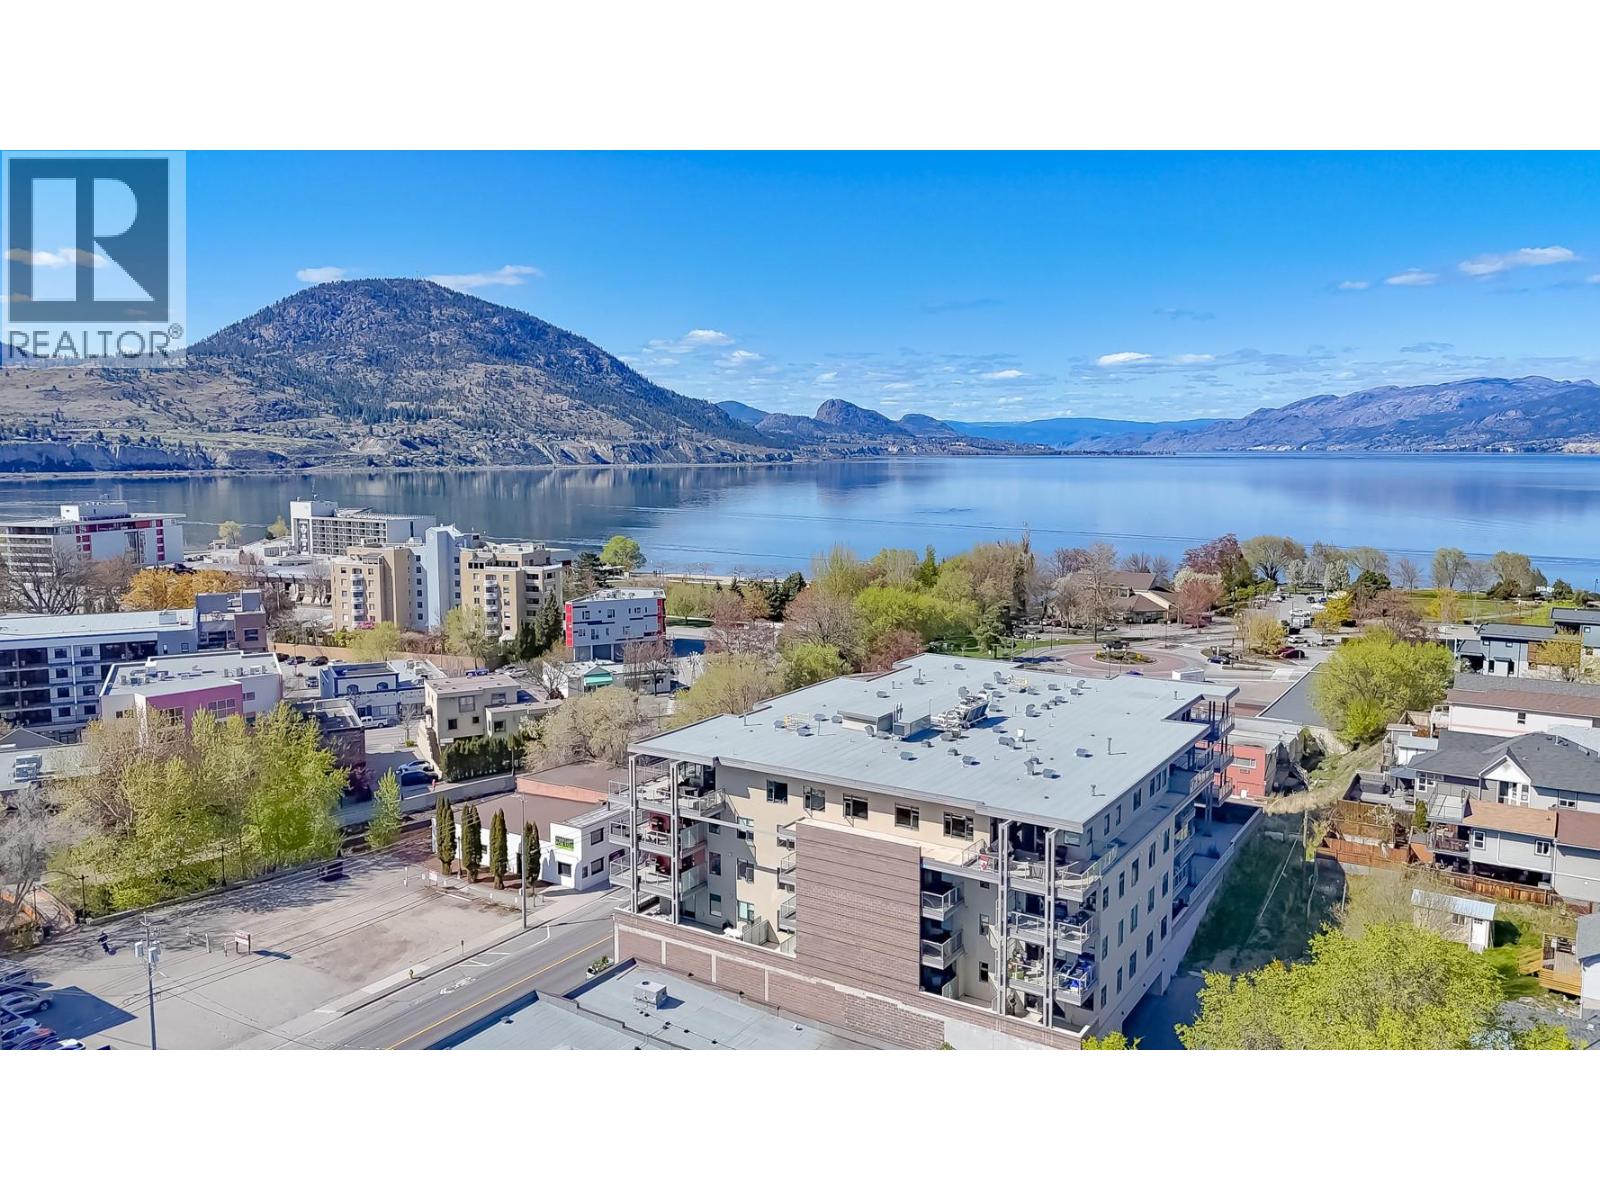
110 Ellis Street Unit# 308
Penticton, British Columbia
Experience the best of downtown Penticton living in this bright and beautifully appointed corner-unit residence. Offering 2 bedrooms and 2 bathrooms, this sought-after southeast-facing home is flooded with natural light and showcases a spacious, open-concept design perfect for both everyday living and entertaining. The contemporary kitchen features quartz countertops, stainless steel appliances, a gas range, and plenty of workspace for the home chef. Step outside to your private covered balcony complete with a natural gas BBQ hookup, the perfect extension of your living space. Located in one of Penticton's premier modern developments, you're just steps from Okanagan Lake, sandy beaches, the Farmers' Market, breweries, restaurants, coffee shops, and all the amenities that make downtown living so desirable. The thoughtfully designed floor plan offers excellent bedroom separation, providing privacy and comfort for owners and guests alike. Enjoy the convenience of secure underground parking, a dedicated storage locker, and secure building access. With low-maintenance living, pet-friendly and rental-friendly options (with restrictions), and an unbeatable walkable location, this home is perfectly suited for full-time residents, seasonal owners, or investors. Opportunities to own a bright corner unit in this highly desirable downtown location are rare—don't miss your chance to enjoy the Okanagan lifestyle at its finest. (QUICK POSSESSION AVAILABLE!) (id:33225)
Chamberlain Property Group
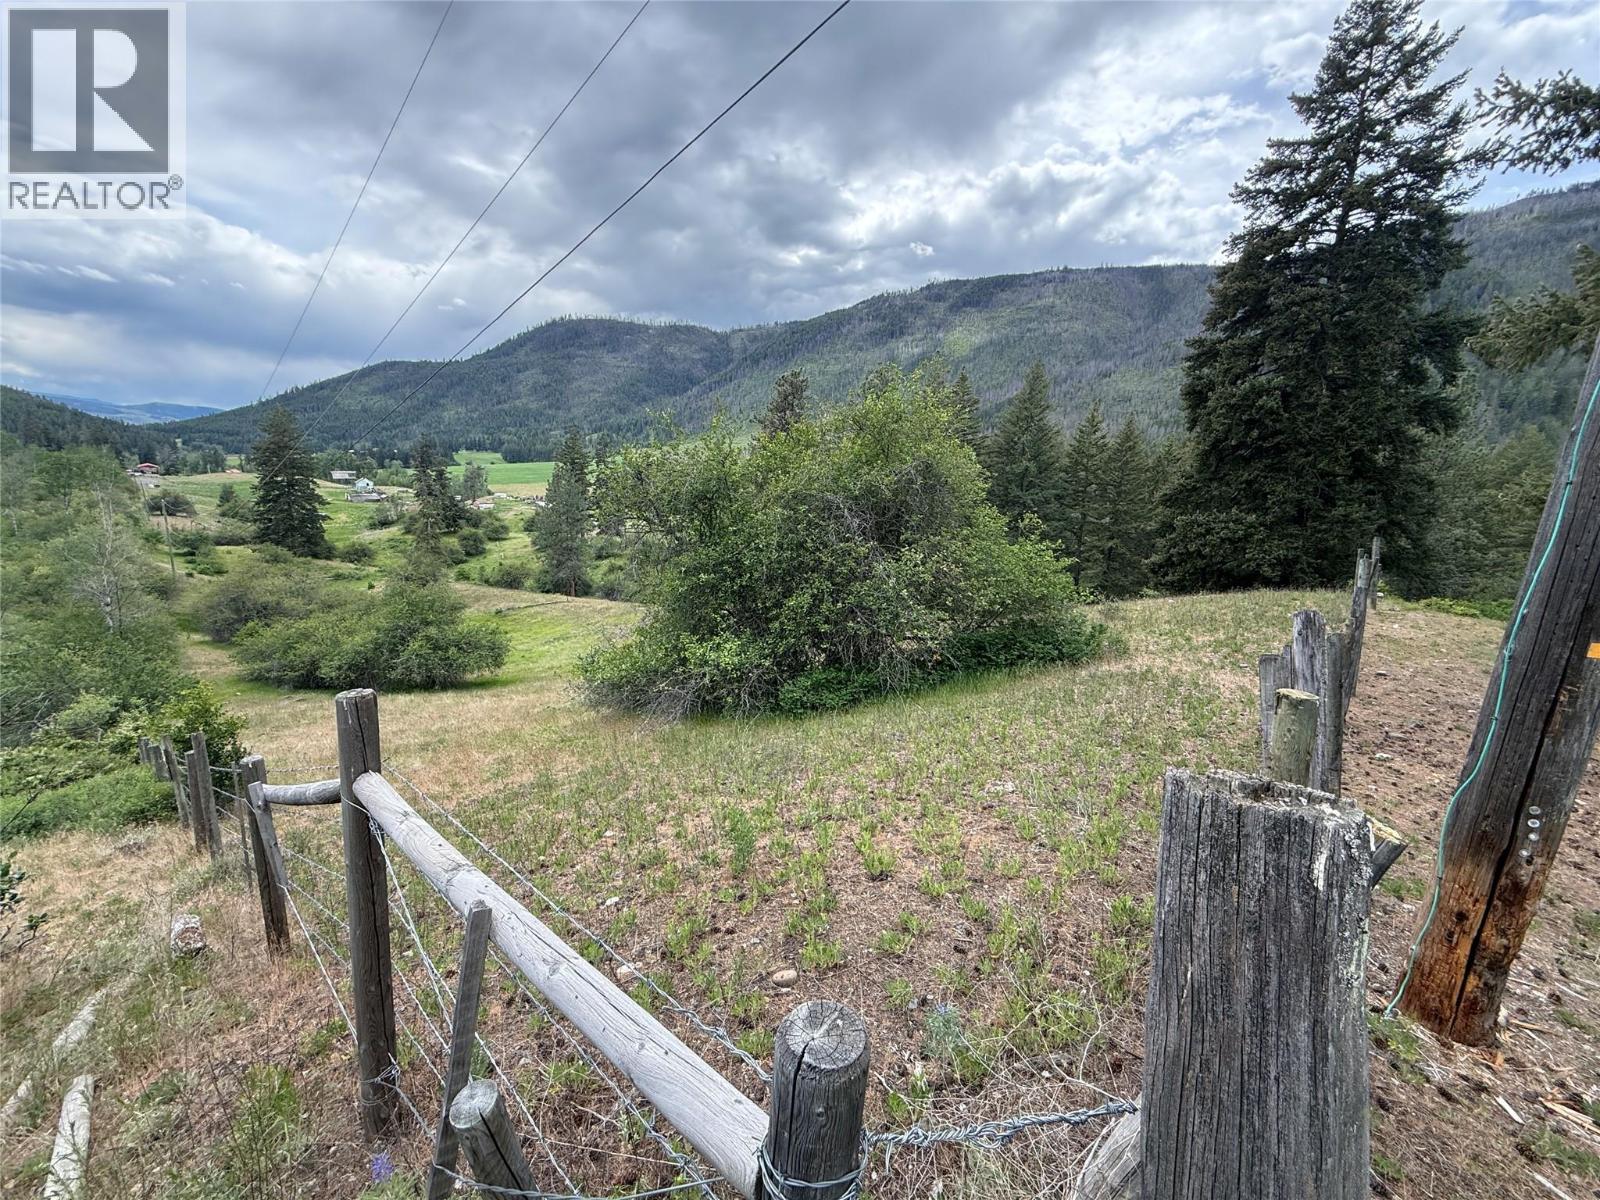
306 Irish Creek Road S
Vernon, British Columbia
Rare opportunity to own an exceptional 109-acre legacy property offering a spectacular blend of open meadows, mature forest, rolling terrain, and year-round water features. This picturesque acreage is highlighted by a beautiful meandering creek that winds through the property, creating a peaceful natural setting with lush vegetation, abundant wildlife, and endless recreational opportunities. The land features a diverse landscape of gently rolling pastures & park-like clearings. Numerous potential building sites provide the opportunity to create a private estate, recreational retreat, ranch headquarters, or family compound while maintaining complete privacy and seclusion. With a mix of open grazing areas and treed sections, the property offers excellent potential for hobby farming, livestock, horses, outdoor recreation, hunting, hiking, ATV riding, or simply enjoying the tranquility of nature. The scenic creek corridors and mature forest create a rich habitat for local wildlife while enhancing the property's natural beauty. Surrounded by breathtaking mountain vistas and unspoiled countryside, this remarkable acreage delivers the perfect balance of usable land, water, privacy, and views. Whether you're looking to build your dream home, establish a working ranch, secure a recreational getaway, or invest in a large landholding with endless possibilities, this one-of-a-kind 109-acre property is ready to bring your vision to life. ** this property is being sold as is where is.** (id:33225)
Royal LePage Downtown Realty
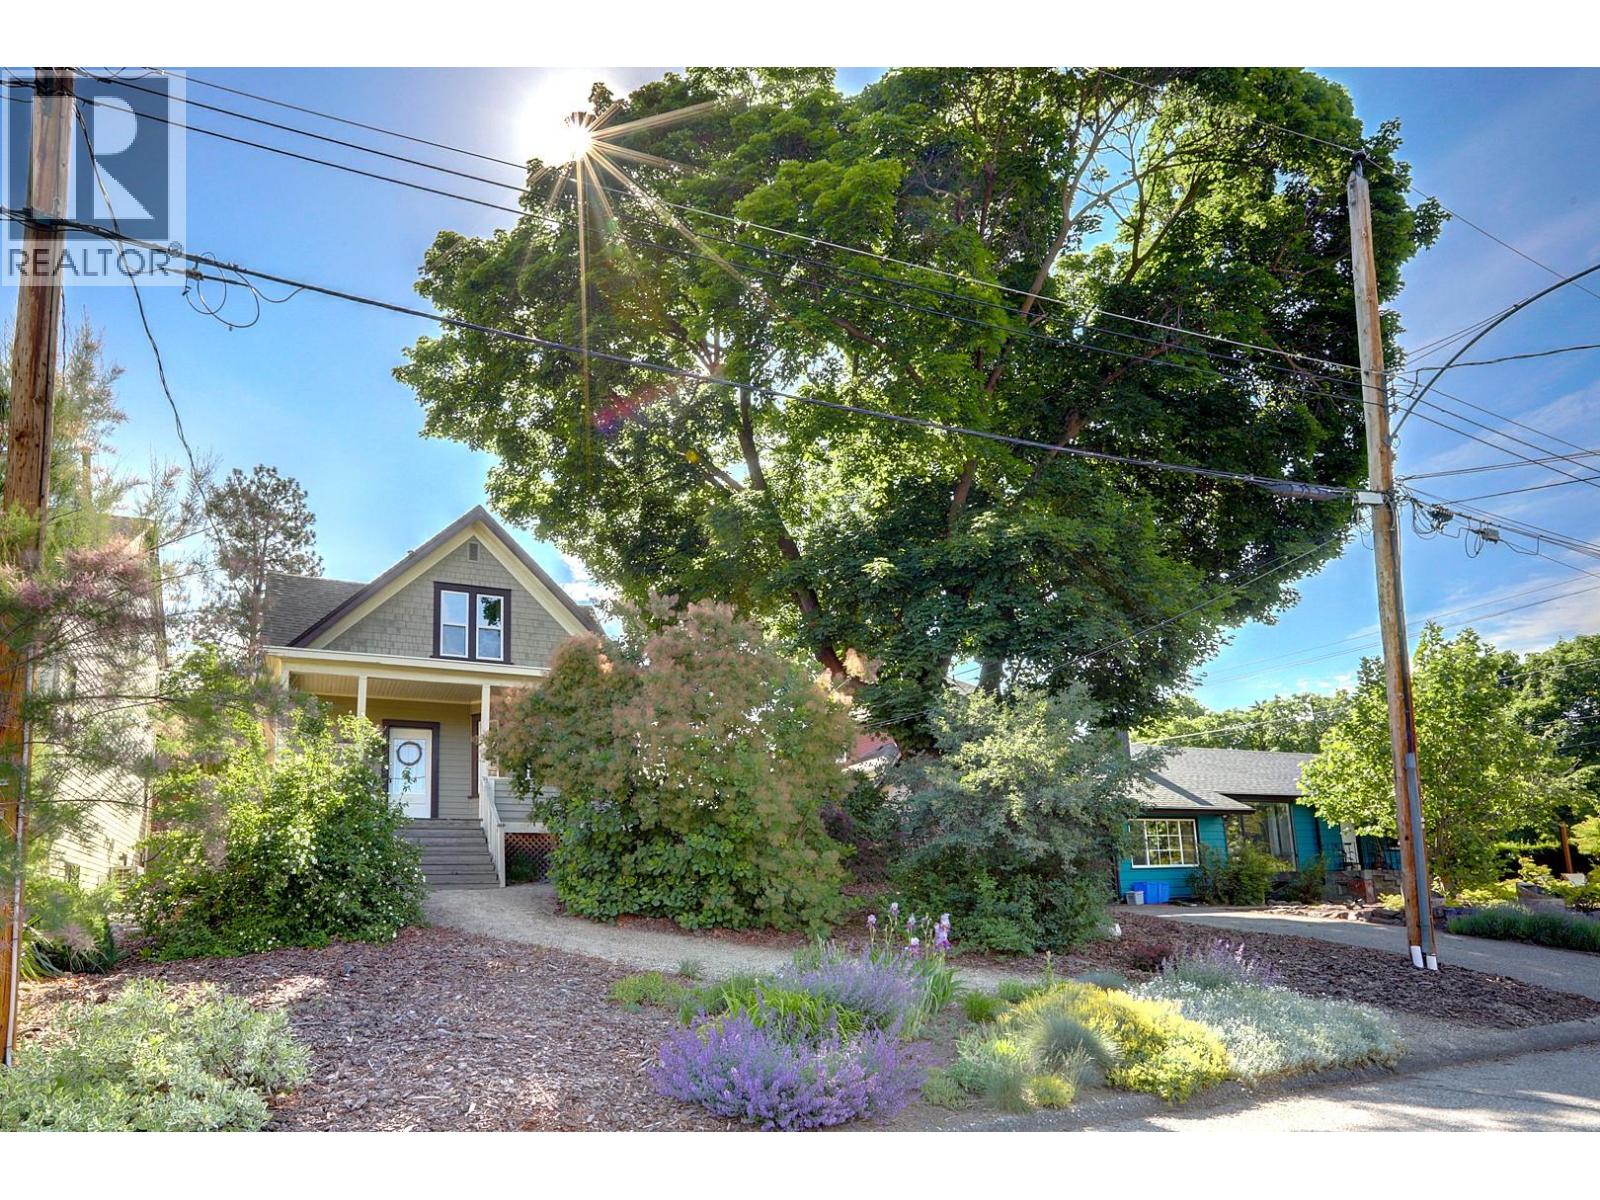
2503 24 Street
Vernon, British Columbia
A quaint, well loved character home between two quiet streets in East Hill, surrounded by some of the neighbourhood's most beautiful properties. The kind of street you slow down on. The covered front porch, high ceilings, and heritage feel give this home a presence that is genuinely hard to find, and the yard is low maintenance — easy to enjoy without a lot of upkeep. A lot of the big ticket items have already been taken care of — updated electrical, plumbing, windows, insulation, and drywall throughout. 200 amp service, a hot tub connection already roughed in, and a furnace that has been consistently and well cared for over the years. PLUS a new foundation in 2001. Three bedrooms upstairs with great ceiling height. The basement has been rebuilt and would make a nice space with some finishing work — easily configured as a bachelor or small one-bedroom for a tenant or family member. This one still has room for a buyer to put their own stamp on it. The systems are solid, the setting is lovely, and the charm is the real thing. A good home in a great spot, ready for someone to take it the rest of the way. (id:33225)
RE/MAX Vernon
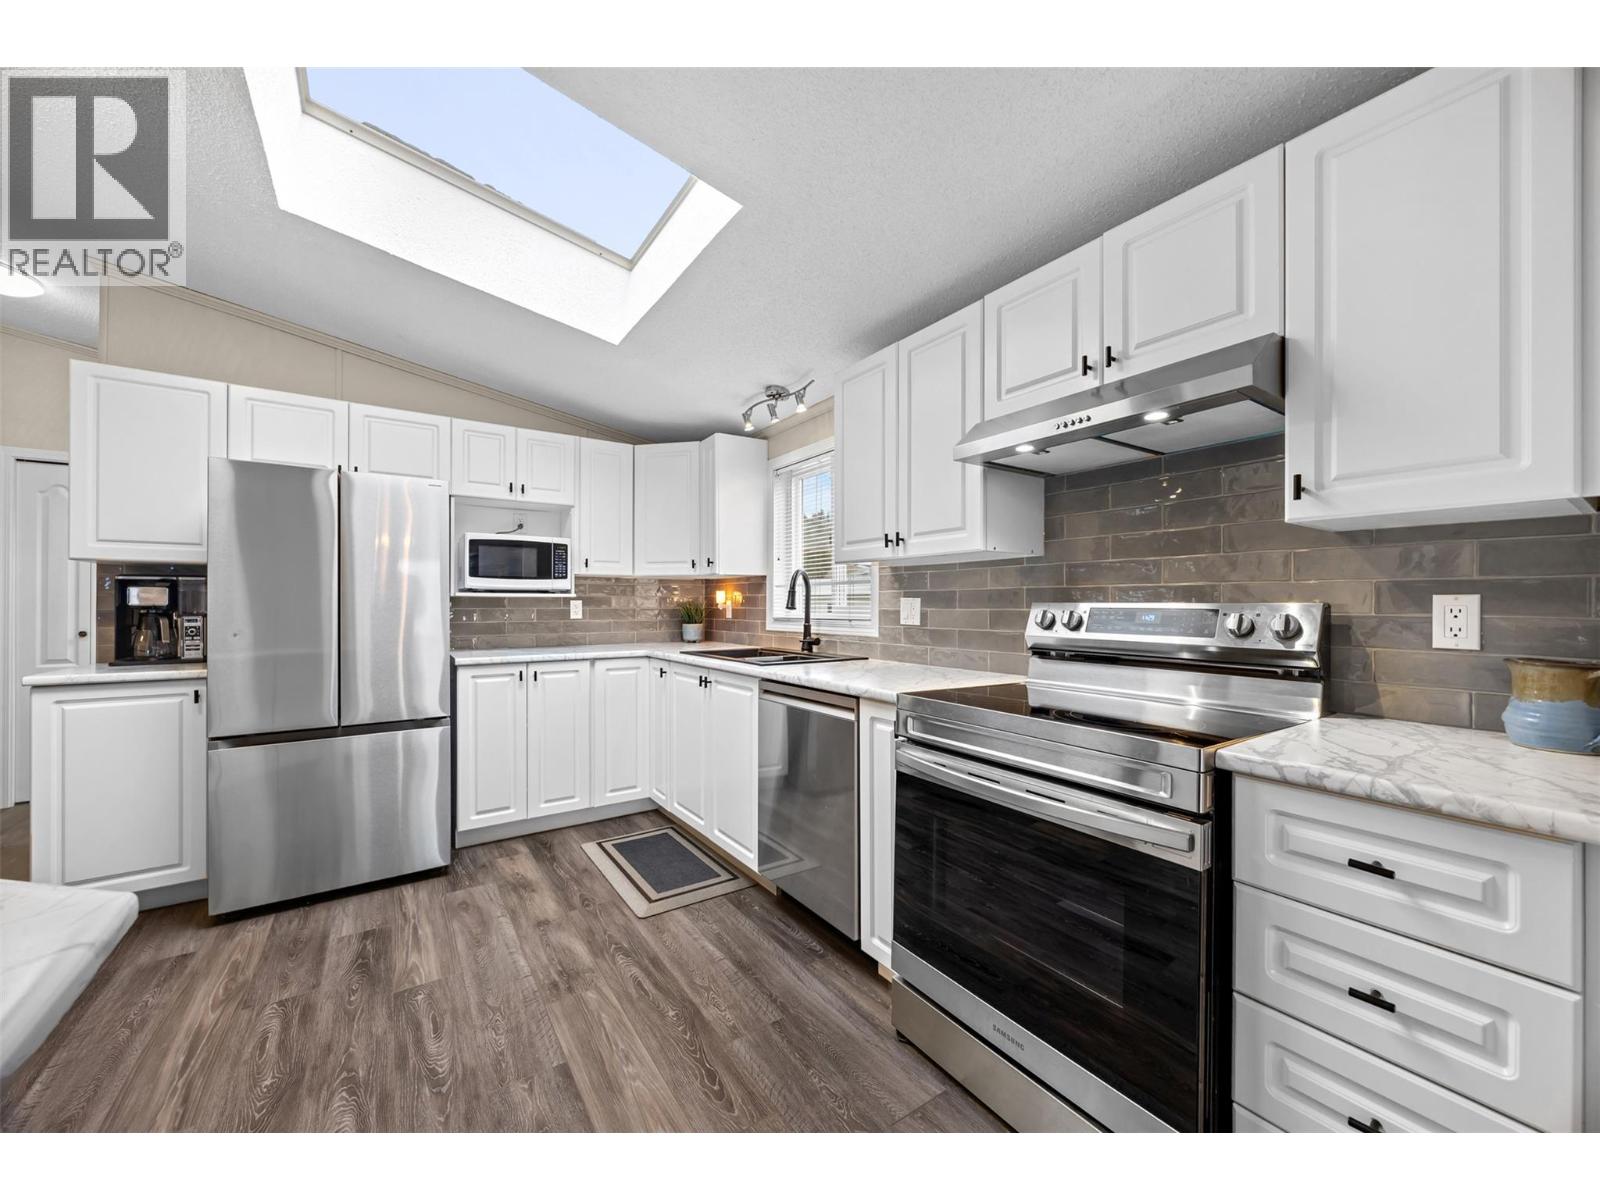
1850 Shannon Lake Road Unit# 93
West Kelowna, British Columbia
Welcome to Crystal Springs, one of Shannon Lake’s most desirable 55+ gated communities. This beautifully maintained 2-bedroom, 2-bathroom home offers 1,378 sq. ft. of bright, inviting living space with breathtaking lake views and spectacular sunsets. Vaulted ceilings, skylights, and expansive windows fill the home with natural light, while the thoughtfully designed floor plan provides both formal and relaxed living areas. The kitchen has been tastefully updated with modern countertops, backsplash, and stainless steel appliances, complemented by new flooring throughout for a fresh, contemporary feel. The spacious primary bedroom features a full ensuite with a walk-in shower. Outside, enjoy professionally refreshed landscaping that enhances the home's curb appeal, along with a partially enclosed front deck perfectly positioned to capture the stunning lake views. An oversized driveway, double attached carport, and workshop offer excellent functionality. Residents of Crystal Springs enjoy access to a clubhouse, guest suites, and beautifully manicured grounds, all conveniently located near golf, parks, shopping, and everyday amenities. For added peace of mind, the Poly-B plumbing has been fully replaced with PEX. Move-in ready and offering the perfect blend of comfort, convenience, and lifestyle. (id:33225)
RE/MAX Kelowna
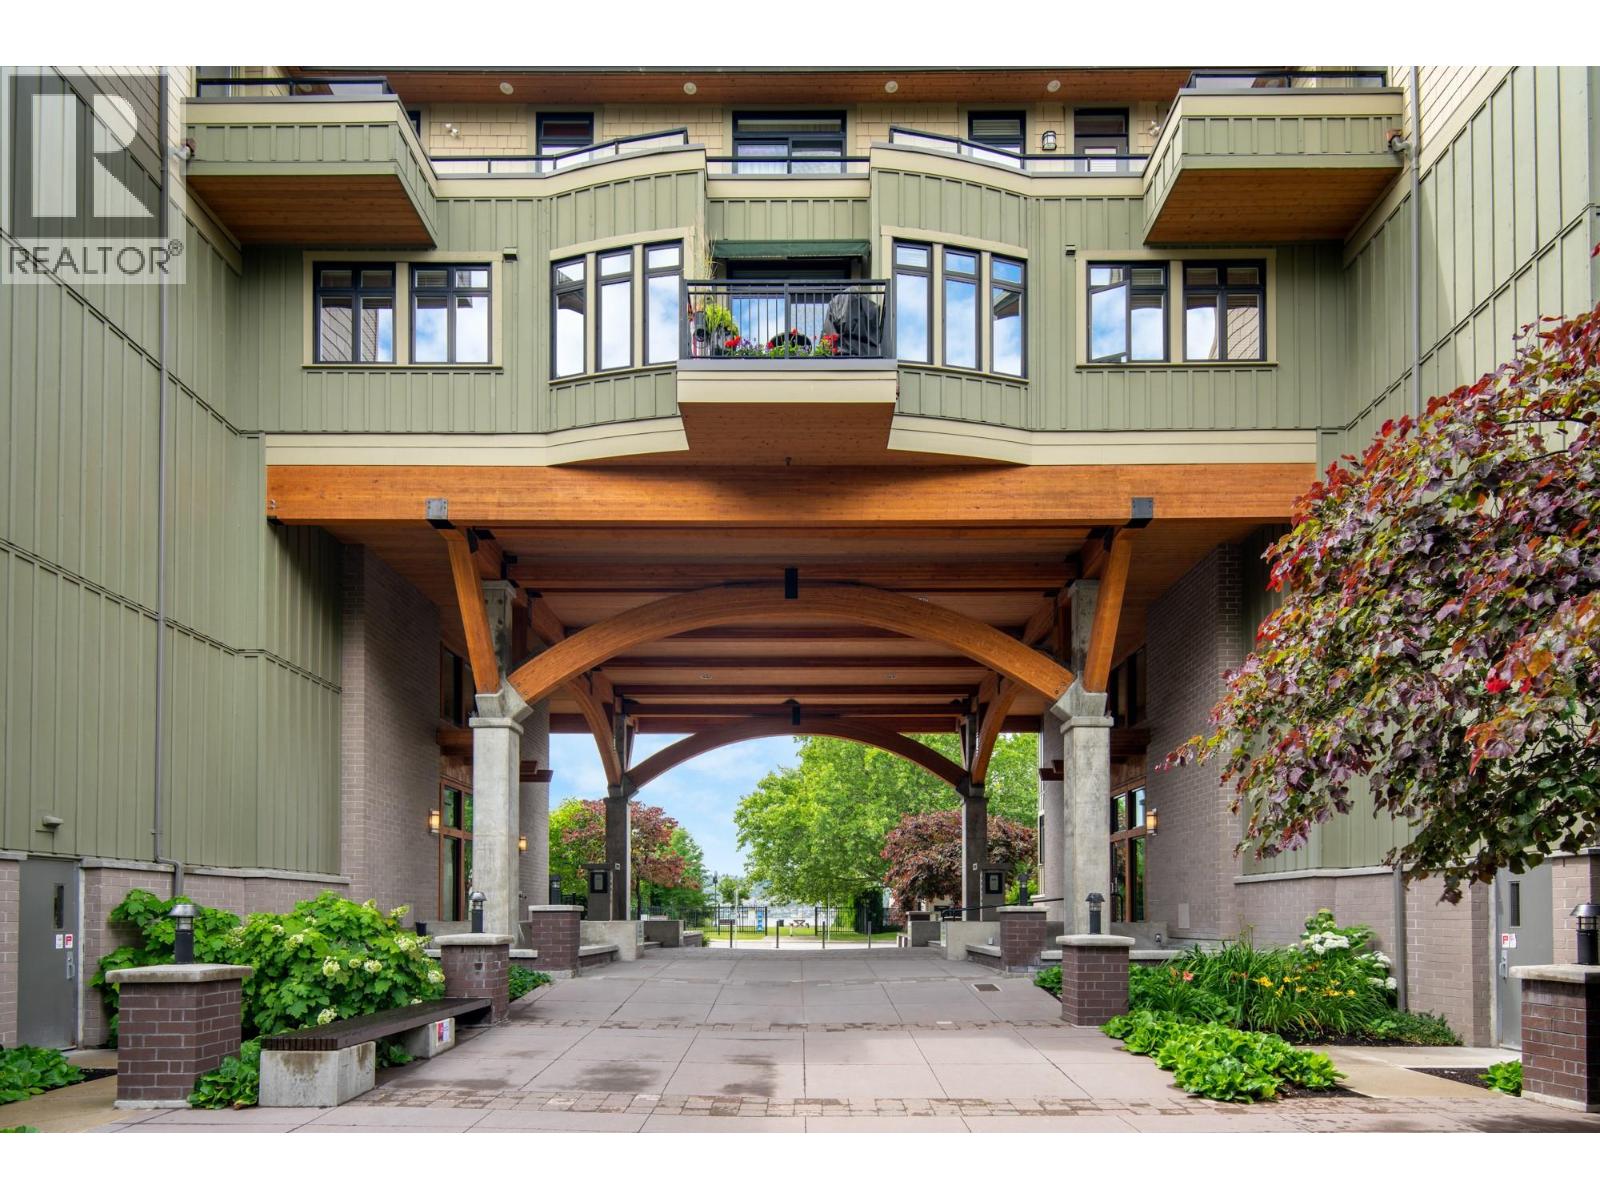
2901 Abbott Street Unit# 307
Kelowna, British Columbia
Move-in ready and perfectly positioned in one of Kelowna’s most desirable waterfront neighbourhoods, this bright and beautifully maintained residence at Abbott House offers an exceptional opportunity for downsizers, professionals, or those seeking a lock-and-leave lifestyle without compromising on space or location. The thoughtfully designed floorplan spans over 1,100 sq.ft. and features two bedrooms, two bathrooms, and expansive open-concept living spaces filled with natural light. Large windows frame glimpses of Okanagan Lake while creating a bright and welcoming atmosphere throughout. The kitchen is both functional and inviting, complete with rich cabinetry, granite countertops, stainless steel appliances, a gas range, and a generous island that naturally connects to the dining and living areas. A fireplace adds warmth and character, while the spacious covered balcony provides the perfect setting to enjoy morning coffee or unwind at the end of the day. The primary suite offers a walk-through closet and well-appointed ensuite with a soaker tub and glass shower. A versatile second bedroom easily accommodates guests, a home office, or hobby space depending on your lifestyle. In-suite laundry and exceptional care throughout make this a truly turnkey offering. Located just steps from the lake, Abbott Park, Pandosy Village, Kelowna General Hospital, cafes, restaurants, boutiques, and everyday conveniences, this is an opportunity to enjoy one of Kelowna’s most walkable and sought-after neighbourhoods. Whether you're rightsizing, purchasing your first home, or seeking an easy-care lifestyle close to everything, this residence offers comfort, convenience, and lasting value. (id:33225)
RE/MAX Kelowna - Stone Sisters
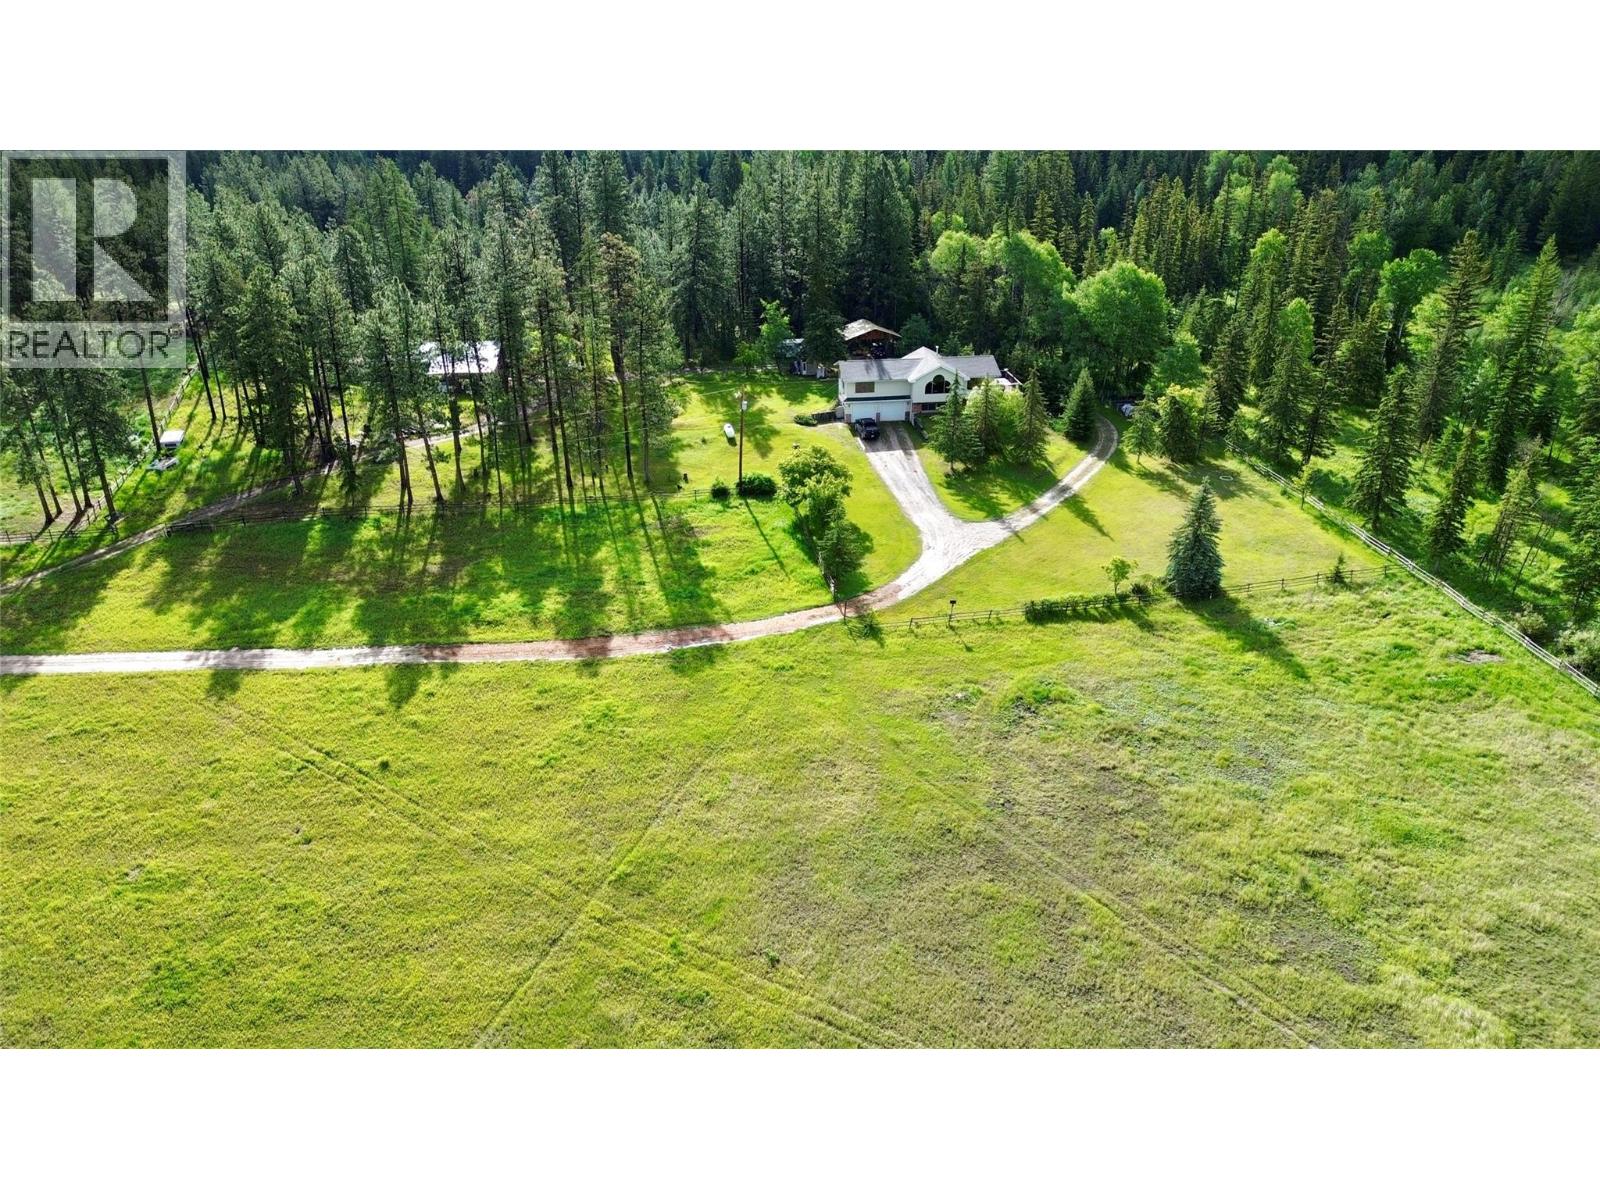
8110 Wycliffe Road
Cranbrook, British Columbia
Discover the ultimate rural lifestyle on this beautiful 39.78-acre property. Situated within the Agricultural Land Reserve (ALR) and zoned RR-60, this fully fenced acreage is completely set up and ready for your horses or livestock, featuring a barn with a dedicated tack room, shop area,and secure hay storage, alongside a practical dugout located out in the pasture areas for easy livestock watering. Built in 1993, the home is privately positioned at the back of the property to offer maximum peace and seclusion, with both the living room and primary bedroom looking out over the fields. The functional main floor features a large country kitchen with an island, as well as a separate office area, a comfortable living room, a den, and a convenient laundry room with a half bath. The main floor also hosts the primary bedroom with a full ensuite bathroom boasting a large corner jetted tub and a separate shower. The lower level offers a 600 sq. ft. finished area that includes the 2 additional bedrooms, a full bathroom rec room and a cold room. Complete with a 22x24 attached garage and a detached pole carport, this property seamlessly blends country living with functional utility. (id:33225)
Century 21 Purcell Realty Ltd
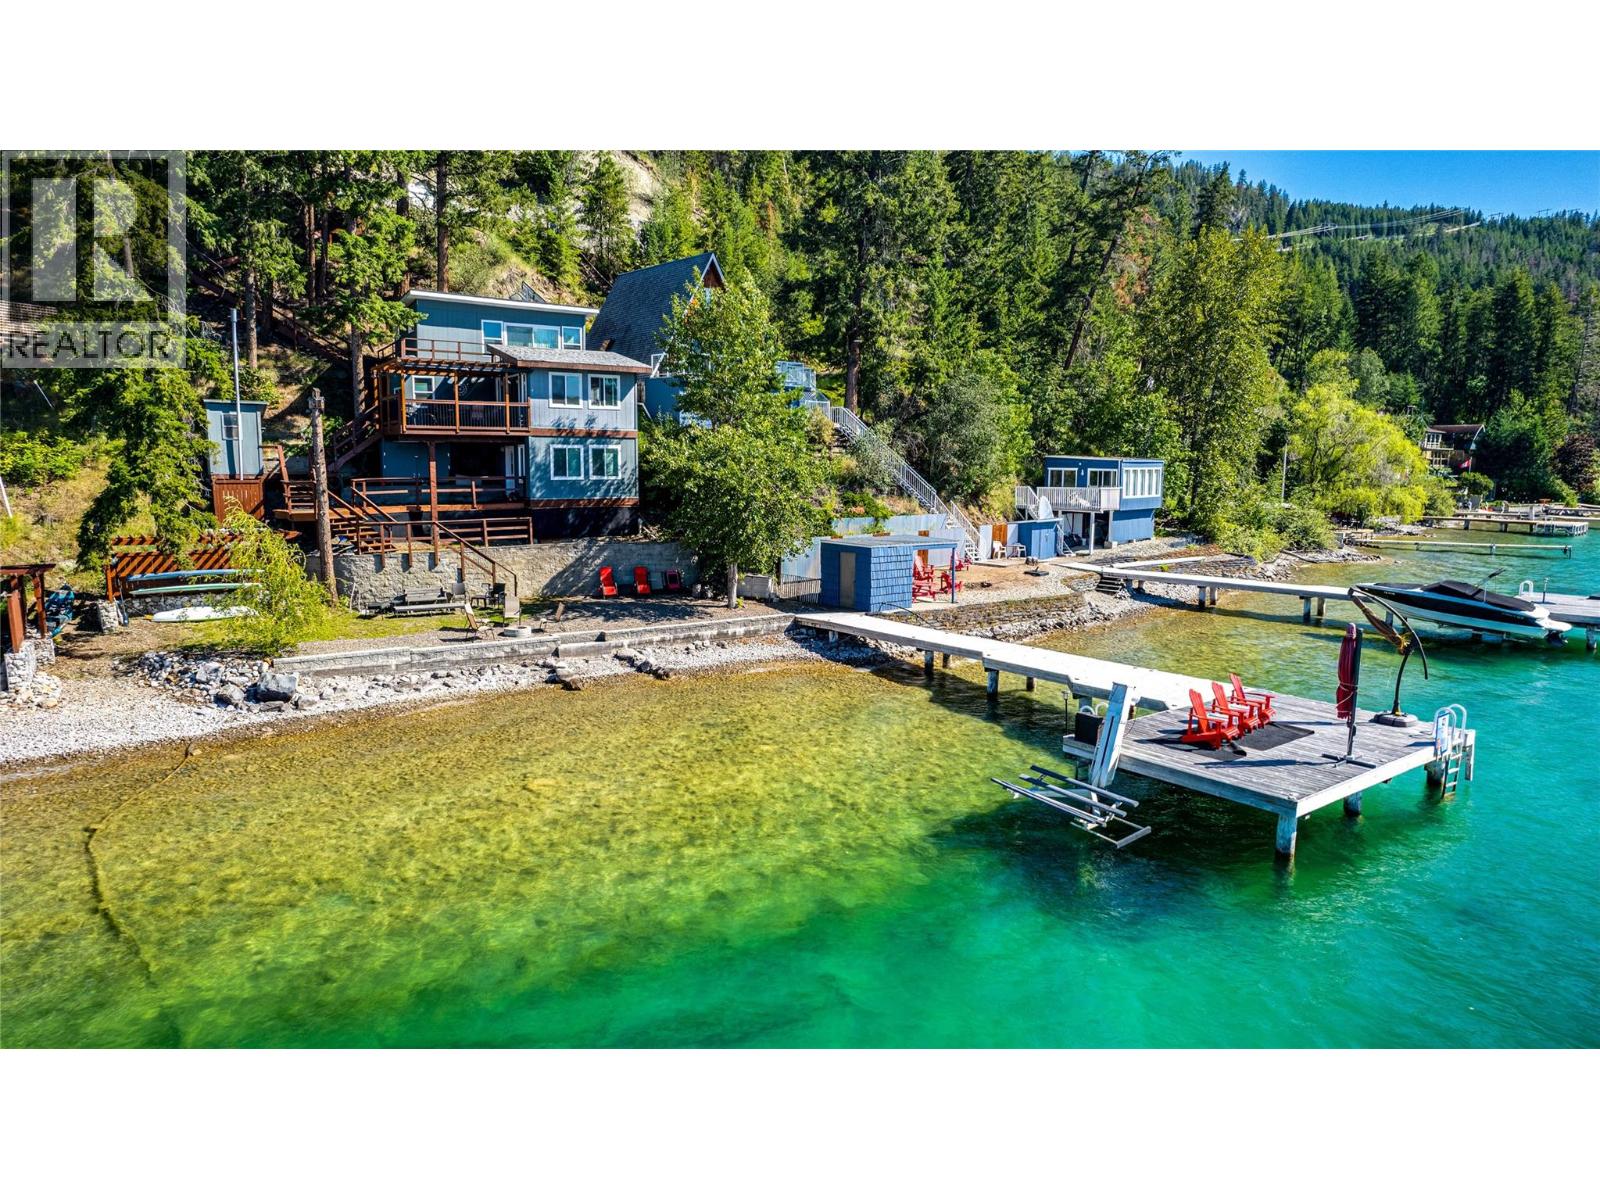
5853 Cosens Bay Road
Vernon, British Columbia
Imagine owning your own piece of paradise on the world-renowned Kalamalka Lake in the heart of the sunny Okanagan. This exceptional freehold waterfront property offers an unparalleled opportunity to enjoy lakeside living, endless recreation, and generations of unforgettable family memories. The beautifully finished cabin welcomes you with an open-concept main floor featuring a bright and functional kitchen, spacious living area, comfortable primary bedroom, and convenient half bath. A stunning enclosed balcony provides the perfect setting to relax and soak in the spectacular views overlooking the emerald-green waters of historic Cosens Bay .Upstairs, you'll find two additional bedrooms, a large family room, and another expansive deck where breathtaking lake vistas create the perfect backdrop for morning coffee or evening sunsets. The lower level offers a generous bedroom/family room, providing additional space for guests, entertaining, or relaxation. Step outside and embrace the ultimate waterfront lifestyle. Spend your days sunbathing on your private dock, swimming in Kalamalka Lake’s crystal-clear waters, waterskiing, tubing, paddle boarding, or exploring the shoreline by boat or jet ski. With your own dock and boat lift, getting out on the water couldn't be easier. At lake level, a spacious entertaining area and fire pit create the ideal gathering place for family and friends. There is ample room for children to play, explore, and create memories that will last a lifetime. Recognized by National Geographic as one of the 10 Most Beautiful Lakes in the World, Kalamalka Lake offers a setting unlike any other. This rare waterfront property is more than just a home it's a legacy retreat where family traditions are established, stories are shared, and cherished memories are made for generations to come. Don't miss this extraordinary opportunity to own a place on Kalamalka Lake . This cabin is not in the Speculation Vacancy tax zone. (id:33225)
Coldwell Banker Executives Realty
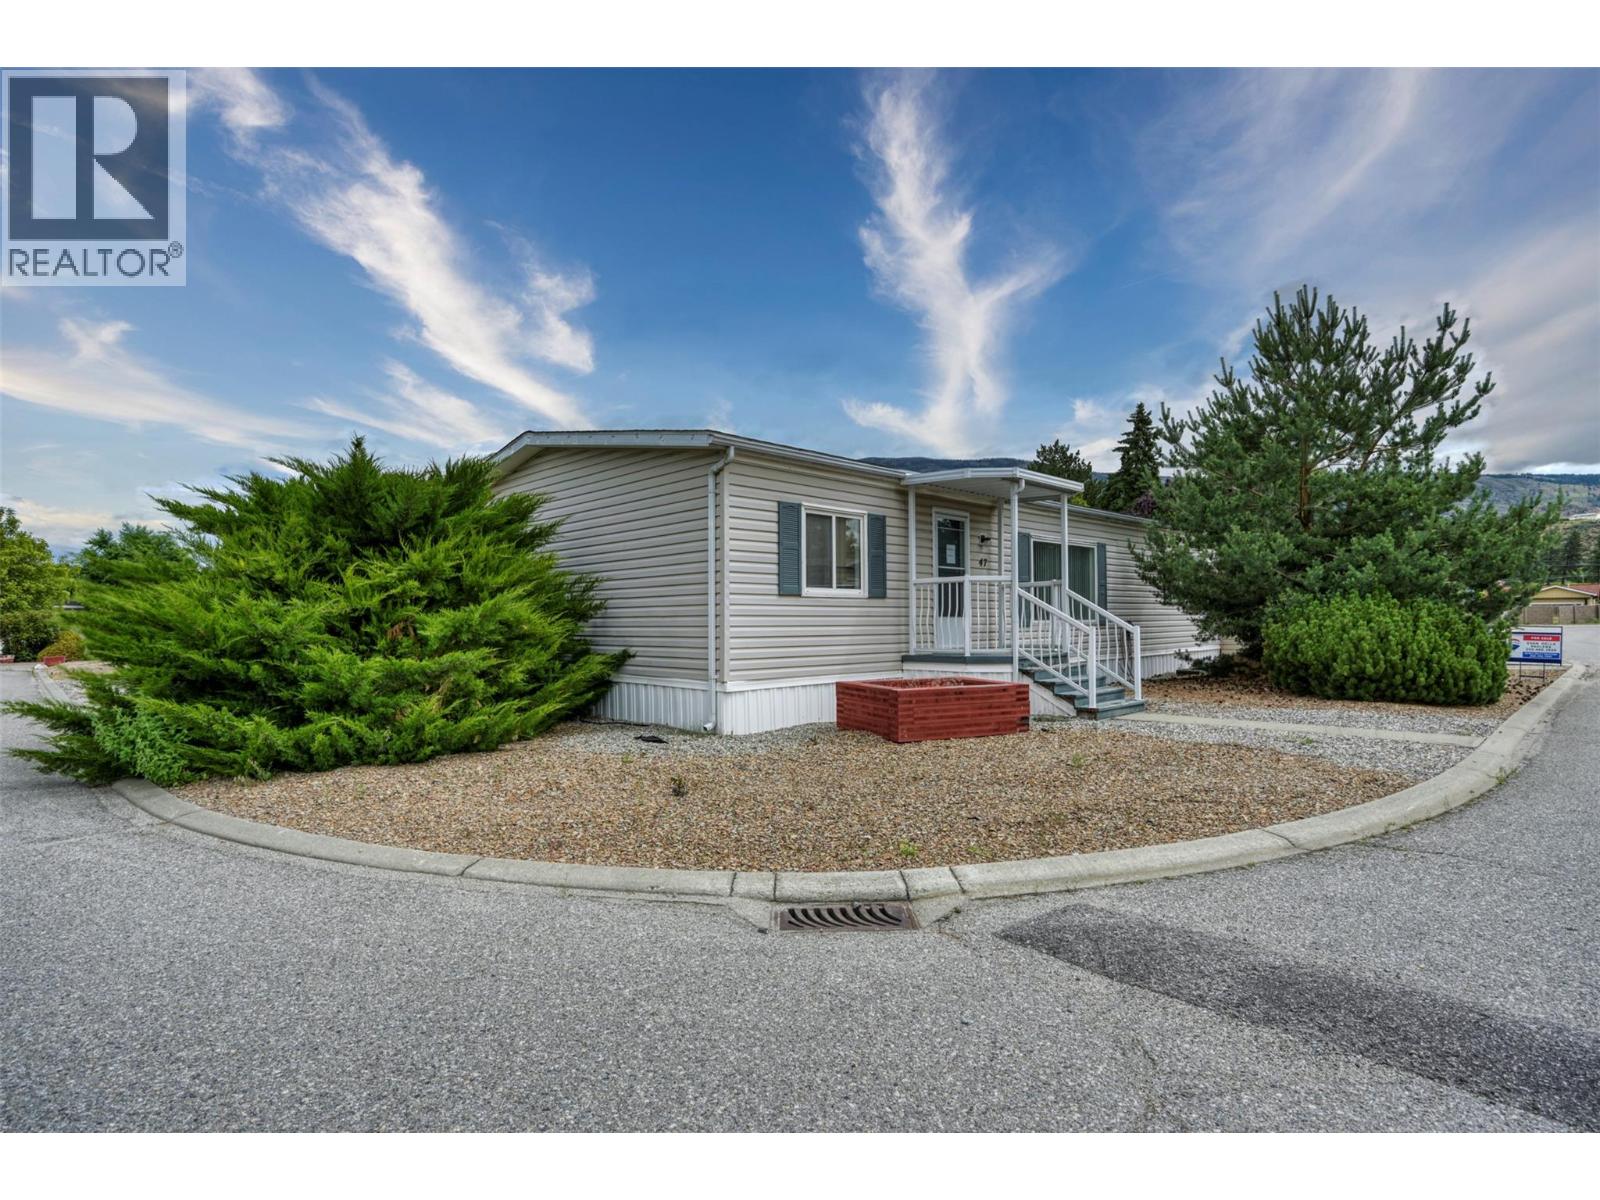
6778 Tucelnuit Drive Unit# 47
Oliver, British Columbia
Welcome to Tradewinds Estates, one of Olivers most sought-after 55+ communities! This bright and spacious double-wide manufactured home offers comfortable, easy living in an unbeatable location, just moments from Tuc-el-Nuit Lake with private beach access for residents and directly across from the renowned Nk'Mip Canyon Desert Golf Course. Inside, you'll find a well-designed floor plan featuring 3 generous bedrooms, 2 bathrooms, vaulted ceilings, and an expansive kitchen and living area that's perfect for both everyday living and entertaining. Numerous recent upgrades provide peace of mind, including a brand-new roof (2025), updated bathroom renovations (2025), new sinks and faucets throughout, central air conditioning, a well-maintained hot water tank, and the addition of a storage shed. Outside, enjoy the convenience of a dedicated workshop, ample parking for up to three vehicles, Located in the heart of Canada's Wine Capital, this home offers the ideal blend of comfort, lifestyle, and affordability. Whether you're looking to downsize without sacrificing space or searching for a relaxed retirement lifestyle close to golf, beaches, wineries, and all that Oliver has to offer, this is an opportunity you won't want to miss. Schedule your viewing today! - More Photos to come! (id:33225)
RE/MAX Realty Solutions
1471 St Paul Street Unit# 1201
Kelowna, British Columbia
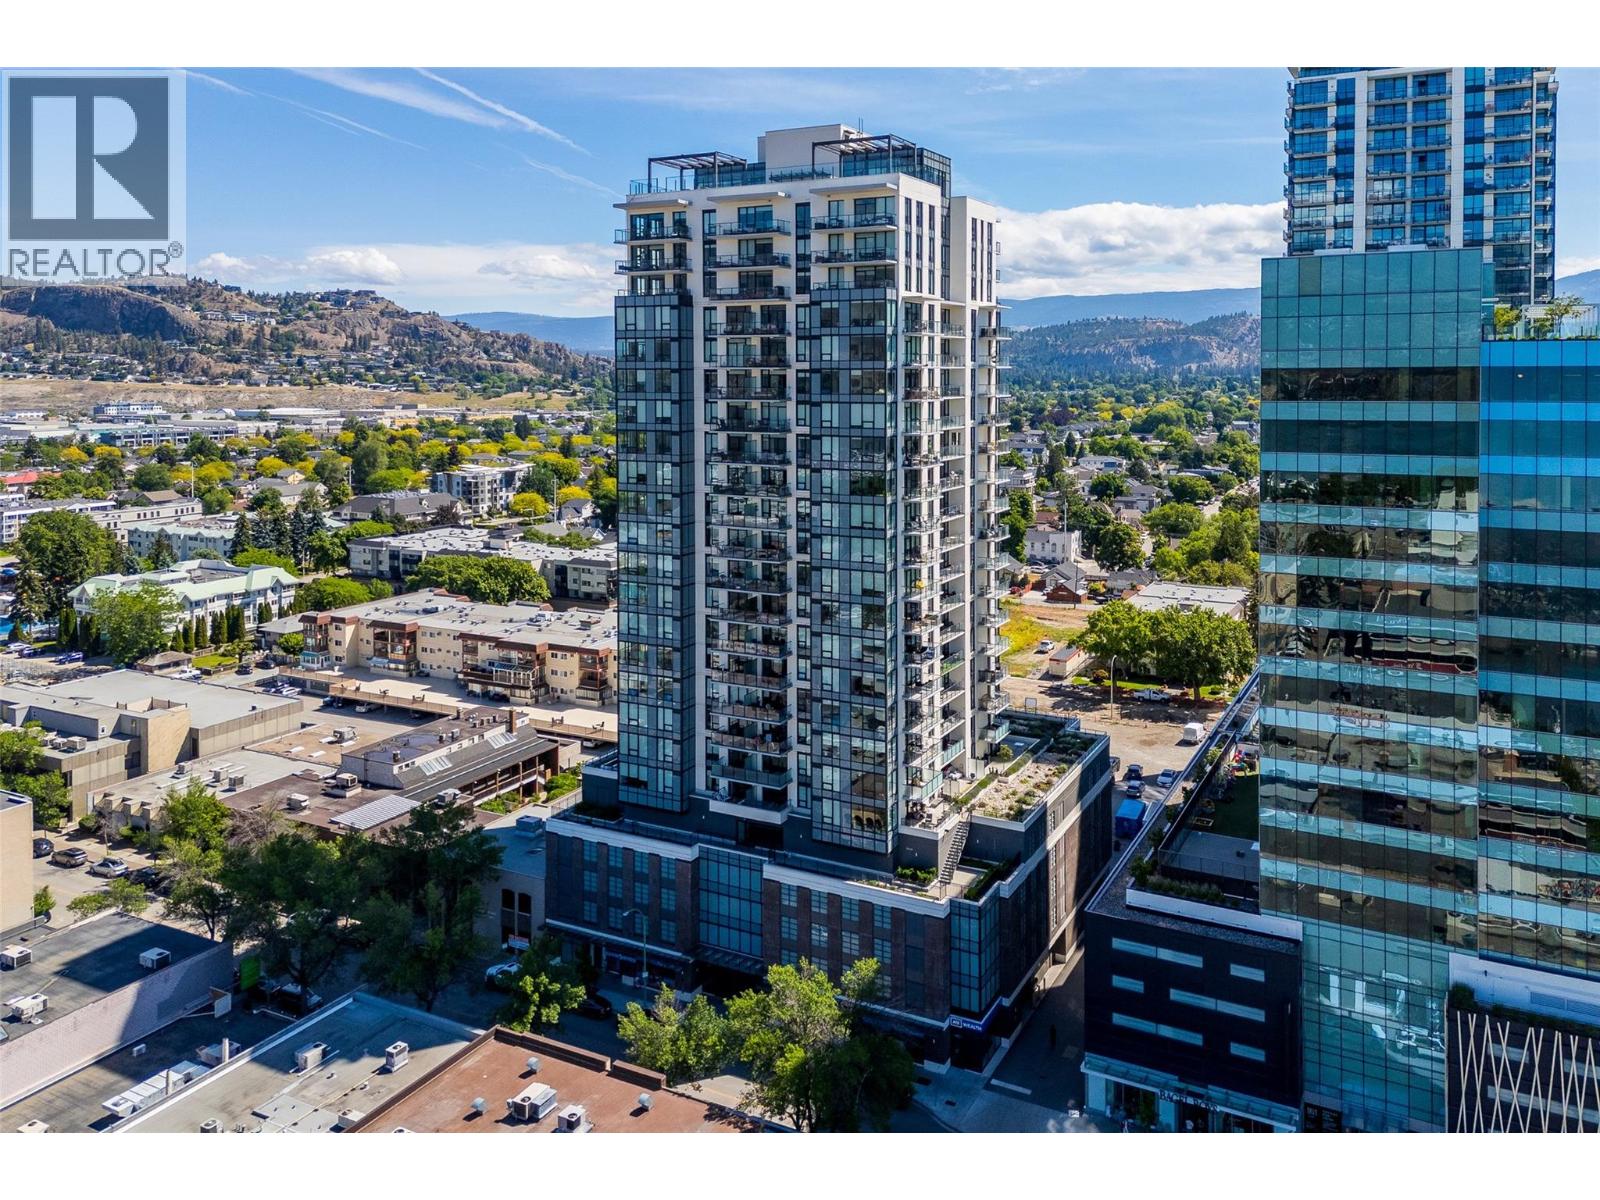
One of only 23 buildings in Kelowna currently permitted for short-term rentals, The Brooklyn offers a rare opportunity to own in the heart of Downtown Kelowna just one block from the future UBCO Downtown Campus, a transformational $262M+ project expected to be completed in 2028. The area is also benefiting from significant municipal investment, including the recent $4.2M revitalization of City Park and ongoing downtown infrastructure improvements. With hundreds of millions of dollars being invested into this immediate area by both the City and UBCO, this neighbourhood is positioned to be at the centre of Kelowna's future growth. Walk to Bernard Avenue, the Innovation Centre, downtown offices, restaurants, shopping, City Park, the beach, and the waterfront - all just minutes from your door. Located on the 12th floor, this east-facing 1 bed/ 1 bath condo features modern finishes, stainless steel appliances, in-suite laundry, a cheater ensuite, underground parking, and a covered patio with mountain and city views. The pet-friendly building also offers a rooftop terrace and resident lounge. Currently tenanted, with tenants willing to vacate, this property provides immediate flexibility to move in, short-term rent, or capitalize on the upcoming summer season and limited Airbnb inventory. Opportunity to come fully furnished, this is an ideal entry level investment, vacation property, or downtown home with significant long-term upside. Contact us today to book your private showing! (id:33225)
Royal LePage Kelowna
533 Yates Road Unit# 317
Kelowna, British Columbia
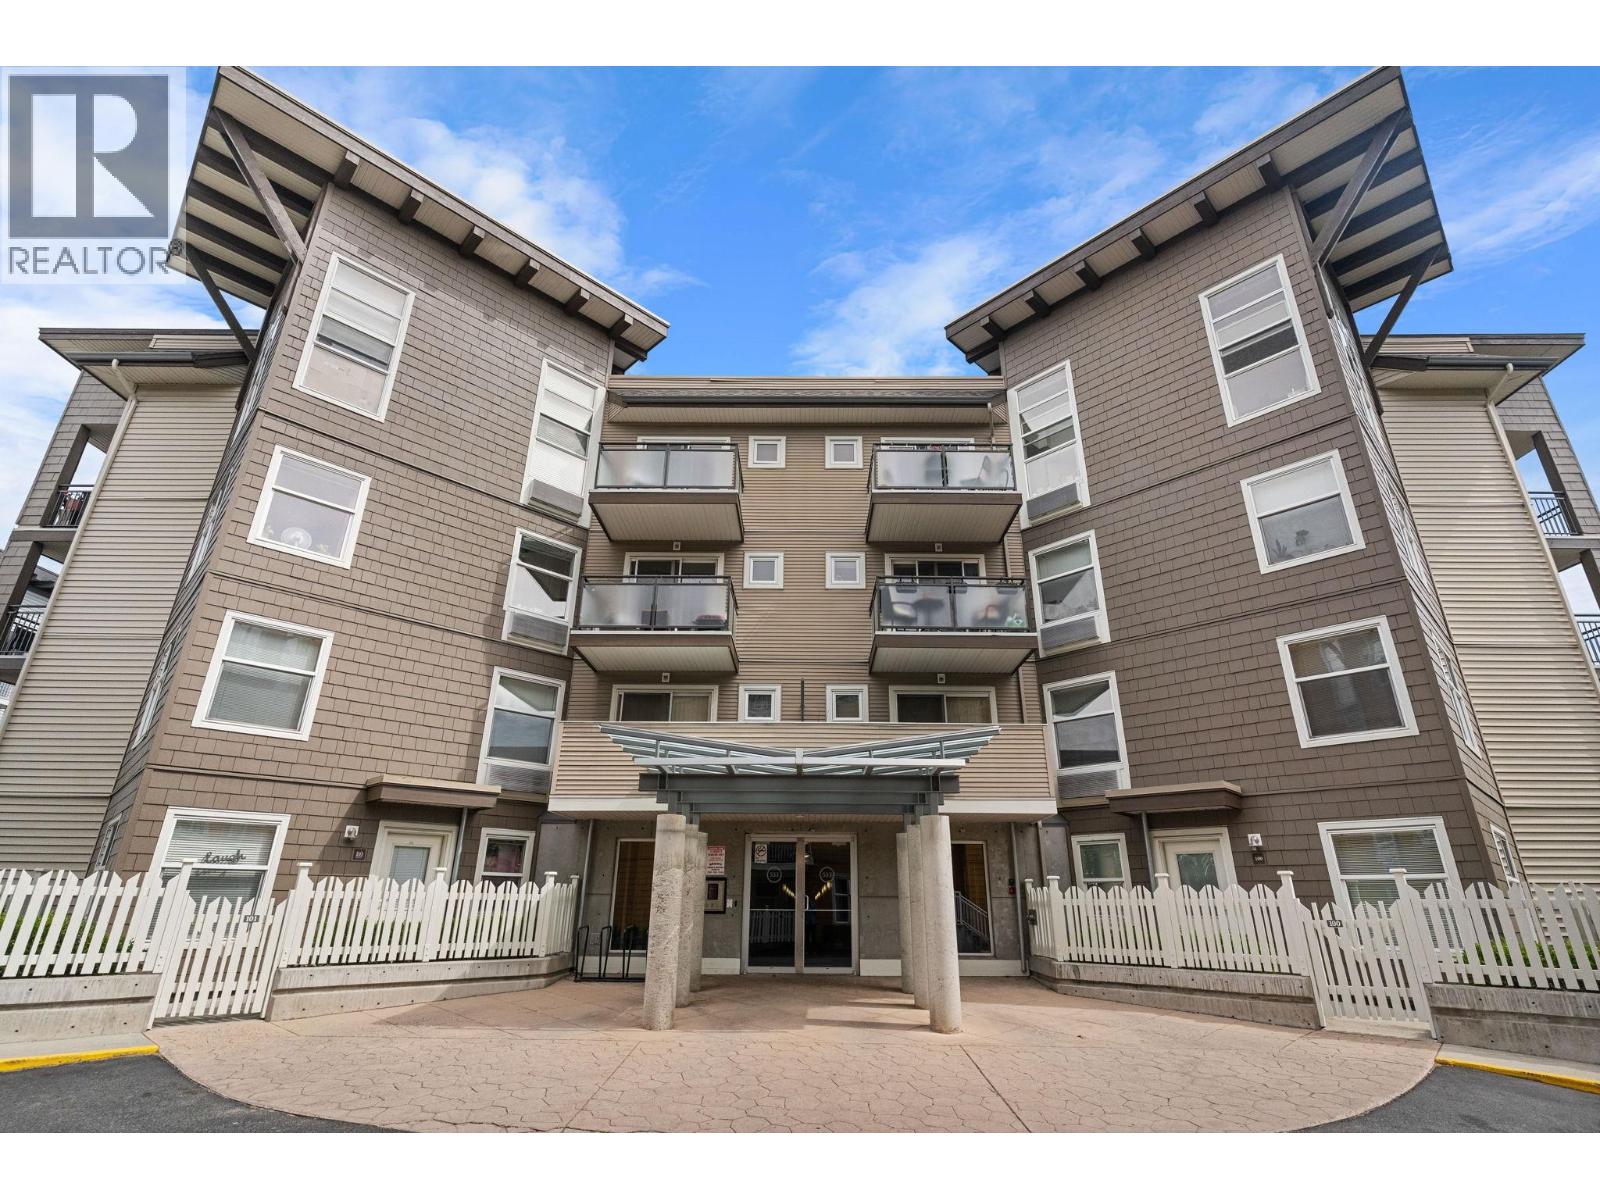
This 725 sq ft 1-bedroom, 1-bathroom corner unit condo for sale at The Verve in Kelowna’s Glenmore neighborhood offers a rare layout optimized for maximum acoustic privacy. Positioned on the third floor, this unique floor plan features only one shared wall with neighboring units, making it one of the quietest and most private configurations in the entire complex. The functional interior layout includes an open-concept kitchen equipped with a complete appliance package: refrigerator, stove, dishwasher, and microwave. The Verve complex is highly rated for its extensive resort-style amenities. Residents have exclusive access to a large outdoor swimming pool, a full-sized sand beach volleyball court, and communal outdoor barbecue areas. Located in a highly walkable Glenmore location, this property provides immediate access to top local amenities. You are steps away from Sandalwood Plaza (located at 532 and 538 Yates Road), which features Starbucks, Subway, and Half Moon Pizzeria right outside your door. Essential services are less than a 3-minute drive away, including the IGA grocery store, Save-On-Foods, and Shoppers Drug Mart. This property represents an ideal move-in ready home or real estate investment opportunity in the Kelowna market, combining structural privacy with prime neighborhood convenience. (id:33225)
Royal LePage Kelowna
2104 Doubletree Crescent
Kamloops, British Columbia
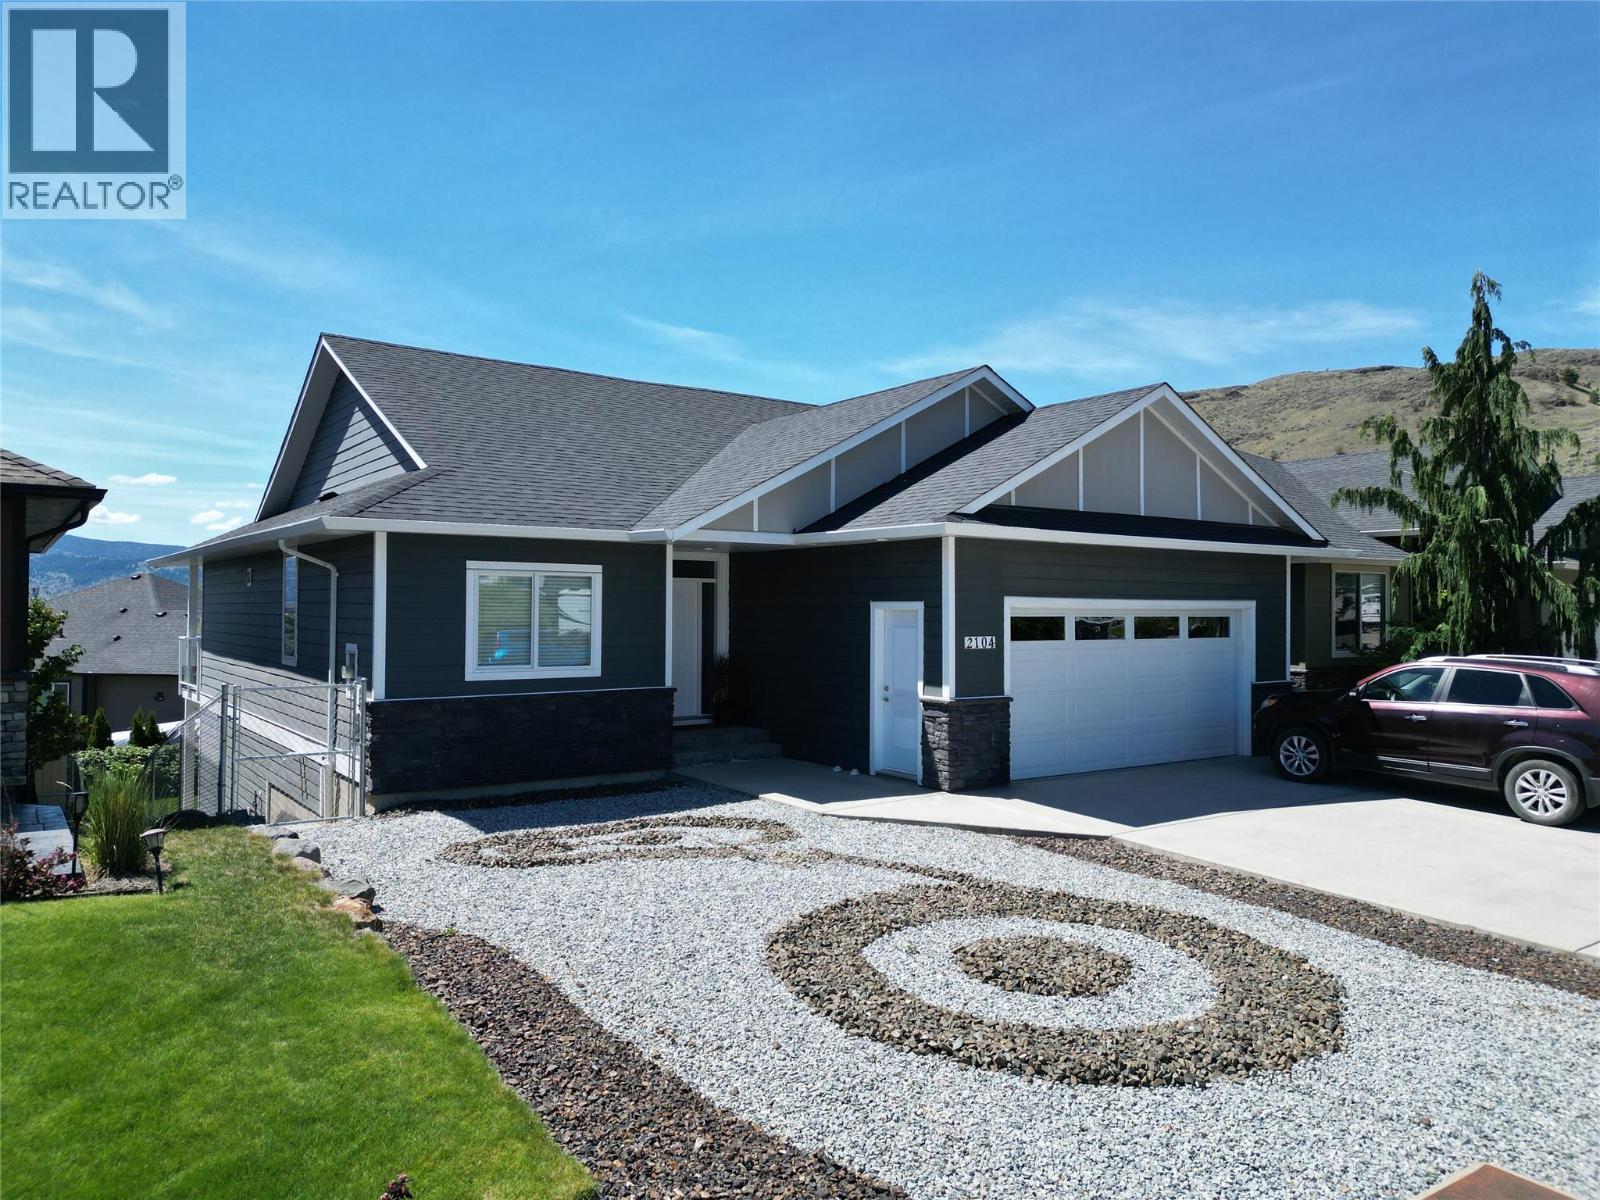
Welcome to this beautifully maintained 5 Bed/3Bath rancher offering exceptional space, thoughtful design, and stunning river valley views. The xeriscaped front yard provides outstanding curb appeal with minimal maintenance. Designed for comfortable living and entertaining, the main floor features an inviting open-concept layout with vaulted ceilings, large windows, and a stone gas fireplace. The kitchen is sure to impress with stainless steel appliances, a gas range, walk-in pantry, and a large island that serves as the heart of the home. The main level offers 3 bedrooms, including a spacious primary suite with a walk-in closet and an ensuite. Convenient main-floor laundry is located just off the double garage. The bright walkout basement adds incredible flexibility with a rec room, two oversized bedrooms with walk-in closets, a full bathroom and lots of storage. With its functional layout and separate walkout access, the lower level offers suite potential. Step outside and enjoy breathtaking river valley views from the covered upper deck, complete with privacy blinds that allow you to comfortably enjoy the space throughout the day. The fully fenced backyard offers underground sprinklers and ample space for gathering with family and friends. Combining stunning views, functional living spaces, beautiful outdoor areas this exceptional property is ready to welcome you home. Interior Photos coming soon! Book your showing today! (id:33225)
Real Broker B.c. Ltd
7769 Okanagan Landing Road Unit# 7
Vernon, British Columbia
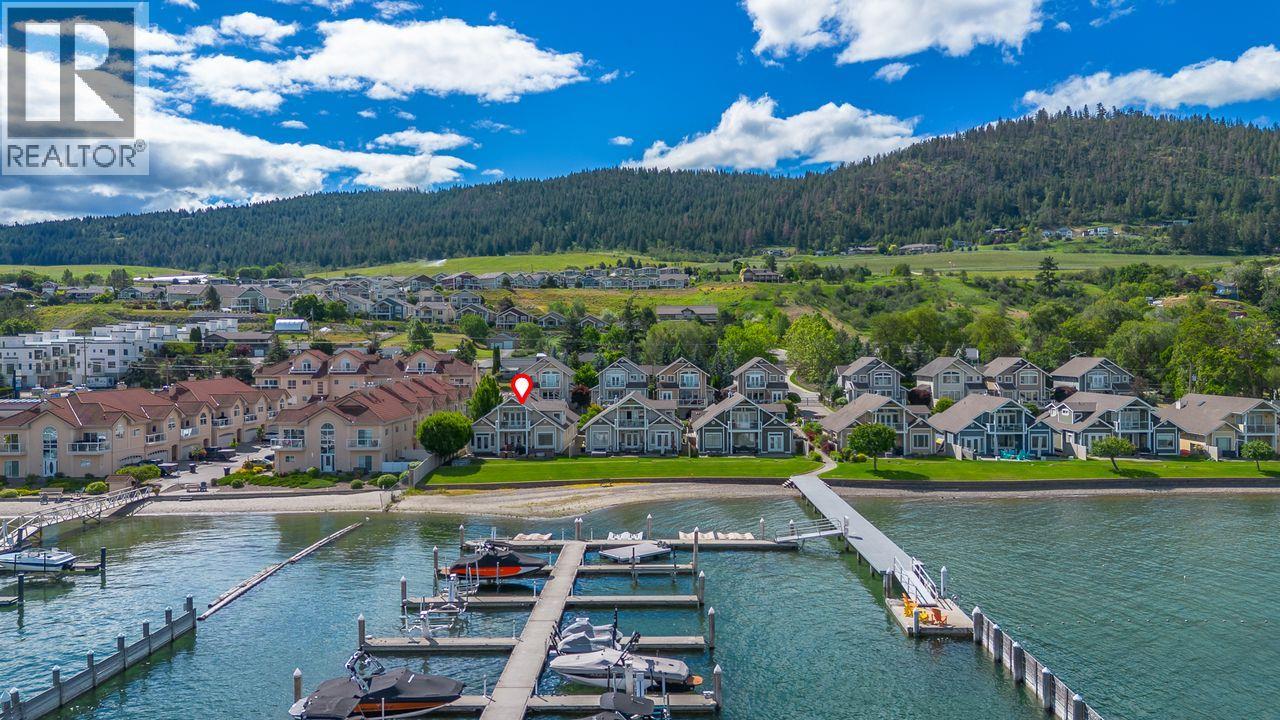
Welcome to Unit #7 at the Lakeside Residences in Vernon, BC. This stunning lakefront home boasts 4 bedrooms and 4 beautifully appointed bathrooms, all designed with an open-concept main living area that allows for an abundance of natural light and breathtaking views of Okanagan Lake. The gourmet kitchen is a chef's dream, featuring ample storage space, elegant granite countertops, top-of-the-line stainless steel appliances, and a skylight that brightens the space. Adjacent to the kitchen is a spacious dining area that comfortably accommodates a table for eight, complemented by French doors that seamlessly lead out to the patio—perfect for effortless outdoor dining and barbecues. Cozy up in the inviting living room, complete with a gas fireplace and built-in shelving, providing both warmth and functionality. Retreat to the impressive master suite located on the upper floor, where its expansive layout makes a king-sized bed feel small. This luxurious primary bedroom includes a walk-in closet and a private ensuite, as well as access to your own secluded deck for enjoying serene mornings or starlit evenings. The second upper-floor bedroom is equally charming, with its own ensuite for added privacy. Additionally, the third bedroom on the main floor also includes a convenient ensuite. Enhancing the home's appeal is a versatile sitting room that can be utilized as a TV room or den, featuring stunning lake views that invite relaxation. Other exceptional features of this property include a spacious double garage, central air conditioning, a built-in speaker system, a central vacuum, a hot tub for ultimate relaxation, and a boat slip complete with a boat lift. This exquisite home is being offered fully furnished, making it a turnkey opportunity to experience luxurious lakefront living. Don’t miss your chance to call this extraordinary property your own! (id:33225)
RE/MAX Vernon
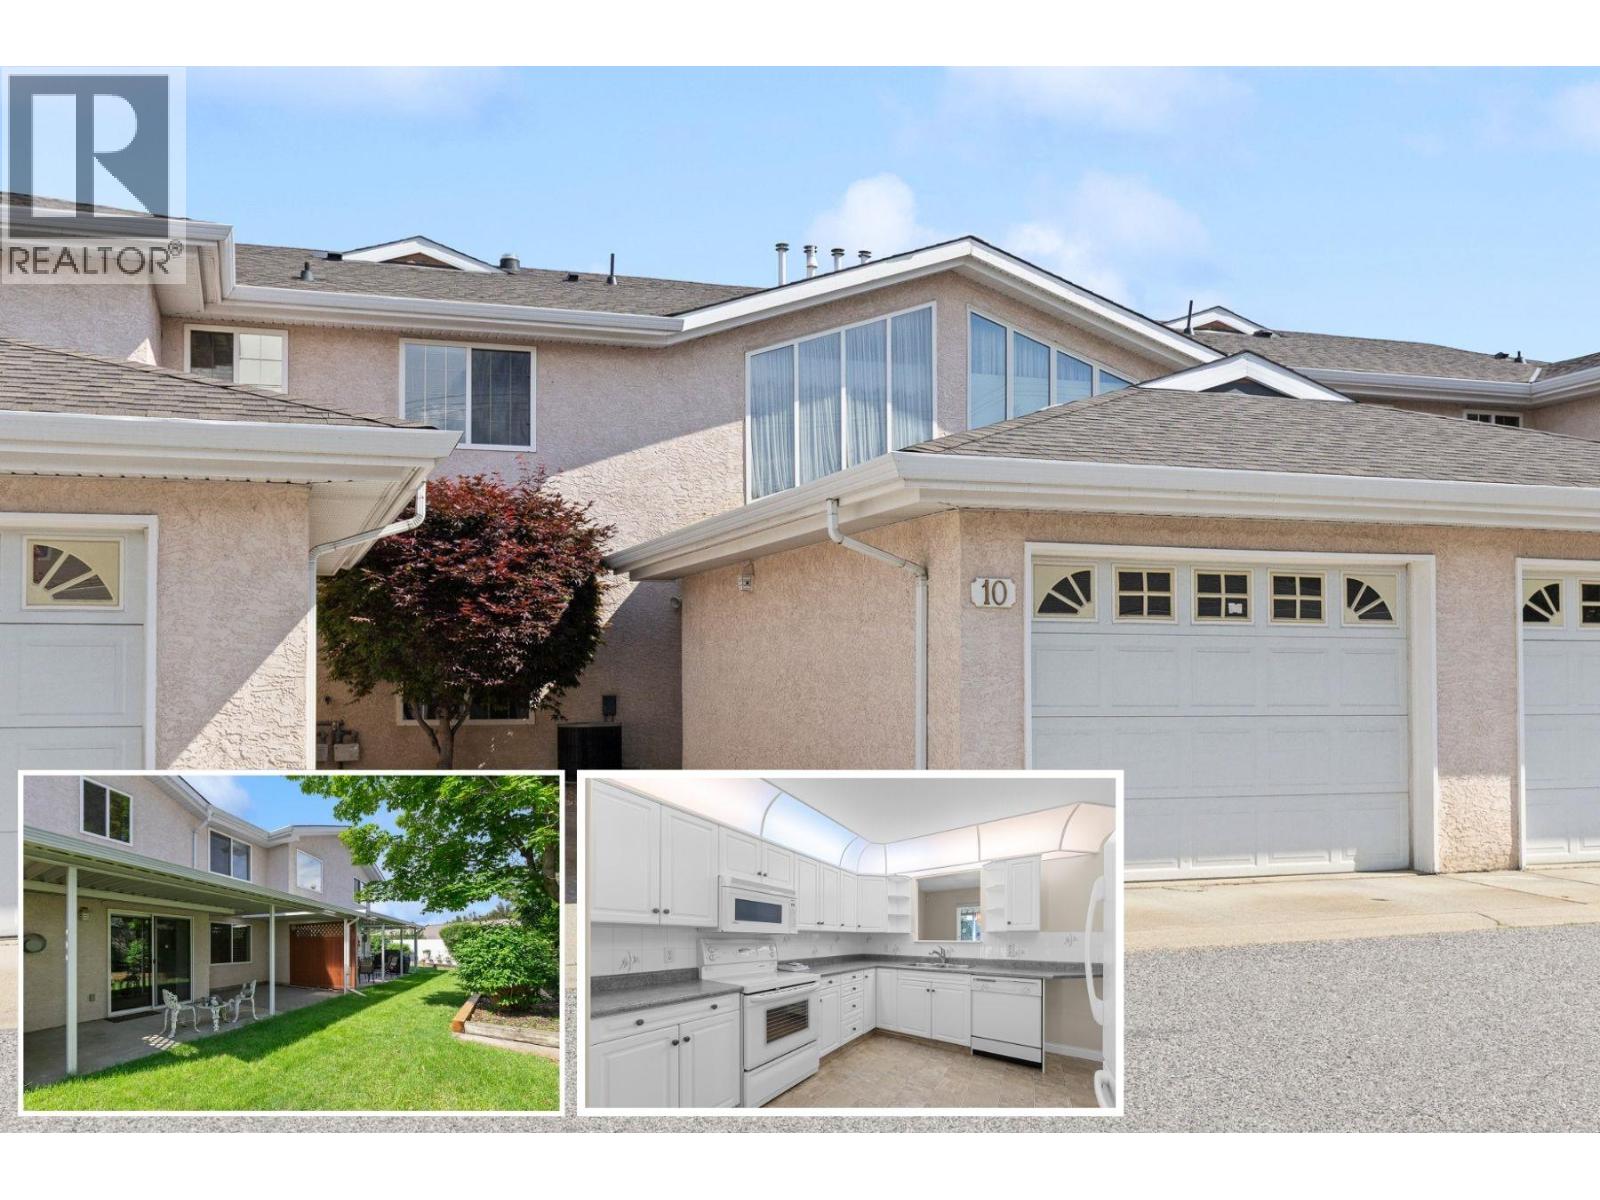
1800 Parkview Crescent Unit# 10
Kelowna, British Columbia
Welcome to The Maples — a quiet, established 55+ community of just 14 self-managed units, tucked into one of Kelowna's most convenient central neighbourhoods. This two-level townhome offers a thoughtful layout with comfort and easy living in mind. At nearly 1,600 sq. ft., the main floor features a bright white kitchen with breakfast nook, plus separate dining room and living room with cozy gas fireplace. Laminate flooring flows through the living and dining areas, and a convenient 2-piece powder room completes the main level. Step outside to your large covered back patio — a private retreat overlooking green space with garden beds. Upstairs, you'll find all three bedrooms including primary with ensuite, full main bathroom, and a bright laundry room with soaring windows — a rare and welcome feature that makes everyday tasks a pleasure. Single-car garage plus one additional exterior parking rounds out the practical features of this home. The Maples is pet-friendly (one dog no taller than 15"" at the shoulder and/or one cat welcome) with low strata fee of $381.82/month. And the location truly delivers — walk to Orchard Park Mall, Costco, Superstore, and the Mission Creek Greenway right from your door. Click the 3D Tour Link to view all photos, plus downloadable floorplans and 3D walkthrough. (id:33225)
Coldwell Banker Horizon Realty
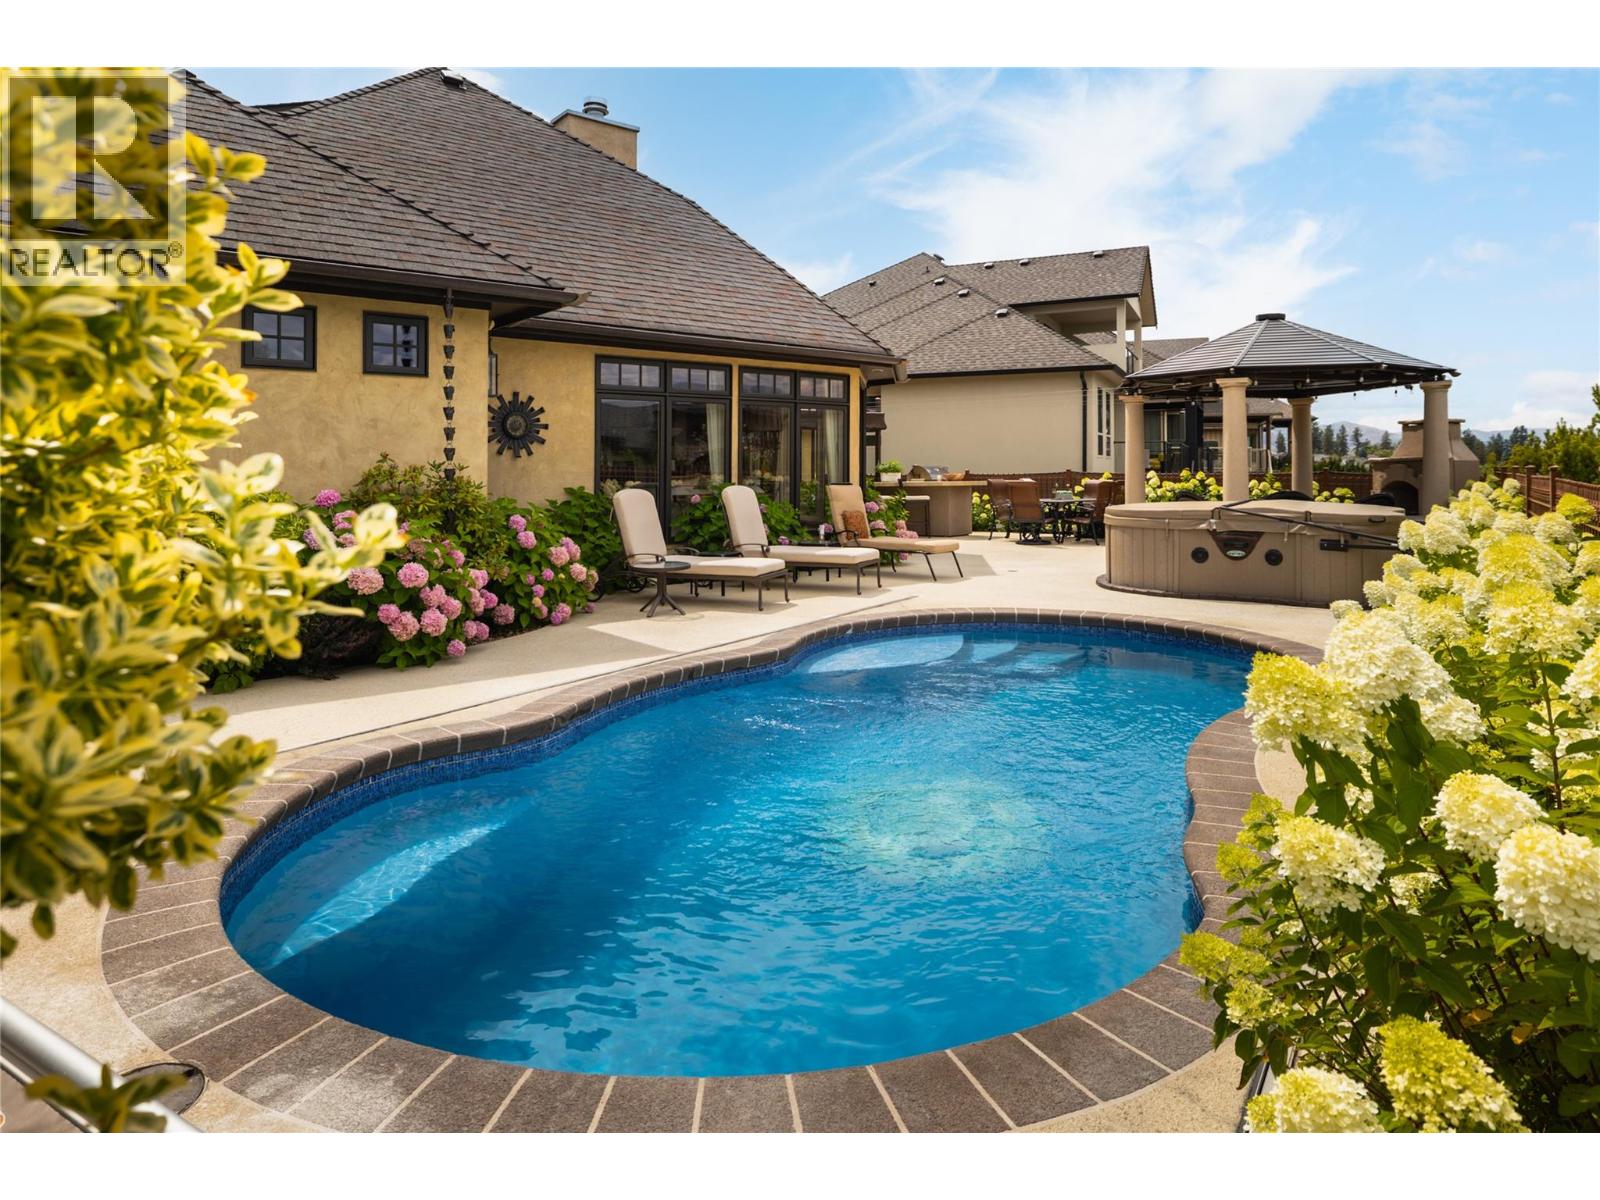
4768 Carmel Crescent
Kelowna, British Columbia
Offering exceptional value in the Upper Mission, this distinctive residence presents a rare opportunity for buyers seeking a home with character, craftsmanship, and timeless appeal. Thoughtfully designed with unique architectural details throughout, the home blends elegance and comfort in a way that is both inviting and memorable. Set on a beautifully landscaped corner lot, the property makes a lasting first impression with its mature perennial gardens, impressive curb appeal, and striking architectural presence. Inside, plaster ceilings, wide-plank hardwood flooring, vaulted spaces, and stately columns create an atmosphere of refined sophistication, while a custom stone fireplace serves as the focal point of the light-filled great room. The custom Westwood kitchen balances classic design with everyday functionality, featuring cream cabinetry, a dark granite island, Thermador and Bertazzoni appliances, dovetail drawers, a beverage centre, and a warming drawer—ideal for both entertaining and daily living. Subtle Tuscan-inspired elements extend outdoors through double French doors to a private courtyard retreat. Here, a UV freshwater cocktail pool, hot tub, covered gazebo, outdoor fireplace, BBQ, fridge, and sink create an exceptional outdoor living space surrounded by vibrant, established gardens. The main-floor primary suite offers a peaceful escape, complete with heated floors, a soaker tub, dual vanities, and a spacious walk-in closet. Two additional ensuite bedrooms and a versatile lower level featuring a gym, custom bar, and family room provide ample space for family and guests. With its blend of old-world craftsmanship, thoughtful updates, and distinctive design, this is a truly special home that stands apart from anything else on the market, offering outstanding value within one of Kelowna’s most sought-after neighbourhoods. (id:33225)
RE/MAX Kelowna - Stone Sisters
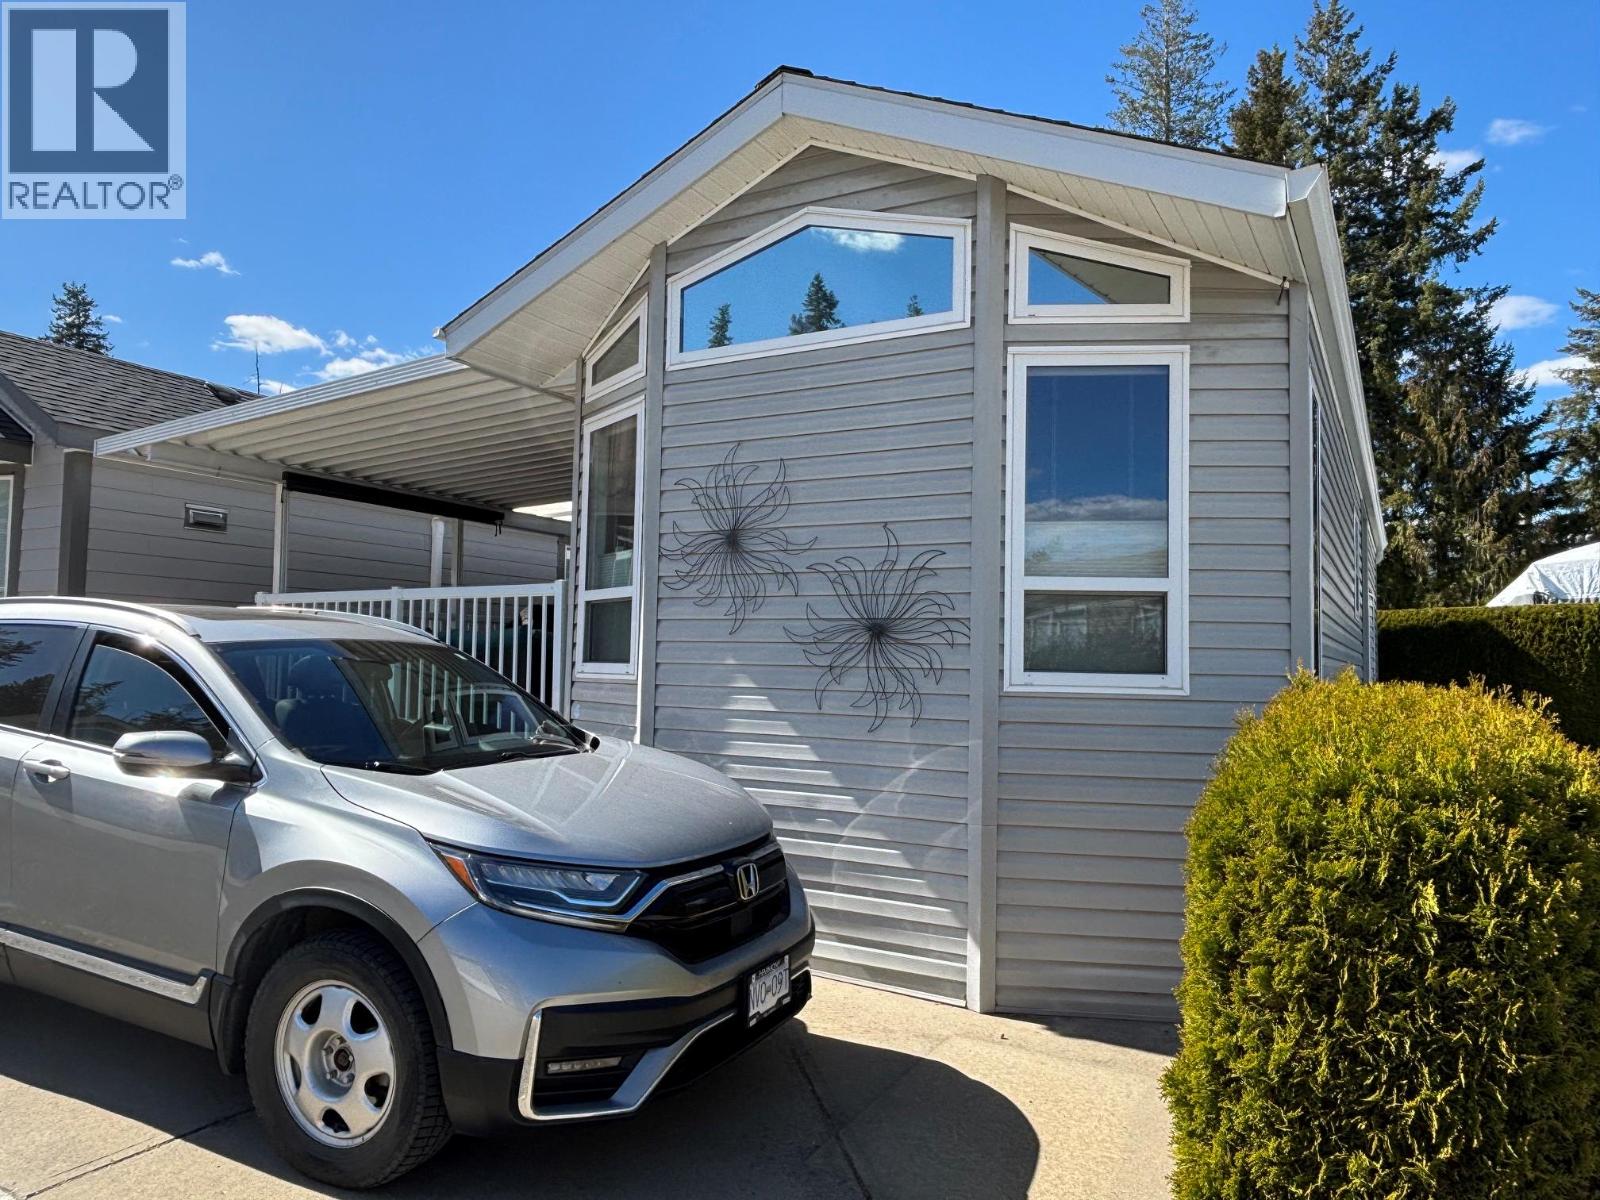
667 Waverly Park Frontage Road Unit# 30
Sorrento, British Columbia
Welcome to your affordable Shuswap getaway! Located in the highly sought-after Shuswap Lake RV Park, just minutes west of Sorrento, this meticulously maintained park model offers the perfect opportunity to enjoy lake life without the high price tag. Situated on your own lot, this 530 sq. ft. open-concept home features a drywalled interior, heat pump, hot water on demand, and comes fully furnished, including a washer, dryer, dishwasher, propane stove, and fridge. The impressive 480 sq. ft. covered walkout deck expands your living space and is perfect for relaxing or entertaining. Patio furniture, barbecue, and propane fireplace are also included. Owners enjoy exclusive access to 440 feet of Shuswap Lake frontage, a designated boat slip on newly constructed docks, swim platforms, lounging areas, a clubhouse, and guest suite. Spend your days boating, swimming, fishing, or simply enjoying the beauty of the lake. Whether you're looking for a weekend retreat, seasonal escape, or low-maintenance recreational property, this turnkey offering has it all. Enjoy morning coffee on the deck, afternoons on the water, and evenings around the fire in one of the Shuswap's most desirable recreational communities. Seasonal resort operating April through October. Ownership is structured as a 1/69 undivided interest; conventional financing is not available. (id:33225)
Royal LePage Westwin Realty
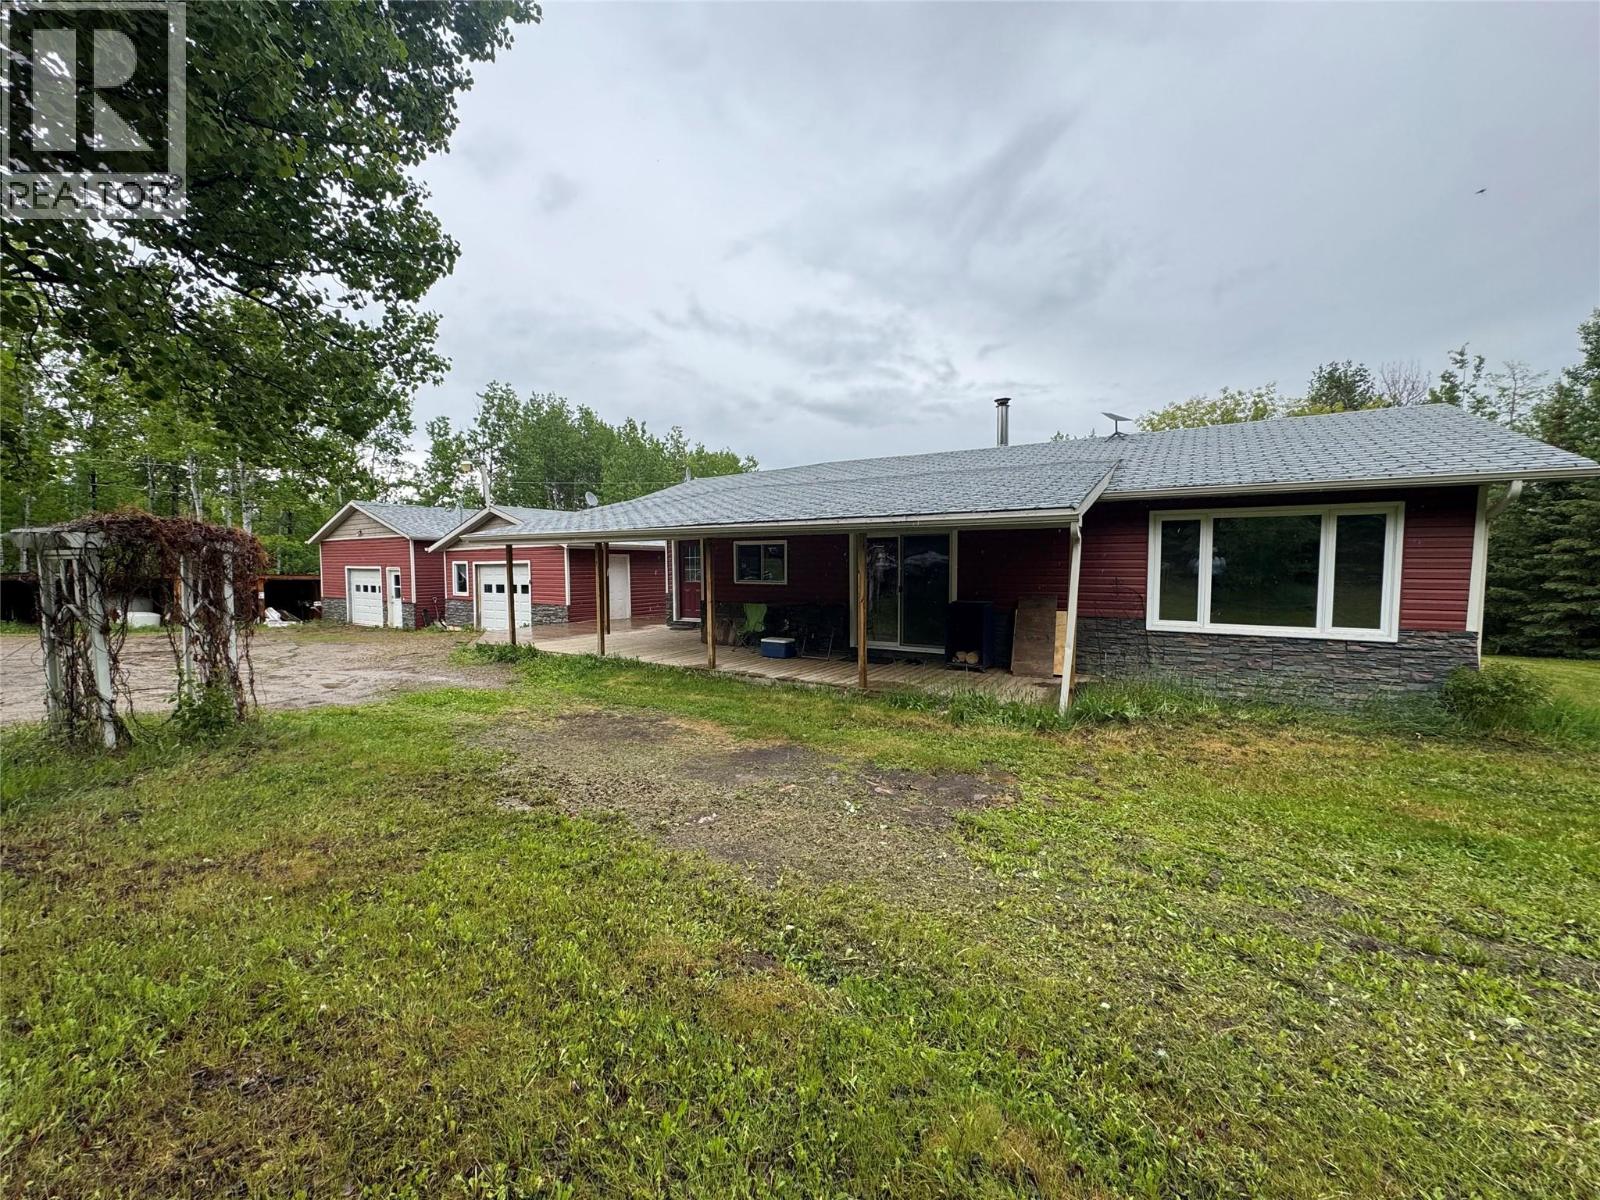
13932 Brown Pitt Road
Pouce Coupe, British Columbia
Enjoy a peaceful country living on 6.5 private acres just minutes from Pouce Coupe. Surrounded by mature trees and set back from the road, this property offers the privacy, space, and setting families are looking for. The bright open-concept rancher features a spacious country kitchen with oak cabinetry, a dining area with patio doors, and a cozy living room warmed by a wood stove. The home offers 3 bedrooms and 2 bathrooms, including a primary suite with a walk-in closet and 3-piece ensuite. Outside, you'll find a detached garage, a 24' x 30' storage building, multiple pole sheds, and plenty of room for kids, pets, recreation, and hobbies. A private rural retreat with the convenience of town just minutes away. (id:33225)
RE/MAX Dawson Creek Realty
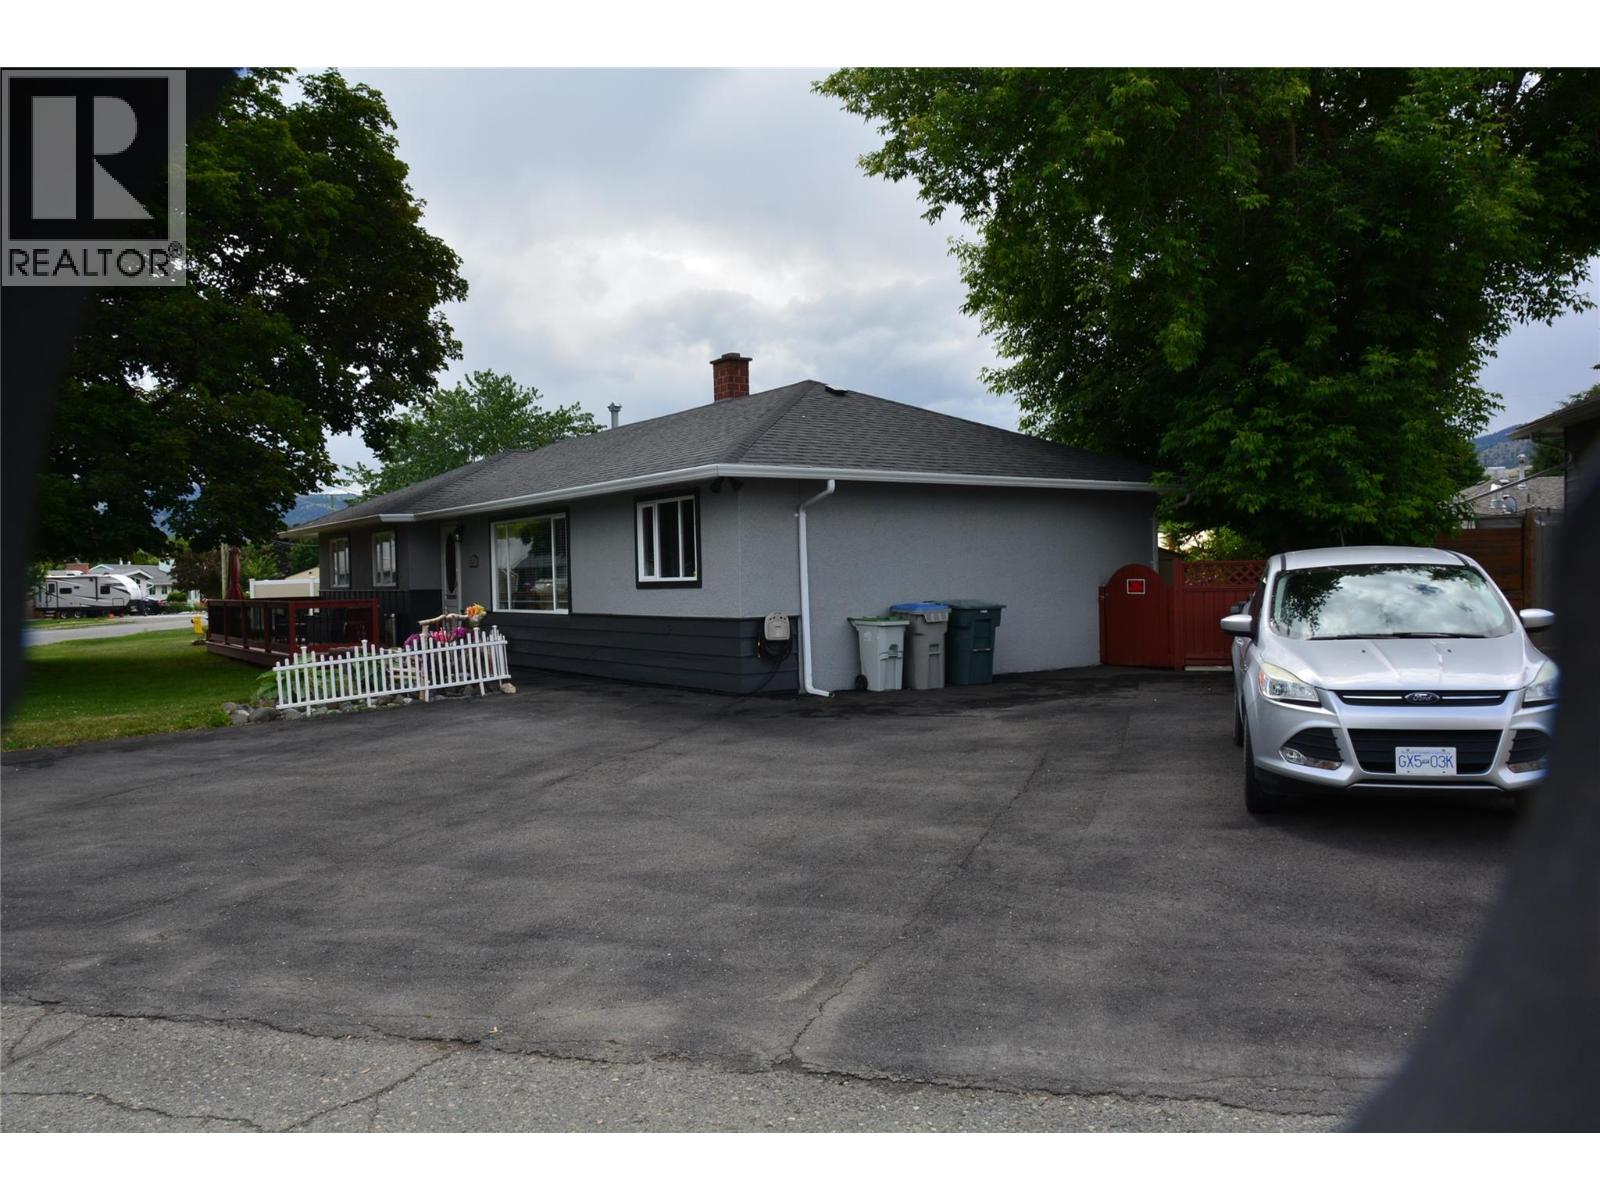
601 Regina Avenue
Kamloops, British Columbia
Welcome to this warm and inviting 4-bedroom, 2-bathroom true rancher, perfectly situated on a large corner lot in a highly desirable location. This meticulously maintained home offers exceptional value with numerous recent upgrades, including a brand-new roof (April 2026), fresh full exterior paint, new fencing, and solar security lighting. Inside, you'll find two beautifully renovated bathrooms and the peace of mind that comes with recently serviced furnace, air conditioning, and washer/dryer systems. The functional single-level layout provides comfortable living for families, downsizers, or anyone seeking convenience and accessibility. Step outside to enjoy a private backyard oasis featuring raised garden boxes, a hard-top 10' x 12' gazebo, two storage sheds, and a shelter tent—perfect for entertaining, gardening, or simply relaxing outdoors. The large driveway was resealed in Fall 2024 and offers ample parking, including dedicated RV parking. Ideally located within walking distance to two shopping malls, schools, public transit, and the Rivers Trail, this home combines comfort, convenience, and lifestyle. Truly move-in ready with nothing left to do but unpack and enjoy. Pride of ownership is evident throughout—don't miss this opportunity to own a turnkey home in a prime location. (id:33225)
One Percent Realty Ltd. (Kam)
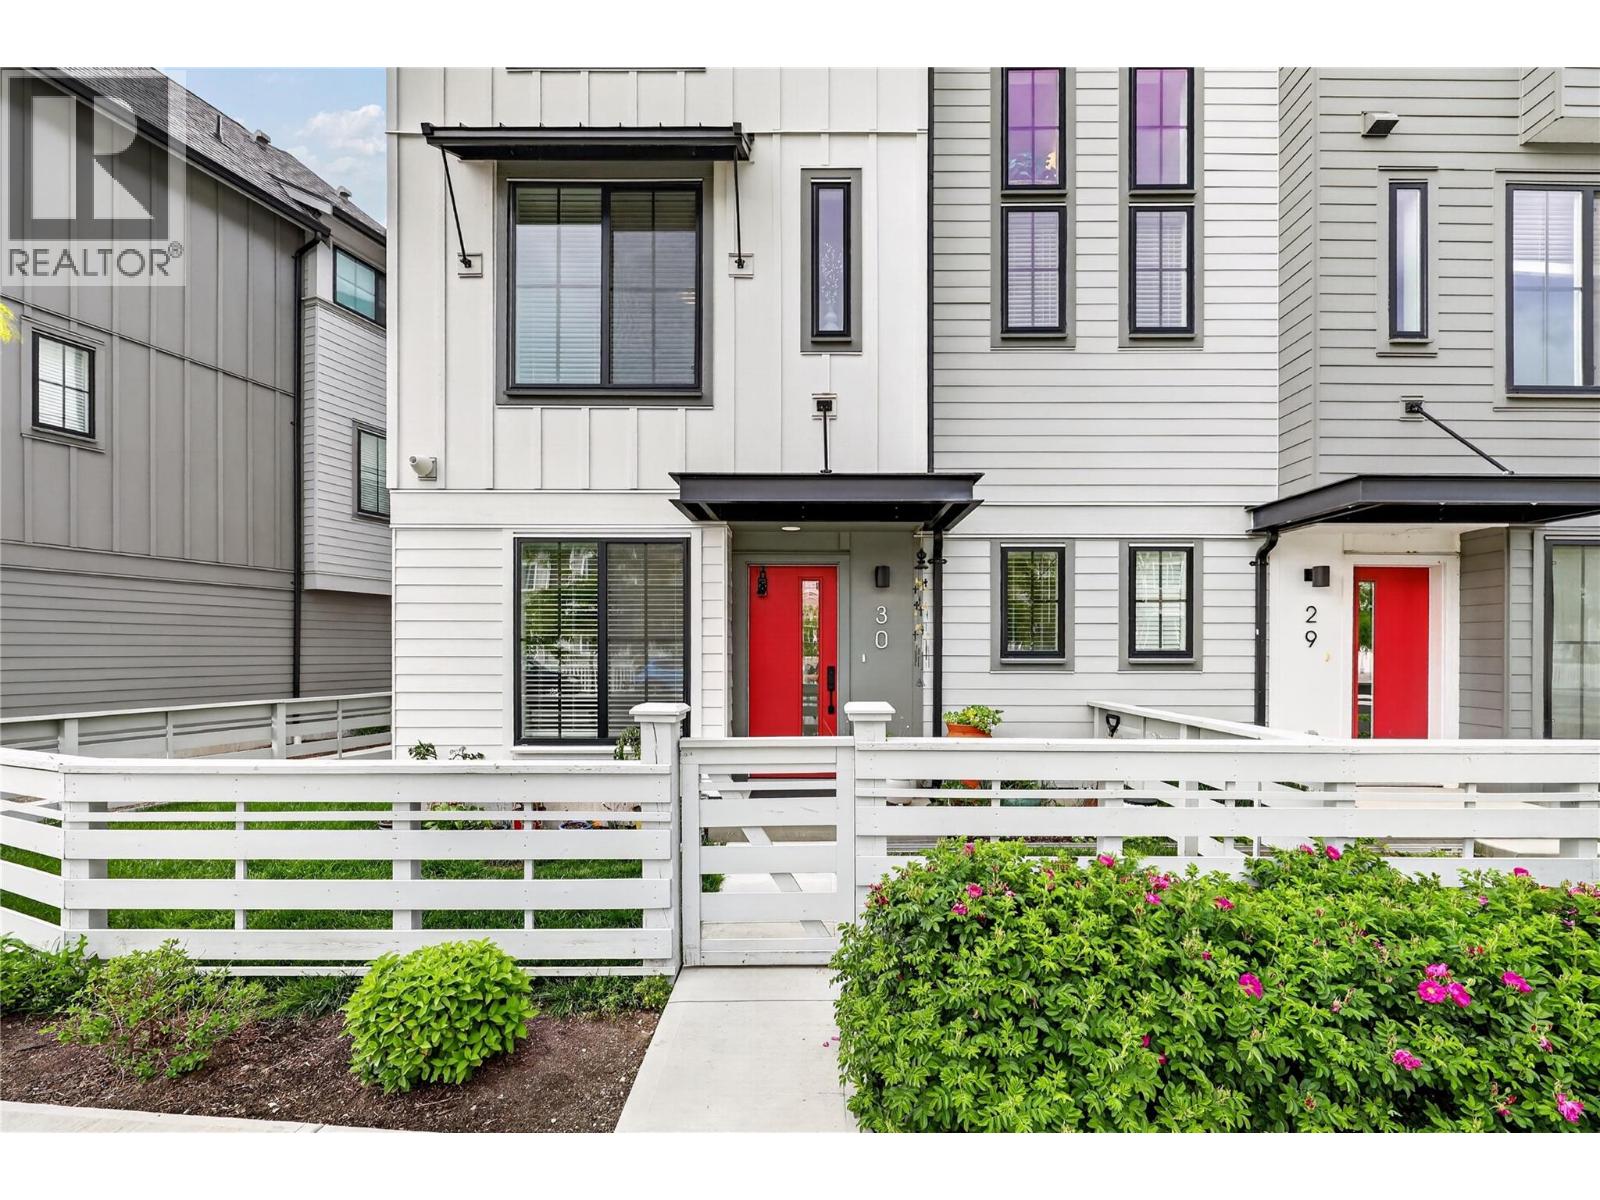
307 Glen Park Drive Unit# 30
Kelowna, British Columbia
Move-in ready 4-bedroom, 3-bathroom end-unit townhome in the heart of North Glenmore. Built in 2022, this home offers the added benefit of extra windows throughout, bringing in plenty of natural light that interior units simply don't have. The bright main level features an open-concept layout with wide-plank flooring and a well-appointed kitchen complete with quartz countertops, an under-mount sink, stainless steel appliances, extra-height subway tile backsplash, gas-range, and a large island ideal for everyday living and entertaining. Just off the kitchen, enjoy a private balcony with a gas BBQ hookup. Upstairs, you'll find three bedrooms, including a spacious primary suite with a walk-in closet and a 4-piece ensuite featuring double sinks and a large shower. A fourth bedroom on the lower level provides flexibility for guests, a home office, or growing families. Additional features include central A/C, energy-efficient windows, a side-by-side double garage, and a fenced, gated front yard. Facing Glen Park Road, the home also benefits from convenient street parking. Located in a quiet area near orchards, Agricultural Land Reserve land, and the New Glenmore Sports Fields, this home is steps from Glenmore Recreation Park, pickleball courts, a cricket pitch, Brandt's Creek trails, and highly regarded schools, including Dr. Knox Middle School. Shopping, restaurants, coffee shops, and everyday amenities are all nearby, while Downtown Kelowna, UBCO, and YLW are less than a 10-minute drive away. Your family, including your fur babies, will love it here! (id:33225)
Coldwell Banker Executives Realty
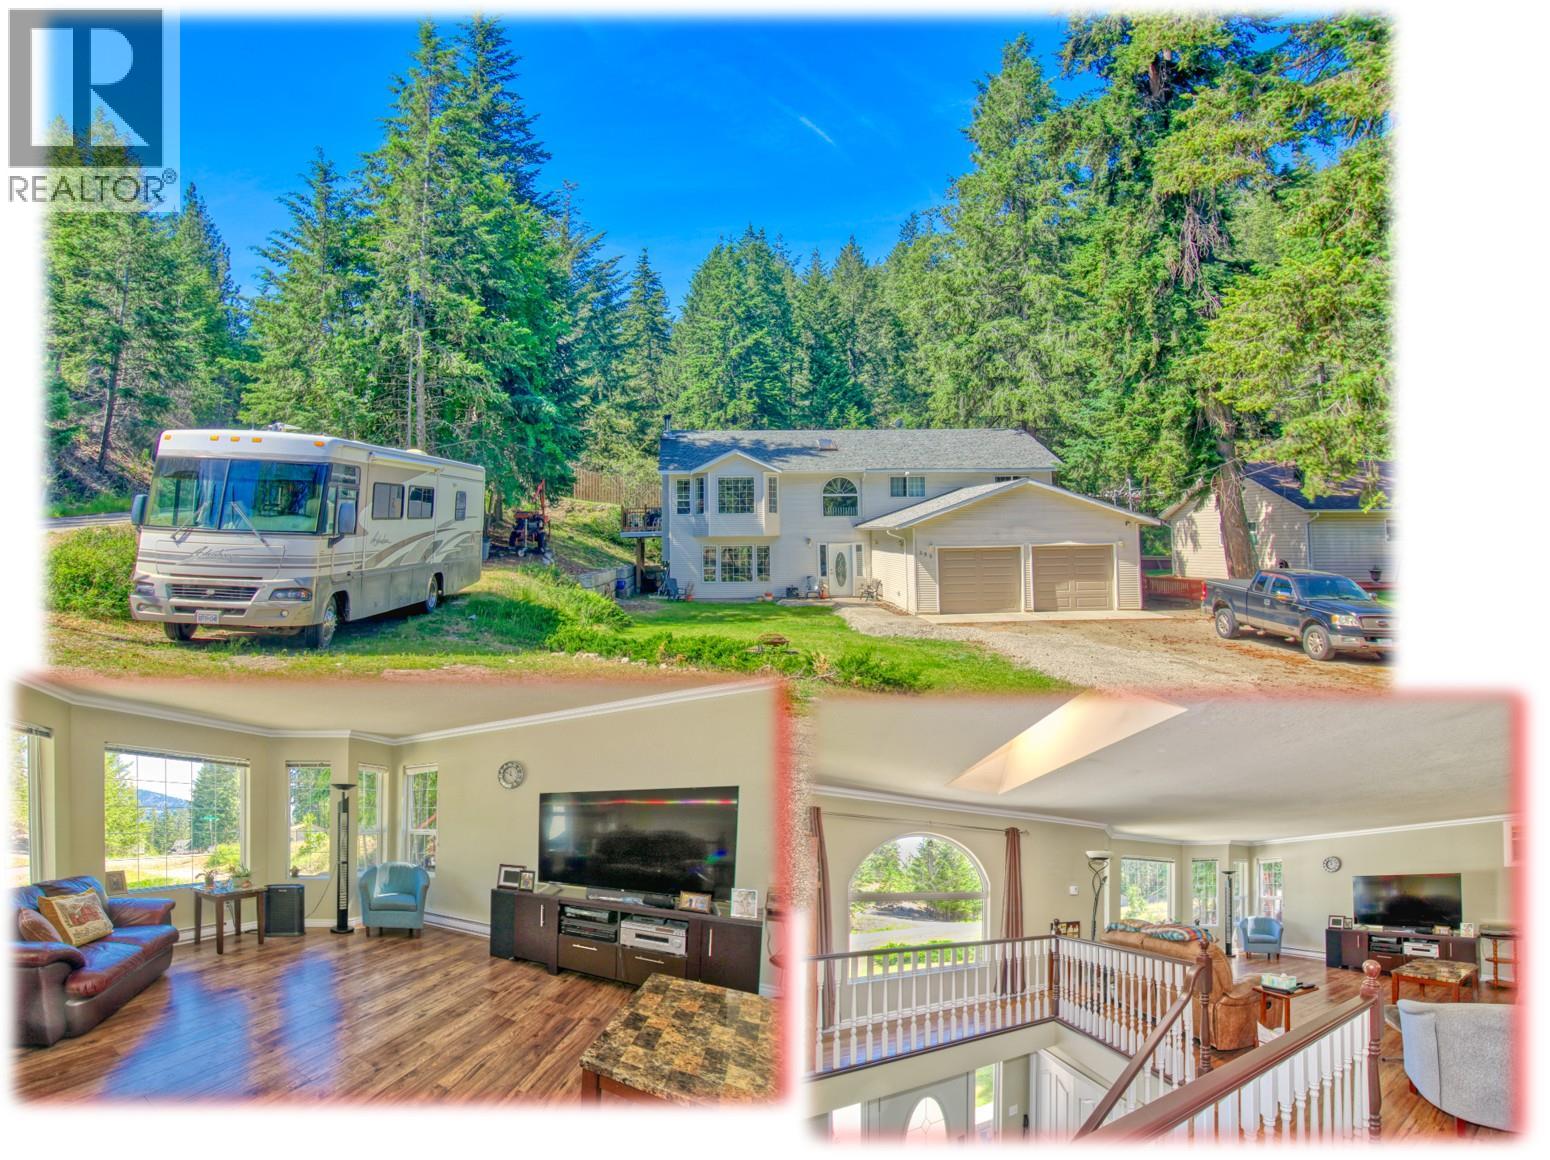
393 Northern View Drive
Vernon, British Columbia
Large Level Entry Family Home with INCOME SUITE (incl STR) & HUGE PARKING space . . . Big Double GARAGE plus enough parking outside for RV plus other vehicles. . . Ground floor level entry to Suite and Main Home . . . Suite for Long term tenancy or Short Term Vacation Rental as per RDCO Bylaws (Buyer to confirm eligibility) . . . Wood Stove in Ground floor Rec room . . . Open plan Upper floor has lots of natural light through multiple skylights . . . Private Balcony off Kitchen Dining area . . . 3 Good sized bedrooms . . . Ground level Suite has large well appointed kitchen, open plan living/dining area, Full bath, Laundry, Good Size bedroom . . . This floor could be reconfigured to a 2 bed suite by swapping out the office area . . . Westshore Estates is surrounded by Crown Land with easy access for hiking, ATVs etc . . . Activities at Westshore Park a short walk down the road . . . (id:33225)
Coldwell Banker Executives Realty
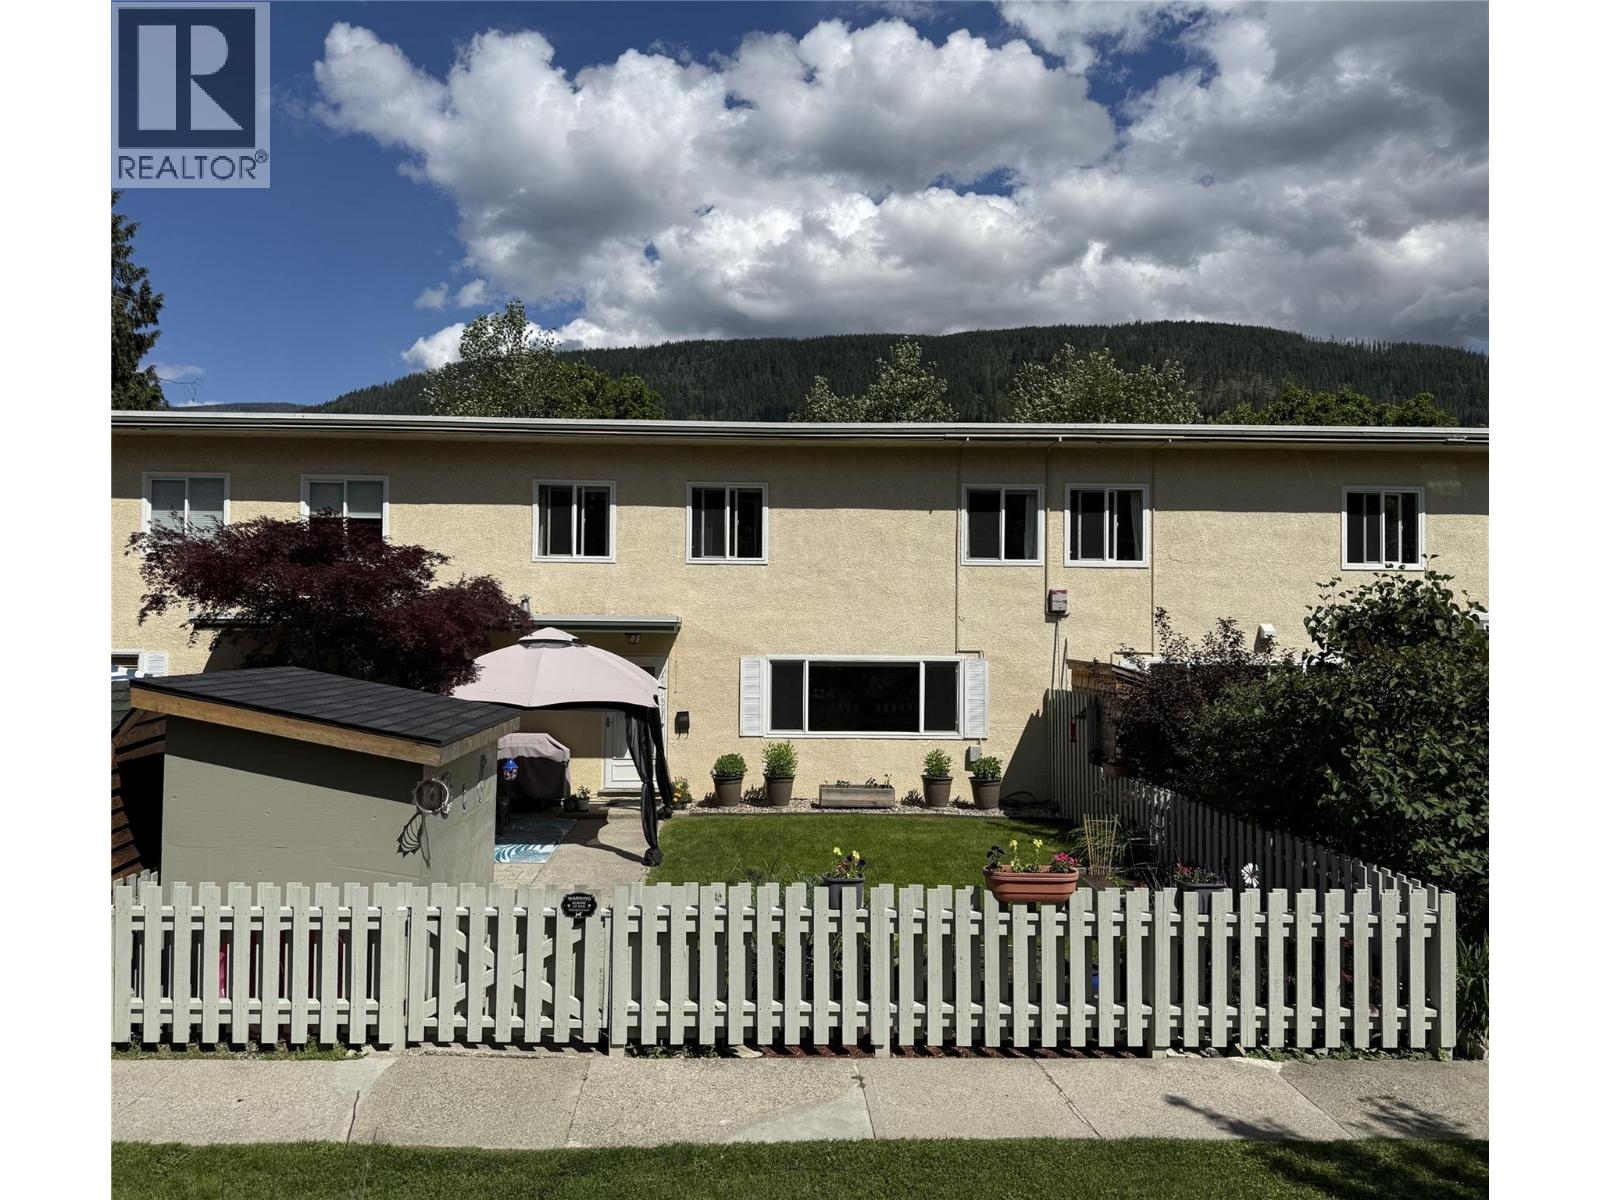
467 Richards Street W
Nelson, British Columbia
This affordable 3 bedroom, 1 1/2 bath townhome truly has it all. The main floor with hardwood and cork flooring, has an open living room, dining layout with easy flow to the cute and beautifully updated galley kitchen with wood cabinets and a dishwasher! Lovely built in dining room cupboards. Also a 2 pc bath, laundry and storage. Upstairs is finished in hardwood and tile flooring and has 3 bedrooms and a full bathroom. The private fenced yard is a wonderful space with lawn, gardens, a patio and storage shed. Dogs and Cats are allowed:) Located in Rosemont close to the park, elementary school and Selkirk College. (id:33225)
Valhalla Path Realty
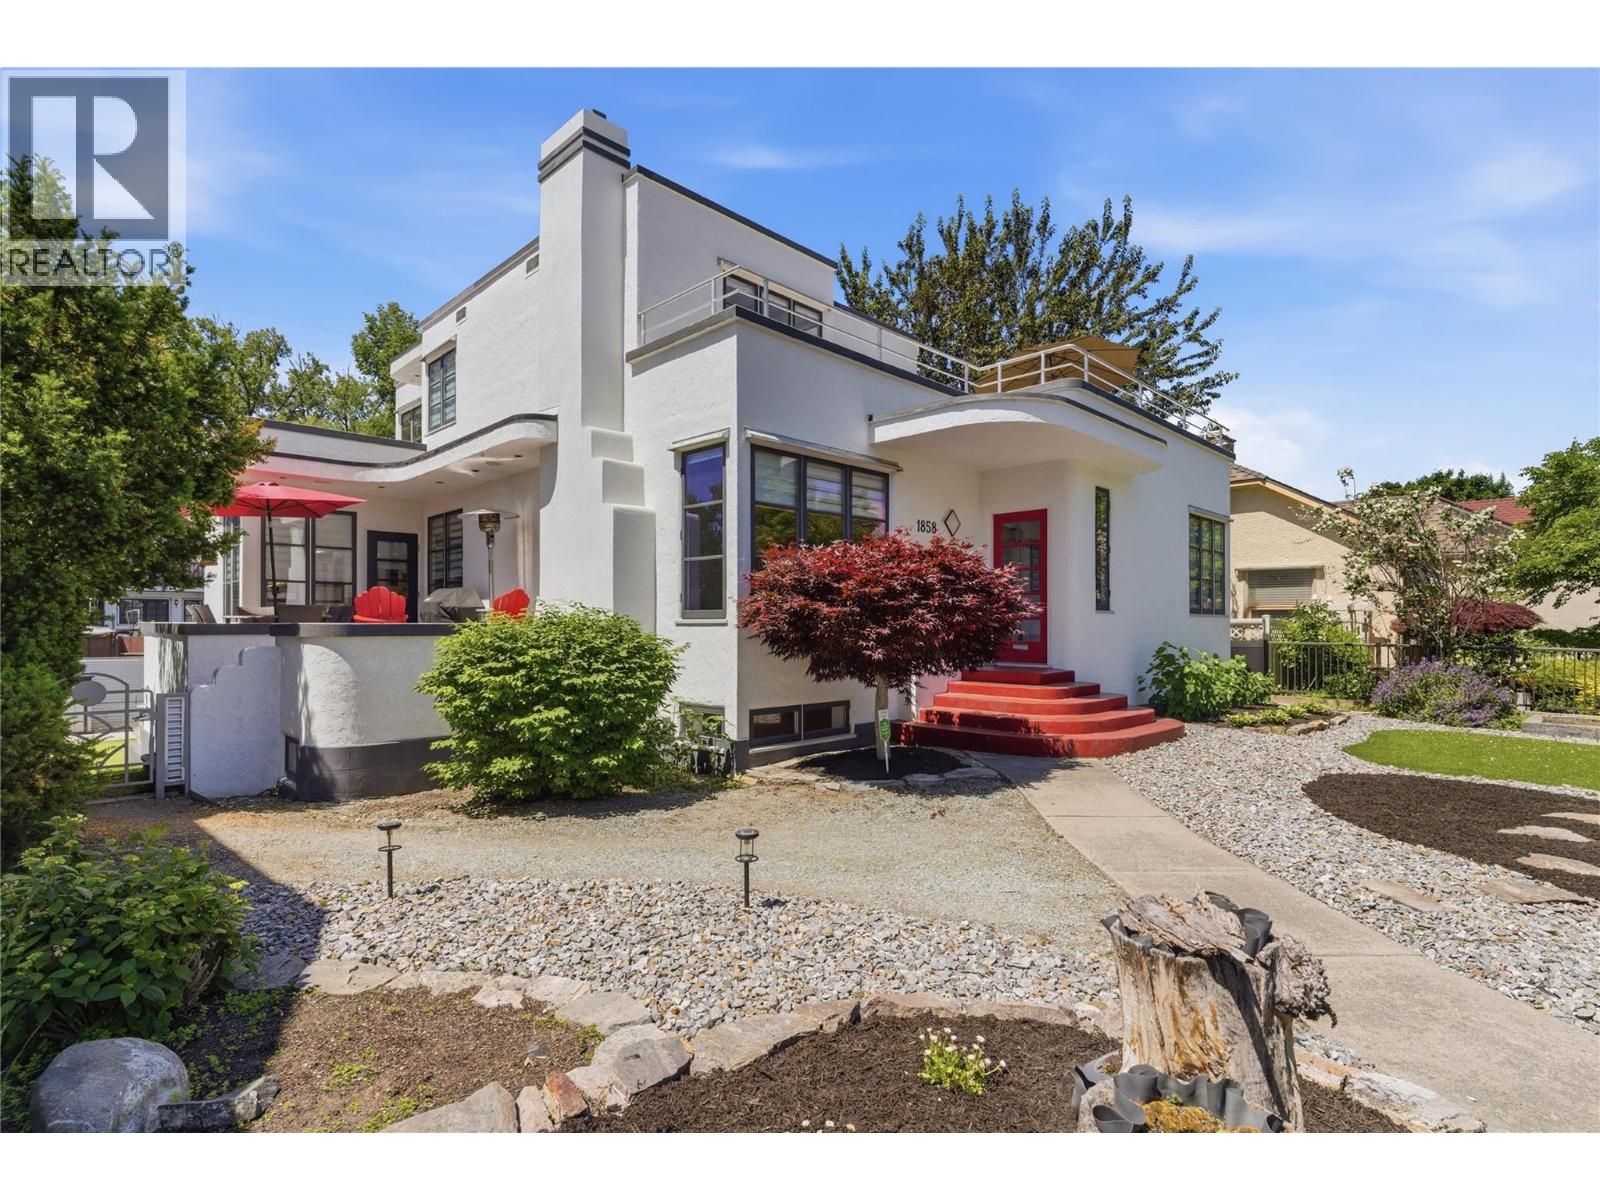
1858 Abbott Street
Kelowna, British Columbia
Set along the iconic Heritage Corridor on Abbott Street, this 1937 Art Deco home radiates the kind of warmth and character that makes you want to linger—morning coffee on the deck, relaxed evenings with friends, and the timeless hospitality these heritage homes are known for. Thoughtfully modernized while preserving its charm, it offers 5 bedrooms and 6 beautifully curated bathrooms, plus a legal 1-bed + den suite with its own laundry and parking, discreetly tucked at the back for privacy. The spacious main floor blends function and character with a 1950s-inspired Art Deco kitchen, two bedrooms, a bright living room with wood-burning fireplace, dedicated mudroom, and laundry. Curved archways, rich hardwood floors, and detailed tilework carry the home’s heritage soul throughout. A tucked away staircase leads to the upper level, where the generous primary suite features a separate bath and shower, double vanity, and access to a large rooftop deck with city views. Another oversized bedroom completes the top floor. The fully refinished basement includes a large rec room with a wood-burning fireplace, a full bathroom, and a bonus room suitable for a small gym or studio. The property also offers a spacious garage with ample workspace, three decks for outdoor use, private backyard with turf, low-maintenance xeriscaping in the front, and convenient lane access that supports additional parking and practical functionality. This rare Abbott Street offering blends heritage charm, modern comfort, and an unmistakable sense of place. (id:33225)
Royal LePage Kelowna
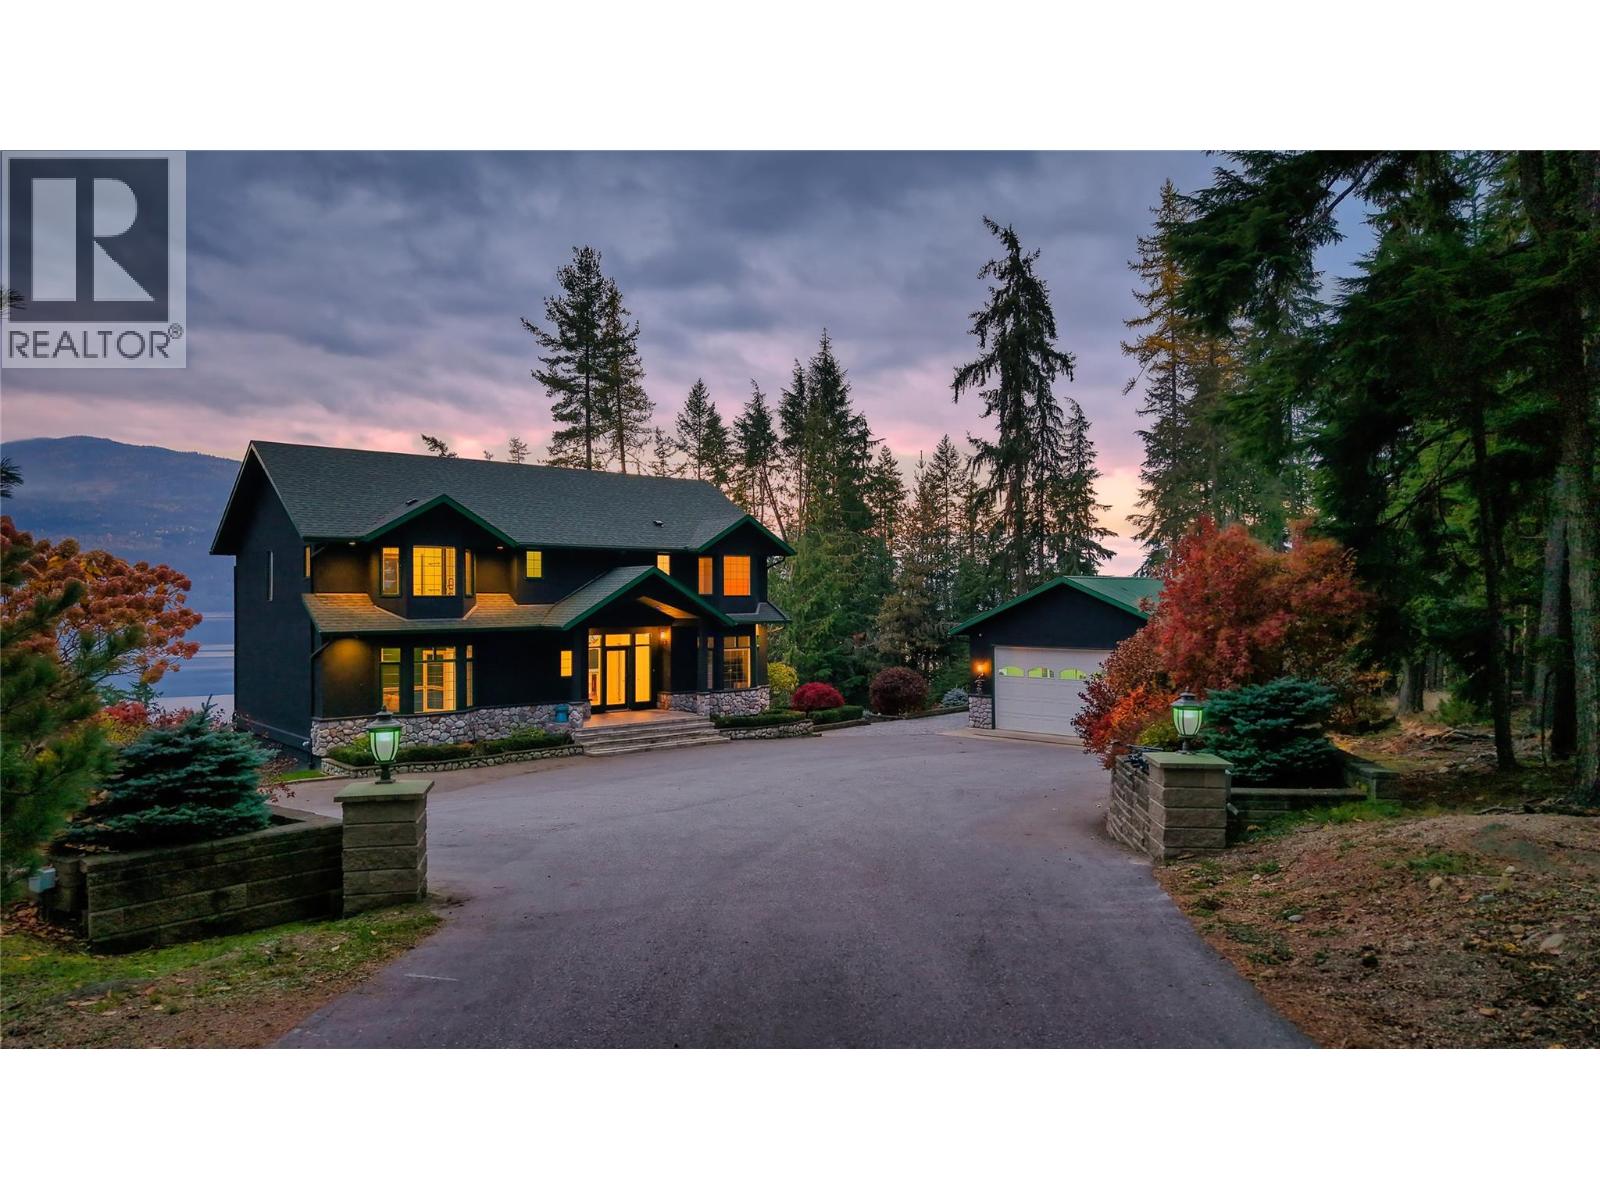
2600 Highway 23 N
Nakusp, British Columbia
Experience luxurious lakeside living with this stunning five bedroom, four bath waterfront estate, offering 450 feet of lake frontage on 5.52 private acres, just outside the charming town of Nakusp. Perfectly positioned to capture sweeping lake and mountain views, this home combines elegance, comfort, and natural beauty. The spacious, light-filled interior features large picture windows and an open-concept design where the gourmet kitchen flows into the dining and great room, ideal for entertaining. A cozy den and serene office provide perfect spaces for relaxation or work. Upstairs are three bedrooms, including a primary suite retreat with lake views, a sitting area, fireplace, and spa-inspired ensuite with steam shower and soaker tub. The lower level is designed for both relaxation and recreation with home theatre, bar, wine cellar, and a versatile space ideal for gym or games room. Guests will enjoy the good sized bedroom and full bathroom. Outdoors, manicured landscaping guides you to the water’s edge, where days and evenings can be spent gathered around the lakeview firepit or relaxing on the expansive, covered deck. A substantial detached garage complements the main residence, featuring a beautifully appointed one-bedroom guest suite in the back, perfect for hosting visitors or accommodating extended family in style. Modern conveniences abound, including geothermal heating and cooling, dual hydro services, a 16 foot x 14 foot workshop, and a full irrigation system. Whether as a full-time residence or exclusive getaway, this lakeside retreat offers unmatched privacy, luxury, and connection to nature—all just steps from the shore. (id:33225)
Sotheby's International Realty Canada
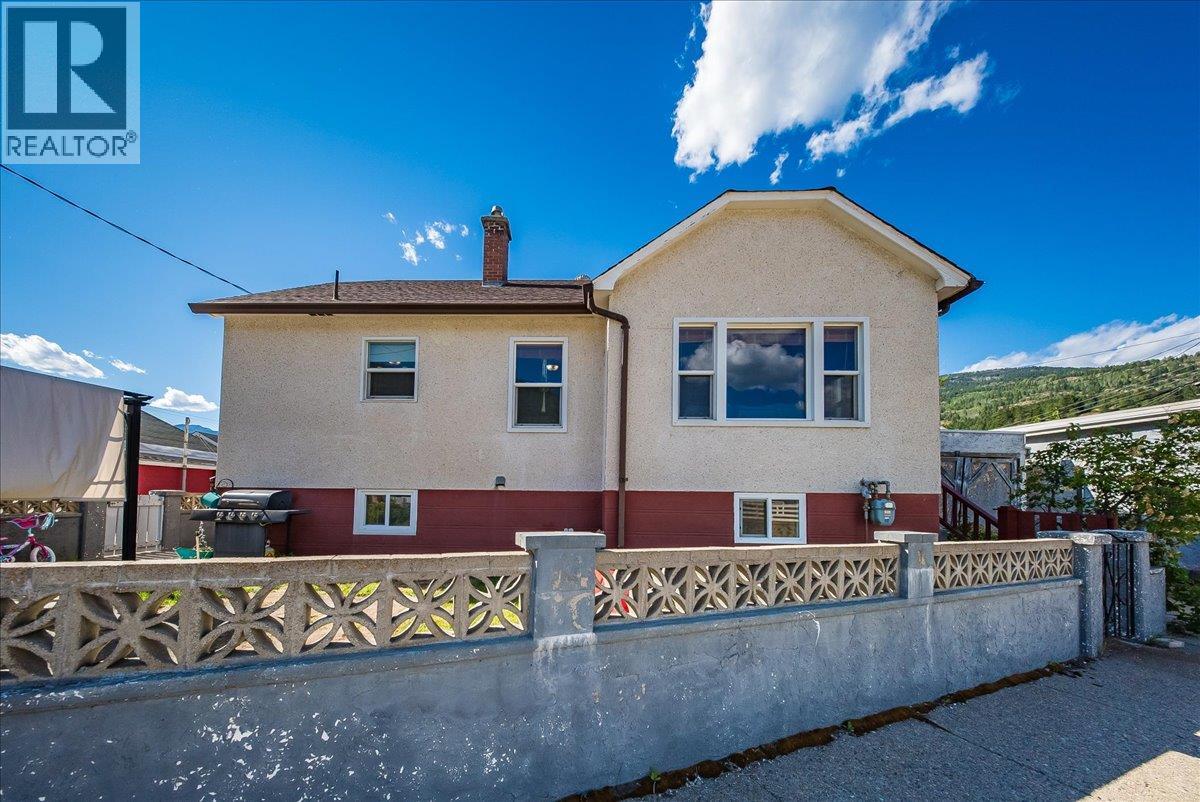
1555 Mcquarrie Street
Trail, British Columbia
Character, charm, and versatility come together in this centrally located property, just minutes from shopping, schools, recreation, and all amenities. The main home offers timeless appeal with beautiful coved archways, classic built-ins, and gleaming hardwood floors, while thoughtful updates provide the modern conveniences today's buyers are looking for. The bright and welcoming main floor features a spacious living room that flows seamlessly into the dining room and the updated kitchen, complete with granite countertops, ample cabinetry, and plenty of workspace for everyday living and entertaining. Two generously sized bedrooms and a full bathroom complete the main level. Downstairs offers even more living space with a third bedroom, a nearly finished recreation room ready for your personal touches, a second full bathroom, laundry area, utility room, and cold room, providing excellent storage and flexibility for a growing family. Step outside and enjoy the fully fenced yard surrounded by attractive cement block fencing. The outdoor space includes both a patio and deck area, creating the perfect setting for summer barbecues, entertaining guests, or simply relaxing in your own backyard. A standout feature of this property is the self-contained carriage house. Complete with a large kitchen, spacious living room, full bathroom, and a comfortable bedroom, this additional dwelling offers endless possibilities. Whether you're looking for space for extended family, a guest suite, or a potential mortgage helper, this valuable addition provides flexibility and income potential. Properties offering this combination of character, updates, outdoor living, and a separate carriage house are a rare find. Don't miss your opportunity to own this unique and versatile property! (id:33225)
RE/MAX All Pro Realty
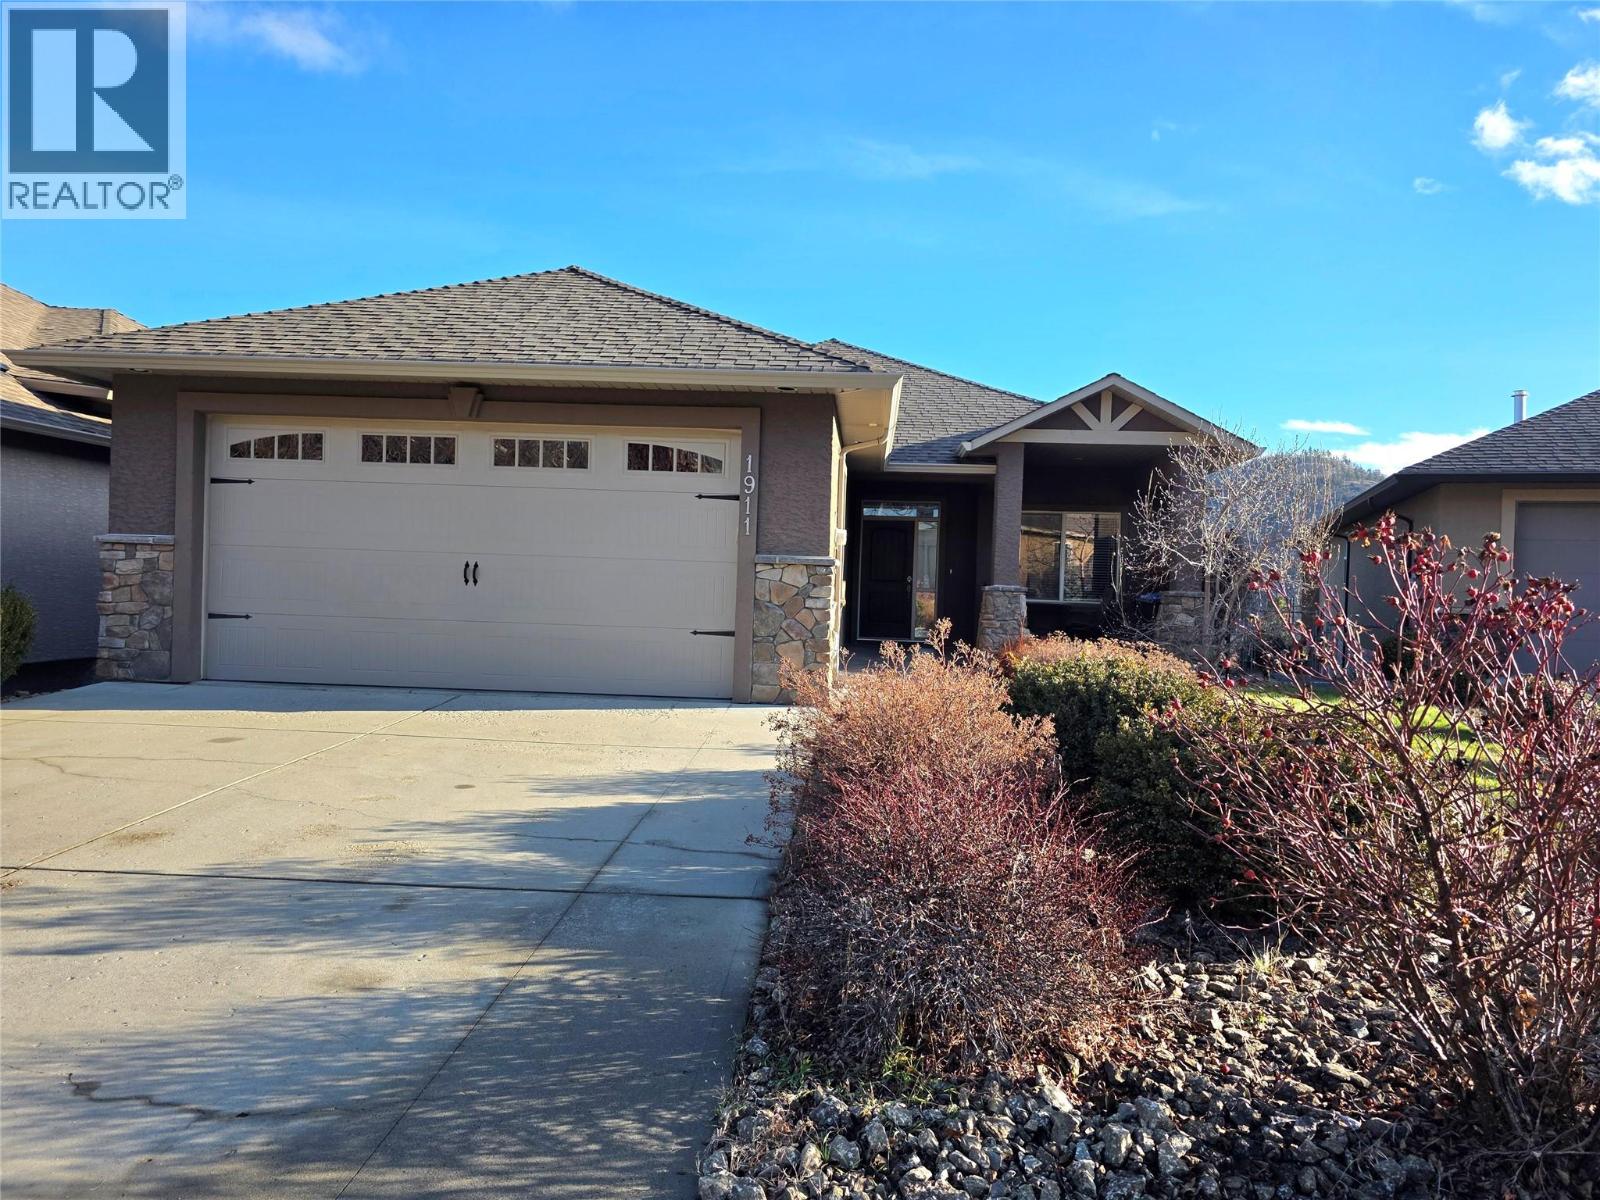
1911 Cornerstone Drive
West Kelowna, British Columbia
Incredible views set the tone for this thoughtfully designed walk-out rancher, offering sweeping mountain, city, and lake views from its quiet cul-de-sac setting in the sought-after neighbourhood of Shannon Lake. Large windows throughout the main level fill the home with natural light and beautifully frame the surrounding scenery. The open main floor features high ceilings and a refined layout that includes a generous den, a well-appointed kitchen with ample cabinetry, great counter space, and an inviting eating nook. The kitchen flows seamlessly into the living area, where high ceilings and a cozy gas fireplace create a warm and comfortable space for everyday living and entertaining. Also on the main level are a laundry room, access to the double garage, a full bathroom, a well-sized bedroom, and the primary suite. The primary bedroom offers direct access to the covered deck, a walk-in closet, and a five-piece ensuite. The walk-out lower level continues the home’s thoughtful design with two additional large bedrooms, a full bathroom, and a media room, along with direct access to the covered patio and yard. Outdoors, enjoy both covered and open patios and one of the largest yards in the Highlands development. Fully landscaped, irrigated, and fenced, the yard offers exceptional space, privacy, and room to enjoy the Okanagan outdoors. This home blends elevated comfort, generous outdoor space, and remarkable views in a location well-suited to the Okanagan lifestyle. (id:33225)
Exp Realty (Kelowna)

Copyright © 2018 - Heather Angel & HeatherAngelRealEsate.ca | All Rights Reserved.