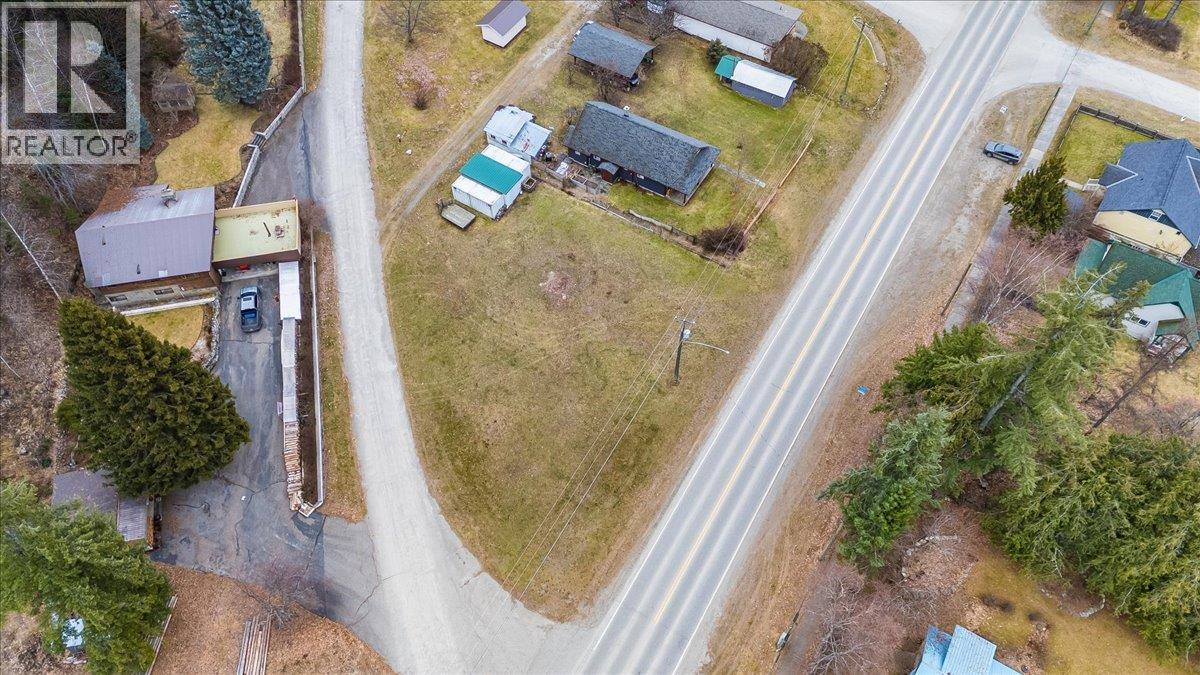
Parcel C Lake Avenue
Silverton, British Columbia
Prime Corner Lot with Lake Views & Endless Potential!! Discover the possibilities with this 0.21-acre corner lot offering beautiful lake views and exceptional versatility. Whether you’re looking to build your dream home or duplex, establish a home-based business, or explore vacation rental opportunities, this property provides a strong foundation for your vision. Village water is available to the property, and an existing septic tank and field are located on site, which may be usable—buyers to verify with Interior Health. The desirable corner location enhances access, visibility, and design flexibility, making this an ideal investment for both personal and income-producing uses. Enjoy the balance of scenic surroundings and development potential in a location that invites creativity and growth. (id:33225)
Exp Realty
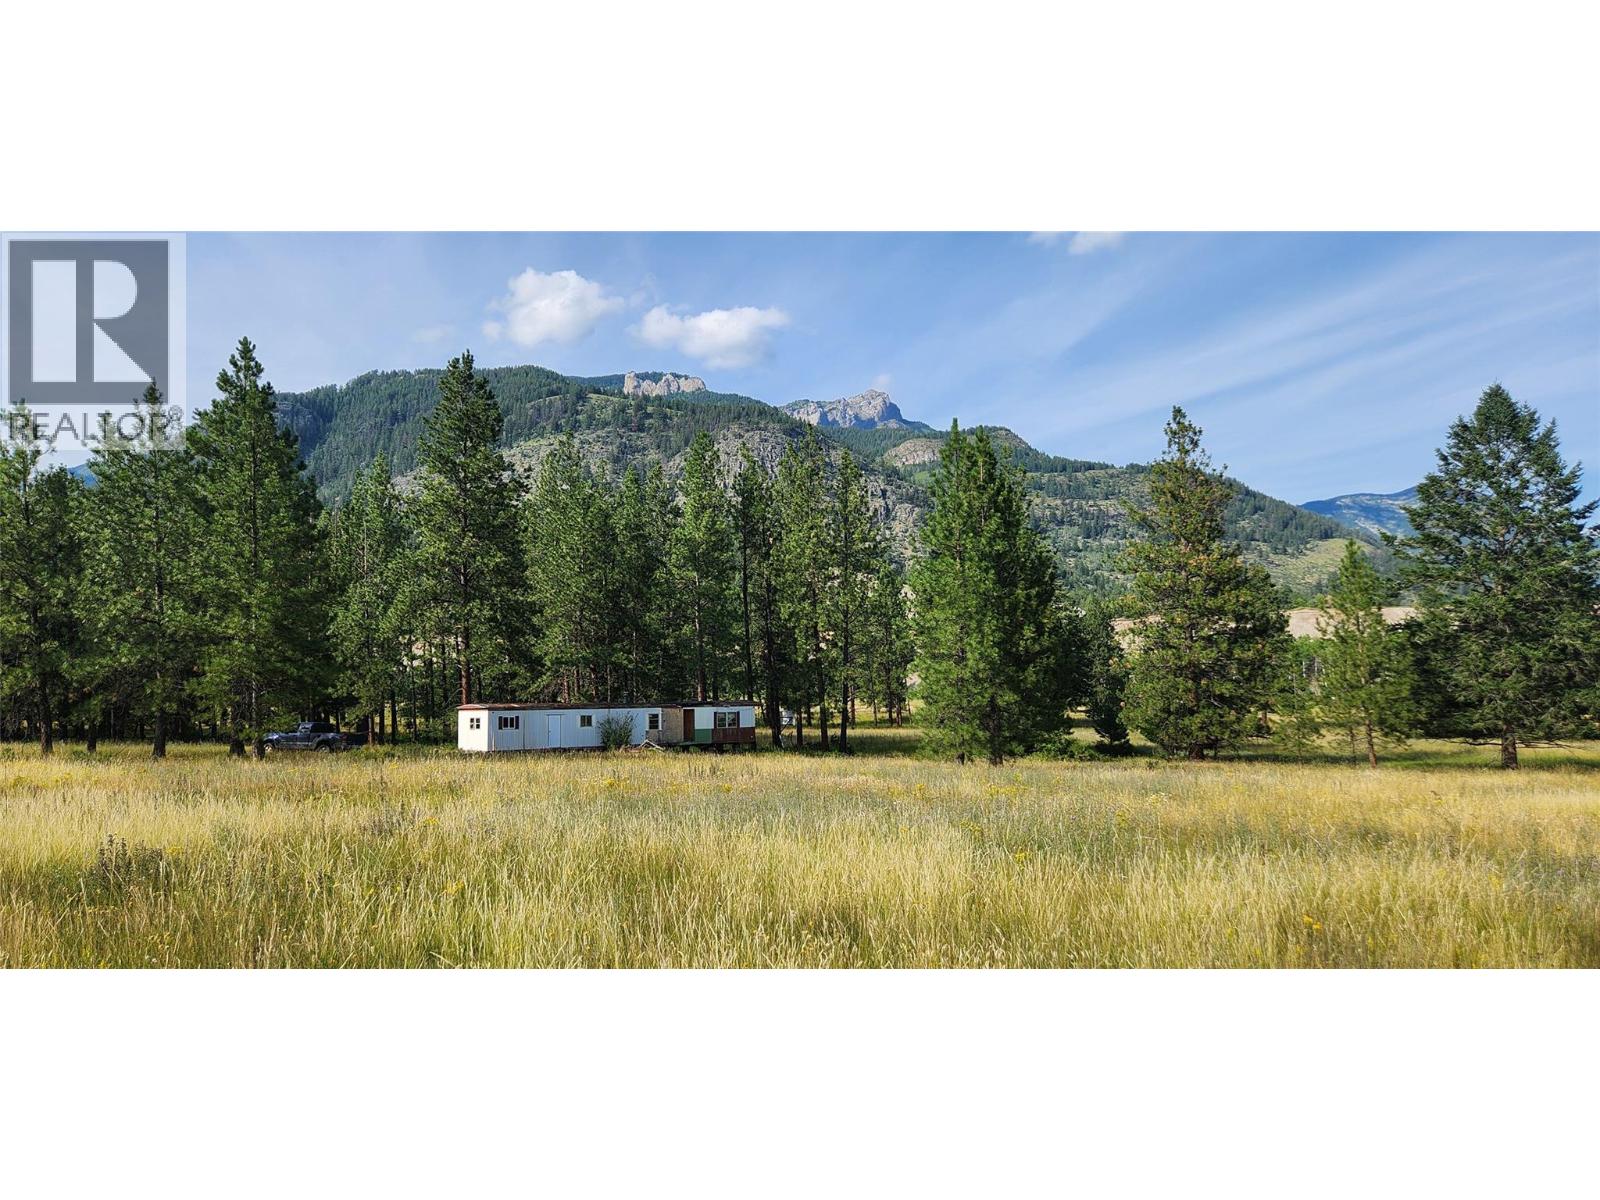
Letcher Street Lot# Parcel A
Elko, British Columbia
Set on a generous 100 x 160 ft lot, this private and flat parcel offers the opportunity to secure space, privacy, and future potential. Surrounded by Crown land with no immediate neighbours, the property provides exceptional seclusion along with open views and a peaceful natural setting. The lot is un-zoned and benefits from no setback requirements, offering flexibility for future development. A drilled well producing approximately 12 GPM is already in place. An added bonus is the unique possibility to expand the land base through an Extension of Private Holdings, allowing a buyer to pursue the purchase of adjacent Crown parcels (subject to approval). Located near the edge of a provincial park and with convenient access via Burton Lake Road (including established rights-of-way), the property is well positioned for those who value outdoor recreation and privacy. While power is not currently serviced to the lot, a right-of-way exists to bring electricity to the property line from approximately 160 metres away. This is an ideal opportunity for someone seeking space, solitude, and long-term potential, while remaining within easy reach of Fernie, Koocanusa, and the recreational amenities of the South Country. (id:33225)
RE/MAX Elk Valley Realty
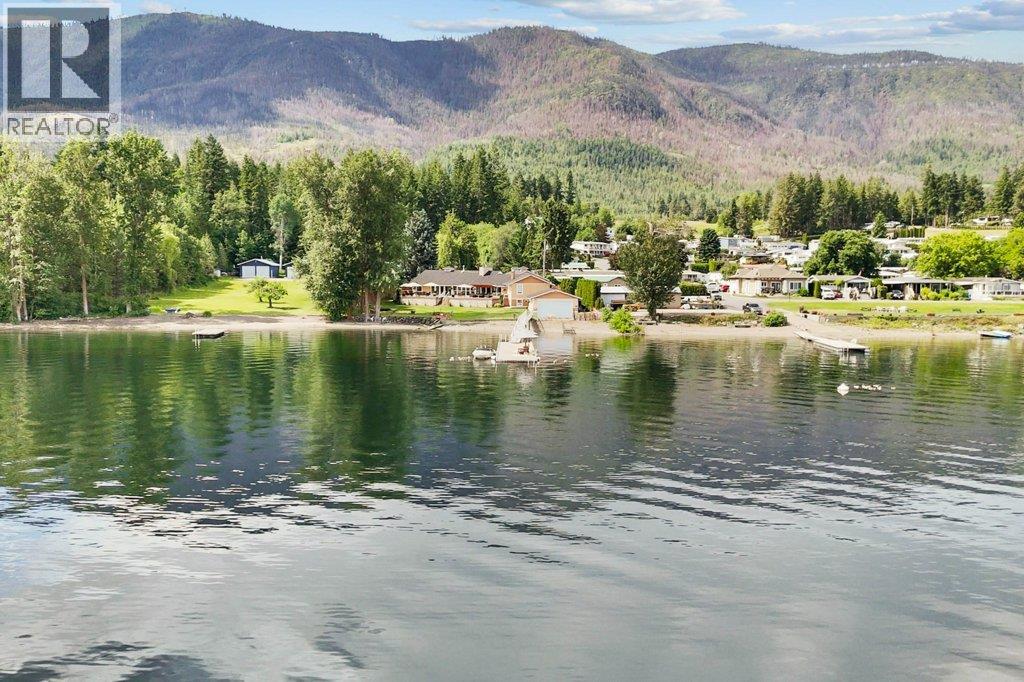
957 Garroway Road
Sorrento, British Columbia
Shuswap Lakefront Gem. Family-owned for 25 years. Rare 4-season private lakefront family estate. 1+ acre w/150' of shoreline with current foreshore lease and a top-of-the-line 90' custom marine quality dock that can store a floatplane or helicopter. 34'x24' boathouse w/rail system. Updated 4000 sq ft 4 bdrm home with new chefs kitchen, pantry, and cold storage room. 80'x23' garage with room for a car collection + RV parking. Many updates in 2025 including new flooring, counters, and bathrooms. Very private primary suite located in its own wing with endless lake views. Smart layout for guests or visiting family. Fun games room w/bar and cozy sunken living room with a stone double-sided fireplace. The ultimate landscaped family yard with your own creek and gorgeous new deck with custom glass/decking/lighting, ideal for lazy summer nights or cozy up around the outdoor fire table. Lock and leave with cameras/security, irrigation, fenced, and gated. A turnkey property manager could stay on and work with the new owners. Updated furnaces (2024), heat pump (2024), sump pump, and a/c (2024). Lake fed water with UV filtration system. Good septic with a lift pump. 2016 roof. Minutes to amenities, school, town, and everything the laid-back Shuswap is known for. Move-in ready for Spring/Summer 2026. (id:33225)
Engel & Volkers Okanagan

725 Academy Way Unit# Ph18
Kelowna, British Columbia
Exceptional Penthouse Living in Kelowna’s University District Welcome to PH18 at 725 Academy Way — an outstanding opportunity to own a bright, modern penthouse in the sought-after U-Five building, just steps from UBCO and surrounded by scenic green space and walking trails. This well maintained 3-bedroom, 3-bathroom unit delivers contemporary style, functional design, and an enviable student lifestyle. Step inside to discover a well-appointed interior with generous natural light throughout and quality finishes that complement everyday living. The open-concept main living area flows effortlessly to a large, covered balcony, offering quiet outdoor space overlooking lush greenery — perfect for morning coffee or unwinding after a long school day. The penthouse includes three full bathrooms, in-suite laundry, and thoughtful separation of sleeping spaces. The building itself offers attractive amenities, including comfortable study lounges on each floor, fostering both community and productivity. Appealing to investors and first-time buyers alike the central location near shops, transit, outdoor recreation, and educational opportunities provides everything the University District has to offer is within reach. Whether you’re looking for a strategic investment property, a comfortable urban home close to campus, or a stylish space with excellent rental potential, PH18 at 725 Academy Way delivers unmatched value in today’s Kelowna market. Value is only going to increase here! (id:33225)
Royal LePage Kelowna
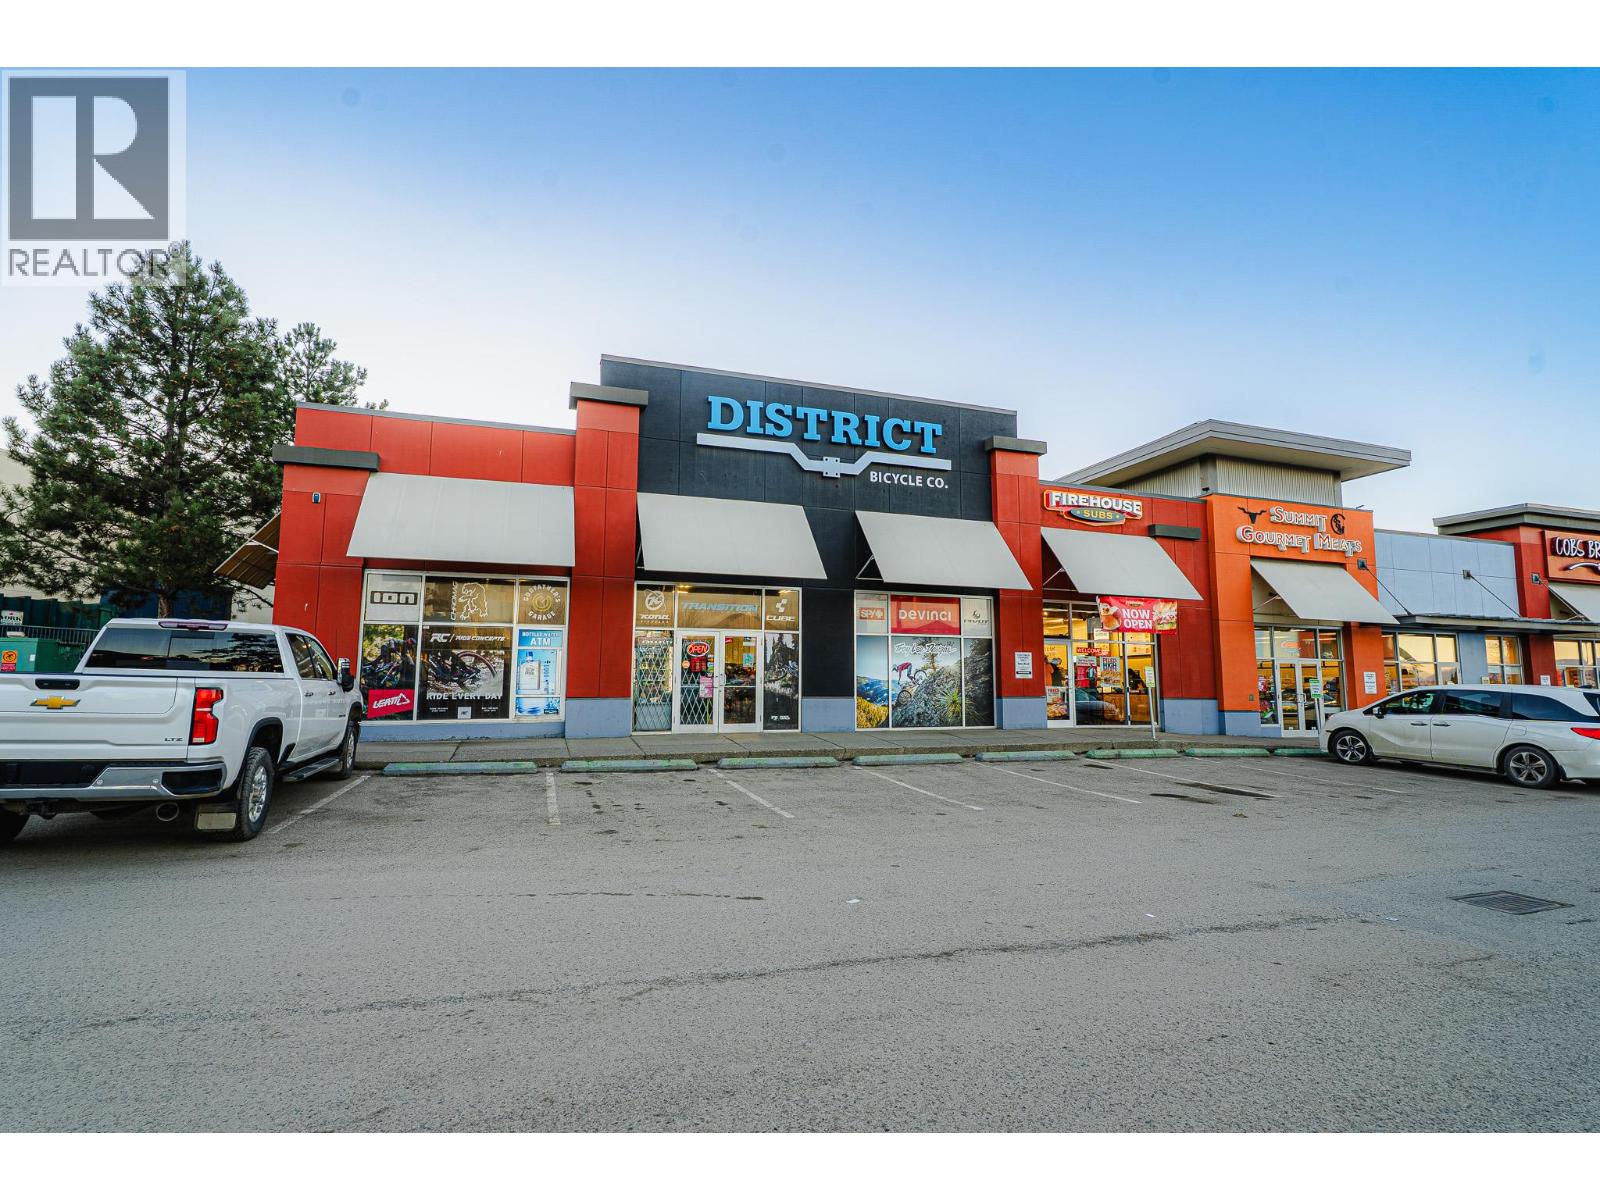
1180 Columbia Street Unit# C101
Kamloops, British Columbia
This retail sub-lease opportunity at 1180 Columbia Street West offers excellent exposure in a high-traffic location with strong visibility for the right business. The space totals approximately 3,509 square feet and provides a functional layout well suited for approved retail uses. Located along a busy commercial corridor with consistent vehicle and pedestrian traffic, this property presents an attractive option for businesses looking to operate in a prime area with established surrounding activity. (id:33225)
Royal LePage Kamloops Realty (Seymour St)
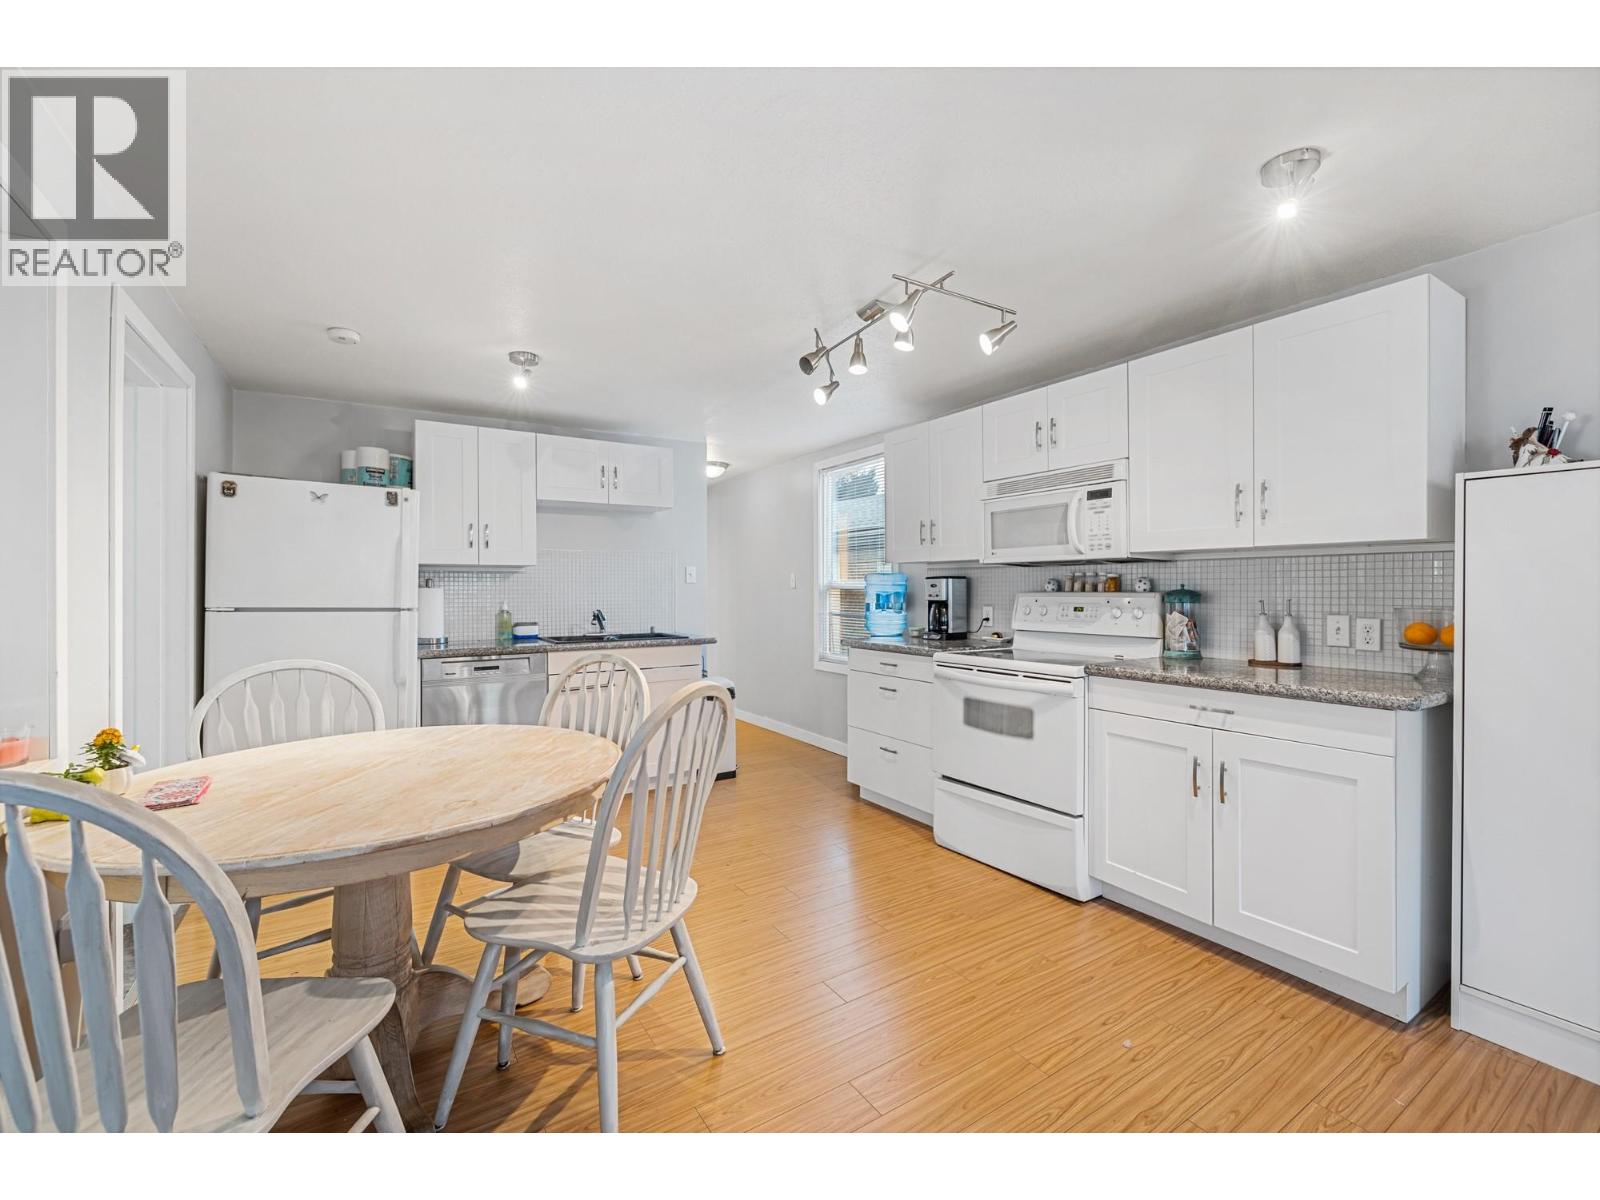
1881 Boucherie Road Unit# 54
West Kelowna, British Columbia
Welcome to this beautifully updated 2-bedroom, 1-bathroom manufactured home, located in the family- friendly section of Westgate Village. Thoughtfully renovated throughout, this home features modern kitchen cabinetry with granite countertops, and a refreshed bathroom complete with updated vanity, shower, toilet, and tilework. The freshly painted living area is bright and welcoming, complemented by a cozy wood-burning stove for added warmth and charm. The spacious primary bedroom includes a generous 65 sq.ft. walk-in closet that can easily double as a home office or den. Step outside to enjoy the covered deck, perfect for year-round relaxation, as well as ample parking and a large storage shed for your outdoor gear and extras. Centrally located near golf courses, shopping, wineries, restaurants, schools, and scenic walking and hiking trails. You’re also just minutes away from beautiful beaches and parks along Okanagan Lake. Enjoy the best of the Okanagan lifestyle; affordable, convenient, and move-in ready. (id:33225)
Oakwyn Realty Okanagan-Letnick Estates
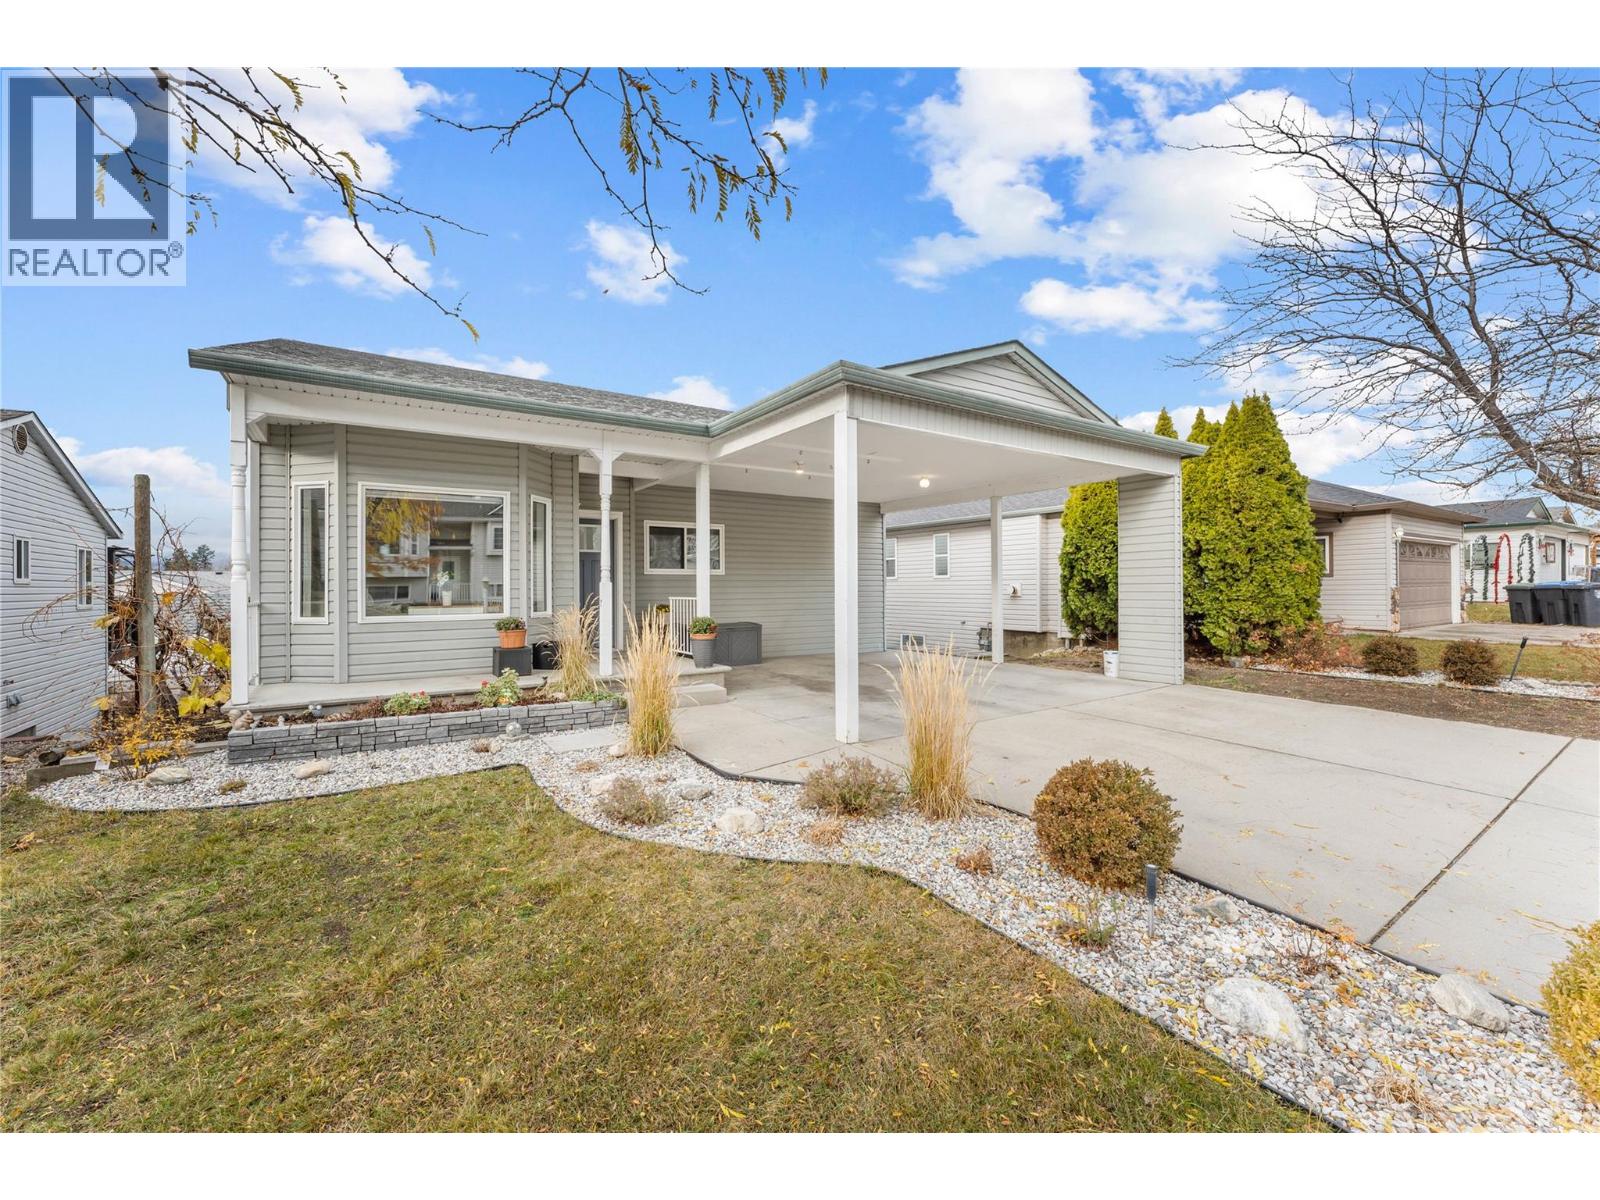
6100 Old Vernon Road Unit# 45
Kelowna, British Columbia
Moving from out of town? This home can be purchased fully furnished. Tucked into a quiet, family friendly community in Kelowna, this well maintained single family home is move in ready. All your big ticket items are done - Updated paint, a high efficiency furnace (2022), all new windows & sliding doors, a renovated basement, a new dishwasher & fridge and a refreshed composite deck. Just move in and enjoy. Natural light fills the main living area, while the kitchen and dining space flow seamlessly onto a covered deck perfect for BBQs or unwinding in the evening. Downstairs, the renovated basement offers great flexibility, whether you want extra living space for yourself or would like to add a suite with a separate entrance. The fully fenced yard is great for kids, pets and gardening, with a handy shed for tires or seasonal gear. Underground irrigation in the front and back yards keeps lawn care easy and efficient. The complex features RV parking, an outdoor pool, playground, and community park - all with low bare land strata fees of just $180/month. Mill Creek Park's scenic trails are just around the corner, and the Kangaroo Farm is a short stroll away. With quiet neighbours, great amenities, and proximity to YLW Airport, UBCO, and shopping, this home offers the a balance of value, comfort, convenience, and community. (id:33225)
Coldwell Banker Horizon Realty
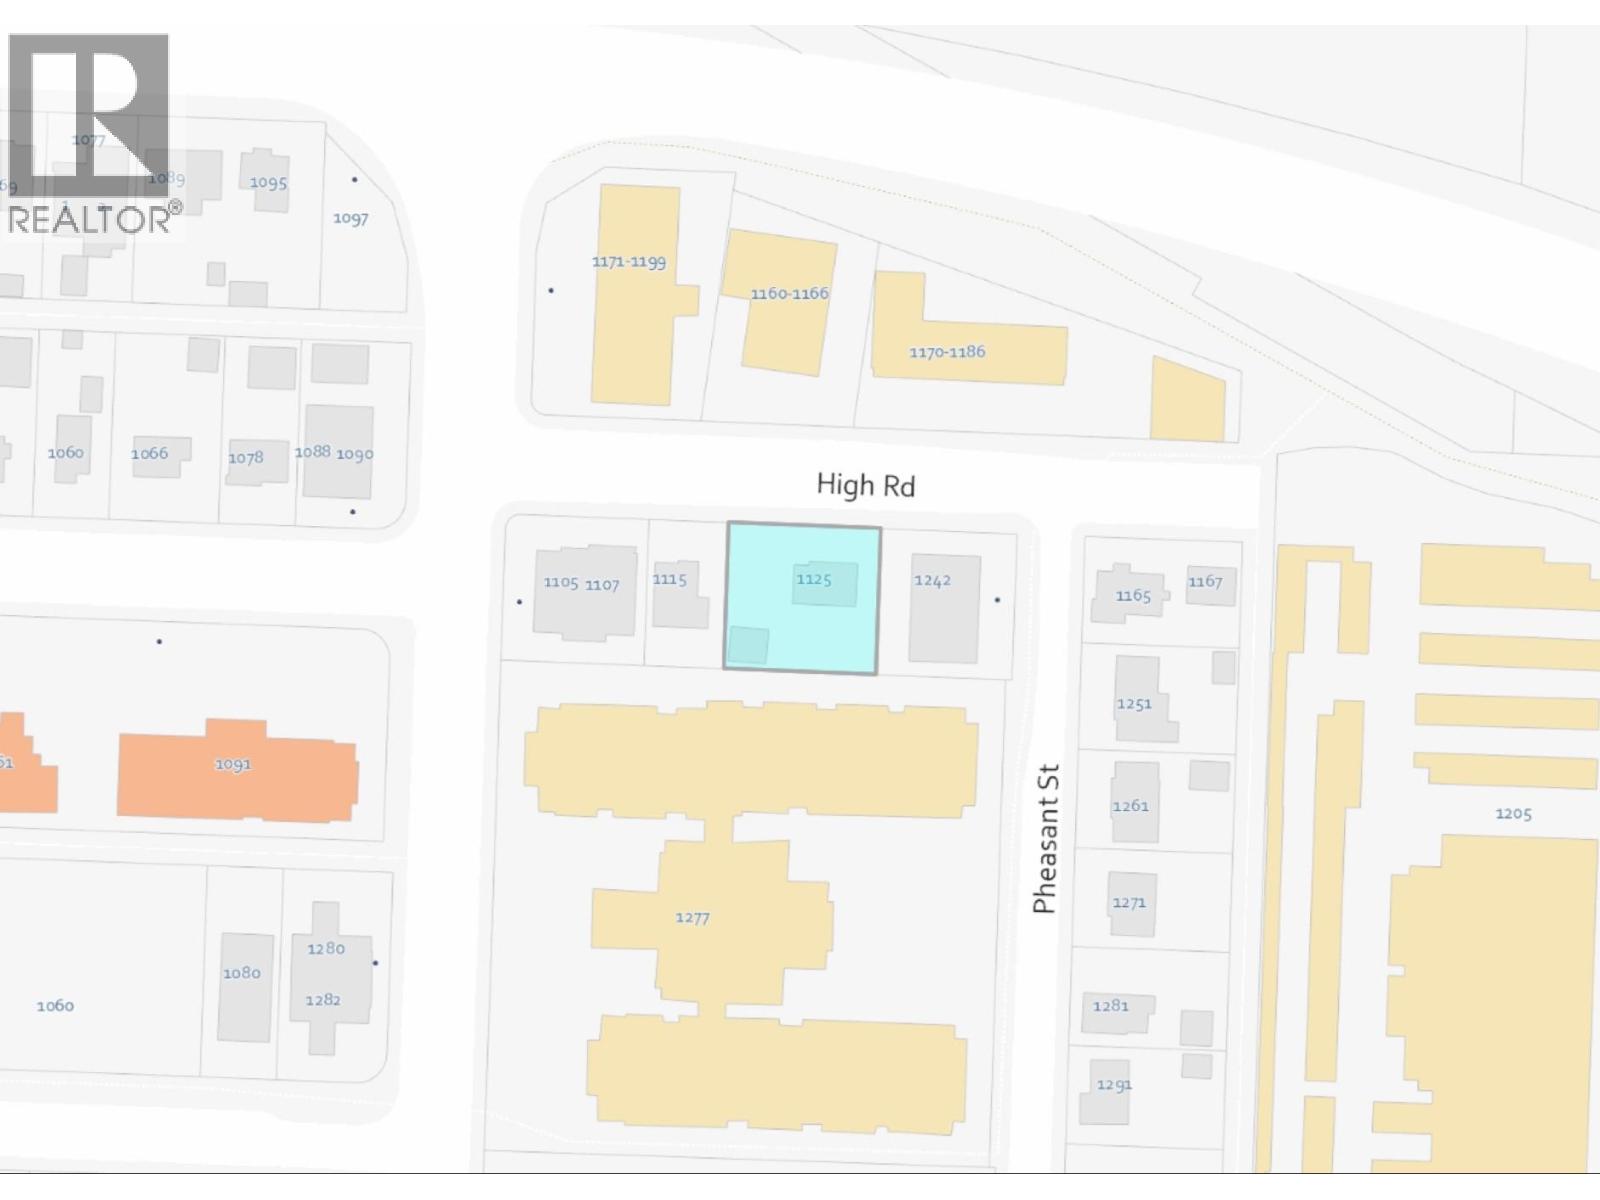
1125 High Road
Kelowna, British Columbia
Outstanding Development Opportunity in a great Central Location. Zoned MF1, this property presents exceptional potential for multi-family development—perfect for builders, investors, or those envisioning a custom urban home. Located just minutes from downtown Kelowna, it offers unbeatable walkability to popular breweries, boutique shopping, cafe's, and lively recreation hubs. Enjoy immediate access to Knox Mountain’s trails, parks, and sports fields right outside your door. A rare opportunity to invest in one of Kelowna’s most desirable and rapidly evolving neighbourhoods. (id:33225)
RE/MAX Kelowna
Faithwilson Christies International Real Estate
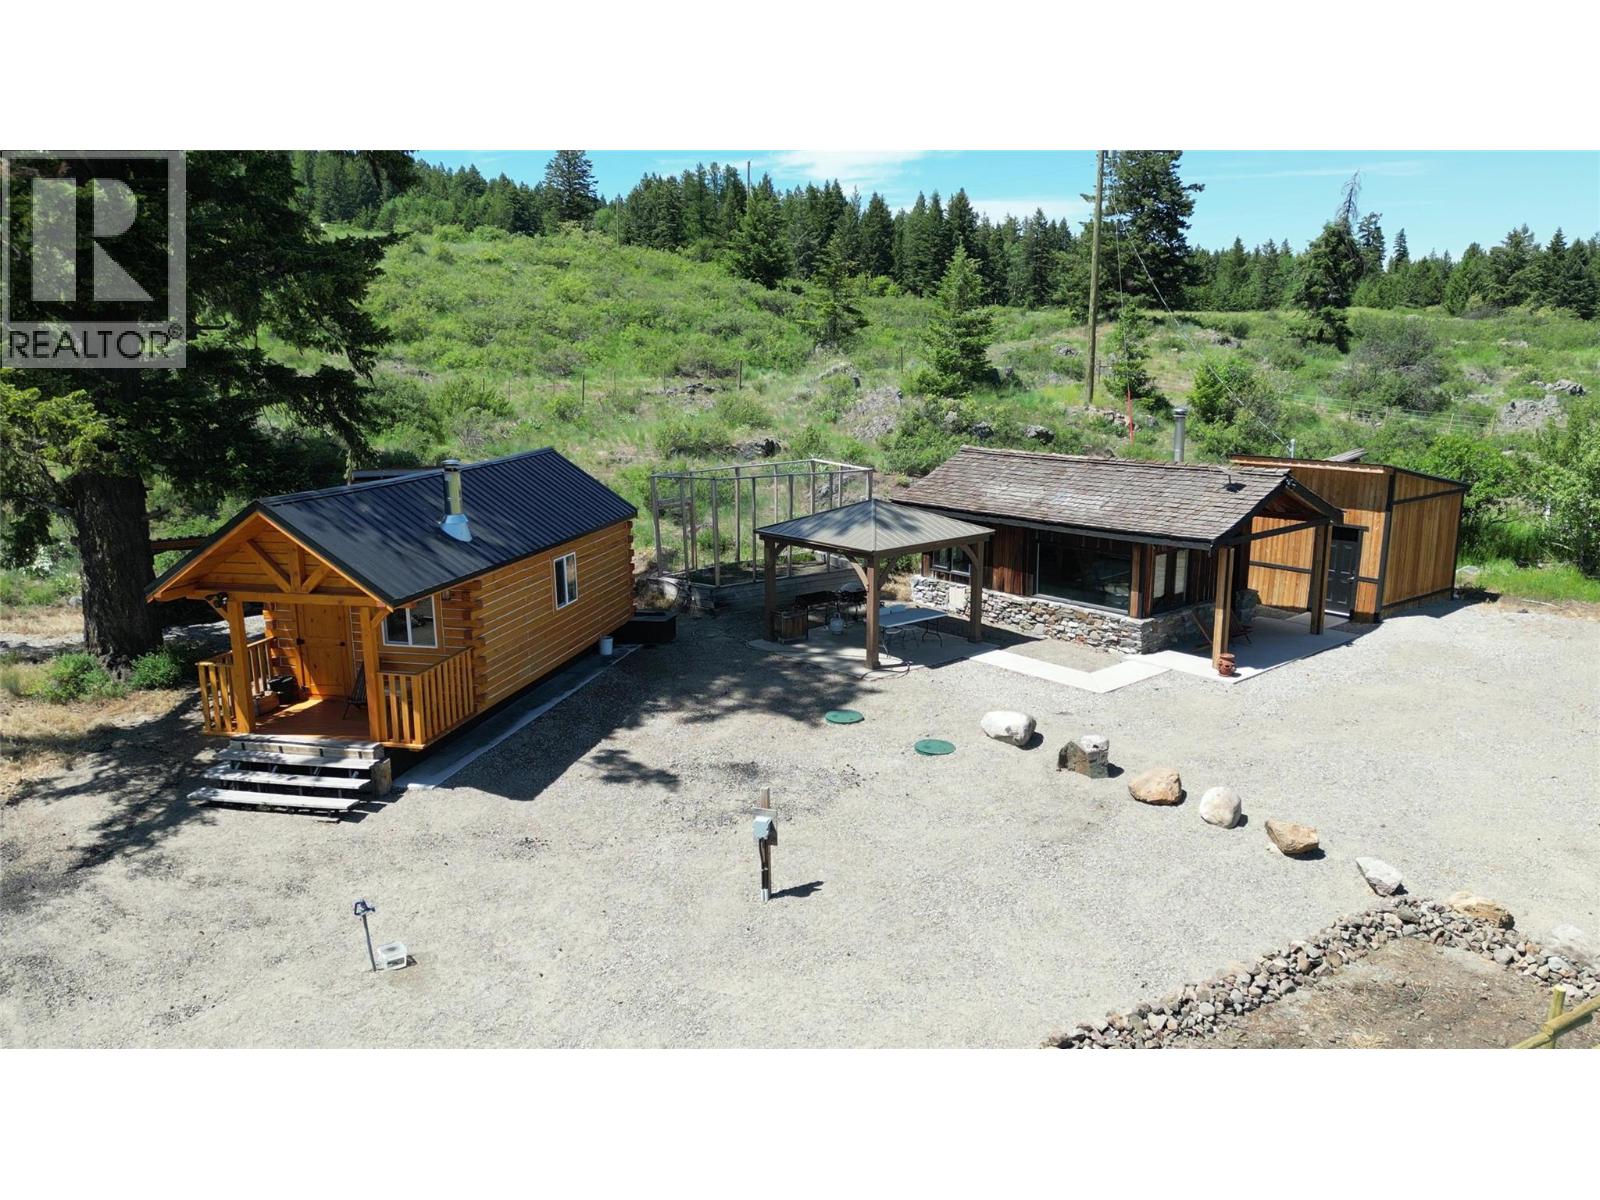
Plan 34365 Rock Creek Bridesville Road Lot# B
Bridesville, British Columbia
Creekfront farm land in the high country of the Bridesville area just 30 minutes east of Osoyoos. Ultra big views and privacy from this 101 property. Approx 70 acres in dry land hay with dark soil. Producing approximately 70-80 ton of hay a year. There are TWO 3-Season Cabins to enjoy while you build your new home, or use for you and your guests. Plus a sleeping bunkie, outdoor shower shed and electrical shed. Fortis power has been brought into the property, 200 amp service. Minimal cell service / property uses Starlink internet for cellphone calling. Water from the well is pumped into a holding tank in the hill above the cabins for gravity fed water. New cabin is 2022. Fenced land. Garden area. Large swimming pond near the cabins. Diverse terrain and some treed area add for a nice variety. Huge views. Appointments required. Property has farm status for low Tax Assessment. GST applicable. This property has to be seen to be truly appreciated. This property is in the no restriction area for foreign buyers. (id:33225)
Royal LePage Desert Oasis Rlty

315 Whitman Road Unit# 201
Kelowna, British Columbia
Make your new home in the highly sought-after boutique community of Glen Park Village Meadows. This bright and open southwest-facing corner unit offers 2 bedrooms and 2 bathrooms, making it ideal for first-time buyers, investors, or those looking to downsize. The home features a functional floor plan, a cozy gas fireplace, and a bright, well-appointed kitchen, all within a safe, well-maintained modern building. Enjoy the convenience of underground parking, a storage locker, gym and access to a meeting/event room. The location truly shines—relax on your quiet balcony while being just two minutes from a wide variety of shops and amenities. Whether you prefer to drive or take transit, everything from downtown to the university is close by and easily accessible. (id:33225)
Exp Realty
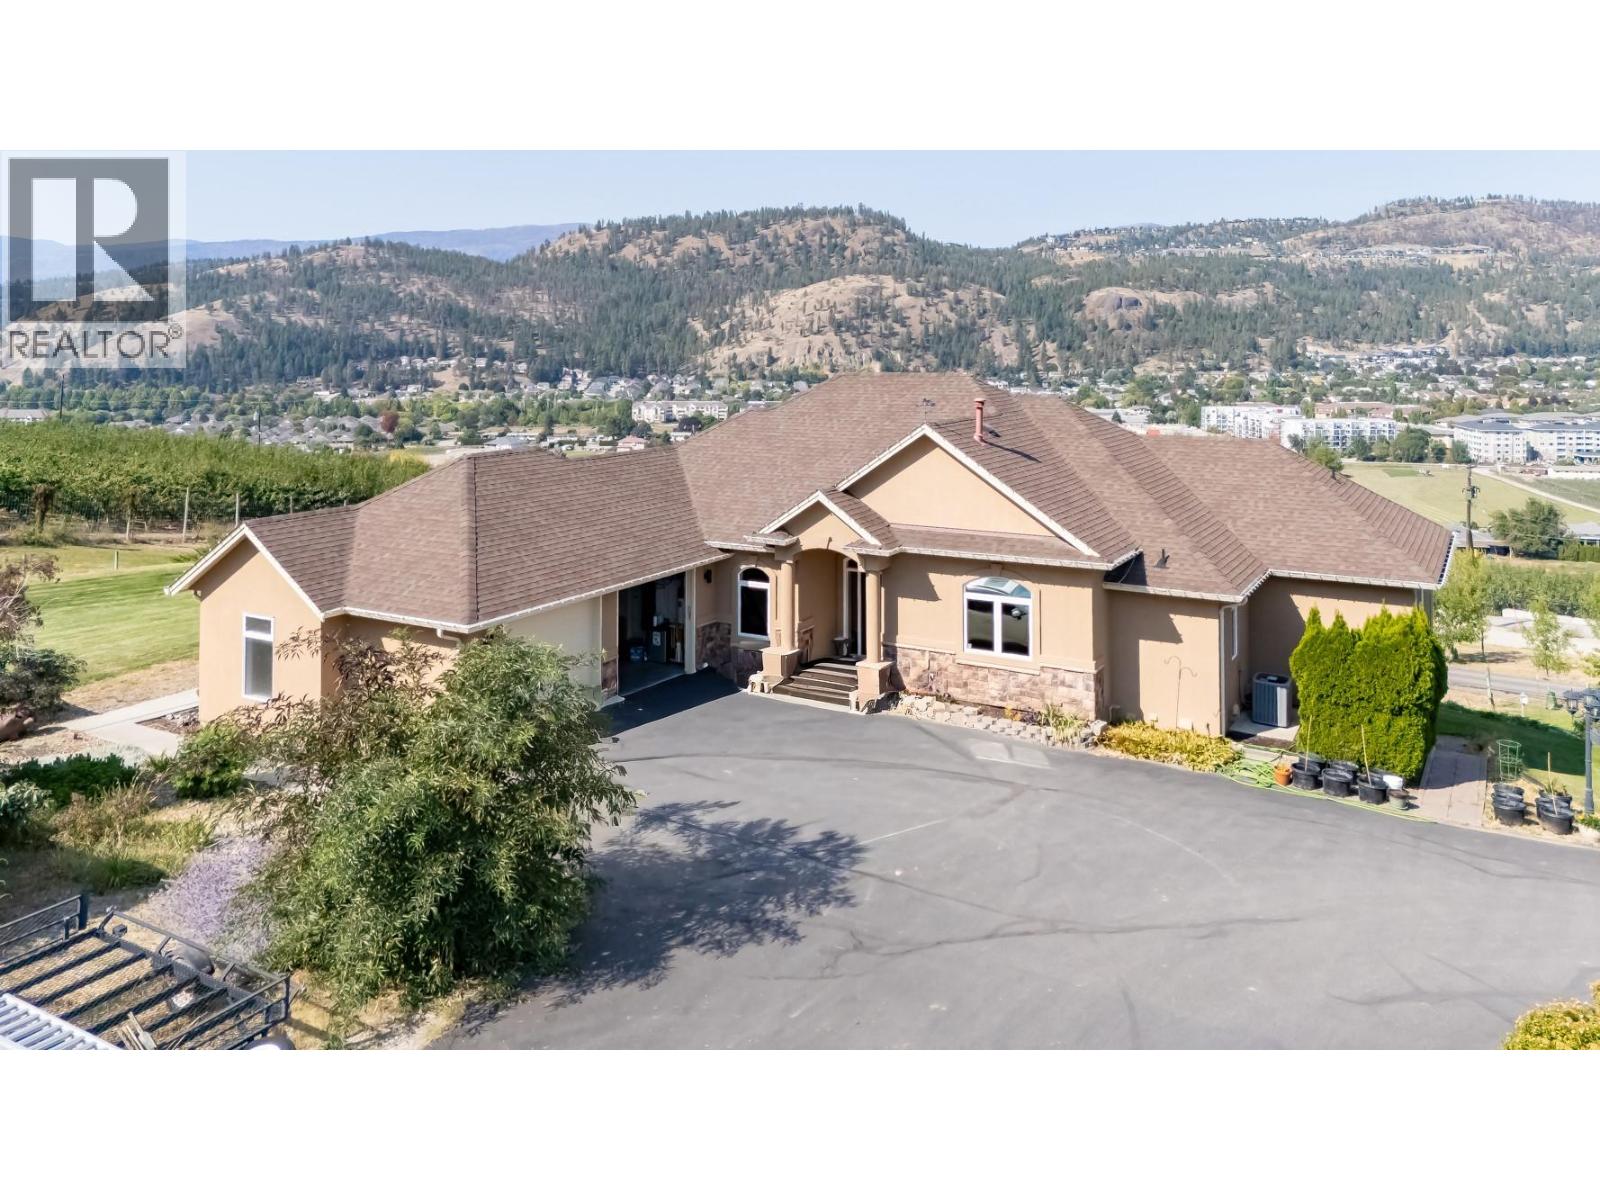
2241 Rojem Road
Kelowna, British Columbia
This is the most versatile acreage property on the market offering multiple family living space. It's massive 4315sq.ft. featuring 5 bedrooms and 5 bathrooms, has undergone an extensive renovation from top to bottom using the latest and best options available. It's gourmet kitchen nicely rounds out the open concept so no one is left out of the moment. The huge covered deck gives you a birds eye view of the city and valley below. It also has an indoor, inground pool that has also been meticulously maintained and updated affording you the opportunity to keep fit all year round. Newer Bosch appliances, New furnace and A/C in 2023, New water tank and water softener in 2025 and the best 3M window film on all the windows. So much privacy, so much opulence and so much opportunity and all 5 minutes to everywhere. The airport, downtown, the beach and all kinds of shopping are only 5 minutes away. I'm so proud to have the opportunity to market such a great home. (id:33225)
Stilhavn Real Estate Services
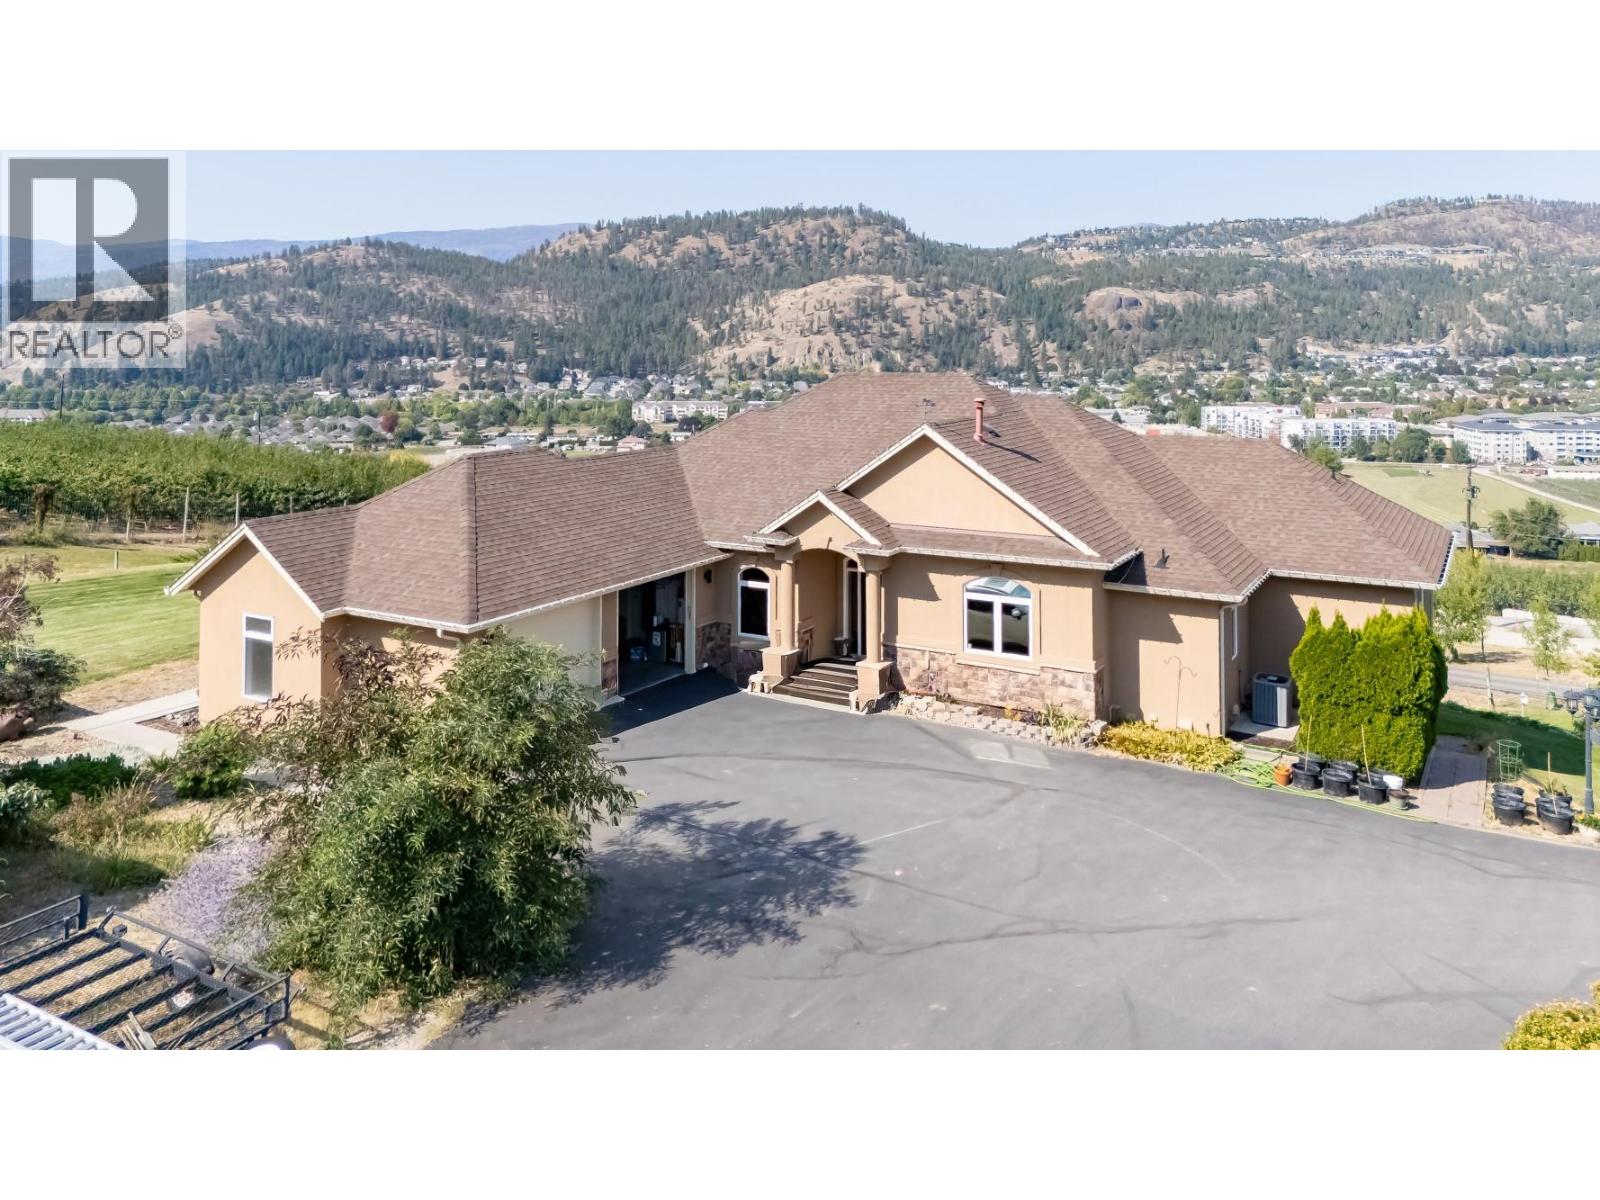
2241 Rojem Road
Kelowna, British Columbia
This is the most versatile acreage property on the market offering multiple family living space. It's massive 4315sq.ft. featuring 5 bedrooms and 5 bathrooms, has undergone a recent extensive renovation from top to bottom using the latest and best options available. It's gourmet kitchen nicely rounds out the open concept so no one is left out of the moment. Three generous bedrooms up with ensuites and 2 bedrooms below that has great suite potential. The huge covered deck gives you a birds eye view of the city and valley below. It also has an indoor, inground pool that has also been meticulously maintained and updated affording you the opportunity to keep fit all year round. Newer Bosch appliances, New furnace and A/C in 2019, New water tank and water softener in 2025 and the best 3M window film on all the windows. So much privacy, so much opulence and so much opportunity and all 5 minutes to everywhere. The detached 4 car garage has also undergone some major renovations in 2022. Above the garage is the ultimate space that must be seen to be appreciated. The 7 stall, 2 storage room concreate and timber framed barn will excite anyone with horses or barnyard pets. Like the rest of the property, this 28x48 barn is meticulous and features at least a 500 bail loft. The airport, downtown, the beach, all kinds of shopping as well as Glenmore Recreation Park are all only minutes away. It remarkably checks so many boxes.. I'm very proud to have the opportunity to market this home. (id:33225)
Stilhavn Real Estate Services

Copyright © 2018 - Heather Angel & HeatherAngelRealEsate.ca | All Rights Reserved.