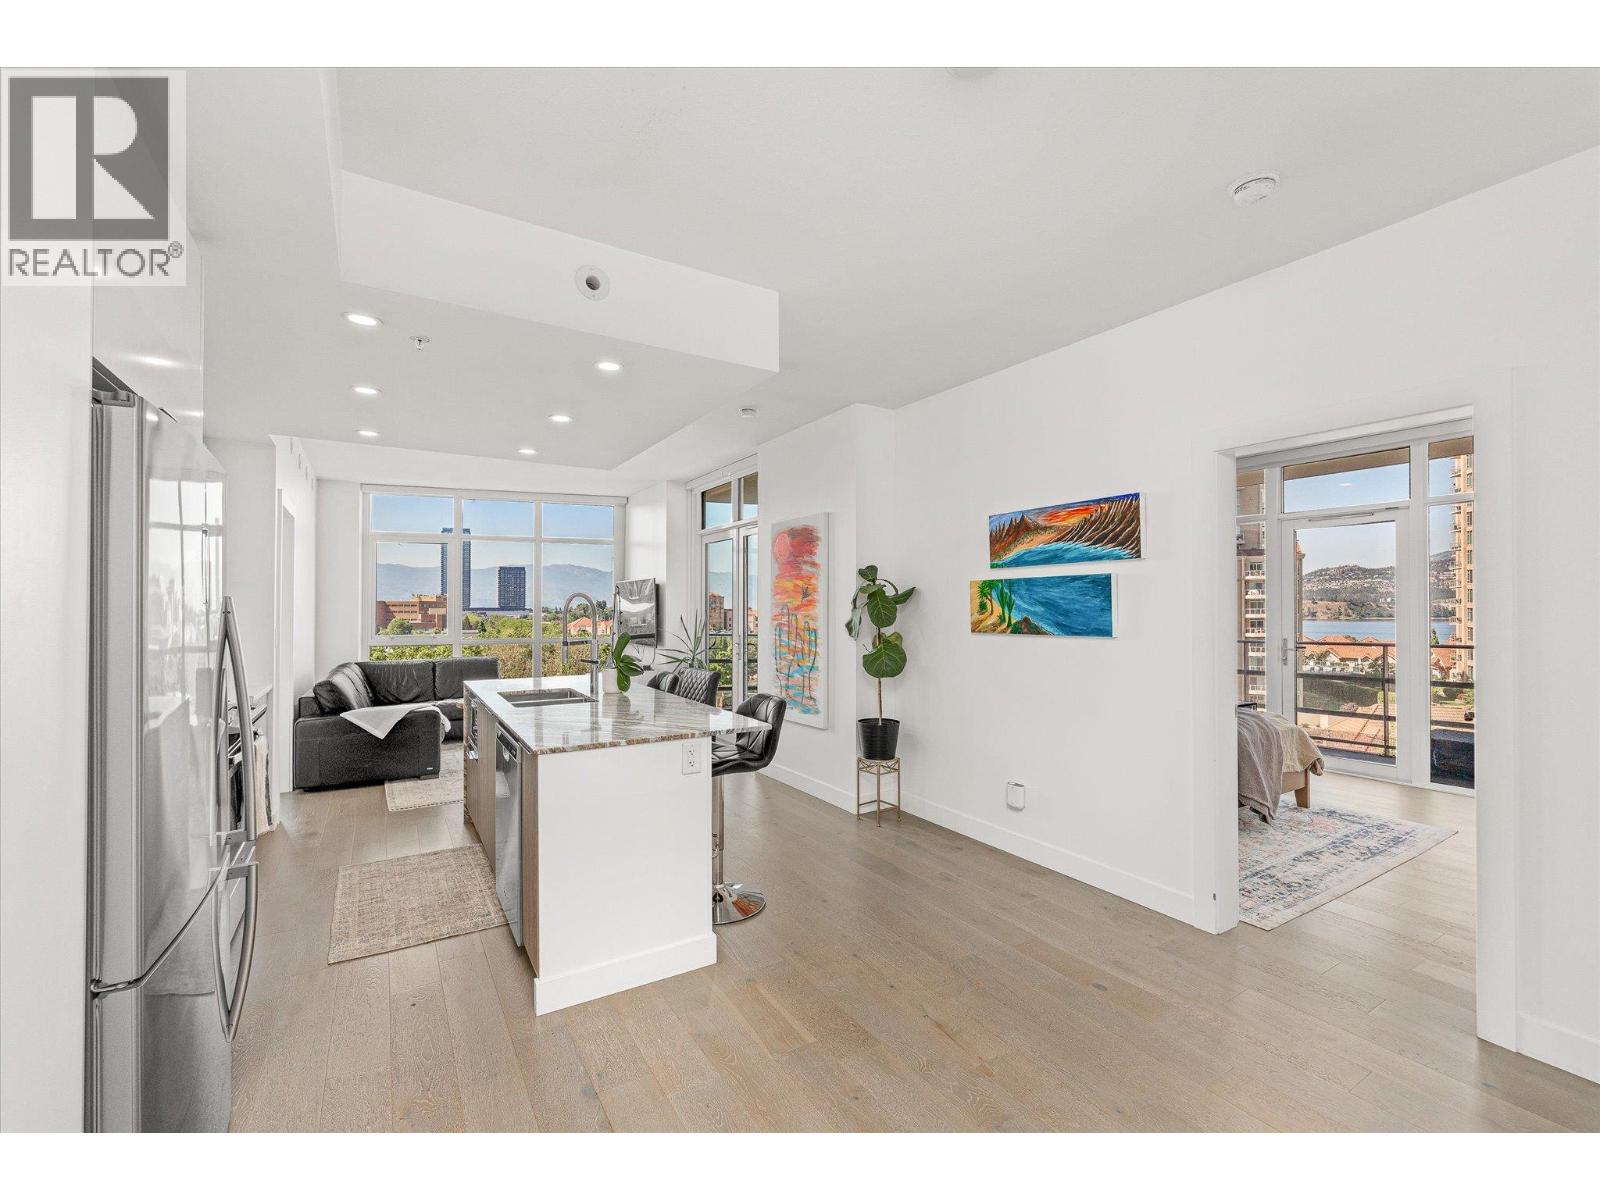
1151 Sunset Drive Unit# 601
Kelowna, British Columbia
Welcome to one of downtown Kelowna's most sought-after addresses, steps from Okanagan Lake and Waterfront Park. This stunning 2-bedroom + den, 2.5-bathroom residence offers sophisticated design, premium finishes, and unbeatable lifestyle appeal. Floor-to-ceiling windows throughout flood the home with natural light and frame breathtaking lake, mountain, and city views. The gourmet kitchen features granite countertops, stainless steel appliances, and sleek cabinetry. Step through double doors onto your wrap-around balcony, where evenings are made for entertaining and sunsets paint the sky. Both bedrooms are generous in size. The primary suite features a walk-in closet and private ensuite, while the second bedroom offers a large walk-through closet and second ensuite. A versatile den and powder room complete this thoughtfully designed floorplan. Resort-calibre building amenities include a fitness centre, plunge pool (cool in the summer, hot in the winter), kitchen, entertaining and meeting spaces, and secure bike storage. TWO underground parking stalls and a storage locker are included. Developed by Kerkhoff Construction, 1151 Sunset Drive is a landmark 21-storey tower steps from top restaurants, boutique shops, Prospera Place, and Kelowna's vibrant waterfront. This is downtown Kelowna living at its finest. (id:33225)
Exp Realty (Kelowna)
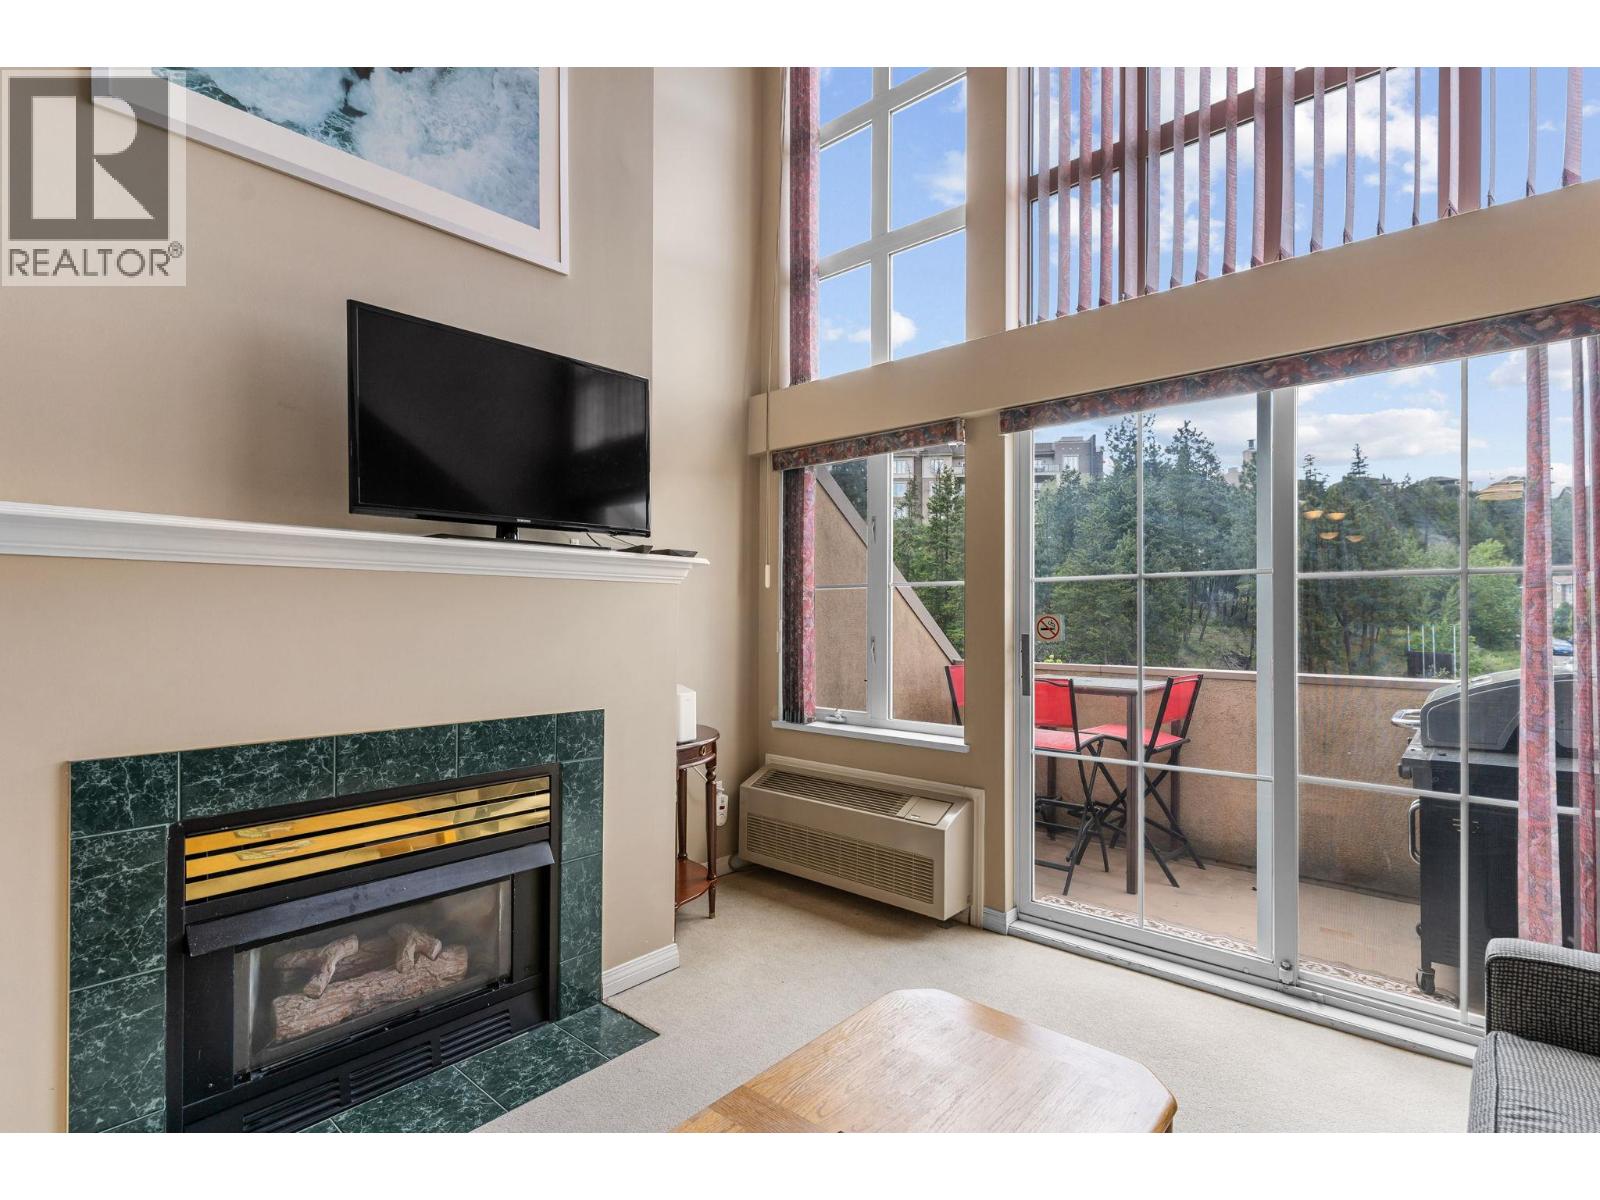
3185 Via Centrale Unit# 318
Kelowna, British Columbia
SHORT TERM RENTABLE! Borgata Lodge is a “Strata Hotel” which means it can be Short Term rented through the rental pool. Walking Distance to UBCOs primary campus and on The Bear and Quail Golf Course, this unit has endless rental potential! Ideal for renting to a student/professor over the winter months, then converting to Short Term Rental for the Summer months. The Borgata Lodge handles bookings, cleaning, check in/out and all other elements of operation, making this an easy to manage opportunity. Being sold furnished, this unit is a turn-key revenue opportunity. The two story tall windows bath the unit in natural light. Gas is included in the strata fees, making the fireplace a wonderful way to mitigate heating bills in the winter. One underground parking space and a storage locker are included. No Pets. (id:33225)
RE/MAX Kelowna
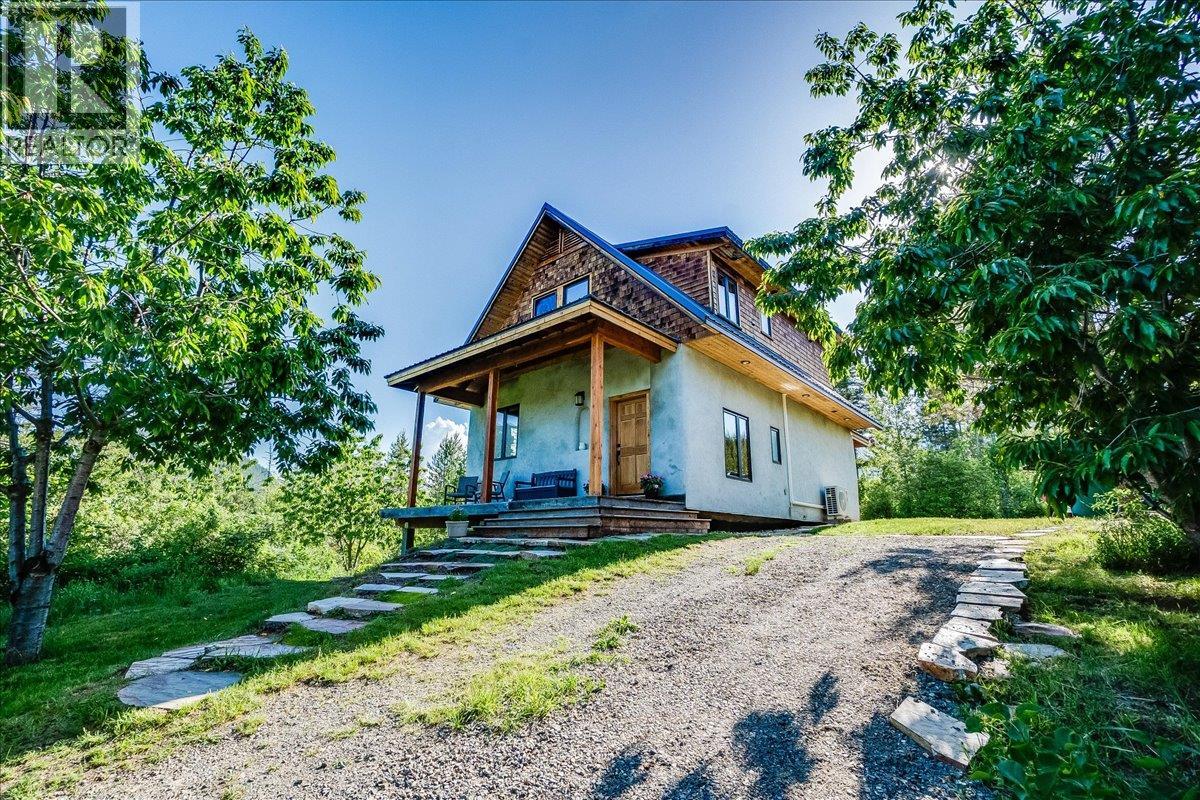
150 Suncrest Road
Pass Creek, British Columbia
Experience sustainable country living in this beautifully crafted post-and-beam home, designed by Thomas Loh to combine modern efficiency with a deep connection to nature. Private, sunny 6.92-acre property, this passive solar straw bale home offers panoramic views, exceptional energy efficiency, & complete tranquility. South-facing windows maximize natural light & passive solar gain, while high-efficiency straw bale insulation, a woodstove, and a newer heat pump provide year-round comfort. The warm, inviting interior features locally & ethically sourced wood throughout, highlighted by beautiful flooring, custom finishes & striking open-beam architecture. The spacious floor plan includes three bedrooms and 1.5 bathrooms. Surrounded by forest and abundant wildlife, the property is a nature lover’s paradise, complete w/ private trails right from your doorstep. Located on a quiet no-through road, it offers outstanding privacy and minimal traffic noise. The land features an established orchard (cherries, pears, plums, apples & raspberries) and ample garden space. Sustainable amenities include a 2,000-gallon rainwater collection system, EV ready, roughed-in solar infrastructure, a powered storage shed with underground service to the home. Outbuildings, including a former chicken coop, provide flexible space for storage, hobbies, or homesteading. W/ potential for a second dwelling, this unique property offers opportunities. The perfect balance of privacy, sustainability, & rural charm. (id:33225)
RE/MAX All Pro Realty
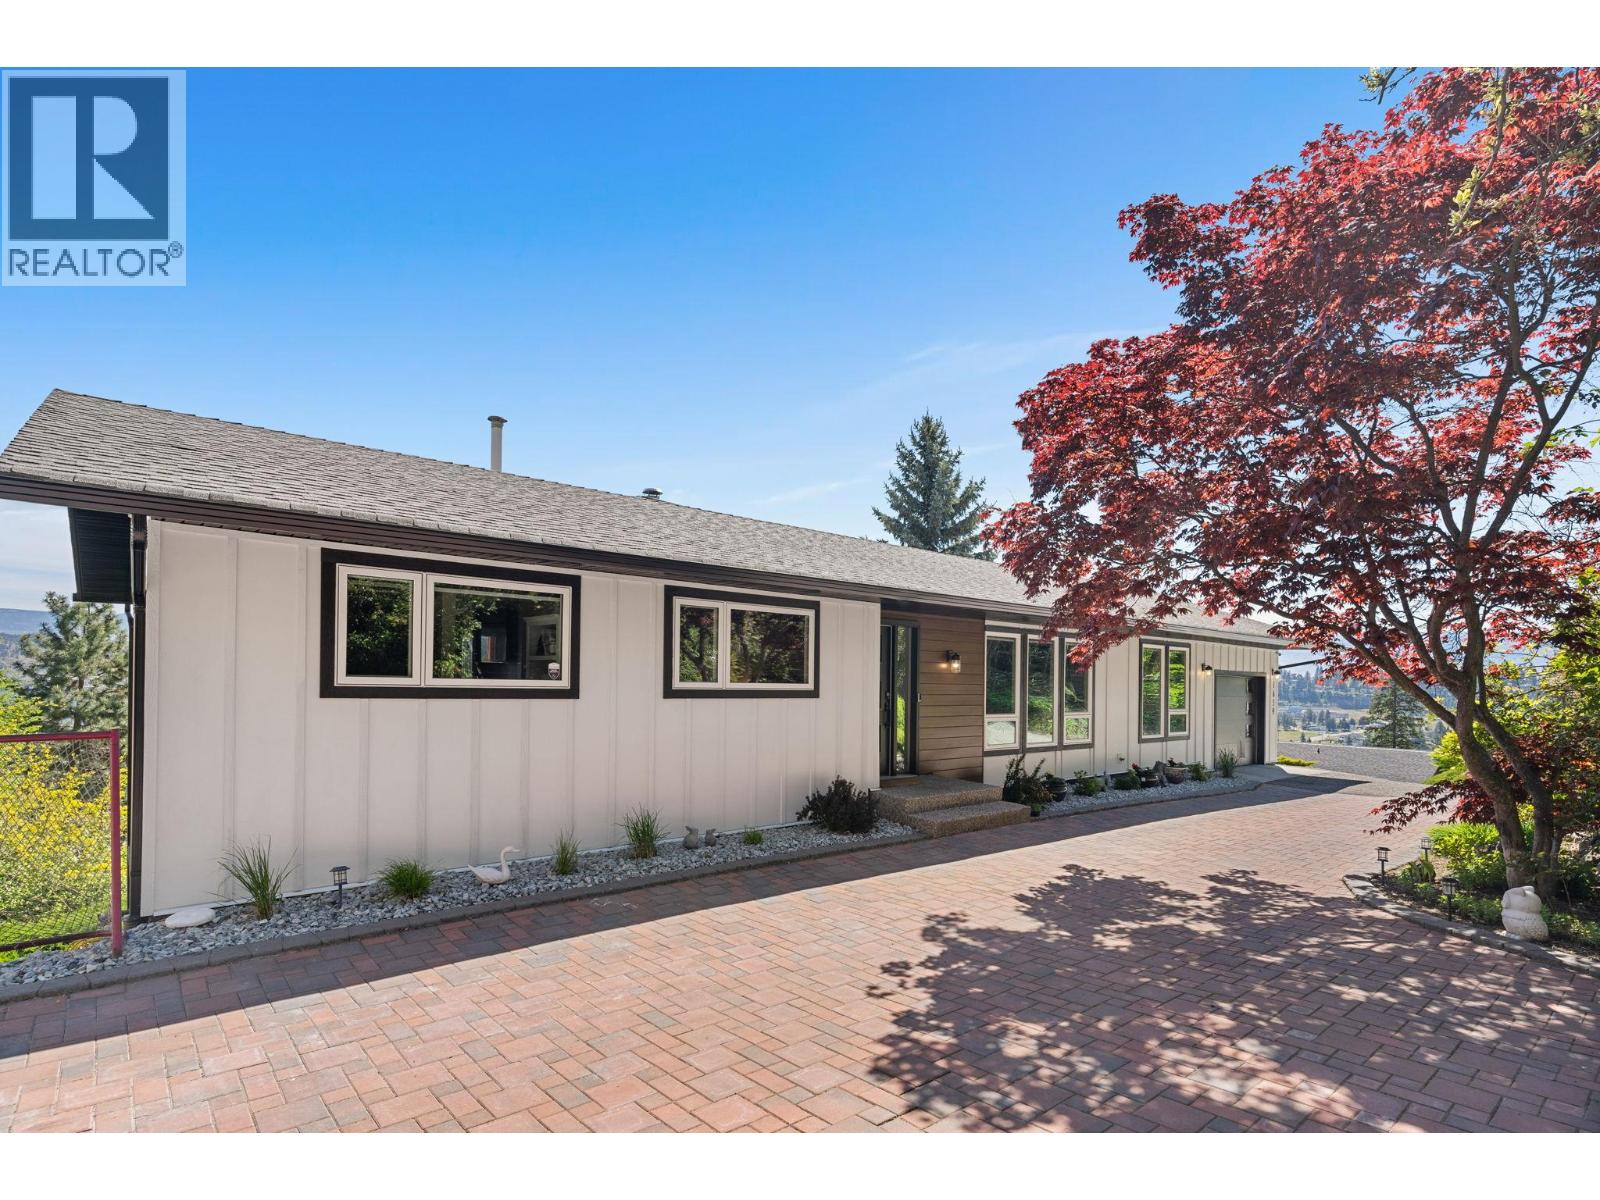
1659 Scott Crescent
Kelowna, British Columbia
Welcome to 1659 Scott Crescent—estate-style living in West Kelowna's coveted West Kelowna Estates, without the estate price tag. Set on a private 0.82-acre view lot backing directly onto forest, this 3,000+ sqft residence delivers space, seclusion, and panoramic Okanagan Lake views. Completely turn-key, the home boasts extensive upgrades: brand-new Hardie board siding, eaves, soffits, gutters, entrance and garage doors, windows, and glass railing. A renovated kitchen with newer appliances anchors the main floor, alongside a refreshed master ensuite. The brand-new in-law suite with quartz counters makes an ideal mortgage helper, Airbnb, or guest space, while a huge 750 sqft sub-basement awaits your poolhouse, shop, or storage. With 4 bedrooms plus a den and 3 full baths, there's room for the whole family. Multiple decks invite you to savour commanding lake views over morning coffee or evening sunsets, and the expansive yard leaves plenty of space for a future pool, garden, or play. Minutes from the Westside Wine Trail (Mission Hill, Quails' Gate, Mount Boucherie), Gellatly Bay's lakefront paths, two golf courses, and Lakeview Market—with quick bridge access to downtown Kelowna in 15 minutes or less. Homes of this calibre, on a lot this size, with views this spectacular rarely come available at this price. Book your private showing today. (id:33225)
RE/MAX Kelowna
1535 Emerald Drive
Kamloops, British Columbia
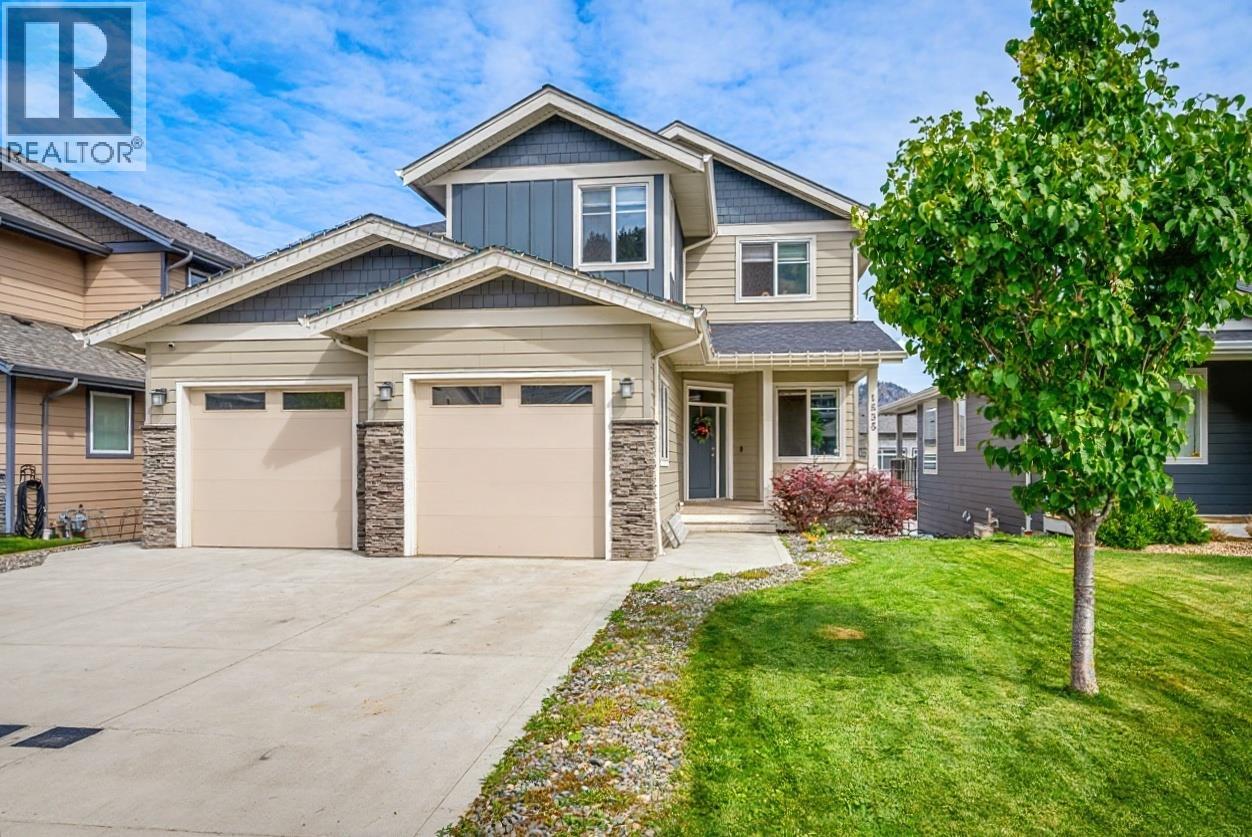
Discover the perfect blend of modern style and everyday living in this stunning 2914 sq ft home, with a 4 bedroom top floor these floor plans do not come up often. Nestled in the highly sought after Juniper Ridge neighborhood, step inside to an airy, open concept main floor, featuring a versatile front den that serves as the ideal home office. The home's main floor is situated around the stunning kitchen, with quartz countertops and island with extended countertop to offer seating. Enjoy seamless outdoor living with direct access from the dining area to a spacious deck - perfect for morning coffee. For added convenience, the main floor includes a dedicated laundry room and a powder room. The upper level is thoughtfully designed for a growing family, with four generous bedrooms on a single floor. The primary bedroom serves as a true retreat, complete with a walk-in closet and a spa like ensuite offering dual sinks. The remaining three bedrooms are well sized with a bright and modern 4 piece bath for the upstairs use. Downstairs, the fully finished daylight walk out basement is an entertainer’s dream. This flexible space includes a massive media room equipped with a projector and screen, a fifth bedroom, and a full bathroom. With existing rough-ins for a wet bar, there is excellent potential for a future inlaw suite. Outside, the fully fenced backyard featuring a sprawling concrete patio, a flat grassy area for kids to play, and a private hot tub under a custom gazebo. Oversized two car garage and expansive driveway provide ample space for vehicles and room for a trailer. (id:33225)
RE/MAX Kamloops
611 Robson Drive
Kamloops, British Columbia
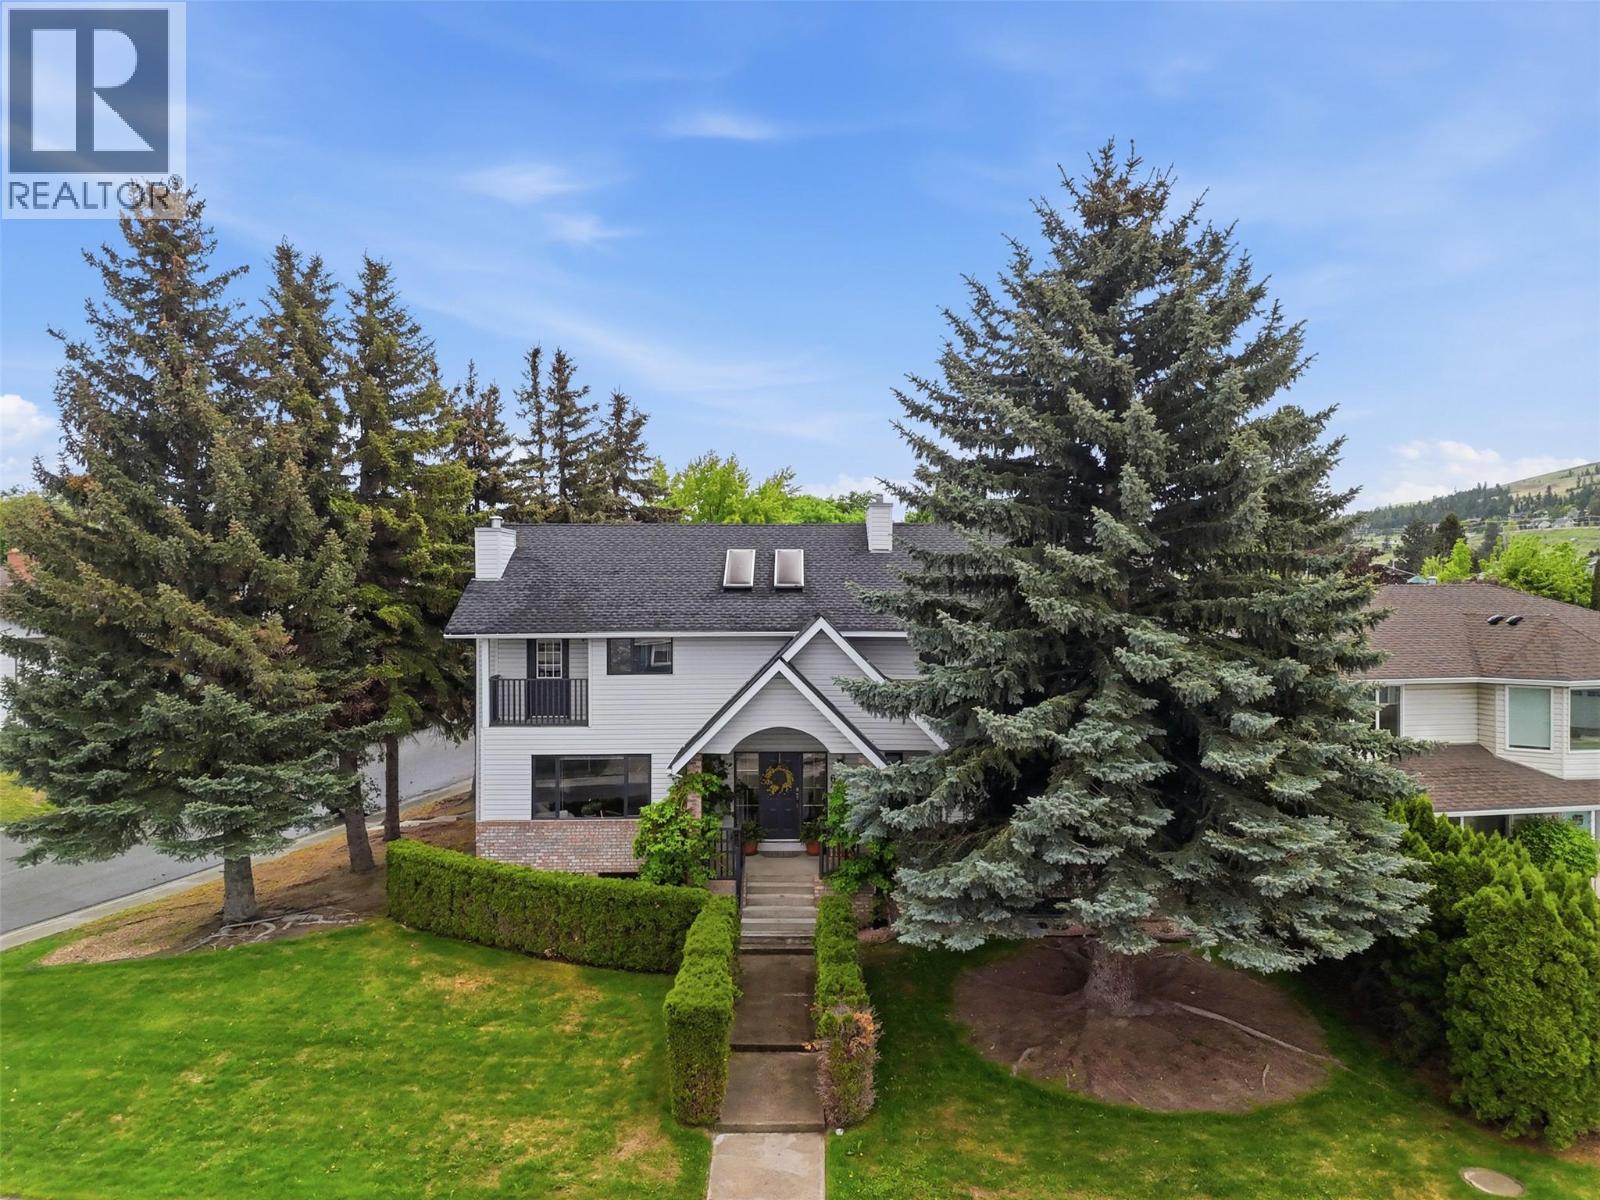
Welcome to this impressive Sahali family home offering over 4,000 sq ft of living space with 6 bedrooms, 4 bathrooms, a detached double garage & private in-ground pool. Situated on a beautifully maintained corner lot in one of Kamloops’ most sought-after neighbourhoods, this property offers exceptional space for growing or multi-generational families. The grand entry welcomes you into a bright & functional layout featuring soaring ceilings, expansive windows & multiple gathering spaces designed for everyday living & entertaining. On the main floor you will find the bright living & dining room w/ natural gas fireplace that flows seamlessly into the beautiful kitchen w/ breakfast nook & 2nd natural gas fireplace that overlooks the backyard oasis complete with patio space, mature landscaping and an in-ground pool creating the perfect setting for relaxing & hosting family & friends. The main floor also offers a bedroom/office, laundry room & full bathroom. Upstairs features 4 generously sized bedrooms including the spacious primary suite complete with walk-in closet & ensuite plus a main bath with double sinks down the hall. The lower level offers additional living space with a bedroom, rec room & abundant storage ideal for teenagers, guests, gym, theatre room or an in-law suite with separate entrance. Detached double garage & additional driveway parking. Fabulous proximity to schools, parks, shopping, TRU & all Sahali amenities! This is a home that you will not want to miss! (id:33225)
Century 21 Assurance Realty Ltd
105 Sullivan Drive
Kimberley, British Columbia
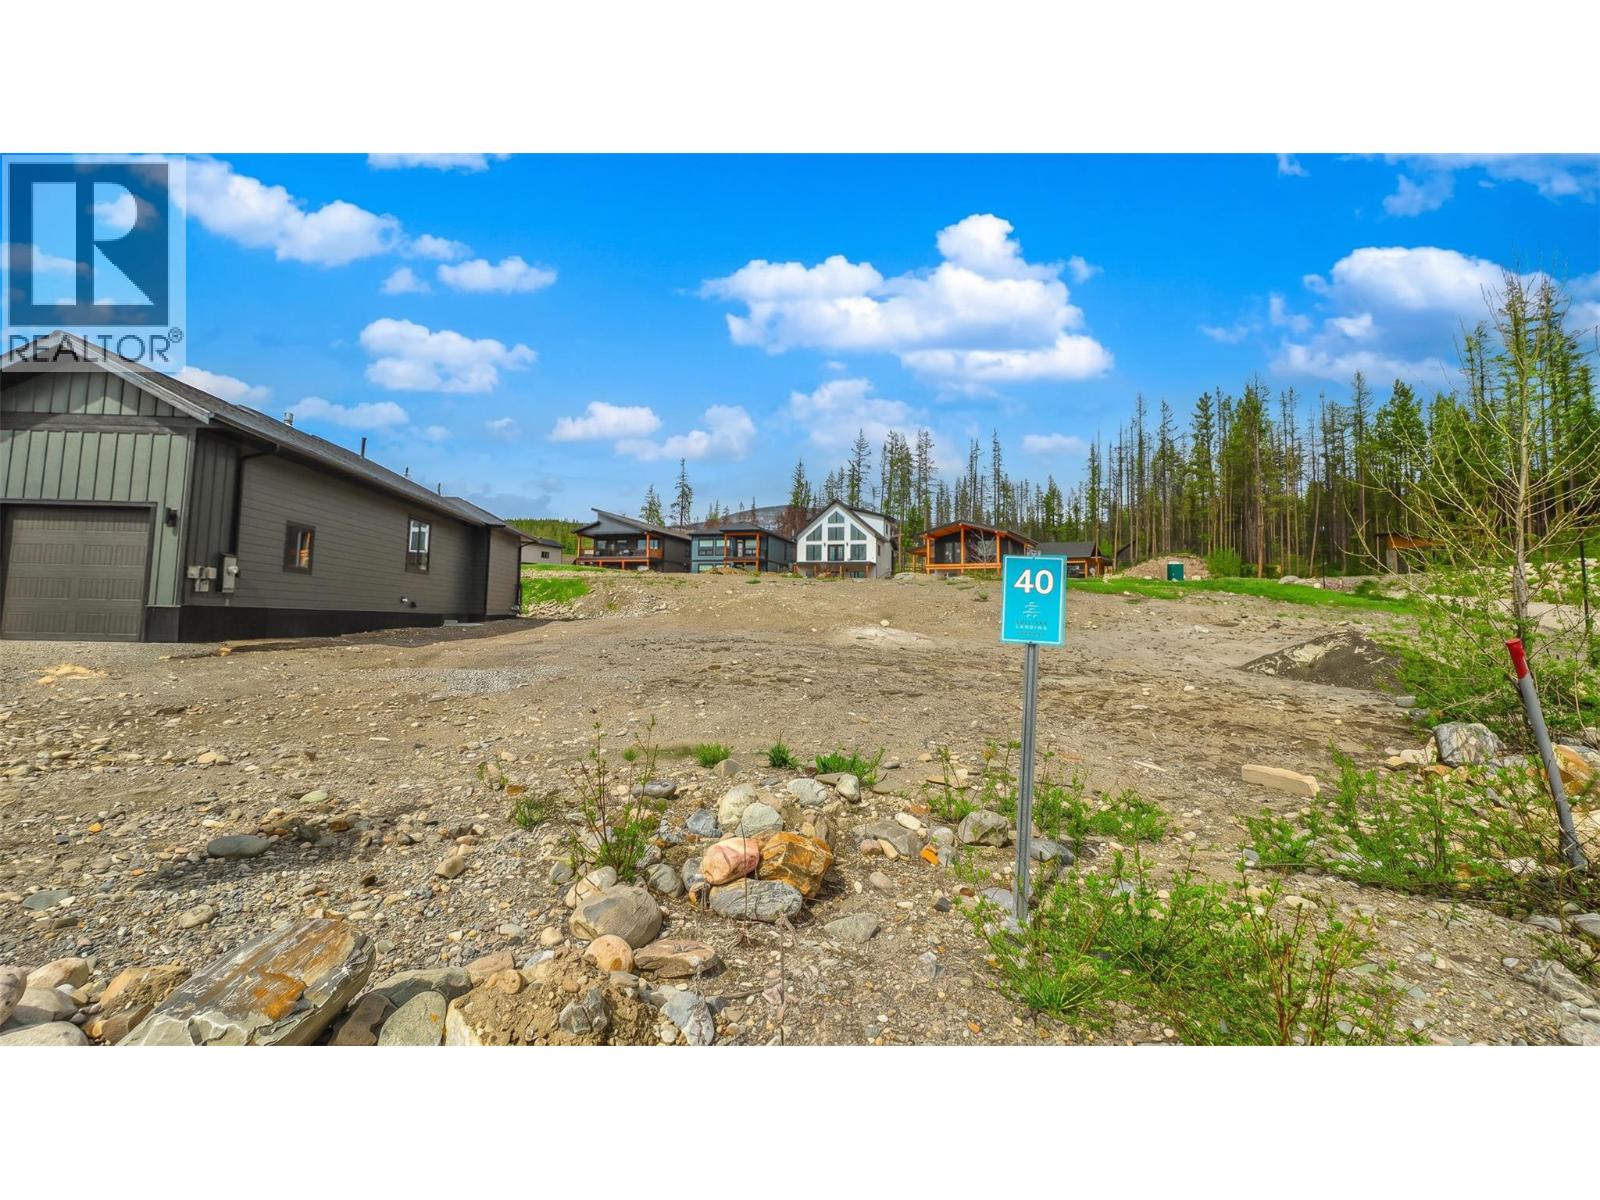
Build your dream home in the highly sought-after community of Sullivan Landing. Set against the breathtaking backdrop of the Rocky Mountains with beautiful views of the Kimberley Ski Hill, this property is surrounded by natural beauty in every season. Located within a bare land strata, owners enjoy the benefit of professional management and convenient services such as driveway snow removal, creating a relaxed and low-maintenance lifestyle. The extra-deep lot provides exceptional outdoor space, added privacy, and a wonderful sense of openness. This spacious, flat lot offers incredible flexibility and could be well suited for a barrier-free home if desired. Just steps from nearby trails and only a short drive to downtown Kimberley and the ski hill, Sullivan Landing offers the perfect blend of peaceful retreat and everyday convenience. Imagine building your Kootenay dream home here. Price is plus GST. (id:33225)
Real Broker B.c. Ltd
8945 Hwy 97n Unit# 34
Kelowna, British Columbia
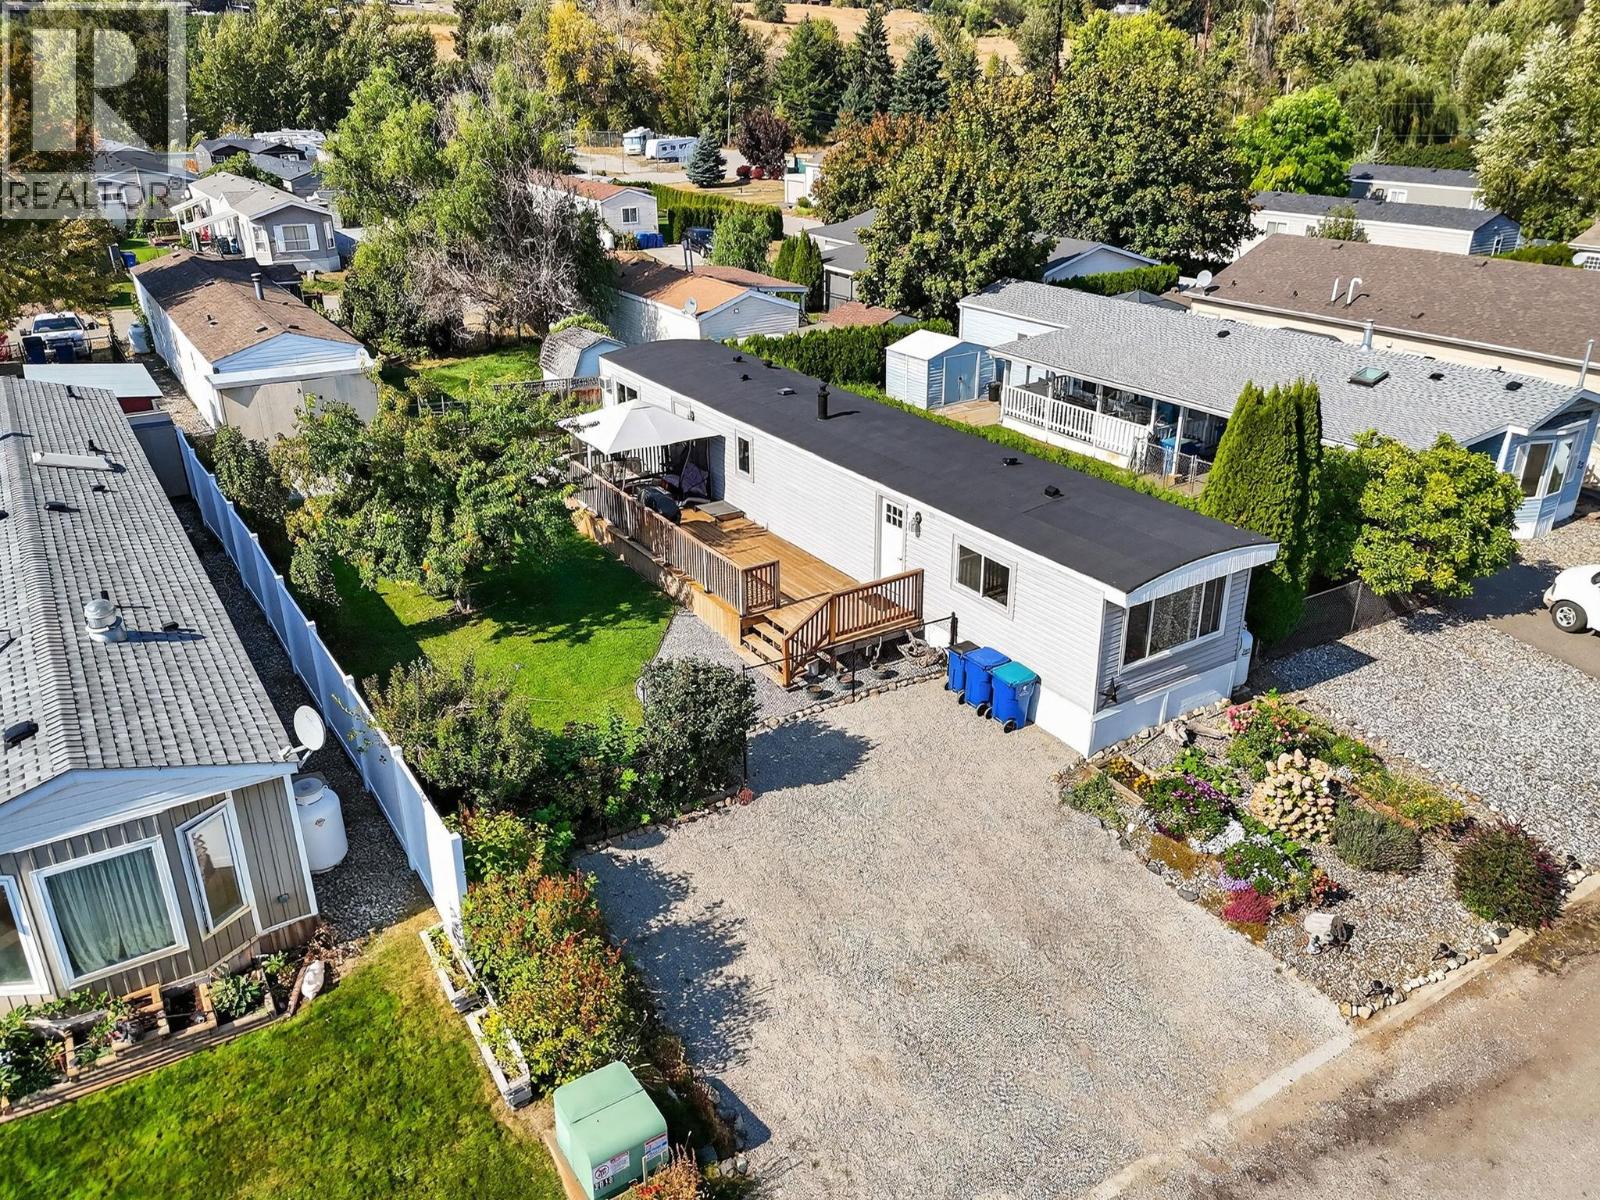
Welcome to your move-in ready home at Duck Lake Estates! Don’t want to worry about renovations? You’ve found the perfect place. This home has been beautifully updated from top to bottom, allowing you to simply move in and enjoy. With 2 bedrooms and 1 bathroom, it offers a comfortable living space and a thoughtful layout that suits a variety of lifestyles. Every detail has been refreshed with care, including new flooring, modern cabinets, updated countertops, and stylish finishes throughout. The windows and doors have been replaced to improve efficiency, while the electrical system has been upgraded for peace of mind. The kitchen features new appliances, and even the roof has been re-coated and sealed, giving you years of worry-free living. Outside, you’ll love the large fully fenced yard, perfect for pets, children, or simply enjoying the outdoors. The expansive deck is an ideal spot for morning coffee, summer barbecues, or taking in beautiful sunsets. For those who enjoy gardening, the property already includes numerous raised garden boxes and perennial berries, so you can start harvesting right away. Duck Lake Estates is known for its friendly atmosphere while still offering incredible convenience. You’re only minutes from shopping, grocery stores, professional offices, and amenities, with UBCO just a short drive away. Living here means you can enjoy the best of both worlds, a quiet community setting with quick access to everything Kelowna and Lake Country have to offer. (id:33225)
Royal LePage Kelowna
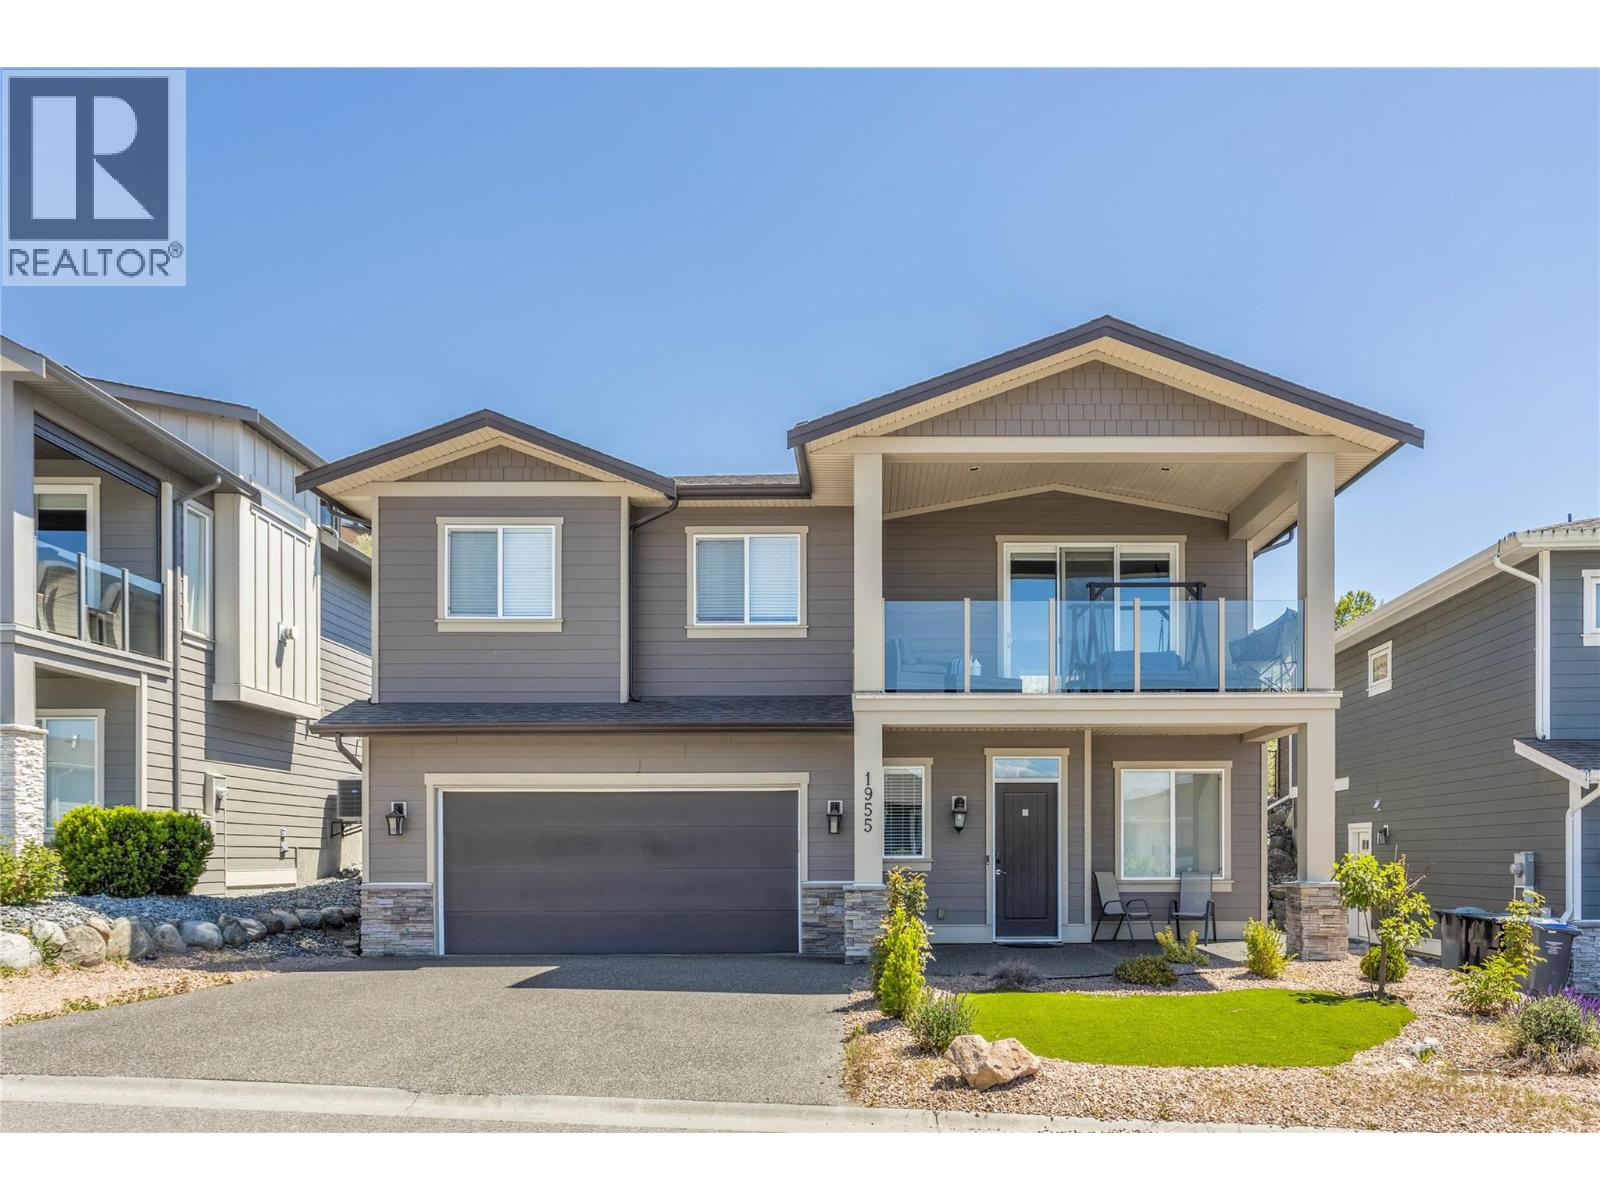
1955 Foxtail Terrace
Kelowna, British Columbia
Welcome to 1955 Foxtail Terrace! An exceptional freehold family home in the highly sought-after Tower Ranch community. Built by reputable Dilworth Homes and still benefiting from remaining home warranty coverage, this beautifully maintained residence offers just under 2,500 sqft of thoughtfully designed living space with stunning views and flexible living options. The main level features 3 bedrooms and 2 bathrooms, including a spacious primary suite with heated ensuite floors. The bright, open-concept living area is filled with natural light and anchored by a cozy gas fireplace. Step onto the massive covered front deck and enjoy breathtaking lake and city views. The kitchen offers quartz countertops, ample cabinetry, and direct access to the covered back patio with a gas BBQ hookup, leading to the fully fenced and irrigated backyard—perfect for kids, pets, and outdoor entertaining. Convenient main-floor laundry adds to the functional layout. Downstairs, a versatile bedroom near the entry makes a great home office or guest room, while the self-contained 1-bedroom, 1-bathroom in-law suite with a separate entrance offers excellent flexibility for extended family or mortgage-helper potential. Situated on a generous 0.23-acre freehold lot within the Tower Ranch golf community, residents enjoy access to the clubhouse and fitness facilities for just $20 per month. With incredible views, quality finishes, and a fantastic location, this home offers an exceptional Okanagan lifestyle. (id:33225)
Century 21 Assurance Realty Ltd
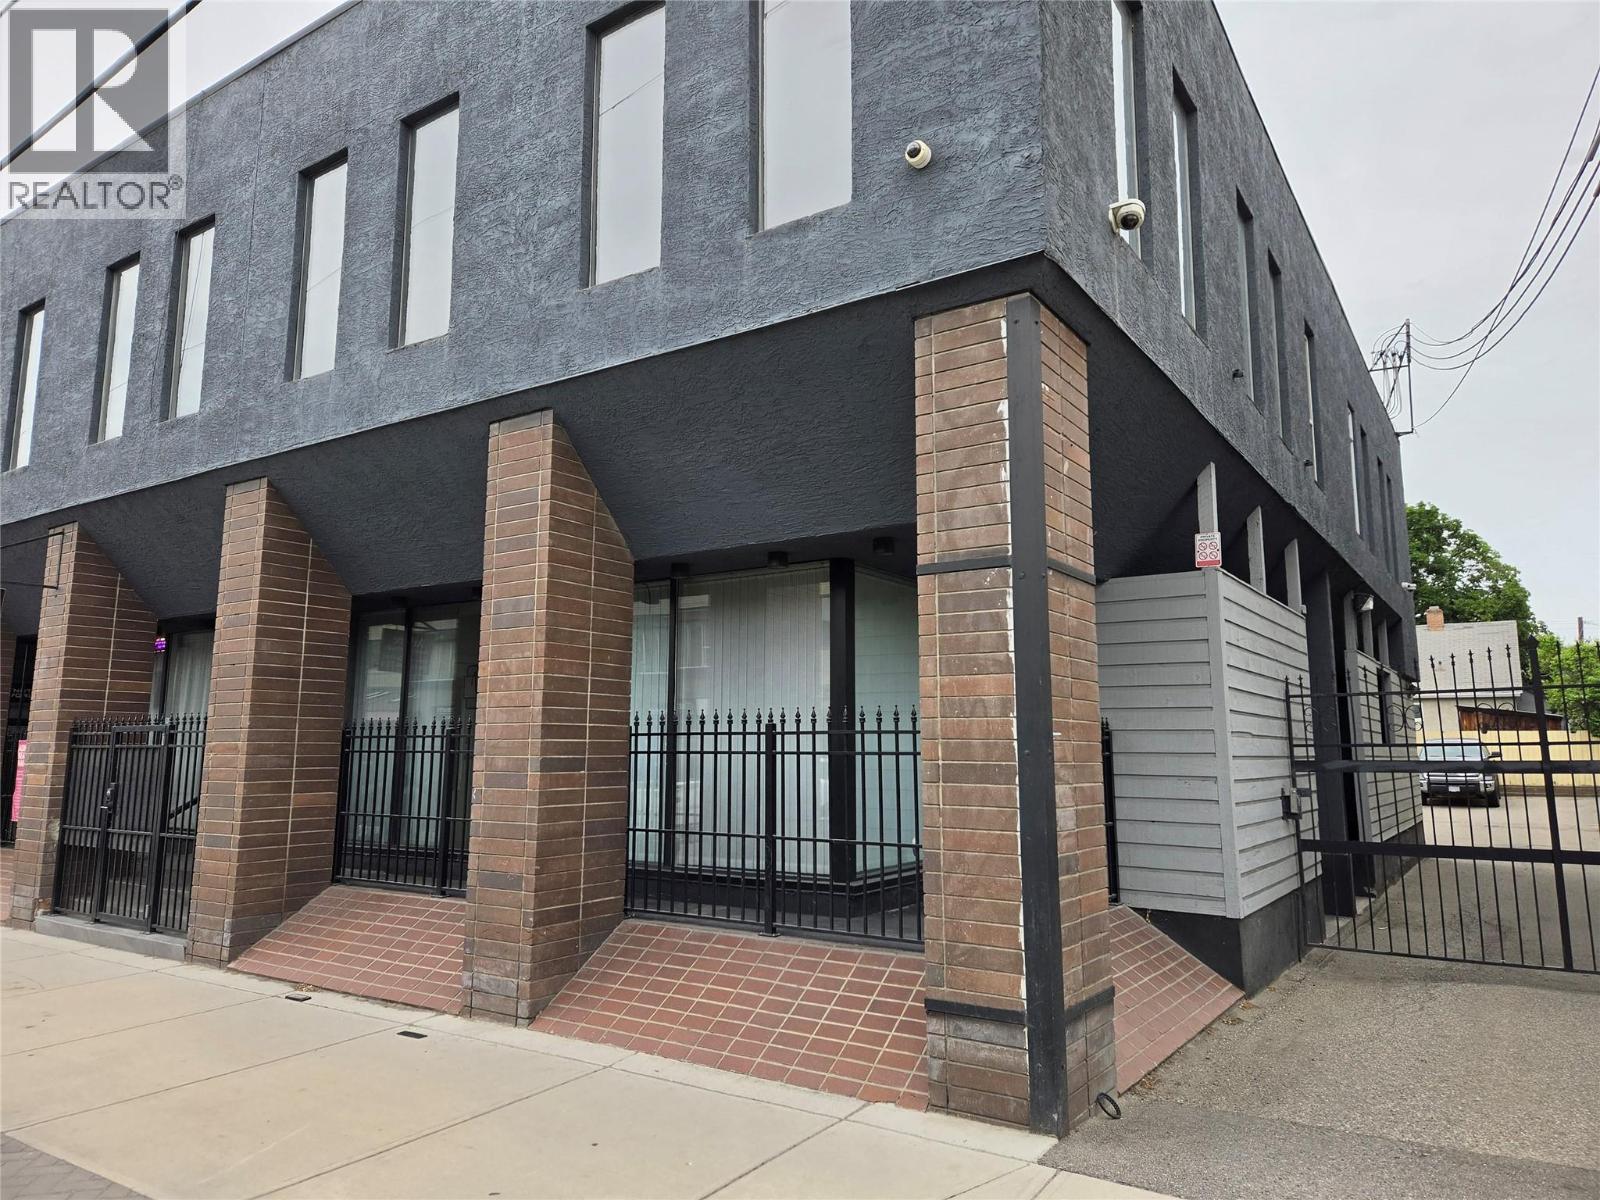
3307 32 Avenue Unit# 103
Vernon, British Columbia
Ground floor 1200 plus SF in the downtown core. Comes with secure parking spot in the back lot. Available late June. (id:33225)
Coldwell Banker Executives Realty
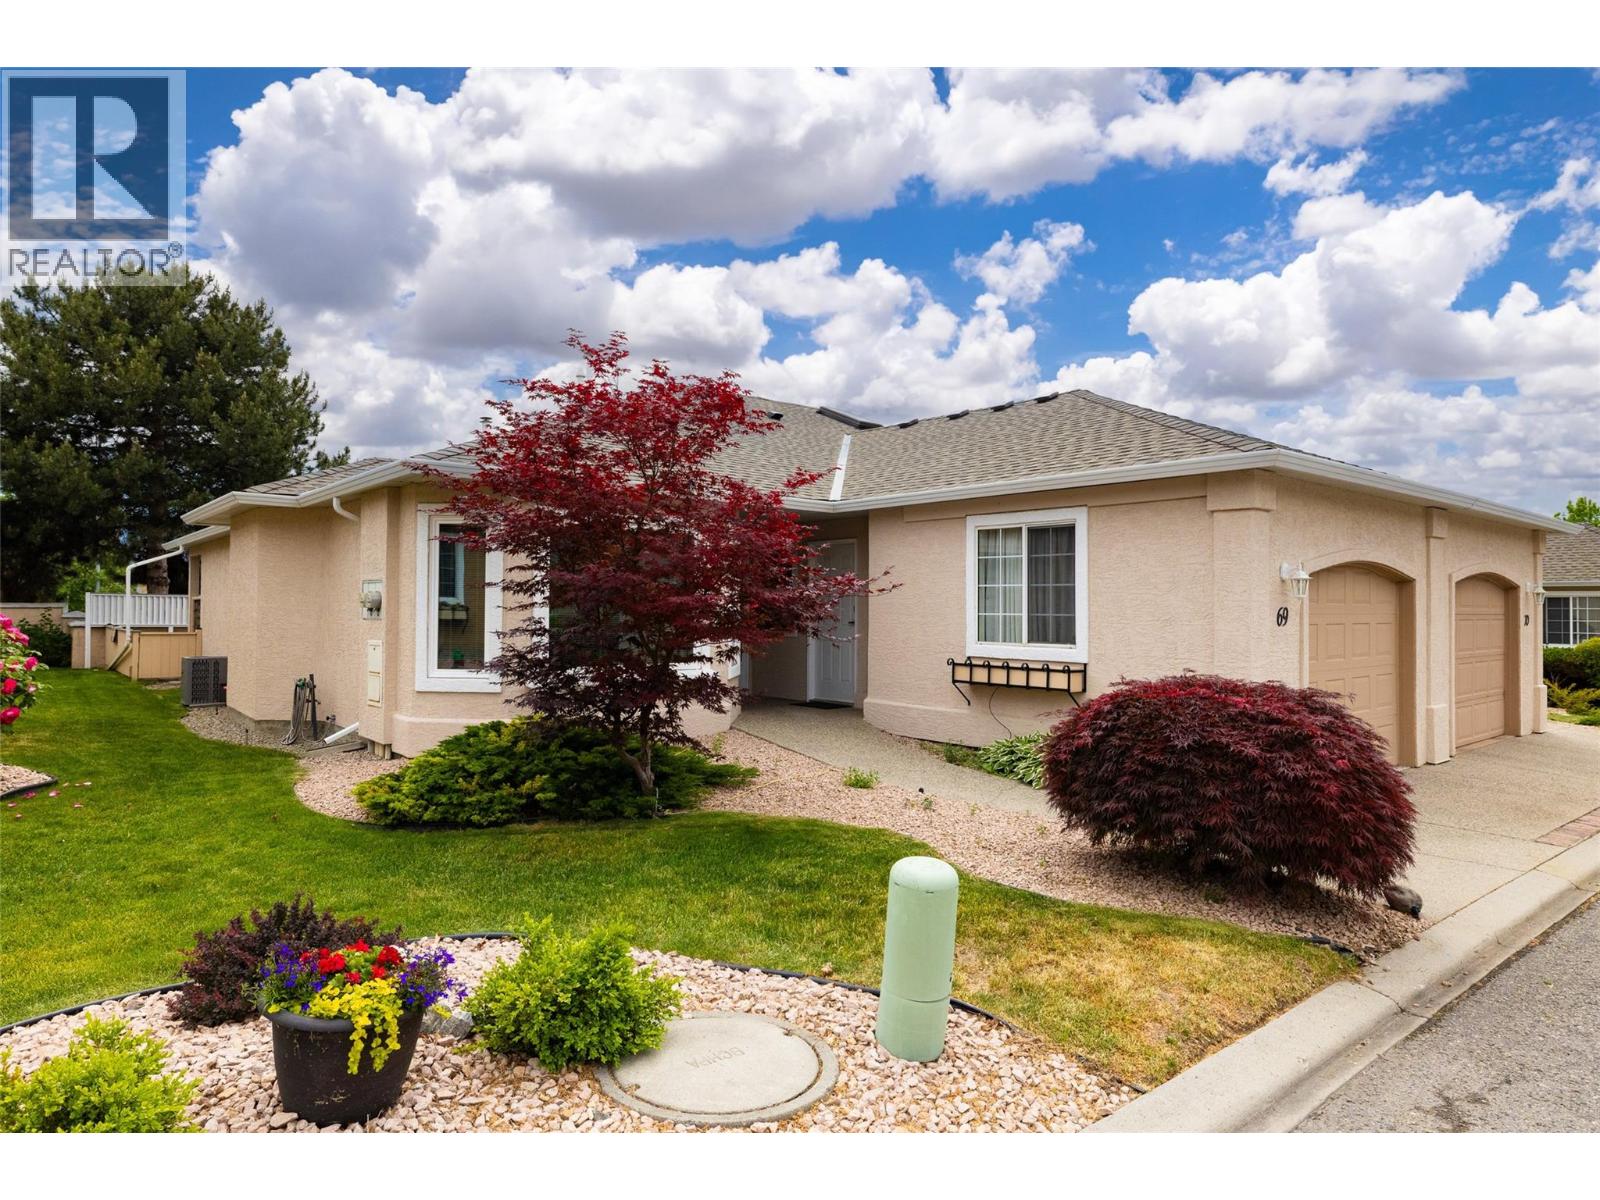
2250 Louie Drive Unit# 69
Westbank, British Columbia
Welcome to this charming renovated and well-maintained home in the highly sought-after Westlake Gardens community, known for its exceptional walkability and convenient location. Shopping, dining, services, and recreation are all just steps away, making everyday living effortless. This inviting 2-bedroom, 2-bathroom home offers a functional layout featuring 1291 sq ft with an attached garage and private yard, blending low-maintenance living with outdoor enjoyment. Inside, you’ll find updated laminate flooring, newer appliances, and a move-in ready interior filled with warmth and charm. The open-concept kitchen and family room flow seamlessly onto the spacious deck, complete with an electric awning and both covered and uncovered seating areas. A privacy fence between neighboring units adds extra comfort. The cozy family room features a gas fireplace, while the front living room overlooks mature gardens through large windows that bring in plenty of natural light. Enjoy worry-free living with recent improvements, and numerous interior updates, just reach out for the list of updates. Additional features include easy access to the clubhouse directly across the street for community activities and socializing. Located in a welcoming 19+ adult-oriented community, the prepaid lease adds peace of mind. Up to 2 cats or dogs (max 10 kg each) are allowed. Offering a peaceful cottage feel in an urban setting, this is easy living at its finest. (id:33225)
Coldwell Banker Executives Realty
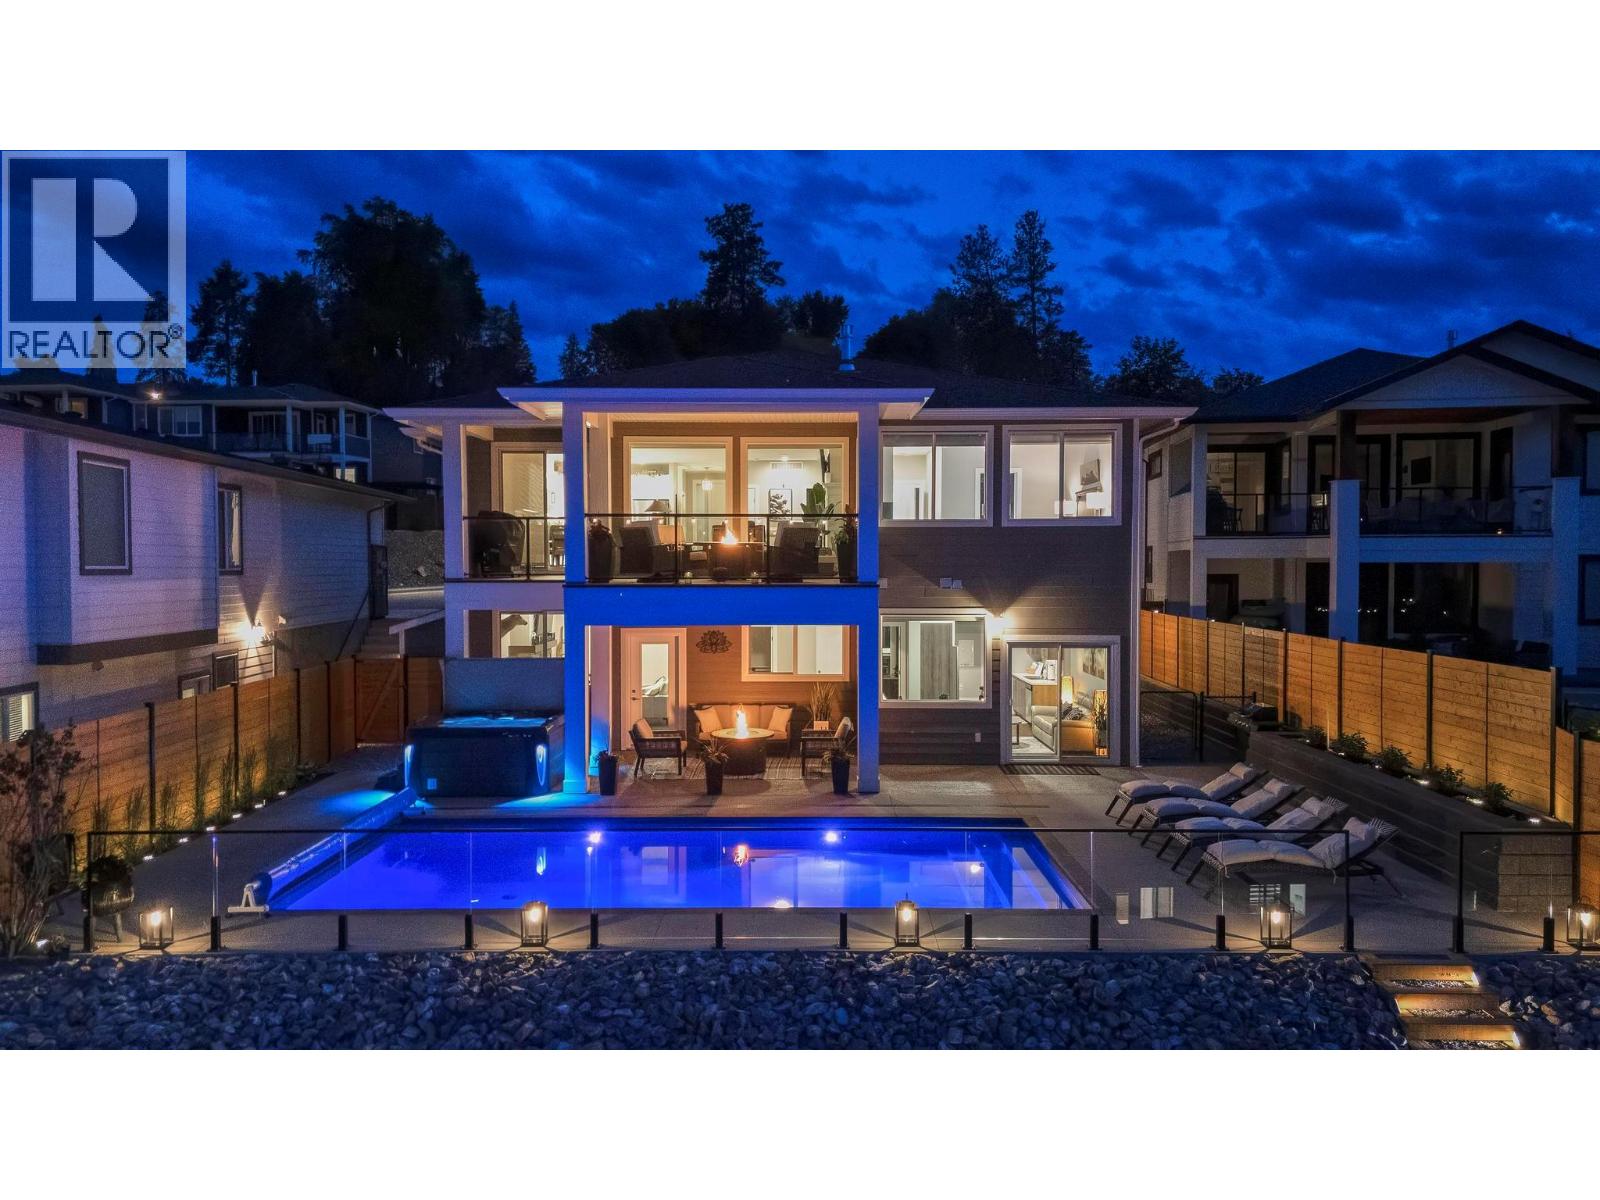
11582 Middleton Road S
Lake Country, British Columbia
This stunning Lake Country home delivers it all: a 2-bedroom legal suite with proven Airbnb income, breathtaking lake and valley views, and a resort-style backyard oasis that defines the Okanagan dream. Offering over 3,040 sq ft of modern living, this 6-bed, 4-bath 2019-built walkout rancher blends elegance and flexibility for families and investors alike. The bright, open-concept main level showcases soaring ceilings, quartz countertops, hardwood floors, and a double-sided fireplace shared between the living room and primary suite, creating warmth and sophistication in perfect balance. The chef’s kitchen features stainless steel appliances, a large island, and seamless flow to the expansive upper deck where you’ll enjoy incredible lake and valley views, the perfect spot for morning coffee or evening wine. Step outside to pure luxury with over $250,000 invested in a complete backyard transformation featuring a heated saltwater pool, hot tub, and three firepits across multiple tiers, including a lower yard with an intimate firepit lounge. All of this is surrounded by professional landscaping and ambient lighting for unforgettable evenings. Downstairs, the beautiful 2-bedroom legal suite offers exceptional flexibility, allowing you to operate it as a lucrative Airbnb or provide comfortable extended-family living. With RV and boat parking, an epoxy-finished garage, and the option to purchase fully furnished, this home captures everything the Okanagan lifestyle promises. (id:33225)
Royal LePage Kelowna

Copyright © 2018 - Heather Angel & HeatherAngelRealEsate.ca | All Rights Reserved.