
3973 Gallaghers Circle
Kelowna, British Columbia
Live at Gallagher’s Canyon Golf & Country Club, where privacy, panoramic views, and effortless living come together in this beautifully positioned 3-bedroom plus den, 3-bathroom walk-out rancher. Set on a rare, highly sought-after lot with no rear rooflines or neighbouring homes behind, this property offers uninterrupted southern exposure and expansive natural views, creating a true sense of peace and openness. Significant recent upgrades add exceptional value and peace of mind, including a brand new roof, freshly painted main floor, kitchen updates and modernized hardware throughout, allowing you to move in and enjoy without major future expenses. The main level is designed for easy, functional living ideal for empty nesters, with bright, open spaces that connect seamlessly to the outdoors and large windows that frame the surrounding landscape, while the walk-out design extends your living space into a private, quiet backyard setting perfect for morning coffee or entertaining. The lower level offers versatile space for guests, hobbies, or a quiet retreat, providing flexibility for changing lifestyle needs. You'll love the Gallagher's amenities including: gym, swimming pool, tennis court, games room and workshop. All of this is set within one of Kelowna’s most desirable golf course communities, offering a relaxed, low-maintenance lifestyle surrounded by nature, walking trails, and a strong sense of community, just minutes from city amenities. (id:33225)
Vantage West Realty Inc.
1220 Ponderosa Drive
Sparwood, British Columbia
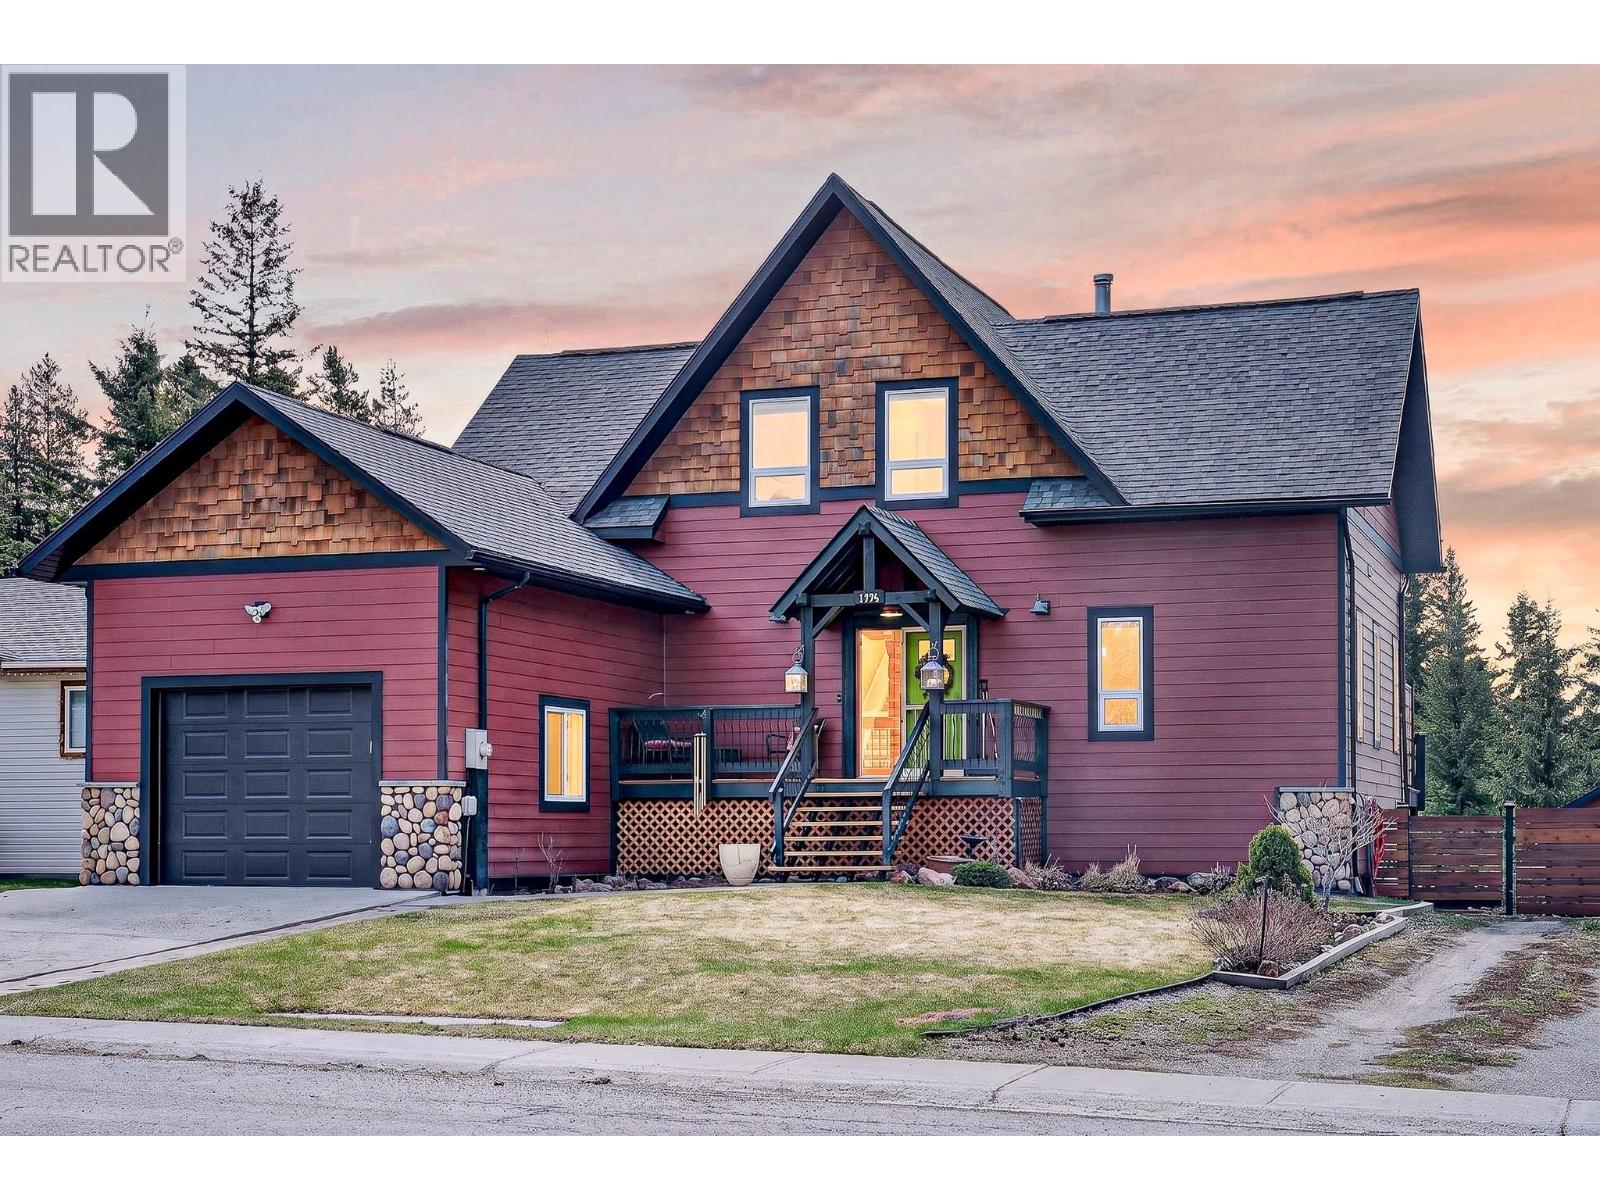
Located on Ponderosa Drive, this beautiful home offers 5 bed/ 2.5 bath with excellent custom storage throughout. This home has been immaculately cared for including an updated kitchen, new HWT and new furnace. The large back deck allows for additional living space during the warmer months with stunning views of the mountains. The private fenced yard offers plenty of space for family and friends around the firepit. The large windows brighten and lighten the space with custom blinds to adjust throughout the season. Whether you're searching for a great family home or income property this home checks all the boxes. Contact your agent today to book your private viewing! (id:33225)
Exp Realty (Fernie)
619 Boynton Place
Kelowna, British Columbia
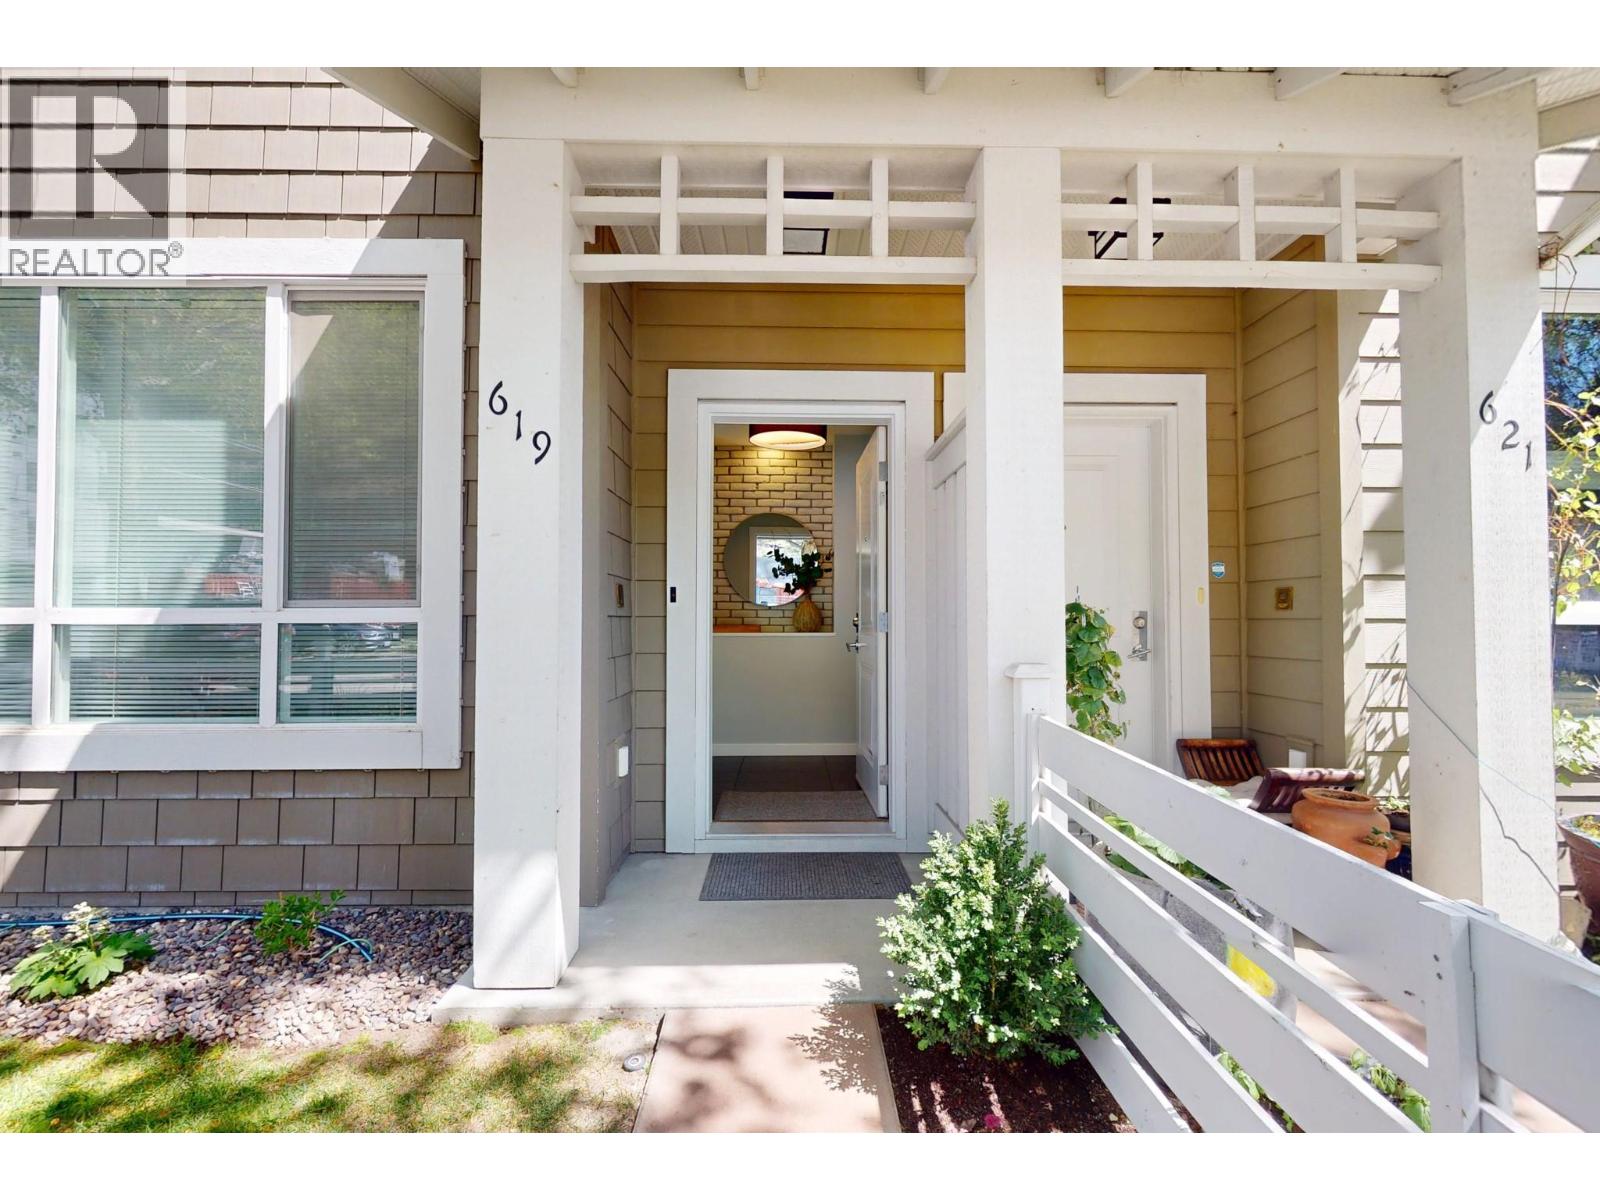
Welcome to this beautifully appointed 3-bedroom, 3-bathroom townhome in the sought-after Winsome Hill community—perfectly suited for first-time buyers or a young, growing family. Designed with both comfort and functionality in mind, this home is filled with natural light and offers a bright, open-concept layout ideal for everyday living and entertaining. The stunning kitchen serves as the heart of the home, complete with quartz countertops, modern finishes, ample cabinetry, and a spacious island with seating. Just off the kitchen, built-in dining bench seating creates a warm and inviting space for family meals and gatherings. Step outside to the private, quiet patio—perfect for morning coffee or relaxed evenings. Upstairs, three well-appointed bedrooms include a generous primary retreat featuring a walk-through closet with custom storage organizers and an expansive ensuite. The tandem garage is both practical and generously sized, offering ample room for parking and additional storage. With exceptional street appeal and a family-oriented setting close to trails, parks, and all essential amenities, this home seamlessly balances lifestyle and convenience. Pet-friendly, allowing up to two pets with no size restrictions. (id:33225)
RE/MAX Kelowna
201 Mail Road
Kelowna, British Columbia
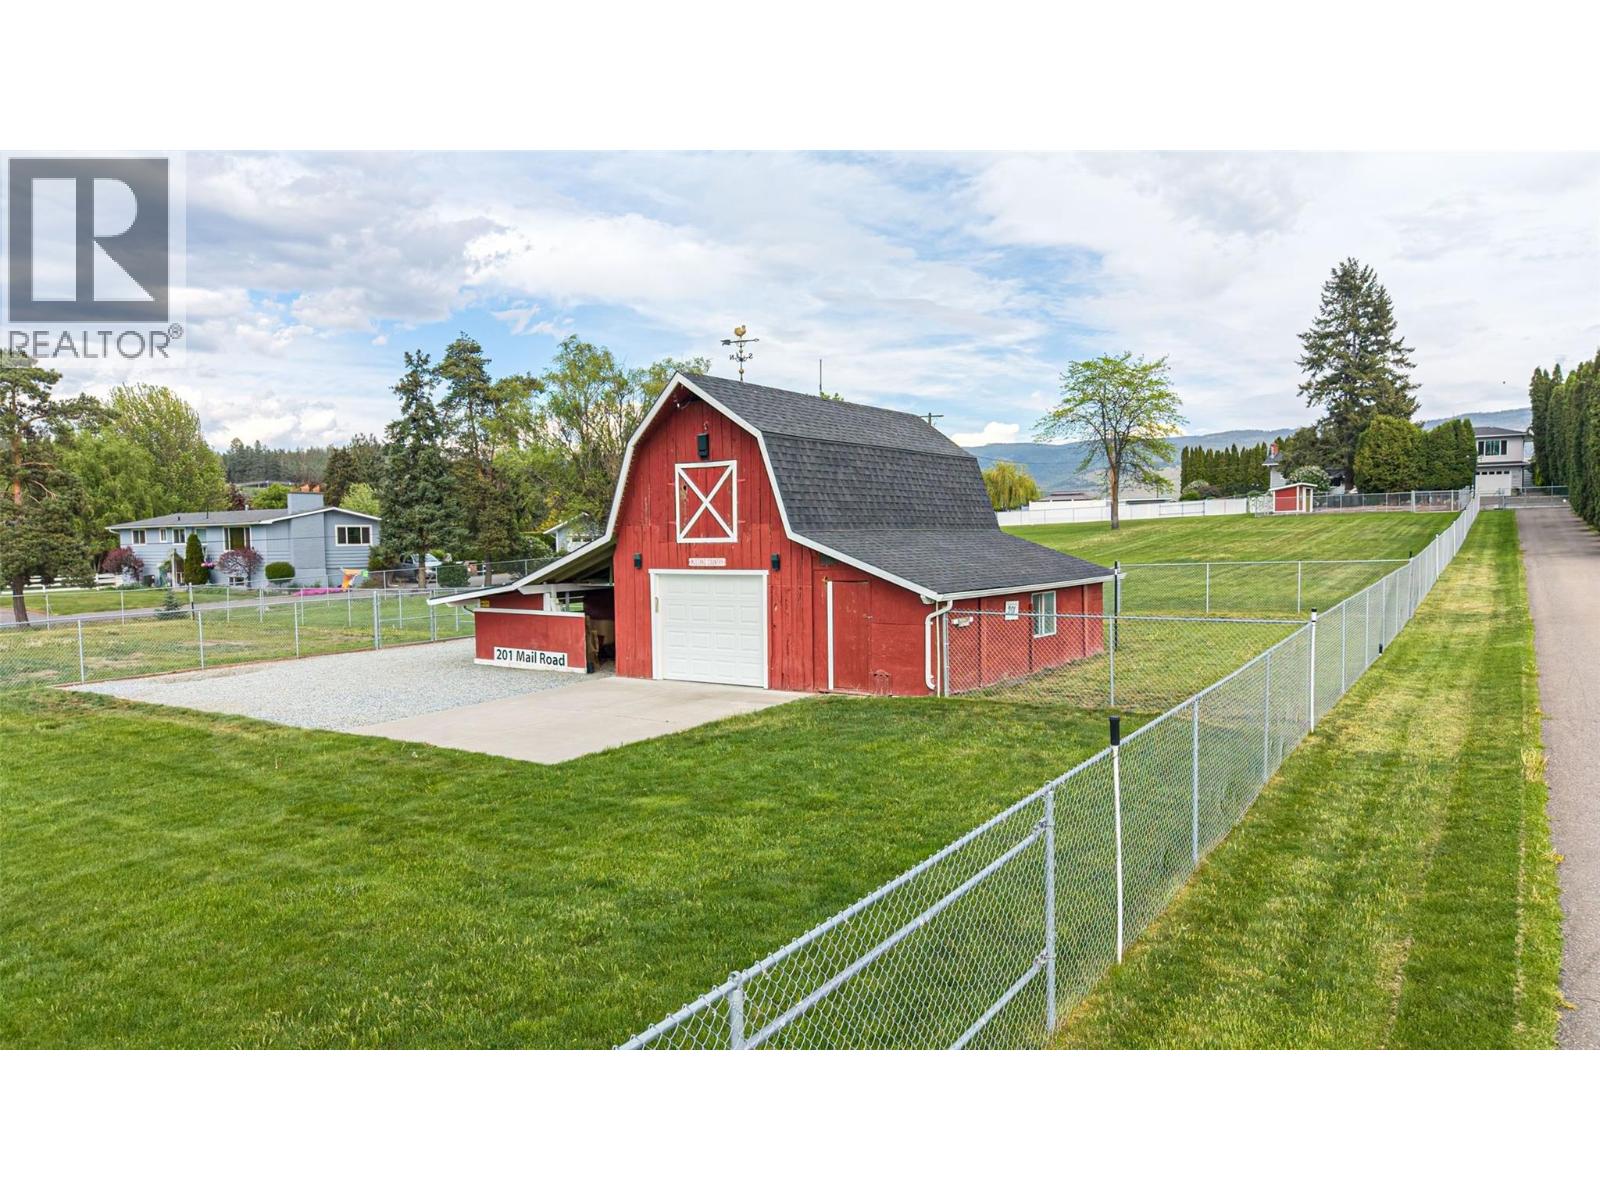
Welcome to this RARE opportunity to own a fully updated and functional estate in the heart of Kelowna’s North Glenmore Agricultural Area. This meticulously maintained 2.05-acre property offers endless possibilities, combining agricultural utility, resort-style amenities, and modern comfort in one exceptional package. Enter through the automated gate up the private paved driveway to the main residence, ideally positioned at the rear of the property overlooking 2.05 acres of fully fenced, cross-fenced, and fully irrigated grounds. The main home features 4 bedrooms (2 up / 2 down), a summer kitchen, and an independent LEGAL 1-bedroom suite above the garage, added in 2016. The legal suite offers its own separate entrance and private outdoor patio area, making it ideal for extended family, or rental income potential. Outdoor living here is truly extraordinary. Enjoy the picturesque barn, double garage, stamped concrete patio, hot tub, and impressive 18’ x 36’ saltwater in-ground pool. The pool area is surrounded by multiple entertainment and relaxation spaces including a 12’ x 16’ hardtop gazebo , 12' X 20""cabana (wooden hardtop) and a tranquil water feature. Offering the serenity of rural living while just minutes to UBCO, YLW Airport, renowned schools, Orchard Park Mall, downtown Kelowna, and all amenities, this property presents a rare opportunity to own a fully upgraded, income-generating estate in one of Kelowna’s most desirable locations. (id:33225)
Sutton Centre Realty
2568 Sandstone Green
Invermere, British Columbia
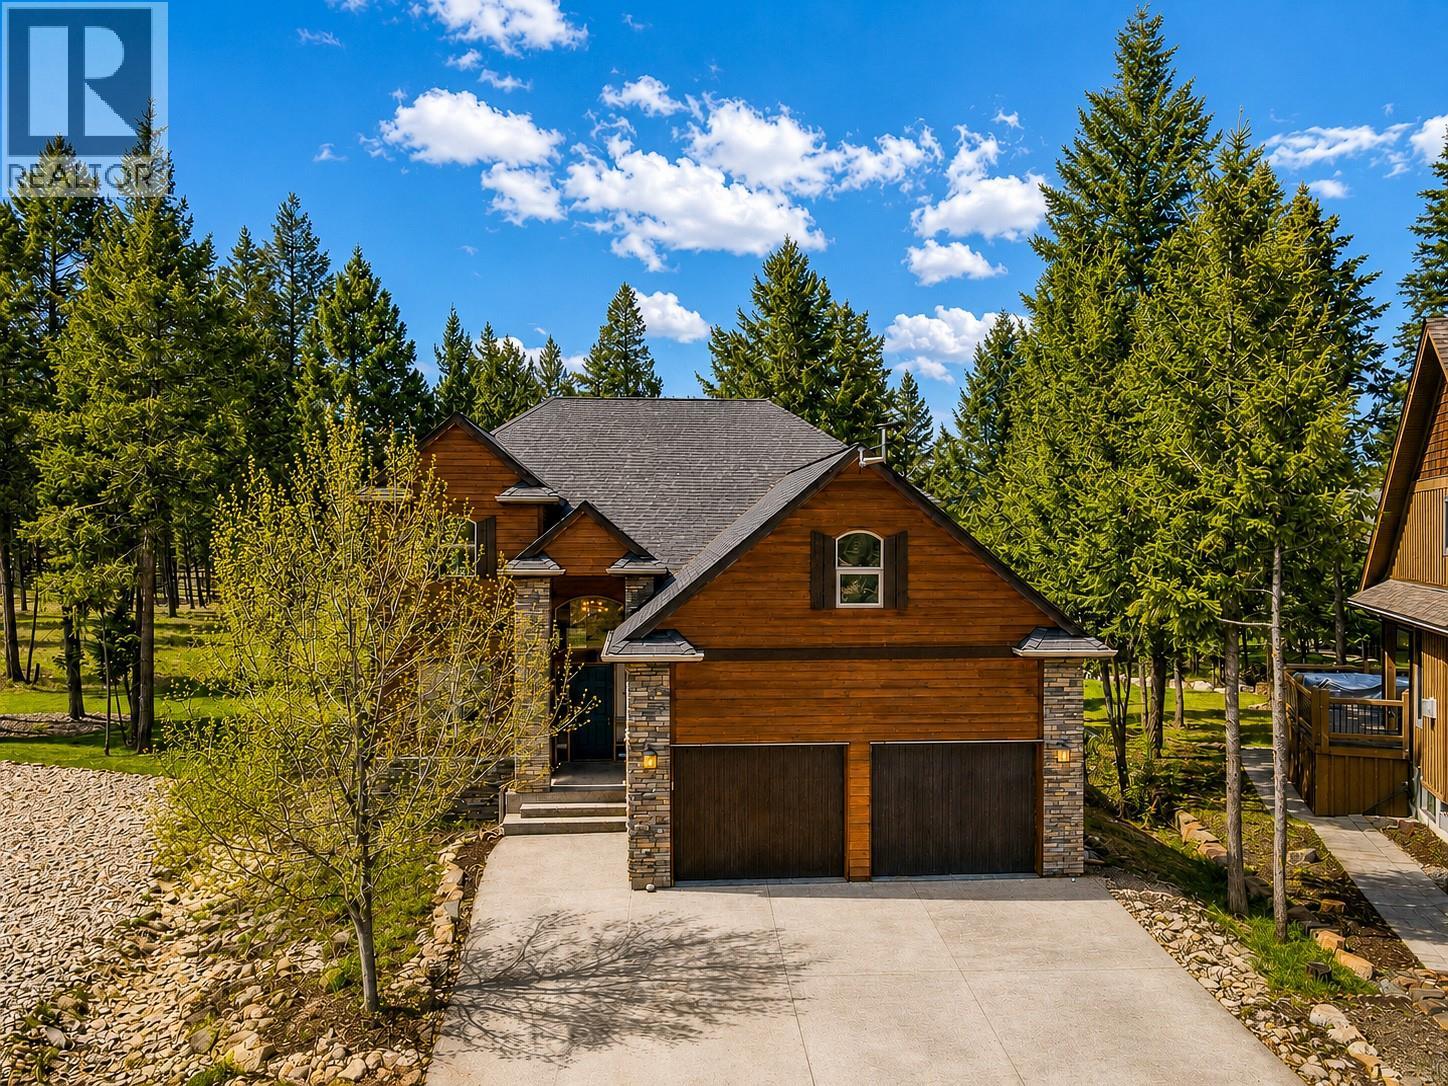
Welcome to 2568 Sandstone Green — the home you've been waiting for in Invermere's most coveted neighbourhood! Nestled in prestigious Castlerock, this bright and beautifully refreshed property sits on a generous 0.26-acre lot with an extended paved driveway, a multi-levelled back deck, and a treed backyard that feels like your own private retreat. Inside, the open-concept main floor impresses with hardwood floors, granite countertops, dedicated dining area, and a stunning two-sided propane fireplace anchoring the spacious living room. The primary bedroom delivers a luxurious 5-piece ensuite complete with double sinks, soaker tub, and standalone shower. The flexible layout offers a front office/den, an upstairs bonus room perfect as a playroom, home office, or fitness space or an additional bedroom, plus three additional bedrooms and a full bathroom on the upper level. The fully finished basement adds even more living space with a cozy family room warmed by a wood-burning stove, an extra bedroom, a full bathroom and lots of storage — ideal for guests or growing families. Step outside to enjoy the outdoor living space, gather around the fire pit, or explore the endless trails for walking, hiking, and biking right from your doorstep. Newer furnace & heat pump, new flooring, no renovations needed and loads of space throughout, this is the complete package for families and outdoor enthusiasts alike. Don't hesitate — homes like this don't last! (id:33225)
Exp Realty
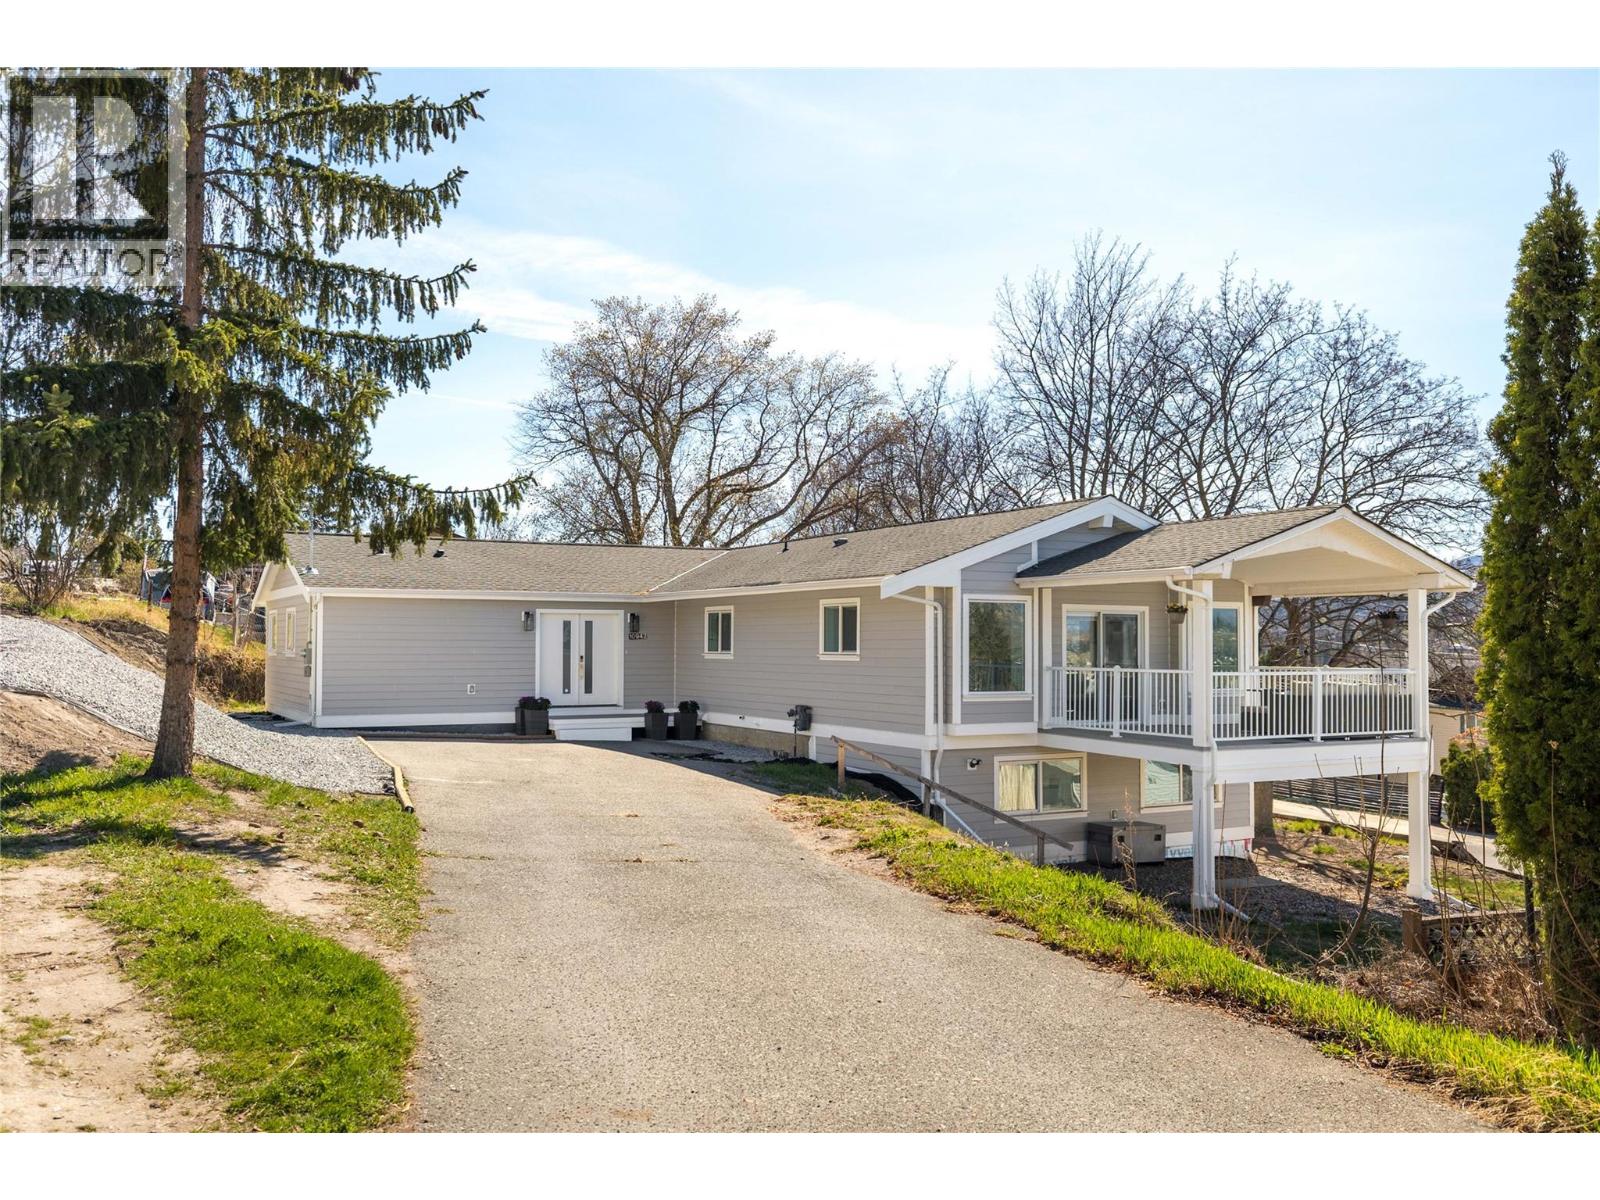
10942 Russell Road
Lake Country, British Columbia
Completely renovated from the foundation up — plus a substantial addition — this home has been thoughtfully transformed into something that just works for a growing family. You feel it the moment you walk in. There's space to breathe, a layout that actually makes sense, and a warmth that's hard to put into words but easy to feel. The kitchen is the centrepiece. Oversized island, high-end appliances, custom cabinetry, it's the kind of space where homework gets done at the counter while dinner's on, and nobody's tripping over each other. It flows naturally into the dining and living areas, and the sliding doors open onto a covered deck with soft lake glimpses and sweeping valley views. That becomes your default after-dinner spot pretty quickly. Upstairs the layout is practical and comfortable, with the primary tucked away and 2 more bedrooms and full bathroom. And the lower level has rec room, back yard access and a fully self-contained 2 bedroom suite with its own entrance, which is a huge bonus for extended family, a nanny, or guests who need their own space. (id:33225)
RE/MAX Kelowna - Stone Sisters
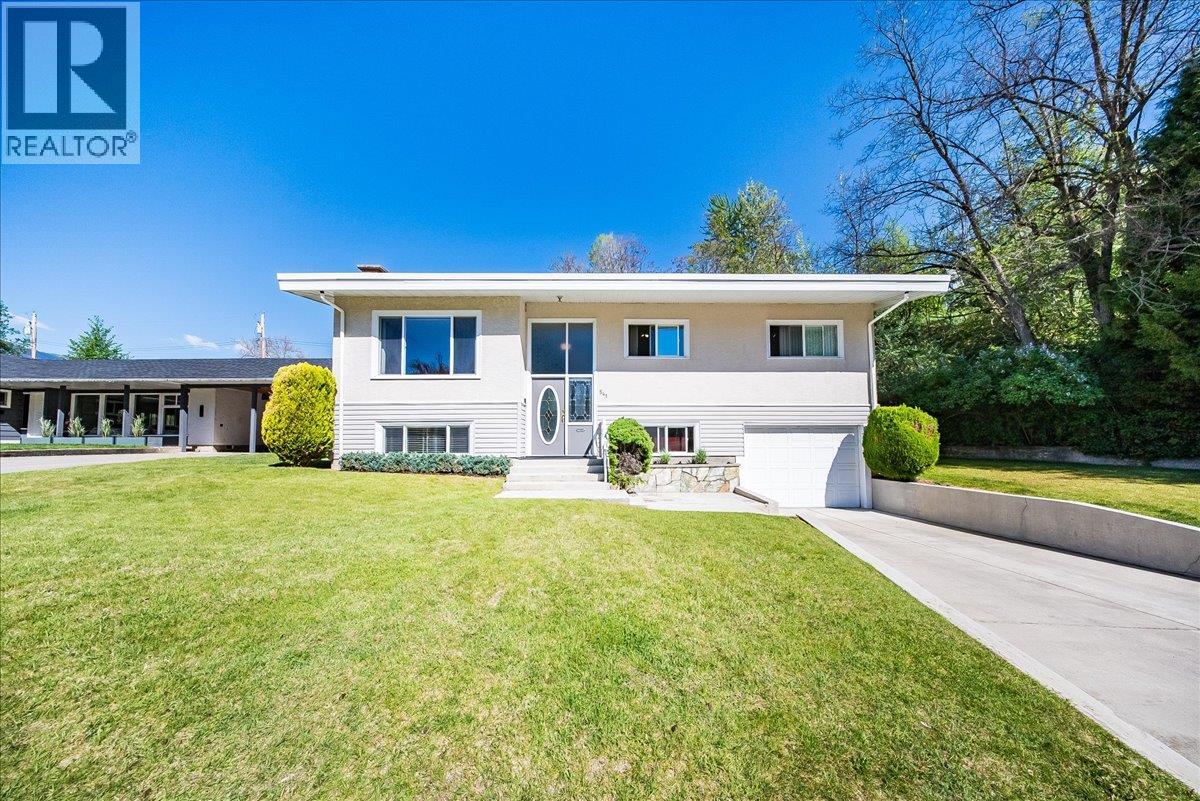
541 Portia Crescent
Trail, British Columbia
Reduced $54,000 for a quick sale! This charming single-family home tucked away at the end of a cul-de-sac in the highly sought-after Sunningdale neighbourhood of Trail, BC is available for the first time in over 50 years! Offering privacy, space, and great features for both relaxing and entertaining, this home is perfect for families and those who love a quiet setting. Inside, you’ll find 4 spacious bedrooms and 2 full bathrooms, along with an inviting living room that creates a warm and welcoming atmosphere. The renovated kitchen is both stylish and functional, featuring granite countertops, real wood cabinets, and newer appliances. The finished lower level offers a large rec room complete with a wet bar — perfect for entertaining, movie nights, or creating your own games area. Step outside to your backyard retreat, highlighted by an in-ground pool with a new filter and heater, ready for summer enjoyment. The property also features an in-ground sprinkler system to help maintain the beautifully kept greenery with ease. Additional highlights include central air, a newer furnace, an attached garage, and ample space for parking and storage. Located in one of Trail’s most desirable neighbourhoods, this home offers a rare combination of tranquility, comfort, and convenience. Don’t miss your chance to own this fantastic property — schedule your viewing today! (id:33225)
RE/MAX All Pro Realty
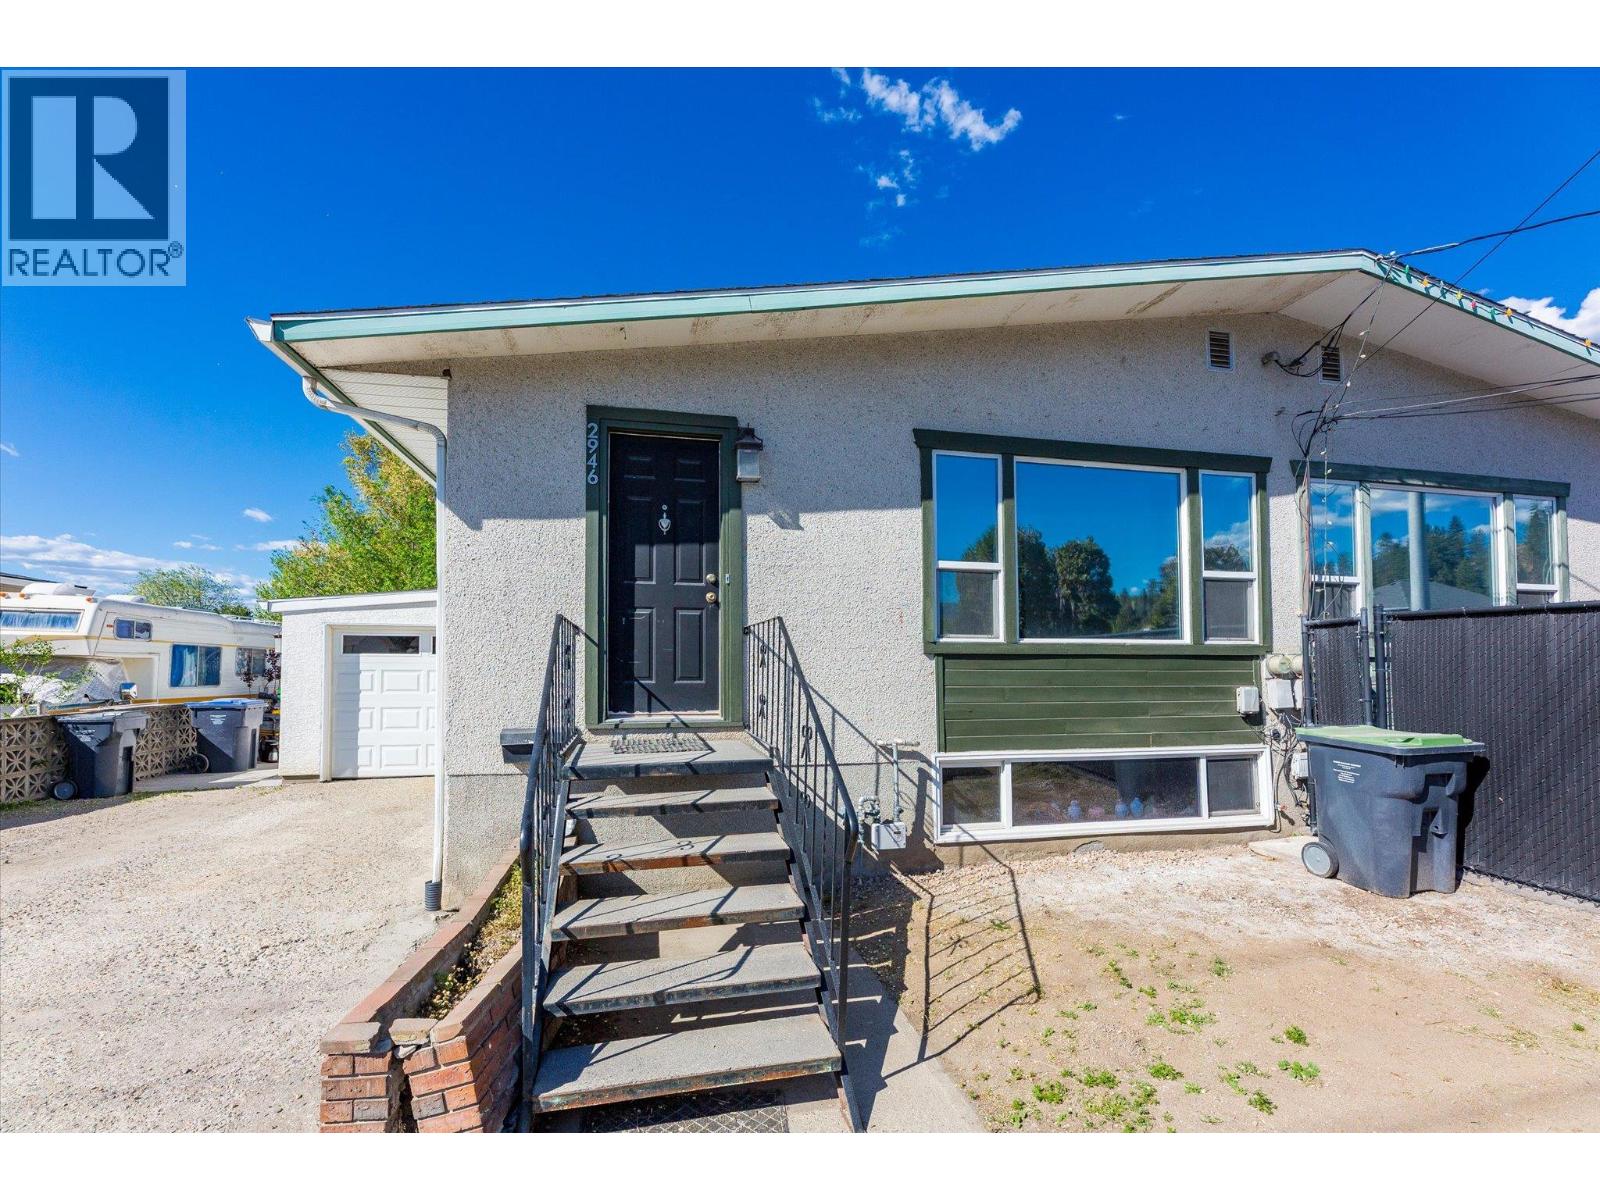
2946 Springfield Road
Kelowna, British Columbia
Check out the list of upgrades & Updates to make this a beautiful place to live and ensure you have no big expenses for years to come starting on the sixth picture of this listing - WOW! Imagine bringing snacks from your kitchen out to enjoy with friends on your massive sprawling concrete deck while the kids chase the dogs around the yard. This home has been maintained with love and updated with care and attention by the current owners inside & out! There is a single heated garage and lots of extra parking. The outdoor living space is sensational plus lots of room for kids, pets or a massive garden if you so pleased. Step inside and find a functional floor plan that is very practical complimented by some beautiful updates. Downstairs offers a separate living space for teenagers, students or guests. All this centrally located right on a major bus route. For full details and floor-plans call your favourite Agent today! (id:33225)
Coldwell Banker Executives Realty
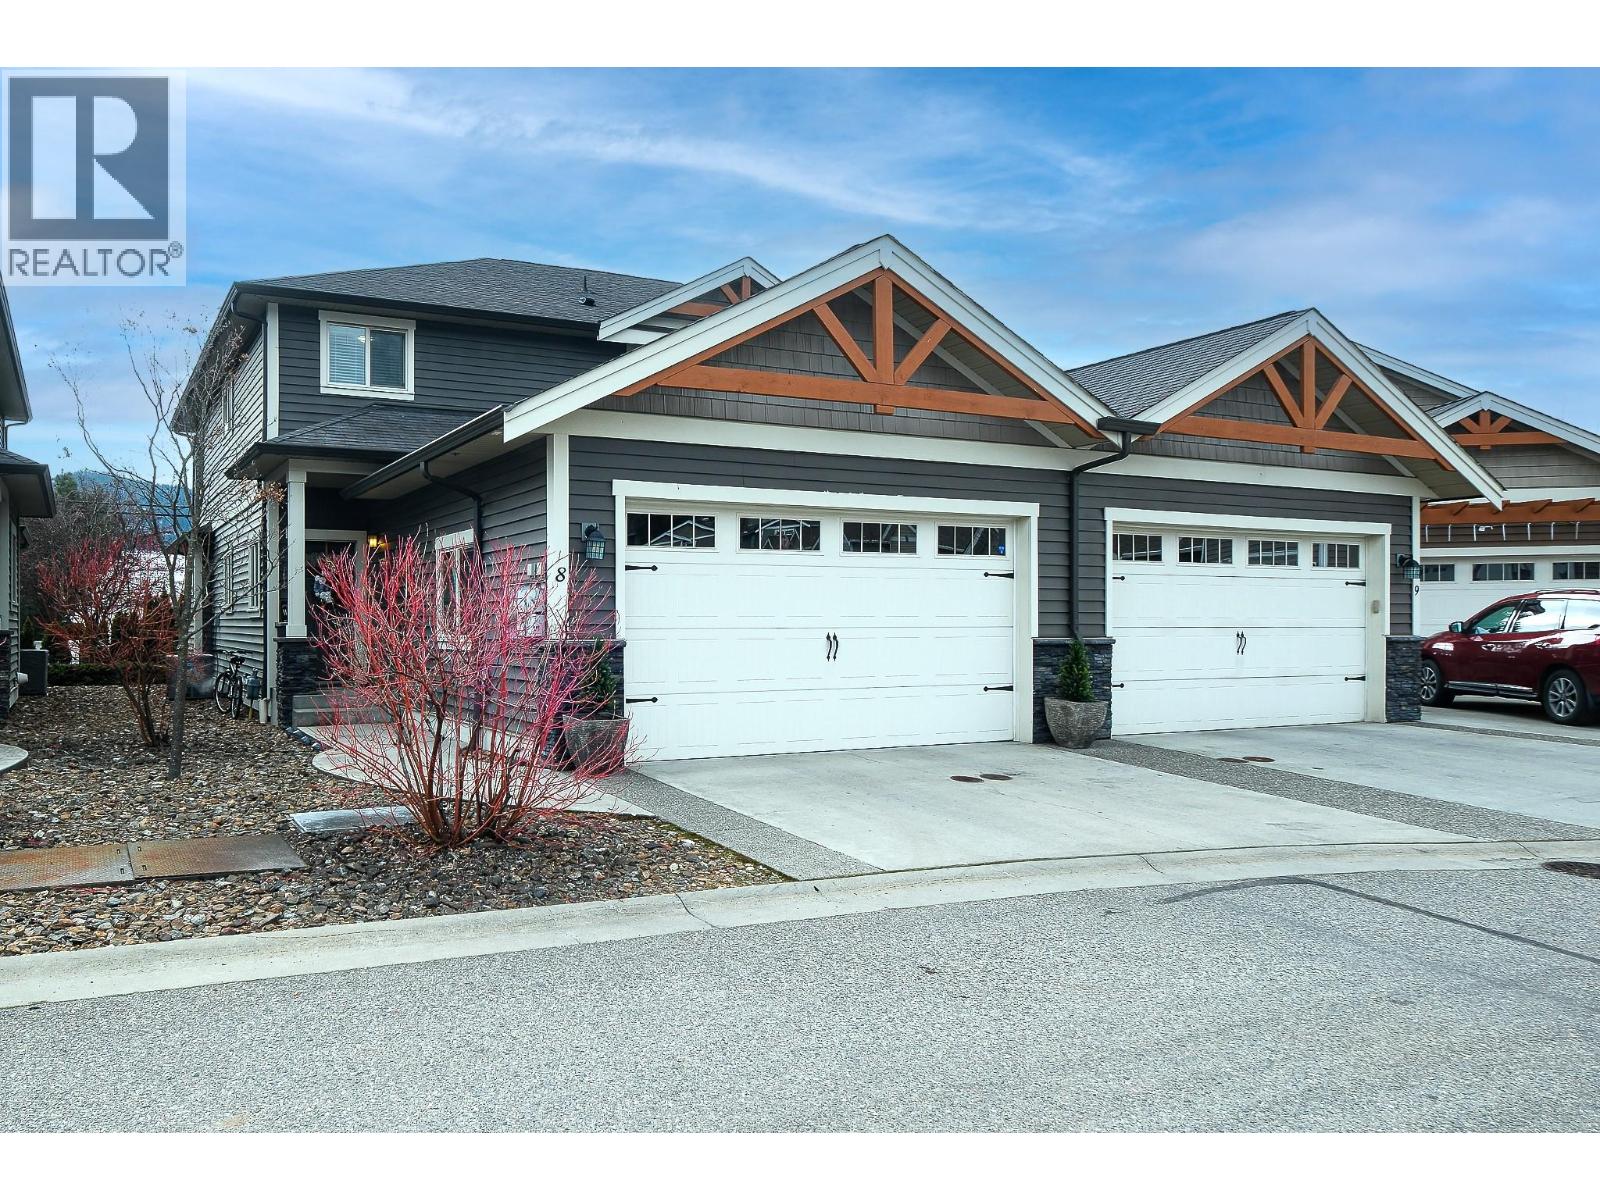
6635 Tronson Road Unit# 8
Vernon, British Columbia
Welcome to Beachwalk Villas, where lifestyle and location come together just moments from beautiful Kin Beach and the shores of Okanagan Lake. This bright and beautifully maintained three bedroom, two and a half bathroom home offers comfortable living in one of Vernon’s most desirable neighbourhoods. Enjoy being within walking distance or a quick bike ride to Paddlewheel Park, schools, shopping and Marshall Fields. Step inside to a welcoming foyer that opens into a functional kitchen and full-sized dining area, perfect for everyday living and entertaining. The spacious living room is filled with natural light and features engineered hardwood flooring, a cozy gas fireplace, and direct access to the back deck and small grassy area. Thoughtful touches throughout the home include custom cabinetry in the laundry room, a convenient laundry chute, generous storage, and an excellent crawl space. The oversized primary bedroom offers a large walk-in closet and a well-appointed ensuite, while the additional two bedrooms are also generously sized. A bright interior, great garage, and practical layout make this home ideal for families, down-sizers, or anyone looking to enjoy the Okanagan lifestyle. Located just 30 minutes from the Kelowna International Airport, this is an exceptional opportunity to enjoy easy living close to the lake. (id:33225)
Sotheby's International Realty Canada
6 Goat Trail Road
Vernon, British Columbia
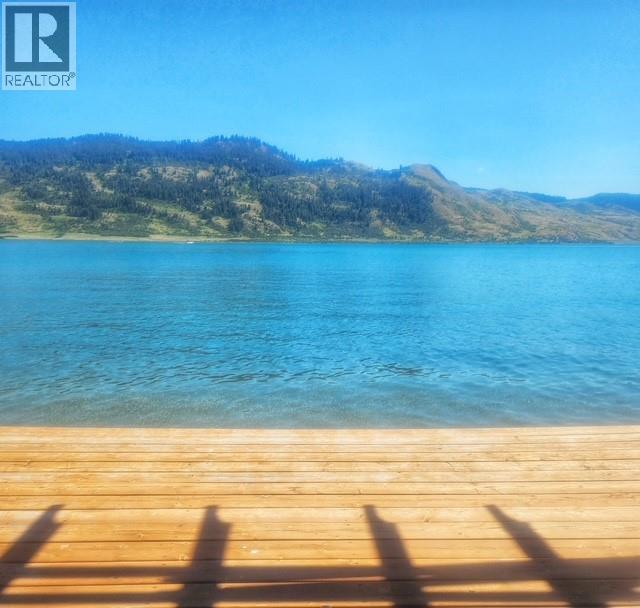
So rare to find an available blank canvas lakefront lot. 50 feet of beautiful Okanagan Lakeshore with waterfront deck and pergola, boat launch, storage shed, outhouse, and concrete pad perfect for your RV or cabin plans. Fenced for security on all but the waterfront side, this property is located on OKIB land and operates with a longstanding Buckshee Lease with 5 year terms. Current lease rate is $8,400/year and lease is in place until 2029. This property can be used recreationally or, as many have done, create that year-round living space and enjoy lakefront living even into the quiet shoulder seasons. If you dream of having waterfront property this could be your perfect opportunity. Book your showing soon and get the water toys out. Relaxation and recreation is in order...and summer IS just around the corner!! (id:33225)
Coldwell Banker Executives Realty
555 Glenmeadows Road Unit# 38
Kelowna, British Columbia
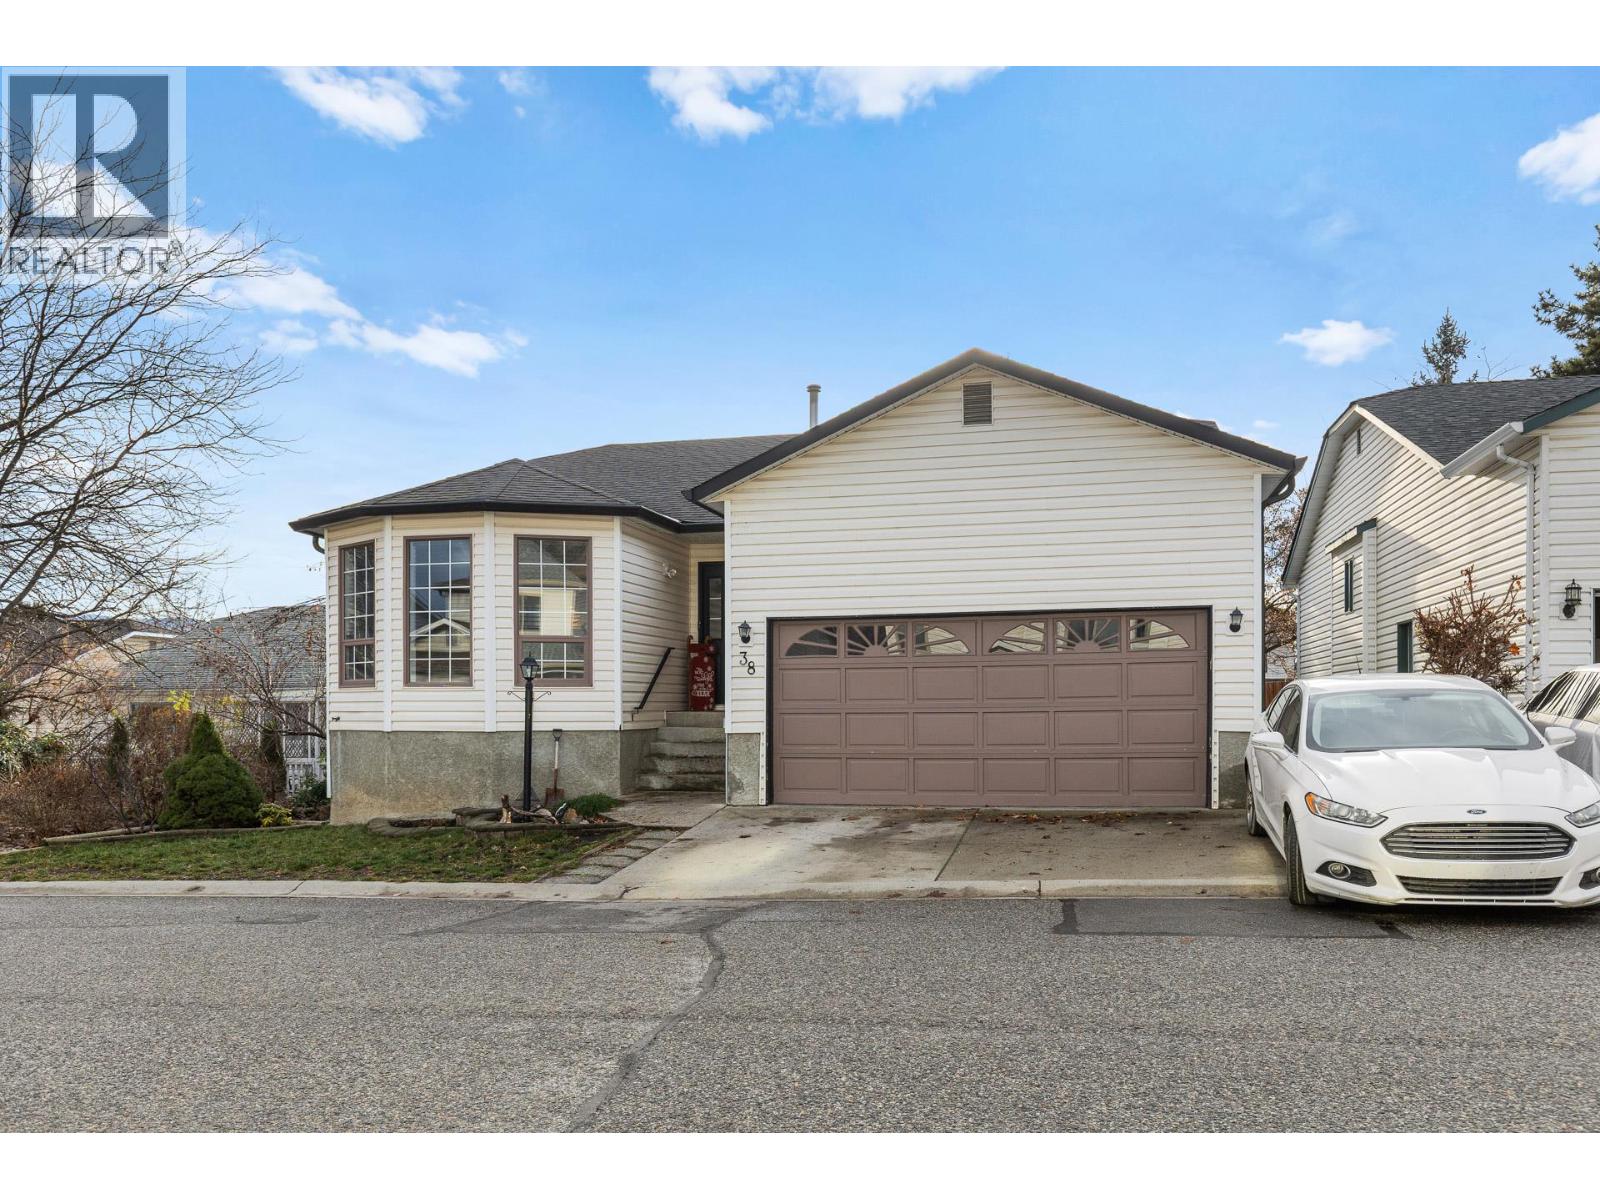
A great family home in the family-friendly Regency Heights complex. This one of 42 homes in the complex is conveniently located on the border of Glenmore and North Glenmore, and is a short walk or drive to shopping, restaurants, coffee shops, schools (Watson Road Elementary, Glenmore Elementary, Dr. Knox Middle School), UBCO, city transit and parks. Situated directly beside the linear park, and backing onto the other linear park, this 5 bedroom and 3 bathroom home features an attached double garage, an open concept living/dining/kitchen area, 3 bedrooms on the main floor, and a family, recreational room, a second kitchen and 2 more bedrooms downstairs. The home features some nice updates and a south-facing back yard complete with sundeck. (id:33225)
RE/MAX Kelowna
1751 Juniper Drive
Merritt, British Columbia
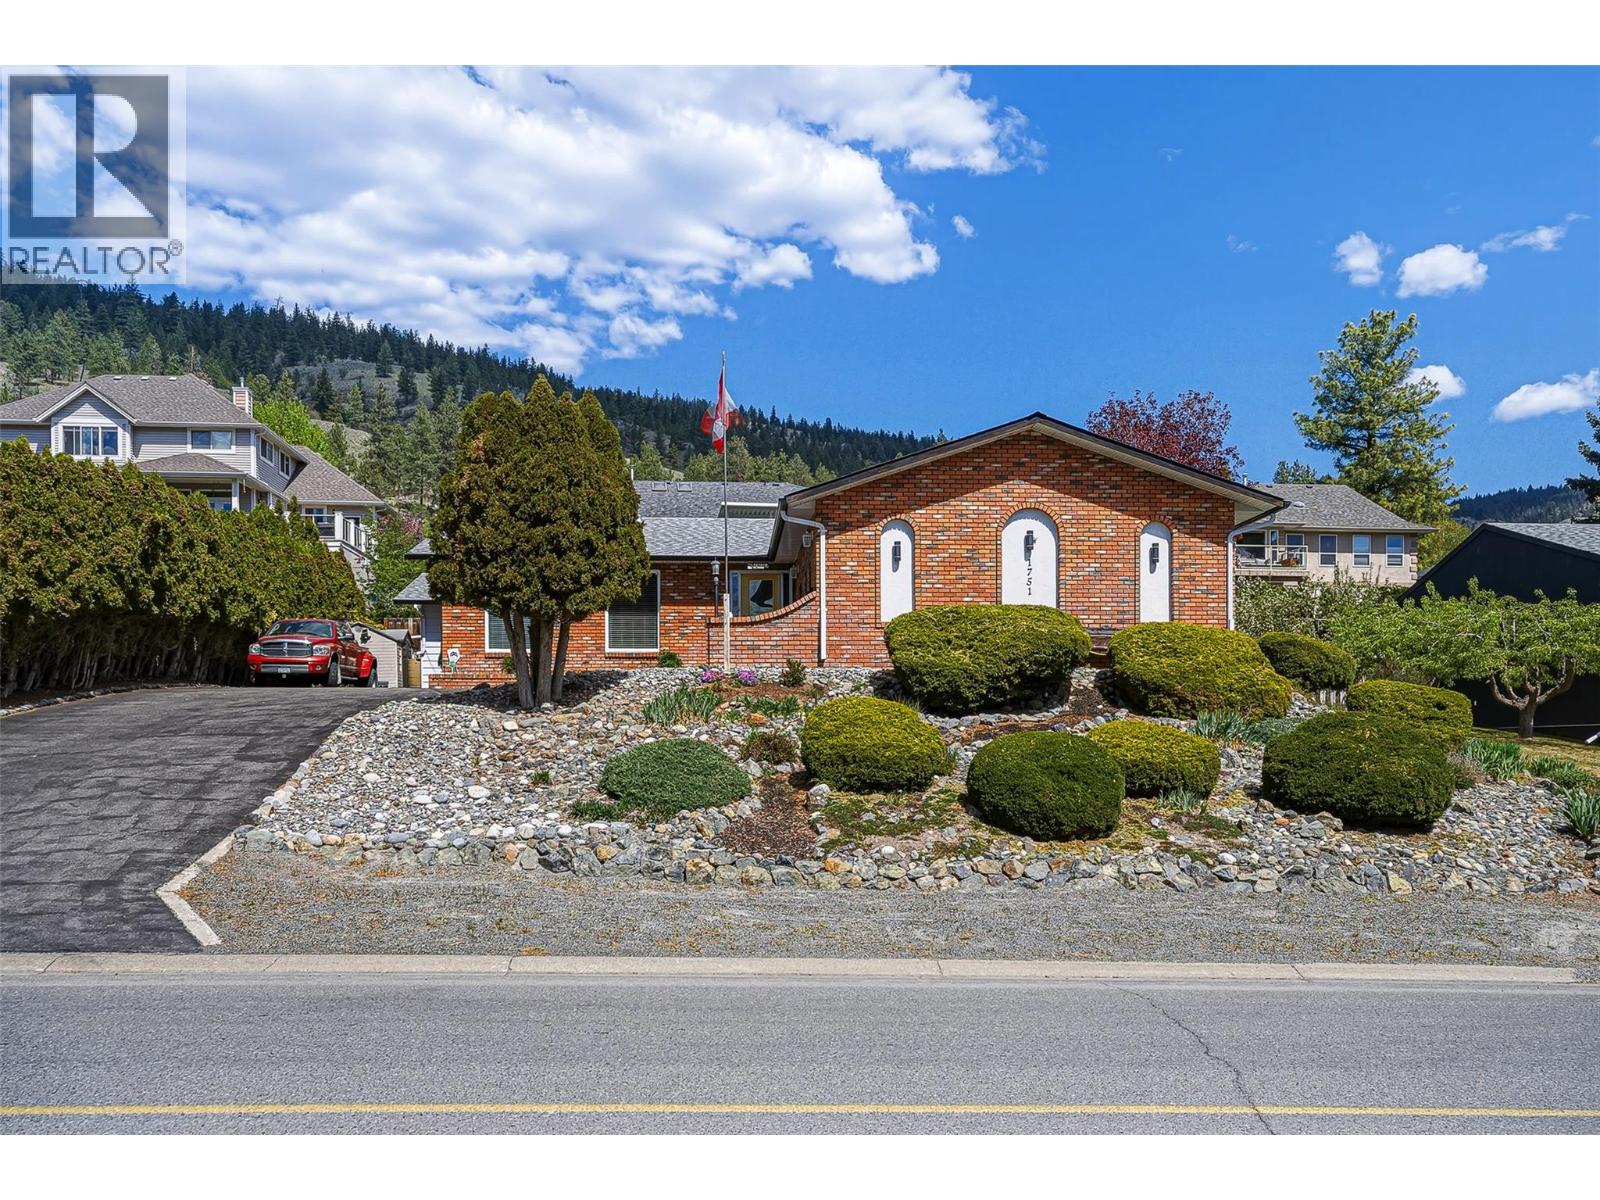
Immaculate, versatile, & perfectly positioned - this is the spacious 4 BR, 3 bath home you’ve been waiting for! This beautifully maintained 2,508 sq ft rancher is ideally located in one of Merritt’s most sought-after bench neighborhoods, offering stunning valley and mountain views. The bright, open main level features spacious living rm area, a lg family room, dining rm w/ fireplace, a custom kitchen w/ pullouts & soft close doors & pantry, 4 bedrooms, 3 full baths, & lg laundry rm w/ sink, all thoughtfully designed. A standout feature of the home is the private secondary family space, with kitchen area, 1 spacious bedroom and complete with a wheelchair-accessible bathroom, walk-in shower, generous storage, and plenty of room for mobility; ideal for extended family, guests, or flexible living arrangements. Major updates have already been completed: including the kitchen (2013), furnace (2013), roof (2015), and flooring & bathroom updates over the years. The unfinished basement space offers dedicated storage and a workshop space for the handyman or hobbyist. Step outside to a meticulously cared-for yard with underground sprinkling and featuring a private patio with covered gazebo, tranquil water feature, plumbed-in rain barrels, two storage sheds - all included. This move-in ready home combines pride of ownership, functional space for guests and in-laws, and an unbeatable location! A rare opportunity you won’t want to miss. (id:33225)
Exp Realty (Kamloops)
837 Mount Royal Drive
Kelowna, British Columbia
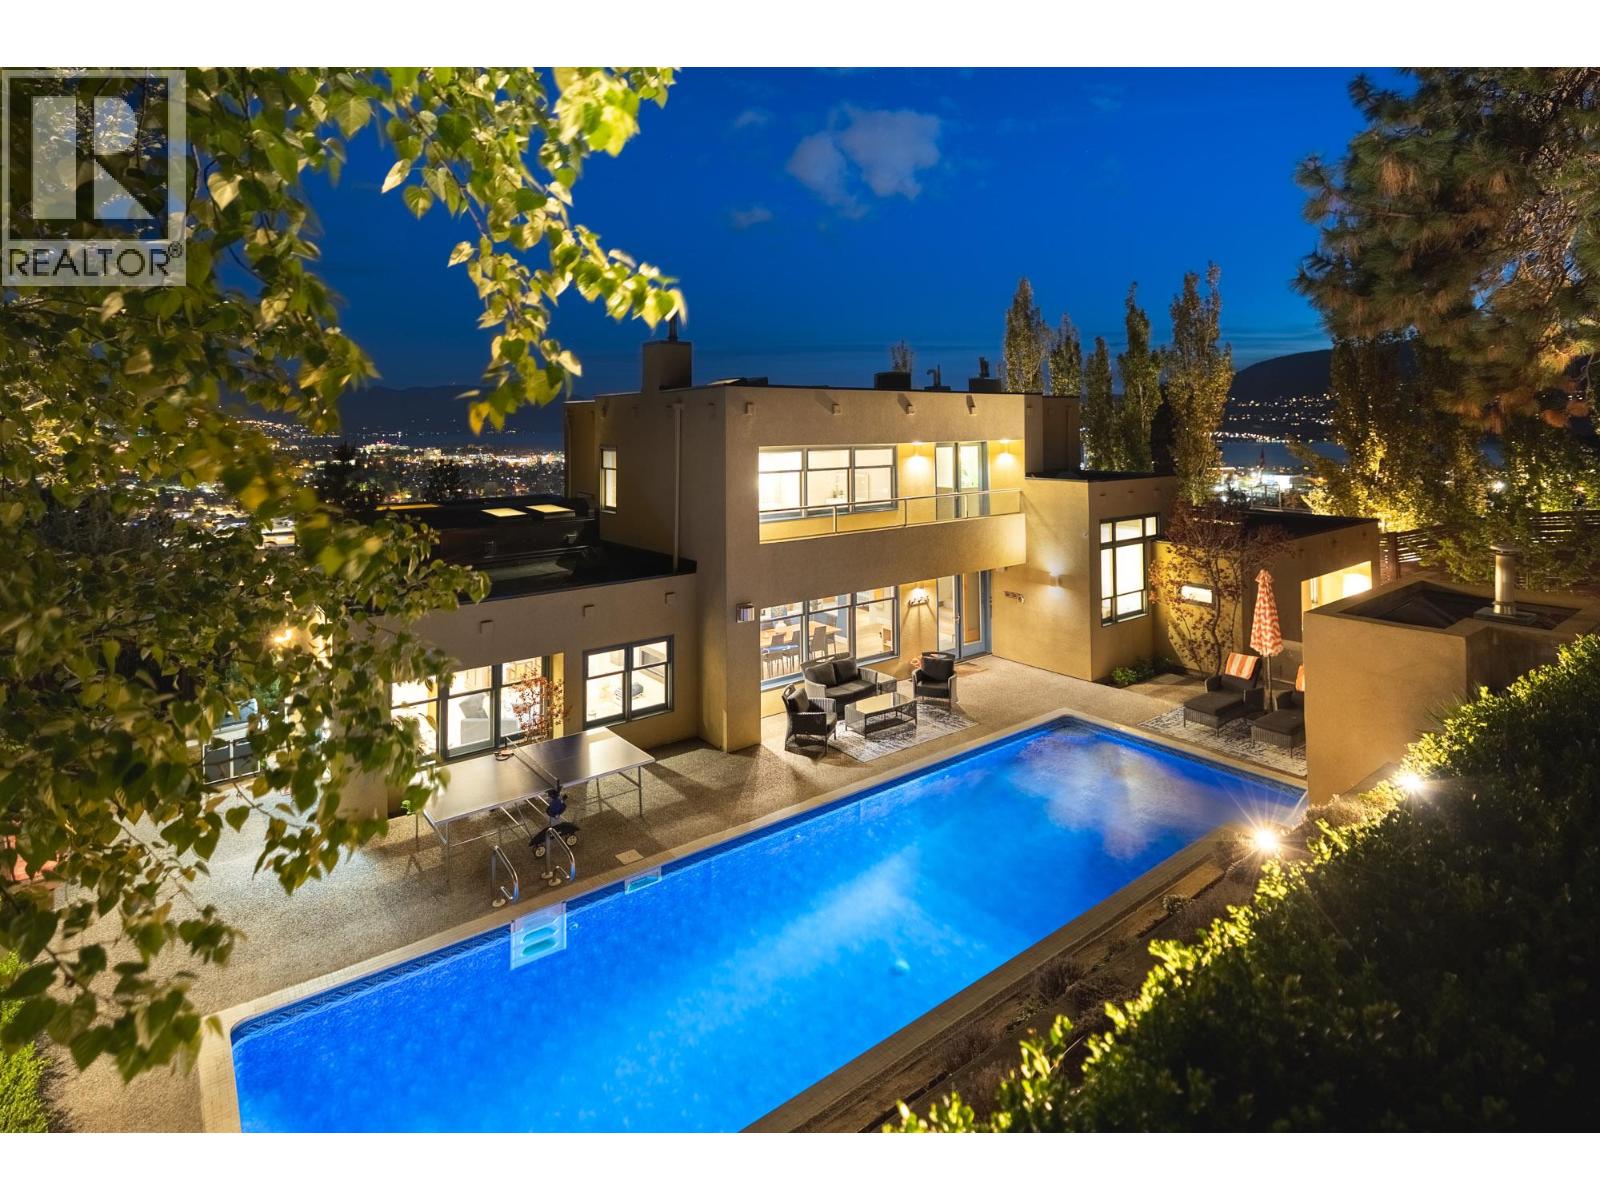
This custom executive estate offers a sophisticated blend of architectural design & natural beauty. Spanning nearly 5,000 sqft, the residence captures sweeping views of Lake Okanagan & the city lights. Positioned for privacy, this mountainside sanctuary is just minutes from the brewery district & downtown waterfront. The main level features a chef-inspired kitchen with Sub-Zero refrigeration & a Wolf 60-inch range. Large windows and skylights fill the home with natural light, connecting open living areas to a sunroom and rooftop patio. In addition to the living room is a spacious great room offering the perfect 2nd living area with endless flexibility. The primary bedroom is a private retreat with a spa-caliber ensuite, heated flooring, steam shower & pool access. An adjoining lounge offers a versatile space for a meditation or wellness studio. Backing directly onto Knox Mountain Regional Park & within proximity to the prestigious Highpointe neighbourhood, the property provides immediate access to world-class hiking & biking trails. The rare half-acre setting features a 40-foot lap pool, hot tub & tiered decks nestled in professional landscaping. The lower level includes a theatre room, guest bedroom & mudroom with garage access. Significant updates include a new roof (2019) & a state-of-the-art 2-zone Geotility HVAC system with a new furnace & heat pump (2025). This meticulously maintained home perfectly balances modern infrastructure with an incredible Okanagan lifestyle. (id:33225)
RE/MAX Kelowna
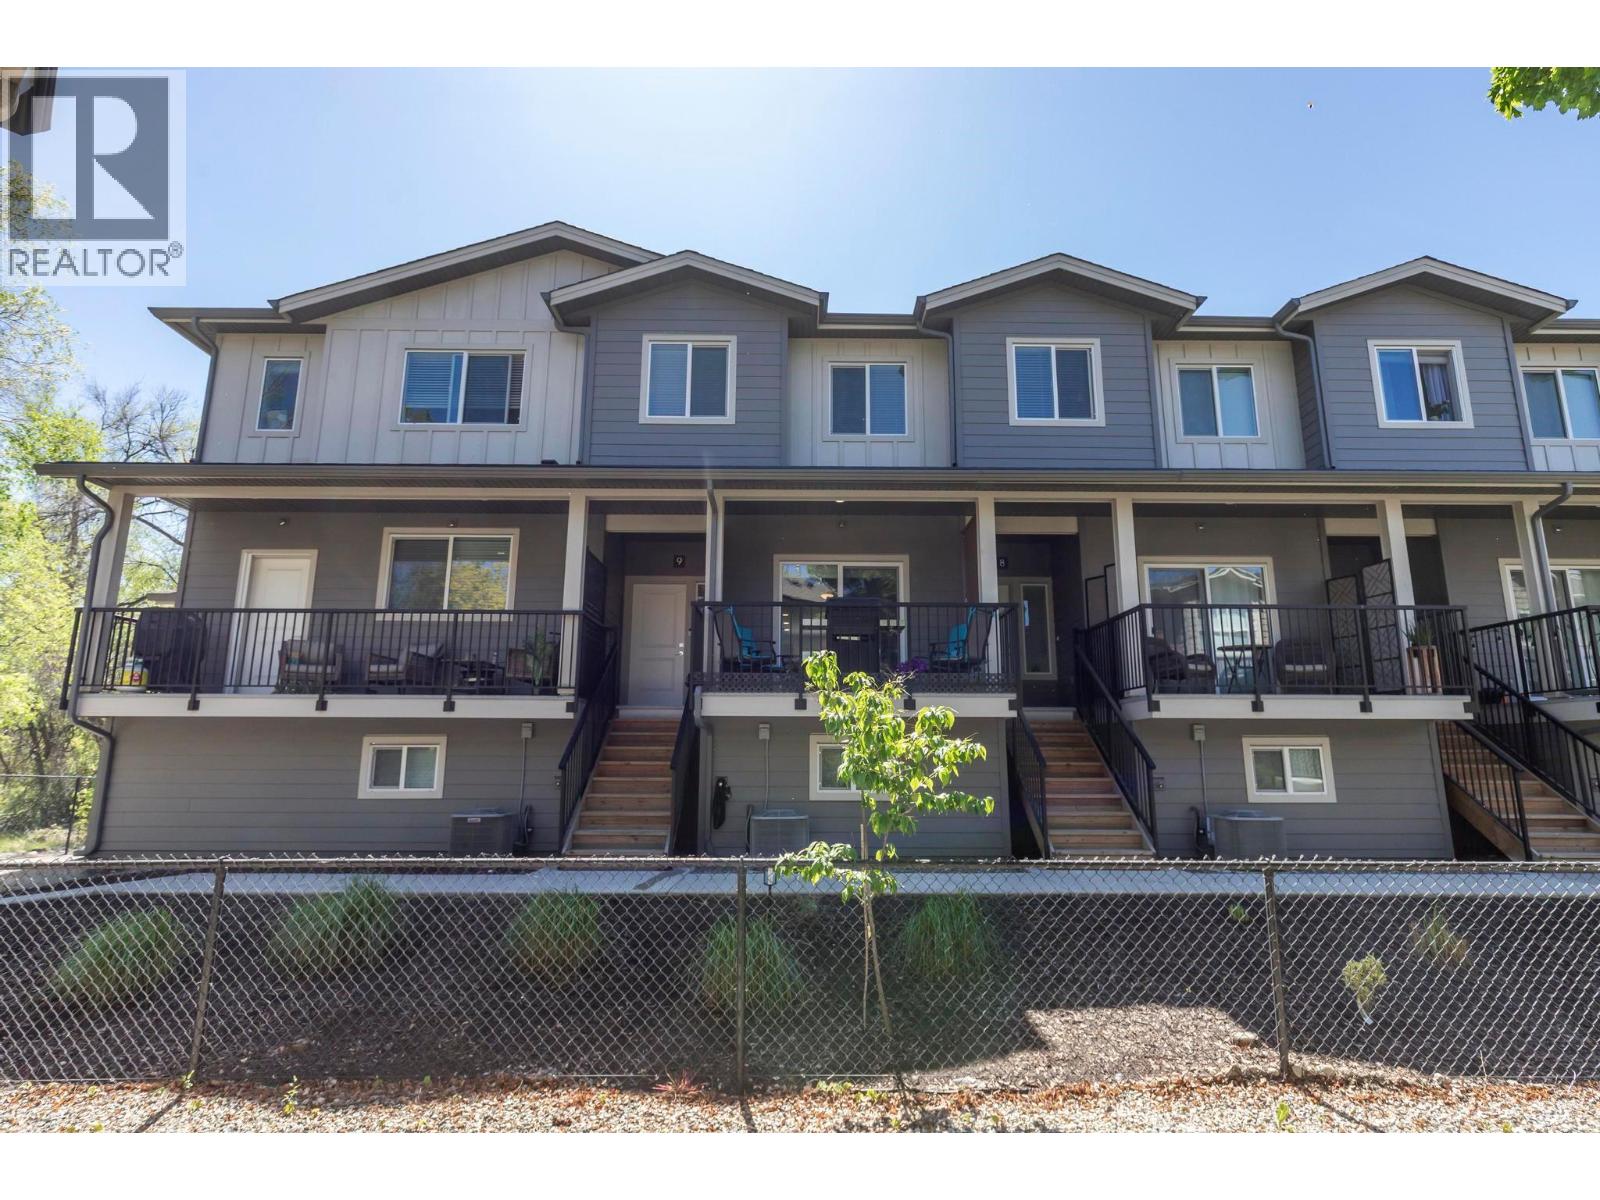
1297 Findlay Road Unit# 9
Kelowna, British Columbia
This well-kept 3 bedroom, 2.5 bathroom townhome offers a bright, functional layout in a solid, newer development. The main level features an open kitchen with quartz countertops, gas stove, stainless appliances, soft-close cabinetry, and a clean flow through the dining and living areas. A powder room on the main adds convenience. Upstairs you’ll find three bedrooms, including a comfortable primary suite with walk-in closet and ensuite, plus two additional bedrooms, a full bathroom, and laundry on the same level. This home includes a tandem double garage (easy to convert half to a recroom or 4th bedroom!), hot water on demand, central air, and quality finishes throughout. Positioned in one of the better spots in the complex, the unit offers a more private outlook without facing directly into another building. Findlay Place is centrally located with quick access to UBCO, the airport, shopping, schools, parks, and major routes. A smart, move-in-ready option in a well-run community. (id:33225)
RE/MAX Kelowna
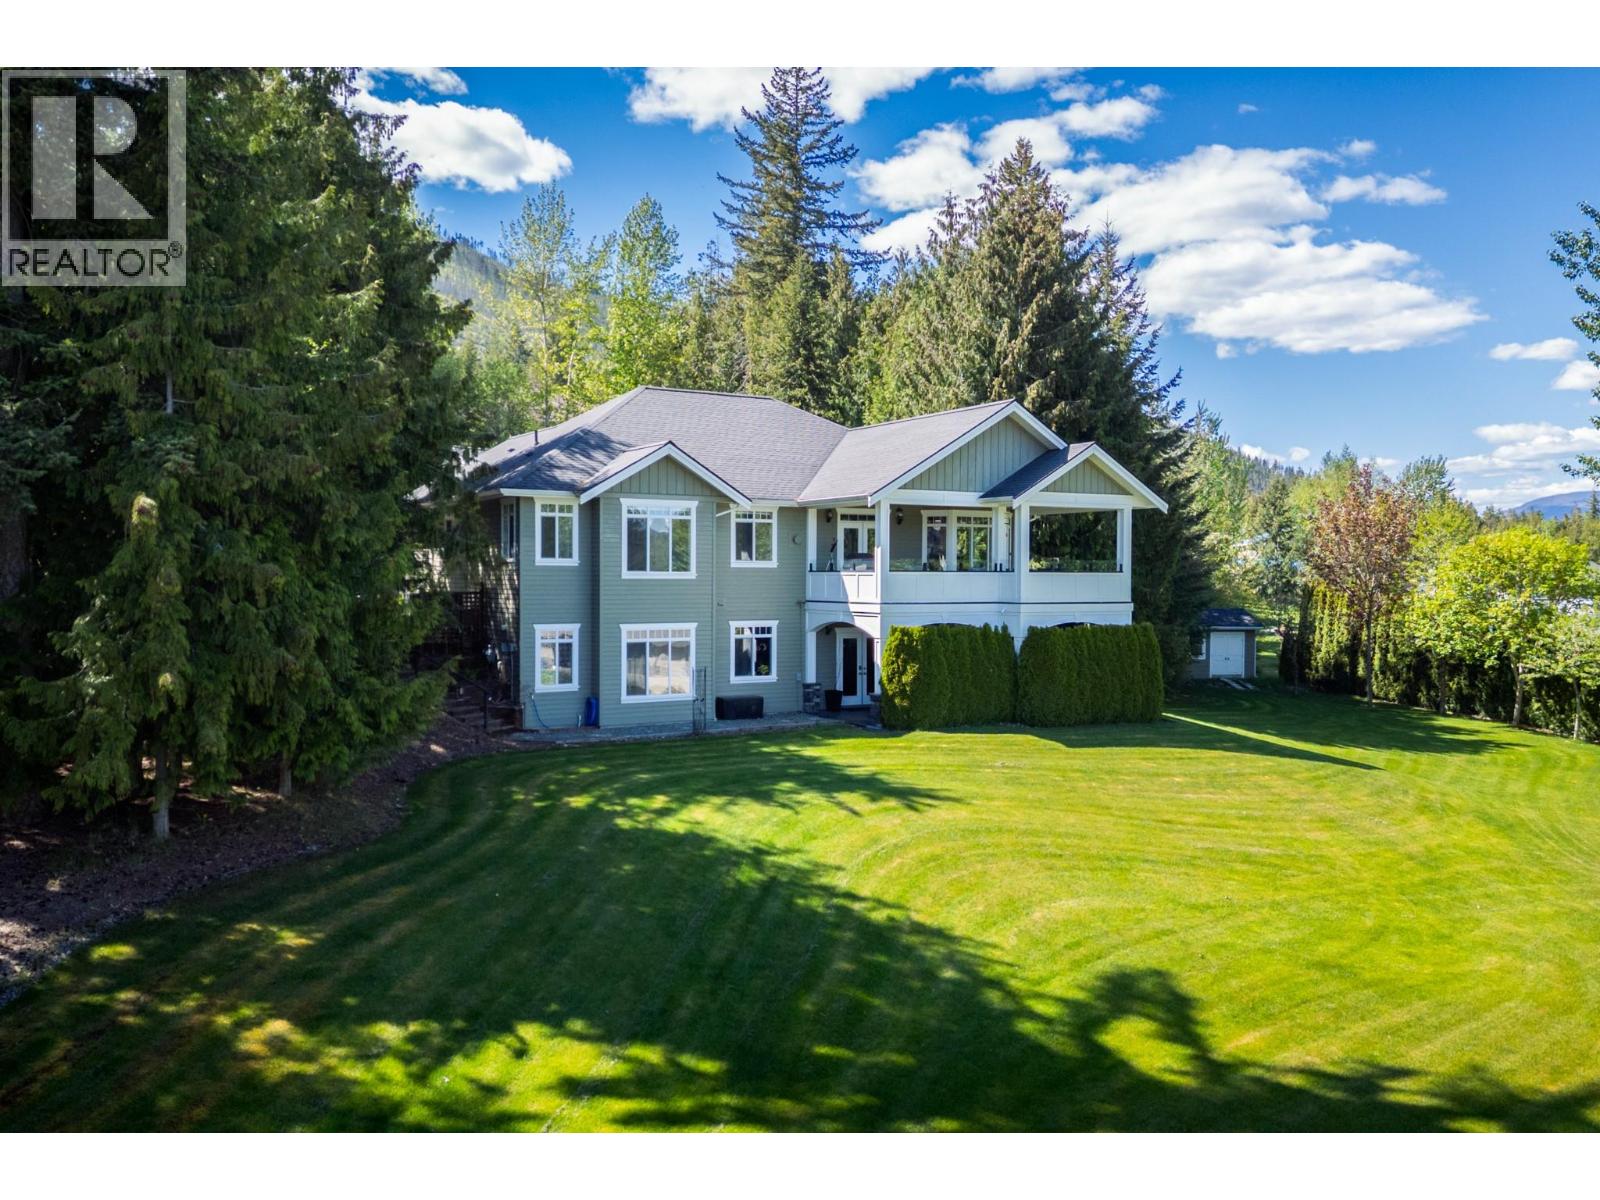
1446 Huckleberry Drive
Sorrento, British Columbia
Welcome to your private country retreat in Notch Hill Estates in the heart of the Tappen Valley, where comfort, craftsmanship, and spectacular views come together in this exceptional 5-bedroom, 3-bath estate home. The open-concept main floor welcomes you into a grand living area featuring vaulted ceilings, a cozy fireplace, & picture windows framing the breathtaking valley vistas. The gourmet kitchen is designed for both casual family meals & entertaining, with modern appliances, custom cabinetry, a large center island, & a spacious dining area that flows seamlessly out to the covered sunroom /deck — perfect for sunset dinners or morning coffee overlooking the serene countryside. With over 3,400 sq. ft. of beautifully designed living space, dble car garage, home theater, home spa & for the entrepreneur, or vehicle enthusiast, the 39' x 27' insulated & 220 amp shop is a standout feature. Equipped with a 2-point vehicle hoist, 12' peak ceiling height, & both an oversized overhead door (perfect for RVs & large vehicles) & a standard overhead door for everyday access. Whether you’re restoring classic cars, running a home-based business, or simply need exceptional storage & workspace, this shop delivers unmatched versatility. Every element of this home and property have been thoughtfully designed for comfort, function, and beauty — from the welcoming interiors to the practical workshop. You’ll find room to breathe, space to create, & the freedom to live life at your own pace. (id:33225)
Century 21 Assurance Realty Ltd
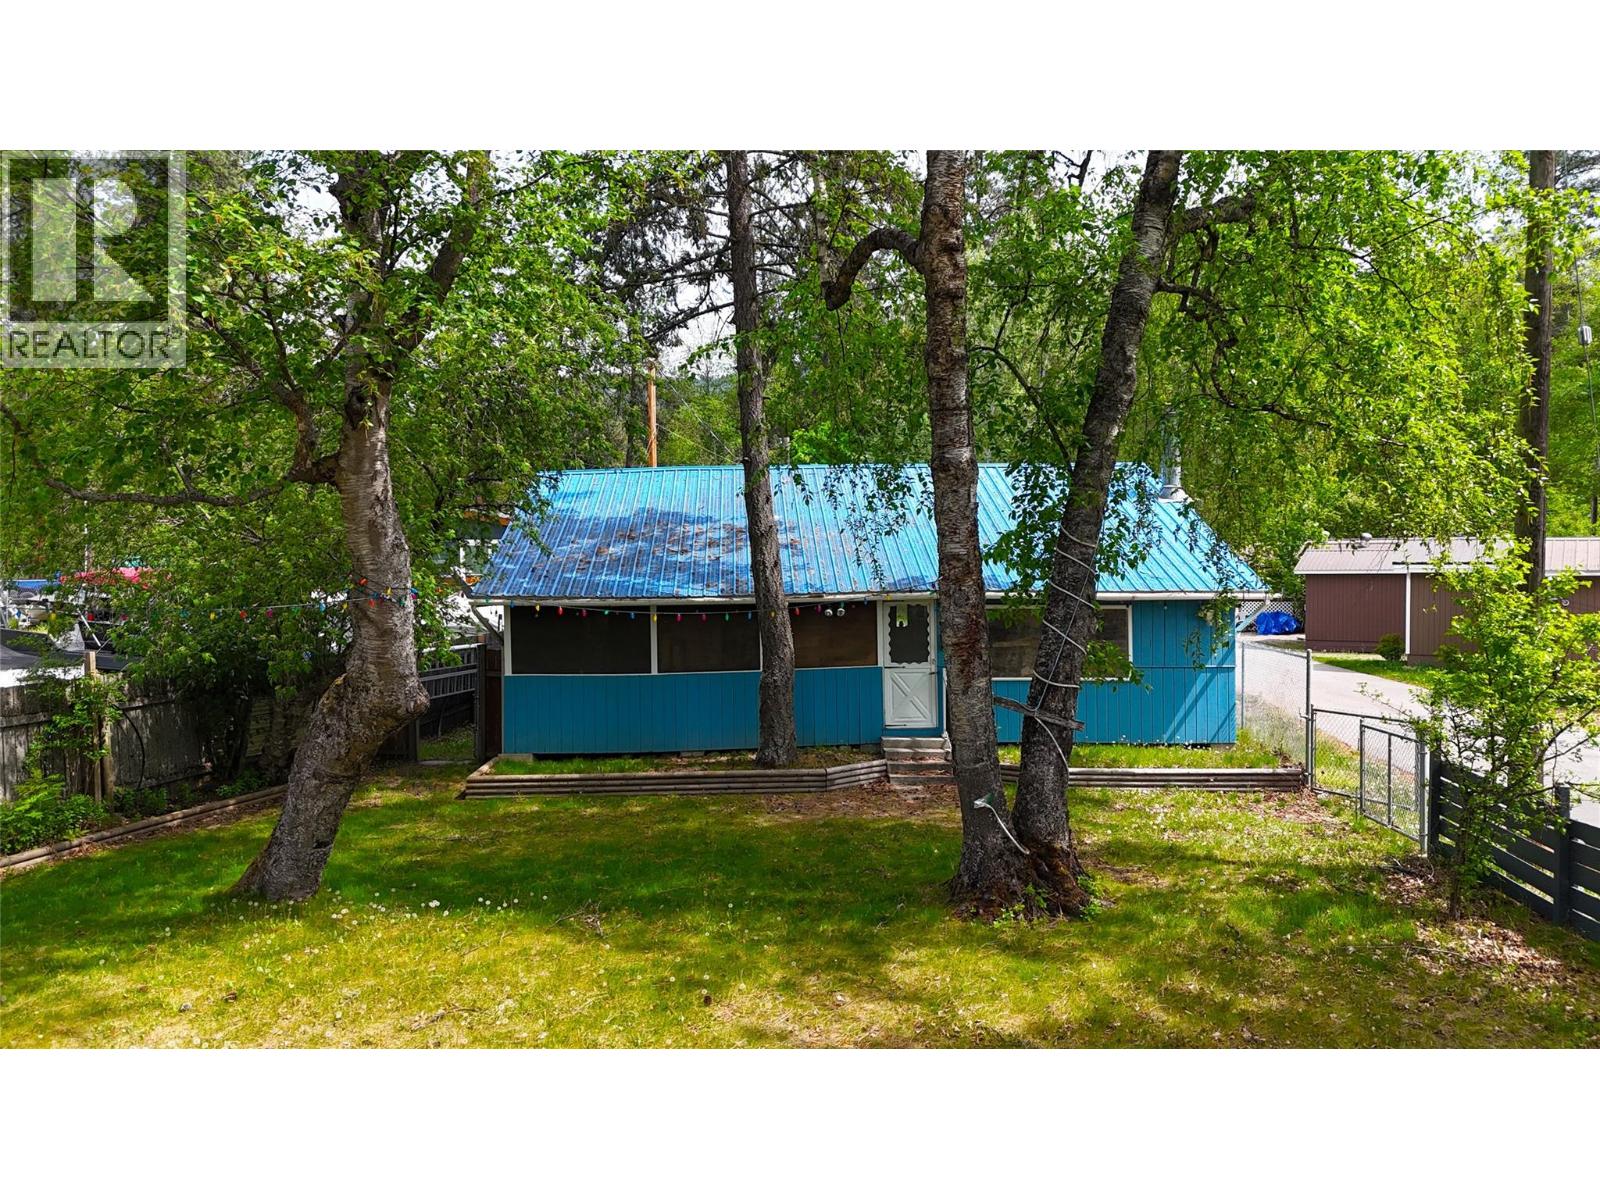
189 Alpine Road
Christina Lake, British Columbia
Welcome to lakefront living at its finest in beautiful Christina Lake! This rare .302-acre waterfront property is being offered for sale for the first time in generations, providing a unique opportunity to own a cherished piece of paradise. Nestled in one of the lake’s most desirable neighbourhoods. The property features a sandy, easy walk-out beach perfect for swimming, relaxing, and making lasting summer memories. A private dock is already in place, making it easy to spend your days boating, fishing, or exploring the crystal-clear waters. The charming cabin offers a durable metal roof, while the fenced yard provides privacy and space for kids or pets to play. A workshop adds valuable storage for tools, lake toys, or recreational equipment. Services include a septic installed in 2019, water from Alpine resorts well, and an additional lake intake system for added convenience. Located close to the marina, you’ll appreciate the ability to easily rent a boat, fuel up, or head out for dinner and entertainment nearby. Whether you’re looking for the perfect family getaway, a future dream build, or a legacy waterfront property to keep in the family for generations to come, this is a truly special opportunity on one of BC’s most sought-after lakes. (id:33225)
Coldwell Banker Executives Realty
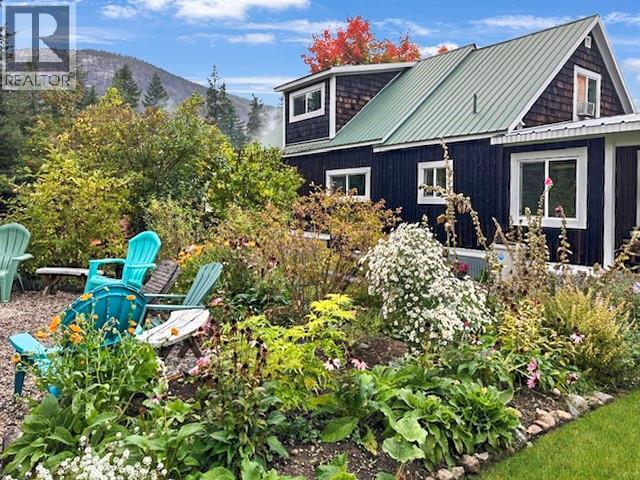
602 Slocan Street
Slocan, British Columbia
Welcome to this beautifully updated farmhouse-chic home in the heart of Slocan City, just a few blocks from stunning Slocan Lake and skirted by breathtaking Valhalla Provincial Park mountain views. Situated on a huge private corner lot, this 3-bedroom, 1.5-bath home perfectly blends thoughtful design, curated finishes, and a seamless mix of style and function. The beautifully designed kitchen flows effortlessly into the living area, creating the perfect space for entertaining or cozy nights at home beside the woodstove. Every corner of the home reflects care and craftsmanship, from the clawfoot tub and custom touches to the incredible storage solutions and dreamy aesthetic that make the space feel both elevated and welcoming while adding to the home’s undeniable charm. Outside, the fully fenced 150x110 property feels like your own private retreat with everything you would need! Including lush gardens, gorgeous landscaping, a covered patio over looking the quiet backyard, powered detached workshop, barn, greenhouse, two chicken coops, and a large woodshed. Thoughtfully designed for both beauty and abundance, the property also features a large vegetable garden with fruit trees, flourishing grapevines, five varieties of berries, and stunning established perennials woven throughout the landscape.. Whether you're relaxing in the magazine-worthy backyard, heading for a swim at the lake, or exploring the nearby Valhallas, this property offers the lifestyle Slocan is known for. A rare opportunity to own a truly special home in one of the Kootenays’ most desirable lake communities. (id:33225)
Fair Realty (Nelson)
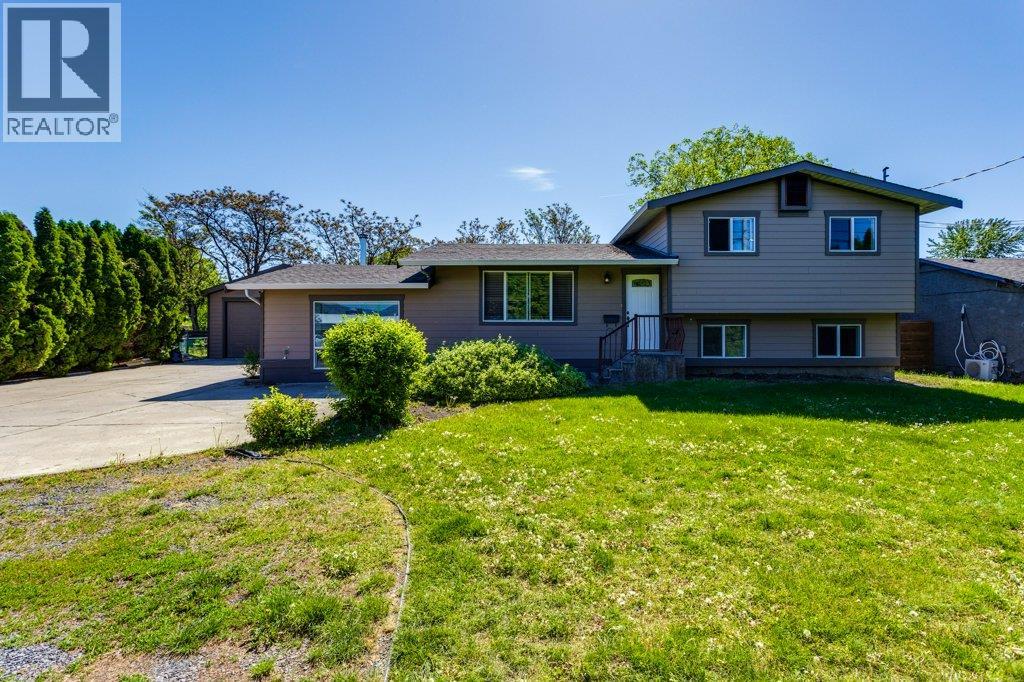
2559 Benvoulin Road
Kelowna, British Columbia
Welcome to 2559 Benvoulin Road, Kelowna boasting a 24x40 foot shop and a spacious, versatile home offering five bedrooms, three bathrooms, and a fully finished basement in one of Kelowna’s most convenient locations. This property offers the perfect blend of comfort, functionality, and opportunity. The bright and inviting main living area features generous space for everyday living and entertaining, while the finished basement provides added flexibility for extended family, guests, a home office, or potential suite options. With five well-sized bedrooms, there’s room for the whole family to grow. Step outside and enjoy the private outdoor space, ideal for relaxing, hosting gatherings, or enjoying Okanagan summers. Conveniently located close to schools, shopping, parks, restaurants, and major amenities, this home delivers both lifestyle and value. Whether you’re looking for a family home, an investment opportunity, or extra space for multi-generational living, this property is one you won’t want to miss. (id:33225)
Sotheby's International Realty Canada
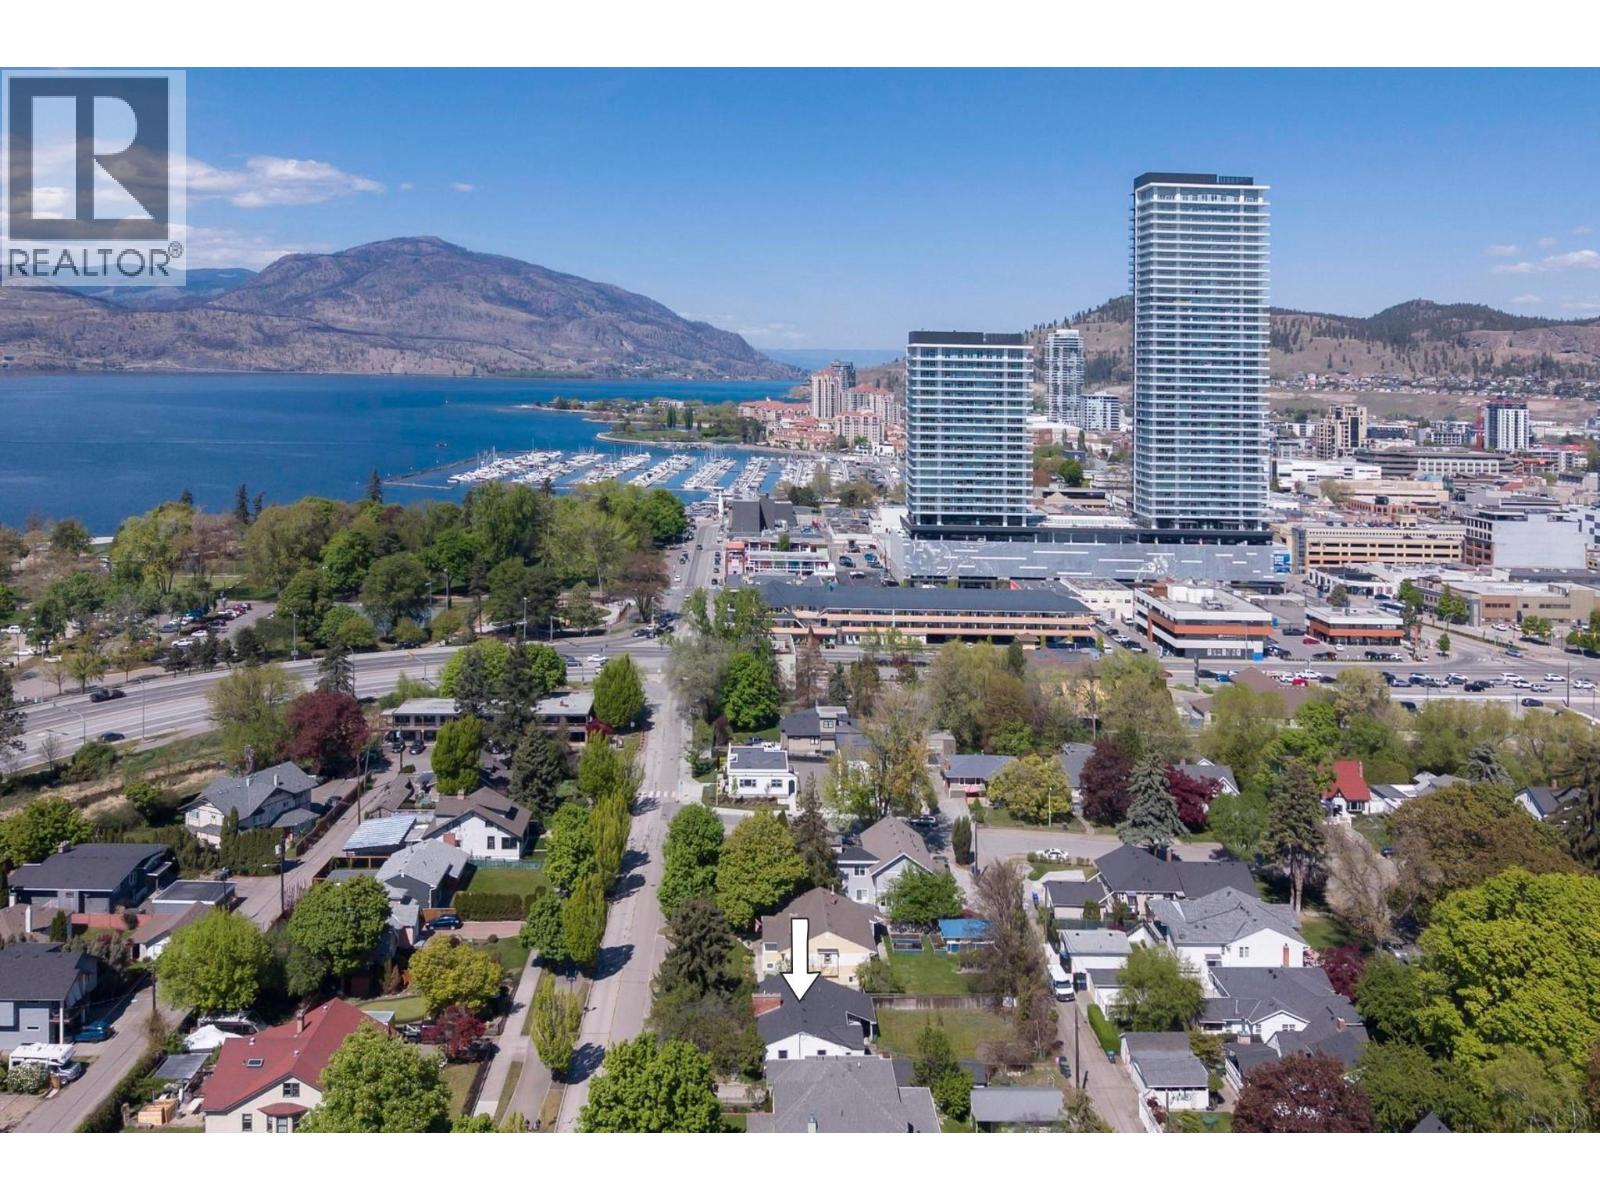
1829 Abbott Street
Kelowna, British Columbia
OPEN HOUSE - SATURDAY MAY 30th 12PM-2PM Abbott Street isn't just an address, it's Kelowna's most coveted corridor. Lined with towering mature trees, heritage character homes, and surrounded by lakefront estate properties, Abbott Street is where Kelowna's finest neighbourhood comes to life. Abbott Street itself is a destination; a dedicated bike lane and scenic running path line this iconic corridor, weaving through mature trees and into city park, making it one of the most beautiful urban routes in the Okanagan. City Park and vibrant Downtown Kelowna are a short stroll away, placing you at the heart of a growing, world-class community. The opportunity here is rare. A generous 0.19-acre lot with 66 feet of frontage and 124 feet of depth, complete with alleyway access, offering the perfect canvas to build your dream estate home with a triple-car garage tucked neatly off the alley. The existing 2 bed, 1 bath character home offers charm worth preserving. Renovate to your taste and unlock the unfinished basement below, with excellent potential to add a suite and generate rental income from day one. Contact your favourite builder or we have a list of some of our favourites that have already constructed gorgeous homes on Abbott! Whether you renovate, build new, or hold; properties of this calibre on a street this iconic simply don't come available often. (id:33225)
Royal LePage Kelowna
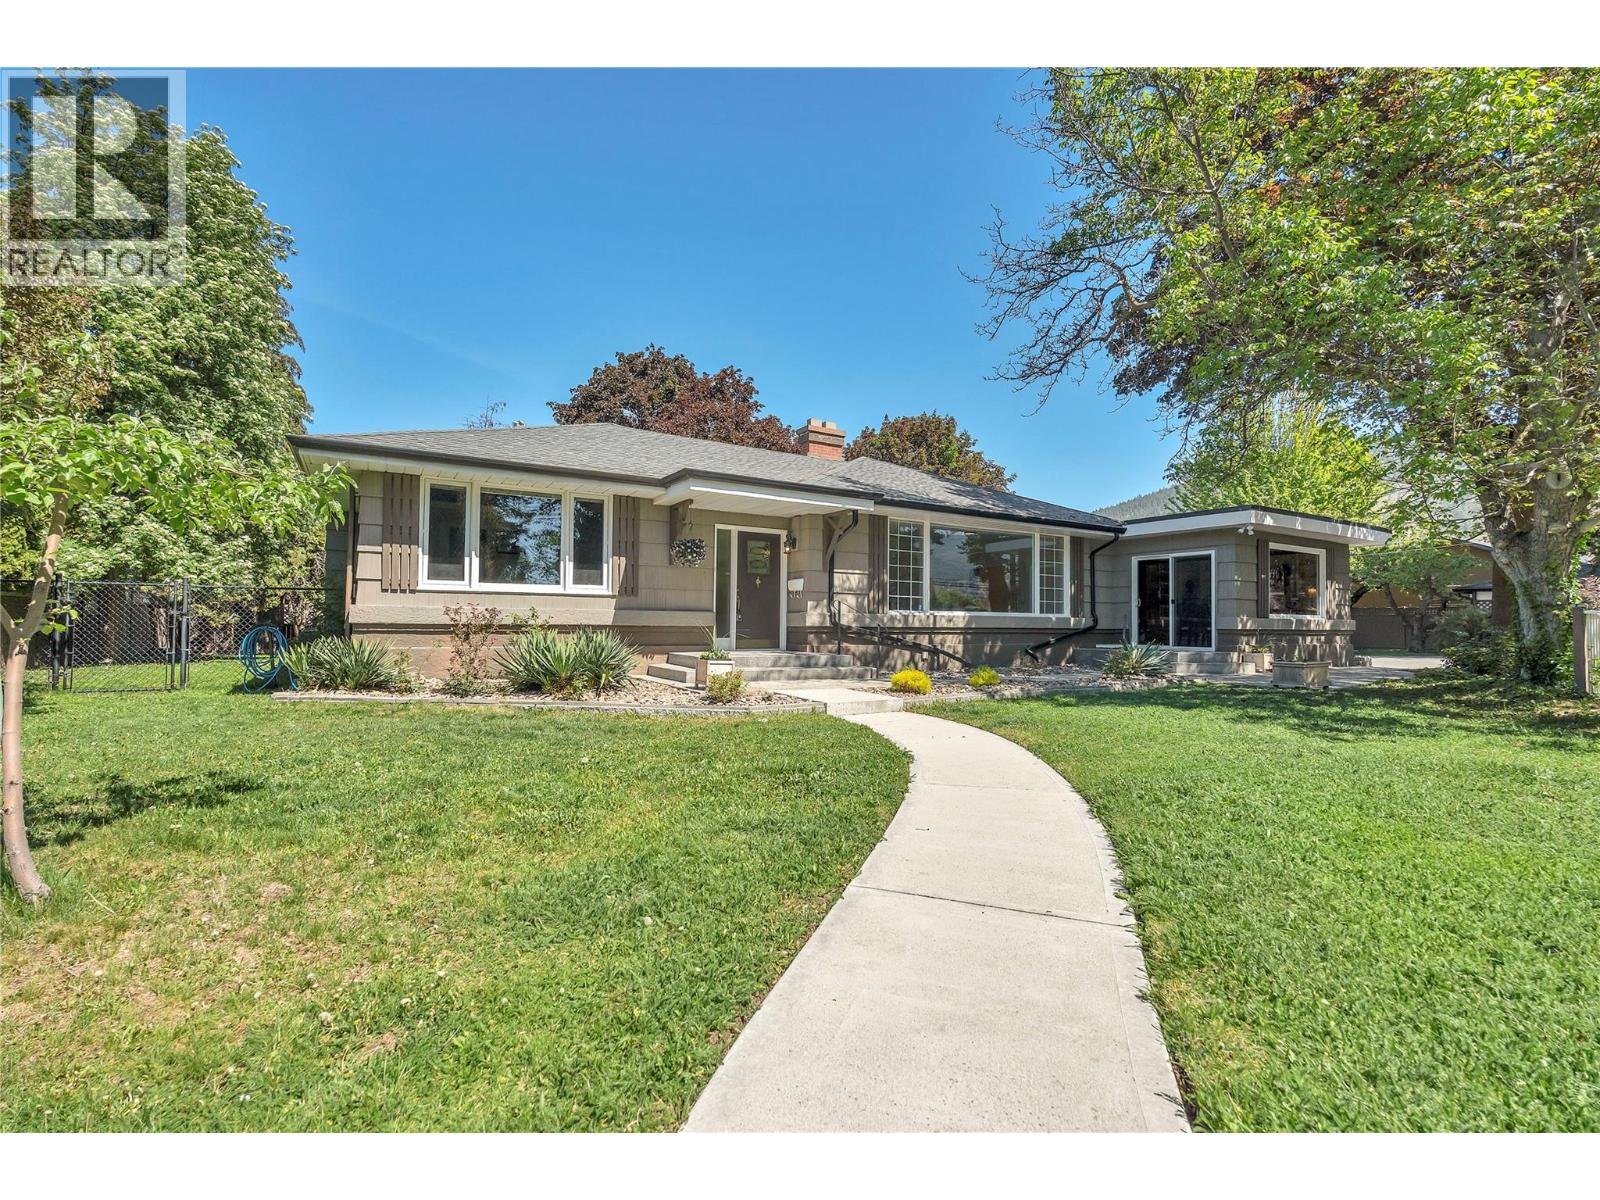
1135 Johnson Road
Penticton, British Columbia
Private half-acre estate-style retreat with pool and legal carriage house in Penticton’s sought-after Uplands neighbourhood, just minutes from downtown, schools, wineries, and the lakeshore. Beautifully maintained and rich in character, this exceptional residence blends the warmth and craftsmanship of a true character home with the privacy and flexibility rarely found within city limits. Set behind mature trees and established landscaping, the property feels quietly removed while remaining close to everyday amenities. Designed around outdoor living, the grounds feature a heated in-ground pool, expansive concrete deck, covered outdoor living area with natural gas BBQ, cabinetry, and multiple gathering spaces for entertaining and everyday enjoyment. Inside, timeless architectural details including coved ceilings, hardwood floors, fireplaces, and beautifully proportioned living spaces create warmth throughout. The custom kitchen features a large island, built-in wet bar with wine fridge, and adjoining sitting area flowing into the dining and living spaces. The spacious primary bedroom includes a 3-piece ensuite, while two additional bedrooms share a Jack-and-Jill bathroom. The lower level offers a generous rec room with separate entry, ideal for a gym, media room, or flex space. A fully legal self-contained one-bedroom carriage house provides flexibility for rental income, guests, or multigenerational living. Rarely do properties offering this level of land, privacy, character, and versatility become available within city limits. (id:33225)
Engel & Volkers South Okanagan
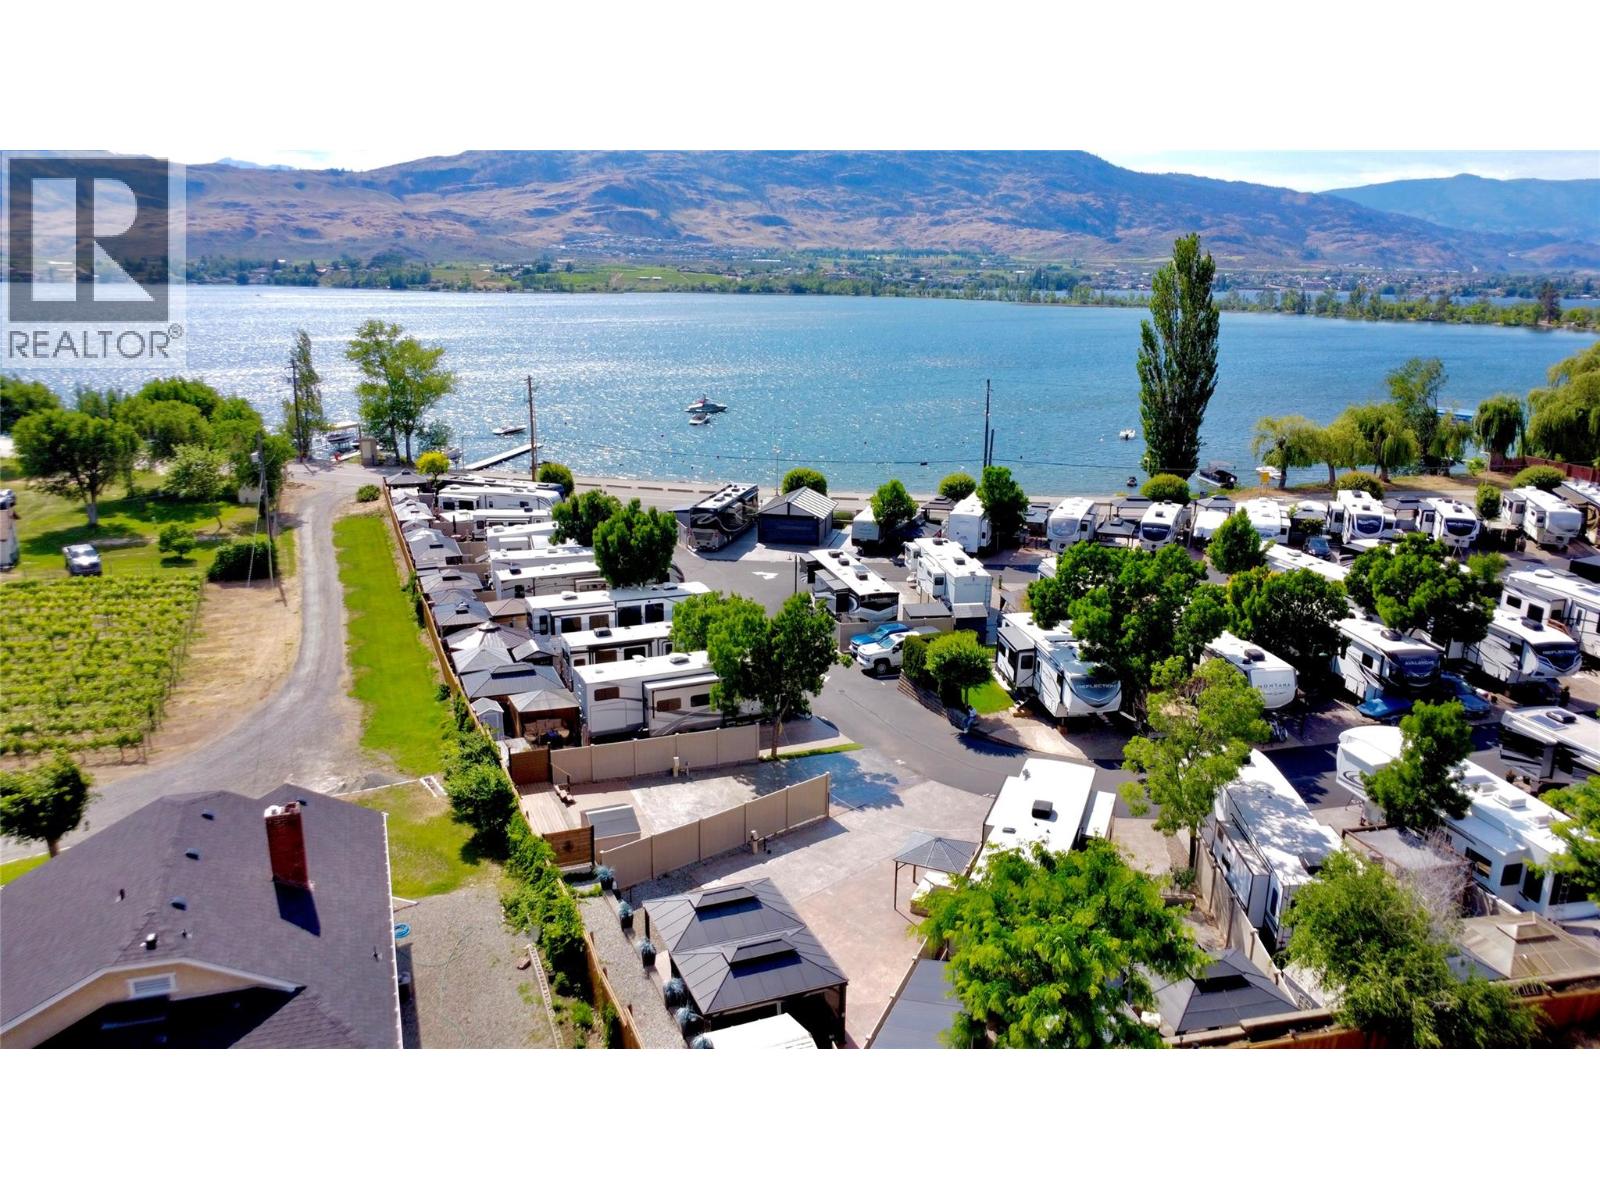
3207 Lakeshore Drive Unit# 26
Osoyoos, British Columbia
Nestled within the sought-after waterfront community of Walton's RV Resort, this exceptional RV lot offers the perfect blend of comfort, lifestyle, and recreation in the heart of the South Okanagan. Thoughtfully designed to accommodate larger motorhomes over 40 feet in length, the spacious lot features multiple seating and entertaining areas, creating an inviting space to gather with family and friends or unwind in complete privacy beneath the Okanagan sky. The stamped concrete pad was professionally resealed this spring, adding both curb appeal and long-term durability. Owners enjoy access to an impressive collection of resort-style amenities, including an outdoor pool, fitness centre, private clubhouse, laundry facilities, ands everything needed for effortless seasonal living. Ideally located just minutes from award-winning wineries, championship golf courses, shopping, dining, and Area 27 Motorsports Park, this property offers an unbeatable combination of convenience and recreation. Whether you're searching for a weekend getaway, seasonal retreat, or lifestyle-focused investment, this premium RV lot presents an outstanding opportunity to experience the very best of Osoyoos living. (id:33225)
RE/MAX Realty Solutions
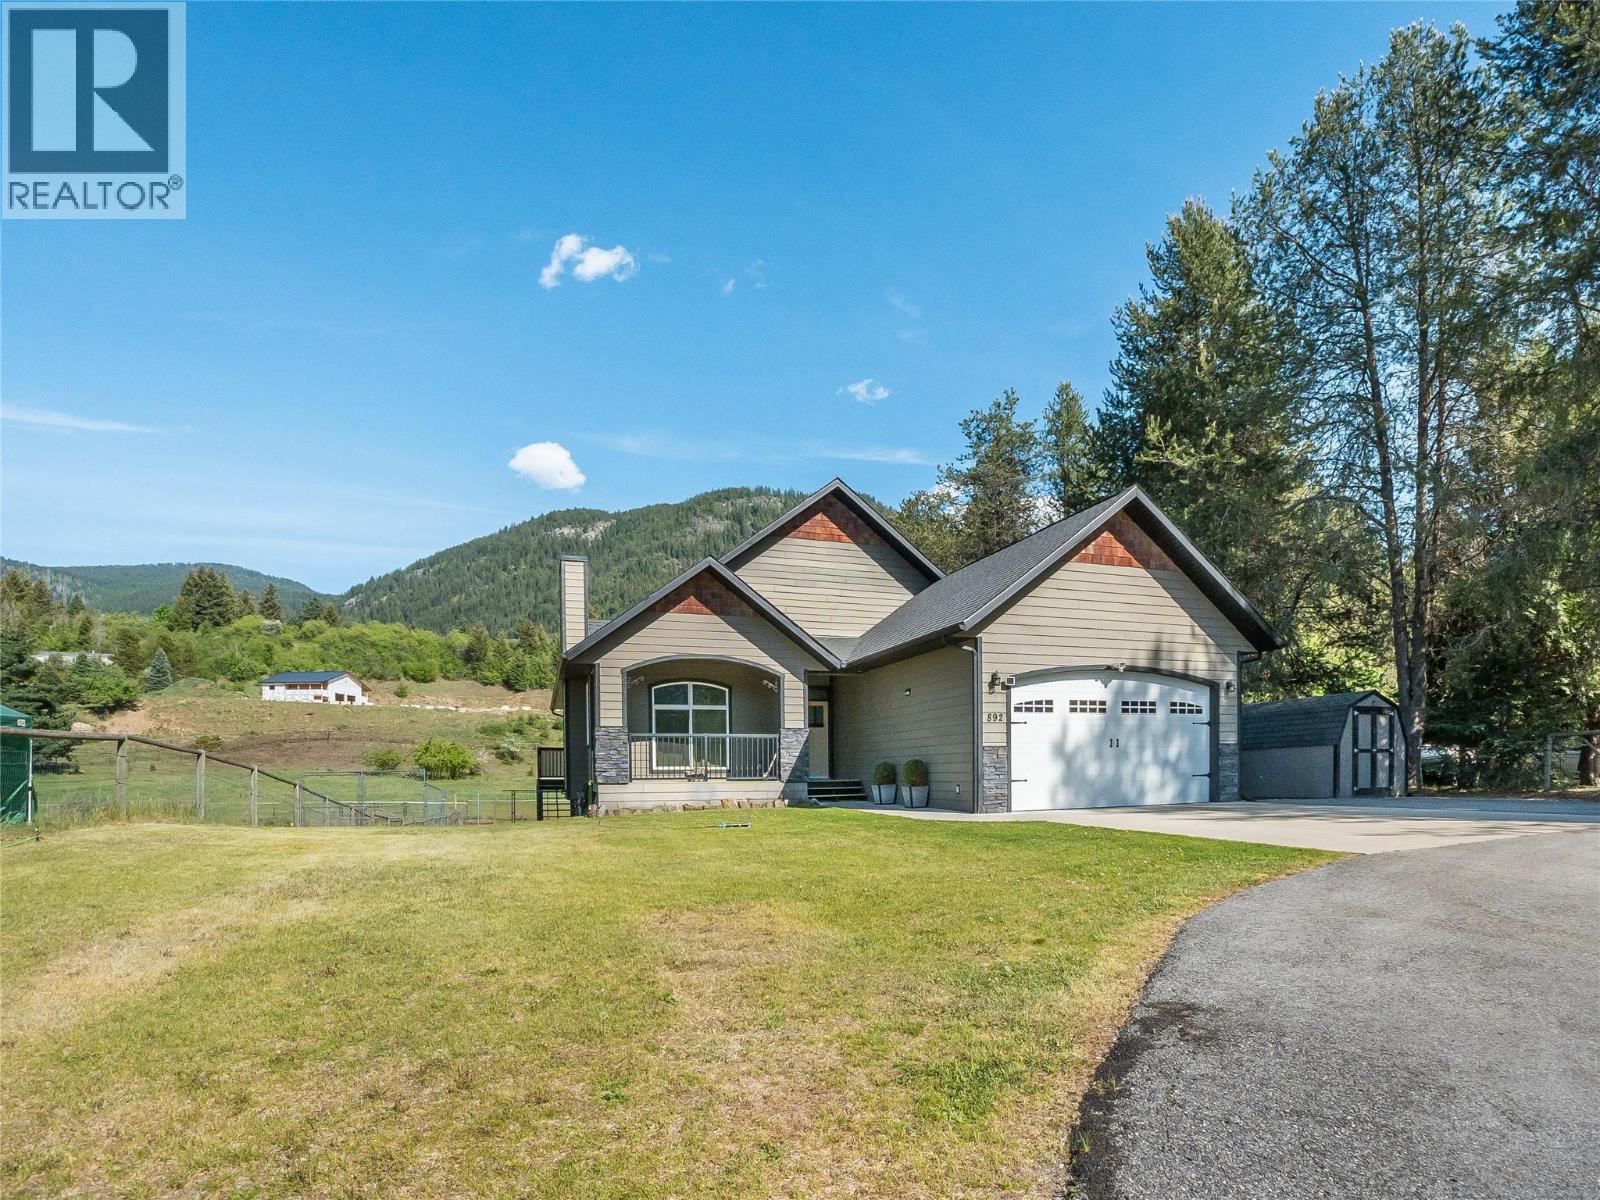
892 Waterloo Road
Castlegar, British Columbia
Welcome to 892 Waterloo Road, a custom-built Winton Global rancher with a walkout basement, offering elevated design, quality construction, and timeless appeal. Now vacant and ready for quick possession, this impressive home is move-in ready and available for immediate enjoyment. Built in 2012 from the ground up, this 5 bedroom, 3-bath residence showcases superior craftsmanship with an ICF block foundation, engineered floor system, premium lumber, and upgraded windows, delivering exceptional energy efficiency, durability, and year-round comfort. The open-concept main floor is designed for both everyday living and entertaining, featuring 9-foot ceilings and dramatic 12-foot vaulted ceilings in the living room and primary suite that create a bright, spacious atmosphere. Large windows bring in natural light while framing the surrounding landscape. Enjoy seamless indoor-outdoor living with a large covered deck, perfect for relaxing or hosting in any season. The property also features a spacious double garage, expansive paved driveway, and fully fenced backyard, offering privacy, functionality, and plenty of space for family life or entertaining. A beautifully crafted home where quality construction, thoughtful design, and comfort come together—now vacant and ready for immediate possession. (id:33225)
Coldwell Banker Executives Realty
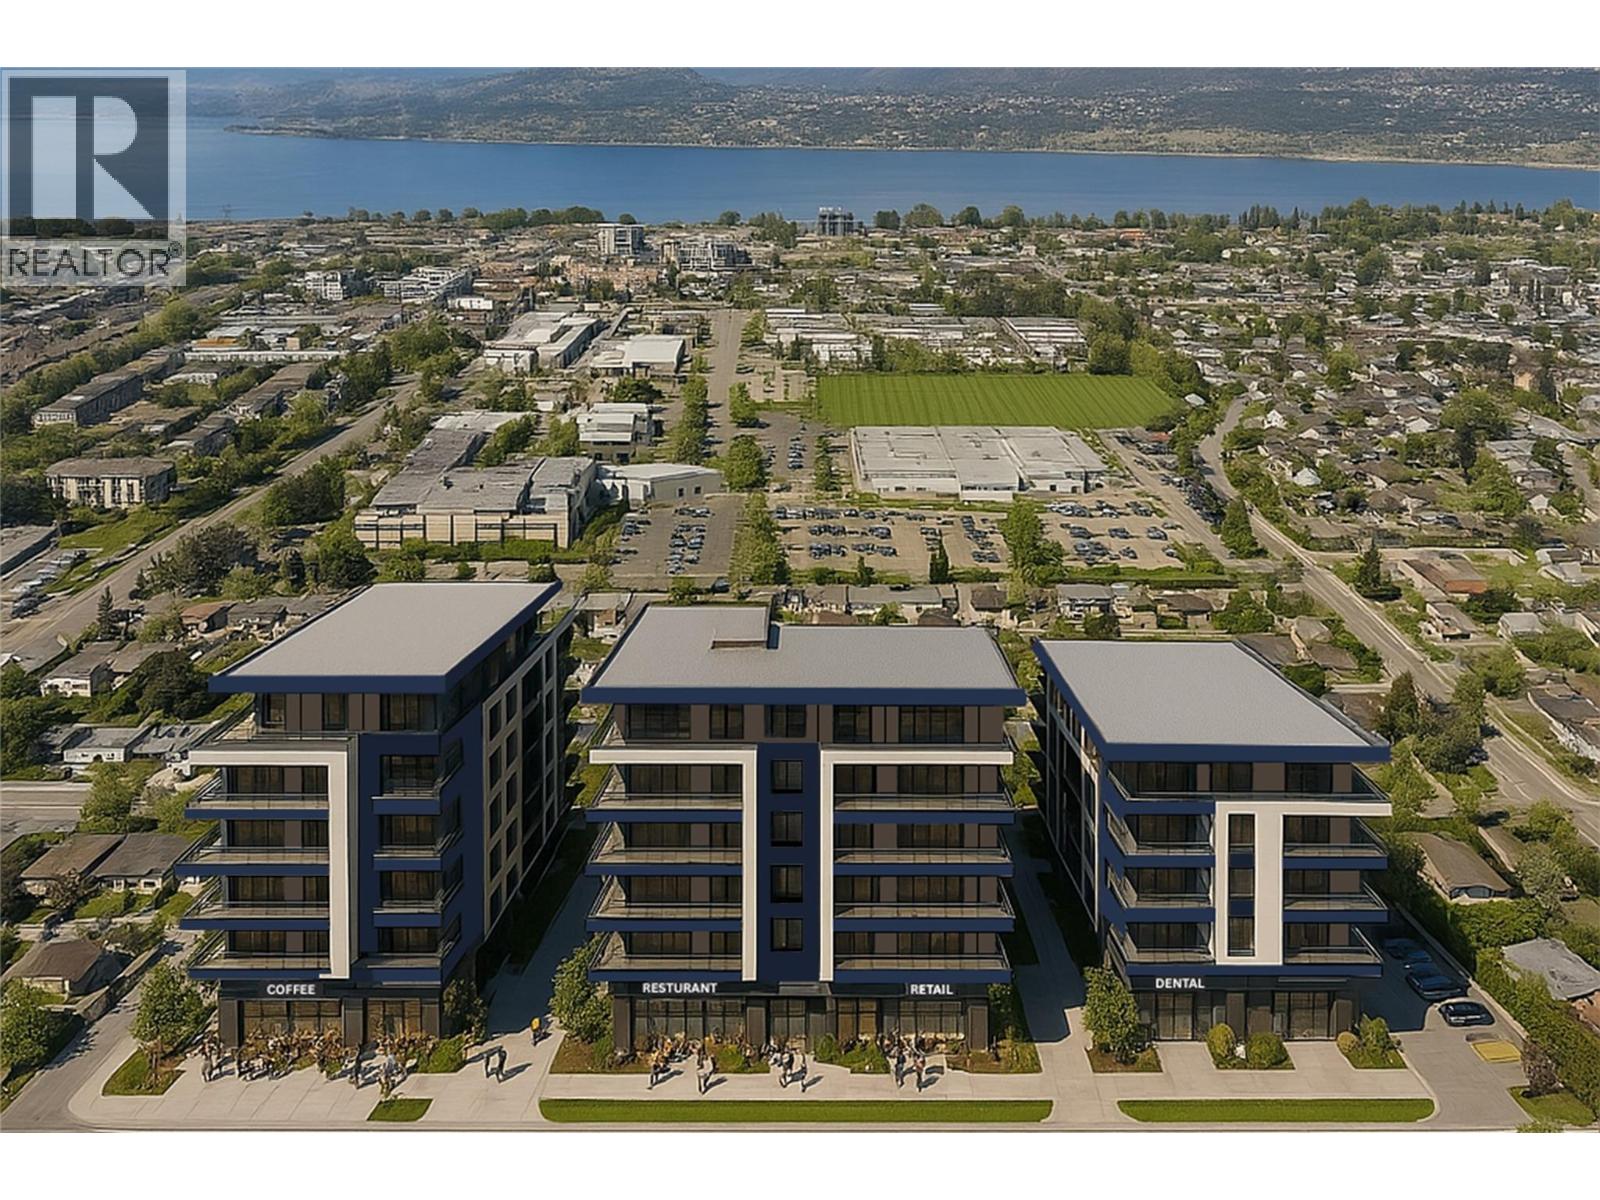
2900 Gordon Drive
Kelowna, British Columbia
2900 Gordon Drive is part of a rare UC5 land assembly in one of Kelowna’s most active redevelopment corridors, with several properties located within the Okanagan College Transit Oriented Area (TOA) and the balance along a designated Transit Supportive Corridor. The broader assembly is approximately 4 acres, offering significant scale for mixed-use or purpose-built rental development in a high-demand location. Indicative pricing is expected in the range of $169–$199 per land sq ft depending on configuration, timing and overall acquisition scope. UC5 zoning supports up to 6-storey development, with density varying by location and potential for increased yield through bonus provisions. Based on a blended scenario, the assembly may support approximately 350,000 sq ft buildable with potential upside to approximately 435,000+ sq ft (buyer to verify). Flat, efficient site with strong frontage along Gordon Drive and multiple access points via Bouvette St and Lowe Ct, supporting practical site planning and construction. Walkable to transit, Okanagan College, schools, shopping, beaches, Kelowna General Hospital and key amenities, reinforcing long-term rental and mixed-use viability. Property may be acquired individually or assembled. Some properties not listed. Buyers to verify all development potential and intended use. (id:33225)
Coldwell Banker Horizon Realty
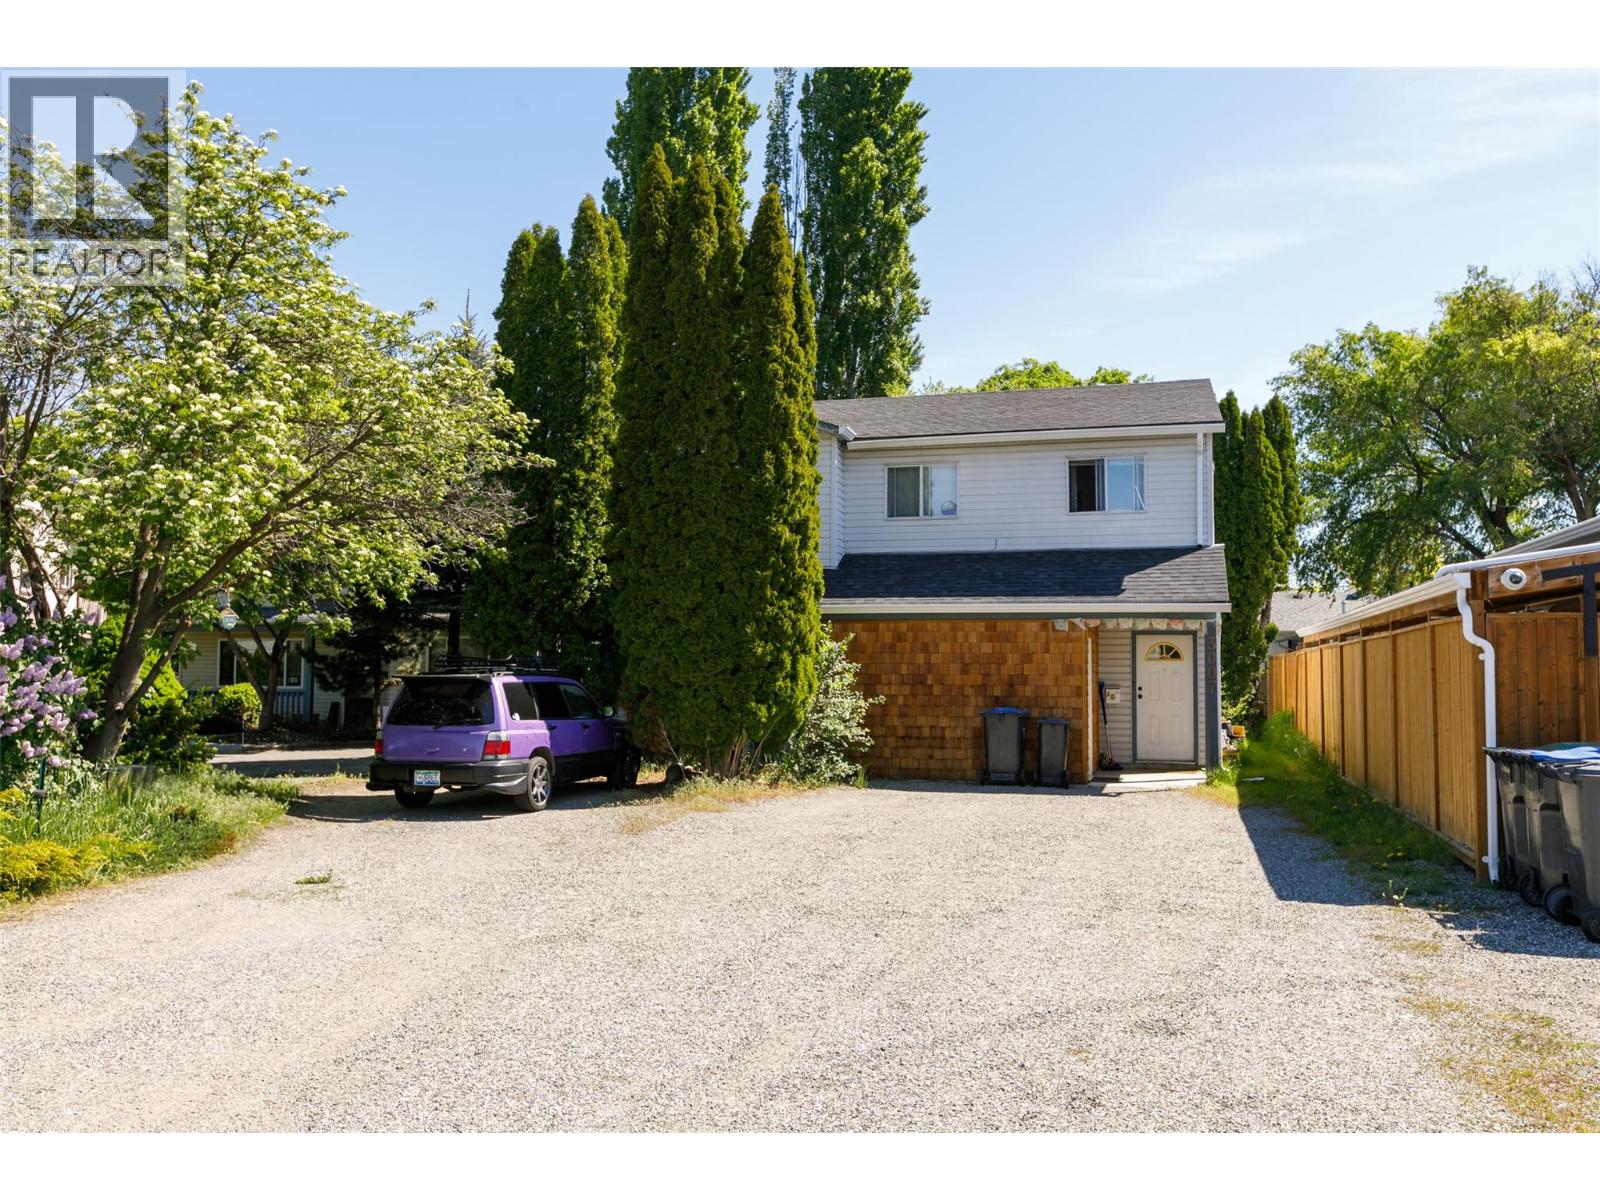
3007 Lowe Court
Kelowna, British Columbia
3007 Lowe Court is part of a rare UC5 land assembly in one of Kelowna’s most active redevelopment corridors, with several properties located within the Okanagan College Transit Oriented Area (TOA) and the balance along a designated Transit Supportive Corridor. The broader assembly is approximately 4 acres, offering significant scale for mixed-use or purpose-built rental development in a high-demand location. Indicative pricing is expected in the range of $169–$199 per land sq ft depending on configuration, timing and overall acquisition scope. UC5 zoning supports up to 6-storey development, with density varying by location and potential for increased yield through bonus provisions. Based on a blended scenario, the assembly may support approximately 350,000 sq ft buildable with potential upside to approximately 435,000+ sq ft (buyer to verify). Flat, efficient site with strong frontage along Gordon Drive and multiple access points via Bouvette St and Lowe Ct, supporting practical site planning and construction. Walkable to transit, Okanagan College, schools, shopping, beaches, Kelowna General Hospital and key amenities, reinforcing long-term rental and mixed-use viability. Property may be acquired individually or assembled. Some properties not listed. Buyers to verify all development potential and intended use. (id:33225)
Coldwell Banker Horizon Realty
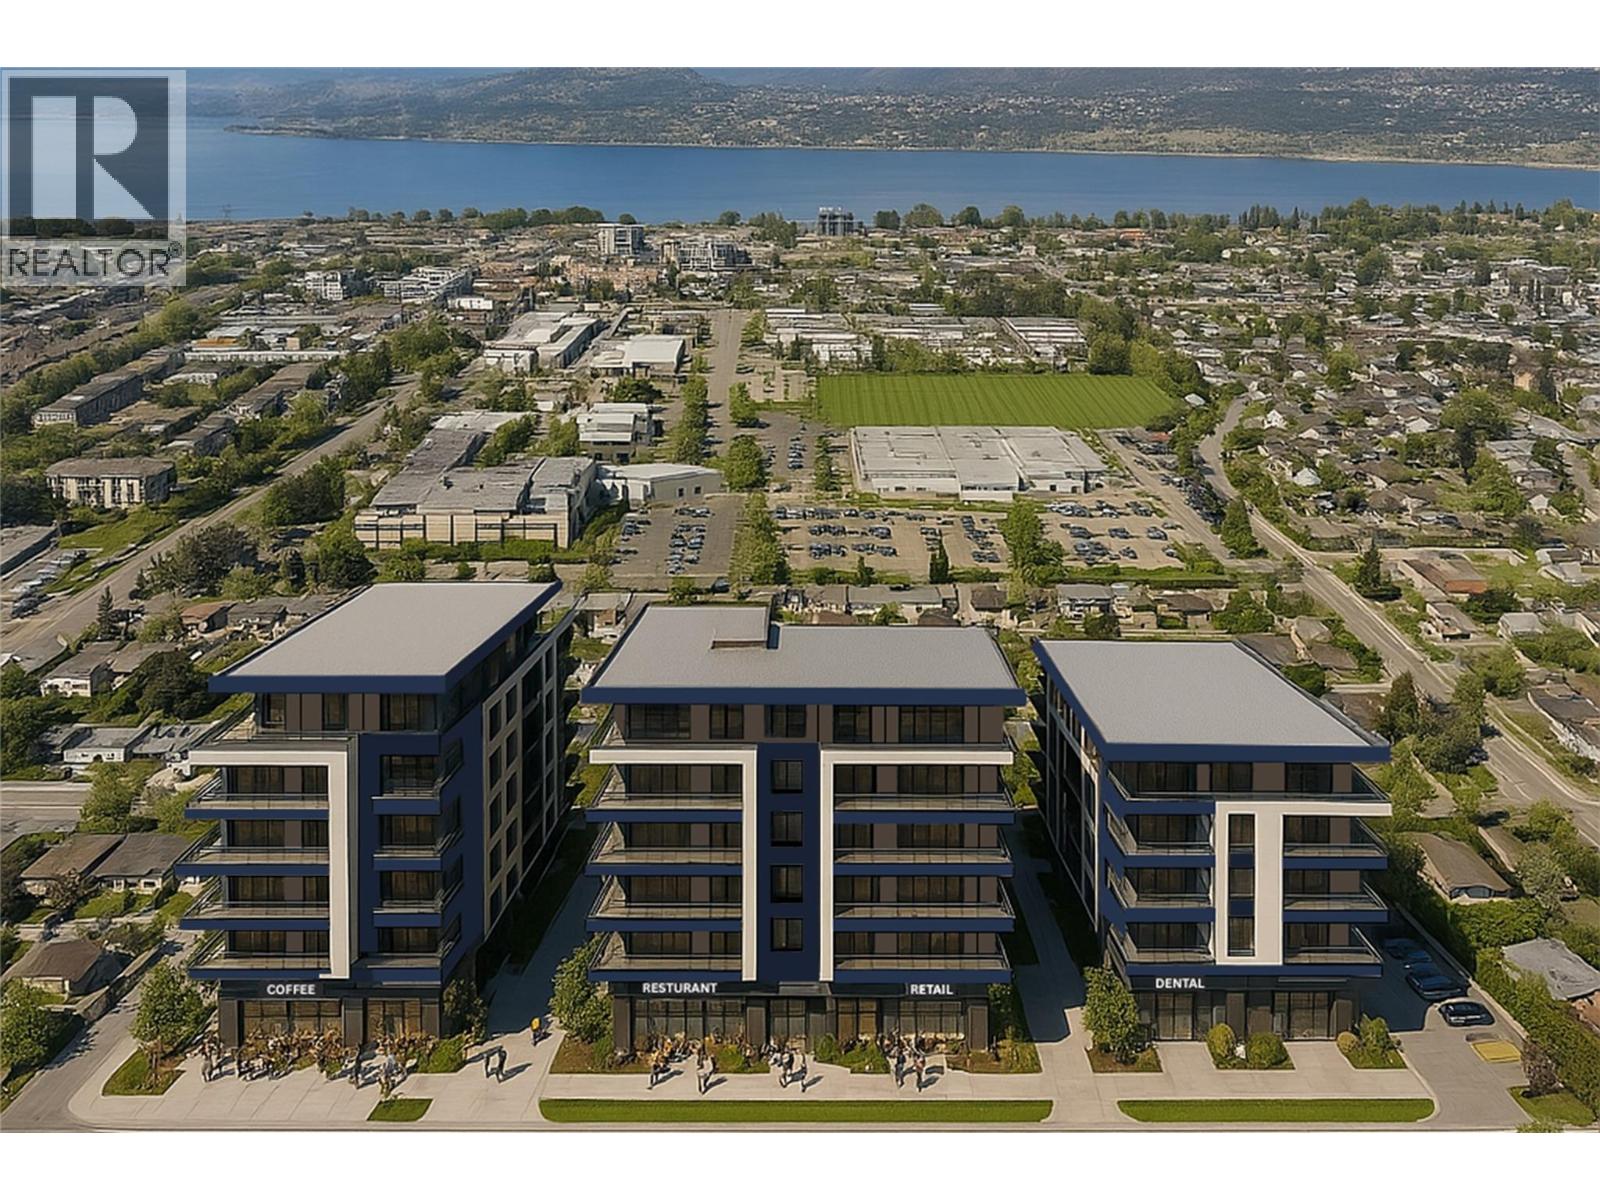
2890 Gordon Drive
Kelowna, British Columbia
2890 Gordon Drive is part of a rare UC5 land assembly in one of Kelowna’s most active redevelopment corridors, with several properties located within the Okanagan College Transit Oriented Area (TOA) and the balance along a designated Transit Supportive Corridor. The broader assembly is approximately 4 acres, offering significant scale for mixed-use or purpose-built rental development in a high-demand location. Indicative pricing is expected in the range of $169–$199 per land sq ft depending on configuration, timing and overall acquisition scope. UC5 zoning supports up to 6-storey development, with density varying by location and potential for increased yield through bonus provisions. Based on a blended scenario, the assembly may support approximately 350,000 sq ft buildable with potential upside to approximately 435,000+ sq ft (buyer to verify). Flat, efficient site with strong frontage along Gordon Drive and multiple access points via Bouvette St and Lowe Ct, supporting practical site planning and construction. Walkable to transit, Okanagan College, schools, shopping, beaches, Kelowna General Hospital and key amenities, reinforcing long-term rental and mixed-use viability. Property may be acquired individually or assembled. Some properties not listed. Buyers to verify all development potential and intended use. (id:33225)
Coldwell Banker Horizon Realty
2910 Gordon Drive
Kelowna, British Columbia
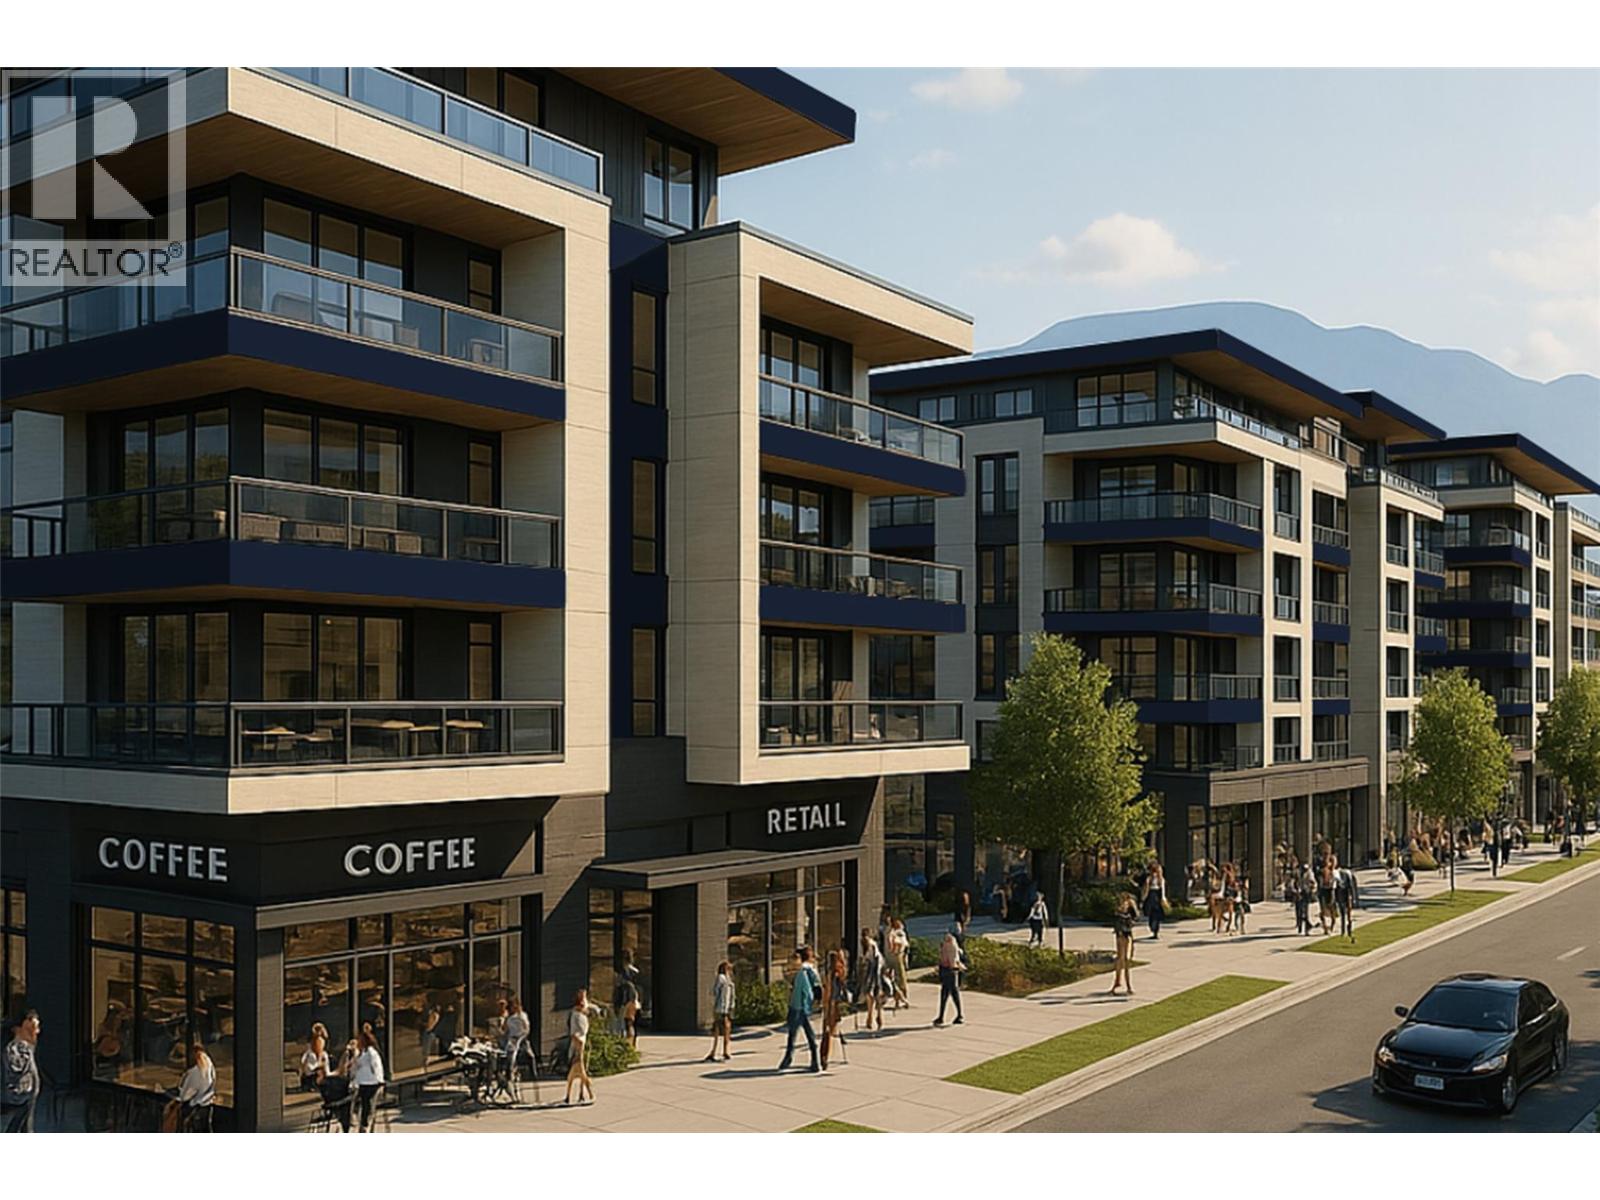
2910 Gordon Drive is part of a rare UC5 land assembly in one of Kelowna’s most active redevelopment corridors, with several properties located within the Okanagan College Transit Oriented Area (TOA) and the balance along a designated Transit Supportive Corridor. The broader assembly is approximately 4 acres, offering significant scale for mixed-use or purpose-built rental development in a high-demand location. Indicative pricing is expected in the range of $169–$199 per land sq ft depending on configuration, timing and overall acquisition scope. UC5 zoning supports up to 6-storey development, with density varying by location and potential for increased yield through bonus provisions. Based on a blended scenario, the assembly may support approximately 350,000 sq ft buildable with potential upside to approximately 435,000+ sq ft (buyer to verify). Flat, efficient site with strong frontage along Gordon Drive and multiple access points via Bouvette St and Lowe Ct, supporting practical site planning and construction. Walkable to transit, Okanagan College, schools, shopping, beaches, Kelowna General Hospital and key amenities, reinforcing long-term rental and mixed-use viability. Property may be acquired individually or assembled. Some properties not listed. Buyers to verify all development potential and intended use. (id:33225)
Coldwell Banker Horizon Realty
2923 Nichols Subdivision
Chetwynd, British Columbia
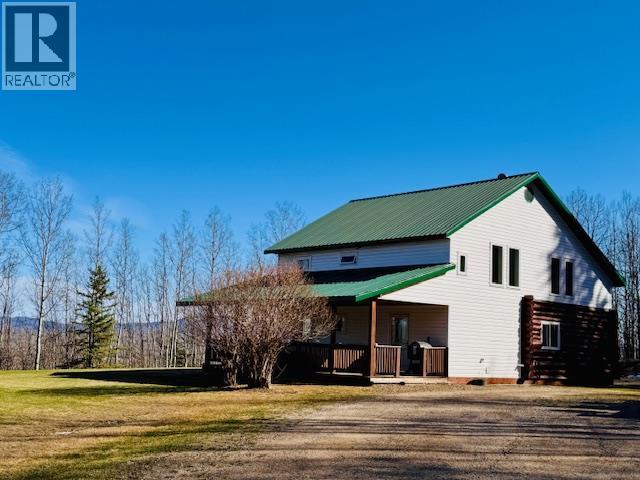
PERCHED atop a private peak, where the home blends beautifully within the natural landscape of its surroundings. Escape the noise and discover the charm of country living- a true oasis and a place to embrace the true meaning of family time - and to cherish what is most important; you and your well-being. Private, secluded, quiet wooded sanctuary on 6.35 acres of treed lushes’ greens and a desired lifestyle. Inviting, custom 2-storey log home with sunken living room, perfectly placed windows, echoing the views from the outside in. Enjoy the hug of the warmth of the wood stove, a kitchen ready for meal prep, 4 comfortable bedrooms, 2 baths – one with a deep soaker, a fabulous walk-in closet in the primary bedroom and garden doors to your private upper deck. Beautiful and well-thought-out floor plan with a diligent inviting design with an impressive list of upgrades. Some improvements include windows, kitchen cupboards, counter tops, furnace, large walk-in closet, recessed lighting, flooring, hot water tank, metal roof, insulation, ceiling and pressure tank. Logs were sand blasted, stained and chinked for maintenance and efficiency. 24’x24’ shop with timber floor, cozy, country covered deck, pine featured ceilings, deep pantry plumbed for laundry, 35’ deep well, septic tank and dual heating. Nice long private drive offers seclusion and buffer. Interested, let us know. (id:33225)
Royal LePage Aspire - Dc
674 Cook Road
Kelowna, British Columbia
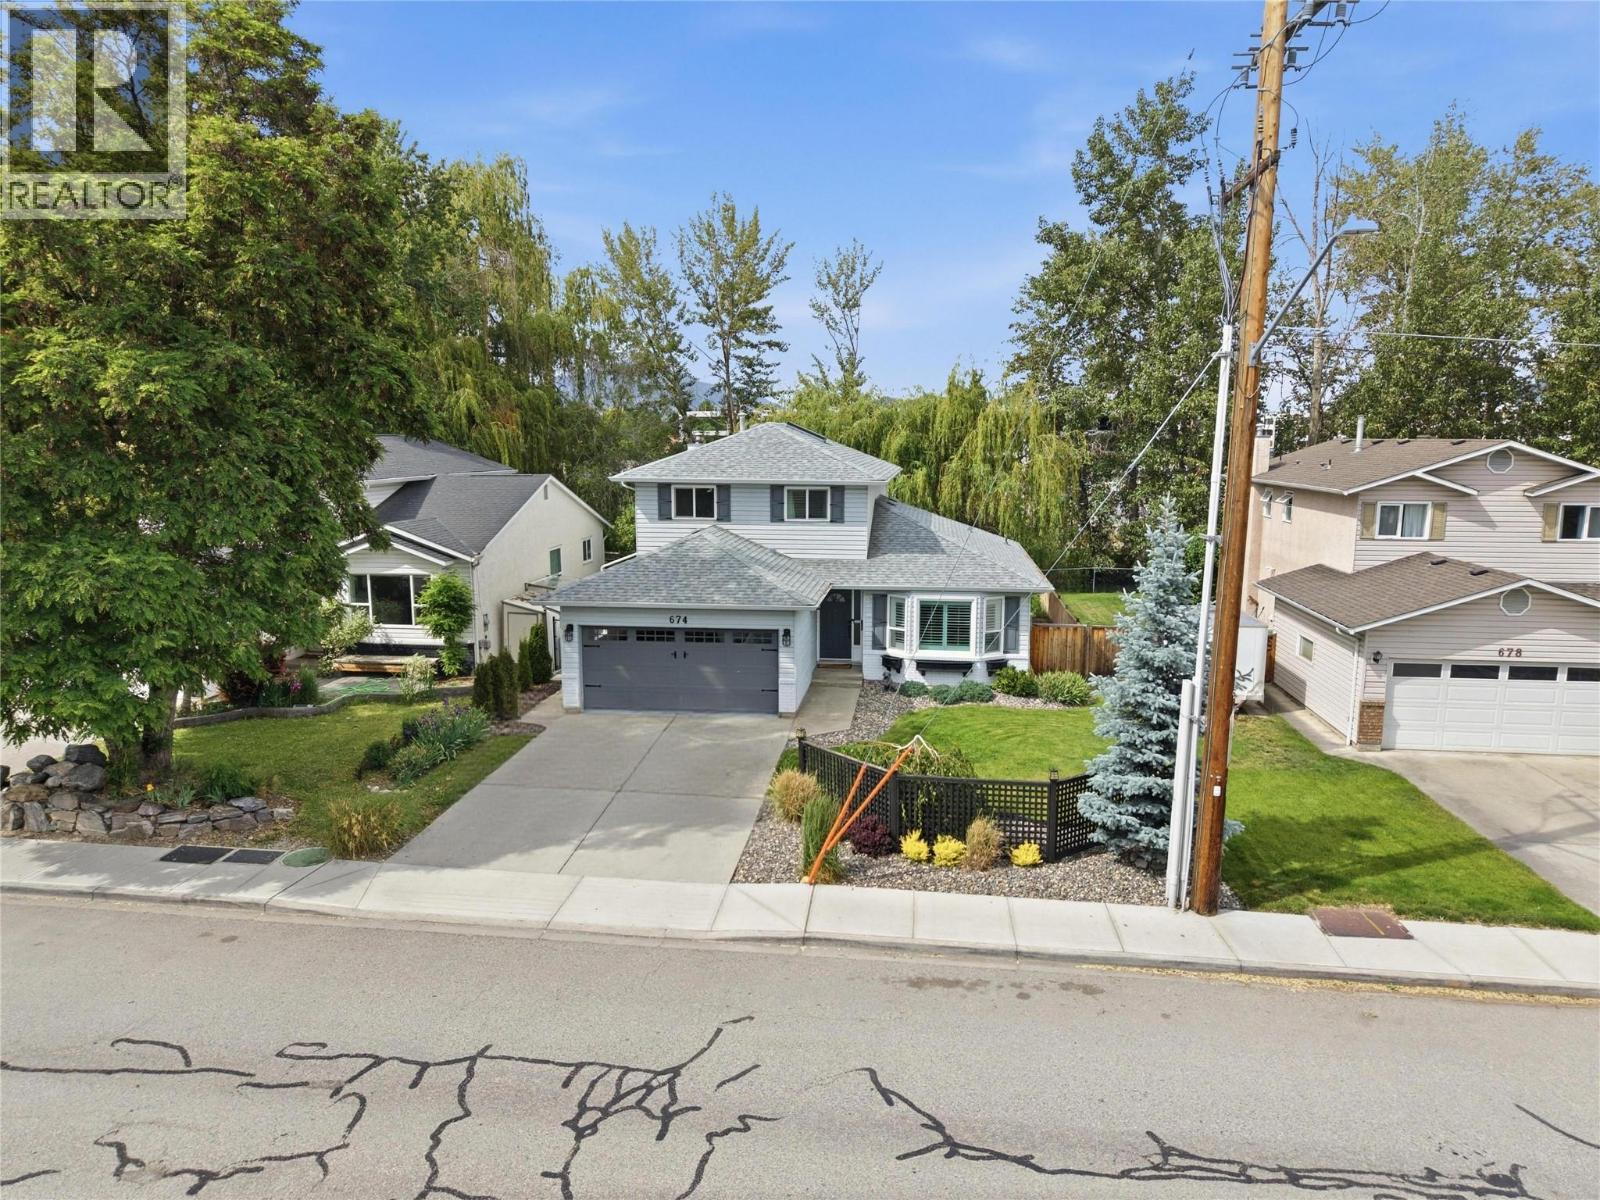
Welcome to the epitome of luxury living in the most sought-after location of lower mission. This stunning property boasts a thoughtfully designed open concept first floor, seamlessly blending of elegance and functionality for a truly captivating living experience. The moment you step inside, you'll be greeted by an abundance of natural light that illuminates the spacious living area, dining room, and gourmet kitchen overlooking Wilson creek. The main living area showcases a half-bathroom and a walk-in laundry room. The second level features 2 spacious bedrooms and full 4-pc bathroom. The primary suite on the second floor is a true sanctuary, featuring a magnificent mountain and city views. Including a luxurious ensuite bathroom, complete with modern fixtures, a glass shower. Additional bonus: new insulation in crawl and attic, Hot Water on Demand, new windows, all new light fixtures with bedroom fans, new kitchen, Gas fireplace, all new flooring, new full bath upstairs, new landscaping, new appliances and new ensuite. (id:33225)
Oakwyn Realty Okanagan
201 Mail Road
Kelowna, British Columbia
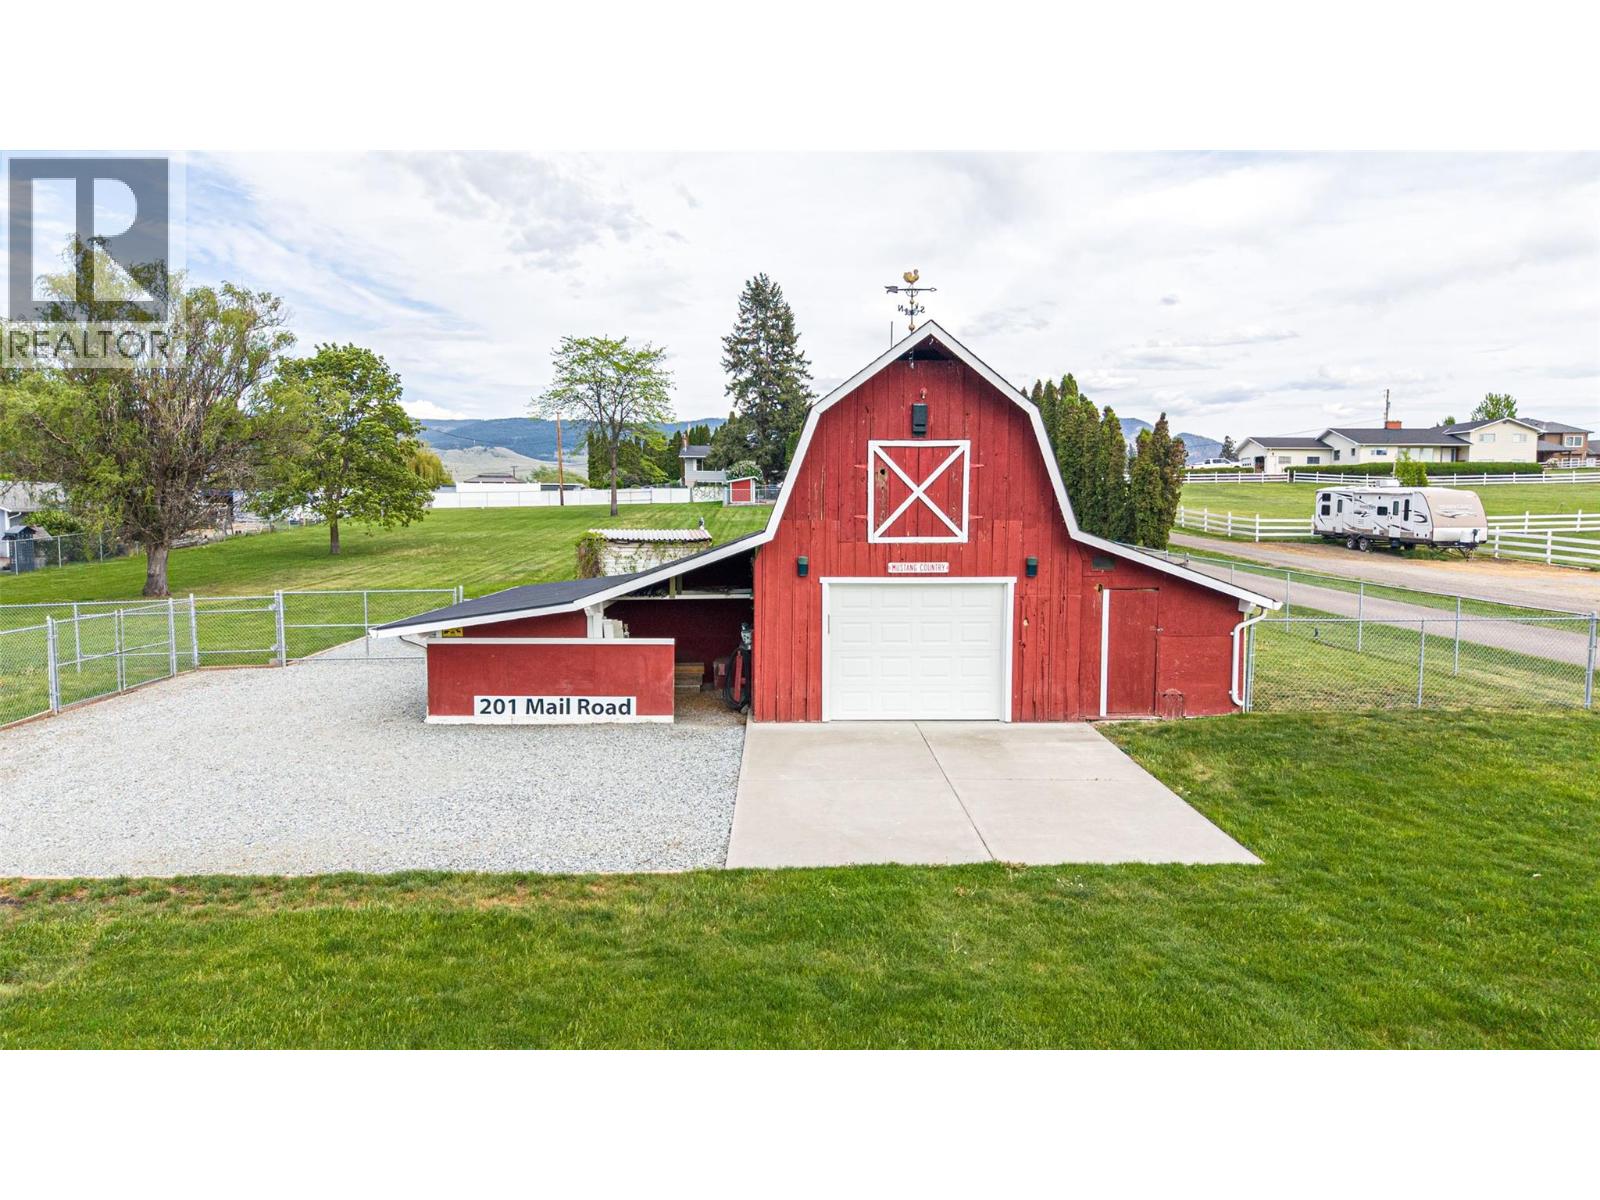
Welcome to this RARE opportunity to own a fully updated and functional estate in the heart of Kelowna’s North Glenmore Agricultural Area. This meticulously maintained 2.05-acre property offers endless possibilities, combining agricultural utility, resort-style amenities, and modern comfort in one exceptional package. Enter through the automated gate up the private paved driveway to the main residence, ideally positioned at the rear of the property overlooking 2.05 acres of fully fenced, cross-fenced, and fully irrigated grounds. The main home features 4 bedrooms (2 up / 2 down), a summer kitchen, and an independent LEGAL 1-bedroom suite above the garage, added in 2016. The legal suite offers its own separate entrance and private outdoor patio area, making it ideal for extended family, or rental income potential. Outdoor living here is truly extraordinary. Enjoy the picturesque barn, double garage, stamped concrete patio, hot tub, and impressive 18’ x 36’ saltwater in-ground pool. The pool area is surrounded by multiple entertainment and relaxation spaces including a 12’ x 16’ hardtop gazebo , 12' X 20""cabana (wooden hardtop) and a tranquil water feature. Offering the serenity of rural living while just minutes to UBCO, YLW Airport, renowned schools, Orchard Park Mall, downtown Kelowna, and all amenities, this property presents a rare opportunity to own a fully upgraded, income-generating estate in one of Kelowna’s most desirable locations. (id:33225)
Sutton Centre Realty
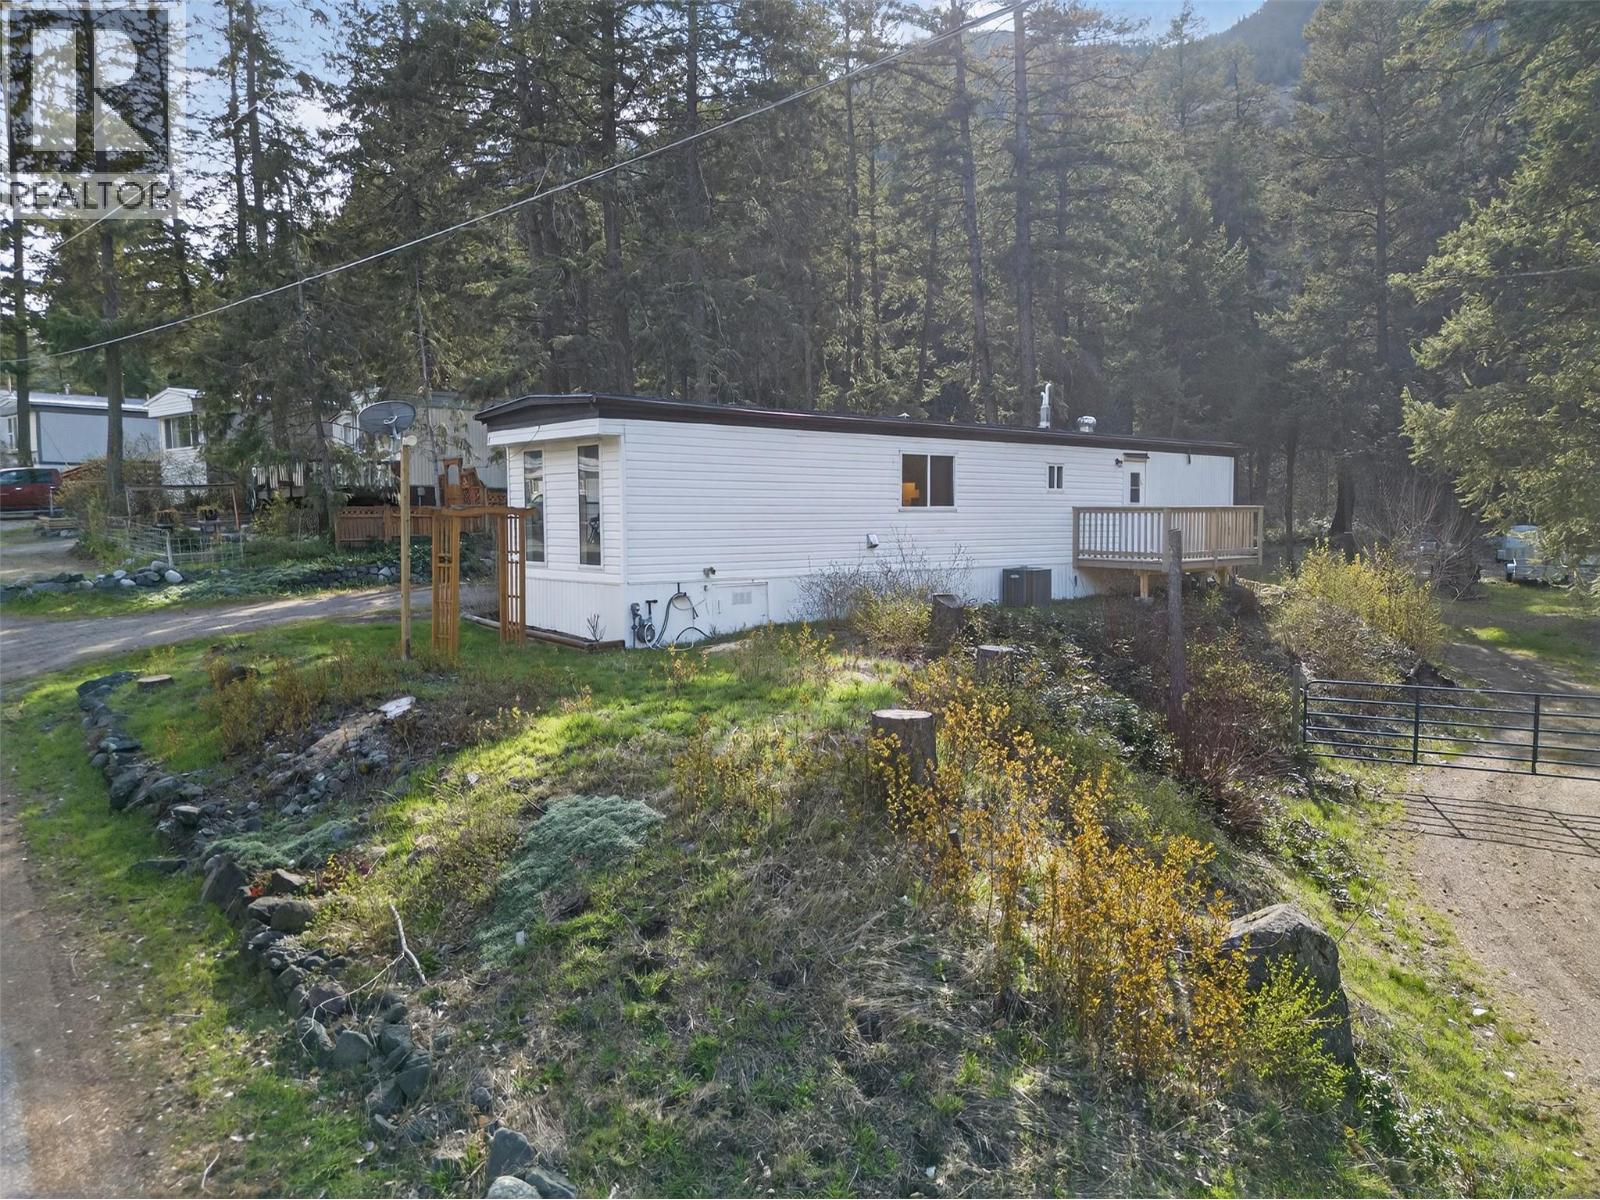
1514 Hwy 3a Unit# 16
Keremeos, British Columbia
Tucked beside a creek with only one neighboring home, this charming 2-bedroom 1.5 bath property offers a rare sense of privacy at an approachable price point. Perfectly suited for retirees, the peaceful setting creates a relaxing backdrop for everyday living. Inside, the functional 600 square foot layout includes a spacious primary bedroom that easily accommodates a king-sized bed, along with a second bedroom for guests or hobbies. The home extends outdoors with a sundeck, yard space, and a garden shed, giving you just the right amount of room to enjoy without the upkeep. New HVAC, newer Hot Water Tank, With low park fees, a friendly community, and minimal maintenance required, this is an easy lifestyle to step into. If privacy and simplicity are high on your list, this one checks both boxes. (id:33225)
Real Broker B.c. Ltd
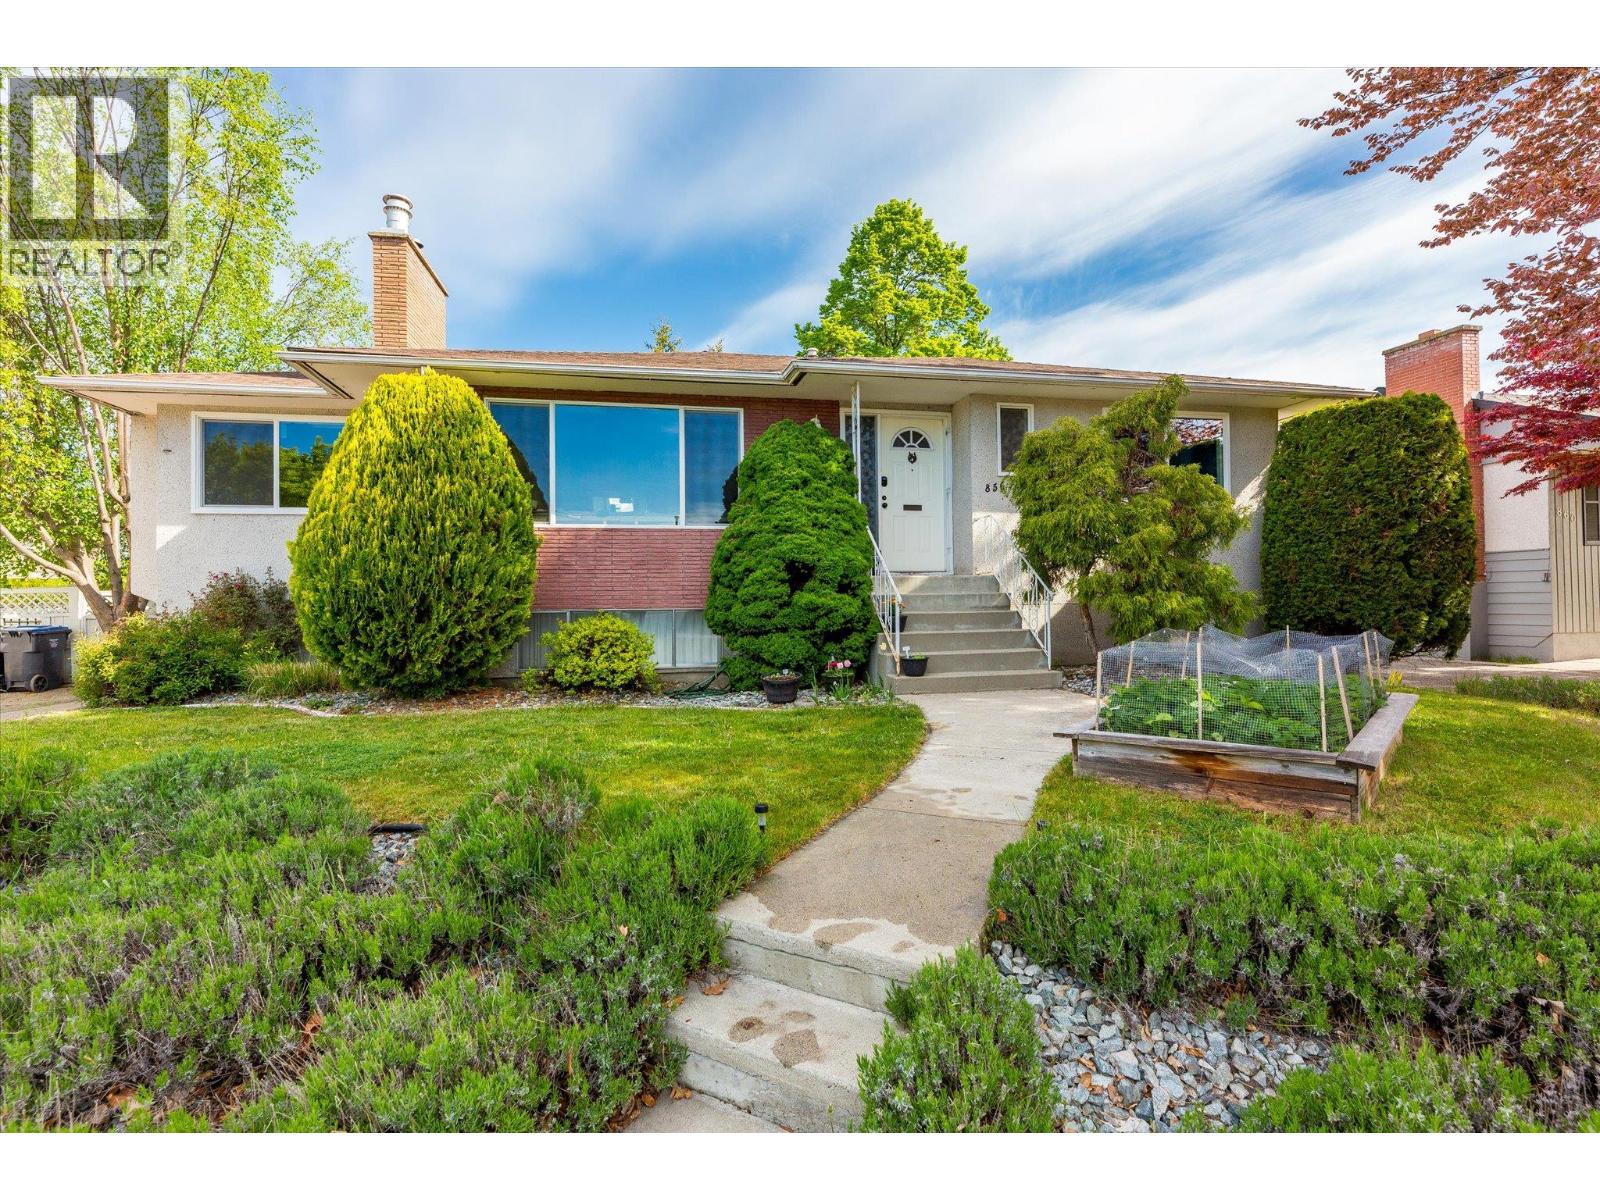
856 Birch Avenue
Kelowna, British Columbia
Imagine sitting having morning coffee relaxing in the natural light which pours into the sunroom or curling up with a good book beside the fire... This is a home that charms the senses most authentically in a way that a new townhome for the same price could not. It's that feeling you get from a vinyl record versus clicking Spotify on your phone. This is real. This is a place where you can truly relax, both inside and out. The oversized lot offers room to entertain, have your own garden, park your RV, and also to re-sell to a developer at a huge premium one day in the future. Inside, there are two living spaces upstairs with 1,400 sq. feet of highly functional living space, and downstairs pays a huge chunk of your mortgage. Practical, beautiful, and financially responsible, this home checks all of the important boxes. That includes the most important box in real estate: LOCATION! You can walk to Pandosy Village, the beach, restaurants, or Downtown from your new home. But no matter how far you wander your soul will always yearn to return home to your beautiful sanctuary. A place to hide from the rest of the world and truly relax. For floor plans or additional information, contact your favourite Agent today... But don't wait, this one will be in demand! (id:33225)
Coldwell Banker Executives Realty
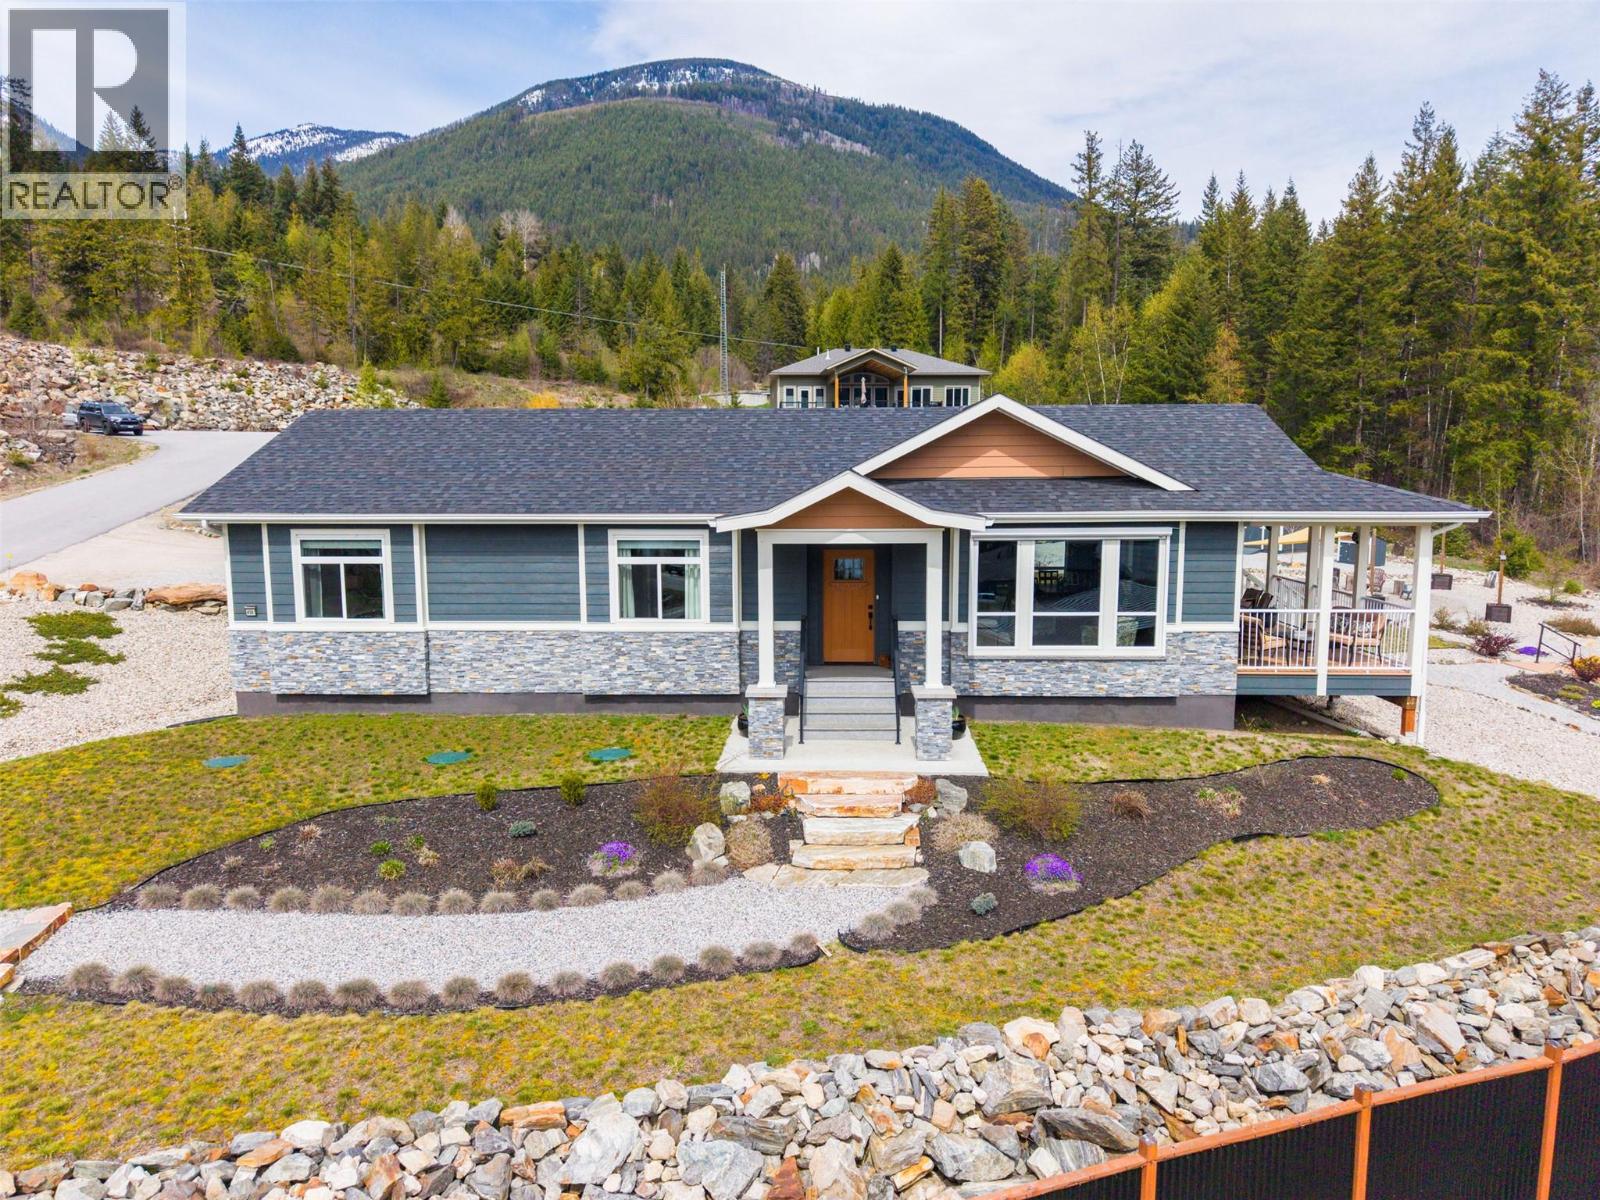
430 Buriview Drive
Nelson, British Columbia
Experience the pinnacle of Kootenay living at 430 Buriview Drive, an impeccably maintained 1,640 sq. ft. sanctuary nestled within the prestigious Grandview Properties. This custom A277 built residence offers the gold standard of seamless one-floor living on a meticulously landscaped .58-acre lot, where every window serves as a frame for the masterpiece of snow-capped peaks and shimmering Kootenay Lake. The heart of the home is a light-drenched open-concept living area designed to invite the rugged scenery indoors, while the primary suite provides a private escape featuring a spa-inspired ensuite with a deep soaker tub and separate walk-in shower. Stepping outside, the property transforms into an unparalleled outdoor oasis featuring a covered deck for year-round relaxation and a detached patio with a custom pergola. The grounds are a labor of love, xeriscaped with established perennials and distinct recreation zones, including a shaded fire pit and a built-in outdoor movie theatre for cinematic nights under the stars. Balancing luxury with utility, the home includes an over-height double garage and sits with nature trails literally at the doorstep. Positioned between Nelson and Balfour, you are minutes from world-class golf, pristine beaches, Ainsworth Hot Springs and the renowned restaurants and shopping that Nelson has to offer. This move-in-ready home offers a rare lifestyle defined by awe-inspiring views and refined comfort in the heart of a vibrant community. (id:33225)
Bennett Family Real Estate
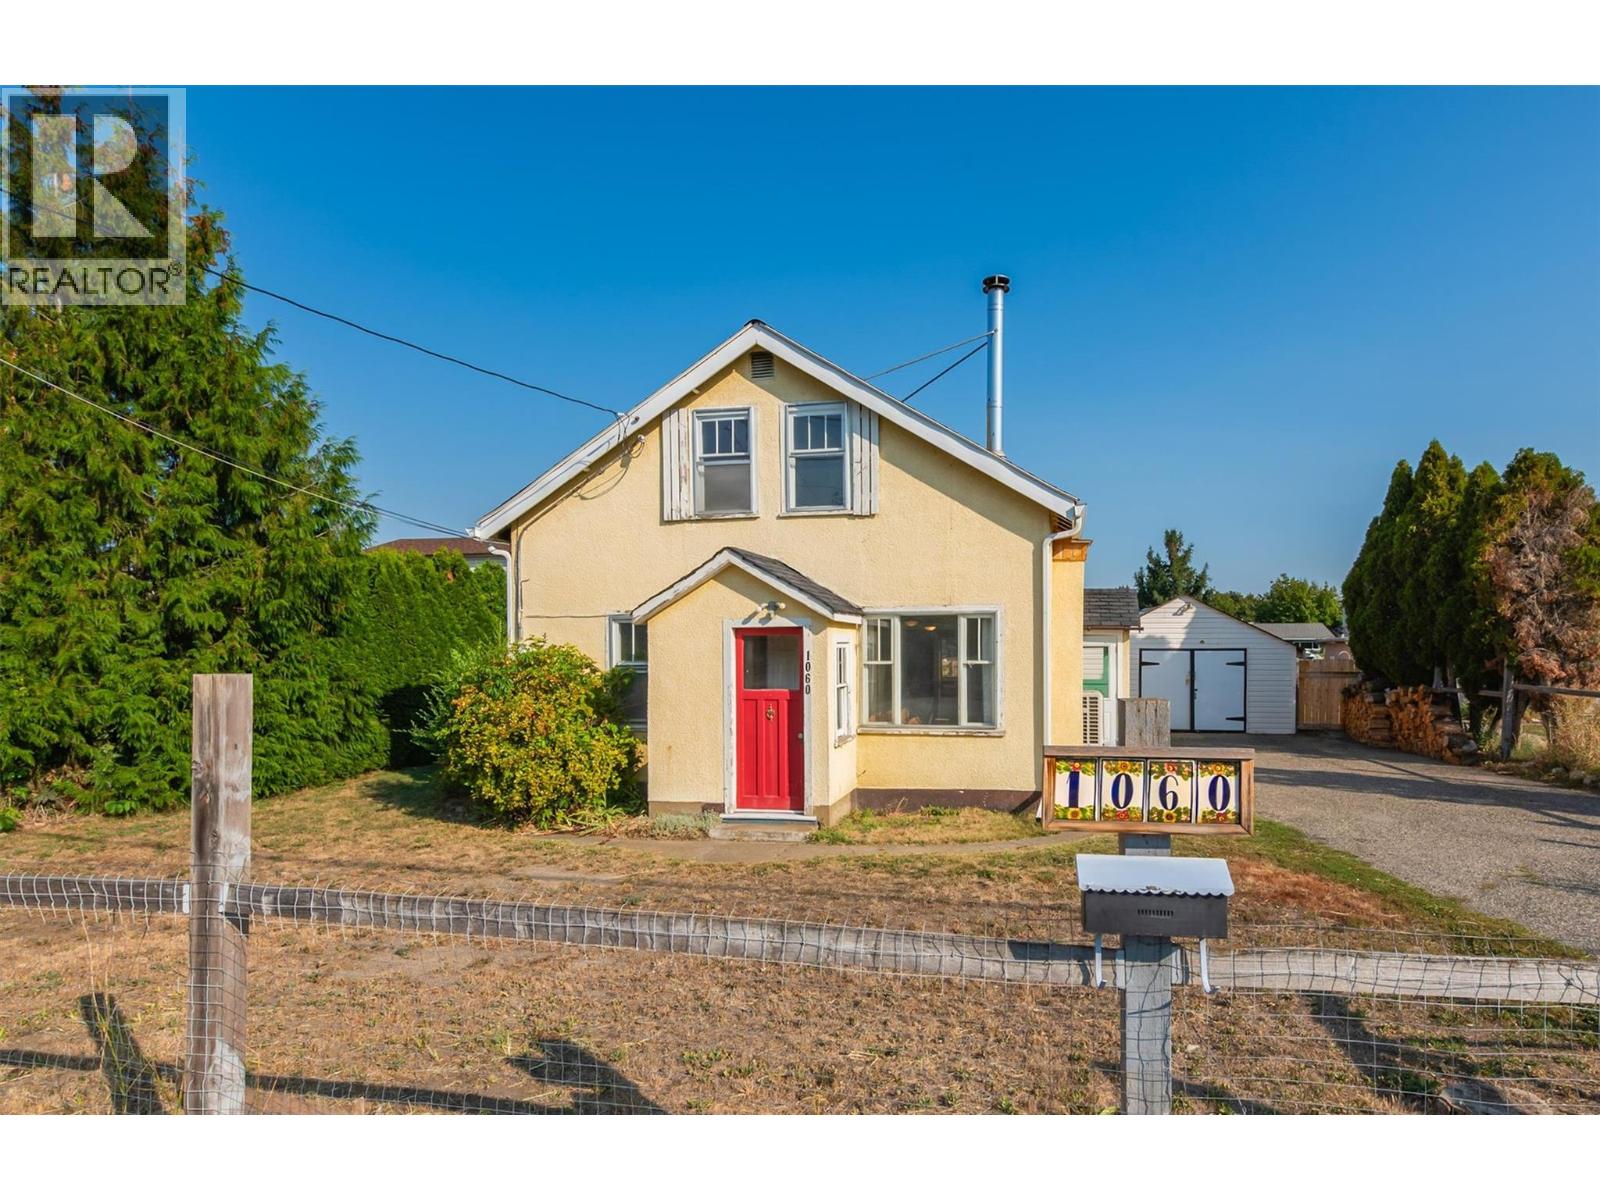
1060 Tataryn Road
Kelowna, British Columbia
Perfect for families, this charming home is located in a safe and quiet neighborhood within walking distance to parks and great schools. Set on an exceptional oversized lot, the property features a fully fenced front & backyard with plenty of grassy space for kids and pets to play, along with beautifully maintained gardens and room to enjoy the outdoors. Inside, the spacious kitchen offers ample cabinetry and opens to the large living room with a WETT approved wood stove. The main floor features 2 bedrooms, a full bathroom, and a large laundry room with new washer/dryer. Additional updates include new kitchen appliances, a double unit mini split providing efficient heating and cooling along with new baseboard heaters in the bedrooms, bathroom, and back room. Upstairs offers another bedroom, bathroom and large flex space perfect for a family room or office. The detached 15’9” x 41’4” garage has its own panel and 20 amp service, with lighting and outlets. Adding even more value, the 60’ x 161’ lot is zoned MF1 Infill Housing, offering excellent future development potential for up to six townhomes or carriage home. A rare opportunity to enjoy as a family home today while holding for future possibilities. (id:33225)
RE/MAX Kelowna
2010 Creek Street
Nelson, British Columbia
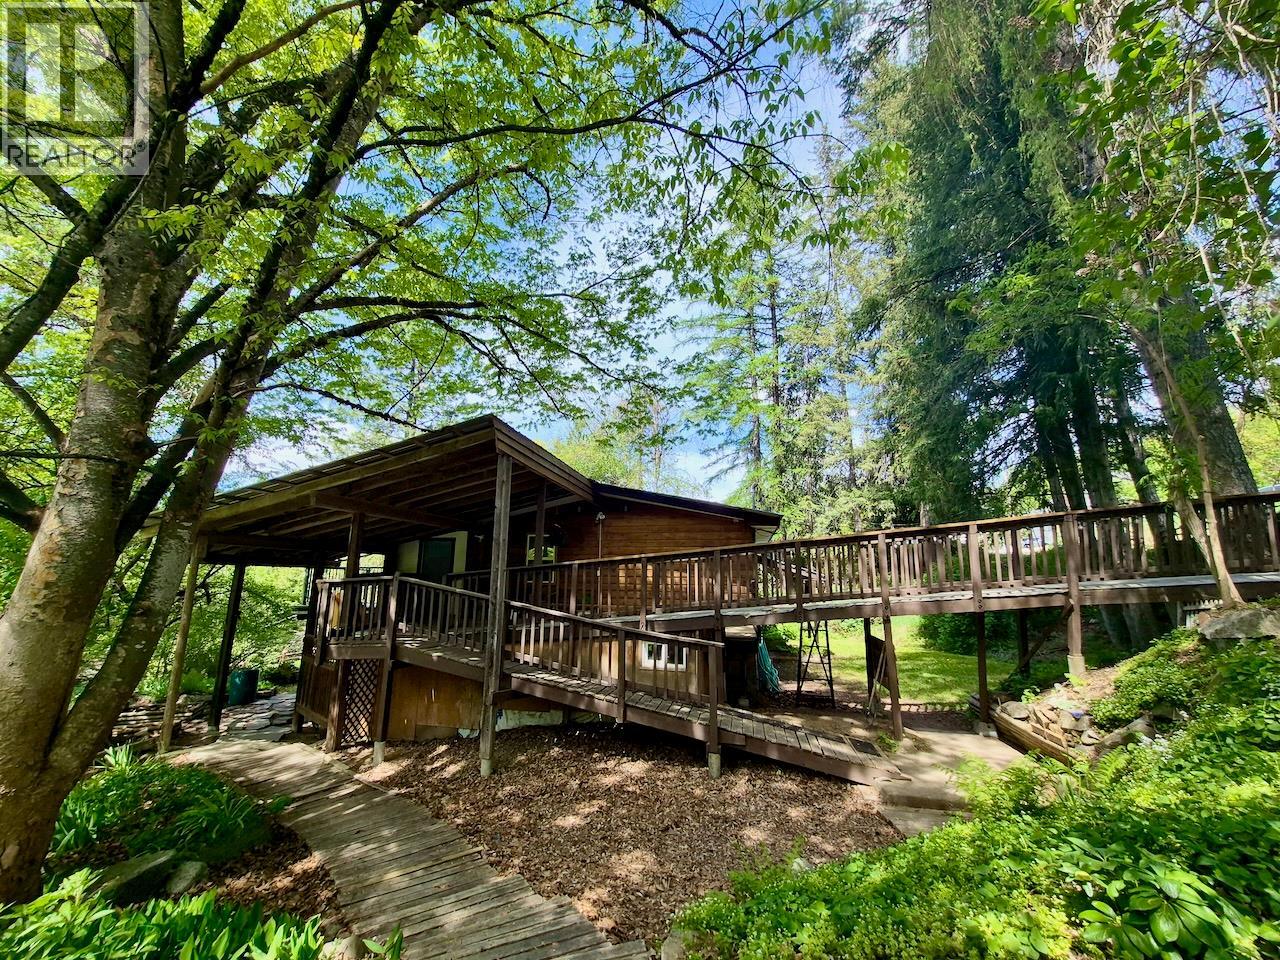
Here is a home bursting with character with loads of privacy, your own private forest and plenty of room for big garden. Lots of finishing pieces recently completed on this retreat like property to make it move-in-ready. Located near the edge of Nelson on approx one acre but within the city limits, this home has a tonne of space both inside and out. Perfect for a family looking for an income helper, two families looking to split the cost of home ownership or a home based business requiring many bedrooms and plenty of outdoor space for gardening and activities. Both upper and lower units have big, bright common areas with views to the treed backyard and spacious sunny garden bench which slopes down to the Salmo highway below. The upstairs unit has three bedrooms and one bathroom while the downstairs unit has 4-5 bedrooms and two bathrooms. Priced well below assessed value, this amazing opportunity to own this much space includes the bonus of having city services provided. (id:33225)
Fair Realty (Nelson)
1844 Qu'appelle Boulevard Unit# 104
Kamloops, British Columbia
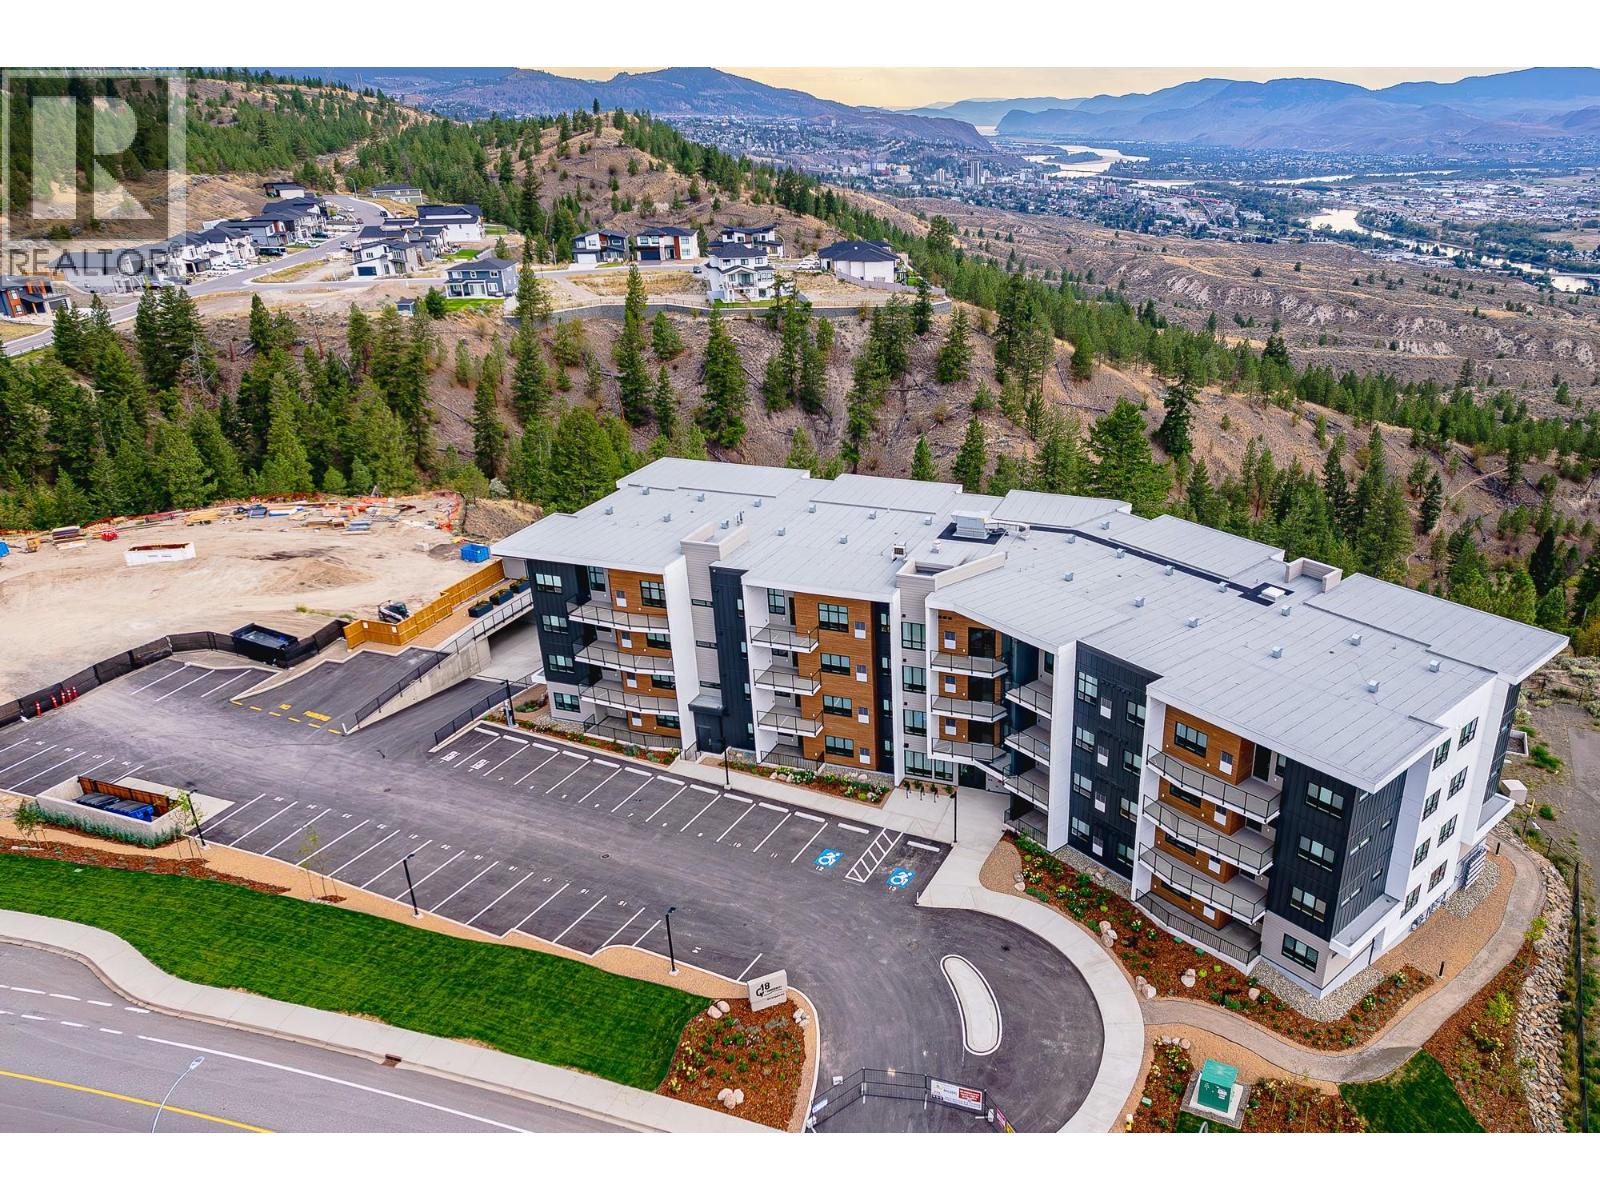
Unit 104 at Q18 in Juniper West welcomes you home with serene views, modern conveniences, and thoughtful attention to detail throughout. This 2-bedroom plus den, 2-bathroom condo spans 1,198 sq ft and captures stunning north and northwest views, including Mt. Paul, the North Thompson River, and the beautiful Kamloops Valley. Designed with functionality in mind, the versatile den is ideal for those working from home who require dedicated office space, or for downsizers seeking additional storage or a flex room for hobbies and guests. The open-concept layout creates a seamless flow between kitchen, dining, and living areas; perfect for both everyday living and entertaining. Interior features include the stylish “Willow” Kitchen Colour Scheme, durable vinyl flooring, and a premium Samsung appliance package, offering a modern aesthetic paired with everyday practicality. Residents at Q18 enjoy a variety of exceptional amenities, including: Secure heated underground parking, Bike storage, Amenities room with pool table and lounge area, On-site gym with bathroom facilities, Rooftop patio with BBQ, seating, and panoramic views. Don’t miss your opportunity to secure a home in this exceptional community. Contact today for the full buyer’s package and current unit availability. *Please note photos are of Unit 206 with same colour scheme, flooring, and appliances. (id:33225)
Exp Realty (Kamloops)
2559 Quail Lane
Kelowna, British Columbia
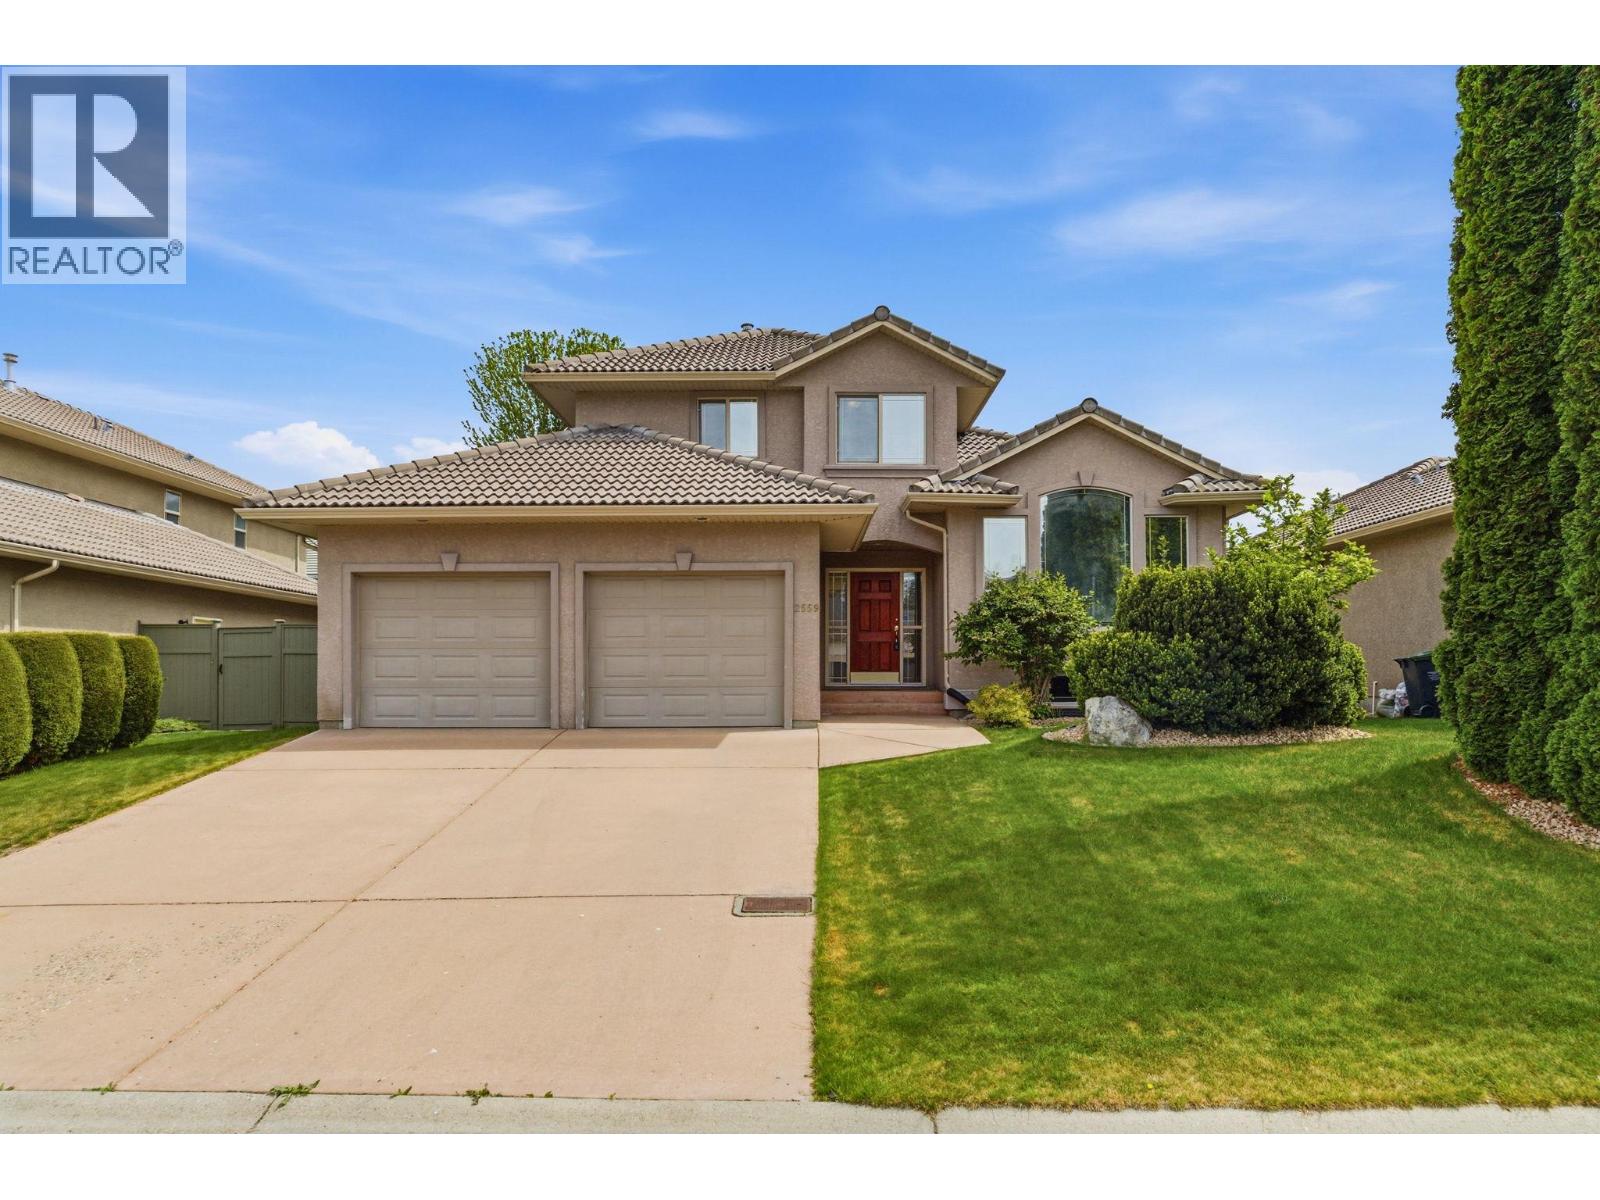
Enjoy golf at your doorstep with two premier courses just a short walk away in the sought-after Quail Ridge community. This well-maintained 4-bedroom, 3-bathroom home offers a functional floor plan ideal for family living. The main level features bright living spaces and patio doors that open to a flat, fully fenced backyard with mature landscaping — perfect for relaxing, entertaining, or kids and pets to play. Upstairs you’ll find three bedrooms, including the spacious primary suite complete with a walk-in closet and ensuite. The main floor den offers flexibility and could easily serve as a fourth bedroom, home office, or hobby space. The basement provides a generous bonus recreation area, ideal for movie nights, a games room, or additional family space. There is also plenty of storage in the basement crawl space. Located in the quiet neighbourhood of Quail Ridge, this home is just steps from The Okanagan Golf Club, including the Bear and Quail courses, and is conveniently close to University of British Columbia Okanagan, Kelowna International Airport, Aberdeen Hall Preparatory School, shopping, dining, and nearby transit. A fantastic opportunity to enjoy space, convenience, and an exceptional golf course lifestyle. (Note: main floor bedroom does not have closet) (id:33225)
Coldwell Banker Horizon Realty
1050 Springfield Road Unit# 132
Kelowna, British Columbia
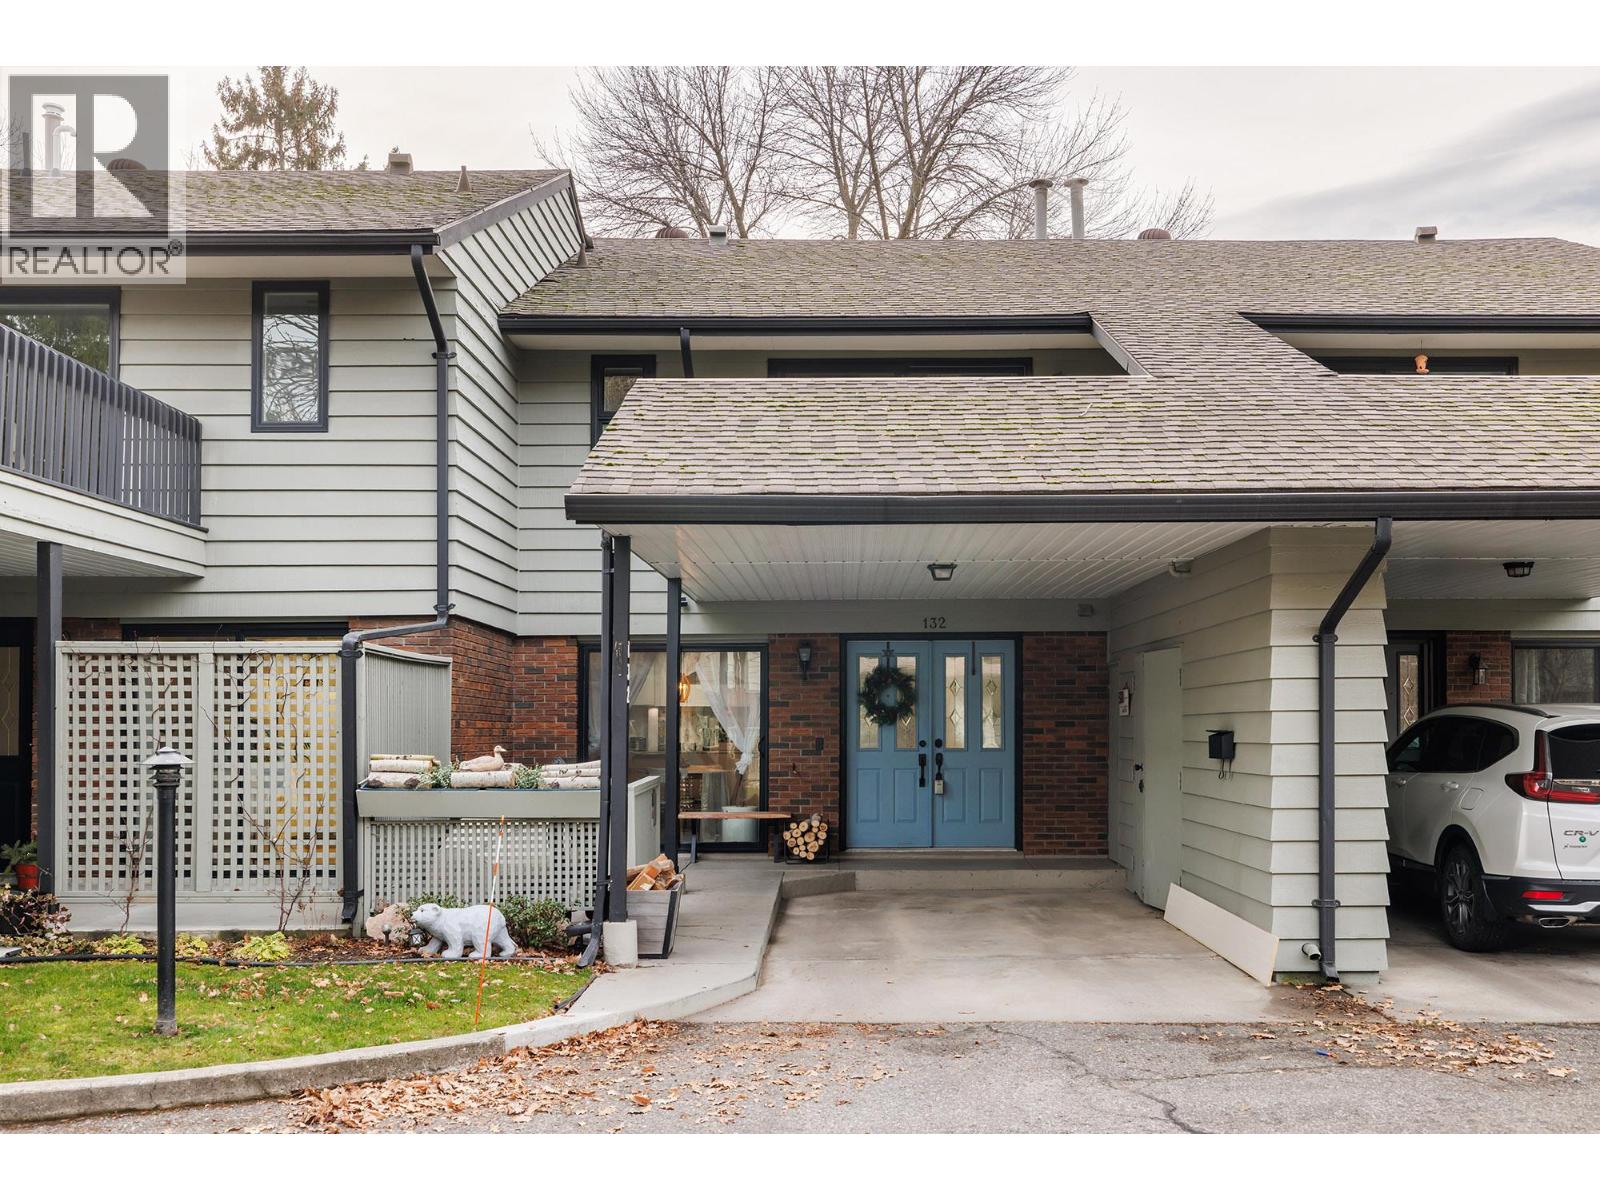
Charming 3 bedroom 3 bathroom home in the Millbridge Park family neighbourhood. Upstairs features a spacious primary bedroom with ensuite, large deck, second bedroom, loft/bedroom, and a versatile flex space perfect for a home office or storage. The main floor boasts hardwood floors, a cozy living room, well-equipped kitchen open to the dining area with a built-in bench, and a convenient half bath/laundry room. Enjoy central air, newer appliances, white kitchen cabinets, central vac, and covered parking. Relax on the front and back patios complete with flower boxes and a storage shed. Landscaping by strata, pet-friendly. Don't miss out on this newly painted and updated gem in a great location. THIS ONE IS AVAILABLE AND EASY TO SHOW! (id:33225)
2 Percent Realty Interior Inc.
1100 Summers Creek Road
Princeton, British Columbia
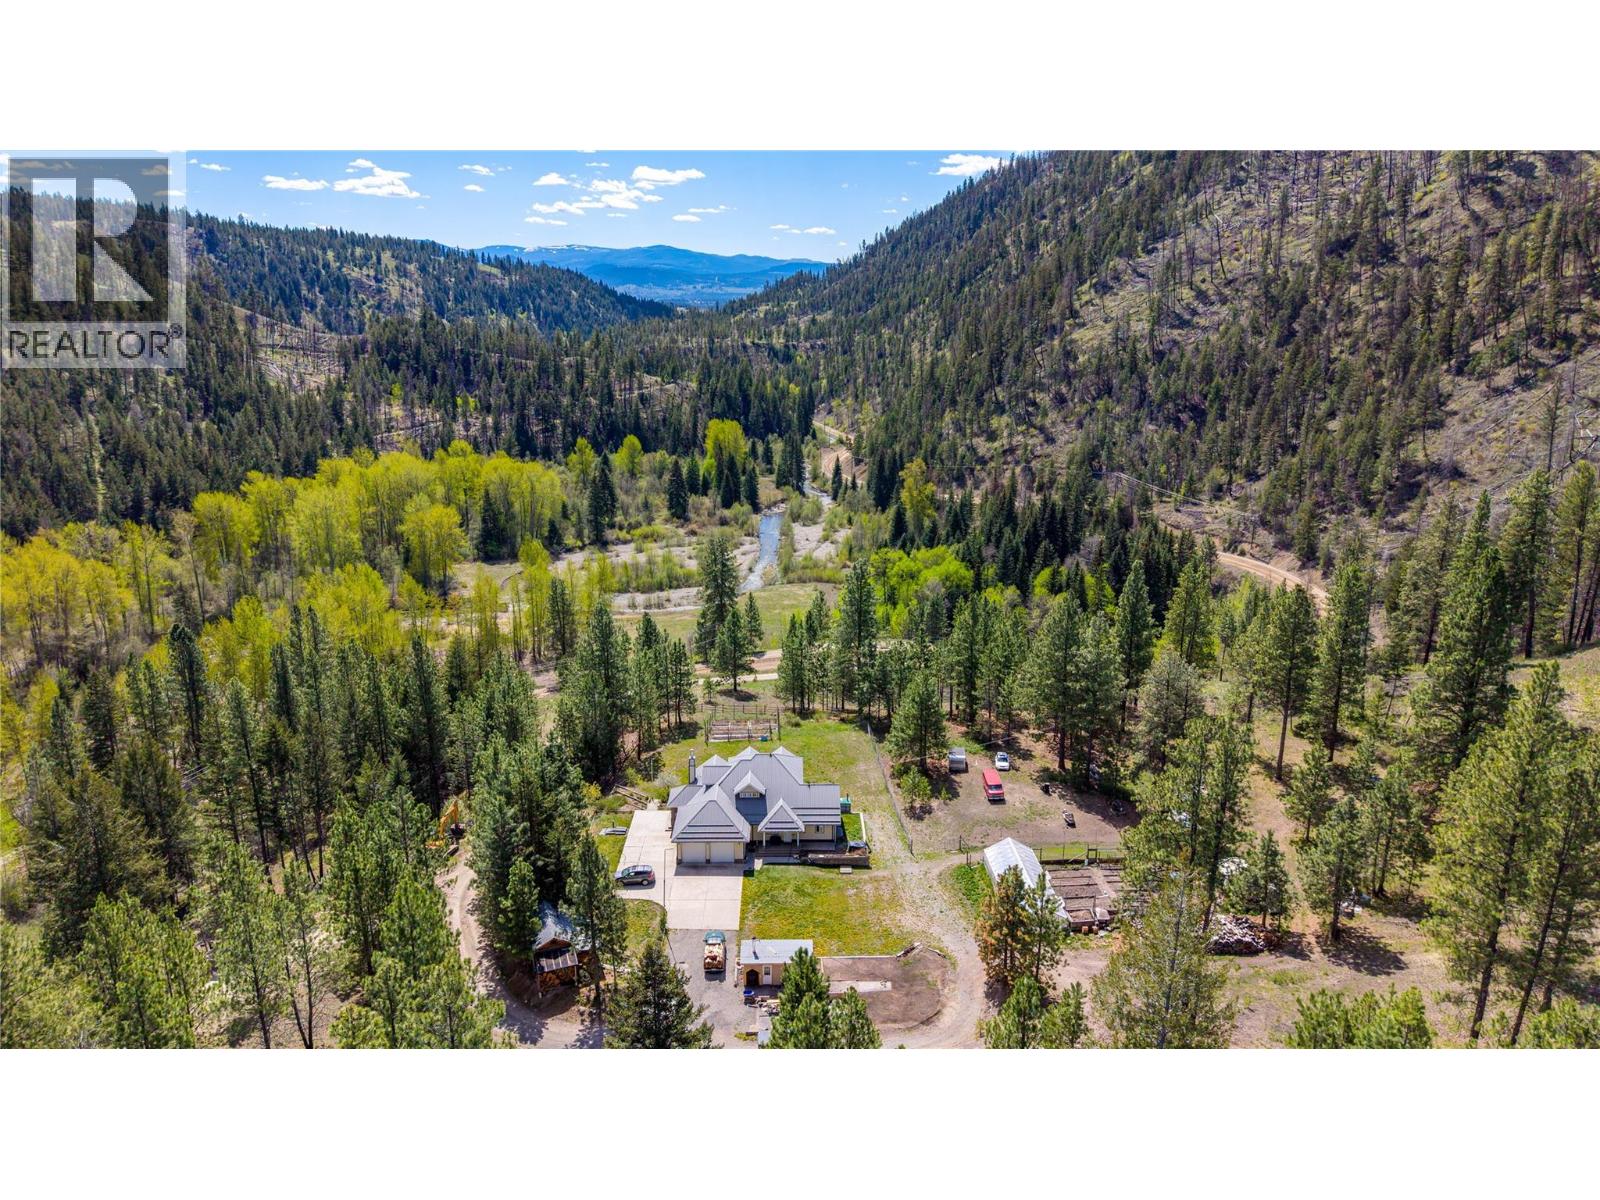
Experience over 3600 sq/ft of luxury living nestled on 20 private acres surrounded by nature and tranquility. This stunning estate offers the perfect blend of elegance, comfort and versatility with beautiful marble tile, rich solid cherry and maple flooring throughout. Featuring two full kitchens, this home is ideal for extended family, guests, or suite potential. The spacious master bedroom serves as a true retreat with an elegant recessed oval ceiling feature, spa like bathroom and views of the valley. Enjoy efficient radiant in floor heating powered by both wood and electric systems, creating year round warmth and comfort. Unwind after a long day in your own private sauna and enjoy the serenity, privacy, and endless possibilities this exceptional property has to offer. Call today and book your own private tour. (id:33225)
Royal LePage Princeton Realty
5996 Todd Hill Crescent
Kamloops, British Columbia
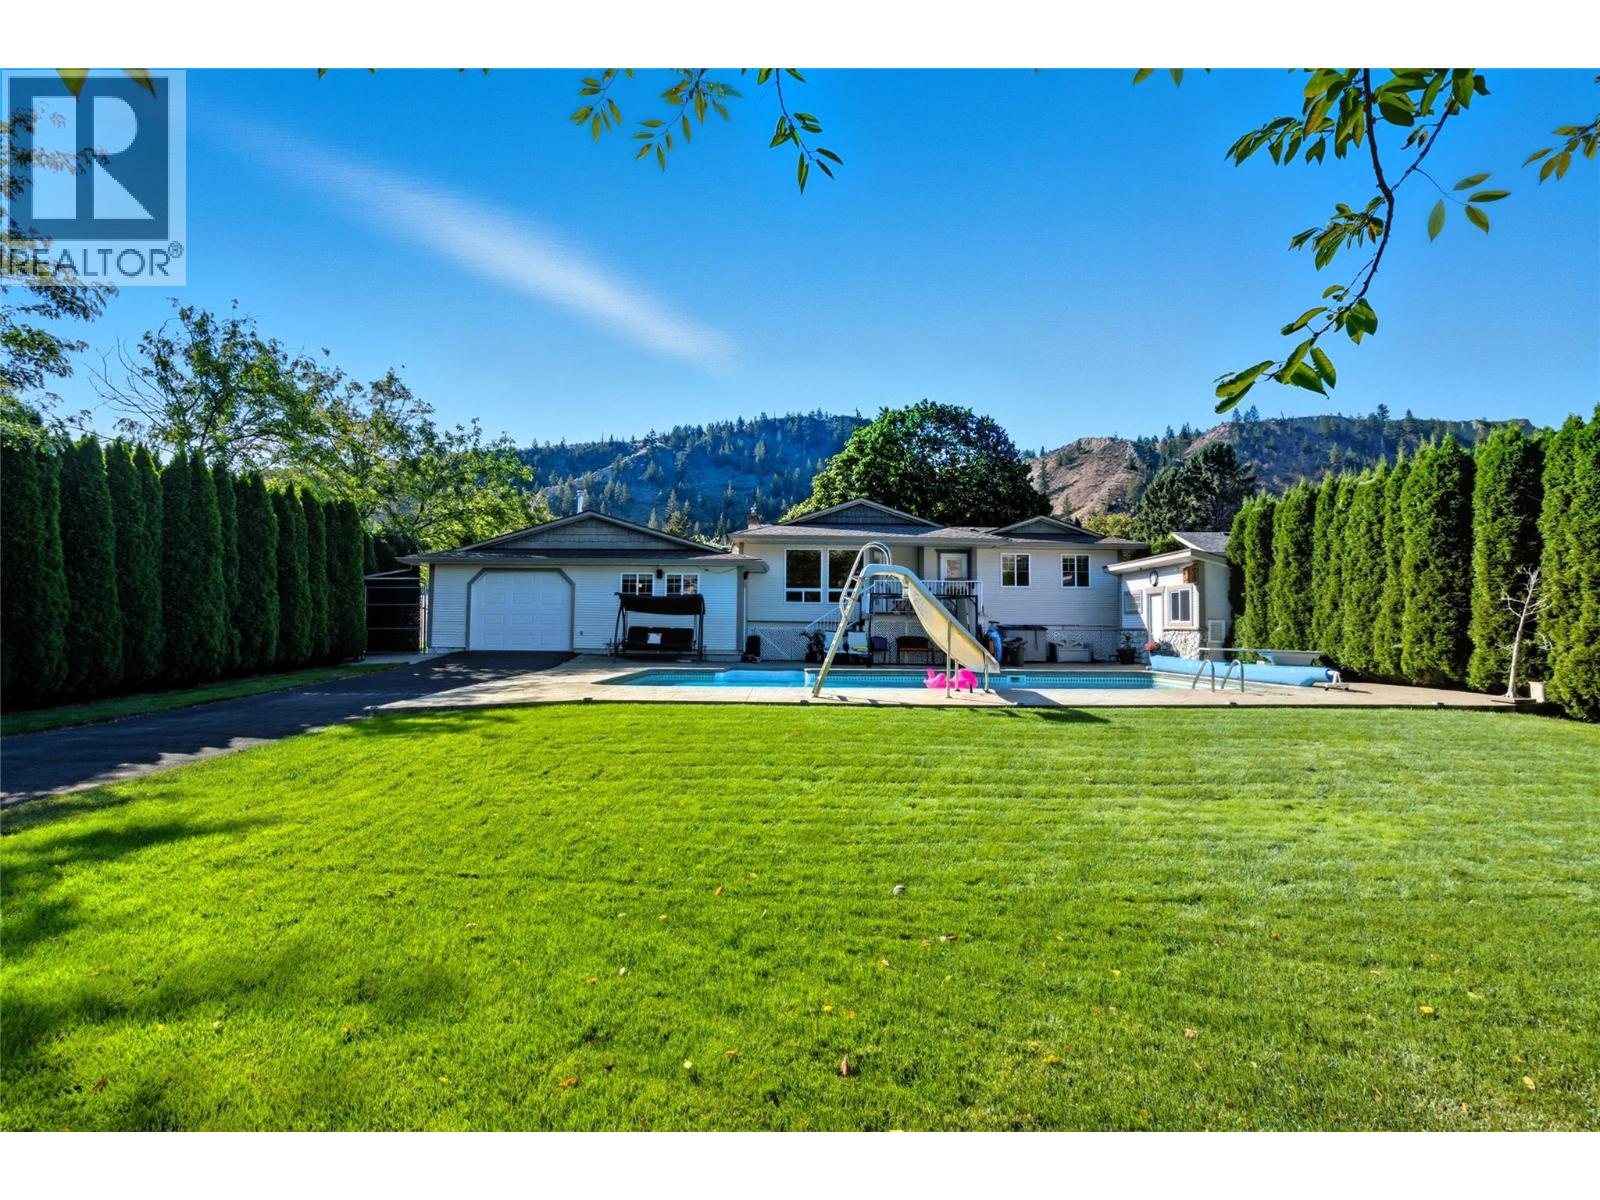
Welcome to this exceptional Kamloops property set on a rare half-acre corner lot, offering the perfect blend of space, functionality, and recreation. Ideal for those with toys, hobbies, or a love for entertaining, this property features a 620 sq. ft. detached shop, an impressive four-car attached garage, and a private inground pool—truly a backyard oasis. The 2,700 sq. ft. custom home offers a thoughtfully designed layout with a functional and inviting main floor. Two bedrooms are located on this level, including a generous primary suite complete with dual closets, a full ensuite, and the convenience of in-room laundry. The bright, open kitchen is designed for entertaining, featuring stainless steel appliances, ample counter space, and excellent flow into the spacious dining area and welcoming living room—perfect for hosting family and friends. The lower level provides additional flexibility with two more bedrooms, a full bathroom, a large recreation room, and a second laundry area. A sauna and separate entry from the garage add further versatility, making this level ideal for extended family, guests, or hobby space. Outside, enjoy summer days by the pool, abundant parking, and ample storage for vehicles, equipment, and recreational gear. This is an opportunity to own a private, well-rounded property that combines comfort, practicality, and entertainment in a desirable Kamloops location. (id:33225)
Stonehaus Realty Corp
339 Uplands Drive
Kelowna, British Columbia
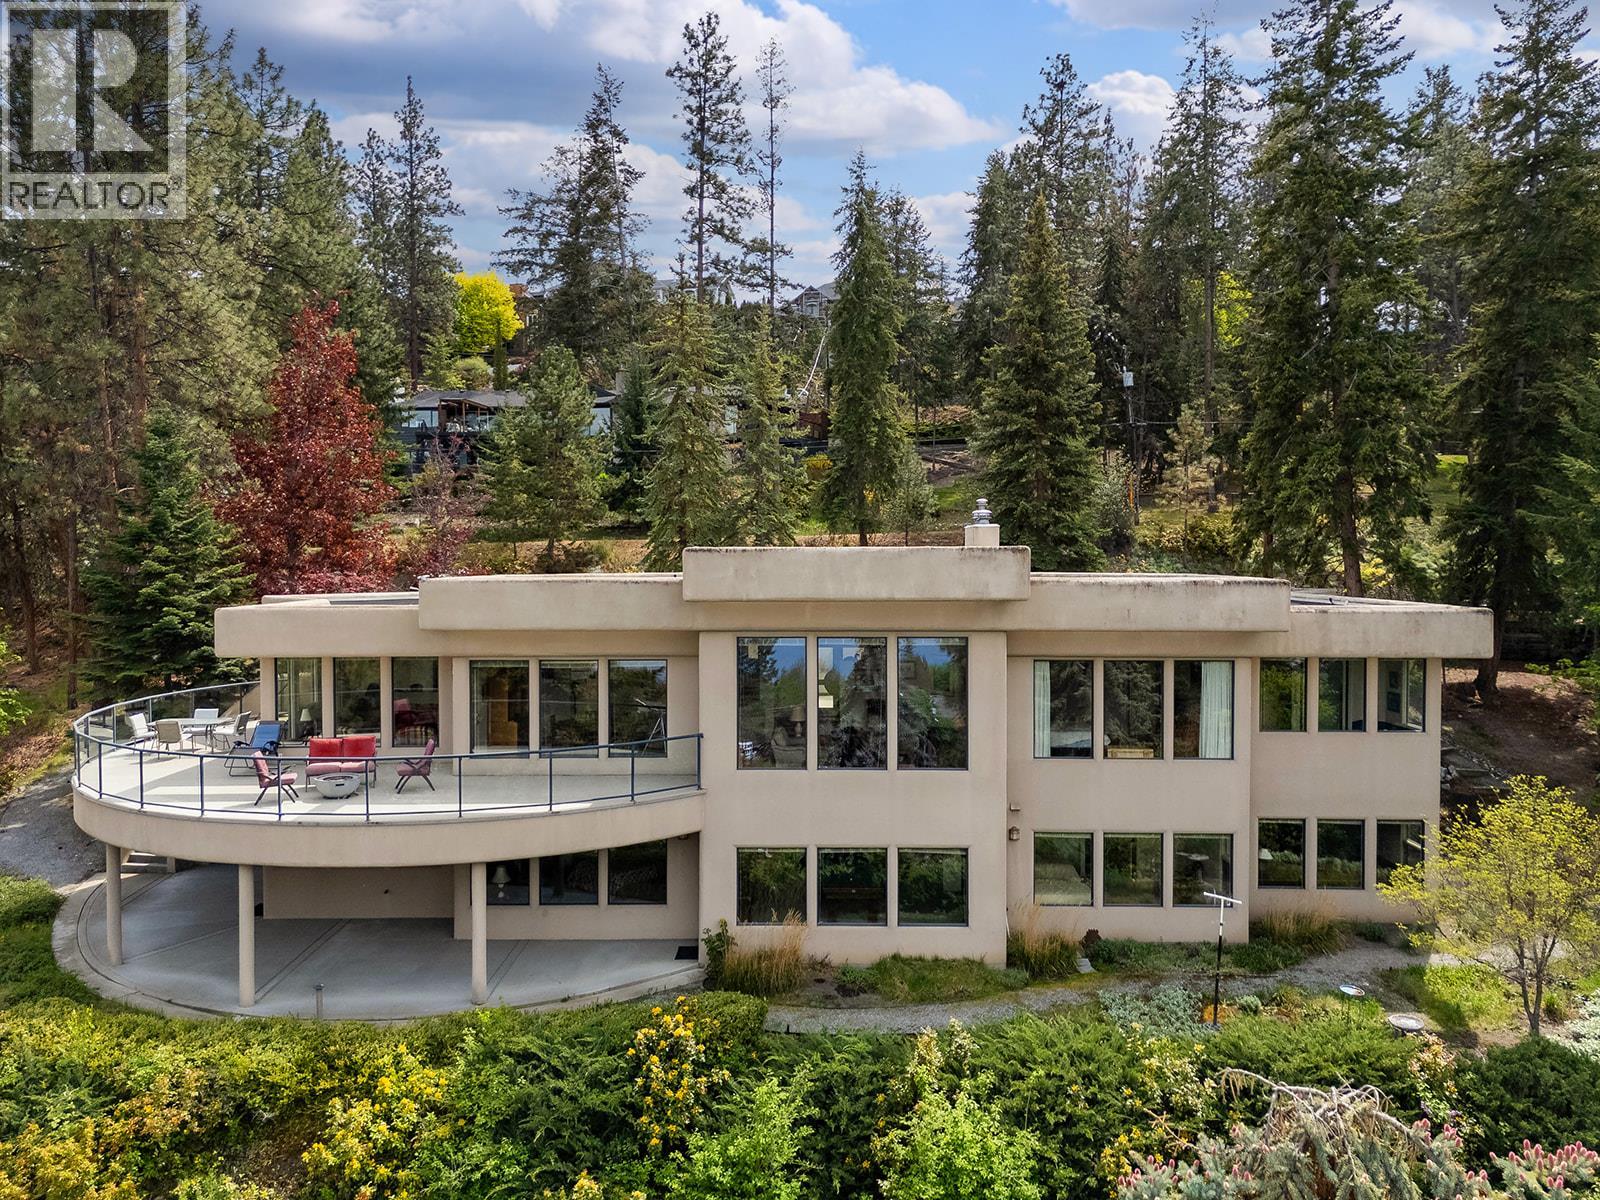
One-of-a-Kind Upper Mission Home with Lake Views & Architectural Presence. Set among mature trees on a private mountainside lot, this West Coast Contemporary walk-out stands out from the moment you arrive. Defined by its signature curved design and expansive windows, the home was built to capture lake views from nearly every angle. With approx. 5,693 sq ft, there’s no shortage of space to live and entertain. The main level features a formal living and dining area, plus a spacious kitchen with a pantry that opens into a relaxed family room. The primary suite is also on the main, complete with a generous ensuite and walk-in closet. Downstairs, the layout opens up even further with potential to turn the lower level into a suite. Three additional bedrooms, multiple flex spaces including a rec room, and a standout library with potential for a home theatre and sitting area give you options. A workshop & 2 storage spaces also make up the lower level as well as a lower entrance to the lower patio & yard area. Upper and lower patios are tucked into the natural landscape, creating a private outdoor setting. A long driveway adds to the sense of arrival. Located in the heart of Upper Mission, just minutes to Cedar Creek Park, the beach, and some of Kelowna’s best wineries. (id:33225)
RE/MAX Kelowna
1480 Terai Road Unit# 104
Kelowna, British Columbia
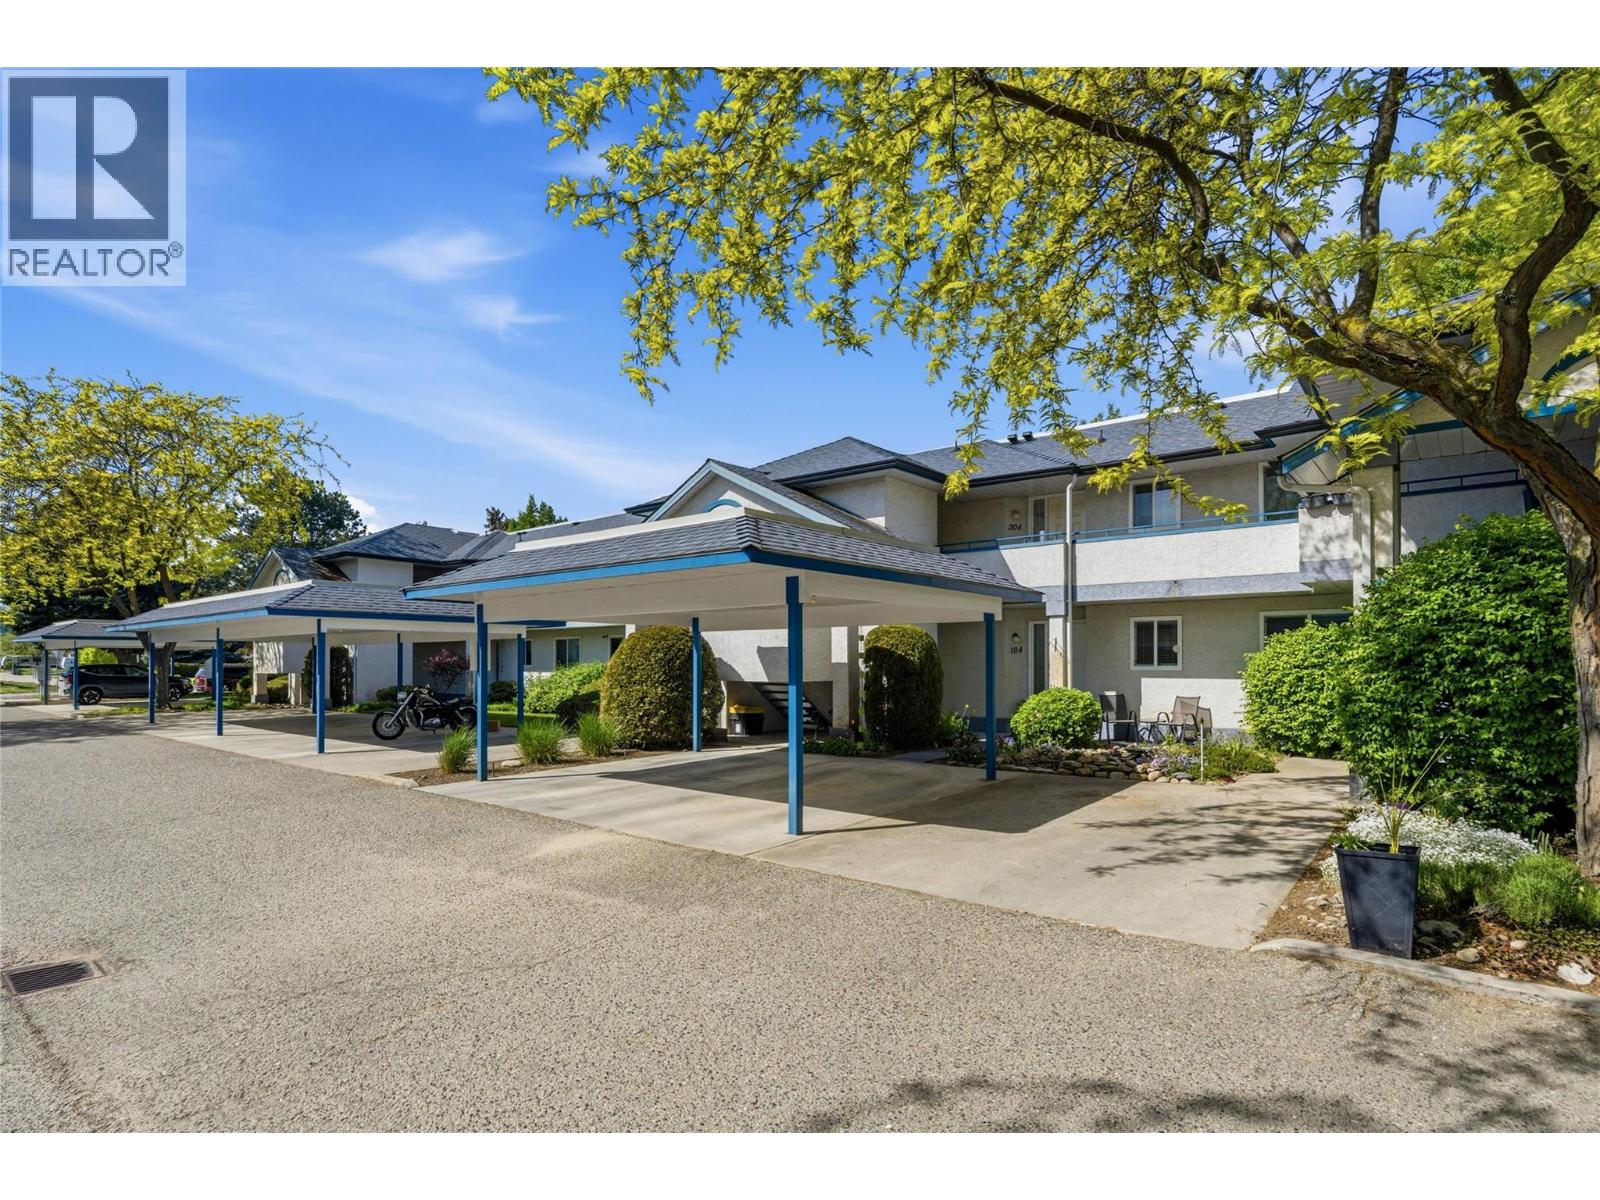
Beautifully updated 2 bed, 2 bath one-level townhouse in a fantastic central location! This spacious home has been thoughtfully renovated throughout and features an updated kitchen with modern cabinetry, countertops, backsplash, stainless steel appliances, and durable tile flooring. Laminate flooring flows through the living room and bedrooms, while fresh paint, updated light fixtures, baseboards, newer Low-E windows, patio doors add to the move-in-ready appeal. Both bathrooms have been tastefully renovated with updated vanities, including a relaxing soaker tub in the main bath and a beautiful walk-in shower with sliding glass doors in the ensuite. Generous bedroom sizes plus an impressive updated laundry room featuring stainless steel washer/dryer, built-in cabinetry, stand-up freezer, utility sink, and ample storage space. Enjoy the large private patio, perfect for relaxing or entertaining. Includes covered parking directly in front of the unit, adjacent guest parking, and a private storage locker just outside the door. Pet-friendly complex allowing 1 dog and/or 1 cat (max 22” shoulder height). Close to transit, parks, schools, shopping, coffee shops, UBC Okanagan, and Kelowna International Airport. AVAILABLE- NO ACCEPTED OFFER IN PLACE. EASY TO SHOW ON SHORT NOTICE! (id:33225)
2 Percent Realty Interior Inc.
581 Kane Valley Road
Merritt, British Columbia
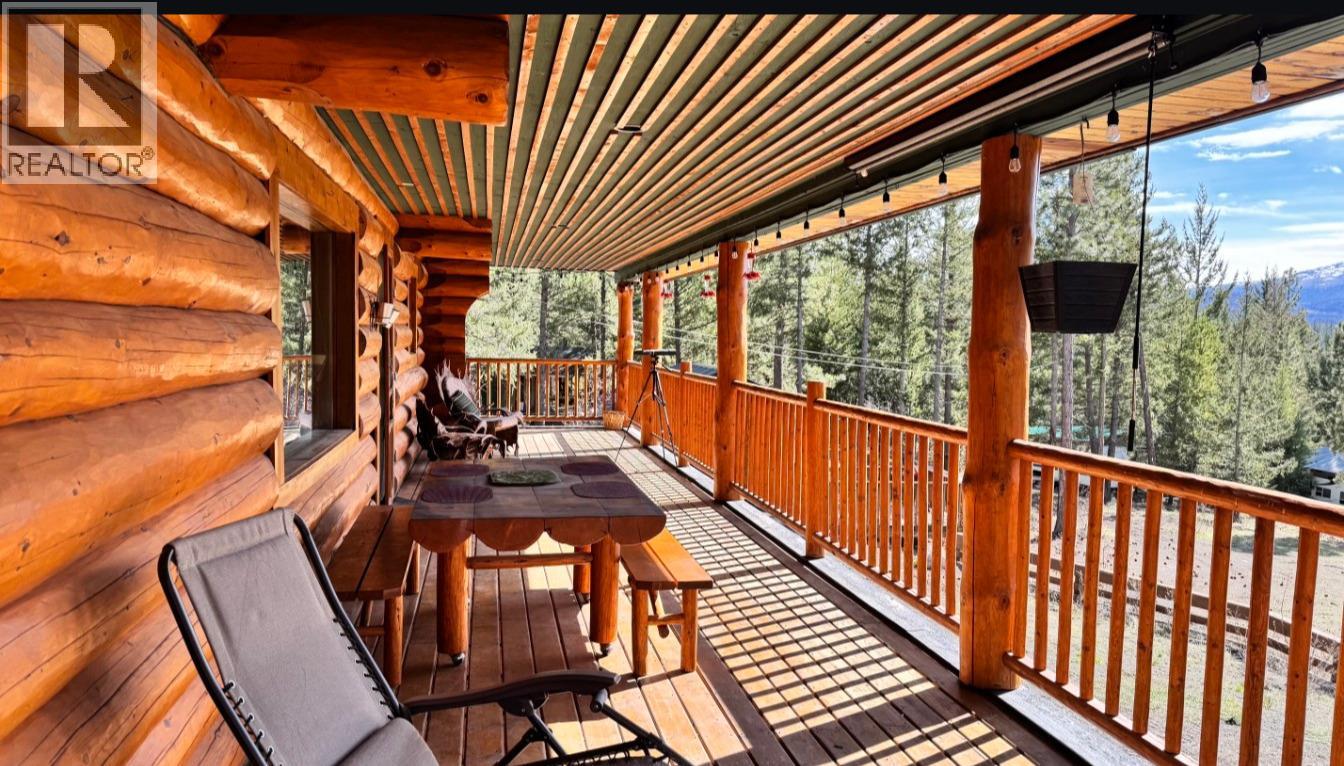
A 10-acre retreat with a one-of-a-kind log home The main home offers open-concept living, 1300 sqft covered deck, with a 2-bedroom in-law suite for added flexibility. Backing onto crown land, this property is built for lifestyle, recreation, and relaxation. Exceptional infrastructure with a 23x36 barn, a 40x60 shop with a 40x18 mezzanine, a covered outdoor kitchen, 30x40 commercial tent and a expansive outdoor spaces. Multiple accommodation options include a guest house, guest cabin, a bunkhouse that sleeps 9 and 7 trailer sites. Set up for large family social events, perfect for weddings, reunions or just the place for family and friends to escape the city and relax and enjoy the country, from exploring the trails to discovering the surrounding lakes. 1.5 hours from the Lower Mainland, 20 minutes to Merritt with direct access to endless trails for year-round adventure. It is a must see. (id:33225)
Pg Direct Realty
218 10th Avenue
Keremeos, British Columbia
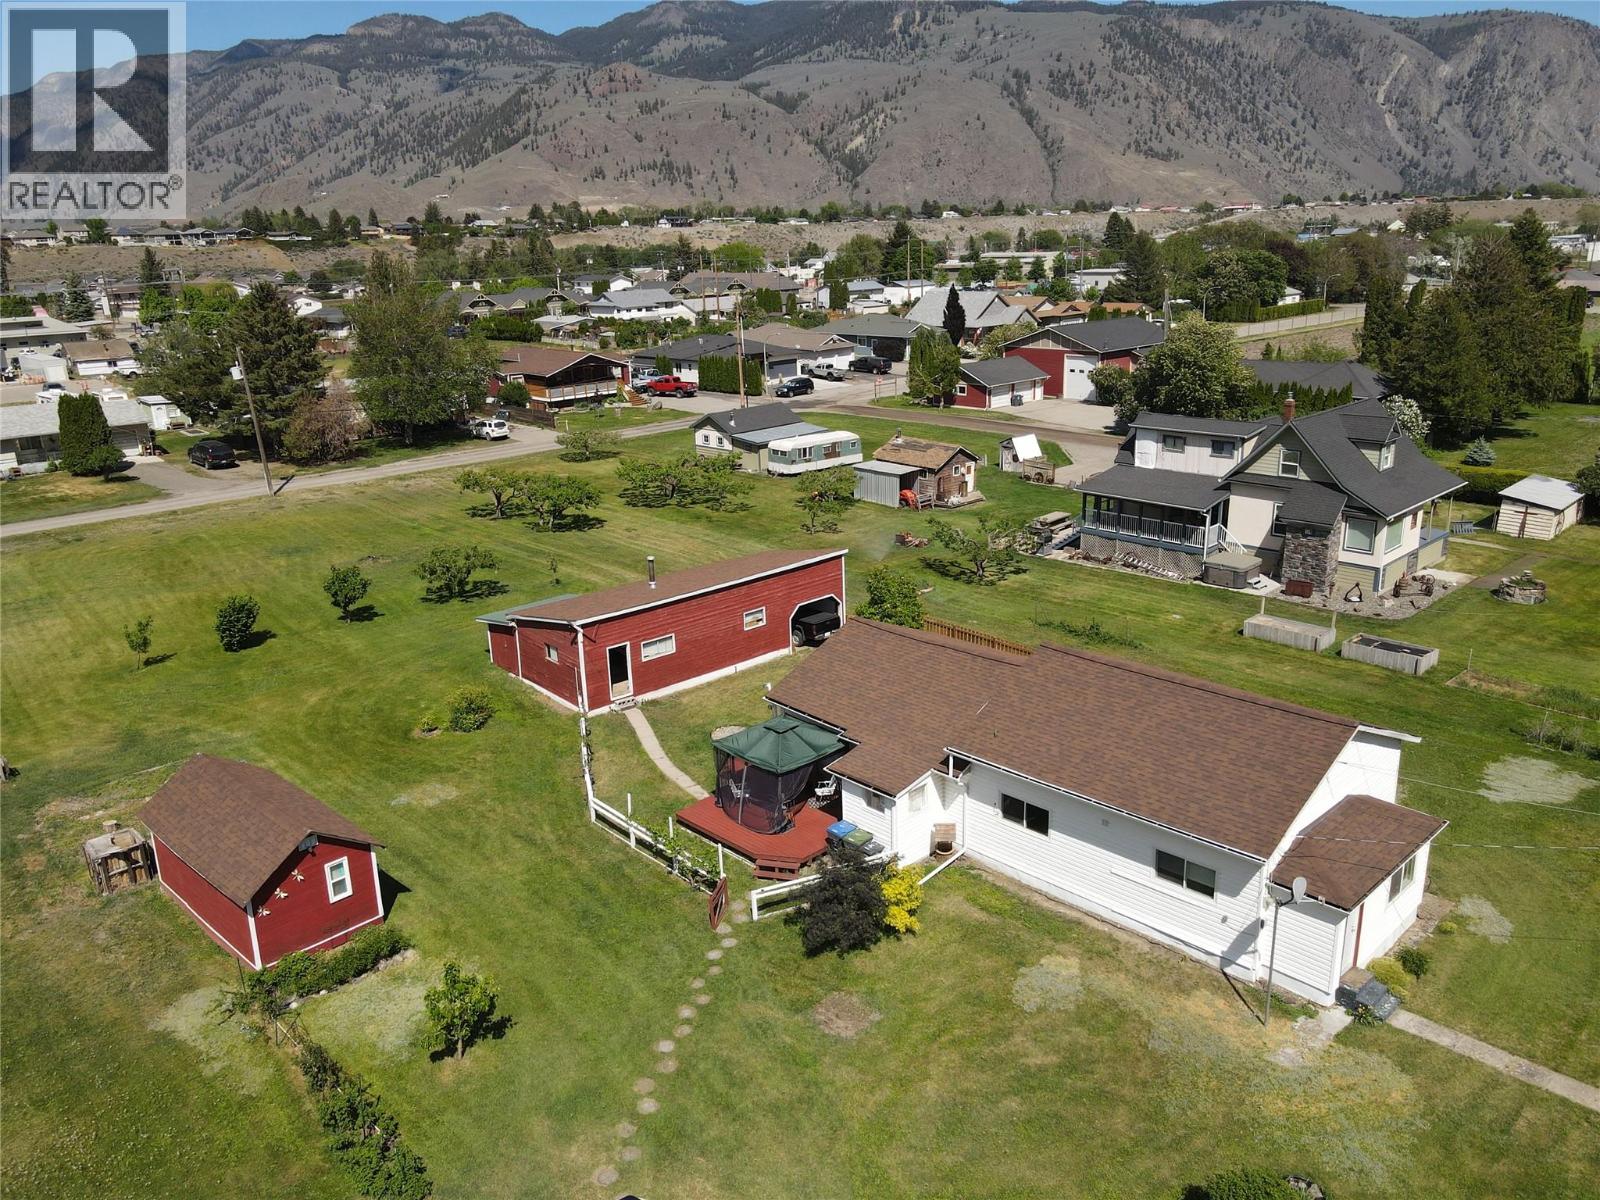
The perfect place to call home! Situated on a flat and usable .806 acre property in downtown Keremeos, this beautifully renovated 3 bedroom plus den, 1.5 bath home offers plenty of space to relax and enjoy, all within walking distance to shopping, medical centre and recreation. Extensively updated between 2018-2025, the home blends modern upgrades with charming character. Improvements include a new roof and gutters (2018), kitchen cabinets (2018), updated windows, added attic insulation, upgraded wiring, PEX plumbing, insulation and drywall, Hot Water Tank (2022), washer/dryer combo (2025) and beautifully restored original doors and hardware. The property also features a detached shop and charming ""She Shed"", offering excellent space for hobbies, storage or creative projects. A forced-air gas furnace keeps the home cozy in winter, while the upgraded insulation helps maintain a cool and comfortable atmosphere throughout the summer. Gardeners and hobby farmers will love the abundance of fruit and berry varieties, including Asian pear, peach, hazelnut, cherry, apple, plum, apricot, raspberry and blackberry. A rare opportunity to enjoy space, comfort and convenience in the heart of Keremeos. Book your private viewing today! Measurements are approximate. (id:33225)
Royal LePage Locations West
2095 Pass Creek Road
Castlegar, British Columbia
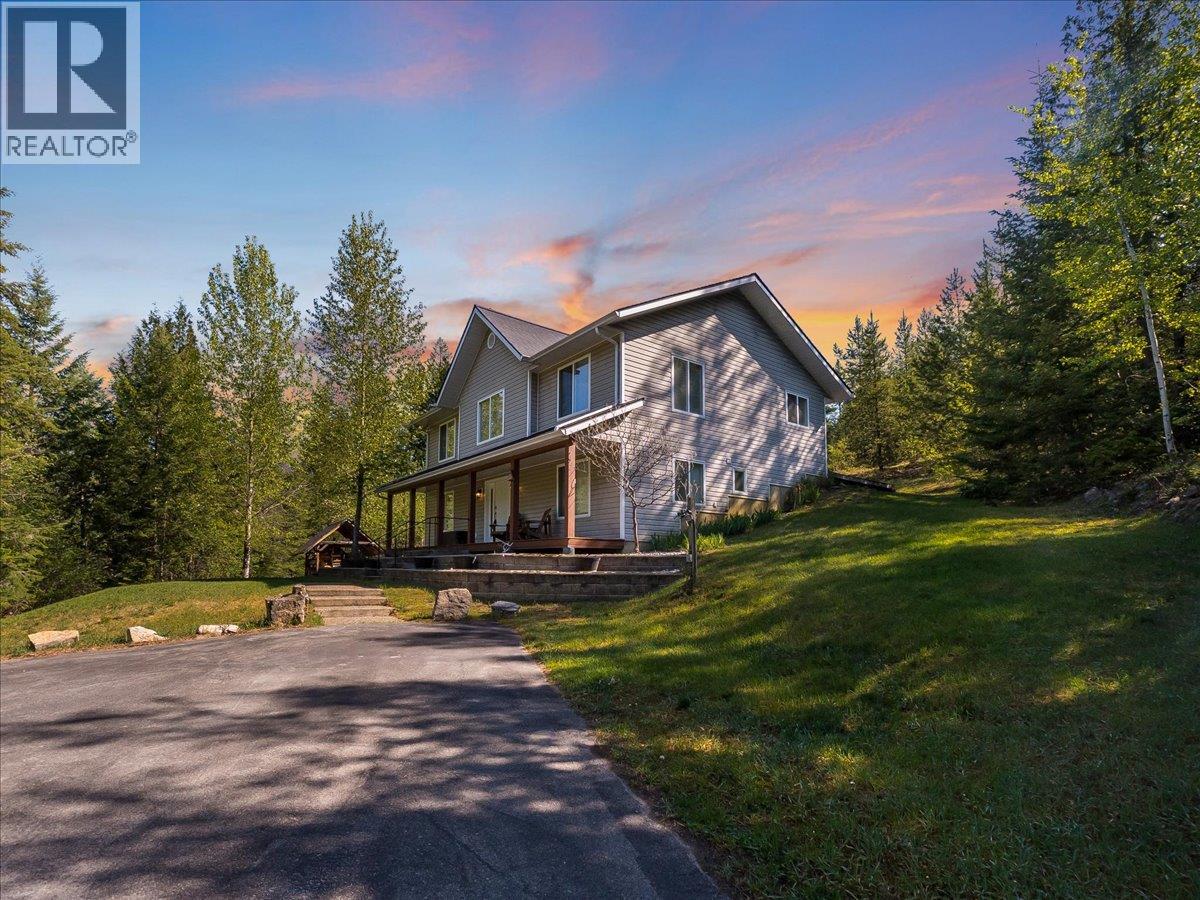
Escape to the peace and privacy of Pass Creek while still being just minutes from Castlegar and everyday amenities. Set on just over 3 acres, this inviting property offers the perfect balance of rural living and modern comfort. Inside, the home features 3 bedrooms and 2 bathrooms with a warm, functional layout designed for everyday living. The open-concept living and dining area flows seamlessly into the bright kitchen, creating a welcoming space for family gatherings and entertaining. A cozy family room with a separate games area adds extra flexibility—perfect for movie nights, kids’ play space, hobbies, or a home retreat. Thoughtful updates over the years provide peace of mind, including a new roof in 2019, upgraded wood stove in 2019, heat pump installed in 2022, new hot water tank in 2025, well pump upgrade in 2016, and a new pressure tank in 2021. Large windows throughout the home frame beautiful views of trees and greenery in every direction, offering exceptional privacy with no neighbours in sight. Step outside and enjoy everything this property has to offer. Relax in the hot tub after a long day, take advantage of the impressive 26x24 shop, and enjoy ample level parking with room for RVs, boats, trailers, and all your outdoor equipment. Whether you dream of gardening, entertaining, or simply enjoying the quiet outdoors, there is space here to do it all. (id:33225)
Coldwell Banker Executives Realty
1220 25 Avenue Unit# 46
Vernon, British Columbia
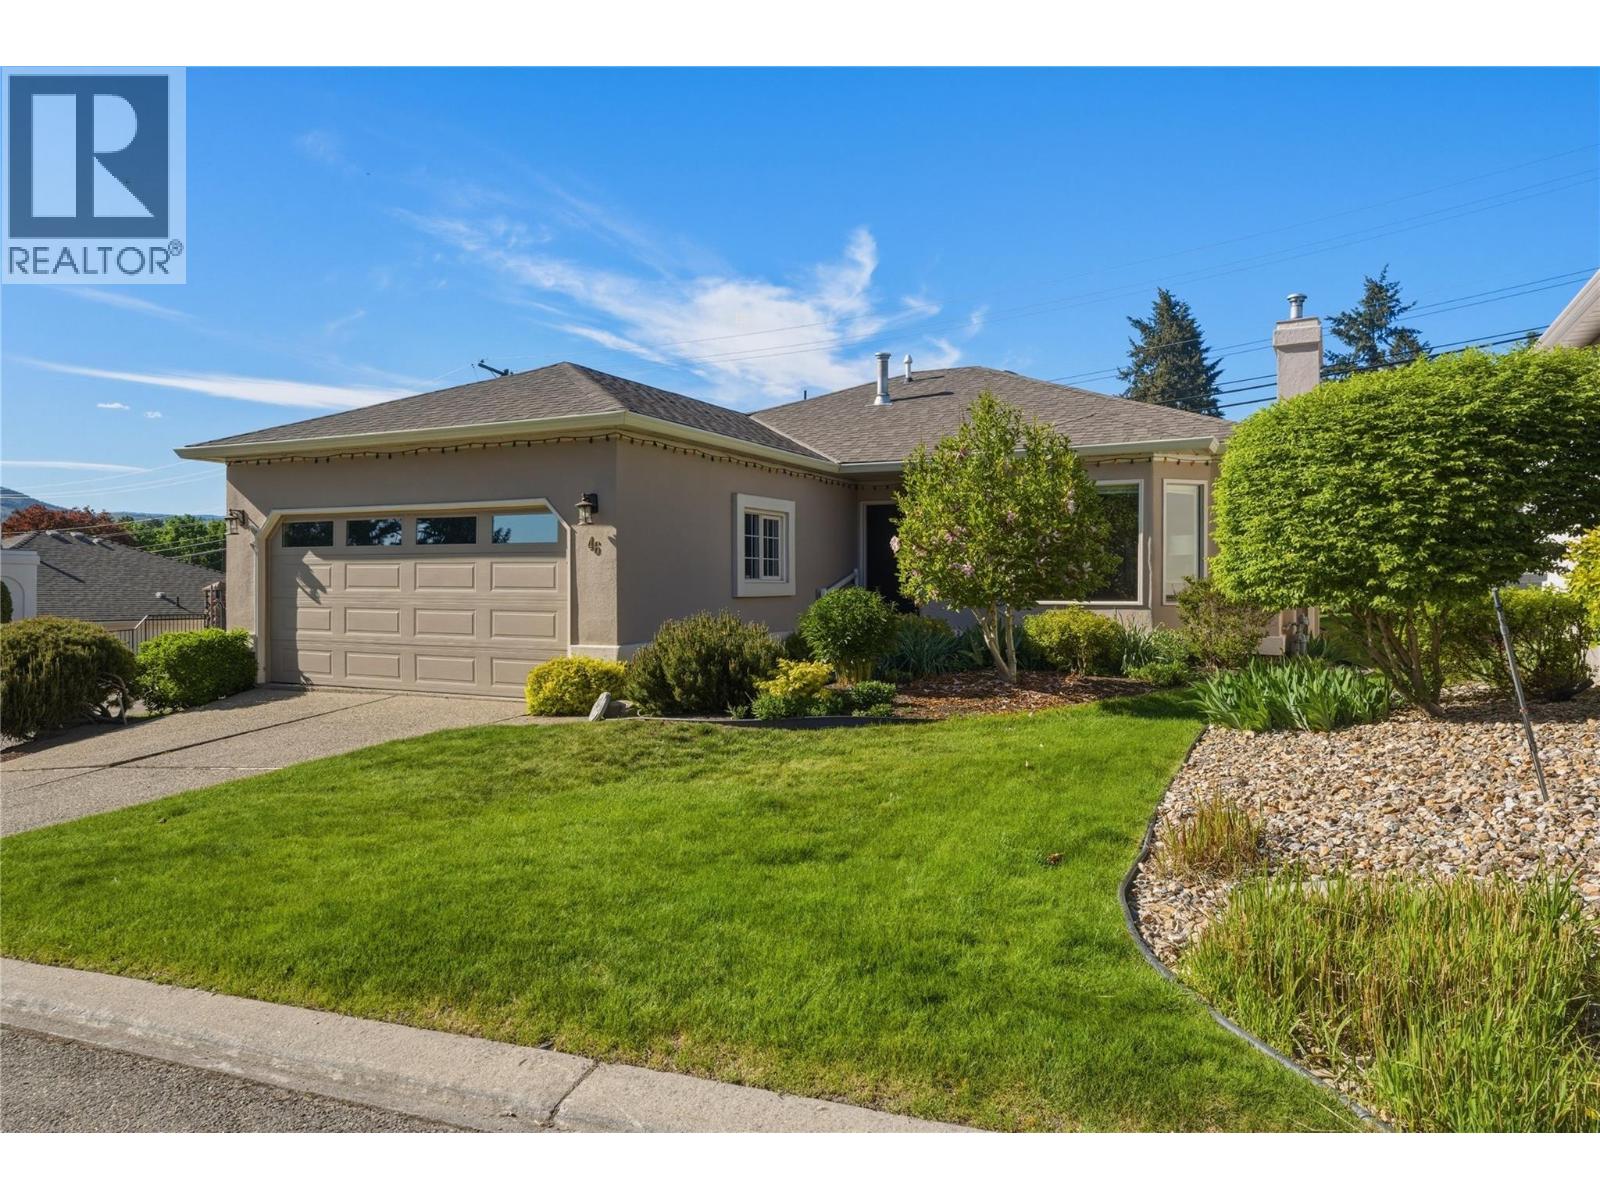
Welcome to easy, comfortable living in this well maintained one-level home located in the desirable 55+ gated community of Sandpiper. Featuring 2 bedrooms, 2 bathrooms, covered porch and a double garage, this home offers the perfect blend of functionality and low-maintenance living. The thoughtfully designed layout provides one level of bright, inviting living spaces and spacious bedrooms. Step outside to your lush gardens and covered patio, creating a peaceful outdoor retreat perfect for morning coffee, summer evenings, or year-round relaxation. Residents of this popular community enjoy access to exceptional amenities including a saltwater pool with clubhouse and RV parking, fostering an active and social lifestyle in a friendly neighbourhood setting. Whether you’re downsizing or looking for a quiet, convenient place to call home, this property delivers privacy, comfort, community, and carefree living. Newer washer, dryer and blinds. (id:33225)
Royal LePage Downtown Realty
1233 Turri Avenue
Kelowna, British Columbia
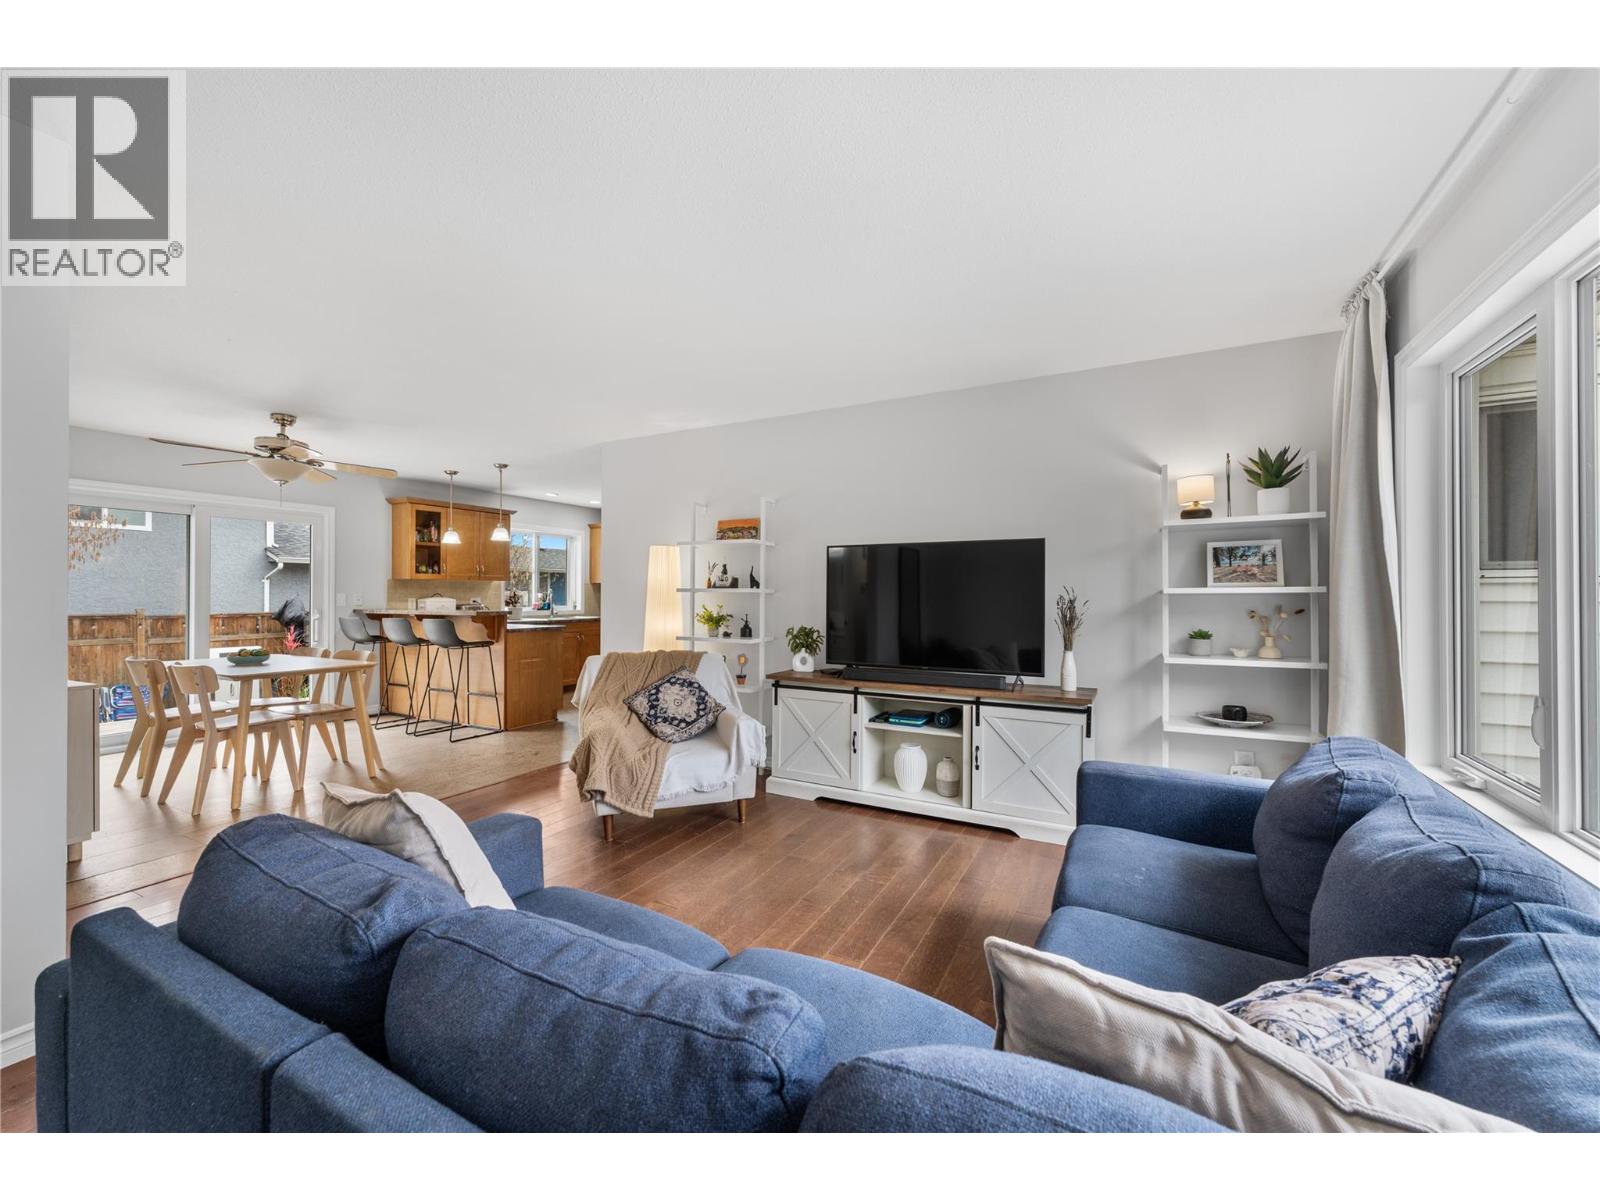
Welcome to 1233 Turri Avenue, ideally located in Kelowna South, one of the city’s most walkable and pedestrian friendly neighbourhoods. This sought after location places you within easy walking distance of downtown, local beaches, parks, transit stops, and a variety of cafes, restaurants, and neighbourhood businesses, making it easy to enjoy the convenience and lifestyle of central Kelowna without needing to rely on a car everyday. This charming single storey home offers a functional and comfortable layout featuring 3 bedrooms and 2 bathrooms, ideal for families, downsizers, or anyone seeking the ease of one level living. Inside, bright and inviting living spaces create a warm, cozy atmosphere with natural light flowing throughout the home. Outside, the low maintenance backyard is designed for easy living and enjoyable outdoor time. A generously sized patio provides the perfect setting for relaxing, entertaining, or soaking up Kelowna’s long summer evenings with friends and family. With its unbeatable location and comfortable single level layout, this home offers an incredible opportunity to enjoy everything Kelowna South has to offer. Walkable, central, and full of charm, 1233 Turri Avenue is perfectly positioned for those who want to experience the very best of Kelowna living. (id:33225)
Real Broker B.c. Ltd
550 Yates Road Unit# 235 Lot# 30
Kelowna, British Columbia
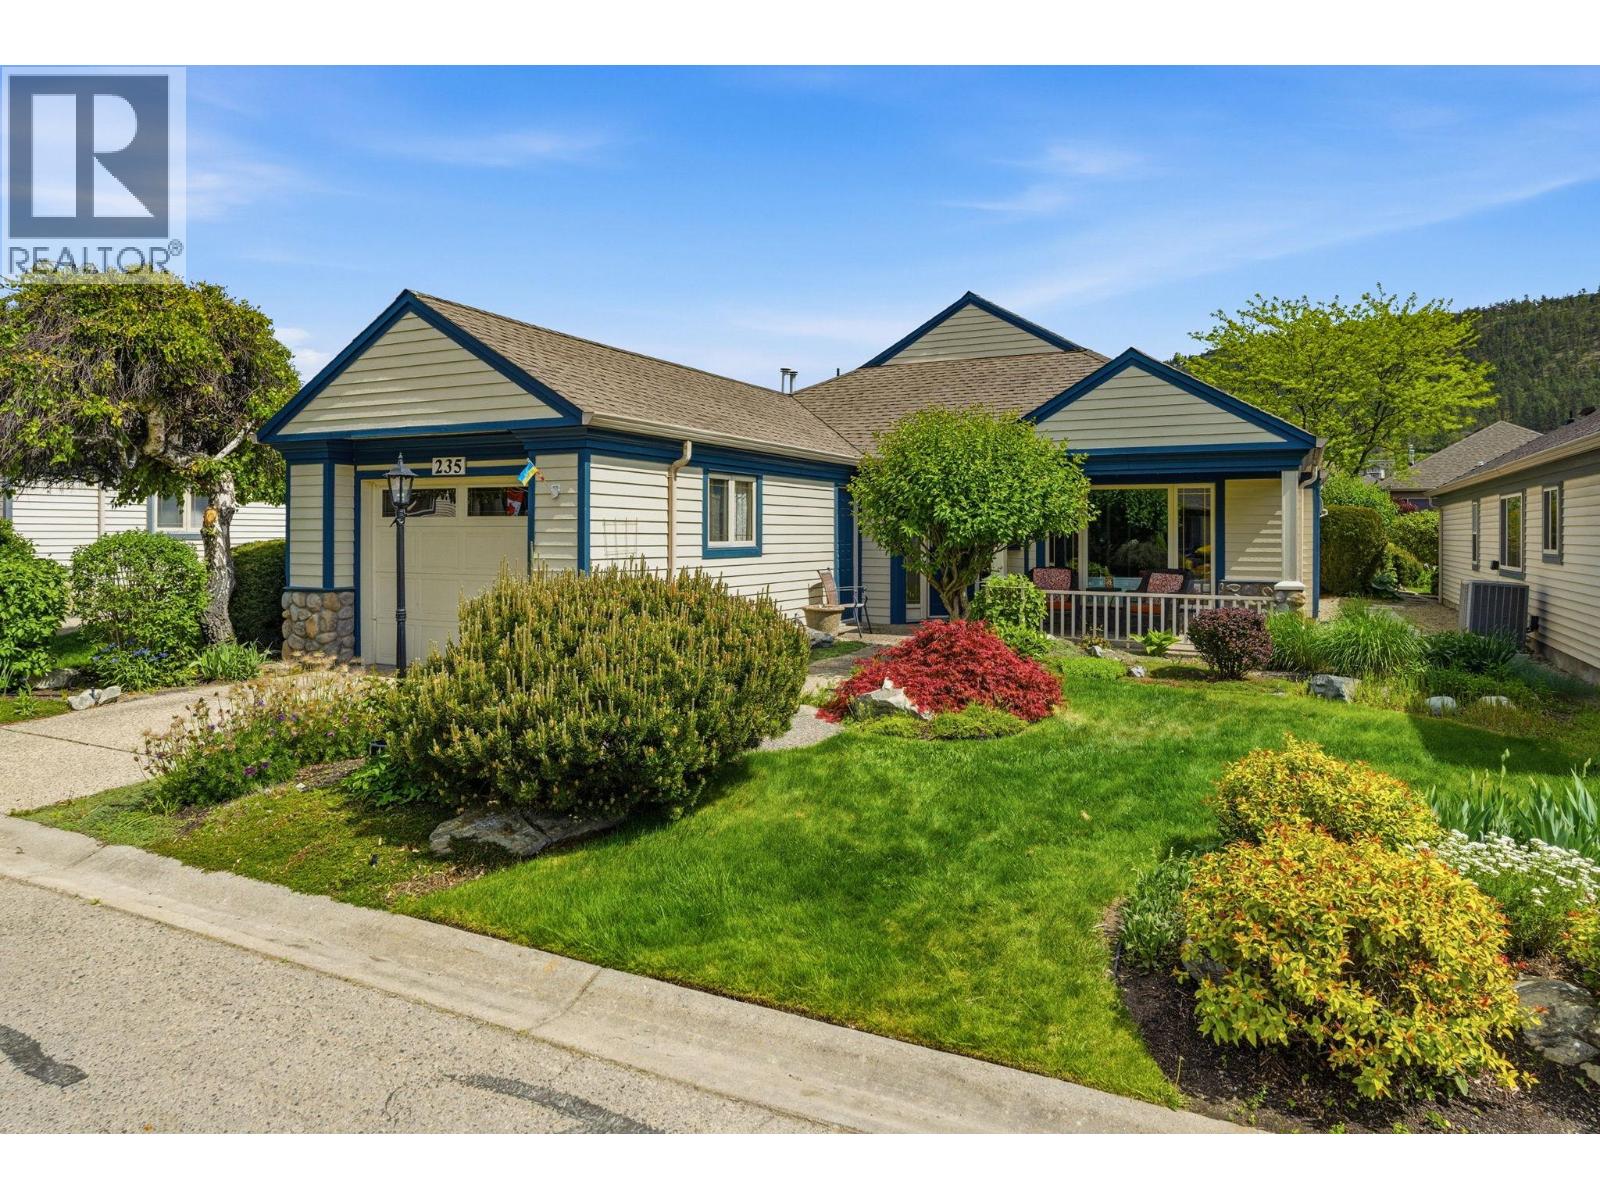
Sandalwood Gated Community, Beautiful setting on the waterscape. Close to Club House, indoor pool and out door pool, gym, hot tub, games room, and full kitchen facilities. Home is 1560 square feet, 2 bedroom, 2 bathroom, vaulted ceilings, engineered hardwood floors, quartz countertops, new window coverings moving up/down, new furnace, poly B replaced, new A/C unit 2018, new built -in vac 2020, skylight in hall, tile in entrance. Verandah in front of house. Both bathrooms have new sink, quartz countertop and tile floors. Newer kitchen cupboards (Lyptus) and quartz countertop and slate flooring. Bosch washer, dryer and dishwasher. Private yard facing east for morning sun. Exterior of home painted in 2024. Pets, one dog and one cat or 2 cats, (no height or weight restrictions) Dogs exhibiting aggressive behavior are prohibited. Great location, close to shopping, medical center, restaurants and walking trails. (id:33225)
Coldwell Banker Horizon Realty
77 Cottonwood Drive
Lee Creek, British Columbia
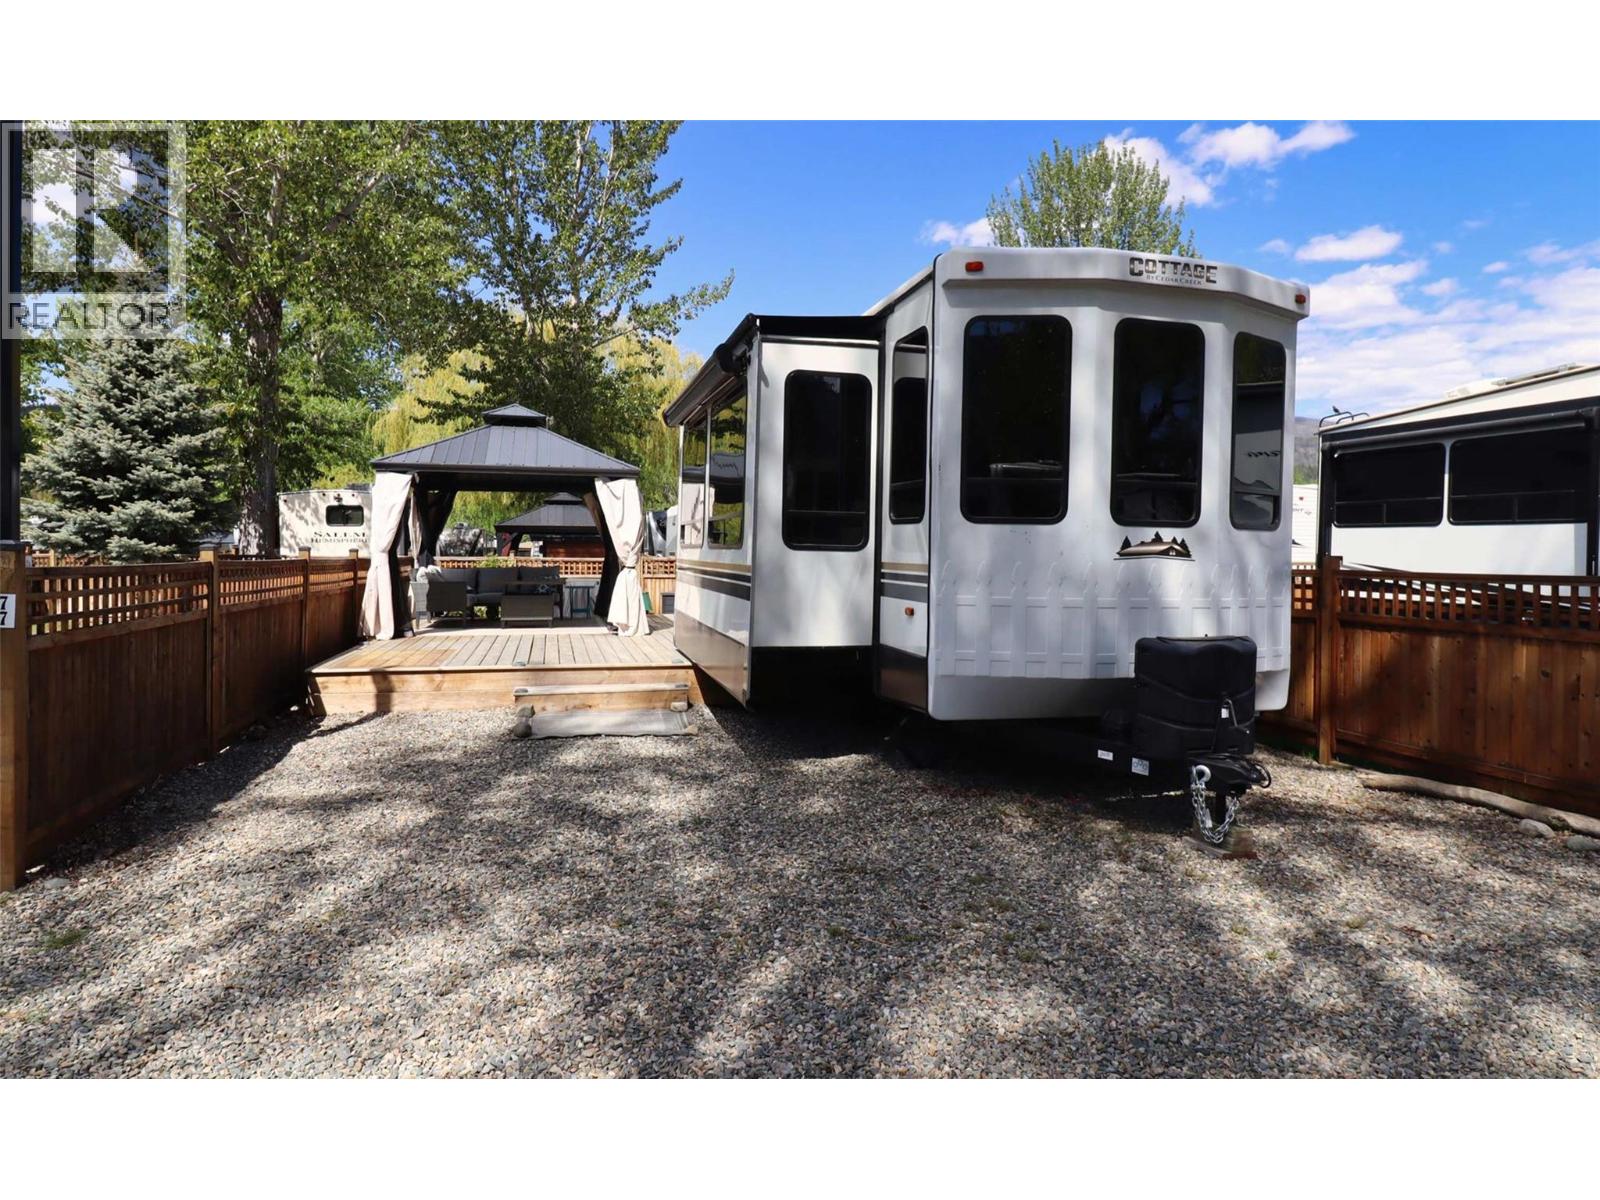
This lot is located centrally in the resort and is just a hop, skip and a jump to the shores of Shuswap Lake! Value here is amongst the best in the park! Features include a 50-amp service, septic, water, ample parking, fencing and a very well done up gazebo & patio area. Catch perfect sunsets every night, right from the deck, exceptional! Enjoy freehold ownership in a premium location on Shuswap Lake in Lee Creek, just 5 minutes off the Trans-Canada highway in the sunny North Shuswap. With over 3000 feet of waterfront, you're assured a camping experience with a front row seat to nature, complete with urban services, amenities, and a sense of community. Park your rig here and have unlimited access to an on-site marina, boat launch, and 4-season storage for your toys. Owners have the option of a private boat slip at an additional cost. This community includes a clubhouse, hot tub, pool, 2 sandy beaches, laundry, and the convenience of an on-site general store, all within the gates of the development. The lake is the main attraction here where water activities abound. There are hiking trails in the resort & in the surrounding Provincial Parks. Golfing at Talking Rock is only a 10-minute drive away! No more worrying about where to park your RV or store your boat. No more missing out due to overbooked campsites. You can relax knowing that your Shuswap spot is waiting for you and is being taken care of by an experienced professional property management team. Call on this one today! (id:33225)
Riley & Associates Realty Ltd.

Copyright © 2018 - Heather Angel & HeatherAngelRealEsate.ca | All Rights Reserved.