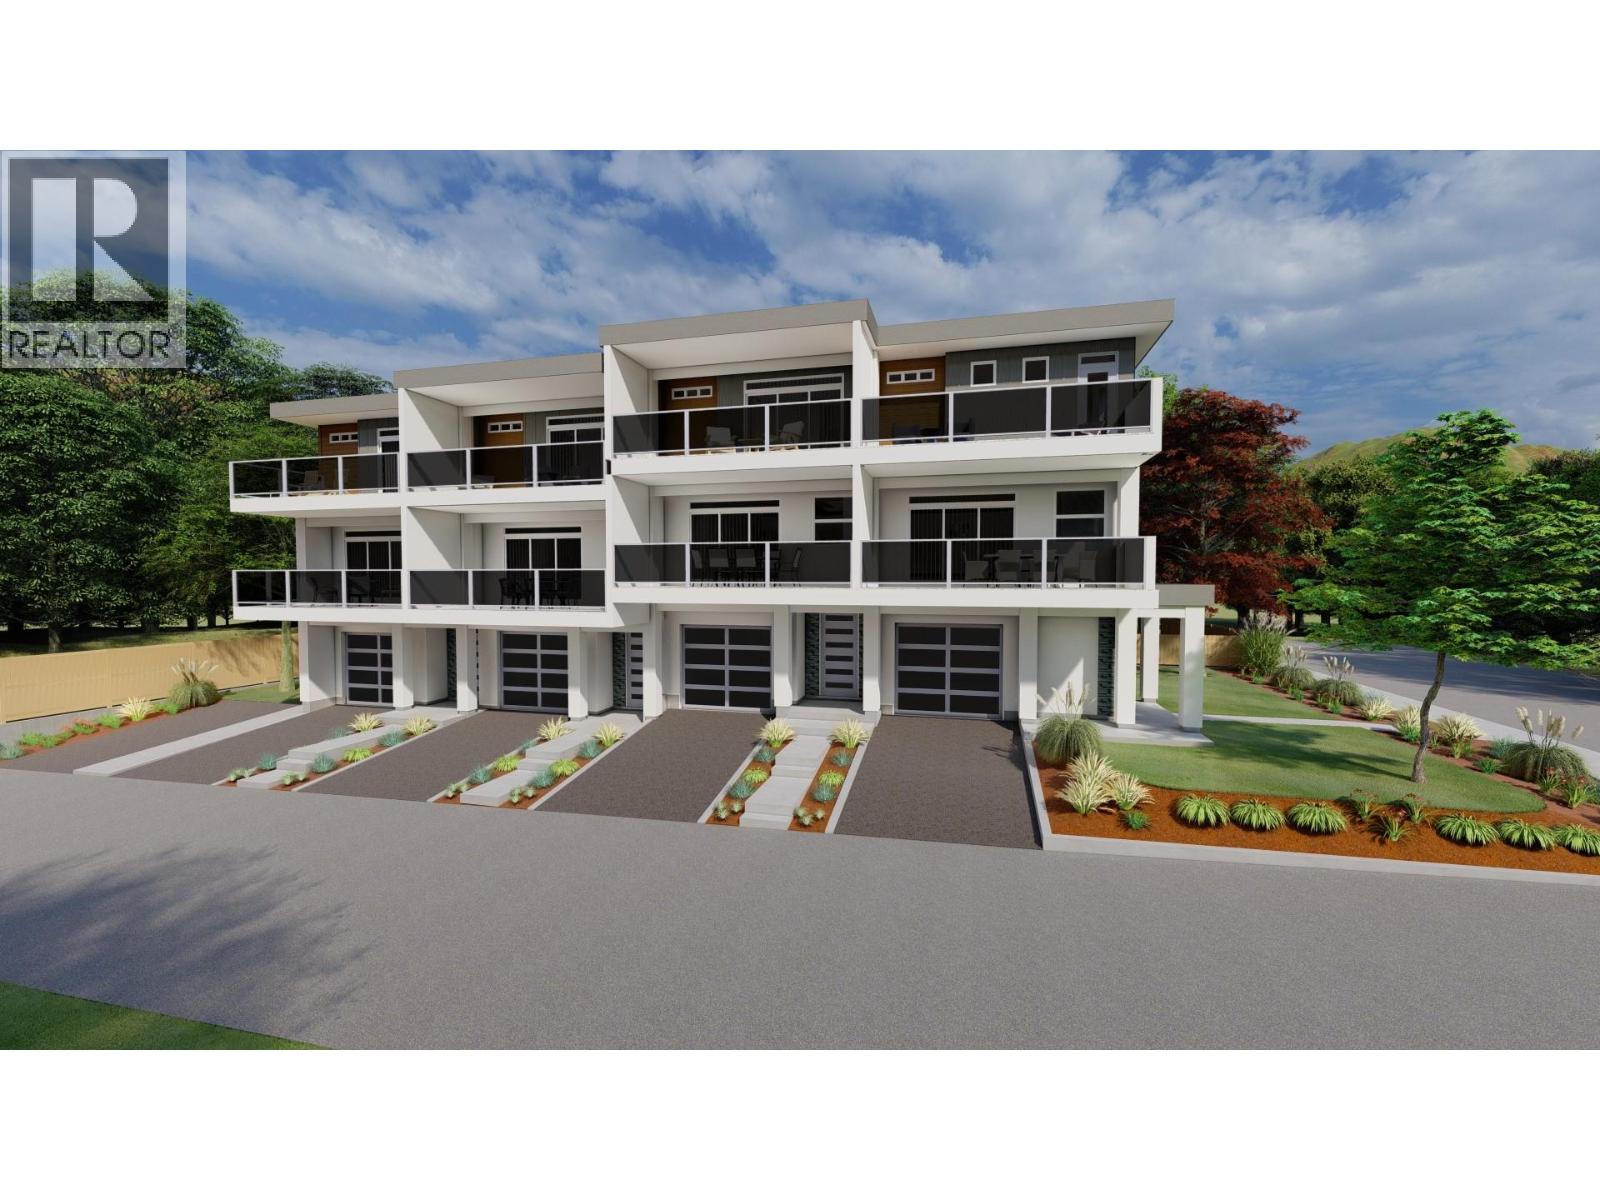
463 Wade Avenue Unit# 101
Penticton, British Columbia
Welcome to The Wade Residences by MS Developers, expected Completion July 2026. A boutique collection of four modern townhomes just a 5-minute stroll from Okanagan Lake and moments from downtown Penticton's vibrant restaurants, breweries, coffee shops, and amenities. Now in the final stages of construction, these thoughtfully designed homes offer over 1,400 sq. ft. of contemporary living space across three levels, plus a single-car garage. The entry level features a versatile bonus room with a powder room, ideal for a home office, den, fitness room, or guest space. The main floor boasts an open-concept layout with maple cabinetry, quartz countertops, a large central island, and a bright living area that opens onto a covered patio complete with BBQ hookups. Premium finishes include stainless steel appliances, 9-foot ceilings, vinyl plank flooring, and ceramic tile throughout. Upstairs, you'll find two spacious primary bedrooms, each featuring its own ensuite and walk-in closet, along with conveniently located upper-floor laundry. Backed by a 2-5-10 New Home Warranty, these homes offer an exceptional opportunity to enjoy modern living in one of Penticton's most walkable locations. Buyers may still have limited opportunity to personalize select finishes. Take advantage of the recently announced GST rebate program on eligible new construction homes. (id:33225)
RE/MAX Penticton Realty
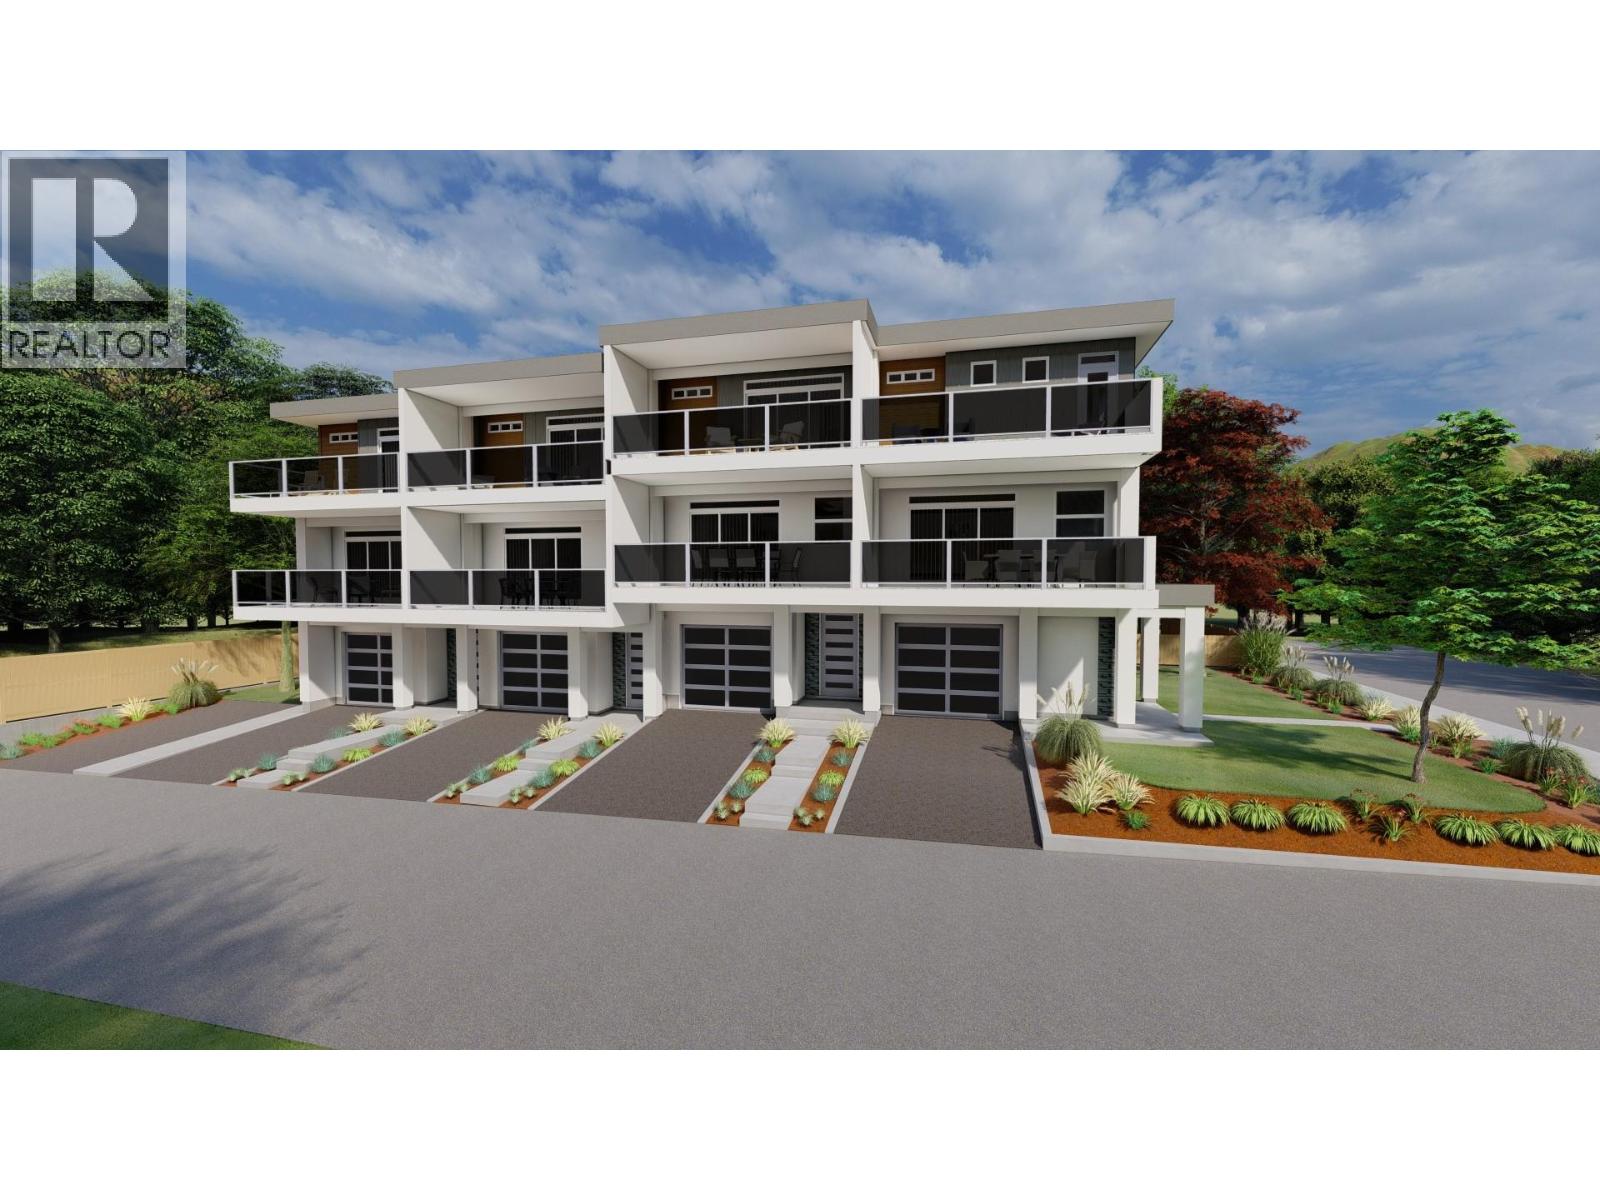
463 Wade Avenue Unit# 103
Penticton, British Columbia
Welcome to The Wade Residences by MS Developers, expected Completion July 2026. A boutique collection of four modern townhomes just a 5-minute stroll from Okanagan Lake and moments from downtown Penticton's vibrant restaurants, breweries, coffee shops, and amenities. Now in the final stages of construction, these thoughtfully designed homes offer over 1,400 sq. ft. of contemporary living space across three levels, plus a single-car garage. The entry level features a versatile bonus room with a powder room, ideal for a home office, den, fitness room, or guest space. The main floor boasts an open-concept layout with maple cabinetry, quartz countertops, a large central island, and a bright living area that opens onto a covered patio complete with BBQ hookups. Premium finishes include stainless steel appliances, 9-foot ceilings, vinyl plank flooring, and ceramic tile throughout. Upstairs, you'll find two spacious primary bedrooms, each featuring its own ensuite and walk-in closet, along with conveniently located upper-floor laundry. Backed by a 2-5-10 New Home Warranty, these homes offer an exceptional opportunity to enjoy modern living in one of Penticton's most walkable locations. Buyers may still have limited opportunity to personalize select finishes. Take advantage of the recently announced GST rebate program on eligible new construction homes. (id:33225)
RE/MAX Penticton Realty
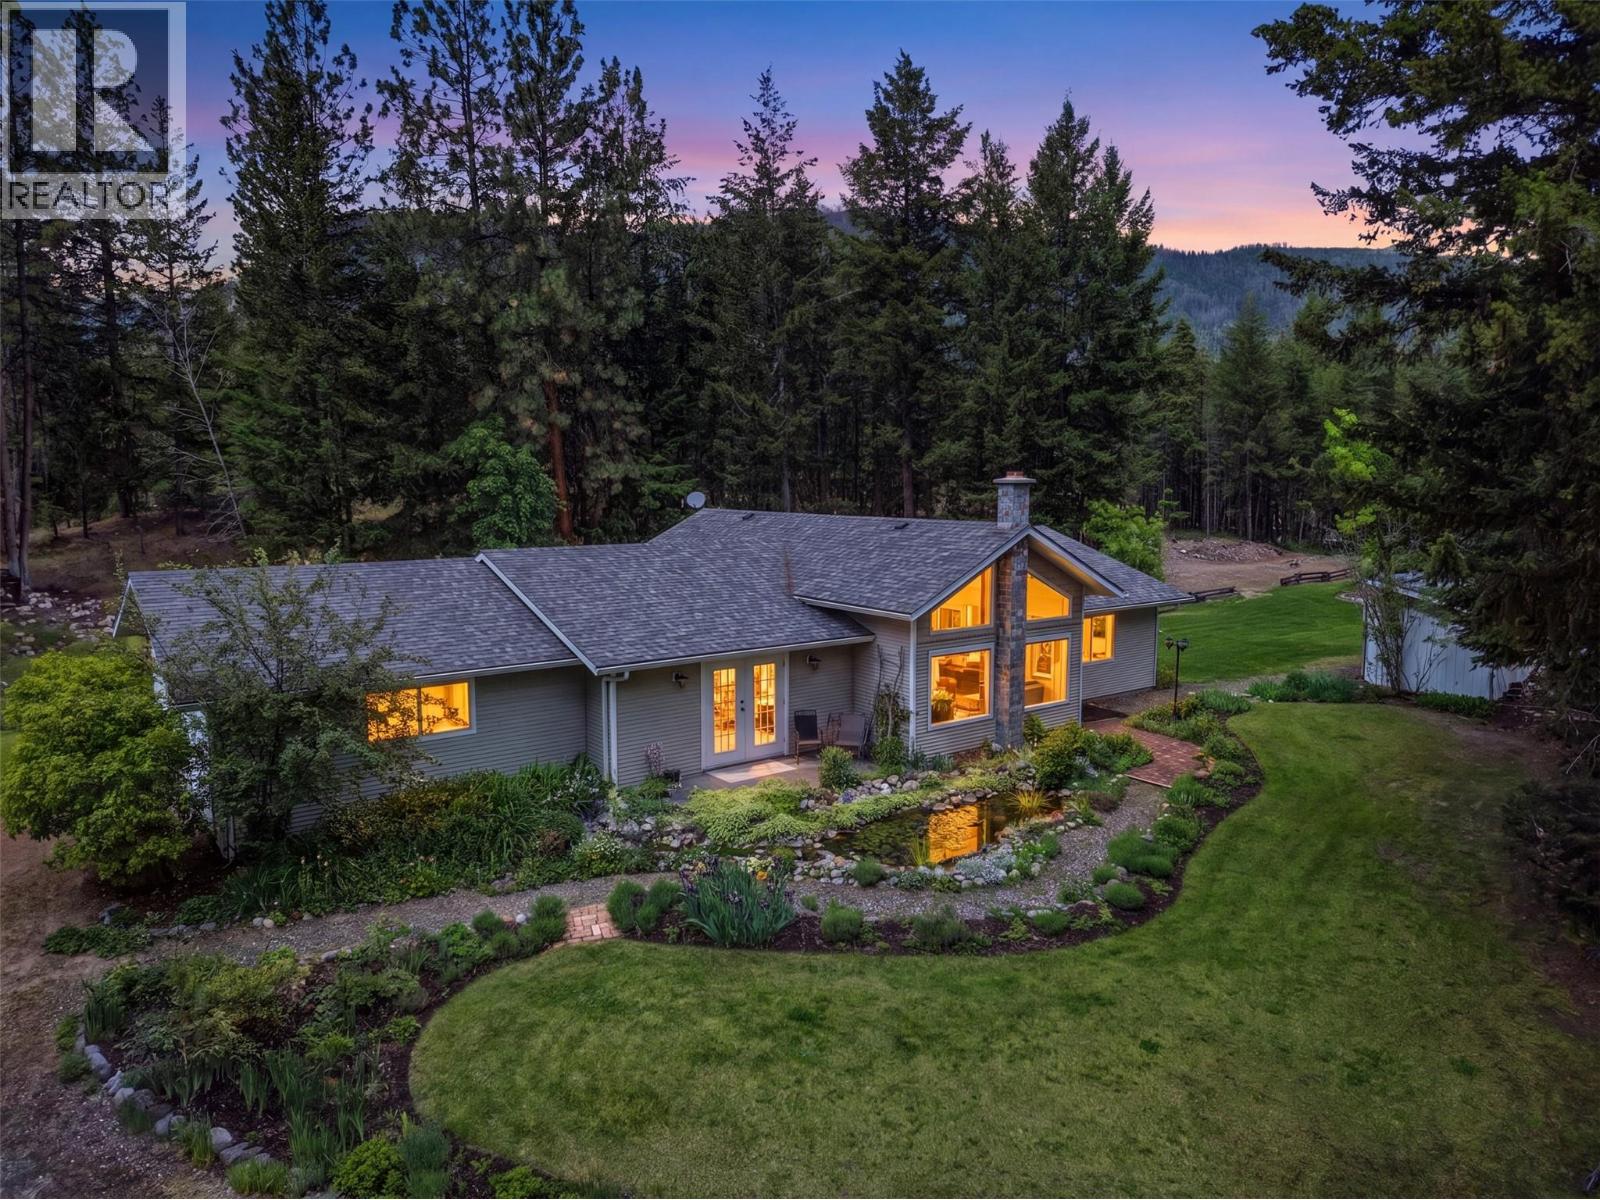
4685 Kamloops Vernon Highway
Westwold, British Columbia
Welcome to this stunning private estate situated off the Kamloops-Vernon Highway, offering complete seclusion surrounded by a natural forested setting. This rancher style home is packed with thoughtful upgrades and one-of-a-kind outdoor features that make it truly stand apart. The exterior was freshly painted in 2026 and features detailed bark-mulched landscaping, established gardens, and multiple outdoor seating areas. The property includes three natural biofiltration ponds with water features, private forested trails, and a wood deck with an above ground pool, an entertainer's dream set entirely within nature. Inside, the home showcases original maple hardwood floors, vaulted ceilings, and a bright open-concept living and dining area with large windows overlooking the property. The kitchen was fully renovated in 2021 with custom painted cabinetry, new countertops, a striking marble-look backsplash, and heated floors. A new wood-burning stove was added in 2023. The main bathroom also features heated tiled floors. The primary suite includes a large built-in soaking tub, double French doors opening onto a private patio, and its own serene outdoor connection. The garage offers added convenience with a utility sink and toilet. This is a rare opportunity to own a private, move-in ready acreage property with premium finishes, extensive outdoor living, and irreplaceable natural features. Don't miss it! (id:33225)
Canada Flex Realty Group
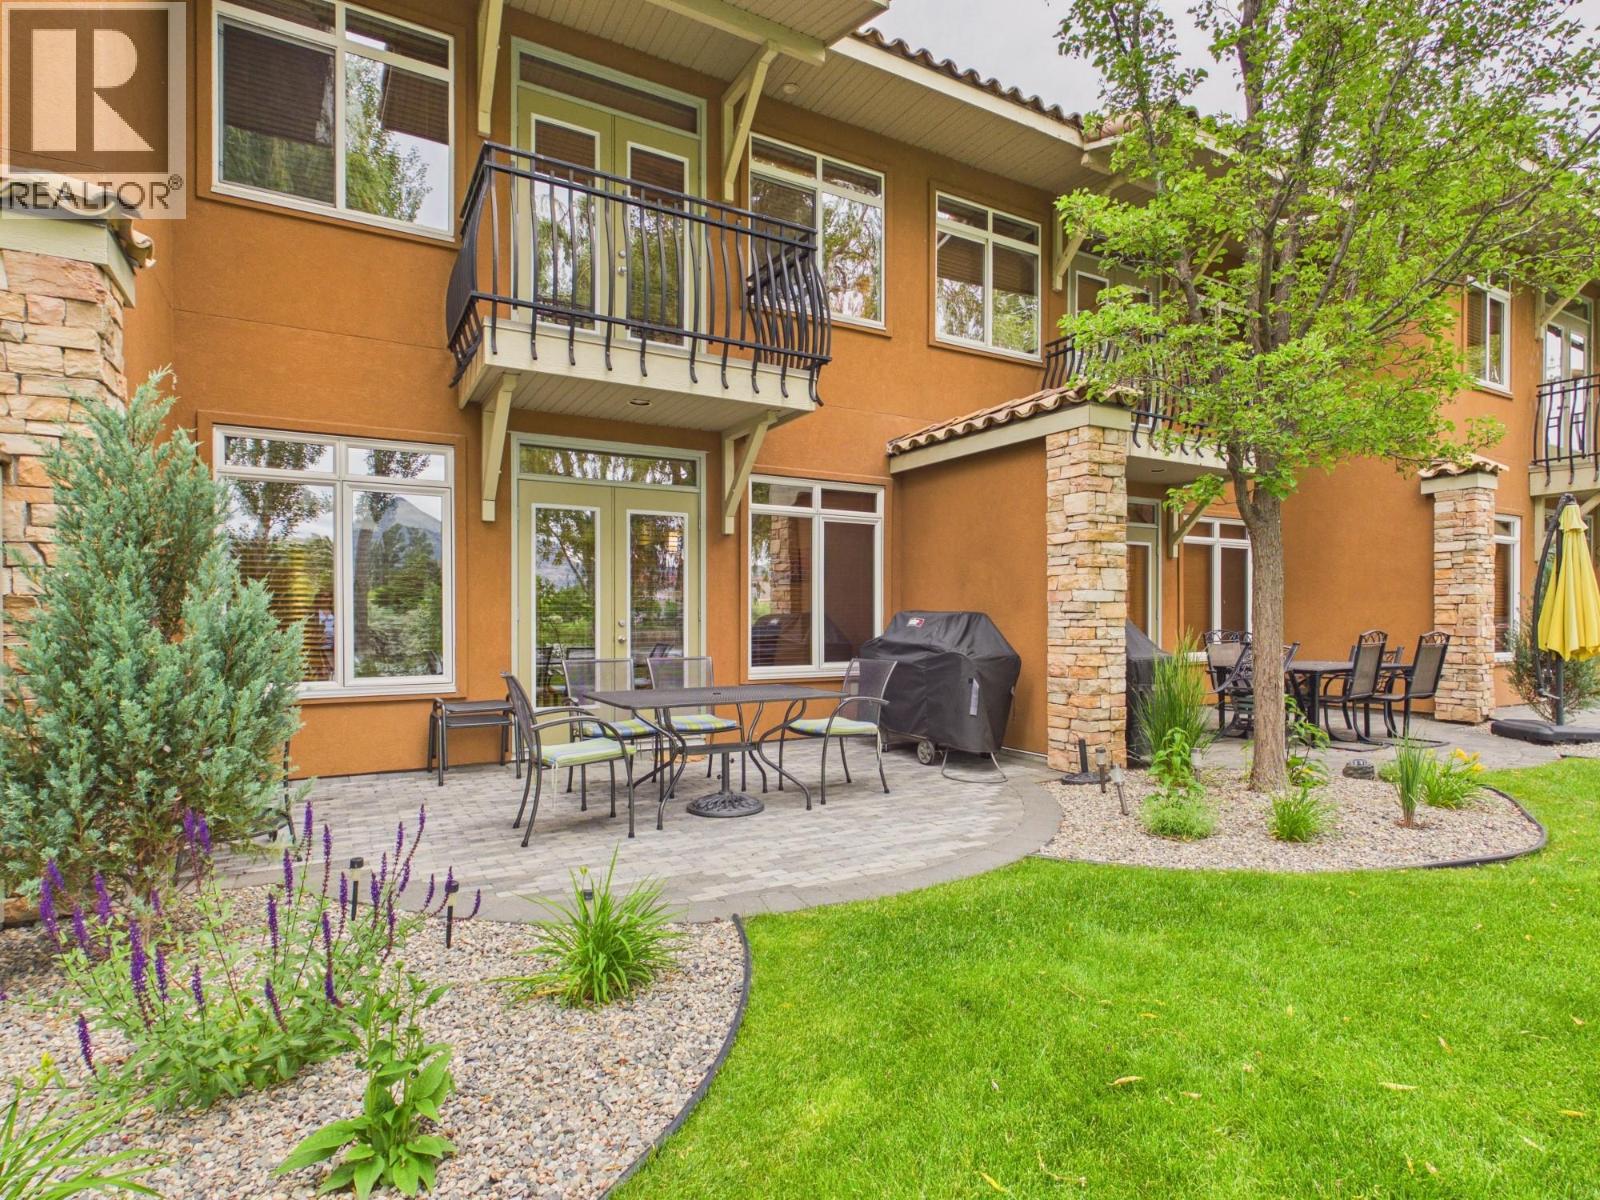
7200 Cottonwood Drive Unit# 75
Osoyoos, British Columbia
Be ready for summer! Enjoy resort-style living in this beautiful 3-bedroom, 3-full-bath townhouse in the highly sought-after Sole Vita community. Located in an 11-acre gated, family-friendly community, Sole Vita offers incredible amenities including 2 pools, 2 hot tubs, a volleyball court, fitness gym, beach access, and a boat dock. Experience a true vacation feeling with beautiful green spaces and a welcoming atmosphere for everyone to enjoy. This townhouse features lake views, 9-foot ceilings, granite countertops, stainless steel appliances, and elegant crown moulding, combining comfort and style in one exceptional home. Comes fully furnished and move-in ready — just bring your suitcase and start enjoying the Okanagan lifestyle! A perfect opportunity to settle in and enjoy summer from day one. Boat slip with Solar Hydraulic lift included. (id:33225)
RE/MAX Realty Solutions
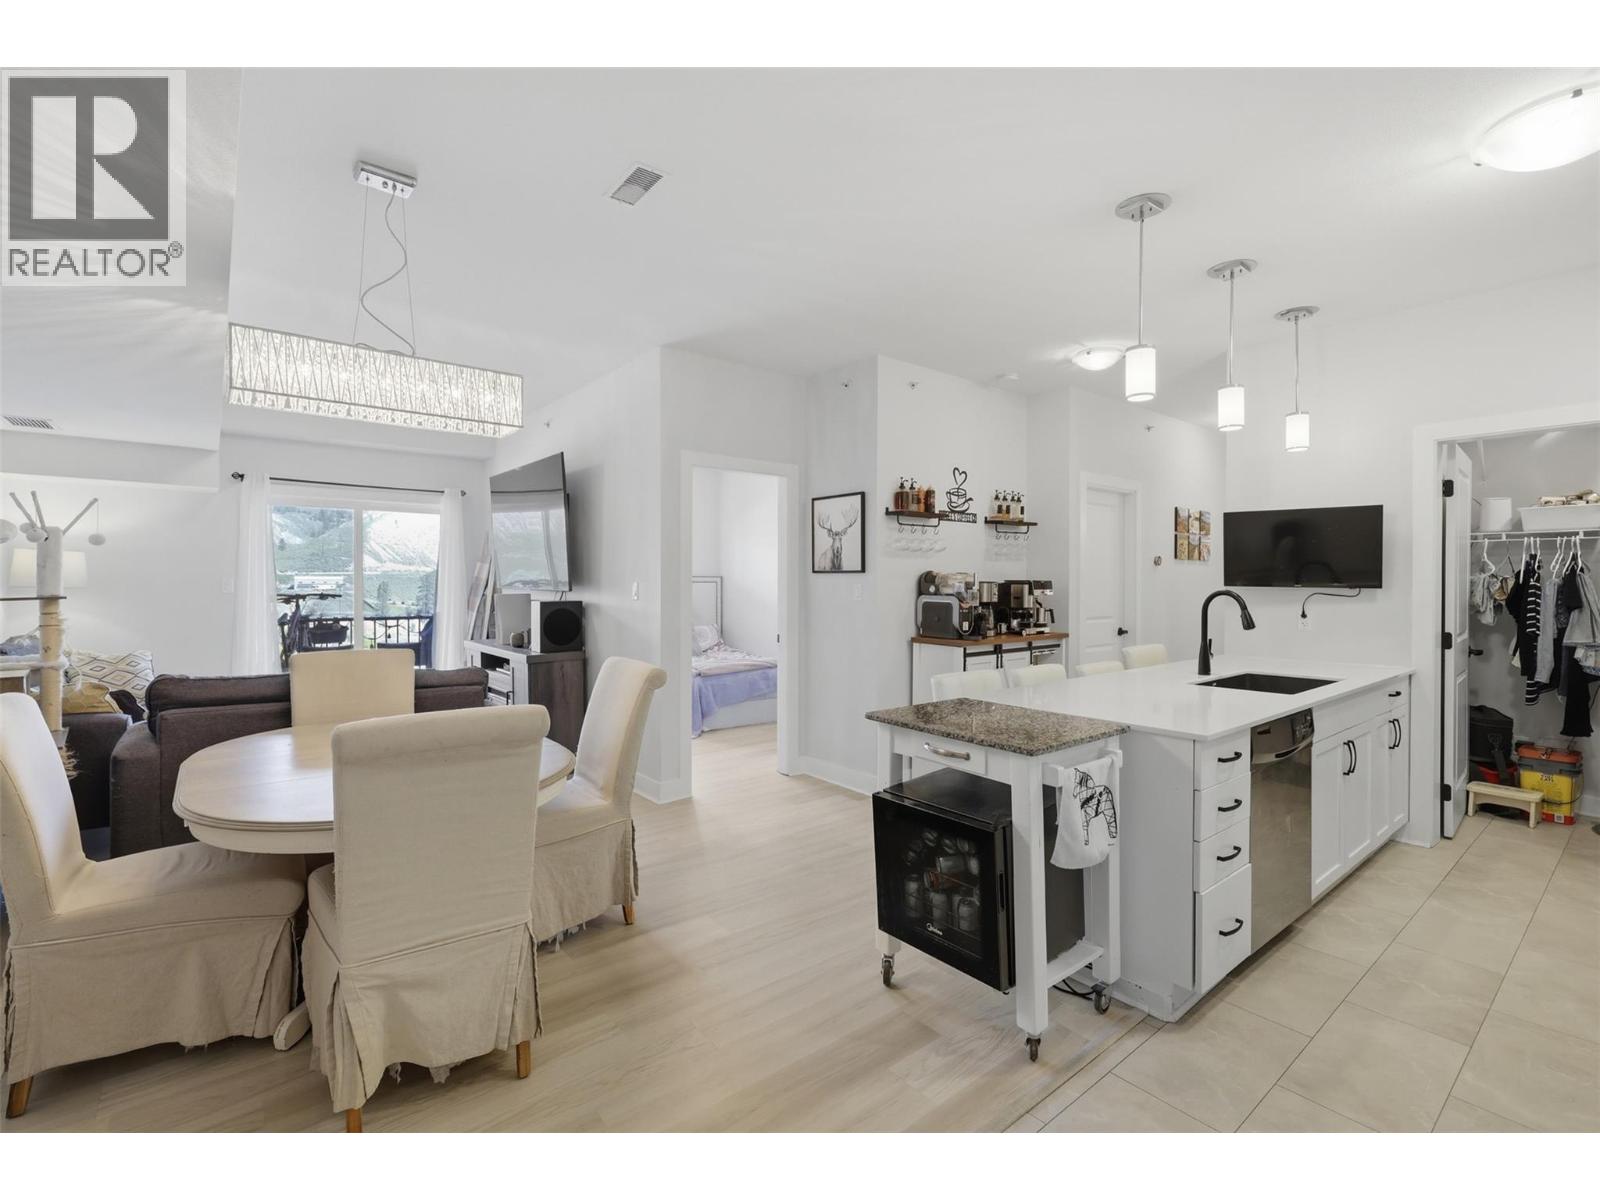
5170 Dallas Drive Unit# 512
Kamloops, British Columbia
Welcome to easy, low-maintenance living in this beautifully updated top-floor condo in desirable Dallas Town Centre. Recently renovated throughout, this move-in ready home offers modern finishes, comfort, and style. Featuring 3 bedrooms and 2 full bathrooms, this bright and spacious home offers an open-concept layout ideal for families, downsizers, first-time buyers, or investors. Large north-facing windows fill the living space with natural light while showcasing beautiful views of the surrounding mountain ranges and the South Thompson River. Enjoy your morning coffee from the comfort of bed while taking in the peaceful scenery from the primary bedroom. The kitchen flows seamlessly into the dining and living areas, creating an inviting space for entertaining or everyday living. Convenient in-suite laundry and a functional one-level floor plan add to the practicality of this home. This unit includes one secure underground parking stall and is ideally located close to everyday amenities including Market Fresh Foods and Kipp-Mallery Pharmacy. Downtown Kamloops is only approximately a 10-minute drive away, offering quick access while still enjoying the quieter lifestyle of Dallas. Rentals are allowed, providing flexibility for investors or future use. Pets are also permitted with restrictions allowing one cat or one dog up to 50 lbs. If you are looking for an updated condo with space, views, recent renovations, and a convenient location, this one is worth seeing. All measurements approximate. (id:33225)
Exp Realty (Kamloops)
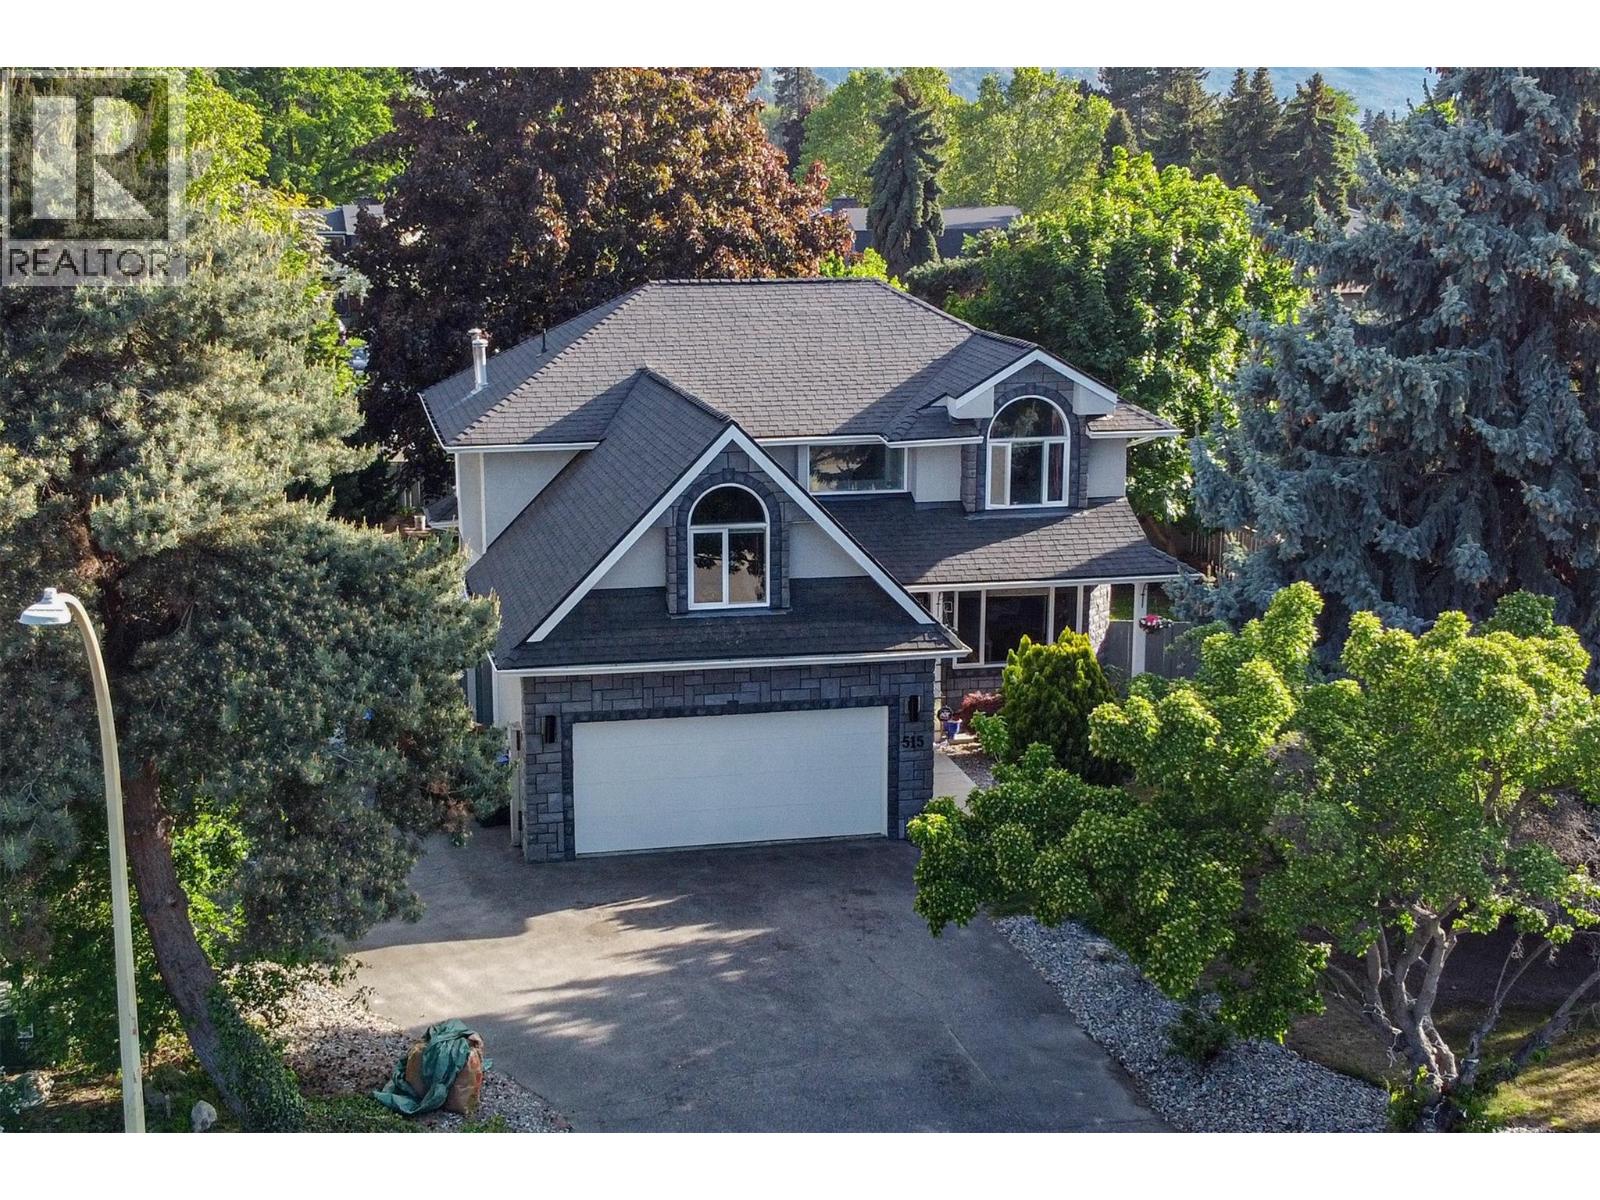
515 Sarsons Road
Kelowna, British Columbia
A remarkable opportunity to own a fantastic 5-bedroom family home on a large 10,000 sq. ft. lot in Kelowna’s highly sought-after Lower Mission neighborhood. This beautifully maintained property offers the perfect blend of comfort, space, and location. The interior features a bright and functional layout with generous living spaces and large windows. The main floor includes a lovely living room with a formal dining area, a bright kitchen with a casual dining space, and a cozy family room with a fireplace that opens to the backyard. Upstairs, you will find double doors that lead to a very spacious primary bedroom with a walk-in closet and ensuite, along with three additional bedrooms, perfect if you have children and prefer them all on the same floor. The basement provides ample room for recreation, family movie nights or games. It also features a guest room and a full bathroom plus water filtration system. Outside, the expansive, fully fenced backyard offers endless possibilities for an outdoor oasis, gardening, or a future pool. Located just steps from Okanagan Lake and Sarsons Beach, this home provides easy access to top-rated schools, parks, shops, walking trails, and wineries. A wonderful home to raise a family and enjoy all of the surrounding amenities. Lots of parking for an RV or boat plus all the toys. Contact for your private showing in this incredible community. (id:33225)
RE/MAX Kelowna
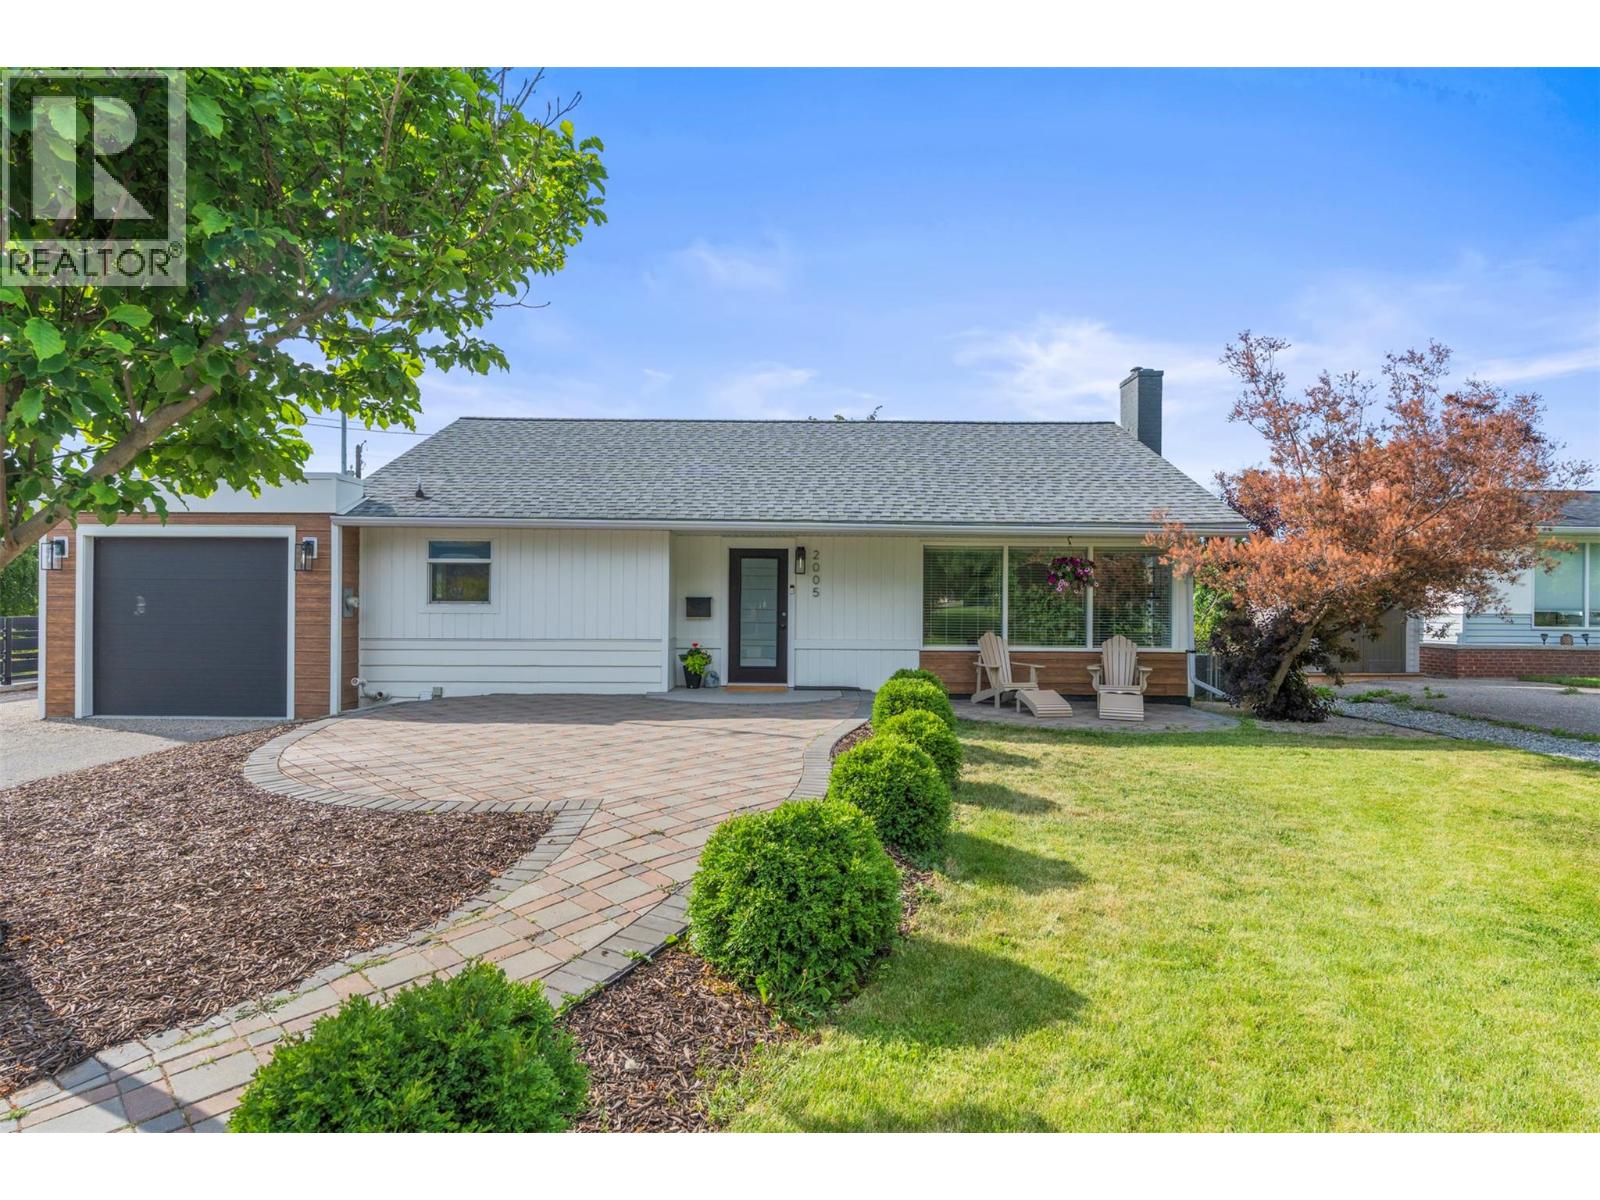
2005 28 Crescent
Vernon, British Columbia
Welcome to The Crescents — one of Vernon’s most sought-after East Hill neighborhoods, where quiet, tree-lined streets wrap around beautiful Coursier Park. Enjoy a walkable lifestyle just steps from Lakeview Park’s outdoor pool, schools, a convenience store, and a charming local bistro. Set on a landscaped corner lot overlooking the park, this beautifully updated home blends timeless character with modern comfort. The fenced and irrigated yard offers RV parking, inviting outdoor living spaces, a screened patio for entertaining, and front paver-stone patios perfect for enjoying the park views. Inside, large picture windows flood the living and dining areas with natural light and frame the greenery beyond. The updated kitchen features quartz countertops, tiled backsplash, stainless steel appliances, gas range, dining bar, and a built-in coffee station. The main floor offers three bedrooms and original hardwood flooring throughout. Downstairs features a spacious family room with wine nook, custom laundry area with bar sink, excellent storage, two additional bedrooms, and an updated bathroom with tiled shower. Additional highlights include a heated garage with EV charger, central air, and 200-amp service. A rare opportunity to enjoy the charm, community, and lifestyle that make East Hill so special. (id:33225)
RE/MAX Vernon
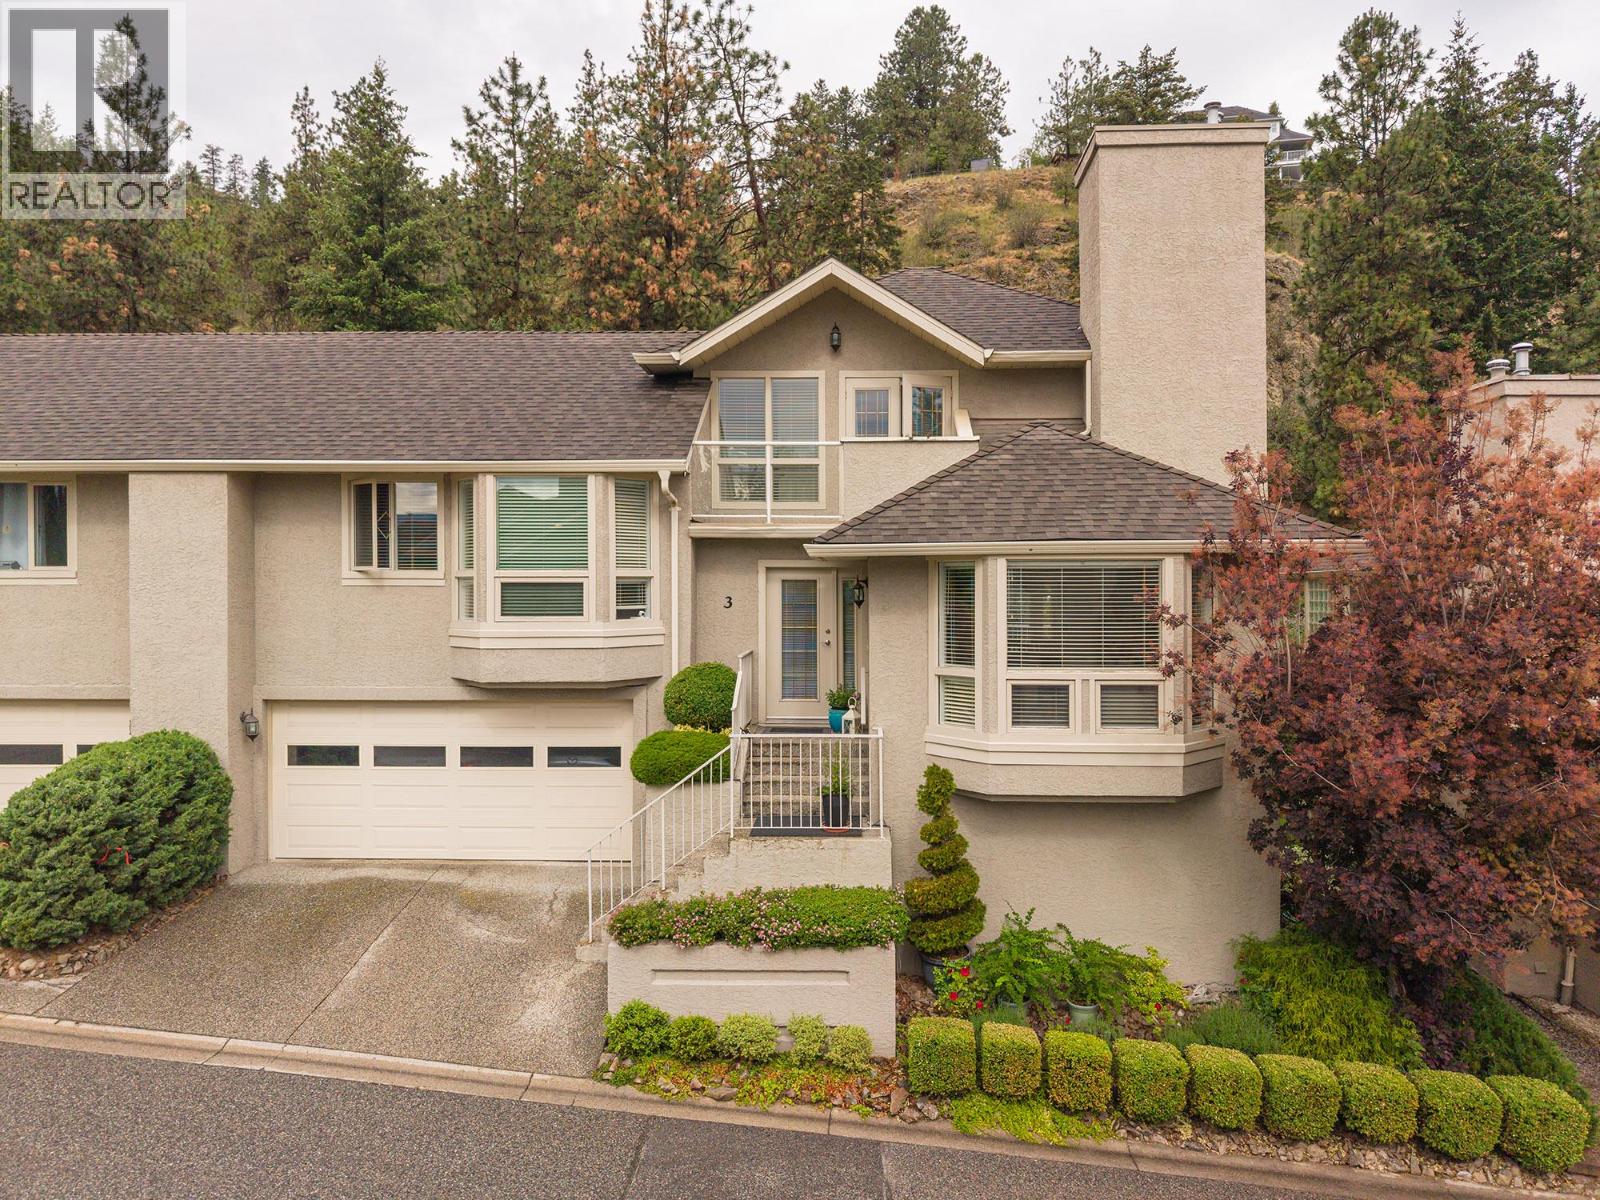
980 Dilworth Drive Unit# 3
Kelowna, British Columbia
Cascade Falls on Dilworth - Hidden Away, yet Perfectly Connected! These semi-detached Townhouses are tucked away into the hillside of Dilworth Mountain. Surrounded by nature and green space, yet only minutes to schools, shopping, parks, walking trails and public transit. This meticulously kept 3 bedroom, 2 bathroom home offers a perfect balance of privacy, comfort and convenience that features a spacious kitchen complete with stainless steel appliances, updated cabinetry tiled floors and modern quartz countertops with breakfast bar, overlooking a cozy family room-den, ideal for everyday living. The adjoining living - dinning room show cases hardwood flooring, a warm gas fireplace and large picture windows that fill the home with natural light. The second level offers two generous bedrooms, including one with a walk-in closet, plus a full 4-piece bathroom with heated floors and a conveniently located laundry room. The entire third level is dedicated to an impressive primary suite featuring a private balcony with view, walk-through closet and a spa inspired ensuite with soaker tub a separate shower and heated floors. Step out the french doors onto a private deck overlooking lush lawns and tranquil green space - a peaceful setting to barbeque, entertain or just relax. Additional features include a double attached garage. Large unfinished basement-crawl storage area. Pet friendly complex... This unit shows pride of ownership to only the second owner. A rare opportunity to own in one of Dilworths most private Townhouse communities (id:33225)
RE/MAX Kelowna
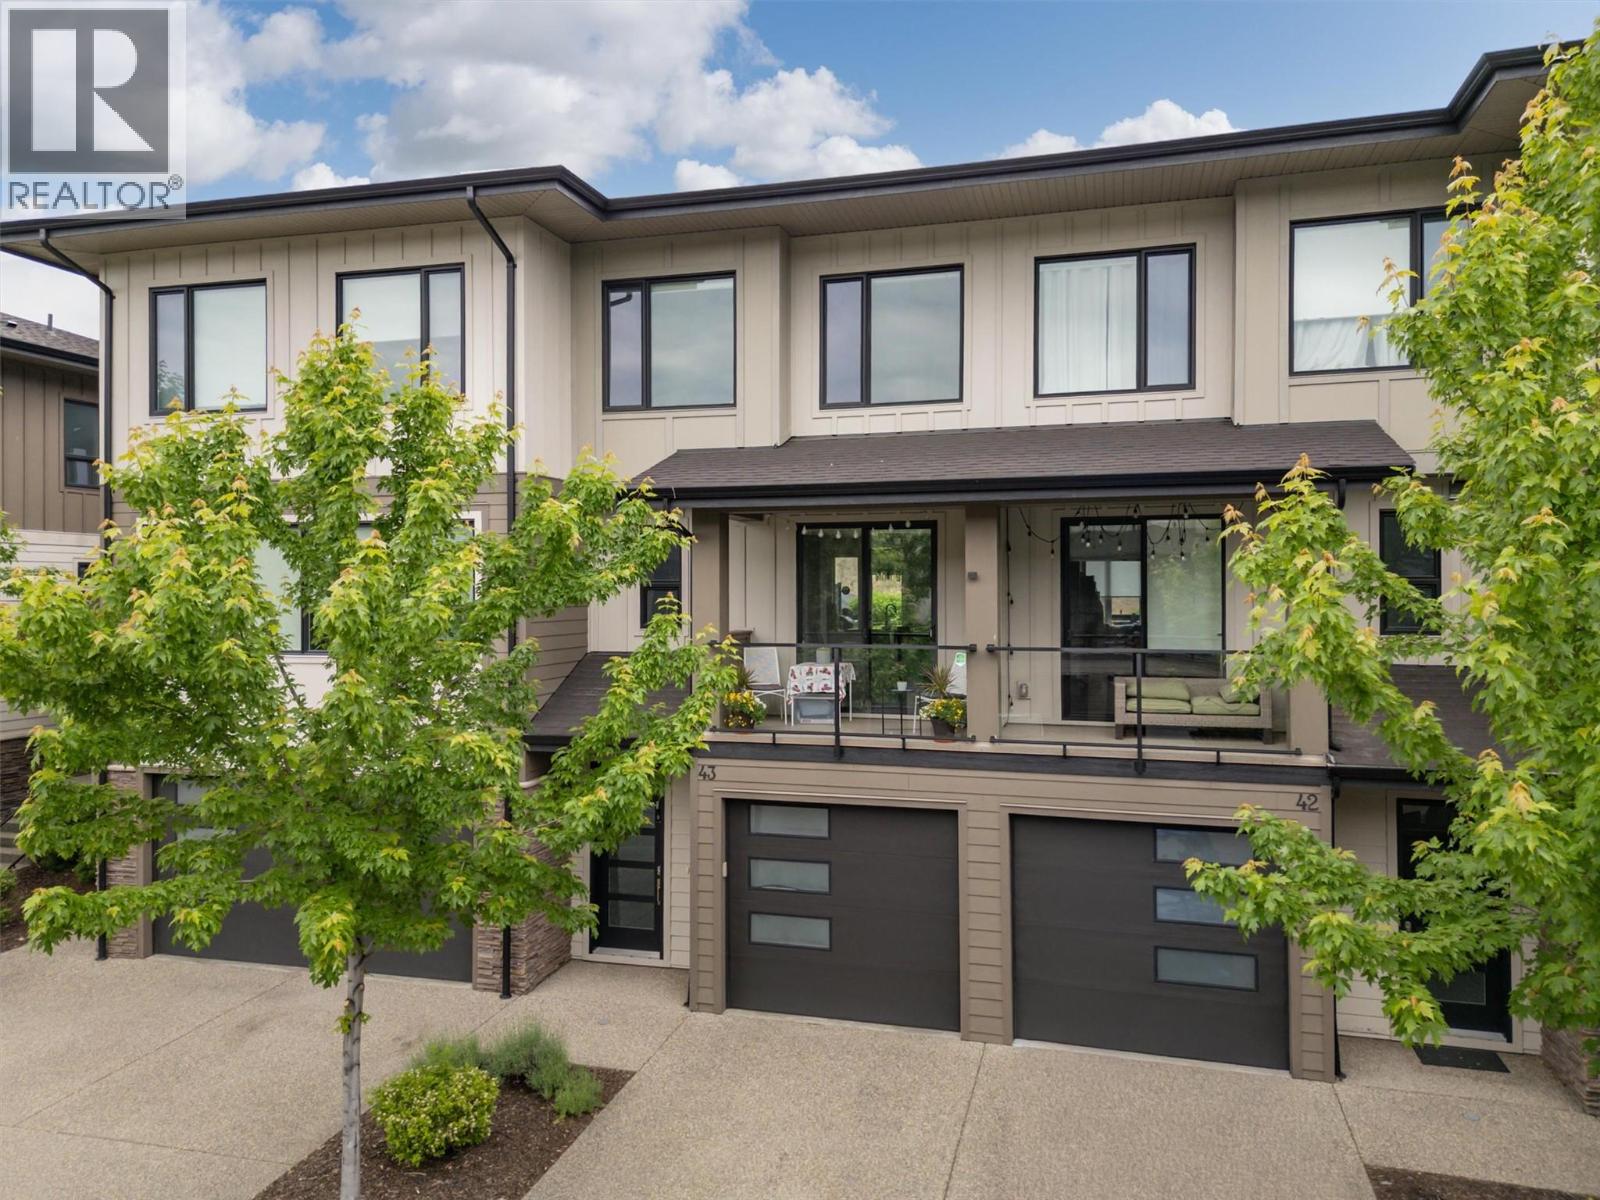
12798 Lake Hill Drive Unit# 43 Lot# Sl39
Lake Country, British Columbia
Welcome to ROCKRIDGE at The Lakes in Lake Country! This beautiful 3 bedroom 2.5 bath spacious townhome offers everything your family could need and is also super spacious for professionals or empty nesters! The garage is over 40' deep and will accommodate a 22' boat and a car! The main floor is located on the 2nd level and is wonderfully bright and welcoming! There is a covered deck to the front off of the dining room facing west and a patio off the back to the quiet grassy fenced area! The kitchen offers solid surface counters and SS appliances with a spacious island perfect for entertaining as well as day to day dining. Upstairs is the perfect layout! The spare bedrooms are located to the front of the home with a full 4 piece tub/shower bathroom adjacent. The opposite end of the 3rd floor tucks the primary bedroom with large WIC and 3pc primary ensuite to the back which is east facing for all the morning sun! The primary bedroom and living room capture views of the mountains, Lake Country lights and a peek a boo of beautiful Woods Lake! Nearby are wineries, amazing dining options, orchards, hiking trails, beaches, amenities and proximity to 3 incredible lakes. Lake Country is a community you will never leave once you arrive! (id:33225)
Royal LePage Kelowna
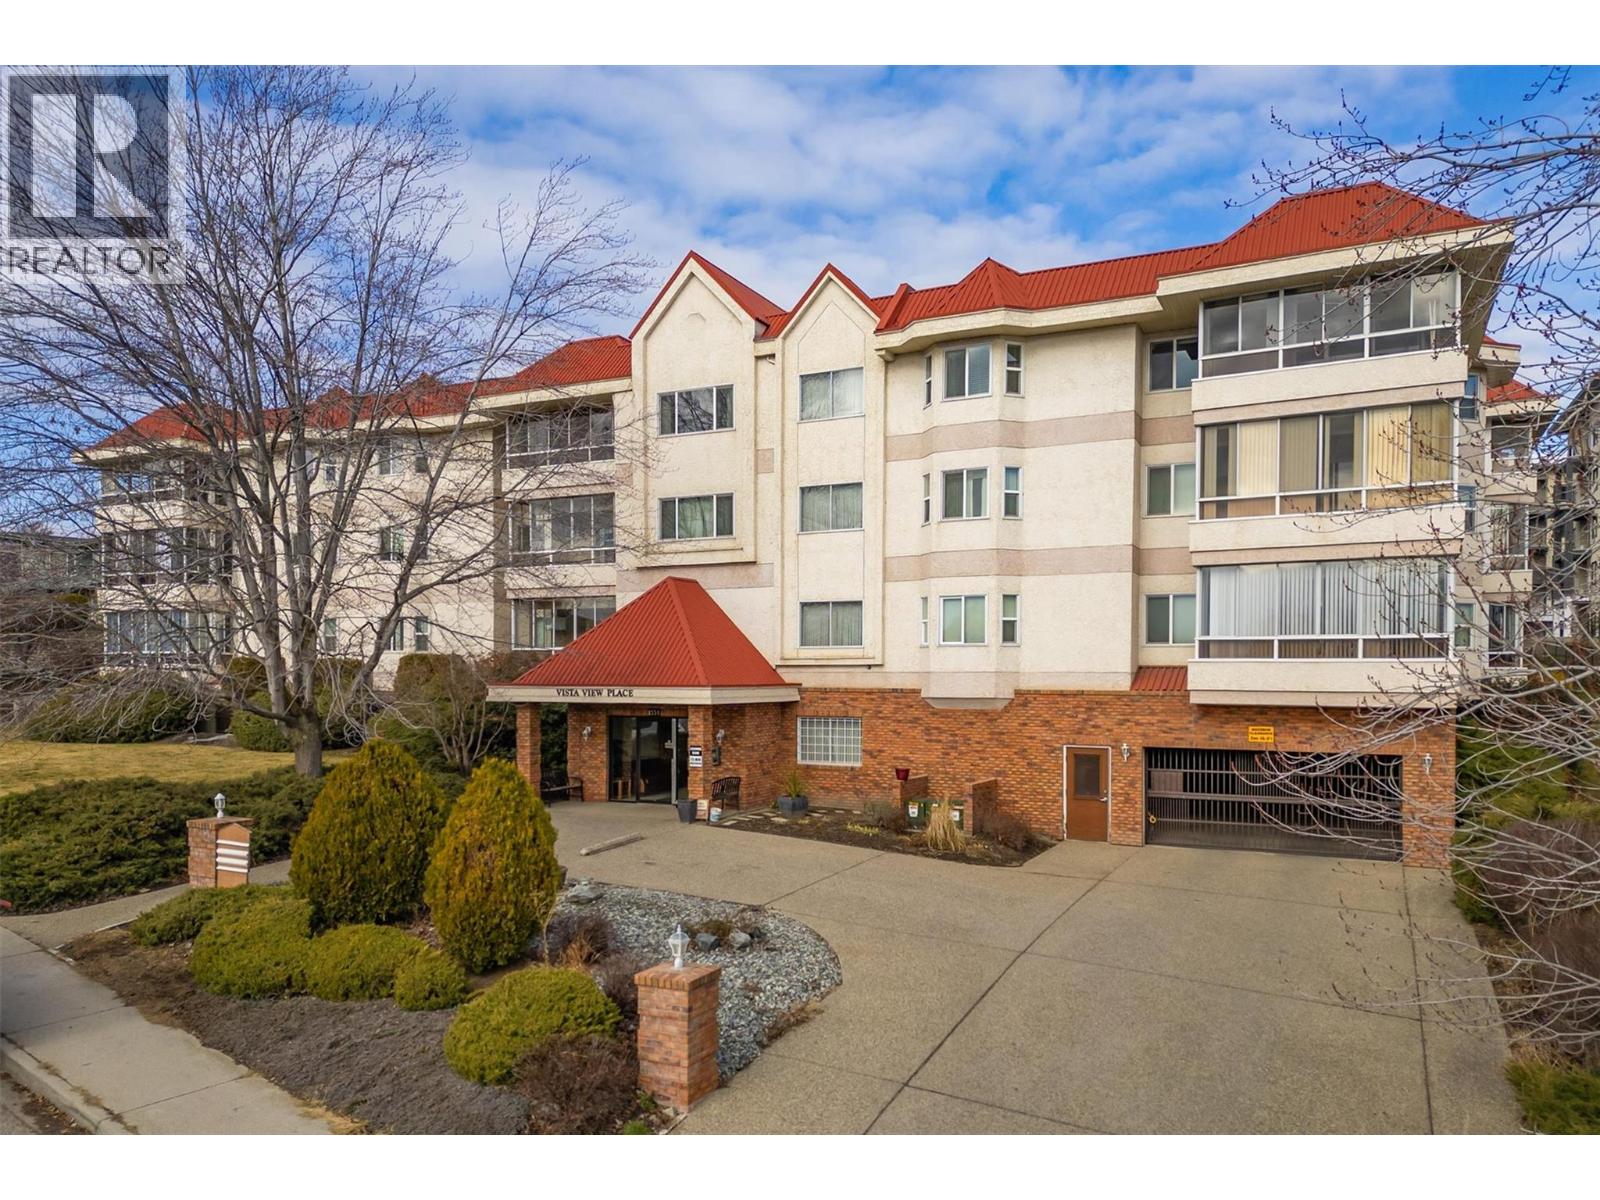
1534 Lawrence Avenue Unit# 203
Kelowna, British Columbia
Welcome to Vista View Place! Experience the perfect blend of comfort, style, and convenience in this bright and airy 2-bed 2-bath, 1200+ sqft condo. Offering ample space for both relaxing and entertaining, the home features newer appliances and plenty of storage, making everyday cooking a breeze. The kitchen flows seamlessly into the dining area, ideal for friends gathering or family meals, while the open-concept living room is bright and spacious, perfect for gathering or unwinding. Both bedrooms are generously sized, with the primary suite boasting a large closet and a 4-piece ensuite. Enjoy morning coffee in the sun-drenched sunroom, taking in panoramic south east mountain views that bring the outdoors in. A bus stop, mall, Parkinson recreation centre, downtown and schools are just steps away. Measurements are approximate. Square footage is taken from BC Assessment & room measurements are generated from the 3D virtual tour. (id:33225)
Coldwell Banker Horizon Realty
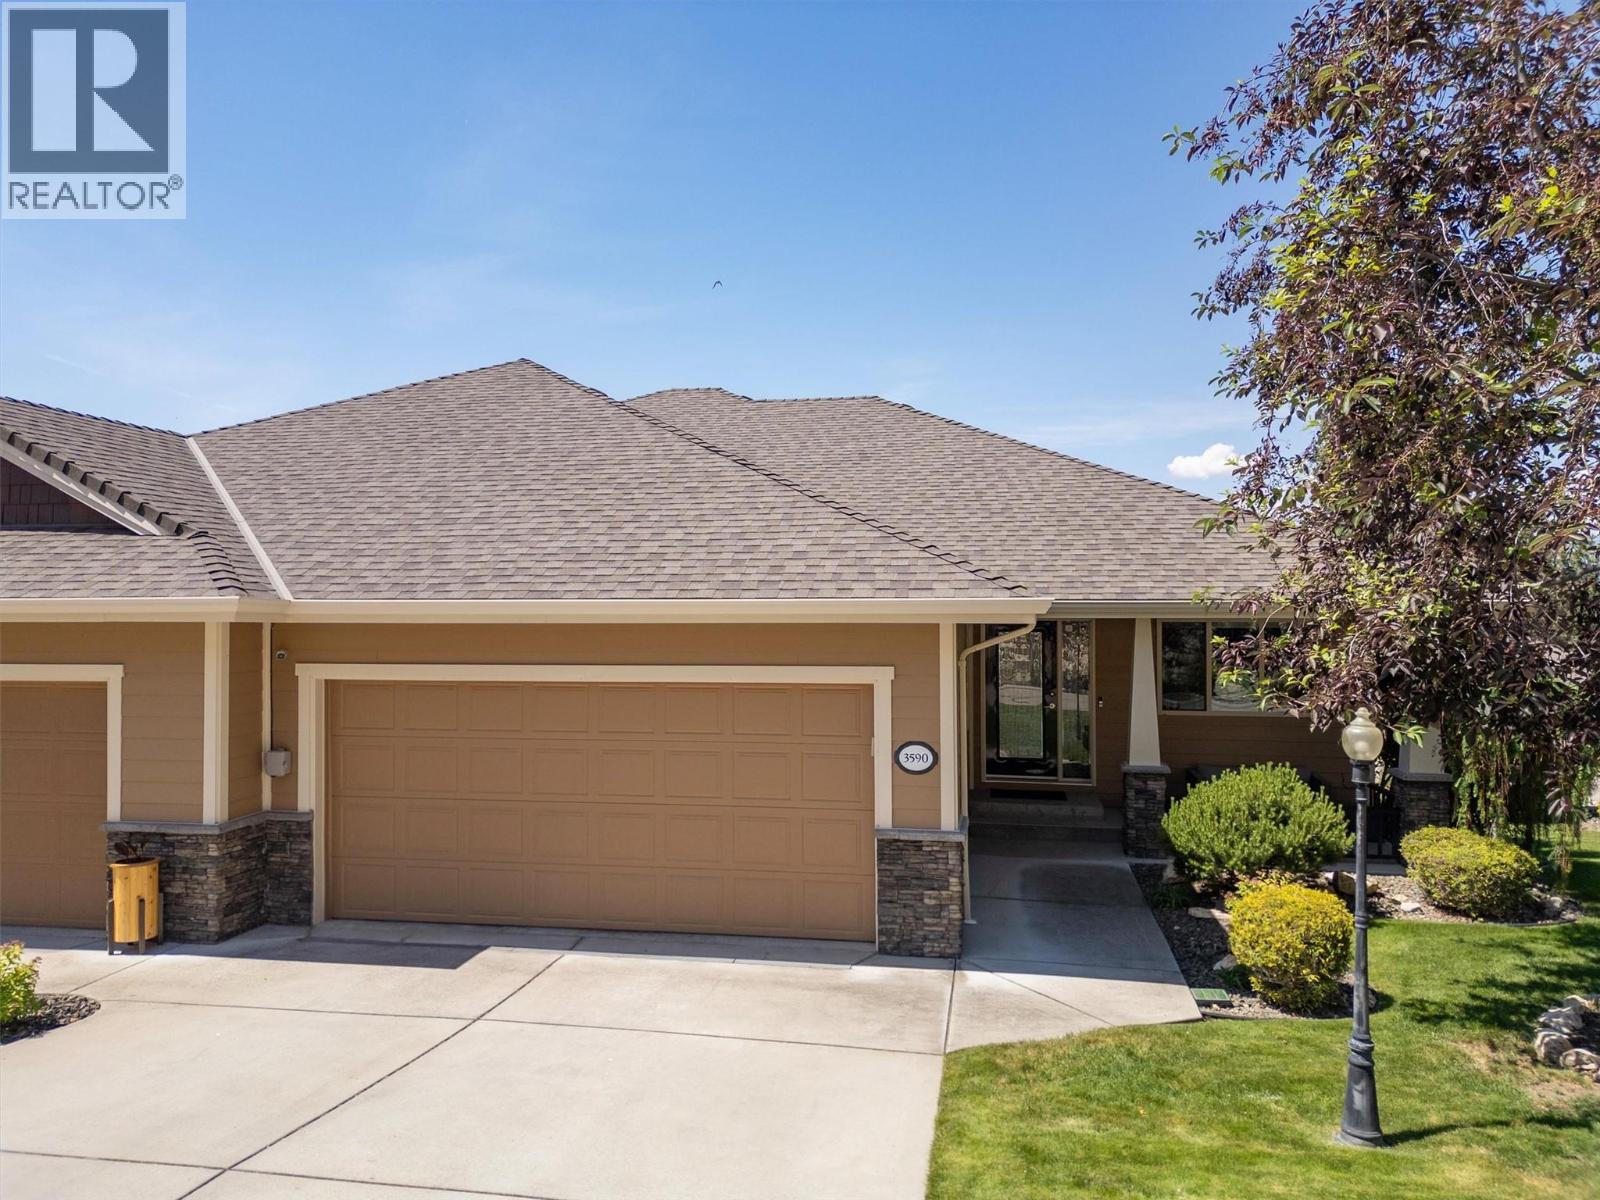
3590 Shadow Creek Drive
Kelowna, British Columbia
This stunning Golf Villa at the gated golf course community of Sunset Ranch is ready to just move in and enjoy! This Executive rancher with walkout basement includes a beautiful 20' X 12' Salt Water Pool! 3 bedroom plus den, 3 full bathrooms, rec room, great storage room. Bright open floor plan features a stunning kitchen, dining area and great room with 12’ ceilings. All the upgrades you want are in this immaculate home: custom glass work everywhere, quartz counter tops, stainless steel appliances, maple hardwood flooring, porcelain tile, and vinyl plank flooring throughout the basement. Luxurious master bedroom suite on main level, with walk thru closets. Another ensuite master bedroom downstairs and additional large bed room. Other features include: custom built-in cabinetry, 2 gas fireplaces, built-in hutch plus wine bar and decorative glass. Geothermal heating/cooling system, built-in vacuum, water softening system, reverse osmosis system in kitchen. Fantastic outdoor living spaces – large covered deck, 20’ patio with bar, heated salt water pool, large powered blind, low maintenance corner lot with u/g irrigation, fenced private yard. This is the one you've been waiting for! (id:33225)
Royal LePage Kelowna
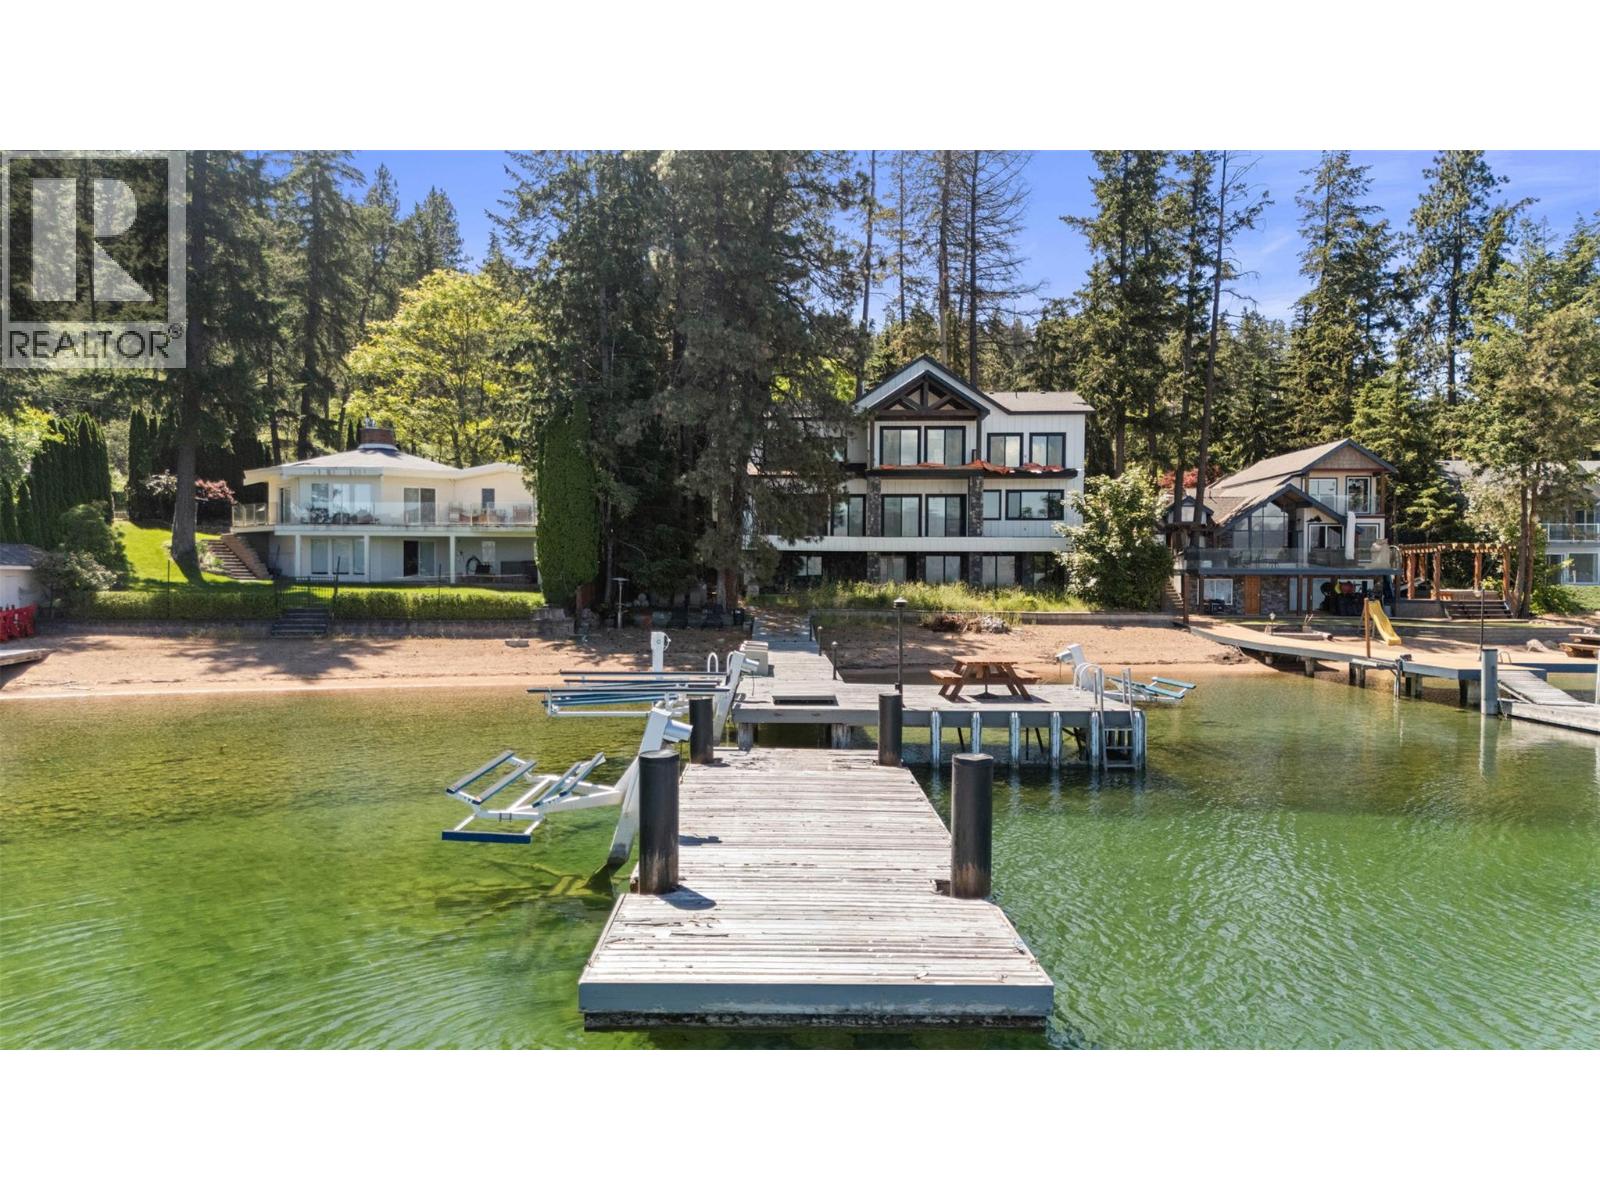
9701 Delcliffe Road
Vernon, British Columbia
A rare waterfront canvas on the shores of Okanagan Landing, where the demanding structural craftsmanship is complete, leaving only the artistry of the final finish to your imagination and waiting for the visionary eye that will bring its interiors across the finish line. Inside and out, the heavy lifting has been flawlessly executed, presenting a structure of undeniable quality that is roughly eighty-eight percent complete. The home already breathes elegance, grounded by wide-plank white-washed wood floors and sophisticated tiling. Custom cabinetry has been meticulously installed throughout the kitchen, bathrooms, walk-in closets, and the lower-level entertainment bar. The walls are primed and standing ready for your personal color palette. The essential structural elements are beautifully set, leaving you the enviable task of selecting the countertops, light fixtures, sinks, and hardware that reflect your exact taste. The main living areas flow effortlessly toward the lakeside balcony, prepped and waiting for seamless glass railings to frame your unobstructed views of the water. On the lower level, a massive recreation space walks out to a covered patio ready for its final concrete pour, offering an ideal footprint for seamless indoor-outdoor summer hosting. Outside, the property transitions into a true playground of potential. While the yard is currently a blank slate requiring full landscaping, and the plans await the addition of your custom detached garage. Steps from the house, 88 of pristine, sandy shoreline meets the water, complete with a functional private dock. For the buyer who wants the uncompromising quality of brand-new waterfront construction without the multi-year wait of starting from scratch, this is your masterpiece in the making. (id:33225)
Coldwell Banker Horizon Realty

Copyright © 2018 - Heather Angel & HeatherAngelRealEsate.ca | All Rights Reserved.