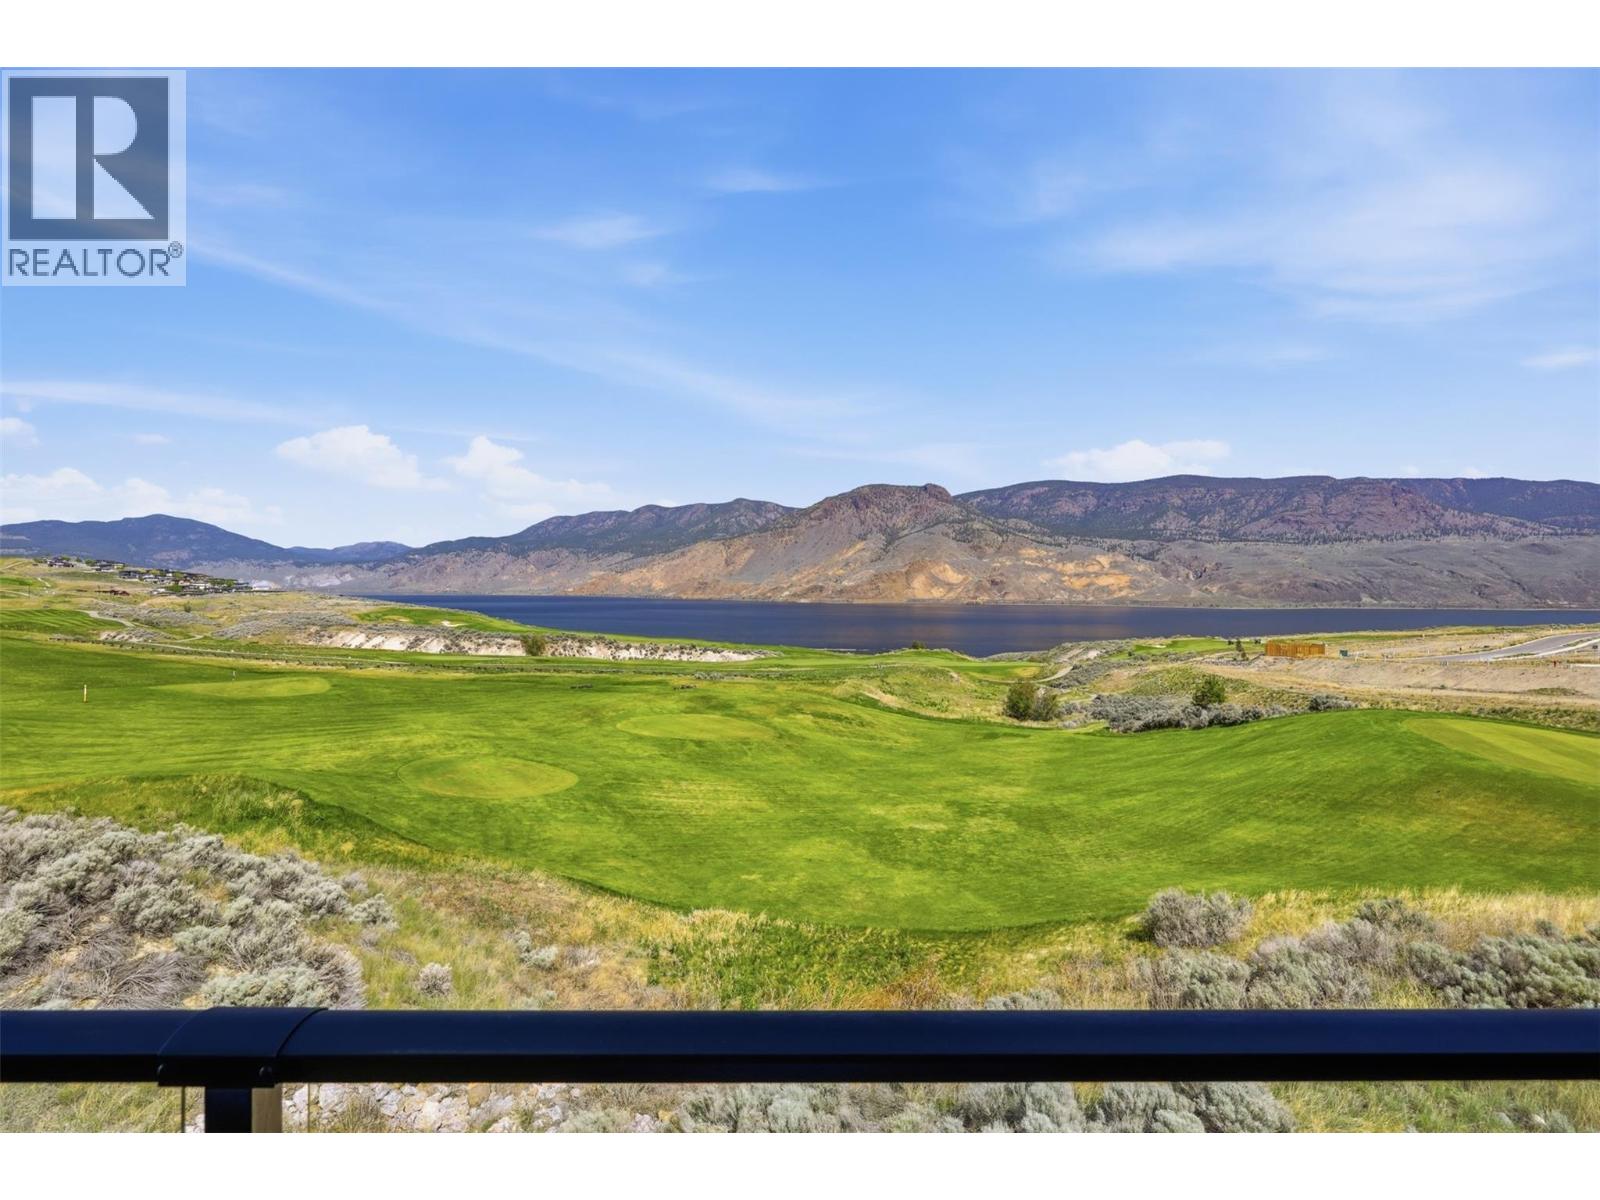
38 Rue Cheval Noir Unit# 327
Kamloops, British Columbia
Brand new duplex homes by Friesen Construction at Latitude, Tobiano! Latitude is a vibrant 94-lot bare land strata community within the award-winning Tobiano Resort. This exclusive collection includes just 14 beautifully designed duplex homes, each offering over 2,500 sqft of contemporary living space, a double garage, and some of the most breathtaking lake and golf-course views in all of Tobiano. Every detail is thoughtfully crafted to embrace the setting — The spacious main floor deck is designed to capture the sweeping views with the option for a sleek outdoor kitchen, enhancing the outdoor entertaining space. From the open-concept main floor that frames panoramic views, the gorgeous finishings and appliance package to the spacious upper level featuring three bedrooms including a luxurious view-filled primary suite with ensuite, these homes embody elevated, resort style living. The lower walkout, daylight level adds flexibility with a recreation room, fourth bedroom/1 bath, plus the option for a wet bar or whatever best suits your needs! At Tobiano, outdoor living is second nature — enjoy boating and paddleboarding on Kamloops Lake, miles of scenic trails, and world-class golf, all just steps from homes. Strata fees starting at only $57/month, Latitude offers exceptional value in a community where modern design, craftsmanship, and natural beauty come together seamlessly. GST Applicable, inquire for details today. * photos taken of a completed end unit and aren't an exact representation of this unit. (id:33225)
Exp Realty (Kamloops)
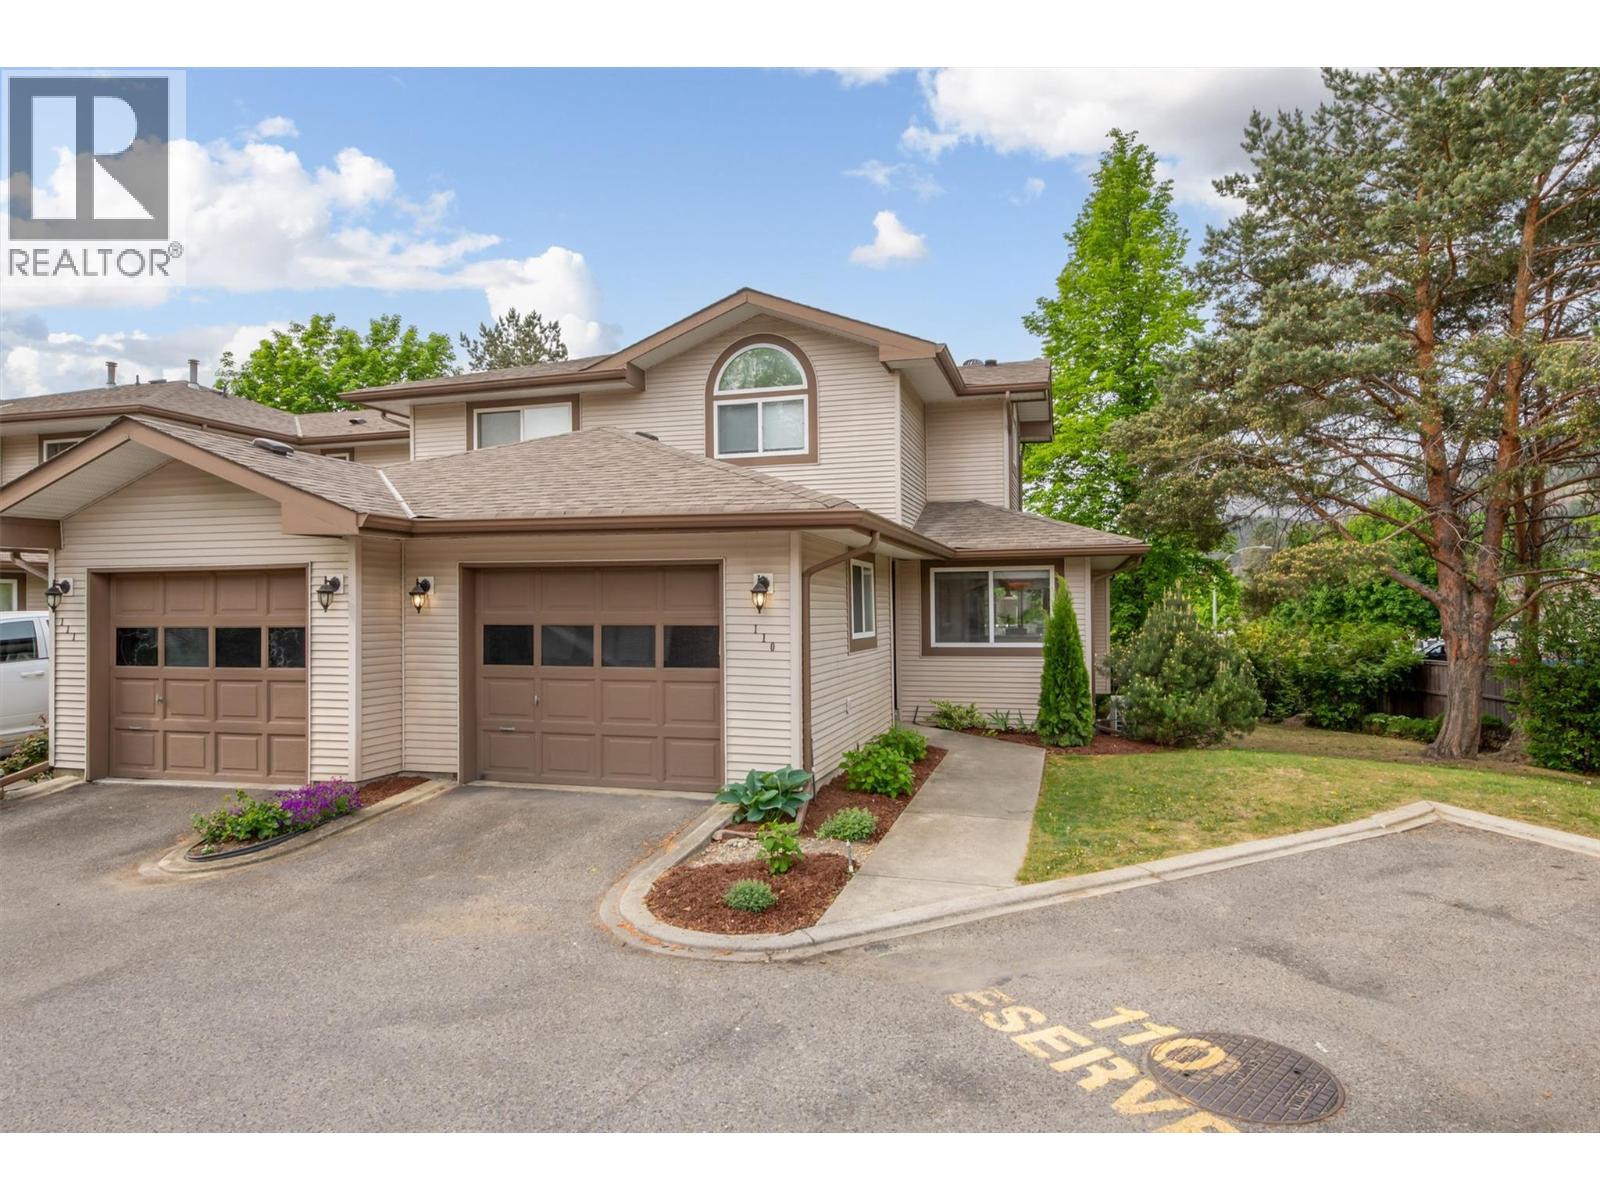
133 Wyndham Crescent Unit# 110
Kelowna, British Columbia
Welcome to this move-in-ready townhome in the desirable Wyndham Terrace complex in North Glenmore—a truly special place to call home. Ideally located within walking distance to an elementary school and close to all amenities, this end-unit offers both convenience and comfort. The main floor features a bright, inviting layout, a cozy gas fireplace in the living room, and fresh paint (2026). The kitchen features a functional design with a breakfast nook or workspace and overlooks the open dining and living areas, making it perfect for everyday living and entertaining. Step outside to your private south-facing deck, where you can enjoy plenty of sunshine, along with a grassy area for added outdoor space. Upstairs, you’ll find thoughtful updates, including a renovated tub/shower (2023) with new tile and fixtures, along with updated plumbing throughout—Poly B has been replaced with PEX for peace of mind. Additional upgrades include a hot water tank (2023), a kitchen sink (2023), all toilets replaced in 2023, and a new furnace and heat pump installed in 2025. A recirculating hot-water line provides near-instant hot water to all taps. The fully finished basement offers excellent additional living space, featuring a generously sized bedroom, a full bathroom, a laundry room (washer/dryer 2025), and extra storage. Complete with a single-car garage and a second uncovered parking space directly in front, this home checks all the boxes. Enjoy the welcoming community atmosphere of Wyndham Terrace—this is one you won’t want to miss. (id:33225)
RE/MAX Kelowna
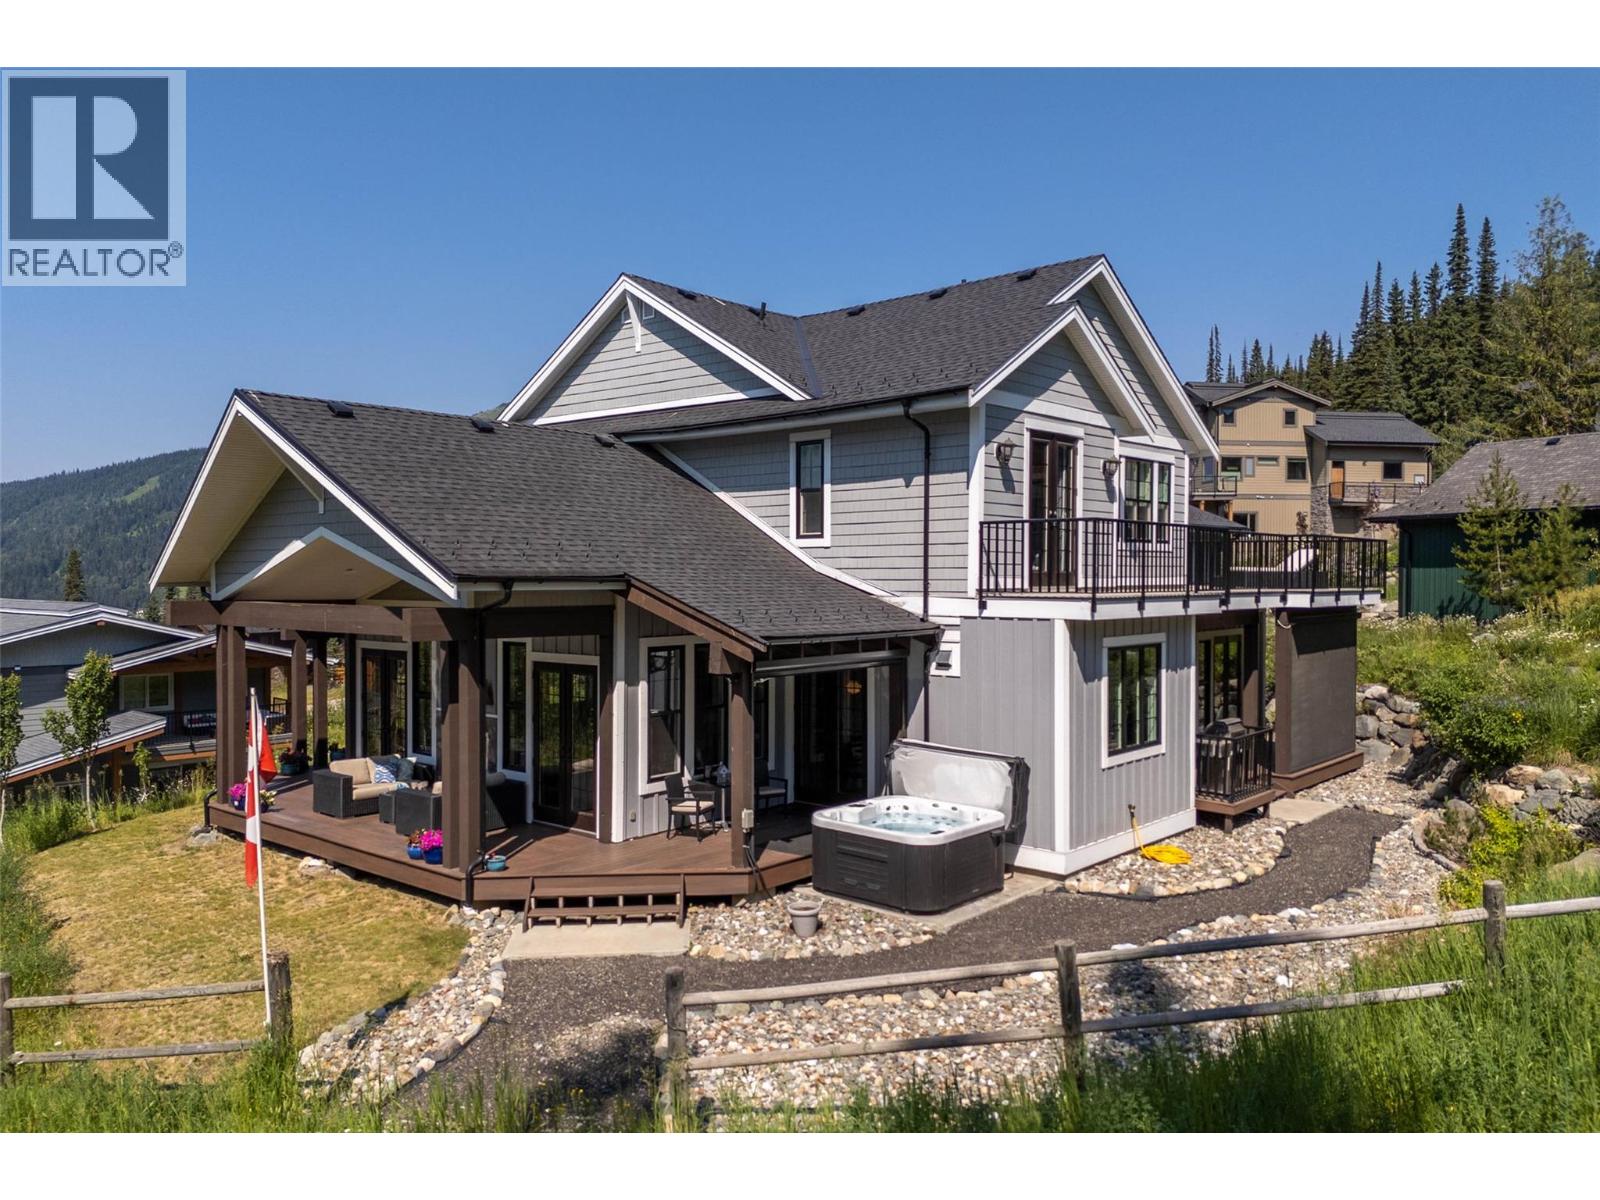
5411 Lookout Ridge Place
Sun Peaks, British Columbia
Offering a TRUE ski-in/out location on the ‘East Village Ski Way’, this beautiful Jillian Harris designed, open-concept 4 bed, 4 bath + games room residence blends classical architectural details with modern fixtures & appliances. Its rustic traditional style is complemented by country chic decor in a soothing palette of crisp white, cream, black & linen. The main floor features a grand living room with floor-to-ceiling windows, creating a bright & airy atmosphere that contrasts beautifully with the dark-paneled custom gourmet kitchen & impressive glass walk-in wine room. Glass double doors lead to a wrap around veranda with a cozy outdoor fireplace & private hot tub, perfect for relaxing & taking in the surrounding nature. Enjoy the convenience of the primary bedroom on the main floor with an impressive walk-in closet complete with custom built-in organizers & luxurious ensuite bathroom featuring a gorgeous clawfoot bathtub & glass rain shower room. The upper floor of this sophisticated home showcases 3 spacious bedrooms, all with stunning mountain views & one customized into a delightful bunk room, perfect for large families. The clever plan incorporates a jack & jill bathroom between 2 rooms for ultimate accessibility & a bedroom with fireplace & doors leading to an expansive rooftop patio with impressive views, ideal for outdoor entertaining. The detached bonus room offers space for home office or games rm. 2 car garage + 6' crawl space for ample storage. (id:33225)
Engel & Volkers Kamloops (Sun Peaks)
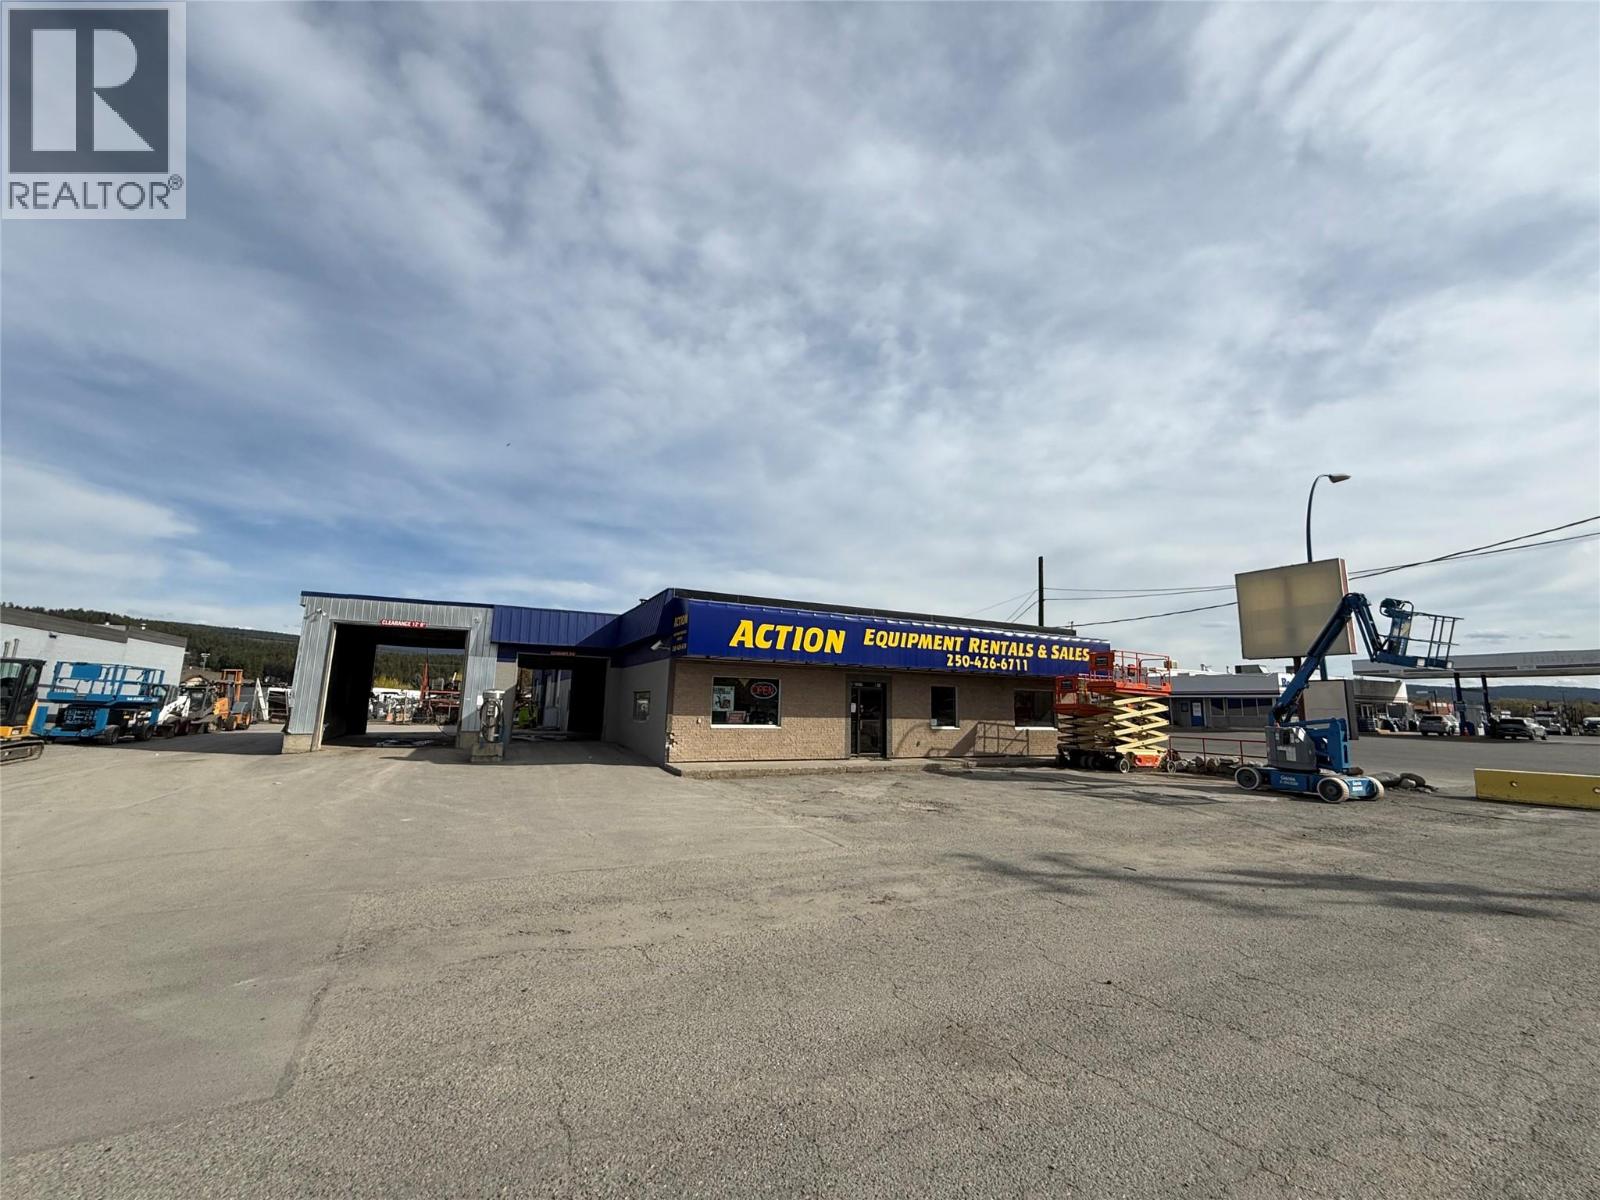
1606 Cranbrook Street N
Cranbrook, British Columbia
Rare investment opportunity to acquire Action Equipment Rentals, a long-standing staple of the East Kootenay industrial sector. Boasting premier highway frontage on the main corridor in Cranbrook, BC, this turn-key business offers unparalleled visibility and easy access for a loyal, recurring client base ranging from major contractors to local DIYers. The sale includes an extensive fleet featuring excavators, skid steer loaders, scissor lifts, zoom booms, trailers, compressors, and a comprehensive inventory of hand tools and much more, ensuring diverse revenue streams year-round. Situated on a high-exposure site with favorable commercial zoning, this established operation is perfectly positioned to capitalize on the region’s steady growth in construction and infrastructure. (id:33225)
Century 21 Purcell Realty Ltd
2900 Abbott Street Unit# 309
Kelowna, British Columbia
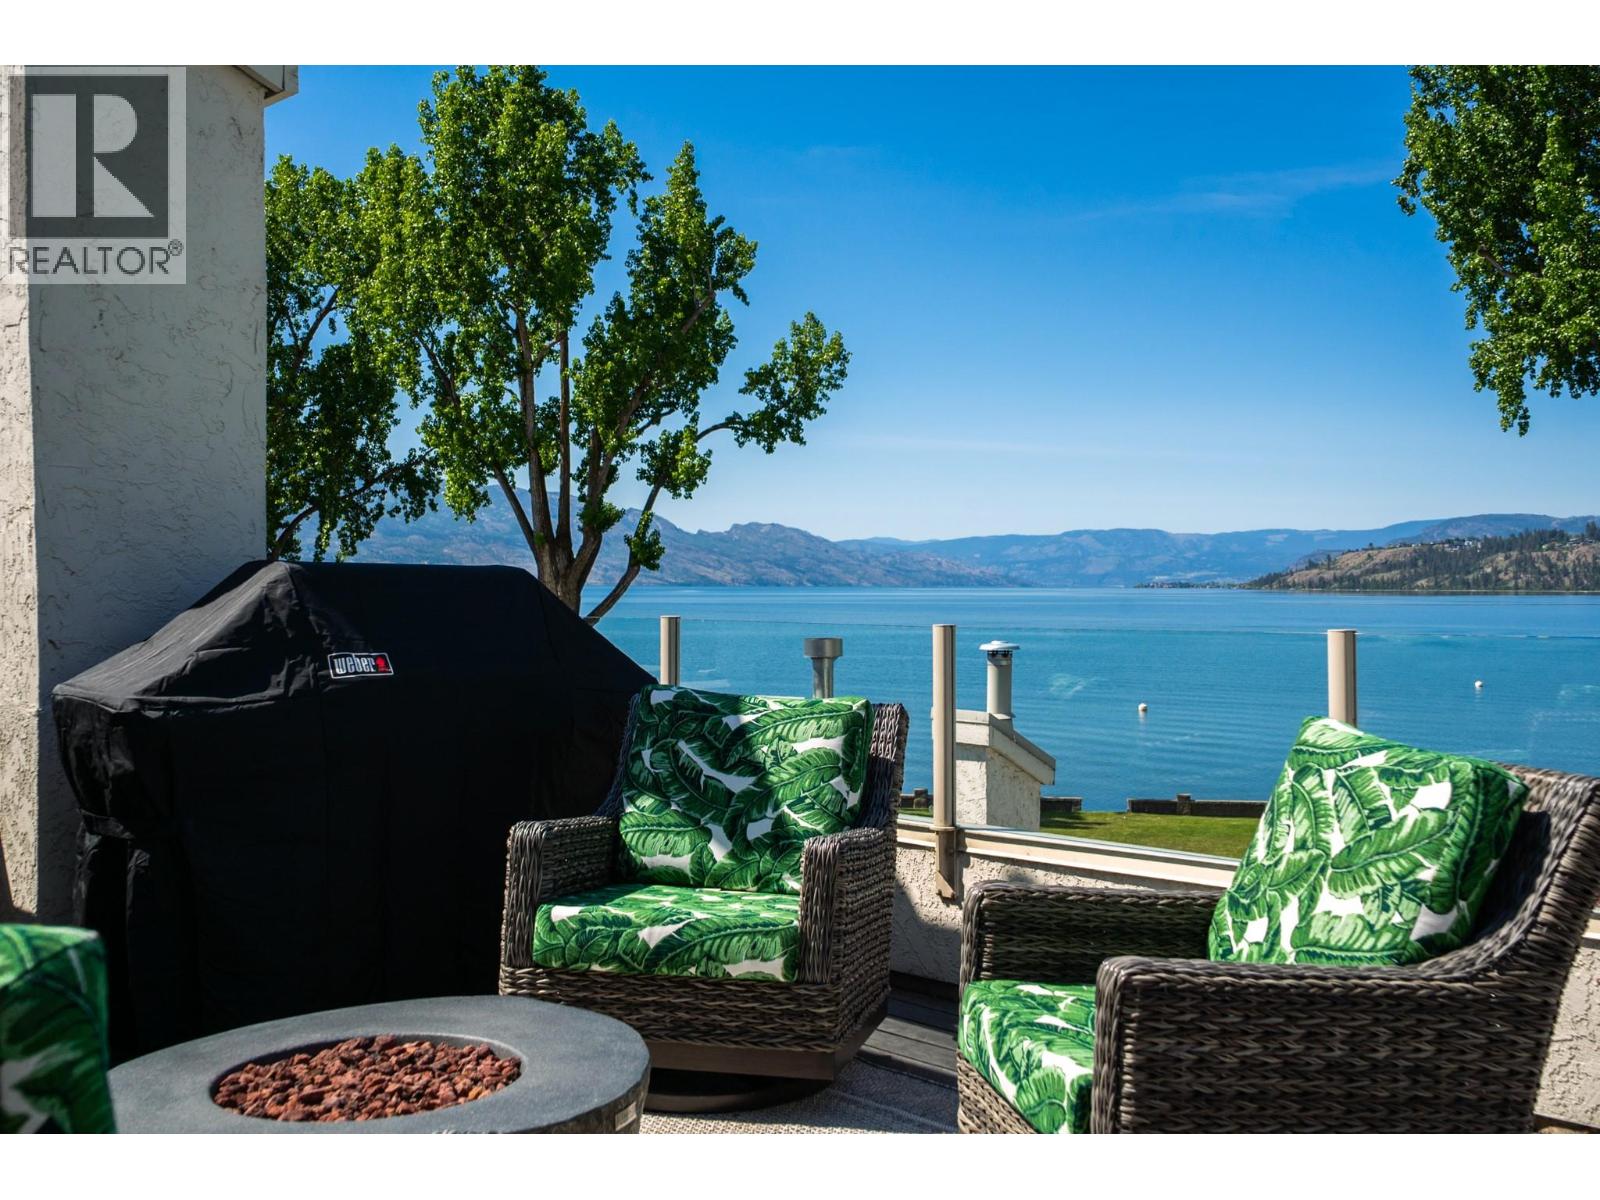
Experience luxury lakeside living in this stunning modern waterfront townhome offering breathtaking panoramic lake views and exceptional high-end finishes throughout. Designed to impress, this extraordinary property combines sophisticated elegance with resort-style comfort in one unforgettable setting. Step inside to discover a beautifully crafted open-concept design filled with natural light, expansive skylights and seamless indoor/outdoor living. Every detail has been thoughtfully upgraded with premium materials, designer touches and modern conveniences that elevate the home's style and functionality. Outside, your private oasis awaits. Enjoy endless summer days by the sparkling pool, unwind in the hot tub overlooking the water or entertain guests on the expansive outdoor living spaces surrounded by spectacular scenery. The private dock and sandy beach provide direct lake access for boating, swimming, paddle boarding and unforgettable waterfront adventures. Whether you are seeking a year-round residence, luxury retreat or entertainers dream home this remarkable property delivers the ultimate waterfront lifestyle!! (id:33225)
Canada Flex Realty Group Ltd.
1715 Treffry Place
Summerland, British Columbia
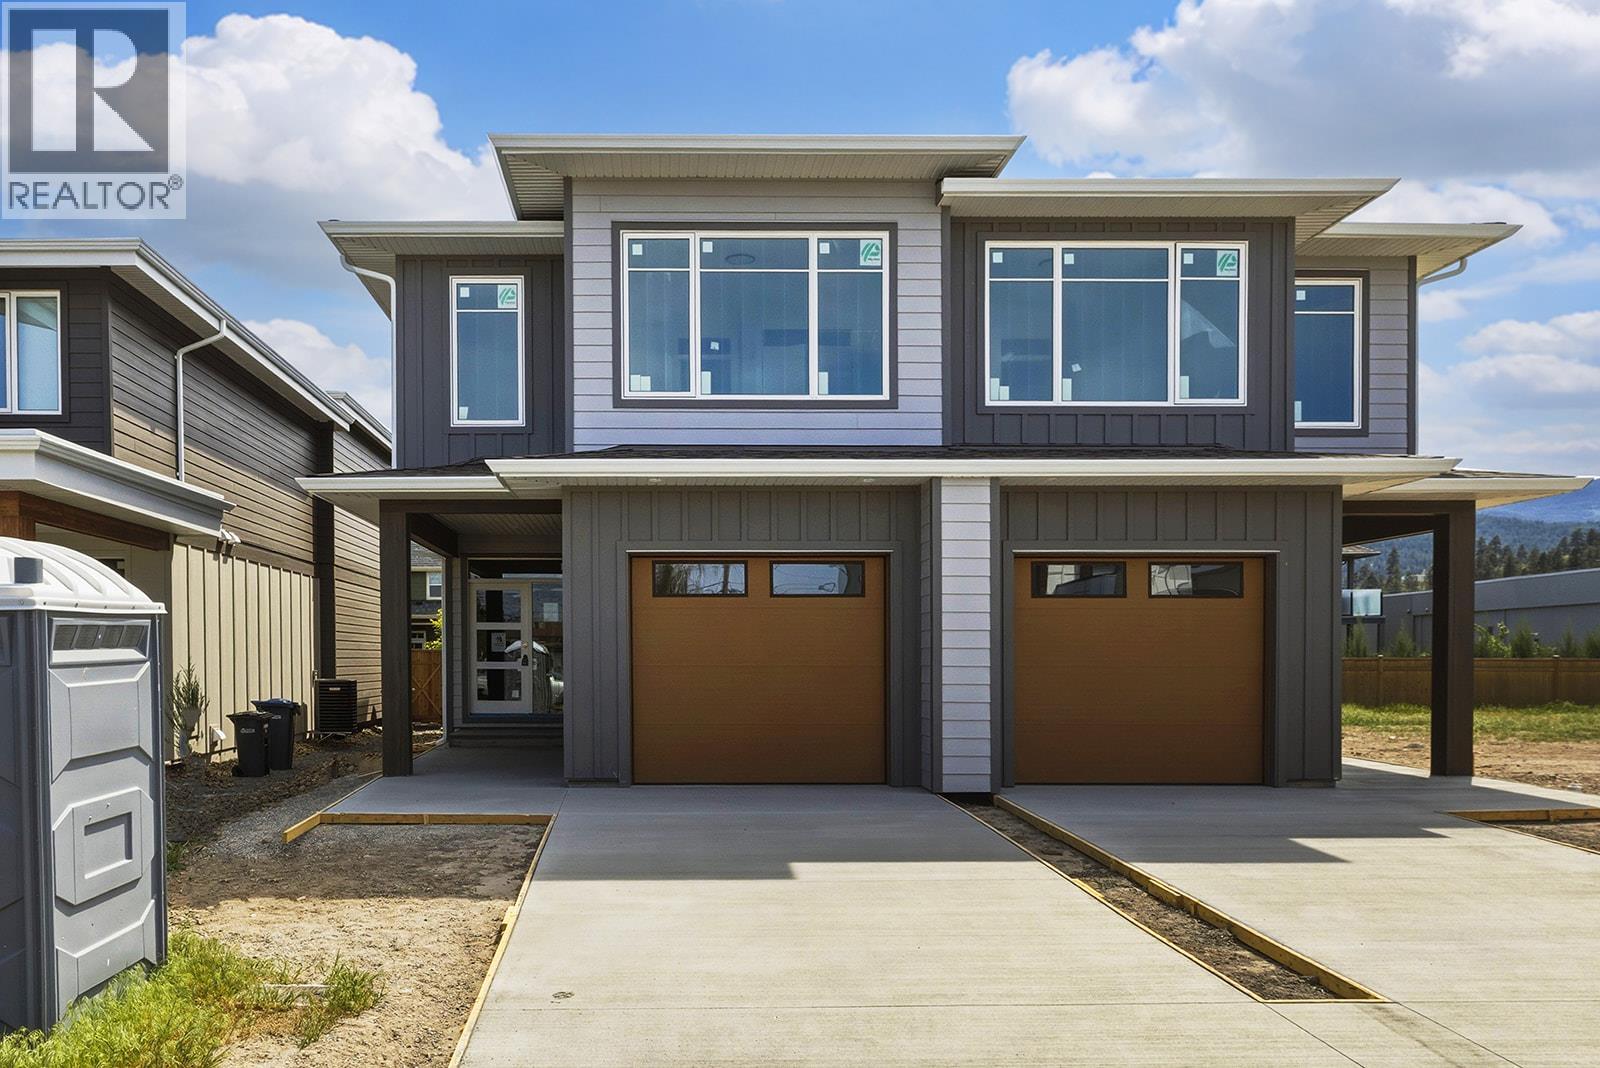
Newly built 3 Bedroom half duplex in the desirable Trout Creek area of Summerland, BC, offers the perfect blend of modern living and convenience. Ideal for new homeowners or downsizers, this low-maintenance home features a spacious layout, high-quality finishes, and a single-car garage that's roughed in for EV charging. This ENERGY-EFFICIENT STEP 4 home features including an electric furnace, electric hot water heater, and heat pump/AC unit, this home is designed for comfort and sustainability. Enjoy the beauty of quartz countertops, vinyl plank flooring, and a custom tile shower in the ensuite, while the full soundproofing with Sonopan sound boards on each side between units ensures peace and privacy. Located just a 10-minute walk to the beach and a 5-minute walk to Trout Creek Public Elementary School, this home is ideally positioned for easy access to Summerland’s parks, trails, and outdoor activities. With Penticton just a short 10-minute drive away and 9 wineries within a 7-minute drive, there’s always something to explore. The private, fully landscaped and fenced backyard, with drip irrigation, is perfect for relaxing or entertaining. Additional highlights include a 4-foot crawl space for storage, a central vac rough-in, and freehold with no condo fees. NEARING COMPLETION - READY SOON! PRICE + GST. Don’t miss out on this incredible opportunity—schedule a showing today! (id:33225)
Oakwyn Realty Okanagan
2301 Carrington Road Unit# 104
West Kelowna, British Columbia
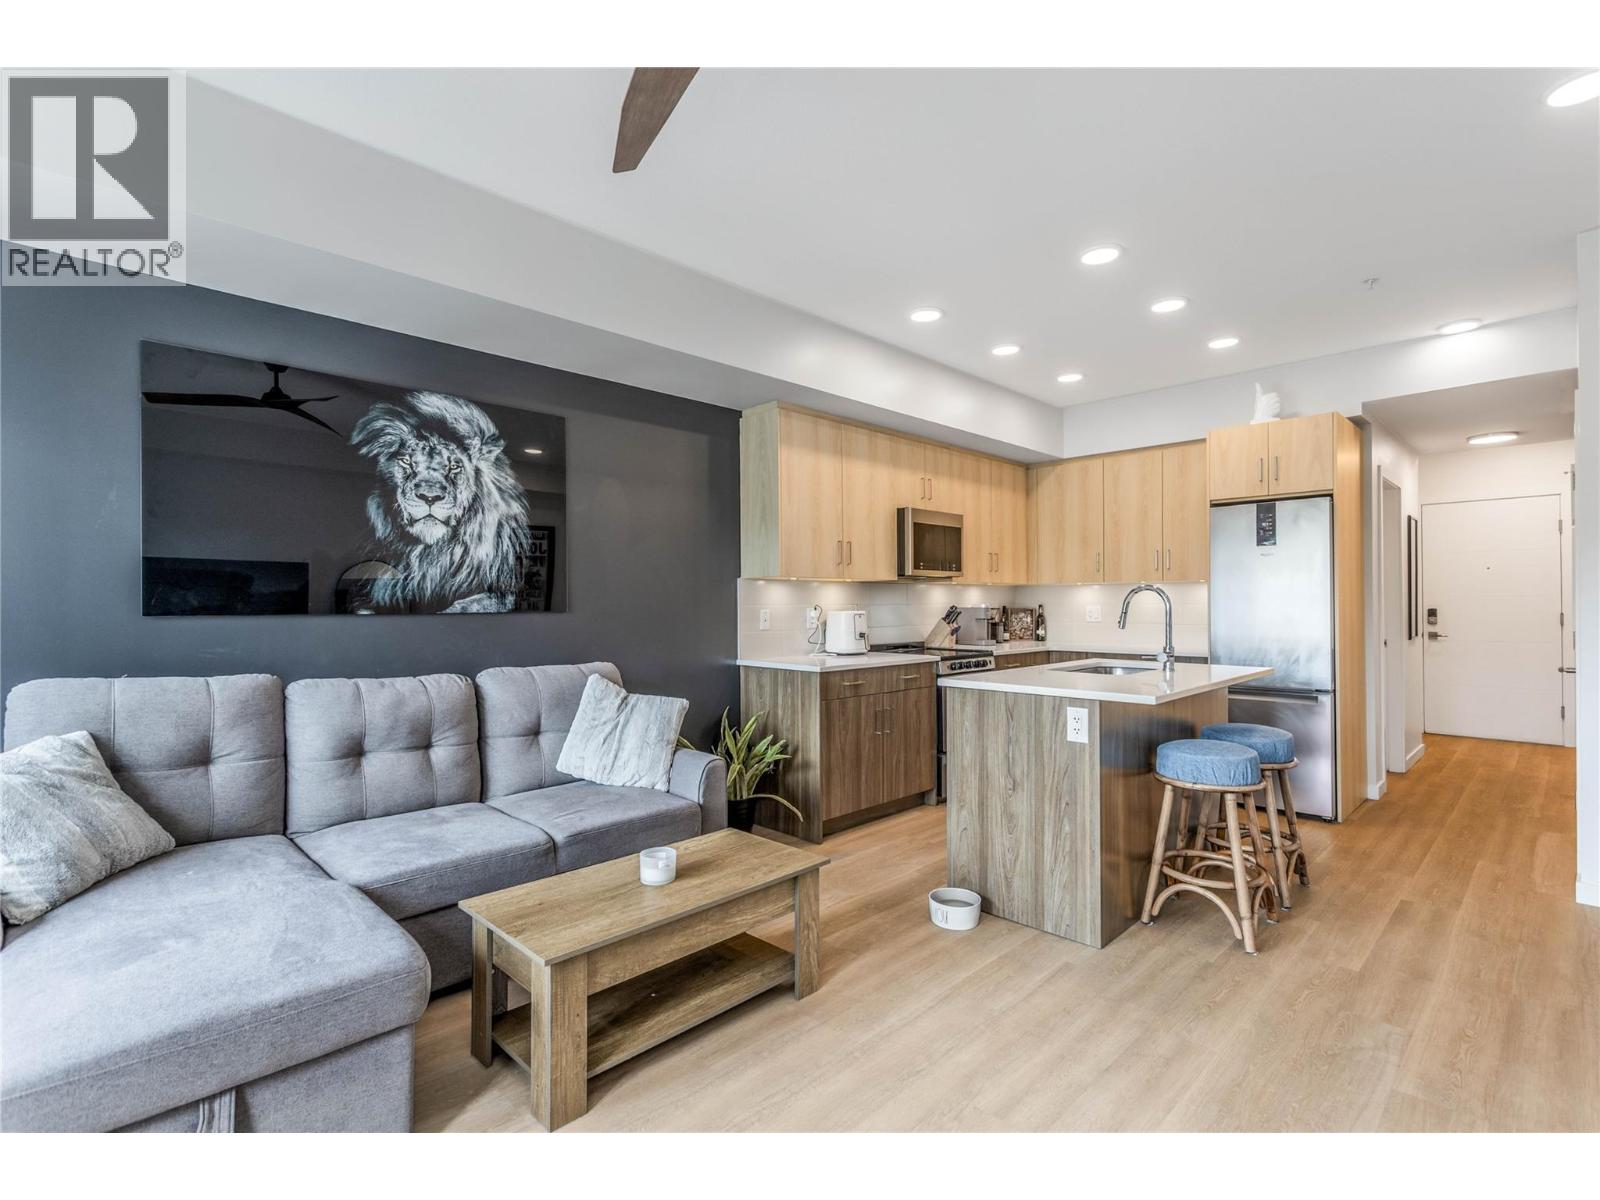
This stylish, recently built complex offers the perfect blend of modern living and unmatched convenience. Centro is a pet-friendly building (welcoming up to 2 pets of any size), with no age restrictions, making it an ideal home for owners of all ages and lifestyles. #104 is a bright and spacious studio residence located on the first floor with desirable southwest exposure that floods the home with natural light throughout the day. Thoughtfully designed, the layout features a separate sleeping area and a versatile den—perfect for a home office, guest space, or additional living area. The well-equipped kitchen is a standout, featuring sleek flat-panel cabinetry, beautiful quartz countertops, and premium Whirlpool appliances plus in-suite laundry for everyday convenience. Residents of Centro enjoy excellent building amenities, including two elevators, a fitness room, meeting room, and a guest suite for visitors. The complex also provides one underground parking stall for your exclusive use, plus ample outdoor guest parking. Located in the heart of West Kelowna, this property is just steps away from the beautiful shores of Okanagan Lake, shopping, dining, and an array of restaurants. Whether you're looking for an active lakeside lifestyle or effortless urban convenience, Centro delivers. (id:33225)
Century 21 Assurance Realty Ltd
3312 White Lake Road
Sorrento, British Columbia
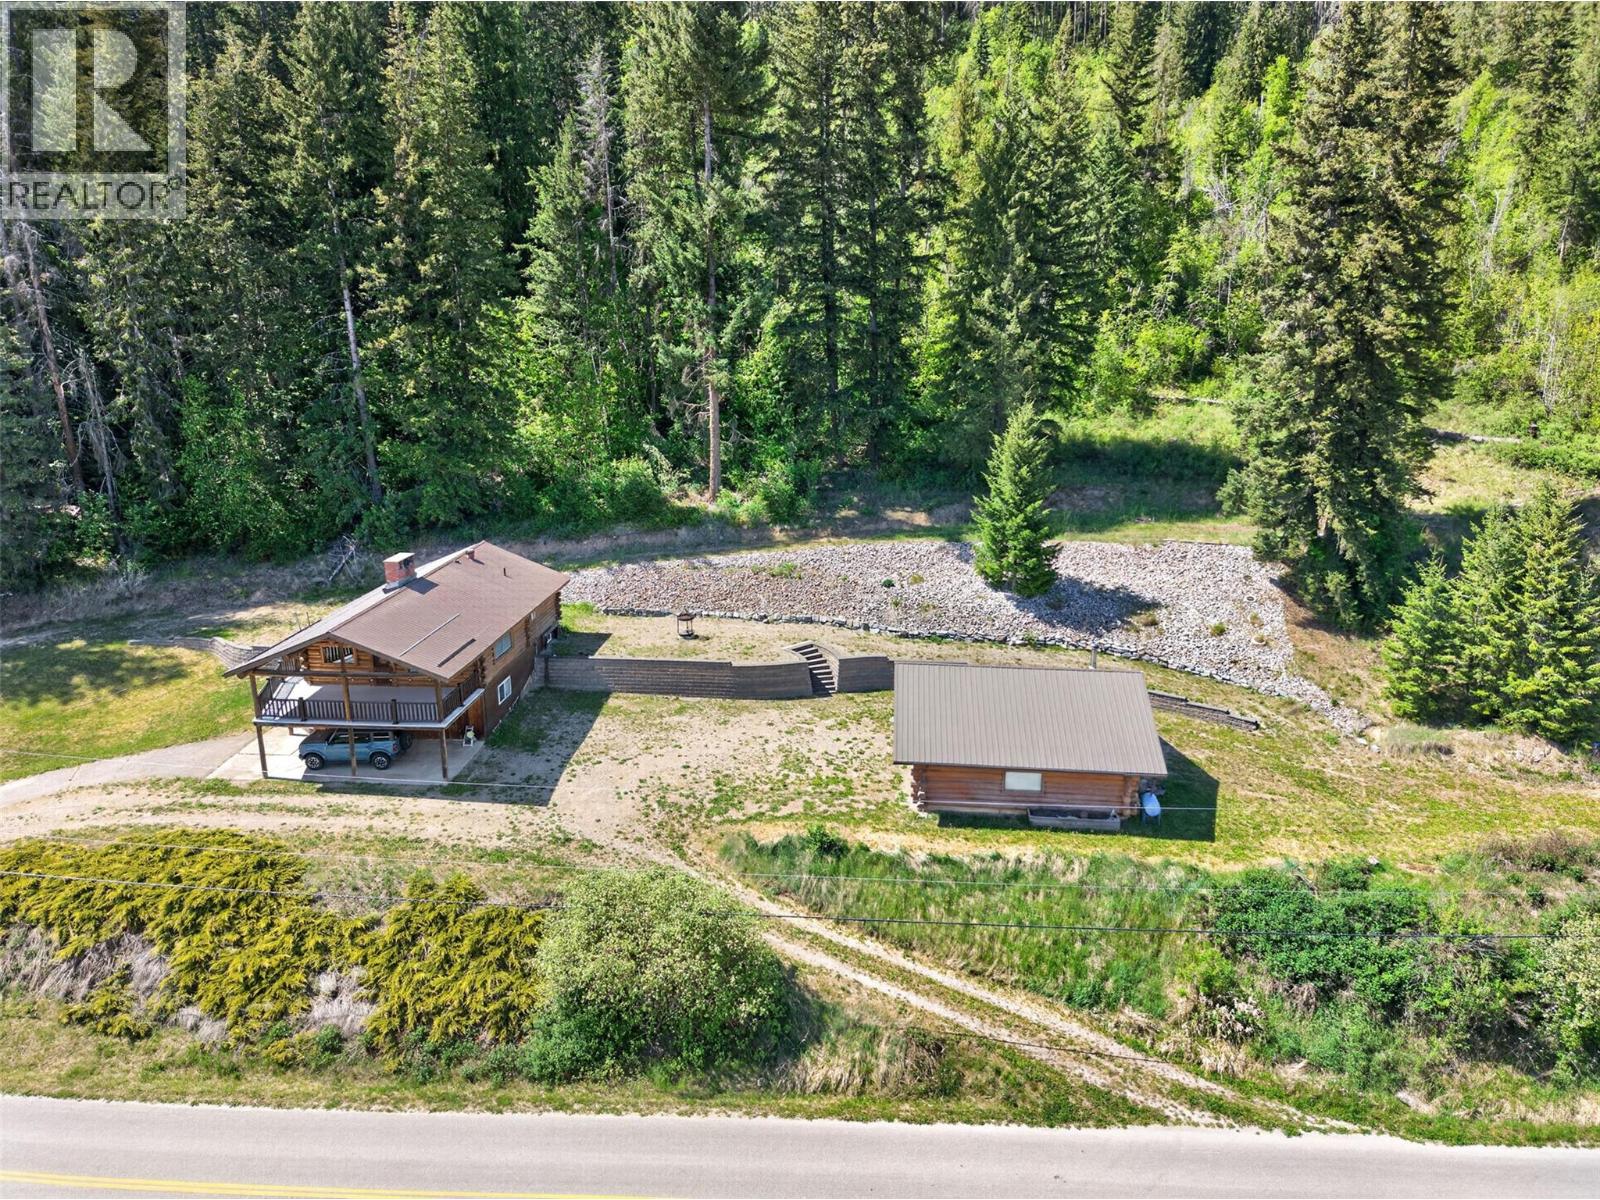
Welcome to your private Shuswap retreat overlooking beautiful Little White Lake! Set on 1.87 acres and backing onto Crown land, charming log home captures breathtaking lake and mountain views while offering peace and privacy! Log home features 3 bedrooms, den, and 2 bathrooms. Main living area is warm and inviting with an open design centered around a stunning rock faced fireplace that creates the perfect atmosphere. Large windows fill the home with natural light that showcases the incredible scenery from nearly every room. Step outside onto the massive covered deck and take in the beauty with space to relax, entertain, or simply enjoy the quiet setting year round. The lower level offers excellent flexibility with a separate entry suite complete with shared laundry, making it ideal for extended family, visitors, or mortgage helper potential. Thoughtfully maintained with easy lawn maintenance, ample parking, and exceptional privacy. The impressive 28 x 24 log constructed garage and shop with mezzanine provides outstanding space for storage, projects, recreational toys, or hobbies. This is an exceptional opportunity to own a beautiful acreage property with stunning views, functional living space, and incredible value in the White Lake area! Hiking/rec trails/ nearby, easy access for fishing, paddling, and year round outdoor enjoyment, all while being only minutes to local shops, amenities, and services. Perfect balance of peaceful rural living and everyday convenience! (id:33225)
Exp Realty (Sicamous)
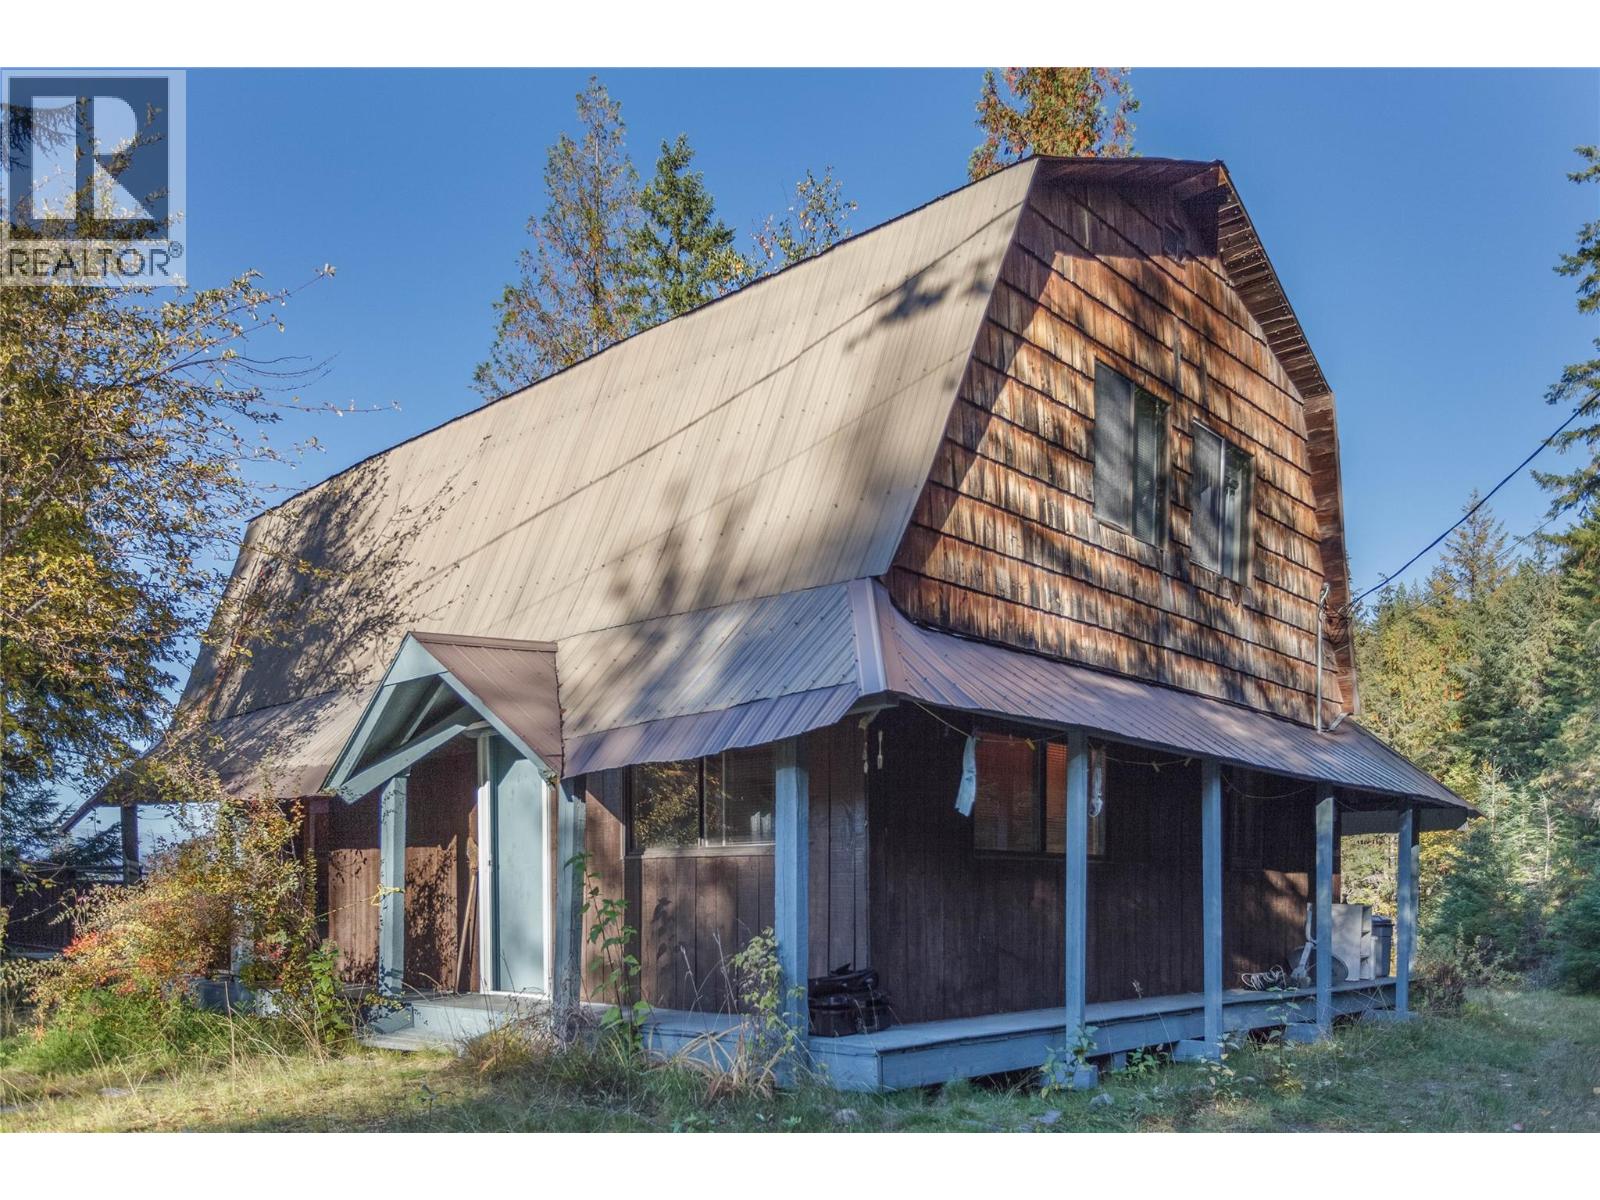
3217 Lumby Mabel Lake Road
Lumby, British Columbia
20 Acres. Lake Views. Infinite Adventure. Unlock the ultimate lifestyle at Mabel Lake with this 3-bedroom, 1-bathroom home situated on 20 private acres. Offering a rare combination of massive space and proximity to the water, this property serves as your year-round base for adventure. Enjoy breathtaking lake views from your private, oversized deck, or head out for a day of boating in the summer and world-class snowmobiling in the winter—both just minutes away. Whether you are seeking a peaceful year-round residence or a legacy family cabin, this property delivers the privacy you want with the outdoor access you crave. Come see what 20 acres of potential looks like. (id:33225)
Royal LePage Downtown Realty
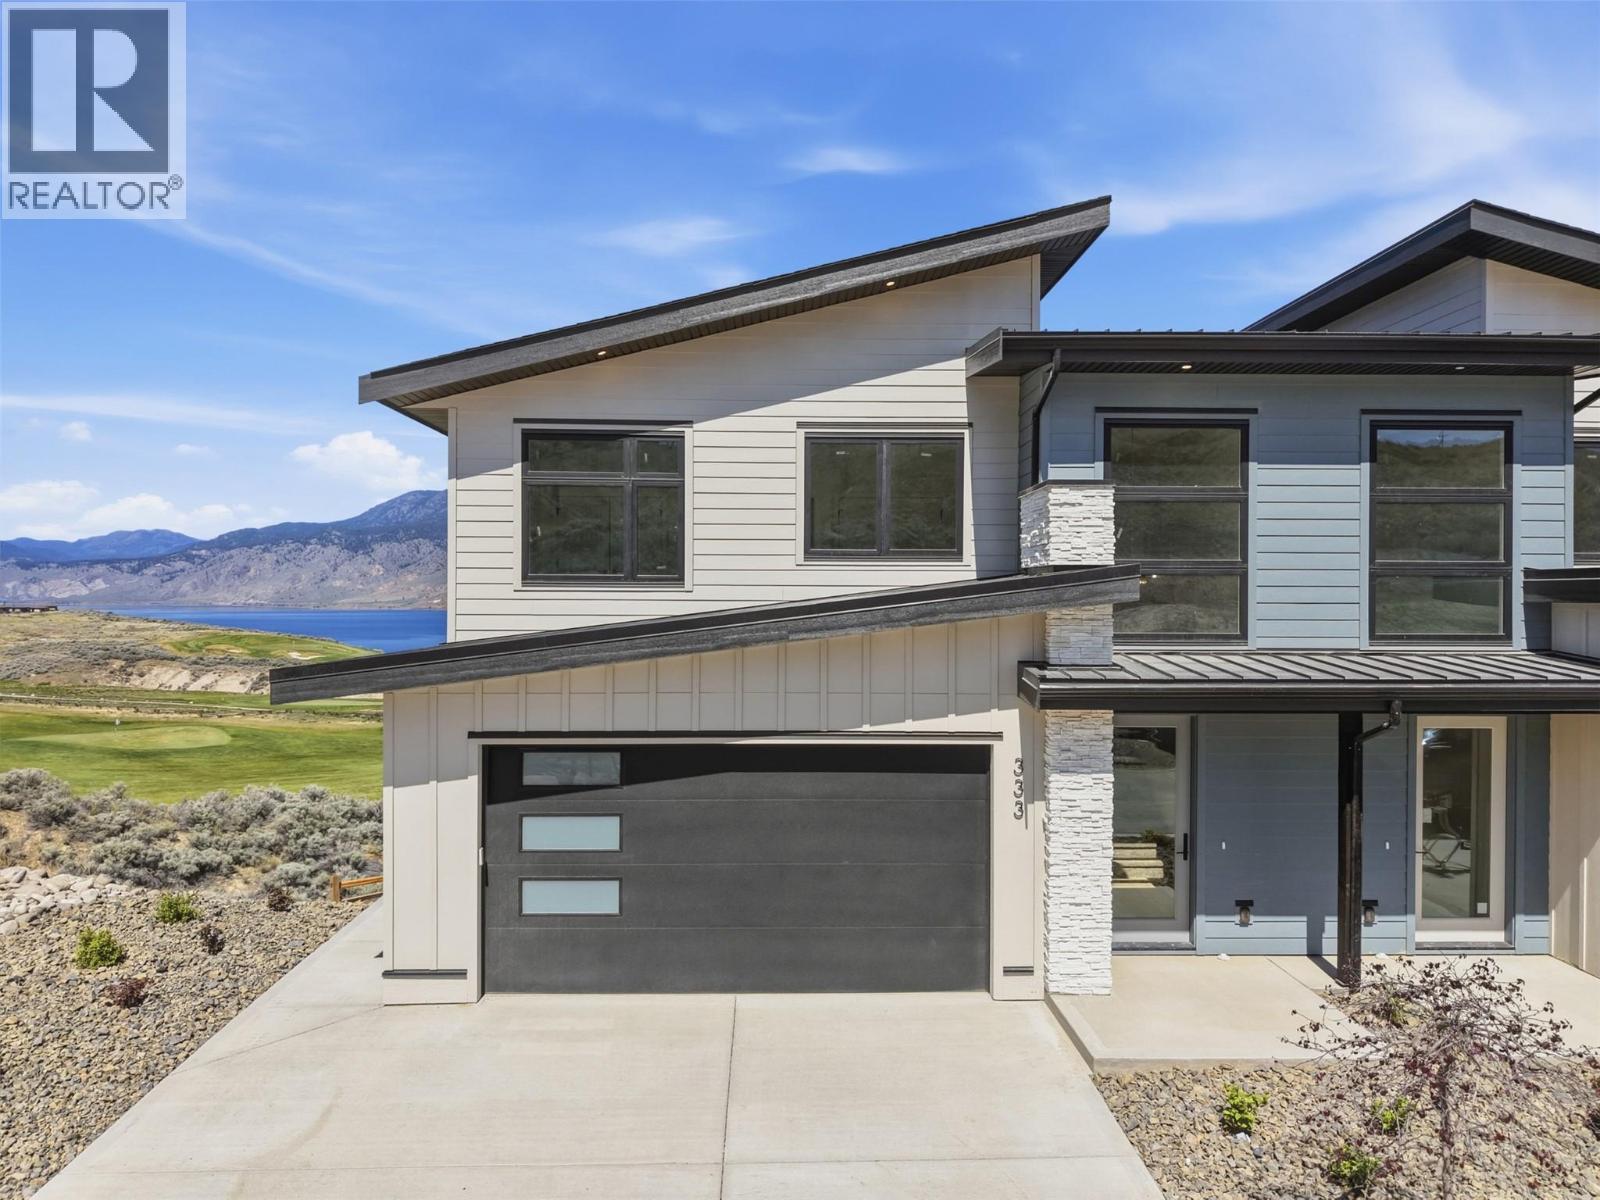
38 Rue Cheval Noir Unit# 329
Kamloops, British Columbia
Brand new duplex homes by Friesen Construction at Latitude, Tobiano! Latitude is a vibrant 94-lot bare land strata community within the award-winning Tobiano Resort. This exclusive collection includes just 14 beautifully designed duplex homes, each offering over 2,500 sqft of contemporary living space, a double garage, and some of the most breathtaking lake and golf-course views in all of Tobiano. Every detail is thoughtfully crafted to embrace the setting — The spacious main floor deck is designed to capture the sweeping views with the option for a sleek outdoor kitchen, enhancing the outdoor entertaining space. From the open-concept main floor that frames panoramic views, the gorgeous finishings and appliance package to the spacious upper level featuring three bedrooms including a luxurious view-filled primary suite with ensuite, these homes embody elevated, resort style living. The lower walkout, daylight level adds flexibility with a recreation room, fourth bedroom/1 bath, plus the option for a wet bar or whatever best suits your needs! At Tobiano, outdoor living is second nature — enjoy boating and paddleboarding on Kamloops Lake, miles of scenic trails, and world-class golf, all just steps from homes. Strata fees starting at only $57/month, Latitude offers exceptional value in a community where modern design, craftsmanship, and natural beauty come together seamlessly. GST Applicable, inquire for details today. * photos taken of a completed end unit and aren't an exact representation of this unit. (id:33225)
Exp Realty (Kamloops)
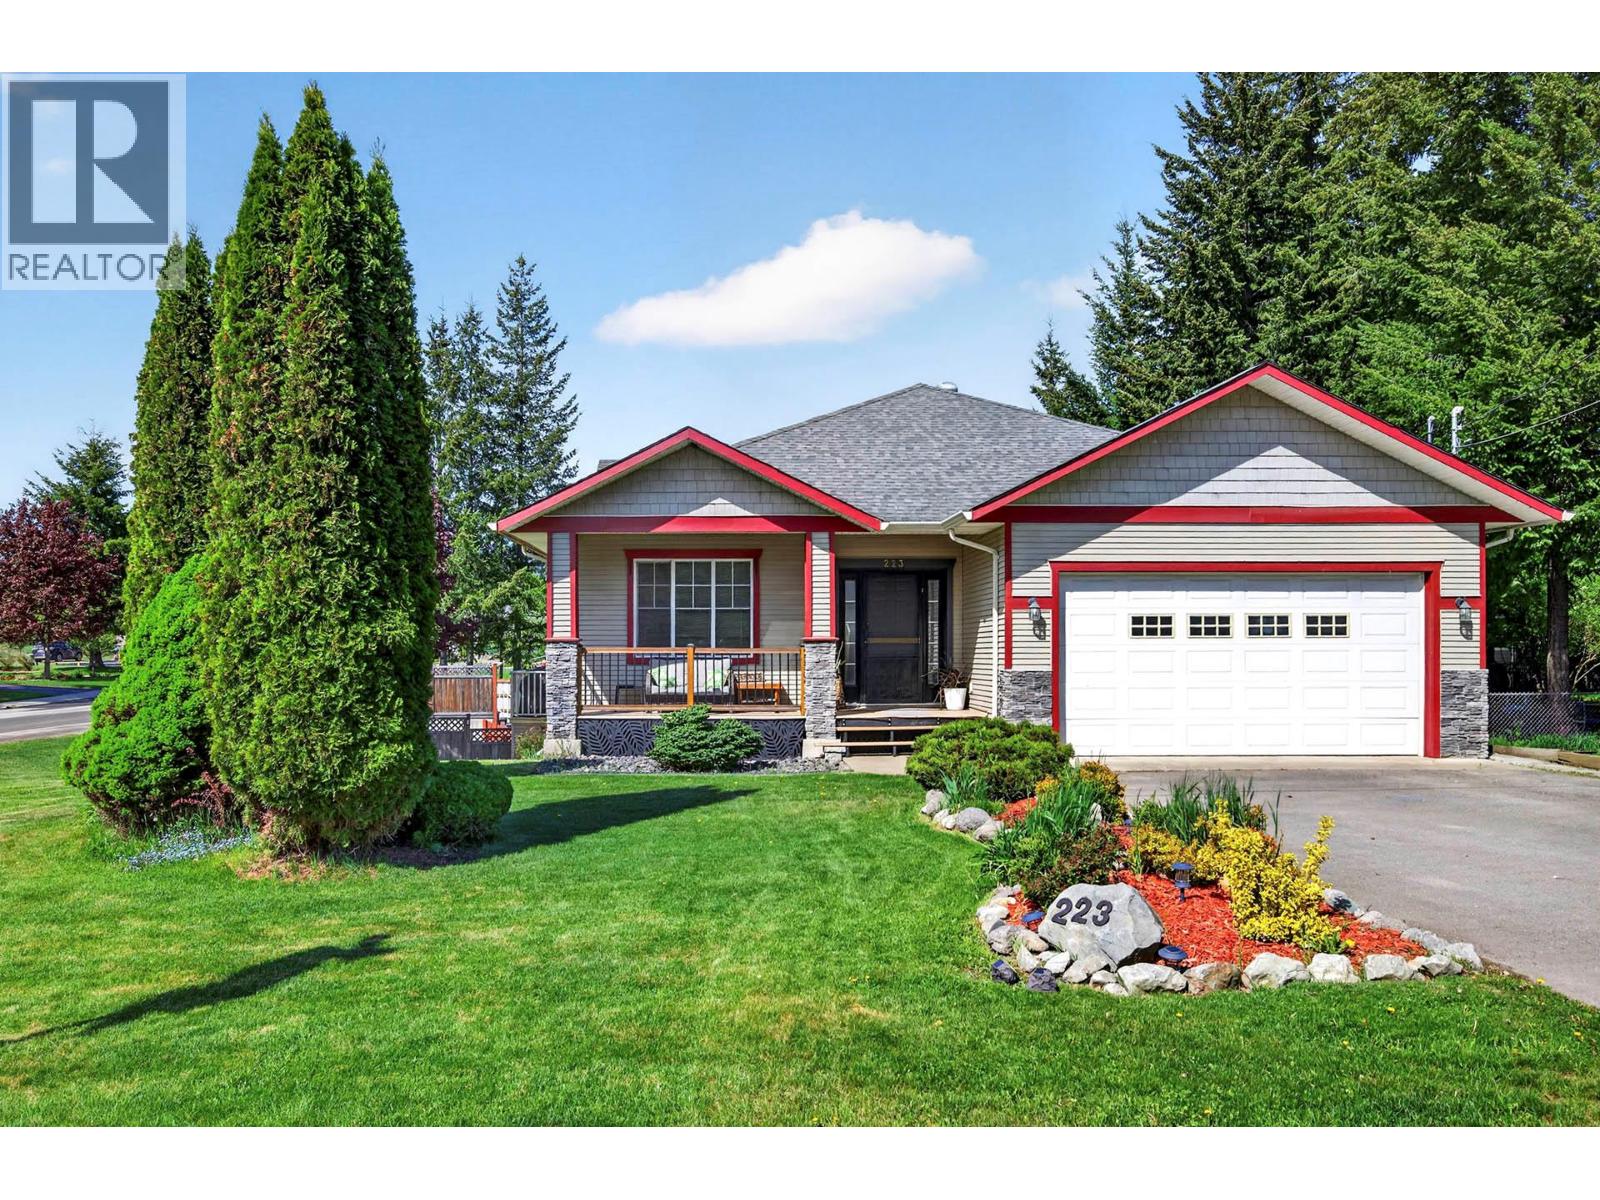
223 Murtle Road
Clearwater, British Columbia
Beautifully updated and centrally located, this spacious 2,800 sq. ft. home offers excellent flexibility for families, multi-generational living, or rental potential. Located in one of the only subdivisions connected to community sewer and water, this property offers both convenience and long-term value. The main floor features an open-concept layout with modern flooring, updated colors, and large windows bringing in plenty of natural light. The cozy propane fireplace creates a warm living space, while the dining area opens onto a covered deck perfect for relaxing or entertaining. Upstairs offers 3 bedrooms, including a spacious primary suite with full ensuite and deep soaker tub, plus an additional full bathroom. The lower level includes a family room, additional bedroom, utility/laundry access, and a bright 1 bedroom + den basement in-law suite with private ground-level entry and separate parking. Outside, enjoy the fully fenced and landscaped yard, paved driveway, additional parking, and a convenient storage shed. A move-in ready property with space, functionality, and income potential in a great central location. Call to make your appointment to view. (id:33225)
Royal LePage Westwin Realty
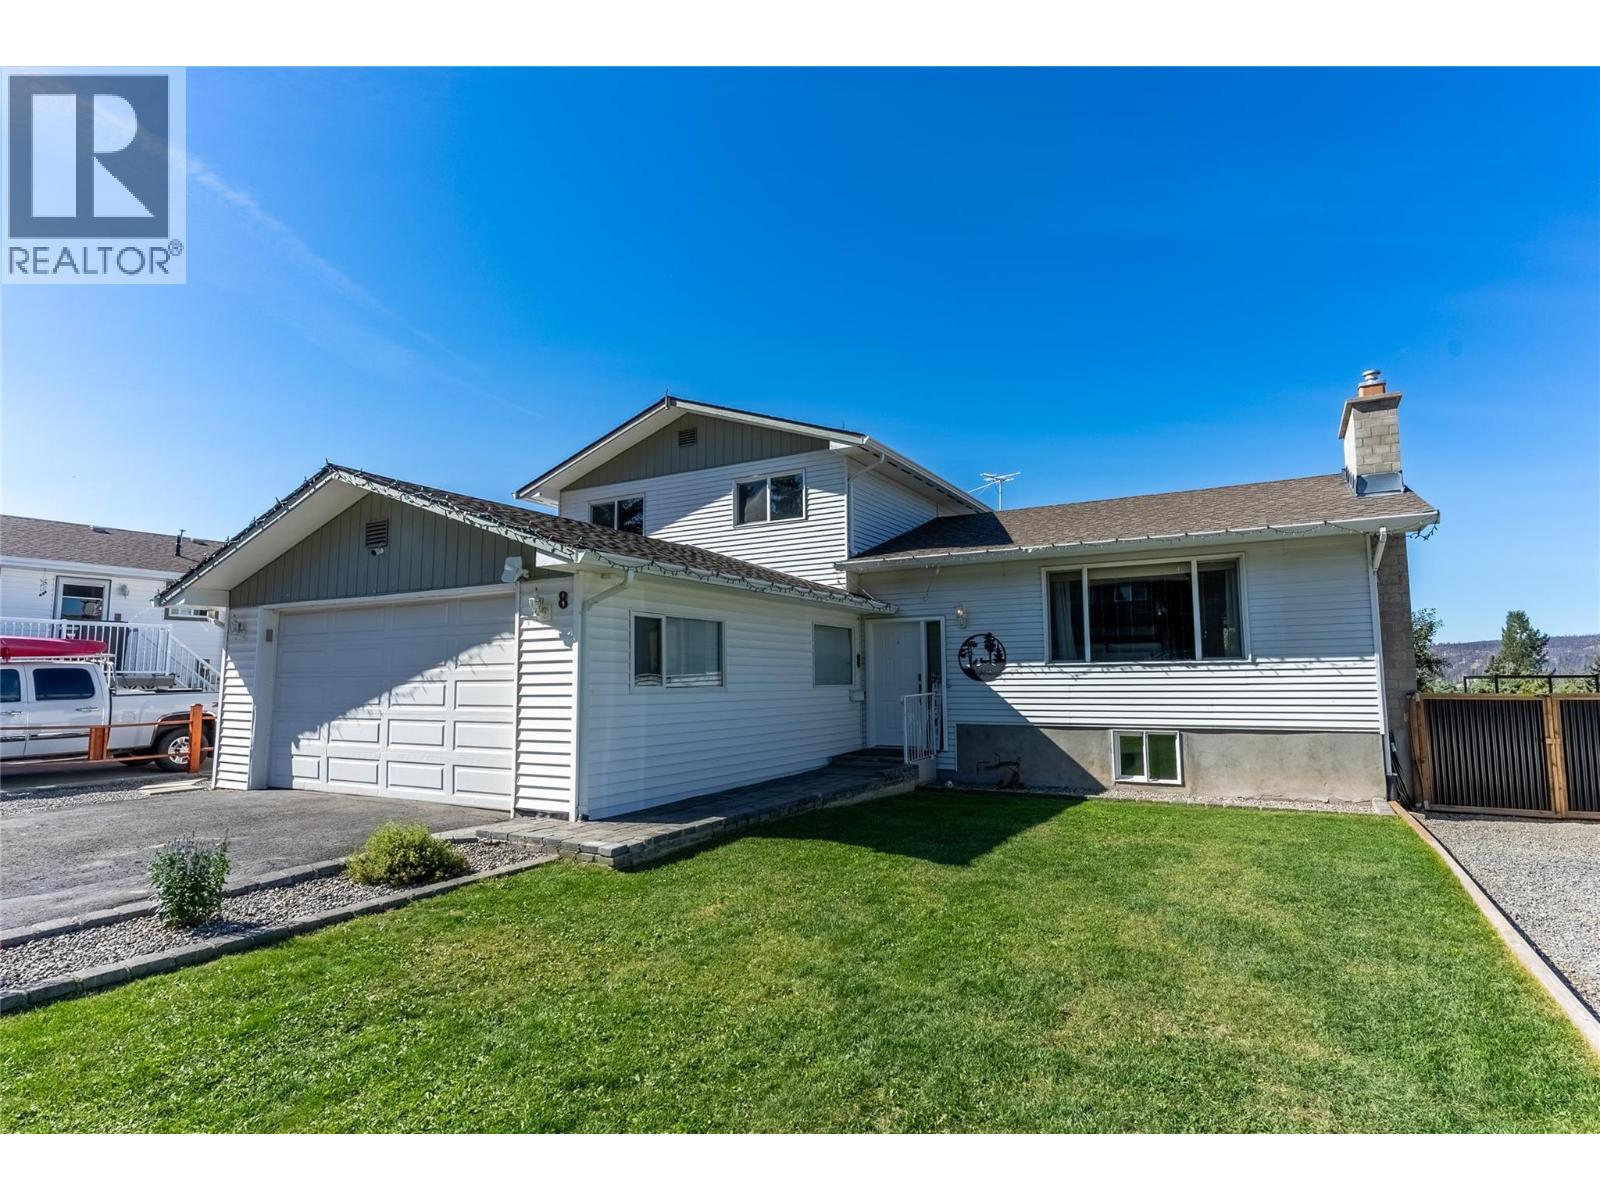
8 Breccia Drive
Logan Lake, British Columbia
Welcome to your 4-level split dream family home!!! With its convenient location, this property offers both comfort and style. As you step inside, you're greeted by a spacious layout that thoughtfully separates living areas across 4 distinct levels. This design provides ample space for every member of the family, allowing for both privacy and shared moments. The heart of the home is the expansive kitchen, equipped with SS appliances and generous counter space. The living spaces are warmed by 2 gas fireplaces, creating an inviting atmosphere for relaxation and gatherings. Throughout the home, newer windows let in an abundance of natural light, enhancing the bright and welcoming ambiance. Updated flooring compliments the contemporary feel, making every room look and feel fresh and new. Outside, the covered patio provides a perfect spot for outdoor dining or simply unwinding while enjoying the large, well-maintained yard. This outdoor space is ideal for gardening, play, or soaking in the sun! The added parking is a bonus for all your toys! Close to schools, recreation, and shopping! Logan Lake is a destination with unbelievable opportunities!!! (id:33225)
Exp Realty (Kamloops)
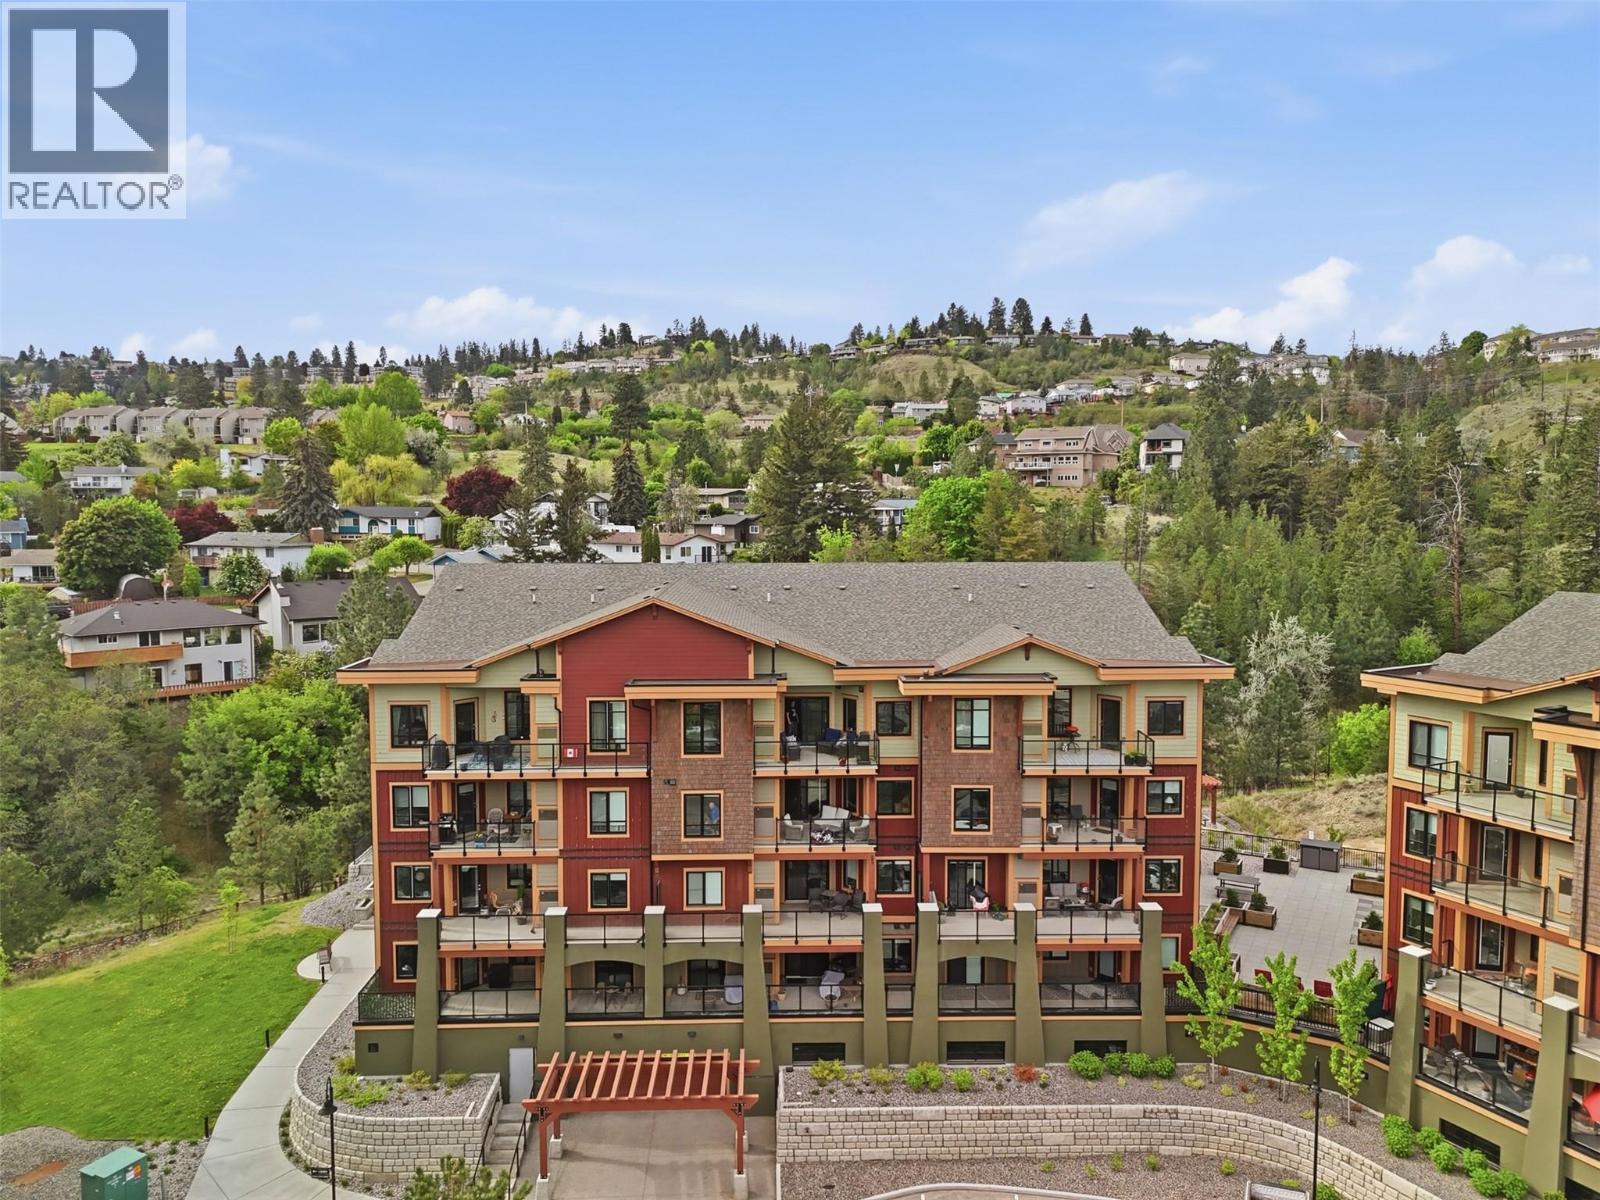
1405 Springhill Drive Unit# 2101
Kamloops, British Columbia
Welcome to modern living in one of the city’s most central and convenient locations! Built in 2021, this beautifully designed 2-bedroom, 2-bathroom condo with a flexible den offers the perfect blend of style, comfort, and functionality. Freshly and fully repainted, the home feels bright, clean, and move-in ready. The open-concept layout features a stunning contemporary kitchen with sleek cabinetry, quartz countertops, stainless steel appliances, and a large island that flows seamlessly into the spacious living and dining areas. Step outside onto the impressive 280 sq.ft. deck, where you can take in sweeping mountain views — the perfect space for relaxing or entertaining. The primary bedroom is generously sized and includes a walk-through closet with built-in organizers on both sides, leading into a beautiful ensuite complete with double vanity sinks. The second bedroom and versatile den provide excellent flexibility for guests, a home office, or additional living space. Residents also enjoy access to a gym, secure underground parking, and a storage locker. A fantastic opportunity to own a like-new home in an unbeatable location close to shopping, restaurants, parks, transit, and all major amenities. Measurements are taken from the Essentials Media floor plan and should be confirmed by buyers if deemed necessary (id:33225)
Exp Realty (Kamloops)
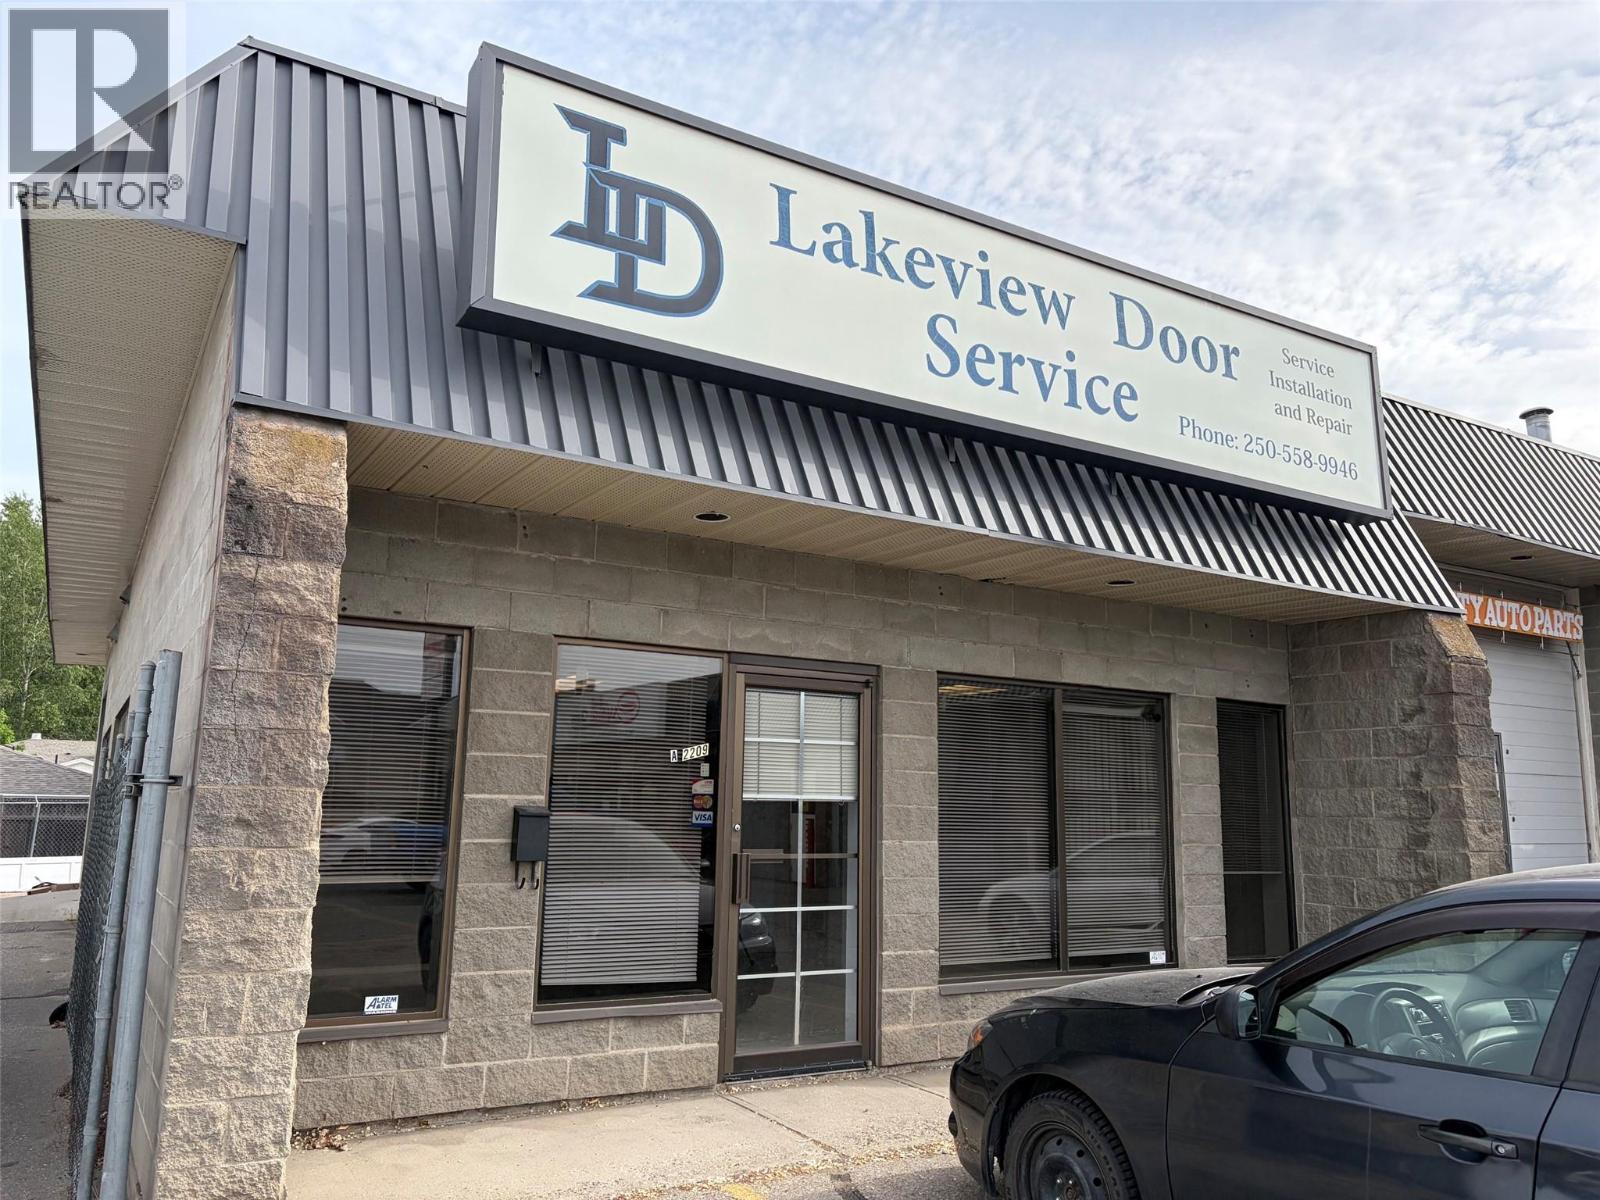
2209 48 Avenue Unit# A
Vernon, British Columbia
Secure a highly functional 1,461 sq.ft. commercial space combining office and shop/garage use in a central Vernon location. The unit includes a dedicated office area plus a garage with 13 ft ceilings and a 10 ft overhead door, making it well-suited for trades, service-based businesses, or operations needing storage and workspace in one location. Benefit from high exposure with signage opportunities, helping your business stand out along a well-traveled corridor. A practical layout, strong visibility, and flexible use potential make this a solid option for growing businesses looking to balance front-end presence with back-end functionality. Lease Details: Base Rent: $1704.50/month. Additional Rent: 504.05/month (includes gas). Total Rent: $2208.55/month (id:33225)
Royal LePage Downtown Realty
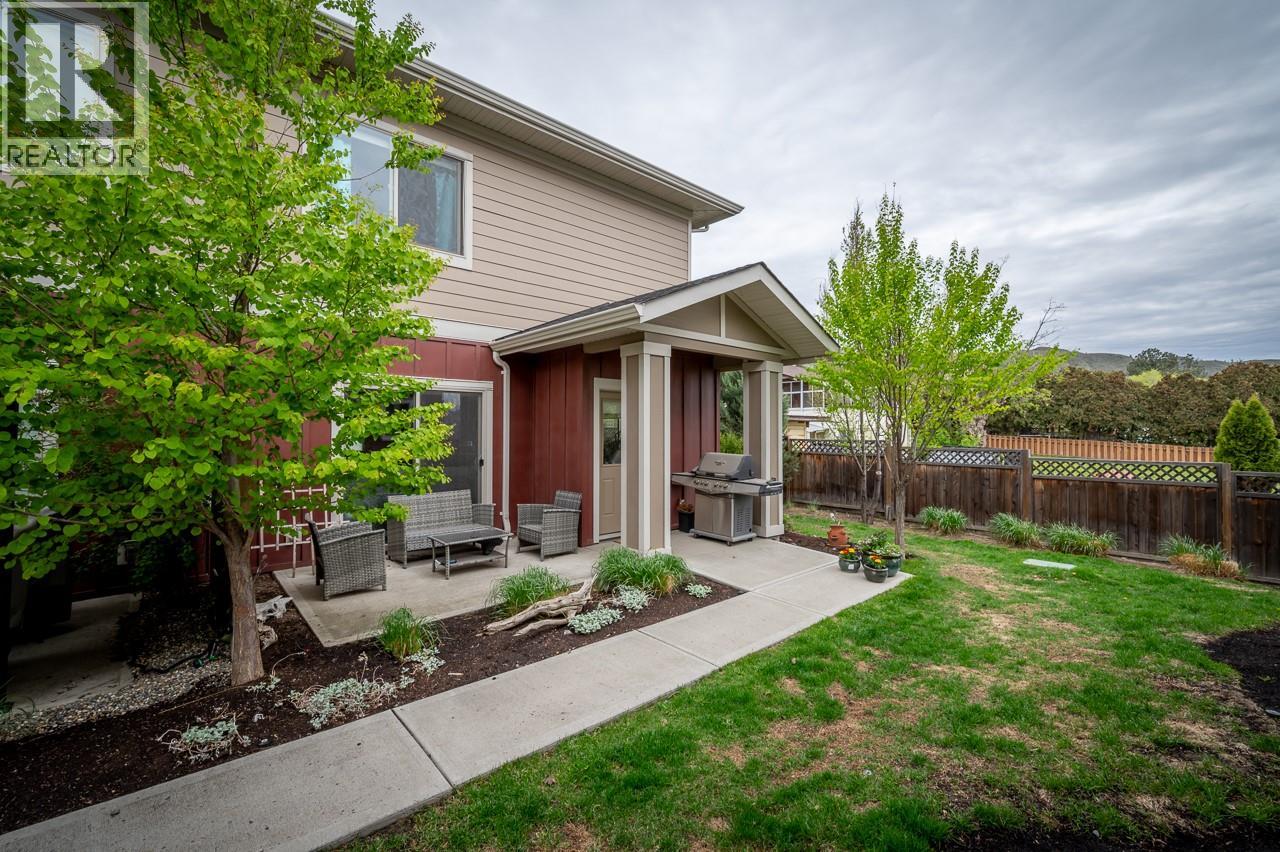
60 Hudsons Bay Trail Unit# 105
Kamloops, British Columbia
Beautifully situated end unit townhome in Hudson’s Bay Pointe townhouse development. This large two storey designed home features a great room open floor plan on the main floor with high 9 foot ceilings throughout. There is two points of access, one direct off of the parking which includes 2 covered spots or the front entry where there is a nice patio space surrounded by greenery. The main floor of this home has a U shaped kitchen with stone counters and stainless steel appliances. There is main floor laundry and a 2 piece bathroom where one could potentially move the laundry room into as it is a very large space. The top floor of this unit is home to 3 good sized bedrooms, a 4 piece main bathroom and a 3 piece ensuite. The primary bedroom is separate from the 2 additional bedrooms lending privacy and peace to the primary suite. Off of the top floor there is a large patio with southern exposure. Great for getting in some sunshine! This unit is an end unit with grassy space beside it. It is located in the far western part of the development giving it a lot of privacy and peacefulness. There is additional storage in the HVAC room with space for a freezer or shelving unit. Tenant moving end of June. Quick possession possible! (id:33225)
Century 21 Assurance Realty Ltd
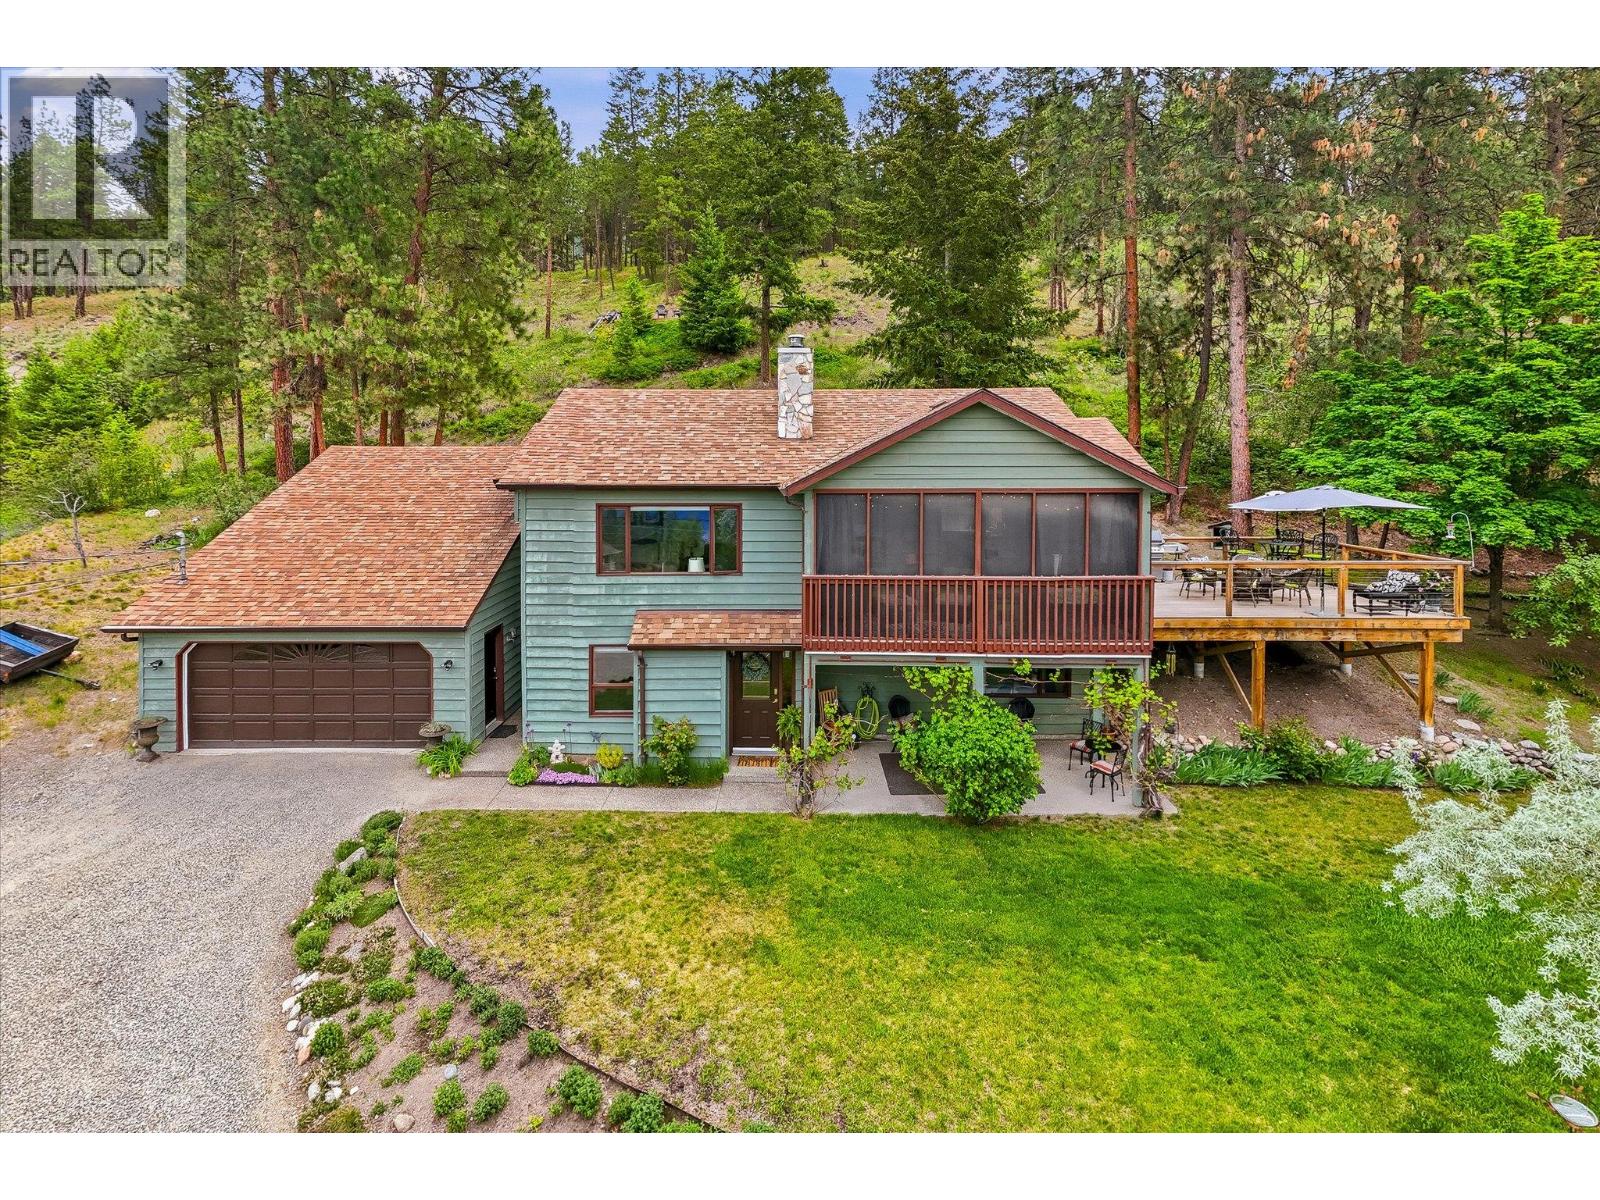
16455 Commonage Road
Lake Country, British Columbia
Capture sweeping Okanagan Lake views from this beautifully private 0.988-acre property in the sought-after Carrs Landing area of Lake Country. Offering over 2,100 square feet of comfortable, well-designed living space, this three bedroom + den, two bathroom home blends bright interiors with exceptional outdoor living. The upper level features vaulted ceilings and expansive windows, creating a warm and inviting atmosphere. An enclosed sunroom extends the living space year-round, while the newer oversized deck—with a gas BBQ line—provides the perfect spot to relax, entertain, or add a hot tub. The lower level includes two bedrooms, a den/office that can easily function as a fourth bedroom, a fully renovated 3-piece bathroom, generous storage, and access to the double garage. Upstairs, the spacious primary bedroom offers a walk-in closet and a versatile bonus room, ideal for a future ensuite, dressing area, or private retreat. Set in a quiet, picturesque location just a short walk to the beach and minutes from award-winning wineries such as the O’Rourke Family Estate & 50th Parallel, Predator Ridge Golf, Sparkling Hill Spa, and the Kelowna International Airport, this home offers the best of lakeside living in one of the Okanagan’s most desirable communities. A rare opportunity with outstanding views and incredible potential. (id:33225)
Sotheby's International Realty Canada
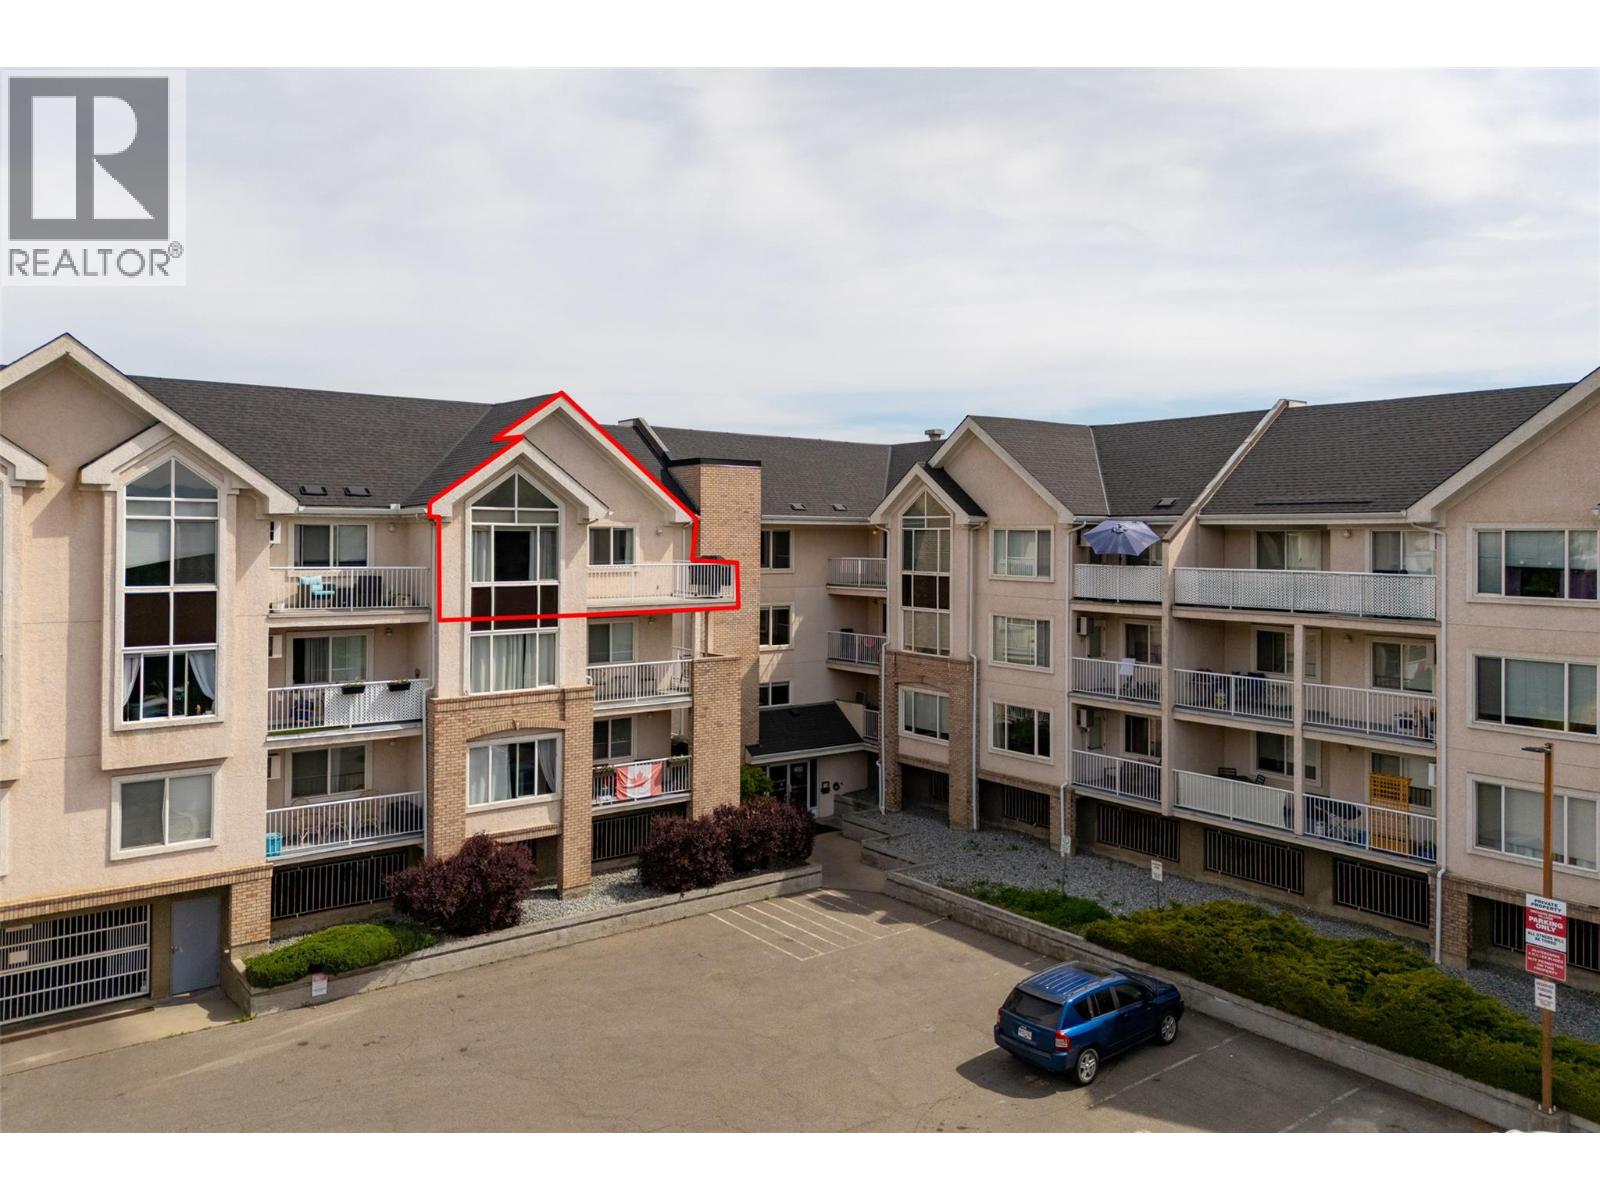
400 Sutton Crescent Unit# 313
Kelowna, British Columbia
Don't miss out on this centrally located 2-bed / 2-bath top-floor corner unit at Orchardbrook Village. This spacious floor plan includes a large wraparound deck, an in-unit laundry room, and a primary bedroom with a 4-PCE ensuite and a walk-in closet. Two parking spots and close proximity to a bus route provide a direct route to UBCO, and mere steps to all the shopping and amenities that North Glenmore has to offer make this a great primary residence or investment property. Quick possession available. One Dog Or Cat allowed, no age restrictions. (id:33225)
RE/MAX Kelowna
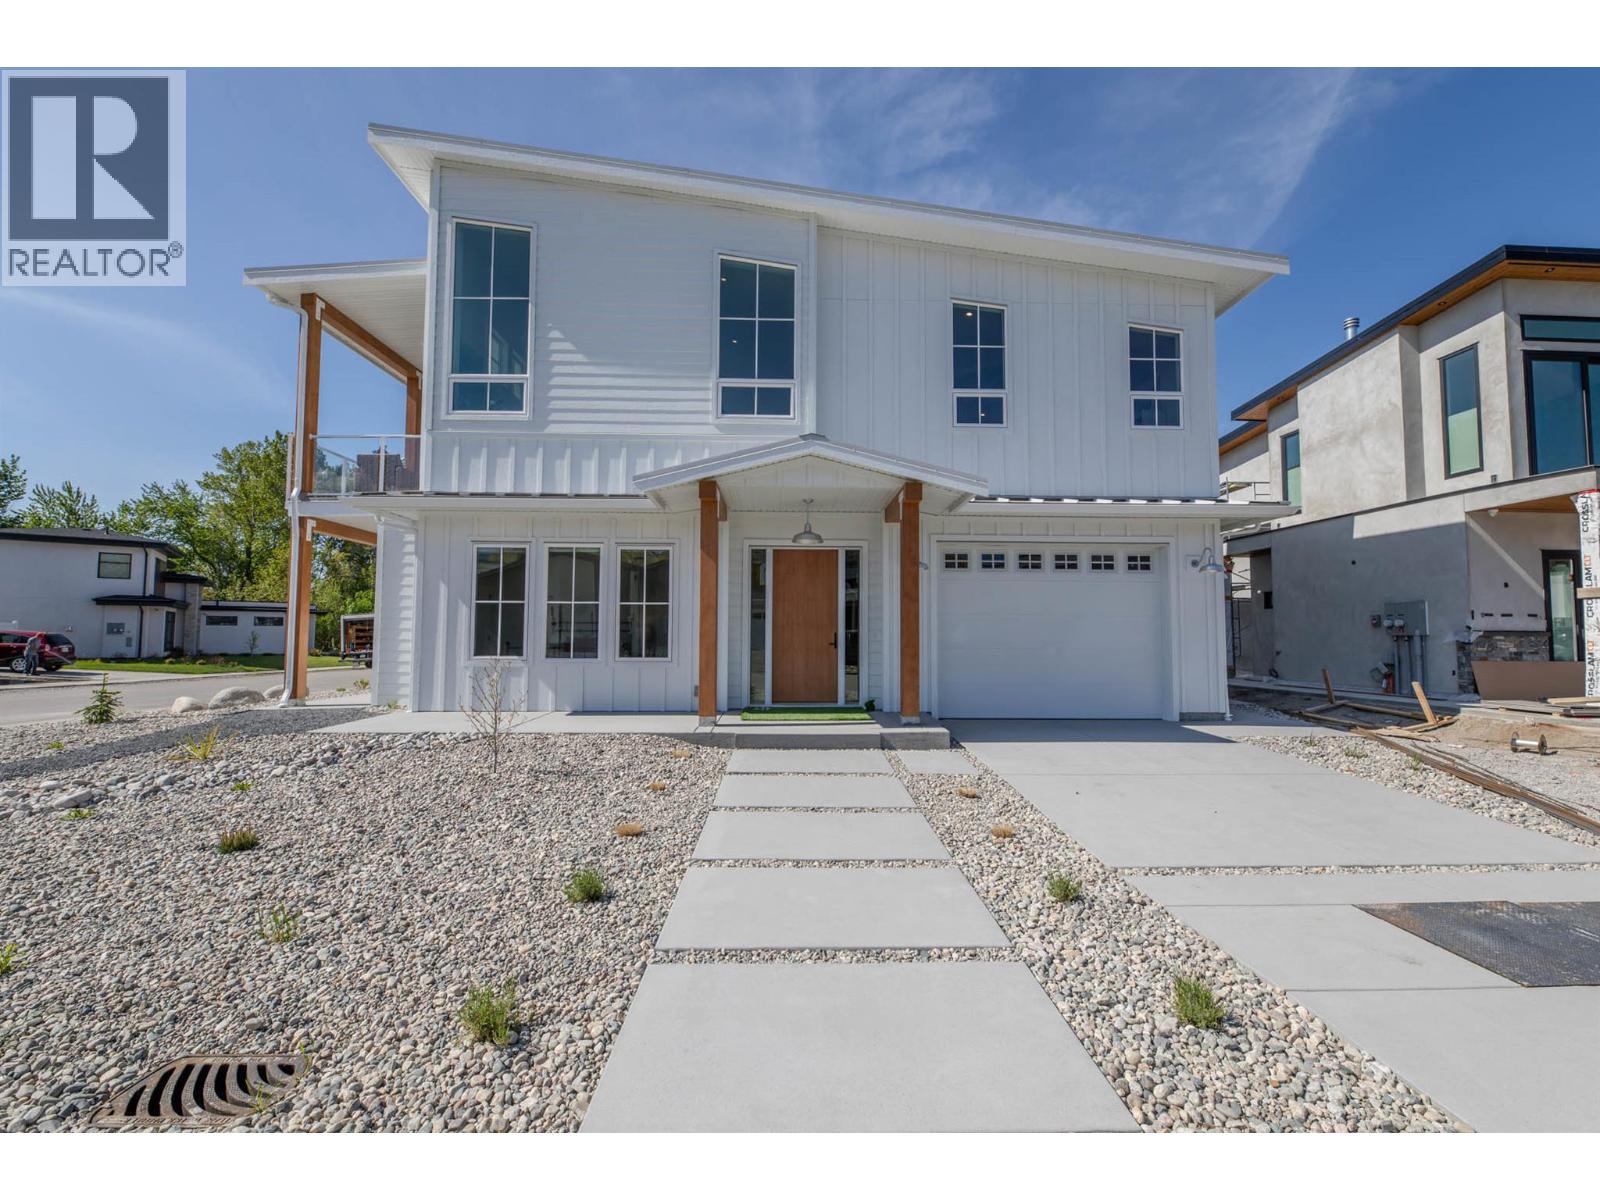
881 Lighthouse Landing
Summerland, British Columbia
Modern Okanagan living just steps from Powell Beach and Okanagan Lake. Built in 2021, this beautifully designed 4 bedroom, 5 bathroom home offers 2,660 sq. ft. of thoughtfully planned living space, including a legal suite ideal for guests, extended family, or rental income potential. Inside, soaring vaulted ceilings create a bright and airy atmosphere, while contemporary finishes and an open-concept layout make the home perfect for both everyday living and entertaining. Take in lovely views of Okanagan Lake from multiple vantage points and enjoy the spacious entertainment deck, private patio, fenced yard in addition to the low maintenance landscape offered by the property's xeriscaping and artificial turf. There's parking on the property with an attached 16' x 20' garage in addition to 2 open spaces and the home offers home warranty insurance. All situated in an upscale neighbourhood, close to Trout Creek Elementary School, tennis/pickleball courts, parks, playgrounds & beaches! (id:33225)
Parker Real Estate
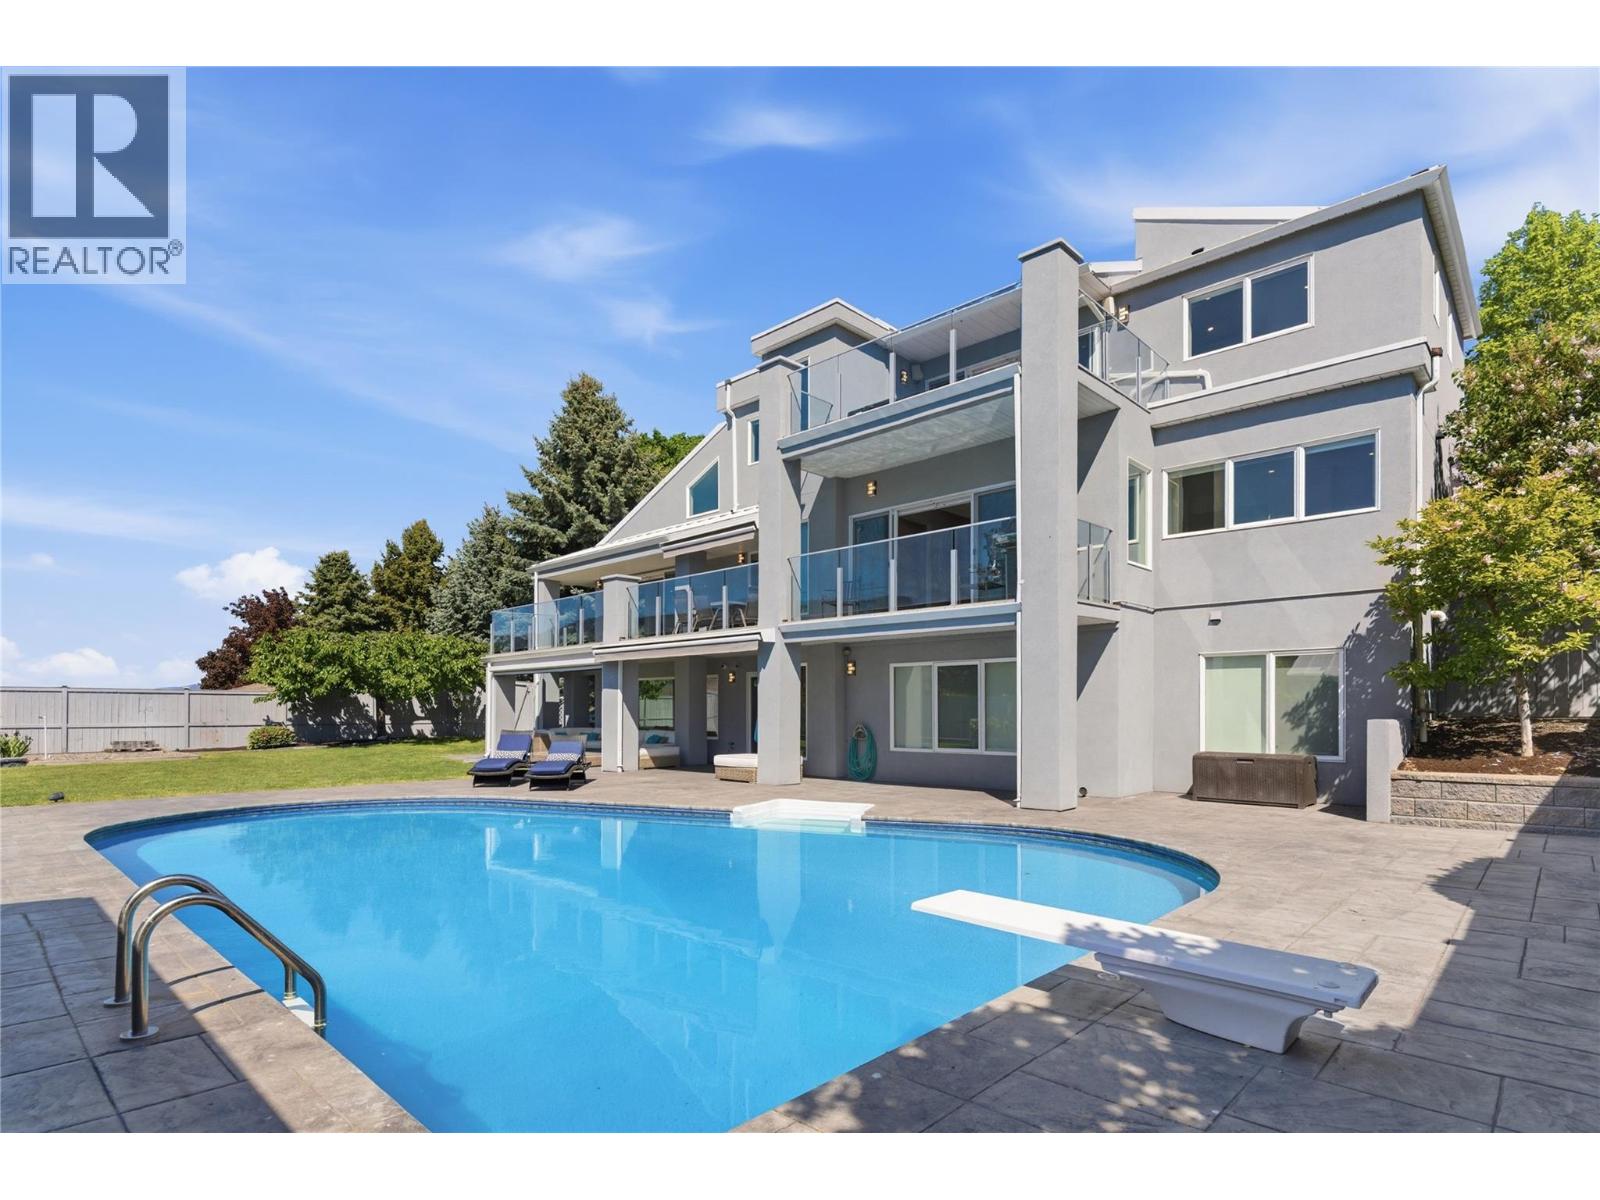
2090 Bennett Road
Kelowna, British Columbia
Set on a private, beautifully landscaped 0.45-acre lot in sought-after McKinley, this fully renovated lake view estate complete with an elevator was designed for those who value space, luxury, accessibility & effortless Okanagan living. Offering 3 bedrooms+den/2.5 bathrooms, fully accessible & pride of ownership throughout-every inch of this home has been thoughtfully updated & impeccably maintained. An entertainer’s dream, the home seamlessly blends indoor & outdoor living with huge lake views, multiple gathering spaces, & direct access to what may be one of the most impressive backyards currently available. The resort-style outdoor setting features a swimming pool, generous patio areas, & endless room to host family and friends in complete privacy. Inside, the chef-inspired kitchen is the heart of the home, complete with 2 oversized islands, & breathtaking views of Okanagan Lake. A striking glass elevator connects all 3 levels, offering both convenience & a touch of modern elegance. Don't forget the furry family with a dog wash station. Retreat to the primary suite where you’ll find a luxurious ensuite, a den and 2 sun decks and hot tub. The lower level offers 2 beds huge rec room, access to the backyard & a spacious wine cellar. An oversized driveway offering plenty of space for boats, RV's, and recreational toys, this property is perfectly suited for embracing the active Okanagan lifestyle. A rare offering that combines luxury, privacy, and unforgettable outdoor living. (id:33225)
RE/MAX Kelowna
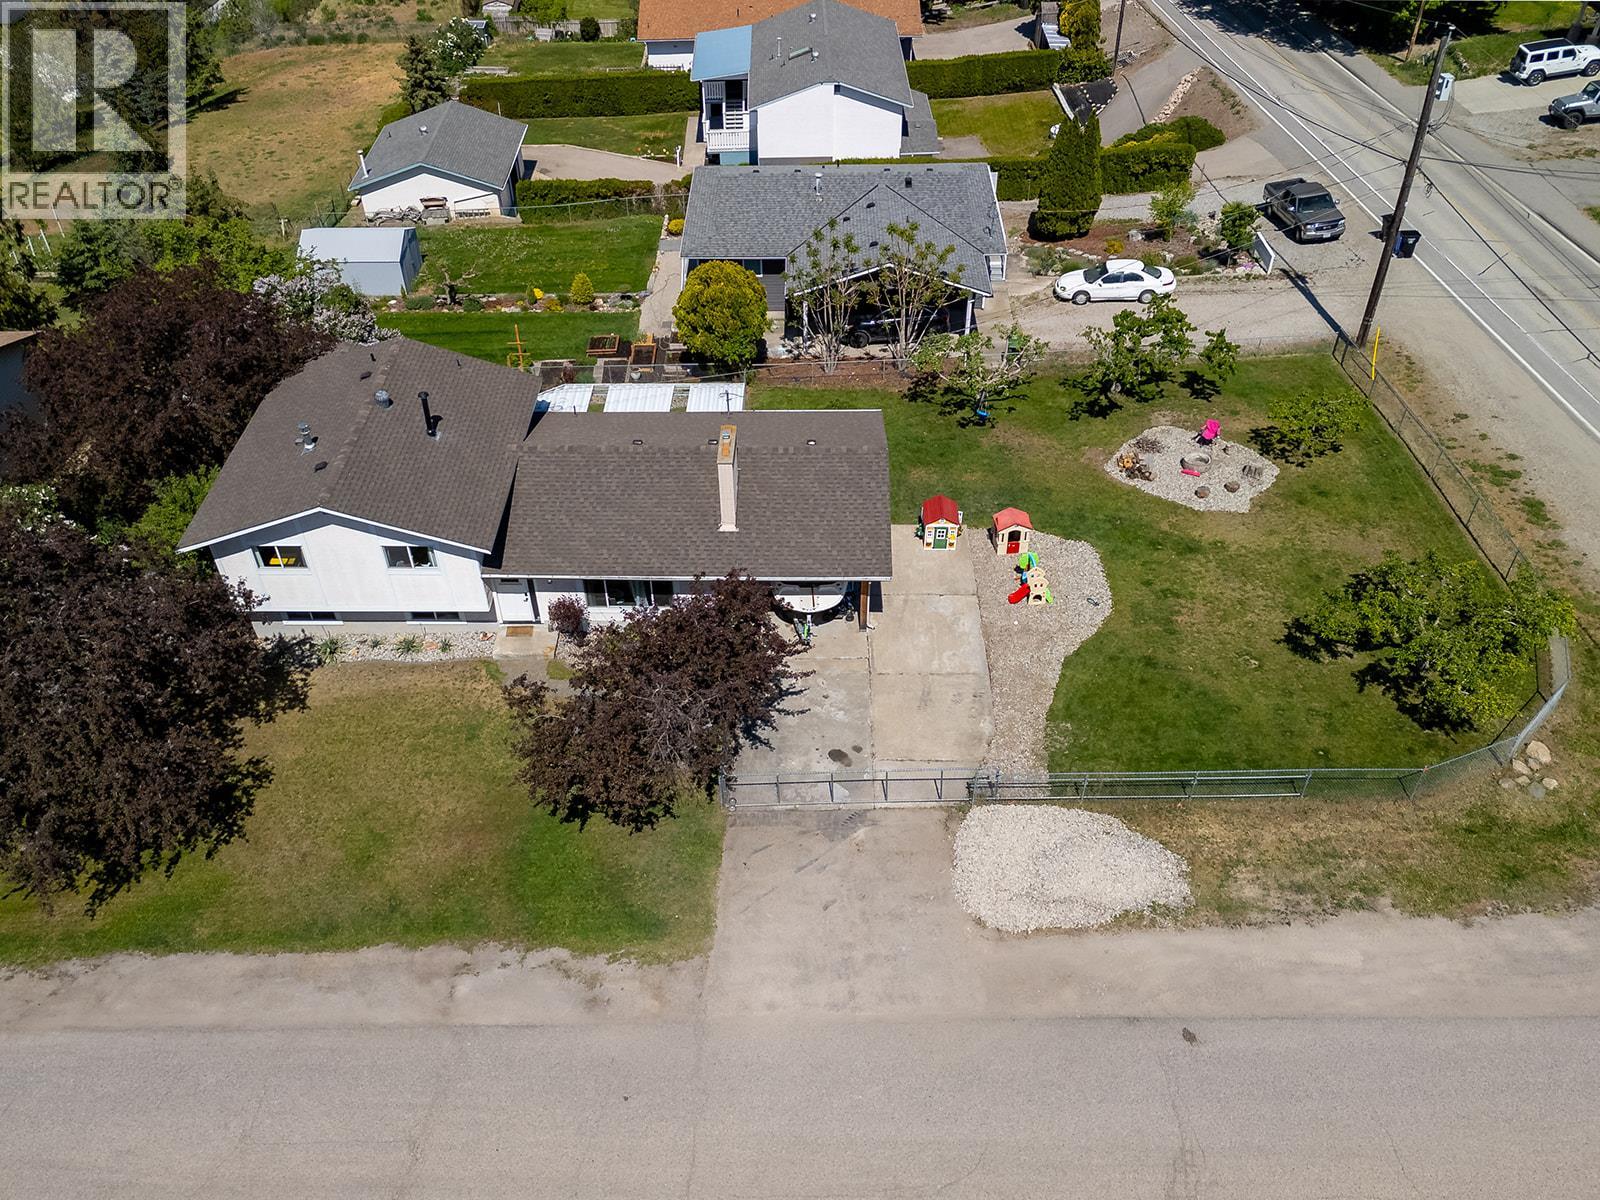
10694 Bonnie Drive
Lake Country, British Columbia
Family home with lake views, a spacious open-concept layout, and room for everyone to enjoy. Situated on a fantastic corner lot with ample parking for vehicles, RVs, boats, and all the family toys, this property is perfect for busy young families who love space and convenience. Upgrades inside and out including a fenced yard with lovely patio spaces to enjoy the summer season. As a bonus, the Seller is also including a $8000 credit towards Brand New Appliances! Prime location close to schools, parks, shopping, and the lake make this a rare and affordable opportunity. Sub-dividable potential adds even more value! Open House Sunday May 31st 1:00-3:00 (id:33225)
RE/MAX Kelowna
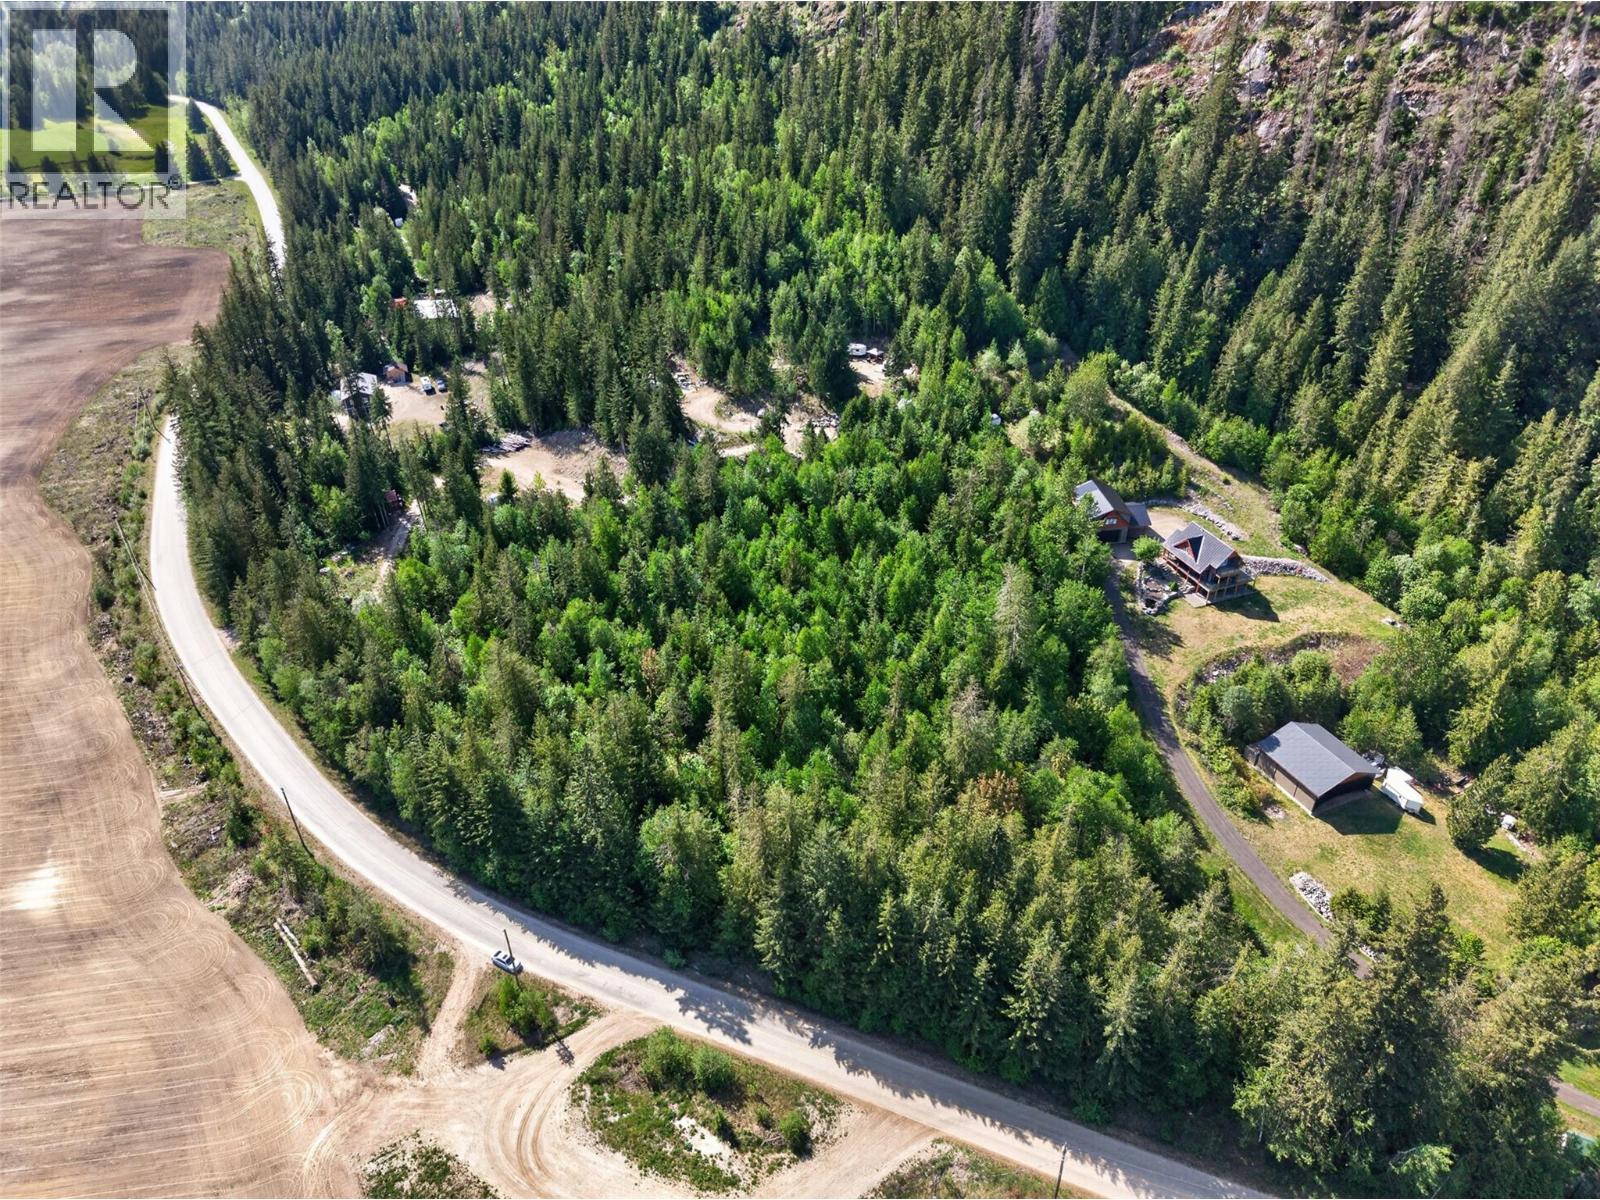
Lot 6 Cambie-Solsqua Road
Sicamous, British Columbia
Looking to build? Searching for small acreage of gently sloping land in the picturesque Eagle River Valley? You’ve driven by this one before. You’ve wondered when it would finally hit the market. Every other lot around it has already been developed. Now it’s your opportunity. Almost 3 acres. Mountain-side setting. Surrounded by quality, established builds. Just 10 minutes to Sicamous. Initial well testing has been completed 2023. The parcel is ready for your custom design. Bring your vision and your builder. And let’s talk about location. Sicamous continues to grow with intention. A new medical centre serving the community. Expanded daycare facilities supporting young families. A forward-thinking municipal government that understands responsible development and long-term planning. You get the privacy and space of acreage living, with the convenience of an evolving, well-supported community minutes away. This is the kind of land people wait years for. Lake and Mountain Lifestyle - in a Borel Rainforest Ready when you are. (id:33225)
Exp Realty (Sicamous)
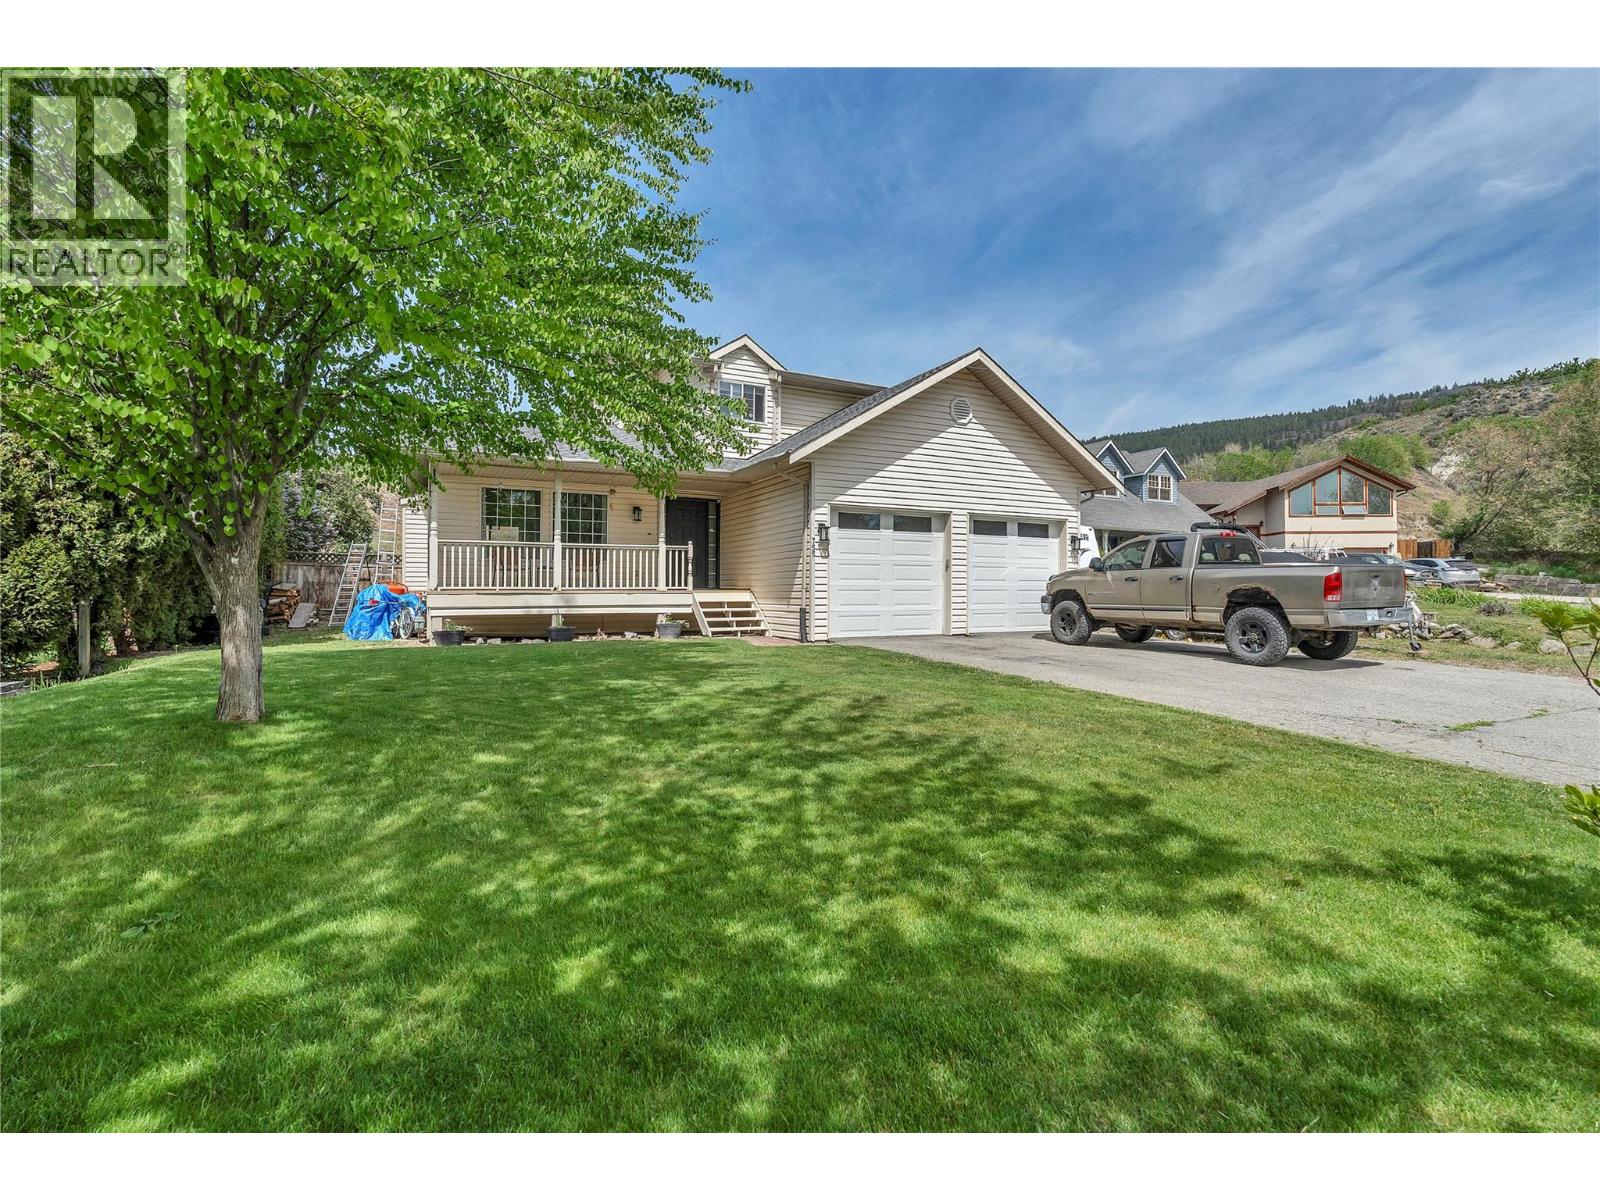
755 Wiseman Place
Naramata, British Columbia
Welcome to life in the village of Naramata. Tucked away on a quiet cul-de-sac, this beautiful 3 bedroom, 3 bathroom family home offers the perfect blend of comfort, space, and Okanagan lifestyle. The main floor is bright and inviting with large windows, a spacious living room, formal dining area, and a comfortable family room that opens into the kitchen featuring new stainless steel appliances, including a gas stove. From the family room, step directly into the large, private backyard with plenty of room for kids, pets, gardening, or summer evenings outside. A laundry area, 2 piece bathroom, and access to the double garage complete the main level. Upstairs offers three generous bedrooms, including a lovely primary suite with walk-in closet and ensuite, plus a full bathroom for the additional bedrooms. Located just a short walk to Naramata Elementary, parks, beaches, Okanagan Lake, local shops, restaurants, and minutes to award winning wineries, this is a wonderful family home in one of the South Okanagan’s most charming communities. (id:33225)
Chamberlain Property Group
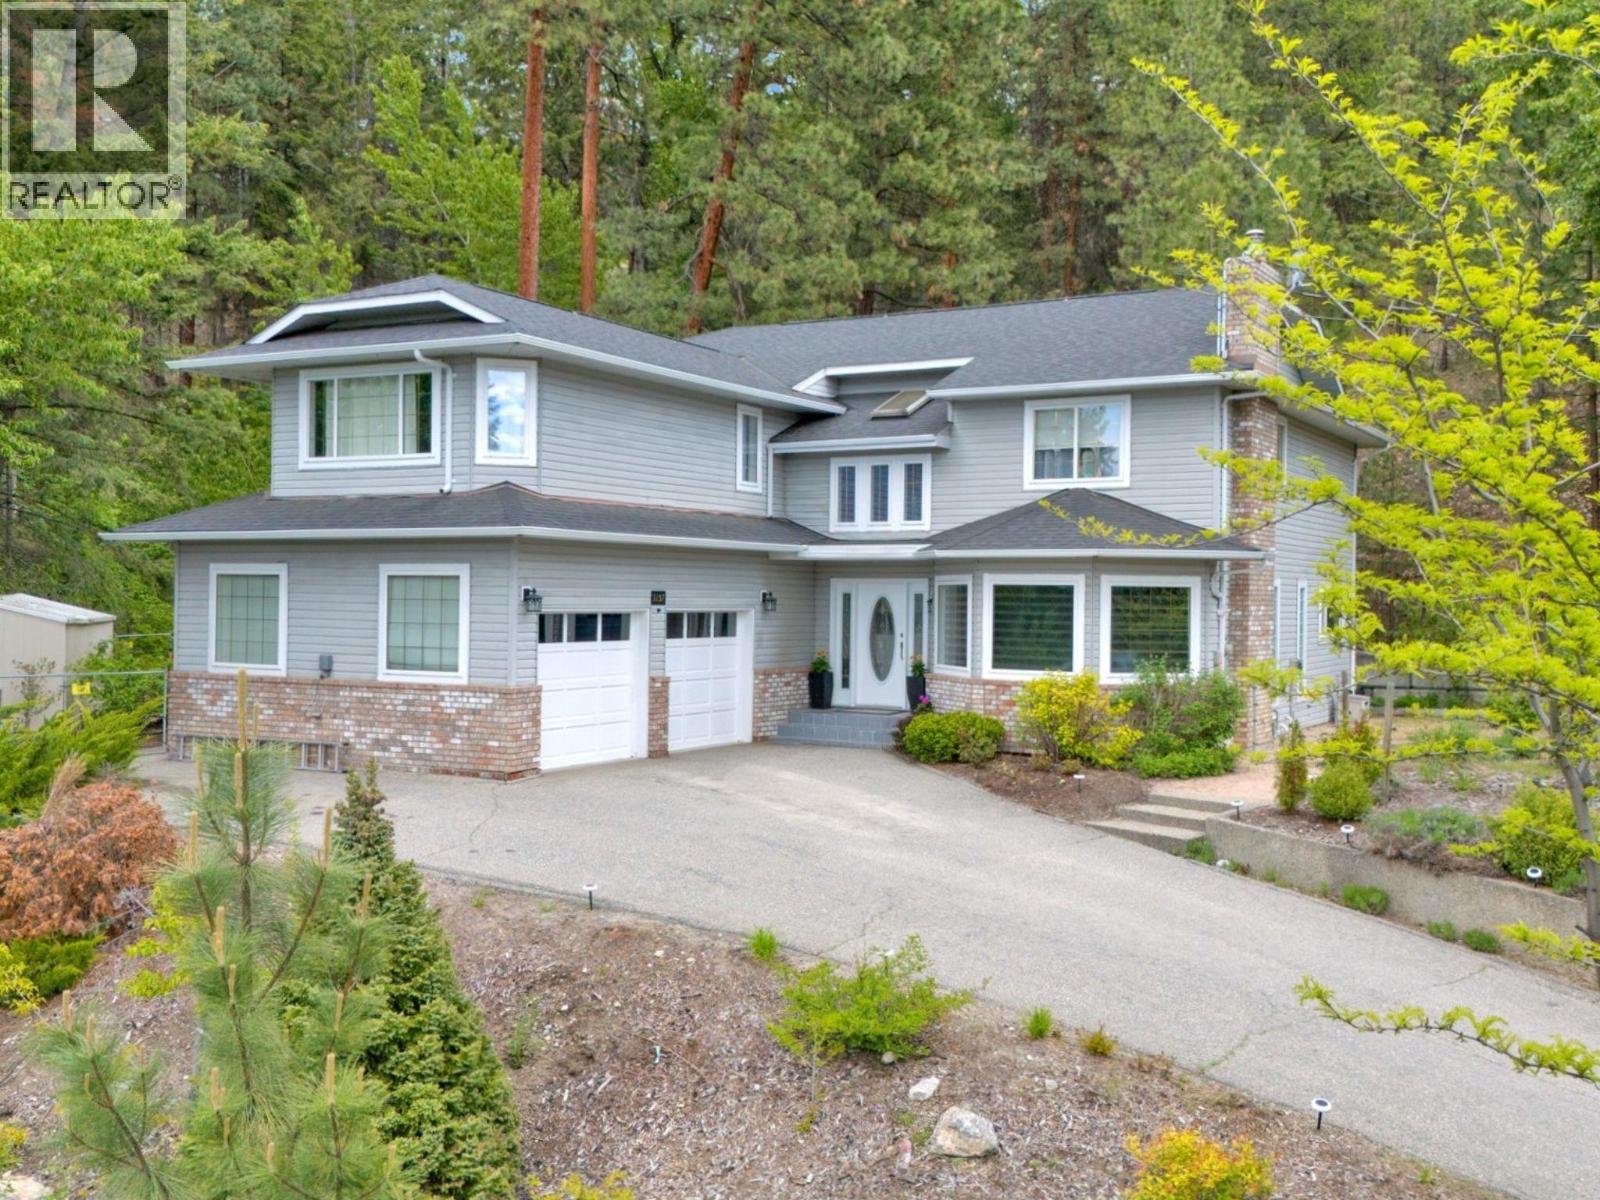
3257 Juniper Drive
Naramata, British Columbia
Naramata Bench Escape! Set above the Village of Naramata, surrounded by acres of conservation land, this private retreat offers 4 bedrooms, 4 bathrooms, and 3,200 sq. ft. of well-designed living space with Okanagan Lake views. The main level opens with a dramatic foyer into a sunken living room with gas fireplace and updated flooring. The kitchen delivers: wall oven, new induction cooktop, new fridge, porcelain countertops, and walk-in pantry. A second family room with fireplace connects directly to the kitchen, a layout that works for real life. Upstairs, the primary suite features a fireplace, walk-in closet, spa-inspired ensuite, and a private terrace with lake views. Two additional bedrooms each have their own bathrooms. A flexible den completes the upper floor as a bedroom, office, or creative space. Outside, a gazebo-covered patio with gas BBQ hookup, fruit trees, privacy fencing, large double garage and a seasonal creek create a true backyard retreat. The KVR trail is steps away and beaches and wineries are minutes out. Total sq. ft. based on exterior dimensions at each floor level, including all interior walls. To be verified by buyer if deemed important. (id:33225)
Chamberlain Property Group
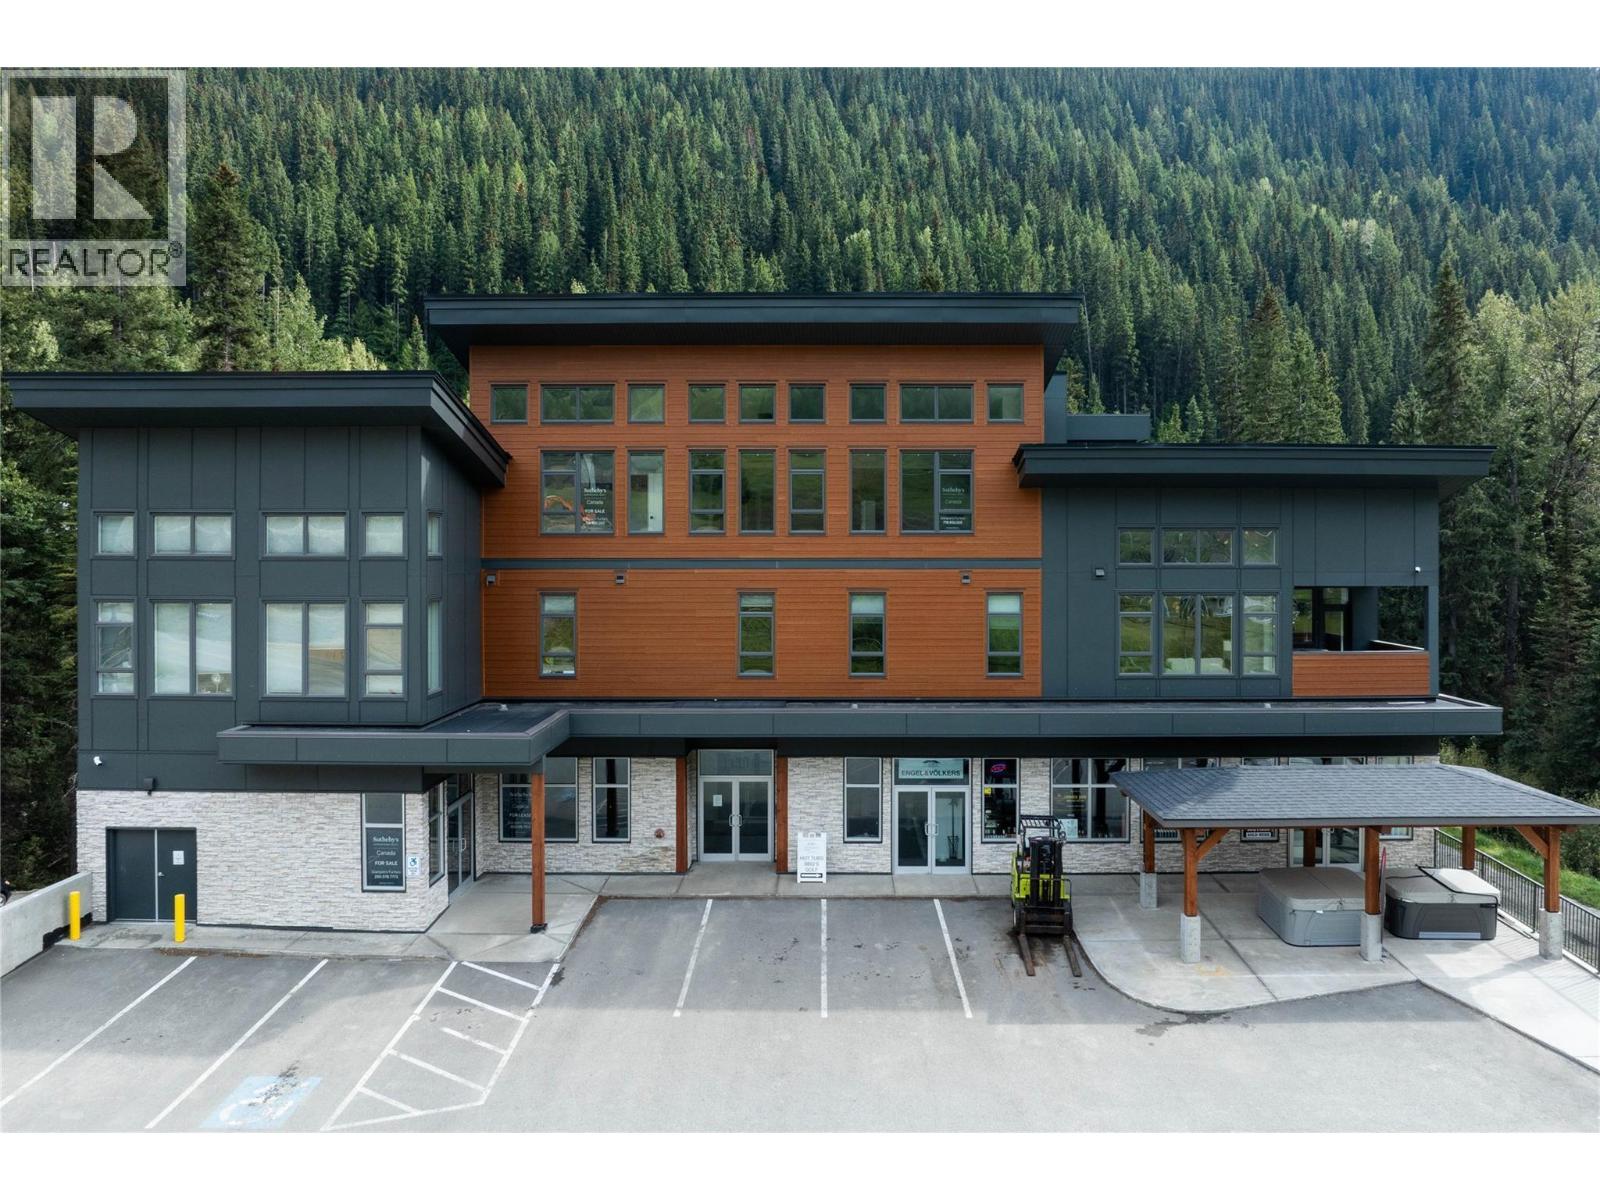
1130 Sun Peaks Road Unit# A & B
Sun Peaks, British Columbia
$80,000 under assessed value! First impressions matter: Be that at Sun Peaks. Unlock the potential of your business dreams with this prime commercial space in the heart of Sun Peaks. Boasting the best drive-by exposure in the area, this property is a canvas for entrepreneurial success. Consisting of 2 titles and 1068 sq ft of interior space and an additional 458 sq ft outdoor pergola space, provides options for various businesses, from property management to art galleries, private medical practices, spas, adventure tourism ventures, and immersive experience centers. The possibilities are as vast as the mountain views that surround you. Exclusive use of 5 exterior parking stalls ensures accessibility for your clients, while additional storage units, available for rent, provide the perfect solution for your business needs. This commercial gem is your gateway to turning aspirations into a thriving reality amidst the stunning landscapes of Sun Peaks. Don't miss the chance to make your mark in this vibrant and dynamic community. (id:33225)
Exp Realty (Kamloops)
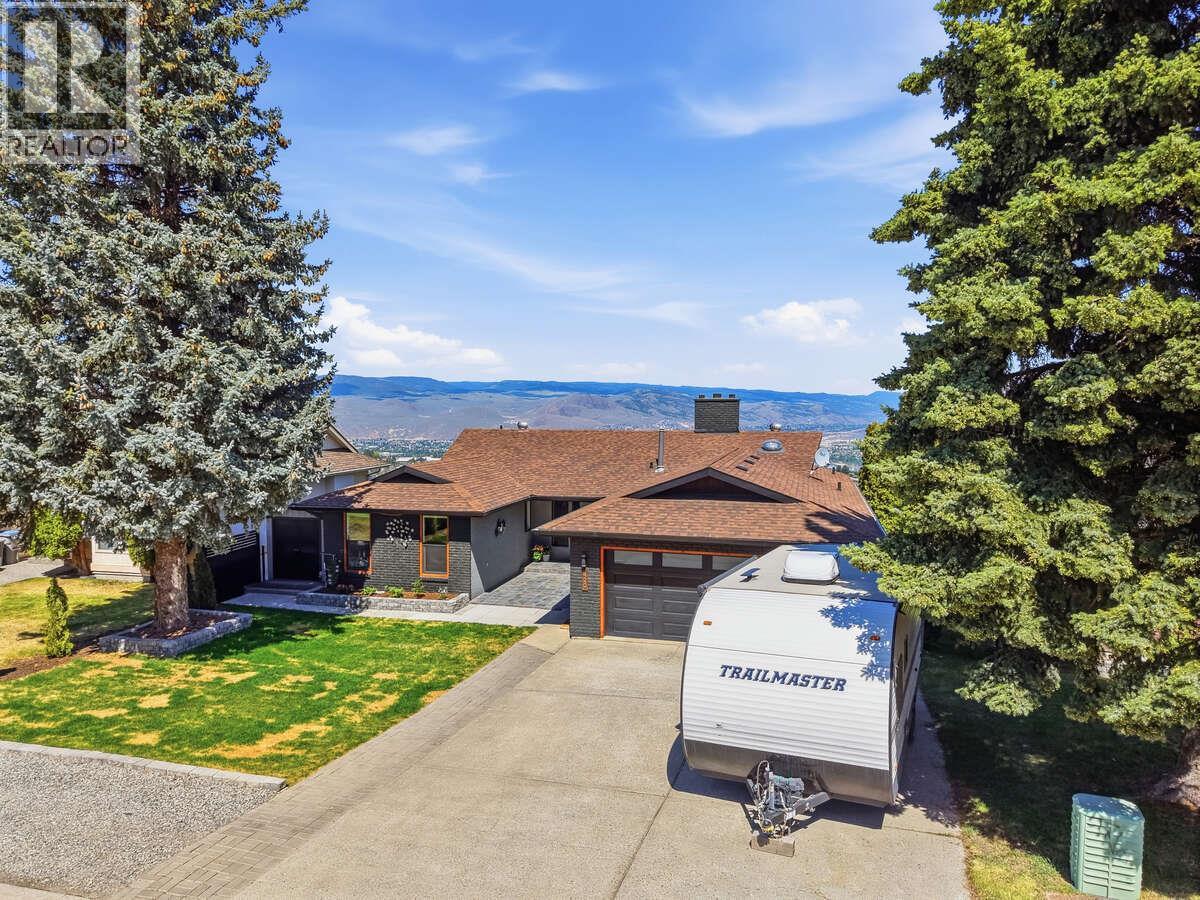
420 Gleneagles Drive
Kamloops, British Columbia
*** For more information, please click Brochure button. *** This exceptional home is nestled on one of the most desirable streets in the area. Boasting unparalleled views that you can enjoy year-round, this spacious residence with 5 bedrooms and 3 bathrooms offers an ideal setting for both relaxing and entertaining. Large windows flood the home with natural light, enhancing the open feel and showcasing the stunning surroundings. Perfectly located just minutes from schools and a wide range of shopping amenities, this property delivers the lifestyle today’s buyers are looking for. The home features an illegal basement suite with its own private entrance, making it ideal for extended family or easily convertible into a rental for added income potential. Featuring plenty of parking and a large garden area in the back yard that is ready for your berries, vegetables, flowers or landscaping. (id:33225)
Easy List Realty
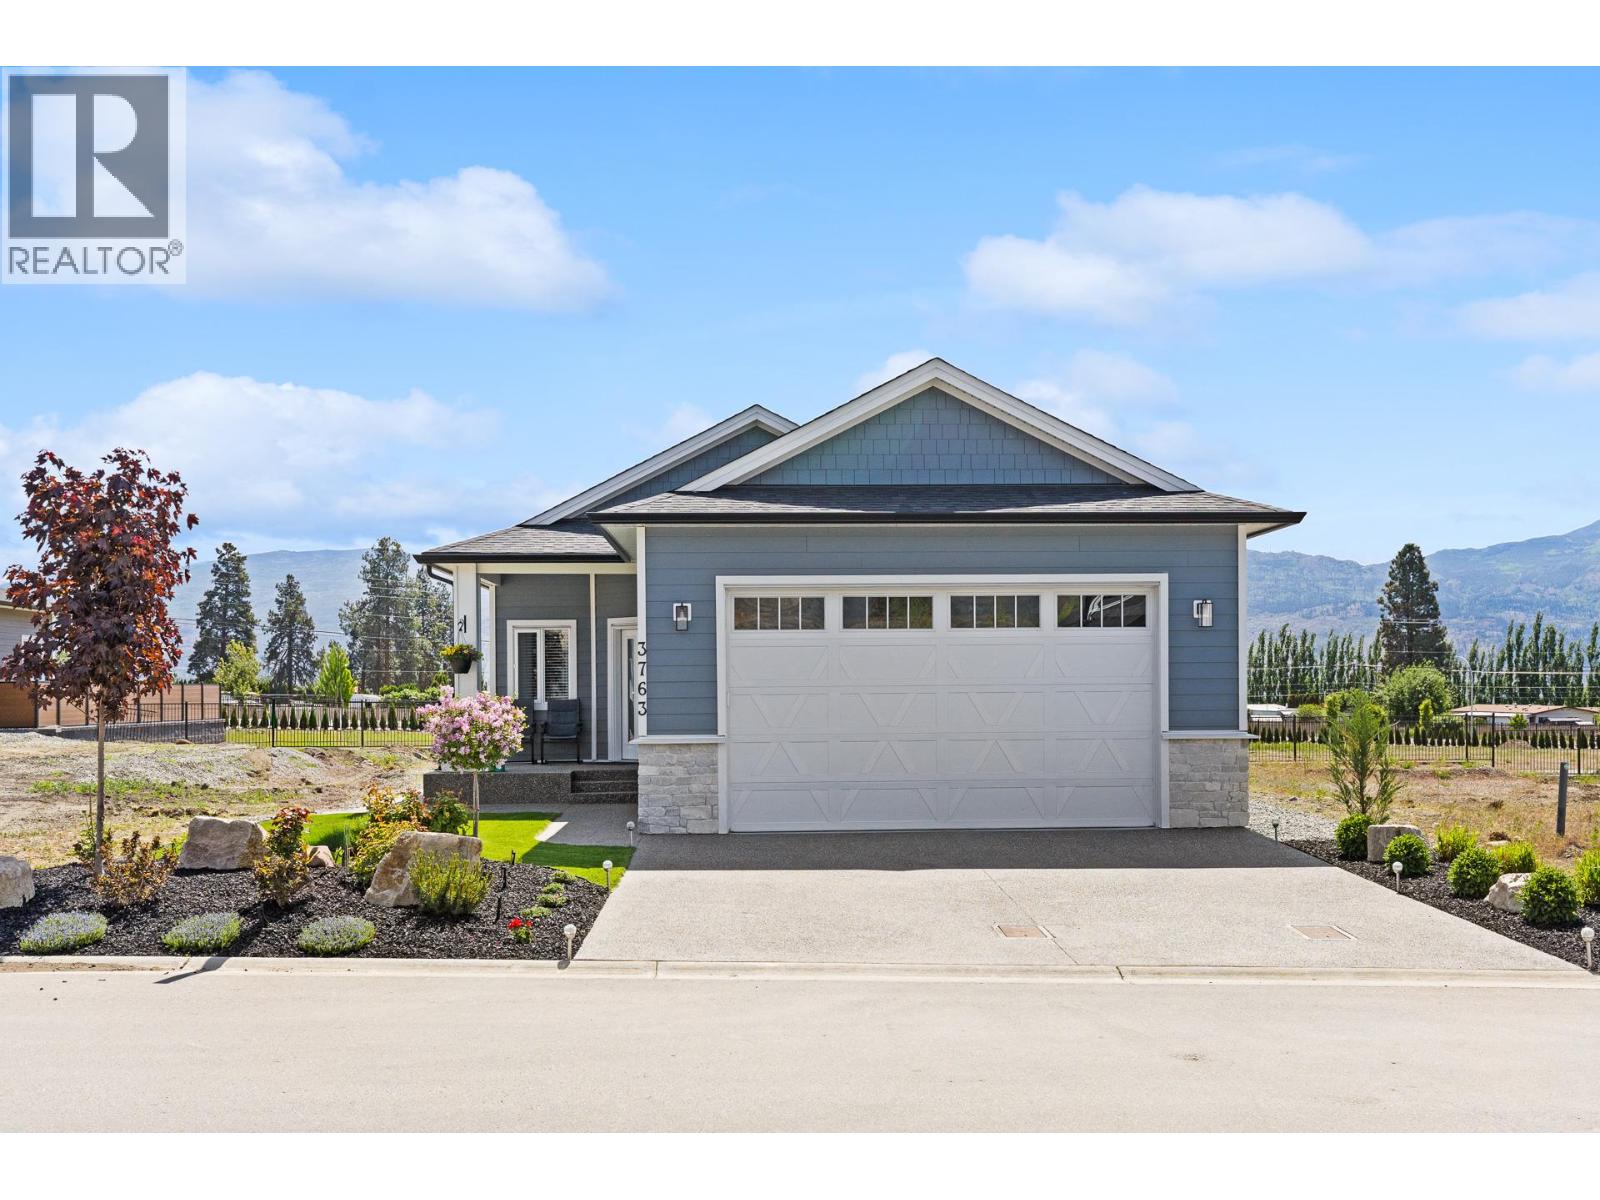
3763 St. James Drive
West Kelowna, British Columbia
Welcome to 3763 St James Drive! This beautiful home at The Vintage is clean, immaculate, and shows like new. Offering 1,097 sq ft of finished living space, this 2 bed, 2 bath residence blends modern comfort with exceptional convenience in the heart of Westbank. The kitchen and bathrooms feature quartz countertops, upgraded LG appliances, and engineered hardwood floors throughout. Thoughtful upgrades include hot water on demand, comfort height bathrooms, and radiant in floor heating in both bathrooms. The spacious primary suite offers a walk in closet with built in cabinetry, while 9' ceilings create an airy, open feel. Outside, the fenced yard provides privacy and low maintenance enjoyment. The double garage stands out with an epoxy floor and built in EV charger, plus low cost energy bills supported by efficient systems. Lease fee $537.08/month. The Vintage community is officially designated as 45+ age restricted. Located along the Westside Wine Trail, you’re minutes from wineries, golf, beaches, restaurants, and all amenities. This is a modular built home, a permanent structure built to high standards. More info: mhabc.com/10-basic-facts-you-should-know-about-modular-homes/ (id:33225)
RE/MAX Kelowna
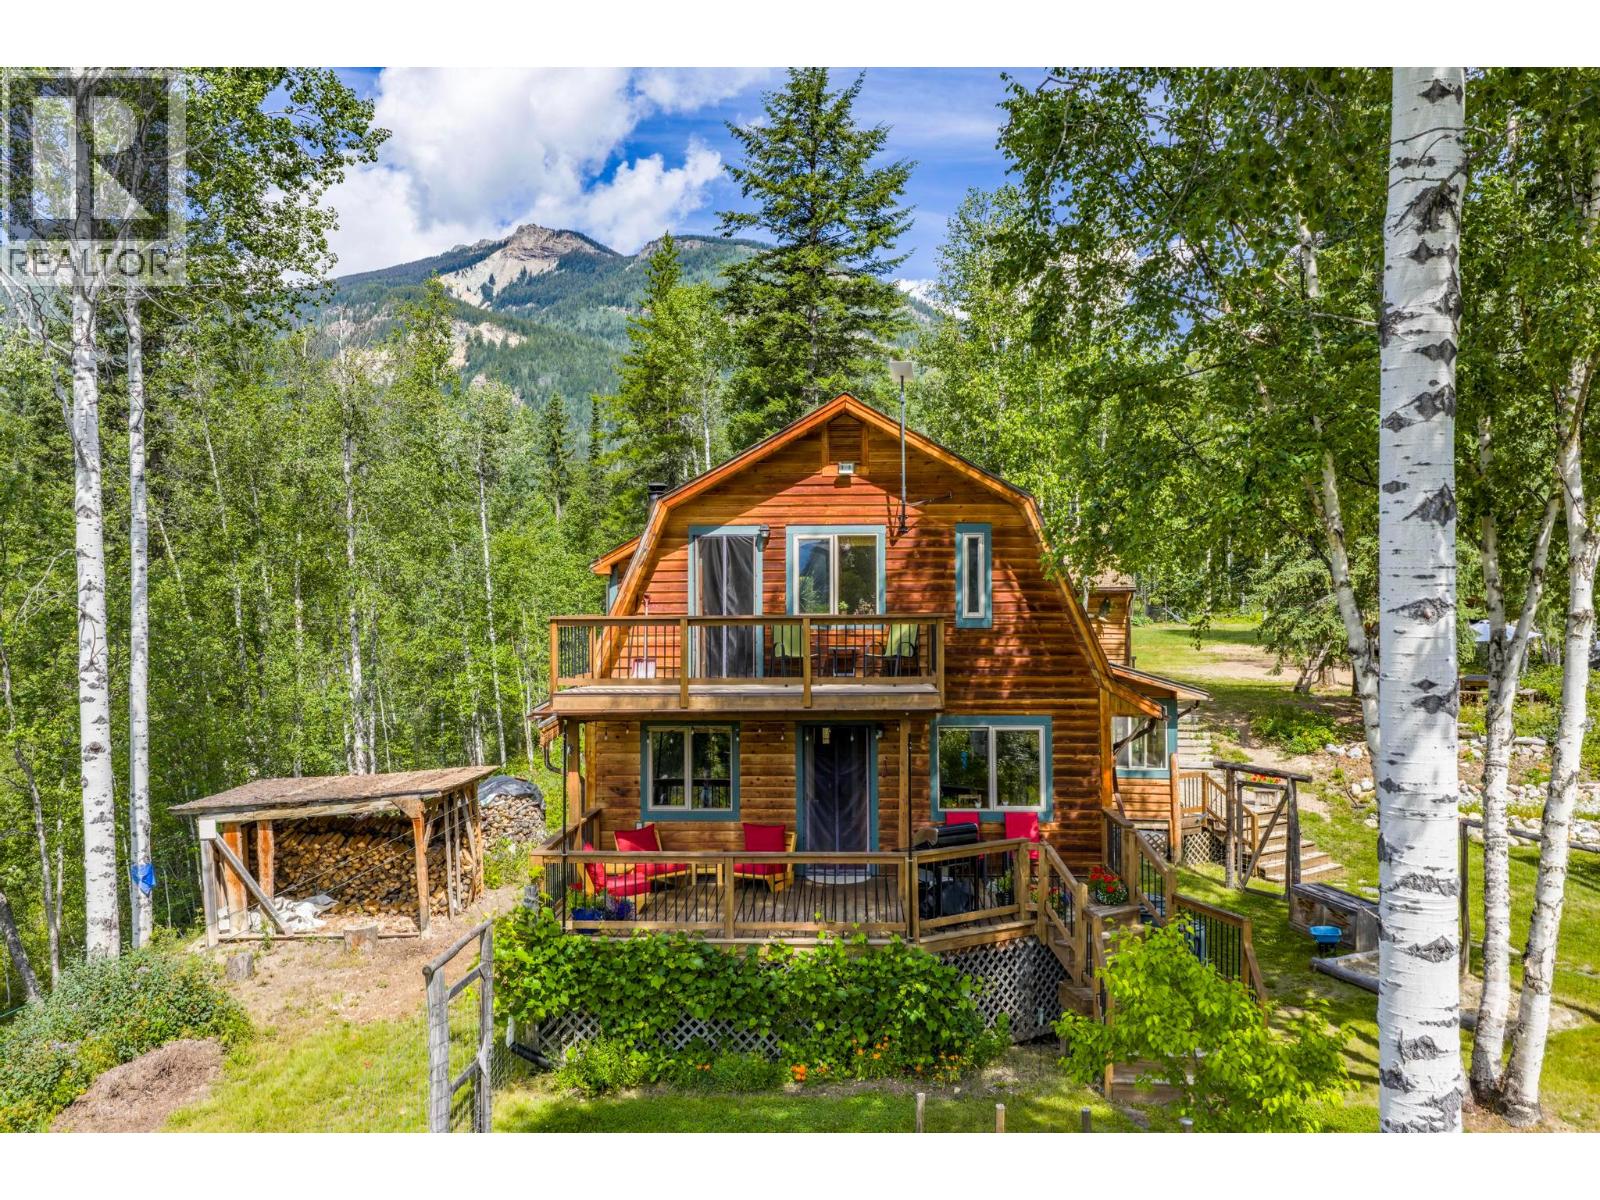
2487 Seward Rd
Golden, British Columbia
Nestled in the beautiful Blaeberry Valley just 20 minutes from Golden, this exceptional 8.5-acre property offers a true mountain homesteader's paradise surrounded by spectacular alpine scenery. Established permaculture gardens, orchards, a greenhouse, an outdoor pizza oven, a fire pit, a workshop, a garage, and a charming vintage 1950s red cabin create an incredible lifestyle property with backdoor access to Willowbank Mountain trails and the nearby Blaeberry River. The lovingly maintained 3-bedroom home, built in 1996, features custom wood finishes, radiant in-floor heat, a wood stove, oversized storage, a cold room, and sunny south-facing decks with breathtaking mountain views. Recent updates include new kitchen appliances, lighting, plumbing fixtures, a hot water tank, and a beautiful clay kitchen island countertop. A standout feature is the incredible deluxe green shed, a thoughtfully finished space perfect for a home office, meeting room, yoga, art room, or private retreat. Families will appreciate the treehouse and swing set, while gardeners and outdoor enthusiasts will love the space to grow, explore, and unwind. This rare Columbia Valley property offers the perfect blend of privacy, creativity, and mountain living. (id:33225)
Exp Realty
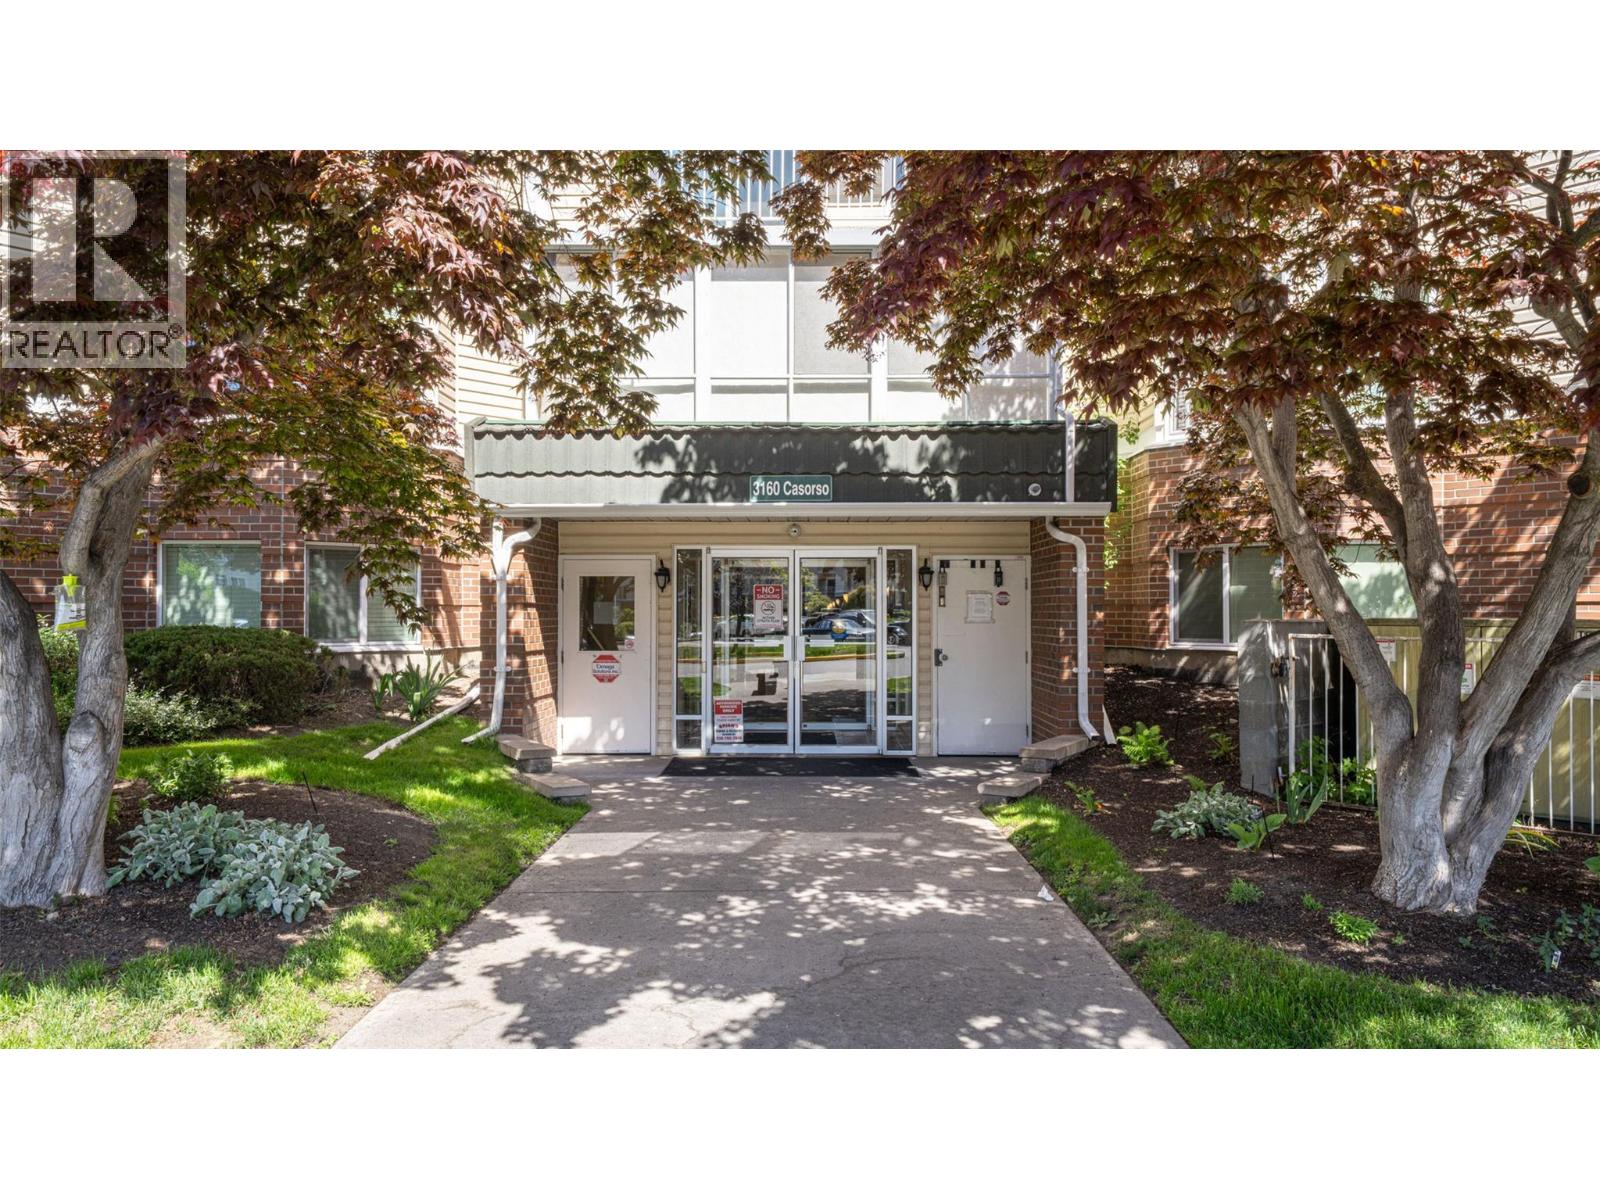
3160 Casorso Road Unit# 407
Kelowna, British Columbia
Welcome to Creekside Villas in the Lower Mission area! This clean, bright and beautifully updated top floor 2 bedroom, 2 bathroom condo offers 980 sqft of comfortable living in one of Kelowna’s most desirable locations. This home features vaulted ceilings in the living room that create an open and airy feel throughout the main living space. The functional floor plan includes spacious bedrooms, a full ensuite bath, in-suite laundry, and additional in-suite storage for everyday convenience. The generous kitchen is equipped with stainless steel appliances and opens seamlessly to the dining and living areas, making it perfect for entertaining or relaxing at home. Recent updates include newer flooring, fresh paint, new windows, and a new sliding glass door, providing a modern feel and added efficiency. Step outside to the covered deck, ideal for enjoying your morning coffee or evening unwind. Creekside Villas offers excellent amenities including an outdoor pool, hot tub, sauna, guest suite and exercise room. Located within walking distance to the beach on Okanagan Lake, Pandosy Village, Okanagan College, shopping, cafes, restaurants, and transit...you name it! In addition, cycling trails abound in the area. This is an exceptional opportunity for first-time buyers, investors, students, or those looking to downsize and enjoy the Okanagan lifestyle. Pet (2 cats or 1 dog allowed) and family friendly complex with extra parking and a well maintained community atmosphere. (id:33225)
Royal LePage Downtown Realty
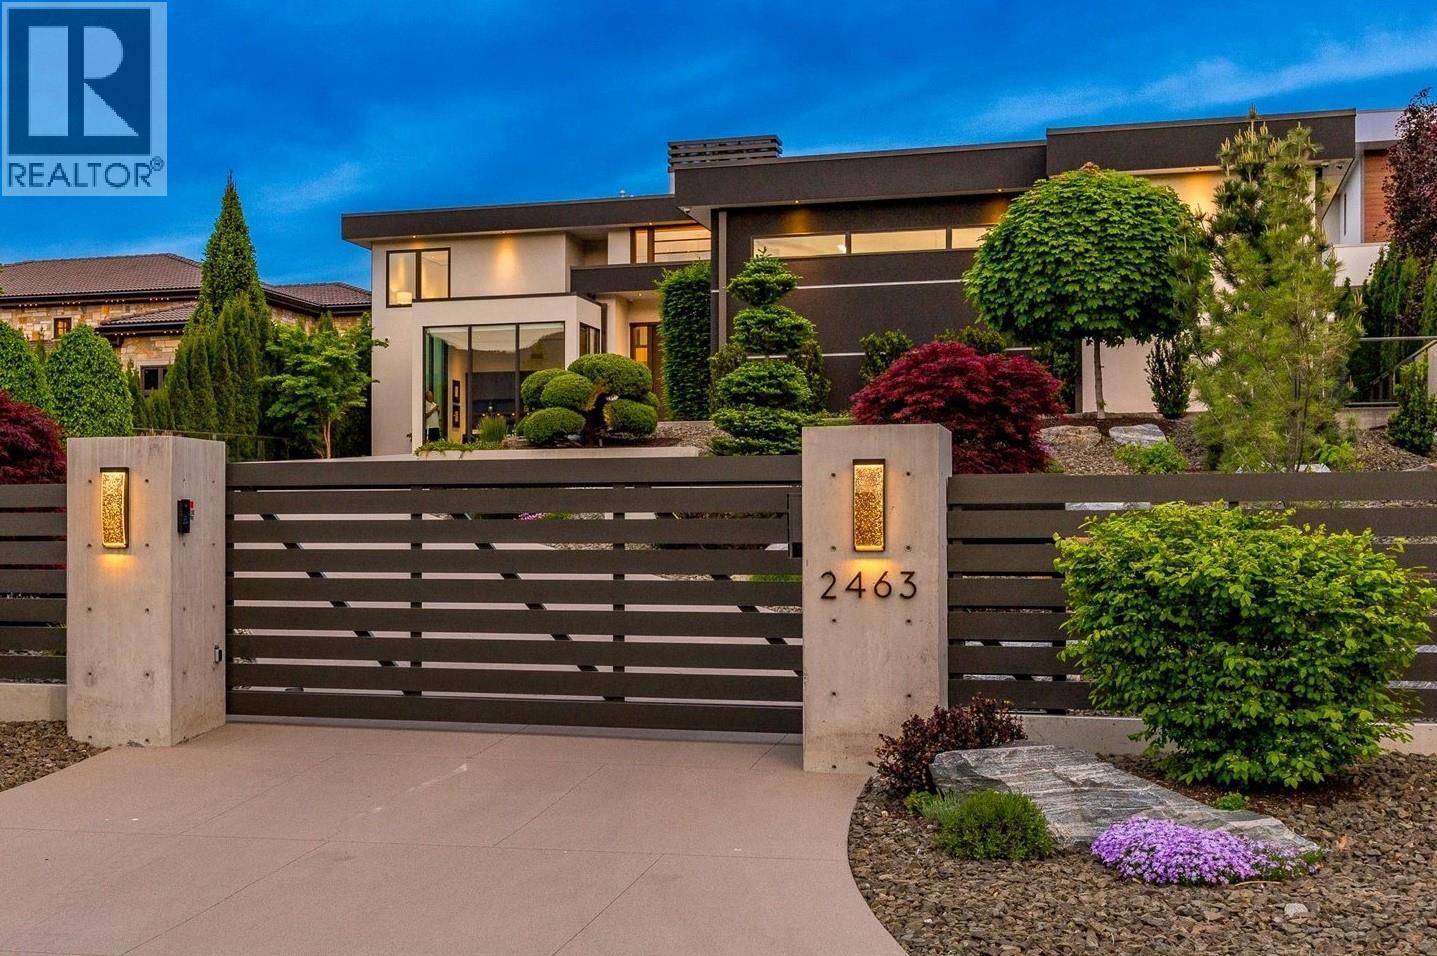
2463 Thacker Drive
West Kelowna, British Columbia
A refined modern estate by San Marc, artfully crafted for the discerning buyer seeking intimate single-story living with the flexibility to expand, entertain, and host family and friends against sweeping lake vistas. Arrive through a solid 5' x 12' fir door into a welcoming foyer anchored by a custom fireplace and a living room with soaring 23-foot ceilings. Every finish chosen to convey quiet, contemporary luxury. The great room centres on a Carolyn Walsh kitchen outfitted with high-end appliances, abundant workspaces and pass-through window to a covered outdoor kitchen - seamlessly marrying indoor comforts with outdoor living. Adjacent, a glass-and-mirror chilled wine room elevates dining and entertaining. Two primary suites provide ultimate privacy and panoramic lake views - one on the main level and a second on the upper floor ideal for guests or multigenerational living. Both include intimate seating areas and spa like his-and-hers ensuites. Notably, every bedroom in the home has its own ensuite, featuring floor-to-ceiling tile, curbless showers, and/or soaker tubs. The private backyard is designed for enjoyment: an oversized heated saltwater pool with retractable hard cover, bunkered hot tub, built-in outdoor kitchen, Sonance integrated sound and irrigated artificial turf create a resort-like setting framed by sweeping lake views. While back indoors a dedicated lower-level media room could be re-imaged as your hidden speakeasy. Located in coveted Lakeview Heights, you’ll enjoy abundant morning sun, cooler afternoon shade, world-class wineries including Mission Hill, sandy beaches, hiking, golf, pickleball, dog parks and shopping - the true Okanagan lifestyle is just minutes from your door. (id:33225)
Angell Hasman & Assoc Realty Ltd.
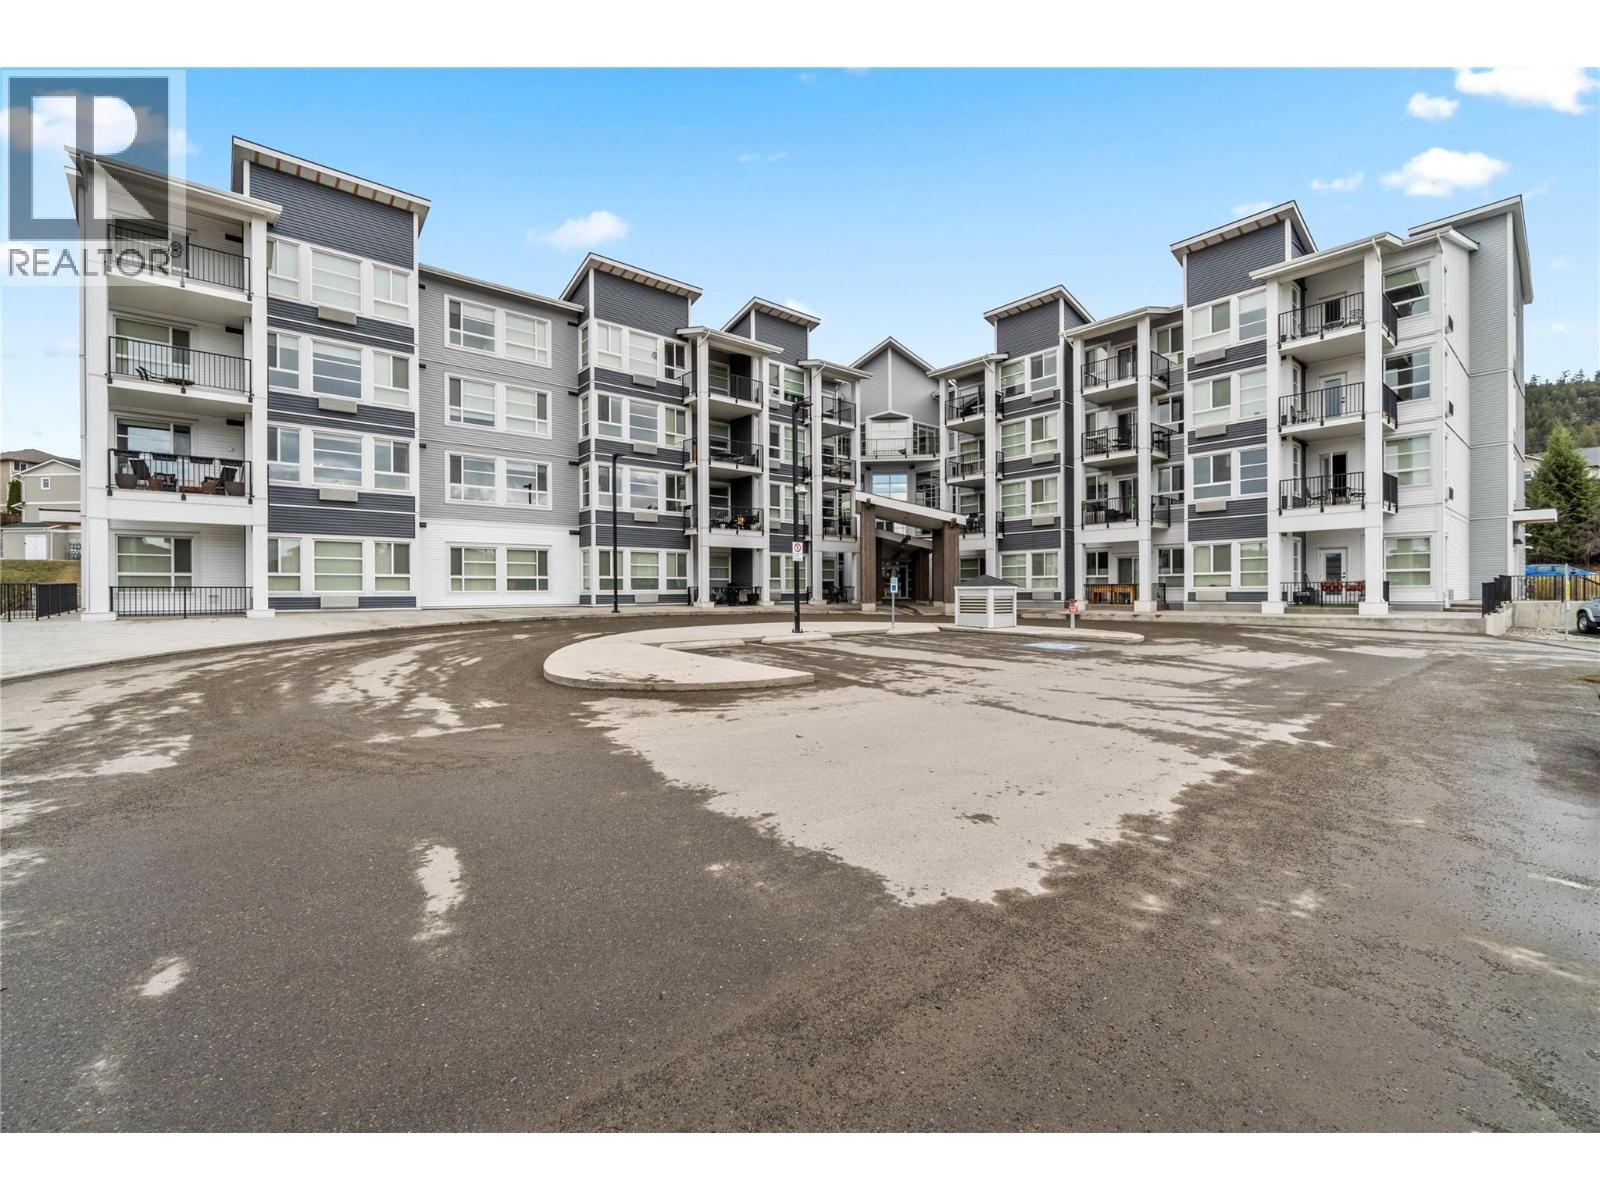
1880 Hugh Allan Drive Unit# 312
Kamloops, British Columbia
Step into this sophisticated 2-bedroom, 2-bathroom corner suite designed to appeal to today’s busy professionals. Bright and beautifully finished, this stylish home offers an open-concept layout with expansive windows that flood the space with natural light and showcase lovely mountain views. The spacious covered deck is the perfect place to unwind after work, enjoy your morning coffee, or entertain friends while taking in the scenery. Inside, the modern kitchen is sure to impress with sleek white cabinetry, quartz countertops, a generous breakfast bar, and stainless steel appliances including fridge, stove, dishwasher, and microwave. The thoughtfully designed living area provides ample space for both relaxing and dining, creating an ideal setting for everyday living and hosting. Durable laminate flooring in the main living areas adds a contemporary touch, while plush carpeting in the bedrooms offers warmth and comfort. The primary bedroom is a true retreat, featuring a large walk-in closet and a private 3-piece ensuite. A spacious second bedroom and full 4-piece main bathroom great for guests, or home office. Handy in-suite laundry with washer and dryer, plus additional storage space. One secure underground parking stall is included, and residents enjoy access to amenities including a fitness centre, theatre room, bike storage, and meeting room. Close to shopping, dining, entertainment, and everyday conveniences, this impressive home offers an unbeatable lifestyle. (id:33225)
RE/MAX Kamloops
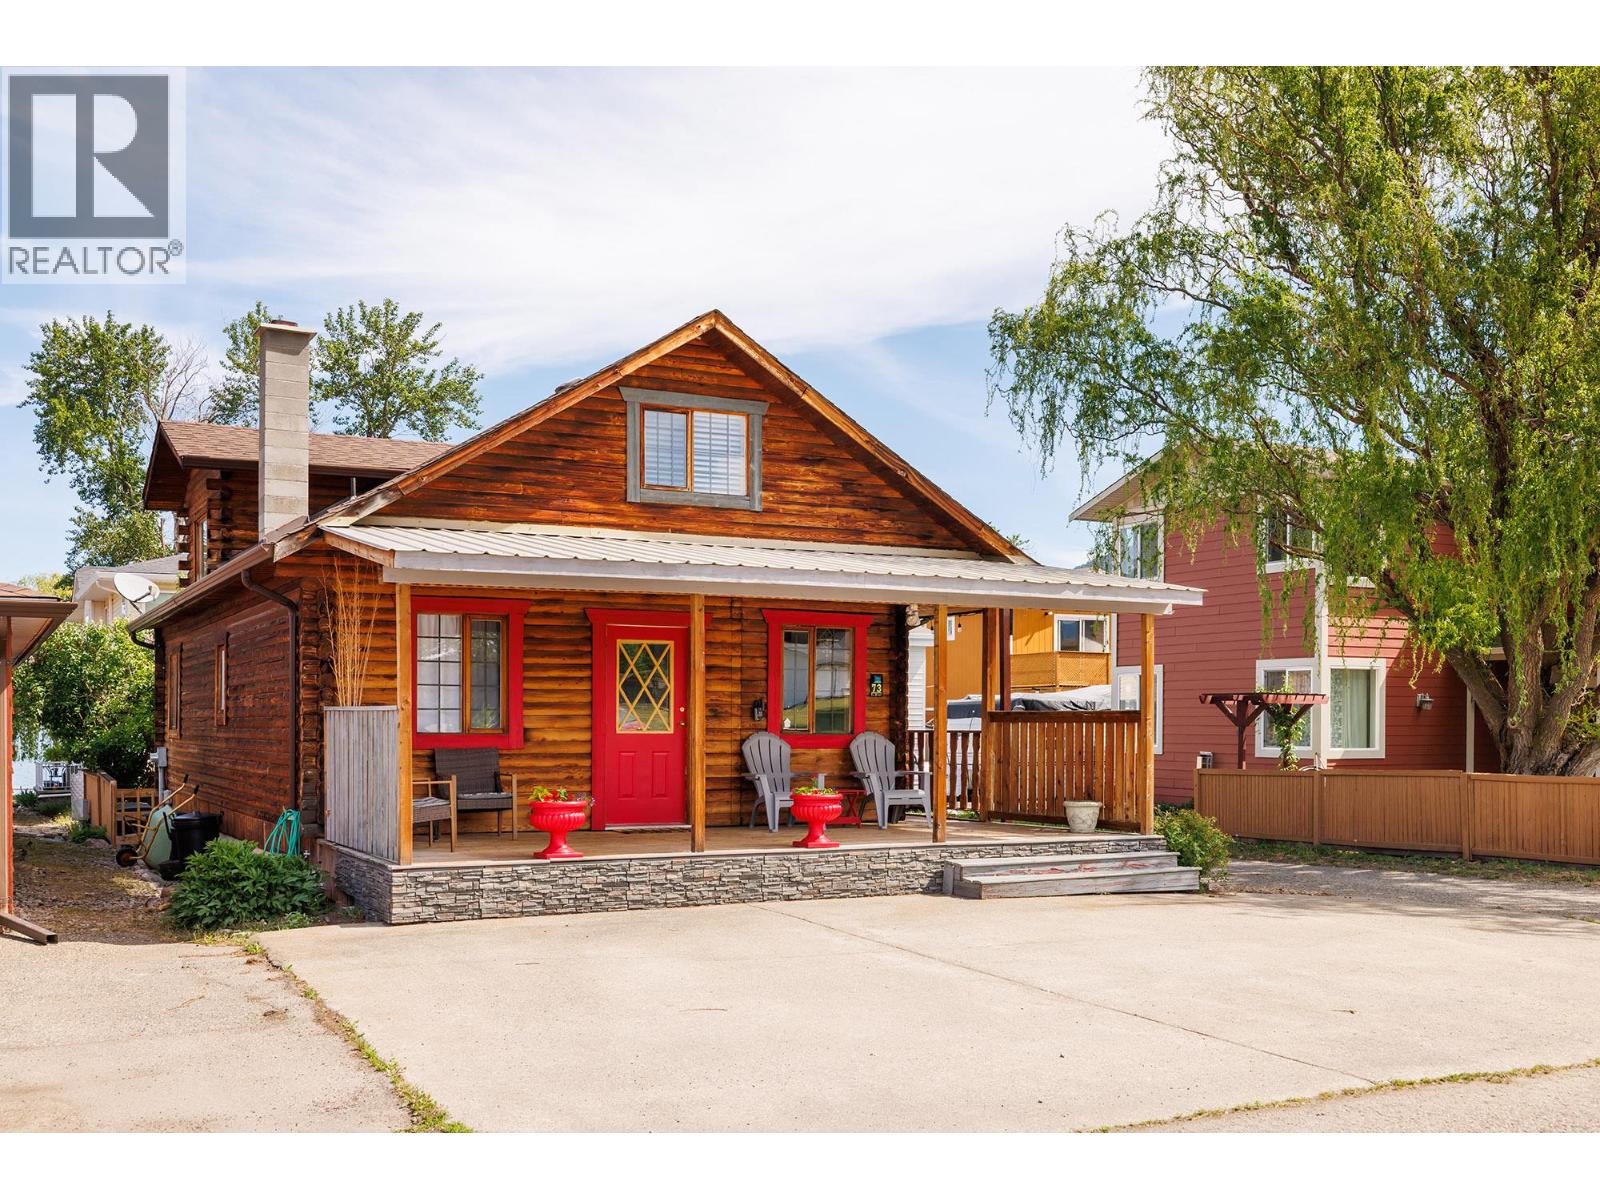
73 Elk Street
Vernon, British Columbia
CHARM! LAKE VIEW! Welcome to the lakeside community of Parker Cove! This charming 3-bedroom, 2-bathroom home offers beautiful lake views and the perfect blend of summer retreat or year-round living. Situated on a leasehold lot with a lease until 2043 and a low monthly fee of only $225, this property is packed with value and priced below BC Assessment plus, no Property Transfer Tax! Inside, you’ll find numerous updates including new plumbing, a newly renovated basement, forced air furnace, and central A/C for year-round comfort. Cozy up by the wood-burning stove on cooler evenings, while the spacious upper loft features a large primary bedroom retreat overlooking the living space below. Step outside and enjoy the wrap-around porch, ideal for entertaining or soaking in the peaceful lake views. With lots of parking, there’s plenty of room for guests, boats, and RVs. Residents of Parker Cove enjoy access to a private community beach and boat launch, making it easy to embrace the Okanagan lifestyle. Whether you’re searching for a weekend getaway, investment property, or full-time residence, this home is a fantastic opportunity to enjoy lakeside living at an affordable price. (id:33225)
Royal LePage Kelowna
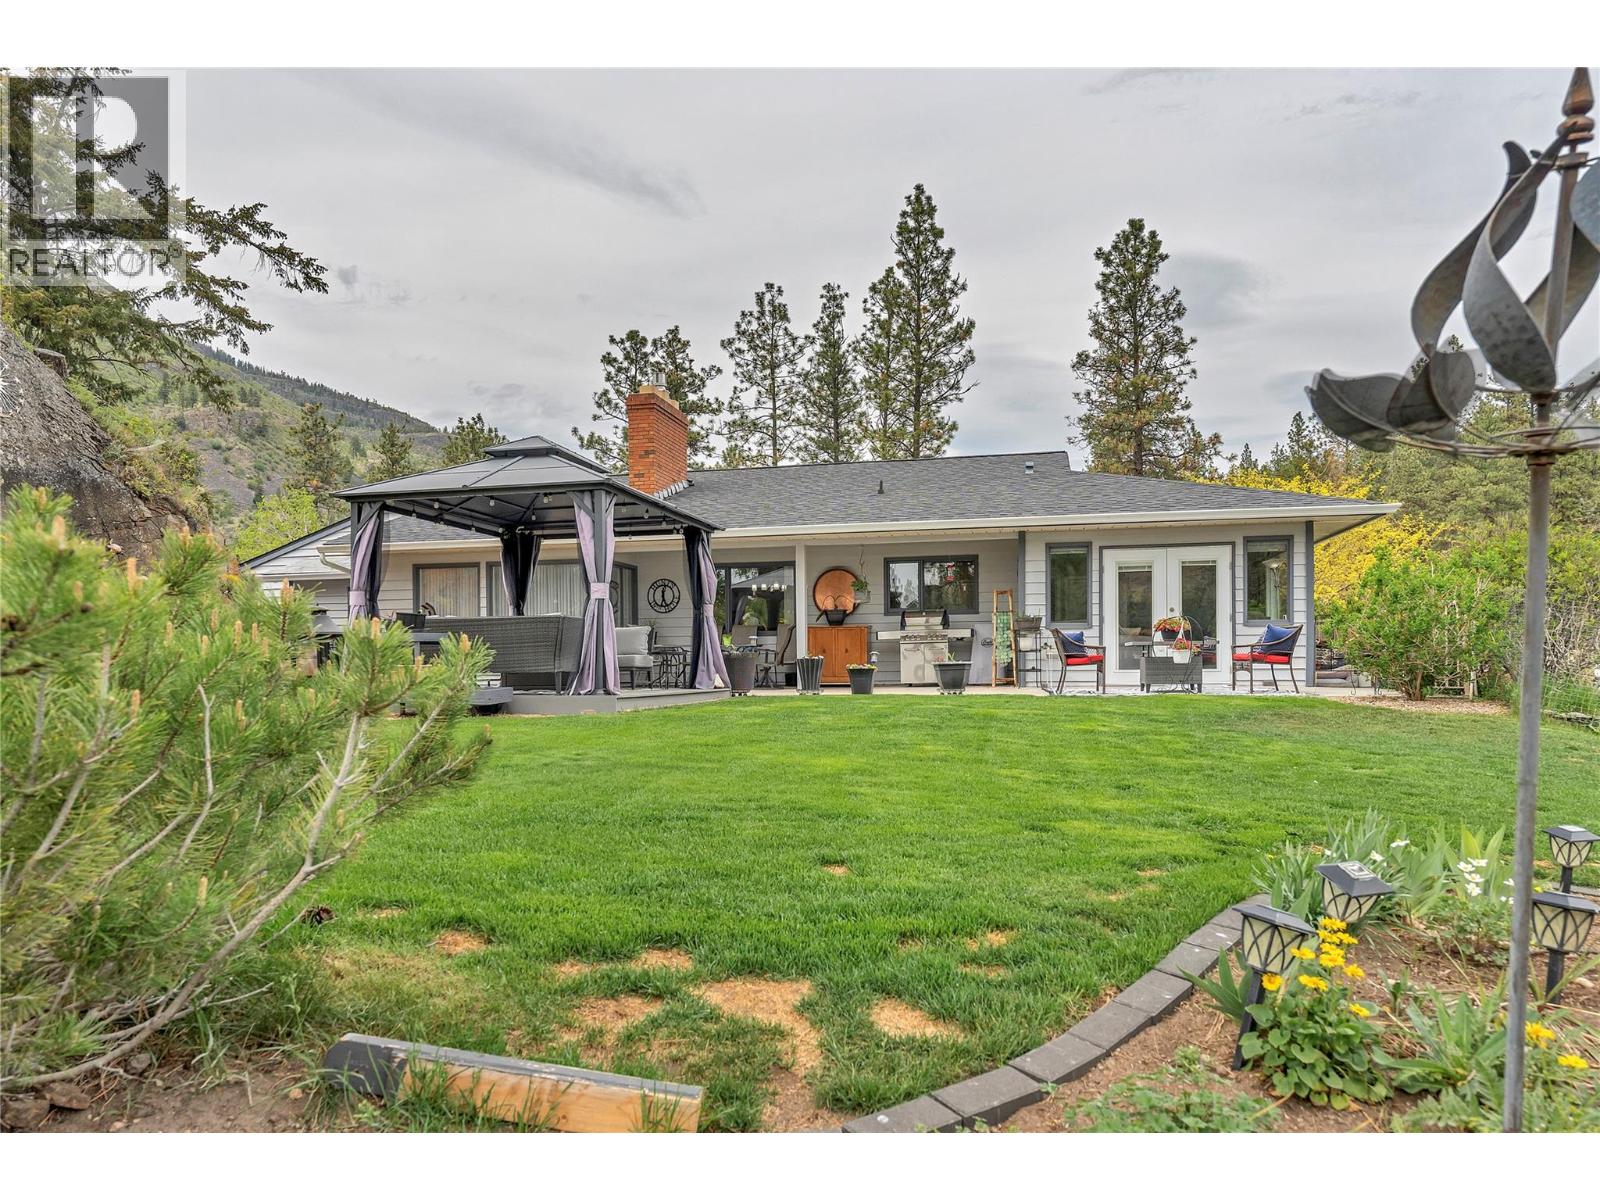
103 Eagle Drive
Kaleden, British Columbia
GOLF GOLF GOLF - Like to golf? You've reached your destination. St Andrews, once voted the most favorite 9 hole executive golf course in the South Okanagan, its a gem!! 1954 SF home, .23 AC lot. Fully renovated home. 2bed, 2.5 bath rancher, den with a breathtaking view of golfing heaven. Features include large 522 SF garage, 191 SF, walk-in crawlspace, driveway parking for 8. Private back yard, raised garden beds, grassy area, large patio. Newly designed kitchen, stainless steel appliances, full LED light conversion, new furnace, heat pump HWT & AC unit. Generous primary bedrm, walk-through closet & ensuite, large secondary bedroom, new vinyl windows, flooring, doors and trim. This renovation was conducted with the long term in mind. New gutters, functioning irrigation. Livingrm has vaulted ceilings, gas fireplace, formal dining area, family room, adjacent office/den, family room, French doors to the patio overlooking back yard. So peaceful you won't believe it. Development amenities include: upgraded outdoor pool, tennis/pickleball courts, fire pit for family reunions or weddings, RV parking, RV guest parking, practice green for chipping, putting, upgraded clubhouse, pro shop, food service, billiards table, gym, guest suites. Pristine setting will captivate your attention. Not into golf? ski, hike, cycle, boating. Provincial highways in 3 directions, Penticton & airport 15 min away (id:33225)
Chamberlain Property Group
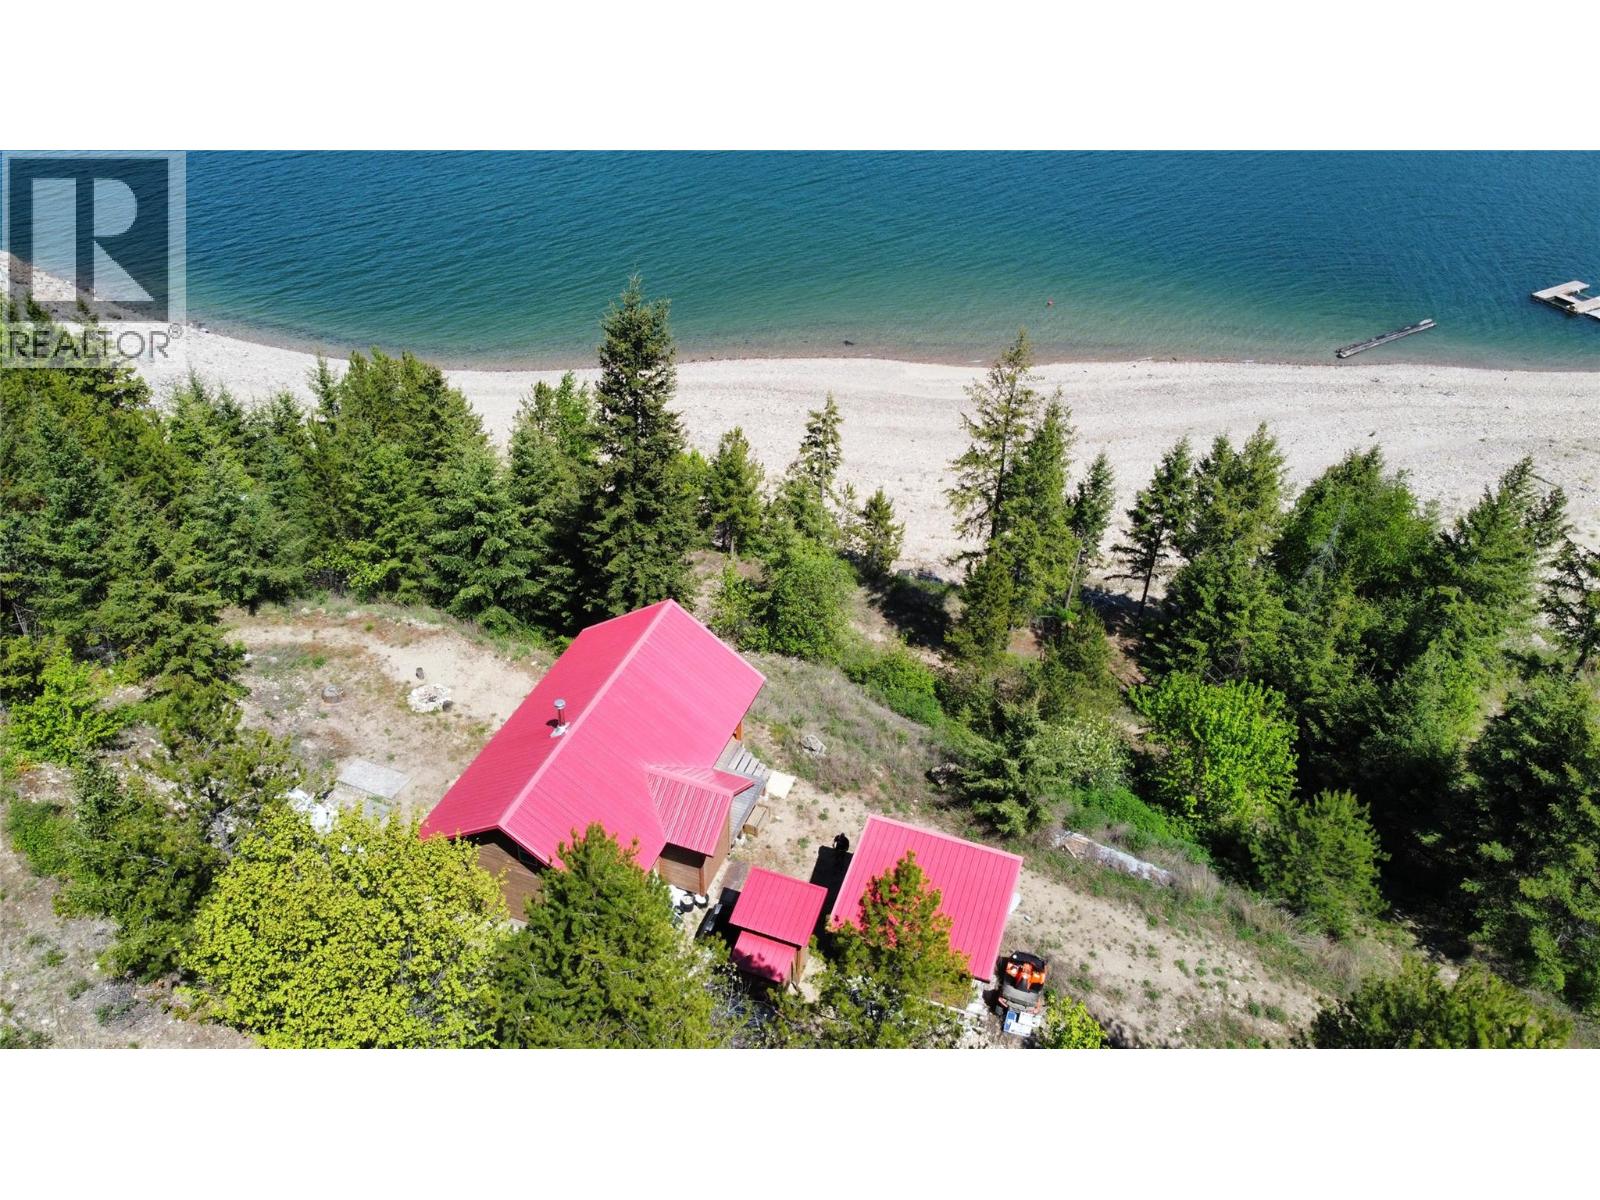
Lot 12 Lower Arrow Lake Road
Castlegar, British Columbia
Set on the shores of beautiful Arrow Lake! Built in 2020, this thoughtfully designed one-bedroom, one-bathroom + sleeping loft cabin sits on an impressive 13.46-acre parcel, giving you exceptional privacy, endless outdoor space, and direct access to some of the region’s best boating, fishing, and recreation. Inside, the cabin blends rustic charm with quality finishes. A cozy wood-burning fireplace creates the perfect gathering space after a day outdoors, while the custom kitchen features granite countertops, ample cabinetry, and a functional layout designed for both everyday use and entertaining. Large windows capture the surrounding natural beauty and bring in plenty of light throughout the year. Step outside onto the expansive covered deck and take in the peaceful waterfront setting—ideal for morning coffee, evening sunsets, or simply relaxing while surrounded by nature. The durable Hardie board exterior offers long-lasting low-maintenance protection, making this property well-suited for year-round enjoyment. Designed for off-grid living without sacrificing convenience, the property is equipped with a full solar power system, septic system, and a lake pump with holding tanks for water supply. Whether you’re searching for a weekend getaway, recreational basecamp, or private waterfront escape, this rare Arrow Lake property delivers a truly unique opportunity to own a piece of paradise. (id:33225)
Coldwell Banker Executives Realty
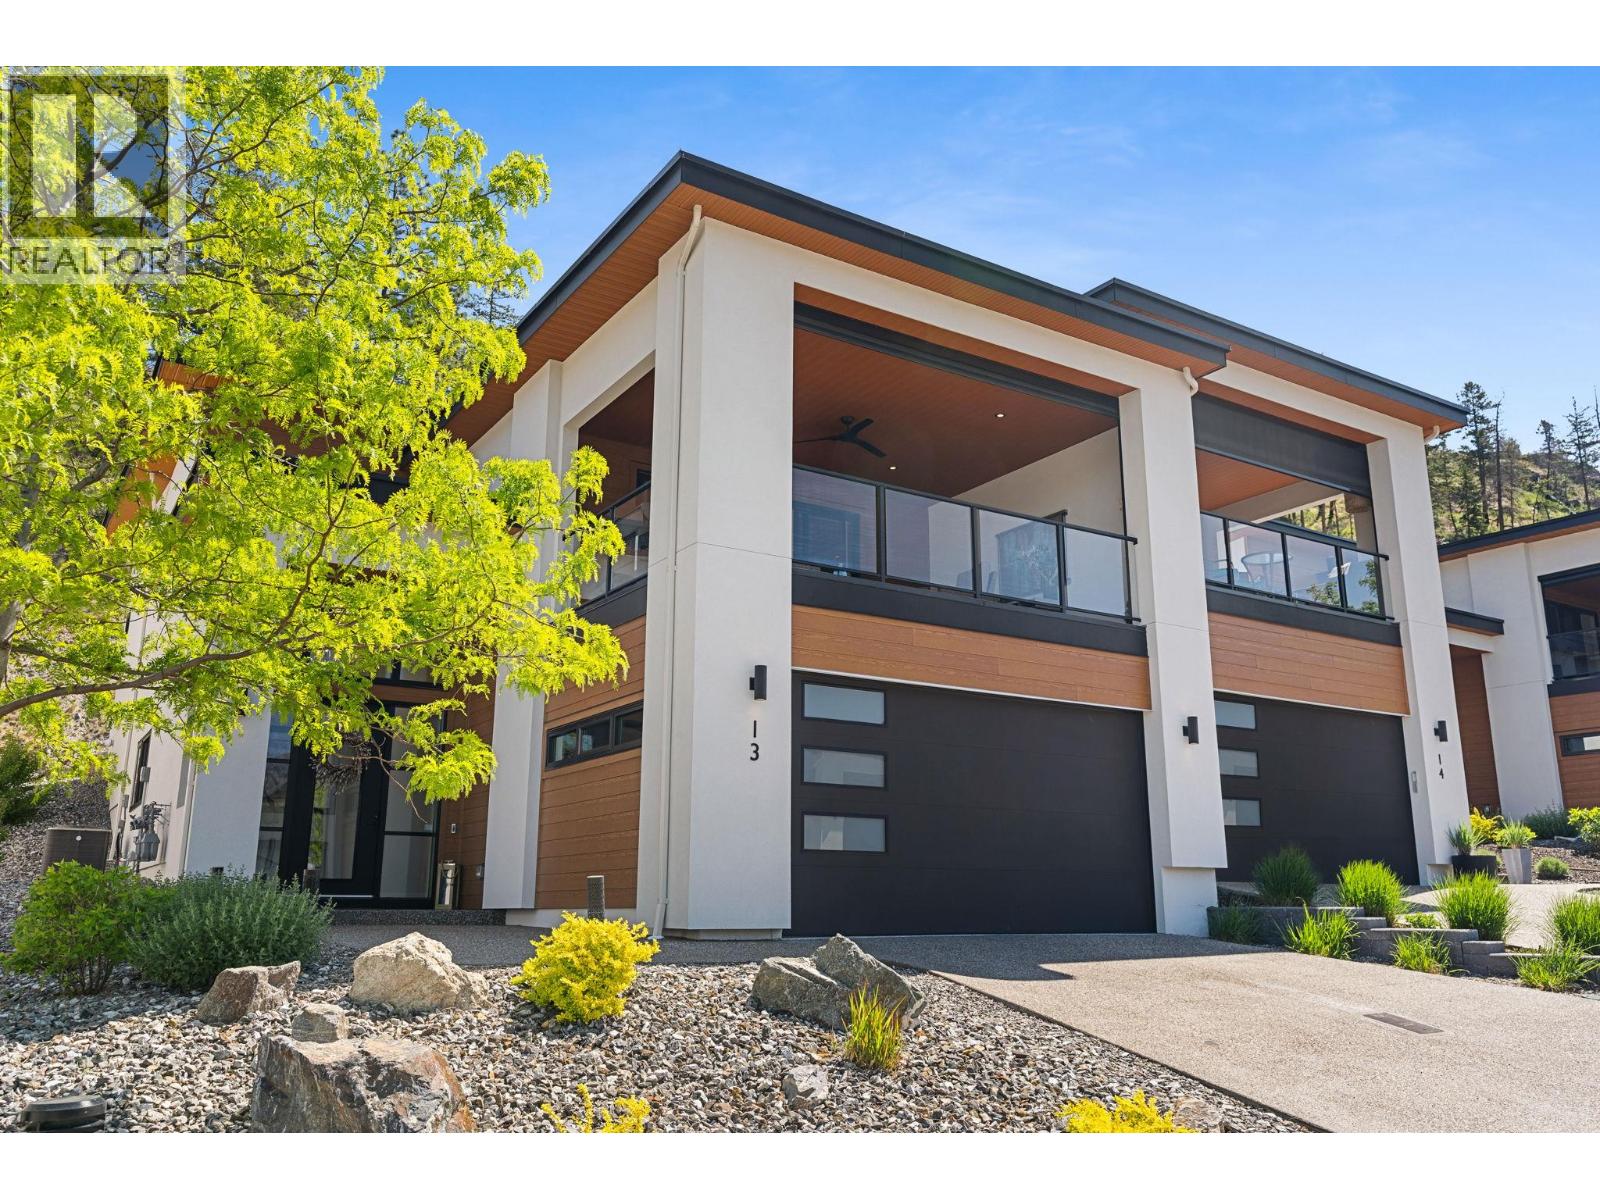
10100 Tyndall Road Unit# 13
Lake Country, British Columbia
Watch the video for a narrated tour of this stunning ""next to new"" semi-detached walk-up home in Lakestone Villas, Lake Country, BC. Offering nearly 2,400 sq.ft., 3 bedrooms, and 3 bathrooms — this is the ultimate lock-it-and-leave-it lifestyle. The MAIN LEVEL features a chic open-concept designer kitchen with quartz countertops, shaker cabinets, and SS appliances, soaring ceilings, and luxury vinyl floors. A floor-to-ceiling sliding glass door opens to an expansive 350 sq.ft. deck with stunning lake views, BBQ, fireplace, and sitting area. The primary bedroom enjoys mountain views and a spa-inspired 5-piece ensuite with double vanity, soaker tub, heated tile floors, and walk-in closet, plus a second bedroom and bathroom. The LOWER LEVEL offers a rec/media room, additional bedroom, bathroom, and ample storage. The oversized TRIPLE tandem garage fits your boat and features epoxy floors, bike racks, a workbench, 220v EV outlet, and hot & cold taps. Zero-scaped yard with underground irrigation. As a Lakestone resident, enjoy 2 clubhouses, 2 pools, 2 fitness centres, hiking, tennis/pickleball, and marina access. Minutes to beaches, wineries, the airport, and UBCO. 1HR to Big White or Silver Star! (id:33225)
Exp Realty (Kelowna)
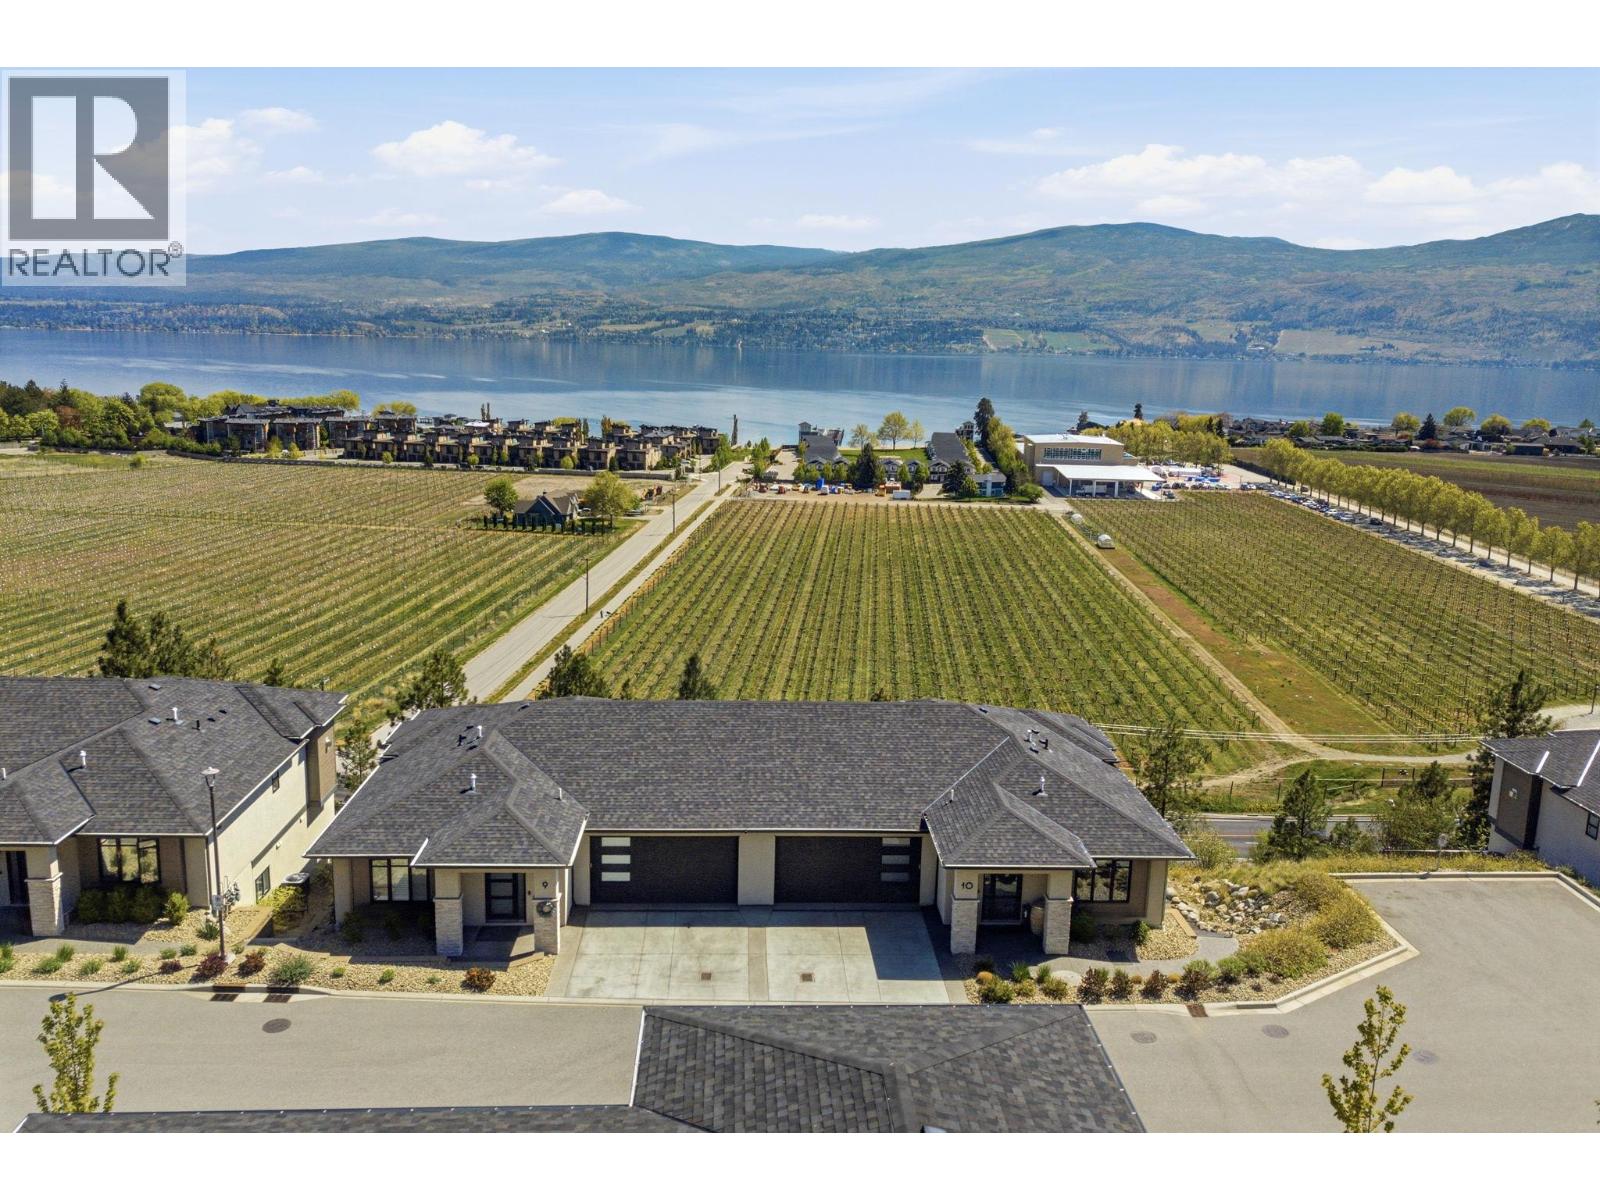
1600 Golden View Drive Unit# 10
West Kelowna, British Columbia
If you've worked hard for the lake view you've always wanted this is the one to see. This is an end-unit walkout rancher with walkout basement overlooking a working vineyard, Frind. This home' construction is backed by Dilworth Homes reputation & meticulously maintained ever since. With just over 2,000 sq ft finished, 3 beds & 3 baths & the primary on the main — this is the preferred floor plan semi-retired & retired buyers keep asking for. Open-concept kitchen with quartz counters, gas range, soft-close drawers & full pull-outs throughout plus the dining and living room all capture natural light. The covered deck has a natural gas BBQ hookup, electric sunshade and stellar views. Two-car garage with epoxy floor, built-in cabinetry & overhead storage. Lock & leave & you're ready to go. Sunrise Pointe is a small, niche strata complex of 18 — Lakeview Heights inventory like this rarely comes up - executive style turnkey living. Live walking distance to the wineries & Pritchard Beach with only a short drive to vibrant downtown Kelowna. You're buying the view, the build, & a floor plan that works for the next twenty years — not just the next five. (id:33225)
Stilhavn Real Estate Services
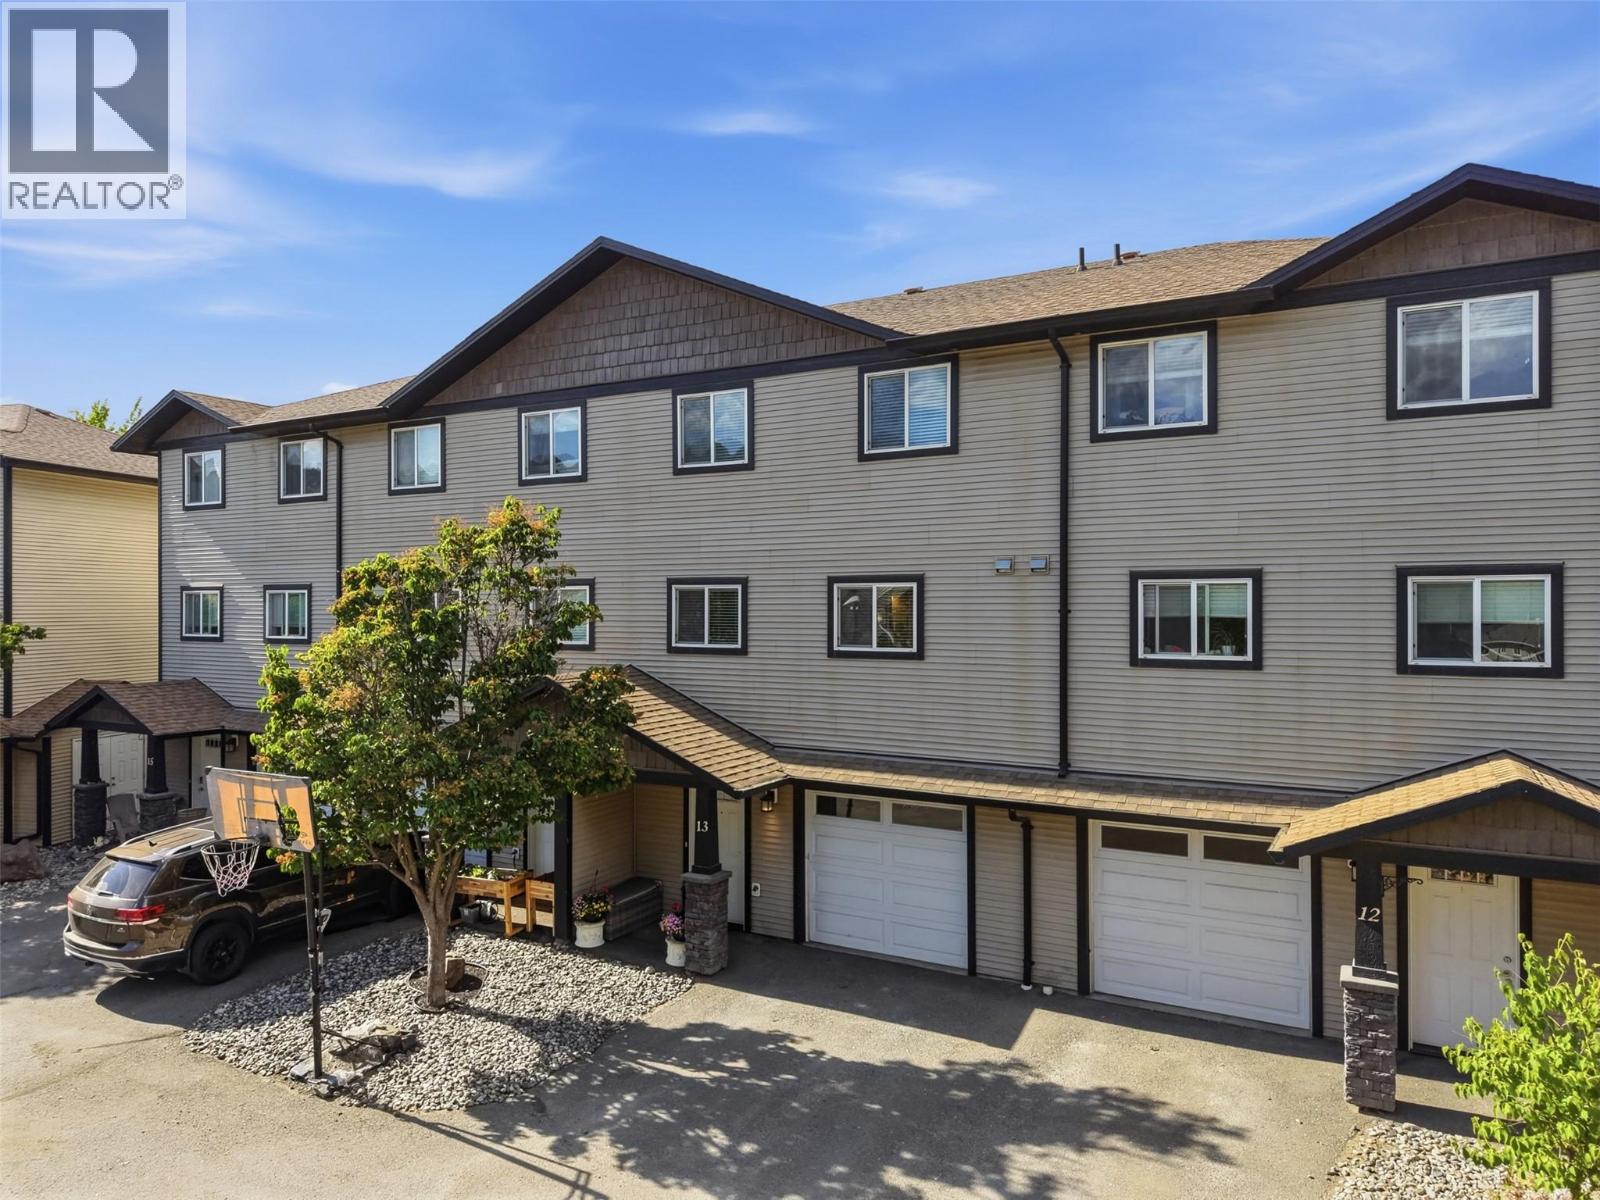
1741 Tranquille Road Unit# 13
Kamloops, British Columbia
Welcome to easy living in the popular Sandstone Court in sunny Brocklehurst! This bright and well maintained townhome is perfect for first time homebuyers, and downsizers! This is a lovely 3 bedroom plus den/recroom downstairs and 1.5 bath townhouse. Downstairs is being used as a guest room but could be a 4th bedroom or Rec Room. The main floor features plenty of space with open concept living, cozy fireplace, dining room and kitchen with large kitchen island. Main floor also includes, a 2 pc powder room & patio with space for BBQ and enjoying watching the sunsets. Upstairs you will find the 3 bedrooms and laundry. Master bedroom has a great walk thru closet that attaches to the main 4 pc bath. This home is close to the Brock Shopping Centre, parks, rec centre, transit, schools, golf and so much more. This home offers both convinience and value in a quiet complex. Please call me or your favorite realtor to view. (id:33225)
Exp Realty (Kamloops)
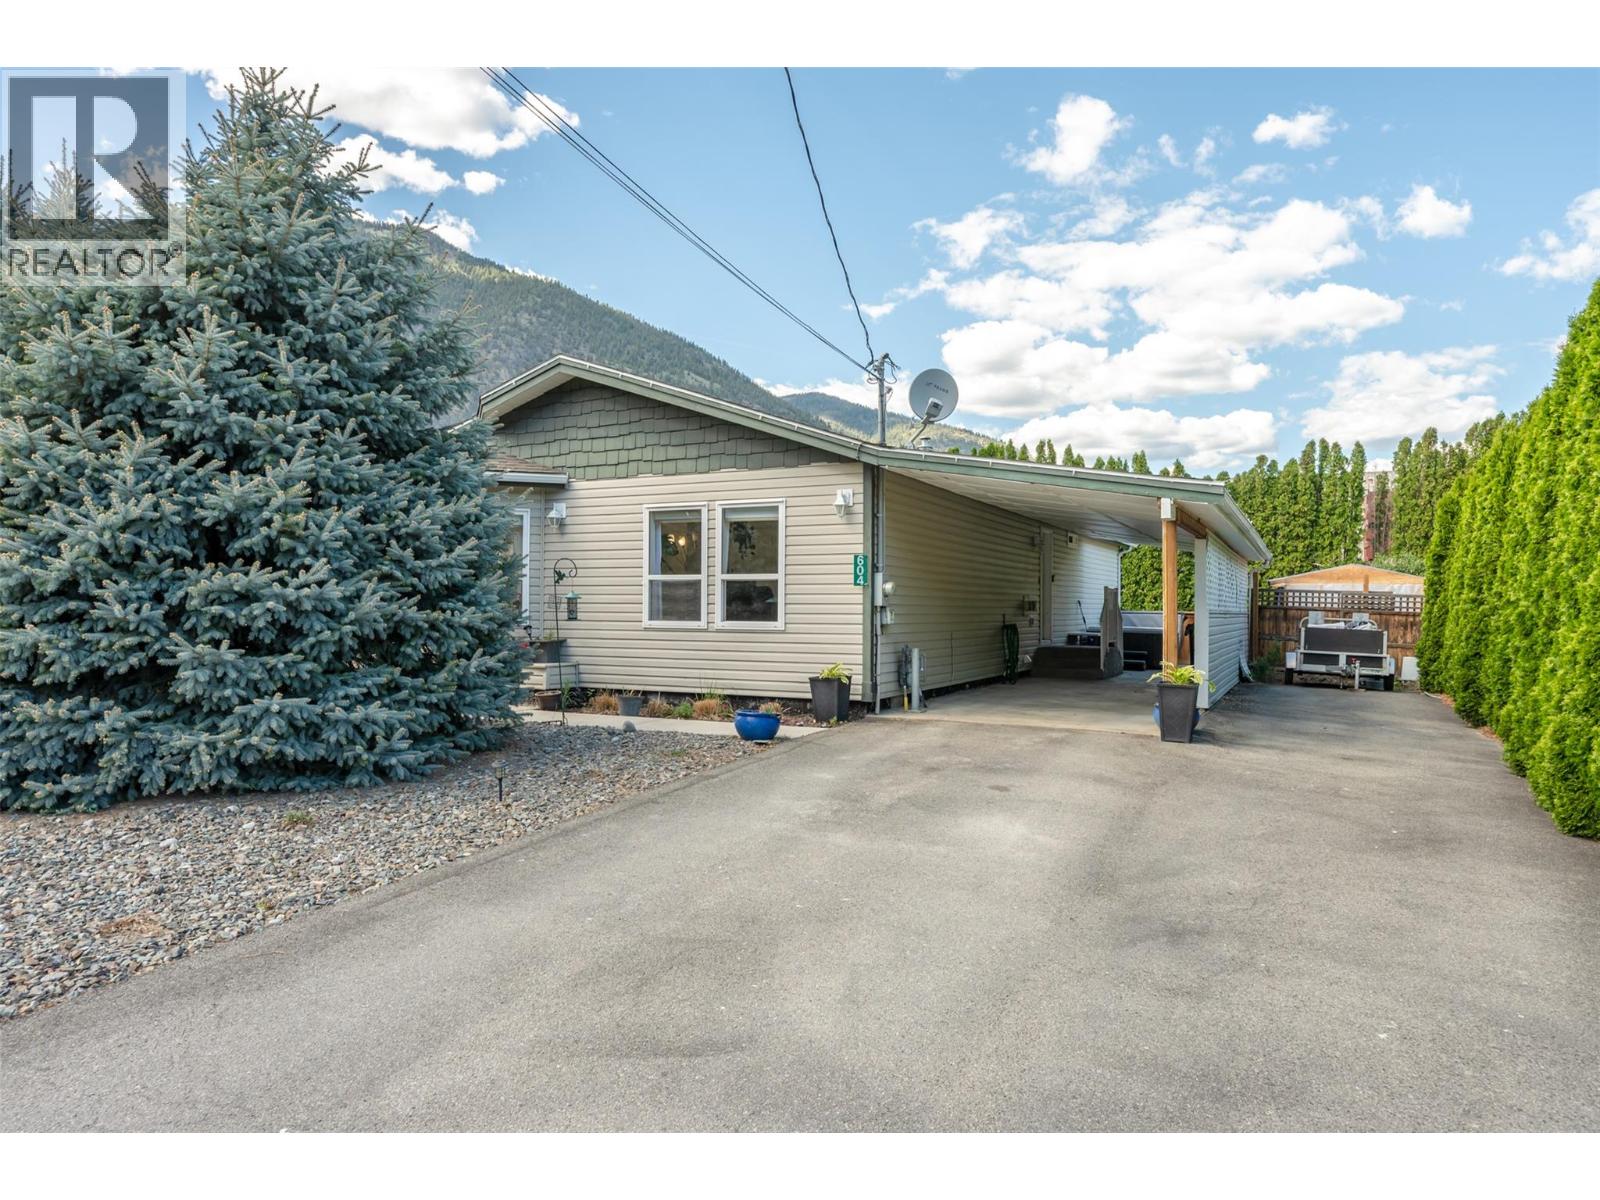
604 10th Avenue
Keremeos, British Columbia
Affordable detached living with a yard is getting harder to find, especially under $500K. But this move-in ready home checks all the boxes! This 2004 modular built rancher offers comfortable single level living with a bright layout suited for families, downsizers, or anyone wanting the freedom of a single-family home without the higher price tag. Inside, you’ll find 3 bedrooms, 2 full bathrooms, vaulted ceilings with neutral paint that gives the home a clean, modern touch. The kitchen features newer appliances and flows into the sunny dining area surrounded by windows, while the spacious living room is completed by a cozy gas fireplace. The generous primary bedroom includes a large 4-piece ensuite for added comfort and privacy. Big ticket items have already been taken care of, including a new modulating A/C circuit (2025), newer hot water tank (2023), and newer washer and dryer (2024), helping provide peace of mind and energy efficiency for years to come. Outside, enjoy a fully fenced backyard great for small kids and pets, shed, a recently built deck to enjoy the beautiful mountain views, and room RV parking beside the attached carport. Located a few minutes from shopping, amenities, and daily essentials, this property offers an excellent opportunity to enjoy affordable home ownership without sacrificing outdoor space or privacy. Come see the value and lifestyle this terrific home has to offer! Quick possession available! (id:33225)
Exp Realty
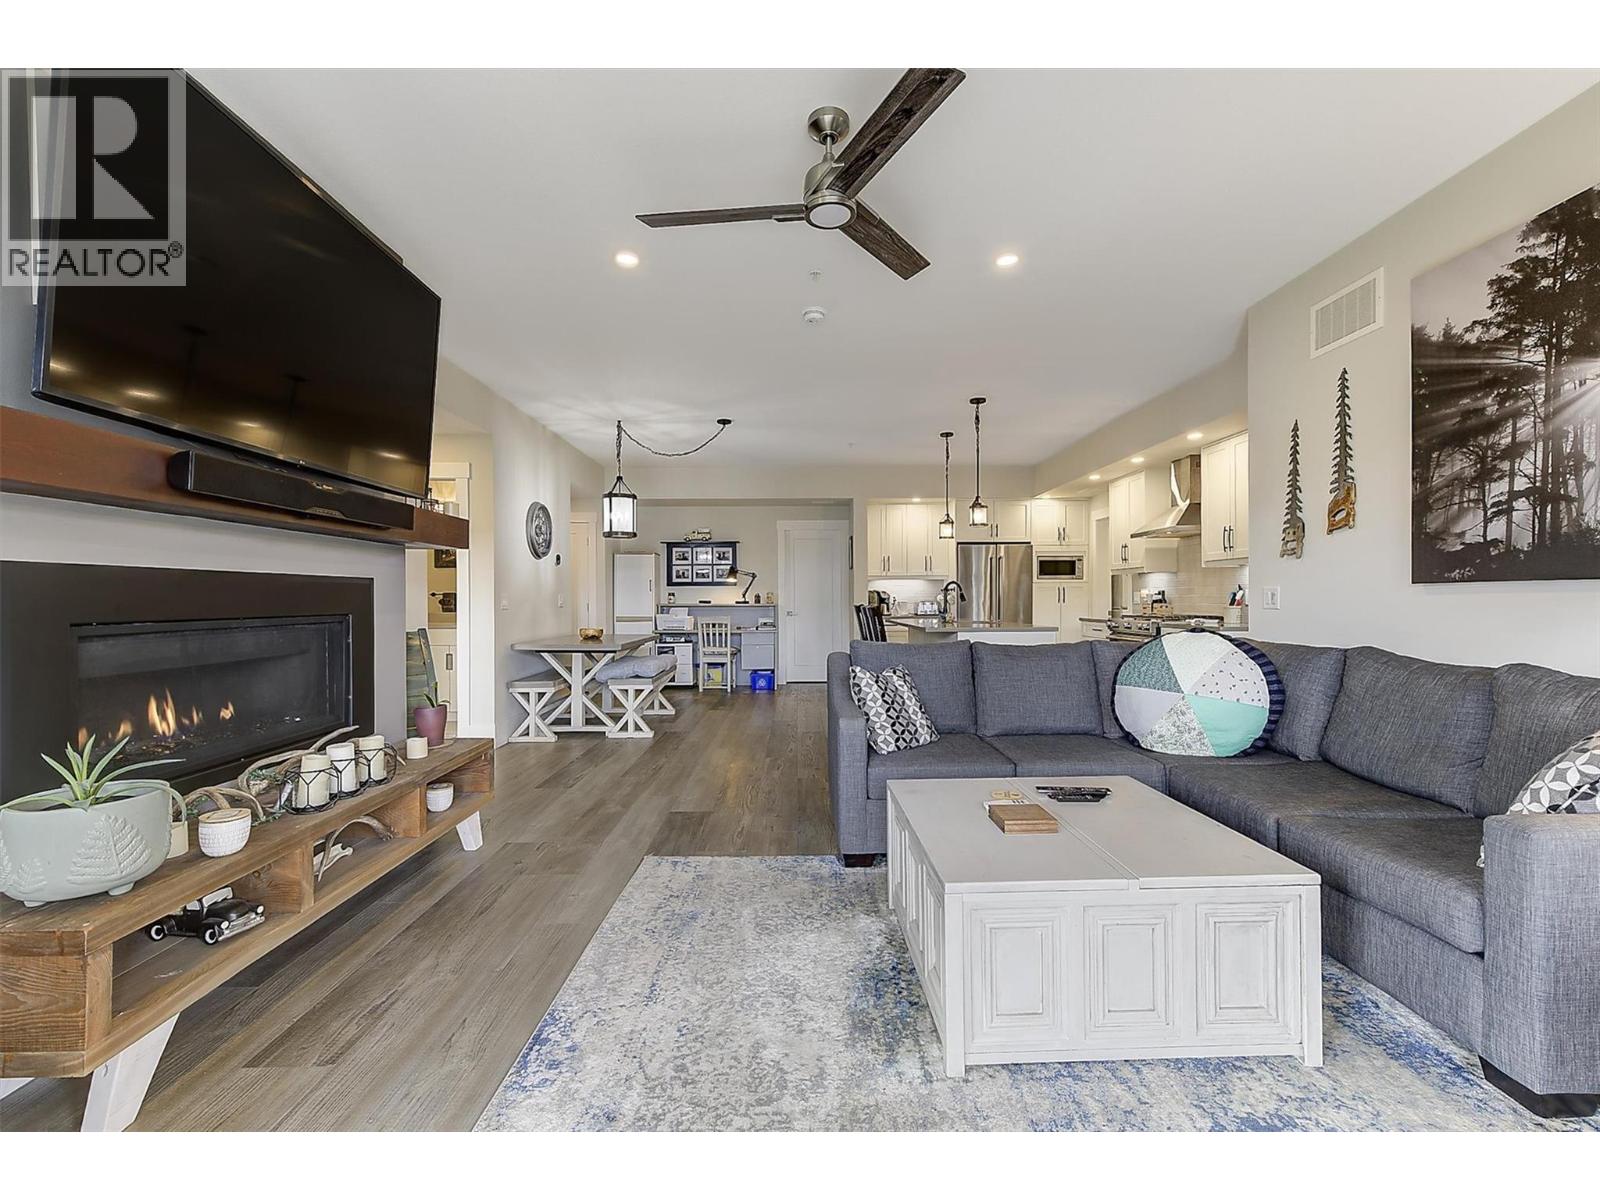
4000 Redstone Crescent Unit# 222
Peachland, British Columbia
Located in the desirable Trails community in Peachland, this stylish rancher townhome features 3 beds and 3 baths of thoughtfully designed living space that blends modern finishes w/ a warm, comfortable atmosphere. The main level area features an open-concept layout ideal for both everyday living and entertaining. The kitchen showcases quartz countertops, stainless steel appliances w/ natural gas range, and pantry. The living area is anchored by a cozy gas fireplace and framed by large windows that flood the home w/ natural light. The bedroom placement at opposite ends of the home offers excellent separation and privacy. Enjoy the covered patio w/ natural gas hook-up for your BBQ during the summer. You can also get a tiny peek-a-boo view of the lake as well. A standout feature is the additional flex room w/ its own private entrance, bedroom, bath, and pre-plumbed for wet bar; perfect for a home office, guest retreat, entertaining area, or in-law/caretaker suite. Outside, you’ll find a private driveway, single-car garage, and convenient visitor parking nearby. Just steps away from walking and hiking trails which includes Pincushion Mountain. Minutes from downtown Peachland, where you can enjoy lakeside strolls, local wineries, restaurants, and coffee shops. Ideal for young families, downsizers, or those seeking a low-maintenance lifestyle, this flexible home offers comfort, views, and convenience in a very sought-after location. (id:33225)
Coldwell Banker Horizon Realty
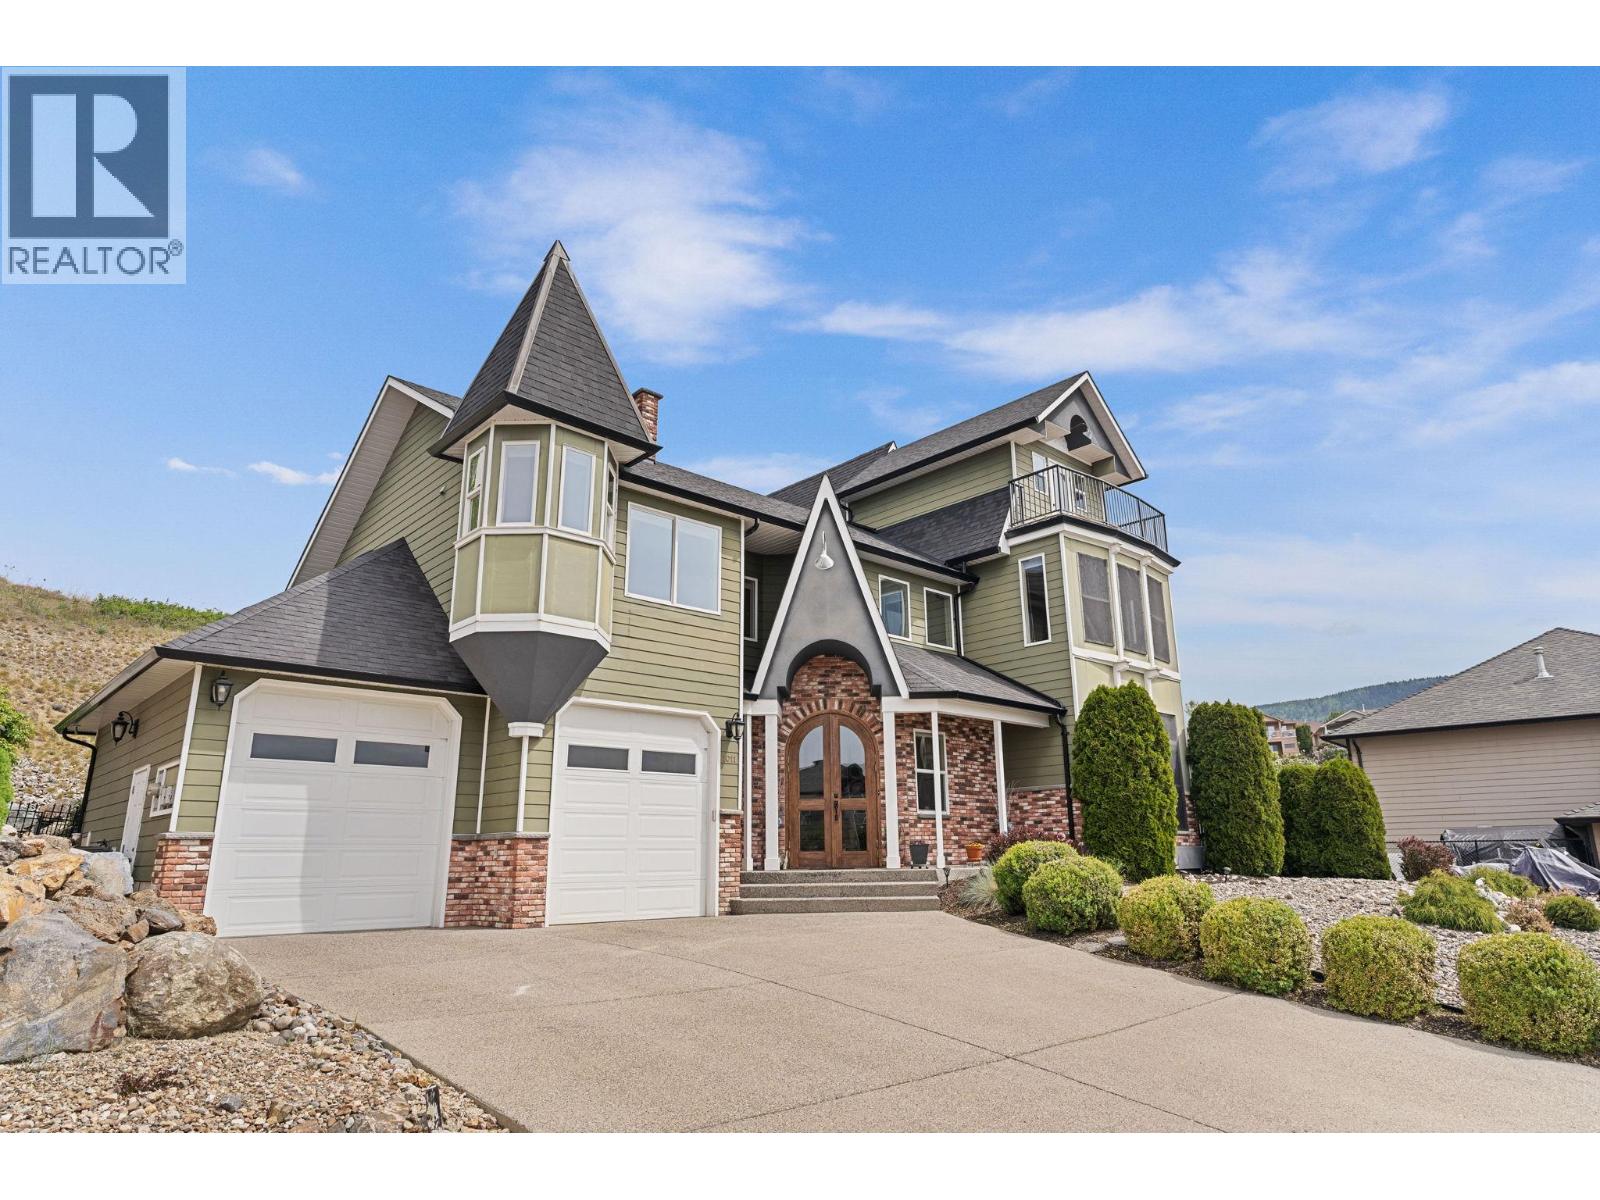
1011 Foothills Court
Vernon, British Columbia
Welcome to a home where timeless character and everyday functionality come together in an unforgettable way. Striking architectural details — dramatic rooflines, a charming turret, soaring ceilings, rich hardwood flooring, and elegant arched entryways — set the tone throughout. The MAIN LEVEL offers spacious gathering areas, a formal living room with a gas fireplace, and oversized windows framing breathtaking lake and valley views. The well-appointed kitchen flows seamlessly into the dining and family rooms, while a dedicated office and powder room complete the floor. UPSTAIRS, the primary retreat features a walk-in closet and spa-inspired ensuite with a soaker tub. Two additional bedrooms, a second full bathroom, upper-level laundry, and a generous living/media room offer space and flexibility for any lifestyle. A bonus loft level adds even more versatility, opening onto an open-air balcony perfectly positioned to take in the lake views. This 3 bedroom, 3 bathroom home offers 2,900 sq.ft. of living space across two levels plus loft, set on a third of an acre with a covered balcony, mature landscaping, and stonework that create a private and peaceful setting. Steps from hiking trails, minutes from BX Elementary, and a short drive to Silver Star Mountain — this is Okanagan living at its finest. (id:33225)
Exp Realty (Kelowna)
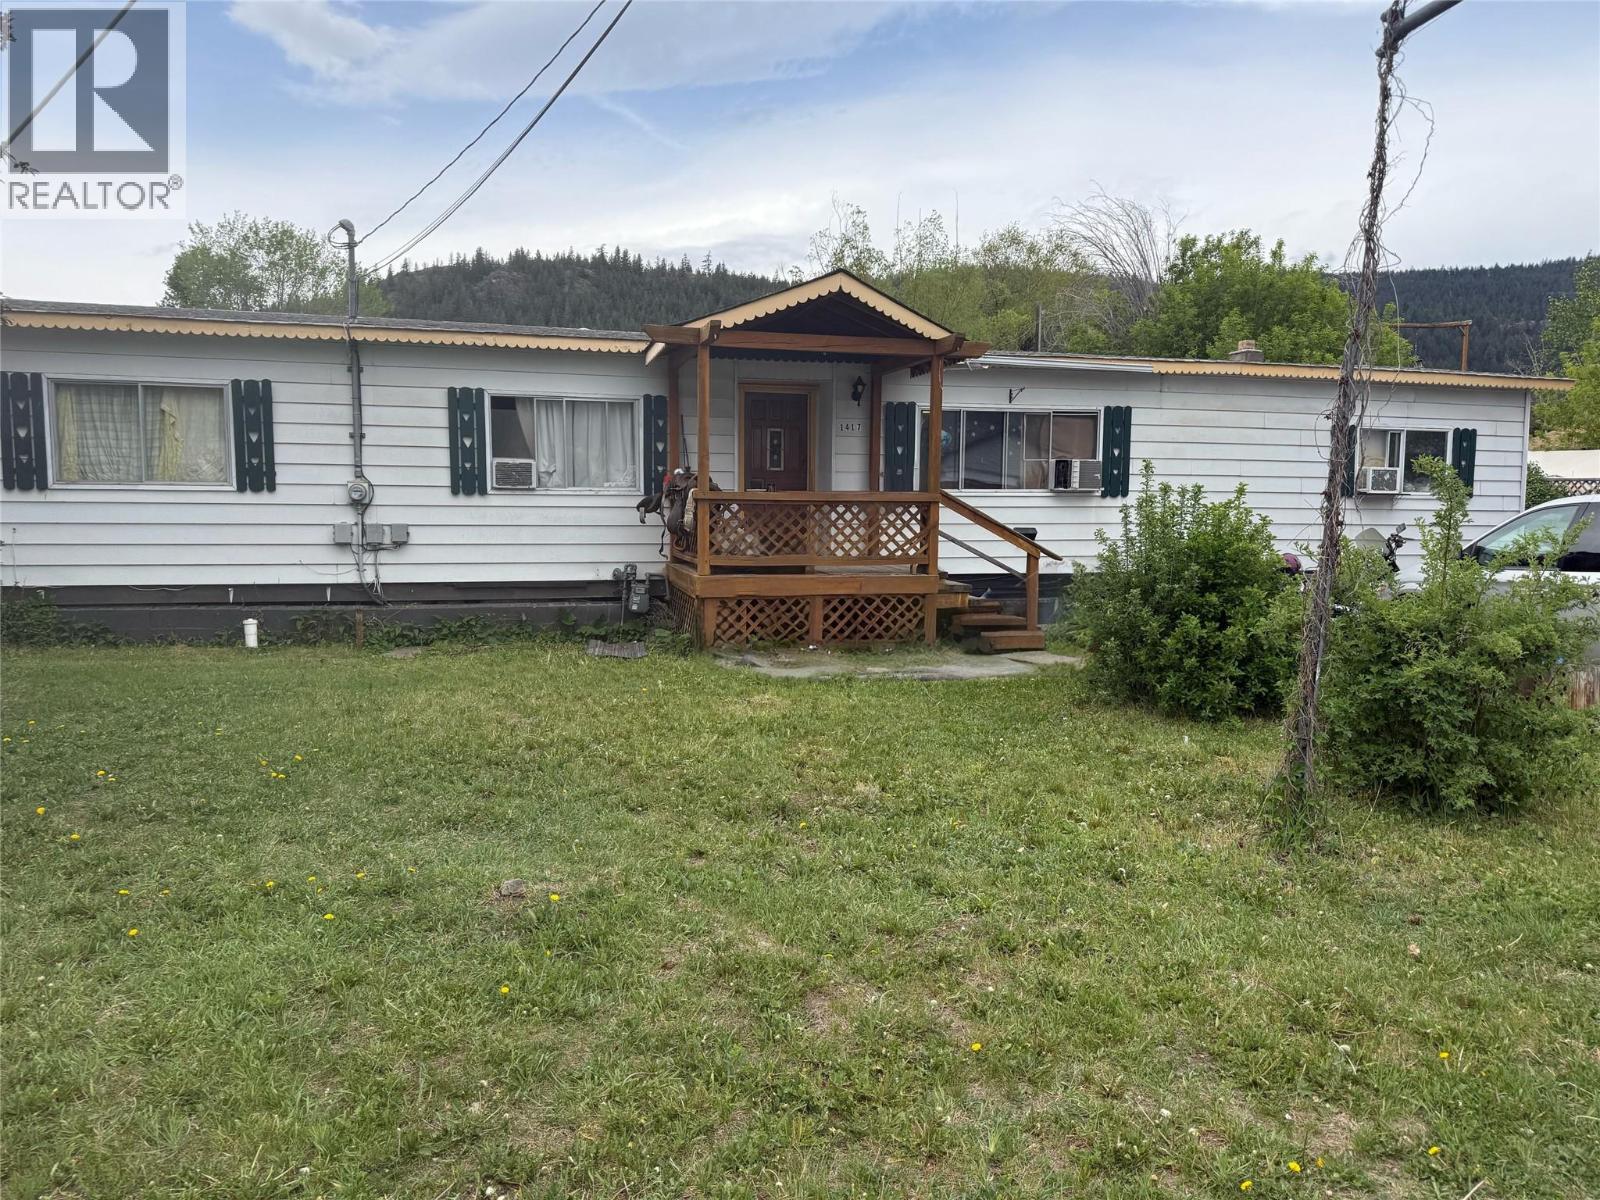
1417 Fir Avenue
Merritt, British Columbia
INVESTORS, BUILDERS, AND FIRST TIME HOME BUYERS!! Alert Alert! Double lot (over 13,000sqft) in Collettville neighborhood plan. Lovely neighbors and streets and close to all amenities. Potential to subdivide, perhaps a triplex/fourplex, or just a larger home with a carriage home. Inquire with the City of Merritt for approvals and applications. (id:33225)
Real Broker B.c. Ltd
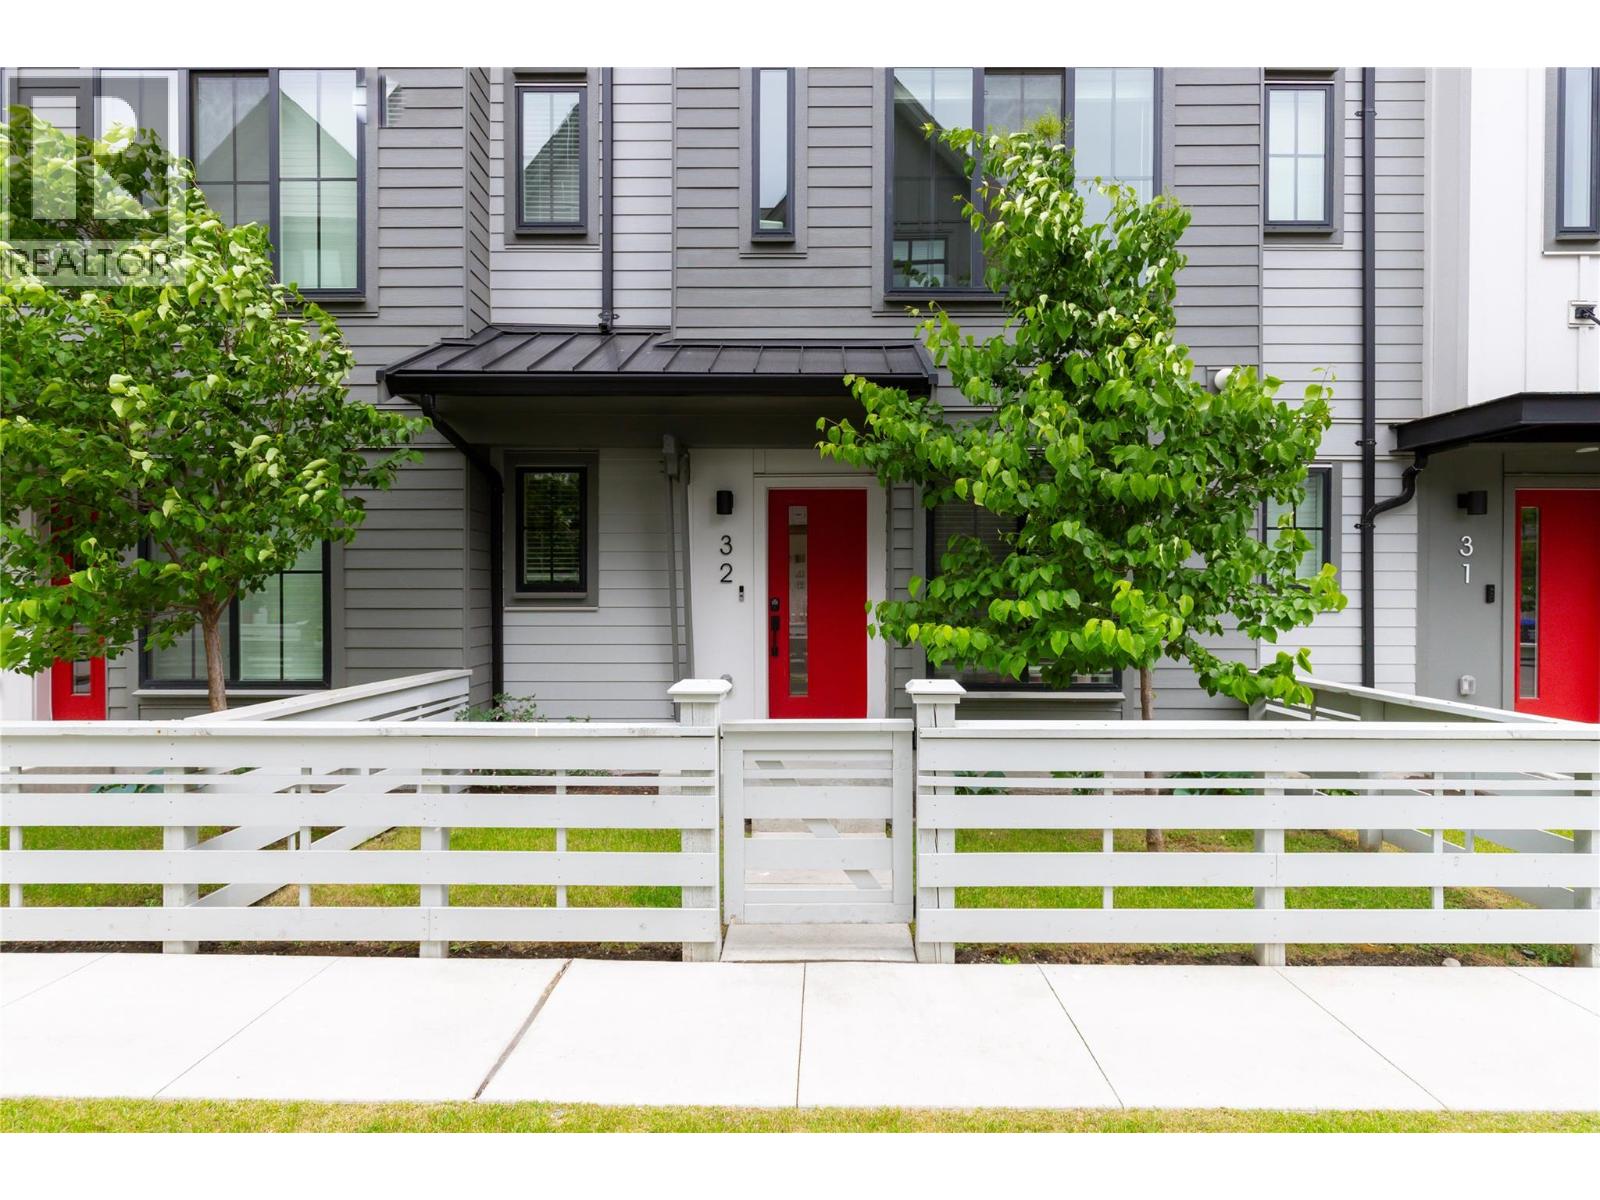
307 Glen Park Drive Unit# 32
Kelowna, British Columbia
Experience the perfect blend of modern elegance and urban convenience at Glenpark Row. Built in 2023, this stunning four bedroom, three bathroom townhome offers thoughtfully designed living space in the heart of North Glenmore. The main level features a bright, open-concept layout with wide-plank flooring and a gourmet kitchen equipped with quartz countertops, a gas range, and a massive island perfect for entertaining. Step directly out from the kitchen to your private balcony with a gas BBQ hookup, or enjoy the sunshine in your fenced and gated front yard. Upstairs, the primary suite serves as a true retreat with a 4 pce ensuite featuring marble-glazed porcelain tile. Three additional spacious bedrooms provide ample room for a growing family or a home office . This home is packed with high-end finishes, including central A/C, energy-efficient windows, and a side-by-side double garage pre-wired for EV charging. Nestled in a quiet enclave adjacent to lush orchards and the Agricultural Land Reserve, you are just steps from Glenmore Recreation Park with pickleball and cricket pitch, Brandt’s Creek trails, and top-rated schools like Dr. Knox Middle School. Enjoy the ""city"" lifestyle with Save-On-Foods, Bright Jenny, restaurants, and amenities at Glenpark Village only minutes away. With downtown Kelowna, UBCO, and YLW all within a ten minute drive, this is the ultimate location for work-life balance. Home can be sold fully furnished. Move-in ready luxury awaits! (id:33225)
Sotheby's International Realty Canada
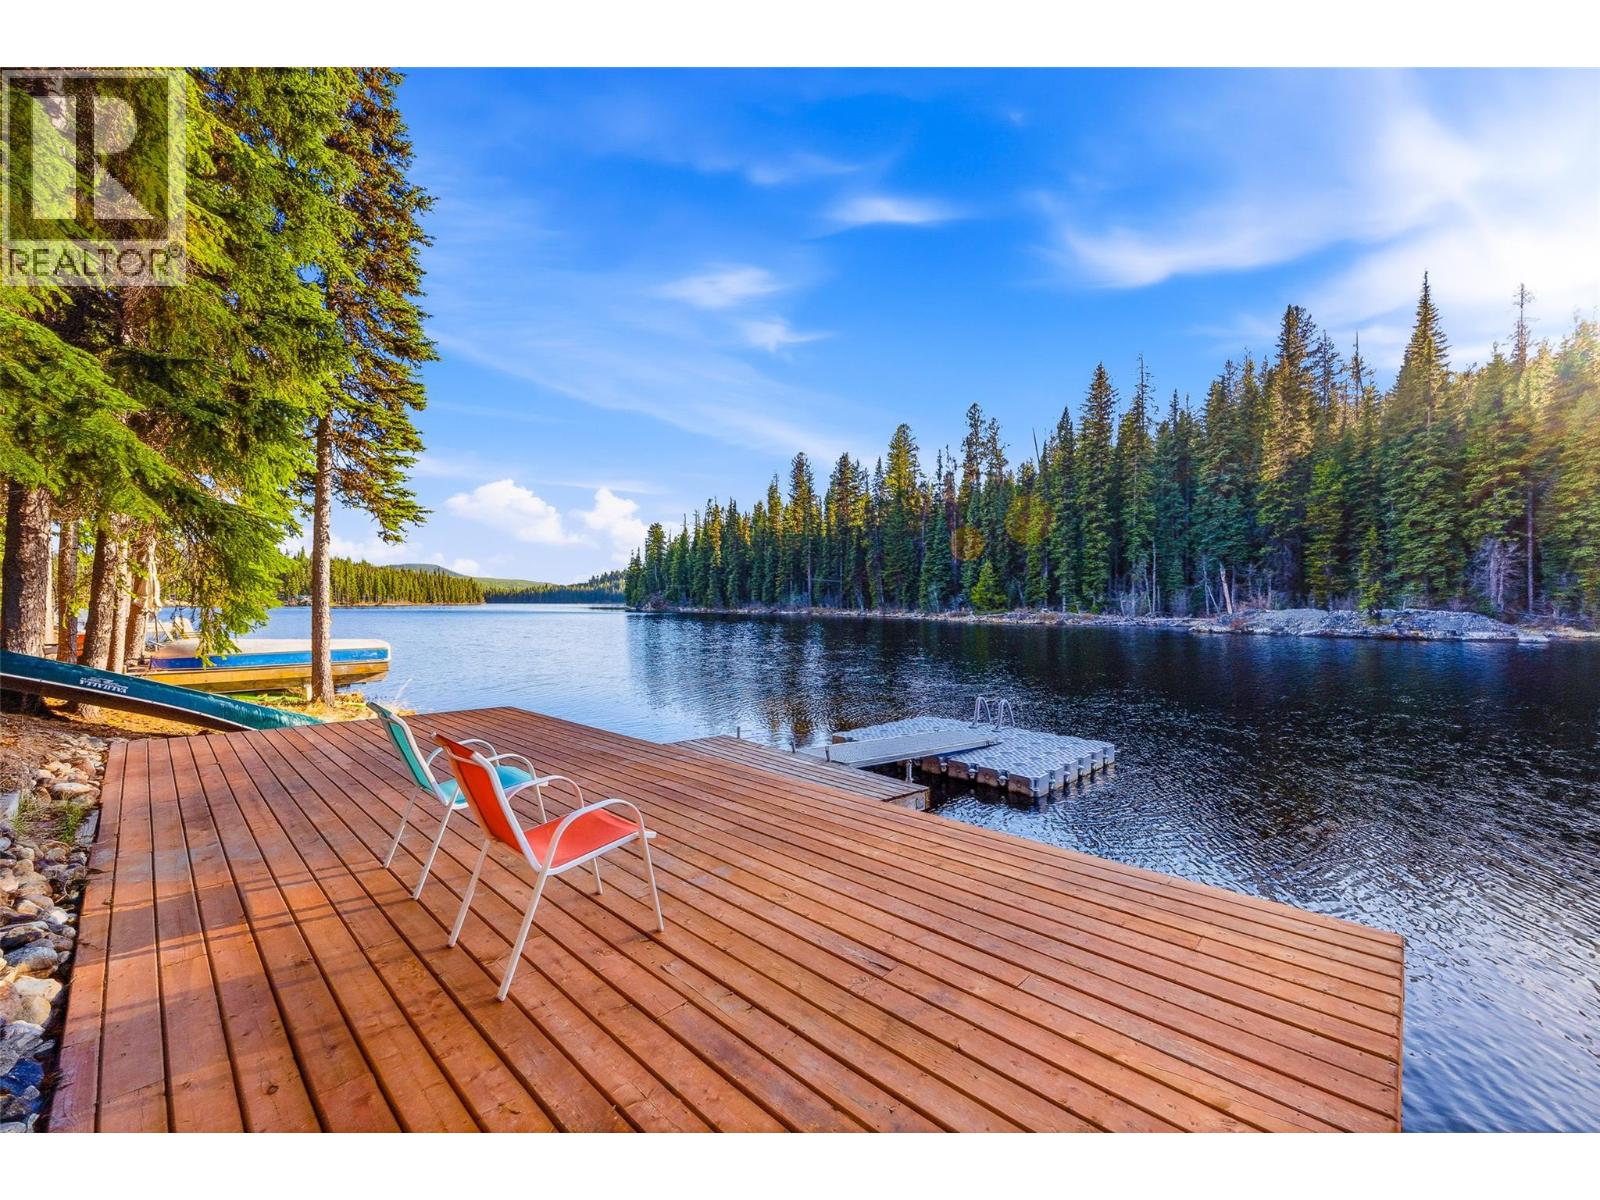
920 Idabel Lake Road
Kelowna, British Columbia
A FOUR-SEASON LAKEFRONT RETREAT ON IDABEL LAKE! Make lifelong family memories from this immaculate 5 bedroom, 2 bathroom log home + detached shop set on 0.51 acres of privacy! Summer days here start on the water & end on the deck. Paddle board at sunrise, explore backroads by ATV then take a swim & fish before BBQing at sunset as loons echo across the lake. When winter rolls in, the lake becomes your skating rink & ice fishing spot while nearby snowshoe trails, Nordic skiing & Big White Ski Resort (30 minutes away) turns this into the ultimate winter escape! The log home has a warm, comfortable feel with a main floor that features a bedroom, 4-pc bathroom, kitchen + an open dining area with great room that walks out onto the large west-facing sundeck overlooking the lake through the trees below. Upstairs offers 3 bedrooms, a 2-pc bath & 2 upper balconies, while the lower level includes a large rec room, additional bedroom + storage/laundry. Outside, the detached shop with 2 bays & studio space above gives plenty of room for toys, hobbies & guests. There’s also an equipment shed & stairs for access to the lake + floating dock. Wildlife, birds & total quiet become part of everyday life out here. Residents live at Idabel year-round, yet you’re still only approx 45 min to Kelowna & under 5 hrs from Vancouver, making this an easy weekend escape. No spec tax & short-term rental potential are added bonuses! Reconnect with nature & enjoy this summer! A fast possession is possible! (id:33225)
Macdonald Realty
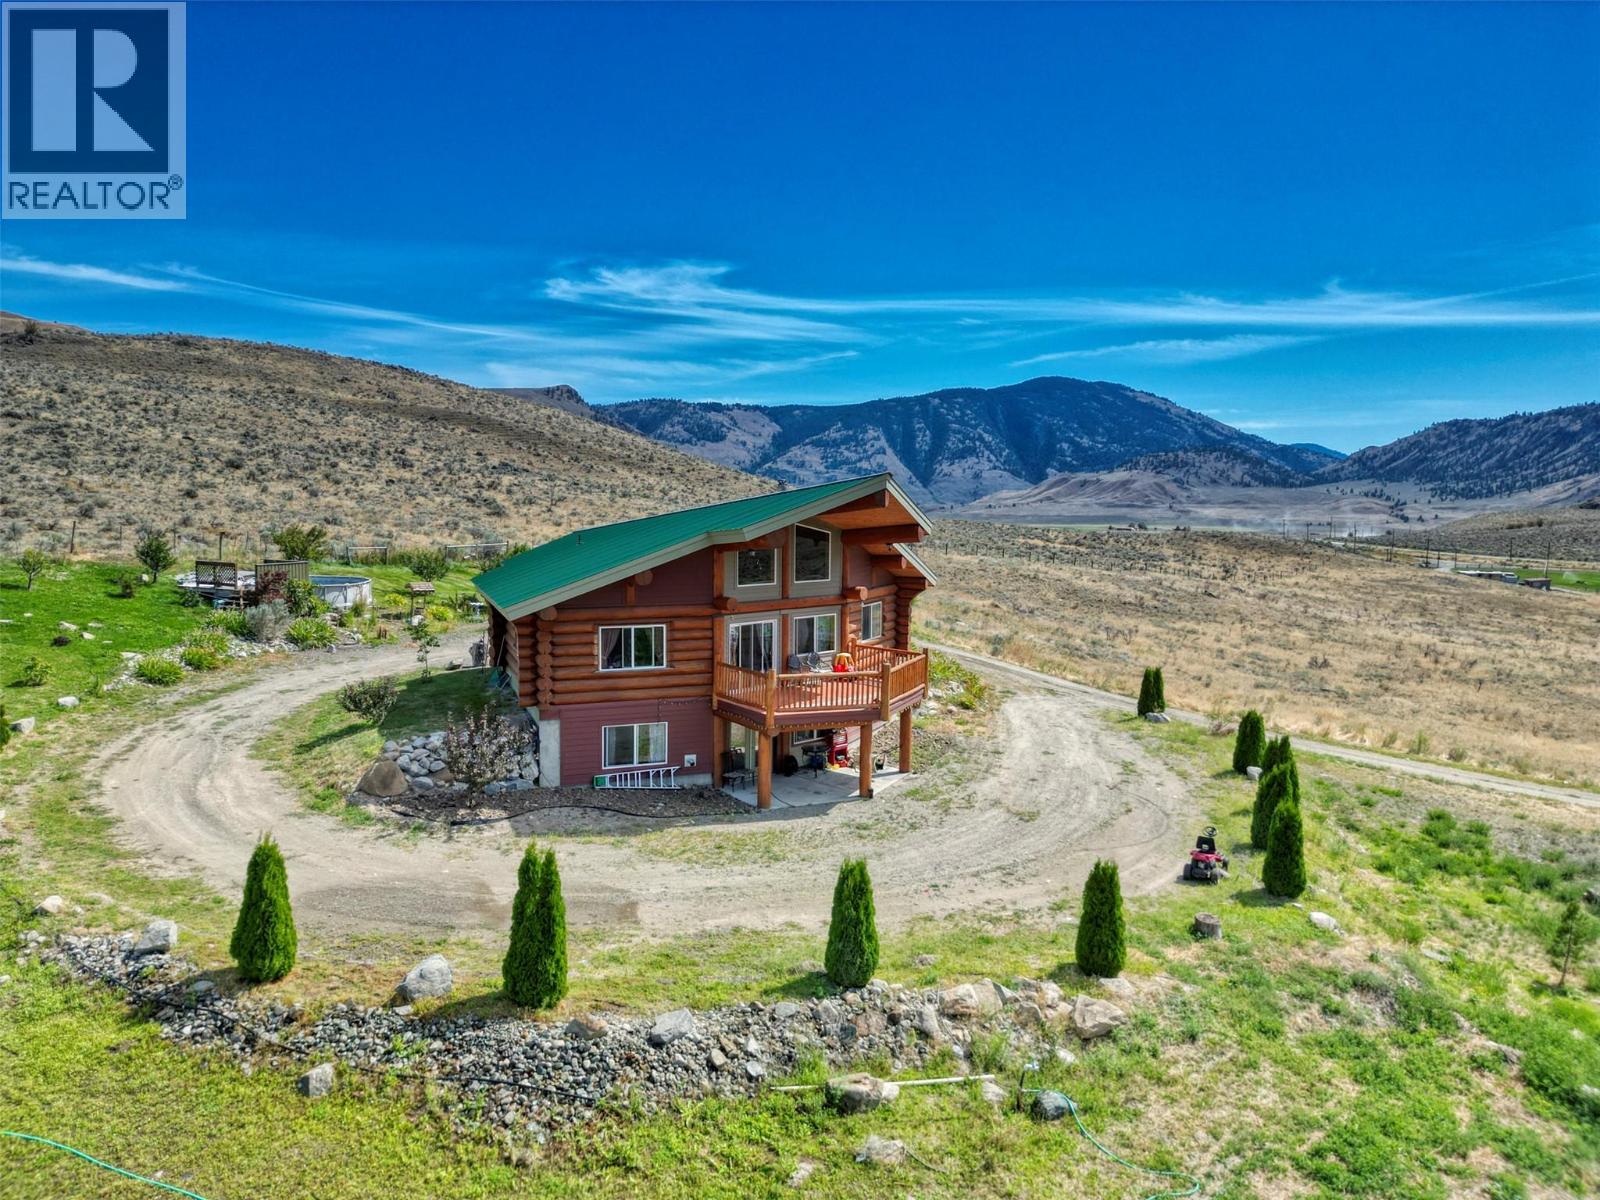
150 Nighthawk Road
Cawston, British Columbia
Endless Possibilities - 2 Homes, 6 RV Sites and almost 20 Acres of Fertile Soil in Cawston, BC — the Organic Farming Capital of Canada. Just off Highway 3, in the heart of the Similkameen Valley, this amazing property will surprise you with its endless potential for farming, agro-tourism, or equestrian facility for horse lovers. This micro-climate is prized for hot, dry summers, cool nights, and well-drained alluvial soils—ideal for ground crops, fruit tree, and premium wine grapes. You’re on the main agro-tourism corridor with steady drive-by traffic to fruit stands and wineries, close to Keremeos, and near the Nighthawk/Chopaka U.S. border. (Adjacent to a 75 acres organic apple orchard underlines the site’s fertility and market positioning.) This property is not only ideal for your farming ideas, but it also includes 2 HOMES: a character 2 level LOG HOME featuring 2 bedrooms + loft and 2 bathrooms, open concept kitchen/dining/livingroom & a spacious rec room, and a cozy comfortable 2 bedroom + 1 bathroom detached GUEST HOME ideal for friends, family or extra rental income. Talking about extra revenue potential, the property also contains a neat 6-site RV PARK with expansion potential, perfect for guests traveling all over the World. Hidden Gem, this is truly a must-see property. (id:33225)
RE/MAX Realty Solutions
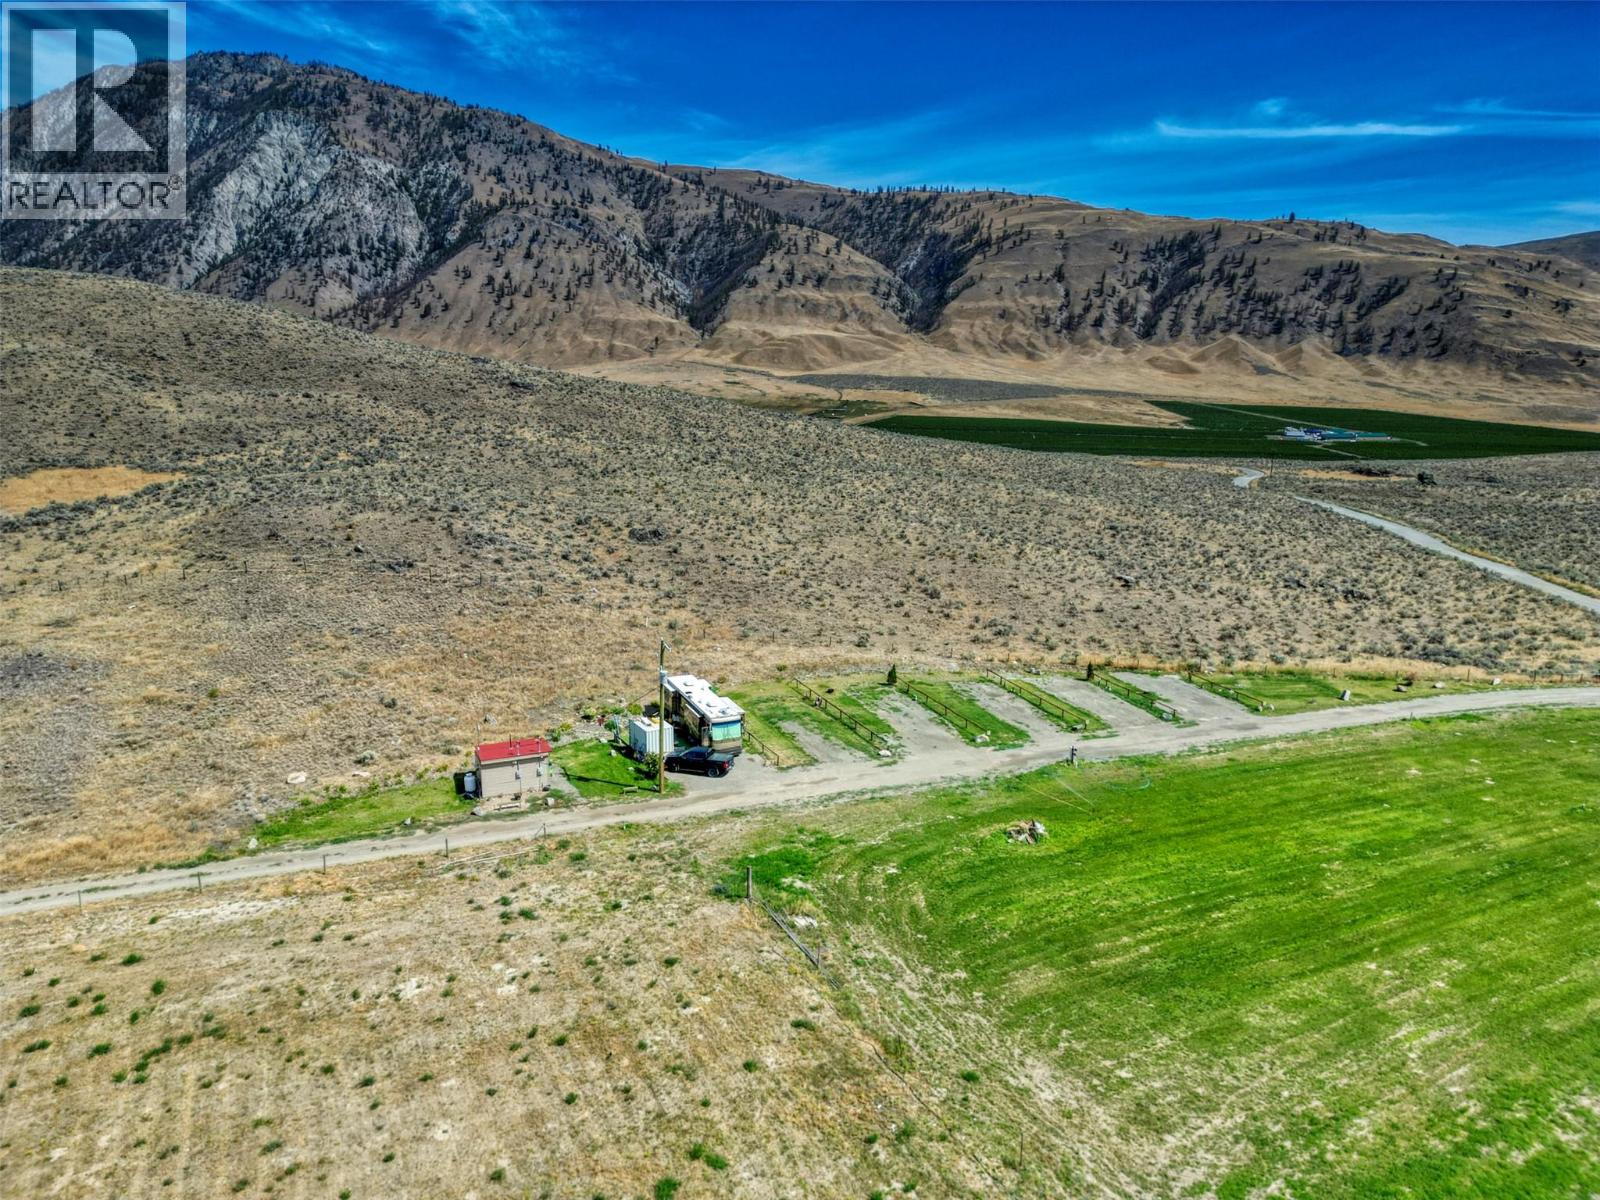
150 Nighthawk Road
Cawston, British Columbia
Endless Possibilities - 2 Homes, 6 RV Sites and almost 20 Acres of Fertile Soil in Cawston, BC — the Organic Farming Capital of Canada. Just off Highway 3, in the heart of the Similkameen Valley, this amazing property will surprise you with its endless potential for farming, agro-tourism, or equestrian facility for horse lovers. This micro-climate is prized for hot, dry summers, cool nights, and well-drained alluvial soils—ideal for ground crops, fruit tree, and premium wine grapes. You’re on the main agro-tourism corridor with steady drive-by traffic to fruit stands and wineries, close to Keremeos, and near the Nighthawk/Chopaka U.S. border. (Adjacent to a 75 acres organic apple orchard underlines the site’s fertility and market positioning.) This property is not only ideal for your farming ideas, but it also includes 2 HOMES: a character 2 level LOG HOME featuring 2 bedrooms + loft and 2 bathrooms, open concept kitchen/dining/livingroom & a spacious rec room, and a cozy comfortable 2 bedroom + 1 bathroom detached GUEST HOME ideal for friends, family or extra rental income. Talking about extra revenue potential, the property also contains a neat 6-site RV PARK with expansion potential, perfect for guests traveling all over the World. Hidden Gem, this is truly a must-see property. (id:33225)
RE/MAX Realty Solutions
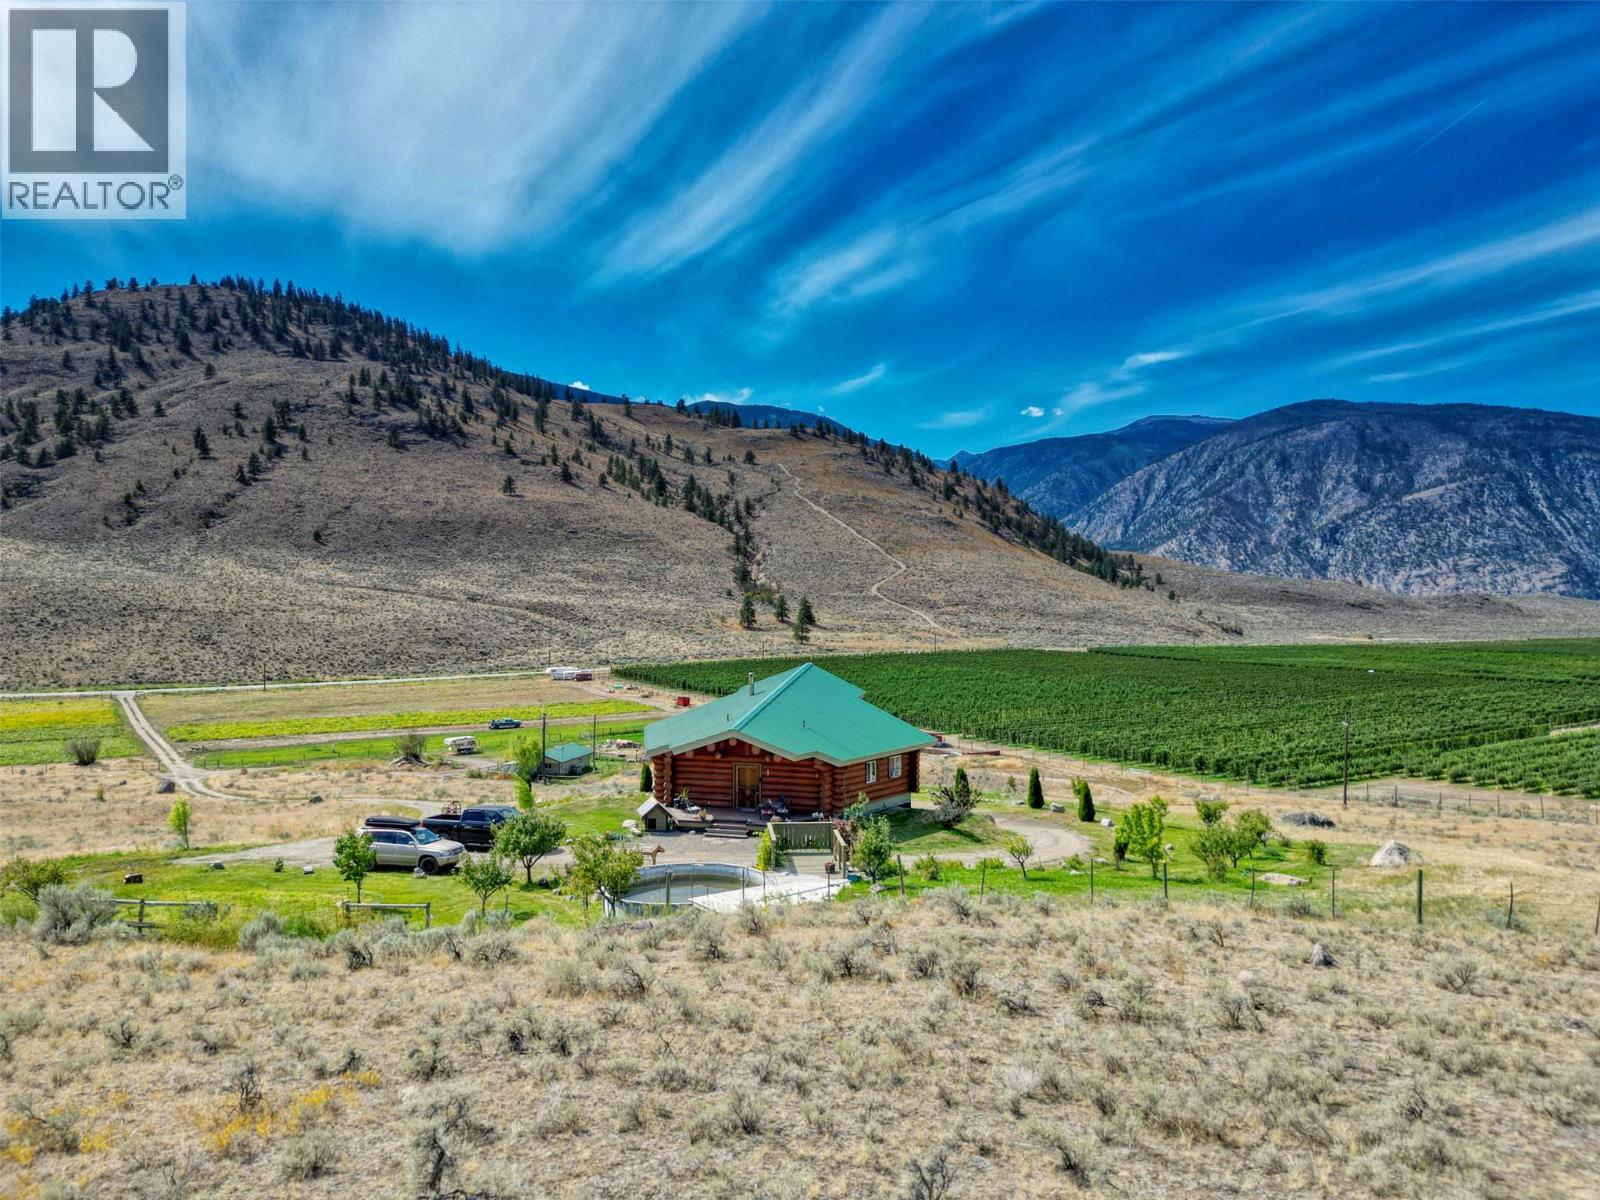
150 Nighthawk Road
Cawston, British Columbia
Endless Possibilities - 2 Homes, 6 RV Sites and almost 20 Acres of Fertile Soil in Cawston, BC — the Organic Farming Capital of Canada. Just off Highway 3, in the heart of the Similkameen Valley, this amazing property will surprise you with its endless potential for farming, agro-tourism, or equestrian facility for horse lovers. This micro-climate is prized for hot, dry summers, cool nights, and well-drained alluvial soils—ideal for ground crops, fruit tree, and premium wine grapes. You’re on the main agro-tourism corridor with steady drive-by traffic to fruit stands and wineries, close to Keremeos, and near the Nighthawk/Chopaka U.S. border. (Adjacent to a 75 acres organic apple orchard underlines the site’s fertility and market positioning.) This property is not only ideal for your farming ideas, but it also includes 2 HOMES: a character 2 level LOG HOME featuring 2 bedrooms + loft and 2 bathrooms, open concept kitchen/dining/livingroom & a spacious rec room, and a cozy comfortable 2 bedroom + 1 bathroom detached GUEST HOME ideal for friends, family or extra rental income. Talking about extra revenue potential, the property also contains a neat 6-site RV PARK with expansion potential, perfect for guests traveling all over the World. Hidden Gem, this is truly a must-see property. (id:33225)
RE/MAX Realty Solutions
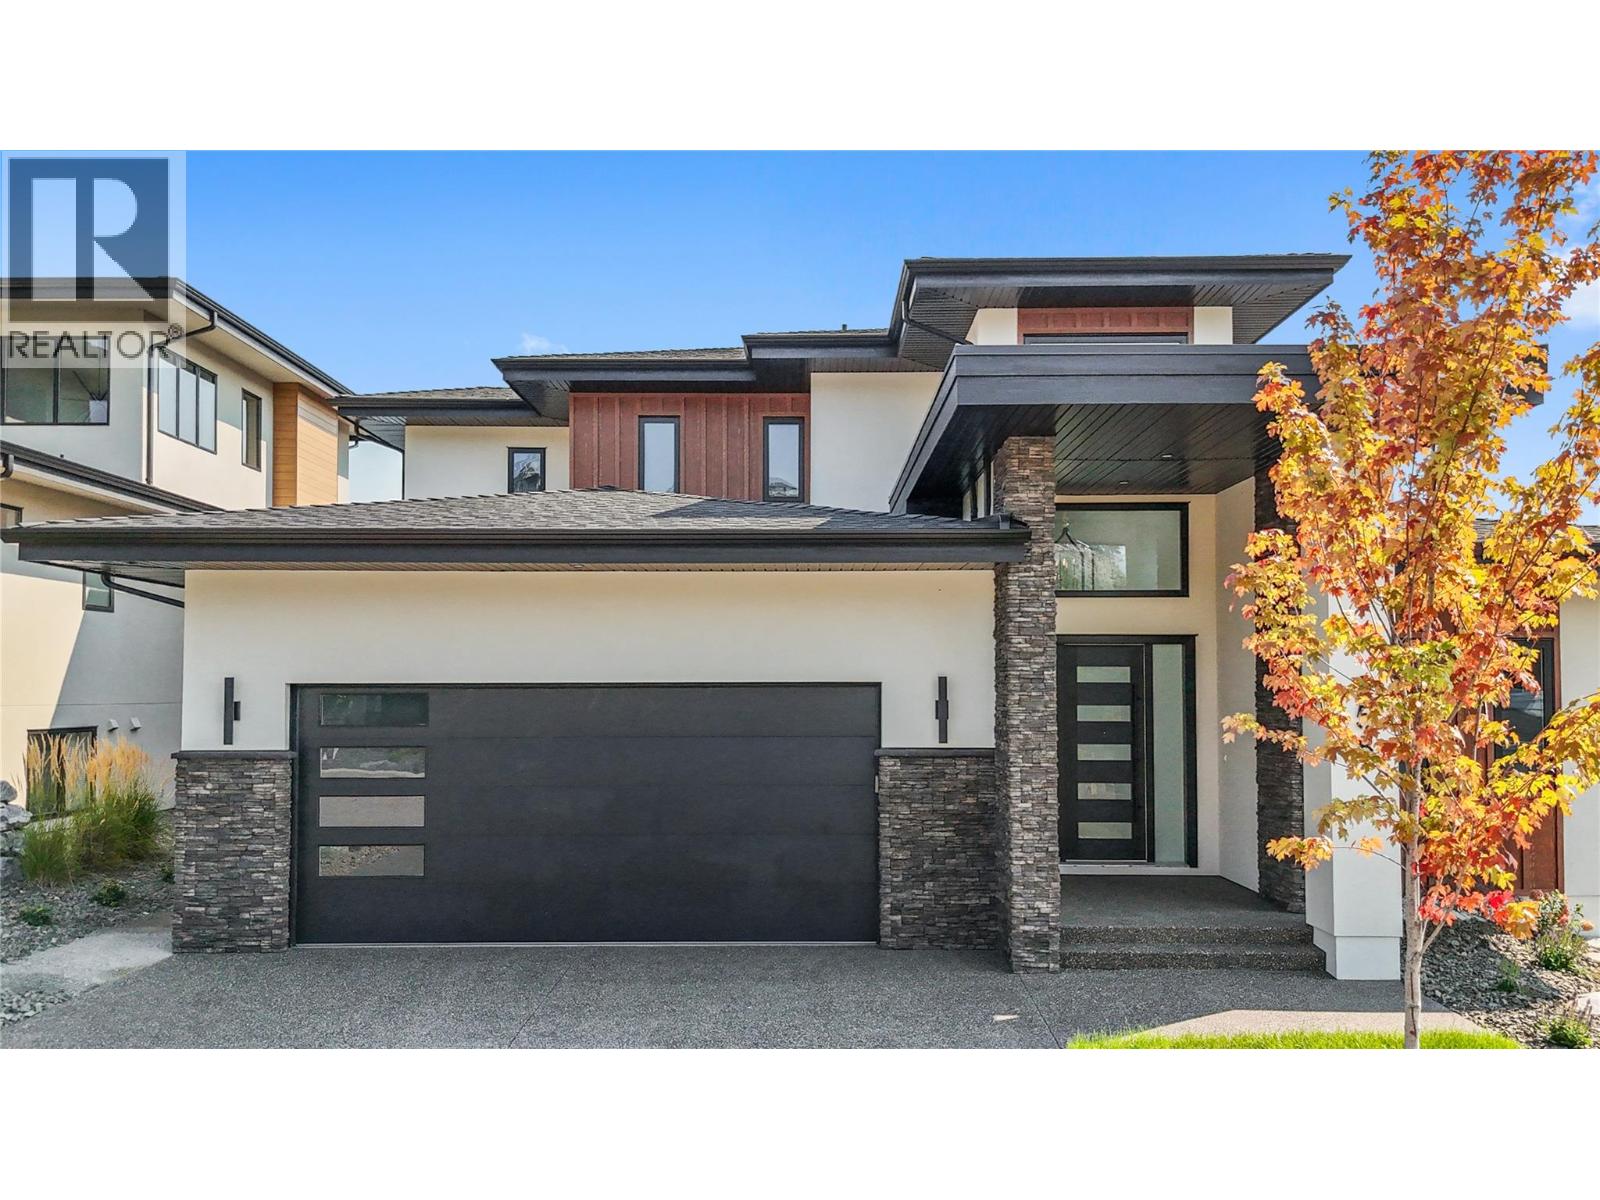
258 Summer Wood Drive
Kelowna, British Columbia
**Welcome to 258 Summer Wood Drive in Wilden** Perched in one of Kelowna's most sought-after communities, this custom-built luxury home offers stunning Okanagan Valley and mountain views, exceptional sun exposure, and over 4,700 sq. ft. of finished living space. Featuring 6 bedrooms, 5 bathrooms, and a legal 1-bedroom suite, this home blends elegance, comfort, and functionality. Ideally located minutes from downtown Kelowna, UBCO, Kelowna International Airport, golf courses, wineries, and Wilden's trail network, this property offers the best of the Okanagan lifestyle. The bright open-concept main level features 10-foot ceilings, expansive windows, a floor-to-ceiling fireplace, and a chef-inspired kitchen with premium appliances, a large quartz island, and butler's pantry. The main-floor primary suite offers breathtaking valley views, a custom walk-in closet, and a spa-inspired 5-piece ensuite. An additional bedroom, full bath, and laundry complete the main level. Upstairs features three bedrooms, a family lounge, and a private guest retreat with its own balcony, ensuite, walk-in closet, and spectacular views. The lower level includes a legal 1-bedroom suite with separate laundry and a versatile flex room ideal for a gym, office, media room, or extra bedroom. Enjoy a landscaped yard with underground irrigation, entertaining areas, room for a future pool and hot tub, an oversized double garage with 11-foot ceilings, abundant parking, extensive storage, and a massive crawl space. **Schedule your private showing today.** (id:33225)
Oakwyn Realty Okanagan
Oakwyn Realty Ltd.
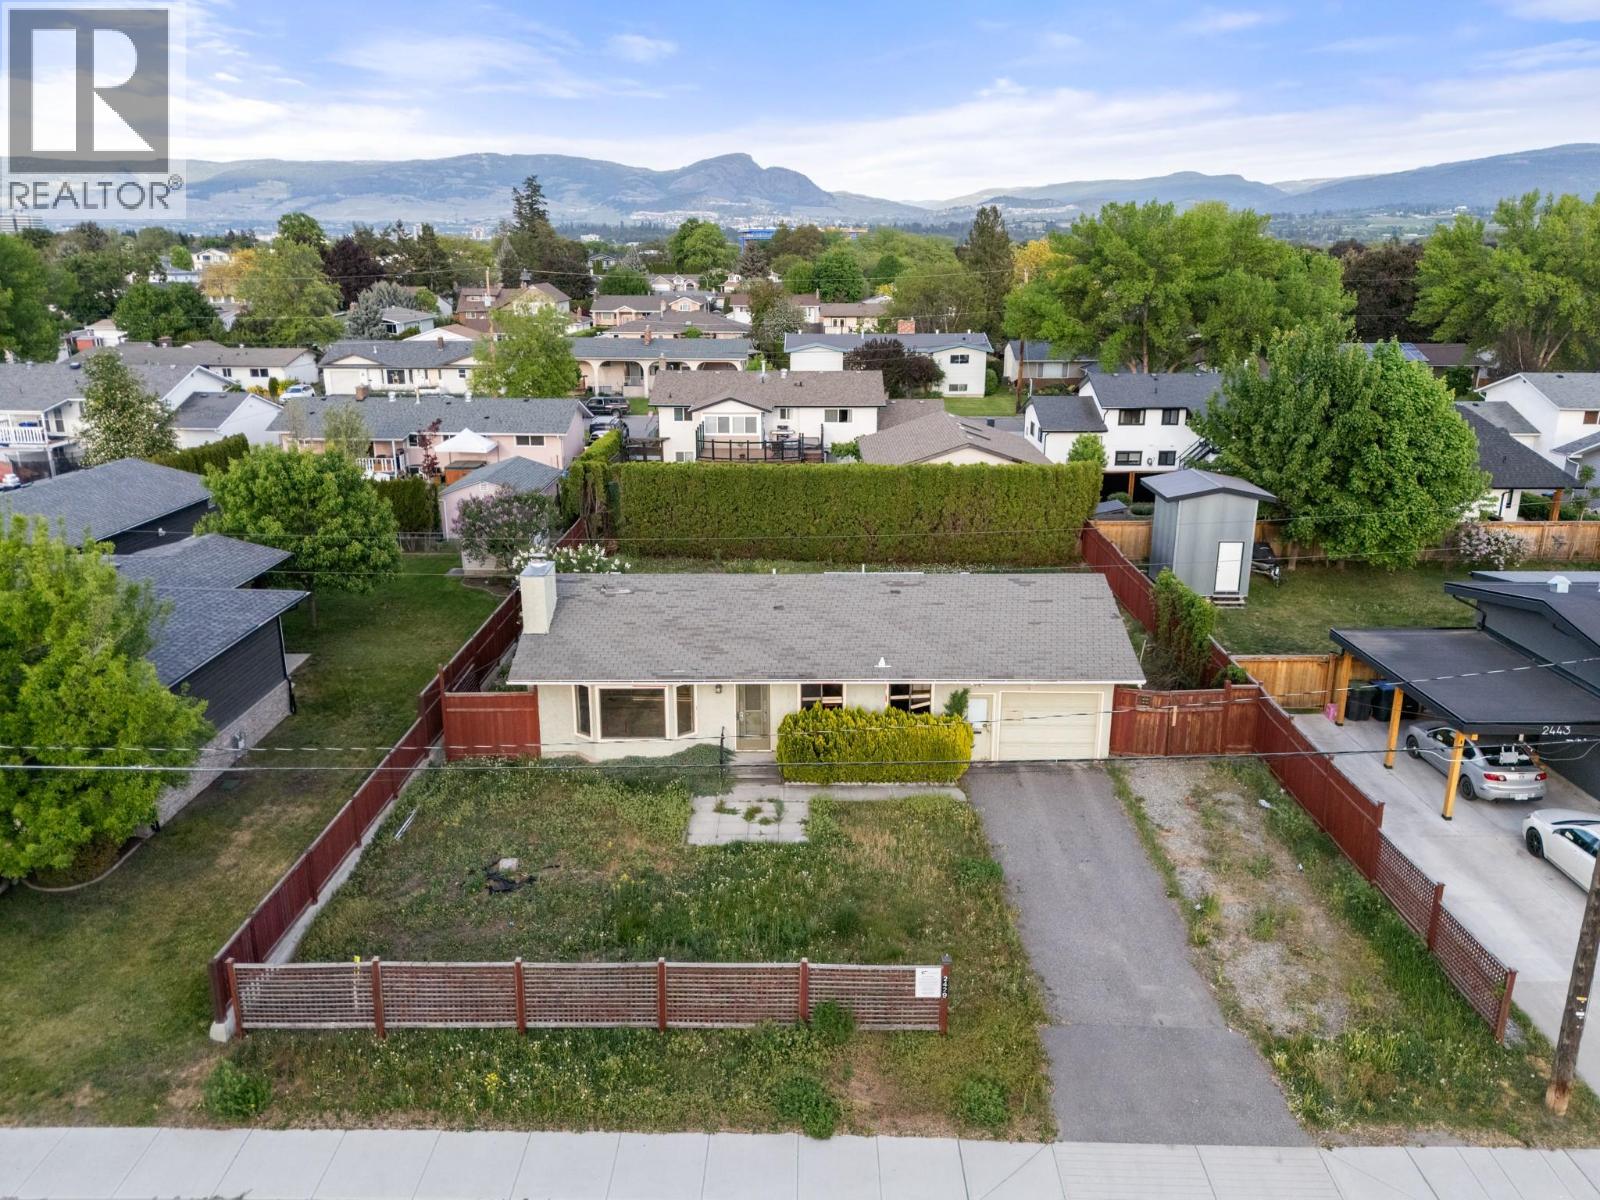
2429 Ethel Street
Kelowna, British Columbia
Oversized 75 x 119 ft lot in one of Kelowna’s most walkable locations. Wide frontage like this is genuinely hard to come by, and development plans for 6 townhomes are already in place, saving the next owner significant time and cost. Sitting right on the new Ethel Street bike corridor and a short walk to Pandosy Village, Kinsmen beach and the hospital, the location checks every box for a residential infill project. The existing home has been stripped to the studs and is a blank slate, ready to be finished to the buyer’s own taste and specs. Whether you’re looking to build and sell, build and hold, or explore your own vision for the site, the heavy lifting on the planning side is done. (id:33225)
RE/MAX Kelowna
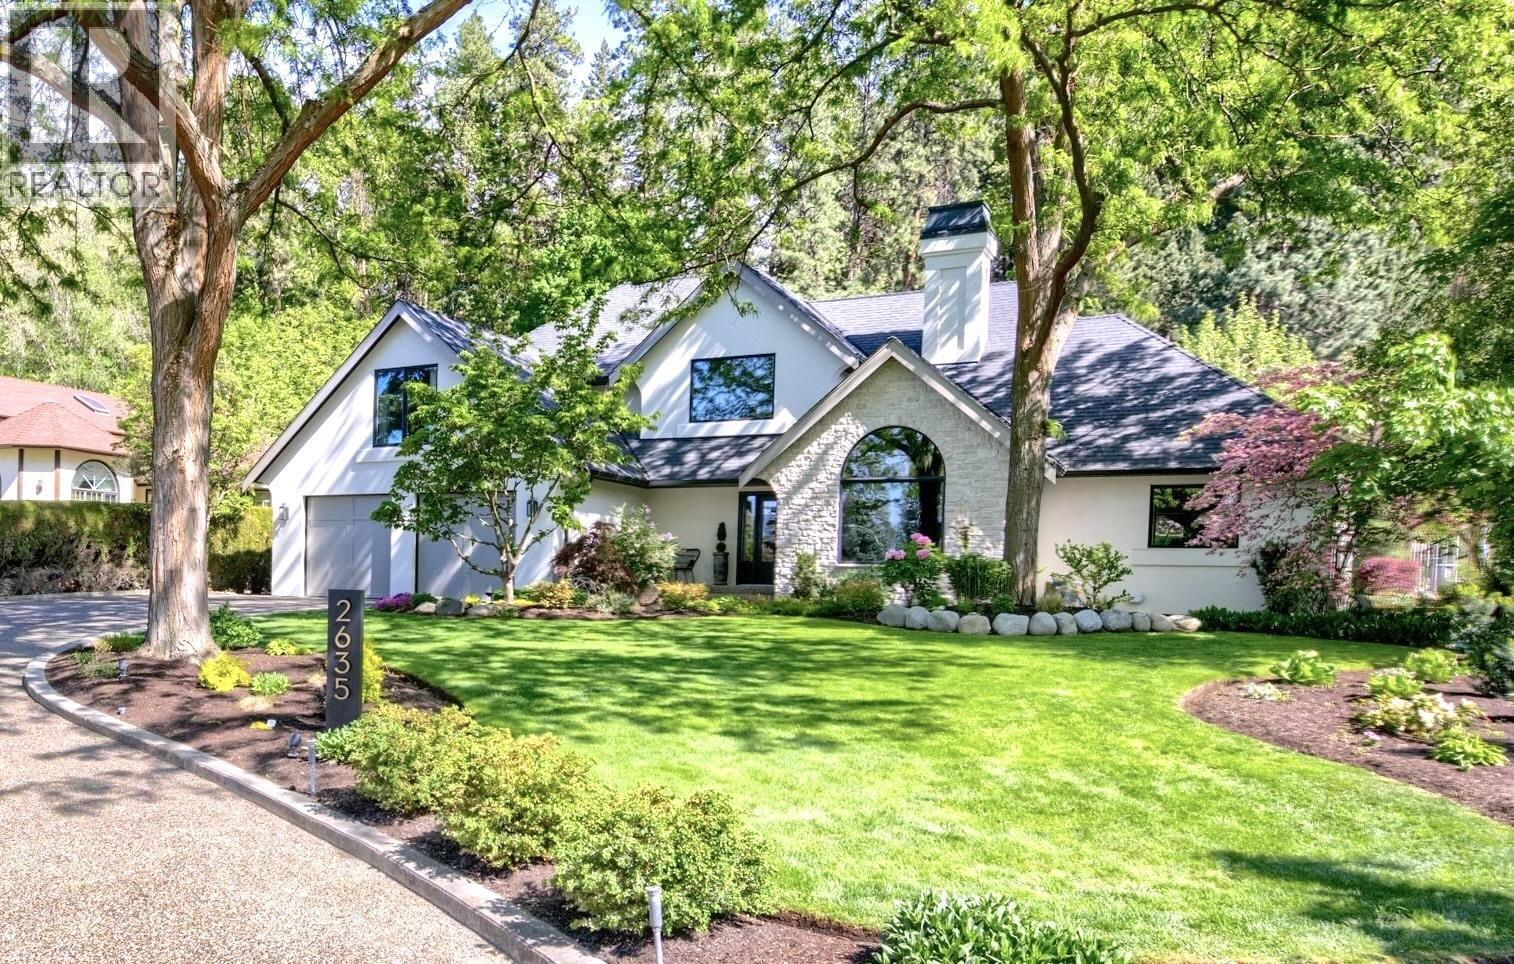
2635 Oreilly Road
Kelowna, British Columbia
Welcome to 2635 O'Reilly Road, an exquisite home nestled in East Kelowna. Situated in one of the city's most beautiful and established neighborhoods, this property rests on a private half acre lot surrounded by mature trees and lush landscaping. This residence has undergone extensive interior and exterior renovations by the award winning Align West Homes, and designs by Raquel Millikin of Isabey Interiors. The expansive main floor features a stunning kitchen with custom cabinetry and an oversized island with plenty of seating. This space overlooks and leads to a lush green backyard with a serene patio area. The dining room and two sitting rooms boast beautiful vaulted ceilings and colonial windows that elevate the spaces. The primary bedroom with a luxurious ensuite is conveniently located on the main level along with a full bathroom and laundry room. Upstairs you will find three additional bedrooms, plus an office or fourth bedroom, a bathroom, and a cozy bonus room ideal for family movie nights. Downstairs offers a rec room, full bathroom, and bedroom, plus a fully self contained legal suite. Outside, the sprawling grounds are an absolute dream, offering full serenity and privacy. Unique access from the rear lane provides potential for additional outbuildings, gardens, or extra parking, complementing the existing two car attached garage, dedicated RV parking, and ample open parking spaces in the front. This property is conveniently located near Mission park, fishing ponds, amenities, wineries, trails and the greenway. (id:33225)
Sotheby's International Realty Canada

Copyright © 2018 - Heather Angel & HeatherAngelRealEsate.ca | All Rights Reserved.