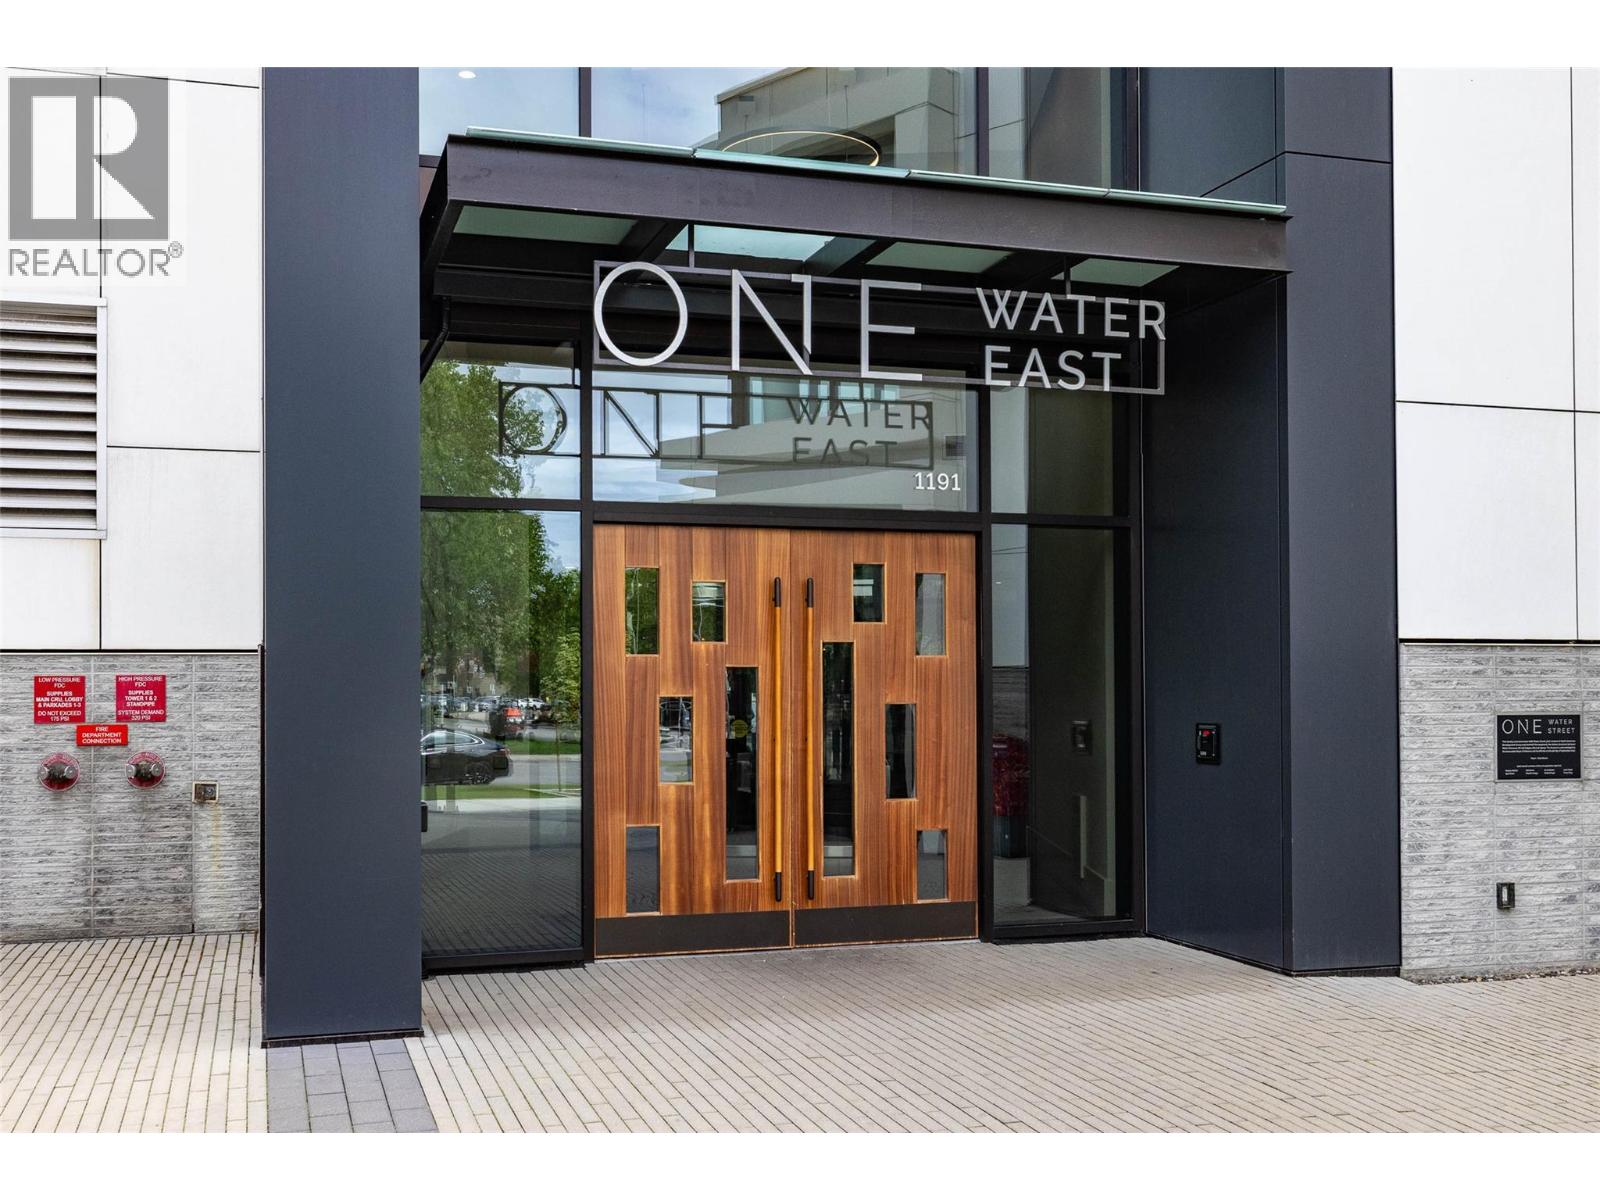
1191 Sunset Drive Unit# 1010
Kelowna, British Columbia
Welcome to One Water, Kelowna’s premier downtown address just steps from Lake Okanagan. Perched on the 10th floor, this 1-bedroom plus den residence offers stunning mountain and city views through expansive windows that fill the home with natural light. The functional open-concept layout features a spacious kitchen with seating at the island, a gas range, and modern finishes throughout. The generous bedroom includes a walk-through closet and convenient access to the full 4-piece bathroom. Extend your living space outdoors on the large covered balcony, perfect for enjoying the views year round. Experience the ultimate urban lifestyle with shopping, restaurants, coffee shops, entertainment, and the waterfront all within walking distance. One Water's resort-inspired amenities include outdoor pools, hot tub, fire pits, BBQ area, pickleball court, dog park, fully equipped fitness centre, guest suites, and more. (id:33225)
RE/MAX Kelowna
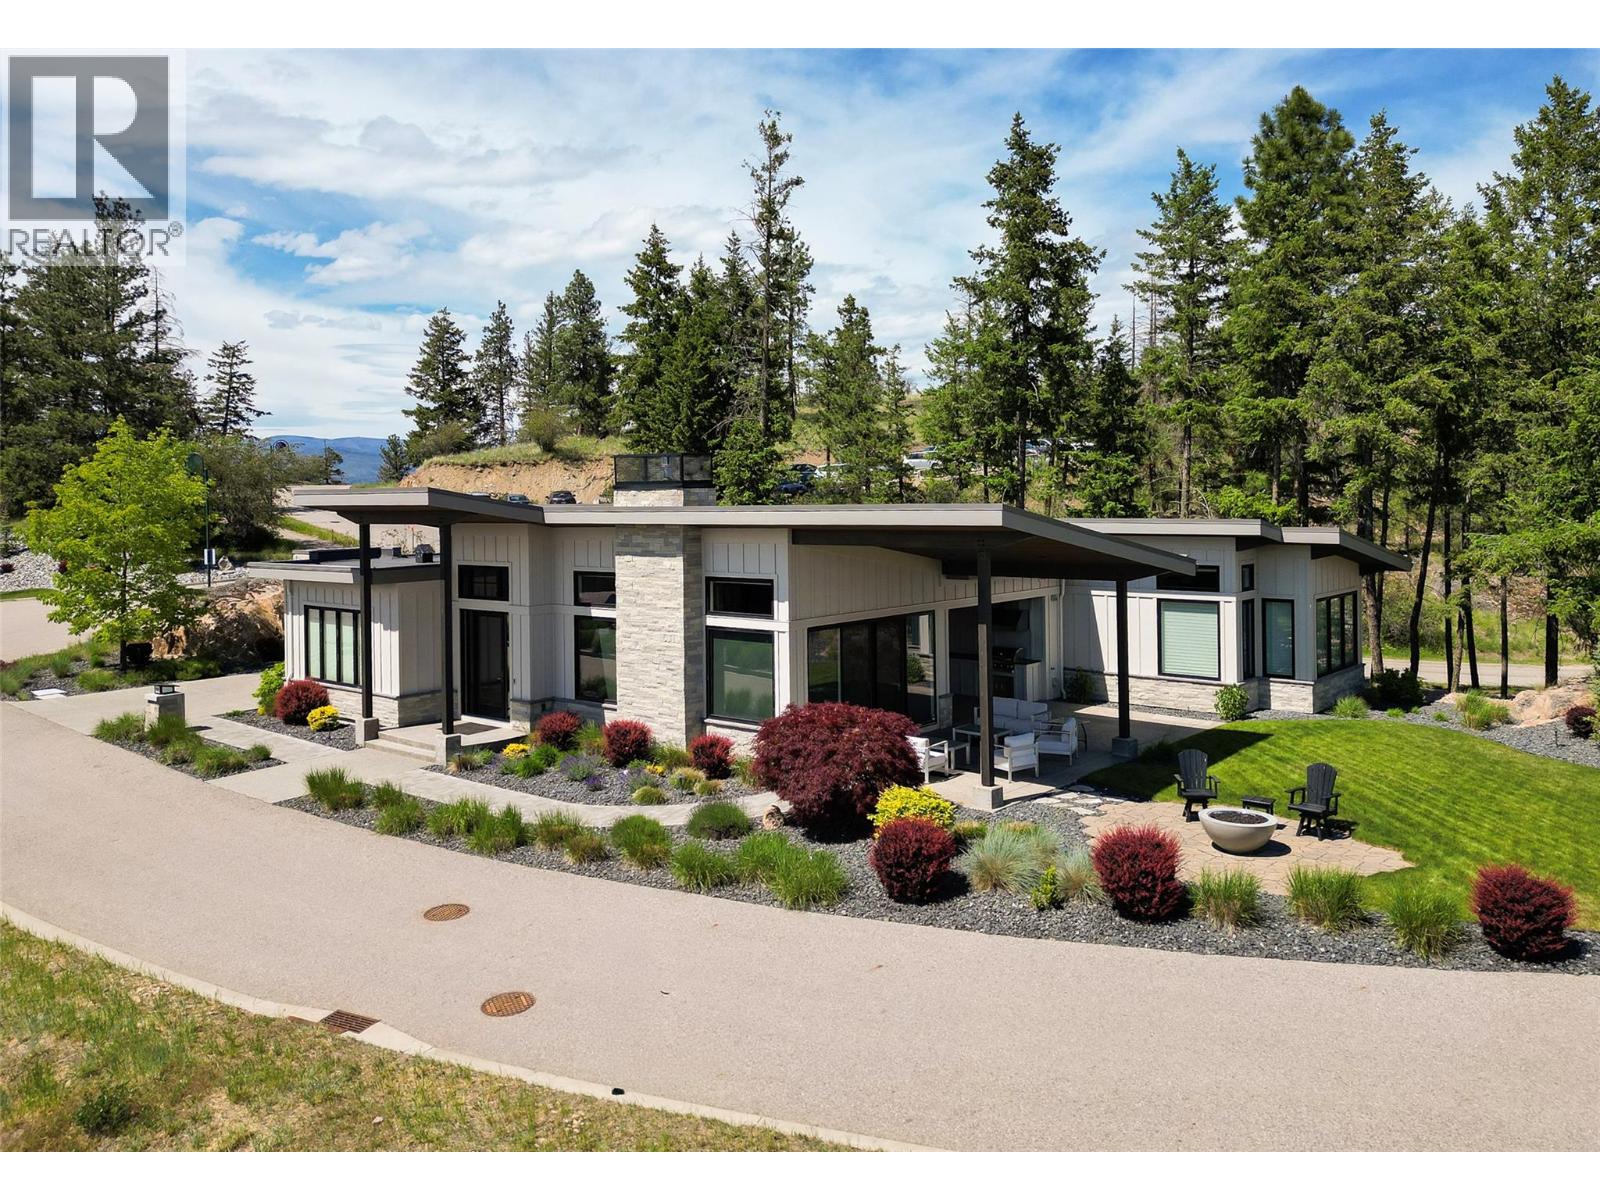
683 Havencrest Court
Vernon, British Columbia
Priced below assessed value and nestled on a rare 0.30-acre lot, this immaculate executive rancher offers luxury, privacy, and resort-style living in the prestigious Predator Ridge community. Built by Rykon, this exceptional home features 3 bedrooms, a den, and 3 bathrooms, including two ensuites with heated floors. The bright, open-concept design showcases soaring 14-foot vaulted ceilings, a stunning floor-to-ceiling gas fireplace, and large windows that capture beautiful valley views and natural light. The chef-inspired kitchen features premium Fisher & Paykel appliances, a 5-burner gas cooktop, built-in coffee bar, walk-in pantry, and an impressive 9-foot quartz island. The spacious primary suite offers a walk-in closet and spa-like ensuite with dual vanities, soaker tub, and separate shower. Step outside to the covered patio featuring an outdoor kitchen, gas BBQ, and fire pit, surrounded by mature landscaping and exceptional privacy. The oversized garage includes epoxy floors, a golf cart bay, and ample room for vehicles and recreational toys. Enjoy two award-winning golf courses. A fitness centre with lap pool, hot tub and steam rooms, year-round tennis and pickleball, over 35 km of hiking and biking trails, KurSpa at Sparkling Hill, dining, and the Commonage Market. Experience one of the Okanagan's premier resort communities and an unmatched four-season lifestyle. (id:33225)
Royal LePage Kelowna
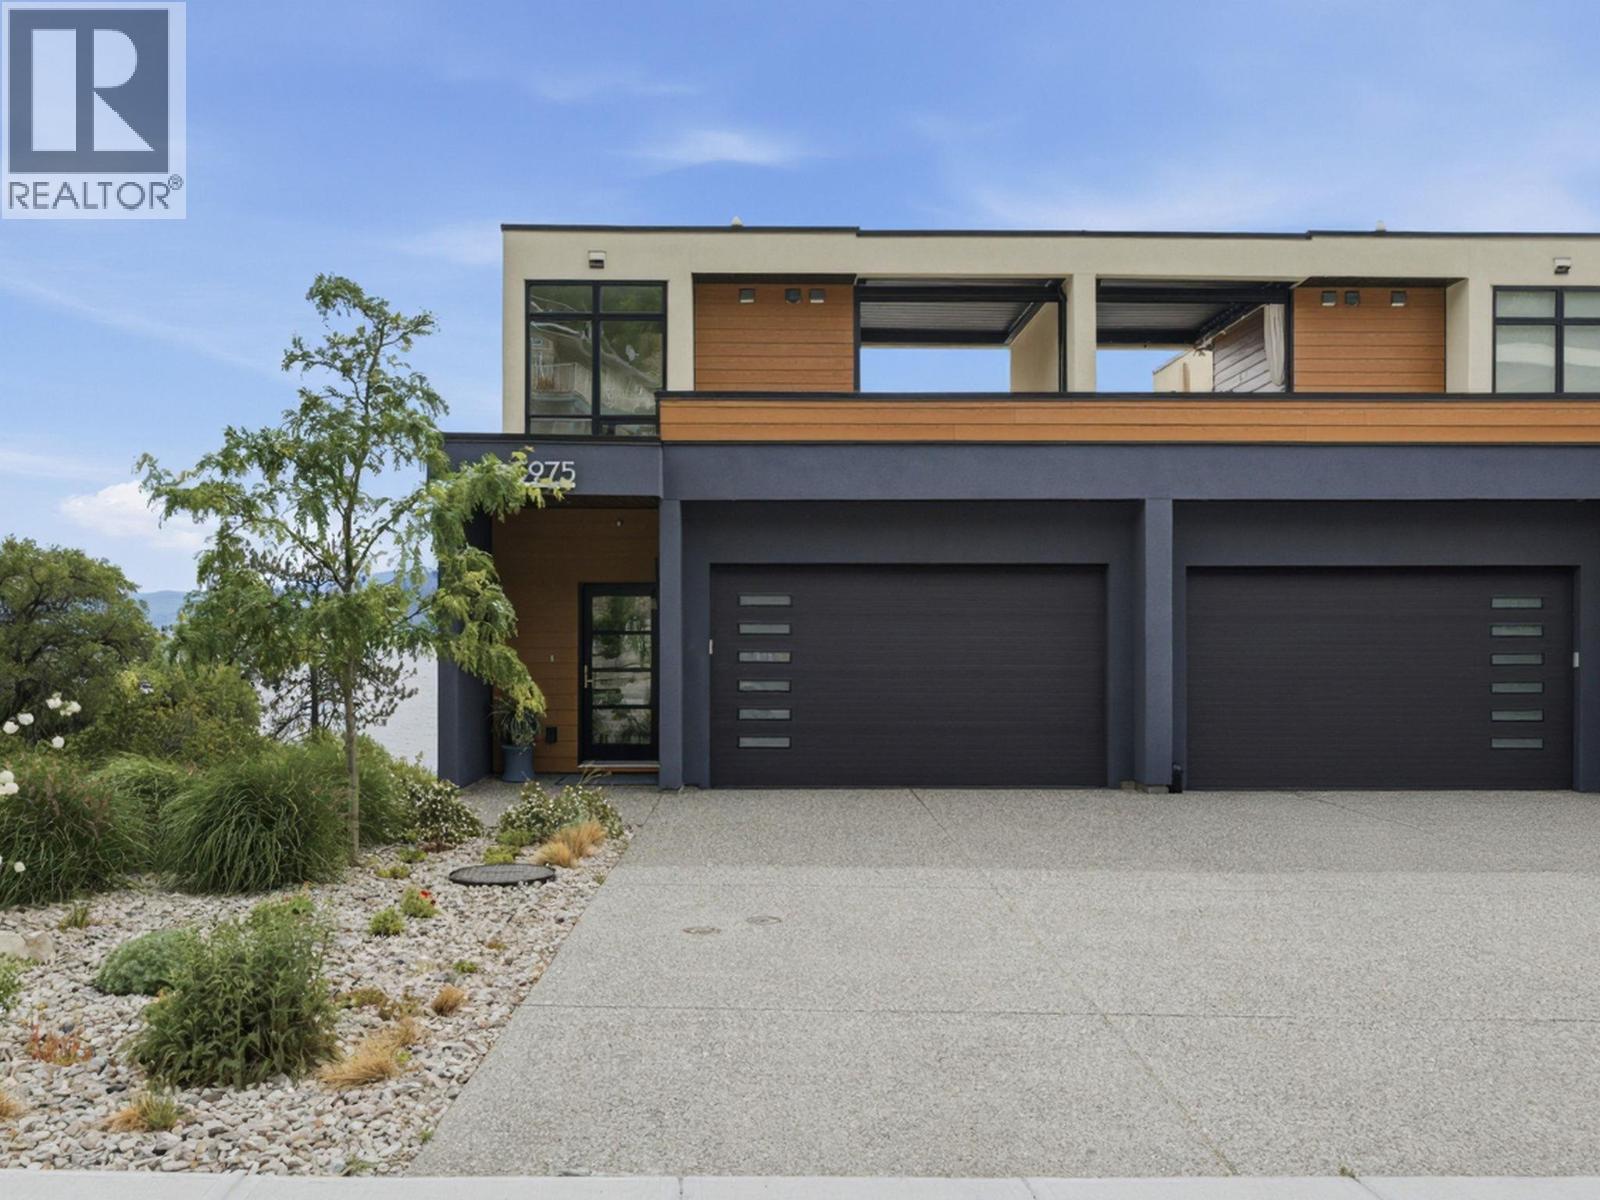
5975 Princess Street
Peachland, British Columbia
This four-storey, end unit Peachland townhome in excellent, brand new condition, captures incredible views of Lake Okanagan from multiple levels. The smart, functional layout places the kitchen, living room, and dining area on the main floor, creating an ideal space for everyday living and entertaining. Offering three bedrooms and three bathrooms, the home features a generous primary suite with ensuite and walk-in closet, plus two walk-out bedrooms for added flexibility. The top floor provides a versatile bonus area leading to a fabulous rooftop deck with retractable pergola, BBQ space, sitting area, and truly stunning lake views all year long. Elevator with stops on every floor make this a terrific option for aging in place. Peachland, one of Canada’s happiest communities offers all amenities just moments away. (id:33225)
Royal LePage Kelowna
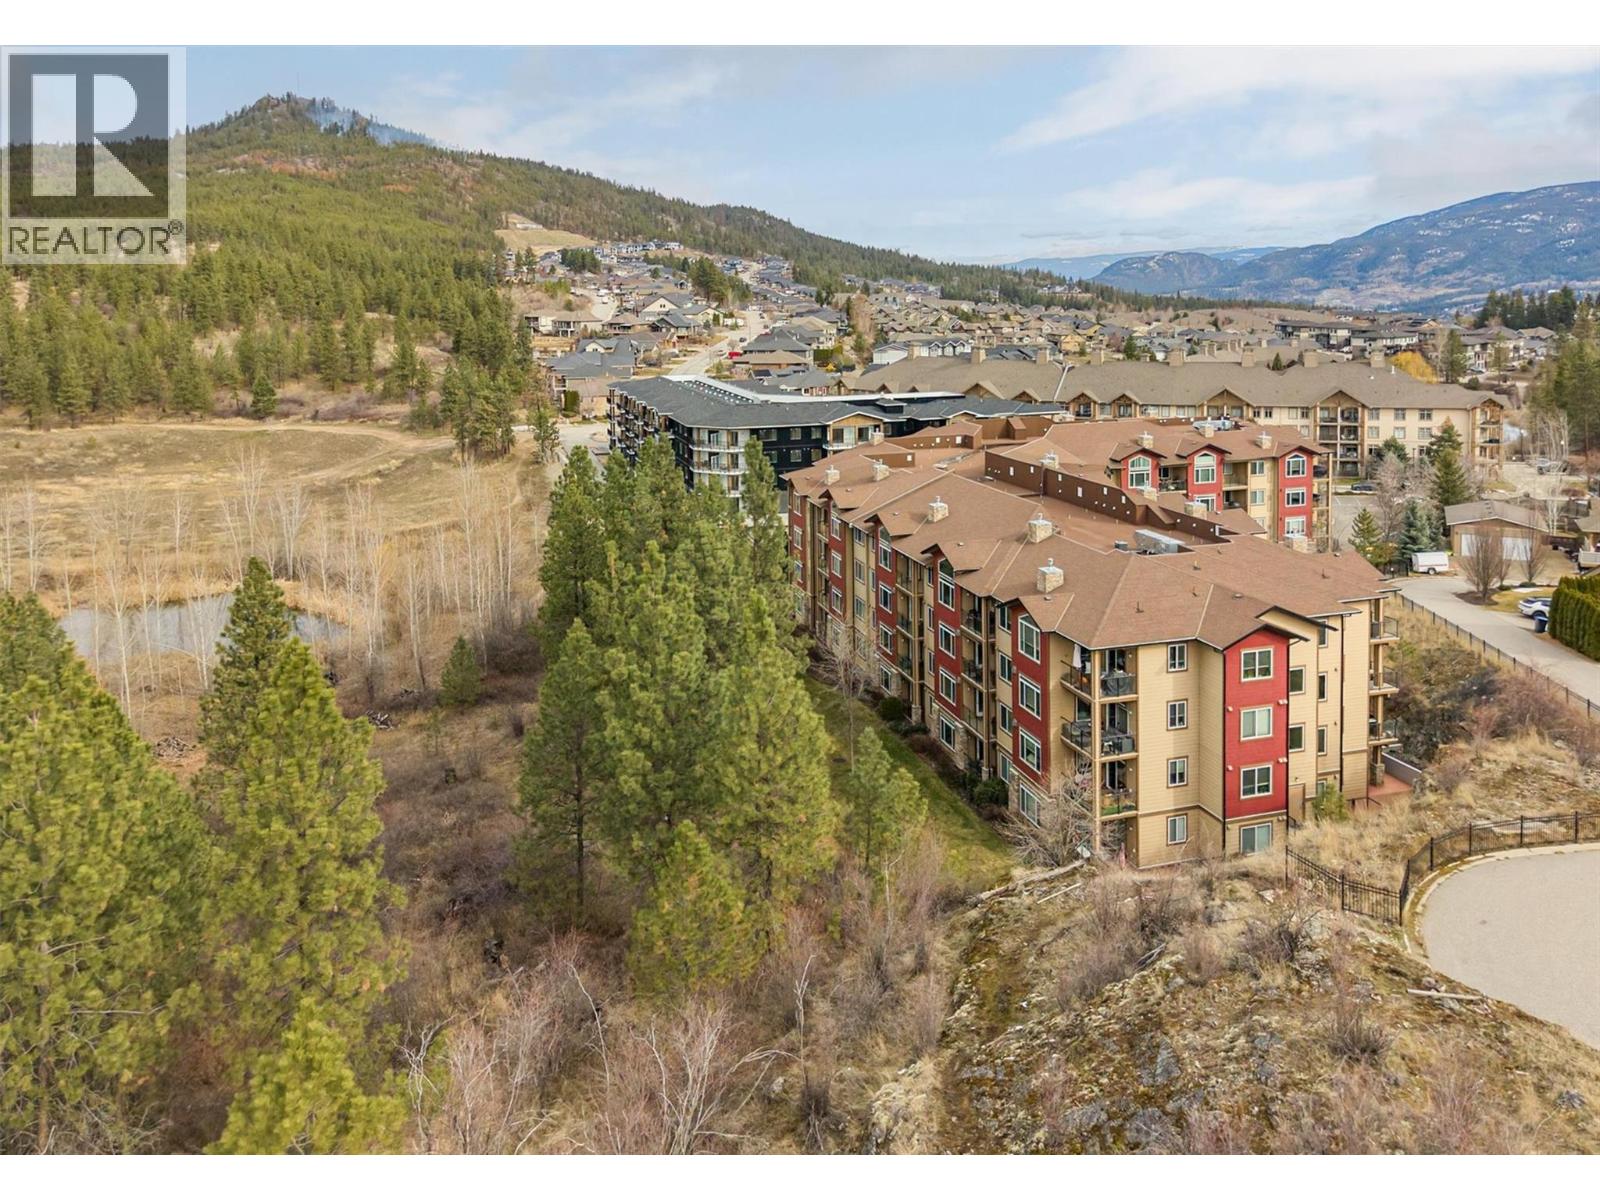
2532 Shoreline Drive Unit# 214
Lake Country, British Columbia
Peaceful views and beautiful sunsets! This immaculate 2 bedroom 2 bathroom condo overlooks a tranquil green space with mature trees, offering a private and relaxing setting. Enjoy the scenery from your covered balcony or through large windows that fill the home with natural light. Located in desirable Winterra in The Lakes, the open-concept living space features a cozy gas fireplace, creating a warm and inviting atmosphere. The kitchen offers solid maple cabinetry, ample cupboard space, a breakfast bar, gas range, newer stainless steel fridge (2024) and dishwasher (2025). The spacious primary bedroom includes a walk-in closet and a large ensuite with heated floors, featuring a separate tub and shower. A second bedroom, full bathroom with heated floors, and a convenient in-suite laundry room complete the well-designed layout. In 2024, the home was updated with new laminate flooring and quality carpet in the bedrooms. Additional highlights include a 4’2 x 4’5 storage locker conveniently located on the same floor and one underground parking stall, with additional outdoor parking available for only $25/month. Residents enjoy access to a clubhouse where they can host private gatherings, a fitness centre, and a guest suite for visitors. Pet friendly (with restrictions). Located just minutes to lakes, wineries, shopping, and walking trails, and only 15 mins to UBCO and the airport. An ideal blend of peaceful surroundings and convenient living. Book your private showing today! (id:33225)
Royal LePage Kelowna
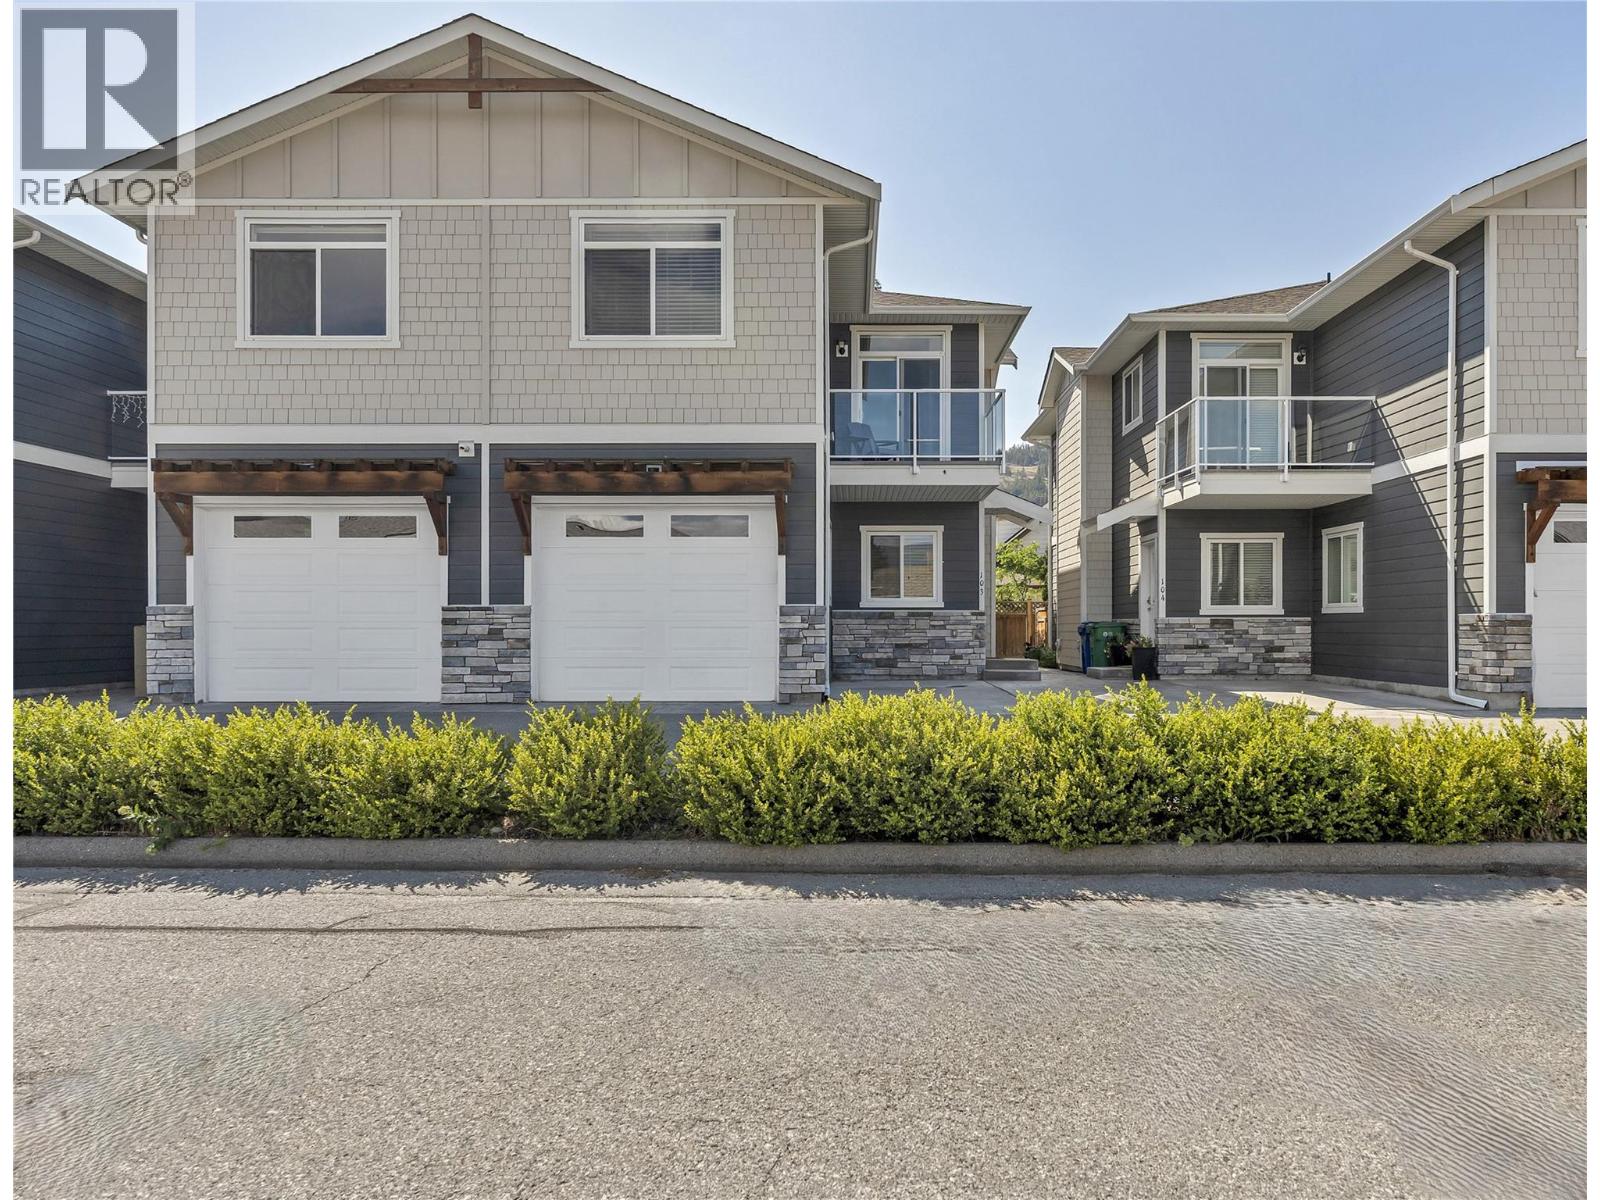
10511 Quinpool Road Unit# 103
Summerland, British Columbia
Welcome to Solstice Lane - a lightly lived in 3bd + flex room, 3bth townhome in one of Summerland’s most desirable central communities. Tucked into a quiet, 7-unit, self-managed strata just steps from shops, schools, & everyday amenities, this home offers the perfect blend of comfort, convenience, & low-maintenance living. Pride of ownership throughout, this Craftsman-inspired residence features a timeless exterior of stone, wood, shake, & Hardie board. Inside, the bright open-concept main floor is designed for modern living with 9’ ceilings, large windows, & a gas fireplace that anchors the living space. The kitchen showcases quartz countertops, stainless appliances, soft-close cabinetry, an eat-up island, dining area plus a 2pc bthrm on this level. A seamless flow leads to the west-facing patio - perfect for entertaining. Upstairs, you’ll find 3 bdrms including a large primary suite with a 4pc ensuite & walk-in closet. A versatile flex space opens to an east-facing balcony, ideal for a home office or play area & laundry area. Single garage with extra parking stall, ample storage inc. crawl space, 2026 HE furnace & quality finishes thru out. Low strata fees, pet-friendly bylaws. Perfect for first-time buyers, families, or investors seeking a move-in-ready property in a prime Summerland location. Total sq.ft. calculations are based on the exterior dimensions of the building at each floor level and inc. all interior walls and must be verified by the buyer if deemed important. (id:33225)
Chamberlain Property Group
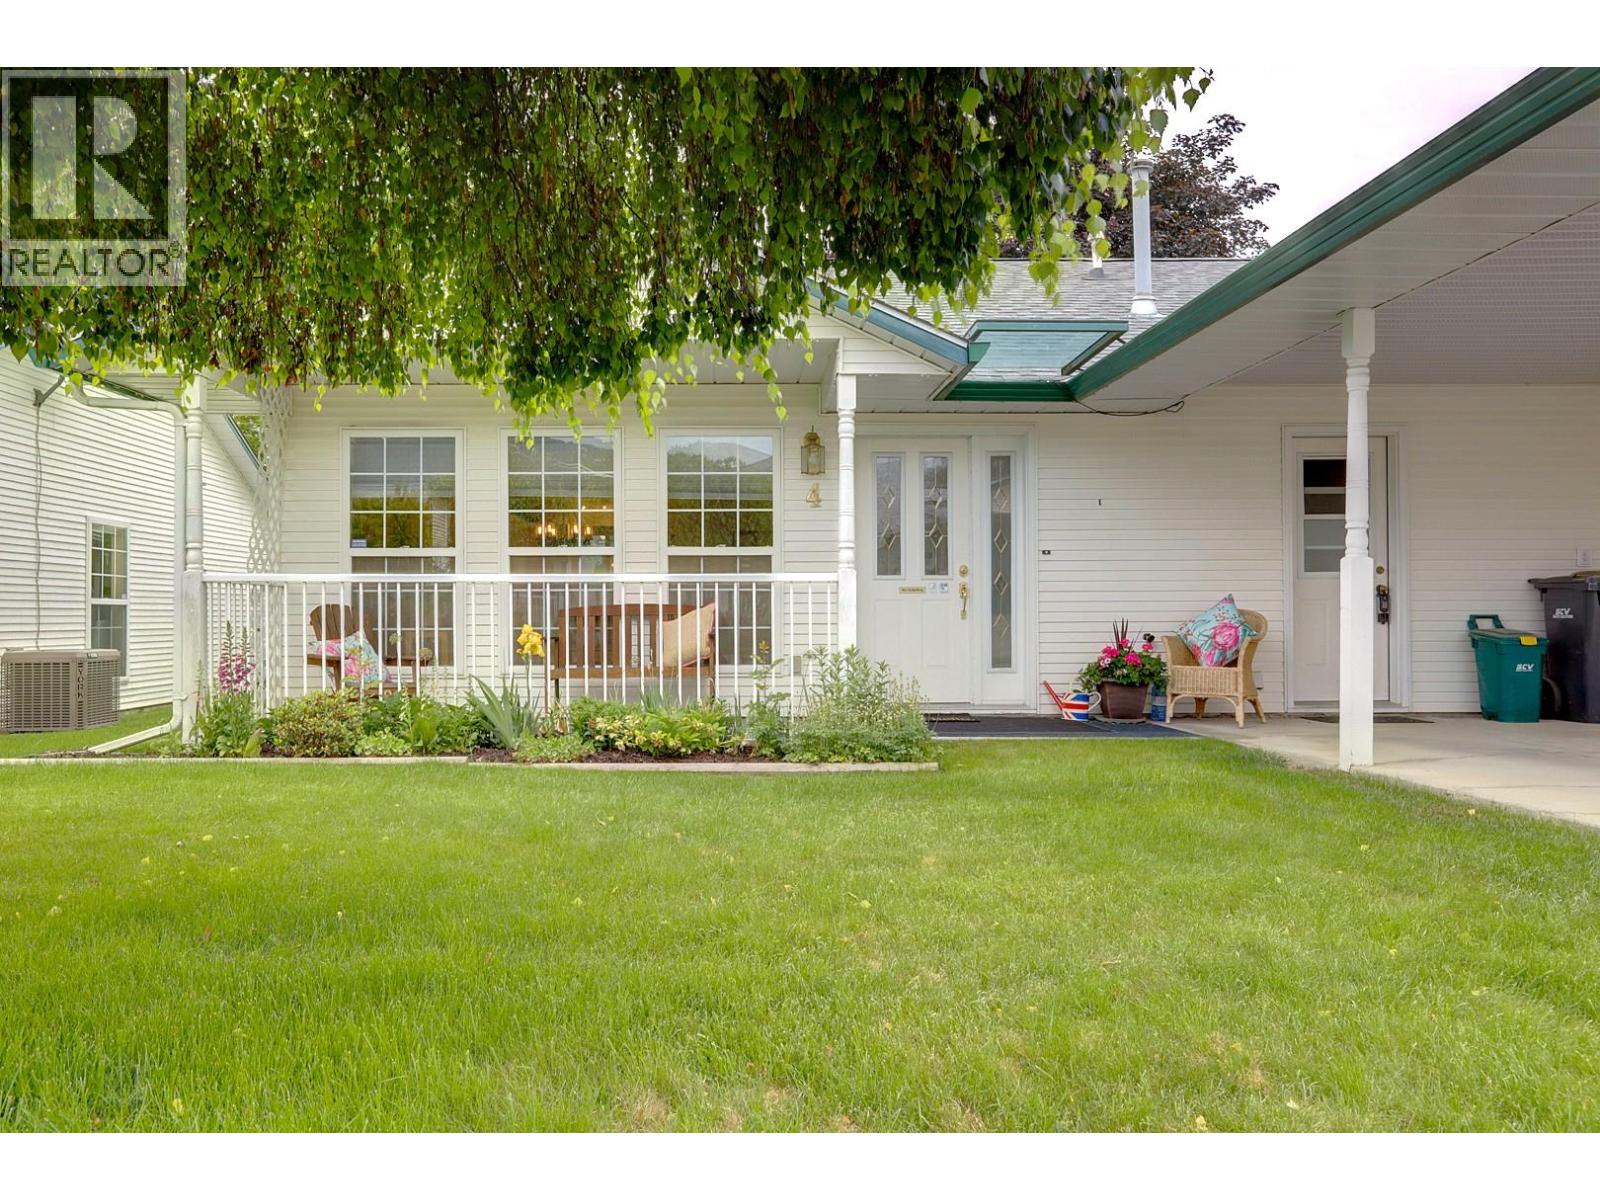
3620 Patten Drive Unit# 4
Armstrong, British Columbia
Welcome to this well-established 55+ strata community offering a relaxed and friendly lifestyle in Armstrong. Few units come available in this delightful community! Tucked away in a private, quiet setting just a couple of blocks from the Health Unit and close to town, this charming semi-detached home offers comfort, convenience, and quality. Two bedrooms and two bathrooms are thoughtfully arranged in a bright, easy layout designed for effortless living. Soaring vaulted ceilings and large west-facing windows fill the living room with natural light and warmth. The kitchen impresses with generous counter and cupboard space, while the primary bedroom features a 3-piece ensuite, in-suite laundry, and ample closet space. The covered patio and privacy hedge create a serene backyard retreat — perfect for summer relaxation. Practical extras abound: a convenient crawlspace for additional storage, a covered carport, and ample parking for guests. Notably, the strata has proactively managed and replaced the poly-B plumbing — a testament to their integrity and responsible stewardship of this well-run complex. Pet friendly (one small dog or cat welcome). Ideally situated within easy reach of everything Armstrong has to offer. Measurements derived from iGuide. Information believed to be correct, but should be verified by an interested Buyer. (id:33225)
RE/MAX Vernon
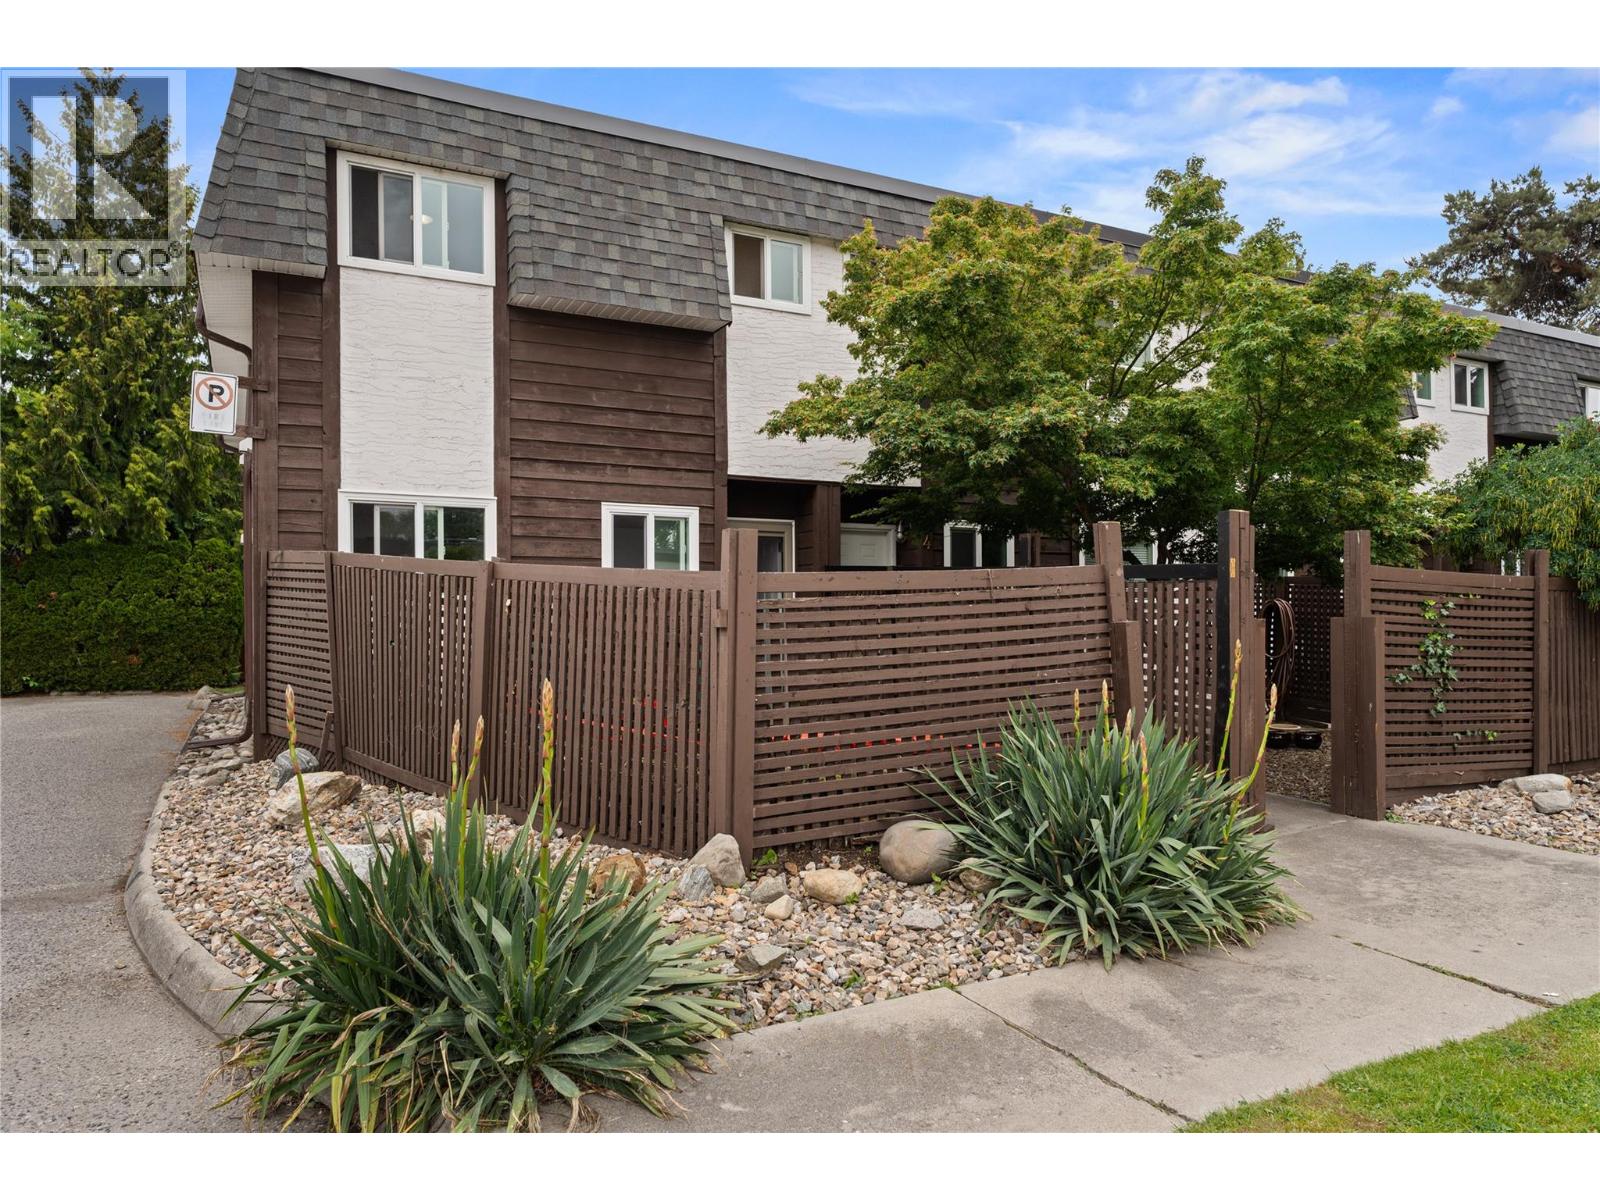
3135 Walnut Street Unit# 5
Kelowna, British Columbia
Welcome to the heart of Lower Mission, one of Kelowna's most sought after communities, where beaches, parks, cafes, and everyday amenities are all just moments from your doorstep. This charming two storey townhouse offers the perfect blend of comfort and lifestyle, featuring 2 bright and inviting bedrooms, a cozy open concept living space, and a functional kitchen filled with natural light. Enjoy the convenience of in unit laundry and a detached single car garage. Step outside to your private patio, the perfect spot for morning coffee, summer barbecues, or simply unwinding after a day at the beach. Whether you're a first time buyer, downsizer, or investor, this home offers an incredible opportunity to enjoy the Okanagan lifestyle. Living in Lower Mission means embracing one of Kelowna's most beloved neighbourhoods, known for its beautiful beaches, waterfront pathways, top rated schools, recreation facilities, and vibrant community atmosphere. With the lake just steps away, every day feels like a vacation. (id:33225)
Real Broker B.c. Ltd
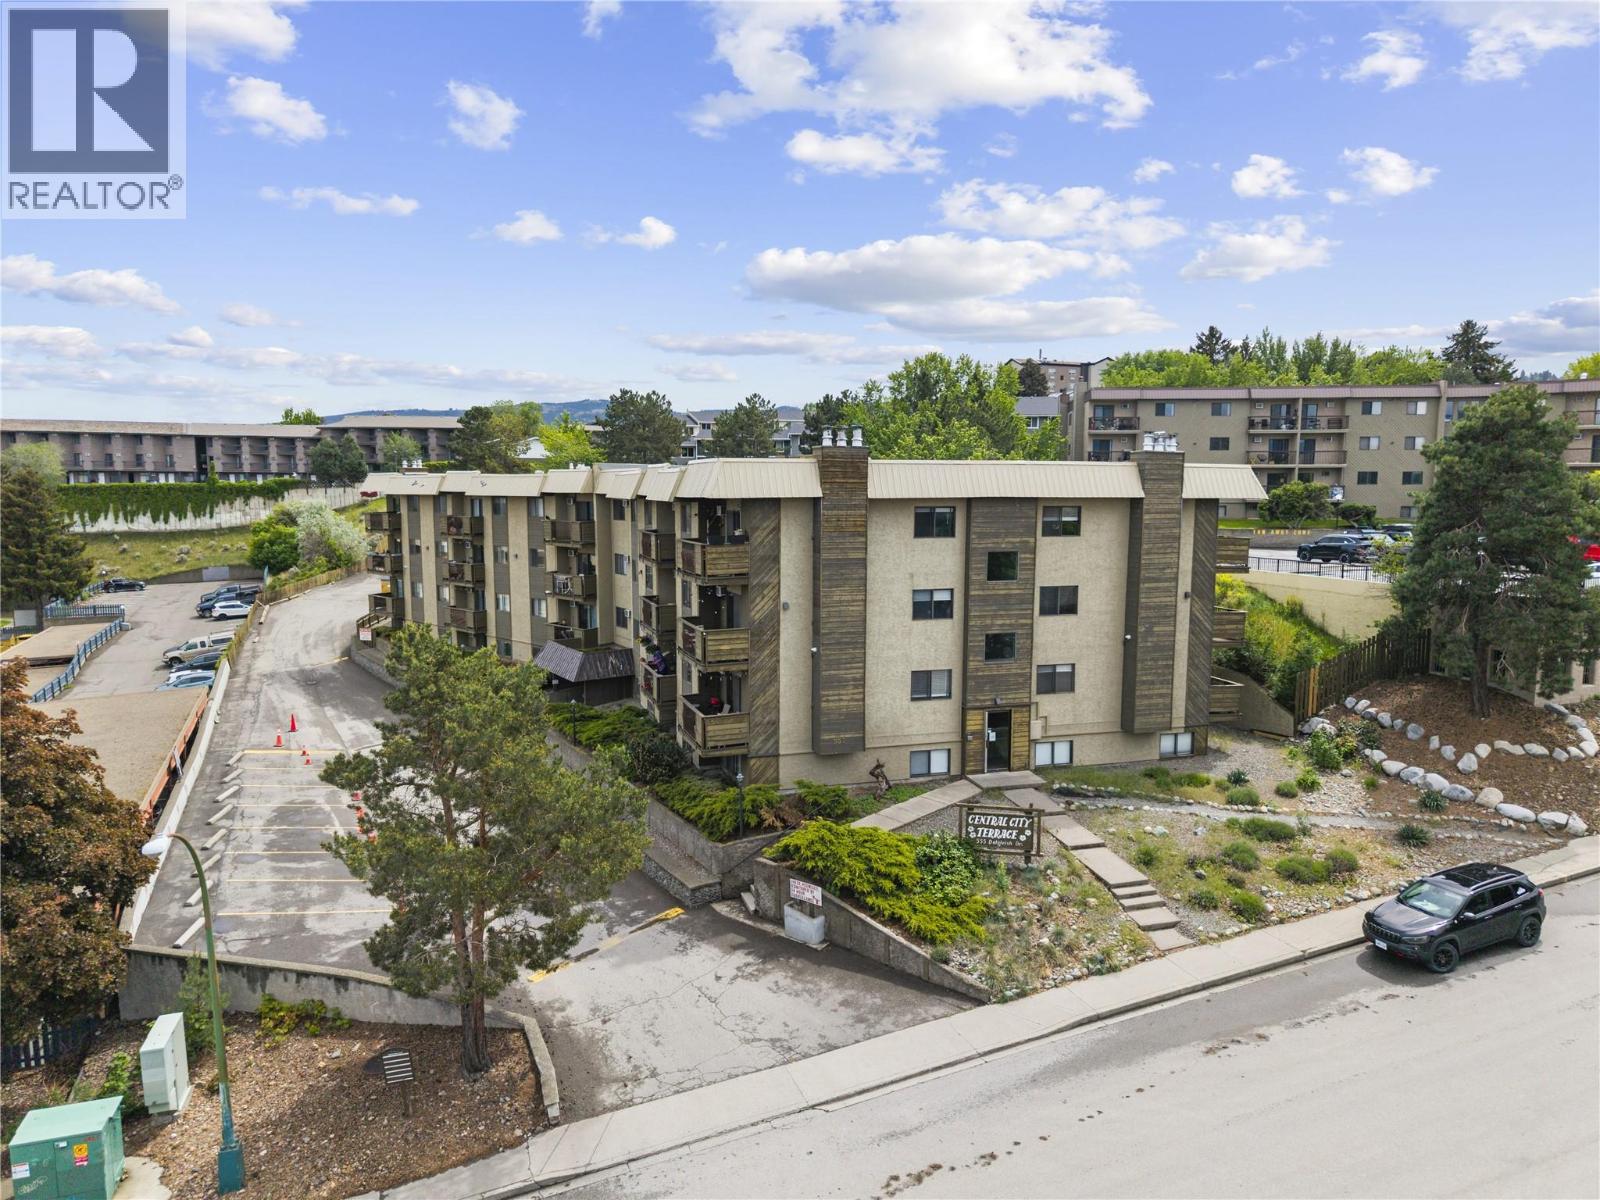
555 Dalgleish Drive Unit# 412
Kamloops, British Columbia
Welcome to convenient Kamloops living! This bright and well-maintained top-floor corner unit offers comfort, functionality, and excellent investment potential. The open-concept living, dining, and kitchen areas create a spacious feel and lead out to a private deck with peaceful views — perfect for relaxing after a long day. Featuring 2 generous bedrooms, a full 4-piece bathroom, bonus in-suite storage, covered parking, and wall A/C for added comfort. The well-managed building includes an elevator, exercise room, sauna, games room, and shared laundry facilities. Ideally located just minutes from Thompson Rivers University (TRU), Superstore, FreshCo, restaurants, transit, shopping, parks, and downtown Kamloops, this home is perfect for students, first-time buyers, downsizers, or savvy investors. Rentals allowed and low strata fees include hot water. An excellent opportunity in a highly convenient location! (id:33225)
Brendan Shaw Real Estate Ltd.
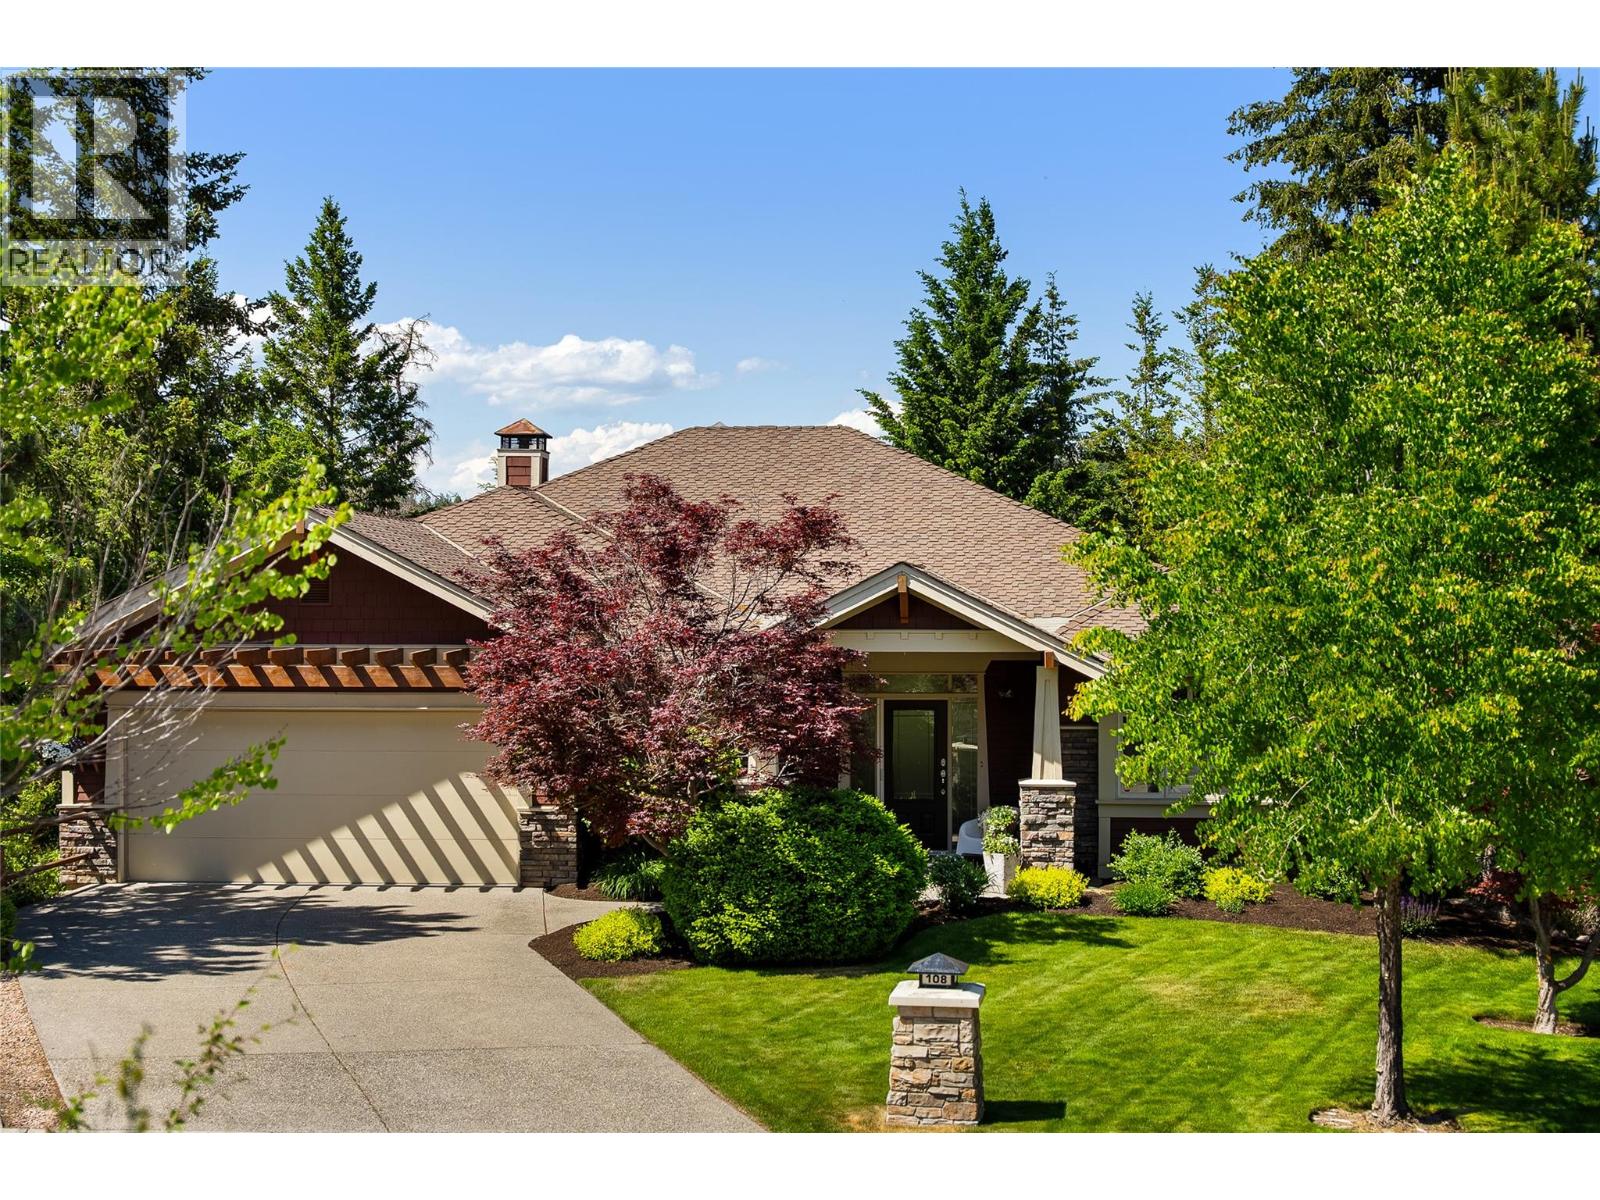
108 Mashie Crescent
Vernon, British Columbia
Enjoy effortless resort living in this former showhome, centrally located for a quick walk to the heart of Predator Ridge and all its premier offerings. This 3,392 square foot home features four bedrooms and four bathrooms - a thoughtfully designed layout where every single bedroom enjoys its own private ensuite bath with heated floors. The spacious main floor features a spectacular living area anchored by a custom metal mantle/rock-faced fireplace and recessed wood-plank ceiling. Culinary enthusiasts will love the updated, spacious kitchen with modern quartz countertops, built-in wall oven and microwave, gas cooktop, pantry and contemporary lighting. A unique walkthrough den leads seamlessly to the private primary bedroom and ensuite. A second bedroom/bathroom and laundry area complete the main floor. The lower level is an entertainer's dream, featuring a private media room, games room with wet bar, a dedicated wine room, two additional bedrooms with ensuites and radiant in-floor heating throughout. Outside, a private backyard backs onto a lush tree line, creating a peaceful, serene retreat. The oversized garage includes epoxy flooring, built-in cabinets, while easily accommodating two vehicles plus a golf cart. Live the year-round Predator Ridge lifestyle with exclusive access to world-class golf, tennis, pickleball, hiking/biking trails, restaurants, pool and fitness centre and easy access to Sparkling Hill Kur Spa. This is more than a home; it's a gateway to an active and elegant lifestyle. (id:33225)
Sotheby's International Realty Canada
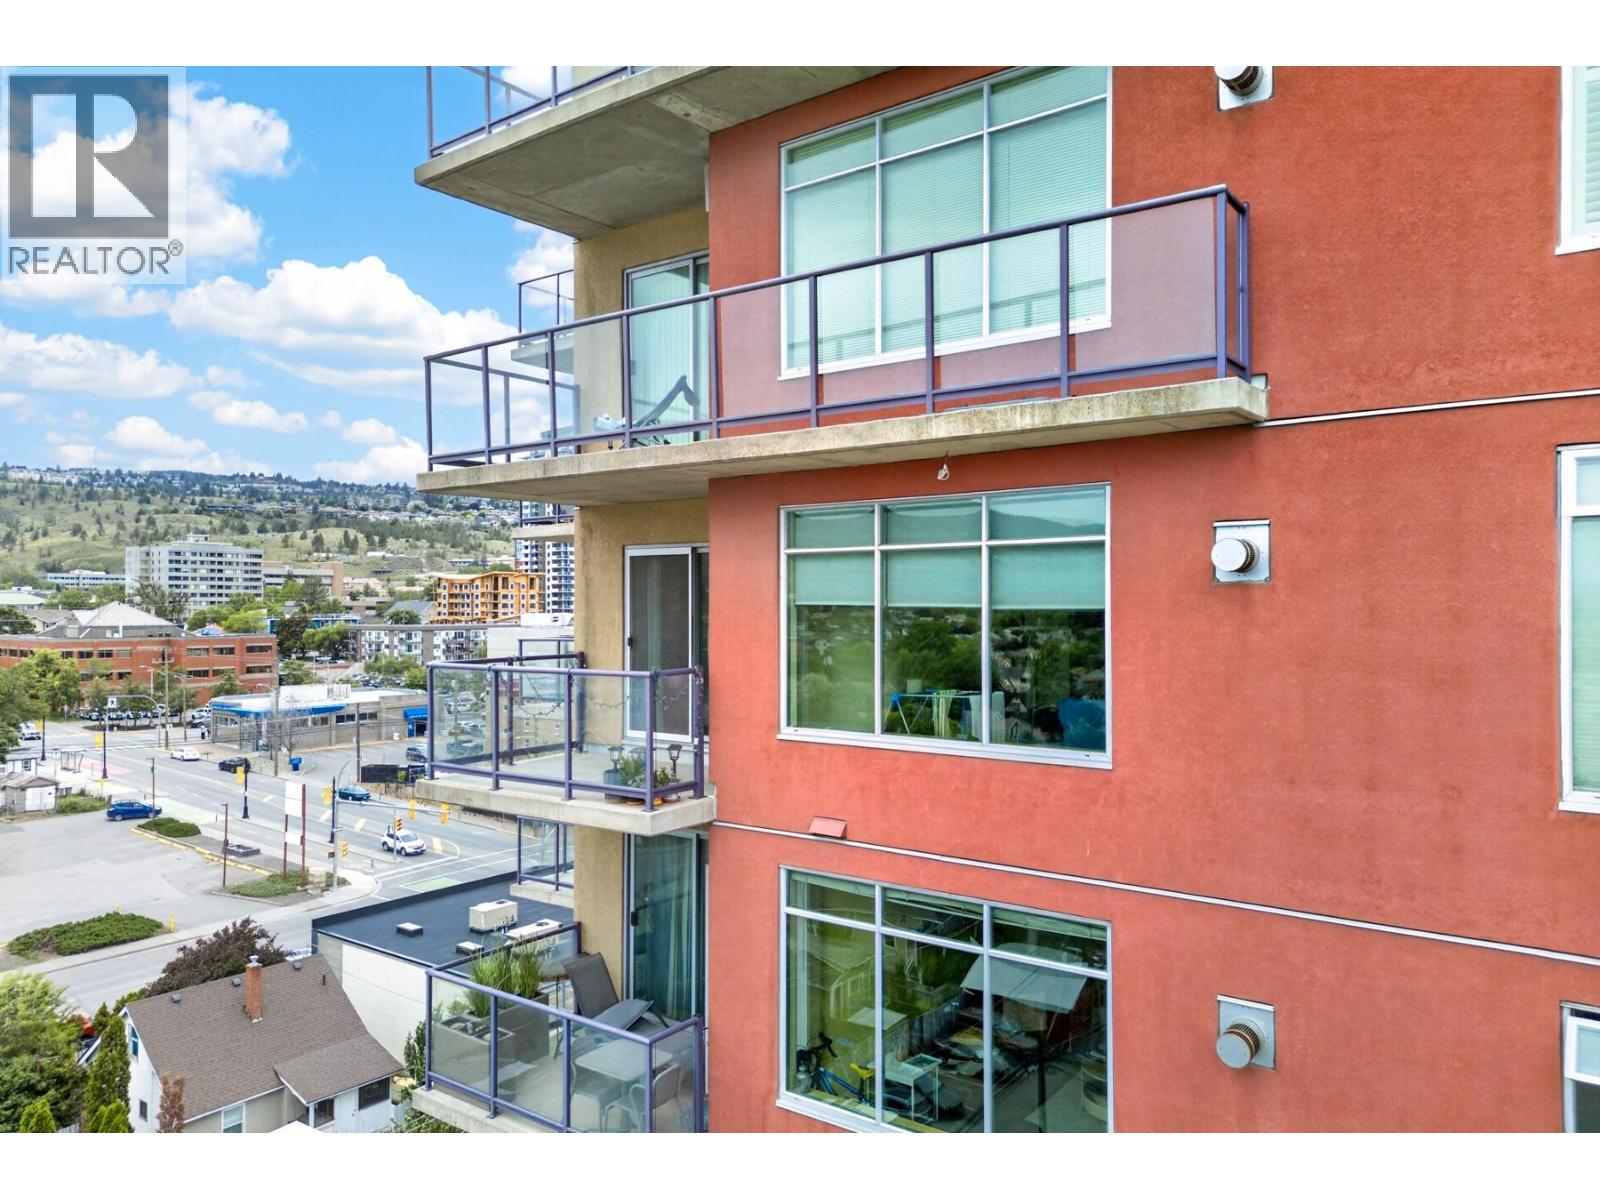
619 Victoria Street Unit# 806
Kamloops, British Columbia
Wake up to sunrises over the city, with views stretching toward Mt. Paul and the South/East sides of Kamloops from this 8th floor condo at Victoria Landing. Enjoy the benefits of solid concrete construction, offering a quiet and comfortable living environment in the heart of downtown. This one-bedroom condo features a functional and open floor plan with heated tile in the entry, kitchen, and bathroom, complemented by engineered wood flooring through the bedroom, living room, & dining area for a warm and polished finish. Large windows bring in natural light and frame the city views, while the dining and living areas flow together seamlessly. Step outside to the spacious covered balcony, also accessible from the bedroom through a large sliding door. Dual closets lead into the spacious 4pc Jack and Jill bathroom. The kitchen offers ample cabinetry, stainless steel appliances including a KitchenAid dishwasher, and great counter space for meal prep. In-suite laundry and additional storage add everyday convenience. The hot water tank was replaced in May 2026. The unit includes one underground parking stall (#22 on P1) with secure storage behind the stall. Enjoy downtown living close to restaurants, shopping, recreation, and everyday amenities. (id:33225)
Exp Realty (Kamloops)
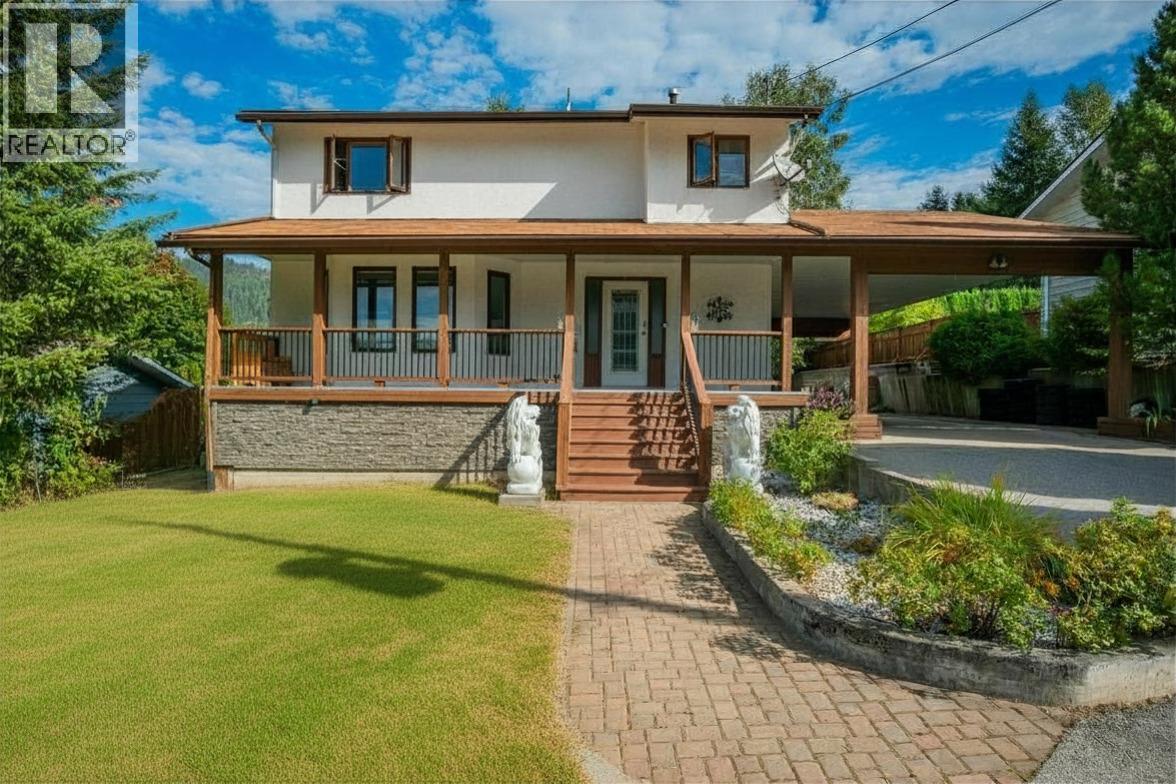
110 Cedar Avenue
Fruitvale, British Columbia
Welcome to this exceptional family home, offering six bedrooms, four bathrooms & an abundance of space in one of Fruitvale’s most desirable neighbourhoods. Situated on a quiet dead end street & just steps from Fruitvale Elementary School, this property combines comfort, convenience & privacy in an ideal family setting. The main floor is designed with both everyday living & entertaining in mind. A bright & spacious living room flows seamlessly into the dining area, creating a warm & welcoming atmosphere. The well appointed kitchen features ample counter space & direct access to a large deck through patio doors... perfect for summer barbecues, outdoor dining, or simply enjoying the peaceful surroundings. A cozy family room, convenient powder room & functional mudroom complete the main level. Upstairs, you’ll find three generous bedrooms, a full bathroom & a spacious primary retreat featuring a walk in closet & private ensuite. The upper level laundry area adds convenience & practicality to the home's thoughtful layout. The fully finished lower level offers incredible flexibility with a large recreation room, two additional bedrooms, a full bathroom, workshop & plenty of storage space...ideal for growing families, guests, hobbies, or a home office setup. Outside, enjoy a fully fenced backyard, expansive deck, tandem carport & ample off street parking. With room for everyone, a functional floor plan & a sought after location, this move in ready Fruitvale home is the perfect place to create lasting family memories. (id:33225)
RE/MAX All Pro Realty
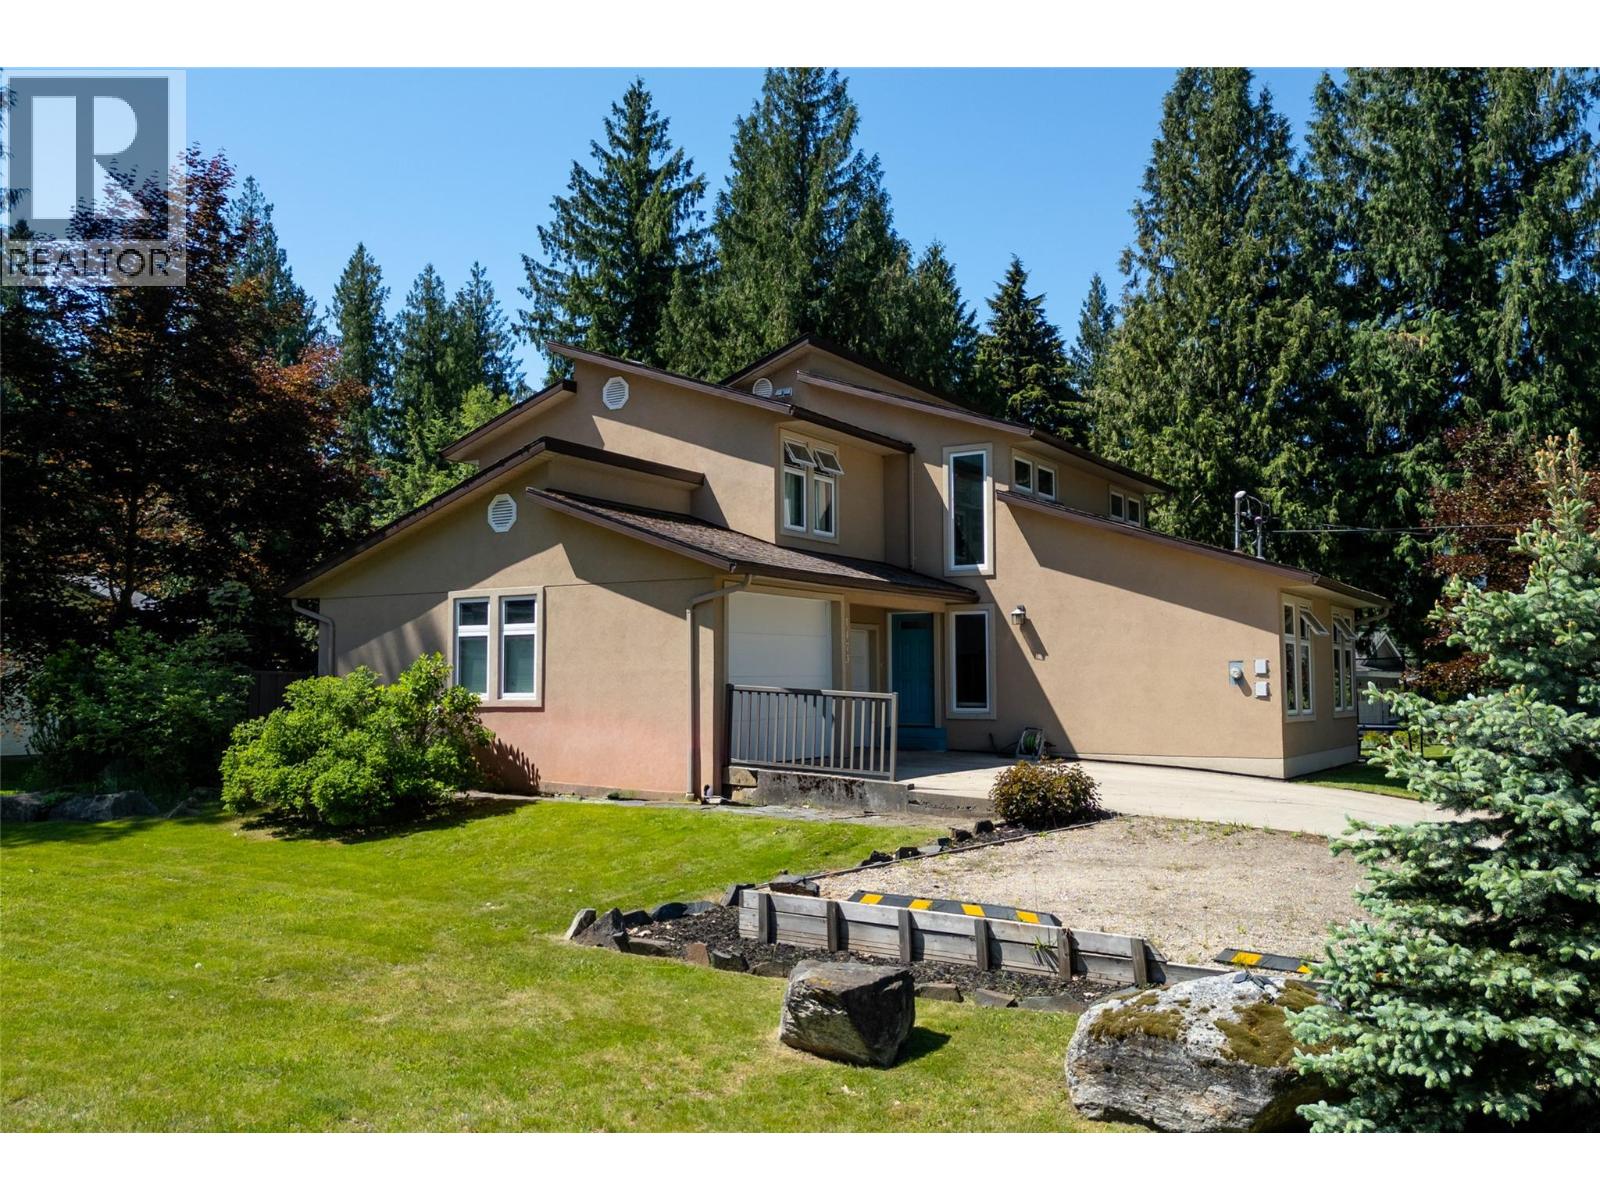
1473 Arrow Drive
Revelstoke, British Columbia
Discover this timeless Arrow Heights family home, set on a generous corner lot on a quiet, tree lined street. Built in 1977, yet designed ahead of its era, it showcases enduring Mountain Modern appeal with warm lines and intentional spaces. The main floor flows seamlessly, offering distinct yet connected areas for living, dining, and gathering. With 4–5 bedrooms, 3 full baths, and 1 half bath, there’s room for everyone. Parking is effortless thanks to a double garage and a large paved driveway accommodating 3–4 vehicles. Entertaining comes naturally on the expansive deck off the kitchen and dinette—perfect for summer evenings. Sore after a hard day? The custom barrel sauna will help you recover after a long day of work or play. The basement provides exceptional flexibility, featuring a bonus room ideal as a second primary suite, plus an office/bedroom and an additional rec room for hobbies or play. All of this is within walking distance of Arrow Heights School, just 5 minutes to Revelstoke Mountain Resort and the future Cabot Golf Course, with quick access to downtown from lower Arrow Heights. Call to schedule your private showing today! (id:33225)
RE/MAX Revelstoke Realty

Copyright © 2018 - Heather Angel & HeatherAngelRealEsate.ca | All Rights Reserved.