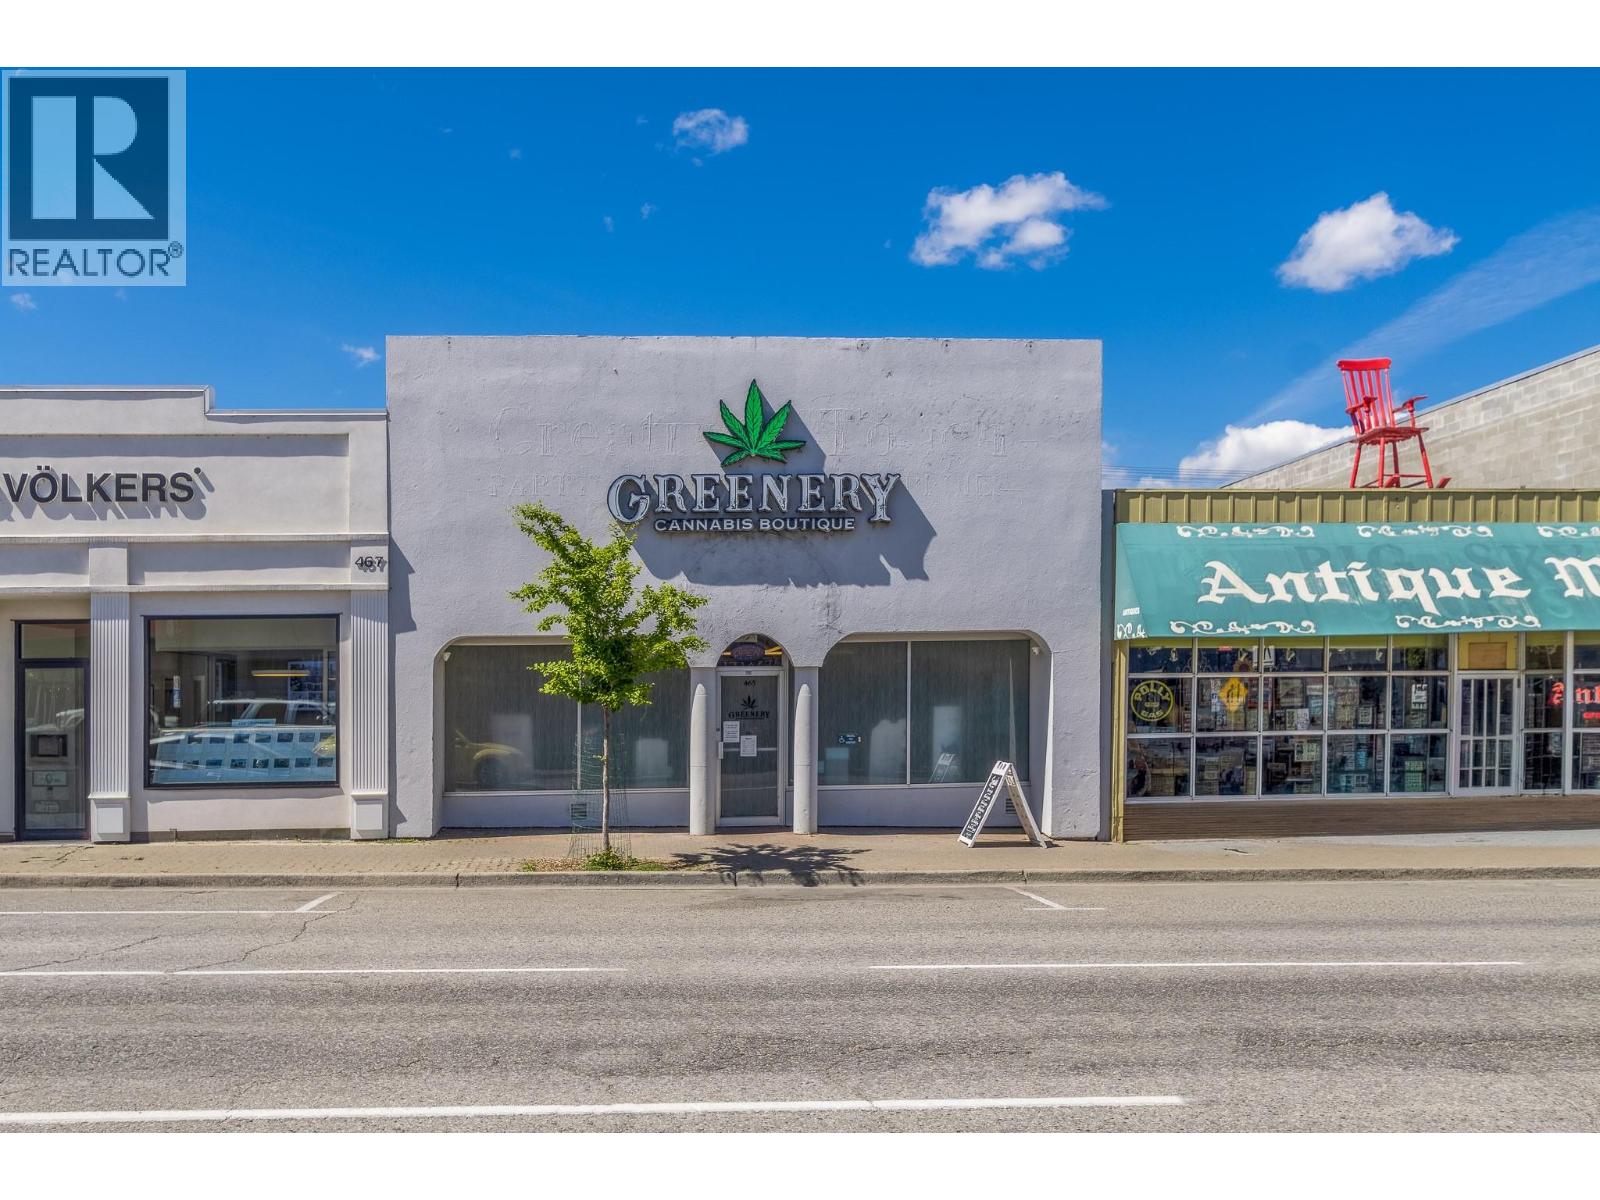
465 Main Street N
Penticton, British Columbia
3000 square foot renovated building on Main Street in Penticton. Building is very classy has approx 3000 square feet on the main floor and partial unfinished basement. Building is leased to a cannabis retail store, has a good location, some parking, retail space, storage space, washroom and spacious office. If you are looking for a good building in a good location this may be just what you have been looking for. (id:33225)
Homelife Salmon Arm Realty.com
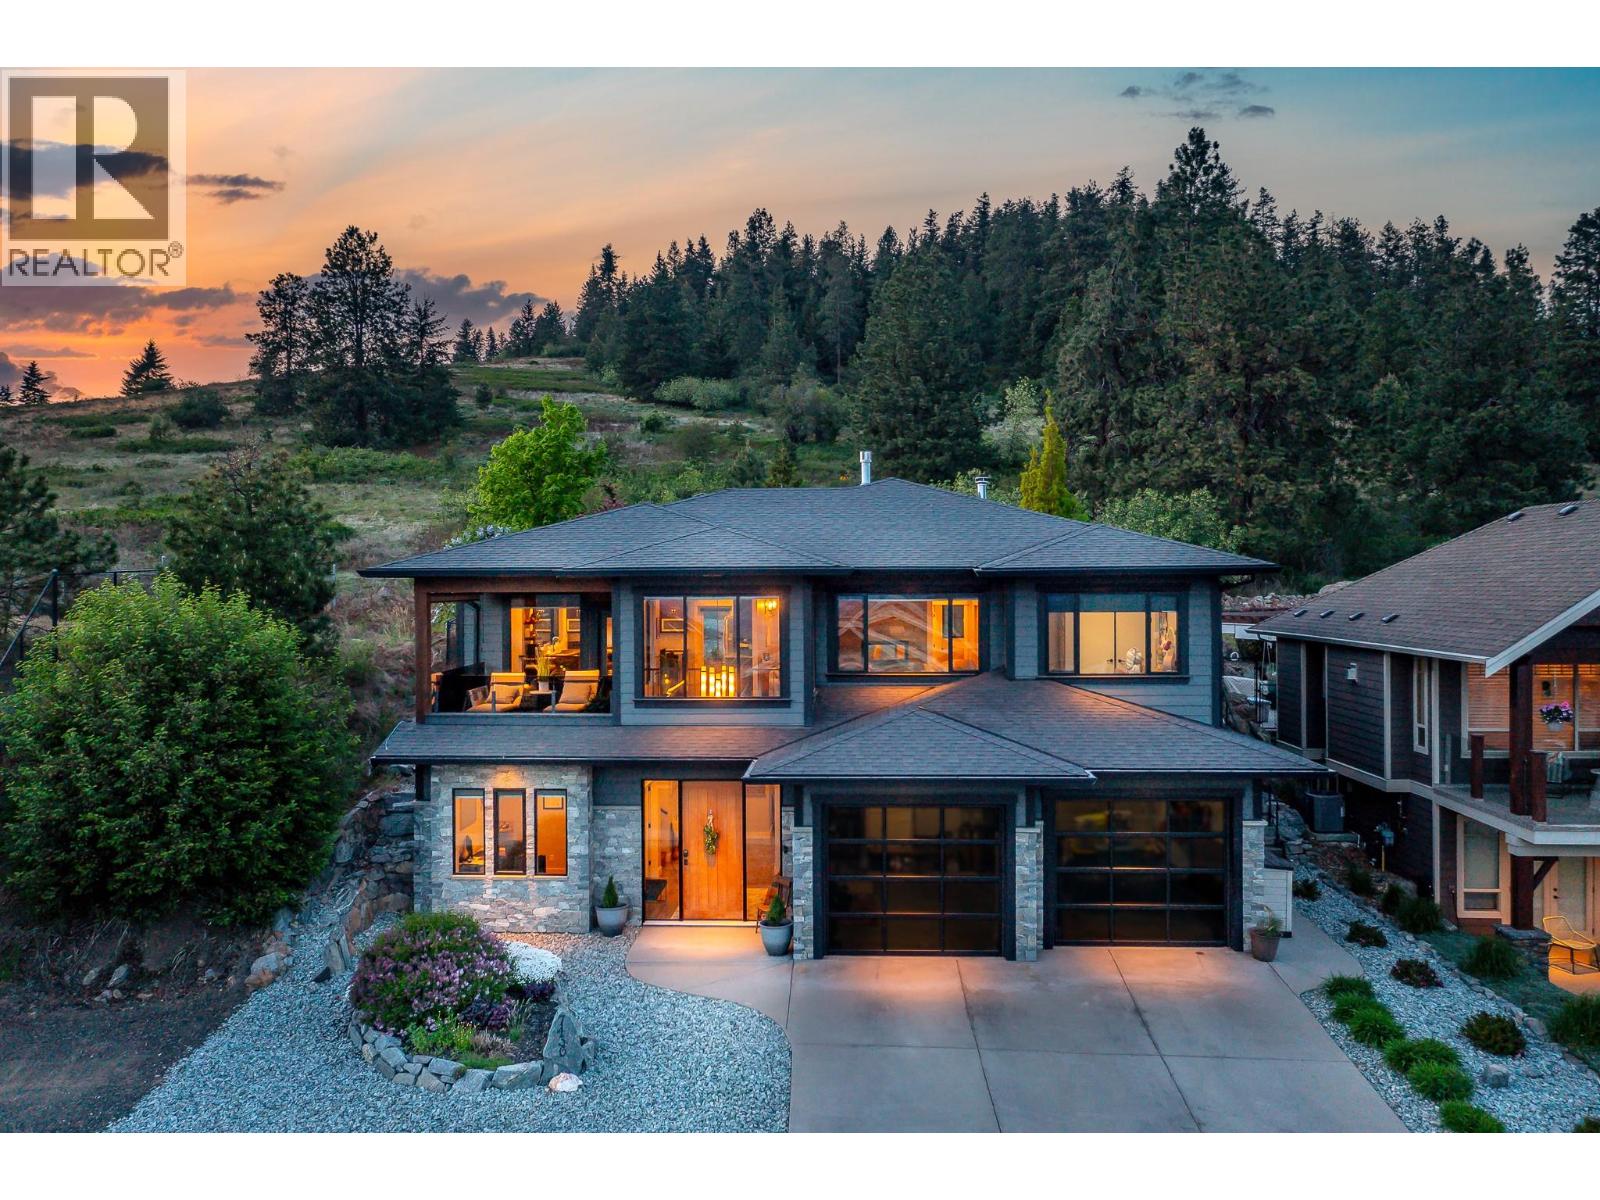
7436 Sun Peaks Drive
Vernon, British Columbia
There's a reason Foothills homes are some of the most sought after in Vernon and the people who live here tend to stay. Quiet, sophisticated, nature outside your door and excellent views. From the moment you arrive at Sun Peaks Drive, something shifts. The city noise drops away. The views open up to the valley floor, cityscape and mountains, the kind of panorama that makes you stop mid-sentence. You'll get used to it. Eventually. Behind the house, the trail system begins. Not ""nearby."" From your back gate. Silver Star Mountain is fifteen minutes in one direction. Kalamalka Lake and Okanagan Lake are fifteen minutes in the other. The hot tub on the covered patio is zero minutes from anywhere. Inside, 3,214 square feet of executive living built for people who cook, a Thermador gas range and granite countertops see to that. For people who gather in style, a two-way gas fireplace draws the living and dining rooms together while covered patios spill out to valley views on one side and the natural serenity of the hillside on the other. For people who have guests, a media room with wet bar, and third and fourth bedrooms each with their own ensuites. The double garage has dedicated ski storage, because of course it does. If work does intrude, you have a den for dedicated work time. The wildlife visits regularly. Your friends will too. This is the top of Foothills done right. One mountain. Zero reasons to leave. (id:33225)
Sotheby's International Realty Canada
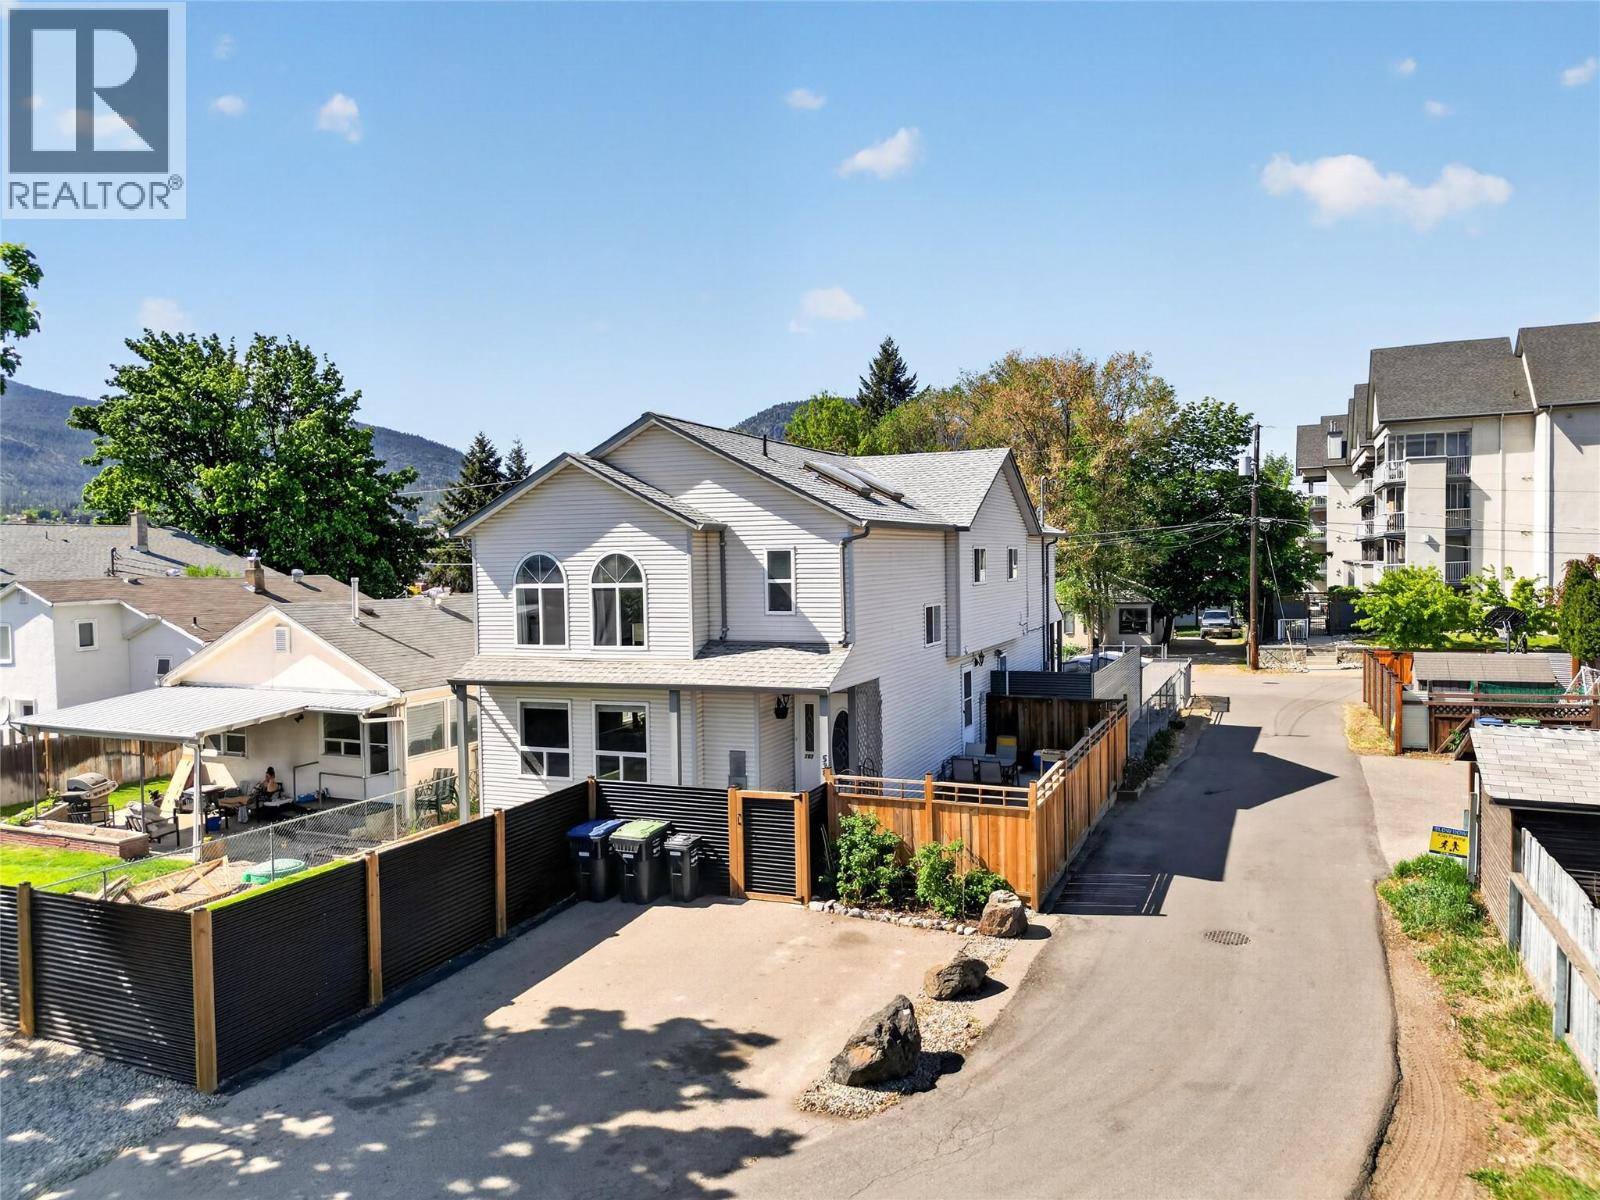
538 Alberta Avenue Unit# 102
Penticton, British Columbia
CLICK TO VIEW VIDEO: Comfort, updates, and walkability come together in this well-kept half duplex just steps from downtown Penticton and Okanagan Lake. 102-538 Alberta Avenue offers three bedrooms, three bathrooms, high ceilings, a bright open living area with gas fireplace and skylight, and a functional kitchen with abundant prep space, cabinetry, and exceptional storage. The light-filled primary bedroom includes its own ensuite, while two additional bedrooms provide flexibility for guests, family, or a home office. Practical updates such as a newer roof and refreshed fencing add to the home’s clean, cared-for feel, and two separate yard spaces offer room for gardening, relaxing, or giving pets space to roam. All with the freedom of no strata fees in a prime central location. (id:33225)
Exp Realty
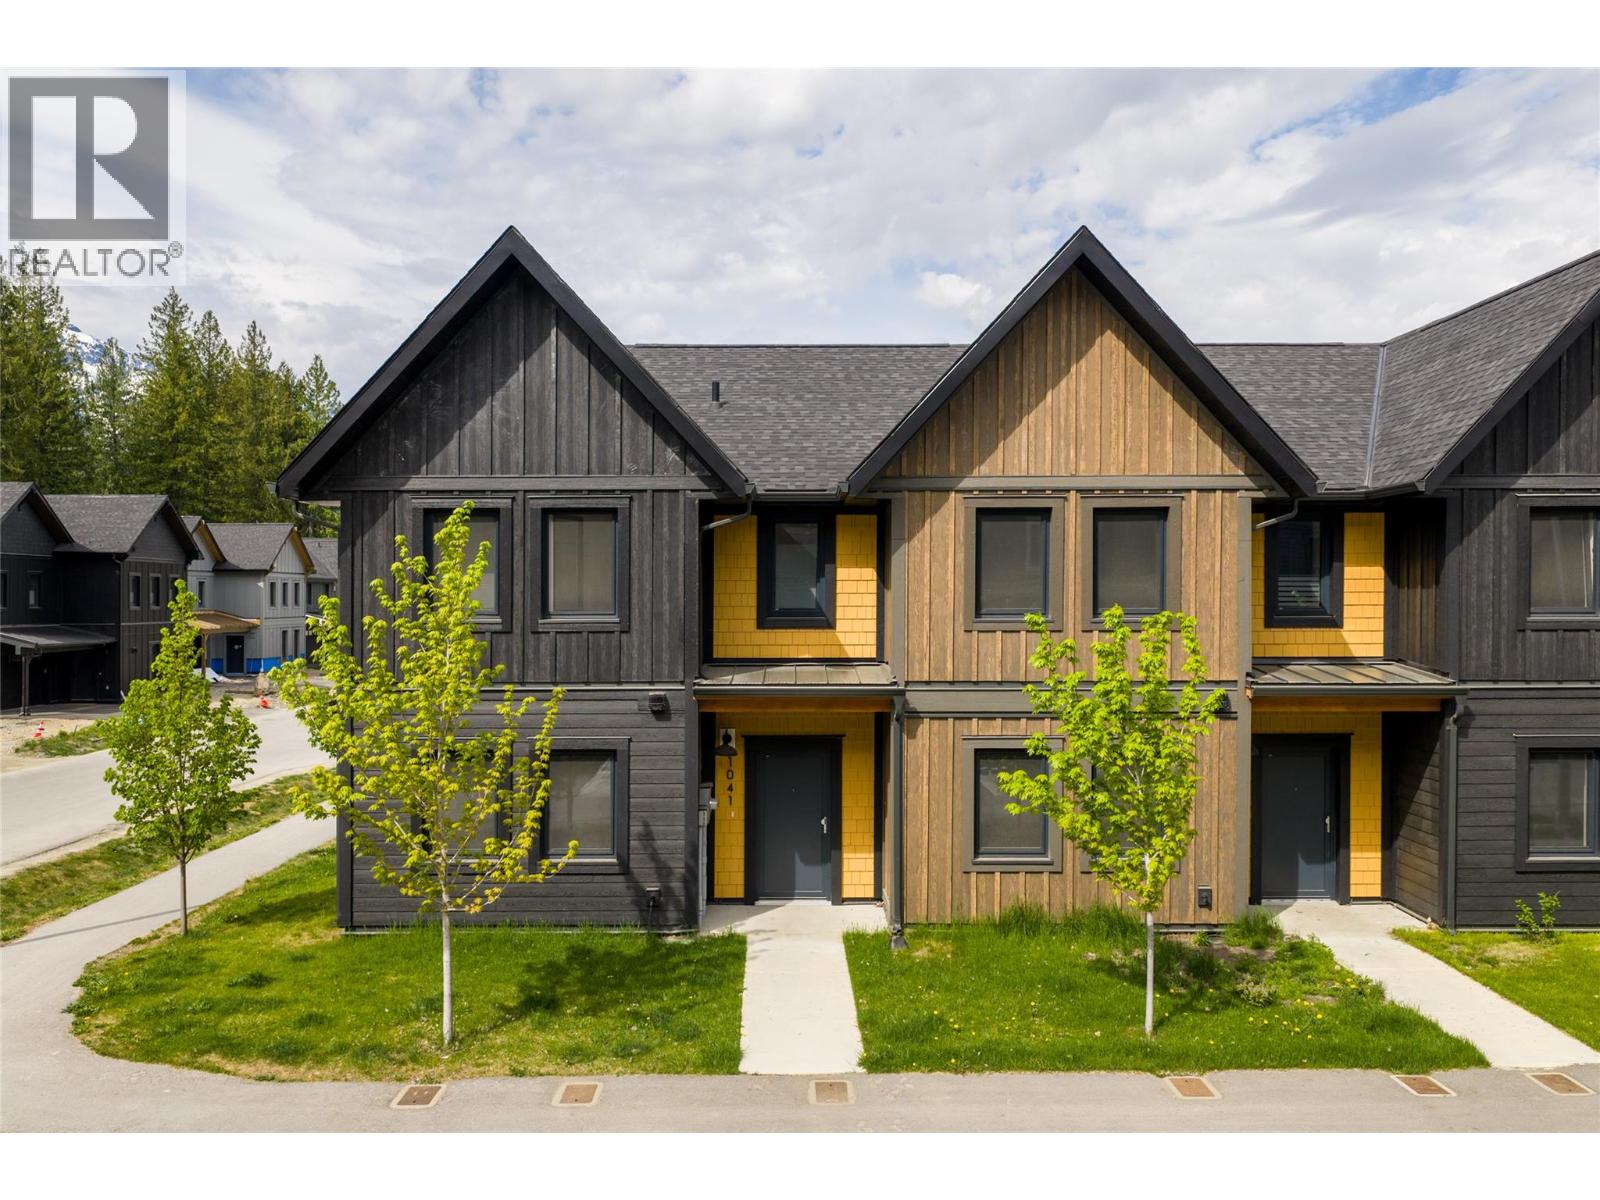
1041 Keystone Crescent
Revelstoke, British Columbia
Nestled below Revelstoke Mountain Resort in the sought-after Stoked Living Development, this furnished 3-bedroom, 2.5-bath corner unit townhome is a standout opportunity in Arrow Heights. Spanning over 1,800 square feet of interior living space, the corner location brings the added bonus of south-facing windows, flooding the home with natural light throughout the day. Built in 2022 to BC Step Code 5 - the province's highest energy efficiency standard - this net-zero ready home features an airtight building envelope, tilt-and-turn triple pane windows, and superior insulation and soundproofing throughout, keeping you comfortable year-round. The main floor offers an open-concept kitchen, living, and dining layout - a great space for gathering after a day on the mountain or the trails. A convenient half bath, gear storage room, and entry closet keep everything organized and out of the way. Upstairs you'll find an oversized primary bedroom with full ensuite, two additional generous bedrooms, and a second full bathroom - plenty of space for family and guests. The home comes fully furnished and move-in ready, making it an easy choice whether you're entering the market, downsizing, securing a secondary property, or investing in one of BC's most sought-after mountain towns. Two off-street parking stalls, front and back entryways, and no monthly strata fees round out a package that's hard to beat. Call today to arrange a private viewing. (id:33225)
RE/MAX Revelstoke Realty
Royal LePage Revelstoke
3357 Hihannah View
West Kelowna, British Columbia
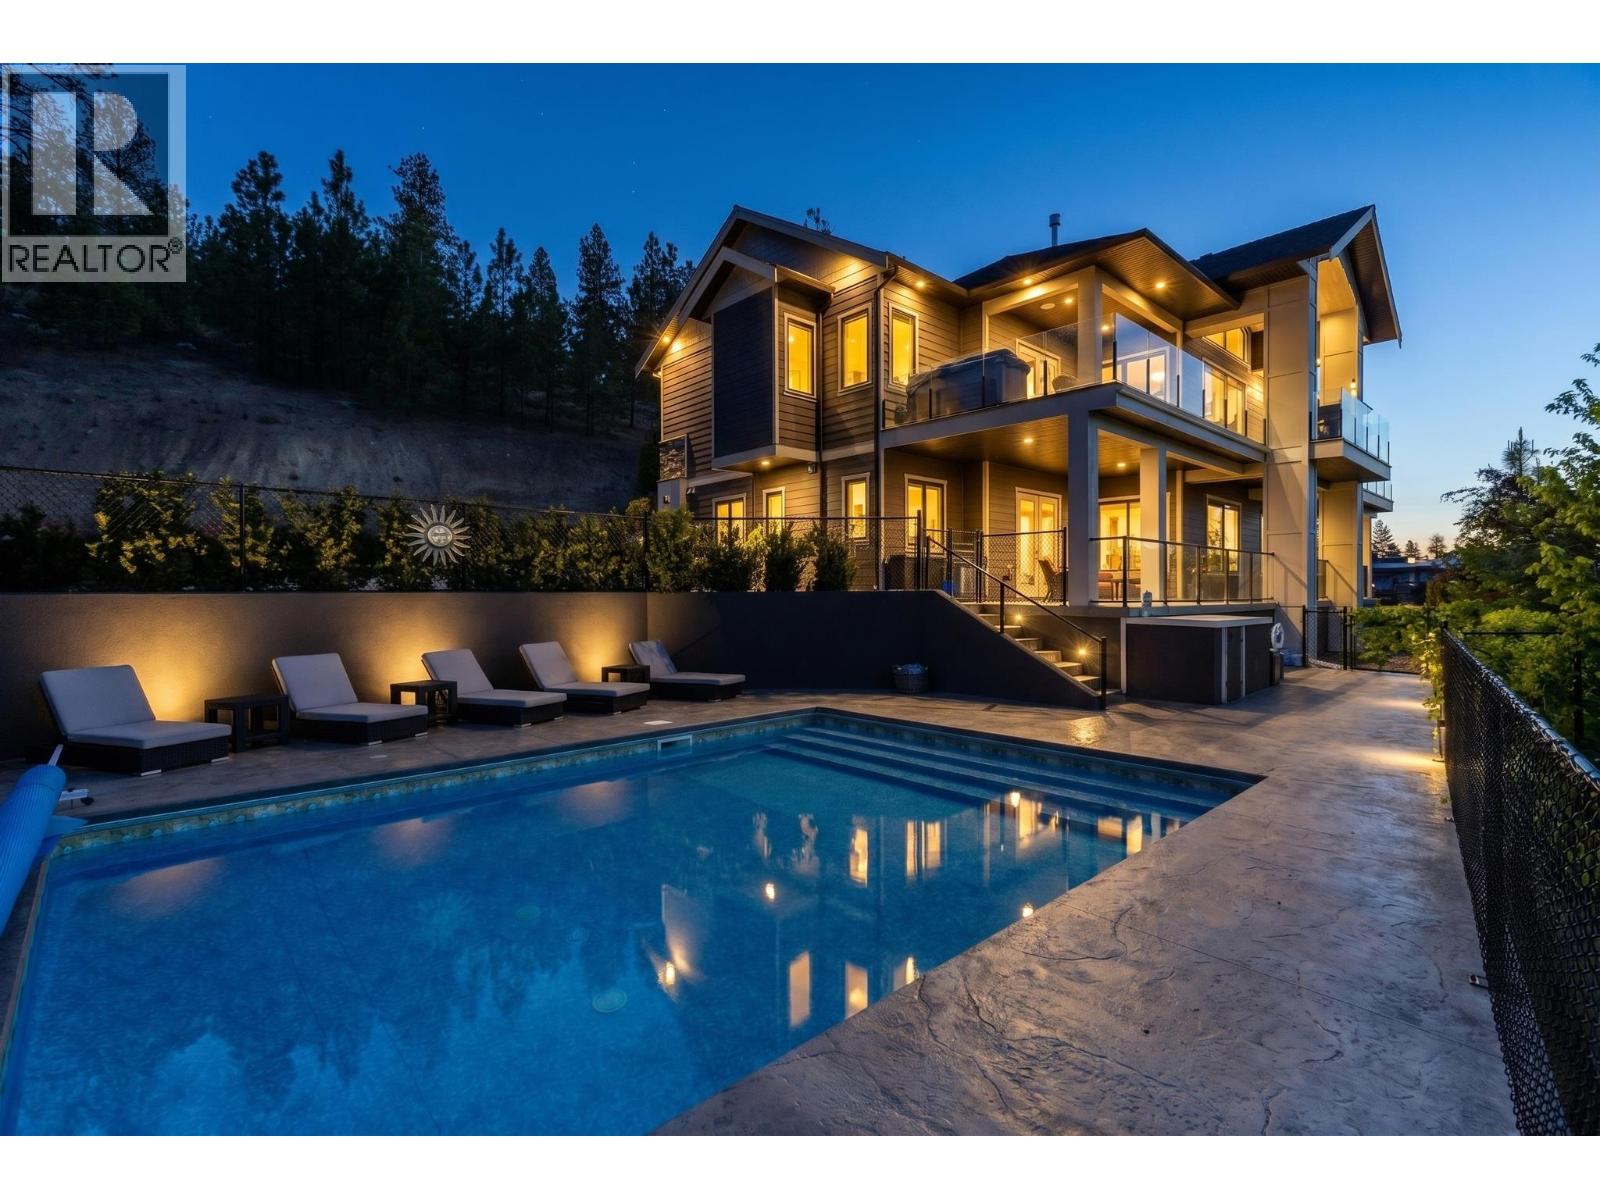
Executive Luxury Living — 6,081 Sq Ft | 5 Bed | 6 Bath. Grade-level entry with main floor living sets the tone for this meticulously maintained executive home. There are spectacular panoramic views of the lake, Mission Hill Winery and the mountains in the distance. The open-concept layout flows effortlessly across 6,081 sq ft, designed for both everyday living and elevated entertaining. The main floor features a spacious primary suite and guest accommodations, while 2 additional bedrooms sit upstairs. A show-stopping theatre room, dedicated fitness room, and a legal one-bedroom suite round out the lower level, self-contained and a great setup for Air B&B, offering flexibility for extended family or rental income. The Construction of this home has tall ceilings and 8-foot doors throughout the home. Outside, the fully fenced and low-maintenance yard delivers resort-style privacy with a secluded pool, covered patio, and hot tub. One neighbouring property means exceptional privacy that's genuinely rare at this price point. The fully finished triple-car garage, stainless steel appliances, and manicured landscaping reflect the care and quality carried throughout every corner of this home. Situated in a quiet, safe neighbourhood minutes from the beach, wine trail, top-rated schools, shopping, and parks — this is executive living without compromise. This is a must-see in-person property. Book your showing today! (id:33225)
Royal LePage Kelowna
15 Solana Key Court Unit# 311
Osoyoos, British Columbia
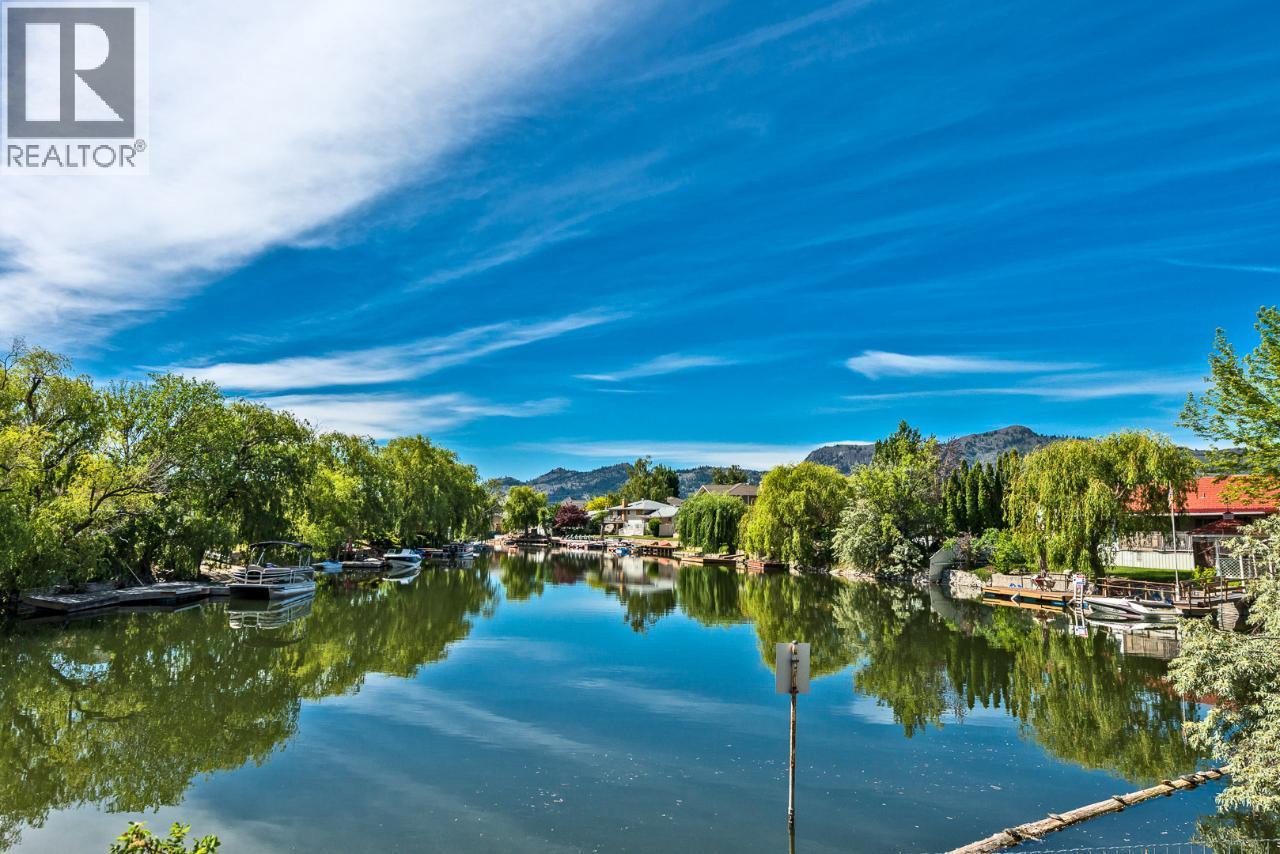
Super-bright and open CORNER UNIT in Desert Mirage, one of the most popular complexes in Osoyoos facing Solana Bay and Osoyoos Lake and featuring 2 gorgeous swimming pools and a hot tub. This spacious 2 bedroom and 2 bathroom end unit features OPEN CONCEPT, gas fireplace, large in-suite laundry, large pantry, master bedroom with ensuite and walk-in-closet, spacious living room, cozy patio off dining room and more. Great as investment property, recreational use, or to live in all year around. Walk to beach, town and all amenities. The complex allows a small pet, long term rentals (minimum of 30 days) and there is no age restriction. (id:33225)
RE/MAX Realty Solutions
6805 Cottonwood Drive Unit# 201
Osoyoos, British Columbia
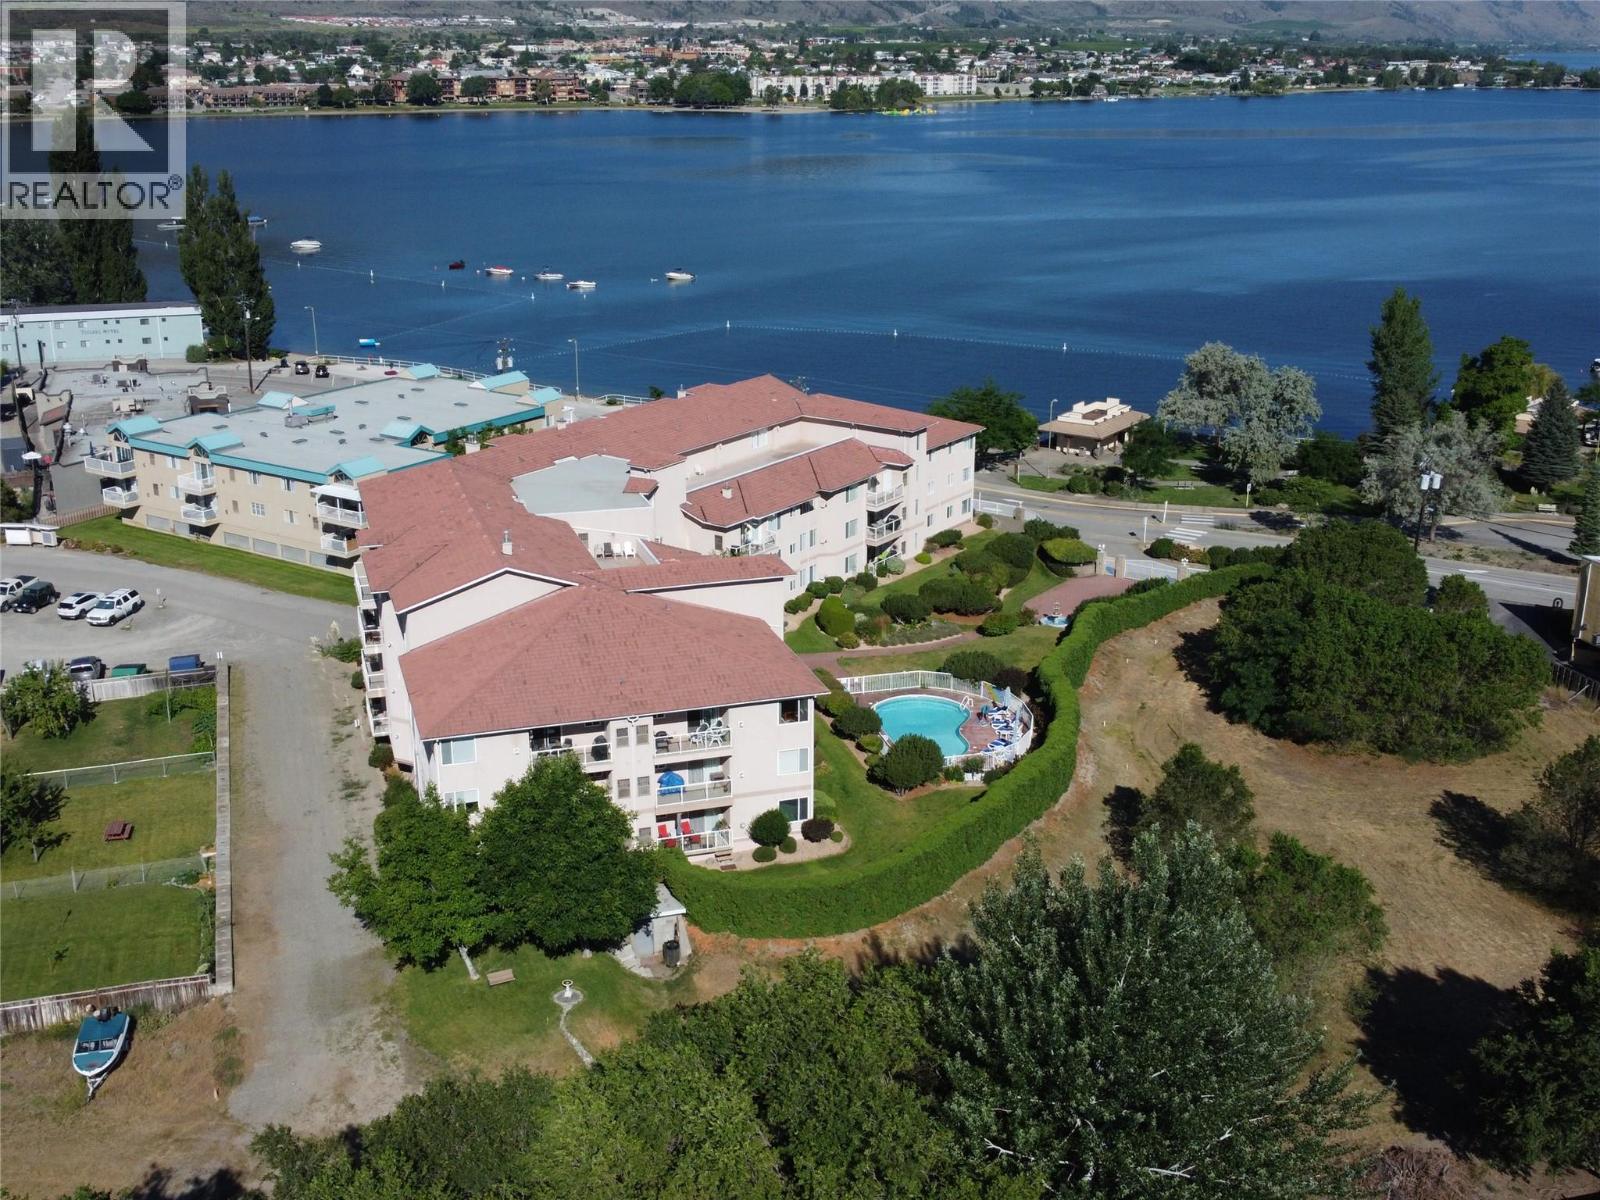
LAKEFRONT CONDO! Best location in this complex, the Lake and the Beach are just across the street!!! Step into a world of luxury in this 1,250 sqft - 2 bedroom plus 2 bathroom condo that impresses from the moment you enter. This home has been meticulously remodelled, boasting exquisite flooring and a state-of-the-art chef's kitchen equipped with stainless steel appliances, pantry, soft-closing cabinetry, and under-counter lighting. Every aspect of this residence, from the quartz countertops to the spa-like bathrooms, has been carefully curated to offer a sophisticated living experience. Super-bright, large windows with magnificent LAKEVIEWS, modern electric fireplace, central heating and central air conditioning, large deck with great views in any direction, and gas hook-up for the BBQ. Great complex located just across the street from the beach, the lake and a little beautiful park, the ""Palms"" features a grand foyer, elevator, rooftop decks, banquet/meeting/games room, guest room, secure underground heated parking, storage lockers, workshop for the handyman and secure entry. Gorgeous landscaping, manicured lawns and great OUTDOOR POOL. (id:33225)
RE/MAX Realty Solutions
653 Papineau Street Unit# 102
Penticton, British Columbia
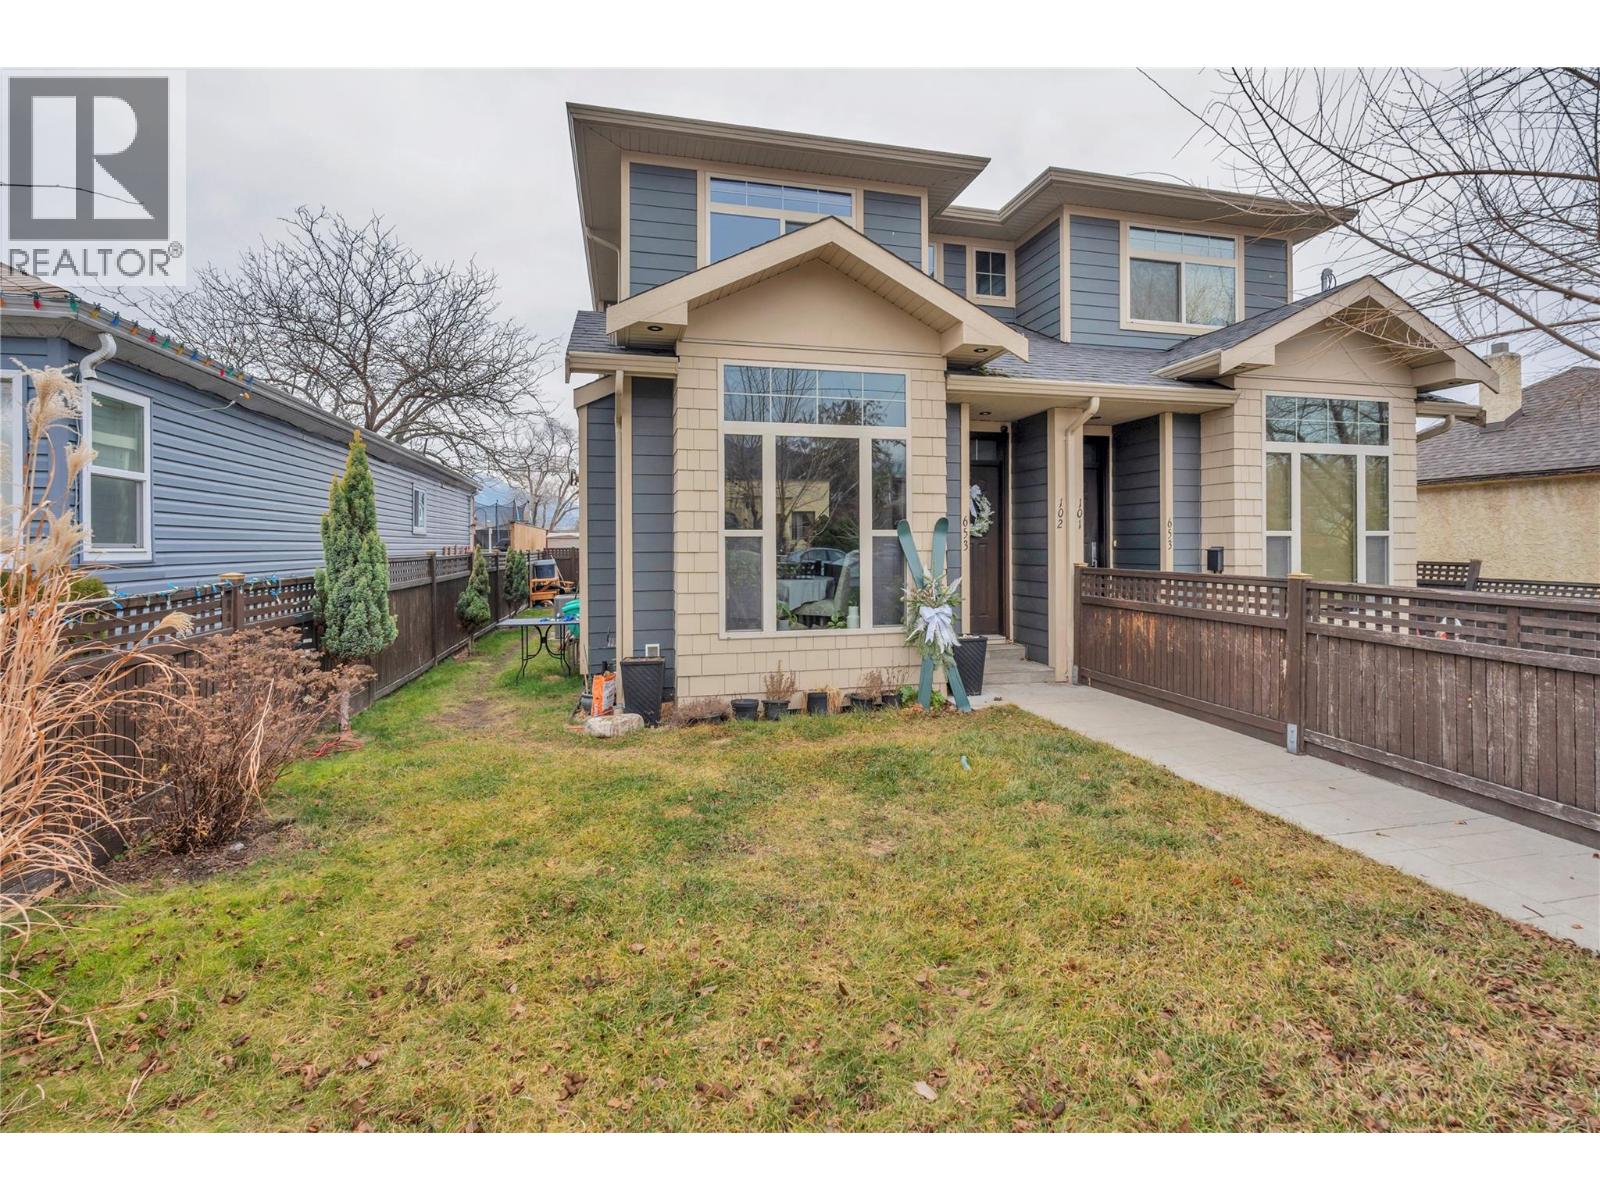
Well-built and thoughtfully designed, this home features durable Hardi-Plank siding, 3 spacious bedrooms, and 2.5 bathrooms. An ICF concrete party wall between units provides exceptional soundproofing for quiet, comfortable living. Ideally located close to downtown, the farmers market and the high school, this property offers both convenience and peace of mind; perfect for families, professionals, or investors seeking quality construction in a central location. (id:33225)
Royal LePage Locations West
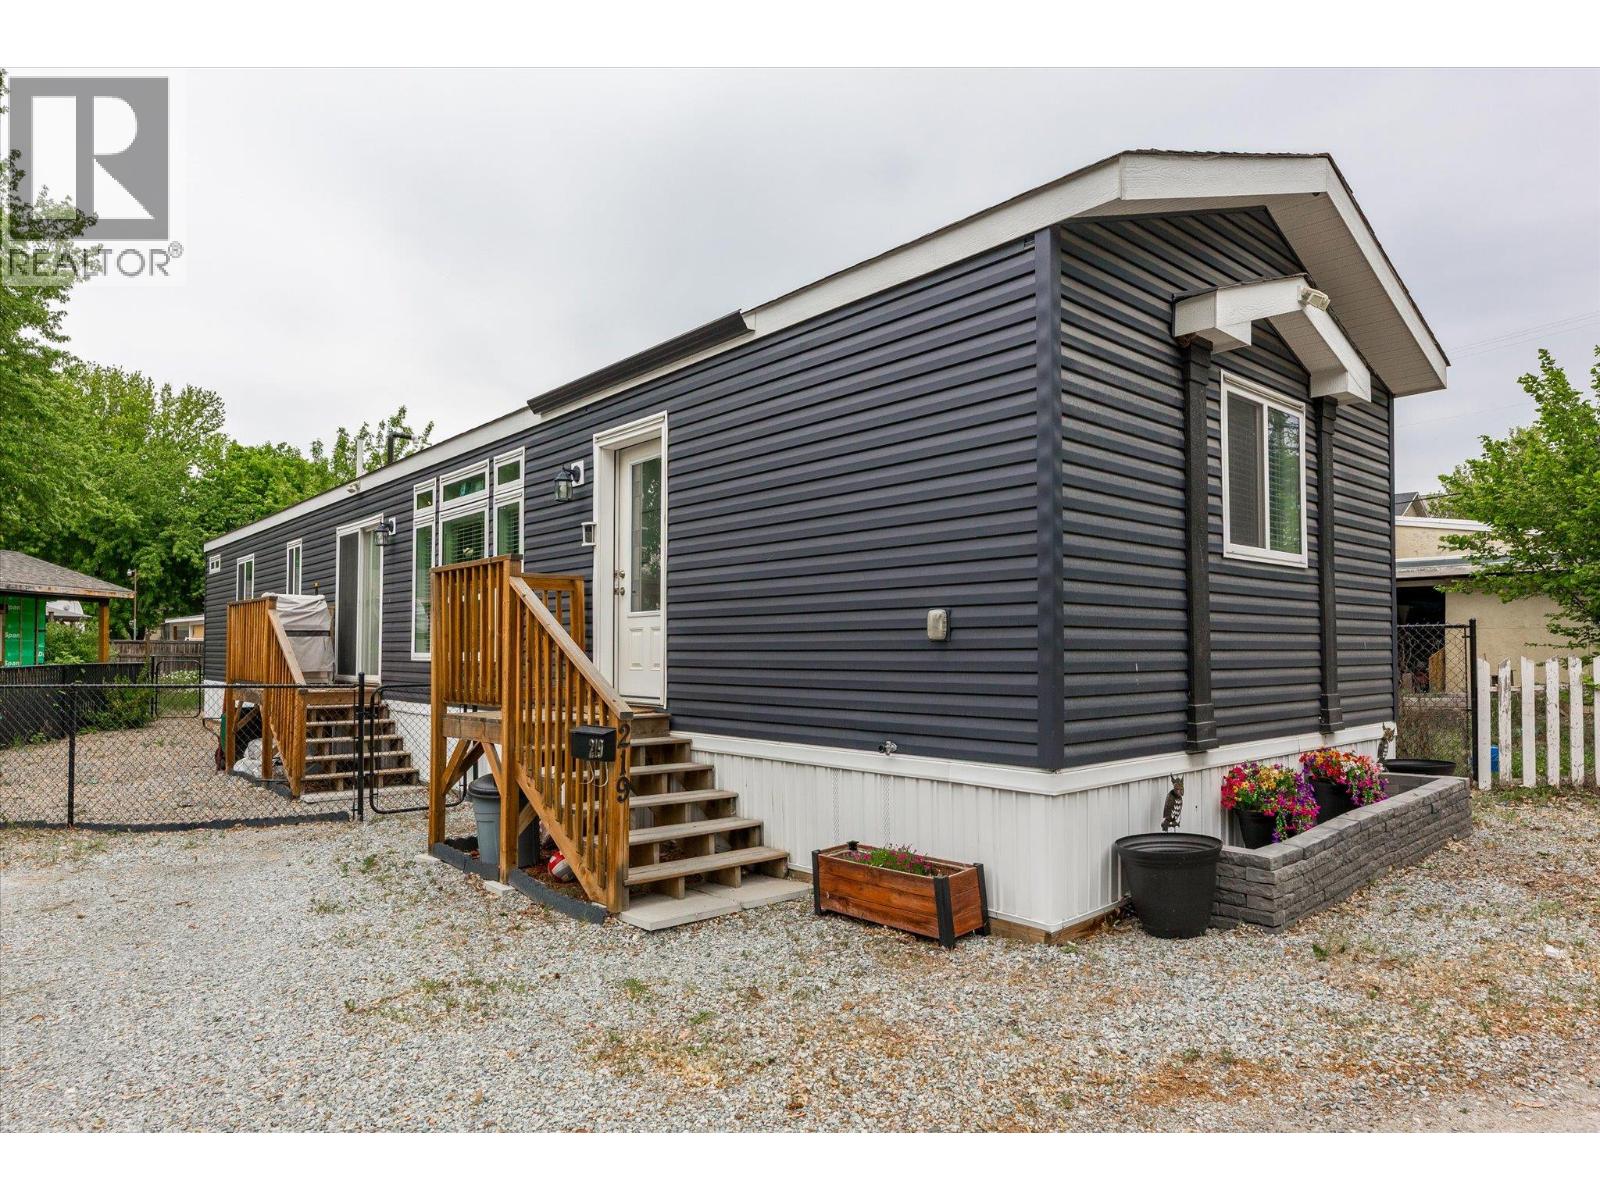
1699 Ross Road Unit# 219
West Kelowna, British Columbia
Welcome to this pristine 2020-built home that offers the perfect mix of comfort and modern efficiency. Inside, the bright, open-concept layout feels brand new, highlighted by Luxury Vinyl Plank flooring recently installed throughout. The kitchen is a true standout with dark cabinetry, stainless steel appliances, a sleek subway tile backsplash, and a large island with breakfast bar seating. The spacious primary bedroom features a trendy barn-style sliding door and a modern ensuite. Outside, the property is fully fenced with a low-maintenance gravel yard. You’ll also find a leveled shed equipped with a wood floor and a built-in workbench. As a newer build, this home provides the peace of mind of modern safety standards, higher energy efficiency, no Poly-B plumbing, and easier financing options. The location is unbeatable for families and active lifestyles. You are just a quick walk to Mount Boucherie Secondary and CNB Middle School, as well as hiking trails and the local hockey rink to catch a Warriors game. You’re also steps from transit and local strip malls featuring a gourmet butcher, restaurants, and a convenience store. Don’t miss out on this exceptional move-in-ready opportunity! (id:33225)
Royal LePage Kelowna
6633 Park Drive Unit# 36
Oliver, British Columbia
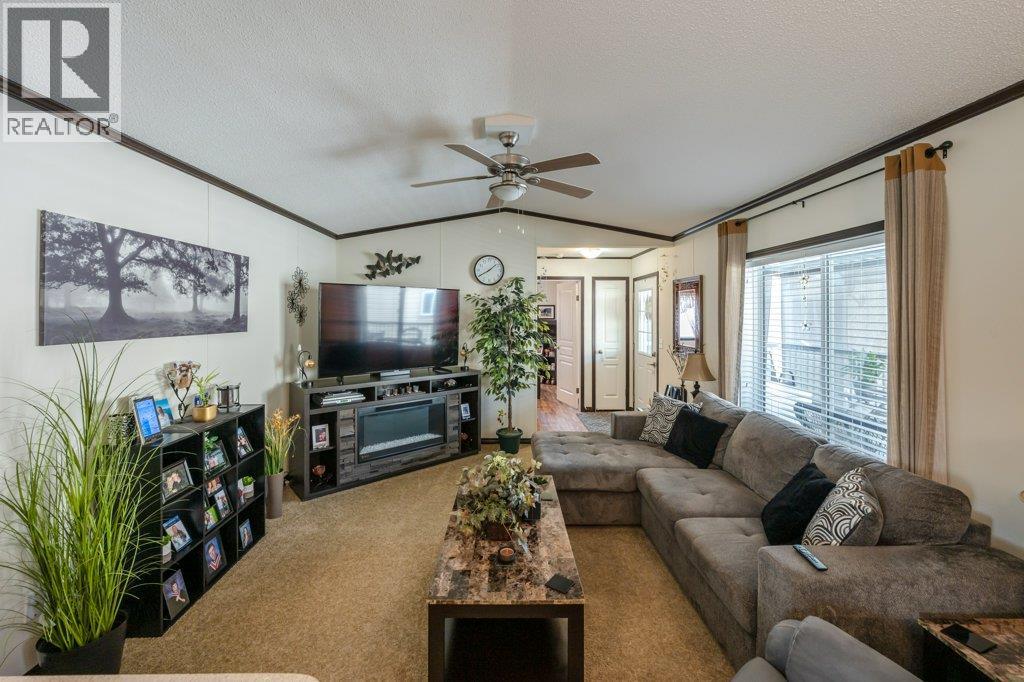
Welcome to Oliver and easy living in the sought-after Green Acres Modular Home Park. Immaculate and showing like new, this beautifully maintained 2-bedroom, 2-bath modular home offers a highly desirable layout with the spacious primary bedroom and ensuite situated at one end of the home, while the guest bedroom and second bath are privately located at the opposite end. The bright open-concept design features vaulted ceilings and an expansive living, dining, and kitchen area that creates an airy and welcoming atmosphere. The kitchen offers an abundance of cabinetry and storage space, perfect for everyday living and entertaining. Central air conditioning keeps the home comfortable throughout the warm South Okanagan summers. Step outside to enjoy the impressive 10’ x 40’ covered deck — an ideal space for relaxing, entertaining, or enjoying the cool evening breeze. Situated on a very private end-unit lot, in the newer section of units, this home offers exceptional quiet and privacy while remaining conveniently close to shopping, recreation, medical services, and all amenities. This well-managed 55+ community allows two small pets, making it the perfect choice for those seeking comfort, convenience, and low-maintenance living in a peaceful setting. (id:33225)
Coldwell Banker Executives Realty
1120 Guisachan Road Unit# 109
Kelowna, British Columbia
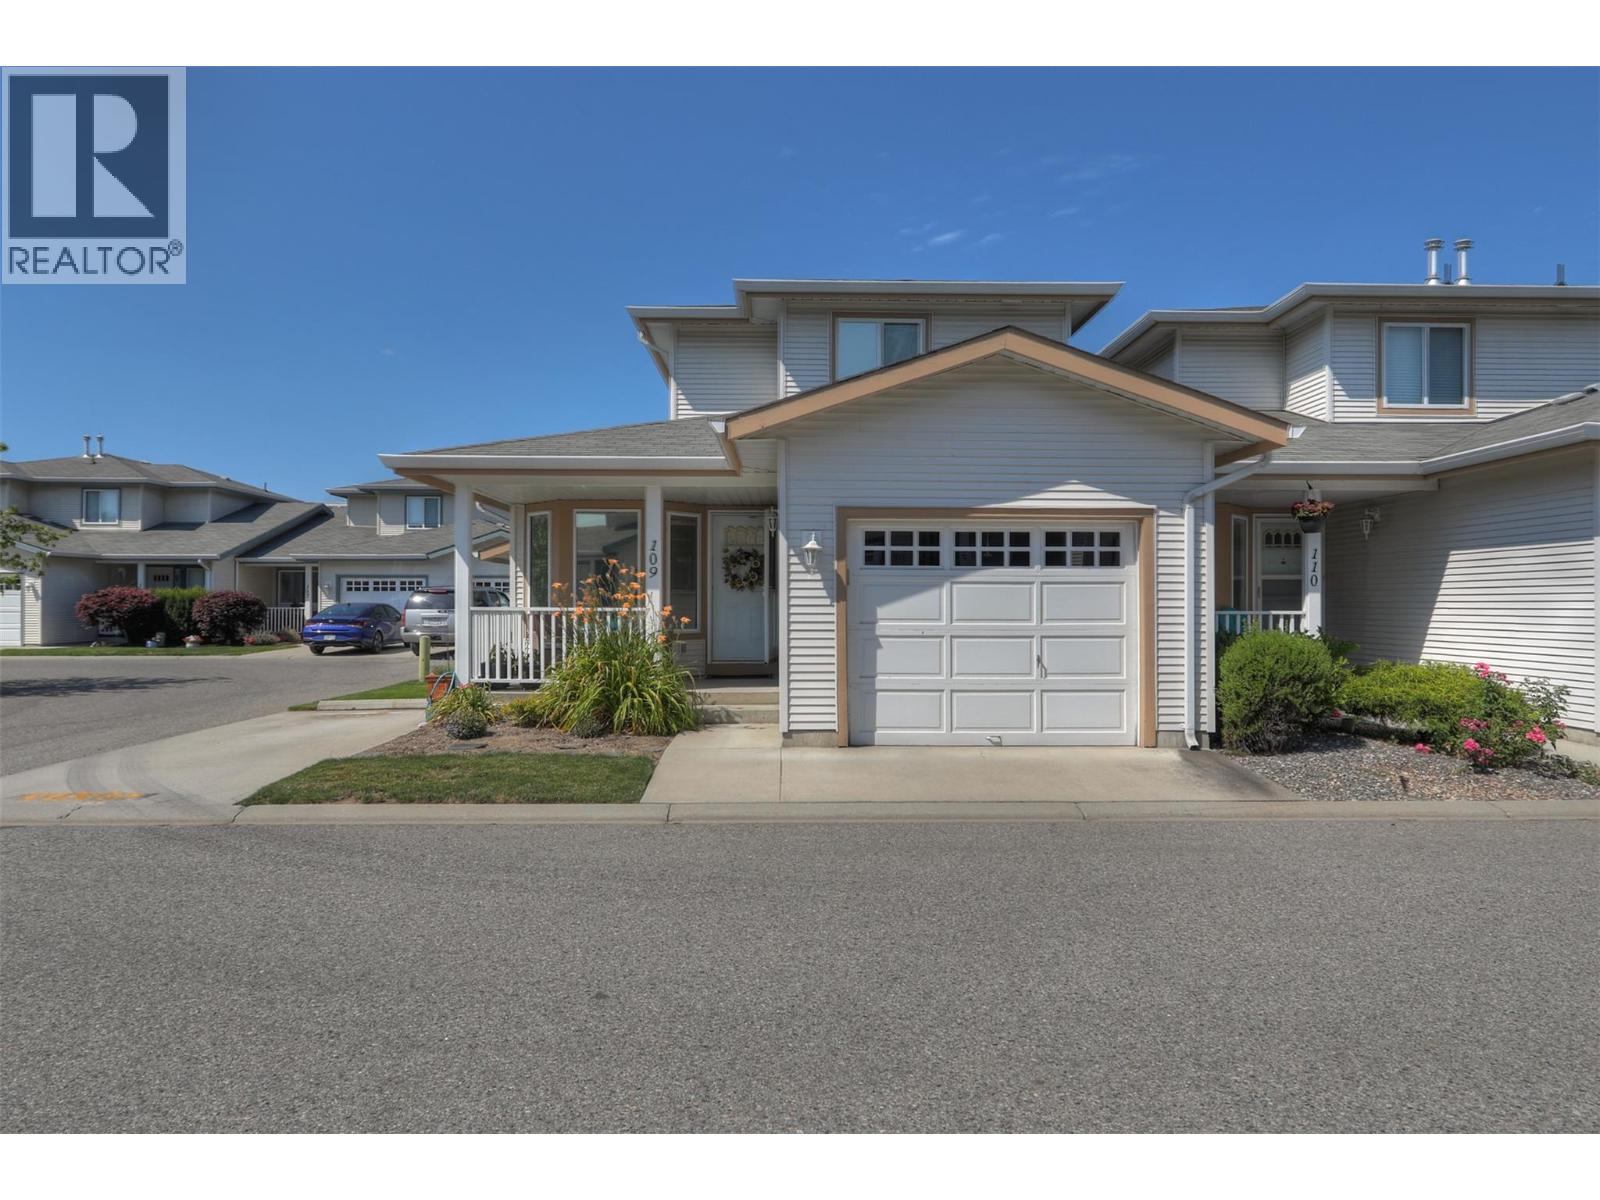
Welcome to your dream townhome in the heart of a vibrant, well-maintained complex! This bright and airy end-unit townhome is flooded with natural light thanks to its extra windows, creating a warm and inviting atmosphere. The main level boasts a spacious kitchen with ample cabinetry and counter space, perfect for culinary enthusiasts, complete with a charming pass-through window to the generous dining/living room area. Adjacent to the dining room, step out onto your private covered patio, where you can relax and enjoy stunning views of lush green space. The kitchen also features a cozy eat-in area, ideal for casual meals. The expansive living room is anchored by a gas fireplace, perfect for cozy evenings. Upstairs, you’ll find two generously sized bedrooms with abundant clothing storage, complemented by a convenient cheater en-suite bathroom. Recent upgrades include a new HWT (25'), furnace (22') and air conditioner (22'), ensuring year-round comfort, and a 2025 roof replacement for peace of mind. The property includes a spacious single-car garage with extra storage and a crawl space for seasonal items, plus an oversized dedicated surface parking spot right outside your front door (largest in the complex). Perfectly located, this home is just a short drive from Strathcona Beach and downtown, yet within walking distance to the charming boutique shops and amenities of Guisachan Village. Don’t miss this rare opportunity to own a move-in-ready townhome in an unbeatable location! (id:33225)
RE/MAX Kelowna
625 Academy Way Unit# 203
Kelowna, British Columbia
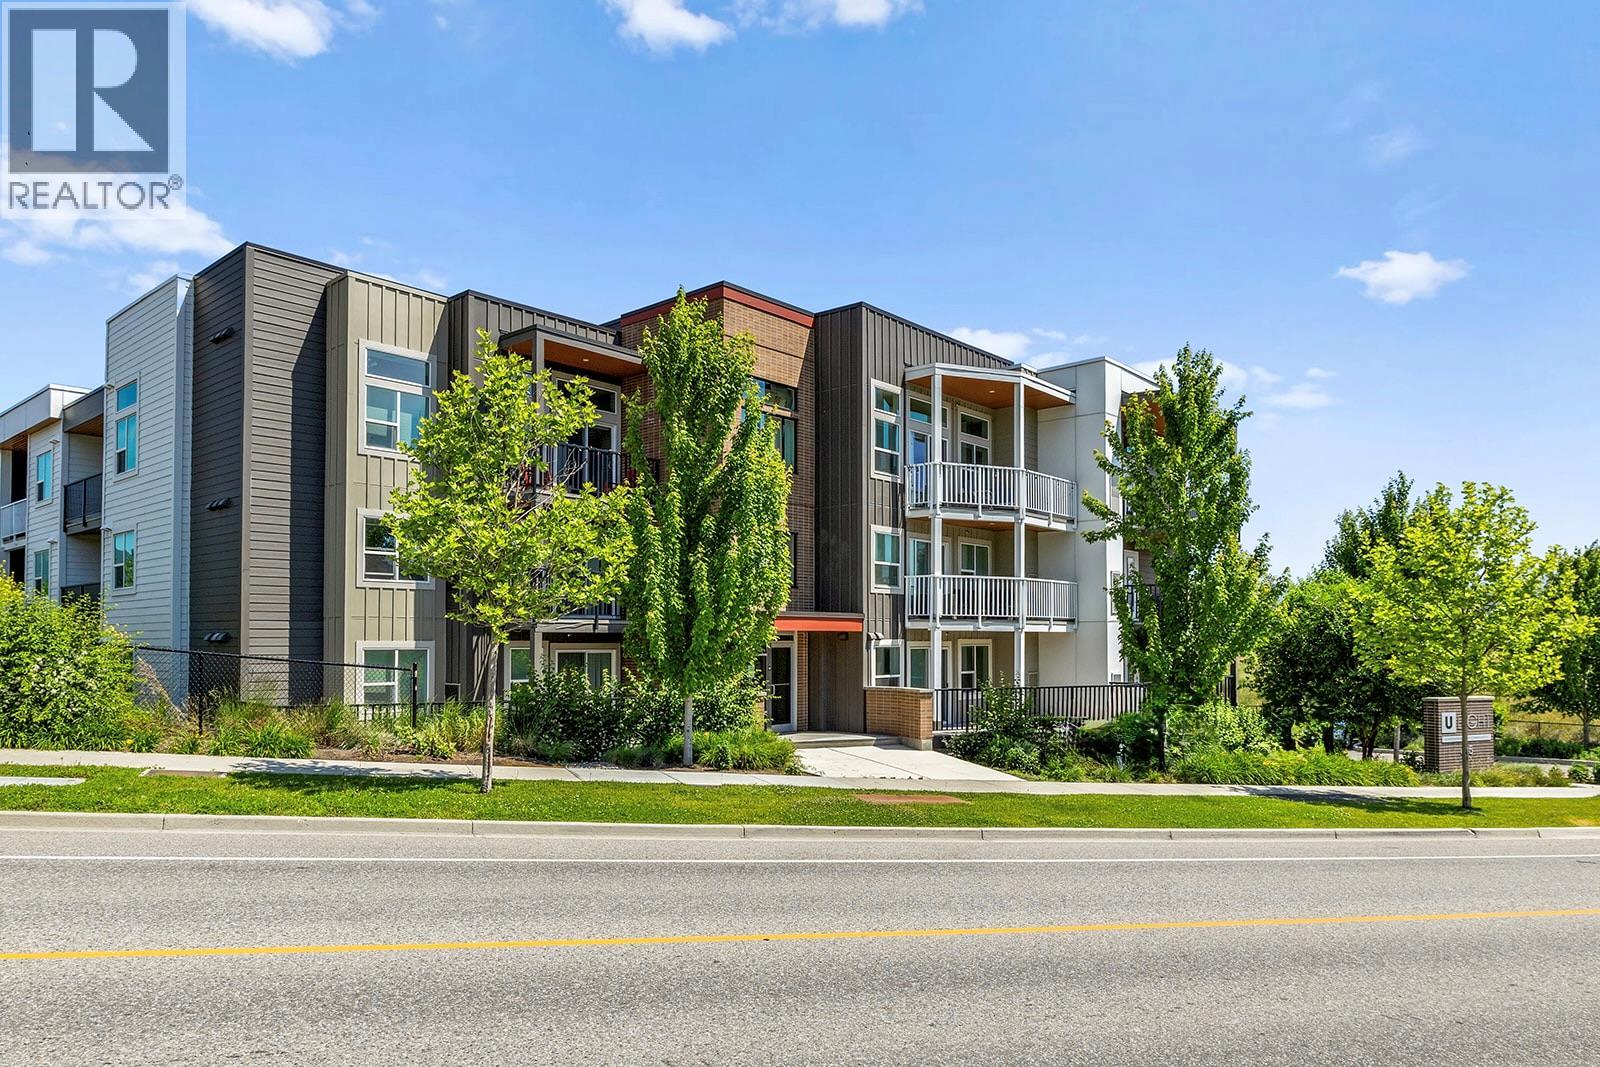
FULLY FURNISHED & MOVE IN READY. Welcome to U-Eight, one of the newest condominium communities on Academy Way, just steps from the UBCO campus. This stylish studio is a fantastic opportunity for parents looking for a convenient and low maintenance home for their student, professionals seeking a modern home base near the airport, or investors wanting to secure a property in one of the Okanagan’s strongest rental markets. The smart and efficient layout features a full kitchen with a dishwasher, stove, and fridge, along with in suite laundry and a dedicated workspace ideal for studying or working remotely. The contemporary bathroom offers a sleek walk in shower, while the private patio provides a quiet space to relax outdoors. Residents also have access to on site study rooms designed to support student success and productivity. Located in the highly desirable University District, you are surrounded by amenities including UBCO, Kelowna International Airport, golf courses, walking trails, shopping, restaurants, and public transit. Whether you are buying for a student, adding to your investment portfolio, or looking for an affordable Okanagan property, this unit delivers excellent value in a rapidly growing area. Experience convenient, modern living in one of Kelowna’s most connected communities. (id:33225)
Realty One Real Estate Ltd
Royal LePage Kelowna
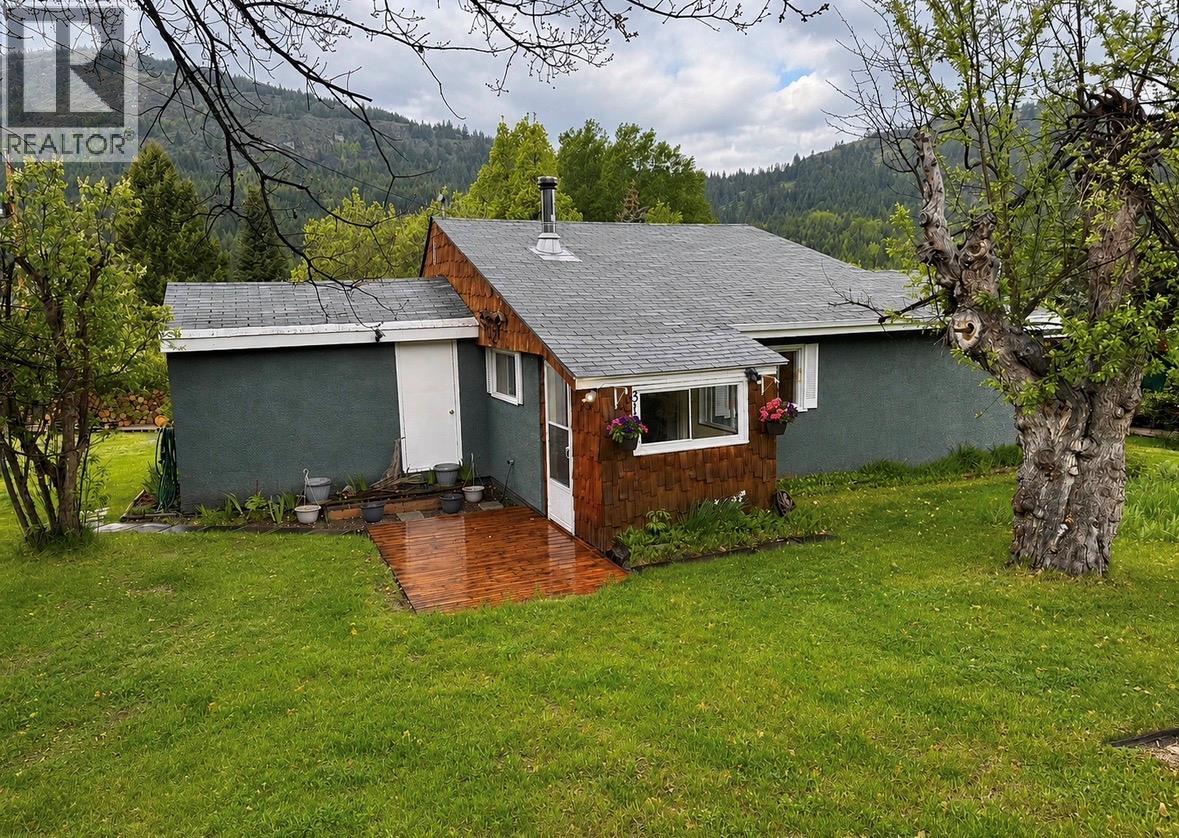
315 Everette Avenue
Greenwood, British Columbia
Do not miss out on this ideal starter or retirement property! Everything you need on a .23 acre lot located in the Anaconda region of Greenwood with no zoning and low property taxes! Pride in ownership shines throughout this immaculate 2-bedroom 1-bathroom home, featuring many thoughtful updates that deliver a charming and inviting energy inside and out! Not only does this one-level home look good, it also features some valued upgrades for long-term peace of mind; such as new pex plumbing from the street into the home, a newly installed gas line, an updated electrical panel, a WETT-inspected wood stove, and blown-in insulation. Many fruit trees surround this private lot, such as apple, plum, and cherry. Worried about storage? This property offers a single-car garage with a metal roof, a C-Can and lots of room to park an RV! You must come see this property to feel its privacy and rural-like setting! It is a true hidden gem waiting for you! Call a local agent today for more information. (id:33225)
Grand Forks Realty Ltd
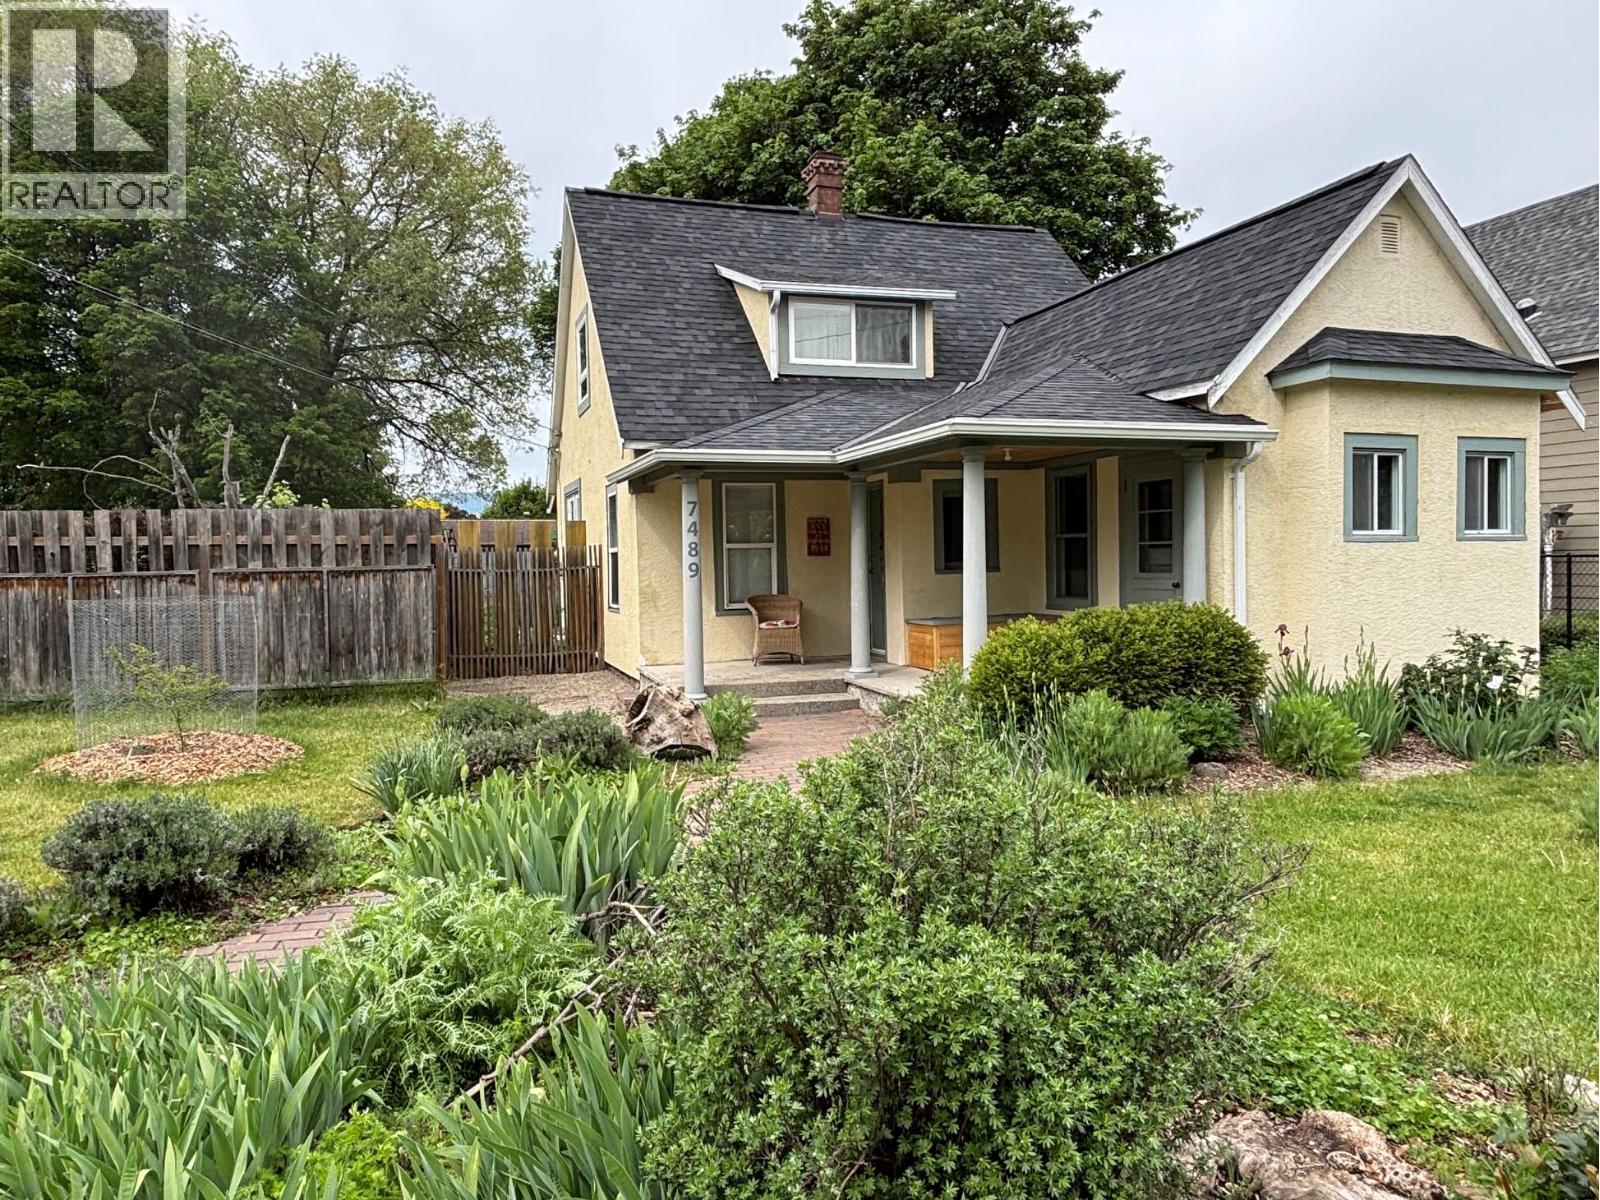
7489 9th Street
Grand Forks, British Columbia
This circa 1910 2-story character home has 3 beds and 1 bath and is encircled by a beautiful, private garden on a double lot. A lovingly updated home with many custom features, sensible upgrades, and beautiful finishes. Exterior features: a fenced flower and vegetable garden with raised beds, a patio steps away from the kitchen, mature shade trees, on-site parking, and views of Observation Mountain. Interior features: a new, spotless kitchen with high-quality appliances, convenient laundry, nine-foot ceilings on the main floor, and custom patio doors that bring the outside in. Elsewhere: bespoke storage, refurbished floors, new windows and sills, thoughtful architectural salvage, and custom millwork. Infrastructure and upgrades: RUUD heat pump with dual fuel furnace, 100-amp service, new electrical panel, targeted insulation, many new energy-efficient windows, and useful garden structures. Location: Situated at the end of 9th Street, at the top of Read’s Hill, this property is ideally located to walk downtown, to schools, to the river for a swim, or to hike and bike on local trails. Carefully considered upgrades, the use of non-toxic building materials, a clean, smoke and scent-free home, an opportunity to grow food, and walkability can all be appreciated from a first-hand view! Reach out to your local agent today for a personal tour—you won't want to miss the amazing energy of this charming home and property! (id:33225)
Grand Forks Realty Ltd
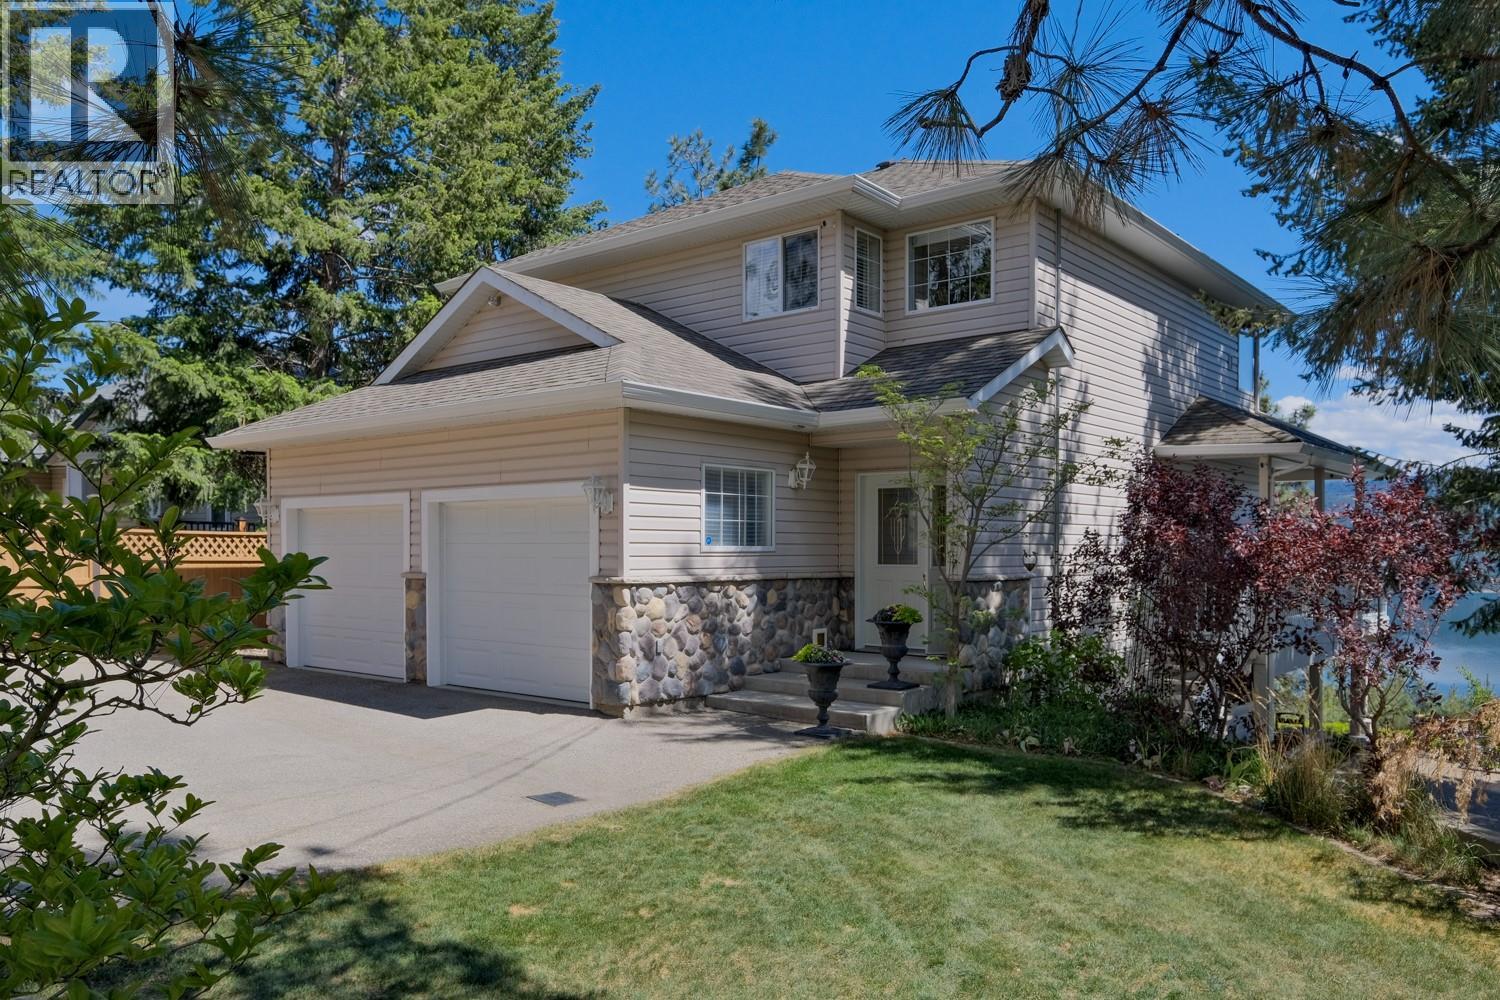
10309 Columbia Way
Vernon, British Columbia
Tucked away on a gorgeous .34 acre lot in the sought-after Westshore Estates community, this lovingly maintained original-owner home offers the perfect blend of privacy, space, and stunning 180degree Okanagan Lake views. Featuring over 2,500 sq.ft. with 4 bedrooms, 3.5 bathrooms, and multiple living spaces, this home was thoughtfully designed for both everyday comfort and entertaining. The bright main floor offers cherry hardwood floors, a spacious kitchen and dining area, cozy fireplace, oversized windows, and access to a massive lakeview deck surrounded by mature pines. Upstairs, the generous primary retreat features a walk-in closet, spa-inspired ensuite with honed limestone finishes and soaker tub, while the lower level offers a large rec room, office/fourth bedroom potential, full bathroom, and walkout patio access. Outside, the property truly shines with beautifully manicured garden beds, mature landscaping, a peaceful pond feature, storage shed, RV parking, and multiple usable outdoor spaces to relax, entertain, or expand further. Pride of ownership is evident with features including 200amp garage service, AC, irrigation, built-in vacuum, newer hot water tank, sound-insulated basement ceiling, and meticulous maintenance over the years. Located just minutes to the lake, boat launches, and endless outdoor recreation, this is the kind of property that buyers wait for: quiet, solid, beautifully cared for, and surrounded by nature with breathtaking views in every direction! (id:33225)
Cir Realty
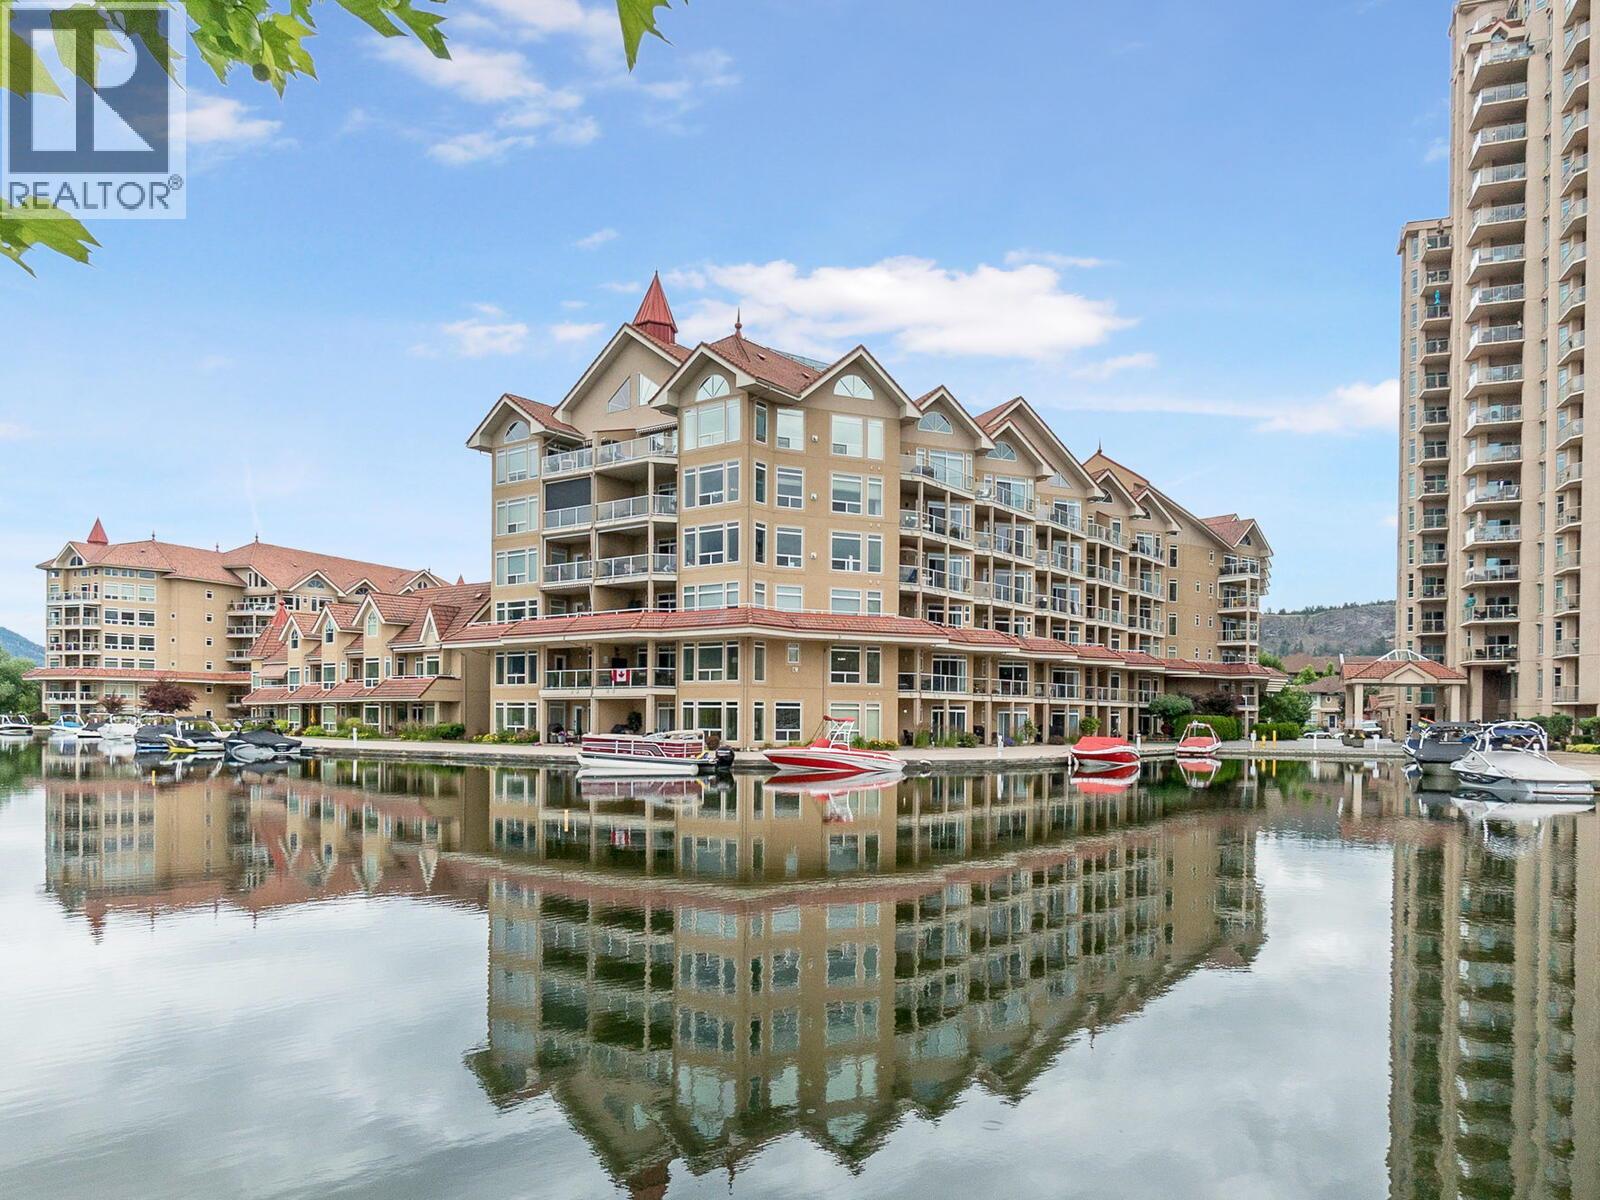
1088 Sunset Drive Unit# 442
Kelowna, British Columbia
Beautiful and well cared for 2 bedroom, 2 bath condo at Discovery Bay that is turn-key and being sold furnished. Great fourth floor corner unit with bright kitchen boasting granite countertops and stainless steel appliances. Both bedrooms have hardwood floors, windows and ceiling fans and both bathrooms also have granite counters. Spacious deck for entertaining and enjoying the awesome downtown views that Kelowna has to offer. Central heating/cooling are included in the monthly strata fees. Enjoy the resort-like amenities including indoor and outdoor pools, hot tub, sun deck, bike storage and a fully equipped fitness room. This is a thriving neighbourhood with the Ellis Market grocery store nearby, coffee shops, breweries, restaurants, beach, shops, casino, Prospera Place & The Rotary Centre for the Arts - all just a short walk away! You can't beat this vibrant location! This is a must see. All Kitec plumbing replaced. 1 dog 18 inches or 12 kgs or 1 cat allowed (id:33225)
Coldwell Banker Horizon Realty
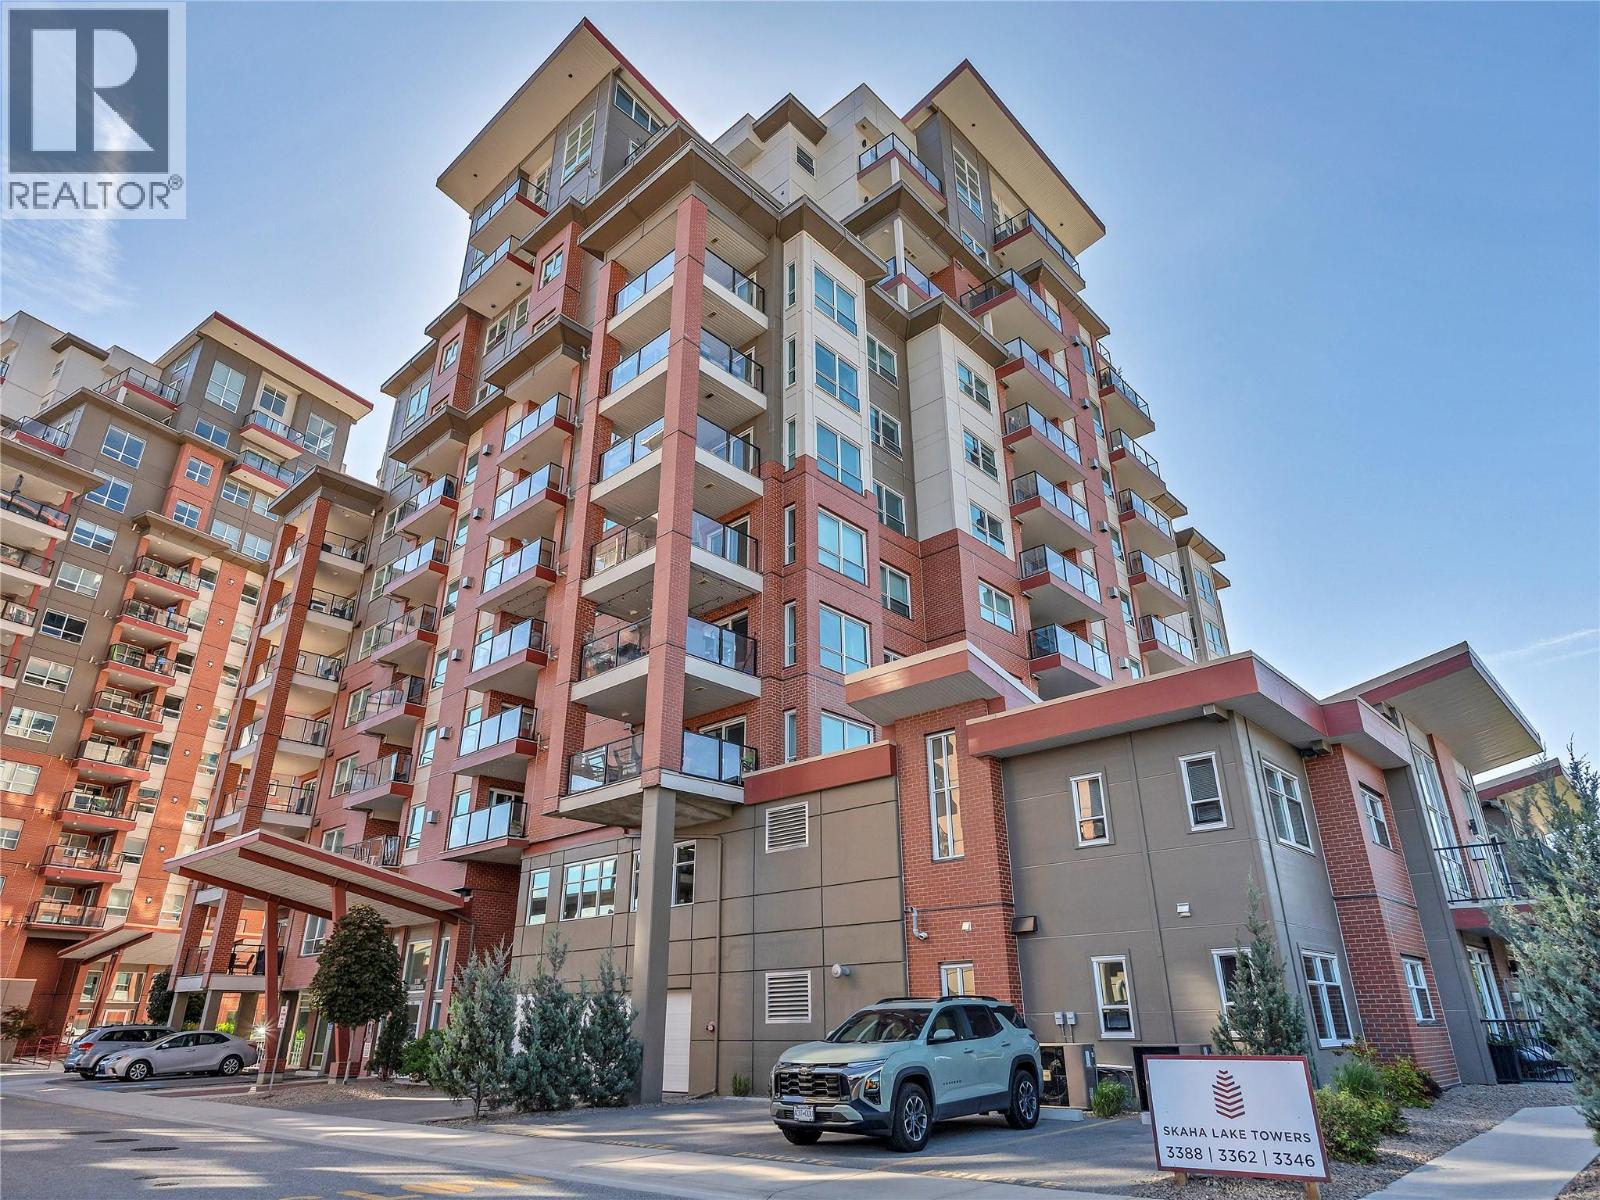
3388 Skaha Lake Road Unit# 101
Penticton, British Columbia
Steps from Skaha Lake Beach, this 2-bedroom plus den, 2-bathroom garden-level corner unit offers single-level living in one of Penticton's most sought-after lake-area locations. A rare find in this building, the unit features direct side-entry access, so you walk straight to your front door with no elevator, no hallways, and no hassle. Inside, the open-concept layout is bright and welcoming. The kitchen offers generous cabinetry and prep space, flowing naturally into the dining and living areas. A contemporary gas fireplace anchors the living room, which opens directly onto a large private west-facing patio ideal for evening sunsets and outdoor entertaining. The bedroom layout is well separated for privacy. The primary suite features a 5-piece ensuite and walk-in closet. The second bedroom sits on the opposite side of the home alongside a 4-piece bathroom, and the den works beautifully as a home office. In-suite laundry, a secure storage locker, and an outdoor parking stall just steps from the unit complete the package. Concrete and steel construction, no age restrictions, and two pets welcome with some restrictions. Total sq. ft. based on exterior dimensions at each floor level, including all interior walls. To be verified by buyer if deemed important. (id:33225)
Chamberlain Property Group
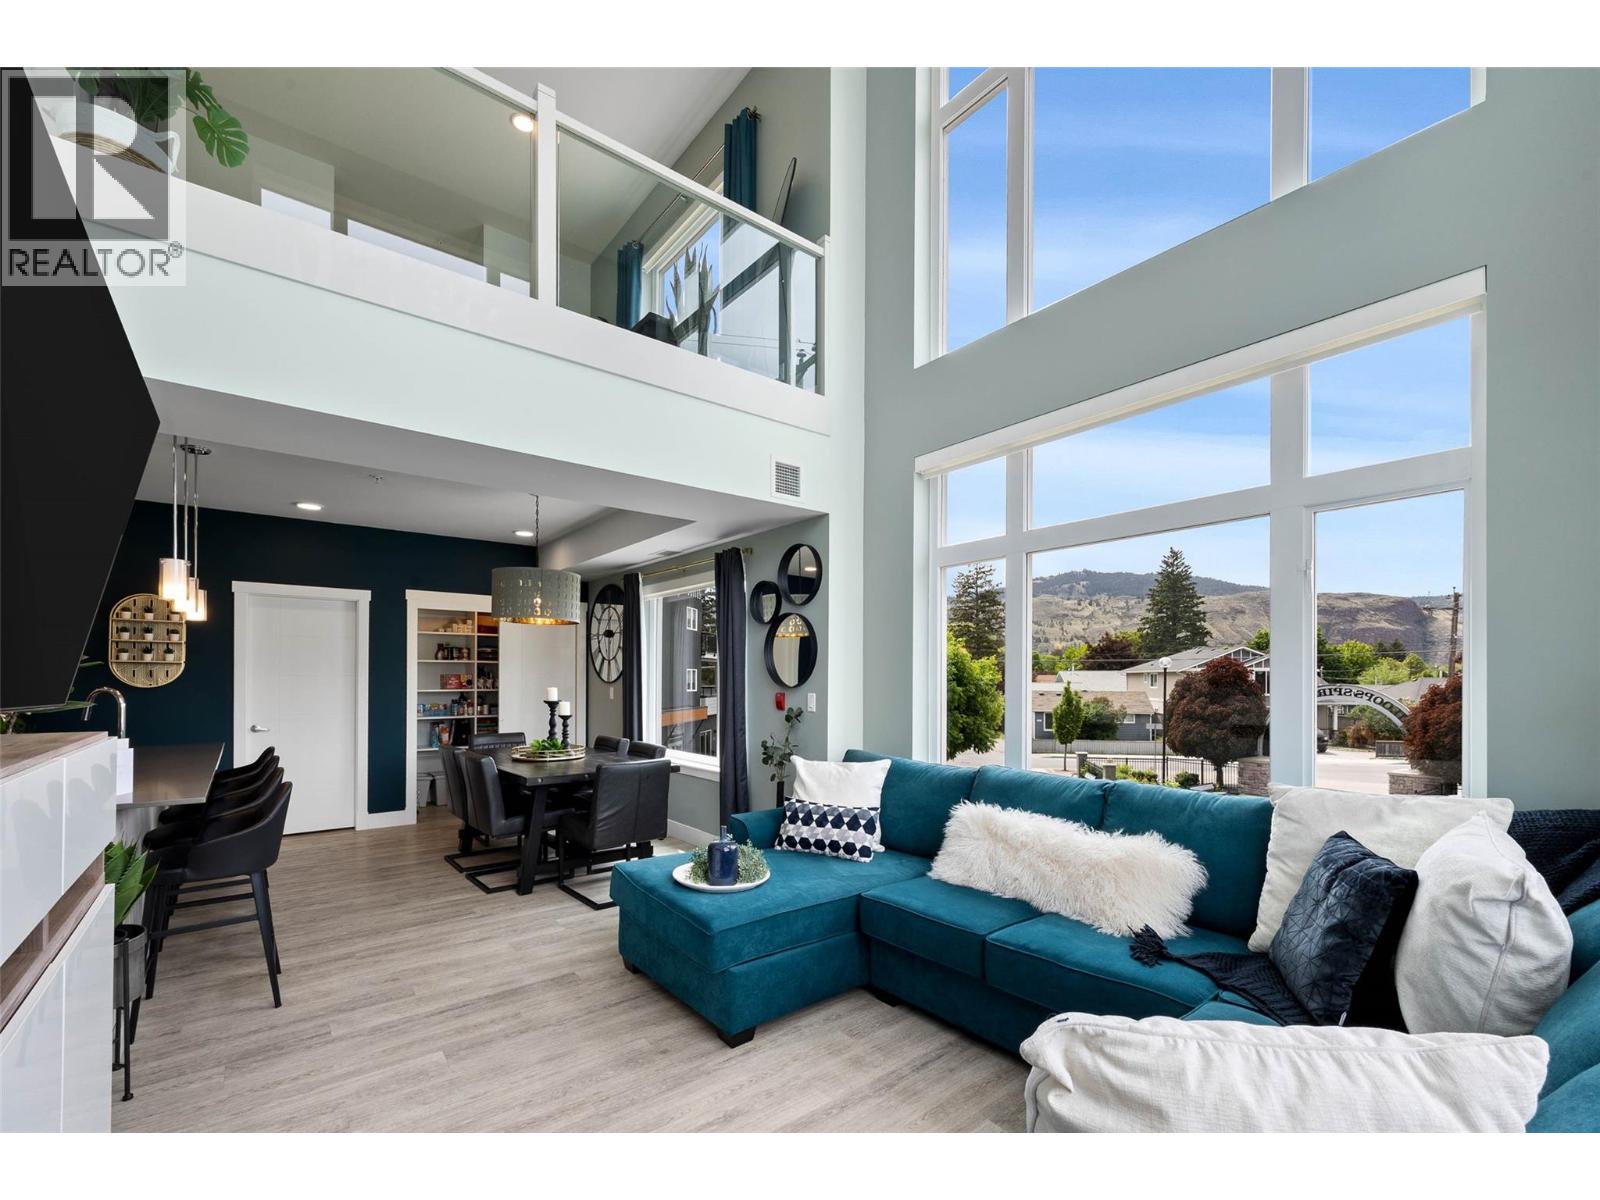
107 Yew Street Unit# 201
Kamloops, British Columbia
This one-of-a-kind 3-level condo offers the space, privacy & feel of a townhome with a spectacular rooftop retreat you won’t want to leave. The main floor welcomes you with an airy, open-plan living & kitchen area flooded with natural light from endless windows. Here you’ll also find a bathroom and a versatile bedroom featuring a sleek Murphy bed perfect for guests or a flexible living space. Upstairs is an open flex loft area overlooking the main level and the spacious primary suite, complete with a beautiful private ensuite. The complex's gym is directly across the hall and the 2nd floor benefits from access to the building's central elevators. The crown jewel of this home is the expansive private rooftop patio. This incredible outdoor space is designed for relaxation and entertaining, featuring a cozy gazebo surrounded by irrigated planter boxes, a newer hot tub, a plumbed outdoor sink and plenty of room to enjoy the sun and fresh air. This condo is in one of the most vibrant parts of town with the Yew Street Food Hall, a trendy culinary destination with multiple vendors, located on the ground floor of the building. You’re also just a stone’s throw from social hotspots like Red Beard Cafe, Bright Eye brewpub, and diverse shopping along the Tranquille Corridor. If you’re looking for a unique home that blends condo convenience with the feel of a townhome and a rooftop sanctuary in one of the most happening parts of town, this is it! Bike store & additional storage available. (id:33225)
Brendan Shaw Real Estate Ltd.
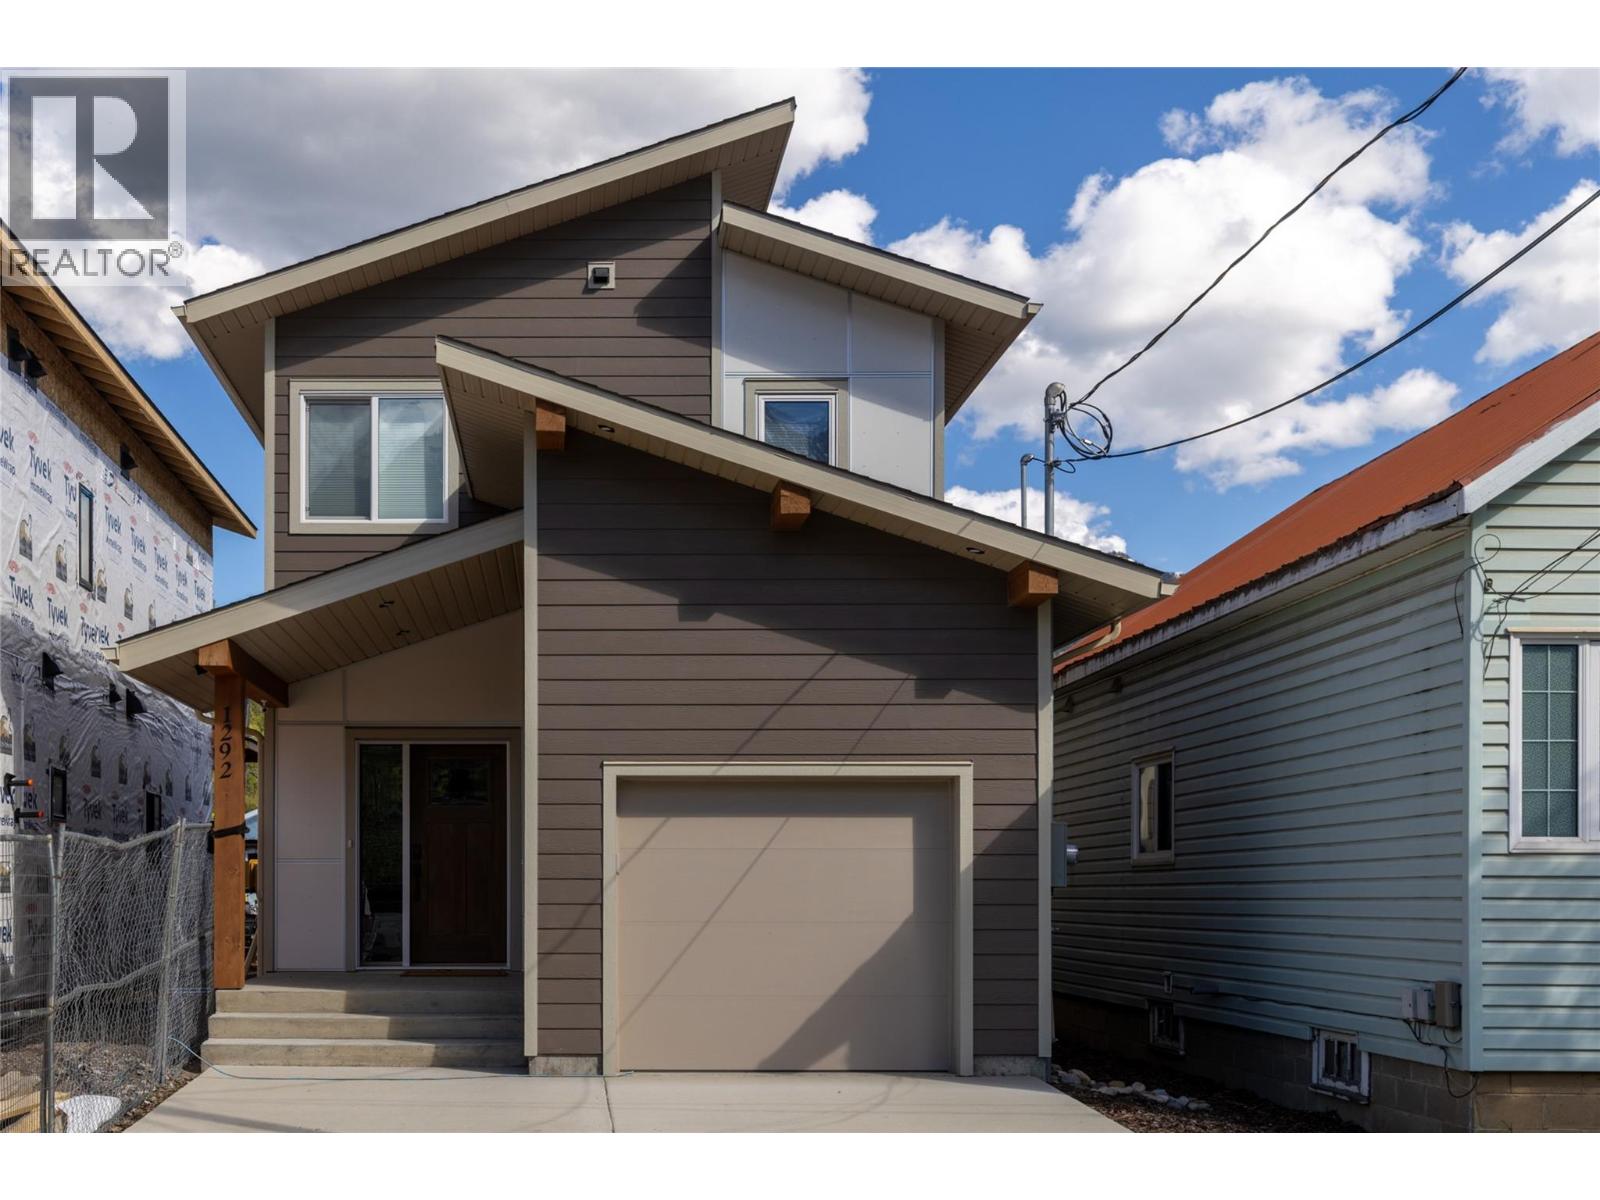
1282 4th Avenue
Fernie, British Columbia
Completed in 2024 and thoughtfully designed for modern mountain living, this surprisingly spacious 4-bedroom, 4-bathroom home is ideally located in the heart of downtown Fernie. From the moment you step inside, you’ll appreciate the functional layout, quality finishings and natural light throughout. The main floor welcomes you with a generous entryway leading into an open-concept living space with access to the covered rear deck, complete with a hot tub, fenced yard and loads of sun. The kitchen is beautifully appointed with modern cabinetry, stone countertops, a gas range and bar fridge, seamlessly connecting to the dining area and inviting living room featuring a striking stone-surround gas fireplace. A convenient powder room completes the main level. Upstairs are three bright bedrooms, all with mountain views. The primary suite enjoys stunning west-facing views of Mt. Fernie, along with a walk-in closet and elegant ensuite. Two additional bedrooms, a full bathroom and upper-level laundry offer everyday functionality. The fully finished lower level adds flexibility with a large second living space, fourth bedroom, full bathroom and ample storage. Outside, enjoy a low-maintenance exterior, attached garage, parking for two vehicles and a private backyard. The desirable location is steps to schools, downtown shops and restaurants, trails, the dog park and more. A rare opportunity to enjoy newer construction and walkable Fernie living. (id:33225)
RE/MAX Elk Valley Realty
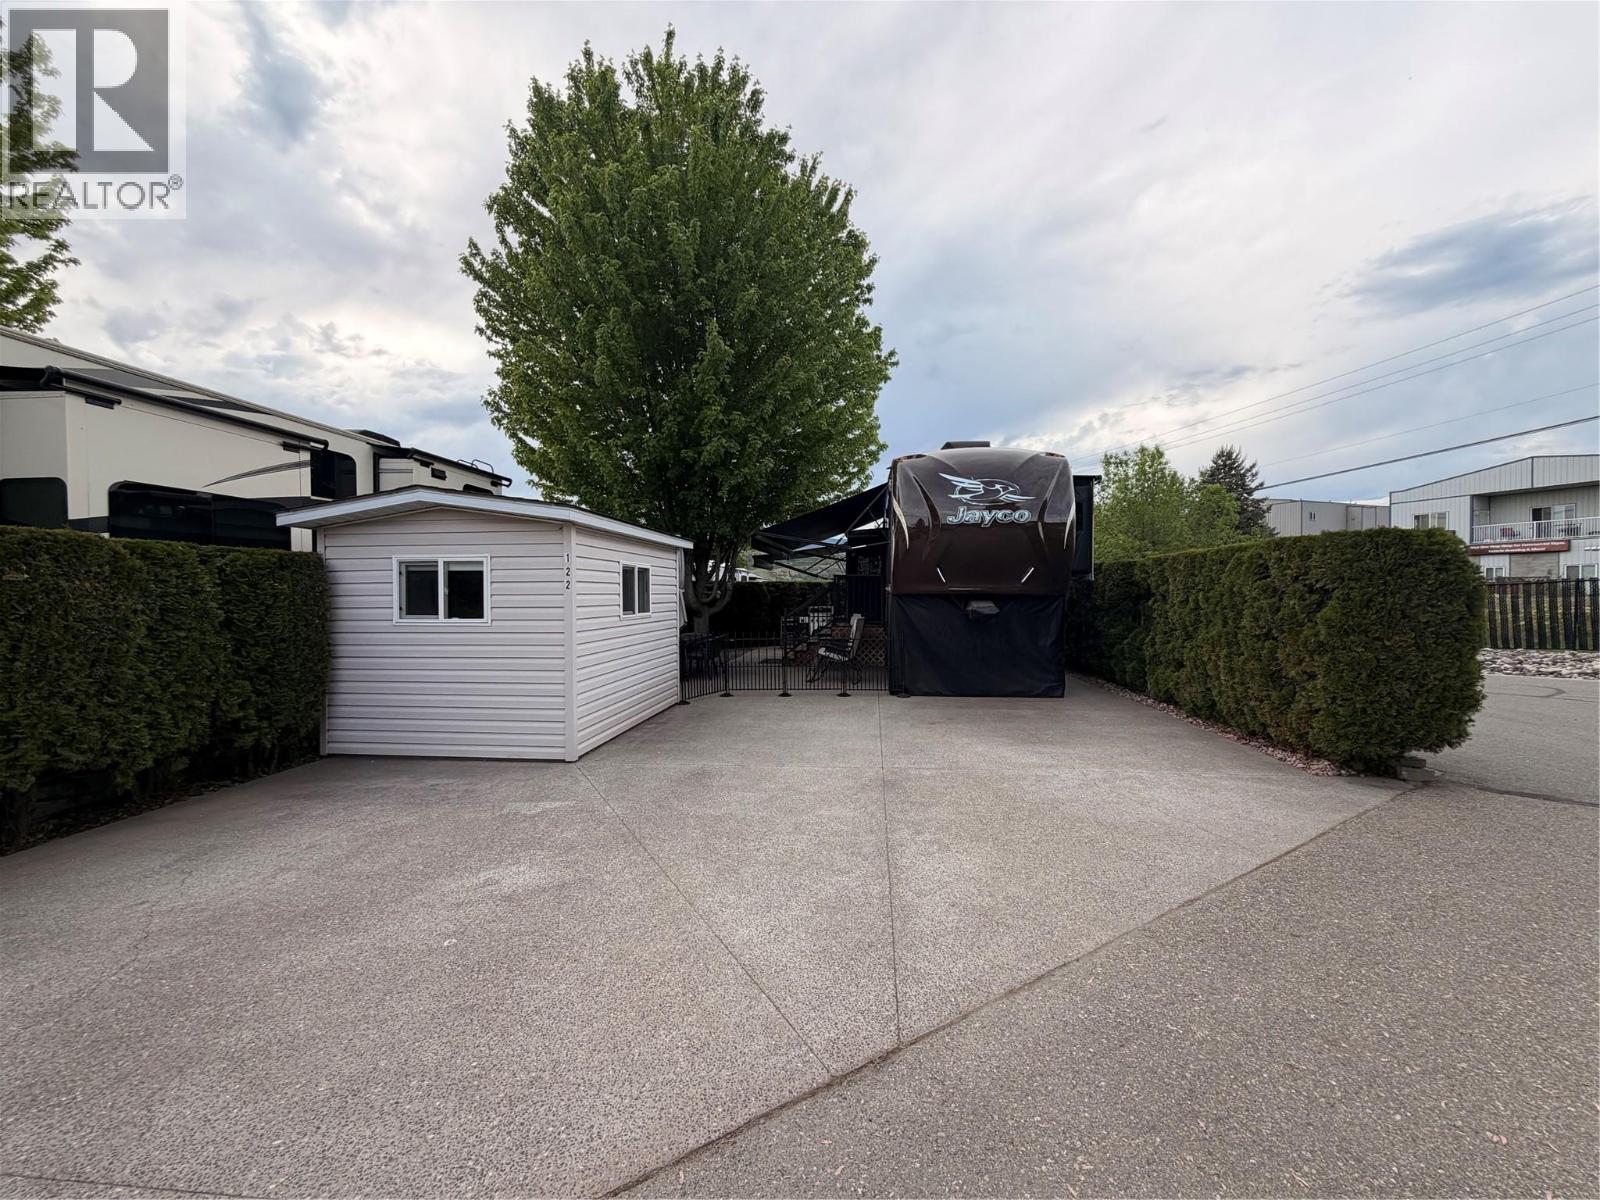
8000 Highland Road Unit# 122
Vernon, British Columbia
Enjoy the recreational lifestyle at Swan Lake RV Resort, a gated community located along the peaceful shoreline of Swan Lake. This well-appointed lot is equipped with 50-amp electrical service, in-ground irrigation, a private water hydrant, septic hookup, cable availability, and an insulated shed with power and an irrigation timer already in place. This is an end lot so has extra privacy to the one side. If you choose to build a park model, you may be allowed windows on both sides! Located just a short stroll from the resort’s exceptional amenities, you’ll have easy access to the swimming pool, hot tub, clubhouse, library, fitness centre, and community workshop. The resort also features a fully fenced dog park and direct lake access, perfect for kayaking, paddleboarding, and fishing. During the winter months, enjoy the unique bonus of ice fishing right out front. This is an excellent opportunity to embrace an active, low-maintenance lifestyle within a welcoming and vibrant community - an active social committee offers a lot of fun events (if you choose). Ownership includes exclusive use of your lot, along with a 1/183 ownership share of the entire resort. (id:33225)
3 Percent Realty Inc.
4602 20 Street Unit# 2
Vernon, British Columbia
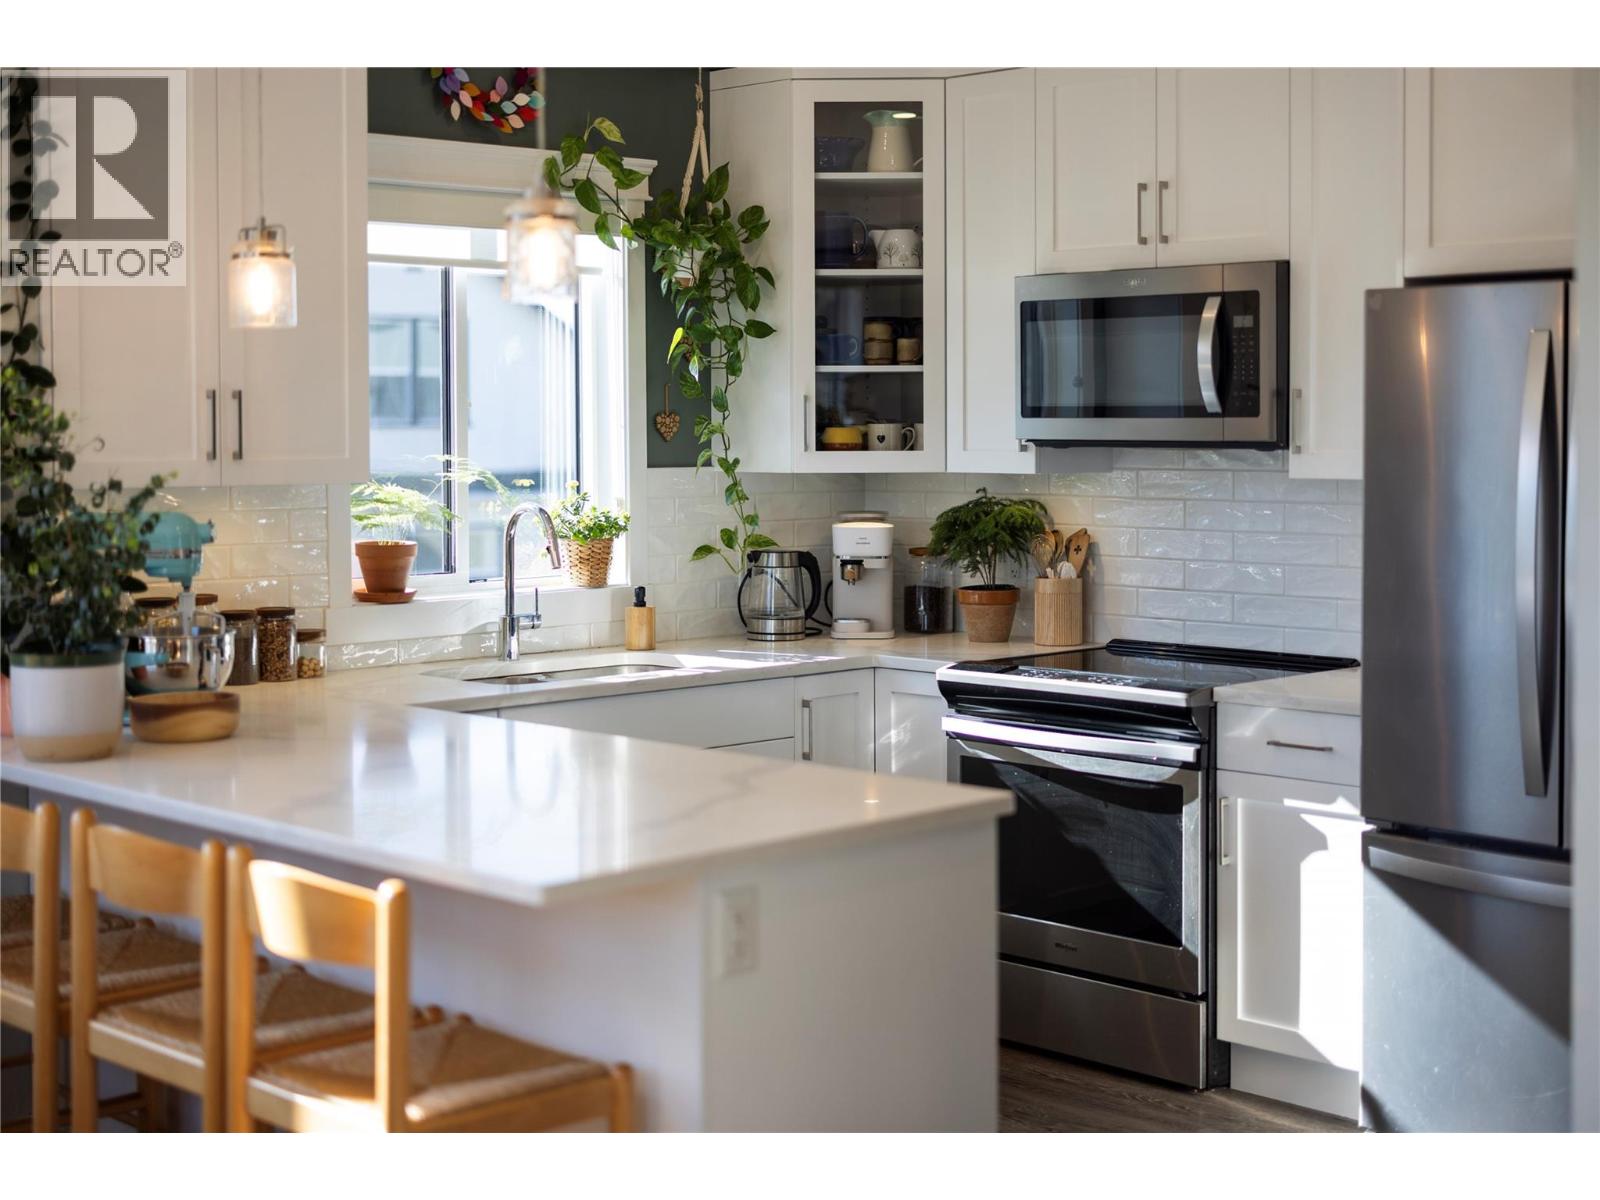
Modern corner unit townhome in the Heart of Harwood - Step into modern living with this beautifully designed three-bedroom townhouse located in the heart of Harwood. Combining contemporary style with in-town convenience, this home offers an excellent opportunity for those seeking low-maintenance, turn-key living, and a short walk to Harwood elementary school. The ground level features the front entry, and a tandem garage with the front portion offering flexibility for a second vehicle, a gym, storage, or hobby space. Upstairs, the main living area is bright and welcoming, filled with natural light and finished with luxury vinyl plank flooring throughout. The modern kitchen showcases sleek quartz countertops, stylish cabinetry, and a breakfast bar, perfect for casual dining or entertaining. The open-concept design flows seamlessly into the living area, with access to a covered balcony—an ideal spot to relax and enjoy the outdoors. The top floor provides privacy with all three bedrooms located on this level. The spacious main bedroom suite features a walk-in closet, and a beautiful ensuite with dual vanities, and a walk-in shower. Two additional bedrooms, a full bathroom, and convenient upper-level laundry complete the layout. A fantastic opportunity to enjoy modern townhouse living in one of Vernon’s most convenient neighbourhoods, close to shopping, schools, parks, and everyday amenities (id:33225)
3 Percent Realty Inc.
615 Glenmeadows Drive Unit# 41
Kelowna, British Columbia
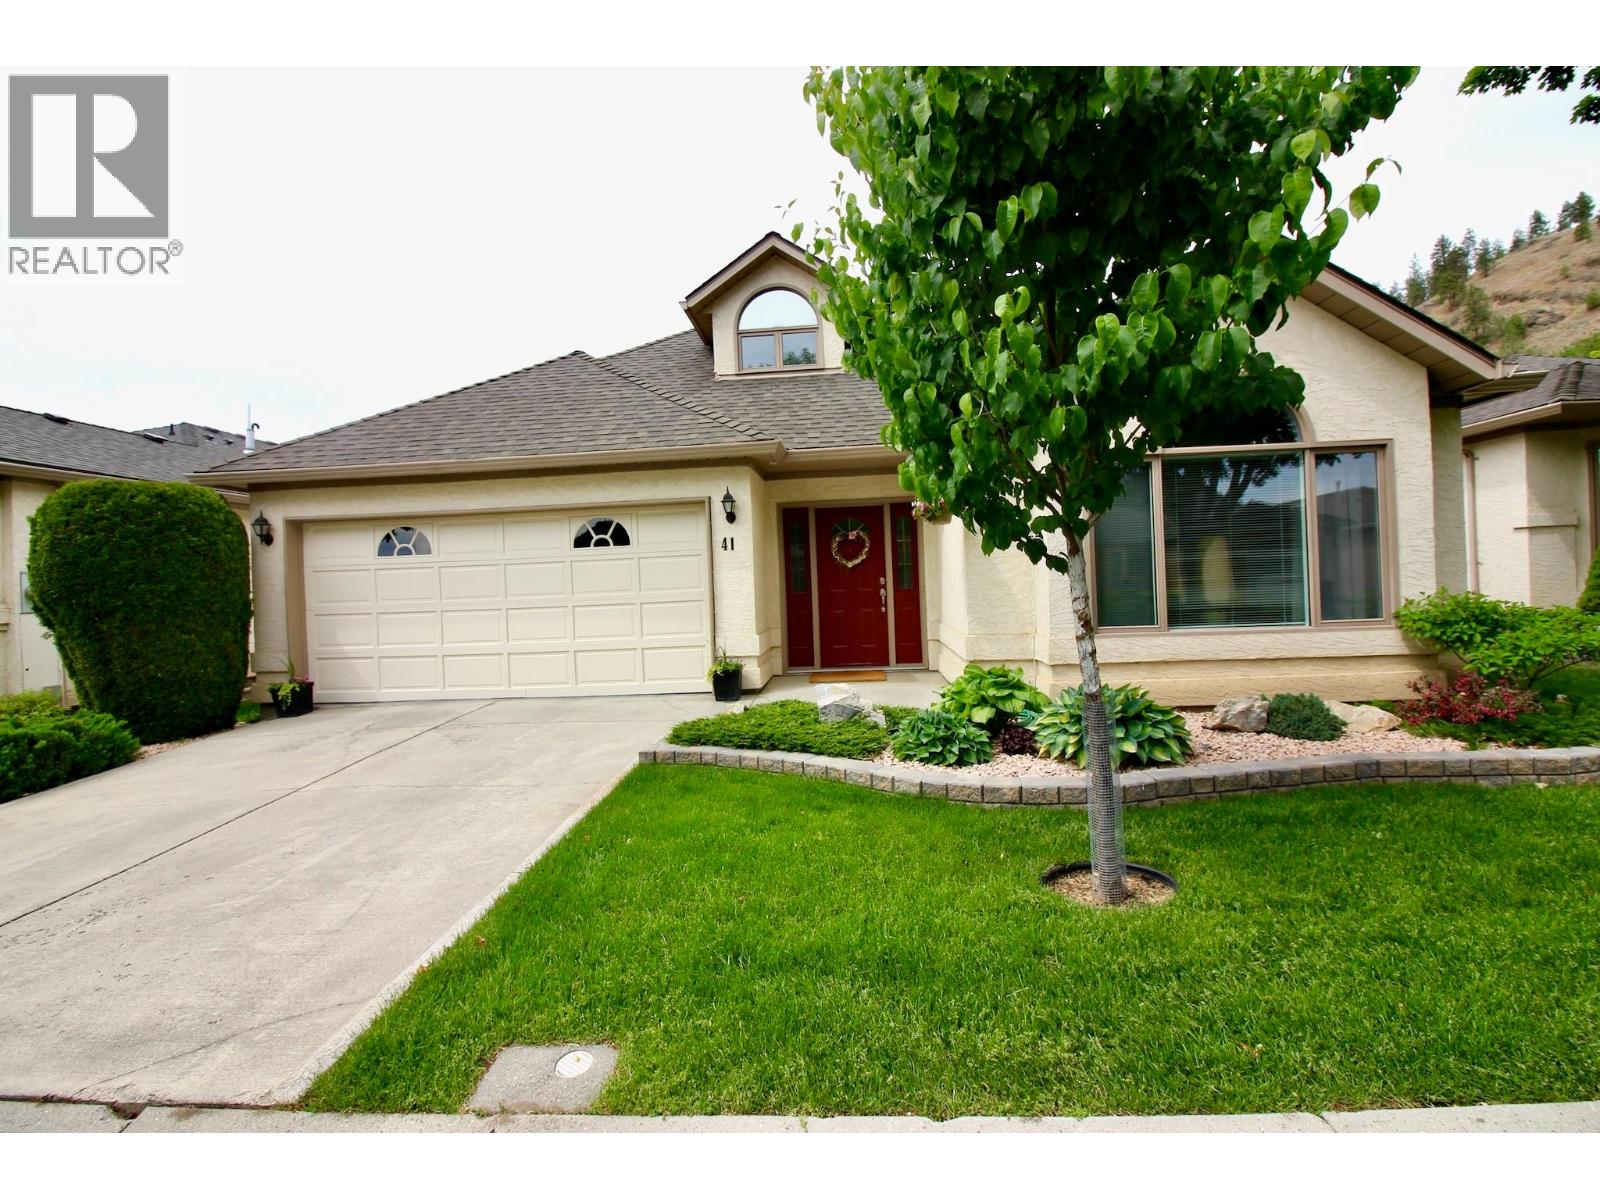
Welcome to #41-615 Glenmeadows Road — a beautifully maintained home offering 1,488 sq. ft. on the main level plus a rare 292 sq. ft. upper-level bonus space, perfect for guests, a hobby room, or home office. A spacious foyer with ceramic tile welcomes guests into the bright living and dining area featuring vaulted ceilings. The updated kitchen offers granite countertops, undermount sink, large island with pot drawers, stainless steel appliances, and a sunny eating nook with bow window. Adjacent to the kitchen is a warm and inviting family room with gas fireplace and French doors leading to a covered patio and private grassed backyard. This home features 2 bedrooms and 2 bathrooms, both updated in 2011. The primary ensuite includes a relaxing soaker tub and updated vanity with undermount sink. The bonus room upstairs is accessed off the foyer and provides private space for company visits. Numerous upgrades provide peace of mind, including furnace (2016), air conditioner (2017), roof (2012), hot water tank (2016), central vacuum (2016), kitchen renovation (2016), and select window replacements (2017). A double garage provides ample parking and storage and is not found in every comparable. Residents also enjoy access to an exceptional amenities building featuring gathering spaces, library, indoor pool, hot tub, and full kitchen. Ideally located in the highly desirable Glenmore area with convenient access throughout the city. (id:33225)
Royal LePage Kelowna
1999 Rosealee Lane
West Kelowna, British Columbia
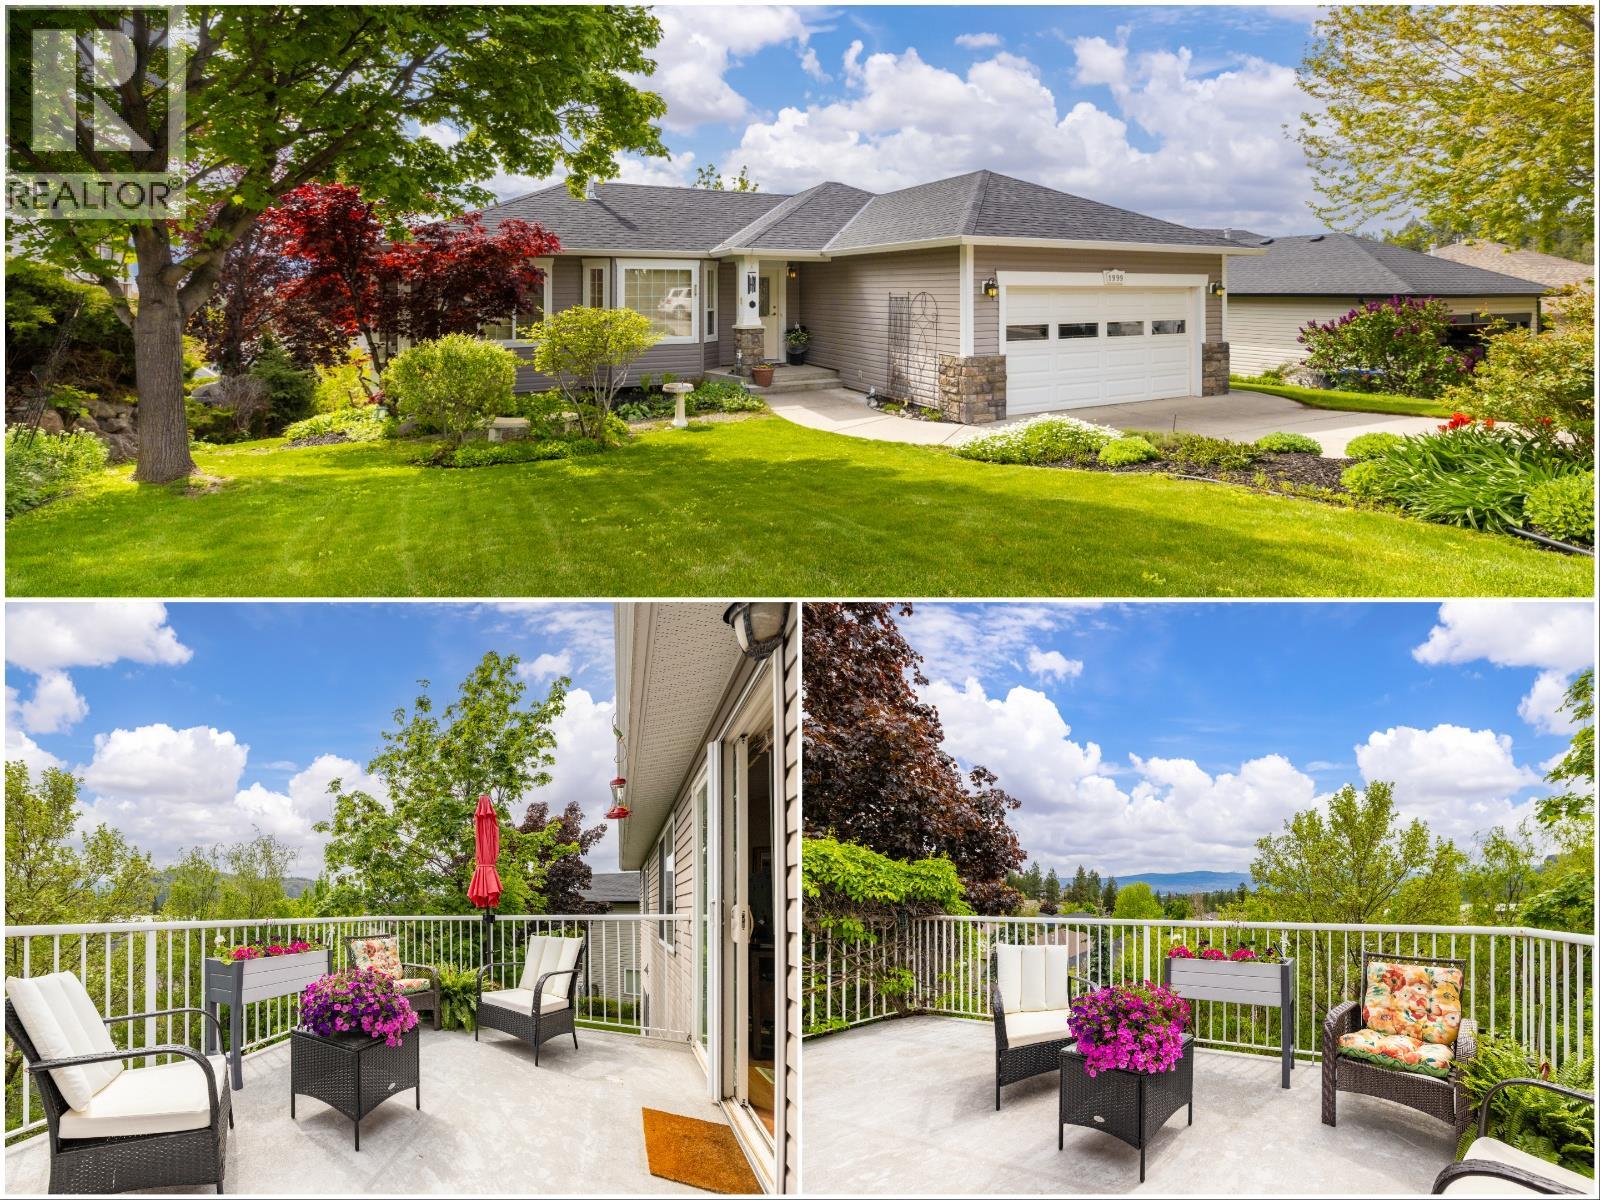
Welcome to this IMMACULATE ONE-OWNER WALKOUT RANCHER, perfectly situated in the sought-after ROSE VALLEY community of West Kelowna. The moment you arrive, you'll love the BEAUTIFUL CURB APPEAL that the landscape and home exterior offer. Step inside to discover a bright, OPEN-CONCEPT floor plan where the GREAT ROOM style kitchen and living area boast VAULTED CEILINGS and numerous windows (and glass patio doors) that invite nature right into your home. The main level features a spacious, OVERSIZE PRIMARY BEDROOM, a great DEN /3rd BEDROOM and MAIN FLOOR LAUNDRY, providing the convenience of main-floor living without compromise. One of the standout features is the PRIVATE BALCONY, where you can soak in STUNNING VALLEY VIEWS and the peacefulness of the surrounding landscape. The lower level is equally impressive, offering a HUGE REC ROOM and an additional large bedroom, perfect for family or guests. The ROOF was REPLACED in 2019, ensuring peace of mind for years to come. Parking is never an issue with the DOUBLE GARAGE and a LARGE DRIVEWAY offering ample space for additional vehicles. Living in Rose Valley means embracing an incredible lifestyle with world-class amenities at your doorstep. You are just a short walk from MAR JOK ELEMENTARY, the community pool, and endless hiking and biking trails. This is your opportunity to own a great home in a vibrant neighborhood known for its incredible spirit and natural beauty. Don’t miss your chance to call this West Kelowna gem your own! (id:33225)
Royal LePage Kelowna
1902 50 Avenue
Vernon, British Columbia
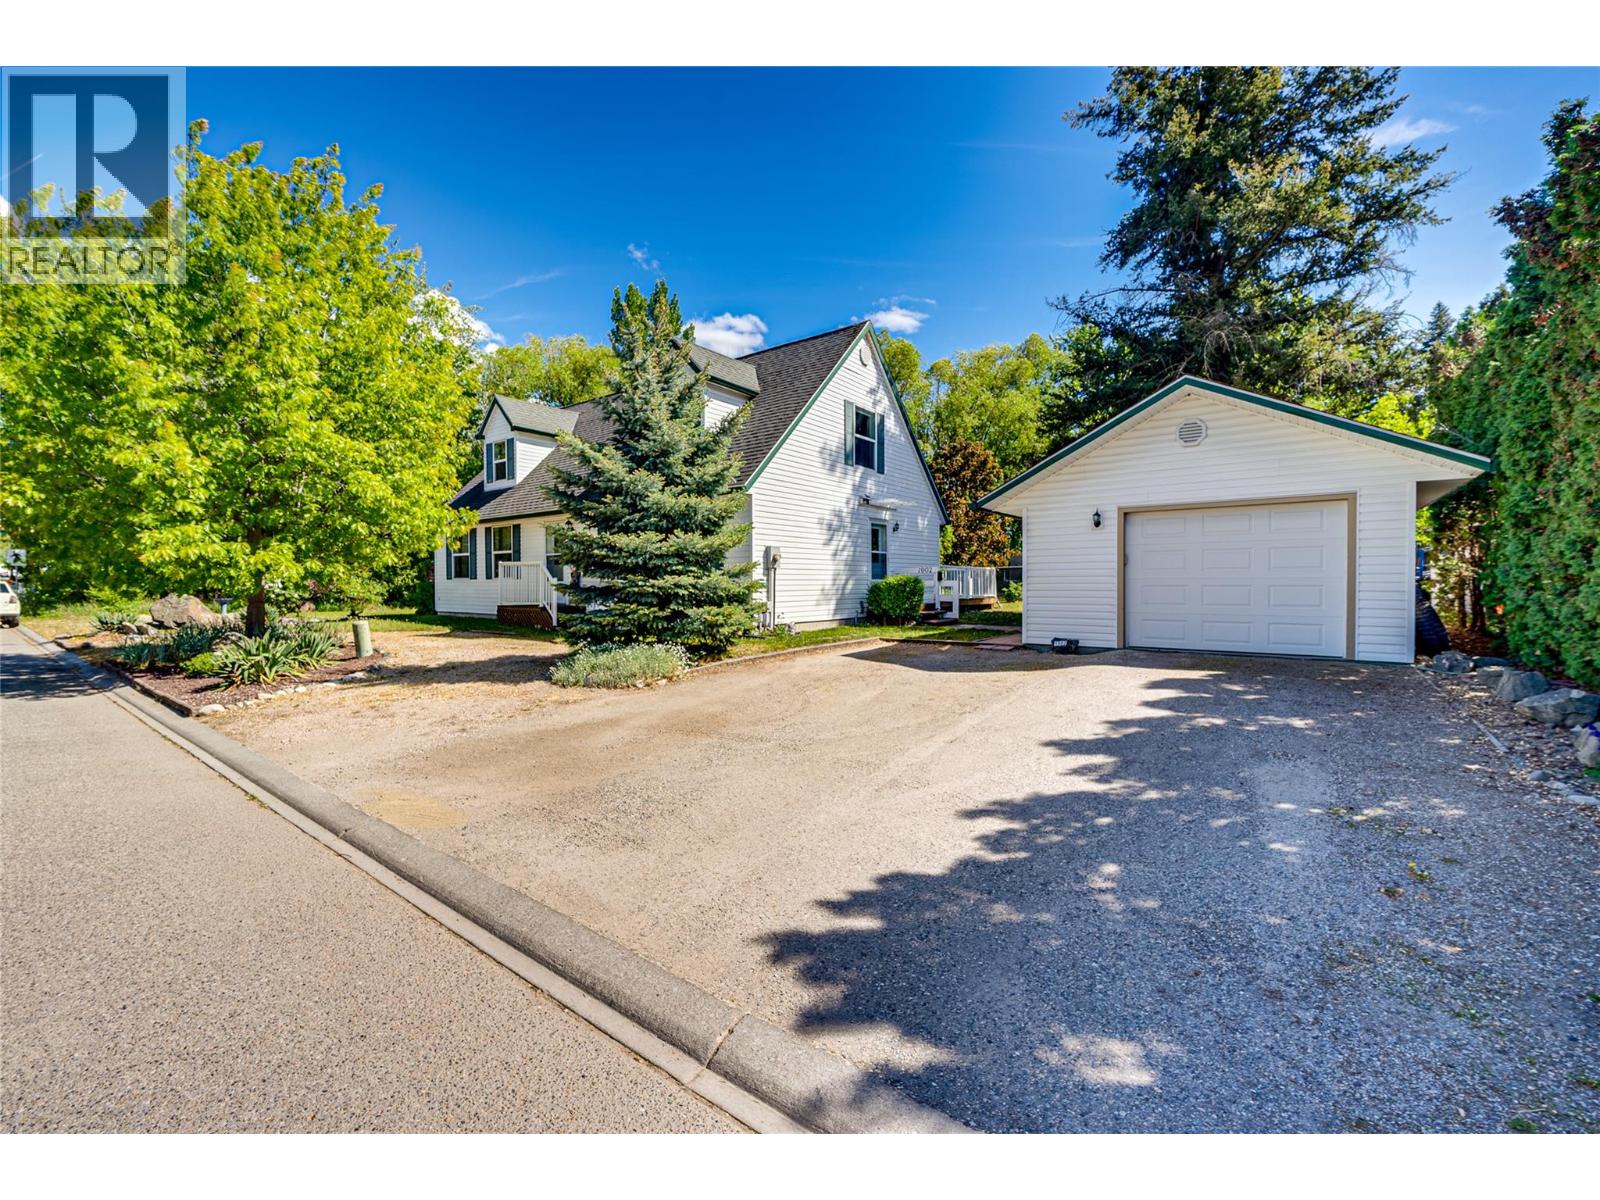
Home, shop and yard package await! This charming two story home opens into large foyer with stairs up and access into the bright living room. French doors connect the living area to the open kitchen and dining area, featuring access onto the large back sun deck, perfect for BBQ's and entertaining. Large laundry room with crawl space and backyard access, full bath and two spacious bedrooms (one over sized and one with private covered deck access and creek views) round off the main level. Upstairs is home to a second full bath, spacious bedroom with dormers and creek views, large flex space at top of stairs, perfect for reading nook, study area or toys, and large den or fourth bedroom. A fantastic bonus to this property is the detached 465 sq. ft. single-car garage, built in 2015, featuring propane heat and a separate workshop area at the rear—perfect for hobbies, projects, or storage. The large yard borders Vernon creek, filling the backyard with the serene sound of flowing water. Expansive deck area, dedicated fire pit, garden areas and fruit trees make for exceptional outdoor living. Fantastic location within walking distance to Harwood Elementary, public transport, walking trails and shopping. Notable features include 36"" wide front, bedroom, and main floor bathroom doors (wheelchair/walker friendly), plus an immaculate crawl space under the home, ideal for additional storage. (id:33225)
RE/MAX Vernon
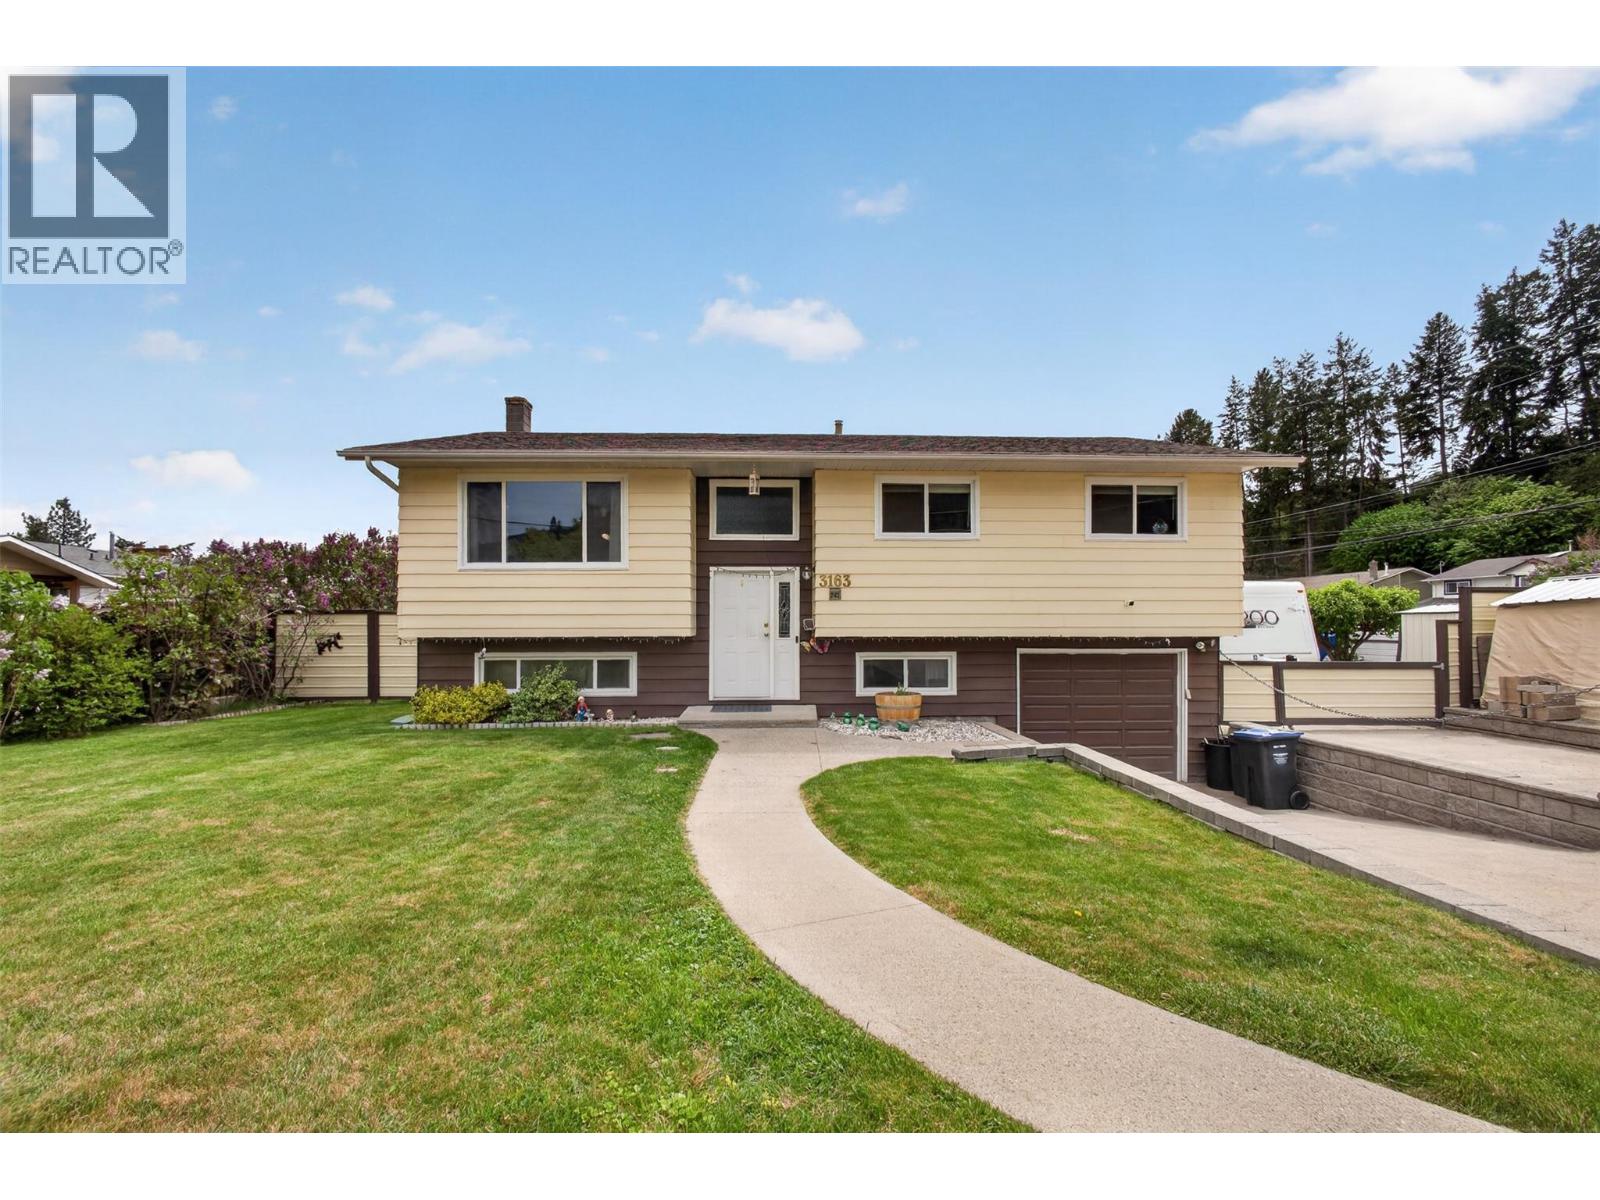
3163 Mccoy Road
West Kelowna, British Columbia
Great yard, tons of parking, and a family-friendly location—this corner lot property offers the kind of flexibility that’s hard to find. With 3 bedrooms, Den (4) Bedroom - 2 bathrooms, and nearly 2,000 square feet, this home is ideal for first-time buyers, growing families, or anyone needing extra room for vehicles, toys, or future plans. The spacious 0.21-acre lot provides excellent RV and boat parking, while the layout offers versatility with rough-ins with a separate entrance already in place for a potential in-law suite. Whether you need space for extended family, guests, or future income potential, the groundwork is already there. Located in a quiet, family-oriented neighborhood close to schools, this home combines practicality with everyday comfort. There’s room to spread out, room to park, and room to grow—something families always appreciate once hockey season and summer road trips arrive. (id:33225)
Vantage West Realty Inc.
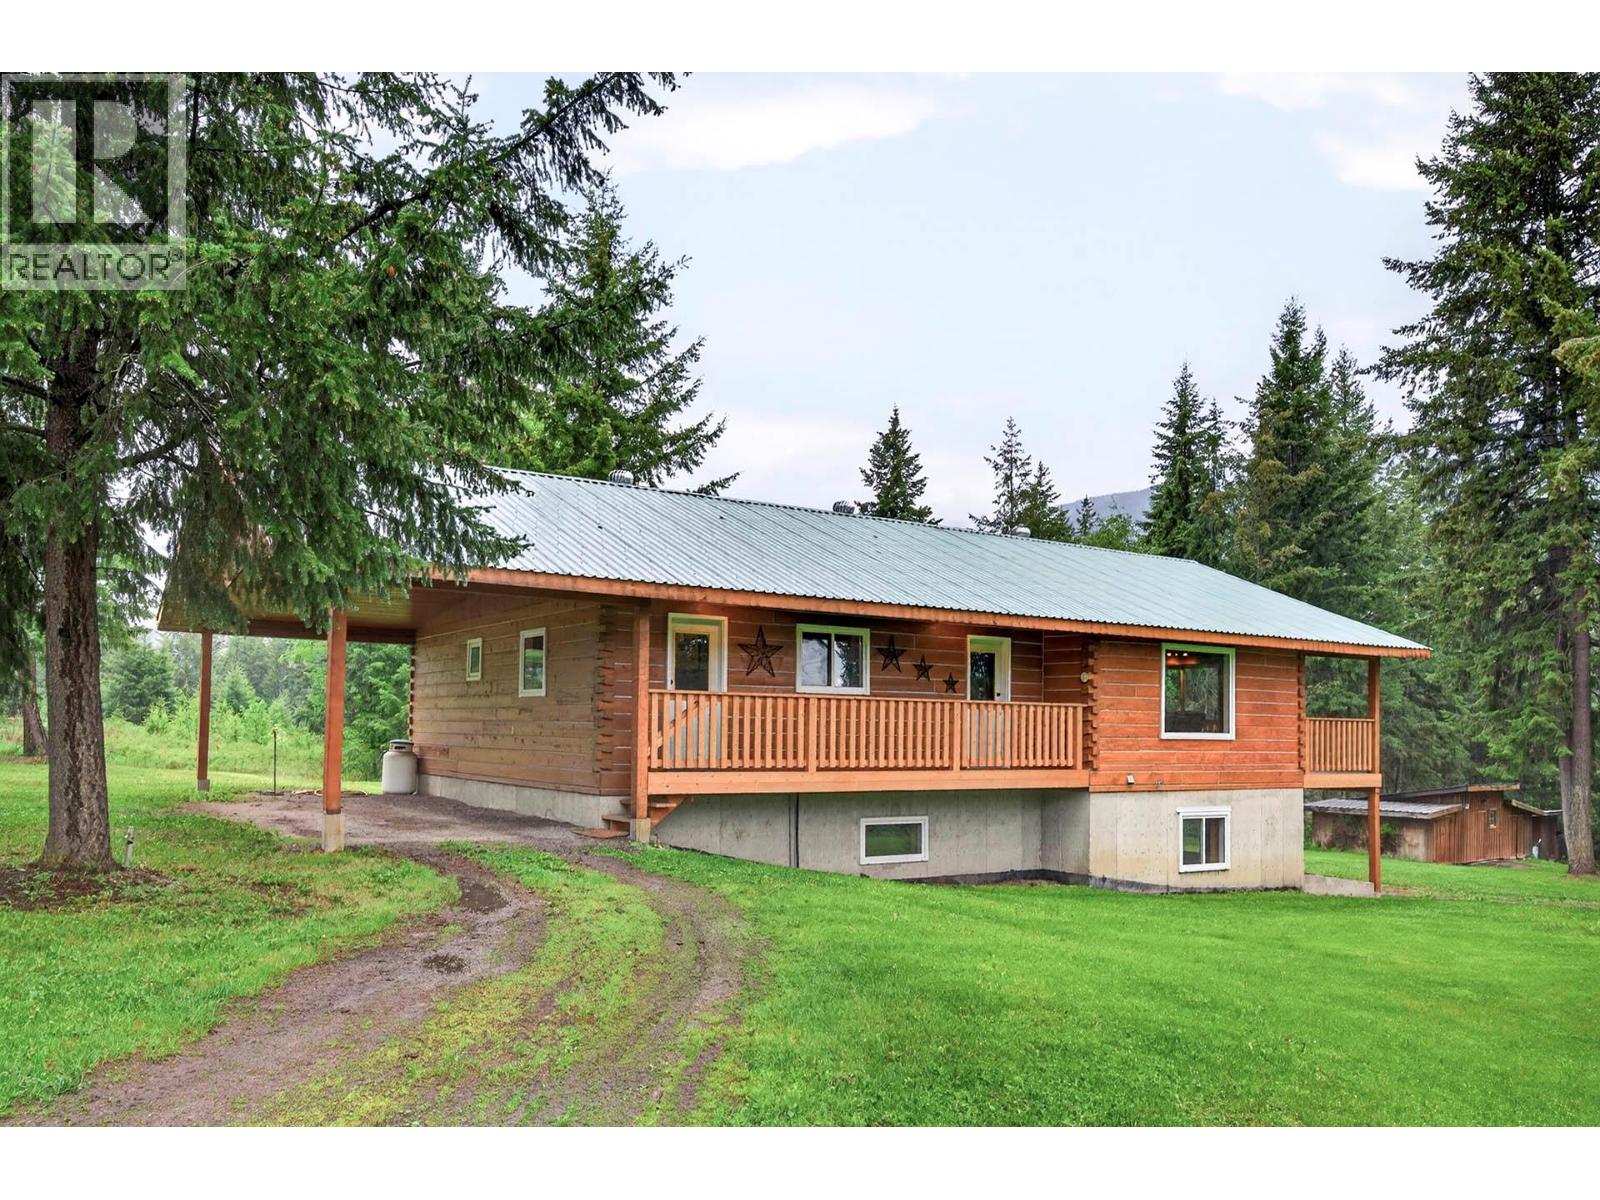
2496 Pye Road
Clearwater, British Columbia
NEW LOWER PRICE!! Welcome to this stunning modern dove-tail log home set on 10 south-facing acres in Clearwater’s desirable “Banana Belt.” This spacious 5-bedroom, 2.5-bathroom home offers an open concept layout with bright living & dining areas, highlighted by large windows & custom fir wood flooring. The beautifully updated kitchen features stainless steel appliances, including a gas (propane) stove, perfect for entertaining. Offering 3 bedrooms on the main including the primary bedroom with a walk-in closet, ensuite, & direct access to a covered deck. The walk-out basement provides additional living space including 2 more bedrooms, laundry with sink & toilet, storage, family room, & access to a covered outdoor area. Custom rock flooring throughout the lower level. Heating is provided by electric & an economical outdoor wood boiler system. Outside, the property is fully fenced & cross-fenced, ideal for animals or hobby farming. Enjoy a private backyard with fire pit area & garden beds with access to water and power. Enjoy a massive 40x50 detached shop with 400 amp service & plenty of space for expansion. This property has a separate hookup with septic/water/power for an RV or possible extra dwelling (TNRD approval required). Extra exterior storage with a detached 3 bay outbuilding. The property is serviced with a private well offering 4 water stand pipes throughout the property for easy access to water. A rare opportunity to own a functional, private well maintained acreage. (id:33225)
Royal LePage Westwin Realty
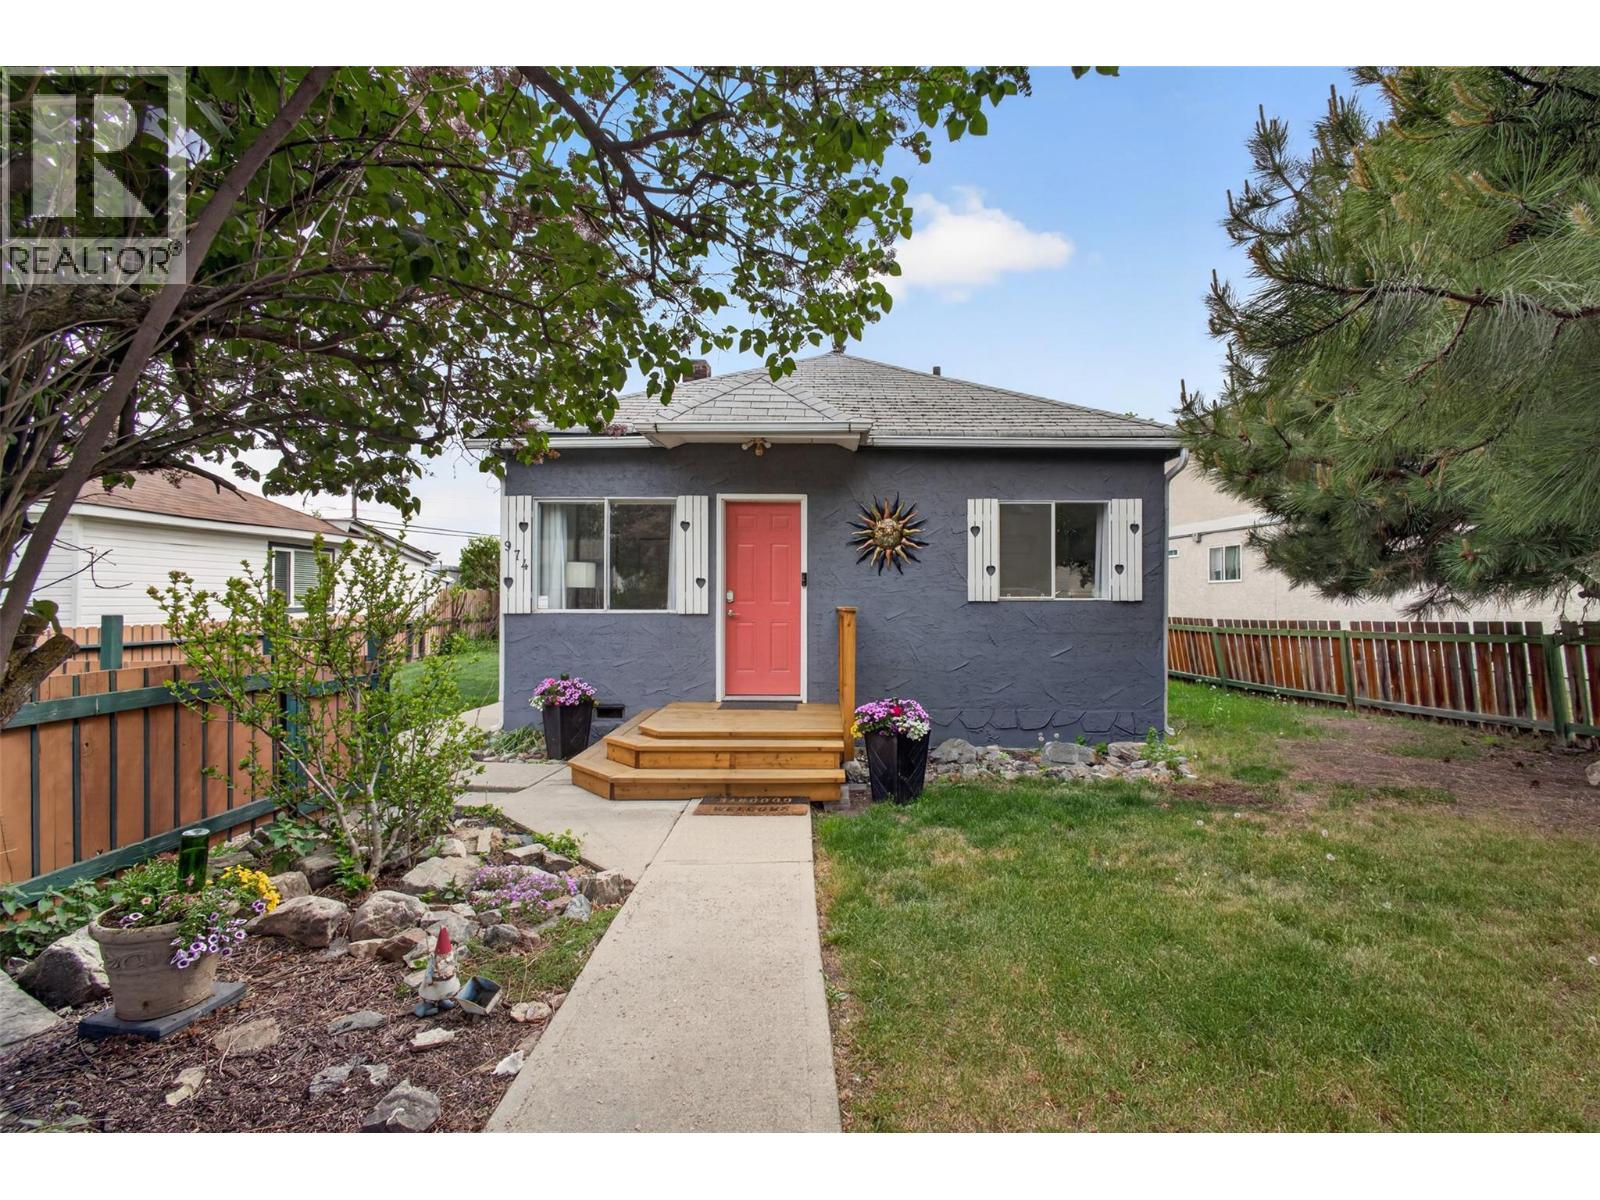
974 Creston Avenue
Penticton, British Columbia
Move-in ready, investment-friendly, and packed with potential—this charming 2-bedroom, 1-bathroom home is an ideal opportunity for both first-time buyers and investors. Whether you’re looking for an affordable entry into the market or a ready-to-go rental, this property checks all the boxes. Set on a 6,970 sq. ft. lot, the home offers a simple, functional layout with 765 square feet of comfortable living space. Outside, the large yard provides plenty of room for RV and boat parking—an increasingly rare bonus that adds real everyday value. With strong appeal for short or long-term rental use, this home is ready to generate income from day one, while still offering the perfect fit for a buyer looking to move in and enjoy. It’s low-maintenance, easy to manage, and positioned for flexibility in how you choose to use it. Located close to hockey and curling rinks, golf courses, schools, beaches, and downtown amenities, you’re never far from what matters most. (id:33225)
Vantage West Realty Inc.
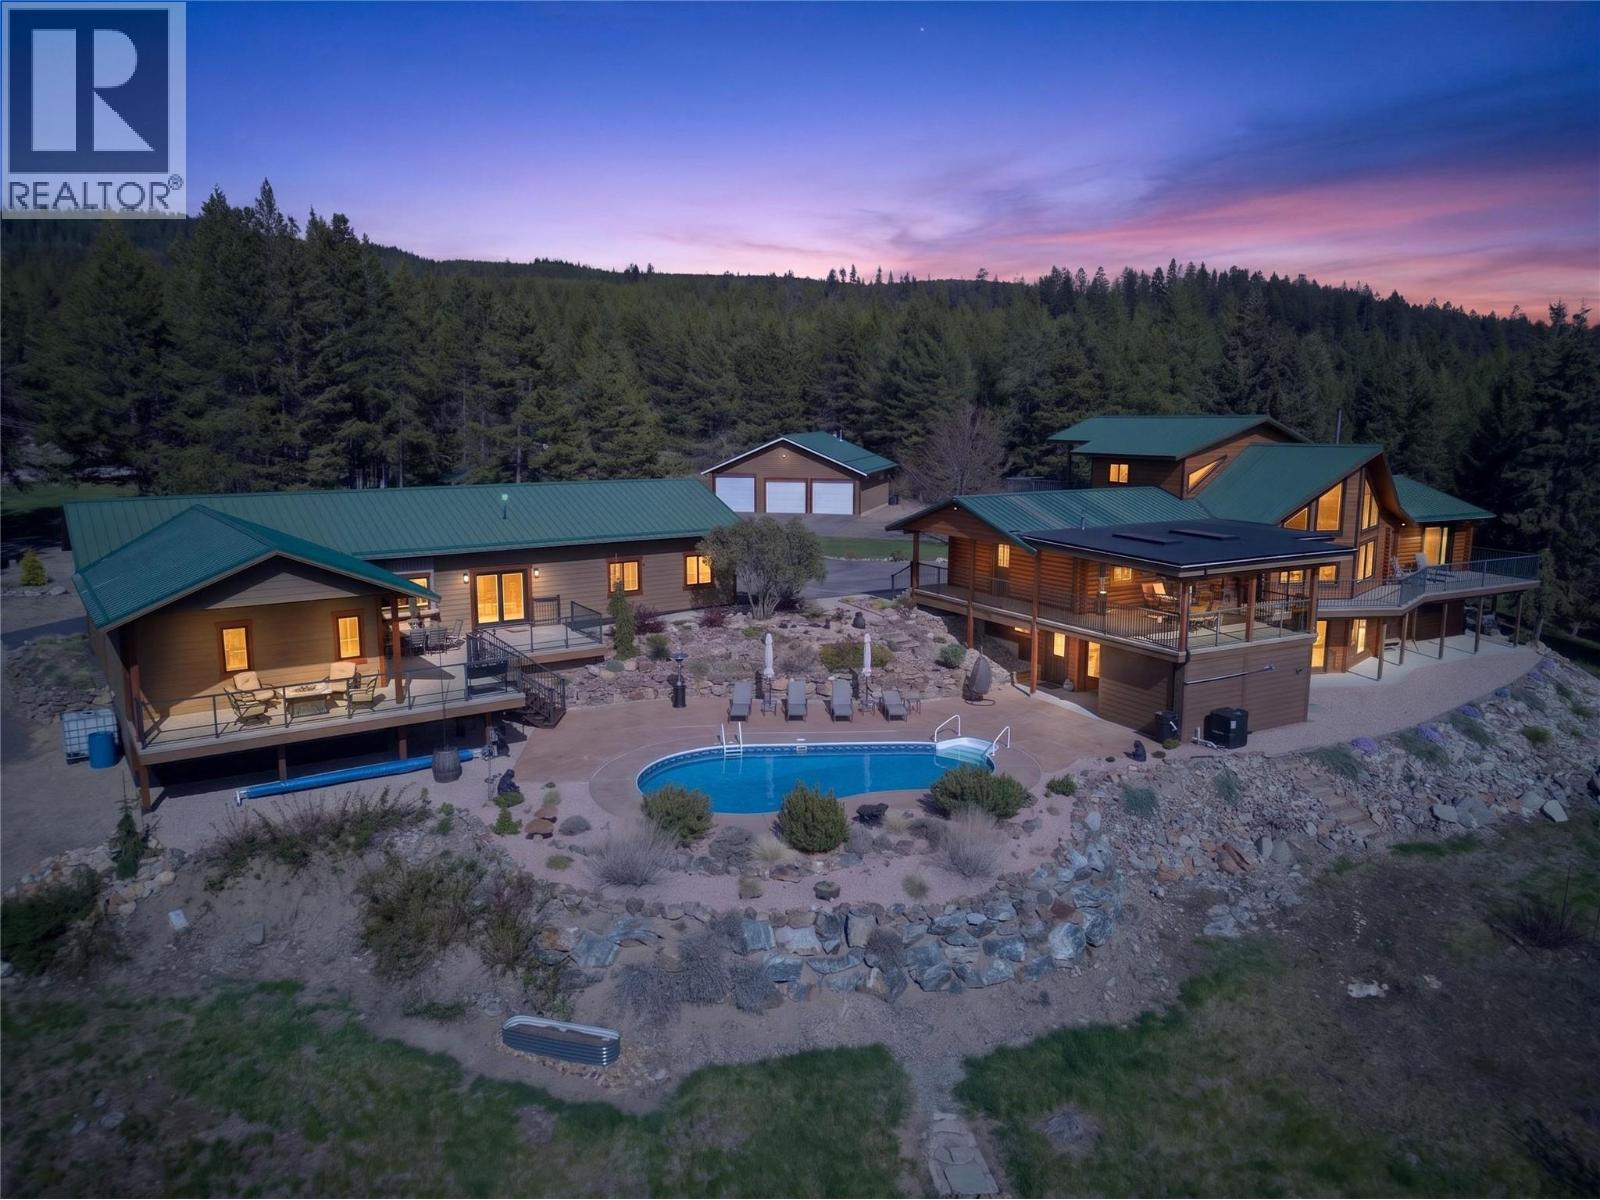
7319 Trapper Court
Kelowna, British Columbia
Where Okanagan living meets true country freedom, this 5-acre estate offers rare privacy, panoramic valley and lake views, and a lifestyle that feels more like a private retreat. Tucked at the end of a quiet cul-de-sac, it delivers peaceful seclusion just 20-30 minutes from central Kelowna. Built with post & beam cedar log construction, the home is warm, inviting, & designed to embrace its natural surroundings. This well-maintained residence offers 4 bedrooms plus an office & loft, along with an existing non-conforming outbuilding that presents exciting potential for future expansion. Subject to any required approvals and connection of the existing structures, buyers may explore the opportunity to incorporate up to 4 additional rooms and 2 bathrooms into the main home, creating exceptional flexibility and additional space tailored to their needs. Outdoors, the property truly shines with a resort-style setting featuring a kidney-shaped pool, sauna, multiple decks, & fire pits, all perfectly positioned to capture sweeping views across the valley and mountains, and all the way to Peachland. The detached 3-bay workshop/garage offers exceptional space for projects and storage for all the recreational toys. The fully fenced acreage includes a security gate, garden areas, and even a kids' play area complete with a tree fort. UTV, horse, and hiking trails are located right next to the property. A rare blend of privacy, land, and elevated Okanagan living in one unforgettable estate. (id:33225)
Vantage West Realty Inc.
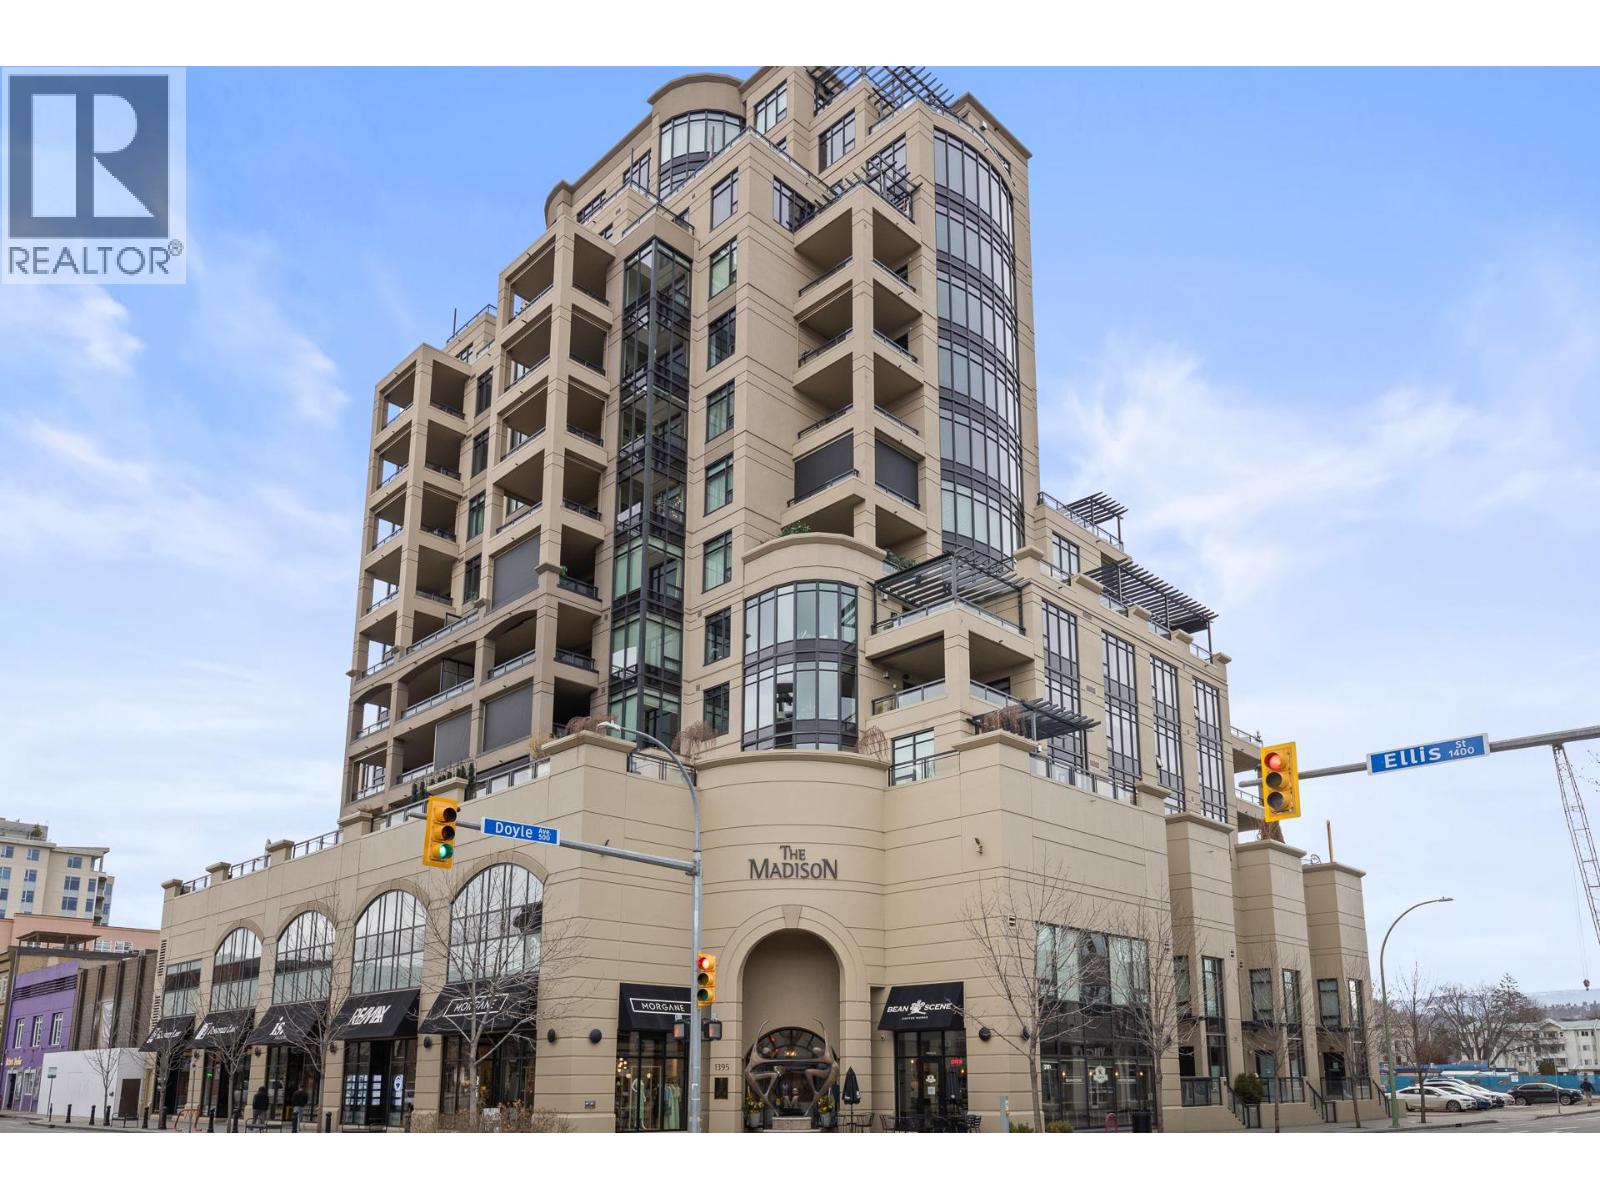
1395 Ellis Street Unit# 506
Kelowna, British Columbia
BONUS: Seller will pay 1 year of Strata Fees upon successful Completion. Welcome to The Madison, one of Kelowna’s most prestigious and sought after high-rise buildings. With concrete construction, this tower offers exceptional soundproofing, durability, and quiet living while still being in the heart of downtown. This spacious residence is a standout, as units of this size rarely come available in the Cultural District. Inside, hardwood flooring flows throughout the main living areas, while the kitchen boasts a large granite island, maple cabinets, premium Bosch appliances, and ample storage. The generous primary bedroom includes a luxurious five-piece ensuite, complemented by a second bedroom with its own full four-piece bathroom. Additional highlights include in-unit laundry, excellent storage, and expansive living and dining areas that are rarely matched in the downtown core. Outside features a large, southwest exposure covered deck with 2 remote controlled blinds, perfect for outdoor living year-round. This building is a five-minute walk to the Lake, and steps from the Community Theatre, Prospera Place, the Yacht Club, shopping, dining, and everyday amenities, this is downtown living at its finest. Amenities include an on site building manager, conference room with kitchen facility, fitness centre, bike storage & soon EV charges at each stall. Perfect for buyers seeking the space and quietness of a home, combined with the convenience and elegance of a high-end condo. (id:33225)
RE/MAX Kelowna
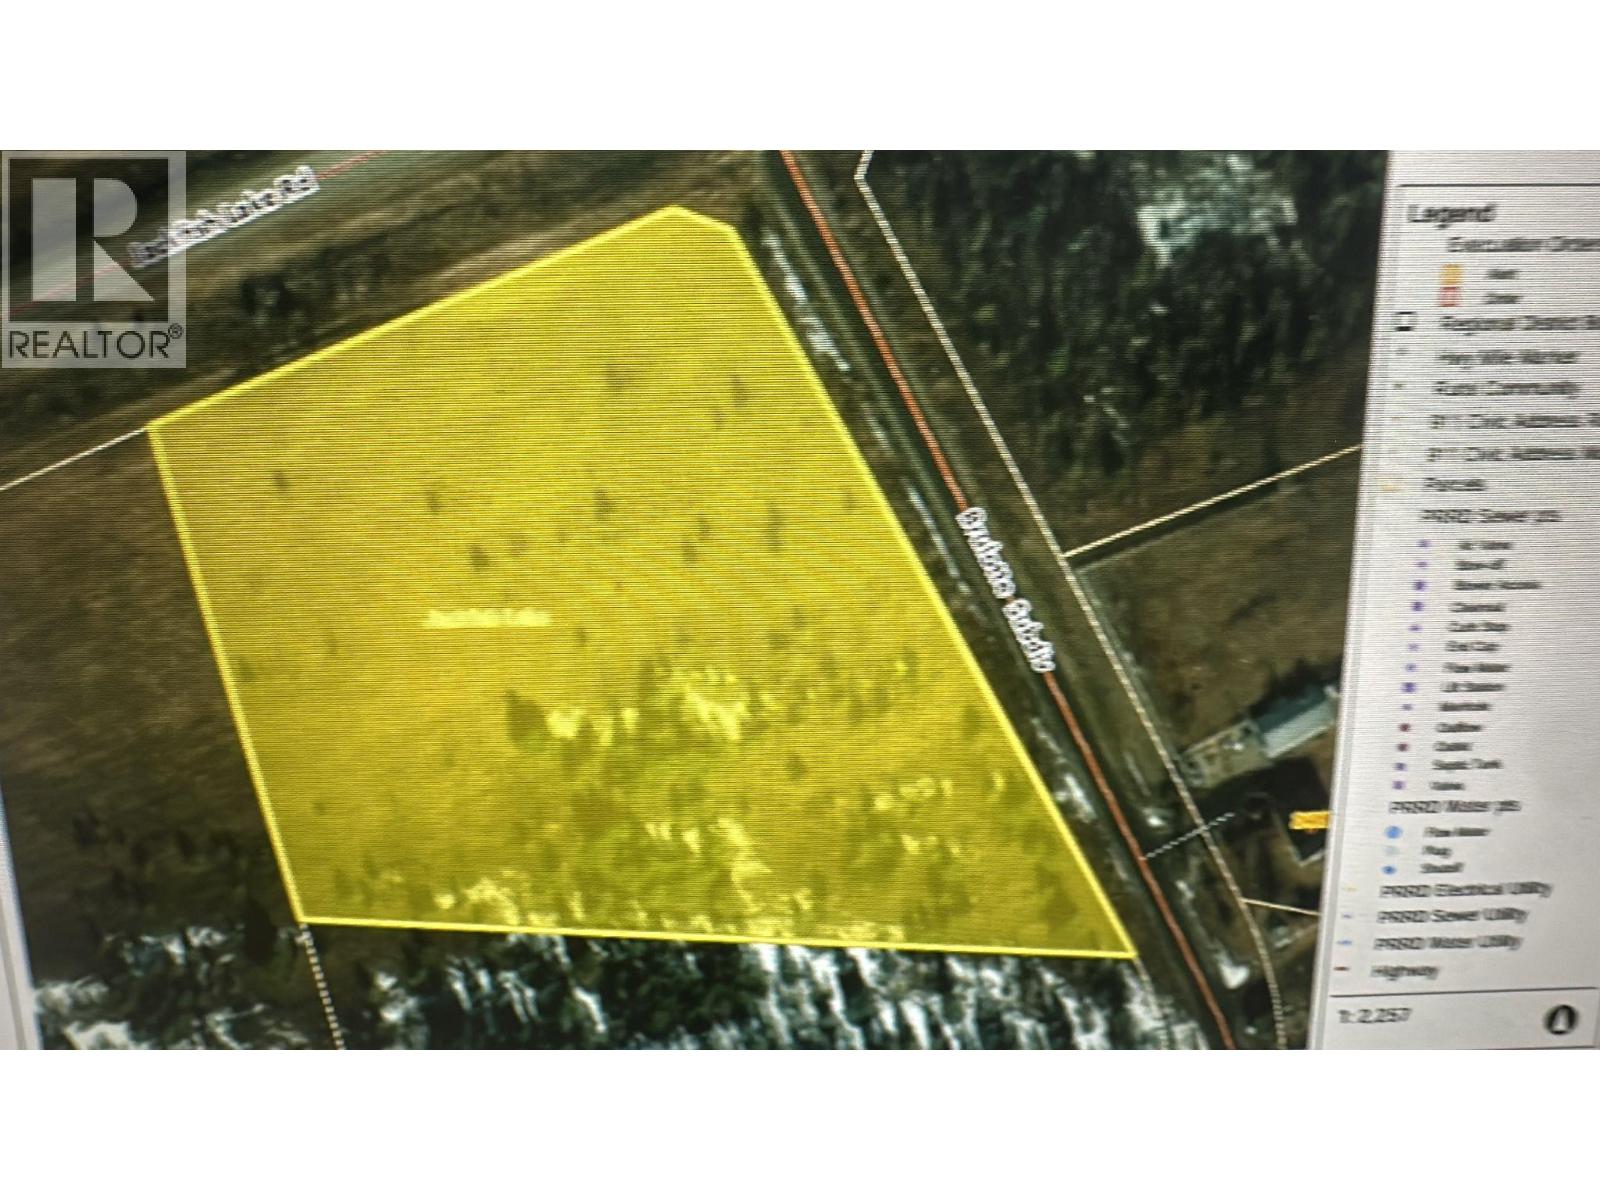
Lot 7 Brulotte Subdivision
Chetwynd, British Columbia
Are you looking for that special place to raise your family and enjoy rural living? Take a look at this affordable acreage that is available to build your new home today or just leave as it and enjoy. Great location and ready for you. (id:33225)
Royal LePage Aspire - Dc
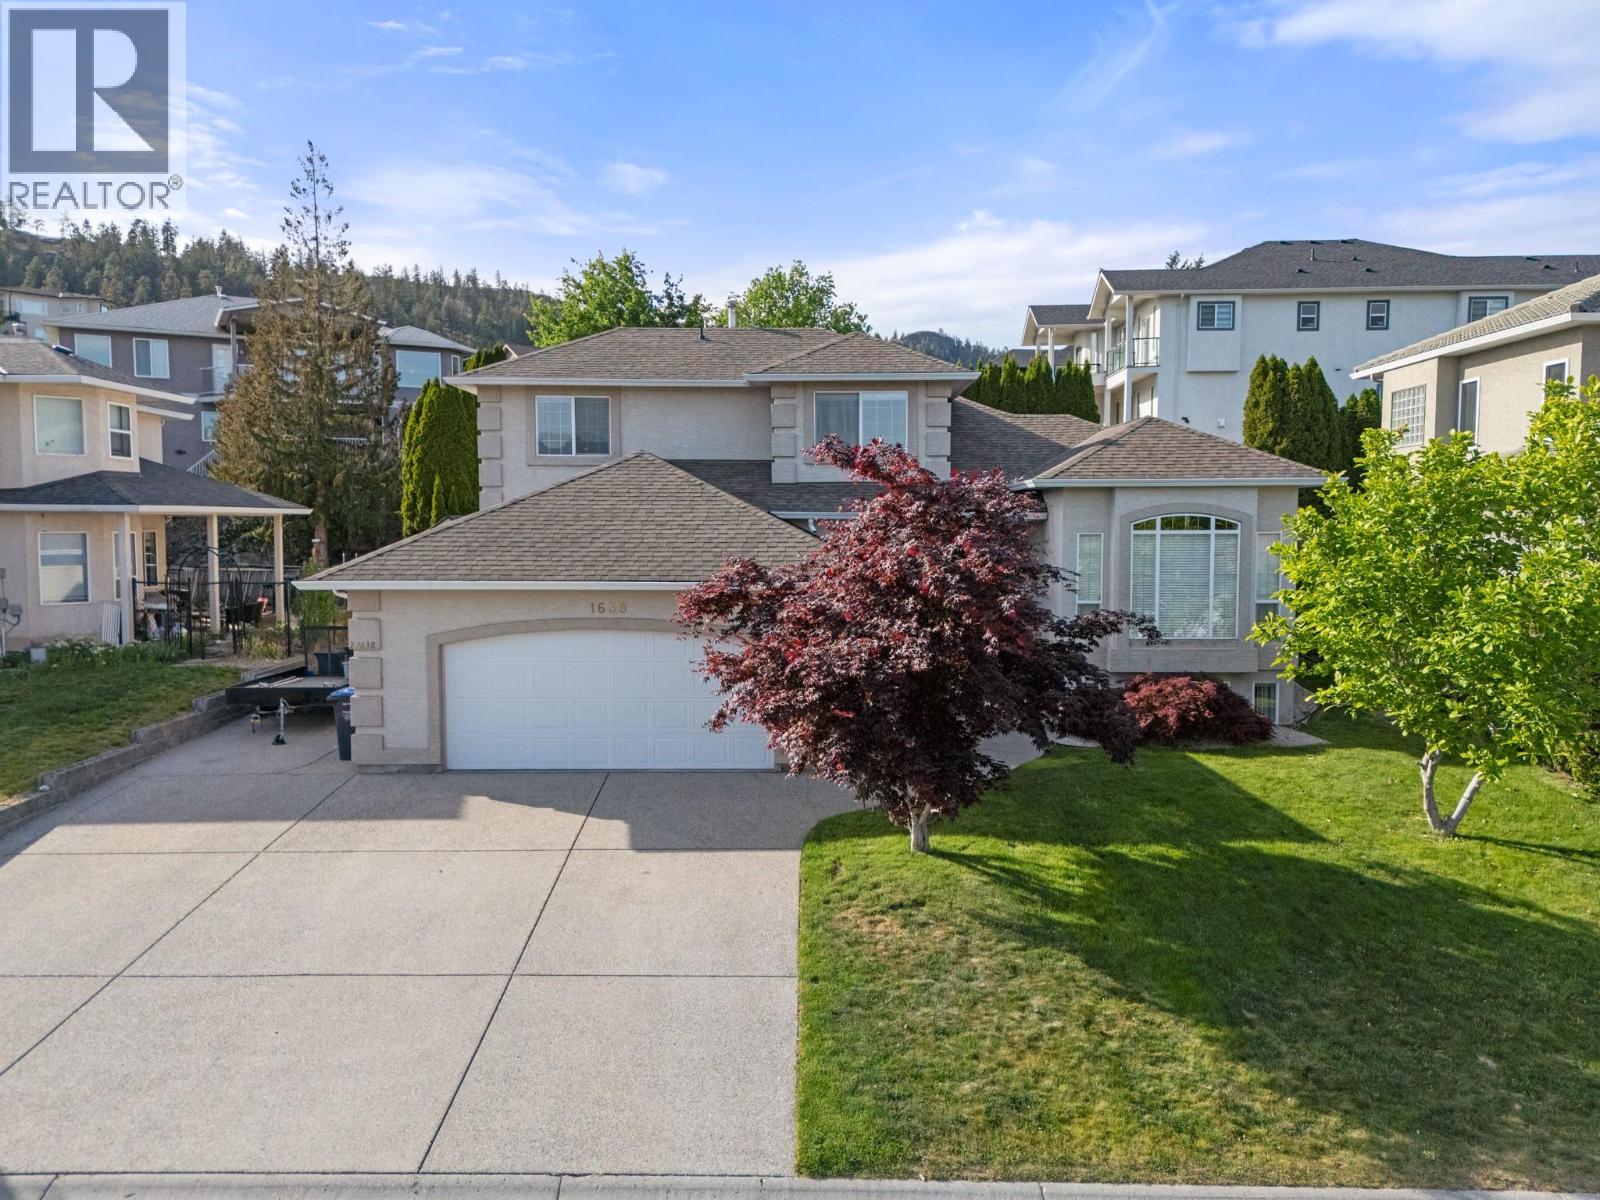
1638 Lindsay Drive
Kelowna, British Columbia
BIG house, LEGAL suite, PREMIUM neighbourhood, UPDATED!!! Welcome to this beautifully updated 6 bedroom + den, 4 bathroom Glenmore home with a LEGAL 2-bedroom suite, perfectly situated just minutes to downtown Kelowna, schools, shopping, restaurants and parks. Offering an exceptional layout with space for the entire family, this move-in ready home combines comfort, functionality and income potential. The bright and inviting main floor features an updated kitchen with brand new appliances, breakfast bar and cozy eat-in nook, seamlessly connecting to the family room and formal dining area — ideal for everyday living and entertaining alike. Just a few steps down, unwind in the spacious living room or escape to the stunning primary retreat complete with 5-piece ensuite w/dual vanities and direct access to the private backyard. Upstairs offers three generous bedrooms and a full bathroom, while the lower level includes a rec room, ample storage and a fully self-contained legal 2-bedroom suite — perfect for extended family or mortgage helper income. Outside, enjoy your covered patio, private yard, oversized double garage and RV/Boat parking with plenty of room for all the toys. A rare opportunity to own a versatile, updated home in one of Kelowna’s most sought-after neighbourhoods! (id:33225)
RE/MAX Kelowna
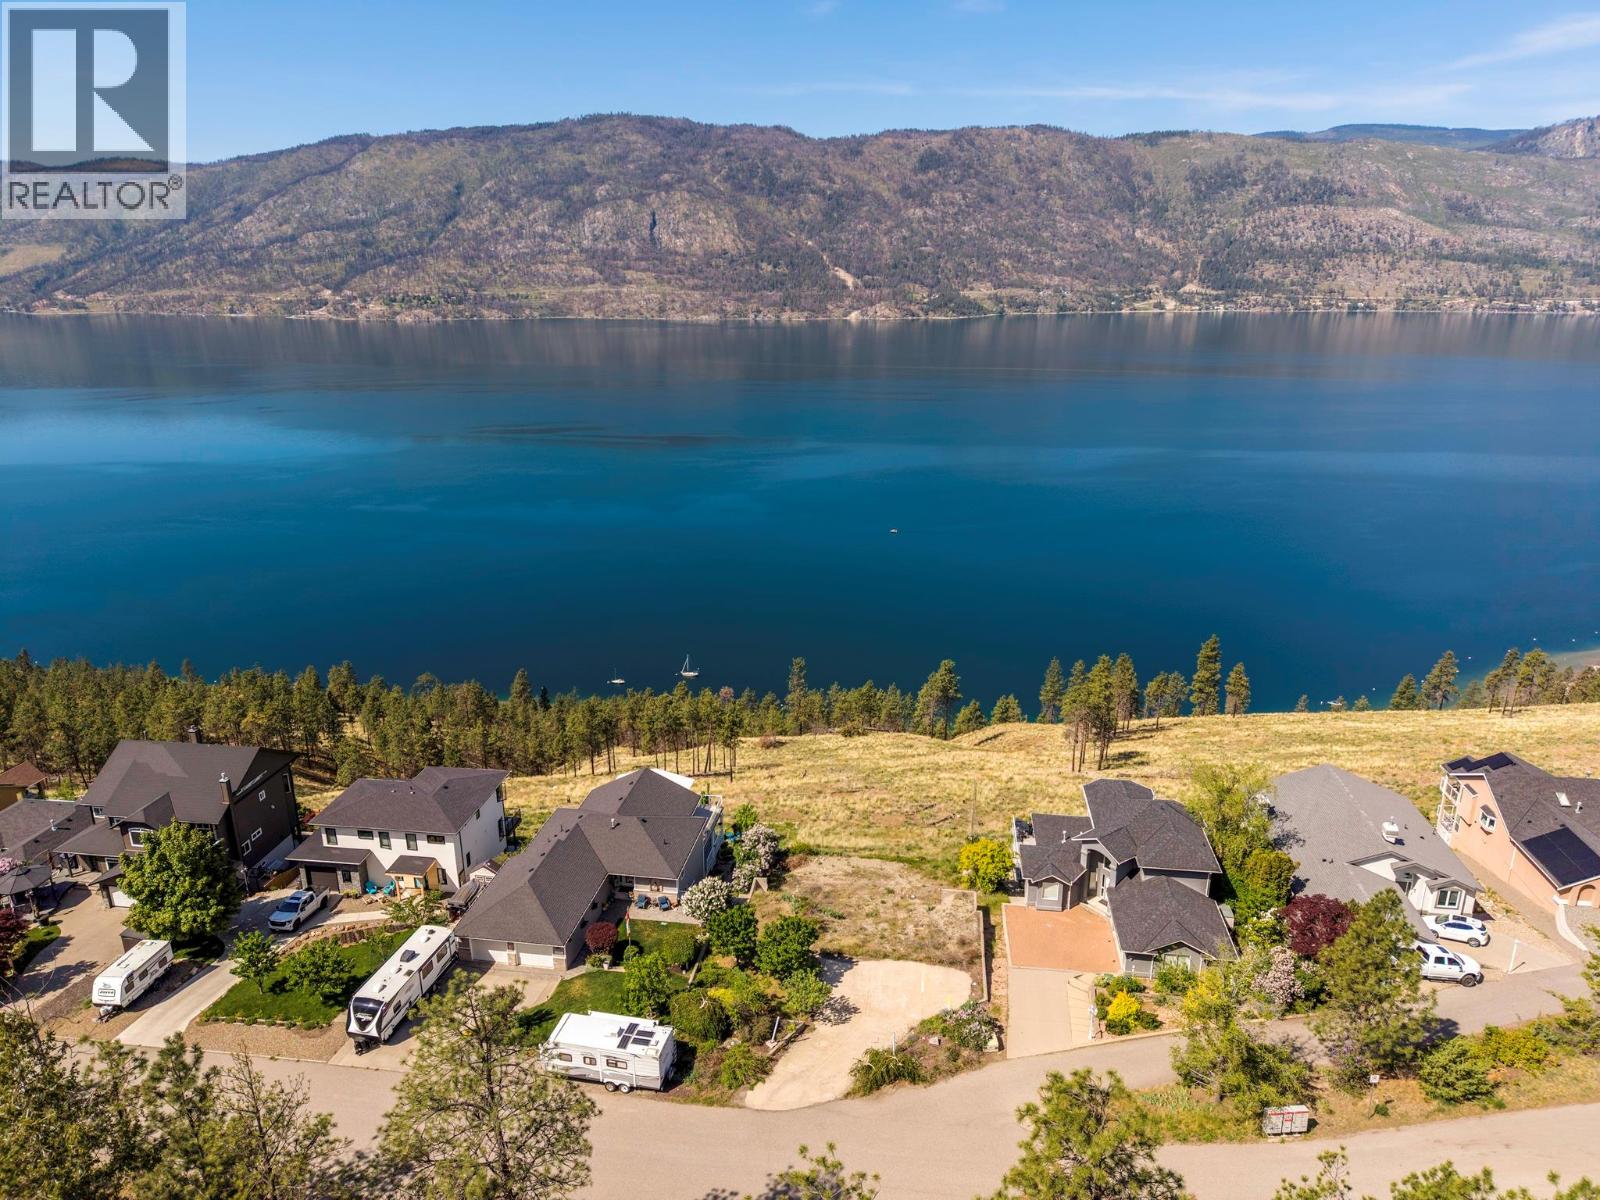
10386 Nighthawk Road
Lake Country, British Columbia
Discover the perfect canvas for your dream home on this spectacular 1.52-acre lakeview property in sought-after Lake Country. Positioned along established Nighthawk Road, this remarkable 66’ x 960’ lot captures sweeping, unobstructed views of Okanagan Lake and the surrounding mountains, stretching from the Okanagan Lake Bridge all the way to Fintry. With its gently sloping topography and cleared building site already in place, the property is ideally suited for a custom walk-out rancher or two-storey design crafted to maximize the incredible scenery. A concrete driveway is already installed, making it even easier to bring your vision to life. Enjoy convenient lake access directly across the road via Ok Centre Road West, with nearby boat launches and waterfront recreation just moments away. Imagine quiet mornings soaking in the views and evenings spent entertaining against a stunning lake and mountain backdrop. The peaceful setting offers privacy and tranquility while still being only 15 minutes to Kelowna International Airport and 25 minutes to downtown Kelowna via Glenmore Road. Surrounded by award-winning wineries, golf courses, hiking trails, and parks, this property delivers the ultimate Okanagan lifestyle. GST has been paid, there are no building timeline restrictions, and you have the flexibility to choose your own builder. An exceptional opportunity to create something truly special in one of Lake Country’s most scenic locations. (id:33225)
RE/MAX Kelowna
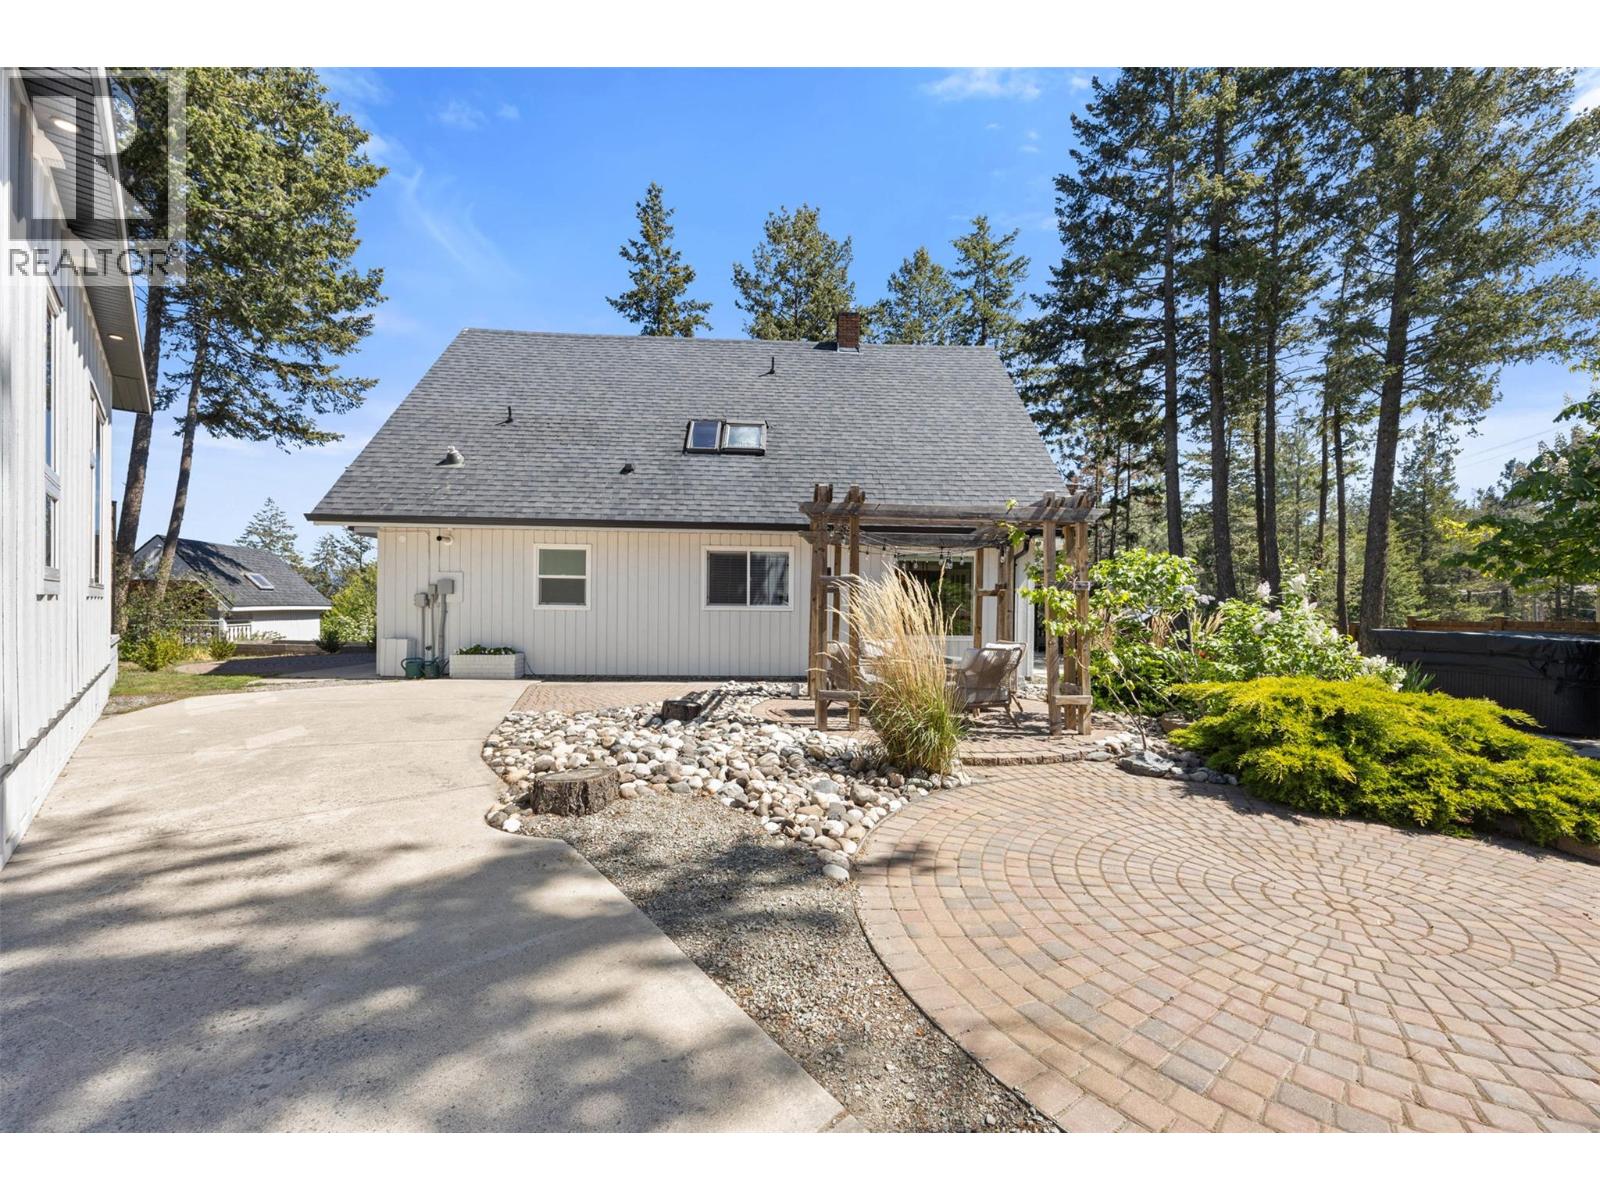
Units #1 & 2 1018 West Kelowna Road
West Kelowna, British Columbia
TWO HOMES! This is the opportunity you've been waiting for. Tucked into nature on a beautifully landscaped 0.27-acre lot, this A-frame, farmhouse-inspired property with a detached coach house offers a rare combination of lifestyle, flexibility, and income potential just minutes from city amenities. Together, the two homes offer 4 bedrooms, 3 bathrooms, and over 2,270 sq. ft. of living space. Featuring in-floor heating, no Poly-B plumbing, and warm character throughout, this is a property designed for those seeking something beyond the ordinary. Whether you're accommodating extended family, exploring rental income opportunities, working from home, or simply wanting space for guests, the possibilities here are exceptional. Outside, you'll discover a charming bunkie, chicken coop, multiple gazebos and outdoor gathering spaces, blooming lilacs, and a magnificent mature nut tree that serves as the centerpiece of the property. Every corner has been thoughtfully created to encourage connection, relaxation, and outdoor living. Private, peaceful, and full of character, this is more than a home—it's a lifestyle that's increasingly difficult to find and even harder to replicate. (id:33225)
Sotheby's International Realty Canada
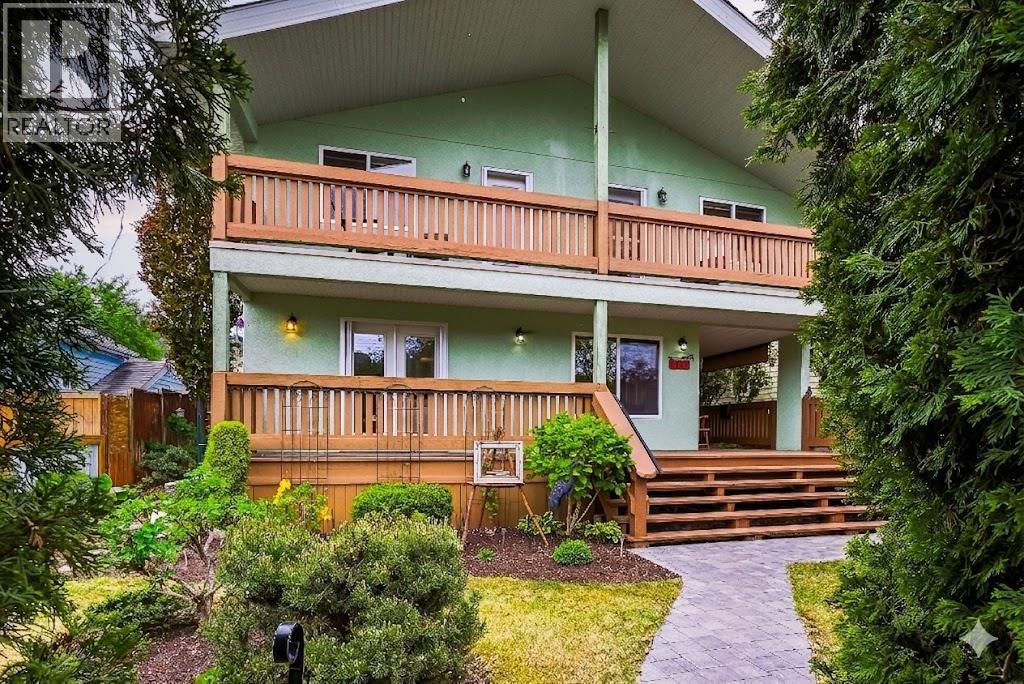
1127 Columbia Street
Kamloops, British Columbia
Open House Sunday May 17 2pm-4pm. Rare mix of modern updates and downtown charm. Located directly across from Prince Charles Park and just minutes from restaurants, coffee shops, schools, and the downtown core, this home gives you walkability without sacrificing privacy or character. Vaulted ceilings upstairs create an open, airy feel, while the beautifully updated kitchen was designed for both function and entertaining with smart stainless appliances, wall oven, glass cooktop, wine fridge, pendant lighting, and pull-out storage throughout. The renovated main floor bathroom features a fully tiled wet-room design with an open walk-in shower. Mobility restictions arent a problem here including the ramp access from the back parking all the way inside. Outside, the property feels like its own hidden retreat. The established landscaping, water feature, pergola-covered deck, veranda, and private yard create a “secret garden” feel that is hard to find this close to downtown. Additional features include a workshop space with a mezzanine, thoughtful updates throughout, and flexible living spaces that suit a variety of lifestyles. New Furnace 2025, RV parking with sani dump at the back. A unique opportunity to own a beautifully cared for home in one of Kamloops’ most walkable locations. (id:33225)
Exp Realty (Kelowna)
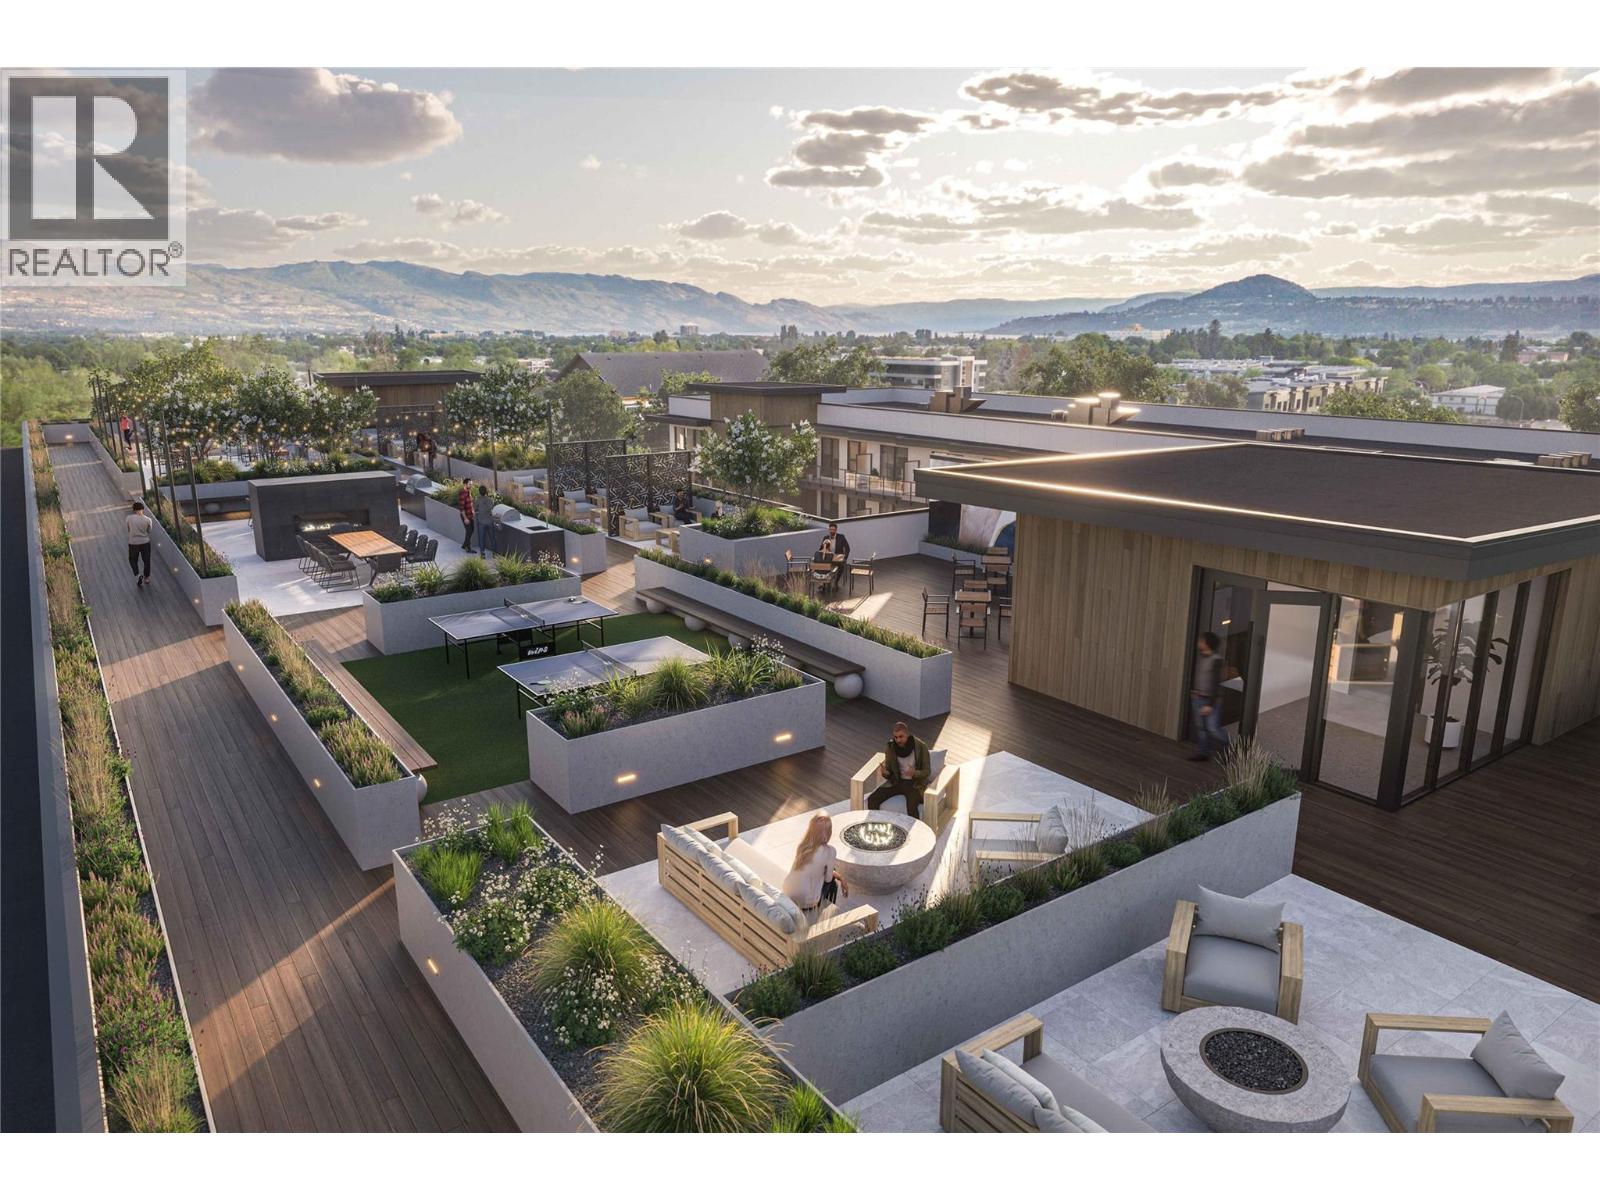
1281 Pridham Avenue Unit# 106 Lot# 6
Kelowna, British Columbia
Experience modern urban living at REVO Kelowna with this stylish 2 bedroom + den, 2.5 bathroom townhouse in the heart of the Landmark District. Featuring the sophisticated Onyx colour palette, this home offers a rich, contemporary design with dark cabinetry, sleek finishes, brushed black hardware, and warm modern tones throughout. Thoughtfully designed over multiple levels, this townhouse combines function and style with spacious living areas, 9’ ceilings, oversized windows, premium wide plank vinyl flooring, quartz countertops, ceiling-height soft-close cabinetry, Samsung stainless steel appliances, LED bathroom mirrors, Smart Klosets, and private outdoor space. REVO residents enjoy exceptional amenities including rooftop terraces, fitness and wellness facilities, co-working spaces, pet-friendly features, green spaces, and integrated smart-community technology. Centrally located near shopping, restaurants, downtown Kelowna, Okanagan Lake, transit, and major amenities. Completion expected to begin July 2026. An exceptional opportunity to own a modern townhouse in one of Kelowna’s most exciting new developments. (id:33225)
Exp Realty (Kelowna)
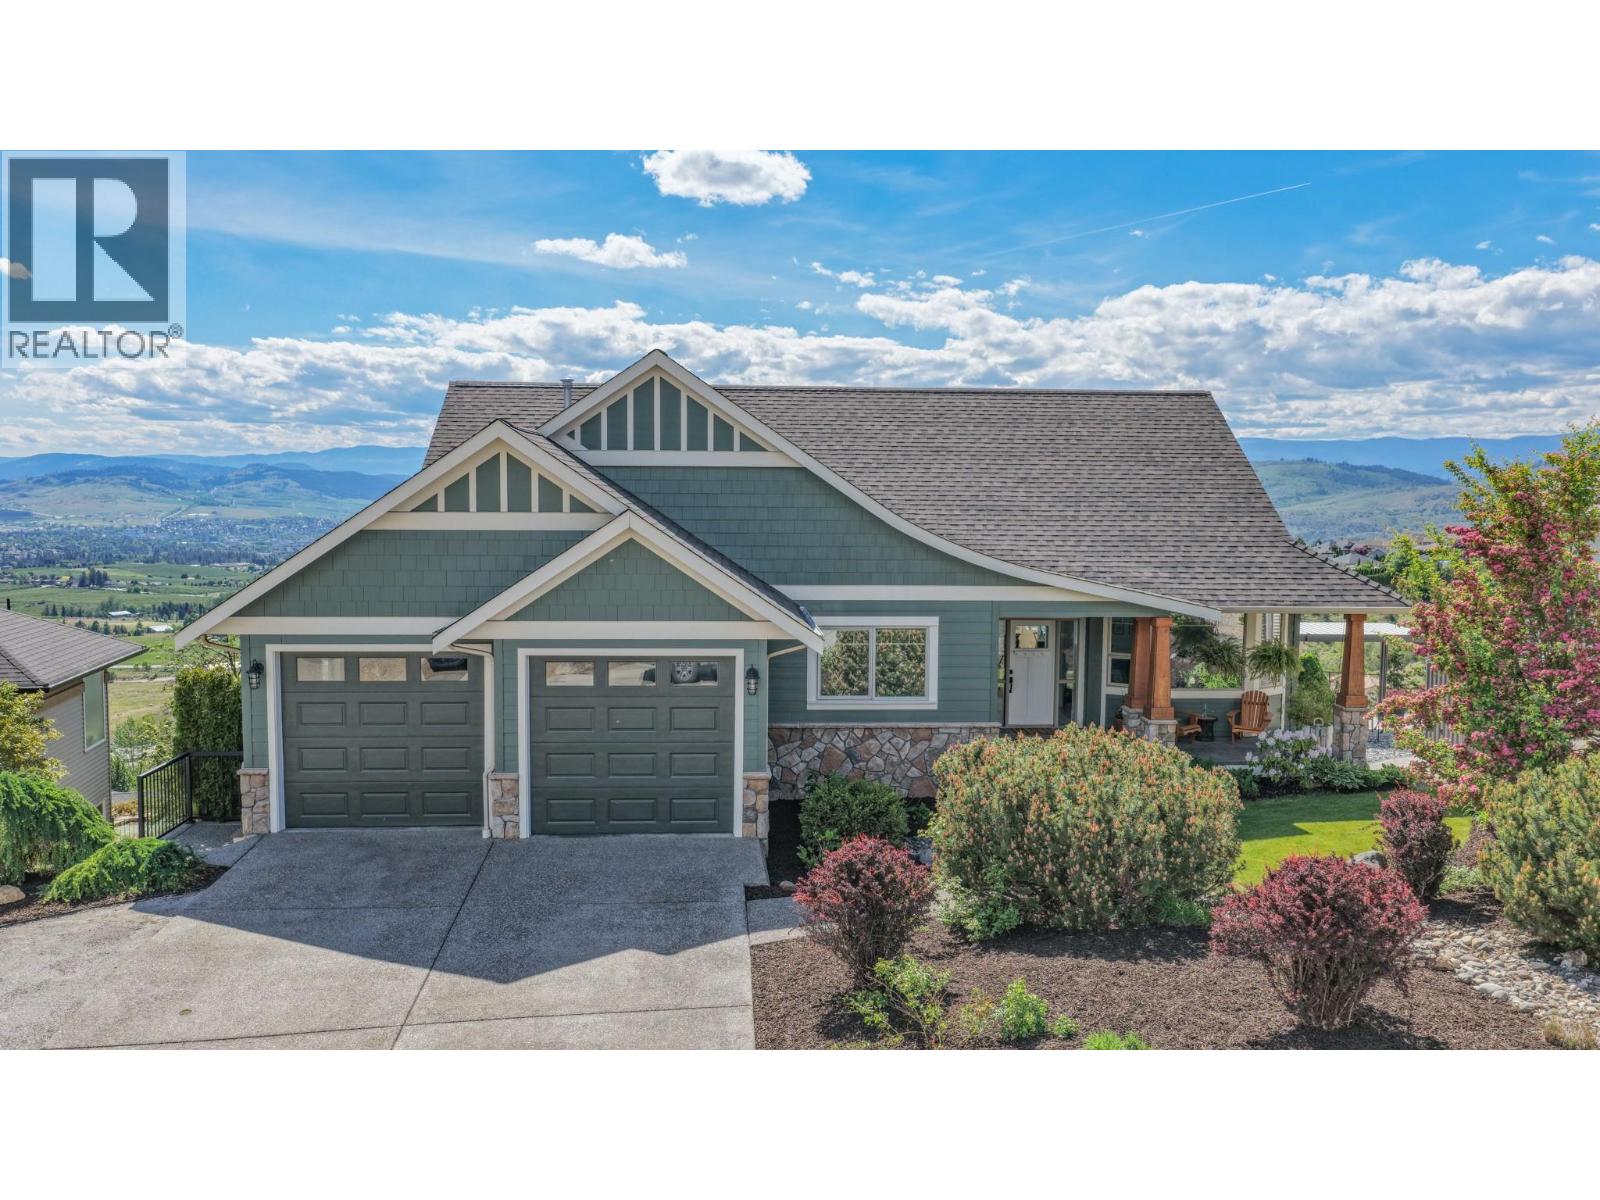
1437 Copper Mountain Court
Vernon, British Columbia
Welcome to this beautifully crafted custom home, perfectly positioned on a cul-de-sac. Set on a generous lot with breathtaking valley, lake and mountain views, this property offers the ideal blend of privacy, comfort, and Okanagan lifestyle living. Designed with both functionality and entertaining in mind, the bright open-concept layout is filled with natural light from expansive windows that showcase the stunning scenery from nearly every room. The spacious kitchen features timeless white cabinetry, stainless steel appliances, abundant counter space, and a large island with seating — creating the perfect gathering space for family and friends. The inviting living and dining areas flow seamlessly together, offering a warm and welcoming atmosphere for everyday living. Spacious bedrooms provide comfort and tranquility, while the luxurious primary suite captures incredible views and offers a peaceful retreat at the end of the day. Outside, enjoy exceptional curb appeal, mature landscaping, and a covered front porch where you can relax and take in the panoramic surroundings. The oversized driveway and double garage provide plenty of parking and storage space for vehicles, RVs, or recreational toys. A dedicated workspace on the lower level offers flexibility for a home office, hobby room, or creative studio, complete with additional storage to keep life organized. Don’t miss the opportunity to own this exceptional view home and experience the lifestyle you’ve been dreaming of. (id:33225)
Coldwell Banker Executives Realty
3355 Hawks Crescent
Westbank, British Columbia
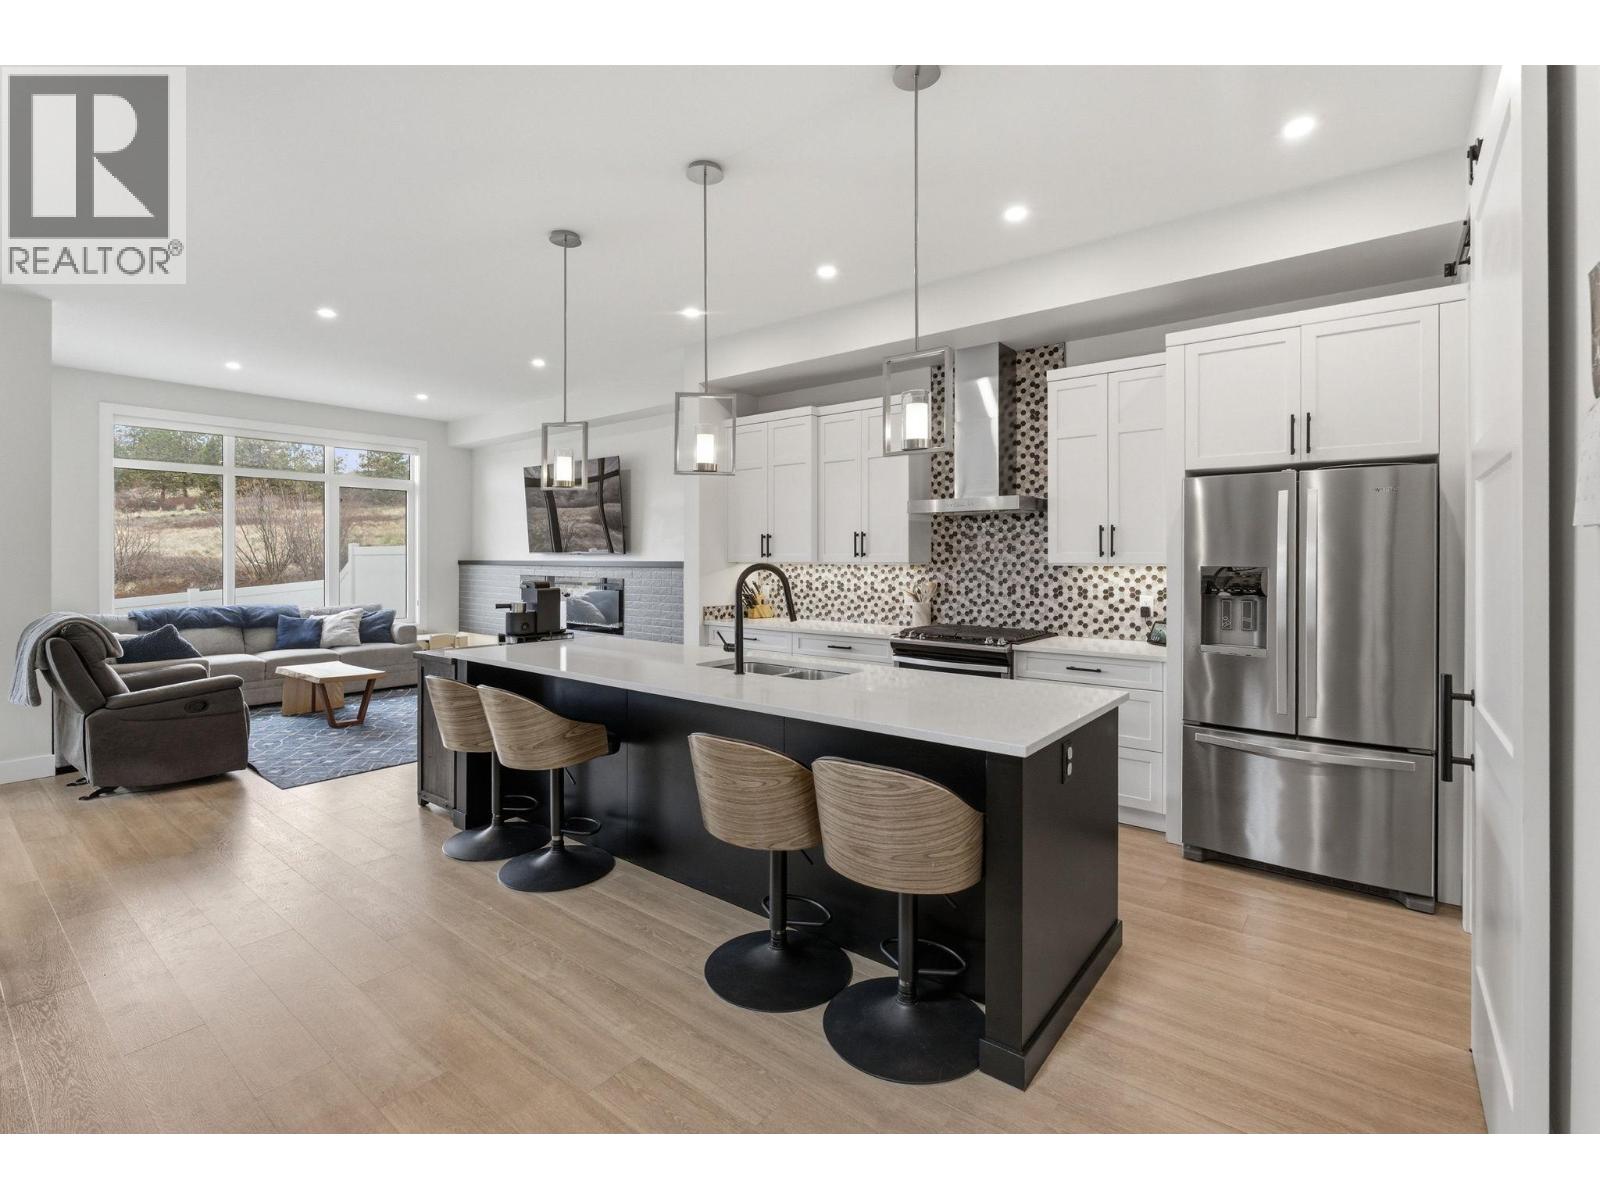
BEST LOCATION in Hawk's Landing! Take in the warm glow of the western sky from your private backyard, the perfect setting to relax and unwind at the end of the day. This stylish 3 bedroom, 2 1/2 bath home offers a functional and modern layout, complete with a versatile upstairs flex room featuring its own private balcony to enjoy the views. The main floor with 10 foot ceilings showcases an open-concept design with patio doors leading to a deck and a low-maintenance yard. The kitchen is both beautiful and practical, featuring white quartz countertops throughout, a striking combination of white and dark cabinetry, a gas range, and an island with black hardware accents and sink. A cleverly hidden pantry behind sliding barn doors adds both charm and functionality. Upstairs, the spacious primary bedroom includes a walk-in closet and 5 piece ensuite, along with two additional bedrooms and a full bathroom. The flex room is ideal for a home office, TV room, or kids' play space. An unfinished crawl space provides ample storage, keeping your living areas clutter free. Enjoy incredible value with NO Property Transfer Tax, No Speculation Tax, No GST, and a 99-year prepaid lease with no lease payments. Conveniently located close to everyday essentials, grocery stores, restaurants, parks and schools. Everything you need is just minutes away. A fantastic opportunity for easy, low maintenance living in a desirable community. Low strata fee of $133/month. (id:33225)
Coldwell Banker Horizon Realty
921 Waddington Drive
Vernon, British Columbia
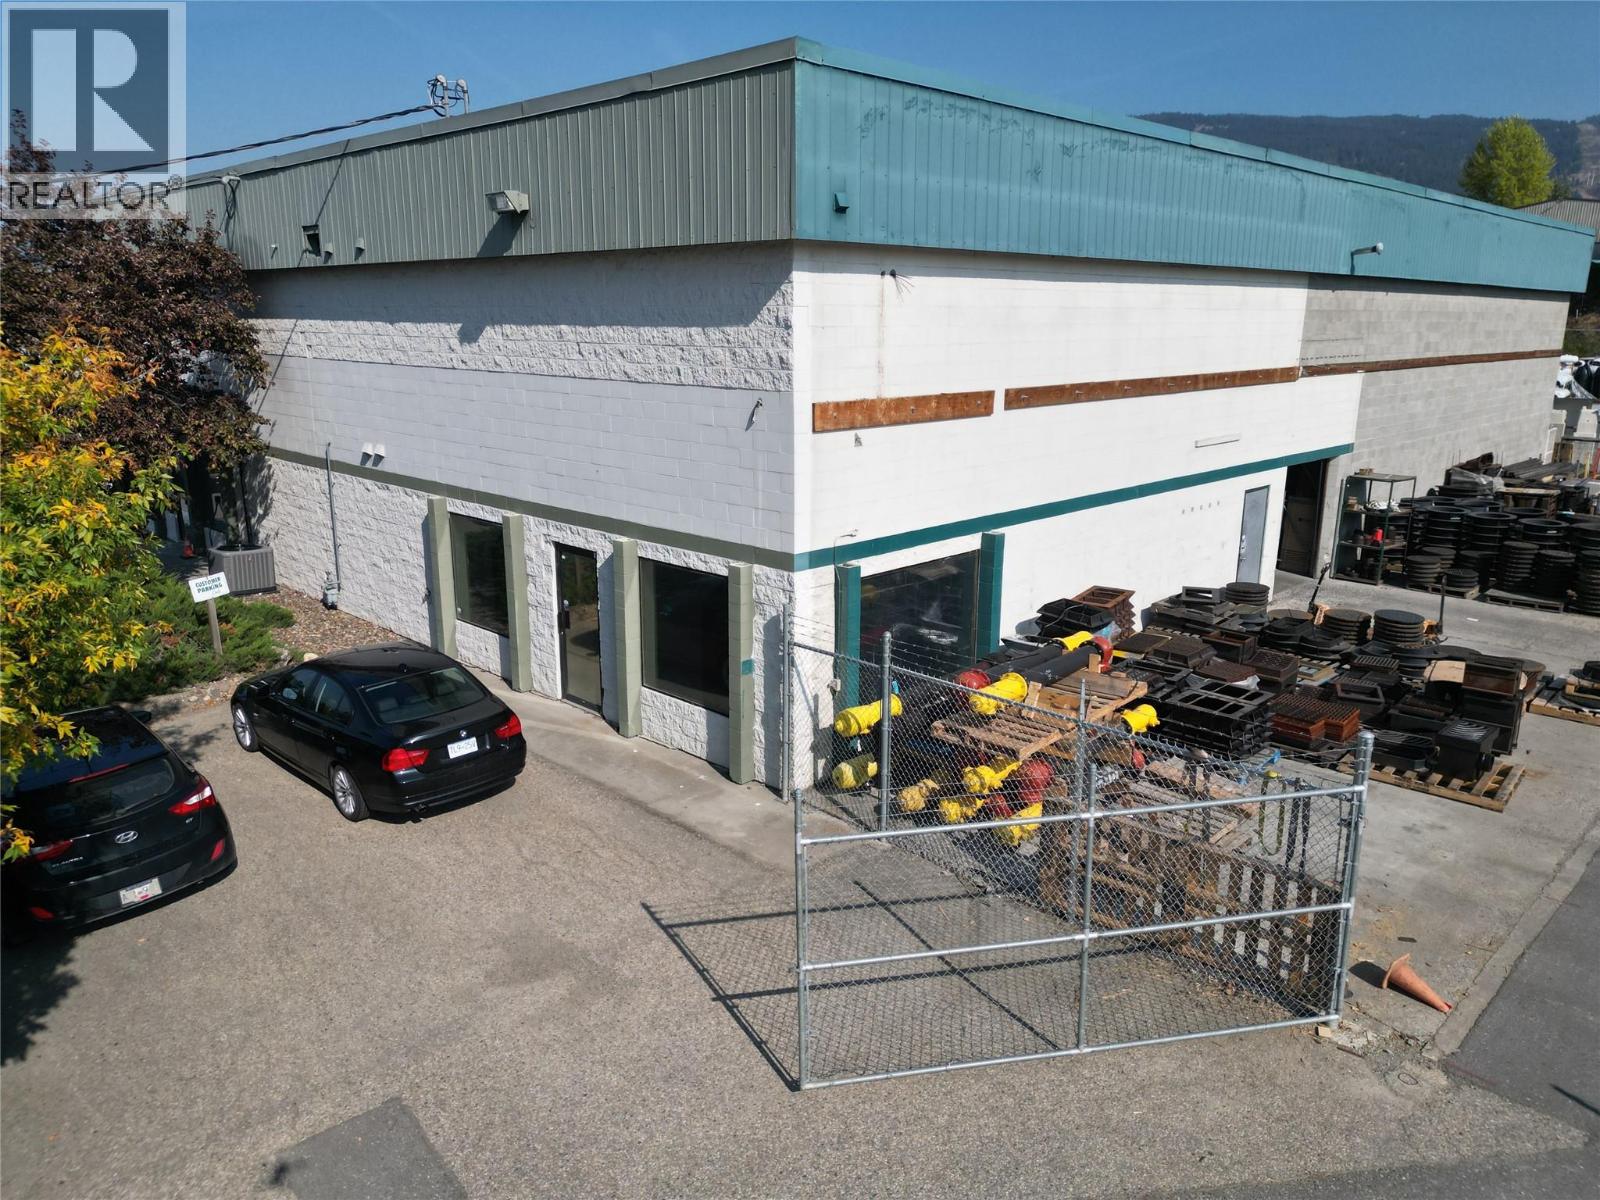
For Lease – 1,584 SQFT Light Industrial Warehouse Space | Available Immediately for lease, this 1,584 square foot warehouse space offers an excellent opportunity for storage or light industrial use. The unit features an open warehouse layout along with a small private yard area, providing flexibility for a variety of industrial users. There is also an option to lease additional office and washroom space located on the neighbouring property at 1021 Waddington Drive Available for immediate occupancy. Contact the listing agent for additional information or to arrange a private viewing. (id:33225)
Venture Realty Corp.
938 Mt Bulman Drive
Vernon, British Columbia
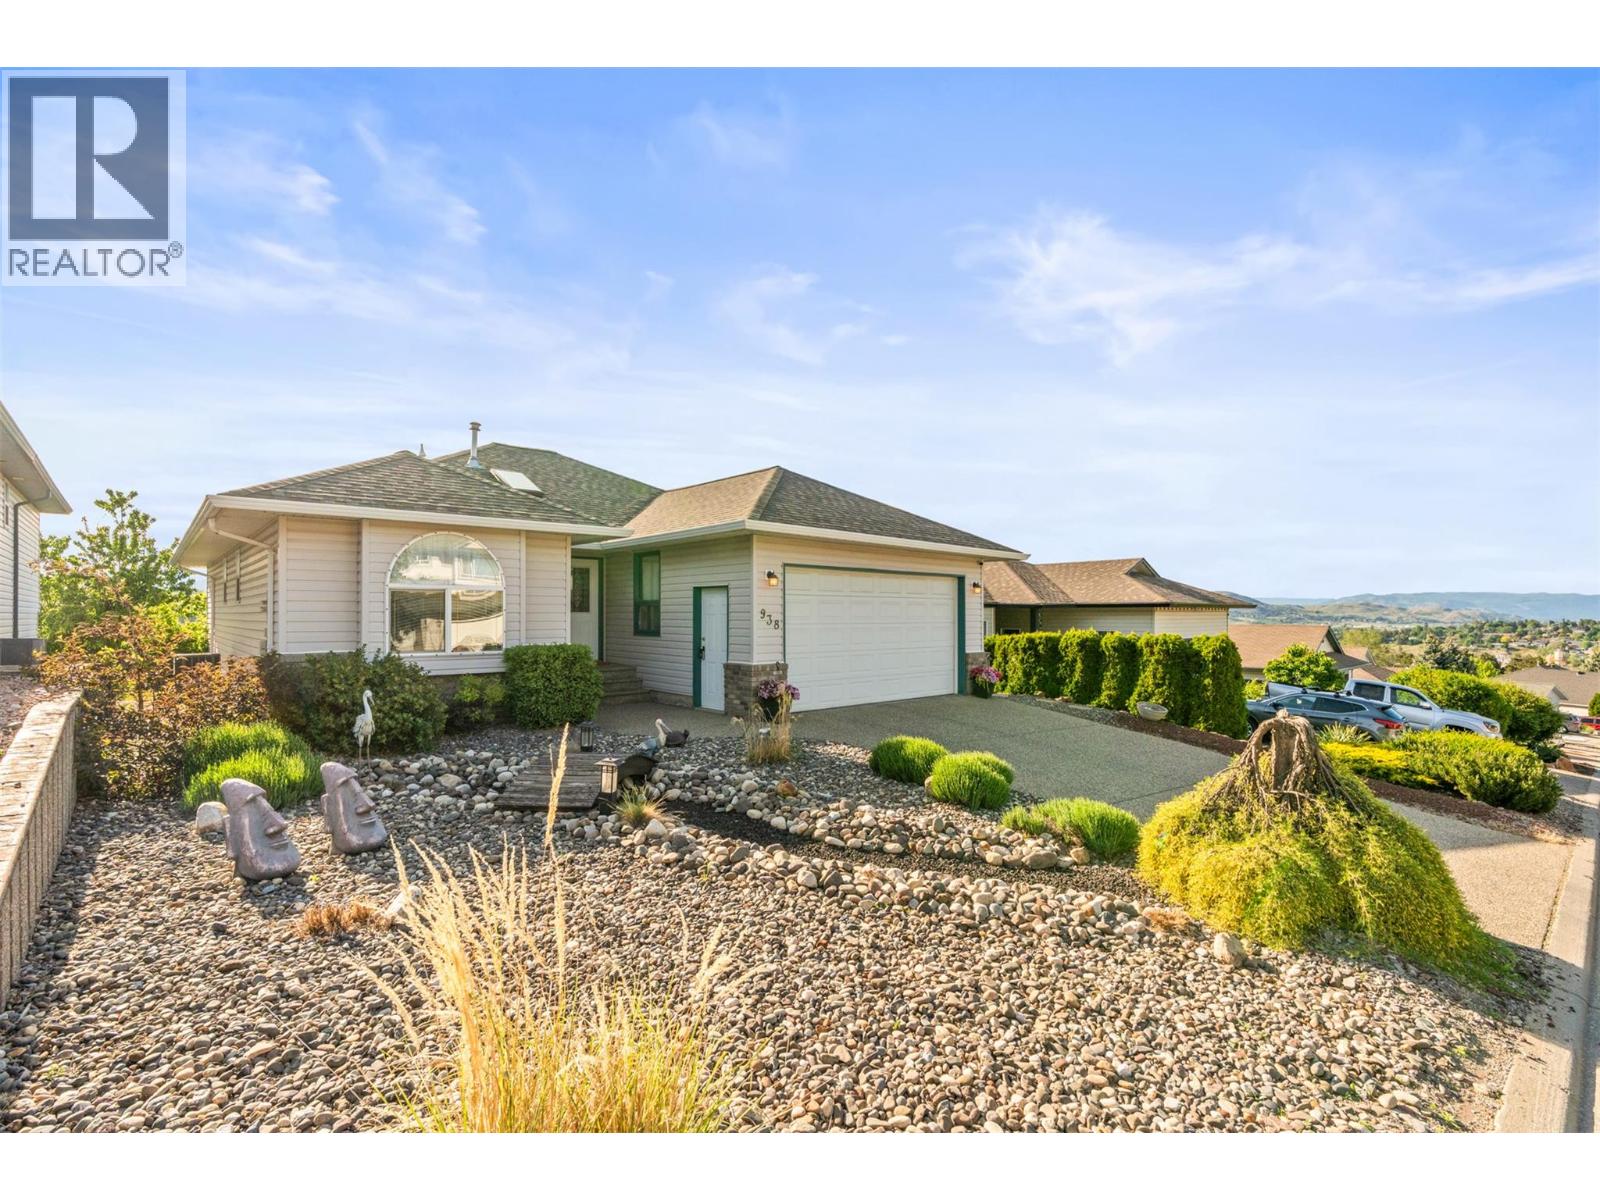
Welcome to the highly sought-after community of Middleton Mountain! This beautifully maintained 4-bedroom, 3-bathroom bungalow offers over 2,100 sq.ft. of functional living space in an unbeatable location just minutes from Downtown Vernon and neighbouring communities. The bright and spacious main level is complemented by a fully finished lower level featuring 2 bedrooms, a kitchen, and separate entrance — perfect for extended family, guests, or suite potential. Step outside to enjoy the spacious and well cared for backyard, ideal for relaxing or entertaining. Complete with a double car garage and located only a 5-minute drive to Kal Beach, this home combines comfort, versatility, and lifestyle in one exceptional package! (id:33225)
RE/MAX Vernon
6832 Legion Road
Jaffray, British Columbia
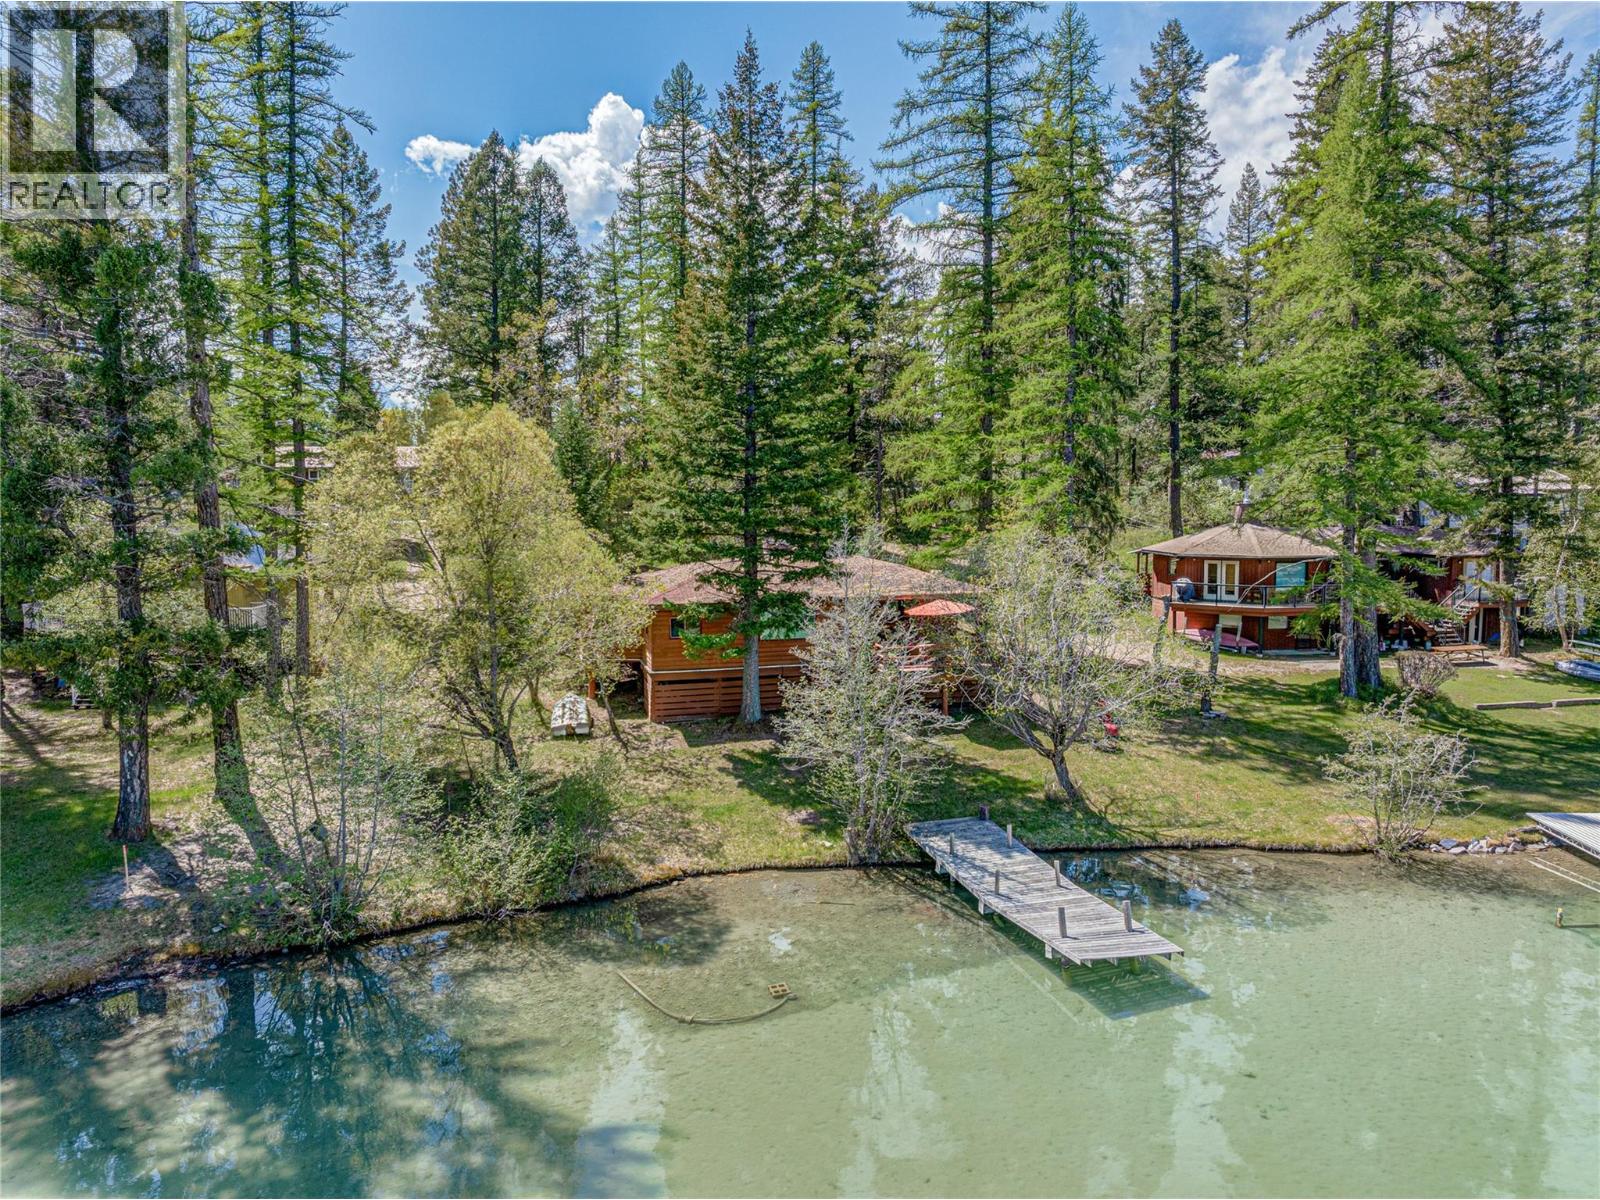
Presenting a rare half acre waterfront offering on the pristine shores of Rosen Lake—an exceptional setting where privacy, sun, and panoramic lake to mountain views converge. Set on 0.527 acres with 90 feet of private waterfront, this gently sloping, highly usable parcel is framed by mature trees and offers remarkable flexibility for lakeside living. Zoned Single Family (RS 1(A)), the property provides generous space for outdoor amenities, ample parking, and future enhancements such as a garage, bunkhouse, or expanded entertaining areas. The 1,113 sq ft cabin features three bedrooms and one full bathroom, with an open concept layout that’s ideal for relaxed hosting and effortless time at the lake. Expansive windows capture the scenery and bring in natural light, while a spacious deck extends the living space outdoors for outdoor dining, sunsets, and quiet mornings by the water. Enjoy direct shoreline access to calm, clear waters for swimming, paddling, and lakeside lounging. Rosen Lake is celebrated for its tranquil atmosphere, limited public access, and warm summer conditions—an increasingly rare combination. Adventure and amenities are close at hand: Koocanusa, an extensive network of quad and mountain/dirt bike trails, golf just 10 minutes away at Will O Bend, and world class skiing 25 minutes away at Fernie Alpine Resort. This is a legacy waterfront opportunity in a tightly held market. Includes all interior furnishings and lawn mower and the private moorage (dock). (id:33225)
RE/MAX Elk Valley Realty
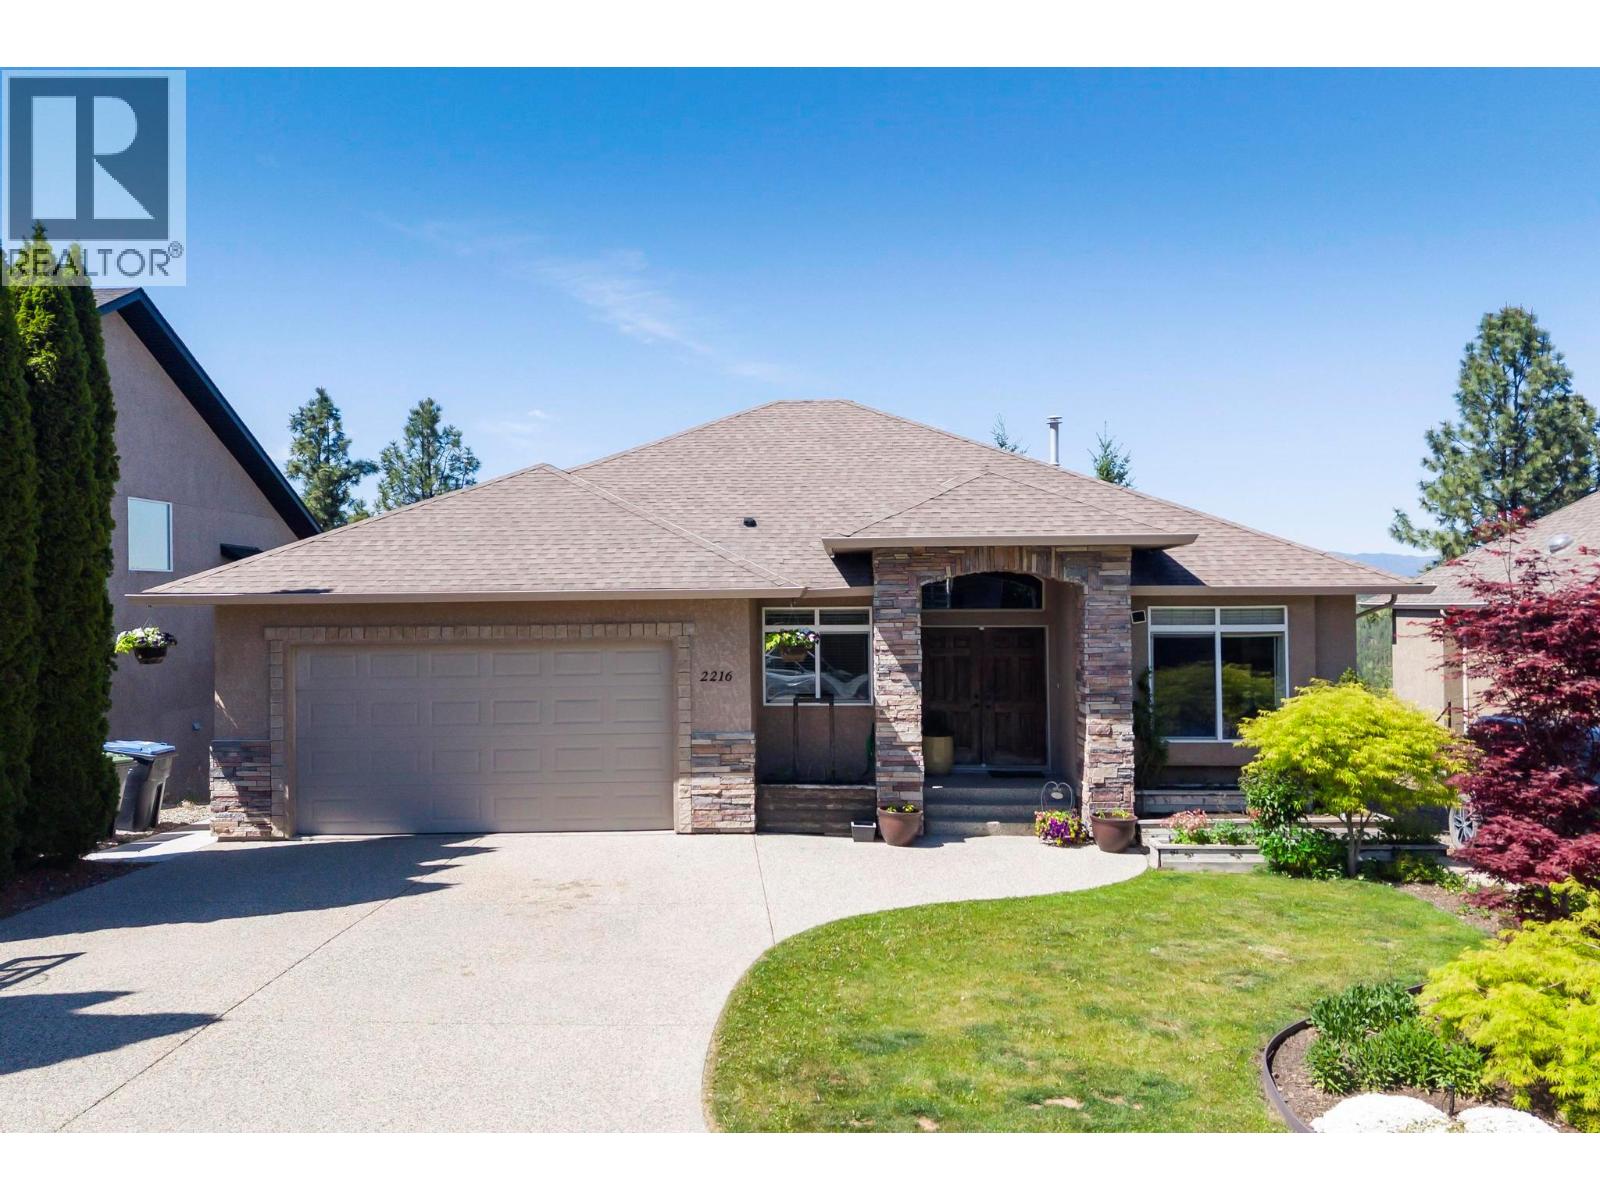
2216 Quail Run Drive
Kelowna, British Columbia
Executive 5-bedroom home in highly sought-after Quail Ridge offering exceptional space, views, and flexibility for family living. A grand double-door entry opens to an impressive foyer and bright open-concept main floor with soaring 11’ vaulted ceilings, decorative chair rail detailing, formal dining, wet bar, and cozy three-way fireplace. The updated kitchen features a large granite island, newer flooring and modern light fixtures. The spacious primary bedroom has a walk-in closet, 4-piece ensuite with jetted tub, and direct access to the oversized view deck with hot tub. The lower level offers a large recreation room with gas fireplace, 2 additional bedrooms, and a self-contained 1-bedroom in-law suite with separate washer/dryer—ideal for extended family or mortgage helper potential. Additional features include newer hot water tank, furnace replace July 2023, built-in vacuum, underground irrigation, newer shed, and RV parking. Enjoy your morning coffee while taking in the serene landscape, hike or bike on the nearby walking trail and end your day in the hot tub overlooking the mountain and valley views at sunset Perfectly positioned near the championship Quail and Bear golf courses at The Okanagan Golf Club, scenic walking trails including Quail Flume Trail and Eagleview Trail, University of British Columbia Okanagan, and just minutes to Airport Village and the airport. (id:33225)
Real Broker B.c. Ltd
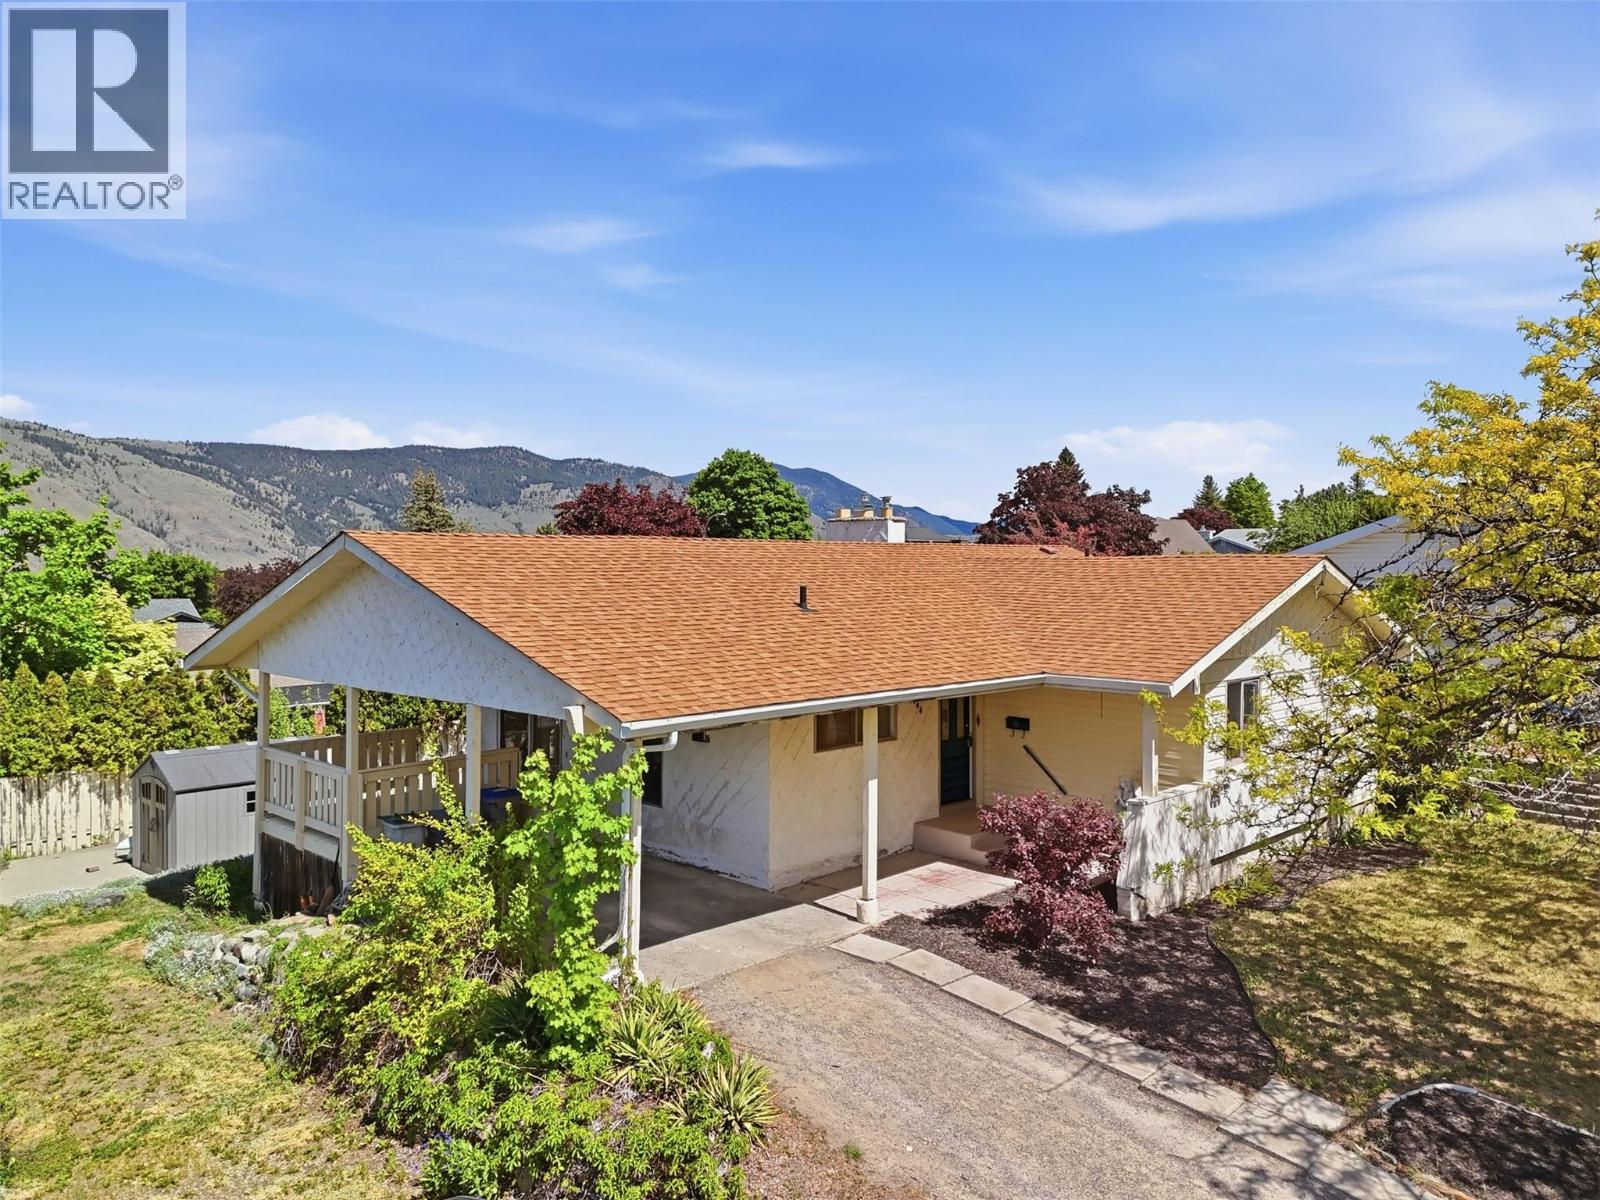
2444 Nechako Drive
Kamloops, British Columbia
Situated in the family-oriented community of Juniper Ridge, this four-bedroom, two-bathroom home combines functional design with recent interior refinements. The main living areas are defined by hardwood floors that bring a high-end, durable feel to the space, while fresh paint and updated trim provide a crisp, modern finish throughout. The layout is optimized for versatility, offering four spacious bedrooms that easily accommodate a growing family, a home office, or guest room. The home benefits from its location in one of Kamloops’ most desirable neighborhoods, known for its quieter pace and elevated sense of community. Living here puts you steps away from the Juniper Ridge elementary school and provides quick access to the extensive mountain biking and hiking trails that define the local lifestyle. Large windows allow for consistent natural light, highlighting the quality of the new finishes and creating a bright, airy atmosphere. (id:33225)
Royal LePage Westwin Realty
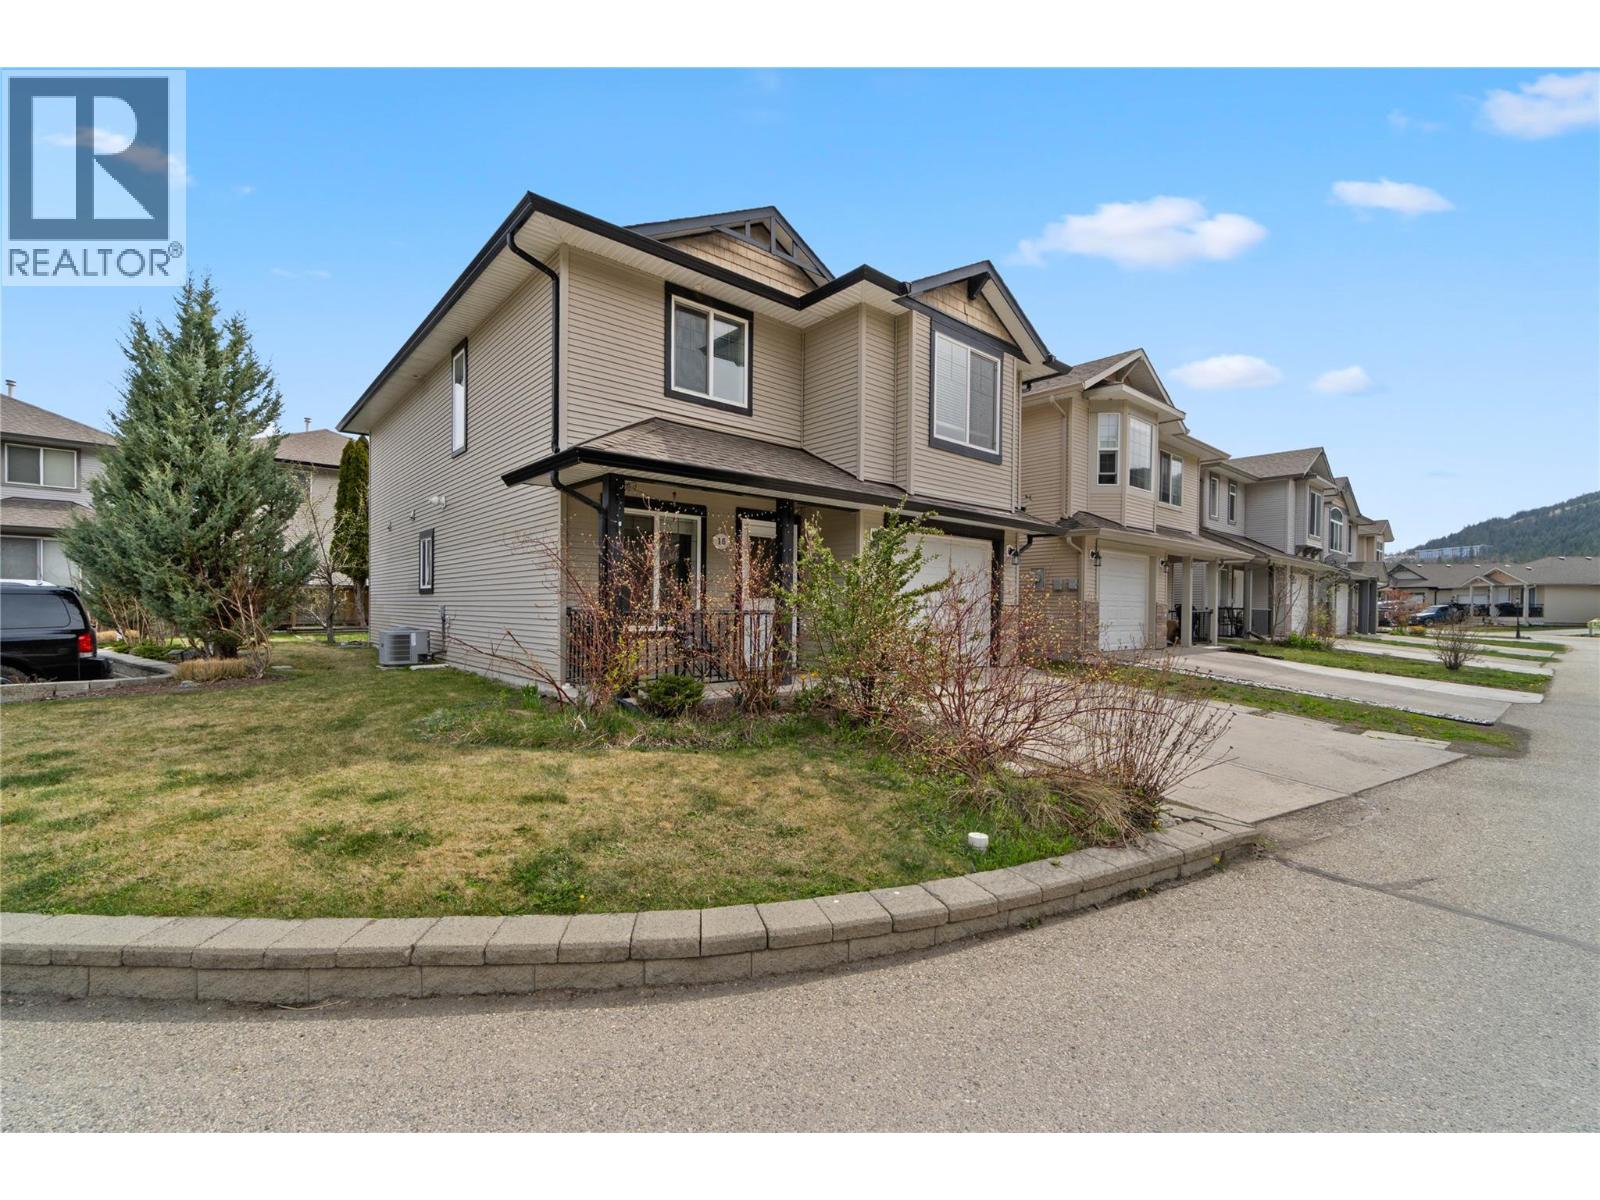
1760 Copperhead Drive Unit# 16
Kamloops, British Columbia
Set in the Creekside at Pineview community, this 3 bedroom, 2 bathroom home offers a bright main floor, self contained 1 bedroom, private living space or inlaw suite & corner lot that gives the property a more open feel. Walking distance to the new Snine Elementary School & close to recreation & amenities, the location balances convenience with a quiet neighbourhood setting. The main floor is bright & welcoming, with plenty of natural light throughout & views toward the forest from the primary bedroom. The kitchen has been updated with refinished cabinets, quartz countertops, backsplash & fixtures, while oak laminate flooring runs throughout. A connected living & dining area with access to the back deck, along with two personalized bedrooms & renovated 4pc bath complete the level. The bath features a new vanity, tile flooring & shower tile, while also functioning as a cheater ensuite to the primary bedroom. Downstairs, the bright entry leads to the laundry room, single car garage & self contained 1 bedroom inlaw suite. Complete with its own kitchen, new appliances, 3pc bath, separate rear entry & access to the back patio, the suite offers flexible space for family, guests or added income potential. Outside, the landscaped corner lot boasts extra greenspace beside the home & guest parking just steps away. Additional updates include new washer & dryer, feature stairwell wall & new hose bib. With a functional layout & tasteful updates, this immaculate home offers an easy fit for a variety of lifestyles. (id:33225)
Century 21 Assurance Realty Ltd
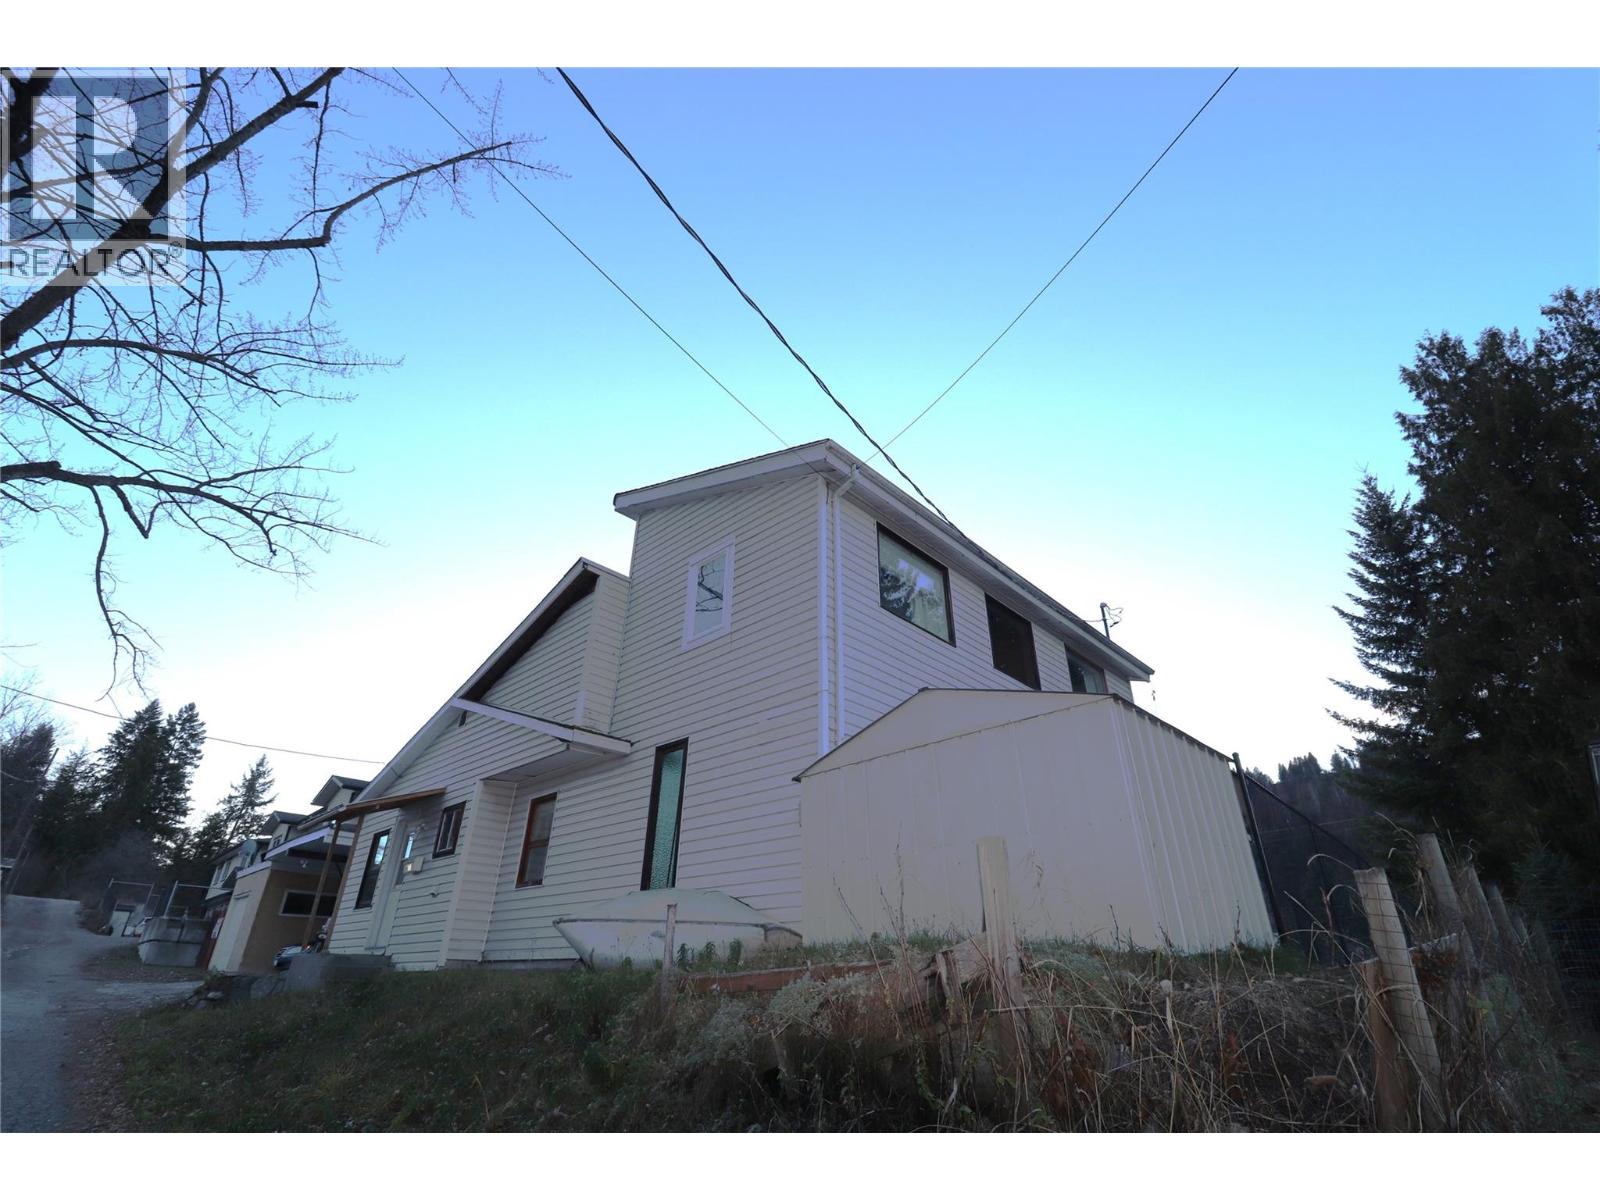
613 11th Avenue
Castlegar, British Columbia
LOCATION, LOCATION, LOCATION! This updated 4-bed, 2-bath home is perfectly situated within walking distance to everything you need—including Kootenay Market, the liquor store, hair salon, downtown, schools, and Millennium Park with its popular dog park. Step inside to discover modern updates throughout: newer appliances, a spacious newly built laundry room, vaulted ceilings, and a generous primary bedroom featuring a brand-new walk-in closet, a 4-piece ensuite, and private patio access. Enjoy exceptional outdoor living with a covered 24' x 13' deck plus an additional 16' x 14' balcony, perfect for relaxing or entertaining. The property also includes a new fence, heat pump, two new sheds, and a new gas hookup, offering comfort and convenience year-round. Utility bills are very affordable, making this home an excellent value in today’s market. With its prime location, thoughtful upgrades, and inviting layout, this home truly has a lot to offer in an affordable price range. Don’t miss out! (id:33225)
Exp Realty
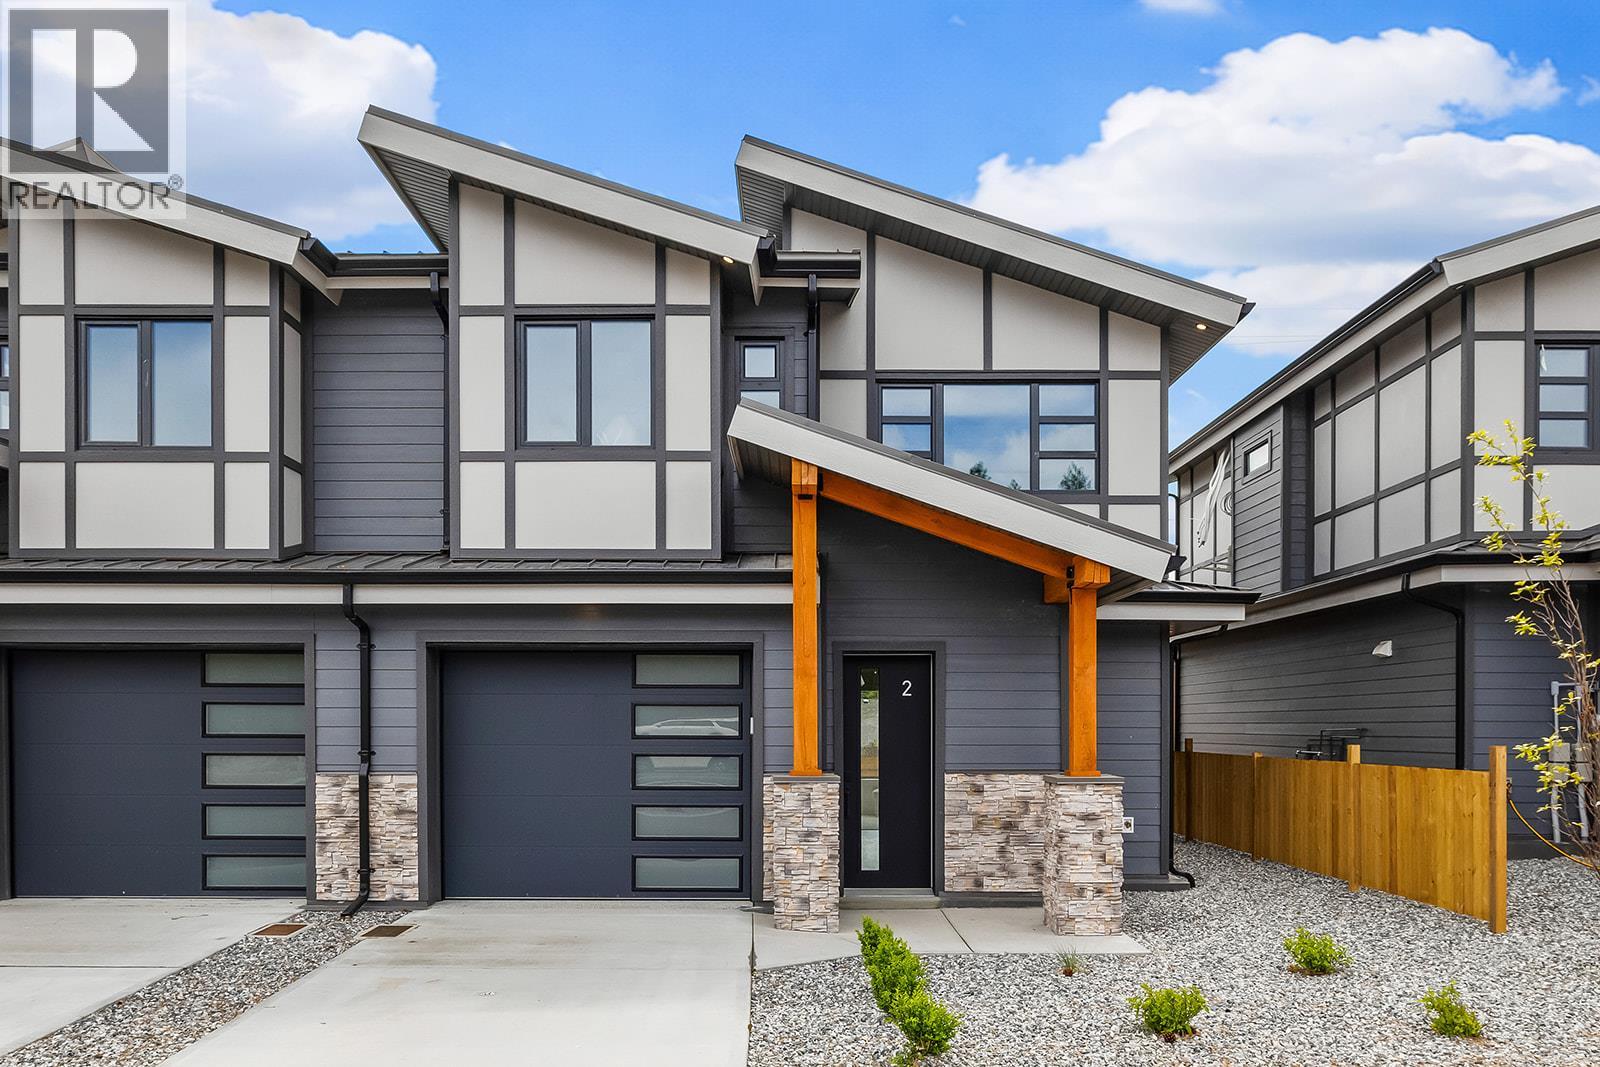
3210 Salmon Road Unit# 3
West Kelowna, British Columbia
Brand new side-by-side duplex at The Hills at Glenrosa. Featuring West Coast-inspired design, every home at The Hills is an end home offering added privacy, an abundance of natural light, and a more detached feel than a typical townhome. Thoughtfully designed with 3 spacious bedrooms, 2.5 bathrooms, and contemporary finishes including wide-plank flooring, radiant heating, air conditioning, soft-close cabinetry, and chic matte black accents. Built with premium ICF (Insulated Concrete Form) construction for superior insulation, durability, fire protection, and up to 40% greater energy efficiency than standard builds. Enjoy a private fenced yard, patio with storage, and heated garage with EV outlet rough-in. Pet-friendly allowing 2 dogs, 2 cats, or 1 of each. Family-friendly location beside Helen Gorman Elementary and close to Glenrosa Middle School, Powers Creek Trail, Last Mountain Park, wineries, Paynters Market, and West Kelowna shops and services. Brand new home with New Home Warranty for added peace of mind. Photos & virtual tour may be of a similar home in the community. (id:33225)
RE/MAX Kelowna
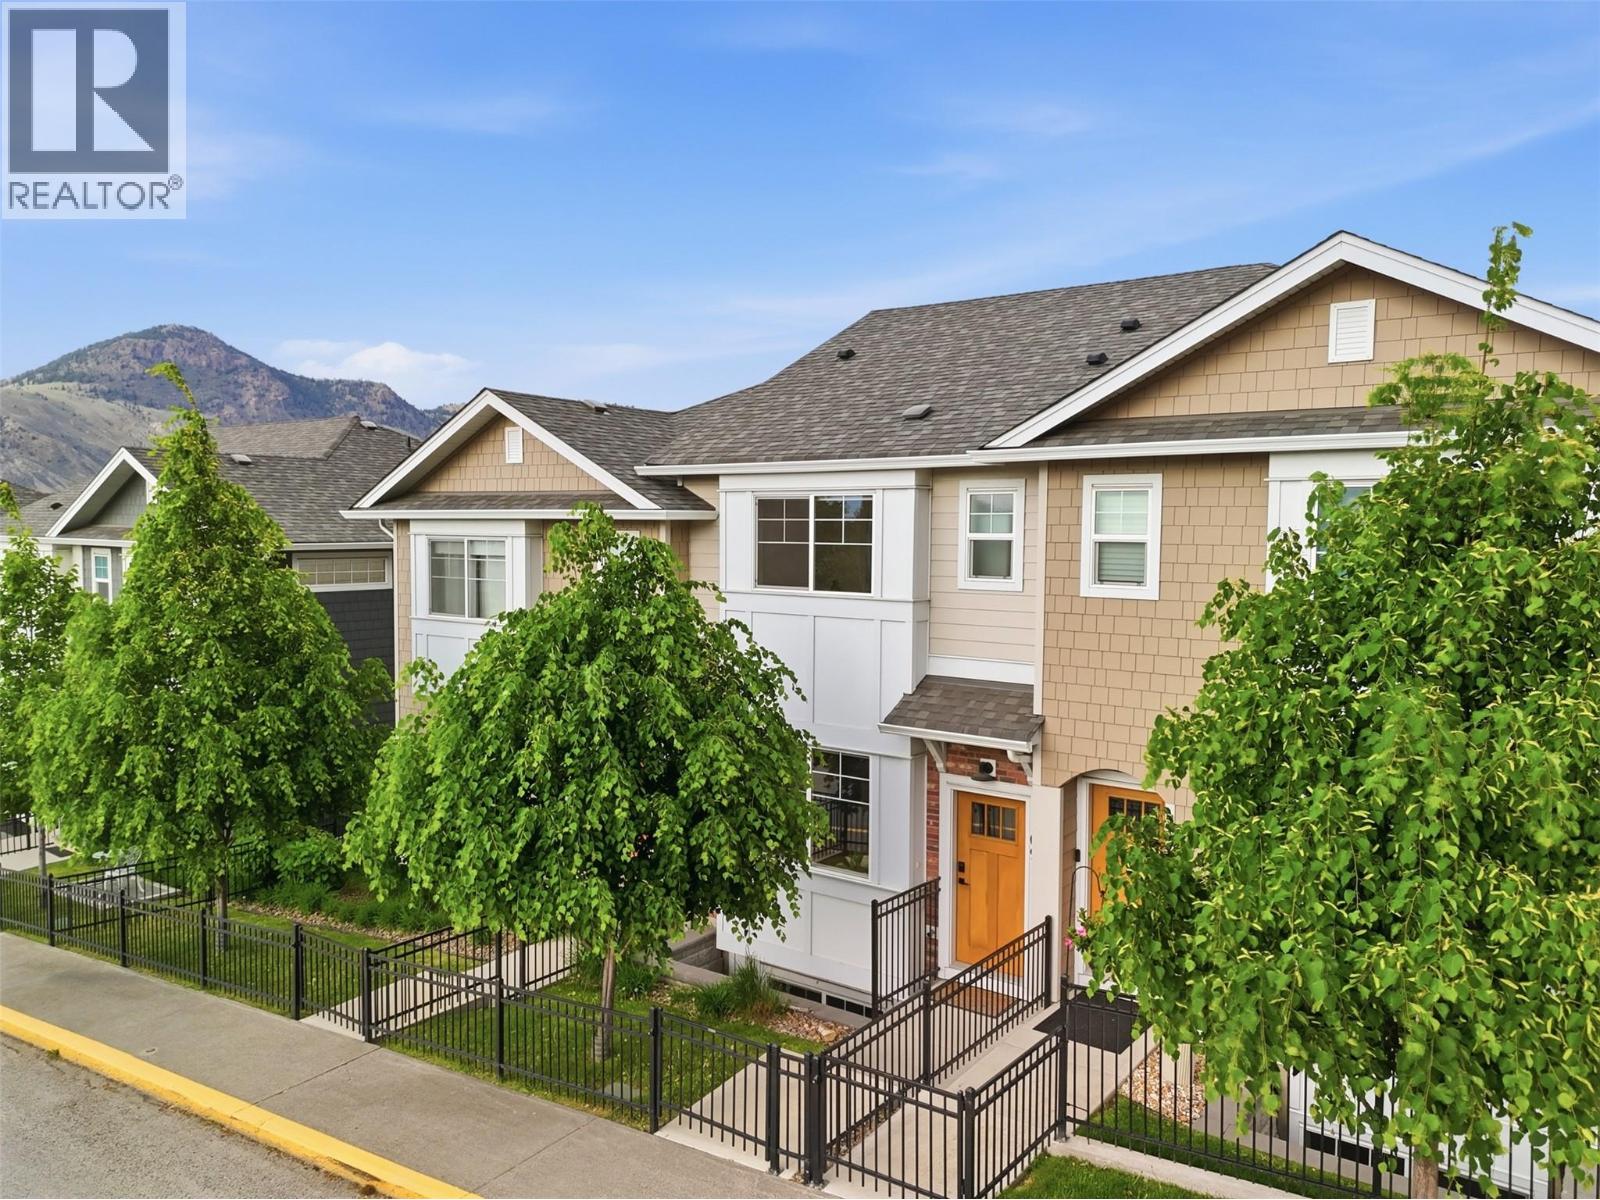
1393 9th Avenue Unit# 109
Kamloops, British Columbia
Experience elevated downtown living in this beautifully designed 3-storey townhouse located in one of Kamloops’ most sought-after neighbourhoods. This home offers modern finishes, thoughtful design, and an unbeatable walkable lifestyle just steps from Royal Inland Hospital, Peterson Creek trails, Sagebrush Theatre, schools, parks, restaurants, and all downtown amenities. The main level features a bright open-concept living, kitchen, and dining area designed for everyday living and entertaining with a two-piece bathroom. The contemporary kitchen offers quartz countertops, stainless steel appliances, a large island, and excellent storage, flowing seamlessly into the main living space. Step directly out to your private patio and fenced sitting area for easy indoor-outdoor living. Upstairs you’ll find a spacious primary bedroom with a large ensuite, a second bedroom, an additional four-piece bathroom, and conveniently located laundry. The lower level offers a extended garage with extra storage options, rare for this central location. In addition to the garage, this home also includes a dedicated parking stall in the common property parking area an exceptional bonus for downtown living. A rare opportunity to own a modern downtown townhouse that delivers style, function, parking convenience, and true walkability. Move-in ready and positioned in an exceptional location, this is one you’ll want to see in person book your showing today! (id:33225)
Real Broker B.c. Ltd
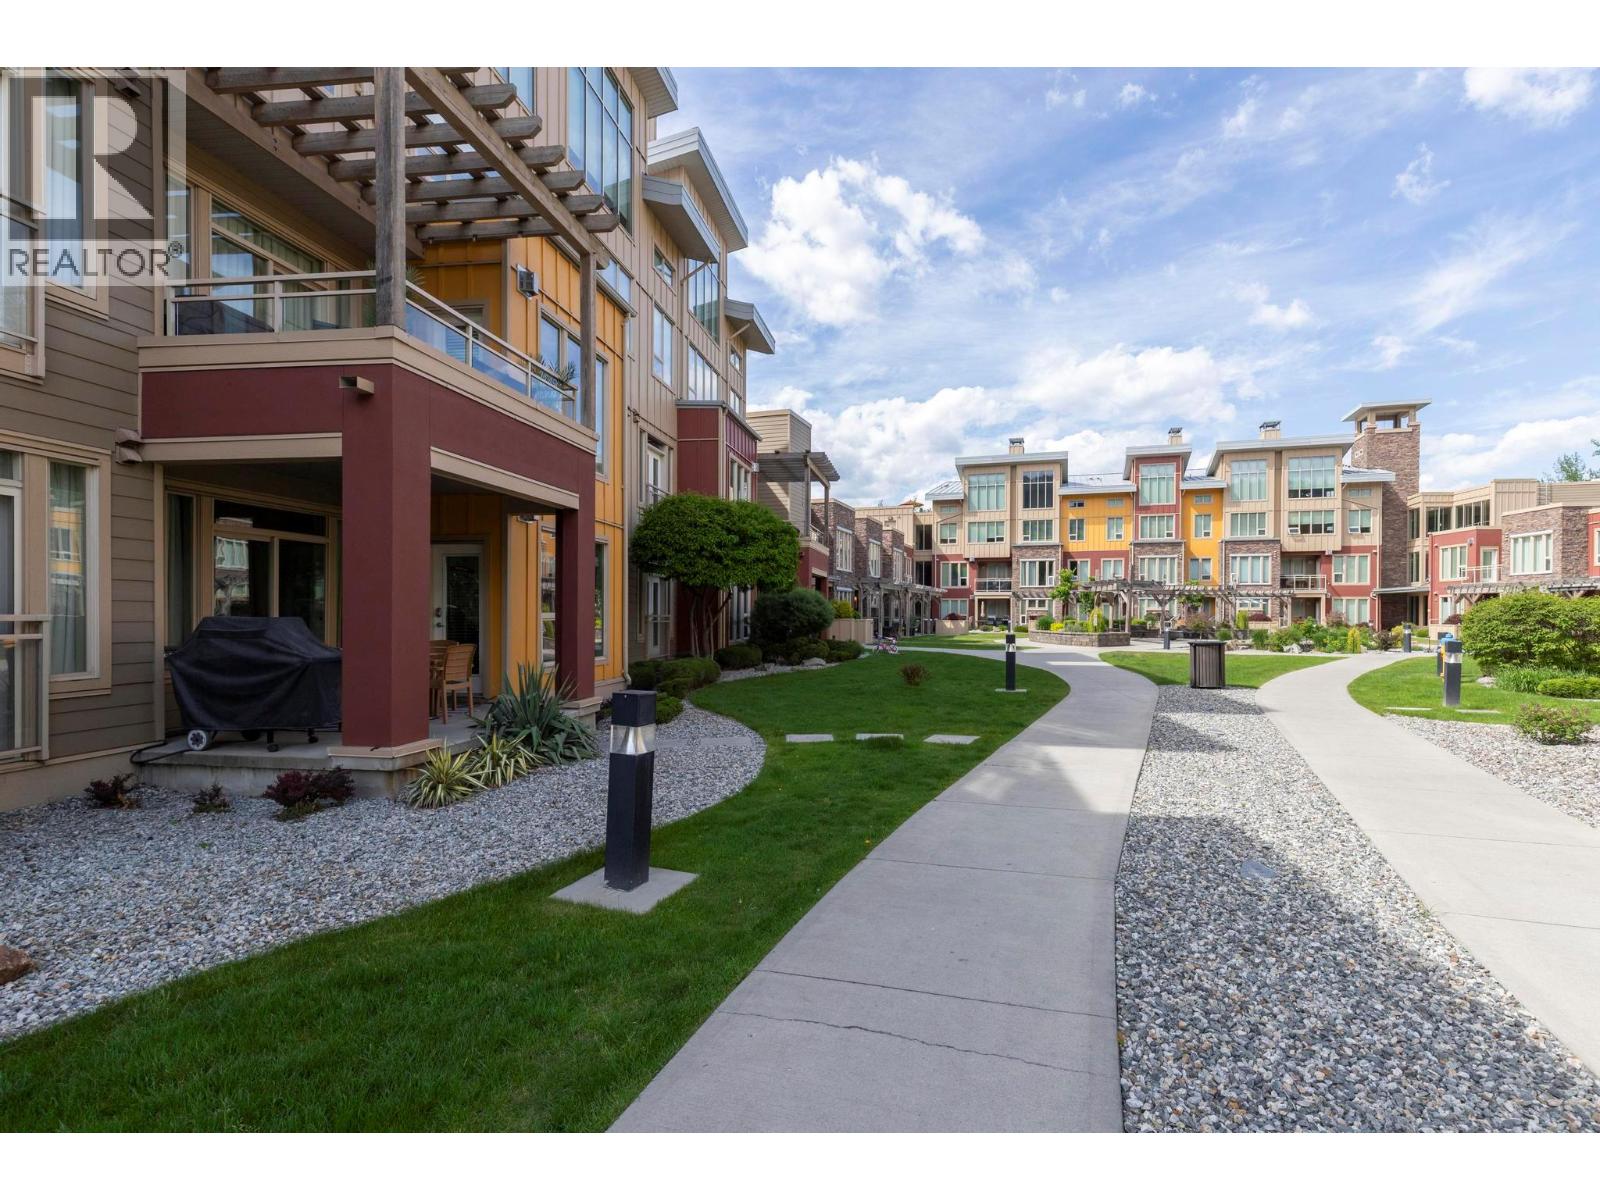
7343 Okanagan Landing Road Unit# 1117
Vernon, British Columbia
FULLY FURNISHED 2-BEDROOM CONDO WITH BOAT SLIP AND A PRIVATE BEACH!!! Welcome to resort-style living at The Strand on Okanagan Lake! This beautifully maintained, turn-key 2-bedroom, 2-bathroom ground-level unit offers the perfect blend of comfort, convenience, and lifestyle. Being sold fully furnished, you can move in or start generating rental income immediately. This property includes underground secured parking, a storage locker, and the ultimate bonus - YOUR OWN PRIVATE BOAT SLIP, making lake days effortless. Enjoy seamless indoor-outdoor living with easy access to the courtyard, just steps from the heated outdoor pool and relaxing hot tub. The unit features two spacious primary bedrooms, each with its own full ensuite - ideal for guests or shared ownership. The open-concept layout creates a bright, inviting space perfect for entertaining or unwinding after a day on the lake. Take advantage of the private beach access and soak up everything Okanagan living has to offer. Located in a well-managed strata with strong contingency funding and recent updates, this is a worry-free investment whether you're looking for a vacation home, rental property, or full-time residence. Just minutes from Vernon’s amenities, yet tucked into a peaceful lakeside community, this is your opportunity to own a slice of paradise. (id:33225)
Exp Realty (Kelowna)
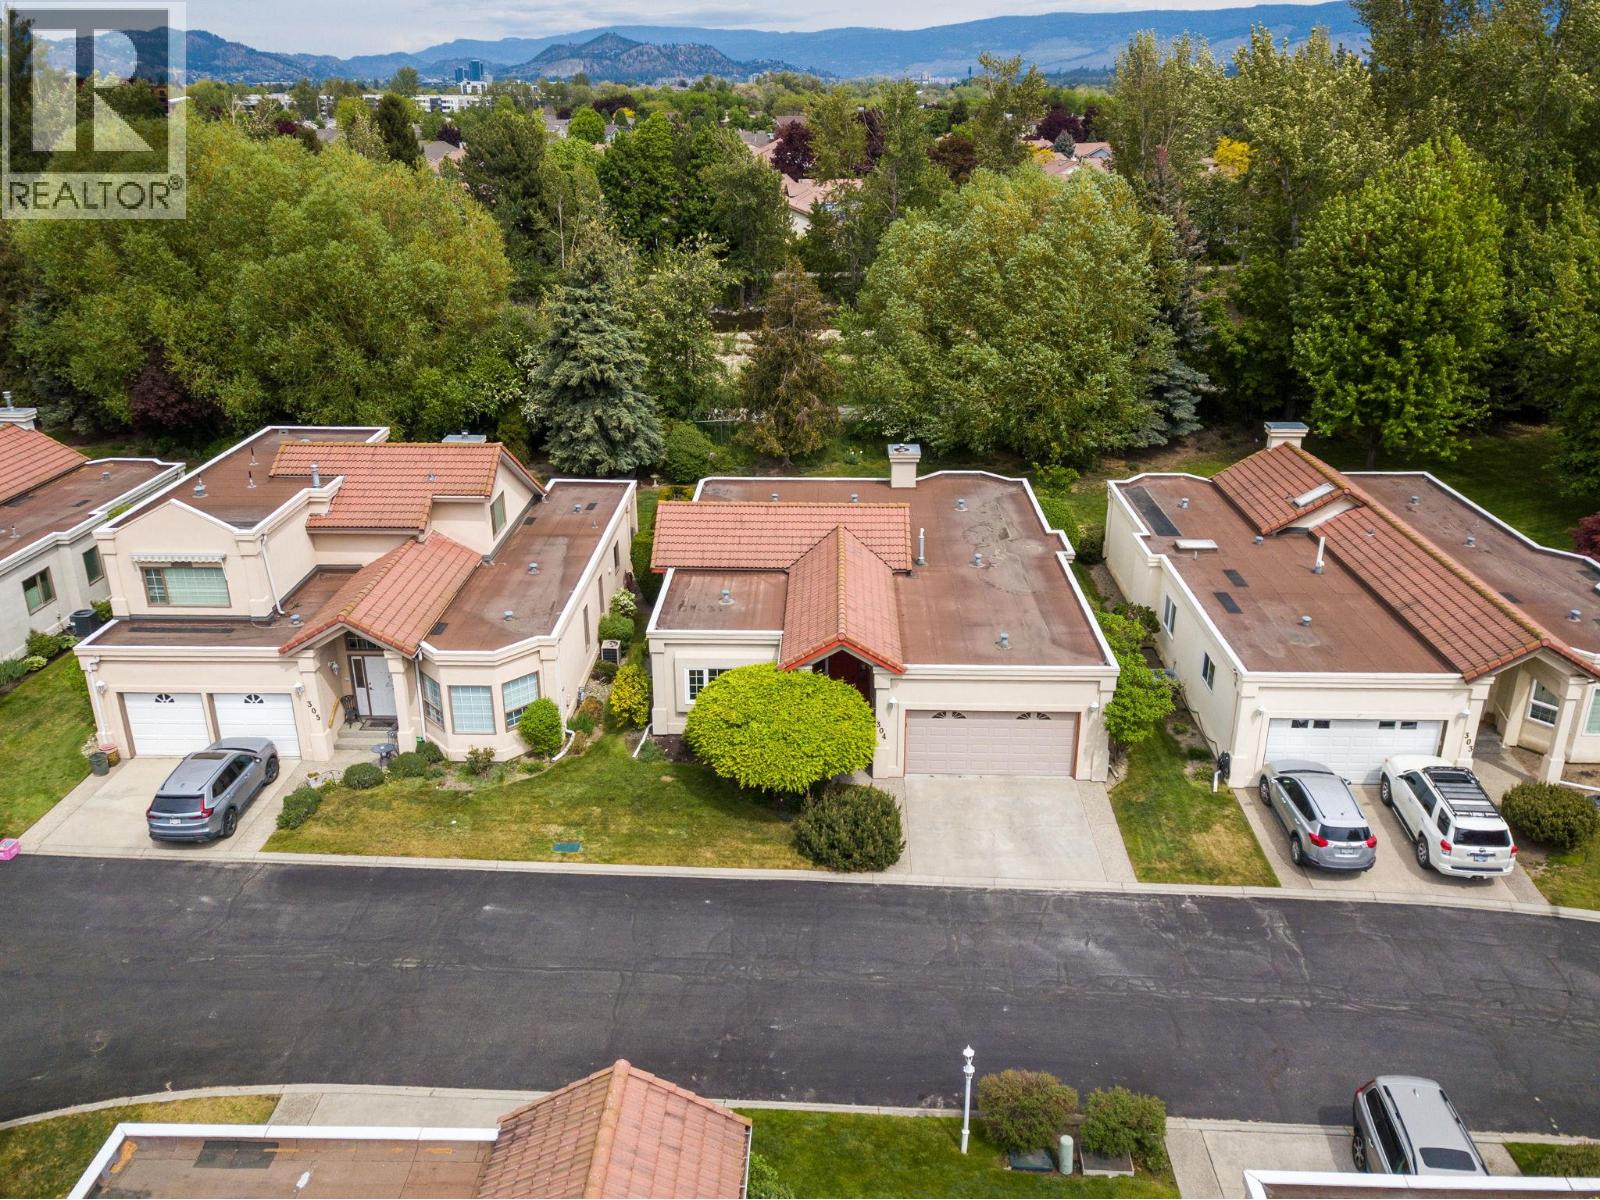
650 Lexington Drive Unit# 304
Kelowna, British Columbia
Welcome to easy living in The Lexington, one of Lower Mission’s most sought after gated communities. Backing directly onto Mission Creek Greenway Regional Park, this detached rancher offers the lifestyle downsizers and retirees are searching for. Quiet, private, and surrounded by nature, yet just minutes to beaches, golf, restaurants, H2O Adventure + Fitness Centre, and everyday amenities. Start your mornings with a walk along the Greenway and enjoy the peace and privacy of creek side living right from your backyard. Inside, the home feels bright and inviting with a vaulted ceiling, large windows, fresh paint, and newer flooring throughout. The functional rancher layout features spacious principal rooms, an updated kitchen with adjoining dining area, and a large living room. The primary bedroom overlooks Mission Creek and offers a calm, relaxing retreat, while the second bedroom is just down the hall. This home has been well cared for with major updates already completed, including Poly B replacement, new furnace, new heat pump, and new hot water tank. The attached double garage provides plenty of room for parking and extra storage. The Lexington is known for its strong sense of community and exceptional amenities including a clubhouse, indoor pool, outdoor hot tub, fitness room, billiards room, gated entry, and RV parking. Lock-and-leave convenience in one of Kelowna’s best lifestyle locations. (id:33225)
Royal LePage Kelowna

Copyright © 2018 - Heather Angel & HeatherAngelRealEsate.ca | All Rights Reserved.