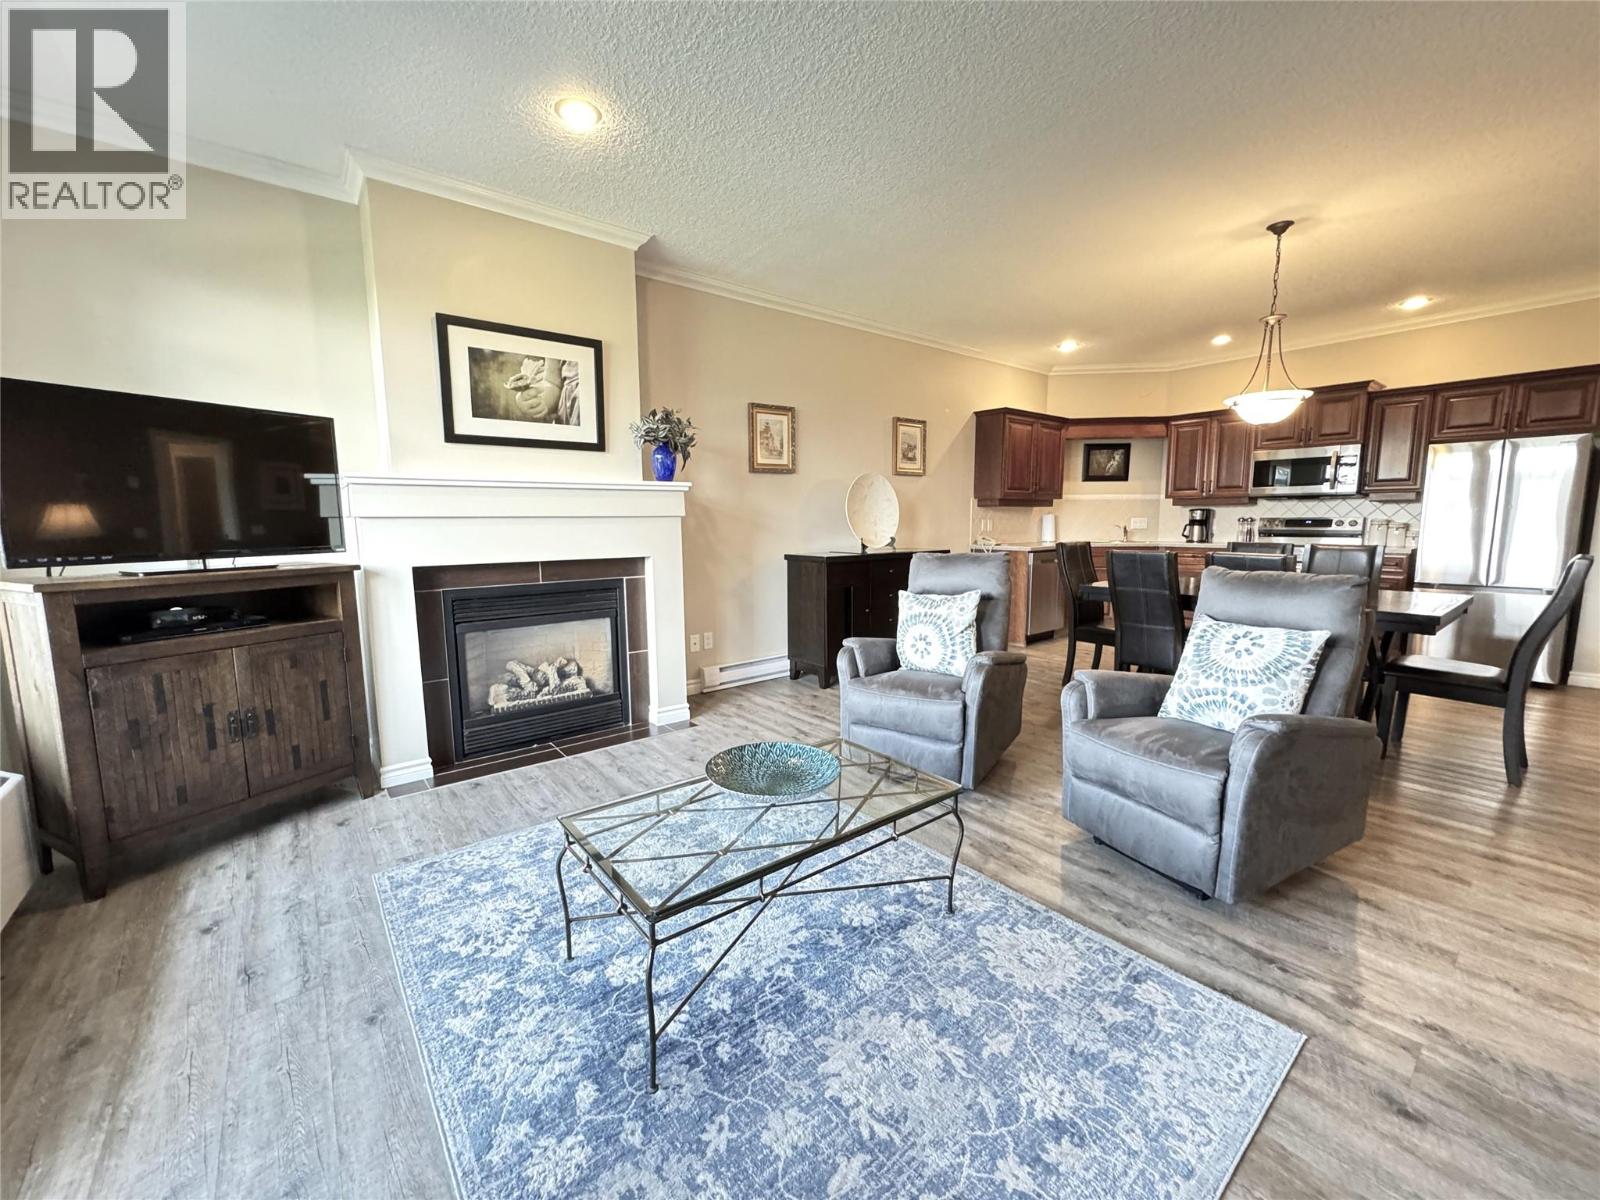
100 Bighorn Boulevard Unit# 113
Radium Hot Springs, British Columbia
Experience mountain resort living at its finest in this rare top-floor end unit offering full ownership and breathtaking panoramic views of the golf course and surrounding mountains. Perfectly positioned to capture natural light, this spacious open-concept condo features a stunning picture window in the primary bedroom, creating a peaceful retreat with unforgettable scenery. Beautifully designed with modern decor, high-end finishes, and thoughtful upgrades throughout, this fully furnished property is truly move-in ready. An electric blackout blind in the primary bedroom adds both comfort and convenience, while the stylish living space provides the perfect setting to relax after a day of adventure. The versatile lock-off second bedroom includes its own private balcony and pull-out sofa, offering excellent flexibility for guests, family use, or additional rental income potential. Enjoy year-round recreation just moments from your door, including golf, hiking, biking, world-class skiing, and nearby natural hot springs. Exceptional resort amenities include an outdoor pool, two jetted hot tubs, fitness centre, owners’ lounge, and children’s playground. Whether you’re searching for a full-time residence, luxury vacation escape, or income-generating investment property, this exceptional mountain retreat delivers the perfect blend of comfort, lifestyle, and opportunity. Schedule your private viewing today. (id:33225)
Royal LePage Rockies West
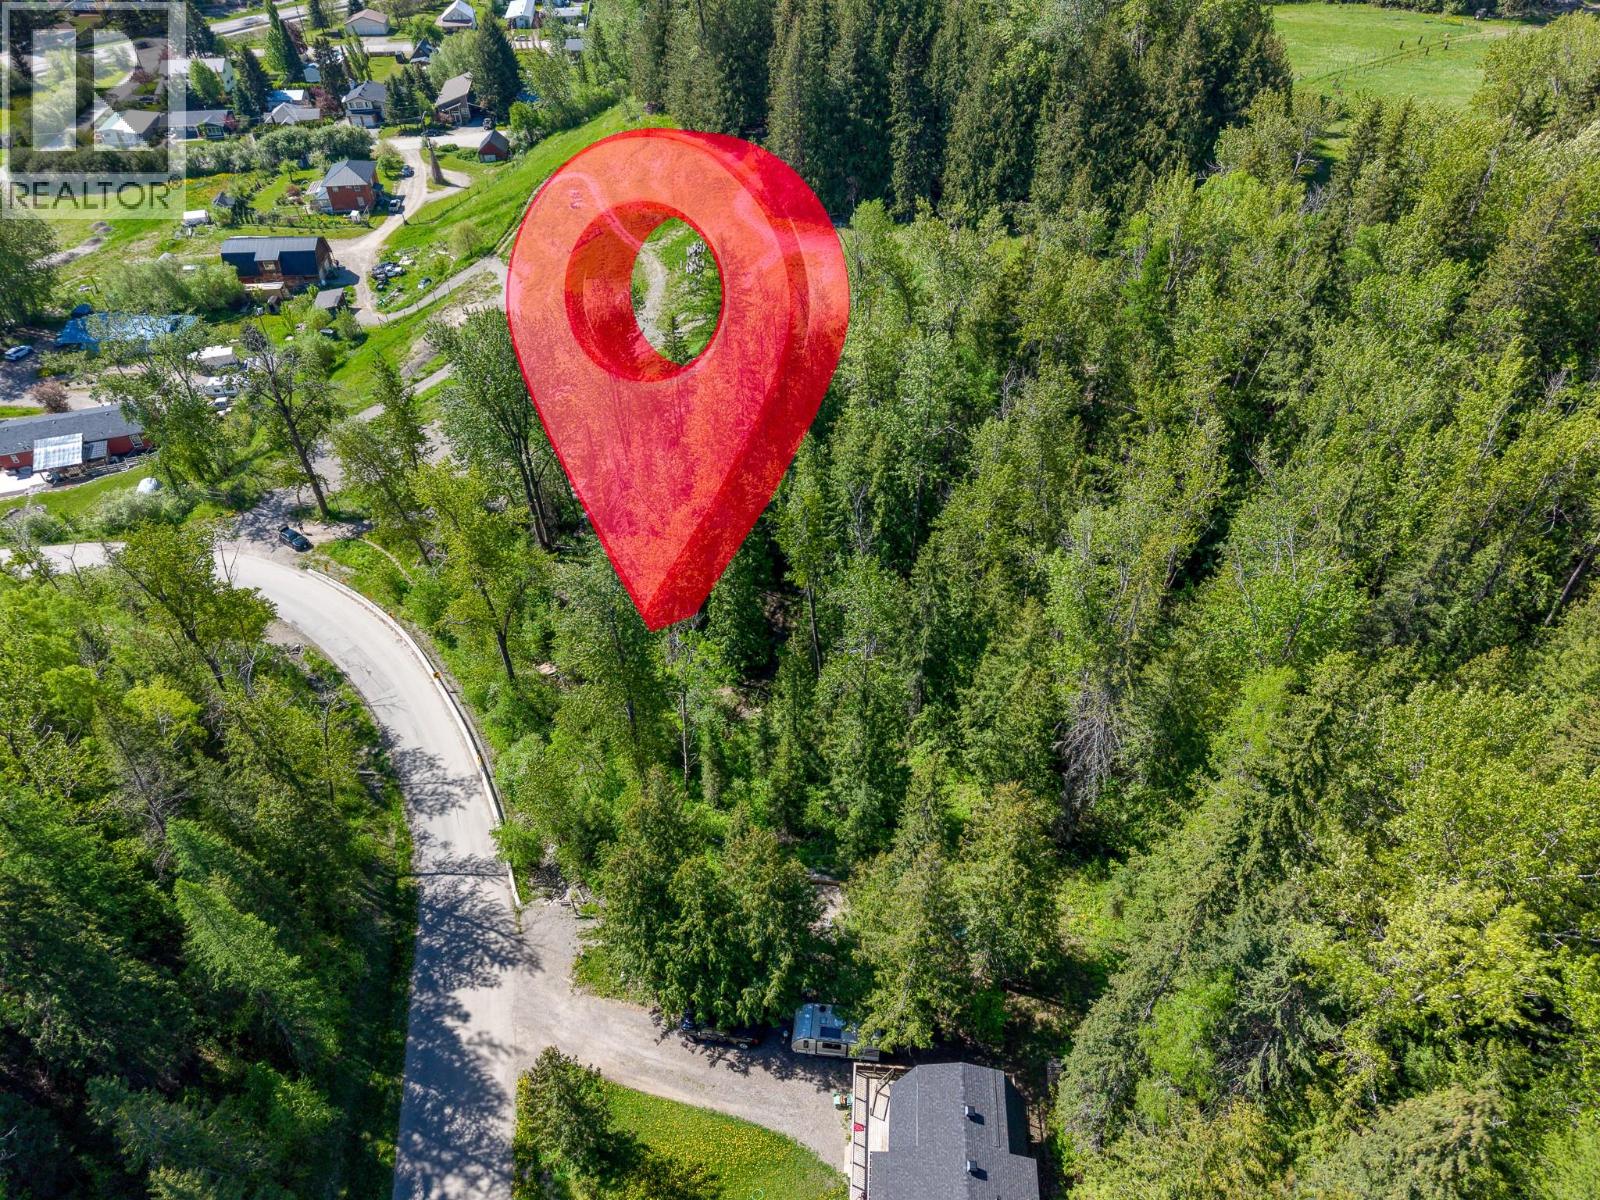
300 Burma Road
Fernie, British Columbia
A tranquil and wooded half acre (.5 acres) lot tucked away in West Fernie with great road access, services and a little stream running through it. A building site has already been designed and approved, the driveway is constructed. This lot is minutes to downtown Fernie and Fernie Alpine Resort. A trail networks surround the lot and gives you access to biking and hiking and dog walks right from your property. There are NO building time commitments or any design guidelines, just you and your vision of what a peaceful home looks like. Plenty of reports and studies completed on this property, so just bring your building plans and builder to get started. This takes Fernie living to the next level, so go ahead and make your move in Fernie today! (id:33225)
Exp Realty (Fernie)
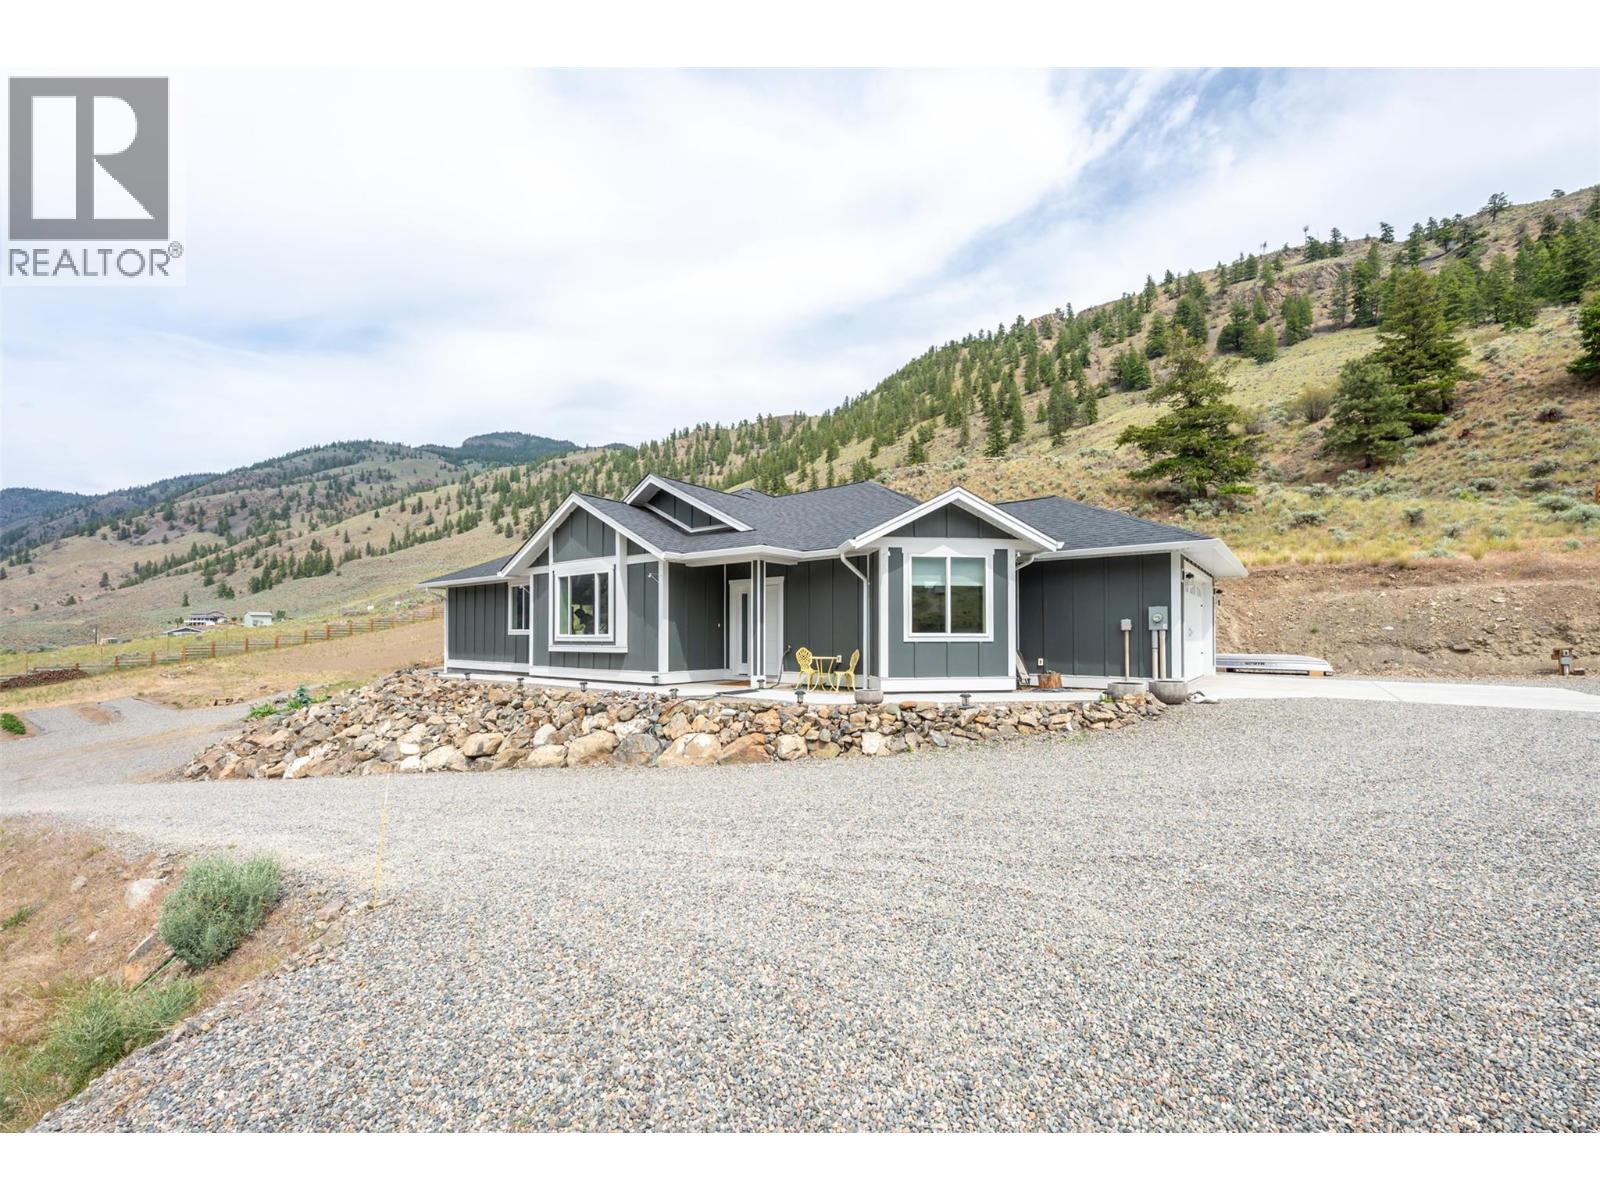
130 Pin Cushion Trail
Keremeos, British Columbia
Welcome home to this pristine, 2021-built rancher-style property that effortlessly blends modern luxury with exceptional outdoor living. At the heart of the home is a chef’s dream kitchen, anchored by a spectacular 13-foot island and wrapped in matching, premium quartz countertops. This bright, sophisticated space is further enhanced by electric sun shades, offering both comfort and energy efficiency at the touch of a button. For the health-conscious buyer, the kitchen sink and refrigerator are seamlessly connected to a high-end K5 Kinetico drinking filtration system, providing top-tier water filtration directly to your glass. The luxury extends outdoors to a masterfully crafted 24x16 outdoor kitchen, custom-constructed in 2023. Built to last, it features robust 6x6 fir posts and 3x6 beams, with the structural posts anchored securely in cement four feet below grade. This incredible outdoor entertaining space is fully equipped with beautiful quartz countertops, three power outlets, and a complete rough-in for a cold-water faucet, sink, piping, and sewer hookups, making it the ultimate setup for summer hosting. Practicality and future-proofing are front and center throughout the rest of the property. The attached garage is equipped with a modern Wi-Fi-enabled automatic controller for ultimate convenience, along with a double-rough-in EV electrical outlet. Power needs are fully taken care of with a dedicated 50-amp service ready for a hot tub, alongside a 30-amp service perfectly suited for a travel trailer or RV. This meticulously upgraded rancher offers a rare combination of structural integrity, high-tech convenience, and high-end finishes that must be seen to be truly appreciated. (id:33225)
Century 21 Amos Realty
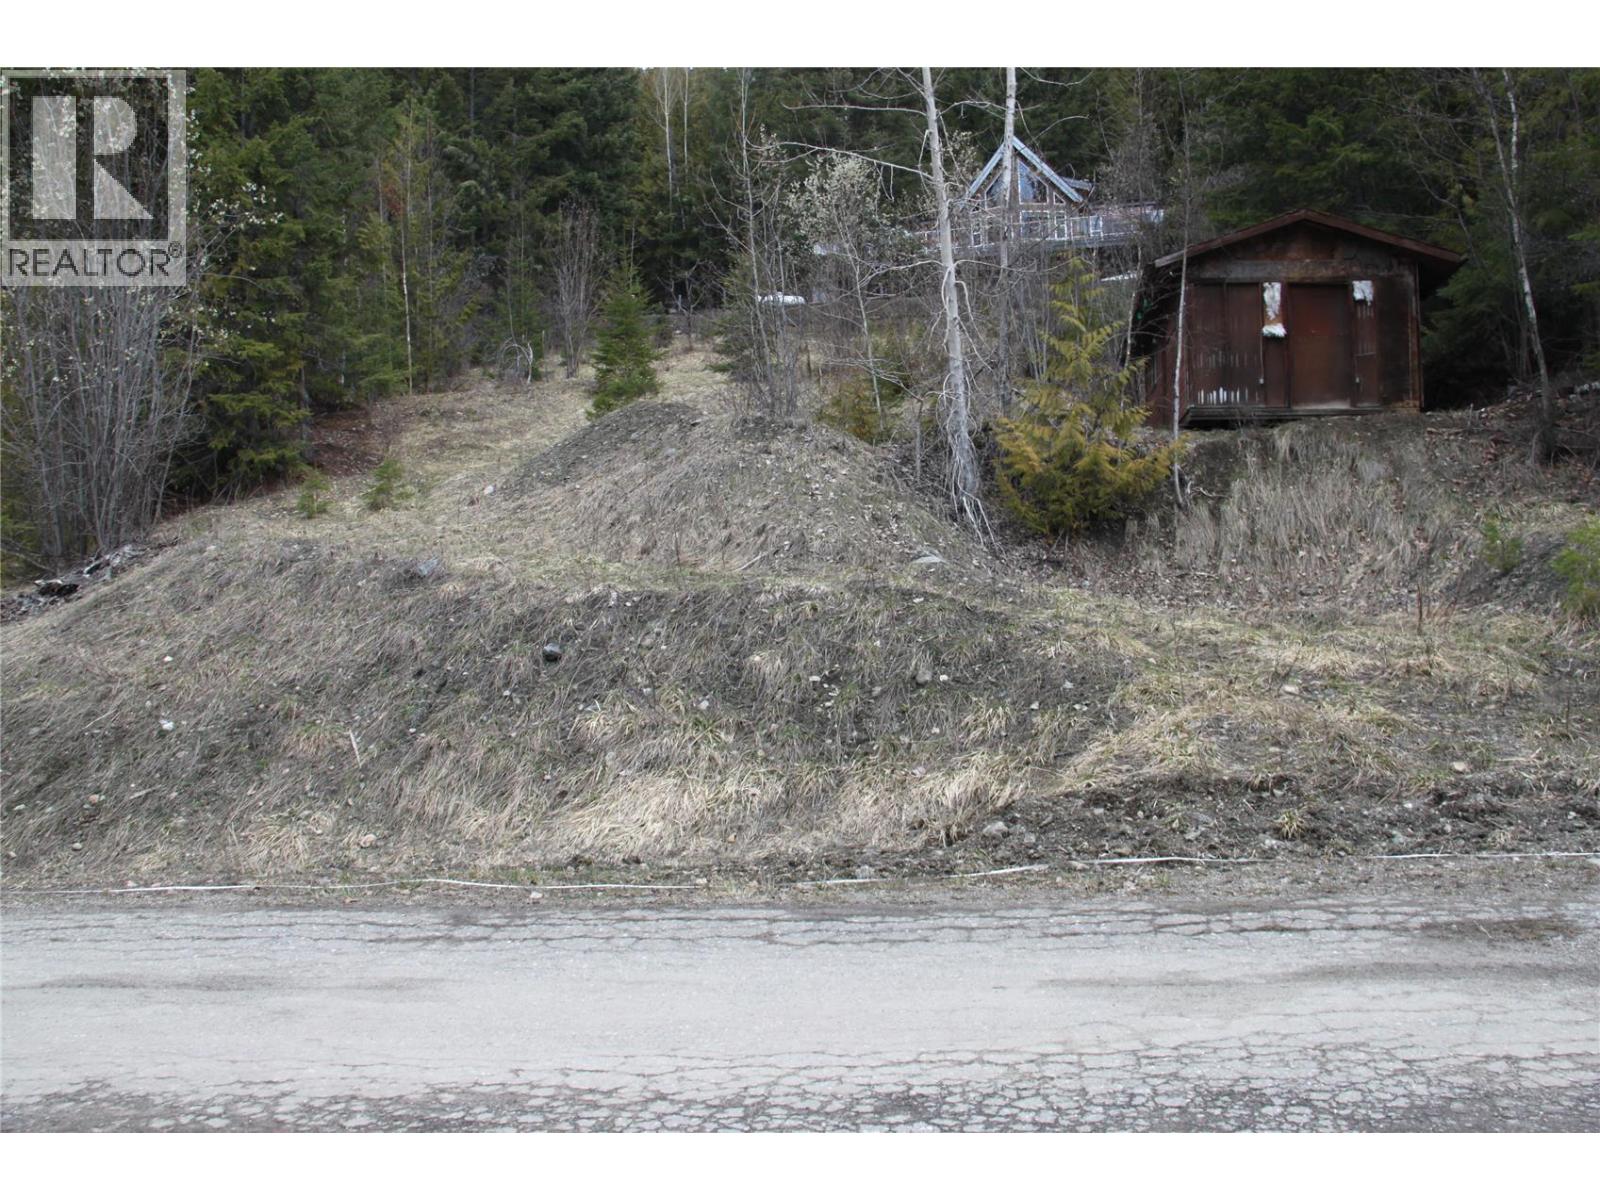
397 Aspen Road
Anglemont, British Columbia
Lake view lot, 0.29 acre lot in Anglemont Estates, ideal for building your dream home overlooking Shuswap Lake and Copper Island. Situated on a low slope, partially treed land, this lot offers privacy and tranquility. With power and water already at the lot line, along with a roughed-in driveway and a large storage shed, this property is ready for your design ideas. Enjoy a quiet lifestyle with easy access to the lake and outdoor activities. Take advantage of this opportunity to create a stunning residence in a picturesque setting. (id:33225)
Royal LePage Access Real Estate
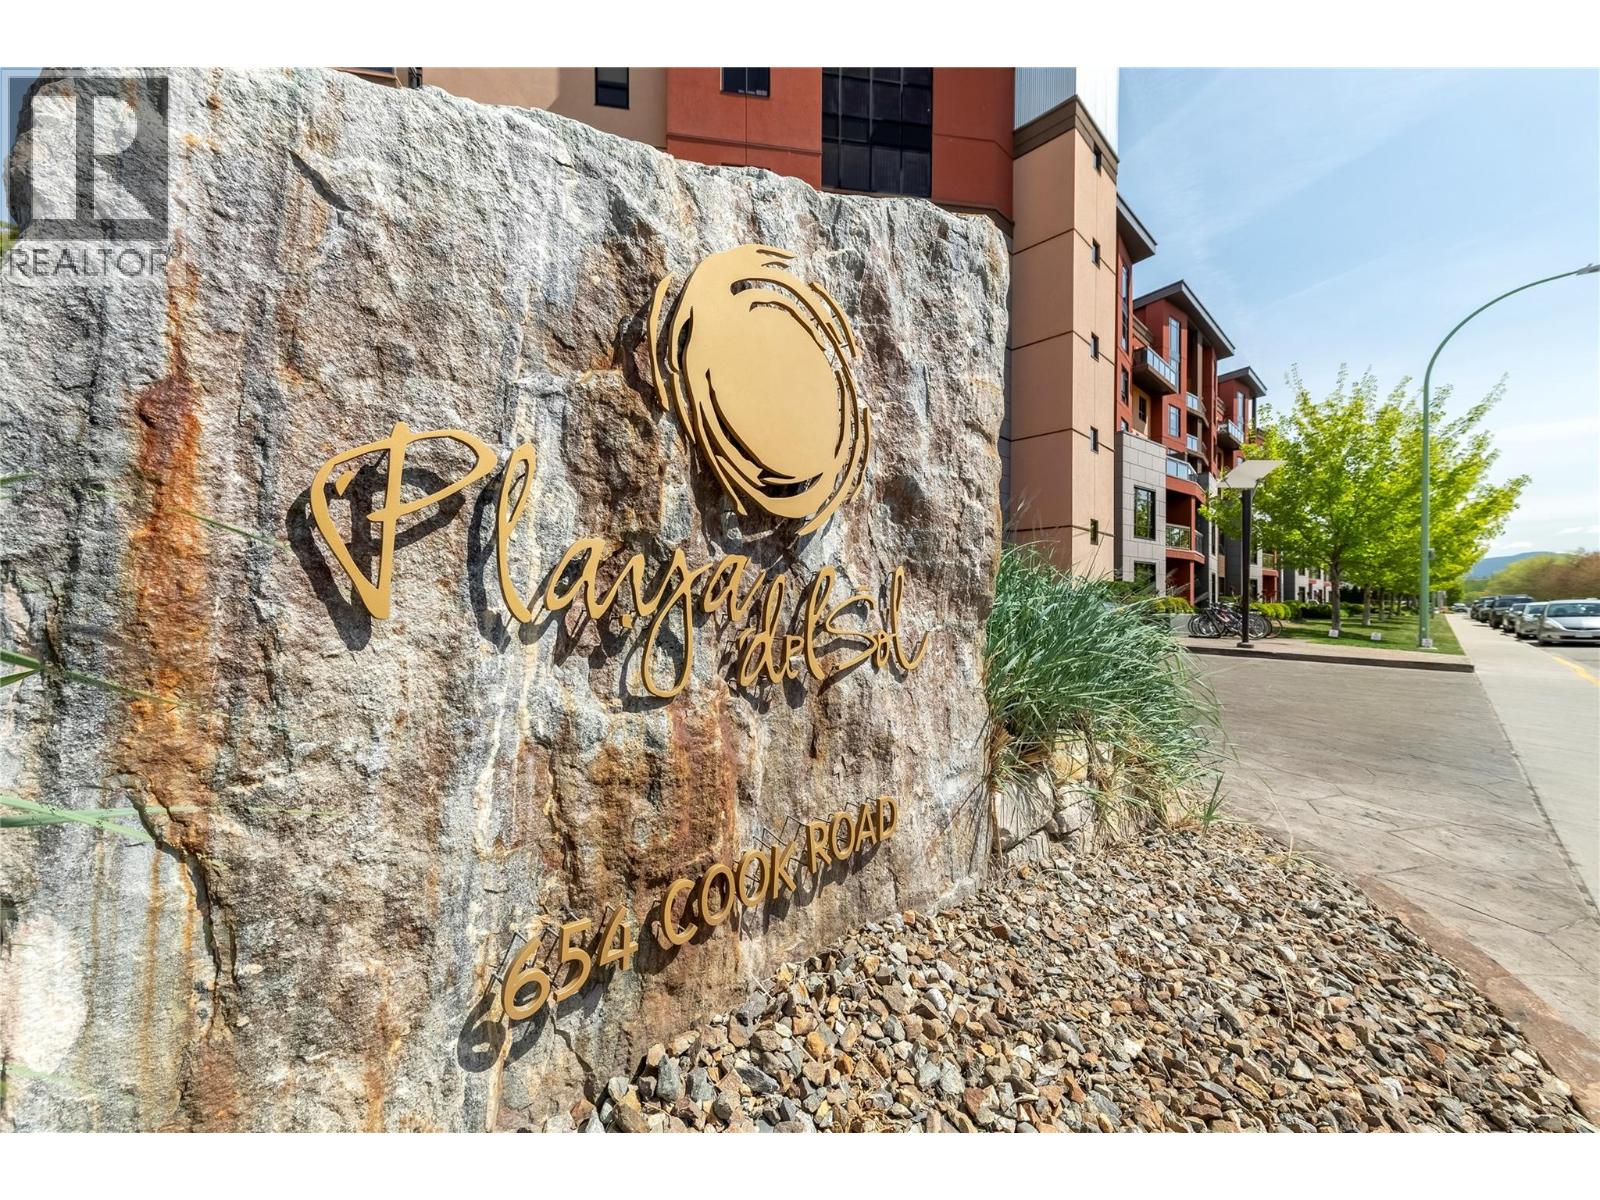
654 Cook Road Unit# 142
Kelowna, British Columbia
Enjoy the very best of Kelowna living in this exceptional Playa Del Sol Condo. This spacious three-bed, two-bath condo comes fully furnished (the furniture is in excellent shape) and is move-in ready. The condo is being sold by the original owners who have never rented it short or long term, so there is NO GST payable. The entire condo was painted last year, including having the cabinets, doors and trim sprayed. A few other notable features are new window coverings, a phantom screen and a privacy window on the patio. The dining table has an expansion leaf, so it will accommodate a larger family. This main floor unit has a large patio and is on the quiet side of the building, giving you easy access to Lakeshore Road and parking. There are also TWO PARKING STALLS and a HUGE STORAGE LOCKER. Playa Del Sol is within walking distance to multiple beaches, the lake (including a boat launch), fine dining, shopping, and more. Within the Playa Del Sol complex, there’s a wide selection of excellent amenities such as an outdoor pool, hot tub, gym, steam room, and pool tables. Living here is like being on vacation 24/7 - seriously! (id:33225)
RE/MAX Kelowna
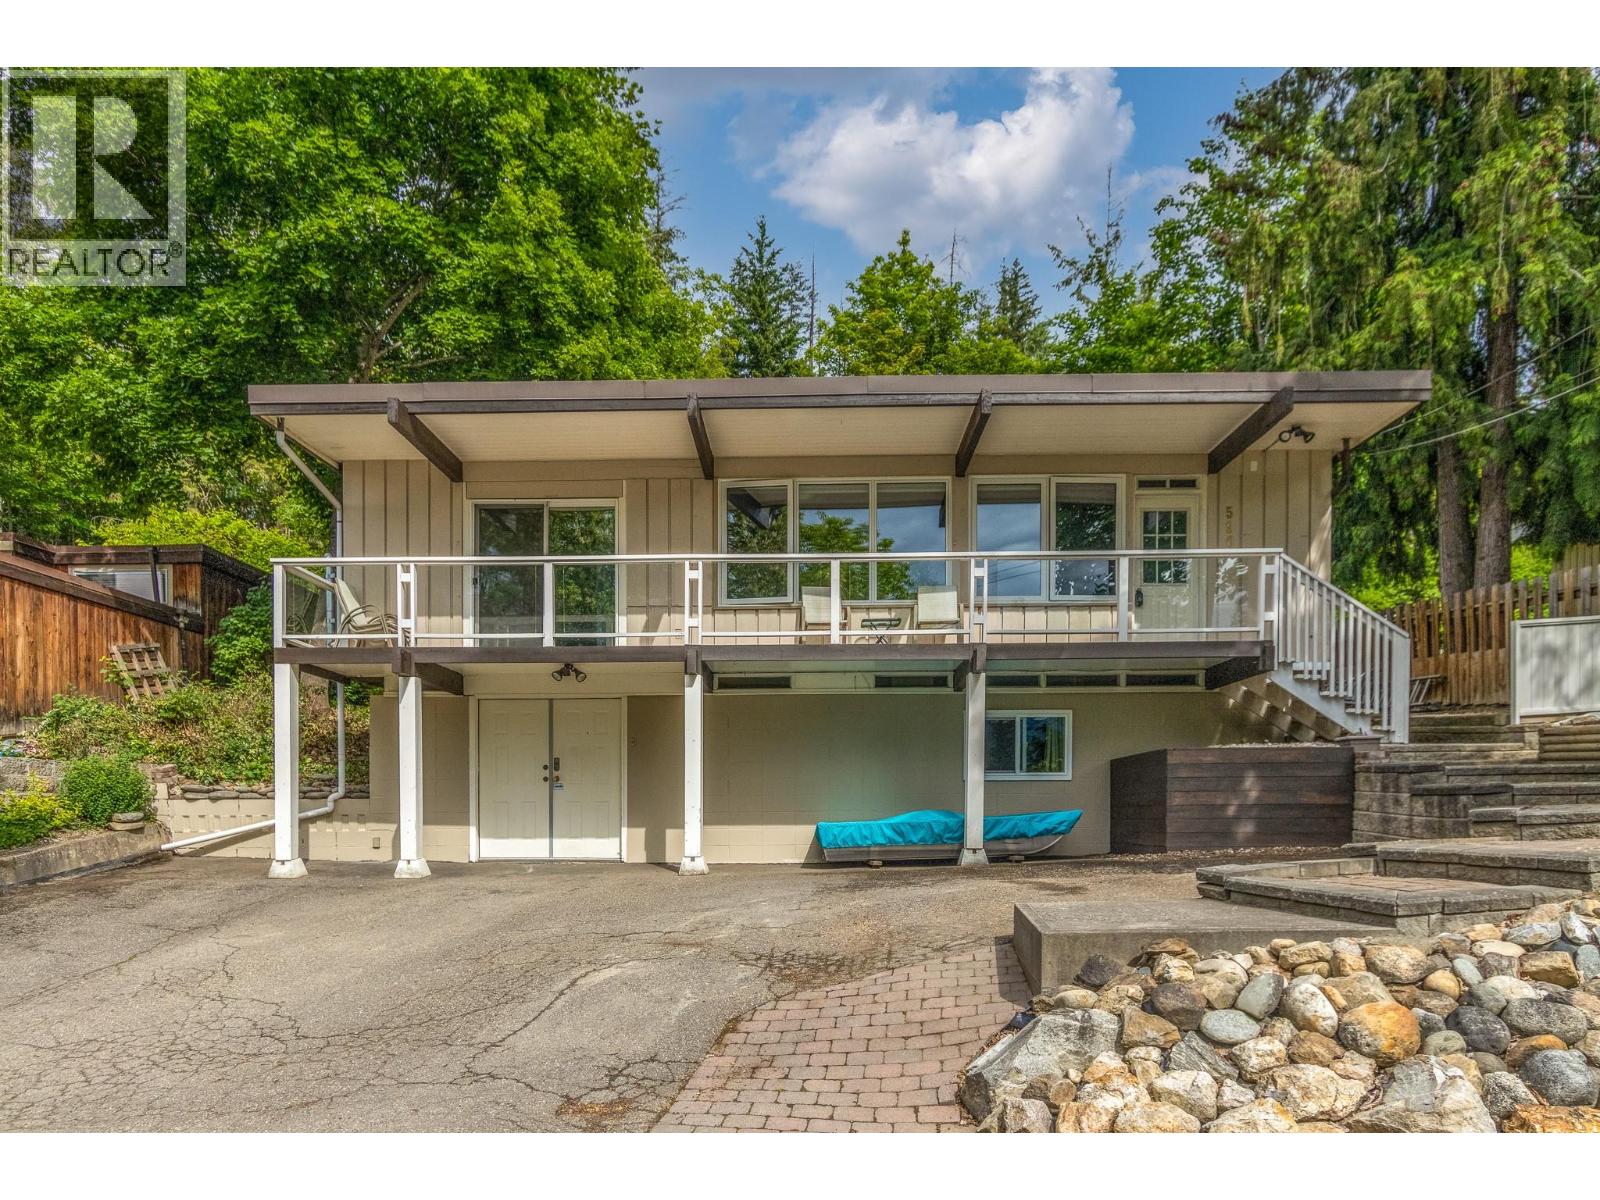
590 8 Street Se
Salmon Arm, British Columbia
Perfect for first-time buyers, this beautifully updated 2 bed + den, 2 bath home features a bright, open-concept main floor with a kitchen island and an expansive front balcony with panoramic lake views. The main-floor primary bedroom opens directly to a private backyard complete with upper level firepit and lovely landscaping. Downstairs, a massive foyer offers excellent storage potential and leads to a versatile den, a large second bedroom currently used as rec room, a full bath with heated floors, and a laundry room with front-loading appliances. Move-in ready with total peace of mind, the home features PEX plumbing, vinyl windows, 150 amp panel, and hardwood floors. A pellet stove and baseboard heat provide a great mixture for keeping your home cozy year round. All situated on a highly desirable, friendly street within walking distance to downtown amenities. (id:33225)
Homelife Salmon Arm Realty.com
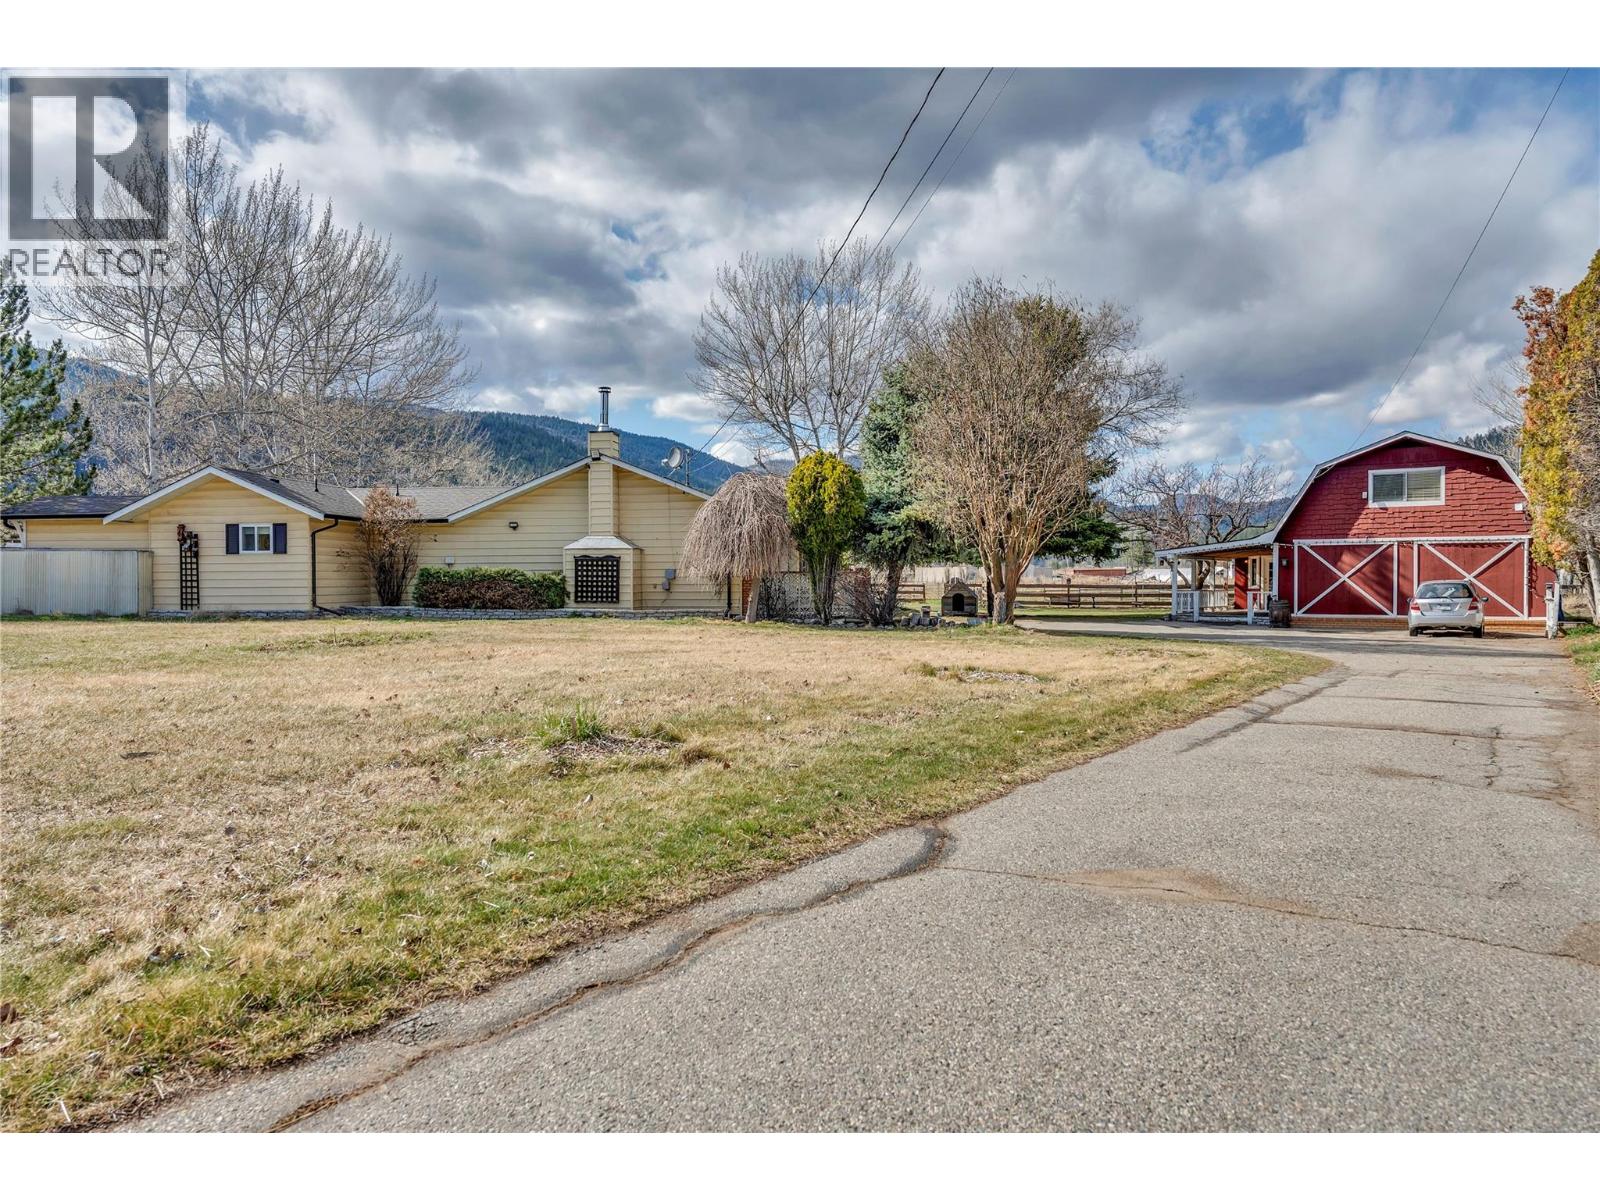
212 Carr Crescent
Oliver, British Columbia
You're invited to explore a magical rural oasis nestled in the charming community of Willowbrook — 2.75 flat, fully usable acres featuring a substantially renovated rancher home, a beautiful detached art studio and flex-space building, and a non-conforming self-contained cabin. The main home is bright, open, and highly functional, highlighted by a new kitchen with pantry, a separate family room with a wood stove, and fresh, cheerful, quality finishes throughout. It offers 3 bedrooms and 2 bathrooms, including a spacious primary suite with ensuite and walk-in closet. From both the great room and primary bedroom, enjoy seamless access to a large, fenced yard, patios, and cabana — creating an ideal indoor-outdoor lifestyle. Health-conscious products were thoughtfully incorporated throughout the renovations. The second building offers over 1,000 sq ft of inspired space featuring a custom art studio with American Clay wall finishes and abundant natural light — lending itself beautifully to a short-term rental suite, home-based business, or creative retreat. The property further impresses with six additional outbuildings, 5 fenced paddocks, and expansive open land ready for horses, livestock, and farming. Deer and coyote fencing fully enclose the property, complemented by an automated irrigation system. Visiting is truly the best way to appreciate the seamless blend of lifestyle, functionality, and limitless possibilities this unique offering provides. (id:33225)
Chamberlain Property Group Inc.
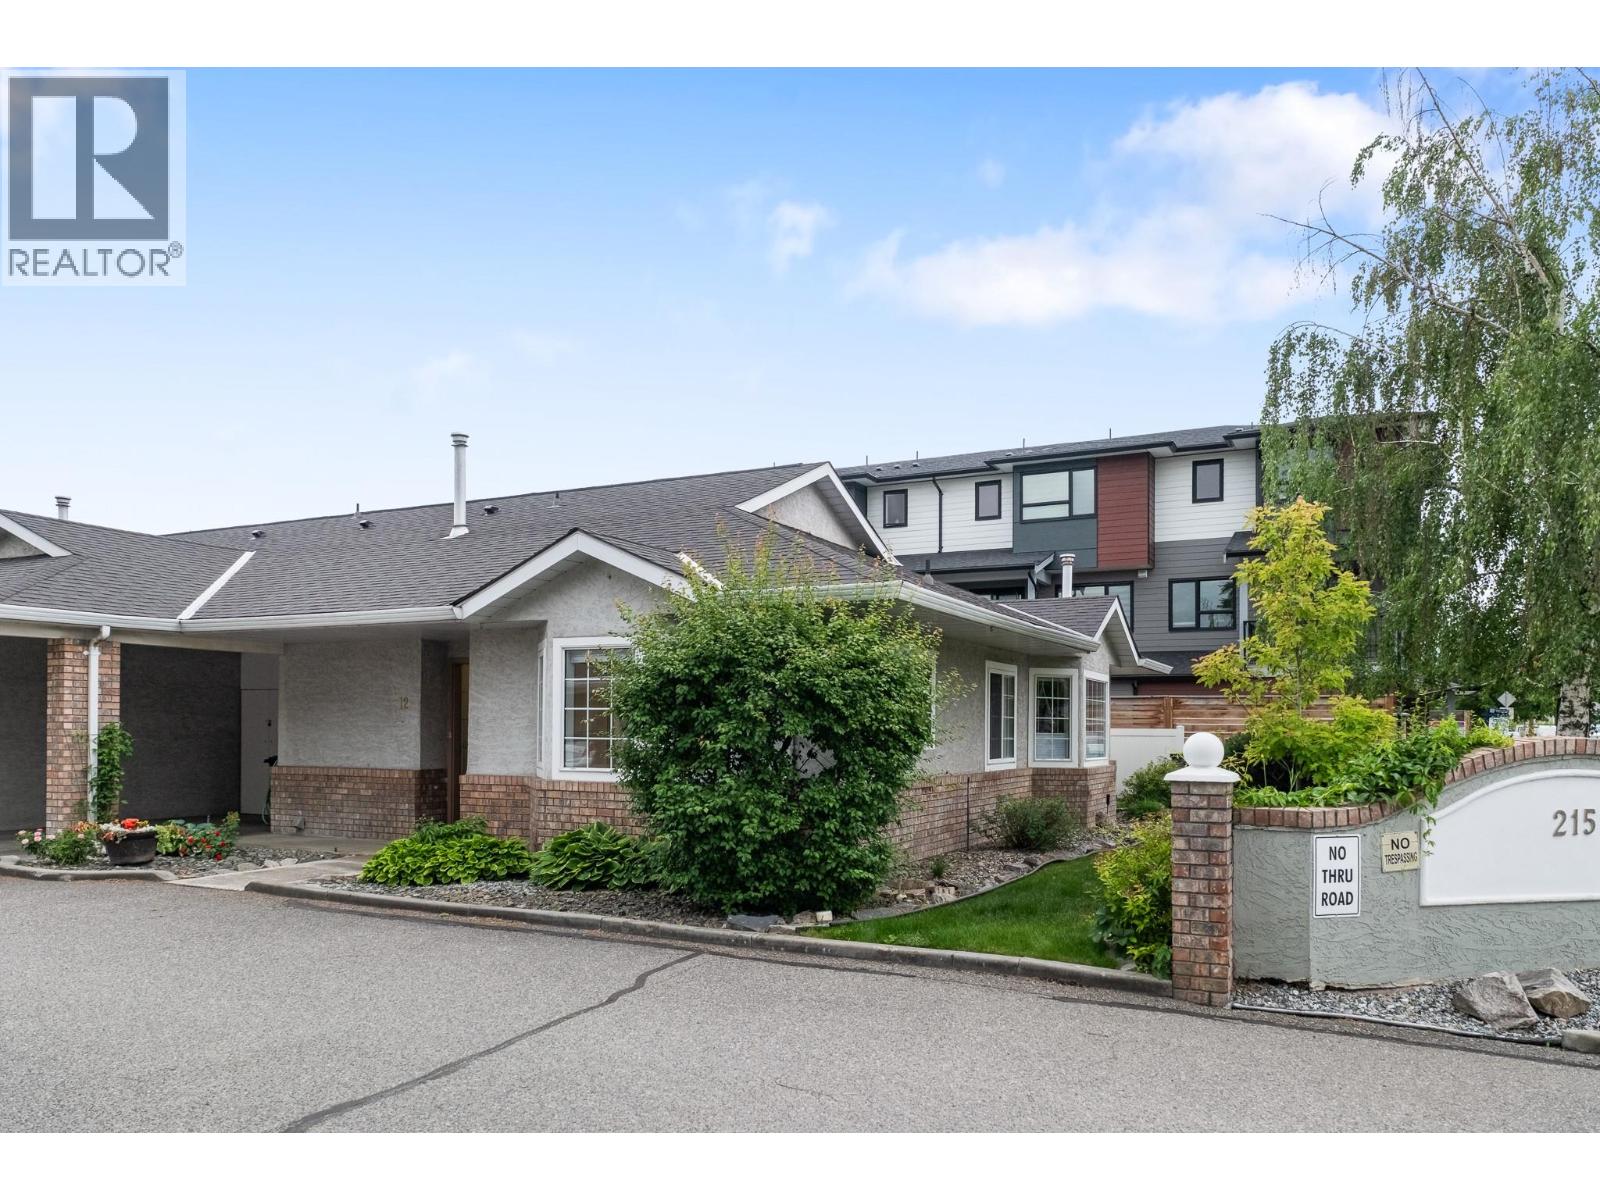
215 Taylor Road Unit# 12
Kelowna, British Columbia
The one-level townhome you've been waiting for! This 2 bed/2bath end unit is southwestern facing, so there is ample lighting, excellent layout and walking distance to shopping, parks, and transit. The carport leads directly into the home, complete with a small storage locker, and 1,162 sq ft of extra storage in the crawl space. The big ticket items have been updated: Furnace (2023), Hot water tank (2025), Washer & Dryer (2022), Fridge (2023), Paint & light fixtures (2021), roof (2016). Additional bonuses are the community gardens, extra parking available, beautifully updated ensuite bathroom, gas fireplace and cozy patio. Not many units come up for sale in this private complex, and if they do, they sell quickly. Pet friendly: one dog (15 inches at shoulder) or one cat allowed. (id:33225)
Royal LePage Kelowna
1958 Pass Creek Road
Castlegar, British Columbia
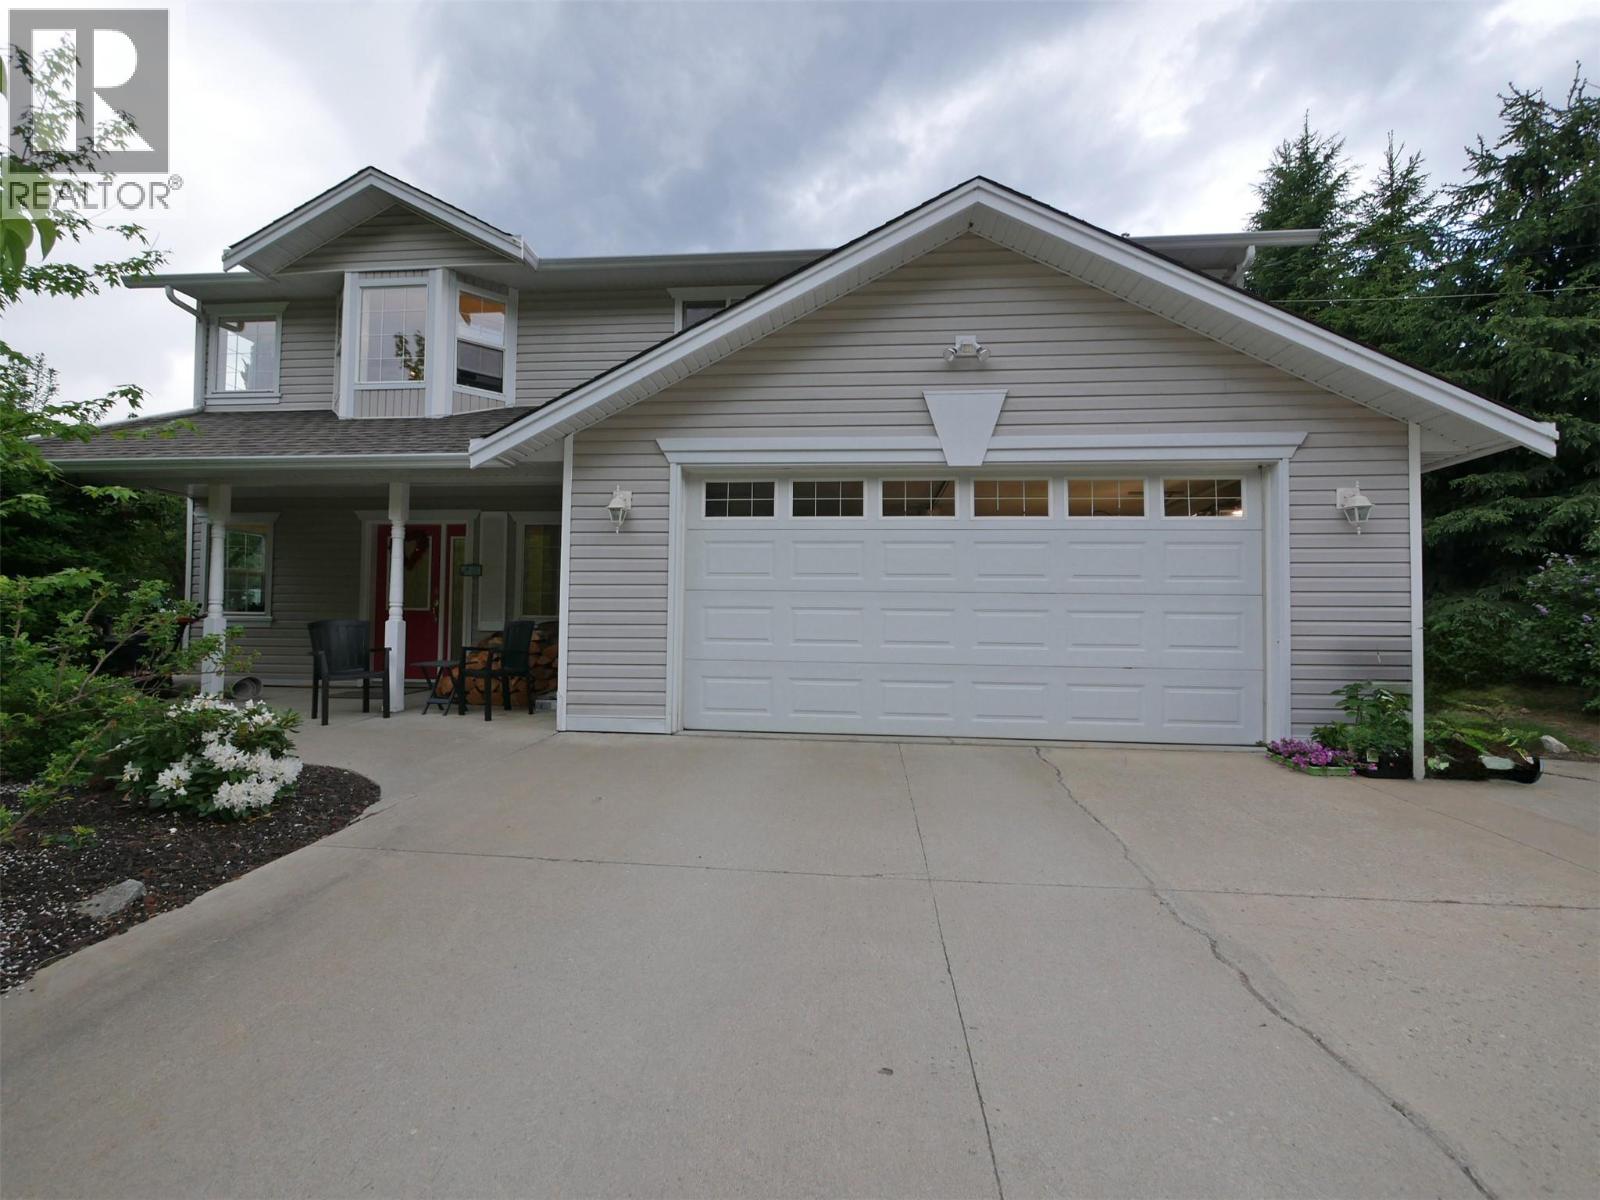
Visit REALTR website for additional information. A Hobby Farm with a Smartly Built Home — 1958 Pascreek Road Pull up the gravel drive past a meadow once kept for horses to a covered entryway and a decorative metal front door that pours in light. A marble-tiled mudroom welcomes you, and the main floor opens up — vaulted ceilings, solar-powered skylights with remote-controlled thermal curtains, and a propane fireplace anchoring the living space. Sliding doors lead onto a covered dura -deck balcony with metal railings. The dining area is finished in oversized slate tile, flowing into a comfortable island kitchen built for serious cooking and canning. Three upstairs bedrooms include a primary with a bay window, ceiling fan, walk-in closet, and 4-pc ensuite. A main 4-pc bath and standout closet space throughout round out the upper level. Downstairs, a self-contained suite delivers real revenue potential — its own kitchen with wood cabinets and laminate counters, a living room with a WETT-certified wood stove, a heavy-duty laundry room, and direct access through the double garage with automatic opener. Outside, this is a hobby farm ready to work: fully fenced with a 6-foot-plus electric perimeter, a widened gravel drive, a concrete pad outside the garage, a wood/garden shed, a useful carport, and that meadow for animals. A turn-key country lifestyle with income built in. (id:33225)
Pg Direct Realty

1531 Fairview Road Unit# 2
Penticton, British Columbia
Discover a versatile industrial and commercial lease opportunity just off the Penticton Highway Bypass. This well-located property offers approximately 2,190 sq. ft. of flexible space suited to a range of business needs. The unit features a large open work area with 12-foot ceilings, a single overhead door, and a storefront-style entrance with a lobby or small showroom — offering added visibility and easy customer access. The property has security in place, and a forklift is available to rent as needed, serving many of the surrounding tenants. Wood and metal recycling is included in the additional rent. The size, layout, and configuration of this unit make it a strong fit for a wide range of small businesses looking for functional, adaptable space. (id:33225)
Chamberlain Property Group Inc.
7599 Klinger Road Unit# 18
Okanagan Landing, British Columbia
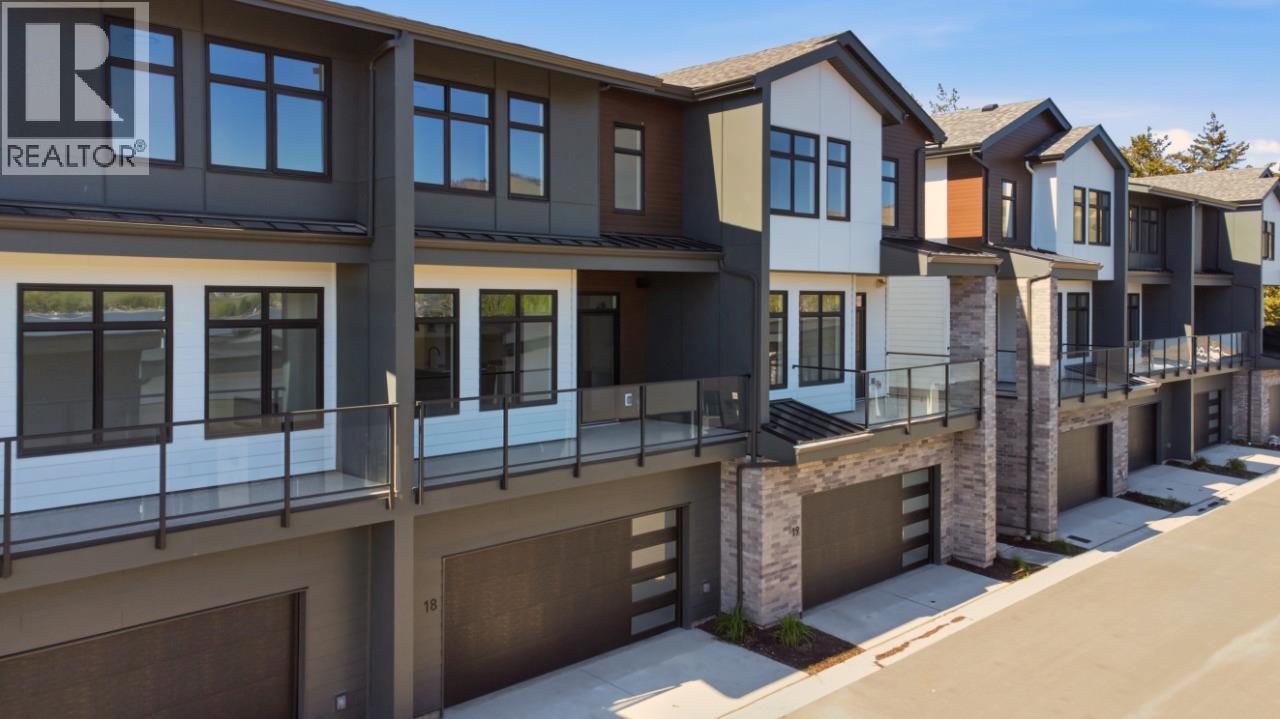
Experience attainable Okanagan living at Sailview by Carrington Communities! Located less than a 10-minute walk to Paddlewheel Park and the beautiful shores of Okanagan Lake, these stunning townhomes offer easy access to schools, parks, shopping, restaurants, groceries, golf courses, Vernon Yacht Club, and Silver Star Ski Resort perfect for embracing the Okanagan lifestyle year-round. Enter through the covered front entry or double attached garage into a thoughtfully designed open-concept main floor. The spacious kitchen includes a 6-piece appliance package and connects seamlessly to the dining and great room, where large windows open to a generous balcony ideal for relaxing or entertaining. Upstairs features 2 secondary bedrooms, convenient laundry with machines included, and a spacious primary bedroom with walk-in closet and 4-piece ensuite. PTT EXEMPTION for qualified buyers. *GST Applicable. (id:33225)
Bode Platform Inc
8900 Jim Bailey Road Unit# 13
Kelowna, British Columbia
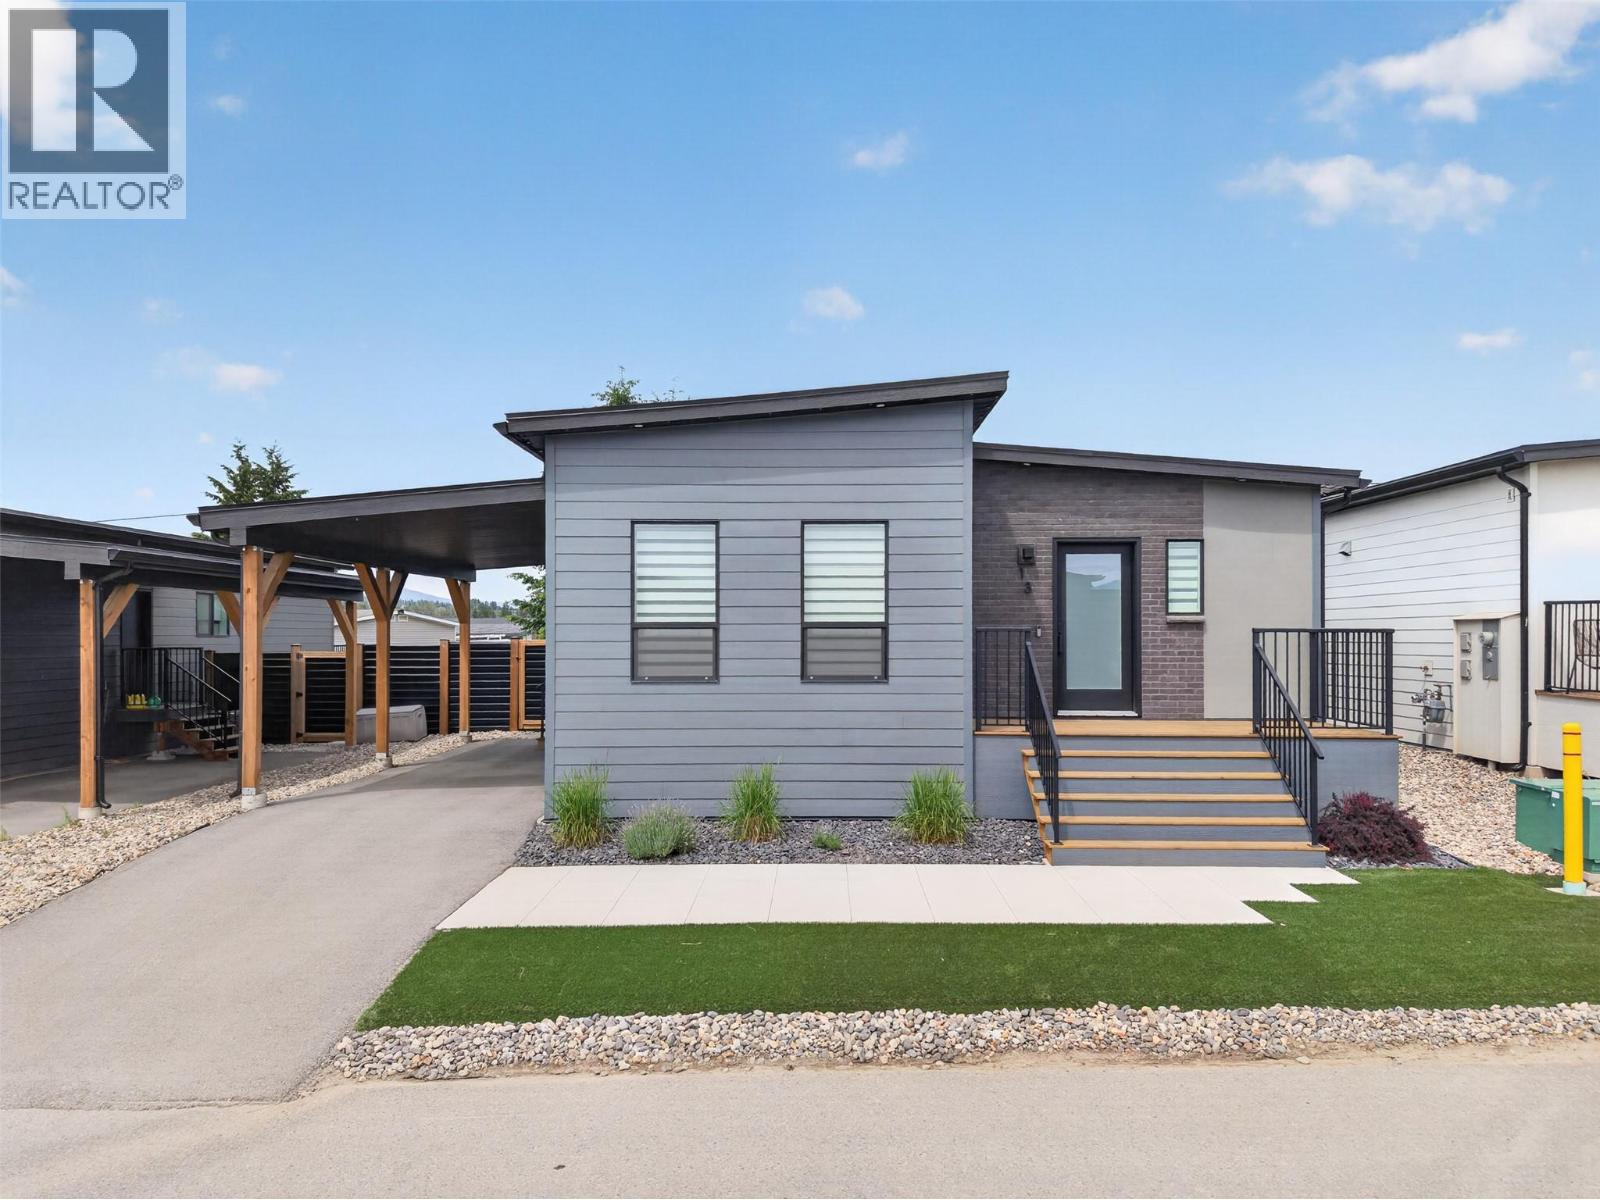
Single-family home living without the hefty price tag—this brand new 3-bedroom, 2-bathroom home offers the perfect opportunity for families looking for affordable, low-maintenance living in a pet-friendly community. With over 1,300 square feet, the layout is bright, functional, and designed for everyday comfort. Thoughtful upgrades throughout include upgraded quartz countertops, new appliances, hot water on demand, additional decking, and an electric awning for added outdoor enjoyment. The fenced yard with synthetic turf keeps maintenance simple while still offering space for kids and pets to play, and a storage shed adds extra practicality. With the peace of mind of a new home warranty and a welcoming family-oriented setting, this property offers a smart alternative to higher-priced detached homes. Conveniently located close to the airport, UBCO, and local shops, it’s a location that works just as well for busy families as it does for long-term investment potential. (id:33225)
Vantage West Realty Inc.
6934 Highway 6
Coldstream, British Columbia
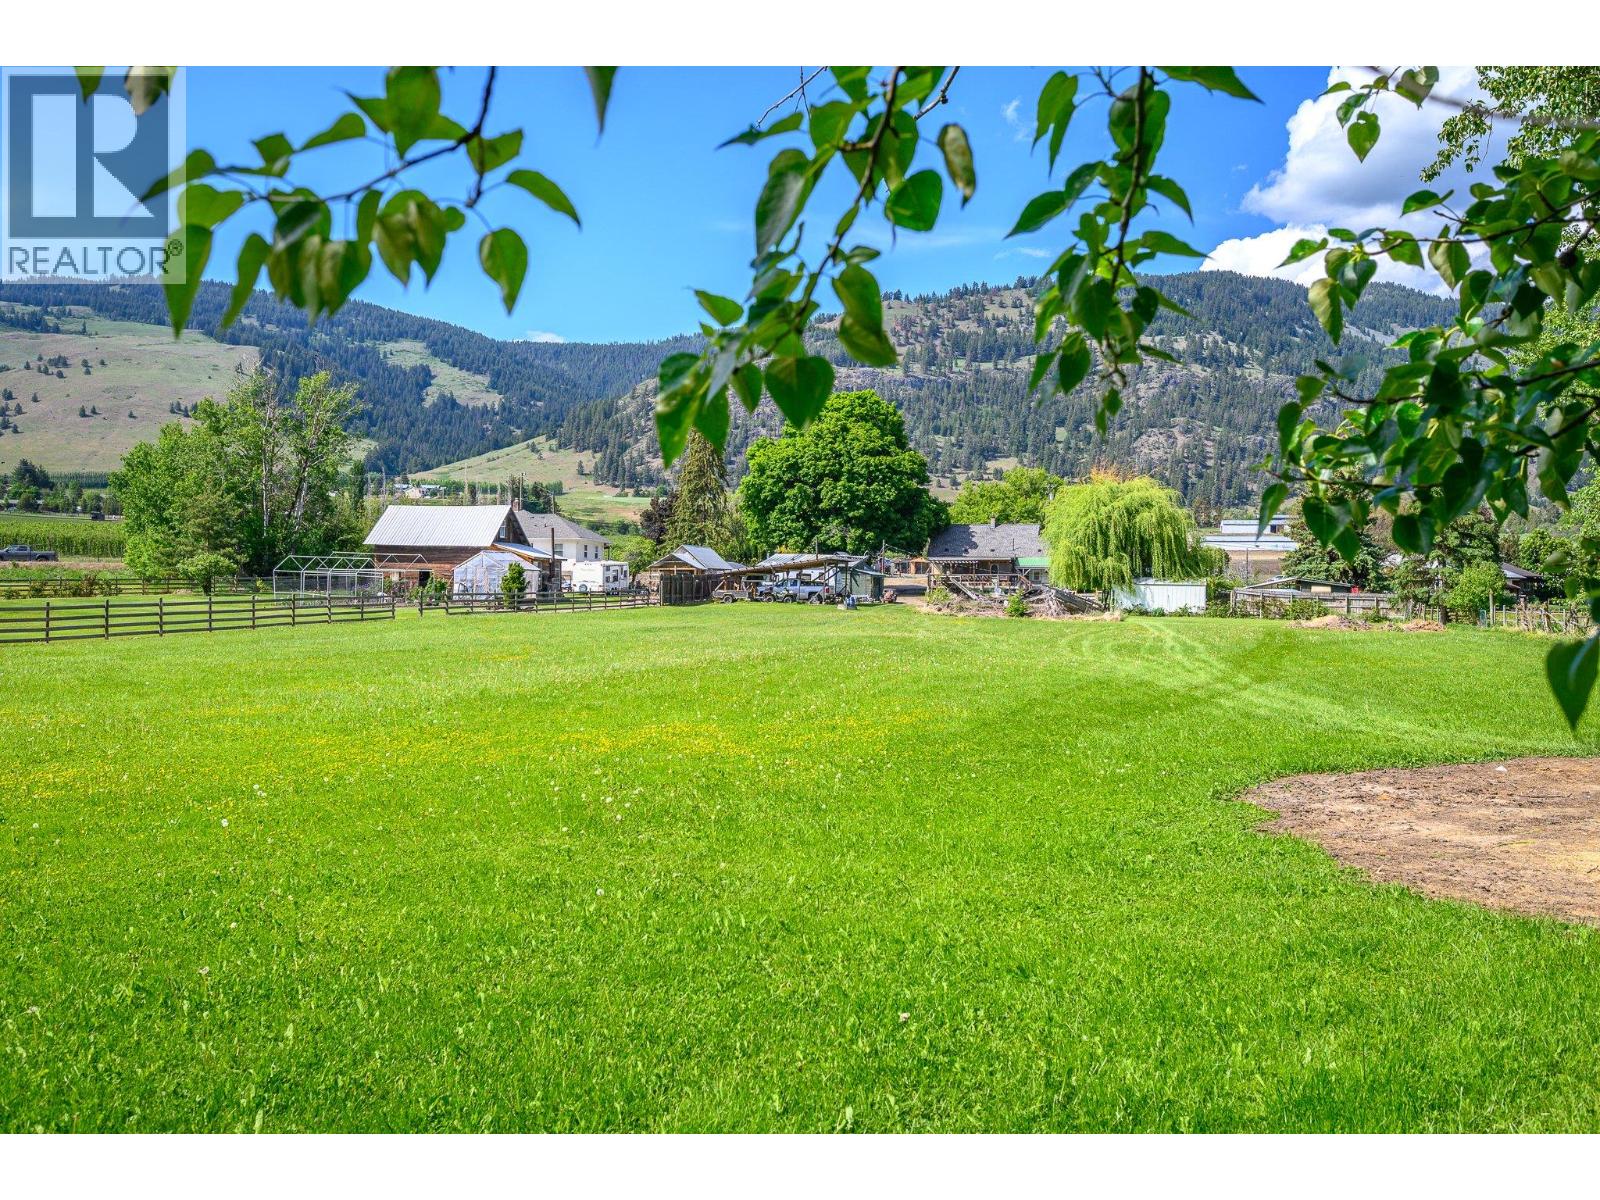
Step into a simpler time with this charming and thoughtfully updated 1950s farmhouse, nestled on 2.22 acres of beautiful flat, usable land in the ALR. Full of warmth, character, and timeless appeal, this quaint country retreat blends nostalgic farmhouse charm with modern comforts in an unforgettable natural setting. The 3-bedroom, 2-bath home has been lovingly maintained and updated while preserving its cozy heritage feel. Enjoy peaceful mornings on the expansive covered deck overlooking lush gardens, mature fruit trees, and your own private sanctuary beyond. The property backs onto a magical creek and protected bird sanctuary, where ducks glide across the pond and nature surrounds you in every season. Outbuildings provide endless possibilities for hobbies, storage, workshop space, or small hobby farming, while the sprawling grounds offer room to garden, play, or simply soak in the tranquility of rural living. Rarely does a property offer this much charm and connection to nature — all on flat, usable acreage. A truly special place to call home. Recent upgrades on feature sheet in supplements. (id:33225)
RE/MAX Priscilla
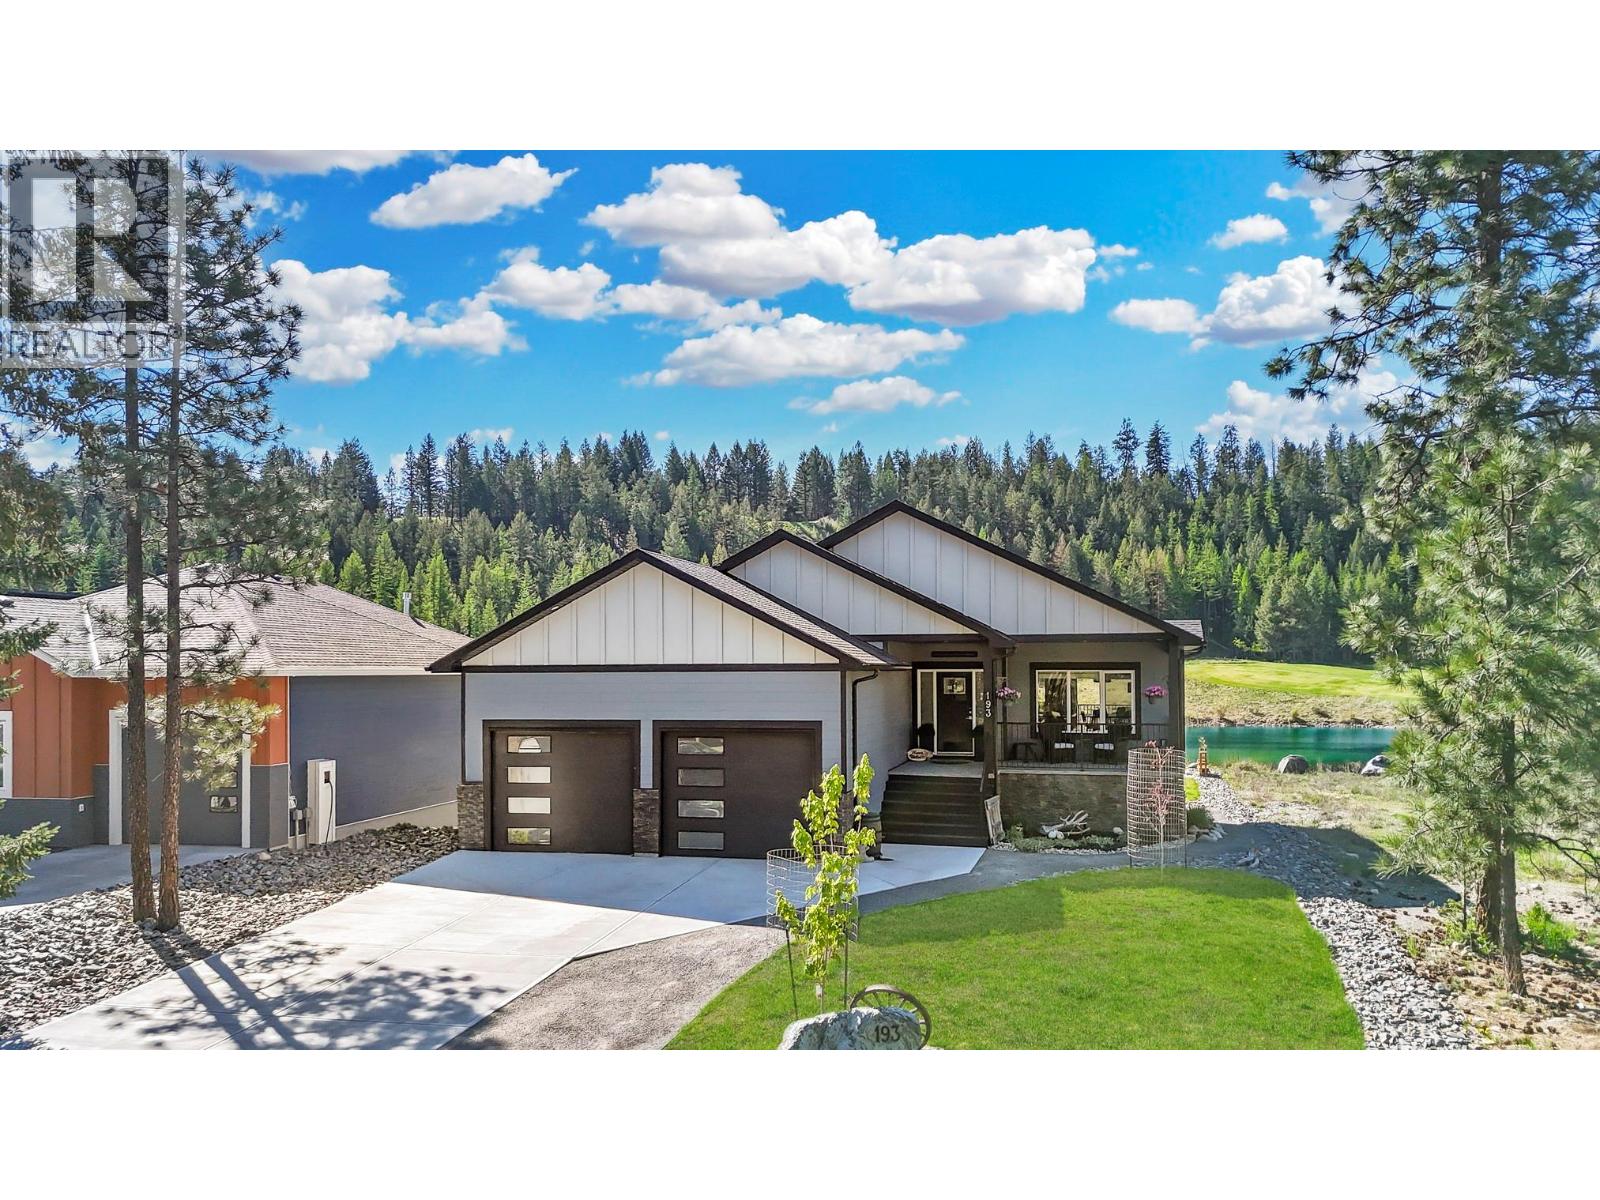
193 Shadow Mountain Boulevard
Cranbrook, British Columbia
Check out our 24/7 Virtual Open House! Welcome to Shadow Mountain, where luxury, lifestyle, and nature come together. This stunning walkout bungalow backs onto a beautiful pond/water feature and the golf course, offering peaceful views, incredible natural scenery, and a front-row seat to the wildlife and beauty this community is known for. With over 2,400 sq. ft. of finished living space, this home features 4 bedrooms, 3 bathrooms, main floor laundry, vaulted ceilings, and beautiful natural light throughout. The chef-inspired kitchen is perfect for entertaining, while the open-concept living and dining areas flow seamlessly to the covered upper deck where you can relax and take in the sunshine and views. The primary bedroom is a true retreat, complete with a walk-in closet and spa-inspired ensuite. The fully finished walkout basement features two bedrooms, a full bathroom, large entertainment/rec room with built-in wet bar, and direct access to the covered lower patio and sunny backyard. Enjoy family gatherings by the water, evenings around the firepit, or make the most of the enclosed garden area. As an added bonus this home features a/c, underground sprinklers and a double attached garage w/epoxy floors. Plus its located just steps to walking trails, the Shadow Mountain golf course, and provides easy access to both Cranbrook and Kimberley. This is Kootenay living at its finest! (id:33225)
Real Broker B.c. Ltd
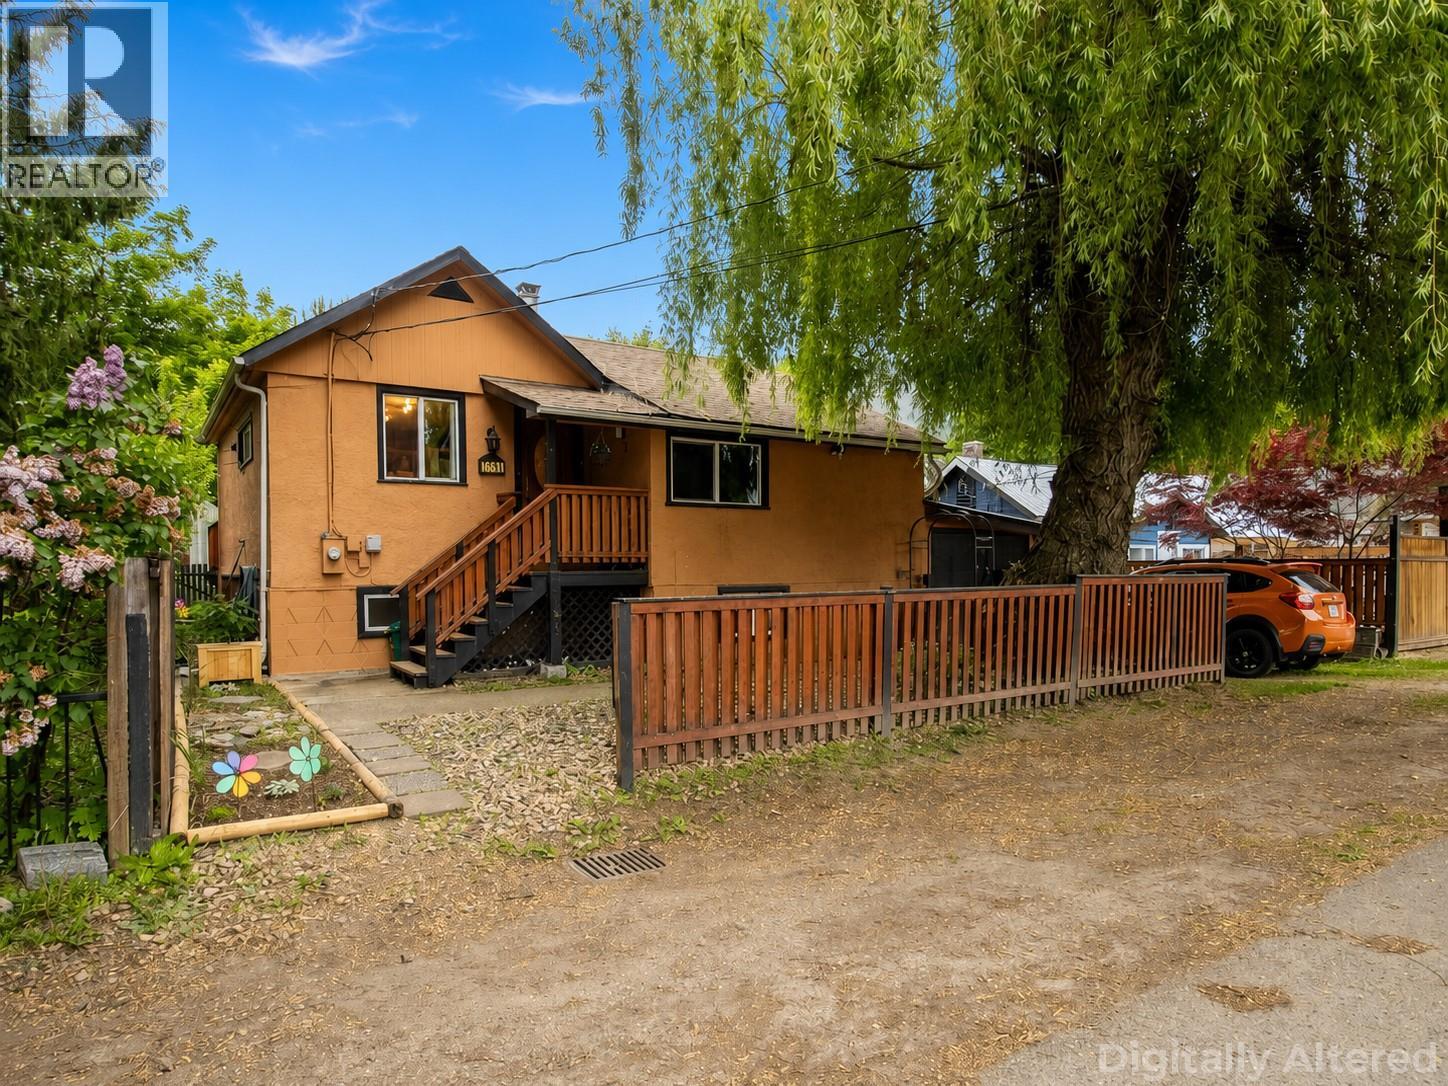
7310 51 Street Ne
Salmon Arm, British Columbia
Great value in Canoe! Enjoy the convenience of being within walking distance to the wharf, beach, convenience store, elementary school, trails, and local restaurant from this charming 4-bedroom family home. Originally built in the 1920s, this character home was believed to have been placed on a concrete foundation and substantially upgraded in the 1960s, with many substantial and tasteful updates completed over the years. Recent improvements include a new 40-year roof (2018), a new deck (2022), newer carpeting, and some fresh paint throughout. The bright and functional main floor features a spacious kitchen and dining area that flows into the cozy living room, along with two bedrooms and a full bathroom. The lower level offers additional living space with two more bedrooms, a family/media room, and a convenient two-piece bathroom combined with laundry. Step outside to enjoy the beautifully fenced backyard complete with a large deck, garden areas, storage shed, and fire pit — an ideal space for entertaining, gardening, or relaxing with family and friends. Rear lane access provides additional parking opportunities and added flexibility. Situated in an ideal family-friendly neighbourhood with quiet, flat streets perfect for evening walks, bike rides, and enjoying the welcoming community atmosphere. (id:33225)
RE/MAX Shuswap Realty
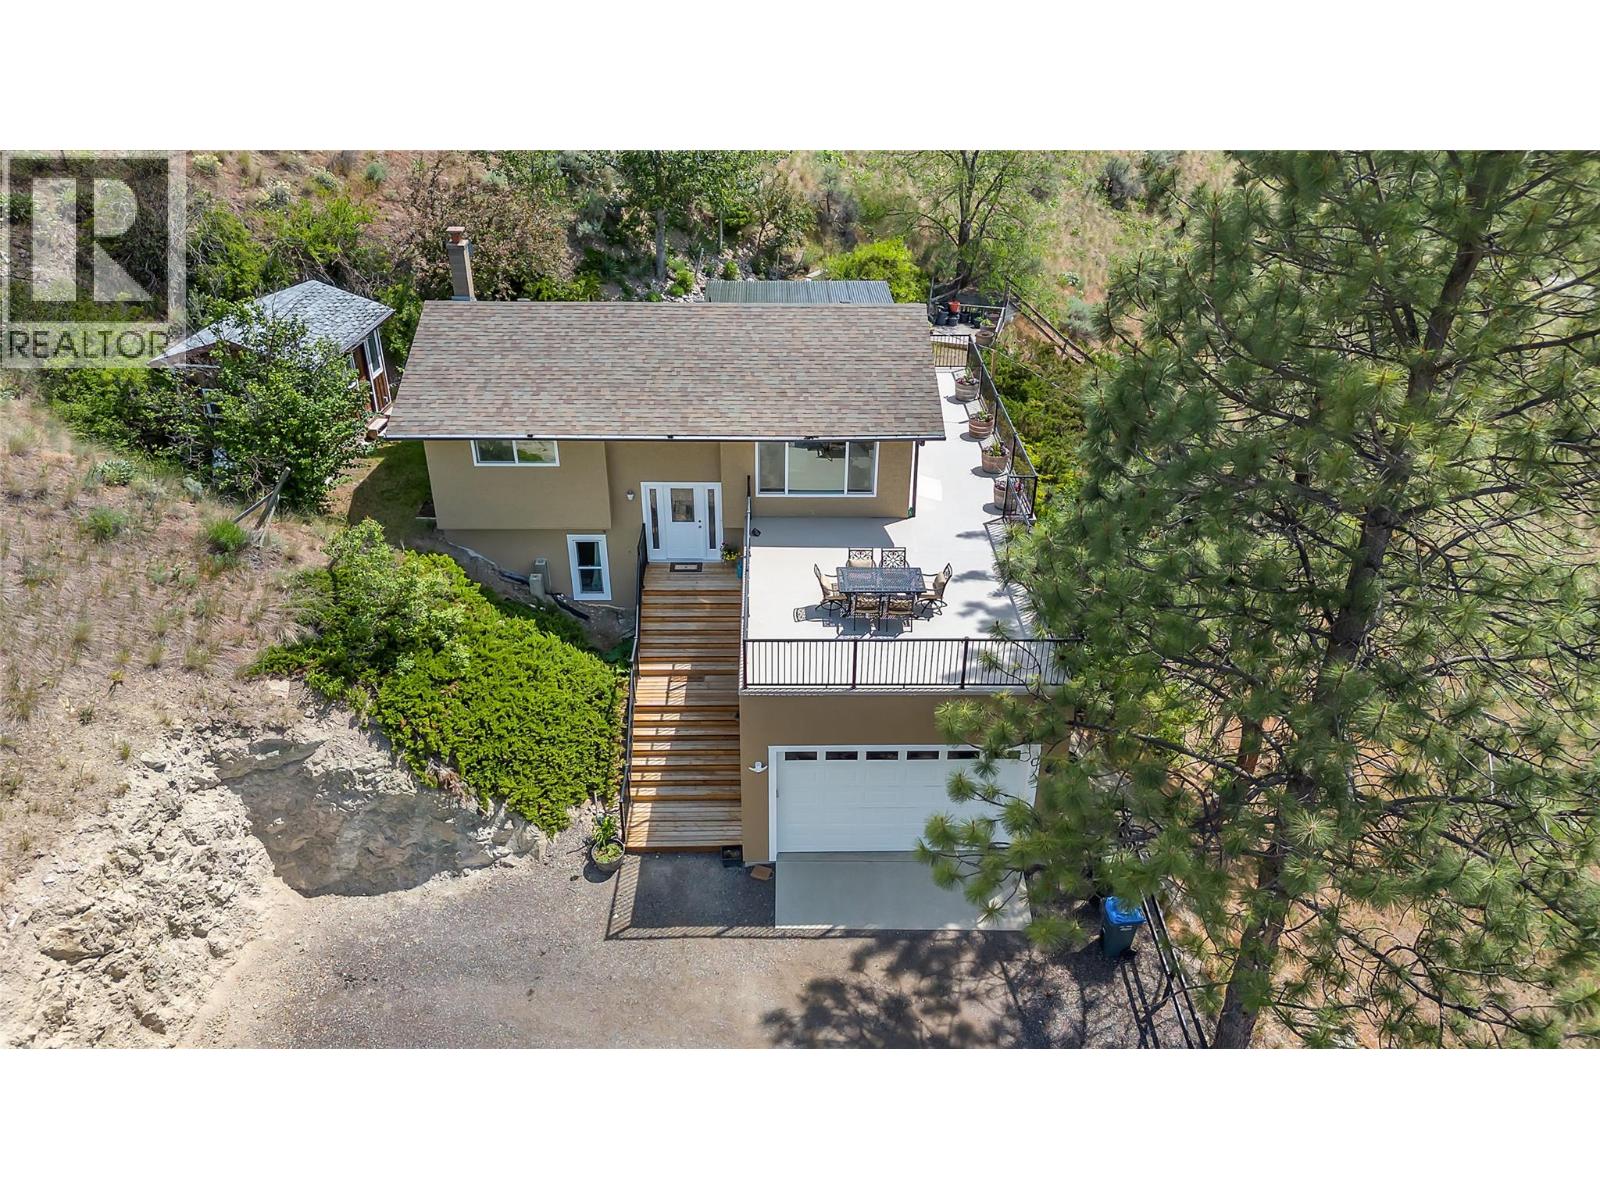
20177 Garnet Valley Road
Summerland, British Columbia
Set on 1.3 acres with breathtaking valley views, this updated 3-bedroom, 2-bathroom home offers warmth, charm, and incredible outdoor living. Enjoy the enormous wrap around deck, extended-height garage, and a self-contained above ground 1-bedroom in-law suite with a separate entrance and its own laundry, ideal for family, guests, or flexible living space. Over the past 6 years, the home has seen many updates including windows, roof, hot water tank, garage, deck, vinyl flooring, carpeting, and an updated kitchen with island seating. A peaceful property offering space, privacy, and stunning views, ready to enjoy. Call today to book your private viewing! (id:33225)
Chamberlain Property Group
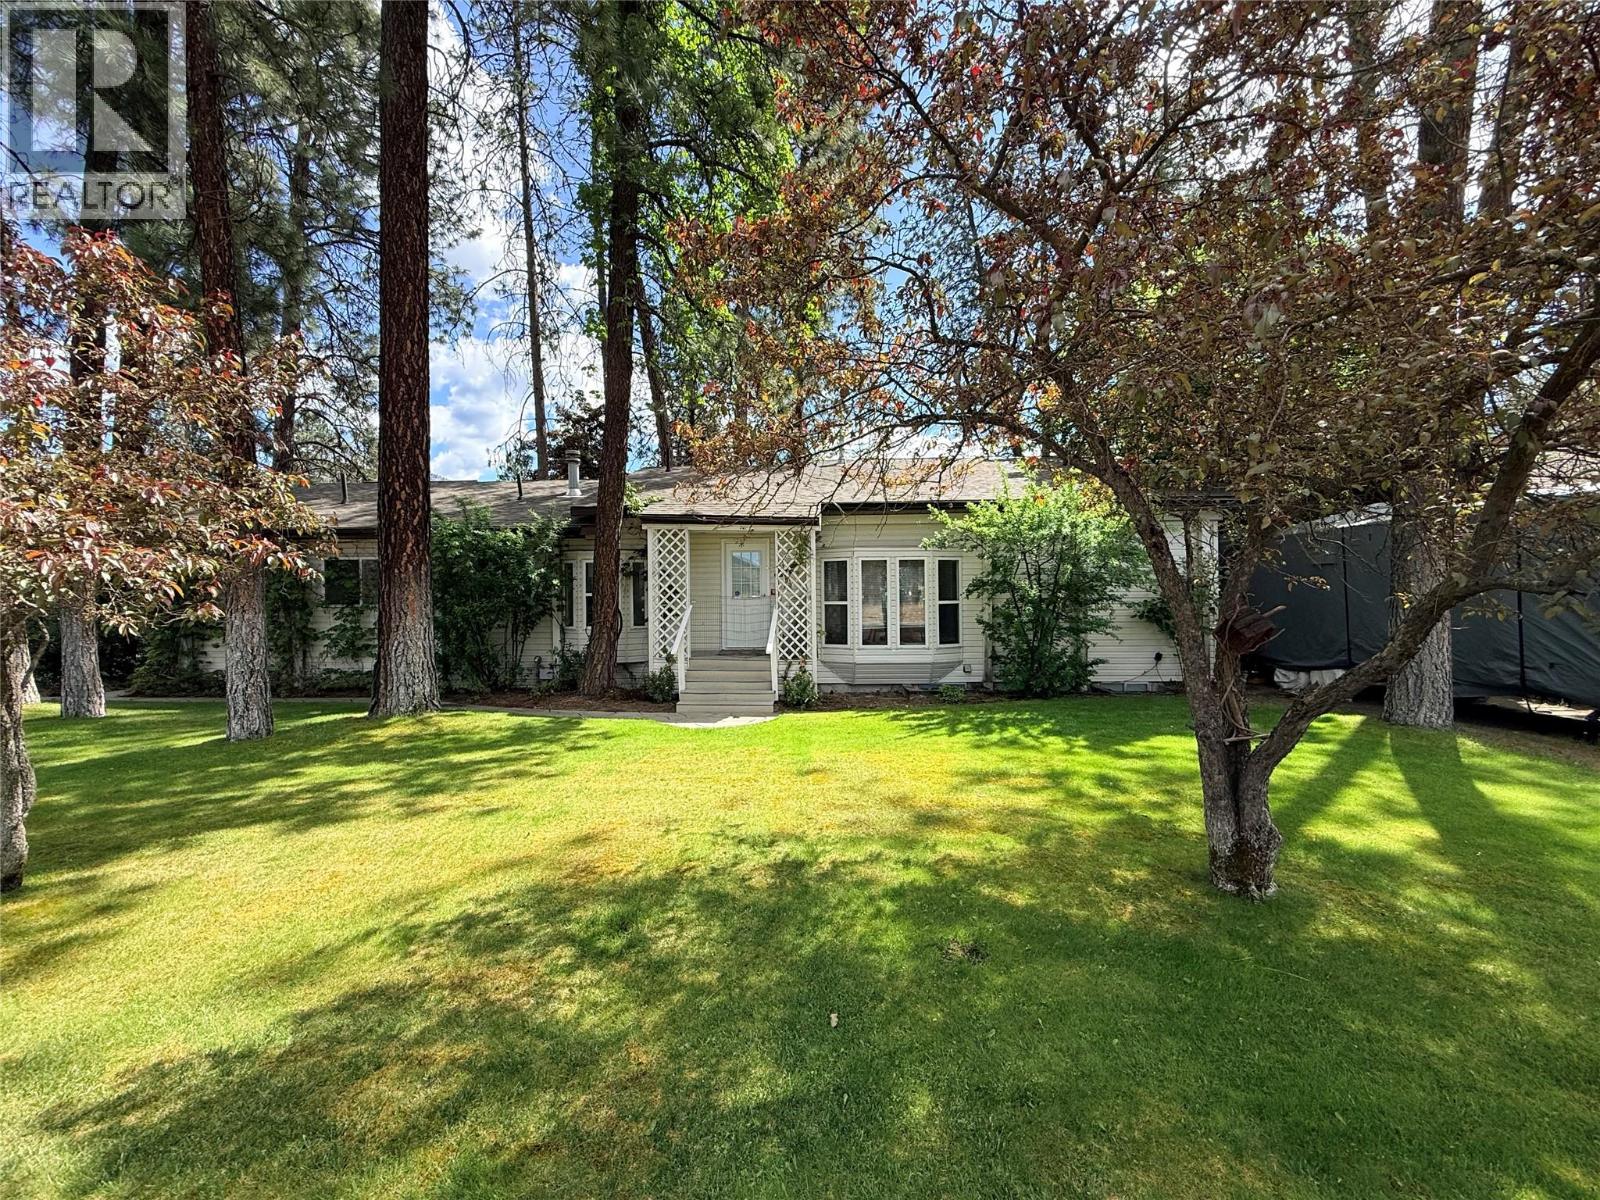
6240 Vine Road
Grand Forks, British Columbia
Tucked away in rural Grand Forks, this beautiful 4 bedroom, 3 full bathroom family home offers the perfect balance of comfort, privacy, and peaceful outdoor living. Surrounded by mature landscaping and mountain views, the property feels like your own private retreat while still offering all the functionality a family needs. Inside, the bright and welcoming interior is filled with natural light and thoughtful design. The expanded living room features soaring vaulted ceilings and a cozy gas fireplace, creating a warm and inviting space to gather year-round. The layout offers plenty of room for family and guests, with comfortable living spaces throughout. The spacious primary bedroom is privately situated on the lower level and designed as its own retreat, complete with a walk-in closet and a beautiful 4-piece ensuite featuring a large soaker tub and custom glass shower. Step outside and enjoy the lush, private backyard—perfect for relaxing, entertaining, or spending quiet evenings around the firepit while taking in the mountain views. With a convenient garage, beautiful outdoor space, and a peaceful rural setting, this property offers the lifestyle so many buyers are looking for. A truly special place to call home. Call your Local Real Estate Agent today! (id:33225)
Grand Forks Realty Ltd
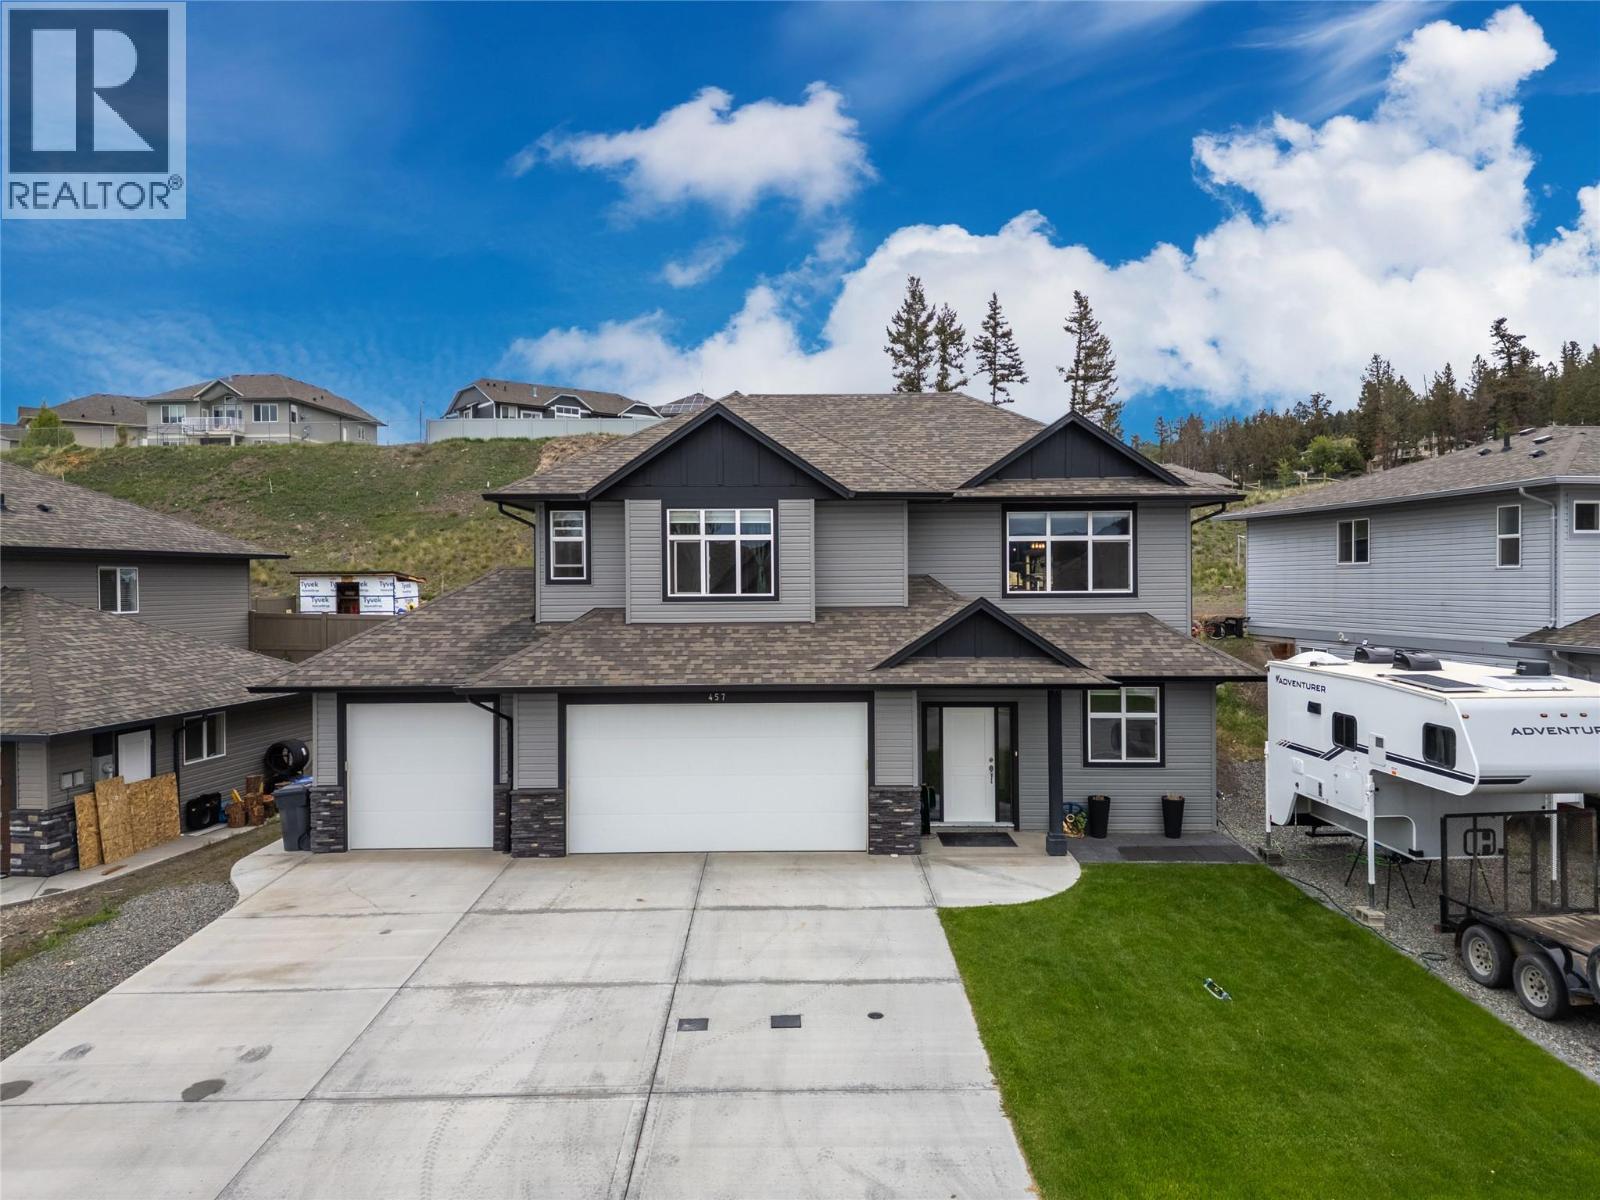
457 Daladon Drive
Logan Lake, British Columbia
Welcome to 457 Daladon Drive in Logan Lake. Built with comfort and everyday living in mind, this home features a bright, open floor plan with a chef-inspired kitchen c/w black SS appliances, generous prep space and easy flow into the dining and living areas. The kitchen is elevated by a premium LG black SS French door refrigerator, featuring a spacious 30 cu.ft. design, InstaView Door-in-Door technology, smart Wi-Fi capability, water & ice dispenser and LG’s Craft Ice feature, perfect for entertaining and everyday convenience. This home incl 3 bedrooms, 2 bathrooms and den, making it ideal for families, professionals or anyone needing extra space. The primary bedroom is a retreat, featuring an electric fireplace, cozy window bench, WI closet and ensuite. The laundry room is designed for real life with two washing machines and a dryer, perfect for busy households. The lower level is currently being completed, giving you the opportunity to pick your colours. Outside you'll enjoy a large 20x20 covered patio area with a salt water hot tub, perfect for year-round relaxation and entertaining. The fully fenced backyard is set up with irrigation to hanging baskets, a fire pit area, shed and plenty of room to enjoy life. Extra parking and a triple garage add exceptional convenience for vehicles, toys, tools and storage. Located in Logan Lake’s sought-after Ironstone Ridge area, this home offers a fantastic combination of modern living, outdoor space, parking, and room to grow. (id:33225)
Exp Realty (Kamloops)
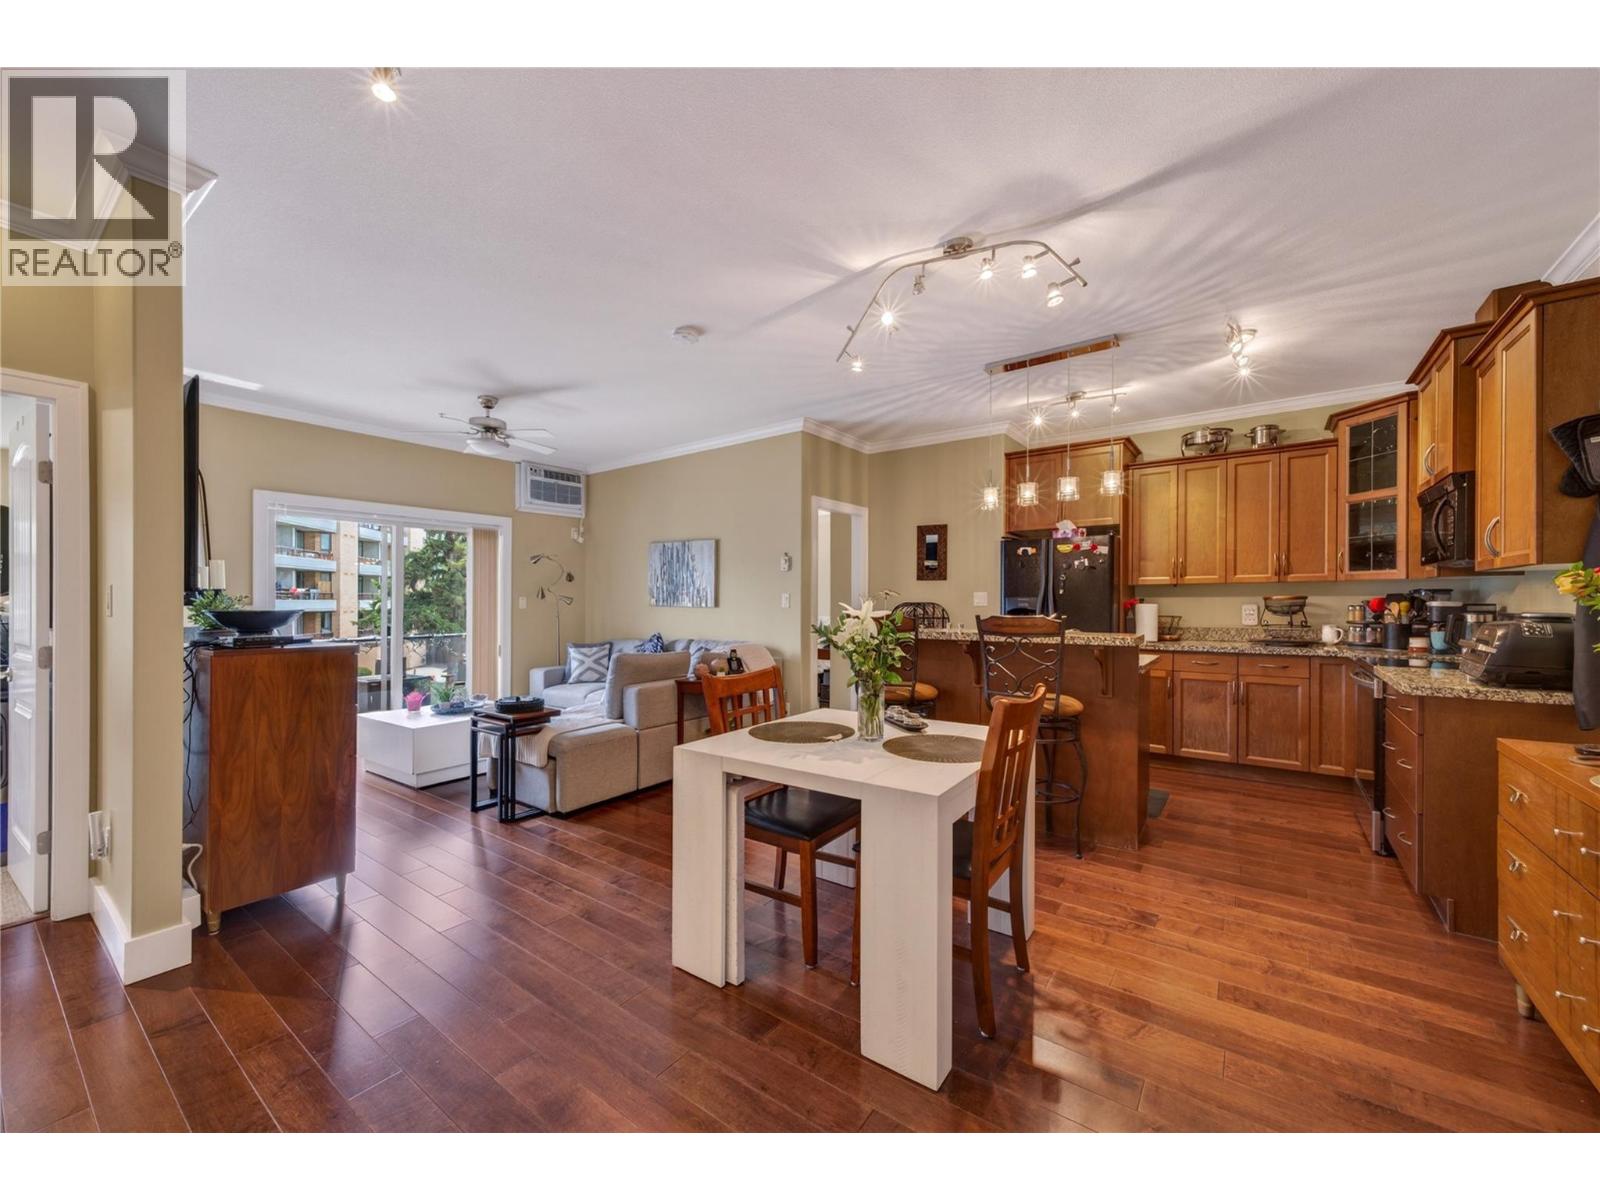
240 Wade Avenue W Avenue Unit# 305
Penticton, British Columbia
CLICK VIDEO. Beautifully maintained 2-bedroom, 2-bathroom condo perfectly located within walking distance to downtown Penticton, Okanagan Lake and beaches, the SOEC, rec centre, farmer’s market, restaurants and more. This bright open-concept home features engineered hardwood flooring, ceramic tiles, 9-foot ceilings, crown moldings, maple-faced cabinetry, and a modern kitchen with black appliances and a large granite island. Enjoy in-suite laundry, secured underground parking with EV charging, and access to a spacious community patio. Pet-friendly building allowing one dog of any size and/or one cat, with no age restriction, makes this an ideal home for families, down-sizers, or investors. (id:33225)
Exp Realty
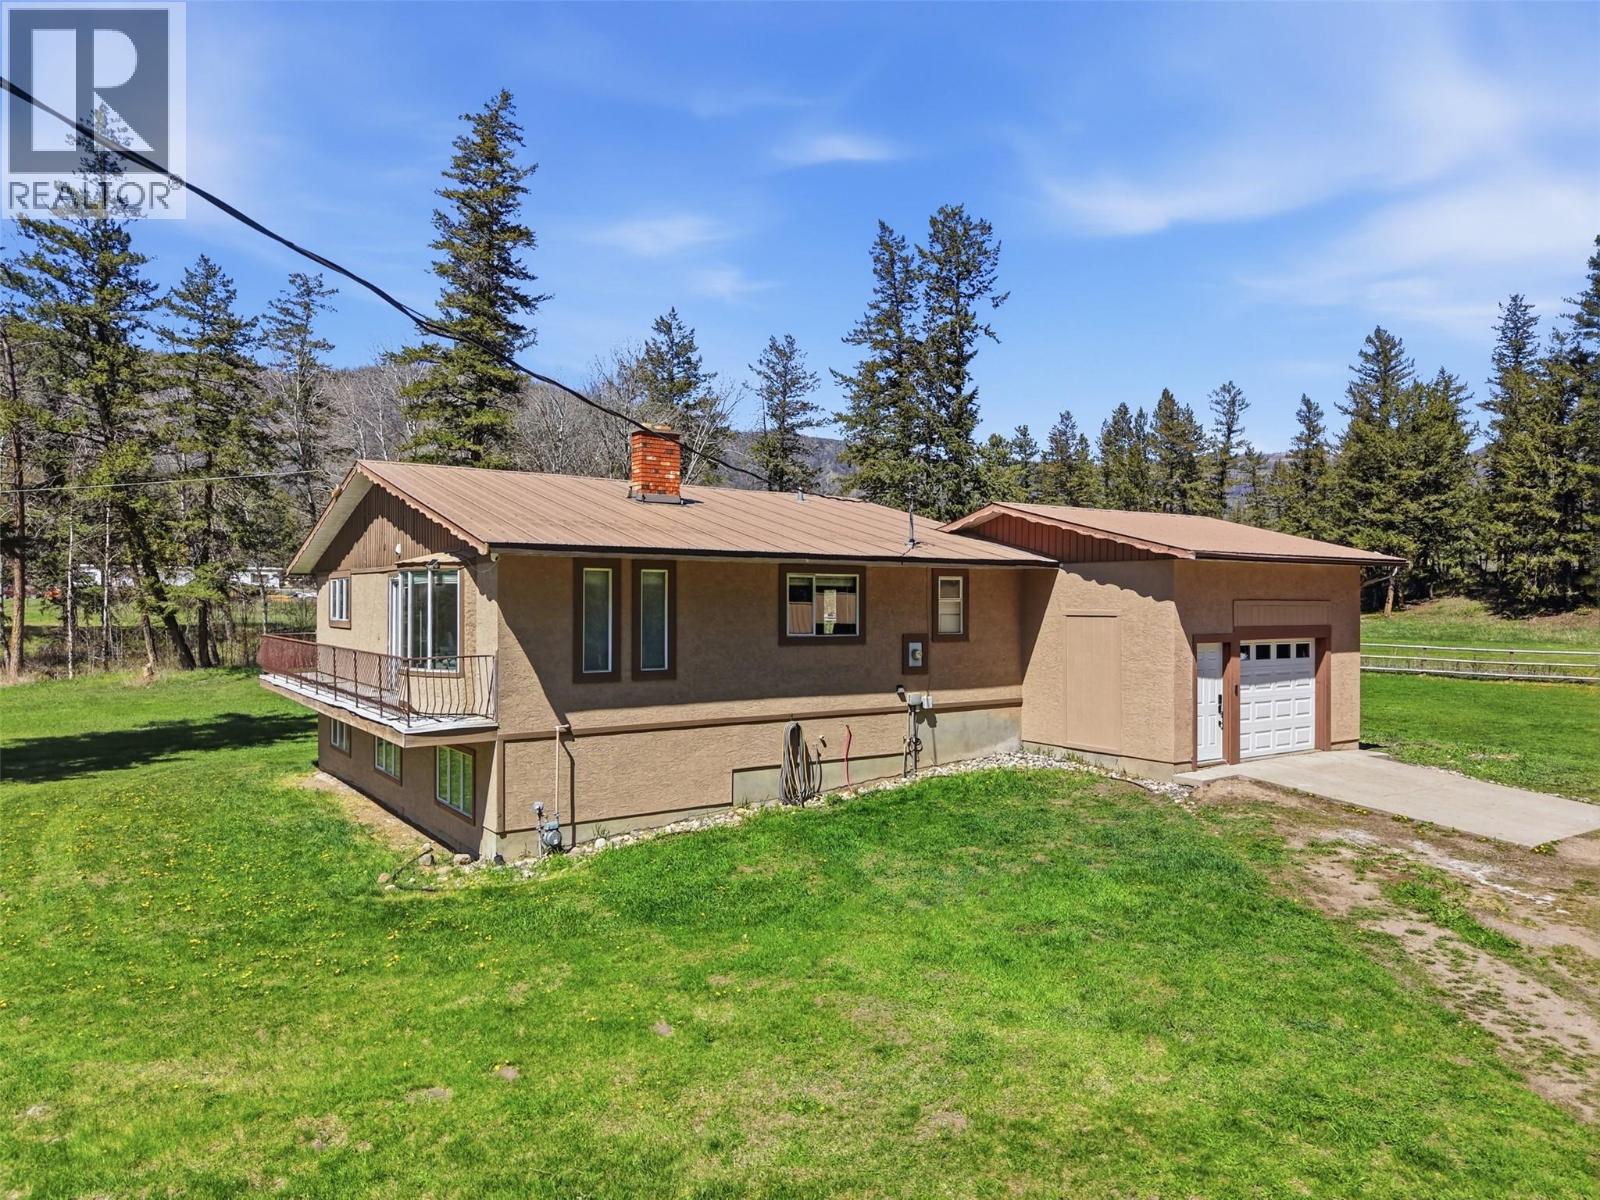
4747 Kamloops Vernon Highway
Westwold, British Columbia
Escape to peace and privacy on over 5 acres in Westwold, surrounded by Pearse Park with just one neighbour. This home features 2 bedrooms up and 2 down. The main floor offers a spacious kitchen, large dining area with sliding doors to a covered deck overlooking the yard, bright living room, powder room, full bathroom with double sinks, and space to create an ensuite in the primary bedroom. Downstairs includes a cozy family/rec room, 2 bedrooms, plus a flexible room currently used as a gym—ideal for a theatre room, hobby space, office, or guest area, with exterior access. There is also a cold room for added storage. The property is fully fenced with an automatic gate for added convenience and security, plenty of usable land, and a scenic seasonal creek (spring–fall, flood-free). Enjoy an attached garage with high ceilings, huge heated detached shop ideal for hobbyists, toys, or projects, chicken coop, and 3-vehicle carport. Across the creek sits another flat usable area with highway access. Zoned AF-1 (Agricultural/Forestry), allowing a range of uses. School bus pick up at gate. $5,000 decorating bonus offered! Watch the wildlife, grow your own food, relax and listen to the creek, or simply enjoy more space, privacy, and a slower pace of life between Kamloops & Vernon, under an hour to Salmon Arm. Bonus: 1 full year of property taxes paid for Buyer. (id:33225)
Royal LePage Westwin Realty
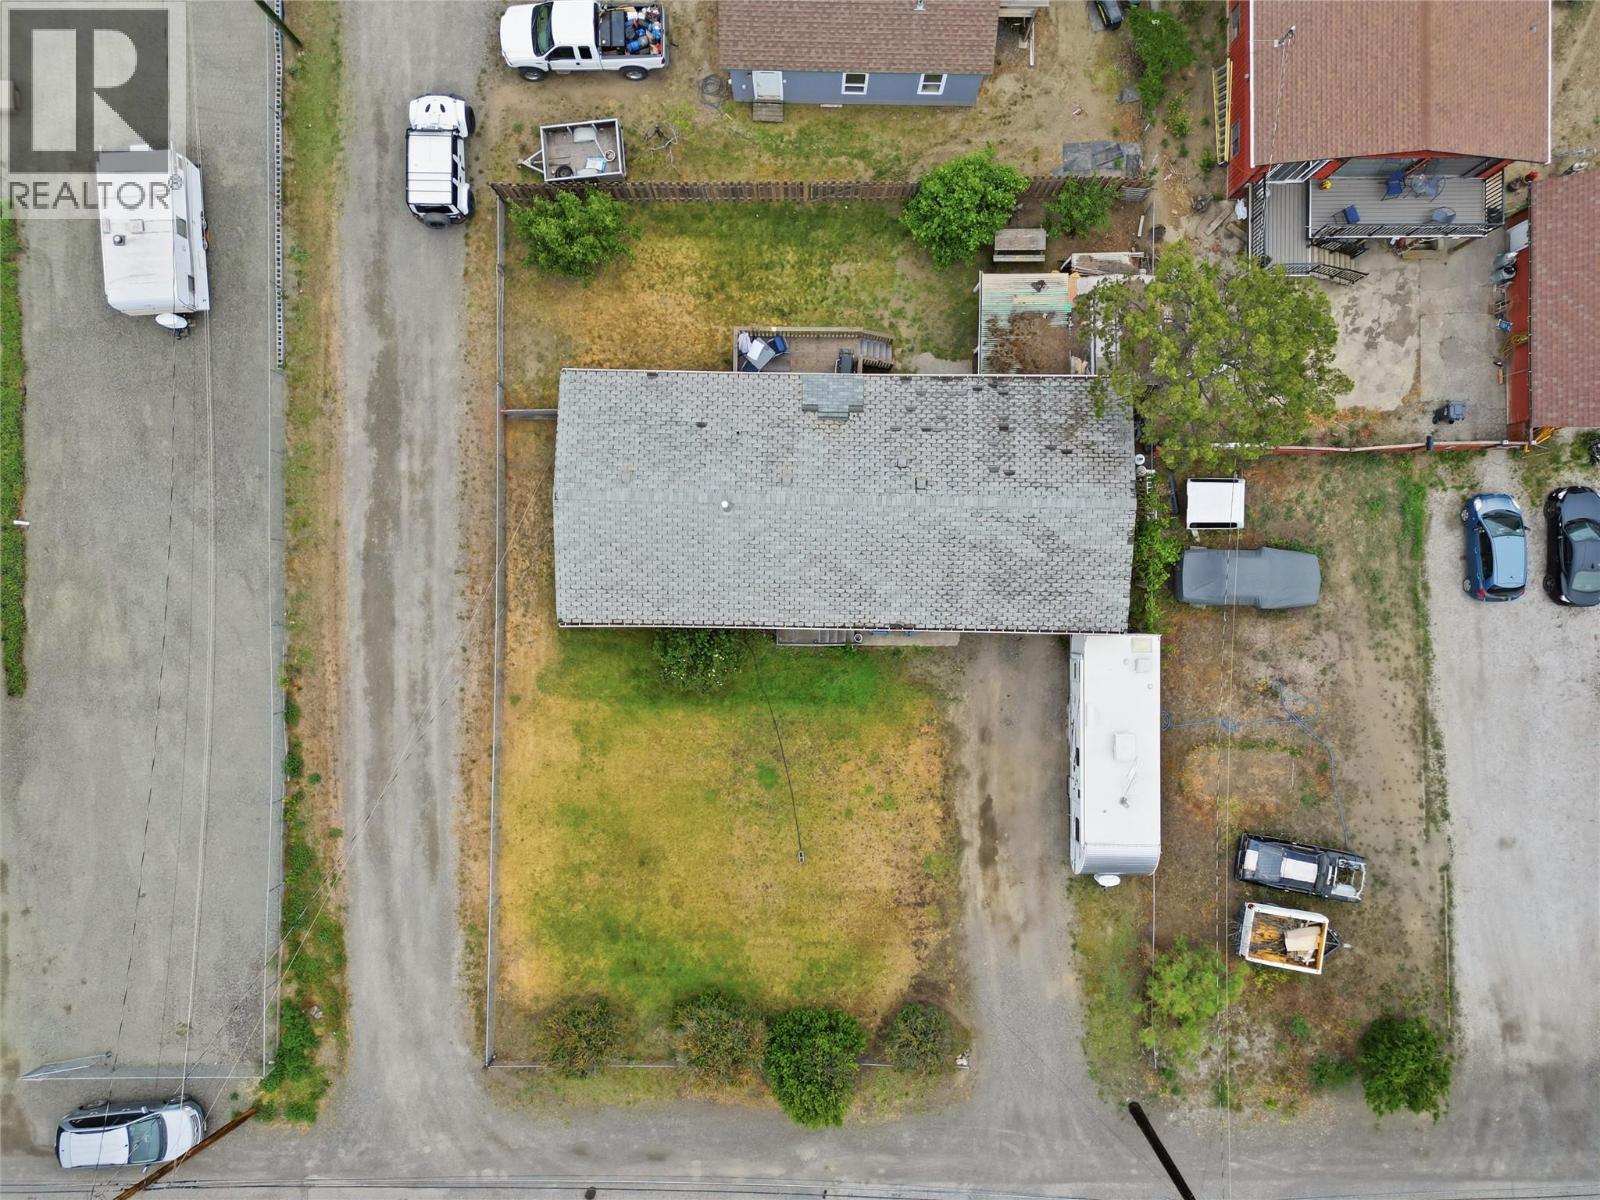
421 Tingley Street
Ashcroft, British Columbia
This bungalow with full basement offers a functional layout with plenty of potential. The main floor features 3 bedrooms, a 4-piece bathroom, a bright kitchen, dining area, and comfortable living room. Sliding glass doors off the dining area lead directly to the back deck, creating an easy flow for outdoor living and entertaining. Downstairs you’ll find a 4th bedroom, an additional bathroom, and separate basement access that adds great suite potential. The basement is partially finished and offers an opportunity to add your own finishing touches and build additional value. Outside, the property offers a huge carport along with plenty of space for RV parking, boats, trailers, and extra toys. The yard is fully fenced and includes a storage shed, mature fruit trees, a large front yard, and a private backyard space to enjoy throughout the summer months. Located in a great neighbourhood with plenty of room both inside and out. (id:33225)
Exp Realty (Kamloops)
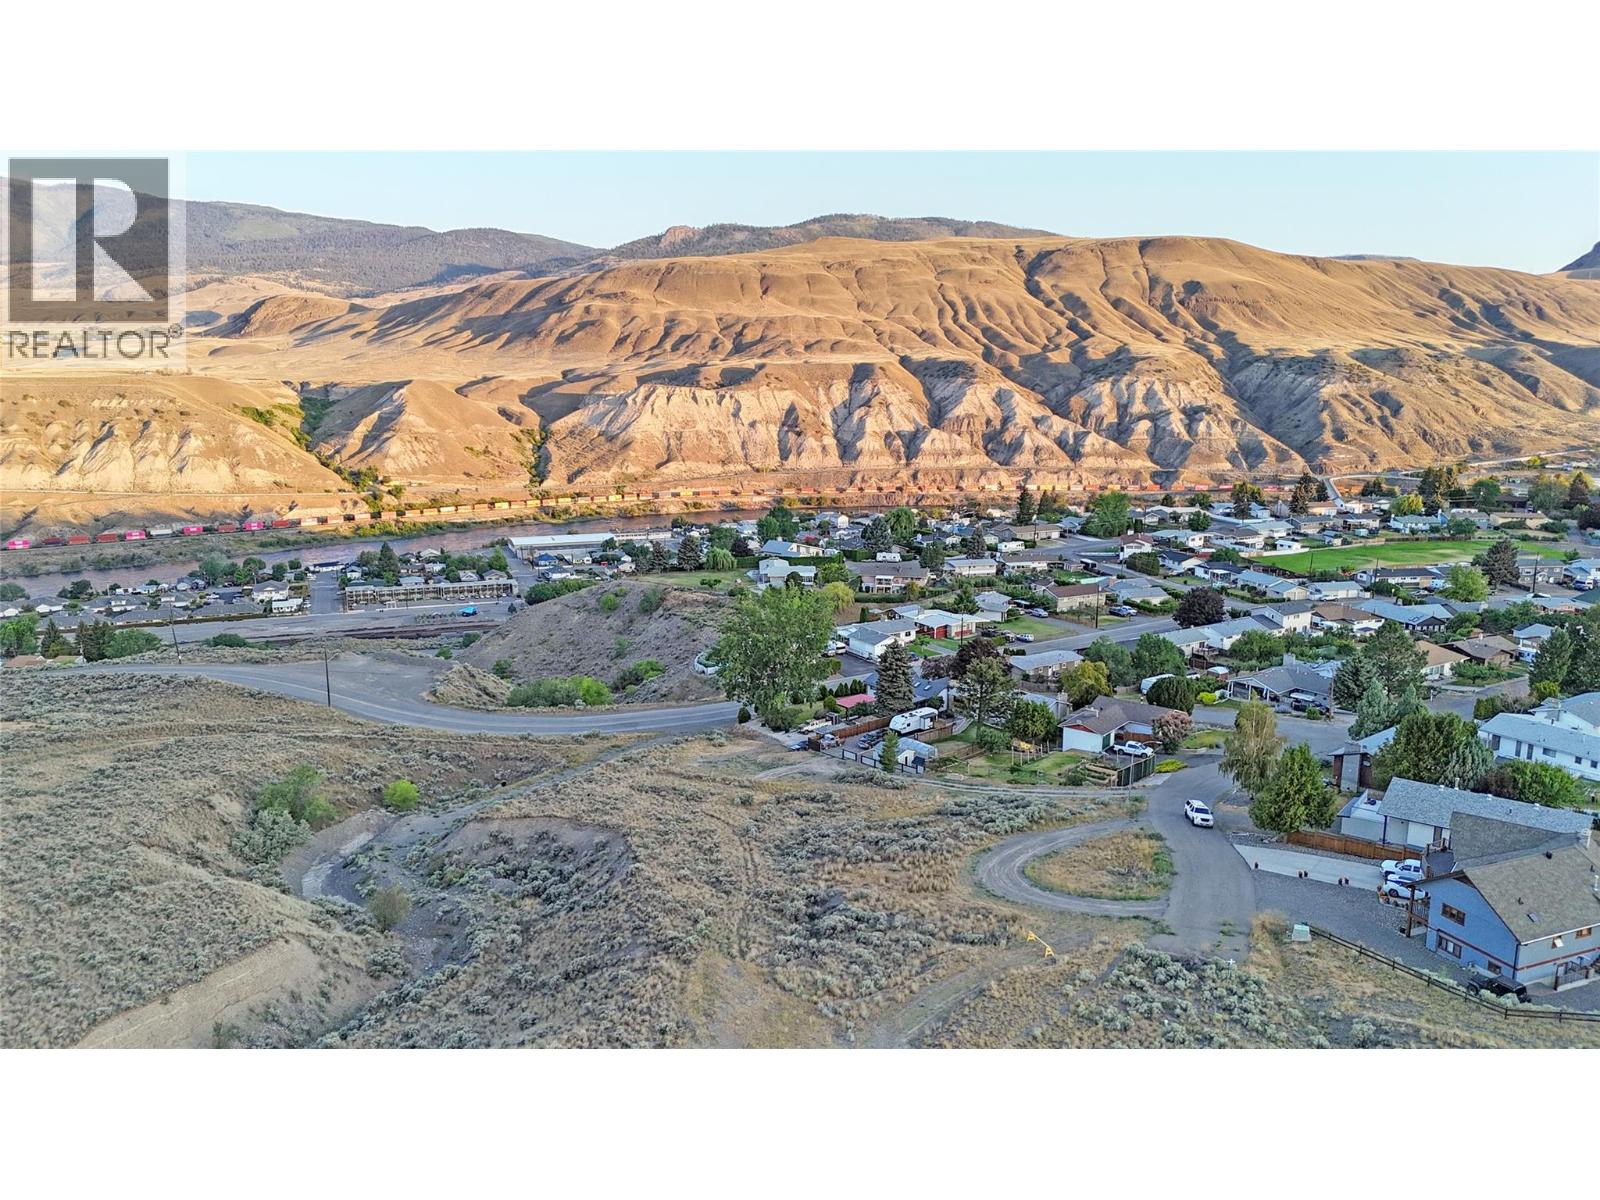
1342 Heustis Drive
Ashcroft, British Columbia
Check out this excellent view lot available on Mesa Vista in Ashcroft. Opportunities like this do not come up often. Build your dream home in the perfect position to take advantage of the panoramic valley and mountain views surrounding the property. Step outside your door to endless hiking and walking trails, while still being just a short drive to downtown Ashcroft for everyday amenities and shopping. Located only 1 hour from Kamloops, approximately 30 minutes to Tobiano Golf Course, and close to countless recreation opportunities including fishing, swimming, boating, and snowmobiling. Services are available at the lot line, making this an excellent opportunity to build in one of Ashcroft’s most scenic locations. (id:33225)
Exp Realty (Kamloops)
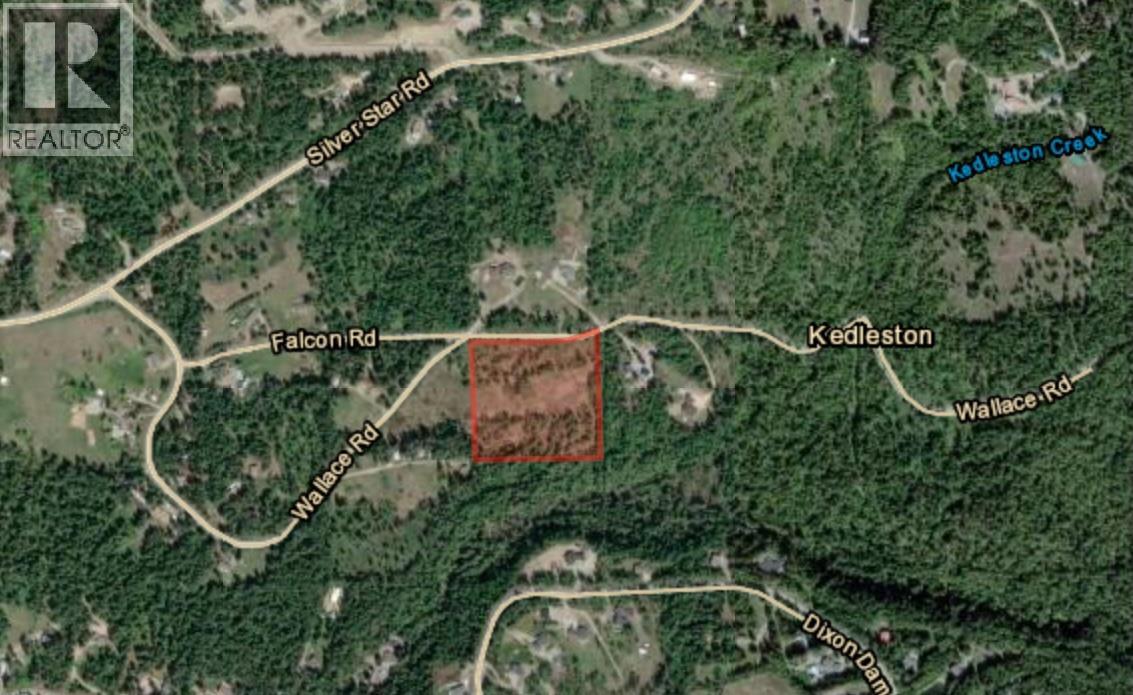
8008 Wallace Road
Vernon, British Columbia
Build your dream home on this picturesque 8+ acre property nestled in the highly desirable North BX area. Offering the perfect blend of space, privacy, and natural beauty, this property provides an incredible canvas to design the lifestyle you’ve always envisioned. Whether you imagine a custom-built estate or a peaceful country home surrounded by nature with room to roam, the possibilities here are endless. Surrounded by trees and open space, you’ll enjoy the serenity of rural living while still being just 10 minutes from downtown Vernon and everyday amenities. BX Elementary School is conveniently located at the base of the hill, with school bus pickup at the corner of Wallace and Silver Star Road, making this a wonderful option for families seeking both space and convenience. For outdoor enthusiasts, the location is truly exceptional. You’re only 15 minutes from Silver Star Mountain Resort and Sovereign Lake Nordic Centre, offering world-class skiing, snowboarding, snowshoeing in the winter and mountain bike parks during the summer months. In the warmer seasons, enjoy the best of the Okanagan lifestyle with nearby beaches, endless hiking, walking, and biking trails, and easy access to the incredible Okanagan Rail Trail. If you’ve been dreaming of building a home that allows you to live closer to nature while still being connected to the community, this beautiful acreage offers the rare opportunity to make that vision a reality. (id:33225)
Exp Realty (Kelowna)
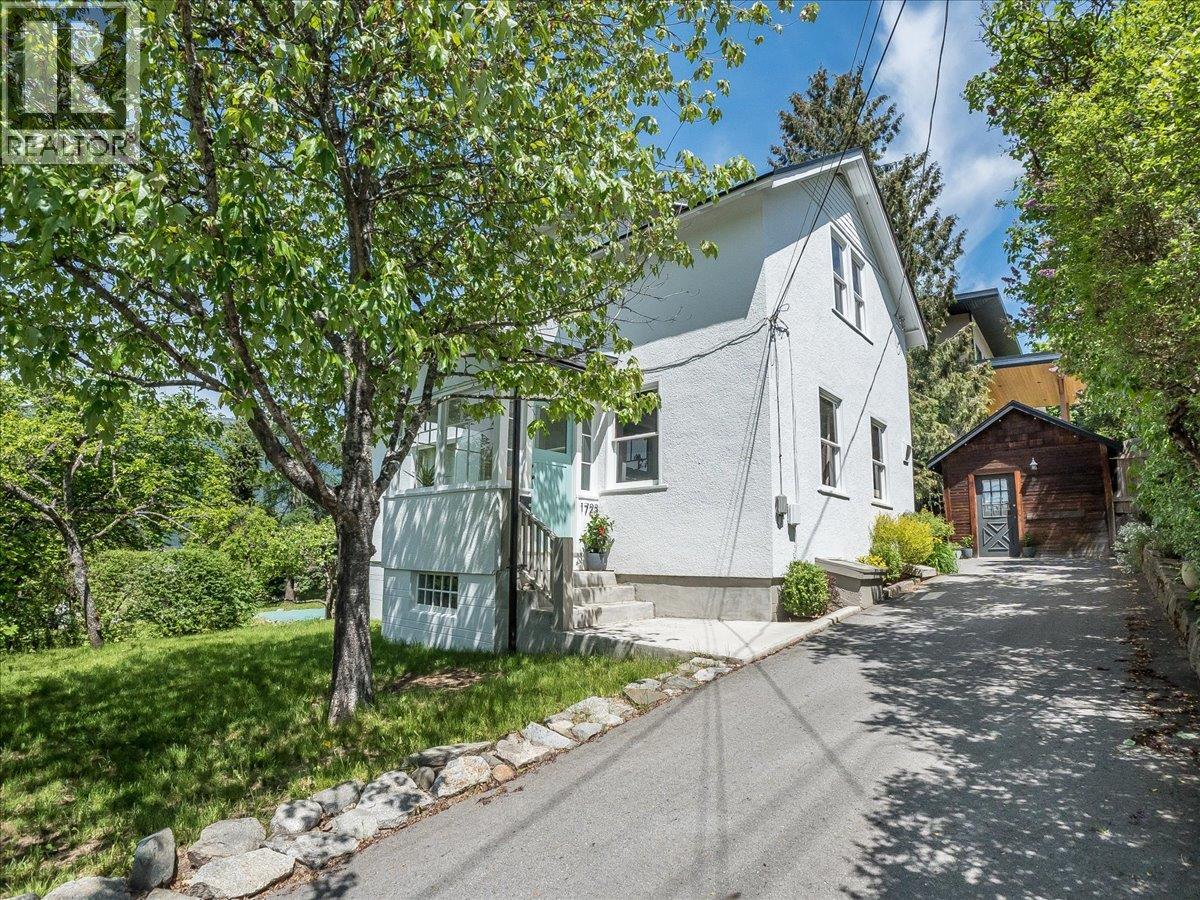
1723 Ward Street
Nelson, British Columbia
This exceptionally charming home and property will pull at your heart strings!! Great floor plan in this 3 bedroom, 2 bath farm style home with original wood floors and wood trim. The perfect blend of warmth and comfort. Beautifully updated kitchen. Relaxing living room. Expansive windows showcase the picturesque setting. Finished basement with a spacious family room, den, laundry and cold room. 75’ X 120’ stunning corner lot with mature landscaping, stone walls, private patio, room to garden and so much sun!! It really feels like the country. Located just 2 blocks from Lions Park and the Rail Trail plus close to schools. Detached studio/workshop. Paved driveway. The lot is subdividable without compromising the existing home. This is a rare find!! (id:33225)
Valhalla Path Realty

Copyright © 2018 - Heather Angel & HeatherAngelRealEsate.ca | All Rights Reserved.