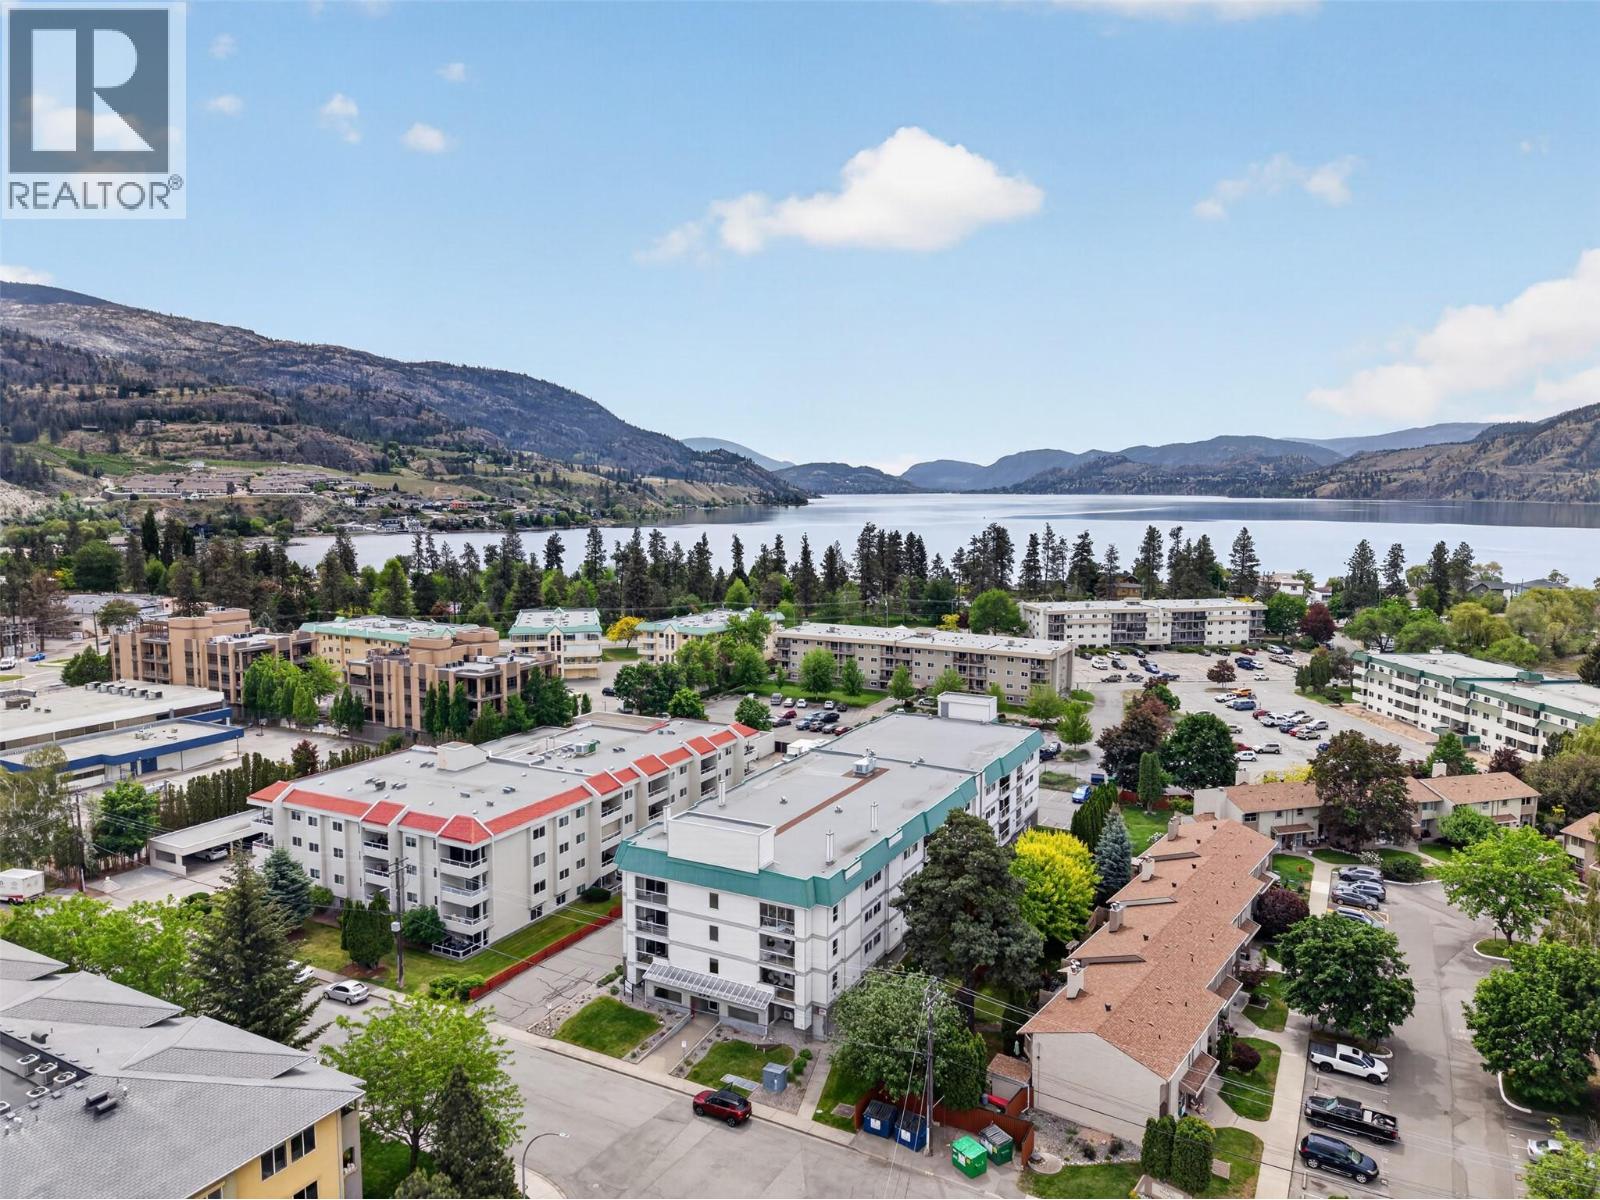
298 Yorkton Avenue Unit# 307
Penticton, British Columbia
Welcome to 307 298 Yorkton Avenue, a rare opportunity to own a beautifully maintained condo just steps from Skaha Lake Beach in one of Penticton’s most desirable locations. Situated in the sought-after Fleetwood building, this spacious 2-bedroom, 1.5-bathroom home offers the perfect blend of lifestyle, comfort, and convenience, all within minutes to shopping, restaurants, recreation, walking paths, and everyday amenities. With 1,098 sq.ft. of thoughtfully designed living space, this unit stands out for its pride of ownership, functional layout, and incredible natural light throughout. The open-concept living and dining area flows seamlessly together, creating an inviting space to relax or entertain, while the west-facing exposure allows the sun to pour into the home throughout the day. Step outside to your oversized covered deck, complete with sunshade screens, offering a private outdoor retreat with mountain views and stunning sunsets year-round. The oversized primary bedroom offers tons of closet and storage space, plus a convenient 2-piece ensuite. A massive laundry and storage room adds even more functionality and flexibility to the home. The unit also comes with 1 oversized parking stall featuring a storage cabinet directly in front, plus an additional storage locker. Units in this location, with this level of care, privacy, and proximity to the lake, rarely come available. Schedule your showing today! (id:33225)
Vantage West Realty Inc.
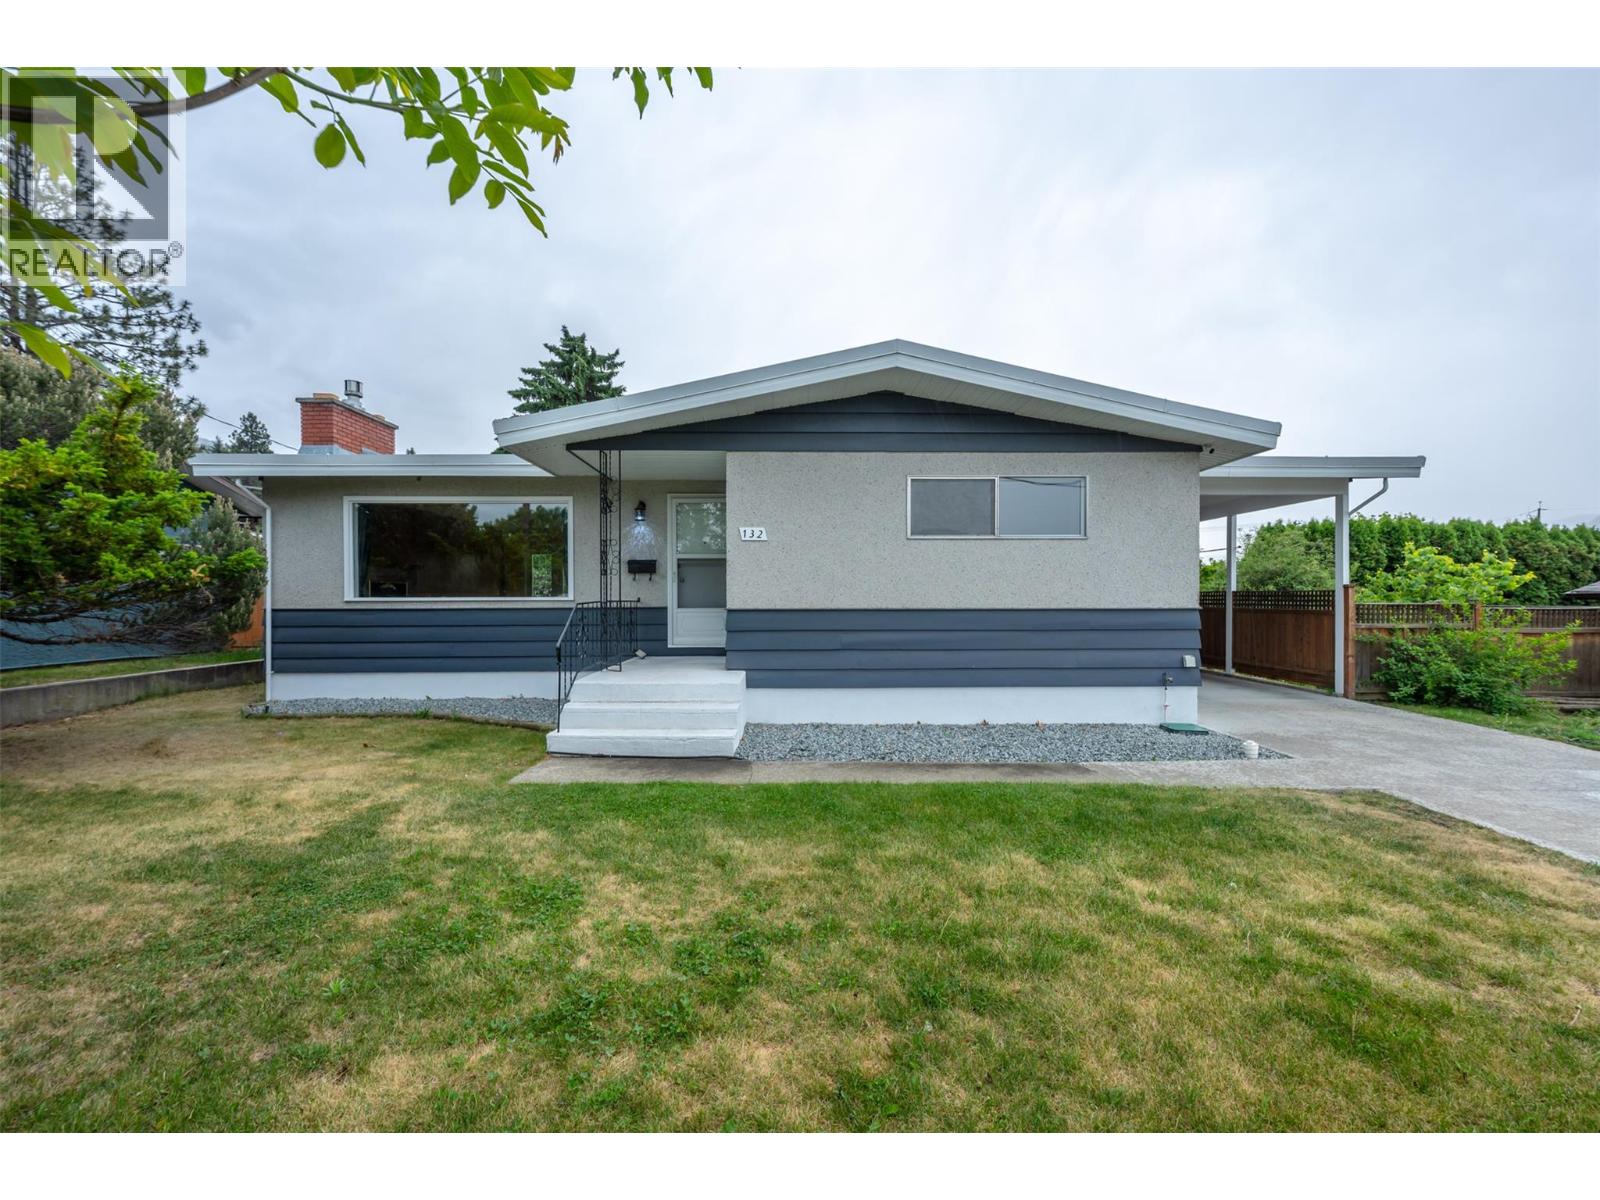
132 Secrest Place
Penticton, British Columbia
Affordable family home! Whether you are looking for the perfect fit for your growing family, or making an investment into the single-family home market, come take a look at 132 Secrest Place. Ideally located in a quiet, private neighbourhood, but still close enough to all the amenities. This 3 bedroom, 2 bathroom home has already undergone some major upgrades, including roof, A/C, furnace, exterior paint, and a fully updated basement. With great curb appeal, and a large fully fenced back yard, this home ticks all the boxes. Ready for the next chapter, bring your ideas to bring this home to it’s full potential! Contact the listing agent to view! (id:33225)
Royal LePage Locations West
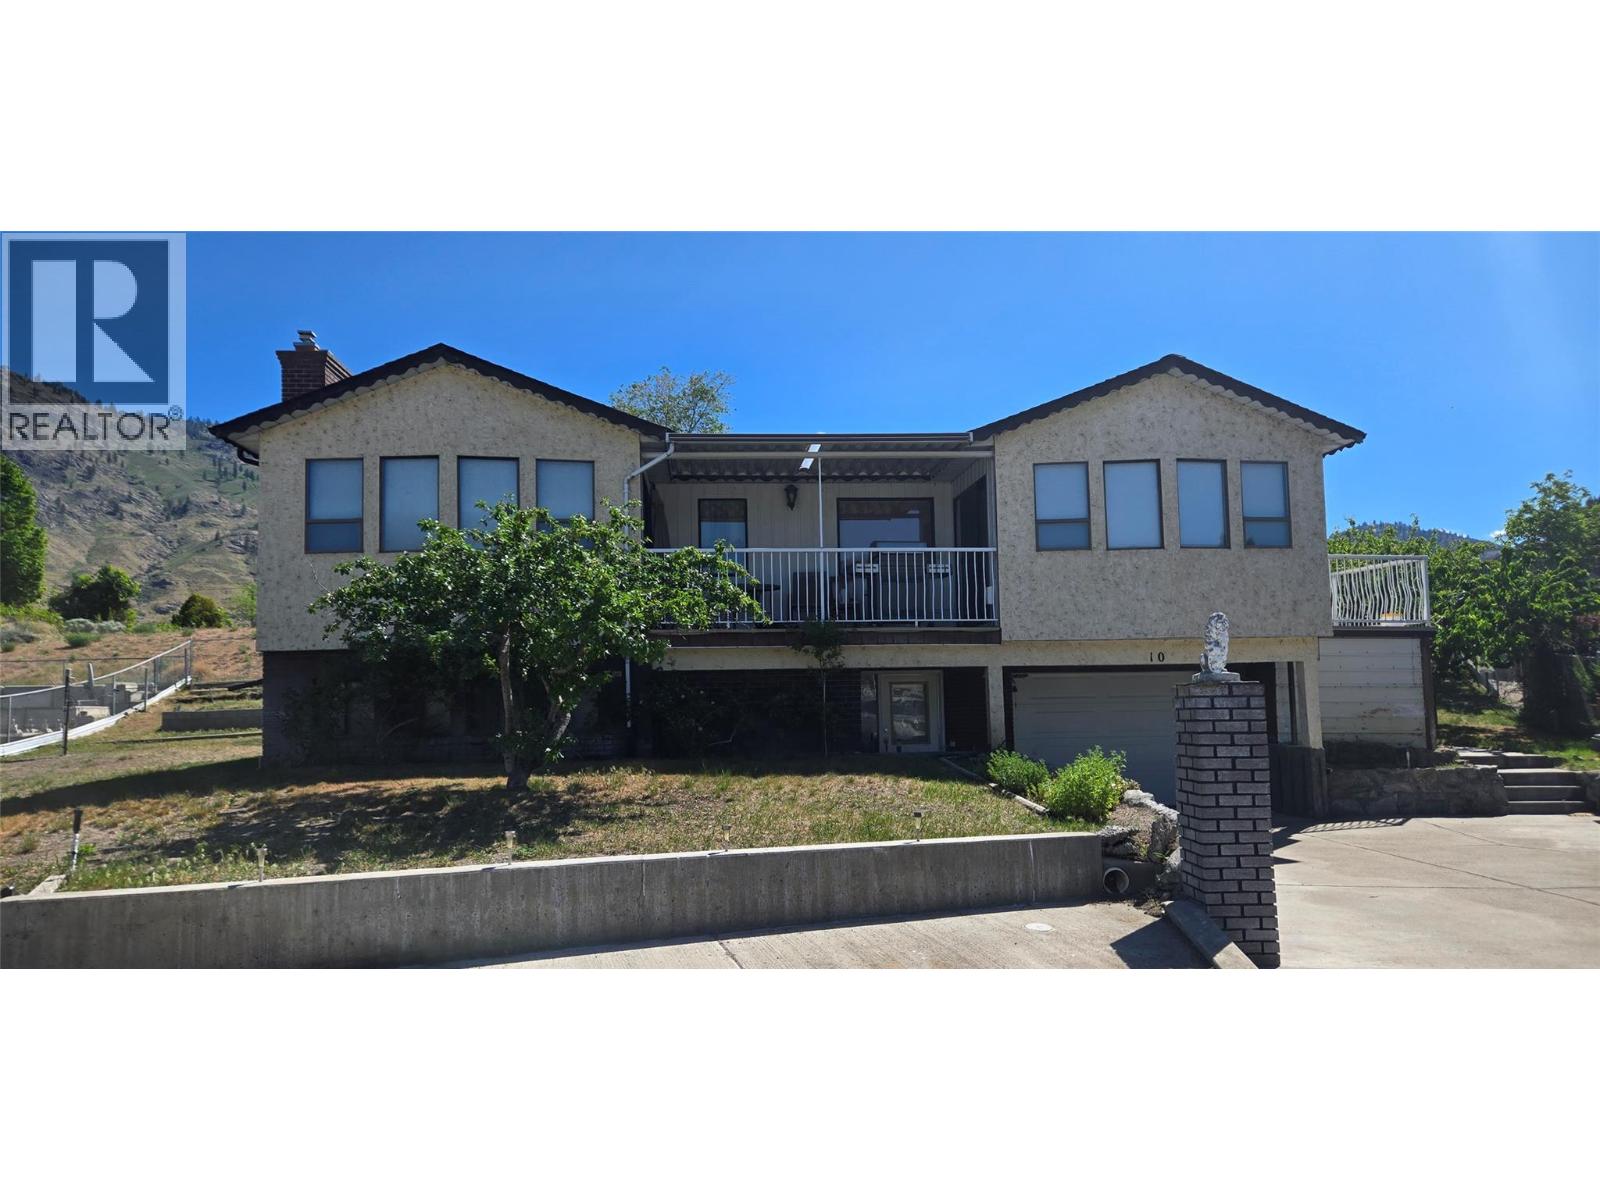
10 Spruce Court
Osoyoos, British Columbia
This family home has been well cared for over the years and is ready for it's next owner to make some new memories here! Spacious walk-up plan with 3 bedrooms, huge kitchen & family size living room with covered deck overlooking the quiet cul-de-sac. Hardwood floors in living room & gas fireplace create a cozy, inviting space for friends & family to gather. Downstairs you'll find a huge recroom & 4th bedroom perfect place for the teenagers to hangout. East facing backyard is huge & backs onto orchard for maximum privacy. So many options: garden, pool, playsets or all of the above! Located at the end of a small cul-de-sac. Quiet neighbourhood a short stroll to Cottonwood Beach. Measurements approximate and should be verified if important. (id:33225)
RE/MAX Realty Solutions
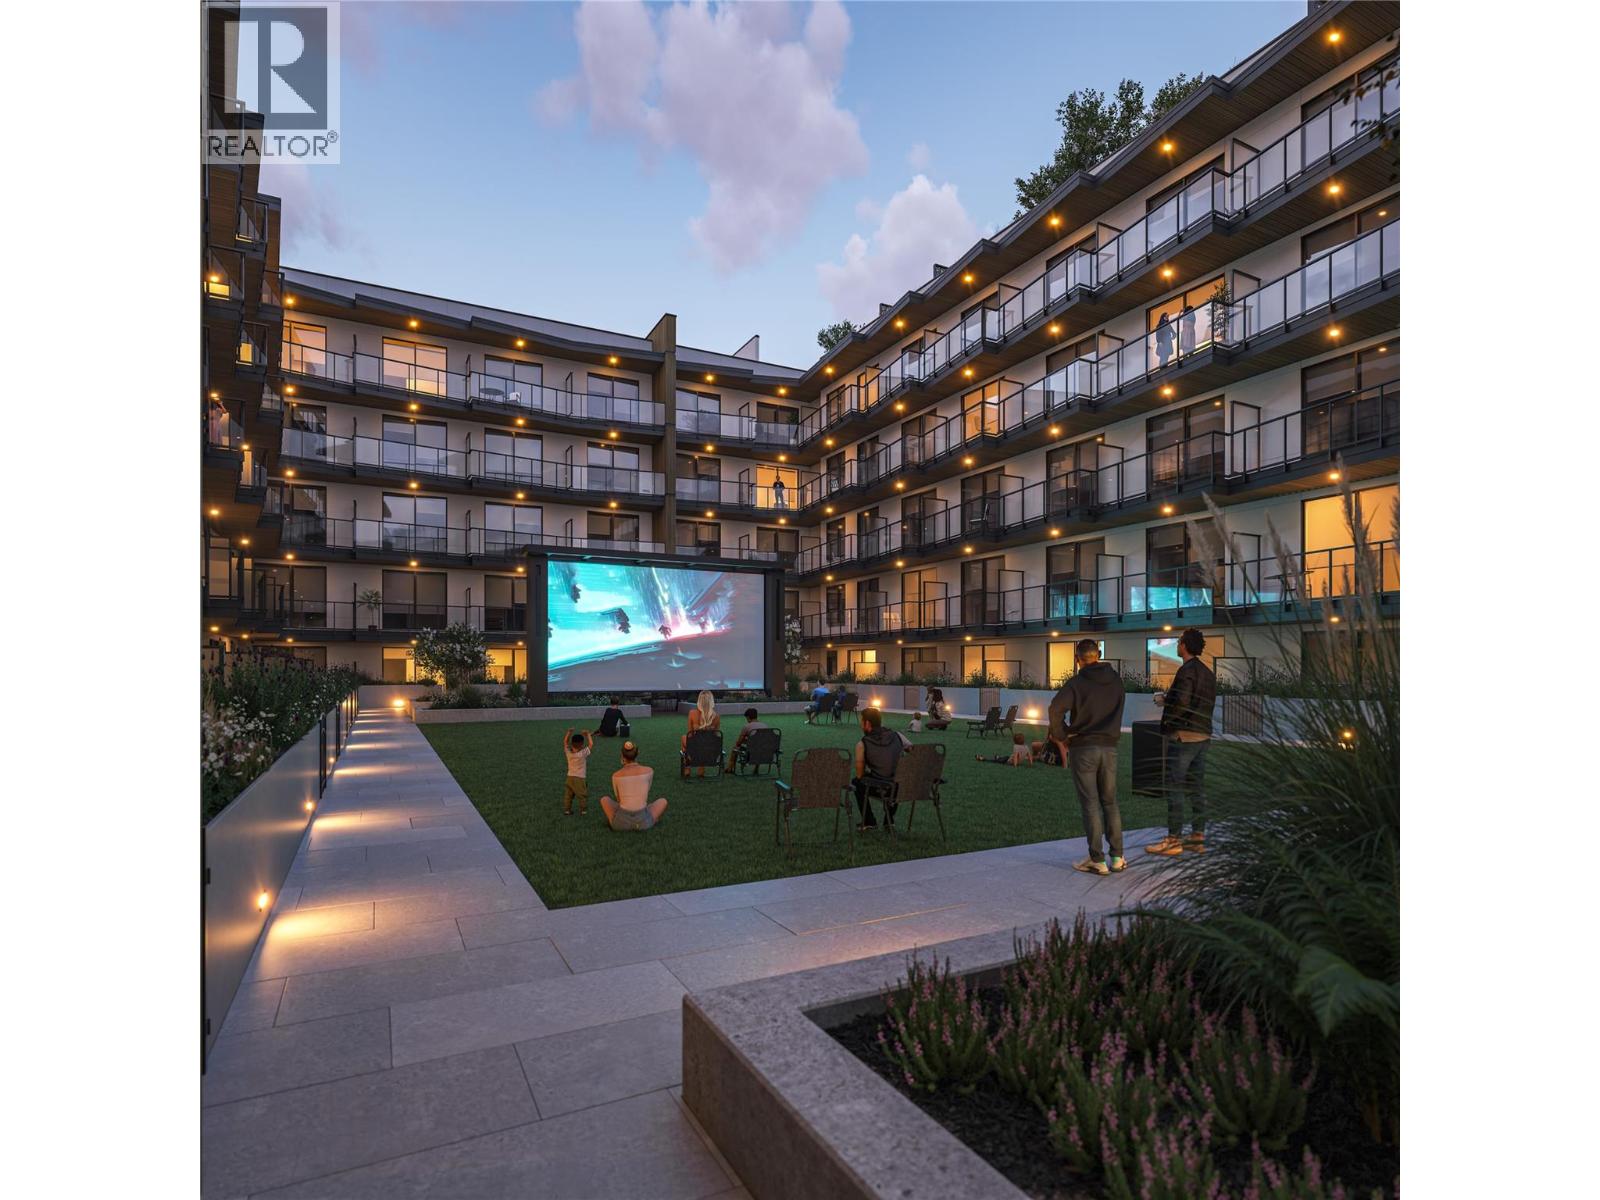
1281 Pridham Avenue Unit# 424 Lot# 110
Kelowna, British Columbia
Welcome to REVO Kelowna, modern living in the heart of the Landmark District. This stylish 2 bedroom, 2 bathroom condo on the 4th floor features the sought-after Opal colour palette, offering a bright and elegant design with light wood grain cabinetry, soft neutral tones, and brushed nickel hardware throughout. Thoughtfully designed with functionality and comfort in mind, this home offers 9’ ceilings, oversized windows, premium wide plank vinyl flooring, quartz countertops, ceiling-height soft-close cabinetry, Samsung stainless steel appliances, LED bathroom mirrors, Smart Klosets, and a spacious private balcony. REVO residents will enjoy exceptional amenities including rooftop terraces, fitness and wellness spaces, co-working areas, pet-friendly features, green spaces, and integrated smart-community technology. Centrally located close to shopping, restaurants, transit, downtown Kelowna, Okanagan Lake, and major amenities. Completion expected to begin July 2026. A fantastic opportunity to own in one of Kelowna’s most exciting new developments. (id:33225)
Exp Realty (Kelowna)
9020 Jim Bailey Road Unit# 79
Kelowna, British Columbia
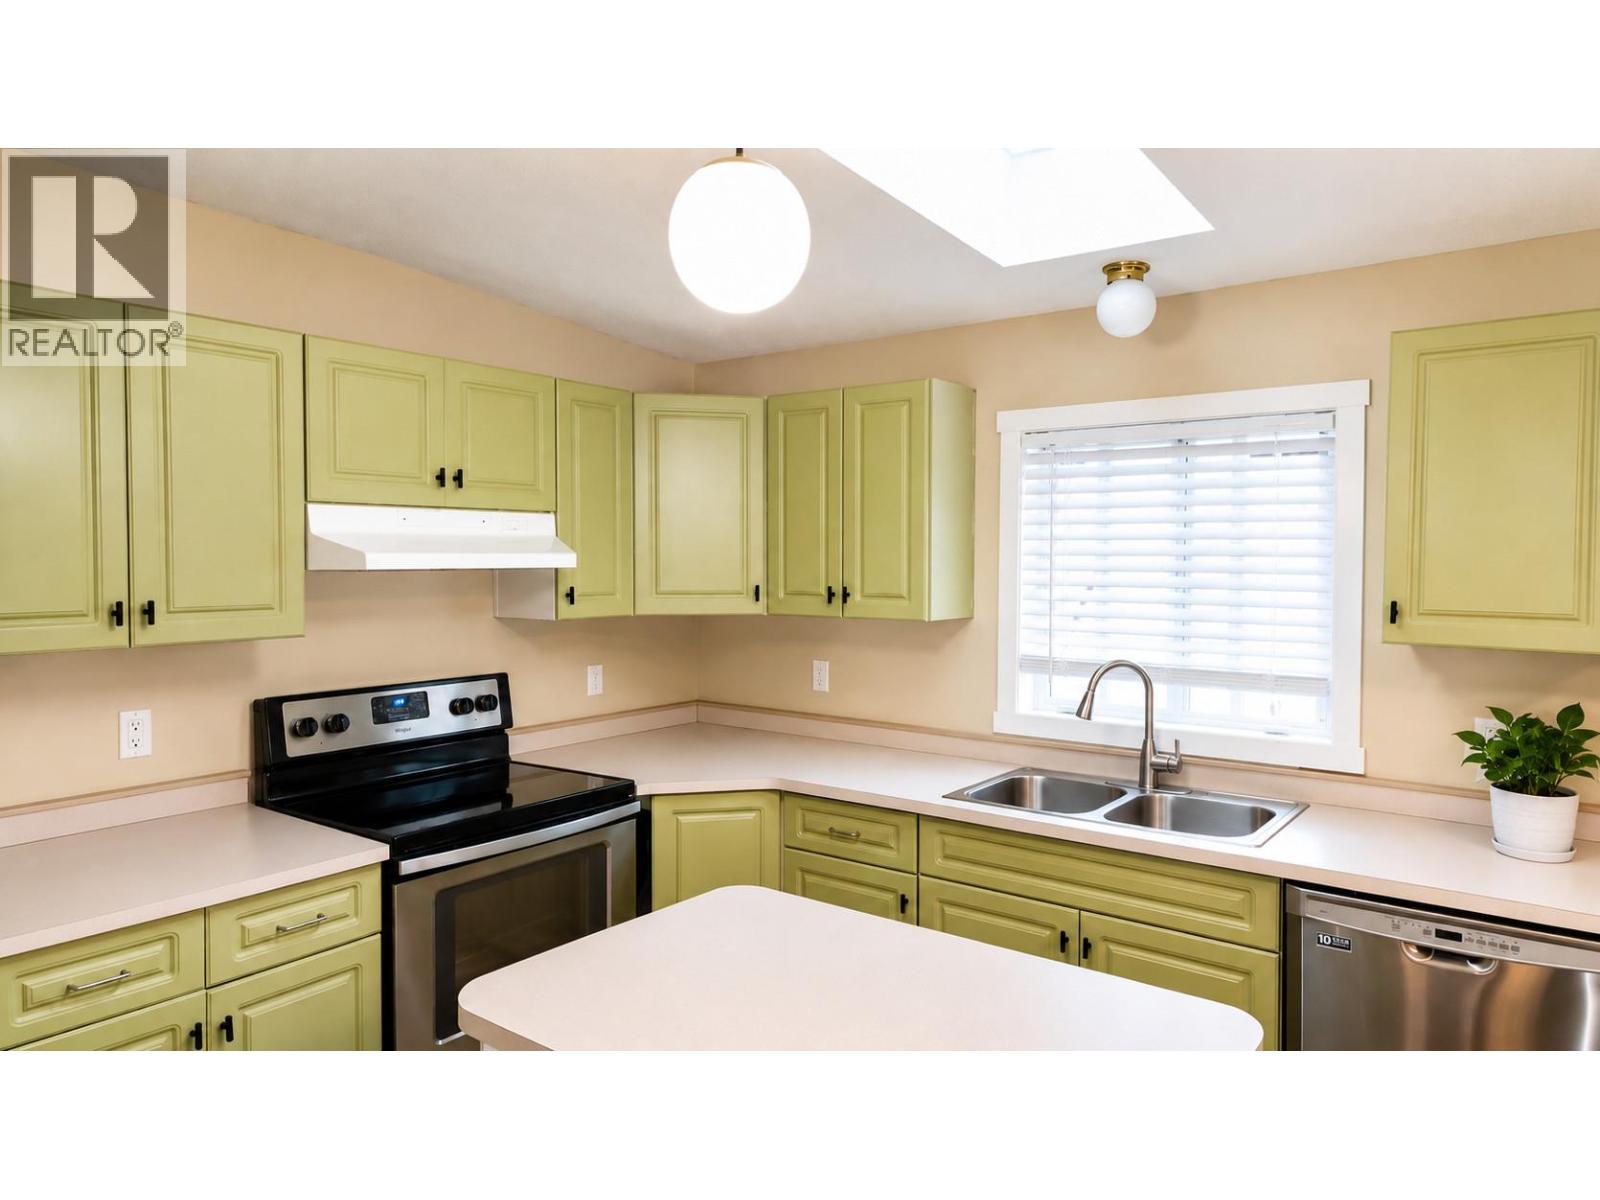
Beautifully updated and move-in ready! Welcome to #79 in Bel Aire Estates. This spacious 3-bedroom, 2-bathroom double-wide home sits on a great lot in a prime Lake Country location. Built in 1997, it has received numerous major upgrades, including a new furnace and A/C (2024), roof replacement (2018), full Poly-B plumbing replacement (2025), new hot water tank (2025), new toilets, gutters, downspouts, stairs, deck repairs, and a new screen door. As well as new flooring just this year! Inside, you’ll find a bright kitchen with stainless steel appliances, a skylight, and direct deck access — ideal for entertaining. The primary bedroom features a 4-piece ensuite, while two additional bedrooms share another full bathroom. The laundry room offers excellent storage. Outside, enjoy a private deck surrounded by mature cedars, a large yard with multiple garden boxes, a storage shed, and abundant blackberry and raspberry bushes. Located just off Beaver Lake Road, this home is close to three lakes, shopping, restaurants, UBCO, and only 10 minutes from Kelowna International Airport. Perfectly updated and ready for its next chapter! (id:33225)
2 Percent Realty Interior Inc.
1160 Sunset Drive Unit# 302
Kelowna, British Columbia
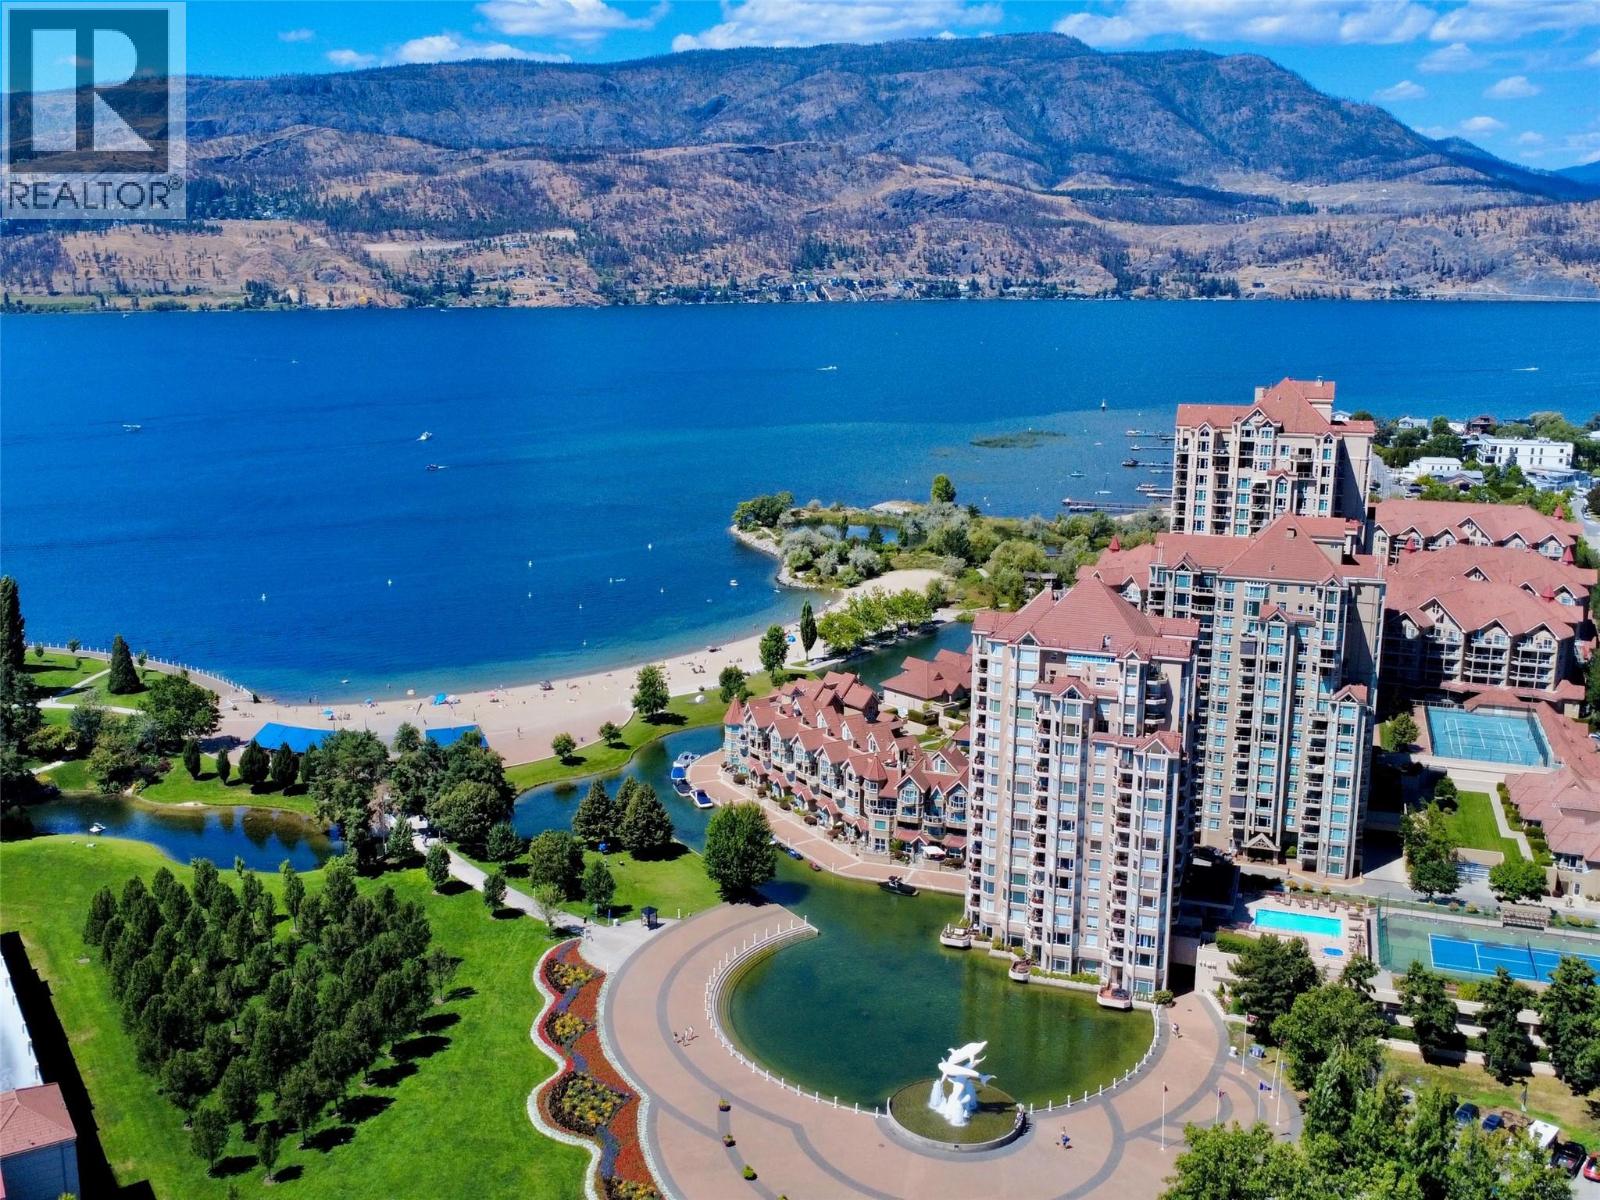
The Dolphins at Waterfront Park – one of Kelowna’s most sought-after lakefront addresses. This renovated 1000sqft, 2-bedroom, 2-bath home offers a combination of waterfront living and unmatched lifestyle convenience, in a rarely available layout directly overlooking the Lagoon! Located in the centre of the cultural district and vibrant downtown community, you are just steps from the Waterfront promenade, Tugboat beach, restaurants, craft breweries, wineries, pubs, and more! Enjoy all these conveniences while having the spectacular view of the iconic Dolphin Fountain outside your window! This home is downtown waterfront living at its finest! What truly sets this home apart is its premium 3rdfloor location—step outside your door to resort-style amenities including a fitness centre, outdoor pool, hot tub, large community BBQ, and tennis/pickleball courts. Enjoy front-row views of Kelowna’s waterfront energy—concerts, festivals, and fireworks—from your own private patio. You even have an opportunity to dock your boat outside your home! Inside, the stunning kitchen features a seamless 12-ft quartz countertop, premium appliances with a modern open-concept design ideal for entertaining. Extensive upgrades include lighting, wiring, plumbing, blinds, and fully renovated bathrooms. Best of all, you will have sunshine all day long in this very bright, East, South, and West facing home! Experience a calm, community focused lifestyle in this quiet building with no short-term rentals. (id:33225)
Realty One Real Estate Ltd
Lot A Bluebird Road
Fruitvale, British Columbia
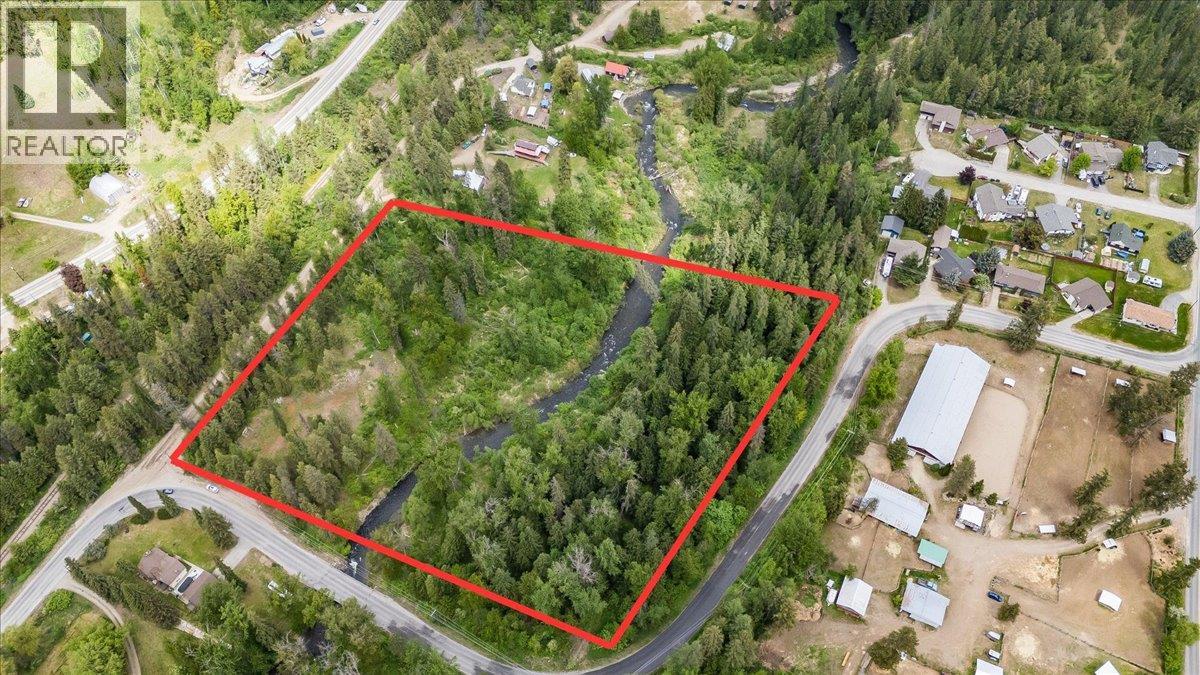
Dream Bigger in Fruitvale. R2/AGR1 Zoning Gives You the Freedom to Build Your Way. Imagine creating your dream home on over 9 acres of pristine, private land, just minutes from downtown, schools, shopping, the airport, and even the US border. This rare rural property sits just outside the village, yet it feels like your own secluded retreat, surrounded by tall, thick trees and the peaceful year-round flow of Beaver Creek. Mostly fenced and ready for your animals, this acreage offers unbeatable flexibility thanks to R2 / AGR1 zoning, giving you options for a custom home, hobby farm, secondary dwelling, or small-scale agricultural ventures. With gas, power, and water available at the property line and access from two roads, development has never been more convenient. Whether you’re dreaming of space, privacy, or possibility… this property delivers. All that’s left? Bring your vision, build your dwelling, and embrace the tranquility of nature. Ready to explore everything this versatile property offers? Opportunities like this are rare, reach out today to walk the land and discover its full potential. (id:33225)
RE/MAX All Pro Realty
3892 Finch Road
Kelowna, British Columbia
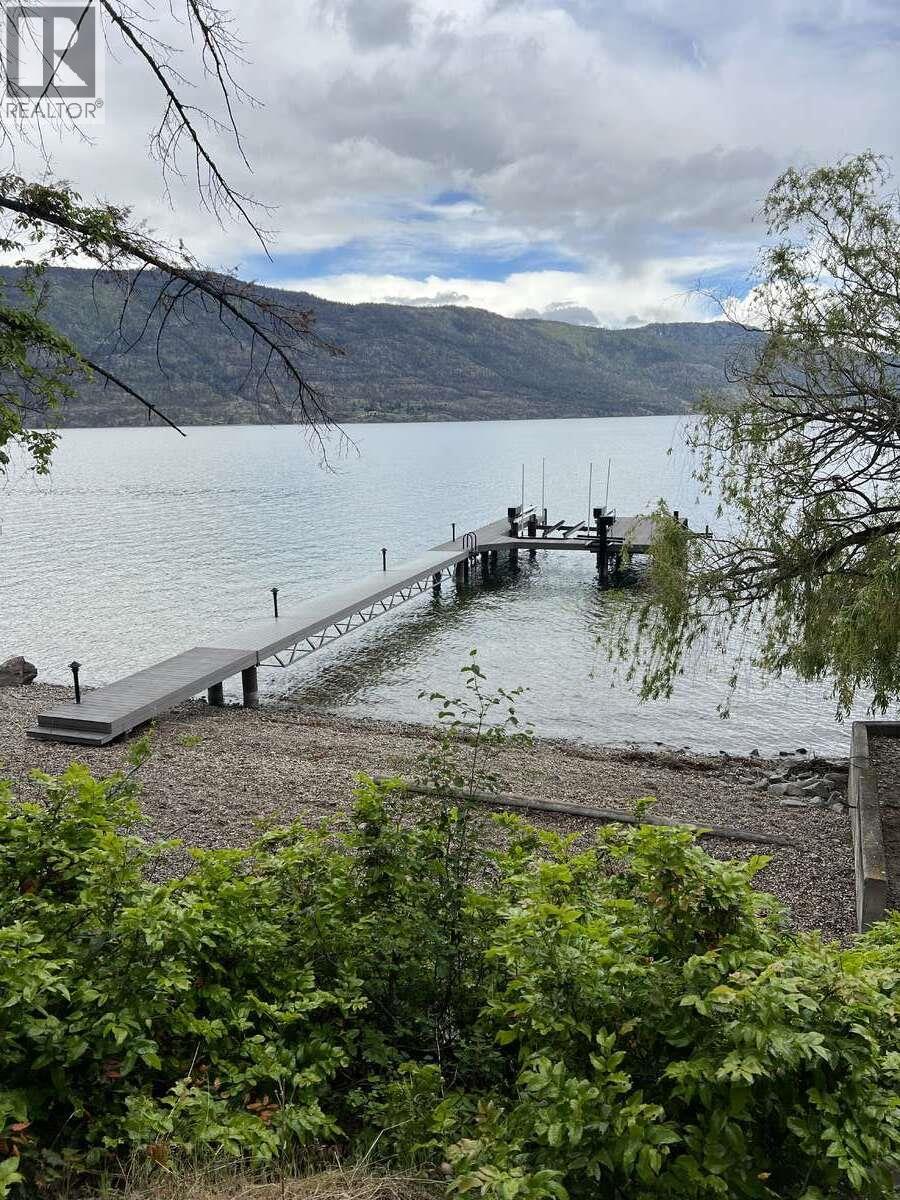
*** For more information, please click Brochure button. *** Prime Waterfront Lot on Majestic Okanagan Lake. Rare opportunity to own a beautiful waterfront lot on stunning Okanagan Lake -- the perfect setting to build your dream home or vacation retreat. This premium lot already includes valuable waterfront improvements, including a water license, newer dock with four post boat lift, and two Sea-Doo lifts. With plenty of space to build, the property is ready for your vision. Don't miss this rare chance to secure a piece of Okanagan waterfront paradise. (id:33225)
Easy List Realty
9404 Westside Road Lot# 148
Vernon, British Columbia
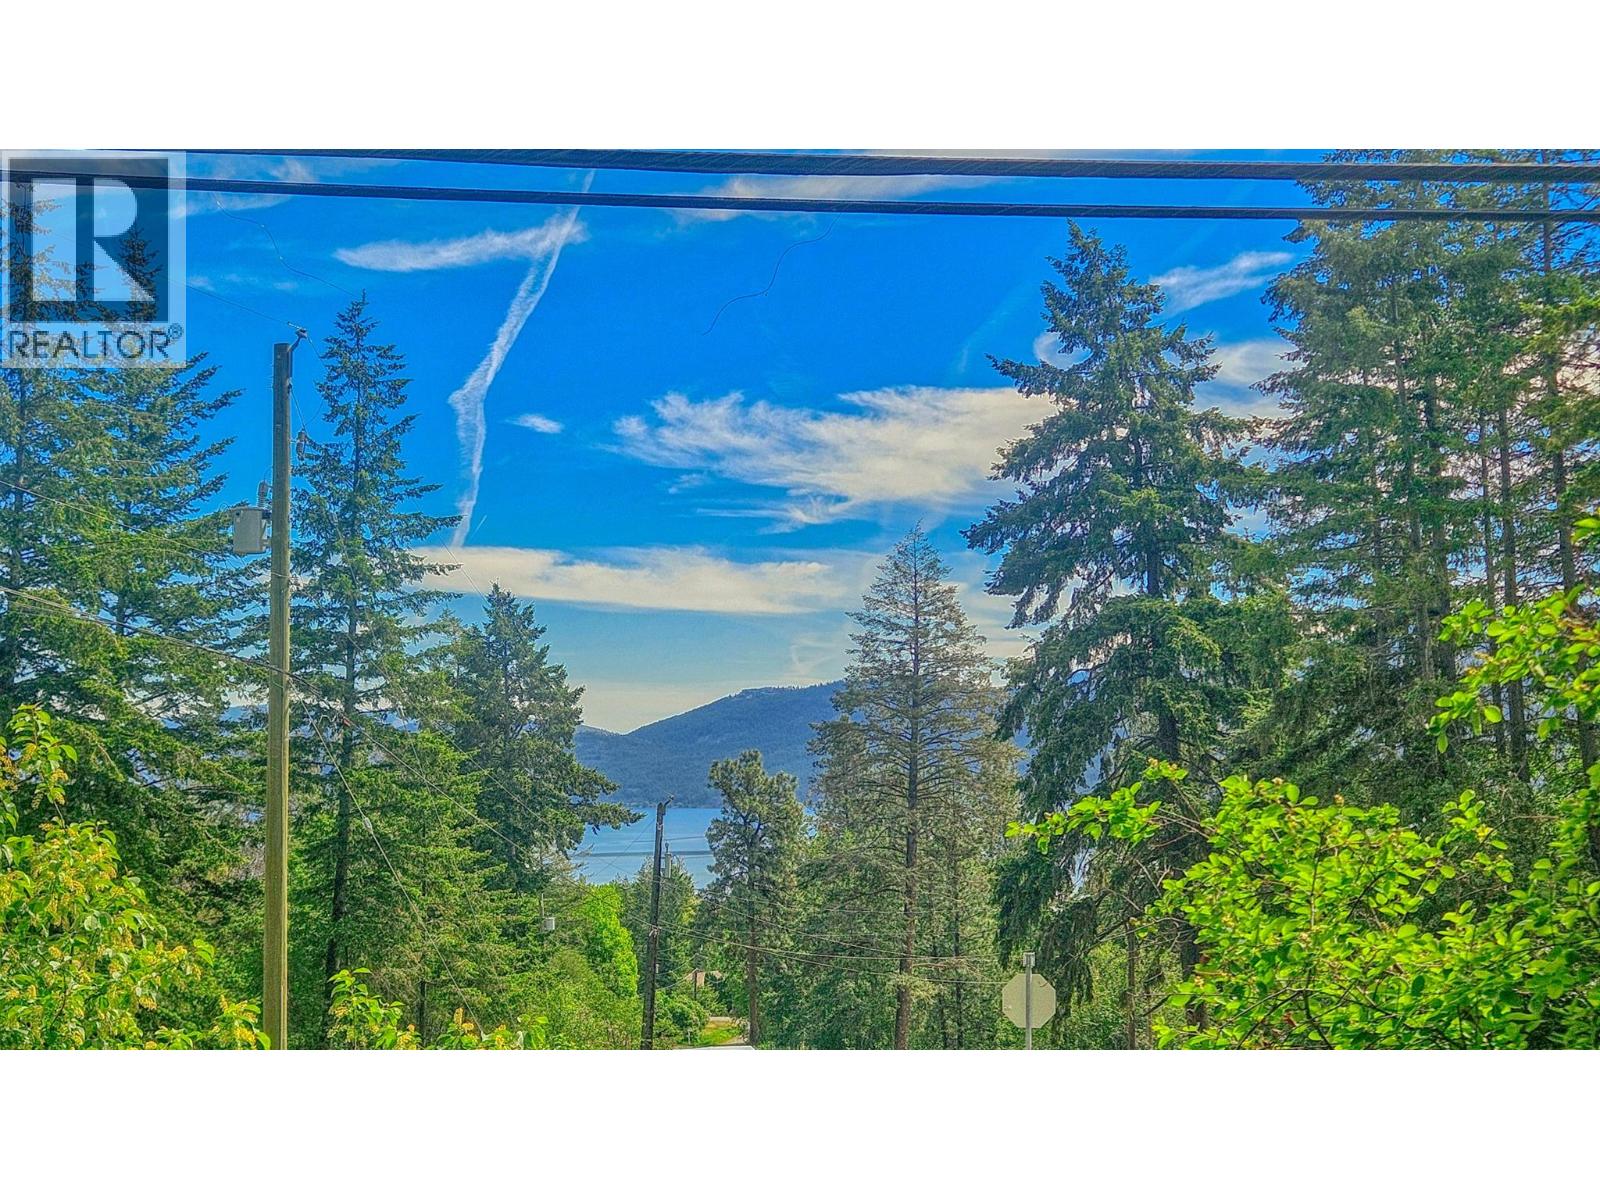
LAKE VIEW lot with very EASY ACCESS centrally located in beautiful, rural Killiney Beach. . . Driveway already done so you can pull in and appreciate this wonderful spot. . . Most trees retained so you can decide your level of privacy. . . Power, Water and Telus high speed internet at the lot line . . . No timeline for building . . . The area has lots to offer those people who are seeking an out-of-town lifestyle with lake access, parks, beaches, boat launches, school buses, grocery deliveries from save-on, fast internet, Fintry provincial park, La Casa store & restaurant, Westshore park with kids soccer & other activities, regular Killiney community hall events. . . . (id:33225)
Coldwell Banker Executives Realty
4811 10a Avenue Ne Unit# 24
Salmon Arm, British Columbia
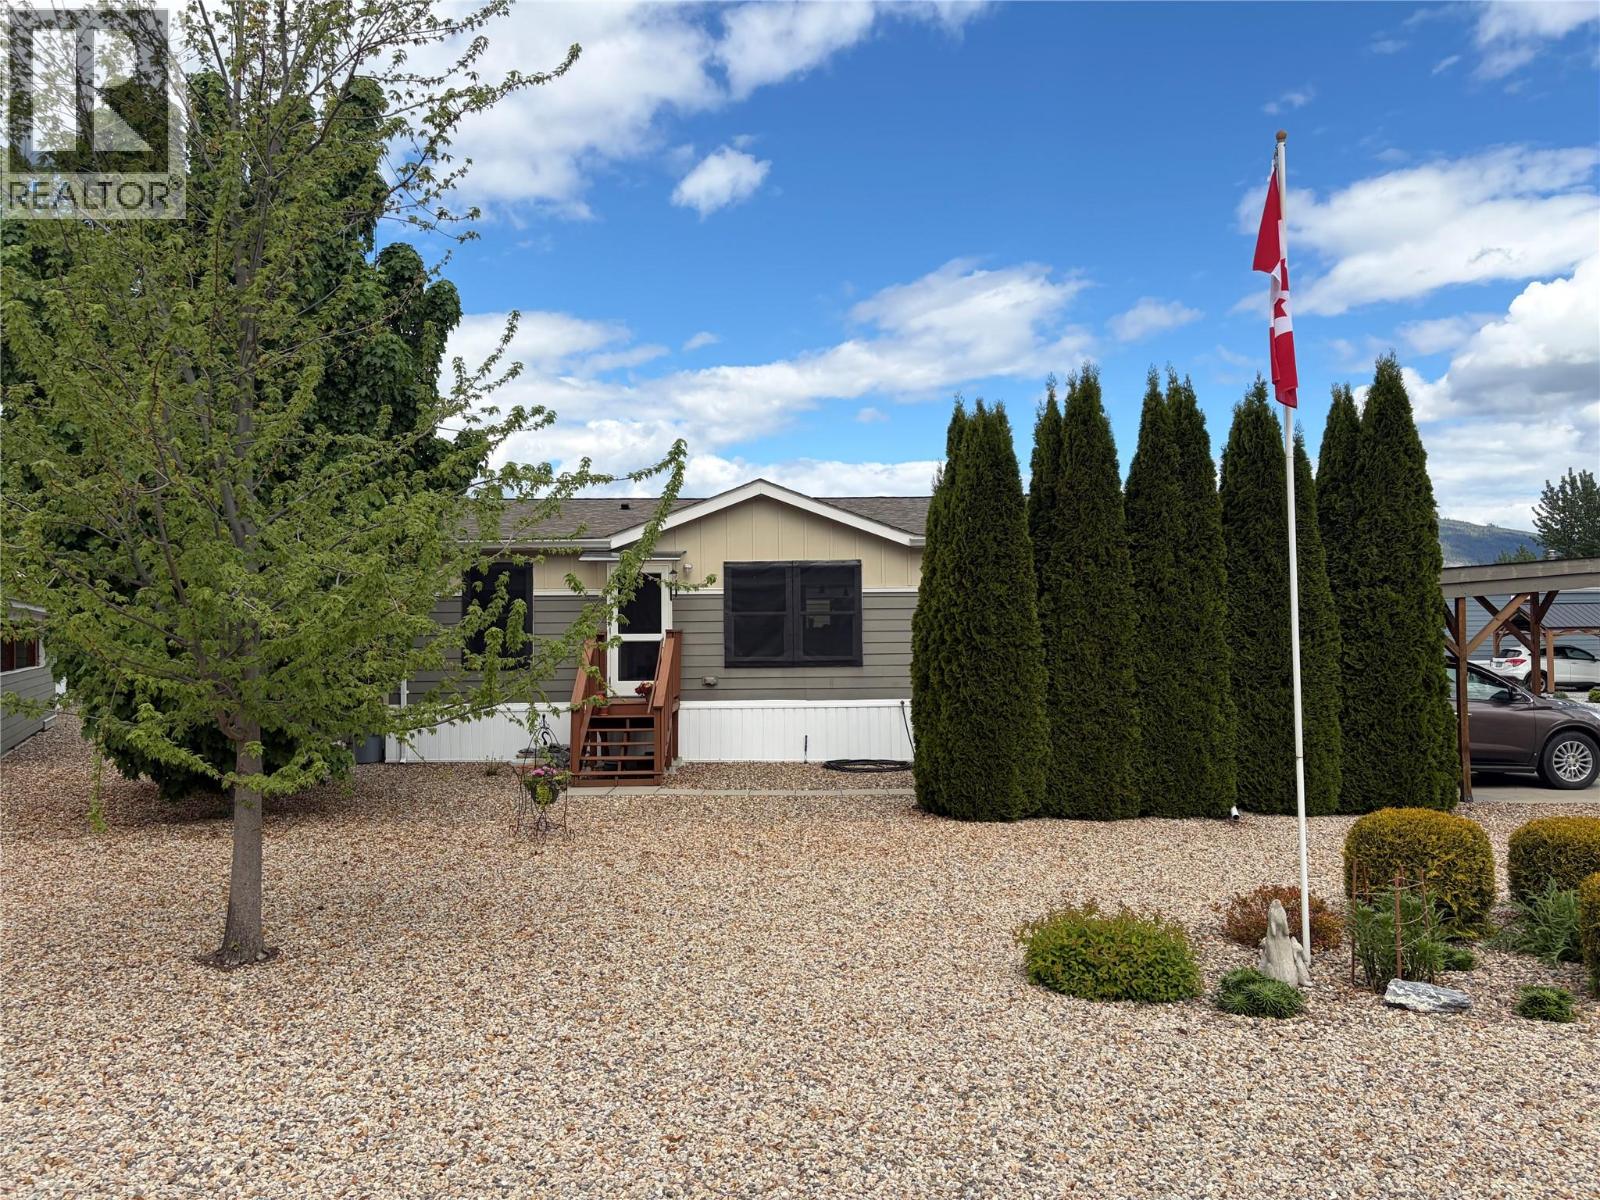
Discover Lakeland Mobile Home Park with this custom-designed 2015 residence. The home currently offers a spacious two-bedroom, two-bathroom layout, though the versatile den can easily be transformed into a third bedroom to suit your lifestyle. At the center of the home, an open-concept living, dining, and kitchen area creates an inviting atmosphere for entertaining, featuring ample cabinetry, generous counter space, and a central island for extra prep work and storage. Thoughtfully designed for privacy, the layout places the primary suite—featuring its own full ensuite—on the opposite side of the living space from the guest bedroom and den. Practicality is prioritized at the rear entrance, where a functional foyer doubles as a mudroom for organized storage of coats and footwear. For parking, a single-car carport provides sheltered coverage, supplemented by a driveway with room for two additional vehicles. A large, maintenance free yard will leave time for relaxation on your private patio tucked behind the carport, providing a shaded sanctuary for warm summer nights. Two dedicated sheds handle all your seasonal storage and tool needs. Situated just a quick drive from uptown shopping and local schools. Outdoor enthusiasts will appreciate being near the recreational hub of Canoe, with convenient access to the shores of Shuswap Lake and several premier golf courses nearby. (id:33225)
Royal LePage Access Real Estate
5809 Cottonwood Drive
Osoyoos, British Columbia
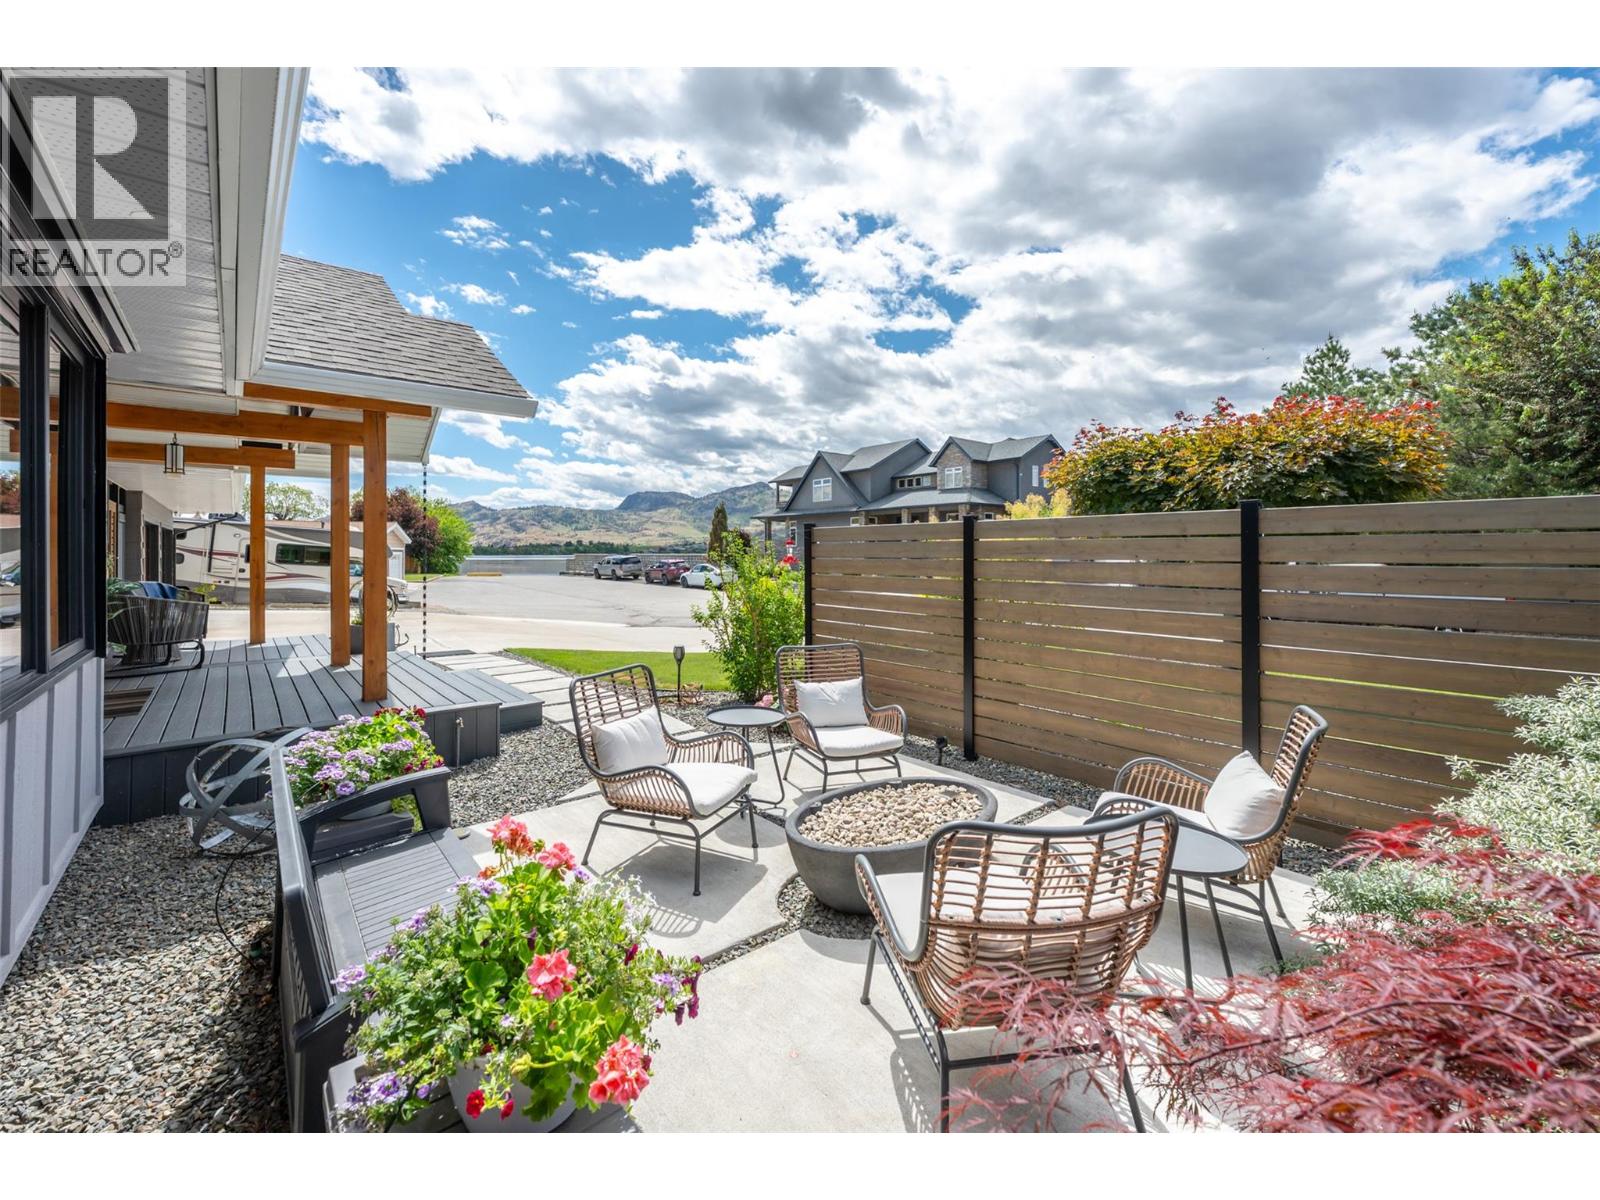
THIS IS THE ONE! A Mid-Century Modern inspired TURN KEY FURNISHED RANCHER tucked away at the end of desirable Cottonwood Drive with LAKE VIEWS AND BEACH ACCESS just steps away. Fully renovated and professionally furnished by a Designer, this stunning home is truly move-in ready—just bring your suitcase and start enjoying the Osoyoos lifestyle. Designed with style and function in mind, the bright open-concept layout is filled with natural light from four oversized skylights and features new luxury vinyl plank flooring throughout. The custom Swiss-designed kitchen is the heart of the home, anchored by a striking 13-foot quartz island, premium KitchenAid appliances, induction double oven, twin stand-up fridge/freezer set, and pantry. The spacious primary retreat offers dual walk-in closets, electric fireplace, and a spa-inspired ensuite with double vanities, heated mirrors, freestanding tub, and designer finishes. Entertain effortlessly with a stylish social room featuring a wet bar, beverage fridge, wine storage, and fireplace, while the versatile breezeway/carport extends your indoor-outdoor living space. Additional highlights include newer furnace and A/C, updated windows with remote exterior blinds, crawl space storage, central vacuum, oversized 3-CAR GARAGE with WORKSHOP, and RV PARKING with sewer hookup and 30-amp service. A rare blend of luxury, design, and laid-back lake living. Room for all your toys and the perfect entertainers home! Own the house everyone talks about! (id:33225)
RE/MAX Realty Solutions
5060 Hot Springs Road
Fairmont Hot Springs, British Columbia
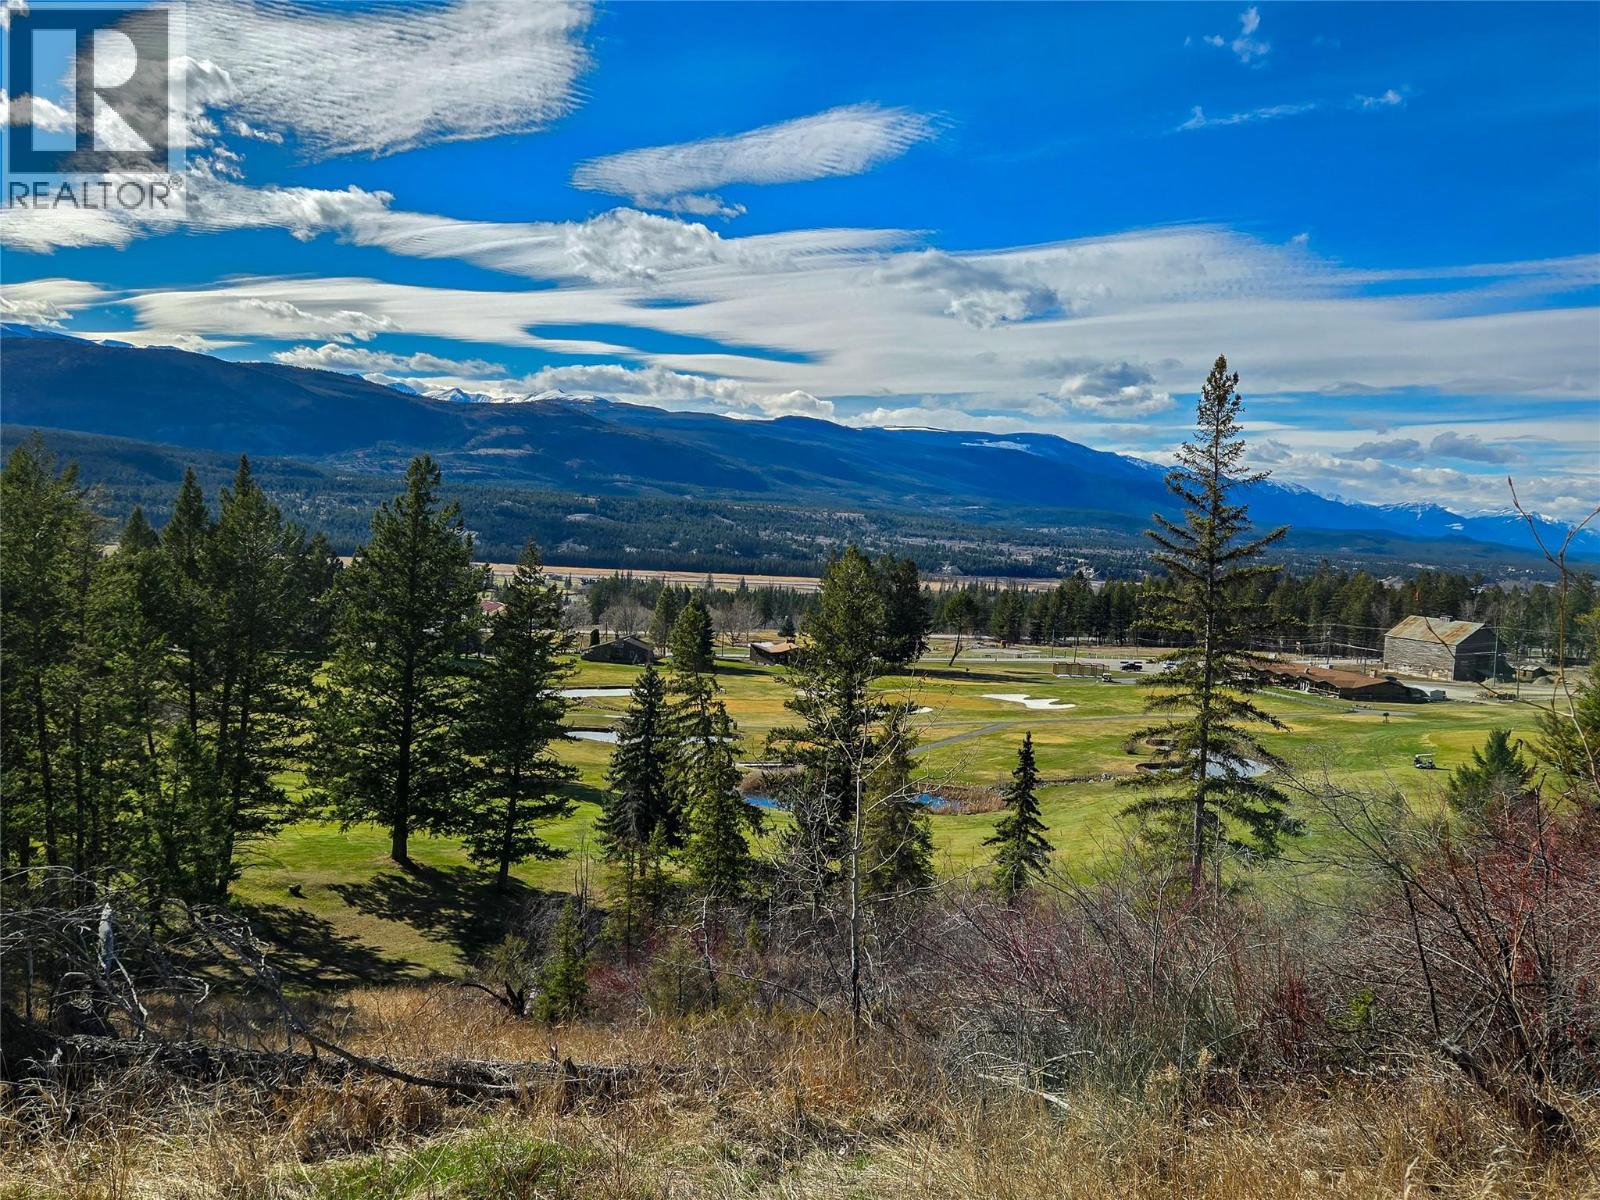
9.88 acres of dream development property in sunny Fairmont Hot Springs (South Eastern BC)- near the famous natural hot springs, Lake Windermere, Columbia Lake, Invermere, and Panorama. Approximately 1 hour from Cranbrook and 1.5 hours from Banff/Canmore, this is an incredible area with a lot of untapped potential. The site has stunning views, situated along the length of the 18th fairway of the iconic Mountainside Golf Course. Water, sewer, and hydro services have been installed to the centre of the property. Zoned RES-3 Resort Lodging with a maximum density of 60 units per hectare, there is potential to develop over 200 units! With no development cost charges and almost no offsite servicing costs, the land and development cost per unit is unbelievably low. Bring your dreams and your vision, and create something truly special. (id:33225)
Exp Realty
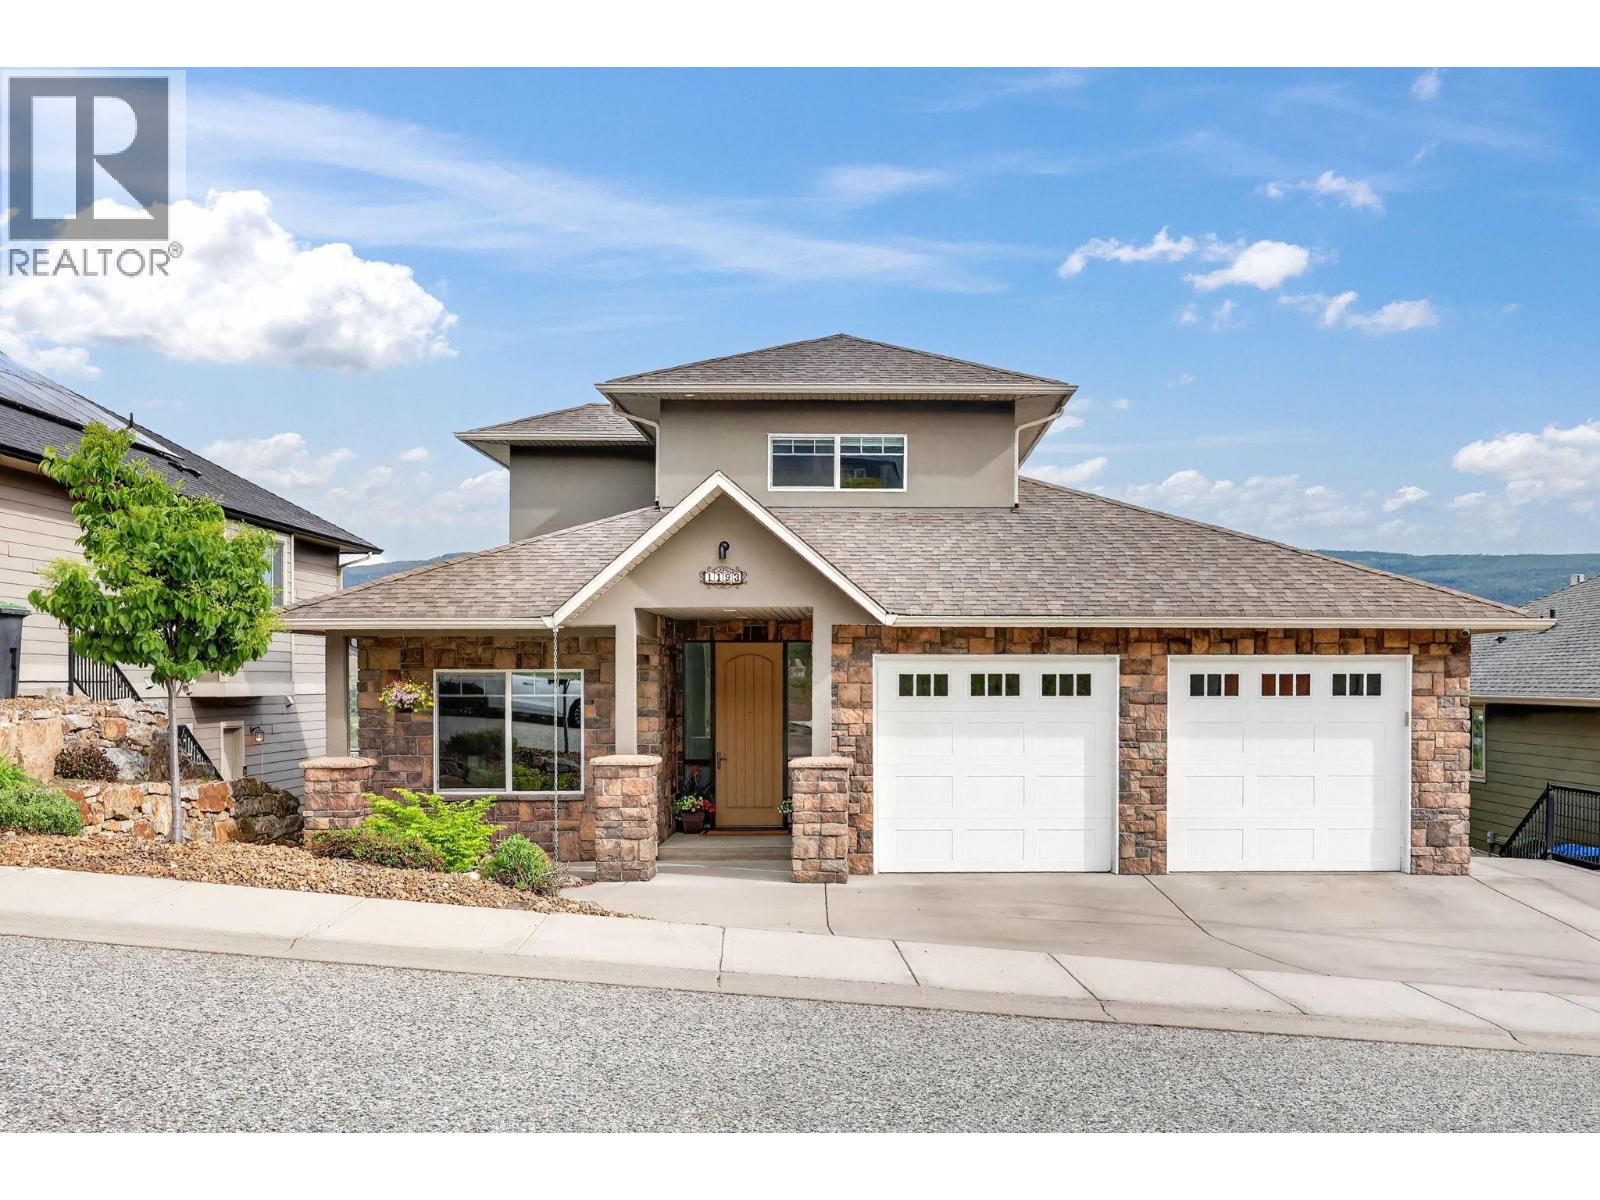
1193 Loseth Drive
Kelowna, British Columbia
Welcome to 1193 Loseth Drive in Black Mountain, this is a must see home with all the features you want in a family home with a 2 bedroom suite, no shortage of room for your family at over 4600 square feet of living space including 5 bedrooms with a office/den/6th bedroom, Primary bedroom with ensuite on main, Chef's kitchen with Granite island and recent Bosch appliances including induction range, and hand-scraped hardwood floors, two large bedrooms up with separate walk in closets with sink rooms, and a Jack/Jill bathroom with toilet and shower. Downstairs has features hard to find at this price including a additional family/rec room, half bath, and a large suspended slab home theater with wet bar/fridge, projector and fixed screen, 7.2 ch surround sound, in addition this home offers a 2 bedroom in-law suite with separate entrance, full kitchen with all newer appliances, laundry, and amazing SE views, no tenancy currently for a quick possession available, great for family or mortgage helper with market rents of approx $2000/mo. 3-zone furnace with separate controls, AC, heated floors in main floor bath and ensuite, central vac, large irrigated yard, multi zone audio system in Primary and ensuite, both patios, living room, office, basement, Google Nest thermostats and doorbell, Hot tub off master, oversized garage, extra parking wide driveway. 3D Tour attached. YOU CAN HAVE IT ALL WITH NO SACRIFICES HERE AT 1193 LOSETH DRIVE, CONTACT YOUR AGENT TODAY AND SET UP A VIEWING. (id:33225)
Coldwell Banker Executives Realty
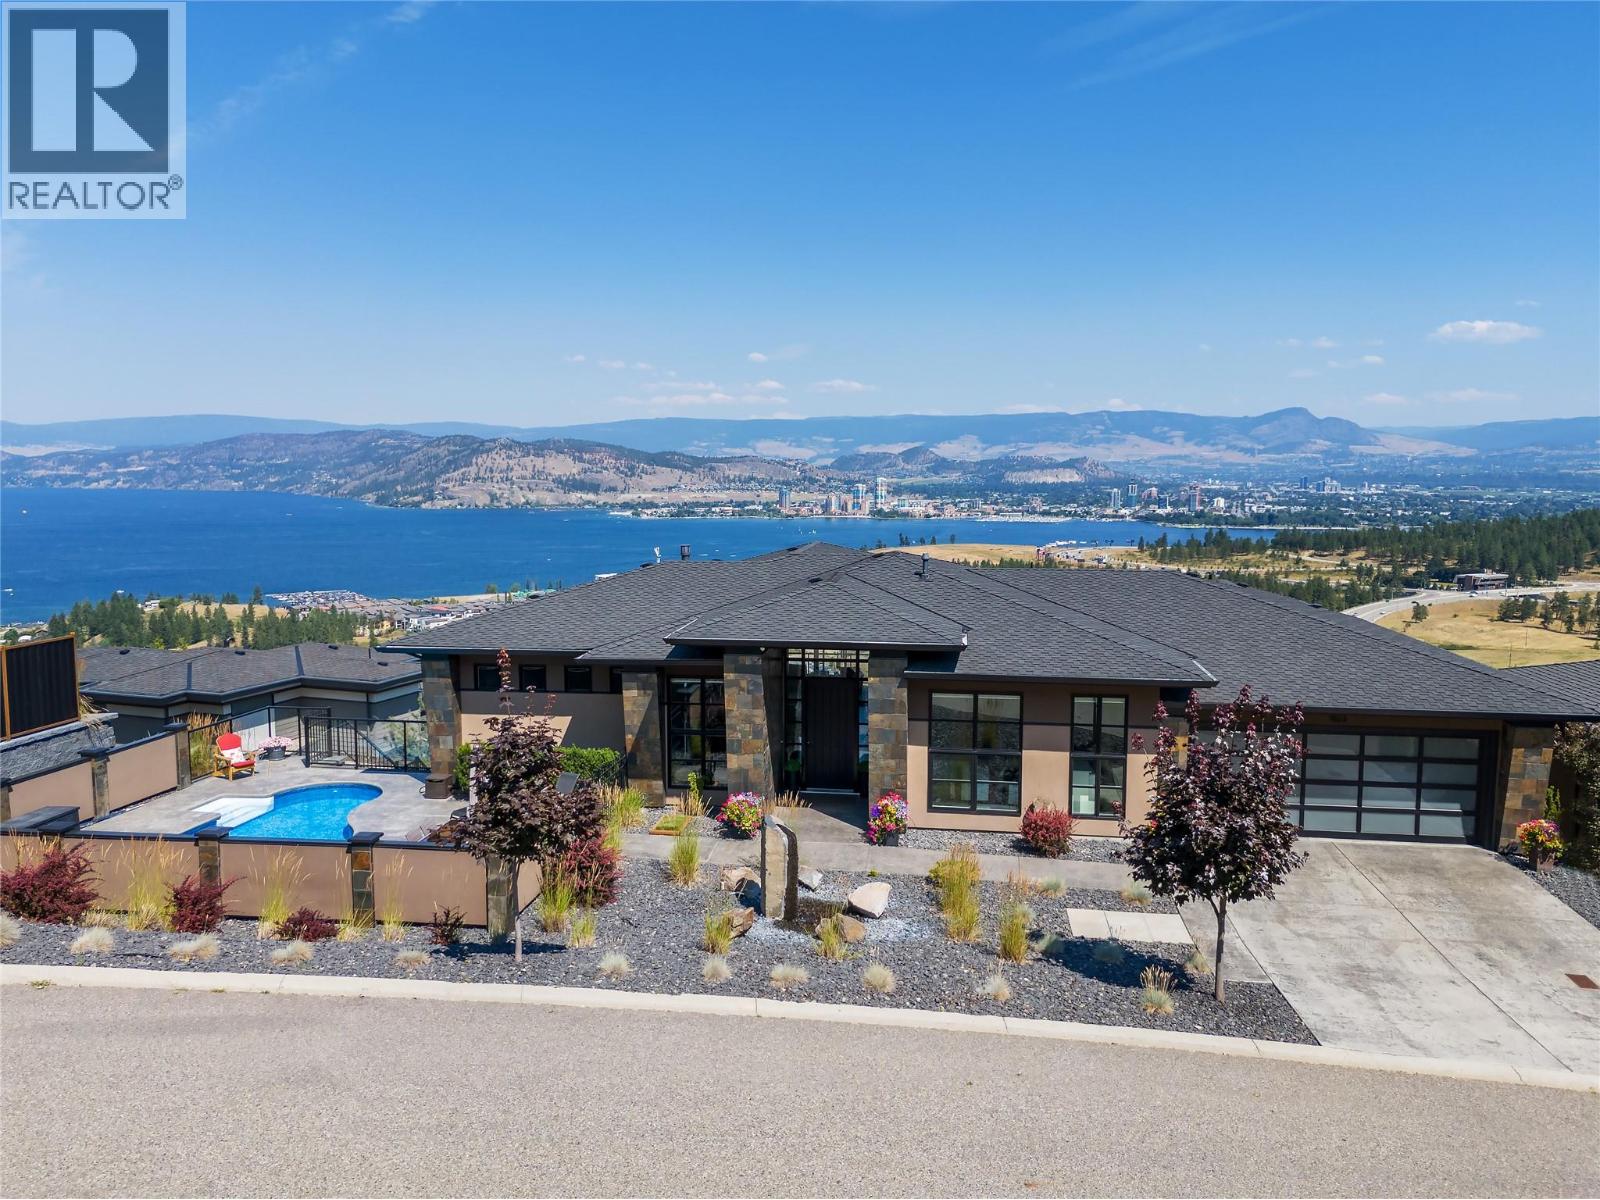
1823 Diamond View Drive
West Kelowna, British Columbia
Nestled in one of West Kelowna’s most coveted neighborhoods, renowned for breathtaking lake, mountain and city views, this exceptional lifestyle property offers the perfect blend of luxury, comfort, and year-round enjoyment. Designed to capture sweeping panoramic vistas, the home showcases stunning views from the main living spaces, kitchen, and dining area, creating an unforgettable backdrop day and night. The thoughtfully designed main level features a serene primary retreat with a spa-inspired ensuite boasting a custom steam shower and generous walk-in closet. The bright massive kitchen offers a large island, abundant cabinetry, and seamless flow for entertaining and everyday living, with direct access to the spacious and jaw dropping deck. A spacious and bright den with oversized windows provides flexibility for a home office or guest space. Step outside to your private Okanagan oasis where long summer days are best spent enjoying the inground pool with new liner and updated lighting, hot tub, and convenient exterior-access pool bathroom. The lower level with new luxury vinyl plank floors, is an entertainer’s dream featuring a home theatre room, expansive recreation area, and three additional bedrooms. One bedroom includes its own ensuite, while the flexible lower-level layout could easily accommodate an in-law suite or private guest quarters with spectacular views. This home delivers the ultimate Okanagan lifestyle and is ready to enjoy this summer! (id:33225)
RE/MAX Kelowna
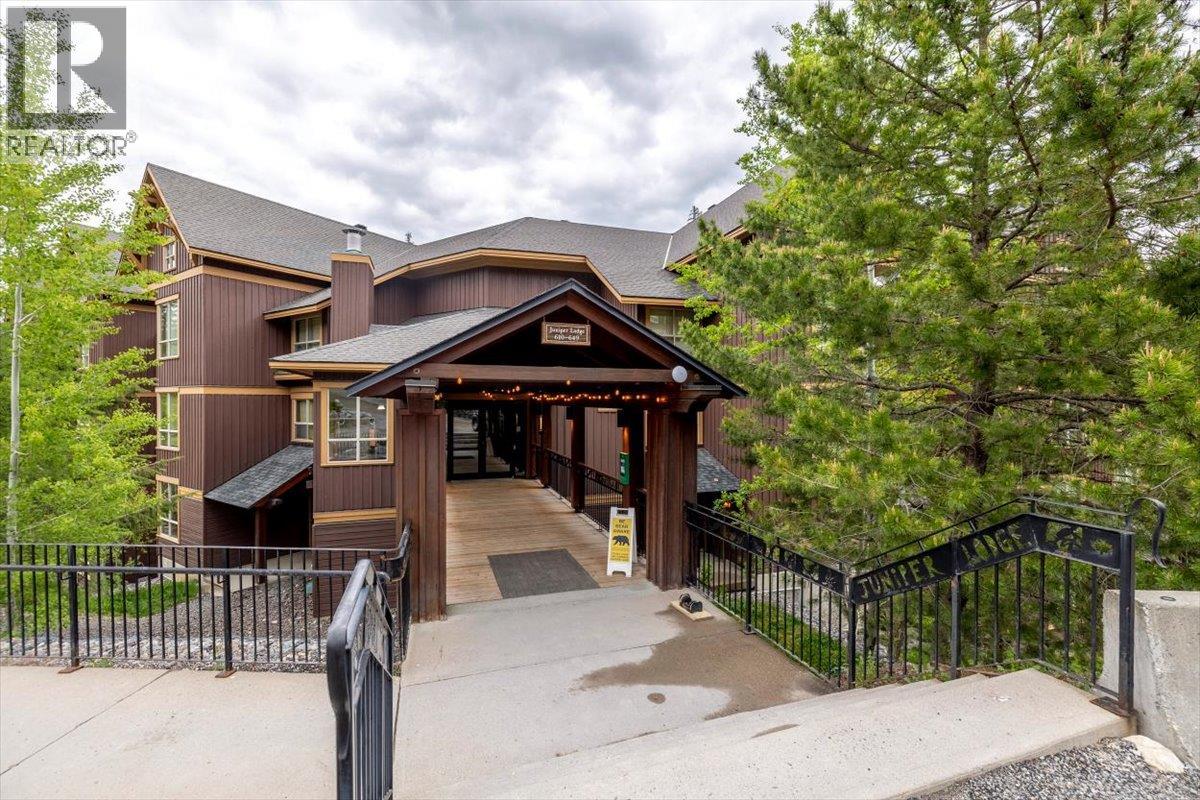
4559 Timberline Crescent Unit# 634
Fernie, British Columbia
Welcome to Timberline Lodges! This beautifully cared for 2 bedroom, 2 bathroom first floor condo in the Juniper building offers comfort, convenience, and incredible Elk Valley views. Ideally positioned as an inside corner unit near the front entrance, the location provides easy access while maintaining a quiet, private feel. The versatile lock-off design allows one side of the condo to be separated with its own entrance, perfect for guests or flexible use. Lovingly owner occupied for many years, this home is just a short walk to the ski lifts and all the year-round recreation Fernie is known for. (id:33225)
RE/MAX Elk Valley Realty
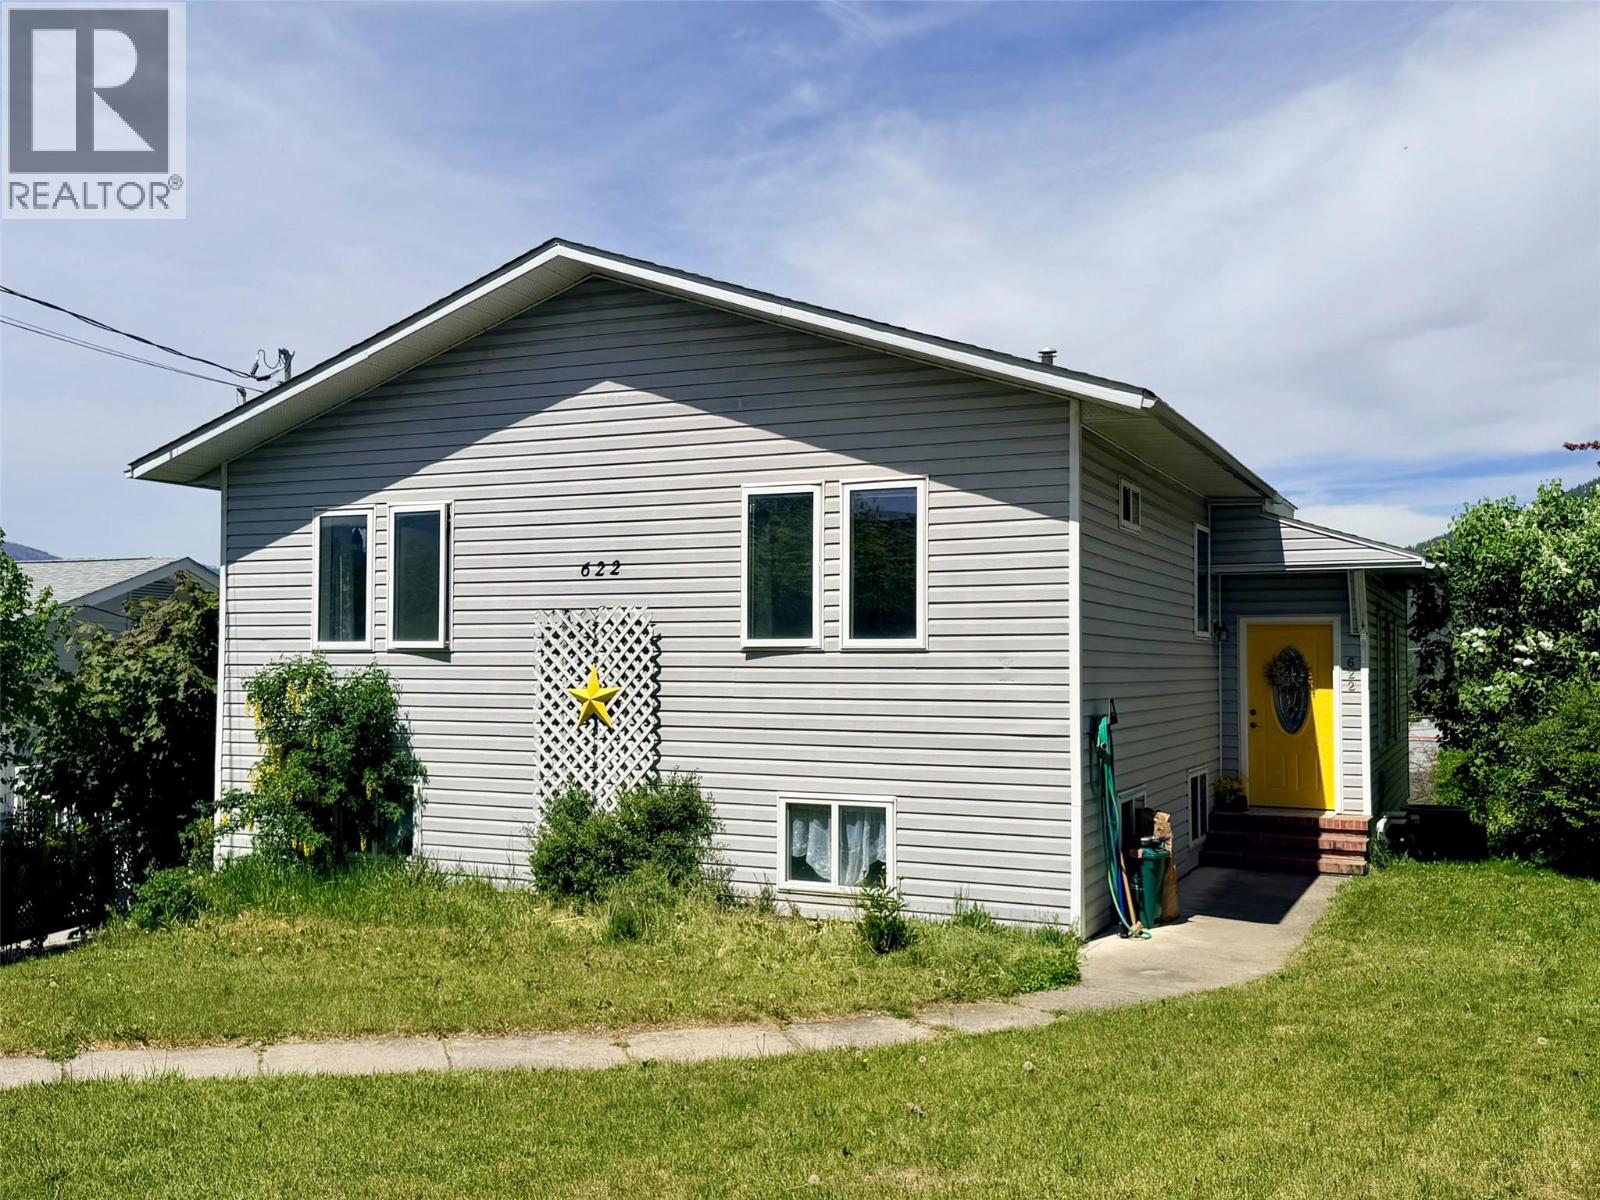
622 Regina Street
Creston, British Columbia
Perched in a fantastic location close to the elementary school and within walking distance to shopping and amenities, this bright and spacious multi-level home offers incredible valley views and flexible living space for the whole family. The open concept main living area features a large kitchen with in-floor heating, under cabinet lighting, abundant cabinetry and seamless flow into the dining and living areas. Large windows fill the home with natural light, while the cozy gas fireplace with cultured stone surround creates a warm and inviting atmosphere. Step out onto the covered upper deck with natural gas BBQ hookup and take in the stunning panoramic views of the valley. The upper level includes the primary bedroom with ensuite, an additional bedroom, convenient laundry area and a full 4-piece bathroom. The lower level offers two large bedrooms, a spacious bathroom area and utility room with hot water on demand system. The walkout basement level features a generous family room with direct access to the heated double attached garage and offers excellent suite potential. Major upgrades completed in 2020 include the roof, furnace, central air conditioning and hot water on demand system. Additional updates include paint, flooring and washer/dryer replacement in 2024. Back alley access adds extra convenience to this well-maintained and move-in ready home. (id:33225)
Fair Realty (Creston)
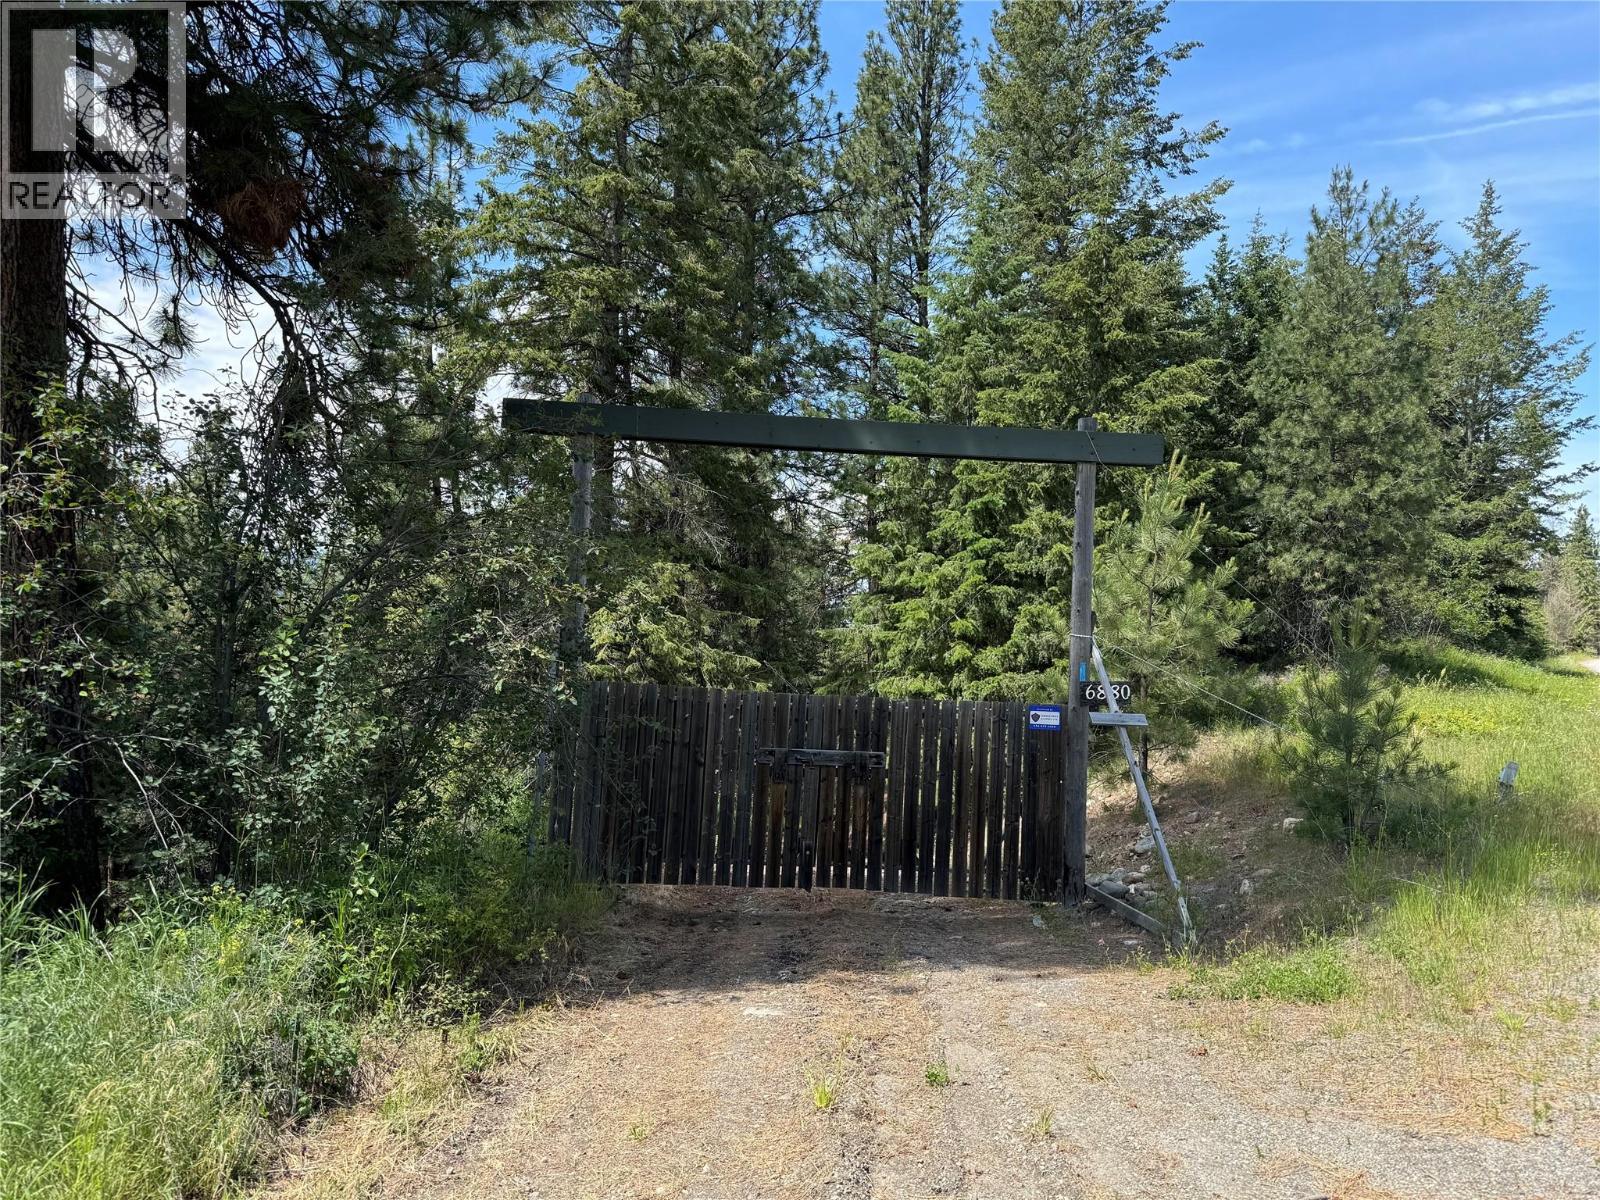
Lot 9 Sierra Drive Lot# 9
Kelowna, British Columbia
20.72 acres of privacy awaits!! Plus your own POND. This is a perfect spot to create your own retreat, but only be 15 minutes from everything Kelowna has to offer. There are a few spots to create your oasis. Surrounded by nature, you'll enjoy the sounds of the many birds! Property size is taken from BC Assessment. (id:33225)
Stilhavn Real Estate Services
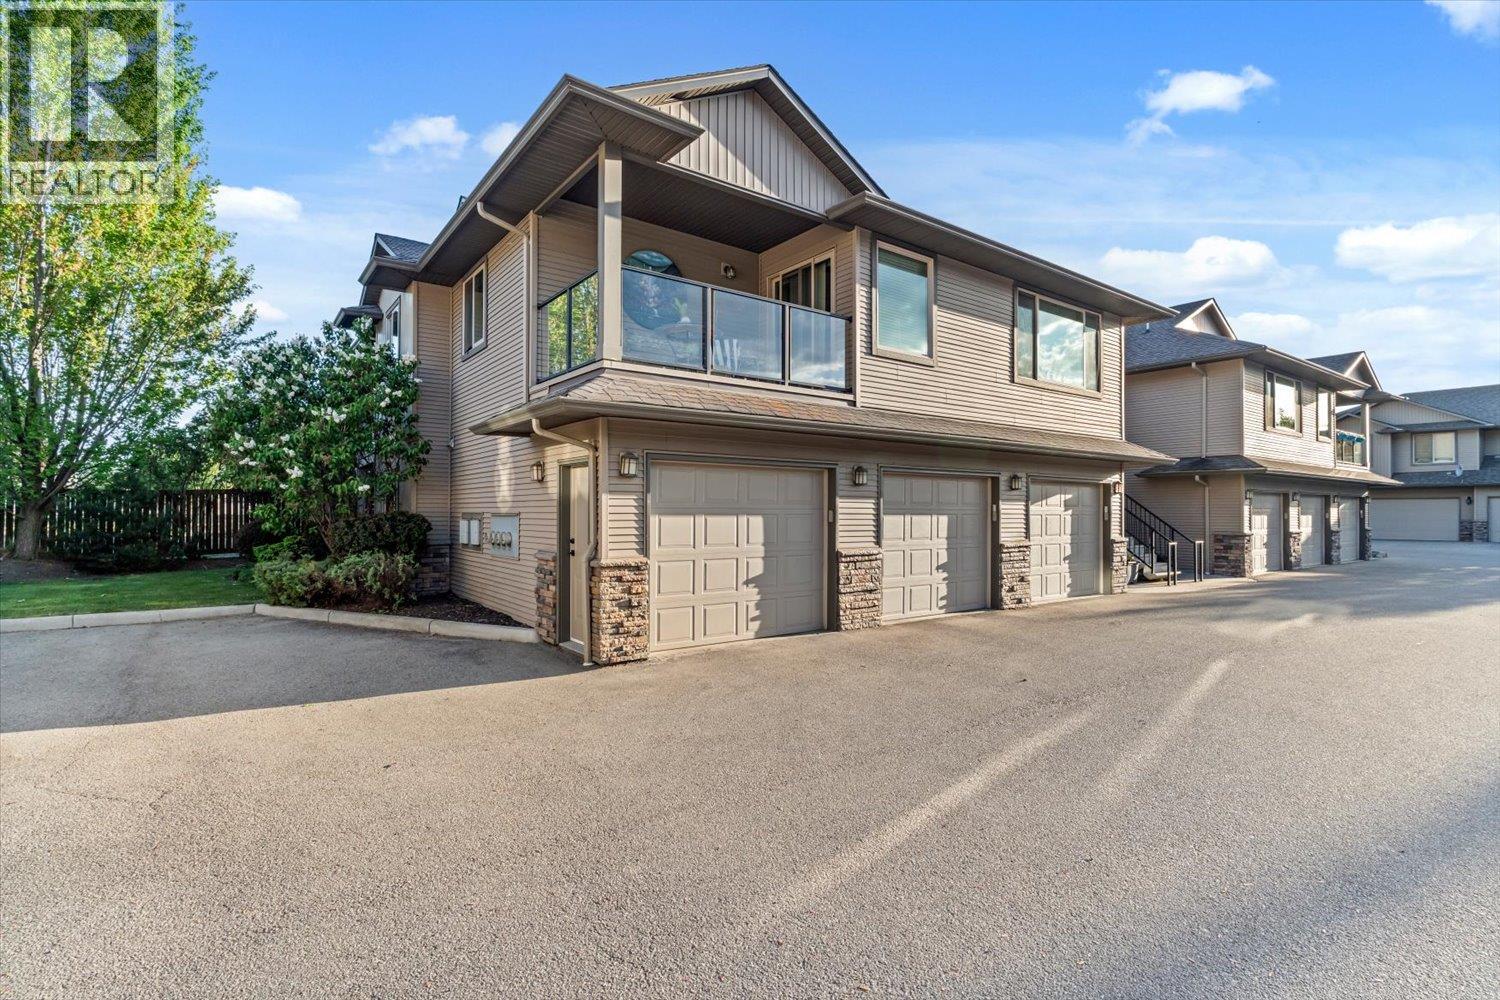
3350 Woodsdale Road Unit# 205
Lake Country, British Columbia
Welcome home to this beautifully renovated, semi-lakeshore living townhome at Sunscape Resort! Enjoy a bright functional layout with a 2 bed, 2 bath and a single car garage with extra storage for convenience. A kitchen that has been tastefully refreshed with refurbished cabinetry, new wood countertops, quartz-topped extended island, updated backsplash, new sink and faucet, and stainless-steel appliances including an induction oven. New vinyl flooring and tile, modern light fixtures and updated bathrooms are some of the works completed. Stepping out onto a large private east-southeast facing balcony overlooking green space—perfect for relaxing or morning coffee. Located steps to Wood Lake, the Rail Trail, Beasley Park & Beach, with shops, restaurants, and schools nearby. Just 11 minutes to Kelowna International Airport and 13 minutes to UBC Okanagan. Book your private showing today! (id:33225)
Century 21 Creekside Realty
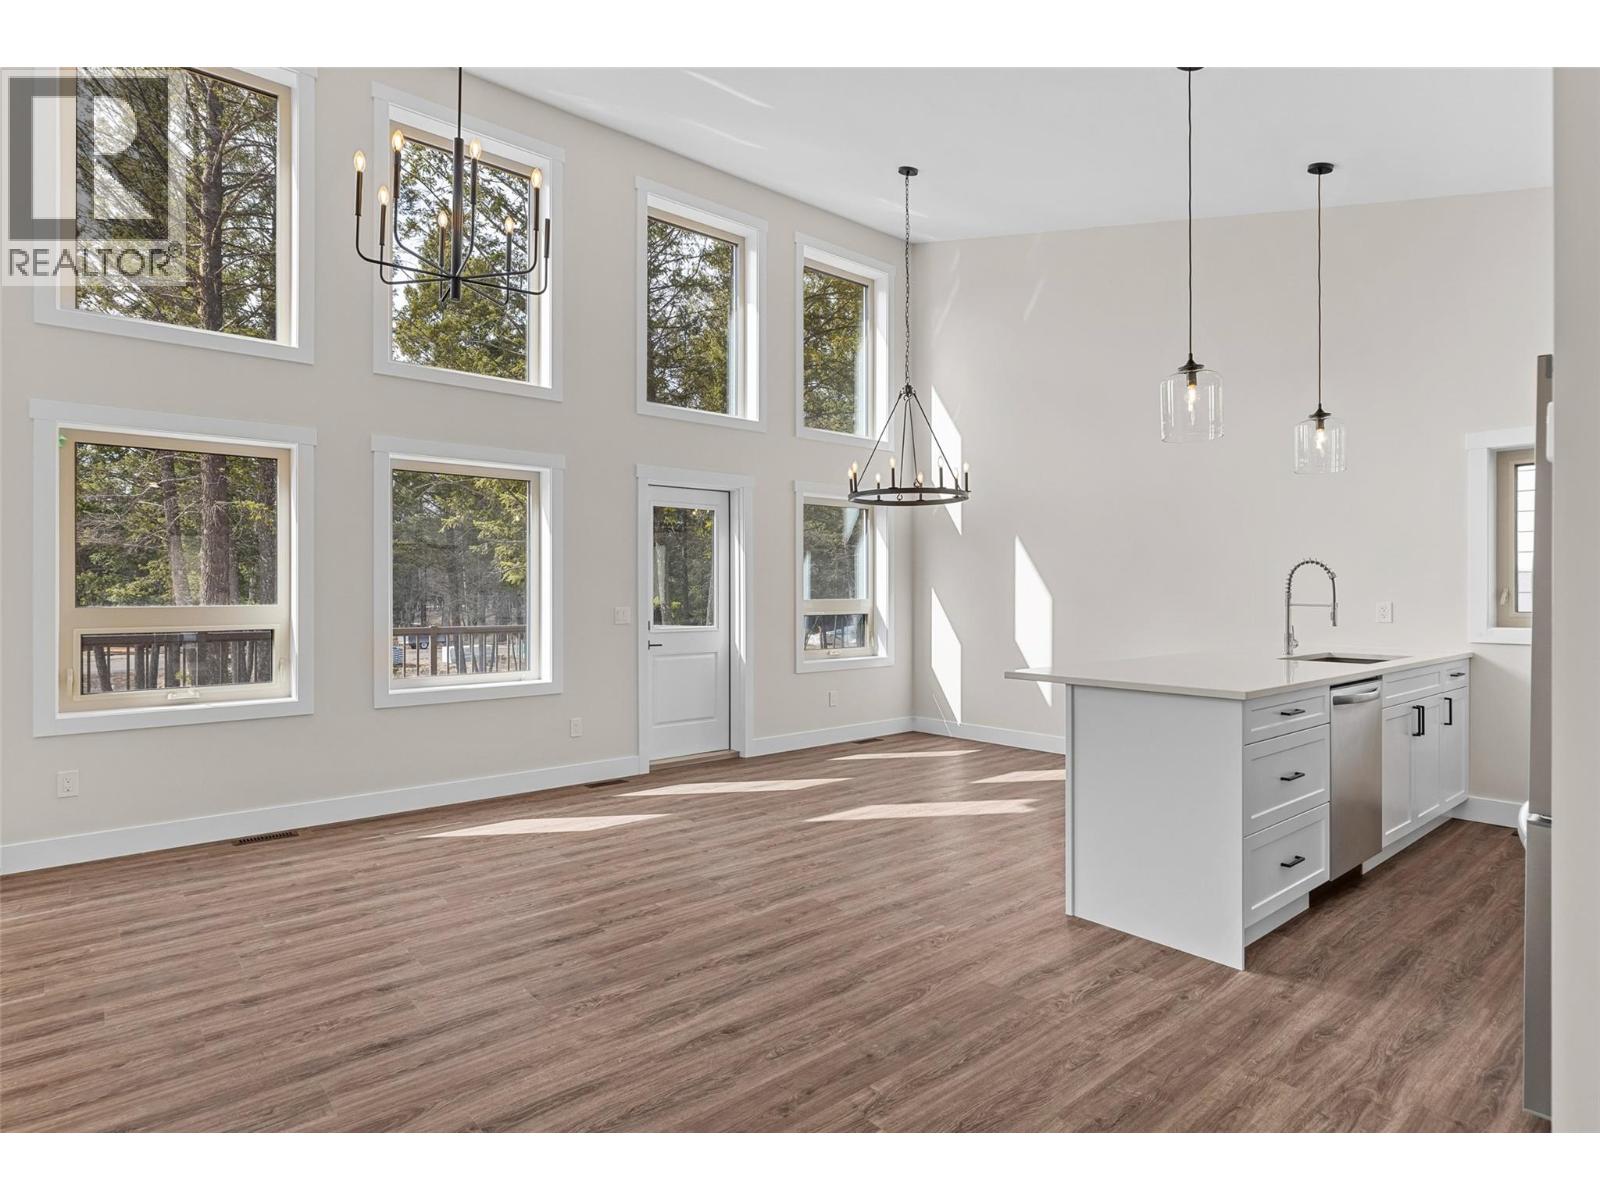
1208 Swansea Crescent
Windermere, British Columbia
Discover the future of lakeside sophistication at Pedley Heights, an exclusive community redefining luxury on the stunning shores of Lake Windermere. Perfectly suited as either a serene seasonal getaway or a permanent ""forever home,"" these brand-new, contemporary single-family residences seamlessly blend modern elegance with everyday comfort. The featured model offers a generous four-bedroom plus den, three-bathroom layout characterized by an expansive open-concept living space. Soaring vaulted ceilings and oversized windows flood the home with natural light, highlighting premium finishes and meticulous craftsmanship throughout. Built with a commitment to sustainability, these homes are designed for peak energy efficiency, carrying a minimum Step Code 3 rating that promises significant annual savings. For those seeking cutting-edge climate control, an optional heat pump upgrade is available. Beyond the front door, the lifestyle is truly unparalleled; as a bare land strata-managed community, residents enjoy effortless living alongside elite amenities. Take advantage of private beach access via exclusive pathways, or spend afternoons at the community’s private beachfront park. The grounds are a recreation lover’s dream, featuring 3 sport courts, playground, bocce lanes, community gardens, and scenic walking paths. Ownership is streamlined with a bare land strata fee of $402.41 per year and a PHCA fee of $175 annually. Embrace a life of mountain beauty and modern luxury—your lakeside legacy starts here. Panorama Mountain Resort a short drive away for winter activities. Explore (id:33225)
Sotheby's International Realty Canada
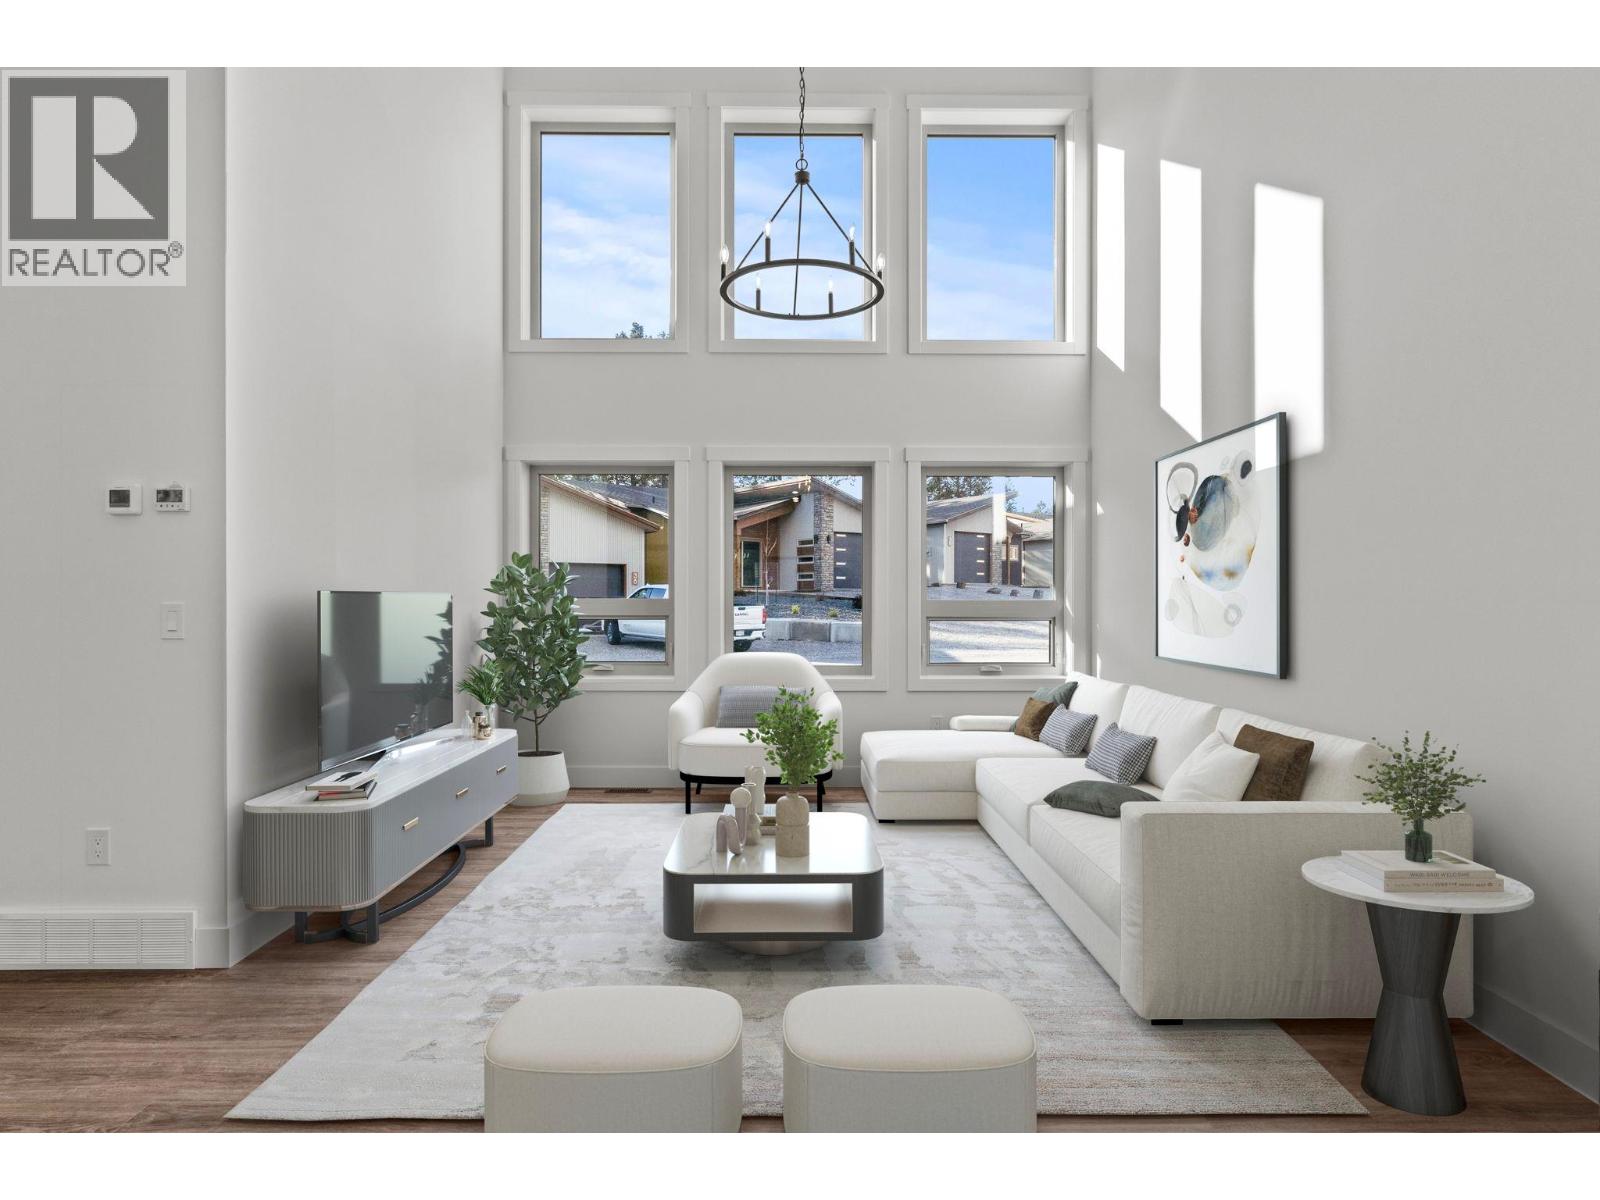
1210 Swansea Crescent
Windermere, British Columbia
Discover the future of lakeside sophistication at Pedley Heights, an exclusive community redefining luxury on the stunning shores of Lake Windermere. Perfectly suited as either a serene seasonal getaway or a permanent ""forever home,"" these brand-new, contemporary single-family residences seamlessly blend modern elegance with everyday comfort. The featured model offers a generous four-bedroom plus den, three-bathroom layout characterized by an expansive open-concept living space. Soaring vaulted ceilings and oversized windows flood the home with natural light, highlighting premium finishes and meticulous craftsmanship throughout. Built with a commitment to sustainability, these homes are designed for peak energy efficiency, carrying a minimum Step Code 3 rating that promises significant annual savings. For those seeking cutting-edge climate control, an optional heat pump upgrade is available. Beyond the front door, the lifestyle is truly unparalleled; as a bare land strata-managed community, residents enjoy effortless living alongside elite amenities. Take advantage of private beach access via exclusive pathways, or spend afternoons at the community’s private beachfront park. The grounds are a recreation lover’s dream, featuring 3 sport courts, playground, bocce lanes, community gardens, and scenic walking paths. Ownership is streamlined with a bare land strata fee of $402.41 per year and a PHCA fee of $175 annually. Embrace a life of mountain beauty and modern luxury—your lakeside legacy starts here. Home is under construction. Explore! (id:33225)
Sotheby's International Realty Canada
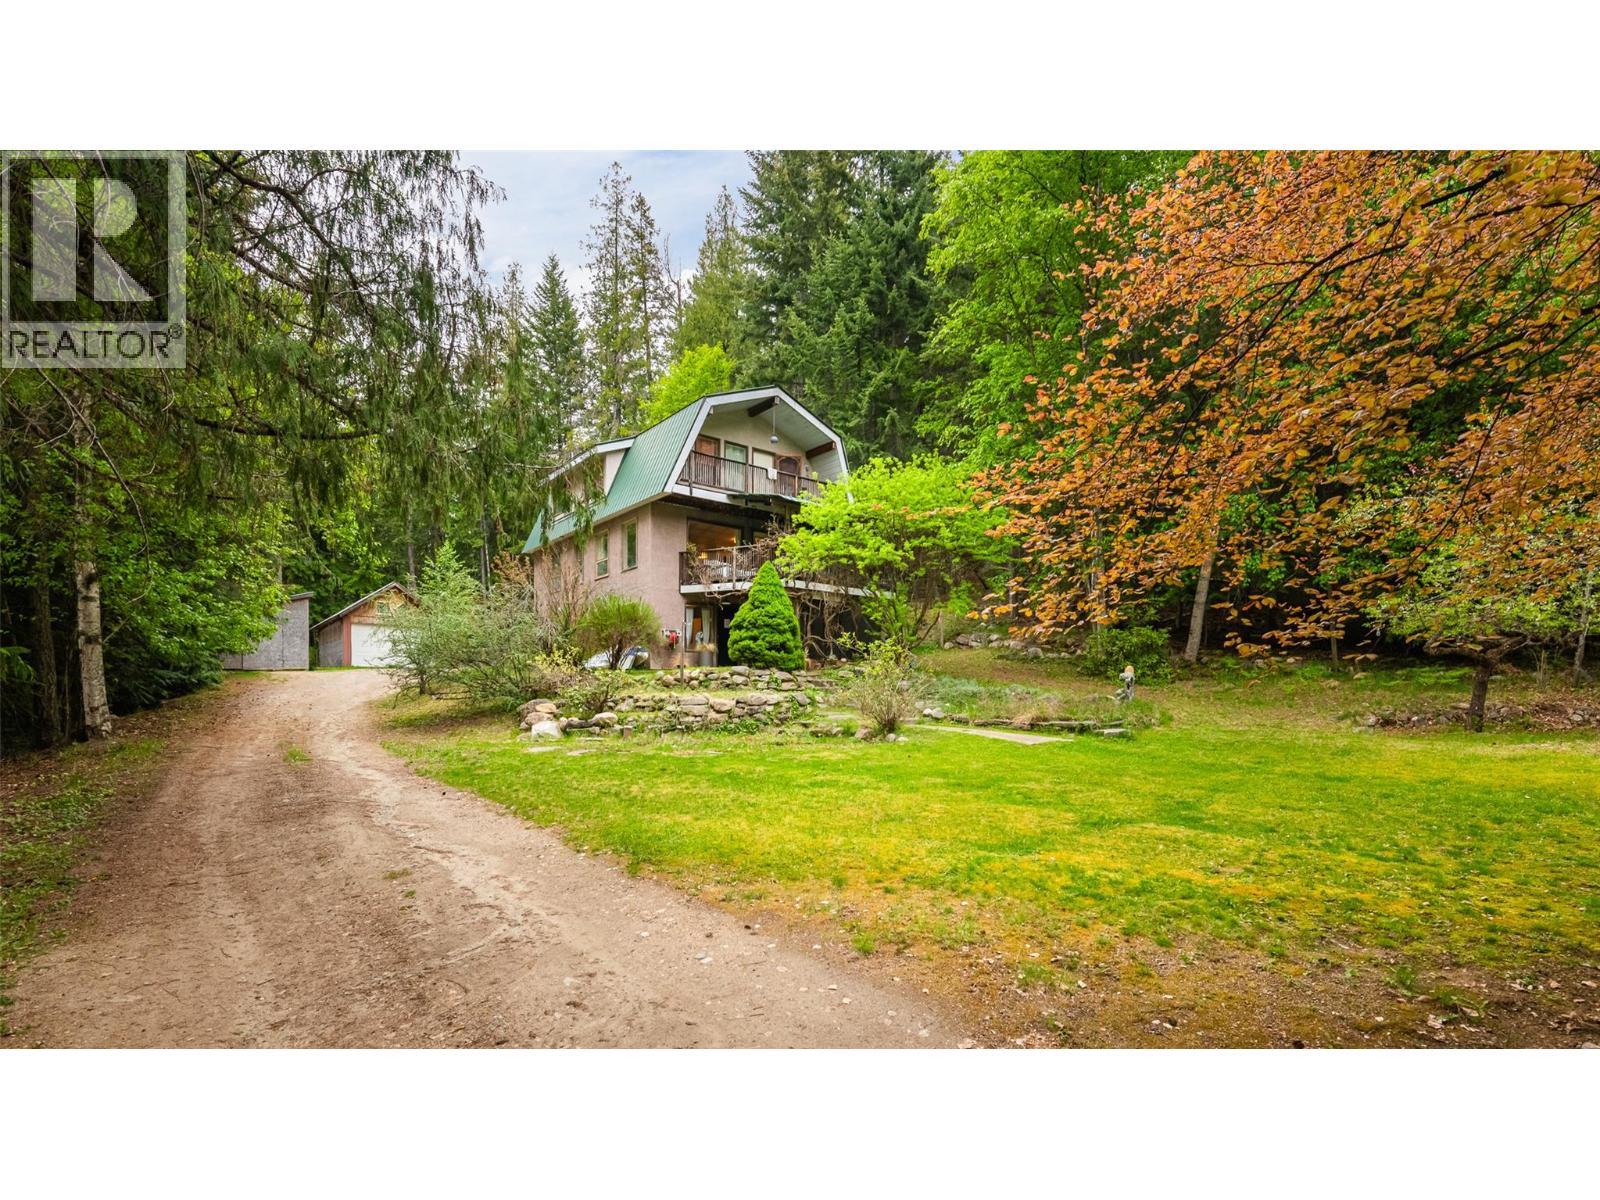
426 Aspen Road
Riondel, British Columbia
BACKING ONTO CROWN LAND AND JUST A SHORT WALK TO KOOTENAY LAKE – THE IDEAL LOCATION FOR KOOTENAY LIVING! Discover the perfect blend of comfort, convenience, and adventure in this exceptional family home. Step inside to an inviting open-concept main floor designed for effortless entertaining and relaxed family living. Featuring fresh paint and new flooring throughout the main level, the space feels bright, updated, and welcoming. Natural light pours through the home, highlighting the seamless flow between the living room, kitchen, and dining area. Prepare meals with ease while staying connected to family and guests in this central gathering space. Extend your living outdoors onto the private covered deck — a peaceful retreat where you can unwind and take in the surrounding natural beauty. The spacious walk-out basement offers excellent suite potential, ideal for a mother-in-law suite or accommodating extended family and guests with ease. The versatile yard provides ample room for outdoor gatherings, gardening, or recreation, while the detached outbuilding offers storage or the perfect workshop setup. Step beyond your backyard and explore the vast expanse of crown land — a true outdoor playground with endless opportunities for hiking, biking, and year-round adventure. Located at the end of a quiet no-thru road, this property offers exceptional privacy and tranquillity. Even better, you’re just a short stroll to the shores of Kootenay Lake, where you can spend your days swimming, sunbathing, or enjoying lakeside picnics at one of the area’s most beautiful beaches. Embrace the Kootenay lifestyle and create lasting memories in a home where nature, comfort, and community come together seamlessly. (id:33225)
Century 21 Assurance Realty Ltd
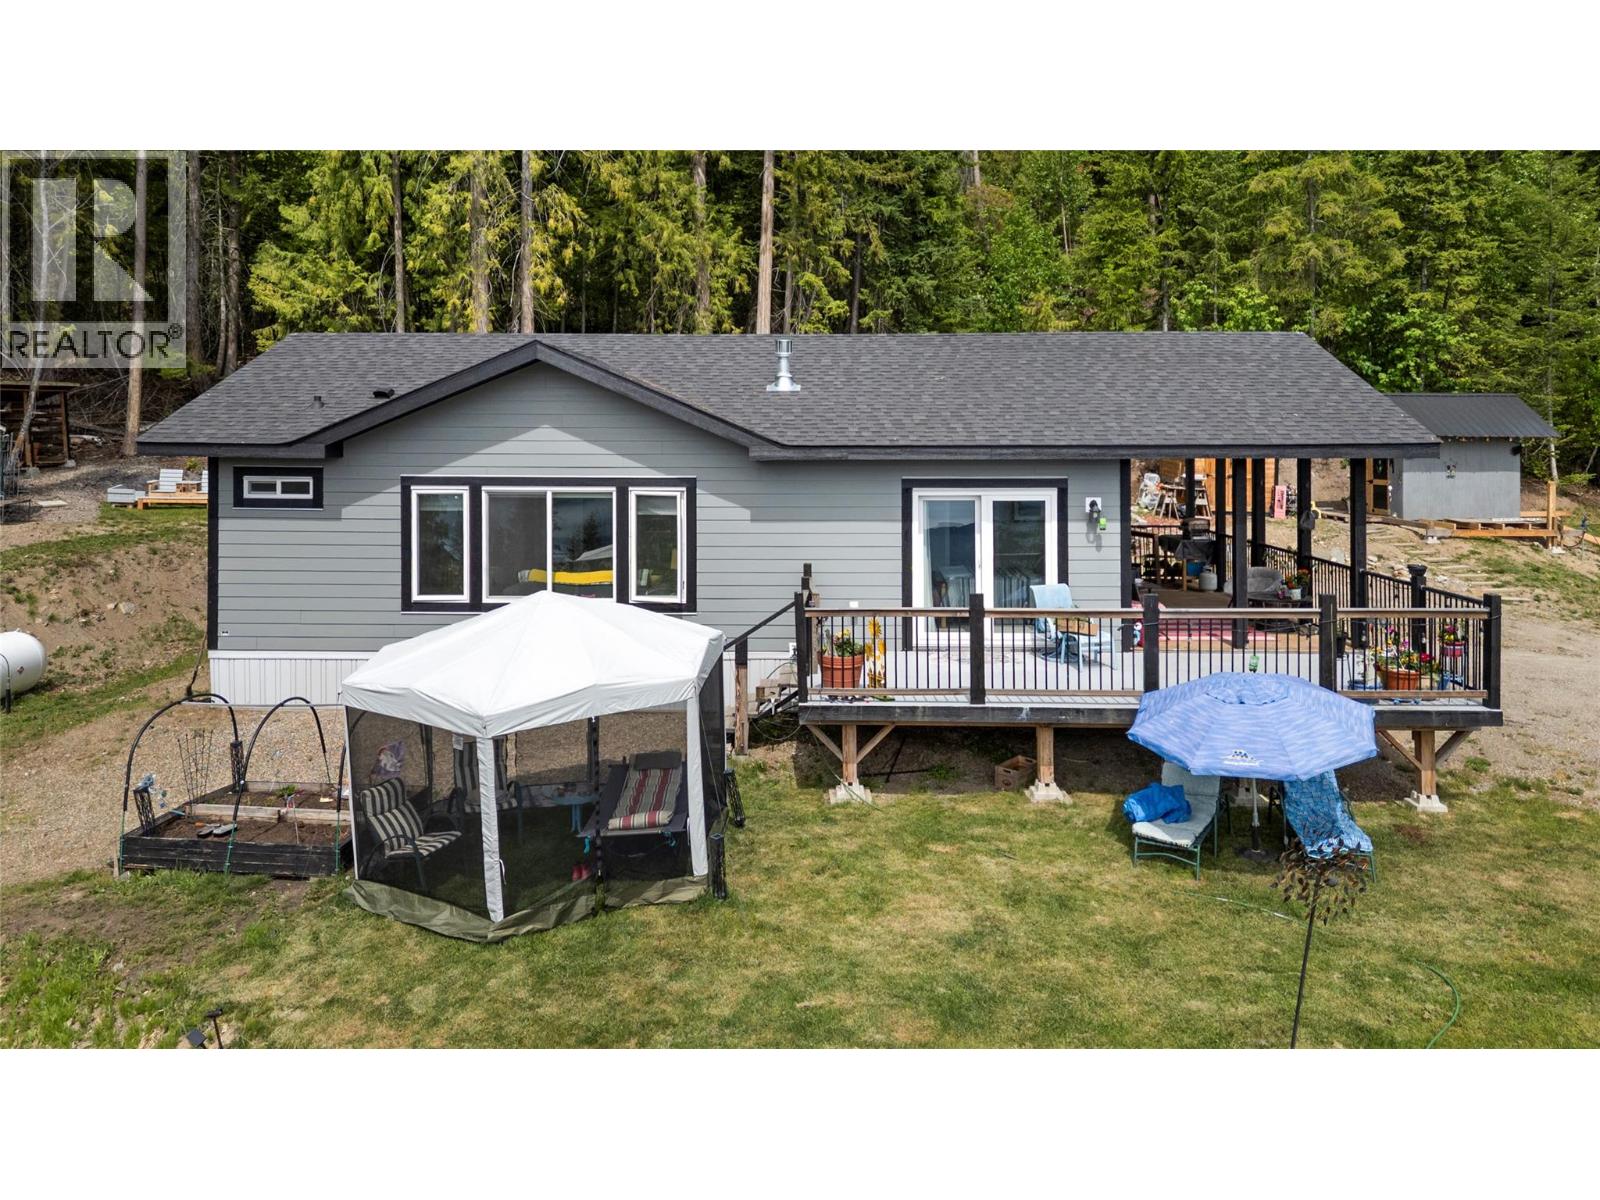
7551 Klondike Trail
Anglemont, British Columbia
Welcome to your own private Shuswap retreat! Situated on almost an acre of land in a quiet and peaceful setting, this 2 bedroom, 2 bathroom home offers breathtaking panoramic lake and mountain views. The open concept floor plan is designed for comfortable living and entertaining, featuring a spacious kitchen with stainless steel appliances, a large island, and plenty of storage. The primary bedroom captures stunning lake views and includes a generous 3-piece ensuite. Step outside onto the expansive deck overlooking the lake — the perfect place to relax, entertain, or take in the incredible scenery. The property also features a fire pit area, multiple storage sheds, and plenty of room for RV parking. One of the sheds is currently being converted into a bunkie, providing extra space for guests or family visits. Located just a short drive to the beach, Anglemont Marina, and North Shuswap Golf Course, this property offers the ideal blend of privacy, recreation, and Shuswap lifestyle living. (id:33225)
Century 21 Lakeside Realty Ltd.
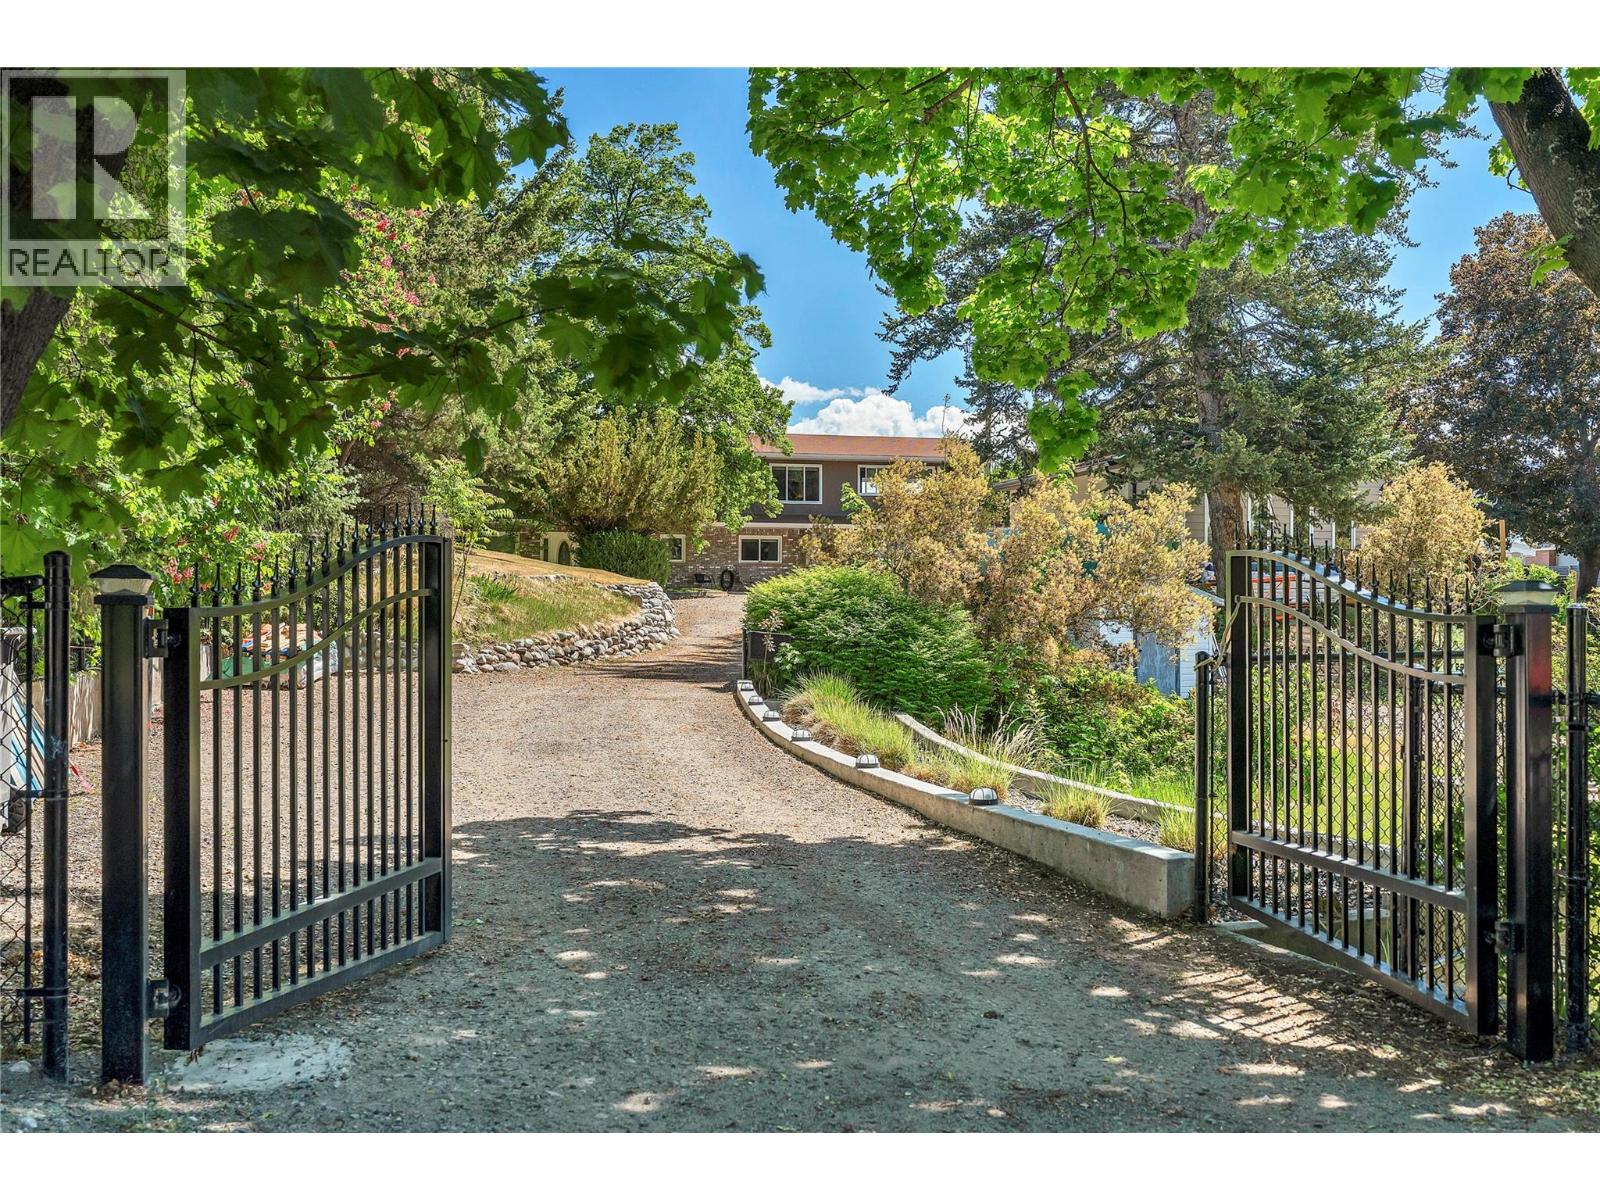
1213 Lambert Drive
Penticton, British Columbia
This home is all about Lifestyle, the Okanagan Lifestyle! This 4 bed / 3 bath beautifully updated home is quietly situated in an incredible view setting. This home has it all: amazing lake & city views, well crafted updates, remarkable outdoor living area, salt water pool & an incredible large shop or personal workout area. The main living area boasts a spacious kitchen with plenty of cabinet & counter space that is well designed for the home chef. Perfect for entertaining or watching dramatic sunrises. This Bright & open concept home has fabulous views throughout. For your Okanagan lifestyle this home has an incredible outdoor living area featuring a salt water pool, outdoor kitchen, covered seating area all taking in the view. Great for lounging & enjoying your favorite beverage! The lower area is warmed by in-floor radiant heat. Contact your realtor for a complete list of the numerous upgrades. Make this house your home today! (id:33225)
Chamberlain Property Group
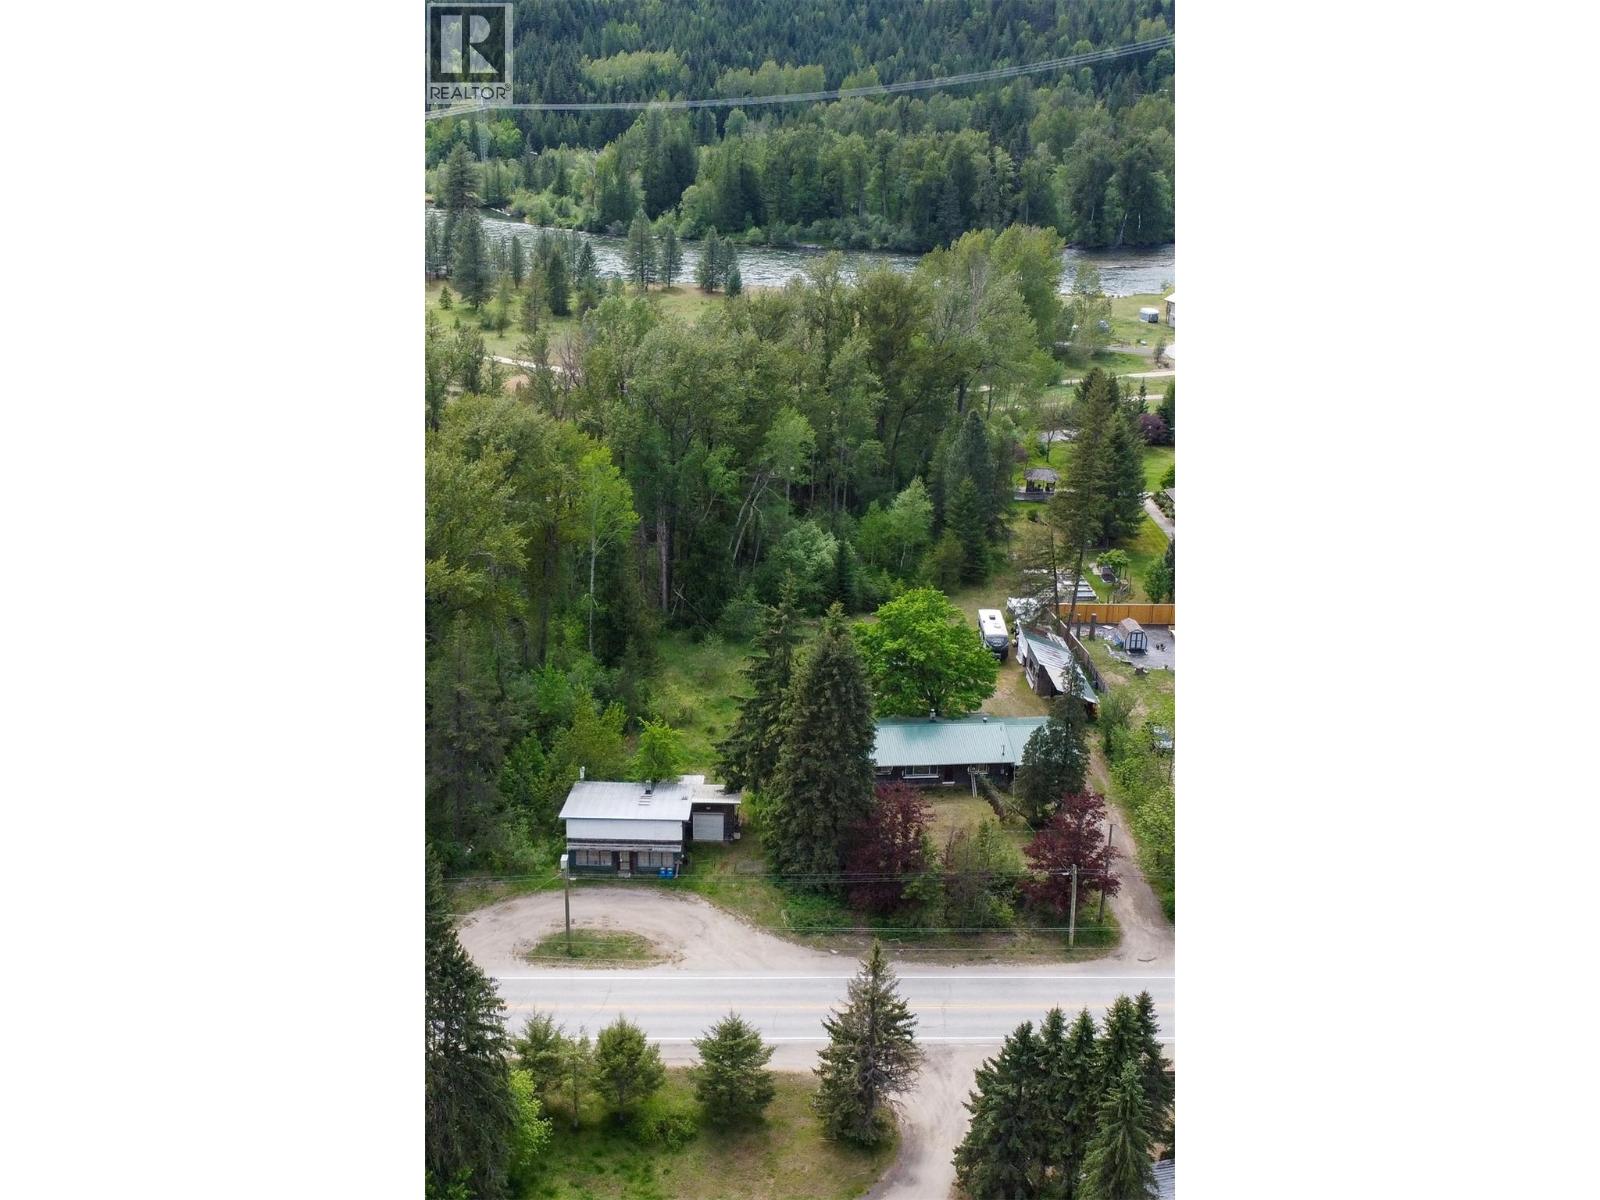
3637 6 Highway
Passmore, British Columbia
Nestled in Passmore just 30 minutes from Nelson, this unique 1.1-acre property offers the perfect blend of comfortable country living and incredible business potential. The 3-bedroom, 1-bathroom home features an inviting open-concept layout with a spacious kitchen complete with a propane stove located in the island—ideal for cooking and entertaining. The bathroom includes a relaxing soaker tub, while the generously sized primary bedroom and convenient main floor laundry add comfort and functionality. Downstairs you’ll find the third bedroom, ample storage space, and a workshop area with separate entrance—perfect for hobbies, creative projects, or additional workspace. Outside, the property continues to impress with an attached carport, lean-to wood storage, and a 14’ x 20’ shed/shop, offering plenty of room for tools, toys, and outdoor gear. A major highlight is the separate commercial-style building positioned away from the main home with its own dedicated access off Highway 6. Featuring approximately 31 feet of storefront space plus an attached 14’ x 16’ shop with overhead door, this versatile building was formerly used as a small engine repair shop and is ready for your ideas—whether a home-based business, studio, retail space, or workshop. Just a short walk away, the beautiful Slocan River offers amazing tubing, paddleboarding, swimming, and refreshing dips on hot summer days. A rare opportunity to live, work, and enjoy the best of the Kootenays! (id:33225)
Royal LePage Rosling Realty
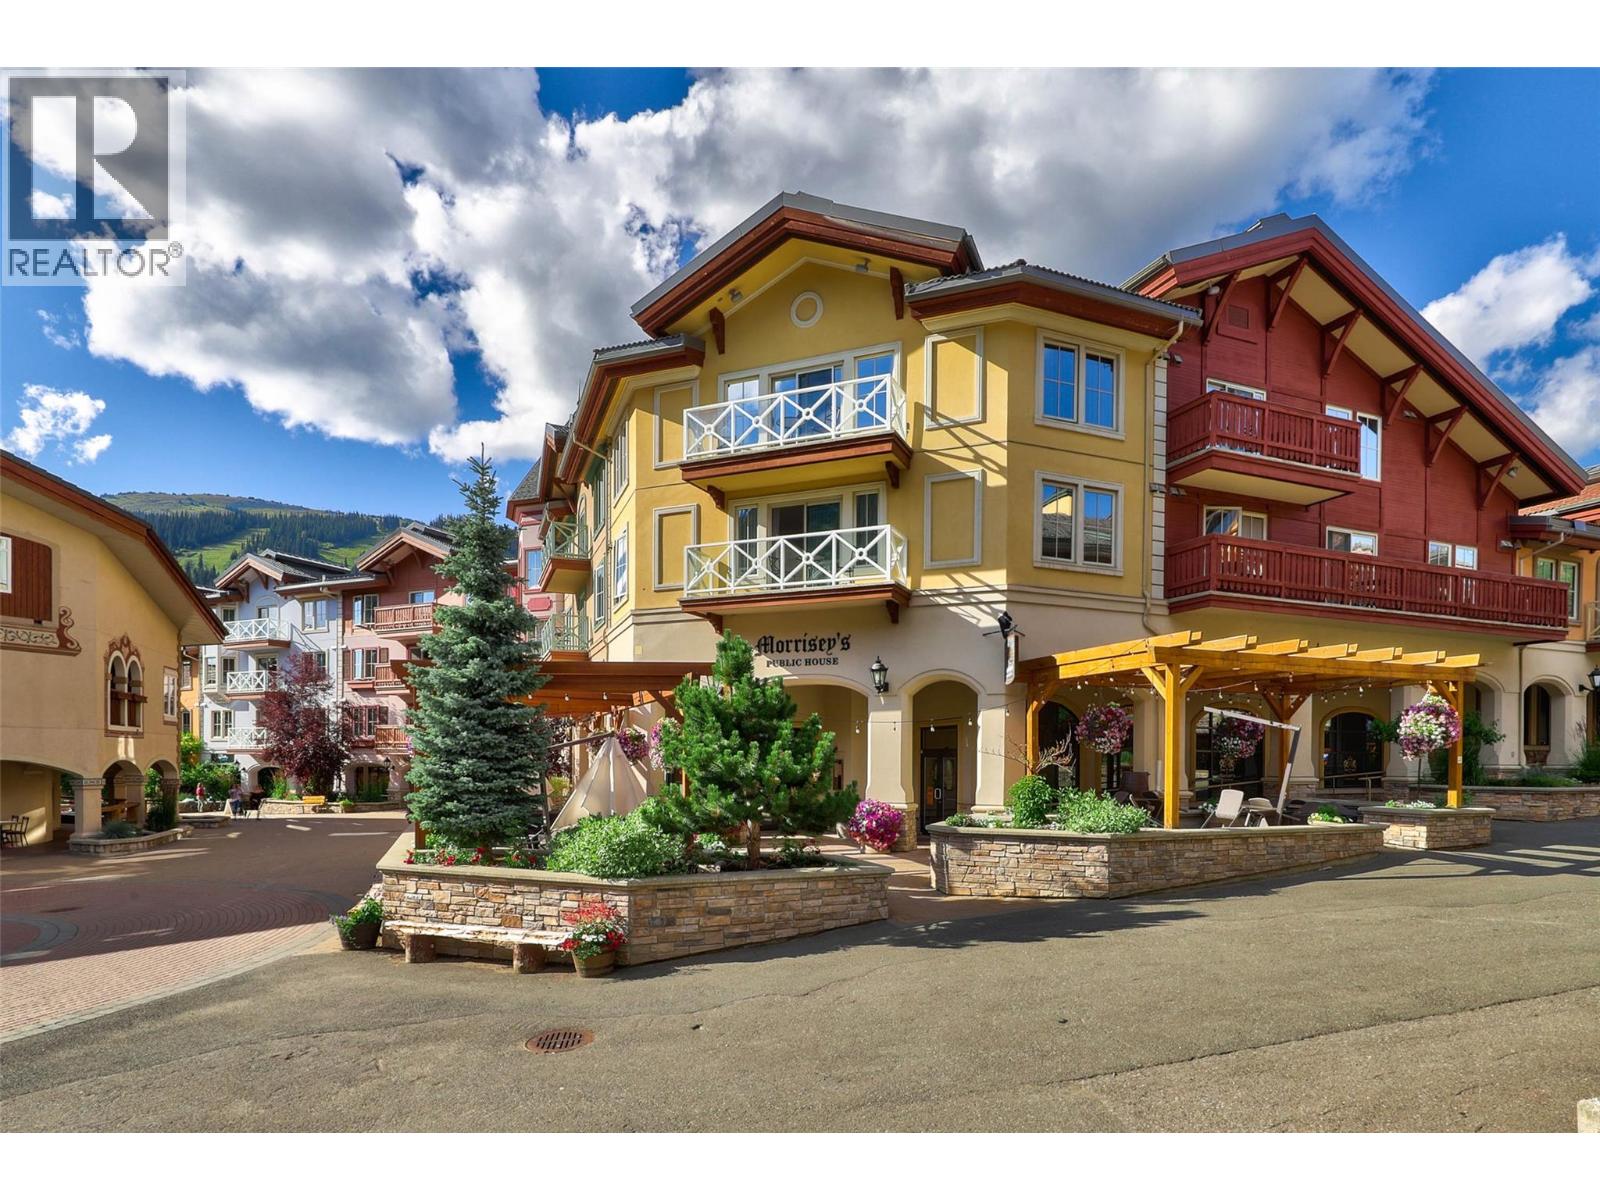
3250 Village Way Unit# 1315a
Sun Peaks, British Columbia
Experience effortless quarter-share ownership at the Residences at the Sun Peaks Grand, offering true ski-in/ski-out convenience in the heart of Sun Peaks Resort. This spacious residence features one of the largest layouts in the building, along with an oversized balcony with a charming bistro set where you can sip your morning coffee while overlooking the lively Village Stroll. Inside, the well-appointed kitchen showcases granite countertops and stainless steel appliances, seamlessly connecting to the open dining and living space with a cozy fireplace. Comfortably accommodating up to six guests, the unit includes a king bed in the primary bedroom, two twin beds in the second bedroom, and a pull-out sofa bed in the living area. As the resort’s only complex with a full range of luxury amenities, owners enjoy access to an outdoor heated pool, five hot tubs, fitness centre, sauna, on-site dining, secure ski and bike valet, owner storage, heated underground parking, in-suite laundry, and air conditioning. Ownership is made simple with an all-inclusive monthly strata fee covering ALL utilities, property taxes, and insurance. A fantastic opportunity to own your mountain getaway at Sun Peaks. GST applicable. (id:33225)
Engel & Volkers Kamloops (Sun Peaks)
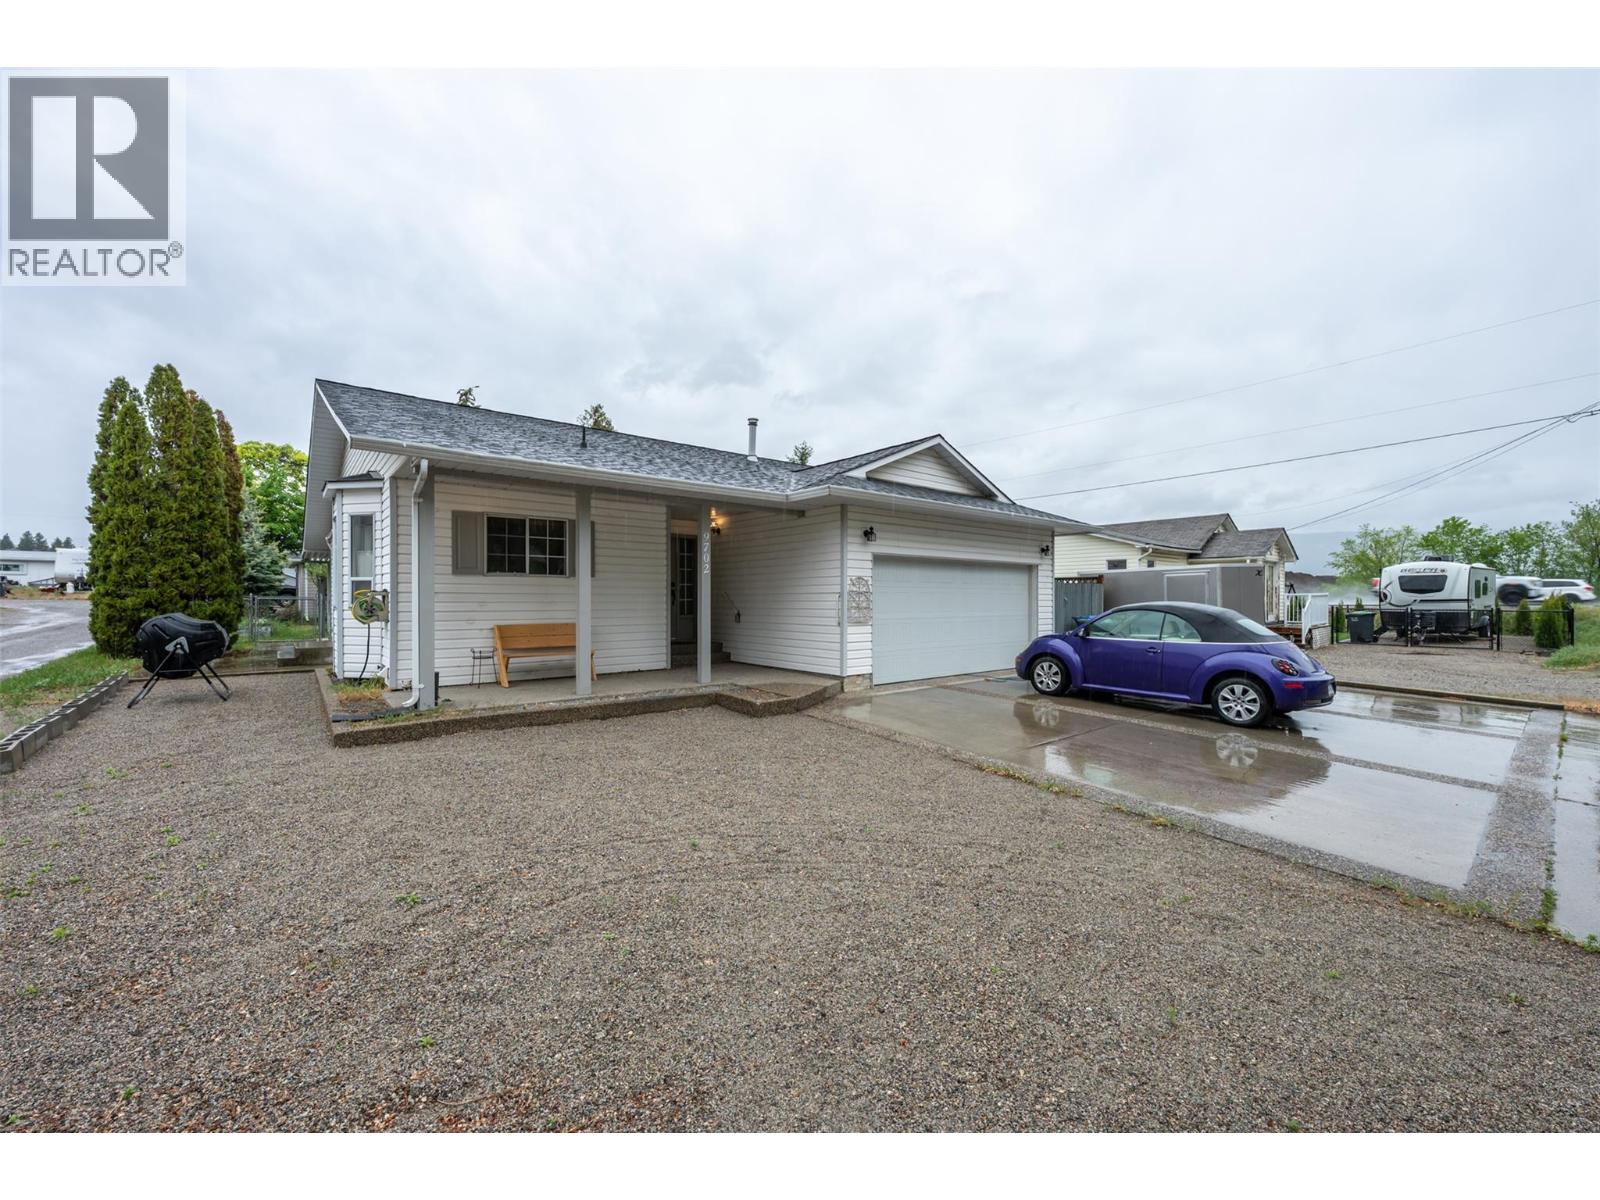
9702 Sargeant Street
Summerland, British Columbia
Open concept bright Rancher located on a nice level lot within walking distance to shopping and schools in downtown Summerland. This three bedroom two bath home has been recently updated with new counter tops, new laminate and fresh paint. Over 1,300 sq. ft of living space on a single level with a private primary bedroom with 3 piece ensuite. Large open kitchen leading into a sunken living room with gas fireplace. Sliding patio door opens to a large sunroom and entrance to a private backyard. Attached double garage and RV parking included. **Measurements taken from iGuide, Buyer to verify if important. (id:33225)
Giants Head Realty
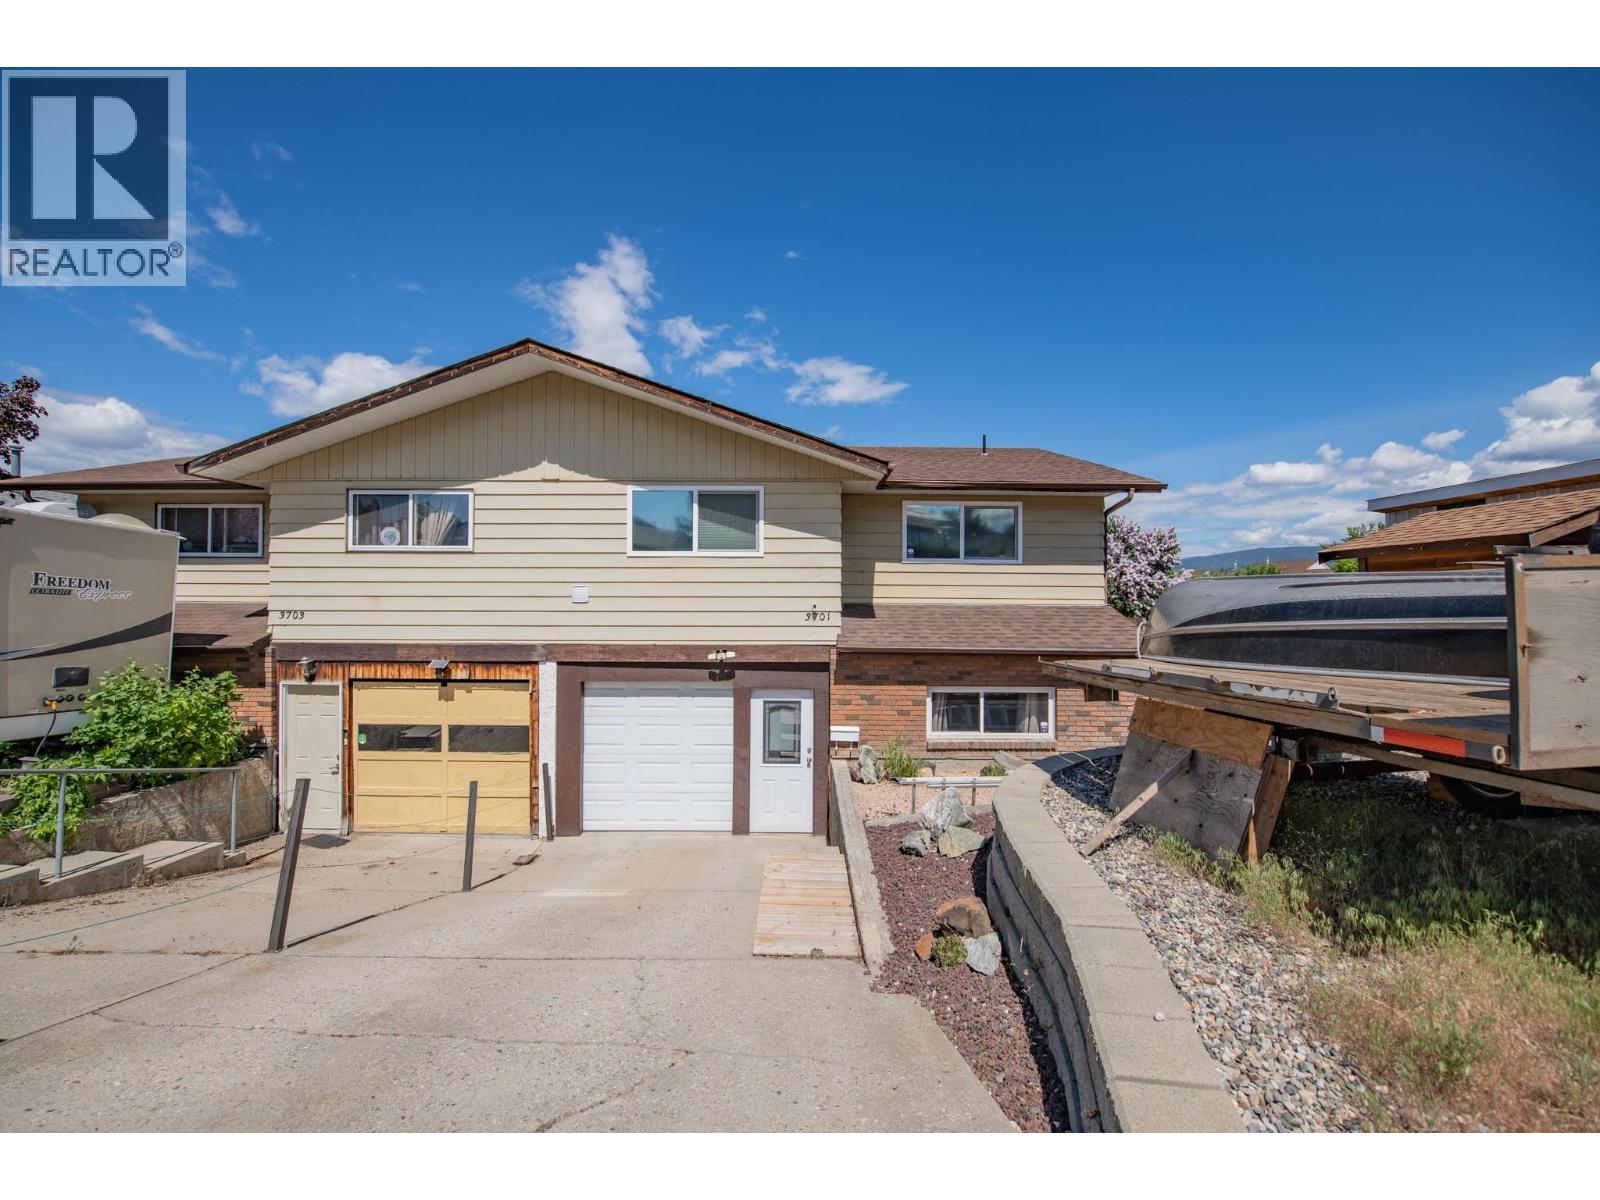
3701 15 Avenue
Vernon, British Columbia
Perfect for first-time home buyers, this spacious 4-bedroom, 2-bath half duplex offers incredible value with no strata fees. Situated on a desirable corner lot, the home features a functional layout with 2 bedrooms up and 2 down, two living rooms with gas fireplaces, a single-car garage, additional parking, and a separate basement entrance offering excellent suite potential. The private yard provides plenty of outdoor space to enjoy, complete with grassed areas and storage sheds for added convenience. Located close to schools, transit, and everyday amenities, this property combines comfort, flexibility, and opportunity in one affordable package. (id:33225)
Coldwell Banker Executives Realty
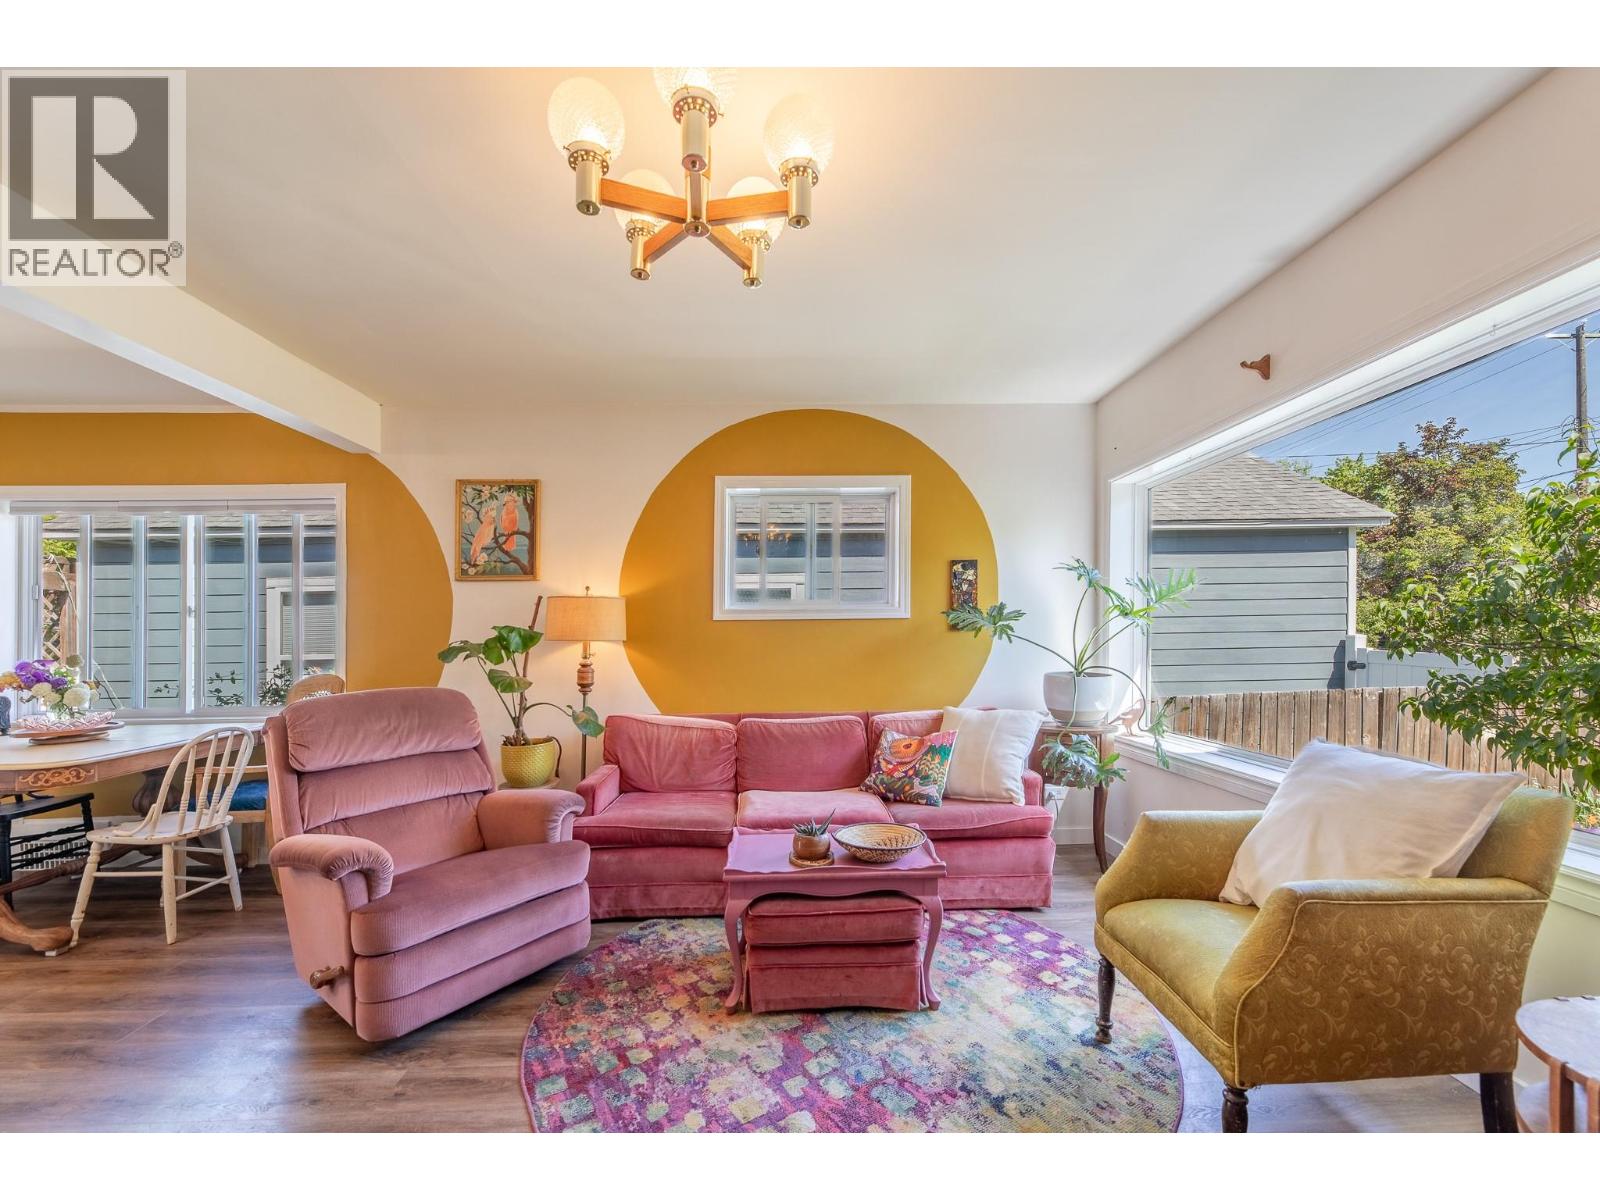
509 Papineau Street
Penticton, British Columbia
Welcome 509 Papineau - a charming 4 bedroom, 1 bath home. This cheery space features an open kitchen, dining and living room space, with hardwood floors throughout the main floor. Two bedrooms, one bath up, this home boasts a lower level, almost doubling the home's square footage. Versatile spaces in the lower level, currently in use as two bedrooms, a family room, laundry and office/hobby space. Fenced backyard with a private pergola covered deck to enjoy outdoor living in the Okanagan. A spacious shed that could be utilized as a workshop, studio space or extra storage, plus access to the paved alleyway complement the backyard space. Walking distance to schools, downtown restaurants, shopping and the beach. Book your showing today and be ready to hit the beach this summer! (id:33225)
Parker Real Estate
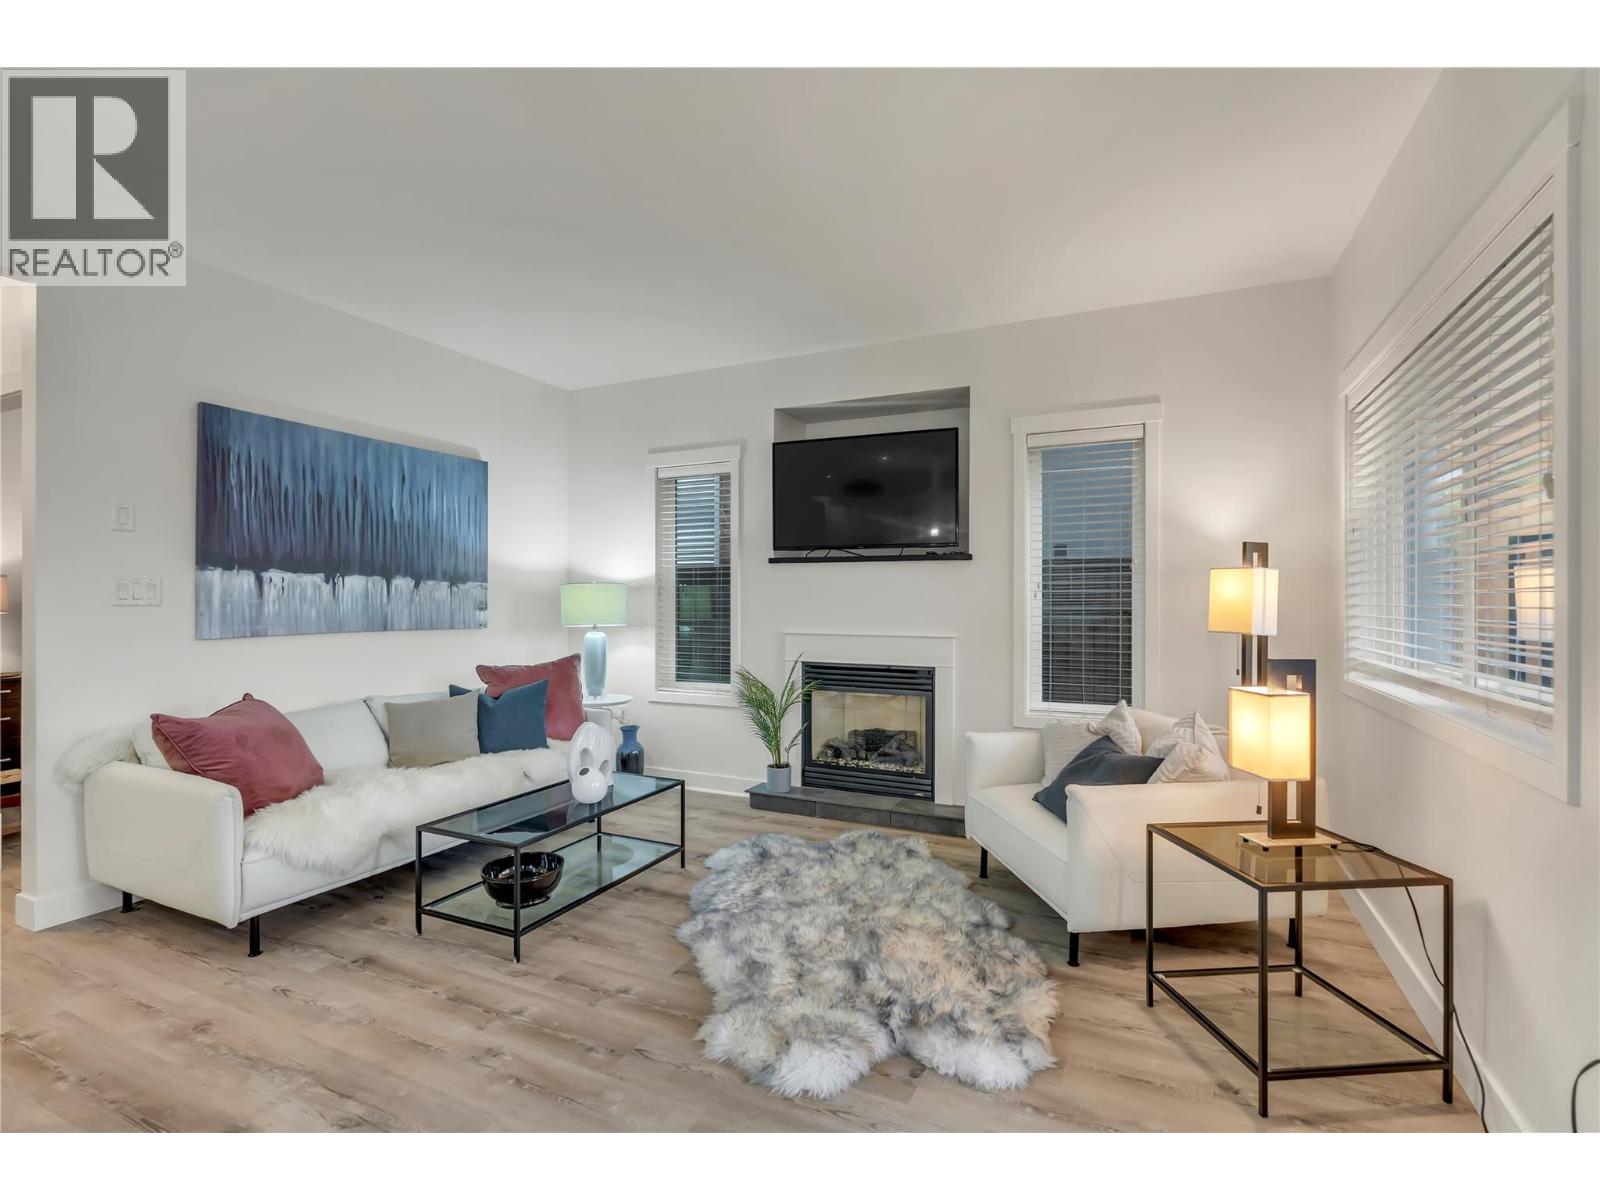
442 Alexander Ave Avenue Unit# 101
Penticton, British Columbia
Experience modern beach-side living in one of Penticton’s most sought-after locations. This beautifully maintained 2 bed, 2 bath half-duplex sits just steps from the beach, parks, restaurants, and the vibrant downtown core—offering the perfect blend of lifestyle and convenience. Designed with an open, efficient floor plan, this home features all main living on one level, highlighted by 9 ft ceilings, a gas fireplace, and quality modern finishings throughout. The bright kitchen and living area flow seamlessly to the covered veranda, overlooking a beautifully landscaped front garden that enhances curb appeal and year-round enjoyment. Comfort is prioritized with an efficient heating/cooling system, instant hot water, and thoughtfully selected materials. The spacious primary bedroom includes a private ensuite with a custom walk-in shower, while the second bedroom works well for guests, an office, or flexible use. Outside, enjoy easy street parking and a location that checks every box—central, level, near transit, and close to recreation, schools, and shopping. Unique opportunity: The seller also owns the upper unit, offering the rare chance to acquire both units as a package—ideal for investors, multi-generational living, or those seeking full control of the property. Contact the listing agent for details. All measurements are approximate; buyer to verify if important. (id:33225)
Canada Flex Realty Group Ltd.
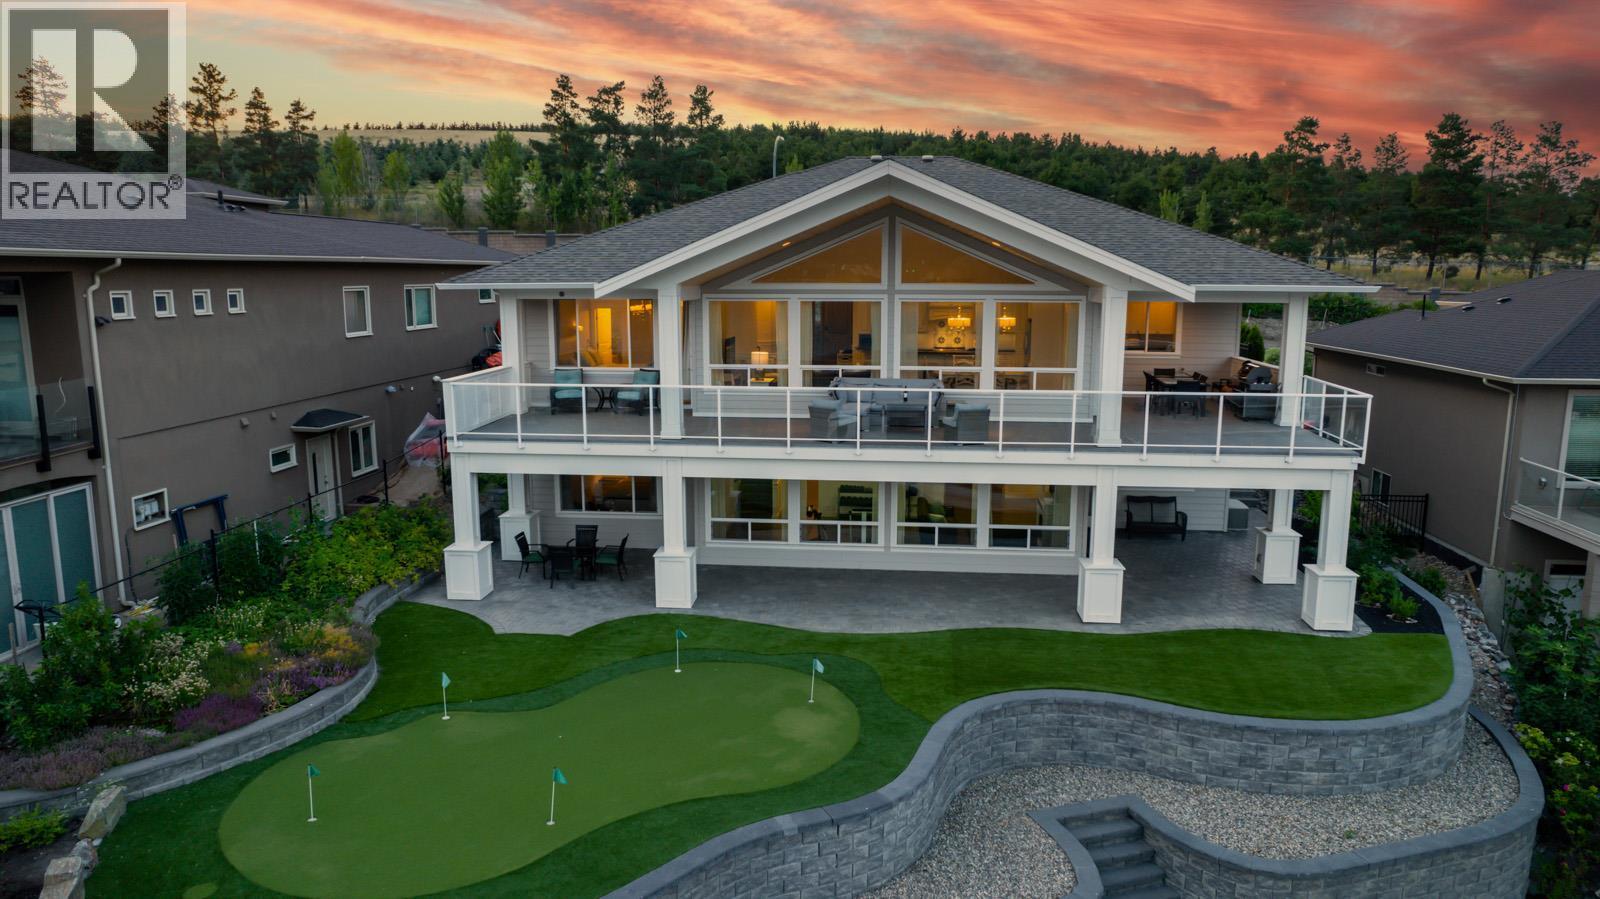
7345 Pointe Sage Drive
Coldstream, British Columbia
Perched above the shimmering turquoise waters of Kalamalka Lake, this breathtaking 4000 SQFT CUSTOM residence captures the true essence of OKANAGAN LAKEFRONT LIVING. Kalamalka offers mesmerizing shades of emerald, turquoise, and deep sapphire — creating a setting that feels both HEALING and TRANQUIL. This stunning 5-BEDROOM home was thoughtfully designed to maximize PANORAMIC LAKE VIEWS with expansive decks, soaring WALL-TO-WALL WINDOWS, and incredible sight-lines from nearly every room. The main level showcases DRAMATIC VAULTED CEILINGS, a gourmet chef’s kitchen, spacious living and dining areas, a stylish laundry room with COFFEE BAR, elegant guest bedroom, powder room, and a luxurious PRIMARY RETREAT complete with SPA-INSPIRED ENSUITE. The bright lower level features impressive 10FT CEILINGS, a large family room, GAMES ROOM, WET BAR, full bathroom, and 3 additional bedrooms — including 2 with stunning lake views and another with a WALK-IN CLOSET and ENSUITE. Outside, enjoy RESORT-STYLE living with a TRIPLE CAR GARAGE, RV/BOAT PARKING, PUTTING GREEN, fruit trees, vegetable gardens, artificial turf front and back for LOW-MAINTENANCE living, plus a wide 3-CAR PARKING APRON. Located only a short stroll to the famous Kal Beach, Pumphouse Beach, and the scenic Okanagan Rail Trail, this home offers an unmatched blend of LUXURY, LIFESTYLE, and OUTDOOR ADVENTURE. (id:33225)
Royal LePage Kelowna
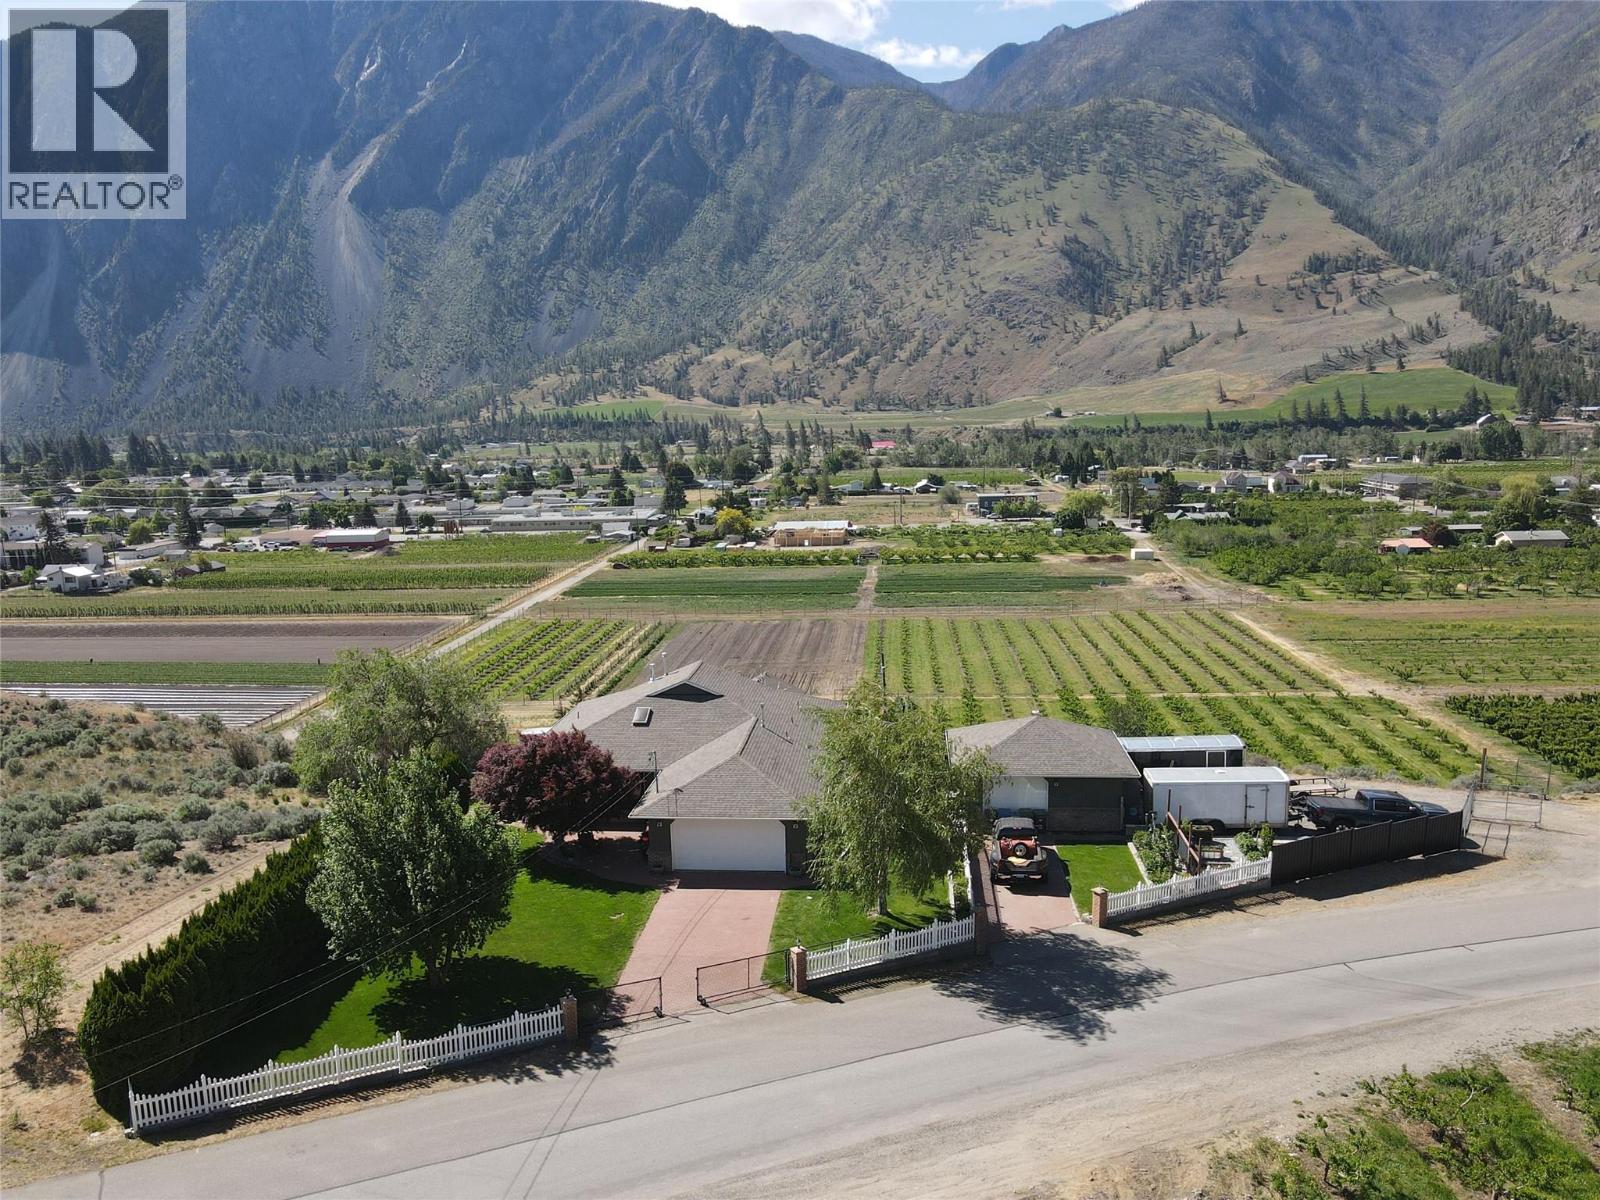
101 2nd Avenue
Keremeos, British Columbia
Incredible unobstructed views! This stunning 2.2-acre property overlooks Keremeos and offers breathtaking views of K Mountain and the valley below. The expansive 3,324 sqft home features 4 bed, 3 bath, an attached double garage, detached shop, and ample parking for RVs, boats, and all your recreational toys. The beautifully renovated kitchen, completed in 2023, showcases new cabinetry, granite countertops, appliances, sink, faucet, lighting, wiring, plumbing, and a new kitchen window. Additional high-end upgrades completed over the past three years include a new main 3-piece bathroom with marble flooring, glass deck railings, hardwood flooring, a freestanding gas fireplace, fresh interior and exterior paint, new blinds, updated bedrooms, plumbing improvements, blown-in attic insulation, new washer and dryer, hot tub, fencing, and much more. The quality and extent of the updates throughout the property are truly impressive. The main floor offers a warm and functional layout with an open-concept kitchen, living room, and family room, along with 2 bed, an office, and 2 bath. The spacious primary bedroom features two walk-in closets and a 3-piece ensuite with shower. The walk-out basement includes an additional 2 bed and 1 bath, providing excellent space for guests, extended family, or growing kids. Call the listing agent today to book your private viewing of this exceptional property. Measurements are approximate. (id:33225)
Royal LePage Locations West
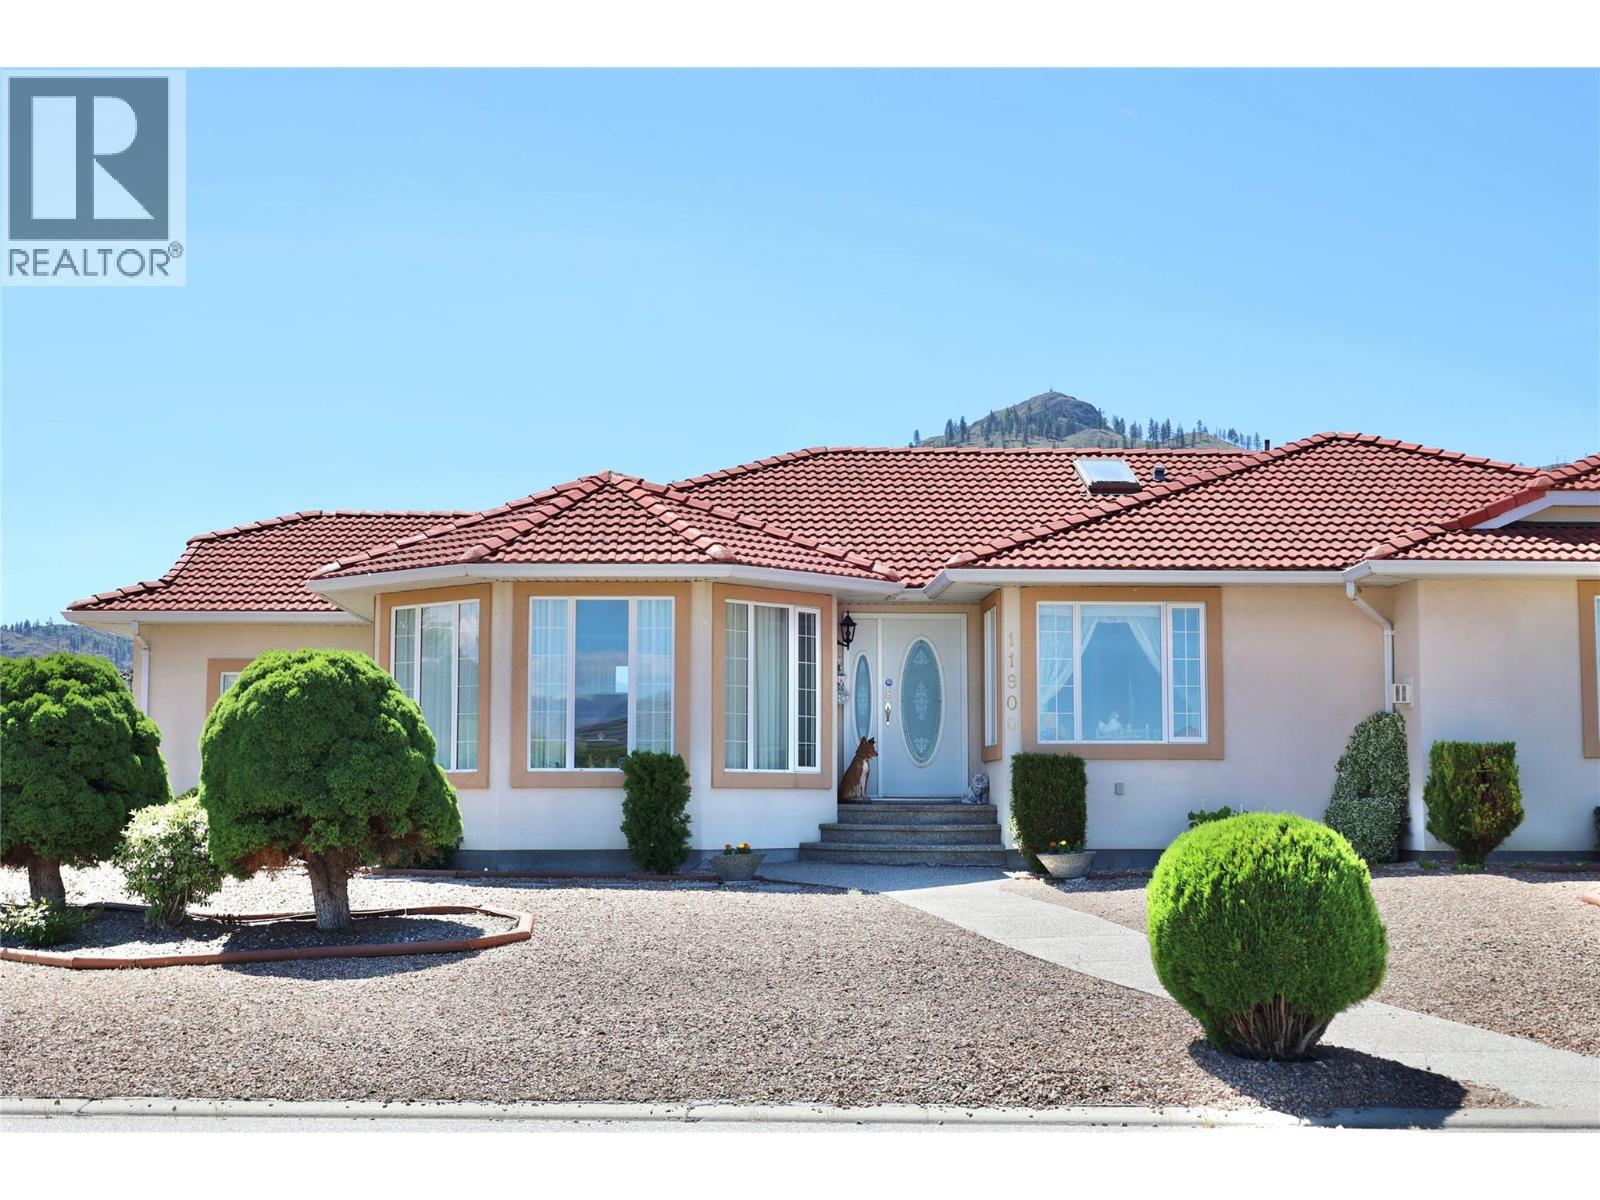
11900 Olympic View
Osoyoos, British Columbia
Welcome to your dream retirement oasis in beautiful Osoyoos, a spacious tiled roofed residence offering over 3,840 square feet of combined living space on a flat, low-maintenance lot. This splendid property features four bedrooms and three well-appointed bathrooms, providing the perfect haven for those seeking comfort and tranquility in Canada’s most idyllic climate. The main floor is thoughtfully designed for effortless living and entertaining, featuring two comfortable living areas, a formal dining room, and a bright kitchen nook. Large windows throughout the home invite an abundance of natural light while showcasing breathtaking mountain views. The primary bedroom serves as a private retreat, complete with a full ensuite bathroom and direct access to a covered patio where you can enjoy your morning coffee in peace. Adding incredible versatility is the massive 1,872-square-foot fully finished basement, which includes its own separate entrance, kitchen, and recreation space. This area is perfectly suited for a guest suite, a cozy hobby retreat, or even potential rental income. The exterior is just as impressive, boasting professional landscaping, an underground sprinkler system, and a charming mini-garden for those with a green thumb. Adventure seekers will appreciate the ample parking for a boat and multiple RVs, complete with a dedicated sanitary sewer hook-up and a two-car garage. Perfectly situated just minutes from the Osoyoos Golf Club and West Bench hiking trails, this home offers the ultimate blend of leisure and convenience for your golden years. (id:33225)
RE/MAX Kelowna
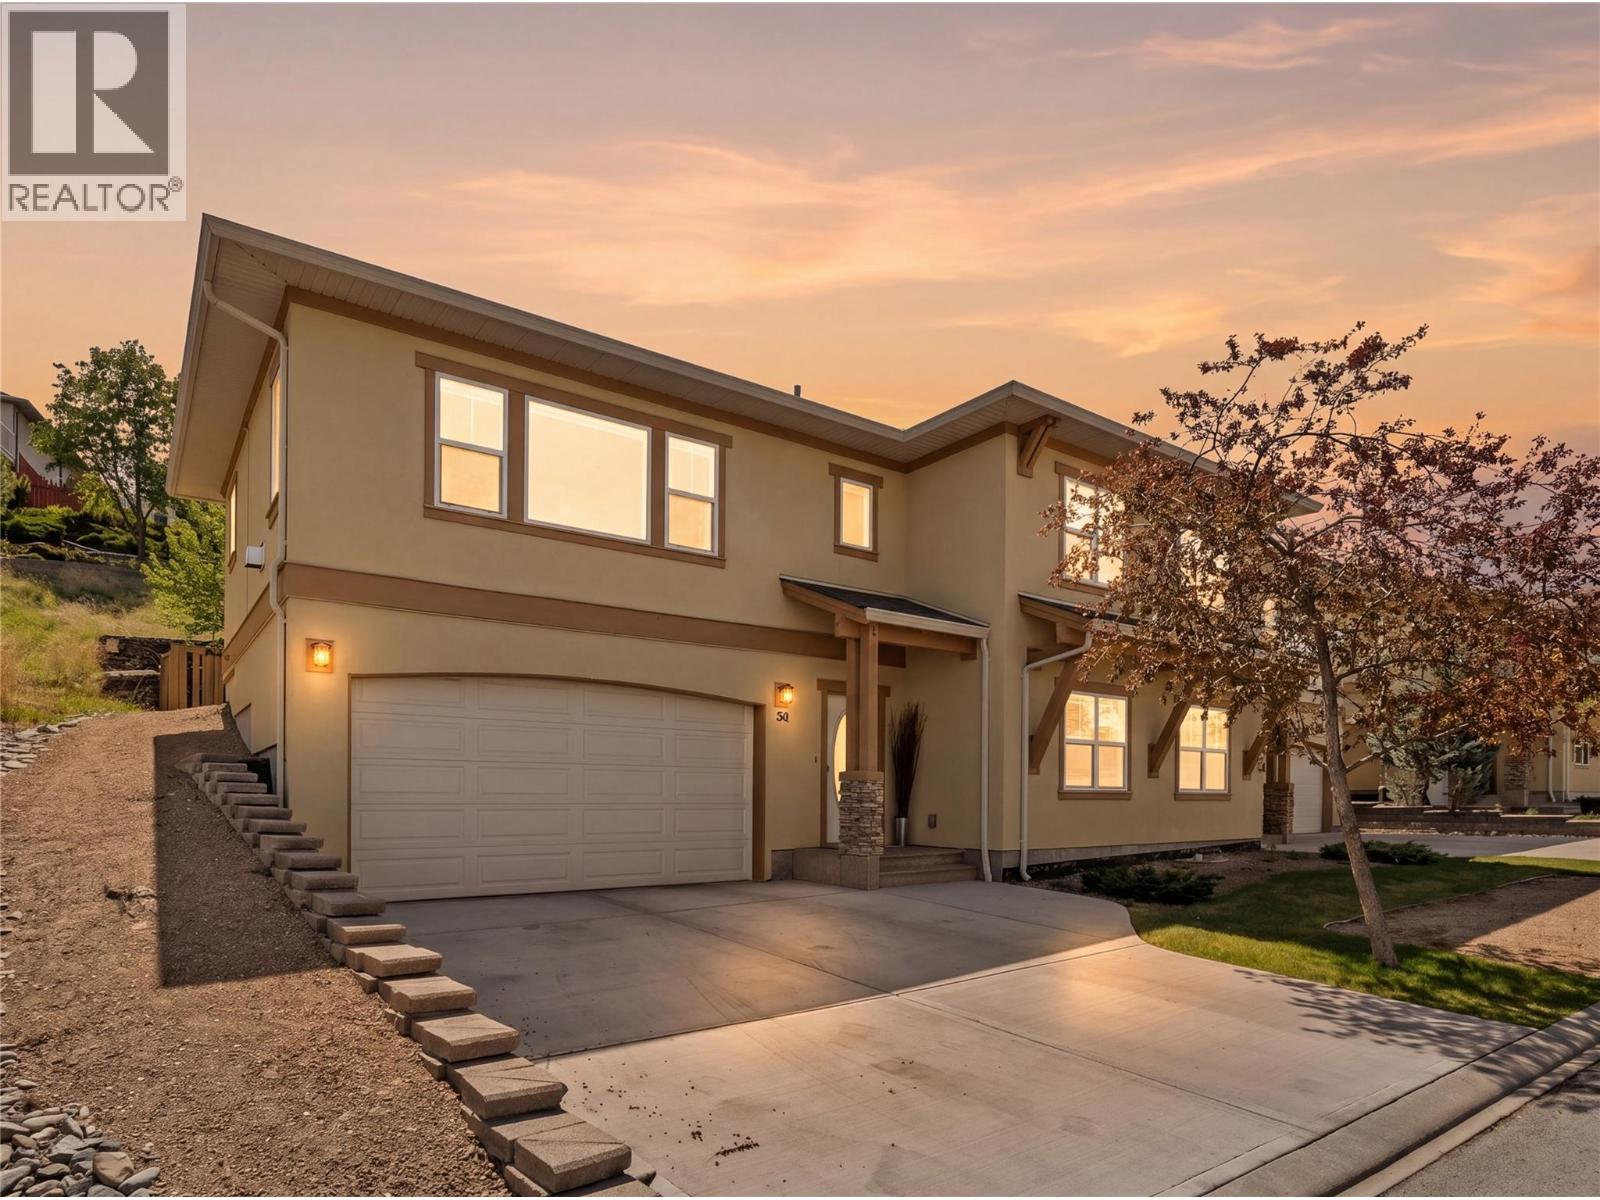
1055 Aberdeen Drive Drive Unit# 38
Kamloops, British Columbia
Welcome to Unit 38 at Aberdeen Estates — one of the most sought-after complexes in Aberdeen and arguably the best unit currently available. Tucked away at the quiet back end of the complex, this desirable corner unit offers added privacy, minimal traffic noise, and a rare yard space perfect for kids, pets, or simply relaxing on the patio after a long day. Ideally located close to parks, schools, shopping, and entertainment, this home combines comfort, convenience, and lifestyle. The main floor features a sizeable garage, additional driveway parking for two vehicles, a spacious bedroom, convenient laundry area, full bathroom, and a versatile bonus room wired and ready for the day trader, home office, gym, or media setup in your life. Upstairs you’ll find a beautifully updated living space designed for modern living. The bright open-concept layout flows seamlessly into the kitchen and dining nook, with direct access to the private back patio and yard area. The inviting living room is highlighted by a cozy gas fireplace, creating the perfect gathering space year-round. The spacious primary bedroom offers a large walk-in closet and a stunning ensuite bath, while an additional bedroom upstairs is ideal for guests or growing families. With full bathrooms on both levels and thoughtful design throughout, this home truly stands out in today’s market. Yes! This property is pet friendly so you can move in your 2 dogs or 2 cats! (id:33225)
Exp Realty (Kamloops)
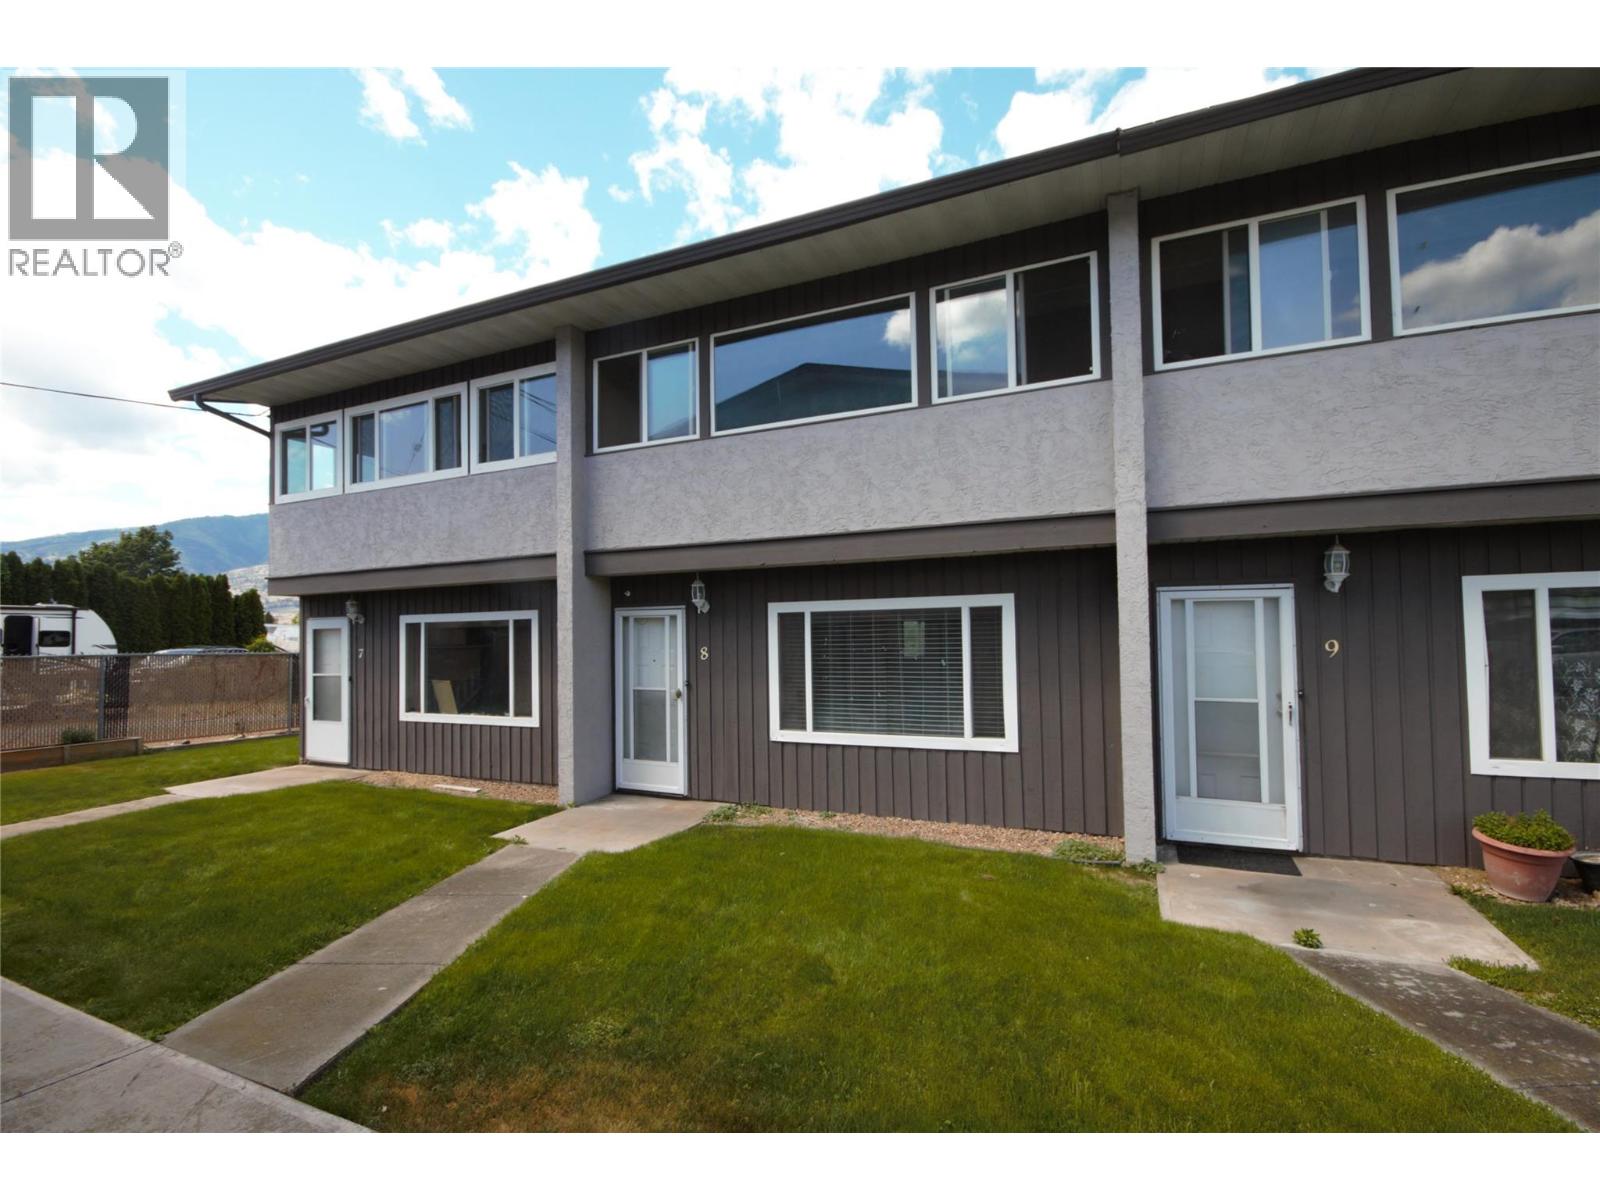
5820 Main Street Unit# 8
Oliver, British Columbia
Welcome to Stonehouse Villas — a sought-after community that’s family-friendly, pet-friendly, and rental-friendly, offering exceptional value with low strata fees and a central Oliver location. Whether you’re a first-time buyer, investor, or downsizer, this well-maintained 2-bedroom, 2-bathroom townhome is a standout opportunity for affordable living. This popular floorplan offers convenient front and rear access, plus two dedicated parking spaces for added ease. Inside, the home has been updated with newer flooring, modern windows, a renovated main bathroom, and hot water tank. The kitchen features stainless steel appliances, generous counter space, and a functional layout ideal for everyday living. The bright and spacious living area provides flexibility for both entertaining and relaxing, while the in-suite laundry room includes a brand new washer and dryer along with ample storage space. Upstairs, both bedrooms are generously sized, including one with access to a charming enclosed sunroom — the perfect place to unwind and enjoy eastern views. Located in a highly walkable neighbourhood just blocks from downtown Oliver, you’ll enjoy easy access to shops, parks, schools, and everyday amenities. Stonehouse Villas continues to be one of Oliver’s best opportunities for comfortable and affordable homeownership. Contact your REALTOR® today to book a private showing. (id:33225)
RE/MAX Wine Capital Realty
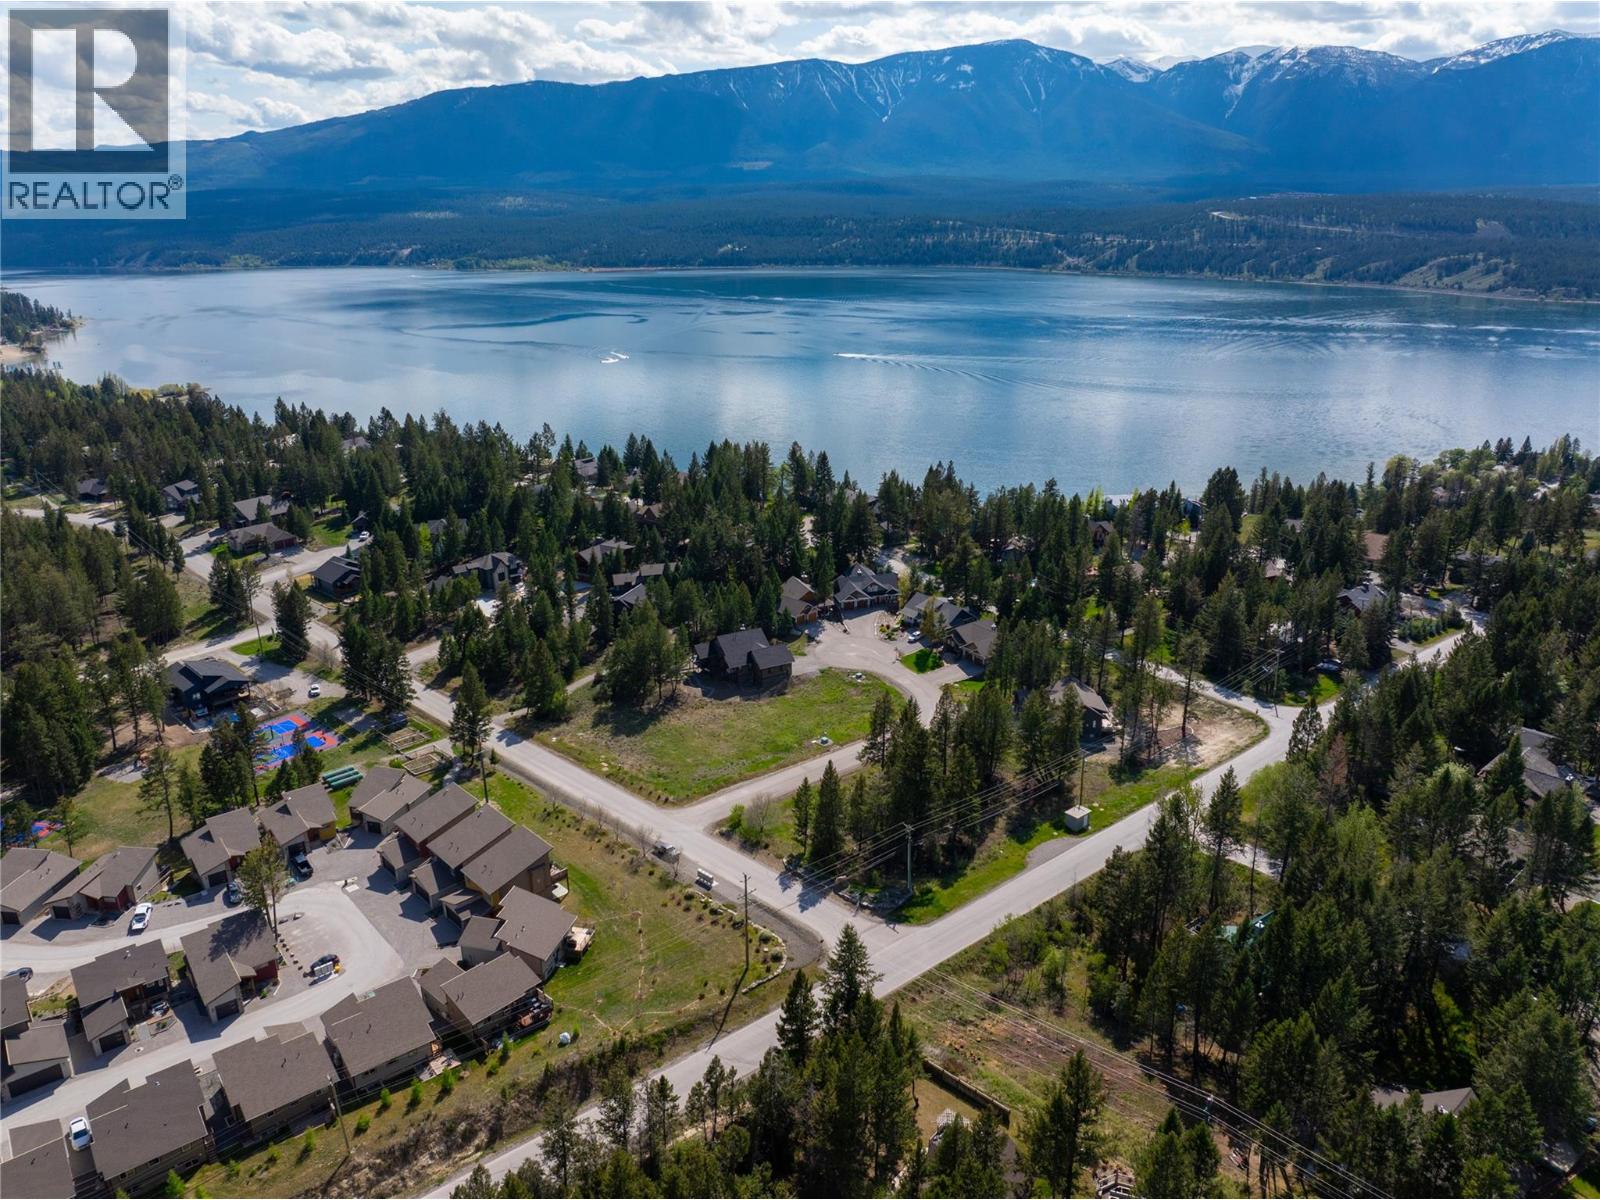
Lot 35 Timber Ridge Road
Windermere, British Columbia
RARE OPPORTUNITY IN TIMBER RIDGE PHASE 1 — One of the last remaining build lots in this highly sought-after community! Spanning nearly half an acre at 0.38 acres, this exceptional vacant lot offers a beautiful walk-out building site surrounded by mature trees, established landscaping, and timeless character homes that make Timber Ridge so special. Listed below assessed value, this is an incredible opportunity to secure a premium homesite in one of the Columbia Valley’s most desirable lake communities. With no building commitment timeline and no obligation to use a specific builder, you have the freedom to design and build your dream mountain retreat exactly as you envision it. The lot is ideally suited for a legacy property where family and friends can gather for years to come. Ownership includes access to Timber Ridge’s incredible private amenities, including the exclusive beach park on Lake Windermere, boat marina and launch, tennis and volleyball courts, playgrounds, and expansive green space. Enjoy the perfect balance of privacy, prestige, and recreation in one of the Valley’s most desirable lake communities. Build when you’re ready and secure one of the few remaining opportunities in Timber Ridge today. (id:33225)
RE/MAX Invermere
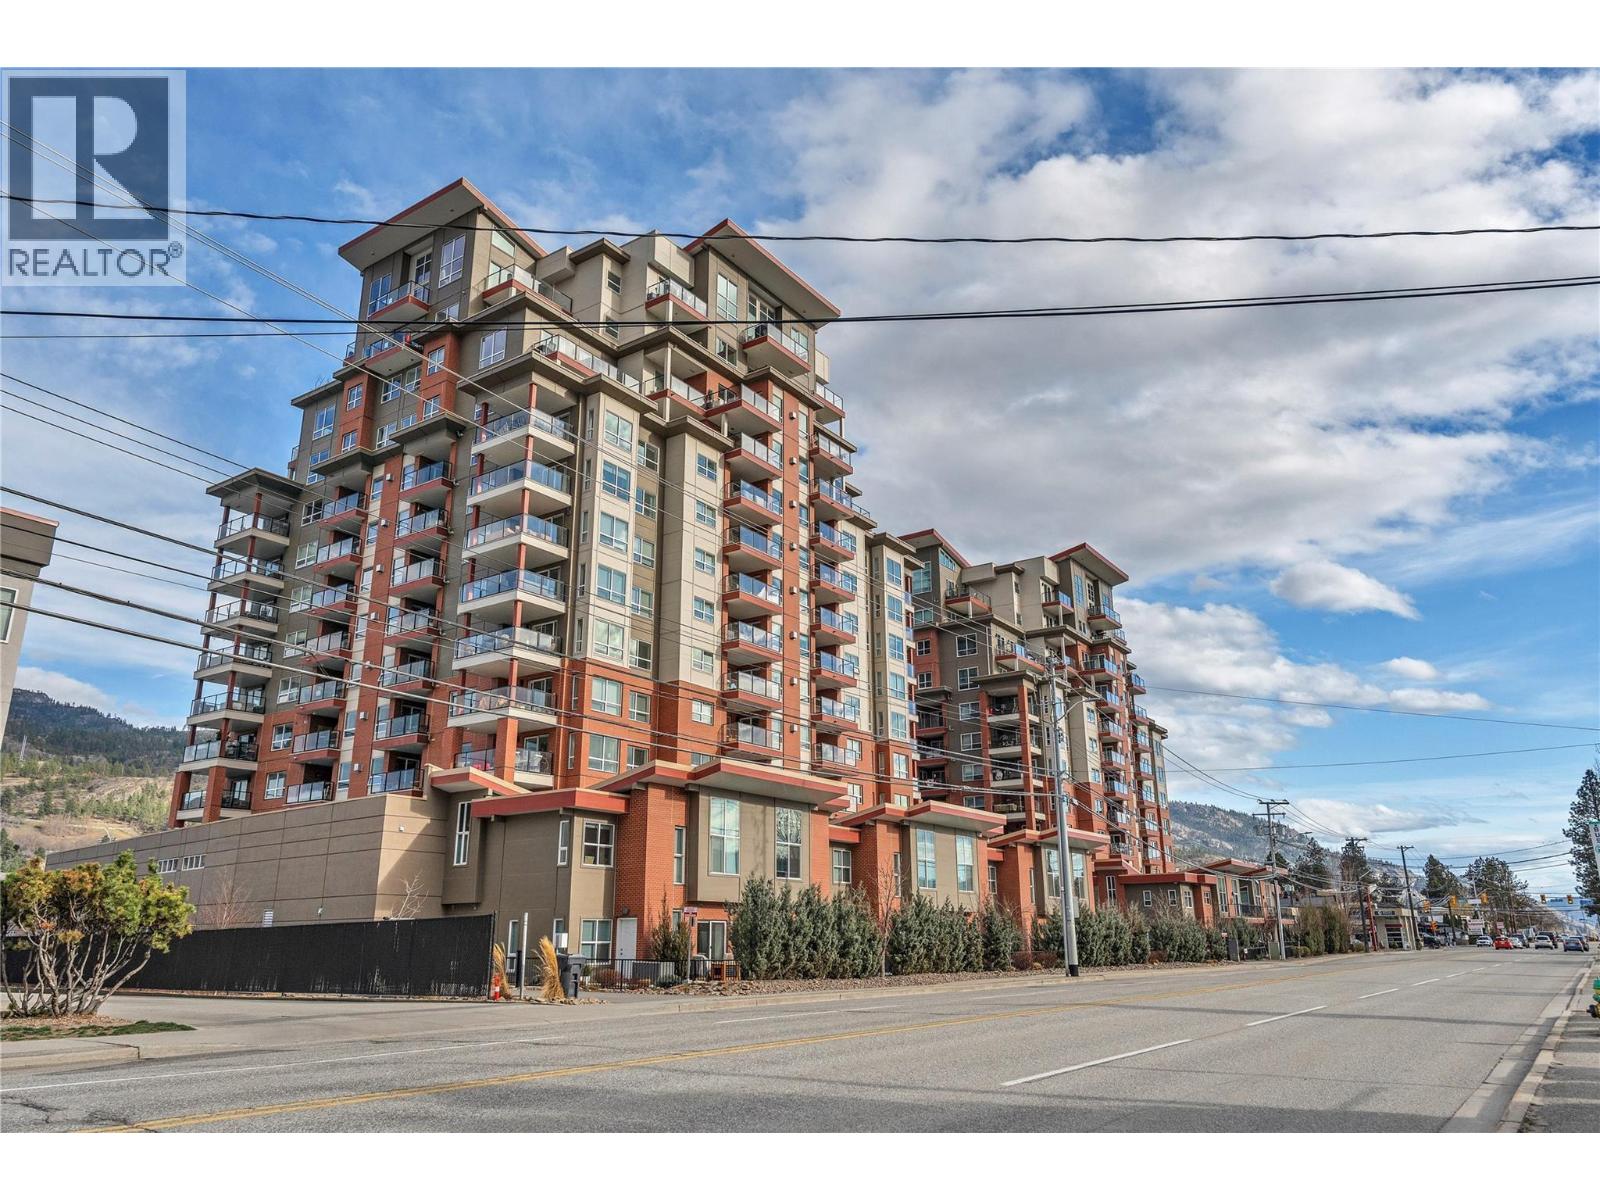
3346 Skaha Lake Road Unit# 1104
Penticton, British Columbia
These unique homes do not come up very often in Skaha Lake Towers! Introducing 1104-3346 Skaha Lake Road, this spacious 2 bedroom, plus Den home sits on the South West corner of the tower with expansive views of Skaha Lake and the Mountains. Featuring 1 of only 4 units in the entire building with a massive single deck, this will become the centrepiece of your home. The large open concept kitchen with quartz countertops, oversize peninsula and an upgraded appliance package will be sure to please to inner chef in anyone. The Living Room and Dining Room are wide open, have two patio doors to the deck space and are filled with natural light creating a beautiful living and entertaining space. The Primary Room, with its own patio door access to the deck (told you the deck was big!) features a walk in closet and ensuite with double sinks and shower. On the opposite side of the home sits the second bedroom, the second 4pc bathroom and the den, the perfect home office space. With hardwood and tile throughout and 9ft ceilings you’ll feel like you’re living in luxury high above the City. The building offers secured covered parking, a storage locker on the floor, 2 elevators, bike storage and a social room. No age restrictions, 2 pets allowed and long term rentals permitted. The home is currently tenanted (24 hours notice please) with amazing tenants that would love to stay on, if possible. Book your private showing today. (id:33225)
RE/MAX Penticton Realty
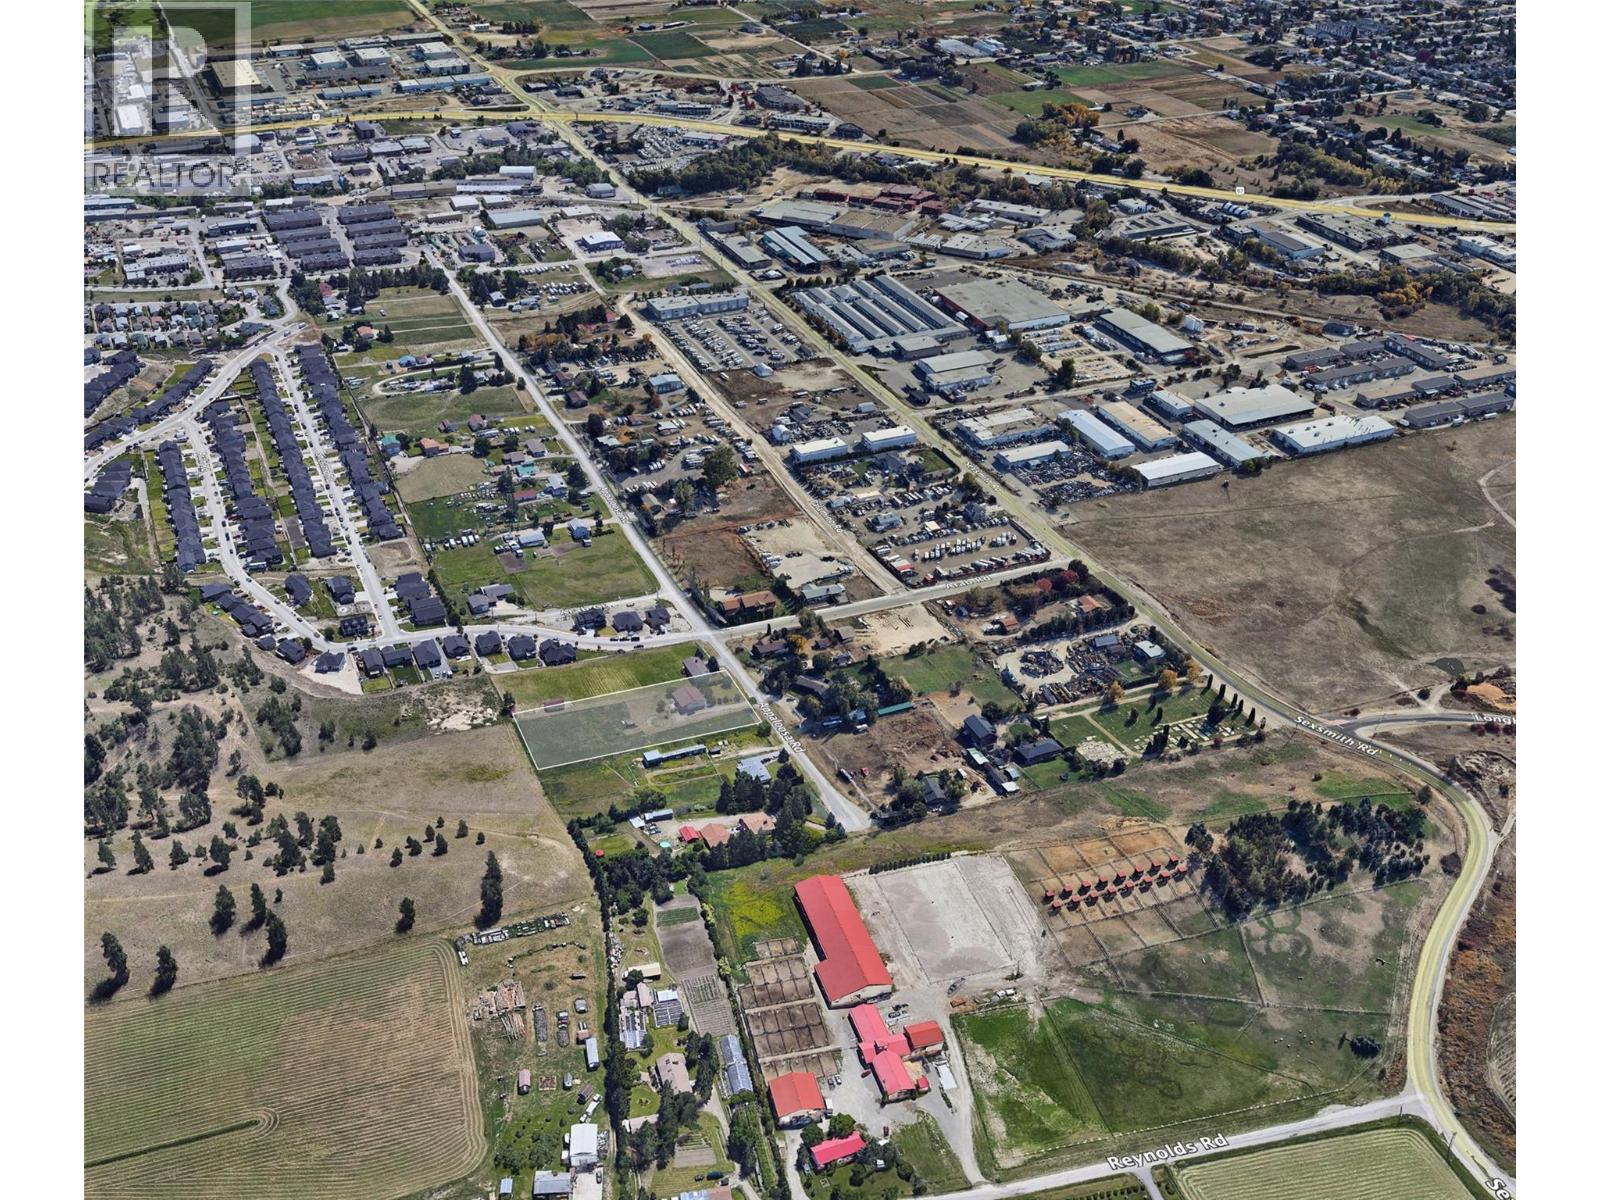
2906 Appaloosa Road
Kelowna, British Columbia
A unique investment opportunity, 1.75-acre flat property with significant development potential. This property is currently undergoing rezoning to I2 industrial, which aligns with the Official Community Plan (OCP2040). The future I2 zoning will allow for a diverse range of industrial applications. This is a rare investment opportunity located in the rapidly expanding Appaloosa industrial corridor. The existing home on the property features 4 bedrooms and 2.5 bathrooms, and is currently rented, providing holding income while redevelopment plans are finalized. The property is fully fenced and benefits from its close proximity to UBC and the Airport, as well as convenient access to major arterial roads. (id:33225)
Realtymonx
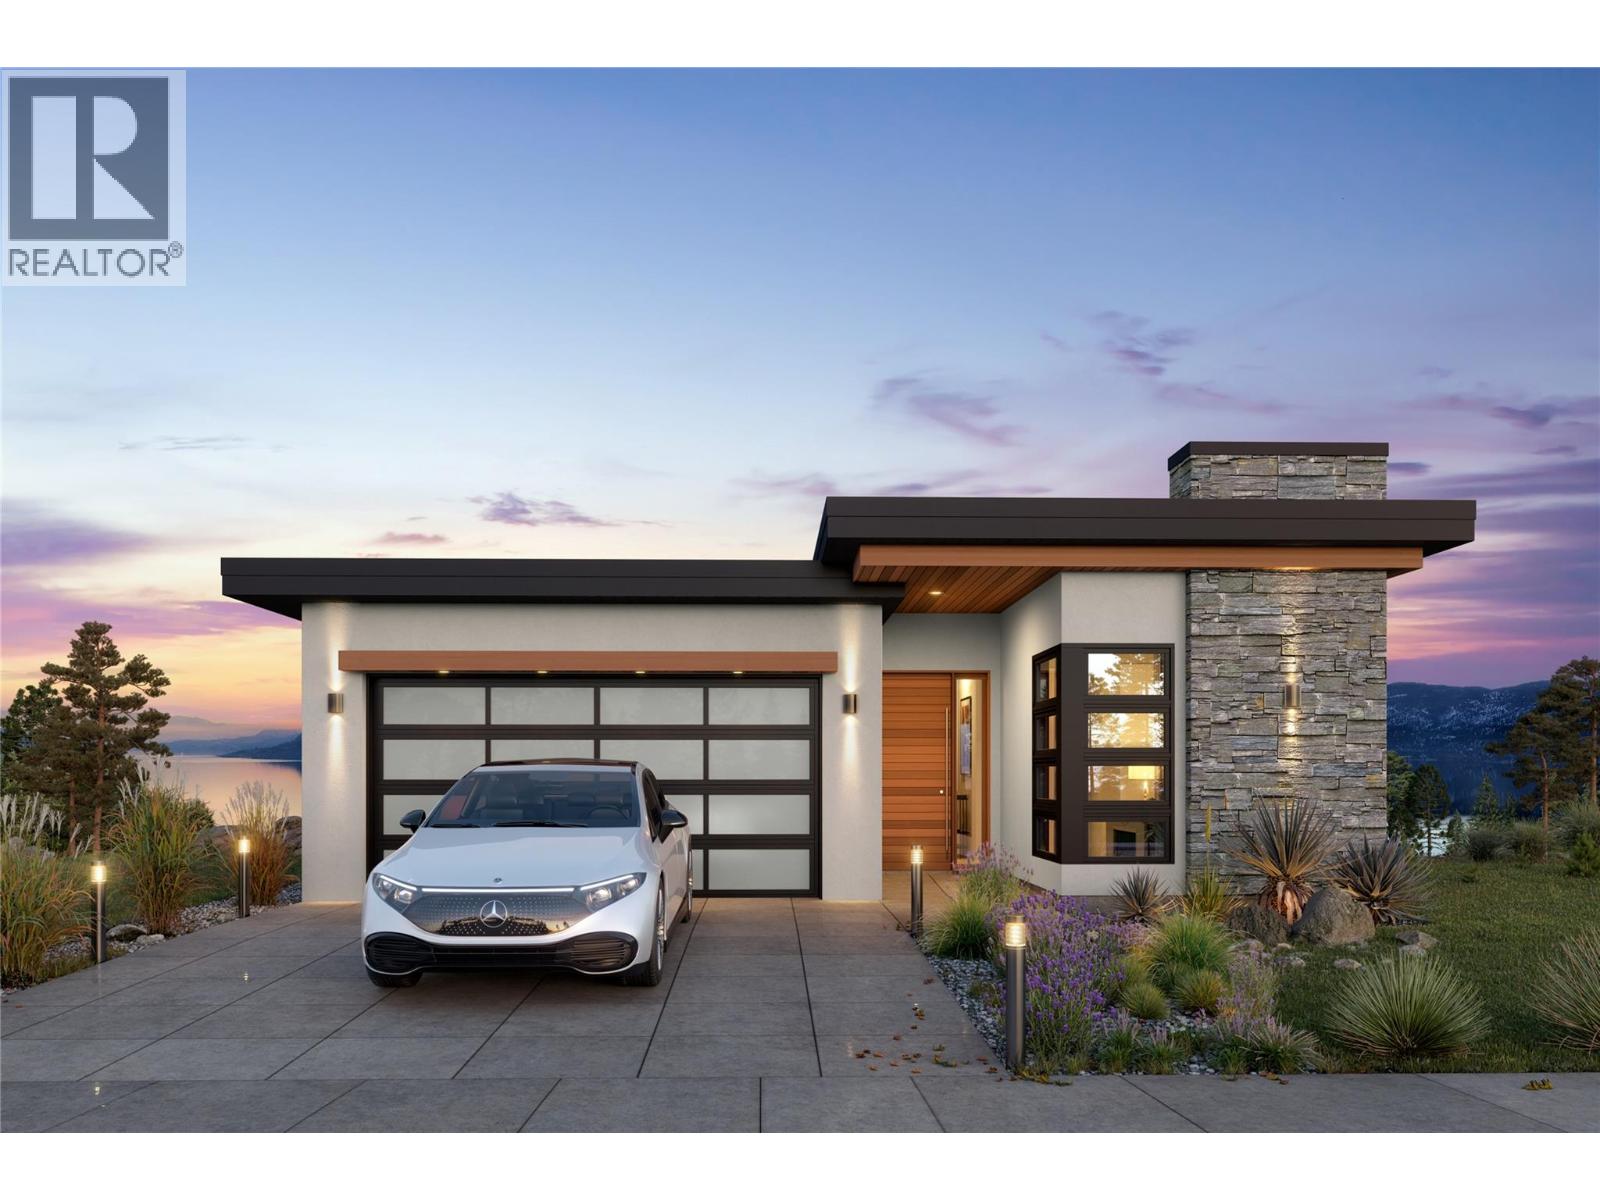
4055 Sand Glass Court
West Kelowna, British Columbia
Perched within the prestigious Shorerise community, this exceptional lakeview residence by Richmond Custom Homes presents an extraordinary opportunity to build your dream home in one of West Kelowna’s most sought-after settings. Introducing The Constellation Collection’s “Orion” house plan, a thoughtfully designed walkout rancher with basement that seamlessly blends modern luxury, functionality, and Okanagan lifestyle living. Offering over two beautifully planned levels, this custom home design features three bedrooms plus a den, three bathrooms, and a spacious double garage. The main living area is designed to maximize natural light and lake views, highlighted by expansive windows, open-concept living spaces, and a stunning fireplace feature. A covered deck extends the living experience outdoors, while the lower walkout level opens to a covered patio. The basement is complete with a wet bar, creating the perfect space for entertaining or future suite potential. The home is thoughtfully appointed with elevated everyday comforts including a dedicated laundry room with sink, walk-in closets with custom built-ins, and a large mechanical and storage room for added convenience. Every detail will be curated for modern living while maintaining the flexibility to personalize finishes and design elements to your taste. Price is plus GST and includes full landscaping completion. Buyers may choose to proceed with the ready-to-build Orion plans, or collaborate with Richmond Custom Homes to design a completely custom residence from the ground up. The builder’s stunning show home located at 4011 Sunstone can also be built on this lot (see MLS10375764). The land may be purchased separately; however, the purchaser must build with Richmond Custom Homes. (id:33225)
Sotheby's International Realty Canada
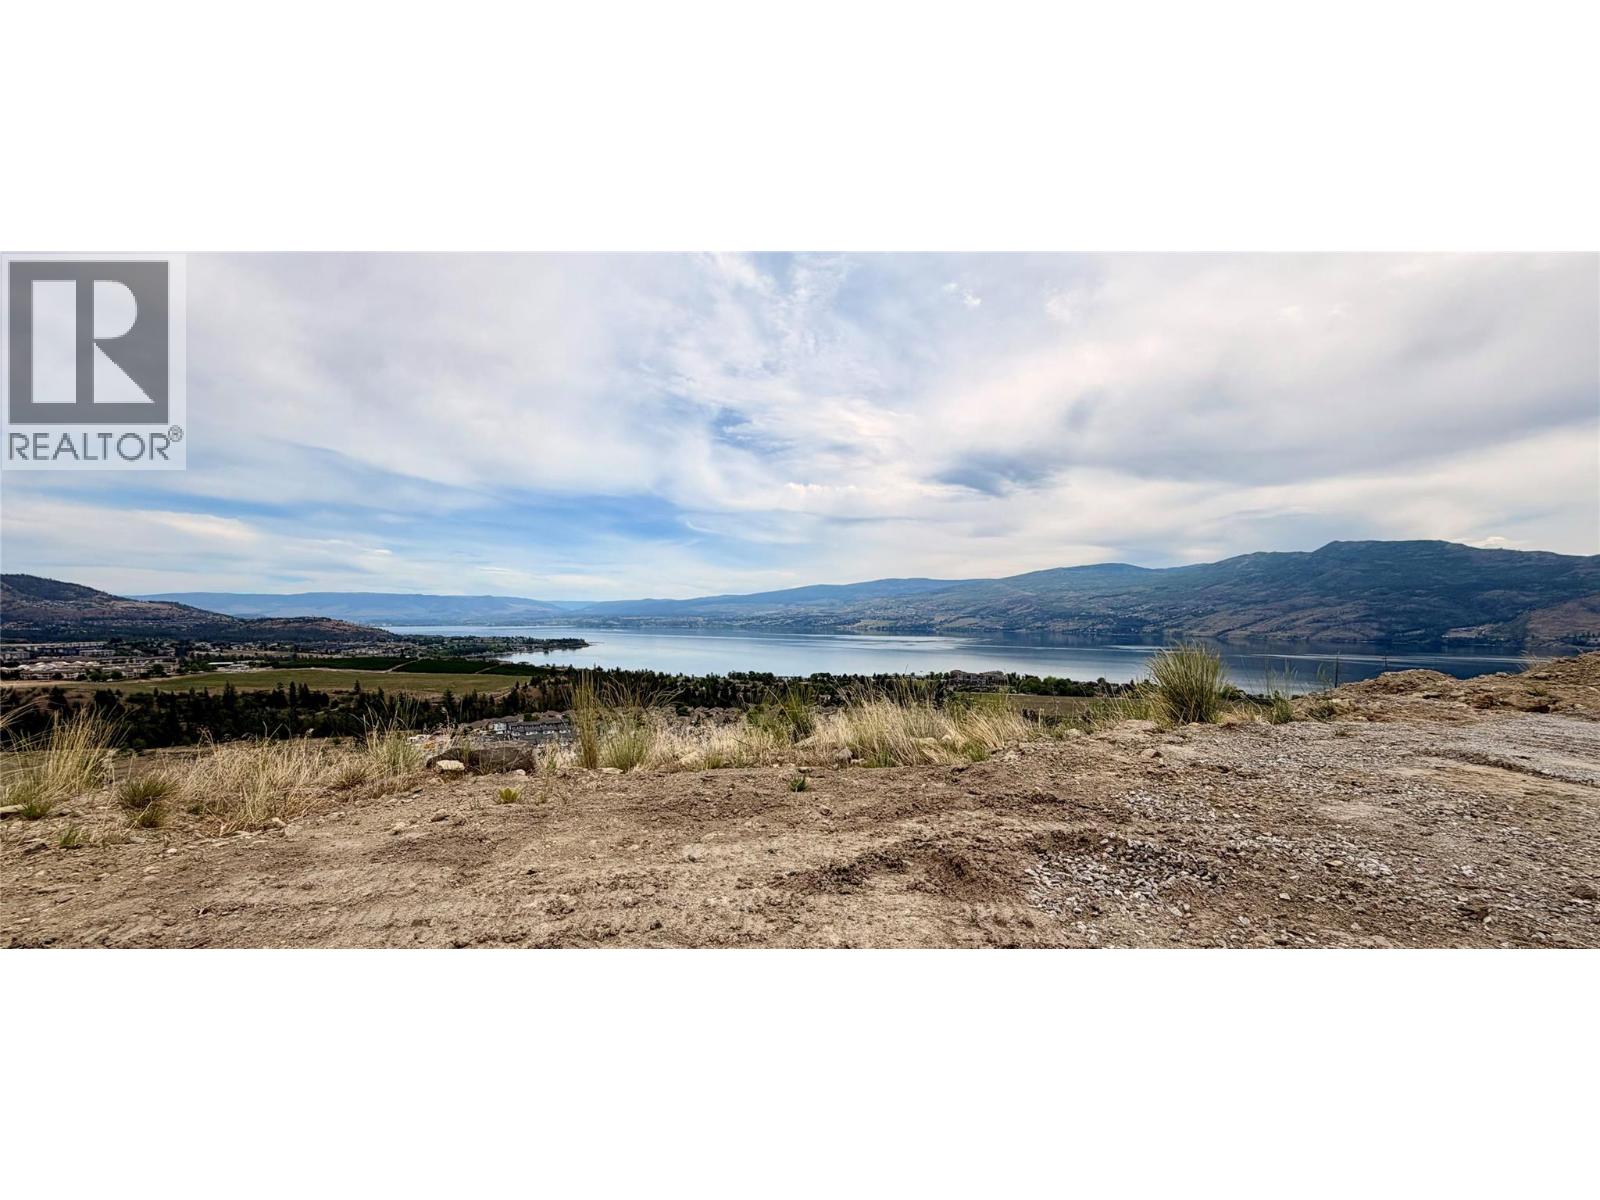
4055 Sand Glass Court
West Kelowna, British Columbia
Welcome to an exceptional lakeview homesite in the prestigious Shorerise community, an extraordinary opportunity to create your dream residence in one of the Okanagan’s most sought-after neighbourhoods. Surrounded by upscale custom homes and breathtaking natural beauty, this premium lot captures sweeping lake and valley views while offering the ideal setting for luxury living. Positioned to take full advantage of the stunning surroundings, this property offers the perfect canvas for a custom walkout design with seamless indoor-outdoor living potential. Enjoy the privacy, tranquility, and elevated lifestyle that Shorerise is known for, all while being just minutes to wineries, beaches, hiking trails, golf, and everyday amenities in West Kelowna. Build plans for The Constellation Collection’s “Orion” house plan by Richmond Custom Homes are available, offering buyers the option of a beautifully designed walkout rancher with basement already tailored for the lot. Buyers may also choose to work directly with Richmond Custom Homes to create a fully custom home from the ground up. The builder’s show home located at 4011 Sunstone can also be replicated on this property (see MLS® 10375764). The lot is available for purchase without the build package, however, the purchaser must build with Richmond Custom Homes. GST applicable. (id:33225)
Sotheby's International Realty Canada
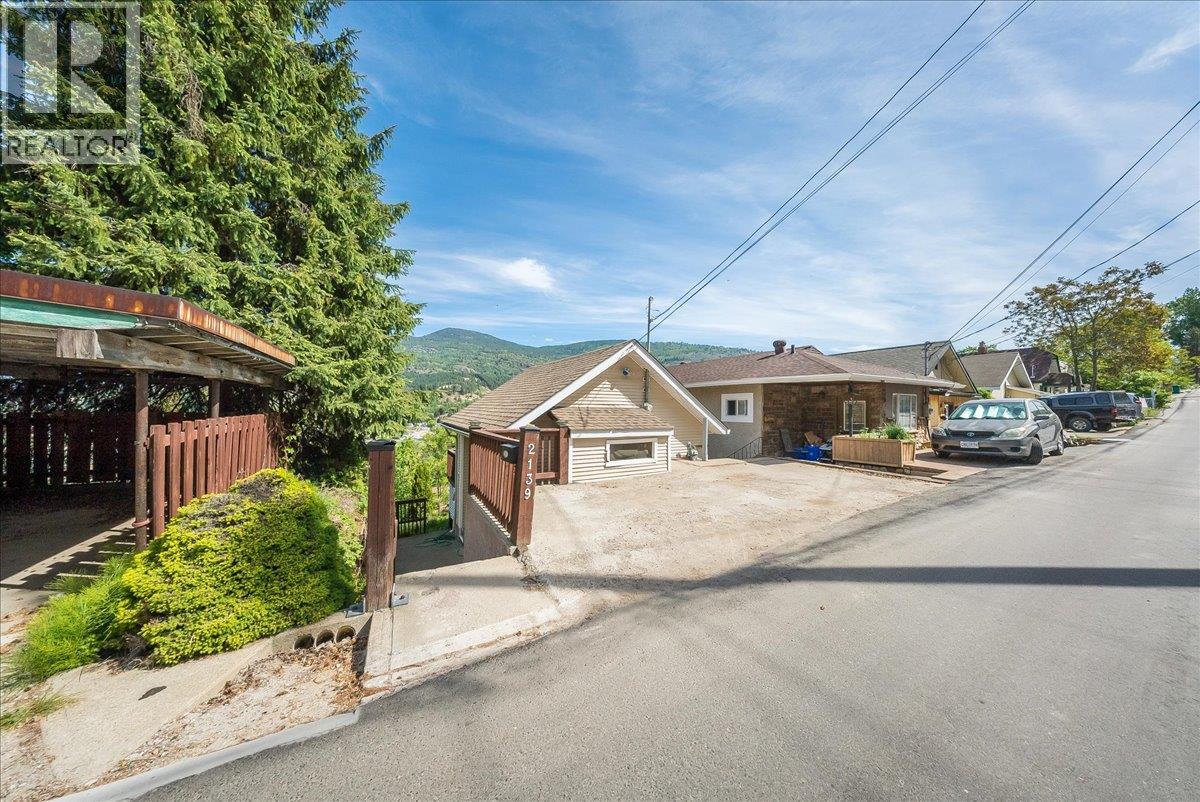
2139 Daniel Street
Trail, British Columbia
Perfect for first time buyers or anyone looking to break into the market, this cute and affordable home in West Trail is full of charm and opportunity! The bright and open main floor features a welcoming living room and kitchen layout with large windows that flood the space with natural light while showcasing beautiful river views. A full bathroom completes the main level, and access to the spacious deck makes it the perfect place to relax and enjoy the scenery. Downstairs you’ll find a cozy primary suite, den, and laundry area, along with separate outside access leading to the lower patio space .... ideal for enjoying your morning coffee or entertaining outdoors. Off-street parking adds convenience, and with both levels offering outdoor access, this home has a functional layout with plenty of potential. Why continue paying rent when you can invest in your future? Start building equity and make this West Trail gem your own! (id:33225)
RE/MAX All Pro Realty
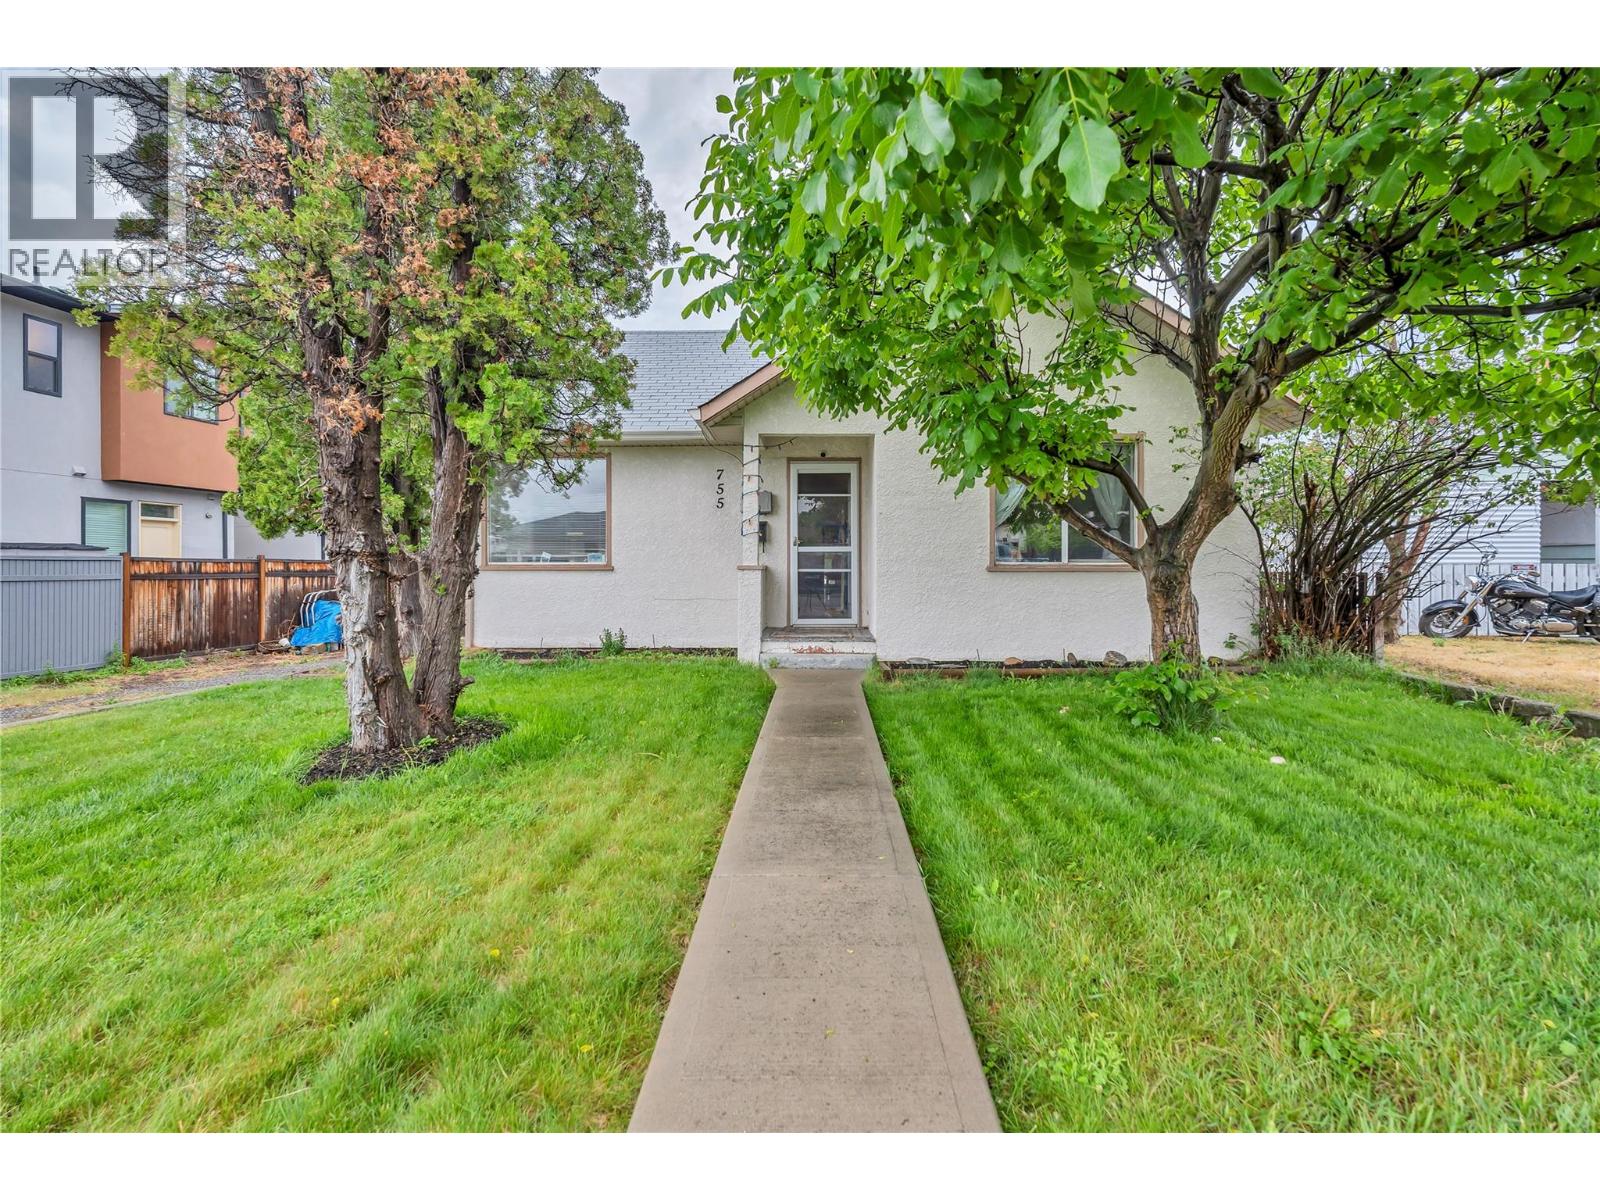
755 Forestbrook Drive
Penticton, British Columbia
Tucked into a peaceful pocket of Penticton, this charming 2-bedroom, 1-bath home at Forestbrook Drive is full of warmth, character, and easy living. Bright and welcoming, the home offers a comfortable layout with cozy living spaces, plenty of natural light, and all the right touches for first-time buyers, downsizers, or anyone looking for a simpler Okanagan lifestyle. The bedrooms are inviting, the bathroom is fresh and functional, and the home flows effortlessly for everyday living. Step outside and enjoy a private yard with room to garden, relax, or entertain under the Okanagan sunshine. Located close to parks, schools, shopping, and trails, this is a home that blends convenience with quiet neighbourhood charm. Cute, comfortable this Penticton gem is the kind of place that instantly feels like home. (id:33225)
Royal LePage Locations West
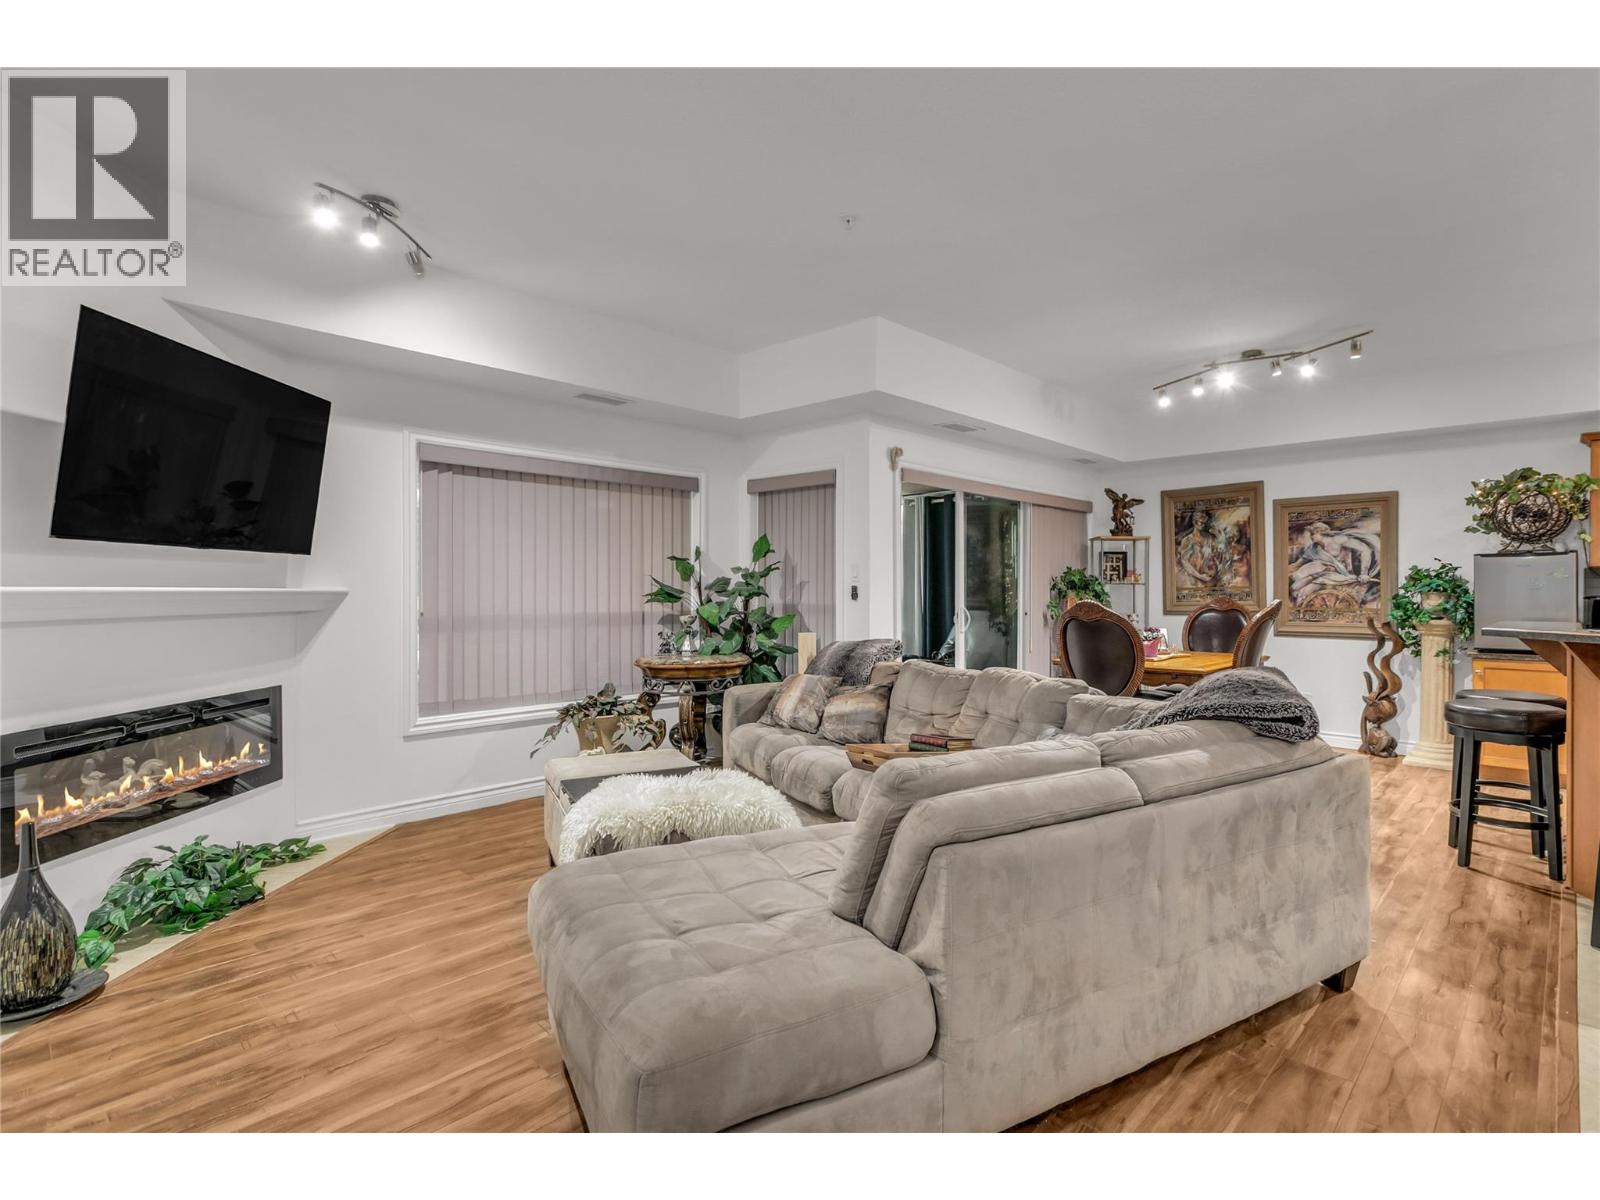
1961 Durnin Road Unit# 104
Kelowna, British Columbia
Soft natural light fills this peaceful ground-floor condo, creating a comfortable atmosphere without harsh glare or excessive summer heat. The expansive enclosed sunroom adds over 300 sq. ft. of versatile year-round living space (not included in official square footage), ideal for a lounge, hobby room, workspace, or potential additional sleeping area. • This beautifully maintained 2-bedroom, 1.5-bath home features a spacious primary suite with a 4-piece ensuite and a flexible second bedroom suited for guests, a den, office, or art space. A brand-new electric fireplace brings warmth and charm to the inviting main living area, while the thoughtful layout offers both comfort and privacy. • Dog and cat-friendly with convenient outdoor access just steps from your door. Enjoy secure underground parking, a full workshop for hobbyists, plus a well-managed building with games room, pool table, and gathering space. Located near Mission Creek Regional Park, Orchard Park Mall, Costco, Superstore, and transit. Quiet, convenient, and low-maintenance living awaits. Book your showing today! (id:33225)
Century 21 Assurance Realty Ltd
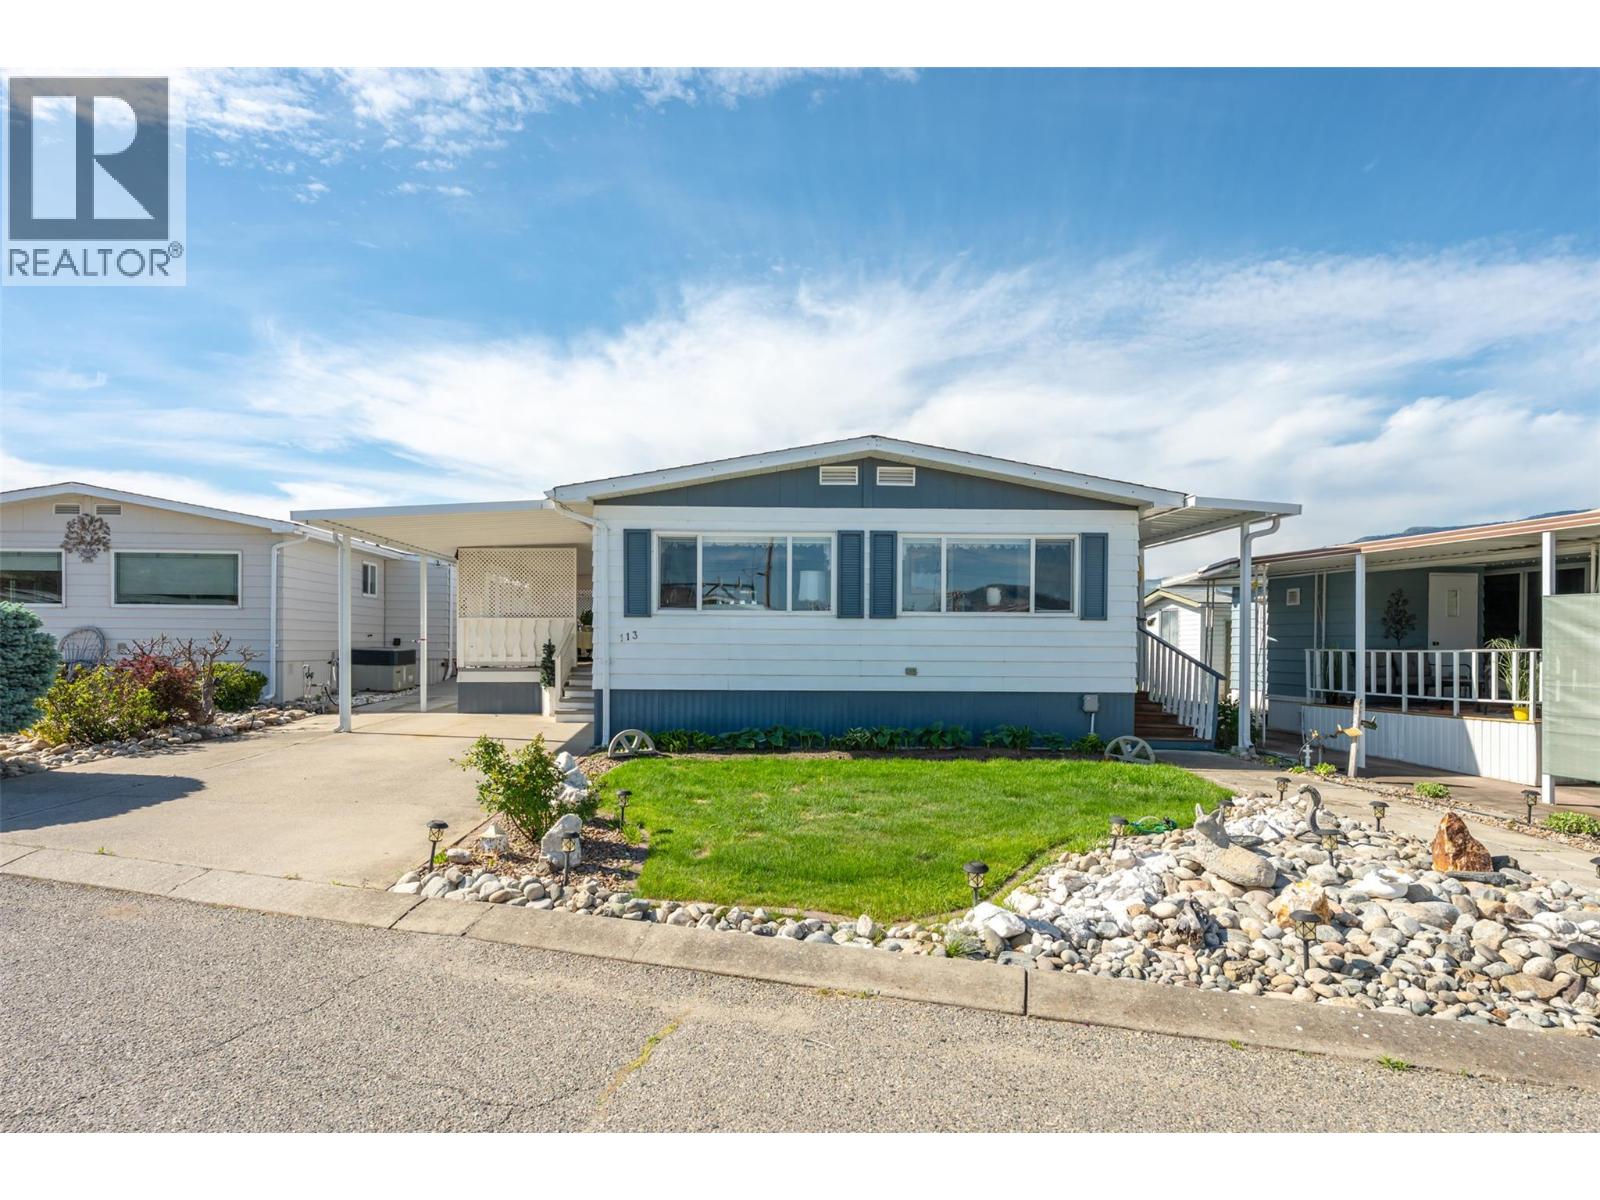
6601 Tucelnuit Drive Unit# 113
Oliver, British Columbia
Welcome to Cherry Grove MHP, one of Oliver’s most desirable 55+ communities. This beautifully updated 1,169 sq. ft. home features 2 bedrooms and 2 bathrooms with a bright, open layout ideal for comfortable living. Recent improvements include a newer roof (2022), hot water tank (2025), heat pump (2016), and upgraded windows for improved efficiency and natural light. The kitchen has been modernized with tasteful finishes, and both bathrooms have been renovated for style and practicality. A covered deck expands your living space for relaxing outdoors, and the private backyard provides a quiet spot for gardening or unwinding. A 12x14 workshop, divided into two rooms, offers great space for hobbies, storage, or a home workspace. Located in a well-kept, friendly community, the home is within walking distance to town and NK’Mip Canyon Desert Golf Course. (id:33225)
RE/MAX Wine Capital Realty
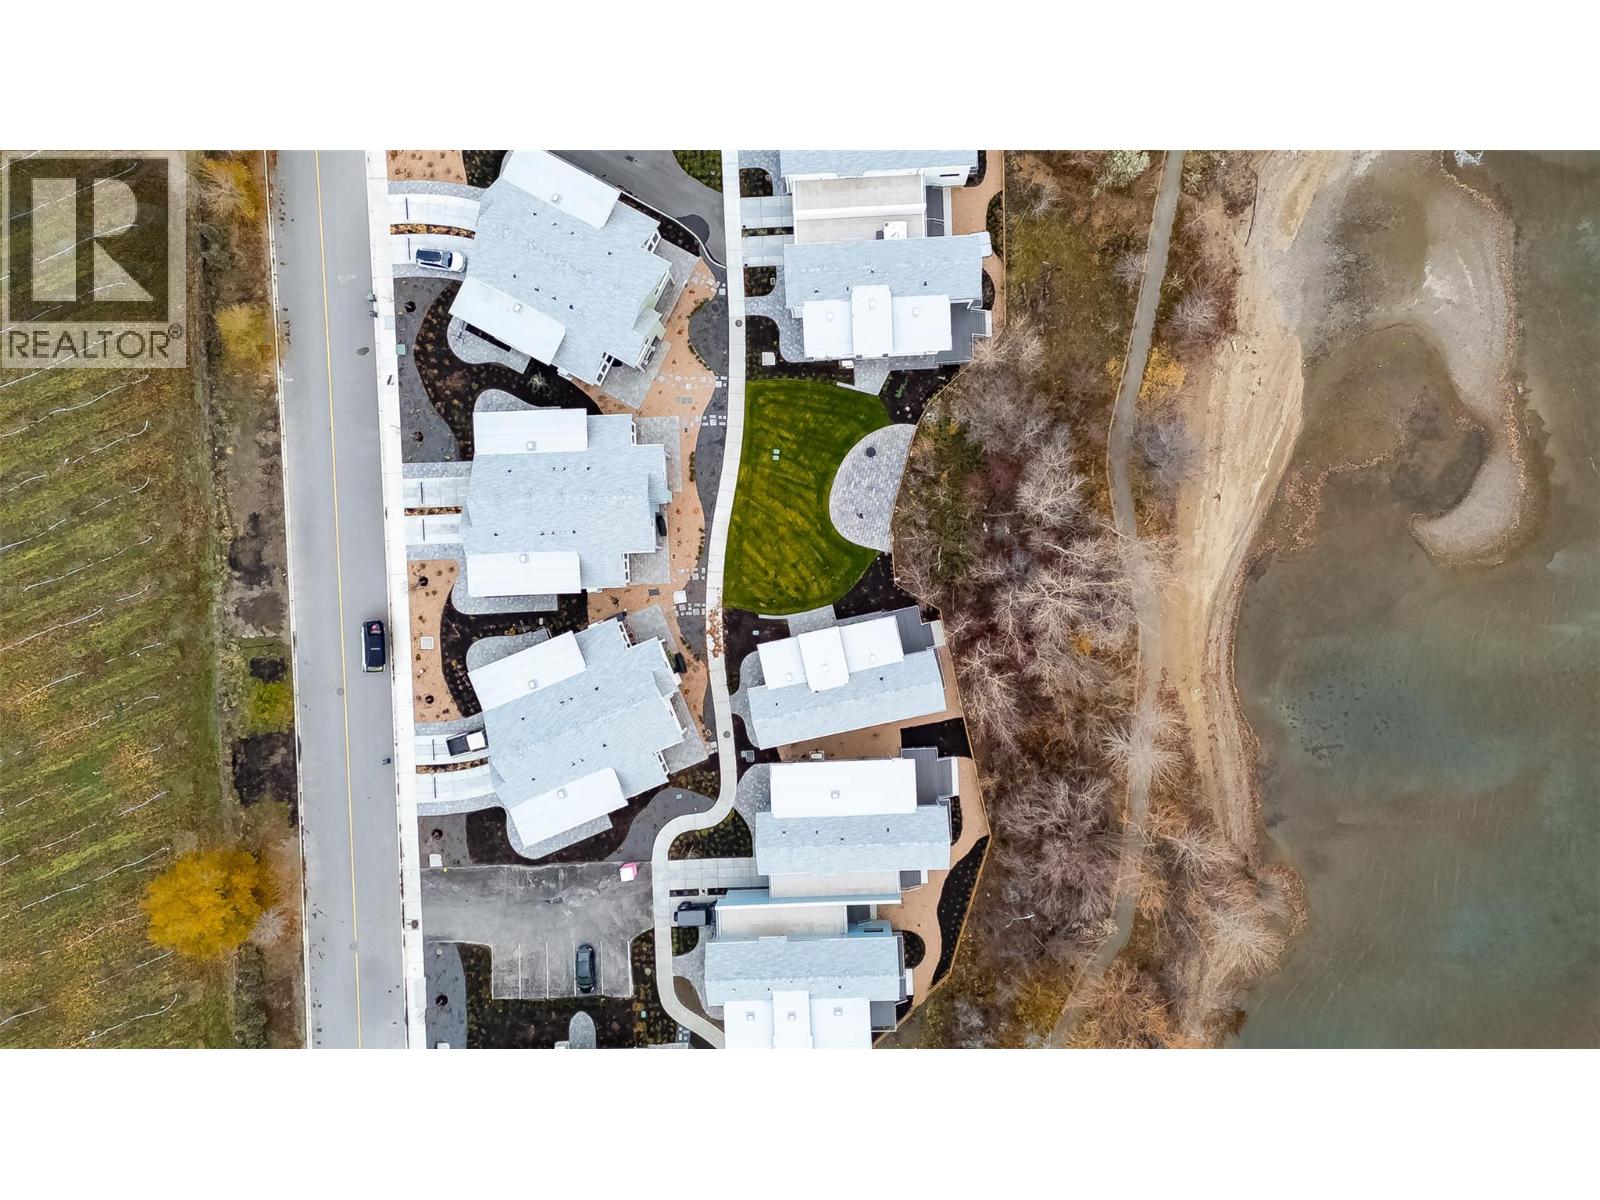
3040 Landry Crescent
Summerland, British Columbia
BRAND NEW~GST PAID~FULLY FURNISHED~ Lakefront Living in the Heart of the Okanagan. Discover a rare opportunity to own a premium residence in the master-planned Okanagan Lakeside community. This boutique collection of 45 paired and detached homes is set in Summerland, minutes from Penticton, Naramata, and world-class wineries and golf courses. Apex Ski Resort is also just a short drive away, making this the perfect year-round retreat. Enjoy easy access to the Penticton Airport (20 minutes) and Kelowna (45 minutes). Designed for lake life, this home features a stunning modern exterior with glass, stone, and wood detailing, and floor-to-ceiling windows that flood the interior with natural light. A spacious covered patio offers seamless indoor/outdoor living, complete with an outdoor kitchen for dining al fresco. Exclusive community amenities include a clubhouse with a pool, hot tub, fire pit, fitness center, and entertainment lounge. There are also EV charging stations and generous visitor parking. Inside, thoughtfully curated finishes include premium wood-grain luxury vinyl floors, custom cabinetry, black Riobel plumbing fixtures, and modern lighting throughout. Chef-inspired kitchen features high-end Fisher & Paykel appliances, engineered stone countertops, and a butcher block island. Bathrooms boast custom tile showers, luxurious vanities, & heated floors. Relax with peace of mind, knowing this community is backed by new home warranty and is free from BC's spec tax. (id:33225)
Royal LePage Kelowna
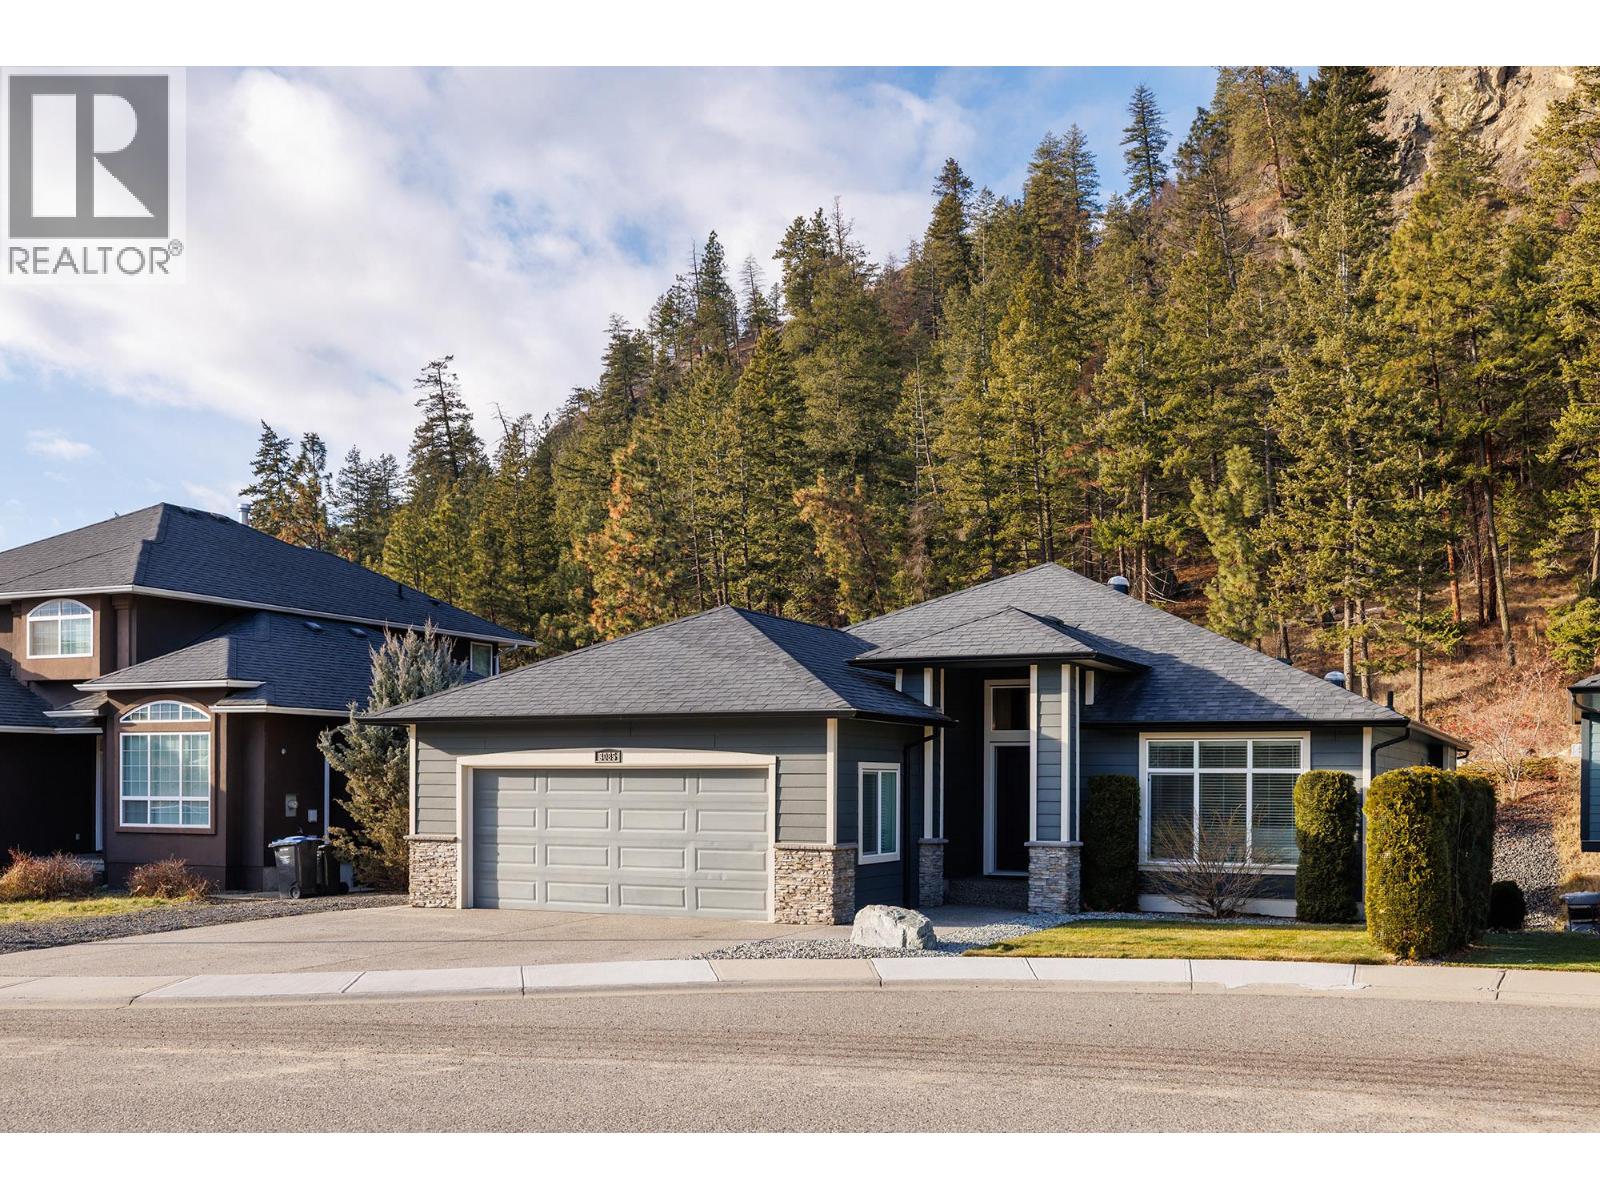
3085 Lakeview Cove Road
West Kelowna, British Columbia
Experience luxury and versatility in this exceptional 4-bedroom, 3-bathroom home with a fully contained 2-bedroom suite, perfectly situated on a quiet cul-de-sac. Designed for modern living and entertaining, the upper level features a bright, open-concept kitchen, dining, and living area with vaulted ceilings, massive windows, and a stunning floor-to-ceiling gas fireplace, while extra-large sliding doors open to a covered deck for seamless indoor-outdoor living. The gourmet kitchen is a chef’s dream with high-end appliances, gas range, granite countertops, massive island with wine fridge, shaker-style white cabinetry, solar tube lighting, under-cabinet lighting, and abundant storage. The primary suite offers a spa-like ensuite and walk-in closet, complemented by an additional bedroom, main bath & laundry. The lower level provides a flex room, den, plus a fully contained 2-bedroom suite with 9' ceilings, full kitchen/dining, crown molding, newer appliances, private patio, and yard—ideal for multigenerational living/mortgage helper. Added features include hardwood floors, built-in sound system, recently serviced furnace, NG BBQ hookup, RV parking and expansive deck. Every detail, from soaring ceilings to luxurious finishes has been crafted for comfort, style, and functionality, making this home the perfect blend of elegance and practicality for families, entertainers, or investors. (id:33225)
2 Percent Realty Interior Inc.
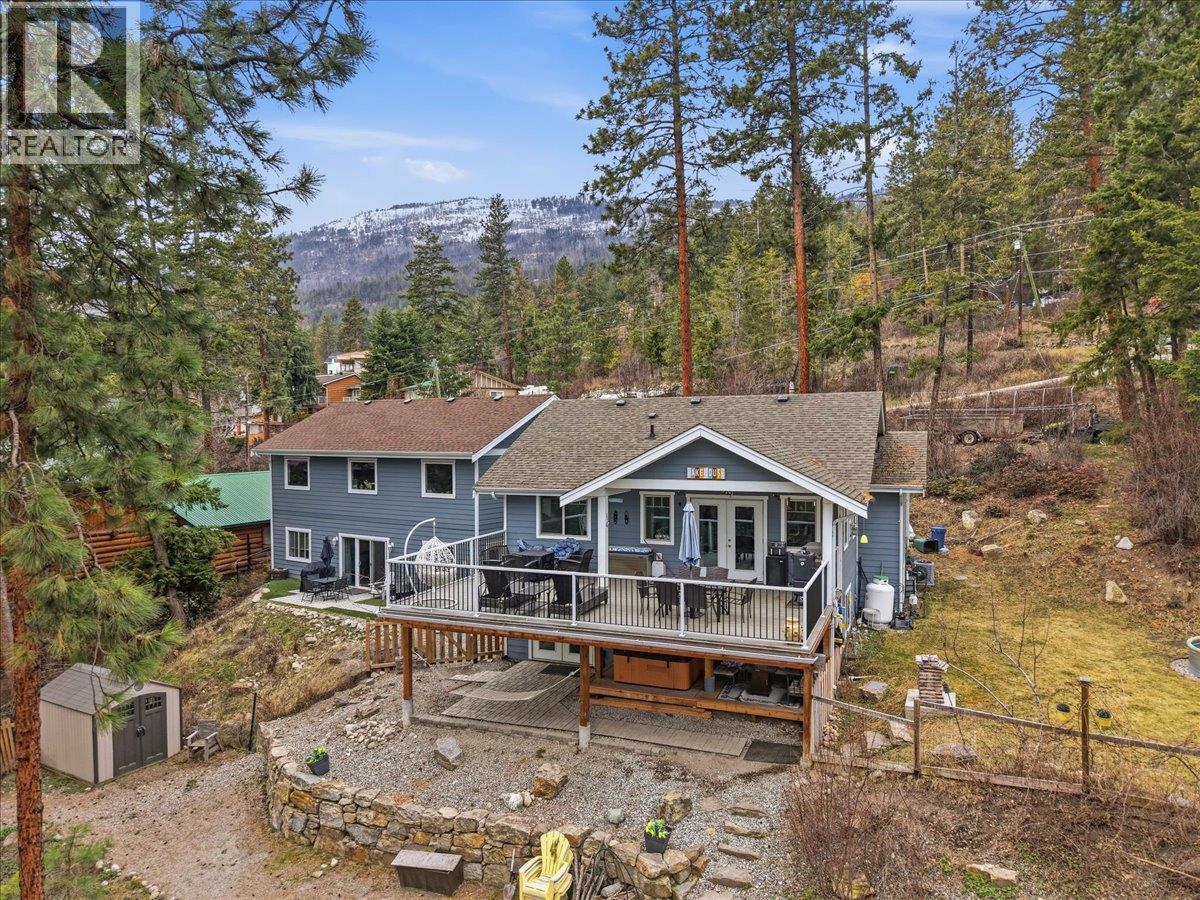
309 Killarney Way
Vernon, British Columbia
Welcome to this wonderful family home in the lakeside community of Killiney Beach! Situated on a fully fenced 0.5-acre lot, this 3 bed, 2 bath home offers space, flexibility, and stunning lake and mountain views. The upper level features two bedrooms, a full bath, and a bright open-concept kitchen and living area with newer appliances, island and a cozy fireplace. Step out to the impressive 30’ x 18’ deck — perfect for entertaining or simply soaking in the Okanagan Lake scenery The lower level showcases the private primary bedroom with a spa-like bath, spacious family room, and a bonus room ideal for an office, gym, or hobby space. From here, access the covered under-deck area complete with a hot tub for year-round enjoyment. Car enthusiasts and hobbyists will love the newly built (2021) triple-car garage with a versatile flex space below offering endless possibilities. The half-acre yard features fruit trees and plenty of room for kids, pets, and outdoor living. Just minutes to the public beach, boat launch, and picnic area, with hiking and off-road trails nearby — this is Okanagan living at its best! (id:33225)
Chamberlain Property Group
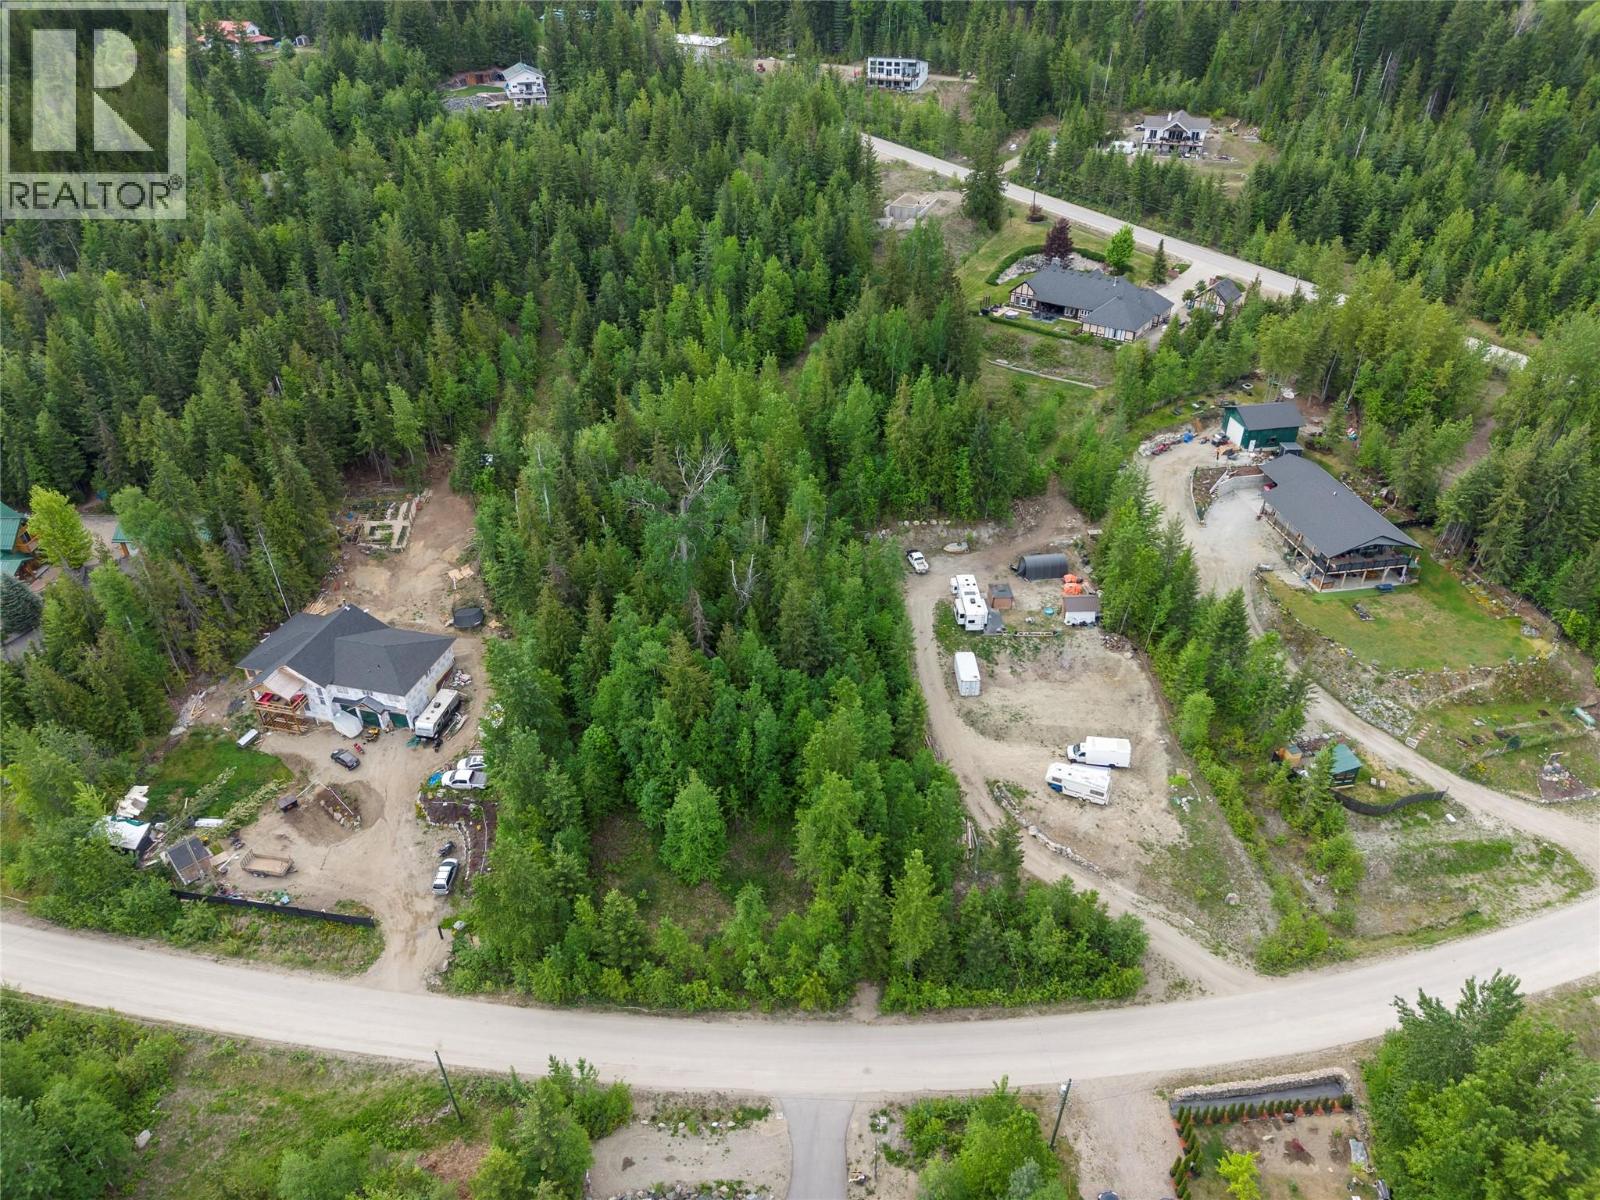
Lot 24 Ridge Road
Eagle Bay, British Columbia
Tucked away in the peaceful surroundings of Eagle Ridge Country Estates, this 1.04 acre building lot offers the perfect opportunity to create your dream home in a quiet rural setting. Gently sloping and fully treed for added privacy, the property offers potential for a lake view with some clearing. Within minutes of Shuswap Lake, enjoy the best of country living with the convenience of a community water system available. Whether you’re envisioning a full-time residence or a private getaway, this scenic property provides the space, tranquility, and natural beauty to bring your vision to life. (id:33225)
RE/MAX Shuswap Realty
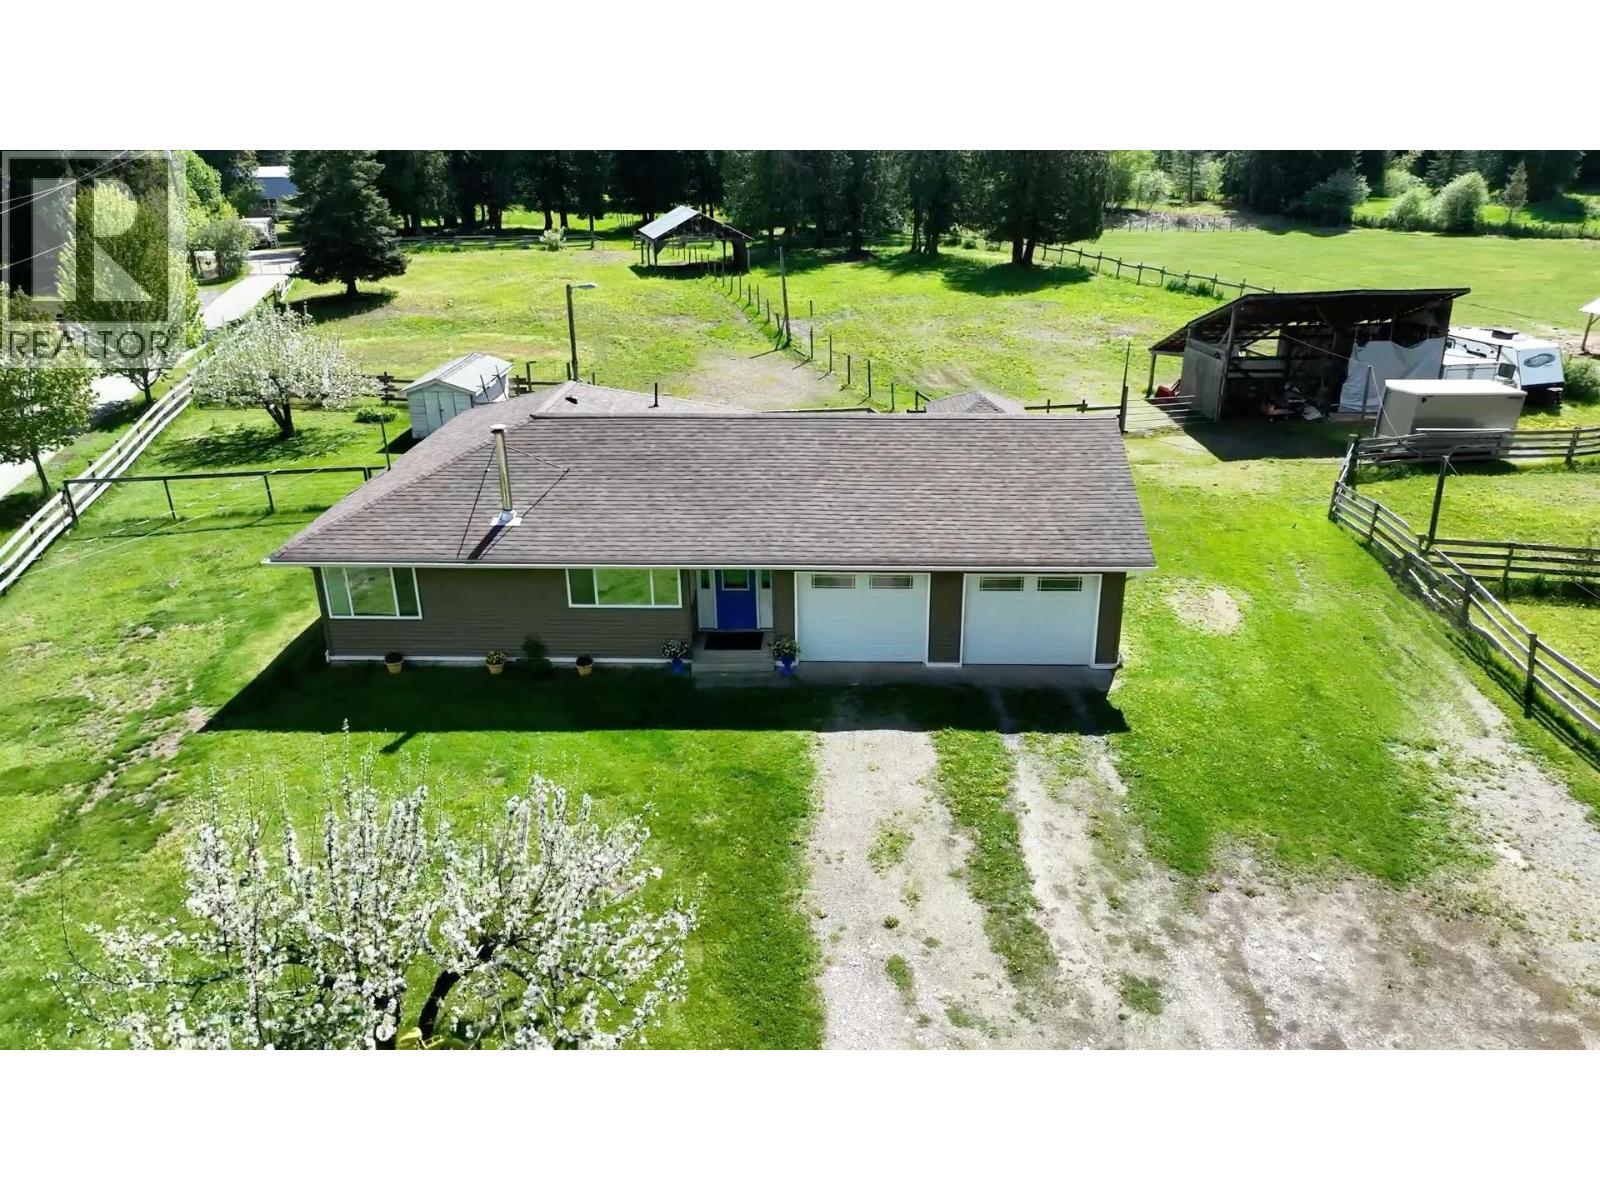
8895 Highway 6 Highway
Salmo, British Columbia
Rare Salmo River frontage on 5 beautiful, usable acres just minutes north of Salmo. This inviting country property offers the kind of setting people dream about, flat, fenced pasture, scattered trees, big mountain views and your own stretch of the Salmo River waiting at the back of the property. Whether you have horses, a few animals, or simply want space to garden and enjoy the outdoors, this property is perfectly set up with a horse shelter, hay/equipment shed, garden shed, raised beds and apple trees. The concrete patio with gazebo is an ideal place to gather with friends or relax and take in the peaceful surroundings, while the Great Northern Rail Trail is just steps away for year round recreation. The well maintained rancher offers comfortable one level living with a bright kitchen, dining and living area that flow together easily. The spacious primary bedroom features a full ensuite with soaker tub, while the second bedroom is ideal for guests, family or office space. The second bathroom combines bath and laundry and includes direct outside access, perfect after time in the yard, at the river or out with the horses. A generous mudroom entry and double attached garage add everyday practicality. Extensive upgrades completed in 2012, including siding, roof, windows, doors, flooring, kitchen, furnace and heat pump, plus a new wood stove in 2021 reflect the care given to this home. A special riverside property in a community known for its endless outdoor recreation. (id:33225)
Royal LePage Rosling Realty

Copyright © 2018 - Heather Angel & HeatherAngelRealEsate.ca | All Rights Reserved.