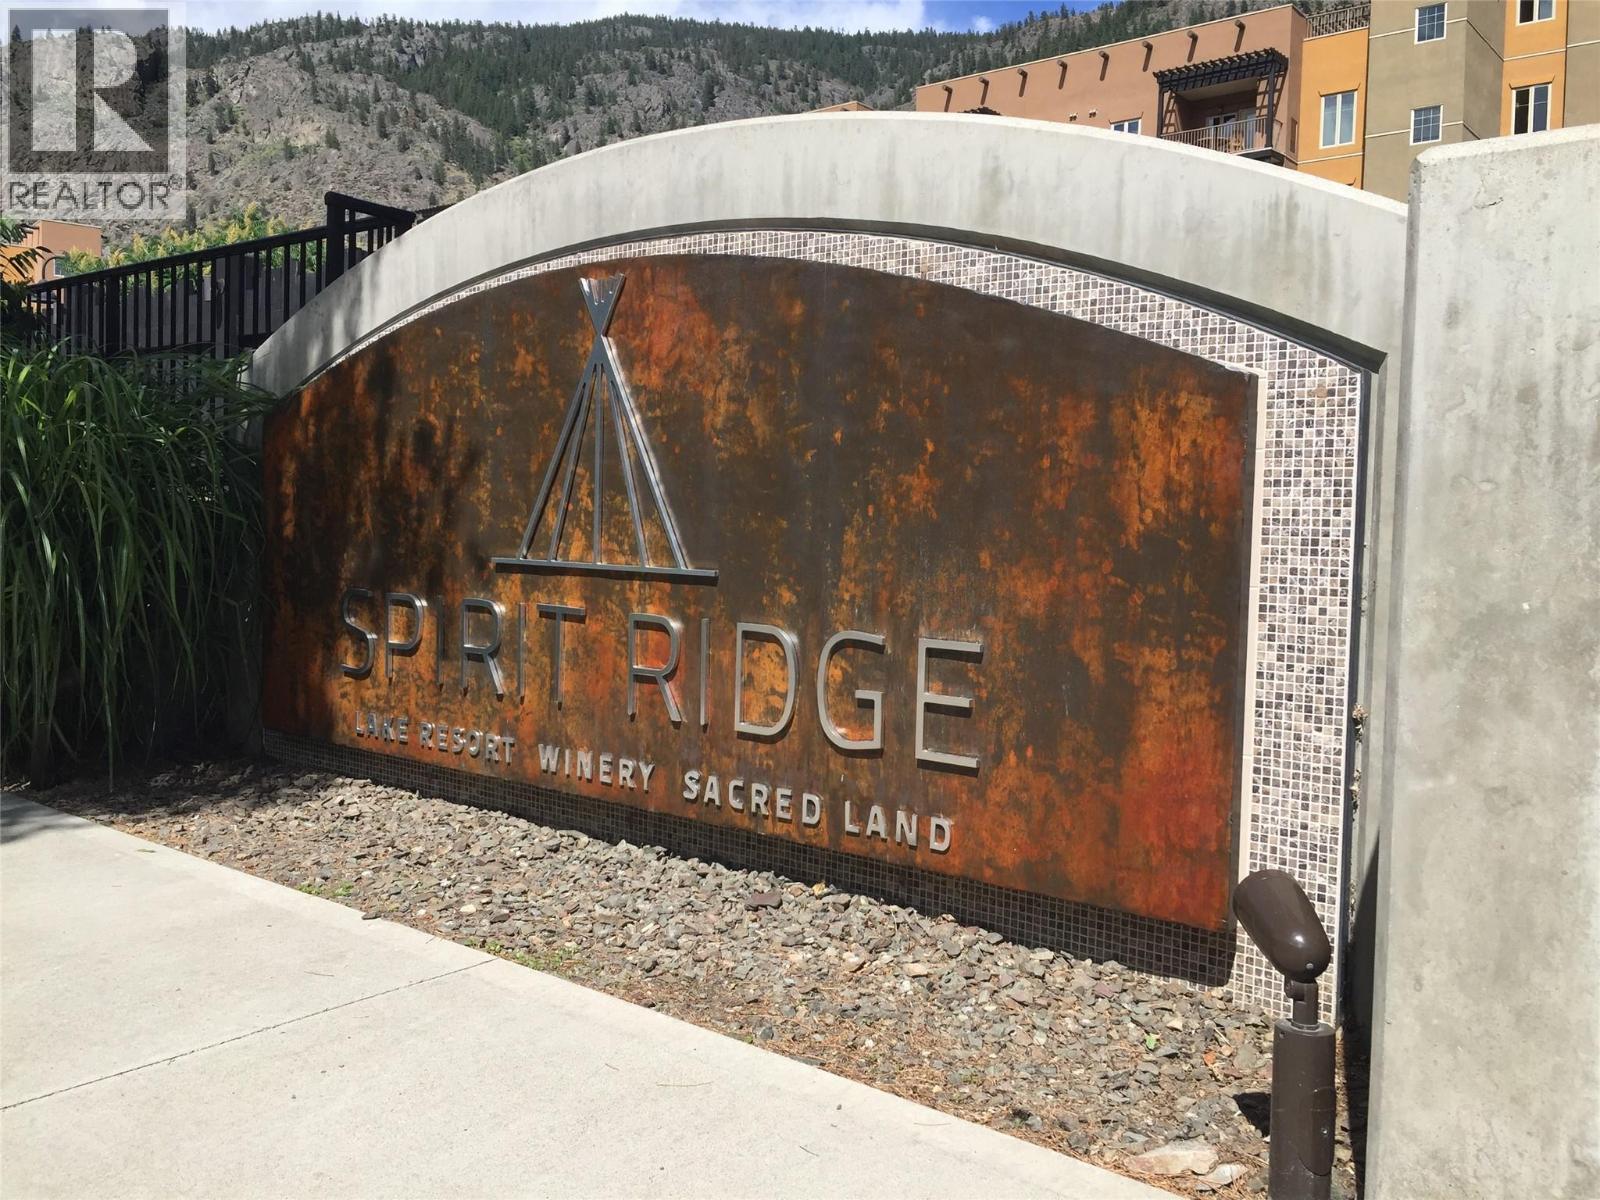
1200 Rancher Creek Road Unit# 230d
Osoyoos, British Columbia
Own your piece of Osoyoos wine country at Spirit Ridge Resort, part of the Unbound Collection by Hyatt. This spacious 2-bedroom, 2-bathroom Azure floor plan offers 1/4 ownership and 1,066 sq. ft. of comfortable living space. Featuring a desirable northeast-facing location, this unit enjoys cooler mornings and relief from the hot afternoon sun. Comfortably sleeping up to 8 guests, it comes fully furnished and professionally managed for hassle-free ownership. Highlights: 2 Bedrooms | 2 Bathrooms Sleeps up to 8 guests King bed plus two queen beds Private deck with golf course views Spectacular rooftop deck with mountain and lake views Fully furnished to resort standards Rental income potential through Hyatt hotel resorts Ability to trade weeks around the world through Interval International (membership required) Resort Amenities: Two outdoor pools & hot tubs Full-service spa Restaurant & fitness facilities Housekeeping services Steps from Nk'Mip Cellars Winery Close to golf, beaches, hiking, biking & award-winning wineries A perfect blend of personal vacation enjoyment and income-generating potential in one of the South Okanagan's premier resort destinations. Spirit Ridge is situated on prepaid Crown lease land and governed by a Homeowners Association. HOA fees apply. Photos are representative of the floor plan and may not depict the exact unit. (id:33225)
Exp Realty
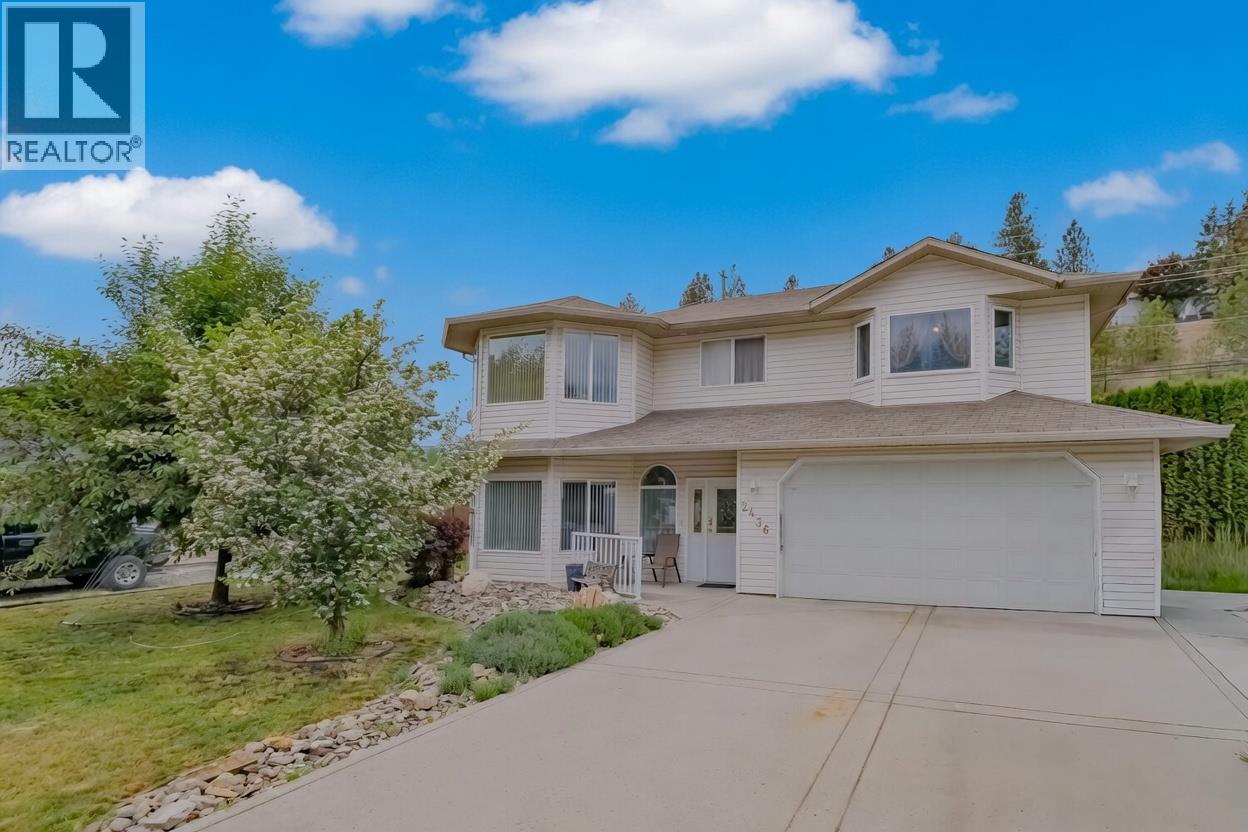
2436 Asquith Court
West Kelowna, British Columbia
Gorgeous, squeaky clean 2 level 4-bedroom home located on a quiet cul-de-sac in highly sought after area. Just a short stroll to Shannon Lake Elementary School and Shannon Lake Regional Park. This is a convenient family-friendly neighborhood. The house features an excellent floorplan with bay windows galore. Enjoy the comfort of the gas fireplace in the living room adjoining the bright large kitchen and dining area. Enjoy BBQ on the patio or spacious upper deck. Loads of room on the flat easy access driveway offering plenty of room to park a boat, RV or more. Lovely fenced rear yard with storage shed. Located close to schools, this is an ideal family home.THIS IS A MUST SEE!! (id:33225)
Royal LePage Kelowna
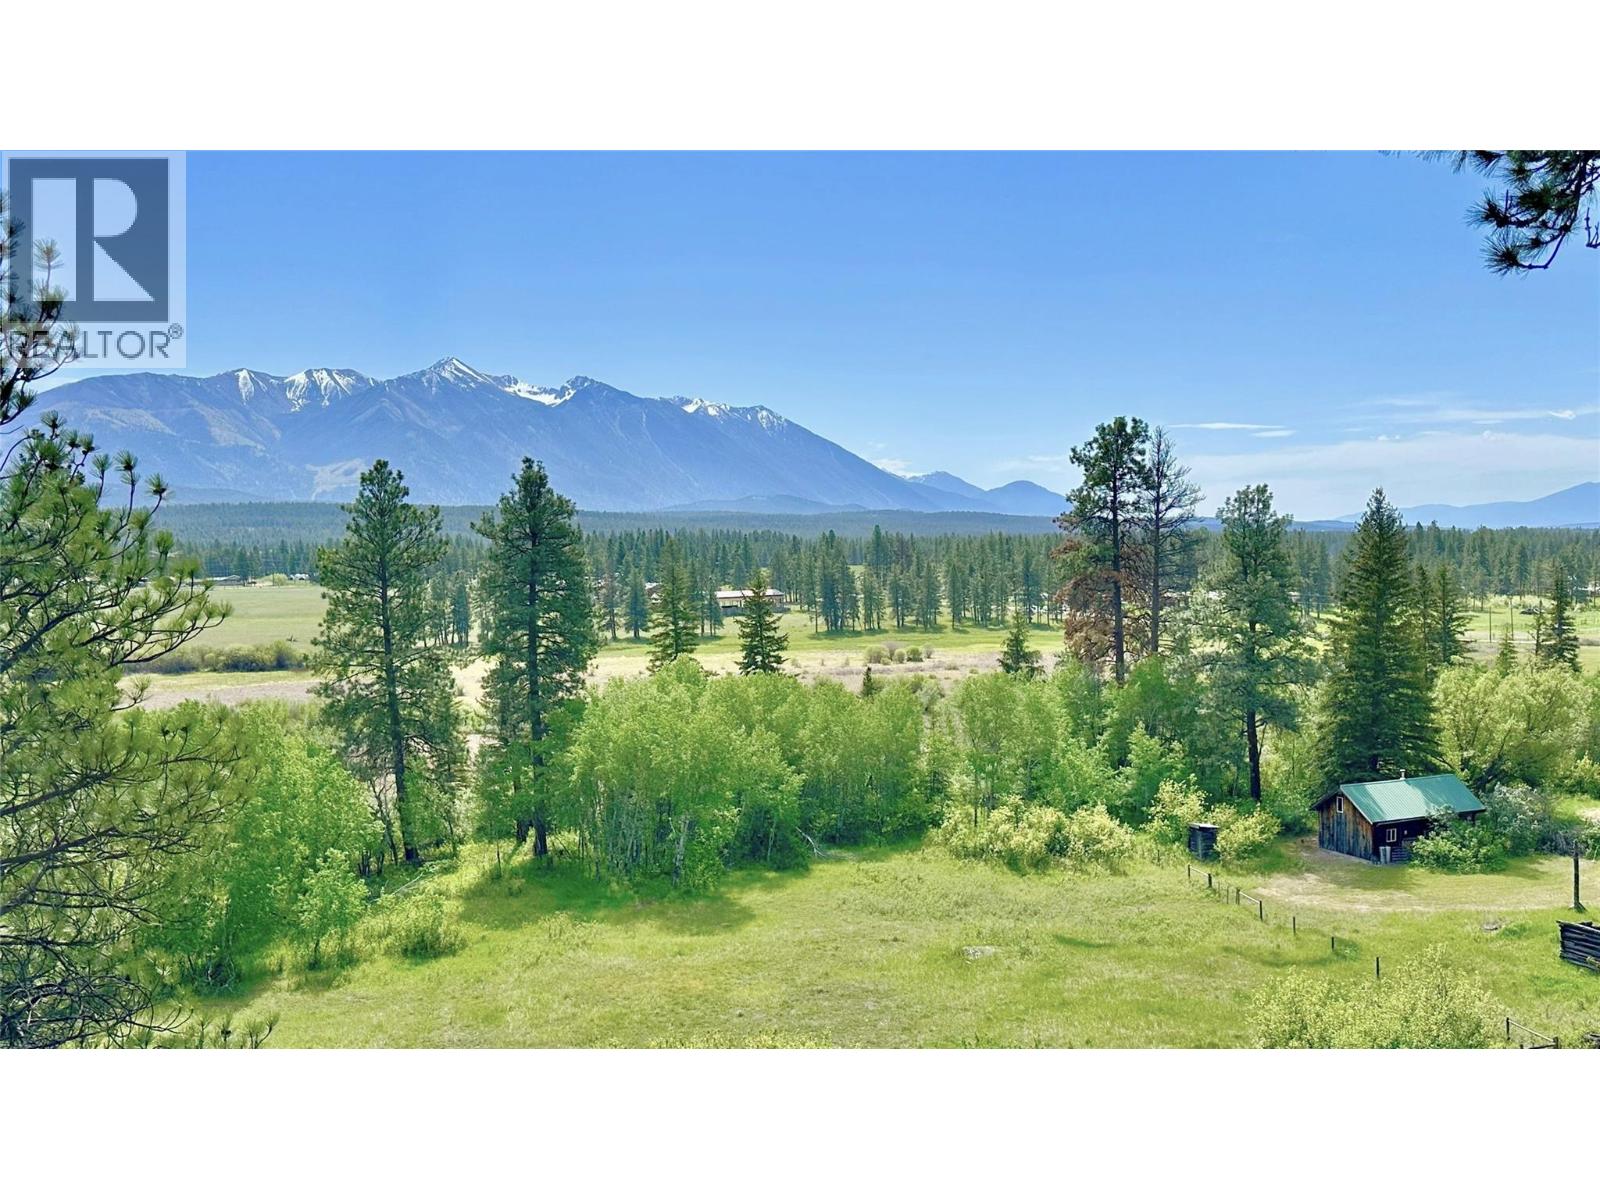
4325 Moan Road
Ta Ta Creek, British Columbia
Discover 32 acres of pure Kootenay paradise with breathtaking 180-degree valley and mountain views, backing directly onto Crown land for endless outdoor adventure right from your doorstep. Whether you’re thinking of building your dream home, creating the ultimate recreational retreat, or simply escaping the noise of everyday life, this one-of-a-kind property offers peace, privacy, and natural beauty. Perfect for horse lovers, outdoor enthusiasts, hunters, hikers, and anyone craving wide open space. This property features cross-fenced grazing fields, a small creek and ponds that attract abundant birdlife, and multiple exceptional building sites to take full advantage of the panoramic views. Existing structures on site offer potential for a rustic getaway with a little vision and elbow grease, while the existing well with a new pump adds valuable infrastructure already in place. Step directly from your property onto Crown land for immediate access to horseback riding, hiking, biking, camping, and backcountry exploration. Ideally located with easy highway access on a paved road, you’re less than 30 minutes to both Cranbrook and Kimberley, under 1 km to the Kootenay River for world-class fishing, only 7 minutes to Wasa Lake, and just 30 minutes to the Canadian Rockies International Airport. Don't miss this rare opportunity to own an incredible piece of the Kootenays. (id:33225)
Royal LePage Rockies West
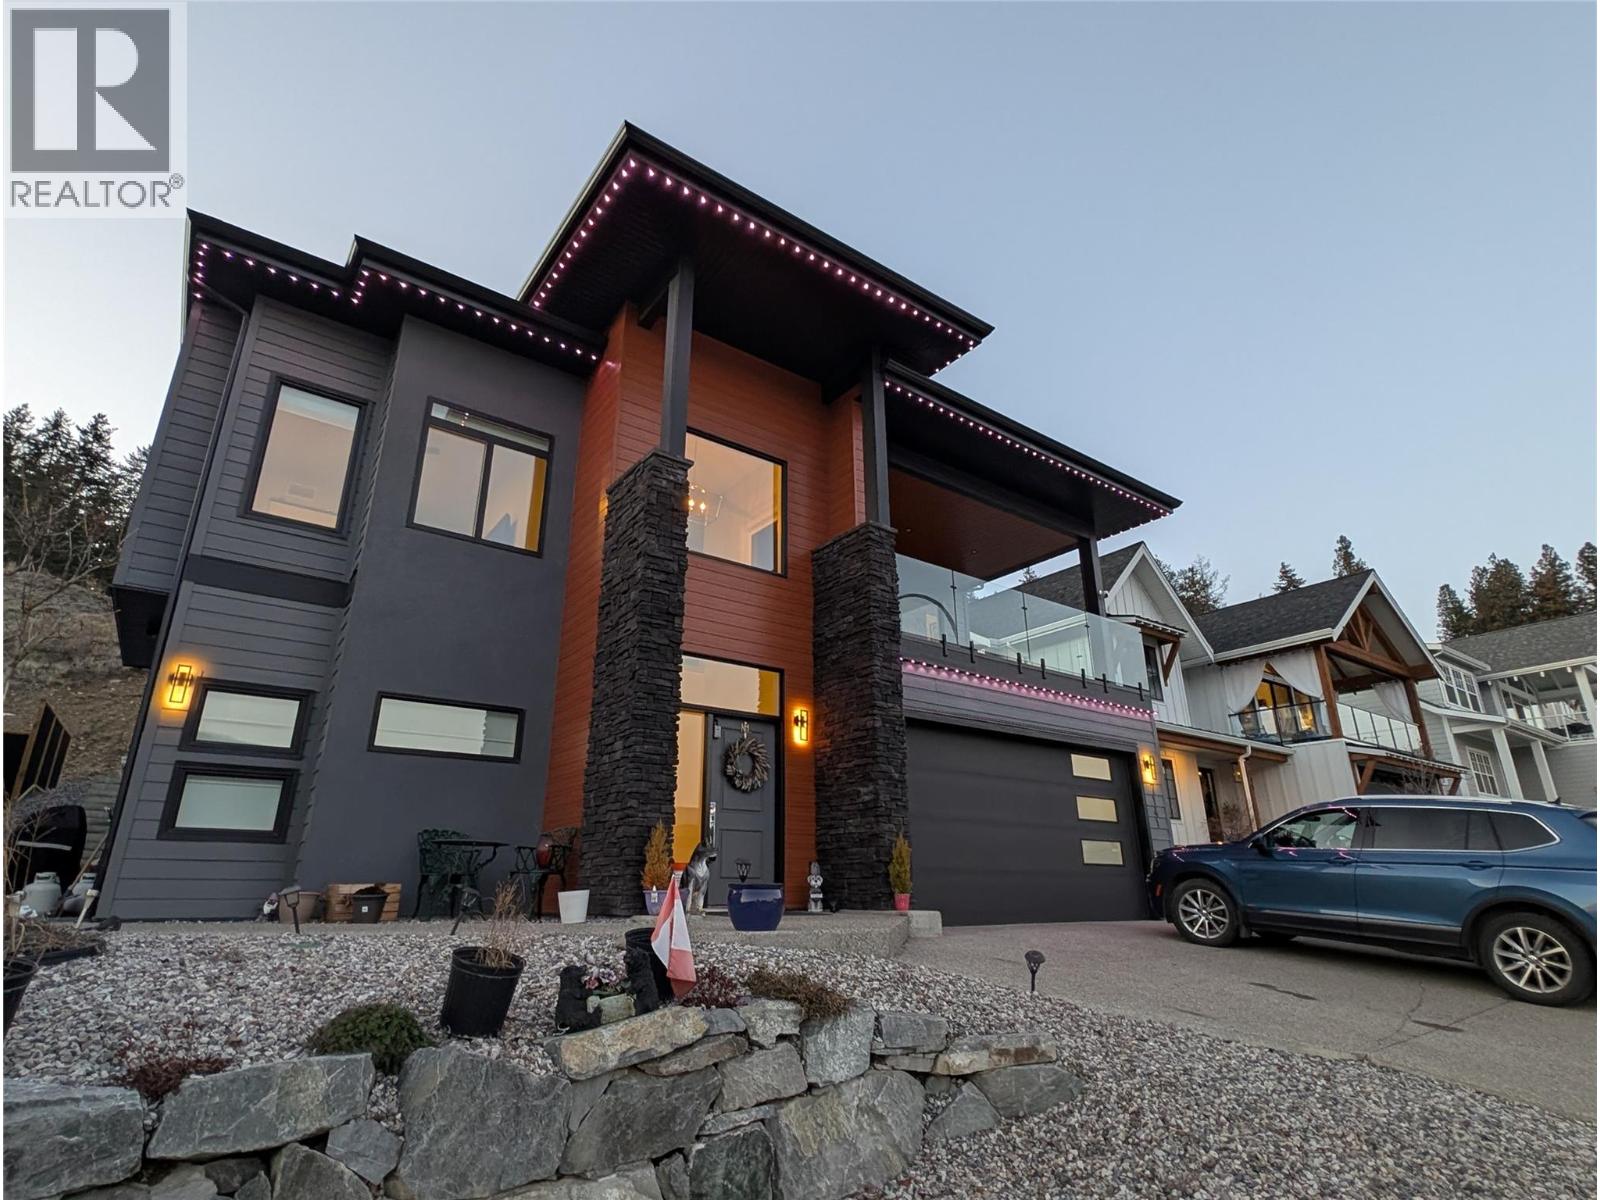
7141 Nakiska Drive
Vernon, British Columbia
FOOTHILLS DREAM HOME MINI MANSION - THE ULTIMATE LUXURY HUB – Fully Furnished, Fully Equipped, Tri-Suite Powerhouse! Discover the perfect location balance in Vernon’s coveted Foothills! Ideal for those demanding instant access to world-class powder at Silver Star Mountain Resort with downtown convenience, this masterfully built 2022 contemporary home delivers a larger, superior build compared to traditional mountain homes. Boasting a massive approximately 5,500 sq. ft. footprint, this custom residence features a built-in elevator providing master-on-main functionality. The upper level is an entertainer's dream, showcasing 10' ceilings, a premium kitchen, a wet bar, and a 500+ sq. ft. covered deck capturing panoramic mountain, valley, and sunset views—perfect for post-ski apres gatherings! Engineered as a fully compliant dual mortgage-helper ecosystem, this property yields near $100,000 in gross annual revenue. The level-entry grade floor hosts a self-contained 2-bedroom legal suite commanding $2,000/month long-term ($24,000/yr). This operates completely separate from the upper short-term rental engine, which generated $68,447.10 last year via a totally hands-off managed account. A third independent bachelor suite sits perfectly positioned for an owner-occupier to satisfy local residency bylaws. Hit the slopes and let the lower units pay the mortgage! Includes a 2-car garage, central A/C, in-floor heat, and New Home Warranty. (id:33225)
Coldwell Banker Executives Realty
4780 Harrison Road
Pritchard, British Columbia
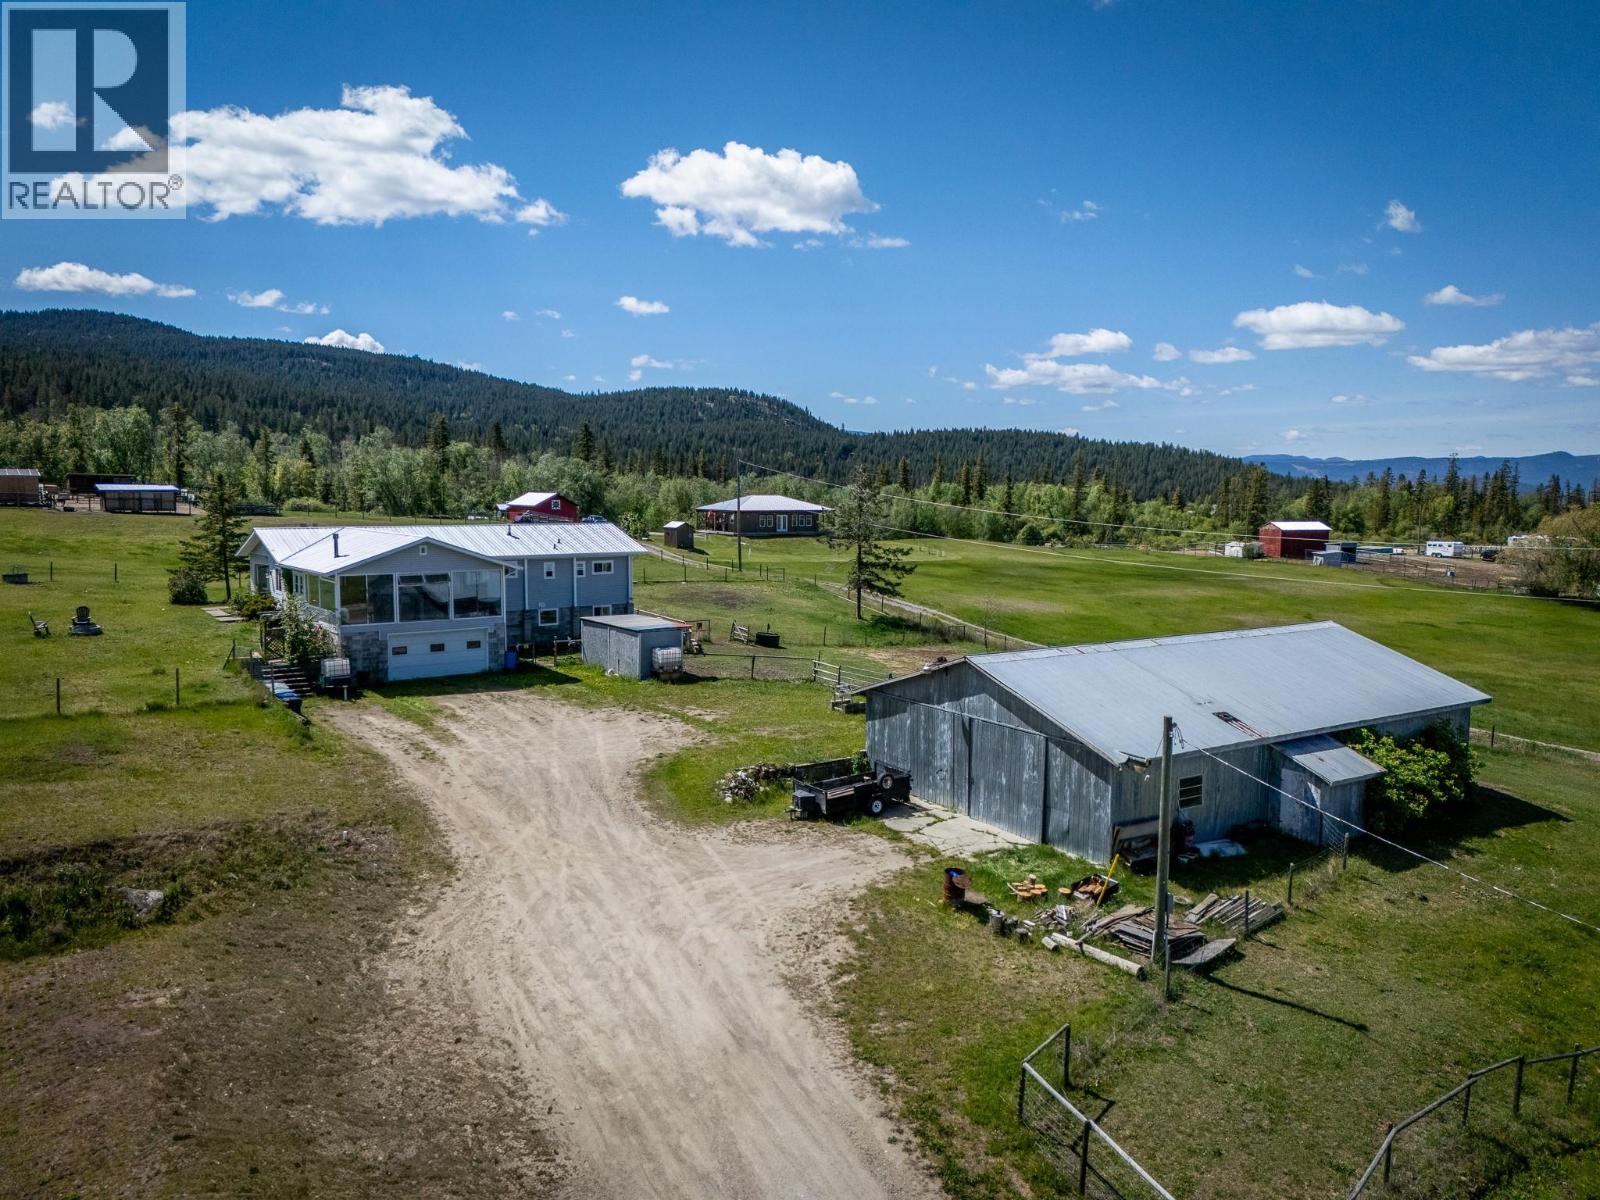
What a property! 4.6 Acres fully fenced and cross-fenced with a 40X65 shop. 3700 sq/ft home completely updated and completely fenced, cross fenced and set up for horses! 180' views of the mountain and valleys from the large 25'X25' sunroom. Numerous updates, including paint, flooring, plumbing, windows, electrical, roof, siding, furnace and hot water tank, all done in the past 10 years. 200 amp service to the shop. Home is 1/4 mobile and has a full BC electrical certification. The school bus picks up at the end of the driveway and takes only 35 minutes to Kamloops. Flexible possession. Come take a look! Measurements approximate and should be verified by the Buyer if important. (id:33225)
RE/MAX Alpine Resort Realty Corp.
129 Levirs Avenue
Kimberley, British Columbia
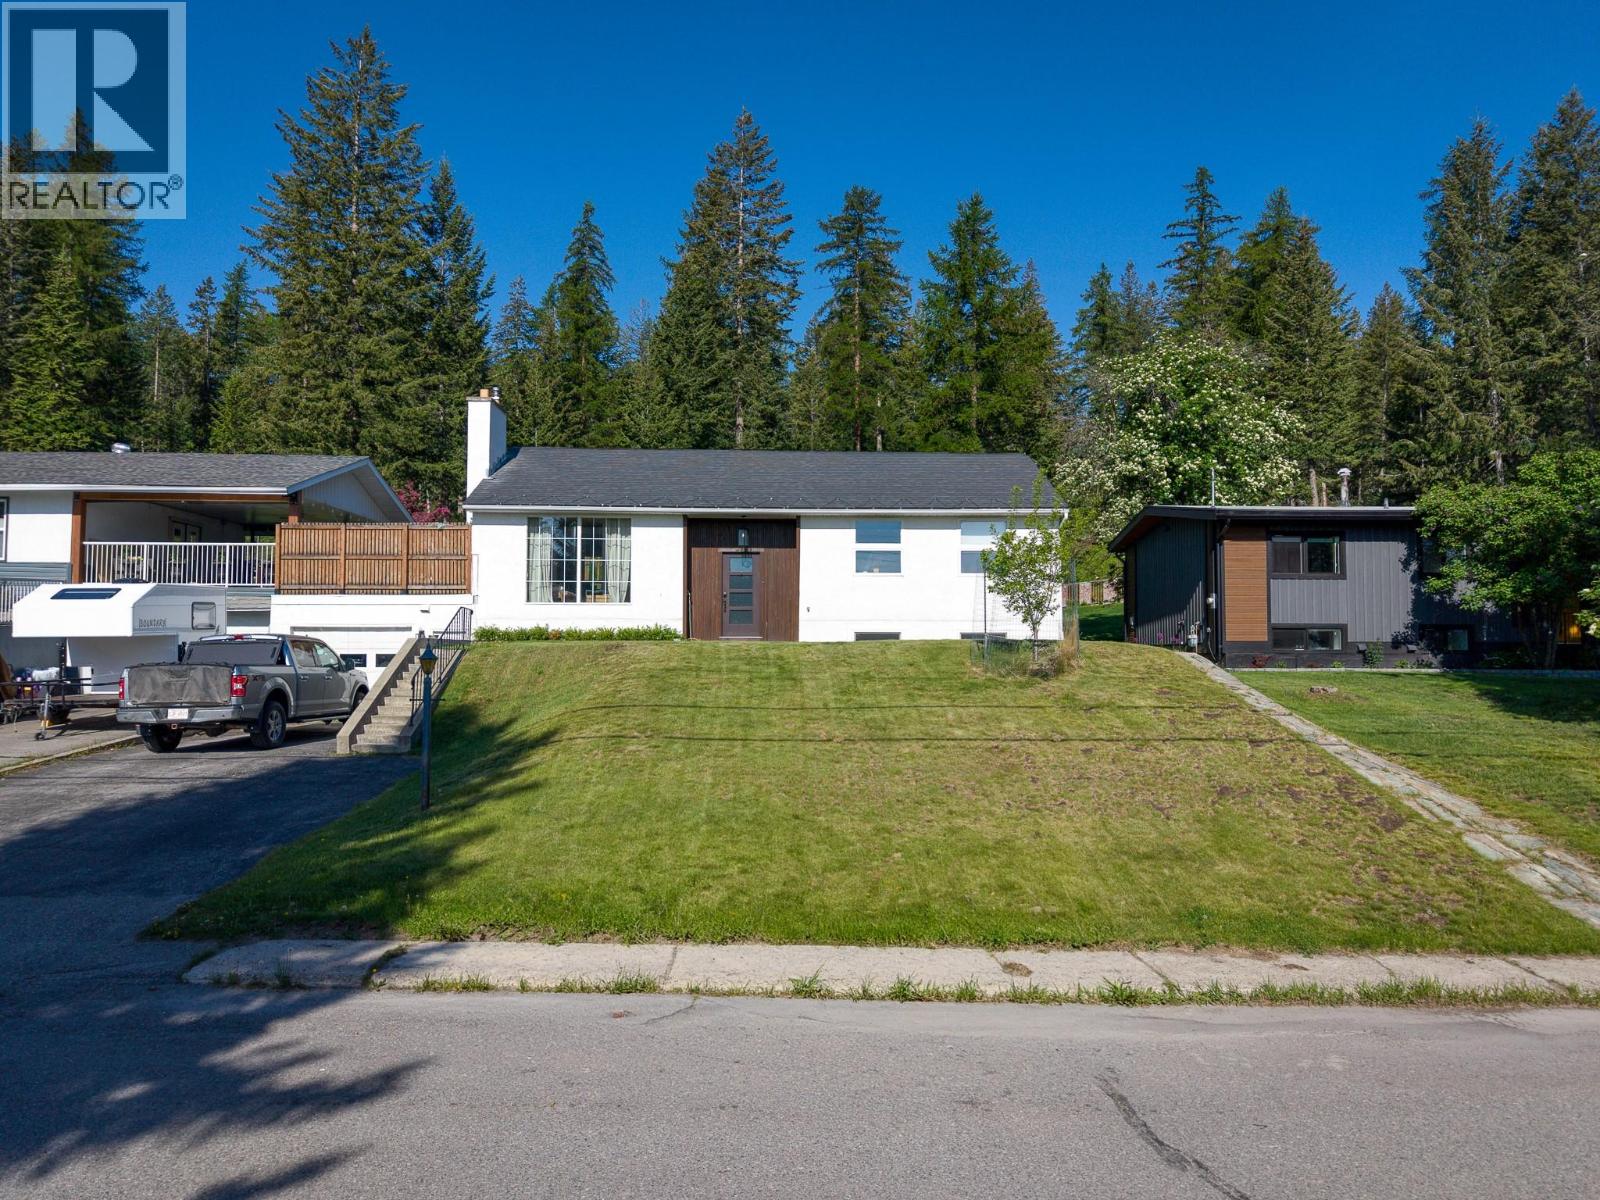
Welcome to 129 Levirs Avenue, a beautifully updated mountain home in one of Kimberley’s most sought-after neighbourhoods. Backing onto green space and Kimberley’s extensive trail network, this renovated 5 bedroom, 3 bathroom residence offers exceptional access to biking, hiking, nordic trails, golf courses, and Kimberley Alpine Resort — all just minutes from your doorstep. Inside, the home blends modern updates with warm, comfortable living. Premium hardwood flooring, expansive windows, and bright contemporary spaces create an inviting atmosphere filled with natural light and mountain views. Designed for both everyday living and entertaining, the home offers connected, functional living spaces ideally suited for families, guests, and active mountain lifestyles. The lower level features in-floor heating, creating a cozy retreat during Kimberley’s winter months. Outside, the fully fenced backyard offers privacy, usable outdoor space, a rooftop deck for entertaining and seamless access to nature - perfect for kids, pets, gardening, or relaxing after a day on the trails or ski hill. Located just minutes from downtown Kimberley, schools, neighbourhood parks and playgrounds, cafés, restaurants, golf courses, and amenities, this move-in ready property offers a rare combination of modern comfort, recreation access, and four-season mountain living. A rare opportunity to own a turnkey home in one of Kimberley’s most desirable neighbourhoods. Contact your agent for a showing today! (id:33225)
2 Percent Realty Kootenay Inc.
442 Clifton Road N
Kelowna, British Columbia
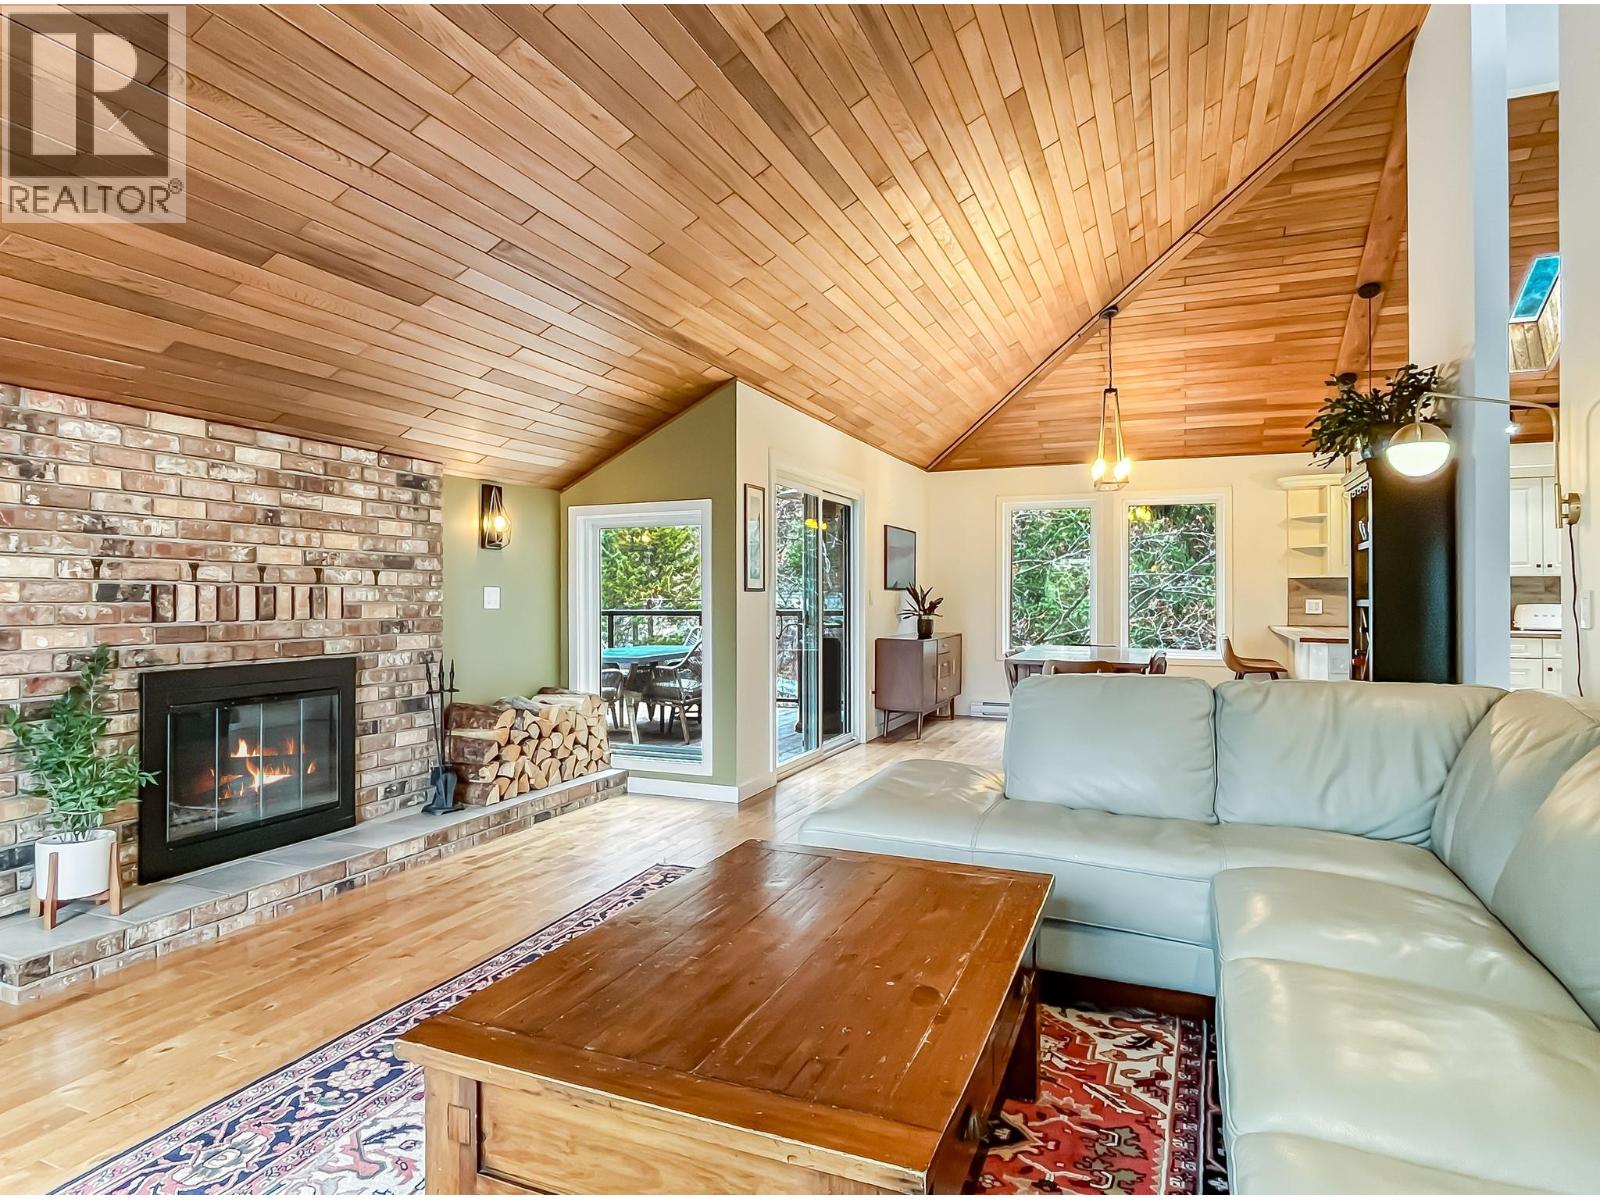
There's a version of Kelowna living that doesn't ask you to choose between privacy and convenience — and this is it. Tucked at the quiet end of Clifton Road North in Glenmore, this West Coast Contemporary is just ten minutes from downtown, minutes from the airport, and close to everything you need — yet the moment you turn onto the property, the city feels far away. This is a home that announces itself. Vaulted wood ceilings, soaring skylights, and rich hardwood floors set a tone that's warm, architectural, and completely its own. Natural light moves through the space in a way that feels intentional — because it was. The open-concept kitchen, dining, and living area flows effortlessly for everyday life and easy entertaining, while a loft above the living room offers a natural perch for a home office, reading nook, or stylish lounge. Step outside from the dining area onto the upper patio — updated in 2024 with Tanzite tile and glass railings — where quiet lake and mountain views make slow mornings feel like a reward. Multiple patios and outdoor areas extend the living space naturally, and the fully fenced 0.26-acre lot (new fencing in 2025) offers room to breathe, entertain, and grow. Swing gate access, underground irrigation, and tons of room to play round out a yard built for real life. Inside, the layout is as thoughtful as the design. Three bedrooms on the main bedroom level, plus a fourth bedroom and a wood-burning fireplace family room at entry level — ideal for guests, multigenerational living, or simply a bit of separation when the day calls for it. Heated foyer tile, smart lighting, updated windows and doors, and wool carpets bring the kind of quiet upgrades that make a home feel genuinely cared for. Unique, private, and surprisingly close to everything — this is the Glenmore gem that rarely comes available. (id:33225)
Vantage West Realty Inc.
5641 50 Street Nw
Salmon Arm, British Columbia
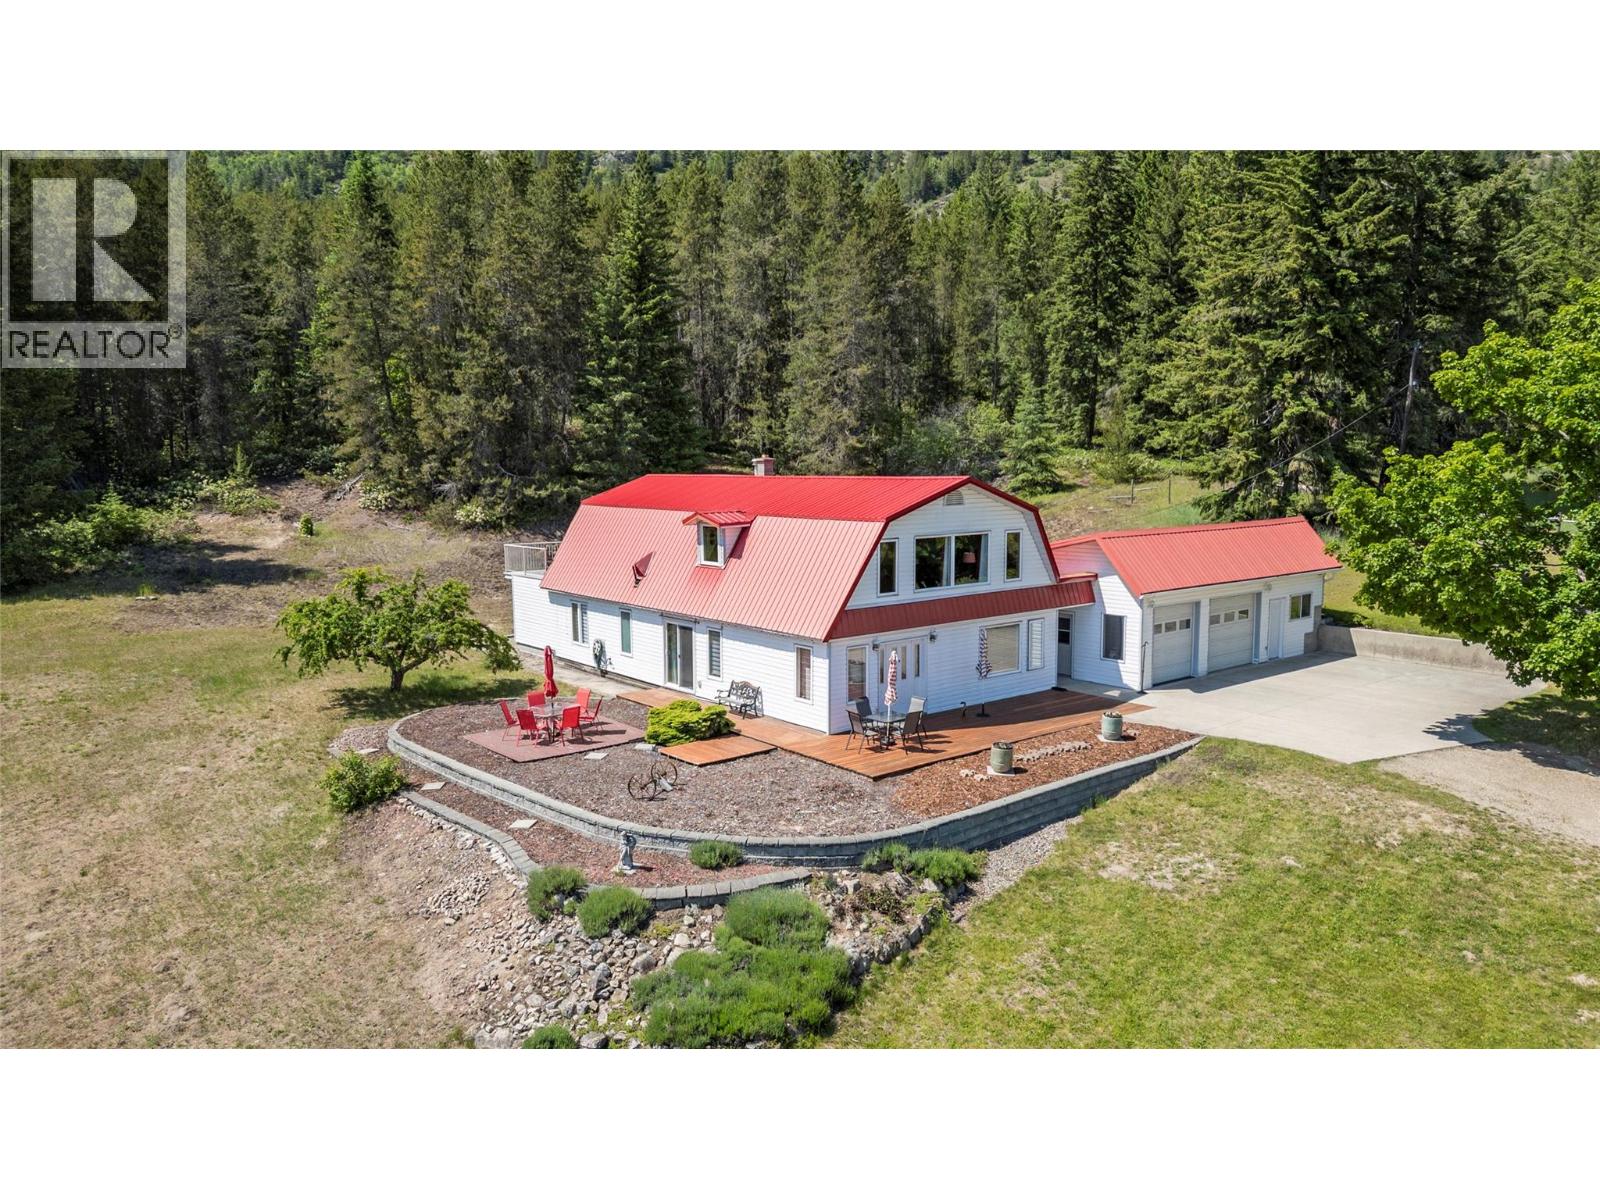
Escape to the privacy and tranquility of Gleneden with this rare 10-acre property offering the perfect blend of country living and city convenience. Located within Salmon Arm city limits and just 10 mins from town, this picturesque acreage boasts breathtaking panoramic views that include Shuswap Lake, Mount Ida, Bastion Mtn, and the Enderby Cliffs - JUST WOW. A spacious Gambrel-style home offers approximately 3,000 sq. ft. of living space with 5 bedrooms, 3 bathrooms, hardwood floors upstairs and a flexible layout ideal for extended family or in-law accommodation. The upper level features a large primary suite with access to a private deck, a 2nd bdrm, full bathrm, kitchen & family rm where the spectacular views take center stage. The lower level offers 3 additional bedrooms, a full bathrm, spacious laundry room, utility room, separate entrances, and excellent suite potential. Outside, the opportunities are endless. Fenced and cross-fenced acreage, fruit trees, a charming potting shed/art studio, and direct access to Crown land trails create the lifestyle many dream about. Raise animals, grow your own food, ride the trails, or simply enjoy the peace and privacy of your surroundings. Situated in the ALR, this property offers value & potential agricultural opportunities or farm status for the tax break. A truly special opportunity to enjoy rural independence without sacrificing services such as city garbage and recycling collection. See feature sheet for additional details. (id:33225)
RE/MAX Shuswap Realty
6785 Thorne Road
Peachland, British Columbia
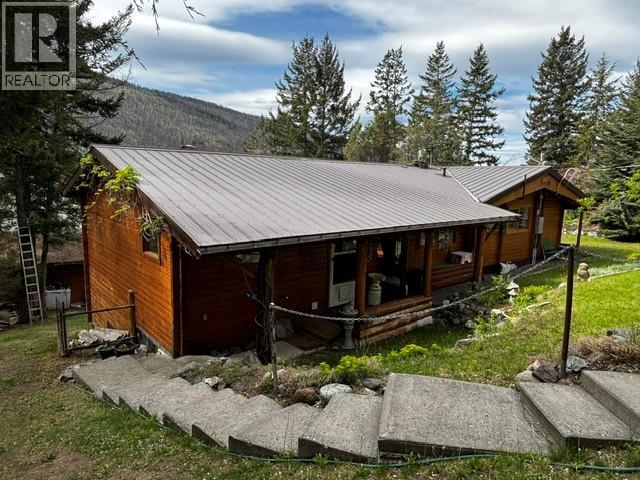
SIGNIFCENT PRICE ADVANTAGE compared to ASSESSMENT Outstanding value here - difficult to find a VIEW ACREAGE priced this competitively in todays market. Bring your ideas, EXCELLENT HOLDING PROPERTY in PEACHLAND Easy access acreage boasting UNSURPASSED LAKEVIEWS and directly across from CROWNLAND offering the utmost location for the adventure enthusiast. This is the property you’ve been waiting for - almost 2 acres of buildable land nestled in the heart of Peachland. A rare opportunity to build your dream estate in a peaceful, private setting surrounded by nature. Enjoy breathtaking lake and mountain views from every angle, with endless potential for your vision. Located directly across from the scenic Fur Brigade Trail where hiking, hunting, biking, snowshoeing , cross country, and dog walking trails abound and just steps to picturesque Hardy Falls, this location is steps to some of the area’s best outdoor recreation the Okanagan has to offer. Take a short stroll to beautiful Antlers Beach, or enjoy a quick 10-minute drive to either Summerland or West Kelowna. Whether you’re planning a private retreat, LUXURY HOME with CARRIAGE HOUSE, hobby farm Dont miss this OPPORTUNITY as there is potential for possible future development too making this a one of a kind offering. EXCEPTIONAL VALUE & PRICED TO MOVE! (id:33225)
RE/MAX Kelowna
260 Willows Place
Oliver, British Columbia
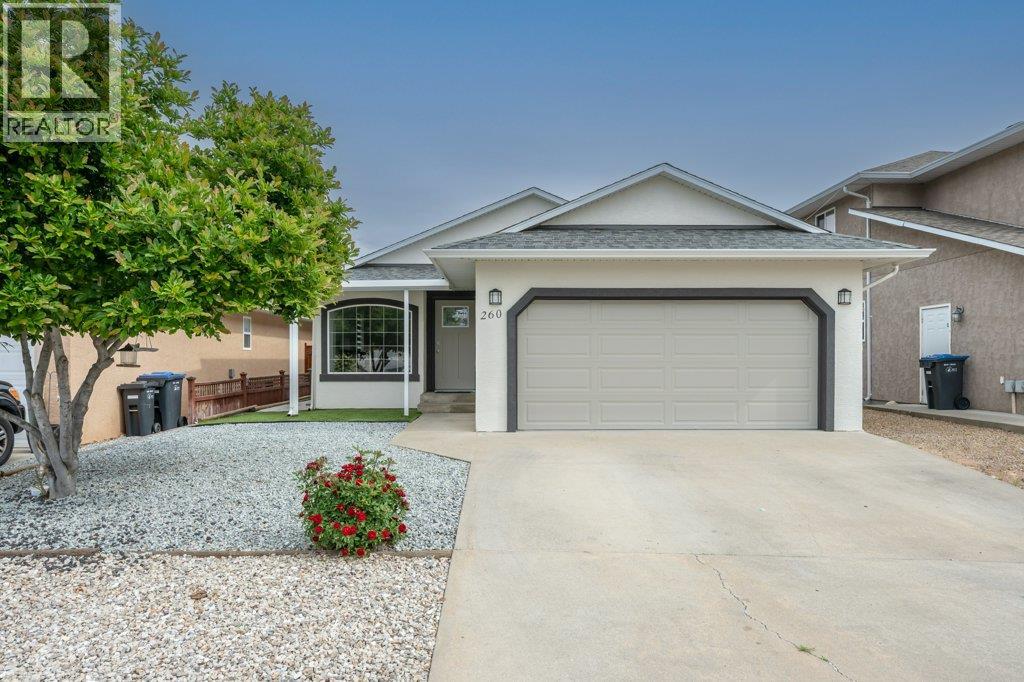
Welcome to Willowglen, a quiet & desirable neighbourhood with easy access to the hike & bike path along the Okanagan River. This thoughtfully designed rancher offers comfortable single-level living with 3 bedrooms, 2 updated bathrooms & a double garage in a beautifully maintained setting. Built in 2003, the 1278 sq ft home features gleaming tile & vinyl plank flooring, updated blinds throughout, and fresh interior & exterior paint completed in April 2026. The bright kitchen has been tastefully updated with sleek soft-close cabinetry, large pull-out drawers, quartz counters, tile backsplash & an island with seating for two. Stainless steel fridge (2022), dishwasher (2023), and sliding door access from the dining area create a functional and welcoming space for everyday living and entertaining. Both 3-piece bathrooms feature tiled walk-in showers & custom storage. Step outside to enjoy the covered stamped concrete patio, low-maintenance landscaping with artificial turf & rock, dedicated garden area & newly fenced backyard with black metal fencing. A stunning magnolia tree adds beautiful curb appeal, while the brand-new epoxy garage floor gives the double garage a polished finish. Additional features include natural gas furnace, central A/C & central vacuum. Excellent location close to recreation, golf, shopping & town amenities. Located in one of the area’s most sought-after neighbourhoods, this is a fantastic opportunity you don't want to miss. Book your private showing today! (id:33225)
RE/MAX Wine Capital Realty
530 Foster Place
Nelson, British Columbia
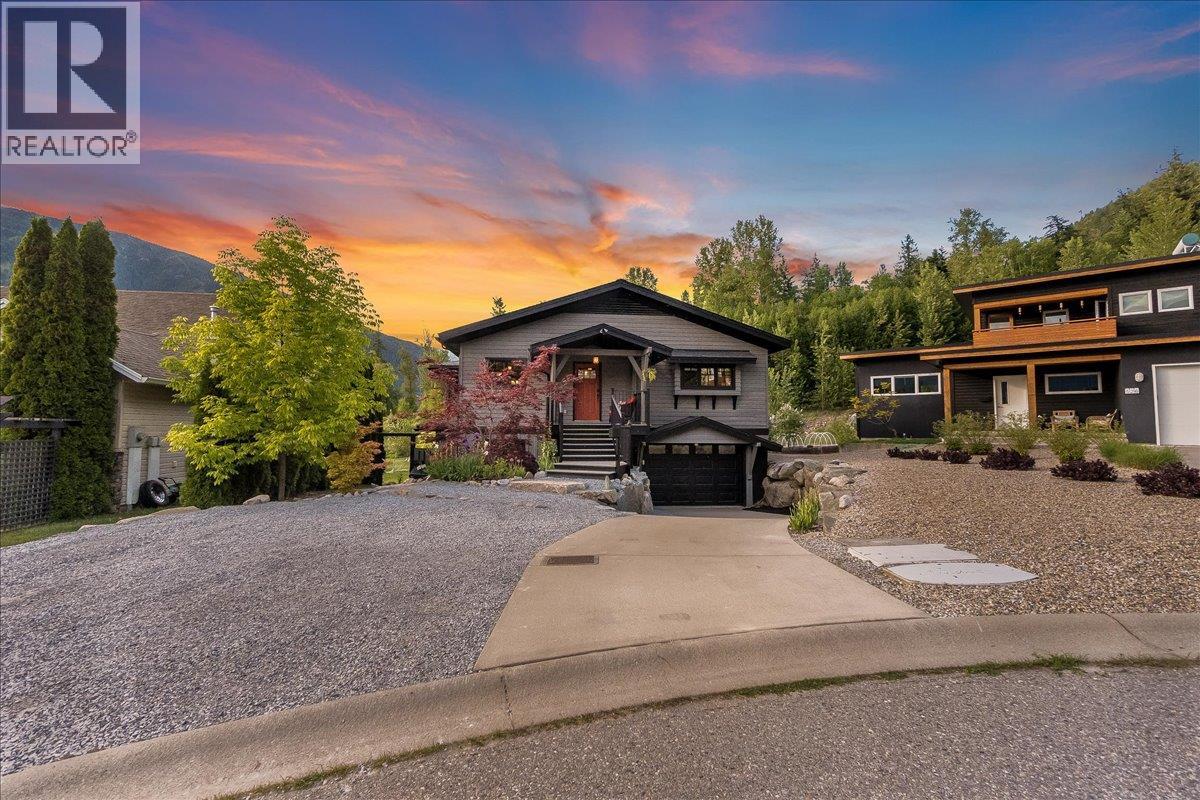
Welcome to Fairview Heights — One of Nelson’s Most Sought-After Neighbourhoods Located in the heart of Fairview Heights, this exceptional custom-built home offers the perfect blend of thoughtful design, modern comfort, and an unbeatable location. Backing directly onto Nelson’s well maintained playground and playing field, and just steps from the beloved rail trail, this is a rare opportunity to plant roots in one of the city’s most desirable communities. The main residence features three spacious bedrooms and two bathrooms across a beautifully crafted upper floor, while a bright, two-bedroom daylight legal suite below offers flexibility for extended family or additional income. Poured concrete floors with radiant in-floor heating flow throughout the entire home, keeping things warm and inviting year-round. Every detail has been carefully considered — soaring skylights bathe the interior in natural light, rich wood beams add warmth and character, and graceful architectural curves lend a truly one-of-a-kind feel. The open, intelligent layout balances connected family living with a sense of privacy that’s hard to find in a newer neighbourhood. Practical comforts include a heat recovery ventilation system for consistently fresh air, a built-in central vacuum, and an attached garage. And when the afternoon breeze rolls in, the enclosed balcony is the perfect spot to unwind with sweeping views of the park below. This is more than a home — it’s a lifestyle. (id:33225)
Fair Realty (Nelson)
444 Azure Place
Kamloops, British Columbia
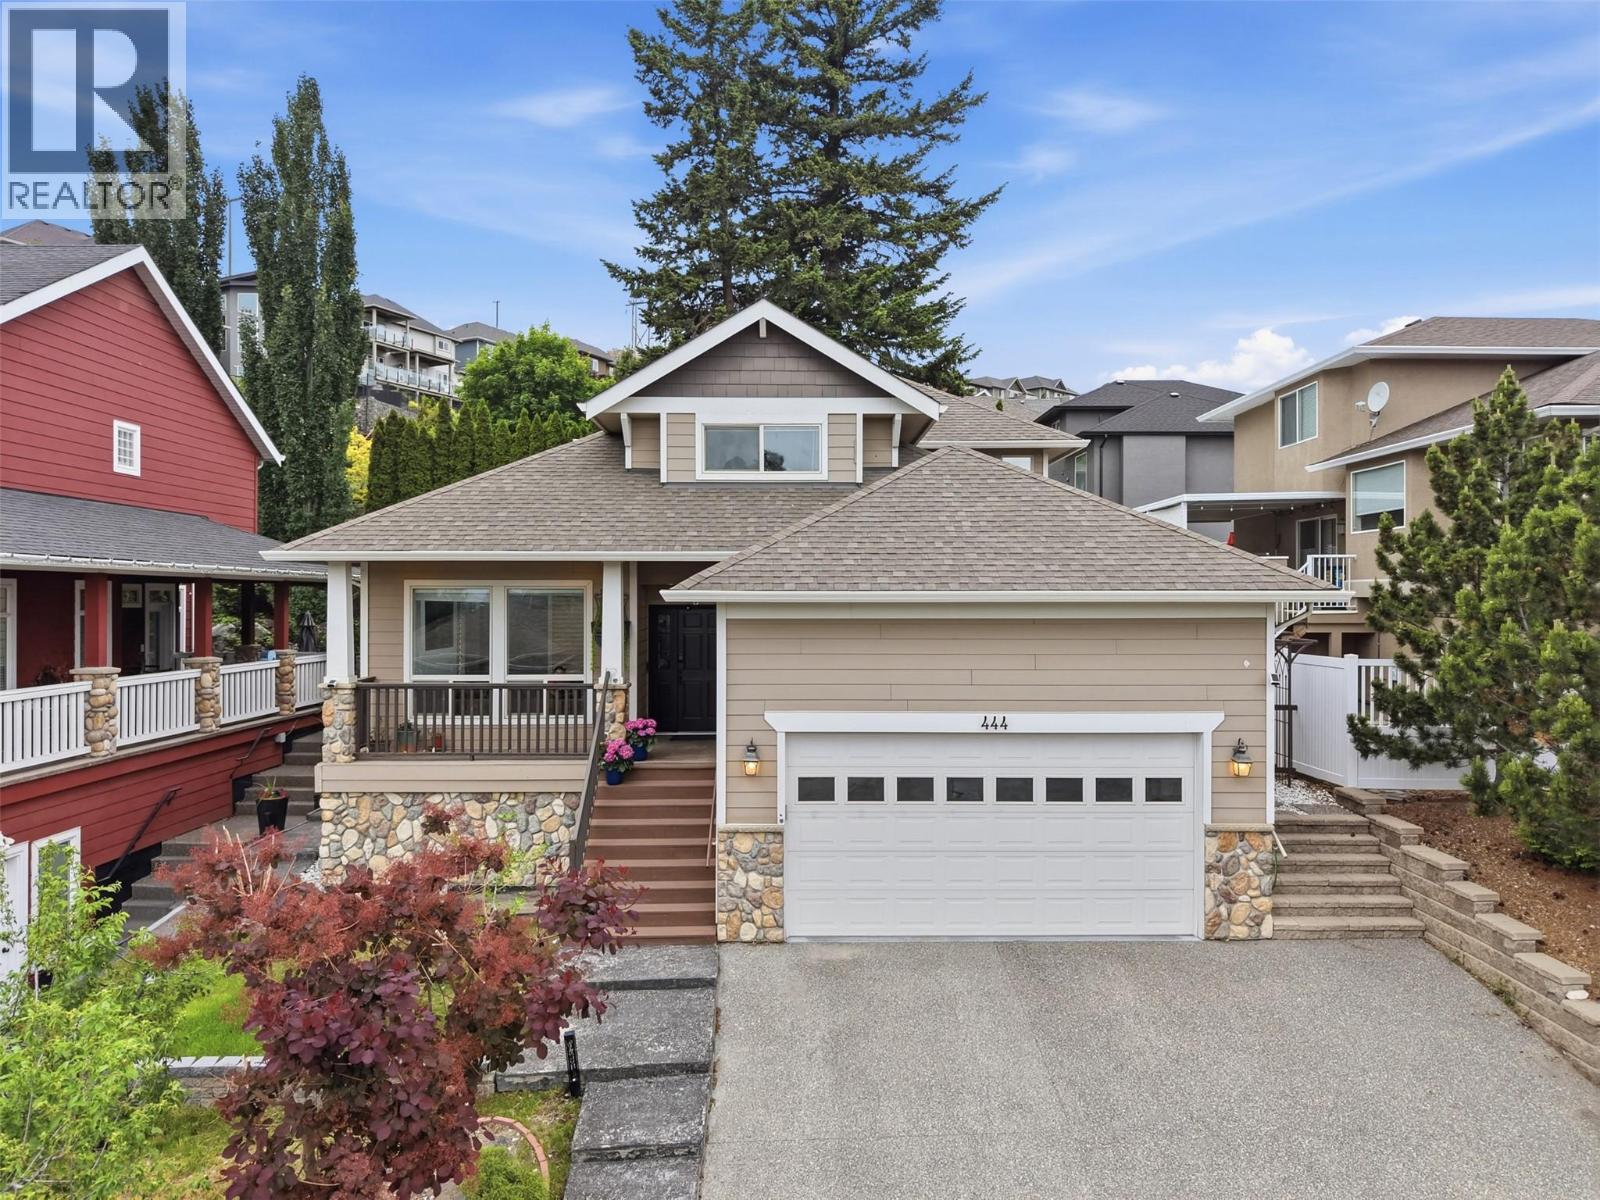
Nestled in the prestigious Sedona Pines community, this custom-built two-storey home offers the perfect blend of privacy and convenience, located just 5 minutes from all amenities. Featuring 5 bedrooms and 3.5 bathrooms, this versatile property includes a bright 2-bedroom basement suite with separate laundry, a new all in one washer dryer unit, new dishwasher and updated flooring throughout the main living areas. The main floor welcomes you with a bright formal sitting room highlighted by an eye-catching new electric fireplace, creating a warm and inviting focal point. Entertain with ease in the generous dining area and enjoy a bright functional kitchen with plenty of cabinet space, a new stainless steel dishwasher, and a gas range with microwave combo. A spacious second living area opens seamlessly to the kitchen, perfect for everyday living and hosting guests. Step outside to your private backyard retreat featuring fruit trees, tiered garden spaces, and a gas BBQ hookup ready for summer evenings. Main floor laundry and a convenient 2-piece powder room for guests. Upstairs offers 3 generous bedrooms, a 4-piece main bathroom with heated tile floors, and a spacious primary suite complete with a walk-in closet and a 4-piece ensuite with heated tile floors. Additional features include built-in central vacuum and a double car garage. A rare opportunity to own in this sought-after neighbourhood. All meas are approx, buyer to confirm if important (id:33225)
Exp Realty (Kamloops)
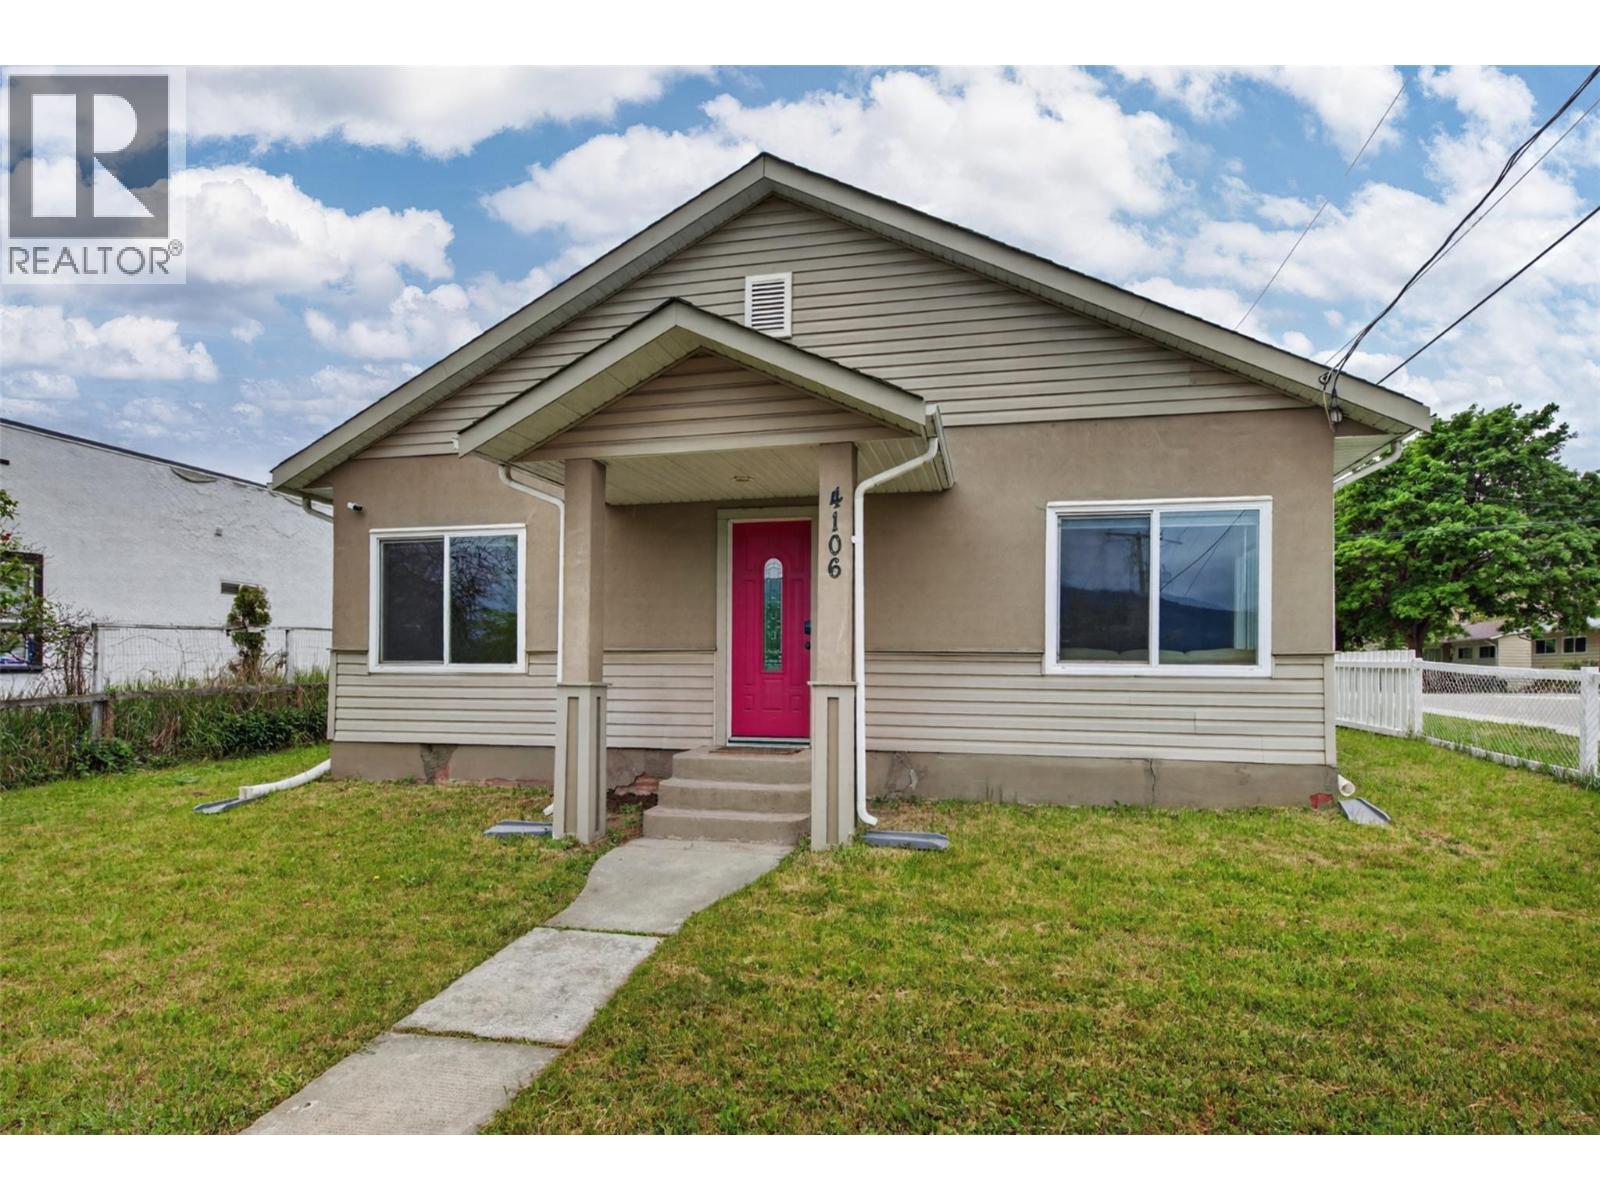
4106 34th Street
Vernon, British Columbia
GREAT LOCATION AND MOVE IN READY The new definition of move-in ready, this charming home boasts original bones in perfect combination with a substantially-renovated interior. Located on a corner lot with lane access, close to shopping, schools, and other amenities, the spacious two-bedroom property leaves little left to be desired. Inside, 9-foot ceilings are accented by gleaming laminate flooring, and large picture windows drench the space in light. A large eat-in kitchen is well-appointed with newer appliances, handsome dark cabinetry, and tiled backsplash. Elsewhere, the fantastic master suite awaits with plush carpeting underfoot, walk-in closet, and a private 3-piece ensuite bathroom. A second bedroom shares the full hall bathroom with guests. Further updates to the home include a newer roof, added insulation, newer plumbing, electrical work, drywall, and furnace. (id:33225)
RE/MAX Kelowna
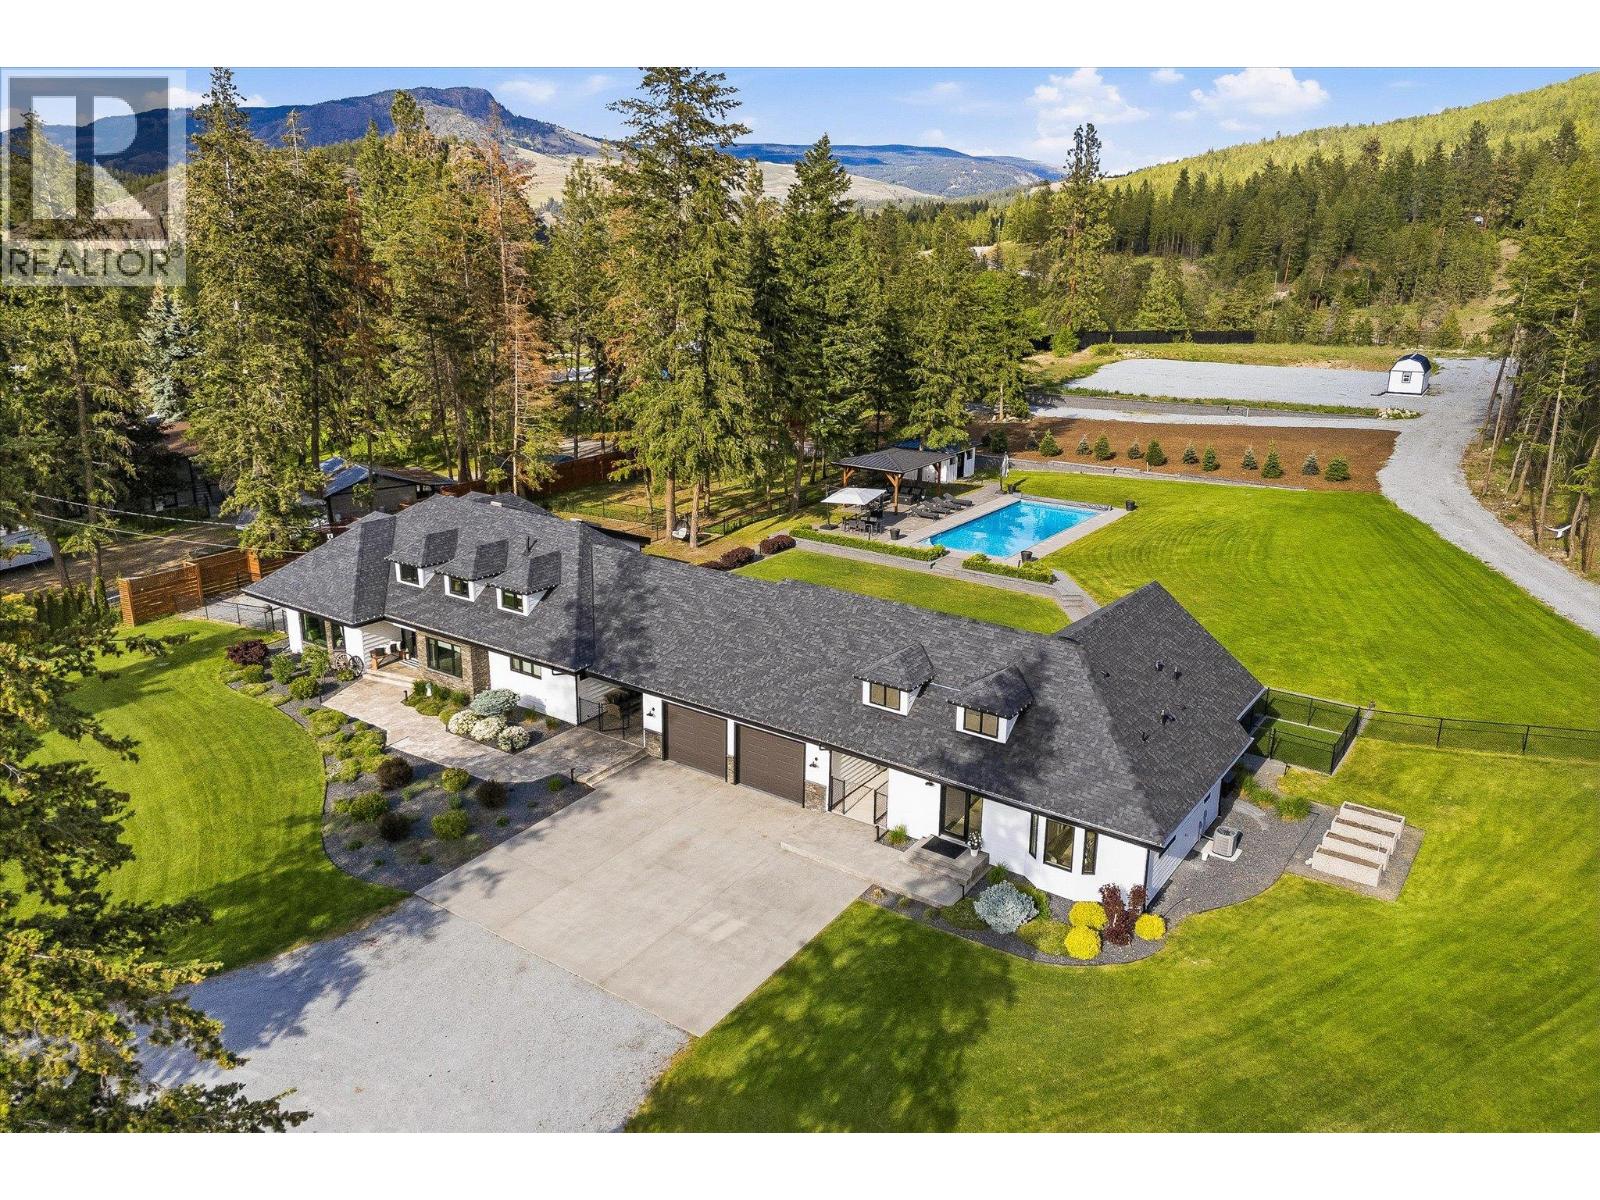
4155 Field Road
Kelowna, British Columbia
PRIVATE. FARMHOUSE. SANCTUARY. Acreage like this rarely comes to market. 4.49 flat, lightly treed acres in coveted South East Kelowna, offering the privacy, space, and setting increasingly impossible to find. Direct access to the area's renowned trail and trestle network a natural fit for outdoor enthusiasts, equestrian use, or hobby farm potential. Approximately 5,318 SqFt of attached finished living area across two storeys, 5 bed / 5 bath in total. Main residence 3 bed / 3 bath; attached 2 bed / 2 bath secondary area ideal for extended family or multi-generational living. Outside, thoughtfully designed for relaxation and entertaining: heated 20x50 in-ground pool with motorized cover, hot tub, gazebo, and mature landscaping with full-property irrigation. Fully fenced with an automated main gate for privacy and security. Three separate garages anchor the estate. The main garage features oversized ceilings ready for hoists ideal for car enthusiasts. The secondary garage offers exceptional versatility: indoor space for a 25 ft boat, a heated finished bonus area currently used as a games room, and an additional finished interior area with a bedroom and bathroom ideal as a studio, retreat, or hobbyist's sanctuary. A small barn and workshop sit at the rear alongside a large gravel area for RV parking, equipment, or recreational storage. A rare combination of usable acreage, privacy, versatility, and lifestyle - all minutes to Pandosy Village or Downtown Kelowna. (id:33225)
Rennie & Associates Realty Ltd.
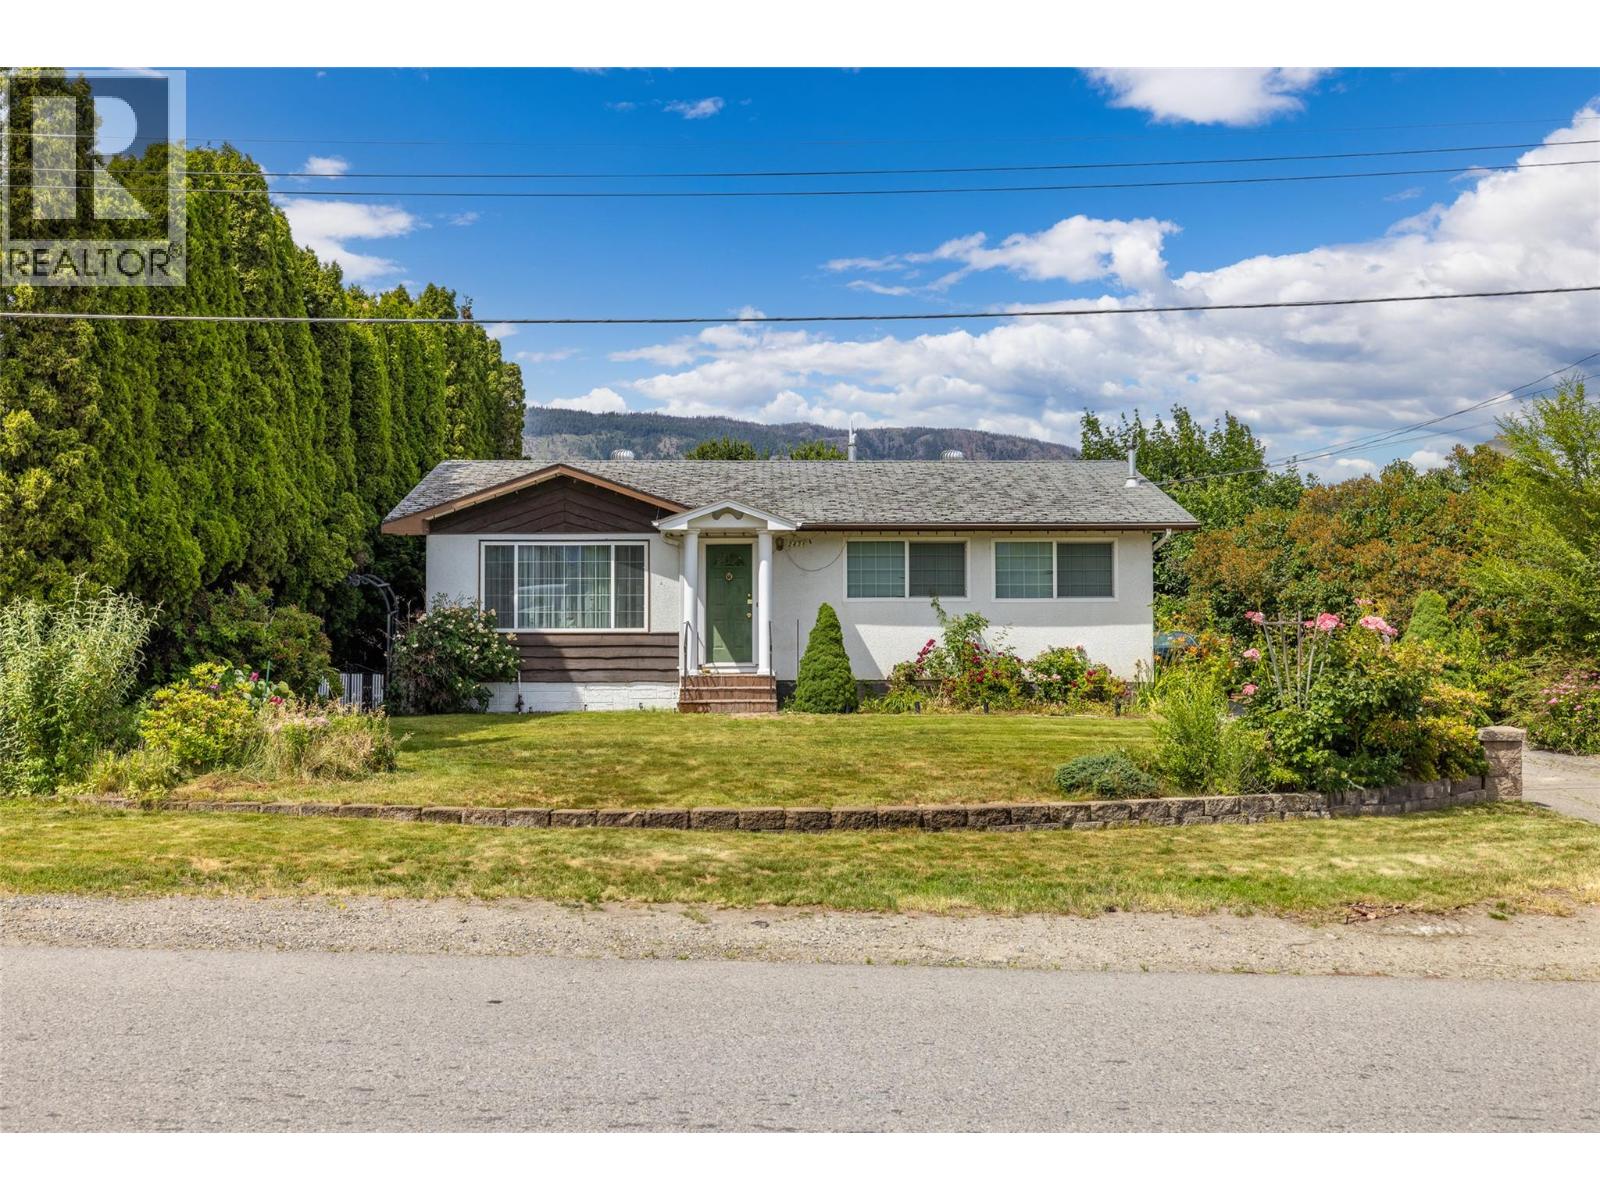
2436 Apollo Road
West Kelowna, British Columbia
Massive price reduction from the previous listing! Excellent home for first time buyer or a great rental property and a perfect opportunity for future development. Two bedroom In-law suite with separate entrance, large shop/garage, wired with shelving and work bench. Walking distance to shopping and retail. Fully fenced yard great for those with pets. If or small. This property offers excellent potential as a holding investment. Purchase with the possibility to buy the single-family home or explore acquiring neighbouring properties. Located in the core of West Kelowna Centre on freehold land, this rare property is surrounded by shopping, transit, restaurants, and local businesses, including dental and medical offices—making it ideal for redevelopment. With transit nearby, the site is well-suited for multi-family residential projects. The soon-to-be-adopted West Kelowna OCP supports higher density, and the draft plan suggests building heights of up to 12 storeys may be possible along the Brown Road corridor. (id:33225)
Coldwell Banker Horizon Realty
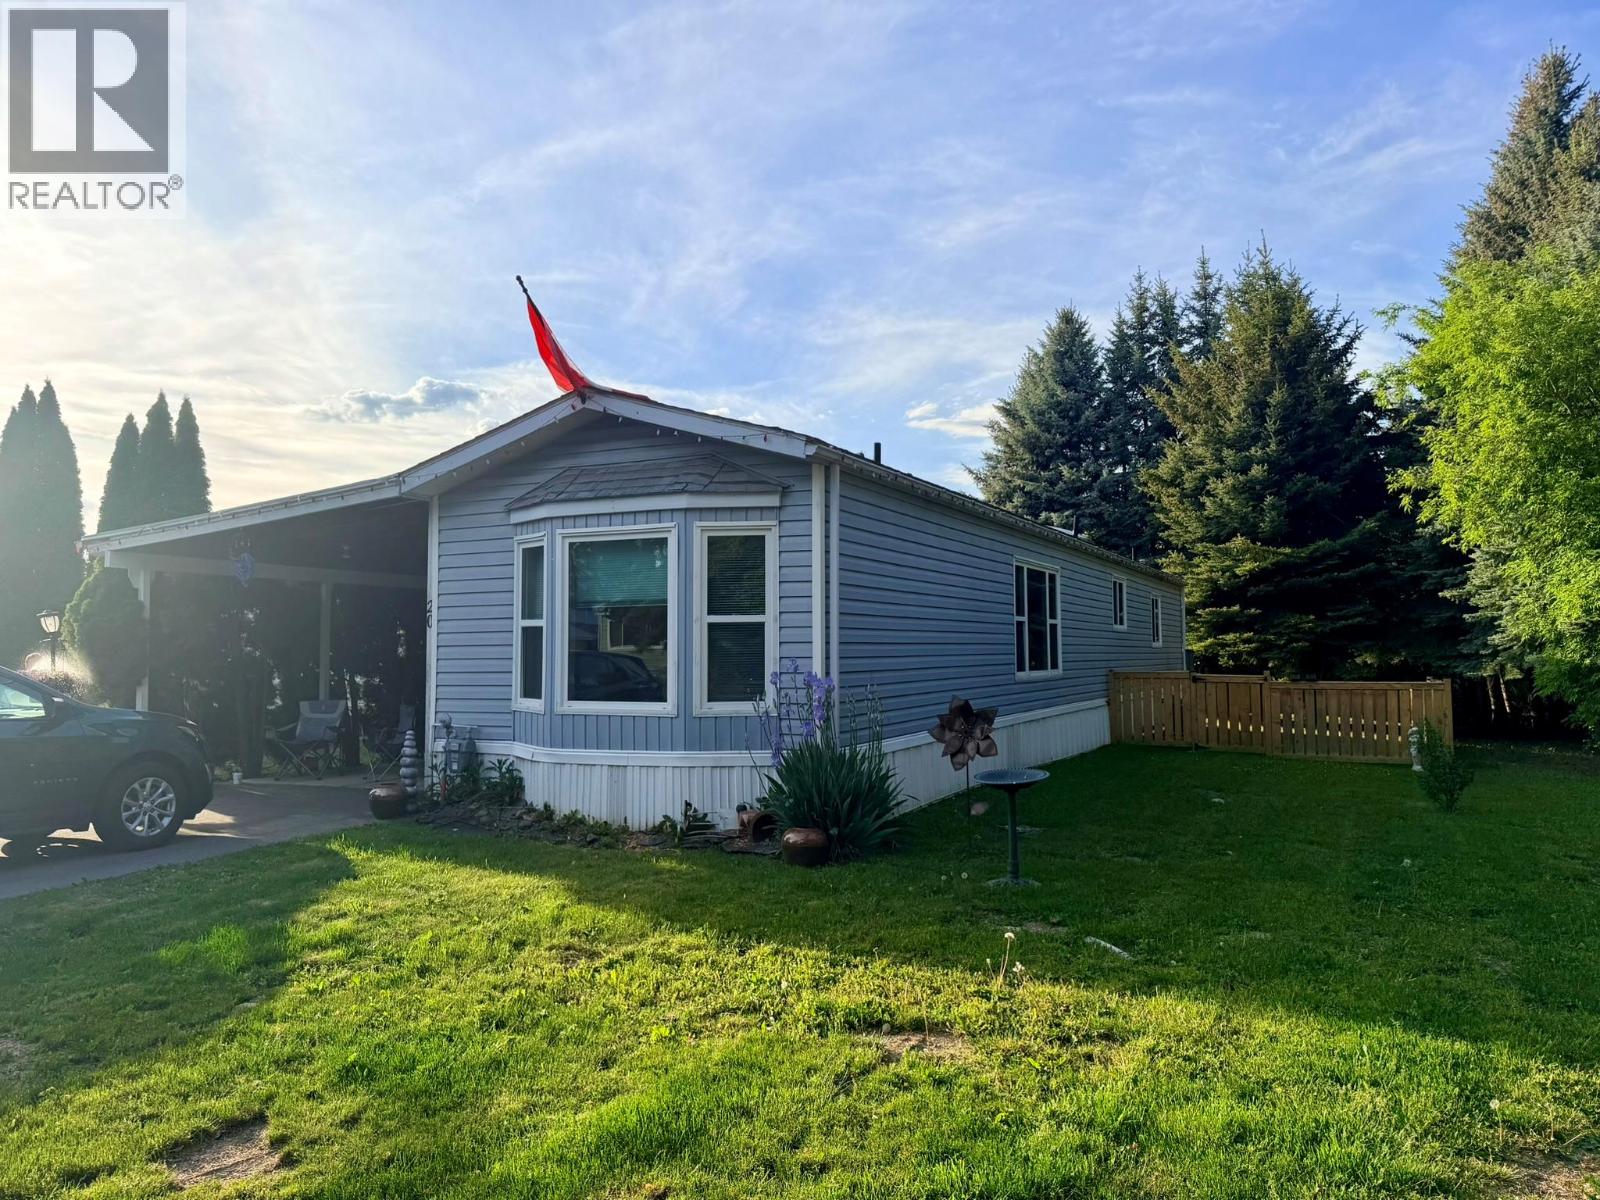
1436 North West Boulevard Unit# 20
Creston, British Columbia
Welcome to Creston Estates, your 55+ living solution! This well-maintained corner lot 2 bedroom, 2 bathroom home offers a great combination of privacy, functionality, and comfort. Located in a peaceful park-like setting, the property features a fully fenced large back yard, covered carport, large covered deck, and workshop/storage shed, perfect for extra storage, hobbies, or outdoor living. Inside, the open-concept layout seamlessly connects the kitchen, dining, and living areas, creating a spacious and inviting feel. The primary bedroom includes a walk-in closet and ensuite with walk-in shower, while the second bedroom features a large bay window and enclosed wall closet. A second full bathroom, laundry room, and utility room add to the home’s practicality and convenience. Additional features include gas furnace heating and central air conditioning for year-round comfort. Recent upgrades include a hot water tank, flooring throughout, and a washing machine. Conveniently located close to shopping, services, and amenities. Pets are allowed with park approval. (id:33225)
Fair Realty (Creston)
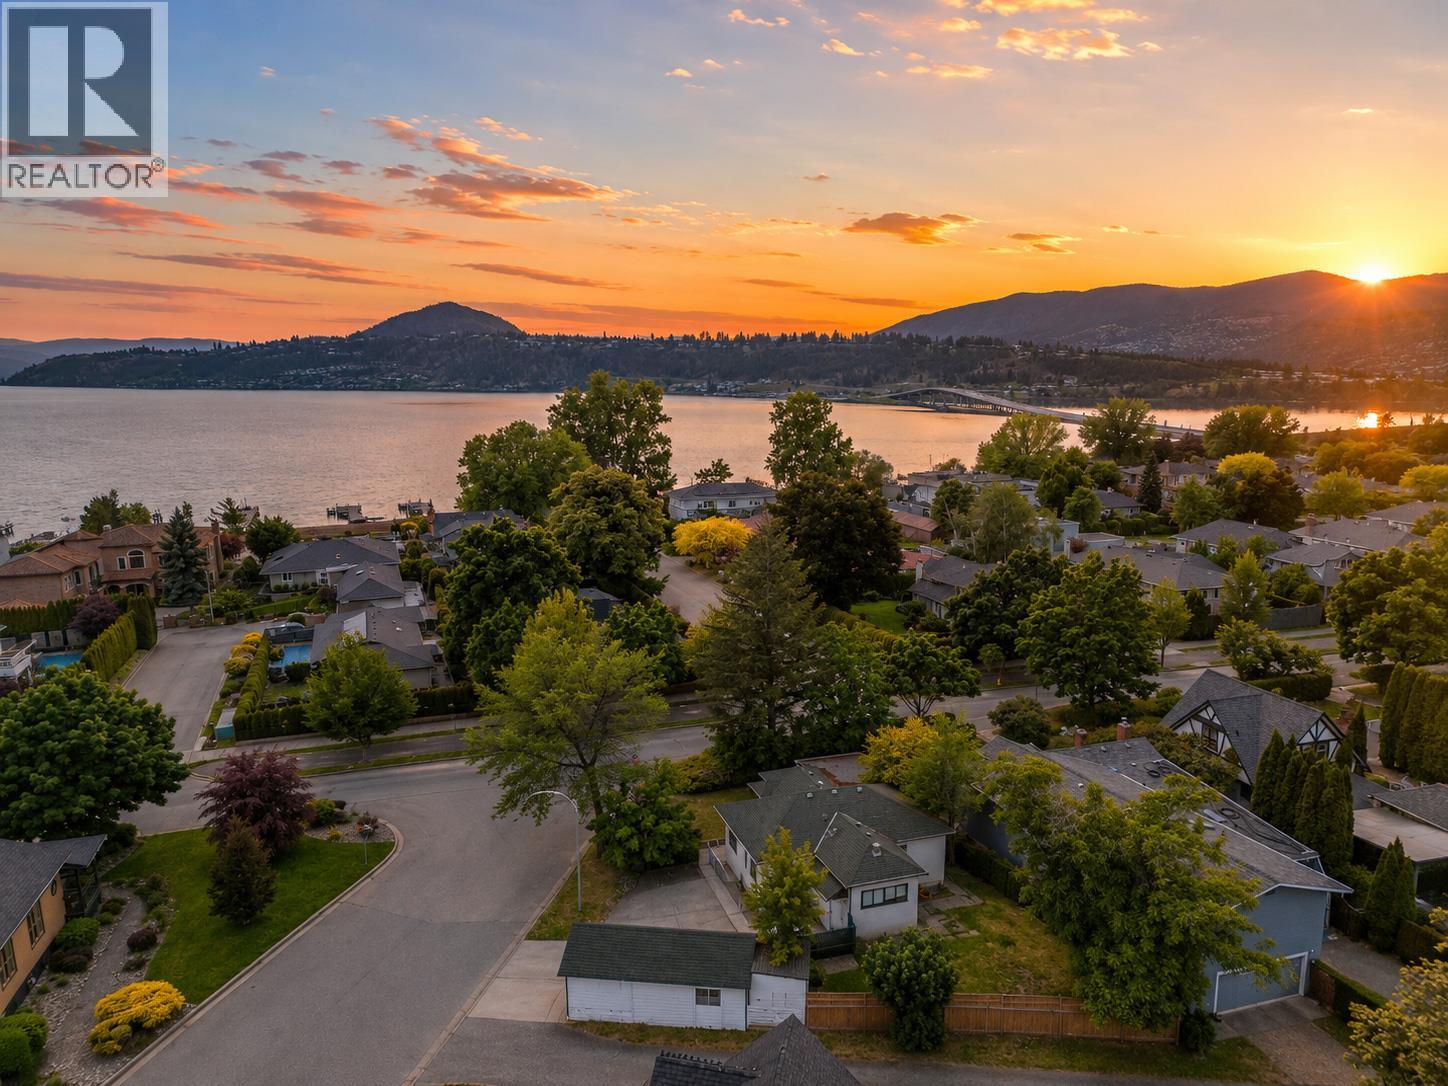
1967 Abbott Street
Kelowna, British Columbia
Just steps from the shores of Okanagan Lake, 1967 Abbott Street offers the quintessential Kelowna lifestyle. Step out your front door to lake views, stroll a few hundred metres down Beach Avenue, and find yourself at the water’s edge, every single day. Situated on one of Kelowna’s most iconic and established streets, this rare corner lot is surrounded by mature trees, timeless character homes, and an unmatched sense of place. Move in and enjoy the bright, highly livable existing home while planning your future vision, or continue to generate income with a tenant already in place. When the time is right, build the elegant two-storey character home this prestigious address deserves, complete with a carriage house off the rear lane, ideal for guests, a studio, or a mortgage helper. Potential second-storey lake views make the opportunity even more compelling. Lane access maintains privacy and curb appeal, while the corner lot welcomes natural light and offers generous outdoor space rarely found in newer neighbourhoods. OFFERED BELOW BC ASSESSED VALUE, on a street where properties of this calibre rarely change hands. Abbott Street. Beach Avenue. Okanagan Lake at the end of the block. Some addresses truly say it all. (photos have been digitally altered to remove tenants personal items) (id:33225)
Century 21 Assurance Realty Ltd
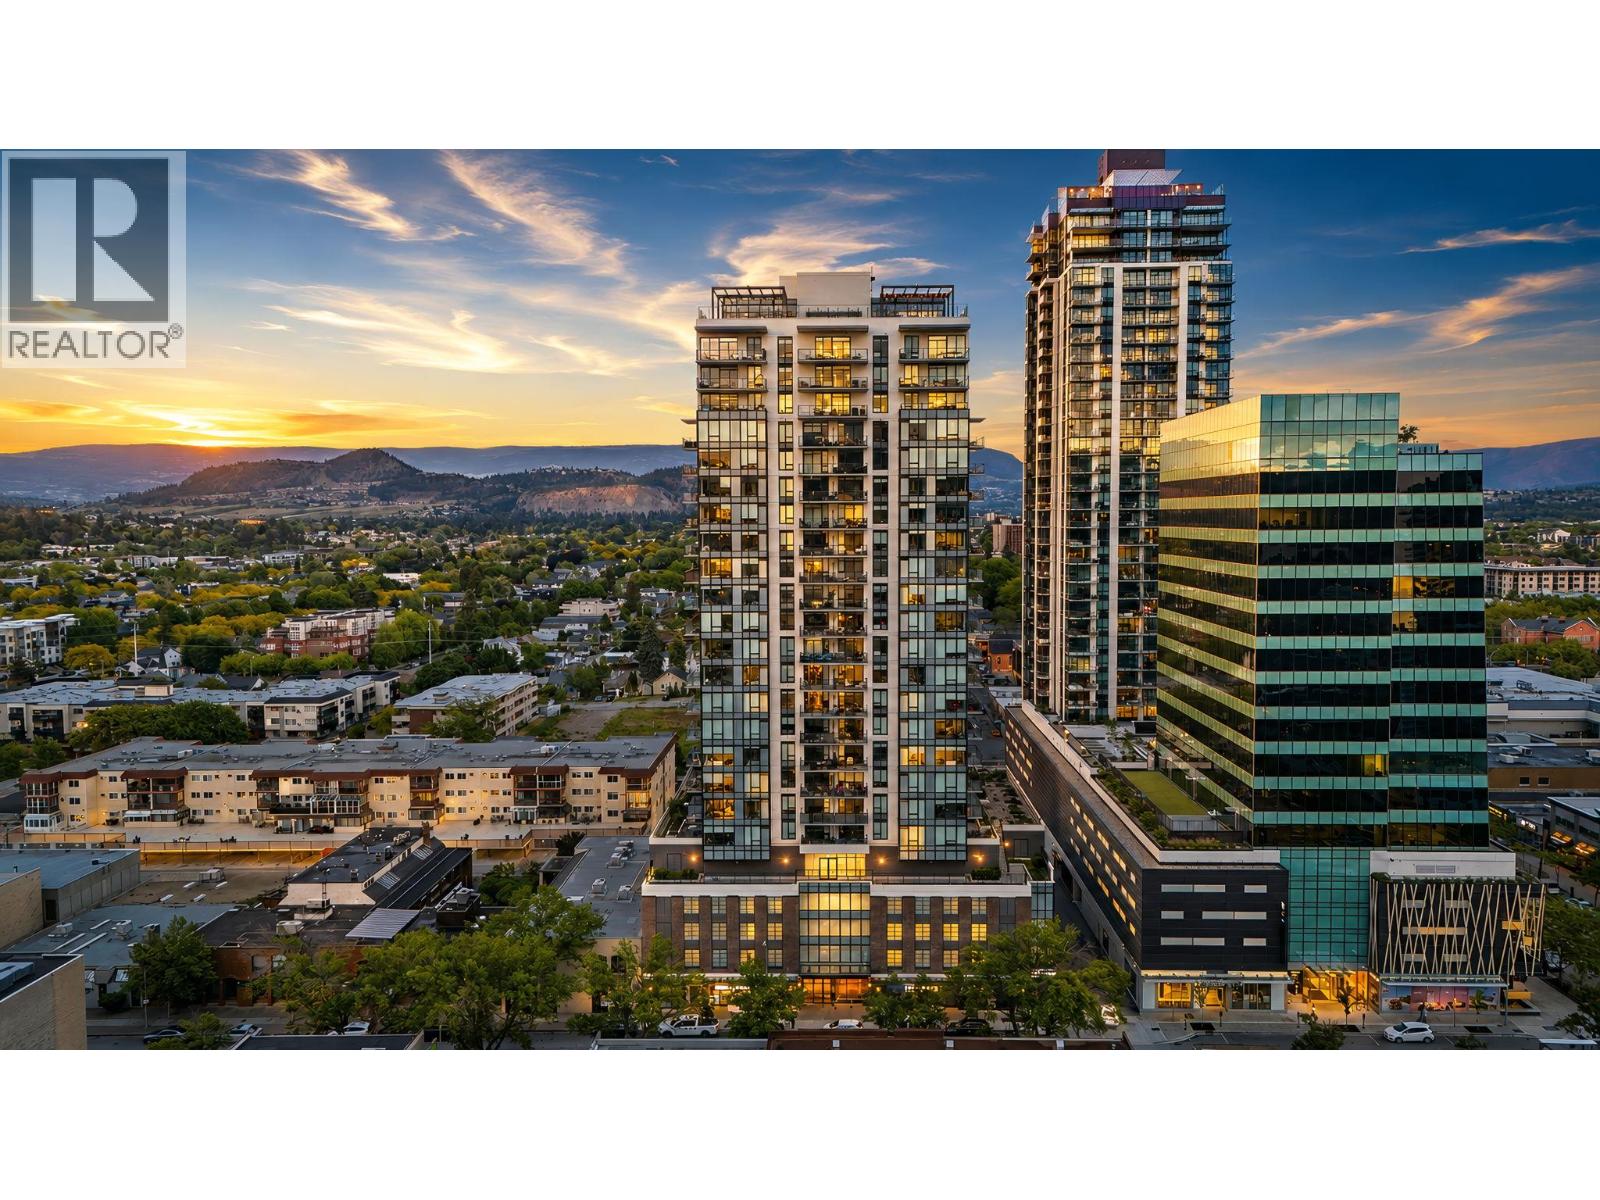
1471 St Paul Street Unit# 1610
Kelowna, British Columbia
Vacant & fully furnished at the Brooklyn downtown Kelowna, this 2 bedroom, 2 bathroom corner unit at 1471 St. Paul Street offers 866 sqft of upscale living with incredible city, mountain, and partial lake views from the balconey. Built in 2022, this move-in ready condo features floor-to-ceiling windows, contemporary finishes, an open-concept layout, upgraded parking stall with EV charger closer to the elevator, and a storage locker. With recent changes to short-term rental rules in Kelowna, this vacant unit presents excellent investment potential for summer Airbnb use, subject to strata and city approval. Residents enjoy premium rooftop amenities and a walkable location steps to restaurants, breweries, shopping, the waterfront, and entertainment district. Pet-friendly strata allowing 2 dogs, 2 cats, or 1 of each with no size or breed restrictions. Furniture package may also be included for the right price, creating a potential turnkey opportunity for investors or seasonal living. Why invest elsewhere in the world when you can invest in one of Canada’s fastest-growing lifestyle destinations? (id:33225)
Stonehaus Realty (Kelowna)
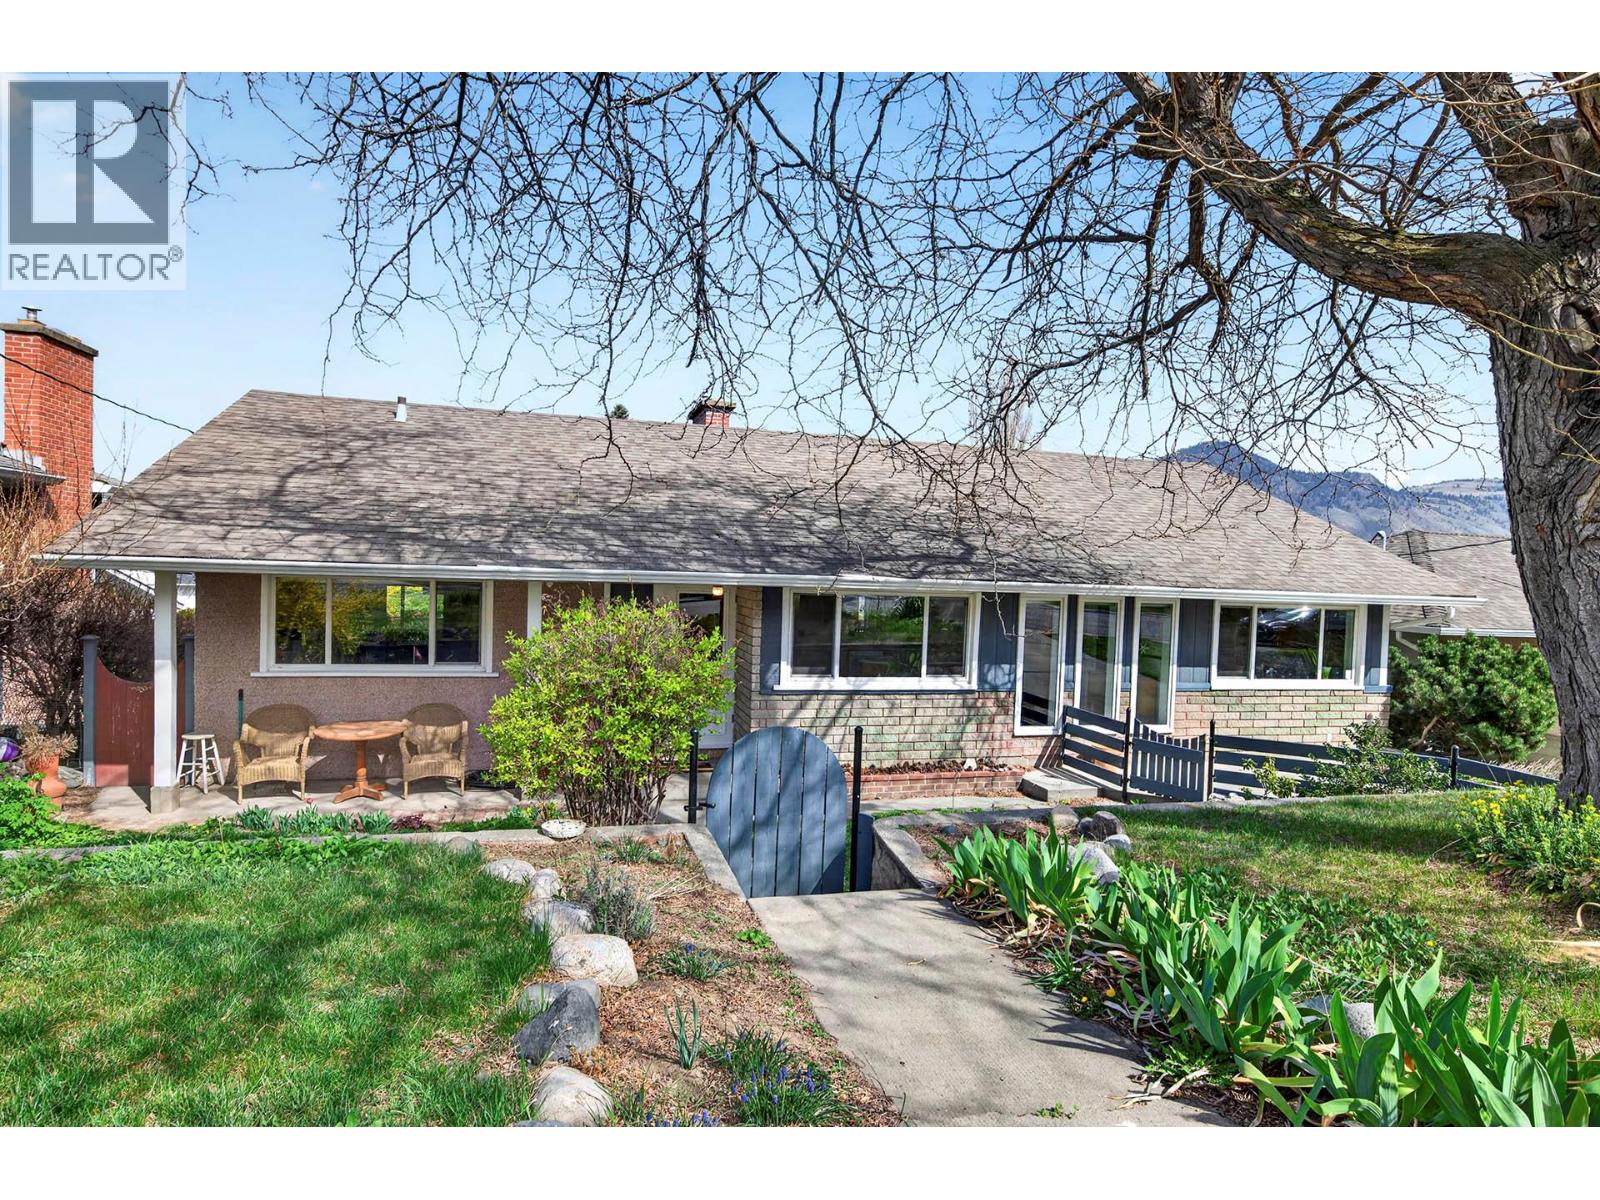
640 Fraser Street
Kamloops, British Columbia
Welcome to 640 Fraser Street, a carefully and beautifully updated family residence in the desirable Sagebrush neighbourhood where sophisticated interior design meets an active outdoor lifestyle. The heart of the home is a chef’s dream, featuring maple shaker cabinets, a premium 5-burner gas range, and a like-new double wall oven. Throughout the main level, enjoy the beauty of all natural, high quality European 'Marmoleum' in the kitchen and bathrooms along with oak hardwood flooring. The flooring and paint is brand new in a couple of rooms including new carpet on the stairs. There are three bedrooms upstairs including a soaker tub for relaxation and a bright, walkout primary bedroom suite downstairs with a walk-in closet and ensuite, providing ample space for the family and more. Stay comfortable year-round with central A/C, a gas fireplace upstairs, and a wood fireplace down. Step outside to a massive sundeck overlooking a fully landscaped, tiered yard with terraced gardens backing onto peaceful greenspace. This premier location is within a short walking distance of Kamloops School of the Arts, SKSS, and the elementary school (École Lloyd George Elementary). It is mere steps to Peterson Creek Nature Park and Kamloops' vibrant downtown core. Offering a rare combination of large-footprint living, essential mechanical updates, and a premier downtown location, this exceptional property is more than just a home-it is your family's next chapter. Book your private viewing today! (id:33225)
RE/MAX Kamloops
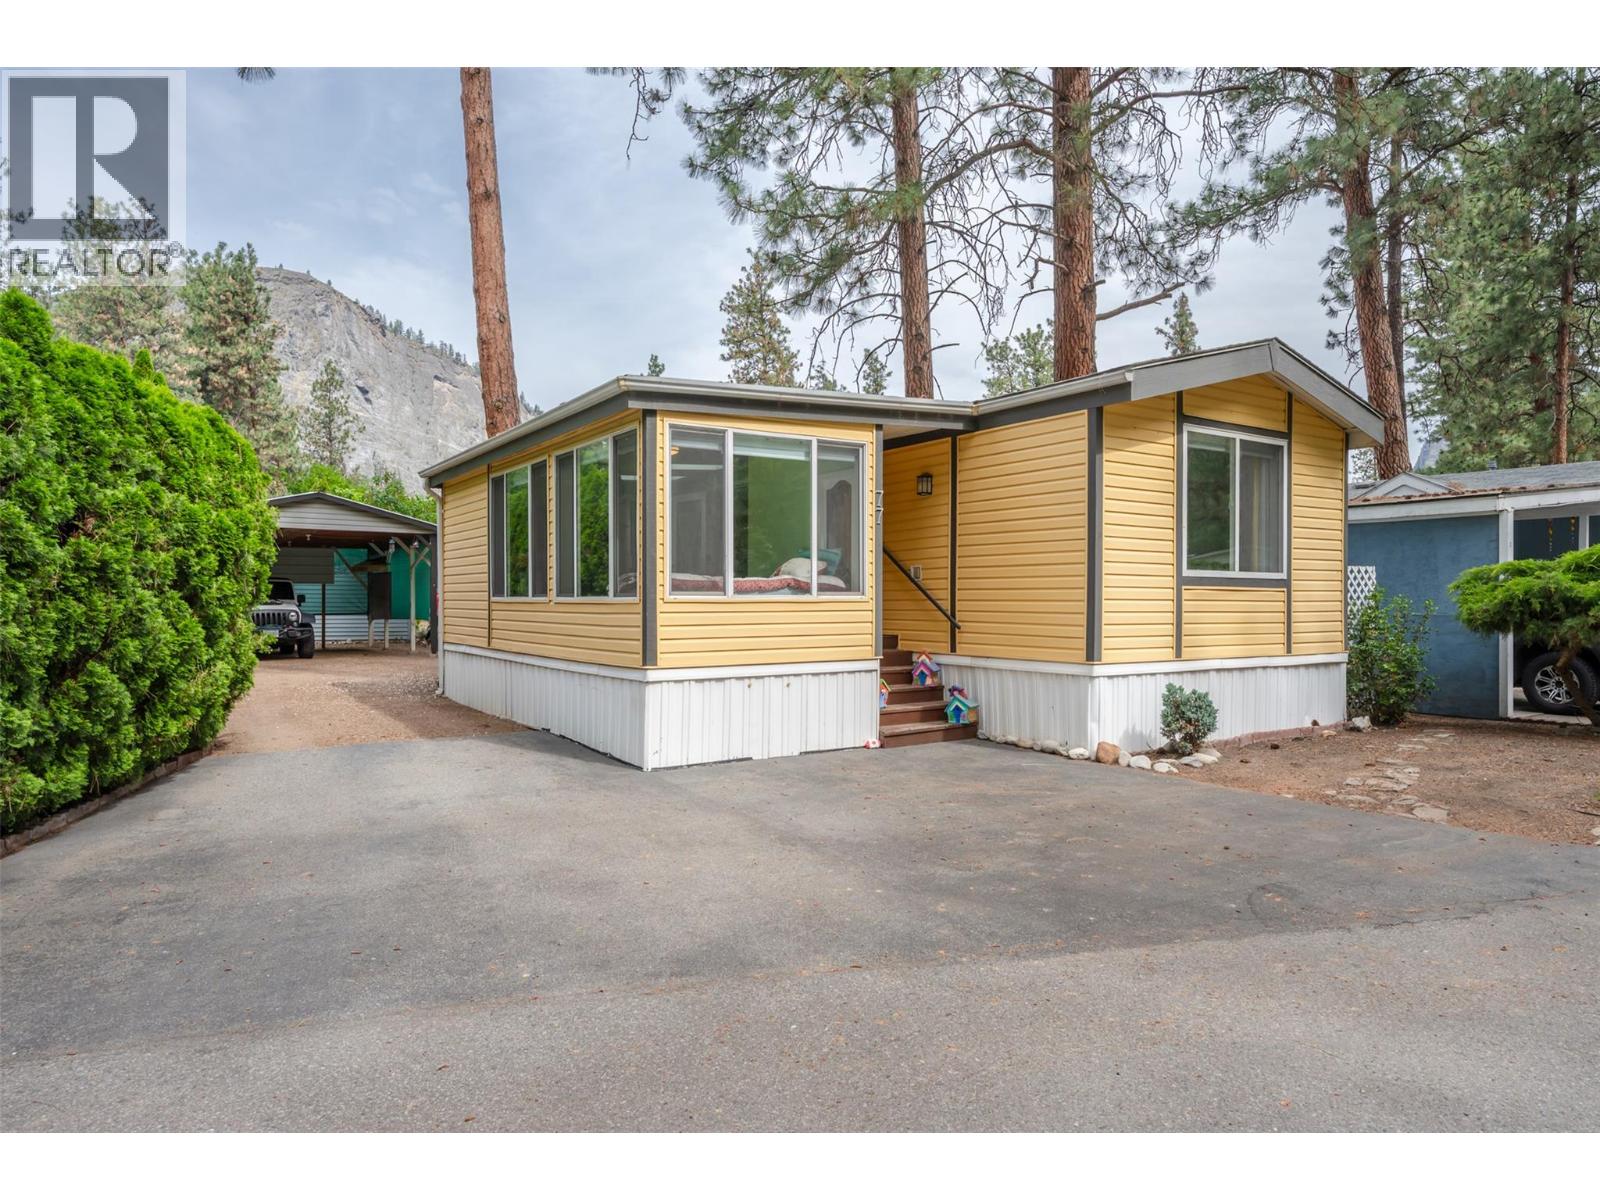
8487 97 Highway Unit# 77
Oliver, British Columbia
This bright and spacious two-bedroom, two-bathroom home in a secure 55-plus Oliver community offers exceptional value and recent upgrades. Inside, vaulted ceilings and three new skylights fill the living space with natural light, complementing the durable vinyl plank flooring, drywall finish, and crown moulding. The functional layout features a comfortable living area centered around a natural gas free-standing stove, an enclosed sunroom, a main bathroom with a shower and tub combination, and a primary ensuite with a walk-in shower. Key mechanical upgrades provide peace of mind, including a new hot water tank installed in 2024, along with a new natural gas furnace and heat pump system added in 2025. New blinds have also been installed throughout the home. This exceptionally private lot includes a two-space carport and a tool shed, both featuring brand-new metal roofs. Residents enjoy access to a community clubhouse and beach access to Gallagher Lake. Situated in the Wine Capital of Canada, this property is just a short drive from the District Wine Village, Area 27, and local golf courses, offering an ideal South Okanagan lifestyle. The park allows up to two pets with restrictions, making it an excellent opportunity for buyers looking to downsize without compromising on comfort or location. (id:33225)
Royal LePage South Country
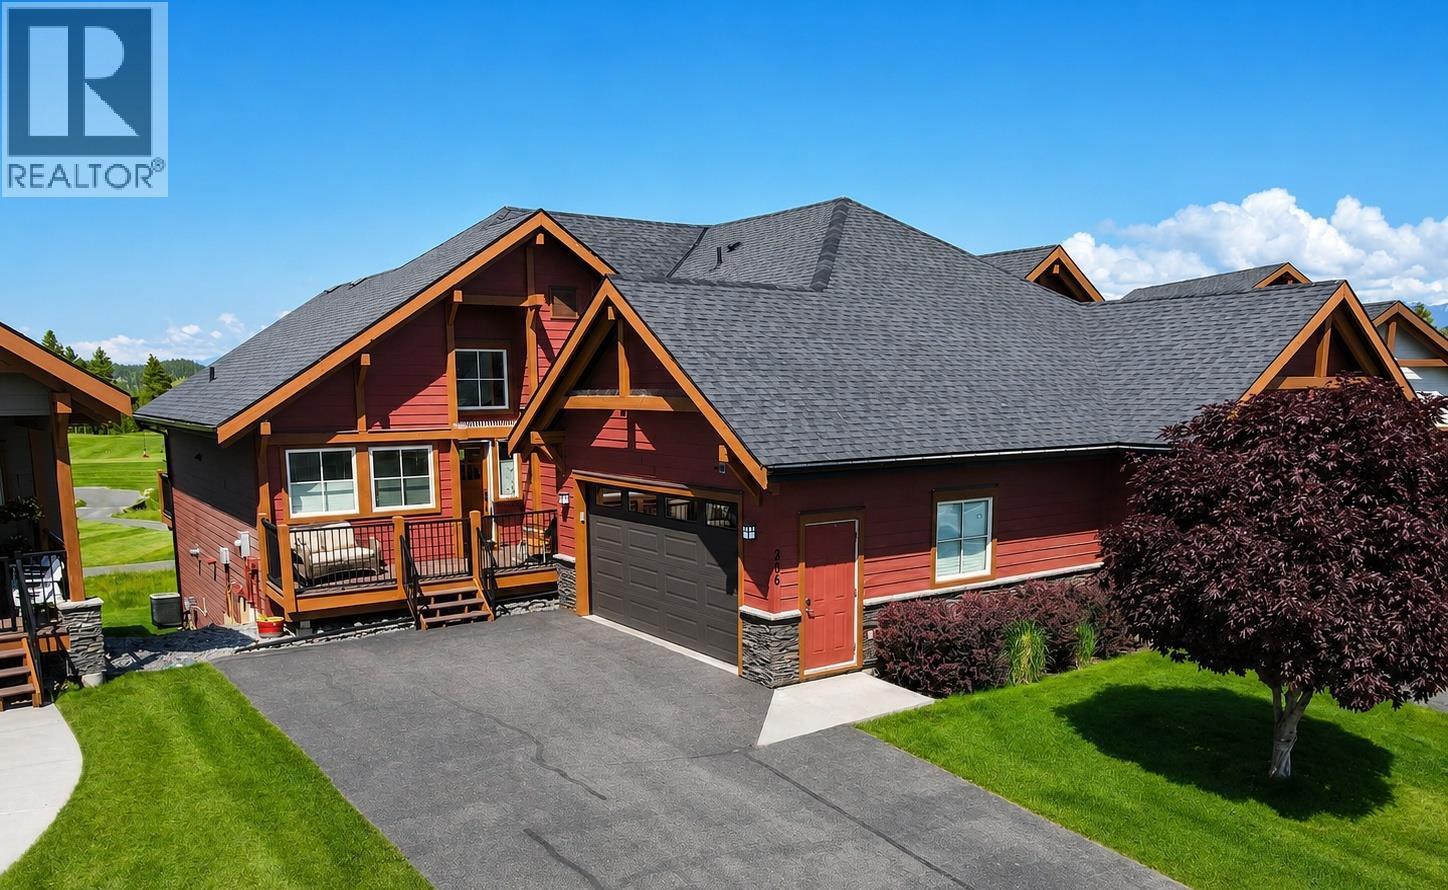
206 Boulder Creek
Cranbrook, British Columbia
Discover luxury living in this exceptional Boulder Creek home , one of Cranbrook's most sought after communities. Known for exceptional craftmanship and quality built townhomes, this executive style home offers luxury living surrounded by stunning golf course and Mountain Views. Enjoy panoramic views of Wildstone Golf Course, ponds full of fish, Fisher Peak Mountain Views all from your large deck. Inside, vaulted ceilings and upscale finishes create a bright, inviting atmosphere. The thoughtfully designed layout features three bedrooms, granite counter tops, hardwood flooring, central air conditioning, and two gas fireplaces. The fully finished basement with 9 foot ceilings and a rare golf cart garage at the rear of the home offers direct access to the World Class Golf Course. Nearby fitness facilities and an exclusive community events area will enhance your lifestyle. There is a double car heated garage and more parking in the driveway. Disclaimer: Artificial Intelligence has been used to enhance photos, remove personal items, and virtually stage; images are for illustrative purposes only and may not reflect the property’s current condition. Buyers should independently verify all features and conditions. (id:33225)
Century 21 Purcell Realty Ltd
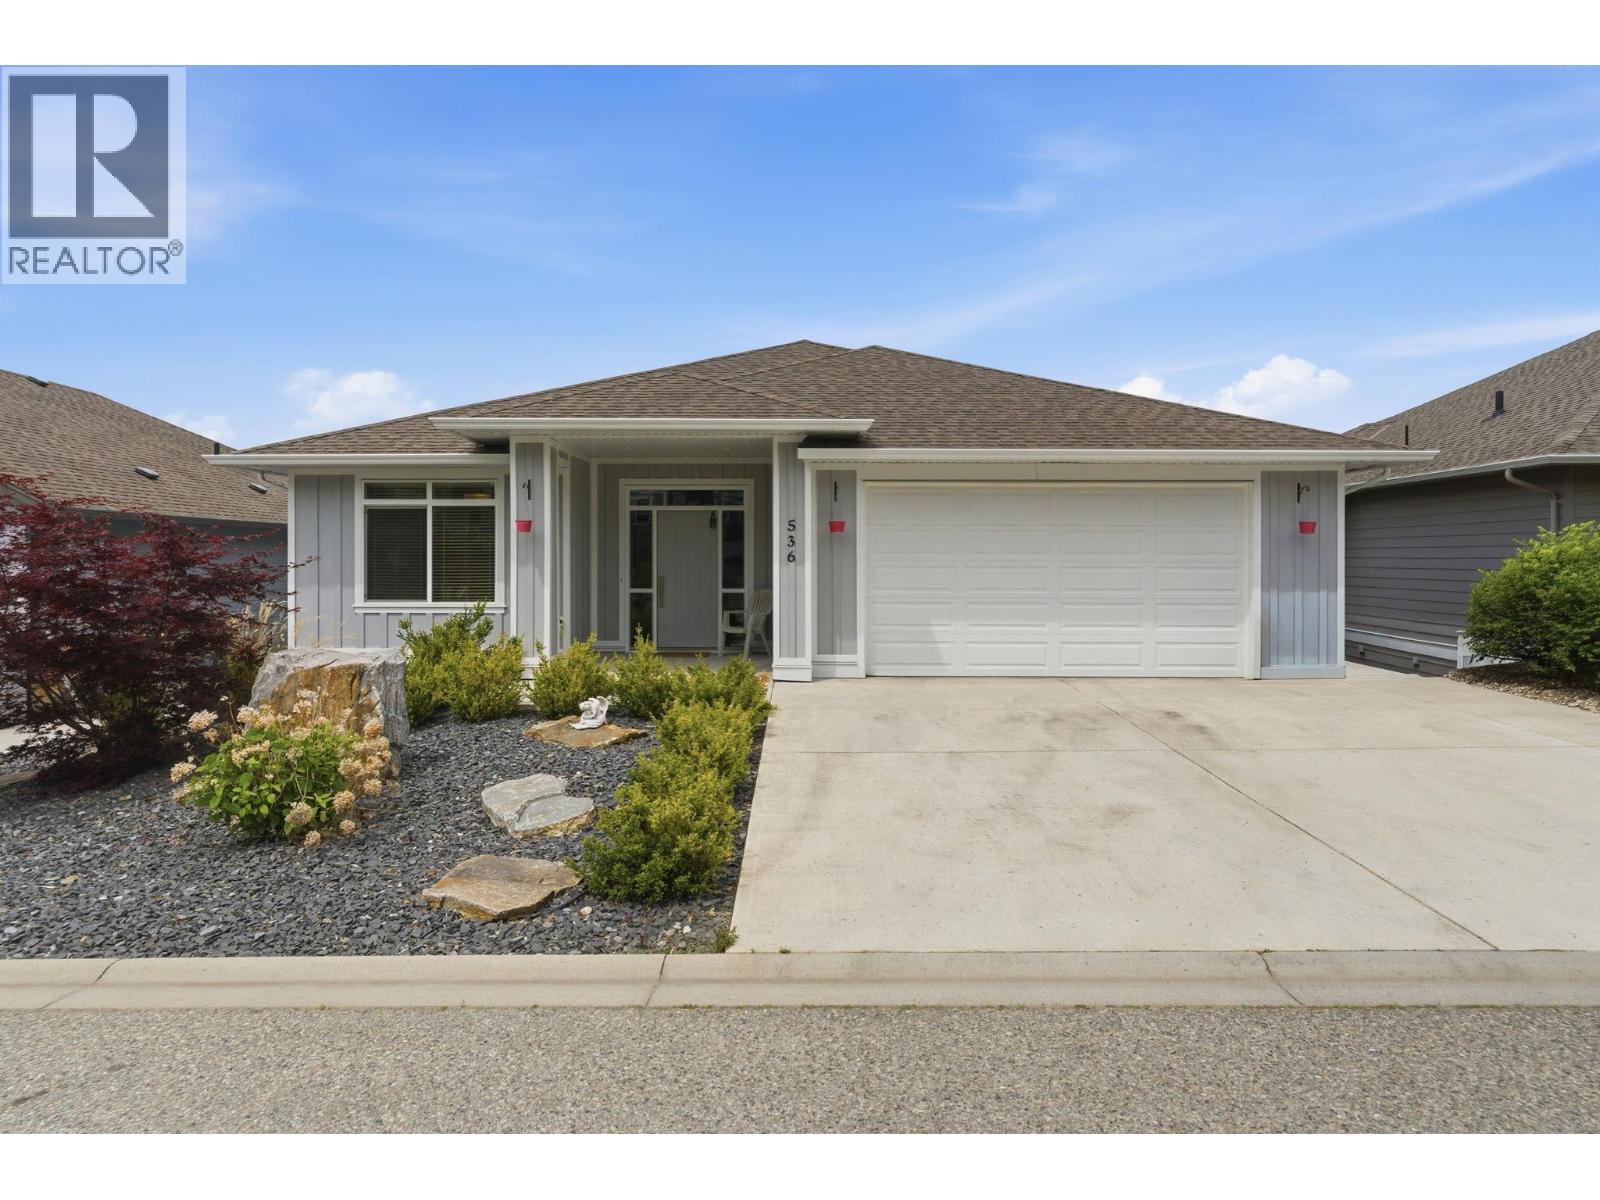
536 Tungsten Court
Kelowna, British Columbia
Moving up for more room — or relocating to the Okanagan and wanting family close by — 536 Tungsten Court was built for both. This 2018 rancher with a walk-out basement sits on a quiet, no-thru-road cul-de-sac in Upper Mission, one of Kelowna's most established neighbourhoods. The main floor lives the way a rancher should — single-level, open-concept living, dining & kitchen under big windows that pull the south-west lake & mountain views straight inside. Quartz island, white cabinetry, gas range, then step out to the covered deck and take the view in. The primary sits on the main with a 5-piece ensuite — double vanity, soaker tub, separate tiled shower. A second main-floor bedroom doubles as a home office, with laundry on the main too. Downstairs is where the flexibility lives. A bedroom with full bath connects to the main home — room for extended family, adult kids or guests — plus a bright, fully self-contained 2-bedroom suite with its own entrance, full kitchen & laundry. Perfect for family or visiting out of town guests 3,256 sq ft, 5 beds, 4 baths, double attached garage with room for three more on the driveway, central air, natural gas heat & underground sprinklers on a low-maintenance lot. Quiet street, no thru traffic, close to parks, schools & shopping. (id:33225)
Stilhavn Real Estate Services
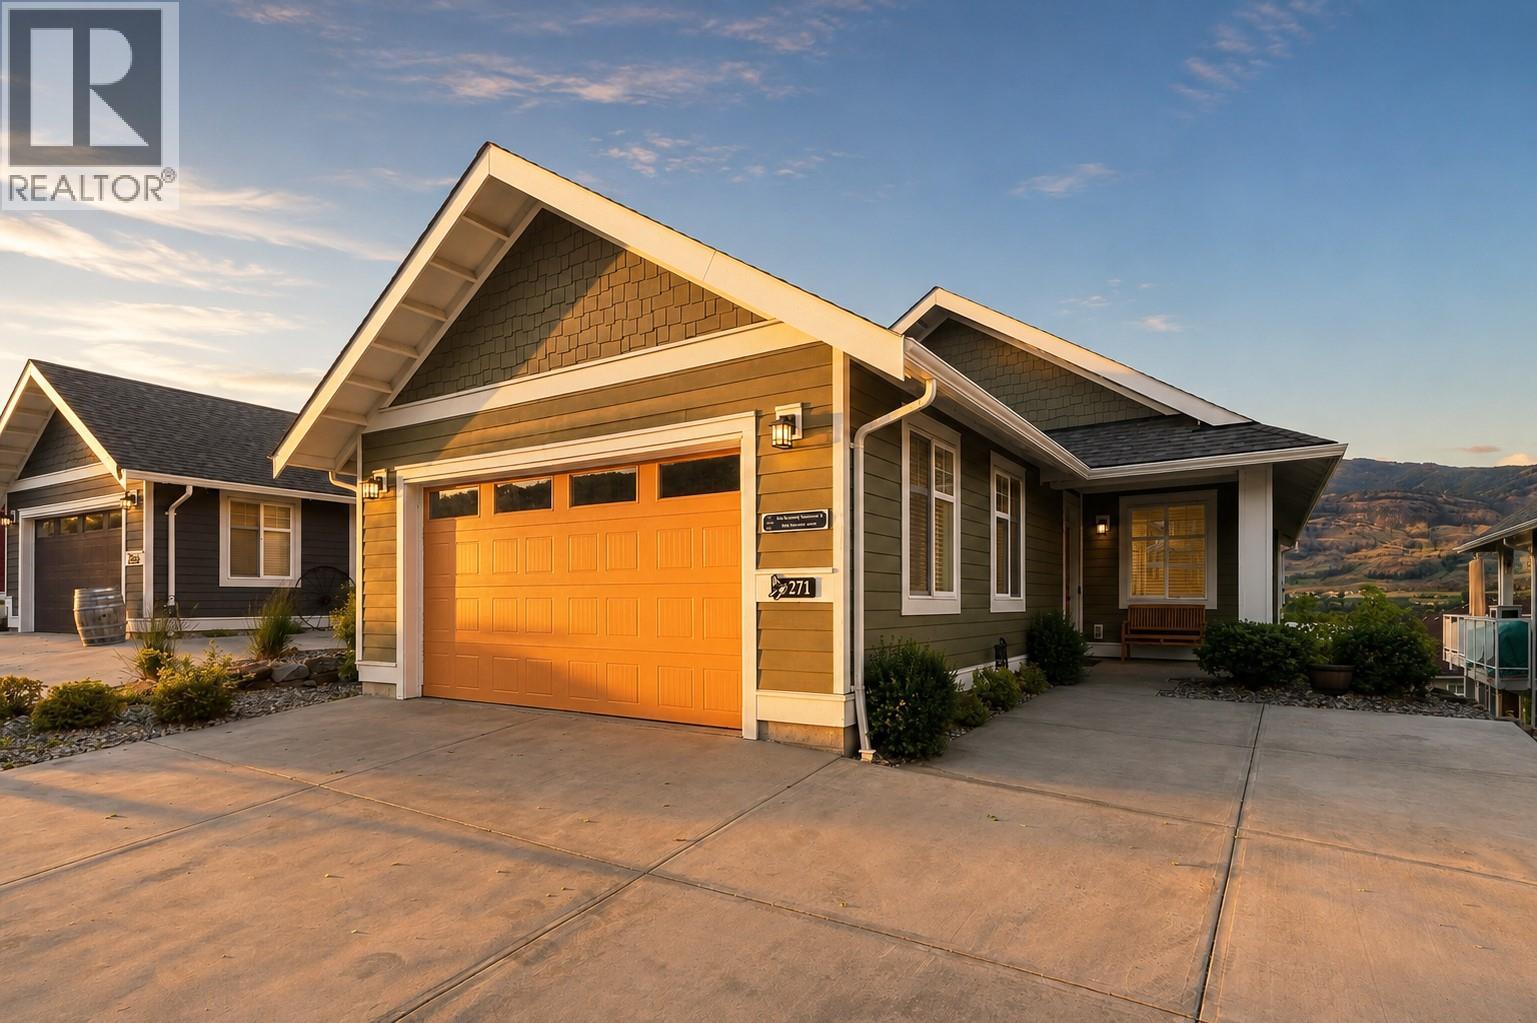
2450 Radio Tower Road Unit# 271
Oliver, British Columbia
Located within the sought-after waterfront community of The Cottages on Osoyoos Lake, this highly desirable Pinot floorplan offers the perfect blend of lifestyle, luxury, and investment potential. One of the only 5 bedroom homes in the community, this walk-out rancher features convenient main-floor living, LOCK-AND-LEAVE ease, Comes Fully Furnished with stunning lake and mountain views. Whether you’re looking for a full-time residence, vacation getaway, or income-producing property, this home checks every box. Short-term rentals are allowed with a 5-day minimum, and strong rental demand can help offset ownership costs. Enjoy resort-style amenities including 500 feet of sandy beach, a private marina, pools, hot tubs, clubhouse, fitness room, outdoor kitchens, playgrounds, and an off-leash dog park all within a secure gated community just minutes from wineries, golf, hiking trails, and everything the South Okanagan has to offer. Added ownership advantages include NO Property Transfer Tax, NO Foreign Buyer Tax, and NO Speculation & Vacancy Tax, making this an exceptional opportunity in one of the Okanagan’s lakefront communities. (id:33225)
RE/MAX Realty Solutions
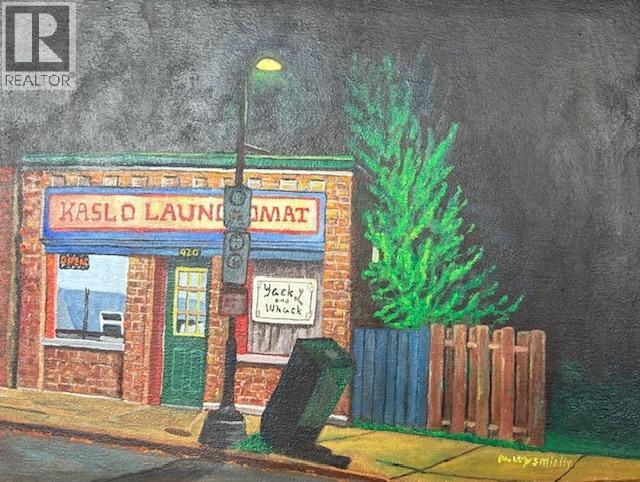
420 Front Street
Kaslo, British Columbia
A commercial building on Kaslo's Front Street, with views across Kootenay Lake to the Purcell Mountains and a short walk to the waterfront, marina, restaurants, and shops. The 25' x 100' C-2 zoned lot is fully serviced with municipal water and sewer. The building has seen substantial investment in infrastructure and operations over the years and is in good working condition. Two tenants are in place—a retail space currently operating as a hair salon and a rear rental space leased to a food truck operator—providing income while a new owner considers their plans. The main floor houses an established laundromat that can be continued, restructured, or repurposed depending on the buyer's plans. C-2 zoning and a Front Street address open the door to a range of uses: an owner-operated business with tenant income to help carry the building, a redevelopment project, or a longer-term hold in a West Kootenay lakefront village. (id:33225)
Fair Realty (Kaslo)

Copyright © 2018 - Heather Angel & HeatherAngelRealEsate.ca | All Rights Reserved.