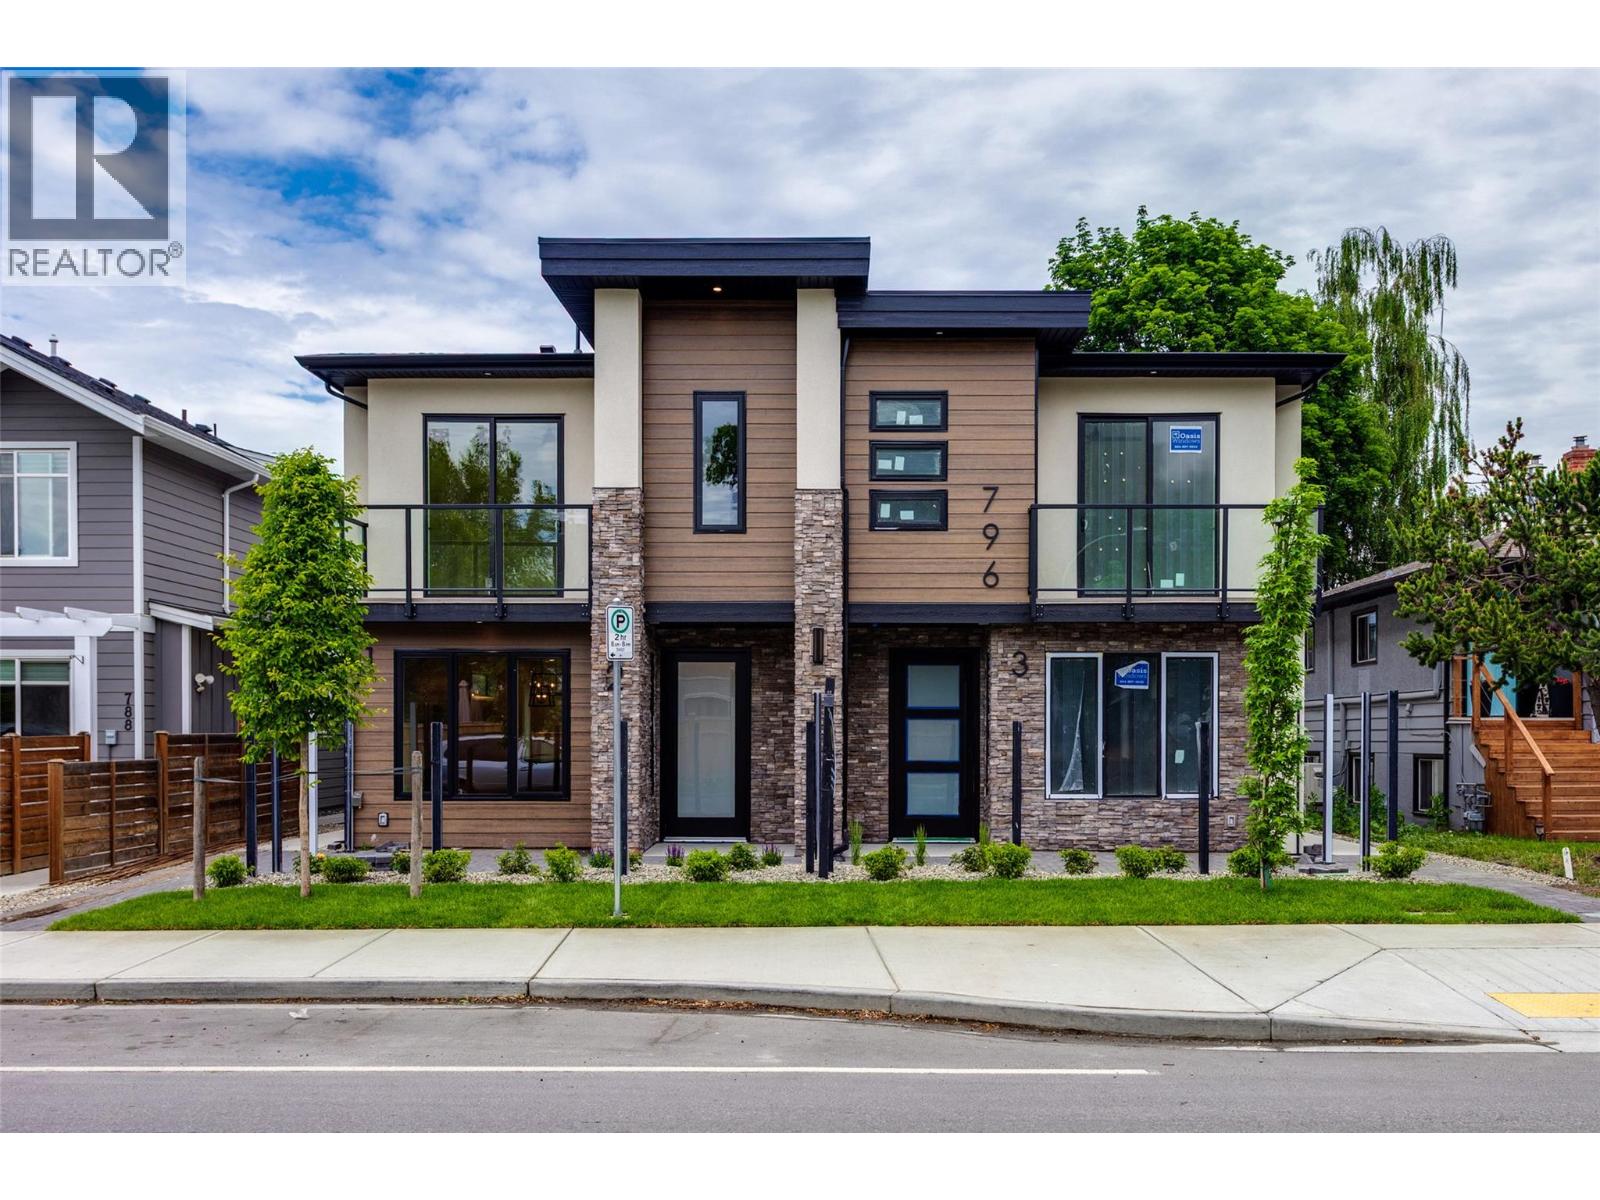
796 Glenwood Avenue Unit# 2
Kelowna, British Columbia
Location Location Location!!! Brand-new fourplex unit in the most desirable area near Kelowna General Hospital - Another beautiful build by Wescan Homes! Come check out this upscale design located just steps to the Kelowna General Hospital, Best Schools, College, Okanagan lake, shops, restaurants, and downtown. As you step into this quality built 3-bedroom, 2.5-bathroom home you will be greeted with a large and bright open floor plan. First floor offers large windows with window coverings, cozy living room with an electric fireplace, dining area, beautiful kitchen with designer lighting, and a powder room. The kitchen offers SS LG appliances, solid slab quartz back splash with matching counters, ceiling height cabinetry with soft close hardware, and a high-quality waterproof vinyl plank flooring. Upstairs features 2 spare bedrooms, full bathroom, large master suite with a 3-piece ensuite and a decent sized walk-in-closet. Other great features include, Central air, single car garage, electric car charger plug, gas or electric range, second floor balcony to enjoy mountain views. Only 2 units left. GST Applicable. (id:33225)
Oakwyn Realty Okanagan
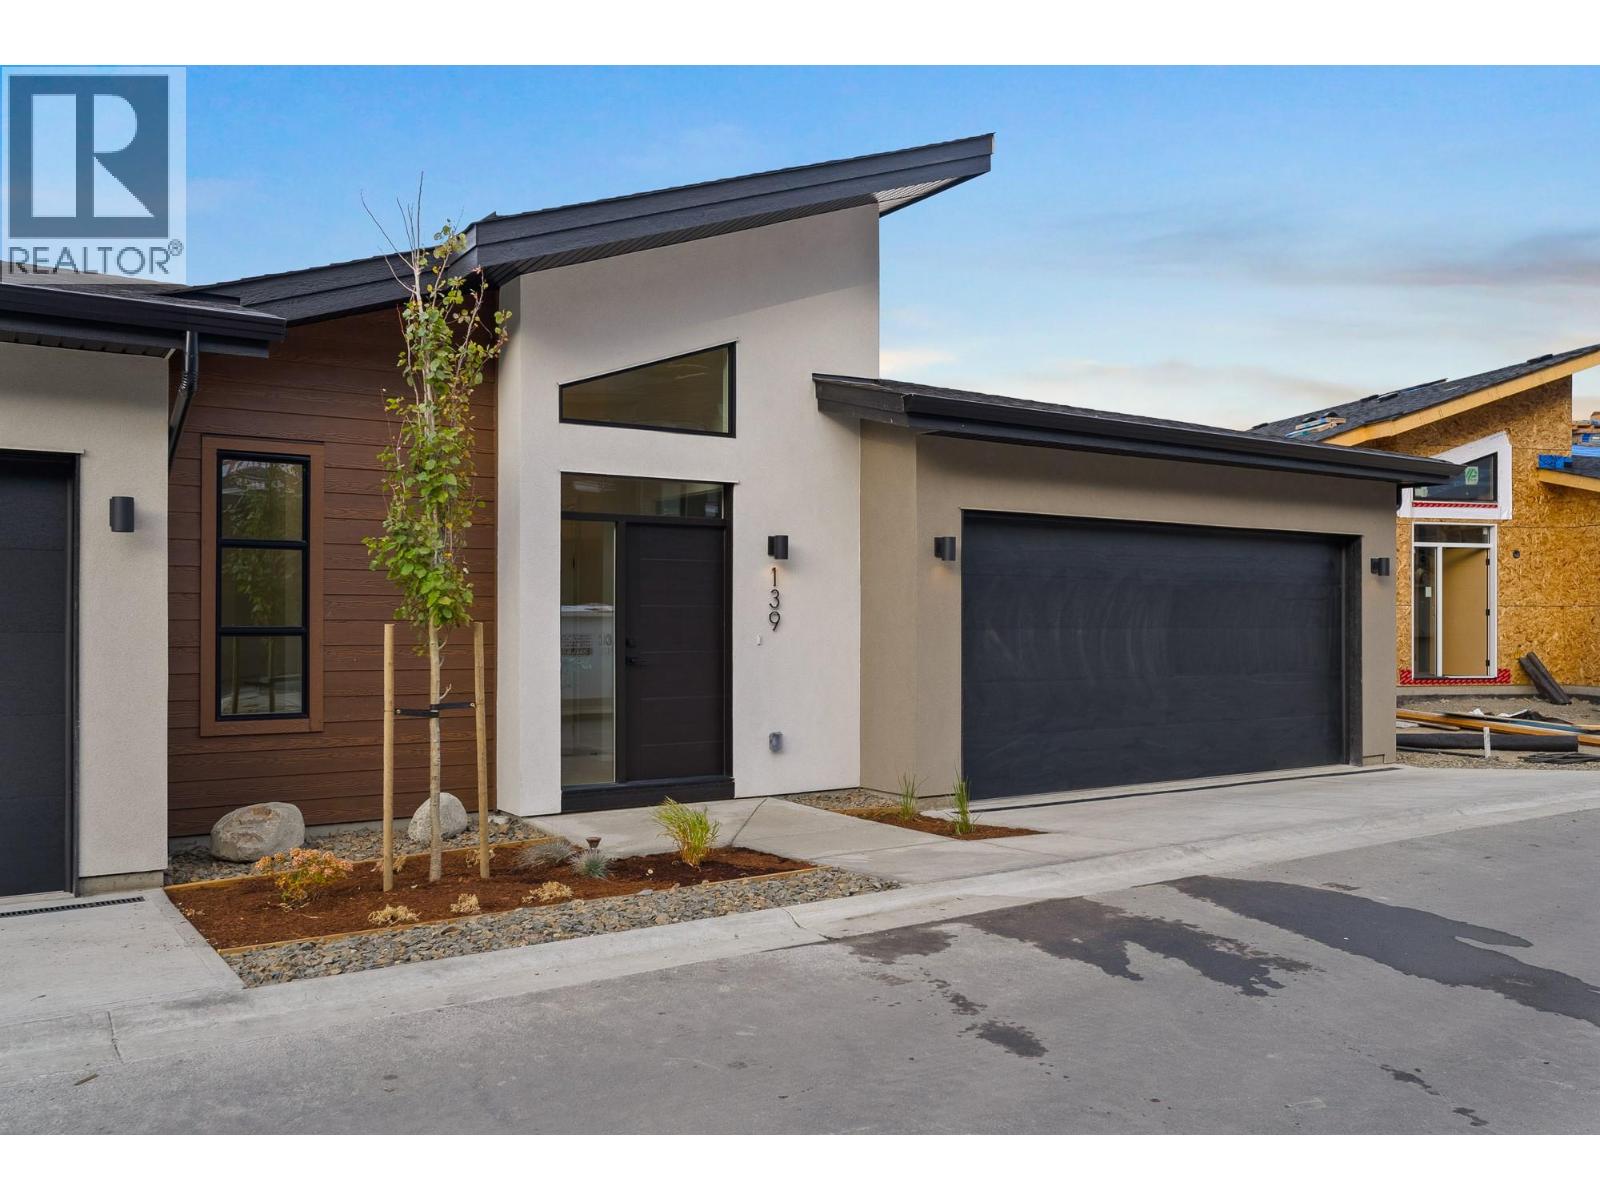
2400 Coldwater Drive Unit# 133
Kamloops, British Columbia
Welcome to The Landing at Juniper West – an exclusive collection of 3-bedroom duplex homes perched atop Juniper Ridge on scenic Coldwater Drive. Showcasing striking modern architecture, each home seamlessly blends style, functionality, and breathtaking natural surroundings into one perfect package. Thoughtfully crafted entry-level layouts feature a bright, open-concept floor plan that flows effortlessly between the living, kitchen, and dining spaces. Vaulted ceilings and expansive windows frame unobstructed river and city views, inviting the beauty of the outdoors into your everyday living. With the primary suite and laundry conveniently located on the main floor, you have everything you need within easy reach. The rancher-style design includes a walkout basement offering two additional bedrooms and a full bathroom—delivering flexibility and comfort for every stage of life. This duplex also contains a Bonus space with the suspended slab under the basement, providing additional square footage to your home! Outside, enjoy professionally landscaped, low-maintenance yards and the added ease of a low bareland strata fee. Built to Step Code 4; this home is near net-zero-energy and considered high performance for energy efficiency in new construction. Unit 133 features a light colour scheme, and includes window coverings, upgraded LG Appliances and upgraded MDF master walk-in. Est Comp Late Fall 2026 *Please note, listing photos and video are from Unit 139, a previous show suite (id:33225)
Exp Realty (Kamloops)
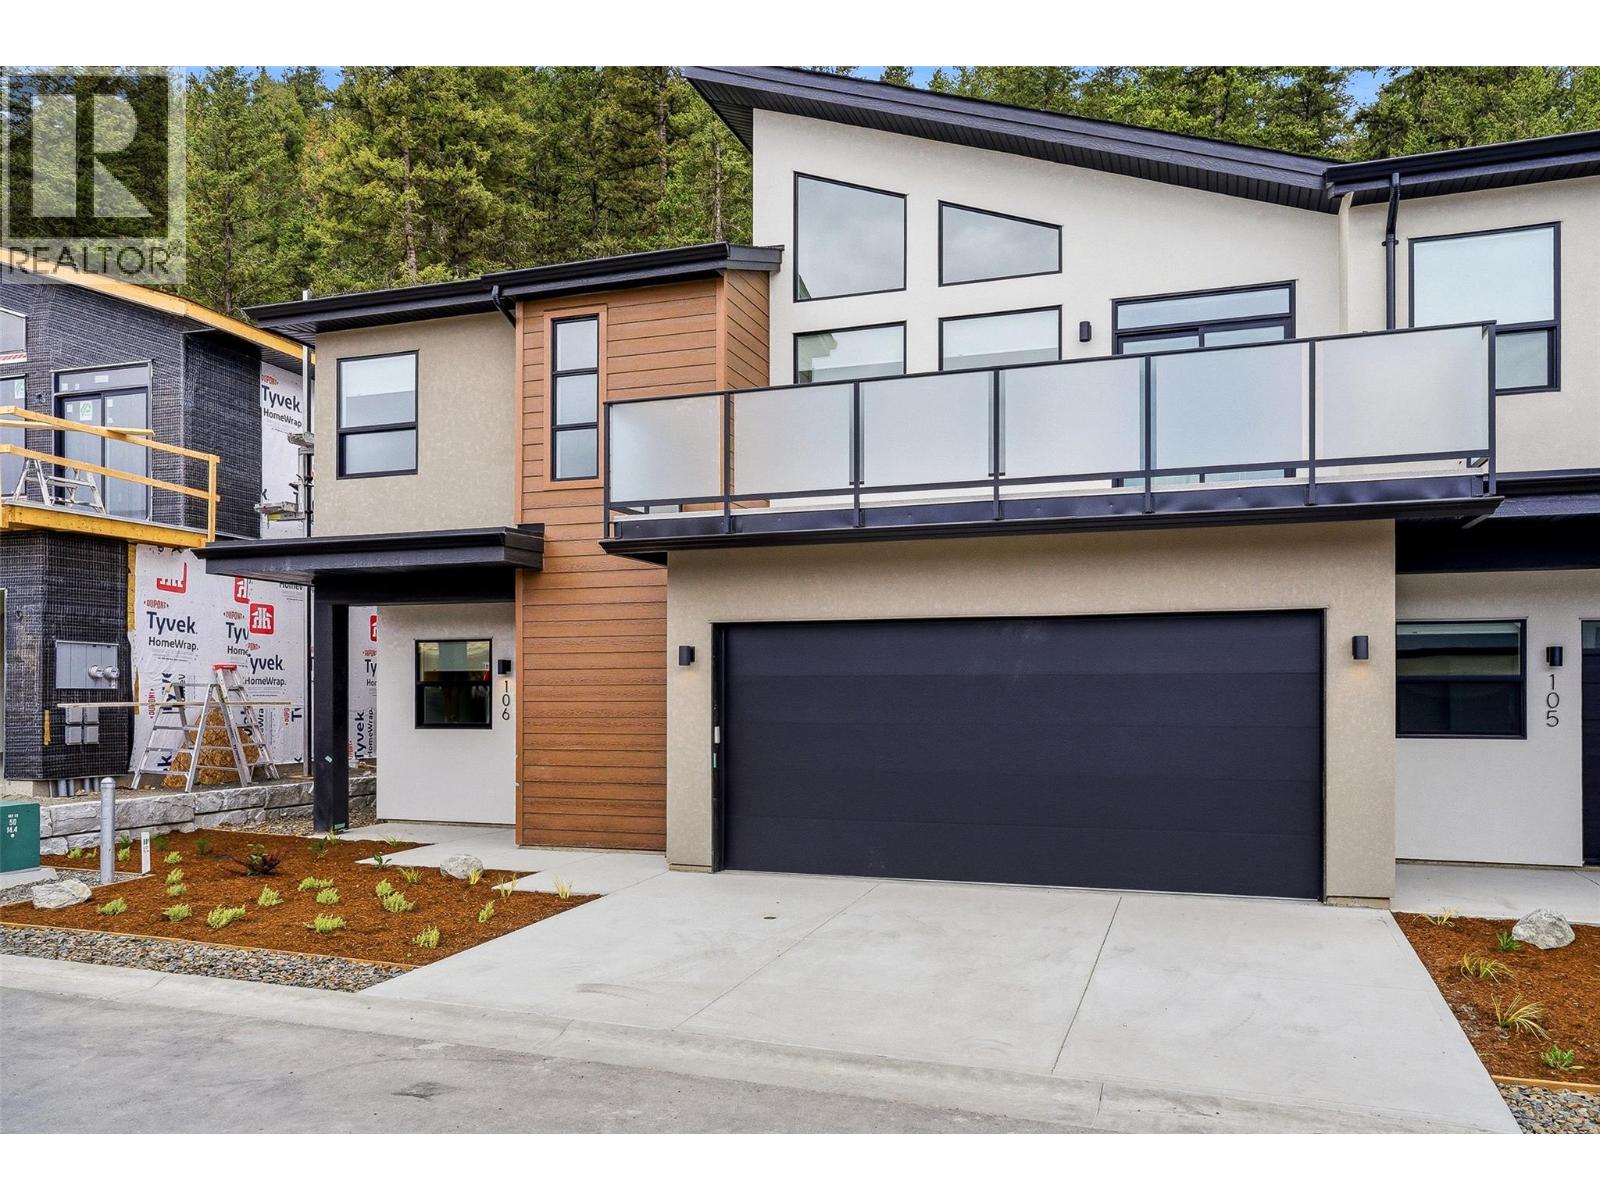
2400 Coldwater Drive Unit# 108
Kamloops, British Columbia
Welcome to Phase 4 at The Landing in Juniper West, a sought-after neighbourhood surrounded by parkland, scenic trails, and beautiful views of the river and mountains. With low bareland strata fees, this basement-entry duplex offers a quiet and peaceful setting with a functional layout. The lower entry level features a den, a family/living room, one bedroom, and a full bathroom, providing flexible space for guests, a home office, or additional living area. Upstairs you’ll find the bright open-concept main living, with vaulted ceilings, a spacious kitchen plus upgraded LG appliances. The dining area has access to the deck, perfect for enjoying the surrounding views. This main level is complete with a laundry room with stacked LG Washer and Dryer, two bedrooms, one of which is the primary suite featuring an upgraded MDF walk-in closet and private ensuite with double vanity. The fully fenced backyard backs onto green space, offering privacy and a natural setting. Built to Step Code 4; this home is near net-zero-energy and considered high performance for energy efficiency in new construction. Unit 108 features a light interior colour scheme, and includes window coverings, upgraded LG Appliances and upgraded MDF master walk-in closet. Estimate Completion Early Fall 2026 *Please note, interior listing photos and video are from Unit 101 and exterior shots are from Unit 106* (id:33225)
Exp Realty (Kamloops)
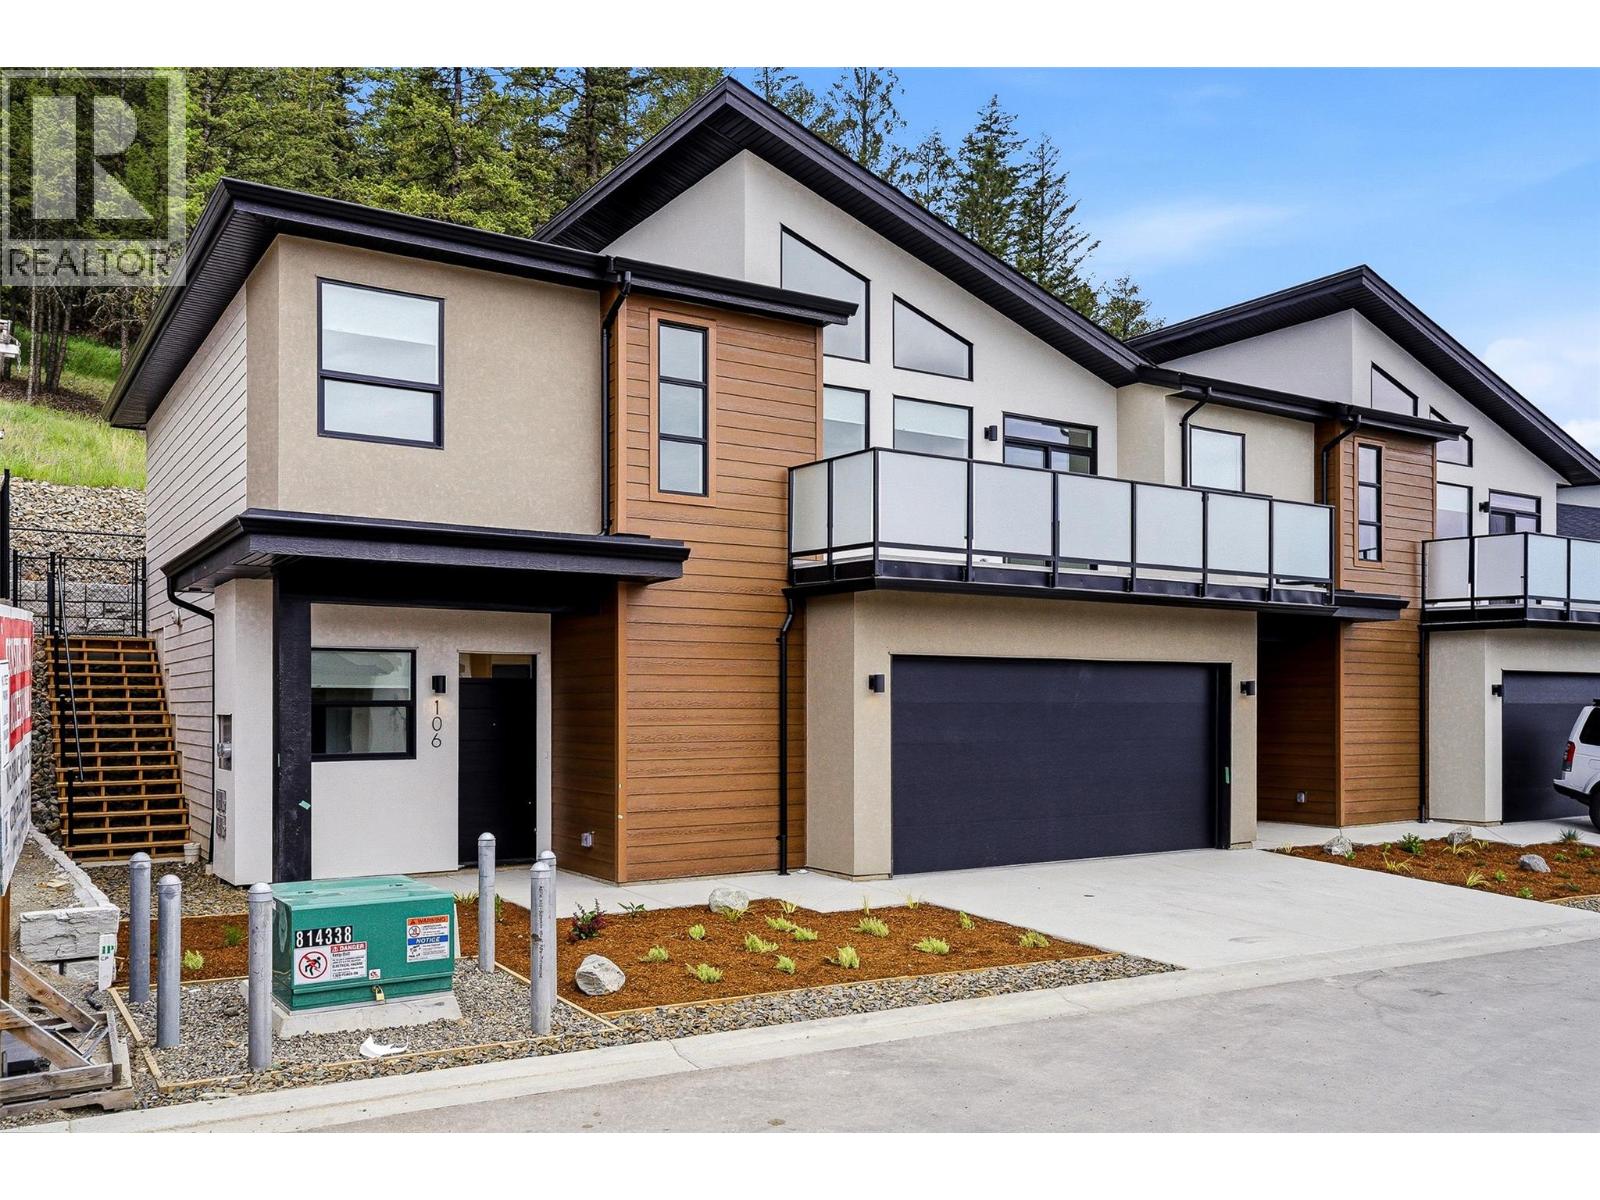
2400 Coldwater Drive Unit# 107
Kamloops, British Columbia
Welcome to Phase 4 at The Landing in Juniper West, a sought-after neighbourhood surrounded by parkland, scenic trails, and beautiful views of the river and mountains. With low bareland strata fees, this basement-entry duplex offers a quiet and peaceful setting with a functional layout. The lower entry level features a den, a family/living room, one bedroom, and a full bathroom, providing flexible space for guests, a home office, or additional living area. Upstairs you’ll find the bright open-concept main living, with vaulted ceilings, a spacious kitchen plus upgraded LG appliances. The dining area has access to the deck, perfect for enjoying the surrounding views. This main level is complete with a laundry room with stacked LG Washer and Dryer, two bedrooms, one of which is the primary suite featuring an upgraded MDF walk-in closet and private ensuite with double vanity. The fully fenced backyard backs onto green space, offering privacy and a natural setting. Built to Step Code 4; this home is near net-zero-energy and considered high performance for energy efficiency in new construction. Unit 107 features a dark interior colour scheme, and includes window coverings, upgraded LG Appliances and upgraded MDF master walk-in closet. Estimate Completion Early Fall 2026 *Please note, interior listing photos and video are from Unit 101 and exterior shots are from Unit 106* (id:33225)
Exp Realty (Kamloops)
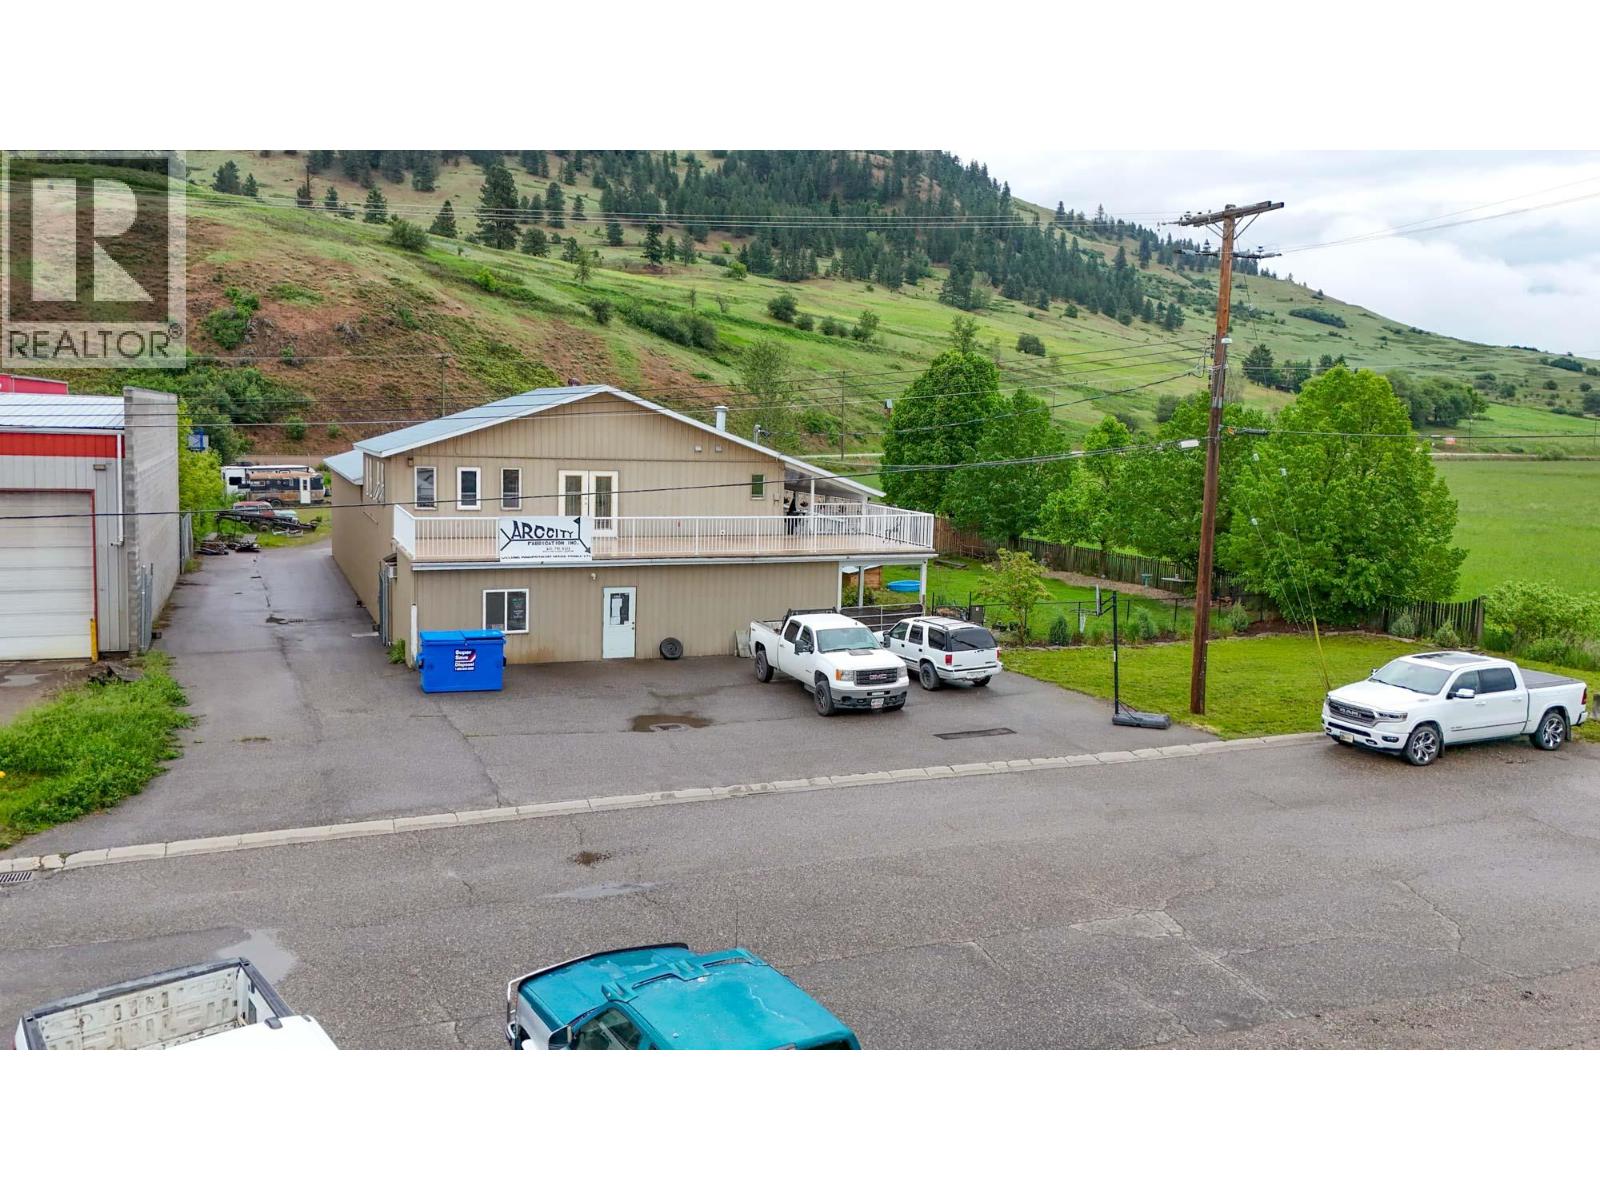
1415 Dyffryn Road
Lumby, British Columbia
Industrial/commercial property of just over an acre in the Lumby Industrial Park with exposure to Highway 6. This 5,930 stand-alone building includes an industrial/commercial main floor and a second-floor residential unit. The main floor includes open warehouse space, storage room, office, workshop space, reception area, in-suite washroom and a large outdoor patio. Warehouse space has 2 grade-level loading bays with overhead doors, approx. 14 FT ceilings and 400-amp 3 phase power. Flexible industrial layout on the main floor can suit a multitude of business types. Paved parking area to the front of the building with paved access to the rear from the side of the building. Secure rear yard with security fencing and gate, rear yard is flat and unpaved perfect for outdoor storage with the potential for future development (approx. 25,000 SF of residual land). Zoned I1 – Light Industrial allowing a variety of primary uses. Second-floor residential unit includes 2-bedrooms, office space (presently being used as a 3rd bedroom), bathroom, living room, kitchen with dining area, washroom, laundry room and a large balcony space. This is a very flexible industrial/commercial property that would be an ideal location for an owner-occupier wanting space for a business along with a residential unit to occupy or potentially rent for additional income. (id:33225)
RE/MAX Kelowna
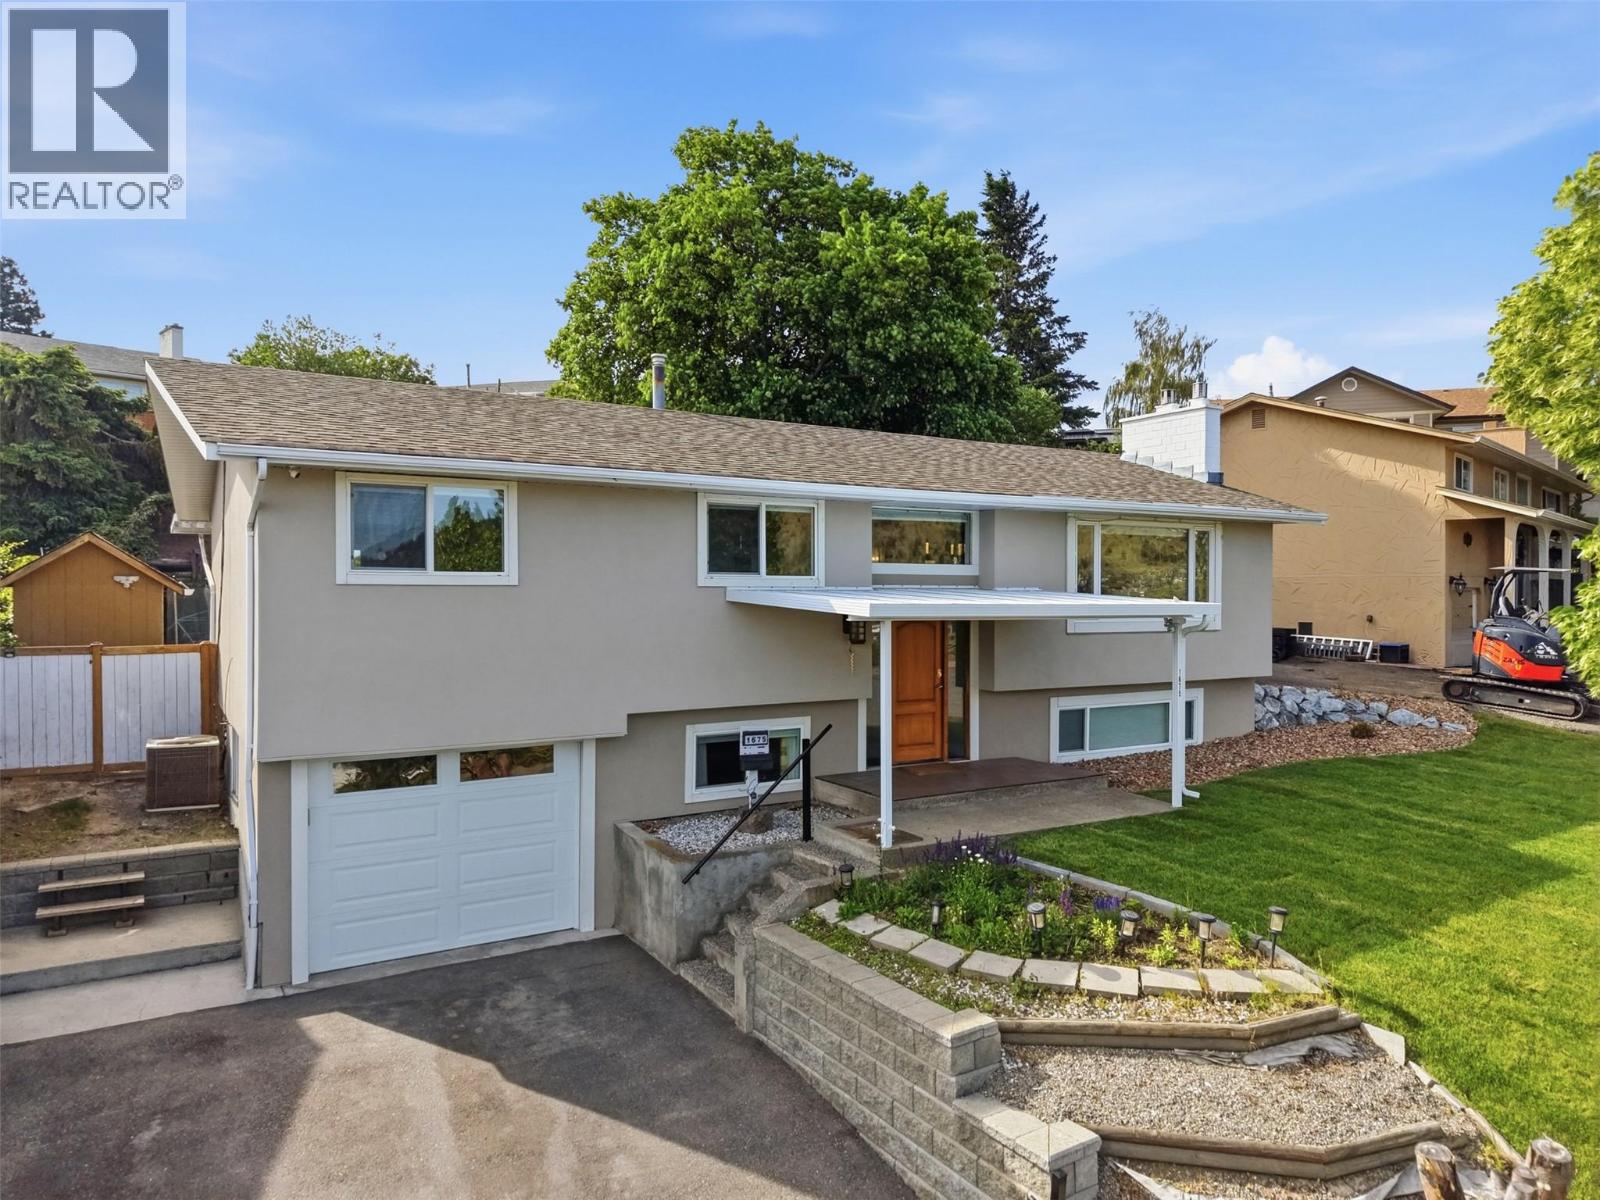
1675 Springhaven Place Place
Kamloops, British Columbia
Welcome to 1675 Springhaven Place, a spacious and well-maintained family home with a gorgeous view is tucked away on a quiet cul-de-sac in desirable Sahali. Offering over 2,100 sq. ft. of finished living space, this 4 or 5 bedroom (recroom room down is being used as a bedroom), 2.5 bathroom home provides plenty of room for growing families while being conveniently located close to schools, shopping, parks, and amenities. The bright main floor features a functional layout with a spacious living room, dining area, and kitchen, creating an ideal space for both everyday living and entertaining. Three bedrooms are located on the main level, including a primary bedroom with a convenient 2-piece ensuite. The finished basement offers additional living space with a large family room/bedroom, fourth bedroom, full bathroom, laundry area, kitchen and living room —perfect for teenagers, guests, or a home office setup. Situated on a 6,996 sq. ft. lot, this property features a private backyard, patio area, attached garage, and ample outdoor space for children, pets, and summer gatherings. Located in a central Sahali location with easy access to shopping, schools, recreation, and transit, this home combines convenience, space, and family-friendly living. Don’t miss this opportunity to own a fantastic home in one of Kamloops’ most sought-after neighbourhoods. (id:33225)
Exp Realty (Kamloops)
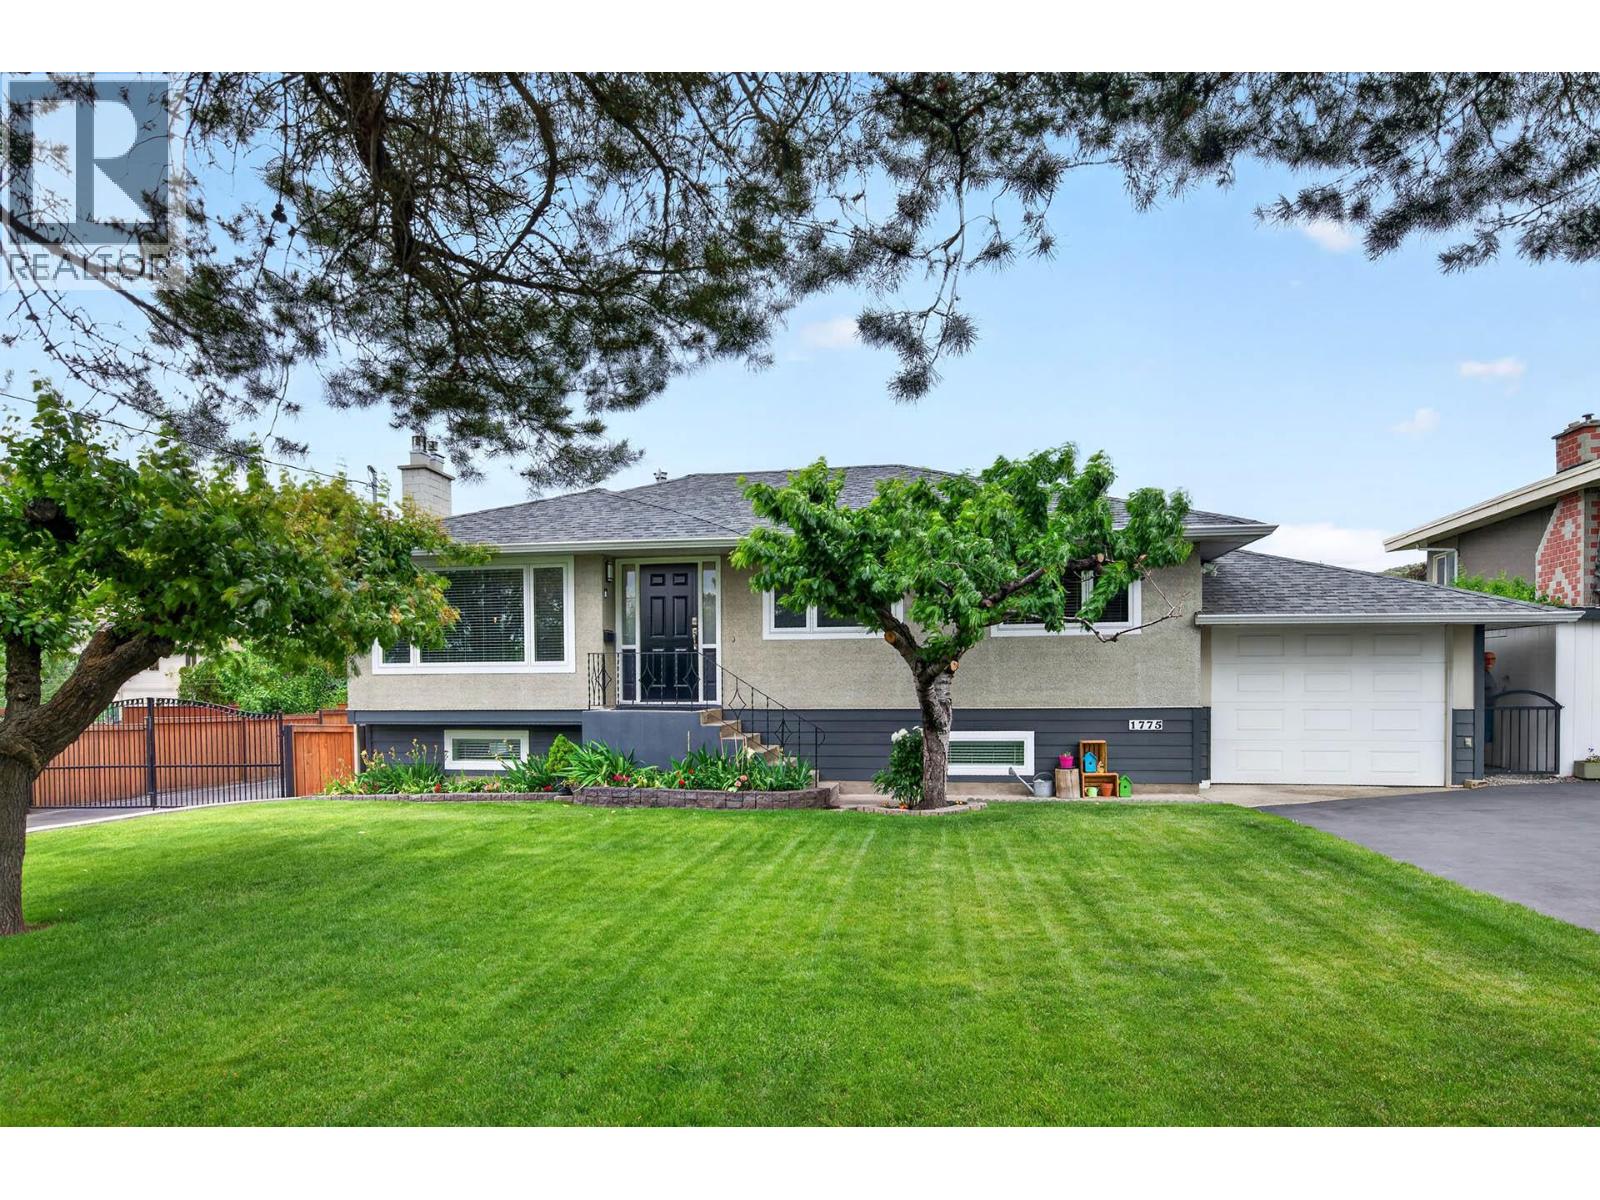
1775 Apple Lane
Kamloops, British Columbia
This immaculately maintained 2+2 bedroom 2 bathroom home is centrally located in a quiet Valleyview cul-de-sac. The main floor features a bright and open living room with gas fireplace, dining room and updated quartz island kitchen with access to the covered composite sundeck. The main floor also has an updated 4 piece bathroom with 2 sinks, 2 bedrooms, and hardwood flooring. The basement has a large recroom with gas fireplace and updated laminate flooring, 3 piece bathroom, 2 additional bedrooms, large laundry room with sink + great storage, and separate basement entry. Beautifully maintained front and back yard with 24x30 detached shop with 10’ door, gas heating, separate 100 amp panel, and plenty of light with 3 good-sized windows and 3 skylights. The property has great parking with an additional attached single car garage and two separate driveways each with vehicle access to the shop and garage. This property has been immaculately maintained inside and out and is minutes from downtown and walking distance to Ralph Bell Elementary School, Valleyview Secondary, and shopping. This property is move in ready and a must to view! (id:33225)
RE/MAX Kamloops
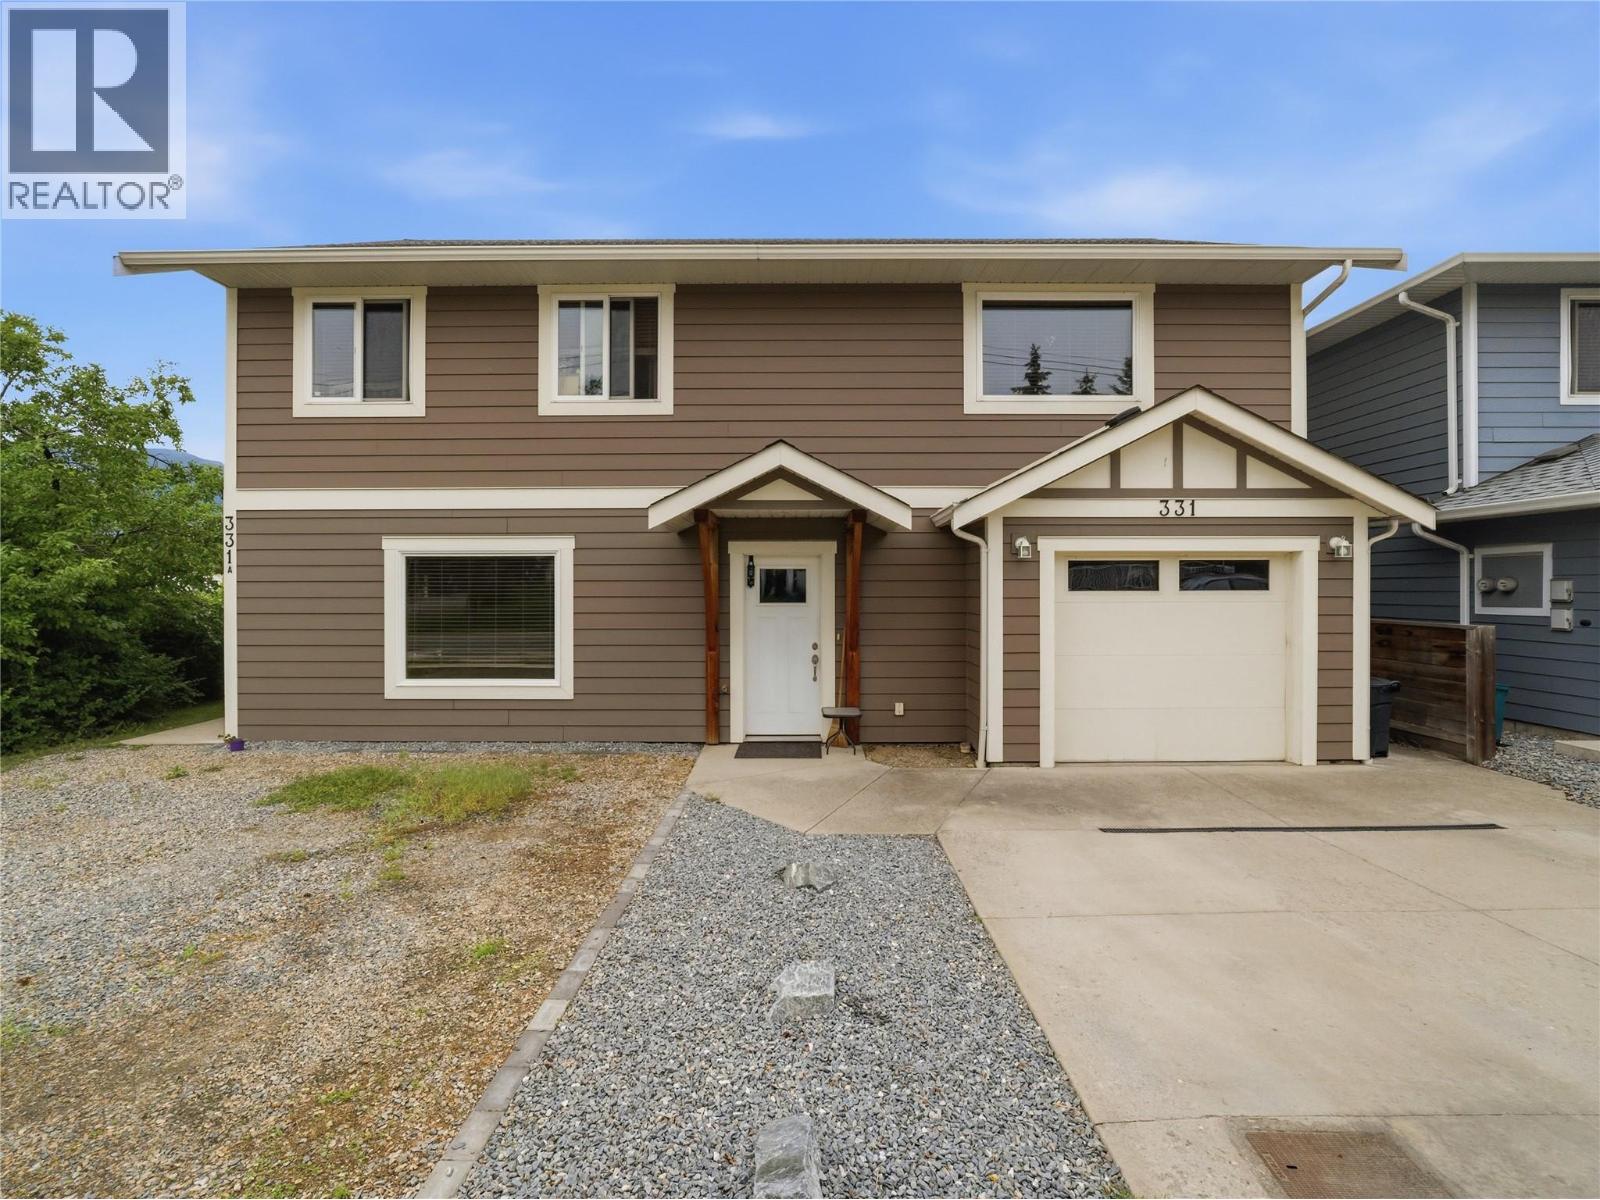
331 Fraser Avenue Nw
Salmon Arm, British Columbia
Fantastic investment opportunity or ideal mortgage helper! Built in 2014, this well-designed home features two completely self-contained legal suites, each with its own laundry, hydro meter, private outdoor space, and separate entrance. The upper level offers a bright and spacious 3 bedroom, 2 bathroom layout with an open-concept design, functional kitchen with pantry, electric fireplace, and a generous primary bedroom complete with a private ensuite. Step out from the kitchen onto the covered deck, perfect for year-round enjoyment. Additional features include a single-car garage, heated concrete floors, and a heat pump providing for air conditioning. The above-ground lower suite features 2 bedrooms and 1 bathroom, an open living area with electric fireplace, covered patio, storage shed, heated concrete floors, and two dedicated parking spaces. The fenced yard is thoughtfully divided, providing separate outdoor living areas for each suite and added privacy for occupants. Fully rented with reliable tenants who would love to stay, this turnkey property offers immediate income and long-term investment potential in a low-maintenance package. (id:33225)
RE/MAX Shuswap Realty
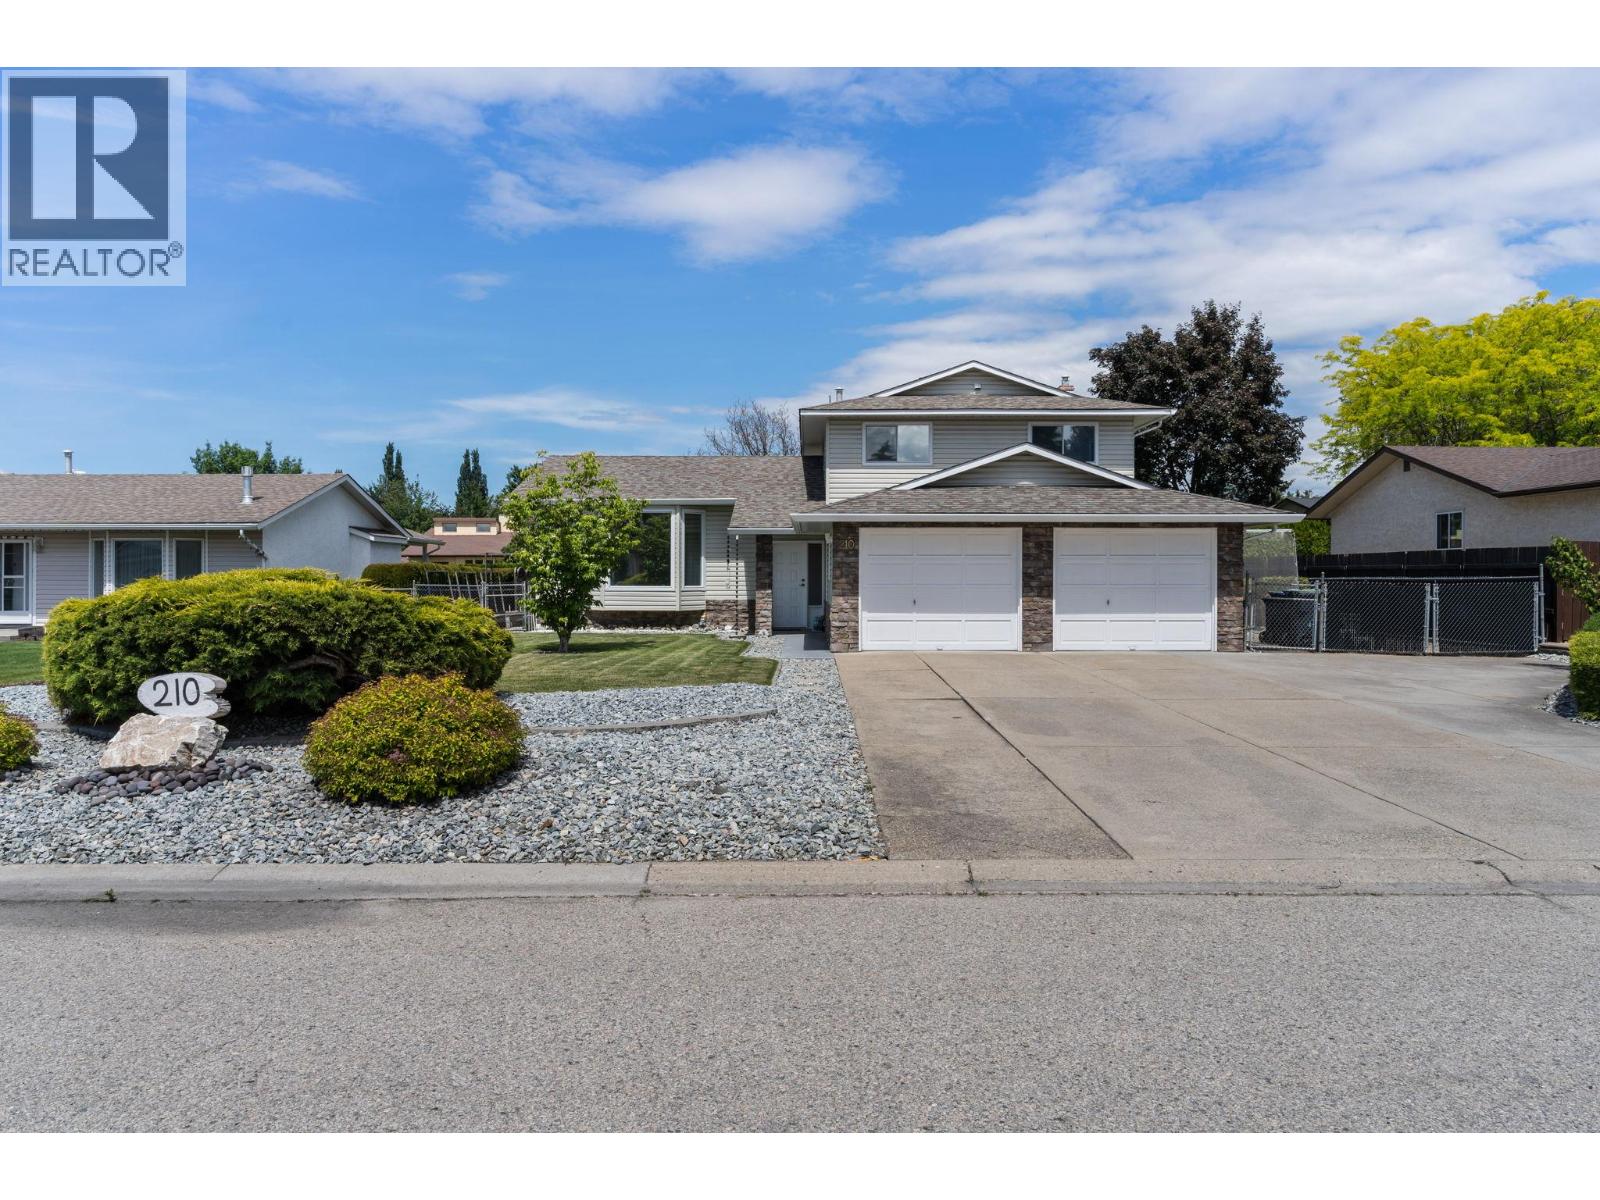
210 Felix Road
Kelowna, British Columbia
Welcome to this lovingly maintained split-level home, proudly built and meticulously cared for by its original owner. After years of creating cherished memories, this exceptional property is now ready to welcome its next family. Offering the perfect blend of comfort, functionality, and timeless appeal, this home features 4 spacious bedrooms, including 3 on the upper level and 1 office / bedroom conveniently located on the main floor, along with 3 well-appointed bathrooms. The thoughtful layout provides plenty of space for growing families, multi-generational living, or those simply looking for room to spread out. From the moment you arrive, you'll appreciate the pride of ownership evident throughout. Solidly constructed and carefully maintained over the years, this home offers a rare opportunity to own a property that has been truly loved and cared for. Inviting living spaces create a warm atmosphere for everyday living and entertaining, while the practical floor plan ensures comfort and convenience for years to come. Double car garage with plenty of driveway parking and a gated RV / boat parking area to the side of the property. Whether you're gathering with family, hosting friends, or simply enjoying the peace and comfort of home, this property offers the foundation for a lifetime of new memories. Don't miss your chance to make this treasured home your own. (id:33225)
Canada Flex Realty Group Ltd.
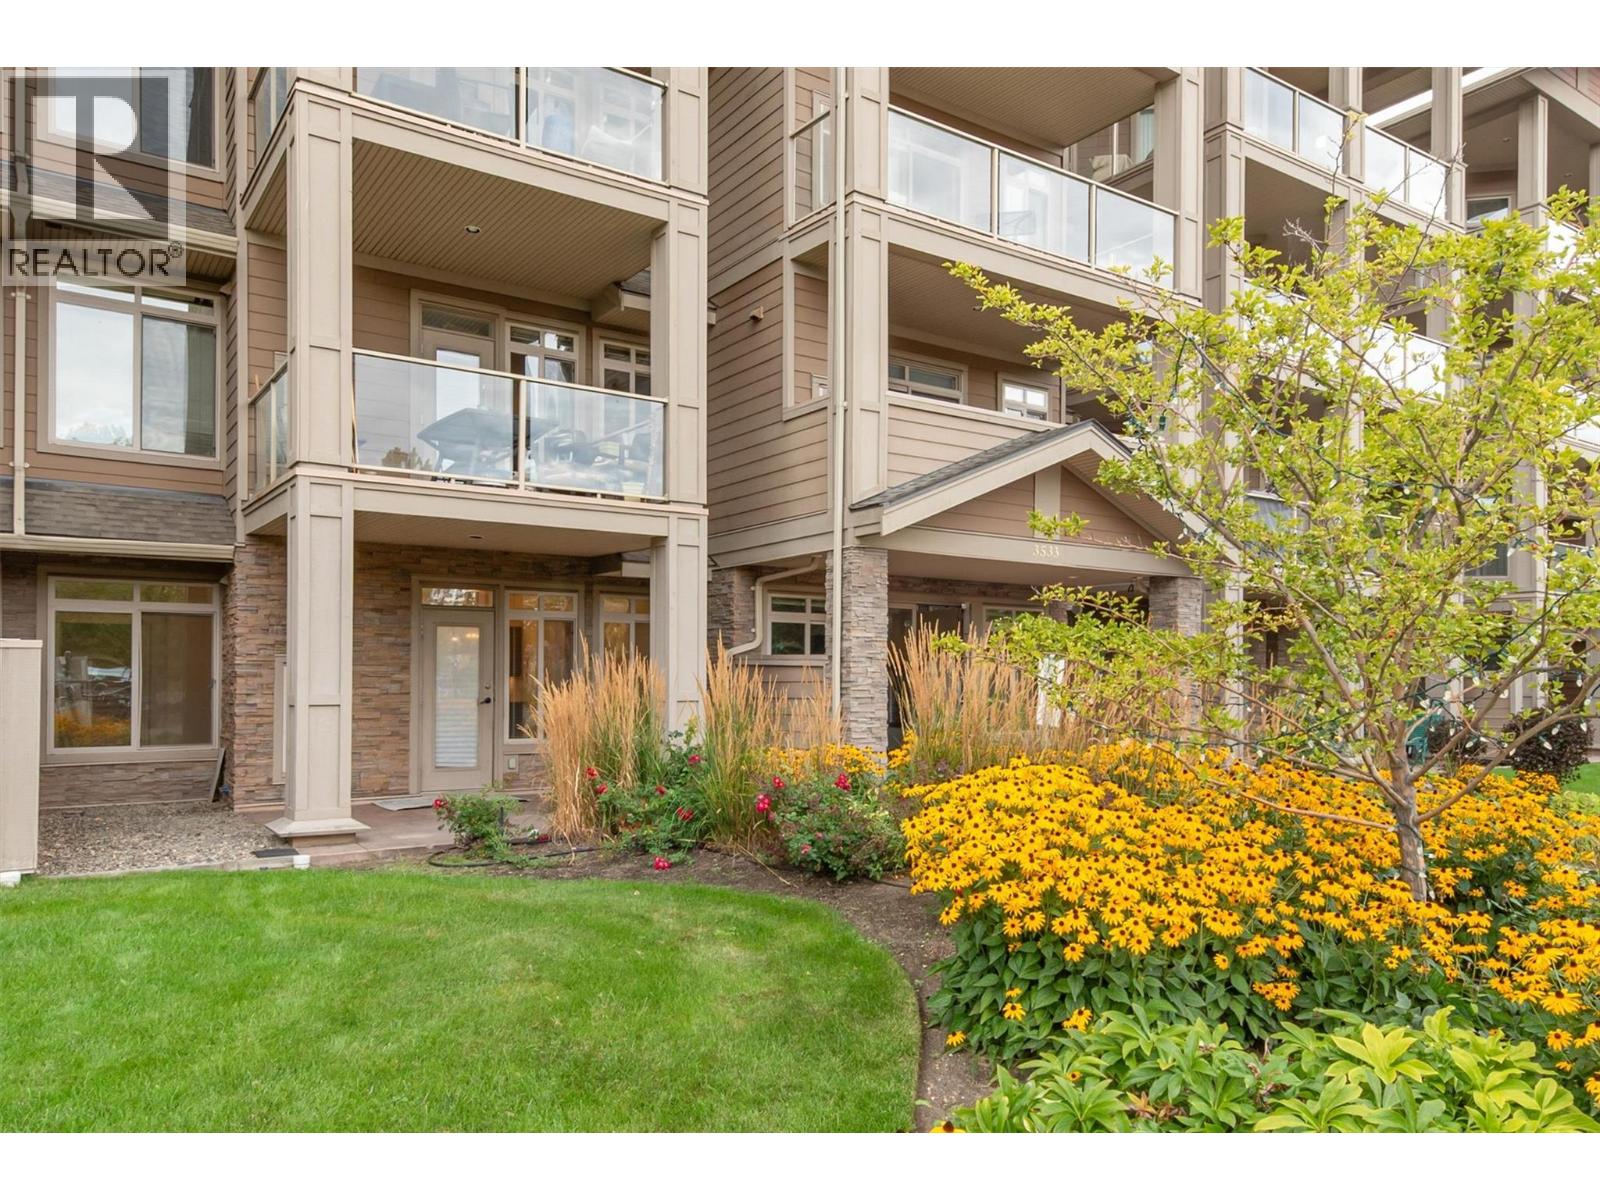
3533 Carrington Road Unit# 102
West Kelowna, British Columbia
Welcome to one of the most affordable 1-bedroom condos in West Kelowna, perfectly positioned on Two Eagles Golf Course. Located in The Aria, this bright and freshly updated ground-floor unit offers an open-concept layout with stainless steel appliances, granite countertops, a breakfast bar, and a cozy fireplace. Recent updates to paint, flooring, and lighting give the home a clean, move-in-ready feel. Step outside to your spacious 9x16 covered patio overlooking the fairway—an ideal spot for morning coffee or evening unwinding after a round of golf. Whether you’re a first-time buyer looking to break into the market, a downsizer seeking low-maintenance living, or a golf lover in search of the perfect summer getaway, this is a standout opportunity. Strata fees are $260.68/month and include hot water, water, sewer, garbage, and professional management. Lease fee is $171.50/month. Rentals and pets are allowed with restrictions, adding flexibility for investors. Secure underground parking and a private storage locker complete the package. (id:33225)
Royal LePage Kelowna
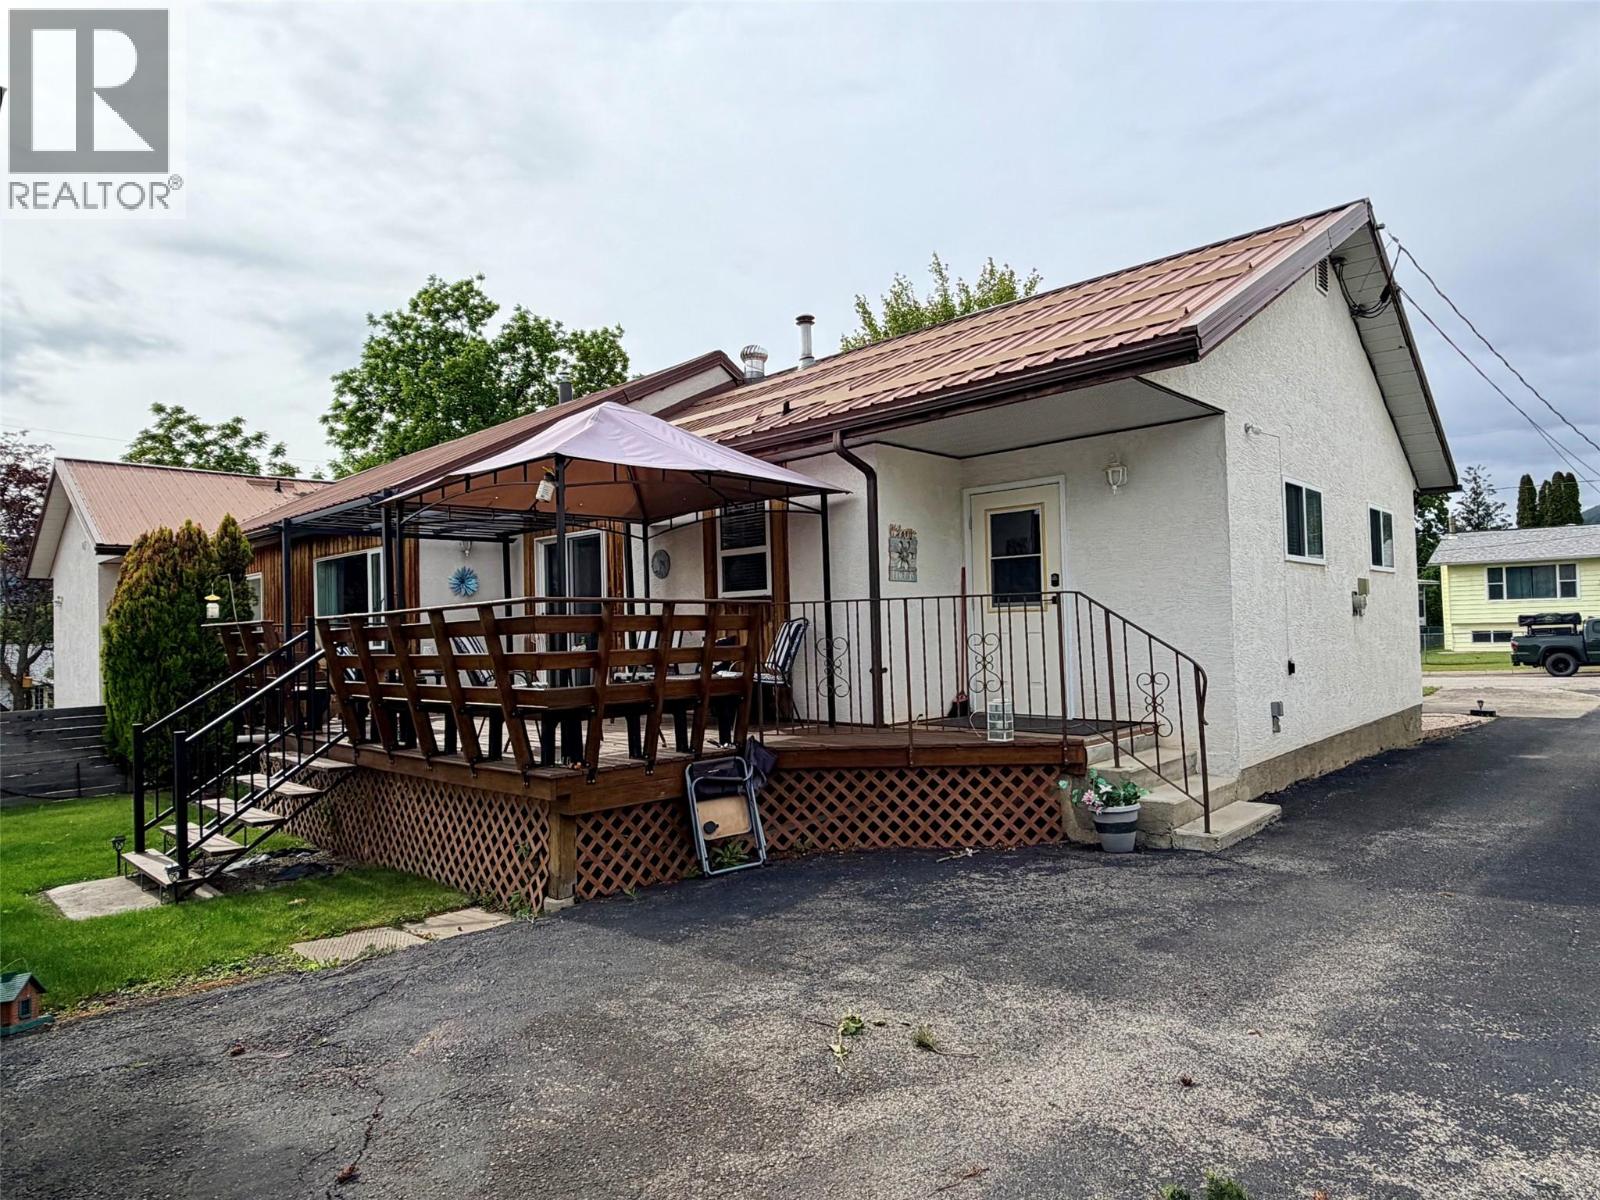
1105 Birch Street
Creston, British Columbia
Enjoy the comfort and privacy of this well maintained 4-bedroom, 2.5-bath home that feels more like a detached residence than a traditional duplex. Connected by only a single wall, this thoughtfully designed property offers an inviting layout and numerous updates over the years, including central air conditioning, updated flooring, a modern kitchen with granite countertops, abundant cabinetry, updated windows, appliances, and a durable metal roof. The bright kitchen offers plenty of storage and natural light, flowing into the dining area where patio doors lead to a spacious 20' x 10' deck, perfect for relaxing or entertaining. The main floor features convenient laundry, the primary bedroom with a 3-piece ensuite, a second bedroom showcasing original hardwood flooring, and comfortable living spaces designed for everyday living. Downstairs you'll find two additional bedrooms, a 2-piece bathroom, and a versatile bonus room ideal for a family room, games room, hobby space, or home office. A cold room and utility/storage area provide additional functionality. Outside, enjoy a manageable yard with garden space, a workshop/garage with high ceilings, extra parking, and potential RV parking. Conveniently located within easy walking distance of grocery shopping, the library, walking trails, and other amenities, this property offers the perfect blend of comfort, convenience, and low-maintenance living. (id:33225)
Fair Realty (Creston)
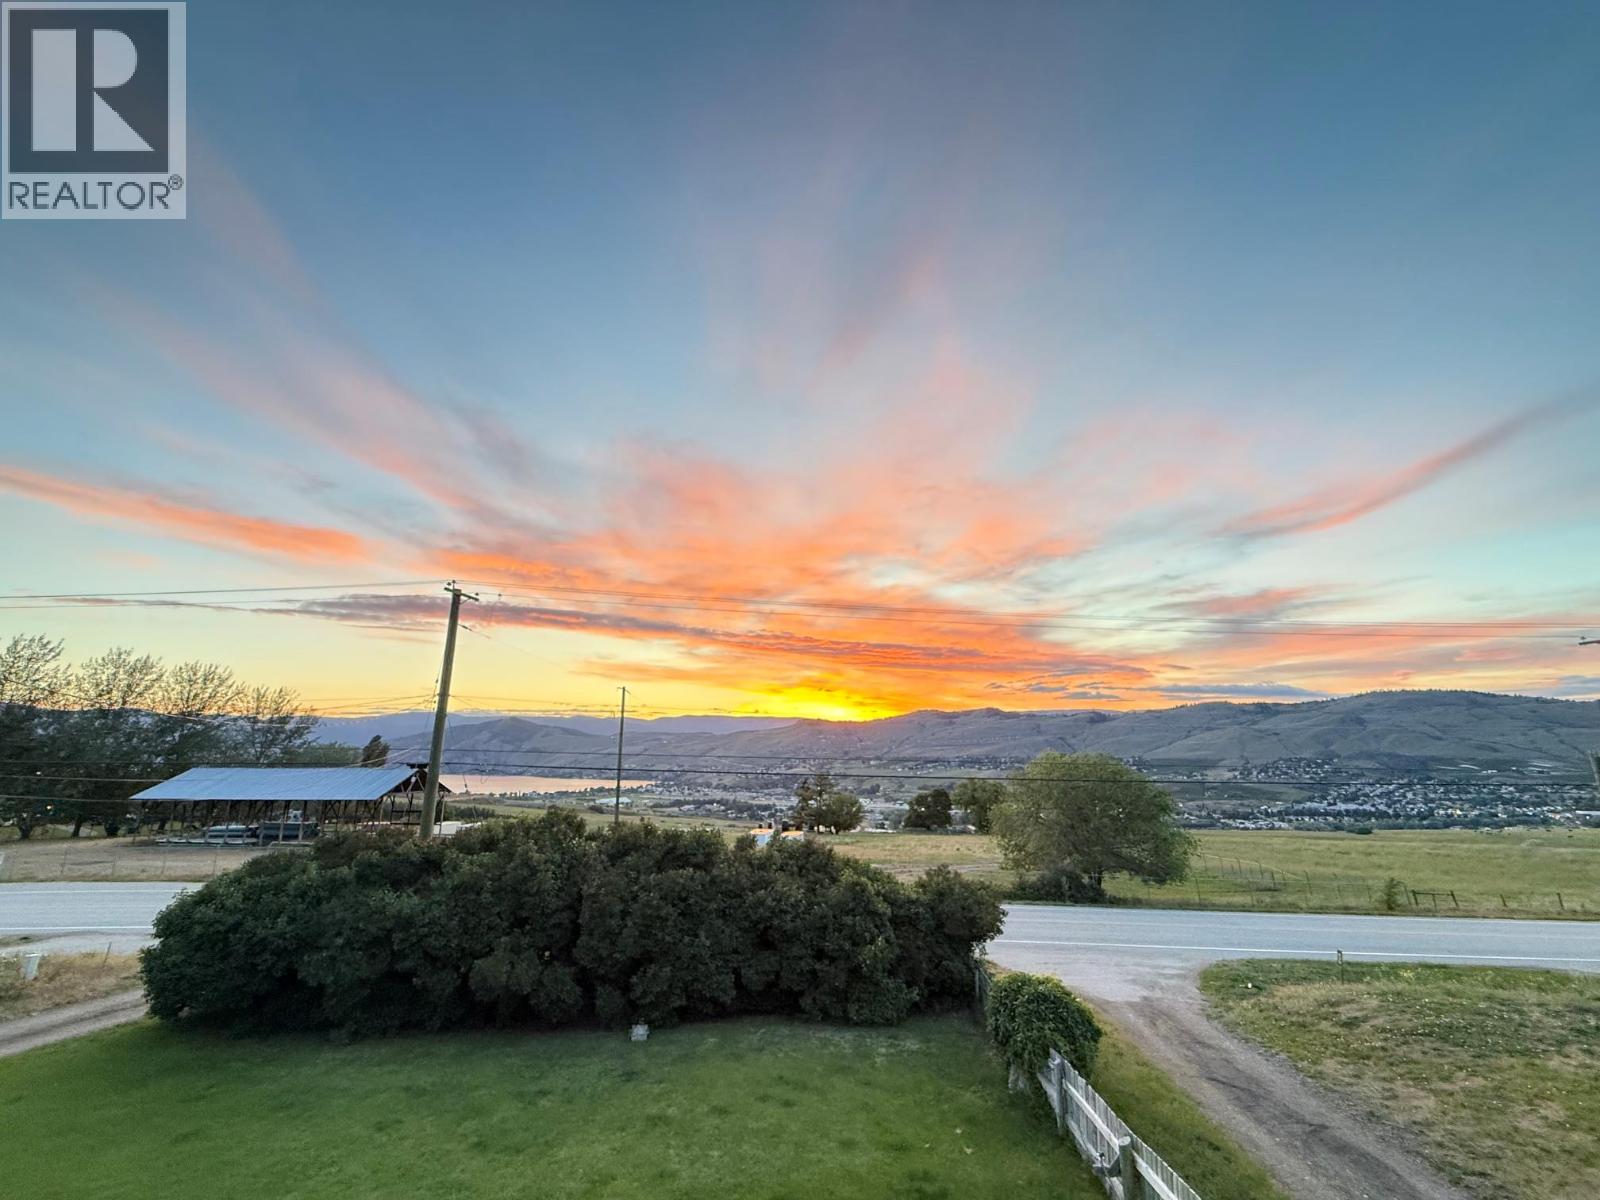
825 Mission Road
Vernon, British Columbia
Own a slice of paradise with jaw dropping views of Okanagan Lake and Valley. This 0.55 acre property is a great opportunity to live the dream. Across the street from rolling farm land and just 4 minutes from Downtown Vernon and mins to Predator Ridge. The well maintained manufactured home features 2 bedrooms, large office, plenty of storage, full kitchen, expansive windows, newer large deck, upgraded & certified electrical, forced air gas heating. The large property offers lots of parking for all your toys. Or build your dream home. City water & gas already connected. Zoned ALR allows primary dwelling plus secondary suite and flexible bylaws. Rare to find this sized land with this much peace & quiet, yet so close to the city hub. When will you get a chance to own beautiful sunsets like this? (id:33225)
Oakwyn Realty Encore

Copyright © 2018 - Heather Angel & HeatherAngelRealEsate.ca | All Rights Reserved.