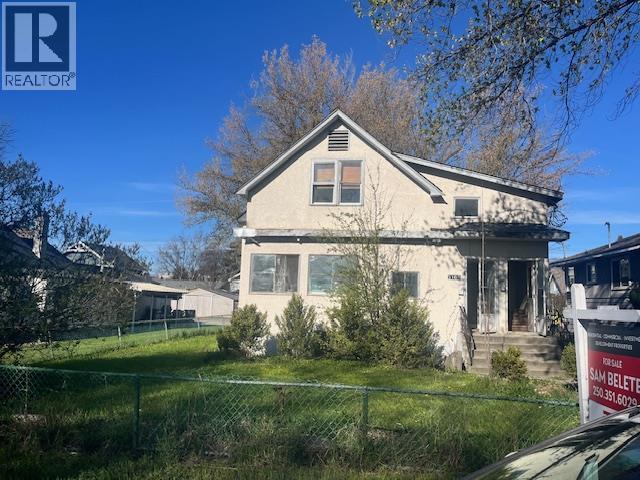
2166 Aberdeen Street
Kelowna, British Columbia
This expansive 9-bedroom, 3-bathroom property with a single garage and alleyway access offers incredible potential for development. Zoned MF4, this site is primed for multi-family development. And with a land assembly, up to 6 stories can be built. While the house itself is in poor condition and a tear down, an estimated renovation quote of $177,000 is available should you choose to restore the property. A detailed proposal can be shared upon request. Alternatively, the property could serve as a boarding home in its current state, if renovated. The seller has already prepared development plans for a very unique triplex, featuring a duplex with rear access and a charming detached home at the front. Once built, the three units could be sold separately. Located in a highly sought-after and rapidly developing area, this property is just 450 meters from KGH. Demolition costs are approximately $25,000 (with a quote available), and there is NO ASBESTOS on the premises. A pre-demolition inspection report is available to verify this. This is a prime location and lot, offering a wealth of opportunities for the savvy investor or developer. The appraisal of this property is $1.35 Million and a copy is attached in supplement. BC Assessment is at $1.018 Million. (id:33225)
Royal LePage Kelowna
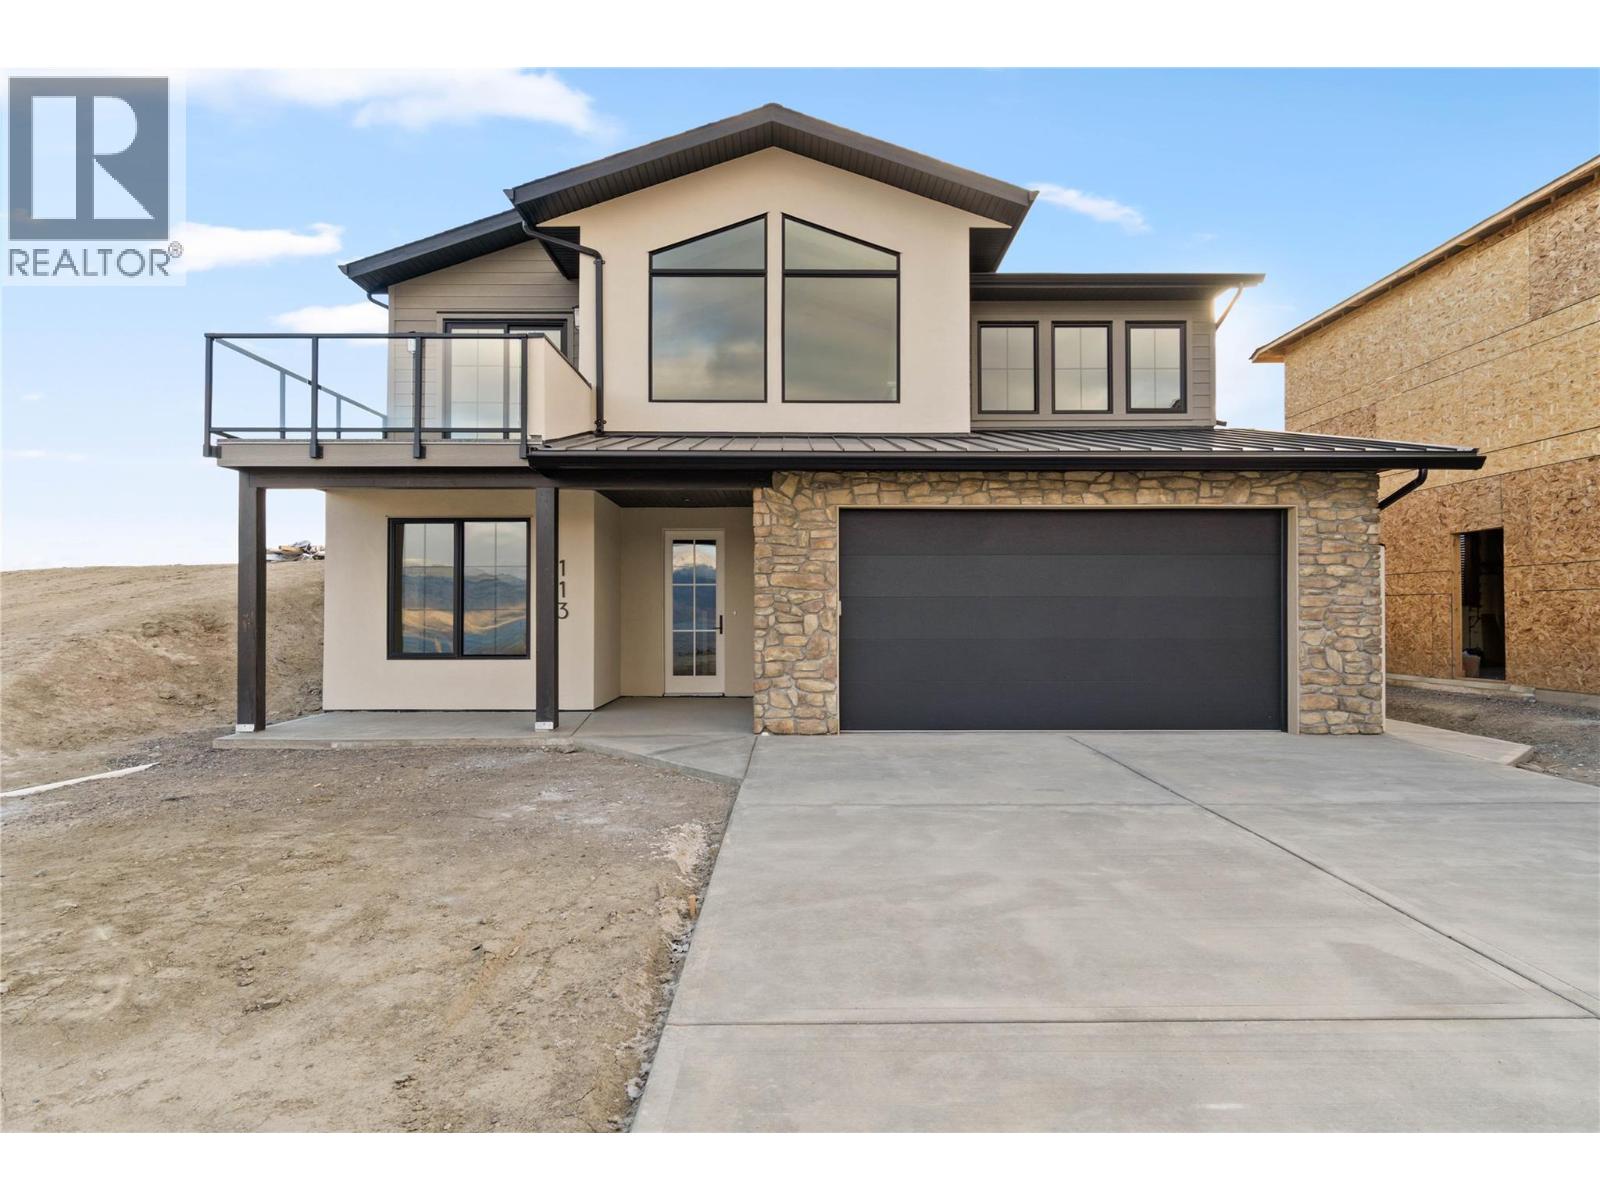
38 Rue Cheval Noir Unit# 113
Kamloops, British Columbia
Latitude at Tobiano — a prestigious new lakeside community perched above the shores of Kamloops Lake, sets the stage for this stunning basement-entry home offering over 2,600 square feet of thoughtfully designed living space. Including a 715-square-foot roughed-in one-bedroom suite, offering the opportunity for multi-generational living or additional rental income. The open-concept main floor showcases elegant built-ins in the living room and a modern kitchen complete with quality appliances. In total, there are four bedrooms plus the suite, and three bathrooms, providing ample space for family and guests. The impressive primary suite features a generous walk-in closet and a spa-inspired four-piece ensuite with double vanity and walk-in shower. The property comes fully landscaped for a complete move-in-ready experience. Located within a bareland strata community, fees include strata insurance and management, landscaping of shared areas, snow removal, and street cleaning for added peace of mind. Encircled by the celebrated Tobiano Golf Course, now GreenTee Country Club, with a full-service marina, and endless outdoor adventure — from hiking, biking, and horseback riding to boating and fishing just minutes from your door. Book your private viewing today! *Please note TRA Fee will apply once occupancy takes place (amount pending)* (id:33225)
Exp Realty (Kamloops)

5922 Stewart Street
Blue River, British Columbia
Back on the Market! New Price! Looking for an affordable property in the community of Blue River? This could be just for you. Only 45 min drive to Valemount. Cozy 2 bedroom mobile has a good sized mudroom, living room has a wood stove to help with heating costs. Home is fully furnished and currently has a solid renter. Huge covered deck with mountain views is just a few stairs down to a good size yard. Home has a metal roof that is detached giving extra insulation and weather protection. Super popular sledding area and lots to do in the summer. Live here year round or perhaps a rental investment! Call for more details. (id:33225)
Royal LePage Aspire Realty
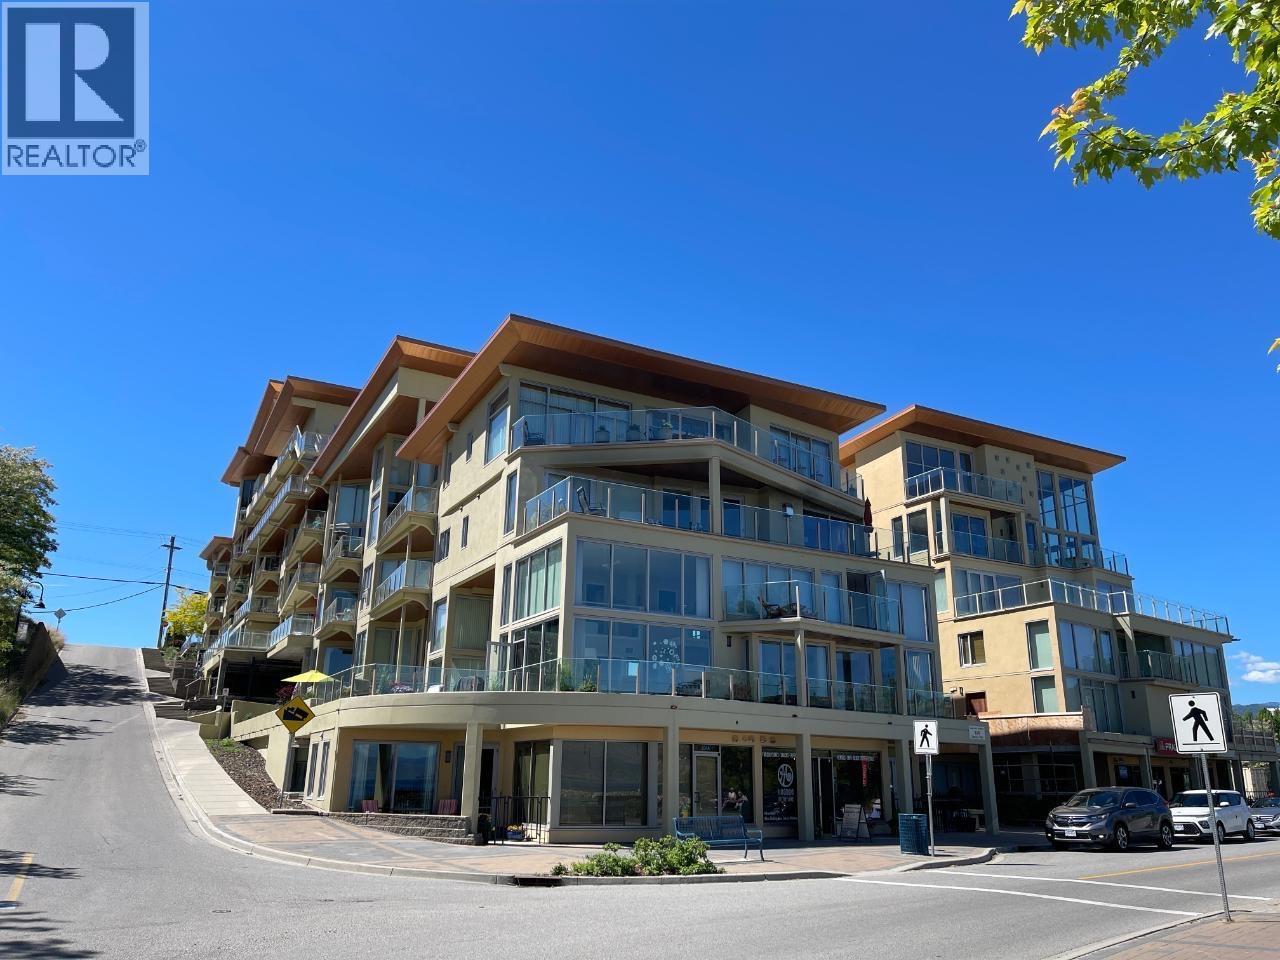
250 Marina Way Unit# 204
Penticton, British Columbia
Welcome to resort-style living just steps from Okanagan Beach! This stunning 3-bedroom, 2-bathroom, two-level lakeview residence offers an exceptional blend of luxury, comfort, and location in one of Penticton’s most desirable waterfront complexes. Featuring soaring high ceilings and an open-concept design, this beautifully appointed home captures breathtaking lake views from two private decks, creating the perfect backdrop for relaxing mornings and sunset evenings. The spacious layout is ideal for full-time living or a premium vacation retreat. The primary suite is a true sanctuary, complete with a ensuite bathroom, a two-sided fireplace, and generous closet space. Additional highlights include in-suite laundry and thoughtful design throughout. This home also includes 2 secure underground parking stalls and a private storage room, adding exceptional convenience and value. This well-managed complex offers outstanding amenities including: Outdoor pool and hot tub Fully equipped gym Stunning rooftop patio Pet-friendly policy (2 dogs or 2 cats permitted) No age restrictions All of this is located just steps from Okanagan Beach, the marina, restaurants, shopping, and the Penticton boardwalk — offering the ultimate Okanagan lifestyle. Live where others vacation. This is waterfront living at its finest. (id:33225)
RE/MAX Penticton Realty
1783 Greywolf Drive
Panorama, British Columbia
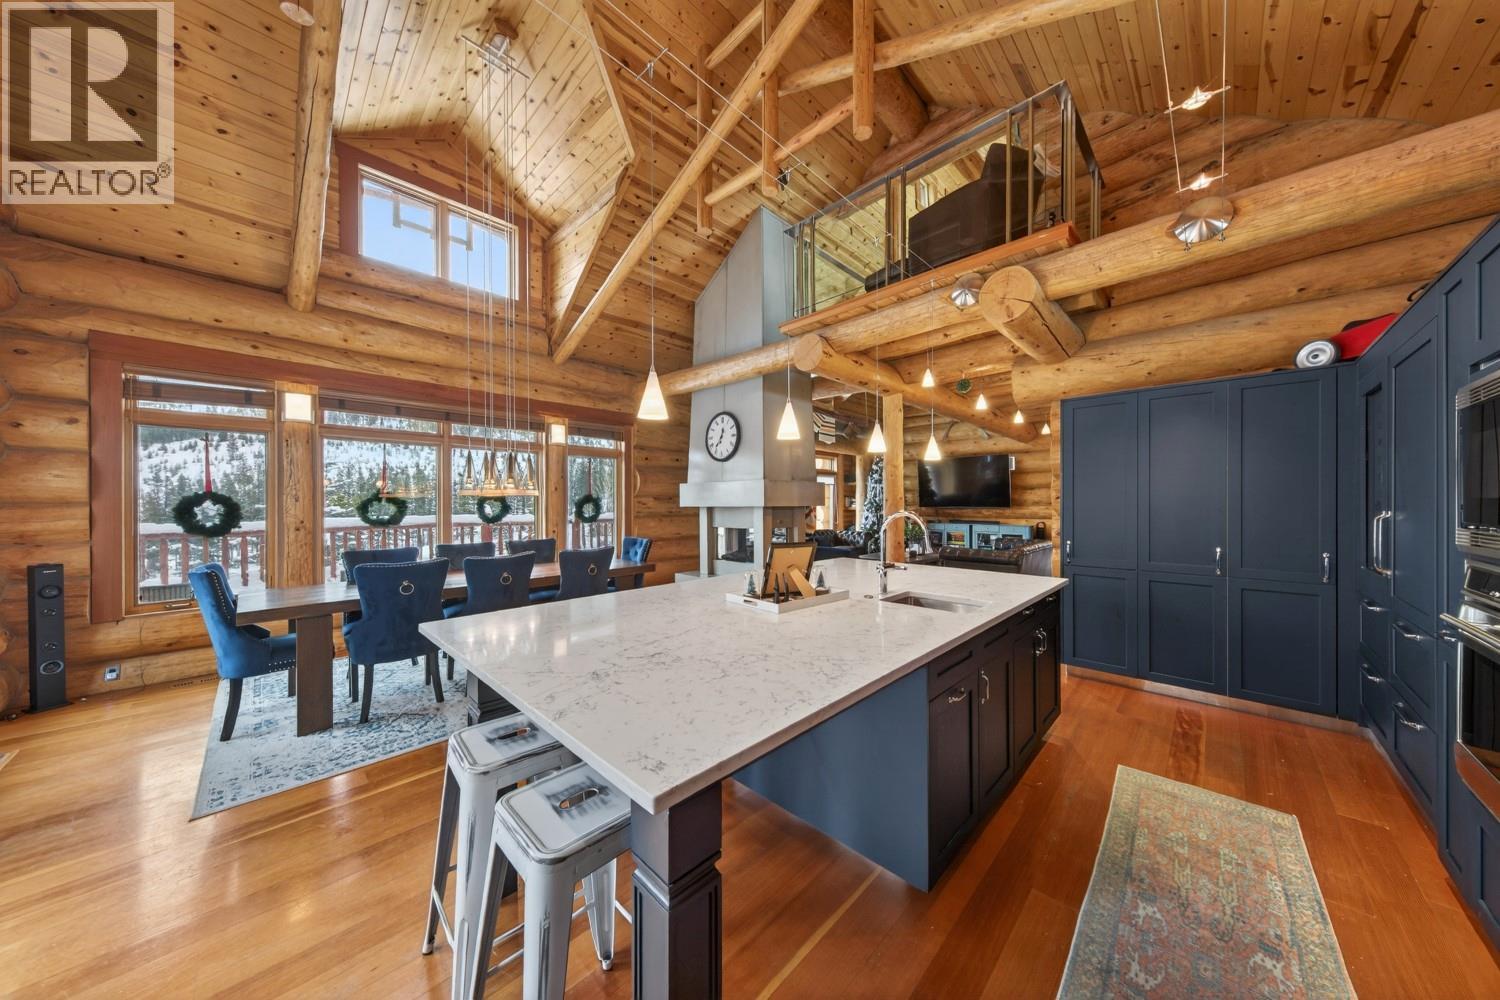
Discover refined mountain luxury in this stunning home, with sweeping unobstructed views of Greywolf Golf Course & Panorama Mountain Resort! A rare blend of traditional craftsmanship and modern design, this 4-season retreat offers privacy, space, and exceptional lifestyle appeal. The home features 6 Beds, 5 Baths, thoughtfully laid out for entertaining & everyday comfort. The exterior showcases hand-peeled Douglas Fir, Pine & Cedar logs, concrete roof tiles on reinforced structure and triple-glazed windows. Inside, enjoy soaring open-beam ceilings, wood flooring, Portuguese limestone tile and a dramatic custom staircase! The open-concept main level is anchored by a stunning 4-sided concrete gas fireplace separating the dining room & great room. The chef’s kitchen features custom cabinetry, massive island & premium appliances incl. Sub-Zero, Wolf & Miele. Wrap-around and raised decks provide front-row seats to breathtaking mountain views. The top-floor primary suite offers a private balcony and spa-inspired ensuite with soaker tub, walk-in shower and more. Additional bdrms provide inviting guest accommodations, while the lower level includes a theatre room, guest spaces & ample storage. Outdoor living shines with landscaped grounds, irrigation, hot tub & firepit. This is a true mountain masterpiece in a premier ski hill location. The lot next door is also for sale if you want to secure your privacy! (id:33225)
RE/MAX Invermere
3005 Juniper Drive
Penticton, British Columbia

CLICK TO VIEW VIDEO:Welcome to 3005 Juniper Dr. A private resort-style retreat in Penticton’s highly desirable Wiltse/Valleyview area. Set on a 0.45acre lot, this 6 bedroom home captures breathtaking views of both Okanagan & Skaha Lakes. The open-concept main floor is the heart of the home with oversized sliding doors to maximize the view, large entertaining island, gas cooktop, double wall ovens, wine fridge & full-size fridge/freezer. The walk-in pantry & office area complete this chef-inspired kitchen. The vaulted primary suite offers a serene escape with a spa-inspired ensuite, sliding doors to patio access & sunset views you’ll savour. The bright walk-out lower level provides exceptional flexibility with four bedrooms, full laundry, second kitchen & separate entrance. Ideal for guests, extended family or revenue potential. Outdoors, experience true South Okanagan living with a heated pool featuring retractable cover, hottub and a full temp controlled washroom. The outdoor BBQ kitchen has a prep area, tub sink & sprayer, perfect for rinsing dishes, food or tiny feet before a swim. Gardeners will love the space & natural rock landscaping, while entertainers will appreciate the covered patios & multiple lounging zones. The upper patio boasts motorized awnings. Enjoy radiant in-floor heating, ducted heat pumps, on-demand hot water, oversized Dbl garage & parking for RV/Boat. A rare combination of luxury, privacy & lifestyle close to schools, shopping & the best of Penticton. (id:33225)
Exp Realty
7450 Dallas Drive Unit# 204
Kamloops, British Columbia
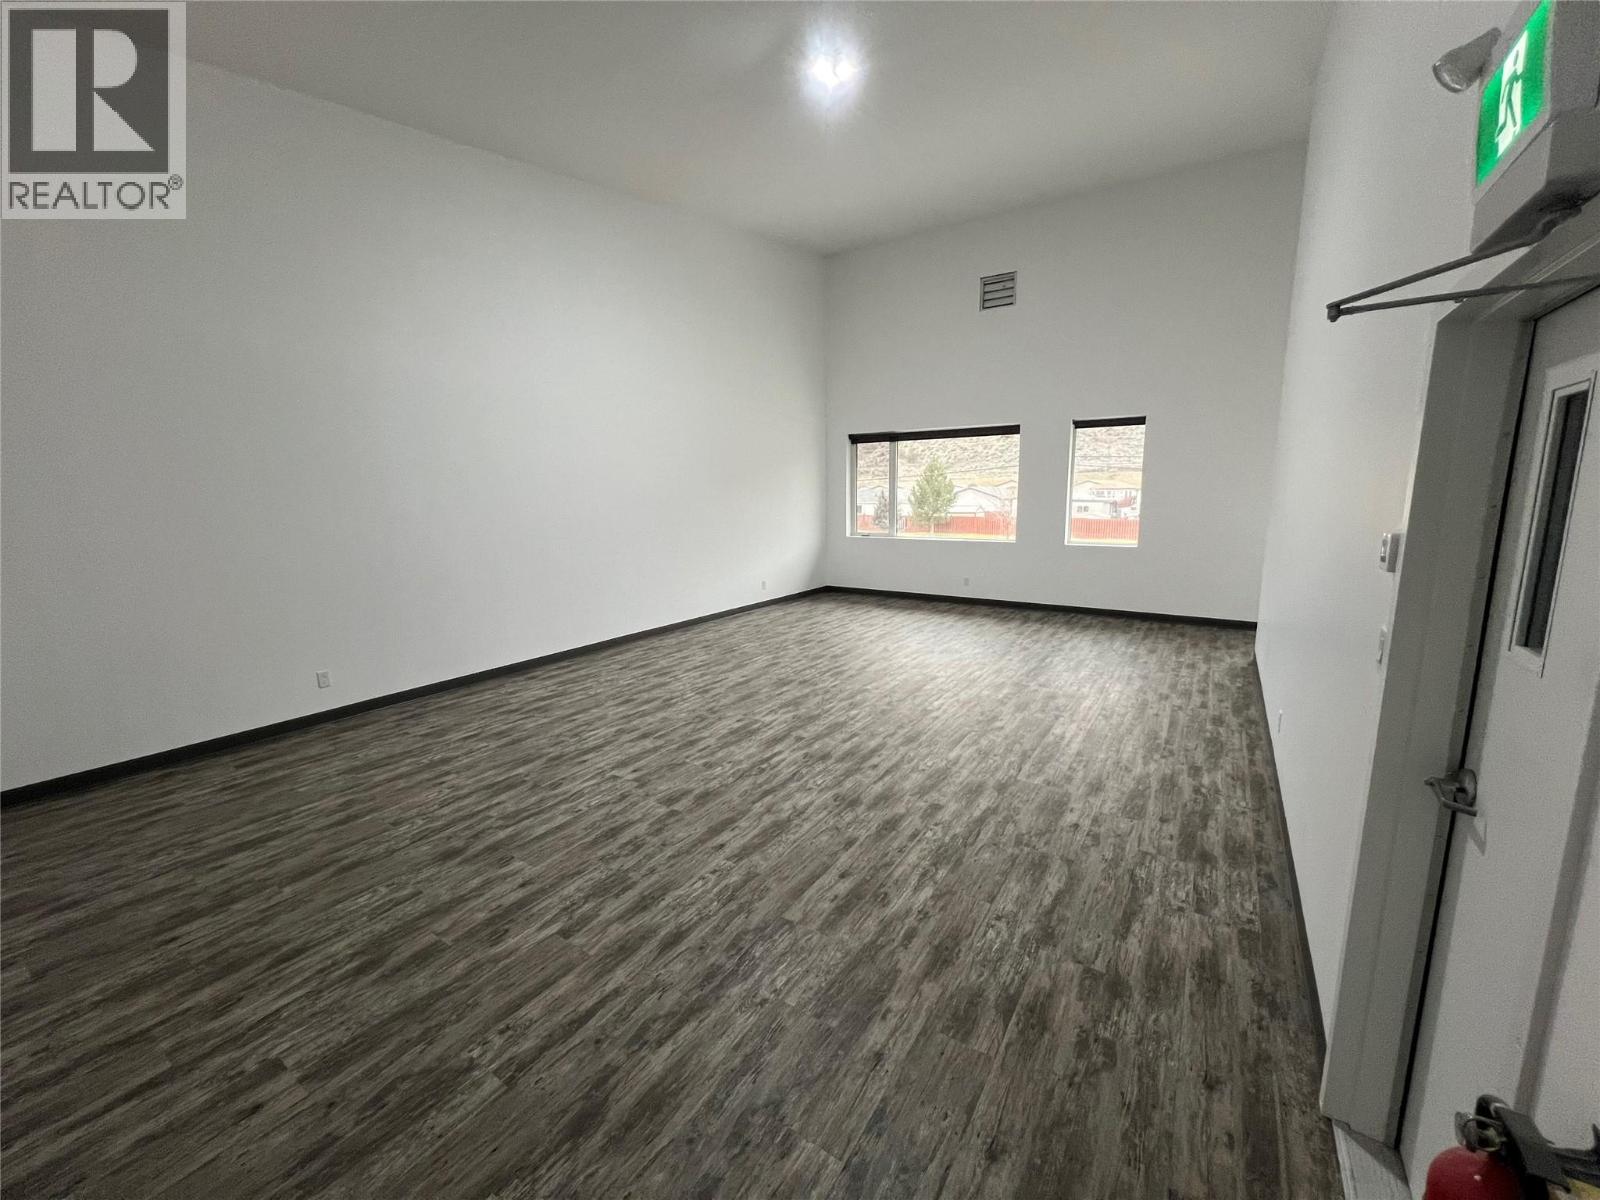
Step into this totally open space perfect for your new office. At 768 square feet, this unit includes it's own bathroom, HVAC control and electrical panel. C4 zoning allows for a variety of uses. Other tenants in the building are businesses with offices and warehousing needs ensuring quiet operations throughout the day as to not disturb office style work. Call the listing agent today for all details. (id:33225)
Stonehaus Realty Corp
339 Fortune Drive
Kamloops, British Columbia
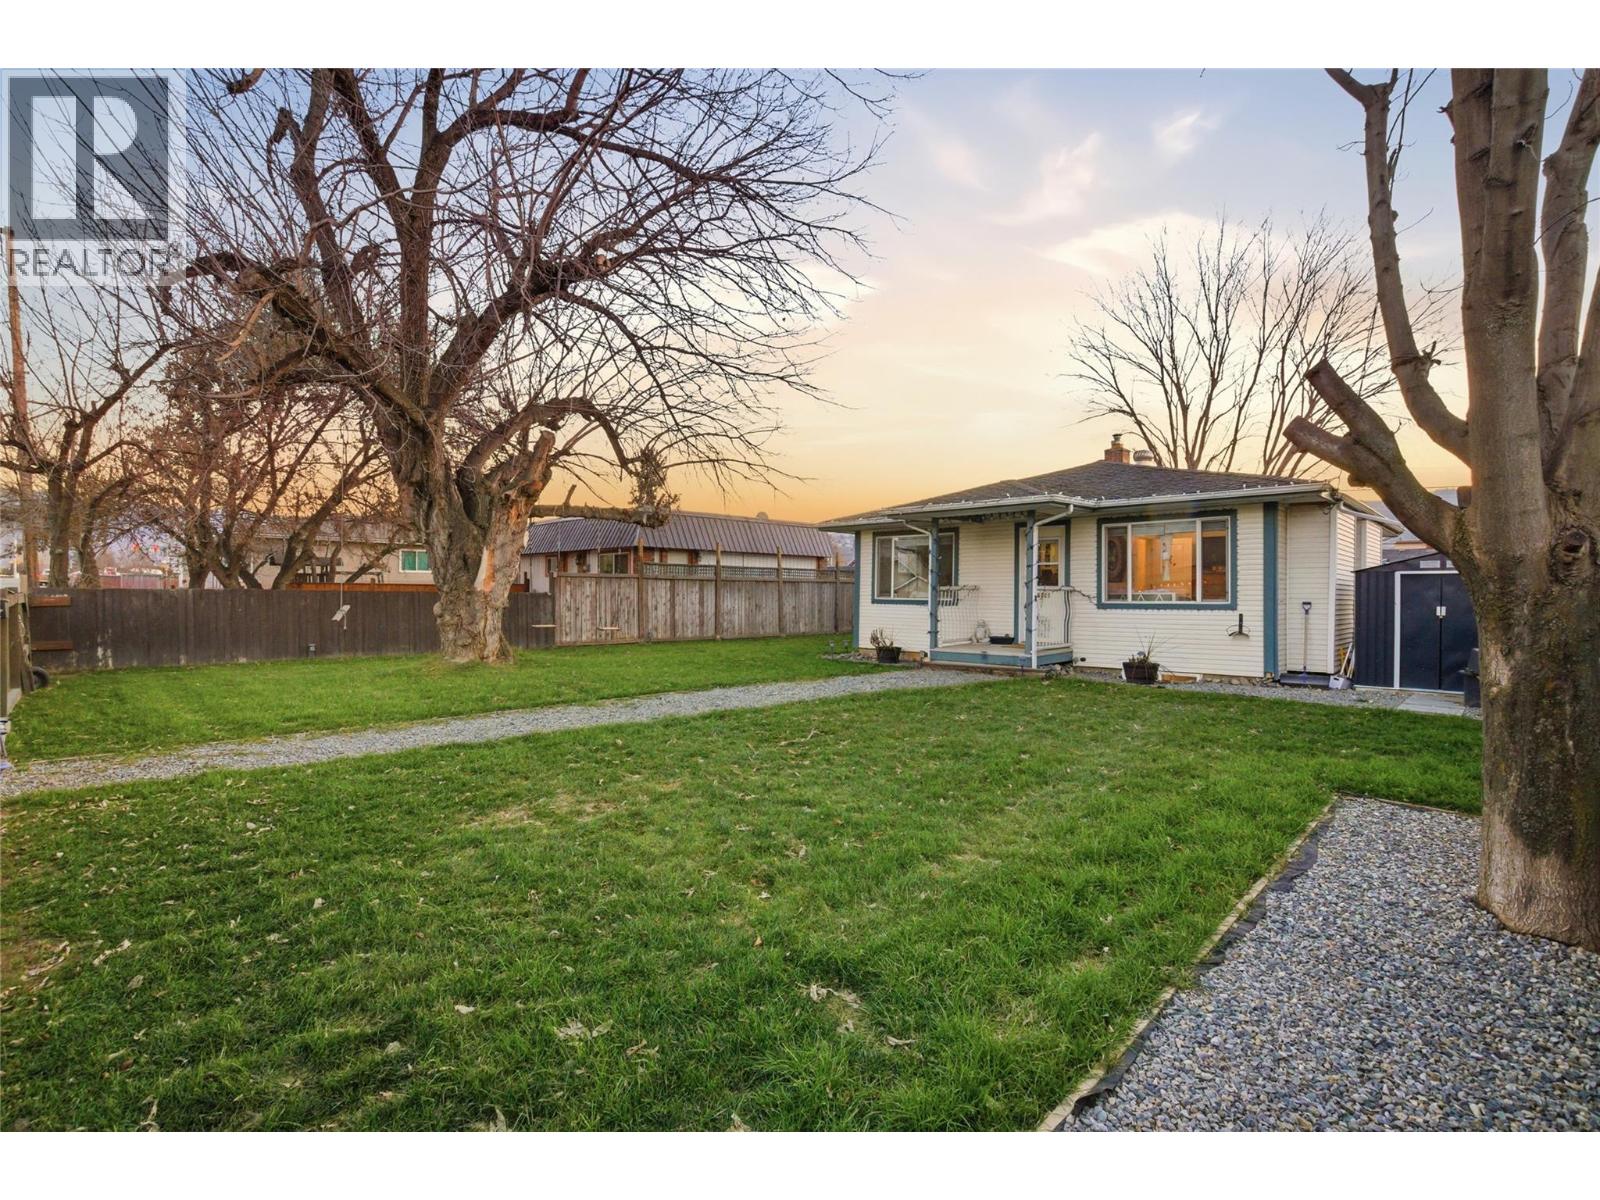
INVESTOR ALERT! Rare opportunity to acquire this single family home zoned RT-1, with potential to assemble with neighboring 331/ 335 Fortune Drive property for a mini land assembly. This 4 bed plus den 1 bath 1442 Sqft single family home with a 12x28 detached shop, has gone through some recent updates including paint , flooring , carpets and all new dry wall and trim in the basement. Plumbing and HWT new in 2023. Home has alley access with RV parking close to schools and amenities. North Shore of Kamloops is going through a shift with some large scale developments up and on the horizon. (id:33225)
Brendan Shaw Real Estate Ltd.
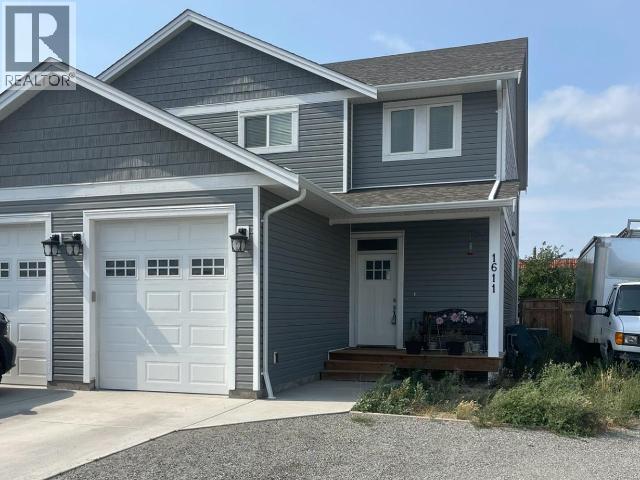
1611 Phillips Street
Merritt, British Columbia
Beautiful 2020-built 3-bedroom, 3-bathroom home located in a desirable neighborhood. The main entry opens into a bright open-concept living and kitchen area, complemented by a convenient main-floor laundry room and 2-piece powder room. Upstairs features a spacious primary bedroom with a 4-piece ensuite and walk through closet, along with two additional bedrooms and another 4-piece bathroom. This home also offers a single-car garage and a fully fenced backyard. Call today to book your private viewing. (id:33225)
RE/MAX Legacy
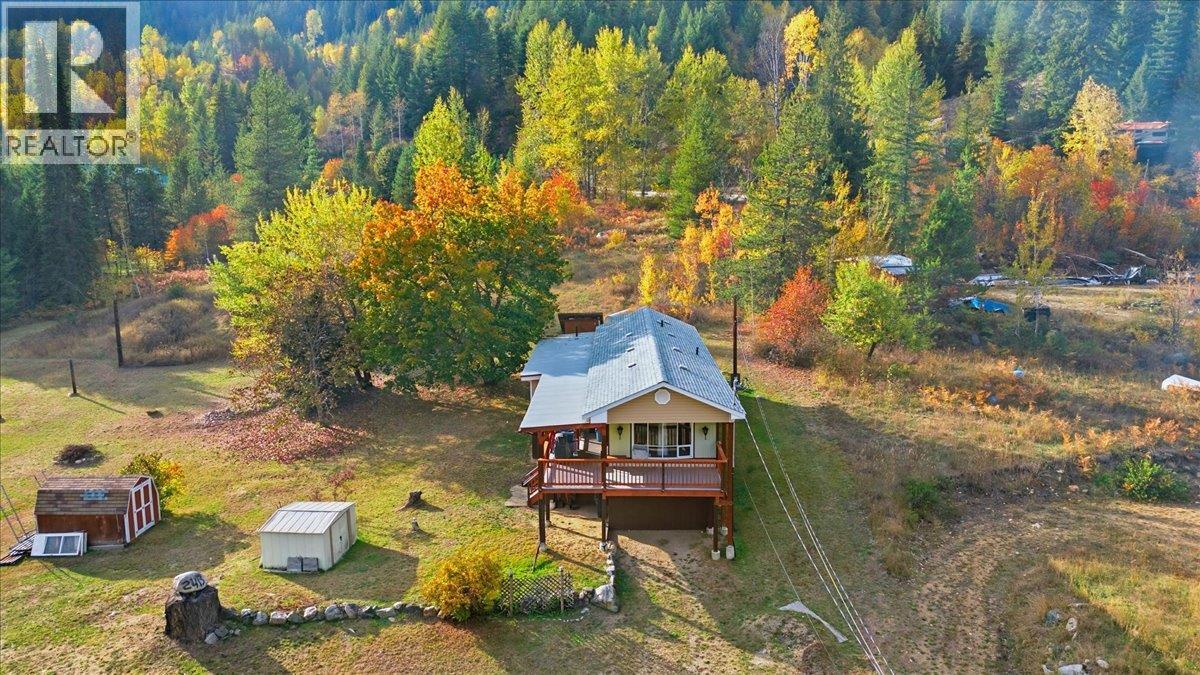
2413 Doukhobour Road
Castlegar, British Columbia
This charming 3-bedroom, 2 bathroom home is situated on just over 2.5 acres, offering a blend of privacy, space, and potential. A fully permitted addition has expanded the home to include a spacious dining room, a generous primary bedroom, and a private ensuite. The timber frame deck will provide enjoyment and longevity for years to come. The rest of the home is ready for your personal touches/updates. Located near the end of quiet and peaceful Doukhobour Road, this property offers privacy while still being conveniently located—only 20 minutes to Nelson, BC, and 25 minutes to Castlegar, BC. The land is a mix of terrain, with approximately half being gently sloped, open and usable—perfect for gardening, hobby farming, or outdoor living—while the other half is gradually sloped and partially treed, adding to the natural beauty and serenity of the setting. Don't miss your chance to own a piece of rural paradise with endless potential! (id:33225)
Valhalla Path Realty
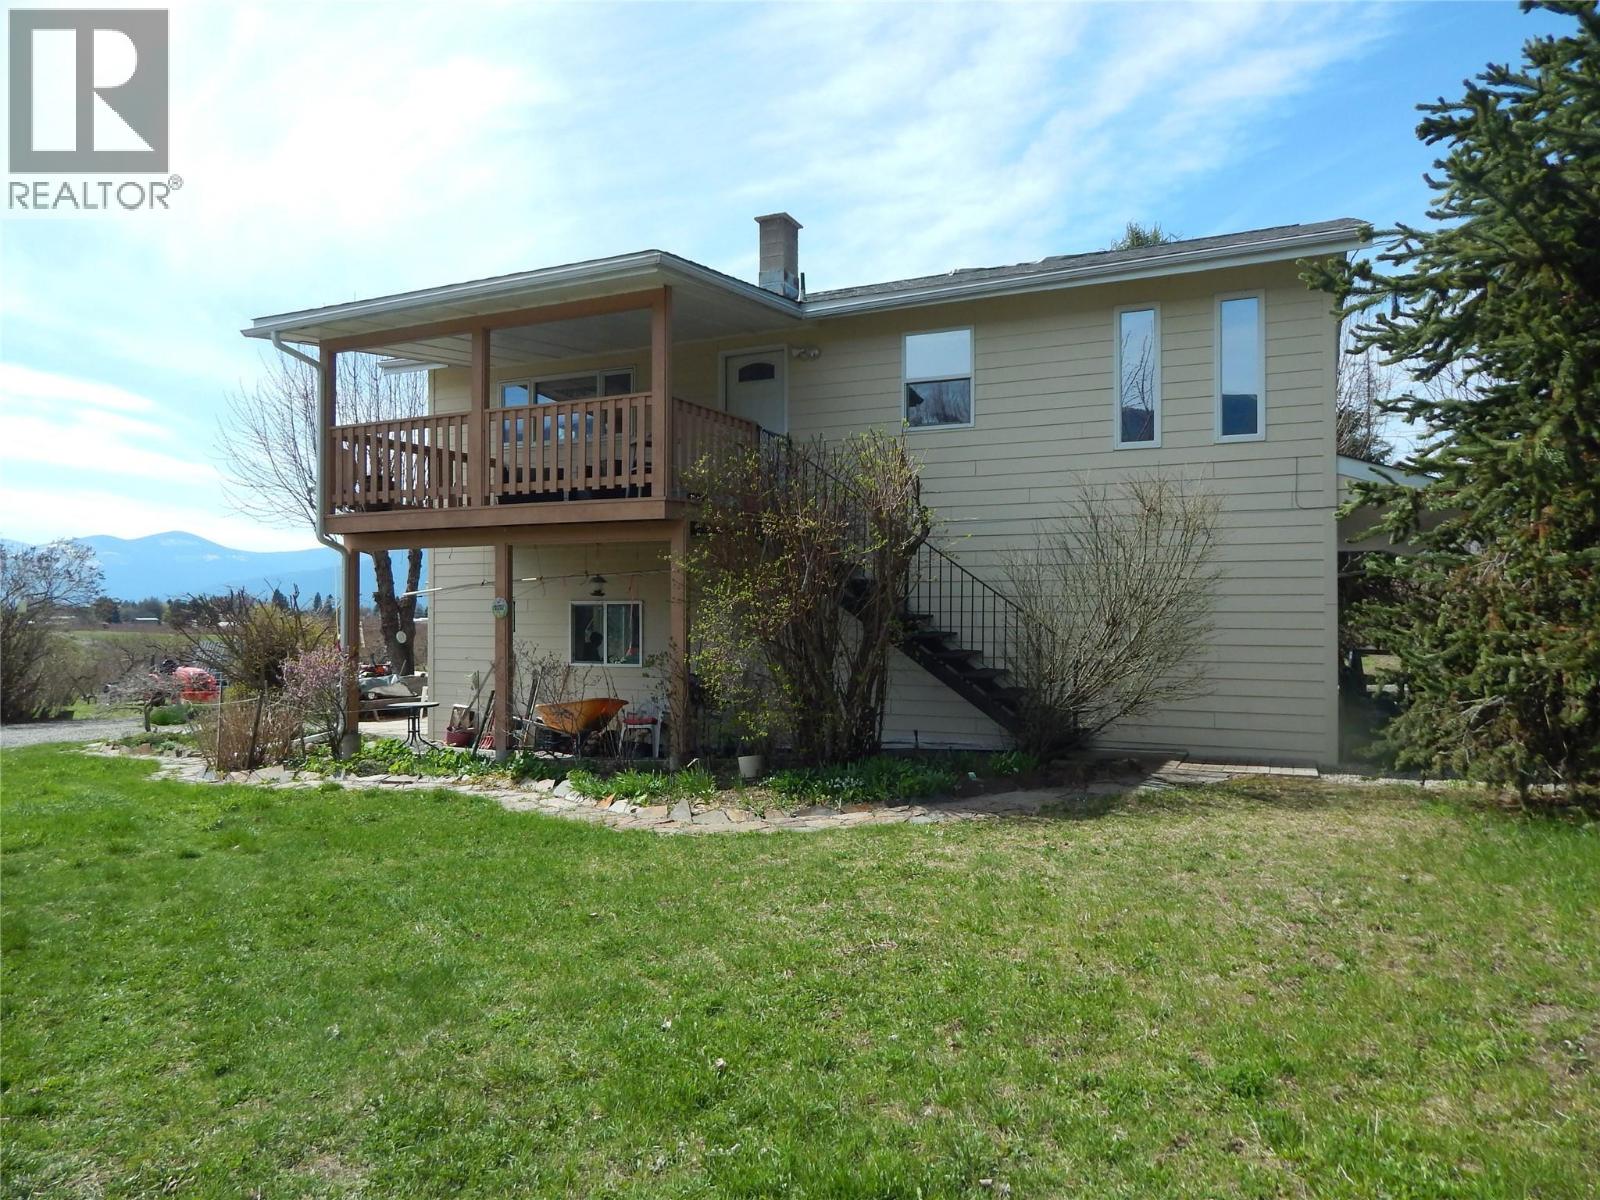
2813 3 Highway
Creston, British Columbia
A rare opportunity to acquire a proven, income-generating orchard in one of Canada’s most sought-after agricultural region. After more than 40 years of successful production, this thoughtfully planned orchard is well suited for both seasoned and novice orchardists. Lovingly managed by the same family for decades, the property reflects true pride of ownership and a deep connection to the land.Due to the diversity of fruit varieties and staggered harvest intervals, the operation is efficiently maintained by just two orchardists—making it a manageable and sustainable agricultural venture. Many have come and gone over the years, but few properties demonstrate this level of long-term productivity and balance. Charming Residential Farm with 7% Cap Rate – A Rare Opportunity in Canada’s Premier Cherry-Growing Climate The orchard features an impressive selection of cherry cultivars, including Bing, Lambert, Van, Rainier, Sunkist, and Chelan, providing strong diversification and market resilience. Beyond cherries, the farm also produces multiple varieties of apples, peaches, and apricots, further enhancing productivity and income potential. There is the potential for a second dwelling on this 17.55 acre parcel and many more possibilities to explore or just ready to move into this beautiful well laid out property . Contact your realtor for a viewing . (id:33225)
Real Broker B.c. Ltd
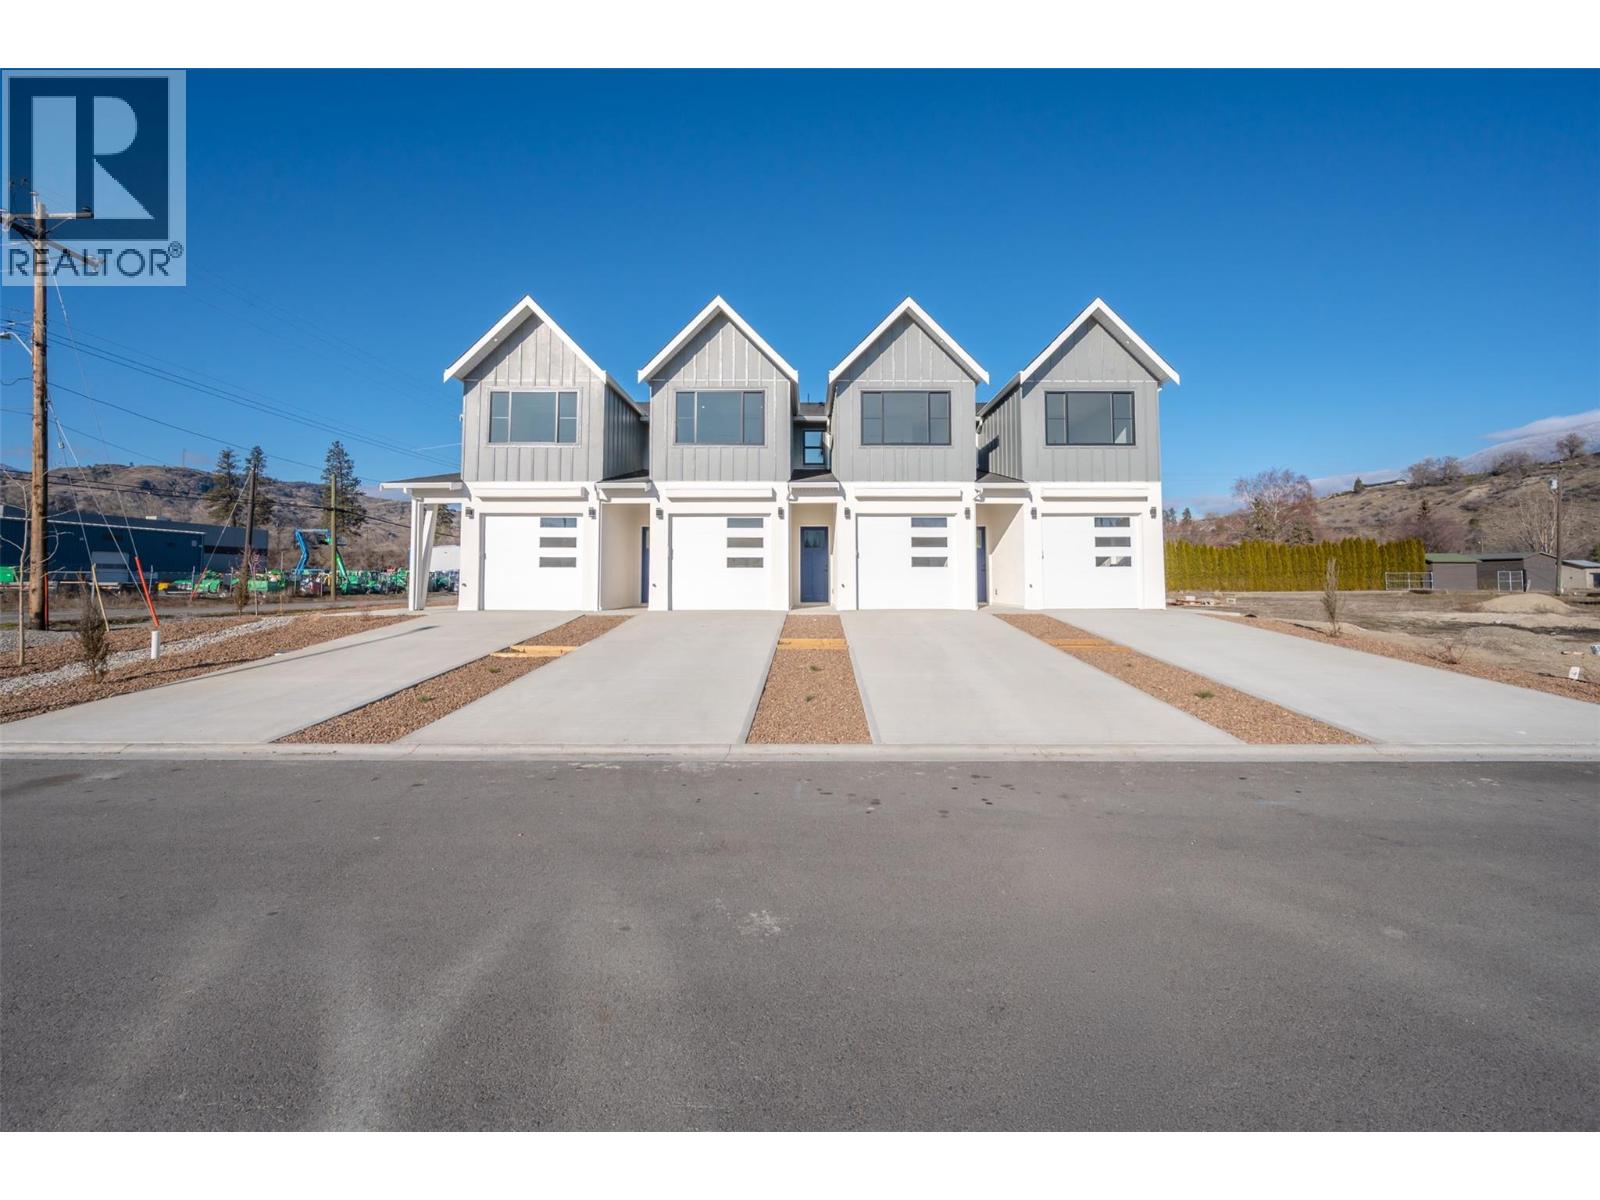
194 Maple Place Unit# 3
Oliver, British Columbia
Welcome to Maple Place, a brand-new 4-unit townhouse subdivision offering modern design just minutes from downtown Oliver. This 1,788 sq.ft. home features 3 spacious bedrooms and a highly functional layout with all main-floor living. The bright living area includes large windows, a feature fireplace, quality millwork, and warm modern fixtures with high-illumination LED accent lighting throughout. The kitchen is impressively finished with floor-to-ceiling cabinetry, quartz countertops, a peninsular island with bar seating. Full Appliance package: Gas Range, Dishwasher, Refrigerator, Stacked Washer and Dryer. Exceptional cabinetry storage usually only found in custom homes. Modern colour palette with black hardware and fixtures complete the contemporary look. Upstairs, the primary suite offers a walk-in closet with built-ins and a spa-inspired ensuite w/ a large shower and freestanding soaker tub. 2 more bedrooms provide flexibility for family, guests, or home office use. Comfortable high-efficiency gas furnace with heat pump/AC + Digital Thermostat. Separate utility room provides sound control and easy maintenance. Laundry room w/ sink is conveniently located off garage. EV Ready Pre-wired for your car. Private low-maintenance yard with xeriscaping, 6’ powder-coated metal fencing, and a north-facing concrete patio, ideal for summer shade. Pets OK. GST applic. Complete P.T.T. + GST exemption may be available *restrictions may apply. Immediate Possession Available Now! (id:33225)
RE/MAX Wine Capital Realty
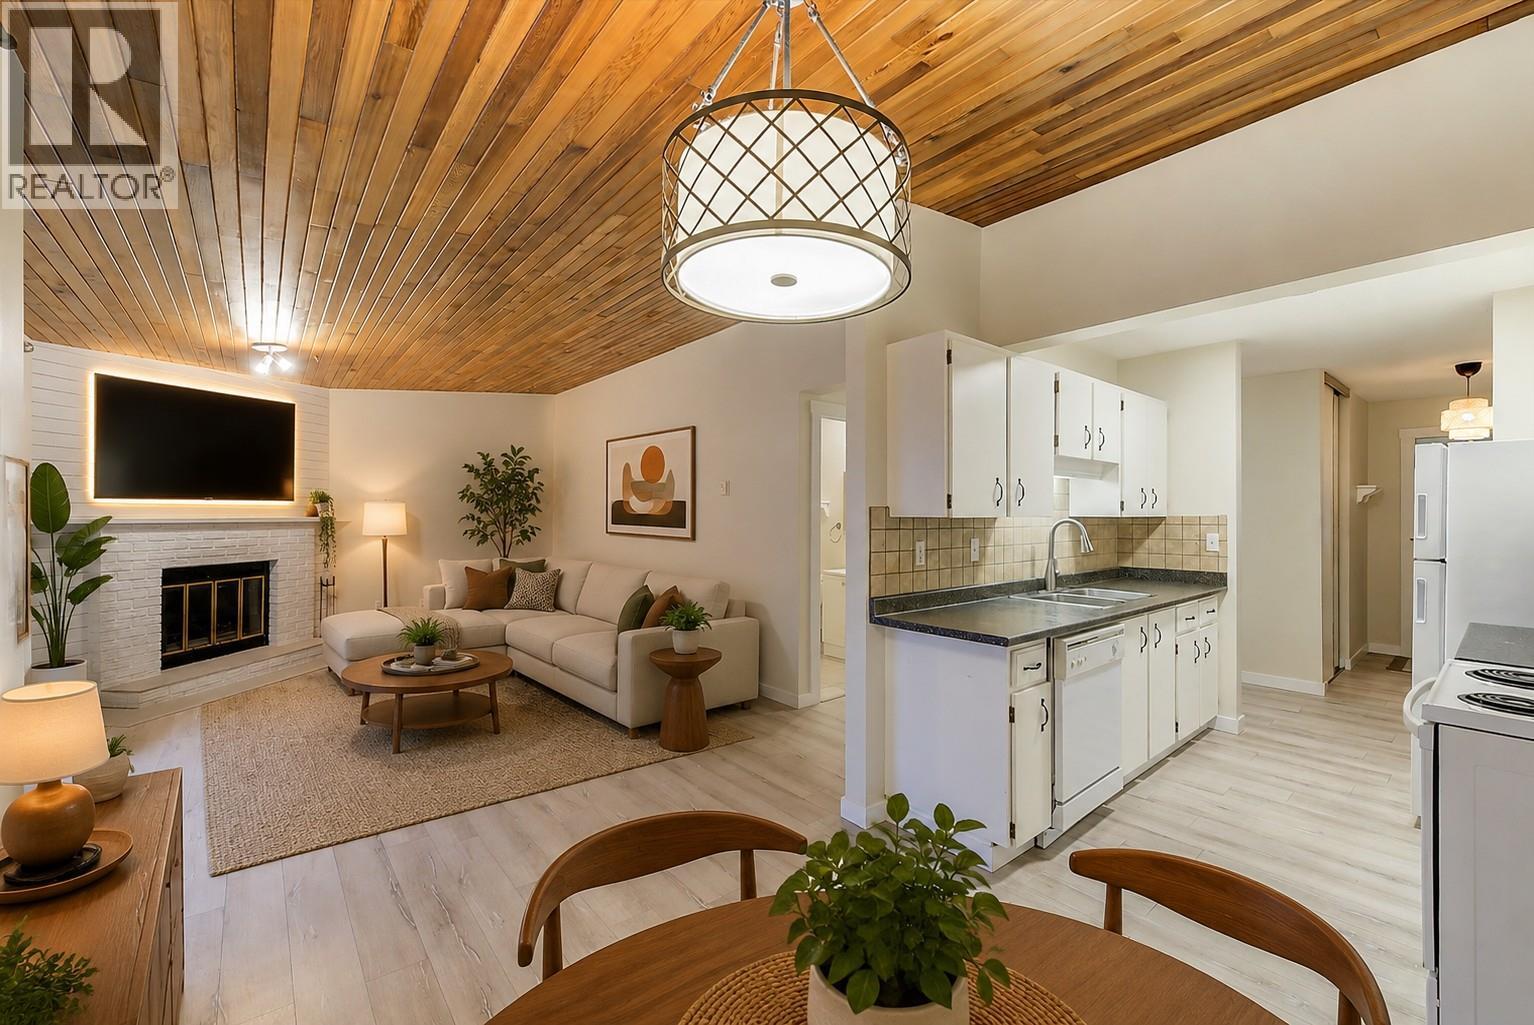
240 Mcintosh Road Unit# 209
Kelowna, British Columbia
Welcome to this beautifully renovated 2-bedroom, 2-bathroom townhouse tucked into a quiet pocket of Rutland—directly across from Centennial Park. This home blends warmth, character, and convenience in all the right ways. Inside, you’ll be wowed by huge vaulted ceilings finished with tongue-and-groove cedar, creating a stunning sense of space. A cozy wood-burning fireplace with a shiplap mantle anchors the living area, perfect for relaxed evenings at home. The thoughtful layout includes two generous bedrooms, with the primary featuring a walk-in ensuite. Recent upgrades include hot water tank, windows, and a brand-new carport roof—so the big items are already done. Step outside to the back patio where mature trees create a true forest-like oasis, offering privacy and an unbeatable outdoor vibe. Storage is abundant with two dedicated storage units (one in the carport and one on the deck). Three portable A/C units are included for year-round comfort & Enjoy low strata fees. A rare combination of character, updates, & location—this one won't last long! Surrounded by world-class wineries, golf, skiing, lakes & beaches, international airport, UBCO, & OC. Stop scrolling and start living! Book a viewing today (id:33225)
Share Real Estate

194 Maple Place Unit# 2
Oliver, British Columbia
Welcome to Maple Place, a brand-new 4-unit townhouse subdivision offering modern design just minutes from downtown Oliver. This 1,788 sq.ft. home features 3 spacious bedrooms and a highly functional layout with all main-floor living. The bright living area includes large windows, a feature fireplace, quality millwork, and warm modern fixtures with high-illumination LED accent lighting throughout. The kitchen is impressively finished with floor-to-ceiling cabinetry, quartz countertops, a peninsular island with bar seating. Full Appliance package: Gas Range, Dishwasher, Refrigerator, Stacked Washer and Dryer. Exceptional cabinetry storage usually only found in custom homes. Modern colour palette with black hardware and fixtures complete the contemporary look. Upstairs, the primary suite offers a walk-in closet with built-ins and a spa-inspired ensuite w/ a large shower and freestanding soaker tub. 2 more bedrooms provide flexibility for family, guests, or home office use. Comfortable high-efficiency gas furnace with heat pump/AC + Digital Thermostat. Separate utility room provides sound control and easy maintenance. Laundry room w/ sink is conveniently located off garage. EV Ready Pre-wired for your car. Private low-maintenance yard with xeriscaping, 6’ powder-coated metal fencing, and a north-facing concrete patio, ideal for summer shade. Pets OK. GST applic. Complete P.T.T. exemption may be available *restrictions may apply. Immediate Possession Available Now! (id:33225)
RE/MAX Wine Capital Realty
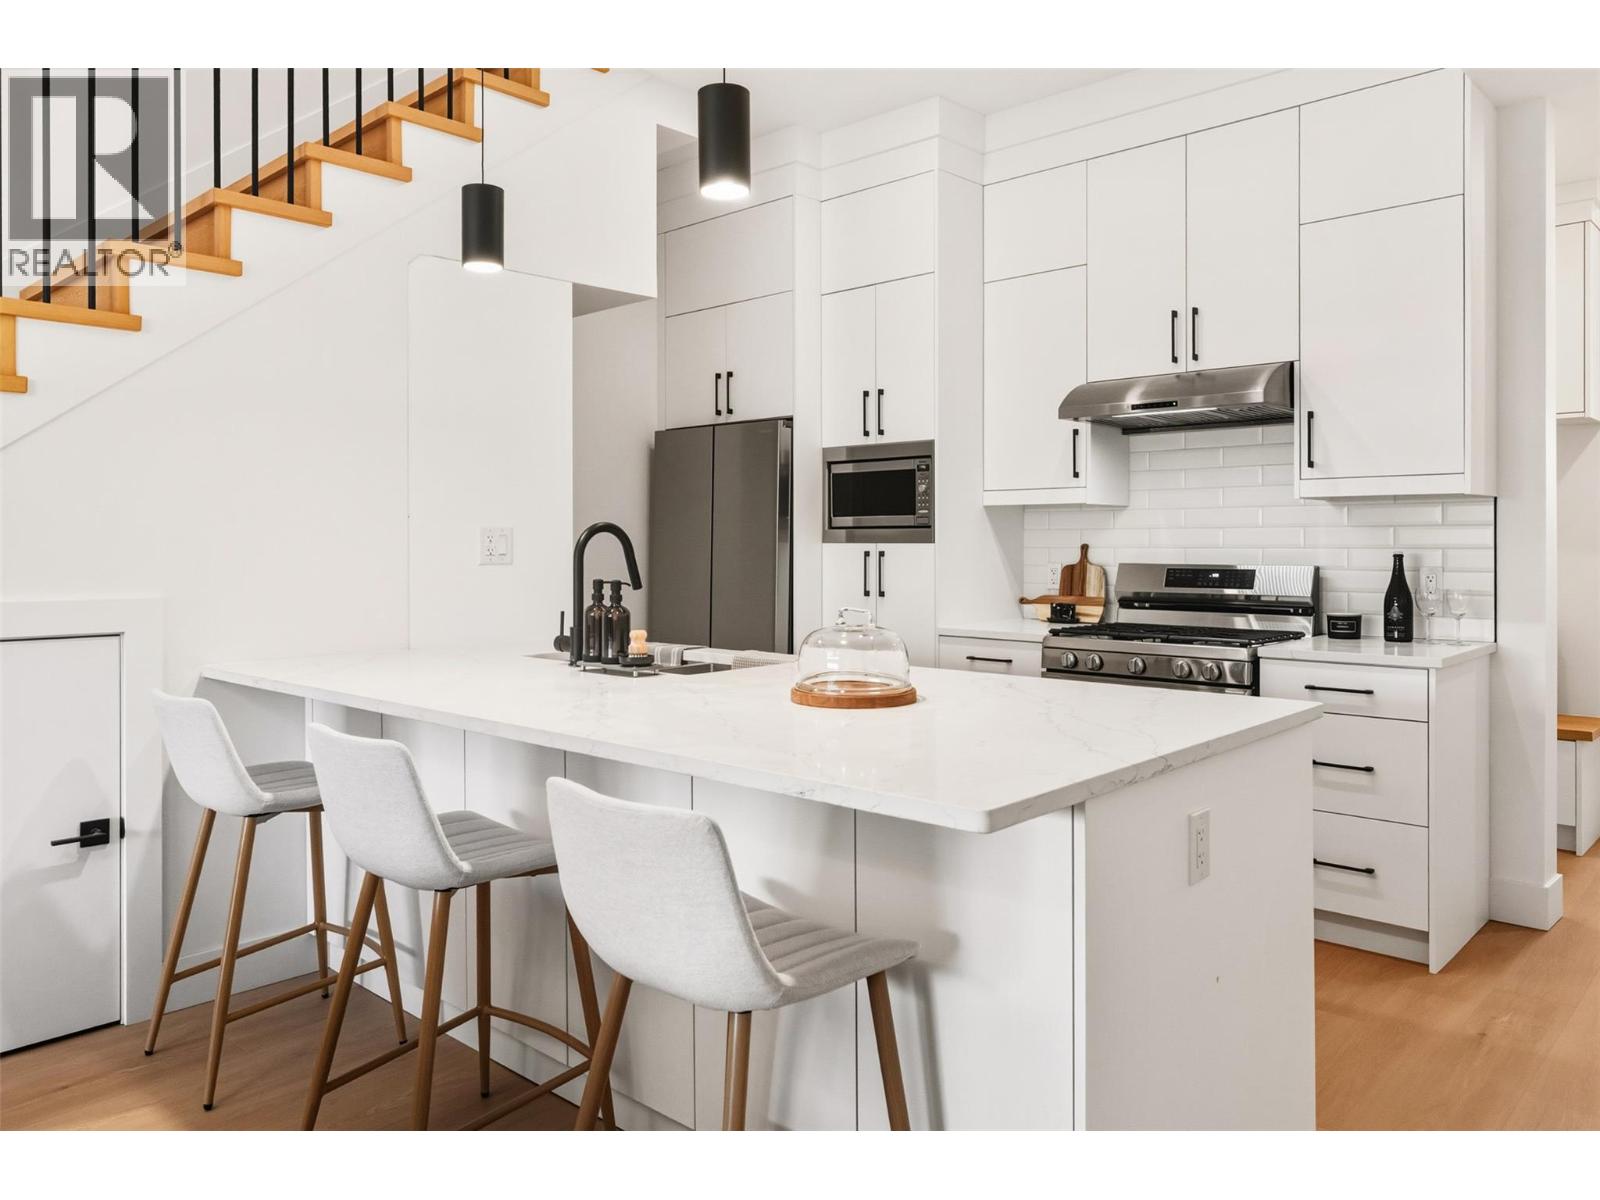
194 Maple Place Unit# 4
Oliver, British Columbia
Welcome to Maple Place, a brand-new 4-unit townhouse subdivision offering modern design just minutes from downtown Oliver. *END UNIT* This 1,788 sq.ft. home features 3 spacious bedrooms and a highly functional layout with all main-floor living. The bright living area includes large windows, a feature fireplace, quality millwork, and warm modern fixtures with high-illumination LED accent lighting throughout. The kitchen is impressively finished with floor-to-ceiling cabinetry, quartz countertops, a peninsular island with bar seating. Full Appliance package: Gas Range, Dishwasher, Refrigerator, Stacked Washer and Dryer. Exceptional cabinetry storage usually only found in custom homes. Modern colour palette with black hardware and fixtures complete the contemporary look. Upstairs, the primary suite offers a walk-in closet with built-ins and a spa-inspired ensuite w/ a large shower and freestanding soaker tub. 2 more bedrooms provide flexibility for family, guests, or home office use. Comfortable high-efficiency gas furnace with heat pump/AC + Digital Thermostat. Separate utility room provides sound control and easy maintenance. Laundry room w/ sink is conveniently located off garage. EV Ready Pre-wired for your car. Private low-maintenance yard with xeriscaping, 6’ powder-coated metal fencing, and a north-facing concrete patio, ideal for summer shade. Pets OK. GST applic. Complete P.T.T. exemption may be available *restrictions may apply. Immediate Possession Available Now! (id:33225)
RE/MAX Wine Capital Realty
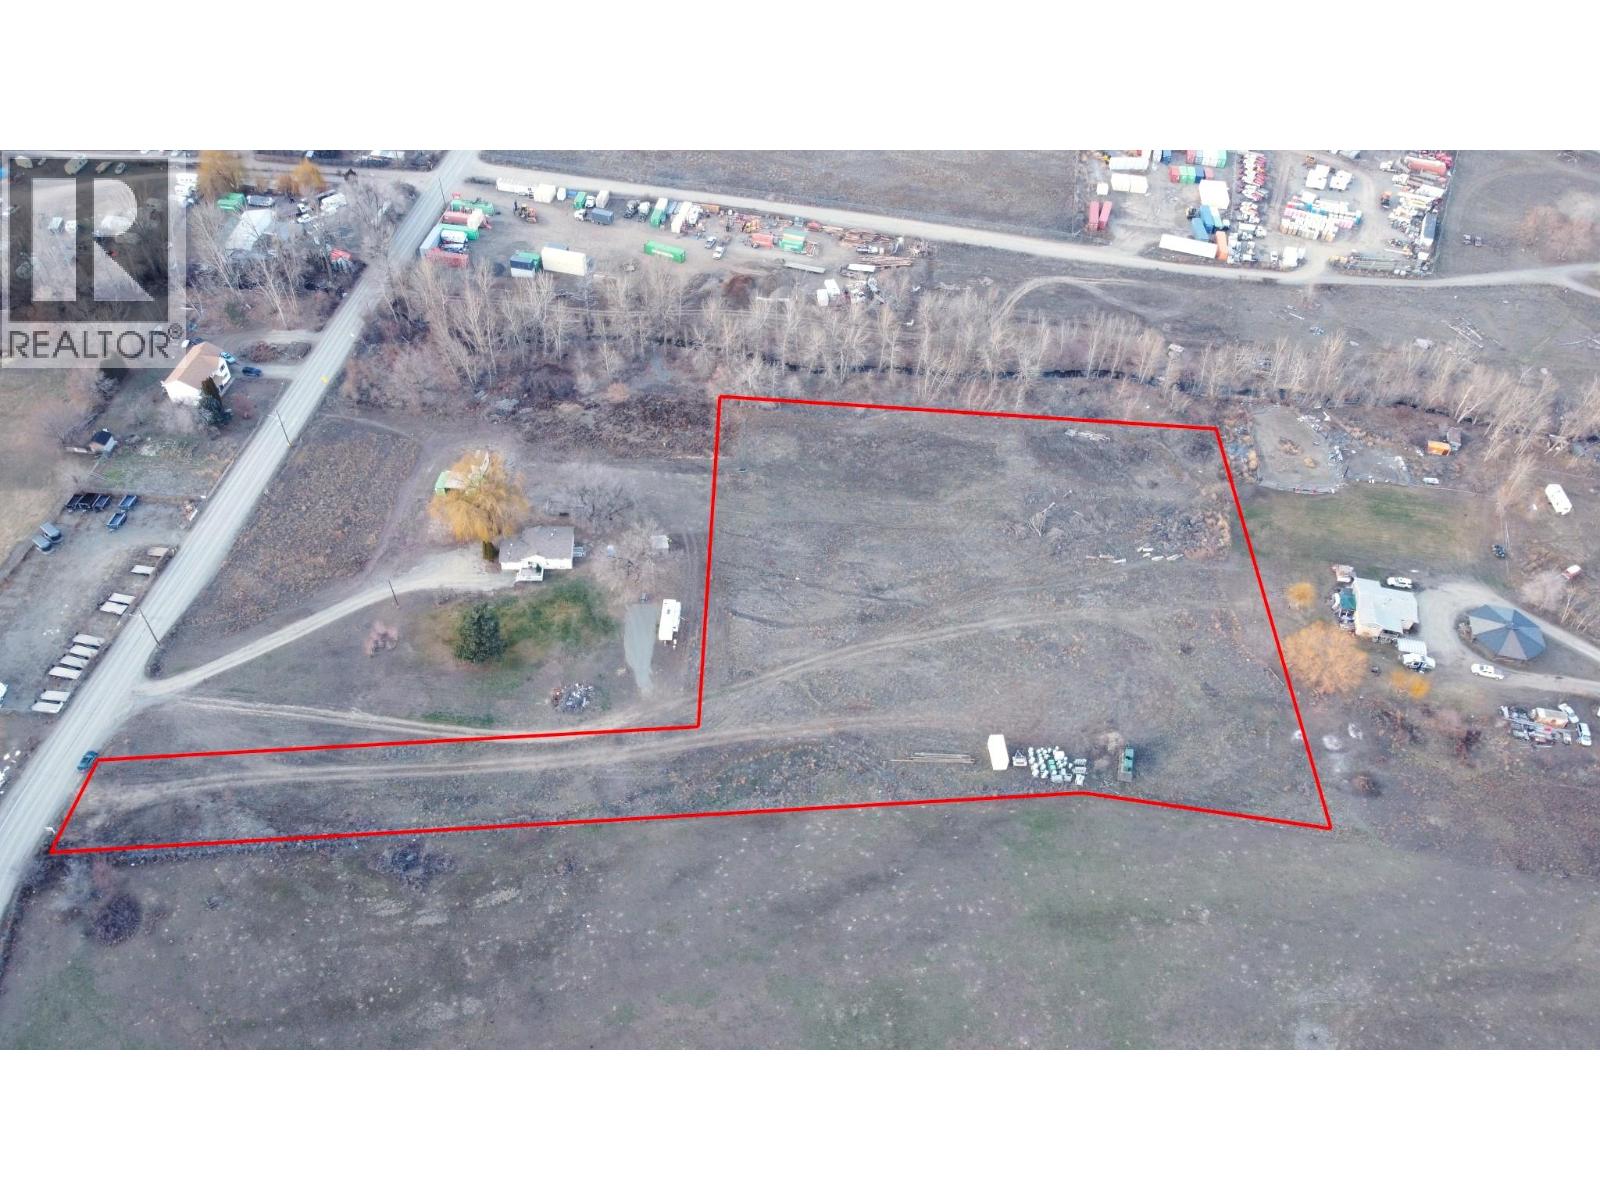
1207b Salish Road
Kamloops, British Columbia
1207 Salish Road offers an opportunity to secure a long-term commercial sublease on a 3.90-acre flat, development-ready commercial/industrial site located in a rapidly growing industrial district. The property permits a broad range of commercial and light industrial uses, including shop bays, warehouse, storage, sales, and associated office and parking. The site is predominantly level and cleared, allowing for efficient site planning and phased development. Municipal water, electricity, and drainage are available at the lot line. The parcel is configured to accommodate large commercial vehicles and truck traffic and is located in close proximity to major highway corridors. Sublease term and rental structure negotiable. Annual property taxes apply. Civil works negotiable. Assignment and subletting subject to head lease and approvals. Asking $1/sqft + NNN. (id:33225)
Brendan Shaw Real Estate Ltd.
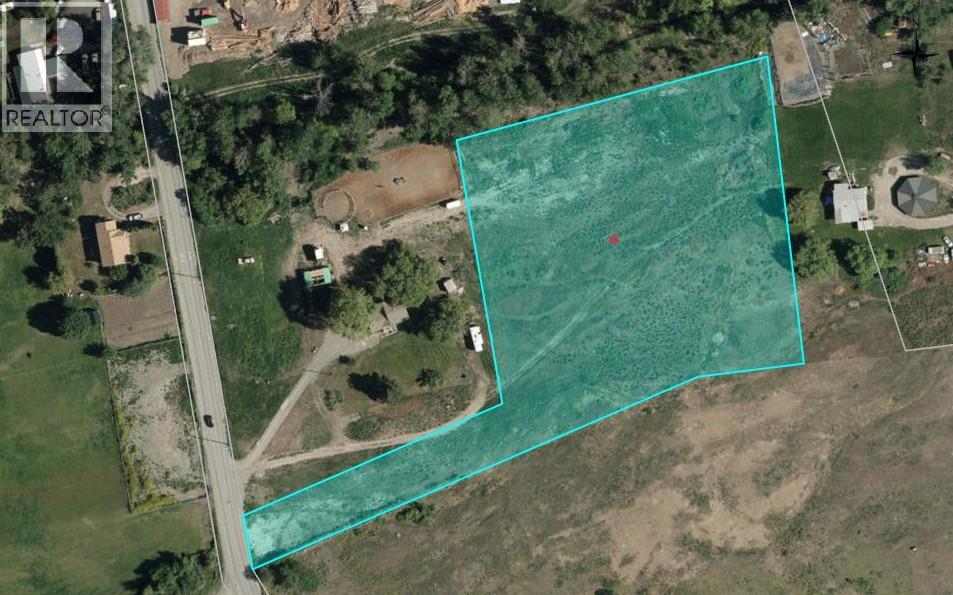
1207 Salish Road
Kamloops, British Columbia
1207 Salish Road offers a rare opportunity to acquire a 99-year prepaid leasehold interest in a flat, development-ready 3.90-acre commercial/industrial site located on Indigenous lands administered by the Tk’emlúps te Secwépemc. The property allows for a broad range of commercial and light industrial uses, including shop bays, warehouse, storage, sales, and related parking and office space. The site is predominantly level and cleared, making it well-suited for efficient site planning and phased development. Municipal water, electricity, and drainage are available at the lot line, and the parcel is designed to accommodate large commercial vehicles and truck traffic (with close proximity to highways), a key advantage for industrial and logistics users. Annual property taxes apply. Civil work negotiable. Land lease or sale of leasehold interest negotiable. (id:33225)
Brendan Shaw Real Estate Ltd.
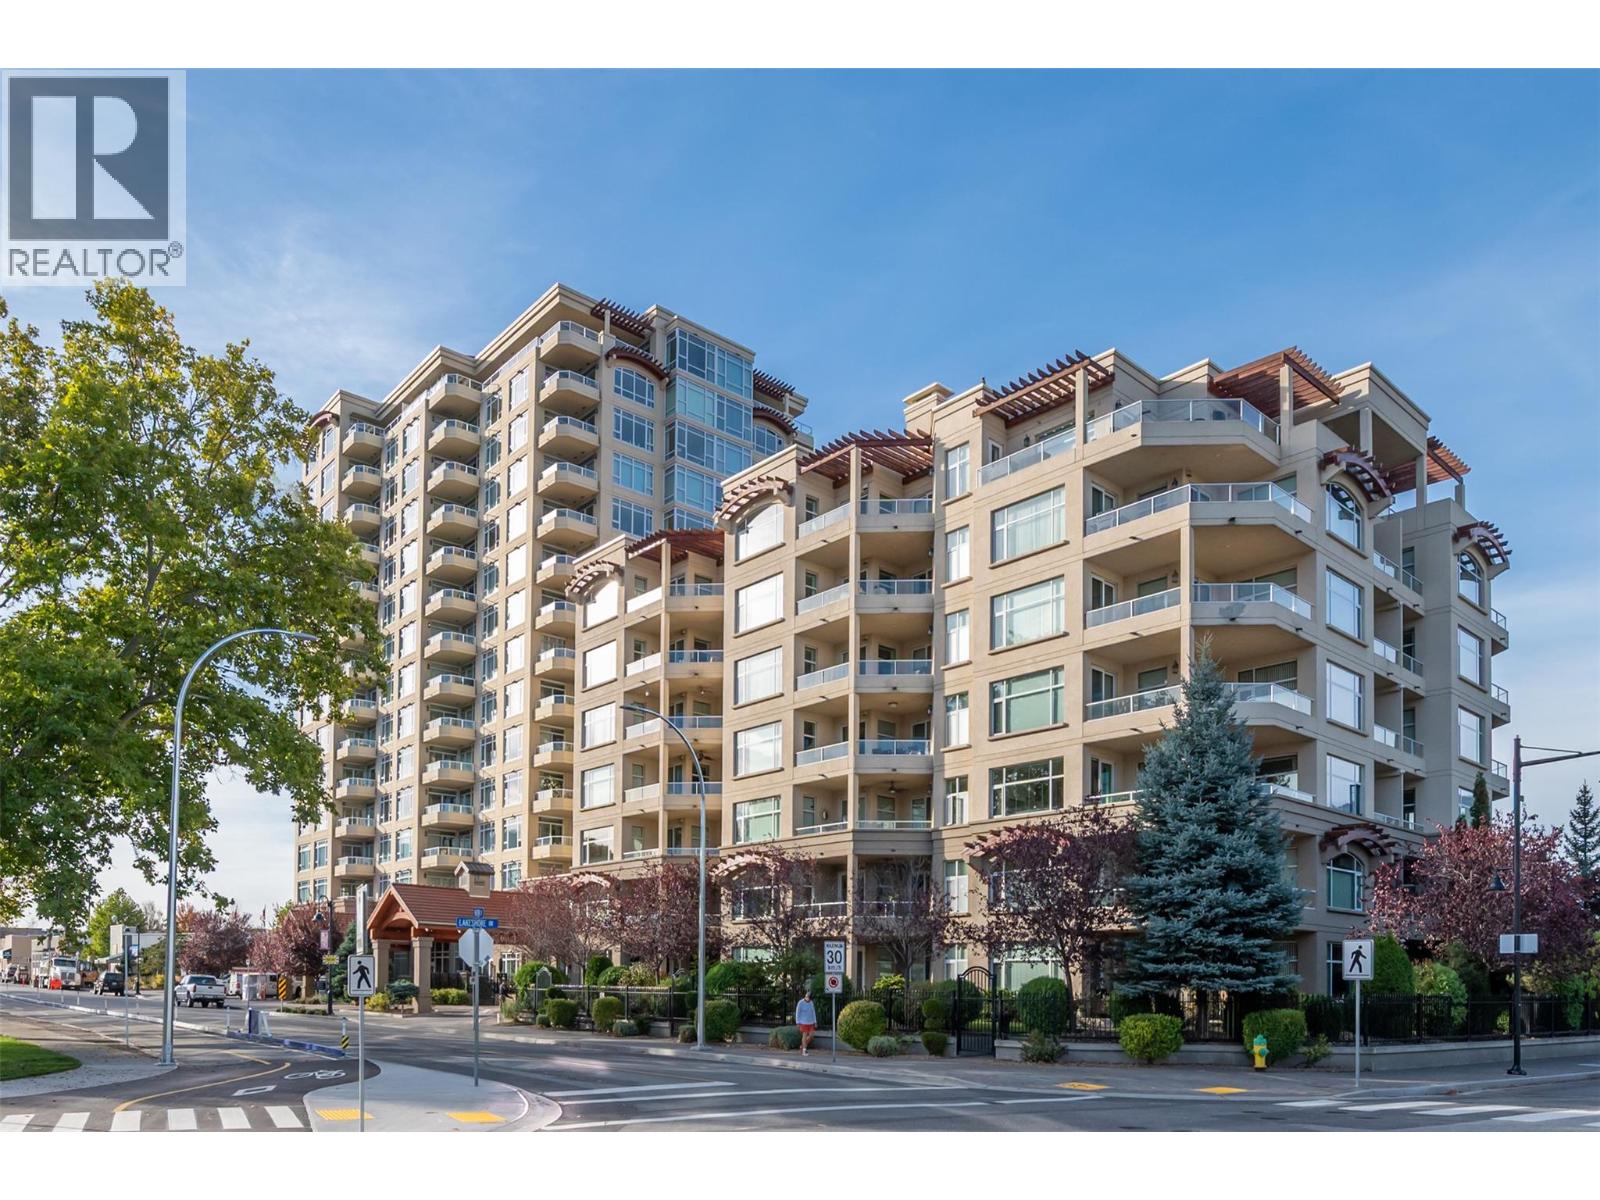
75 Martin Street Unit# 508
Penticton, British Columbia
#508 – 75 Martin Street, Penticton Lakeshore Towers Exceptional value in the ever-popular Lakeshore Towers, a premier condo development in the heart of Penticton’s vibrant downtown core. This beautifully designed 2-bedroom, 2-bathroom residence offers a perfect blend of comfort, style, and unbeatable location. The home features a bright open-concept floor plan, kitchen complete with granite countertops and stainless steel appliances—ideal for both everyday living and entertaining. Enjoy breathtaking lake views from the living room, private deck, and the primary bedroom, creating a serene Okanagan lifestyle atmosphere. Thoughtfully designed and filled with natural light, this condo offers both functionality and elegance. Residents of Lakeshore Towers enjoy resort-style amenities including: Outdoor pool Hot tub Saunas Fully equipped fitness room Putting green And more The unit includes secure underground parking stall and a private storage locker for added convenience. (id:33225)
RE/MAX Penticton Realty
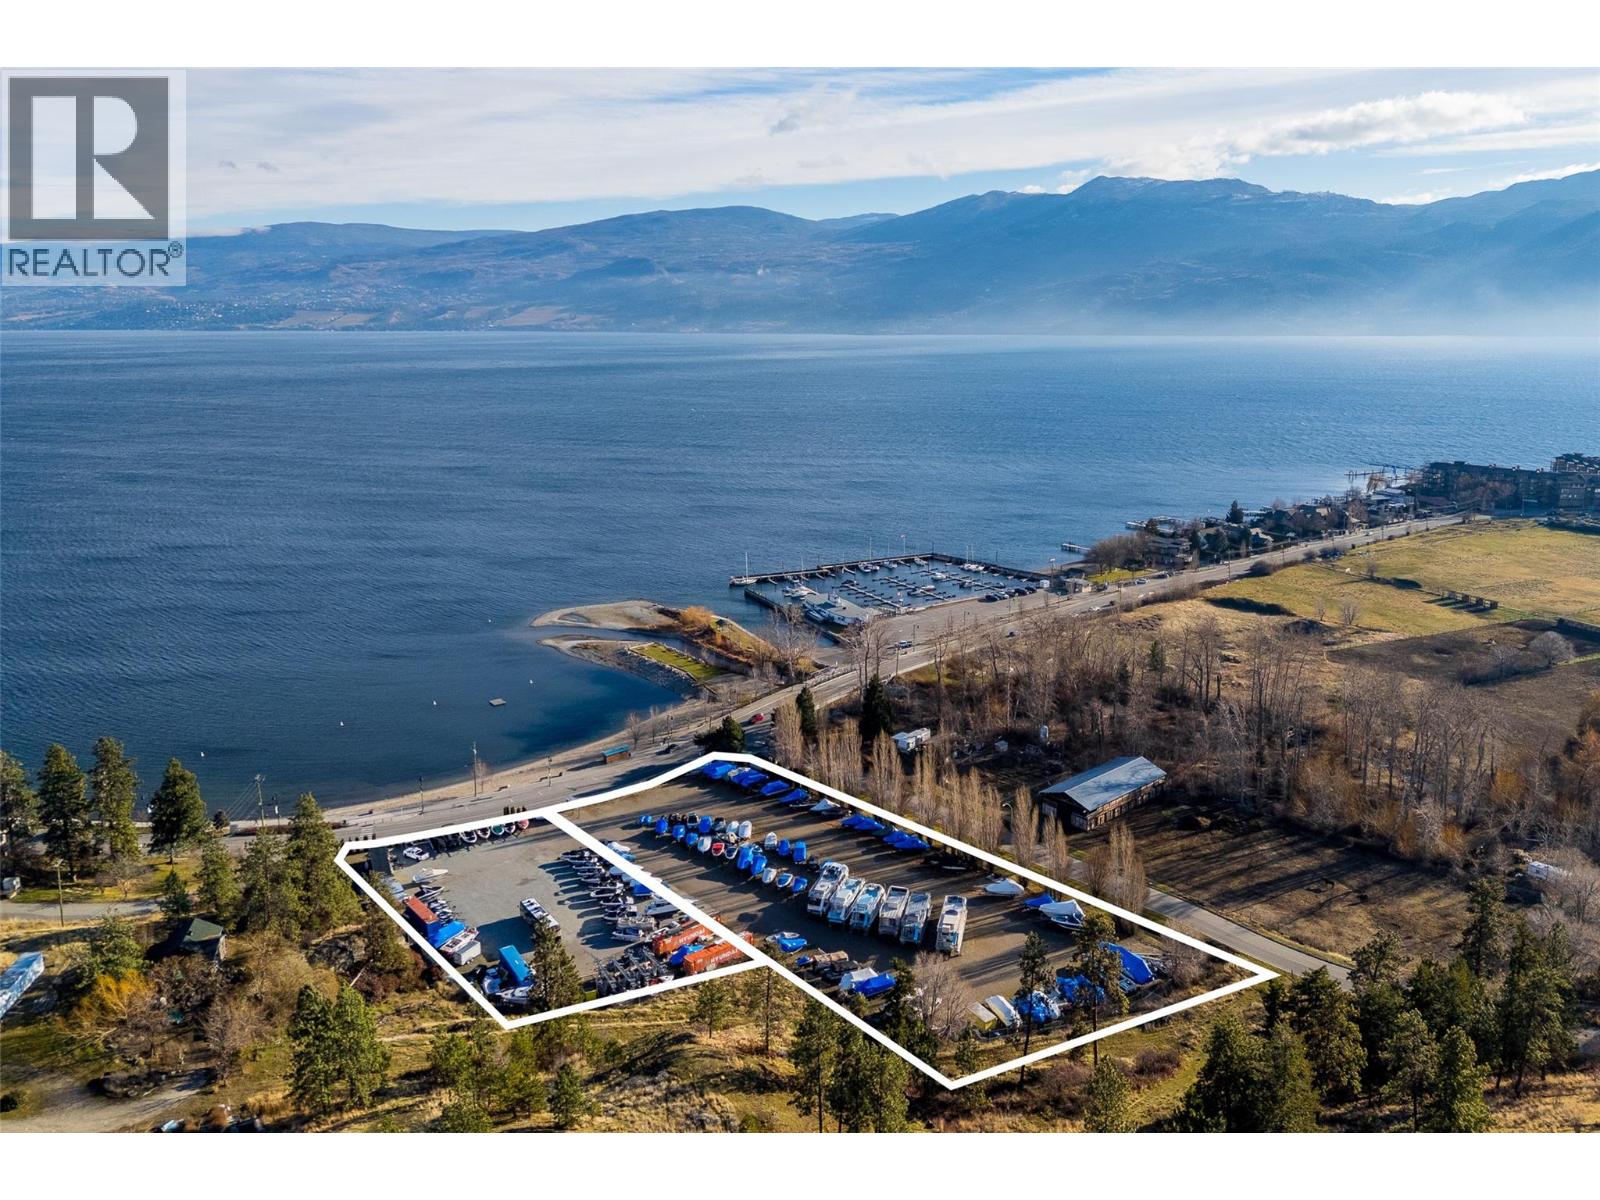
4058 & 4066 Gellatly Road
West Kelowna, British Columbia
A rare and highly strategic waterfront-adjacent development opportunity in one of West Kelowna’s most sought-after and evolving beachside neighbourhoods. Comprising two parcels totaling approximately 2.98 acres, this site fronts Gellatly Road, the Gellatly Pedestrian Corridor, and is steps from Willow Beach and Okanagan Lake. The municipality supports redevelopment for a vibrant mixed-use waterfront village, as per the Gellatly Village Study. Multiple plans for proposed development concepts are available on request, accommodating residential units, live/work units, and small-scale commercial units. Design concepts embrace West Kelowna’s Official Community Plan, Waterfront Master Plan, and Gellatly Village Growth Management Designation. Future development could offer cafes and boutique retail, public plazas, and strong connectivity to surrounding trails, beaches, and parks, alongside waterfront residences. Walkable amenities include a public boat launch and marina, multiple beaches and waterfront parks, sports courts, hiking trails, The Landing Kitchen & Bar in The Cove Lakeside Resort, and more! With limited remaining large parcels in Gellatly Village, this offering represents a once-in-a-generation opportunity to deliver a landmark, year-round waterfront-oriented community in one of West Kelowna’s most prominent locations (id:33225)
Sotheby's International Realty Canada
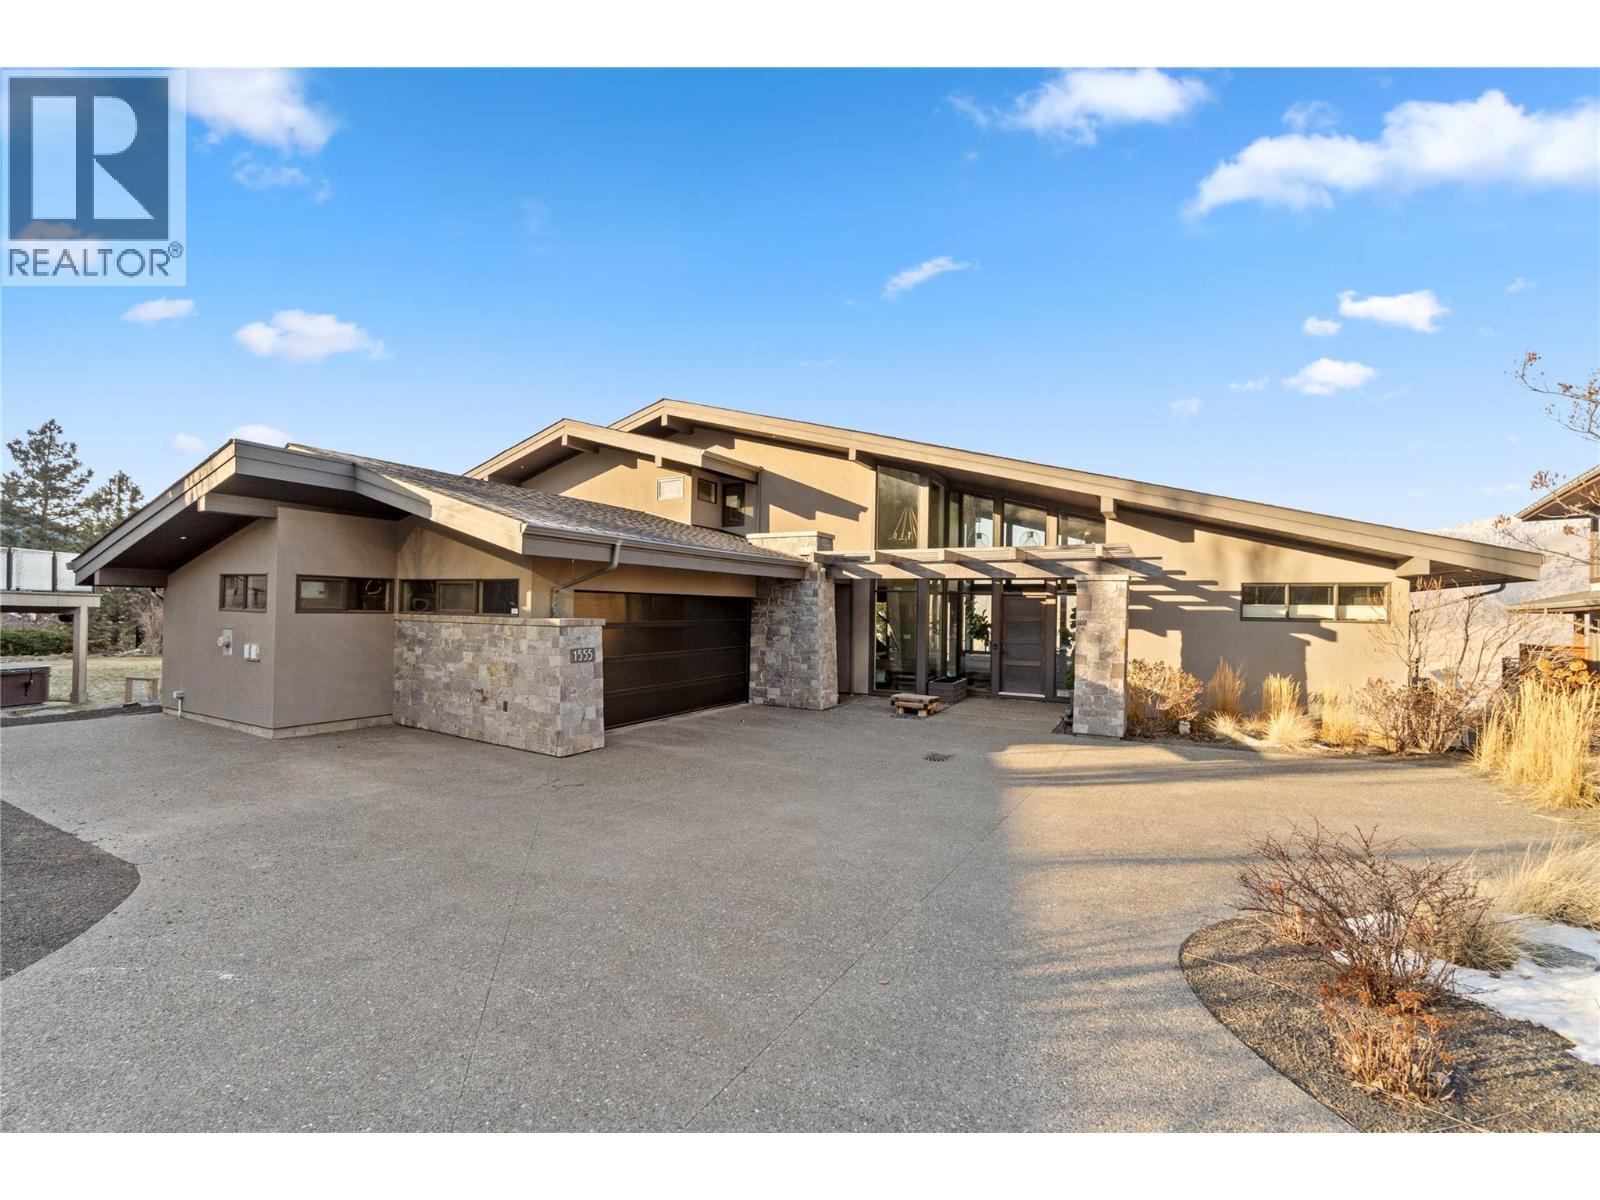
1555 Kicking Horse Way
Kamloops, British Columbia
Welcome to this exclusive, Willms-designed home offering the rare balance of refined luxury, privacy and space for an active, growing family—set against a breathtaking panoramic view of the entire river valley. The home welcomes you with soaring vaulted ceilings, a stunning feature gas fireplace, and dramatic window placement that frames the view at every turn. Natural light pours through the living spaces, creating a sense of calm and openness. At the heart of the home is a chef’s kitchen—fully equipped with stainless steel appliances, an expansive quartz island with feature wood breakfast bar, abundant custom cabinetry, and a dedicated coffee/wine station—perfect for both everyday living and effortless entertaining. The main-floor primary bedroom is an oasis, with spa-inspired ensuite. Upstairs enjoys three generous bedrooms with suggested digital staging. Daylight basement is built for fun, offering two additional bedrooms, a large recreation room with in-floor heated floors, and opens to the yard and games court. Outdoors, the property truly shines. A fully fenced yard backing onto green space with local wildlife sighting along the natural animal corridor. The expansive deck features a gas BBQ kitchen, pergola and full under-deck storage. Enjoy a private games court for hockey, pickleball, and basketball, plus an in-ground trampoline. Additional features include: Central air, heat pump & hot water on demand, oversized garage with shop space and EV charger and RV parking. (id:33225)
RE/MAX Kamloops
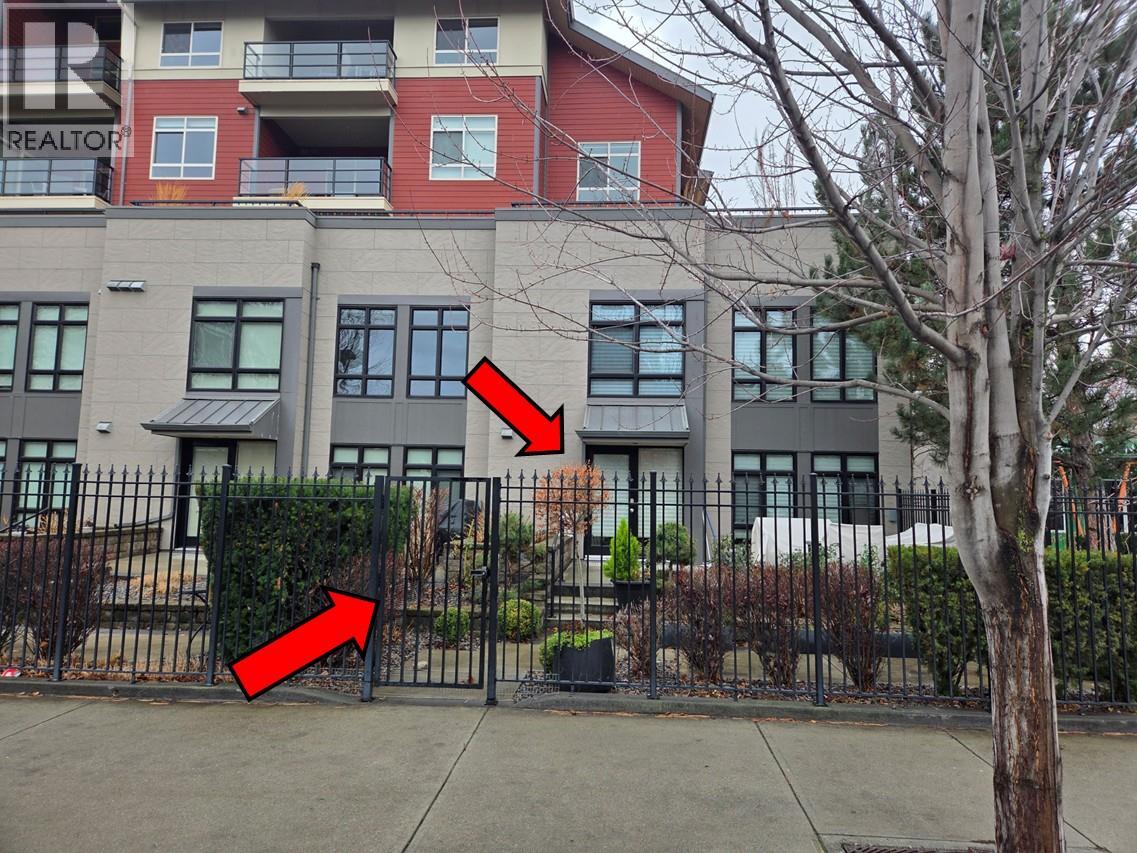
457 West Avenue Unit# 108
Kelowna, British Columbia
Located in the highly desirable, prestigious, popular and trendy Pandosy. Gorgeous floor to ceiling windows, boasting natural light, 18-foot ceilings, engineered rich Oak hardwood floors as well as an open concept design. The main living area includes a natural mineral limestone feature wall including built-in electric fireplace + a newer kitchen complete with marbled quartz countertops and SS appliances. Open style spacious lofted primary bedroom, with double sided closets + a modern renovated 5-piece bathroom with Bespoke Italian Marble. NOTE** The strata has allowed owners to make the primary more private by finishing the 1/2 wall into a full wall and adding a door. There is also a large second bedroom, den, full size laundry room, + 3-piece bath. EV CHARGER ALREADY INSTALLED in the secured parking garage. PET FRIENDLY! (id:33225)
RE/MAX Kelowna
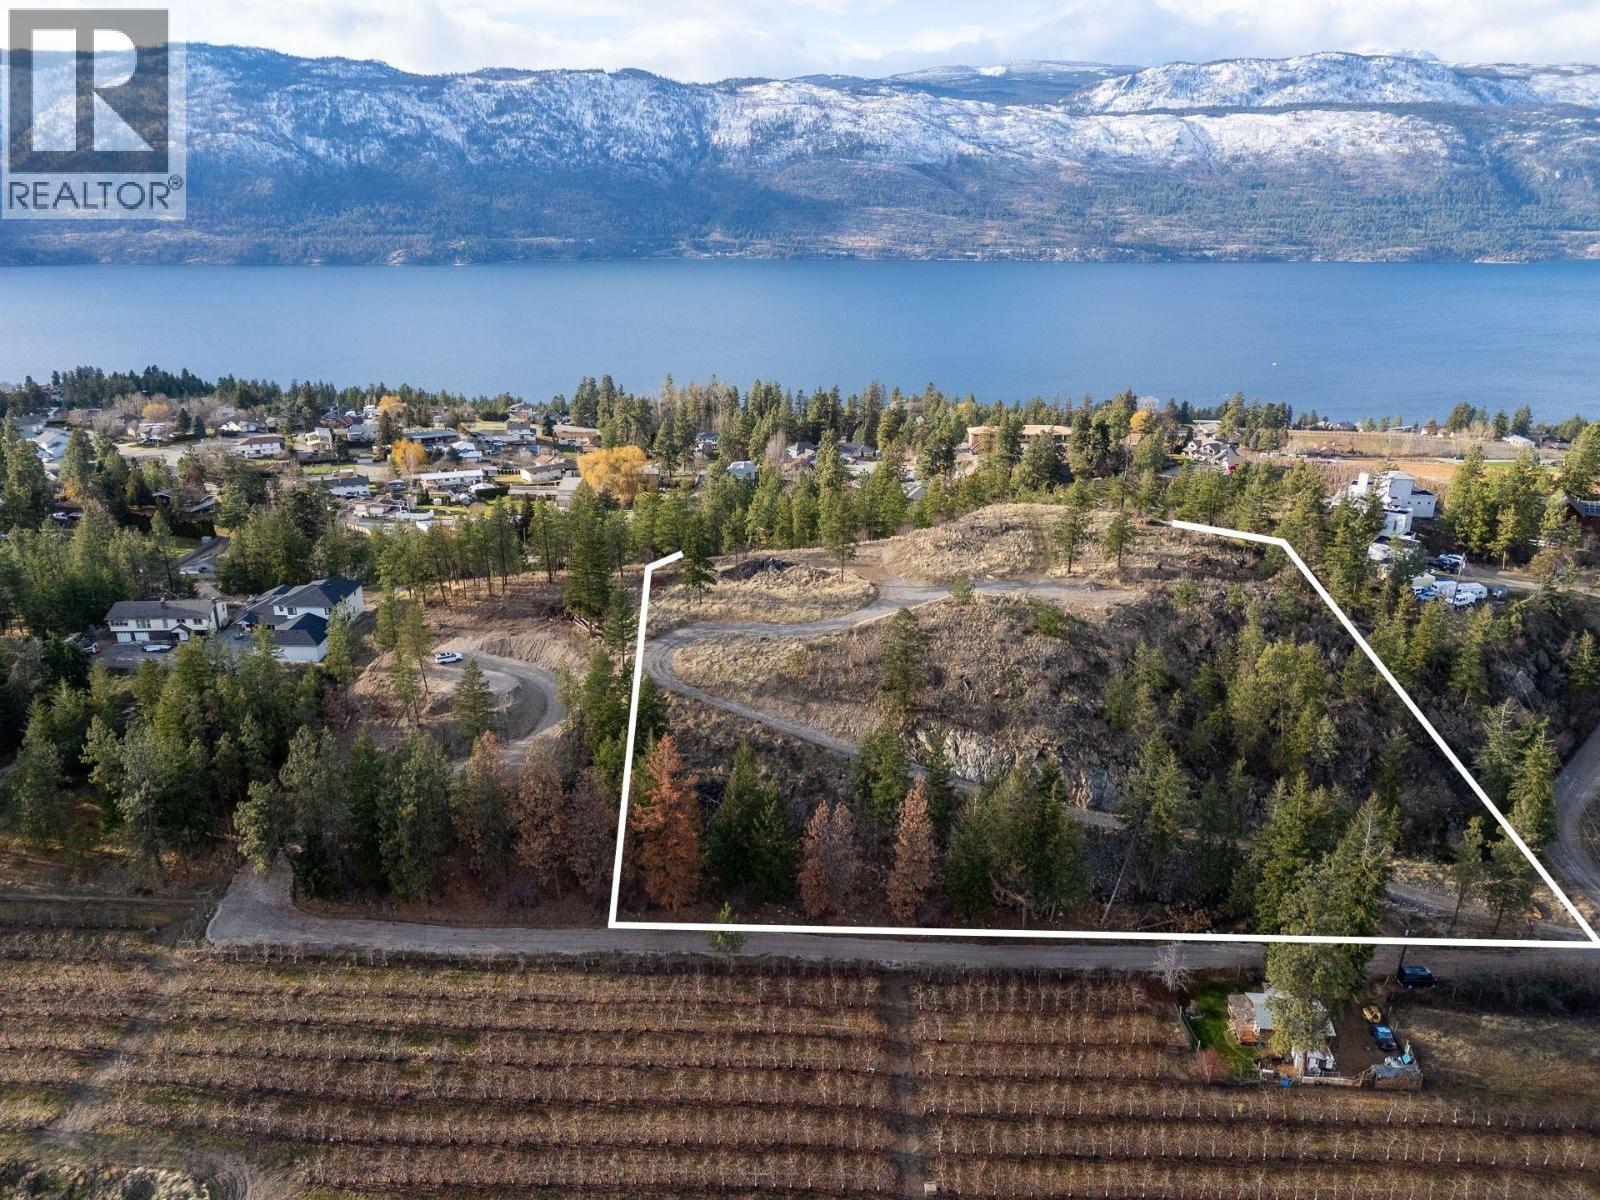
Proposed Lot A Cemetery Road
Lake Country, British Columbia
An exceptional opportunity to secure +/- 4.43 acres in a prime Lake Country location, offering privacy, future potential, and a rare triple lake-view of Okanagan, Wood, and Duck Lakes. Proposed Lot A on Cemetery Road is part of a pending subdivision and is being sold subject to subdivision approval and registration at the Land Title Office (LTO). This RR2-zoned parcel has electricity, gas, and water at lot line, with percolation tests complete for septic. It offers potential to further subdivide into two view building sites (call agent directly to discuss; district endorsed, road dedication purchase required to increase land size to 4.94 acres to allow two separate 2.47 acre / one hectare lots). The unique driveway carved into the rock was approved for shared access to accommodate a two lot subdivision. Geo-technical, EIA, Site Surveys, and Forester Reports are complete. A rare opportunity for those seeking space, flexibility, and long-term value. Set in a quiet, residential neighbourhood, within walking distance to top-rated Davidson Road Elementary School, Dewar Park, Jack Seaton Park, the Recreation Trail Network and surrounded by world-class wineries and vineyards. This is an ideal setting for families, investors, or those looking to build a private estate. Enjoy a tranquil, nature-rich environment while remaining minutes from all amenities in Winfield, Okanagan Lake, UBCO, Kelowna International Airport, and the heart of Okanagan wine country. Far from the hustle and bustle, yet perfectly connected, this is a superb opportunity to build in one of Lake Country’s most desirable areas. (id:33225)
Sotheby's International Realty Canada
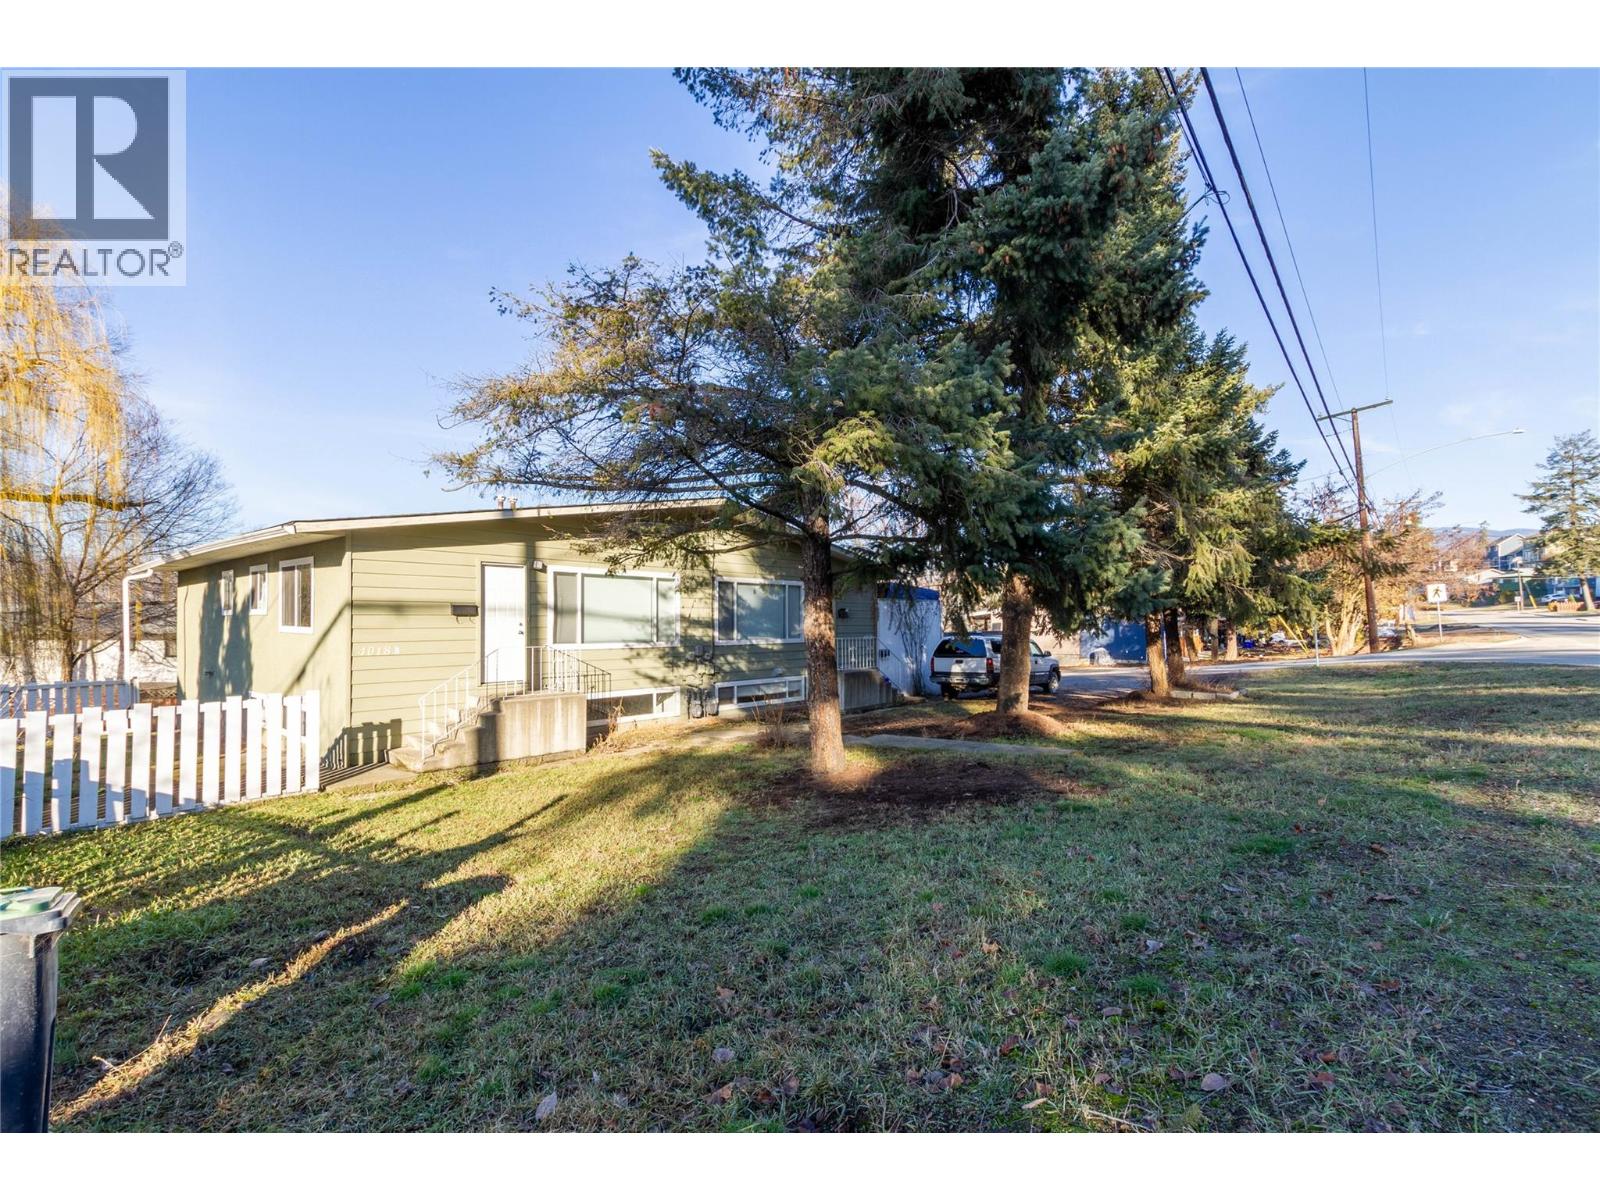
4018 Pleasant Valley Road
Vernon, British Columbia
4018 Pleasant Valley Road, Vernon, BC - Updated Full Duplex – Turnkey Investment Opportunity - Ideally located in a convenient central Vernon neighbourhood, this fully updated full duplex offers excellent income potential and exceptional flexibility for investors or multi-generational living. The property features four self-contained two-bedroom suites, each with its own private entrance and in-suite laundry—providing privacy and comfort for every resident. With a total of 8 bedrooms, 4 bathrooms, and 4 laundry units, this well-maintained duplex has been thoughtfully modernized inside and out. Each suite showcases contemporary finishes, updated flooring, refreshed kitchens and baths, and bright, functional layouts that appeal to tenants. Currently, three of the four suites are rented on fixed-term leases, while one unit is vacant and ready for occupancy—offering an immediate opportunity for owner use or additional rental income. Outside, the property provides ample on-site parking to easily accommodate all occupants and guests. The central location places residents close to shopping, parks, schools, and transit, making this a sought-after address for tenants and owners alike. Whether you’re seeking a low-maintenance revenue property or a versatile living arrangement, 4018 Pleasant Valley Road delivers strong income, updated interiors, and unbeatable convenience—all in one package. (id:33225)
Royal LePage Downtown Realty
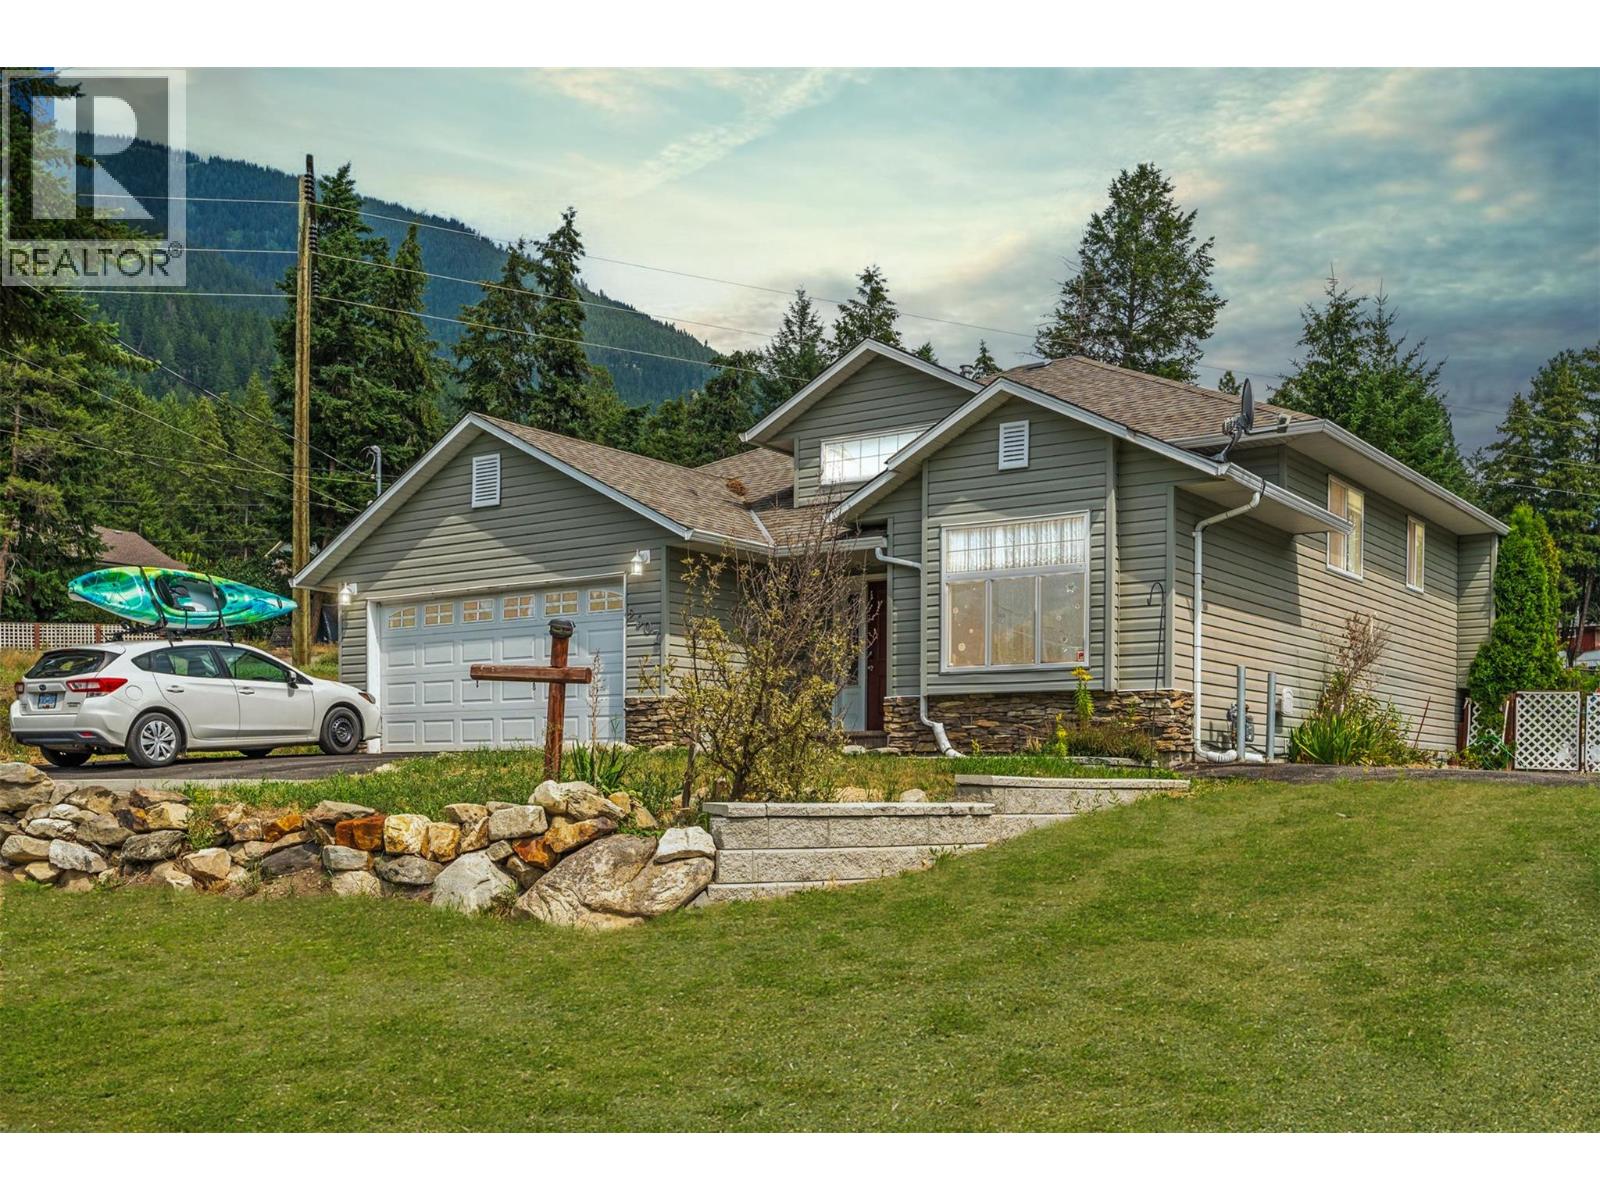
2907 Gyp Road
Falkland, British Columbia
If you’ve been craving a quieter pace, wide-open space, and everyday access to the outdoors, Falkland may be exactly the lifestyle shift you’ve been looking for. This welcoming rural community is a dream for outdoor enthusiasts, with fishing, quadding, horseback riding, hiking, and snowmobiling all easily within reach—no crowds, no long drives. Set on a private 0.38-acre lot, this property fits naturally into that way of life. There’s room here for RVs, boats, trailers, and toys, thanks to a large driveway, mature trees, and peaceful mountain views. It’s a home that supports how you actually live. Inside, the bright open-concept main level feels warm and inviting, with large windows, a cozy fireplace, and an updated kitchen offering ample storage and a breakfast bar—the true heart of the home. The primary bedroom provides a quiet retreat with its own ensuite, while additional bedrooms offer flexibility for family, guests, or a home office. Downstairs, a spacious rumpus room opens the door to movie nights, a gym, a games area, or a teen hangout. Recent upgrades, including a new furnace and hot water tank, make this home truly move-in ready. Outside, there’s space to garden, relax on the deck, or simply enjoy the quiet. This is rural living done right—comfortable, functional, and connected to nature. (id:33225)
Real Broker B.c. Ltd

Copyright © 2018 - Heather Angel & HeatherAngelRealEsate.ca | All Rights Reserved.