2504 Gould Road
Kamloops, British Columbia
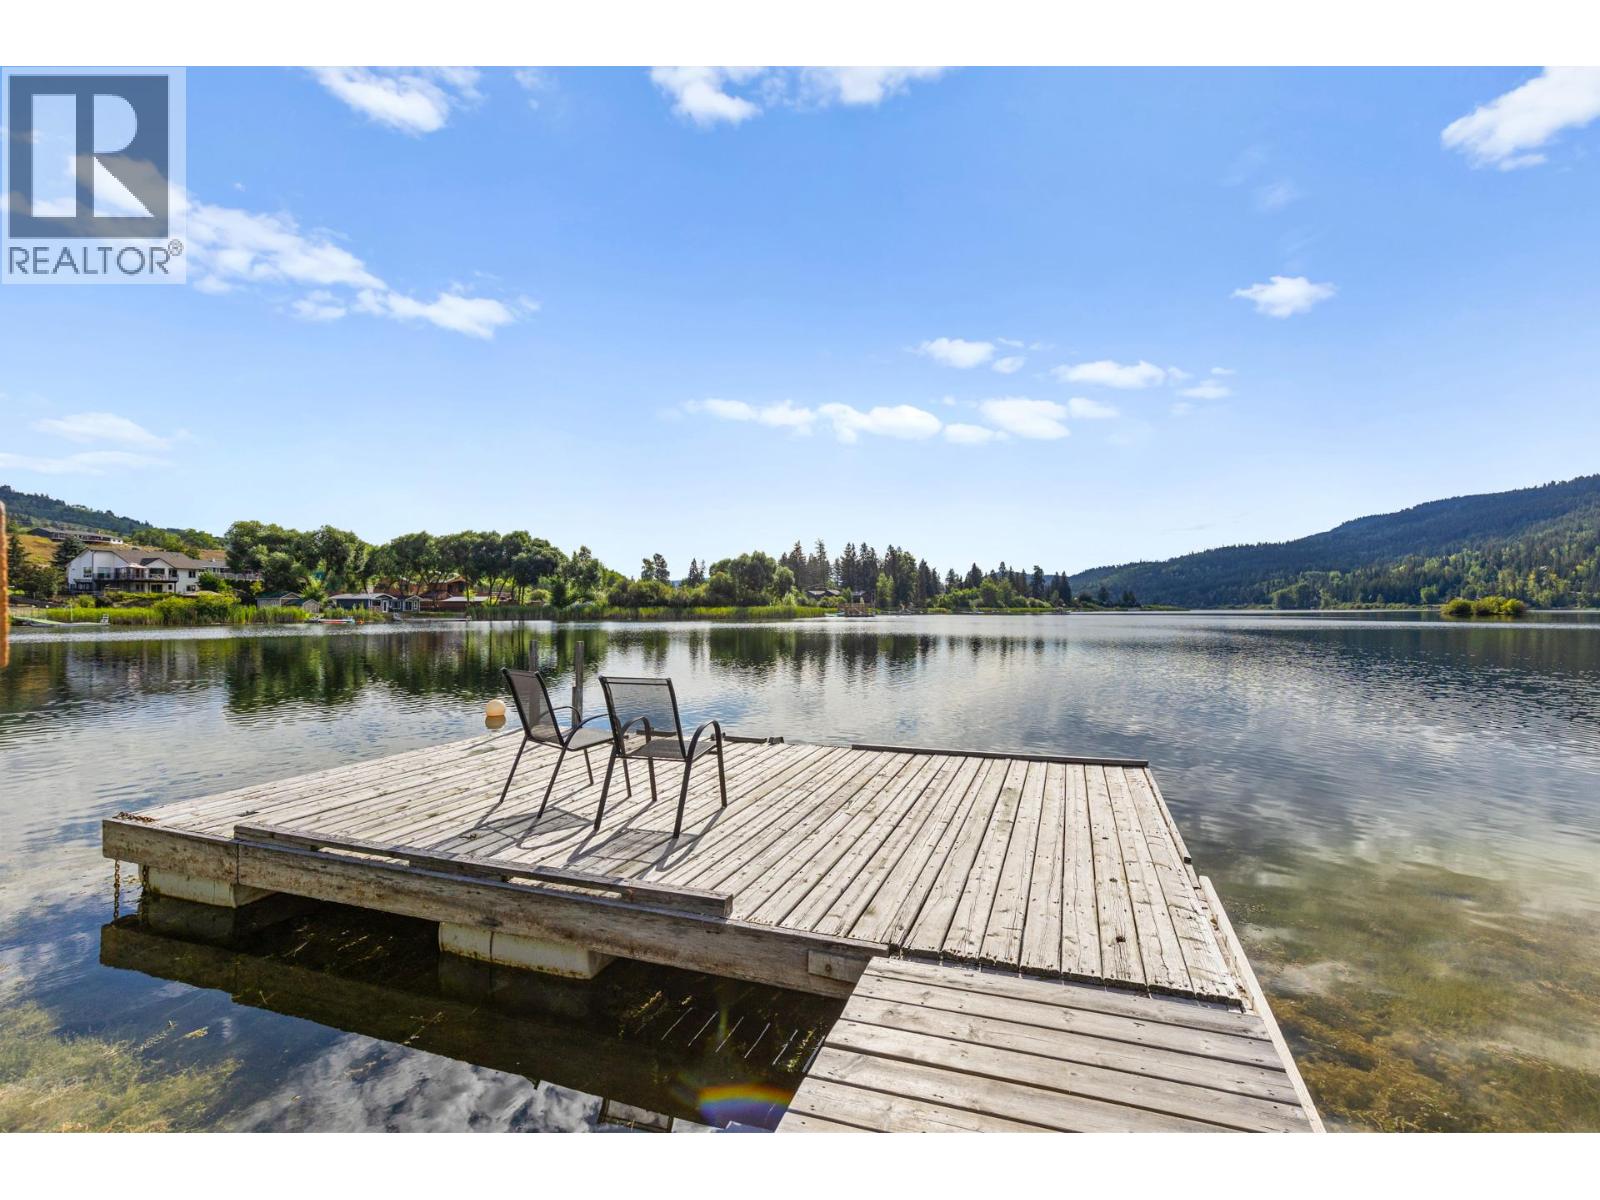
Enjoy rare, easy access lakefront at this beautifully renovated 4-bedroom, 2-bathroom home on Pinantan Lake. Perfect for families and outdoor enthusiasts, this tranquil four-season retreat offers swimming, fishing, paddle boarding, and kayaking in the summer, while winter brings ice skating, skiing, and a variety of snow sports right at your doorstep. Renovated within the last ten years, the home features a new roof, siding, electrical, furnace, water filtration, solid wood floors, fir trim and baseboards, custom cabinetry, and updated kitchen and bathrooms. The main floor offers open living spaces with stunning lake views and access to a large sun deck, while the fully finished walk-out basement leads directly to the level yard and shoreline. The property also includes a detached wired shop, carport, greenhouse, garden shed, dock, and covered patio. Just 30 minutes to Kamloops, 25 minutes to Harper Mountain, and 1 hour to Sun Peaks – this is lakefront living at its finest. (id:33225)
RE/MAX Kelowna
3301 Skaha Lake Road Unit# 704
Penticton, British Columbia
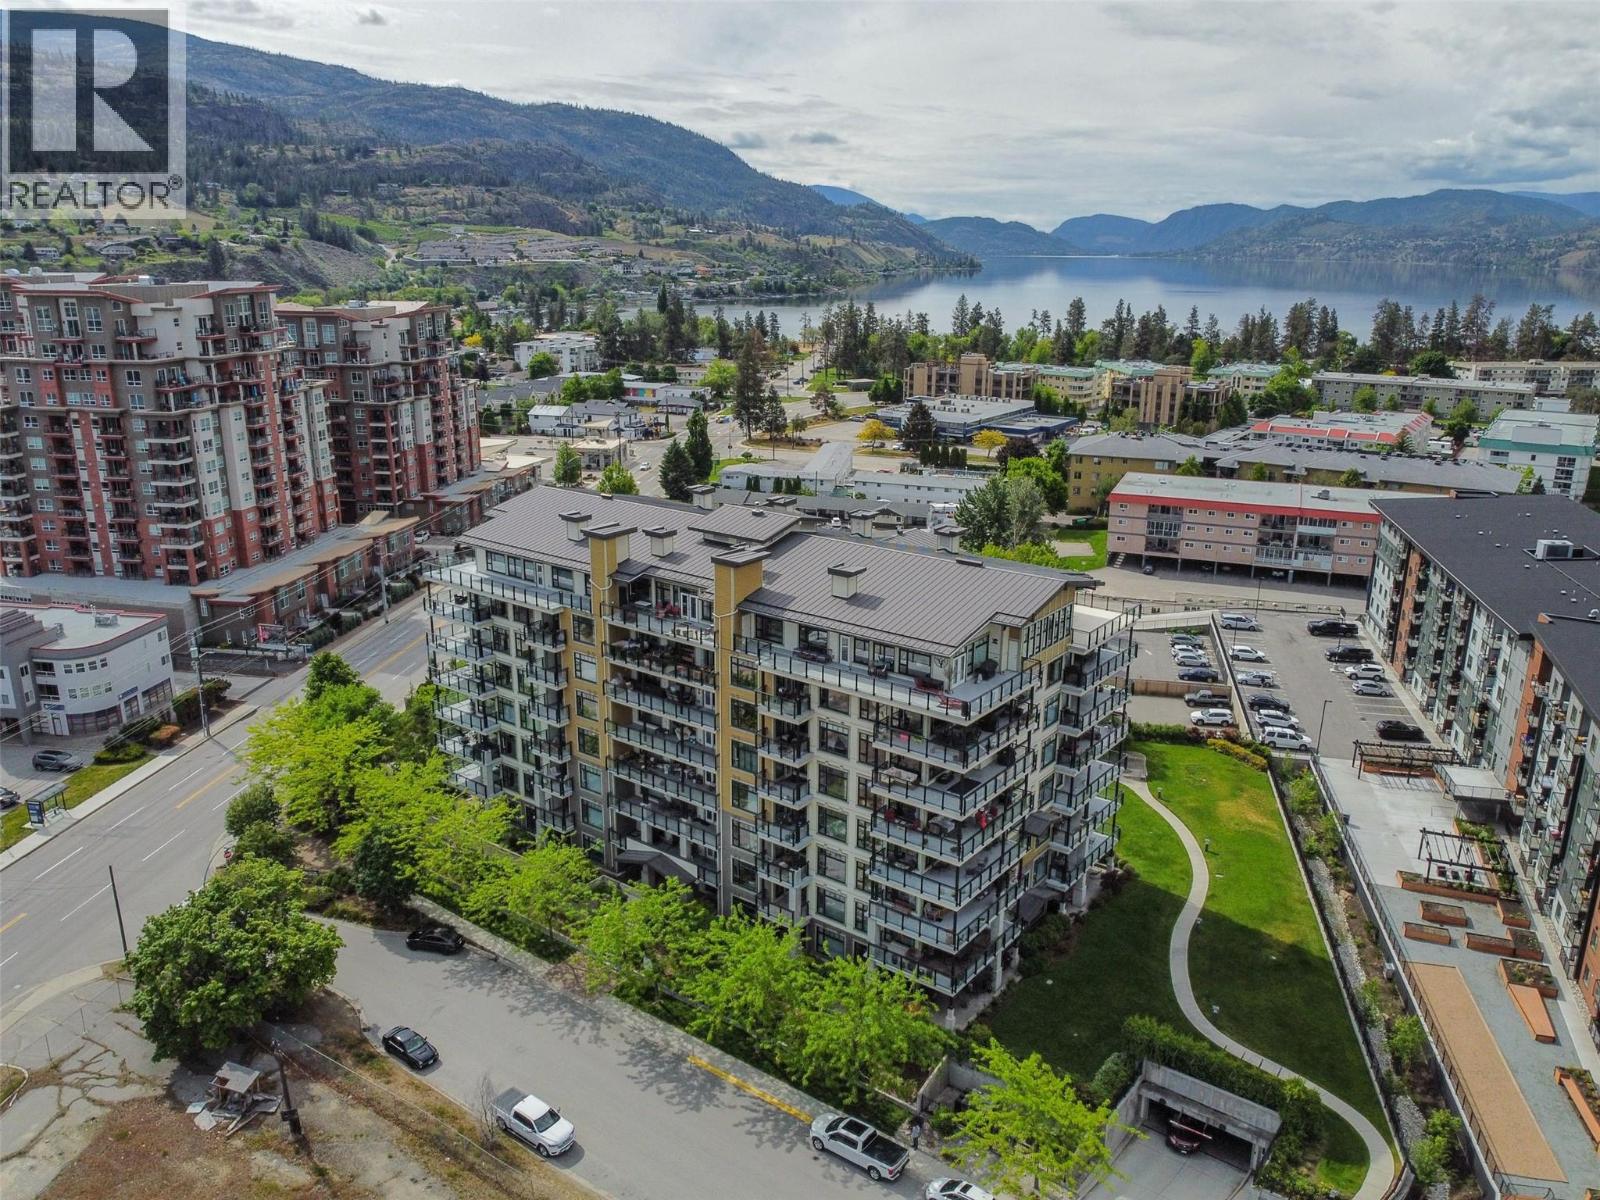
Contingent to probate. Beautifully appointed 2 bedroom 2 bath condo on the 7th floor with breathtaking views of Skaha Lake, mountains and city. Located in Alysen Place, the beach and parks are only a 3 minute walk with shopping and restaurants nearby. This bright open floor plan is great for entertaining with 1149 square feet of luxury living with a large 204 square foot covered deck with natural gas BBQ hook up. This building is constructed of concrete and steel and offers energy efficient geothermal heating and cooling (included in the strata fee), granite countertops, floor to ceiling windows, hardwood flooring and 2 bathrooms. Secured underground parking as well as a storage locker. No age restrictions rentals and allowing one cat or one dog. The furniture is a negotiable. (id:33225)
Royal LePage Locations West
1421 Pine Street Unit# A + B
Merritt, British Columbia
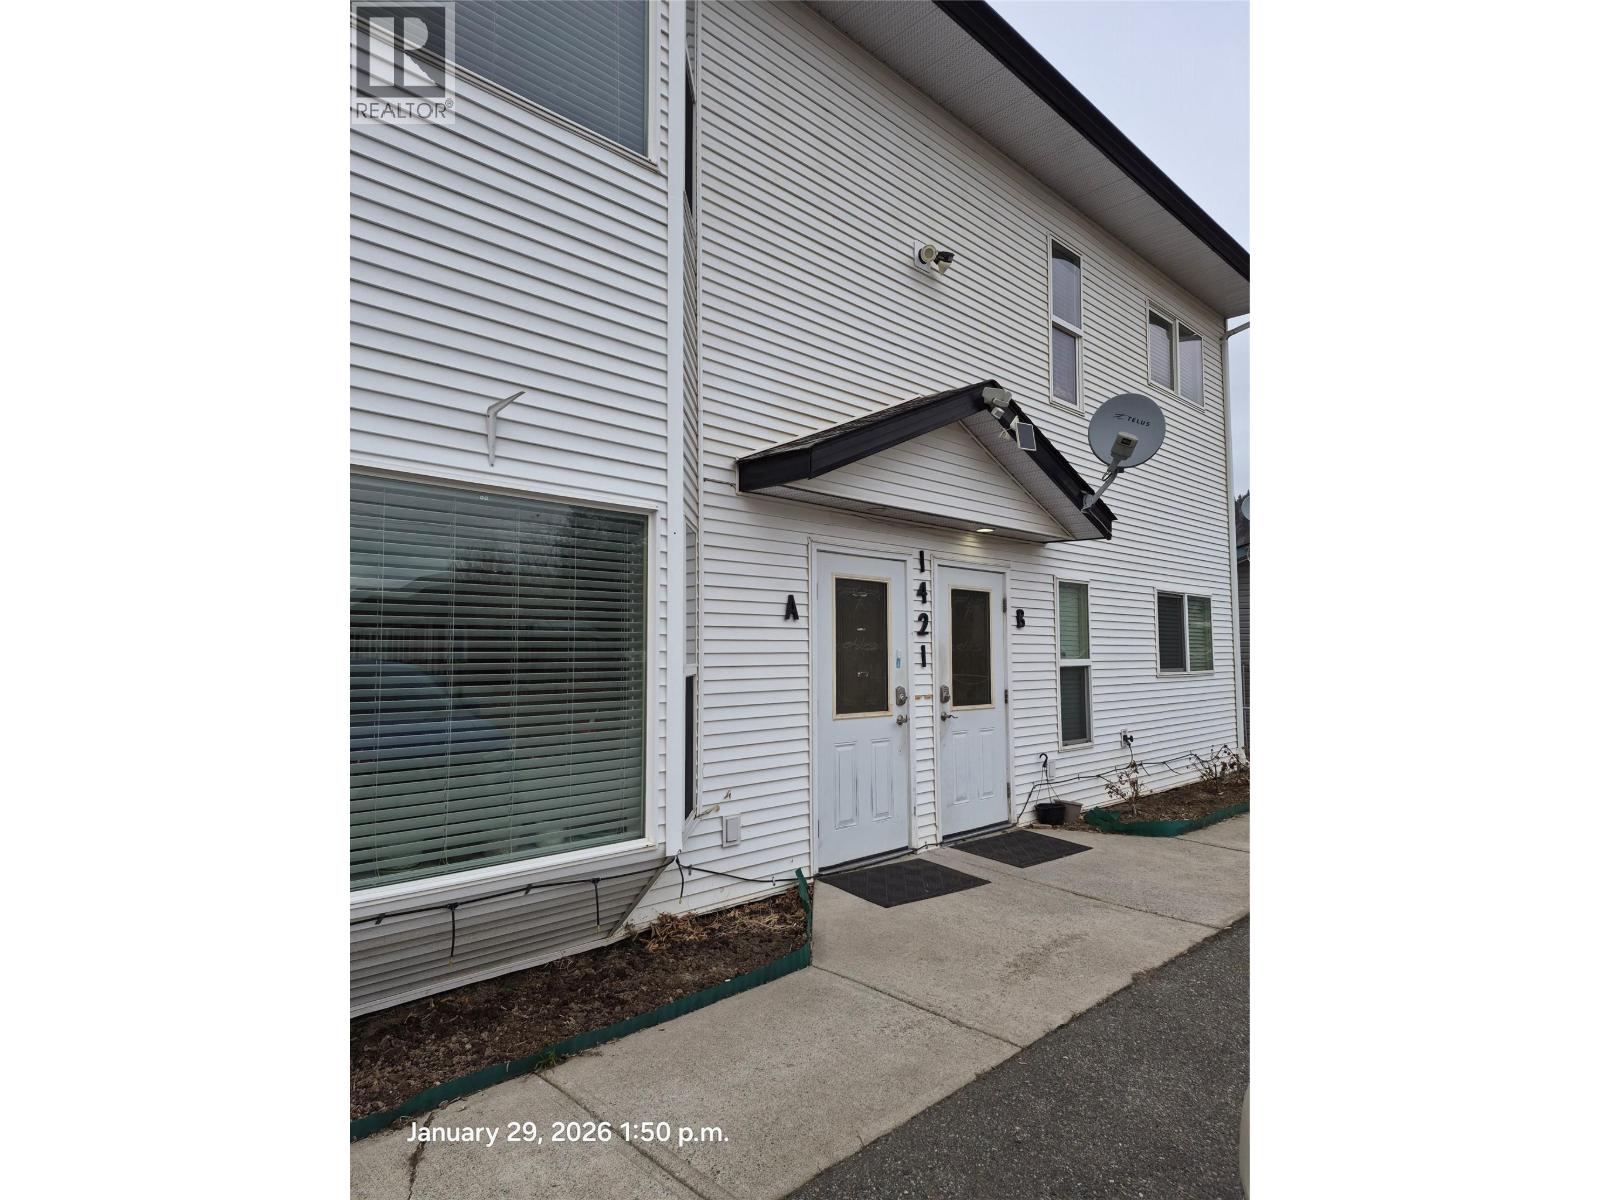
INVESTOR ALERT! Full duplex with excellent income potential. Unit A (main floor) is wheelchair accessible and features a large double bay garage with alley access. Unit B (upper floor) is spacious, offering a strong mortgage helper. Enjoy a private deck with access from the primary bedroom and recreation room. Separate hydro and gas meters, central A/C, and a fully separated backyard with space for pets. Ideal for investors or owner-occupiers. (id:33225)
Royal LePage Merritt R.e. Serv
180 Mitchell Road
Cherryville, British Columbia
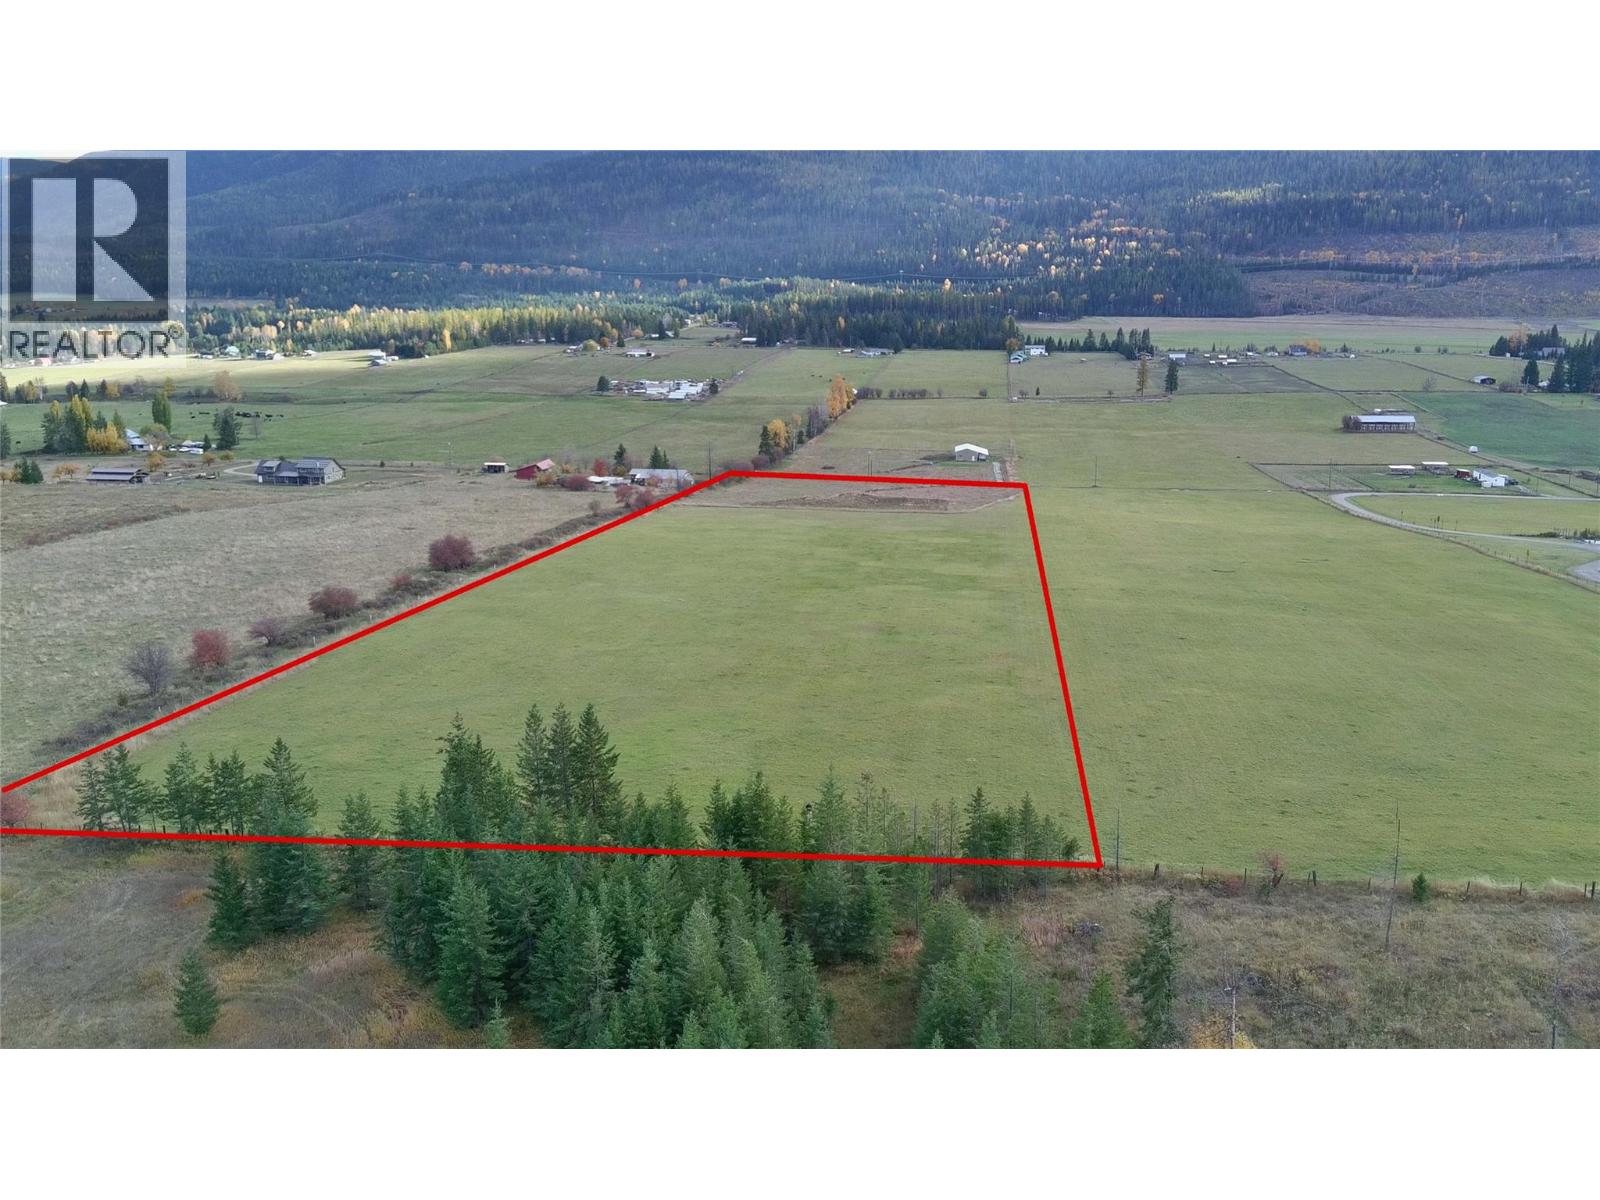
This 9.8-acre property on Mitchell Road offers a unique opportunity to build your dream home in a serene, rural setting. Whether you’re envisioning a spacious primary residence, a cozy secondary home, or even a barn or shop, this serviced lot has everything you need to make it happen. The property is ideally located with easy access to Mitchell Rd and boasts breathtaking views of the surrounding hills and nature. A 140 ft deep well with a 5.5 GMP capacity is located on an easement on the neighbour's property. Water line and electrical cable run up to the building site (trench depth: 6ft). 3/4 horsepower pump is already installed in the well. 2 x 200-amp power service is ready to be hooked up, with plenty of capacity for your future plans. The back 2/3 of the property is currently leased for hay farming, with an income of approx $1,000/year, depending on the crop. Farm Status land, so no property taxes are currently assessed. A large, cleared area (60 x 120ft) is prepped for building your dream home, offering ample space for a spacious layout and outdoor living areas. This property is within the Agricultural Land Reserve, providing opportunities for farming or agricultural activities if desired. If you're ready to escape the hustle of city life and embrace a slower-paced, nature-filled lifestyle, this Cherryville lot is waiting for you. Contact the listing team at Brookstern Realty Group with your questions, or to book a viewing! (id:33225)
Exp Realty (Kamloops)

2185 Invermere Place
Kamloops, British Columbia
Welcome to 2185 Invermere Place! This beautifully maintained 3 bed, 3 bath home offers 2,350 sqft of living space on a quiet cul-de-sac, ideal for those seeking the comfort and privacy of a detached home, with the benefit of a well cared for, low-maintenance property. Located in a family-friendly area close to schools, shopping, and transit. The main floor features a bright, welcoming layout with generous living and dining spaces and premium finishings including hardwood flooring and tiling throughout. The kitchen offers plenty of storage and prep space, perfect for everyday cooking or entertaining. Two bedrooms complete the main level, featuring new hardwood flooring, including a primary bedroom with ensuite and walk-in closet. Both bathrooms feature quartz countertops. Step outside through the kitchen patio door to enjoy the outdoor living space—perfect for relaxing, gardening, or hosting family and friends. The fully finished basement includes a large family room, a third bathroom, and an oversized laundry room could easily be converted into a 4th bedroom, home office, or gym. The oversized mech room offers additional storage. Updates inc. 2024 appliances, new blinds, a 5-year-old hwt. The large driveway has parking for 4 vehicles. Built in 2008, this home is move-in ready and suited for a variety of lifestyles. Contact the listing team at Brookstern Realty Group with your questions, or to book a viewing! (id:33225)
Exp Realty (Kamloops)
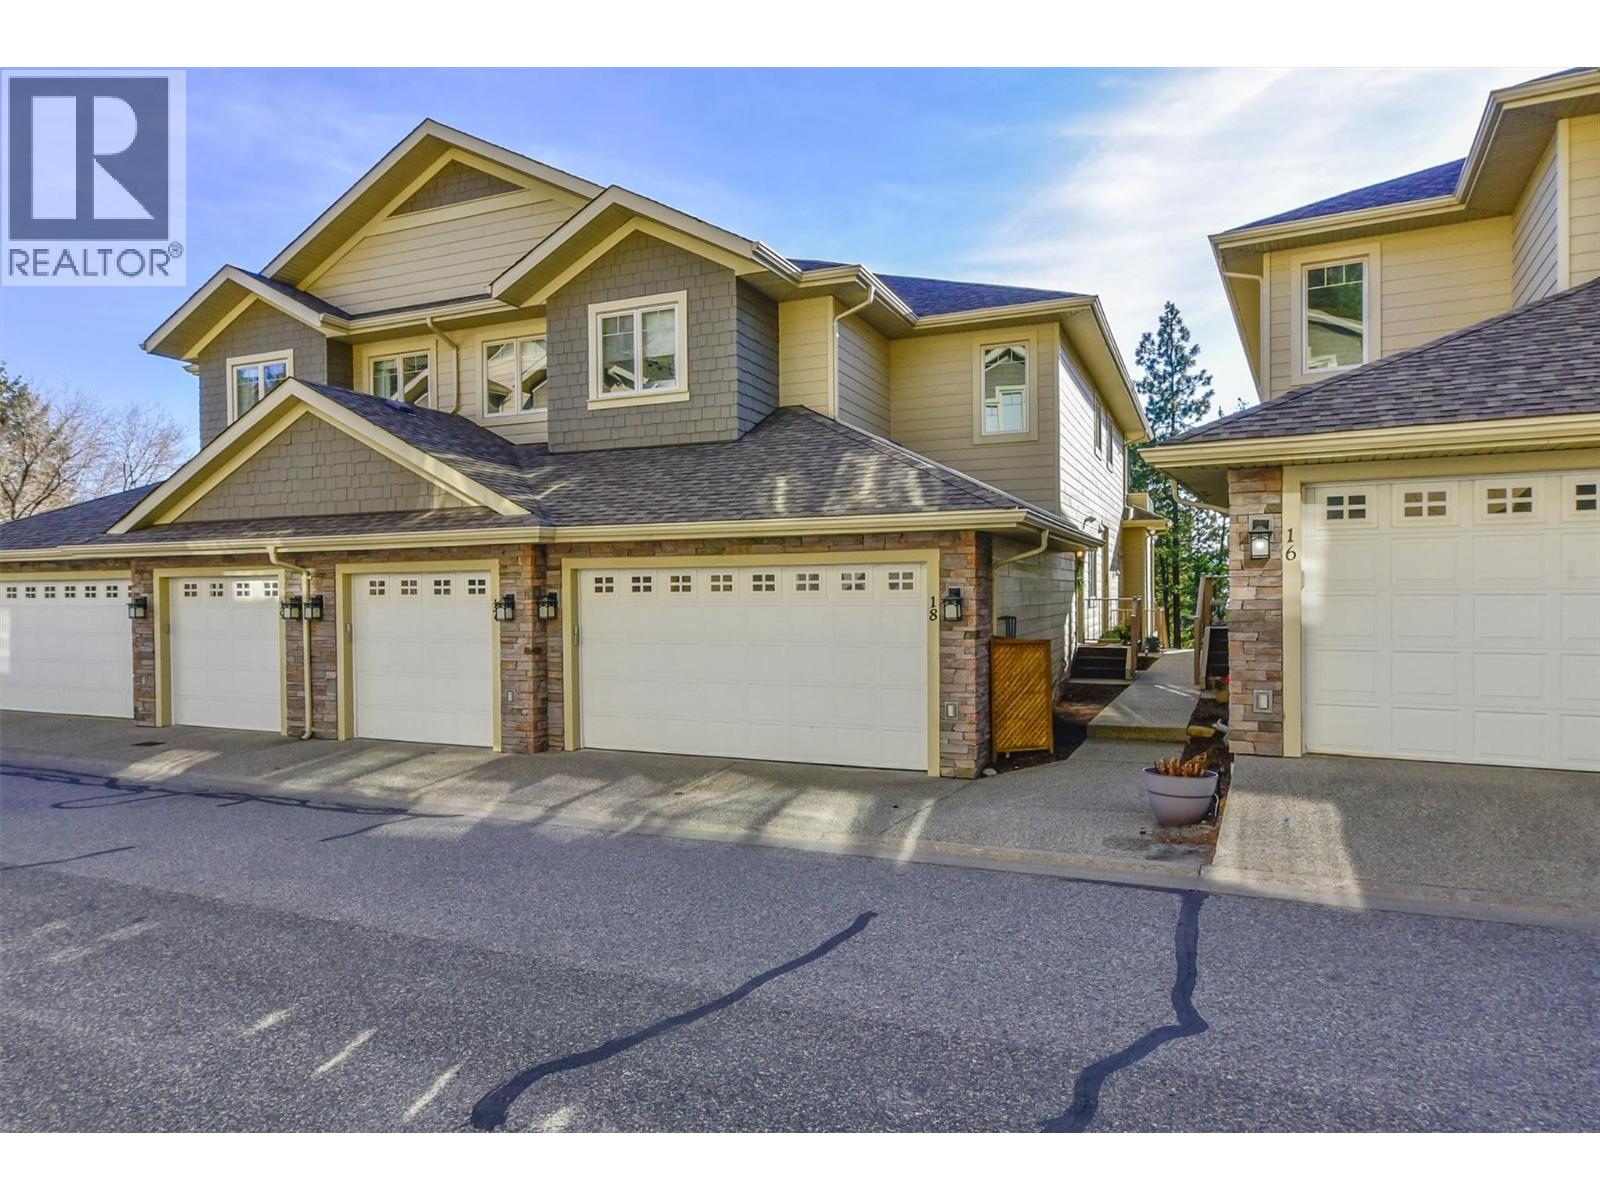
2283 Shannon Heights Court Unit# 18
West Kelowna, British Columbia
Welcome to a rare Shannon Lake opportunity — a 2-bedroom, 2-bathroom home backing directly onto Hole 13 of Shannon Lake Golf Course. This well-maintained home offers a functional layout with thoughtful updates throughout. The main living areas feature newer flooring and custom wainscoting, adding warmth and character. New appliances include a new microwave and a new washer and dryer, making this home truly move-in ready. Step outside to enjoy Shannon Lake Golf Course Hole 13 views from the newly recovered deck, perfect for year-round use and entertaining with no rear neighbours — just open green space and privacy. The finished basement provides flexible additional living space, ideal for guests, a home office, or a media room. Upstairs, the primary bedroom includes an ensuite with heated floors, adding everyday comfort and a touch of luxury. Key mechanical updates include a hot water tank approximately 4 years old and air conditioning replaced 2 years ago, offering peace of mind and efficiency. Located in the desirable Shannon Lake community, this home is minutes to parks, trails, schools, shopping, restaurants, and medical services. Golf course backing, meaningful upgrades, and a prime West Kelowna location — this home delivers exceptional lifestyle and value. Pets allowed with community dog areas (id:33225)
RE/MAX Kelowna

34 Rivermount Place Unit# 202b
Fernie, British Columbia
This 2-bedroom, 2-bathroom upper-level condo in Pinnacle Ridge offers a well-designed layout and a convenient location midway between downtown Fernie and the Fernie Alpine Resort. Mount Fernie Provincial Park, the Fernie Nordic Centre, and nearby bike trails are located just across the highway, with Elk River access within walking distance. The main floor features an open kitchen and living area with an electric fireplace and access to a covered balcony off the living room, an ideal spot to enjoy the morning sun and mountain views. Upstairs, both the primary and second bedroom are comfortably sized, each featuring his and her closets. The primary bedroom has ensuite access to the full bathroom, and the upper level also includes in-suite laundry for added convenience. Several key updates were completed in 2024, including the stove, refrigerator, washer, dryer, and hot water tank. The unit also includes a dedicated storage locker, providing additional space for gear and seasonal items. Well suited for full-time living, a recreational retreat, or an investment opportunity in a sought-after Fernie location. (id:33225)
Exp Realty (Fernie)
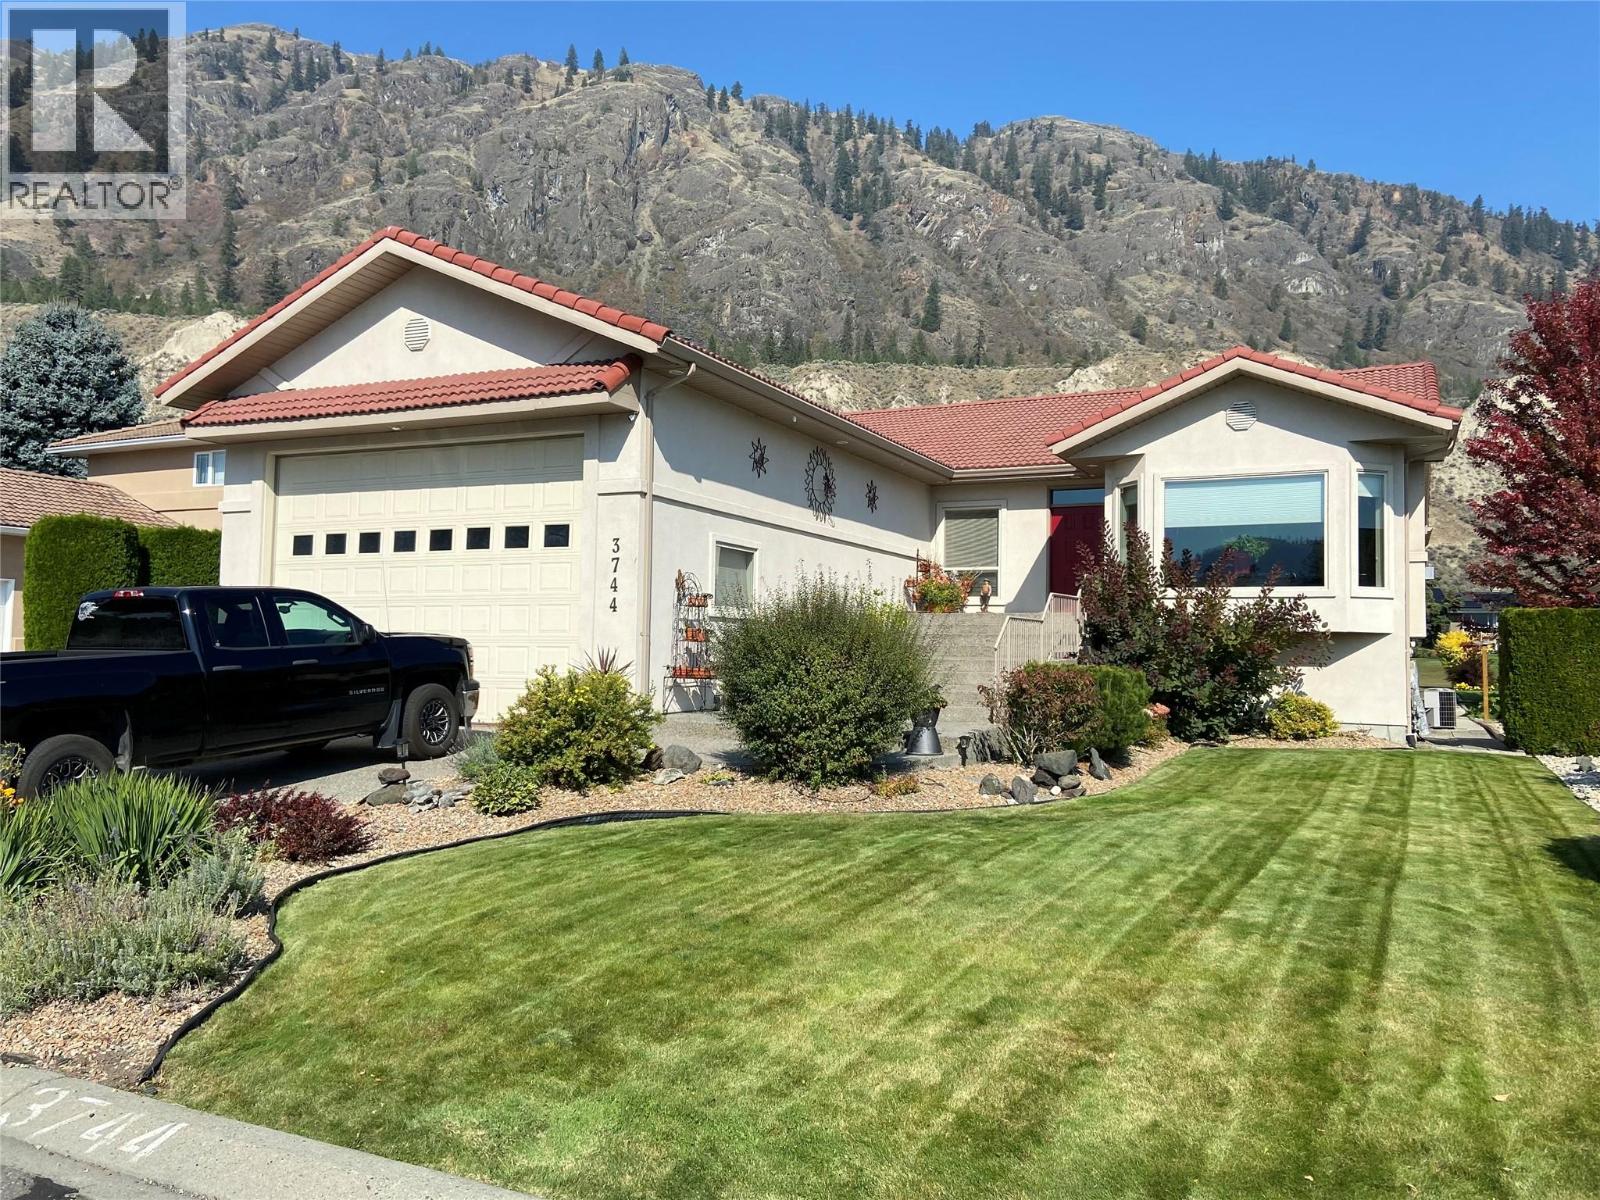
3744 Navatanee Drive
Kamloops, British Columbia
Rivershore Sweet Spot! This open concept rancher offers plenty of room for a large family or one level living for those that prefer. Backing onto the wide 4th Fairway, a roomy, covered deck provides extended living and entertaining space.. The family room flows onto the deck, a perfect retreat to enjoy a morning coffee or an afternoon beverage, while enjoying the spectacular hillside views. The kitchen is a comfortable, spacious area that is perfect for gatherings. The primary bedroom provides luxury throughout with a massive 5pc ensuite and a large W/I closet. The main floor living has a roomy laundry/mud room off the garage. The basement has options galore, 2 bedrooms,3pc bathroom, 2 office/hobby rooms,cold room, storage, and an expansive rec room with wet bar. Basement access is through a roomy entry from the garage. The garage(38x22) has 12 ft doors and a seperate side door for your golf cart or ATV. The large windows, high ceilings, and openness of this home makes it bright and cheery. All these features , along with the life-style of golf course living make this home the perfect option for so many types of families, are you one of them? Strata fee is $275mth. (id:33225)
Engel & Volkers Kamloops
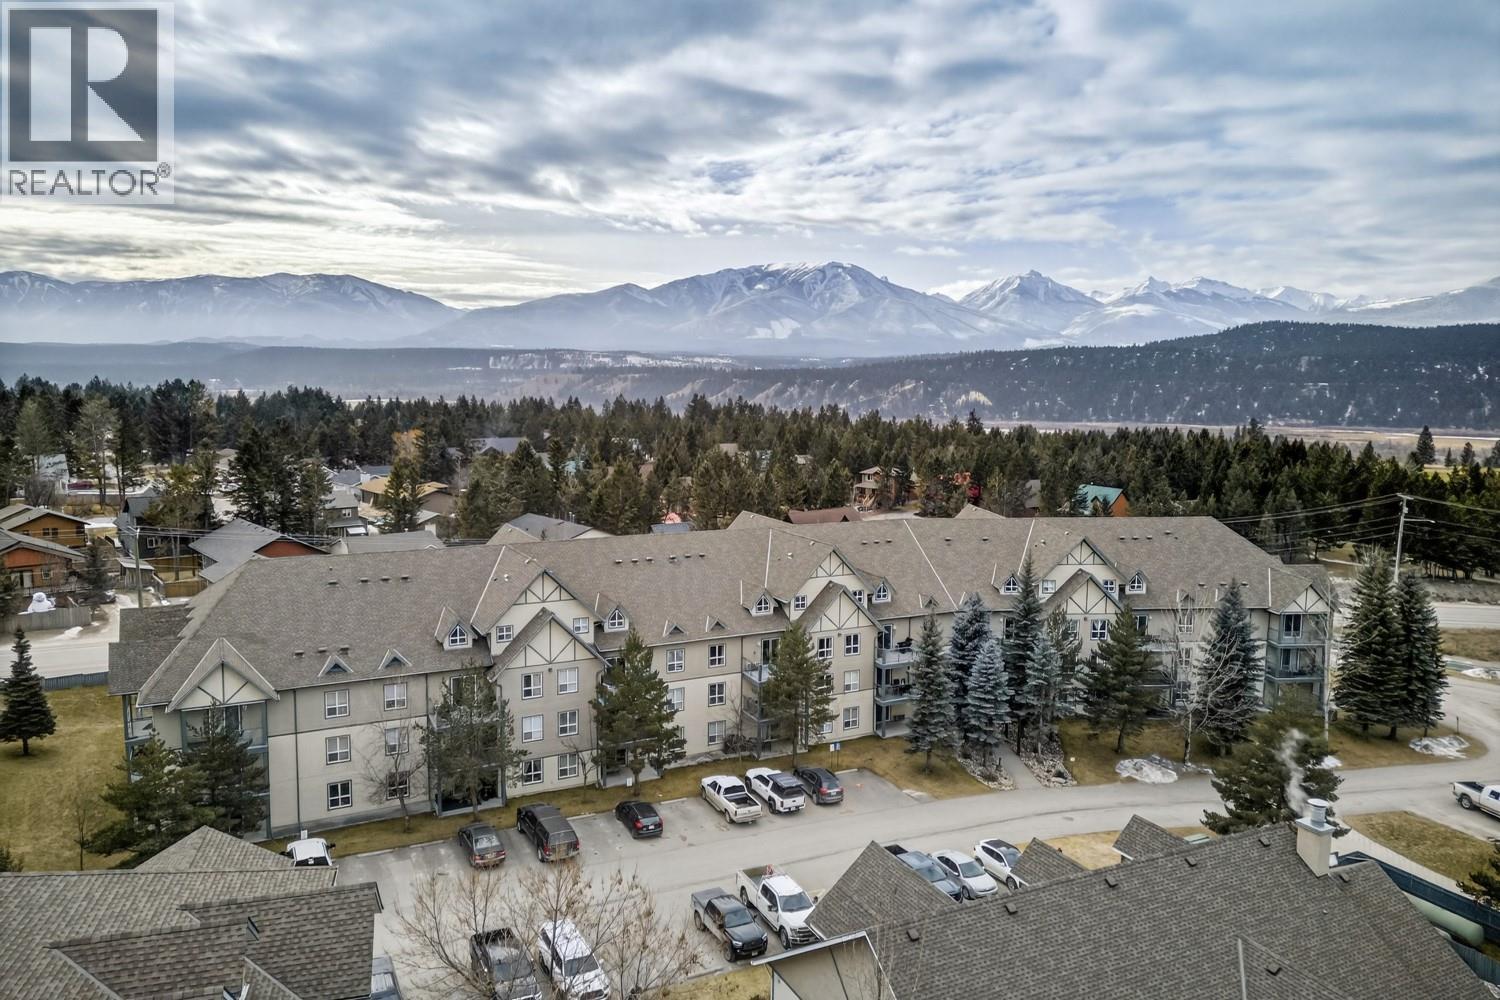
4767 Forsters Landing Road Unit# 205
Radium Hot Springs, British Columbia
MOUNTAIN VIBES WITH A COLOURFUL TWIST! Finally—a mountain retreat that lets you enjoy all the adventure, beauty, and serenity of the Rockies—without resigning yourself to boring greys, browns, and tans. This bold, artistic condo in the Peaks at Radium Hot Springs is bursting with personality and style. Professionally designed with custom furnishings, one-of-a-kind decor, and unique artwork, it’s a space that instantly feels like a getaway from the ordinary. With two generous bedrooms, a spacious living and dining area, and a fully equipped kitchen, this condo is perfect for entertaining friends and family or enjoying your own private & quiet mountain escape. The large south-facing deck invites you to bask in summer sunshine or savor a cozy winter evening curled up by the propane fireplace. Adventure is right at your doorstep! A short drive takes you to Radium Hot Springs, world-class ski resorts, and championship golf courses, making this condo the ultimate basecamp for every mountain activity. Prefer to stay local? Downtown Radium is just a short walk away, a vibrant village of charming shops, lively pubs, and eclectic restaurants with character as colorful as your new condo. And when summer calls, the pool at the Peaks is ready for fun, relaxation, and endless sunny afternoons. This is more than a condo—it’s a statement. Don’t miss your chance to make it yours—book your showing today and step into a truly unforgettable mountain experience! (id:33225)
Royal LePage Rockies West
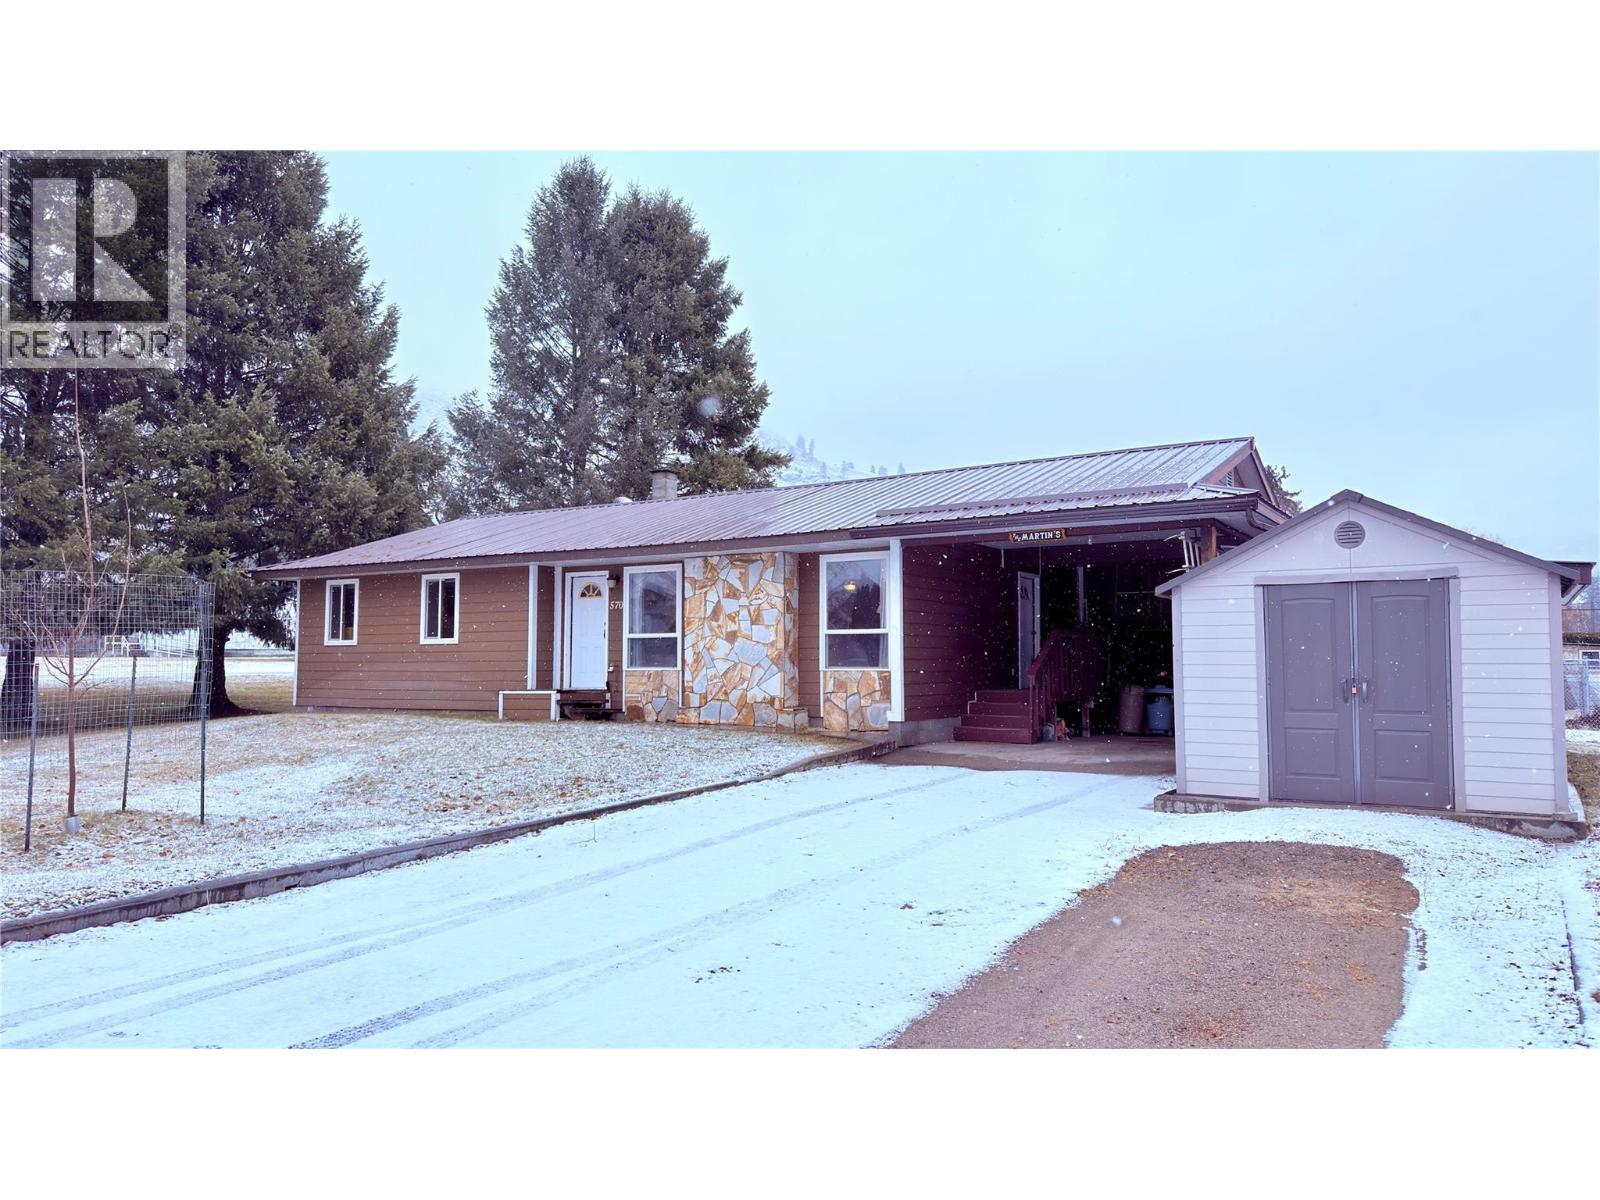
570 Eholt Street
Midway, British Columbia
Large 3 Bedroom, 2 Bathroom home in Midway, BC. Fantastic location, right across the street from the park, with a spray park! Great home for a family, or retired couple. Large family room downstairs, with an additional room that can easily be converted into a 4th bedroom. Wood stove in basement to keep the house comfortably warm in the Winter. Heat pump to keep you cool in the Summer! Deer fenced garden to grow your favourite vegetables, and a large 14X20 covered deck in the backyard to entertain your family and friends. Soak in your hot tub, just off the deck, or have a nice cozy fire in the fire pit. All major renovations have been done. Metal roof, cement fibre board siding, triple pane windows, new Kitchen, with granite countertops, new flooring, heat pump, 200 amp service and more! Move in ready! Great home for those that do not like stairs. Laundry room is on the main floor. Lots of storage in the basement, with a workshop, cold room and a huge family room, that is big enough for a pool table. There is a separate entrance in the basement that has easy covered access to the wood storage, on the side of the carport. No need to drag the wood throughout the whole house. Central location. Easy, flat walking distance to all amenities. Irrigation system to keep your lawn watered. Large 0.25 acre corner lot with lane access. Very private. No neighbours on 2 sides! What are you waiting for? Call you Realtor today! Click on multimedia for a virtual tour. (id:33225)
Century 21 Premier Properties Ltd.

1122 Stockley Street
Kelowna, British Columbia
Discover the pinnacle of refined living in this exquisite 4,284 sq ft, 6-bedroom, 5-bathroom estate on 0.45 acre land, where every detail has been meticulously crafted to perfection. Built by Dream Sky Homes in 2017, this masterpiece boasts an expansive open-concept design that seamlessly blends sophistication and comfort, featuring a gourmet chef’s kitchen with a massive quartz island, dual full-size refrigerators, and a 5-burner gas stove, mountain view BBQ deck, ideal for entertaining on a grand scale. Indulge in the sumptuous master retreat with a spa-inspired ensuite, or host unforgettable gatherings in the private media room and gym. Soak in breathtaking views from the generous covered deck, while a separate-entry self-contained Suite offers flexible living or as mortgage helper. Car enthusiasts will delight in the triple-car garage, plus a dedicated lower-level bay for your prized toys on the side of the home. Situated on a serene no-thru road, this home offers a flat, pool-sized yard and unparalleled proximity to world-class golf, UBCO, top schools, and 30 minutes to Big White Ski Resort. Elevate your lifestyle in this show-stopping home where luxury truly meets possibility. (id:33225)
Oakwyn Realty Okanagan-Letnick Estates
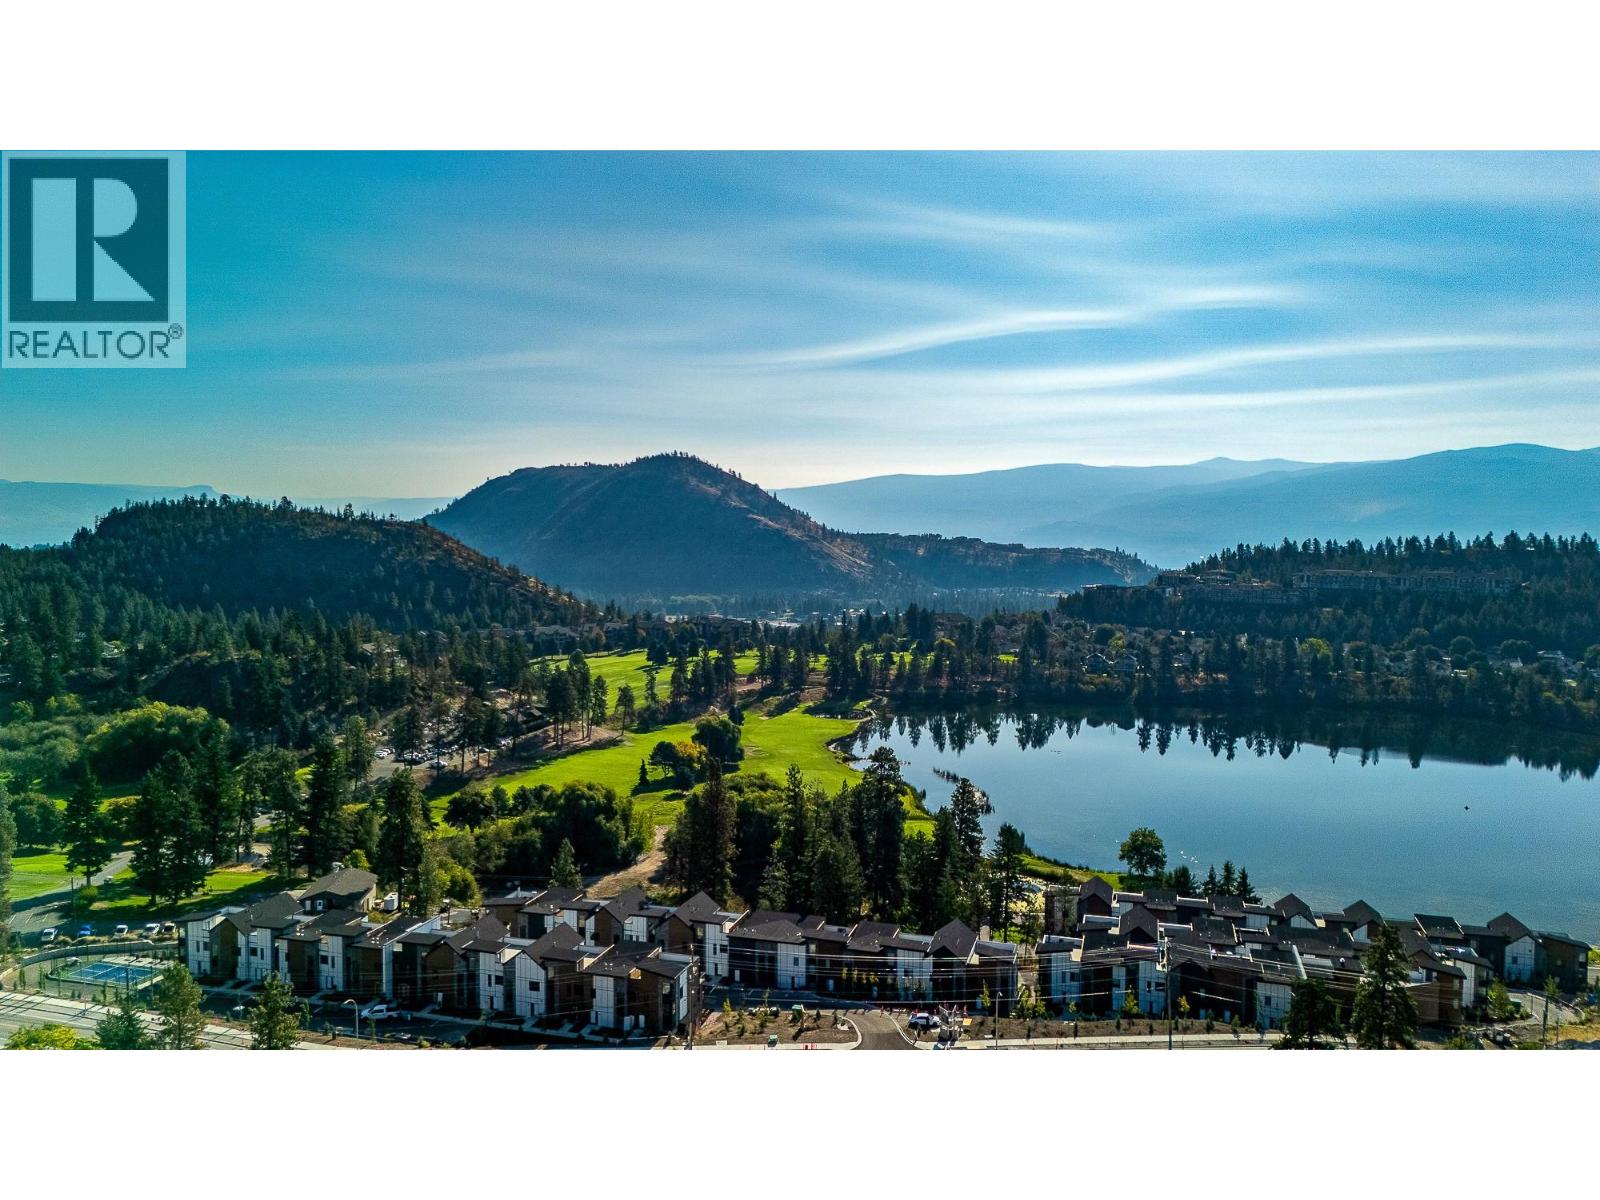
2735 Shannon Lake Road Unit# 502
West Kelowna, British Columbia
Luxury Lakeside Living in desirable Shannon Lake West Kelowna neighborhood. Welcome to West 61, a beautifully designed community that is located along the shore of Shannon Lake and anchored in-between Shannon Lake Golf course and the Shannon Lake Regional Park. The upscale modern finishing will include quartz countertops, dual-tone cabinetry, vinyl plank flooring, tile in bathrooms, stainless steel appliances with a gas range, wall oven and microwave, full sized washer/dryer, 9 foot ceilings on main and second floor, large decks, double attached garage plus boasts an AMENITIES centre with fitness, pickle ball, theatre, yoga studio, meeting rooms, games room, and BBQ & lounge area! Now available, this two BED PLUS FLEX, B1 Floor plan features two large decks, and a luxury five piece ensuite with soaker tub in the primary bedroom. Located in an established neighborhood that boasts not only the golf course, fishing, urban forest walking trails, it’s a short walking distance to elementary school, middle school, and the Kinsmen ball park, soccer pitch, local convenience store and Neighbor’s pub (id:33225)
Sotheby's International Realty Canada
1445 Stevens Road Unit# 110, 120 & 130
West Kelowna, British Columbia
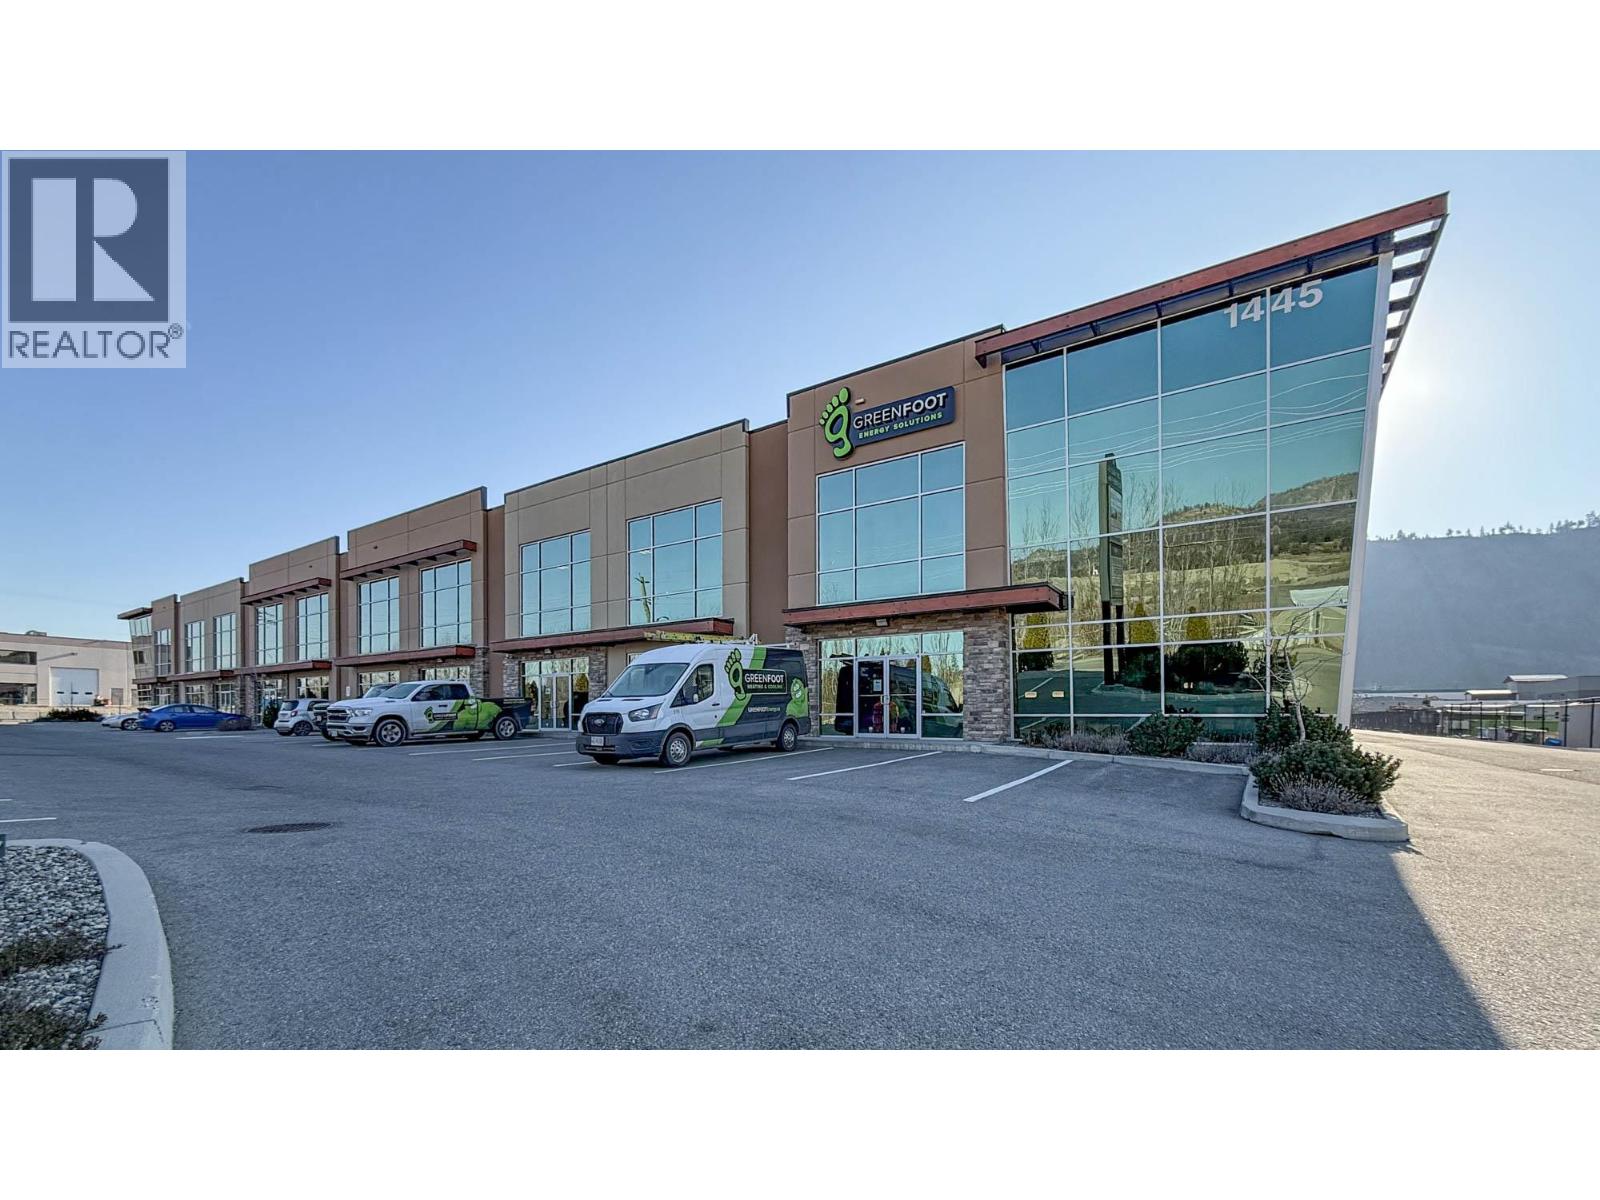
Centrally located industrial end-cap for sublease in the West Kelowna Business Park. This is a large format industrial space totalling approx. 12,173 SF, that offers flexibility in sizing based on potential demising options. Unit 110 located at the corner of the building includes approx. 3,995 SF of open warehouse space and features both a grade-level loading bay and a dock-level loading bay to the rear of the building, interior ceiling heights of up to 28 FT, 2 washrooms and a prominent front window display towering up to 2 floors in height. Units 120 & 130 being offered as a single unit, are totalling approx. 8,178 SF with 5 individual offices, a large reception/office, open warehouse space, staff area, storage rooms, washrooms and a small mezzanine area. Warehouse space features 2 dock-level loading bays and 2 grade-level loading bays one of which is over sized and ceiling heights up to 28 FT. This modern business park provides easy access from Highway 97 S via Ross Rd and Westlake Rd. The complex is only 8 minutes from Westbank Centre and 9 minutes from downtown Kelowna. Zoned I1 - Light Industrial. Unit is clean, well maintained, and available immediately. (id:33225)
RE/MAX Kelowna
Lot 1 Squilax Anglemont Road
Anglemont, British Columbia
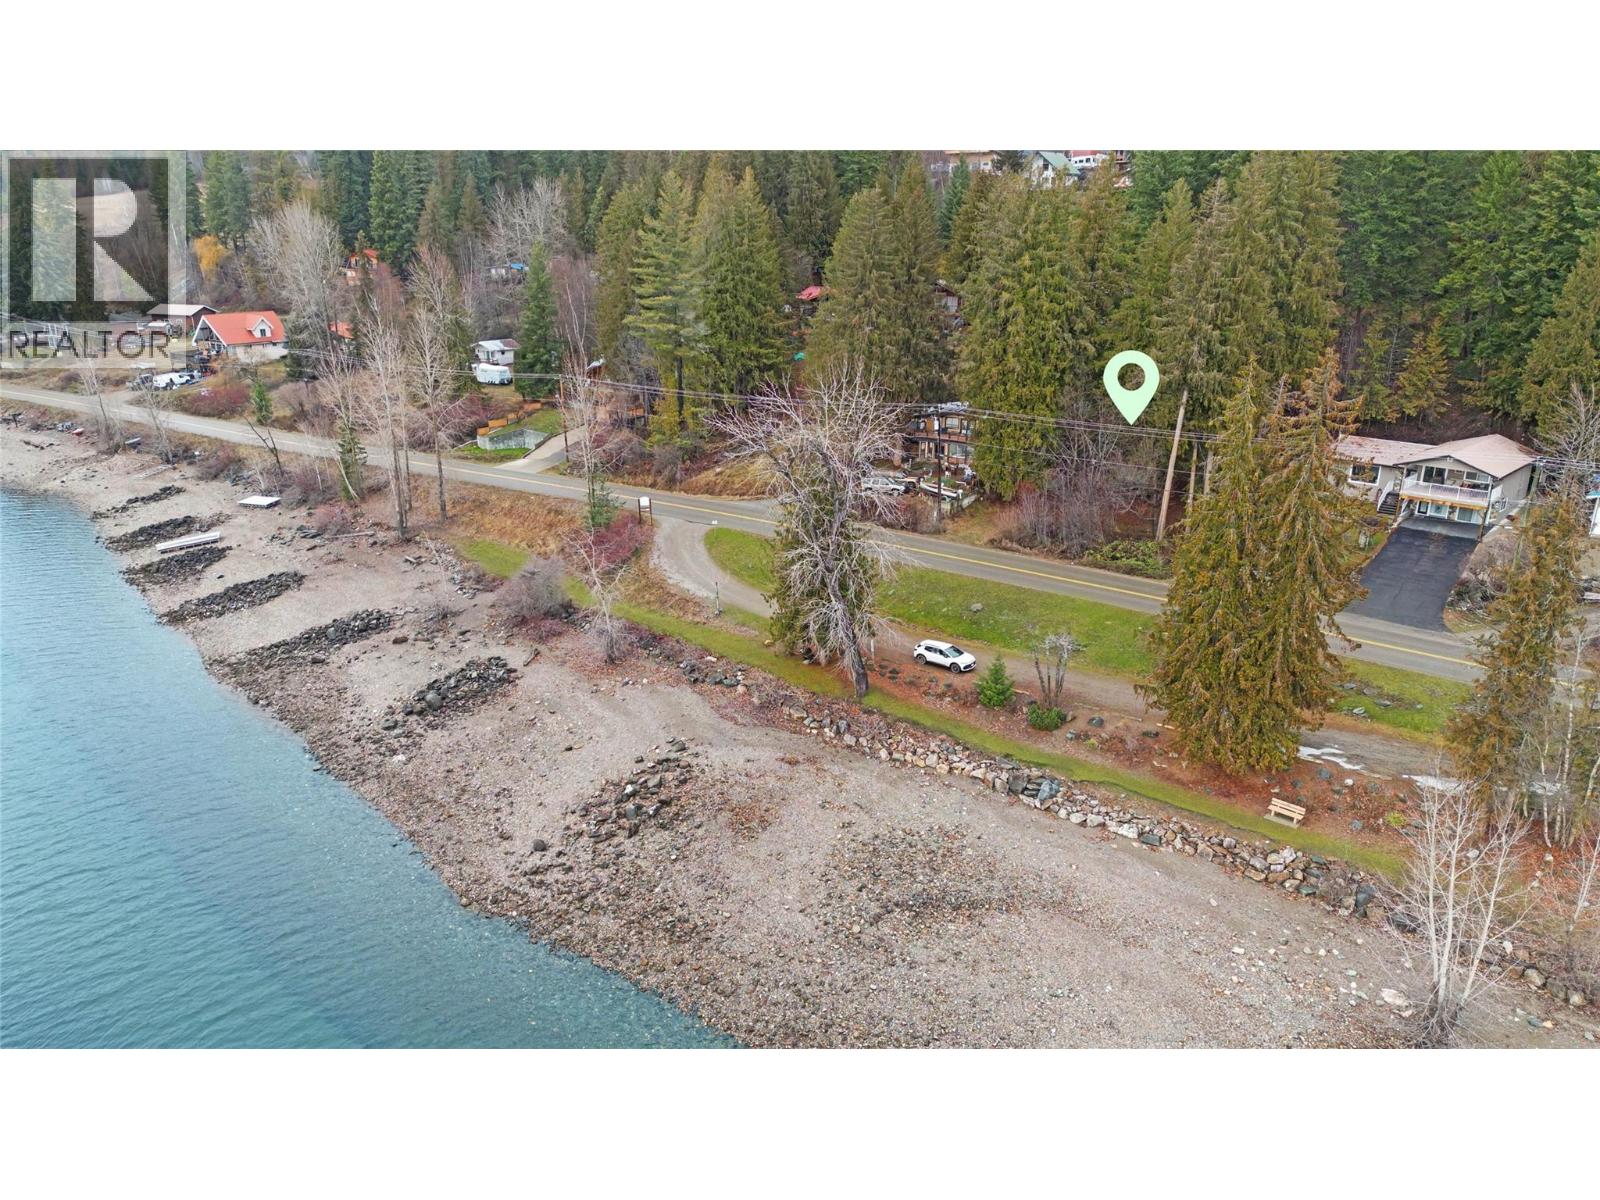
This is the perfect lot for a recreational getaway or building your full-time residence. This exceptional south facing lakeview lot is located directly across the road from Lakeview Park where you can enjoy all the perks of waterfront living with effortless beach and park access right at your doorstep. Enjoy breathtaking 180-degree lake and mountain views and all-day sun from a mostly flat to gently sloping topography, ideal for a variety of building plans. Adventure is always within reach; you are minutes away from the Anglemont Golf Course, the scenic trails of Evelyn Falls, and the local marina and boat launch for endless summer days on the water. When winter arrives, you are perfectly positioned just 15 minutes from the world-class sledding and backcountry trails of Crowfoot Mountain. Daily conveniences are close by with the Ross Creek General Store just down the road, and the property comes ready with community water already hooked up. Best of all, there is no timeline to build, giving you the flexibility to plan your vision without pressure. Don't miss this rare opportunity to own a piece of paradise that perfectly balances accessibility, recreation, and some of the finest views in the North Shuswap. (id:33225)
Homelife Salmon Arm Realty.com
4354 Highway 3 Unit# 79
Keremeos, British Columbia
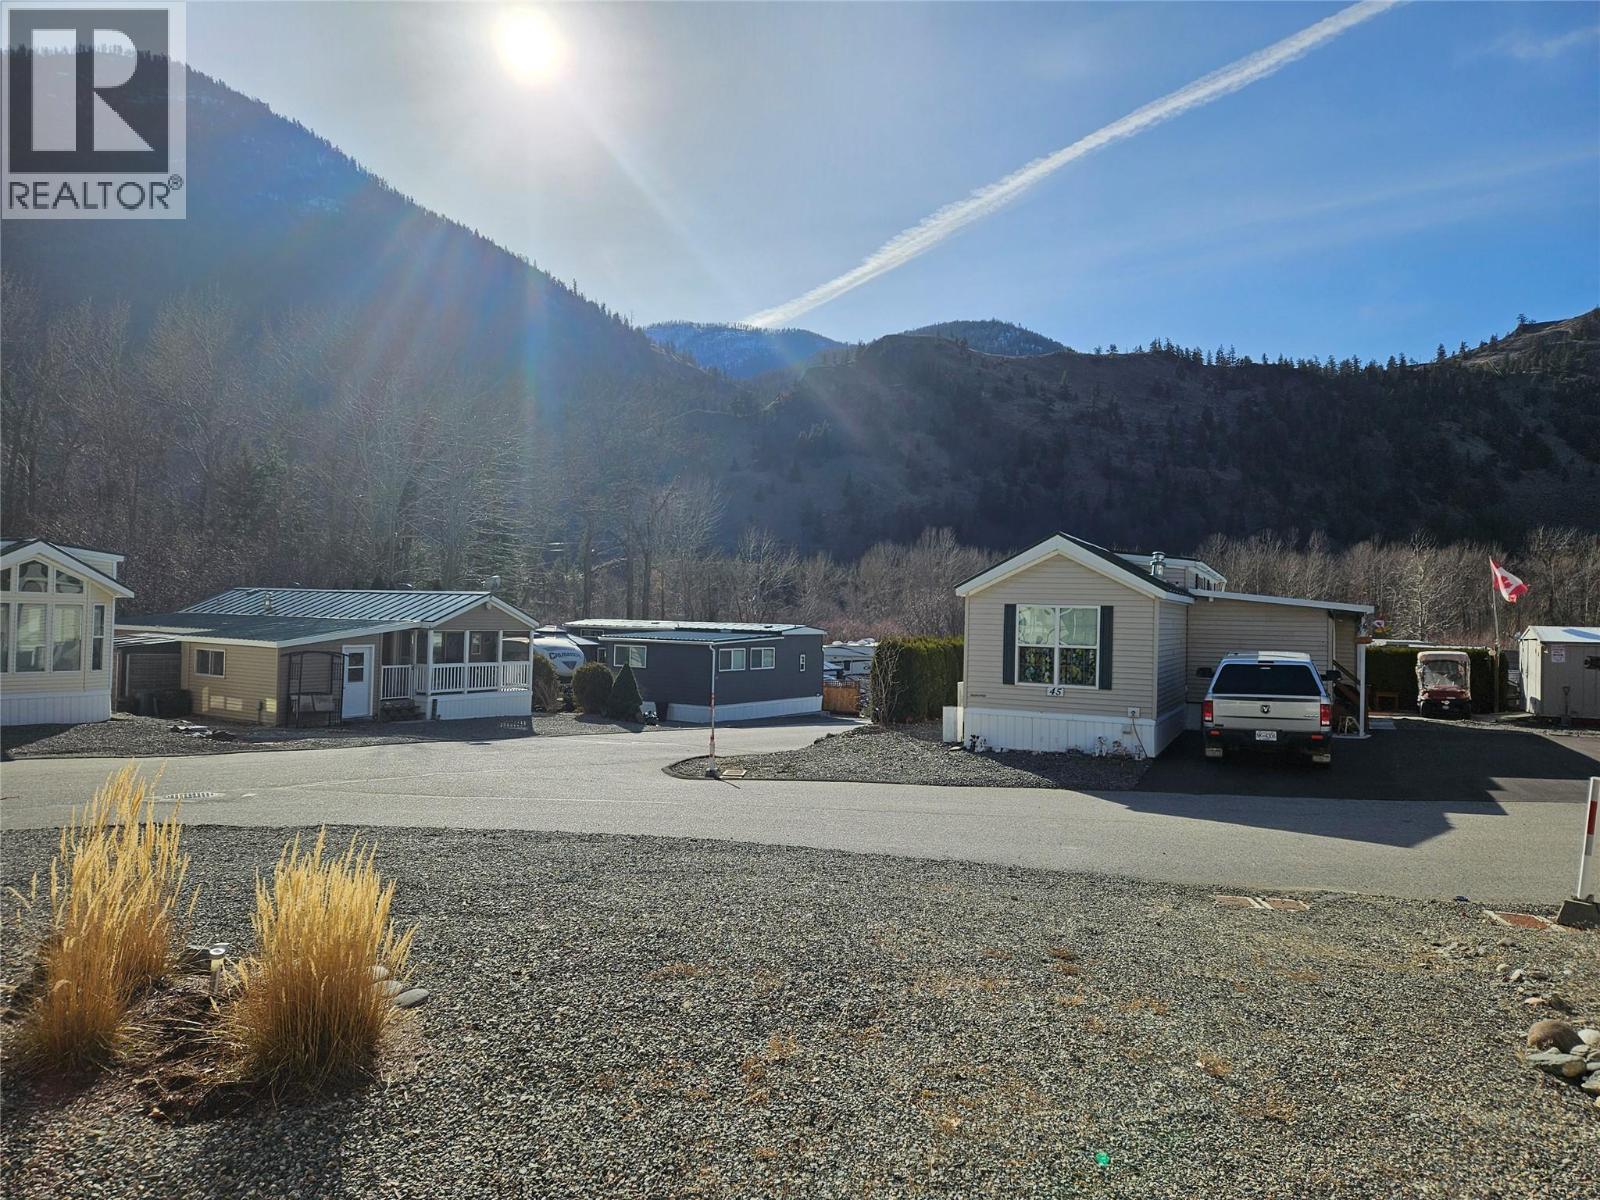
Resort Living that you can enjoy year round! Gated community has an indoor pool with coin laundry / gym / shower and is bordering the Similkameen River with walking trails and swimming access. There are guest suites, a clubhouse with games room, meeting areas, library and so much more. Workshops, orchard, and lots to discover just 10 minutes West of Keremeos. This corner lot has lots of room for parking, a storage shed, and just steps to the pool. Ready for your Park Model or RV! (id:33225)
Royal LePage Locations West
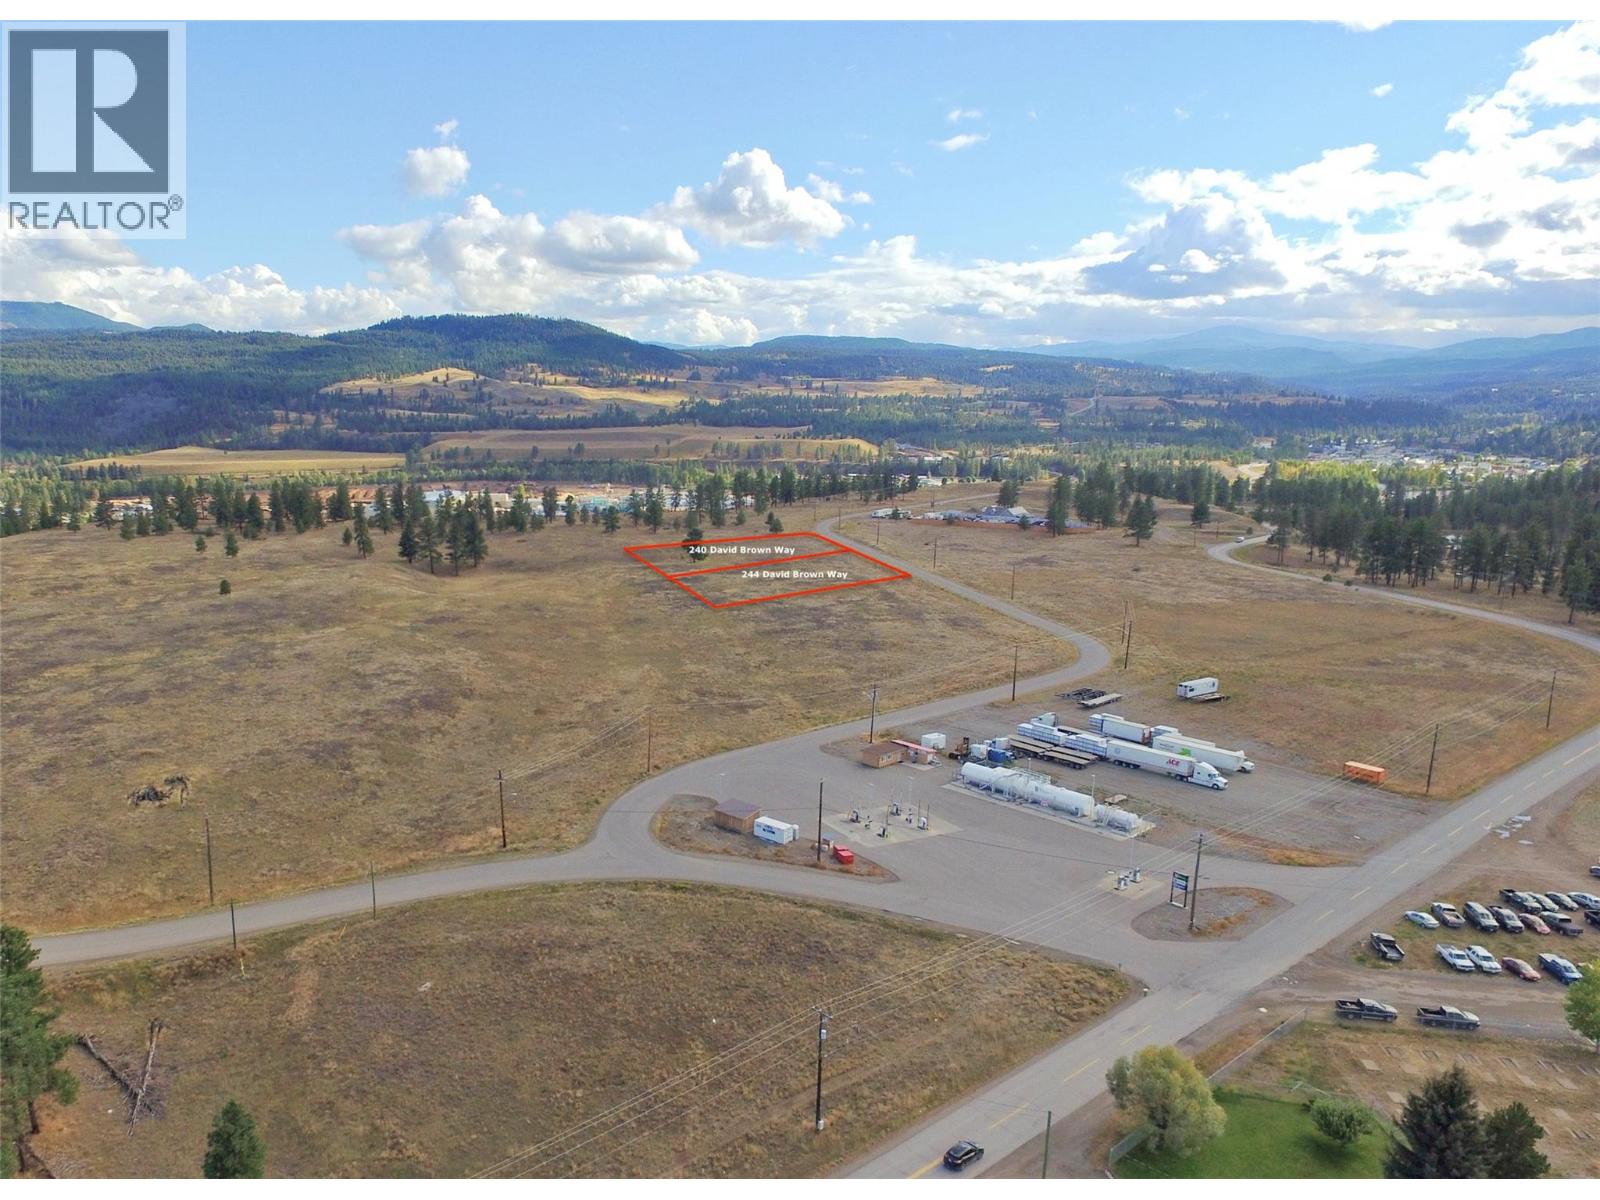
240 David Brown Way
Princeton, British Columbia

2.47 acre fully serviced light industrial / commercial lot offering an exceptional opportunity to establish or expand your business in the heart of Princeton, BC. Located within a well-established business park just minutes from the town centre, the property provides excellent accessibility while benefiting from a strong industrial and commercial presence nearby. The mostly flat topography allows for efficient site development and flexible building design, making it ideal for a wide range of operations. Zoned BP1, the property supports a variety of light industrial and commercial uses, offering versatility for manufacturing, warehousing, high tech, or service based businesses. With convenient access to Highway 3 & 5a, this lot combines functionality, location, and long-term investment potential in one of Southern BC’s most affordable business-friendly communities. Adjacent 2.47 acre lot is also available providing almost 5 acres of land if needed. Seller will also consider leasing and/or build to suit. (id:33225)
Century 21 Horizon West Realty
244 David Brown Way
Princeton, British Columbia
An excellent opportunity to acquire a 2.47-acre light industrial / commercial lot located in the well established and sought-after Princeton Industrial Park. Zoned BP1, this serviced parcel offers a versatile foundation for a wide range of industrial, commercial, or service-oriented uses. The industrial park is home to numerous well-established and large companies, providing strong neighbouring synergies and a proven business environment. The property benefits from convenient access to Highway 3 and Highway 5A, ensuring efficient transportation and connectivity throughout the Southern Interior and beyond. For buyers requiring additional space, there is an option to purchase the adjacent 2.47-acre lot, creating a combined 4.94-acre development opportunity. The seller may also consider leasing arrangements or build-to-suit options, offering flexibility for businesses looking to customize their footprint without an upfront land purchase. A strategic location with scalable options, ideal for owner-operators, investors, or expanding enterprises seeking long-term growth in Princeton’s industrial core. (id:33225)
Century 21 Horizon West Realty
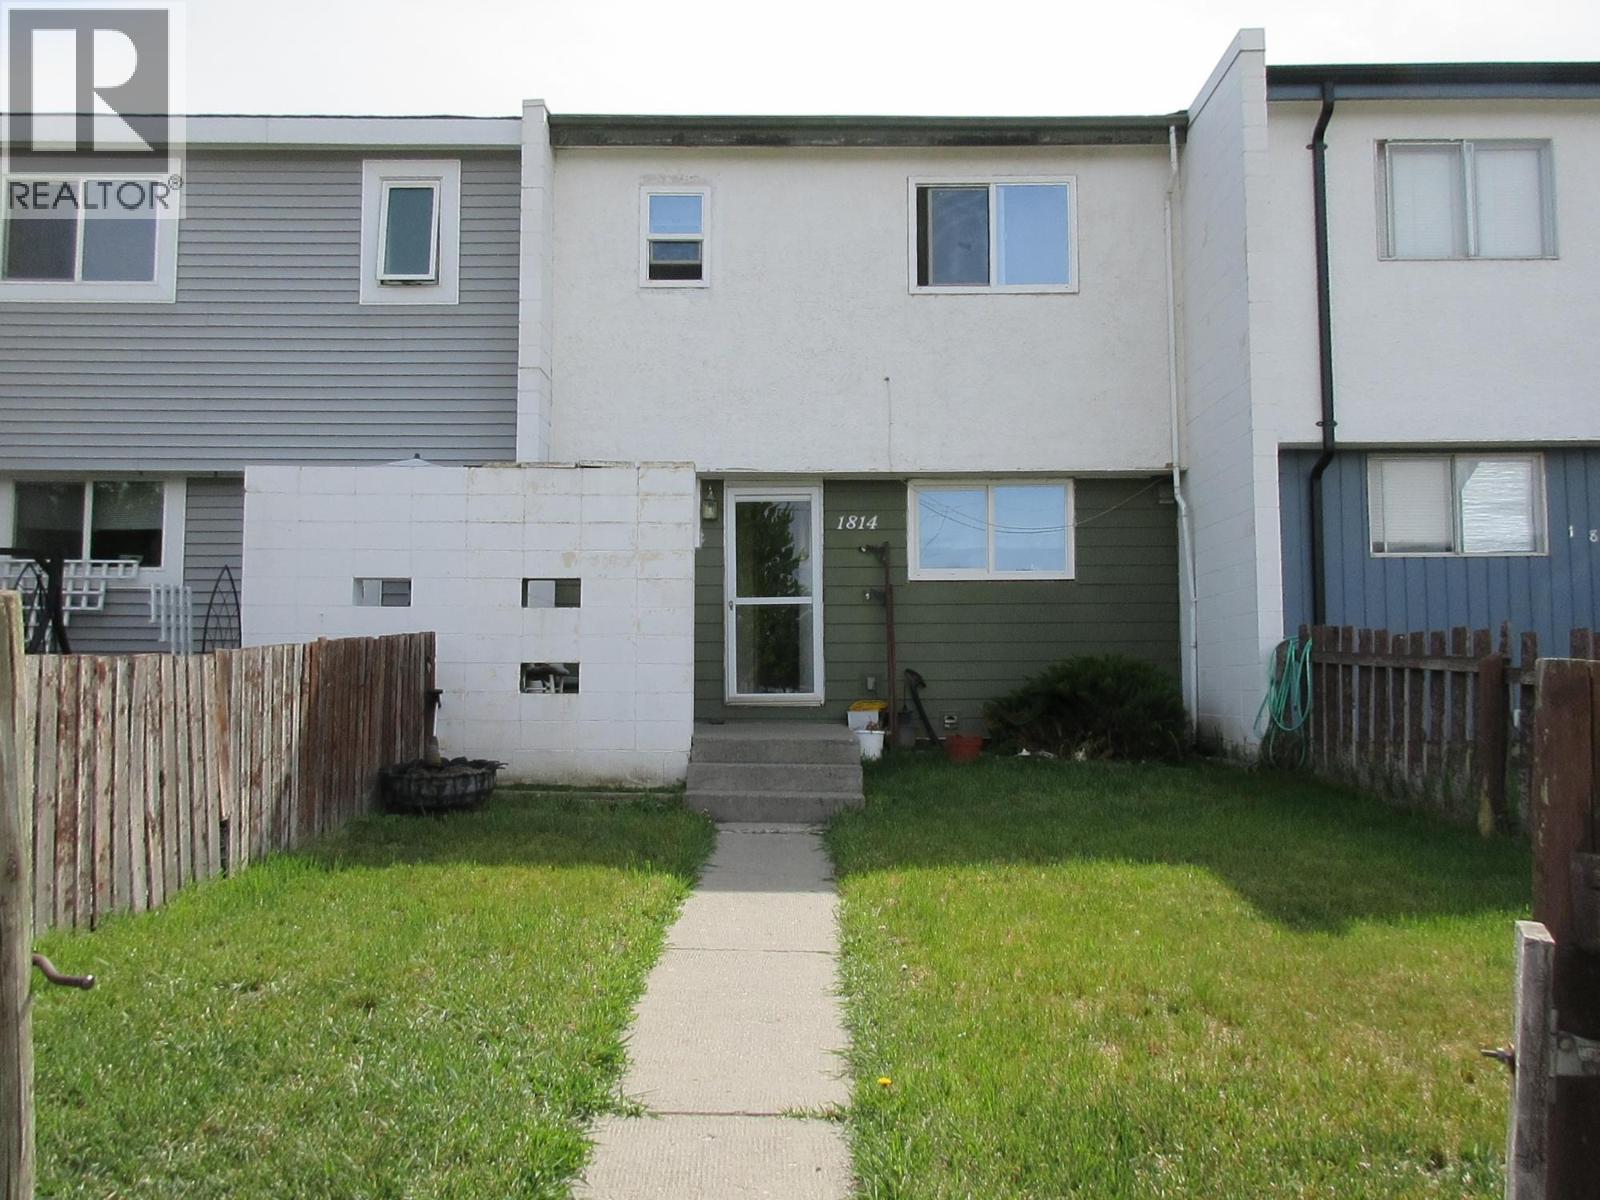
1814 Douglas Street
Merritt, British Columbia
Welcome to a townhouse with NO STRATA FEES. 3-bedroom, 1.5-bathroom home located directly across from an elementary school. This property offers vinyl windows, a 100-amp electrical panel, updated bathrooms, and a bright open-concept layout combining the kitchen, dining area, and living room. The main floor includes a spacious living area, kitchen with eating space, a convenient 2-piece bathroom, and direct access to the backyard. Upstairs you’ll find three comfortable bedrooms, a full 4-piece bathroom, and two storage closets in the hallway. The basement features a laundry area with sink and additional of open space. Long-term tenants currently occupies the home. Please allow 24–48 hours’ notice for all showings. Contact today to schedule your private viewing. All measurements are approximate. (id:33225)
RE/MAX Legacy
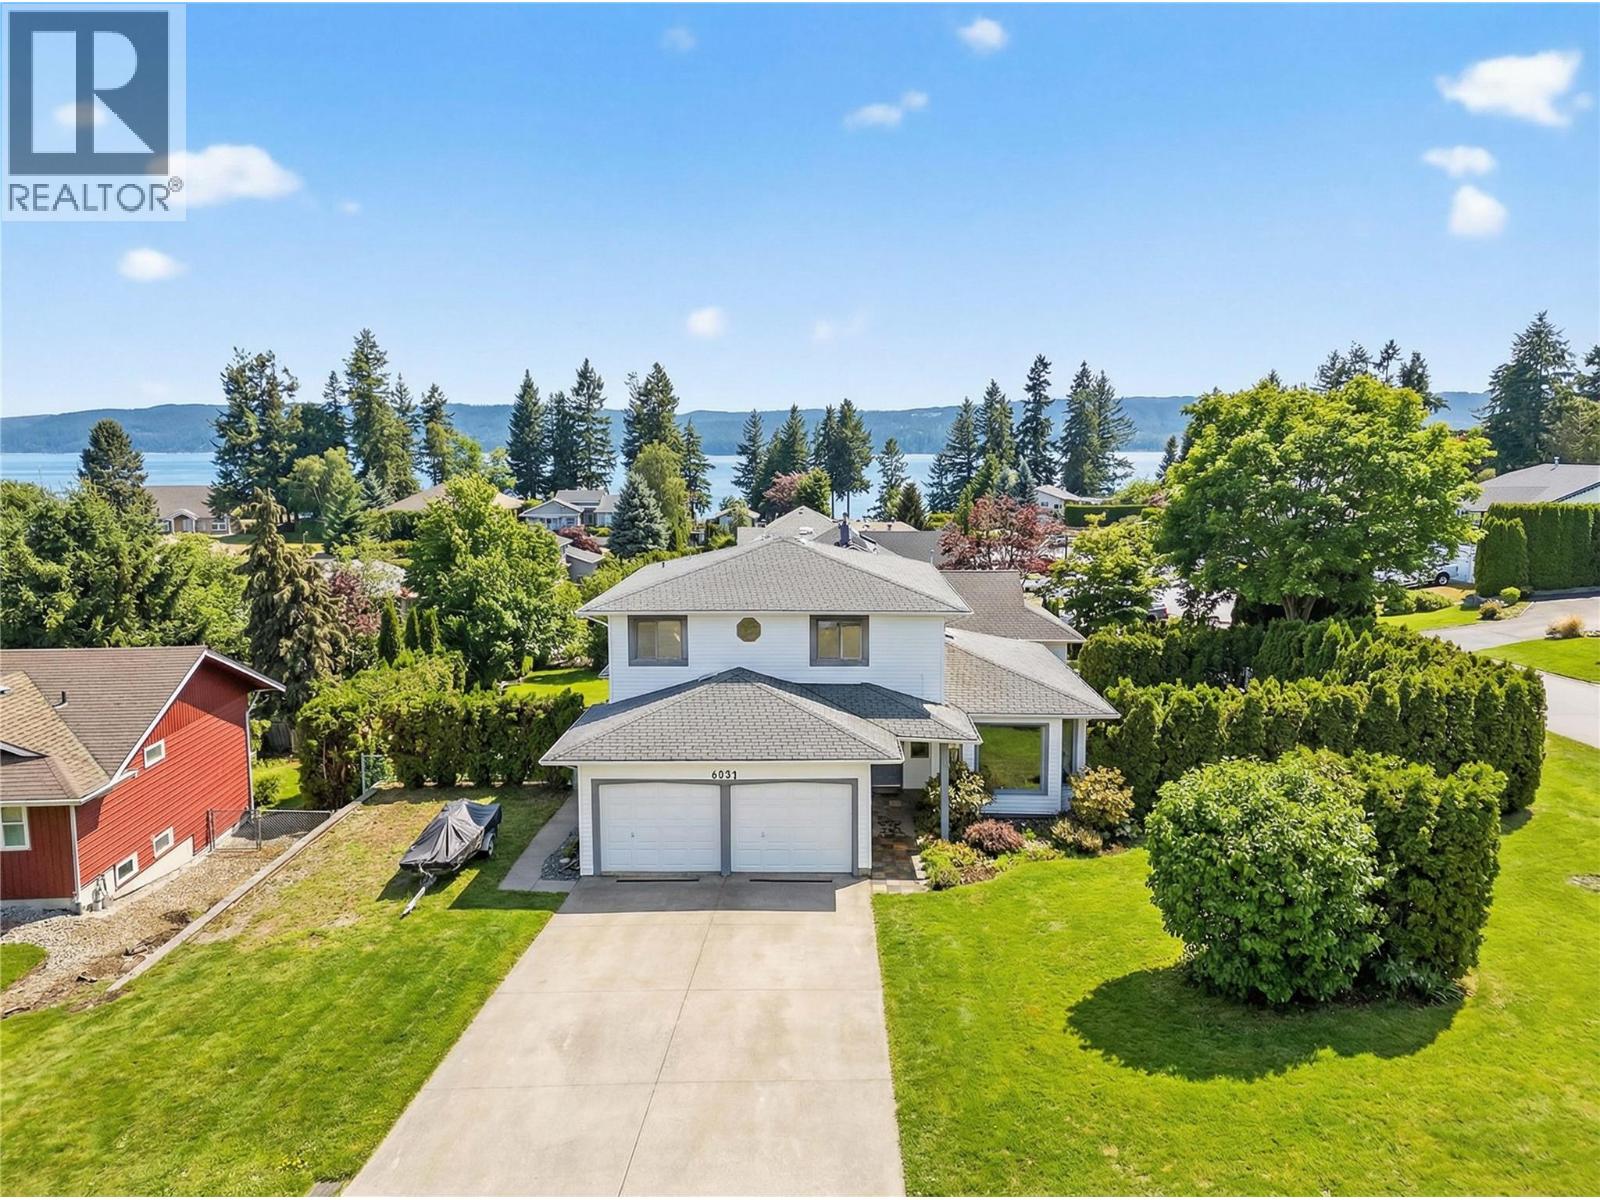
4851 13 Street Ne
Salmon Arm, British Columbia
Welcome to this well-located home in the popular Raven Subdivision. Offering 3 bedrooms plus a den/rec room and 4 bathrooms, this property is situated close to walking trails, local parks, and located on a school bus route—an excellent fit for families of all stages. Recent updates include new flooring on the main level, replacement of poly-B plumbing, and a high-efficiency furnace installed in 2021. The main living area features a cozy den with 3-sided fireplace, dining room and living room, and kitchen with a central island, gas range, and ample cabinet and counter space. The upper level offers three spacious bedrooms, including a generous primary suite complete with double closets and a private ensuite. Two additional large bedrooms share a four-piece bathroom. The lower level adds flexibility with a rec room/den that can easily serve as a bedroom, home office, gym, craft room, or play space, along with plenty of storage. A non-conforming bachelor suite provides additional options—ideal for visiting family and friends, or it can be opened to the main living area to expand the primary living space (Suite was previously rented for $1000/month). Situated on a flat, fenced corner lot, this home offers great outdoor potential. While some routine maintenance and cosmetic updates would further enhance the property, the solid layout, recent improvements, and desirable neighborhood make this a fantastic opportunity to create a wonderful long-term family home. Seller is motivated. (id:33225)
RE/MAX Shuswap Realty
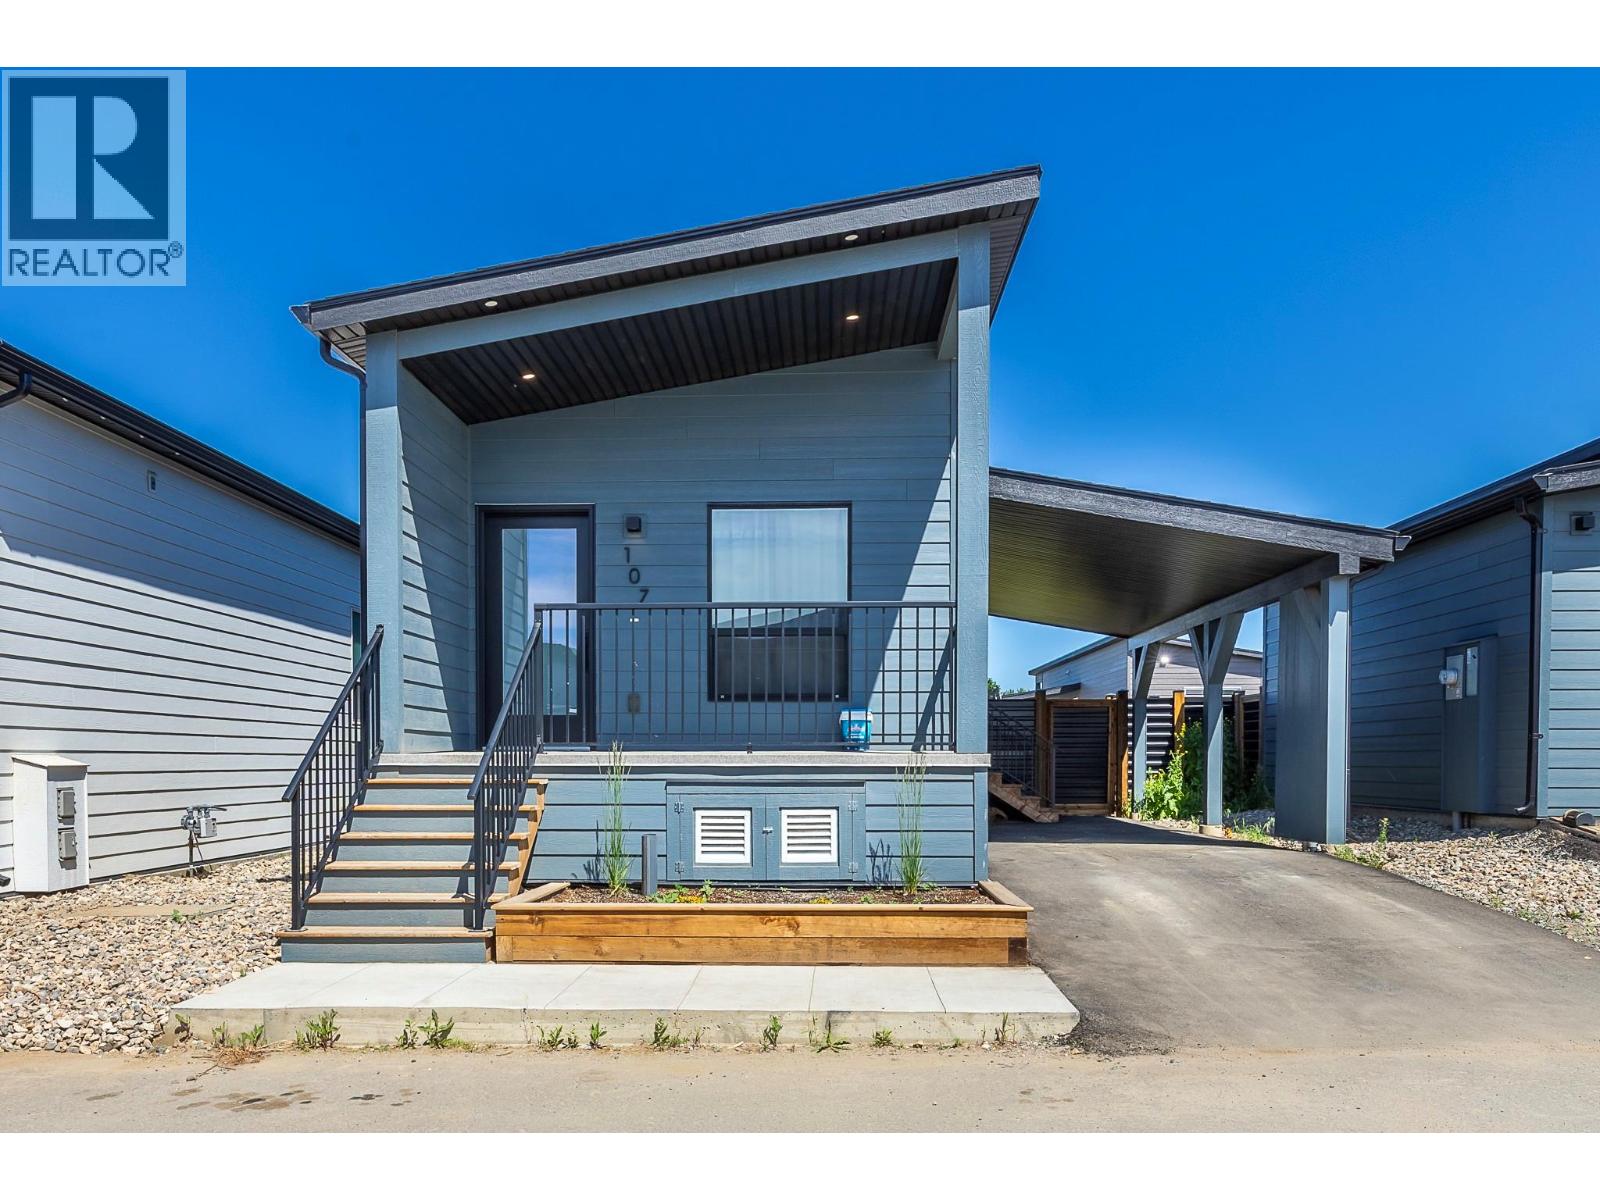
8900 Jim Bailey Road Unit# 107
Kelowna, British Columbia
Welcome to Deer Meadows Estates, a vibrant family and pet friendly community perfectly positioned for lifestyle and adventure. Built in 2024, this nearly new 2 bedroom, 1 bathroom home is bright and inviting, featuring a modern kitchen with stainless steel appliances, a cozy living space, and a primary bedroom that opens directly to a private deck and fully fenced backyard - ideal for relaxing or entertaining. Just steps from the scenic Rail Trail, you're connected to the blue waters of Kalamalka and Wood Lake, with trails stretching from Vernon to Kelowna. Located on leased land within OKIB, Deer Meadows offers a secure 49 year head lease with renewal. Rentals and pets are welcome, making it an excellent choice for first time buyers, families, investors, or those looking to downsize. Enjoy the convenience of being just 10 minutes from YLW and UBCO, with shopping and amenities nearby. Whether it’s morning walks on the trail or pickleball with the neighbours, this is Okanagan living at its best. (id:33225)
Coldwell Banker Executives Realty
4559 Timberline Crescent Unit# 631c
Fernie, British Columbia

Welcome to this third-floor corner suite with a desirable south-facing orientation and beautiful ski resort views. This two-bedroom, two-bathroom lock-off luxury suite offers an excellent opportunity to enter the market with an affordable quarter ownership – “C”. Located in the prestigious Juniper Lodge at Timberline Lodges, the suite comes fully furnished and complete with all necessary housewares, making it truly move-in ready. An added bonus is the generous in-suite reserve fund, providing peace of mind and added value for owners. The well-designed layout features two bedrooms, each with its own bathroom, offering privacy and comfort for you and your guests. The bright living area is filled with natural light and showcases the surrounding views, creating a welcoming space to relax and unwind. Juniper Lodge amenities enhance the experience with outdoor hot tubs, a year-round heated pool, a fully equipped fitness facility, and a conference room for meetings or gatherings. Owners also have the option to participate in an exchange program, offering the flexibility to travel and explore destinations worldwide. Whether you’re seeking a personal retreat, a family getaway, or a smart investment, this Juniper Lodge suite checks all the boxes. Pet-friendly for owners. 'Fernie – Where Your Next Adventure Begins!' (id:33225)
RE/MAX Elk Valley Realty
1429 Salisbury Lane N
Argenta, British Columbia
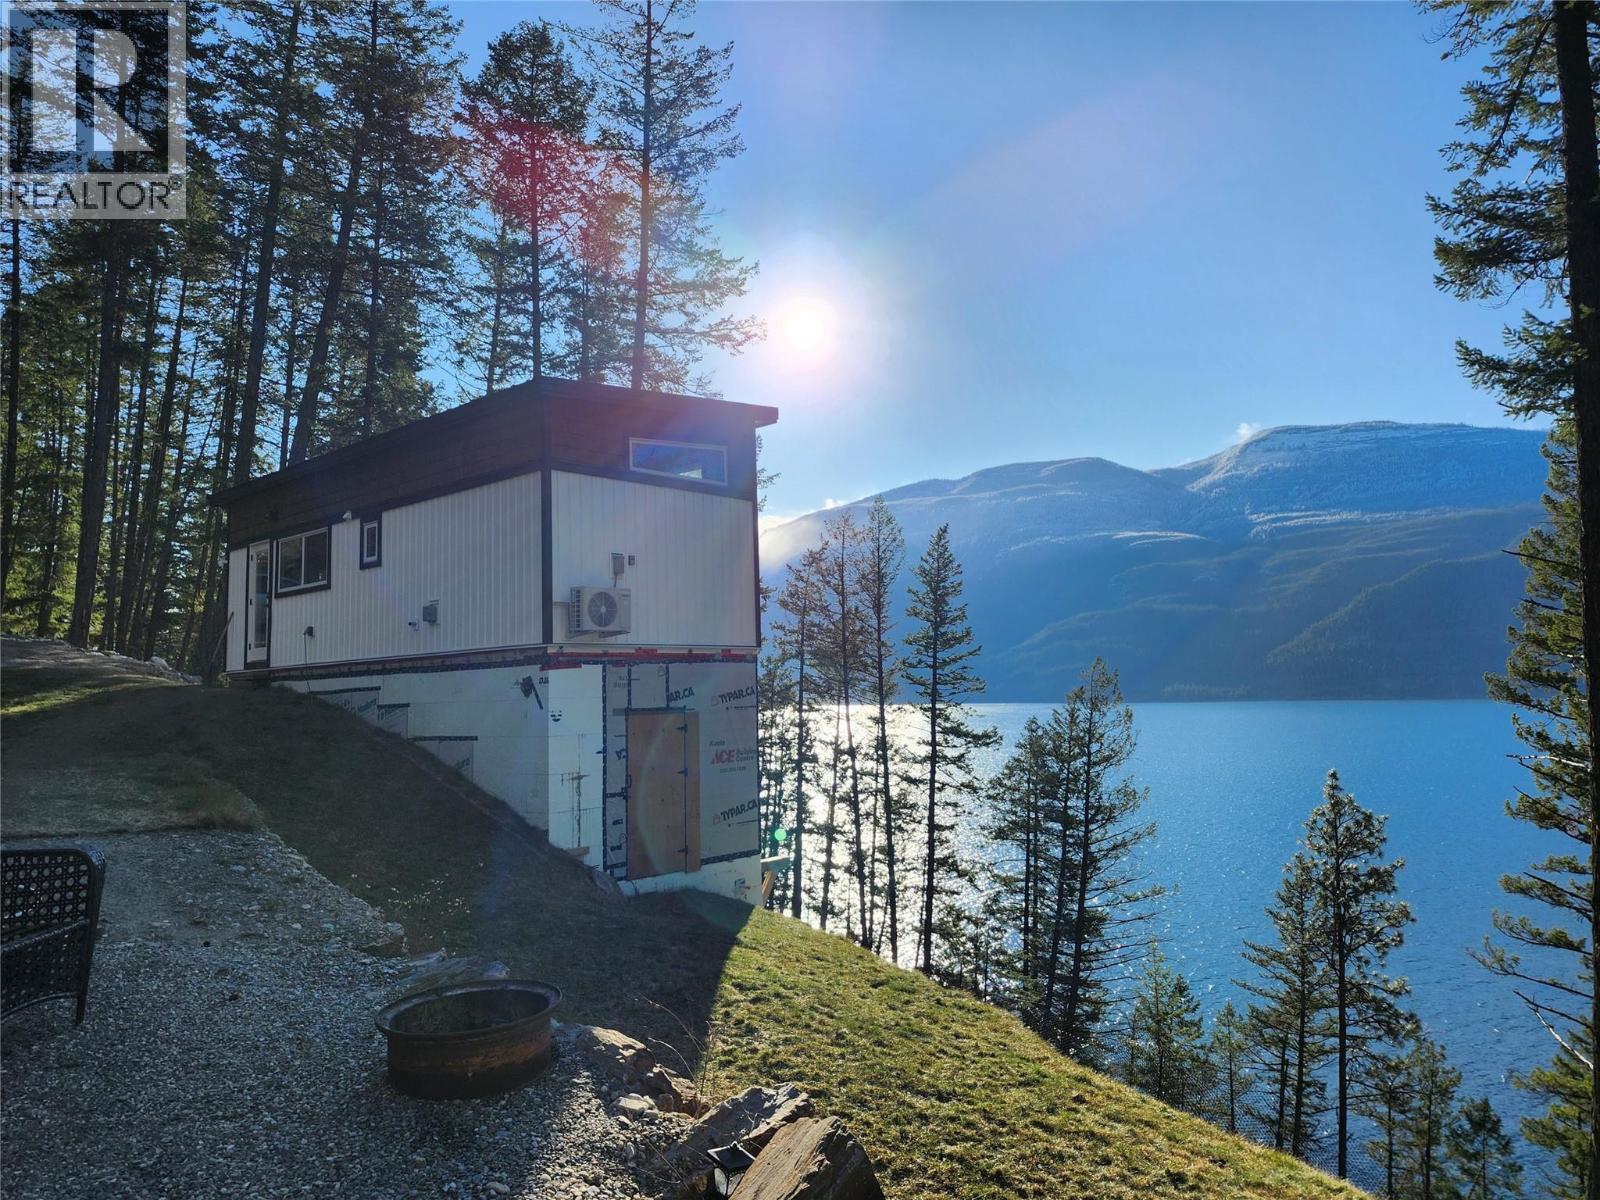
Brand-new loft-style lakeview home on 2.5 private acres at Bulmer’s Point near Argenta, BC. Completed June 2025, this thoughtfully designed 384 sq. ft. residence features 10 ft ceilings, reclaimed barn-wood finishes, custom-built soft-close cabinetry, and a 70 sq. ft. lofted sleeping area. A 2-in-1 washer/dryer, 200-amp service, high-speed fibre-optic internet, and an unfinished basement provide modern convenience with future expansion potential. The property includes a detached, insulated 200 sq. ft. living shed—ideal for guests, studio, or office—plus full hookups for visiting family or friends with campers. Set above the lake, a private path leads to approx. 260 ft of waterfront access, with additional enjoyment of a shared sandy beach and large community dock. Located within a small, well-managed strata with caretaker, maintained roads, and low fees of $226/month, this is an ideal lock-and-leave or full-time residence. Connected to a managed sanitation system. Remaining improvements include basement siding, windows/doors, deck or stairs, and finishing the living shed—allowing buyers to personalize while benefiting from significant value already built in. Approx. 10 minutes off Hwy 31 via YRB-maintained gravel road. (id:33225)
Comfree
470 Snowsell Street N
Kelowna, British Columbia
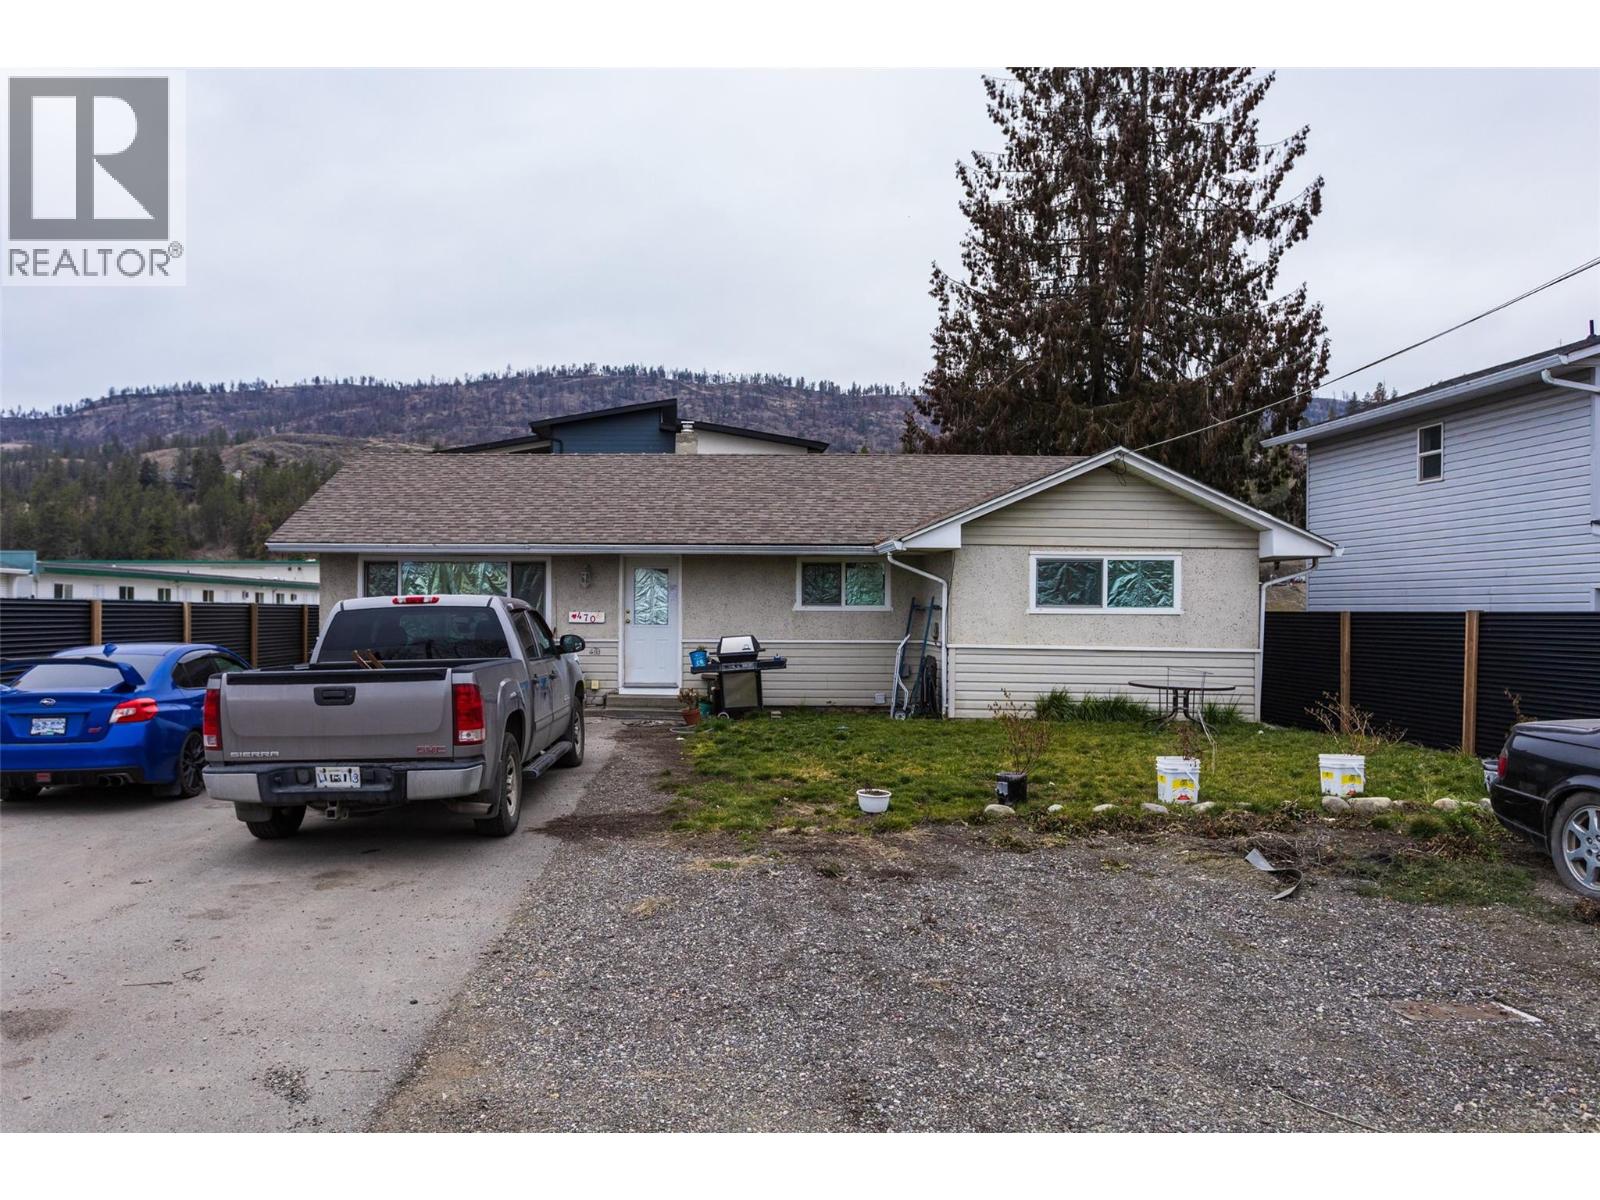
Welcome to 470 Snowsell Street, a well-maintained single-family home nestled in the highly sought-after North Glenmore neighbourhood of Kelowna. The main level is filled with natural light and offers a functional layout featuring 3 bedrooms, 1 full bathroom, a spacious living room, and a dedicated dining area—perfect for comfortable family living. Downstairs, you’ll find a 2-bedroom, 1-bath basement suite with its own private entrance and shared laundry, providing excellent mortgage-helper or investment potential. Outside, the property offers a generous driveway with ample parking for multiple vehicles and recreational toys. Ideally located within walking distance to North Glenmore Elementary and Dr. Knox Middle School, and close to transit, shopping, and everyday amenities. Enjoy the convenience of being just minutes to Downtown Kelowna, UBCO, and Kelowna International Airport. This is a fantastic opportunity to own in one of Kelowna’s most desirable family-friendly neighbourhoods. (id:33225)
Oakwyn Realty Okanagan
Exp Realty Of Canada
2030 Panorama Drive Unit# 329
Panorama, British Columbia
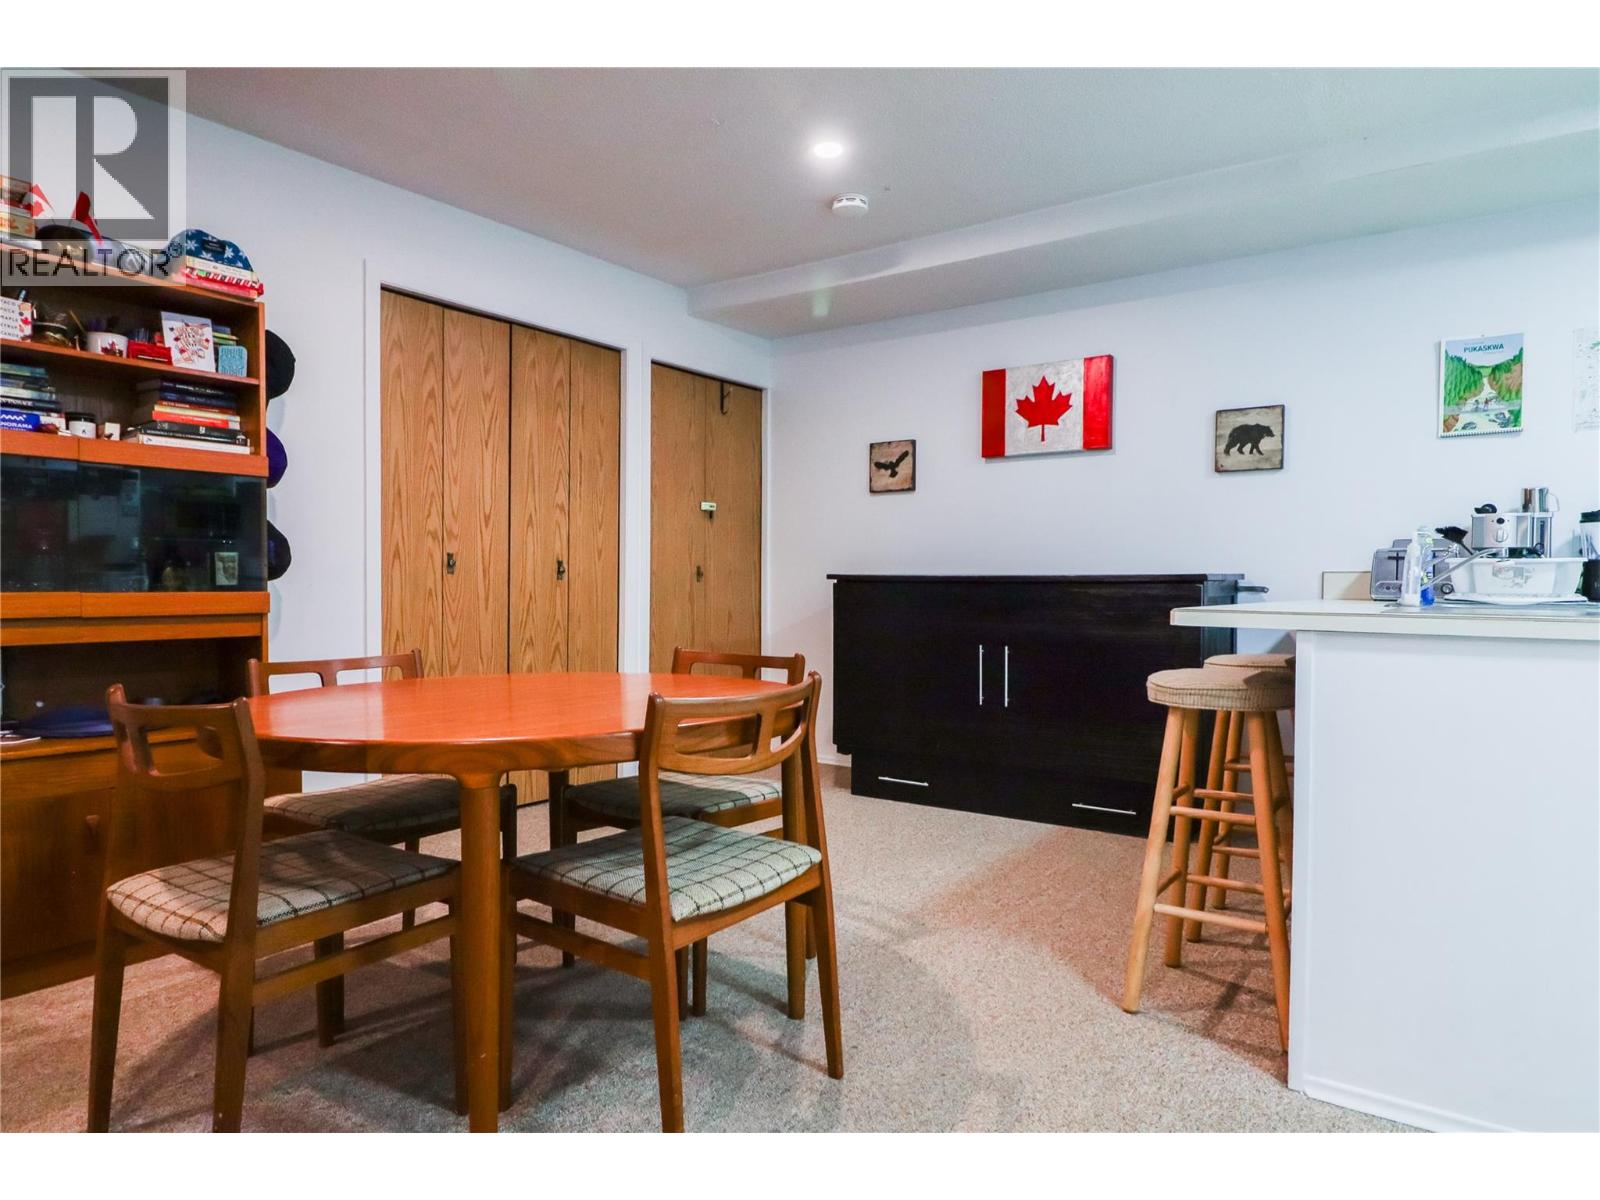
Welcome to this one-bedroom condo in the desirable Horsethief complex at Panorama Mountain Resort, perfectly positioned in the heart of the Lower Village. This inviting unit features a fully functional wood-burning fireplace, adding warmth and true alpine charm after a day on the slopes. Located just steps from the hot tubs and community BBQ area, the condo offers easy access to the Toby Chair or the Village Gondola—putting world-class skiing right at your doorstep. In every season, Panorama delivers, from winter skiing and snowboarding to summer mountain biking, championship golf, hiking, and a full calendar of resort activities. Whether you’re searching for a personal mountain getaway or a flexible investment opportunity, this property can be enjoyed by the owners or rented out on both a short- and long-term basis. GST has been paid, making this a turnkey opportunity in one of BC’s premier four-season resorts. (id:33225)
Maxwell Rockies Realty

Copyright © 2018 - Heather Angel & HeatherAngelRealEsate.ca | All Rights Reserved.