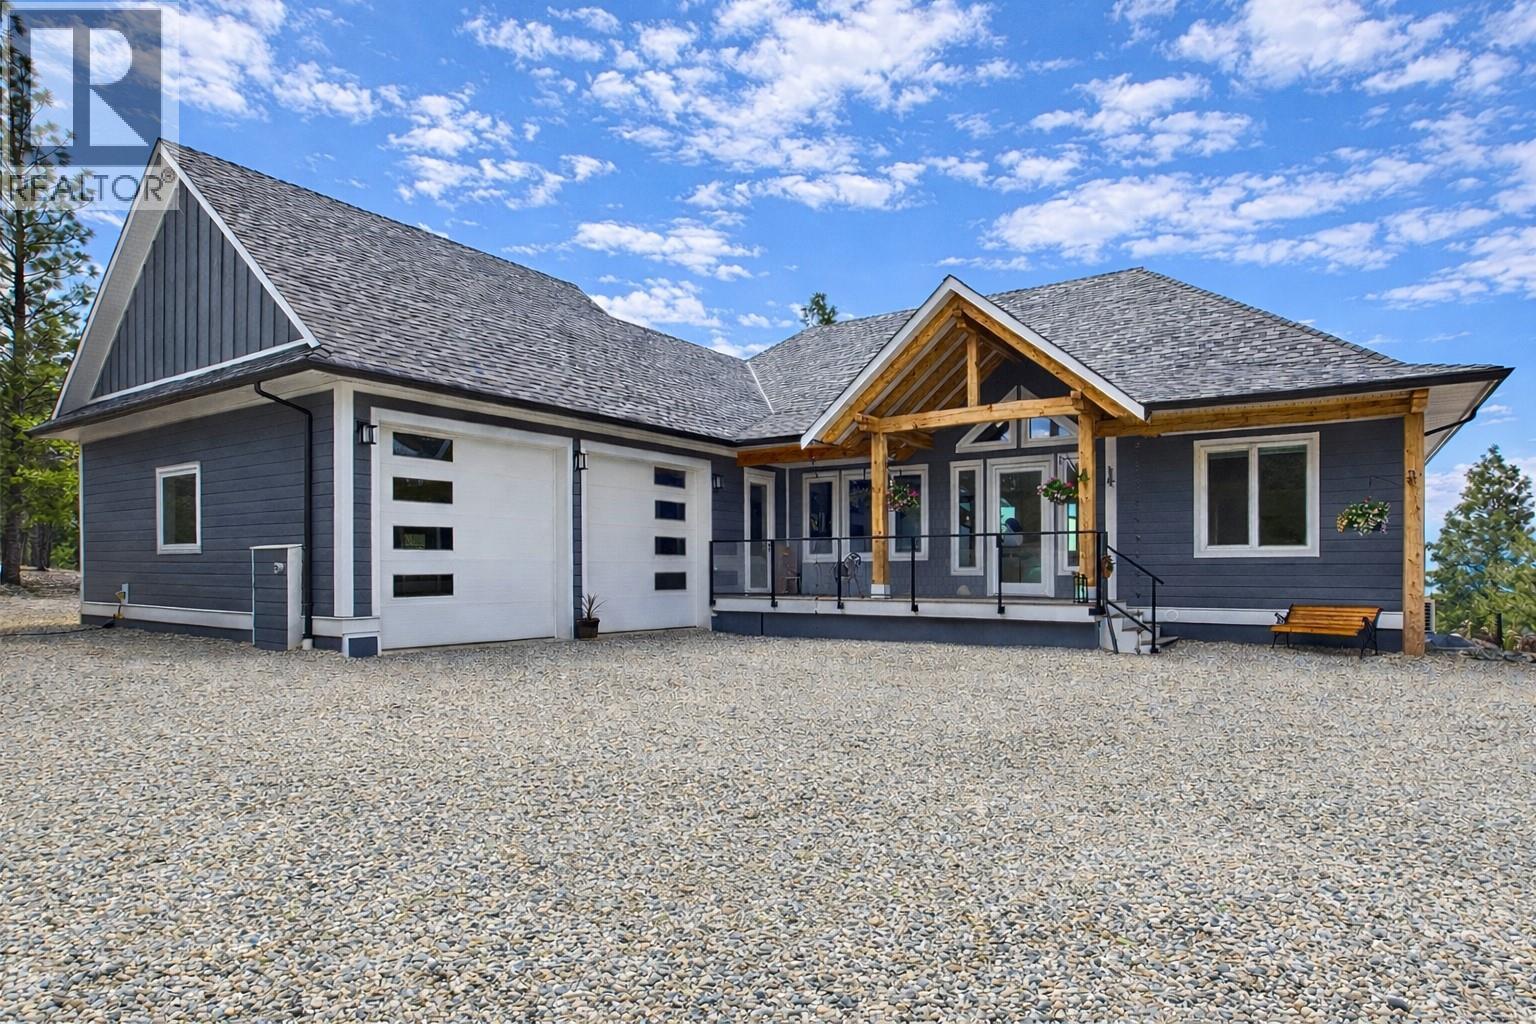
125 Falcon Place
Osoyoos, British Columbia
125 Falcon Place – brand-new timber-frame home on Anarchist Mountain with STUNNING LAKE AND MOUNTAIN VIEWS! Built on an ICF foundation, this home offers peace and quiet and top-level quality workmanship throughout. Open-concept main floor with 9-foot ceilings and 16-foot vaulted ceilings in the entrance and great room. Wide-plank engineered hardwood flows through the space, and the chef’s kitchen features a large waterfall island, gas cooktop with pot filler, electric oven, 36” refrigerator, and soft-close cabinetry — ideal for entertaining and family living. Three bedrooms and three bathrooms on the main, including a primary suite with high ceilings and a spa-like five-piece ensuite. Walk-out basement hosts a LEGAL two-bedroom, one-bath suite with office and dedicated heat pump system — perfect for guests, family, or rental income! Energy-efficient triple-glazed windows on the main and double-glazed units in the basement. Exterior doors are all 8 feet high. Step outside to a covered front veranda, main deck with vaulted wood ceiling, and fully covered lower patio, all with glass railings to preserve the views. Carefully crafted with top-level quality workmanship throughout the home and set in an exceptional location — a property not to miss. (id:33225)
Royal LePage Desert Oasis Rlty
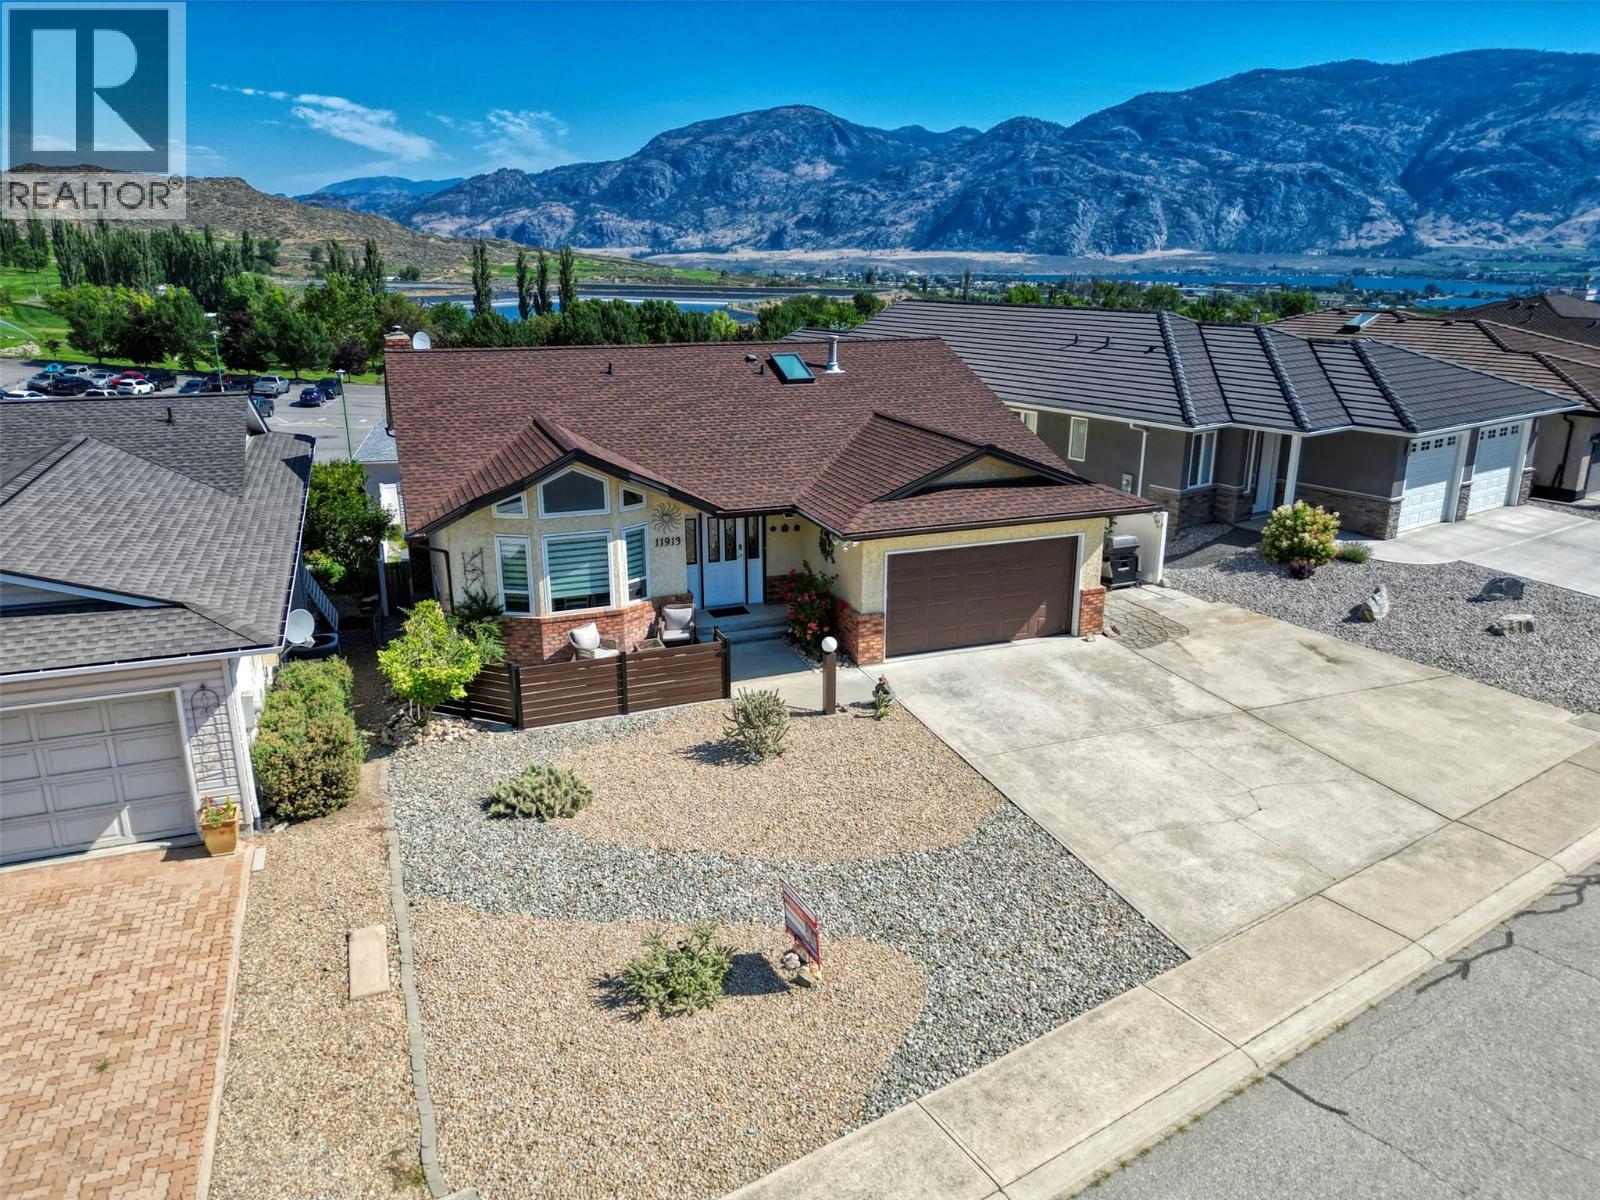
11913 Quail Ridge Place
Osoyoos, British Columbia
Walk-Out Bungalow with Lake, Mountain & Golf Course Views! Perfectly positioned just steps from the Osoyoos Golf Club 36-hole course and only minutes from town, the beach, and the lake, this beautifully maintained walk-out bungalow offers over 2,700 sq. ft. of comfortable, updated living in one of the area’s most desirable locations. Freshly enhanced with a new covered deck, updated windows, and a new furnace and air conditioner, this home is move-in ready with excellent long-term value. The main level features a welcoming foyer, vaulted ceilings, and a bright open living space. The chef-inspired kitchen includes a large island, quartz countertops, abundant cabinetry, and an inviting dining area ideal for entertaining. The spacious primary suite offers a walk-in closet and ensuite, complemented by two additional bedrooms, a full bathroom, and convenient main-floor laundry. The walk out lower level is designed for versatility and lifestyle, with a large family room with gas fireplace, an additional bedroom, office or hobby space, generous storage, and a workshop area. Step outside to a private patio and beautifully landscaped backyard where you can enjoy peaceful views overlooking the golf course, lake, and surrounding mountains. Additional features include a large garage, extra parking, newer hot water tank, water softener, and a hot tub for year-round relaxation. A rare opportunity to own a well-appointed home in a premier location close to everything Osoyoos has to offer. (id:33225)
RE/MAX Realty Solutions
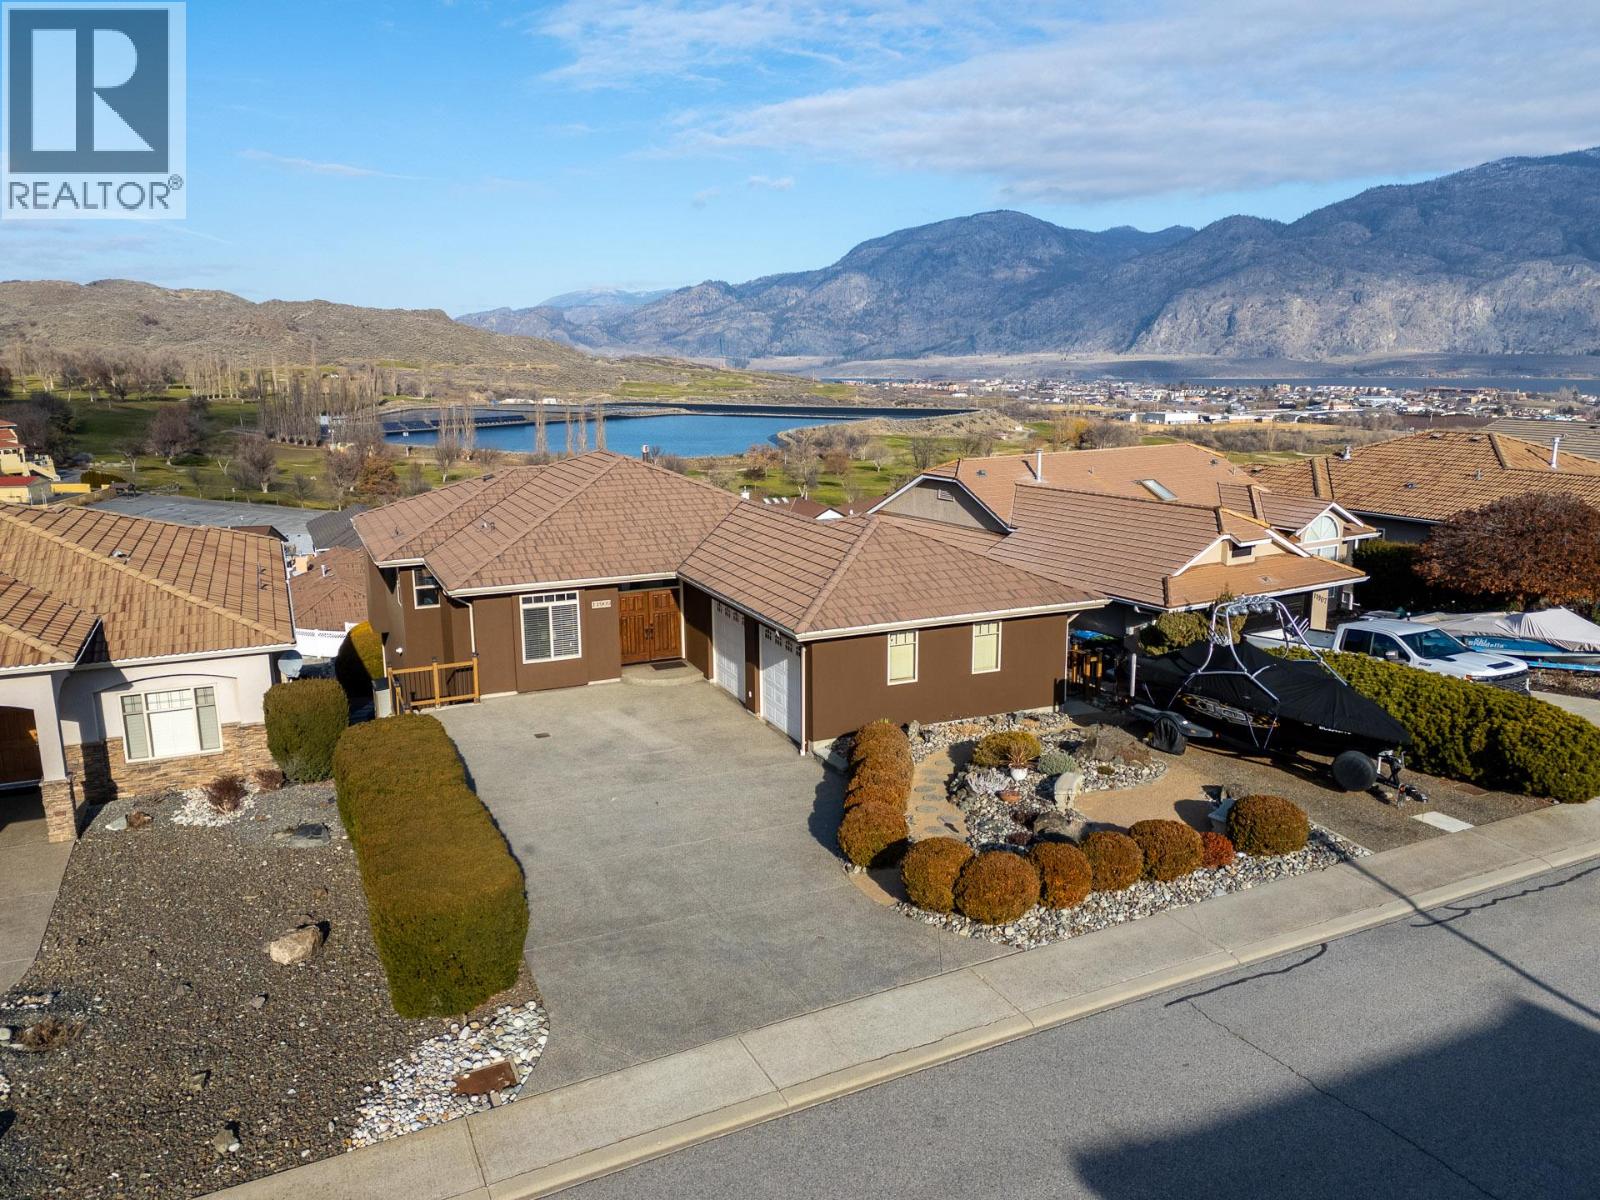
11909 La Costa Lane
Osoyoos, British Columbia
Refined Okanagan living awaits in a prestigious golf course community. This meticulously maintained primary-on-main home welcomes you with a ground-level entry, vaulted ceilings and oversized windows. Stunning lake and mountain views are beautifully showcased while the interior is flooded with natural light. Step onto the covered patio to savour unforgettable sunsets, an ideal backdrop for year-round everyday living and elegant entertaining. The lower level features a separate entrance, offering excellent suite potential or versatile living options. An oversized driveway with RV/boat parking, complemented by a 2-car garage adds exceptional convenience. Just steps from the 36-hole golf course, this home delivers a seamless blend of sophistication, comfort & the coveted Okanagan lifestyle. (id:33225)
Royal LePage - Wolstencroft
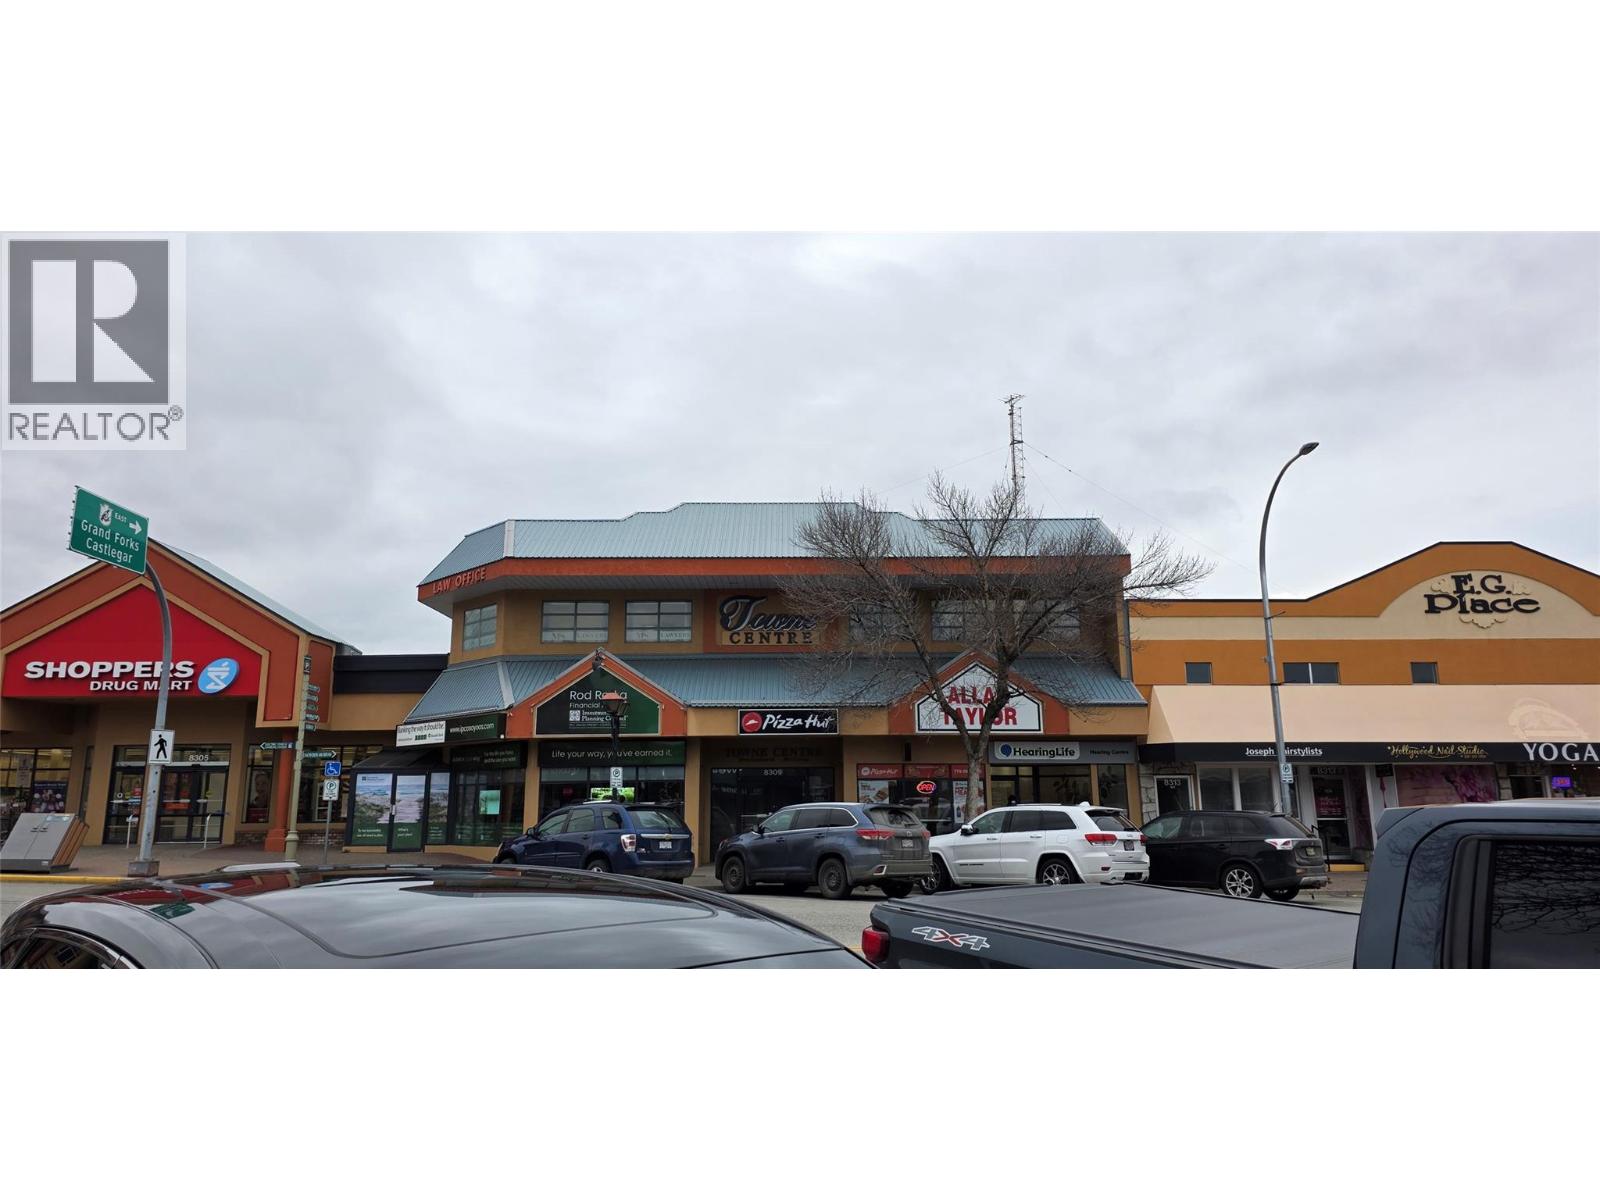
8309 Main Street Unit# 201
Osoyoos, British Columbia
Office space available for lease starting April 1st, 2026. This upper-floor suite is approximately 1050 sq. ft. and features three offices and an open reception area. Located in a high-foot-traffic area, the building offers excellent accessibility via both an elevator and stairs, along with ample parking available at the rear of the property. The property benefits from high foot traffic, making it an ideal spot for a variety of professional uses. The monthly rent is $1,750 including triple net plus utilities. Contact for more information. (id:33225)
Century 21 Premier Properties Ltd.
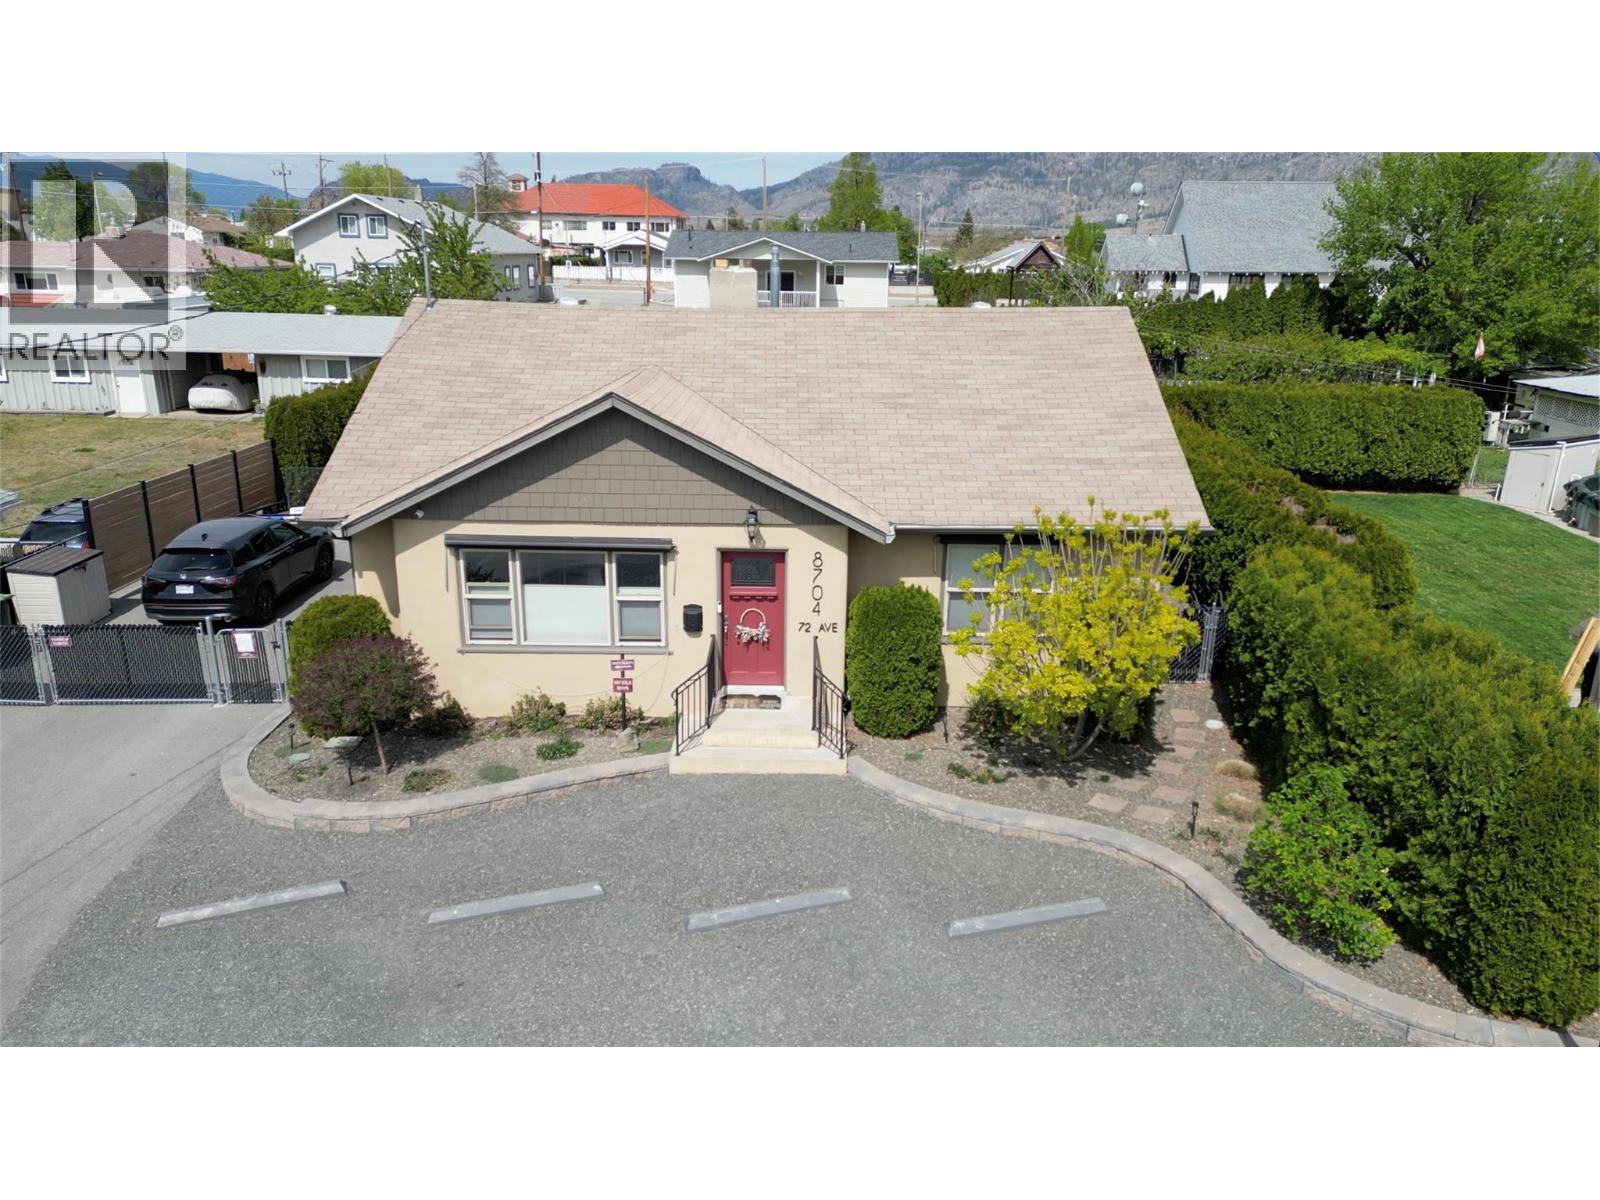
8704 72nd Avenue
Osoyoos, British Columbia
This beautifully renovated 1206 sqft rancher sits on a generous 0.21-acre lot on a quiet lane offering the ideal Okanagan lifestyle just a short walk from the beach, restaurants, pub, shopping and town events. The appealing 2-bedroom, 2-bathroom home with 8.5' ceilings, masterfully combined sleek modern aesthetics with timeless traditional appeal, creating a warm and inviting space. Step outside to enjoy not one, but two private patios—perfect for relaxing, entertaining, soaking in the sunshine or relax under the huge custom shade sail to enjoy laid-back vibes of the region. A standout feature is the impressive 702 sq ft secondary building, was professionally renovated in 2020 and includes a 2-piece 6x7 bathroom plus a kitchenette. This versatile space is ideal as a guest house, in-law suite, home-based business setup, creative studio, add a shower for rental or potential BnB. The fully landscaped fenced yard features a newly installed in 2020 water smart drip irrigation throughout the property, with ample parking, and dedicated RV parking complete with 30 amp power, sani dump and year round water hookup. Major mechanical updates of the main home were completed in July 2017, including a new gas furnace, central AC, hot water tank, and water softener, ensuring comfort and efficiency. Additional improvements fresh flooring throughout, updated bathrooms, windows and doors and stylish custom blinds. Measurements are approximate and should be verified by buyer if deemed important. (id:33225)
Royal LePage South Country

3403 20th Street
Vernon, British Columbia
Located on a peaceful, tree-lined street in the heart of East Hill, this stunning 4-bedroom, 2-bathroom home blends timeless character with modern luxury. A well-designed layout includes two spacious bedrooms upstairs, one on the main floor, and a private principal suite on the lower level. This tranquil retreat features a spa-like ensuite with a steam shower wrapped in natural quartzite, nearby laundry, and a cozy den ideal for a home office, gym or reading nook. The open-concept main living space is perfect for both entertaining and everyday life. A chef’s dream kitchen awaits with a panel-ready integrated fridge and double dishwasher, premium Wolf gas stove, quartz countertops, quartz soapstone backsplash, and custom walnut drawers. An appliance garage and two panel-ready beverage drawers add smart functionality. European triple-glazed tilt-turn windows throughout offer excellent energy efficiency and comfort, complemented by heated tile flooring and a whole-home water filtration system. Step outside to a beautifully large landscaped, fully irrigated, fenced yard surrounded by privacy hedges. The large concrete patio off the kitchen is ideal for outdoor entertaining with a built-in BBQ, metal pergolas, a hot tub, and a storage shed. A detached garage and RV parking provide added flexibility and storage. With a metal roof and high-end finishes throughout, this home is truly timeless. Room for a future Carriage house with alley access as a bonus! (id:33225)
Royal LePage Downtown Realty
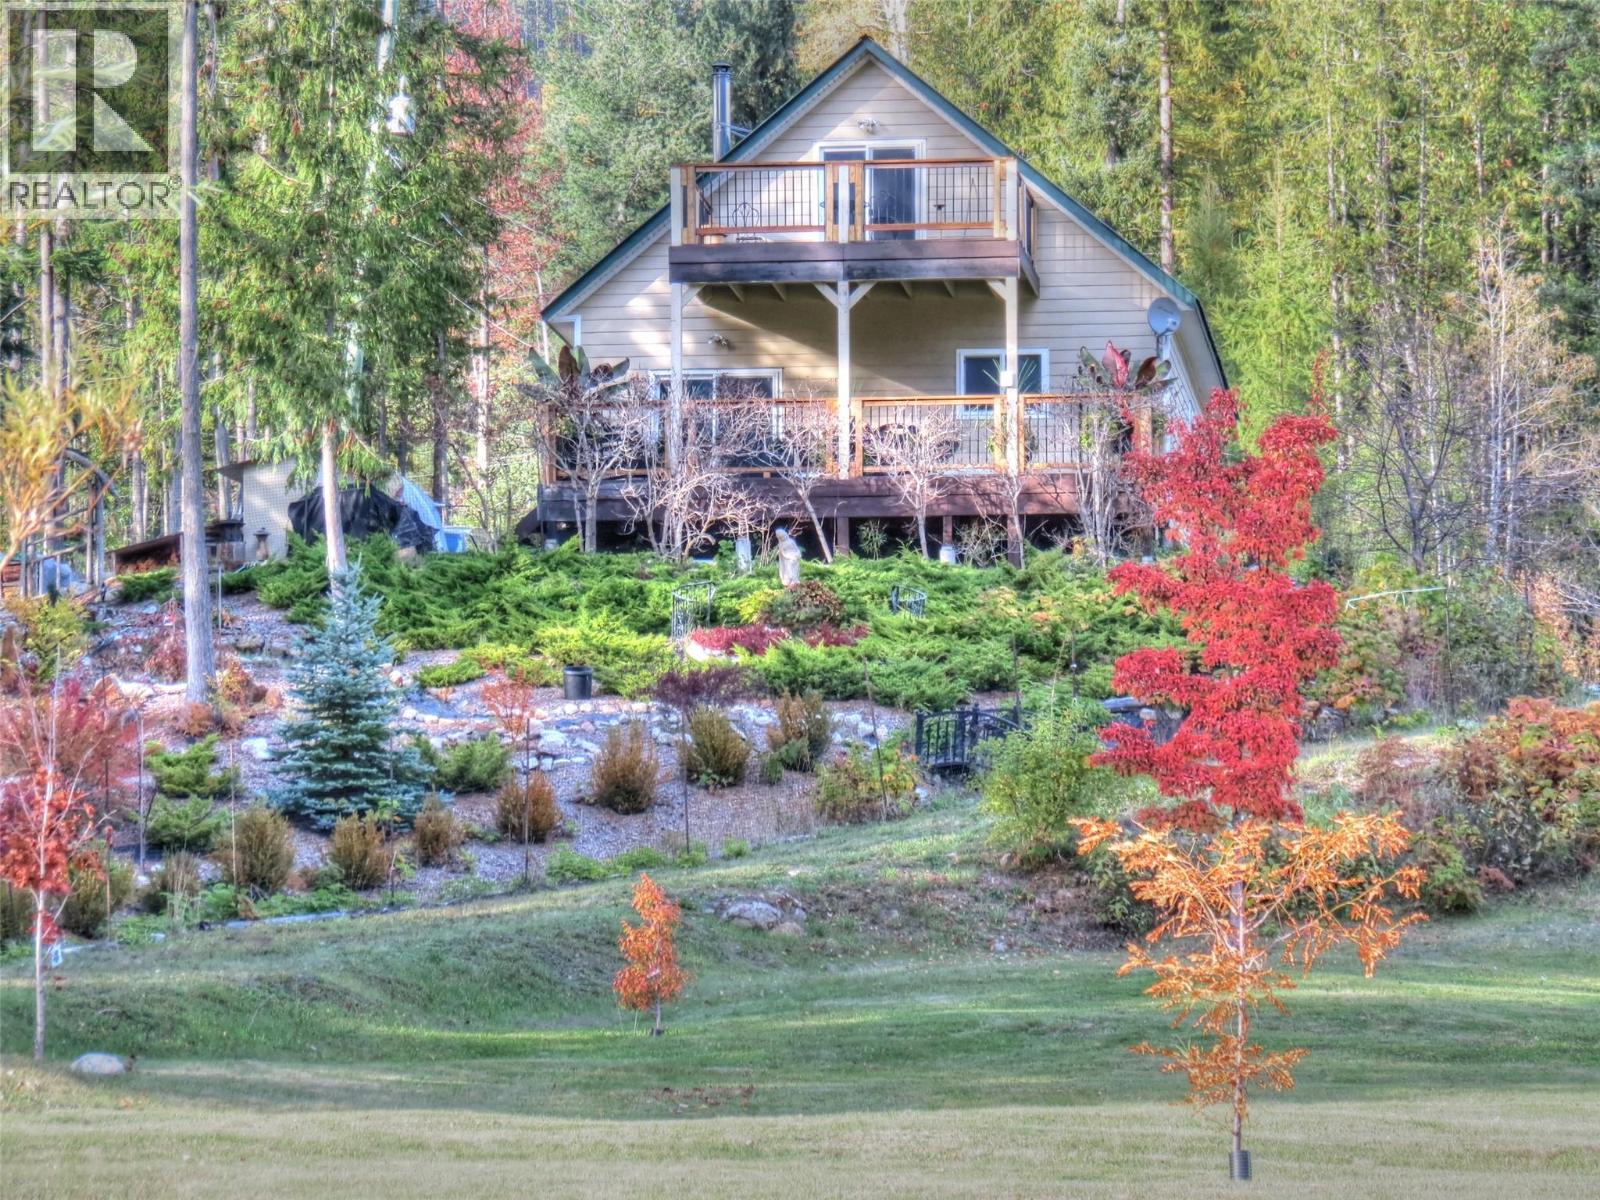
240 Arrow Park Demars Road
Nakusp, British Columbia
Visit REALTOR website for additional information. Stunning Waterfront Retreat with Income Potential! Welcome to your own piece of paradise! Nestled on 3.27 acres with approximately 300 ft of waterfront on Arrow Lake, this home offers breathtaking views of the lake, Scalping knife Mountain, and surrounding landscape. The property is professionally landscaped, featuring beautiful trees, perennials, and shrubs that bloom year-round, creating a serene and inviting atmosphere. Located just 24 km south of Nakusp, and a short 5-minute ferry to the west side of the lake, this property combines convenience with tranquility. Additionally, there’s a second building site with water, septic, and power already in place, perfect for a guest cabin, or an Airbnb rental, enhancing the income potential. Whether you’re seeking a year-round residence or a peaceful vacation getaway, this home is a true gem. Plus, the area is designated as a Fire Smart Community, and ensuring safety and peace of mind. (id:33225)
Pg Direct Realty
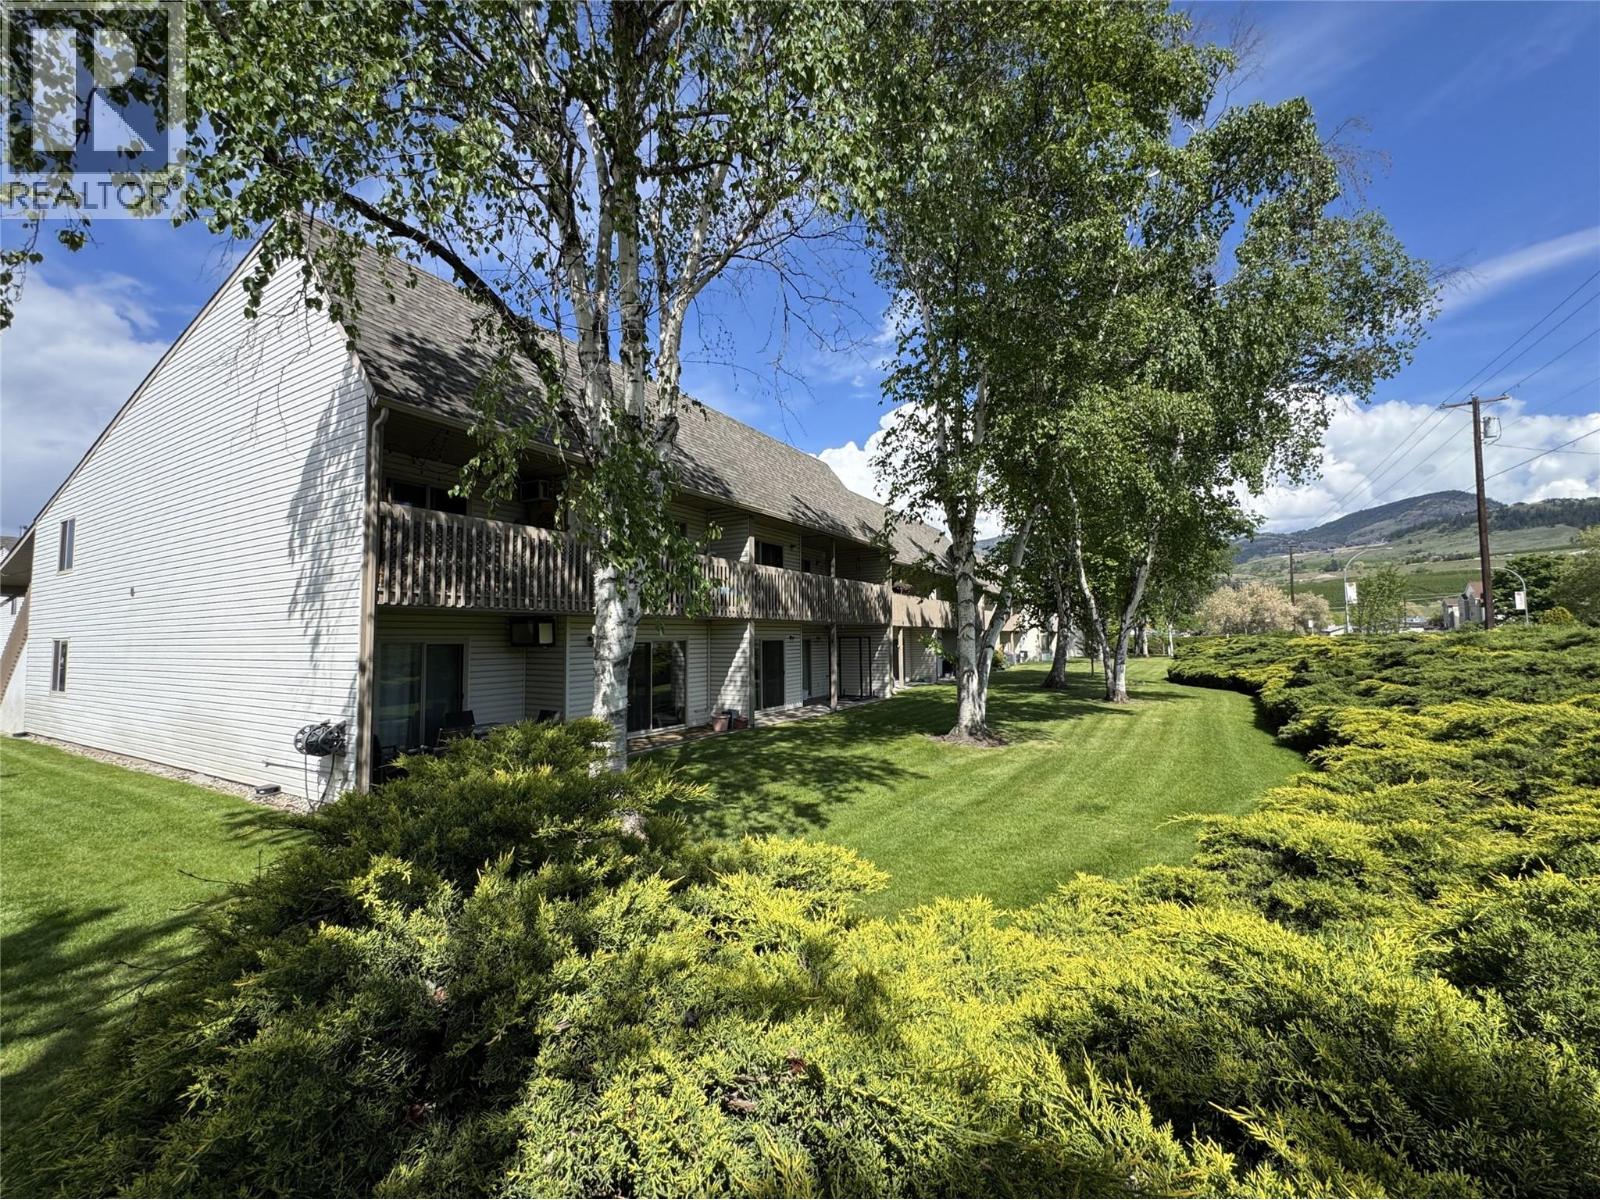
290 Highway 33 E Unit# 113
Kelowna, British Columbia
Life just got easy! Welcome to 113 Chantal Place! Park in front of your townhome under your own covered carport! Steps away from spacious living spaces inside with southern exposure giving both morning and afternoon sun! This affordable ground-level North Rutland unit is calling your name to make it yours! This charming 2-bedroom, 1-bathroom townhome is perfect for investors or families with pets. Chantal Place is both family- and pet-friendly offering spacious interiors, including an oversized living room with a decorative fireplace, spacious bright kitchen with dining nook, and a convenient separate laundry room. Enjoy the benefits of ground-level access with a covered walk-out patio—ideal for entertaining, relaxing, giving the kids or pets space to play. The primary bedroom features a walk-in closet and sliding door to the patio. Bonus features include 2 covered parking stalls directly at your door and a large secure storage unit in the carport. Pet-friendly (2 pets allowed under 17” at the shoulder) and wheelchair accessible, this home combines comfort and practicality. Located close to schools, shopping, parks, and transit, this is a central and convenient location for everyday living. This clean, safe and medium sized townhome complex is perfect to get your feet into the market. A solid investment where you can still personalize the space and put you stamp on it! Don’t miss this affordable opportunity—book your showing at Unit 113 Chantal Place today! (id:33225)
Royal LePage Kelowna
1750 Lenz Road Unit# 53
West Kelowna, British Columbia
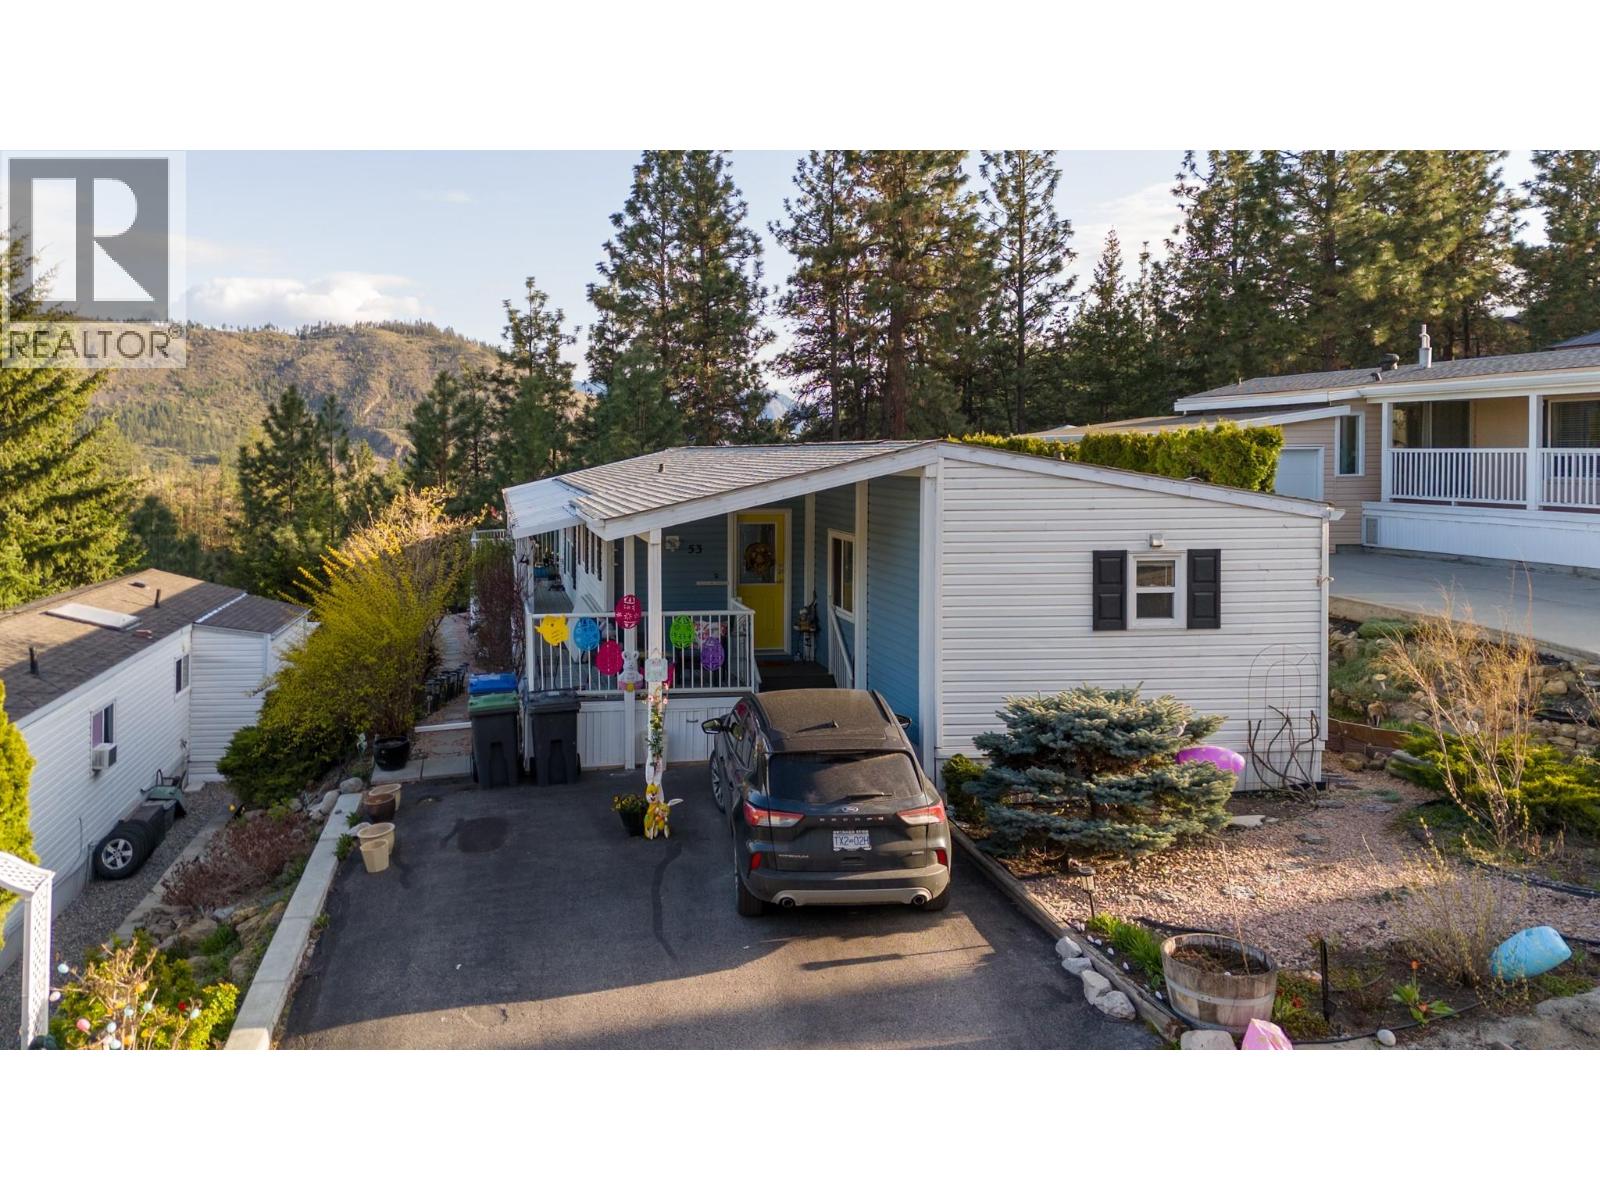
Own your own freehold property and only have very small bare land strata fees of $85/month in this meticulously maintained home in a desirable 55+ community. Bright, open-concept layout featuring a white kitchen with quartz countertops, updated flooring, and a beautifully renovated bathroom. Major updates include pex plumbing, hot water tank, 5-year-old furnace and A/C, roof replaced in 2014, and heat-guard roller blinds on east and south windows for energy efficiency. Enjoy mountain views from the wraparound deck in a peaceful, serene setting. Ideal for entertaining. Two small pets (up to 15”) allowed with board approval. A true 10/10 home. Priced aggressively for quick sale. (id:33225)
Coldwell Banker Executives Realty
1421 Erickson Road Unit# 21
Creston, British Columbia
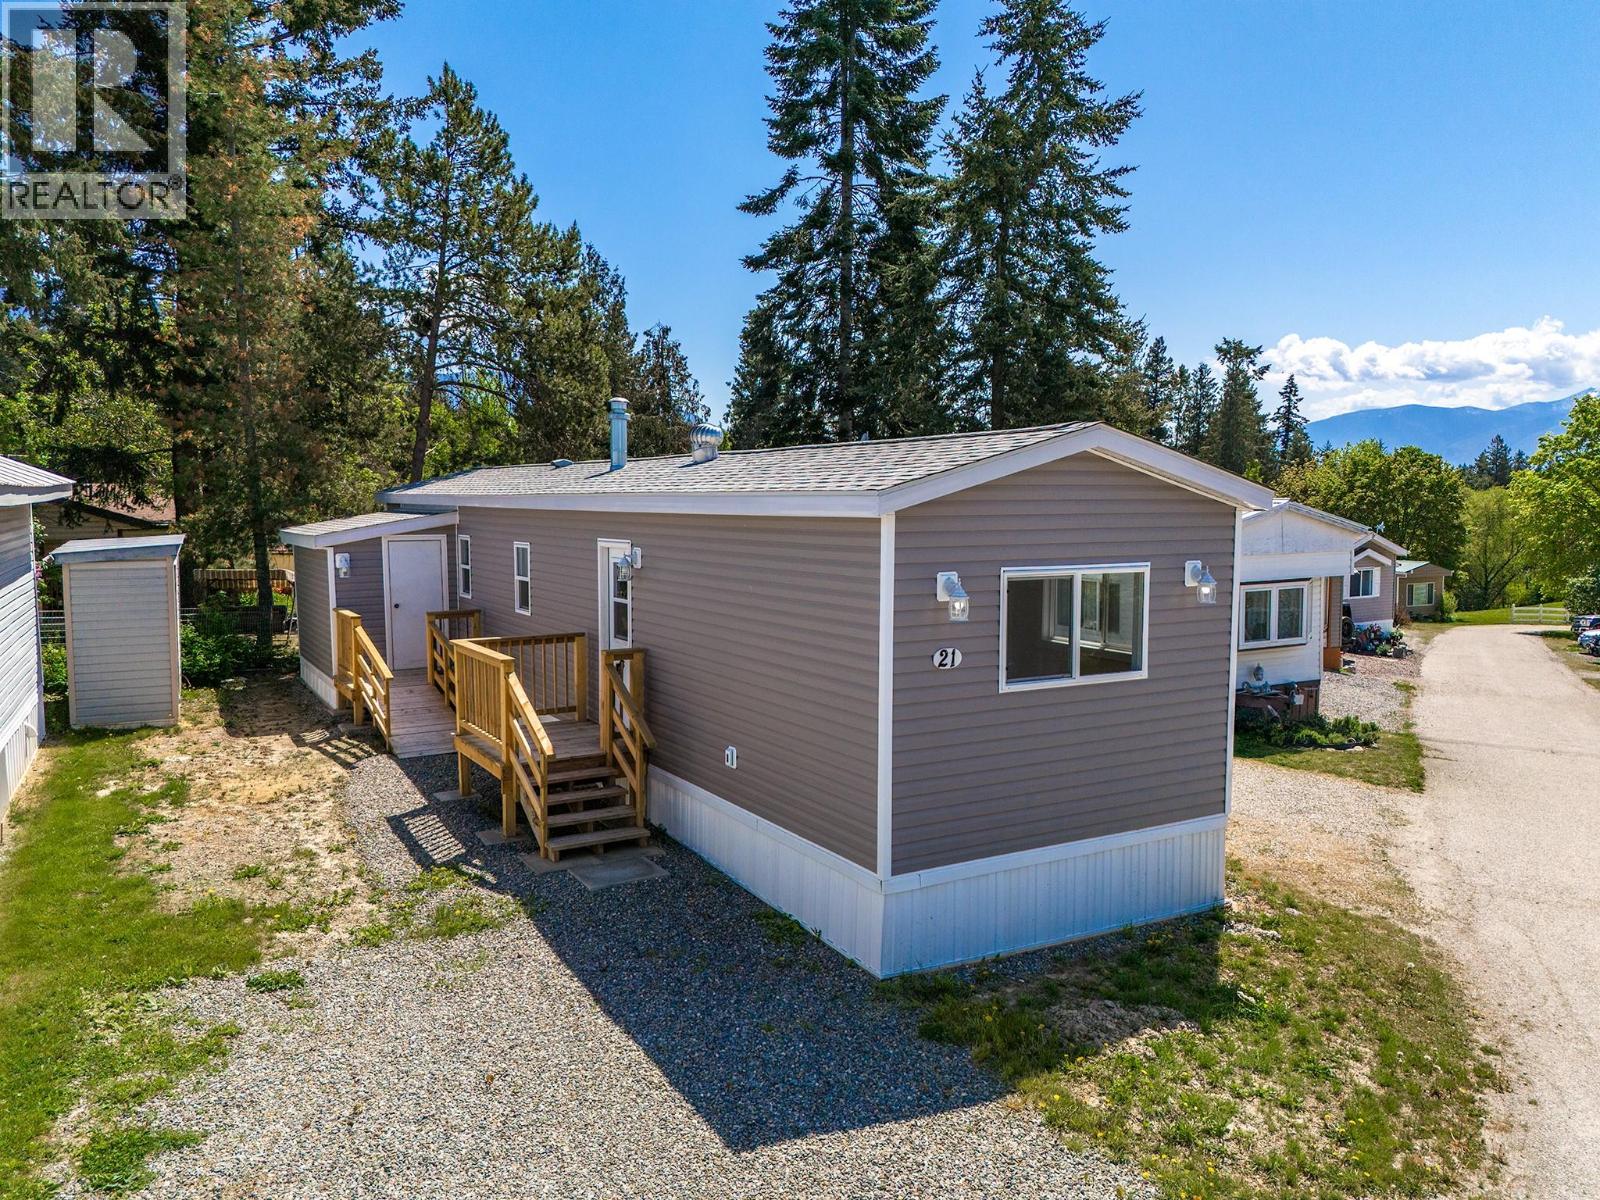
This 2 bedroom 1 bathroom mobile home in Scottie's 55+ Mobile Home Park has been completely redone from the studs up, with a new roof, new electrical, plumbing, and a host of other practical and aesthetic upgrades. If you're looking for a move in ready mobile in the quiet community of Erickson this may be the one for you! (This is a no pets mobile home park) (id:33225)
Real Broker B.c. Ltd
807 Railway Avenue Unit# 35
Ashcroft, British Columbia
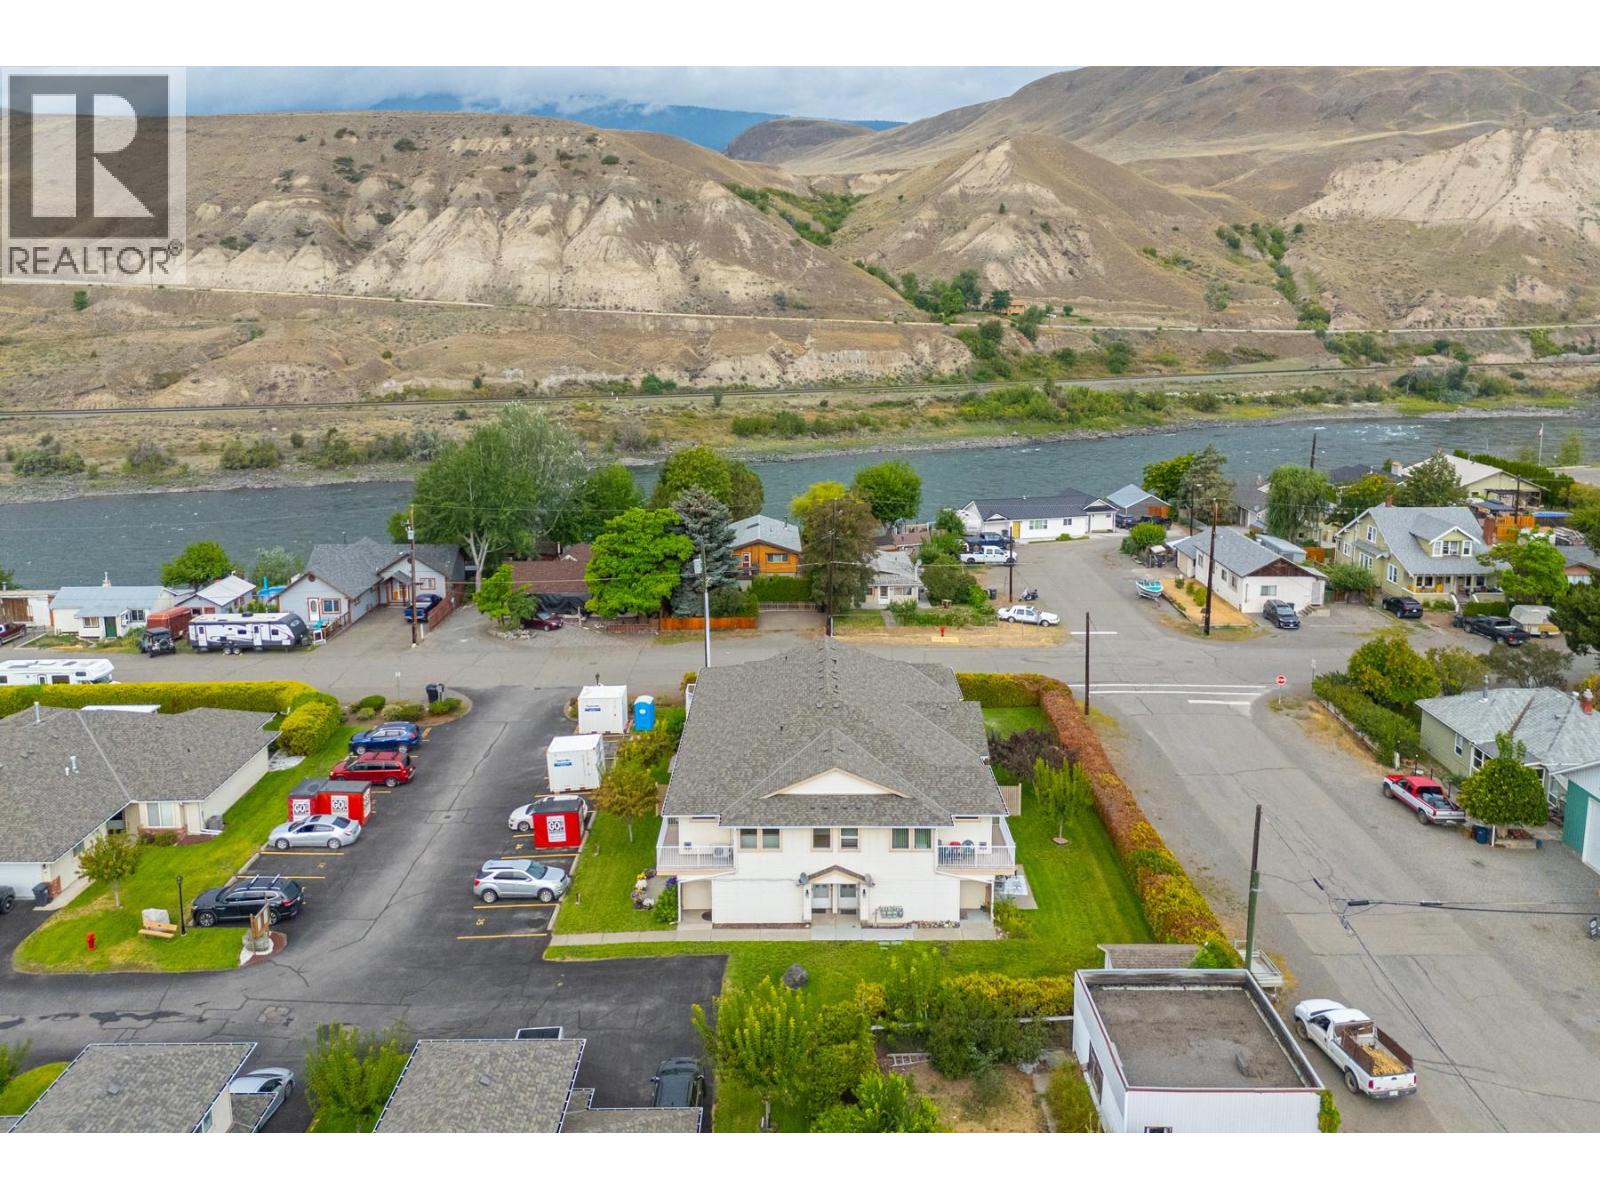
Welcome to Villa Fronterra, a well-managed 55+ community in the heart of Ashcroft, just steps from shops, restaurants, and everyday amenities. This 2-bedroom, 1-bathroom upper unit offers a bright and inviting layout with a cozy gas fireplace, heat pump with wall-mount A/C, and a convenient chair lift for easy access. From the living room, enjoy sweeping views and step outside to a spacious patio, perfect for relaxing or entertaining. The home includes two assigned parking stalls along with under-stair storage, and is vacant for quick possession, making it an ideal option for those ready to move soon. Pets are welcome with restrictions, and the monthly strata fee is $305.32. Villa Fronterra has also benefitted from many recent updates including new roofs, gutters, plumbing, and more, ensuring peace of mind for years to come. This is a wonderful opportunity to downsize or invest in a low-maintenance home within a welcoming adult-oriented community. Pets Allowed with Restrictions 2 dogs or 2 cats or 1 dog /1 cat etc. (id:33225)
Exp Realty
2741 Auburn Road
West Kelowna, British Columbia
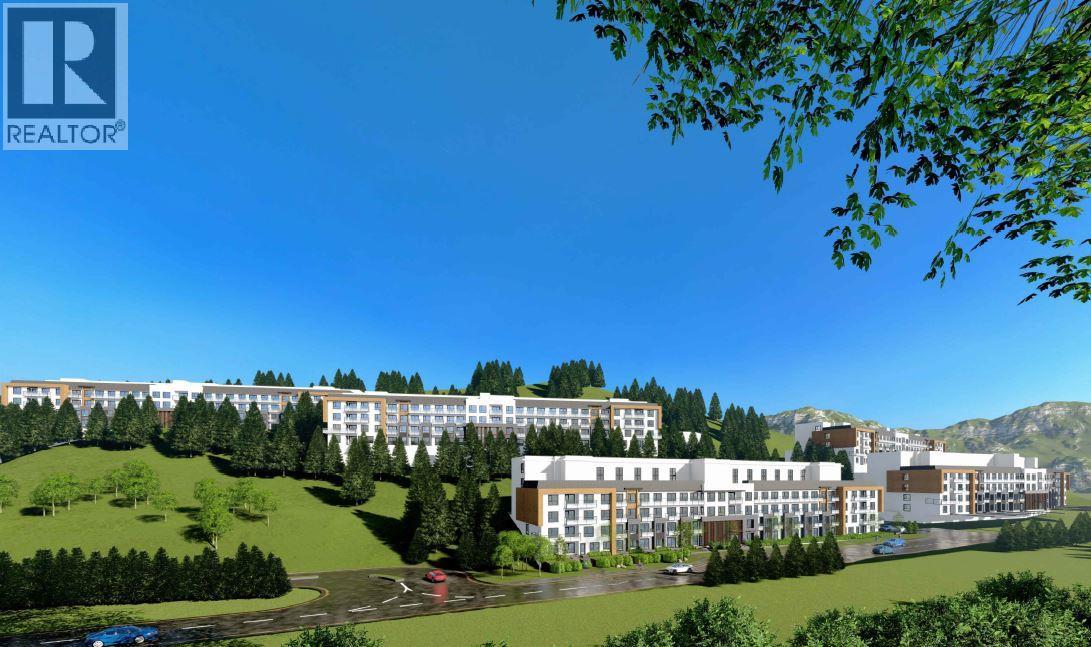
Development residential land rezoned for proposed multifamily project in West Kelowna at 2741 Auburn Road, adjacent to Constable Neil Bruce Middle School, in the Shannon Lake area. Close distance to shopping, transit, Mt. Boucherie Senior Secondary and minutes from West Kelowna’s Big Box Retail shopping. Large site is hillside and sloped with several benches suitable for new condo or rental, hybrid development. Proposed conceptual plan shows a condo-type development of 401 units in 5 buildings of 4 storeys each under the new CD10 zoning. Land area total of 30.89 acres, approx. 12 developable acres net site area, supported for multiple housing, the balance (18+ acres) designated for Parks and Natural Areas. Contact Robert Mistal for brochure, project plans, ESA, Geotech, development reports on file. (id:33225)
Royal LePage Kelowna
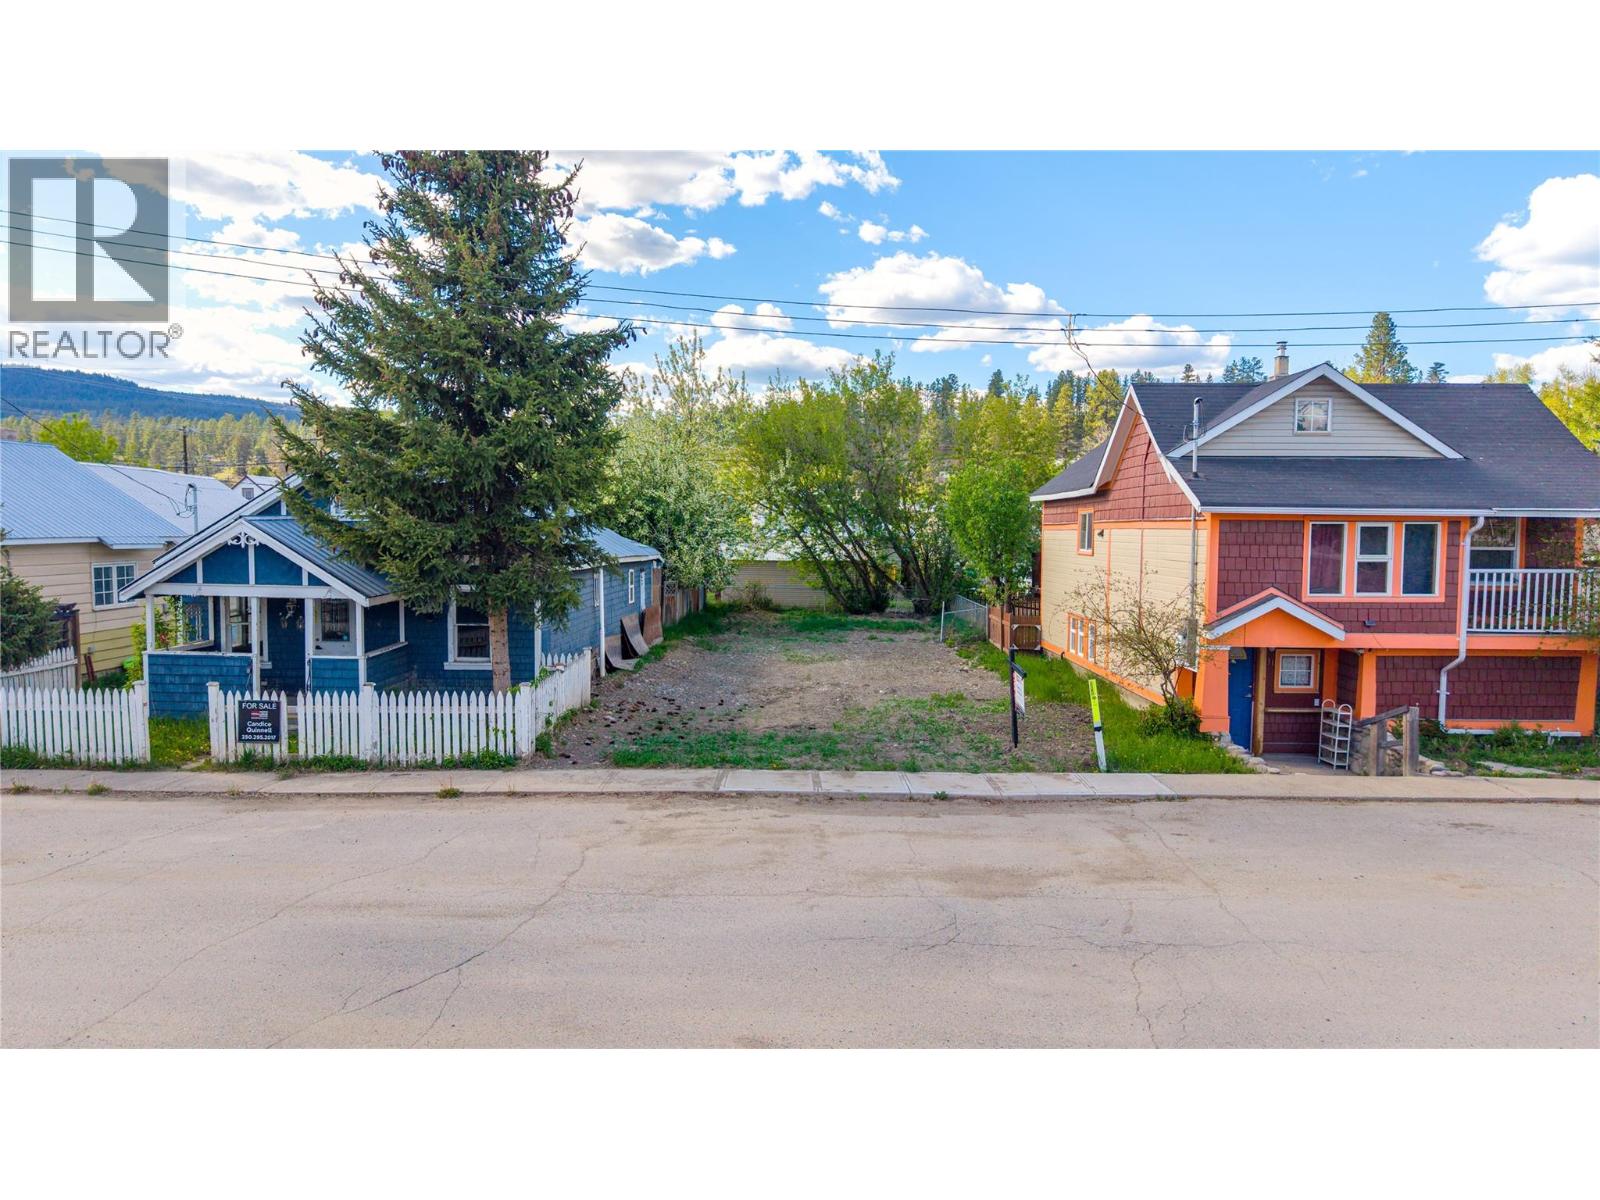
37 Kenley Avenue
Princeton, British Columbia
Prime downtown lot zoned RM2, offering exceptional flexibility for development or investment. This versatile zoning allows for single detached homes, duplexes, townhouses, and apartment buildings, with the added option of a carriage house when paired with a single detached home. Home occupation is also permitted, making this an ideal opportunity for live-work setups or income-generating potential. Located just steps from the heart of downtown Princeton, this ready-to-go lot puts shops, restaurants, schools, and amenities right at your doorstep. Whether you’re a builder, investor, or someone looking to create a custom project in a walkable location, this property delivers outstanding potential in a high-demand area. (id:33225)
Royal LePage Princeton Realty
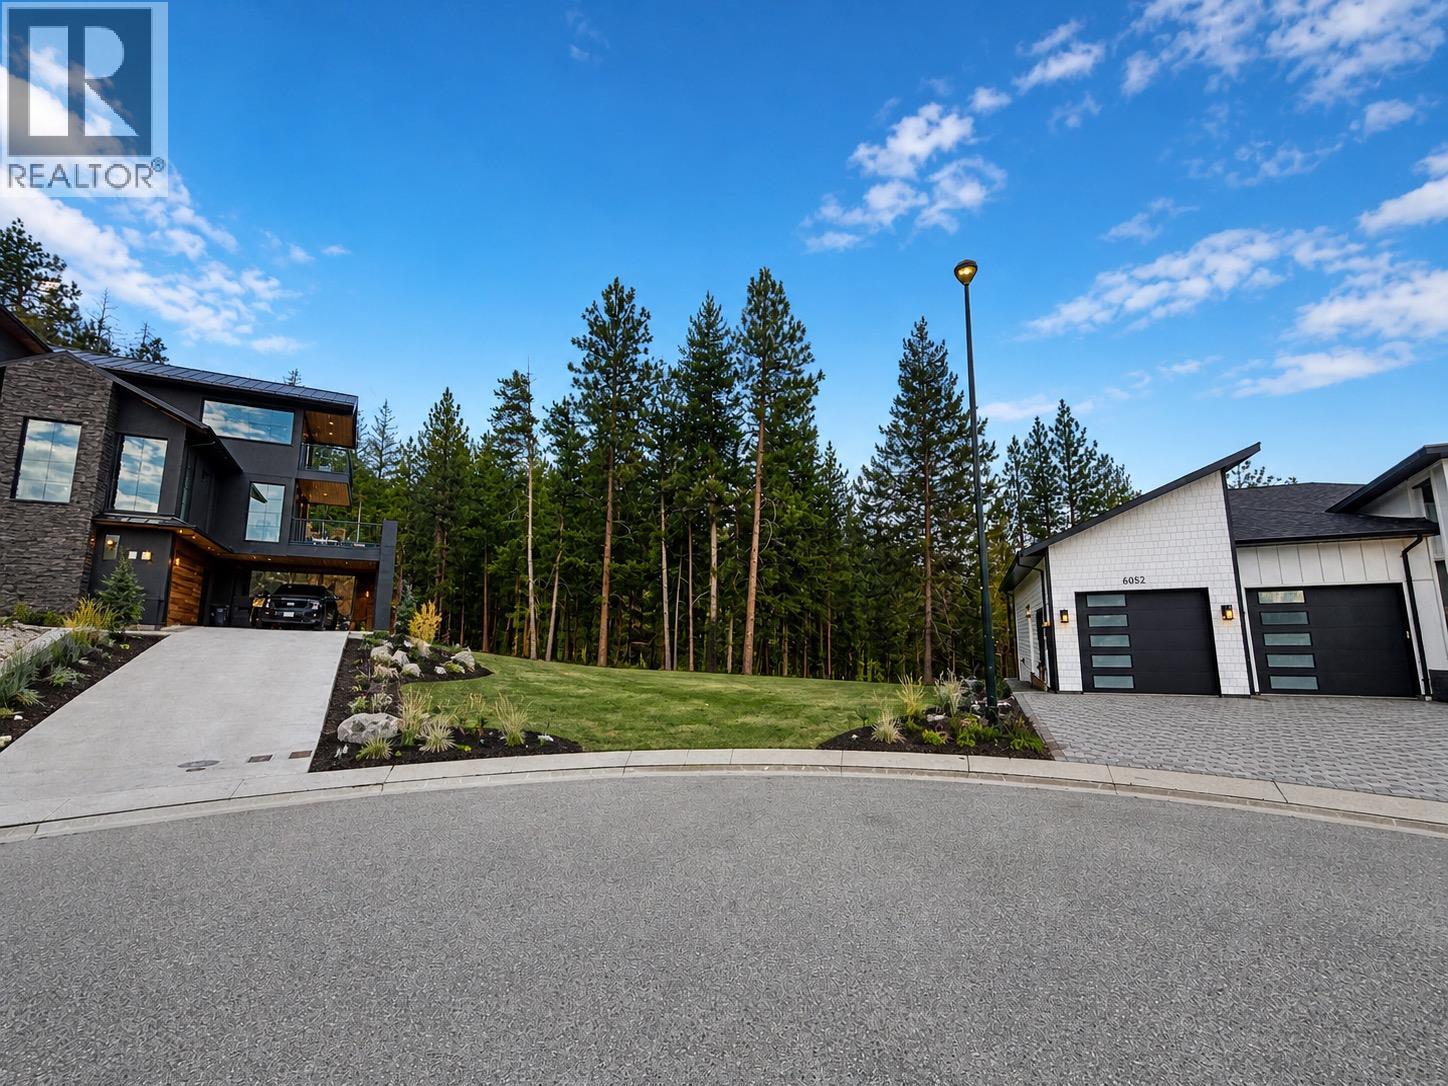
6051 Gerrie Road
Peachland, British Columbia
Some of the images have been virtually enhanced to provide perspective and general information about lot location and boundaries. Rare 1.19-Acre New Building Lot Backing Onto Crown Land. Experience the perfect blend of modern convenience, privacy, and outdoor adventure with this secluded residential building lot. Tucked away at the end of a quiet cul-de-sac in one of Peachland’s newest and most desirable south-end developments, this property offers a rare flat site that is ready for your vision. Property Highlights: Total Privacy: Backs directly onto forested Crown Land, ensuring seamless connection to nature. Unbeatable Value: Representing one of the best-priced acreage lots in the entire Okanagan. Adventure at Your Doorstep: Located just minutes from Forest Service Roads, providing instant access to hundreds of kms of backcountry trails and pristine mountain lakes. Bonus Materials: The sellers are happy to share preliminary architectural drawings to help jumpstart your building process. Peachland residents enjoy a vibrant community atmosphere featuring: World-Class Waterfront: Over 4km of public-access shoreline with docks, piers, boat launches, and sprawling parks. Boutique Living: Walk or drive to charming local shops, restaurants, grocery stores, and essential services. Prime Location: Only a 10-minute drive to the heart of West Kelowna’s shopping hub and the famous West Kelowna Wine Trail. Priced significantly below 2026 Assessed Value (id:33225)
Royal LePage Kelowna
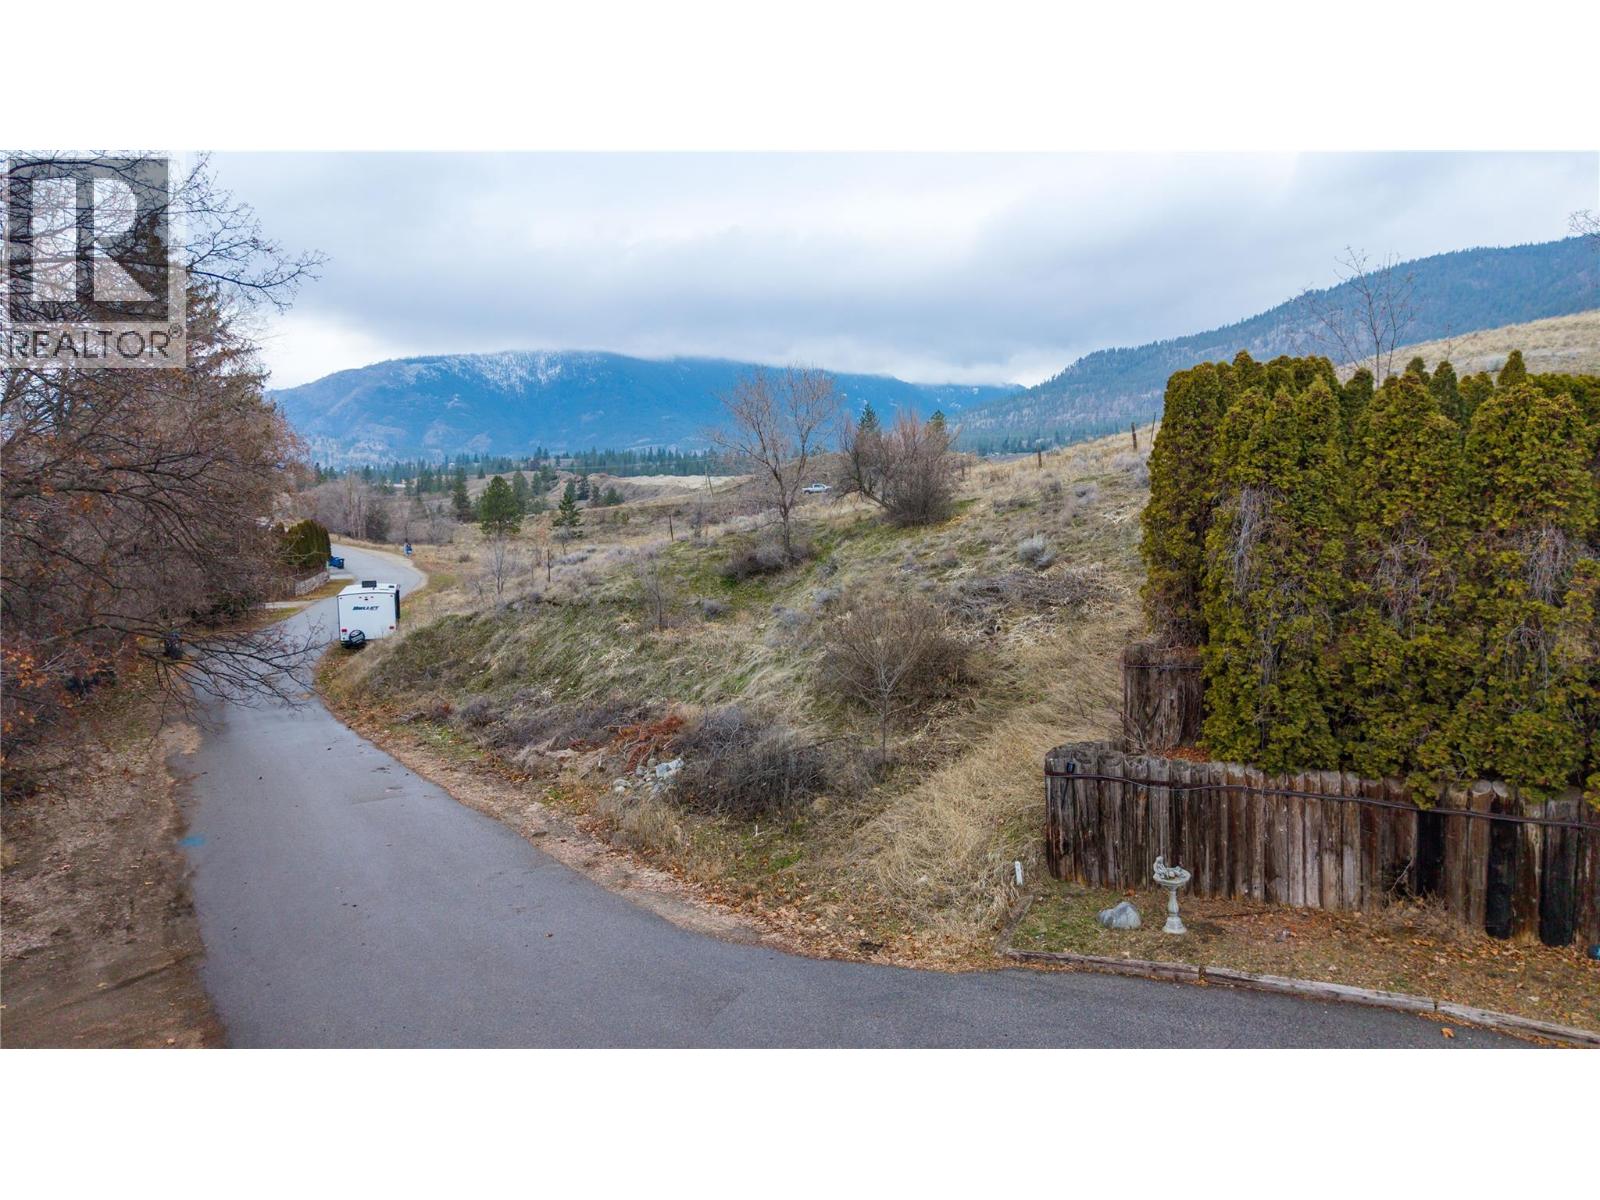
1214 Lambert Drive
Penticton, British Columbia
Welcome to 1214 Lambert Drive - your opportunity to build in one of Penticton’s most scenic neighbourhoods! This 7,754 sq ft lot is perfectly situated in the desirable West Bench area, offering incredible views of the surrounding valley and lake, and a setting that combines privacy with convenience. At the end of a quiet cul-de-sac, the property provides a peaceful environment with essentially no traffic, making it well suited for a custom home designed to maximize both outdoor living and scenic sightlines. All utilities are available including natural gas, simplifying the development process and allowing you to move forward with confidence. As a land-only offering, this property is not subject to Foreign Buyer legislation. Enjoy the advantage of being just minutes from downtown Penticton, while also having easy access to world-class wineries, golf courses, beaches, hiking trails, and everyday amenities. The elevated location offers stunning sunsets and year-round enjoyment of the Okanagan lifestyle. Whether you are planning to build your dream home now, or hold for the future, this is a rare opportunity to secure a premium view lot in this gorgeous area of the South Okanagan. Don’t miss your chance to create a home and a life that reflects your desire for beauty, tranquility, and long-term investment value. Call your Realtor® or the Listing Advisor today for your chance to view! (id:33225)
Engel & Volkers South Okanagan
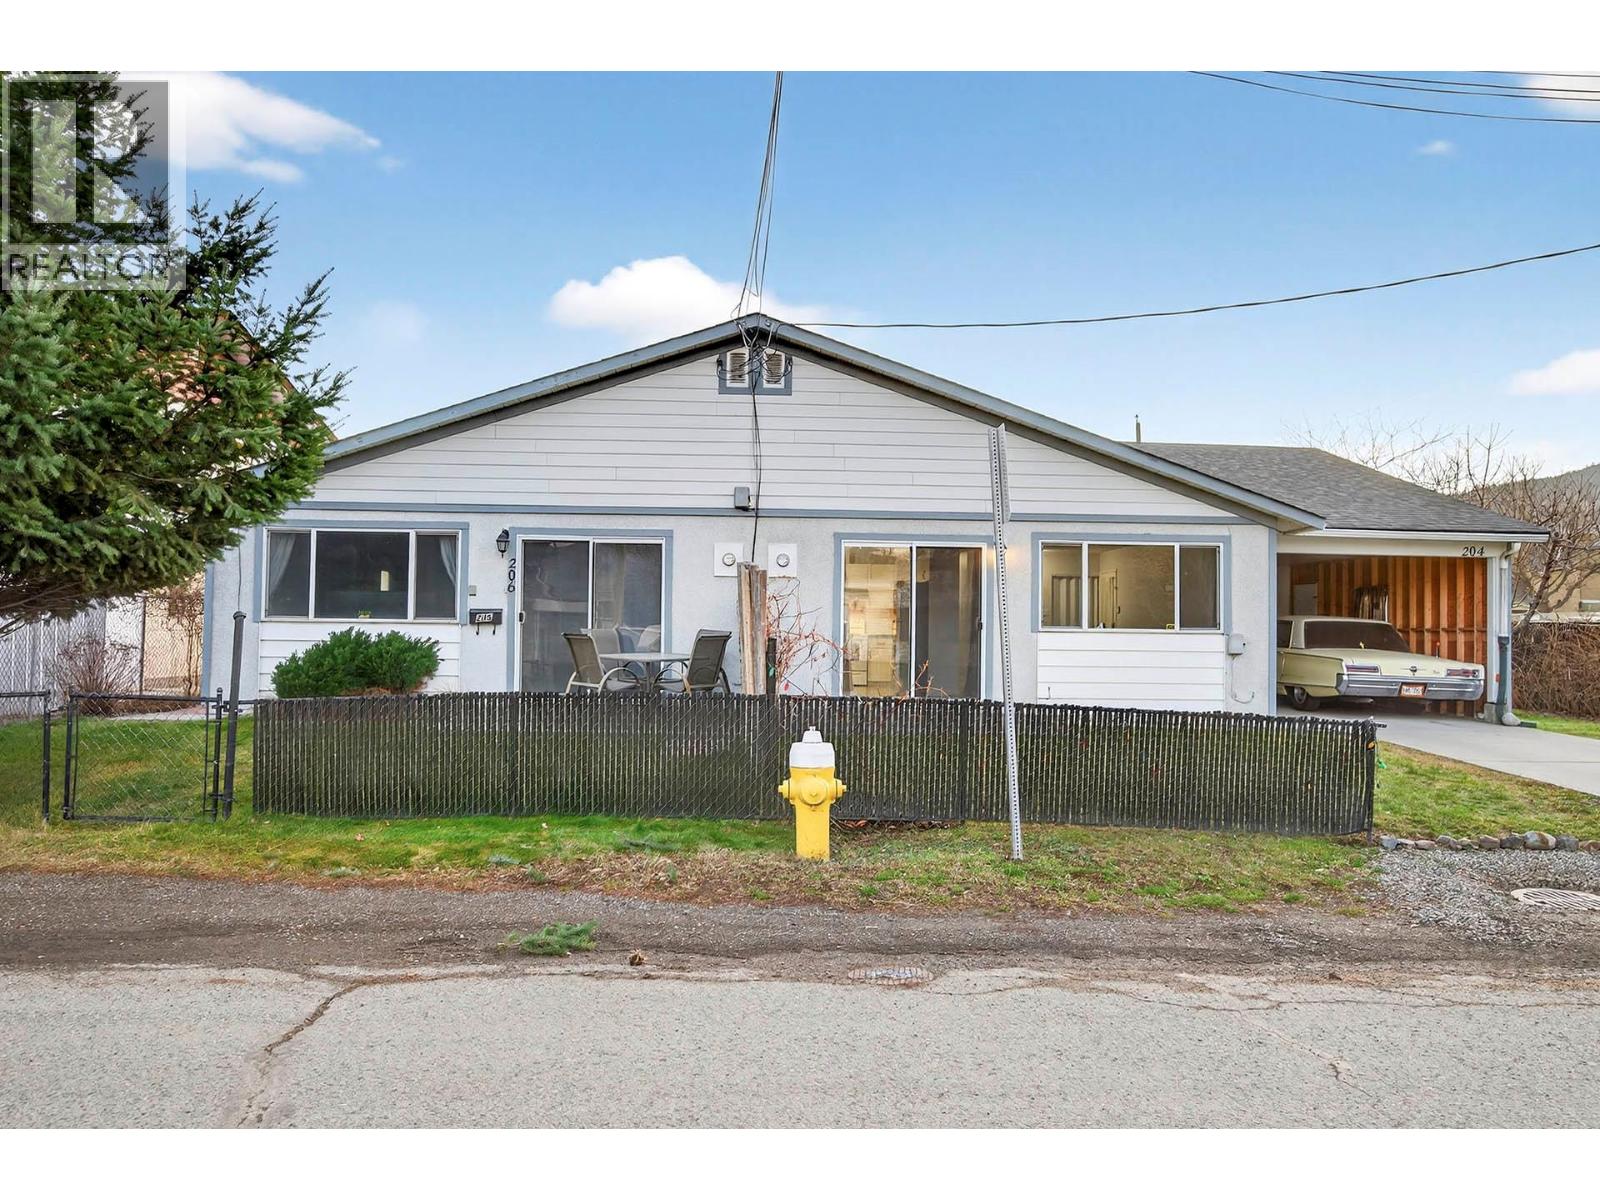
204 Fairview Avenue
Kamloops, British Columbia
Rancher — a truly versatile property perfect for both savvy investors and families looking to live side-by-side. This level-entry home has a lot to offer. A highly desirable setup for rental income or a brilliant strategy for multi-generational living. Unit 204: Features 2 bedrooms and 1.5 bathrooms. Unit 206 (Tenanted): Offers 2 bedrooms and 1 bathroom. Enjoy a covered carport, a separate single garage, plus a large, detached shop complete with power—ideal for hobbies, storage, or a dedicated workspace. There is also ample open parking, including room for your RV, camper & toys. The property boasts private fenced yards, offering a safe space for kids or pets, and a valuable bonus of convenient alley access for additional parking. Both units are equipped with stylish Stainless Steel (SS) appliances and Central AC for year-round comfort. You'll love the convenience, as the property is situated close to essential shopping, popular dining spots, and beautiful river walks. Don't miss out on this unique chance to secure a property with endless possibilities! One side is currently occupied by a tenant. Contact me today to arrange your private showing. 24hr notice see remarks. (id:33225)
Royal LePage Westwin Realty
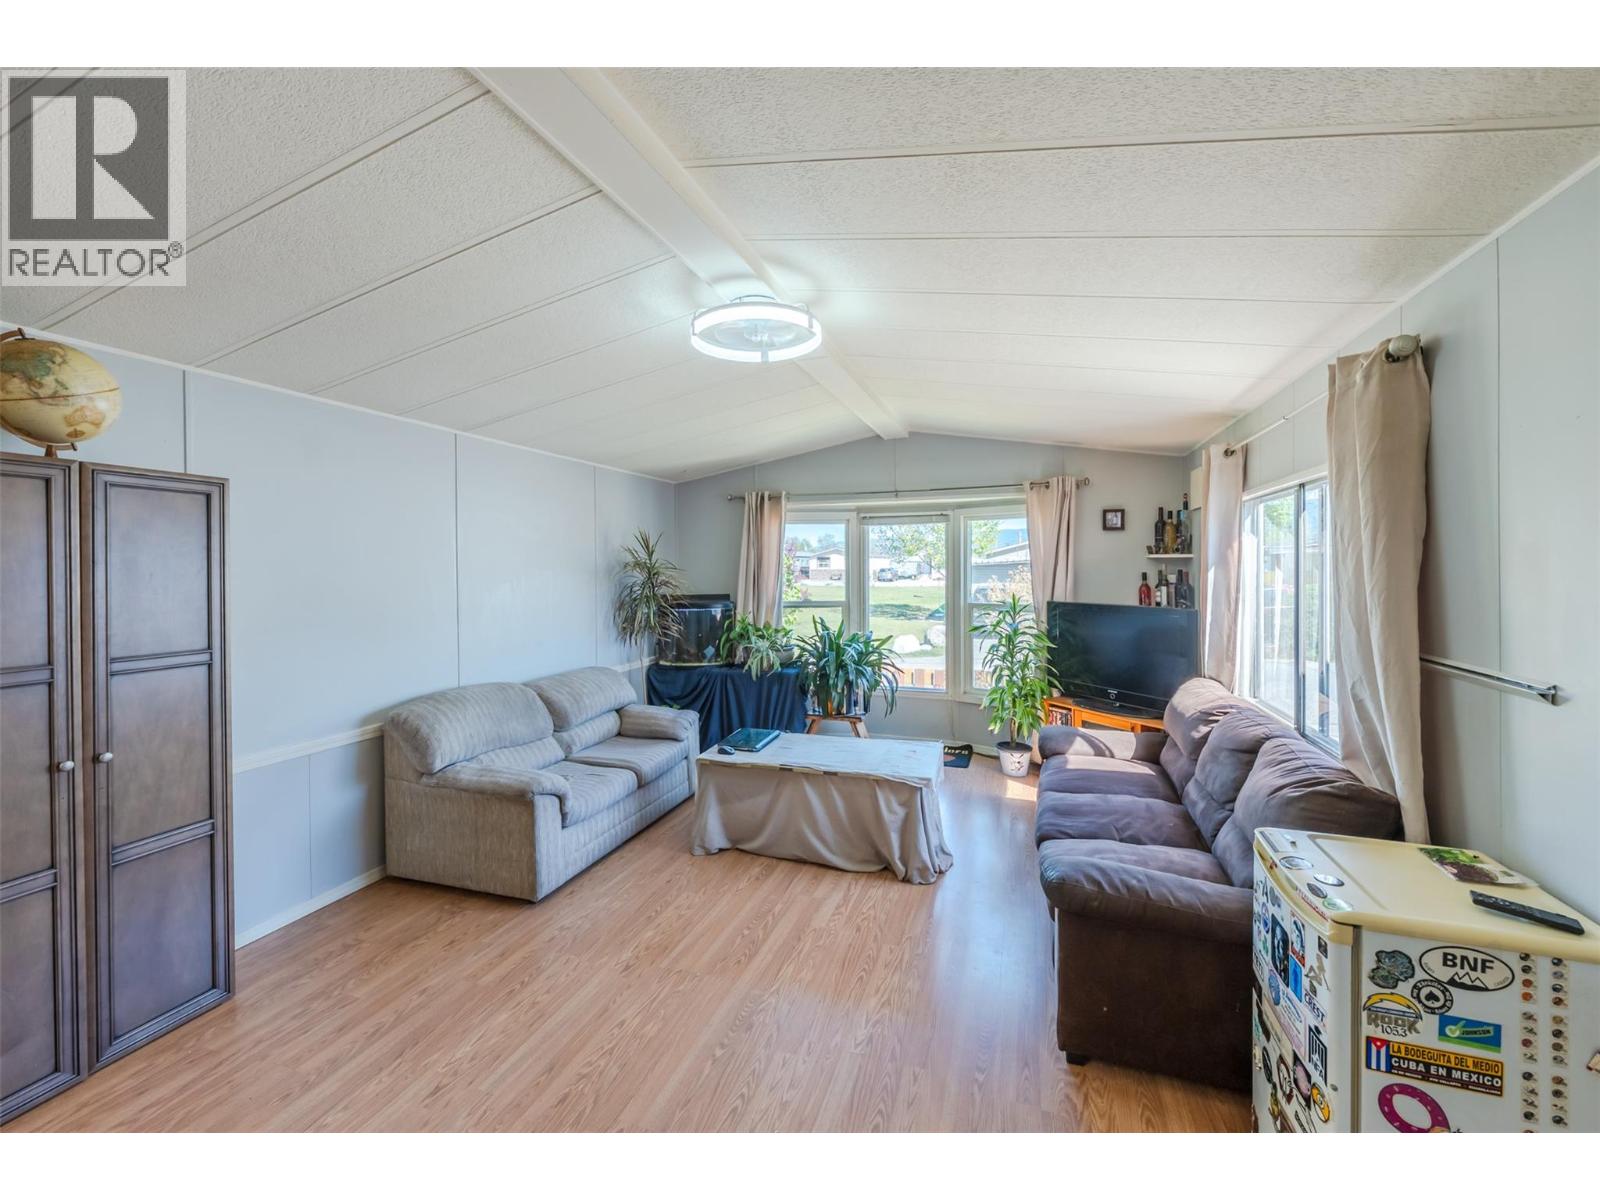
3999 Skaha Lake Road Unit# 27
Penticton, British Columbia
Welcome to Sun Leisure Mobile Home Park, located across the street from Skaha Lake and beside the famous Channel. This maintained 924 sq ft residence features an open-concept floor plan and a vaulted ceiling in the living room, giving the space a larger, airy feel. It includes 2 bedrooms and 1 updated bathroom. Outside, the property offers a grassed, deer-fenced yard with raised garden beds and numerous perennial shrubs. Parking is available for at least two vehicles, with room for one in the carport. The park is welcoming: there are no age restrictions, pets are welcome, and rentals are allowed upon park approval. Contact the Listing Agent today to schedule your showing! (id:33225)
Royal LePage Locations West
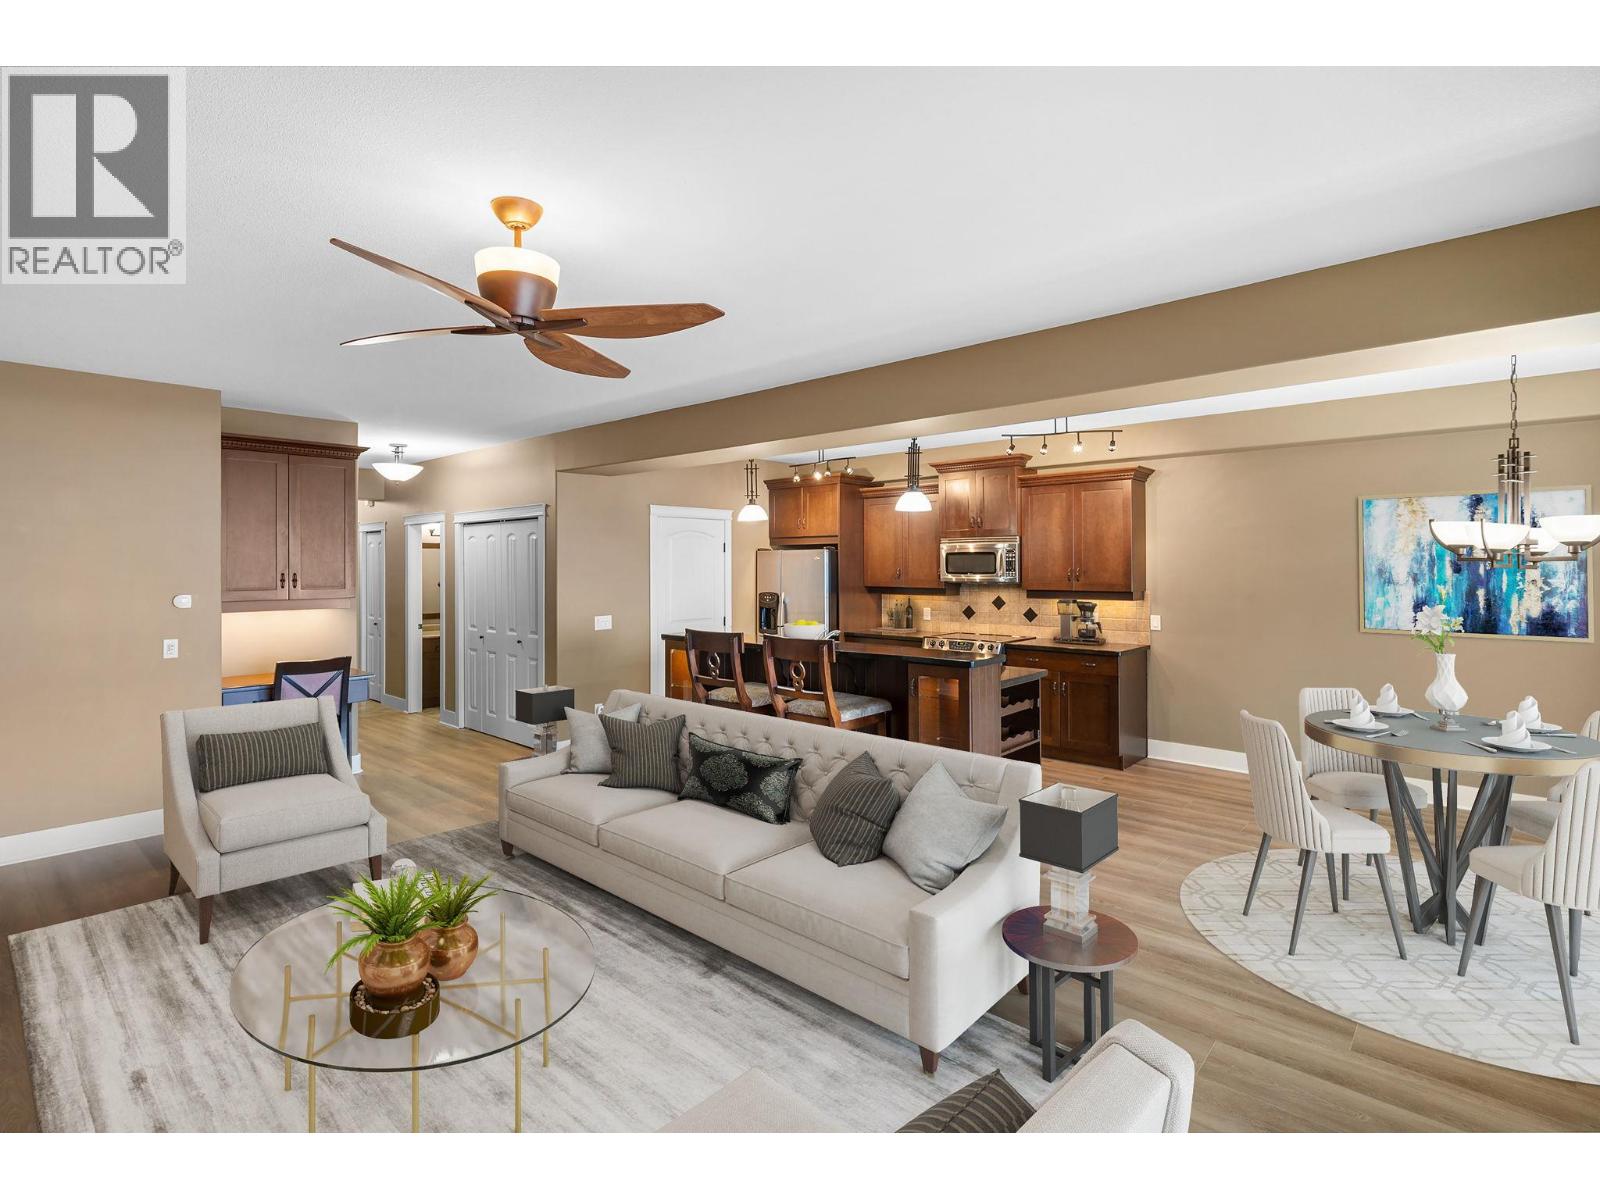
4350 Ponderosa Drive Unit# 108
Peachland, British Columbia
Discover 1588 sq. ft. of luxurious one-level living in this beautiful 2-bedroom, 2-bathroom end-unit townhome, offering breathtaking lake views and an expansive 290 sq. ft. patio. Perfectly designed for both everyday living and a serene summer retreat. Step inside to find an open-concept great room with stunning lake views. The gourmet kitchen is a chef's dream, featuring sleek granite countertops, a large island, stainless steel appliances, and a spacious pantry for all your storage needs. The adjoining dining and living areas boast brand-new wide plank laminate flooring, while in-floor heating and central air units ensure year-round comfort. The cozy gas fireplace adds a touch of elegance to the space. The spacious master suite offers a true retreat, with a luxurious 5-piece ensuite and a generous walk-in closet. A second bedroom, which can also be used as a den, provides versatile living options. This unit offers plenty of storage space, including a conveniently attached single-car garage, one of the few attached garages in the complex! This home is ready for you to move in and enjoy. Don’t miss out on this remarkable opportunity to own a piece of paradise at Eagles View! Eagles View is an exceptional gated community with a vibrant community, clubhouse, gym, RV parking, and ample visitor parking available. (id:33225)
Royal LePage Kelowna
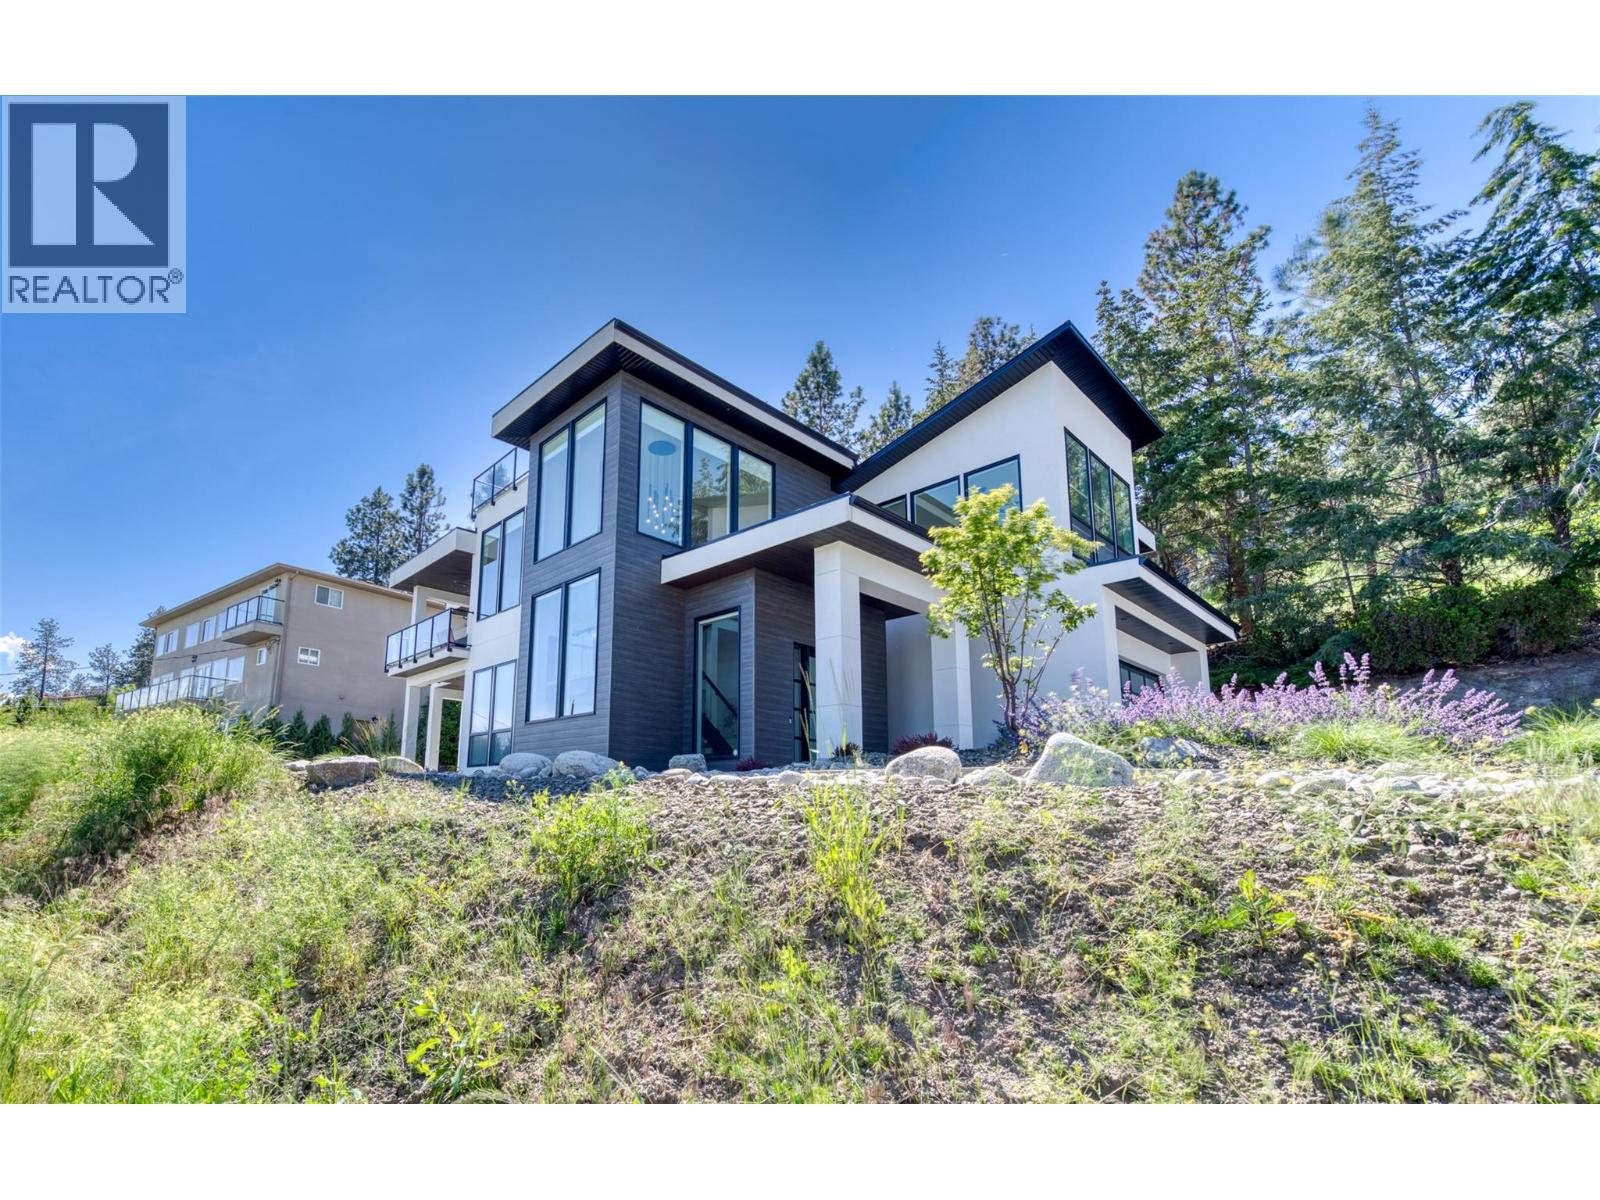
2672 Lakeridge Road
West Kelowna, British Columbia
Modern Custom Home with fabulous Lake Views. This stunning 4 bedroom, 4 bathroom home with a legal one bedroom suite is ready for its new owners. This bright and spacious design, with 12 ft ceilings and floor to ceiling windows, allows lots of natural light and great views of Okanagan Lake and Kelowna. The Primary bedroom is complete with a spacious walk in closet, luxurious ensuite bathroom with freestanding tub, walk through dual shower and his and her sinks with ambience lighting to accentuate the vanities. The Kitchen includes granite counters, a coffee/mini bar and stainless steel appliances. The home also features a large roof top patio, a triple tandem garage, and ample parking for your recreational vehicles. Book your showing today. (id:33225)
Stilhavn Real Estate Services
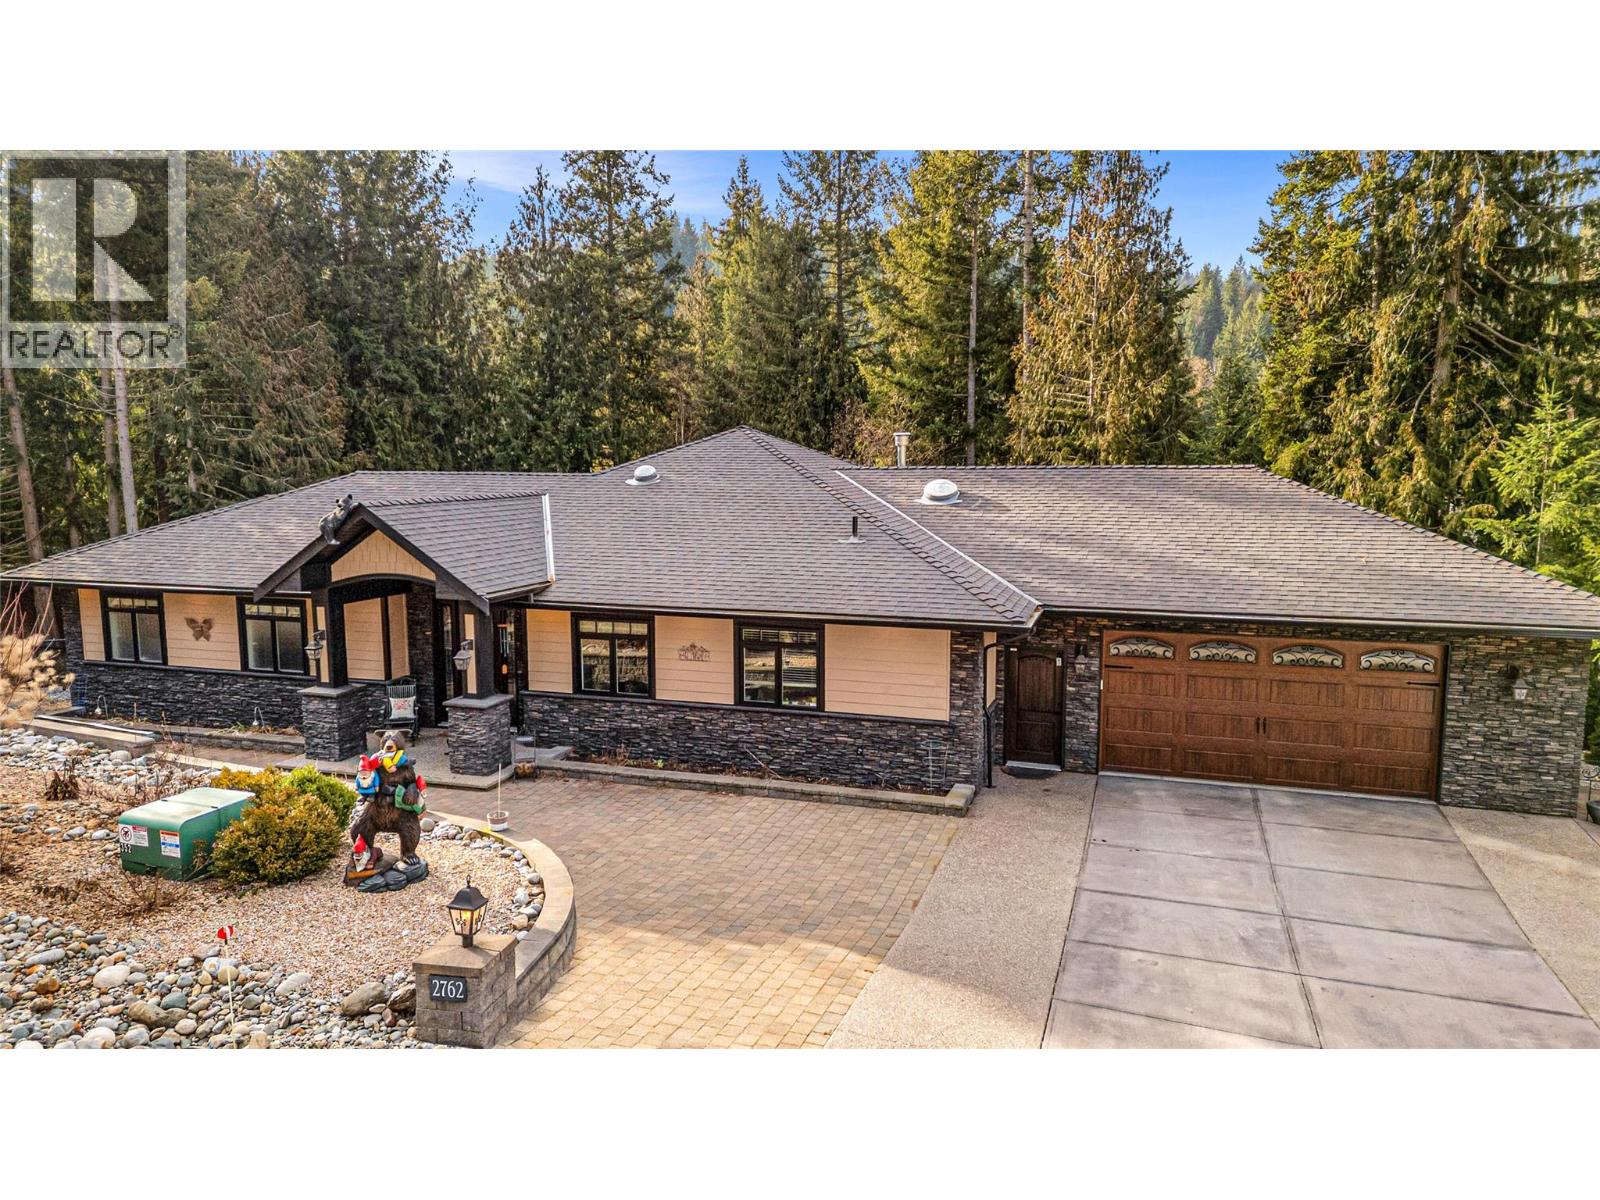
2762 Glenview Road
Blind Bay, British Columbia
Privately set at the end of a no-through road and surrounded by a mature cedar forest, 2762 Glenview Road offers a peaceful retreat where thoughtful design and natural beauty come together. Built in 2017, this fully custom 3-bedroom, 3-bath walk-out rancher is just minutes from shopping, beaches, golf, and the boat launch — delivering both serenity and convenience. The open-concept main level features 9–10 ft ceilings, engineered hickory hardwood floors, granite countertops, and a striking floor-to-ceiling Spanish stone fireplace. The spacious primary suite is a true sanctuary with his and hers walk-in closets, a spa-inspired ensuite with heated floors and heated towel rack, and tranquil backyard views. Downstairs, enjoy a recreation room, bar, and dedicated theatre room with 86” TV, plus additional storage and flexible unfinished space. Comfort continues with built-in speakers, custom blinds, security system, and an oversized heated 28’ x 28’ garage. Outdoors, the fully fenced backyard backs onto Mount Dale Parkland and has been thoughtfully landscaped with established garden beds, including striking Emperors Woo Hostas, creating a calm, zen-like setting. A greenhouse allows you to get a head start on your green thumb, while the lower level has been prepped for a 12’ x 23’ above-ground pool, complete with 220 wiring for a pool heater or future sauna. A covered hot tub completes this private outdoor escape. Simply move in and enjoy. (id:33225)
RE/MAX Shuswap Realty
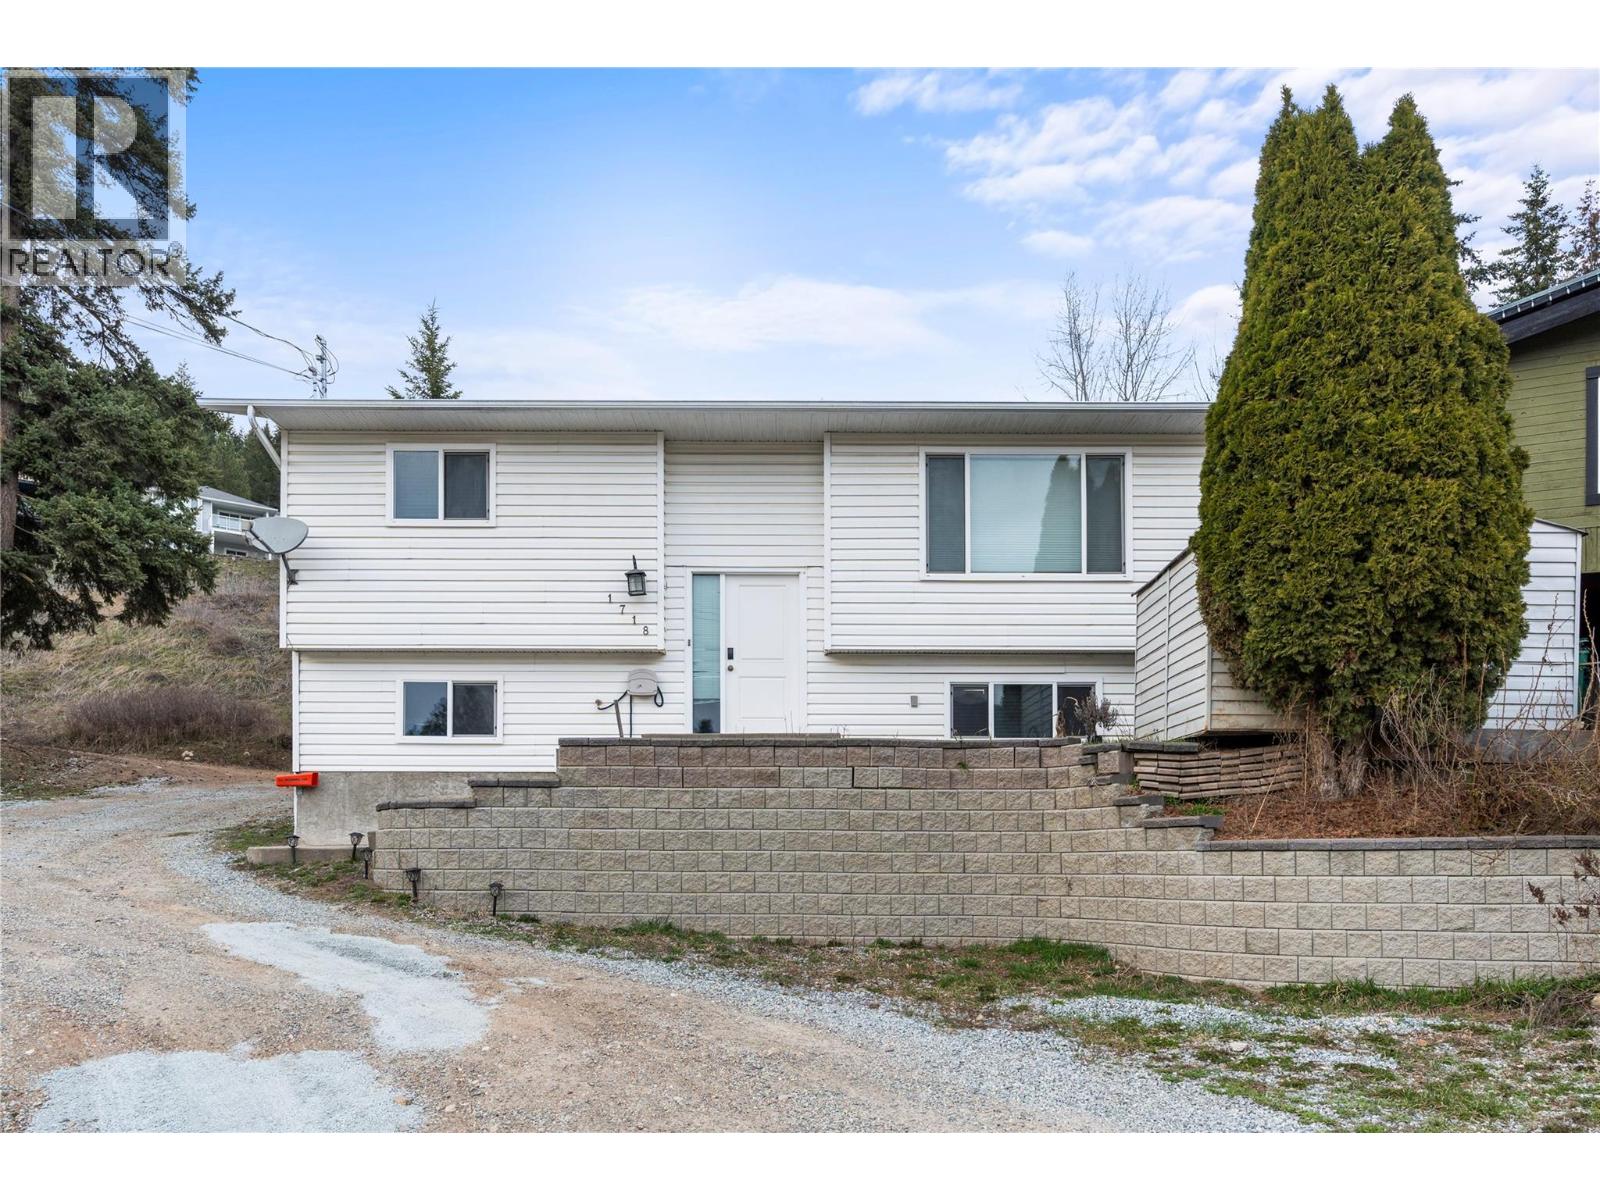
1718 Grandview Avenue
Lumby, British Columbia
This well-appointed, move-in-ready family home offering 5 bedrooms plus a bonus den, is perfect for growing families or those needing space for home office. Fully finished, freshly painted, this home blends comfort, functionality, and modern upgrades. Bright, open-concept main floor filled with natural light designed for entertaining. Spacious kitchen features a large island a dishwasher and gas stove (2023). From the dining room, sliding glass doors open onto a covered, private patio. An inviting space for year-round BBQs, gatherings, or quiet evenings. Backyard also includes a small fenced grass area, ideal for pets, yard games, along with a hot tub area for ultimate relaxation. 2 full bathrooms, upstairs featuring heated floors, jetted soaker tub, a separate shower, your own spa-like retreat. Fully finished basement with separate access provides 3 additional bedrooms, a bonus den, and storage space. Upgrades incl. New hot water on-demand syst. (Nov 2025) Natural gas forced-air heating & central air conditioning, Water softener and reverse osmosis water system Central vacuum, Newer washer and dryer, Attached & encl. small-vehicle garage Shed/workshop in backyard and front. Lots of parking, incl. space for RVs and multiple vehicles Located on a quiet street in the welcoming community of Lumby, this home offers access to local trails, recreation, and shopping, while being just 20 minutes from Vernon. With motivated sellers there is nothing left to do but move in and enjoy. (id:33225)
Fair Realty (Lumby)
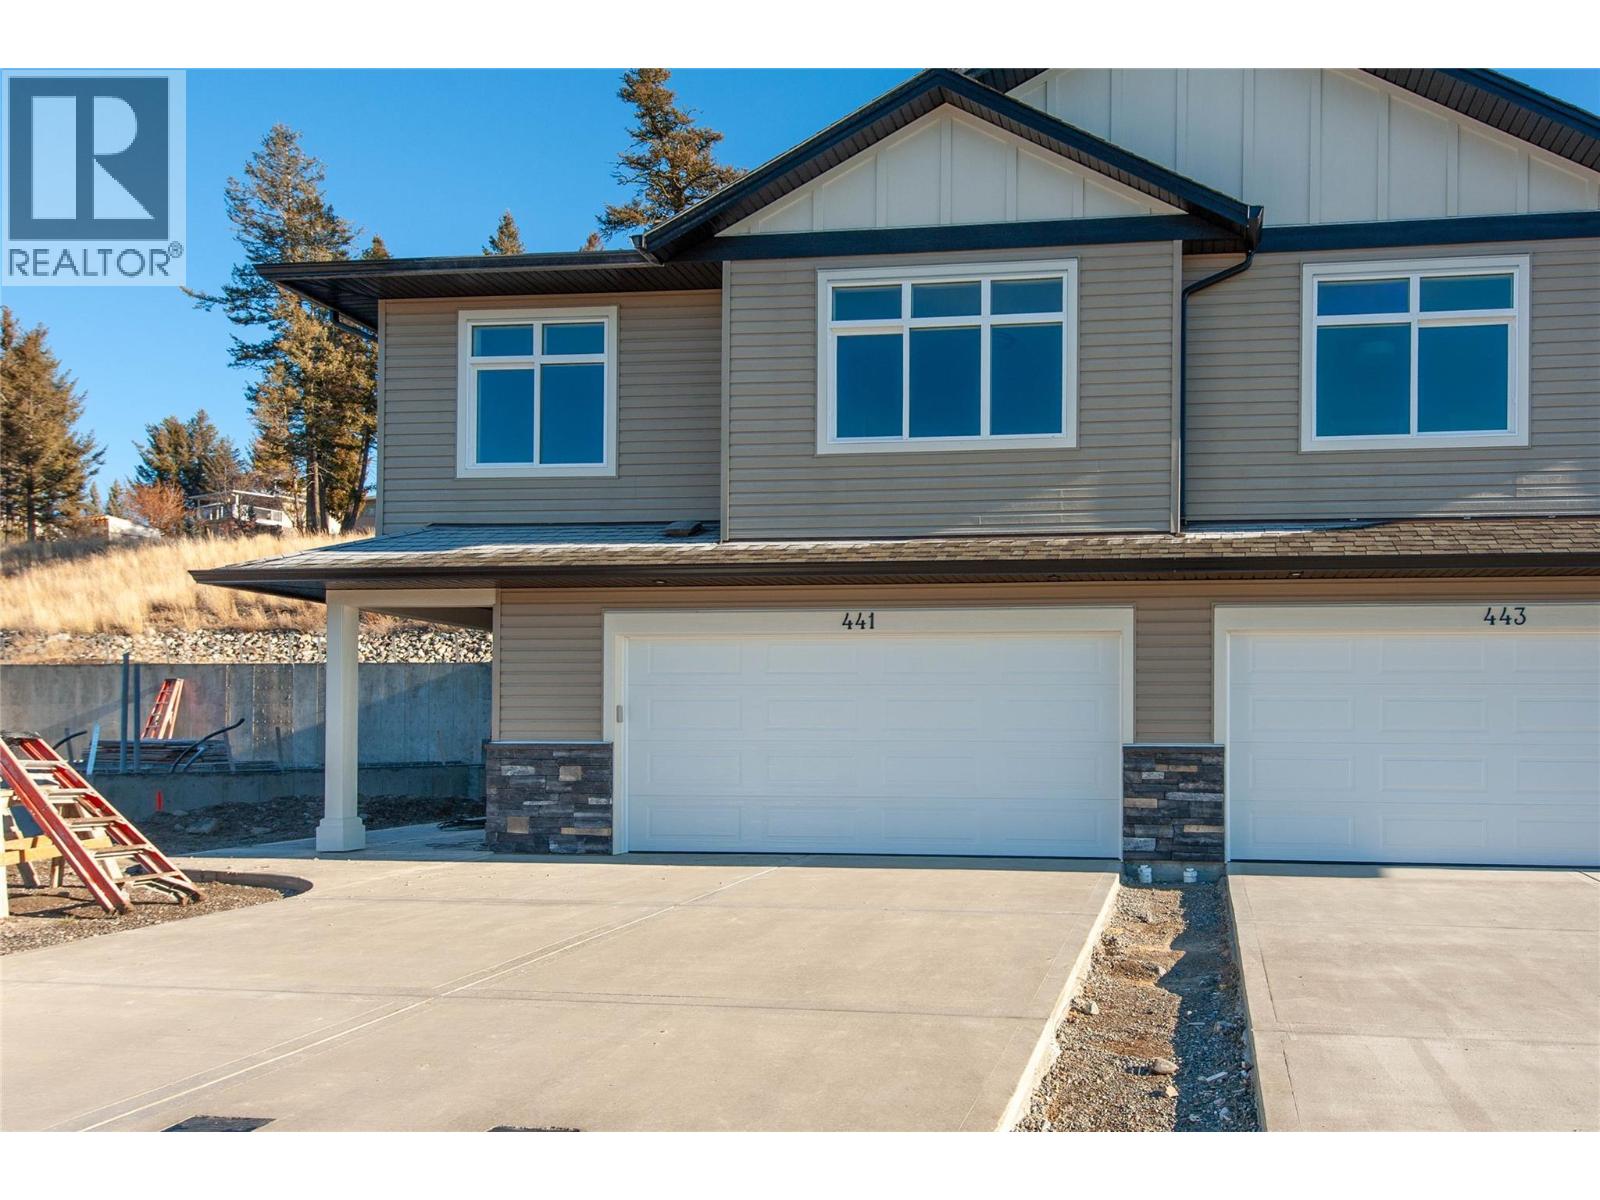
437 Poplar Drive
Logan Lake, British Columbia
Functional and extremely affordable. This Bergman designed half duplex features 3 bedrooms, 2 bathrooms with double garage. 12'x10' patio off the dinning room with gas bbq hookup and gas fireplace. Hard surface counters through ourt. Kitchen features an eating bar. Undeveloped basement can be a 1 bdrm inlaw suite. Ready for occupancy. See Ironstone Ridge for more information. Ready in early summer so plenty of time to pick colors etc. (id:33225)
Royal LePage Kamloops Realty (Seymour St)
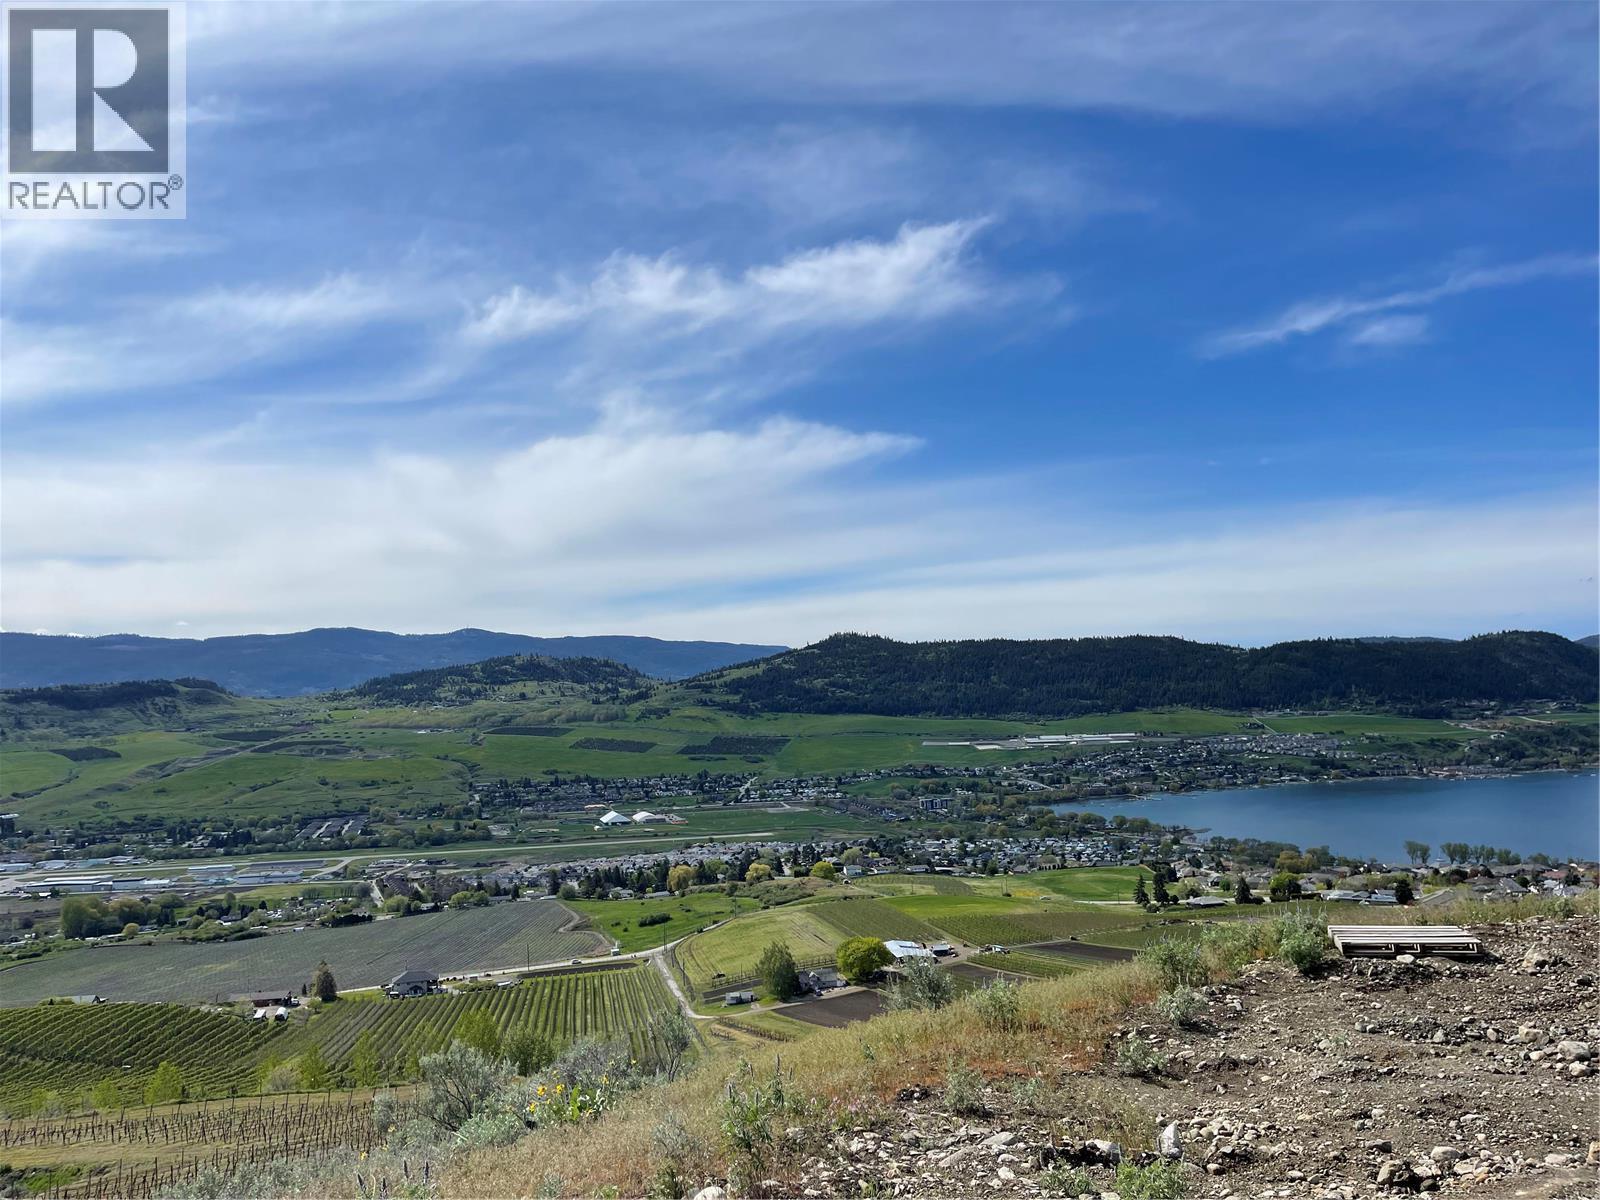
595 Vineyard Way N Lot# 33
Vernon, British Columbia
Build your dream home on this exceptional 0.306-acre lot in the highly sought-after Vines development at The Rise, offering breathtaking panoramic views of Okanagan Lake. Perfectly positioned to enjoy the Okanagan lifestyle, this prime homesite is just minutes from Kin Beach, the Paddlewheel Park boat launch, scenic hiking trails, The Edge Restaurant, and The Rise Golf Course. With hydro, sewer, and water available at the lot line, this property is ready for your vision. An outstanding opportunity to create a custom home in one of Vernon’s most desirable neighbourhoods—don’t miss it. (id:33225)
3 Percent Realty Inc.
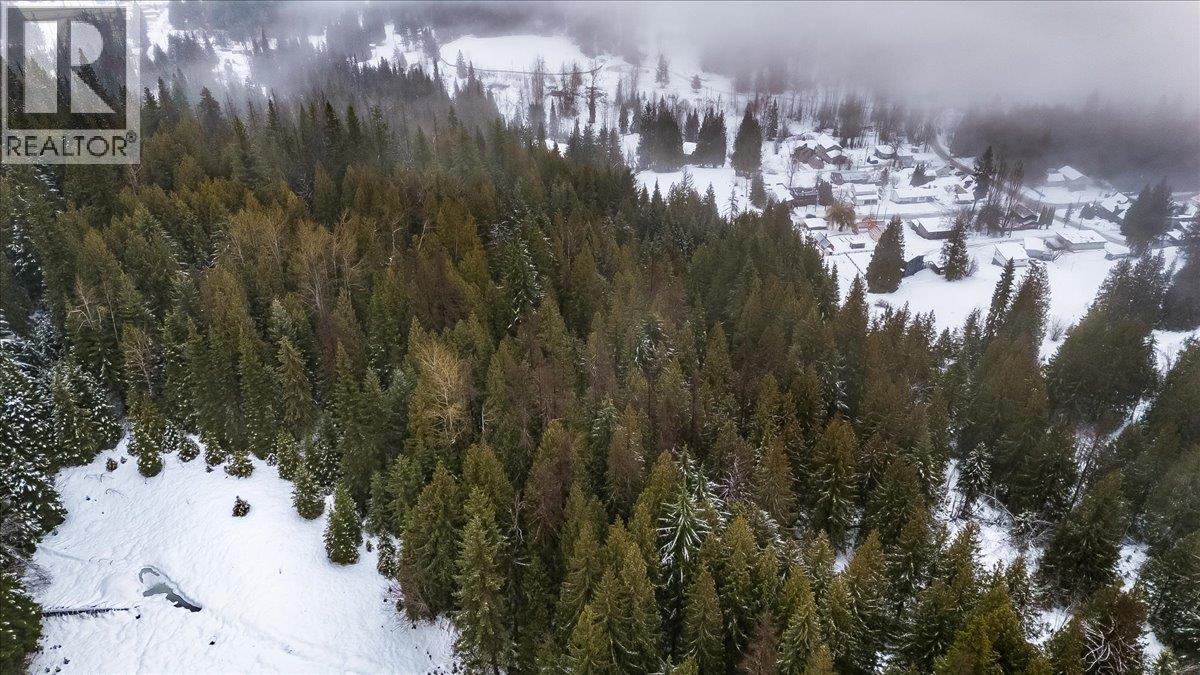
Deer Park Drive Lot# 21
Rossland, British Columbia
Opportunity knocks in Rossland! This 4.51-acre parcel offers incredible scale and privacy with potential for development or subdivision. Located in a stunning mountain setting, this property is currently unserviced and requires road access to be established. Ideal for a savvy buyer looking to build equity through development or someone seeking a massive private holding within city limits. R-1R (Detached Residential Rural) zoning allows for one or two detached family dwellings, or agricultural uses, and more! Don't miss your chance to own a significant piece of one of BC's most iconic mountain communities! (id:33225)
Mountain Town Properties Ltd.

Copyright © 2018 - Heather Angel & HeatherAngelRealEsate.ca | All Rights Reserved.