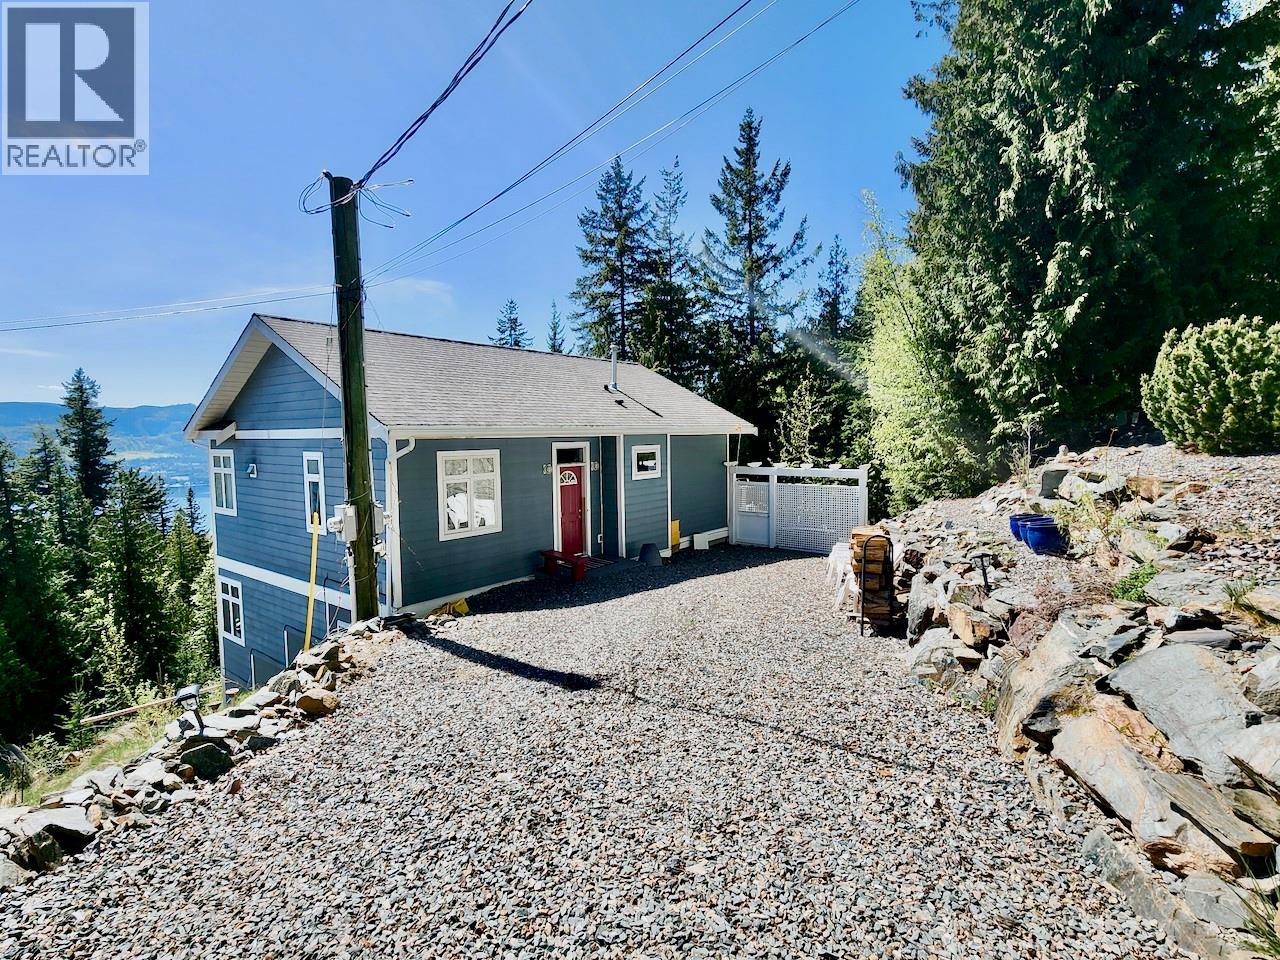
7660 Lichen Road
Anglemont, British Columbia
Welcome to this meticulously maintained, custom-built home offering the perfect blend of tranquility and modern convenience. This 3-bedroom, 2-full bath residence boasts expansive lake and mountain views that will take your breath away. Spanning over 1,725 sq.ft. of finished living space, this property is being offered as a true turn-key solution; move right in and start enjoying the lifestyle immediately as all furniture, dishes, bedding, equipment, and appliances are included. Situated on a quiet no-through road, and surrounded by lush forest, this fully fenced property is well set up for kids and pets. The heart of the home features an open-concept kitchen and breakfast nook that flows seamlessly into a living room anchored by soaring vaulted ceilings and a cozy wood fireplace. For year-round comfort, a brand new 2026 central A/C system has just been installed, which is complemented by a high-efficiency propane furnace. The main floor has two bright bedrooms, a 4-piece bath, and access to a massive wrap-around sundeck (newly redone in 2025). The walk-out basement offers incredible versatility as a mortgage helper or in-law suite, featuring a separate entrance and roughed-in plumbing and wiring for a second kitchen. The basement includes a 3rd bedroom, a full bathroom, laundry, and a separate storage room. For those with kids, the North Shuswap Elementary School (Pre-K to 8) in Celista now offers after school care Monday to Friday. Immediate possession is available. (id:33225)
Royal LePage Access Real Estate
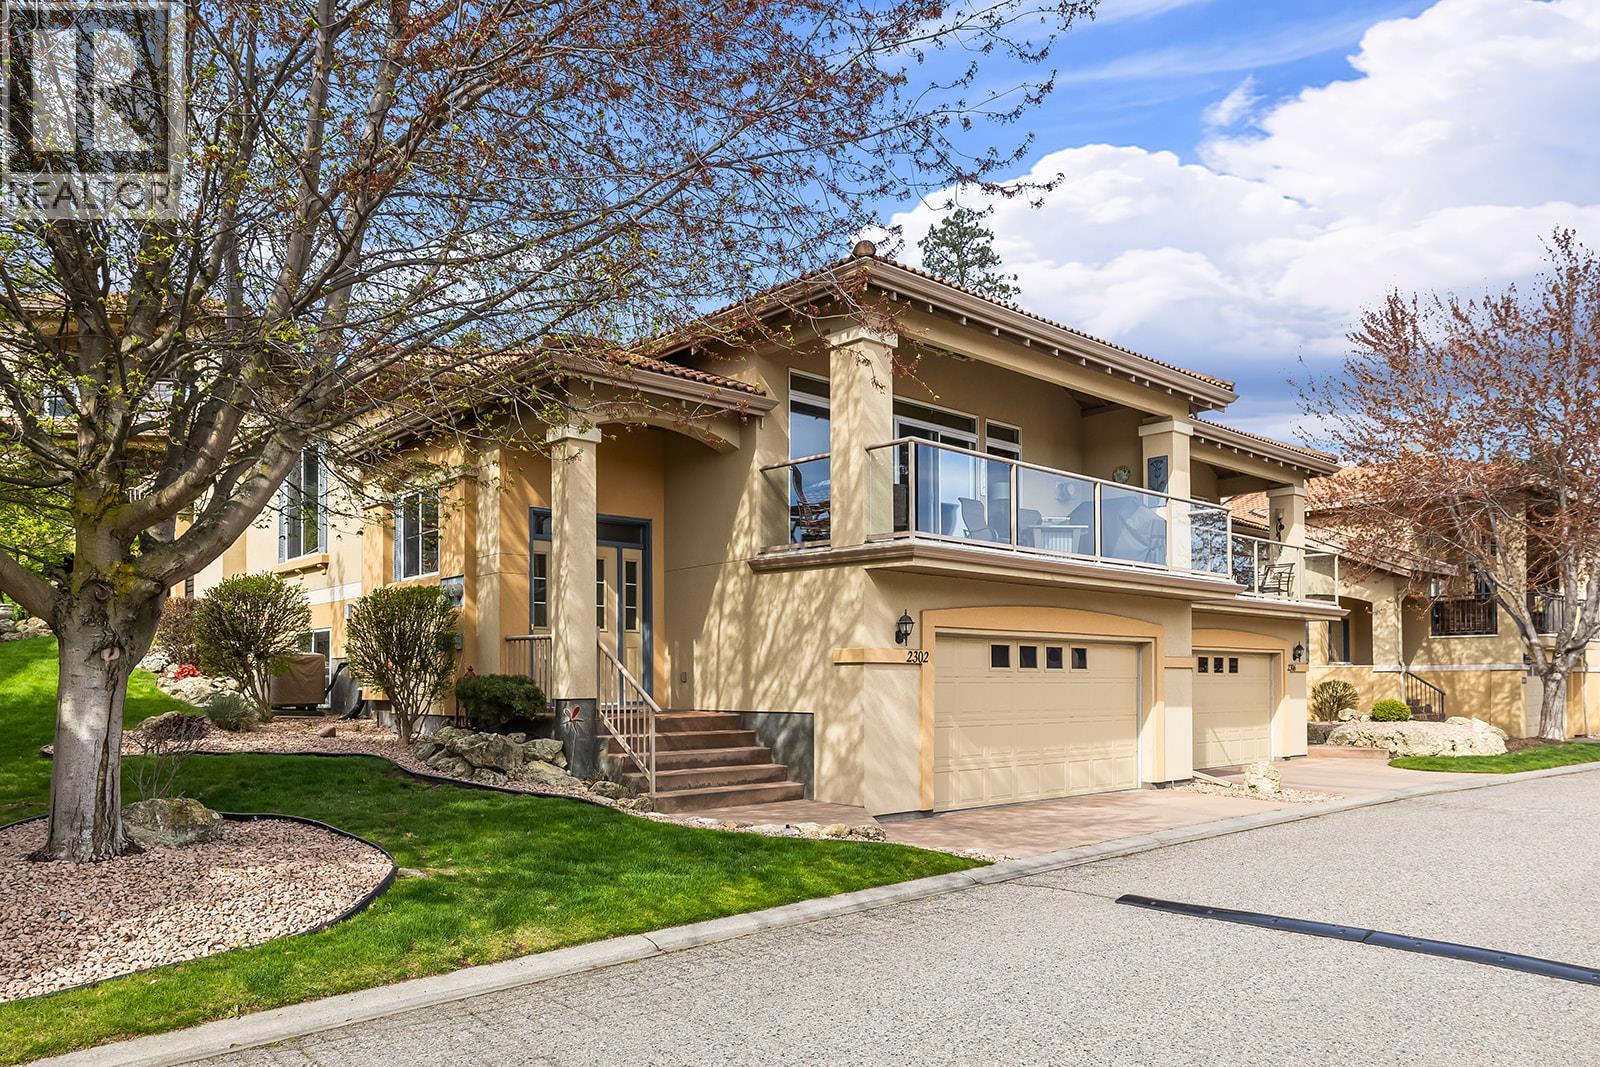
2302 Country Club Drive
Kelowna, British Columbia
Welcome home to the desirable Quail Ridge community, a peaceful enclave integrated with The Okanagan Golf Club: Bear and Quail. This spacious townhome emphasizes ease of living with its beautifully maintained main level. In the heart of the home, the kitchen features a granite island, stainless steel appliances, and is open to the dining area and two comfortable living room spaces each defined by a cozy fireplace and warm laminate flooring. The main-floor primary bedroom offers a 5-piece ensuite, complete with the comfort of heated floors, double sinks, a separate shower, a tub, and dedicated his and hers closets. Guests are well accommodated downstairs with an additional bedroom and a 4-piece bathroom. The lower level also presents a significant opportunity: an unfinished space with potential for another bedroom and a roughed-in elevator shaft ready for your creative completion. Whether you’re entertaining on the front covered deck with golf course vistas or relaxing on the back patio, you’ll appreciate the setting. Ample storage including a large double garage. A location offering quick access to Kelowna International Airport, restaurants, shopping and UBC Okanagan, this home truly marries peaceful surroundings with everyday practicality. Pets with restrictions: one dog OR one cat. (id:33225)
RE/MAX Kelowna
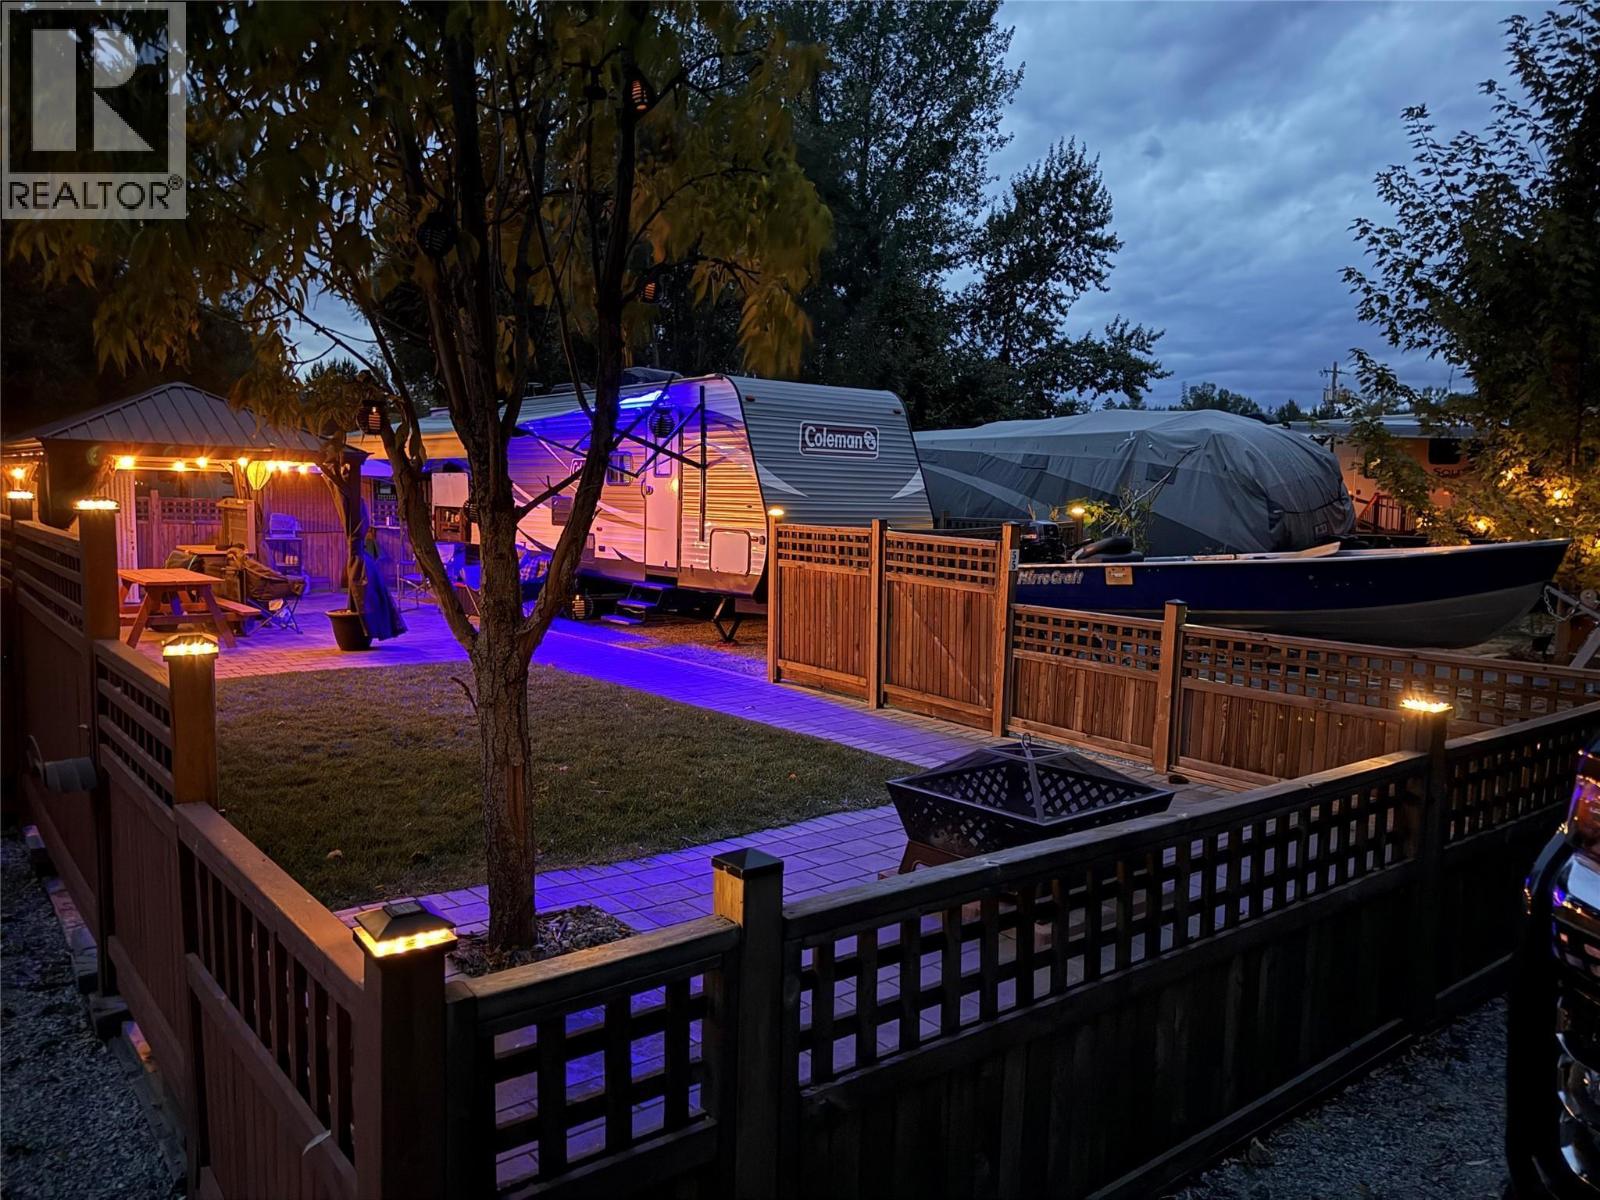
55 Cottonwood Drive N
Lee Creek, British Columbia
A unique offering in Cottonwood Cove Resort. This fully fenced lot offers lake views, and privacy with it's unique location situated accross from common property gazebo. Steps from the beach, enjoy easy access to the lake, and ample storage for your beach toys with the kayak/SUP racks and storage shed. The perfect mix of green space and outdoor seating through the thoughtfully designed landscaping, complete with beautiful pavers, gazebo and firepit. Enjoy evenings around the fire while watching the sun set on the lake. Stratified, gated, and exclusive lakefront ownership that you must experience to believe. Years of memories are to be made at the complex's multiple amenities: 2 private beaches, 2 playgrounds, a pool & hot tub, games room & more. Participate in multiple events every summer, including Canada Day Parade, Christmas in July, Halloween in August, live music & games nights. Leave your chores behind as landscaping, year-round caretaker, hydro, water, sewer, & wifi included in your monthly strata fee. Income potential as nightly & seasonal rentals allowed. Embrace all the area has to offer with some of BC's best fishing right offshore at the mouth of the Adams River. (id:33225)
Exp Realty (Kamloops)
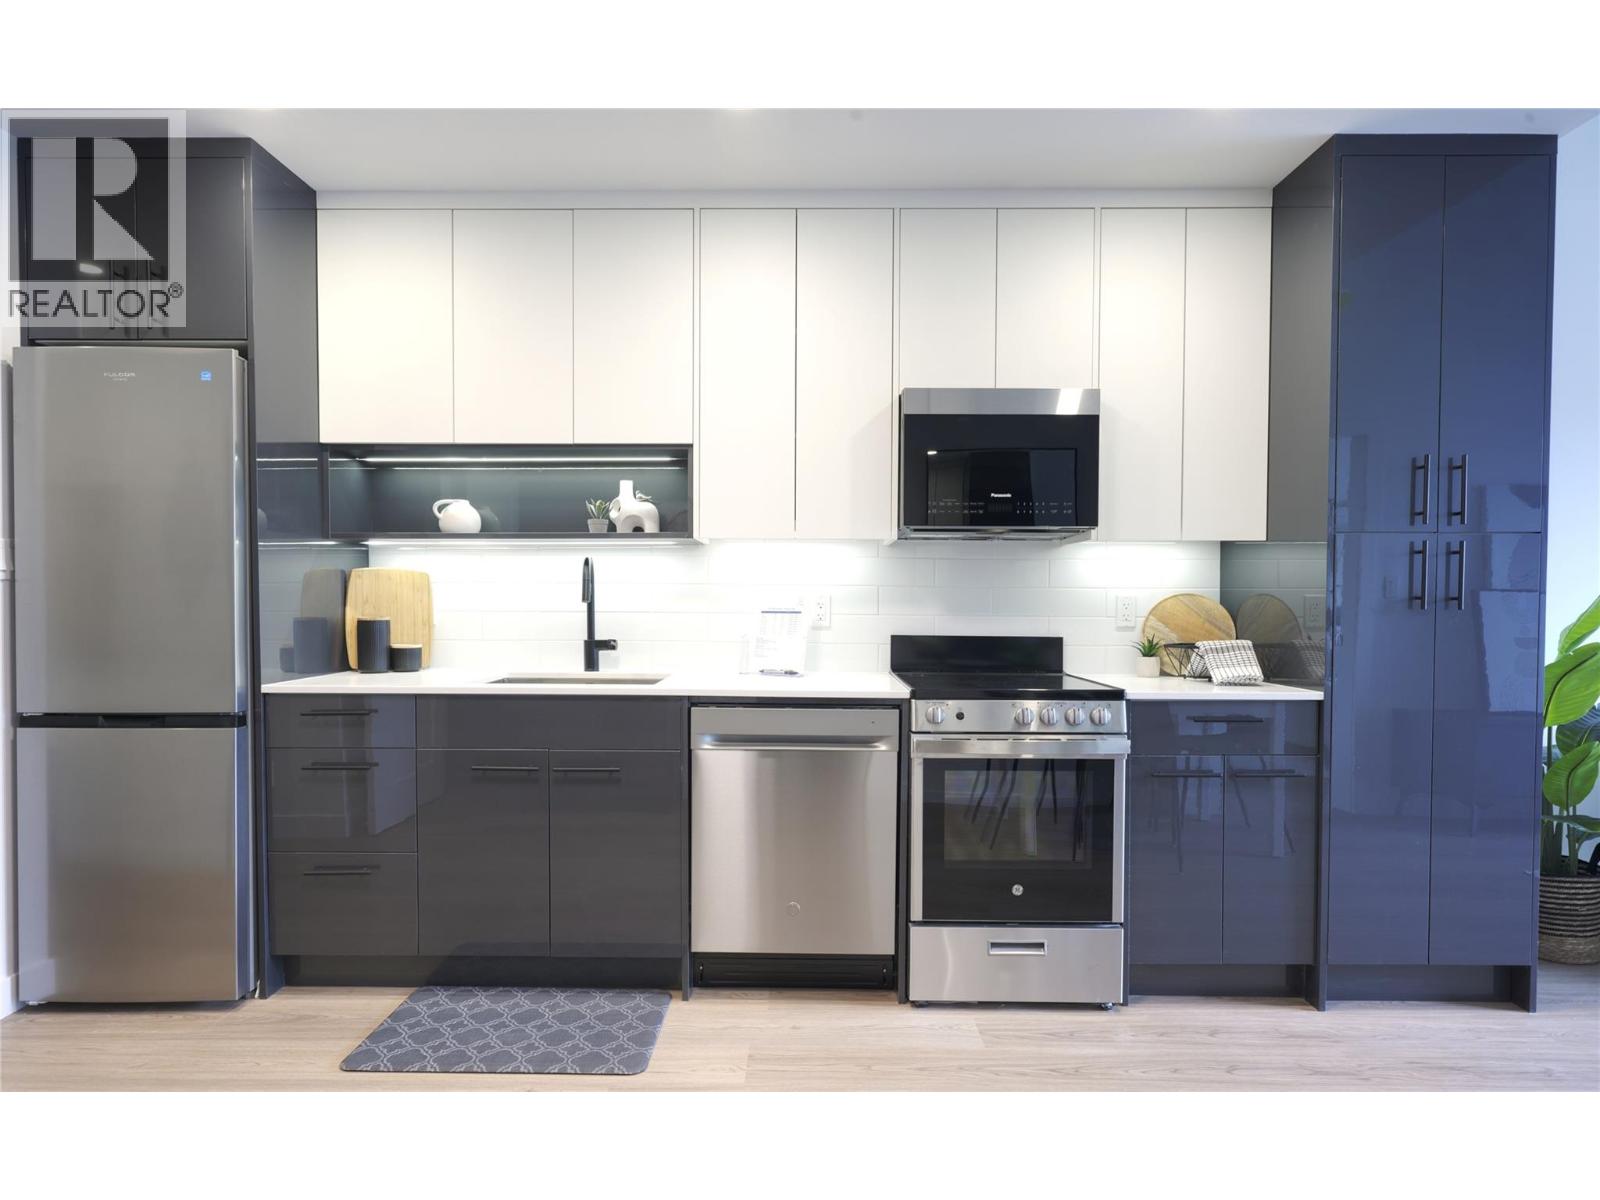
1380 Pridham Avenue Unit# 214
Kelowna, British Columbia
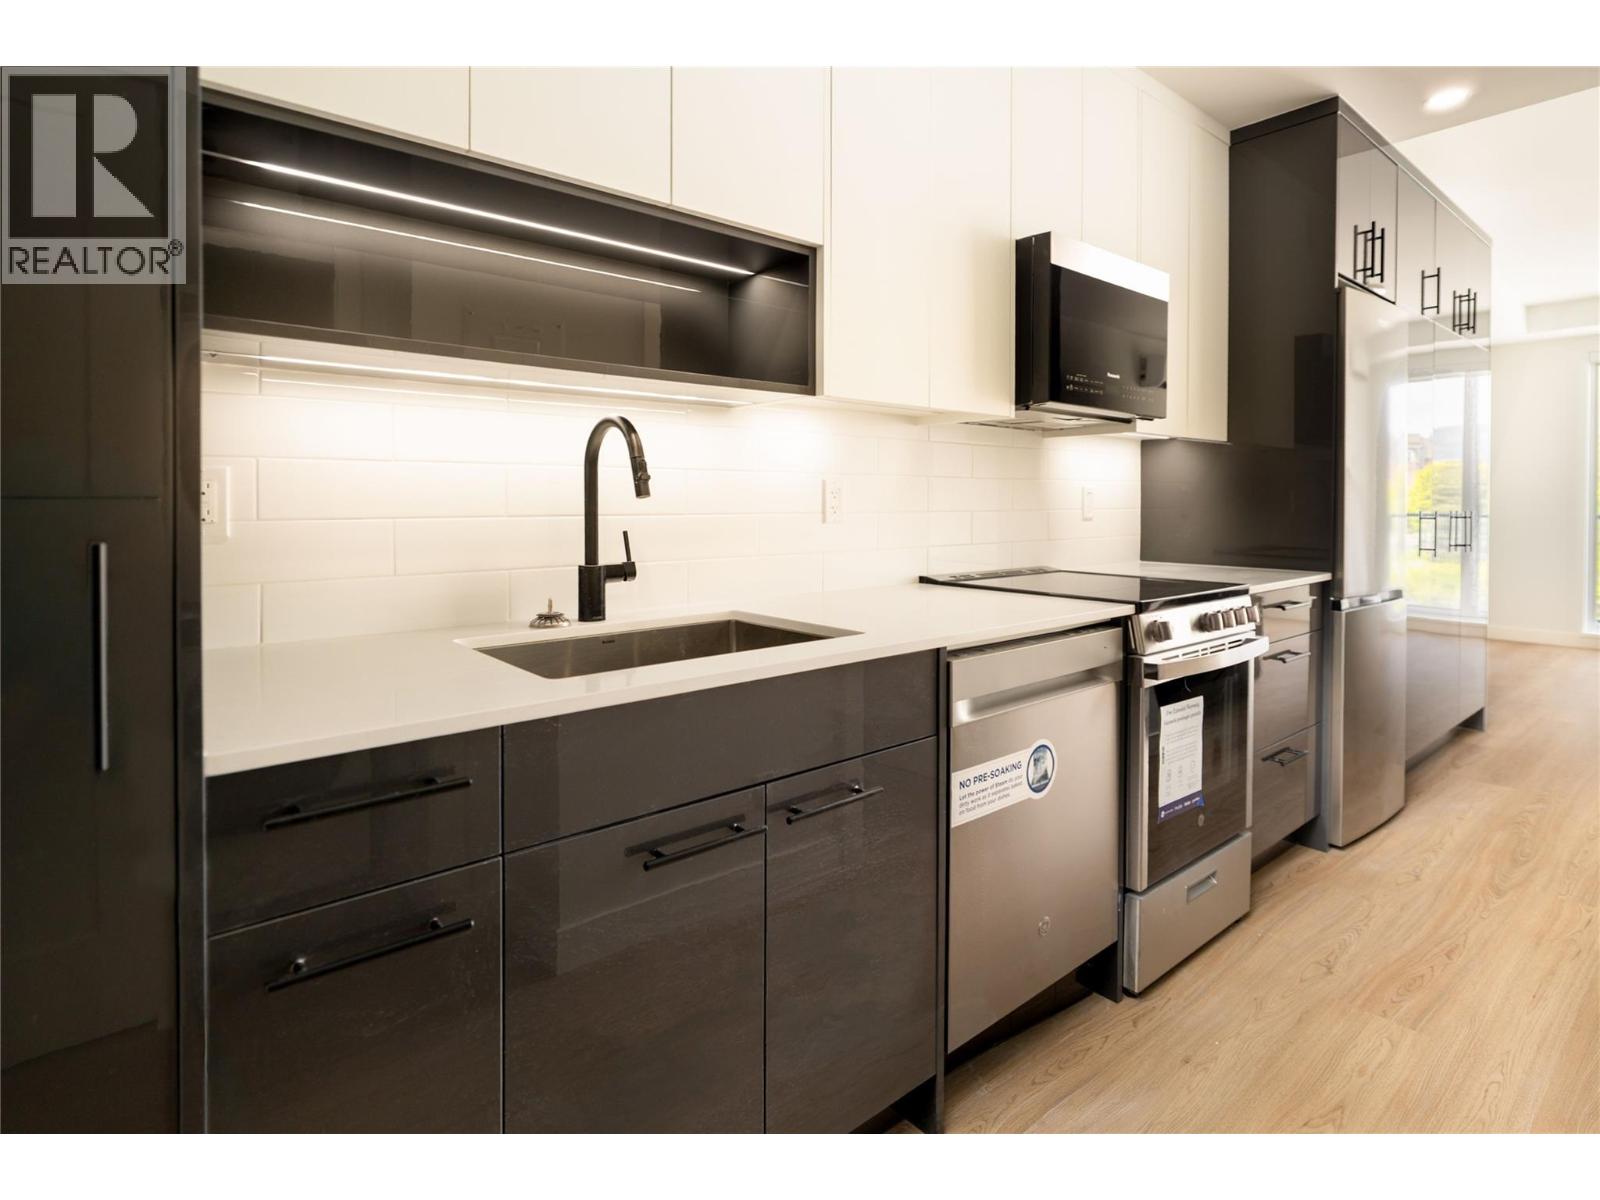
This is the Kelowna lifestyle you've been looking for, with incredible value! This stunning 2 bedroom, 1 bathroom condo at The Anacapri sits in one of the city's most sought after neighbourhoods. Think clean modern finishes, soaring ceilings, oversized windows that flood the space with natural light, quartz countertops, a spa inspired bathroom with soaker tub, and stainless steel appliances throughout. In suite laundry and a heated underground parking stall are included. Walk in and feel right at home. Step outside and you have it all. Shops, restaurants, parks, the rail trail, and the farmers market are minutes from your front door. A fitness center, social lounge, and community garden are right in your building. Whether you are getting into the market, investing, or simplifying your life without compromising on quality, this one makes sense. Brand new. Move in ready. Central Kelowna. Add on a storage locker and/or EV charging! This one won't last. Book your showing today! (id:33225)
Exp Realty (Kelowna)
Exp Realty
1380 Pridham Avenue Unit# 415
Kelowna, British Columbia
This is the Kelowna lifestyle you've been looking for and it's more attainable than you think. This stunning studio unit at The Anacapri sits in one of the city's most sought after neighbourhoods. Think clean modern finishes, soaring ceilings, oversized windows that flood the space with natural light, quartz countertops, a spa inspired bathroom with soaker tub, and stainless steel appliances throughout. In suite laundry and a heated underground parking stall are included. This is a home you walk into and just feel good. Step outside and you have it all. Shops, restaurants, parks, the rail trail, and the farmers market are minutes from your front door. A fitness center, social lounge, and community garden are right in your building. Whether you are getting into the market, investing, or simplifying your life without compromising on quality, this one makes sense. Brand new. Move in ready. Central Kelowna. Add on a storage locker and/or EV charging! This one won't last. Book your showing today. (id:33225)
Exp Realty (Kelowna)
Exp Realty
400 Fortress Crescent
Vernon, British Columbia
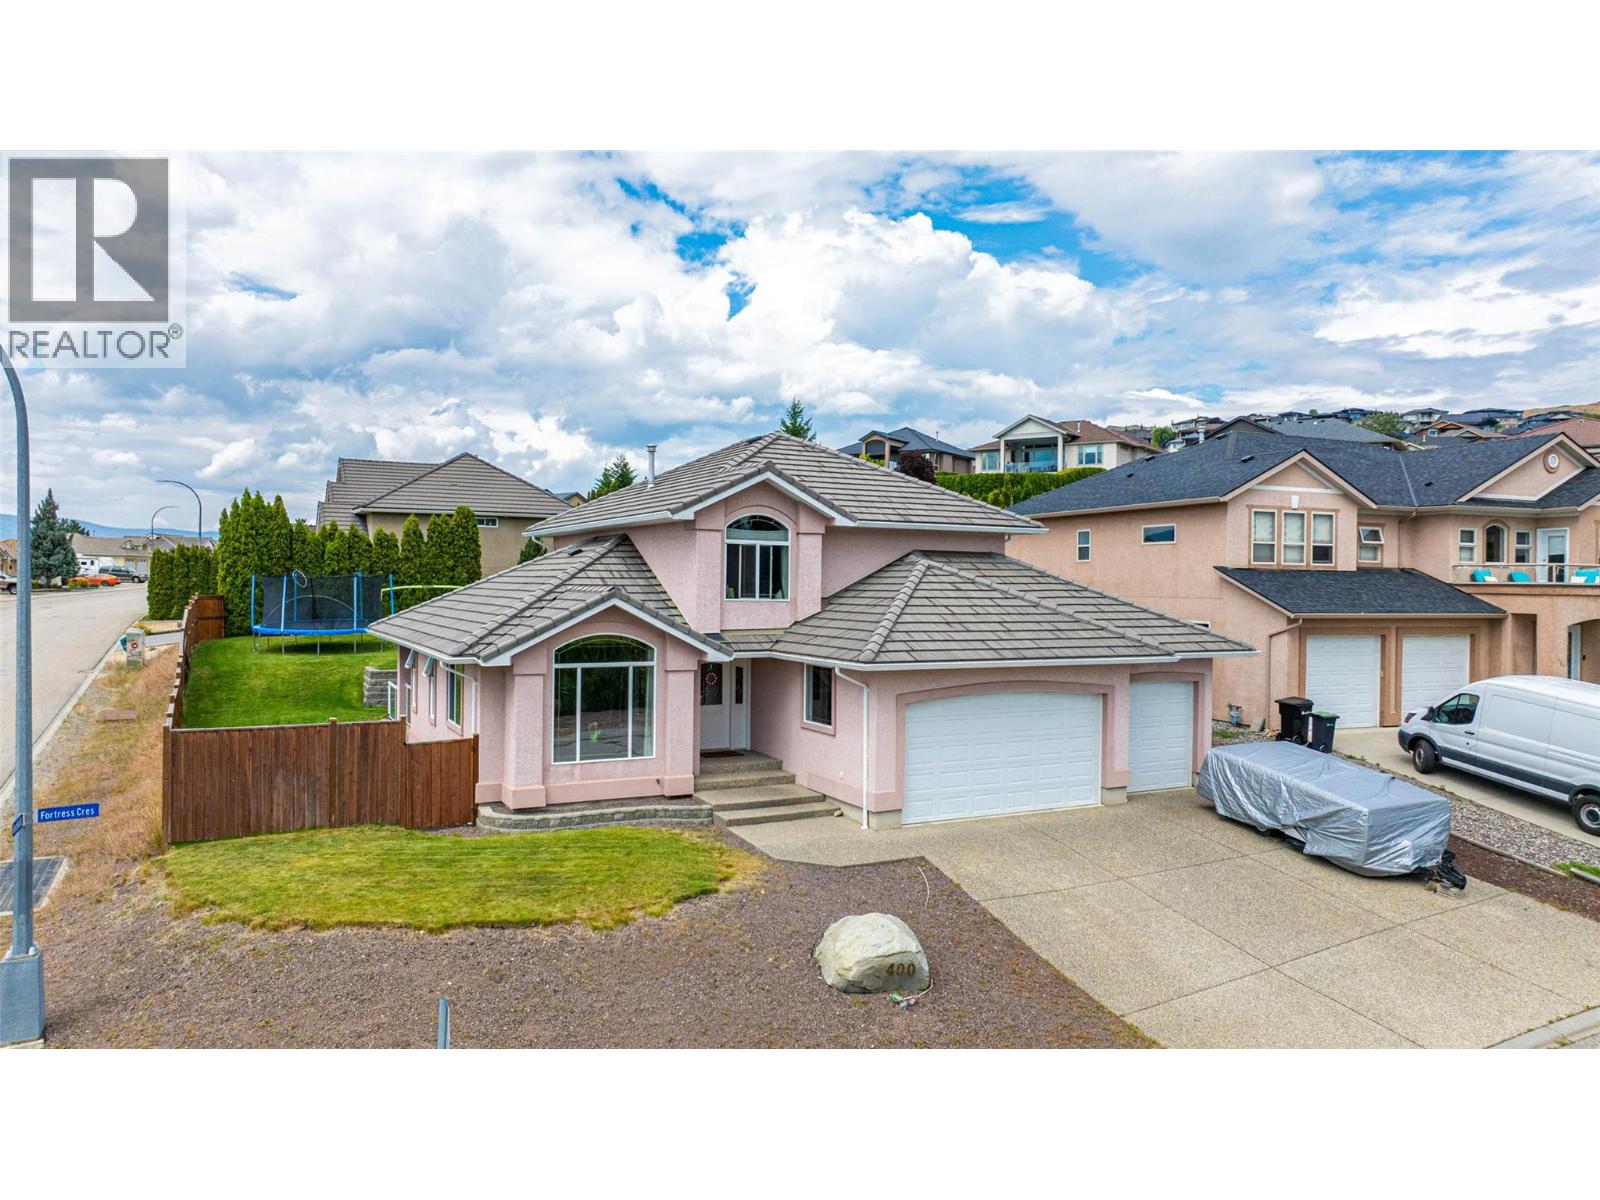
This expansive 2504 sq. ft. home, located on a .21 acre lot offers a blend of comfort and functionality across three floors. The property boasts 5 bedrooms and 3.5 bathrooms, ideal for a large family or those who enjoy having guests. Main floor has the kitchen with newer appliances featuring white cabinetry, tile flooring, a central island with seating, gas range and pantry. Large windows throughout allow for ample natural light, creating a bright and airy atmosphere. Hardwood flooring in the living and dining rooms give warmth and character to the space. Laundry is located on this floor along with family room and 2 pce. bath, plus, enjoy year round BBQ's off the covered back patio. French doors in family room open to hot tub. Upstairs you will find the primary bedroom with full 4 pce. ensuite bath and walk-in closet. 2 additional bedrooms are on this floor with another full bath. The Basement has a separate entrance and provides the last 2 bedrooms and the 3rd full bath. There is a partially finished games room which is perfect for children wanting their own space to spend with friends. Outback is the large private fenced yard, plenty of room for pets and kids to run. Storage solutions are plentiful, with multiple utility rooms, closets, storage shed and 3 car garage. Enjoy the mountain and valley views from this corner lot in the desirable Foothills, located close to Schools, shopping, Silver Star, hiking/biking trails and those spectacular lakes. (id:33225)
Royal LePage Downtown Realty
695 Victoria Drive Unit# 102
Penticton, British Columbia
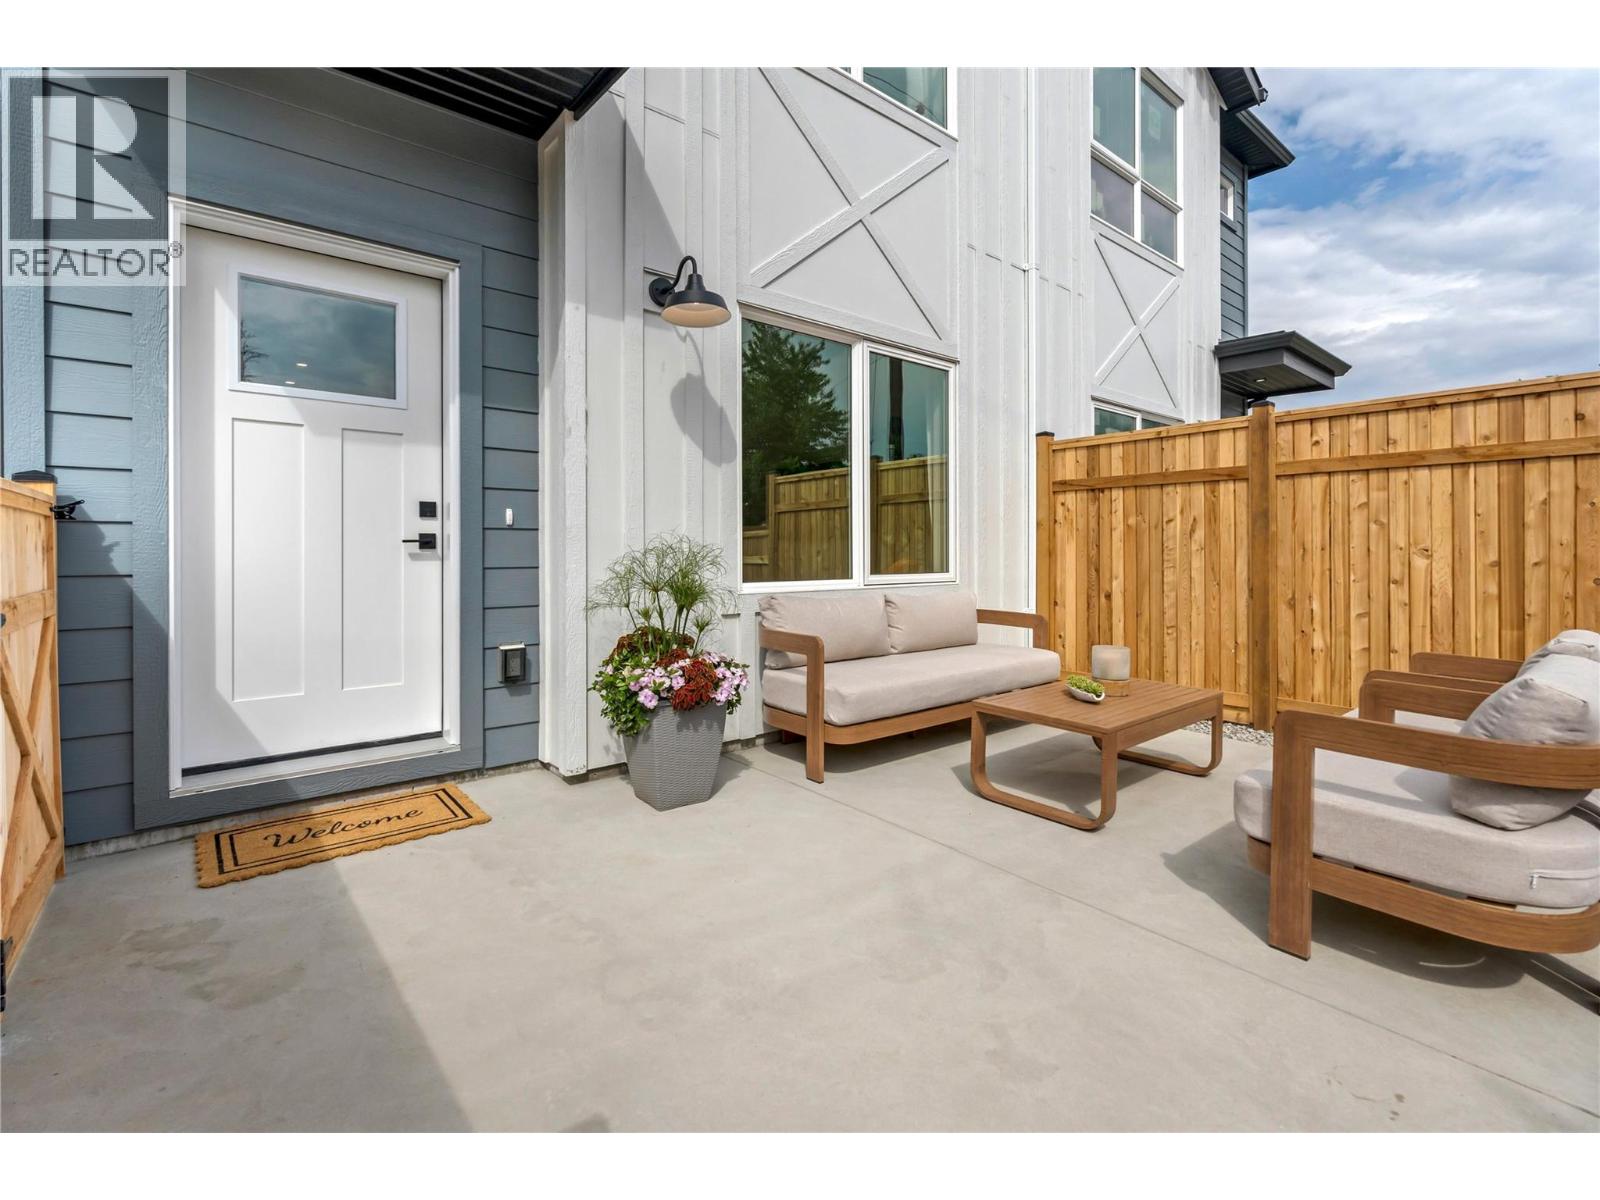
Qualified First-Time Homebuyers Pay No GST! Thoughtfully developed by Parallel 50—one of the South Okanagan’s most trusted design-build firms—this project reflects a proven track record of craftsmanship and attention to detail. Each 1,439 sq. ft. home in the fourplex features a smart, functional layout with three bedrooms, two and a half bathrooms, and yard and patio space. Located in a walkable, bike-friendly neighborhood, you're just minutes from downtown Penticton and Okanagan Lake. Interior highlights include durable, stylish luxury vinyl plank flooring, quartz countertops, a full-height quartz backsplash, and a designer kitchen that rivals those found in single-family homes. Notable features at this price point include a walk-in closet and ensuite in the primary bedroom, as well as a unique, dedicated area with its own separate entrance—complete with laundry, storage, and a third bathroom. Built to Zero Carbon Code standards, these homes are solar- and EV-ready and meet BC Step Code 4, exceeding current energy-efficiency requirements. With affordable strata fees and a low-maintenance exterior, this is a rare opportunity to own a modern, efficient home in a prime location. Don’t miss the opportunity to be part of this successful, well-established project—backed by a community of happy and satisfied homeowners. (id:33225)
Chamberlain Property Group Inc.
695 Victoria Drive Unit# 104
Penticton, British Columbia
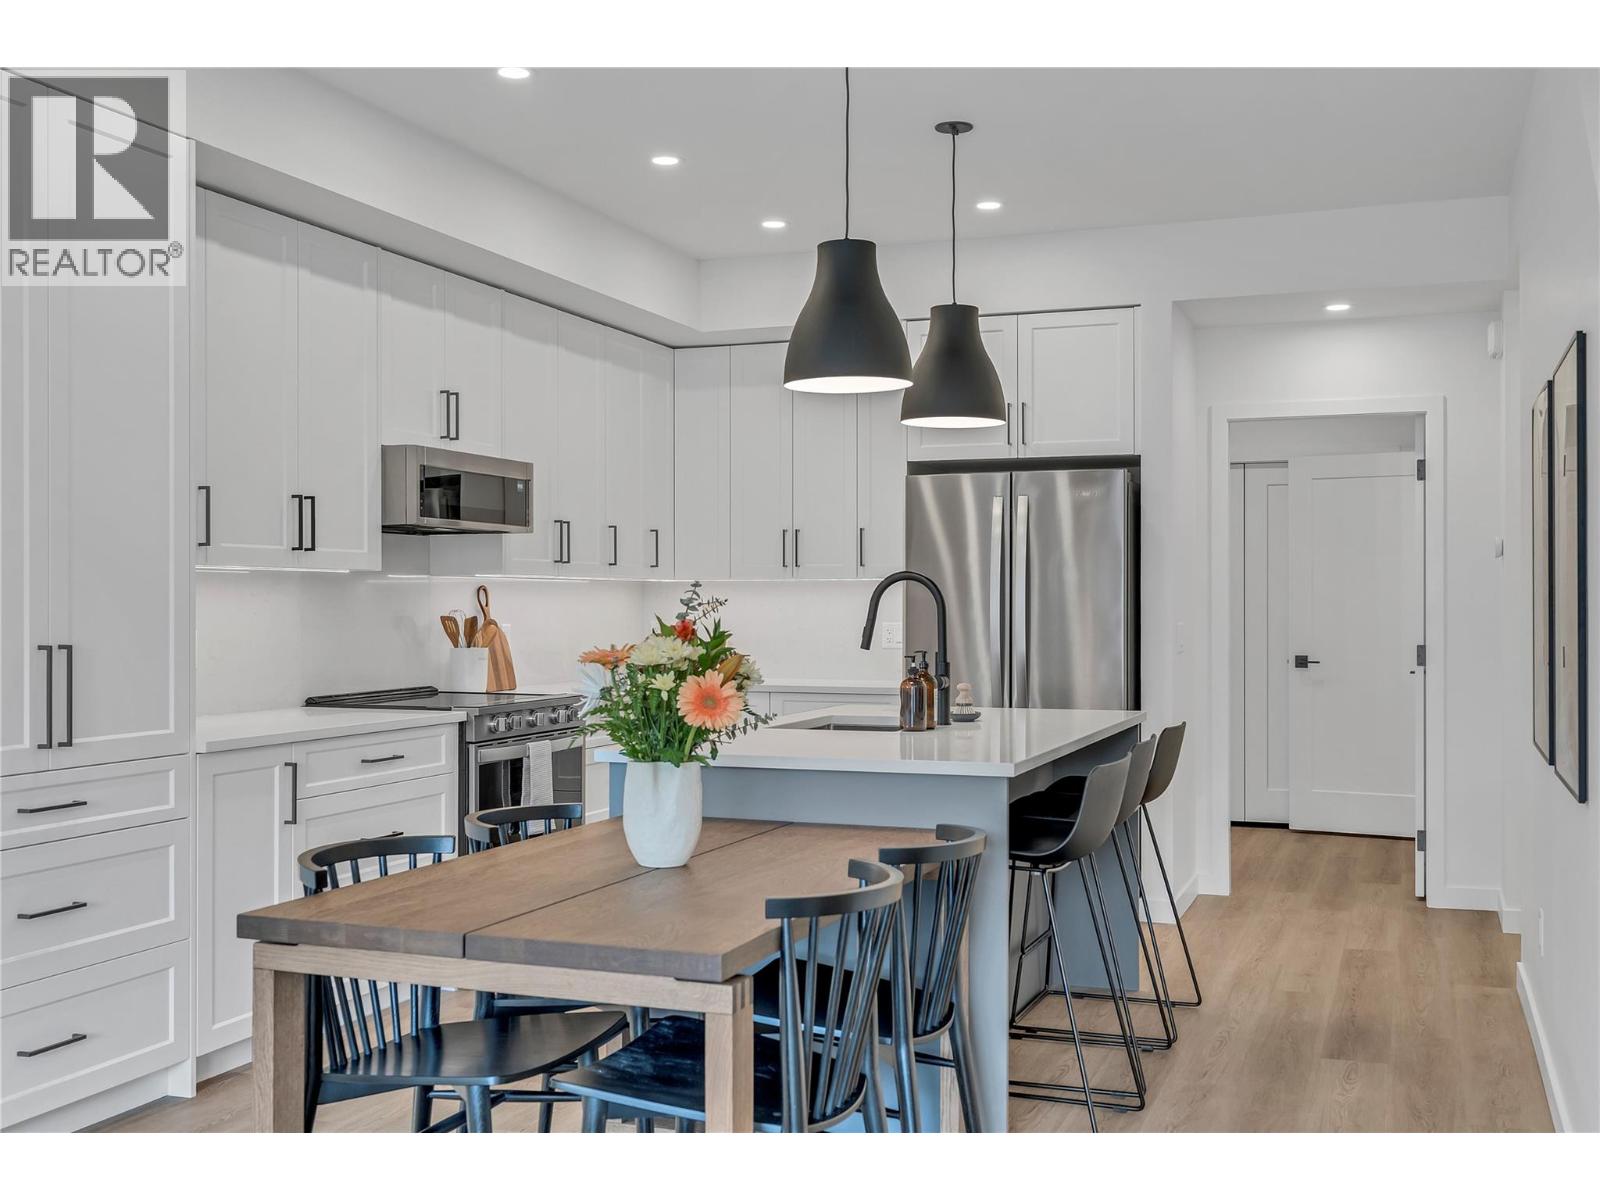
Qualified First-Time Homebuyers Pay No GST! Thoughtfully developed by Parallel 50—one of the South Okanagan’s most trusted design-build firms—this project reflects a proven track record of craftsmanship and attention to detail. Each 1,439 sq. ft. home in the fourplex features a smart, functional layout with three bedrooms, two and a half bathrooms, and yard and patio space. Located in a walkable, bike-friendly neighborhood, you're just minutes from downtown Penticton and Okanagan Lake. Interior highlights include durable, stylish luxury vinyl plank flooring, quartz countertops, a full-height quartz backsplash, and a designer kitchen that rivals those found in single-family homes. Notable features at this price point include a walk-in closet and ensuite in the primary bedroom, as well as a unique, dedicated area with its own separate entrance—complete with laundry, storage, and a third bathroom. Built to Zero Carbon Code standards, these homes are solar- and EV-ready and meet BC Step Code 4, exceeding current energy-efficiency requirements. With affordable strata fees and a low-maintenance exterior, this is a rare opportunity to own a modern, efficient home in a prime location. Don’t miss the opportunity to be part of this successful, well-established project—backed by a community of happy and satisfied homeowners. (id:33225)
Chamberlain Property Group Inc.
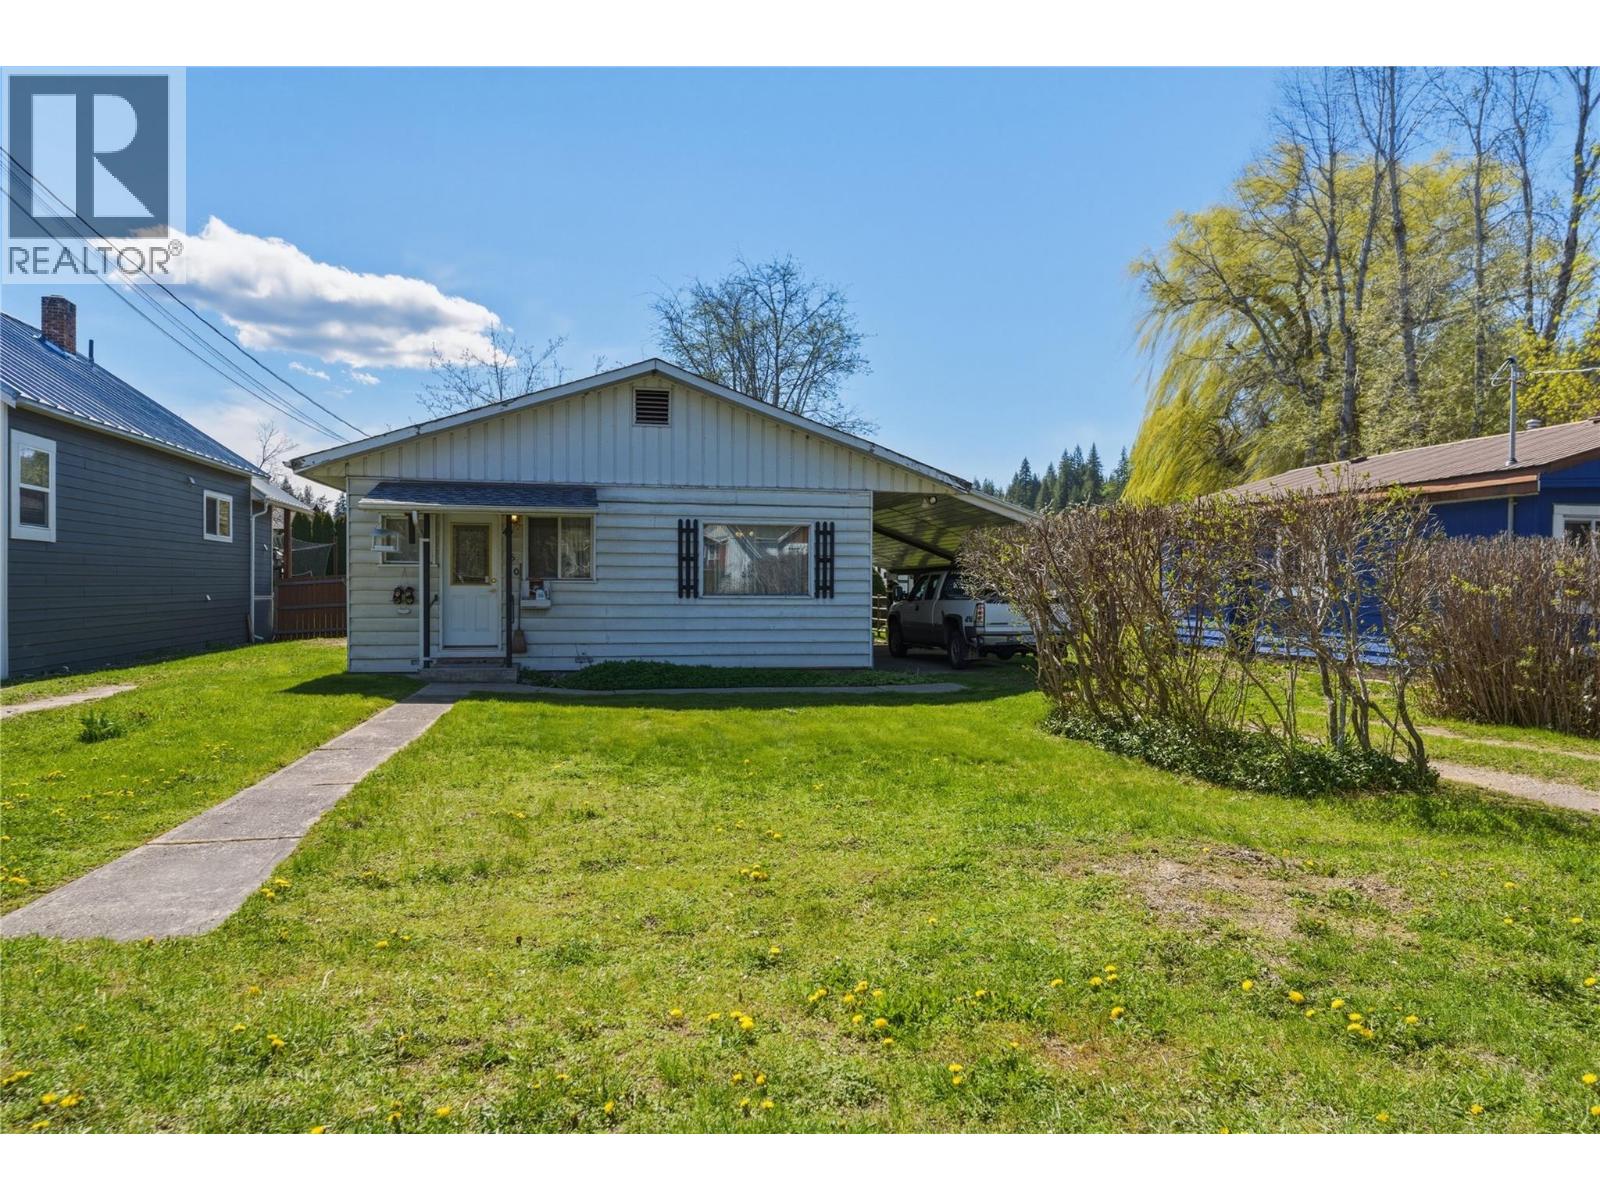
4760 Canoe Beach Drive Drive Ne
Salmon Arm, British Columbia
House on a subdividable lot with in minutes to the Beach! Your opportunity to own approximately .30 acres of subdividable property in the highly sought-after community of Canoe! Just a 3-minute walk to the public beach, this property offers the ultimate in laid-back, beachside living right at your doorstep. Enjoy the convenience of nearby amenities, restaurants, convenience stores, transit and the elementary school, all within the community, while being close to everything Salmon Arm has to offer— easy access to the lake for year-round enjoyment. Situated on a generous flat lot with desirable R10 zoning/medium density , this property presents incredible flexibility and future potential. The existing older home could potentially serve as your residence or rental while you bring your vision to life. Whether you're dreaming of building a shop, carriage house, or exploring subdivision possibilities, the options here are truly endless. City services available at the property line, offering convenience and excellent future development potential. buyers are advised to verify availability, connection requirements, and associated costs with the applicable local authorities.” Measurements are by I GUIDE (id:33225)
Coldwell Banker Executives Realty
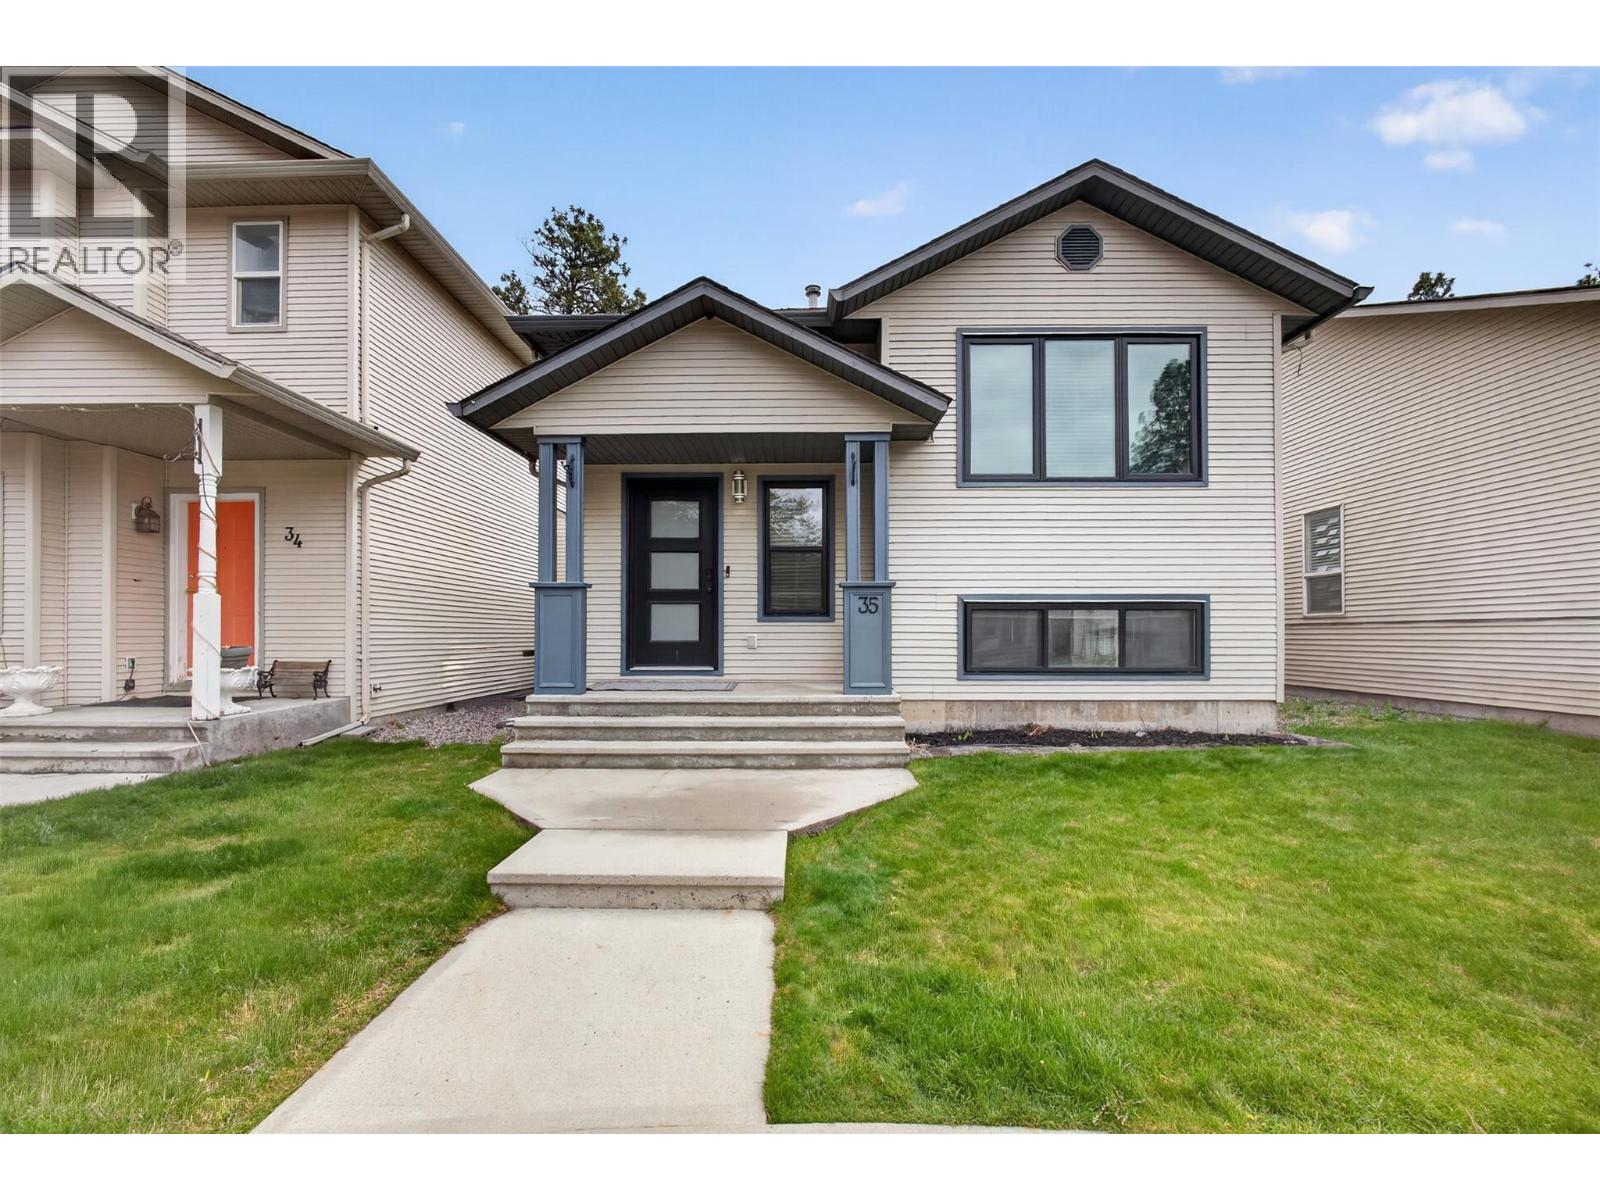
2210 Horizon Drive Unit# 35
West Kelowna, British Columbia
Welcome to Horizon Lane — West Kelowna's best-kept secret and one of the Okanagan's most beloved family communities. Tucked at the quiet end of a serene cul-de-sac with no homes behind, this beautifully updated 4-bedroom, 3-bathroom home offers the kind of peaceful, connected lifestyle families dream about — while providing one of the best alternatives to traditional townhome living, with significantly more space, privacy, outdoor living, and parking. With approximately 2,152 sq ft across two levels, the thoughtfully designed layout places the primary bedroom and ensuite on the main/upper level alongside a second bedroom, while two additional bedrooms plus a generous rec room occupy the lower level — perfect for growing families, guests, or a dedicated play space. The home has been tastefully renovated throughout and is truly move-in ready. Recent upgrades include approximately $25,000 invested into brand new windows and exterior doors (2024), fresh interior paint (2022), updated lighting throughout, and several brand new appliances — fridge, washer, and dryer (2025). The kitchen shines with a dual oven and new faucet, while the basement boasts fresh flooring (2022) and ample storage with a full laundry room with sink, plus the added convenience of central vacuum. Step outside to a private patio off the kitchen, with backyard access and parking for up to 3 vehicles — with the option to fully fence the yard. Horizon Lane residents enjoy access to a private sports field, basketball court, playground, and clubhouse. Walking trails and Faulkner Creek are steps away. Just 7 minutes to downtown Kelowna and 3 minutes to Okanagan Lake Shopping Centre. Within the coveted Rose Valley Elementary catchment. Homes here simply don't last — and this one is the best of the best. (id:33225)
Vantage West Realty Inc.
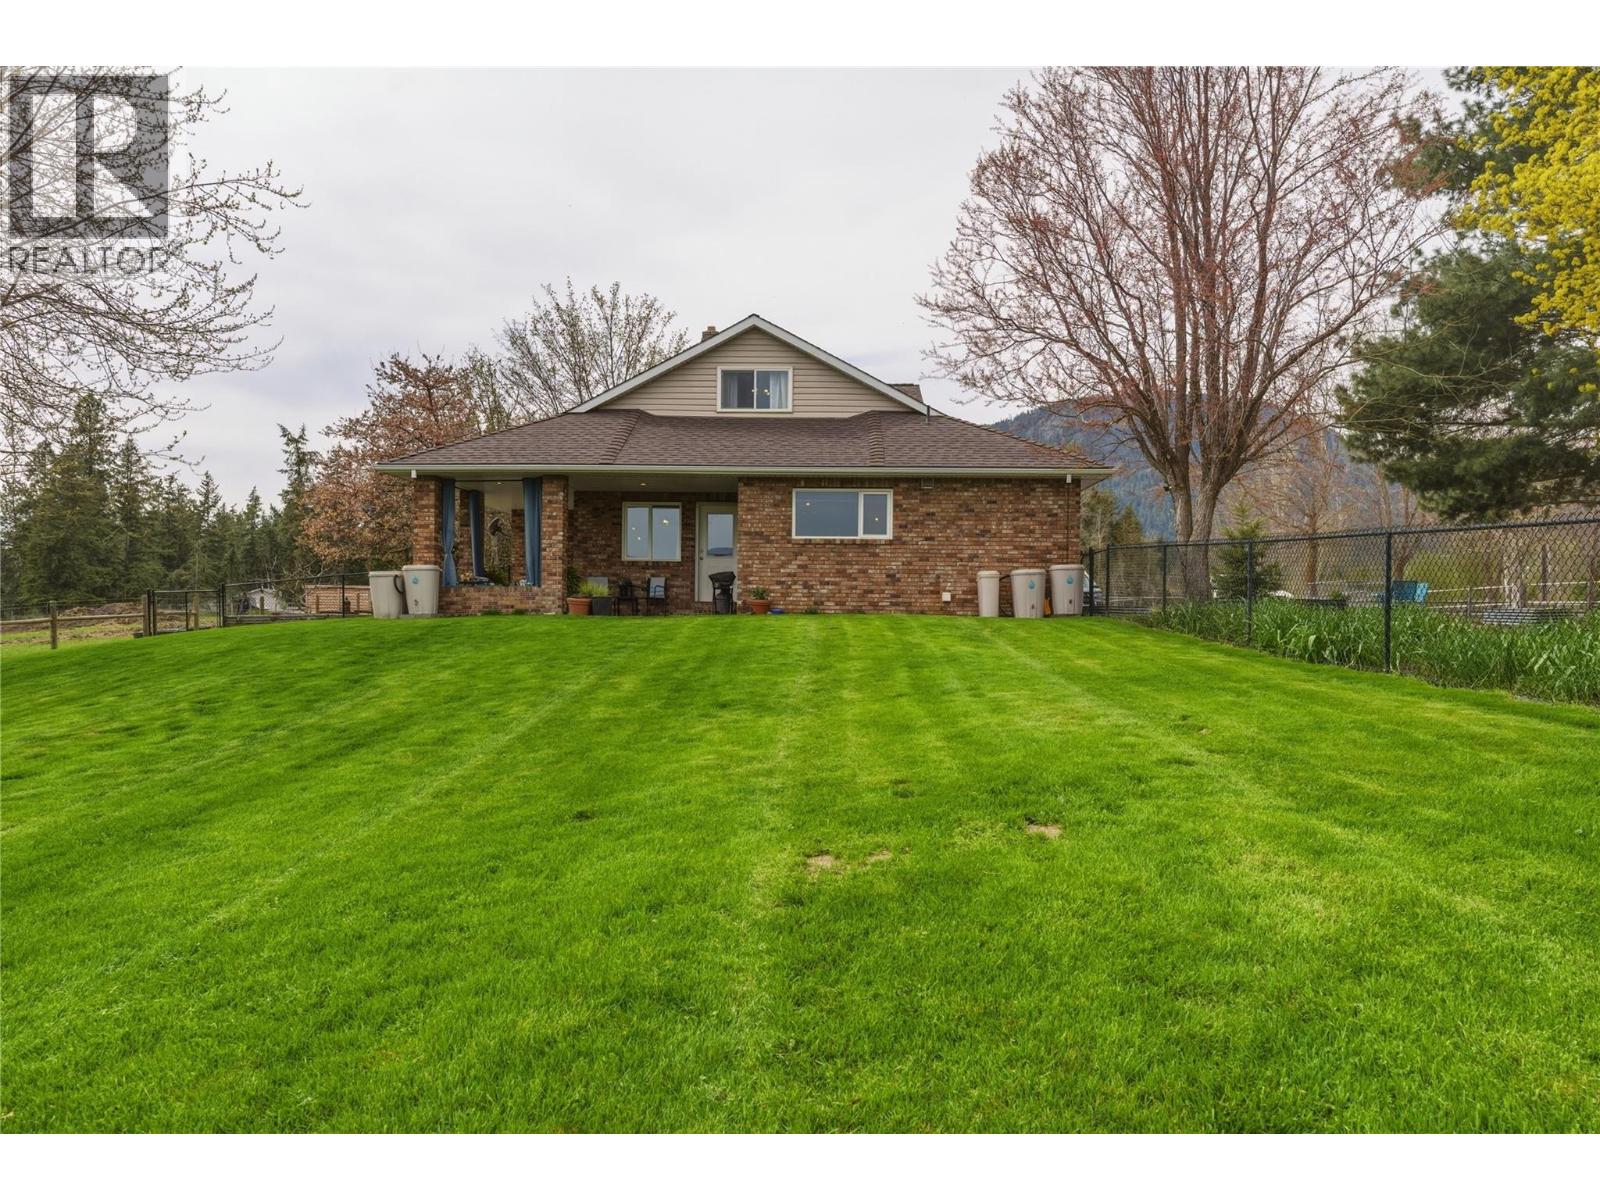
5271 Pyott Road
Spallumcheen, British Columbia
First time to the market EVER! This lovingly cared for home and property is ready to be handed down to a new family. Over 13 acres of prime farmland in the Okanagan Valley, with newer fencing and cross fencing offering several paddocks with lean-to shelters and easy to manage gates on all access points. This property is currently set up for cows and horses but would be great with all other livestock options. The outdoor space also includes approximately 8 acres of recently seeded hay field and pasture turnout, and a 4 stall barn with heated tack room and with a little bit of work, the outdoor riding arena could be brought back to life. Stunning panoramic views from the home, offer a peaceful retreat, however, with the convenience of town just a few minutes away! The house and property have had many updates in the past few years highlighted by a new kitchen and new Fir floors in 2023, new roof in 2025 and a new well pump in 2024 (tested at 20 GPM). This 1992 country farmhouse has a great design, starting with a huge boot room before you enter the main home. The open concept kitchen and living space flow nicely into a large office on the main floor, each room offering slightly different, yet stunning views of the valley. This home was built with family in mind, with a spacious primary bedroom, walk-in closet and ensuite completing the main floor, and 3 additional bedrooms plus a full bathroom on the upper level for the kids! So much space to create your own dreams (id:33225)
Royal LePage Downtown Realty
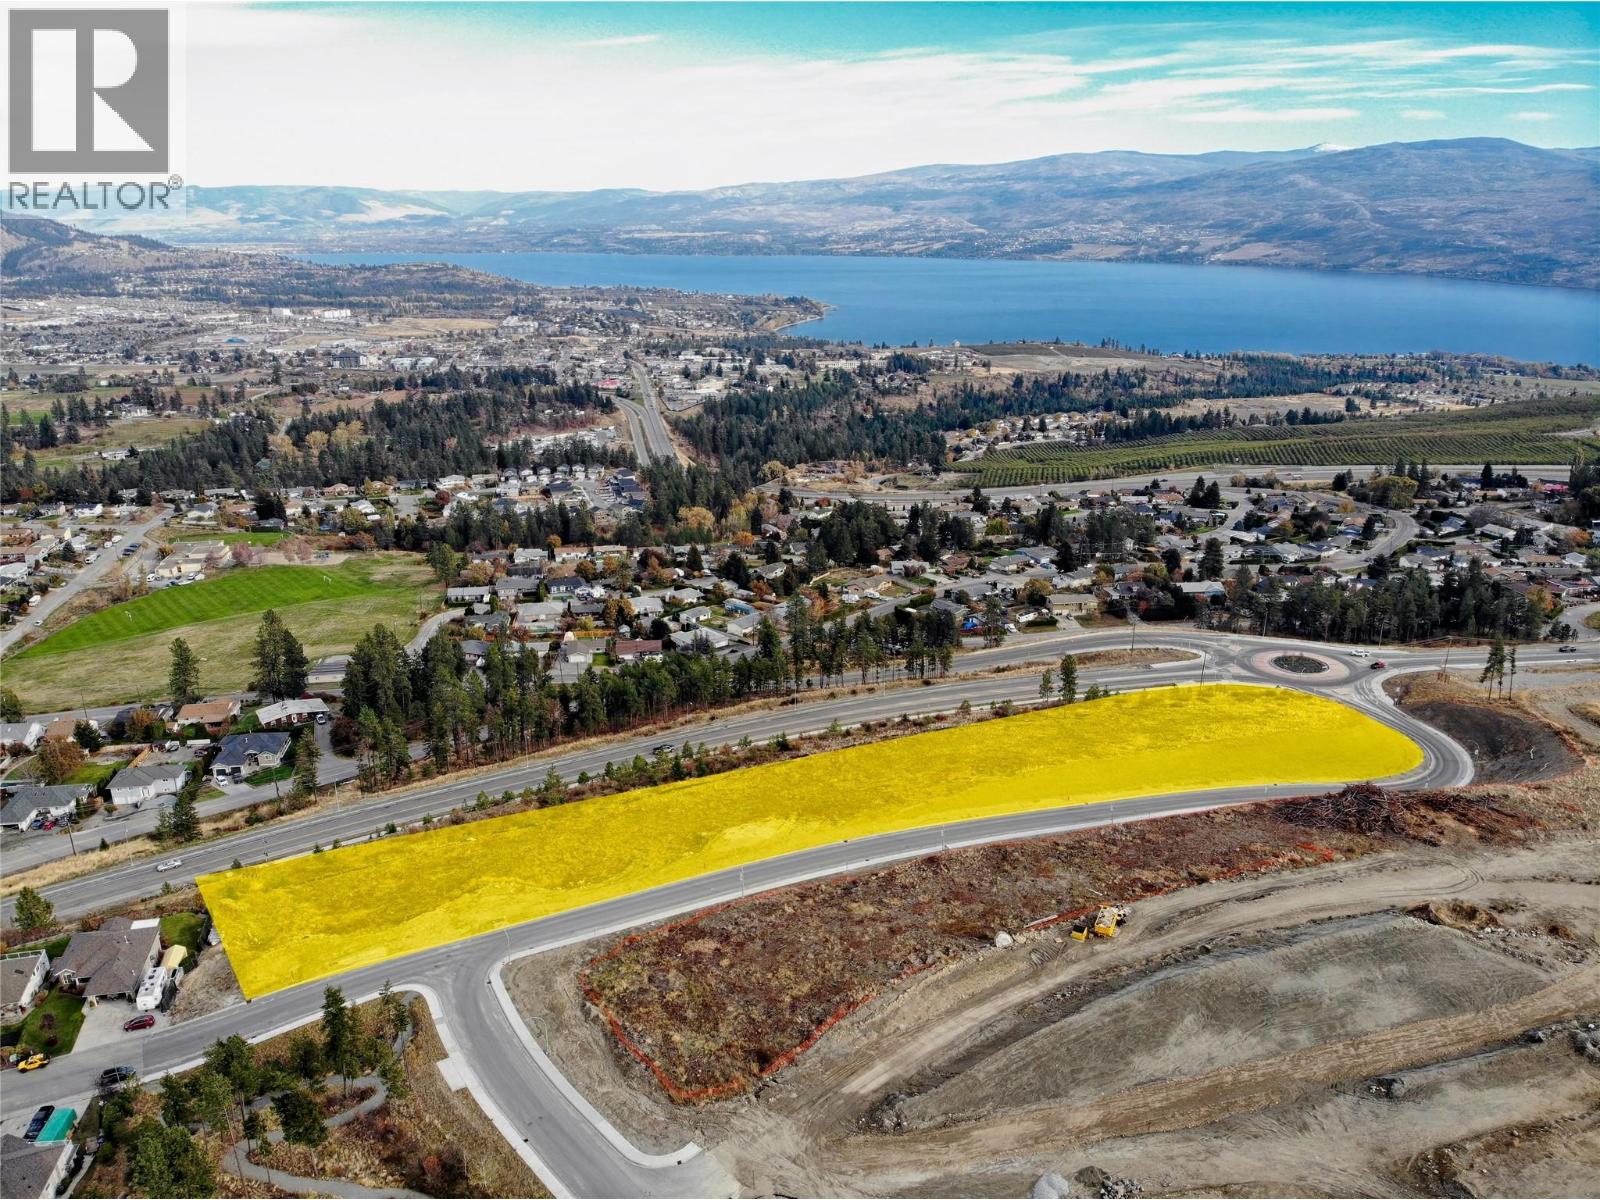
110 Yorkton Road
West Kelowna, British Columbia
Prime multifamily development opportunity in the rapidly growing Glenrosa neighbourhood of West Kelowna. This 3.435-acre site on Yorkton Road is located within the master-planned community of The Trails, surrounded by quality homes, parks, schools, and natural hillside views. A major highlight of this property is the stunning lake, valley, and mountain views. The elevated setting creates an impressive backdrop for future homes and offers the opportunity to design a project with strong visual appeal, rooftop patio potential, and desirable outdoor living spaces. A key advantage is that a Development Permit is already in place, providing builders and developers with a significant head start and greater certainty. The property also benefits from servicing already available within the community, helping reduce upfront complexity and support a more efficient development path. Preliminary planning supports either an optimized 79-townhome concept or an alternative concept featuring a combination of three luxury stacked sixplex buildings and 19 multifamily homes. This flexibility gives builders and developers the opportunity to pursue the product mix that best aligns with market demand, pricing strategy, and absorption goals. Located near the Highway 97C Connector, the property provides convenient access toward Kelowna, Peachland, Merritt, and Vancouver, while still offering the quiet residential setting buyers seek. A compelling opportunity to secure a sizeable multifamily development parcel with Development Permit advancement, available servicing, exceptional views, master-planned community context, flexible design potential, and long-term end-user appeal. Conceptual plans and additional information available upon request. (id:33225)
RE/MAX Kelowna

Copyright © 2018 - Heather Angel & HeatherAngelRealEsate.ca | All Rights Reserved.