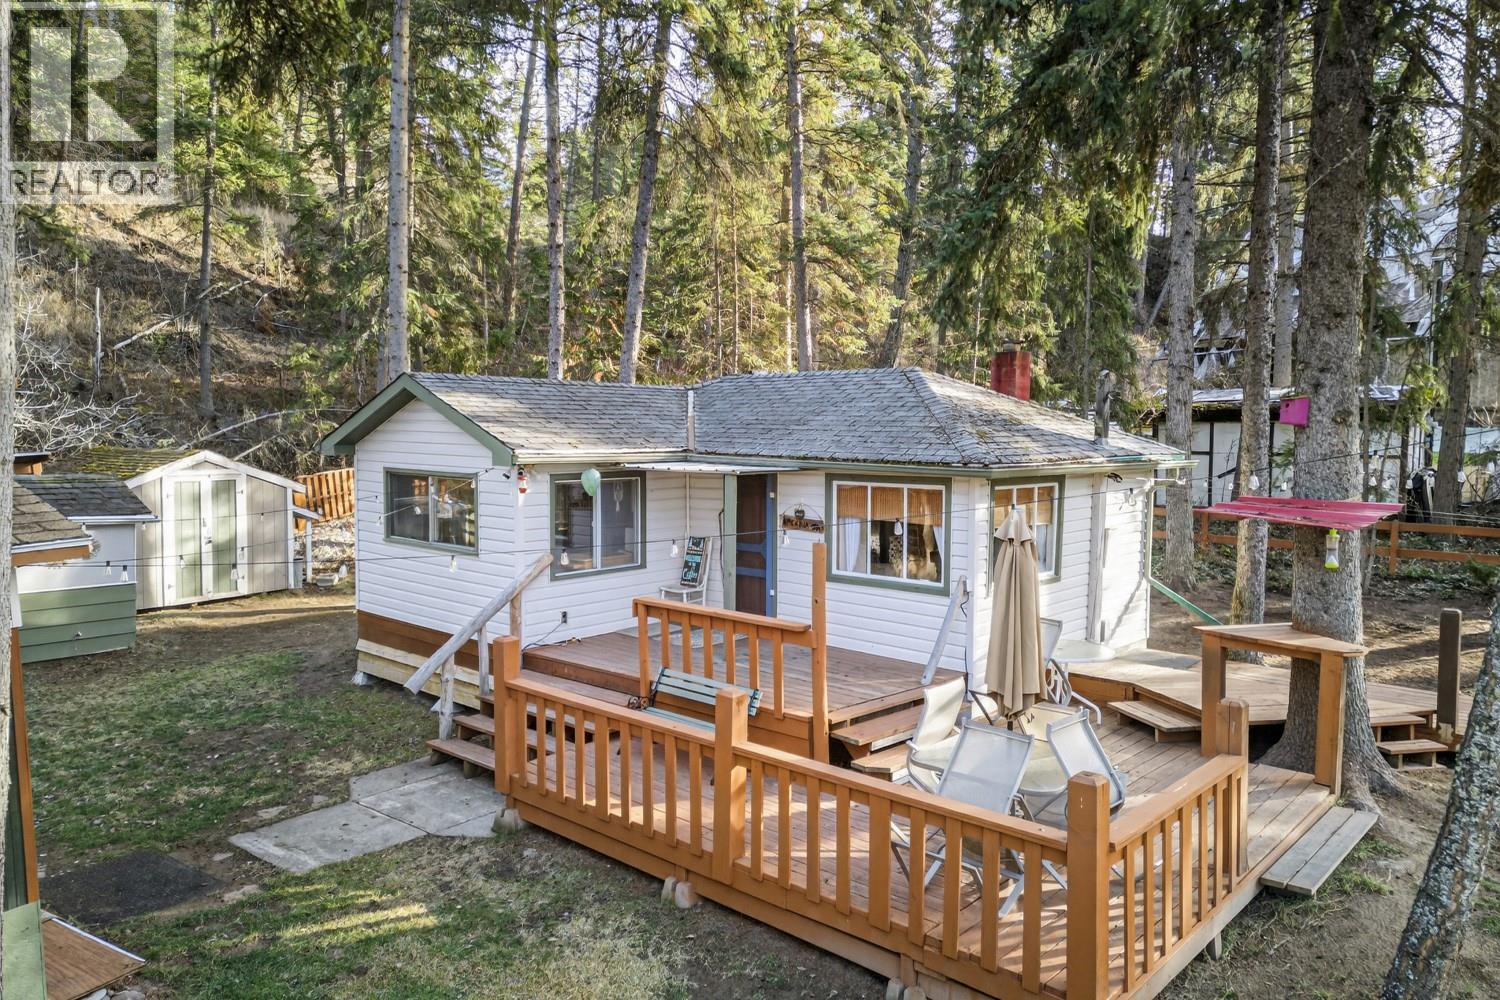
4878 Ogilvey Avenue
Fairmont Hot Springs, British Columbia
THE CUTEST CABIN IN THE MEADOWS. This quaint, character-filled cabin tucked into the trees in The Meadows isn’t large or fancy — just the kind of cozy mountain getaway people fall in love with. The charming one-bedroom layout offers an open living area, kitchen and dining nook, plus a fully renovated bathroom (2015). Updates over the years — including electrical, paint, light fixtures, a new hot water tank (2019), and landscaping and bunkie flooring (2024) — mean you can simply arrive and start enjoying. Outside is where it truly shines. A huge deck is perfect for summer evenings and morning coffee, while the screened-in gazebo extends the season. The super cute bunkie adds guest space or a kids’ retreat. With two sheds, a fire pit, swing set, and fenced yard, this property is made for memory-making. RV parking with 30-amp plug-in is available, and the existing chimney offers potential for a wood burning stove. Close to the Columbia River float and all the adventures that Fairmont Hot Springs has to offer - golf, skiing, swimming, biking, hiking - yet tucked away from traffic noise, this peaceful setting delivers both privacy and convenience. With no building scheme in The Meadows, you have the freedom to enjoy or evolve the property as you choose. Previously used as a short-term rental and being sold turn-key, this is an affordable recreational opportunity full of flexibility and charm. Book your showing today! (id:33225)
Royal LePage Rockies West
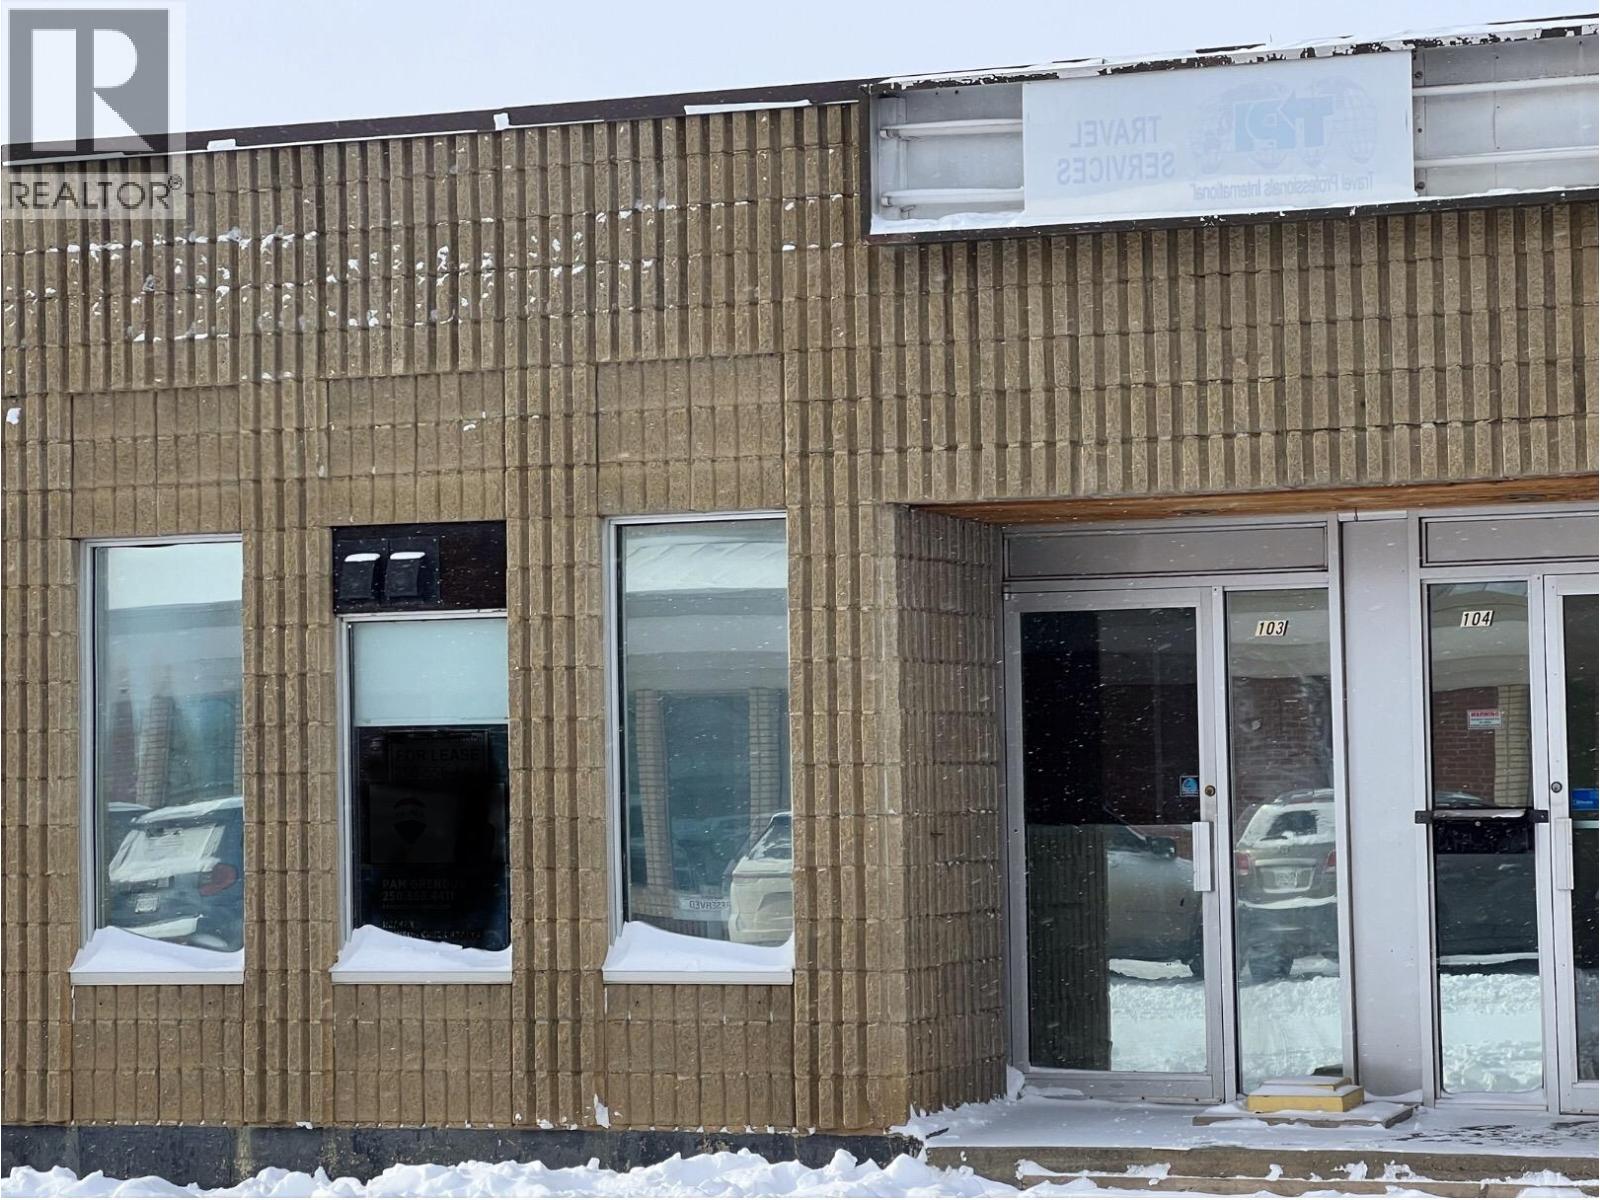
900 102 Avenue Unit# 103
Dawson Creek, British Columbia
628 sq. ft. commercial unit located in downtown Dawson Creek. Features two separate interior spaces suitable for office, retail, or storage configurations, plus a two-piece bathroom. Lease includes property taxes, water and sewer. (id:33225)
RE/MAX Dawson Creek Realty
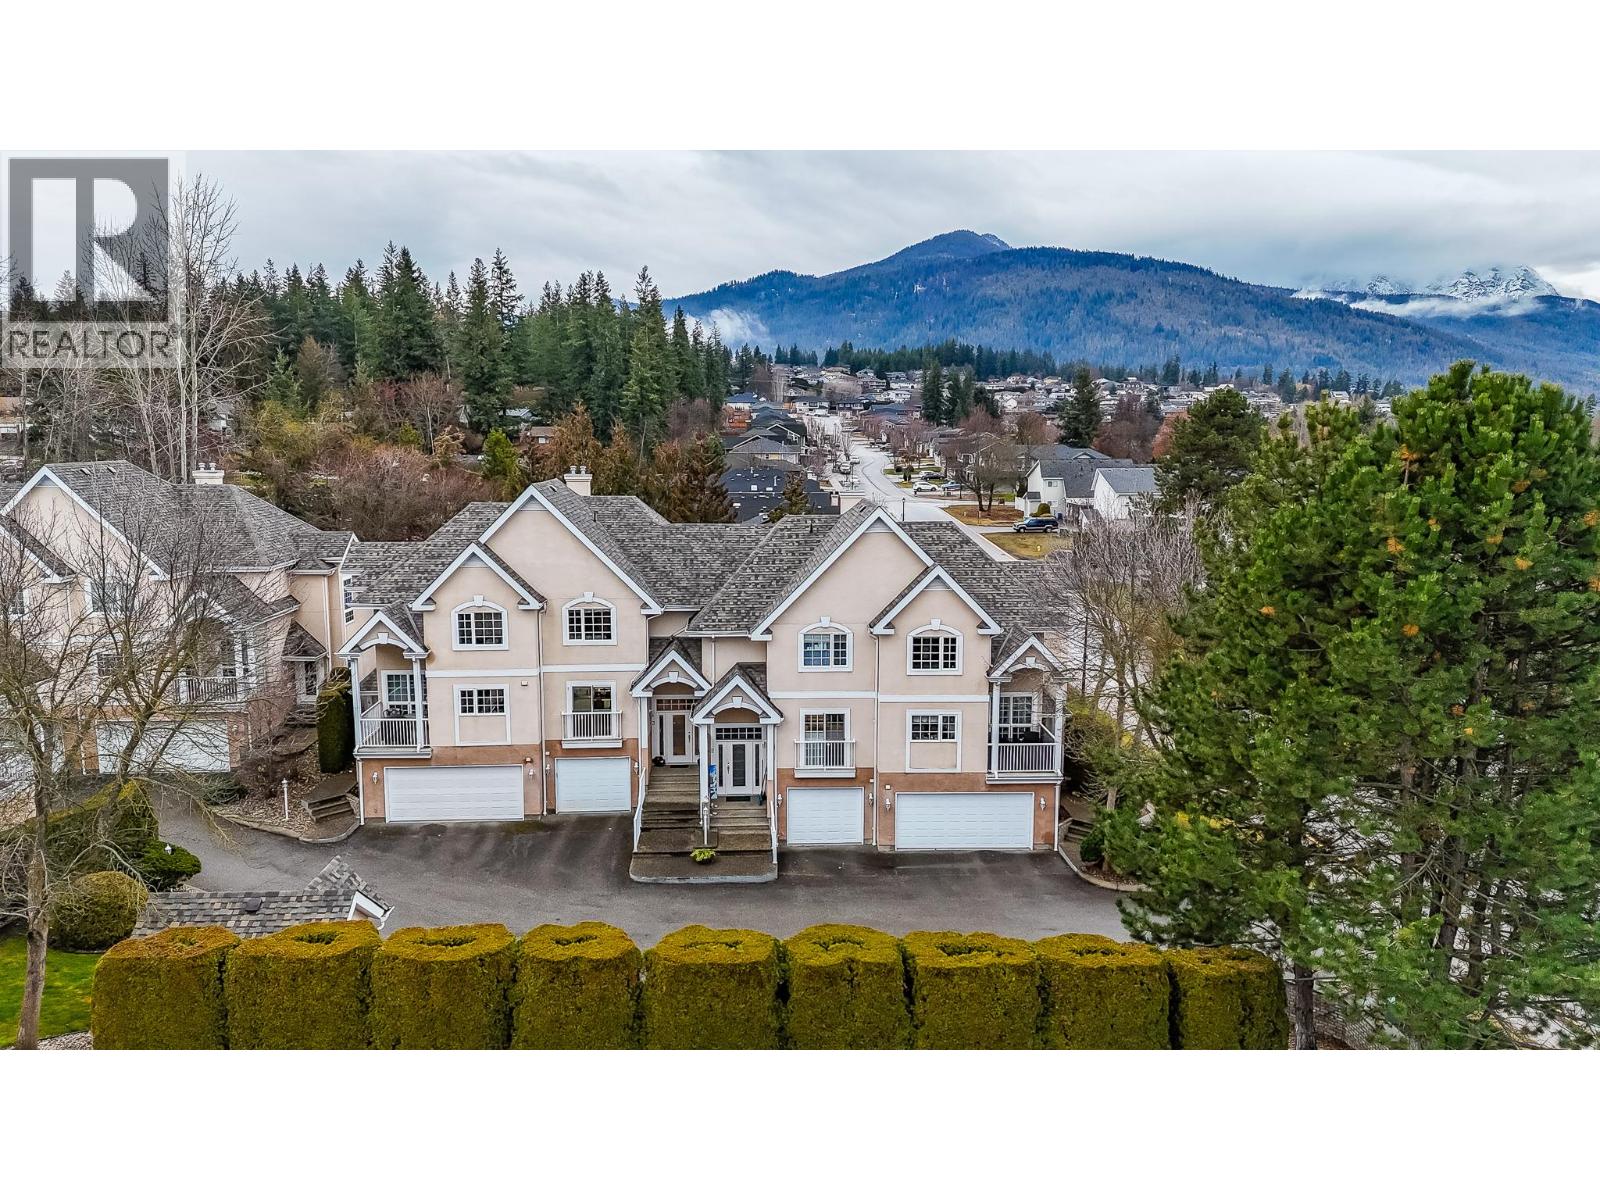
660 24 Street Ne Unit# 3
Salmon Arm, British Columbia
Visit REALTOR website for additional information. Welcome to Unit 3 at 660 24 Street NE, a well maintained 1,781 sq ft townhouse offering space, comfort, and a convenient Salmon Arm location. This 2 bedroom, 3 bathroom home backs onto a quiet treed area, creating a peaceful setting while still being close to everything you need. The main living areas are bright and functional, with easy flow for everyday living. The primary bedroom features a walk in closet and a private 3 piece ensuite, while the second room is versatile and works well as a bedroom, home office, or den. Recent upgrades include a new forced air heating system in 2023, a new air conditioning unit in 2022, and a brand new roof in 2025, offering peace of mind and efficiency.An attached single car garage adds convenience, and the home allows rentals with no age restrictions. One pet is permitted. Monthly strata fees include snow removal, lawn care, garbage removal, and contributions to the contingency fund.Enjoy walking access to the Salmon Arm Recreation Centre, Okanagan College, Rogers Arena, fitness centers, walking trails, nearby parks, and public transit, with a bus route close by. Downtown Salmon Arm, shopping, grocery stores, restaurants, and the waterfront are just a short drive or bike ride away. Whether you enjoy lakeside walks, local recreation, or low maintenance living, this home offers a great balance of nature, amenities, and flexibility. (id:33225)
Pg Direct Realty
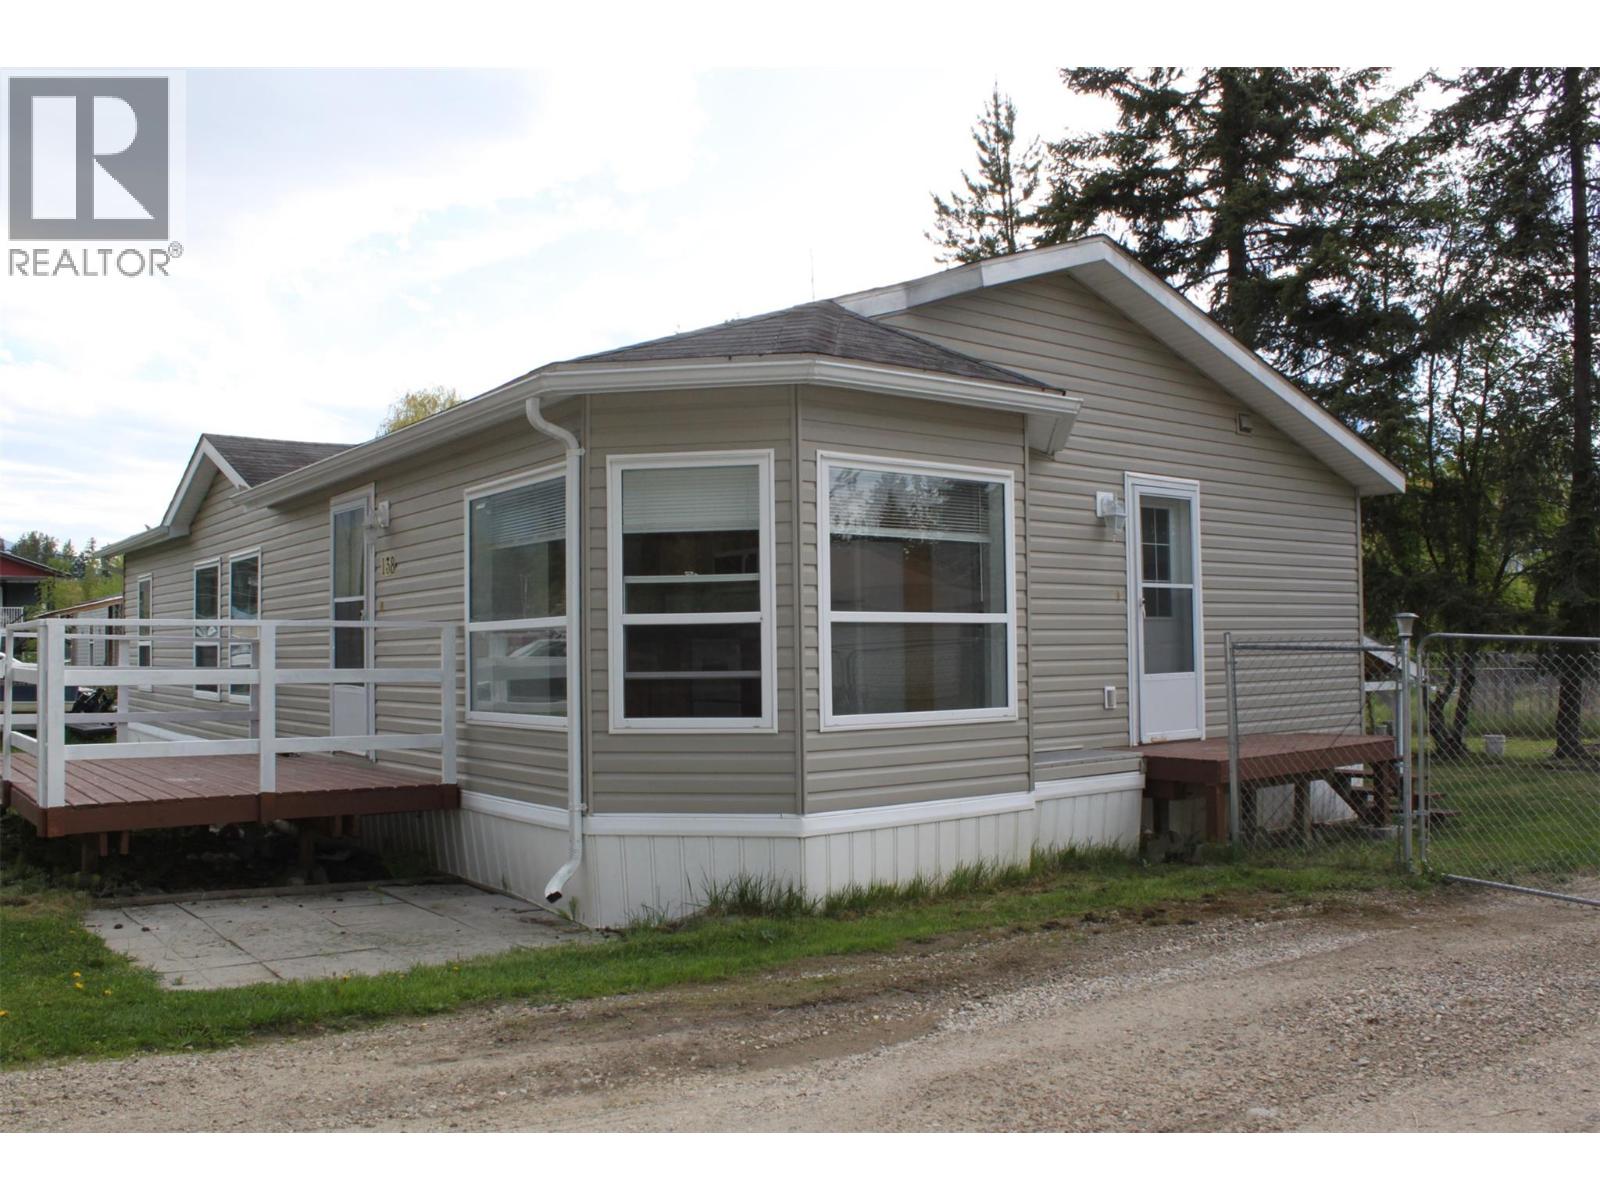
138 Cotswold Road
Nakusp, British Columbia
Looking to 'downsize' perhaps, or tired of stairs! This 3 bedroom/2 bath home has just 3 steps and you are in the front door, and have everything you need on one level. 1280 square feet. Roomy primary bedroom with walk-in closet and large ensuite bath (soaker tub/shower and double sinks). 2 more bedrooms plus another full bath. Laundry is off the kitchen in the back entry. Open living/kitchen/dining area which makes family and friend gatherings so much nicer! Plenty of cupboards in the kitchen, newer appliances. The large bay windows in the dining area make a nice, bright space. This home is neat clean, and ready! The lot is 80' x 130', chain link fenced backyard and plenty of room for some flower and/or vegie gardens. Easy access with the circular driveway out front, and there's also access from the front to the backyard. Close to the awesome 9 hole golf course, and there's a convenience store just a short walk away. (id:33225)
Royal LePage Selkirk Realty
41 Douglas Road Unit# 2
Nelson, British Columbia
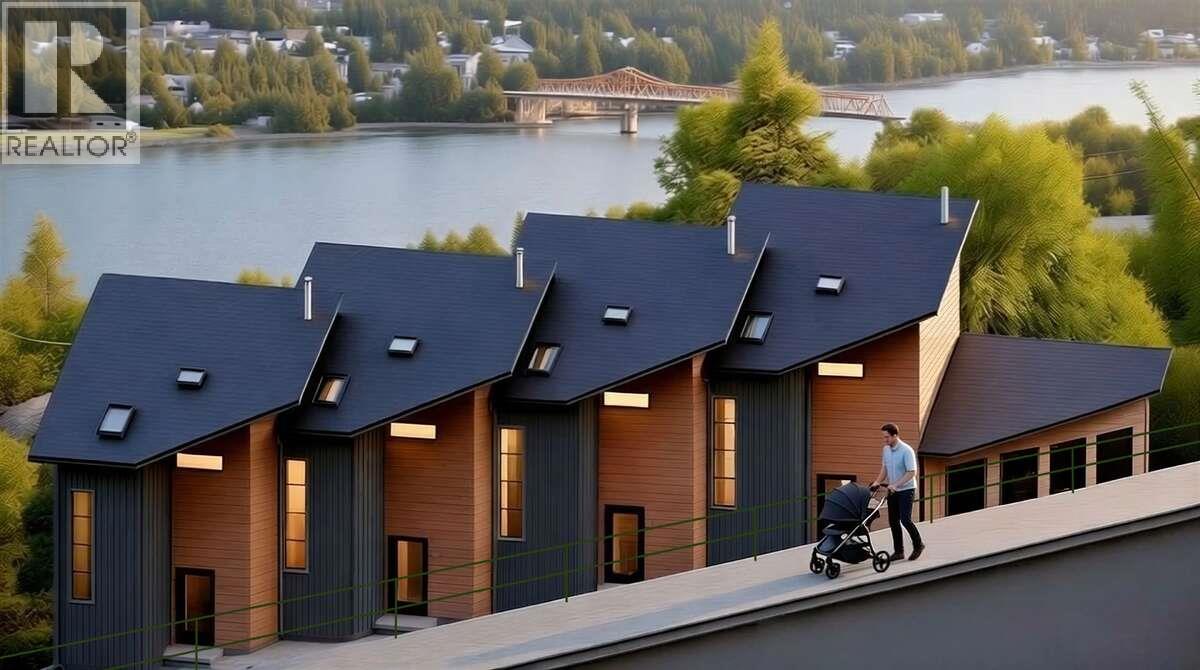
For more information, please click Brochure button. One of four new homes in the innovative new development known as The Cottages, this 600 sq ft, 2-storey townhouse demonstrates that small can be both functional and beautiful. The main floor is open-plan, complete with sleek contemporary kitchen, freestanding gas fireplace and a glass wall that folds away to extend the living space out onto the patio. Upstairs, there’s a luxurious bedroom with a vaulted ceiling and views of the West Arm, and a stylish bathroom that’s bathed in natural light. Efficient layout means that rooms are generous in size, with everything from laundry to storage fully integrated into the design. Interior finishes include wood panelling in the stairwell, creative tilework for the kitchen backsplash, and engineered wood flooring. Step 4 energy efficiency translates to a low carbon footprint and low utility bills. In this development, people and nature are prioritized over vehicles, allowing for more greenery and less asphalt. Access from the street is for pedestrians and bicycles only. A commonly owned area spanning the length of the building serves as community space — with a picnic table. And, part of your own private space, there’s a cottage garden on the view side of the property. It’s a short walk to parks, shopping and Nelson’s vibrant Downtown. Construction is expected to start this spring/summer 2026, with a completion timeframe of 6 to 8 months. Proposed Strata Lot. Digitally rendered photos. (id:33225)
Easy List Realty
732 Coopland Crescent Unit# 4
Kelowna, British Columbia
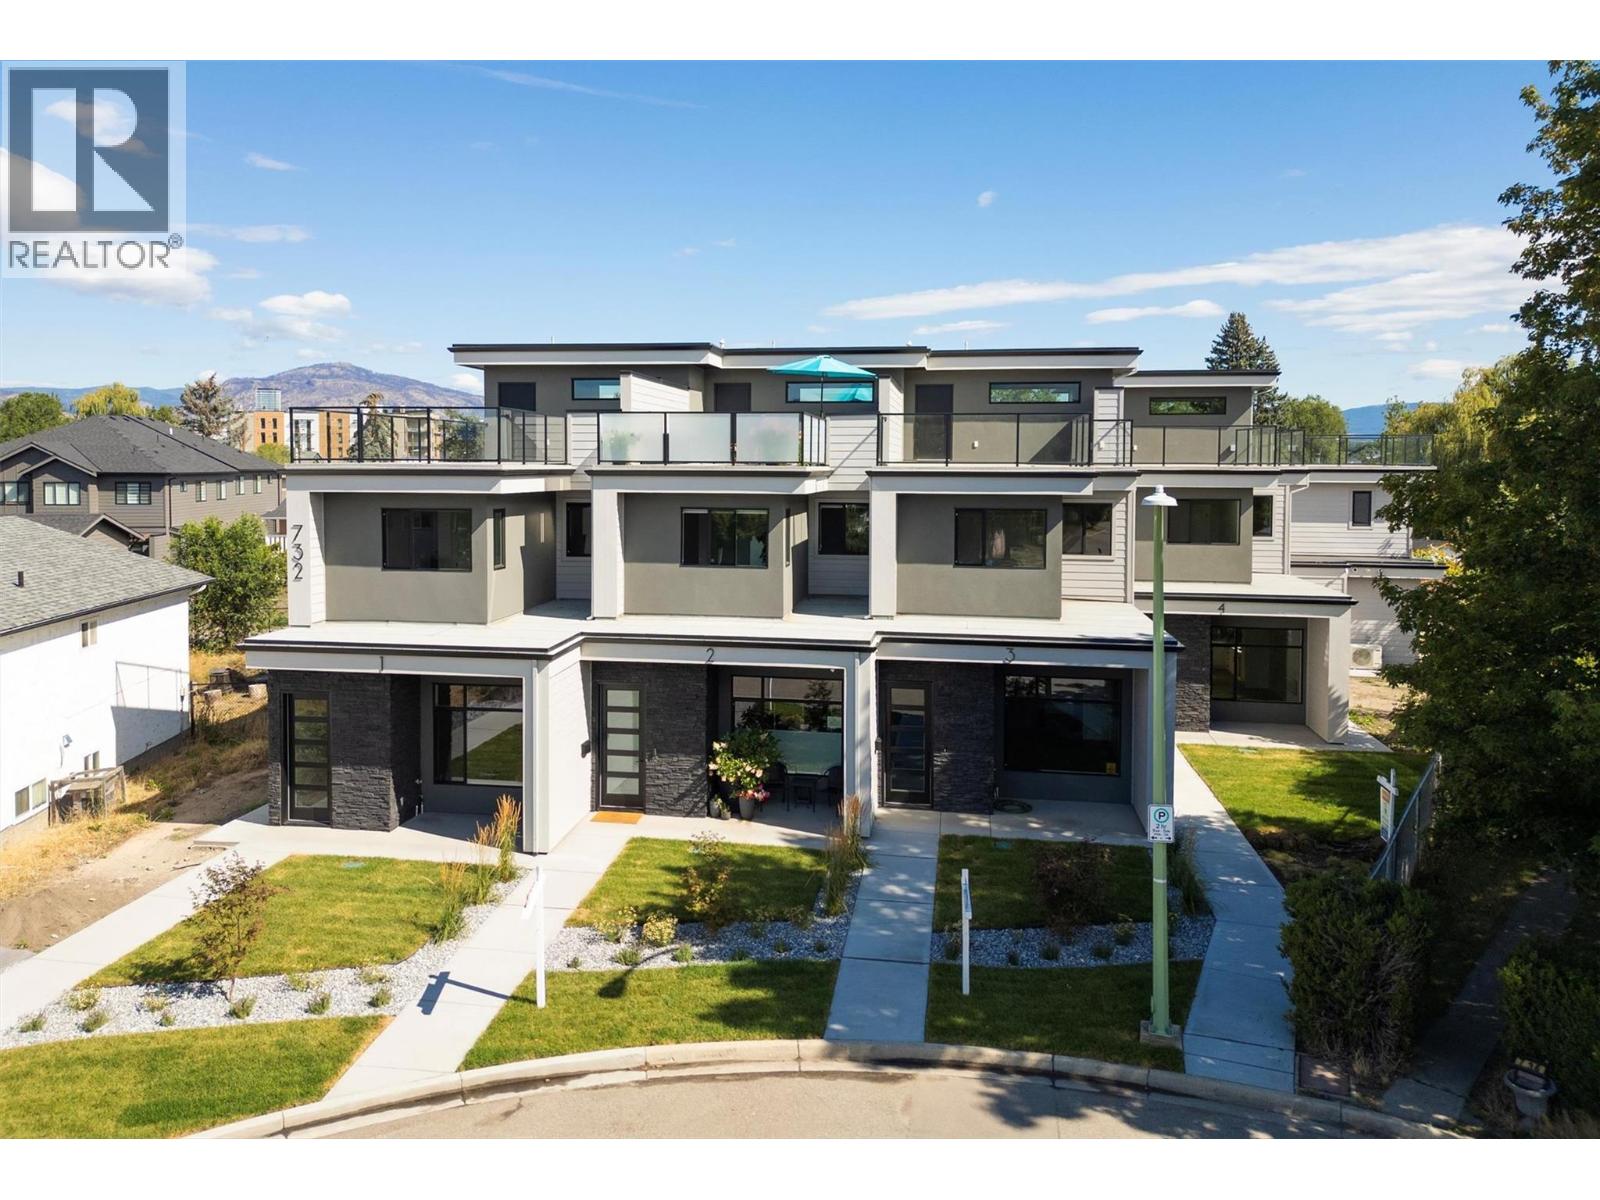
#4 HAS SOLD!!! #1 IS THE ONLY HOME LEFT! #1 HAS A NEW PRICE OF $999,900 +GST WITH A 2026 TAX ASSESSED VALUE OF $1,141,000!!! PLUS the Bonus of the New Home Property Transfer Tax exemption (TBC), & GST rebate for 1st time buyers (TBC). The South Pandosy (SOPA) location & lifestyle at its best. 732 Coopland is on a quiet street, it's a quiet building & each approx. 2,200 sq. ft. pet-friendly modern & bright home comes with an attached side-by-side double garage (roughed for EV Charger), front (south-facing) & rear (north-facing) approximately 1,000 sq. ft. roof-top decks, plumbed for hot tub & outdoor kitchen. Quality contemporary finishings throughout this 3-bedroom + den, 3-bathroom home with 10 ft. ceilings (on the main level), plus a laundry room with sink, cupboards, sorting counter & an abundance of overall storage. A 5–10-minute walk to beaches, parks, shopping, cafes, restaurants, stores, schools (Raymer Elementary, Kelowna Secondary, OK College, KLO Middle School), banking, medical facilities & City Transit. This quiet crescent has lovely city/mountain/valley views, please consider making one of these units your new home. Standard Strata Bylaws to be adopted with the owners to decide on pet & rental restrictions over the longer term. GST is applicable on top of the purchase price. Enervision Enviromatcis Group Energy Advisor states a 33.5% increase in energy efficiency than what is required. Some images staged. Please come take a look! (id:33225)
RE/MAX Kelowna
732 Coopland Crescent Unit# 1
Kelowna, British Columbia
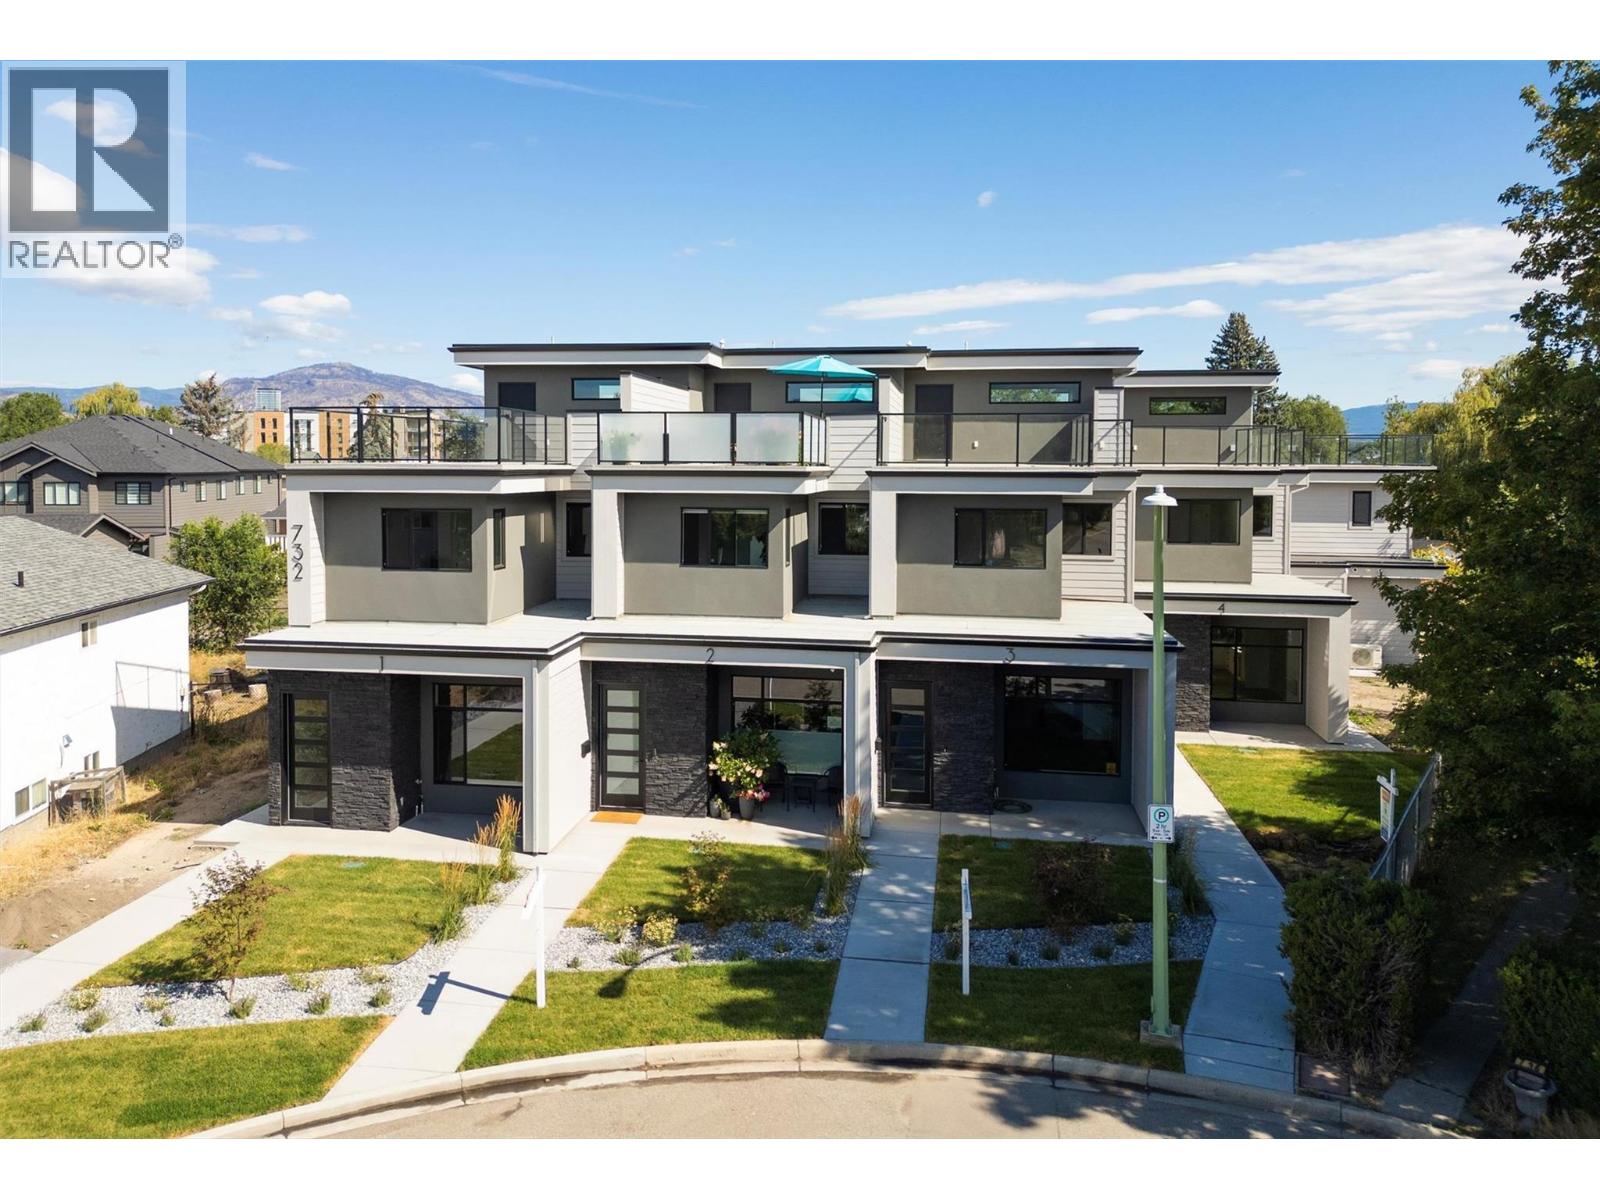
#1 IS THE ONLY HOME LEFT!!! NEW PRICE OF $999,900 +GST AND A 2026 TAX ASSESSED VALUE OF $1,141,000 - PLUS the Bonus of the New Home Property Transfer Tax exemption (TBC), & GST rebate for 1st time buyers (TBC). The South Pandosy (SOPA) location & lifestyle at its best. 732 Coopland is on a quiet street, it's a quiet building & each approx. 2,200 sq. ft. pet-friendly modern & bright home comes with an attached side-by-side double garage (roughed for EV Charger), front (south-facing) & rear (north-facing) approximately 1,000 sq. ft. roof-top decks, plumbed for hot tub & outdoor kitchen. Quality contemporary finishings throughout this 3-bedroom + den, 3-bathroom home with 10 ft. ceilings (on the main level), plus a laundry room with sink, cupboards, sorting counter & an abundance of overall storage. A 5–10-minute walk to beaches, parks, shopping, cafes, restaurants, stores, schools (Raymer Elementary, Kelowna Secondary, OK College, KLO Middle School), banking, medical facilities & City Transit. This quiet crescent has lovely city/mountain/valley views, please consider making one of these units your new home. Standard Strata Bylaws to be adopted with the owners to decide on pet & rental restrictions over the longer term. GST is applicable on top of the purchase price. Enervision Enviromatcis Group Energy Advisor states a 33.5% increase in energy efficiency than what is required. Some images staged. Please come take a look! (id:33225)
RE/MAX Kelowna
4011 Sunstone Street
West Kelowna, British Columbia
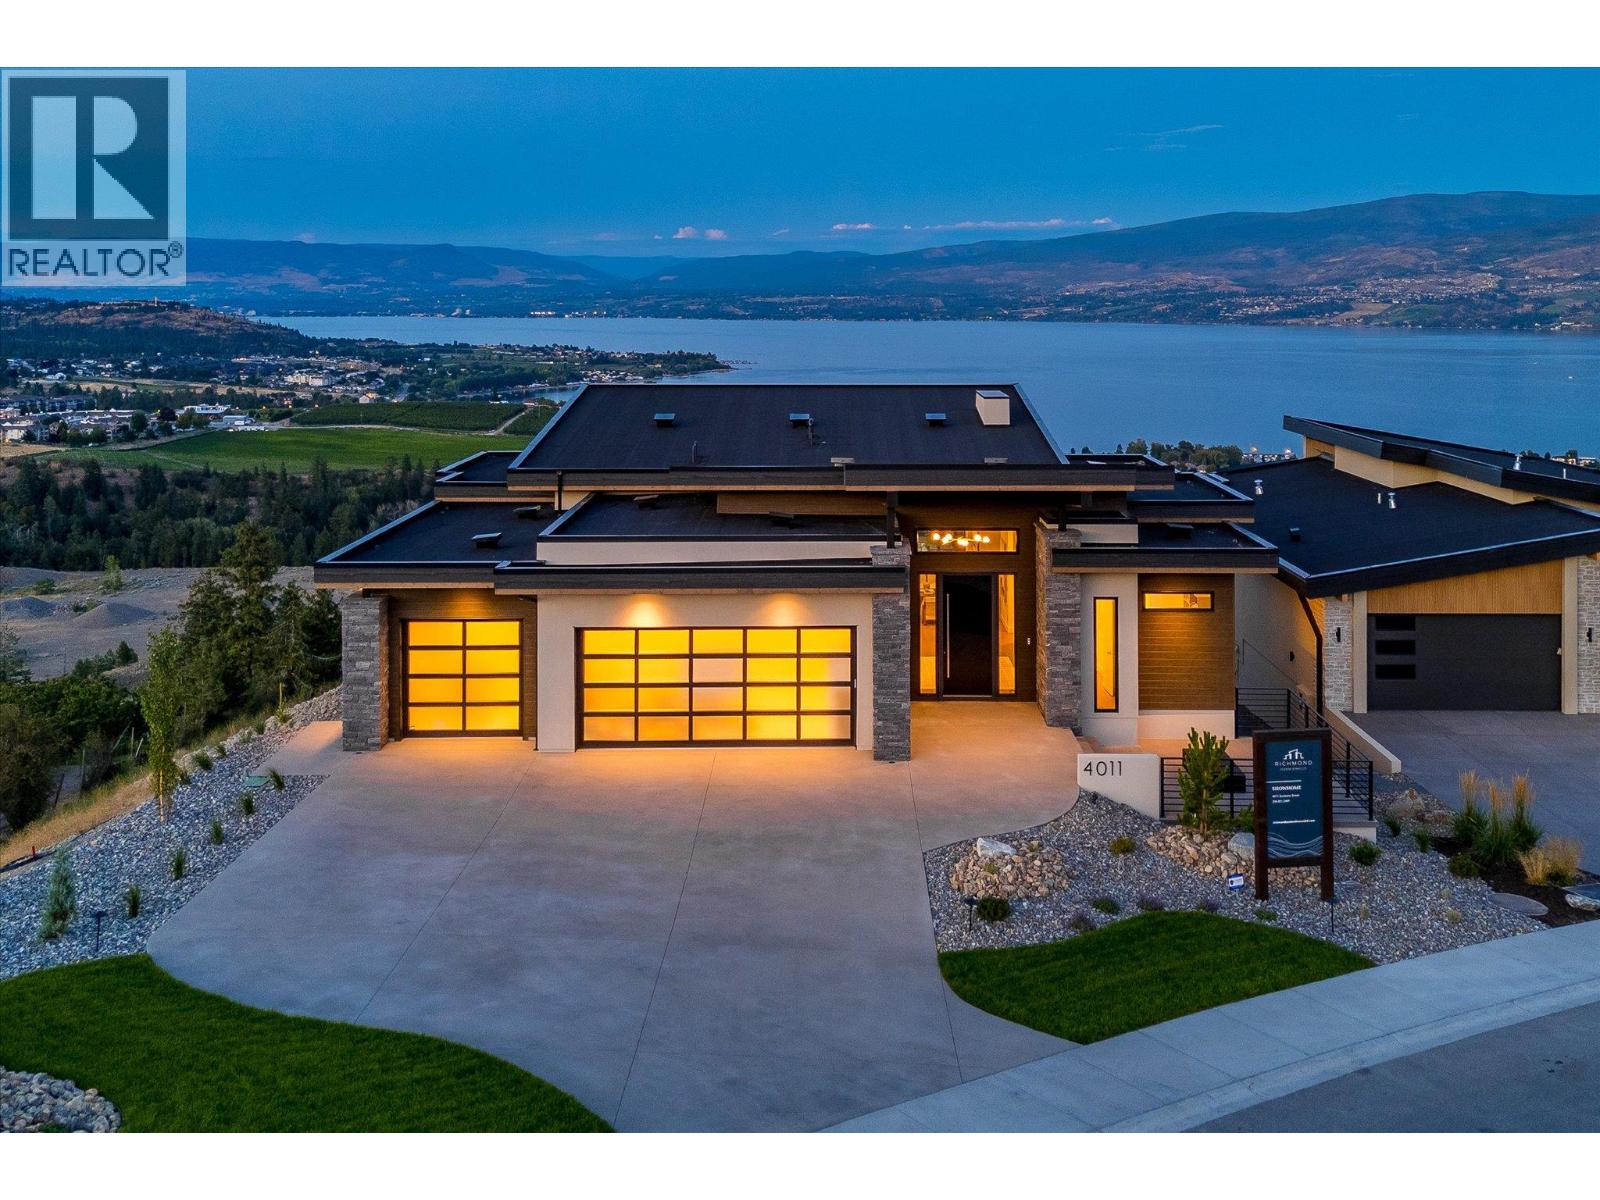
A masterclass in luxury and functionality, this Richmond Custom Home in West Kelowna’s prestigious Shorerise community perfectly blends timeless elegance with modern convenience. Thoughtfully designed with four bedrooms and three-and-a-half bathrooms, this residence showcases soaring ceilings, panoramic view-framing windows, and a walk-out lower level that celebrates the coveted Okanagan indoor-outdoor lifestyle. At the heart of the home, a chef-inspired kitchen is adorned with built-in appliances, a stunning waterfall island, and an expansive butler’s pantry, creating a space that’s as beautiful as it is functional. The main floor balcony, accessed through floor-to-ceiling sliding glass doors, offers sweeping views of Okanagan Lake and the surrounding valley, seamlessly blending the indoors with the breathtaking outdoors. The walk-out lower level is designed for both relaxation and entertainment, featuring a home theatre, fully equipped gym, wet bar, and three additional bedrooms – all designed with refined finishes and thoughtful touches that elevate everyday living. Perched high on Goat’s Peak, Shorerise offers unobstructed, panoramic vistas stretching across the valley to the vineyards, mountains, and glistening Okanagan Lake. Just minutes from Gellatly Bay, the Westside Wine Trail, pristine beaches, golf courses, and shopping, this is a rare opportunity to own a functional yet stunning Okanagan gem, overlooking the very best the region has to offer. (id:33225)
Sotheby's International Realty Canada
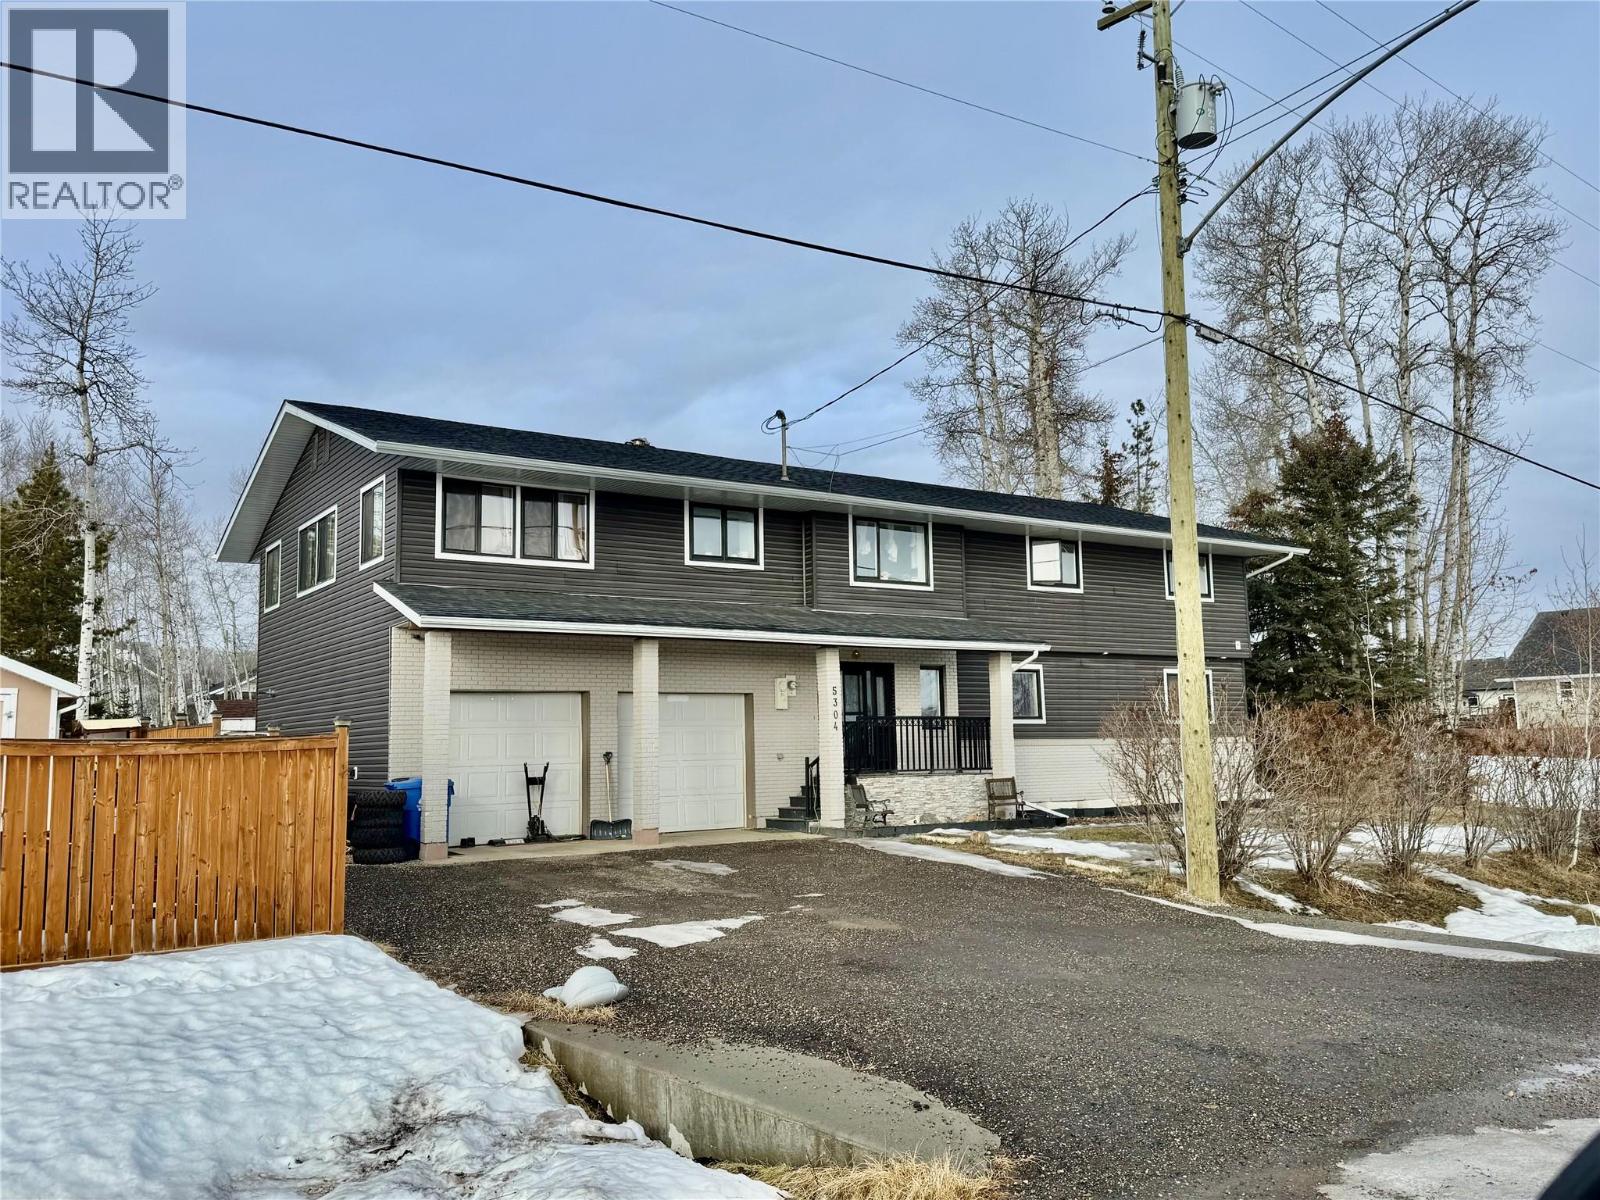
5304 Elevator Road
Pouce Coupe, British Columbia
Welcome to this expansive bi-level home offering the perfect blend of space, comfort, and functionality. With five generous bedrooms and three full bathrooms, there’s room for the whole family — and then some! The bright, open-concept kitchen and dining area create the ideal gathering space, featuring ample cabinetry, abundant counter space, 2 eating areas that provide a seamless flow for entertaining or everyday living. Step outside to the large deck, as well as un upper deck off the master bedroom and also access from the kitchen, perfect for summer grilling and relaxing evenings overlooking your massive backyard, with a custom firepit area — a dream yard for kids, pets, gardening, or hosting family get-togethers. The fully finished layout provides flexible living space on both levels, while the double attached garage offers convenience and plenty of storage . If you’re looking for space, functionality, and a home designed for making memories, this one checks all the boxes. Don’t miss your opportunity to make it yours! (id:33225)
Royal LePage Aspire - Dc
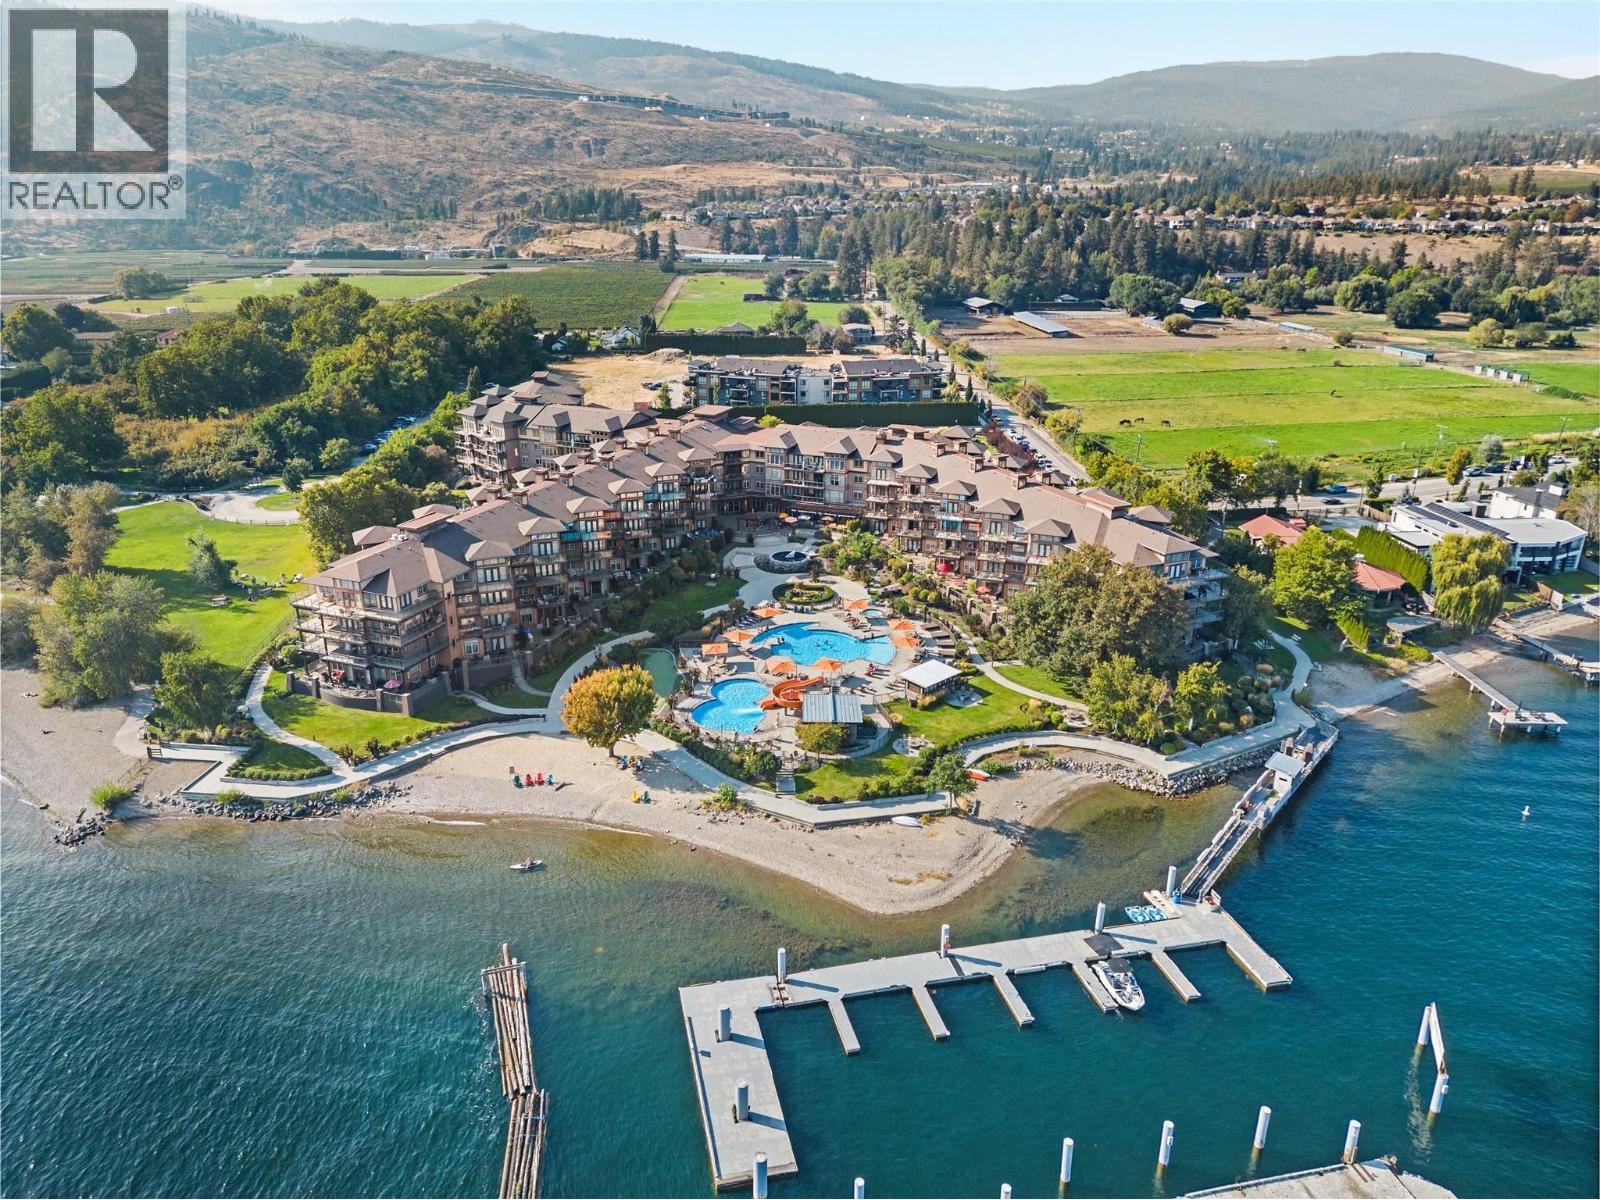
4205 Gellatly Road Unit# 238
West Kelowna, British Columbia
Lakeside Luxury at The Cove – Massive Wraparound Balcony! This rare corner/end suite at The Cove Lakeside Resort offers the perfect blend of comfort and lifestyle with a massive 730 sq ft wraparound covered balcony—one of the largest at the resort! Enjoy peek-a-boo lake views, serene park-side tranquility, and exposures in all directions (E/N/S/W), making this a truly special space to relax and entertain. The intelligently designed floor plan features 3 bedrooms and 3 full bathrooms, including two primary suites with ensuites, plus a guest bedroom and full bath. The “U”-shaped kitchen with bar seating flows into the dining, family, and living areas, flooded with natural light from expansive windows. The living room boasts a stylish “Don Quixote” feature wall, while the cozy family room offers peaceful park views. Extras include an independent laundry/storage room, three lock-off closets, and 3 balcony access points. Whether you're looking for a full-time residence, vacation home, or a profitable rental, this suite offers it all. Enjoy resort-style amenities: outdoor pool, 2 hot tubs, putting green, tennis court, gym, theatre, restaurant/bar, marina, and 600' of Okanagan Lake waterfront on 6.5 acres. Don't miss this opportunity to own one of The Cove's finest suites! (id:33225)
RE/MAX Kelowna
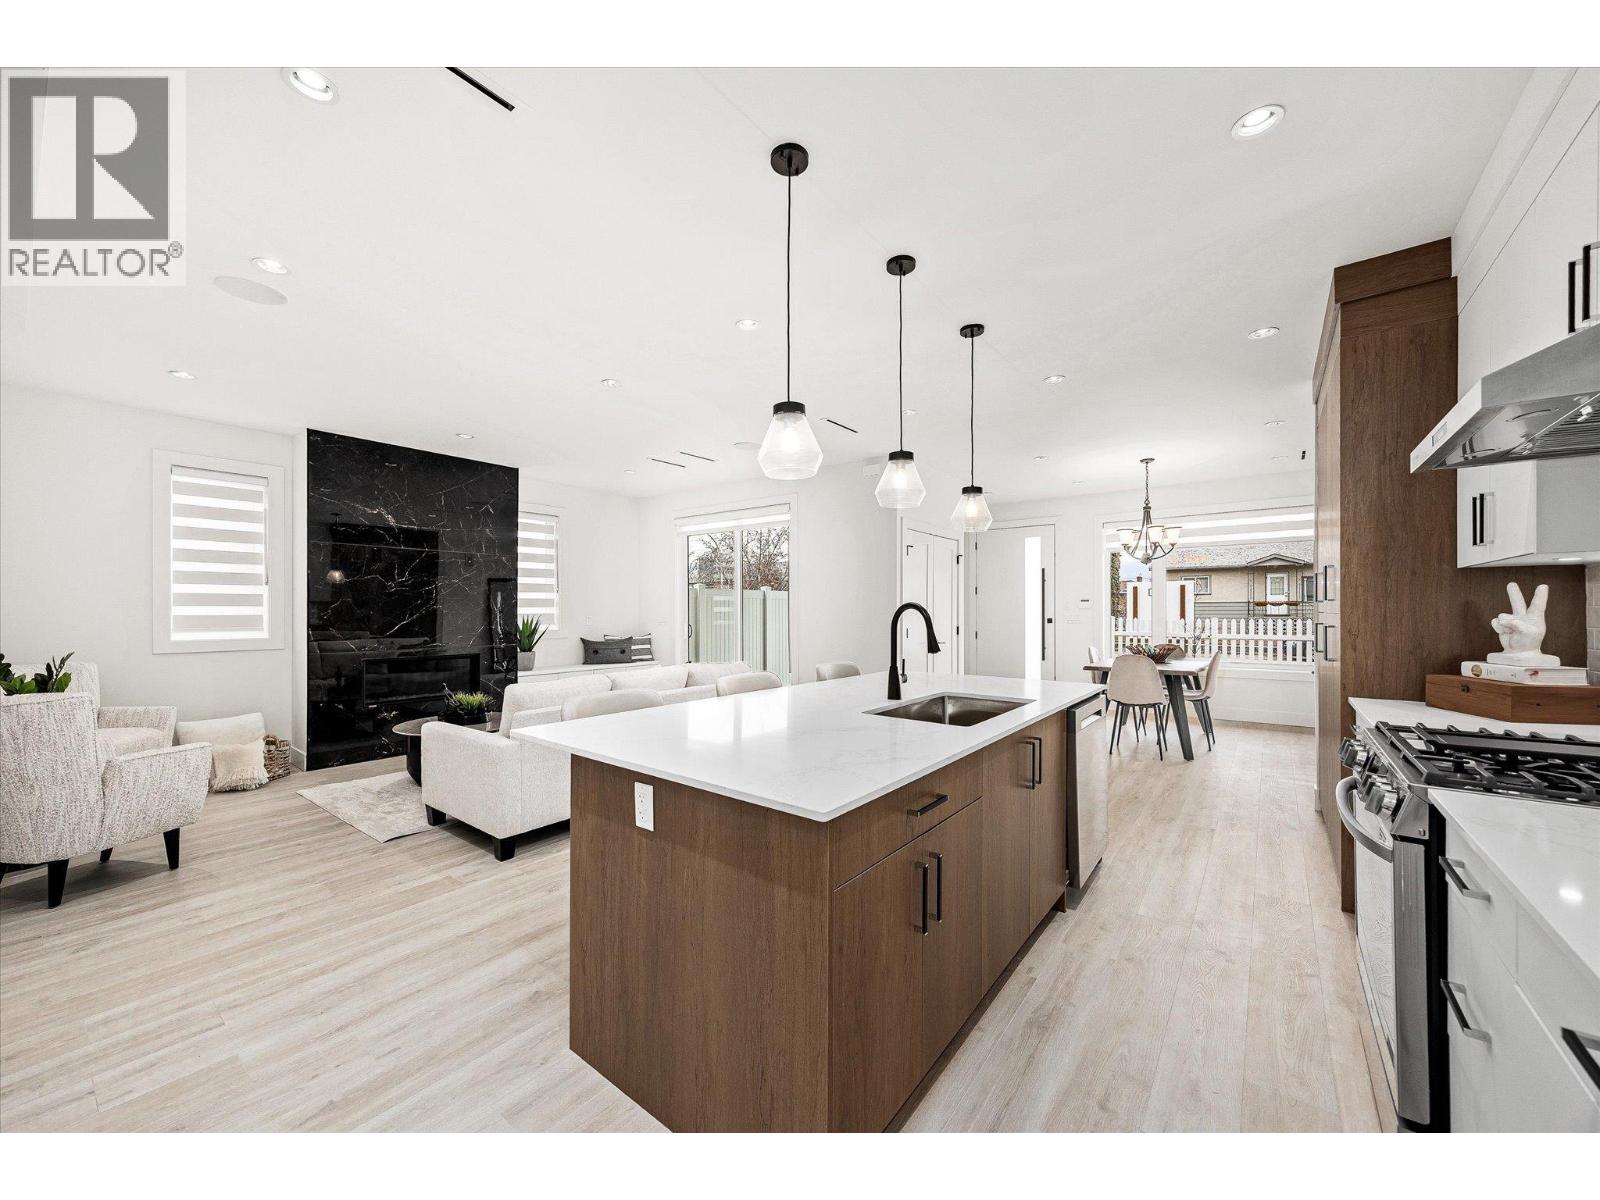
840 Grenfell Avenue Unit# 1
Kelowna, British Columbia
Newer Build-Spacious Living-Prime Location and Move-in Ready! Contemporary, bright-3 bedroom, 3 bathroom, new townhome offers 1,994 sq. ft. complete with a fully fenced front yard, a rooftop patio oasis and a single detached garage with EV charger. The main floor features an open-concept living, dining and kitchen layout, ideal for both everyday enjoyment and for entertaining friends and family. The kitchen is beautifully appointed with stainless steel appliances, gas range, extended island cabinetry, white granite countertops and a gas fireplace framed by a stylish feature wall. Upstairs, you’ll find two generous bedrooms, a laundry room with built-in cabinetry and a spacious primary retreat boasting a large walk-in closet and a 5-piece ensuite with a standalone soaker tub. Additional highlights include wide-plank laminate flooring throughout, custom window coverings, main-floor and outdoor built-in speakers, ample under-stair storage and a high efficiency tankless water heater. Located within walking distance to nearby shops, beaches, parks, schools, KGH and the lake. (id:33225)
Royal LePage Kelowna
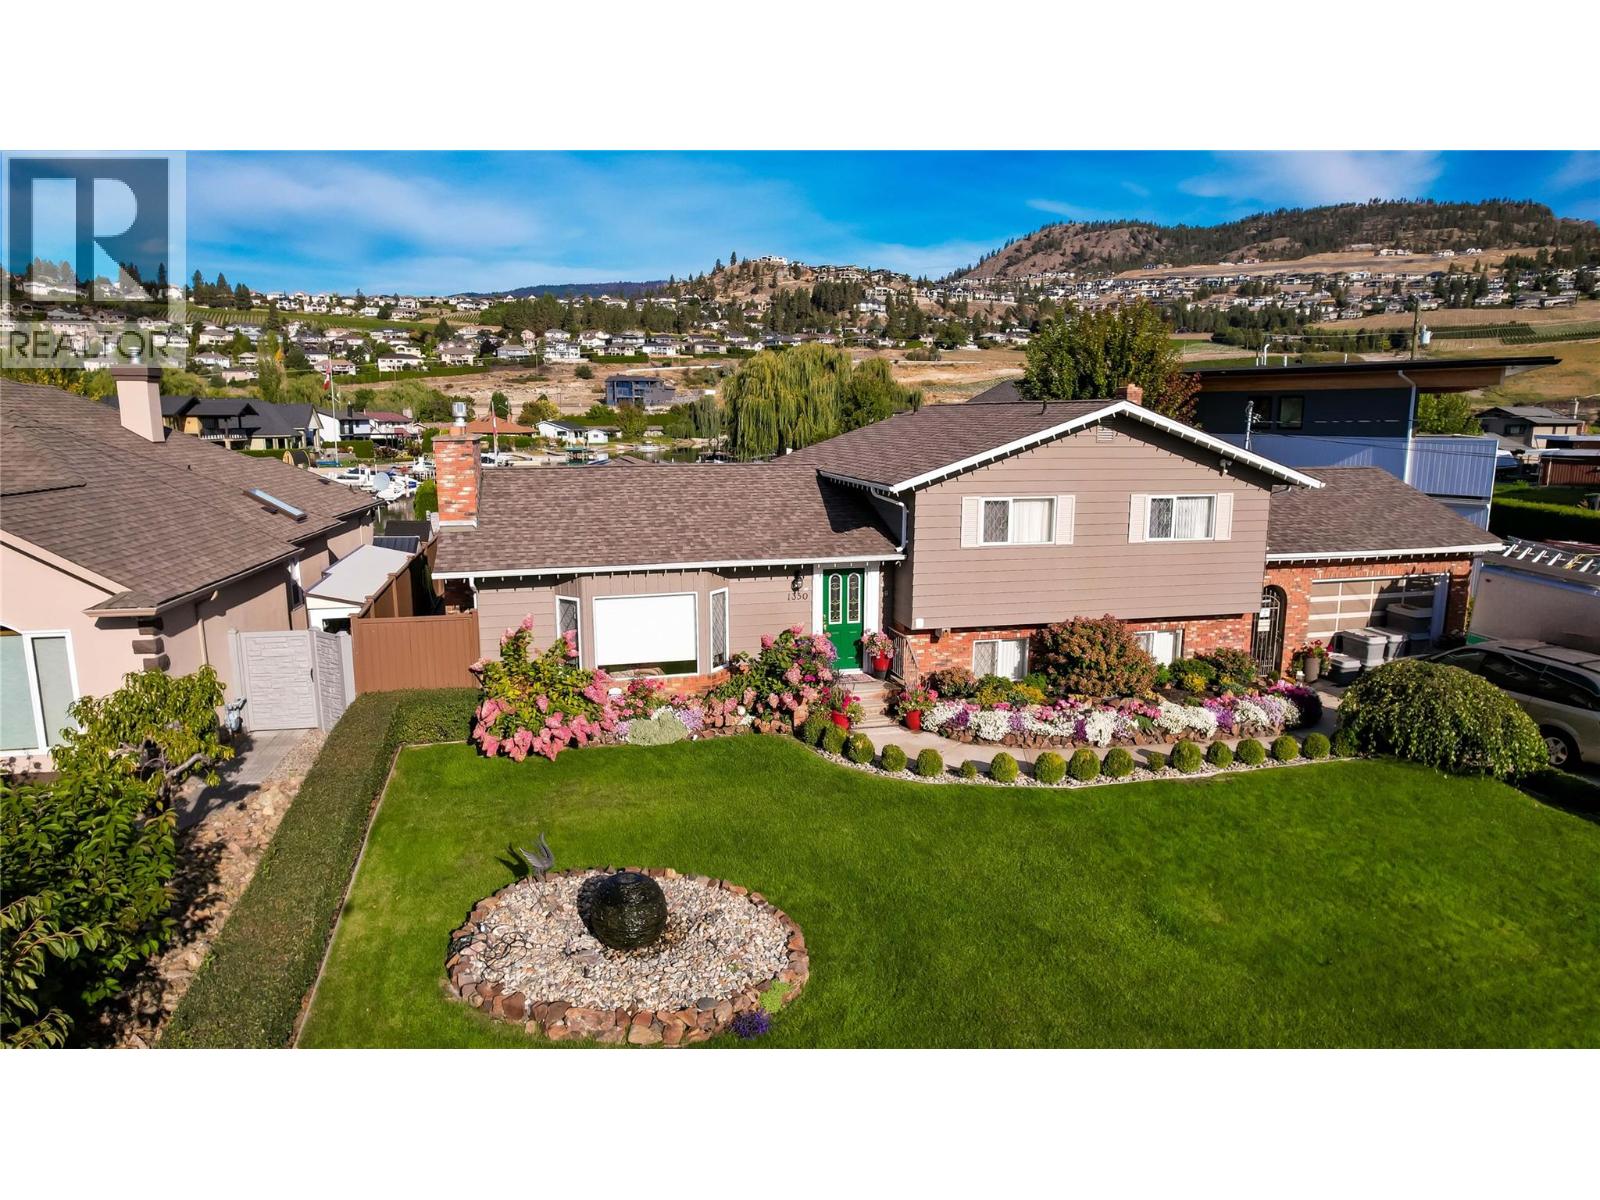
1350 Green Bay Road
West Kelowna, British Columbia
OPEN HOUSE SUNDAY JUNE 14TH FROM 1-3 PM PLEASE STOP BY This beautiful Green Bay lakefront home offers an unmatched lifestyle of relaxation, recreation, and timeless views --all in one of West Kelowna's most desirable communities.. 3 Bedrooms plus a den Property Highlights • 3 Bedrooms + Den • 3 Bathrooms • Double Garage + Workshop • Professionally Landscaped & Fully Irrigated Grounds • Gas Fireplace (Convertible to Wood-Burning) • Lower-Level Family Room & Office (Optional 4th Bedroom) Outdoor Living at Its Best • Expansive Covered Deck with Remote-Controlled Screens • Private Dock with Boat Lift (Boat Negotiable) • Hot Tub for Year-Round Enjoyment • Stunning Views of Quails’ Gate Winery • Calm, Protected Waters of Green Bay — Ideal for Swimming & Boating Recent Upgrades • Updated Kitchen Cabinetry • Rich Hardwood Flooring • 4 Ductless Split Units • Modern Heating & Cooling System (Forced Air Furnace + Central A/C) Whether you’re entertaining guests on the deck, enjoying quiet evenings by the fireplace, or heading out on the water from your own dock, this home delivers lakefront living with comfort, quality, and charm. Move in and enjoy as-is — or personalize to suit your vision. And yes — it gets even better. (id:33225)
RE/MAX Kelowna
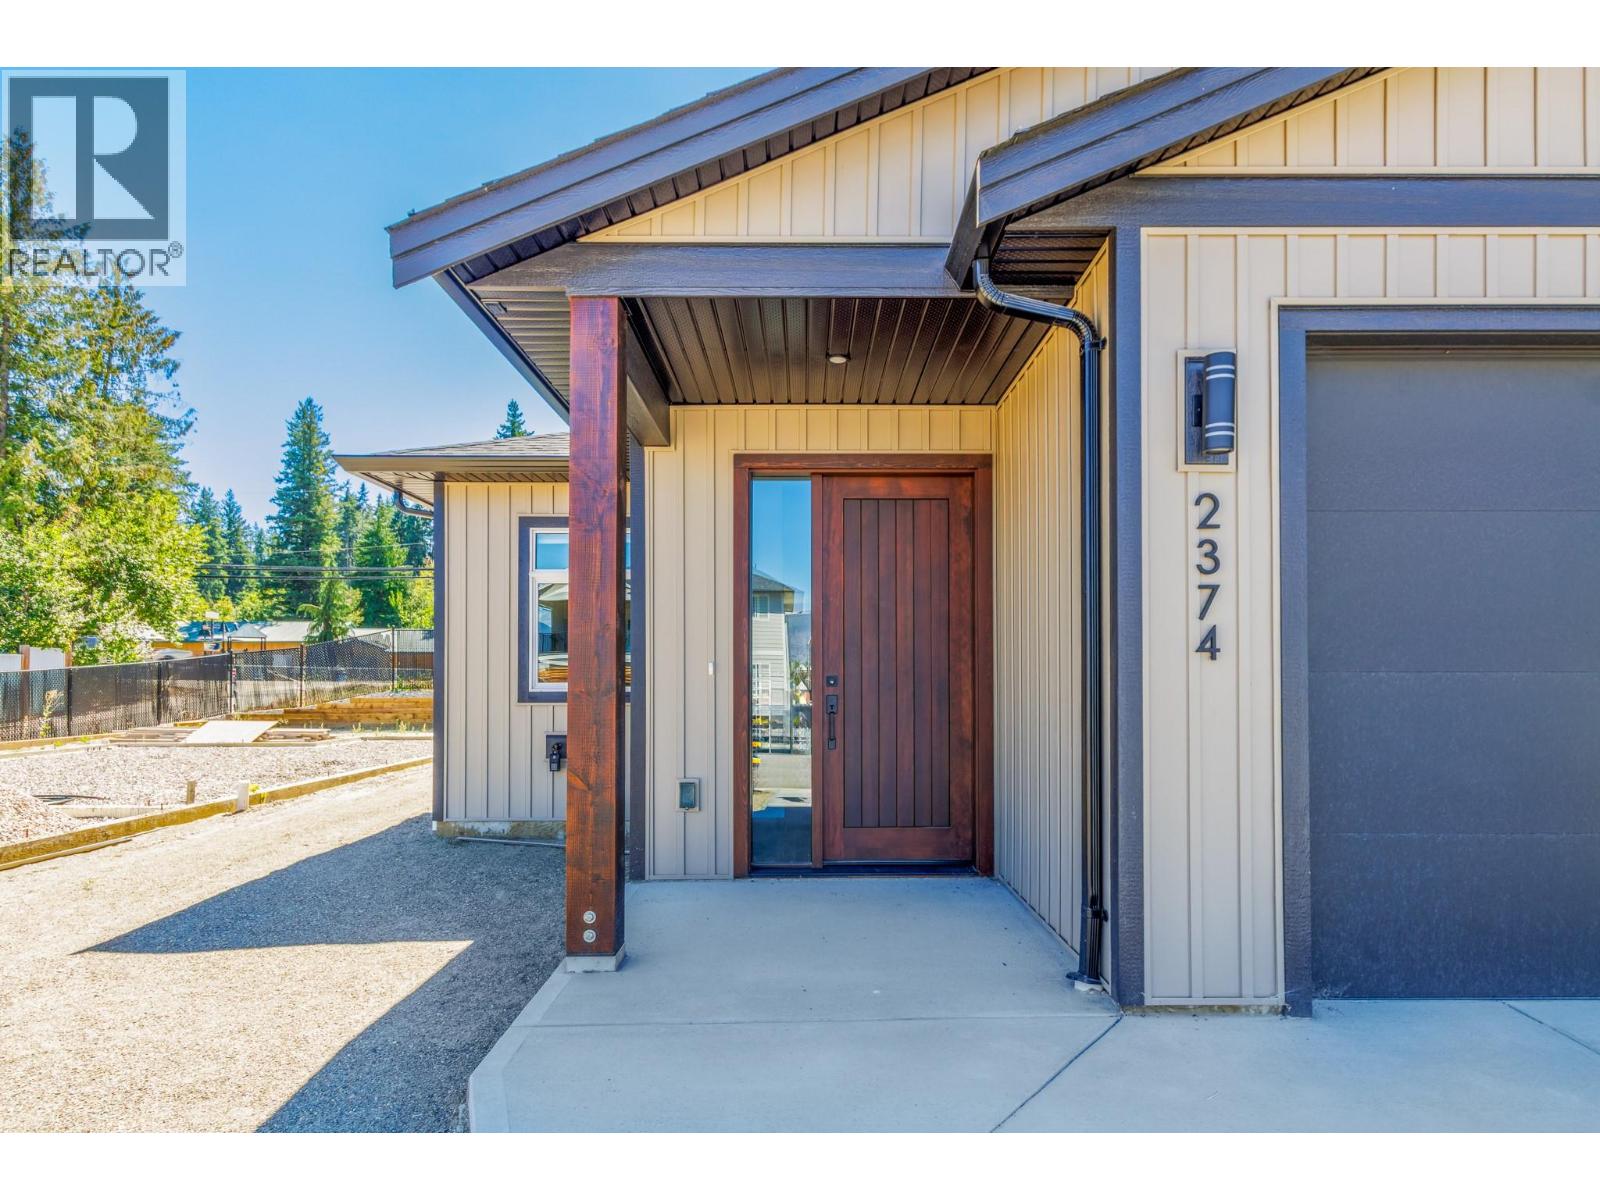
2374 6 Avenue Se
Salmon Arm, British Columbia
Affordable, brand-new living with no strata fees! This beautifully finished 2-bedroom, 2-bathroom home by Tybro Construction is tucked away on a quiet road and offers just under 1,100 sq ft of thoughtfully designed space. The open-concept layout features solid surface countertops, a bright kitchen, a 3-piece ensuite, and an HRV system for year-round comfort. All exterior landscaping will be completed, and enjoy the convenience of an insulated single-car garage with EV plug-in. Designed for low-maintenance living this home also comes with new home warranty for added peace of mind. Be sure to explore potential Property Transfer Tax and GST exemptions available on new construction. Ideally located in a central area close to schools and everyday amenities—this is a fantastic opportunity to own your piece of land with no strata fees. (id:33225)
Homelife Salmon Arm Realty.com
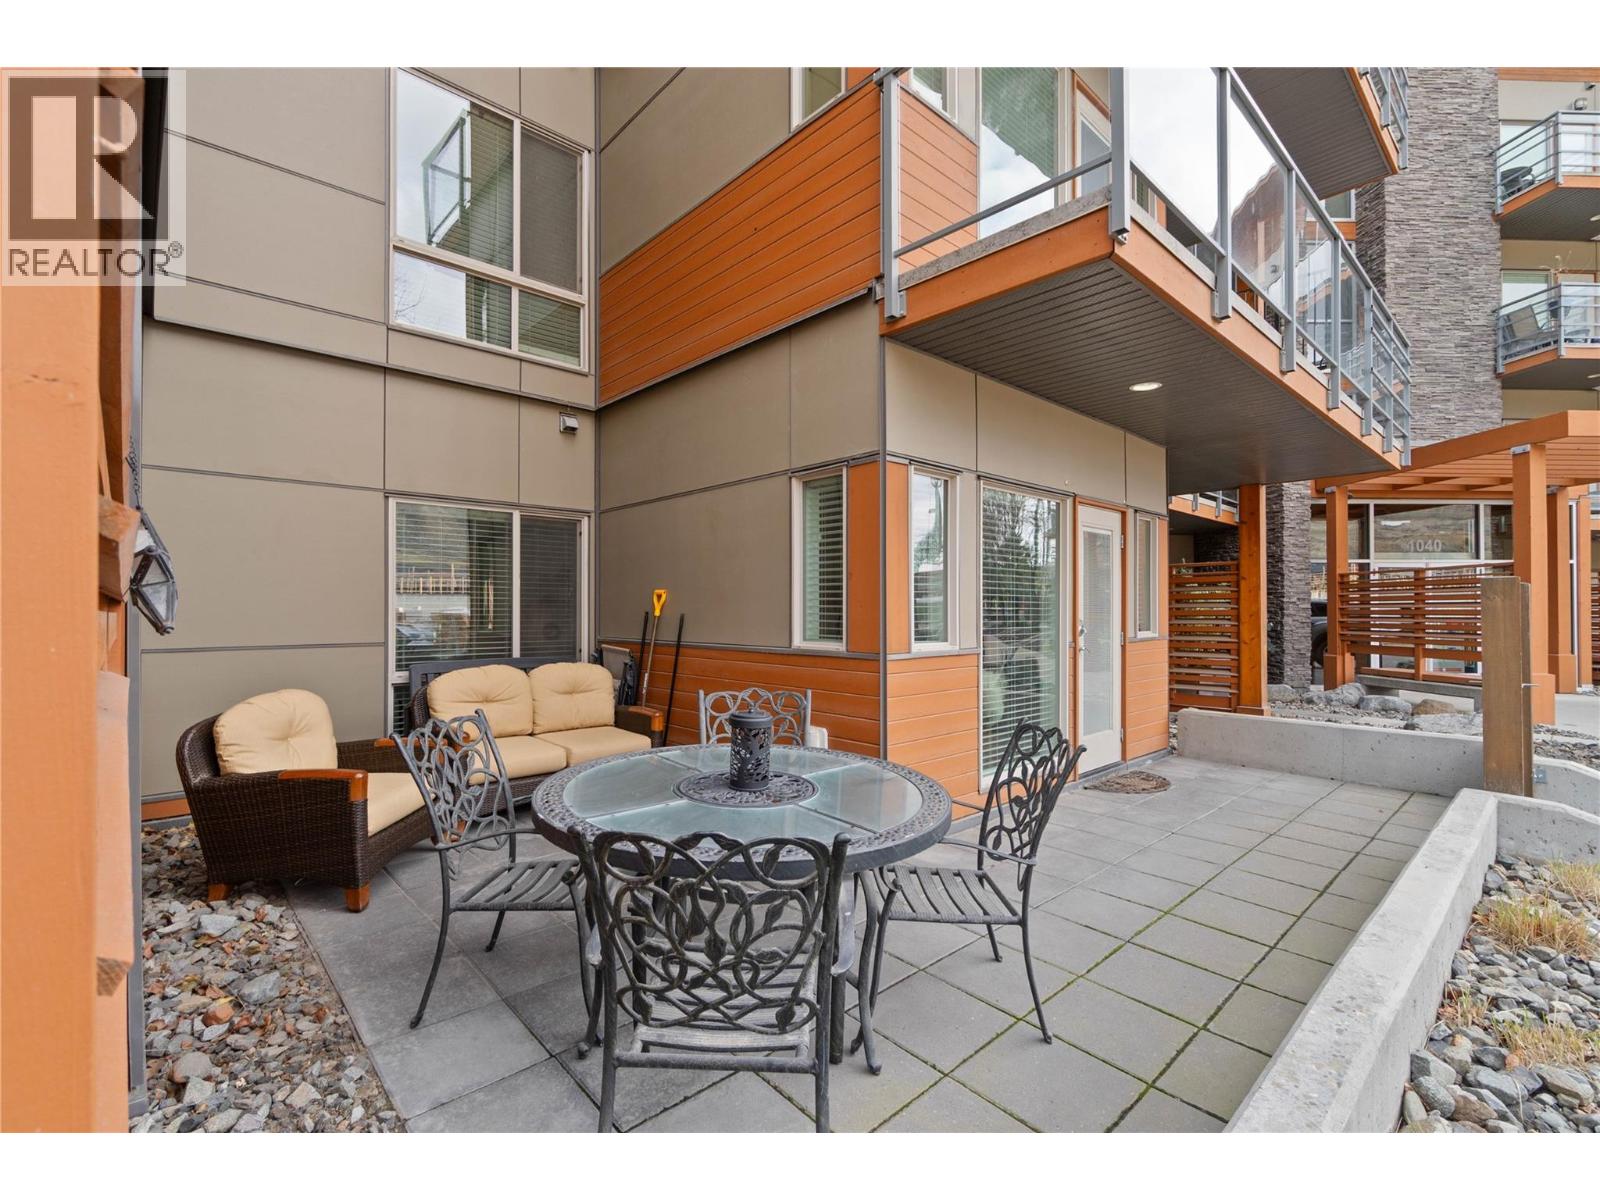
1040 Talasa Court Unit# 3102
Kamloops, British Columbia
Stylish updated 2-bedroom plus den, 1.5-bath home in desirable Sun Rivers offering low-maintenance living with modern finishing and a functional layout. Beautifully renovated kitchen features stone countertops, refinished cabinetry, stainless steel appliances, undermount black sink, pot lighting, and a large island with seating for 4. Updated flooring and lighting create a bright, contemporary feel throughout. Both bathrooms have been refreshed with newer vanities, mirrors, lighting, and tile surround in the main bath. Enjoy direct access to the spacious patio with private gate entry—perfect for pet owners and larger dogs welcome. Walk to restaurants, coffee shop, and Bighorn Golf & Country Club. Secure underground parking and private storage locker included. Move-in ready and ideally located to enjoy the Sun Rivers lifestyle. (id:33225)
RE/MAX Kamloops

192 Wildsong Crescent Lot# 23
Vernon, British Columbia
Priced for Immediate Sale — Exceptional Building Opportunity at Predator Ridge This large, level lot is priced below assessed value, offering outstanding value and immediate equity potential within one of the Okanagan’s premier master-planned resort communities. An easy choice for buyers looking to build or invest in a high-demand location. With a generous building envelope and excellent design flexibility, this property is ideal for creating a custom home tailored to your lifestyle. There is ample room to incorporate a pool and design the ultimate indoor-outdoor living experience. With no mandatory building timeline, you have the flexibility to build now or hold for the future. Enjoy full access to Predator Ridge’s world-class amenities including two championship golf courses, a fitness centre with 25m indoor lap pool, hot tub, steam rooms, indoor tennis and pickleball facility, plus 35 km of scenic hiking and biking trails. The community also offers a year-round calendar of wellness and social events. Dine at The Range or Pallino’s Pizza or visit nearby Sparkling Hill Resort for luxury spa services and relaxation. Ideally located close to ski resorts, lakes, wineries, and Kelowna International Airport, this property offers both lifestyle and convenience. Whether you’re building your dream home or securing a strategic investment, this is a rare opportunity at an exceptional price point. GST has been paid and the property is exempt from Vacancy and Speculation Tax. (id:33225)
RE/MAX Vernon
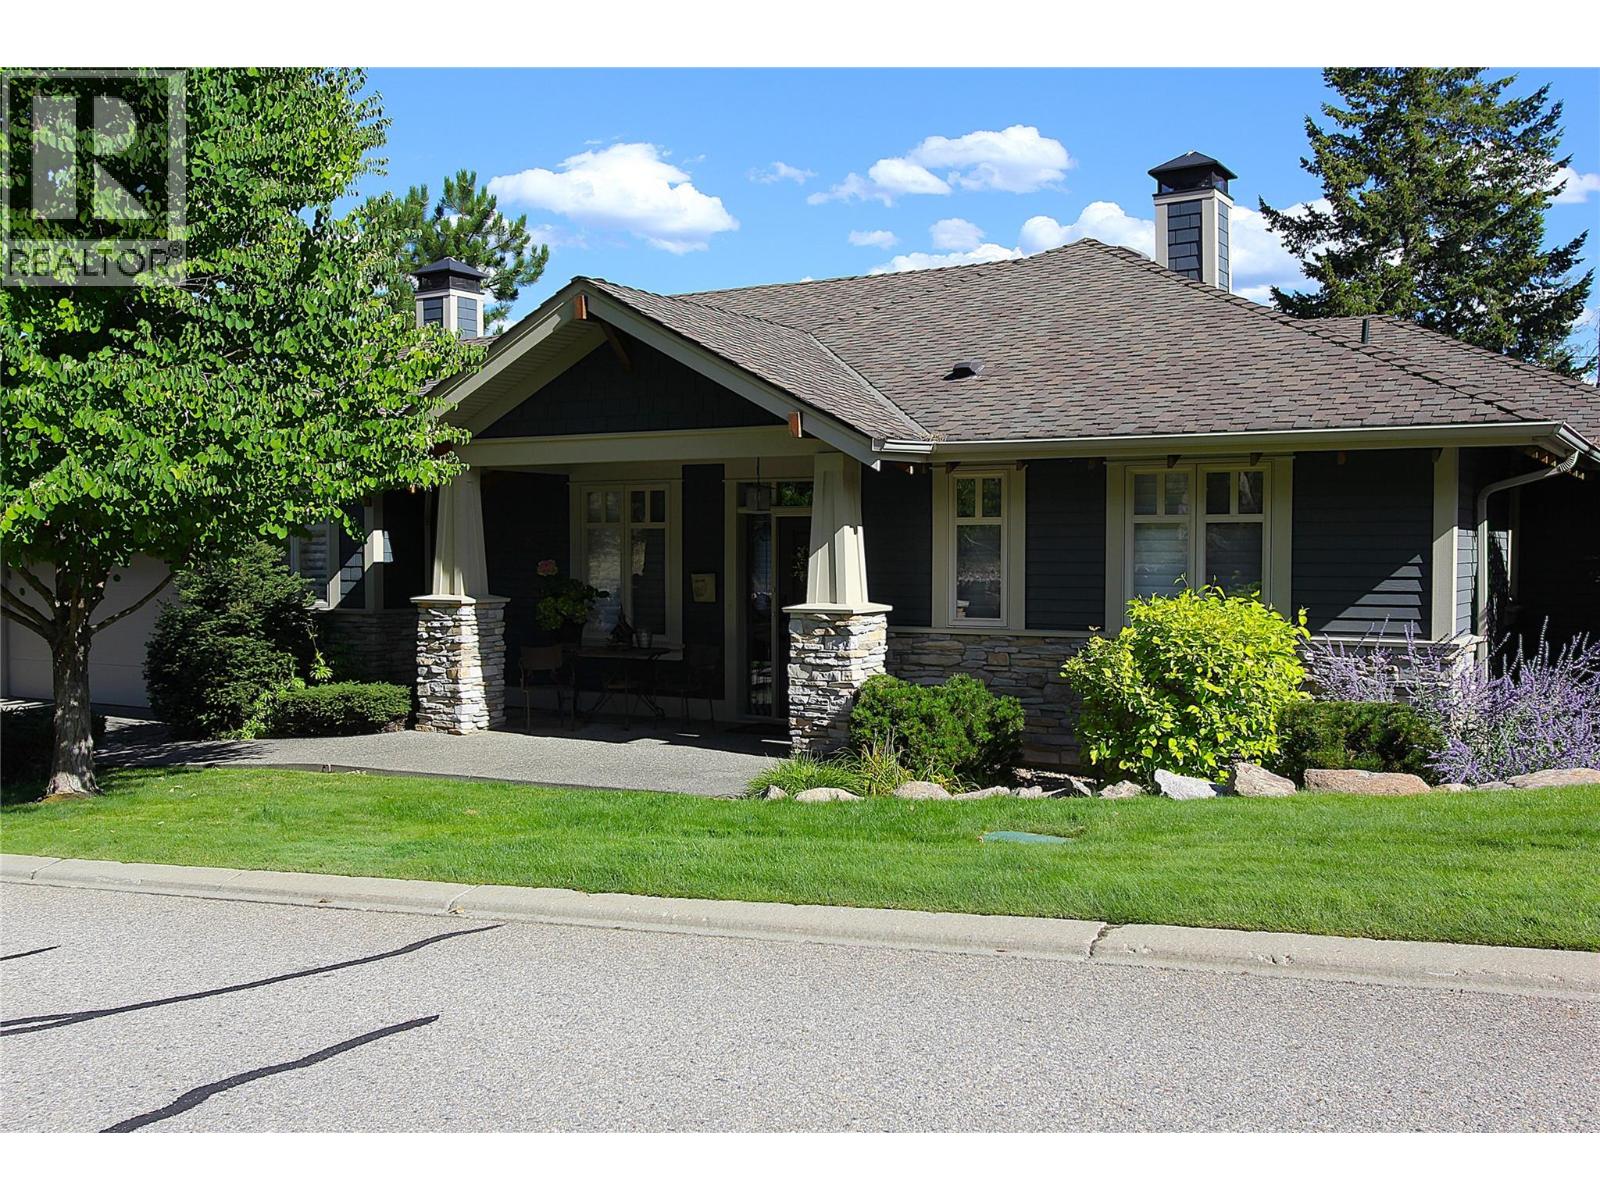
212 Chicopee Road
Vernon, British Columbia
First time offered since new in 2003, this exceptional one owner residence has only been enjoyed for approximately one month per year and shows beautifully. A rare opportunity to acquire a home of this calibre, complete with a coveted PHASE ONE Golf Membership (transfer fee of only $3,125+gst), 4-passenger golf cart, and most furnishings (artwork and personal items excluded). Exuding timeless old-world charm, this bright, airy and spacious Arts & Crafts home offers three generously sized bedrooms, each with its own en-suite bath. Rich American Cherry hardwood flooring flows throughout, complemented by Cherry cabinetry in the kitchen and detailed Cherry millwork in the den (morning room) and great room. The well-appointed kitchen features a DCS five-burner gas stove, Bosch dishwasher, and KitchenAid refrigerator and microwave. Downstairs, enjoy a cozy family room and an impressive climate-controlled wine room, ideal for collectors and entertaining, a cedar-lined walk-in storage closet/room plus another storage room. A large double garage provides excellent storage, while the expansive outdoor deck creates the perfect setting for al fresco dining and relaxed gatherings. A rare and refined offering, move-in ready and well maintained. (id:33225)
Rockridge Real Estate Company
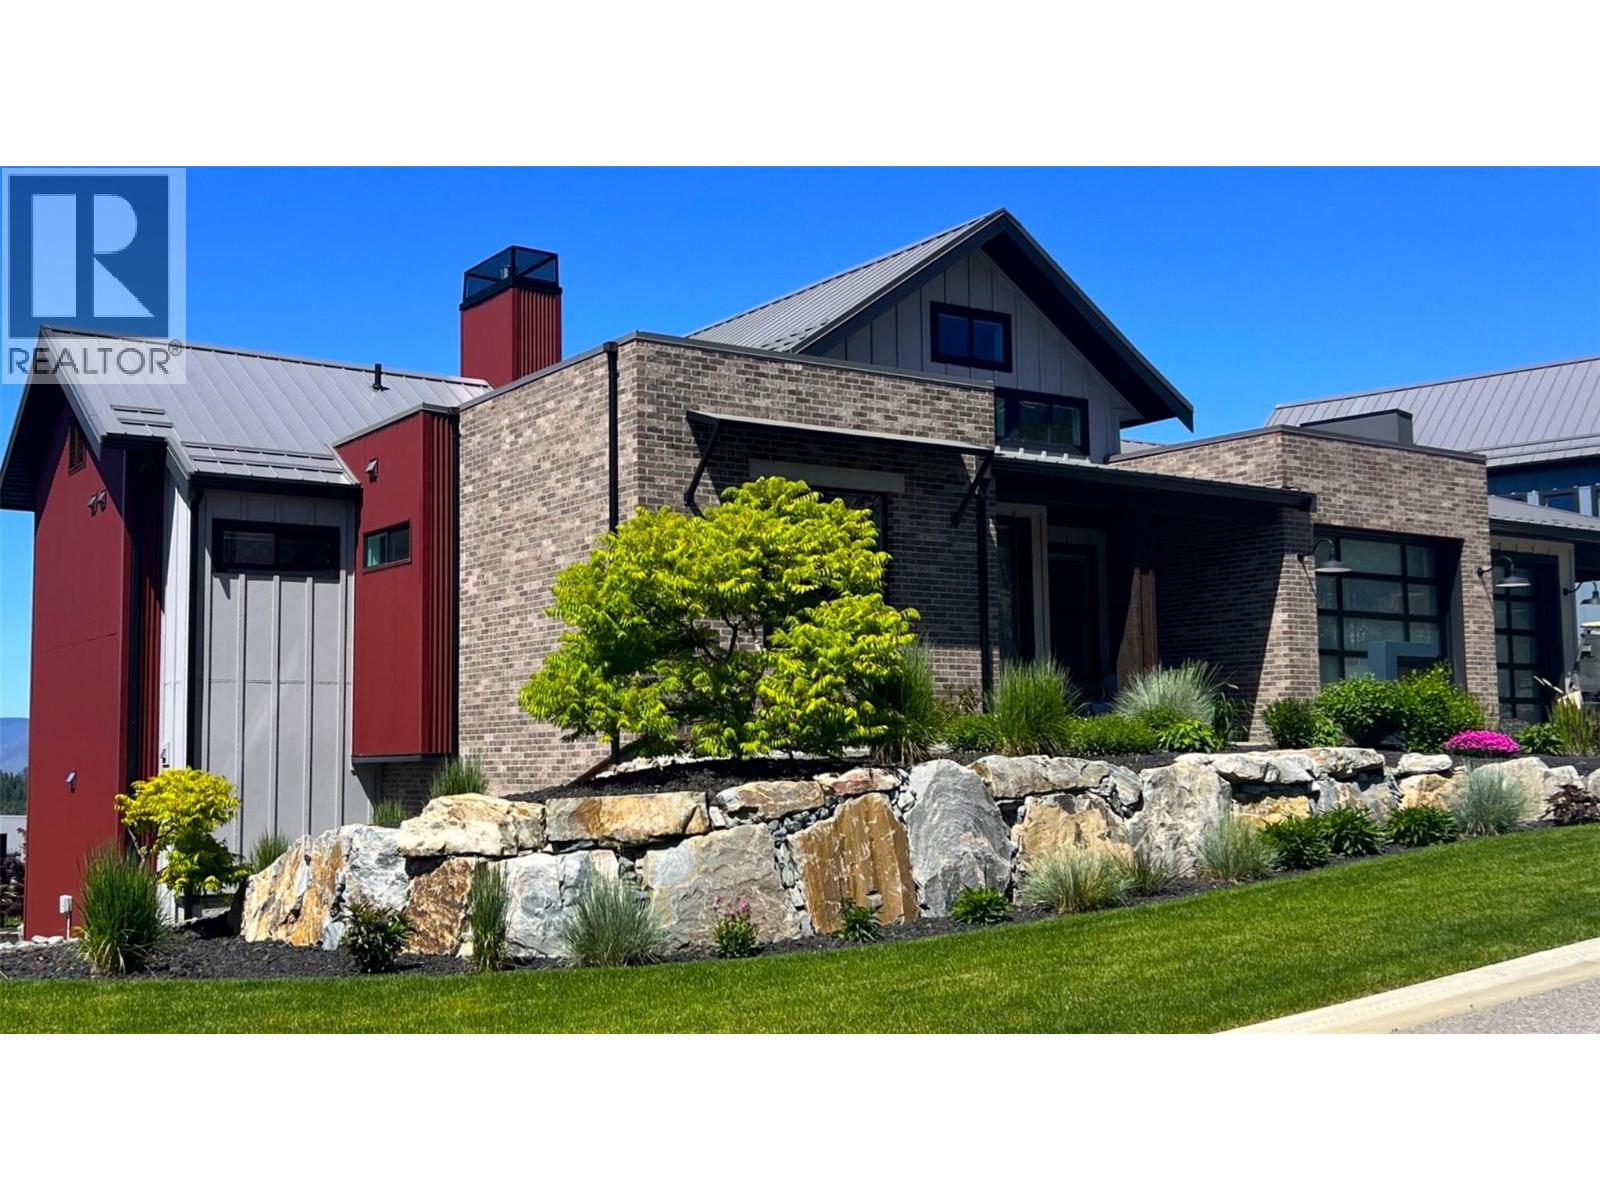
253 Ashcroft Court
Vernon, British Columbia
Stunning Golf Course Oasis Awaits! Perfectly situated to take in the majestic views of the surrounding golf course & Monashee Mtns beyond. As you step inside this 4 bed, 4 bath home, you'll be greeted by the drama of soaring cathedral ceilings, flooding the interior with natural light and airy elegance. The heart of this incredible home is the expansive open kitchen, amidst an abundance of rich, ample cabinetry & cleverly designed workspaces. The adjacent butler's pantry provides the perfect spot to prep & present, ensuring effortless entertaining. The true showstopper is the expansive entertainment-sized deck w/retractable screening & perfectly equipped with a blt-in BBQ prep area & beverage fridge. The lavish primary suite is a serene retreat boasting his & her closets & spa-like bathroom w/heated tile flooring. Downstairs, a large yet cozy family room beckons, complete with wet bar, perfect for casual get-togethers or watching the big game. Two spacious guest bedrooms & a large bathroom provide comfortable guest accommodations. And for the creatives, a bonus room is waiting for your personal touch. The oversize, epoxy floored, heated garage is a dream with 3 door ample access & excellent lighting. This exceptional property is the epitome of refinement, comfort & luxury, offering the perfect blend of indoor sophistication & outdoor serenity. All this plus, Golf Membership & furniture are negotiable. *Predator Ridge Resort is exempt from the Speculation and Vacancy Tax*. (id:33225)
Rockridge Real Estate Company
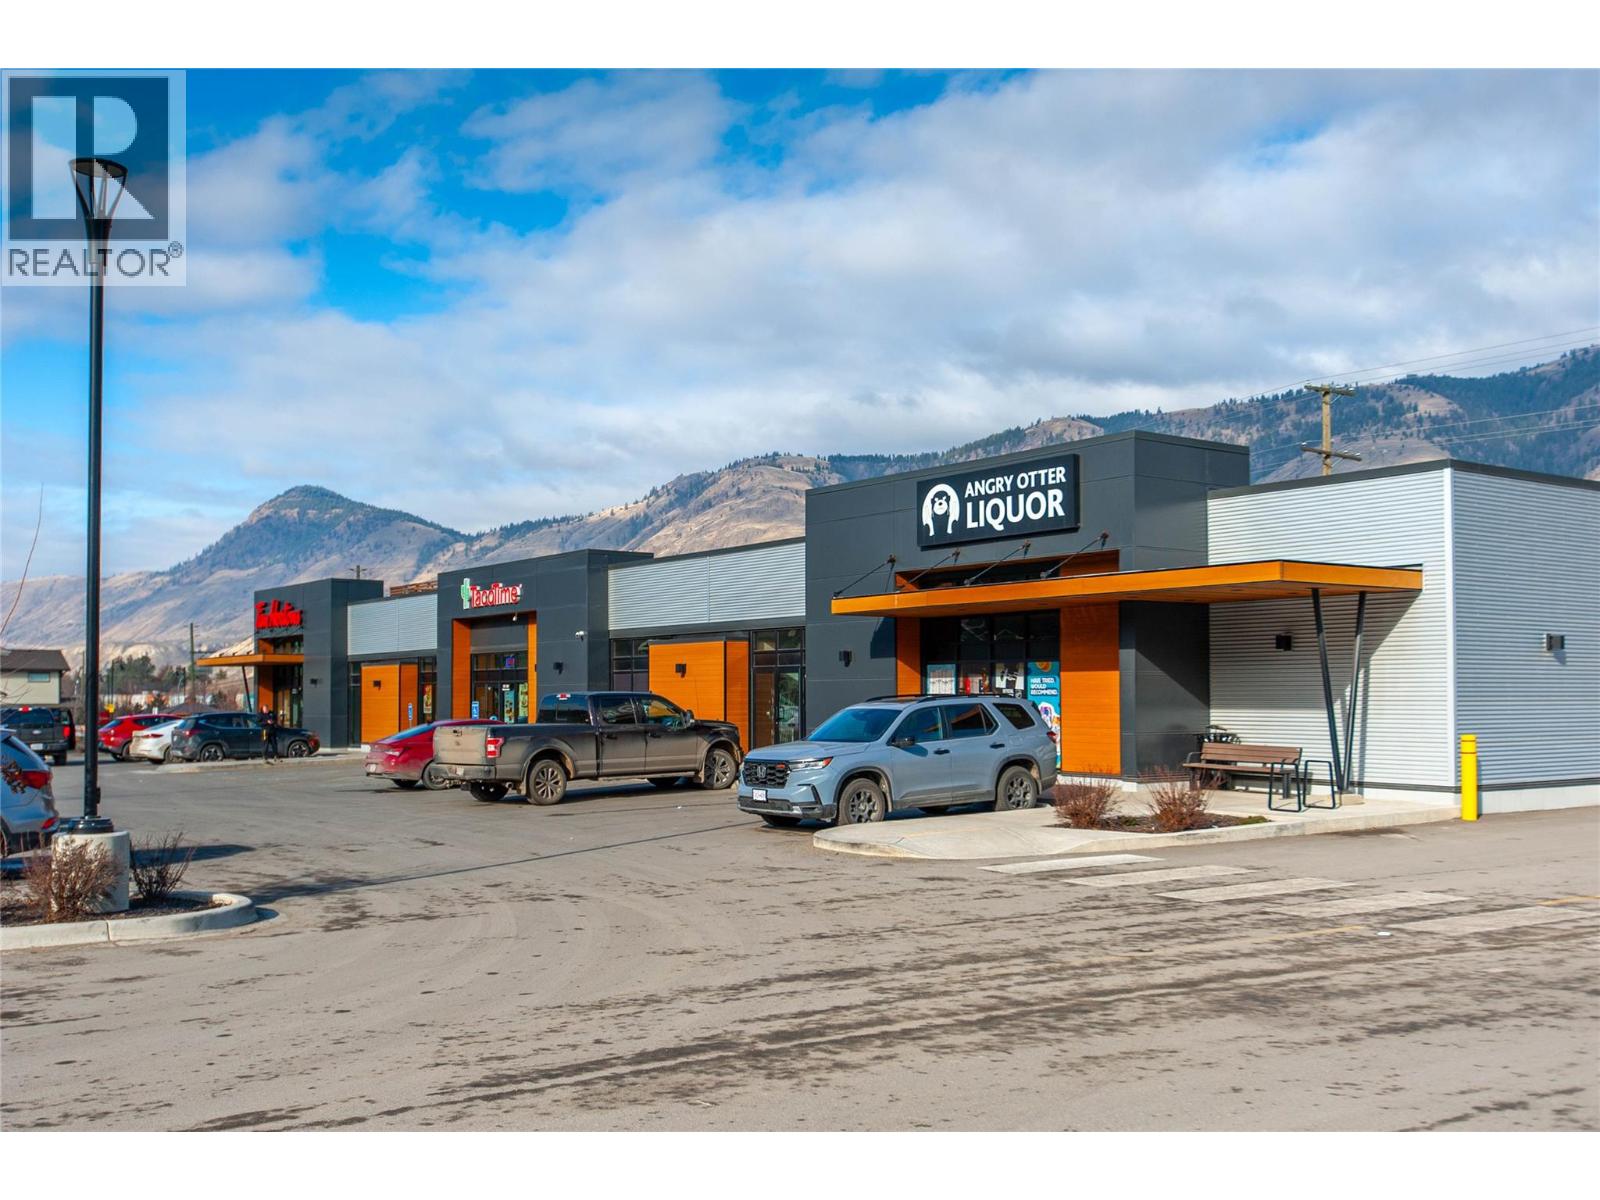
3220 Valleyview Drive Unit# Cru 1
Kamloops, British Columbia
Premier Build-to-Suit Commercial Opportunity at Orchards Walk Plaza Orchards Walk Plaza presents the most dynamic commercial leasing opportunity in Kamloops, situated in the heart of the rapidly expanding Valleyview corridor. This prime development offers up to 14,500 square feet of brand-new, build-to-suit leasable space designed to meet the specific requirements of your business. Located at the prominent intersection of Grand Boulevard and the East Trans-Canada Highway, your business will benefit from exceptional visibility and high traffic volume, with approximately 45,995 vehicles passing the site daily. The plaza is engineered for accessibility and convenience, featuring a fully signaled and controlled intersection for easy entry and exit, along with 153 surface parking stalls to accommodate a high volume of customers. By joining Orchards Walk Plaza, you will be positioned alongside established national and local brands, including Tim Hortons, Pharmasave, Kamloops Kidz Childcare, a dedicated Medical Center, and Angry Otter Liquor. The location offers a built-in customer base that continues to grow. Upon completion, the Orchards Walk master-planned community will encompass 997 residential units—including a 173-unit retirement residence and 380 apartment units—placing roughly 5,000 residents within immediate walking distance. Furthermore, the Plaza serves as a primary hub for over 5,000 residents from the neighboring communities of Barnhartvale, Dallas, Campbell Creek, and Rivershore who commute past this location every day. With an estimated annual household income of $124,000 in the surrounding area, this is a strategic destination for retail, professional services, or hospitality. To explore how this 14,500 square foot space can be tailored to your brand, please contact Mike Shannon at Royal LePage Kamloops at 250-374-8403 or visit www.orchardswalk.com for further details. (id:33225)
Royal LePage Kamloops Realty (Seymour St)
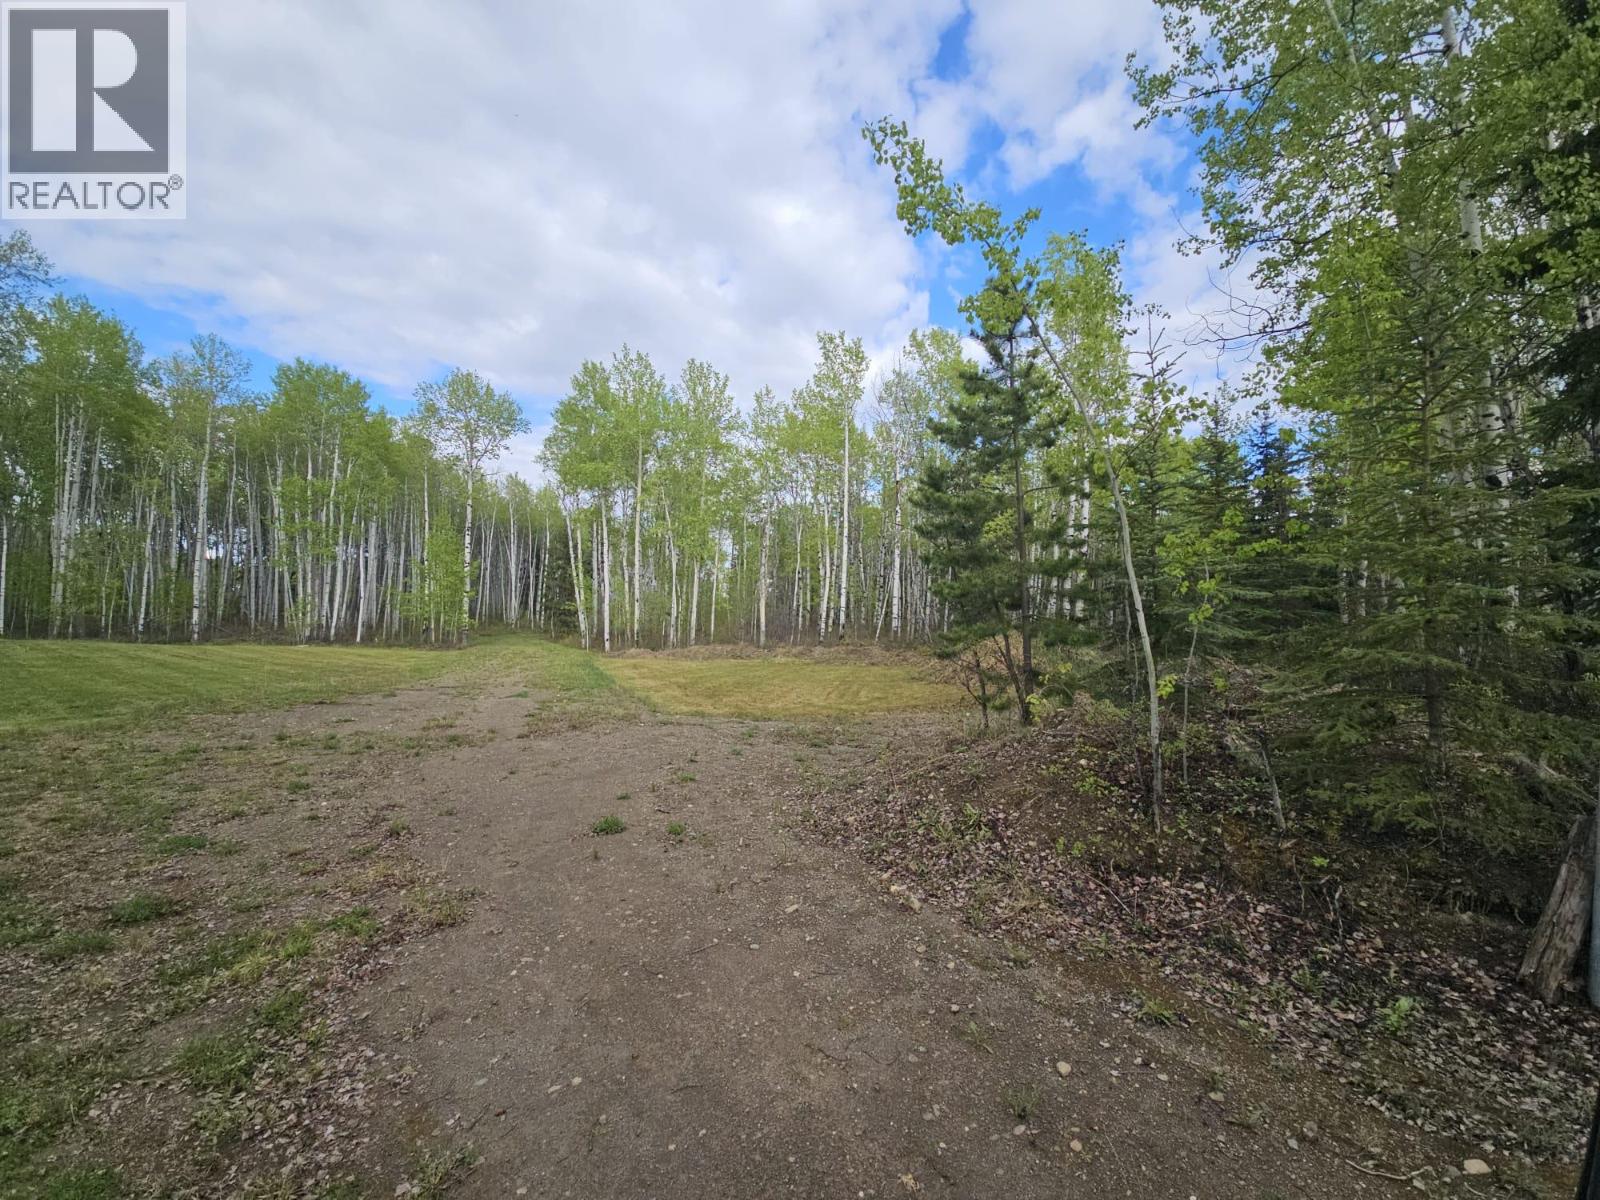
5600 Rifle Range Road
Chetwynd, British Columbia
Nature lovers alert, close to town but in your own natural setting. 7.9 acres is ready to build your amazing new home. A driveway and power has been installed. Call today and let’s talk! (id:33225)
Royal LePage Aspire - Dc
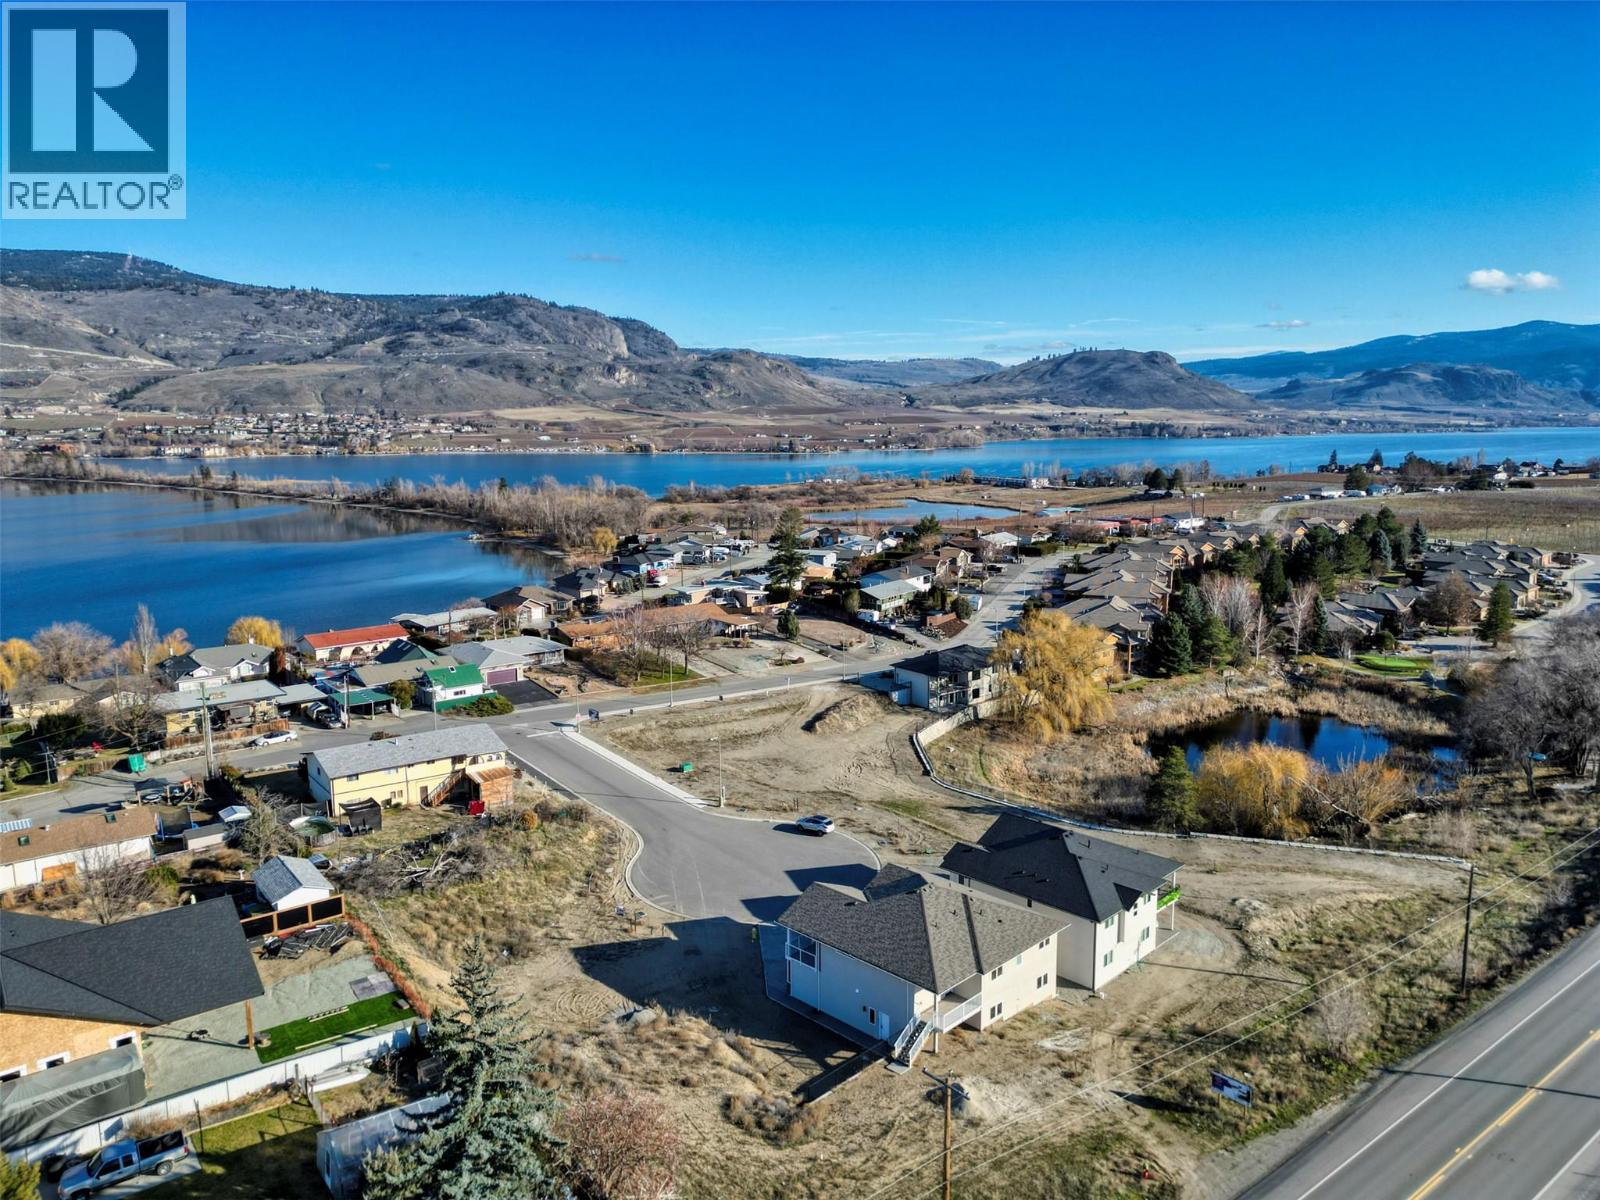
5 Hibiscus Court
Osoyoos, British Columbia
Build Your Dream Home in a Prime Osoyoos Location.Exceptional ready-to-build lot located in a quiet cul-de-sac within a brand-new subdivision surrounded by beautiful newly built homes. Just two blocks from the public beach, this property offers stunning mountain views and easy access to nearby walking and biking paths for the ultimate Okanagan lifestyle. Conveniently situated close to the U.S. border, this location is perfect for families, snowbirds, or frequent travellers seeking both comfort and accessibility. Development costs have already been paid, and a full set of home-building plans is included. Offering a rare opportunity to start building your dream home right away. (id:33225)
RE/MAX Realty Solutions
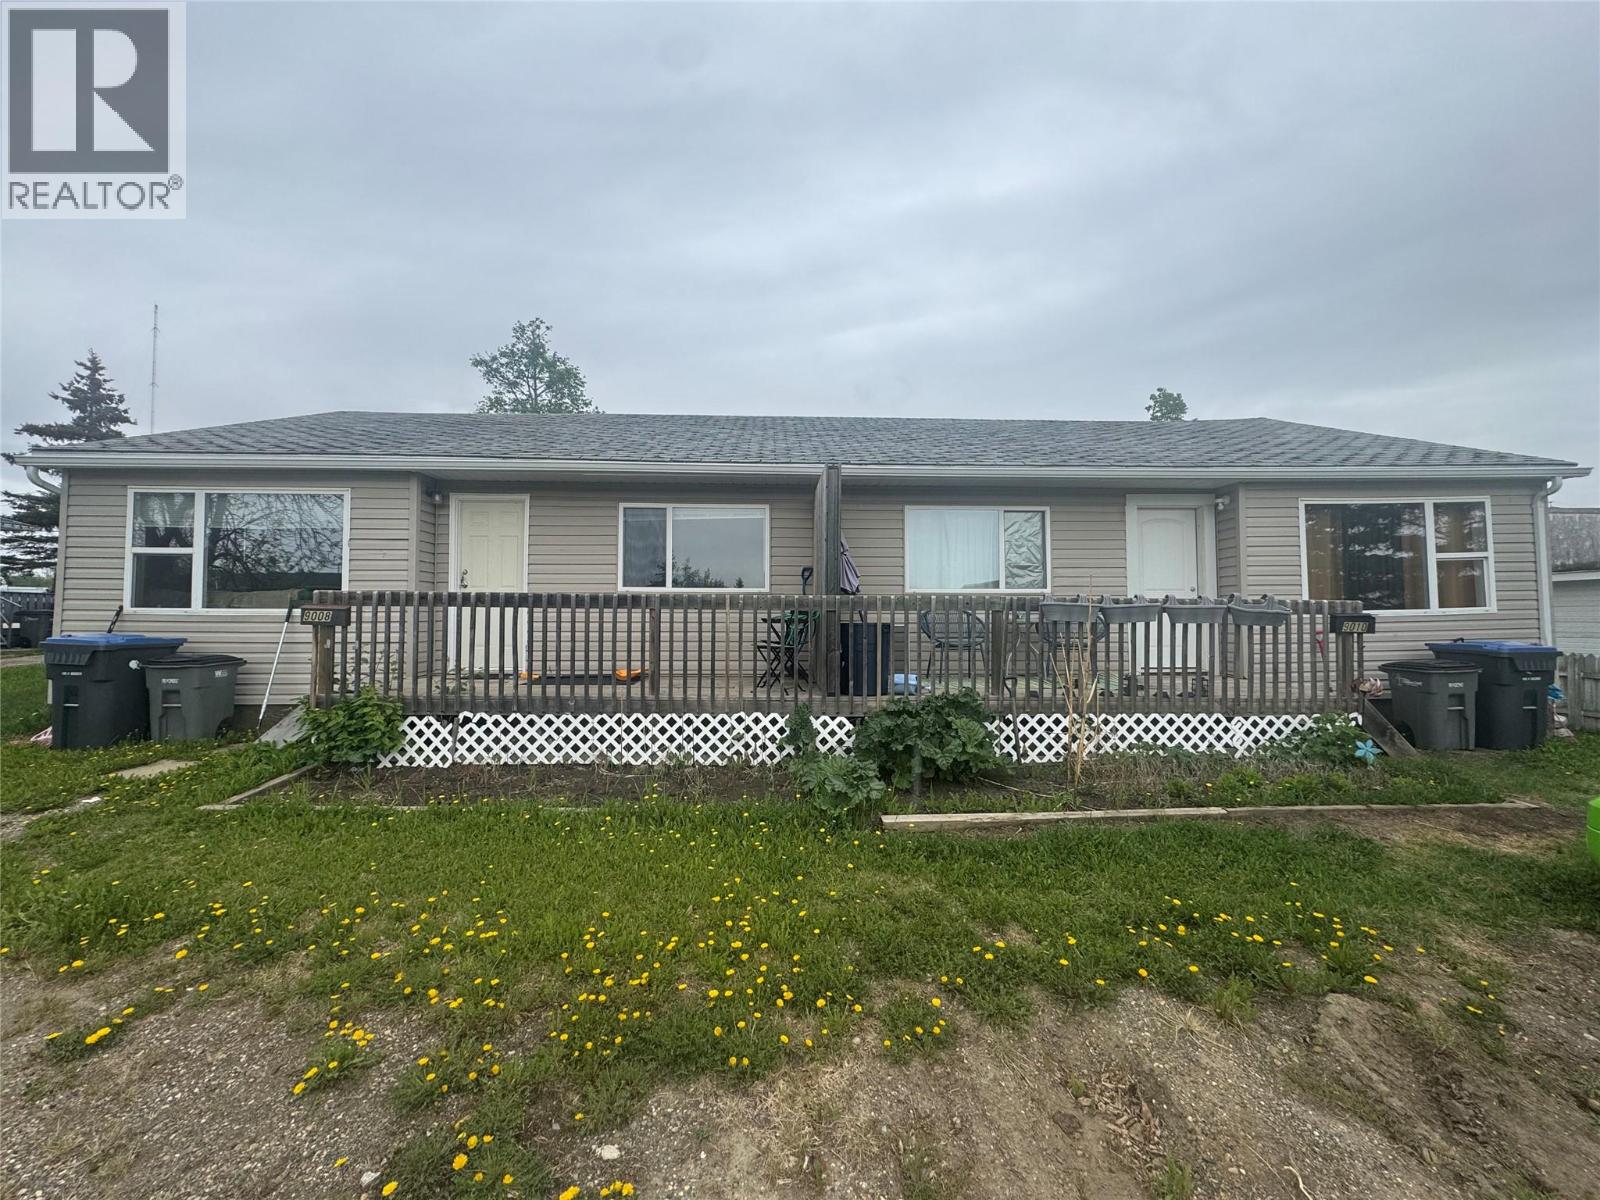
9008/9010 8 Street
Dawson Creek, British Columbia
This well-maintained duplex offers incredible flexibility for both investors and first-time buyers. Each side features 2 bedrooms and 1 bathroom, providing comfortable, functional layouts that appeal to tenants and homeowners alike. Whether you're looking to expand your investment portfolio or step into homeownership with a built-in mortgage helper, this property checks all the boxes. Live on one side and rent the other, or add a solid income-producing property to your portfolio. Located in the highly sought-after Frank Ross school area, this is an opportunity you won’t want to miss. (id:33225)
RE/MAX Dawson Creek Realty
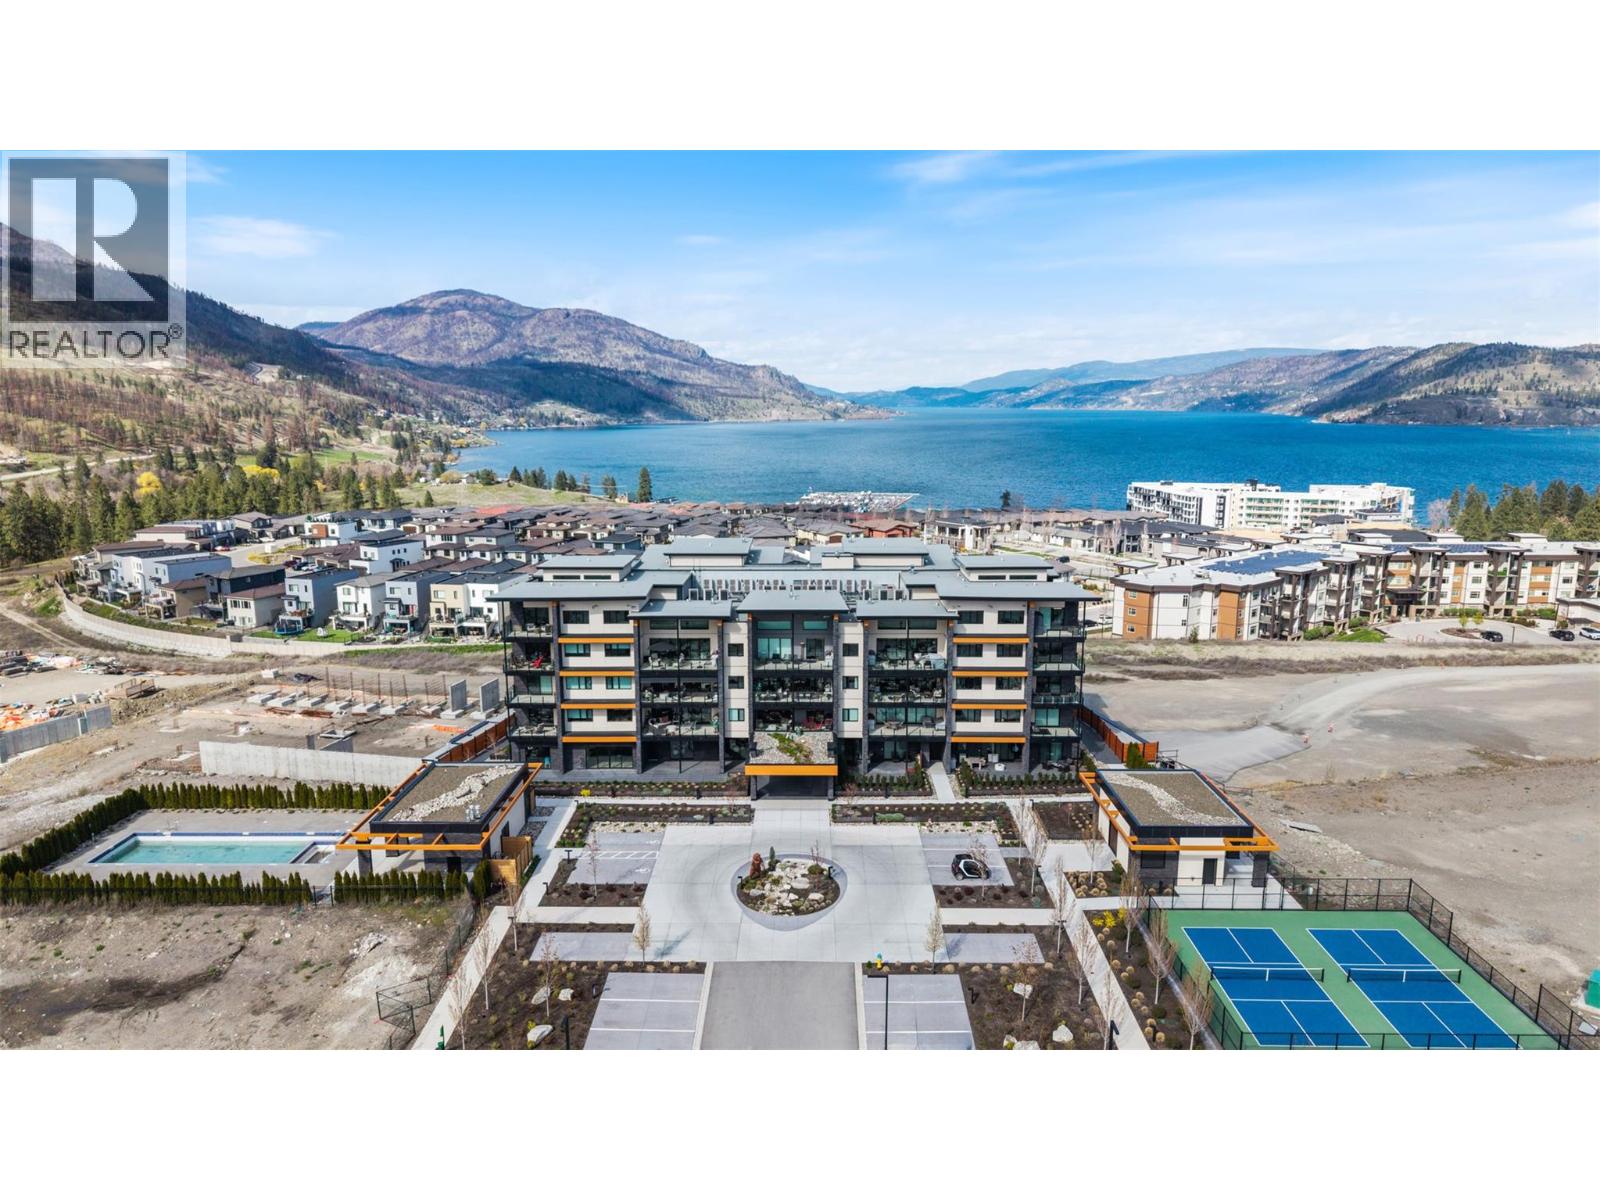
3000 Ariva Drive Unit# 3308
Kelowna, British Columbia
TWO PARKING STALLS - Experience elevated condo living in this exquisite two-bedroom, two-bathroom home at Ariva. From the moment you step inside, you’ll be captivated by the attention to detail, high-end finishes, and soothing palette of neutral tones that enhance the sense of space and serenity. The gourmet kitchen is a showstopper, featuring a striking waterfall island, full slab backsplash, gas stove, soft-close cabinetry, and convenient pull-out drawers—all complemented by elegant, neutral finishes. A sleek linear fireplace anchors the open-concept living area, adding warmth and modern style. Enjoy seamless indoor-outdoor living with retractable glass doors that open onto a spacious deck—complete with a built-in BBQ, stone fire table, motorized roll-down screens—creating a warm and inviting space perfect for year-round entertaining. The primary suite offers a peaceful retreat with space for a reading nook, office, or lounge area, a walk-in closet, and a spa-inspired ensuite featuring dual vanities, quartz countertops, a deep soaking tub, and a glass-enclosed shower—all in calming, neutral tones. The second bedroom offers flexible use (no window or closet), while the stylish main bathroom and a separate laundry room with additional storage complete the layout. Additional features include motorized blinds, a Control4 smart home system with integrated lighting and audio, and access to Ariva’s exceptional amenities: outdoor pool and hot tub, fitness centre, pickleball court, yoga studio, steam room, and a stunning lakeview resident lounge and terrace. Live the Okanagan lifestyle you deserve at Ariva. No Property Transfer Tax or Speculation Tax. (id:33225)
RE/MAX Kelowna
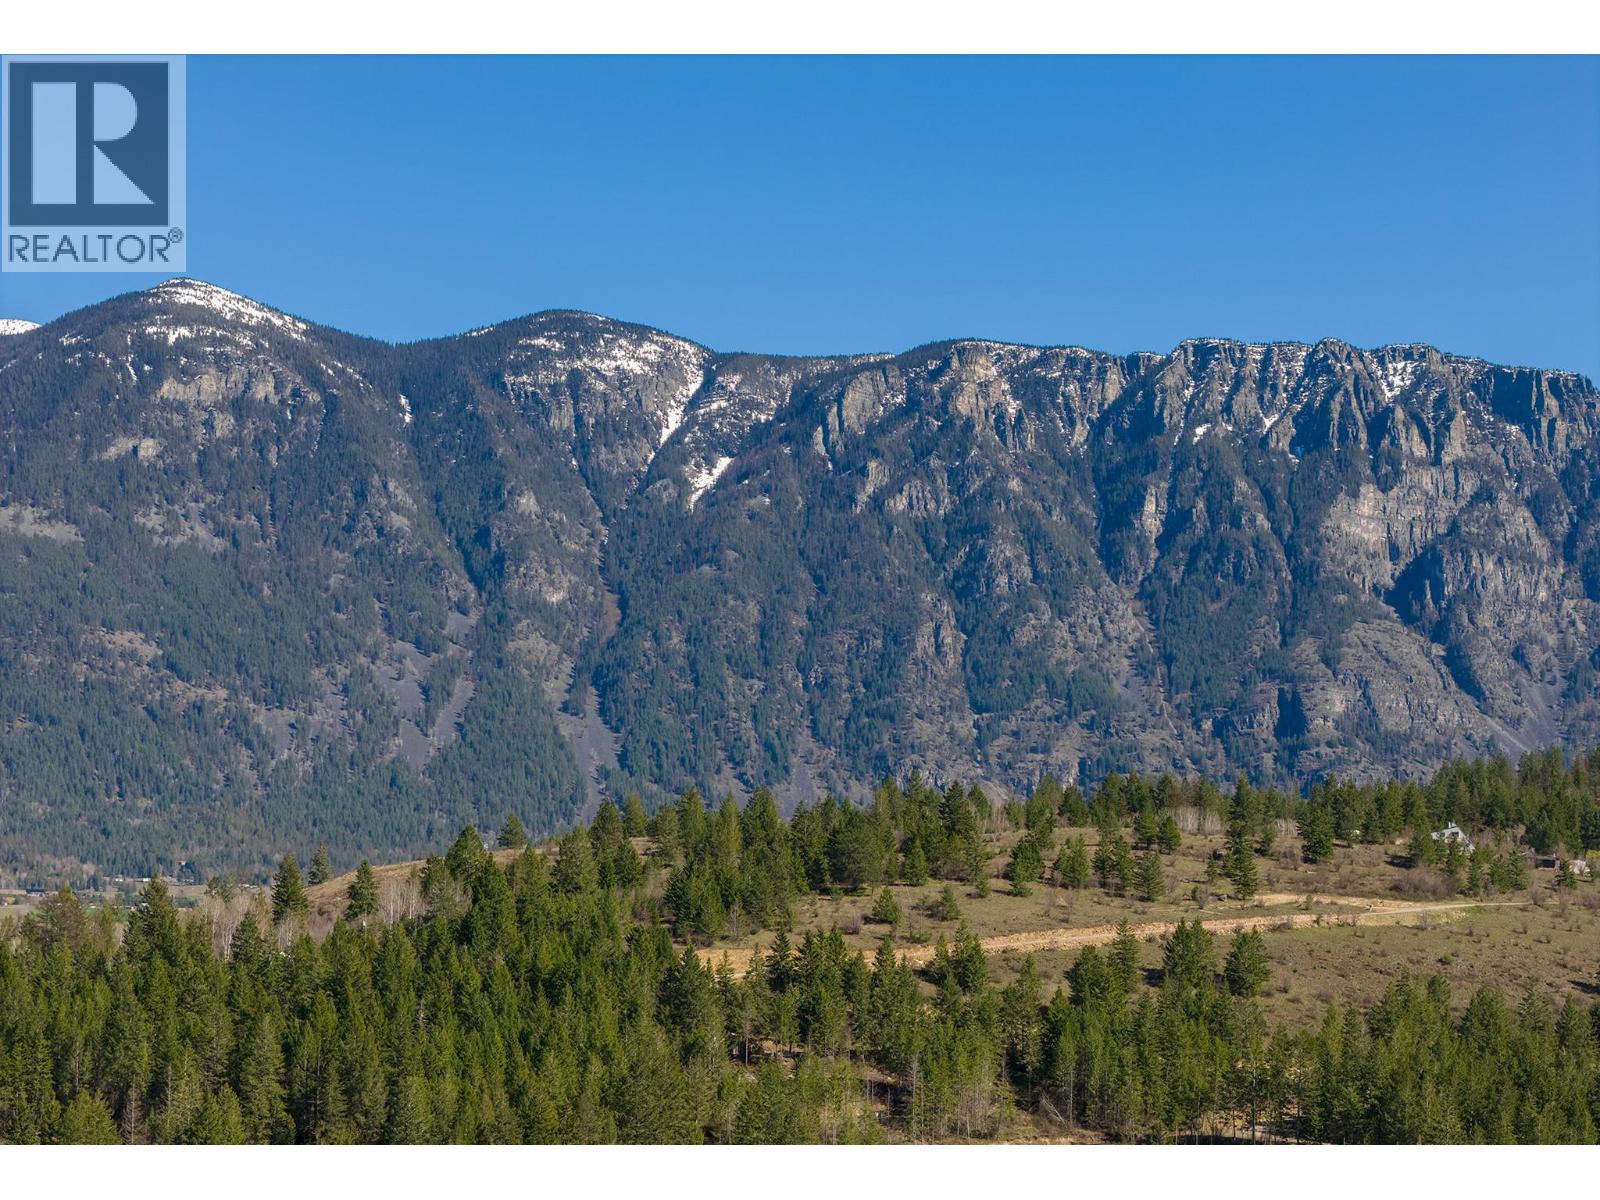
Lot C Phillips Road
Creston, British Columbia
One of two beautiful 2.5-acre premium upland view lots available just south of Creston in the sought-after community of Lister. Set atop a hill, these level lots offer a peaceful, natural setting with panoramic views of the Creston Valley—Arrow Mountain to the north, the Skimmerhorns to the east, and open views to the south and west. Enjoy excellent sun exposure and stunning sunsets from your future dream home. Located just 5 km from Highway 21, you'll have quick access to both Creston’s downtown amenities and the U.S. border. Wells are already in place and septic testing has been completed, making the building process that much easier. Outdoor enthusiasts will love the nearby hiking and riding trails, golf course, rivers, and easy access to Kootenay Lake. This area is a haven for nature lovers, with world-class fishing, biking, and birdwatching right at your doorstep. Creston is also home to award-winning wineries, a microbrewery, vibrant local markets, and a welcoming small-town vibe. Whether you're building a full time residence or a recreational retreat, these lots offer the perfect blend of tranquility, views, and lifestyle. (id:33225)
Real Broker B.c. Ltd
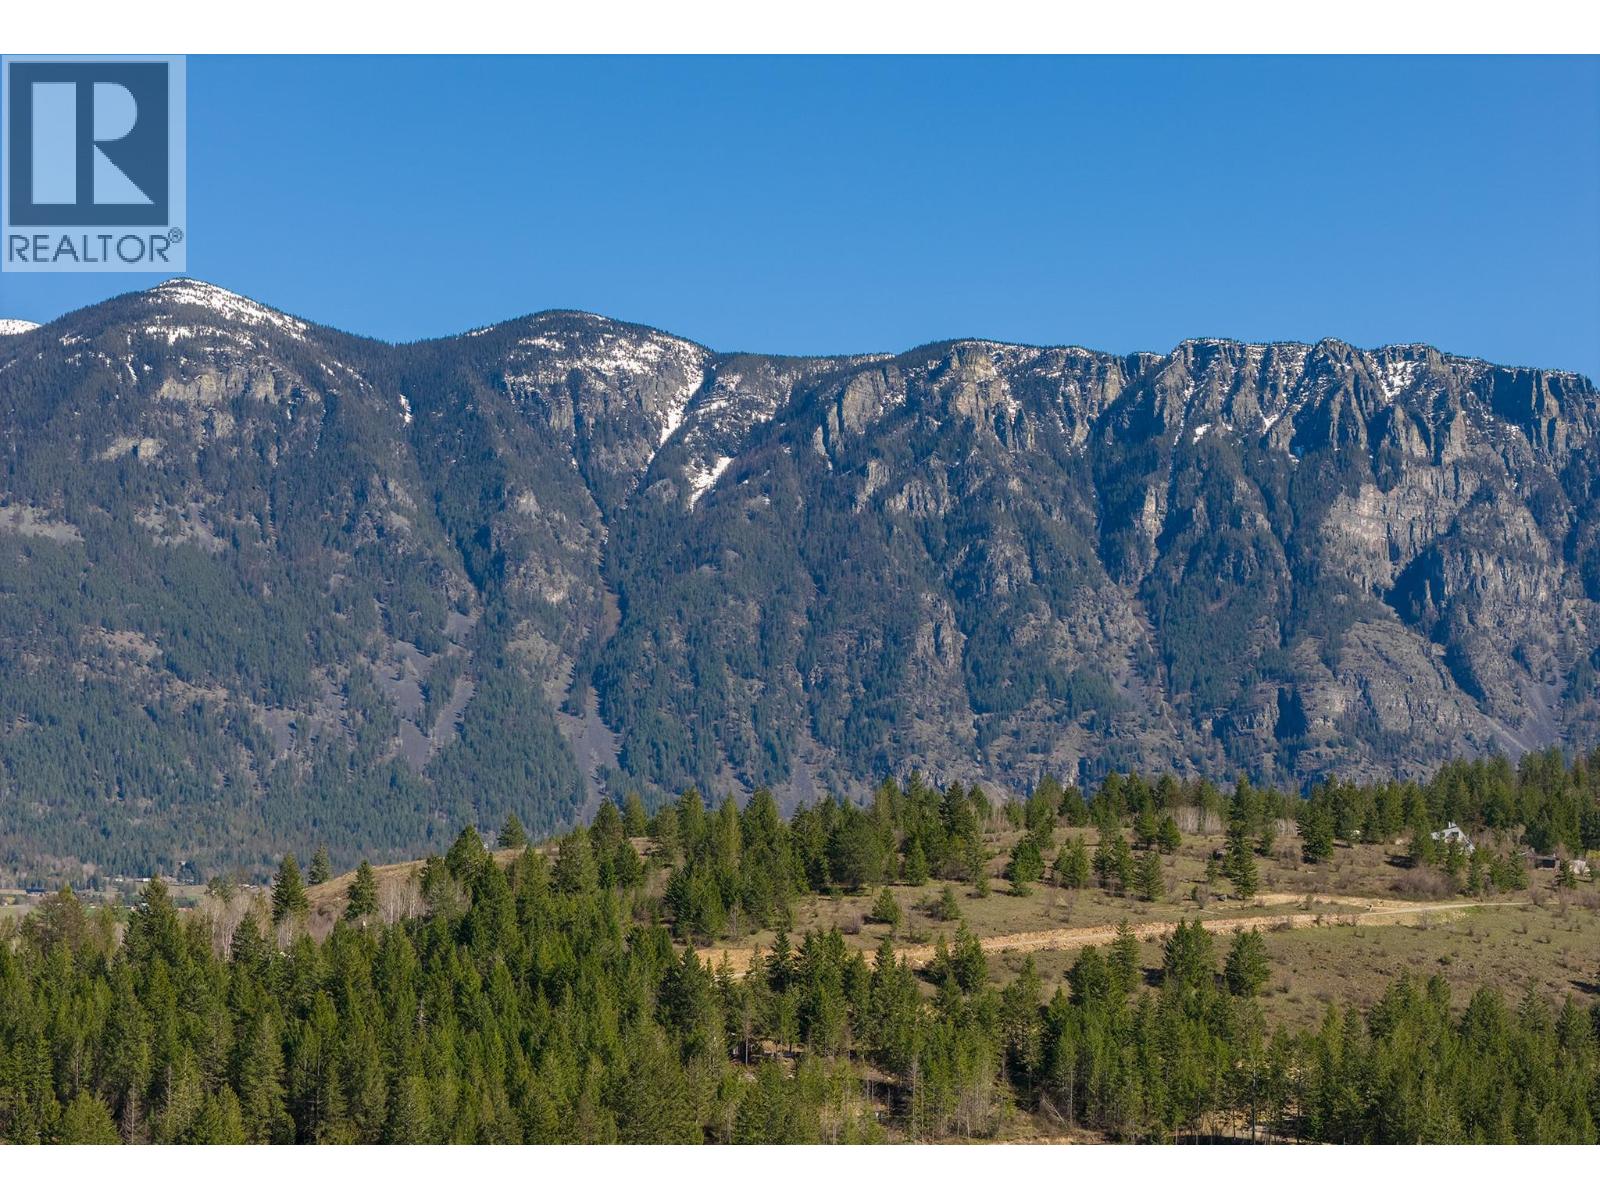
Lot B Phillips Road
Creston, British Columbia
One of two beautiful 2.5-acre premium upland view lots available just south of Creston in the sought-after community of Lister. Set atop a hill, these level lots offer a peaceful, natural setting with panoramic views of the Creston Valley—Arrow Mountain to the north, the Skimmerhorns to the east, and open views to the south and west. Enjoy excellent sun exposure and stunning sunsets from your future dream home. Located just 5 km from Highway 21, you'll have quick access to both Creston’s downtown amenities and the U.S. border. Wells are already in place and septic testing has been completed, making the building process that much easier. Outdoor enthusiasts will love the nearby hiking and riding trails, golf course, rivers, and easy access to Kootenay Lake. This area is a haven for nature lovers, with world-class fishing, biking, and birdwatching right at your doorstep. Creston is also home to award-winning wineries, a microbrewery, vibrant local markets, and a welcoming small-town vibe. Whether you're building a full-time residence or a recreational retreat, these lots offer the perfect blend of tranquility, views, and lifestyle. (id:33225)
Real Broker B.c. Ltd

Copyright © 2018 - Heather Angel & HeatherAngelRealEsate.ca | All Rights Reserved.