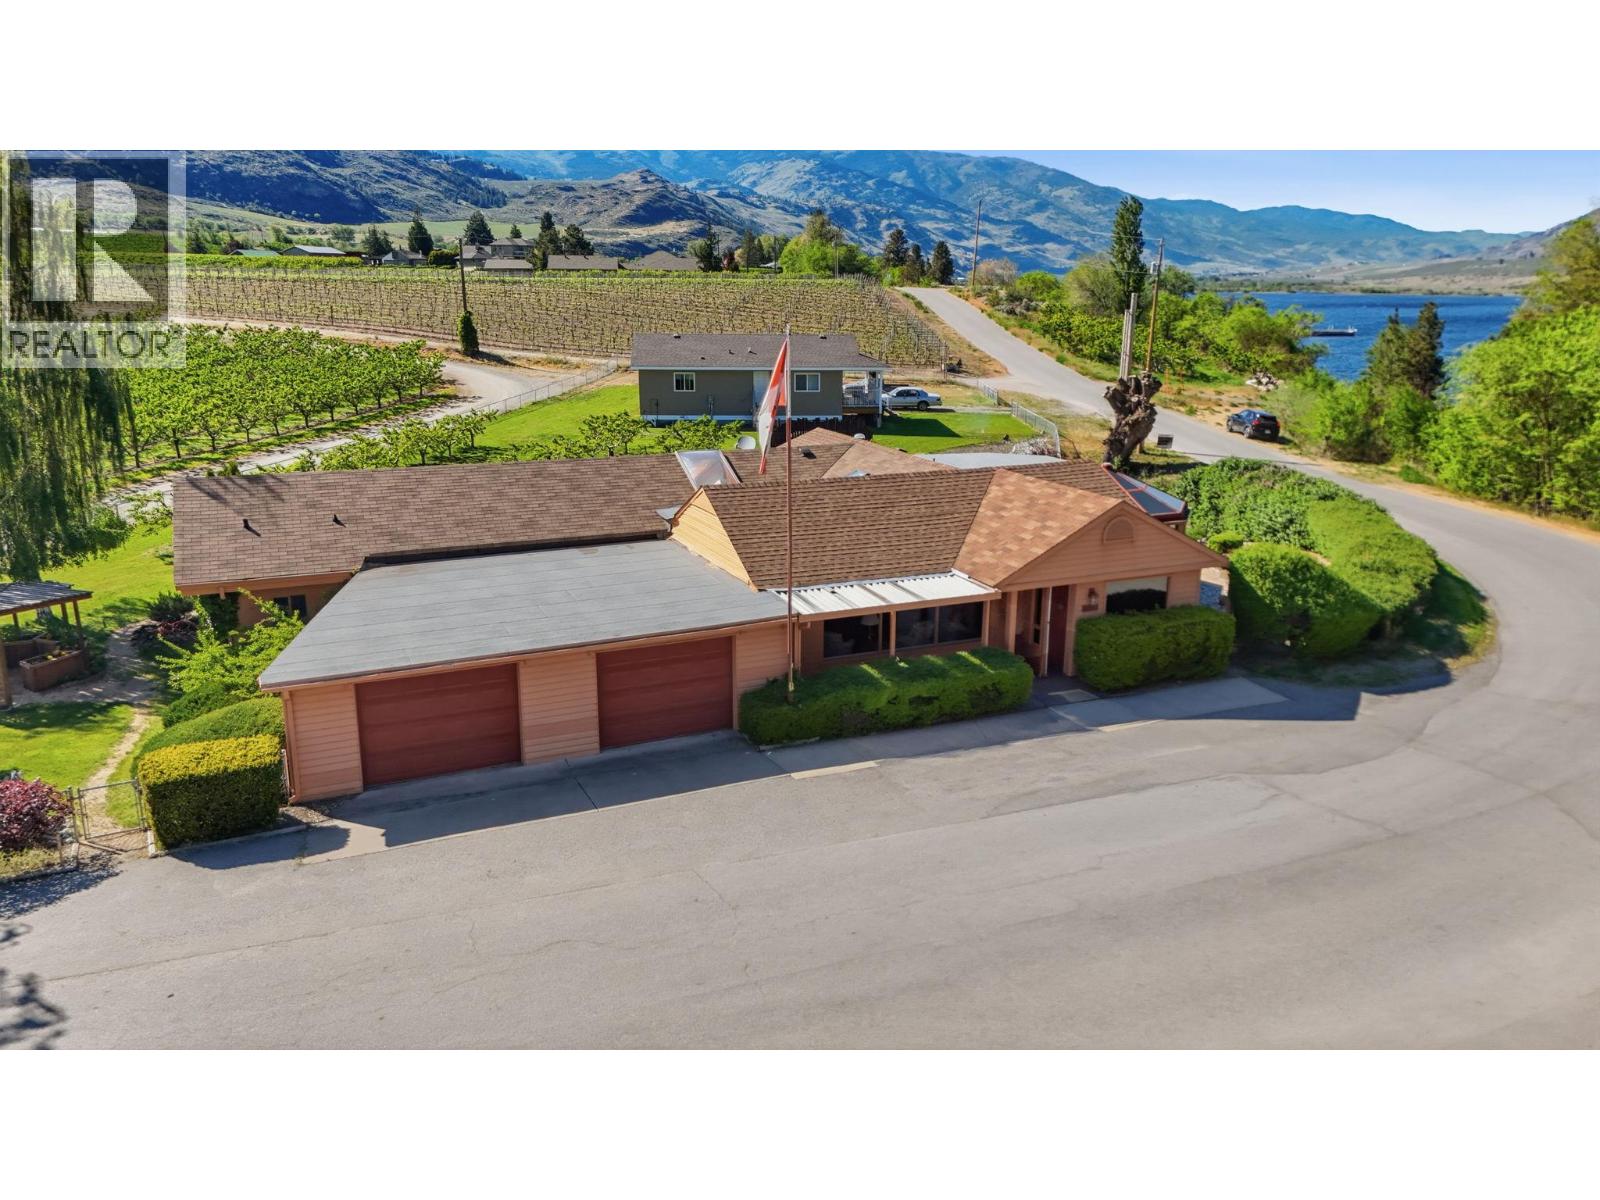
15230 + 15236 89th Street
Osoyoos, British Columbia
WATERFRONT UNIQUE ESTATE --ONE OF A KIND - This unique estate features two distinct residences that perfectly complement one another. The original main home - a spacious and welcoming 3 bedroom - 3 bathroom sprawling 2100 sq. ft. home is now paired with a pristine 968 sq. ft modular home completed in January 2022. The second residence is the definition of versatility. Its modern finishes and independent feel, serves as the ultimate guest house for visiting family, a private right sized sanctuary for older parents or a chic home base for a young couple while the primary residence hosts the rest of the family. Beyond the beauty of the rock garden, strolling paths, is the propertys crown jewel - a thriving orchard of 19 mature GLO HAVEN PEACH trees. Yielding approximately 2000 lbs of fruit a year - they require only a a spring prune and spray to enjoy the honey sweet juicy peaches. Whether you are starting your morning with a aride on the KVR Trail, a walk or ending your afternoon with a five minute stroll to STELLA WINERY for a glass of local vintage, this location is a rare blend of active heritage and refined relaxation. IDEAL FOR AIRBNB or your ""Farm to Table"" creativness nestled among the Glo Haven Peaches and the property offers excellent soil for all your garden needs. Whether you are looking to offset your mortgage or create a multi-generational legacy, thsese two homes provide the flexibility to grow with your dreams. ""TRULY A WATERFRONT UNIQUE ESTATE. "" (id:33225)
Century 21 Premier Properties Ltd.
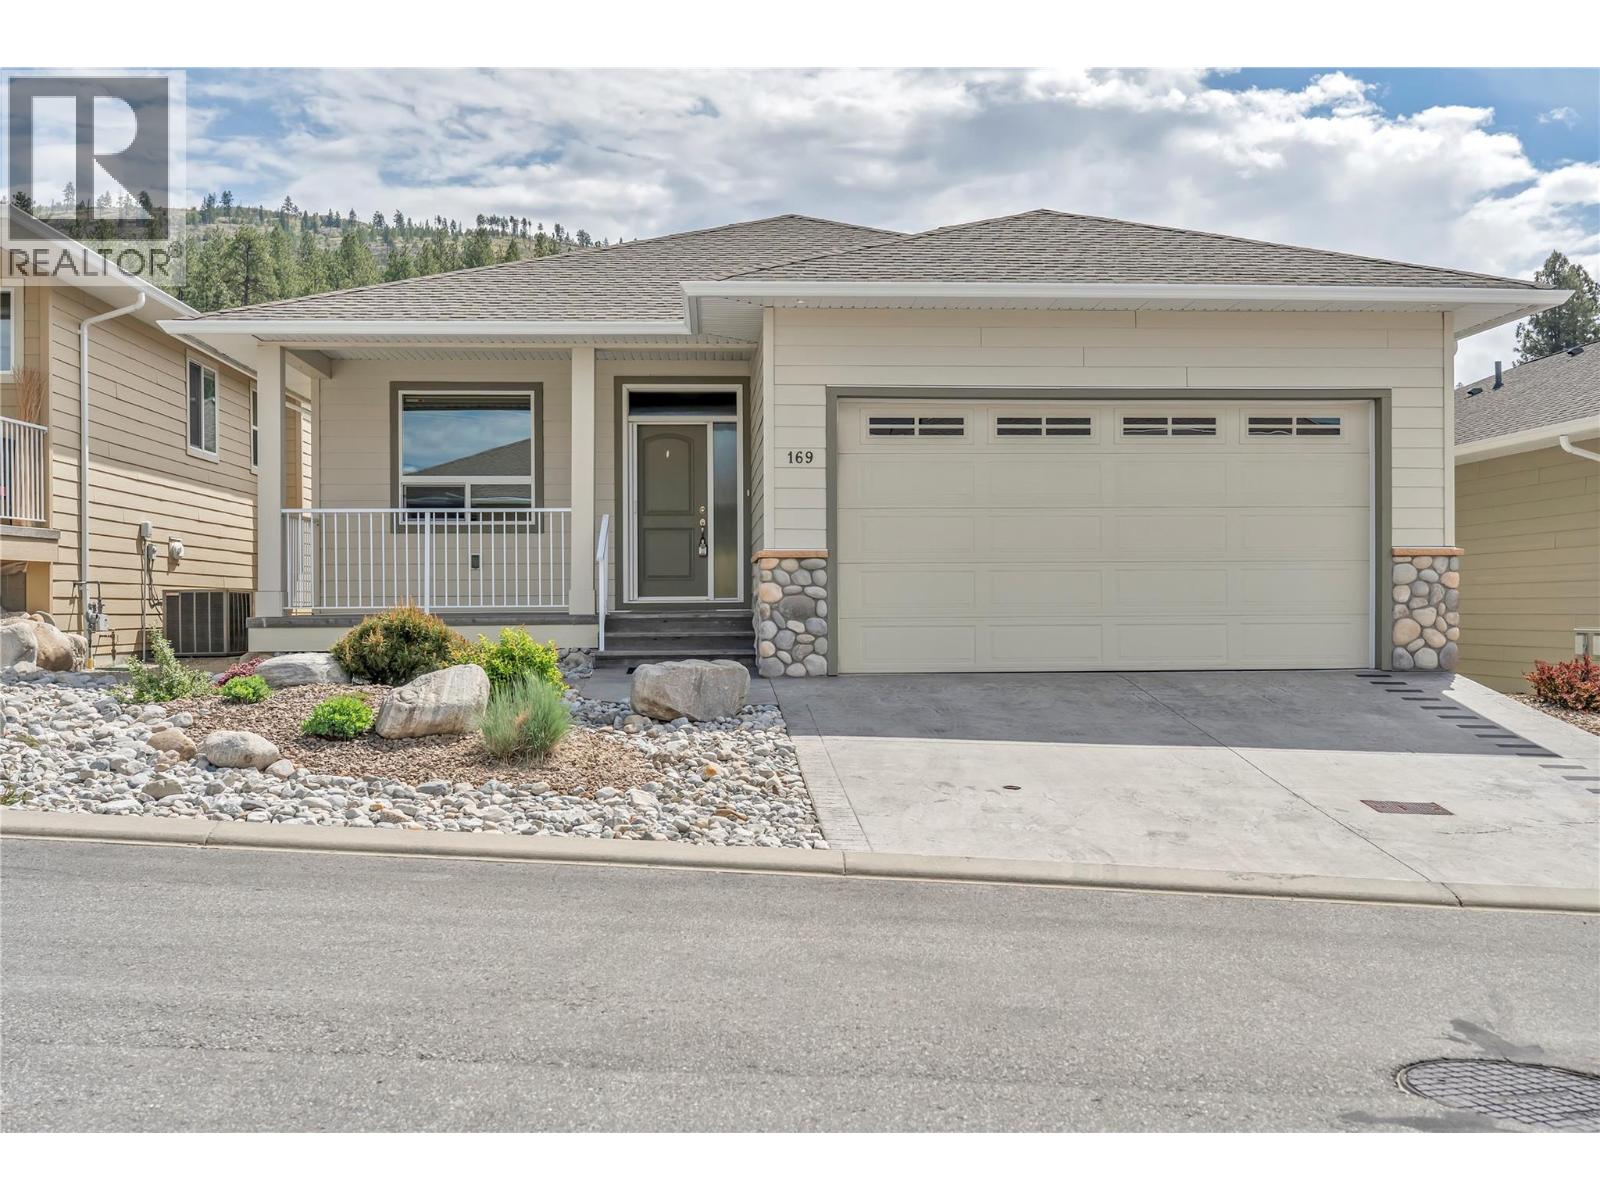
170 Stocks Crescent Unit# 169
Penticton, British Columbia
*** OPEN HOUSE June 6th 11:30am - 12:30pm *** Welcome to effortless, low-maintenance rancher style living with full basement in Brentview Estates. This immaculate Phase 4 home blends comfortable retirement living with a strong sense of community, all in like-new condition. Offering over 2800 sq ft in Wiltse’s most sought-after 55+ gated communities, this 3 bedroom plus den, 3 bathroom home gives you plenty of space to relax or host family and friends. Inside, you’ll find a warm and inviting atmosphere with a functional yet grand open concept layout. The chef’s kitchen is a standout, featuring gorgeous solid wood cabinetry, granite countertops, and a large island that’s perfect for entertaining. A gas fireplace adds to the comfort, while the built-in sound system upstairs and down brings both function and a touch of luxury. Step out onto the covered front deck for a quiet place to unwind, or the backyard with automatic retractable awning. The low maintenance fully landscaped yard include an underground irrigation system with a recently updated control panel, a must have in the Okanagan. Residents also have access to the clubhouse with a pool, gym, and social spaces. If you’re after a quiet, move-in-ready home with comfort and elegance, this one is well worth a look. (id:33225)
Royal LePage Locations West
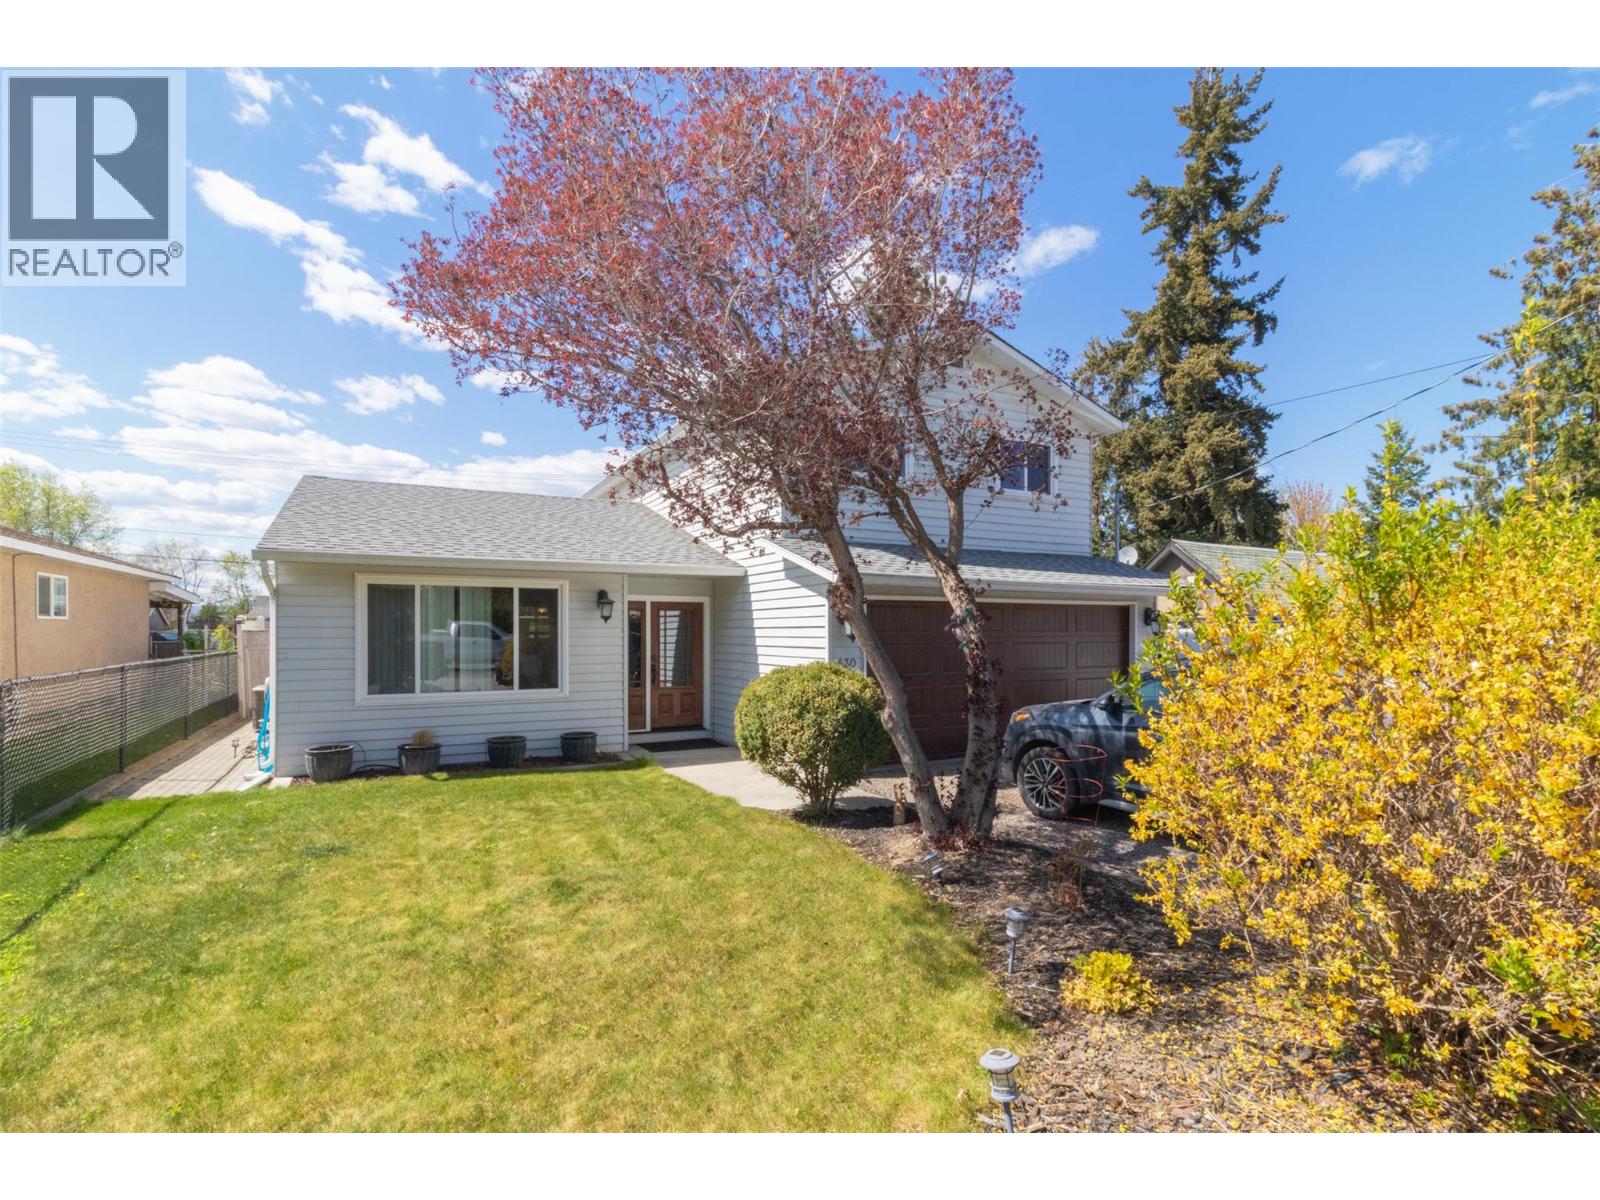
430 Dougall Road N
Kelowna, British Columbia
Beautifully updated 3 bedroom, 3 bathroom home. The main level features a vaulted ceiling living room with a gorgeous rock wall feature, perfect for cozy nights or hosting guests. The modern kitchen features an eating bar, updated appliances, and a pantry with convenient pull-out drawers. A second sunken family room offers a gas fireplace and direct access to a covered sunroom/lounge area - ideal for relaxing or enjoying morning coffee. A stylish guest bathroom with a barn door completes the main level. Upstairs contains three spacious bedrooms, including a primary bedroom with a vanity station and a 3-piece ensuite. A second full bathroom with updated vanity and tile is located upstairs as well. Step outside to your personal loungers’ paradise! The backyard is perfect for entertaining with an above-ground pool surrounded by a composite deck, a private outdoor sauna, and a storage shed for pool equipment and essentials. A detached shop with lane access is perfect for hobbies or extra storage, and there’s RV parking for all your adventures. This home blends practical updates with inviting spaces inside and out - ready for you to move in and enjoy! (id:33225)
Royal LePage Kelowna
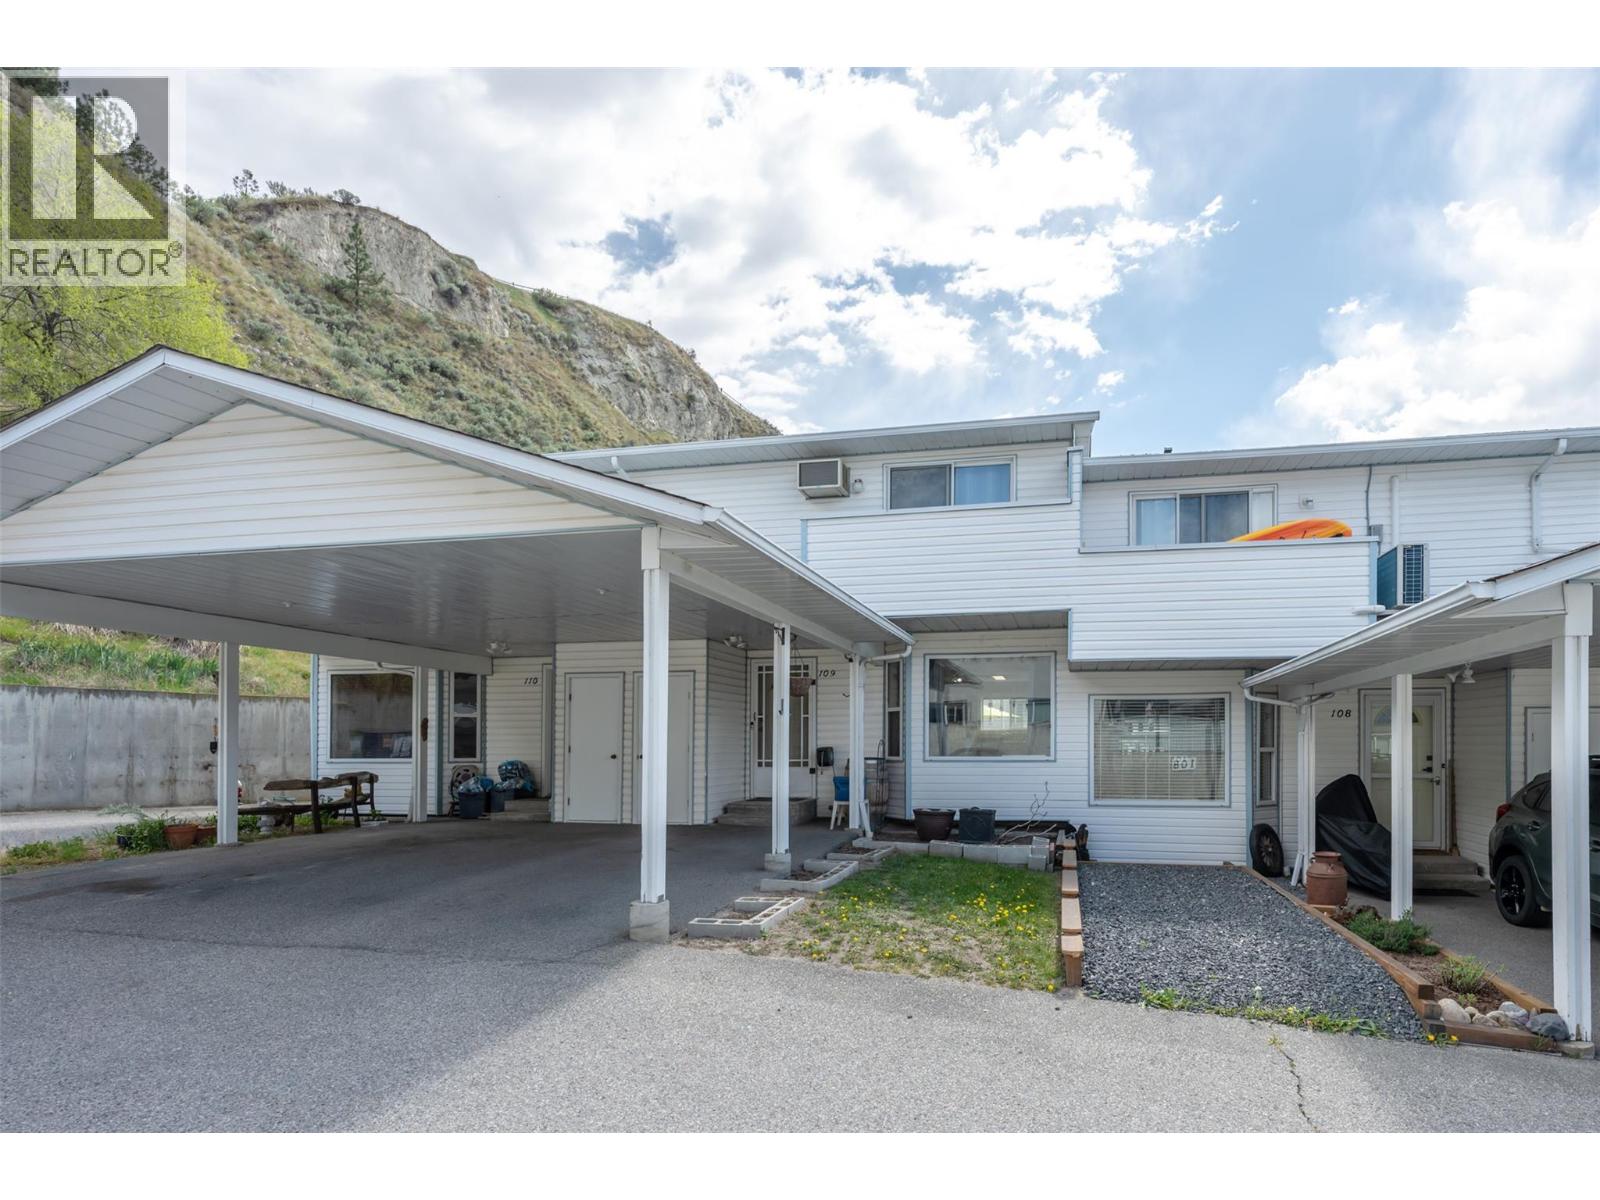
3412 South Main Street Unit# 109
Penticton, British Columbia
This bright and spacious 2-storey townhome offers the perfect blend of comfort and convenience in the desirable South end of Penticton, just minutes from Skaha Beach, parks, schools, shopping, and recreation. Featuring 3 bedrooms and 2 bathrooms, this well-designed home includes a large kitchen with ample storage, an open-concept main floor with a 2-piece bath and in-suite washer/dryer, and a fully fenced backyard with a patio—ideal for relaxing or entertaining. Upstairs, you’ll find three generous bedrooms, including a large primary with access to a covered deck, along with a full 4-piece bathroom. Enjoy mountain views, two parking spaces (attached carport plus one open stall), and additional storage. Pets are allowed (with restrictions), and with no age restrictions, this is an excellent opportunity for first-time buyers, families, or investors alike. Contact the listing agent to view! (id:33225)
Royal LePage Locations West
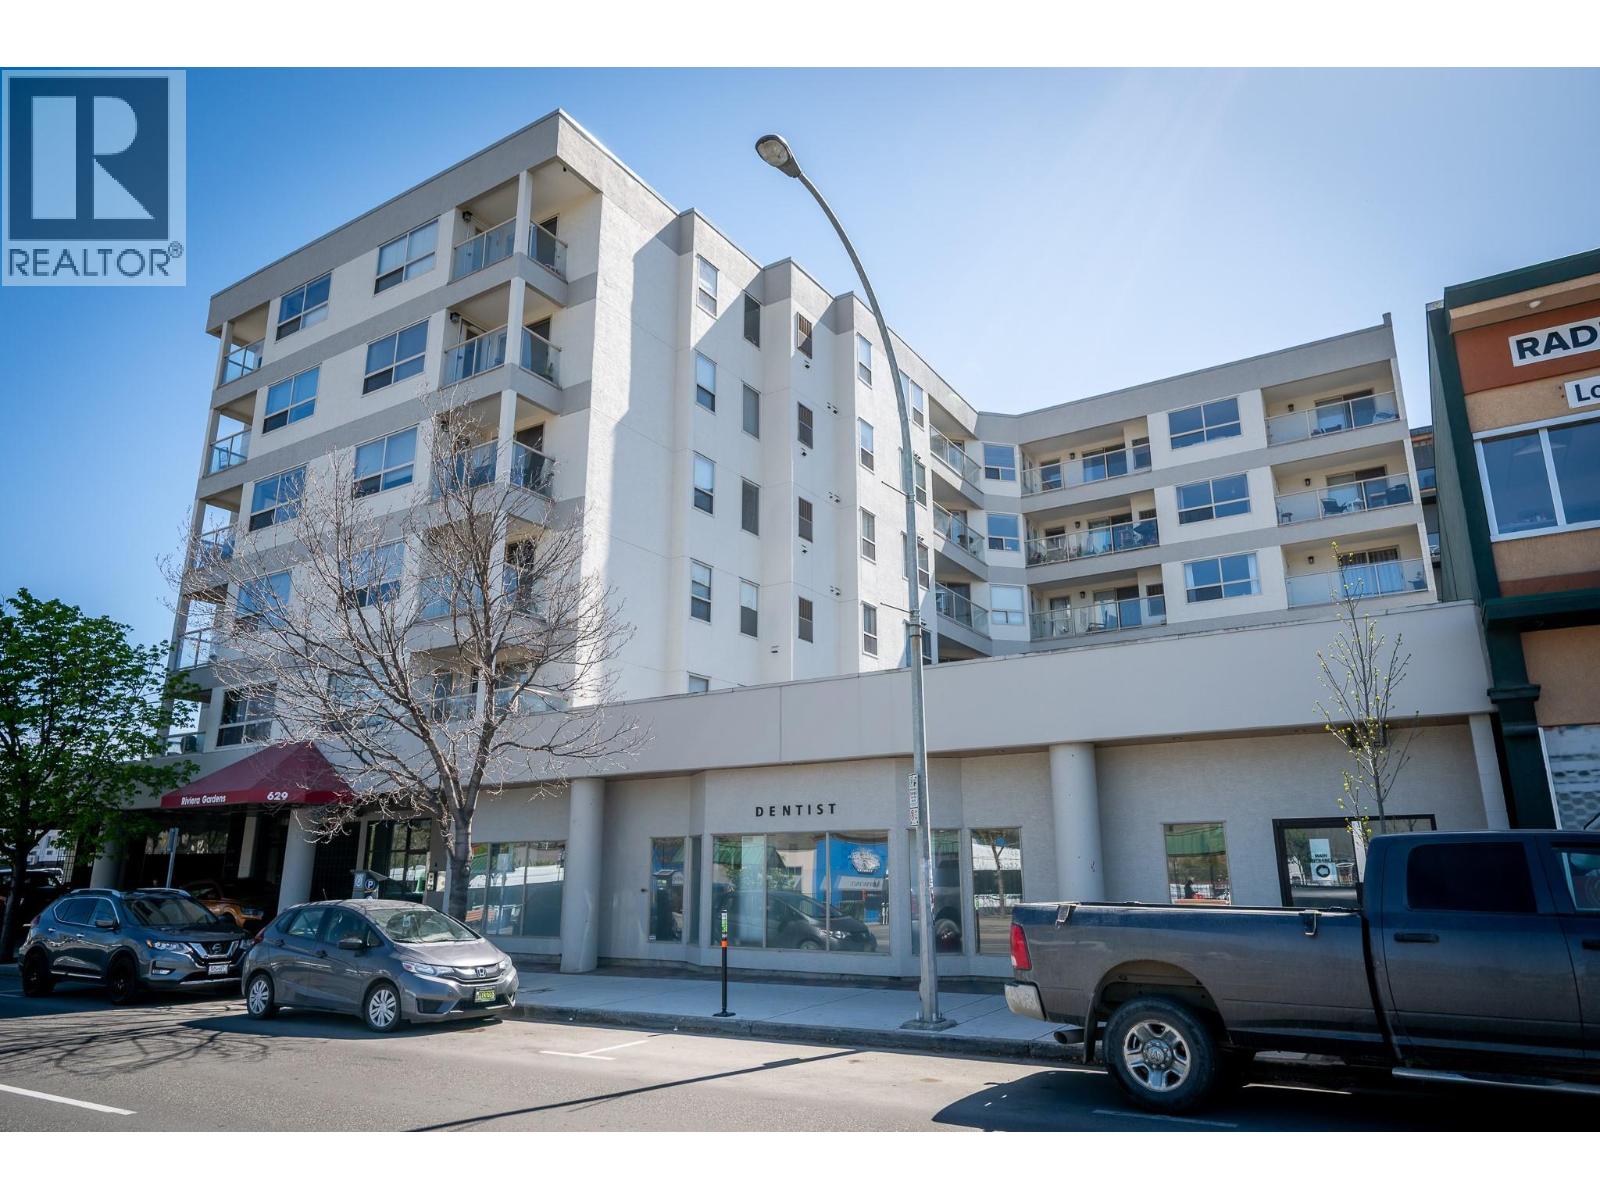
629 Lansdowne Street Unit# 605
Kamloops, British Columbia
Beautifully updated top-floor 2-bedroom 1-bathroom apartment with a covered deck overlooking the city and surrounding natural scenery! Located in downtown Kamloops, close to all amenities and with a protected view of the river and downtown core. Various updates include new paint (2026), dishwasher (2026), hood vent (2026), washer and dryer (2025) and new lights throughout. The furnace was replaced in 2022, and new flooring was installed in 2019 along with a new fridge and stove in 2017. The apartment also comes with a well-positioned parking space, ideal for larger vehicles or anyone who struggles with parking in a secured parkade. Within walking distance to shopping, transportation, and all amenities. It has a well-run strata with low strata fees of $335.54, which includes natural gas heating! The building has also seen various updates such as a new roof (2014), Lobby renovation (2019), common decks (2019- and also ideal for bike/tire storage), exterior painting (2024) interior painting (2024), hall carpeting (2024), security cameras and new soffits at the main entrance (2025). (id:33225)
RE/MAX Alpine Resort Realty Corp.
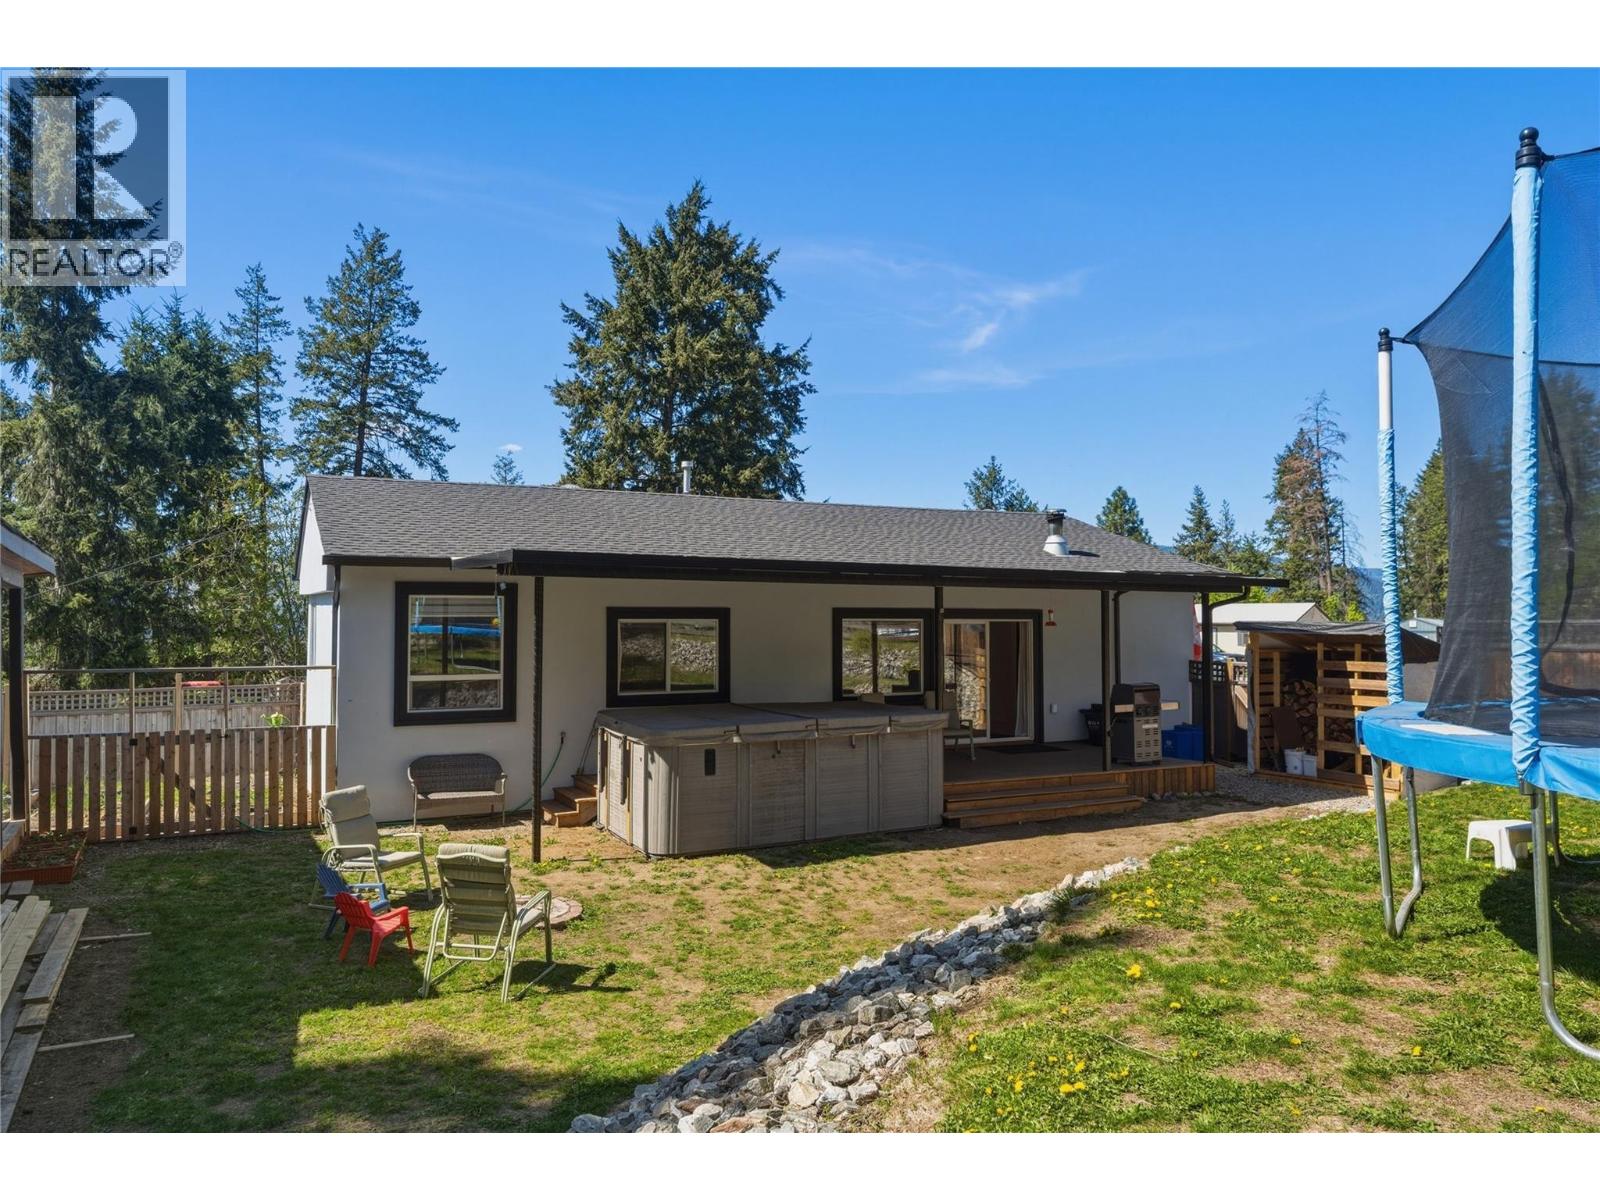
934 Hutley Road Unit# A
Armstrong, British Columbia
Welcome to Belvas Mobile Home Park - a North Okanagan hidden gem for affordable living with unbeatable outdoor lifestyle access! This nicely renovated 3-bedroom, 2-bathroom manufactured home offers just over 1,200 sq. ft. of comfortable living space, stunning mountain views, and exceptional privacy at the top of a quiet cul-de-sac that backs directly onto a large forested parcel of crown land (no neighbours to the right or behind), this property is perfect for nature lovers, hikers, ATV enthusiasts, and anyone seeking peaceful country living just minutes from both Armstrong and Vernon. Enjoy the best of rural Okanagan living while staying close to schools, shopping, and everyday amenities. NO AGE RESTRICTIONS here either! A fantastic starter home with quick possession possible! . Inside, the home has been updated with new laminate flooring, a renovated kitchen and appliances, with a functional open-concept layout ideal for families or downsizers alike. Stay comfortable year-round with a heat pump for efficient heating and cooling, plus the warmth and charm of a wood-burning stove during the cooler months. . Step outside and unwind in the large hot tub (perfectly positioned to take in the surrounding mountain views and private natural setting) and harvest your own produce from the vegetable garden! Call your favourite real estate agent (or me!) to book your private showing today! (id:33225)
Coldwell Banker Executives Realty
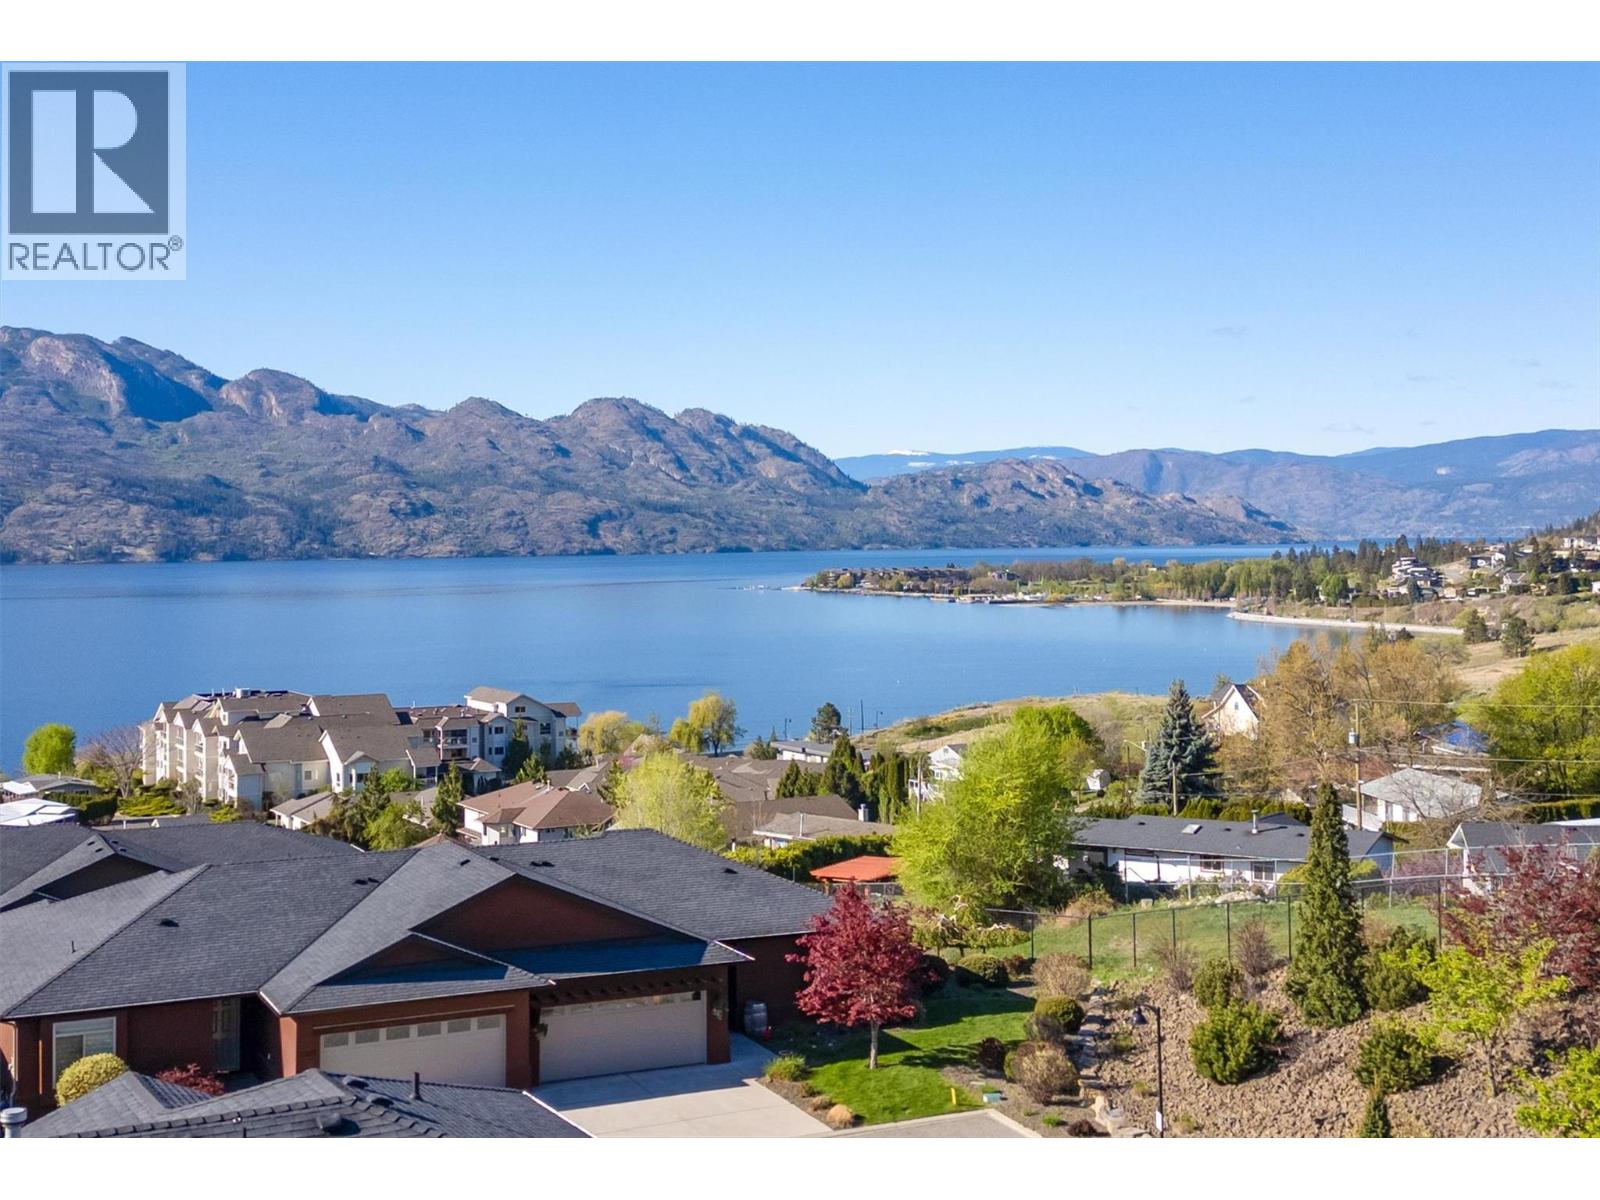
2240 Terrero Place
Westbank, British Columbia
BELOW ASSESSMENT!! Beautiful Lakeview Home! Sought-after community, the home sits on the most desirable street in Sonoma Pines. This updated Tiburon plan walkout rancher blends comfort and functionality. The main level features 9-foot ceilings, rich Brazilian hardwood flooring, and updated lighting throughout. The chef-inspired kitchen impresses with quartz countertops and backsplash, a large island, and upgraded appliances including a double oven range and a newer LG refrigerator. The spacious primary suite offers a private retreat, complete with a walk-in closet, custom built-ins, and a fully renovated ensuite featuring quartz counters and heated floors. A second bedroom on the main level, also equipped with built-ins, provides flexibility as a guest room or home office. An oversized laundry room with newer appliances. Step outside to a partially covered deck designed to maximize the view, featuring seamless glass railings, updated flooring, a ceiling fan, and an awning for comfort throughout the seasons. The walkout lower level continues to impress, 10-foot ceilings, a generous family room with fireplace, a third bedroom, full bathroom, ample storage, and a large workshop. Two separate patio areas provide additional outdoor living space. Additional highlights include a 2024 energy-efficient A/C unit, newer exterior paint, and an oversized garage with epoxy flooring and built-in storage. Just moments from Two Eagles Golf Course, and Okanagan Lake. HOA: $315.90/month. (id:33225)
RE/MAX Kelowna
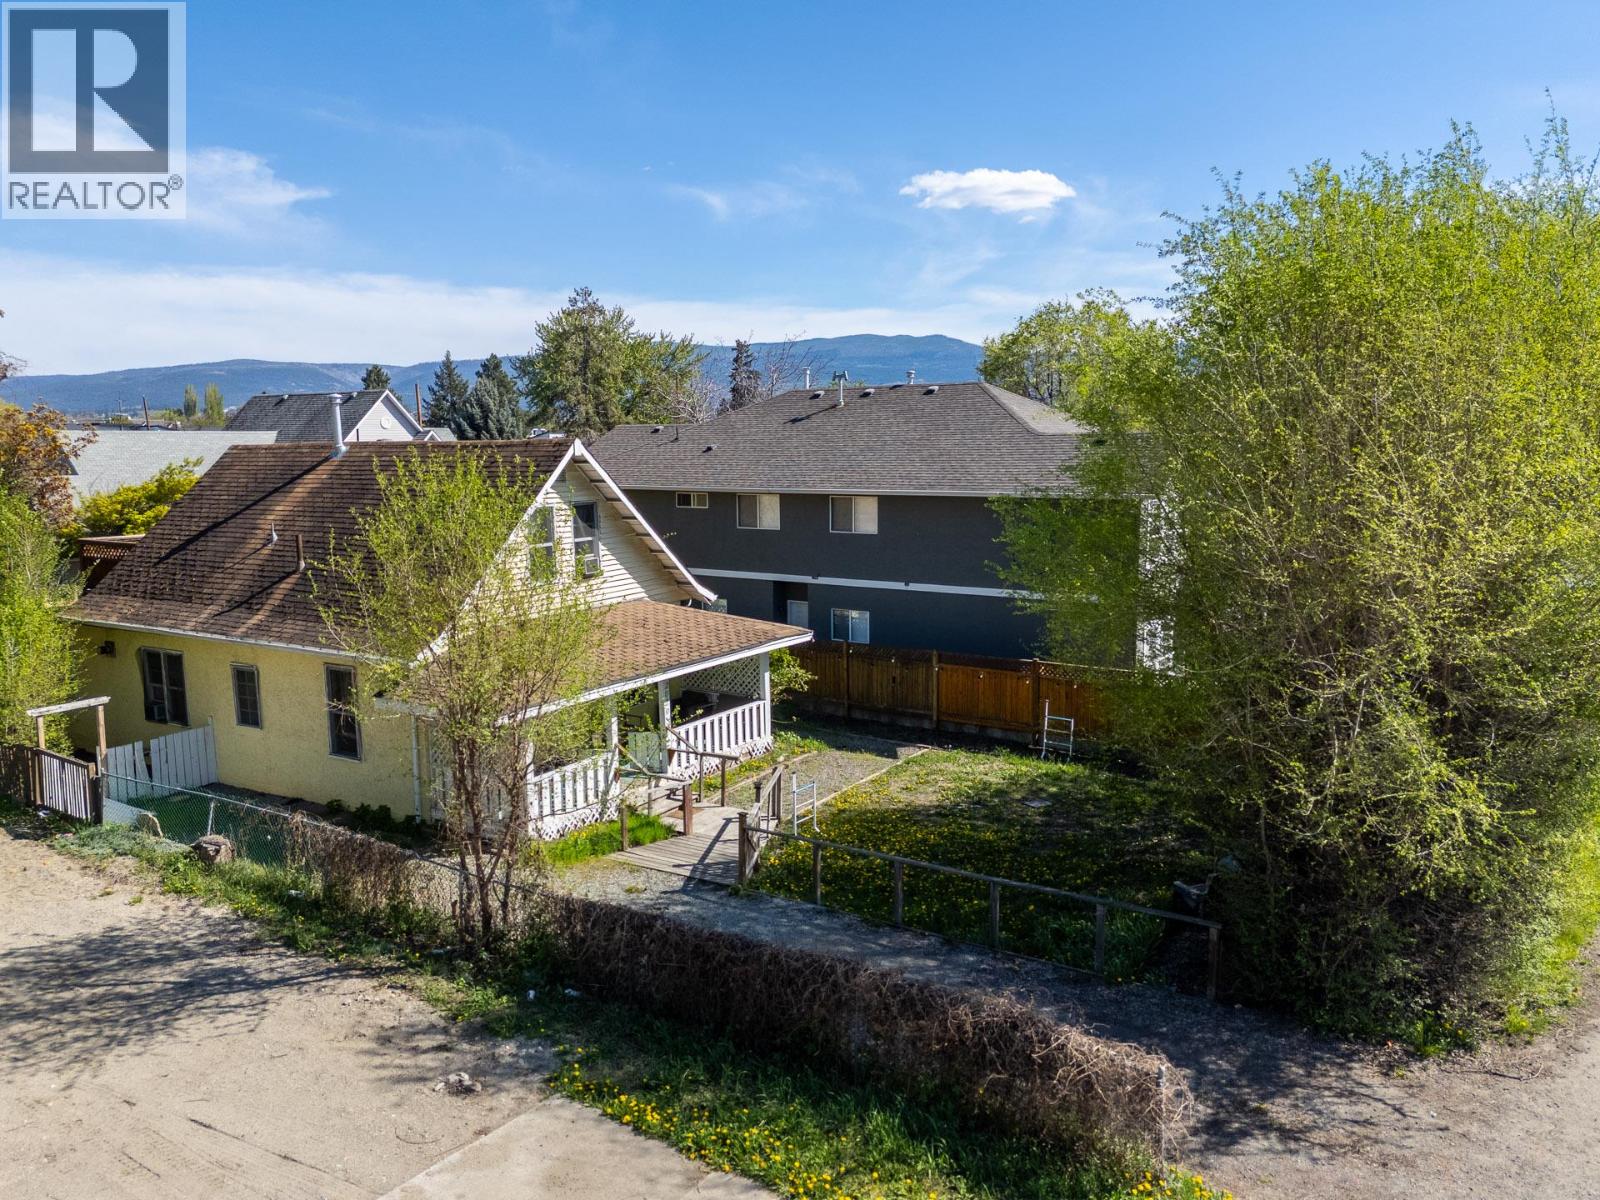
2029 Richter Street
Kelowna, British Columbia
Charming as can be, this character-filled starter home is ideally located just blocks from the beach and hospital. This 5-bedroom, 2-bath two-storey residence blends timeless appeal with thoughtful updates, featuring a spacious primary suite complete with a private deck, a welcoming front porch, and a functional layout for families or investors alike. Lane access leads to a detached garage, adding convenience and flexibility. Situated on a 0.138-acre lot and zoned TS1, the property offers excellent redevelopment potential for ground-oriented multi-unit housing, including duplex, triplex, fourplex, or townhome configurations. The Future Core Neighbourhood designation further supports increased density, making this an exceptional opportunity with added upside through potential land assembly. On city bus route, walking distance to all amenities. (id:33225)
RE/MAX Kelowna
7172 Brent Road
Peachland, British Columbia
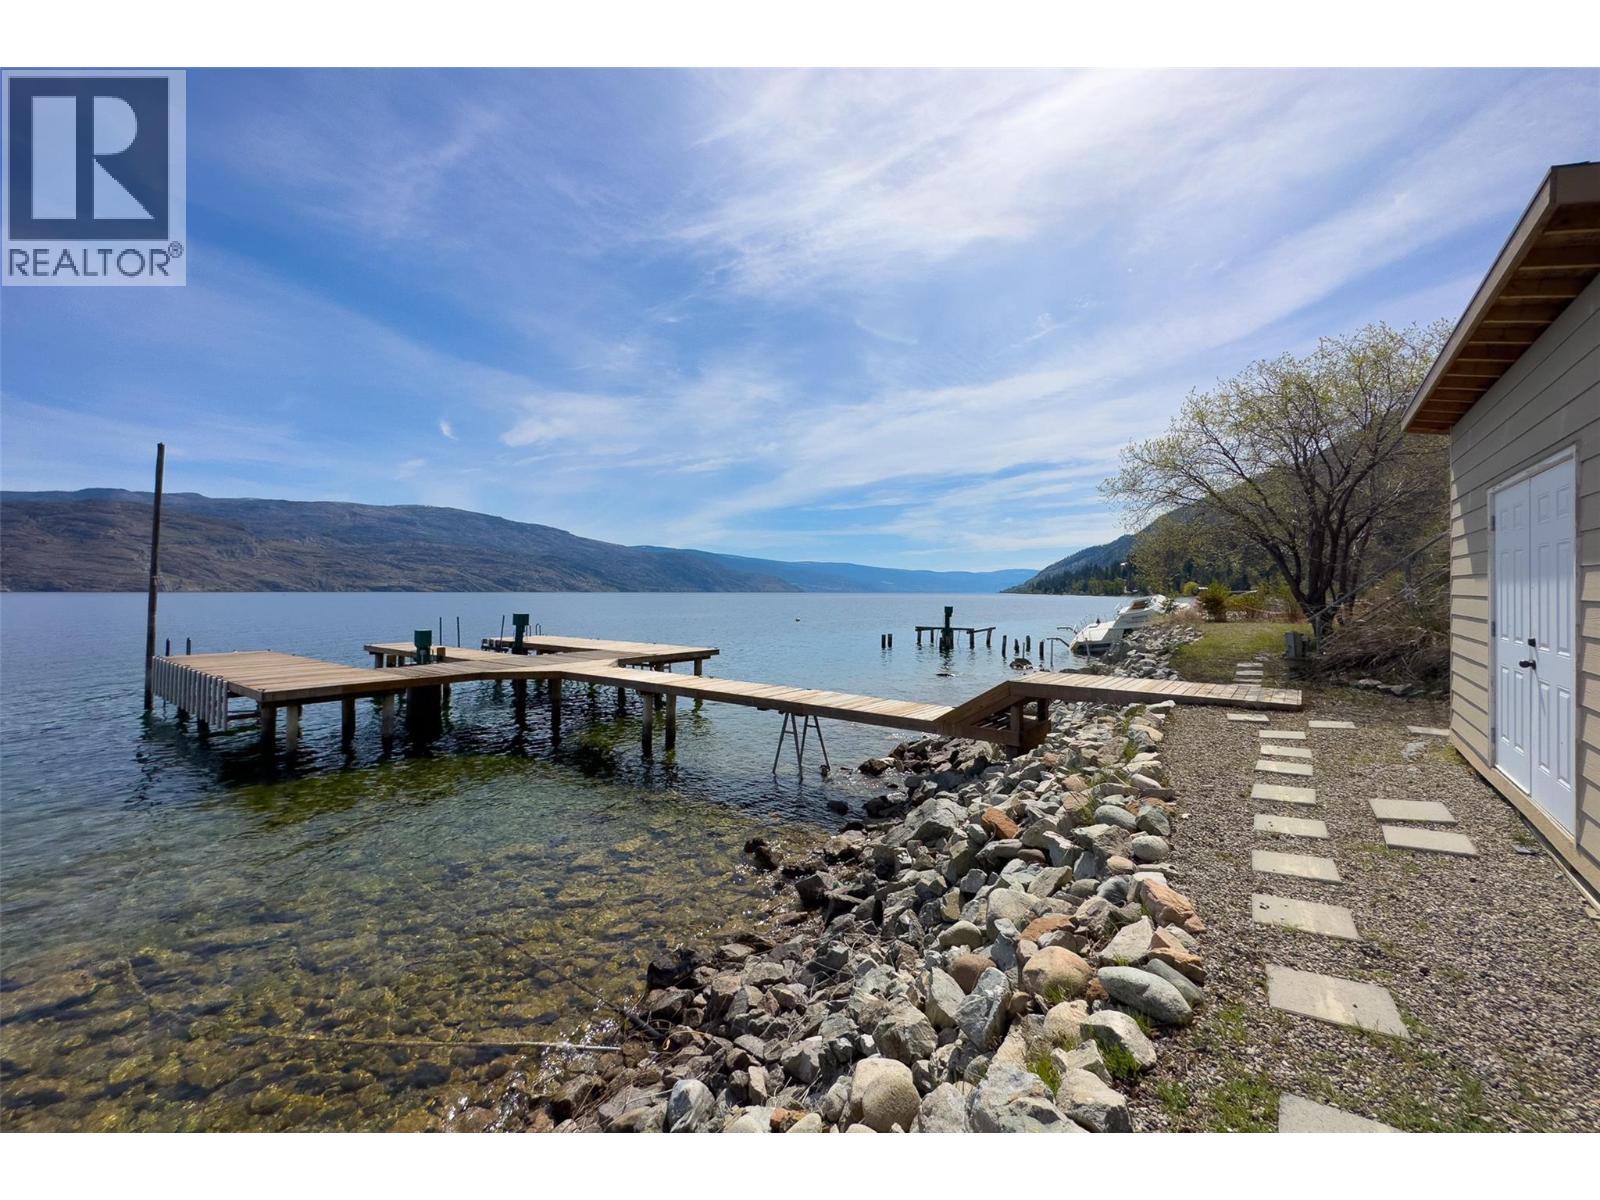
OUTSTANDING VALUE ON OKANAGAN LAKE! Short term rentals now permitted as of May 2026. Offering 80 ft of pristine private shoreline, this exceptional property features an expansive dock with a 3-ton boat lift, dual Sea-Doo lifts, beachside storage, and generous lounging areas designed for long summer days on the water. Enjoy effortless boating—just 10 minutes to downtown Peachland or a scenic cruise across to Hotel Eldorado in under 30 minutes. Thoughtfully designed to capture uninterrupted lake views, the walk-out rancher blends natural textures with a refined, modern aesthetic. The open-concept main level flows seamlessly to a wraparound deck, perfect for al fresco dining and entertaining. Complete with in-floor radiant heat and expansive windows, this level features two primary suites, two additional guest bedrooms, a den, and full laundry—offering exceptional comfort and flexibility for hosting family and friends. An oversized double garage and dedicated RV parking complete the offering. A standout opportunity, this property offers excellent value with comparatively low property taxes, is currently SPECULATION TAX EXEMPT, and provides an easy lock-and-leave lifestyle—ideal as a full-time residence or weekend escape. (id:33225)
Stilhavn Real Estate Services
1855 Hillside Drive Unit# 34
Kamloops, British Columbia
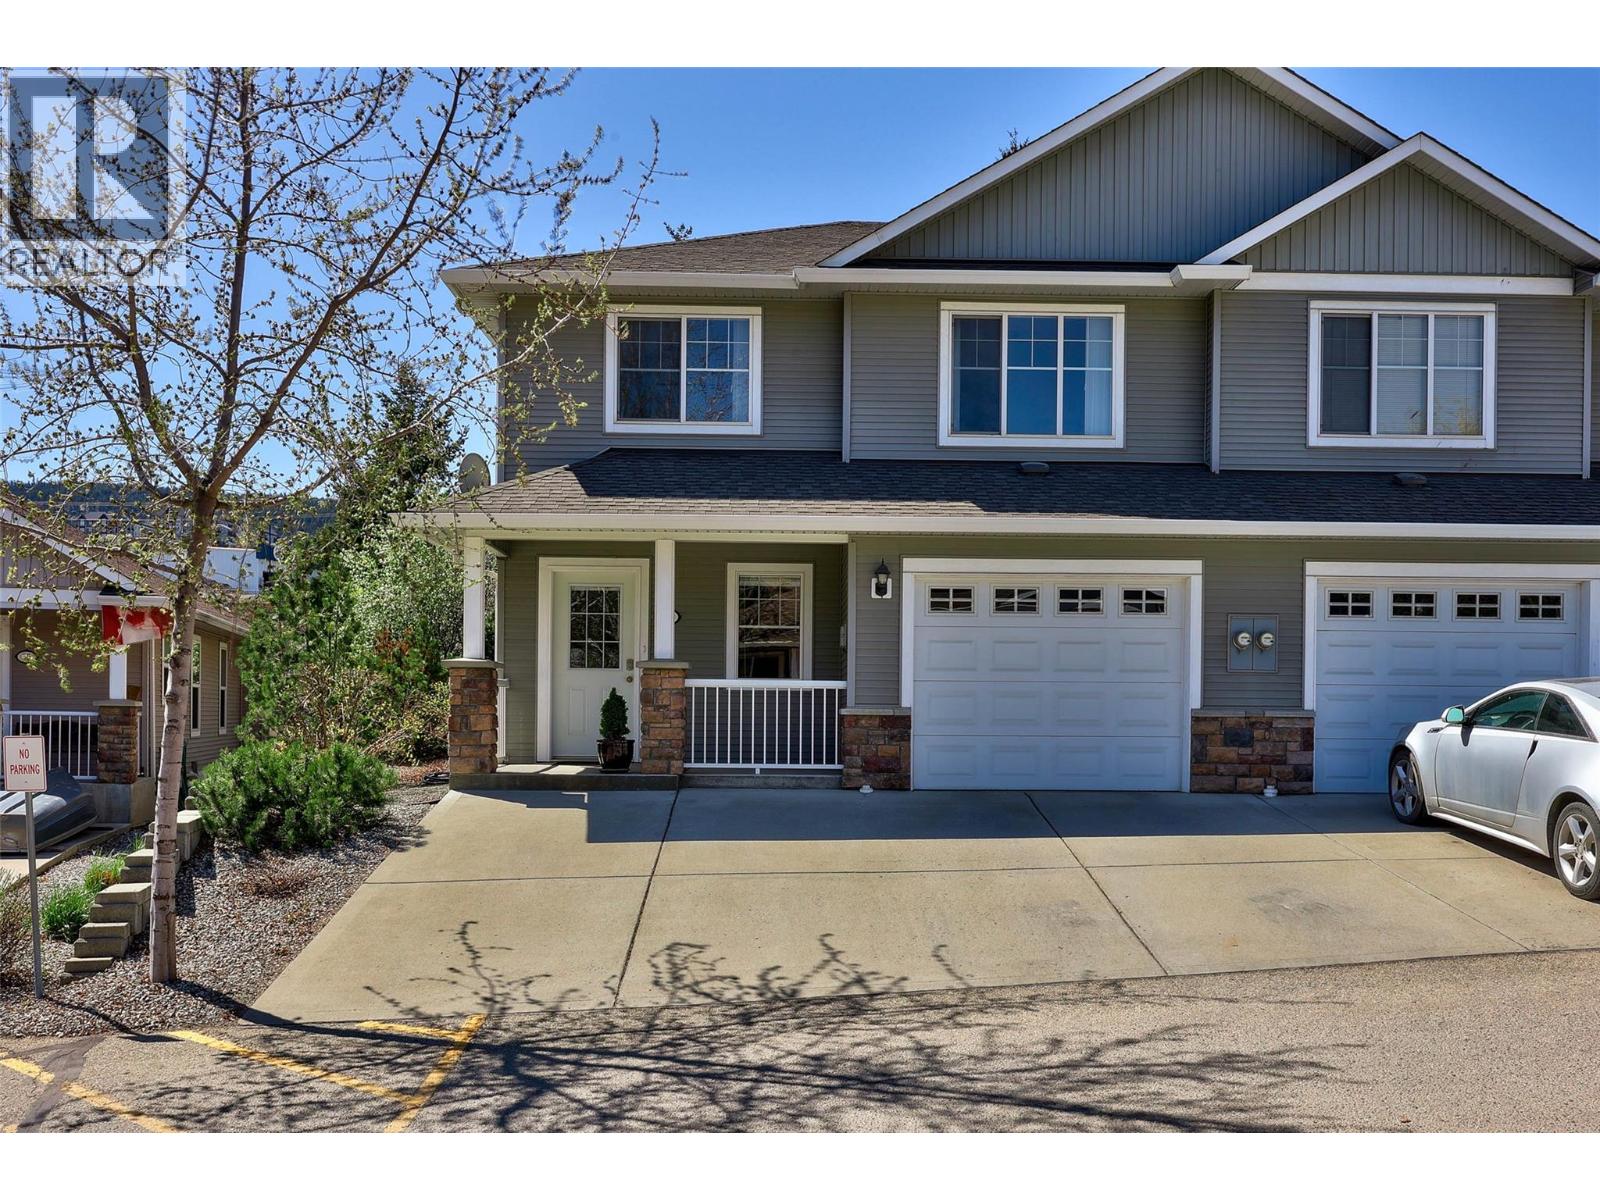
Centrally located in Dufferin with quick and easy access to shopping, hiking / biking trails, schools, parks and so much more! This 3 bedroom, 2 bathroom townhome has an open concept design upstairs allowing the kitchen, dining area and living room to be a wonderful entertainment area for everyone. The sliding glass door leads out to one of the largest useable yards in the complex. Primary bedroom features walk-through closet into 4-pc cheater ensuite. Downstairs is a spacious entrance area, an extra bedroom with a 3-piece bathroom and a large rec room. Single-car garage plus driveway that has room to fit up to 3 vehicles. Central A/C, central Vacuum, and brand new hot water tank. Dogs and cats allowed (City bylaws). Low maintenance fee $222 and includes water, sewer, garbage, lawn maintenance and snow removal. (id:33225)
Exp Realty (Kamloops)
311 Sunglo Drive
Penticton, British Columbia
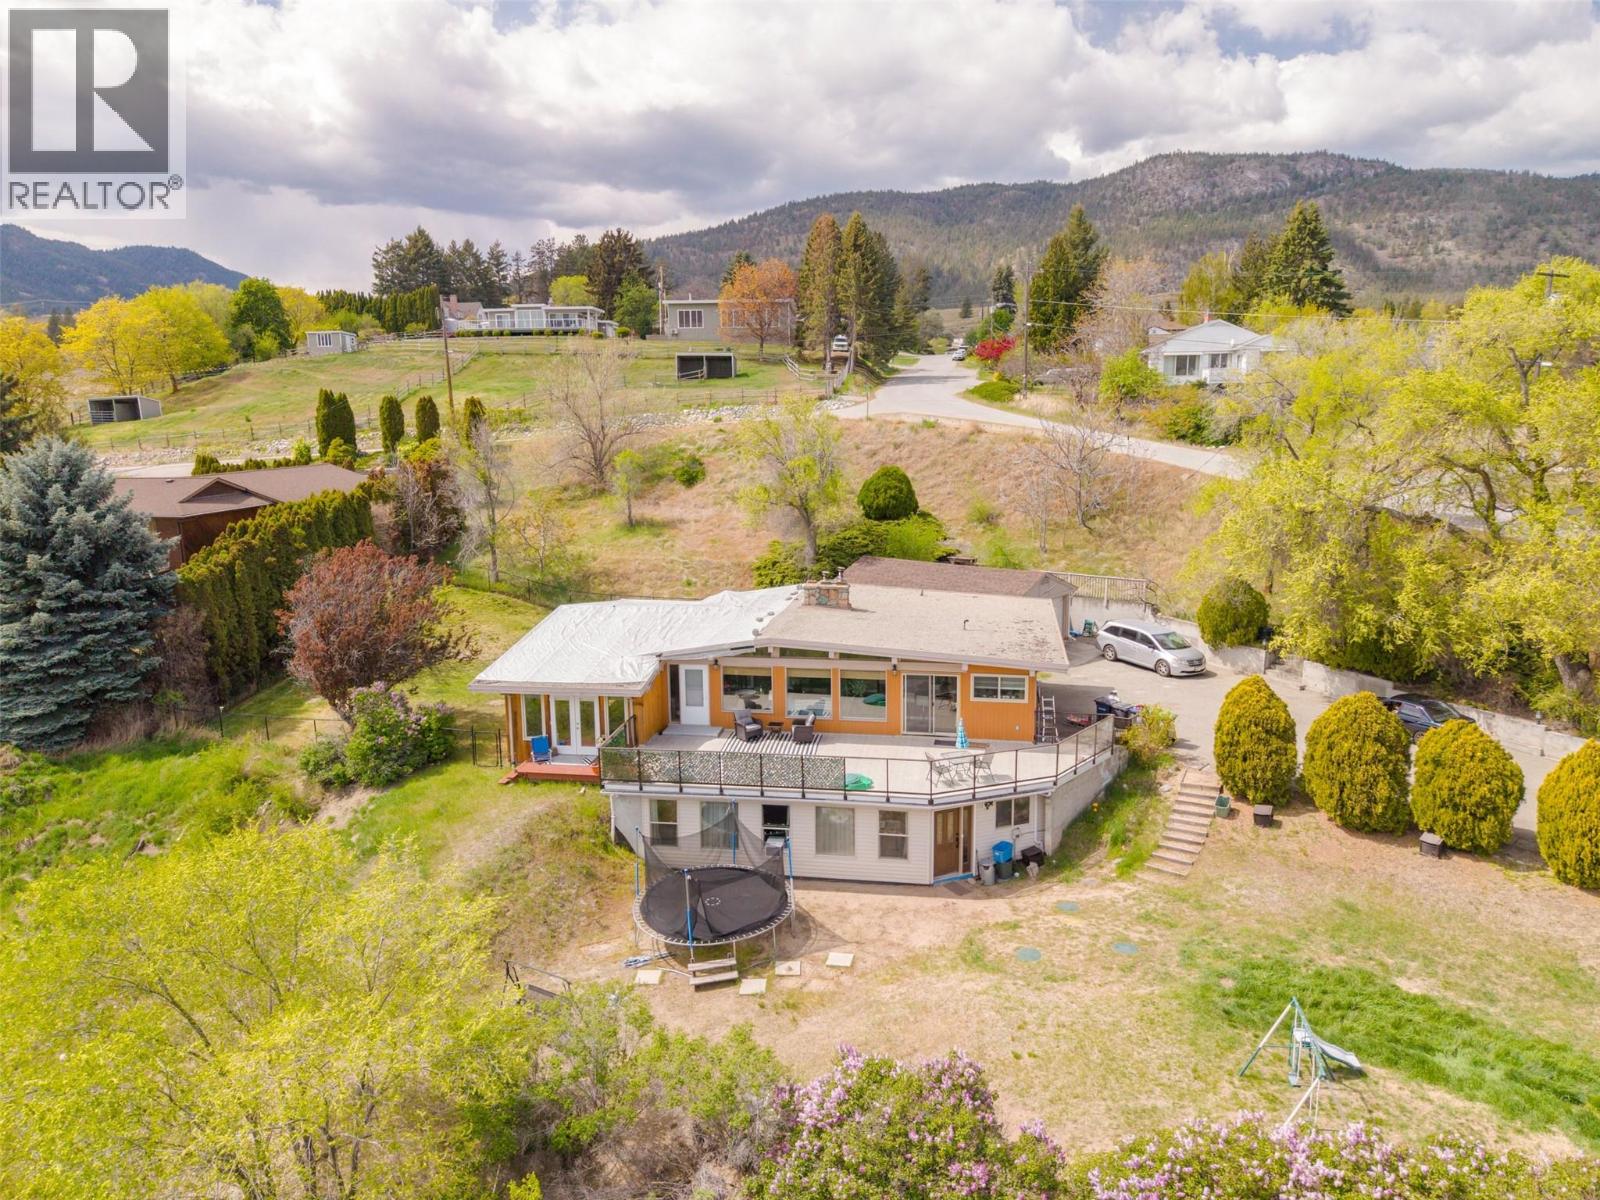
Rare opportunity to own 1.93 acres in the highly sought-after West Bench area, offering privacy, space, lake and city views in a quiet neighborhood just minutes from shopping and downtown. This 4 bed, 4 bath home features a beautifully updated kitchen and deck completed in 2024. The 2-bedroom walk-out basement suite (non-conforming) is ideal for extended family, guests, or added income potential. Enjoy the warmth and charm of two wood-burning fireplaces—one upstairs and one downstairs—creating cozy living spaces throughout. Outside, the property is fully equipped with exceptional detached buildings, including a 19 x 29 double car garage and a 17 x 30 shop, providing ample room for vehicles, hobbies, storage, or workspace. With nearly 2 acres of land, breathtaking views, and a prime West Bench location, this property offers a rare combination of rural tranquility and urban convenience. BONUS = New Type 2 septic system installed in 2023. Main home needs a new roof. (id:33225)
Royal LePage Parkside Realty
3909 Gartrell Road
Summerland, British Columbia
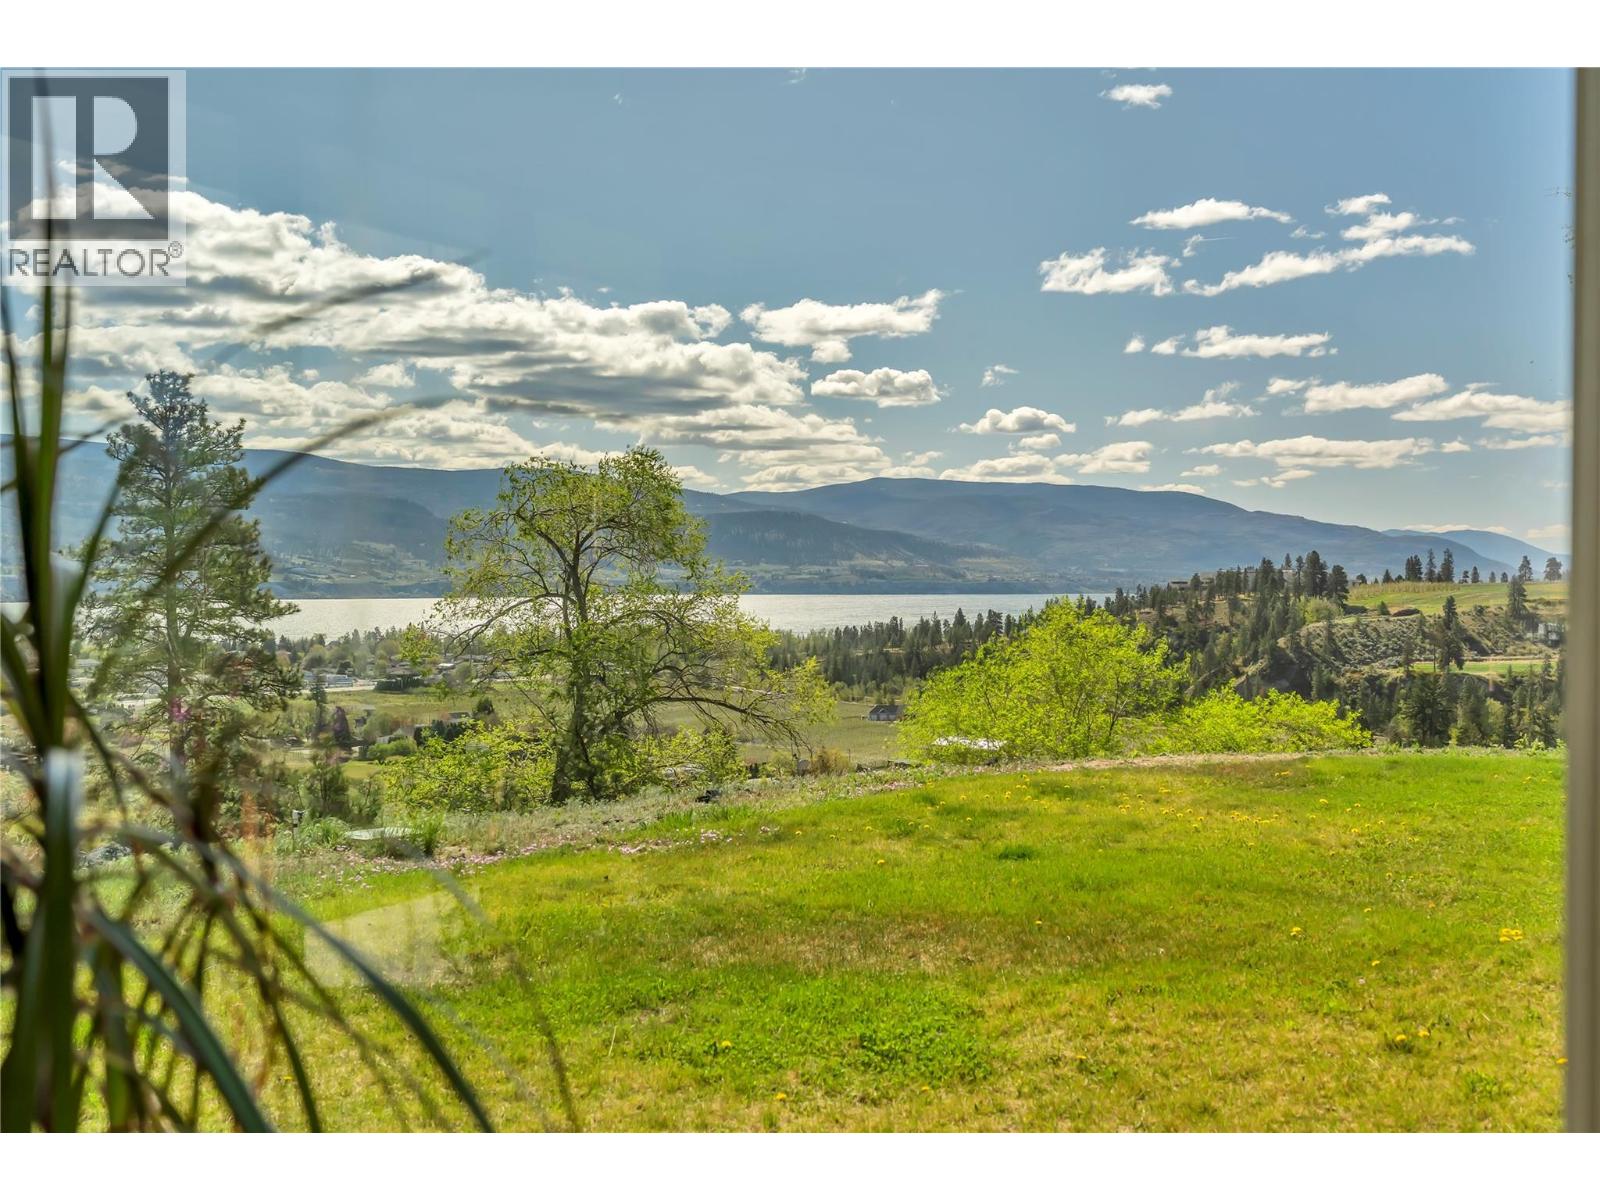
One acre. Incredible views. The Okanagan lifestyle you've been after. Properties like this don't come up often. A full acre in Summerland, panoramic views of the lake, valley, orchards and vineyards — and a home that's updated, move-in ready, and waiting for its next chapter. The main level is warm and bright, with big windows that frame those views from the kitchen, living room, and both bedrooms. Downstairs you've got a third bedroom, second bathroom, rec room and a kitchenette — great for extended family, guests, or just having room to spread out. The deck off the kitchen is the real star. Morning coffee, evening wine, watching the light change over the valley — you'll spend a lot of time out there. Garage plus plenty of room for the boat and RV. It's that kind of property. If you've been looking for something special in Summerland, this is it. (id:33225)
Chamberlain Property Group

Copyright © 2018 - Heather Angel & HeatherAngelRealEsate.ca | All Rights Reserved.