1200 Rancher Creek Road Unit# 243d
Osoyoos, British Columbia
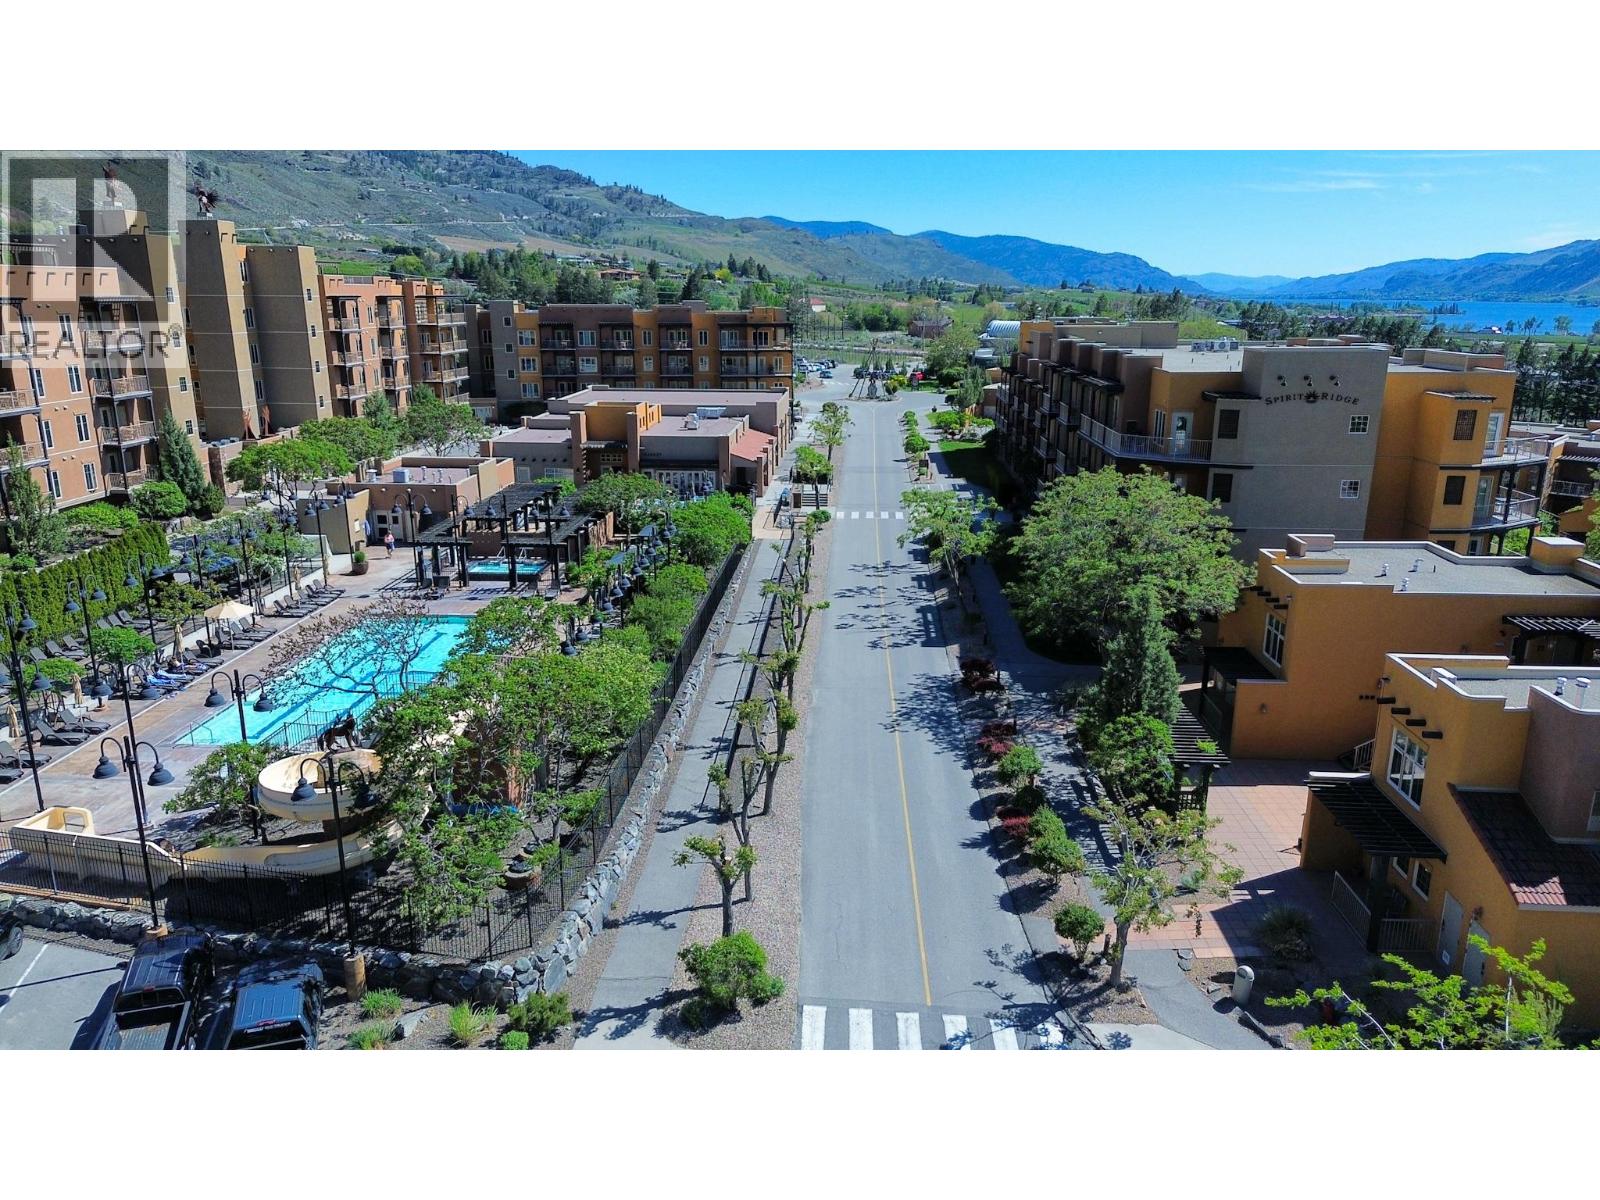
Own a 1/4 of a 2 bdrm, 2 bath, pet friendly suite at Spirit Ridge Resort & Spa - part of the unbound collection by Hyatt. All four 1/4's of this suite are currently listed for sale. When you are not enjoying your residence rely on Hotel Management to manage & generate revenue for you. Unit is fully furnished & equipped. Resort boasts golf course, vineyard, winery, desert center & private beach. Amenities included: restaurant, spa, two pools, waterslide, hot tub & housekeeping. Many owner privileges & travel exchange opportunities. Property is not freehold strata, it is a pre-paid crown lease on native land with a Homeowners Association. HOA fees apply. Photo's are not of exact unit, but of the same floor plan. All measurements are approx. Call for all the details. (id:33225)
Royal LePage Desert Oasis Rlty
1200 Rancher Creek Road Unit# 243b
Osoyoos, British Columbia
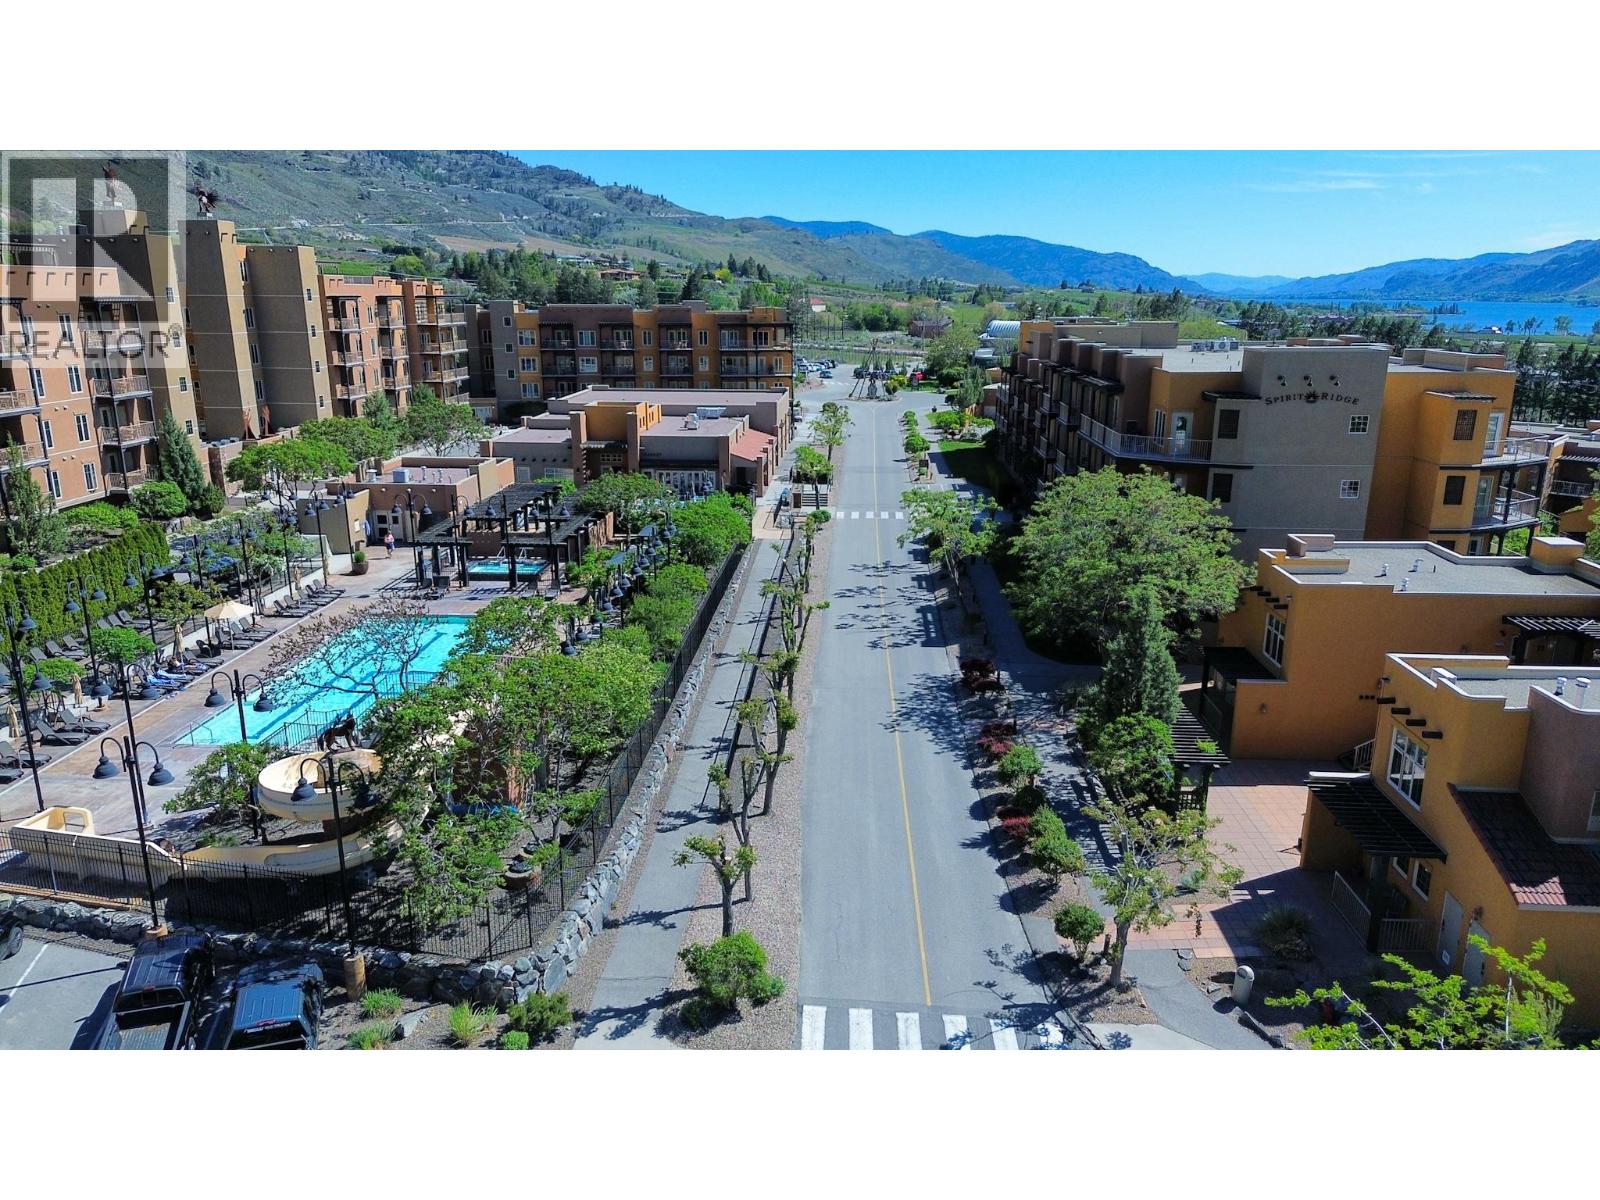
Own a 1/4 of a 2 bdrm, 2 bath, pet friendly suite at Spirit Ridge Resort & Spa - part of the unbound collection by Hyatt. All four 1/4's of this suite are currently listed for sale. When you are not enjoying your residence rely on Hotel Management to manage & generate revenue for you. Unit is fully furnished & equipped. Resort boasts golf course, vineyard, winery, desert center & private beach. Amenities included: restaurant, spa, two pools, waterslide, hot tub & housekeeping. Many owner privileges & travel exchange opportunities. Property is not freehold strata, it is a pre-paid crown lease on native land with a Homeowners Association. HOA fees apply. Photo's are not of exact unit, but of the same floor plan. All measurements are approx. Call for all the details. (id:33225)
Royal LePage Desert Oasis Rlty
1200 Rancher Creek Road Unit# 243a
Osoyoos, British Columbia
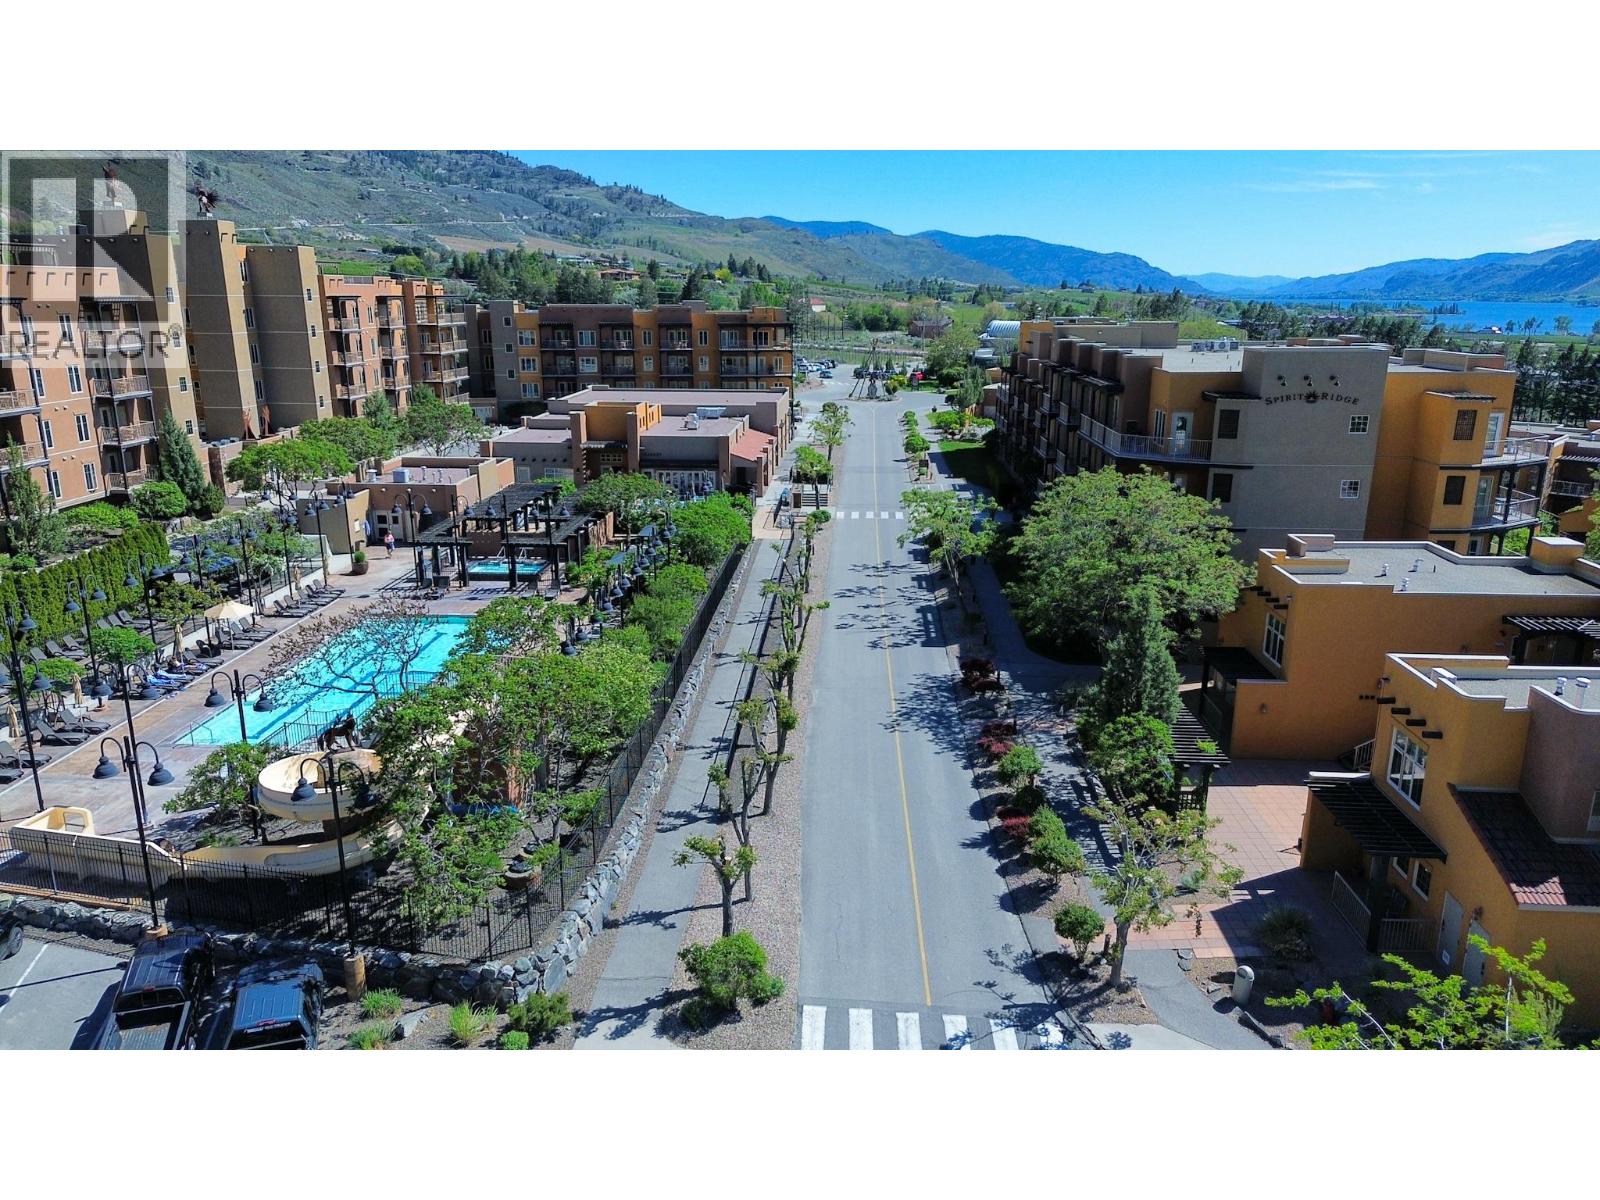
Own a 1/4 of a 2 bdrm, 2 bath, pet friendly suite at Spirit Ridge Resort & Spa - part of the unbound collection by Hyatt. All four 1/4's of this suite are currently listed for sale. When you are not enjoying your residence rely on Hotel Management to manage & generate revenue for you. Unit is fully furnished & equipped. Resort boasts golf course, vineyard, winery, desert center & private beach. Amenities included: restaurant, spa, two pools, waterslide, hot tub & housekeeping. Many owner privileges & travel exchange opportunities. Property is not freehold strata, it is a pre-paid crown lease on native land with a Homeowners Association. HOA fees apply. Photo's are not of exact unit, but of the same floor plan. All measurements are approx. Call for all the details. (id:33225)
Royal LePage Desert Oasis Rlty
5350 Highline Drive Unit# 2221
Fernie, British Columbia
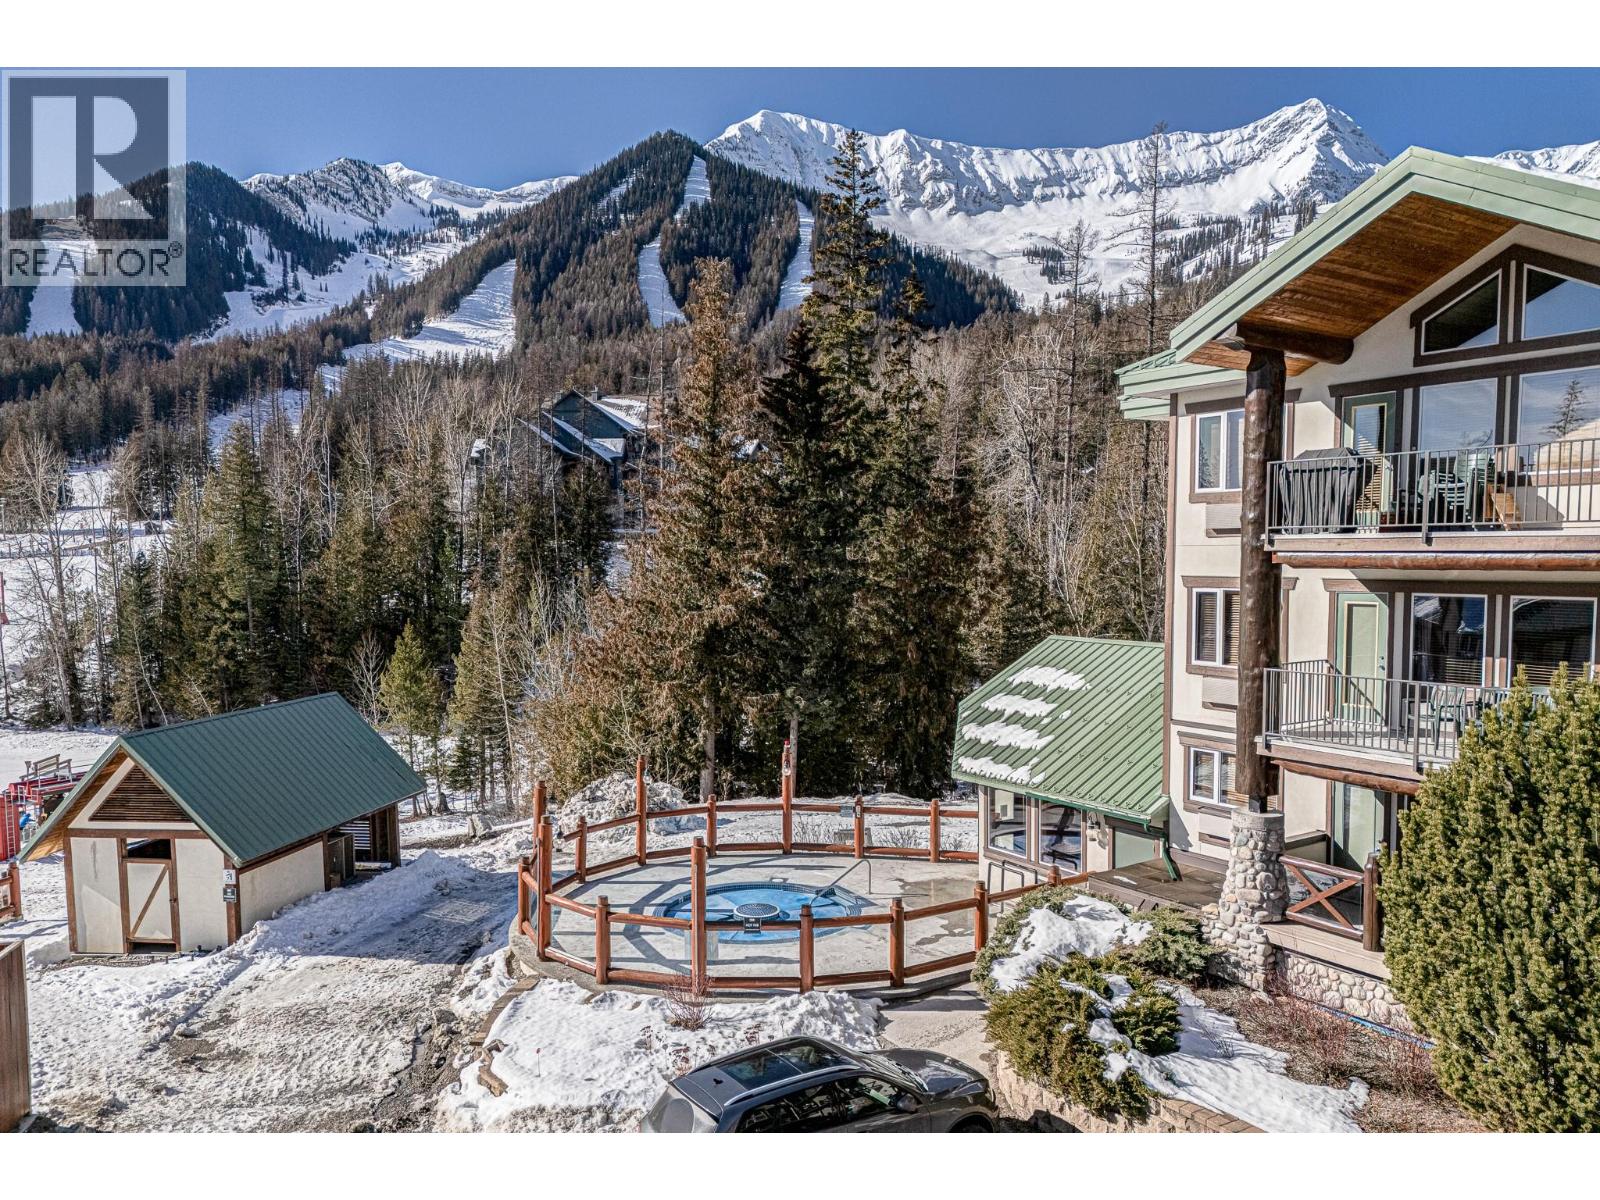
Set within Fernie Alpine Resort, this corner suite at Lizard Creek Lodge offers true ski-in/ski-out access just steps from the Elk Chair. Its southwest exposure fills the space with natural light and showcases sweeping ski hill views from both the living area and private balcony. This fully furnished one-bedroom, two-bathroom condo has been tastefully updated with new flooring, fresh paint, lighting, and furnishings. The spacious primary bedroom features an ensuite with a deep soaker tub and built-in bunk beds, while a second full bathroom adds convenience for guests. The flexible layout includes a Murphy bed and sofa bed, comfortably accommodating up to eight, and offers potential to be converted into a two-bedroom configuration. Enjoy underground parking, easy elevator access, and a cozy fireplace for apre-ski evenings. On-site amenities include a heated outdoor pool, hot tubs, fitness center, ski lockers, bike storage, and dining at Cirque Restaurant and Ice Bar. Offered fully turnkey with all furnishings included, this well-maintained suite has never been rented and has no GST applicable, making it a standout opportunity for a mountain retreat or investment. 'Fernie - Where Your Next Adventure Begins!' (id:33225)
RE/MAX Elk Valley Realty
501 Kildonan Avenue Unit# 2
Enderby, British Columbia
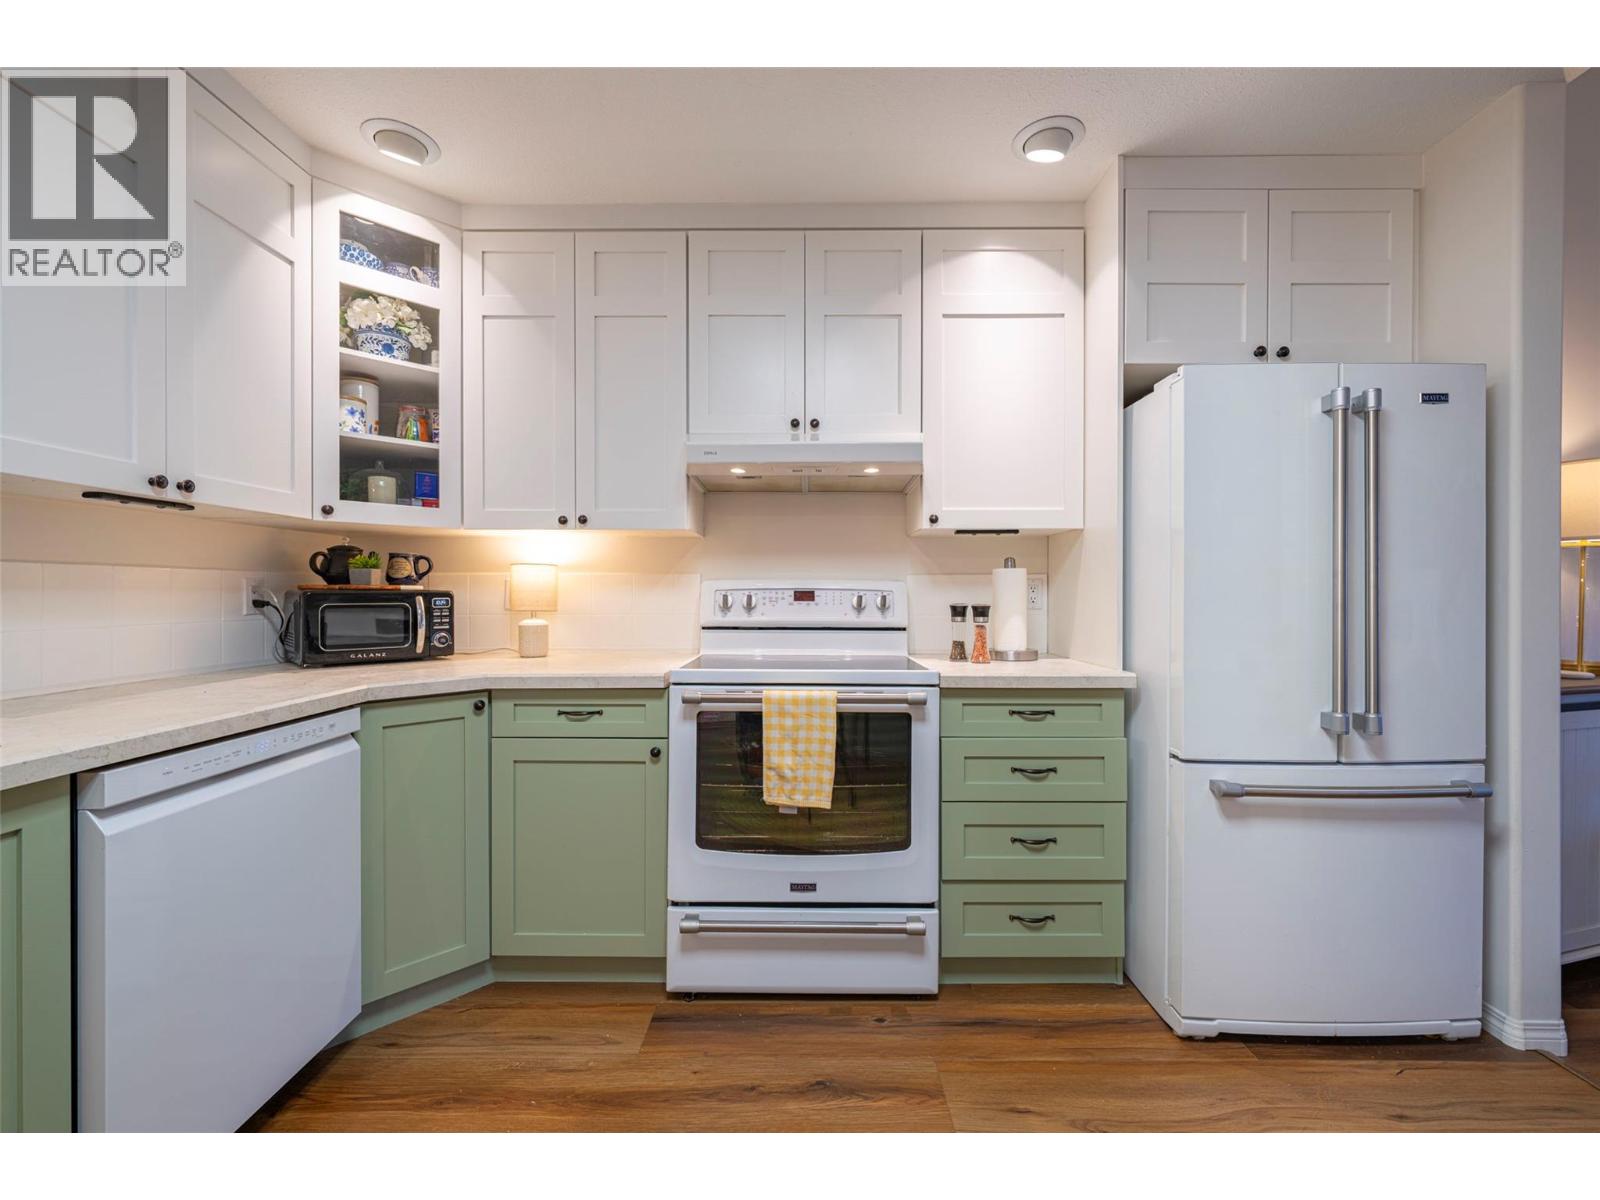
Not your typical townhome, this beautifully renovated two-bedroom, two-bathroom property truly stands out. Nestled in a quiet complex just steps from the Enderby River, it offers one covered and one uncovered parking space for convenience. Inside, newer gleaming floors complement the modern updates and thoughtful design throughout. The stunning kitchen features soaring ceilings, contemporary two-tone cabinetry, and sleek, high-end appliances. The adjacent living area is bright and inviting, with natural light pouring in and access to a covered rear patio, perfect for relaxing or entertaining. The primary suite includes a spacious closet and private ensuite bathroom, while the second bedroom shares a fully updated bathroom and laundry area. Experience all the style, comfort, and charm this exceptional home has to offer, schedule a showing today! (id:33225)
RE/MAX Vernon Salt Fowler
277 Main Street
Penticton, British Columbia
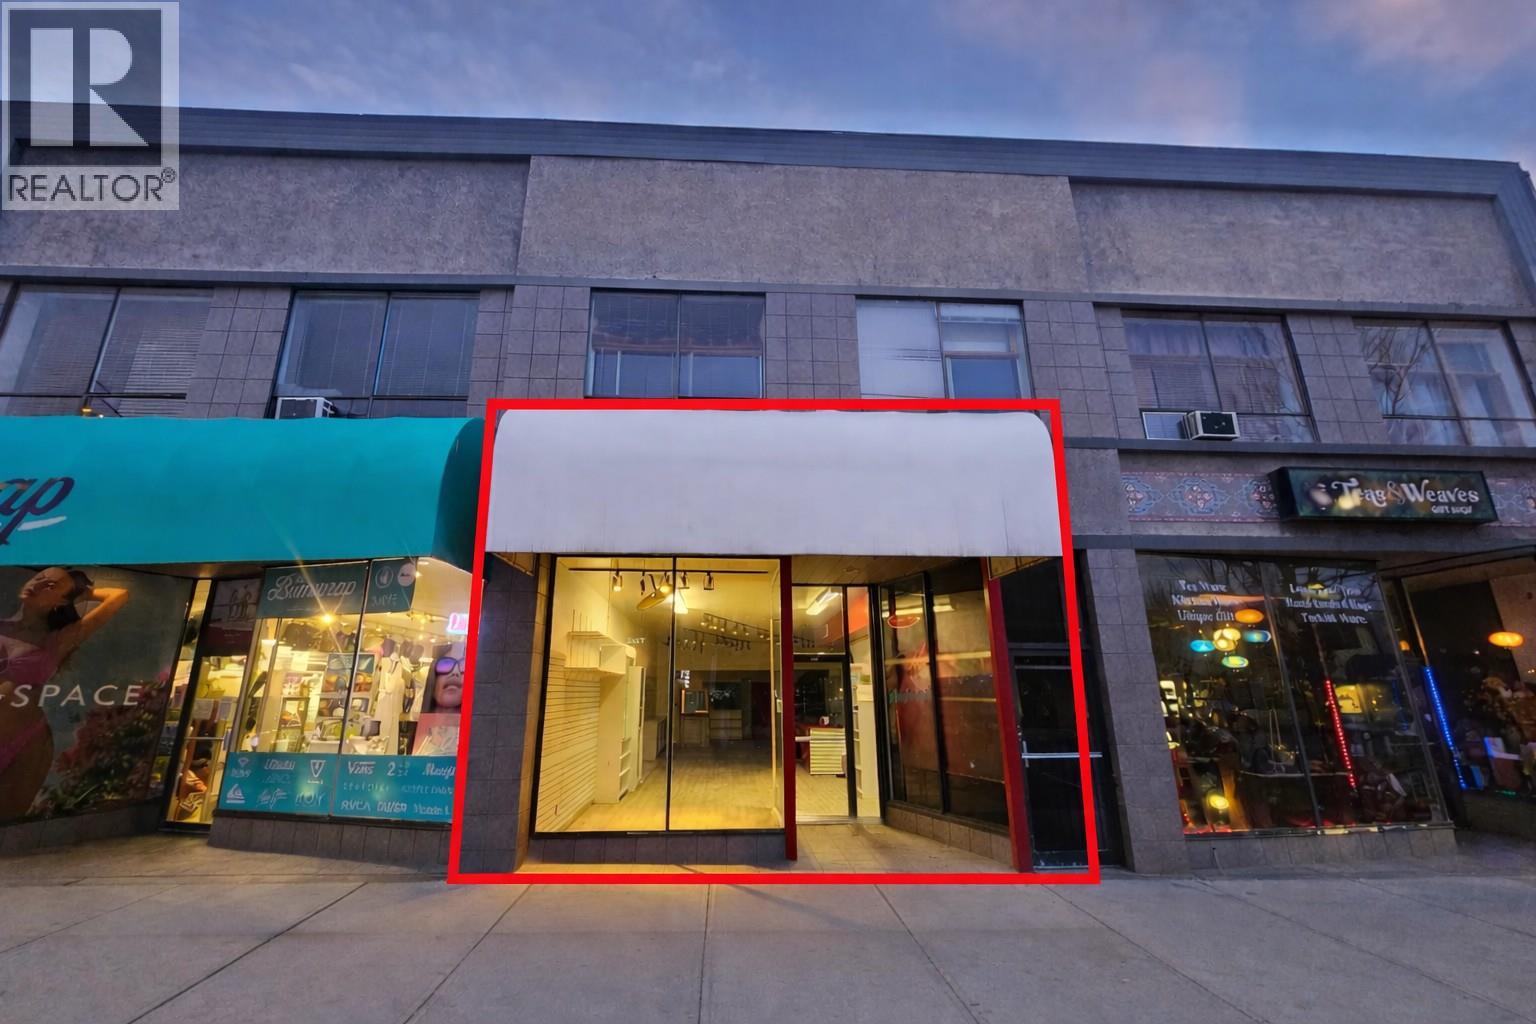
Prime 1,917 SF retail commercial unit located on the highly desirable 200 block of Main Street in downtown Penticton. The space offers excellent street exposure, large storefront windows, and an open floor plan suitable for a variety of retail uses. Surrounded by established businesses and strong pedestrian traffic in the heart of the downtown core. Lease Rate: $15.00/SF plus additional rent. (id:33225)
Coldwell Banker Horizon Realty
3605 31st Street
Vernon, British Columbia
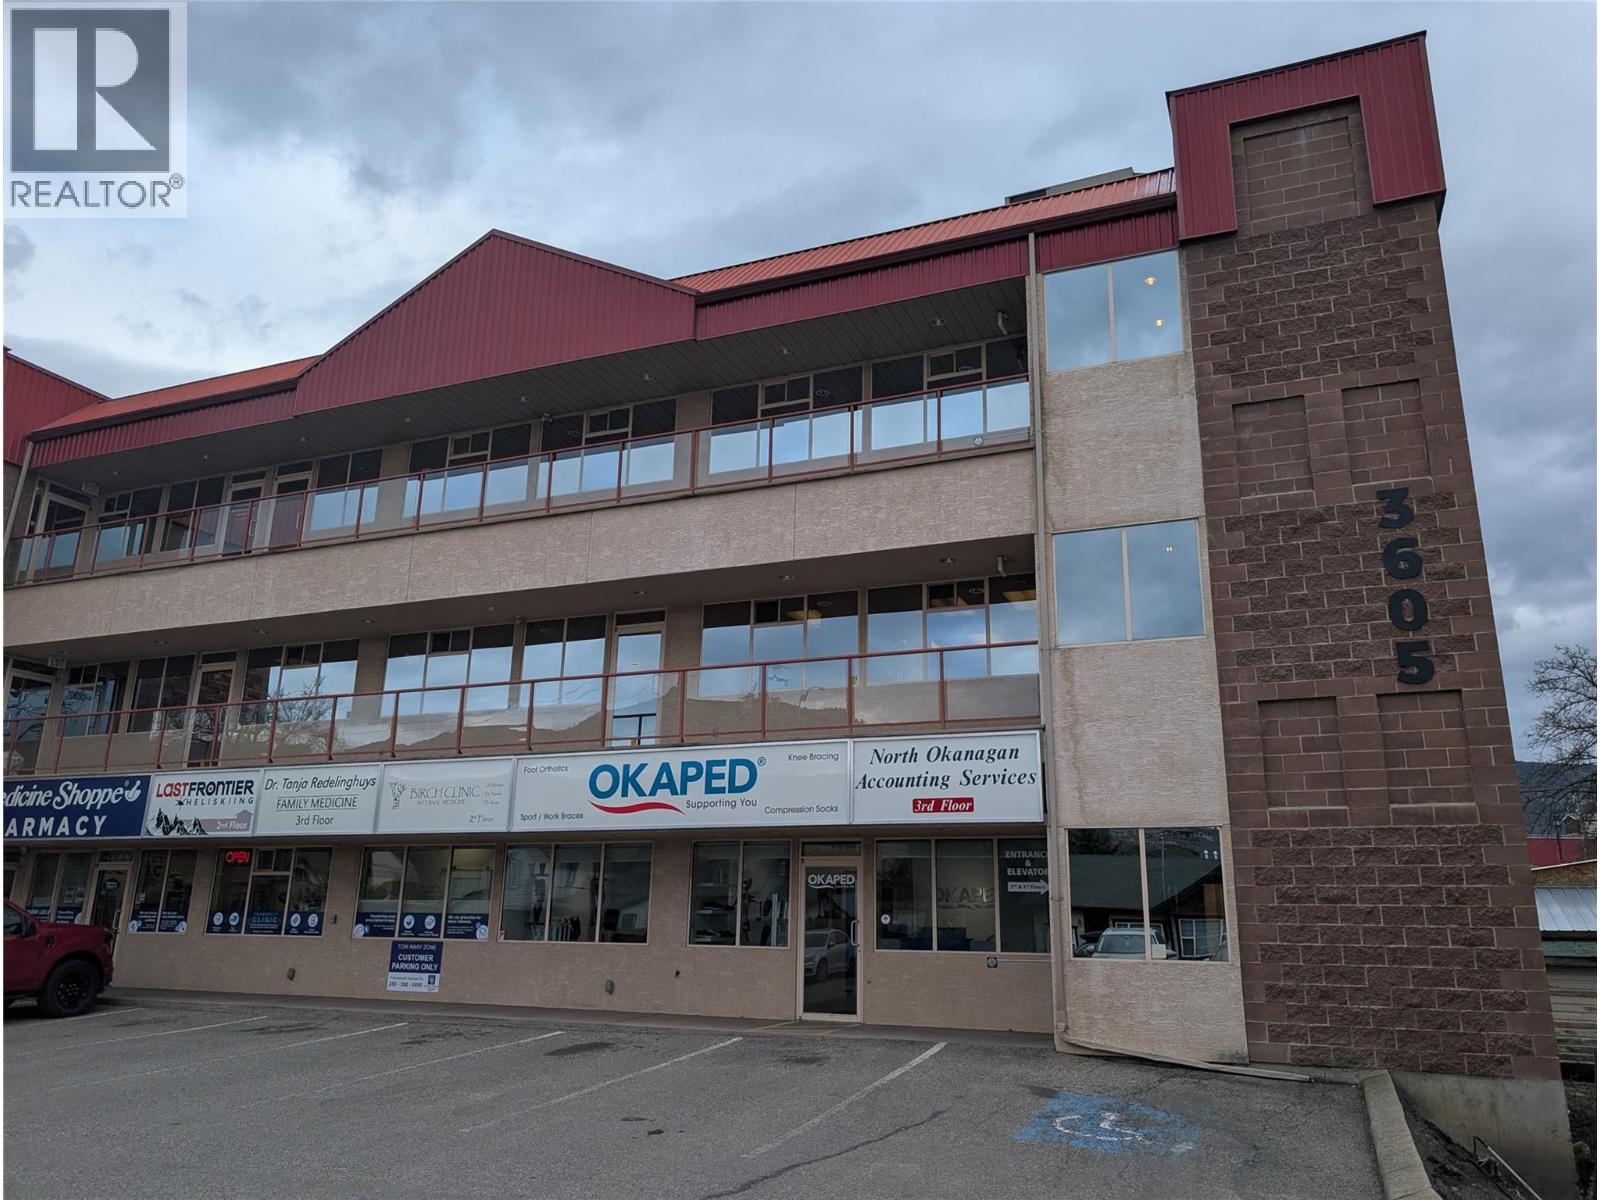
Third floor office space, 2180 SF in a well managed building close to the downtown core. This bright spacious , and functional space is ideal for professional services, medical, administrative, and creative office uses. Four good size individual offices, large admin area for photocopiers, printers etc. Lunch room with fridge, sink and coffee area. Good size board, storage and large open area for cluster desks or create more offices. Mail room and reception desk, and large waiting room area at the front entrance. Other businesses in the building include Medicine Shoppe Pharmacy, Oka Ped, Birch Medical, Last Frontier Heli Ski and Keystone Property Management. Available now to view. (id:33225)
Coldwell Banker Executives Realty
396 11th Avenue
Keremeos, British Columbia
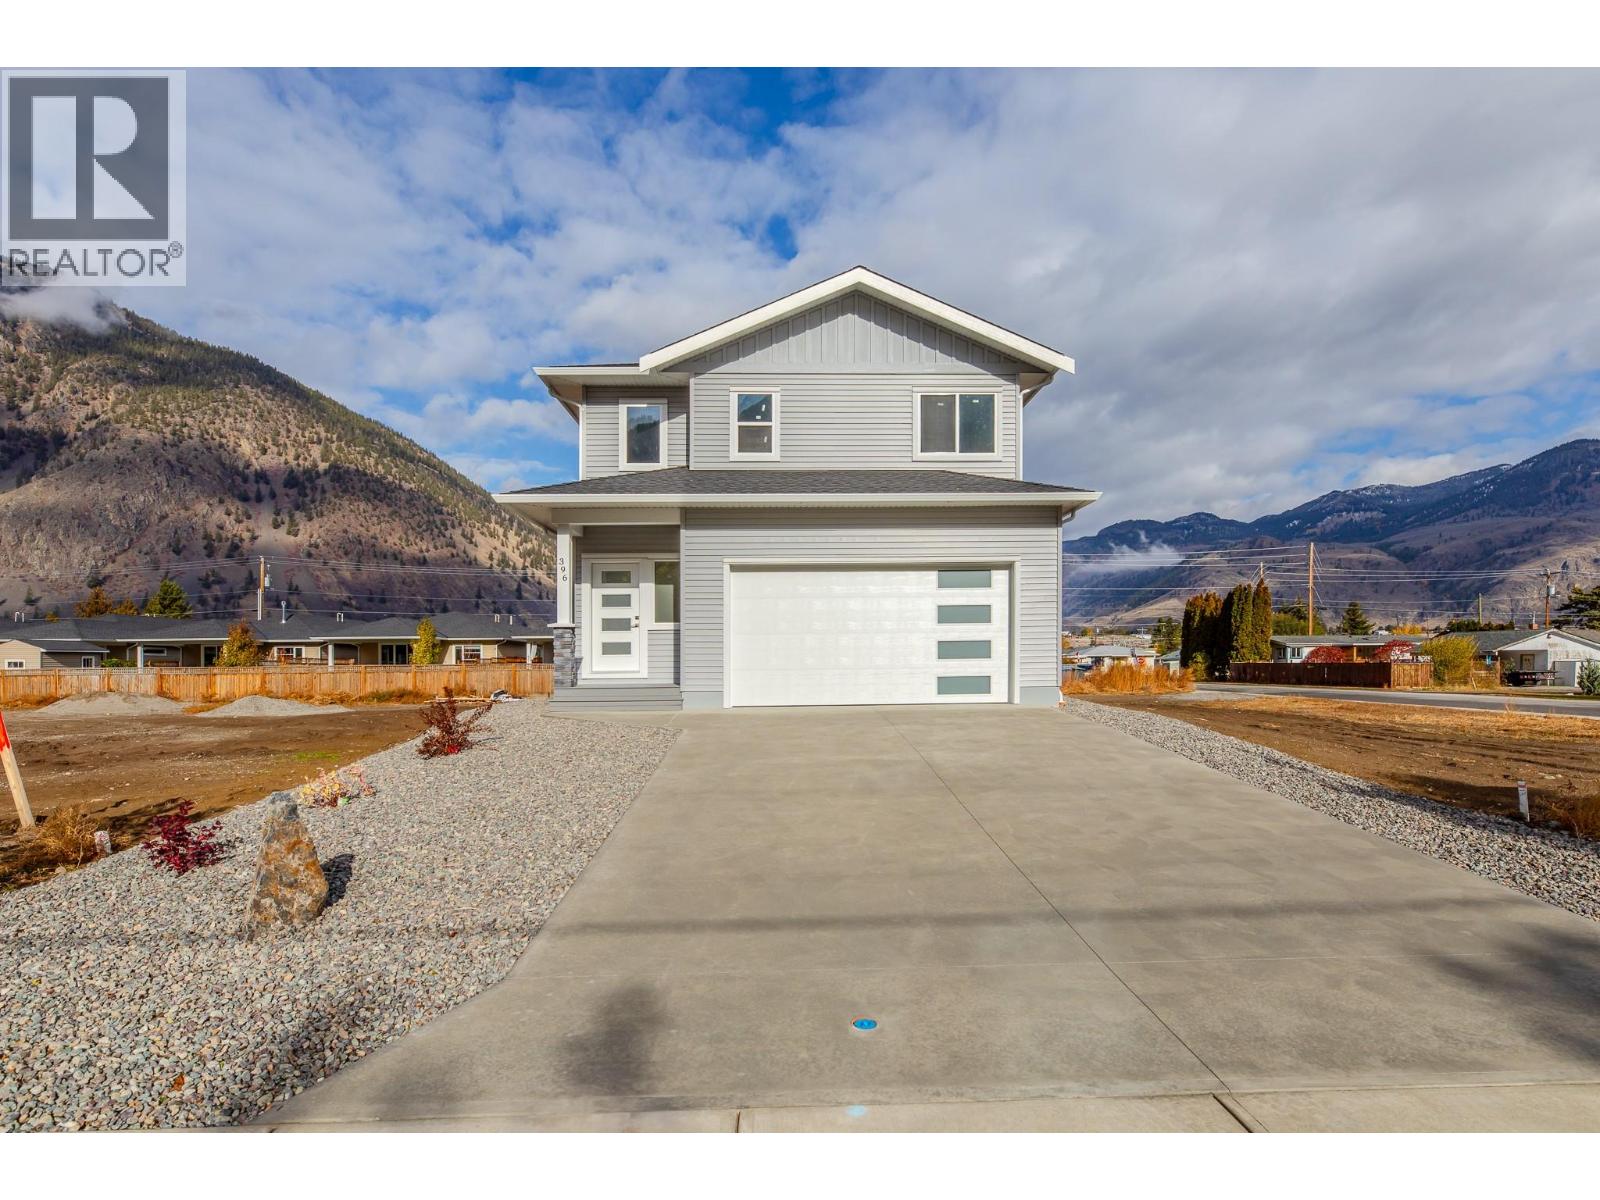
BRAND NEW, beautifully crafted home in the heart of Keremeos! Combining modern style with functional living, this 1937sq ft home is sure to impress. As you walk into the grand foyer, you're greeted with an abundance of natural light & luxurious style. Boasting 4 bdrms + den, a sleek workspace area & 2.5 bths, there's plenty of living space for families of all sizes. The main floor has been thoughtfully designed to allow the flexibility of having one level living if desired. On this floor, you'll find a bright & cheerful kitchen w/quartz counter tops, a spacious living room w/large slider doors to a covered patio space, a serene primary bdrm with 3pc ensuite & walk-in closet, a streamlined laundry room & a stylish 2 piece bthrm. Upstairs you'll find 3 good sized bdrms + a den, a unique work/flex area that could be utilized as needed & a spacious 5pc bthrm. There are mesmerizing mountain views from nearly every window adding to this home's allure. This extremely energy efficient home has been completed to level 4 of the step code to keep you comfortable throughout the seasons & to help save you valuable $$$! Also included is a 4' crawl for extra storage, an oversized double heated garage w/long driveway for ample parking, a fully landscaped front & back yard and a covered patio space to sit back and enjoy some time outside. Conveniently located within walking distance to restaurants, shopping, health centre & more. This stunning home is an absolute must see! Come view today! (id:33225)
Skaha Realty Group Inc.
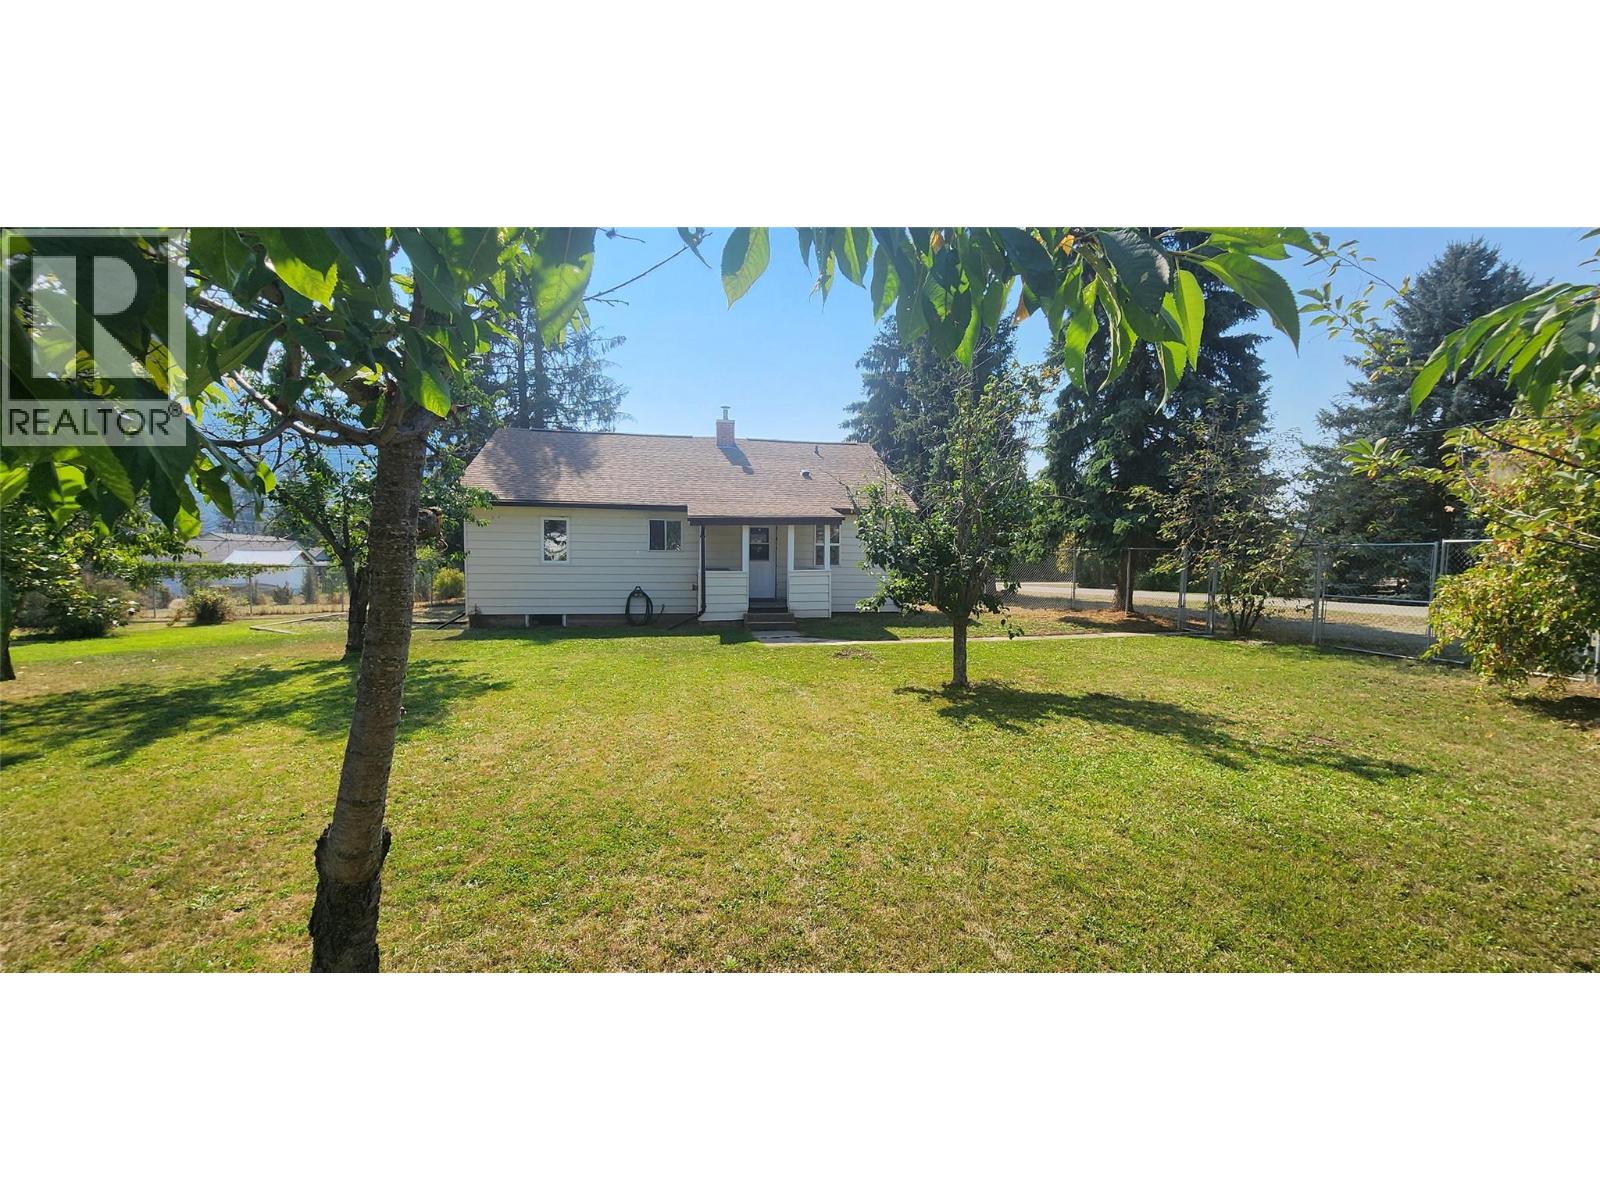
4960 Vernon Street
Grand Forks, British Columbia
Charming 4-bedroom, 2-bath house on a spacious corner lot in a quiet neighborhood with picturesque views. This serene escape from city life is just 2 blocks from the border swimming hole. The property includes a fenced yard and a large workshop, perfect for outdoor activities and hobbies. Ideal for families or those needing extra space, this delightful home offers a rural setting with convenient location and desirable features. Don't miss out on making this lovely property your own. Schedule a viewing today to experience all it has to offer. (id:33225)
Grand Forks Realty Ltd
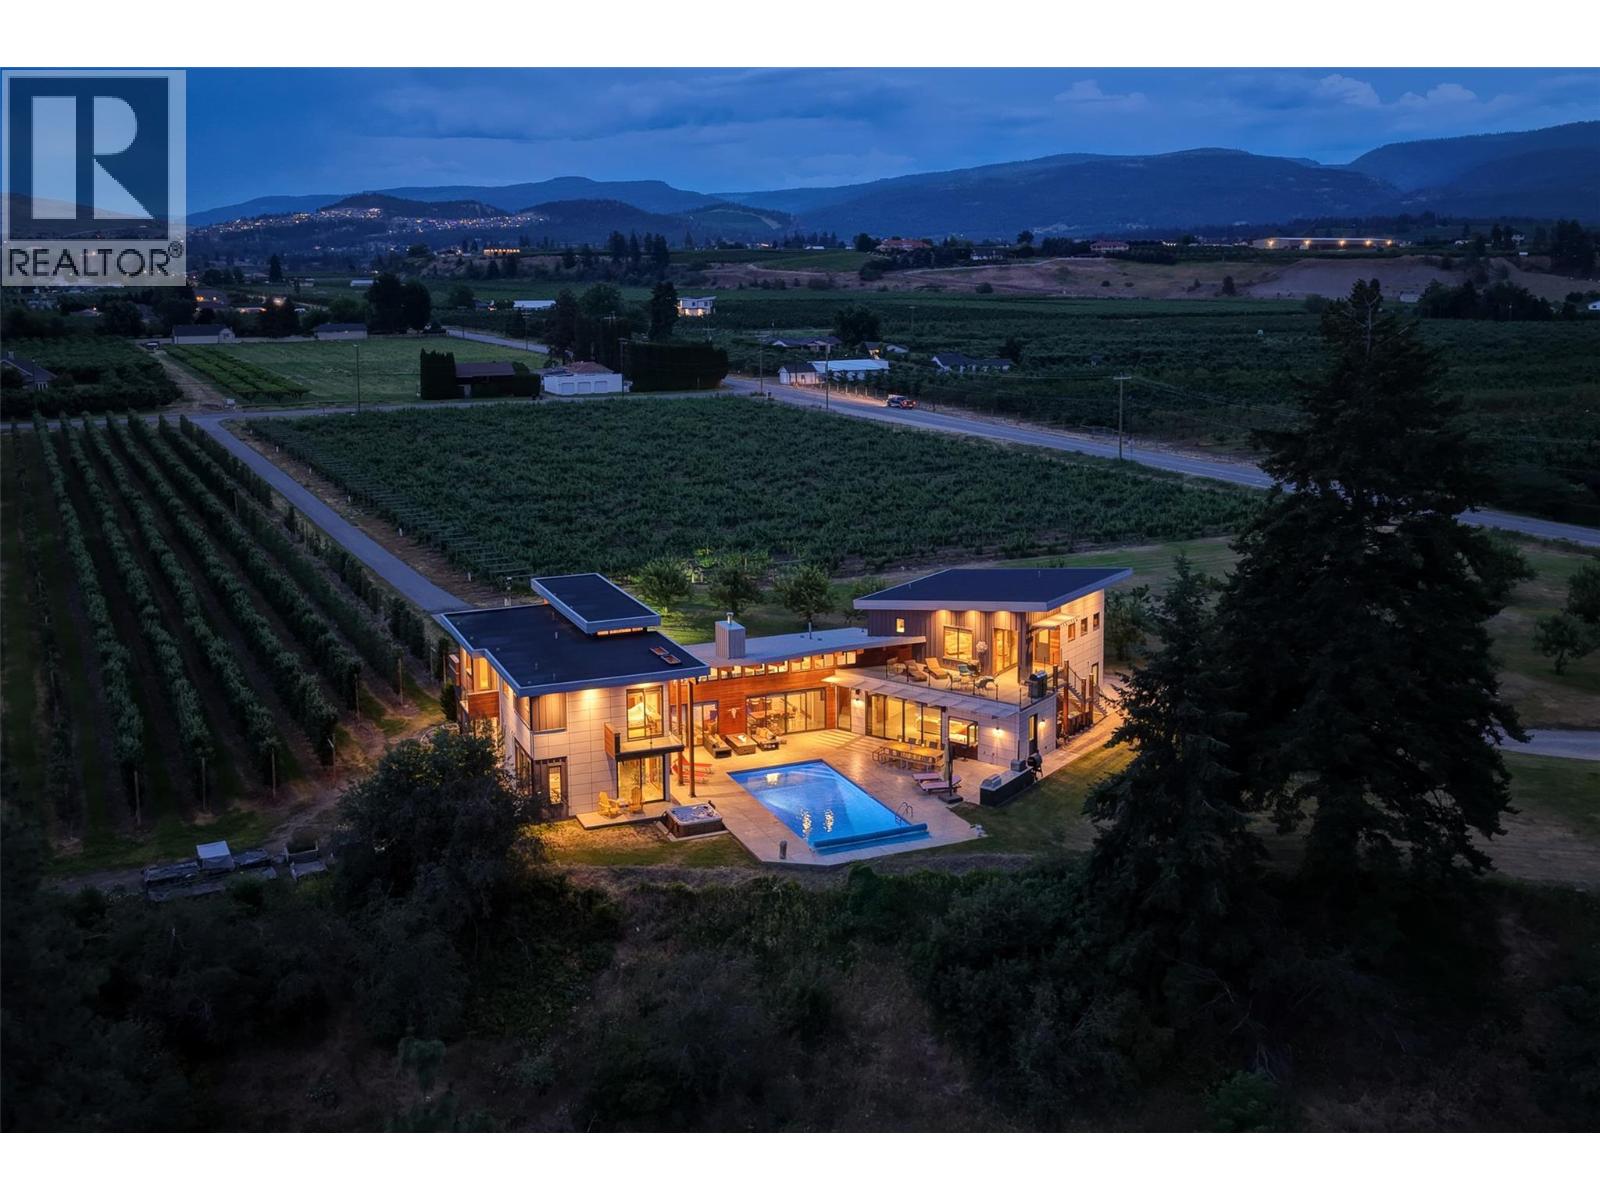
3194 Dunster Road
Kelowna, British Columbia
9.3 predominately flat acres, perfectly situated for those longing for the balance of urban convenience with rural tranquility. The magic of the big sky and twinkle factor of the city skyline at night is only part of this legacy properties allure. The 4200 +/- sq ft home with the Primary bedroom on the main floor, has been designed to create a space that is both a sanctuary & a source of inspiration. Created with flexibility in mind: 4 beds + 5 baths in the main house, an additional legal 1 bed, 1 full bath suite with huge deck & an additional 1/2 bath in the pool house. This home embraces the unique opportunity to experience a spacious & private retreat amongst a small vineyard & apple orchard with all the comforts of city life just 10 mins away. Every bdrm is appointed with its own ensuite & private deck. The perfect place to unwind, entertain & enjoy the beauty of the outdoors in a truly exceptional setting. Additionally, there is a detached multipurpose art/studio/wrkshp with over-height garage door (4 cars). Bright open art studio, washroom and ample power. Above the attached oversized 3 car garage, the +/- 974 sq ft legal suite incorporates high ceilings & large windows, providing an abundance of natural light, views & a sense of airiness. The suites large balcony allows guests to enjoy lake&mountain views during the day and the city lights/twinkle factor at night. Attention Equestrians, Small Batch Distillers, those creative entrepreneurial agri-tourism minds. (id:33225)
Sotheby's International Realty Canada
Macdonald Realty
Exp Realty (Kelowna)
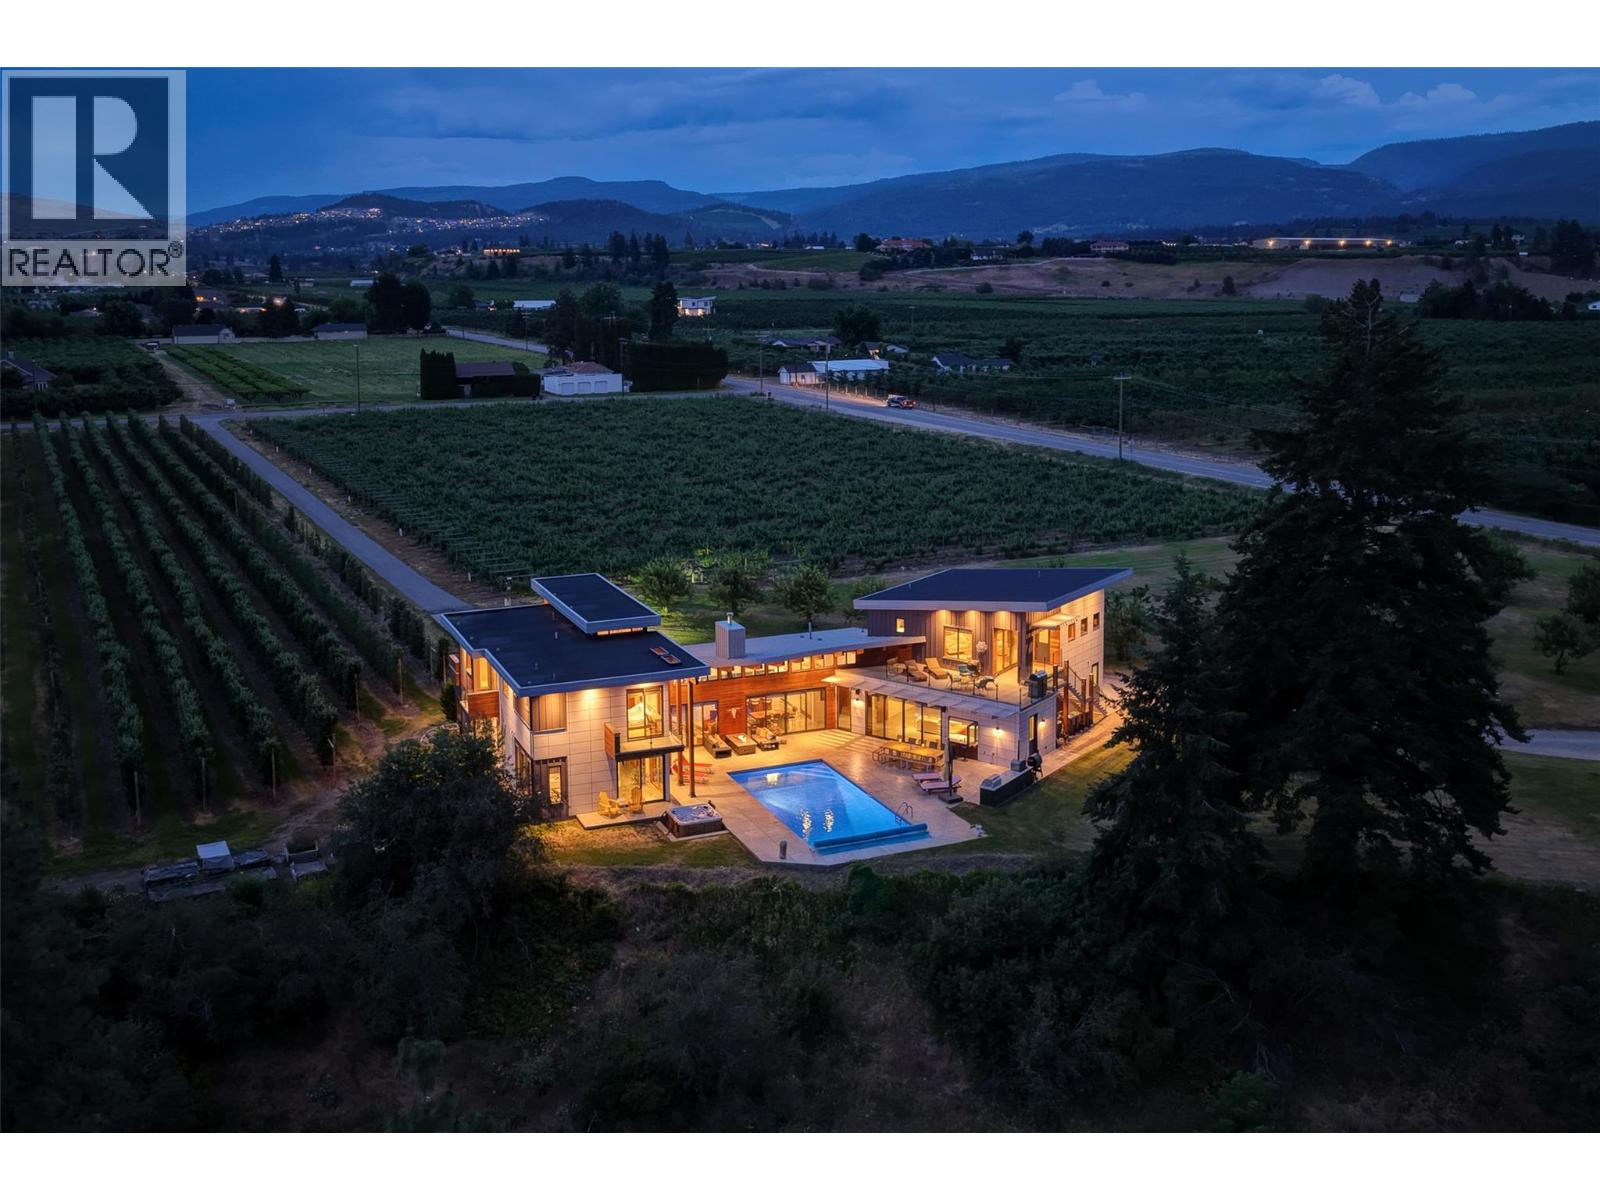
3194 Dunster Road
Kelowna, British Columbia
9.3 predominately flat acres, perfectly situated for those longing for the balance of urban convenience with rural tranquility. The magic of the big sky and twinkle factor of the city skyline at night is only part of this legacy properties allure. The 4200 +/- sq ft home with the Primary bedroom on the main floor, has been designed to create a space that is both a sanctuary & a source of inspiration. Created with flexibility in mind: 4 beds + 5 baths in the main house, an additional legal 1 bed, 1 full bath suite with huge deck & an additional 1/2 bath in the pool house. This home embraces the unique opportunity to experience a spacious & private retreat amongst a small vineyard & apple orchard with all the comforts of city life just 10 mins away. Every bdrm is appointed with its own ensuite & private deck. The perfect place to unwind, entertain & enjoy the beauty of the outdoors in a truly exceptional setting. Additionally, there is a detached multipurpose art/studio/wrkshp with over-height garage door (4 cars). Bright open art studio, washroom and ample power. Above the attached oversized 3 car garage, the +/- 974 sq ft legal suite incorporates high ceilings & large windows, providing an abundance of natural light, views & a sense of airiness. The suites large balcony allows guests to enjoy lake&mountain views during the day and the city lights/twinkle factor at night. Attention Equestrians, Small Batch Distillers, those creative entrepreneurial agri-tourism minds. (id:33225)
Sotheby's International Realty Canada
Macdonald Realty
Exp Realty (Kelowna)
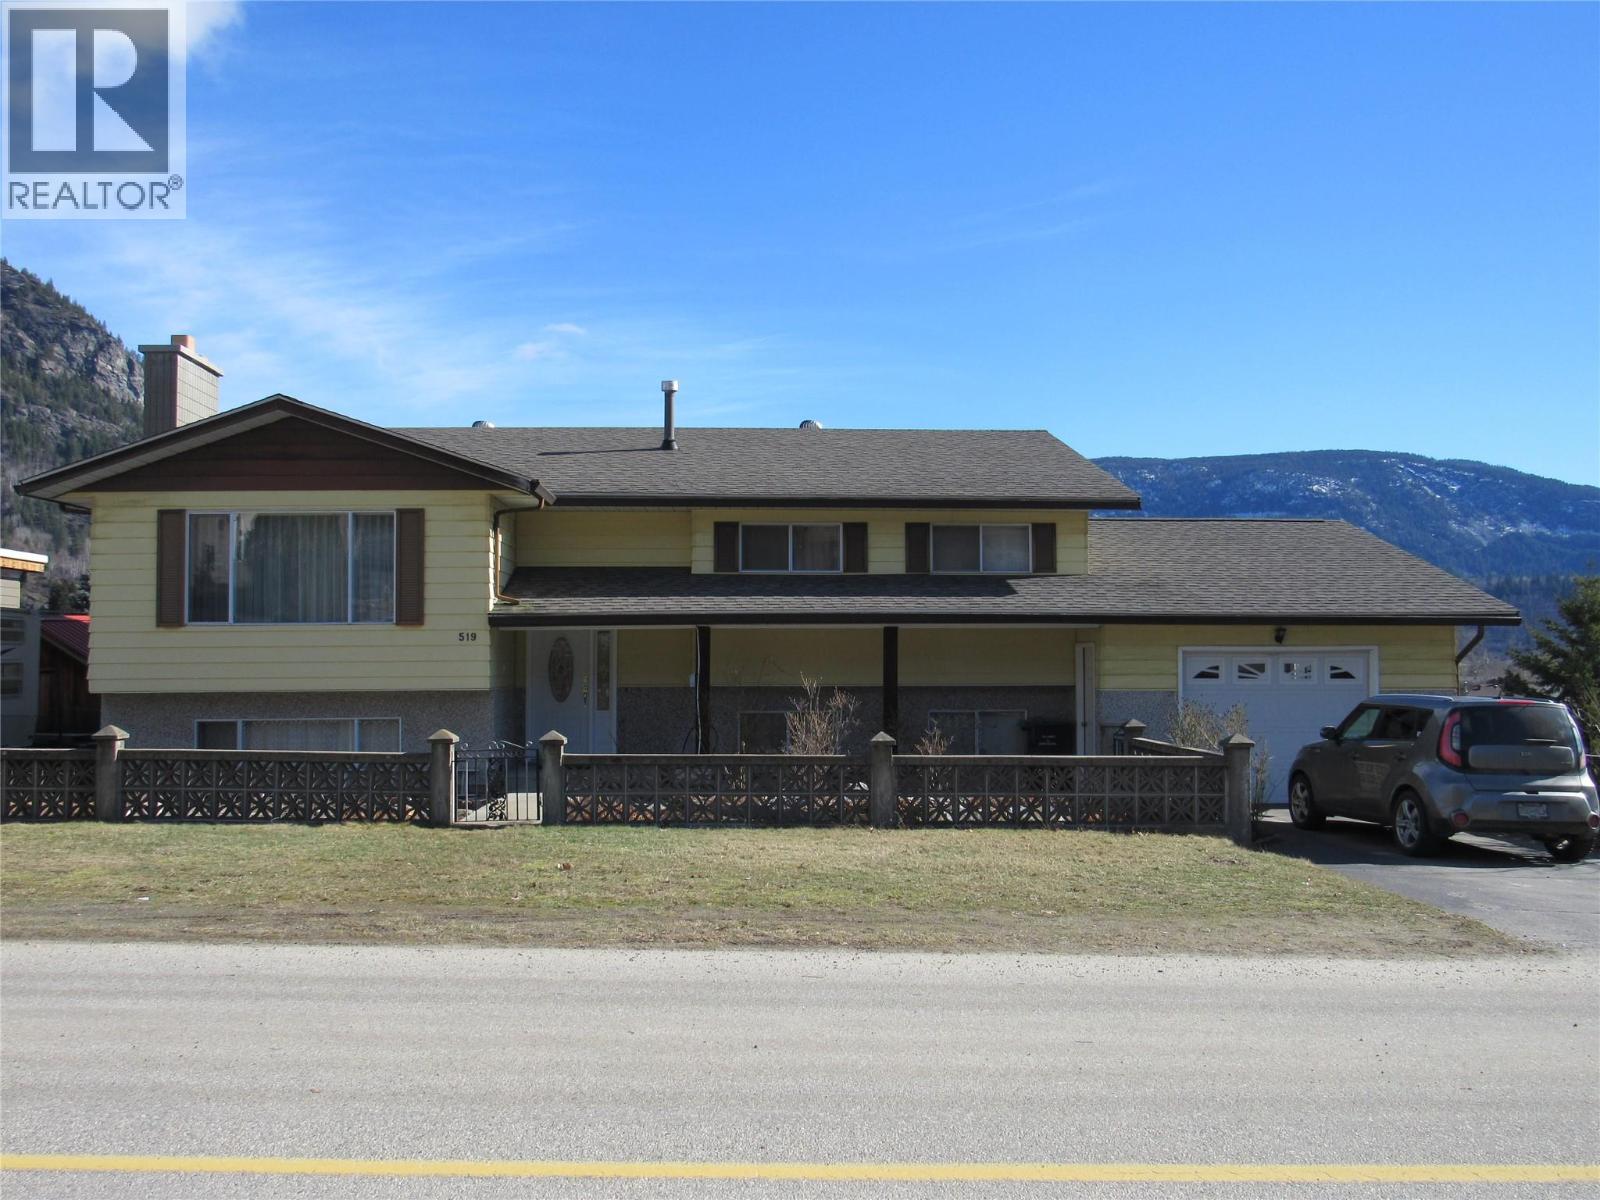
519 10th Avenue
Castlegar, British Columbia
NORTH END FAMILY HOME. This full daylight rancher offer so much in a nice neat and tidy package. Wonderfully maintained it's perfectly positioned close to schools, shopping, parks, and essential amenities, this property offers exceptional value and versatility. The oak kitchen has an abundance of cabinetry, great lighting, plenty of prep space and an amazing view. The adjoining dining area has room for that prized dining suite and has a slider out to the massive deck, so perfect for entertaining and just enjoying the sweeping views of the valley. Barbecue is always welcome and you'll love this outdoor living space. The living room offers a large fireplace, easy care laminate flooring and plenty of room for your large comfy furniture. Master bedroom will accommodate a king bed and also has a slider to the massive sundeck. Two more good size bedrooms finish off the main level. The lower level has a very large 2 bedroom secondary suite that makes a perfect mortgage helper or accommodation for extended family. There's a slider out to a private patio and a nicely landscaped backyard . Lane access and plenty of parking make this perfectly accessible for tenants or family. The garage will keep your vehicle warm and dry and there's shop space for all your favorite projects. There are so many positive aspects to take in. Come check it out! Other features: all appliances, inground sprinklers, high efficiency gas furnace, newer hot water, on bus route and much more. (id:33225)
Coldwell Banker Executives Realty
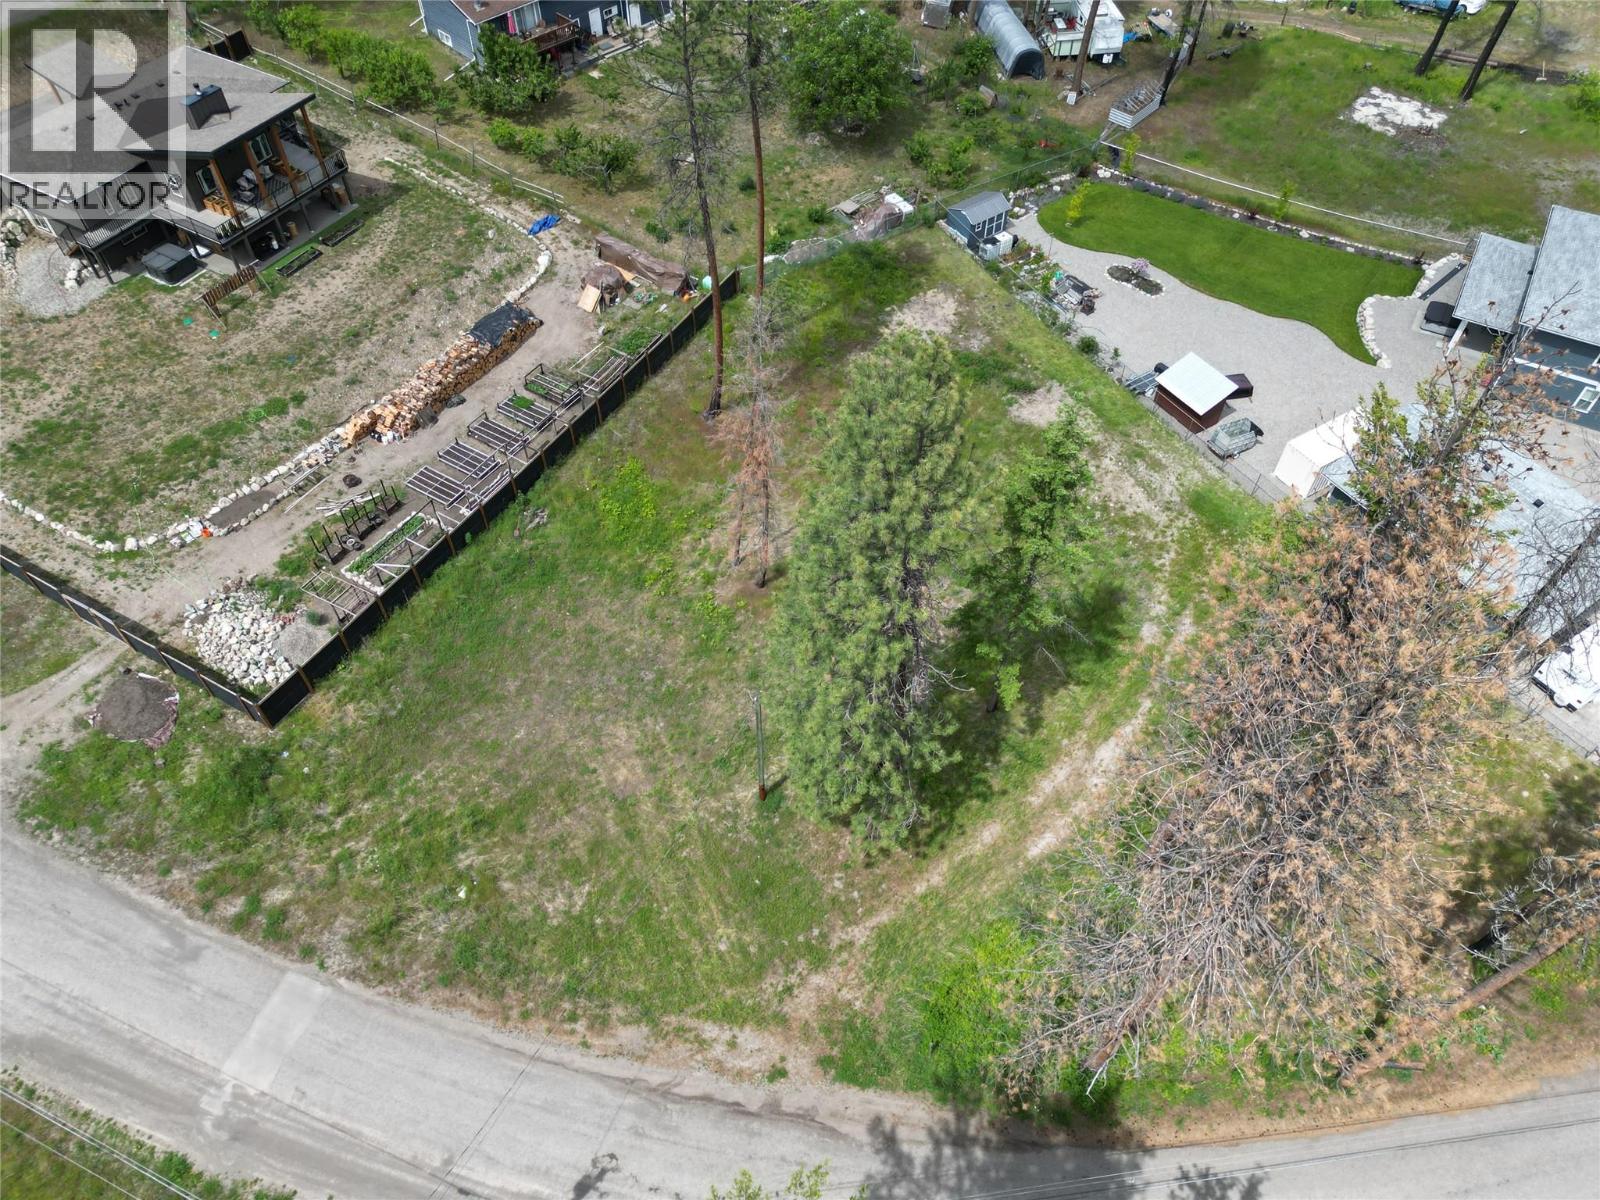
784 Udell Road
Vernon, British Columbia
Check out this flat corner lot to build your new home in a great area off of Westside road! Your 0.51 acre lot is in a quiet neighbourhood of newer homes and is ready to start building. A septic plan has been approved by Interior Health and is ready to schedule installation. Your home will be a few minutes to Okanagan Lake, Fintry Provincial Park, hiking trails and so many outdoor activities, you will never be bored! You will be 30 minutes to Vernon and about 45 minutes to Kelowna. You will never regret the lake and Mountain views on your drive from Vernon or Kelowna! Book your showing today! (id:33225)
3 Percent Realty Inc.
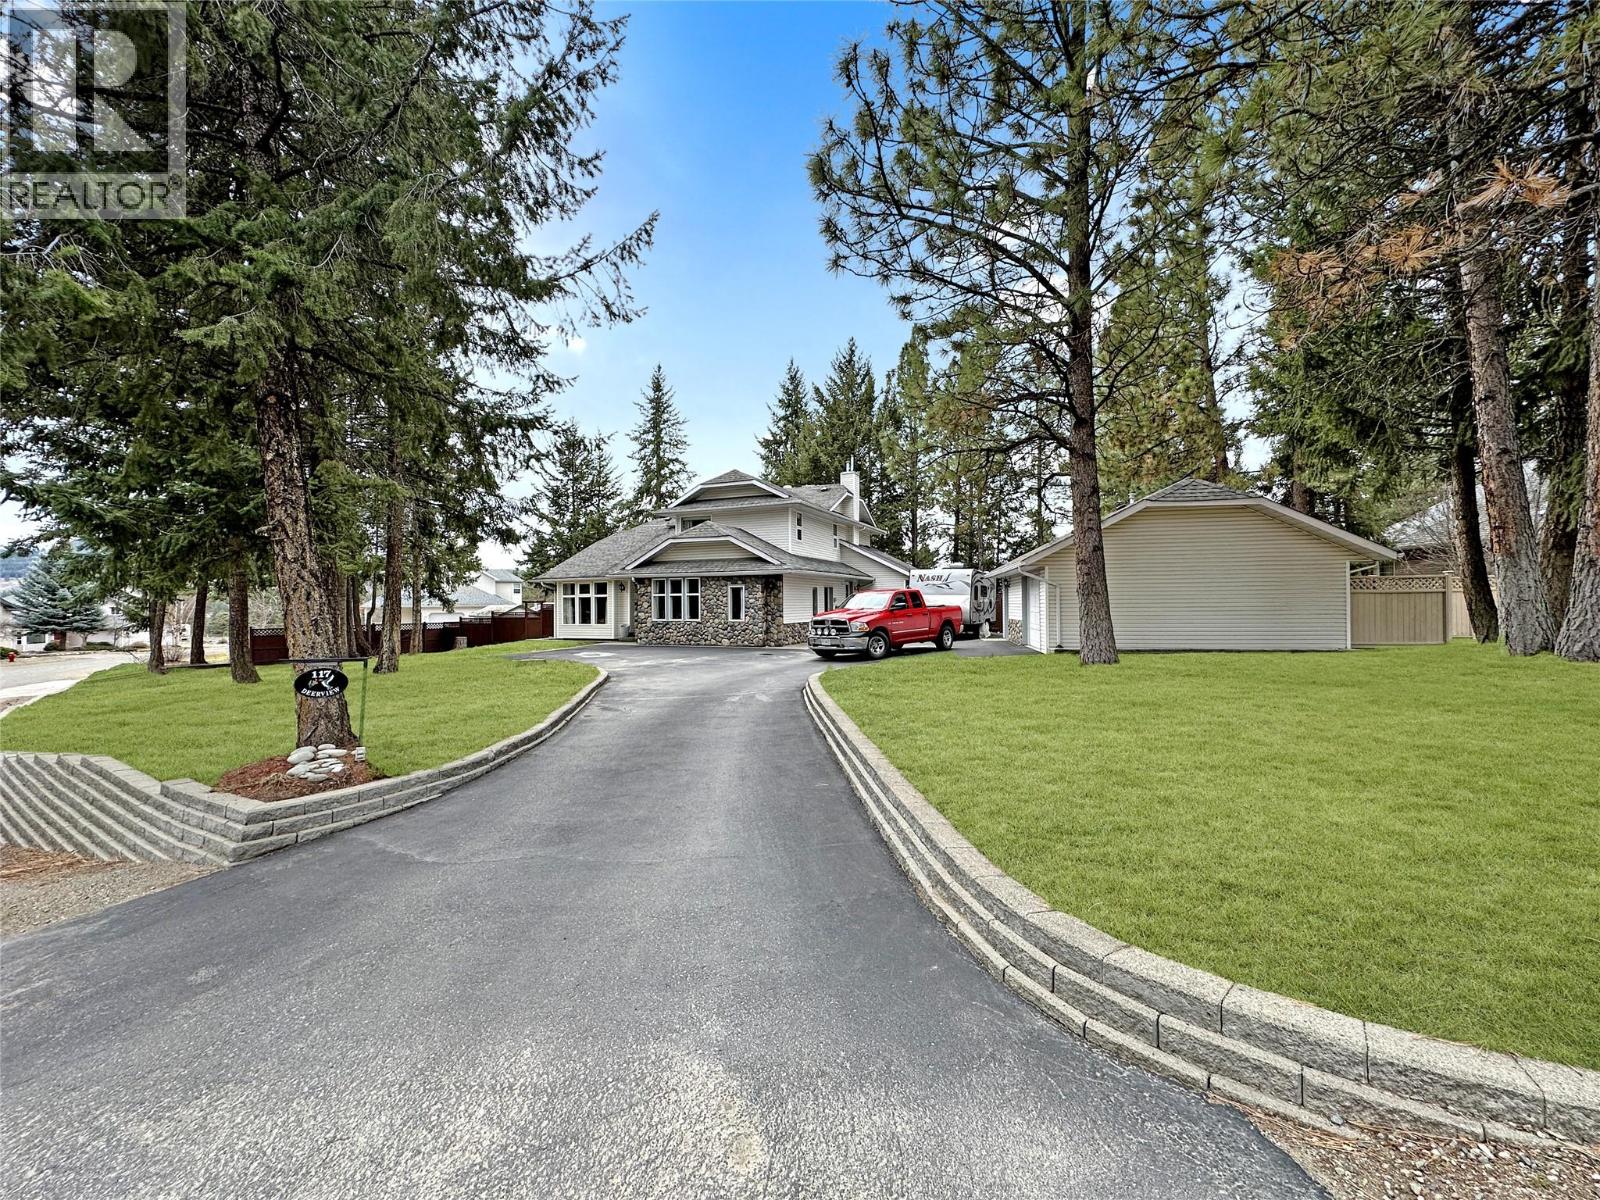
117 Deerview Crescent
Princeton, British Columbia
Executive 4-Bedroom Home in Prestigious Deerview Estates available now! Discover the perfect blend of elegance and comfort in this stunning executive home, nestled in the highly sought-after neighborhood. From the moment you arrive, you’ll be captivated by the expansive, park-like yard—a private oasis ideal for entertaining, gardening, or simply relaxing in nature. Step inside and be welcomed by rich hardwood flooring throughout, adding timeless beauty and warmth to every room. The spacious layout offers plenty of room for both family living and upscale entertaining. Enjoy year-round comfort with central air conditioning, and take advantage of the separate garage workshop—perfect for hobbies, storage, or a private workspace. Highlights include: 4 generously-sized bedrooms, gleaming hardwood floors throughout, central air for all-season comfort, expansive, gorgeous sunroom over looks the beautifully landscaped yard. Separate garage workshop – ideal for the craftsman or car enthusiast! This exceptional property combines executive living with everyday practicality in one of the area's most desirable communities. Don’t miss your chance to make this dream home yours! Photos have been enhanced. (id:33225)
Century 21 Horizon West Realty
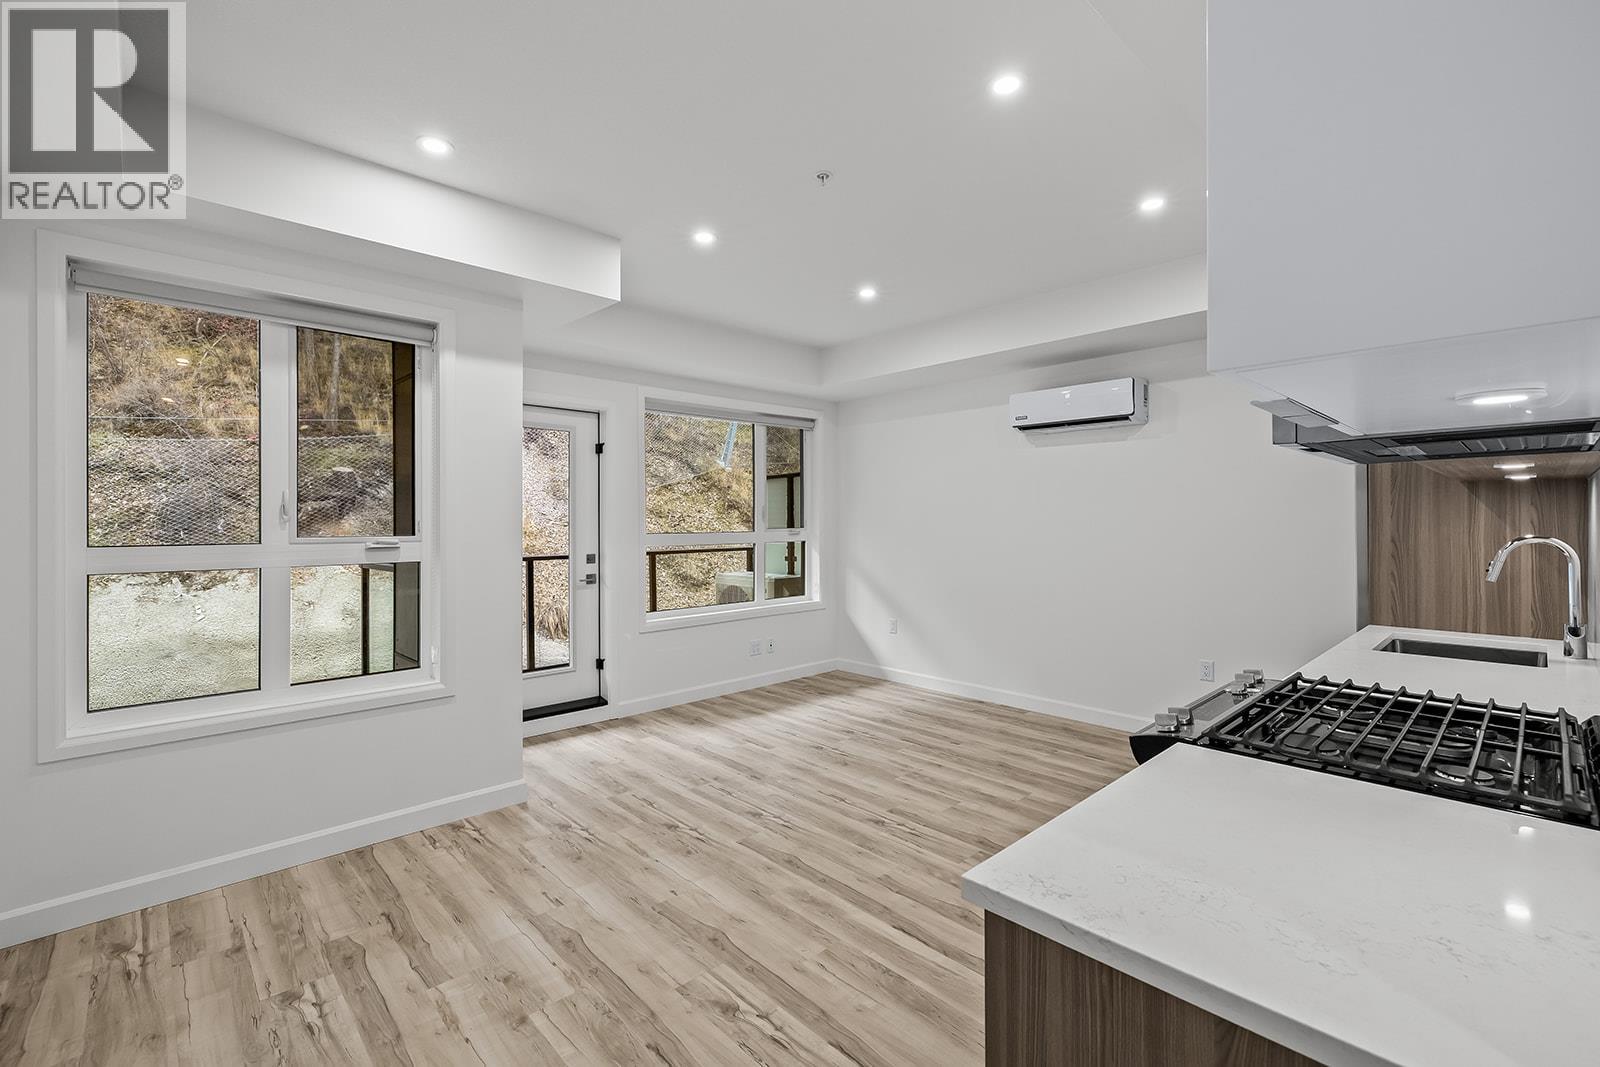
630 Boynton Place Unit# 415
Kelowna, British Columbia
NEW PROMO. SAVE UP TO $161,000 including 3-Years of Strata Fees. Brand New. Move-In Ready. And anything but ordinary. Welcome to Eminence at Knox Mountain. This 1-bed, 1-bath home offers approx. 554 sqft of smart, sophisticated living designed for people who appreciate clean lines & thoughtful details. Inside, 9-ft ceilings & expansive windows create a bright, open feel. The interior blends warm wood tones, striking black accents & sand glass balcony features. The kitchen is a standout with premium 2-tone cabinetry, quartz countertops, stainless steel appliances, a gas range & a unique wine storage feature. An in-suite laundry adds convenience, a nook provides a place for your desk, while designer LED lighting, a statement entry door, solid-core interior doors & custom shelving & closet solutions complete the polished finish. You’ll also enjoy underground parking with your own private bike cage. The building’s rooftop viewing terrace gives all new meaning to Kelowna’s Patio Season. Pet-friendly & Nature at your doorstep with direct access to Knox Mountain’s hiking & biking trails. Downtown Kelowna & Glenmore are minutes away. Buy new & save. Eligible buyers may qualify for the Property Transfer Tax exemption & the upcoming 1st time home buyer GST exemption & remaining homes include up to $100k in built-in savings from original pricing. Move-In Ready 1-Bed to 2-Bed + Den homes. Sales Centre open Saturday & Sunday 12-4pm or by appointment. (id:33225)
RE/MAX Kelowna
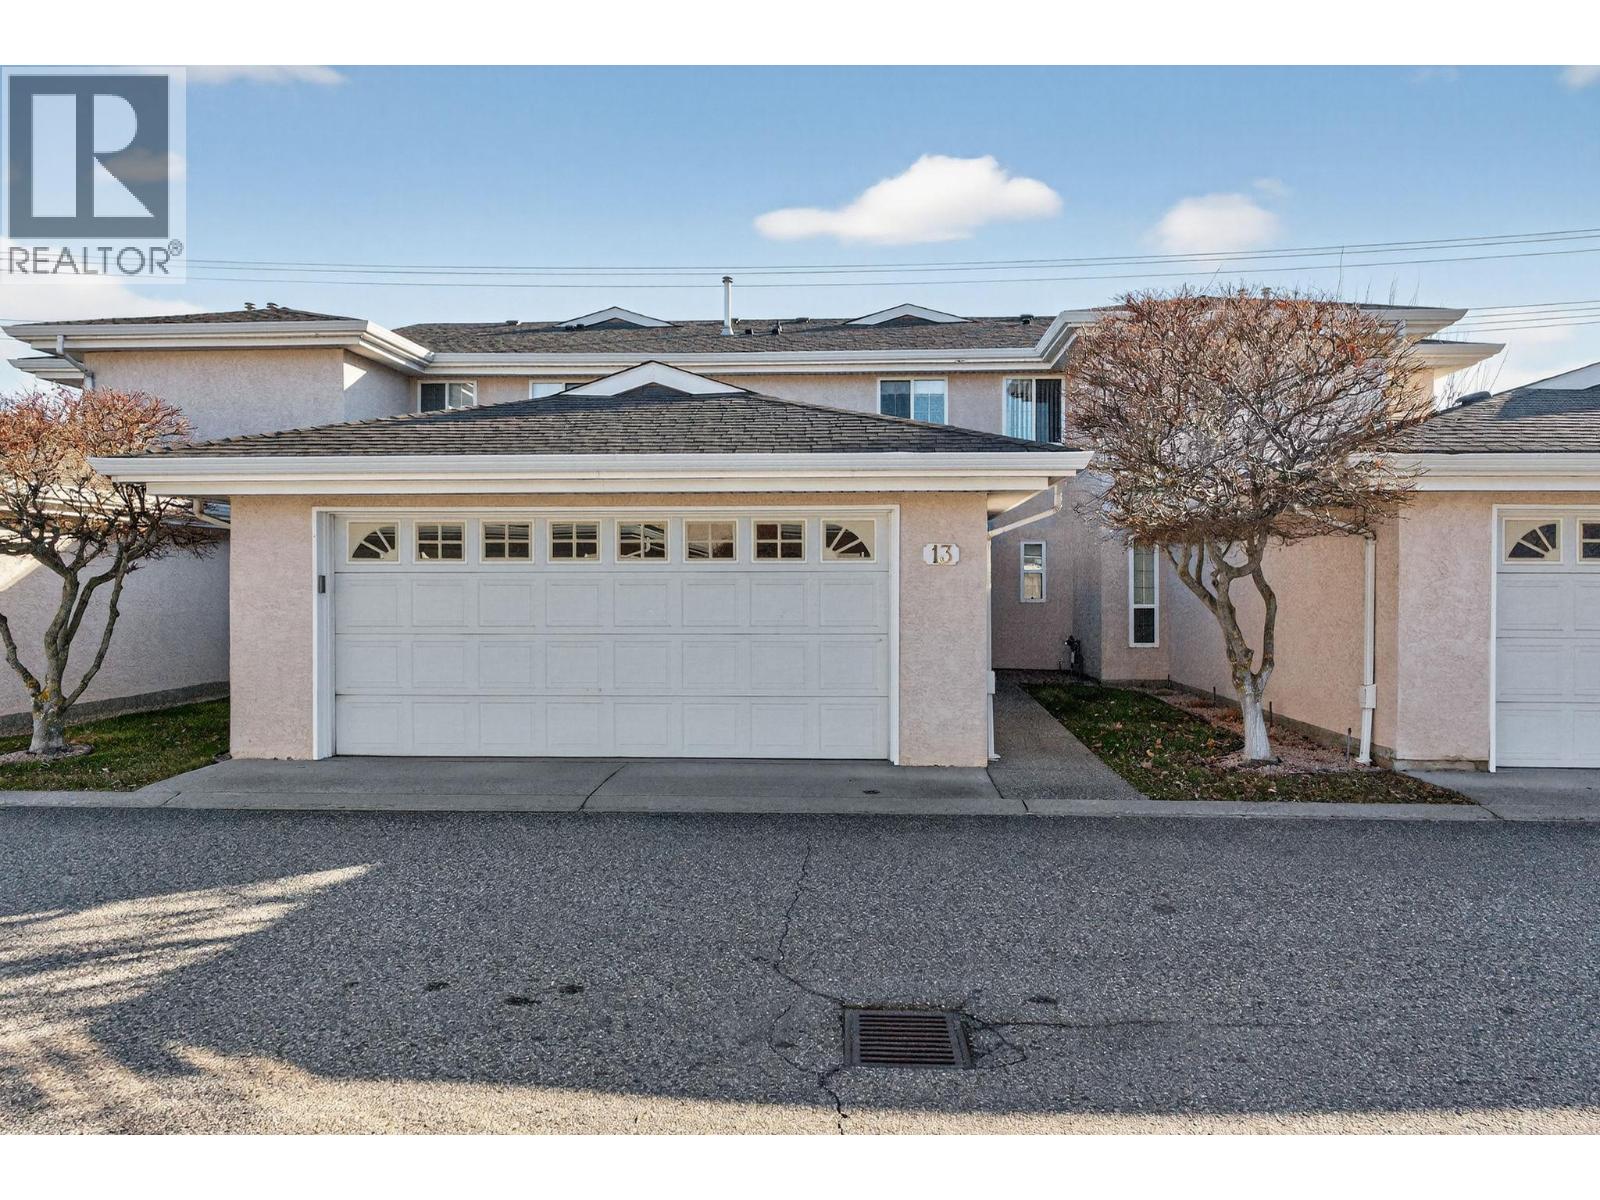
1800 Parkview Crescent Unit# 13 Lot# Sl13
Kelowna, British Columbia
Priced $119K below Assessed Value!! Welcome to The Maples, a 55+ townhome community offering exceptional space and flexibility in a prime central location. Featuring 4 bedrooms, 2.5 bathrooms, plus a den, highlighted by stunning vaulted ceilings in the living room that create a bright and airy feel. The MAIN FLOOR PRIMARY BEDROOM with ensuite, along with MAIN FLOOR LAUNDRY, allows for convenient one-level living with no stairs required for your daily routine. On the second level, you’ll find three additional bedrooms and a full bathroom — perfect for guests, hobbies, crafts, or extended family visits. The spacious eat-in kitchen boasts granite countertops and lots of cabinets for storage. The basement provides abundant storage and offers additional living space potential if desired. Enjoy a double garage PLUS an additional adjacent parking stall, making parking easy for you and your guests. Patio doors lead to a private backyard, perfect for relaxing outdoors. The location truly sets this home apart — within walking distance to Costco, Orchard Park Mall, Real Canadian Superstore, FreshCo, and Mission Creek Regional Park — offering unbeatable convenience for shopping, dining, and outdoor recreation. Pets allowed with restrictions. This is an ideal opportunity for low-maintenance living in a well-located community. (id:33225)
Coldwell Banker Horizon Realty
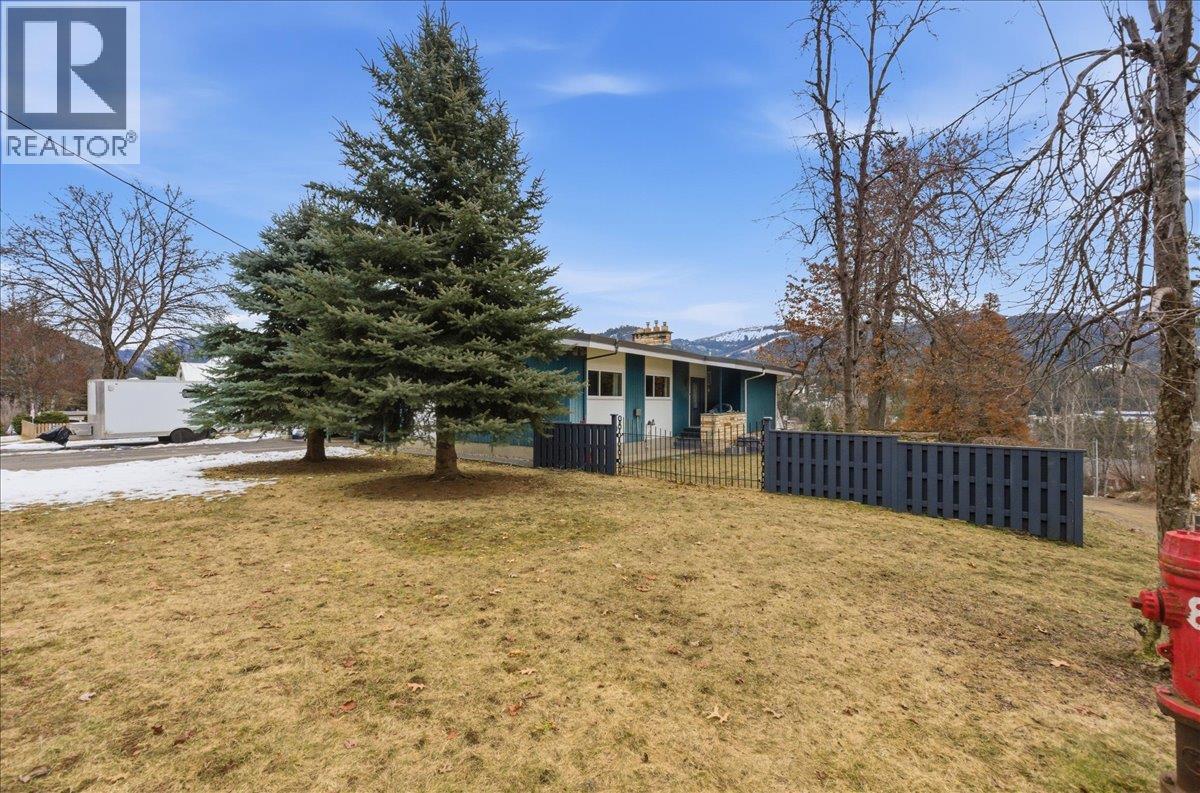
1832 Third Street
Fruitvale, British Columbia
Welcome to 1832 Third Street in Fruitvale, BC—a well-maintained, lovingly cared-for family home on a private, flat 10,000 sq. ft. corner lot. Enjoy beautiful gardens, a patio and balcony, and charming historic rock walls, all with great views over the valley. The home offers excellent functionality with level parking, a double carport, and a large workshop conveniently located within the carport. Notable updates include a newer roof, air conditioning, and an updated deck surface. Inside, you’ll find a bright, open living room with vaulted ceilings, large windows, and a classic brick feature fireplace. The modern kitchen is complemented by three bedrooms and two bathrooms on the main floor—ideal for everyday living. Downstairs, the large basement adds incredible flexibility with a spacious rec room opening up to the backyard, a large games room (perfect for a gym, craft room, media room, or potential additional bedroom), plus tons of storage and plenty of future potential. A fantastic home and property that suits a wide range of buyers—call your REALTOR® today to book a showing. (id:33225)
RE/MAX All Pro Realty
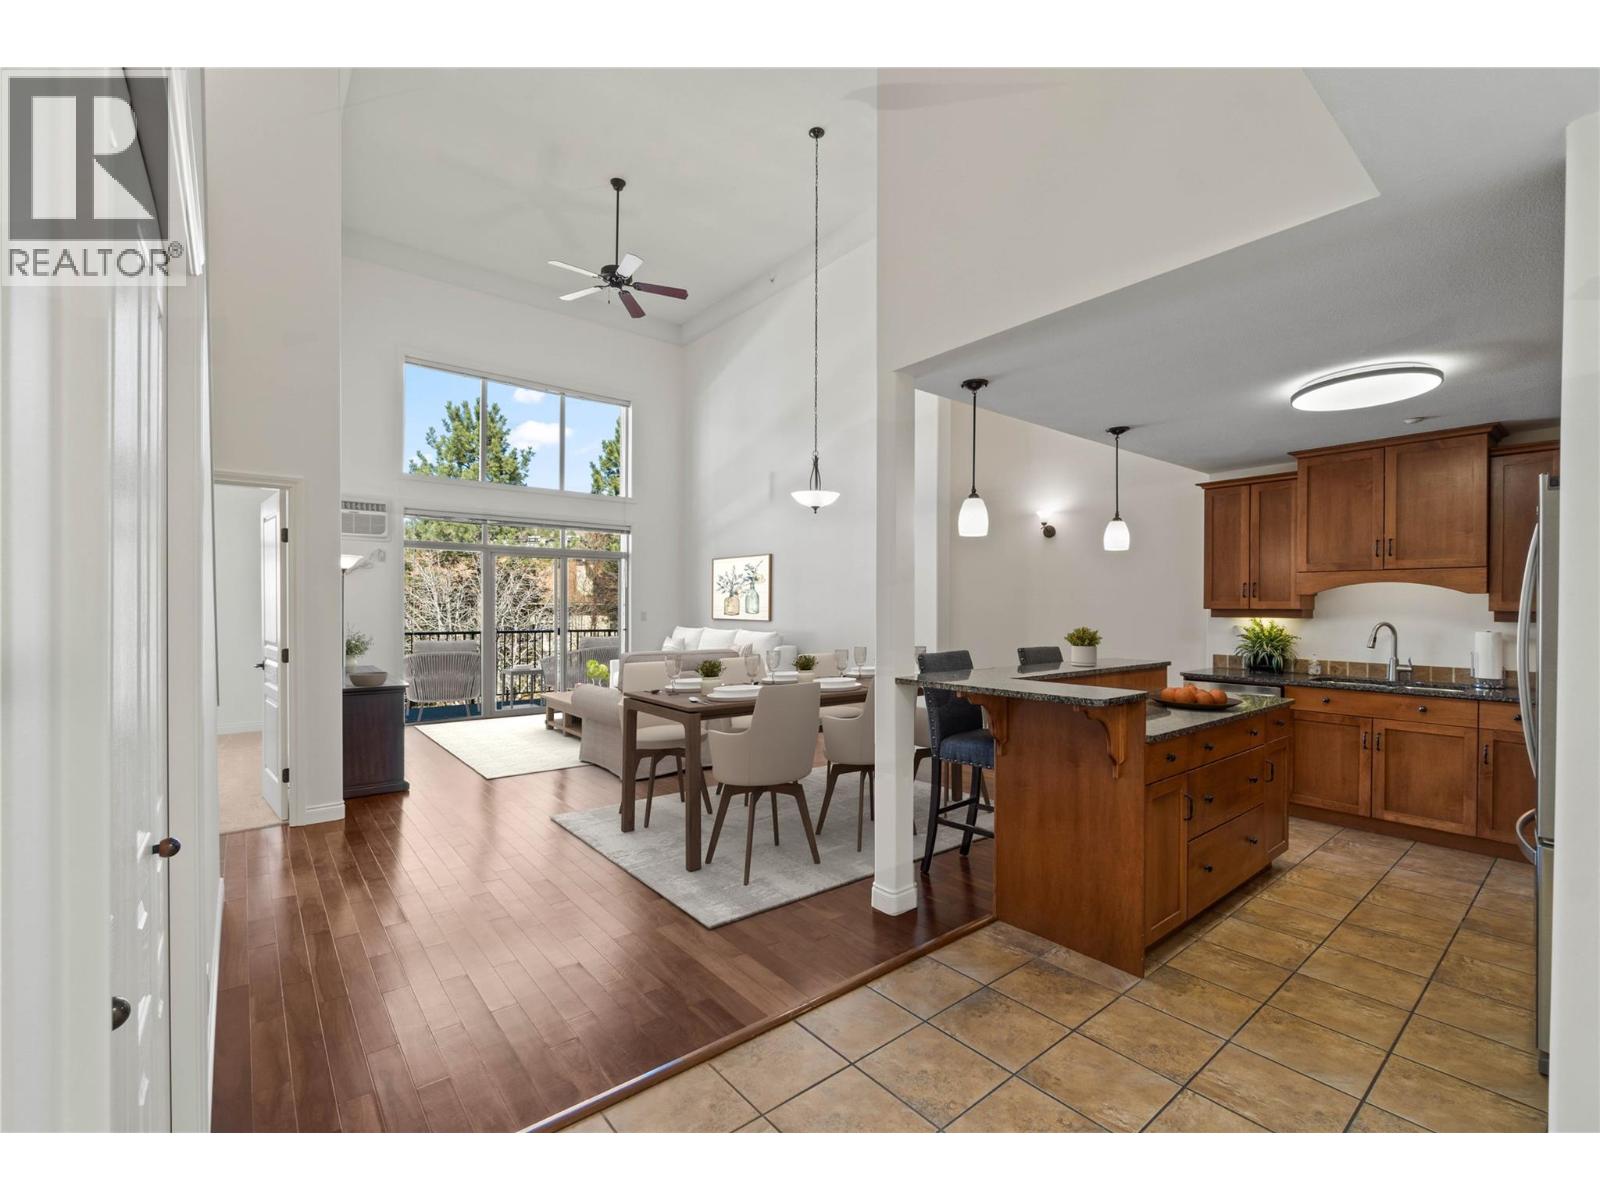
1390 Hillside Drive Unit# 305
Kamloops, British Columbia
Rare opportunity to own one of the largest loft-style condos in Hillside Lofts, offering over 1,550 sq.ft., 3 bathrooms, soaring 16’ ceilings, and a huge 4-piece ensuite in the heart of Dufferin! This unique 2 bedroom + loft home lives more like a townhouse than a traditional condo, featuring a bright open concept layout with large windows and an abundance of natural light. The kitchen is designed for both everyday living and entertaining with stainless steel appliances, granite countertops, a large island, and plenty of cabinetry. The spacious primary bedroom includes a huge 4-piece ensuite, creating a comfortable and private retreat rarely found in condo living. Recently freshly painted with new carpets and updated light fixtures, this home is completely turn-key and move-in ready. The versatile loft space includes its own 4-piece bathroom, making it perfect for a potential third bedroom, guest space, office, or media room. Additional features include engineered hardwood flooring, electric fireplace, in-suite laundry, covered deck, secure underground parking, storage locker, and elevator access. The monthly strata fee includes management, hot water, water, sewer, garbage, gardening/landscaping, and common building expenses, helping simplify ownership and maintenance. Located just minutes from Costco, Aberdeen Mall, restaurants, and everyday amenities, and close to Kenna Cartwright Park for hiking and biking. Loft units of this size and layout rarely come available in this building. Contact the listing agent to book your private showing. (id:33225)
Royal LePage Westwin Realty

50 Street Sw
Chetwynd, British Columbia
This is a rare and exclusive opportunity to acquire over 41 acres of multifamily development land, ideally situated just south of Highway 97 and steps from the Chetwynd town centre. With the District of Chetwynd's newly adopted Official Community Plan (OCP) designating both parcels as Medium Density Residential, this offering is well positioned to benefit from flexible zoning that encourages higher-density development on the south side of the highway. Under the current zoning, the smaller 6.47-acre parcel could accommodate more than 60 apartment units, making this an exceptional opportunity for forward-looking developers. (id:33225)
Oakwyn Realty Ltd.
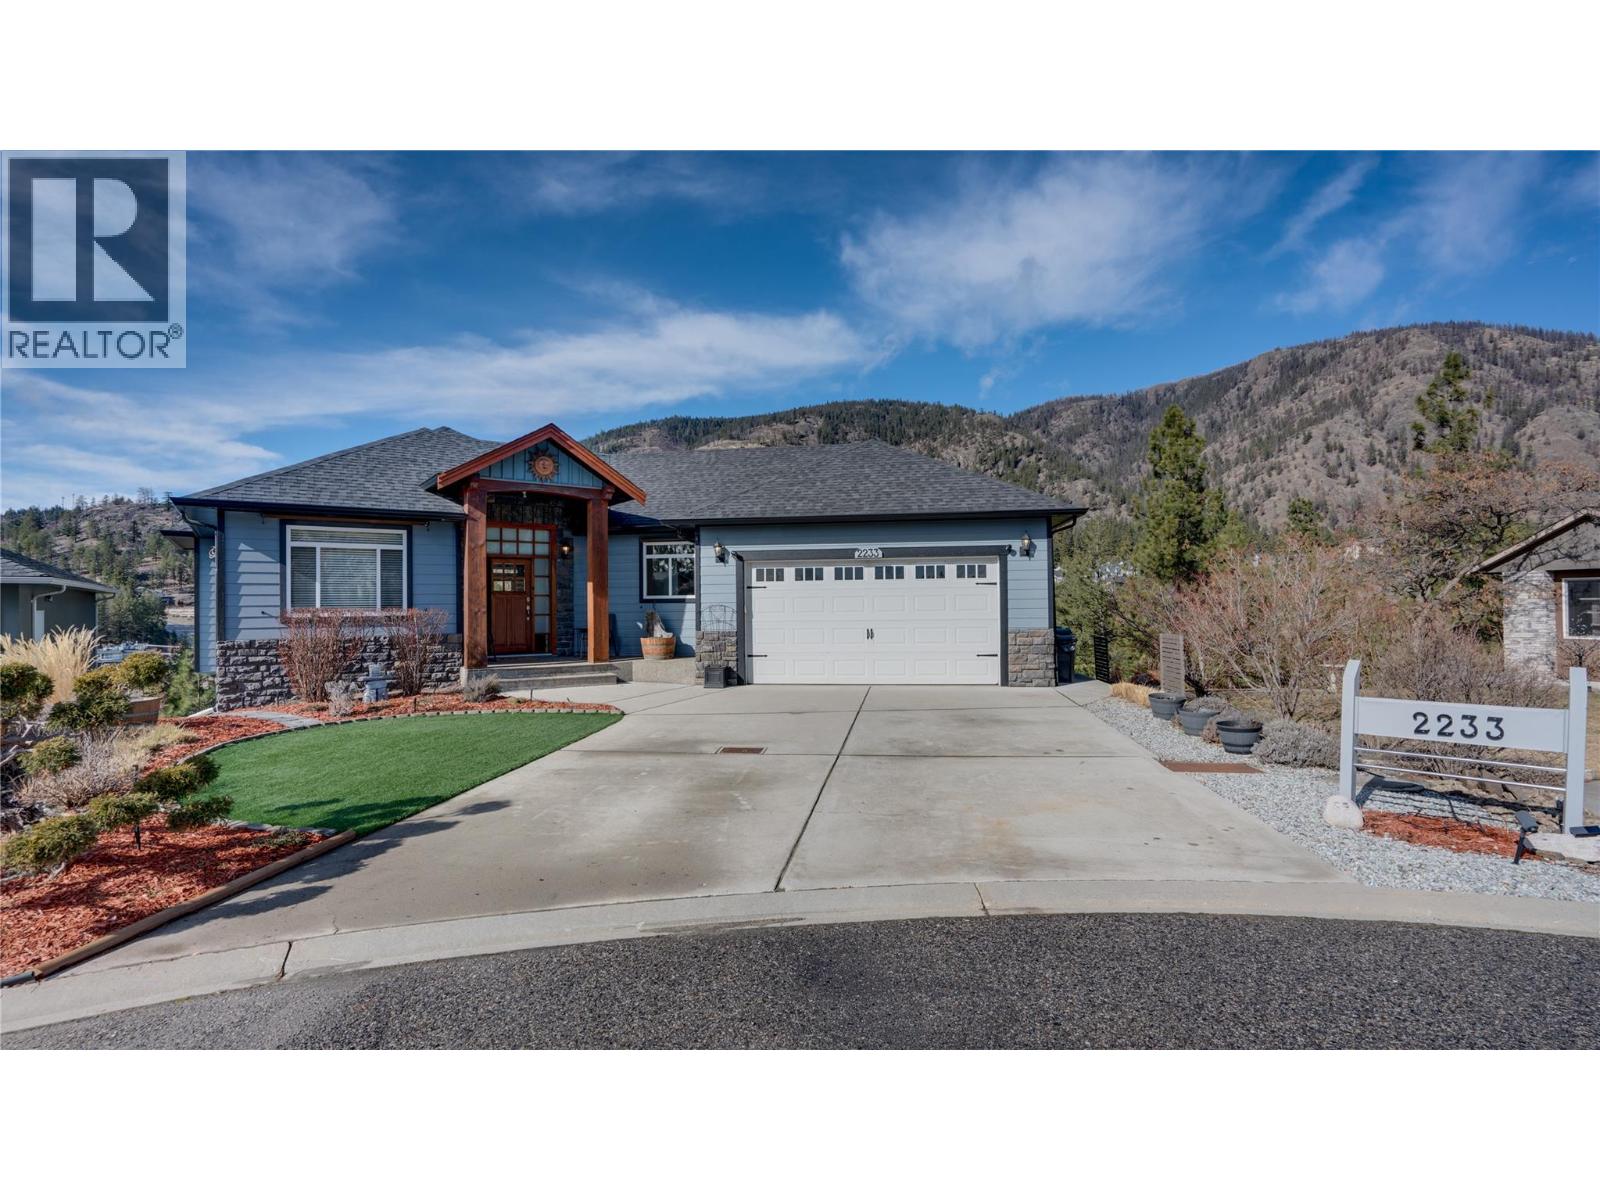
2233 Helgason Drive
Westbank, British Columbia
Welcome to 2233 Helgason Drive, a beautiful & immaculate walkout rancher tucked away on a quiet cul-de-sac in the heart of Shannon Lake Golf Estates. This peaceful and scenic setting offers a true sense of privacy while keeping you close to everything that matters, and its only 12 minutes from downtown Kelowna. This home features 4 spacious bedrooms plus a possible 5th in the media room, along with 3 bathrooms and a double garage, making it ideal for families and multigenerational living. The walkout lower level, with private outside door, offers excellent suite potential, perfect for extended family, guests, or added income. Numerous updates (see the list in the supplements) throughout the home enhance both style and functionality, creating a move-in-ready space. Outdoor living is just as impressive with low-maintenance synthetic lawn in the front yard, and xeriscape landscaping with irrigation. Naturally forested backyard... all the view and privacy with minimal upkeep. A private deck with retractable awning provides the perfect space to relax and entertain. Located minutes from golf courses, lakes, shopping, schools and everyday amenities, this home blends lifestyle and convenience seamlessly. Situated in West Kelowna, this private sanctuary offers the best of Okanagan living—spacious, peaceful, and perfectly positioned. A rare opportunity to own a versatile and well-maintained home in one of the area’s most desirable communities. (id:33225)
Coldwell Banker Executives Realty
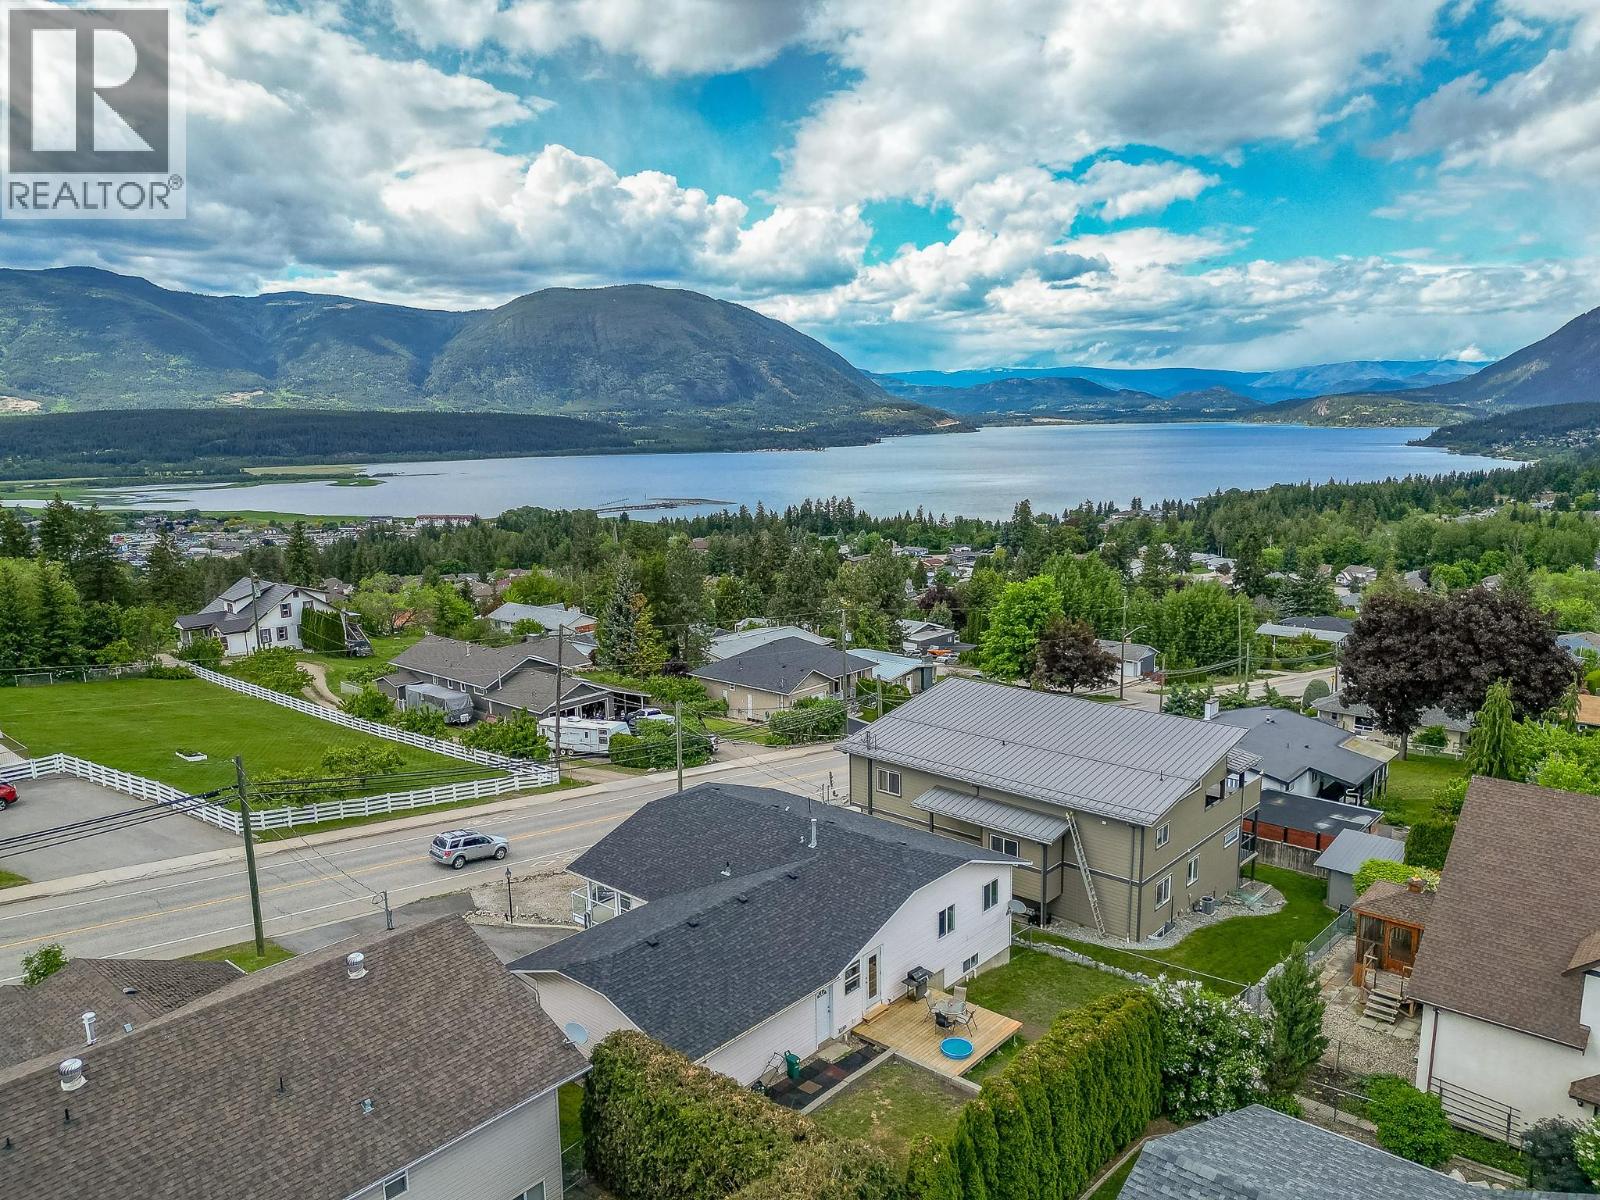
430 20 Street Se
Salmon Arm, British Columbia
Level Entry ! Both levels are level entry! Suite and main floor living LAKE VIEWS! Enjoy one of the best lake views in Salmon Arm from this bright and spacious 4 bed 3 bath family home, perfectly positioned in a welcoming neighborhood with great neighbors! Ideally situated close to downtown, uptown amenities, schools from elementary through college, and public transit, this location makes everyday living effortless. The bright self contained walk-out basement features a 1-bedroom in law suite (could potentially be used as a two bedroom) with its own separate entrance and its own laundry — ideal for extended family or added income. Large windows ensure the space feels open and inviting, plus there is an additional versatile room perfect for a guest room, office, gym, or den. 200 amps The fully fenced backyard offers a safe and private space for children and pets, while the large garage provides ample room for vehicles, storage, and recreational gear. Recent updates include new flooring and fresh paint throughout the upstairs, along with new flooring downstairs (except the bathroom) — giving the home a clean feel and making it move-in ready. Large rooms throughout provide comfortable living space for the whole family, and the many windows fill the home with natural light. Thermal screens and awnings on the top deck. Lake views, updates, generous living space, and income potential — this is Salmon Arm living at its best. Measurements by I guide (id:33225)
Coldwell Banker Executives Realty
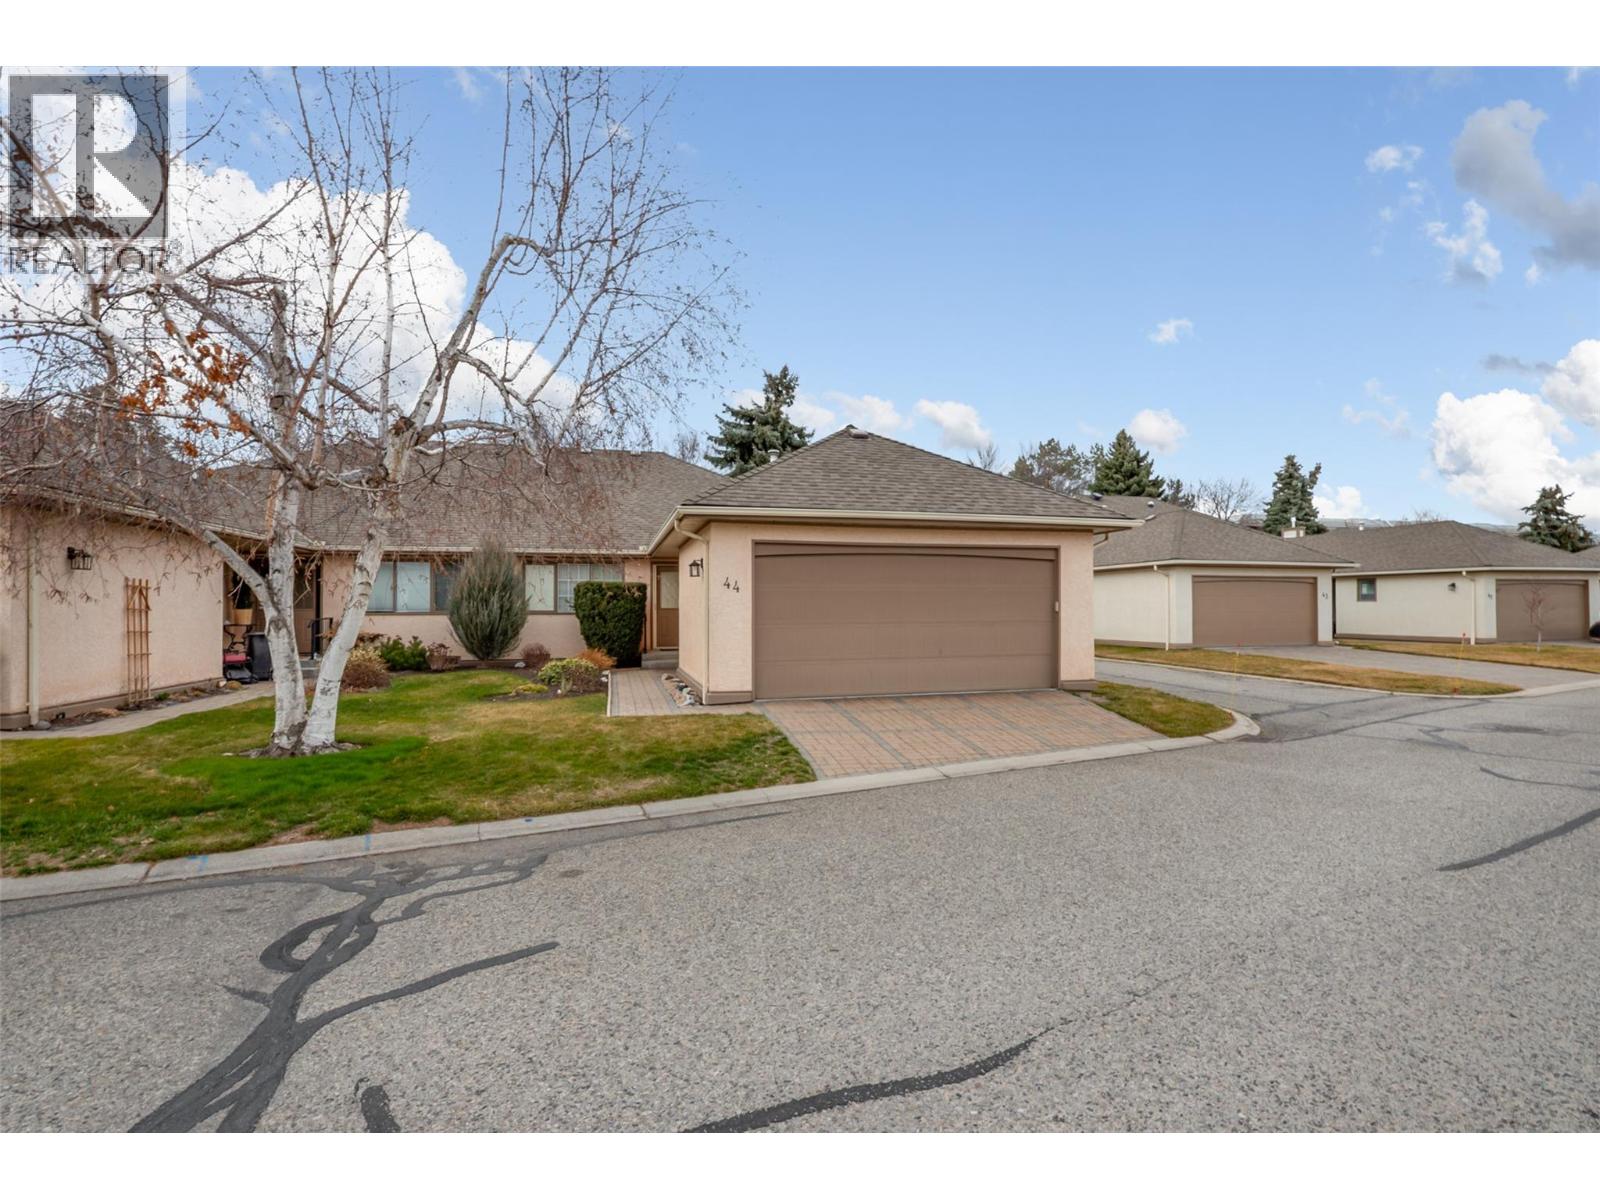
950 Lanfranco Road Unit# 44
Kelowna, British Columbia
Welcome to 44-950 Lanfranco Road — a bright, spacious 2-bedroom, 2-bathroom one-level townhome nestled in one of Kelowna’s most sought-after adult communities in the heart of Lower Mission. This desirable end-unit offers exceptional privacy and an abundance of natural light, enhanced by vaulted ceilings that create an airy, open feel throughout the living, dining, and kitchen areas. A cozy gas fireplace anchors the living room, while central air ensures year-round comfort. The true value of this home lies not only in its thoughtful layout, but in its unbeatable Mission Park location. Just steps to shopping, transit, and everyday amenities, and only minutes to the beach and Kelowna General Hospital, you’ll enjoy a lifestyle defined by convenience and connection. This well-maintained adult community is known for its welcoming atmosphere and pride of ownership. Residents enjoy outstanding amenities including a sparkling outdoor pool, relaxing whirlpool, shuffleboard court, and a friendly clubhouse—ideal for social gatherings, activities, or hosting guests. If you’re seeking low-maintenance living in a sought after, established neighbourhood close to everything Lower Mission has to offer, this home delivers comfort, community, and exceptional value. (id:33225)
Royal LePage Kelowna
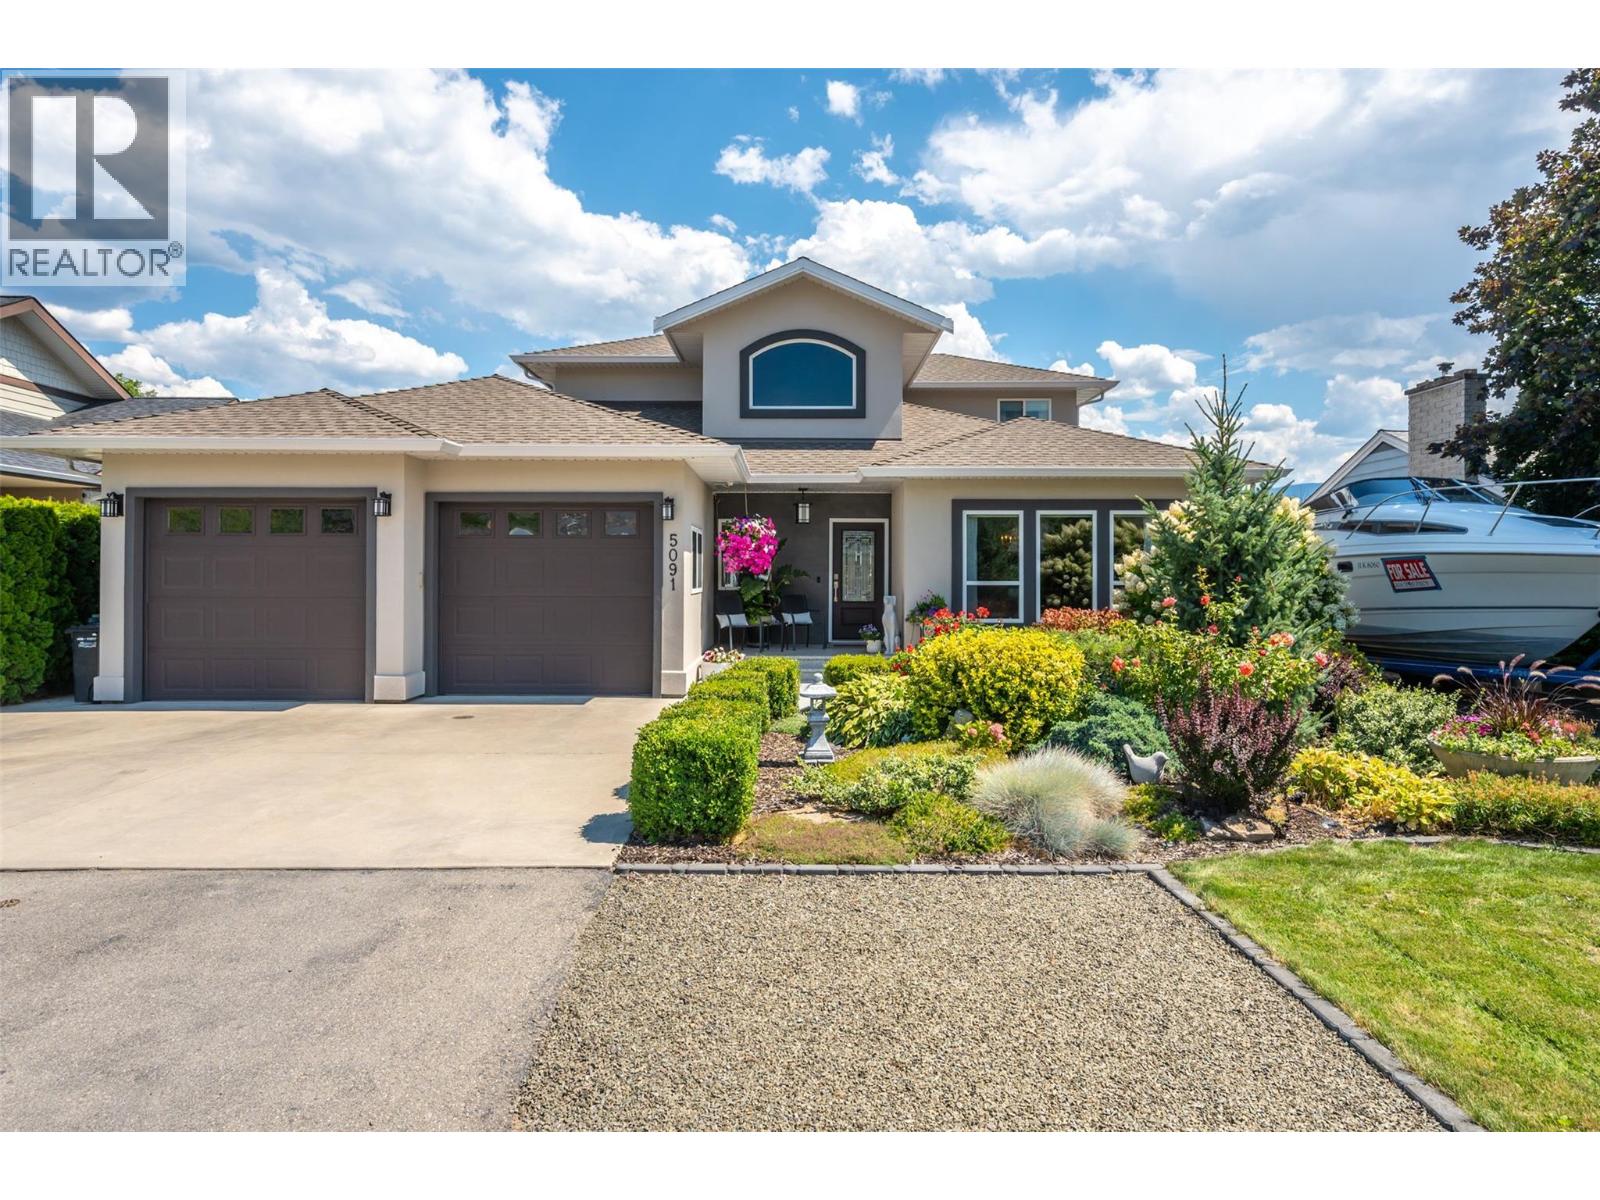
5091 Croil Avenue
Summerland, British Columbia
This one-of-a-kind custom home, located on a quiet no-thru road in prestigious Trout Creek, offers a rare combination of craftsmanship + versatility. Set on a flat and fully landscaped 0.24 acre lot, there’s ample room for all your toys—boat, RV, and more—plus a powered detached garage with a 3-piece bathroom, great as a workshop, storage or carriage home potential. The thoughtfully designed floor plan is both functional and beautiful, ideal for many stages of life. Enjoy life on one level with the den and spacious primary suite resting on the main floor, featuring French doors to a large covered deck and a recently updated ensuite complete with a jetted soaker tub, custom shower, and double vanity. The main floor also offers a bright laundry room, soaring vaulted foyer, open concept living and dining room, and an expansive chef’s kitchen with granite countertops, stainless steel appliances, and 9 ft ceilings throughout. Upstairs you’ll find two additional bedrooms connected by a charming Jack-and-Jill bathroom—plus a den/flex space. From the immaculate millwork to the detailed finishings, this home exudes quality + character, with an unmistakable ""wow"" factor you won’t find in a cookie-cutter build. The backyard is a true private haven—lush landscaping, and generous covered deck. Additional features include 200 amp electrical service, easy access to nearby beaches, parks, and schools. Truly the full package! Please contact your preferred agent to book your private viewing. (id:33225)
Royal LePage Parkside Realty
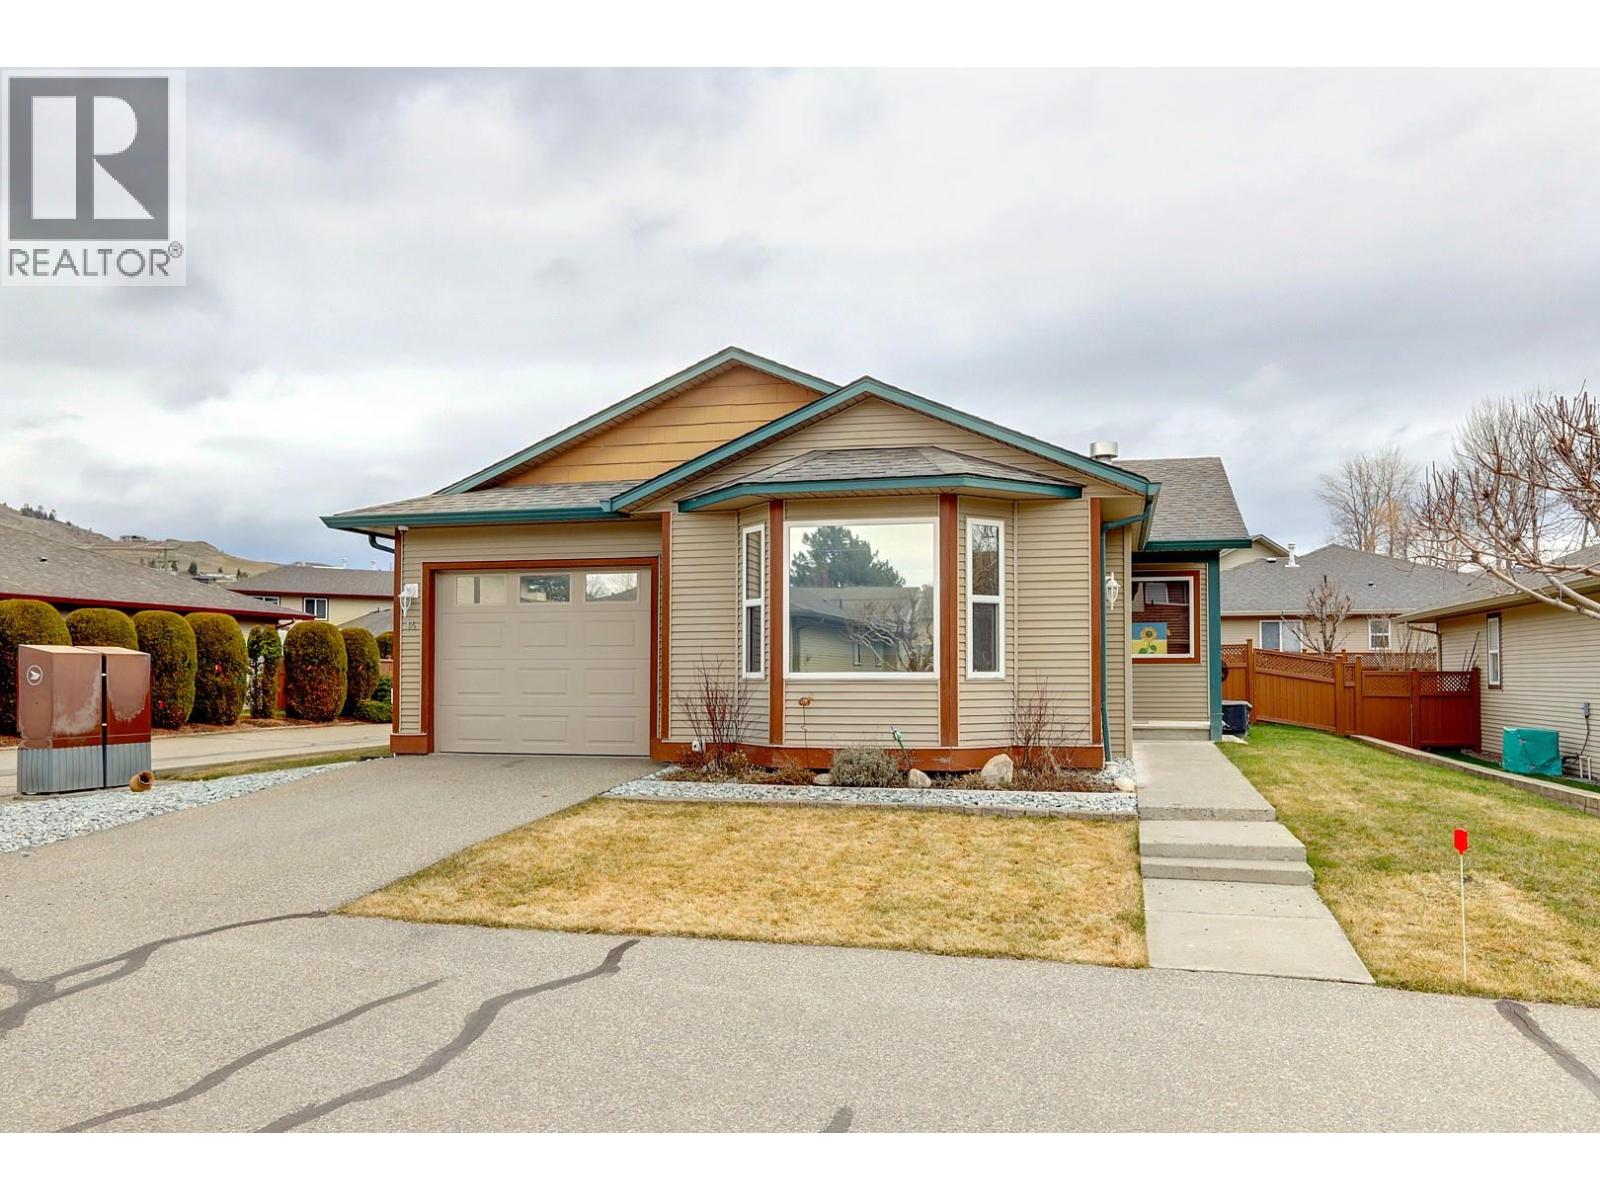
5200 25 Avenue Unit# 14
Vernon, British Columbia
Great value in a fully detached 3 bedroom level entry home with lots of upgrades. Welcome to Willowbrook Place a no age restricted community of 14 half duplex homes and 7 fully detached homes on a flat 2.8 acre parcel nested between Vernon Creek and the bike / walking path to Okanagan Lake. Great location on the bus route and just a very short walk to everything you need including; Buy Low foods, shopping, pharmacy, restaurants, coffee shop, fast food, gym, and more. Open concept kitchen with granite countertops, quality stainless appliances, hardwood flooring, gas fireplace, newer bath fixtures, and lots more. Attached single garage and extra on-site parking. Fully fenced rear yard with covered patio, storage shed, and hot tub. Terrific no maintenance lifestyle with low 325.00 strata fees. Small pets allowed. More photos, floorplans, 360 degree virtual tours and more on our web site or available on request. Or call for a private and informed viewing. (id:33225)
RE/MAX Vernon

Copyright © 2018 - Heather Angel & HeatherAngelRealEsate.ca | All Rights Reserved.