
1416 12 Street
Vernon, British Columbia
Welcome to this beautifully-maintained home in the highly desirable East Hill neighborhood, perfectly situated on a quiet, family-friendly no-thru road, just steps to Hillview Golf Club. This location offers the ideal balance of peaceful living while being just minutes from everything you need. Thoughtfully cared for and updated throughout, this home features four bedrooms and two bathrooms. The main floor offers two bright bedrooms, comfortable living space, and a cozy gas fireplace that creates a warm and inviting atmosphere. Just off the kitchen, step out onto the covered sundeck with easy access to the back yard, making it perfect for entertaining, summer barbecues, or simply enjoying your quiet, private outdoor space. The lower level includes a two bedroom suite with its own separate entrance and shared laundry, offering excellent flexibility for extended family, guests, or potential mortgage-helper income, including an AirBNB. Outside, enjoy the fully-fenced back yard providing a great space for children and pets. The property also includes a carport and plenty of additional parking for vehicles, recreational toys, or visitors. Lifestyle is everything in this exceptional location. It's within easy walking distance to VSS and Hillview Schools, and also conveniently close to parks, lakes, shopping, and all amenities. Immaculately cared for and move-in ready, don't miss out on your chance to own this fabulous home, book your viewing now! (id:33225)
Canada Flex Realty Group
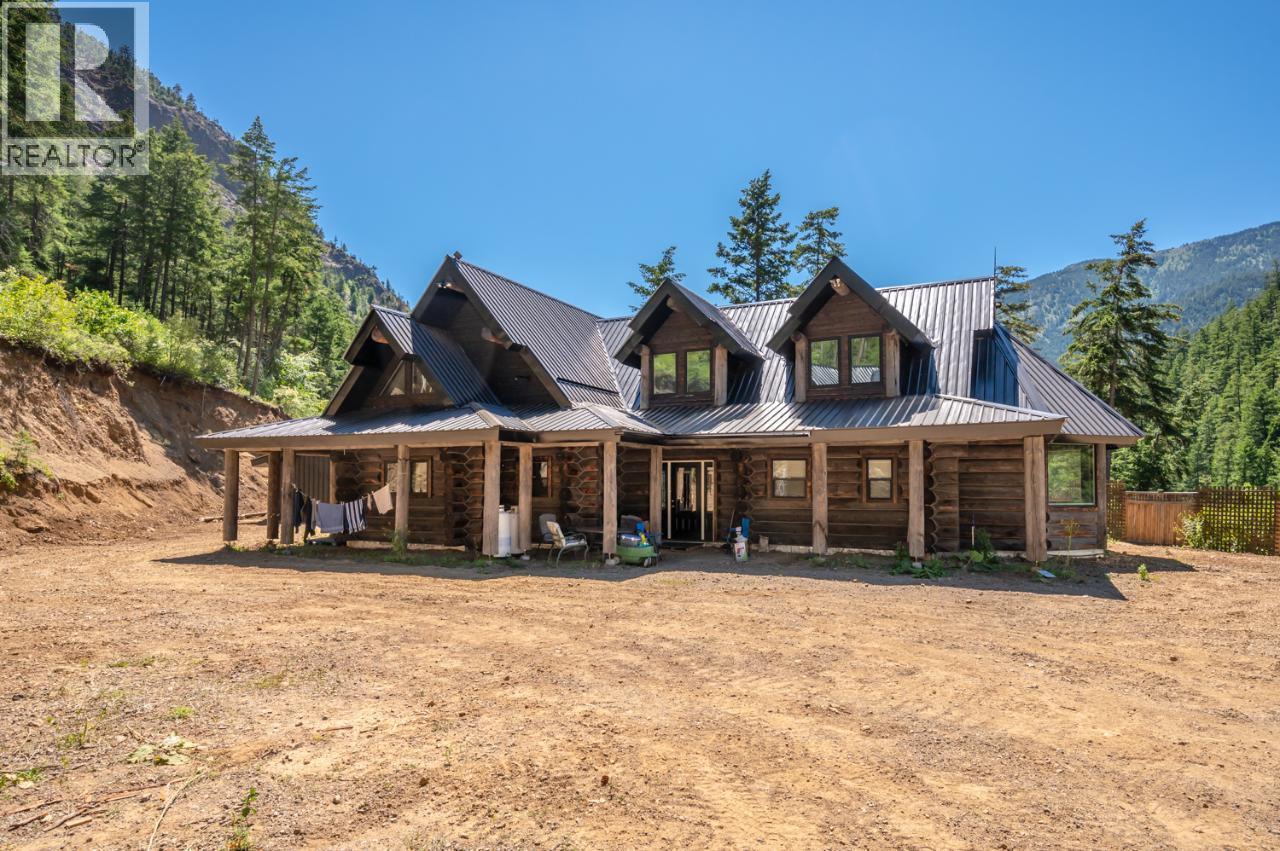
2513 Green Mountain Road
Penticton, British Columbia
This 4 bedroom, 3 bath Log home sits on 10 acres just a short drive from Penticton while allowing you to enjoy near by recreation like Twin Lakes Golf and Apex Mountain Resort. Stainless appliances, forced air furnace, heat pump, 50 gal. water heater, exterior has Two 12' Estate Gates, detached 2 car log garage with potential for a 600 sq.ft in-law suite above. ( currently unfinished ). Also another separate building for a work shop / wood shed. This stunning log home is living at its best. Call listing agent , or your agent for a showing today. All measurements are approximate . Buyer to verify if important. Off Grid with Deluxe Solar System with Generator back up. (id:33225)
Canada Flex Realty Group Ltd.
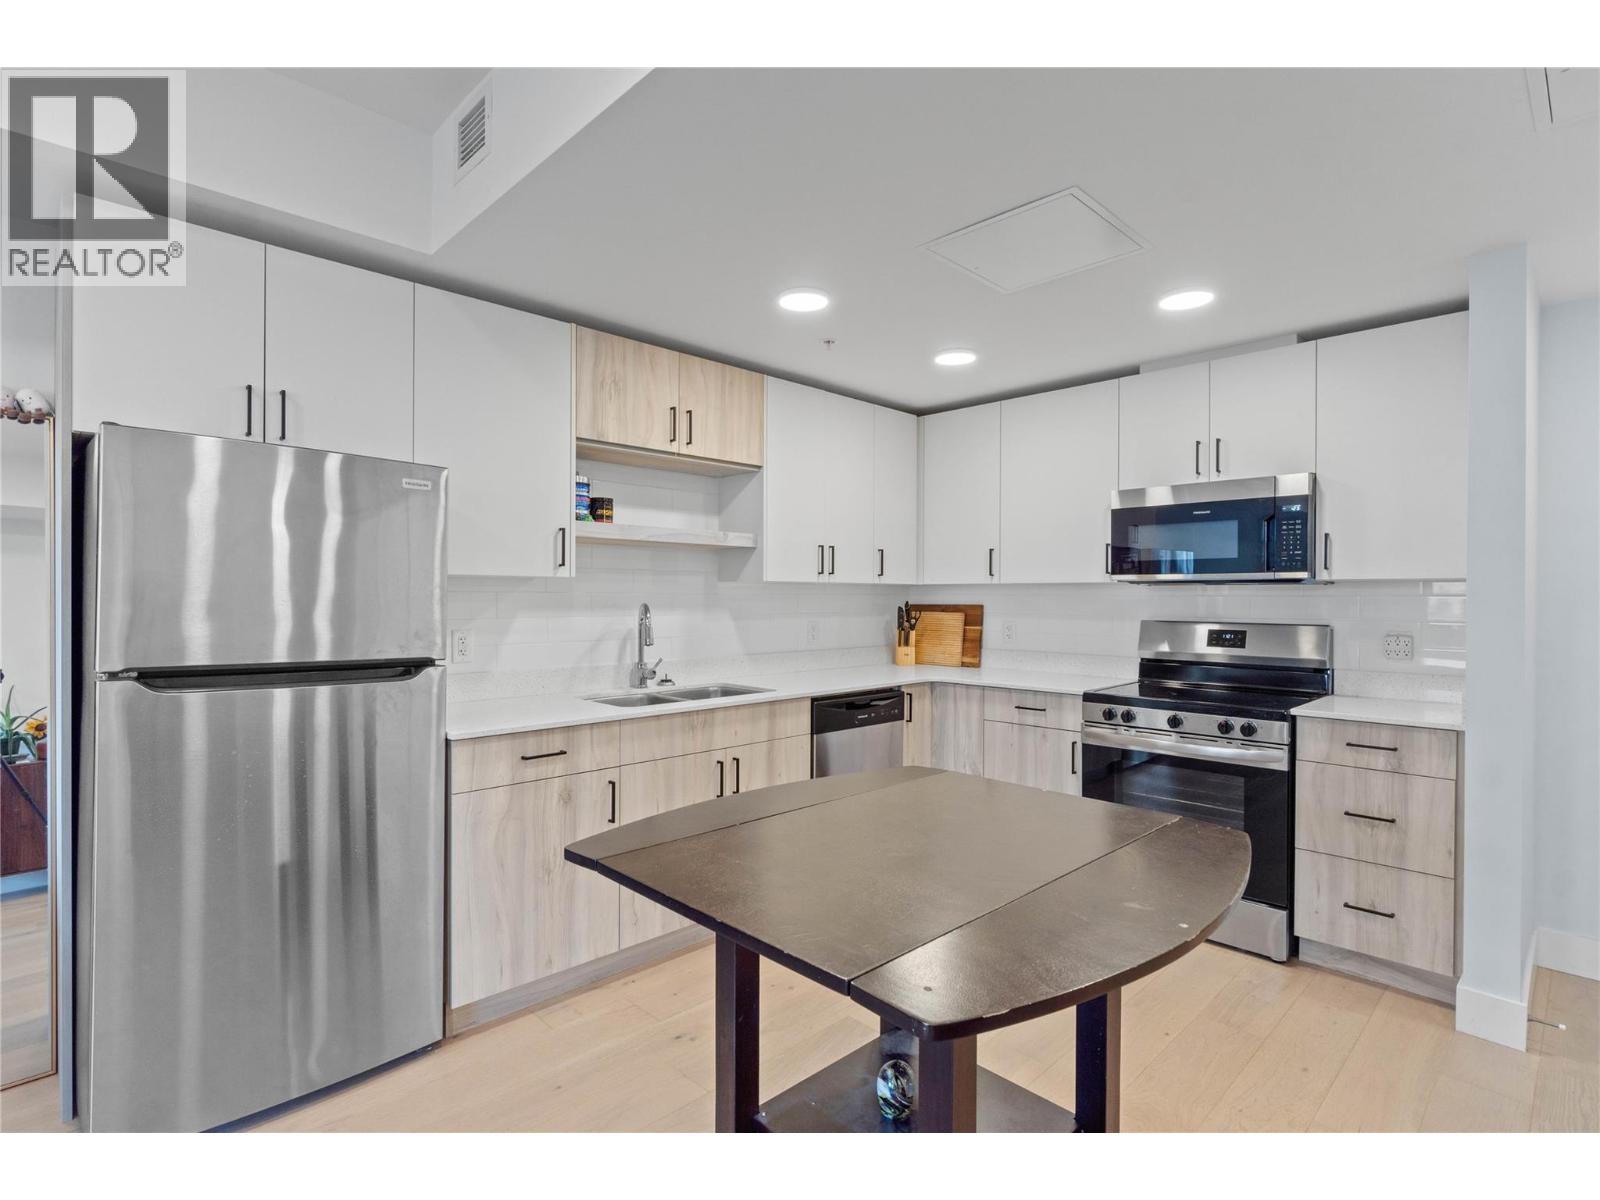
215 Royal Avenue Unit# 307
Kamloops, British Columbia
Enjoy peaceful river views from your living room and patio! Thompson Landing on Royal Ave is a newer riverfront condo development. This 1-year-old, third-floor one-bedroom unit is ideal for first-time buyers, investors, busy professionals, or anyone seeking a convenient “lock-and-go” lifestyle. The only thing above you is roofline and the patio of the 4th floor unit make it feel like a top floor unit! GST has already been paid, adding extra value for buyers. This open-plan unit features a large kitchen and living room with plenty of space for a dining table or kitchen island. The spacious bedroom also enjoys river views. The deck has room for a table and chairs where you can enjoy watching nature over a cup of coffee or winding down to stunning sunsets! This condo complex is conveniently located next to the Tranquille business district, with easy access to a variety of amenities including restaurants, pubs, shops, city parks, trails, and public transit. Building amenities include a large open-air courtyard, common amenity room (in the left-side building), bike storage, a fenced riverfront yard, and a secure underground parkade. Pets and rentals are allowed with some restrictions. Kitchen appliances and the in-unit washer and dryer are included. An energy-efficient heat pump is located on the deck. Quick possession is possible. (id:33225)
RE/MAX Kamloops
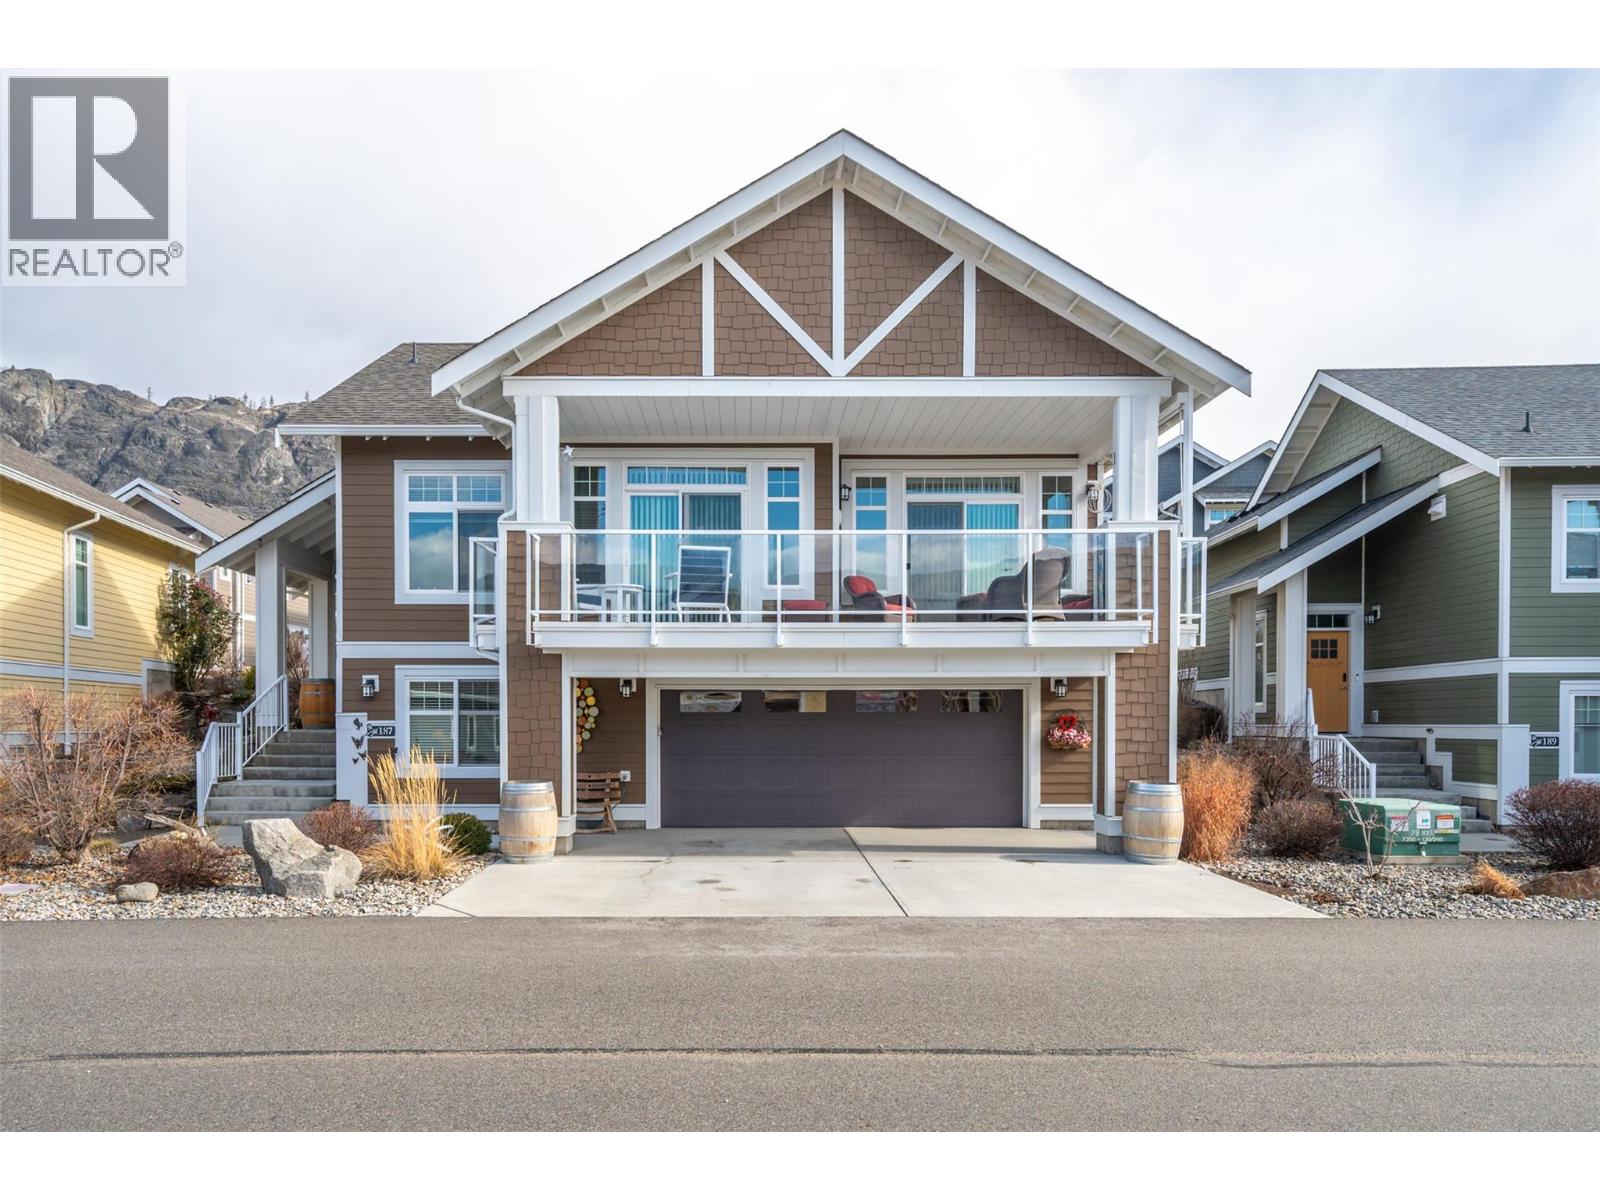
2450 Radio Tower Road Unit# 187
Oliver, British Columbia
The Cottages on Lake Osoyoos – Malbec Plan | 4 Bed | 3 Bath. Beautifully maintained home offering 4 beds, 3 baths, stunning lake, mountain, & valley views. Desirable west-facing exposure, this home offers a blend of lifestyle, comfort, and investment potential. Charming cottage-inspired details, & bright open-concept living area is ideal for gathering with family and friends. The kitchen features quartz countertops, plenty of cabinets & wine fridge. Step outside to the east-facing patio or the west-facing sundeck with fabulous views providing the perfect setting for relaxing summer evenings. Spacious primary suite includes a large ensuite, this home comfortably accommodates family & guests. A generous bonus room offers excellent flexibility and could easily become a fun “bunkie” with room for multiple bunk beds—creating the ultimate kids’ retreat. Additional features include a large double-car garage with added workspace, a GOLF CART and 11’6” x 23’ BOAT SLIP included. Located within a secure, gated resort-style community, residents enjoy exceptional amenities including 1,800 feet of waterfront, over 500 feet of sandy beach, marina, 2 pools, 2 hot tubs, gym, clubhouse, walking trails, playgrounds, & an off-leash dog area. Two pets permitted. Short term rentals are allowed, this home offers an outstanding opportunity for family vacations, year-round living, or short-term rental income. NO GST. NO PTT. NO EMPTY HOME TAX. (id:33225)
Fair Realty (Kelowna)
3902 Alexis Park Drive
Vernon, British Columbia
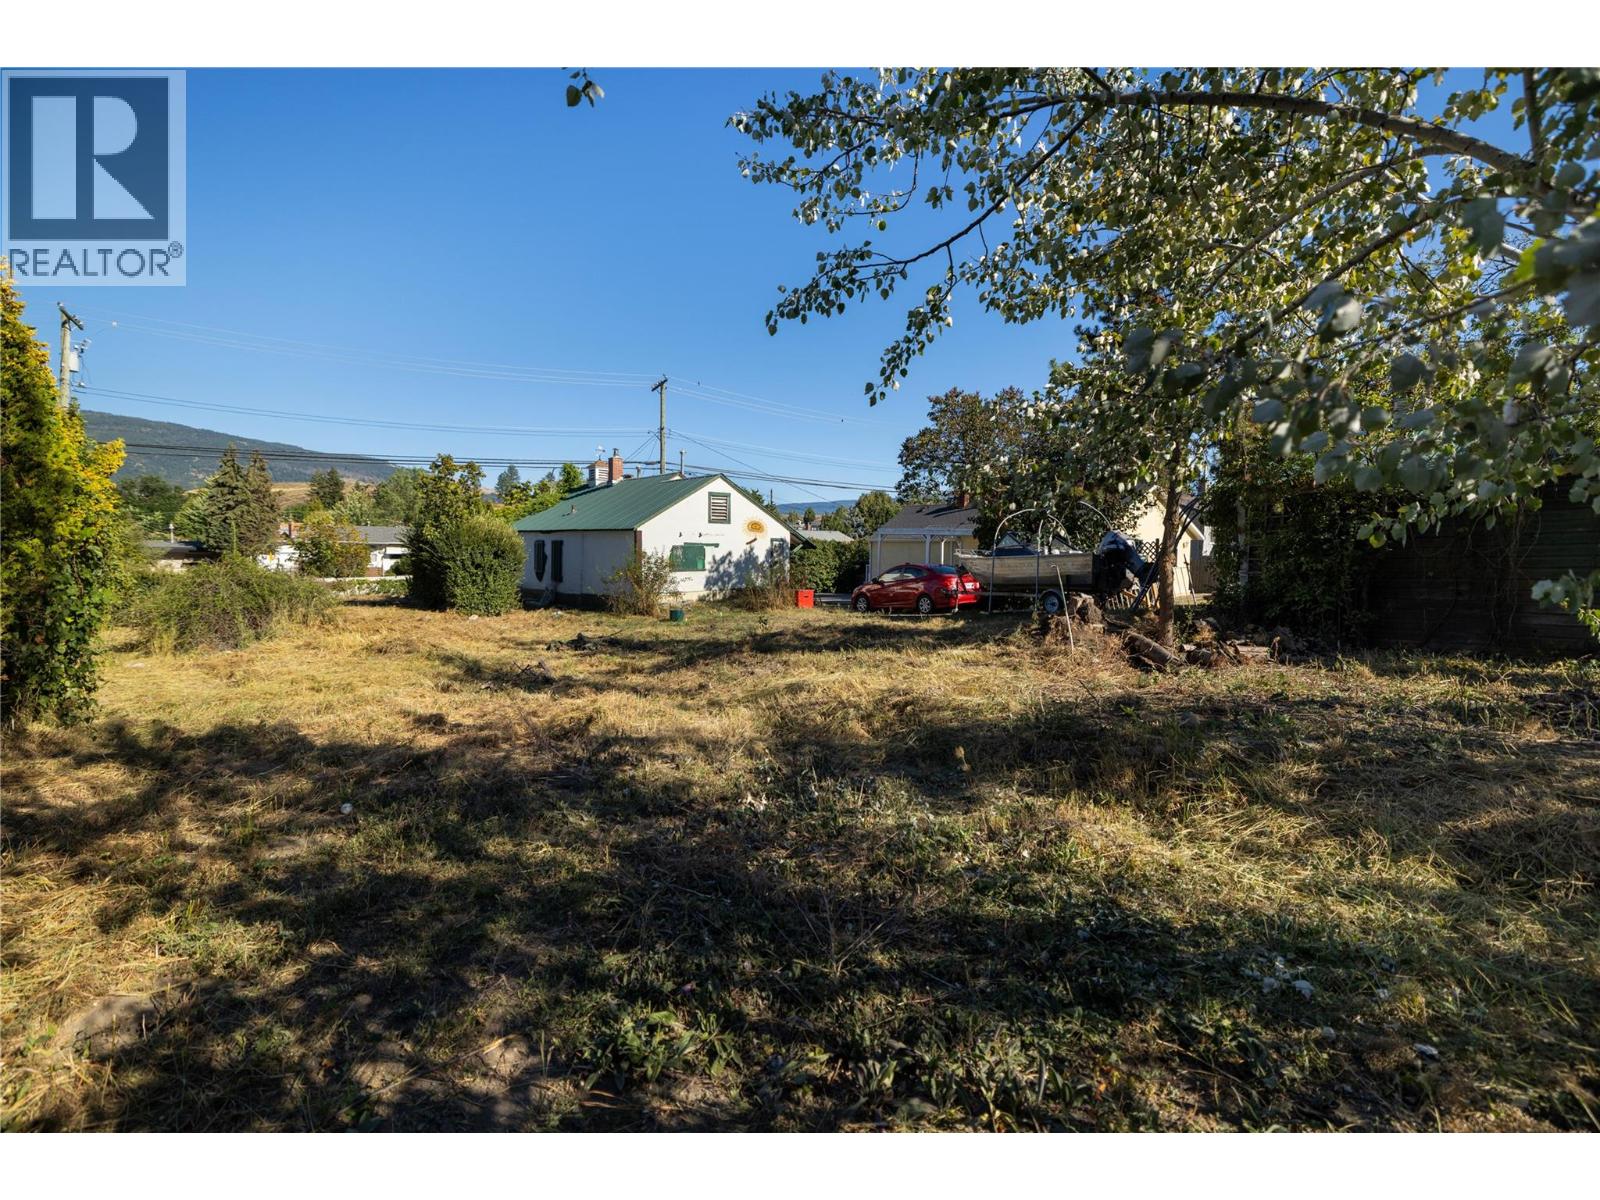
Build your investment portfolio on this prime .25 acre real estate opportunity only minutes to downtown Vernon! This property has an impressive 89' road frontal area and planty of lot depth for a future development under the MUS (Multi-Unit Small Scale) model. This property is set for Duplex, Semi-detached, Row Housing and Townhouse designs. Use the contours of the property to create a design that maximizes occupancy. This home is approx 788 sq/ft and a complete tear down, so demolition costs are lower. Close to schools, pools, parks, shopping, skiing, hiking, biking and every other lifestyle you pursue and amenities you require, this property is in the right place. (id:33225)
3 Percent Realty Inc.
2829 Marine Drive
Blind Bay, British Columbia
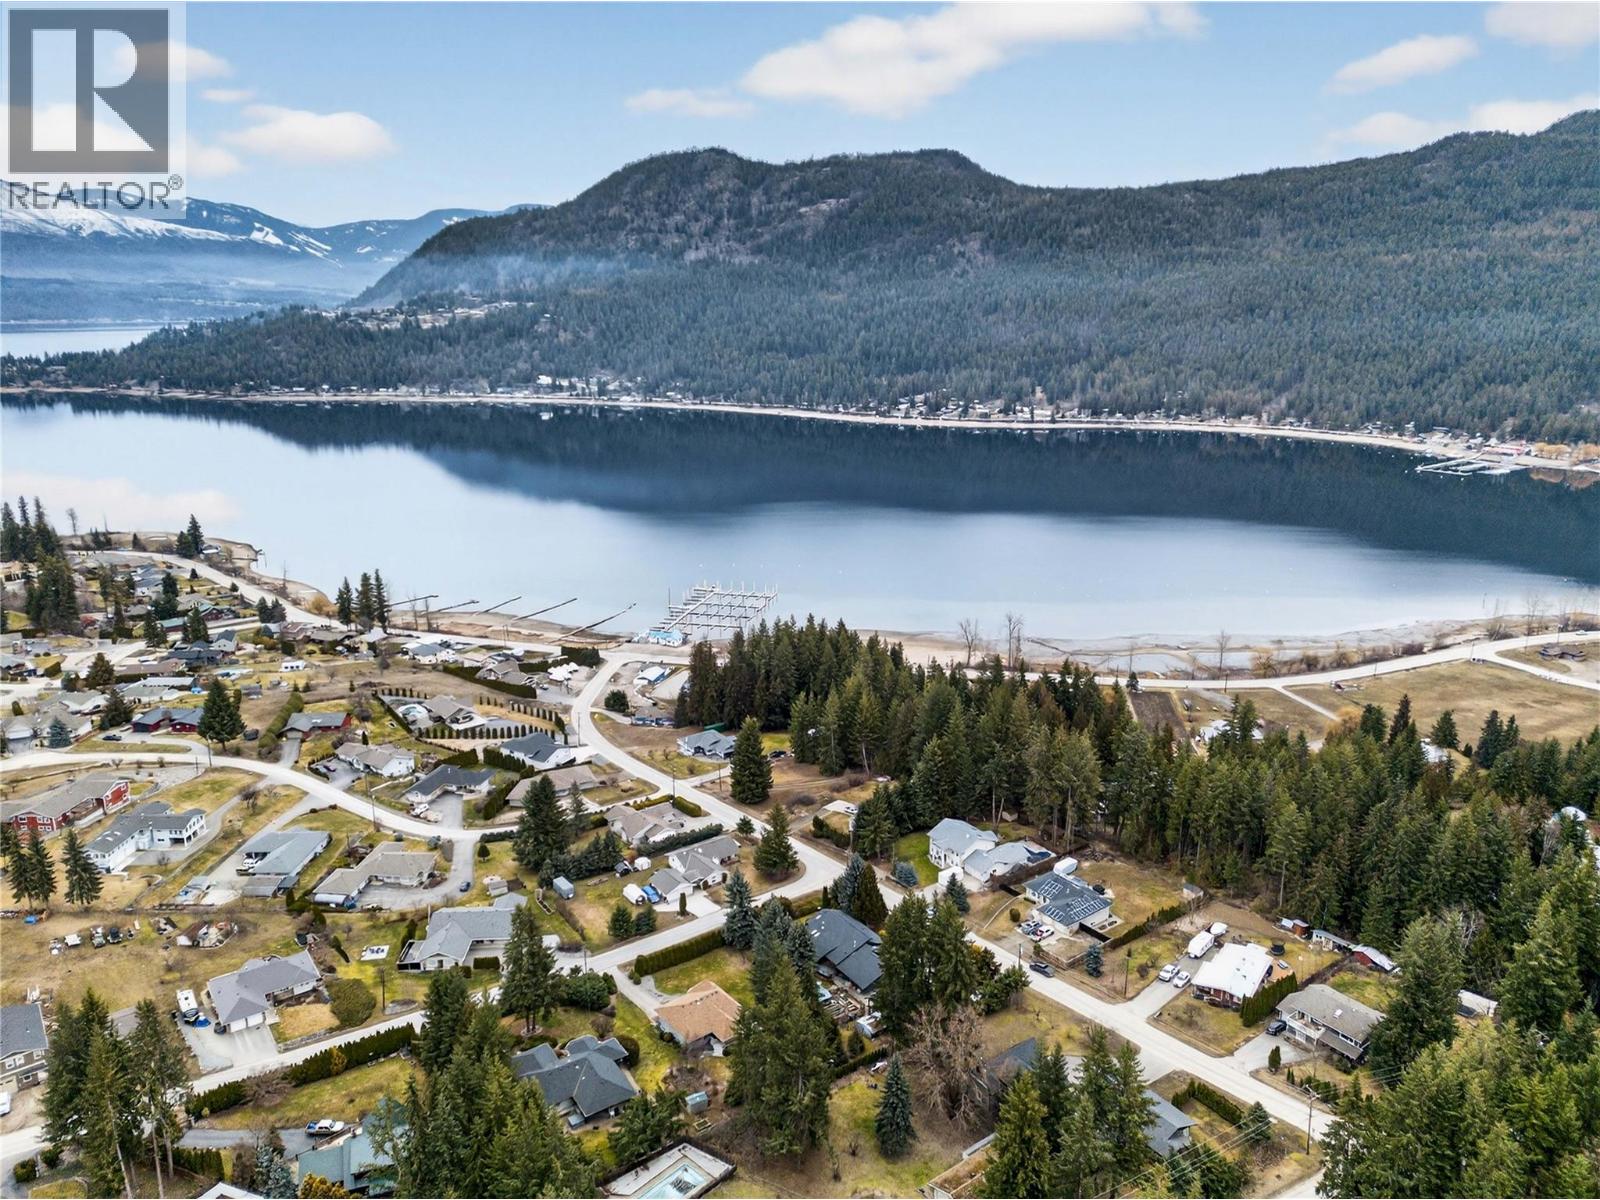
Welcome to your Shuswap retreat. Situated on a beautifully landscaped and level 0.44-acre lot just one block from Shuswap Lake and the marina, this stunning modern home offers the perfect blend of comfort, style, and year-round recreation. Recently renovated throughout, the home has been thoughtfully designed for relaxed lake living and effortless entertaining. Gather with family and friends around the impressive Valcourt fireplace after a day on the water, or enjoy your morning coffee in the bright sunroom before strolling to the beach for a swim, paddleboard adventure, or day on the boat. Outdoor living is equally impressive. The covered deck is ideal for summer BBQs, while the gated garden and greenhouse provide fresh herbs, vegetables, and berries right at your fingertips. The fully fenced backyard offers plenty of space for children, pets, and lawn games, creating the perfect setting for making lasting family memories. A standout feature of this property is the charming, detached guest cottage, providing privacy and comfort for visiting family and friends. Complete with a full kitchen, 3-piece bathroom, and in-suite laundry, it offers a true home-away-from-home experience for guests. Additional highlights include ample parking, a new 12' x 28' covered shelter for boat or RV storage, and numerous mechanical updates, including plumbing, furnace, air conditioning, and water tanks completed in 2022. Located just steps from the lake and marina, you'll enjoy easy access to everything that makes the Shuswap one of British Columbia's most sought-after recreational destinations, with over 1,000 kms of shoreline to explore. Whether you're searching for a full-time residence, a family getaway, or the ultimate lake lifestyle property, this exceptional home offers it all. Please enjoy our virtual tour. (id:33225)
Exp Realty
2709 Grandview Heights Road
Merritt, British Columbia
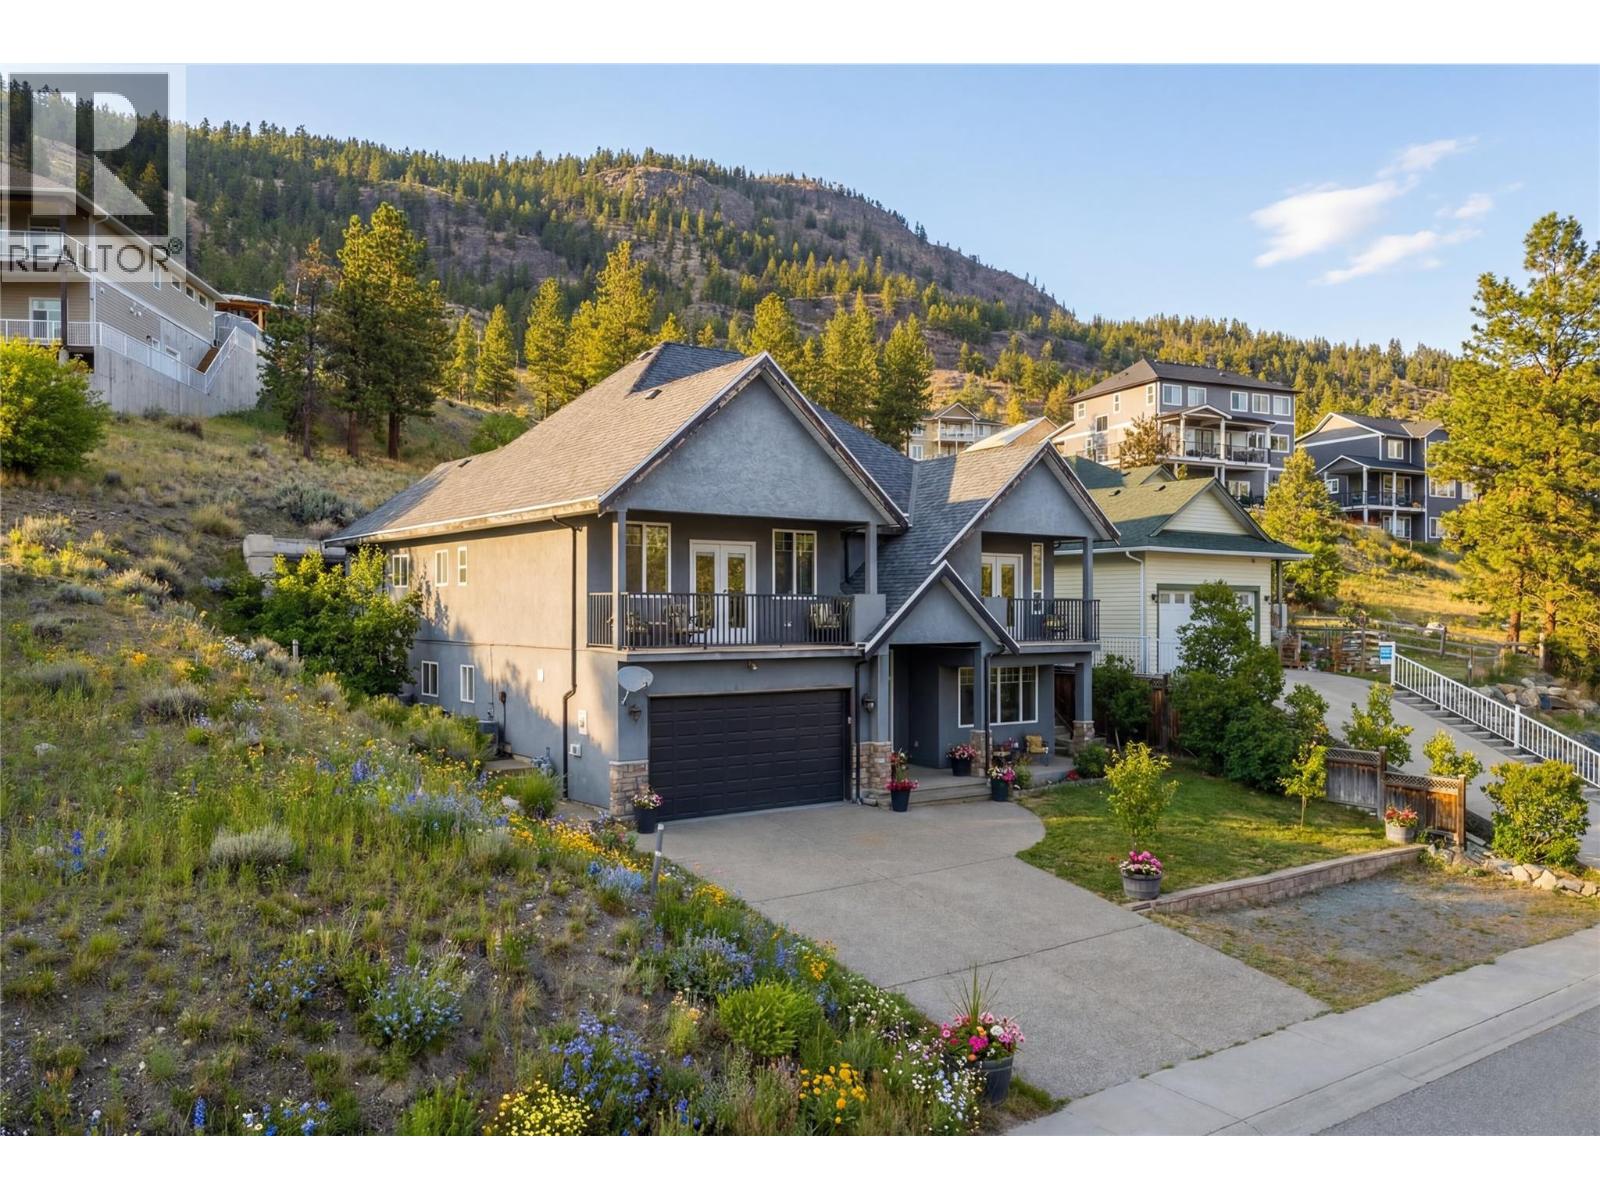
This spacious 5-bedroom, 3 full bathroom family home is located on one of Merritt’s most desirable streets and offers breathtaking panoramic views of the Nicola Valley. High ceilings throughout create a bright, open atmosphere and enhance the home’s sense of space and comfort. The home features a beautiful cherry kitchen with stainless steel appliances, a large center island with seating, and a cozy nook for casual dining. The kitchen flows seamlessly into the family room, creating a welcoming space ideal for everyday living and entertaining. The formal dining area connects to the bright living room, providing additional space for gatherings and family occasions. The upper level offers three generously sized bedrooms, including an extra-large primary suite with a spa-like ensuite featuring a jetted soaker tub, separate shower, and a spacious walk-in closet. The main level includes two additional bedrooms and an impressive recreation room with a wet bar and plenty of space for games, media, or entertaining. A den and additional office, craft, or storage space provide excellent flexibility for a growing family. A large laundry room adds convenience to daily living. Additional highlights include a built-in vacuum system, kitchen garburator, irrigation to keep the yard lush and green, and newer appliances including the hot water tank and fridge. The property also offers RV parking out front and a private backyard complete with a storage shed. (id:33225)
Exp Realty (Kamloops)
333 Longspoon Drive Unit# 32
Vernon, British Columbia
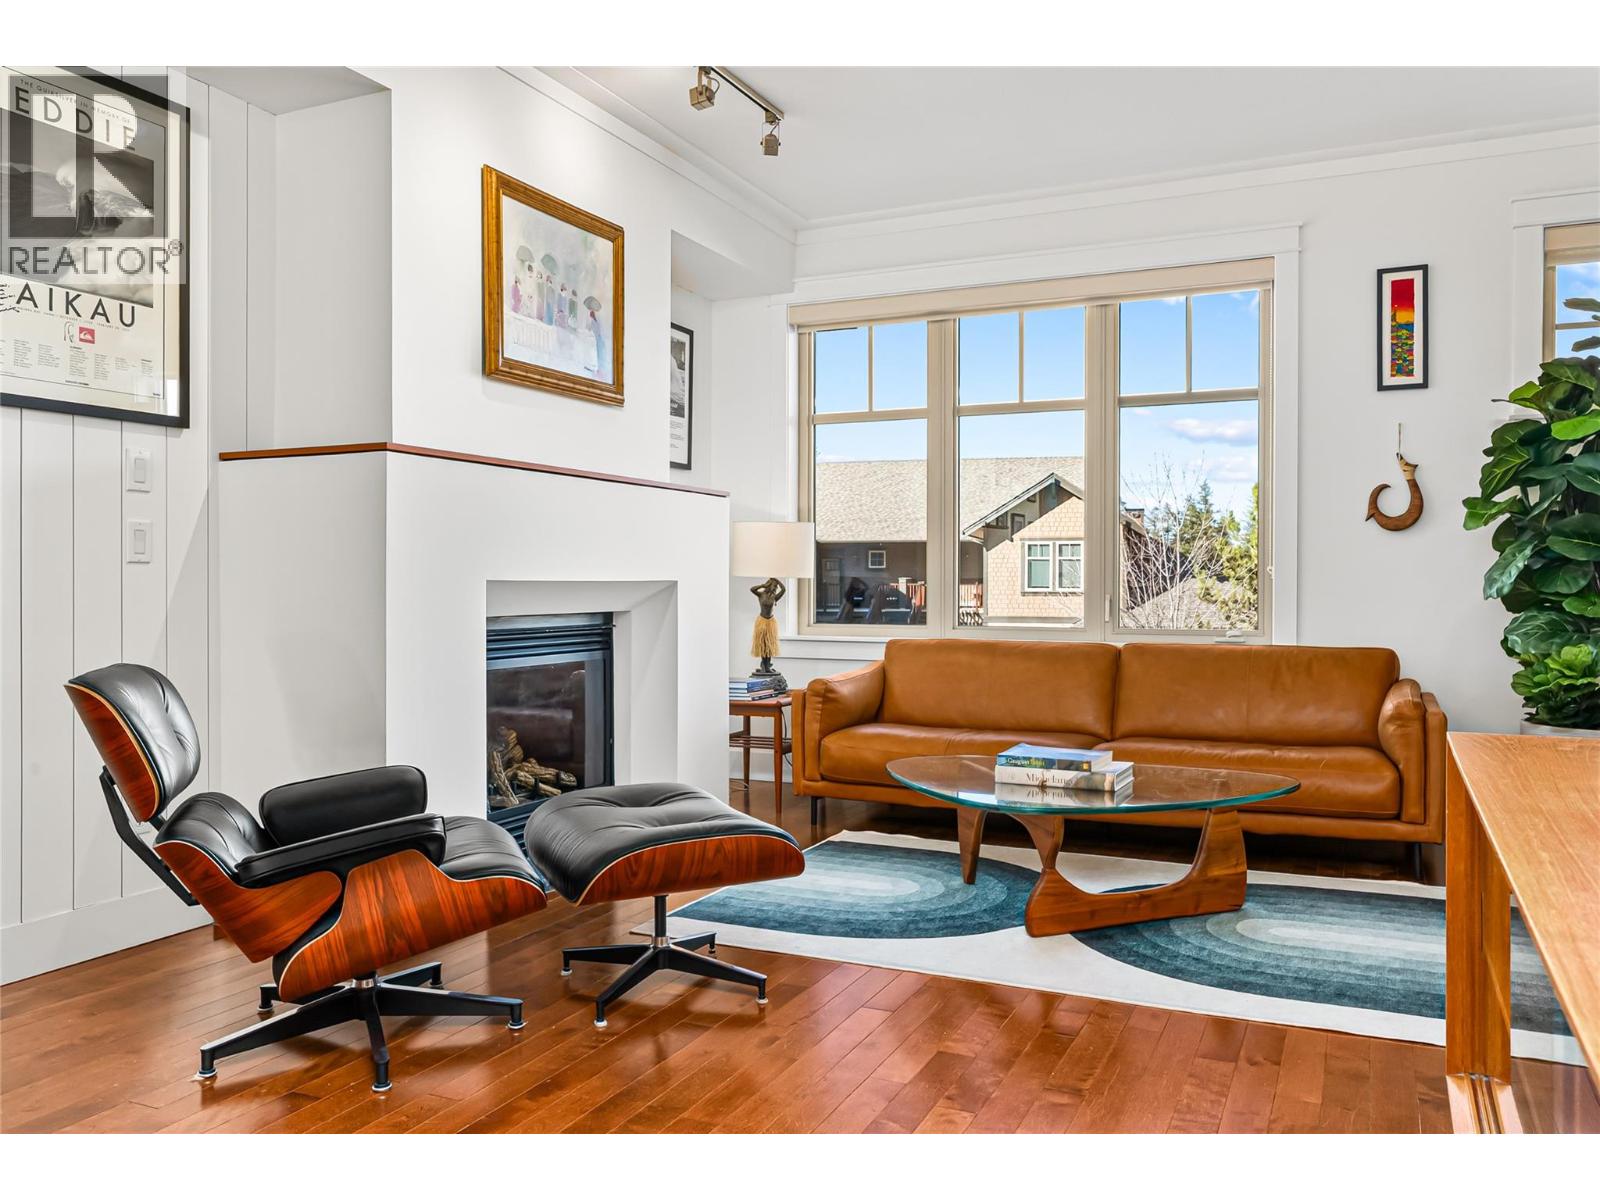
Modern Mid-Century Soul Retreat, minutes from adventure in Predator Ridge. Elevate your lifestyle in this architecturally crafted three storey townhome, designed for those who value both aesthetic precision and effortless living. The open-concept main floor features custom teak millwork and honed quartz surfaces, the ultimate backdrop for hosting. The main floor is a bright, airy sanctuary where a spacious kitchen and dining area flow through French doors to a south-facing aggregate patio, perfect for al-fresco evenings under patio lights with nature just steps away. Relax in the living room, anchored by a new modern gas fireplace surround and a stylish shiplap feature wall. Upstairs, the generous primary suite offers peek-a-boo tree-top views and a spa-like ensuite with teak cabinetry and quartz finishes. A second bedroom with an updated ensuite and a discreetly hidden laundry area complete this level. After a day of remote work or commuting, hit the nearby trail network for a mountain bike session. With a tandem double garage for all your gear and a strong strata council handling the heavy lifting, you’re free to enjoy resort-style perks including a selection of restaurants, a fitness centre, racquet club and two golf courses. Work-life balance, high-end aesthetics for entertaining. PREDATOR RIDGE IS EXEMPT FROM BC SPECULATION AND VACANCY TAX (id:33225)
Sotheby's International Realty Canada
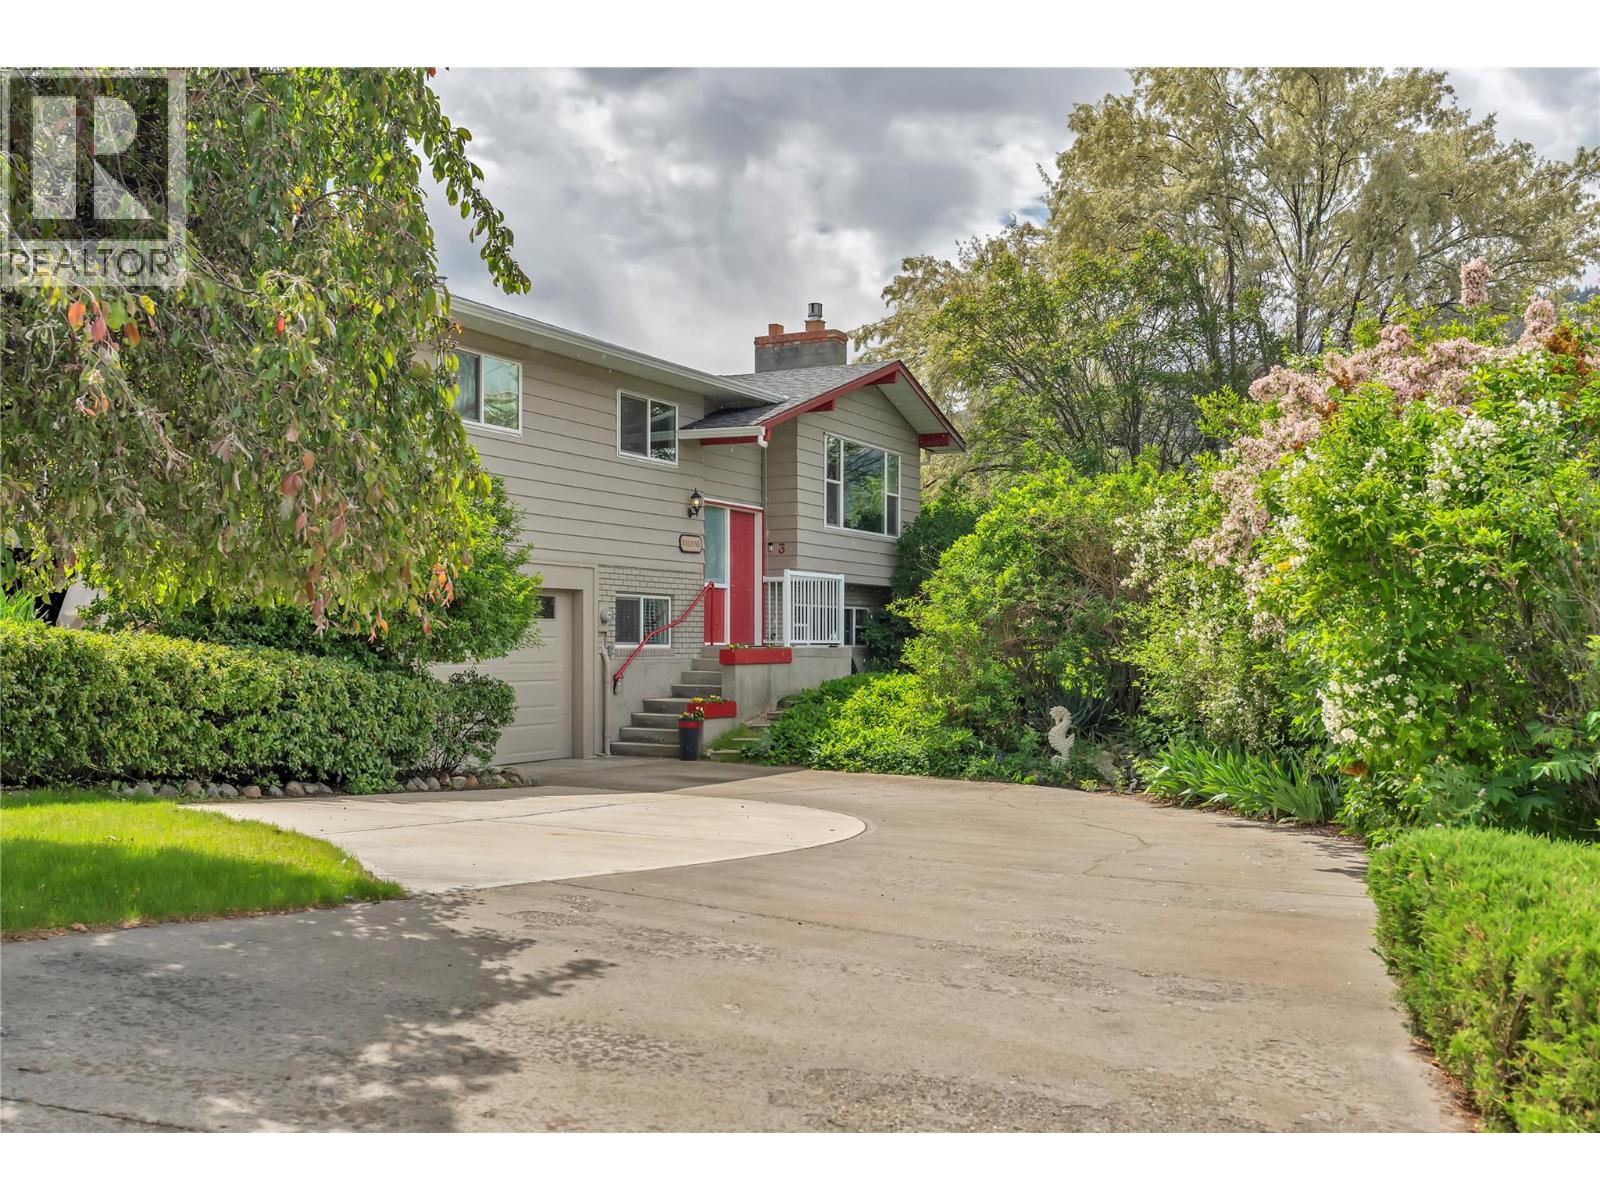
3 Dogwood Place
Osoyoos, British Columbia
Welcome to this beautifully updated family home offering lovely views of Osoyoos Lake, the surrounding valley & mountains. Set on a beautifully landscaped lot filled with vibrant gardens, this property is a true oasis for anyone who appreciates outdoor beauty and peaceful surroundings. The main floor features a bright and inviting layout with large windows that fill the living room with natural light while showcasing the spectacular garden, valley, and mountain views. A cozy gas fireplace anchors the living space, creating the perfect spot to relax with family and friends. The updated kitchen offers stainless steel appliances and flows seamlessly into the dining area, which opens onto a spacious deck complete with a gas hookup for your barbeque. Upstairs you’ll find three bedrooms, including a lovely primary with access to a private covered deck overlooking Osoyoos Lake, an ideal spot to enjoy your morning coffee or unwind in the evening while taking in the views. The lower level provides excellent additional space with a fourth bedroom, a large rec room, and a spacious laundry area, along with convenient access to the single car garage. Outside, the beautifully maintained gardens create a peaceful setting filled with color & seasonal blooms, making the yard feel like your own private retreat. Located just minutes from beaches, golf courses, wineries, shopping, and restaurants, this home offers the perfect blend of comfort, lifestyle, and location in the heart of Osoyoos. (id:33225)
Chamberlain Property Group
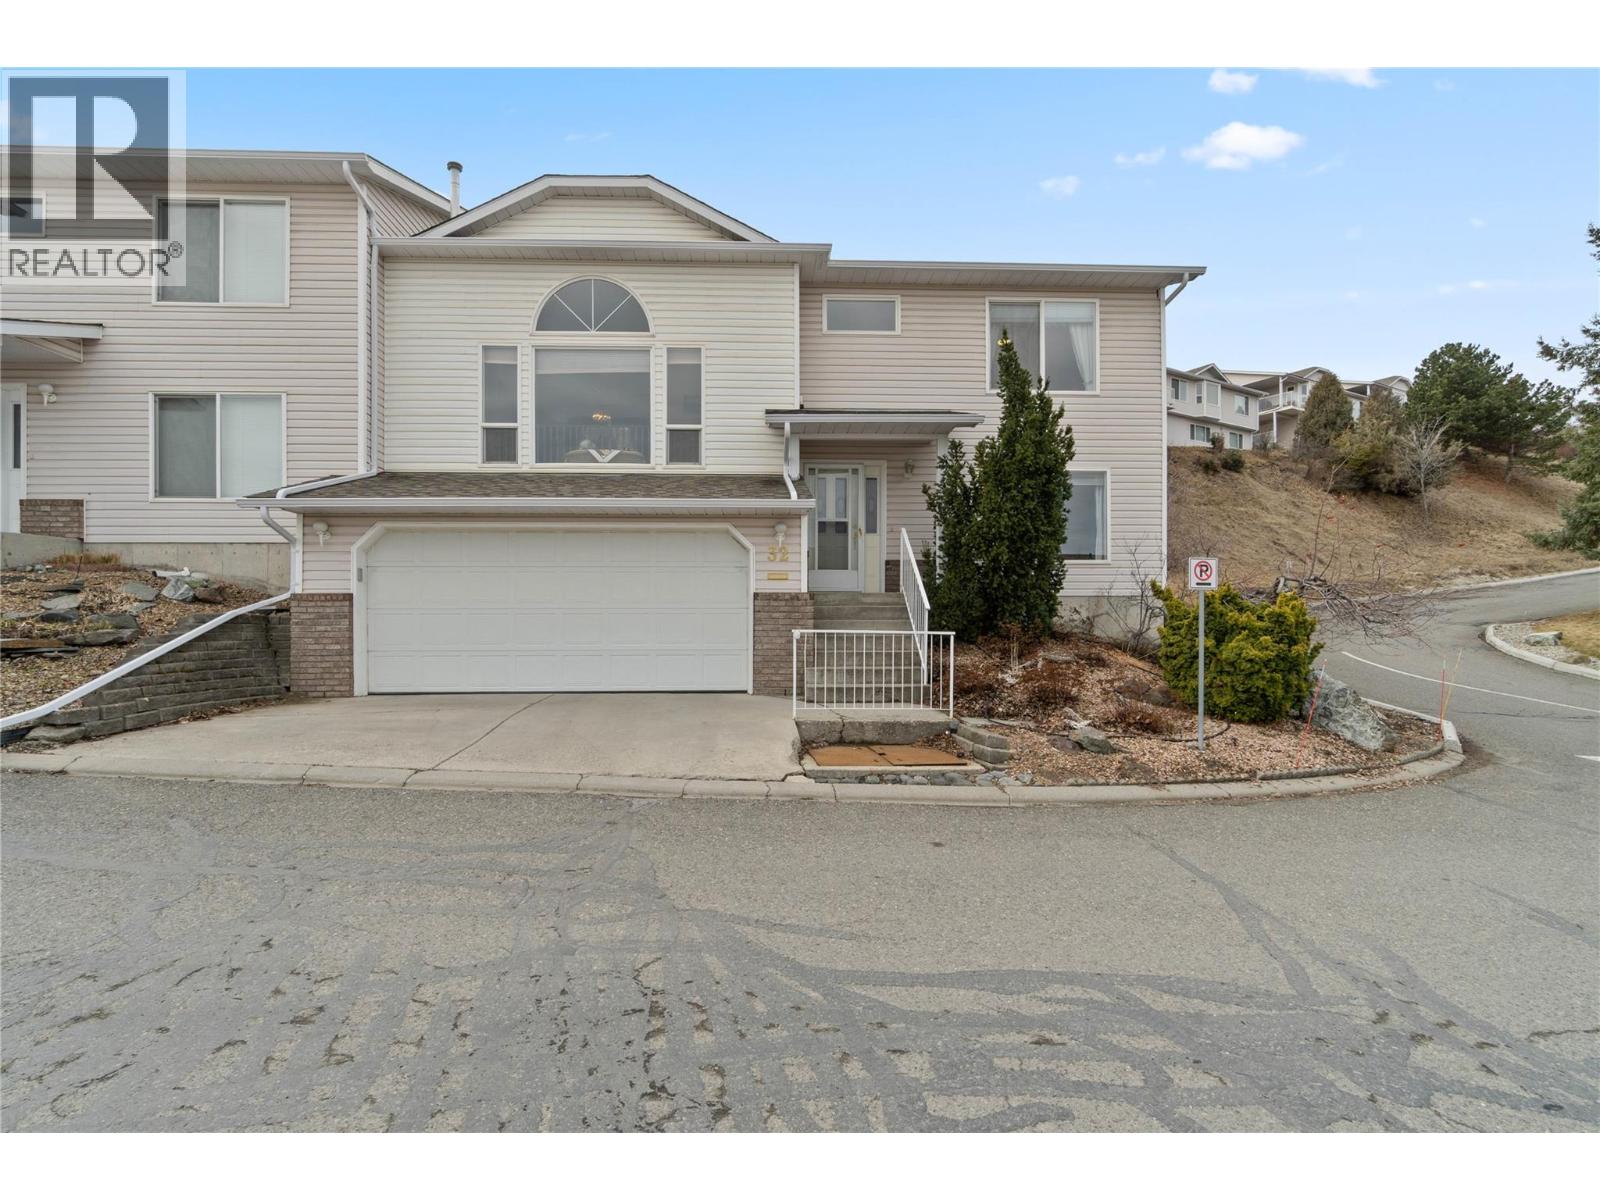
2022 Pacific Way Unit# 32
Kamloops, British Columbia
Elevate your lifestyle in this stylish end-unit townhome with stunning valley views and a double garage, designed for professionals who value space, light, and contemporary comfort. Step into the grand living room where soaring vaulted ceilings rise to the upper mezzanine level, anchored by a striking gas fireplace—perfect for relaxing after a long day or entertaining guests. Updated vinyl plank flooring adds a modern touch throughout the main living areas. The mezzanine level features a private primary bedroom retreat with a walk-in closet and elegant 4-piece ensuite, offering a quiet escape above the main living space. The spacious kitchen is designed for both function and style, featuring abundant cabinetry and counter space, a gas range, fridge, dishwasher, and RO water tap. A bright breakfast nook opens to the backyard where garden beds with sprinklers and a covered deck create the perfect setting to enjoy sunset views. The formal dining area overlooks the living room and valley beyond, adding a dramatic architectural touch for dinner gatherings. On the entry level, guests are welcomed by an elegant foyer, along with a second bedroom and convenient 3-piece bath—ideal for guests, a home office, or roommate. A laundry closet includes washer and dryer. The large recreation room for future—games room, home gym, or media room—with storage space attached. Comfort and efficiency are built in with a newer high-efficiency furnace, hot water tank (2017), C/Air, and C/Vac (id:33225)
RE/MAX Kamloops
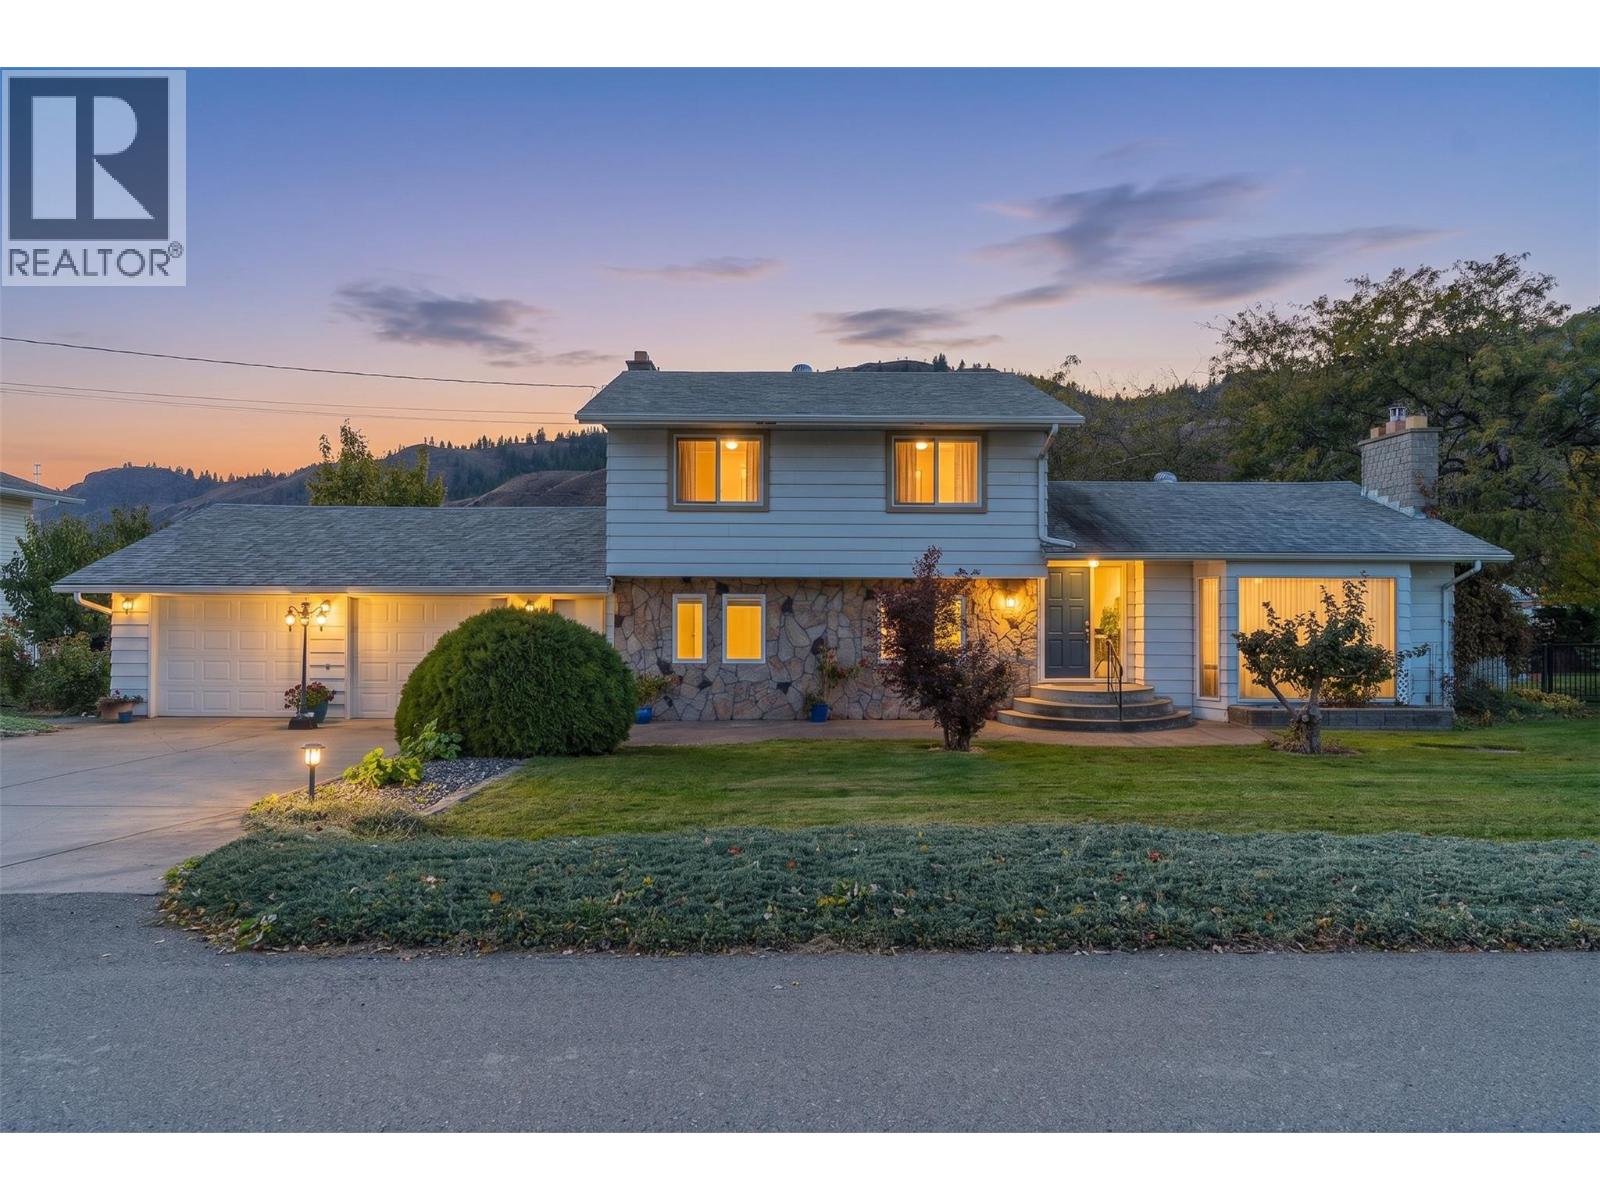
4247 Furiak Road
Kamloops, British Columbia
Riverfront home set on a private 0.45-acre lot with 114’ of North Thompson River frontage. This spacious 3 bedroom, 4 bathroom home offers approximately 2,383 sq.ft. with a functional multi-level layout. The main level features a bright living area, hardwood floors in the dining room, a gas fireplace in the living room, and a family room with fireplace and patio access to the yard. The large primary bedroom includes a private balcony overlooking the river, a full ensuite, and walk-in closet. A hobby room provides flexible space and could easily function as a 4th bedroom, office, or craft room. Many updates completed over the years including recent improvements such as a new furnace, central A/C, fresh interior paint, and updated light fixtures. The oversized attached garage includes a separate workshop area and a convenient 2-piece bathroom. The property also offers RV parking, underground sprinklers, two garden sheds, low-maintenance landscaping, and a natural gas hookup in the backyard. Quiet Rayleigh location within walking distance to Rayleigh Elementary. A rare opportunity to own a riverfront property offering space, privacy, and beautiful North Thompson River views in a quiet Rayleigh setting. (id:33225)
Royal LePage Westwin Realty
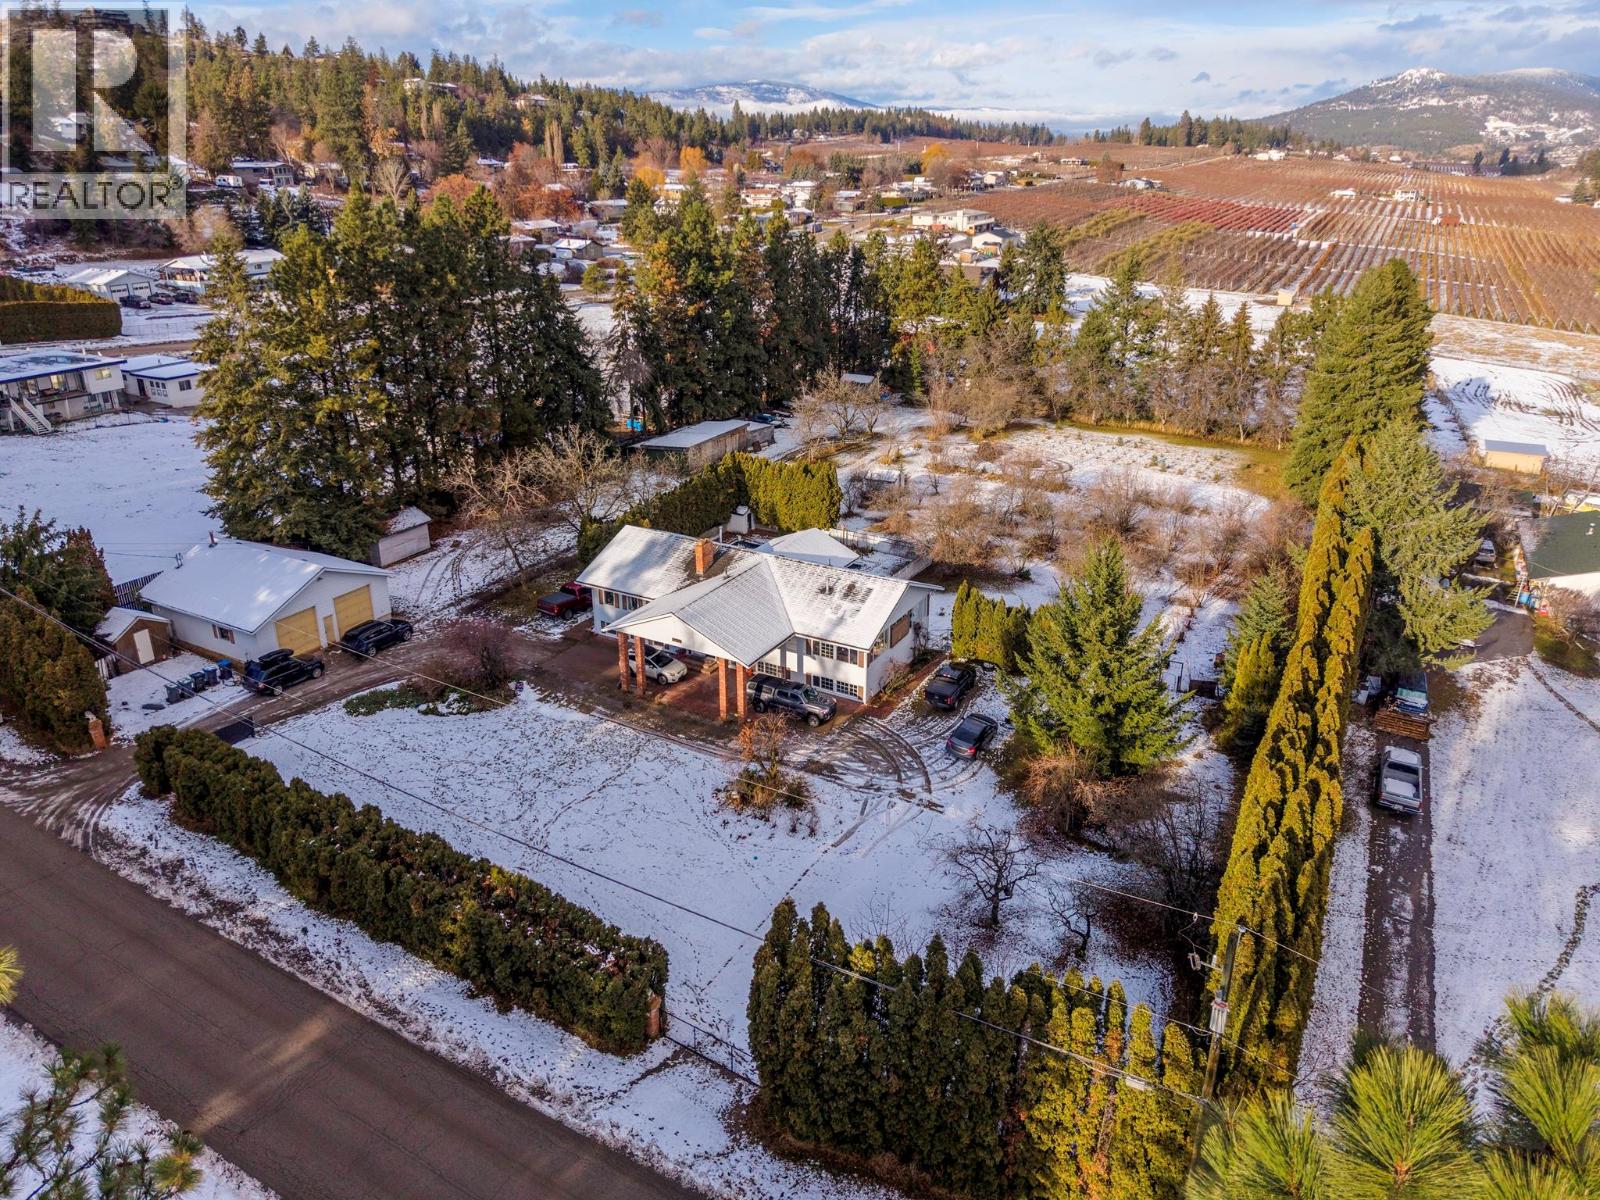
10151 Chase Road
Lake Country, British Columbia
Discover exceptional privacy, space, and value with this rare 2.1-acre property offering potential farm status through hazelnut and walnut production. Tucked into a quiet and highly desirable neighbourhood, this versatile property blends rural charm with city convenience. The spacious main residence offers over 3,900 sq. ft. across two levels, featuring a family-friendly layout with 4 bedrooms and 4 bathrooms. The lower level presents excellent potential for a suite, creating flexibility for extended family or additional income. A separate insulated and heated 2-bay garage is ideal for vehicles, hobbies, or workshop space, while additional outbuildings provide ample storage or agricultural options. Enjoy warm Okanagan summers relaxing by the in-ground pool (unheated), plus generous space for RV parking and multiple vehicles. A dedicated farm water supply supports current production and future agricultural opportunities. All of this is just minutes to parks, beaches, schools, shopping, wineries, and entertainment—only 15 minutes to Kelowna International Airport and 20 minutes to UBCO. An exceptional opportunity to enjoy privacy, potential, and proximity in one remarkable package. (id:33225)
RE/MAX Kelowna

2272 Harvey Avenue Unit# 835
Kelowna, British Columbia
Turnkey Business Opportunity in Orchard Park Mall – KERNALS POPCORN For the first time in 27 years, the beloved Kernels Popcorn location in Kelowna’s Orchard Park Mall is available for purchase! This established and profitable business offers a rare chance to own a well-known, high- traffic retail operation in the city’s busiest shopping destination. Prime mall location with exceptional foot traffic - Operated by the same owner for 27 years /-Fully staffed with systems in place for easy transition - Supported by a strong national franchise. Step into a successful, community-loved business with strong brand recognition and decades of loyal customers. Don’t miss this sweet (and salty!) opportunity. (id:33225)
Exp Realty (Kelowna)
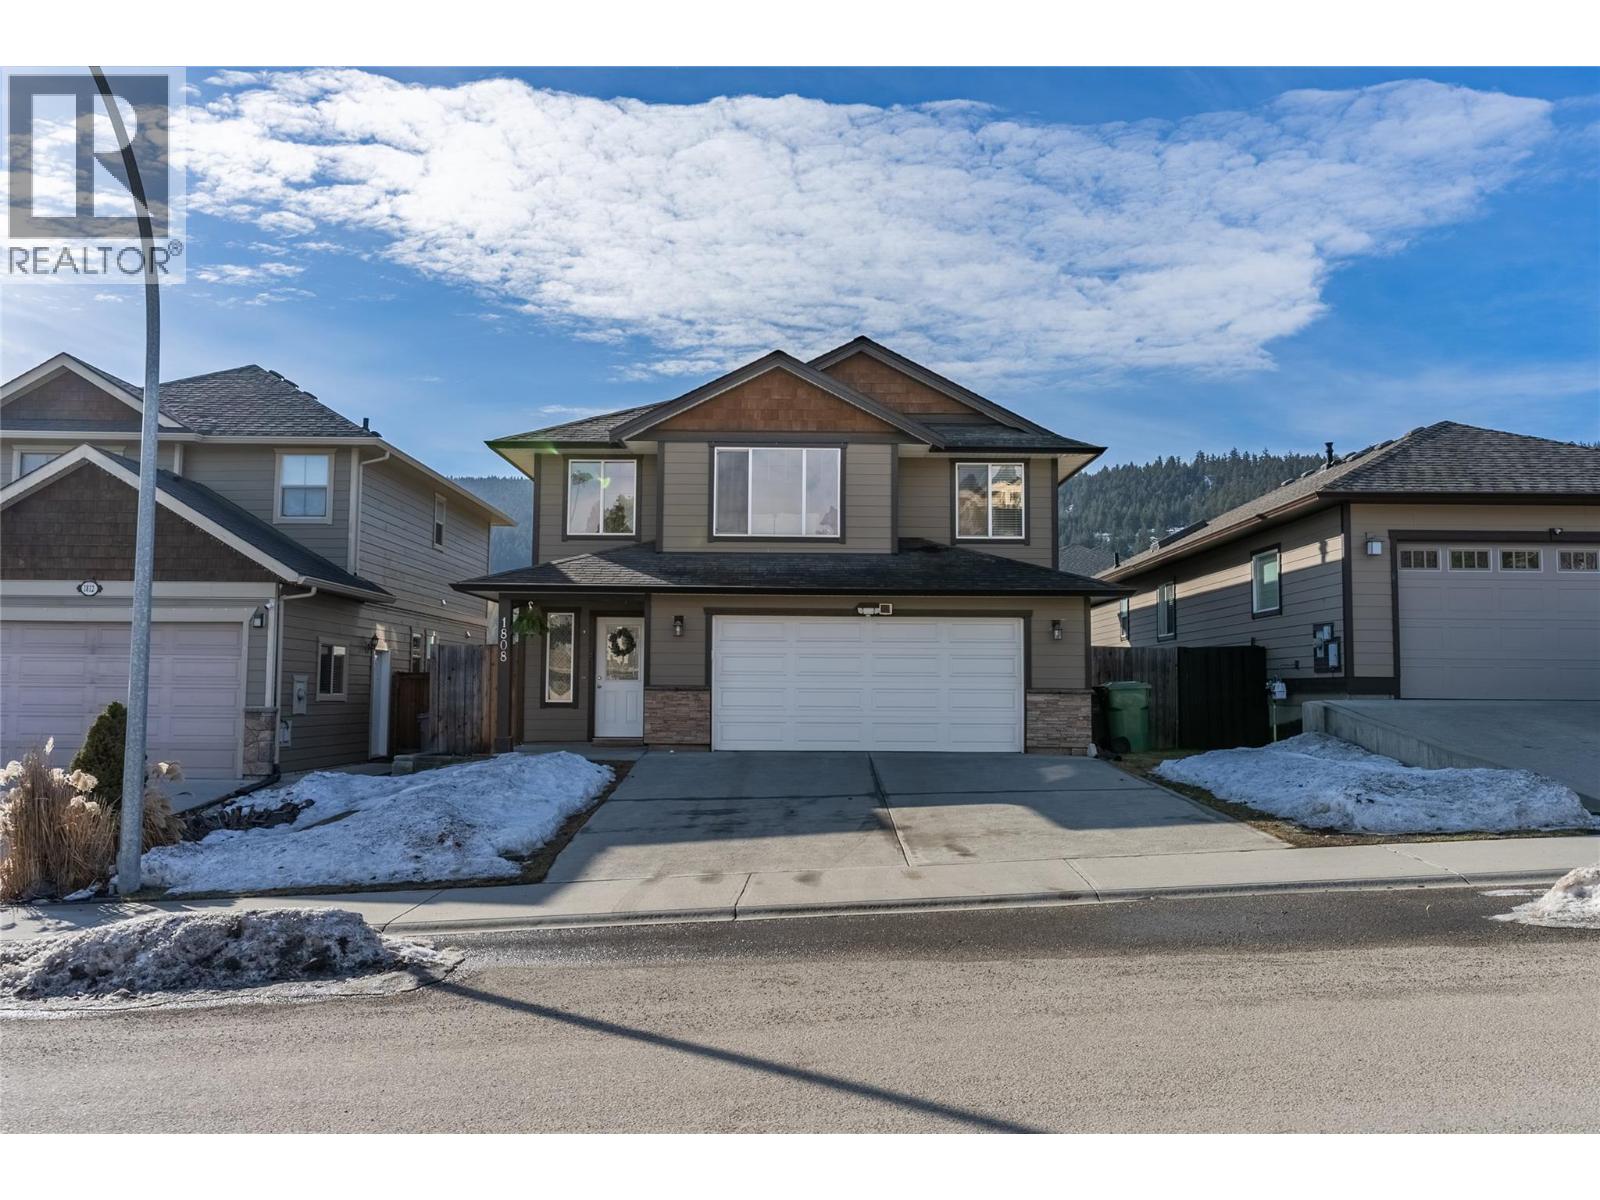
1808 Primrose Crescent
Kamloops, British Columbia
Pineview Valley! One of Kamloops’ most desirable family neighbourhoods. This well designed family home offers excellent space, privacy and flexibility, all set on a fully fenced yard that is ideal for kids, pets and everyday outdoor living. The main floor features a bright and comfortable living and dining area while the kitchen and deck overlook the backyard, creating a great connection between indoor and outdoor space. The primary bedroom includes a walk in closet and private 4 piece ensuite, while 2 additional bedrooms and another full bathroom are thoughtfully positioned away from the main living area, providing a quiet and practical layout for families. The lower level welcomes you with an impressive vaulted entry that can be accessed from both the front door and the garage. A standout feature is the fully self contained 1 bedroom daylight in law suite with its own private entrance, kitchen, dining and living area along with a full 4 piece bathroom, making it an excellent option for extended family or a valuable mortgage helper. Pineview continues to grow as one of Kamloops’ most vibrant communities. The brand new school currently under construction is expected to welcome students this coming September. Residents enjoy immediate access to walking trails, bike paths, community playgrounds and parks, while still being just minutes to shopping, restaurants and city amenities. A fantastic opportunity to own in a neighbourhood that truly offers both lifestyle and convenience. (id:33225)
Royal LePage Westwin Realty
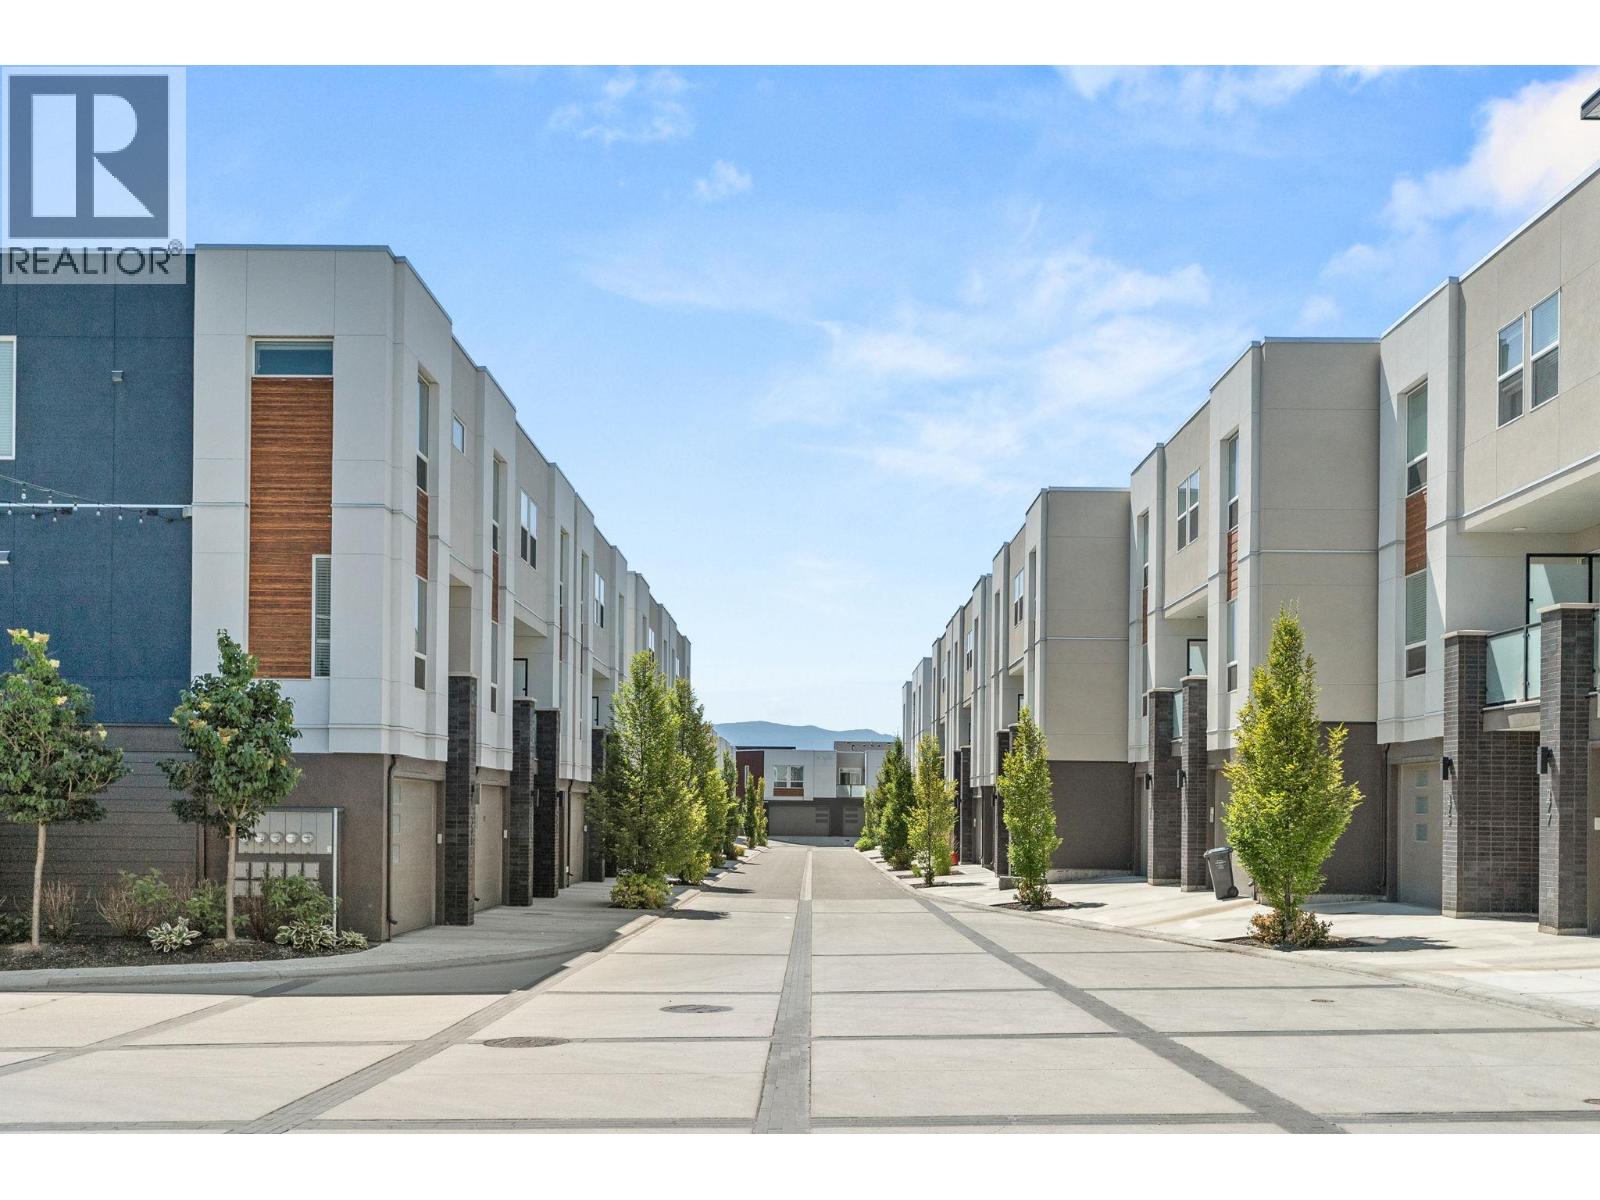
610 Academy Way Unit# 114
Kelowna, British Columbia
NEW PRICE – BELOW ASSESSED VALUE! MOVE-IN READY. Welcome to Academy Ridge, a unique development beside UBCO designed with flexibility in mind. Whether you're a first-time buyer, parent of a student, or investor, this property offers an exceptional live-and-earn opportunity. Each unit features a self-contained one-bedroom living space plus two additional private-entrance boarding rooms, making it ideal for student rentals and strong income potential. First-time buyers also benefit from GST and Property Transfer Tax rebates, making these some of the best-priced new construction townhomes in the Okanagan. The location is hard to beat walk to UBCO, just 5 minutes drive to Kelowna International Airport, close to shopping and everyday amenities, and only minutes from the Rail Trail, connecting you to downtown Kelowna and the North Okanagan. Inside, you’ll find modern finishes throughout including stainless steel appliances, full-size laundry, central A/C, forced-air gas heating, and all window coverings included. A side-by-side two-car garage adds everyday convenience. Strata allows 30-day minimum rentals, 2 small dogs or cats or 1 large dog, and the home is protected by a 2-5-10 New Home Warranty. With low strata fees and built-in rental potential, this is an incredible opportunity to live, invest, or support your student while they attend UBCO. Please note: Photos are from a similar unit with the OMEGA White colour scheme, unit for sale is SIGMA light colour scheme. Price + GST. (id:33225)
Coldwell Banker Horizon Realty
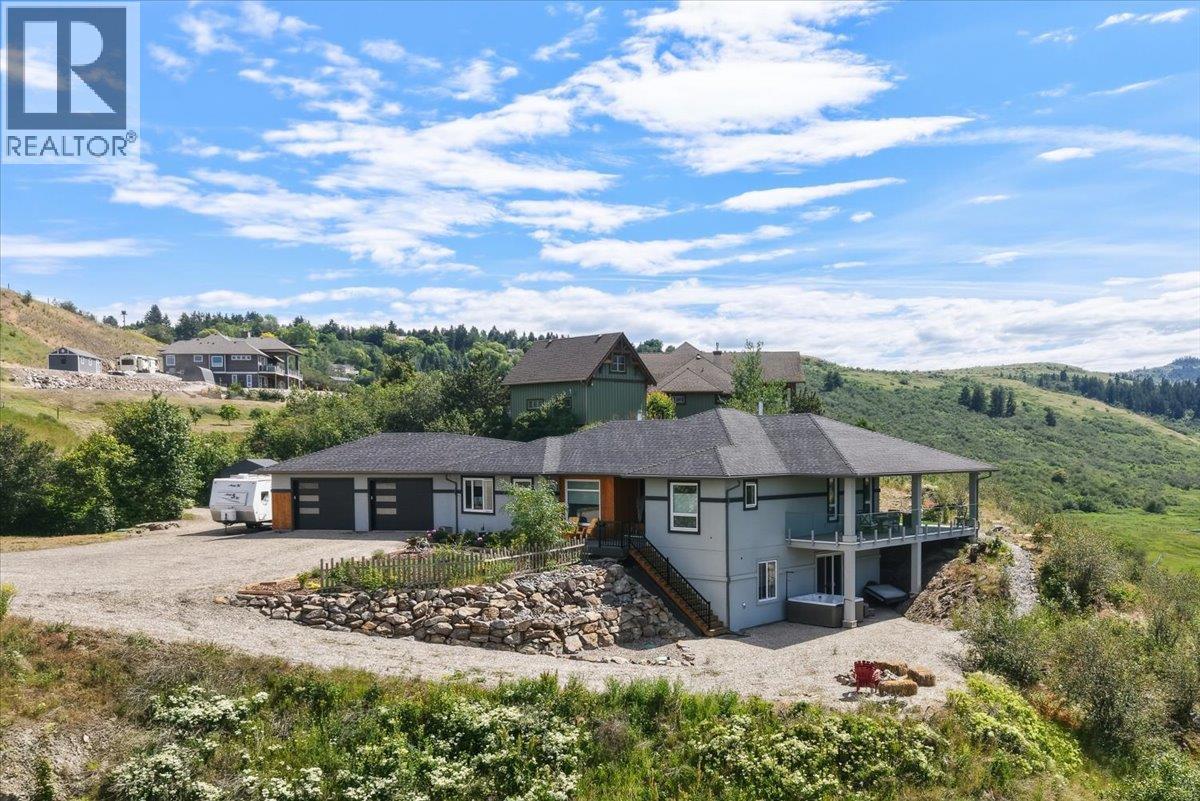
463 Golfview Place
Spallumcheen, British Columbia
Beautiful, thoughtfully planned walkout rancher set on 2.69 acres with sweeping views of Okanagan Lake, the mountains, and Spallumcheen Golf Course. Located in the desirable Stepping Stones area just minutes to Vernon and Armstrong, this stunning newer home offers exceptional lifestyle flexibility for retirees or families. The property features abundant RV parking and quality construction including an ICF basement and upgraded attic insulation. Solid doors, bleached oak hardwood, wide baseboards and casings add warmth and elegant style throughout. The gourmet kitchen with stainless steel appliances and gas range opens to a bright living area with a modern gas fireplace and flows through 8-ft patio doors to an expansive 800 sq ft view deck, roughed in for radiant heat and designed for an outdoor kitchen, hot tub and gas fire pit. The primary bedroom is perfectly placed to take in the views and features a luxurious ensuite with heated floors, soaker tub, walk-in tile shower, and walk-in closet. Two additional bedrooms and a full bathroom complete the main level, along with access to the oversized 38x34 heated garage with epoxy flooring and hot/cold taps. The walkout lower level offers excellent space for family and entertaining with a wet bar, large recreation area, media room, two more bedrooms, and a full bathroom. The landscaped property is ready for a future carriage house or shop with gas, power, water, and septic roughed in, plus a sani dump for the RV. (id:33225)
Real Broker B.c. Ltd
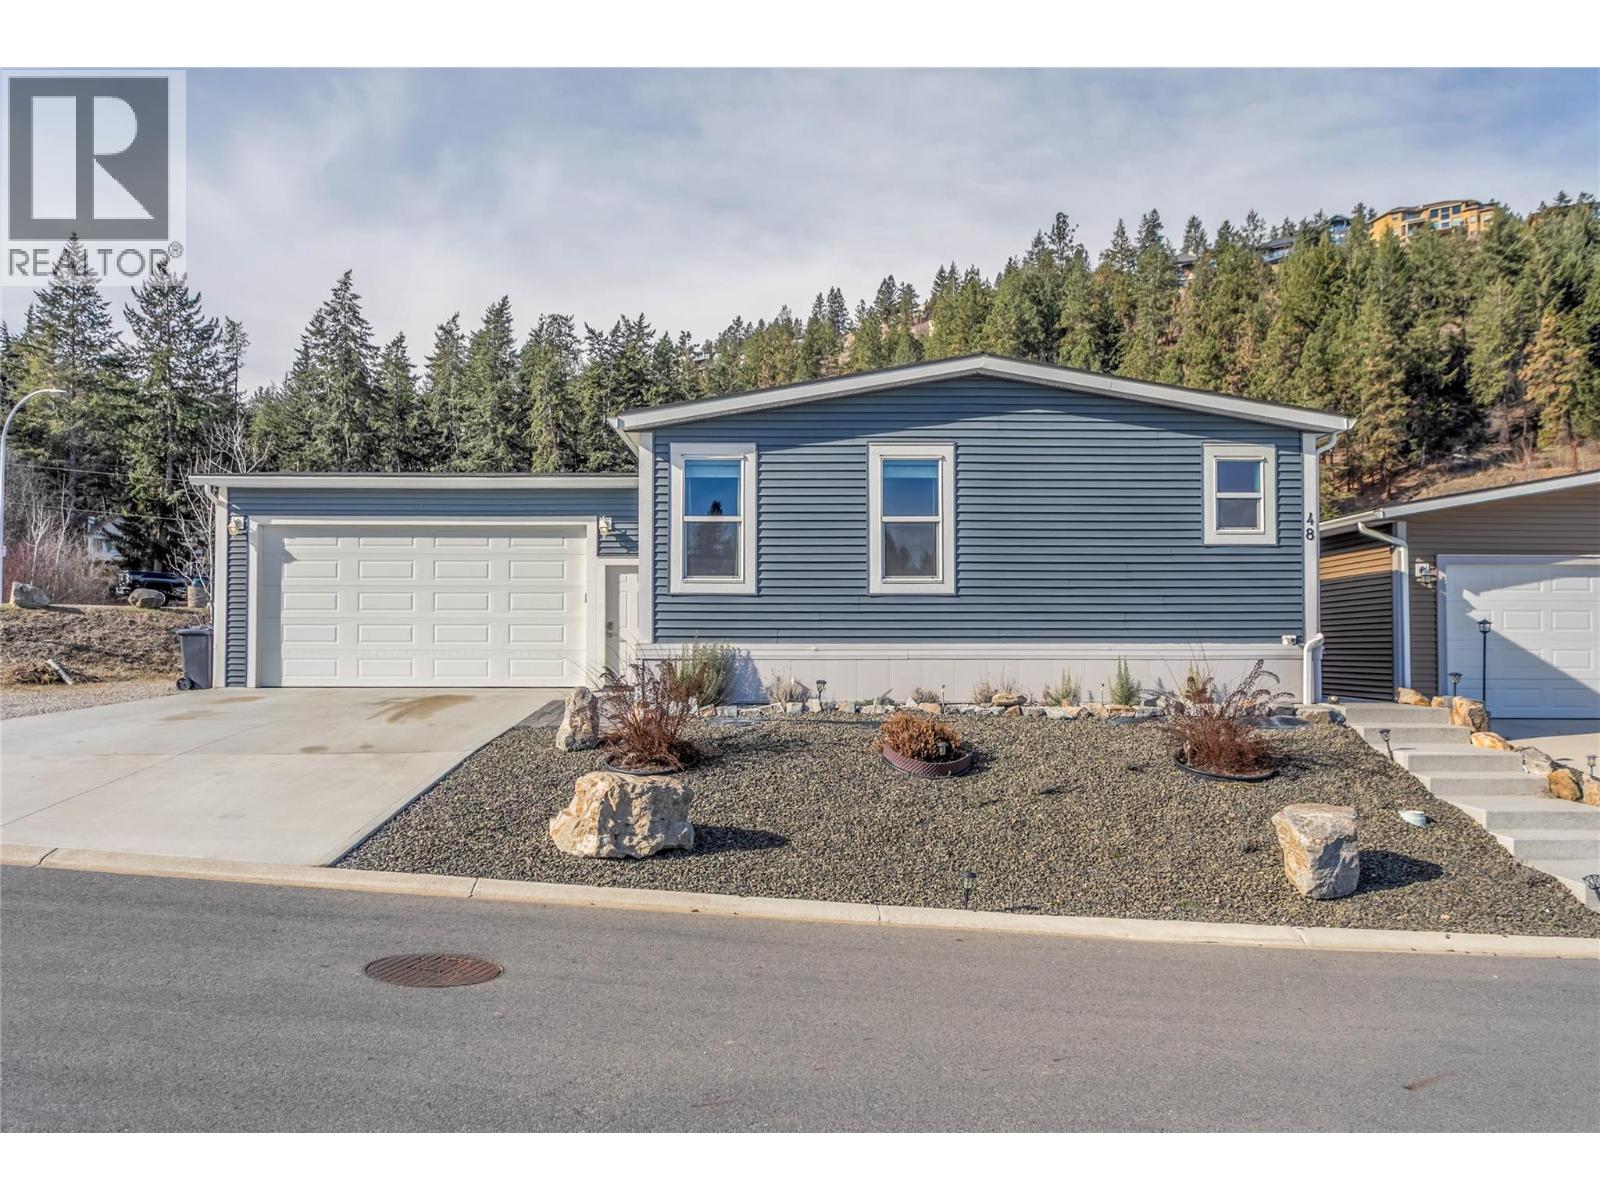
1835 Nancee Way Court Unit# 48
Kelowna, British Columbia
Welcome to this beautifully finished 3-bedroom, 2-bathroom home in the family-friendly community of Nancee Way Village—an excellent and affordable alternative to traditional single-family living. Ideally positioned as an end home backing onto a peaceful creek with no neighbours to one side, this property offers rare privacy and a tranquil natural setting. Inside, the bright and thoughtfully designed layout features an open-concept kitchen, dining, and living area perfect for both everyday living and entertaining. The kitchen is finished with stone countertops, stainless steel appliances, a large island, and plenty of cabinetry, while the living room provides a cozy gathering space complete with a fireplace. The spacious primary bedroom includes a walk-in closet and a private 4-piece ensuite, while two additional generously sized bedrooms, a second full bathroom, and convenient laundry provide a functional layout ideal for families or guests. Step outside to the oversized fenced backyard—perfect for kids, pets, and summer entertaining—with both covered and uncovered patio areas to enjoy throughout the seasons. The heated and cooled oversized double garage offers excellent space for vehicles, storage, or a workshop. With remaining home warranty coverage until 2028 and a location just minutes to downtown Kelowna, beaches, wineries, shopping, restaurants, and scenic trails, this home offers outstanding value in one of West Kelowna’s most convenient communities. (id:33225)
Century 21 Assurance Realty Ltd
1270 Mine Hill Drive
Kelowna, British Columbia
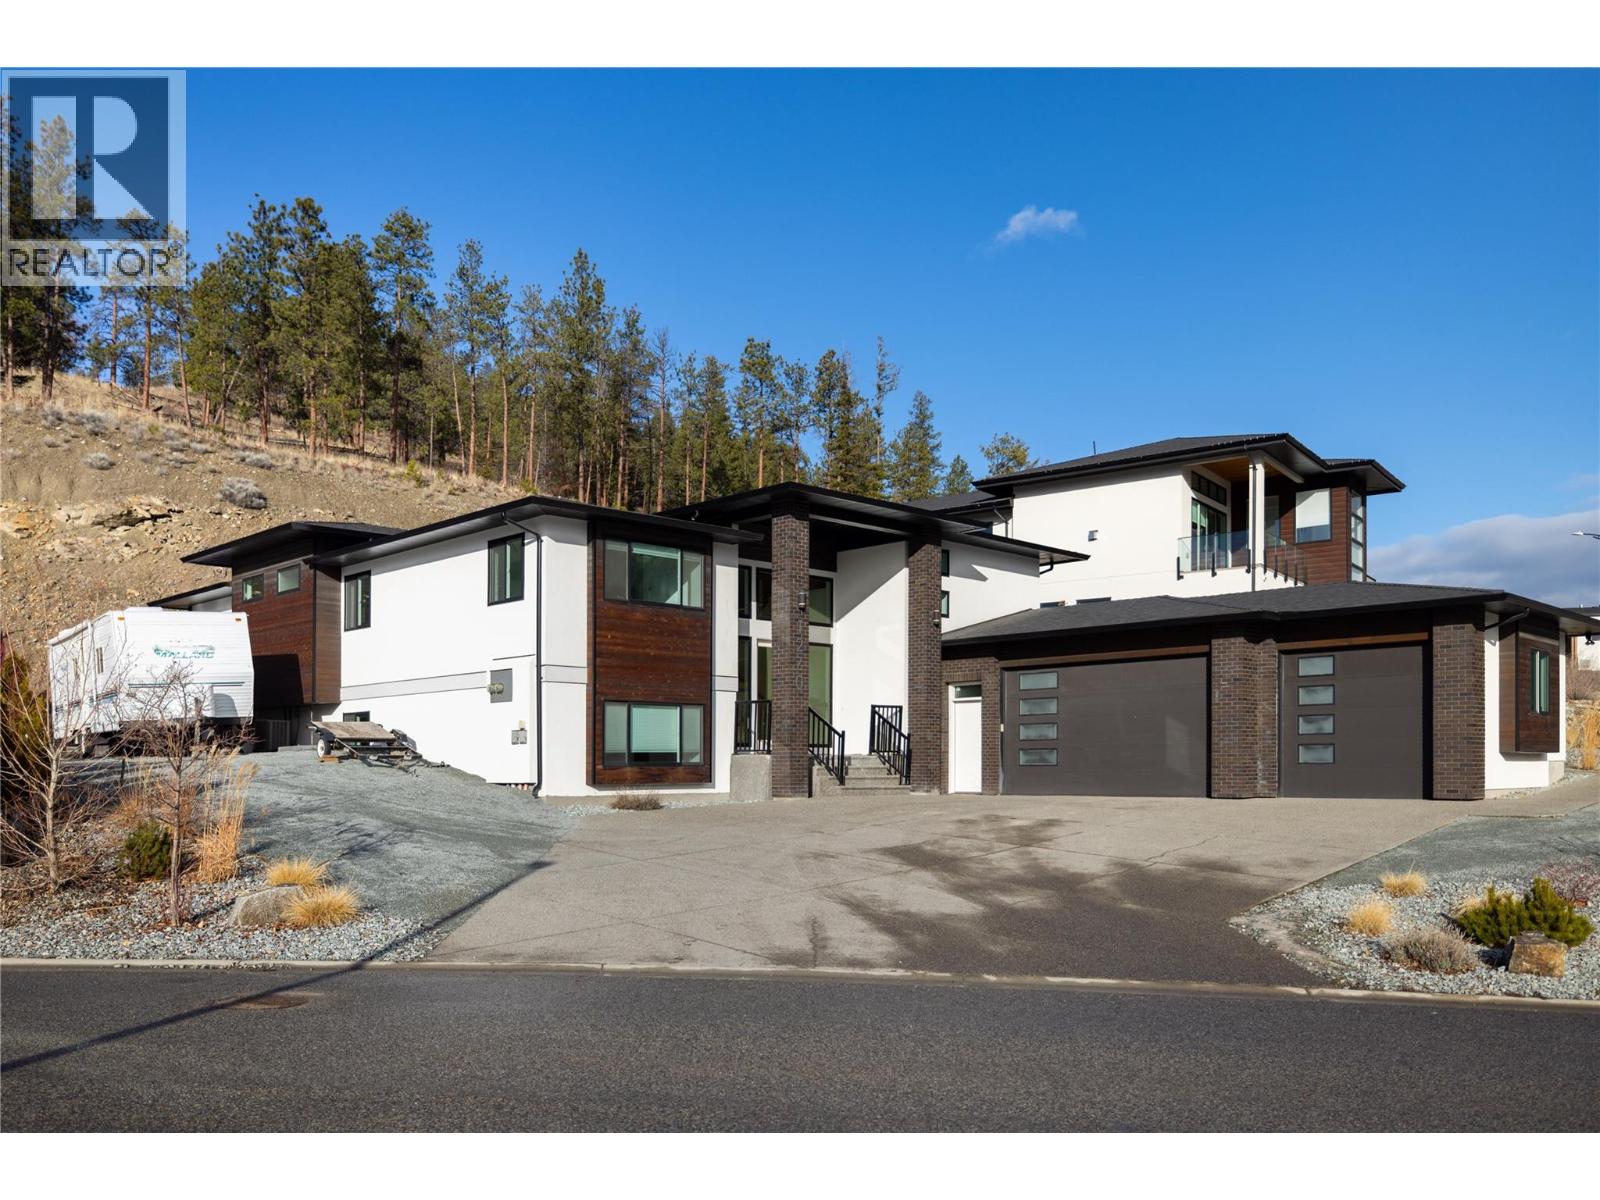
Welcome home to the one that has it all! Your triple car garage, RV parking, entertainer’s kitchen, 7 bedrooms, legal suite, lofted play area, and movie room await. Through the grand entryway clad in glass to bring in the light, you are welcomed up and into the open living, dining and kitchen space with soaring 11’ ceilings throughout; designed with entertaining friends and family in mind. With three bedrooms on this main level, including the primary retreat, function and form for young and mature families unite. Off the kitchen is a lofted play space, and out back you will find the covered patio and private yard for summer entertainment. The entry level includes the incorporated laundry and mud room, making cleaning a breeze no matter the season, and additional guest bedroom/home office. The basement is host to 2 additional bedrooms, a large recreation & theatre room, and the 1 bedroom legal suite. Exterior finishings have been carefully thought out and include brick, stucco and composite siding, with sleek black fascia and windows, exposed aggregate driveway, and low maintenance landscaping to keep yard work a breeze. Inside you are welcomed to warm engineered hardwood, tile (including a heated ensuite floor), and plush carpet; modern cabinetry, gas stove, and quartz countertops round out the kitchen. The triple car garage features a 40 amp EV charger, side mounting door openers allowing for vehicle lifts to be utilized and space for storage as well. (id:33225)
Cir Realty
720 2nd Street
Kaslo, British Columbia
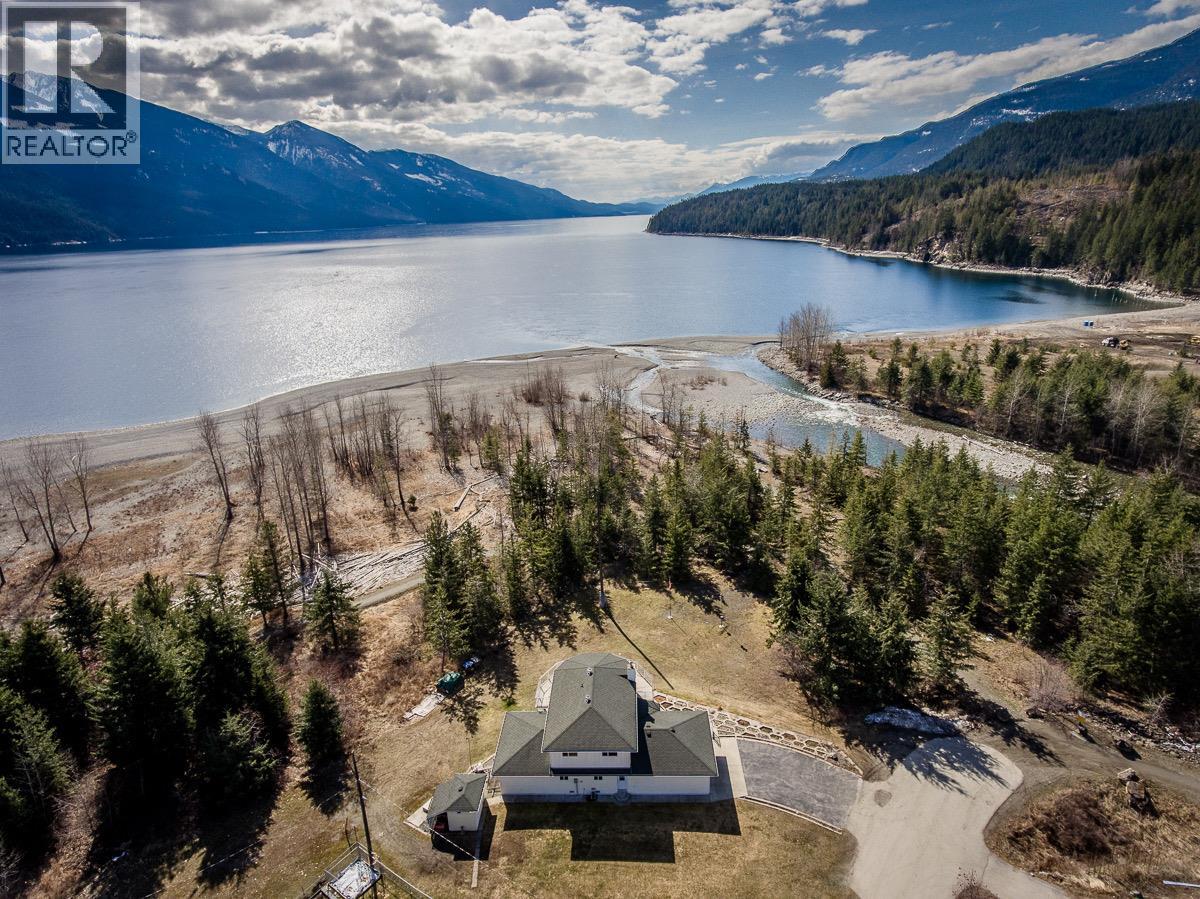
Lower Kaslo. Directly across from Kootenay Lake beach and the Kaslo River. Positioned on a quiet cul-de-sac with no homes in front, this 2,279 sq ft custom home captures open lake and mountain views with permanent green space between you and the water — the benefit of waterfront living without waterfront taxes. Built in 1999, the home offers 3 bedrooms plus a main-floor den (currently used as a fourth bedroom) and 2 full baths. The main level features a functional kitchen with walk-through pantry, dining area, living room with wood-burning insert, large laundry, and flexible bedroom/office space. Upstairs, the spacious primary bedroom and additional bedroom enjoy southern exposure and elevated views. Wraparound decks on both levels extend the living space outdoors and embrace the setting. An attached double garage and an 8-foot crawl space with exterior access provide exceptional storage and workshop potential — ideal for recreational equipment and seasonal gear. Walk to school, shops, and village amenities. Step outside to the beach, river trails, and lake access. Lower Kaslo properties with this level of openness and positioning are limited. (id:33225)
Fair Realty (Kaslo)
1611 Nickleplate Road Unit# 404
Rossland, British Columbia
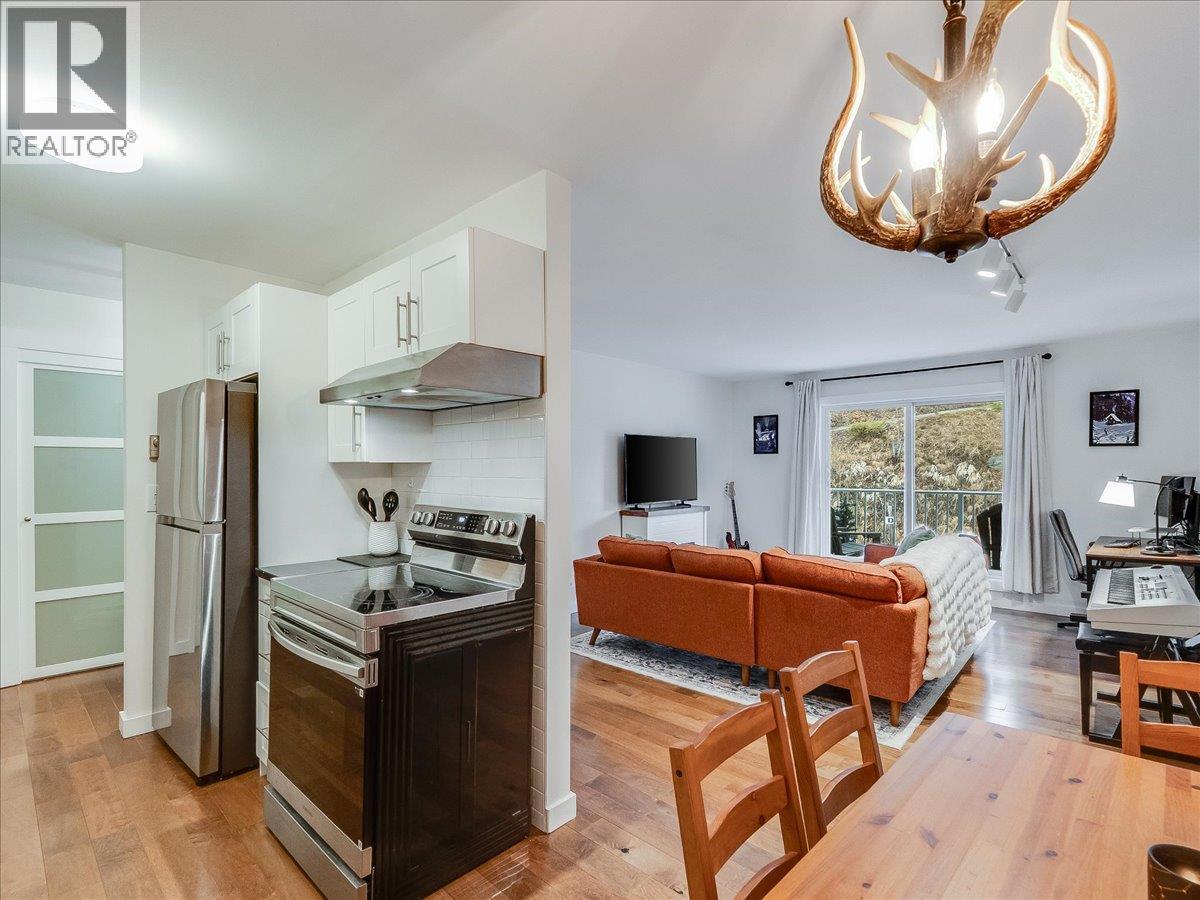
Welcome to easy Rossland living! This beautifully renovated top-floor, one-bedroom & one-bathroom condo offers the perfect blend of comfort, style, and mountain-town lifestyle. Bright and inviting, the thoughtfully updated interior features a modern kitchen, refreshed bathroom, spacious living room, and a generous bedroom, creating a warm and functional space to unwind after a day spent outdoors. Additional in-unit storage adds to the convenience, giving you plenty of room for everyday living. Step outside onto your balcony to take in the fresh mountain air and peaceful surroundings. Whether you’ve spent the day skiing at Red Mountain, mountain biking world-class trails, hiking through alpine scenery, or exploring Rossland’s charming downtown shops and cafe's, this home is the perfect place to recharge. The well-maintained building offers fantastic amenities, including a dry cedar sauna—ideal for warming up after a winter adventure—and a dedicated storage locker for all your gear. Recent building upgrades include new windows and doors throughout, and the strata boasts a healthy contingency reserve fund, providing added peace of mind for owners. Whether you’re looking for a cozy full-time home, a weekend mountain escape, or an investment opportunity in one of BC’s most beloved outdoor communities, this inviting Rossland condo is ready to welcome you home. (id:33225)
Century 21 Kootenay Homes (2018) Ltd

1299 Ponderosa Drive Unit# 208b
Sparwood, British Columbia
*** PRICE REDUCED *** Welcome to this cozy and beautifully updated 1-bedroom unit in the desirable Carbonado Court Complex. Perfectly suited for first-time buyers, downsizers, or investors, this home offers comfort, convenience, and thoughtful updates throughout. The tastefully refreshed kitchen features modern cabinetry, updated countertops, stainless steel appliances including a dishwasher, creating a clean and functional space for everyday living. Tile flooring flows seamlessly into the carpeted areas, adding warmth and comfort underfoot. The spacious living room is filled with natural light and opens directly onto a covered patio—ideal for enjoying your morning coffee or relaxing in the fresh air. The generous bedroom offers excellent storage options, while the updated bathroom showcases a stylish vanity and a relaxing soaker tub—perfect for unwinding at the end of the day. Your assigned parking stall is conveniently located just outside the exterior door for easy access. The building also provides secure entry, shared laundry facilities, and additional storage for added peace of mind. Located just steps from the local trail system, this home offers the perfect blend of low-maintenance living and outdoor lifestyle. (id:33225)
RE/MAX Elk Valley Realty
251 Predator Ridge Drive Unit# 14
Vernon, British Columbia
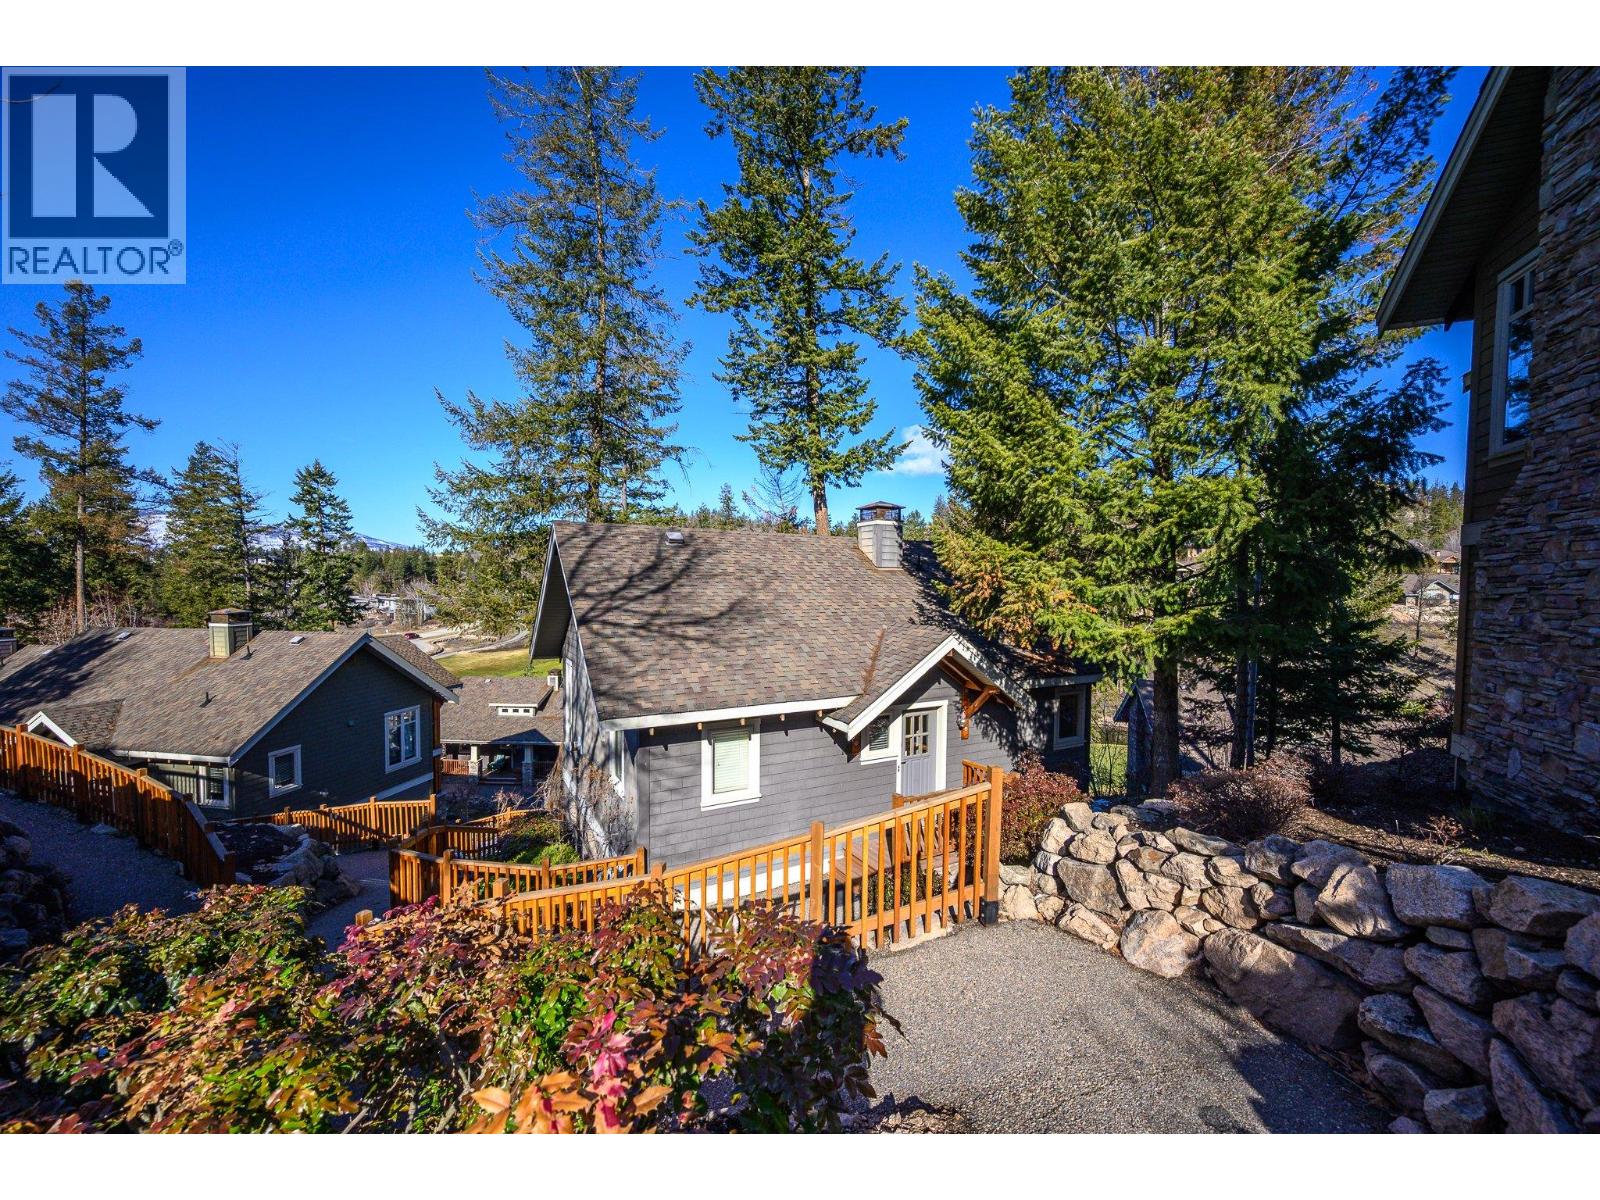
PHASE ONE GOLF MEMBERSHIP INCLUDED with only a $6,250 plus GST transfer fee payable by the new owner within 1 year of closing. This fully furnished 2 bedroom, 3 bath cottage is ready for your full time use or be in the rental program, your option. Currently it's in the rental program so if one removes it, GST is payable on the value of the cottage at the time the switch is made to residential status. Benefit of ownership is not having to pay the $500 per night to vacation here. Stay 30 nights = $15,000 value which you should factor in as one of the reasons to justify ownership. Within the strata of 41 cottages, you'll find an outdoor pool, hot tub and barbeque area. In addition. all property owners at Predator Ridge pay toward the Fitness Centre so all year you have access to an indoor pool, hot tub, steam room and exercise area. That cost is included in your monthly strata fee of $512.32. Two world class golf courses to play is a golfer's dream come true! And we couldn't have asked for a better neighbour just up the hill with Sparkling Hill Wellness Hotel and their beautiful world class Kurspa. Sparkling Hill was voted the world's best wellness hotel in the mountain category! Kalamalka & Okanagan Lakes are a short drive for untold hours of boating and swimming! Skiing and great biking/hiking at Silver Star Mountain is only 45 minutes away! Kelowna Airport is only 30 minutes away. See why this is one of the best places to be! (id:33225)
Rockridge Real Estate Company
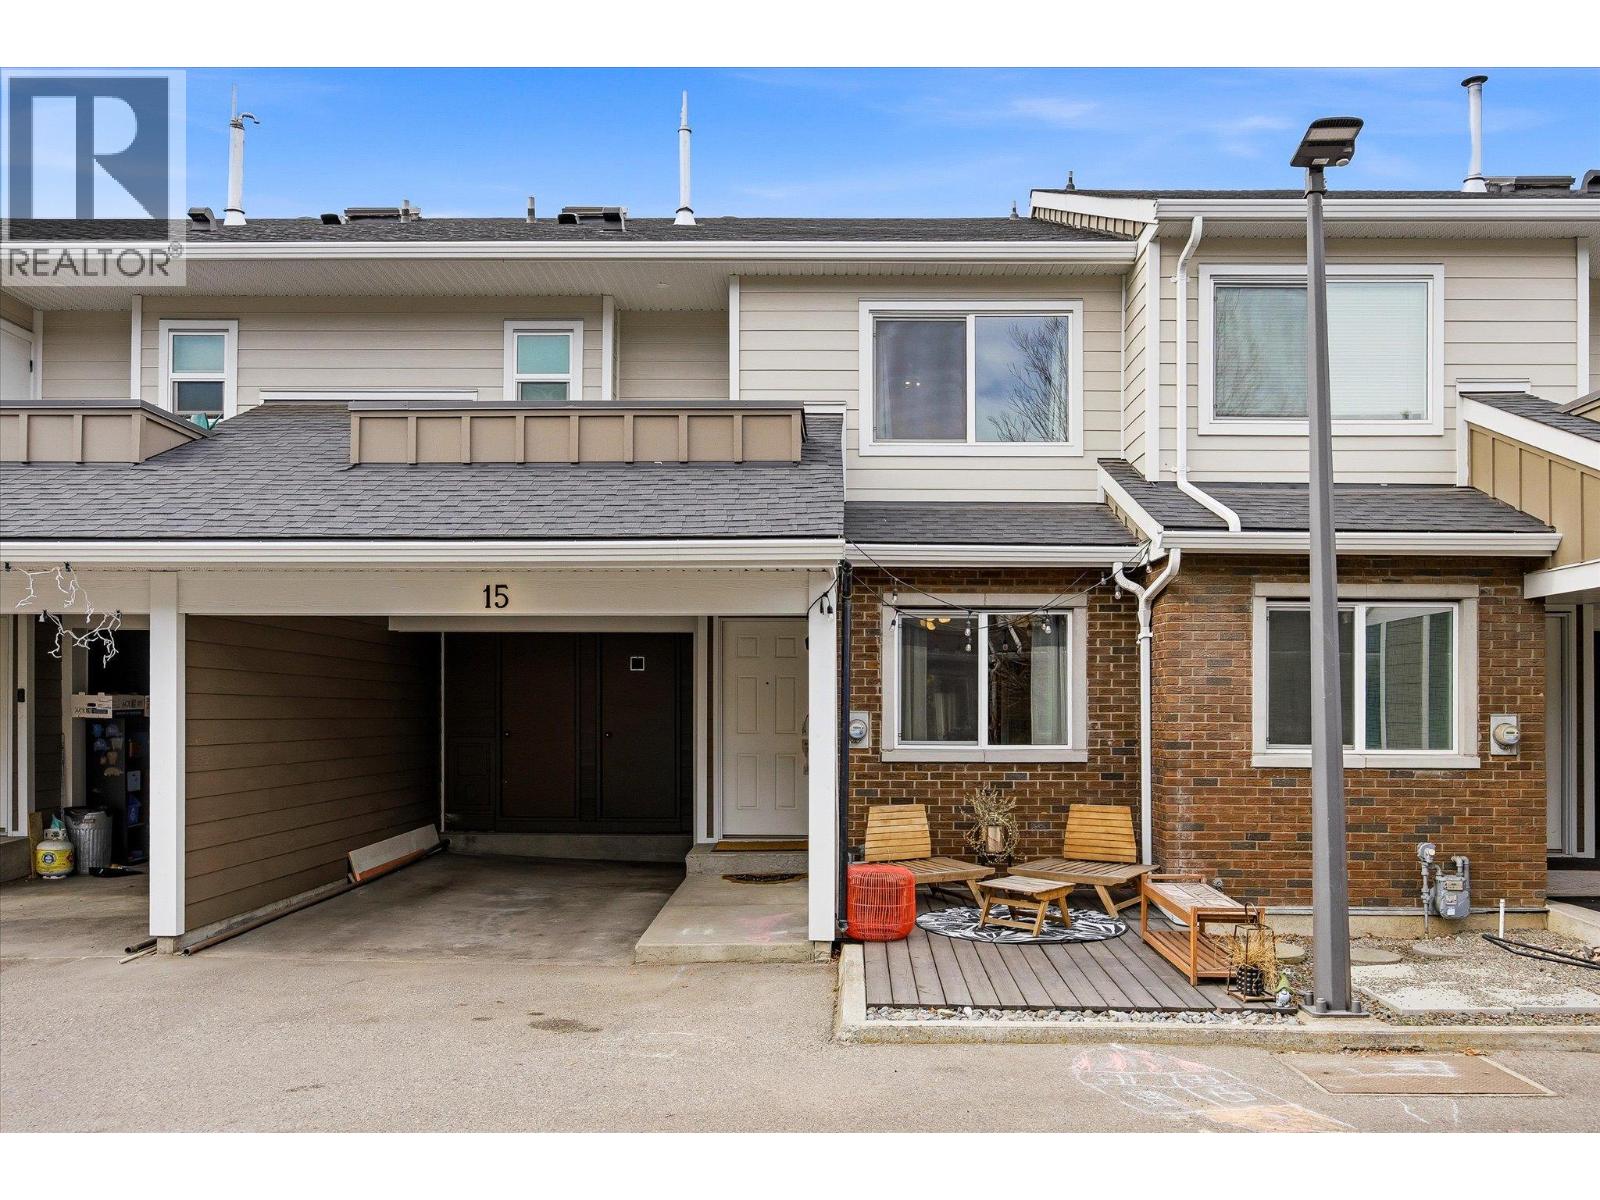
2055 Ethel Street Unit# 15
Kelowna, British Columbia
Welcome to Woodcroft Estates. Unit 15 offers so many wonderful upgrades. The upgraded galley kitchen has new cabinets, quartz counters and stainless steel appliances. This 3 level townhome has space for everyone. The main level offers a spacious living and dining room that backs onto the green space just outside your patio doors. The upper area offers the primary bedroom, a second bedroom as well as a lofted bedroom or family area. The primary also has a quaint roof top deck for personal use. The lower level offers another den/office with closet to double as a guest bedroom. The large open rec room is perfect for out of the way entertainment or a kids play area. The additional unfinished storage area could be repurposed to add more living square footage and potentially another bathroom. The front entrance patio area is the perfect spot to enjoy beverage and watch the kids ride their bikes in the common road ways. This community is very pet friendly. Located close to school, amenities and the downtown core makes this place a great location for families. (id:33225)
Royal LePage Kelowna
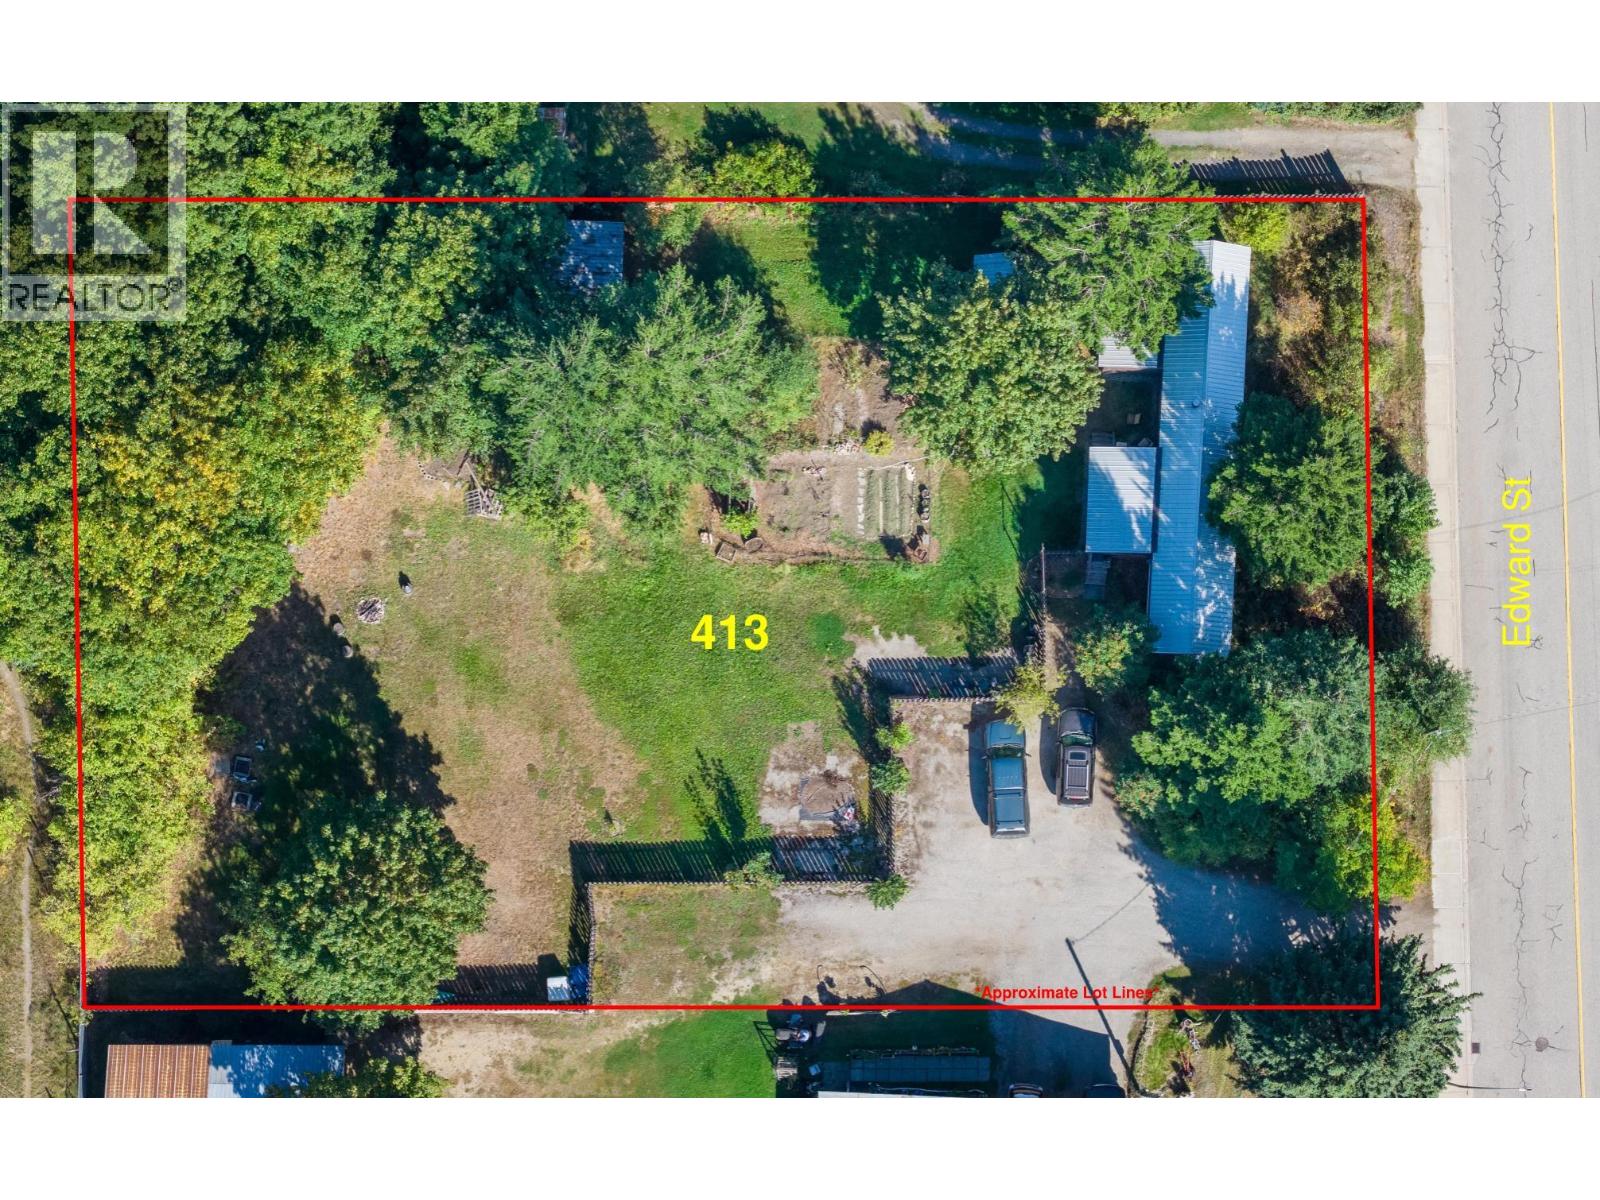
413 Edward Street
Revelstoke, British Columbia
Prime Multifamily Development Site in Revelstoke! Ideally located across from Southside Market and within walking distance to downtown, this 0.61-acre property offers exceptional potential for multifamily development in a highly accessible and evolving neighbourhood. Fronting Edward Street, just steps from Fourth Street East, the site provides convenient access to local transit, including the Revelstoke Mountain Shuttle, and is close to schools, shops, and recreation. The gently south-sloping land offers excellent view potential and sits directly adjacent to an approved apartment development, reinforcing the area’s transition toward higher-density housing. The Official Community Plan designates the property Medium Density Residential, supporting consideration of rezoning to R-MD1 (Townhouse, FAR 1.4) or R-MD2 / R-MD3 (Apartment and/or Townhouse, FAR 2.3). The City’s modernized Zoning Bylaw (April 2025), combined with recent provincial legislation removing public hearing requirements for OCP-consistent rezonings, provides a clearer, more streamlined, and predictable approval framework. Overall, this is a well-located, policy-supported opportunity to secure a strategically positioned multifamily site in Southside and one of Revelstoke’s most central and actively densifying residential hubs. (id:33225)
RE/MAX Revelstoke Realty

Copyright © 2018 - Heather Angel & HeatherAngelRealEsate.ca | All Rights Reserved.