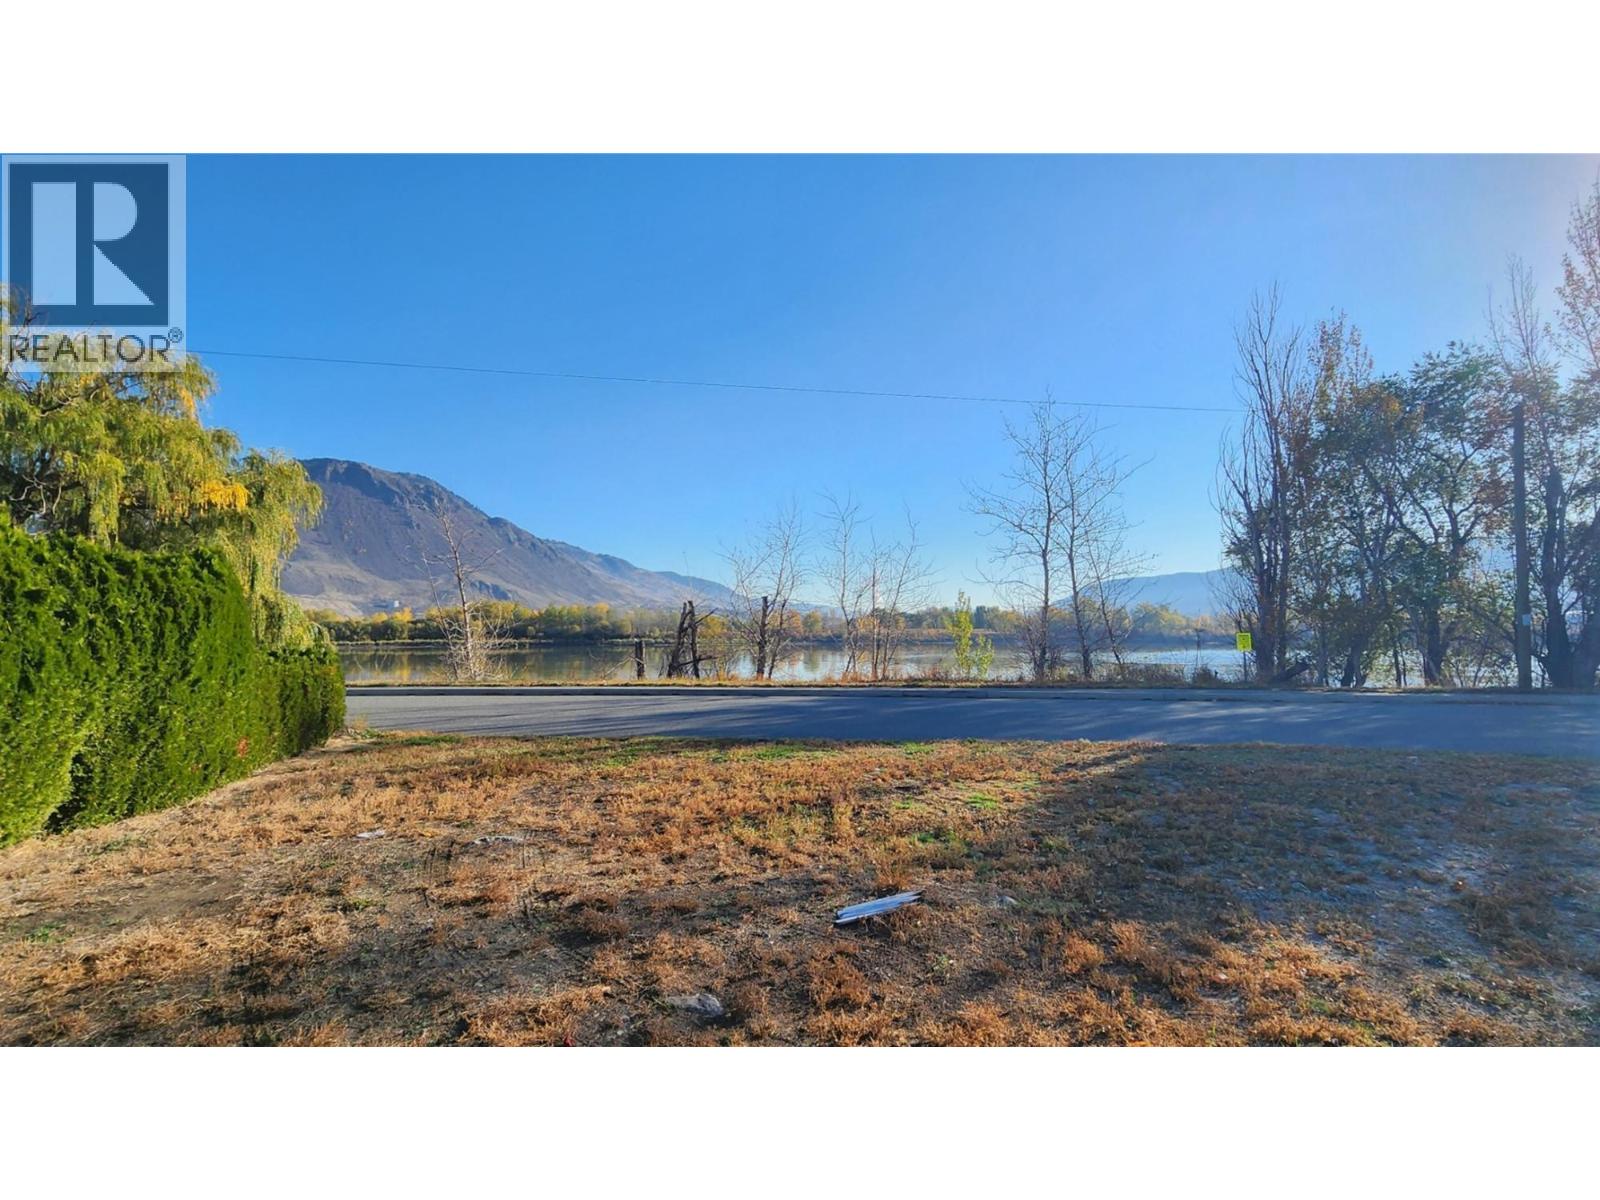
255 Schubert Drive
Kamloops, British Columbia
R2 zoned lot perfect for a duplex which could have two frontages or house with a suite. Beautiful corner lot with unobstructed views of the river and waterfront. This property is in a central location steps to the Rivers Trail, minutes to downtown amenities and all that the City has to offer. Take in the gorgeous North Thompson views and mountain vistas of Mount Peter and Paul as well as the city hillside. Walk the shores of the North Thompson, with the Rivers Trail connecting this property to the downtown core and popular Riverside park. Minutes to North Shore shopping, Arthur Hatton Elementary School, beach volleyball courts at Overlander Park, transportation and recreation. So much potential with this location and property. Development variance permit on file for setbacks. Price does not include DCC's, water and sewer connections. (id:33225)
Century 21 Assurance Realty Ltd
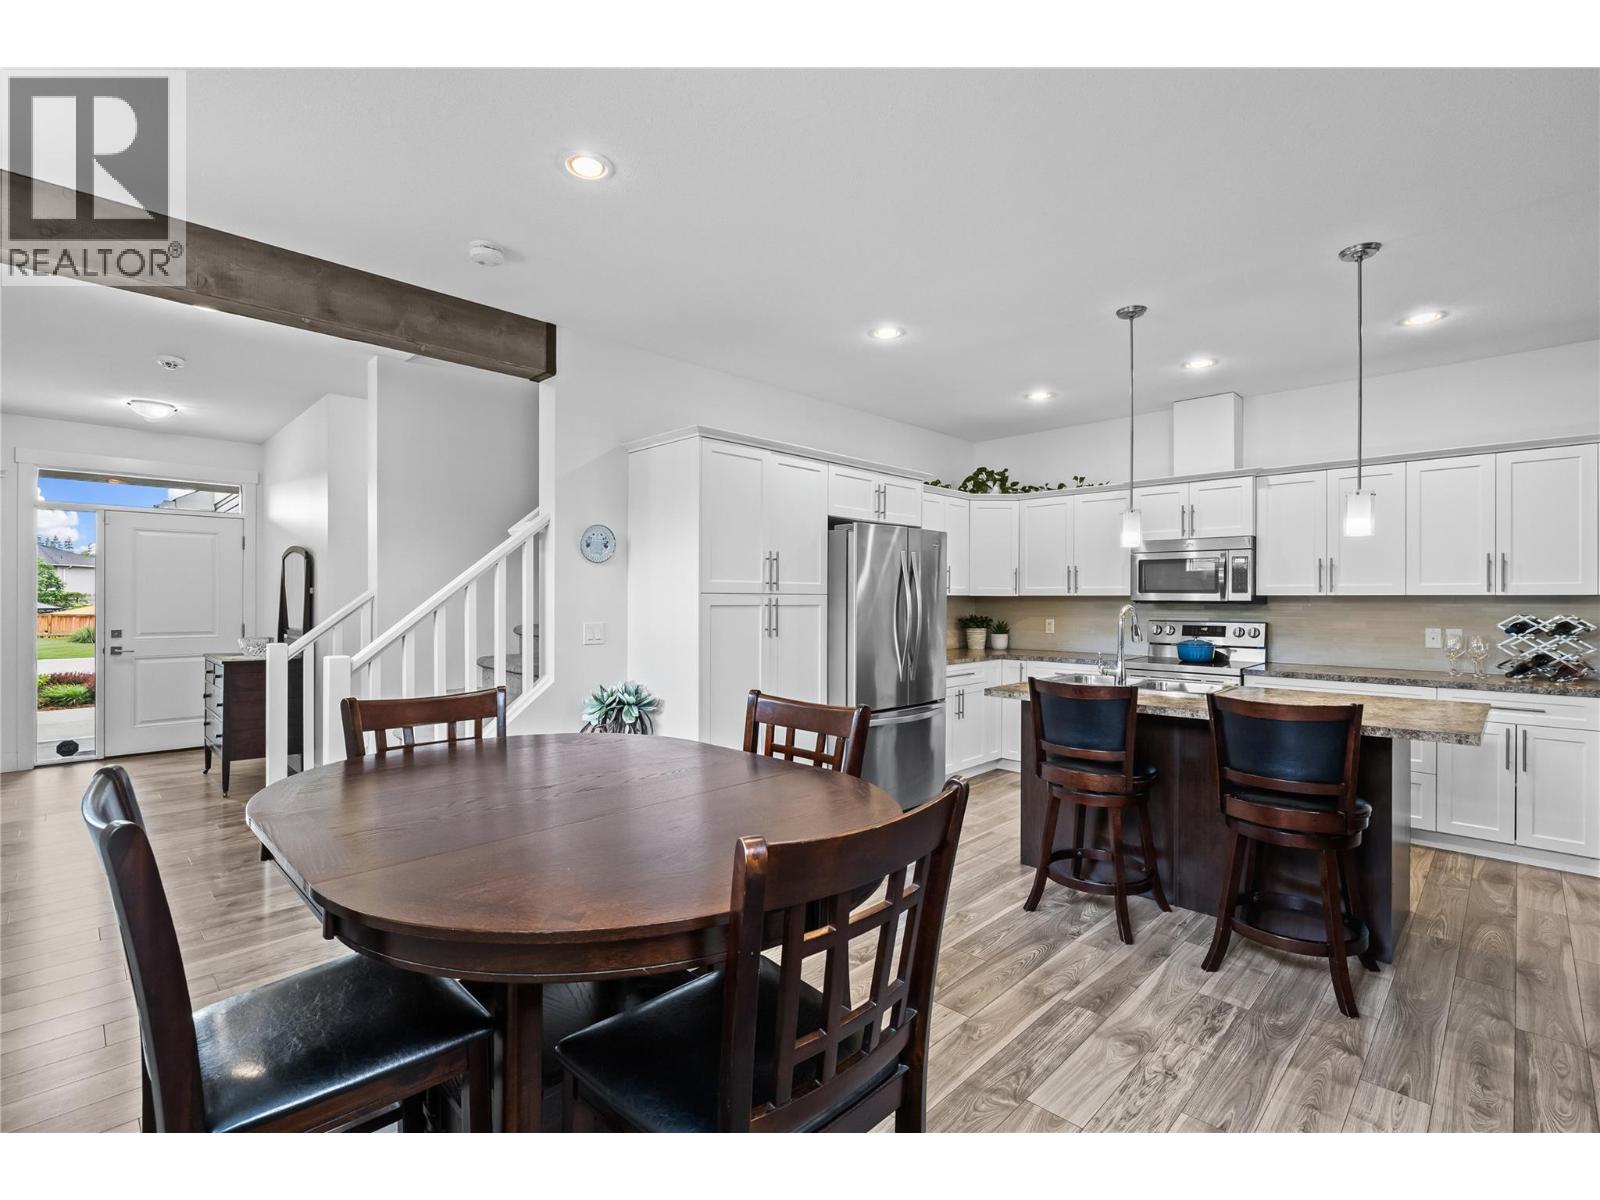
827 Juniper Road
Kelowna, British Columbia
Welcome to “827 Juniper” this Well-Planned Bright & Spacious 2959sqft, 4 Bed, 4 Bath Home - is nestled amongst a family and pet friendly community, offering modern features and open concept living. The spacious open-concept main level blends the contemporary white kitchen, plenty of cabinetry, a pantry, stainless appliances and an island, with the dining space and great-room - perfect for family events and entertaining. The living-room, anchored by a quartz surround gas fireplace, wood beams, transom windows, and sliders - open to the covered deck, hot-tub area and fenced backyard. A sleek white powder-room and convenient mudroom with oversized closets accessing the garage completes the main level. Upstairs, the king-sized primary offers views of the backyard, a walk-in closet, and a spacious 4pc ensuite with white cabinets and storage closet. Two additional large bedrooms with huge closets, a 4pc bathroom, lovely laundry room with built-in storage and wash sink add to the home’s functionality. Let’s not forget the ample sized basement bonus space with separate entrance; home to a bedroom, 4pc bathroom, kitchen area (no range) and great-room – perfect as an extended living space, in-law suite, etc. Step outside to the manageable fenced backyard, irrigated green space, concrete patios & walkways, gardens, shed, gas BBQ hookup, and hot tub with cover. Low-maintenance landscaping, convenient side-yard access & parking for 3 completes 827 Juniper! (id:33225)
RE/MAX Kelowna
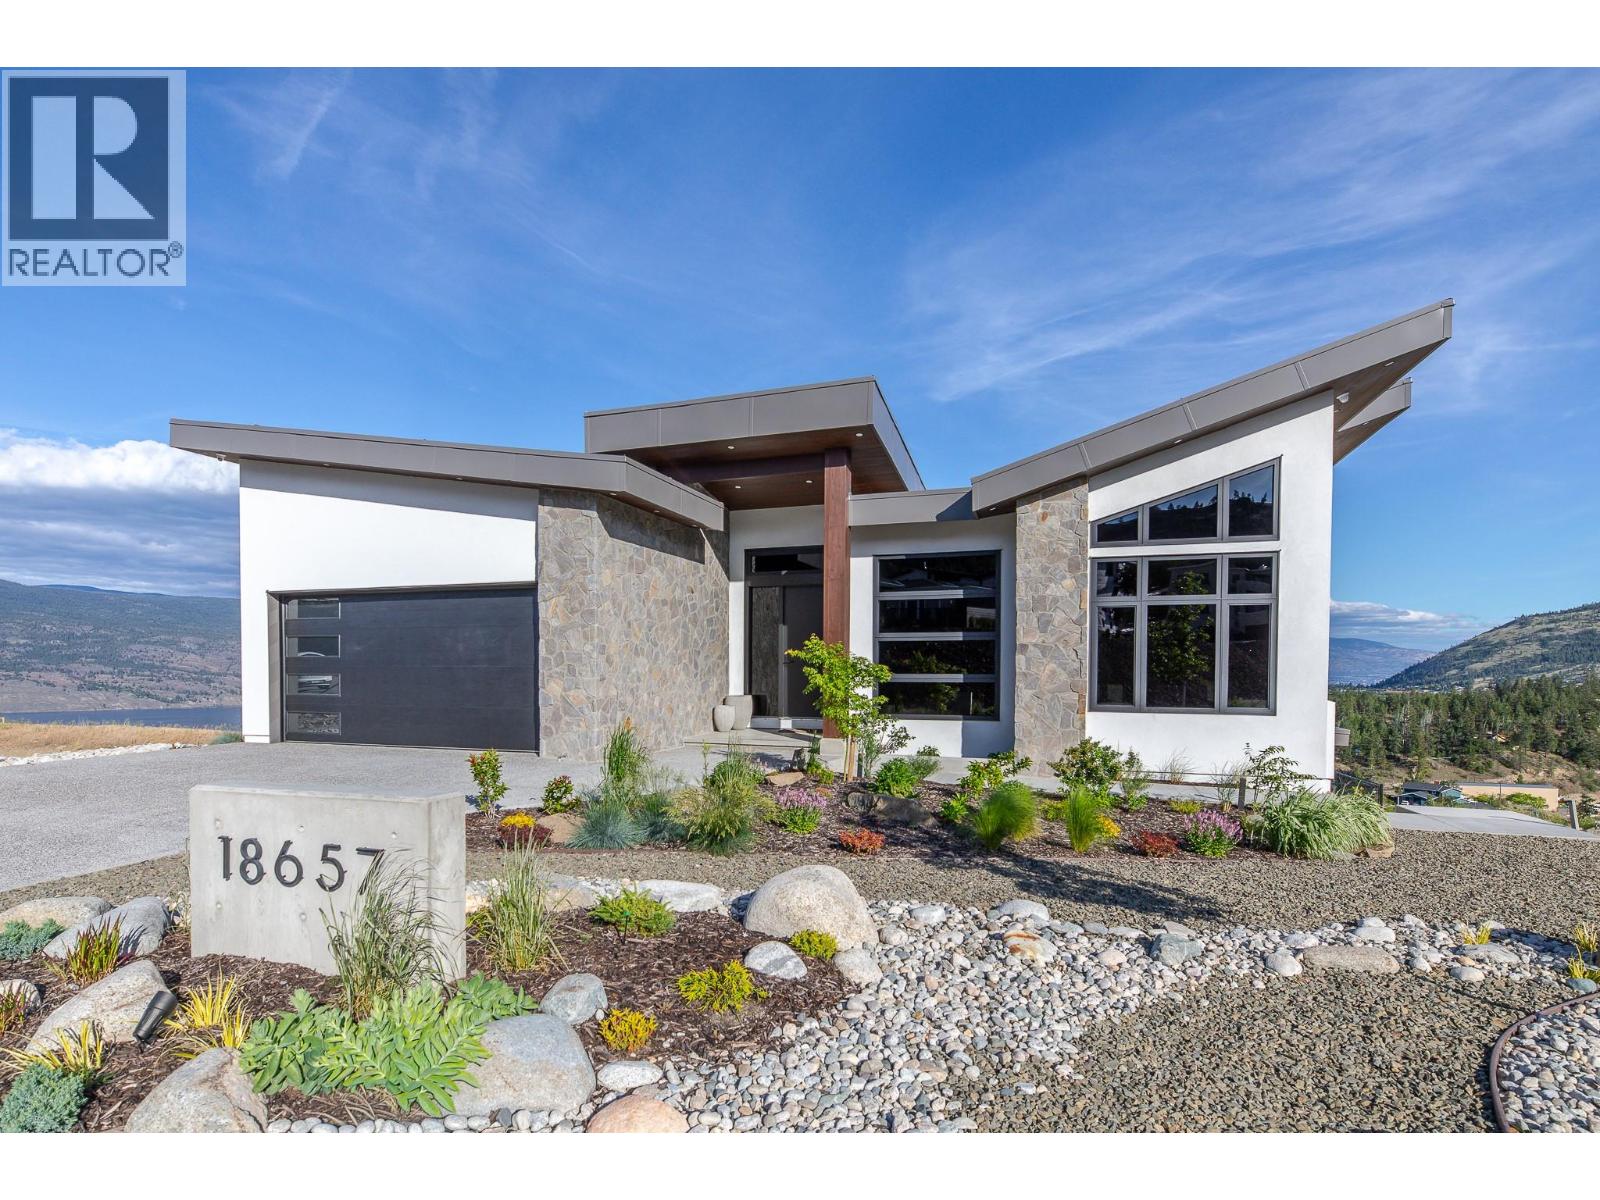
18657 Mckenzie Court
Summerland, British Columbia
Welcome to one of the finest homes in Hunter Hills built by Rychter Custom Homes with spectacular unobstructed lake & mountain views! With EUROPEAN craftsmanship at the helm no expense has been spared in this quality 5 bed & 4 bath home. As you drive up you are immediately ""wowed"" with its impressive curb appeal featuring modern butterfly architecture & natural stonework. The view from the foyer will take your breath away as you continue to the Great Room. Here you will find an open concept living, dining, & kitchen area featuring an impressive 84 bottle wine wall, engineered flooring & gas fireplace. The kitchen is a chef's dream with JENNAIR appliances, 6 burner GAS stove, QUARTZ counters, POT FILLER, BLANCO sink, KOHLER fixtures, and walk-in pantry. A sumptuous primary and spa like en-suite with jetted shower is also located on the first floor. Rounding out the first level is a moody & modern powder room. European sliding doors will guide you to the your upper ITALIAN tiled deck where you can enjoy the 180 lake and countryside views well into the evening as you sit and sip around your cozy fire table. A backlit staircase leads you to your lower level that is as impressive as the first. Here you will find another Great Room with bar, 2nd viewing deck, 4 generous bedrooms & 2 beautiful bathrooms. Radiant & heat pump heating, swimming pool rough-ins, monitored security, wired data in each bedroom, heated garage & epoxy floors rounds out this complete package. (id:33225)
Skaha Realty Group Inc.
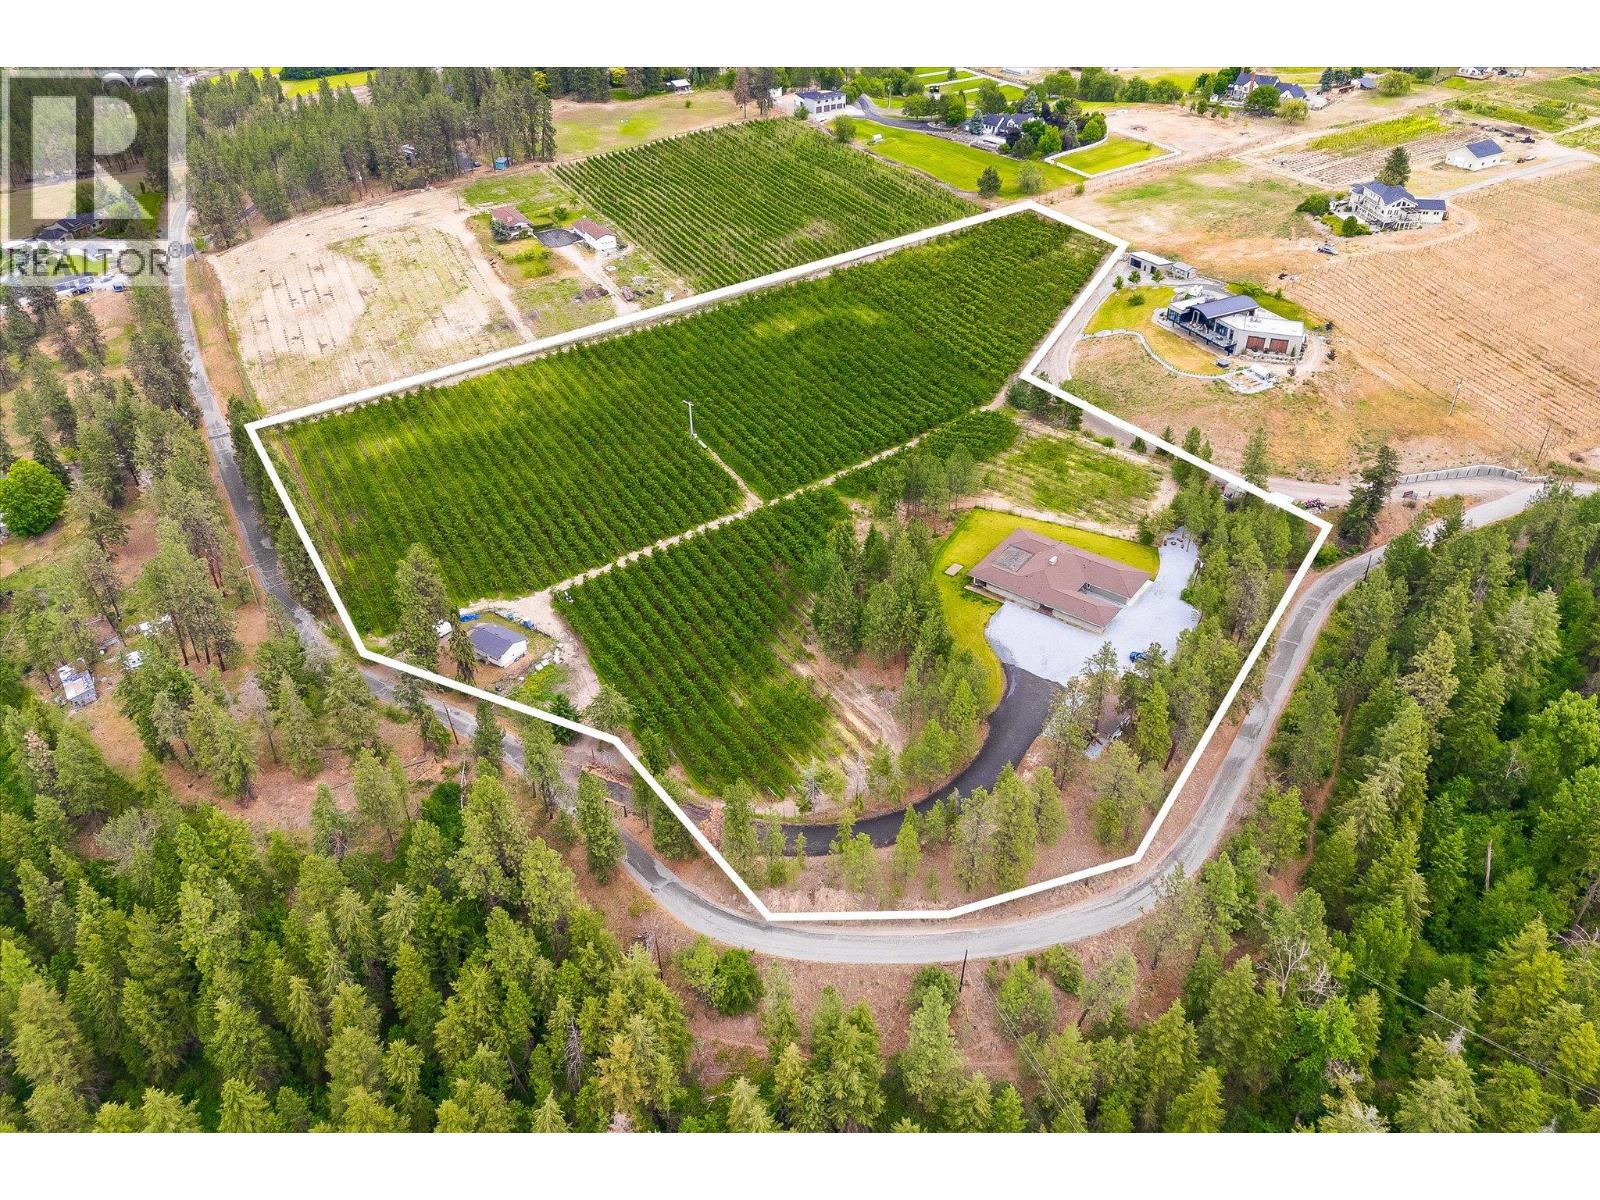
4235 Todd Road
Kelowna, British Columbia
Welcome to 4235 Todd Road, an exceptional 12.81-acre orchard property in the heart of Southeast Kelowna, offering two residences, established cherry production, and the sought-after lifestyle that defines Okanagan country living. The property is planted with approximately 8.96 acres of mature cherry trees, including 7.58 acres of Lapin cherries and 1.38 acres of Benton cherries, both established approximately seven years ago. Surrounded by orchards, vineyards, and rolling farmland, this productive agricultural property presents an outstanding opportunity for orchardists, investors, or those seeking a multi-generational family estate. The approximately 3,500 sq. ft. main residence is designed for comfortable single-level living, and features three bedrooms plus a den. Expansive living spaces, large windows, and picturesque orchard views create a warm and inviting atmosphere throughout. Adding versatility and value is the separate approximately 1,400 sq. ft. residence, offering two bedrooms and one bathroom. Perfect for extended family, farm help, guests, or rental income, the second home enhances the property's functionality and long-term appeal. Practicality meets lifestyle with extensive vehicle and workspace accommodations, including an attached double garage as well as a detached single garage and workshop, providing room for equipment, hobbies, storage, and agricultural operations. Located in one of Kelowna's most desirable agricultural communities, the property is just minutes from award-winning wineries, golf courses, hiking and equestrian trails, local farm markets, and excellent schools, while remaining a short drive to shopping, restaurants, downtown Kelowna, and Kelowna International Airport. Combining productive orchard acreage, two well-appointed residences, excellent outbuildings, and an outstanding Southeast Kelowna location, 4235 Todd Road offers a unique opportunity to enjoy the best of Okanagan agriculture, family living, and investment potential. (id:33225)
Sotheby's International Realty Canada
1896 Qu'appelle Boulevard
Kamloops, British Columbia
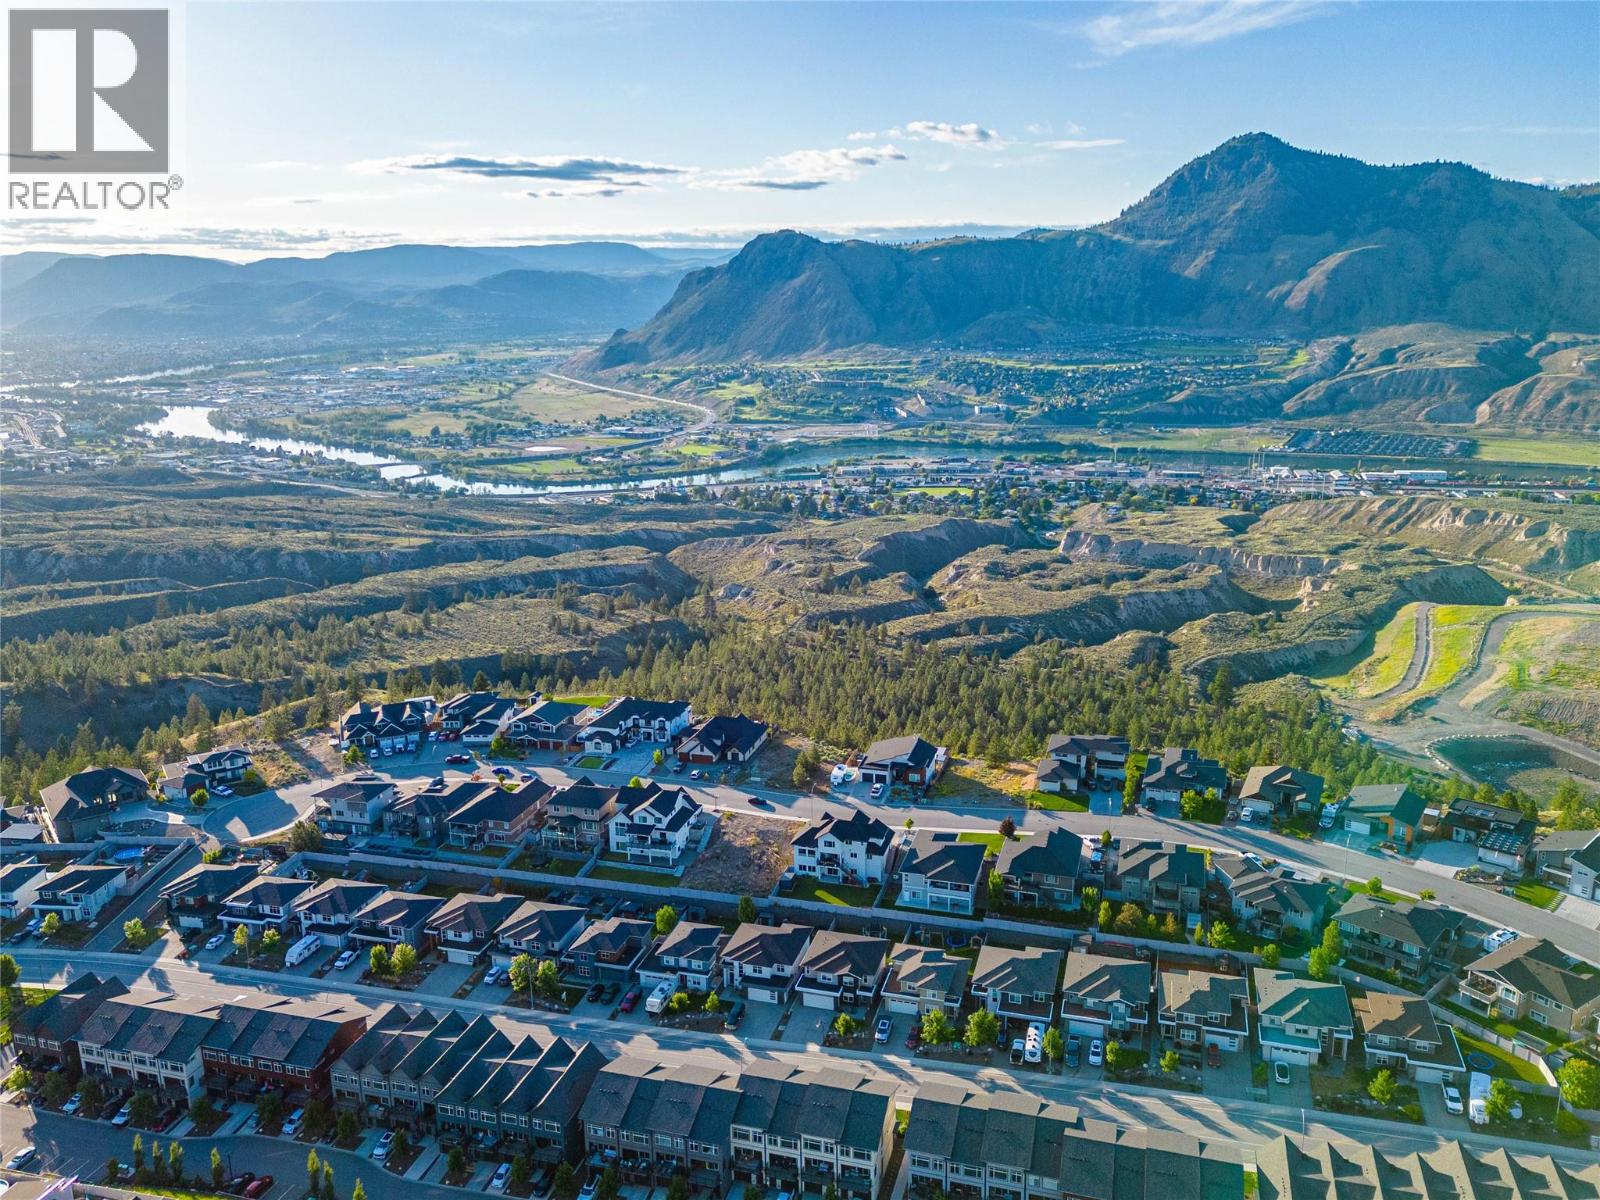
Set in Juniper West, this 6 bedroom, 3 bathroom home offers a flexible layout, 2 bedroom legal suite and outdoor space in one of Kamloops' most desirable neighbourhoods. The grade level entry features an expansive foyer with vaulted ceilings, access to the double garage and an additional bedroom adding versatility. Upstairs, high ceilings and large windows help create a bright and welcoming main living area. The kitchen is designed for everyday function with stone countertops, stainless steel appliances, a large island and plenty of storage, while the dining room provides direct access to the covered deck for indoor outdoor living. Three bedrooms complete the level, including a generous primary suite with a walk in closet and 4pc ensuite featuring dual sinks, along with a full 4pc bath and separate laundry for added convenience. The legal 2 bedroom suite is self contained with its own private entrance, separate laundry, 4pc bath and access to the covered patio and backyard. A practical and flexible space suited to extended family, multigenerational living or additional income potential. Outside, the yard is level, fully fenced and finished with mature landscaping and underground irrigation. Central A/C, a double garage, additional open parking, central vac and a new HWT in 2025 add to the home's everyday comfort and convenience. Walking distance to Juniper West park, trails, transit and recreation this is a well appointed home in one of Juniper Ridge's most desirable pockets. (id:33225)
Century 21 Assurance Realty Ltd
773 Sutherland Avenue
Kelowna, British Columbia
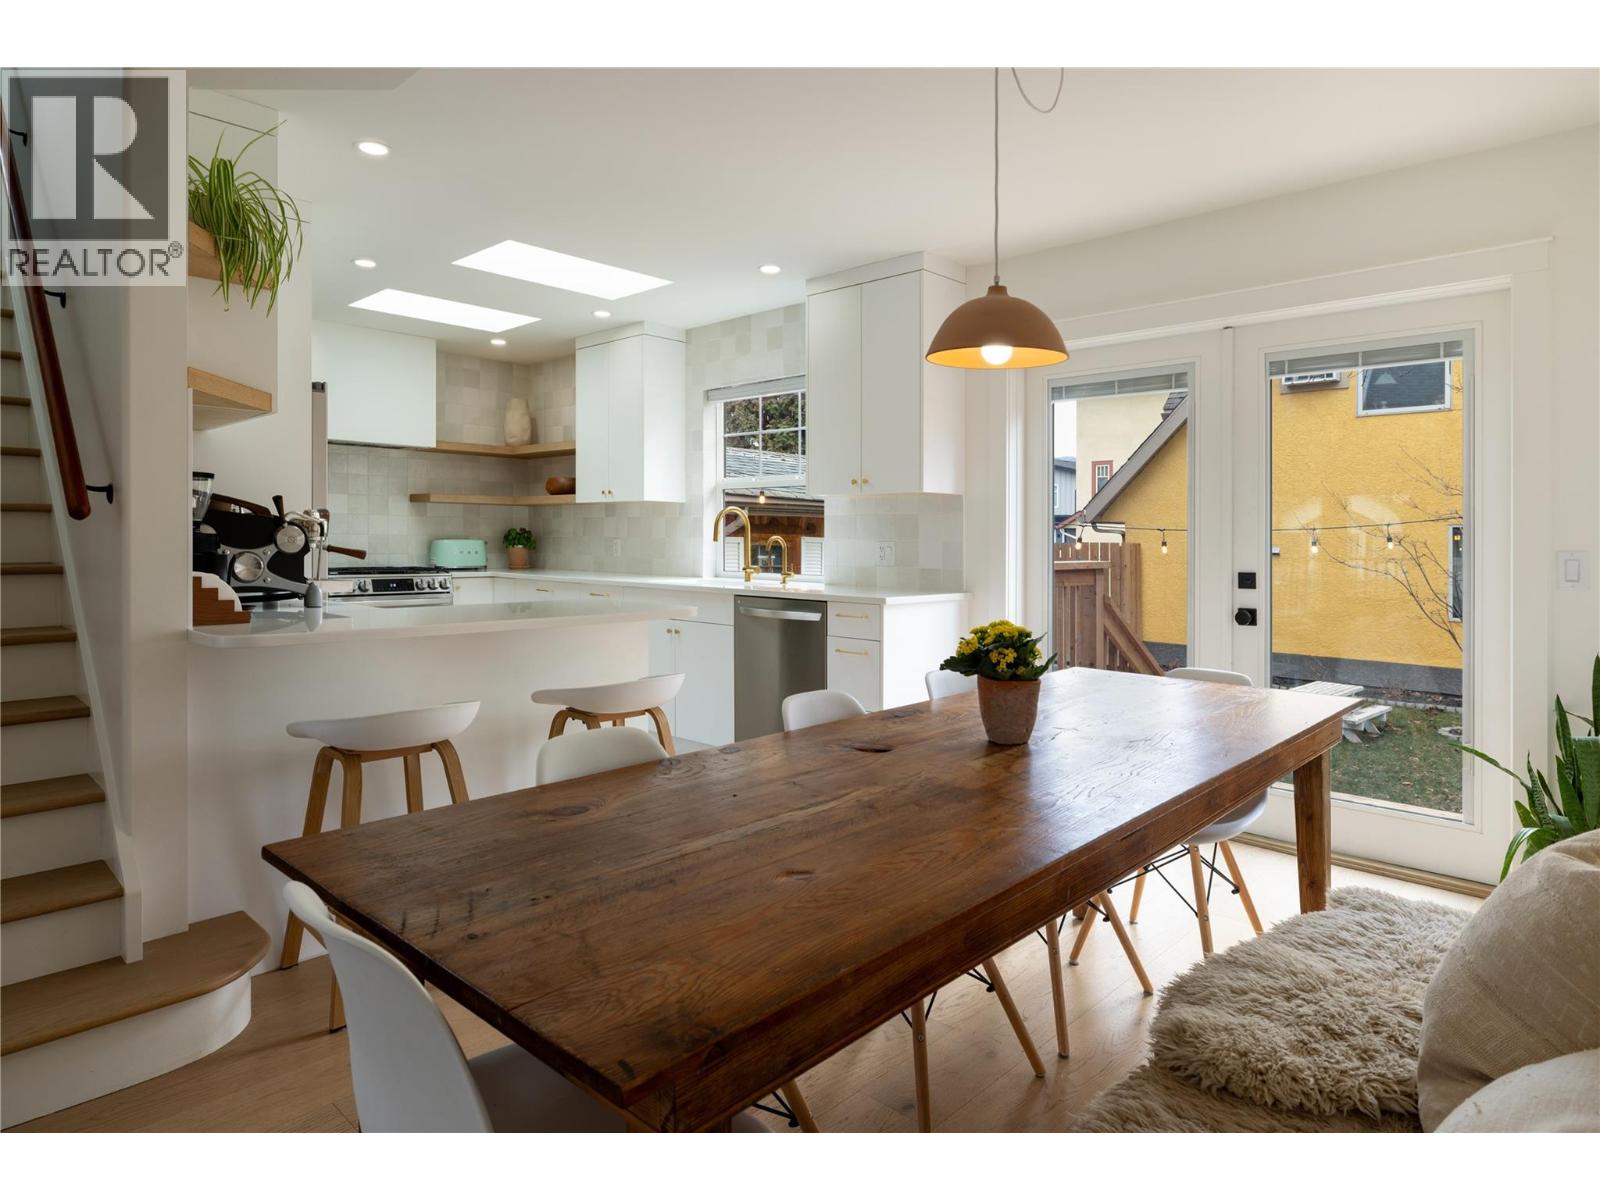
An amazing opportunity to own two homes on one property in one of Kelowna’s most central neighbourhoods. This unique offering features a newly renovated main home paired with a charming, fully separate carriage home, providing exceptional versatility and value. The fully renovated main home has been thoughtfully designed with today’s lifestyle in mind, showcasing clean architectural lines, stylish finishes, and a functional layout ideal for families, professionals, or investors. Enjoy bright, open living spaces, modern fixtures, and the peace of mind that comes with knowing the renovation work has already been completed—simply move in and enjoy. The separate carriage home is currently tenanted and generating strong rental income, making it an excellent mortgage helper or investment component from day one. This setup also lends itself perfectly to multi-generational living or long-term rental flexibility. Located just minutes from transit, parks, restaurants, shopping, and everyday amenities, this property places you at the heart of Kelowna while still offering a comfortable residential setting. Whether you’re seeking a primary residence with income potential, a smart investment, or a flexible living arrangement, this rare opportunity delivers lifestyle, convenience, and long-term value in one complete package. (id:33225)
Stilhavn Real Estate Services
3370 Casorso Road Unit# 14
Kelowna, British Columbia
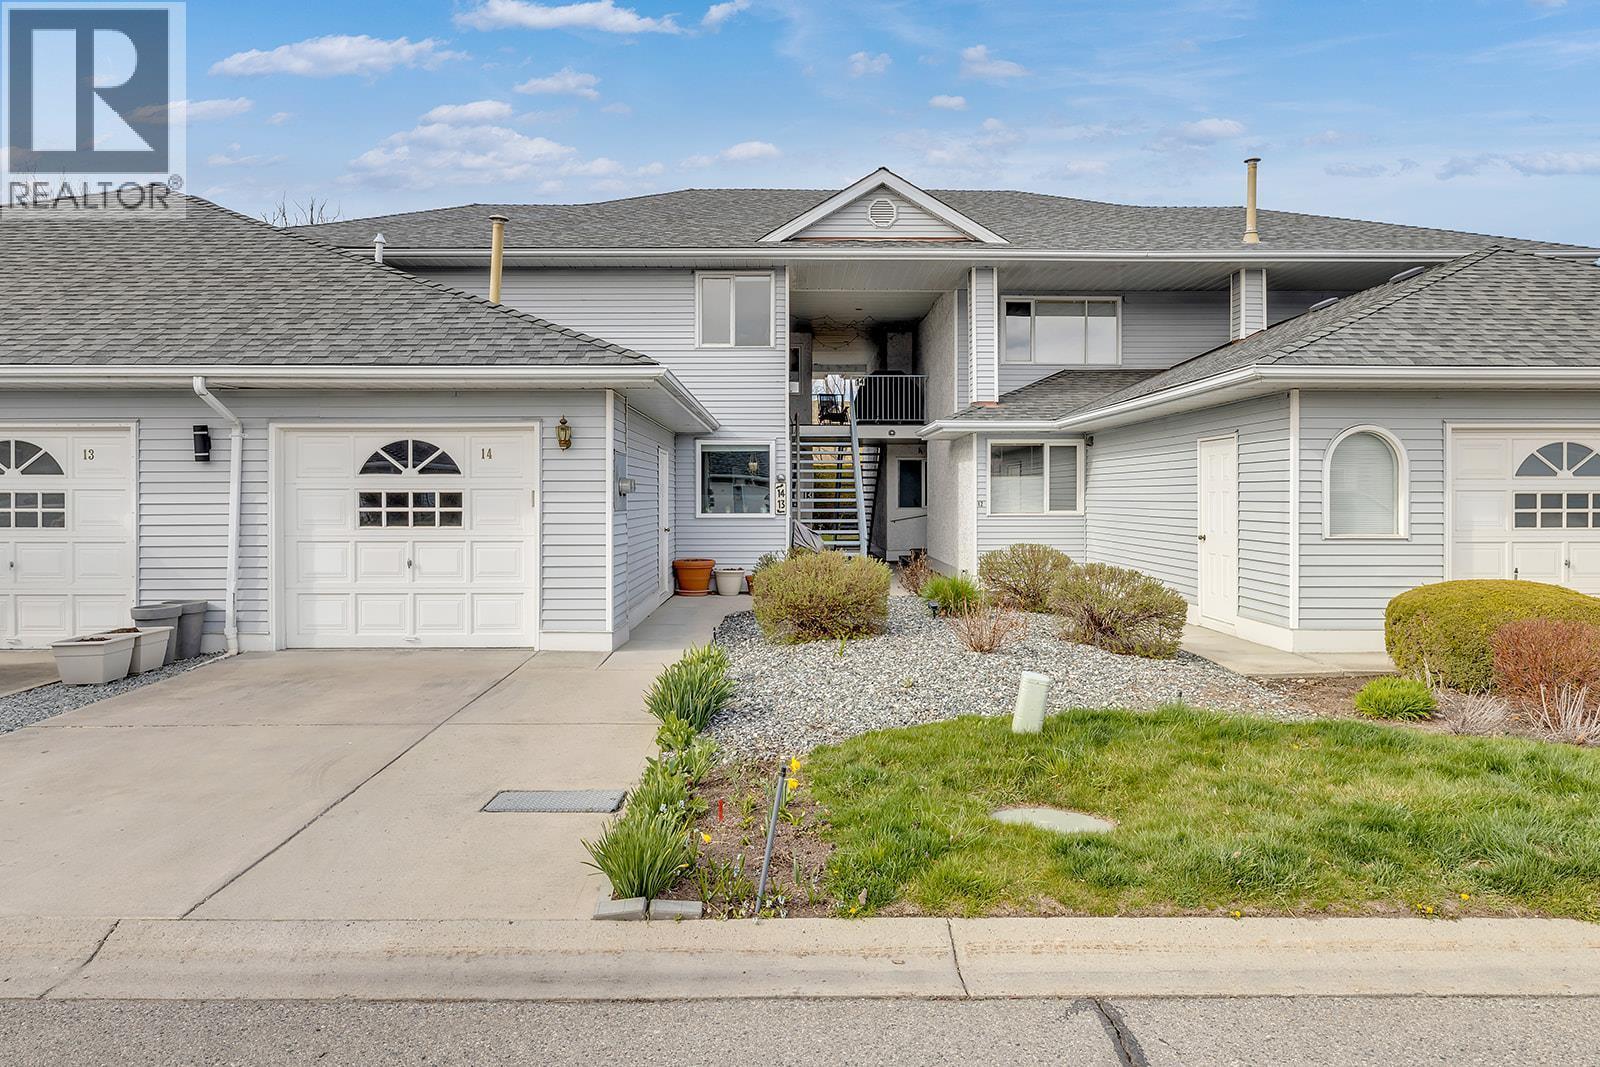
Welcome to Mission Estates, a highly desirable community in the heart of Lower Mission. This townhouse is an excellent opportunity for those who aren’t quite ready for condo living. Offering 1,324 sq.ft. of living space, this 2-bedroom, 2-bathroom home has been thoughtfully updated throughout. Upgrades include new vinyl plank flooring, baseboards, paint, lighting and pot lights, baseboard heaters, blinds, renovated bathrooms (2018), skylights (2019), patio slider (2018), hot water tank (2025), stainless steel appliances, and windows replaced in 2023. Step out to a private, generous patio overlooking Fascieux Creek Wildlife Reserve, with beautiful mountain views beyond. It’s a peaceful retreat in the heart of one of Kelowna’s most walkable neighbourhoods. This pet-friendly development allows up to 2 pets with no size restrictions, and rentals are permitted with a minimum 30-day term. Parking for 2 vehicles includes a single car garage plus driveway parking. BONUS: a 3' x 7' storage locker is included! This is a solid, move in ready option for first-time home buyers or those looking to downsize without sacrificing space, comfort, or location. The exceptional location is within walking distance of all amenities, including Mission Park Shopping Centre, Okanagan College, Pandosy Village, restaurants, shopping, and more. Don’t miss this fantastic and affordable opportunity to own a townhouse in one of Kelowna’s most sought-after neighbourhoods. (id:33225)
Royal LePage Kelowna
3080 Bridlehill Drive
West Kelowna, British Columbia
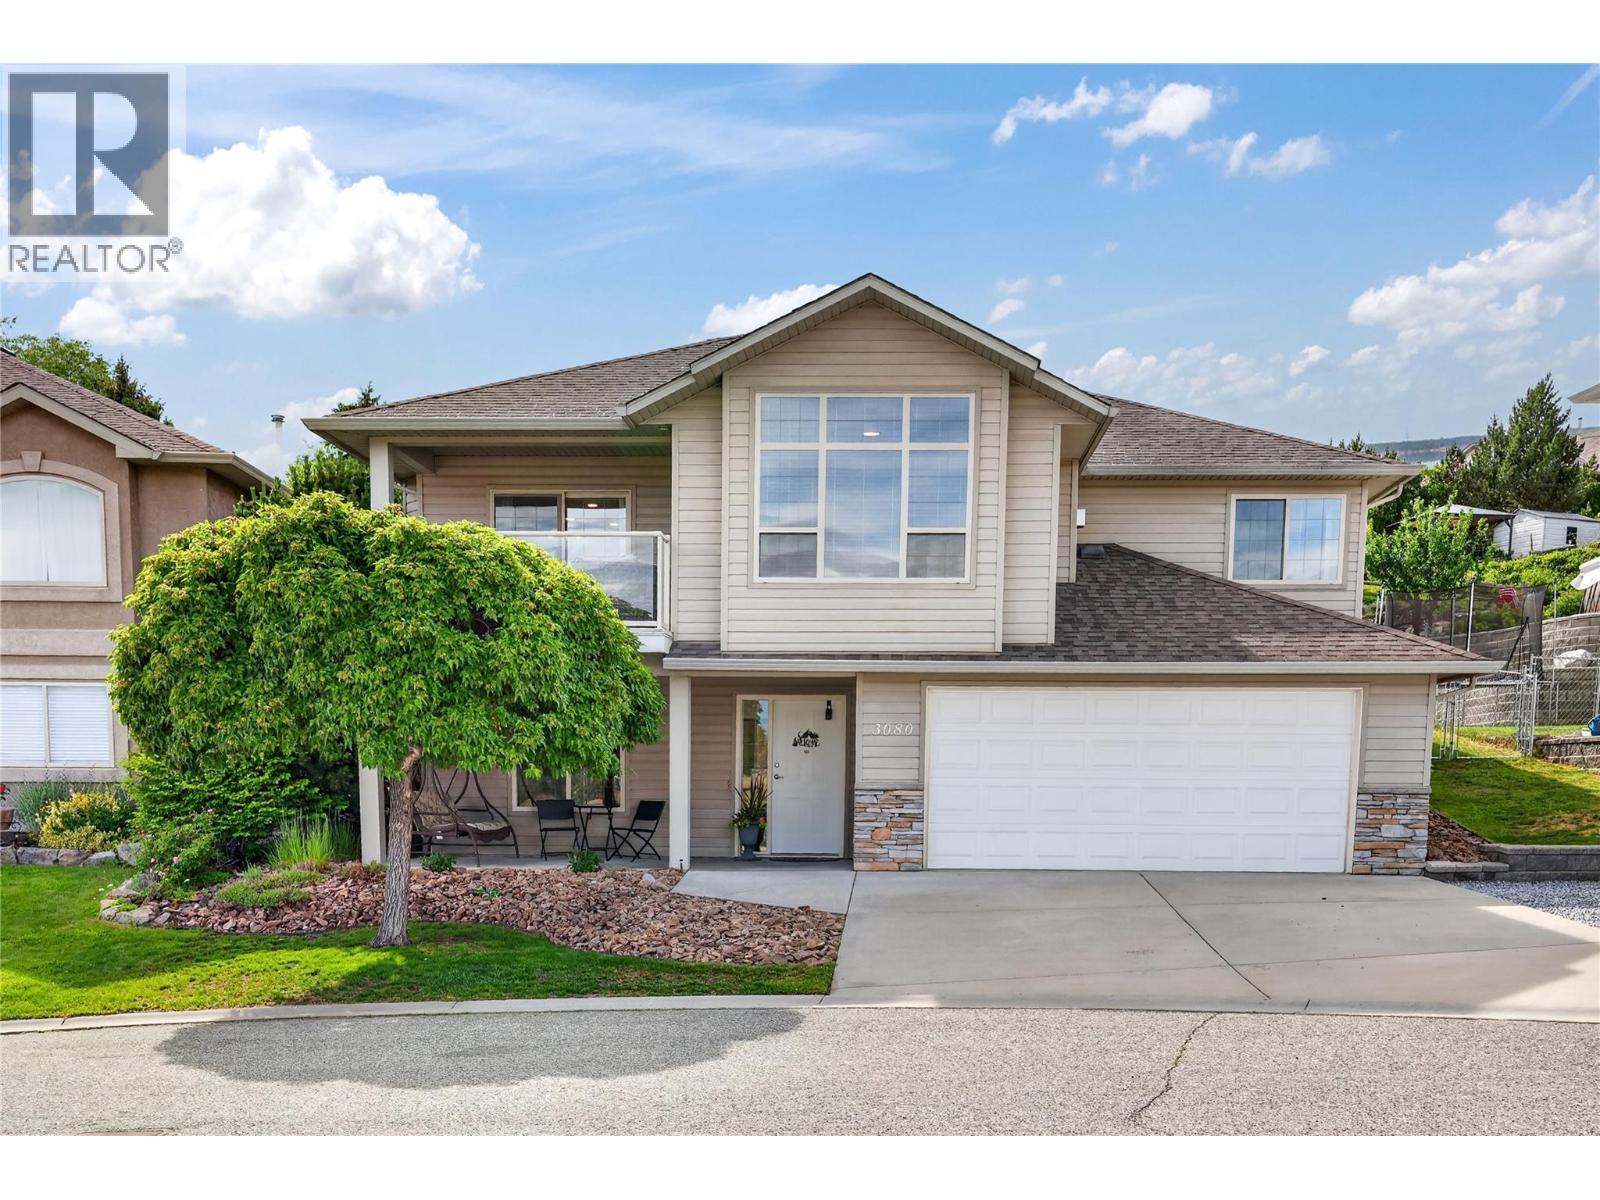
Total serenity on a quiet cul-de-sac in the desirable neighbourhood of Smith Creek. This great home overlooks beautiful views towards fields of wildflowers, horses, valley, mountains and a peek-a-boo lake view. The bright living room with handsome gas fireplace opens to spacious dining room and kitchen all enjoying the views. Sliding patio doors lead from dining room onto front deck to enjoy your morning coffee or watch your kids playing in the cul-de-sac. Off the kitchen at the back is another deck overlooking the fully fenced backyard. A spacious master bedroom with ample closet space and ensuite bath as well as a second bedroom and full bathroom complete the main floor. The basement has two additional bedrooms plus a laundry room and a good sized family room for movie night or to watch the big game. Smith creek boasts parks and trails throughout Smith Creek, you'll love this neighbourhood. Measurements deemed to be accurate but please verify if important. (id:33225)
Royal LePage Kelowna
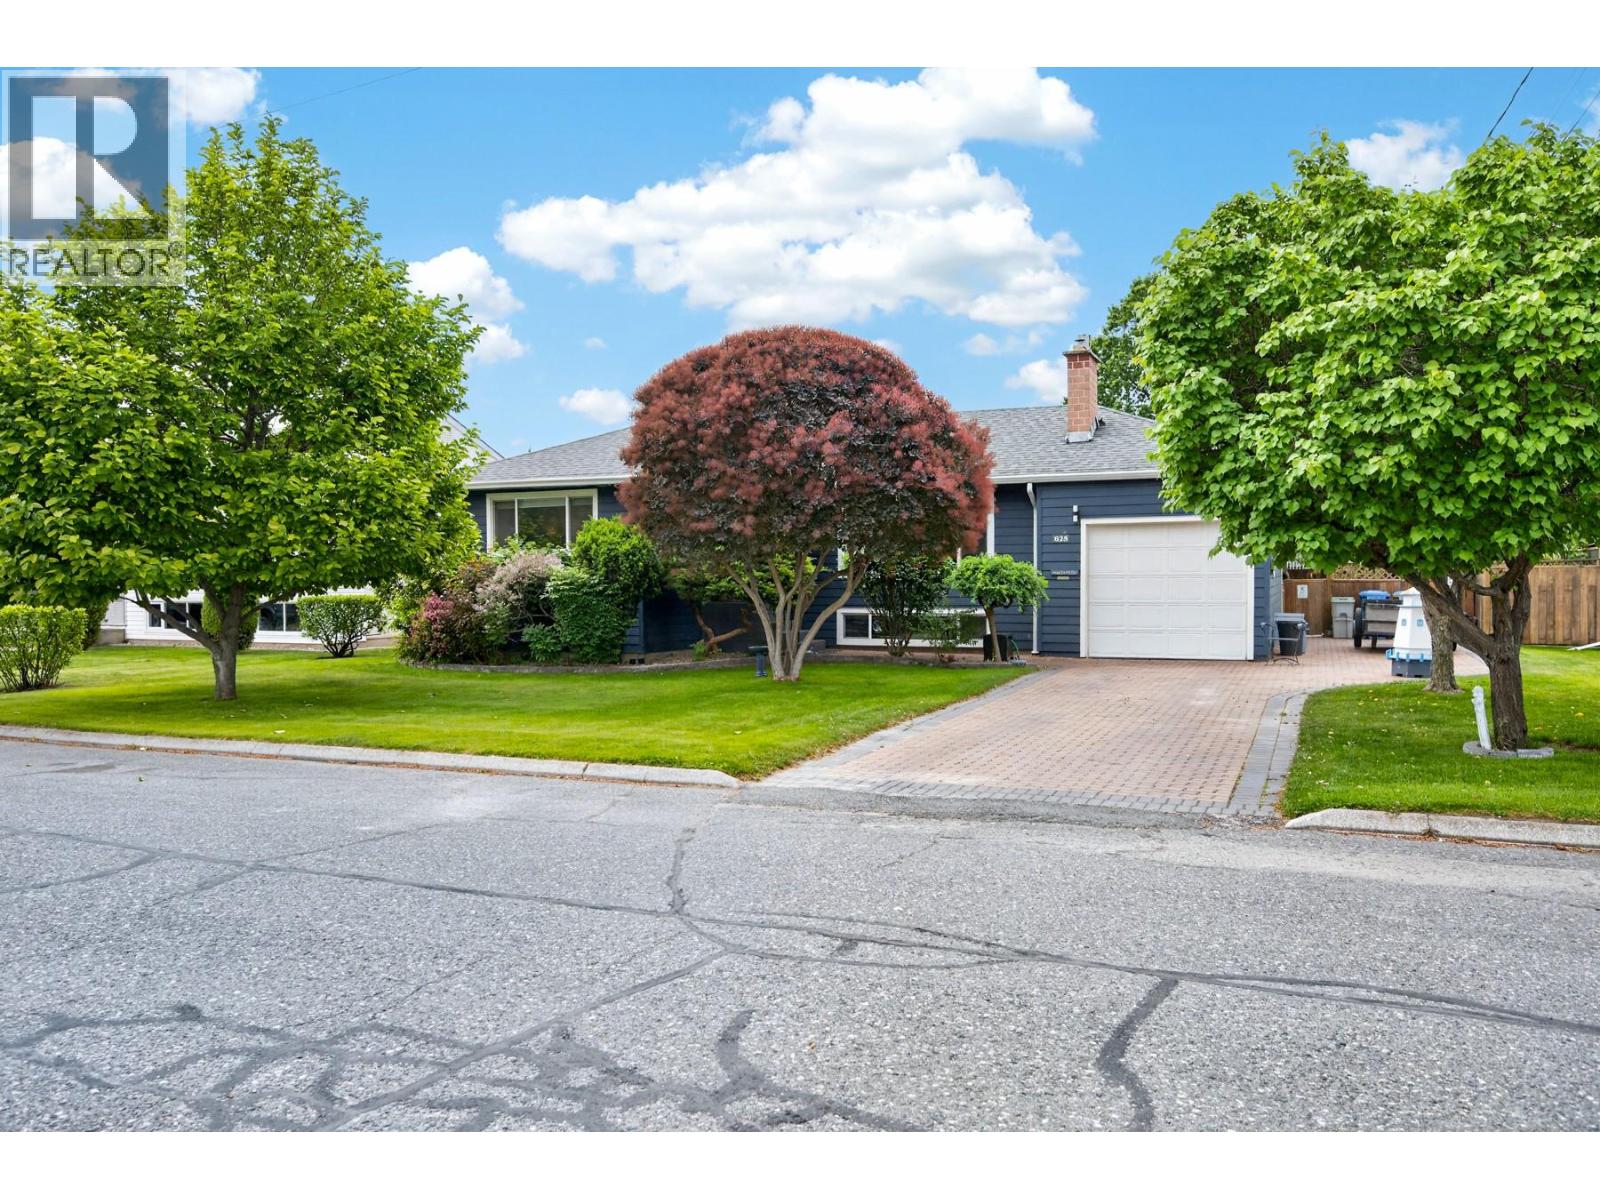
625 Brandon Avenue
Kamloops, British Columbia
Beautifully maintained family home in a convenient North Shore location close to schools, parks, shopping, transit, McArthur Island Park, the Rivers Trail, and only minutes from downtown Kamloops. This charming home offers 3 bedrooms and 2 bathrooms with hardwood flooring, heated bathroom floors, double-glazed windows, and a bright, functional layout perfect for families. The kitchen features stainless steel appliances and a gas range, flowing nicely into the living and dining areas. A stacked laundry unit just off the dining room keeps everything on the main floor, and two suntubes keep the home bright and airy throughout the day. The full basement with separate entry offers excellent suite potential, featuring a spacious family room, a second bathroom with heated flooring, an office/flex room, and laundry hookups already in place - perfect for a mortgage helper, extended family, or extra space for hobbies and guests. Step outside to a beautifully landscaped, fully fenced yard with drip irrigation, mature fruit trees, including apple, cherry, apricot, plum, and pear, professionally pruned in 2026, plus a large deck with an aluminum awning, pull-down blinds, and a gas BBQ hookup. Rounding out this exceptional package are an insulated, heated garage, 200-amp electrical service, motion-sensor exterior lighting, a newer roof (2018), and plenty of parking. This warm and inviting property shows pride of ownership throughout. Book your showing today. (id:33225)
Exp Realty (Kamloops)
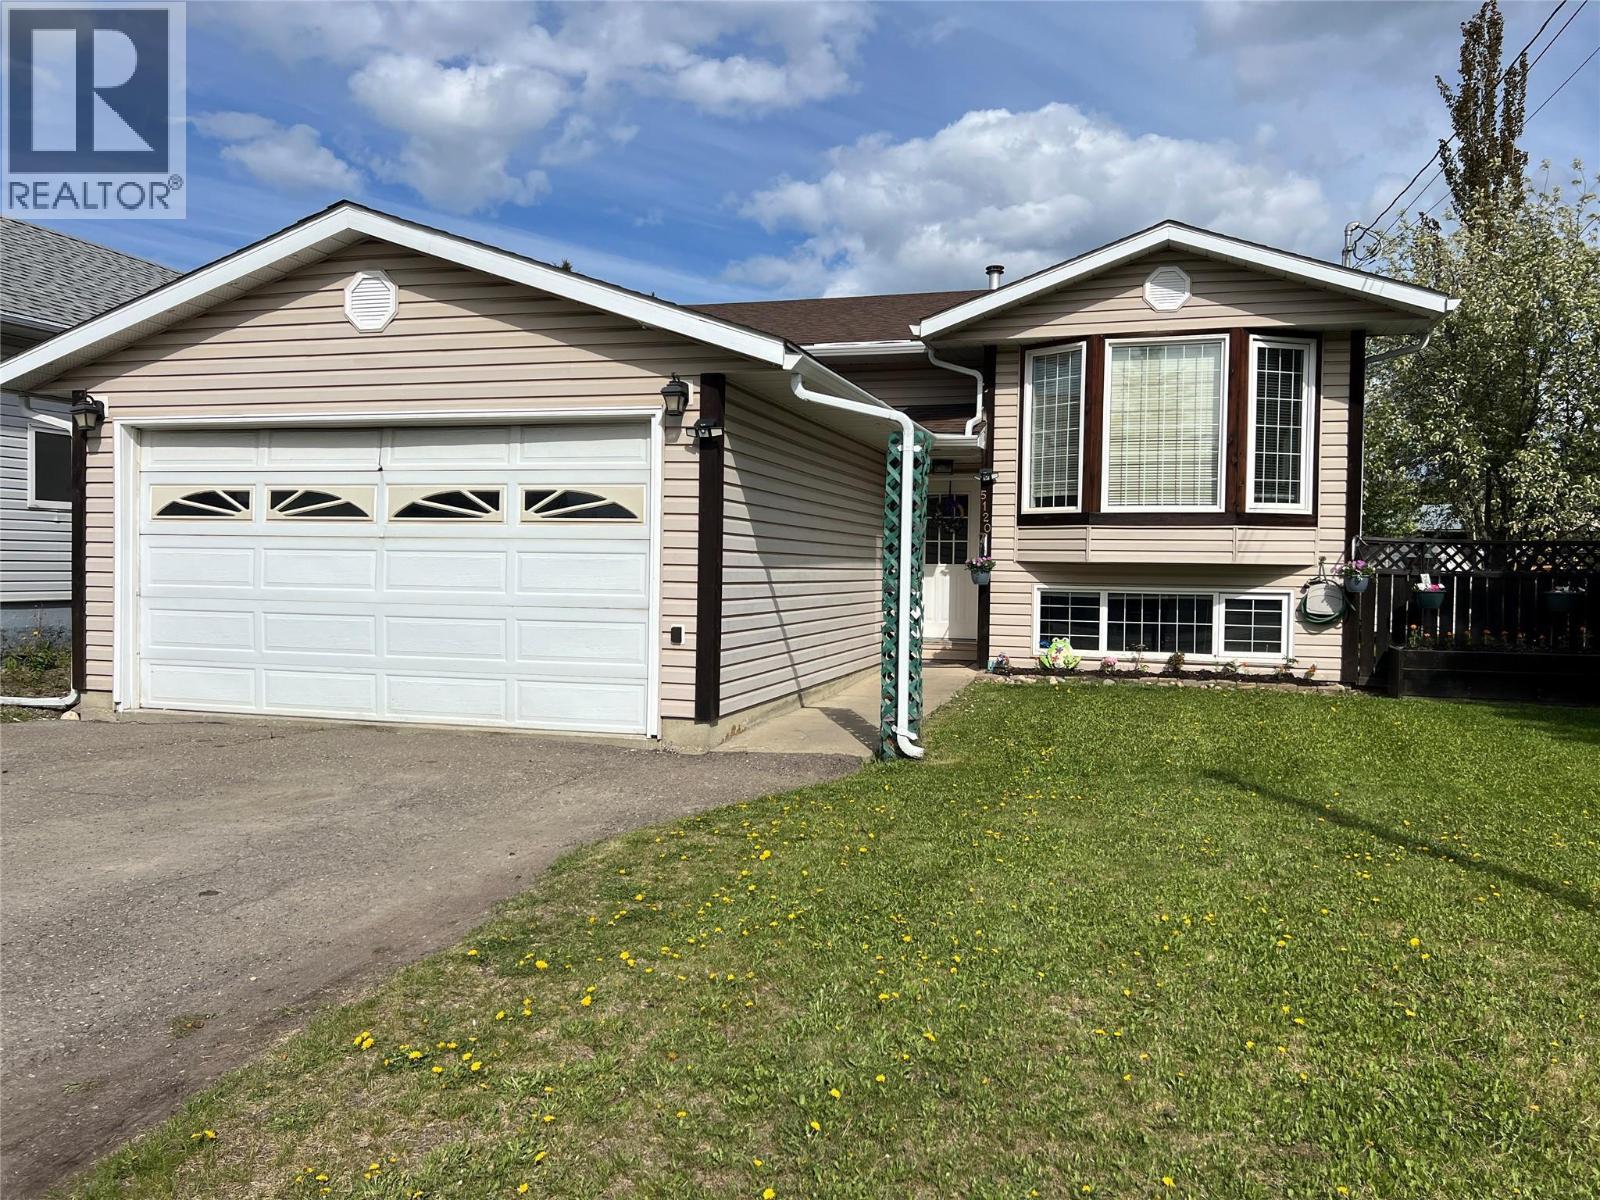
5120 41 Street Ne
Chetwynd, British Columbia
OPEN HOUSE SUNDAY JUNE 7 11:00 to 2:00. Come have a look! Major curb appeal and this house boasts quality renovations by professional contractors. This is not a DIY house! 5-bedroom 3-bathroom, open concept living with vaulted ceilings with plenty of natural light make this home very appealing. 3 Bedrooms up, the master’s ensuite having been recently renovated plus the main 4 piece bathroom has been also beautifully renovated. Walk-in closet in Master bedroom. The spacious kitchen has the original cabinets with peninsula seating, built in desk area/china cabinet, plenty of cabinets, counter space and pantry cabinet. The daylight basement boasts a huge recreation room, with endless possibilities. Sellers reinsulated the basement and added a subfloor to make this area cozy and warm. Two more bedrooms, a large, shared laundry/3-pce bathroom, large cold-room and utility room complete this area. Gorgeous yard is thoughtfully landscaped, and mature trees provide privacy in the back yard. Double car attached garage with a brand new overhead door for parking or extra storage Updates include: -new paint and laminate flooring up & down. -new 50 HWT 2017 -deck redone 2021 -fence re-stained 2021 -upstairs bathroom 2024-2025. (id:33225)
RE/MAX Dawson Creek Realty
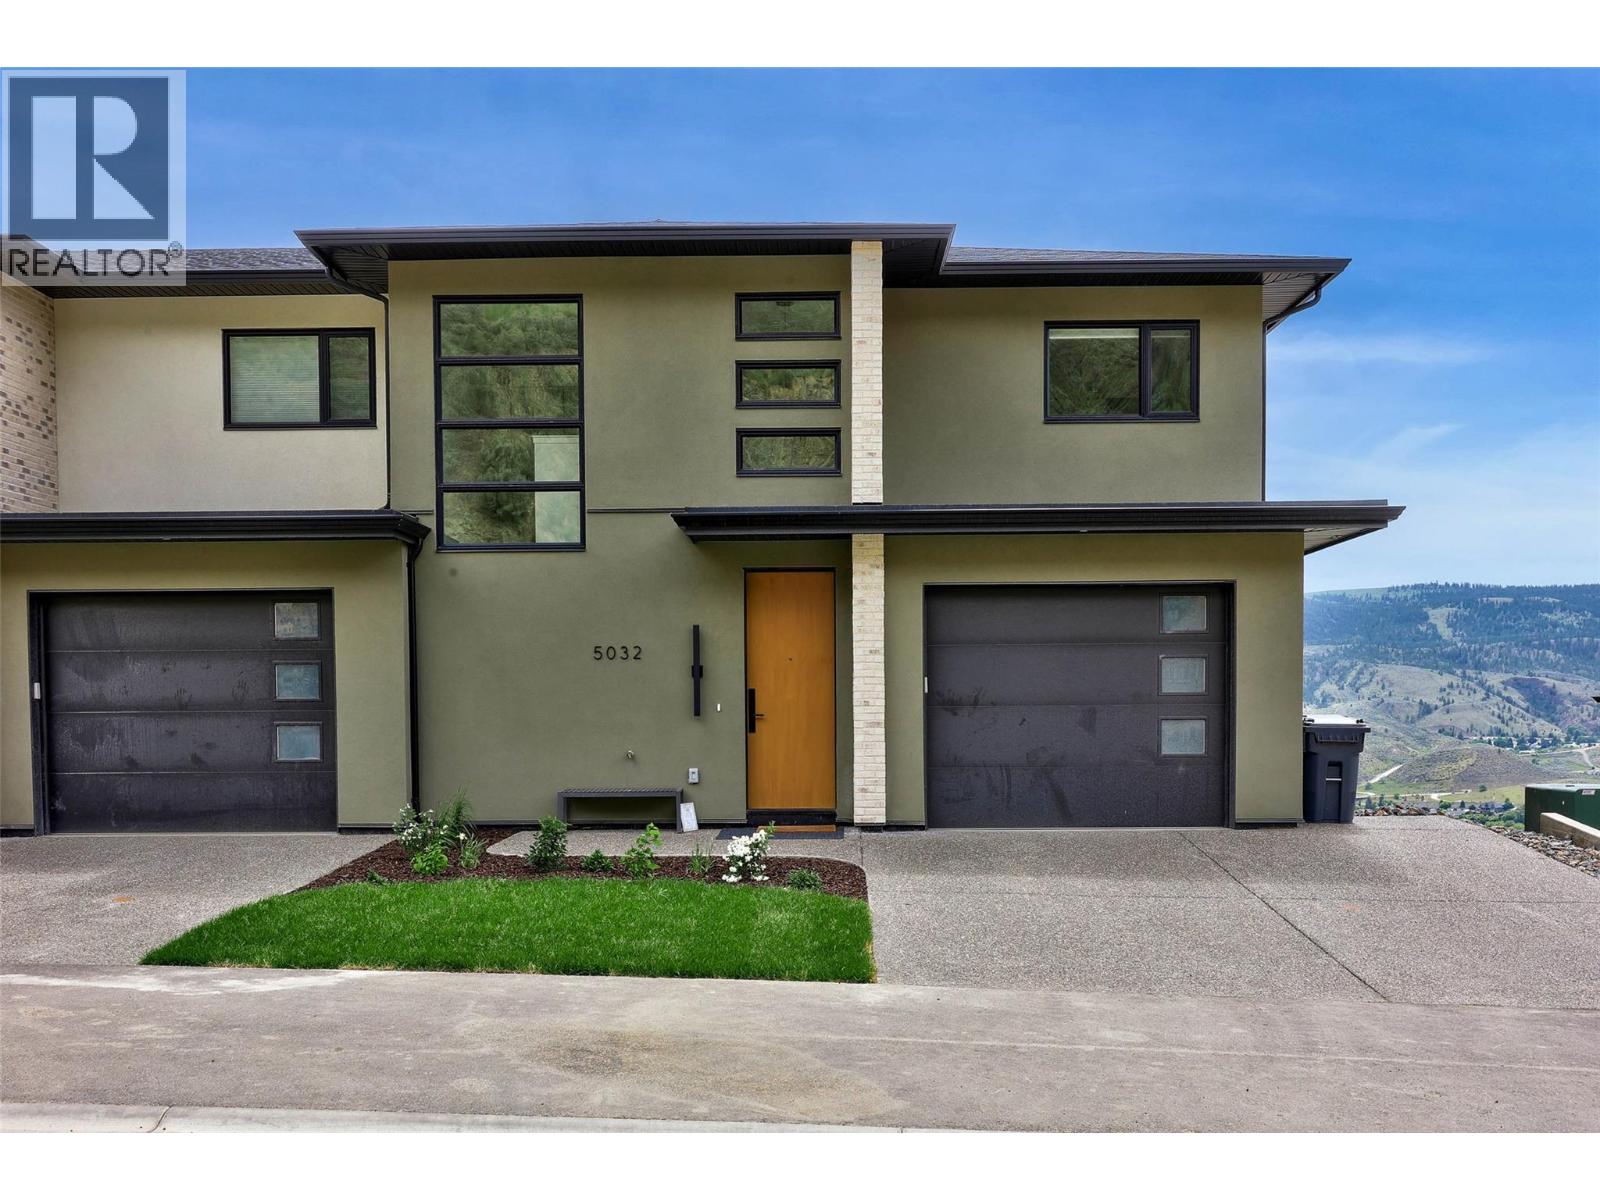
5046 Sun Rivers Drive
Kamloops, British Columbia
Welcome to Ladera, the newest townhome lifestyle experience at Sun Rivers Resort Community. Designed for low-maintenance living, Ladera offers 2-4 bdrm/3-4 bathroom multi-level homes, ranging from approx. 2071-2645sqft, over a variety of layouts. All units are fully finished, including appliances and window coverings. The meticulous design offers bright living spaces with 9ft ceilings, large windows, daylight lower levels, and ample parking. The kitchens include extended height uppers, modern integrated hardware, quartz counters, large islands, and more. Attention to detail is evident from the exquisite ensuites, to the 8' sidelite entry door (most plans), to the expansive outdoor spaces. Every unit is achieving Step 4 Energy Rating and contains geothermal heating and cooling, ICF foundations, and R/I EV. GST is applicable. *This unit has an upgraded panelized fridge.**Please note: media is from a different staged unit. (id:33225)
Engel & Volkers Kamloops
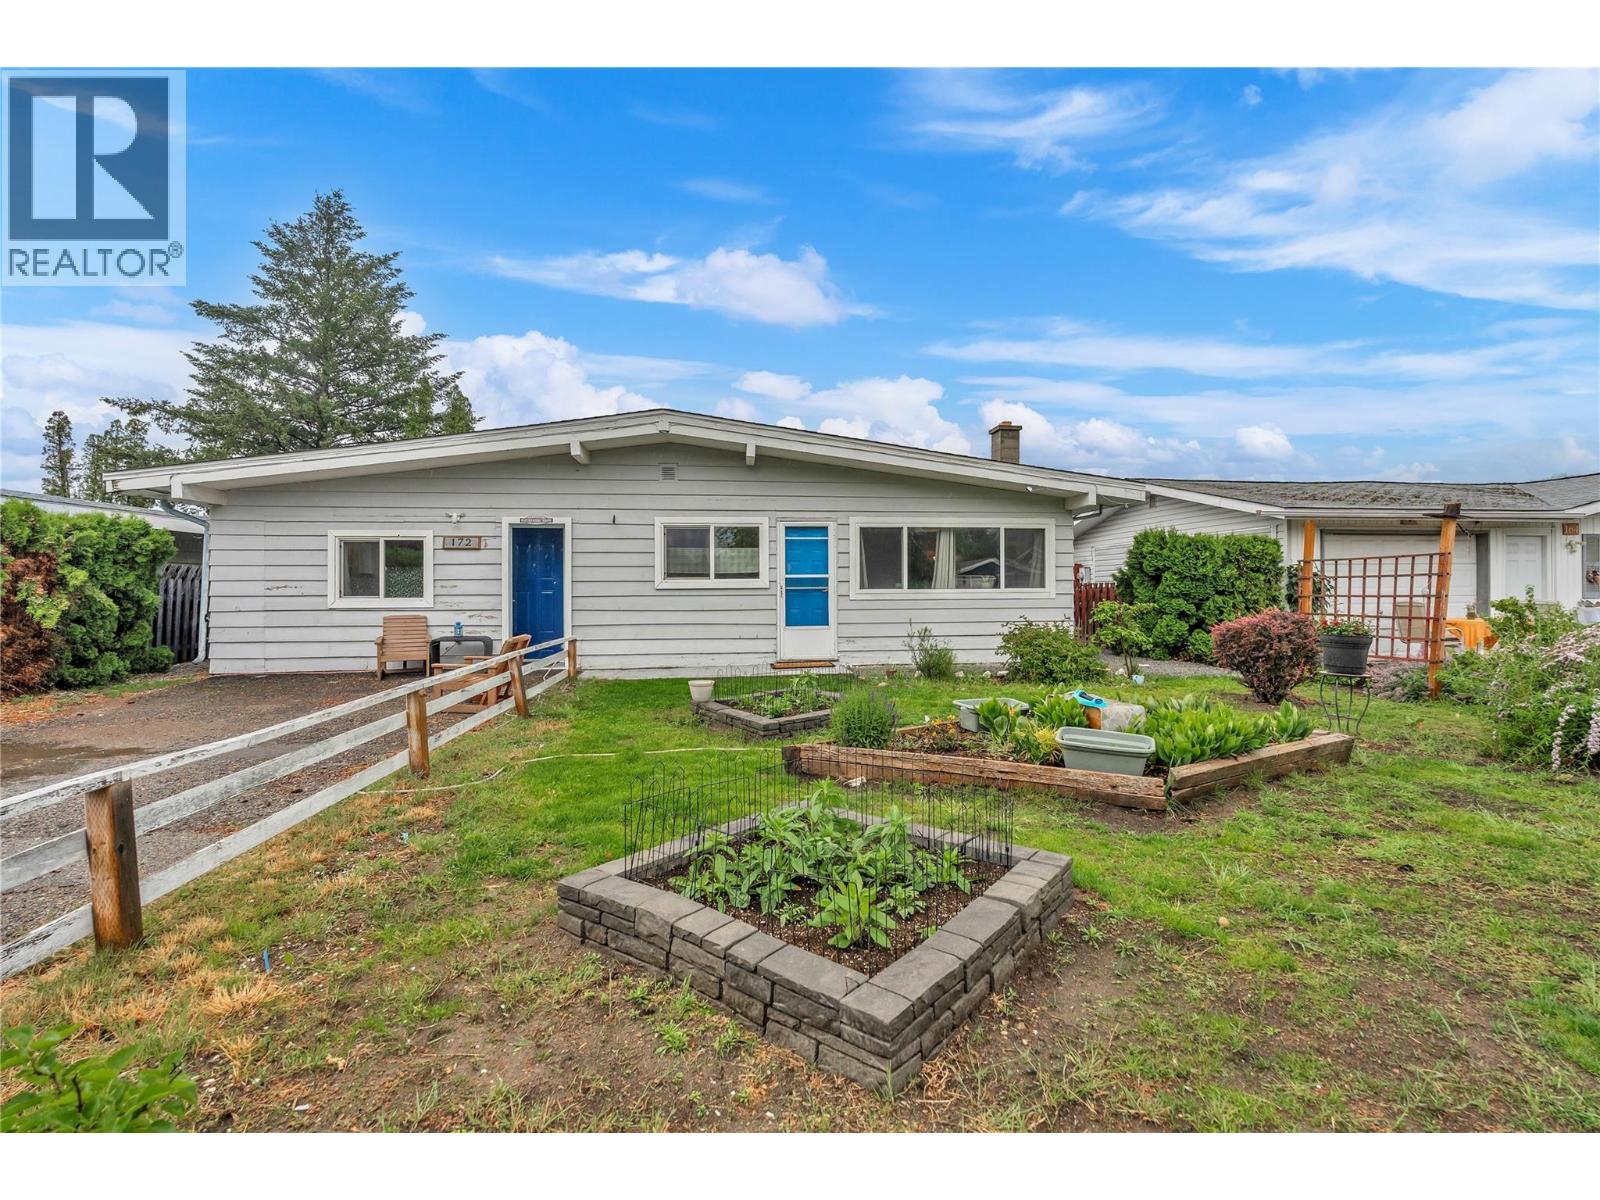
172 Mcgowan Road
Oliver, British Columbia
THERE IS NO PLACE LIKE HOME - We think she would agree, the 1306 SF, three-bedroom, two-bathroom home that is on its own 9147 SF lot, R2 zoning , backing onto a country VINEYARD is a perfect situation. Privacy and lifestyle bask in southern sun light all year long. Completely flat and fenced, it features a patio, gardens, and space for BBQ - bring your pets and let the good times roll. Garage has been enclosed to create extra floor space, which is great for a home office/business or a separate suite for family members needing their own space. This home has no stairs and would be excellent for those with mobility issues. Or disassemble the salon and bring your garage back for your collector car or bike. Potential is endless here. Generous garden shed for bikes and tools. Great starter house or excellent retirement home, room to spread out, is bright, rural, and is minutes away from Oliver with quick access to the highway. New septic system, taxes are low. Parking for 3 or more vehicles, also street parking. Do you need a wood-burning fireplace? It is possible here again. Enjoy the lifestyle options of the region, wineries, race track, airport, hiking trails, world class cycling routes, KVT and Oliver Wine District moments away even a district hospital. Come and get it, its what you want. (id:33225)
Chamberlain Property Group
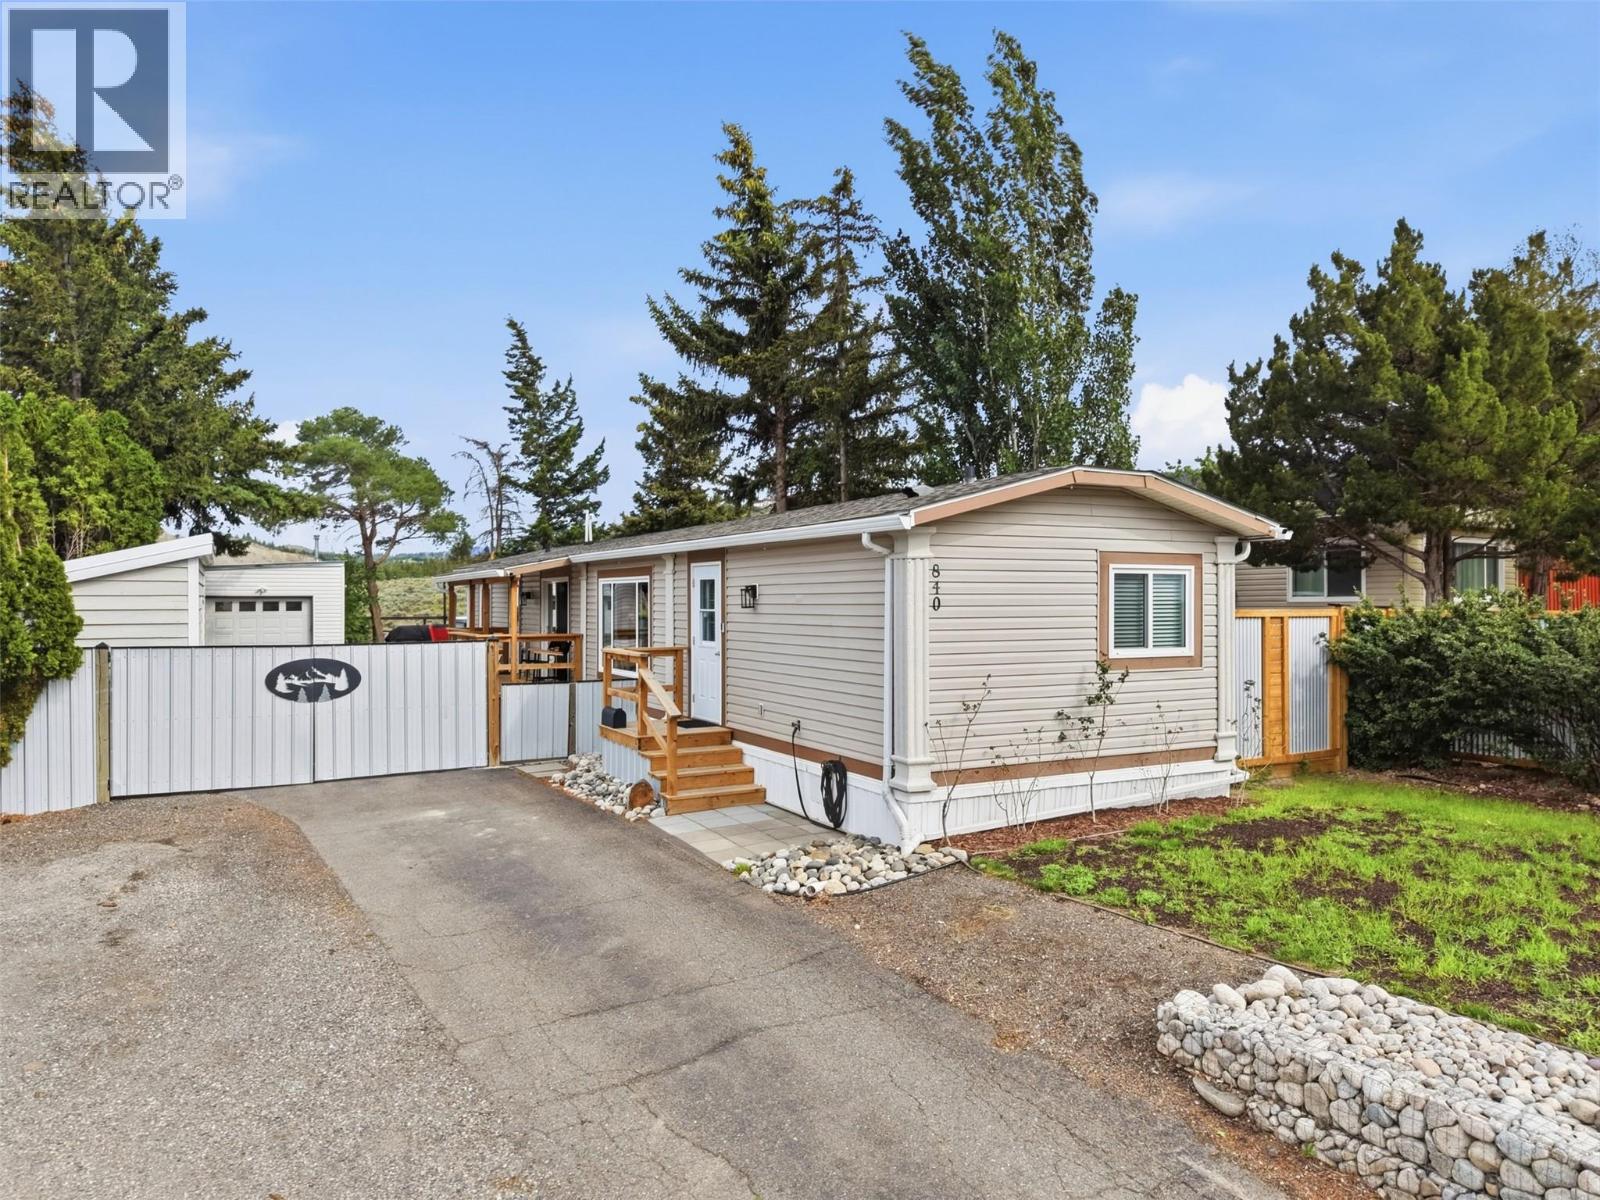
840 Klahanie Drive
Kamloops, British Columbia
Tucked away on a quiet street and backing onto stunning hillside and mountain views, this beautifully maintained 3 bedroom, 2 bathroom home offers the perfect blend of modern comfort, outdoor lifestyle, and low-maintenance living. Set on a fully fenced 1/4 acre lot with quality privacy fencing, the property is designed to enjoy every season with a hot tub, cold plunge setup, multiple storage sheds, detached shop, and ample parking for vehicles, toys, or RVs. Inside, the like-new home features drywall finishes, vaulted ceilings, and a bright open-concept layout that creates an inviting atmosphere throughout. The spacious kitchen and living area flow seamlessly to the backyard and deck complete with a gas hookup for an outdoor fire feature, perfect for entertaining or relaxing under the stars. Thoughtful updates continue throughout with a refreshed ensuite including new flooring and vanity, updated flooring in the primary bedroom and laundry room, a new electric fireplace, new A/C unit, EV charger wiring with dedicated 50 amp circuit, and upgraded 220V power to the detached shop. Located steps from walking and biking trails and only minutes to shopping and amenities, this property offers the ideal balance of privacy, recreation, and convenience. (id:33225)
Exp Realty (Kamloops)
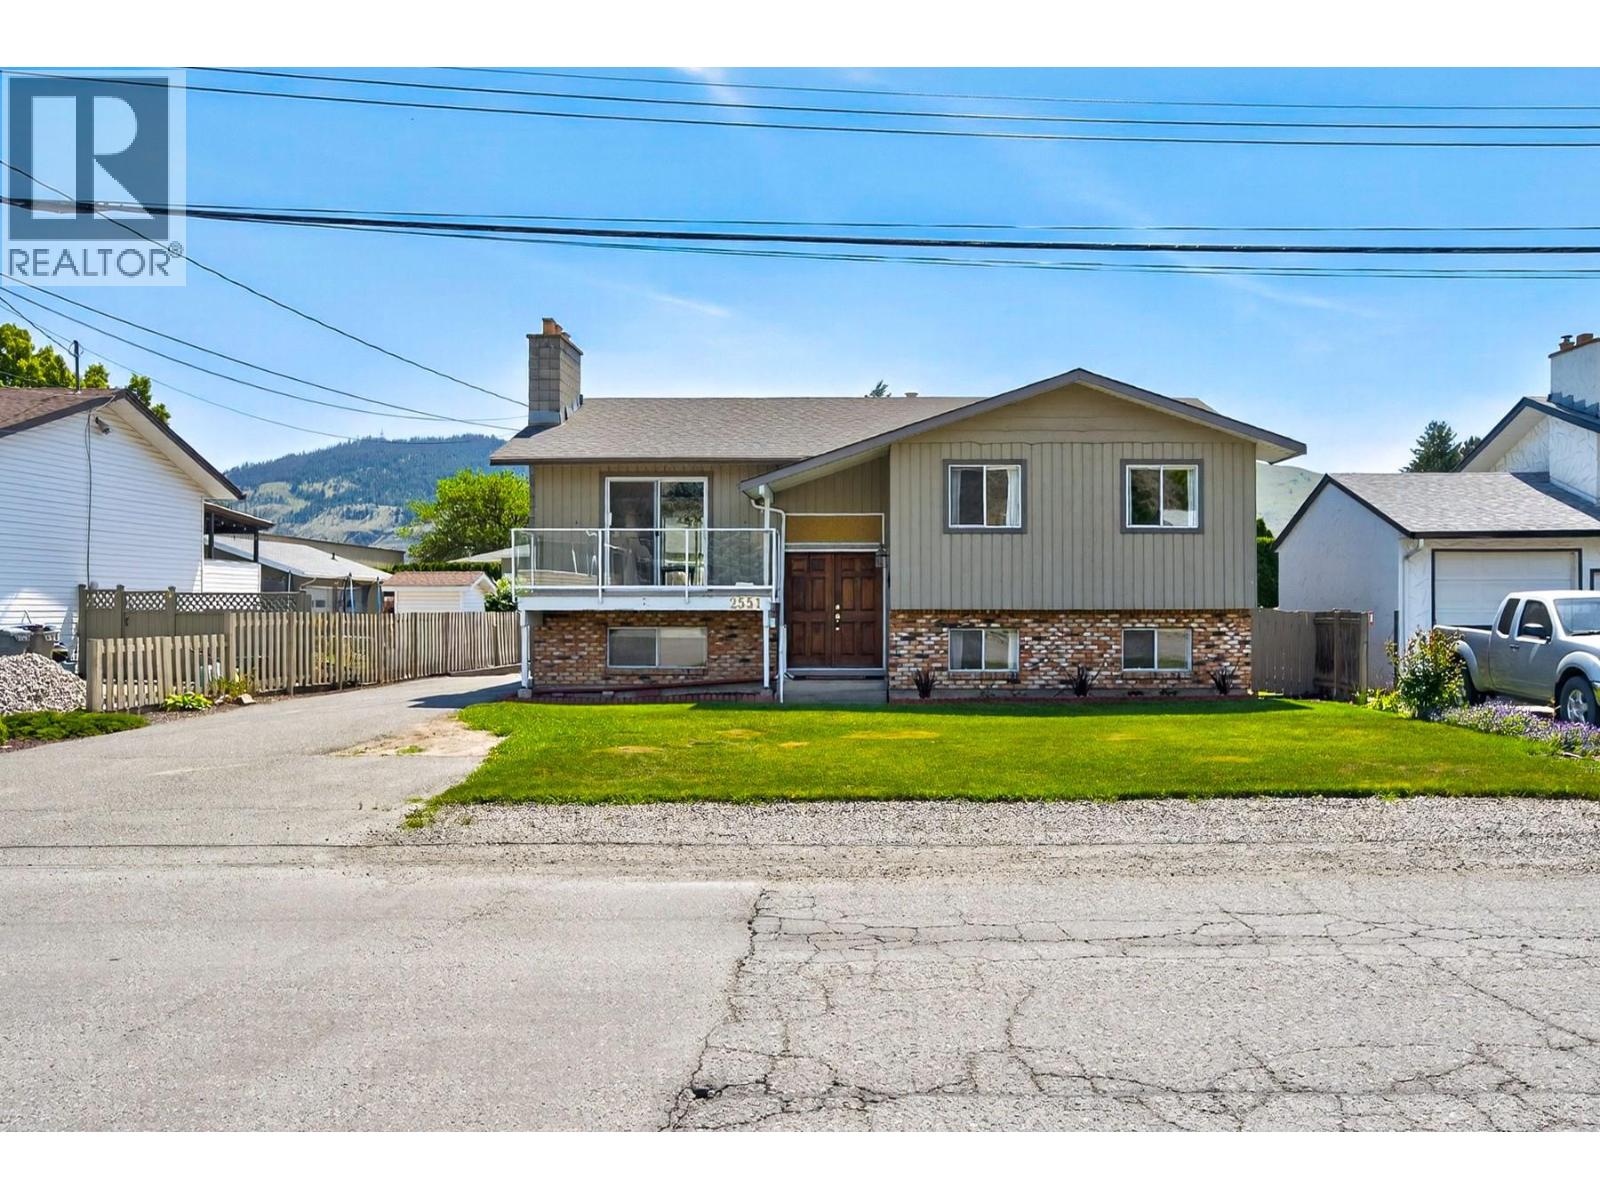
2551 Parkcrest Avenue
Kamloops, British Columbia
Well cared for Brocklehurst home ideally located just steps from the Brock Recreation Centre, offering 2,600 + sqft, 6 bedrooms, 2 bathrooms & excellent space and flexibility for families, or future suite potential. The main floor features 3 bedrooms, a bright and inviting living room with a brand-new electric fireplace, a dining area with sliding glass doors bringing in plenty of natural light, and a functional kitchen with direct access to the deck. The spacious primary bedroom includes a walk-in closet. Downstairs offers even more flexibility with a generous rec room/family space, 3 additional bedrooms for flexibility, a mudroom with direct backyard access & room to grow into your needs over time. Whether you need space for hobbies, teens, guests, a home office, or entertaining, there is plenty of room to spread out, including space for a pool table. Outside, the yard offers room for kids, pets, gardening & RV parking, while north & south-facing decks, provide options for sun or shade throughout the day, including a covered patio for added enjoyment. Recent upgrades include a new furnace, air conditioning & hot water tank (2026), offering peace of mind and improved efficiency. Located close to parks, Parkcrest Elementary, golf, amenities & a short drive to the airport, this is a well-rounded home in a highly convenient location. Added bonus: a custom chair lift wraps both staircases, making the home more mobility friendly and can be removed if desired. (id:33225)
Royal LePage Westwin Realty
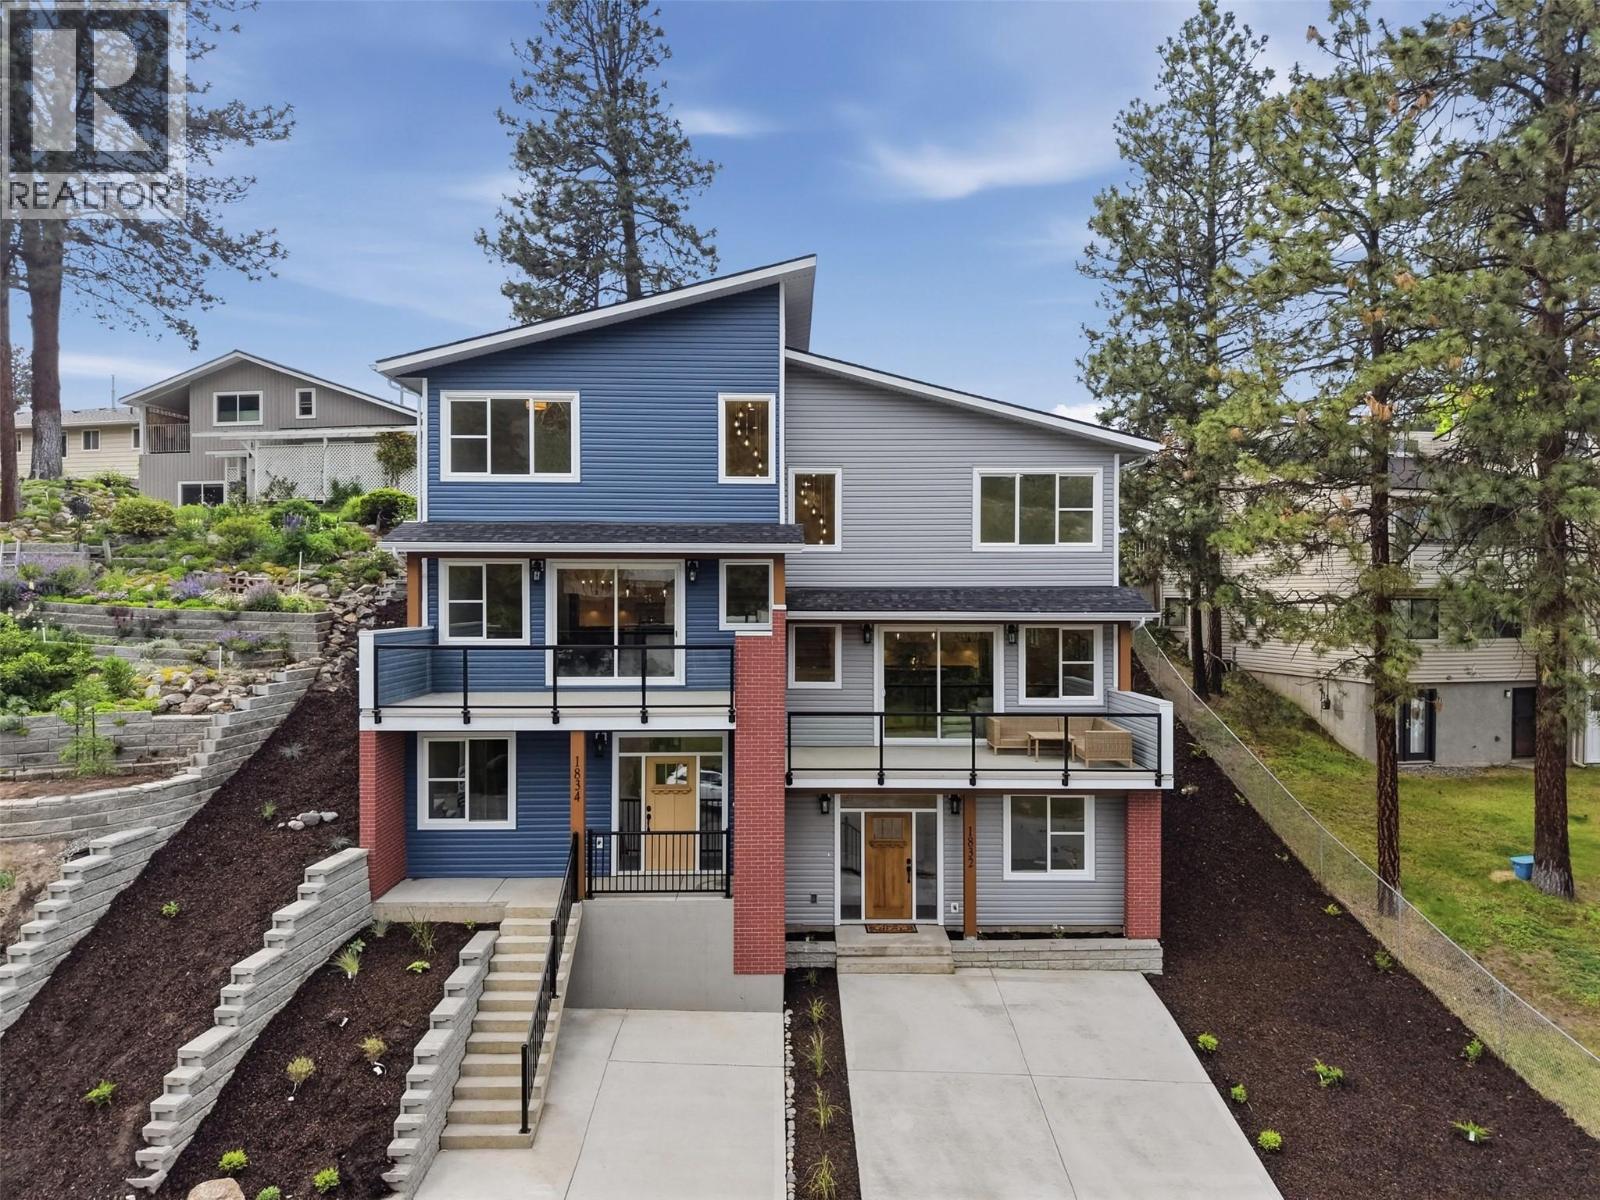
1832 Springhill Drive
Kamloops, British Columbia
OPEN HOUSE THIS SAT & SUN 11AM-2PM -- Welcome to this stunning BRAND NEW half duplex located in prime Sahali location offering 4 bedrooms, 4 bathrooms, over 2200 sq ft of modern living space & NO strata fees. Thoughtfully designed with quality craftsmanship & energy efficiency in mind, this home exceeds Step Code 4 requirements & offers stylish, low maintenance living in one of Kamloops most desirable neighbourhoods! The bright open-concept main floor features 9’ ceilings, expansive windows & beautiful finishes throughout. The modern kitchen is complete w/ quartz countertops, LG appliances, sleek cabinetry & generous prep space flowing seamlessly into the dining & living areas with access to the large deck offering fantastic views. Upstairs offers a comfortable 3 bedroom layout including a spacious primary suite with walk-in closet, ensuite & access to the backyard along with laundry & the main bathroom down the hall. On the entry level you will find a bdrm & full bath as well as ample storage space. Built for comfort & performance with upgraded insulation package, heat pump, central A/C, 200 amp service, upgraded roof membrane, EV rough-in & ready for Shaw, Telus and fibre optics. Other highlights include Moen fixtures, recessed lighting, soundproofing, recessed TV boxes and motion sensor lighting. Enjoy your private yard space, modern curb appeal & an unbeatable location close to schools, TRU, shopping, parks, bus stop and amenities! Parking for two vehicles. (id:33225)
Century 21 Assurance Realty Ltd
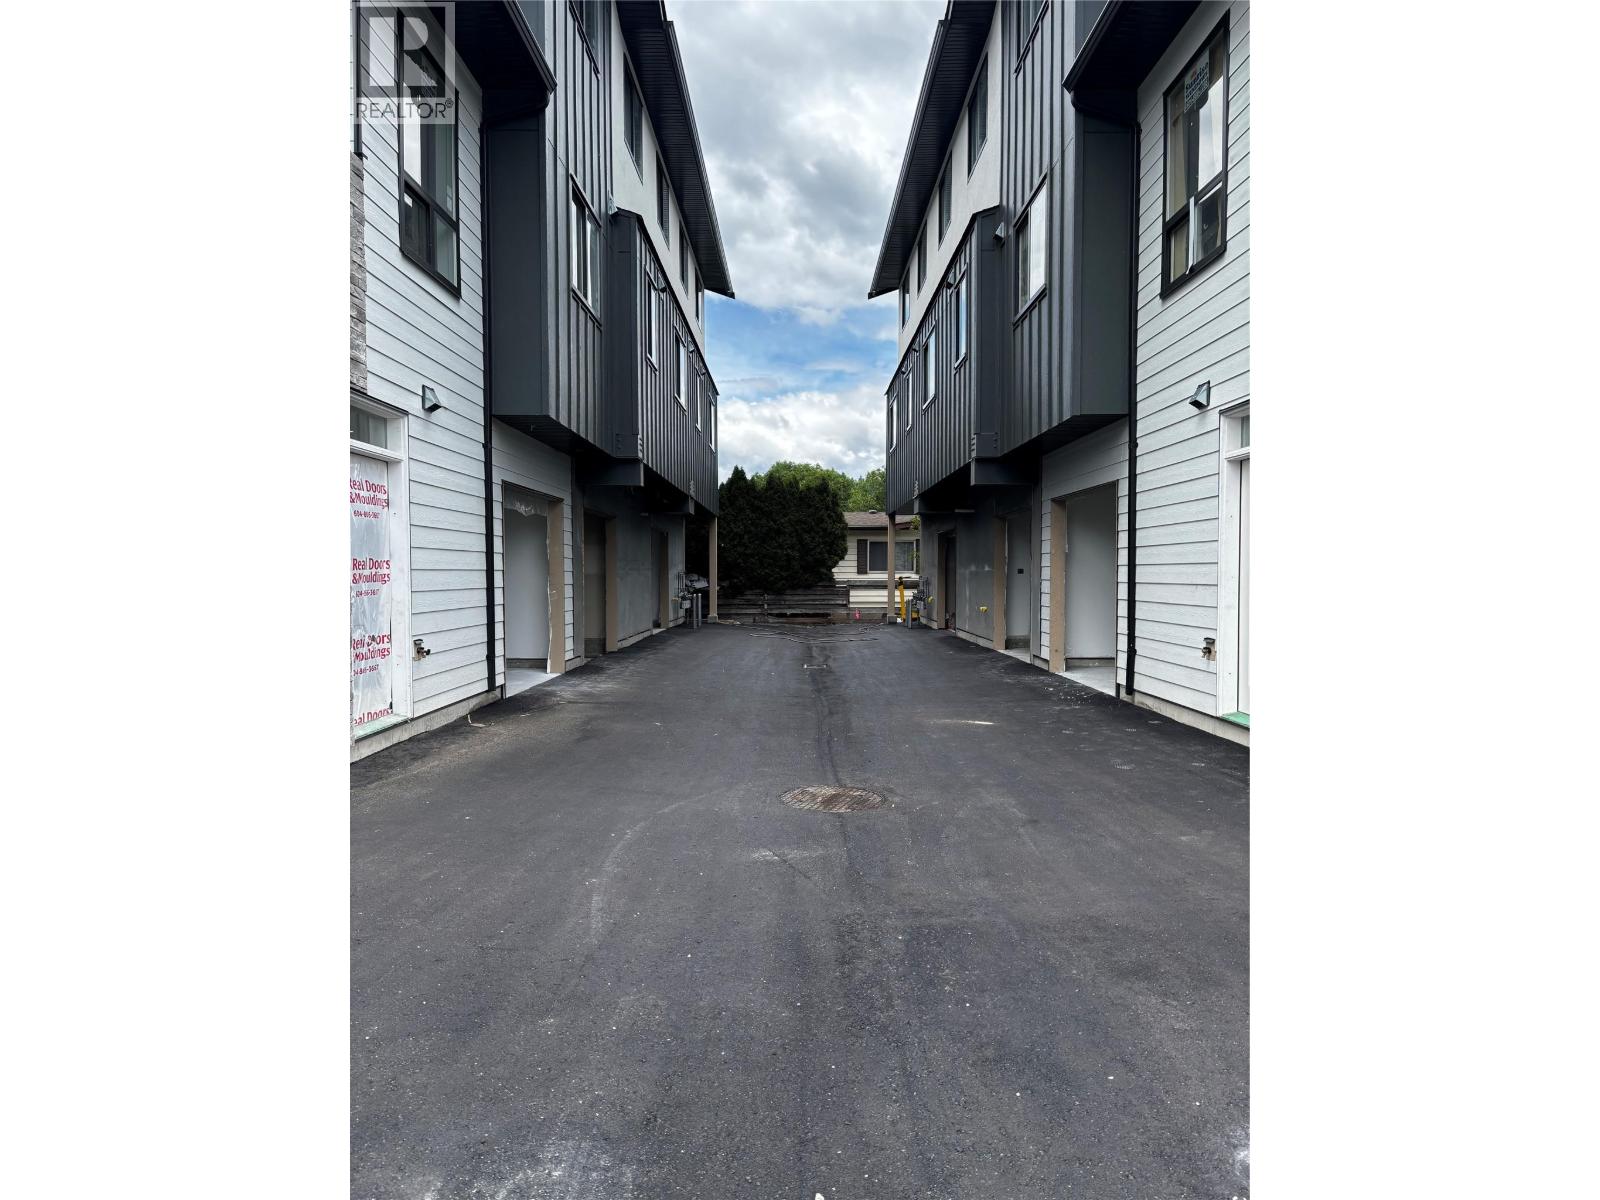
980 Franklyn Road Unit# 1 Lot# 1
Kelowna, British Columbia
Brand new three storey homes with single garage. This home has a completely separate lock off unit with separate entrance on the first floor. From the main floor foyer with entrance from garage (or back door) you go up to second floor with to kitchen, living room, den, plus a "" bonus room "" , bathroom, and laundry. Next up to 3rd floor ( top ) you will find Primary bedroom with walk in closet and 3 piece ensuite. Also on top floor is 2 more bedrooms and full bathroom. Tastefully designed with nice features. Good value and centrally located, close to university and all shopping. Will be complete end of June. Call Will Loudoun 250 470-1144 for a tour of the homes for sale. NOTE: The 2 bedroom units have 2 bedrooms plus den and 3 bathrooms. (id:33225)
Oakwyn Realty Okanagan
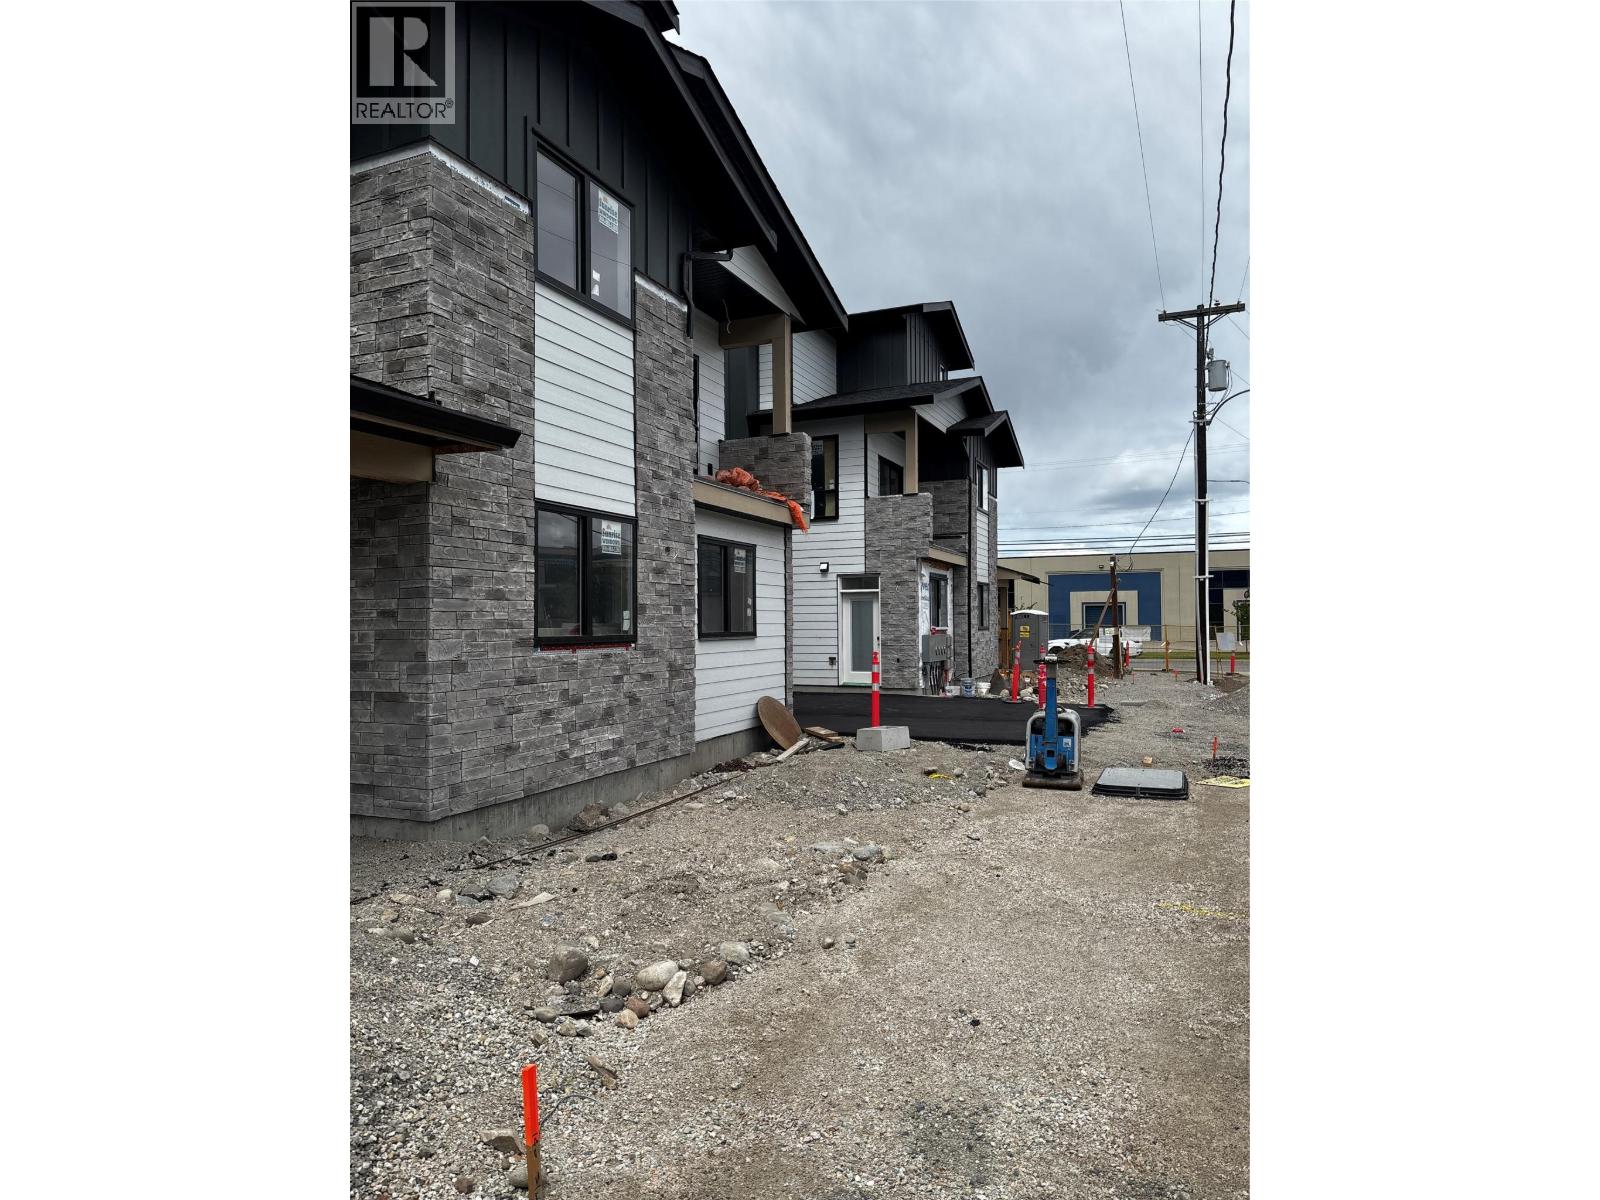
980 Franklyn Road Unit# 2 Lot# 2
Kelowna, British Columbia
Brand new three storey homes with single garage. This home has a completely separate lock off unit with separate entrance on the first floor. from the main floor foyer with entrance from garage (or back door) you go up to second floor with to kitchen, living room, den, plus a "" bonus room "" , bathroom, and laundry. Next up to 3rd floor ( top ) you will find Primary bedroom with walk in closet and 3 piece ensuite. Also on top floor is 2 more bedrooms and full bathroom. Tastefully designed with nice features. Good value and centrally located, close to university and all shopping. Will be complete end of June. Call Will Loudoun 250 470-1144 for a tour of the homes for sale. NOTE: The 2 bedroom units have 2 bedrooms plus den and 3 bathrooms. (id:33225)
Oakwyn Realty Okanagan
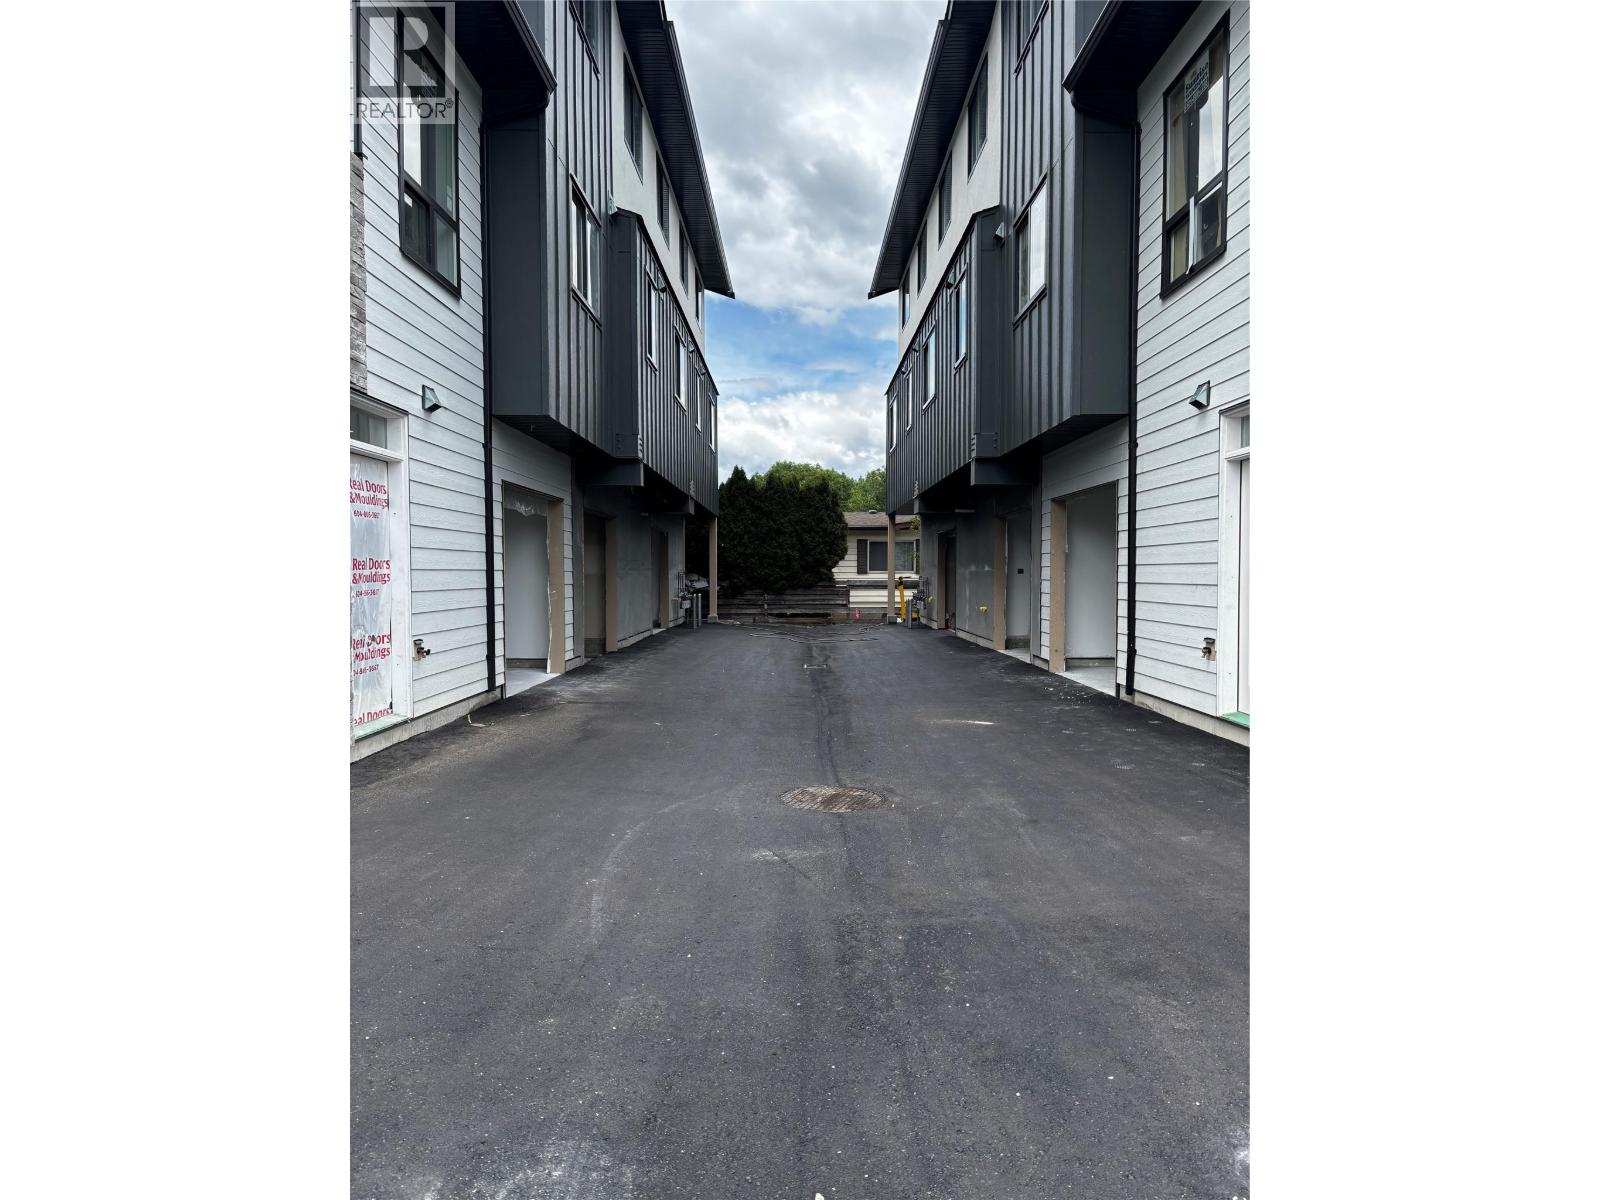
980 Franklyn Road Unit# 4 Lot# 4
Kelowna, British Columbia
Brand new three storey homes with single garage. This home is 2 bedrooms plus den and 3 bathrooms - on the main floor where foyer is - there is a completely separate lock off unit with separate entrance for rental income of family member. Homes are 3 storeys with micro unit on main floor - second floor is 2 bedrooms den, bathroom and laundry 3rd. The top floor is 2 bedrooms and main bathroom. This home is an end unit. Tastefully designed with nice features. Good value and centrally located, close to university and all shopping. Will be complete end of June. Call Will Loudoun 250 470-1144 for a tour of the homes for sale. NOTE: The 3 bedroom units have 3 bedrooms plus den and 4 bathrooms. (id:33225)
Oakwyn Realty Okanagan
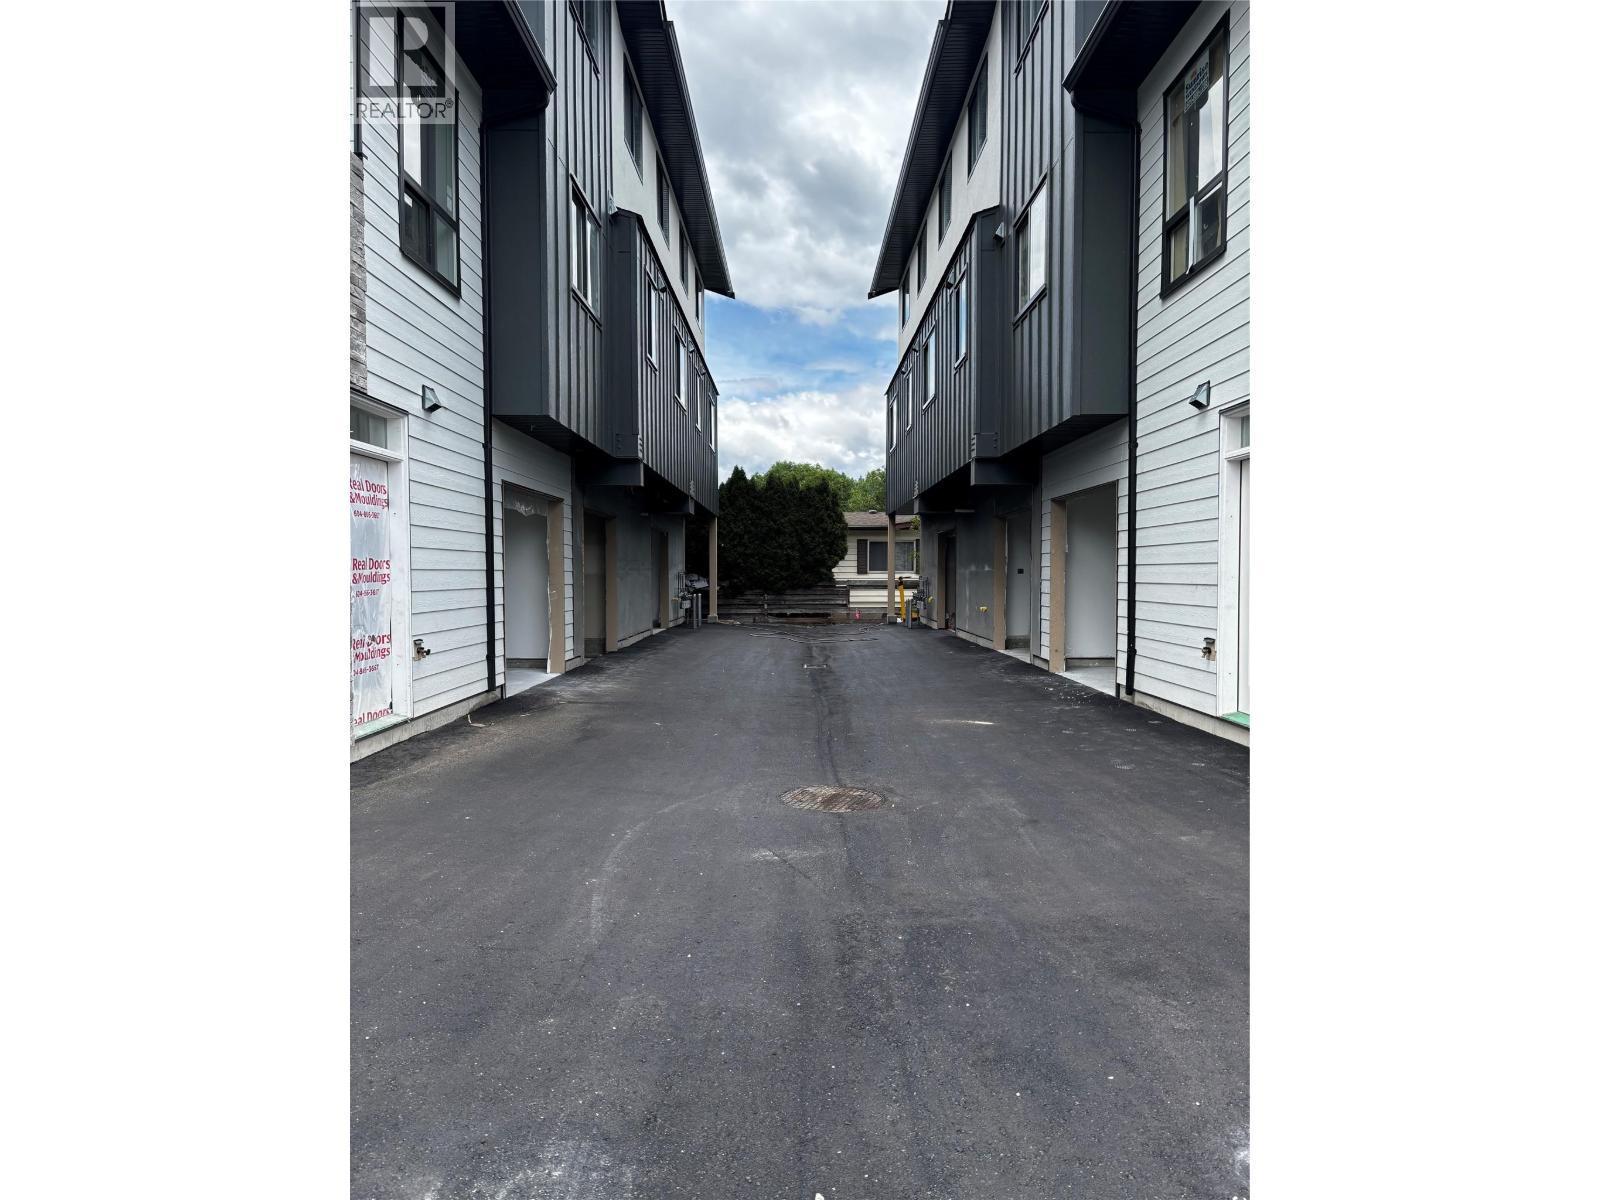
980 Franklyn Road Unit# 3 Lot# 3
Kelowna, British Columbia
Brand new three storey attached townhomes with single garage. All homes have a completely separate lock off unit with separate entrance on main level. Homes are 3 storeys 1st floor is foyer and micro unit - 2nd floor ( middle ) is living room, kitchen, den, laundry and bathroom. 3rd floor top ( top ) is 2 bedrooms and full bathroom. This home is an end unit. Tastefully designed with nice features. Good value and centrally located, close to university and all shopping. Will be complete end of June. Call Will Loudoun 250 470-1144 for a tour of the homes for sale. NOTE: The 3 bedroom units have 3 bedrooms plus den and 4 bathrooms ( 3.5 bathrooms ) (id:33225)
Oakwyn Realty Okanagan
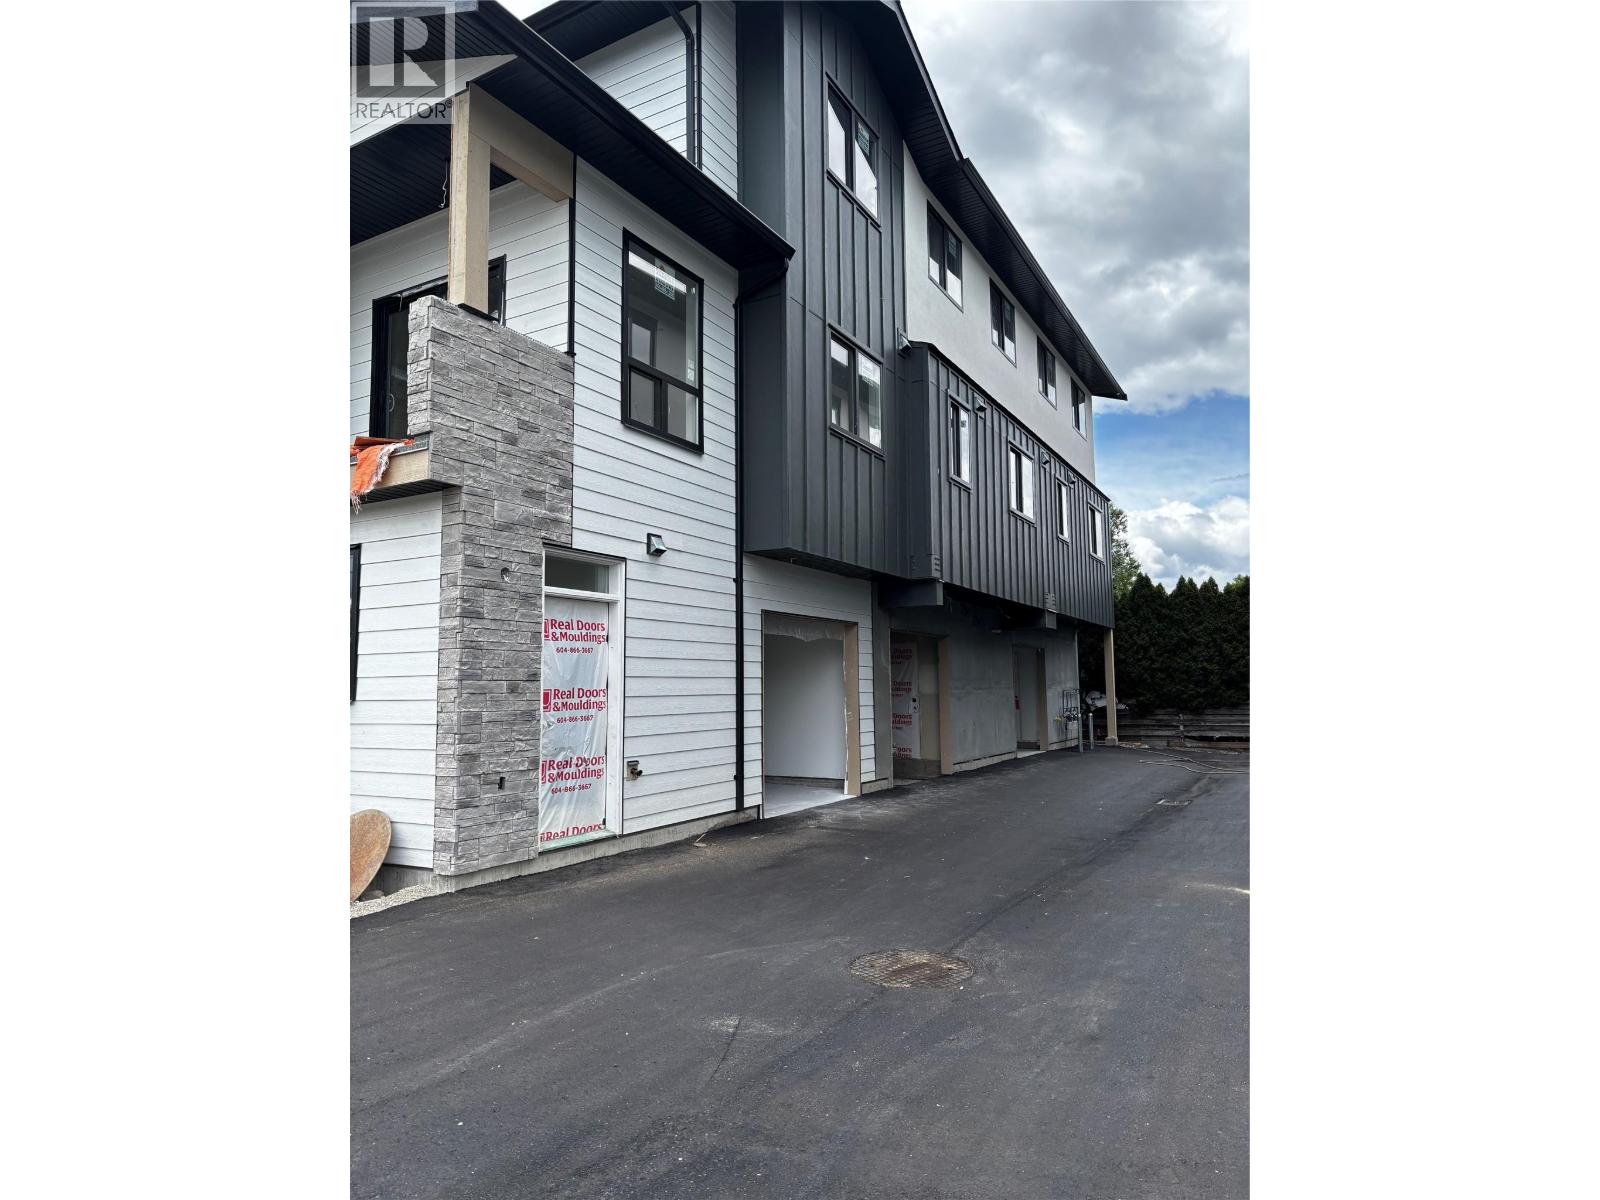
980 Franklyn Road Unit# 5 Lot# 5
Kelowna, British Columbia
Brand new three storey homes with single garage. This home has a completely separate lock off unit with separate entrance on the first floor. From the main floor foyer with entrance from garage (or back door) you go up to second floor with to kitchen, living room, den, plus a "" bonus room "" , bathroom, and laundry. Next up to 3rd floor ( top ) you will find Primary bedroom with walk in closet and 3 piece ensuite. Also on top floor is 2 more bedrooms and full bathroom. Tastefully designed with nice features. Good value and centrally located, close to university and all shopping. Will be complete end of June. Call Will Loudoun 250 470-1144 for a tour of the homes for sale. NOTE: The 2 bedroom units have 2 bedrooms plus den and 3 bathrooms. (id:33225)
Oakwyn Realty Okanagan
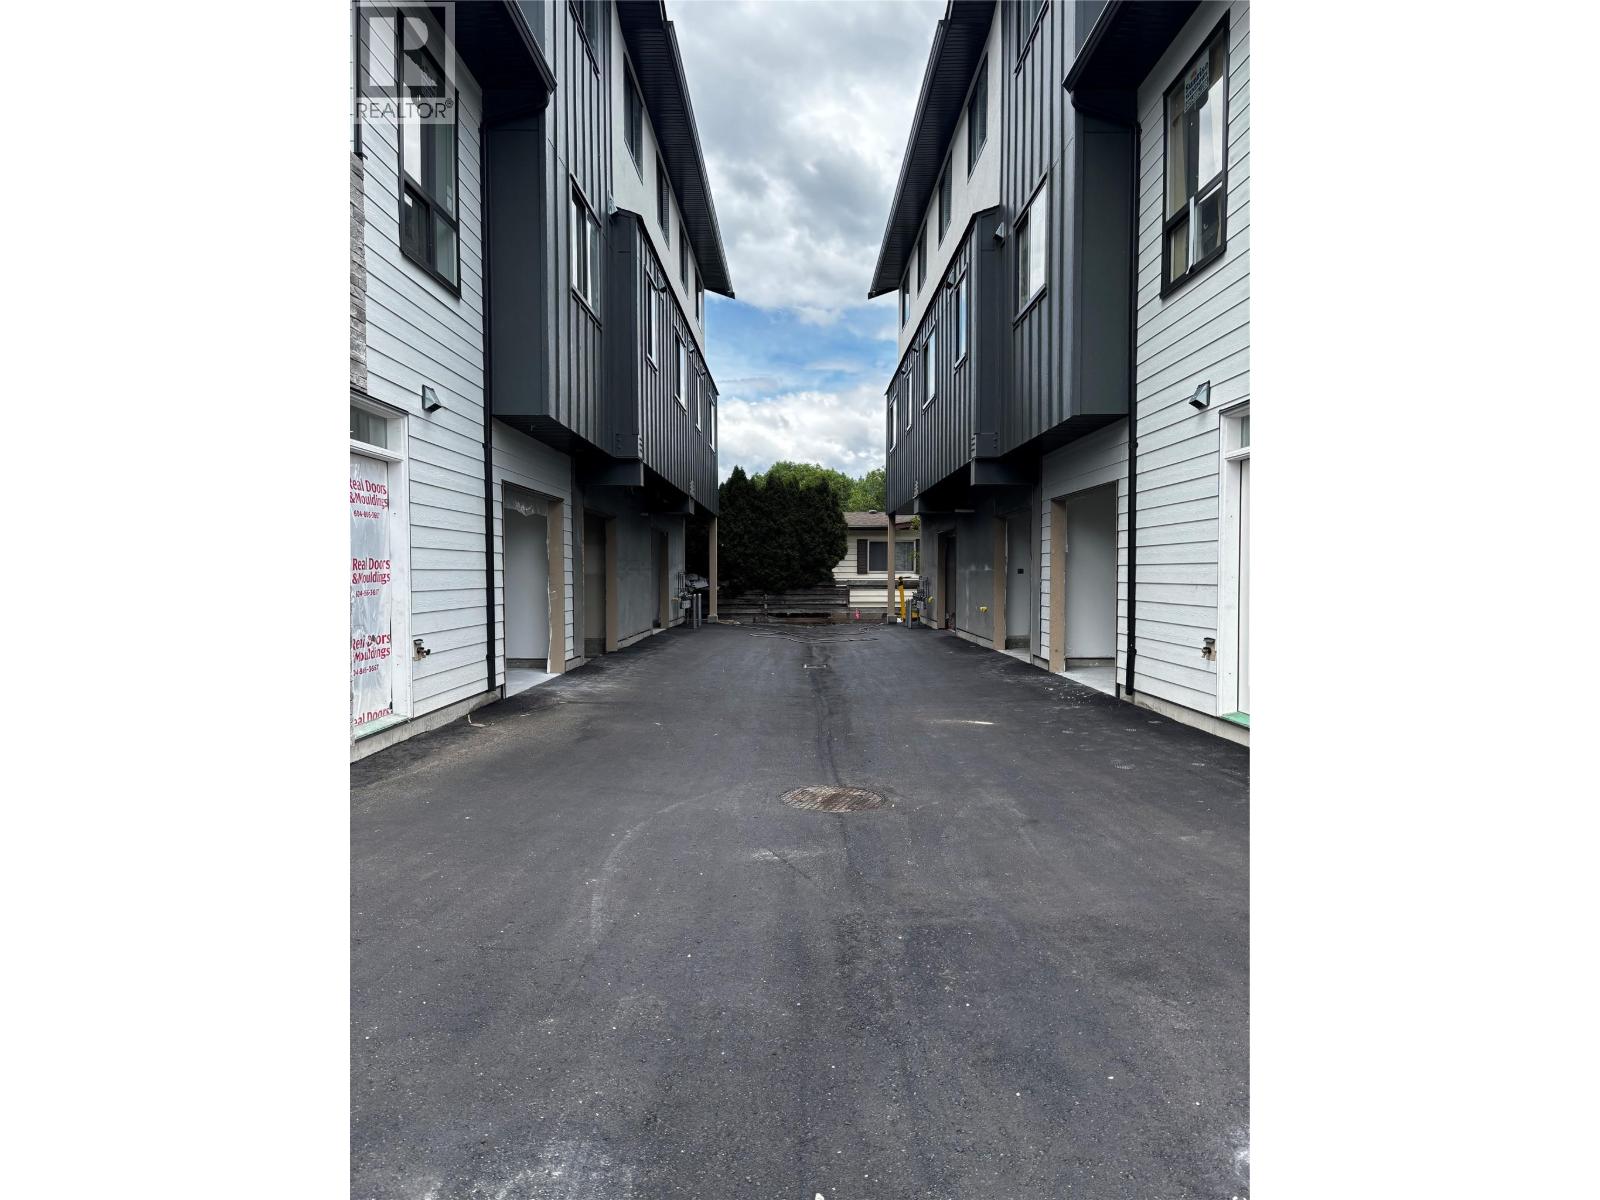
980 Franklyn Road Unit# 6 Lot# 6
Kelowna, British Columbia
Brand new three storey homes with single garage. This home has a completely separate lock off unit with separate entrance on the first floor. From the main floor foyer with entrance from garage (or back door) you go up to second floor with to kitchen, living room, den, plus a "" bonus room "" , bathroom, and laundry. Next up to 3rd floor ( top ) you will find Primary bedroom with walk in closet and 3 piece ensuite. Also on top floor is 2 more bedrooms and full bathroom. Tastefully designed with nice features. Good value and centrally located, close to university and all shopping. Will be complete end of June. Call Will Loudoun 250 470-1144 for a tour of the homes for sale. NOTE: The 2 bedroom units have 2 bedrooms plus den and 3 bathrooms. (id:33225)
Oakwyn Realty Okanagan
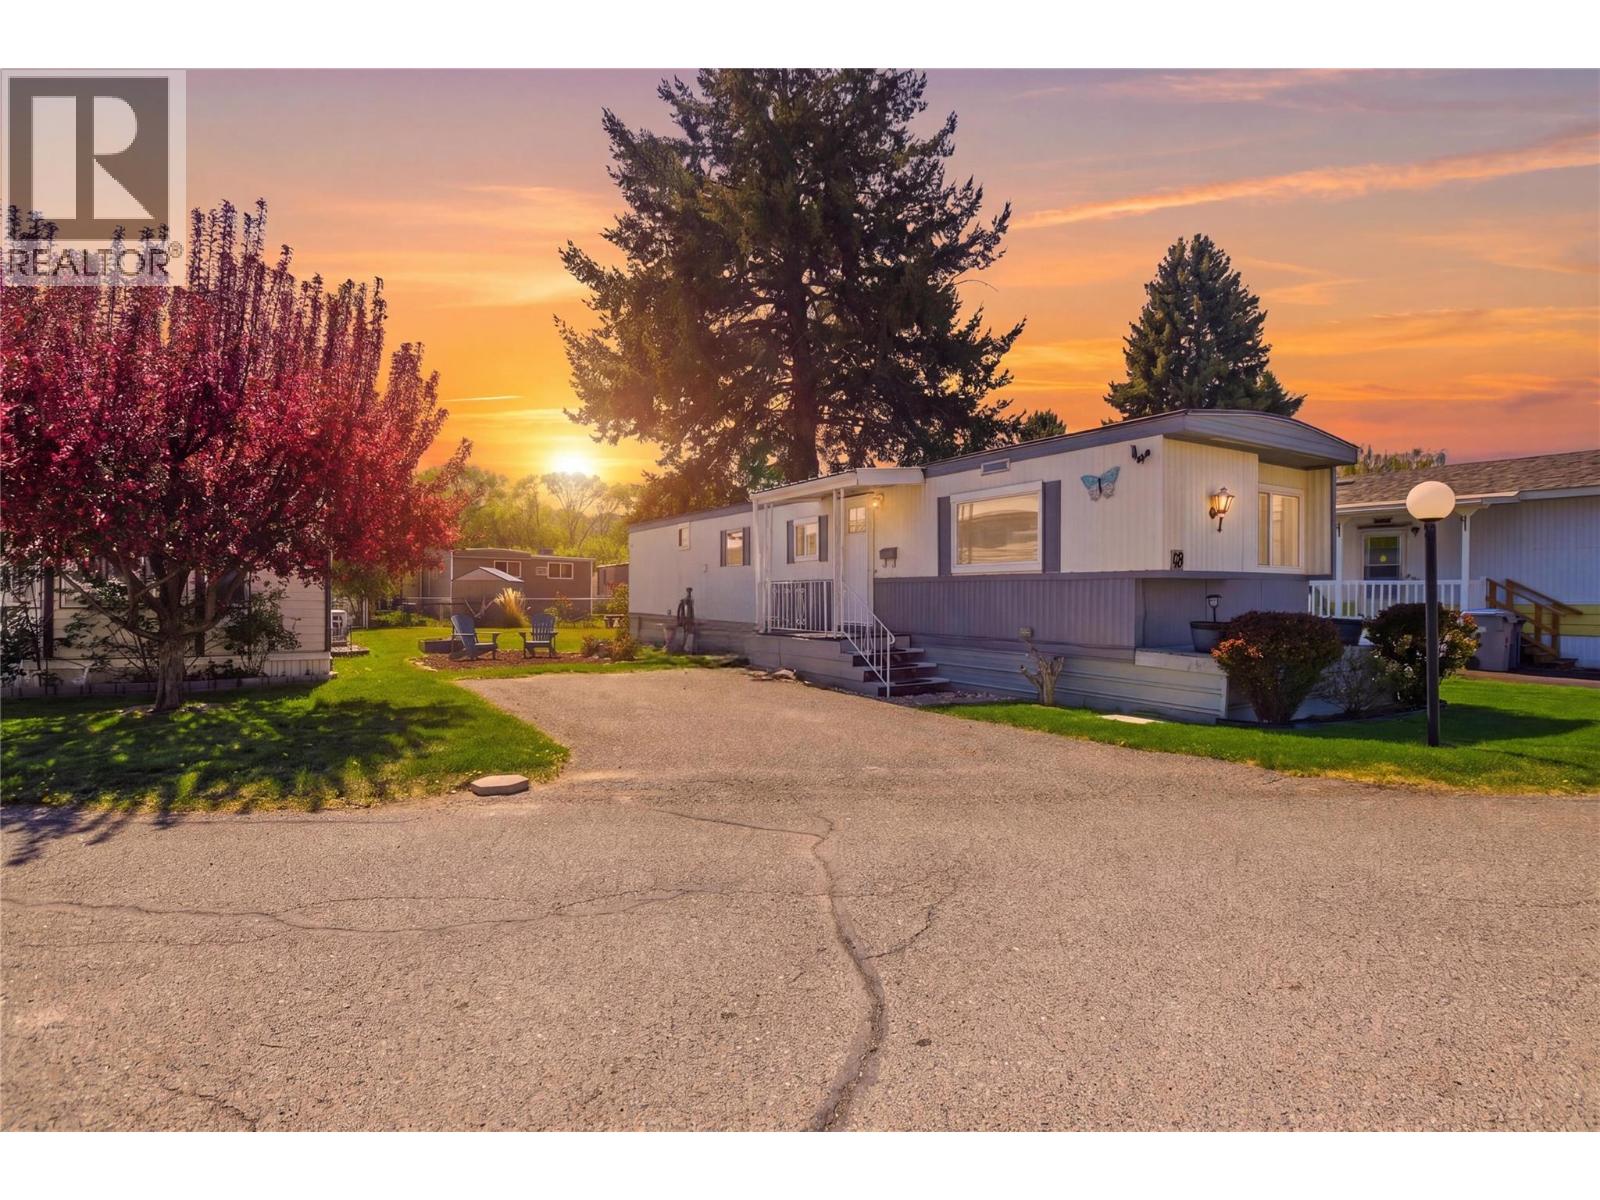
2401 Ord Road Unit# 49
Kamloops, British Columbia
Welcome to this beautifully updated 2 bedroom, 1 bath home in the highly sought after Brock Estates. Truly move in ready, this home offers a fresh, modern feel with updated flooring, a bright and inviting living space, and a nicely renovated kitchen and bathroom. The smart, functional layout makes the most of every square foot, with plenty of natural light throughout. Set in a quiet, well-maintained community, this property is an ideal fit for first-time buyers, downsizers, or anyone looking for affordable, low-maintenance living in a great location. (id:33225)
Real Broker B.c. Ltd
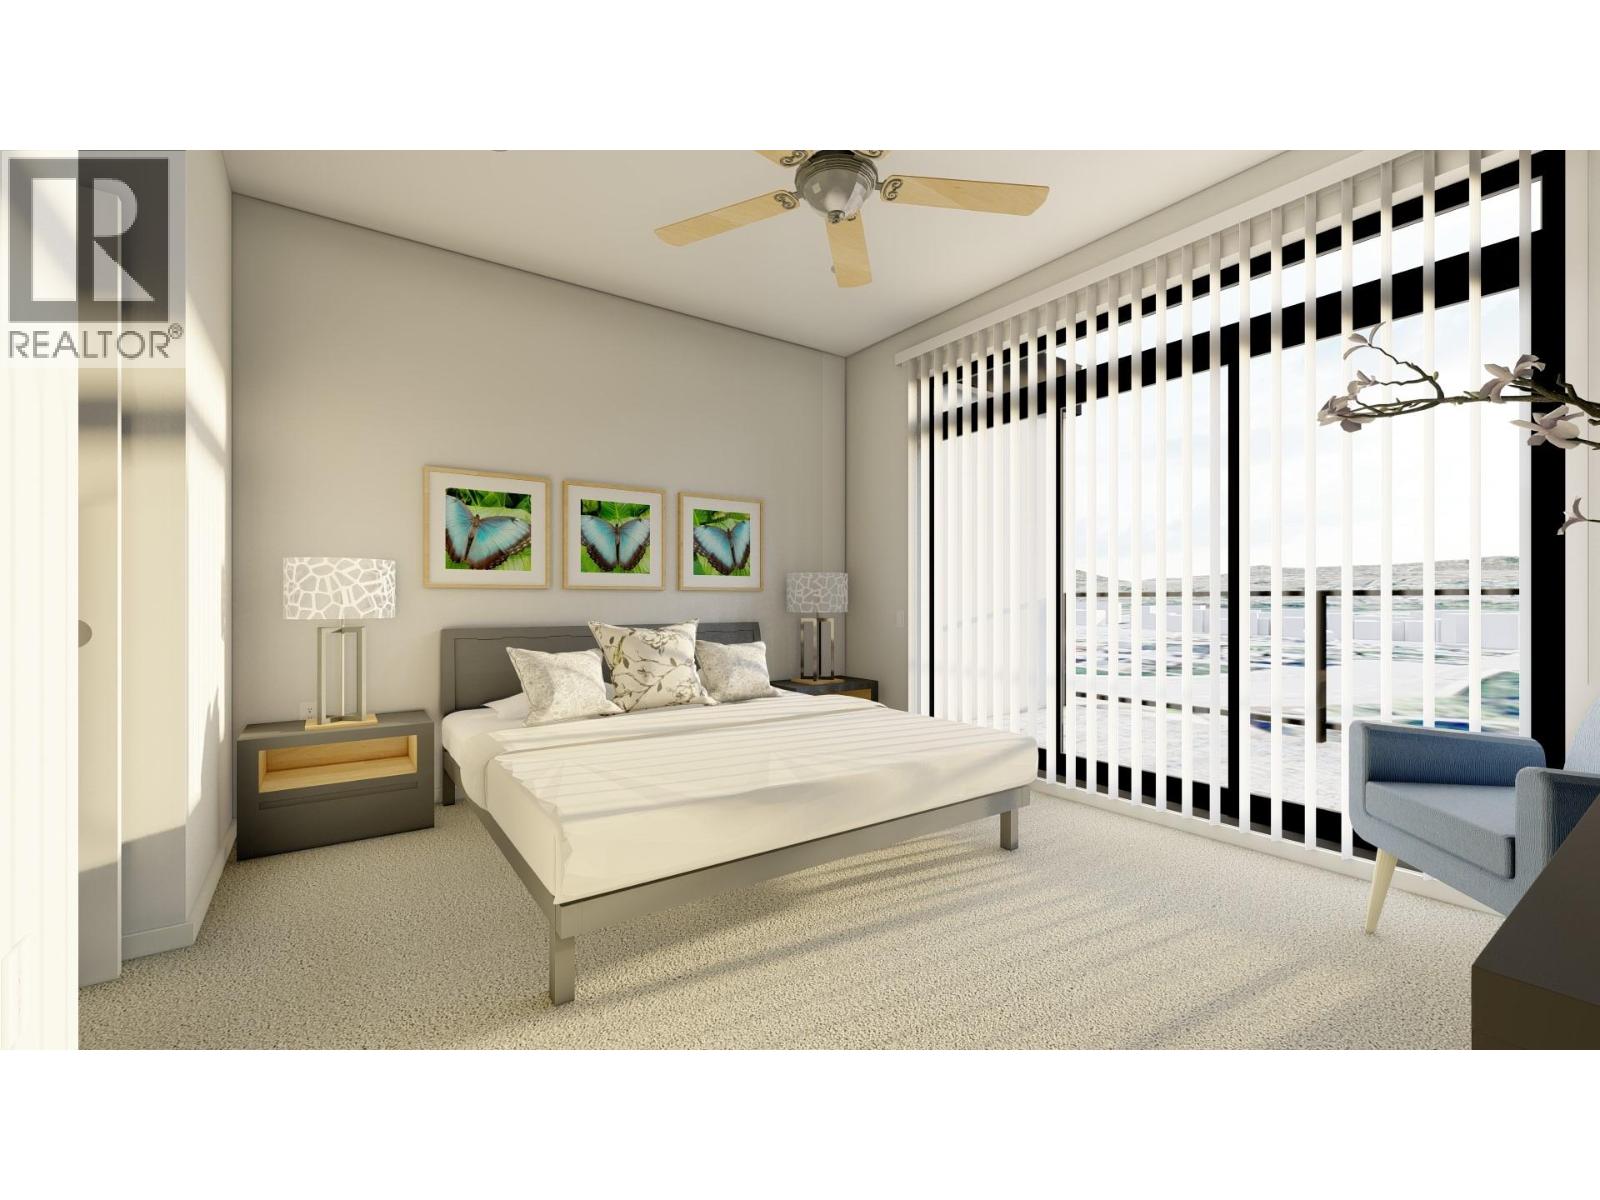
463 Wade Avenue Unit# 104
Penticton, British Columbia
Welcome to The Wade Residences by MS Developers , expected completion July 2026. A boutique collection of four modern townhomes just a 5-minute stroll from Okanagan Lake and moments from downtown Penticton's vibrant restaurants, breweries, coffee shops, and amenities. Now in the final stages of construction, these thoughtfully designed homes offer over 1,400 sq. ft. of contemporary living space across three levels, plus a single-car garage. The entry level features a versatile bonus room with a powder room, ideal for a home office, den, fitness room, or guest space. The main floor boasts an open-concept layout with maple cabinetry, quartz countertops, a large central island, and a bright living area that opens onto a covered patio complete with BBQ hookups. Premium finishes include stainless steel appliances, 9-foot ceilings, vinyl plank flooring, and ceramic tile throughout. Upstairs, you'll find two spacious primary bedrooms, each featuring its own ensuite and walk-in closet, along with conveniently located upper-floor laundry. Backed by a 2-5-10 New Home Warranty, these homes offer an exceptional opportunity to enjoy modern living in one of Penticton's most walkable locations. Buyers may still have limited opportunity to personalize select finishes. Take advantage of the recently announced GST rebate program on eligible new construction homes. (id:33225)
RE/MAX Penticton Realty
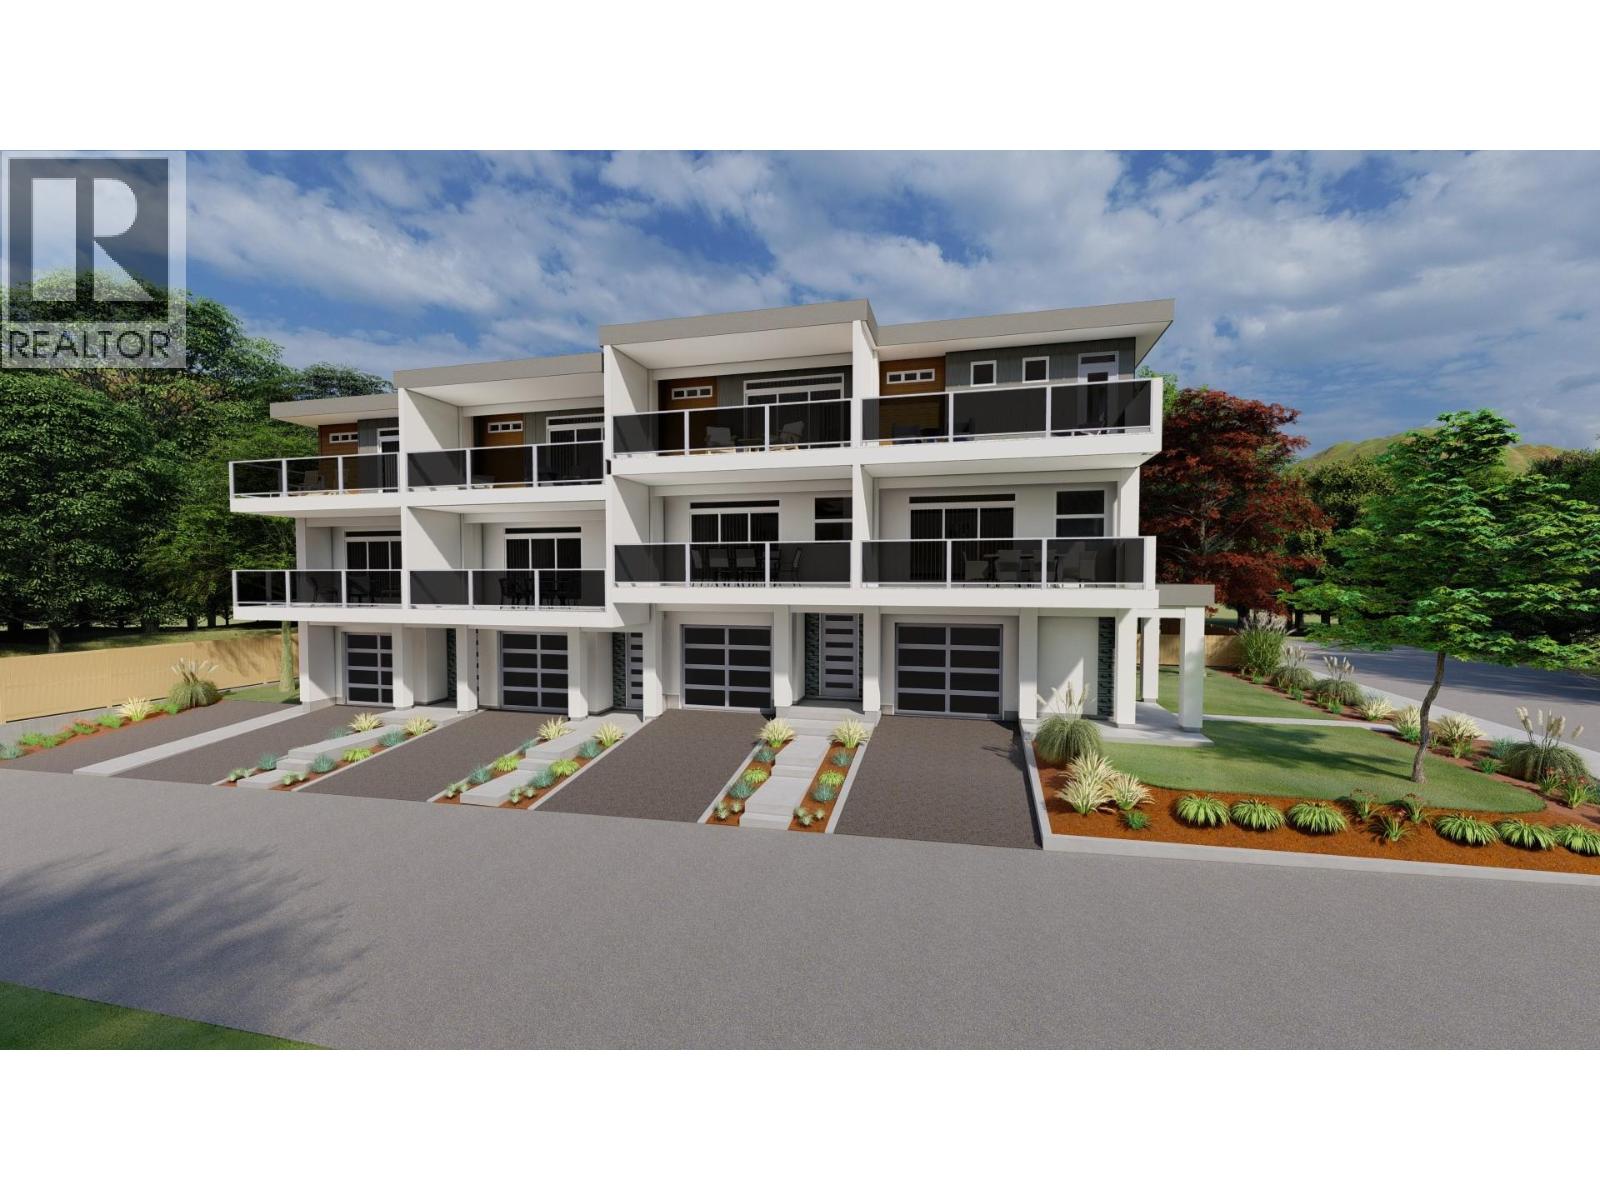
463 Wade Avenue Unit# 102
Penticton, British Columbia
Welcome to The Wade Residences by MS Developers expected Completion July 2026. A boutique collection of four modern townhomes just a 5-minute stroll from Okanagan Lake and moments from downtown Penticton's vibrant restaurants, breweries, coffee shops, and amenities. Now in the final stages of construction, these thoughtfully designed homes offer over 1,400 sq. ft. of contemporary living space across three levels, plus a single-car garage. The entry level features a versatile bonus room with a powder room, ideal for a home office, den, fitness room, or guest space. The main floor boasts an open-concept layout with maple cabinetry, quartz countertops, a large central island, and a bright living area that opens onto a covered patio complete with BBQ hookups. Premium finishes include stainless steel appliances, 9-foot ceilings, vinyl plank flooring, and ceramic tile throughout. Upstairs, you'll find two spacious primary bedrooms, each featuring its own ensuite and walk-in closet, along with conveniently located upper-floor laundry. Backed by a 2-5-10 New Home Warranty, these homes offer an exceptional opportunity to enjoy modern living in one of Penticton's most walkable locations. Buyers may still have limited opportunity to personalize select finishes. Take advantage of the recently announced GST rebate program on eligible new construction homes. (id:33225)
RE/MAX Penticton Realty

Copyright © 2018 - Heather Angel & HeatherAngelRealEsate.ca | All Rights Reserved.