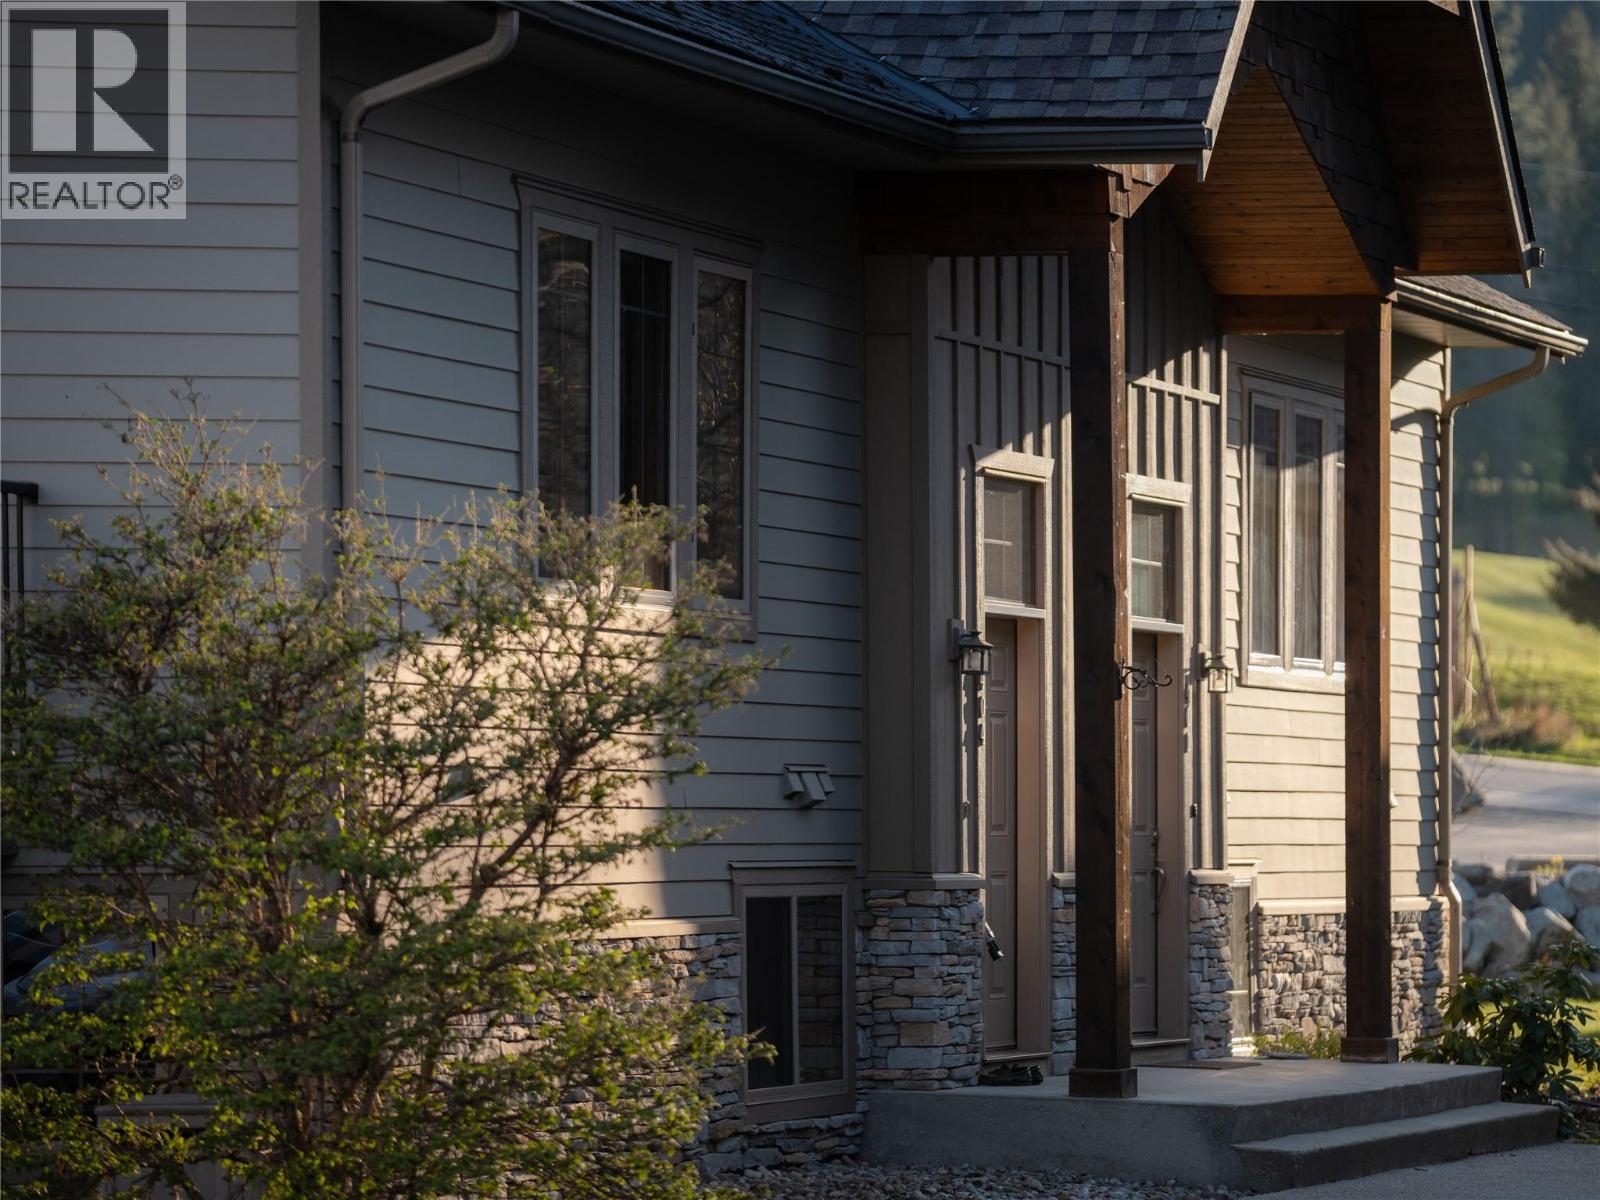
1901 Choquette Avenue Unit# 404
Nelson, British Columbia
Welcome to this beautifully crafted 3-bedroom, 3-bathroom townhome with a spacious loft, perfectly positioned on the edge of the Granite Pointe Golf Course and Art Gibbon Park. Whether you're teeing off in the morning or hitting the trails by afternoon, an unmatched outdoor lifestyle is literally steps from your front door. This turnkey home has been thoughtfully updated with a new high-efficiency furnace, cork flooring, and modern appliances offering comfort, style, and energy-conscious living. With direct access to golf, walking trails, and biking paths, disc golf and so much more this property is as versatile as they come. Ideal as a part-time vacation retreat on the course or as a permanent residence for someone looking to enter the market, this home blends natural surroundings with the convenience of nearby Nelson amenities making it the perfect place to put down roots or escape to. (id:33225)
Exp Realty
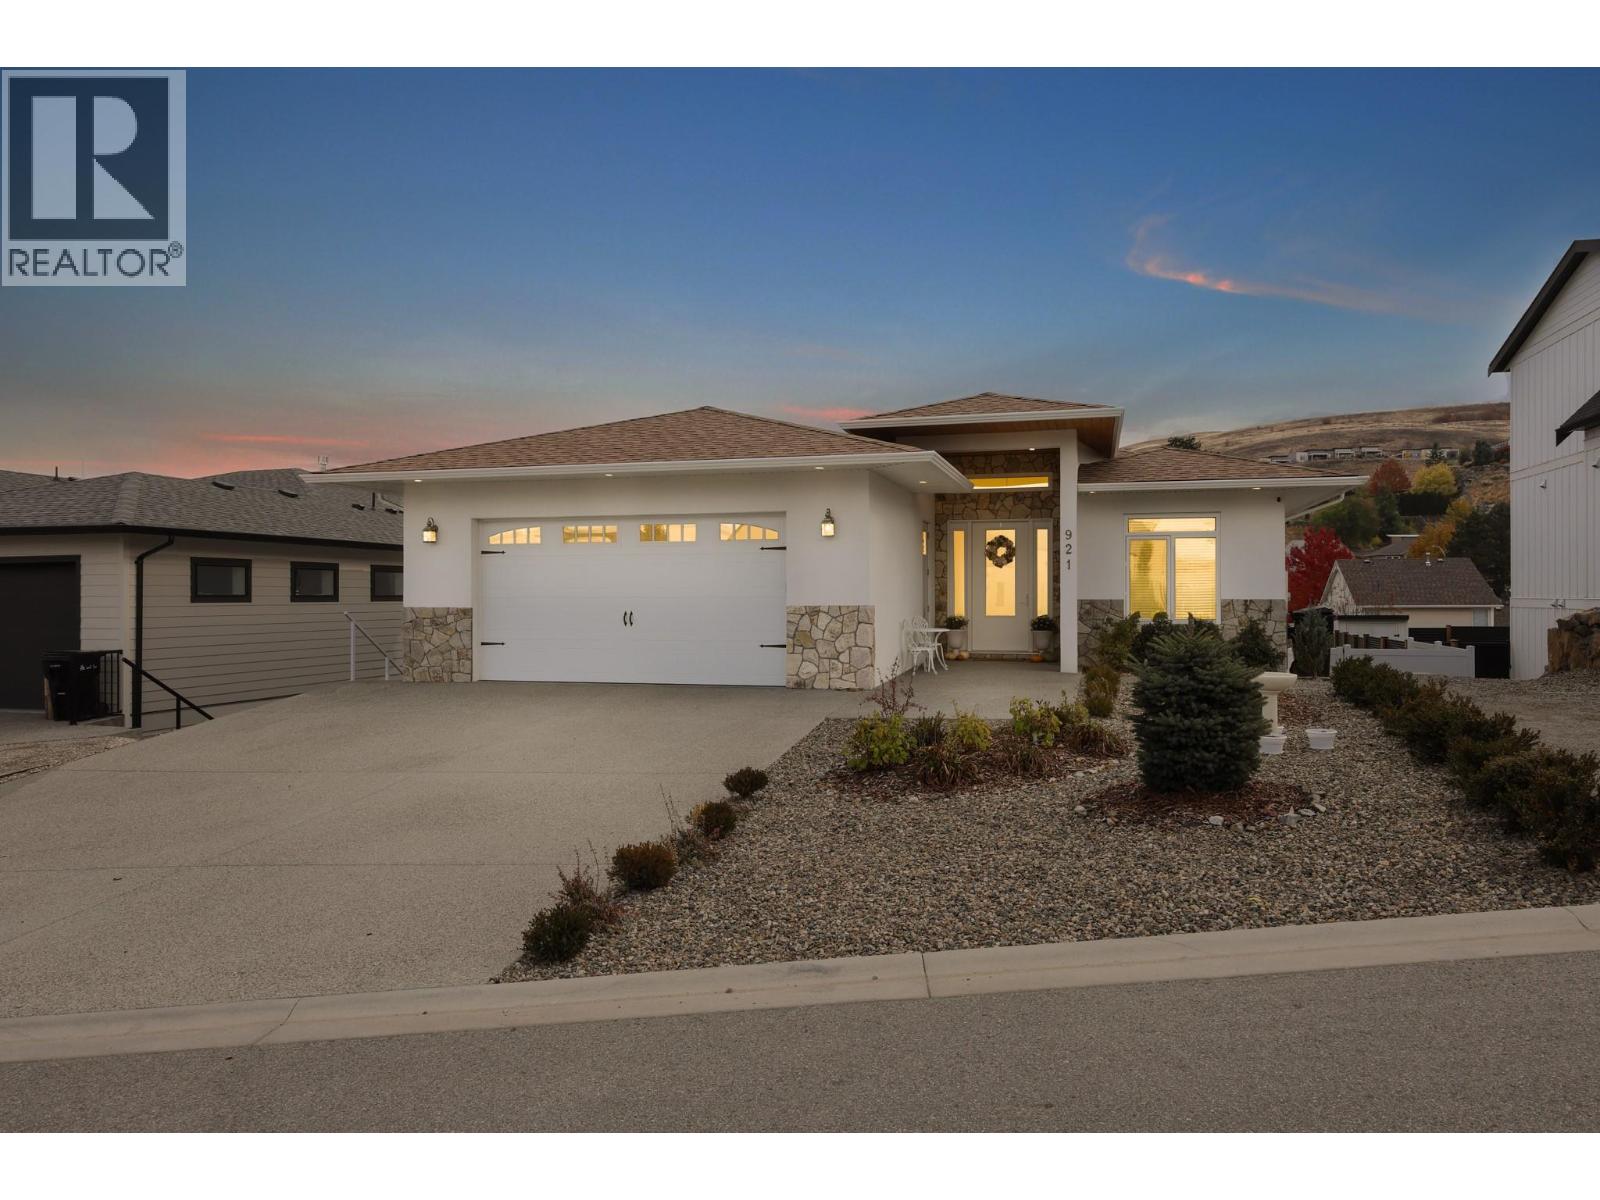
921 Mt Griffin Road
Vernon, British Columbia
Experience modern elegance in this beautifully designed 4-bedroom, 3-bathroom walk-out rancher offering 3,701 sq. ft. of refined living space. Ideally located near Kalamalka Rd, this home blends contemporary comfort with exceptional income potential. The main level features an open-concept design filled with natural light, engineered hardwood flooring, and access to a spacious covered deck for year-round enjoyment. The modern kitchen boasts white soft-close cabinetry, quartz countertops, a large island with a breakfast bar, stainless steel appliances, and a convenient pantry. The primary suite offers a walk-in closet and a luxurious 6-piece ensuite with a stand-alone soaker tub and glass-enclosed shower. Two additional bedrooms off the foyer provide flexible options for guests, children, or a home office. The lower-level walk-out features a legal 2-bedroom suite with a private entrance, a full kitchen, dining area, family room, and separate laundry—perfect for rental income or extended-family living. Ample parking includes space for an RV and a boat. (id:33225)
RE/MAX Vernon
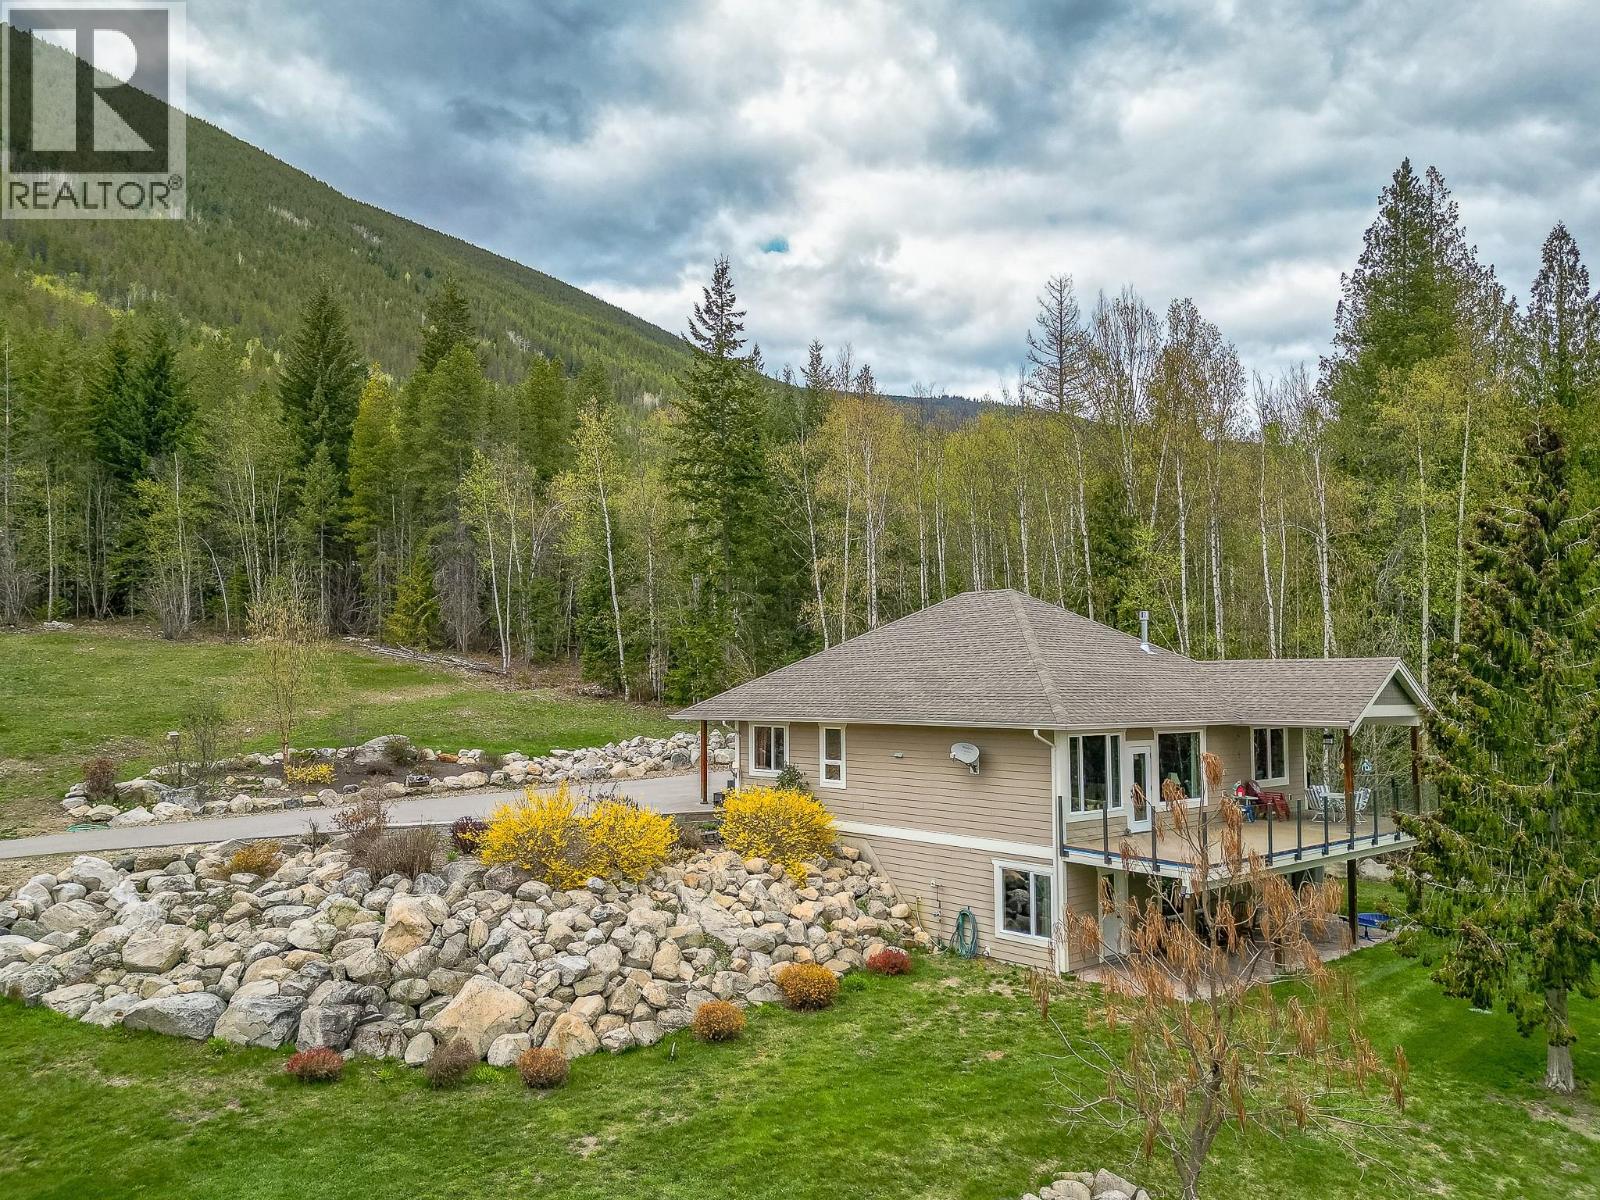
6500, 6450, 6425 1 Avenue Nw Lot# 1,2,3
Salmon Arm, British Columbia
Gleneden acreage, this is the perfect property for multigenerational living. The three properties together are 21 acres on 3 titles and each of them allow for a single family dwelling and suite or carriage house for many dwelling options. This home features a 2013 build, level entry with walk-out basement, with 4 bedrooms and 3 bathroom, this home has a great layout with lots of space for a family, very nice kitchen with island and dining area, the living room features a natural gas fireplace, the primary bedroom includes a w-in closet and 4 piece ensuite with soaker tub, laundry is in a good spot beside the garage and half bath and the second bedroom/den currently used as an office is beside the foyer. You will love the large partially covered deck with stamped concrete and a natural gas bbq hookup. The basement has 2 more bedrooms a full 4 piece bath, rec room and large storage room. The yard is perfect for the kids or pets to enjoy! Lots of room for gardening or raising some animals. Need out buildings? No problem. The shop is 36X24 with 12 ceilings and a 10X10 garage door, 2X6 framing and is well insulated, wood stove and electric heaters for heating it, currently being used as a wood shop there are many possibilities for use, and also has a 36X12 lean-to for more storage. Then there is a 59X29 Quonset building with concrete floors a car hoist and has a 12X14 door way. The equipment shed is 72X26 and is a perfect place to park the equipment or toys. Book a showing! (id:33225)
Coldwell Banker Executives Realty
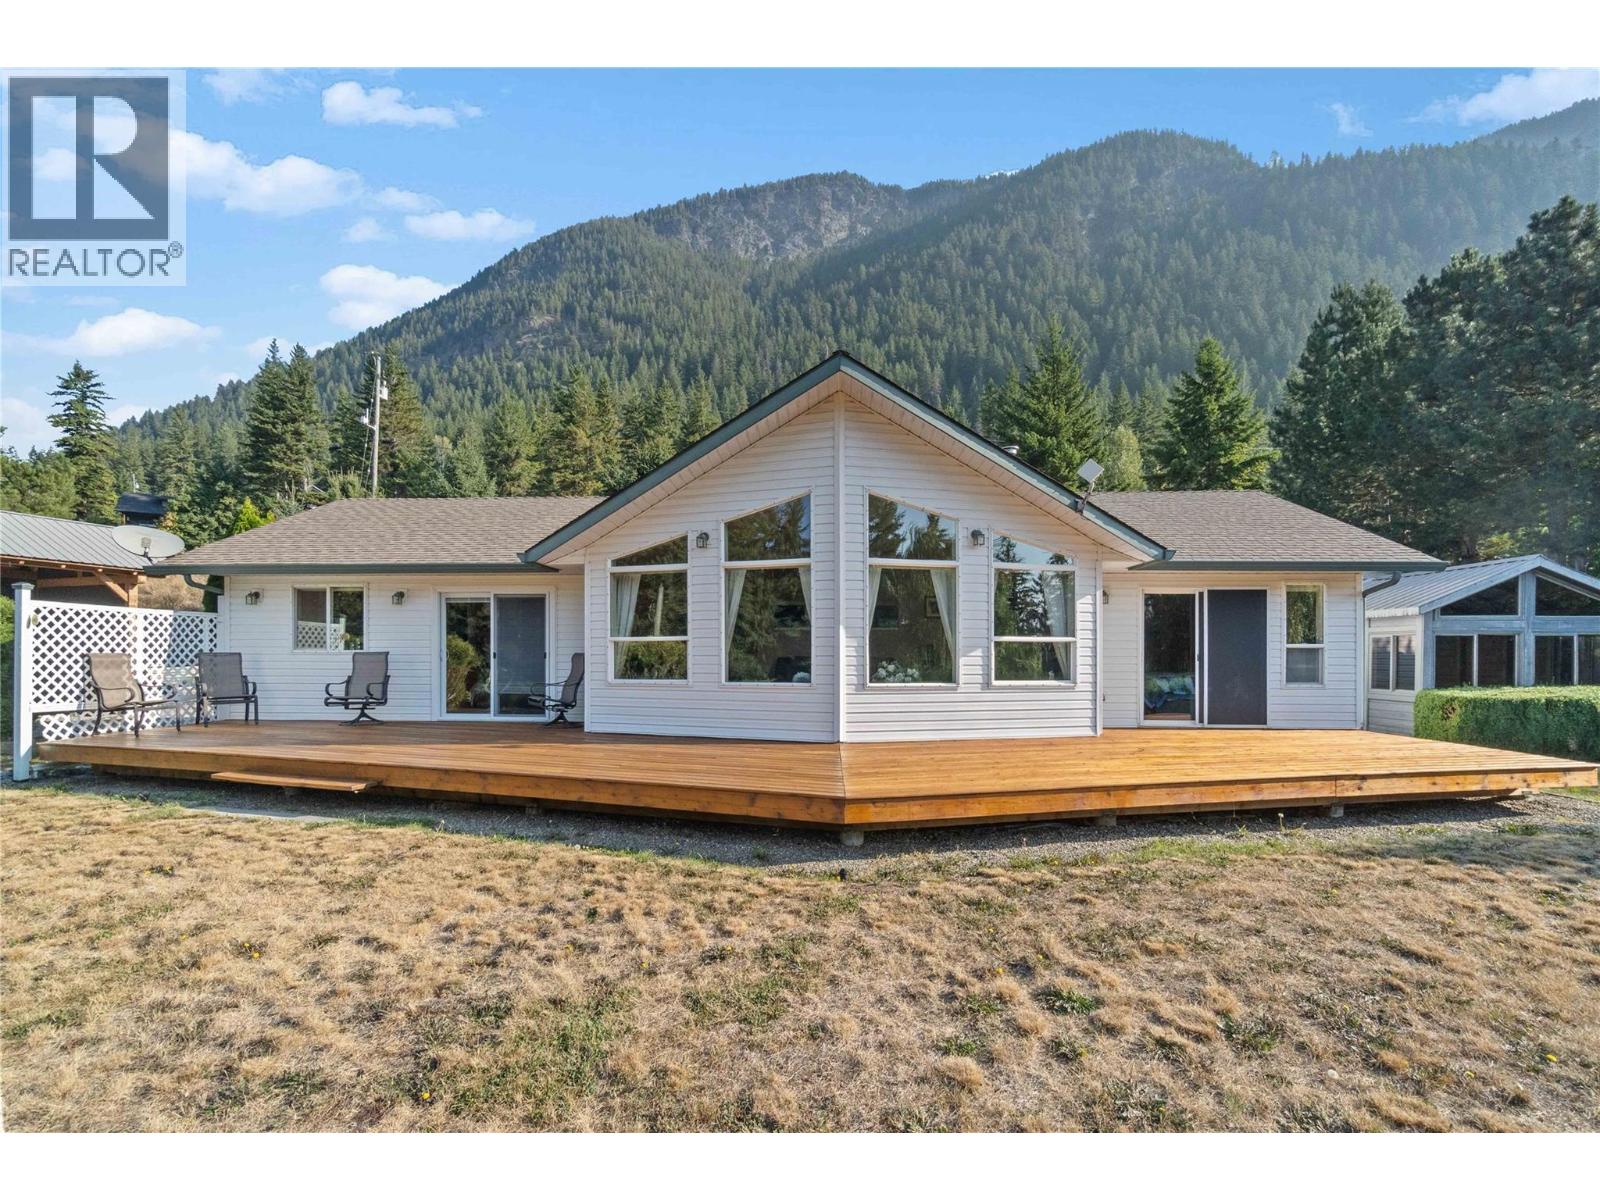
760 Mobley Road
Tappen, British Columbia
Welcome to 760 Mobley Rd – Just 1 km to Shuswap Lake! This well-kept 1,398 sq ft rancher (built in 1996) sits on a private 0.84 acre lot with stunning views of Mt. Ida and Bastion Mountain. Inside, you’ll find 3 bedrooms and 2 bathrooms, easy-care laminate and hardwood flooring, and new 2024 patio doors with built-in blinds. A Lennox free-standing fireplace with updated surround (2010) provides cozy comfort. Outdoors is an entertainer’s dream: an expansive 59 ft cedar deck (2025), large concrete patio and retaining wall (2015), and in-ground sprinklers keep everything lush. The two-car detached heated 30'11"" x 24""7"" garage/shop offers counters, shelving, and a built-in hoist, plus a lean-to for your skid steer and a Sea Can for added storage. A post-and-beam boat house easily fits a boat or motorhome. Upgrades include a 2021 hot water tank and complete Poly-B plumbing replacement (June 2025), new well pump (November 2025), 59' front deck, patio doors, and more. The property boasts a plum tree, abundant rhubarb, raised garden boxes, and a HOT TUB CABANA with hot tub and sauna—perfect for relaxing or adding a pool. Conveniently, the school bus stops right across the ploughed road. Peaceful, scenic, and just minutes from the lake—this Shuswap gem is ready for you to enjoy! (id:33225)
Coldwell Banker Executives Realty
1221 Lone Pine Drive
Kelowna, British Columbia
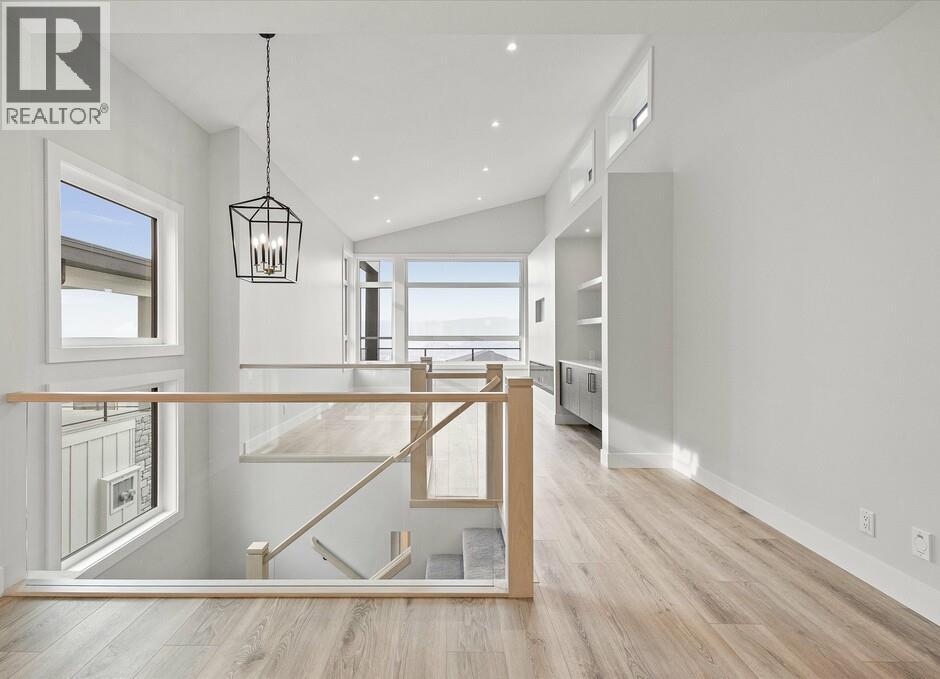
Carrington Homes, a local builder, proudly presents this stunning walk-up home in peaceful Lonepine Estates, offering breathtaking views and refined design throughout. Thoughtfully crafted for exceptional flow and elevated living, the home features soaring ceilings, expansive windows, and a striking glass-accent staircase that fills the space with natural light. The open-concept main level showcases seamless sightlines connecting the modern kitchen, dining, and living areas perfect for both everyday living and entertaining. The spa-inspired primary ensuite includes a freestanding tub, glass-enclosed tiled shower with multiple spray features, heated floors, dual floating vanities with under-cabinet lighting, and a private water closet. A self-contained 2-bedroom legal suite offers its own entrance, single garage, and patio. GST applicable (id:33225)
Bode Platform Inc
4621 Parkridge Drive
Kelowna, British Columbia
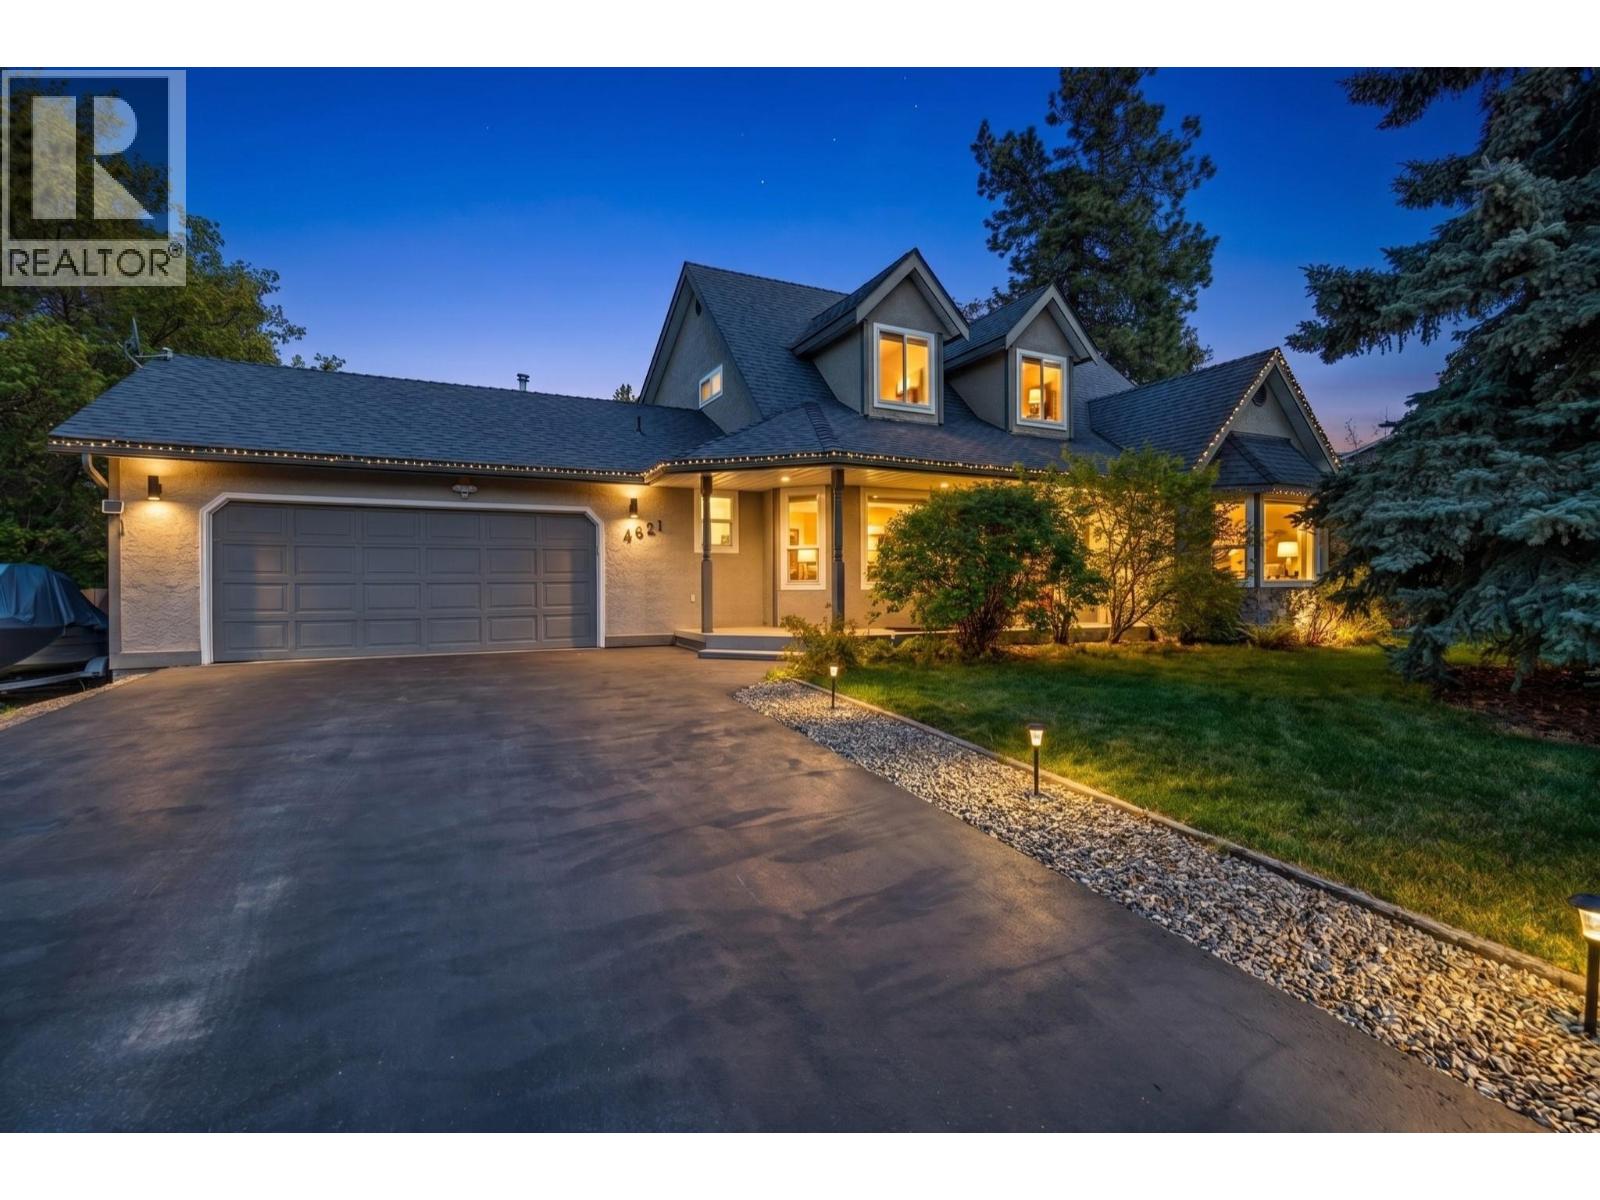
Gorgeous .51 acre property in one of Kelowna’s most sought after neighbourhoods, Crawford Estates. Fully fenced and surrounded by mature trees, this park like backyard is a dream setting featuring a pond, lush landscaping, garden beds, and expansive pool sized green space with plenty of room for kids and pets to play, creating the ultimate outdoor lifestyle. The home offers 2905 sq ft with 4 bedrooms and 3 bathrooms, in immaculate condition with pride of ownership evident throughout. Updates include new windows, PEX plumbing, fresh paint, all bathrooms beautifully renovated, and custom built doors and shelving. The modern kitchen features quartz counters and a large island, connecting to the main living and dining areas and flowing to a huge covered deck with overlooking the backyard, ideal for entertaining or relaxing in total privacy. Upstairs offers 3 bedrooms, including the primary with a 3 piece ensuite and walk in closet. The main level includes a dedicated office, powder room, and spacious mudroom with custom cabinetry and built in storage. The lower level features the 4th bedroom, a large rec room that can serve as additional living space or be converted into a bedroom, and a versatile flex space ideal for a gym or media room. Double garage, ample parking with RV and boat space, plus a garden shed with overhead door. Close to top schools, trails, and nature, this is a rare opportunity to enjoy space, privacy, and lifestyle in one of Kelowna’s premier neighbourhoods. (id:33225)
Royal LePage Kelowna
9108 8 Street
Dawson Creek, British Columbia
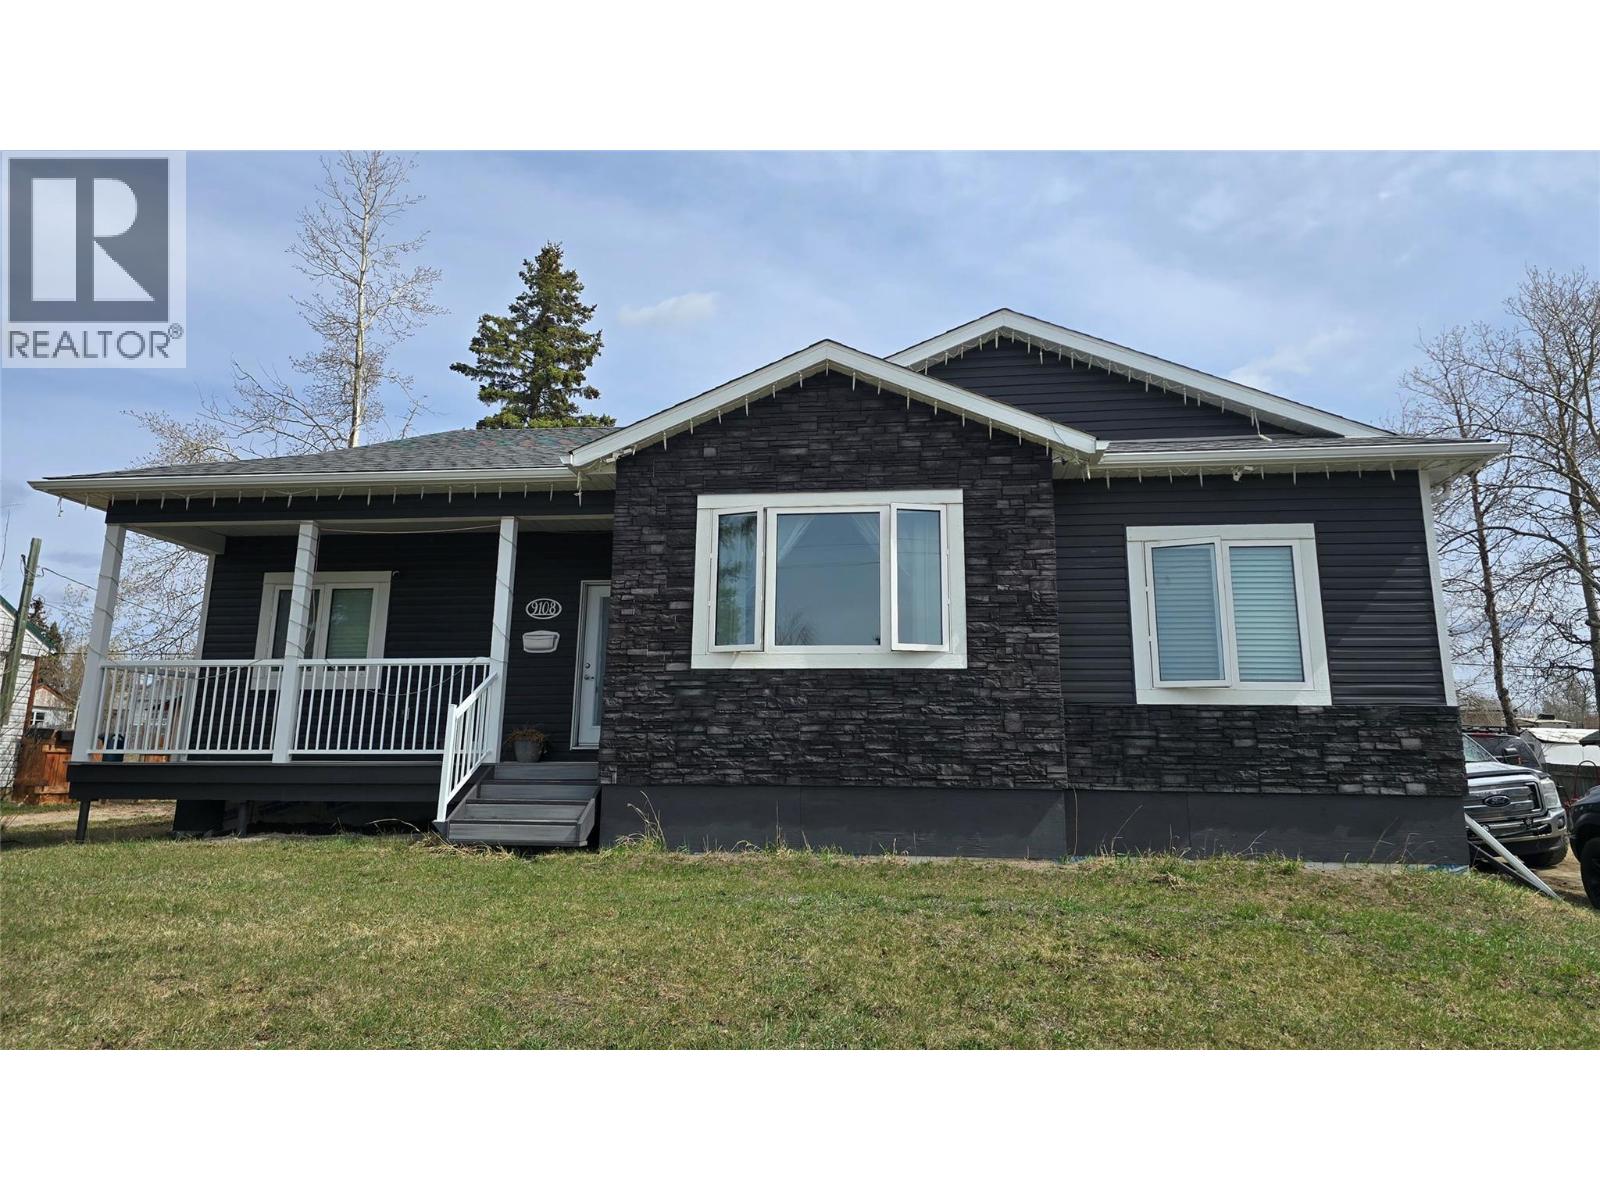
The main level features a spacious primary suite complete with a full ensuite, including a relaxing soaker jet tub and separate shower. Both levels showcase 9-foot ceilings, triple-pane windows, and a bright, open layout centered around a stunning kitchen with Swanbridge Cambria quartz countertops, gas range, and under-cabinet lighting. Designed for real life, you’ll love the large mudroom entry off the backyard—perfect for kids, pets, and keeping things organized year-round. Comfort and quality carry throughout with heated tile floors in all bathrooms, soundproof insulation in interior walls, and hot water on demand with a full-house filtration system. The 8-inch ICF foundation adds efficiency and durability, while fibre has been run to every room with a central hub—ideal for modern living. Function meets flexibility with washer/dryer hookups both upstairs and downstairs, central vacuum, and a layout that adapts to your needs. Step outside to a large lot featuring in-ground irrigation front and back, RV parking, a detached garage, natural gas BBQ hookup, and a hot tub that stays. Located close to Frank Ross Elementary School, this is a move-in ready home that delivers quality family living. Priced at $579,000 this one won't be available long. Call listing agent today to view. (id:33225)
Royal LePage Aspire - Dc
1367 Vineyard Drive
West Kelowna, British Columbia
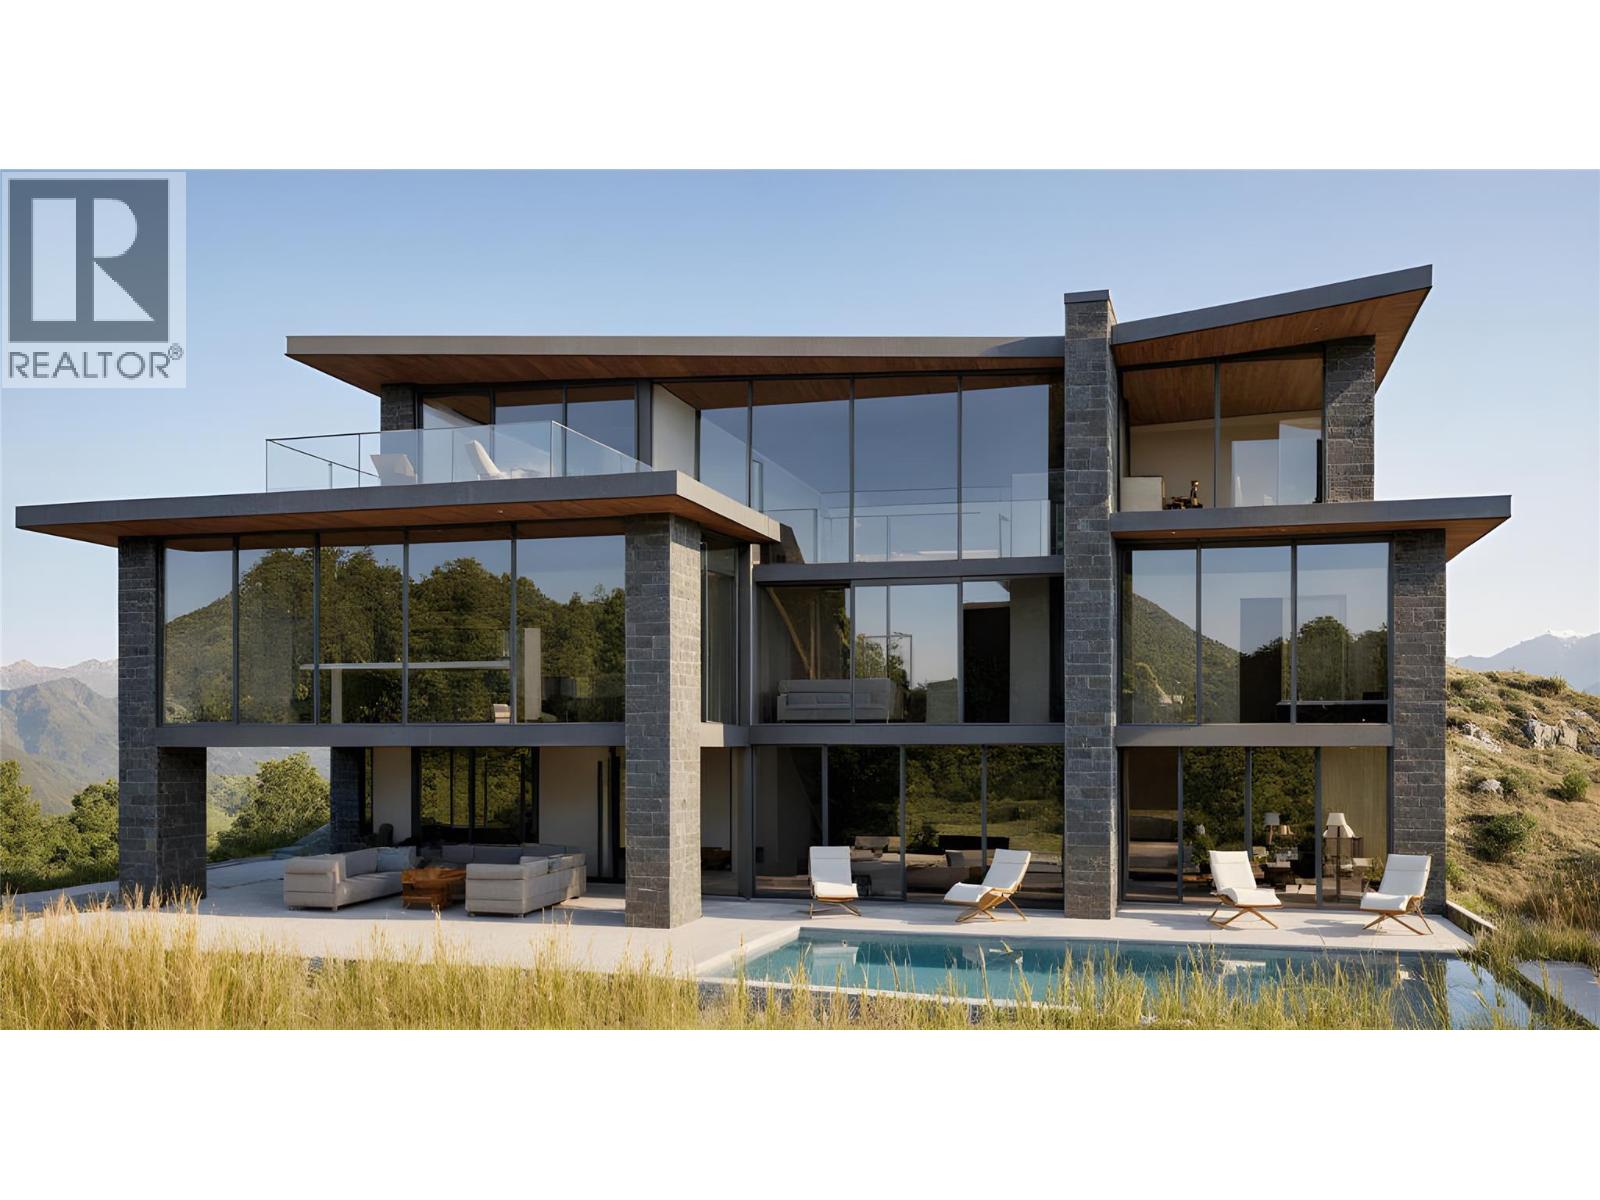
A build-to-suit home option available! Build Your Dream Lake View Home in the Heart of Vineyard Estates. Welcome to 1367 Vineyard Drive, an exceptional opportunity to own a premium lot in one of West Kelowna’s most sought-after neighborhoods. This lot is perfectly positioned in prestigious Vineyard Estates—just minutes from world-class wineries like Mission Hill, scenic beaches, and the vibrant amenities of downtown West Kelowna. Ideal for designing a custom residence that captures the best of Okanagan living. The location combines tranquility with convenience, offering privacy and space without compromising access to schools, golf, dining, and recreation. Surrounded by custom homes and estate properties, this lot presents a rare opportunity to build in a well-established luxury enclave. Preliminary costs associated with developing this property have been close to $50,000.00. These costs include: Architectural design by Vancouver Building Design, Structural Engineering by Nenko Engineering, Energy Consulting by Thrive Energy, Survey, BC Housing registration, City of West Kelowna fees and more. Don’t miss the chance to create something truly special in a community that blends natural beauty, lifestyle, and prestige. (id:33225)
Royal LePage Kelowna
Realty One Real Estate Ltd
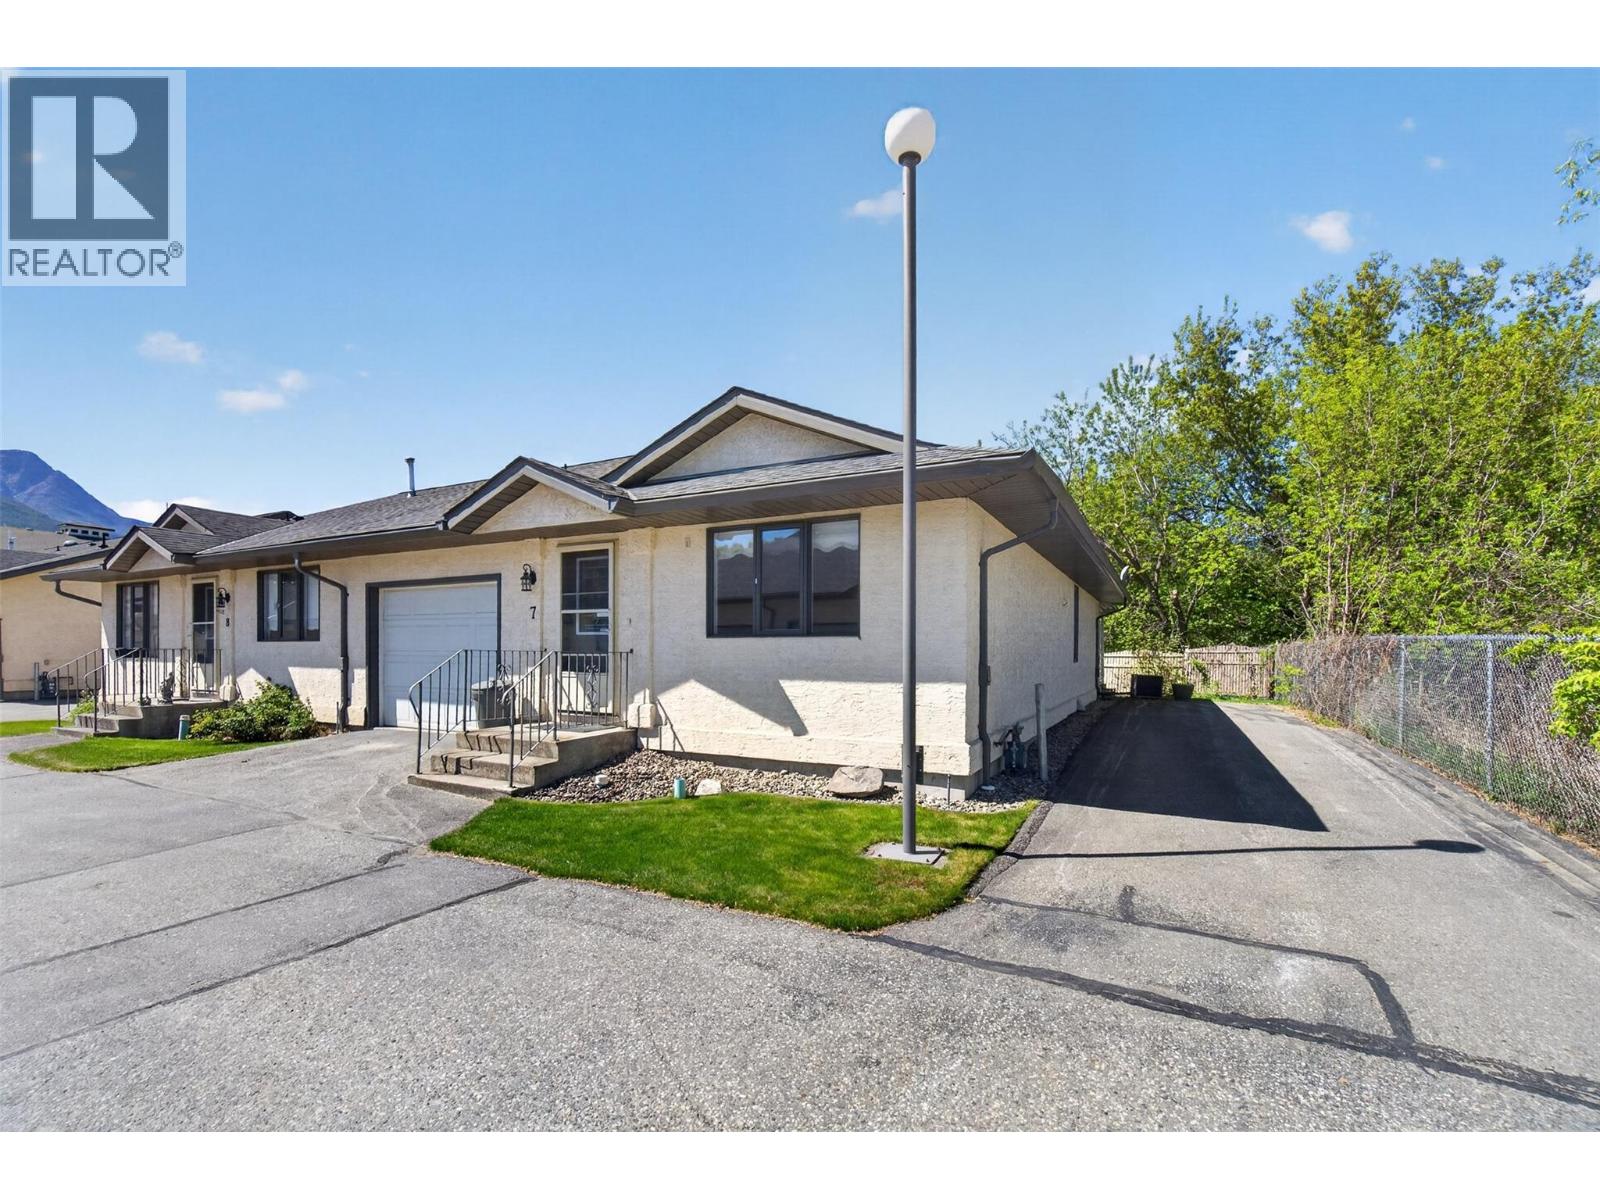
780 10 Street Sw Unit# 7
Salmon Arm, British Columbia
Welcome to #7 BRAESIDE offering easy single level + 55living —perfect for downsizing without sacrificing comfort or lifestyle. This bright home- (END unit) features 2 bedrooms & 2 full bathrooms. The open concept living room & dining room create a welcoming space for gathering, filled with filtered westerly natural light. A natural gas fireplace adds warmth and efficiency. The kitchen is both practical and inviting, complete with a generous pantry/laundry & plenty of cupboards The primary bedroom features vinyl plank flooring & includes a full extra large ensuite. A second bedroom & full bathroom are ideal for guests, hobbies, or a home office. BONUS Enjoy private, peaceful outdoor living from the covered deck facing west with filtered light that is located in the north corner of the complex, perfect for relaxing or entertaining throughout the seasons with extra common area vegetation & gardens. Parking options are excellent with a single attached garage plus additional side parking for at least two vehicles, including space for an RV. The garage also offers extra storage or workshop potential. Additional features include natural gas heating & central air conditioning, ceramic tile at main entry. Located in the 55+ Braeside Place townhouse complex, this home offers a highly walkable setting across from Piccadilly Mall, close to Centenoka Mall, Blackburn Park, & flat walking routes to downtown Salmon Arm- just minutes away. Senior living with low price & a great location (id:33225)
Century 21 Assurance Realty Ltd
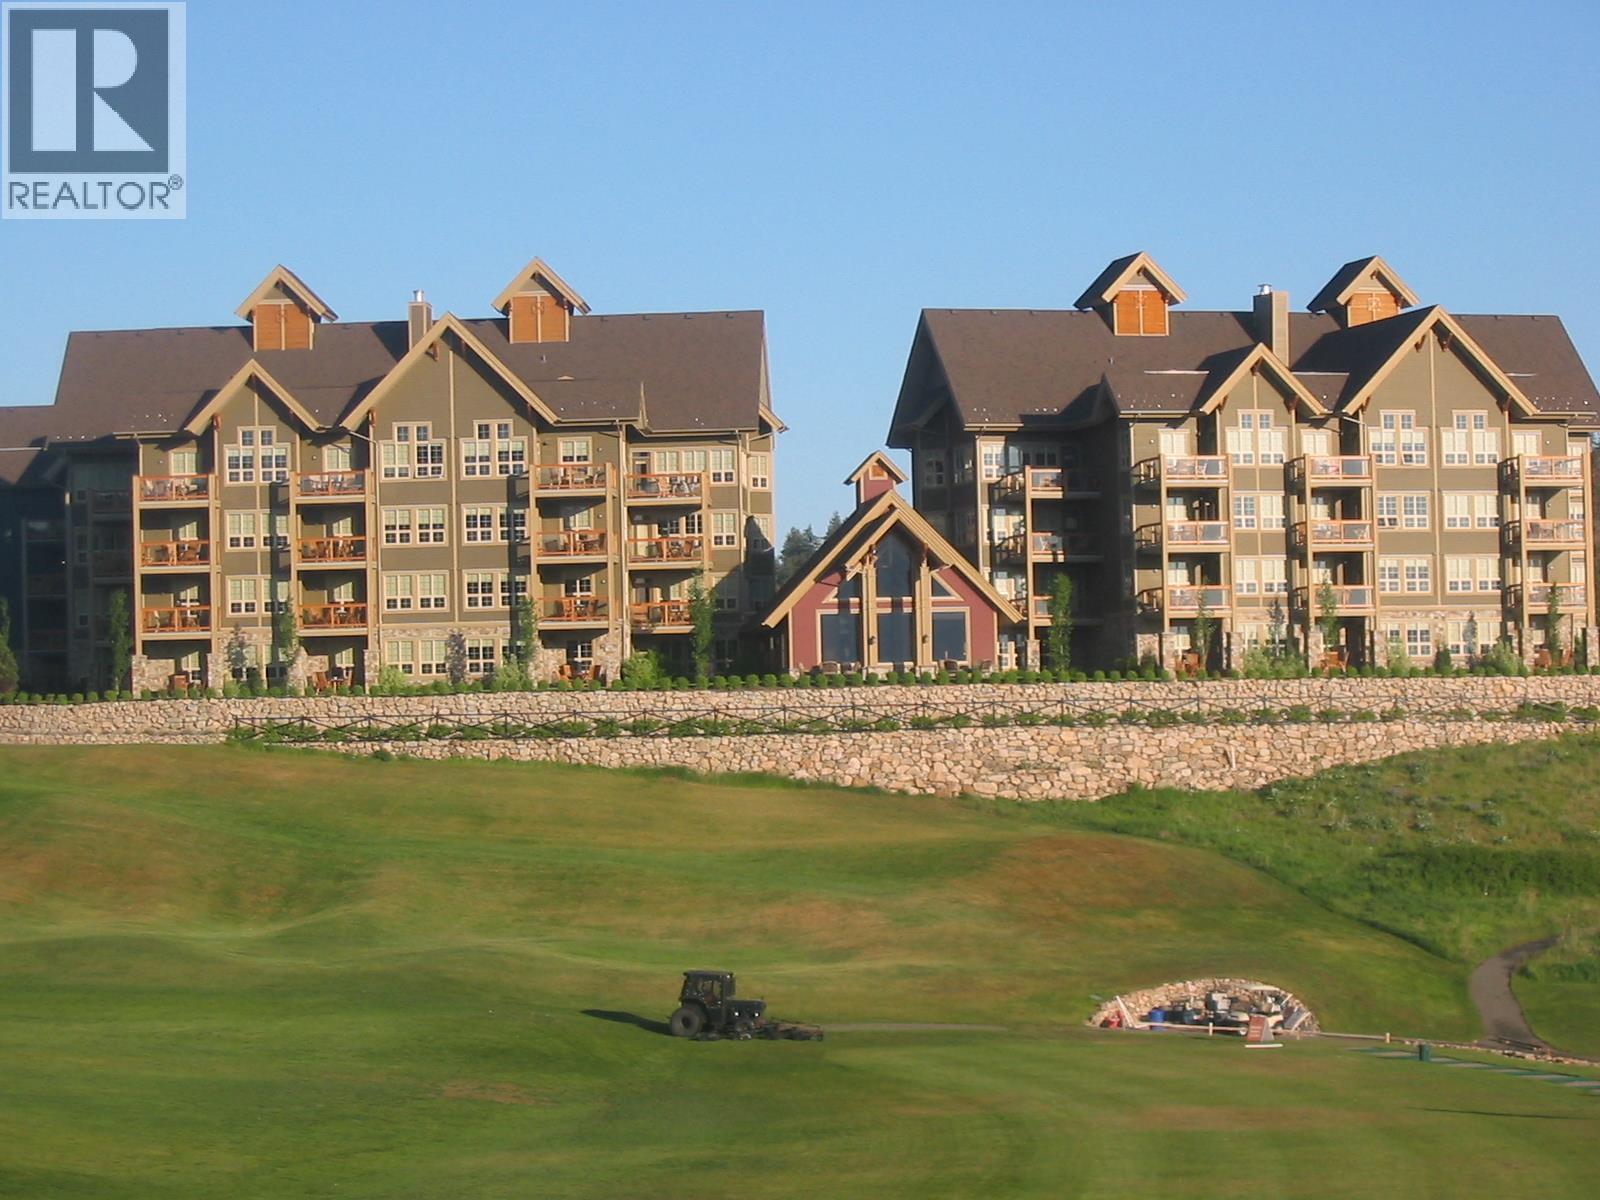
107 Village Centre Court Unit# 214
Vernon, British Columbia
FULLY FURNISHED SECOND FLOOR 1 BEDROOM - 1 BATH. This east facing condo has spectacular views over the golf course. A turnkey vacation getaway that earns income while you’re not there; fully managed for you! Owner's use of up to 180 days, must be available for rent a minimum of 185 days per year. Can be removed from the rental program for private use. Call us for details. The resort offers two world-class golf courses, several dining choices, a local market, tennis, pickleball and miles of hiking and biking trails. A 10 minute drive to the lakes, 45 minute drive to Silver Star Mountain & only a 25 minute drive to Kelowna International Airport. Strata includes use of outdoor pool & hot tub, common area landscape maintenance plus membership to Fitness Centre w/full length indoor pool, hot tub, steam rooms, full weight room & yoga studio. Strata Fees $803.94 x 12 = $9,647, Property Tax = $1,709, Hydro = $591, Insurance = $990 for a 2025 Total Operating Expense of $12,937. Benefit of ownership is not having to pay public rates for your vacation! In 2025, the standard 1 bedroom rate during the golf season was $425 per night. If you used it for 60 nights, that would have been a $25,500 cost! Owner's Rental Revenue from January 1, 2025 to December 31, 2025 was $26,054.53. (id:33225)
Rockridge Real Estate Company
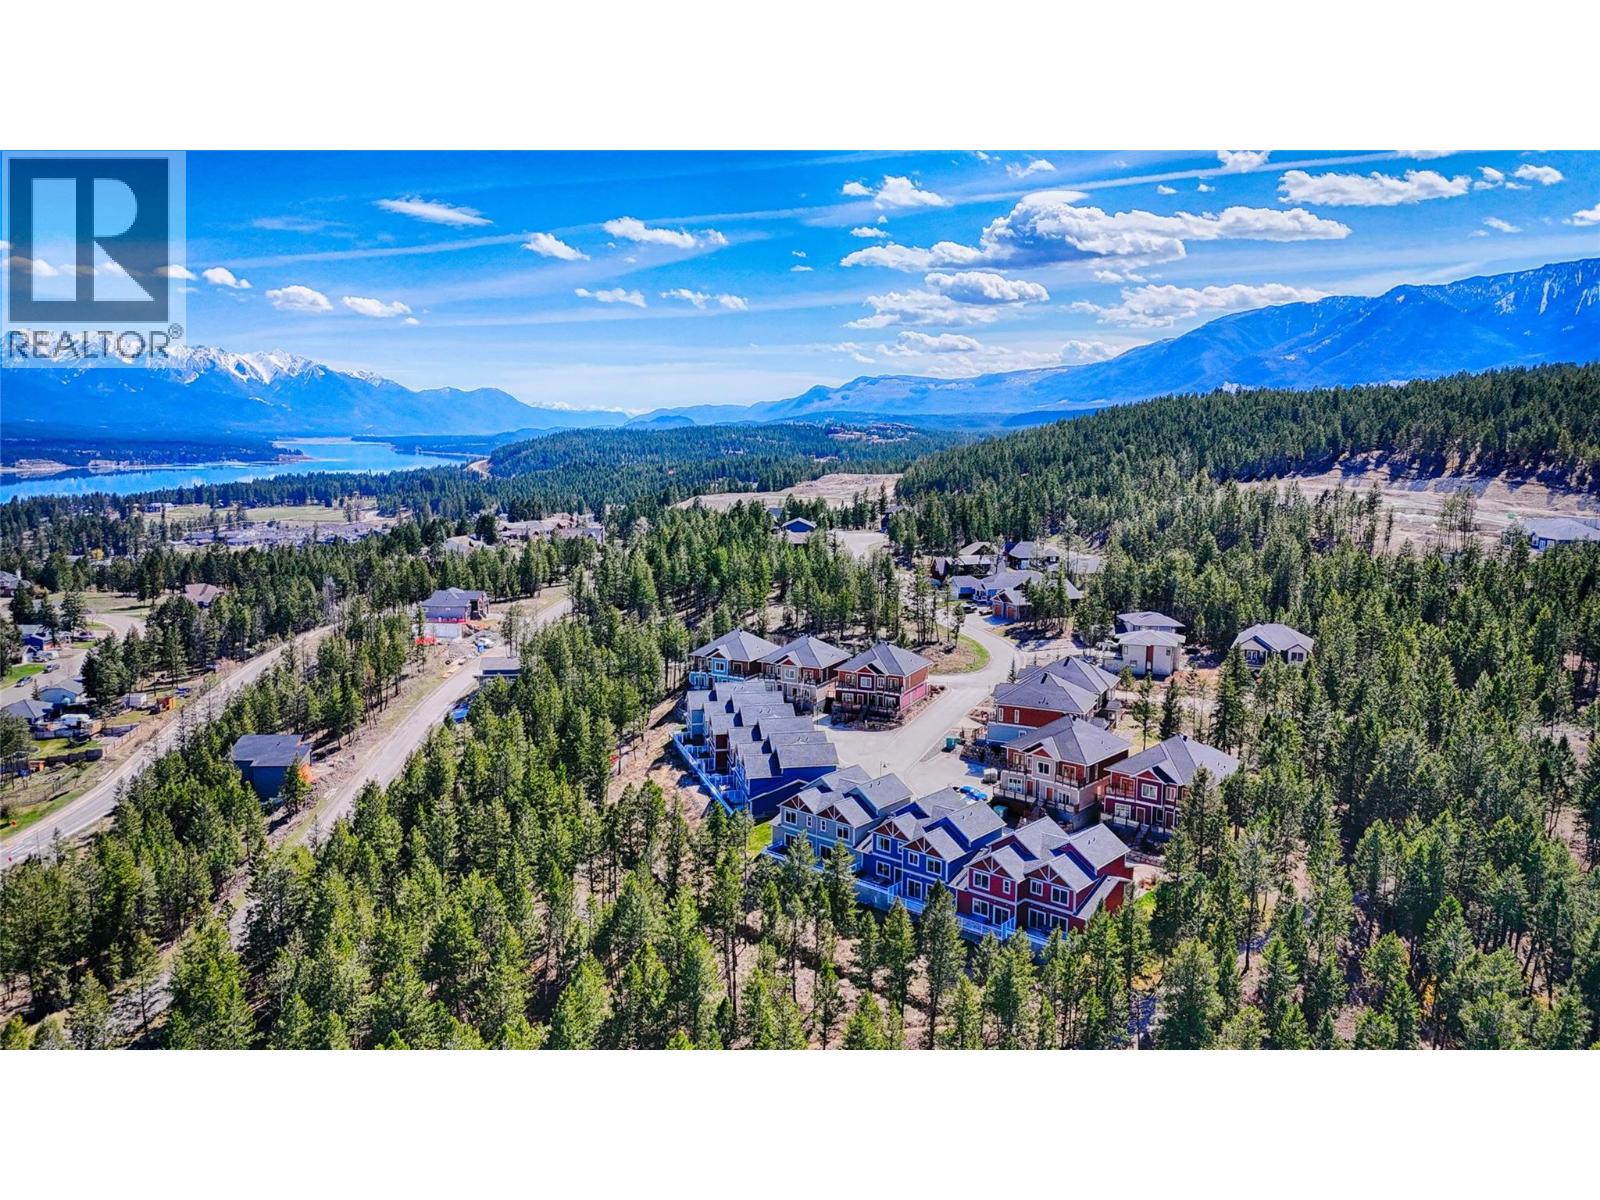
1904 Pineridge Mountain Link Unit# 6
Invermere, British Columbia
Experience the pinnacle of Kootenay living in this amazing Pineridge Mountain townhome. Perfectly positioned within the trails of the Pineridge community in Invermere, BC, this residence offers a sophisticated blend of modern amneities and rugged adventure. The blend of the thoughtfully designed living space on the main floor with three spacious bedrooms, providing ample room for family or guests to relax after a day of exploring. The primary suite serves as a true sanctuary, offering stunning mountain views on your own varanda, capturing the essence of the Columbia Valley . Practicality meets convenience with access to a heated underground parkade featuring two secured stalls, ensuring your vehicles are protected from the elements. Additionally, a large private storage room offers plenty of space for your skis, bikes, and mountain gear. Embrace a true mountain and lake lifestyle where world-class recreation is your backyard. You are just minutes from the beaches of Lake Windermere and the slopes of Panorama Mountain Resort. For those who love to stay active, the extensive path and trail system is located right nearby, offering immediate access to scenic hiking and biking routes through the surrounding forests and canyons. Complete with geothermal heating and cooling for year-round comfort, this home is the ultimate four-season retreat for those seeking the very best of British Columbia’s mountain landscape. Being offered turn key, all you have to do is pack your bags! (id:33225)
RE/MAX Invermere
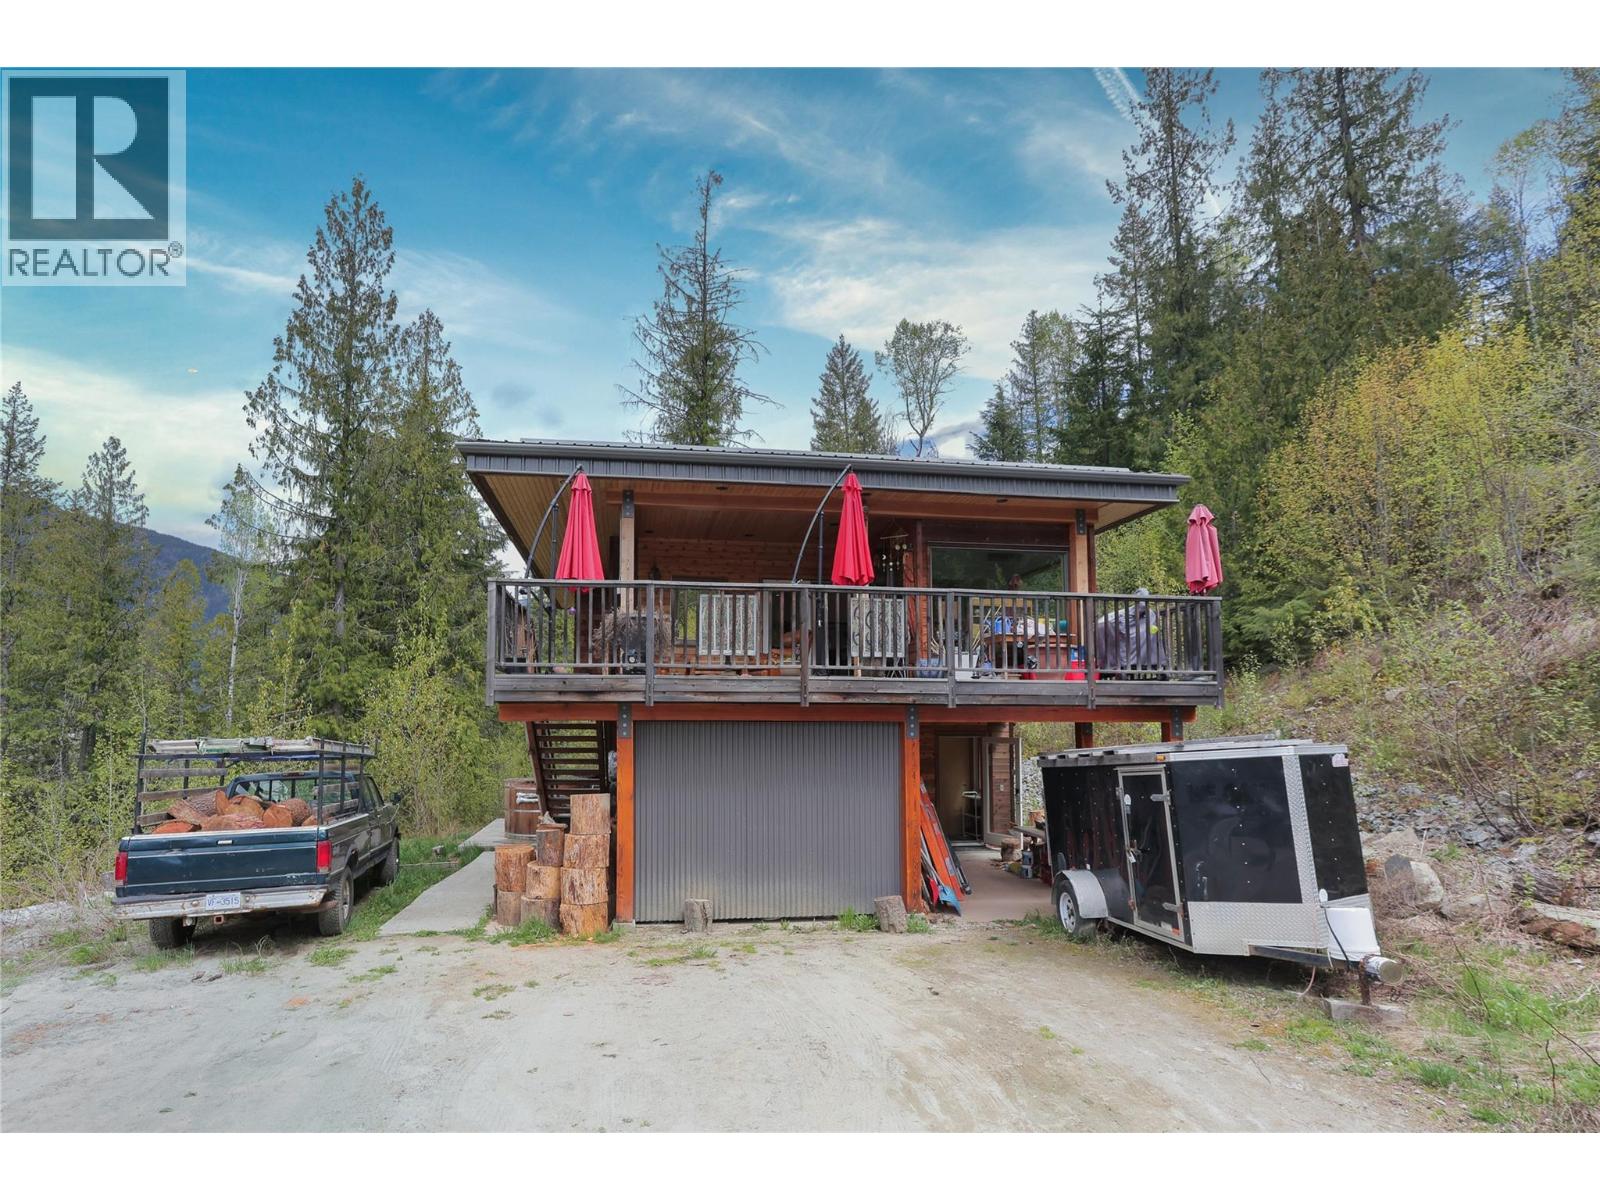
3112 Blewett Road
Nelson, British Columbia
Set on 8.94 private acres just minutes from Nelson, 3112 Blewett Road presents a rare combination of modern living, income potential, and a peaceful mountain setting. The 1,600 sq ft custom-built home by North Mountain offers 3 bedrooms and 2 bathrooms, blending clean contemporary design with warm, inviting finishes. The lower level features polished concrete floors with in-floor radiant heat, while the upper level highlights hardwood flooring throughout. A cozy wood stove anchors the main living space, and the custom kitchen with granite countertops flows seamlessly into the living area and out onto expansive decks with stunning mountain views. A hot tub enhances the outdoor living experience. A creek runs through the property, adding to the natural beauty and sense of privacy. The property includes six well-maintained cabins generating approximately $6,000 per month in rental income, while the main home currently rents for $2,800 per month, creating a strong and proven revenue stream. With abundant private well water and nearly 9 acres of usable land, there is excellent potential for further development. Located in an unzoned area, the property offers flexibility for a wide range of uses (buyer to verify). A unique opportunity combining lifestyle, income, and long-term potential in one exceptional package. (id:33225)
Exp Realty

Copyright © 2018 - Heather Angel & HeatherAngelRealEsate.ca | All Rights Reserved.