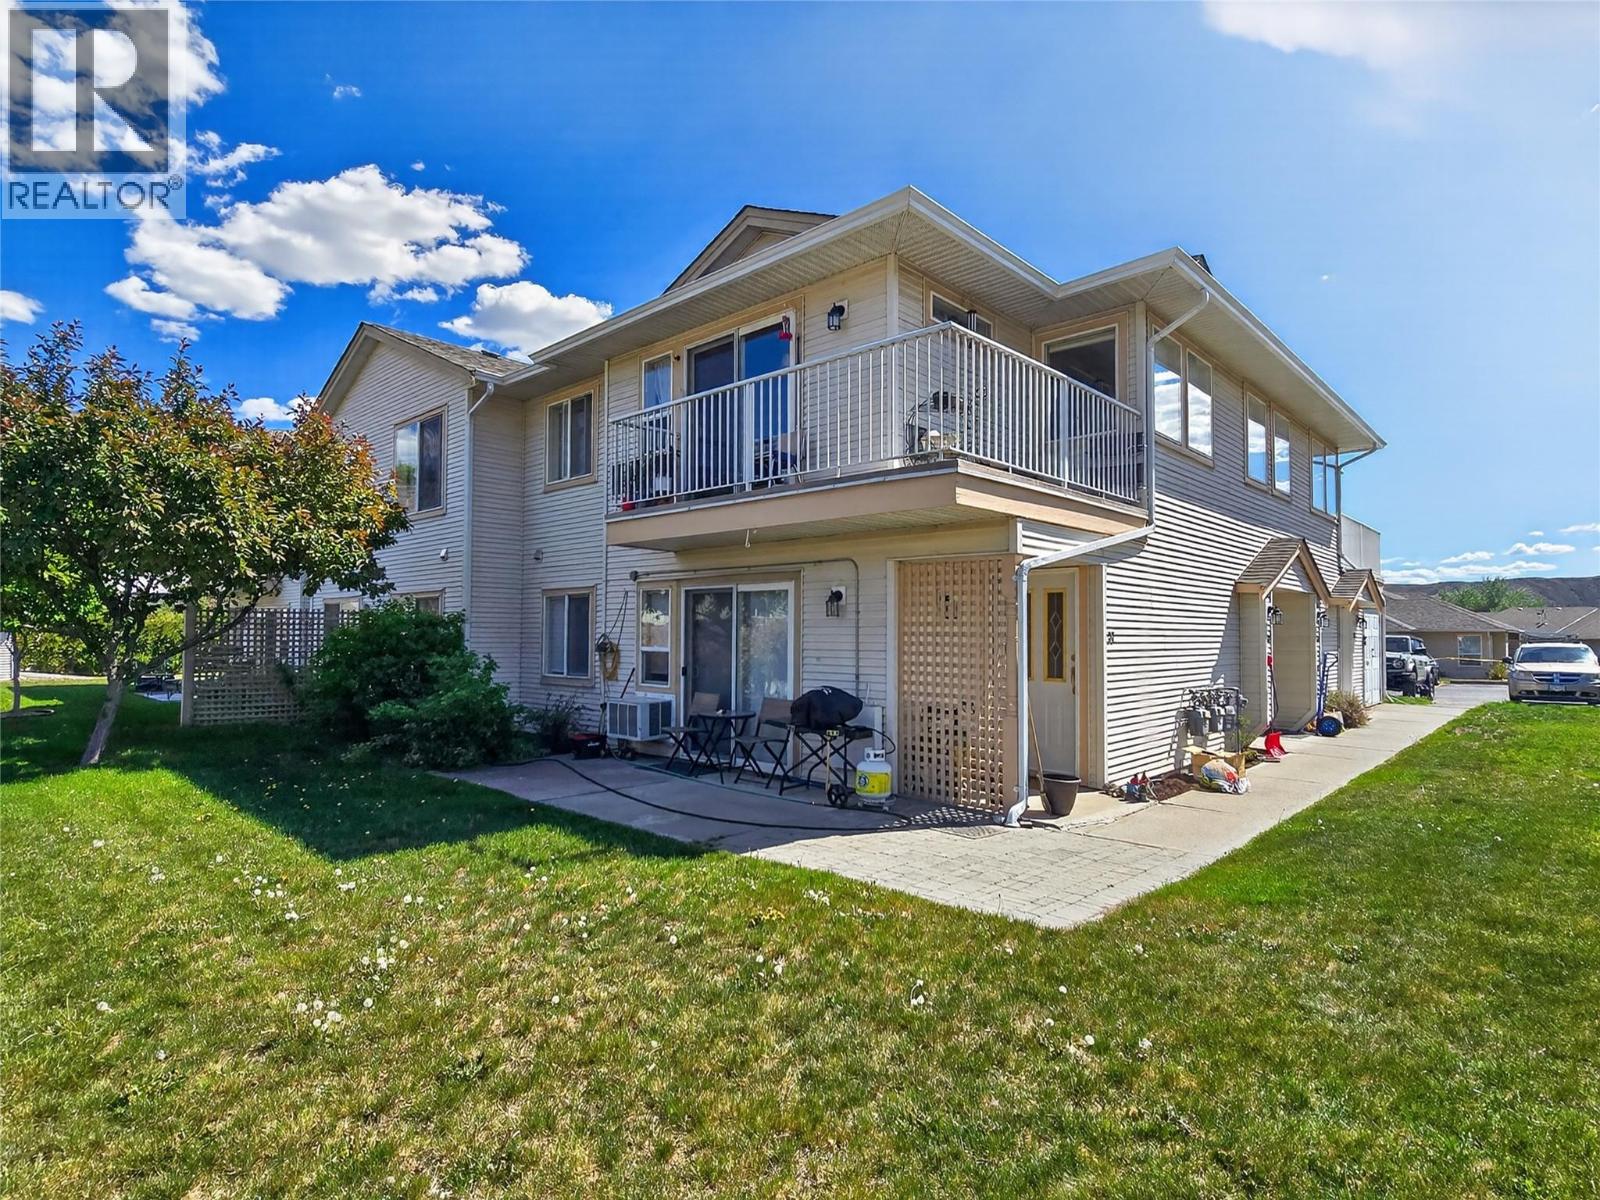
807 Railway Avenue Unit# 32
Ashcroft, British Columbia
Perfect for easy living in this 55+ strata complex in Ashcroft! This affordable and low-maintenance ground level corner unit offers true one-level living with no stairs to worry about. Featuring 2 bedrooms and 1 updated bathroom, this home has seen numerous recent improvements including new flooring, fresh paint, Hunter Douglas blinds, and a beautifully renovated bathroom with a full walk-in shower. Nothing left to do but move in and enjoy. The private ground level patio is ideal for relaxing in the summer weather or conveniently letting your furry companion outside. A great option for snowbirds as well, simply lock up and head south for the winter. Designated parking, visitor parking, and close proximity to downtown shopping add to the convenience. Great value in a well-maintained complex. If you are new to the area, here are just a few things Ashcroft has to offer: a warm dry climate, friendly small-town atmosphere, nearby golf at Tobiano or Sim golf in town, local museum, community events, seniors activities, and convenient healthcare services. Enjoy programs and activities at The Ashcroft HUB, social opportunities through the Ashcroft-Cache Creek Seniors Association. There are a couple local restaurants and bakery and don't forget Desert Hills for all your fresh and local produce. Ashcroft is a great place to call home. Call today to book your private showing! (id:33225)
RE/MAX Kamloops
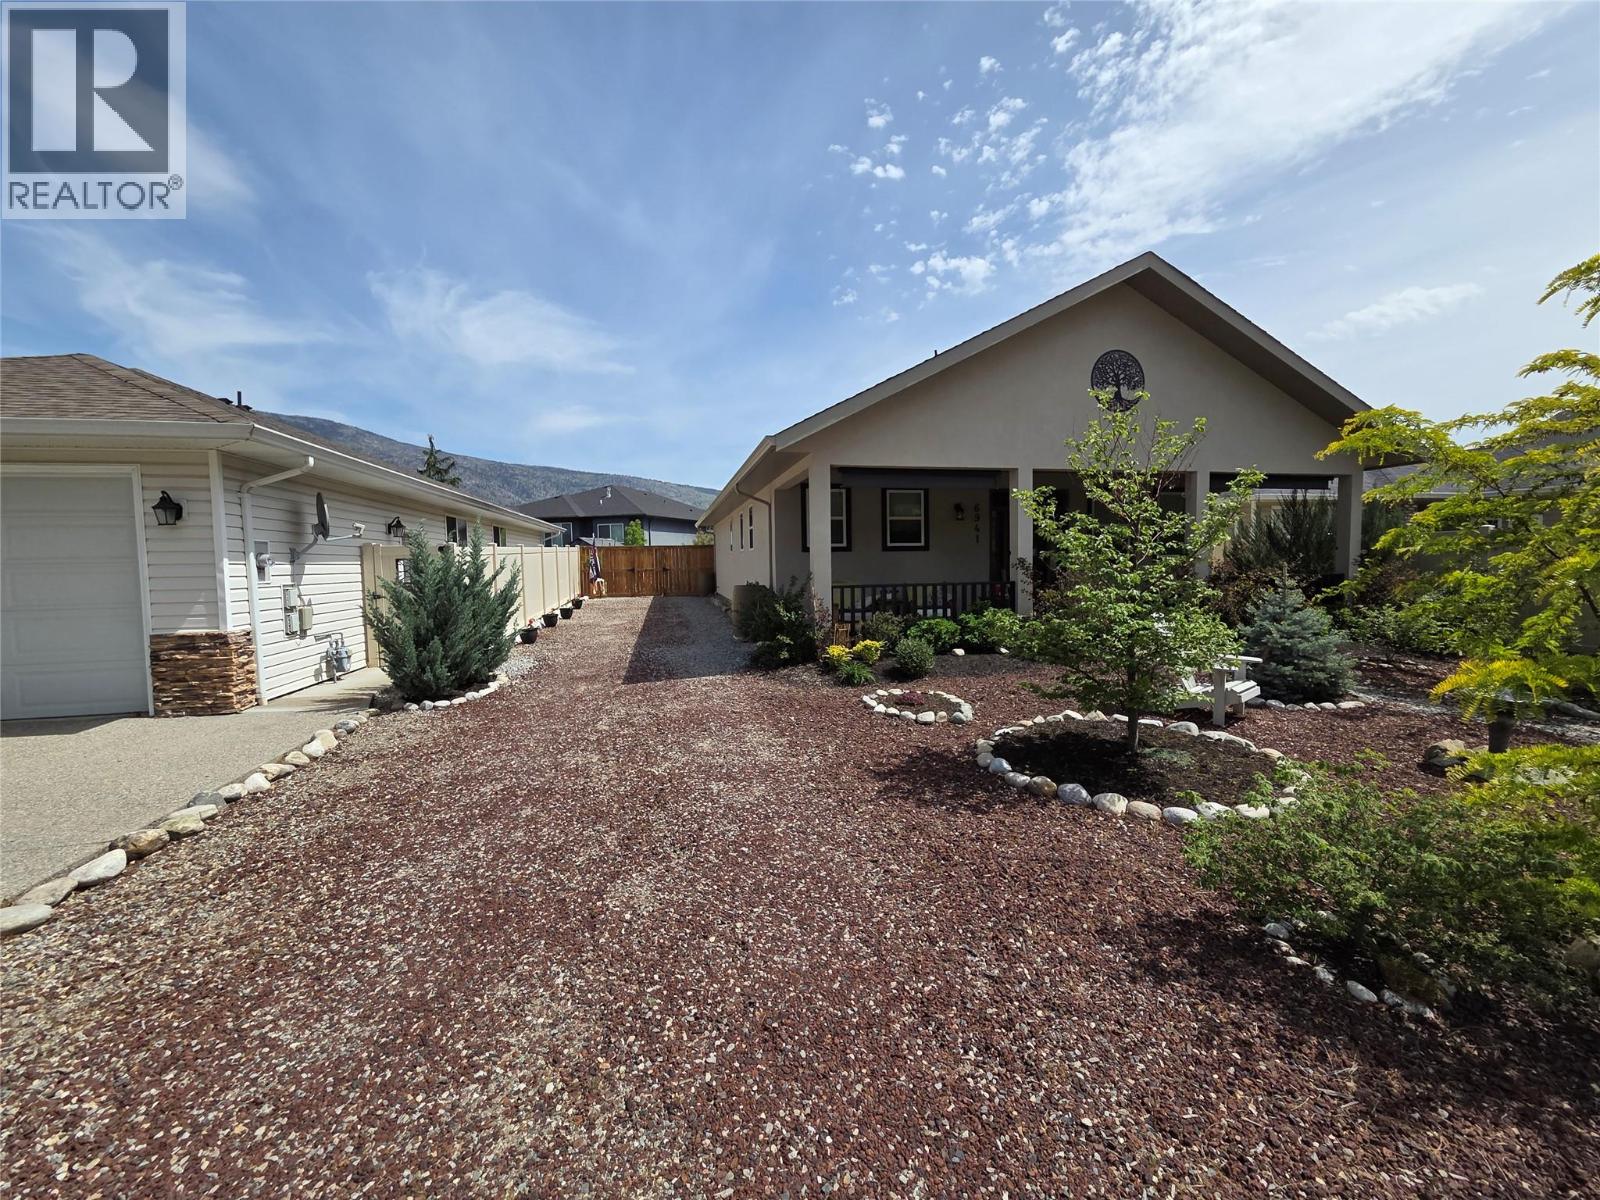
6941 Meadows Dr Drive
Oliver, British Columbia
This six year old “stair-less beauty” .. Is a potential multi-purpose rancher or “a move-in ready “home to come home to.” Built in 2019, 4 years remain intact .. on the “home owners warranty.” At 1450 square feet, this house boasts 9 foot ceilings throughout., generous sized cement patios both back and front with gas and electric outlets. Fully landscaped, this house is move in ready .. and includes 7 established fruit trees, 6 deciduous shade trees .. an “old fashion pillar to post “clothesline” .. and a good size storage shed. At “front of house” 2 good size bedrooms have full size bathrooms and compact refrigerators. A very spacious & open family living room at the back of the house, also, .. has a full size bathroom. An enclosed laundry room in mid-house, is home to “LG” washer/dryer and half bathroom(toilet & sink) .. “overall” .. many other “very special features” make this home worth your time to look at .. “the utmost of creature comfort and pleasure.” Gently lived in by two seniors from inception, this house, is meticulous and clean .. .. and “truly a six year old “stairless beauty.” .. (id:33225)
RE/MAX Wine Capital Realty
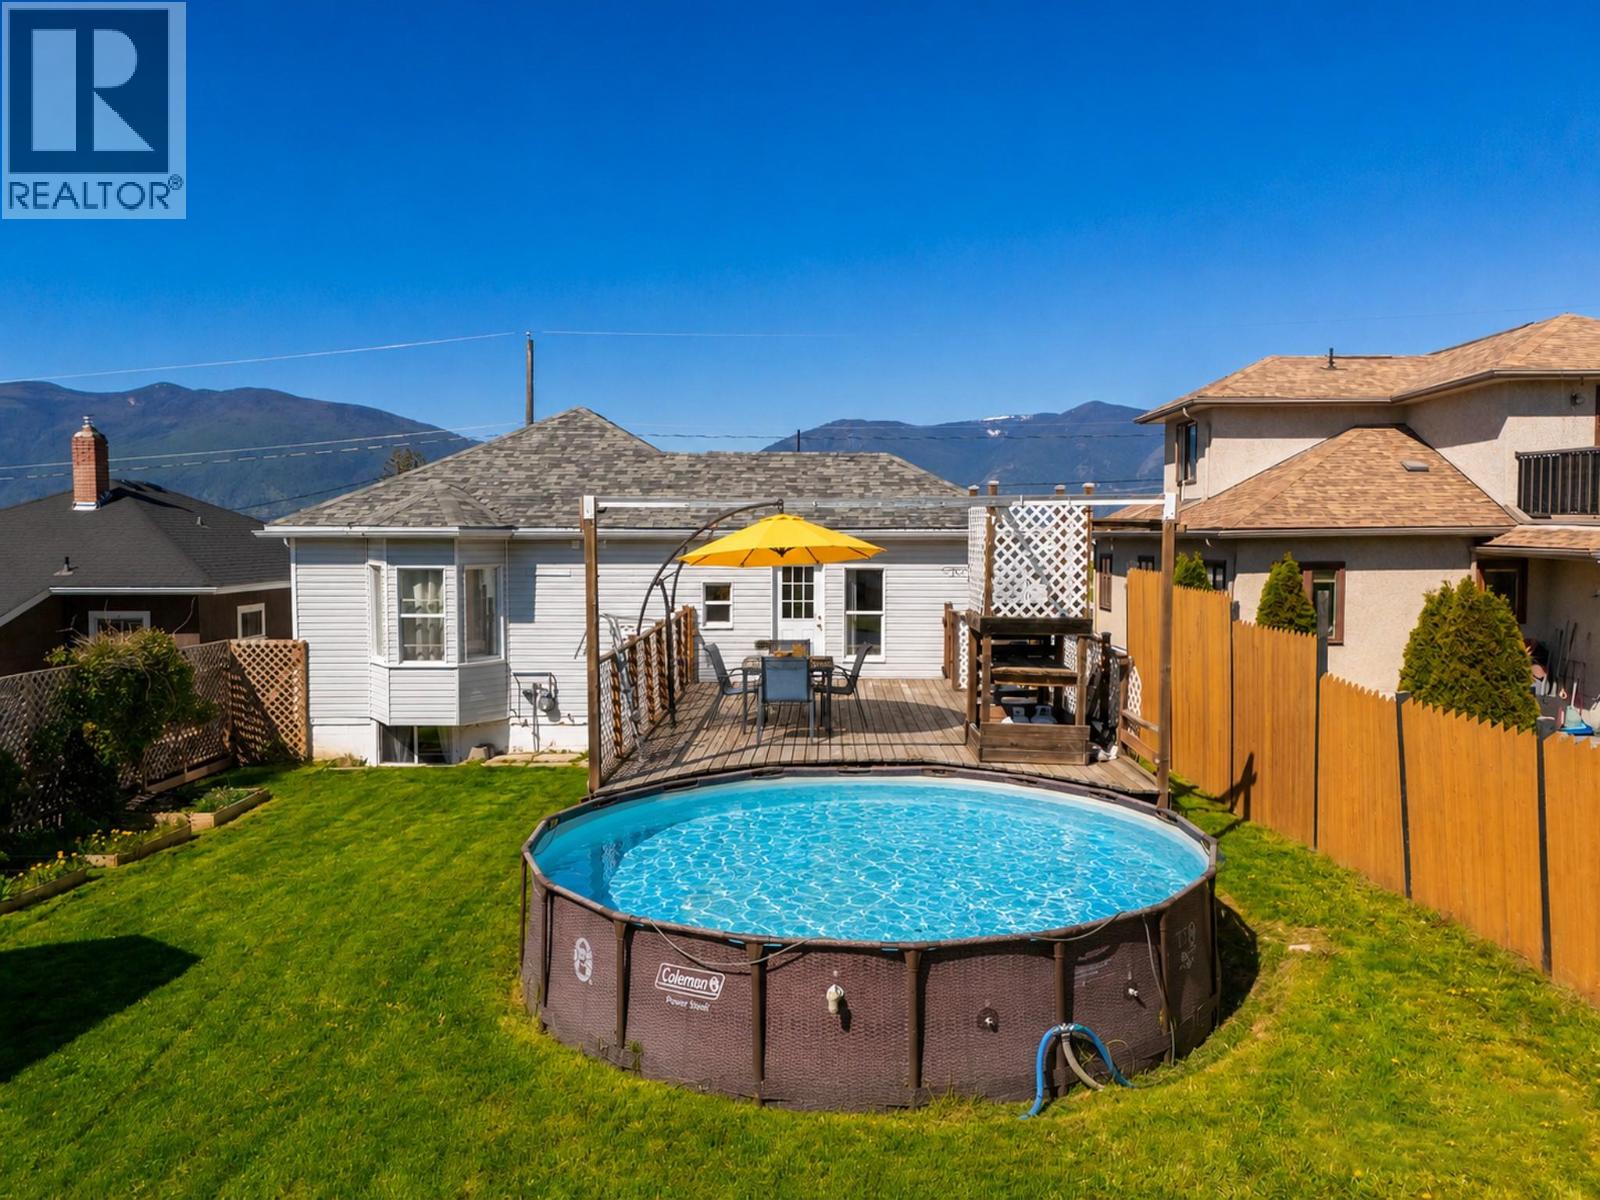
432 9th Avenue S
Creston, British Columbia
This well-priced 4 bedroom home offers a practical layout with added flexibility, inside and out. The main floor features a bright living area, two bedrooms, and a large bathroom with laundry, along with a functional kitchen and dining space. In 2025, the unfinished basement was completed to include a 2 bedroom suite, offering potential for rental income, short term use, or extended family. With a suite in place and an accessible price point, this property presents a solid opportunity for buyers looking for function and flexibility. The fully fenced backyard is ready for memory making with an above ground pool, spacious sun deck, storage shed, and gardening beds, plus alley access and RV parking. Call your Realtor to book a showing! (id:33225)
Real Broker B.c. Ltd
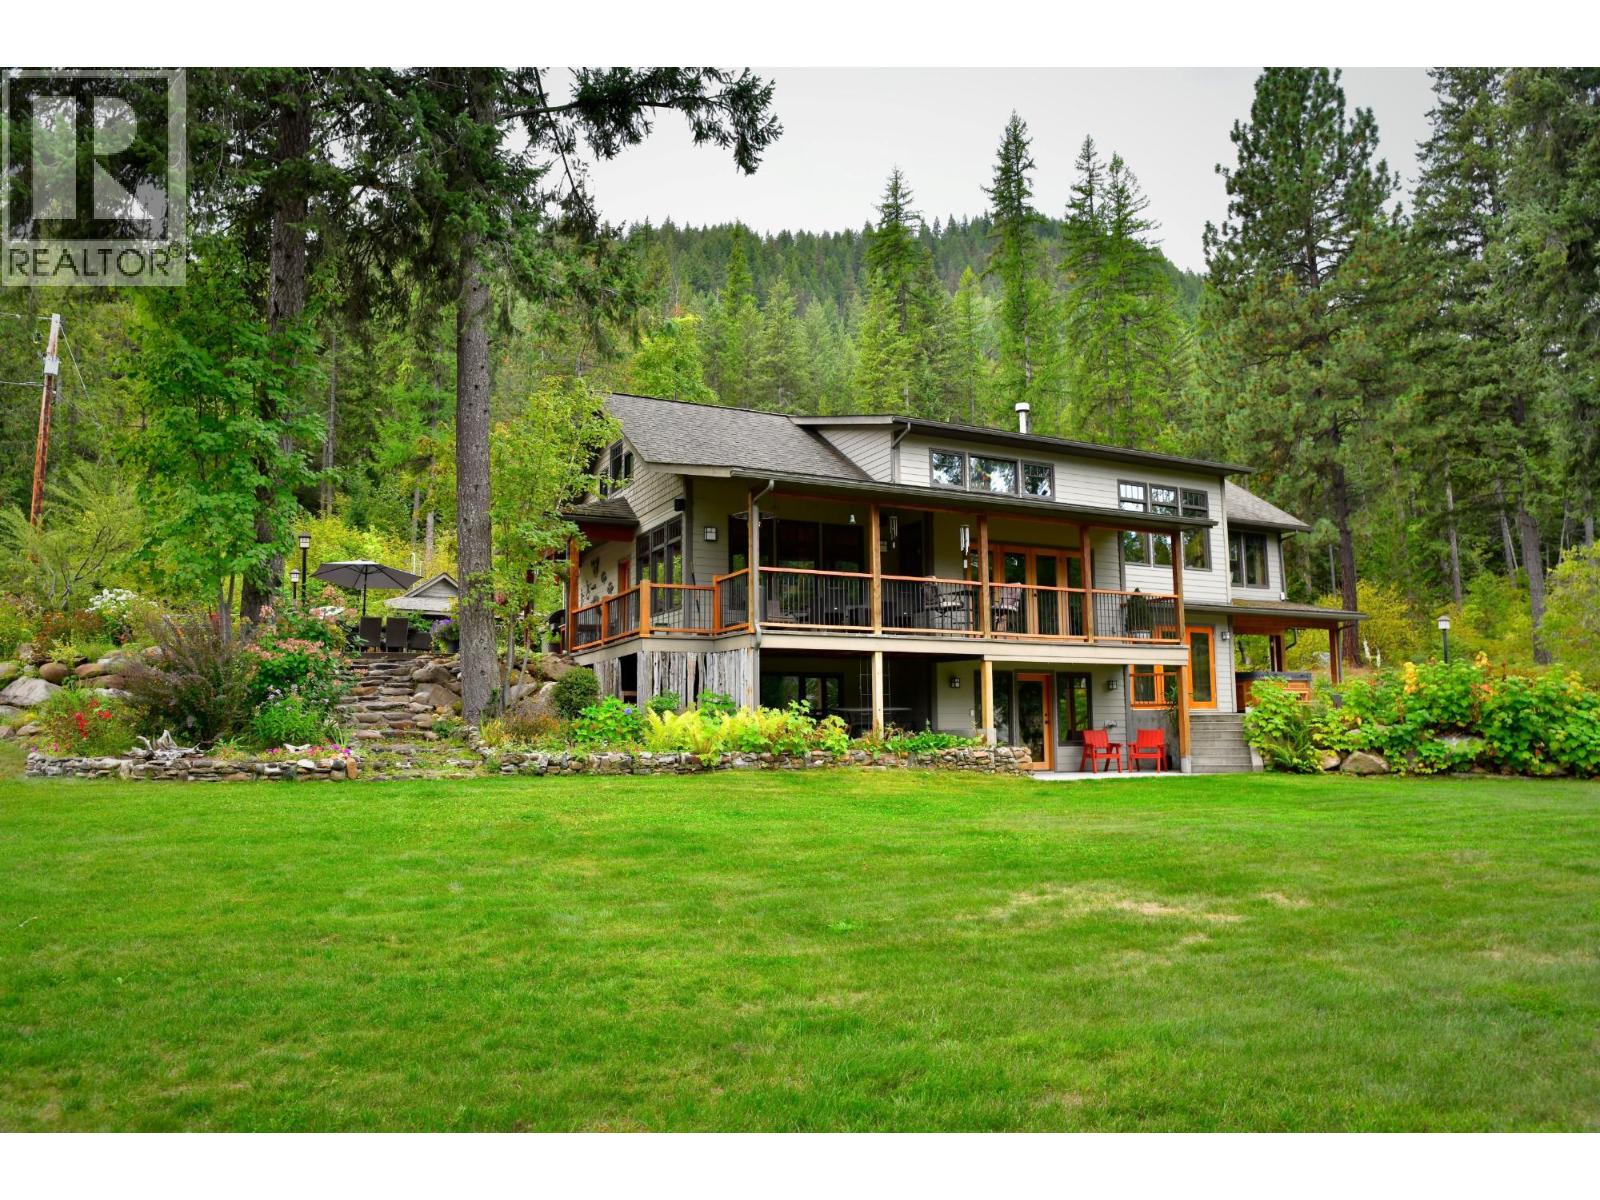
2660 Shoreacres-Goose Creek Road
Shoreacres, British Columbia
Leave the world behind (daily). Custom home on 15.9 ac with nearly 1 km of frontage on the Slocan River, and Crown Land adjoining Located between Nelson and Castlegar at the end of a picturesque public road (2km). The site is completely private. There is a deep swimming hole with a sandy beach. Ideal for kayaking, canoeing, even fly fishing. This parcel adjoins thousands of acres of Crown land and wildlife abounds. The house, built in 2006/2007 features a multi-level open plan with 3 big bedrooms, office, workout room and 3 baths. All rooms overlook the river, and the view is mesmerizing. There is an ample patio and BBQ area as well as a covered section for relaxation. Best place in Canada for playing crib. Easy access to a covered hot tub area. The home is finished with natural wood doors and trim along with some vintage and stained glass highlights. There is a gas fireplace, a new heat pump (2025), and wood heat (back up only). The water supply(drilled well 160 feet, 60 gpm) is untreated and one of the best features of this property. Also included: double carport, heated garage/ workshop with adjoining sauna and shower, green house, and pump house. There are also 3 original buildings that include 2 log barns and an old farmhouse with power and water. They are framed by stately old trees and established shrubs and perennials. These quaint buildings are functional but they need an energetic new owner to refurbish them to their own needs. For dog lovers, this property is canine heaven. This property is not subject to Canada’s foreign buyer restrictions. (id:33225)
Valhalla Path Realty
1287 Mccallum Road
West Kelowna, British Columbia
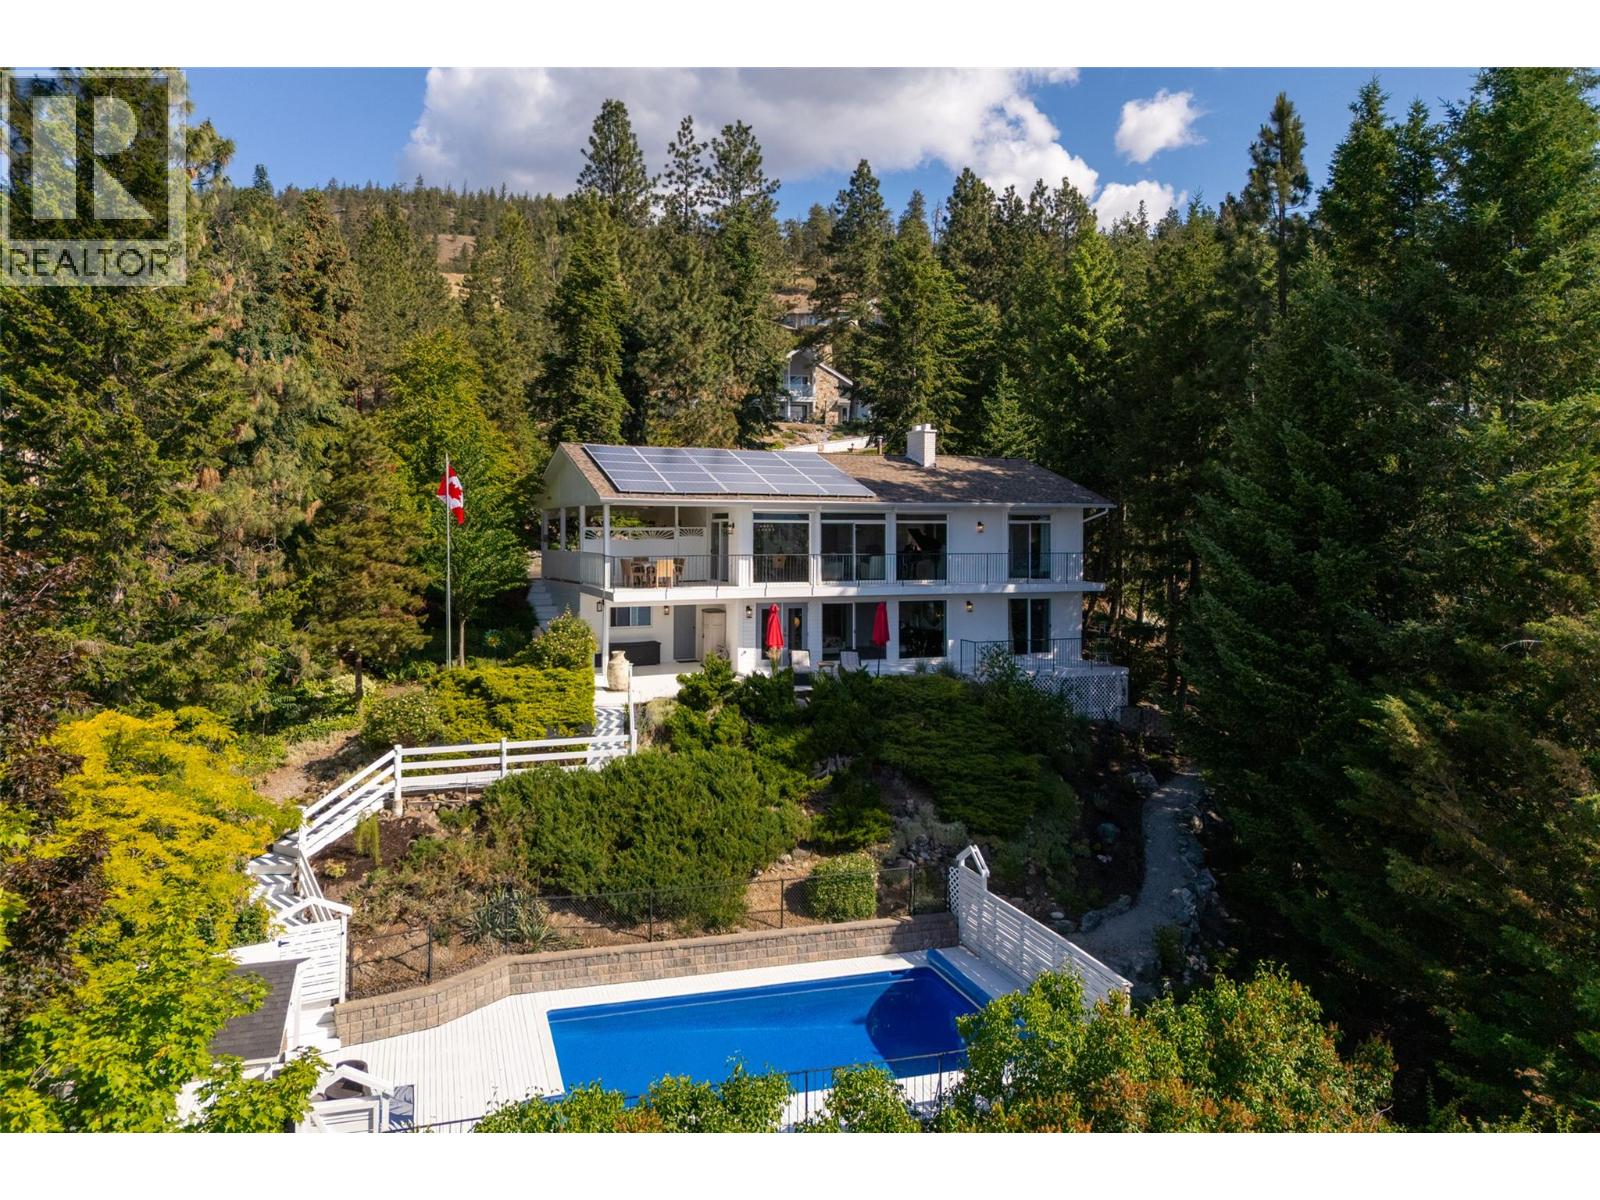
Welcome to your Okanagan oasis—this beautifully renovated walk-out rancher on McCallum Road offers timeless architecture, clean modern lines, and sweeping, unobstructed views of Lake Okanagan from this private location buffered by nature. Designed with both comfort and sophistication in mind, the heart of the home features a chef’s kitchen complete with a premium Bertazzoni oven, expansive prep areas, and a seamless flow into a spacious living room framed by a dramatic wall of windows that capture the lake views below. Whether you’re entertaining or simply unwinding, the lake views from nearly every room create an ever-changing backdrop of natural beauty. Contemporary renovations and finishings infuse modern luxuries and life into this secluded sanctuary! Step outside to a private concrete pool surrounded by a canopy of mature trees that ensures privacy without sacrificing light or views. The home’s oversized primary suite is a retreat unto itself—complete with a cozy fireplace and a spa-inspired ensuite that invites relaxation. With 5 bedrooms and 3 full bathrooms, the layout offers both flexibility and function. Covered decks make alfresco dining a breeze! Automated sunscreens provide sun protection & security, solar panels add efficiency while custom finishings and whimsical design details bring a fresh contemporary flair to every room. Don’t miss your opportunity to own a rare blend of privacy and modern elegance fused with classic Okanagan Lake living. (id:33225)
Royal LePage Kelowna
827 Bramble Place
Kamloops, British Columbia
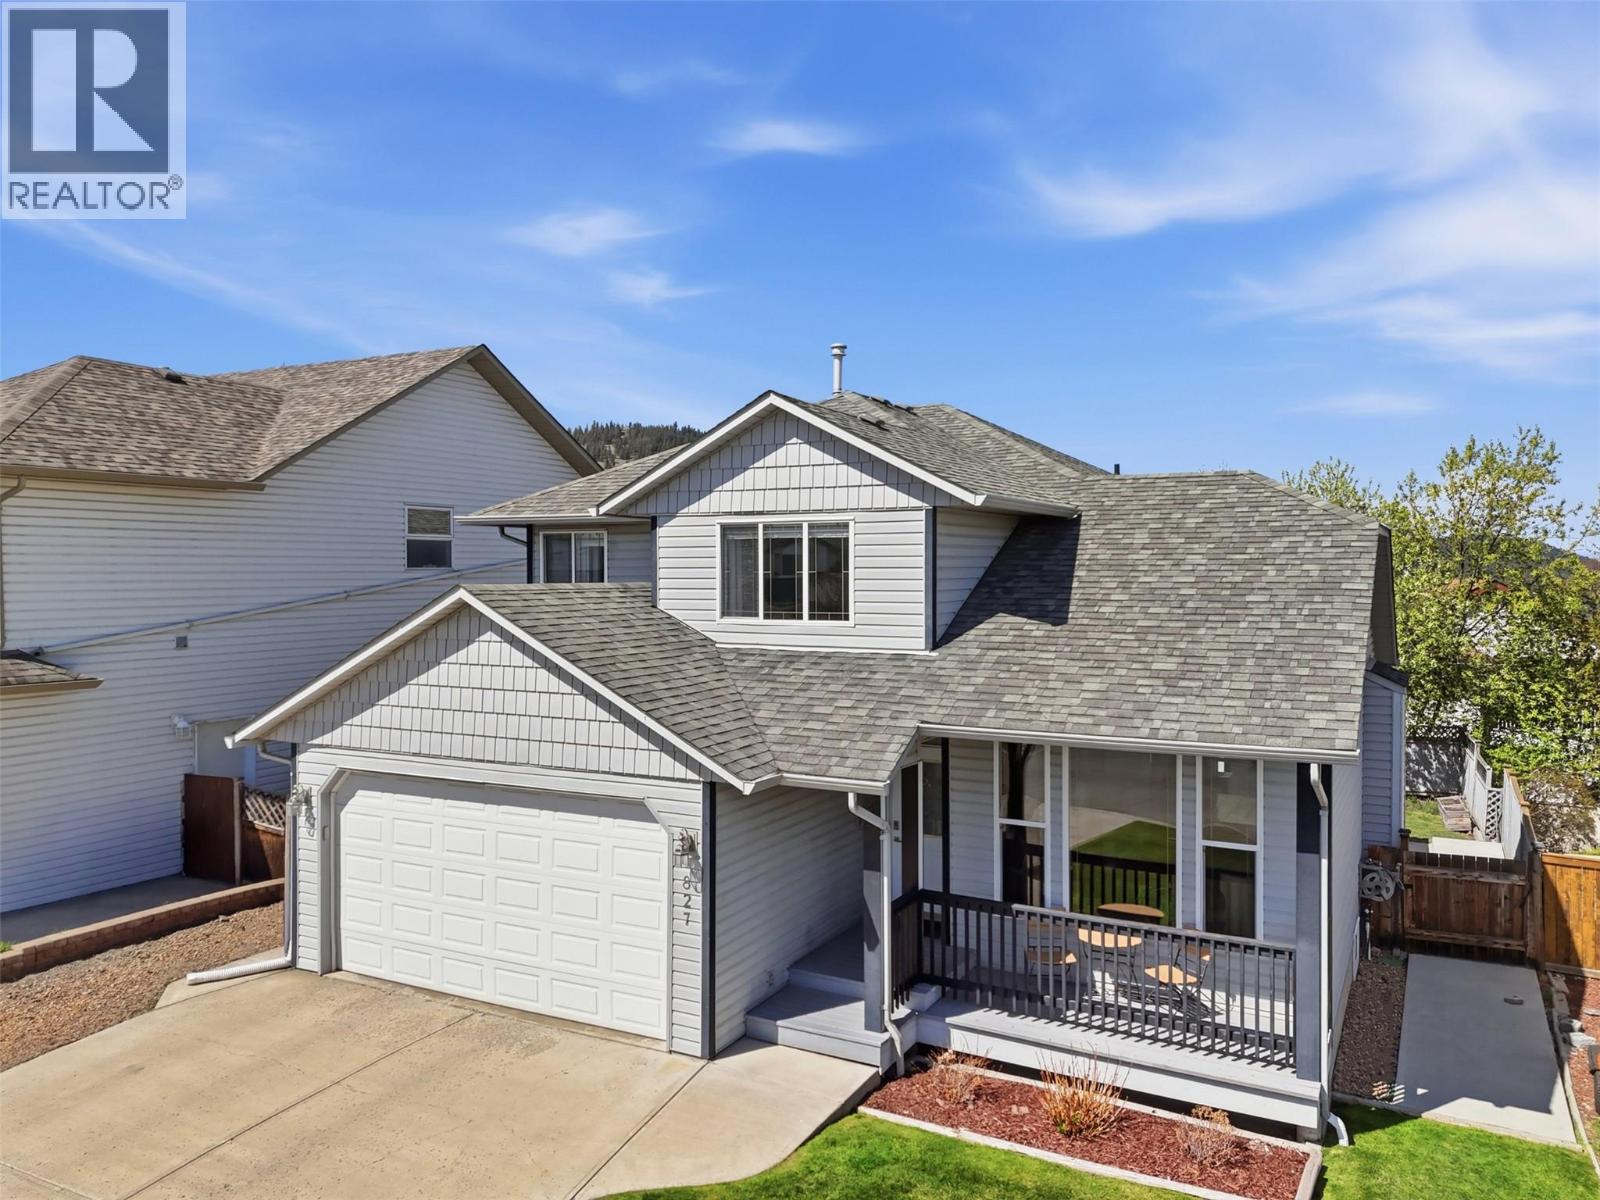
Location location location! This fantastic family home in sought after Aberdeen has everything you need including a 2 bedroom in law suite. Upon the entry you will be lead down the hall to the bright and updated kitchen with stone counters and tile backsplash and a nook to enjoy your morning coffee. Adjacent to the kitchen is a family room with doors that take you right to the spacious deck. From the kitchen is the dining and living room with plenty of natural light and tall ceilings. There is also a laundry room, 2 piece bathroom and access to the 2 car garage on the main floor. Upstairs offers a 4 piece bathroom, 3 good sized rooms with one being the primary that has a 7’7x5’3 walk in closet and a 4 piece ensuite. The basement features a 2 bedroom in law suite with separate access, perfect for rental income. This property's backyard is the perfect space for entertaining off the large sized deck and lots of room for kids to play. There is a 17’11x20 garage and driveway parking. Updates include newer hot water tank, stone counters and tile backsplash. (id:33225)
Century 21 Assurance Realty Ltd
545 Kobayashi Place
Kamloops, British Columbia
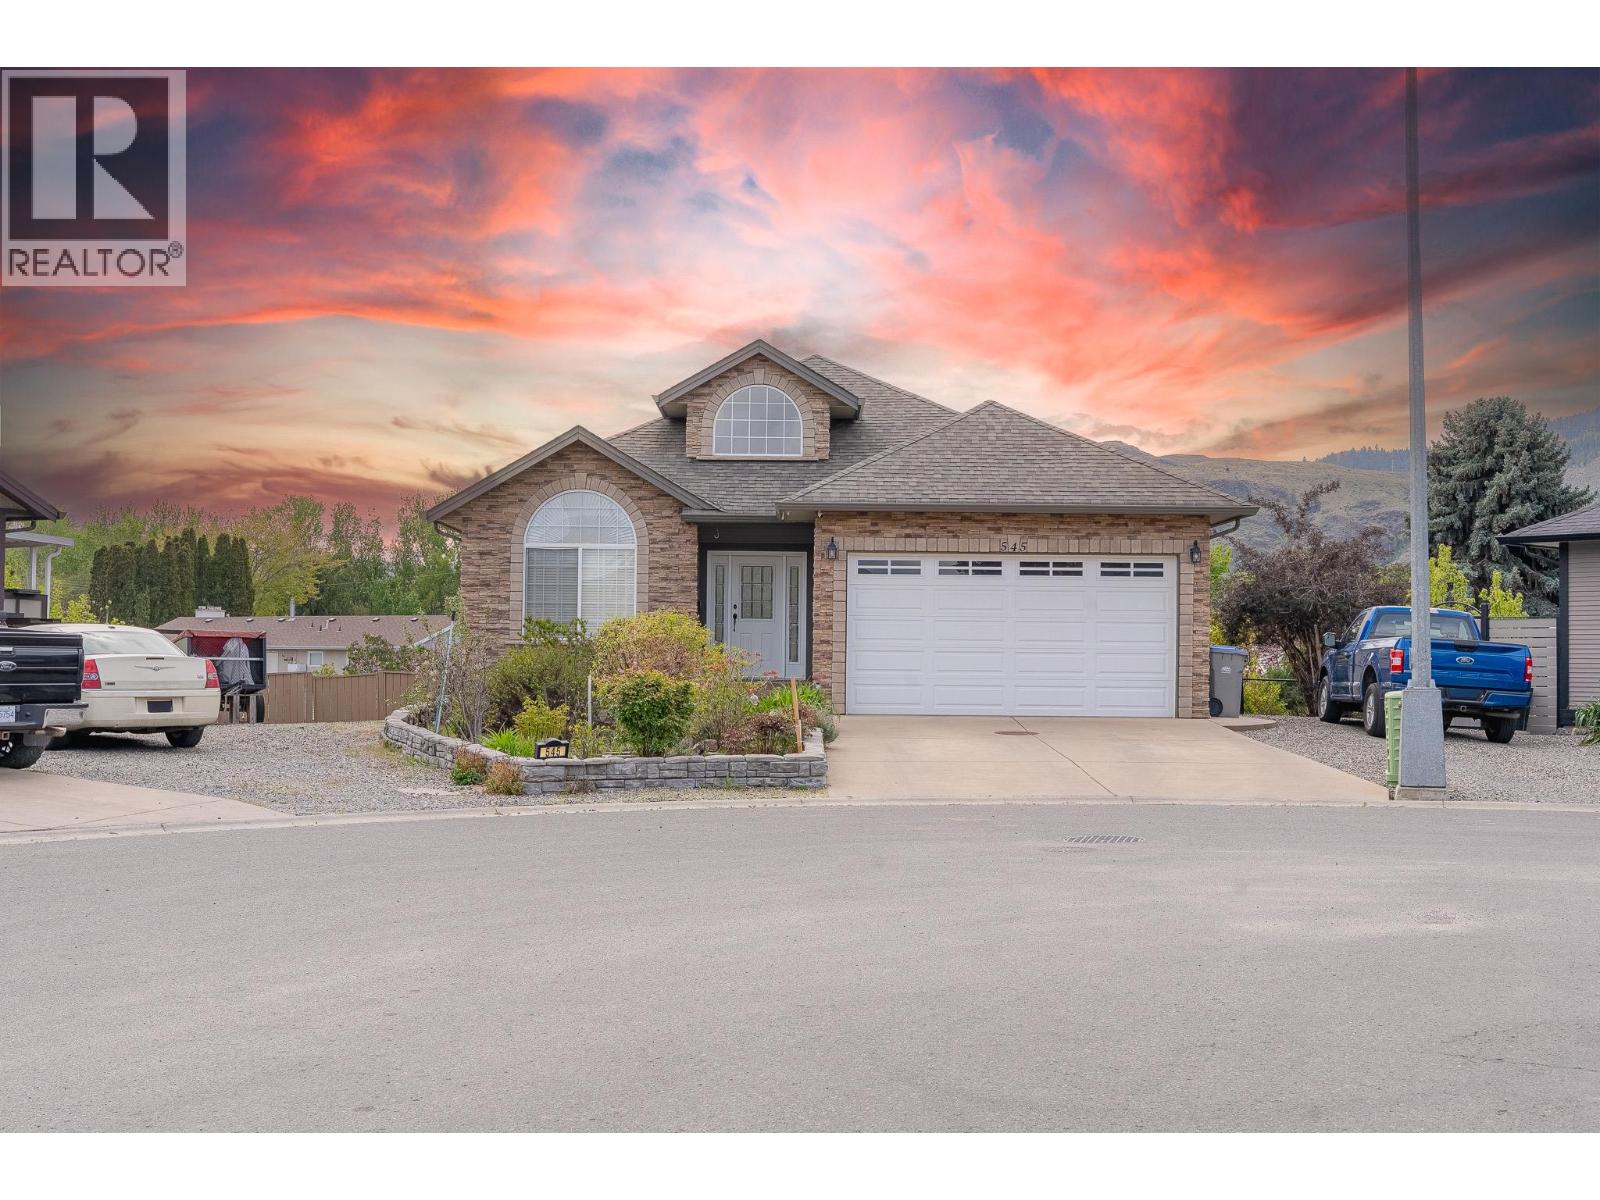
Welcome to 545 Kobayashi Place, a beautifully appointed rancher style home offering 3,628 sq.ft. of thoughtfully designed living space. This home combines the ease of main level living with the added versatility of a fully finished basement. The bright open concept main floor features a spacious living room that flows seamlessly into a well appointed kitchen, creating the perfect space for entertaining and everyday comfort. Just off the kitchen, step onto your private backyard deck, ideal for relaxing mornings, summer barbecues, or quiet evenings outdoors. With 3 bedrooms and 3.5 bathrooms, there is plenty of room for the whole family. Downstairs, enjoy a dedicated movie room, perfect for cozy nights in or hosting guests. Situated on a quiet cul-de-sac, this exceptional home offers privacy, space, and comfort in a highly desirable setting. Call today for a Showing! (id:33225)
Royal LePage Westwin Realty
317 Legacy Lookout
Cranbrook, British Columbia
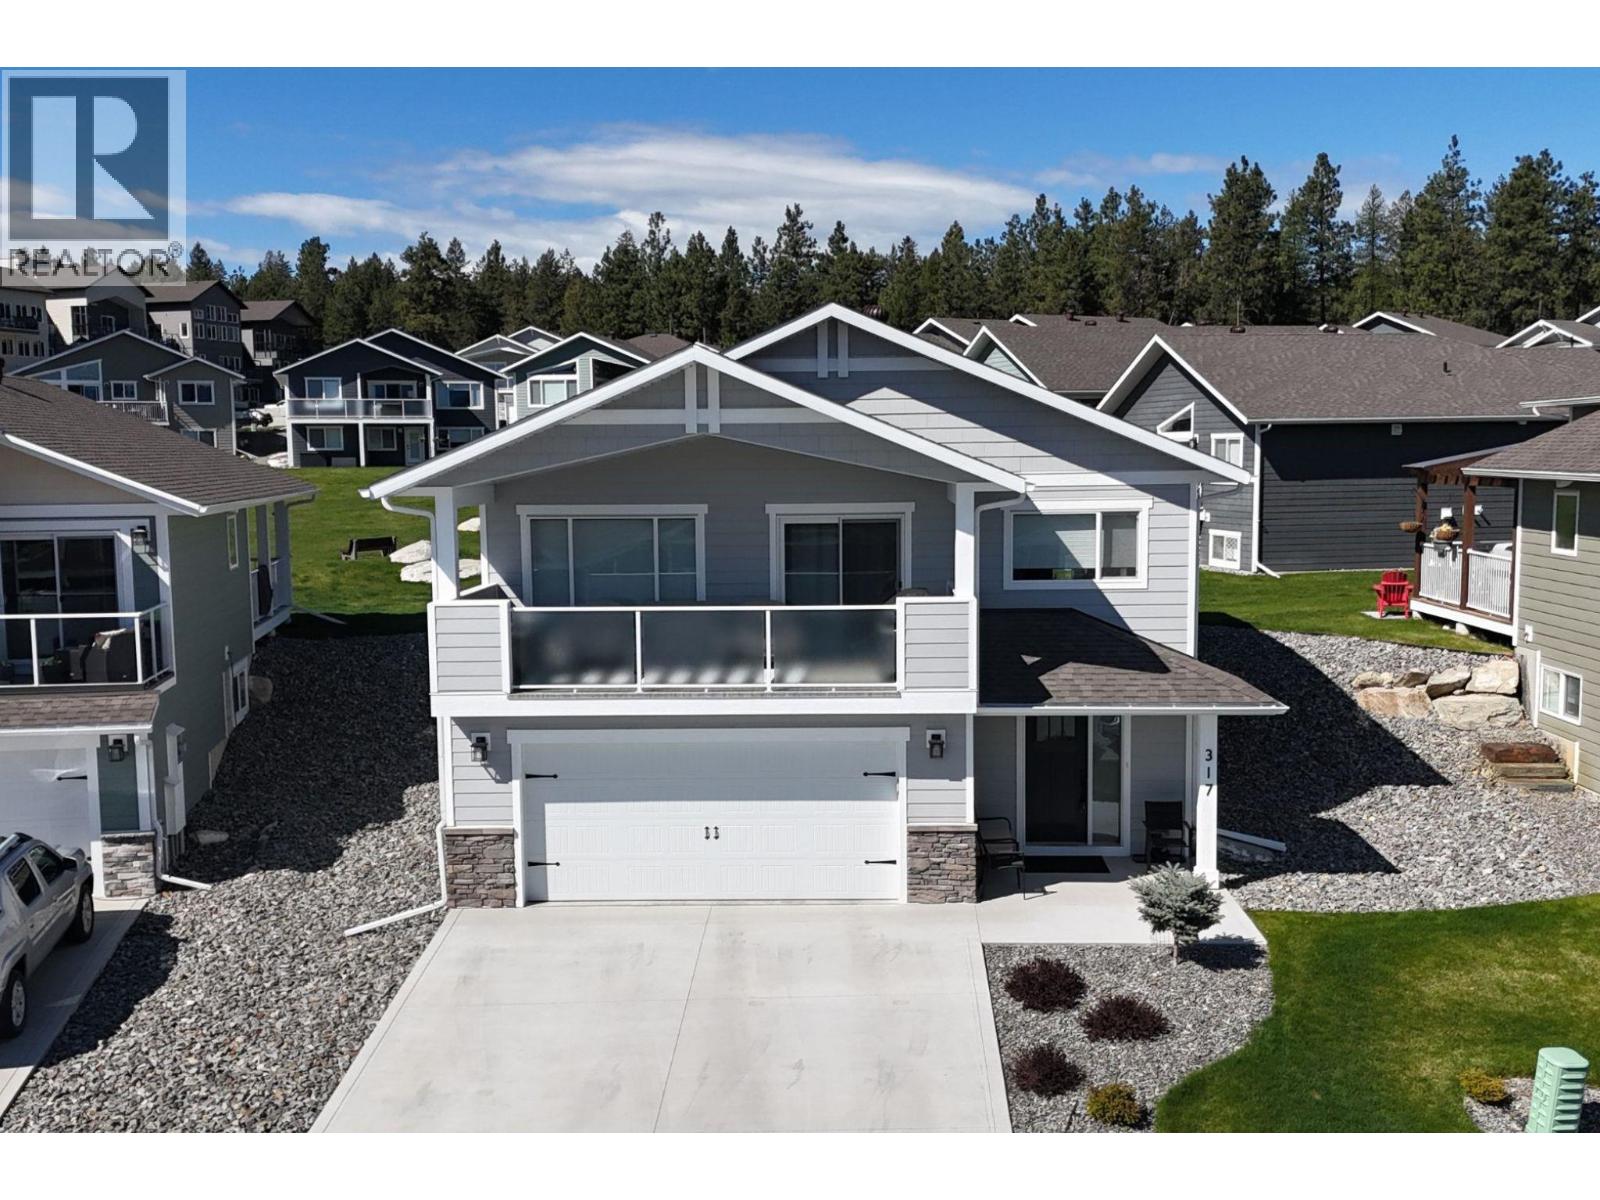
Wow! This custom luxury home at Legacy Lookout is perfect! Built in 2022 with a total of 2018 square feet of living area with vaulted ceiling in the open plan living room, dining room and kitchen. The highlights are many: central air conditioning, heated attached garage, inground sprinklers, granite counters throughout, stone gas fireplace in the living room, breath taking Rocky Mountain views. The kitchen cabinets have soft close drawers, huge centre island, large covered deck with gas for barbeque and privacy glass, water softener, 2 + 1 bedrooms, 3 bathrooms, luxury vinyl plank flooring, upgraded lighting and custom blinds. This home is meticulously maintained. So move in, put your feet up and enjoy your new home! (id:33225)
RE/MAX Blue Sky Realty
7562 Crest-A-Way Road
Oliver, British Columbia
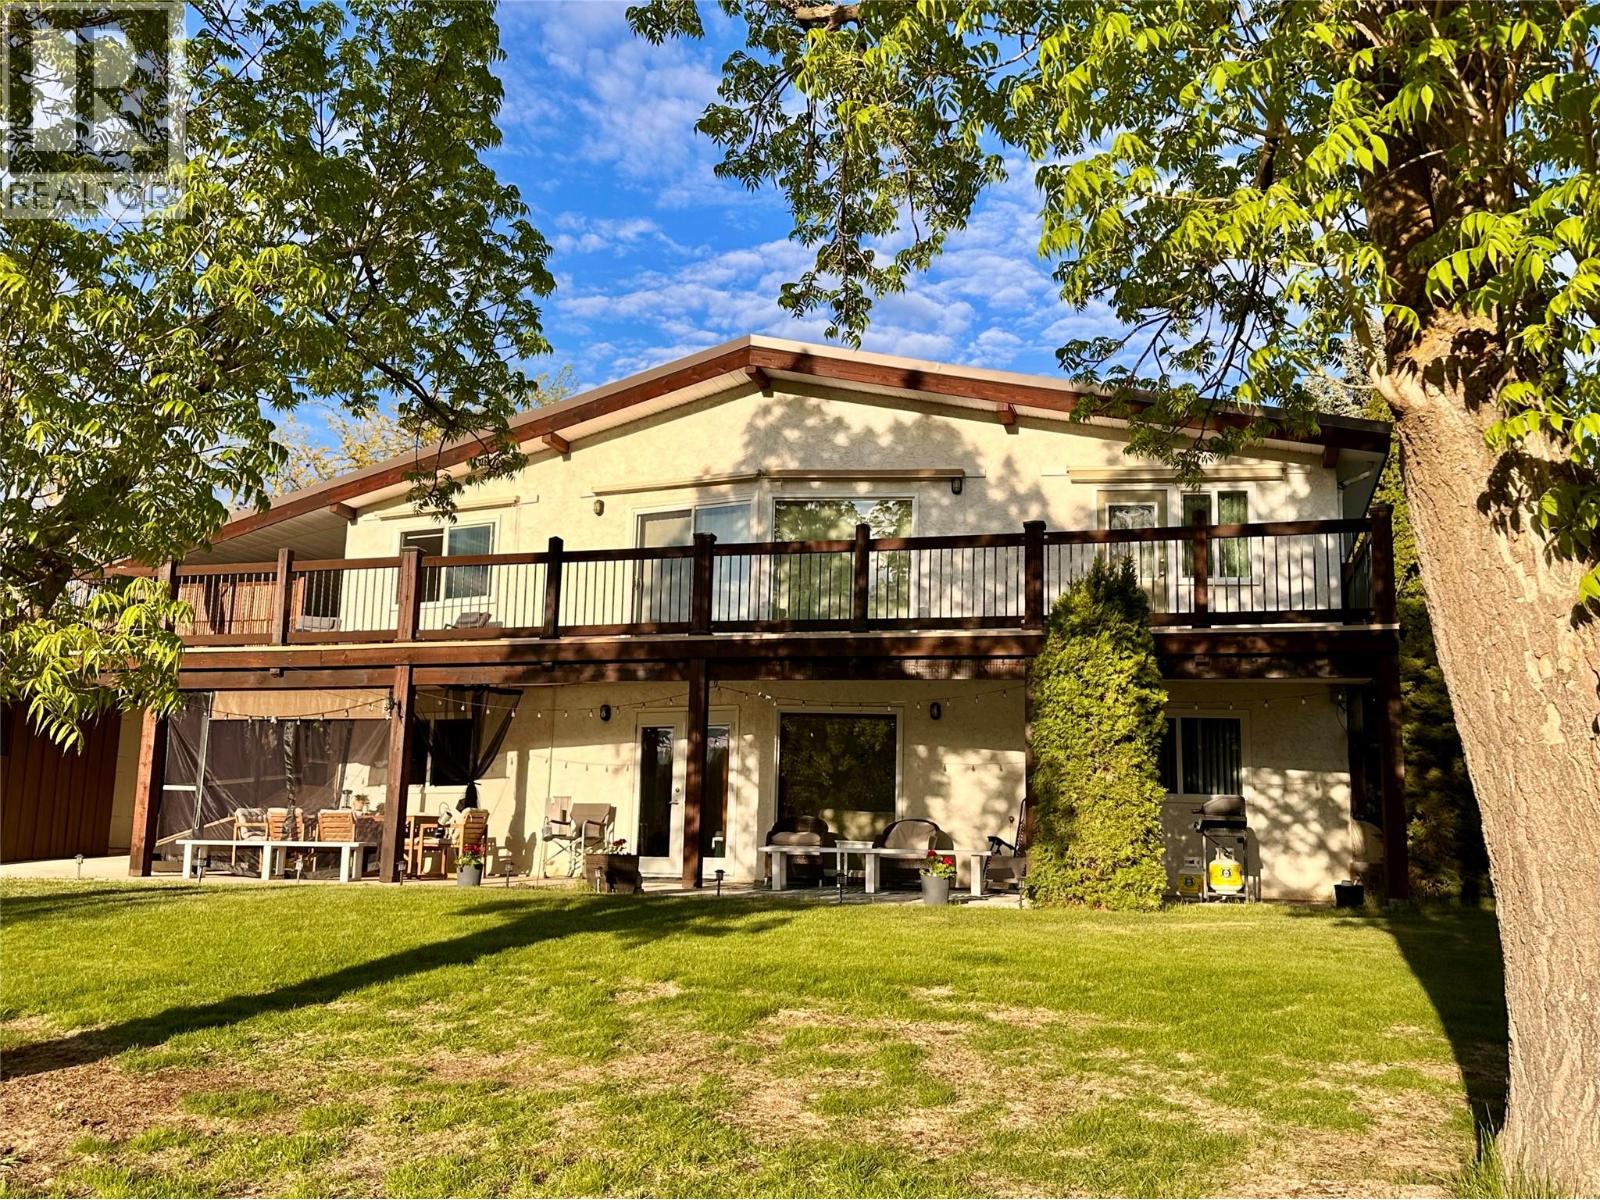
HIDDEN GEM! Welcome to beautiful Oliver, BC—proudly known as the Wine Capital of Canada, home to world-class vineyards, award-winning wineries, and one of the most sought-after regions in the South Okanagan. This charming, TOTALLY REMODELED 5-bedroom, 3-bathroom home sits on nearly half an acre of PRIVATE RIVERFRONT PROPERTY, backing directly onto the Okanagan River and offering a large peaceful green space, mountain views, and direct access to nature. Ideal as a full-time residence, an exceptional B&B opportunity, a rental investment, or a home with mortgage helper. The main level features a bright open layout with vaulted ceilings, livingroom with sliding doors to the deck, gourmet kitchen, 2 bedrooms & 2 bathrooms (with in-floor heating). The lower level features 3 additional bedrooms, extra bathroom and laundry/utility room, a 2nd kitchen, a 2nd livingroom or rec room with gas fireplace and walkout access to the patio and stunning backyard—perfect for an in-law suite or separate rental. The layout here is versatile and can be used as a totally separate 2 bdrm suite, and an extra 3rd bdrm for the upstairs, or the suite downstairs could be 3 bedrooms. Relax on the oversized back deck, entertain with summer BBQs, and enjoy walks along the International Hike and Bike Trail right by the river. Complete with carport, storage shed, and barn—this is a extra-rare Oliver property just minutes from top wineries, schools, shopping and all amenities. B&B potential: $25,000+/summer. (id:33225)
RE/MAX Realty Solutions
2000 Mountain View Avenue
Lumby, British Columbia
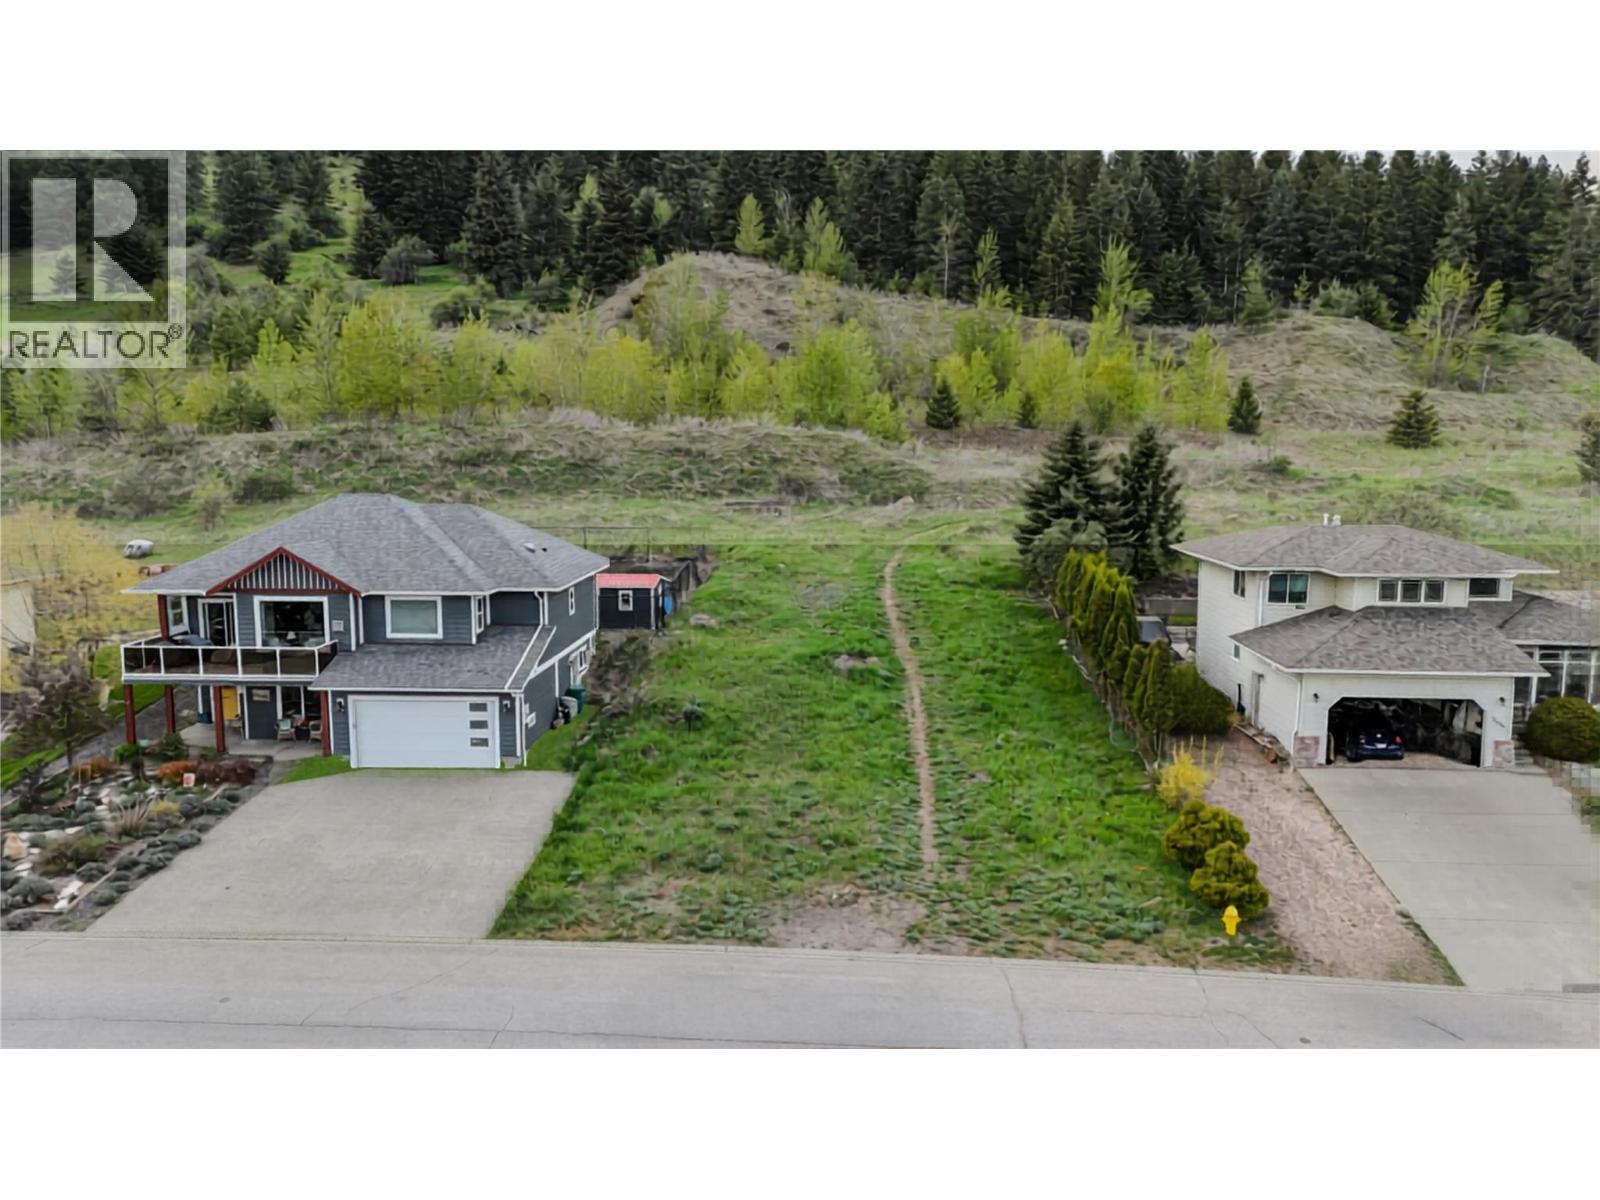
Skip the lengthy build process and step into the opportunity to own a brand new home without the wait. With permits already completed, construction can begin anytime on this thoughtfully designed family home offering 4 bedrooms and 2 bathrooms, perfectly suited for growing families or savvy investors alike. Designed with flexibility in mind, the unfinished basement opens the door to endless possibilities. Add an additional bathroom, create extra living space, design the ultimate recreation area, or add a suite to generate immediate rental income. The smart layout allows you to customize the space to fit your lifestyle and future goals. Built for modern living and peace of mind, this home will come complete with a 10-year warranty, allowing you to feel confident knowing your investment is protected for years to come. Whether you’re looking for a family home with room to grow or an investment opportunity with income potential, this property offers the perfect blend of quality, versatility, and future value. (id:33225)
Real Broker B.c. Ltd
2244 Crosshill Drive
Kamloops, British Columbia
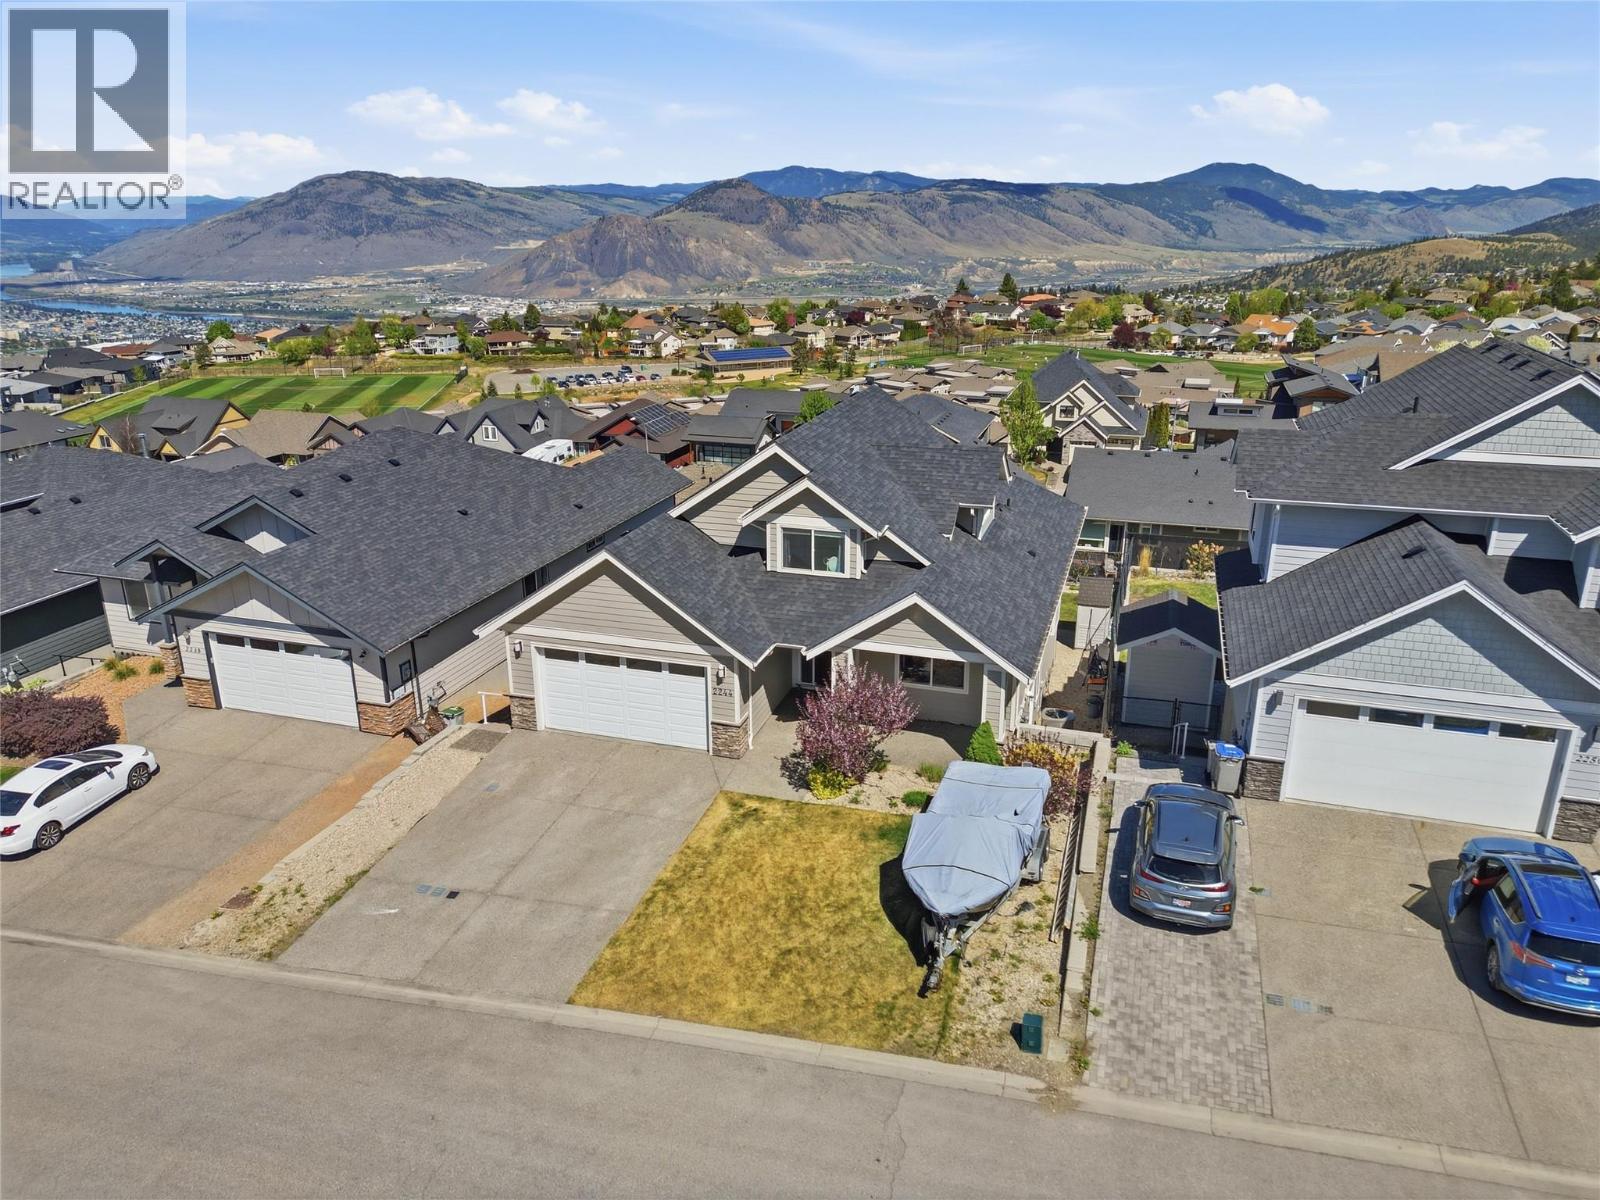
Exceptional Aberdeen offering showing in absolutely mint condition throughout. This beautifully maintained home delivers a thoughtfully designed floor plan with the convenience of main floor living, including a spacious primary bedroom retreat without the need for daily stairs. The bright open-concept main floor features expansive windows, an inviting great room layout, and a beautifully appointed kitchen, quality countertops, stainless appliances, and excellent flow for entertaining. The upper level is ideal for family or guests with a functional Jack and Jill style ensuite to service the bedrooms. Recent upgrades include a brand new furnace and heat pump system providing efficient year-round comfort and peace of mind. The fully finished walkout basement offers a stunning two-bedroom suite with separate entrance, separate laundry, open-concept living, and an oversized island that shows exceptionally well. Outdoor living is equally impressive with a large view deck capturing North Thompson Valley and looking west toward Kamloops Lake. Fantastic backyard, excellent street appeal, and located close to schools, parks, daycare, transit, and walking trails. Truly move-in ready and an outstanding opportunity for its next owner. (id:33225)
Royal LePage Westwin Realty
985 Academy Way Unit# 310
Kelowna, British Columbia
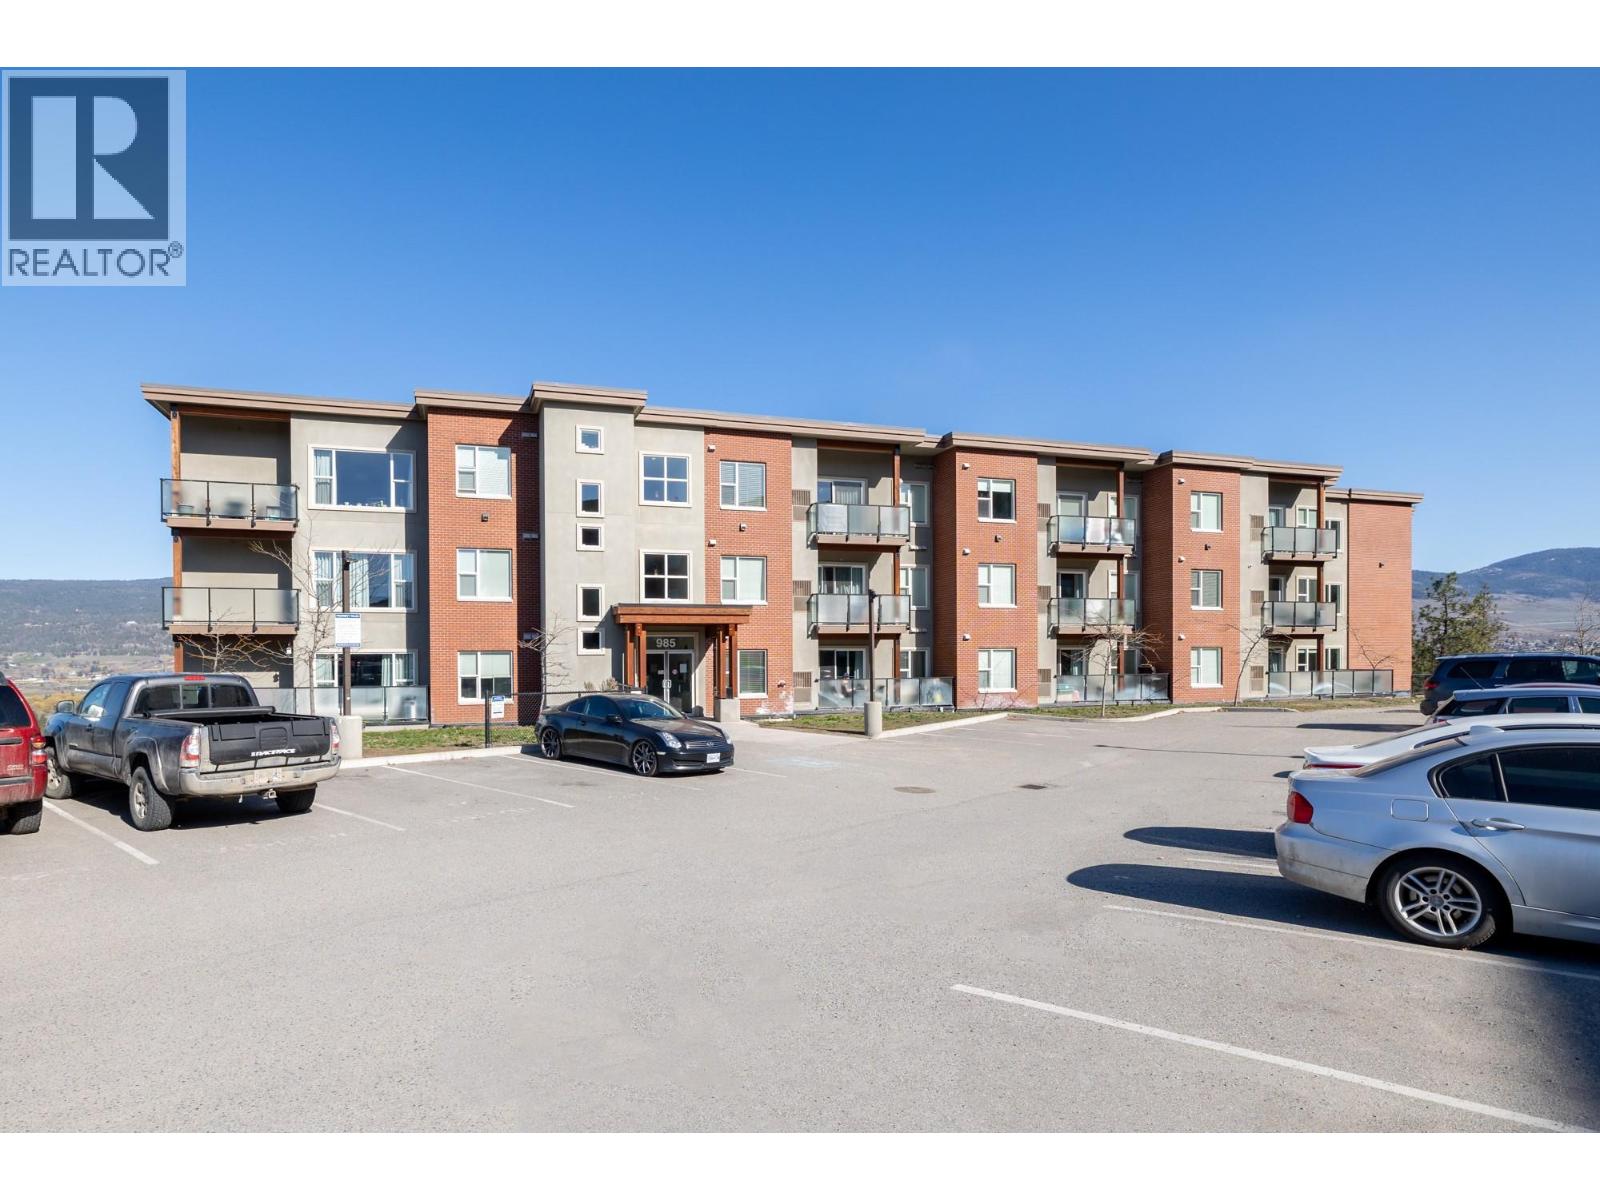
This 3-bedroom, 2-bathroom condo offers 859 sq. ft. of efficient and functional living space, ideal for students, parents, or investors. Vacant and move-in ready, it’s perfectly timed for the upcoming school year. Located just a short 5-minute walk to UBC Okanagan, this unit is situated in Academy Hill; one of the closest developments to campus, providing unmatched convenience and strong long-term rental appeal. The layout is thoughtfully designed to maximize usability, with two bedrooms featuring windows and a third bedroom offering flexible use (note: no window). The unit also includes one underground parking stall and a designated storage locker. A compelling opportunity to secure a well-located property in a high-demand area at an attractive price point. (id:33225)
Oakwyn Realty Okanagan-Letnick Estates

Copyright © 2018 - Heather Angel & HeatherAngelRealEsate.ca | All Rights Reserved.