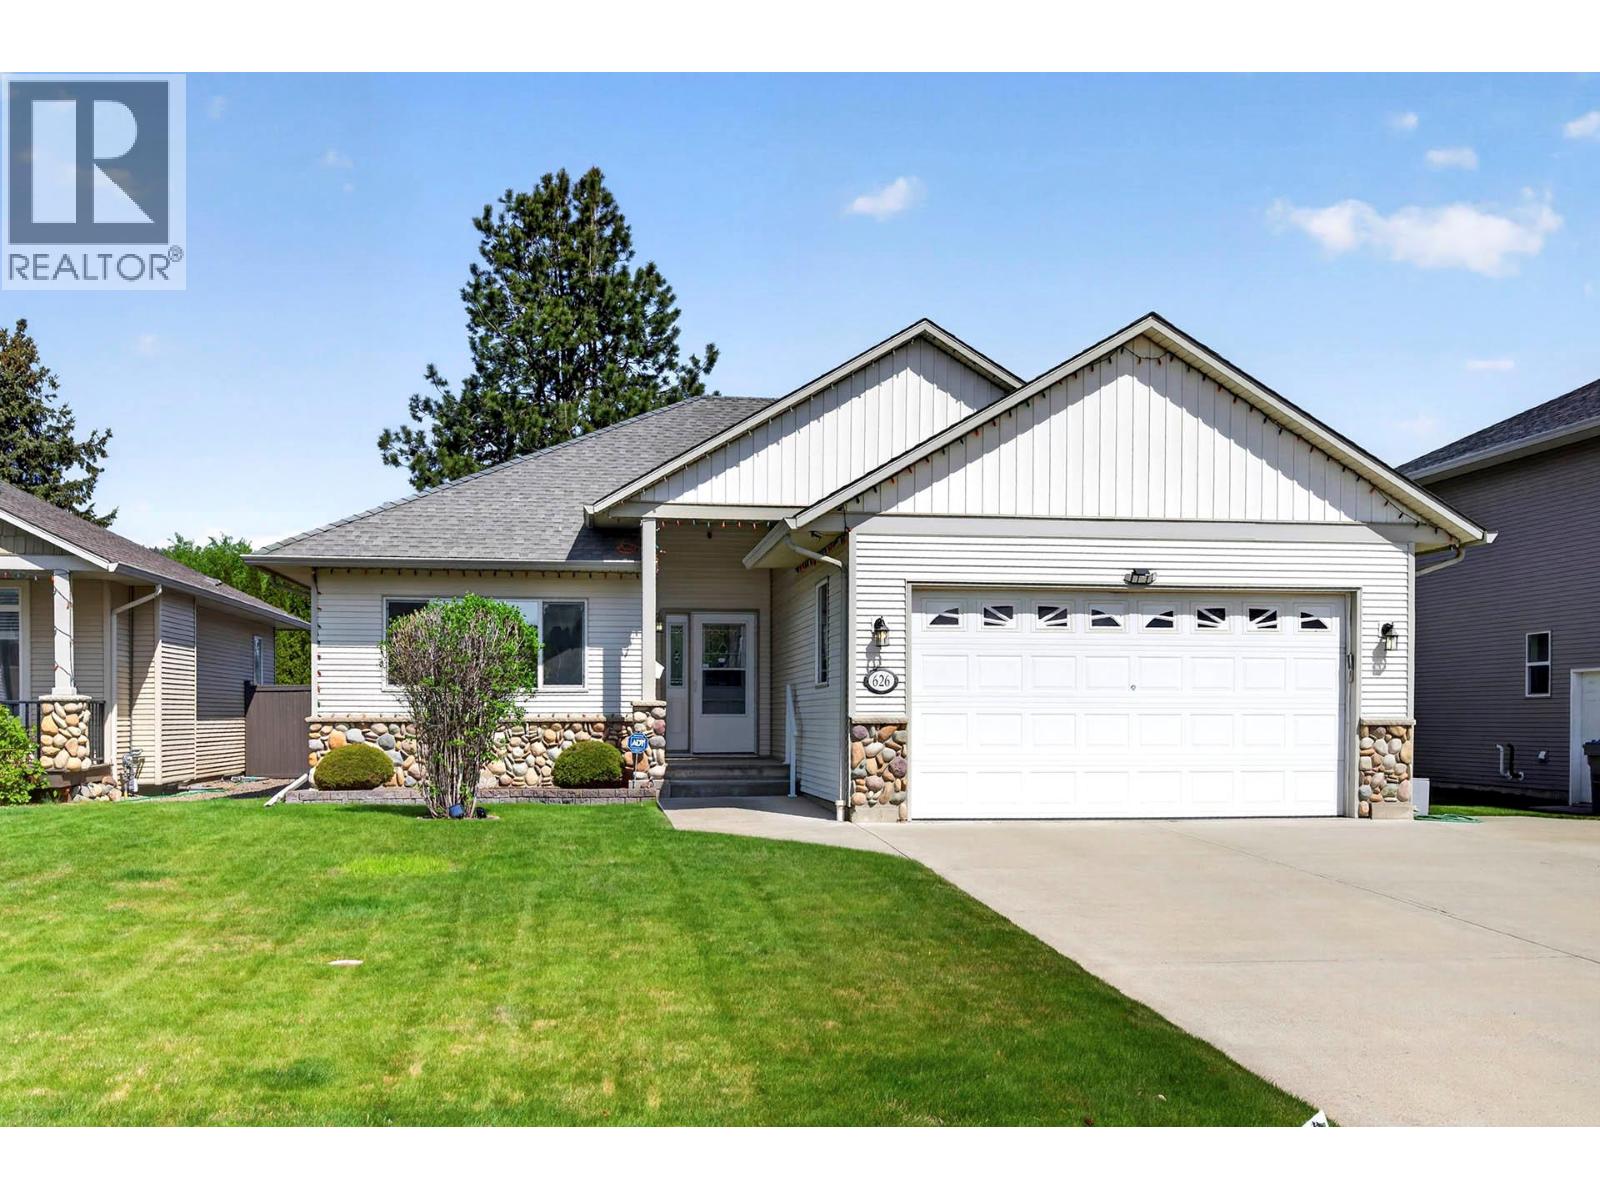
626 Cooper Place
Kamloops, British Columbia
Immaculately maintained rancher style 3 bedroom 3 bathroom home in a quiet and central Westsyde location. The main floor has a bright living room with gas fireplace, dining room and kitchen with access to the covered patio and backyard, 4 piece bathroom, laundry, and 3 good sized bedrooms with the main bedroom containing a walk-in closet and 4 piece ensuite. Tons of space in the full basement with separate entry, large recroom area, den, storage, and 4 piece bathroom. Great outdoor area with a fully fenced + private yard and good parking on the driveway, RV parking on the side and double garage. Other updates include central air, hot water tank, fencing, and flooring. Includes 5 appliances, central air, and underground sprinklers. This home is in immaculate condition and move in ready! (id:33225)
RE/MAX Kamloops
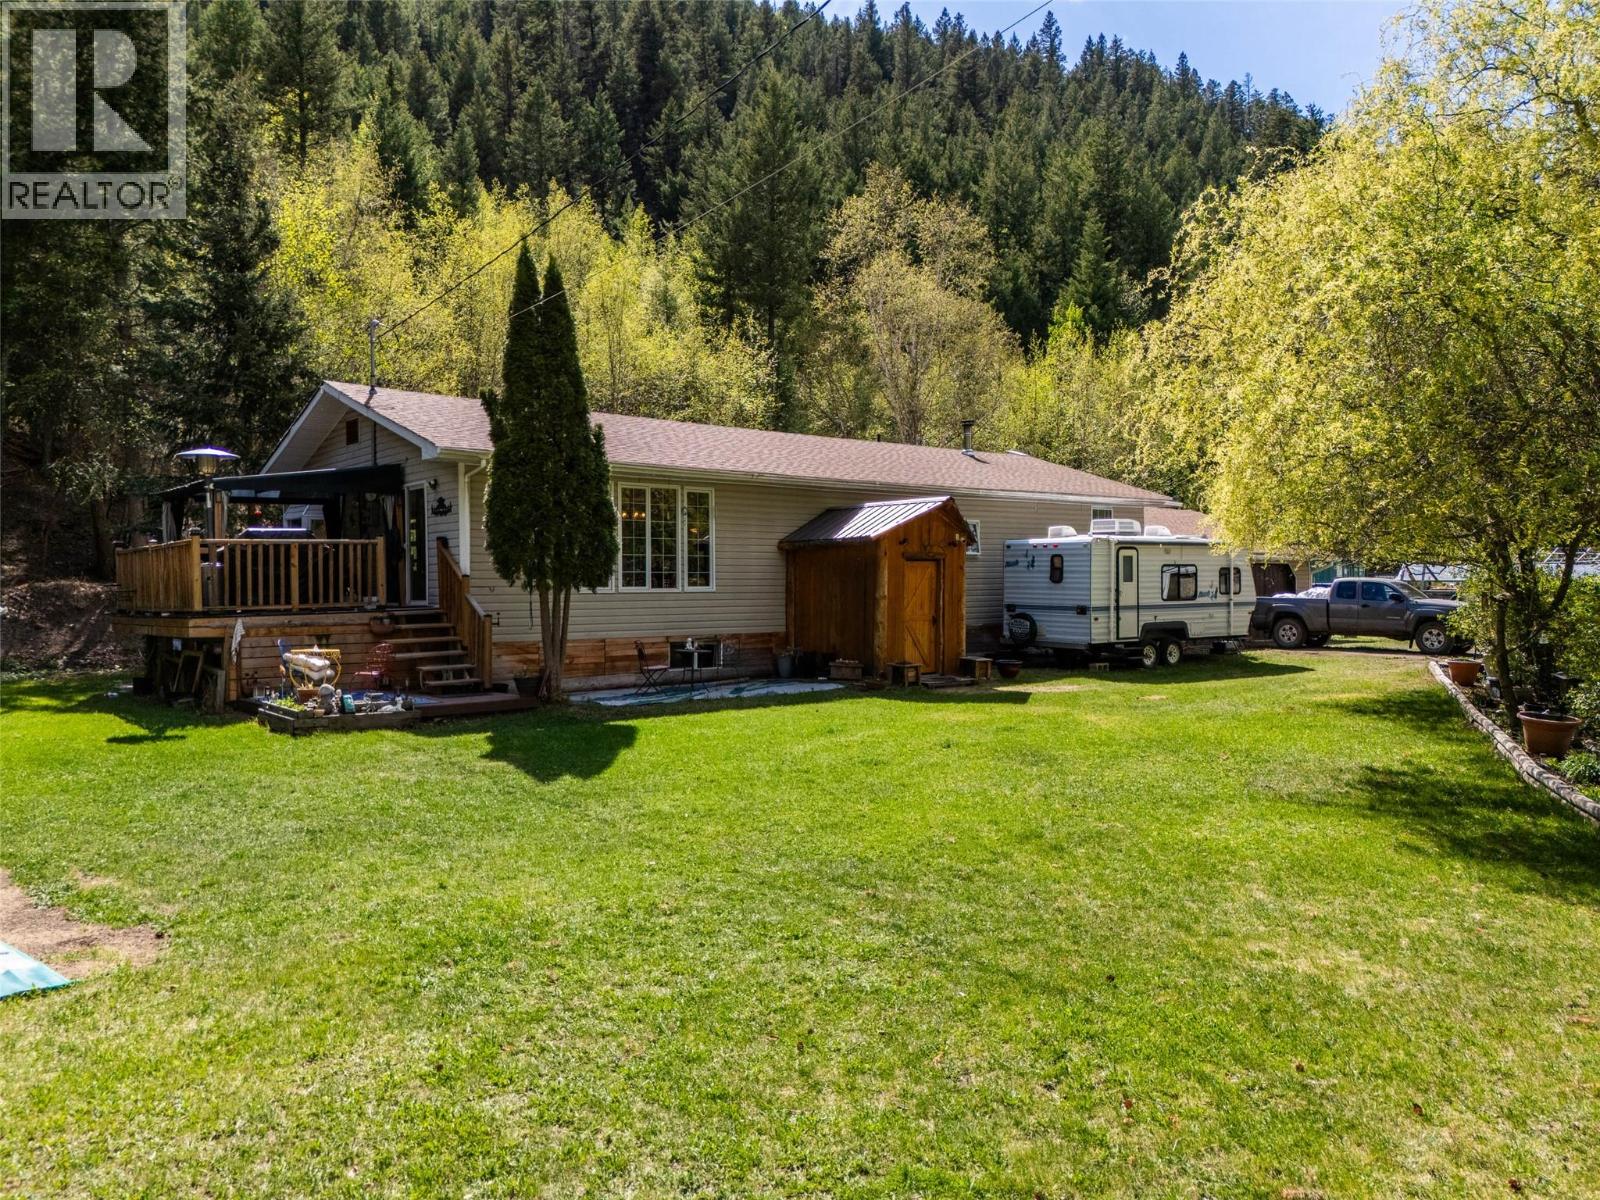
9792 Meadow Road
Kamloops, British Columbia
Check out this little piece of paradise in the Tranquille Valley! Sitting on just over five acres at the very end of Meadow road, this 3300sqft, 4 bed 2 bath home has everything you’re looking for in a quiet rural community. Through the mudroom, you’ll be welcomed right into the heart of the home- the spacious kitchen is centered around a huge island allowing for big holiday gatherings and everyday living just the same. Natural light fills the space plus there’s a new dishwasher & oven- a space one only dreams of cooking in! There’s a ton of living space in the open concept main floor of this home- the living room windows look out over the property with just enough privacy but you can still see who’s coming down the driveway. You may even catch a glimpse of a hummingbird, or any number of other wildlife species out front! The primary bedroom has a generous ensuite with a custom shower, with a second bedroom and full 4pc bathroom just down the hall. Alongside the dining room, there’s a great office space with french doors which could function as a third bedroom up. Downstairs is where the fun starts though- the rec room with pool table and shuffleboard set the scene… two more bedrooms plus a family room allow for plenty of space for everyone to do their own thing if that’s more your style. Brand new furnace and hot water tank, 200amp service, double attached garage and plenty of storage sheds on the property, so you’ll find outside space for all your things- tons of parking for all the toys too! Plenty of great outdoor spaces to enjoy the tranquility- raspberries, pear & apple trees plus an acre of pasture out front as well. Schedule your viewing today! (id:33225)
Royal LePage Westwin Realty
6241 Lipsett Avenue
Peachland, British Columbia
Rare opportunity to secure a separately titled 0.5-acre lot in one of Peachland’s most desirable lakeview neighbourhoods. Located at 6241 Lipsett Ave, this beautifully positioned property offers incredible privacy, mature landscaping, and outstanding future potential. Enjoy stunning Okanagan Lake views and the flexibility to hold as a long-term investment, preserve additional space and privacy, or explore future development opportunities. This property must be sold in conjunction with the residence located at 6226 Heighway Lane, creating a unique package rarely available in the Okanagan market. Minutes to beaches, wineries, hiking trails, and Peachland’s vibrant waterfront lifestyle. (id:33225)
Royal LePage Kelowna
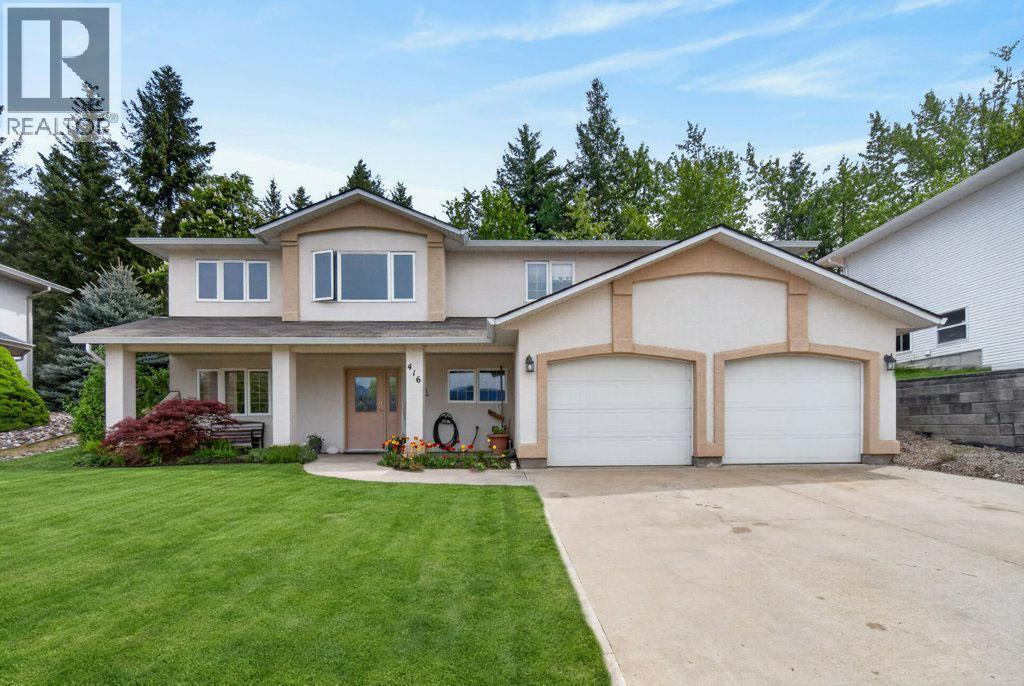
416 27 Street Se
Salmon Arm, British Columbia
First time on the market! This immaculately maintained 4 bedroom, 3 bathroom home is located in a fantastic family neighbourhood backing onto Shuswap Middle School and close to amenities, the SASCU Recreation Centre, pool, curling rink, Uptown Askew’s, and nearby walking trails. The main floor features a thoughtfully designed kitchen with an eating nook and patio doors leading to a covered deck with a gas outlet, overlooking the level, very private backyard. There are three bedrooms upstairs, including the primary bedroom with a 3-piece ensuite, plus a 4-piece main bathroom. The spacious dining and living areas create a welcoming space for everyday living and entertaining. Downstairs offers a huge family room with a cozy wood stove, an additional bedroom, bathroom, and laundry room — ideal for growing families or guests. Recent updates include all new PEX plumbing completed in May 2026, a newer hot water tank, and a newer roof. The extra-long driveway provides plenty of parking for several vehicles, along with an attached double garage. A rare opportunity to own a quality-built family home in an unbeatable location — offering space, privacy, and room to grow for years to come. (id:33225)
RE/MAX Shuswap Realty
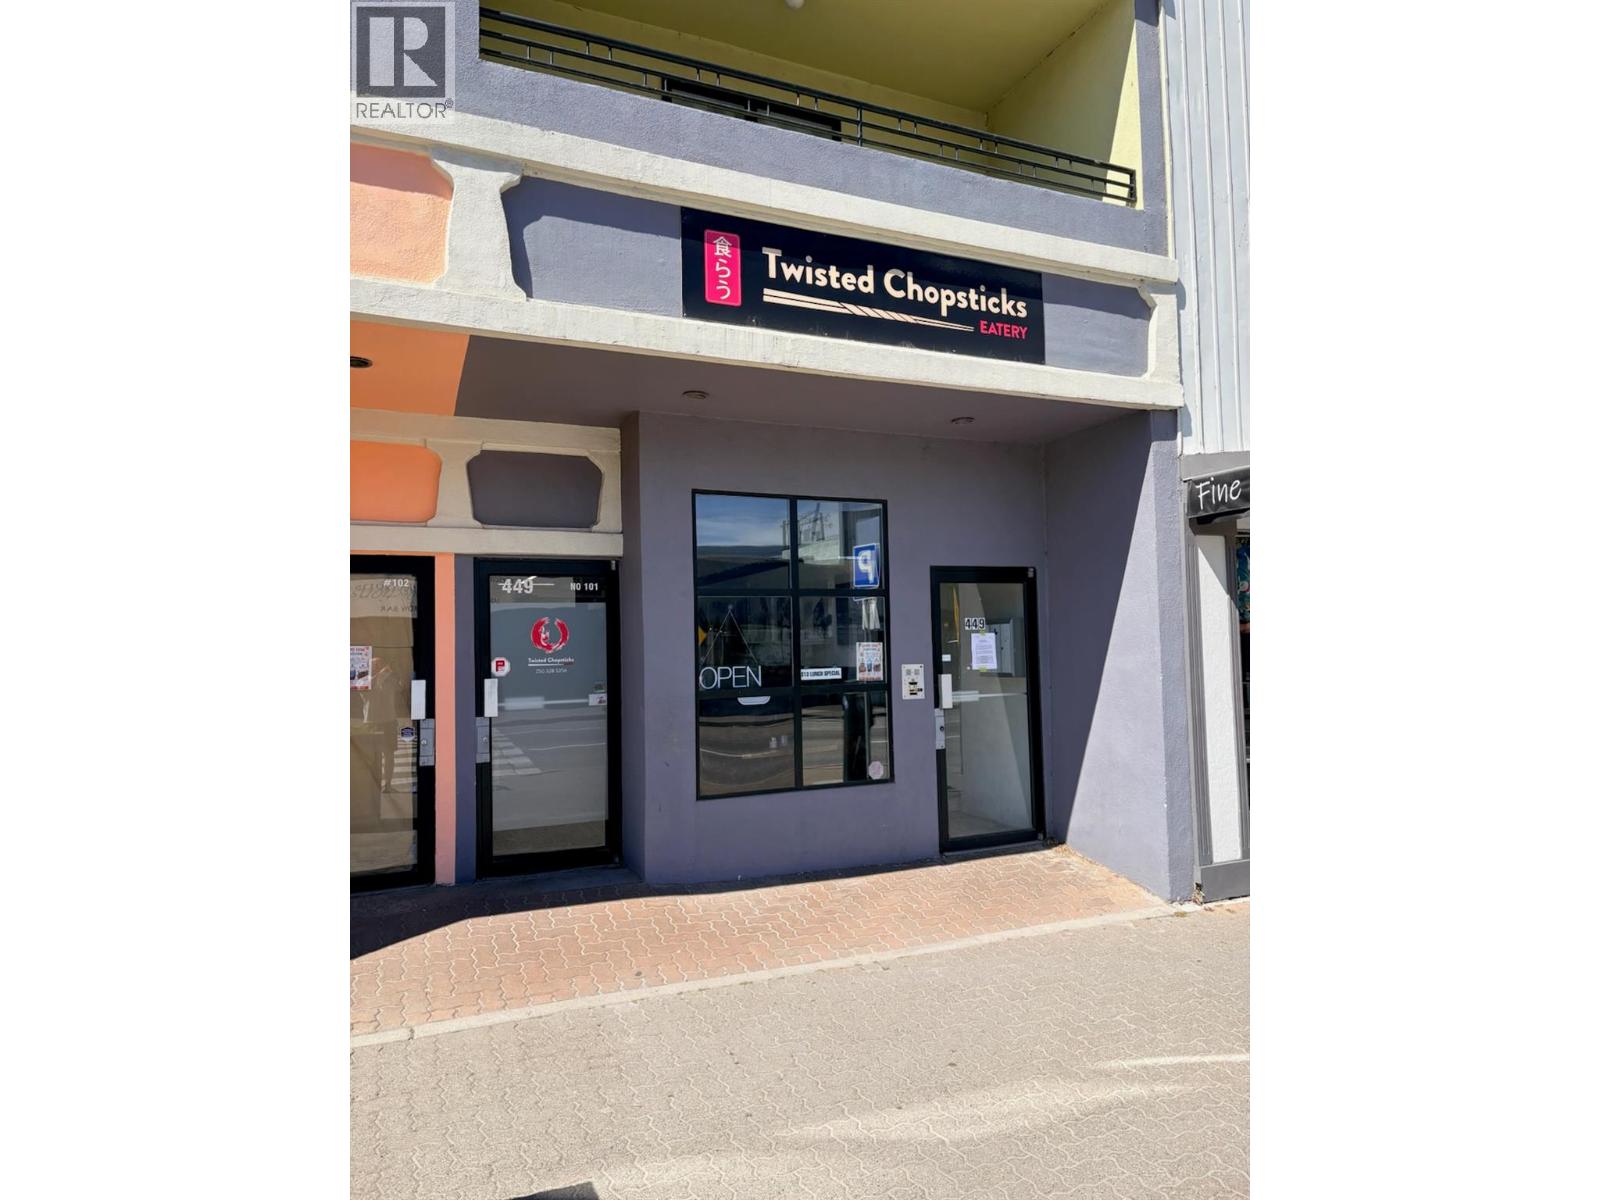
449 Main Street Unit# 101
Penticton, British Columbia
Twisted Chopsticks Eatery is a thriving local business opportunity located in the heart of downtown Penticton at 449 Main Street, just a few blocks from Okanagan Lake. Known for experimenting with bold flavours while serving delicious traditional Chinese cuisine, this popular eat-in and take-out restaurant enjoys a high-visibility location with excellent foot traffic, street parking, and public transit right out front. The space offers comfortable seating for dine-in guests, two private bathrooms, and an affordable lease in place until April 2029 at just $2,200/month. A well-established and busy local favourite, turnkey opportunity with asset list and financials available upon request. (id:33225)
Royal LePage Locations West
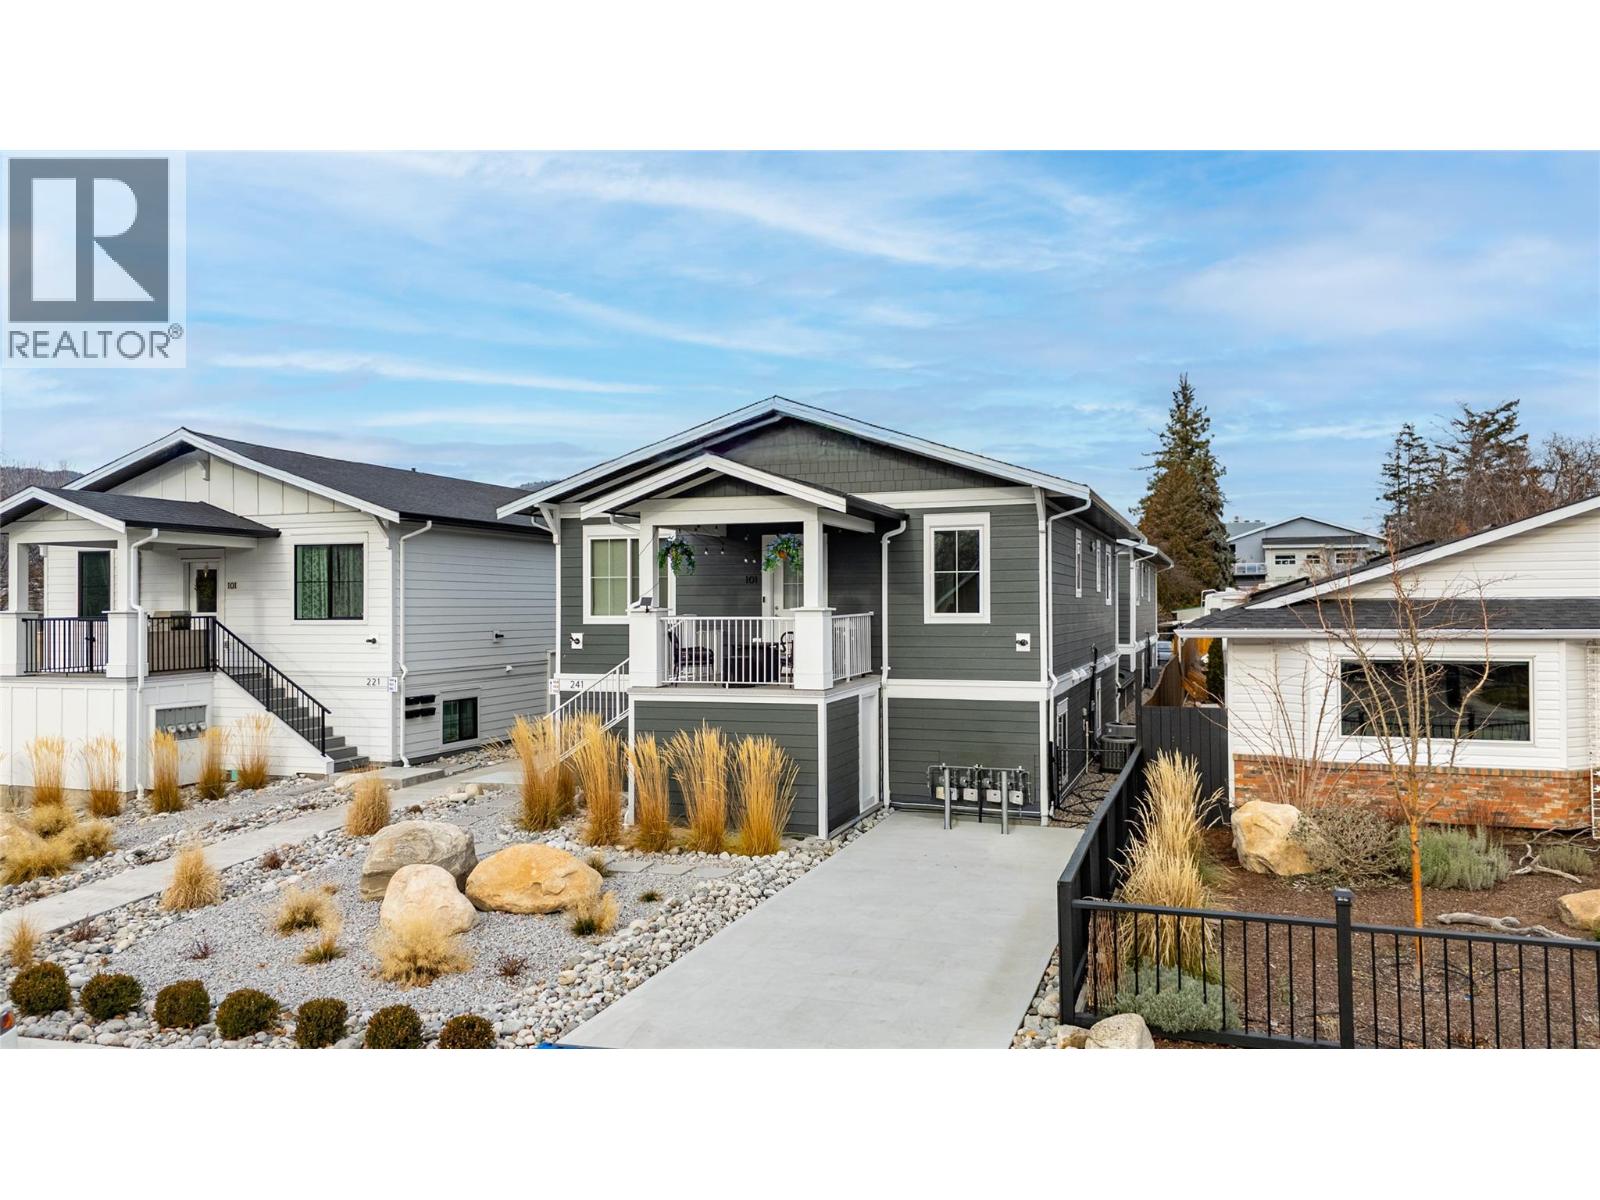
241 Nelson Avenue Unit# 101
Penticton, British Columbia
CLICK TO VIEW VIDEO: A 2023 built half duplex offering 1,260 sq ft of living space with 3 bedrooms and 2 bathrooms. A rare single-level option for a home of this age and price point in Penticton. The first impression is immediate; bright, open and refreshingly modern with 9-foot ceilings and an exceptionally quiet interior that creates a calm, comfortable atmosphere. The kitchen is both stylish and practical. Ample cupboard space featuring quartz countertops ideal for food prep and a coffee bar. Just off the kitchen, you're going to love the lifestyle-driven flex room offering versatility as a home office, playroom, or creative space of your choice. The primary bedroom includes a walk-in closet and 3-piece ensuite. While the secondary bedrooms are spacious enough for queen beds with end tables. Blackout blinds in the bedrooms and automatic blinds throughout add comfort and style. Additional features include full-size stacked laundry, dedicated off-street parking and active building warranty. Outdoors enjoy the Okanagan sun while relaxing on the covered south-facing patio with storage space underneath. This location stacks lifestyle driven urban conveniences with nearby Pen High and KVR Middle schools, The Gym Eternal, La Casa Ouzeria, KVR Trail and daily shopping. If you’re ready to enjoy the best of everyday living in Penticton, book your showing today. (id:33225)
Exp Realty
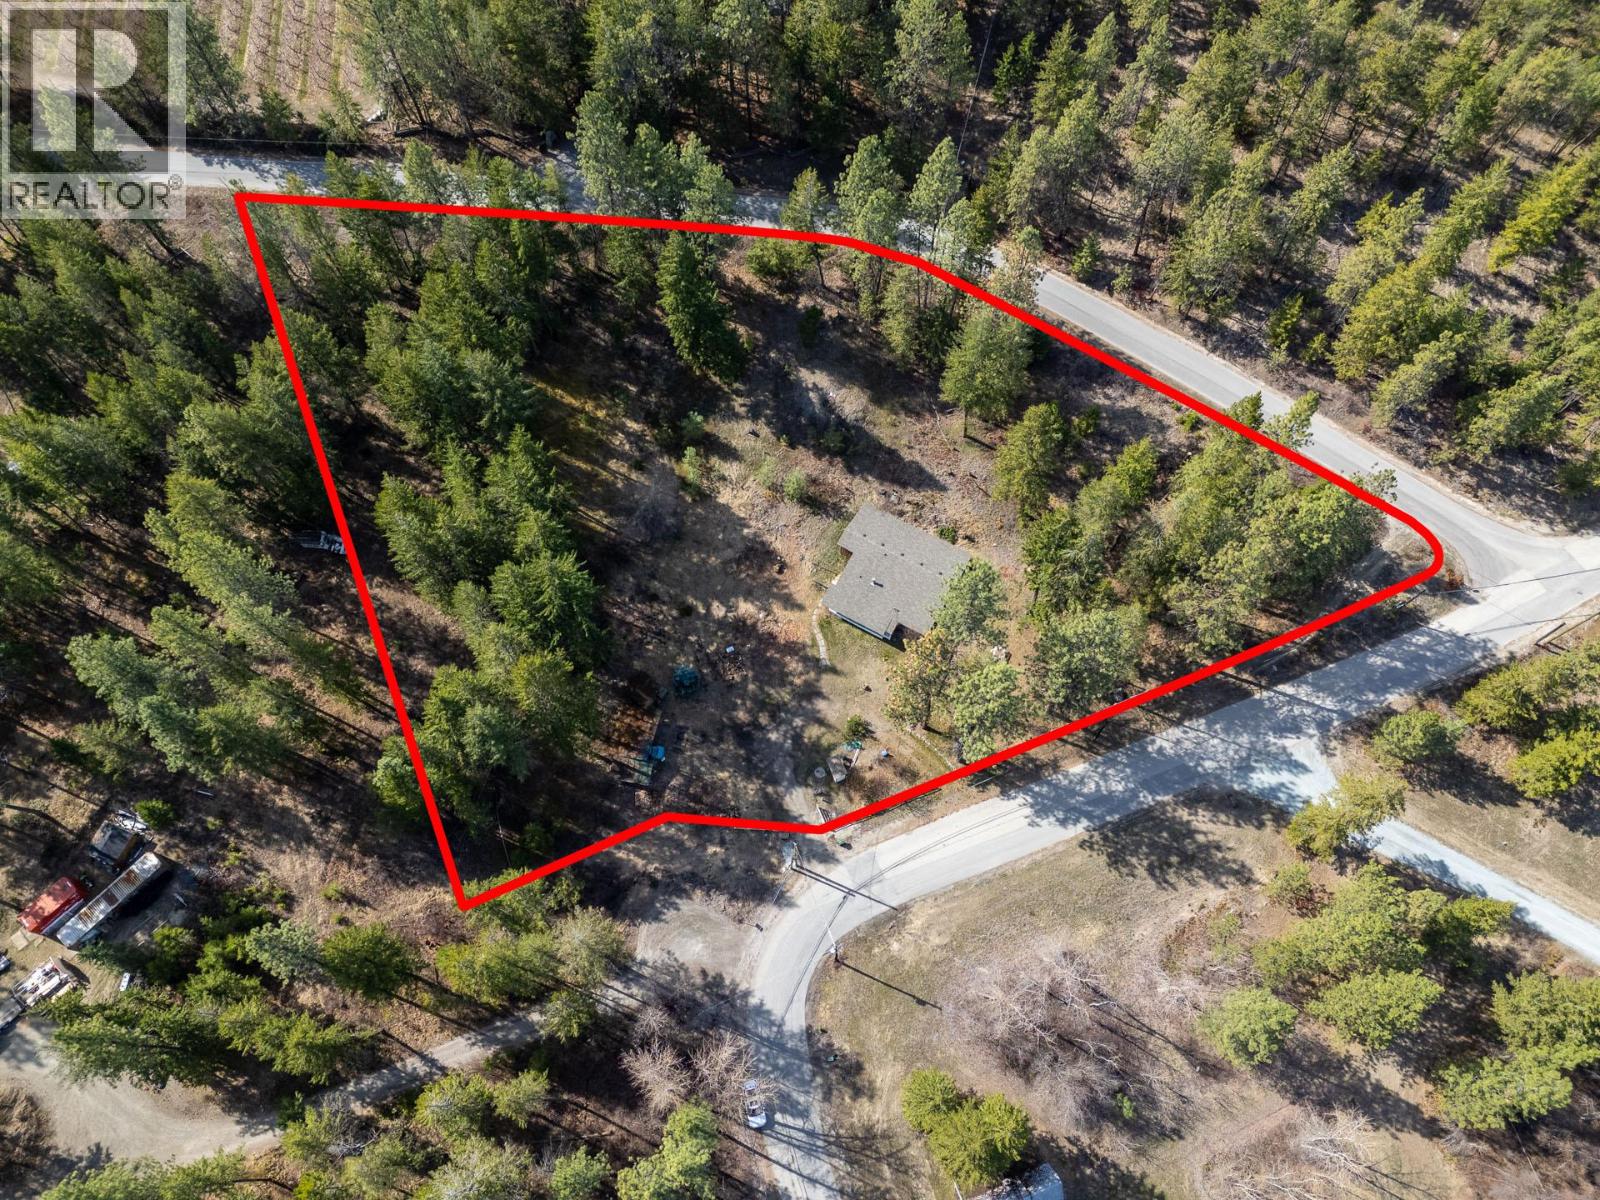
3525 Mathews Road
Kelowna, British Columbia
Rare Acreage Opportunity! Opportunities to secure small acreages in this coveted area are becoming increasingly rare. The property is wrapped in its own natural greenspace, characterized by gentle rolling hills that provide both a beautiful visual backdrop and a natural buffer from the outside world. If you have been searching for an extremely quiet, majestic setting to call your own, this is it. While the property is addressed off Mathews Road, there is potential to establish access off Goodison Road, allowing for a build at the highest point of the acreage. Located within the Agricultural Land Reserve (ALR) and zoned A1 (Agriculture), the primary purpose of this land is to support and preserve farming. However, the A1 designation is remarkably versatile. Beyond traditional crops, the zoning supports a variety of ""farm-adjacent"" and secondary uses that can turn this property into a lifestyle estate, including stables, bed and breakfast, cannabis cultivation, and alcohol production facility. Or build a large shop for the hobby enthusiast! (id:33225)
Royal LePage Kelowna
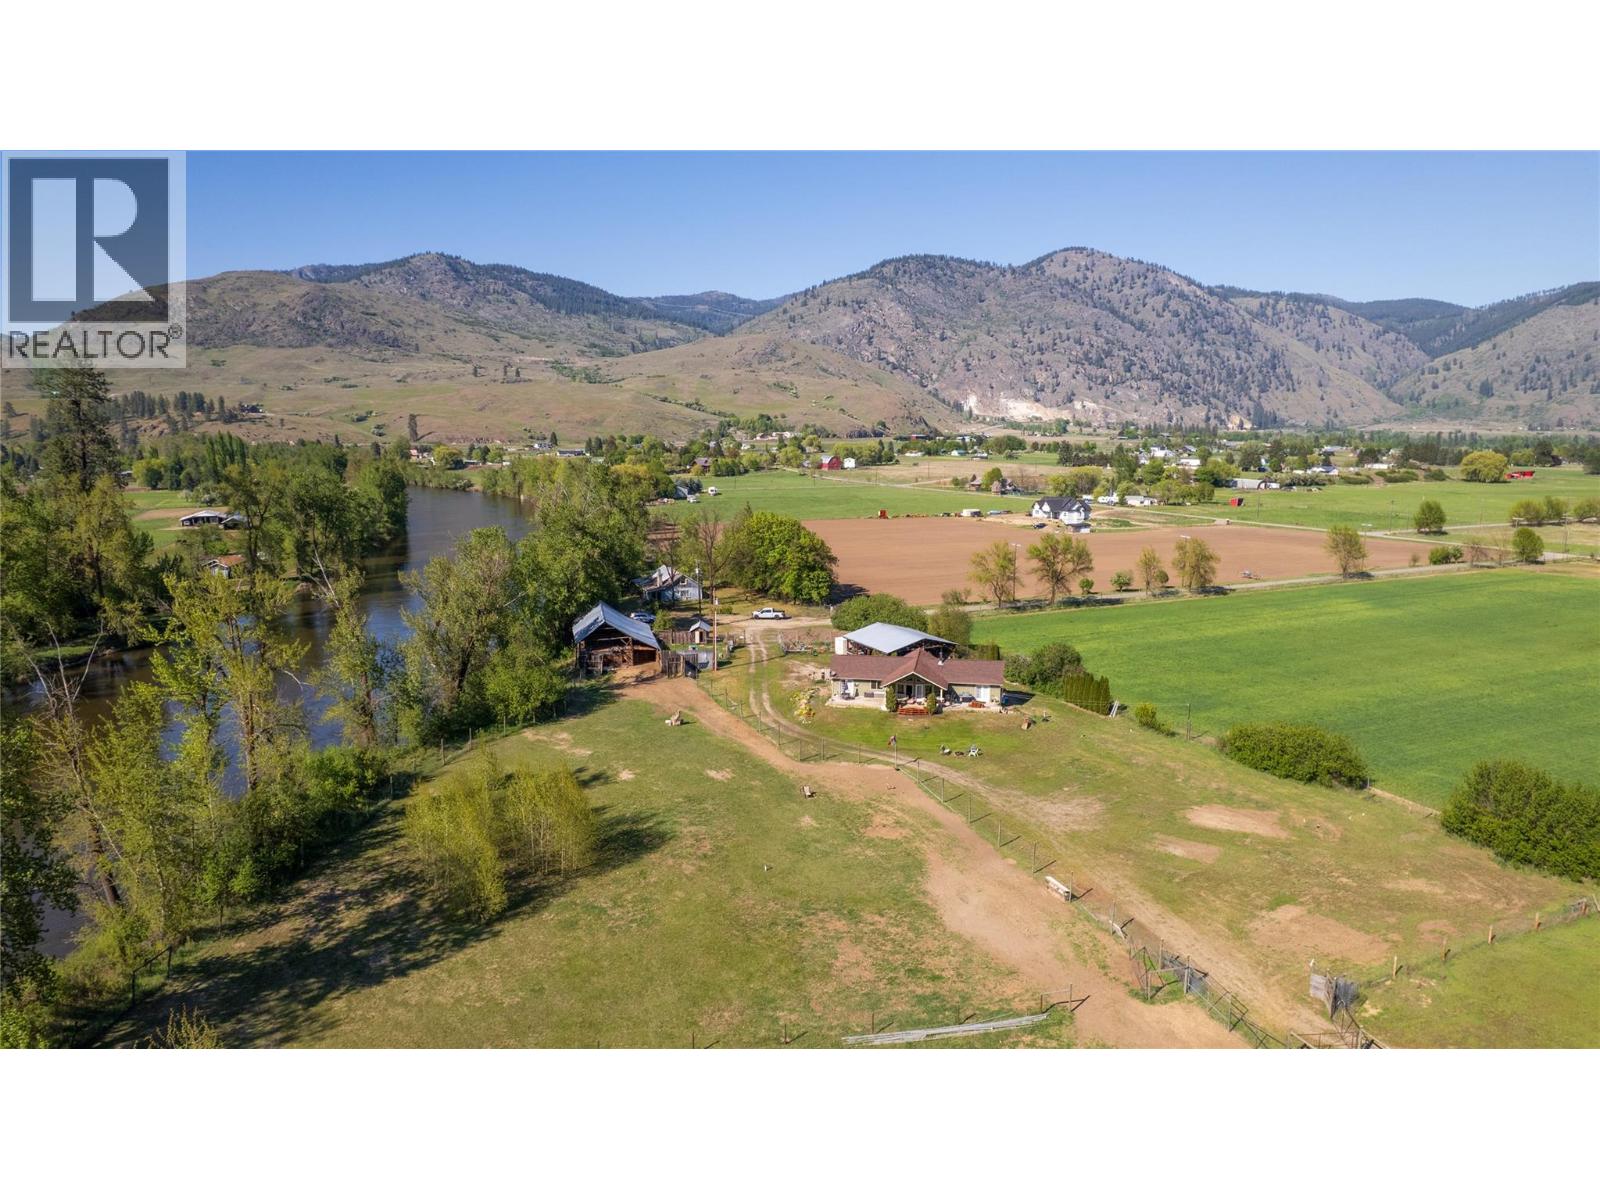
299 Antifaev Road
Grand Forks, British Columbia
Breathtaking 26.69 acres of riverfront paradise waiting for you! This open concept 3 bedroom 2 bath custom built rancher sits in a desirable location of Grand Forks Rural, where you are surrounded by vast privacy and yet minutes to the downtown core and Christina Lake! A custom one-level living home built in 2008 with the proper engineered foundations in place to maintain its long-term value. The vaulted ceiling frames this airy and sun-filled rancher with an oversized primary bedroom with ensuite and walk-in closet, heated tiled flooring in both bathrooms, and tasteful laminate throughout the rest of the home. Ideal space for entertaining indoors or outdoors on the 897-square-foot, partially covered deck, offering breathtaking acreage views! Jump on your ATV or your horse and head down to the beach for a picnic and swim, then return home to cozy up by the wood-burning fireplace! This acreage is 90% fenced with 3 separate pastures, a pole barn, a water license, and an oversized double carport. Watch the short video tour to get a glimpse of all that it offers and call your agent directly to get in on this amazing opportunity to truly love where you live, work and play! (id:33225)
Grand Forks Realty Ltd
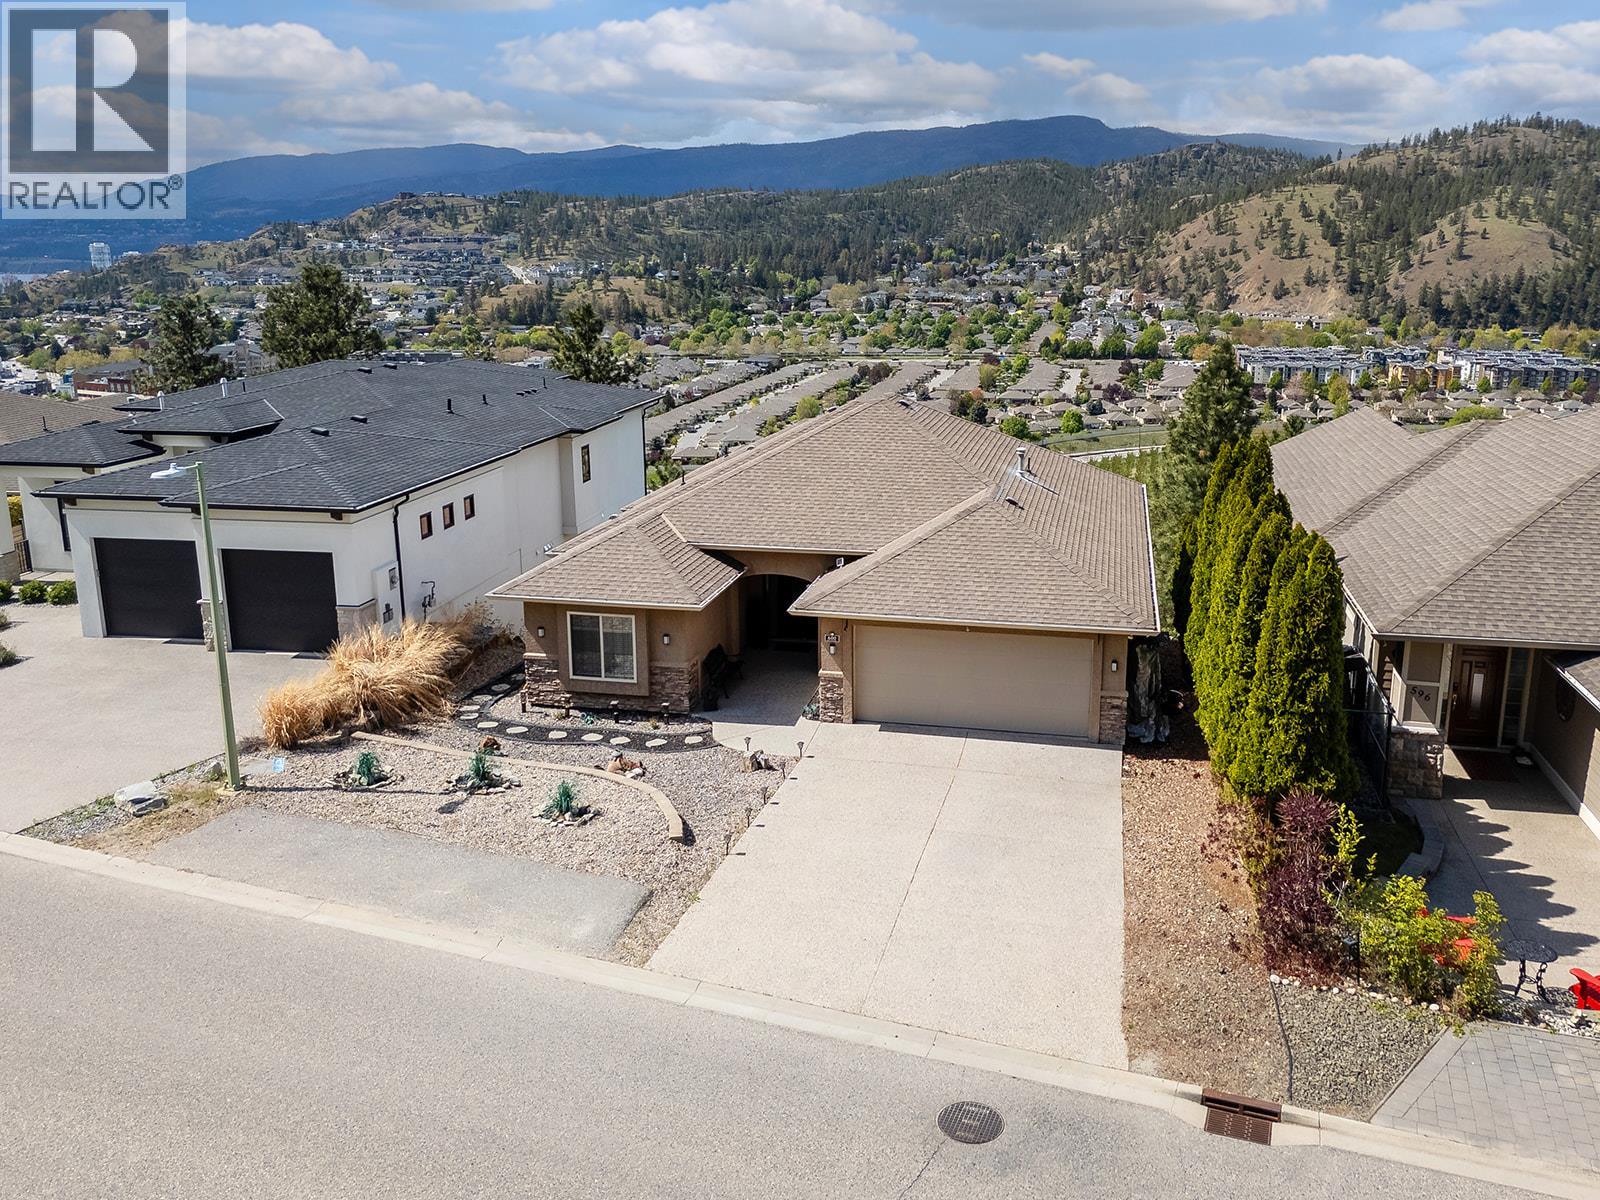
600 Denali Drive
Kelowna, British Columbia
Exceptional walk-out rancher on Dilworth Mountain offering panoramic views stretching across Lake Okanagan, orchards, and the surrounding valley. Built by Dilworth Homes, this 3,200 sqft residence is designed for both everyday living and entertaining, with a bright open-concept layout, vaulted ceilings, and expansive windows that fully capture the view. The main level features 3 bedrooms and a well-appointed kitchen with quartz countertops and stainless steel appliances, seamlessly connecting to the living and dining areas anchored by a 3-sided gas fireplace. The fully finished walk out lower level offers 2 additional bedrooms, a spacious rec room, wet bar, and a second gas fireplace, ideal for hosting or extended living. Outdoor spaces include a covered upper deck, lower patio with sunshade, and a private, low-maintenance backyard complete with a gas fire pit. Double garage, oversized driveway, and additional parking provide ample space for vehicles and guests. Located minutes to downtown Kelowna, Lake Okanagan, golf, and everyday amenities, this is a well-appointed home in one of the city’s most desirable neighbourhoods. (id:33225)
RE/MAX Kelowna
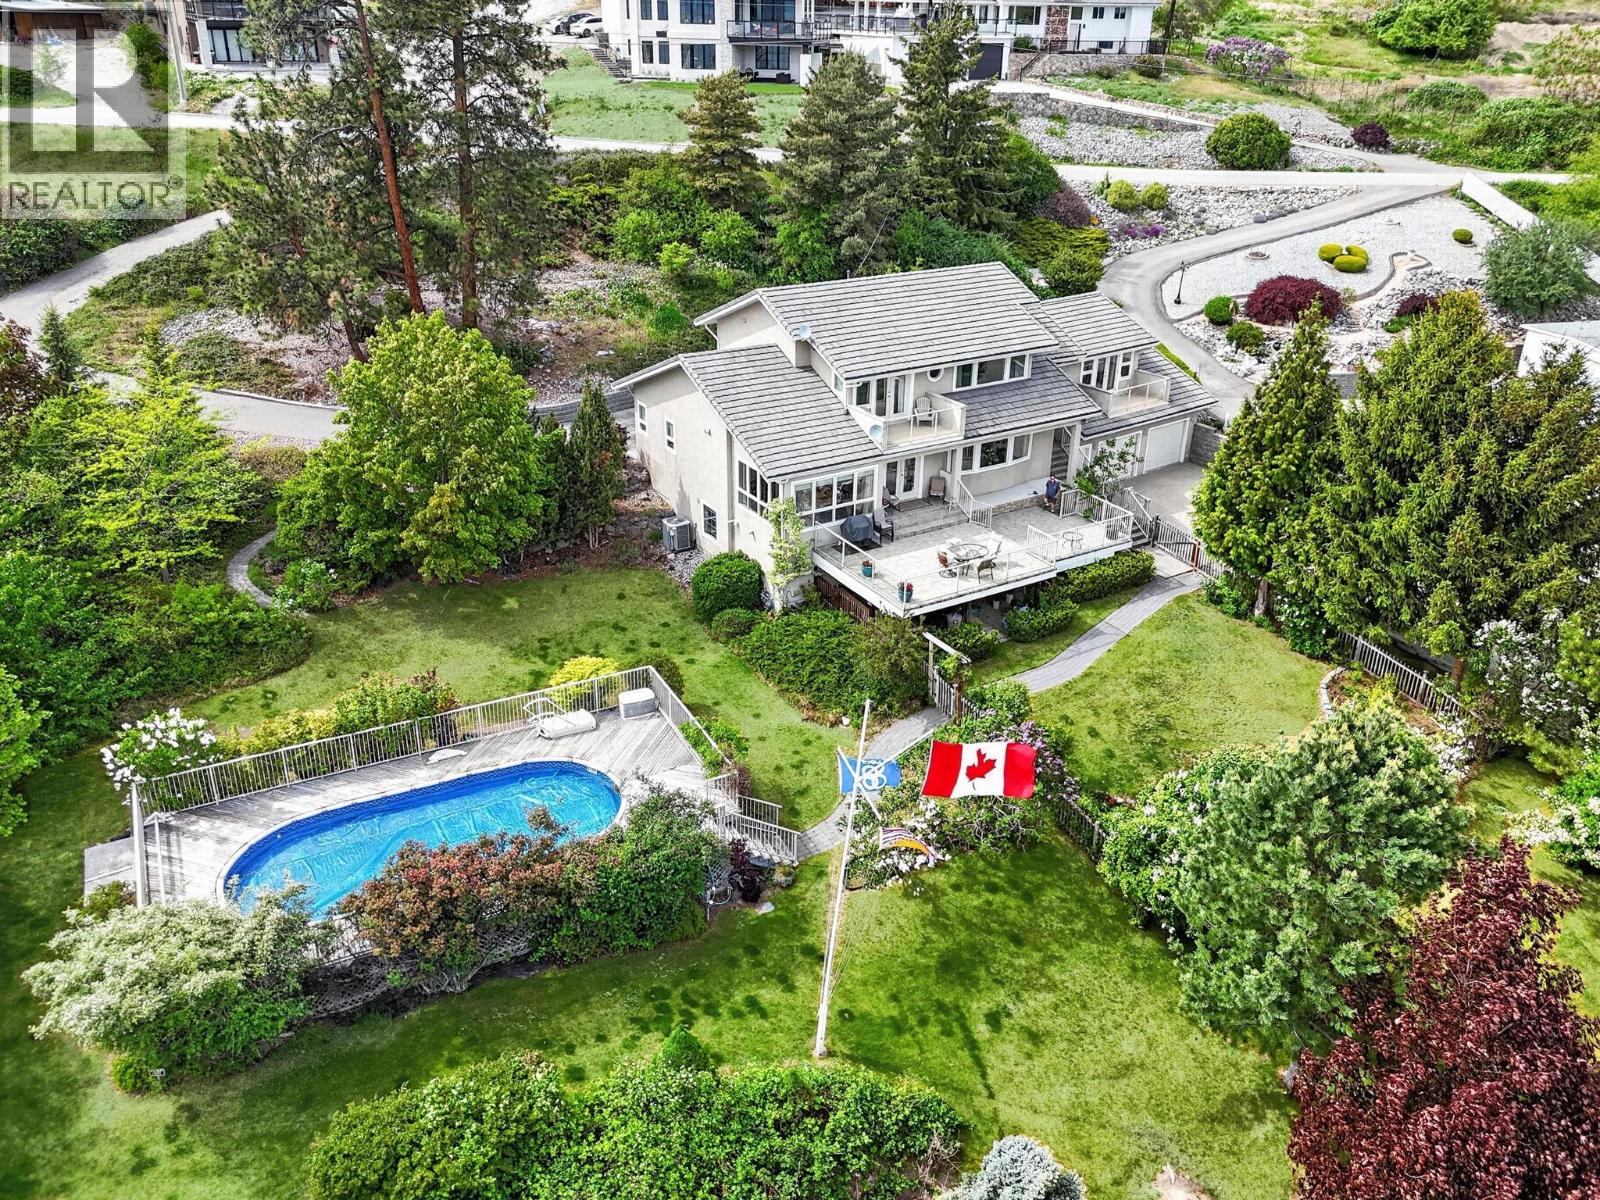
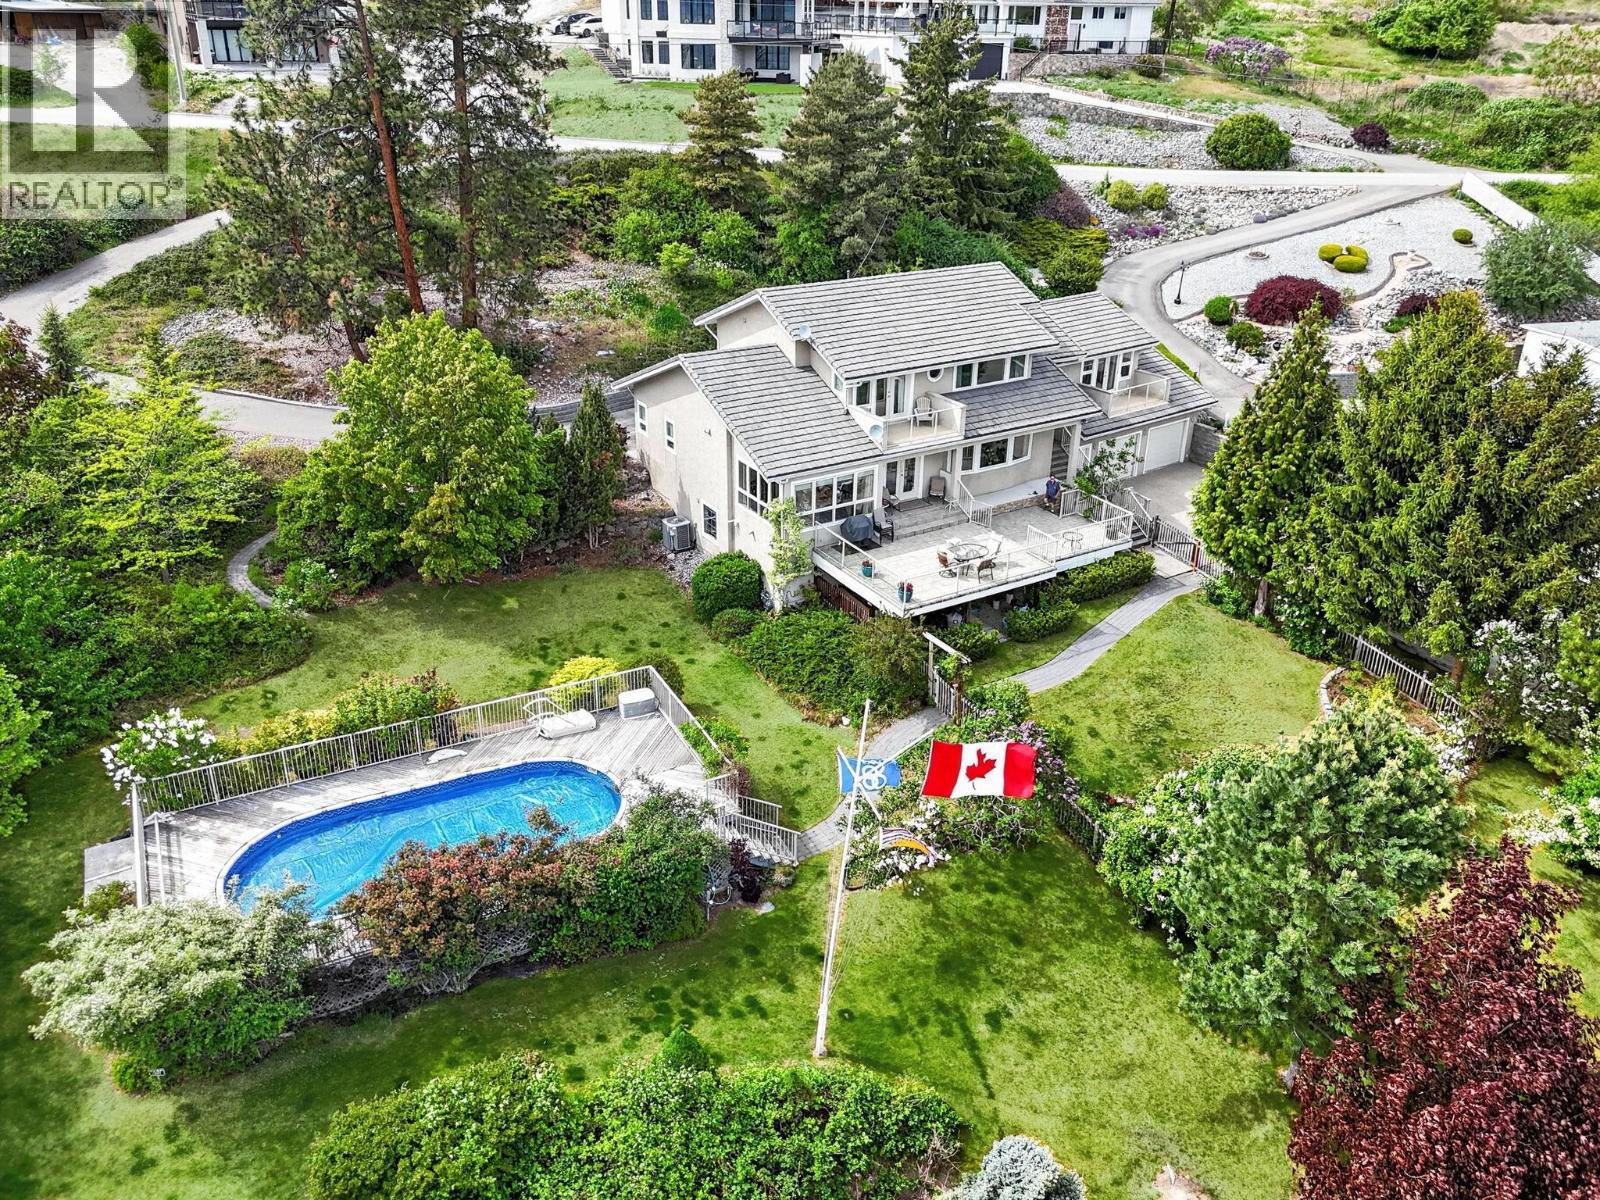
6226 Heighway Lane
Peachland, British Columbia
Rare opportunity in Peachland! Set on two separately titled lots totaling 1 acre (Must be sold together 6241 Lipsett Ave.), this exceptional Okanagan property offers stunning lake views, an above ground pool, and incredible future potential. With approximately 3,150 sq ft of finished living space, this 4-bedroom, 5-bathroom home features spacious entertaining areas, a luxurious primary retreat, oversized lakeview patios, and a custom wine cellar. The beautifully landscaped yard creates ultimate privacy, while the double garage and massive unfinished lower level provide endless storage and hobby space. Keep the additional 0.5-acre lot for added privacy or explore future investment potential. Minutes to beaches, wineries, and Peachland’s waterfront lifestyle. (id:33225)
Royal LePage Kelowna
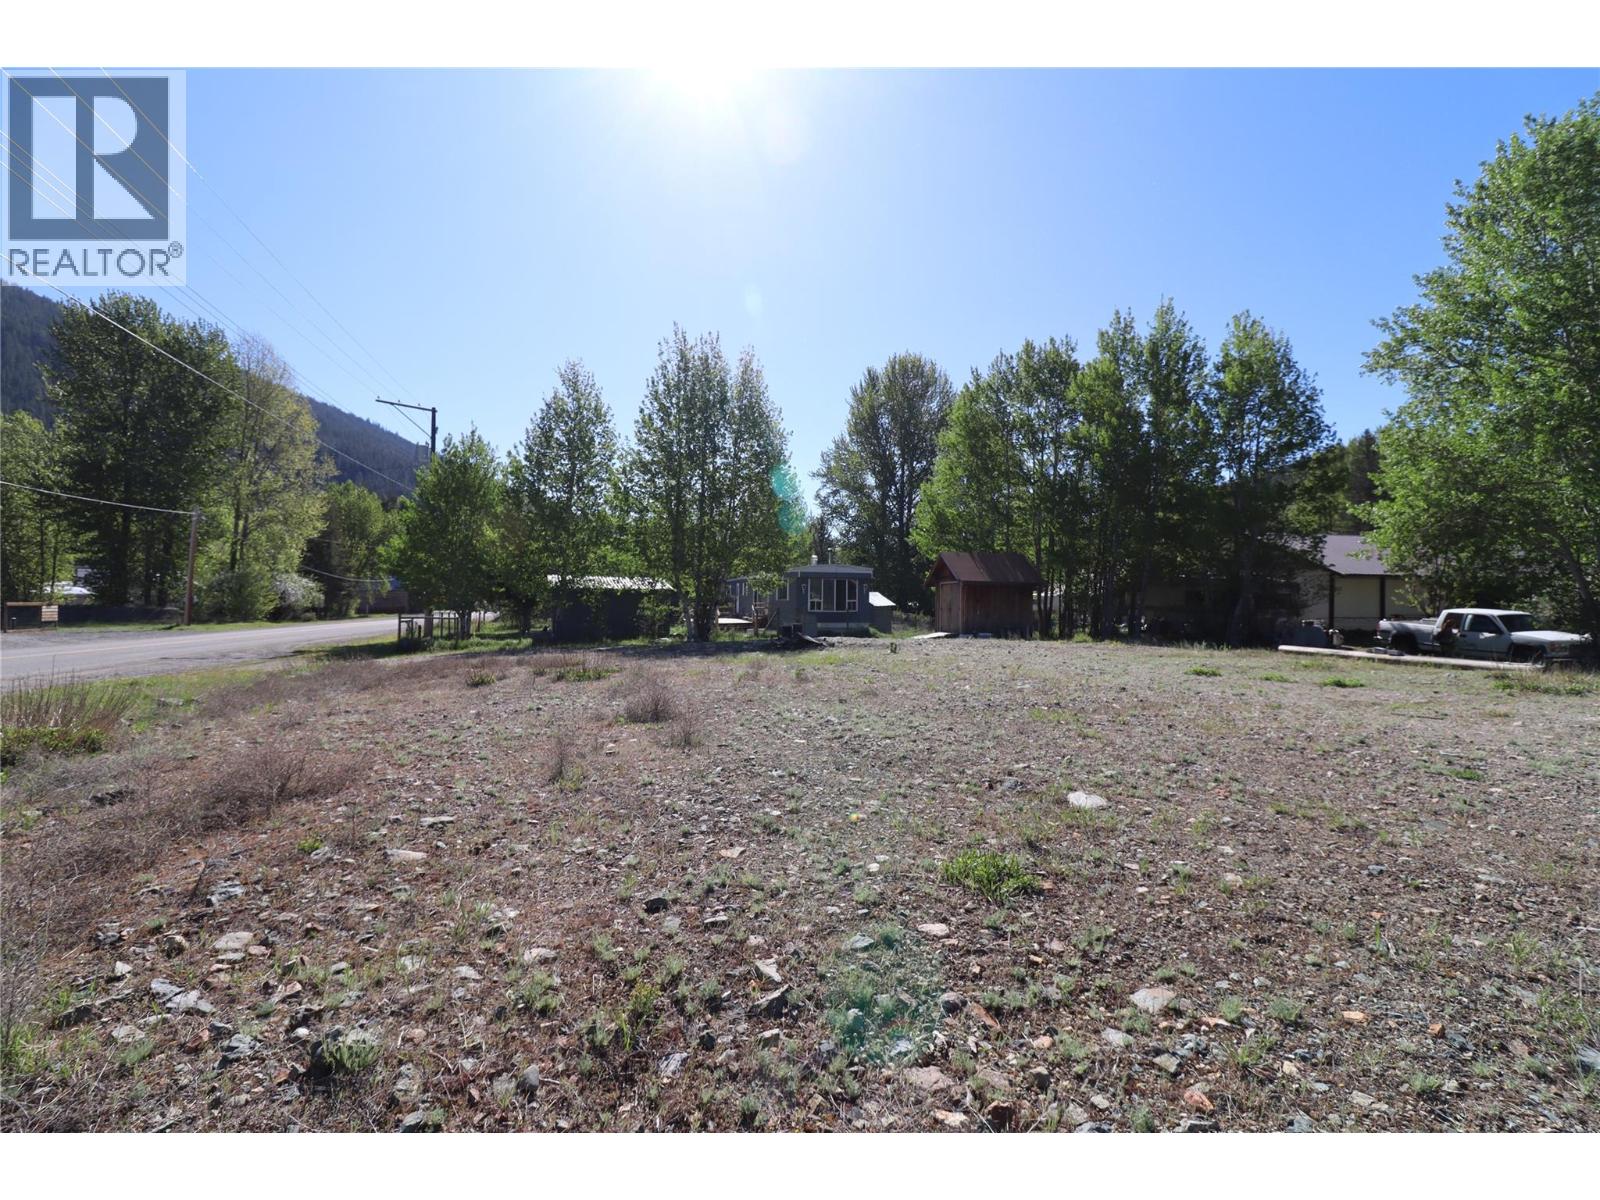
1881 Main Street
Coalmont-Tulameen, British Columbia
Opportunity knocks in the quiet community of Coalmont! This 0.40 acre corner property offers plenty of potential for the right buyer looking for a recreational getaway, investment opportunity, or future project. Located just 15 minutes from Princeton and close to Tulameen, you’ll enjoy easy access to endless outdoor recreation including ATV trails, fishing, hiking, snowmobiling, and lakes. The property includes a 2 bedroom mobile home that requires substantial repairs and is currently disconnected from electricity. A shallow well and septic system are already in place, providing a starting point for your ideas and improvements. Corner lot location offers great access and flexibility in a peaceful rural setting. Whether you’re searching for a weekend escape, holding property, or a fixer-upper project, this could be your chance to own a piece of the popular Tulameen/Coalmont recreational corridor. (id:33225)
Century 21 Horizon West Realty
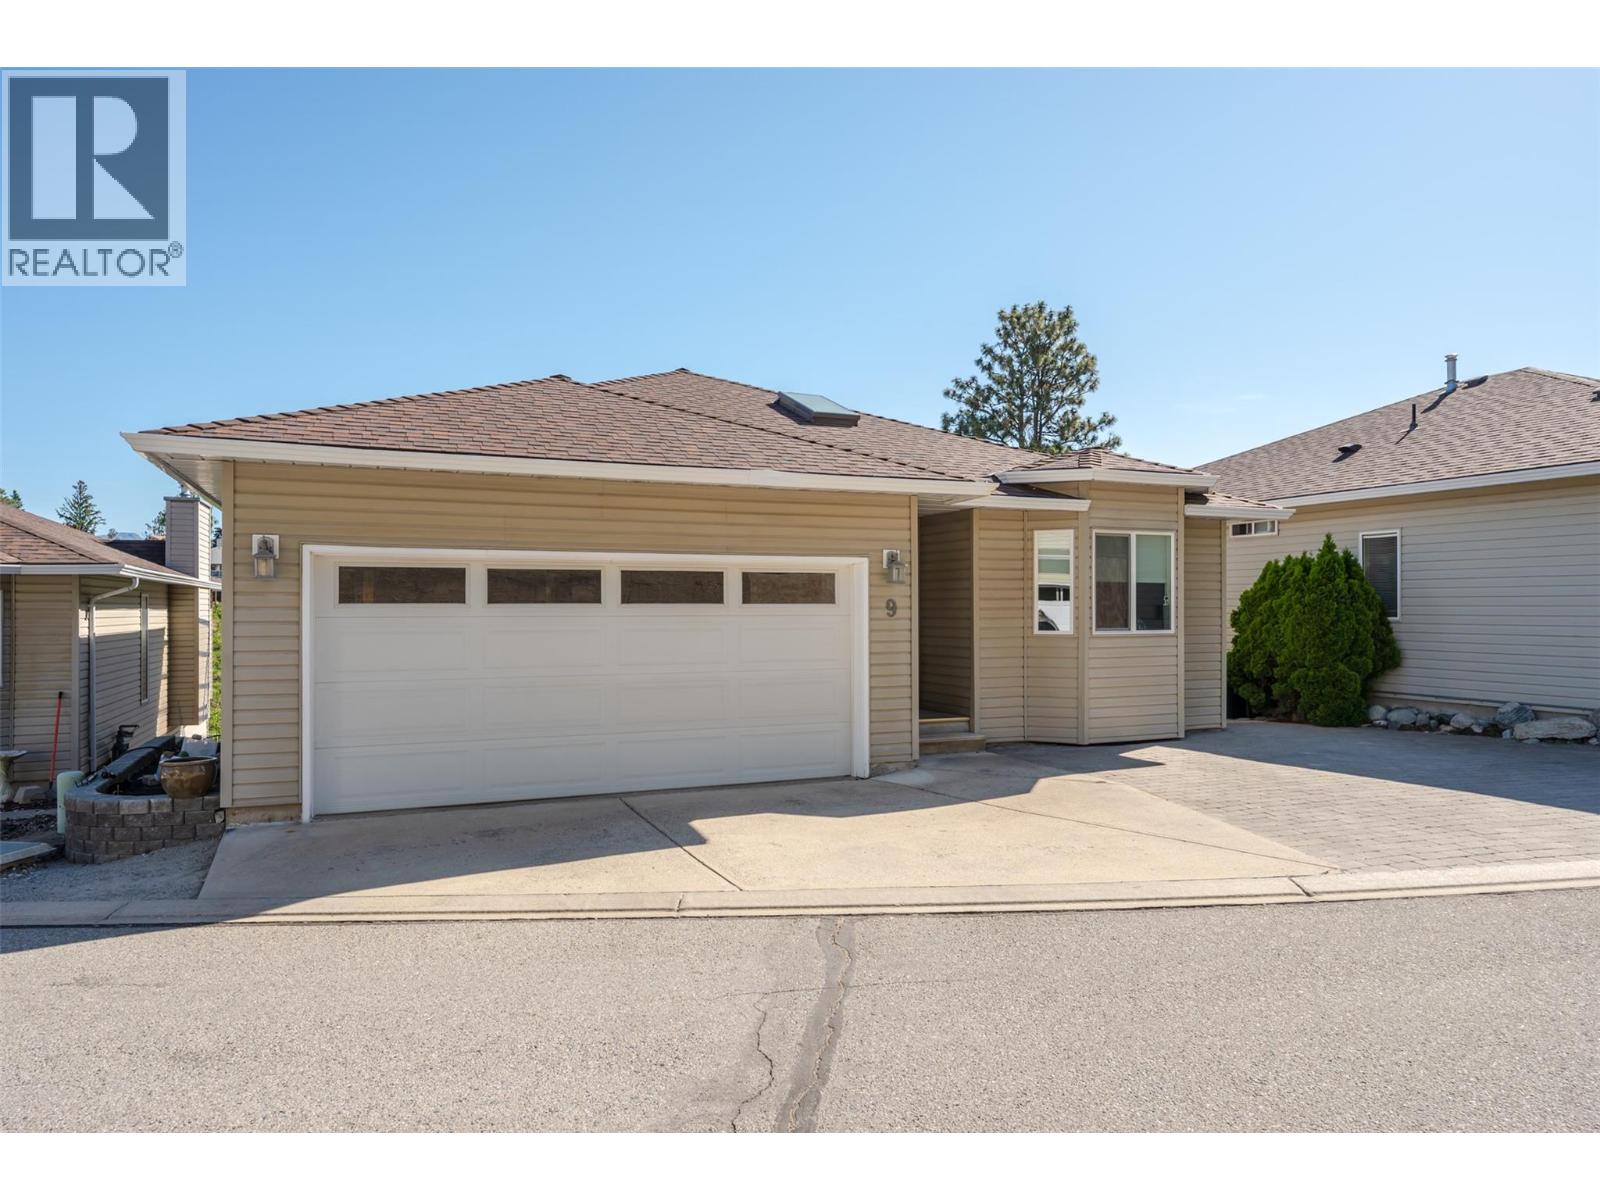
7110 Hespeler Road Unit# 9
Summerland, British Columbia
Lakeview home in Lakeview Estates, a bare land strata with low strata fees of $87/month. This home is in excellent condition with a number of updates including new kitchen, flooring, newer roof, newer appliances and more. Poly B has been removed. Off the main floor there is an open deck for BBQ and a closed section to take in the views. The lower level has plenty of storage as well as outside entrance to another patio and raised garden space. This home is detached and has a 19' x 19' garage with workshop that is attached. This home comes with a key to open the gate to allow you to easily walk to the IGA, liquor store, Tim Hortons, Dairy Queen etc.. No age or pet restrictions. Measurements taken from iGuide, Buyer to verify. (id:33225)
Giants Head Realty

Copyright © 2018 - Heather Angel & HeatherAngelRealEsate.ca | All Rights Reserved.