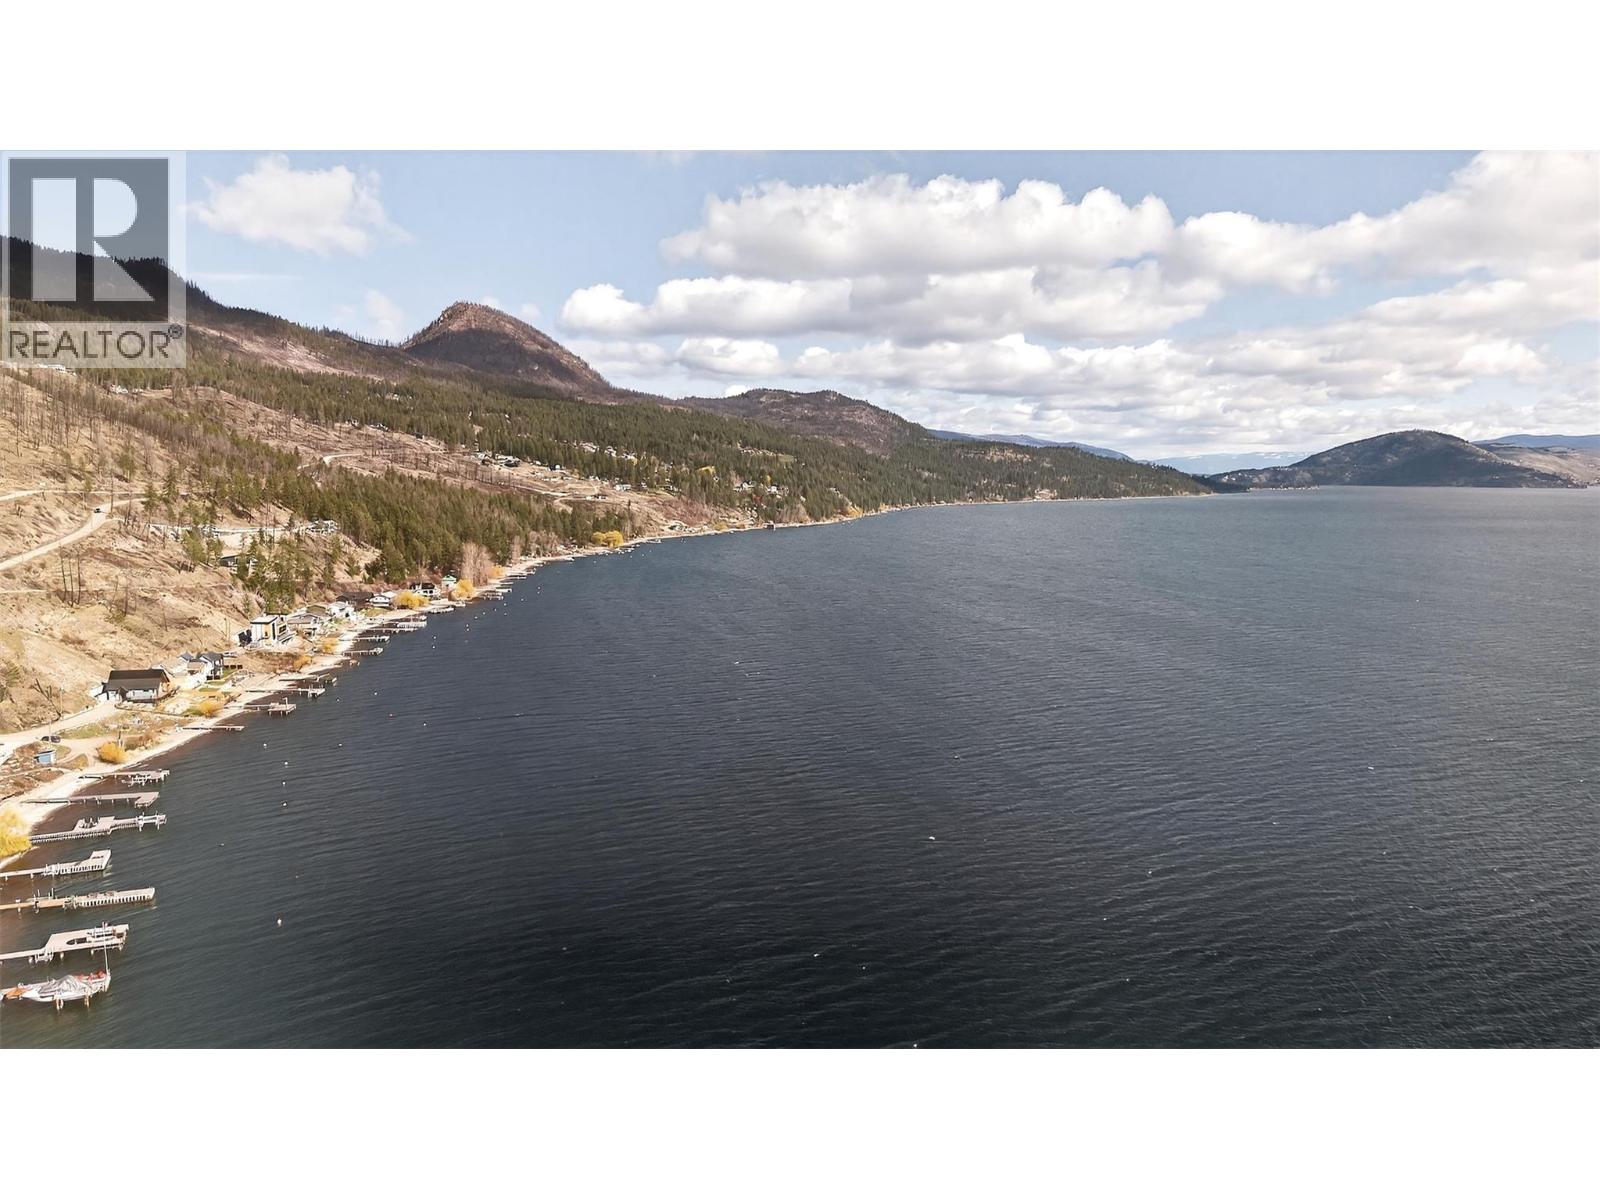
62 Kenyon Road
Vernon, British Columbia
Build Your Masterpiece perched above Lake Okanagan. Discover the perfect canvas for your dream home on this sprawling .54-acre lot in the highly sought-after Estamont Beach community. Boasting sweeping, unobstructed views of Okanagan Lake and the valley, this property offers the ultimate North Westside lifestyle. You are just a short stroll from pristine beach access and the public boat launch, making lake days effortless. With utilities already at the lot line, this site is ready for your vision. This is a rare opportunity to join a community on the rise; the neighborhood is seeing a surge of high-end new construction, ensuring long-term value and a modern aesthetic. Enjoy the serenity of rural living while staying connected—only 40 minutes to West Kelowna and 35 minutes to Vernon. (id:33225)
Sotheby's International Realty Canada
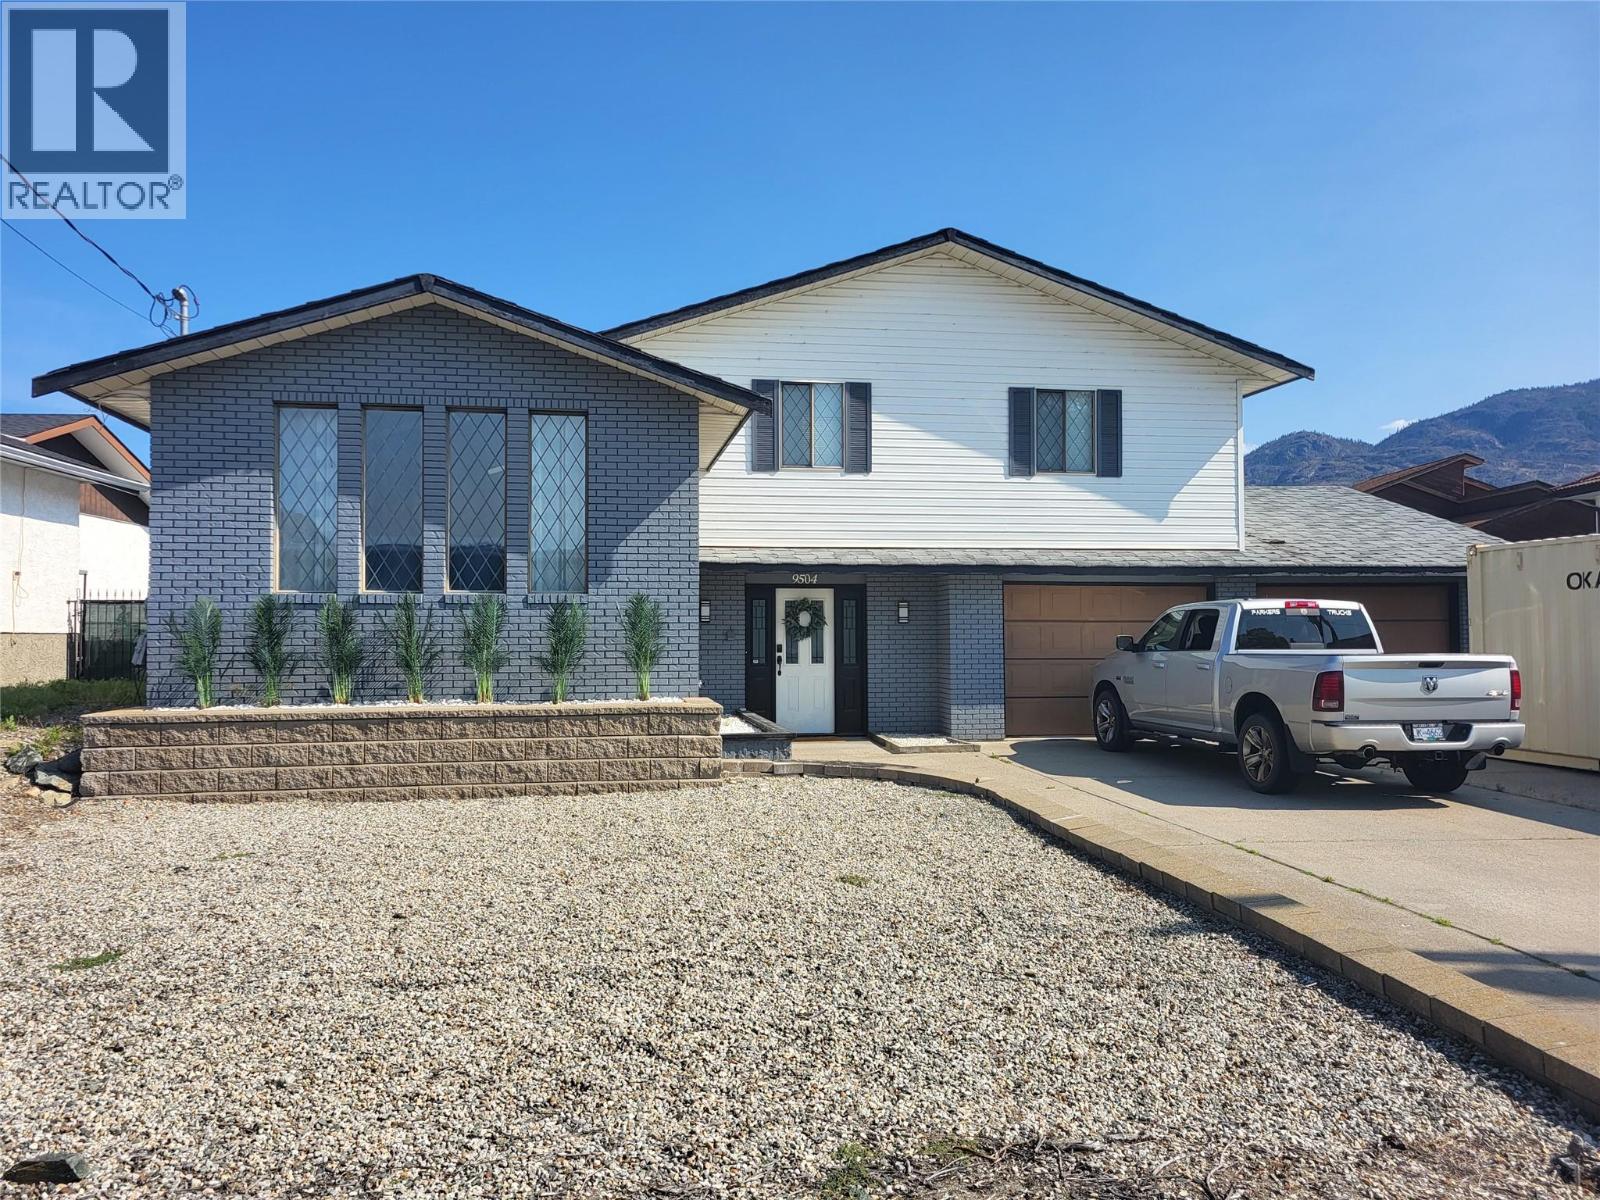
9504 Hummingbird Lane
Osoyoos, British Columbia
Welcome to your private desert oasis at 9504 Hummingbird Lane, a stunningly renovated residence nestled in one of the most sought-after ""bird streets"" of Osoyoos. This move-in-ready home has been completely updated from top to bottom, offering peace of mind with modern finishes and a brand-new roof. Spanning over 2,500 square feet of bright, open-concept living space, the interior features four spacious bedrooms and three updated bathrooms, providing plenty of room for family and guests. The heart of the home flows seamlessly into multiple living areas, where vaulted ceilings and large windows capture glimpses of the sparkling lake and surrounding mountains. Stepping outside, you will find a massive 20x40 in-ground pool complete with a slide, creating the ultimate backyard retreat for summer entertaining and relaxation. Perfectly situated within walking distance to local schools, downtown shops, and sandy beaches, this property combines a resort-style lifestyle with the comfort of a fully modernized family home. (id:33225)
Century 21 Premier Properties Ltd.
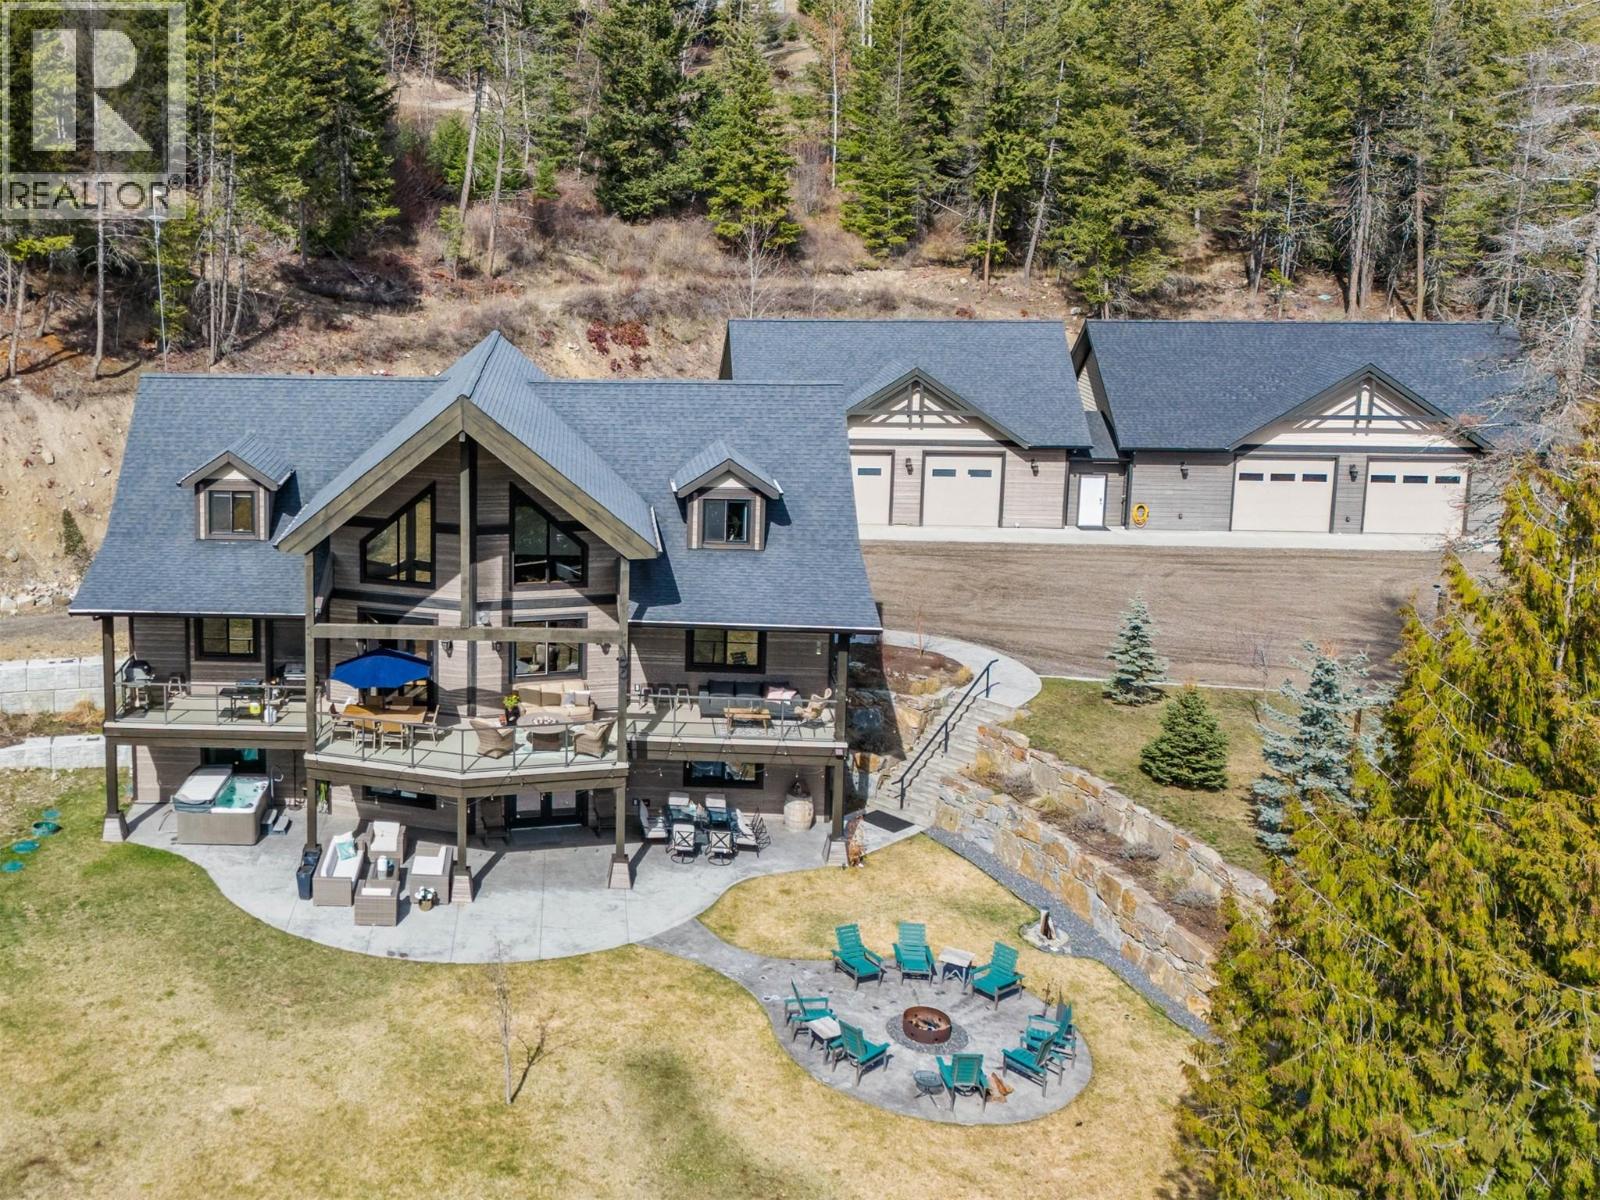
1898 Cardinal Creek Road
Kelowna, British Columbia
Tucked away in a pristine landscape, this exceptional acreage offers 4.94 acres of FRESH AIR and FREEDOM—just a short drive from Kelowna! From the moment you pass through the gated entry, the setting speaks for itself—quiet, secluded and surrounded by PANORAMIC MOUNTAIN VIEWS. The home itself is stunning: 6 beds, 4.5 baths with over 4,000 sqft on three levels. The main living space is anchored by a soaring 28' VAULTED CEILING, oversized Kingsman propane fireplace and a gorgeous GRANITE KITCHEN and pantry. A huge primary spoils you with a 10' HEATED-TILE SHOWER! 2 more beds and full bath up, and 3 more beds, 2 baths and a huge rec room down, with suite potential. A view deck spans the entire back of the home. Exit the lower floor to a stamped concrete patio, hot tub and flat sprawling back yard with ROOM FOR A POOL. Outside, the possibilities are endless: Oversized DETACHED 4+ VEHICLE GARAGE/SHOP, with heated floors, 1.5 baths, hunter cold storage, RV hookups and second floor MAN-CAVE! Friesen boiler services the home, garage, hot water, and in-floor heating. Backup electric forced-air furnace. 400A service with auto-switching BACKUP GENERATOR! 80-foot well with abundant flow. 1,800 sqft YEAR-ROUND GREENHOUSE with exotic fruit! Established fruit trees too—apples, cherries, plums and more. 6x24 chicken coop. 24x30 woodshed. Recycled asphalt driveway with VIRTUALLY UNLIMITED PARKING. Privacy, luxury, space and self-sufficiency—it's all here waiting for you! (id:33225)
Exp Realty (Kelowna)
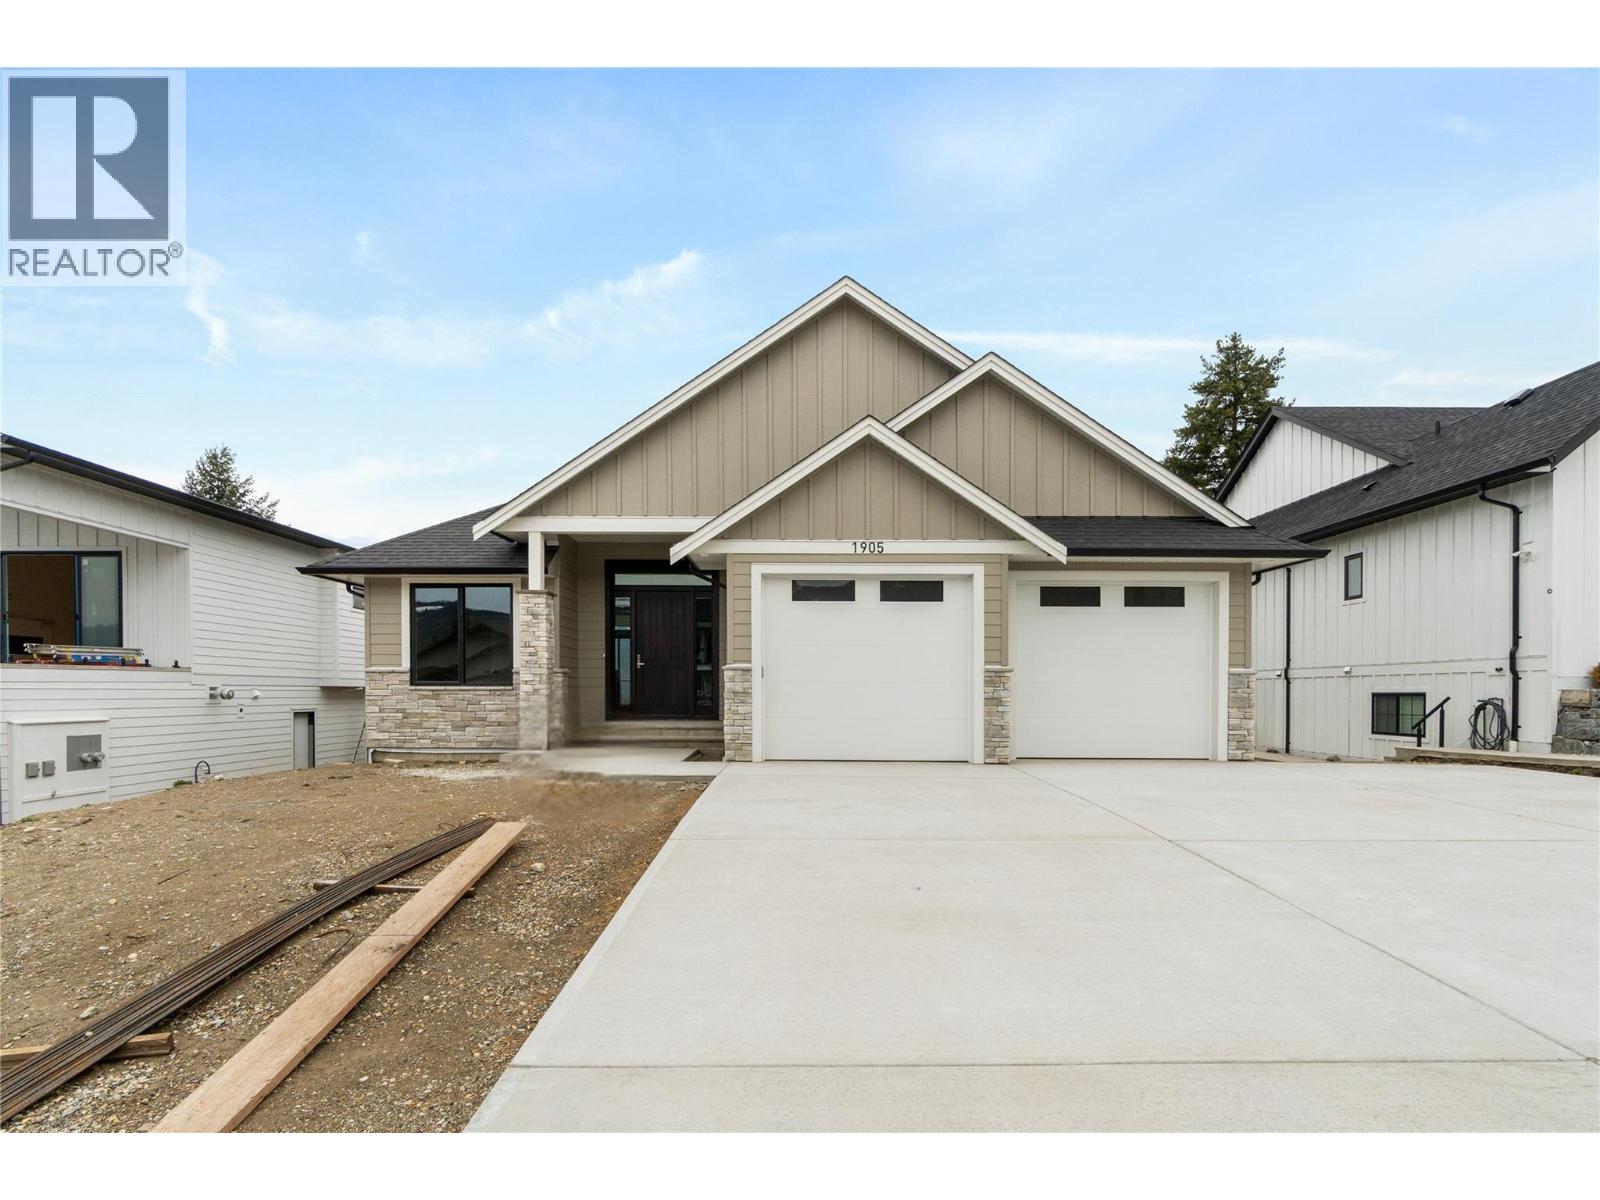
1905 35 Street Ne
Salmon Arm, British Columbia
This is your opportunity to own a new build in Salmon Arm's Lambs Hill Subdivision! Located in a quiet, family-friendly neighborhood, this brand-new 4-bedroom, 3-bathroom rancher with walk-out basement offers the perfect combination of luxury and convenience. With 3,400 sq ft of finished living space on a 0.21-acre lot, this home features a bright, open concept layout with 11-foot ceilings in the living room and a large kitchen featuring a 9-foot island ideal for entertaining. Enjoy a 27-foot wide partially covered deck off the living room, perfect for outdoor dining or relaxing with mountain views. The walkout basement will be fully finished with 2 bedrooms and a bathroom, offering additional space for family or guests. Located just minutes from parks, schools, and grocery stores, this home is the perfect setting for modern living. (id:33225)
Homelife Salmon Arm Realty.com
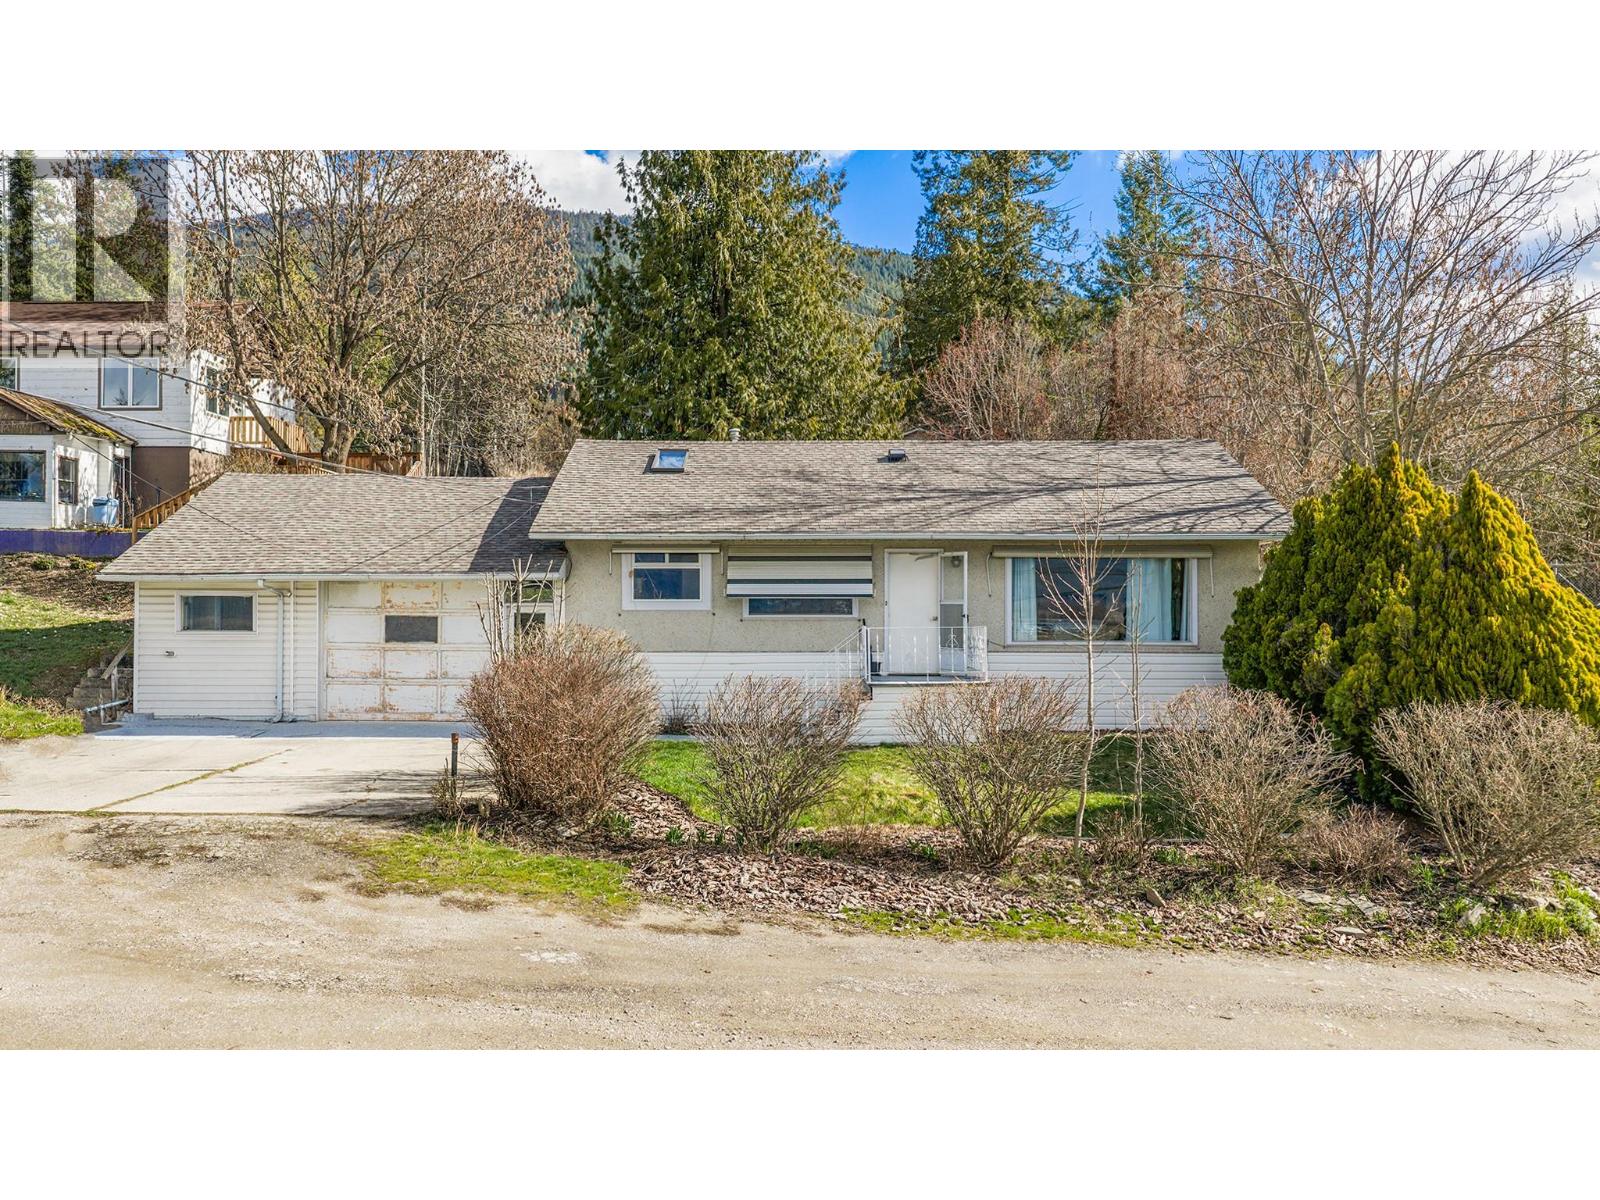
338 Valleyview Drive
Creston, British Columbia
Recently updated and move-in ready, this 2-bedroom, 1-bath home at 338 Valleyview Drive offers comfortable single-level living in a central location. Just minutes to downtown, shopping, and recreation, it’s an ideal fit for those looking for convenience without compromise. Inside, you’ll find a refreshed interior with a functional layout, with an attached single car garage and workshop/storage space, perfect for hobbies, tools, or extra gear. This home is a solid option for first time buyers and those looking to downsize to single floor living. Contact your realtor to book a showing! (id:33225)
Real Broker B.c. Ltd
475 Bluenose Road
Coldstream, British Columbia
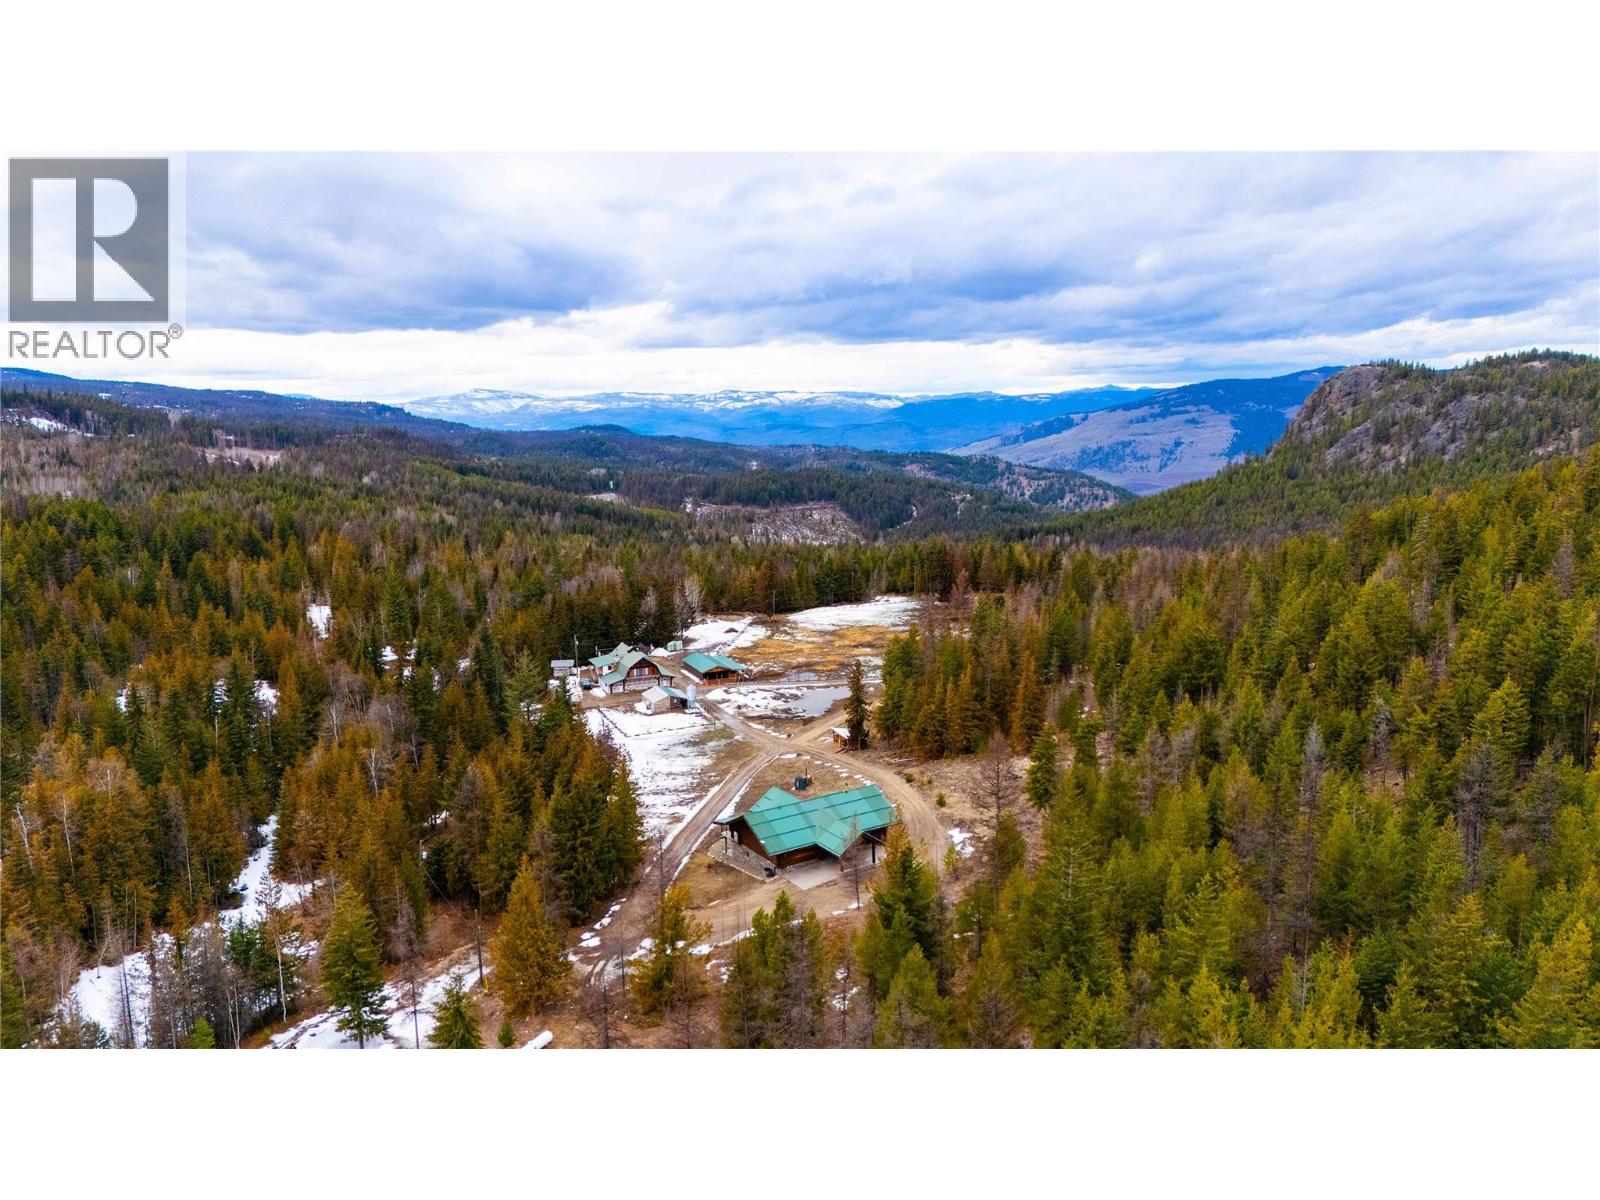
Set on 53.867 private acres in Lavington, this remarkable rural estate features a 3200 sq ft log home, a 4575 sq ft shop with beautifully finished lodge style living, and an additional 1152 sq ft open barn. Crafted with exceptional attention to detail, the property offers rich woodwork, custom finishes, and a level of quality rarely found. The main home includes 5 bedrooms, 2 bathrooms, theatre room, heated entry and bathroom floors, Sonos throughout, wood boiler, forced air propane furnace, A/C, and stunning sunset views. The lodge building is a true showpiece with workshop space, gym, dormitory style accommodations, 5 bathrooms, upper level living quarters, ensuite bedrooms, loft space, hot tub, sauna, and impressive custom millwork. The lodge can be sold fully furnished and shop equipment is negotiable. The property is gated, perimeter fenced, serviced by a shallow well and a deep well producing 9 GPM, and includes 2 septic systems, greenhouse, dog kennel, and trailer hookup with power, water, propane, and septic. Currently set up for Highland cattle, this private property is hidden from the road and offers direct access to Bluenose Mountain trails, Duteau Creek lookout, and endless backcountry. Appraised at $2,830,000 in January 2026. (id:33225)
RE/MAX Vernon
475 Bluenose Road
Coldstream, British Columbia
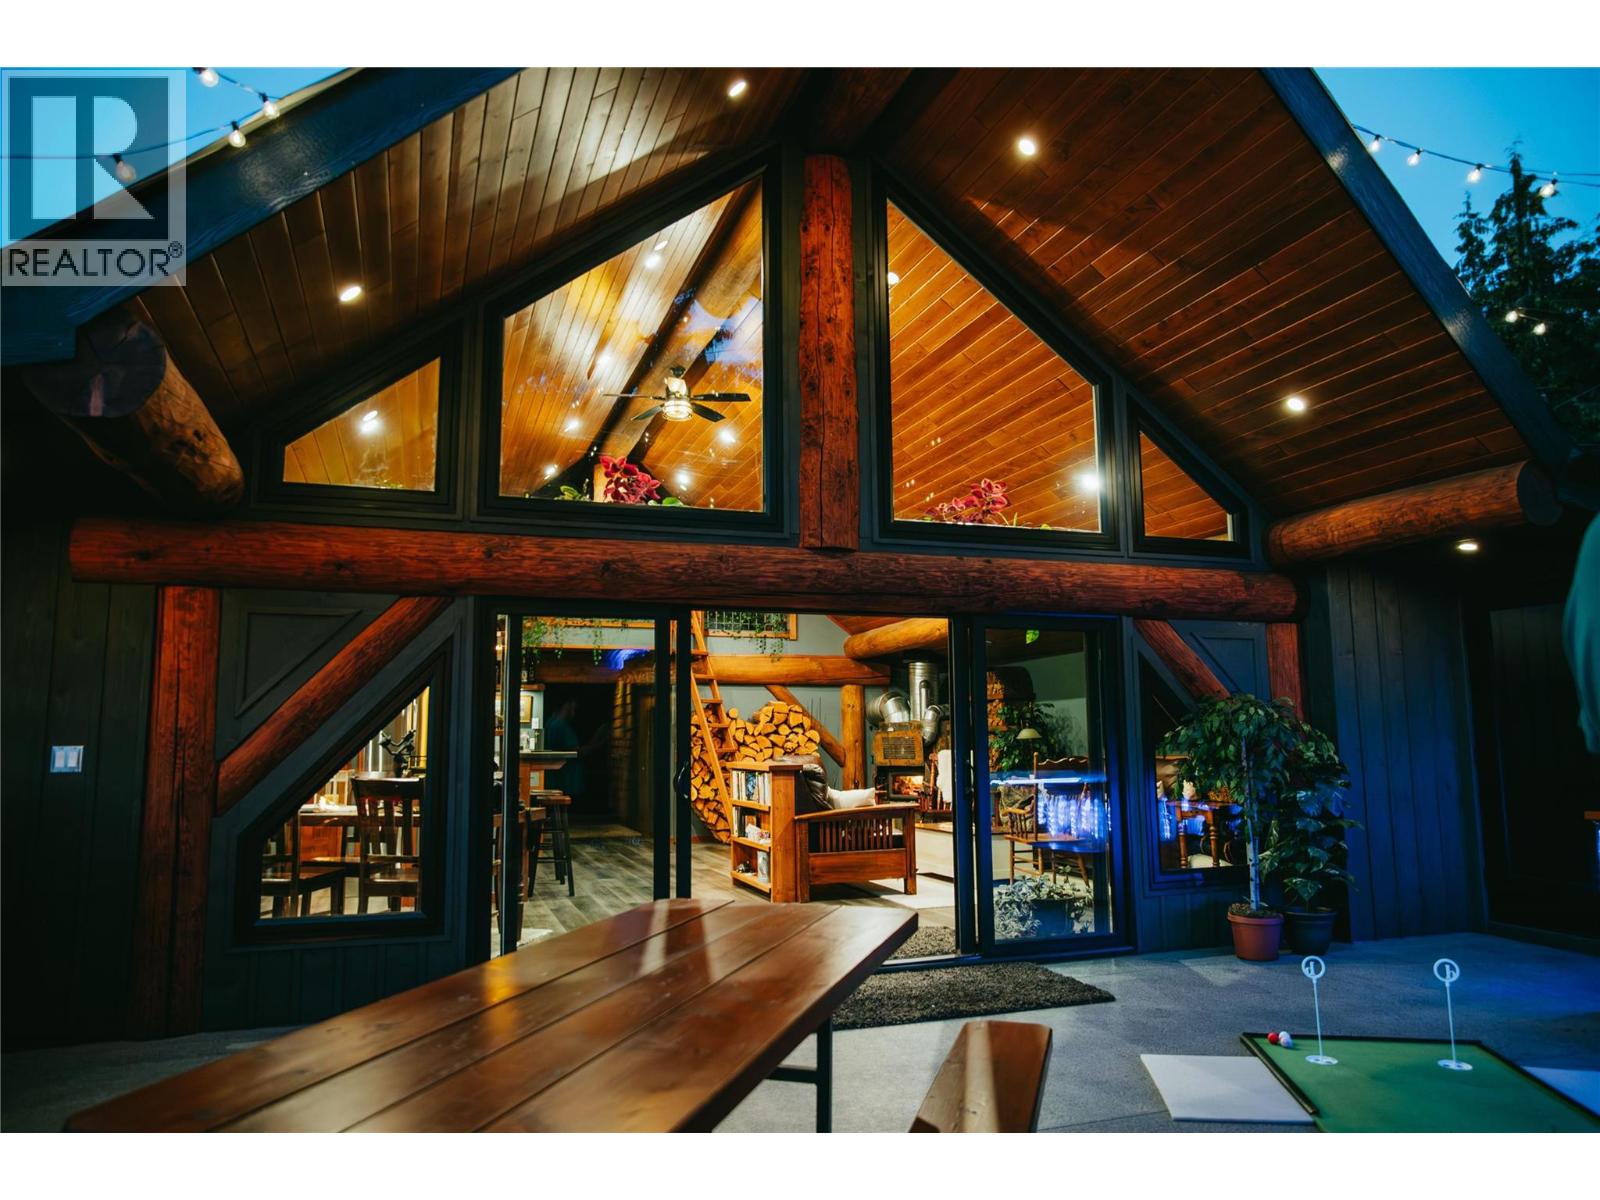
Set on 53.867 private acres in Lavington, this remarkable rural estate features a 3200 sq ft log home, a 4575 sq ft shop with beautifully finished lodge style living, and an additional 1152 sq ft open barn. Crafted with exceptional attention to detail, the property offers rich woodwork, custom finishes, and a level of quality rarely found. The main home includes 5 bedrooms, 2 bathrooms, theatre room, heated entry and bathroom floors, Sonos throughout, wood boiler, forced air propane furnace, A/C, and stunning sunset views. The lodge building is a true showpiece with workshop space, gym, dormitory style accommodations, 5 bathrooms, upper level living quarters, ensuite bedrooms, loft space, hot tub, sauna, and impressive custom millwork. The lodge can be sold fully furnished and shop equipment is negotiable. The property is gated, perimeter fenced, serviced by a shallow well and a deep well producing 9 GPM, and includes 2 septic systems, greenhouse, dog kennel, and trailer hookup with power, water, propane, and septic. Currently set up for Highland cattle, this private property is hidden from the road and offers direct access to Bluenose Mountain trails, Duteau Creek lookout, and endless backcountry. Appraised at $2,830,000 in January 2026. (id:33225)
RE/MAX Vernon
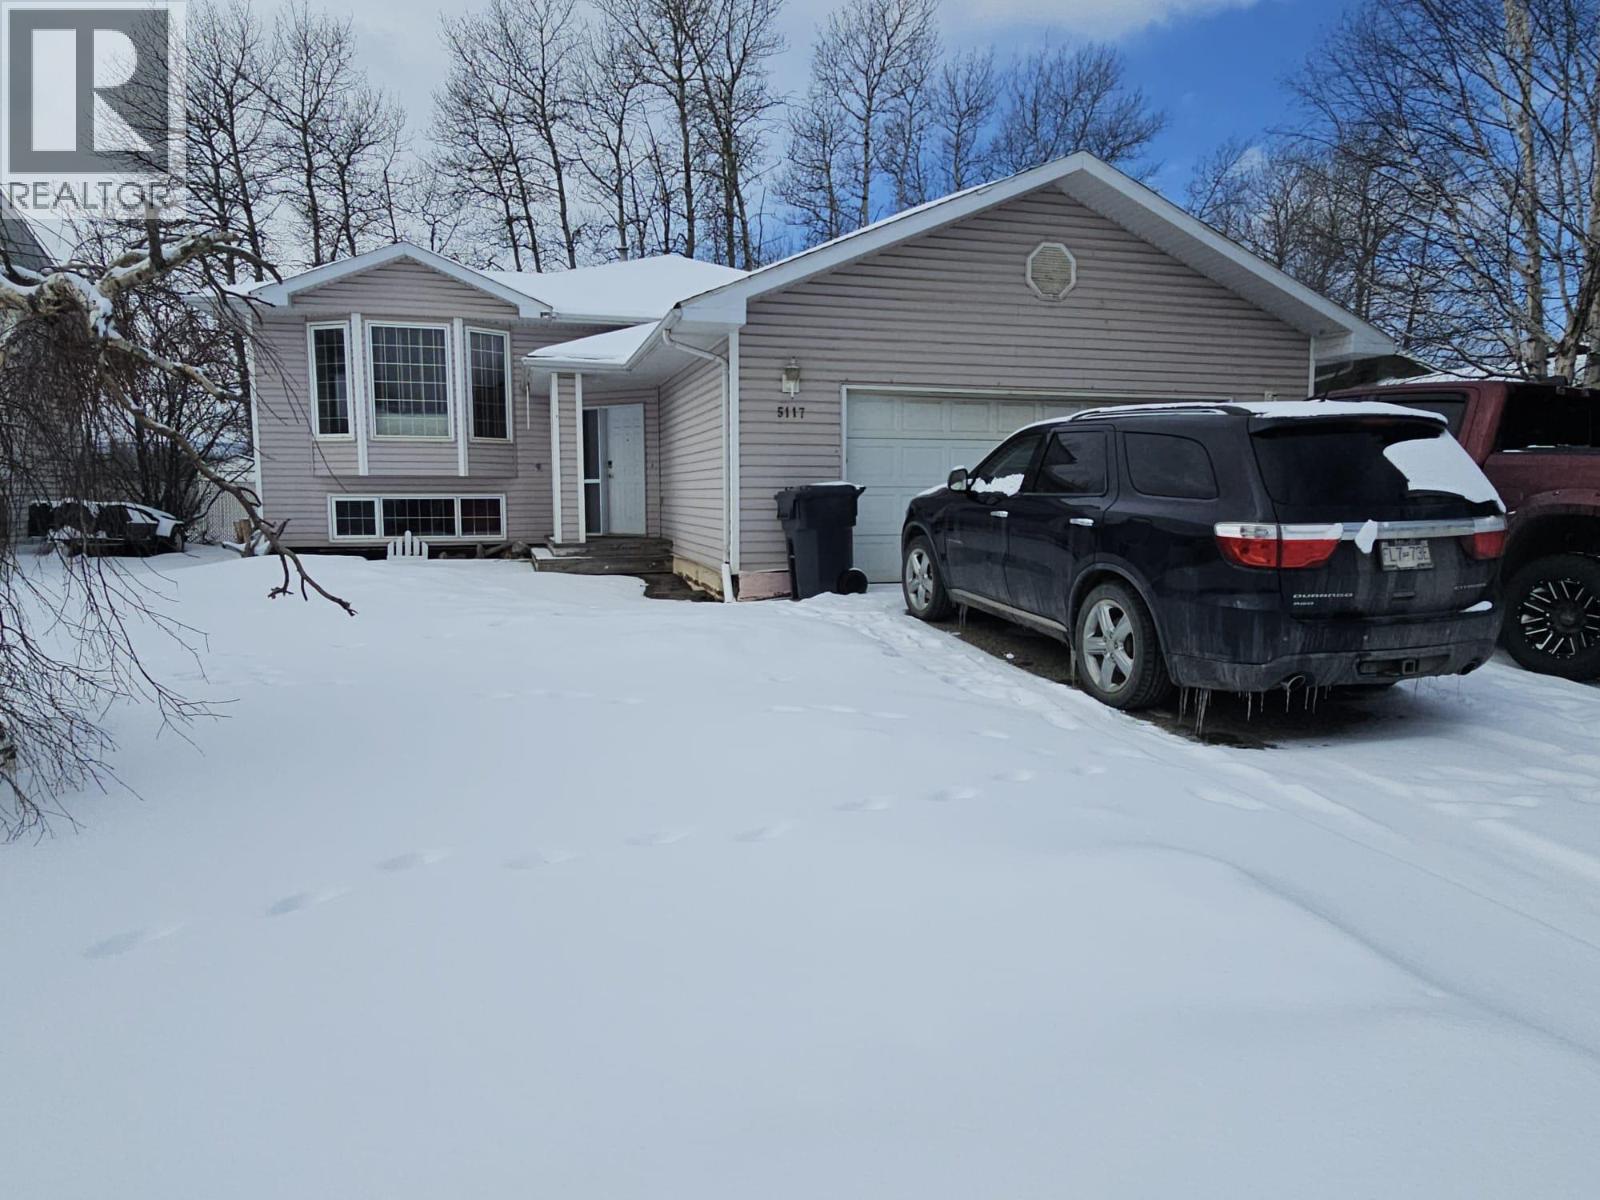
5117 44 Place Ne
Chetwynd, British Columbia
NEW PRICE - Step into a home that’s been thoughtfully designed to fit your lifestyle. From the moment you walk in, the entry sets the tone for a welcoming interior that’s both stylish and functional. The main level features a large, sunlit kitchen with ample cabinetry, convenient pull-out organizers, and a turn-table corner unit for easy storage. A movable island offers flexible prep and serving space, and garden doors lead directly to the deck—perfect for summer barbecues and relaxed outdoor dining. A cozy living room creates an inviting space to unwind, while the main-floor laundry adds everyday convenience and could easily be converted into an additional bedroom if desired. The attached heated garage is a standout comfort feature, especially in colder months, and the smaller yard is ideal for those seeking low-maintenance outdoor space without sacrificing enjoyment. The lower level offers exceptional versatility. It can function as an in-law suite, a private space for older children, or a comfortable area for family movie nights and entertaining. Currently rented, this level provides a valuable mortgage helper. It includes: 2 additional bedrooms, a second laundry area, a cozy living room and ideal second kitchen area. Additional features like the central vacuum system and water softener elevate everyday living with the bonus of flexible living options and income potential - this property is a must-see. Let's check it out and see what you think. (id:33225)
Royal LePage Aspire - Dc
3140 3a Highway
Nelson, British Columbia
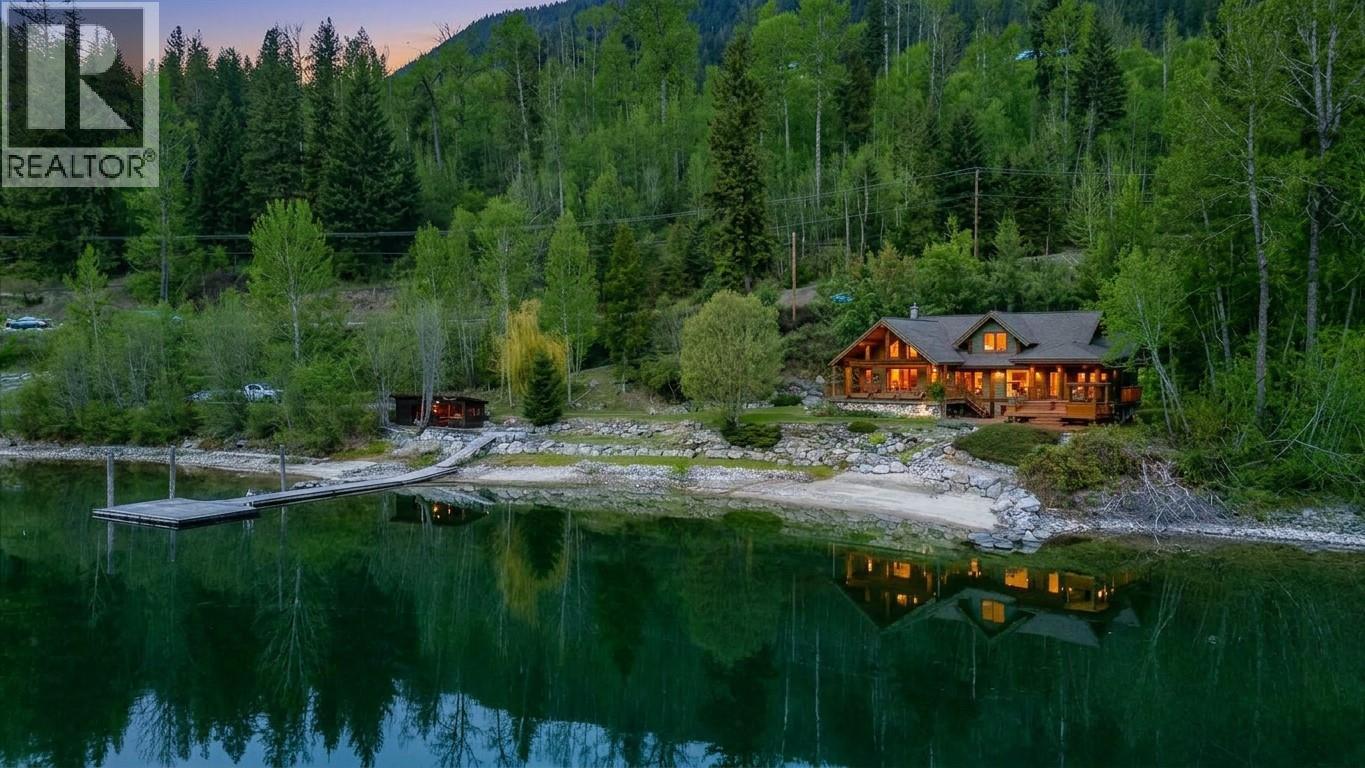
Set on the shores of Kootenay Lake, just a short drive from Nelson, BC, this impressive custom Toad Mountain home offers approximately 300 feet of beachfront, beautiful lake and mountain views, and thoughtfully designed living spaces. Built as a post-and-beam log home, it combines warmth, quality, and functional indoor-outdoor living. The property features multiple decks, patios, a landscaped yard, fire pit, beach, and a deep-water dock for easy access to the lake. The main floor offers an open layout with large windows to enjoy the views, a spacious living room, a freestanding gas fireplace with a beautiful custom rock and brick chimney, a gorgeous custom kitchen with granite countertops, and high-end stainless steel appliances including a Wolf stove and Sub-Zero fridge, plus additional sitting and dining areas. The primary bedroom enjoys lake views and glass doors leading to a private deck with a hot tub overlooking the lake and surrounding mountains. Heated concrete floors, good storage, a single attached garage, and evident pride of ownership add to the home’s appeal. Located close to hiking, biking, Whitewater Ski Resort, and backcountry terrain, this property also includes nearly 2 acres of vacant land above the highway. (id:33225)
Royal LePage Rosling Realty
1349 Myra Place
Kamloops, British Columbia
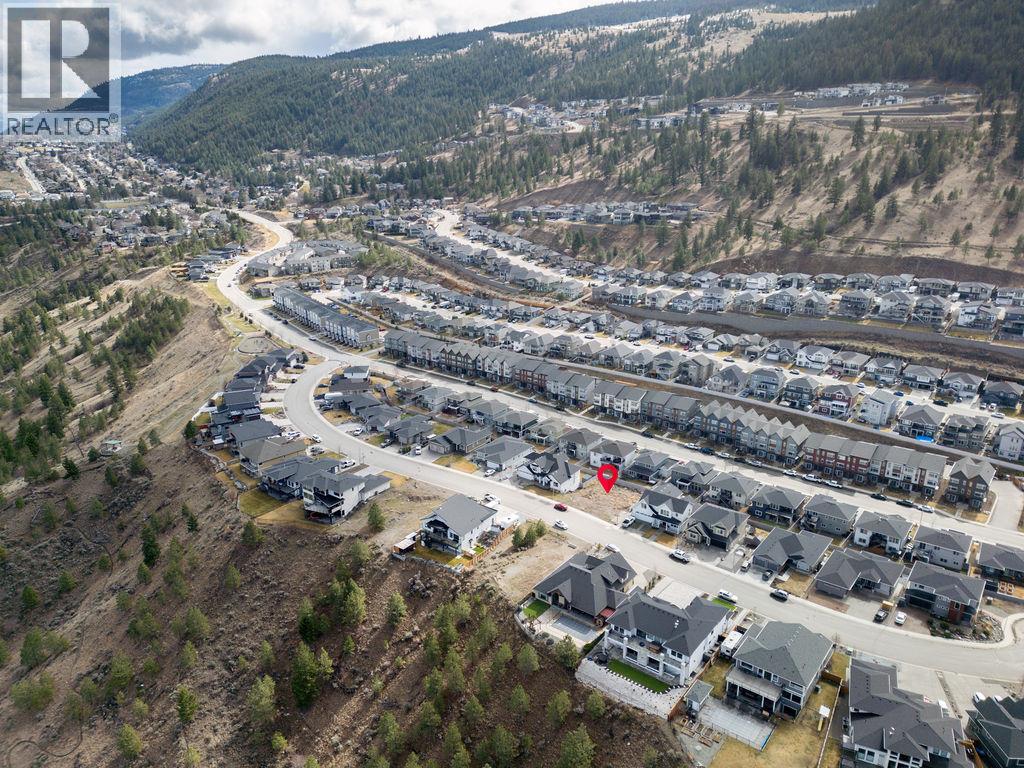
One of the few remaining building lots on desirable Myra Place in Juniper West! This spacious executive view lot offers an incredible opportunity to design and build your custom dream home in one of Kamloops most sought after neighbourhoods. Enjoy convenient access to nearby hiking and biking trails, the Juniper Market, Kamloops Bike Ranch, and the Juniper Dog Park. With easy access to downtown, plus a safe and family-friendly community, this location truly has it all. All measurements are approximate & should be verified by the buyer or the buyer’s agent. (id:33225)
Century 21 Assurance Realty Ltd
2095 Boucherie Road Unit# 25
West Kelowna, British Columbia
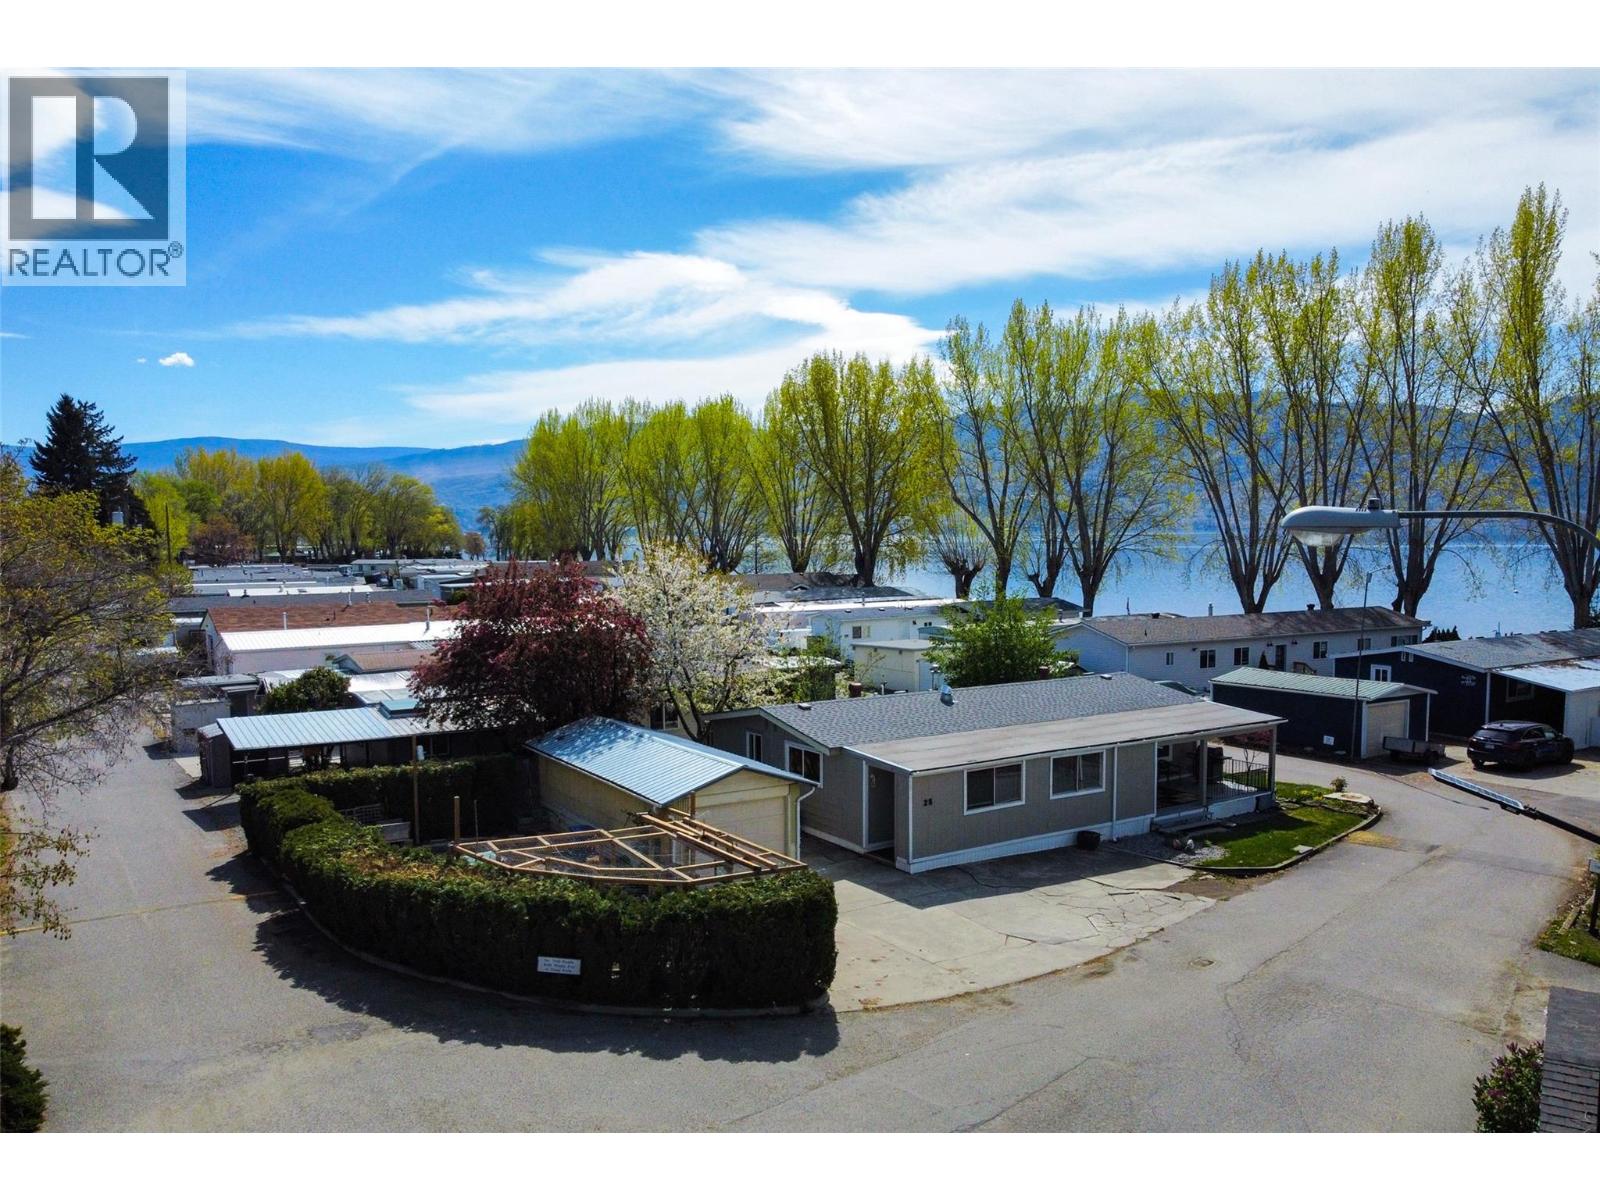
Experience lakefront living at a fraction of the cost! This amazing opportunity for first-time home buyers , families or retirees to own a piece of paradise in a well sought after MHP community. This updated 2-beds, 2 bath home, plus a 3rd flex room with a private entrance is located just steps from Okanagan Lake, the beach, and directly across from the boat launch. Enjoy breathaking lake & mountain views on your deck or work in your beatiful garden beds. A rare bonus includes a detached garage with electrical, perfect for your hobbies or extra storage. The home has been completely updated inside and out, featuring new flooring, drywall, quartz countertops, doors, paint, windows, hardy plank wood siding, stylish light fixtures, and a tasteful backsplash. With over 1400 square feet and an open floor plan highlighted by a stunning island, this home is perfect for family living and entertaining. Recent updates includes a brand new electrical panel, plumbing, hot water on demand (2024), gas furnace (2013), and AC (2013). The pad rent for new buyers is $800, which includes water, sewer, and garbage. Gross property taxes are $1,514.44. Families are welcome, but please note that no dogs or rentals are allowed, although indoor cats are permitted. Financing is only available through Peace Hill Trust, and clients should have a mimimum credit score of 730 before scheduling a showing, even if paying cash. The lease expires in 2105, and it is recommended to provide proof of credit score with an offer. Please be aware that no RVs, docks, mooring, or fire pits are allowed. Quick possession available. The home is conveniently located near shops, bus stops, wineries, golf and restaurants. . (id:33225)
Royal LePage Kelowna
1030 Talasa Way Unit# 2403
Kamloops, British Columbia
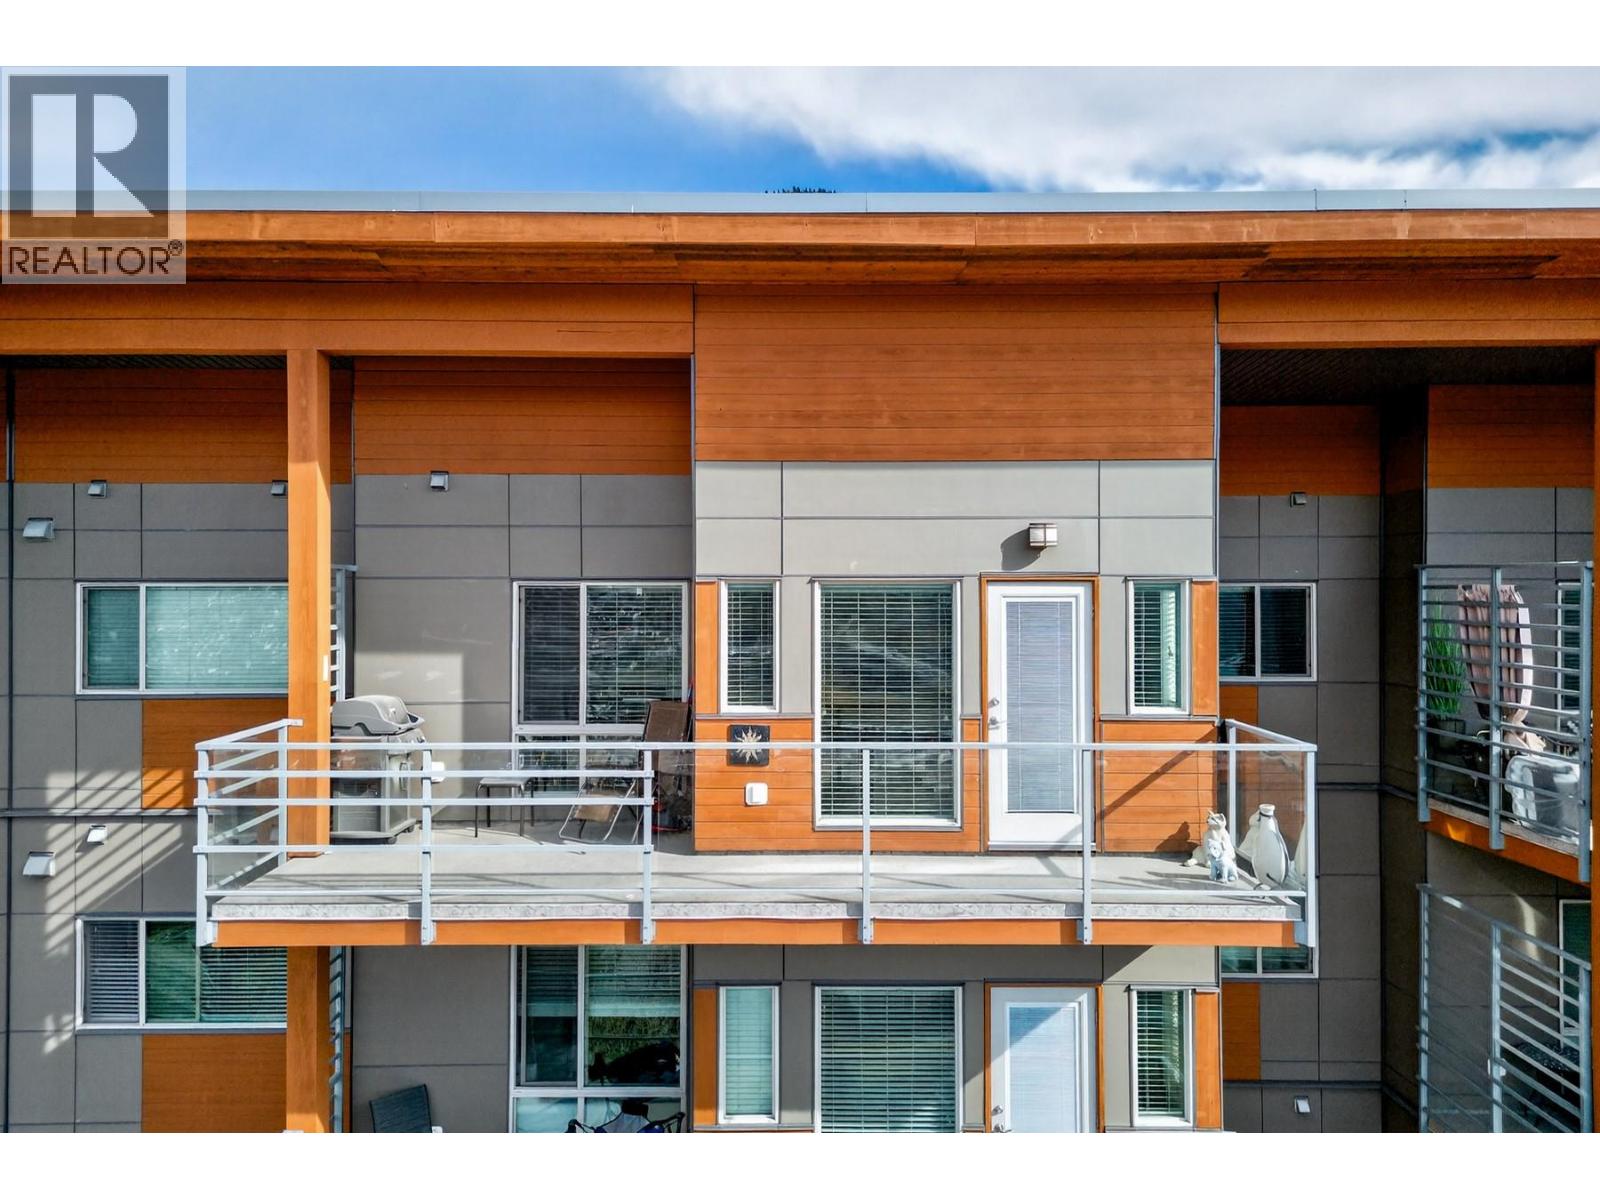
This location is unbeatable. Located in the Alamar building at Talasa, this top floor, south-facing unit captures breathtaking views of the city, mountains, and river. Sit back, relax, and take in the changing skies and city lights at night. Meticulously cared for, the condo features new high-quality vinyl plank flooring (2024) and fresh paint throughout, giving it a like-new feel. The kitchen offers an island with seating, granite countertops, S/S appliances, and cabinetry with undermount lighting. The living room is positioned to maximize the views and includes a comfortable electric fireplace. With two bedrooms plus a den, this layout is ideal and offers slightly more square footage than similar units. Two full bathrooms include a 4pc main and 3pc ensuite. A standout feature is the step-in closet in the primary. Enjoy a lock-and-go lifestyle with geothermal heating and cooling, 1 underground parking stall (#16), and 1 storage unit (#50). Steps to Sun Rivers Commons with Riverbrew Cafe, Wasabi Japanese, Pizza Hut, daycare and a pharmacy. View today! (id:33225)
Exp Realty (Kamloops)
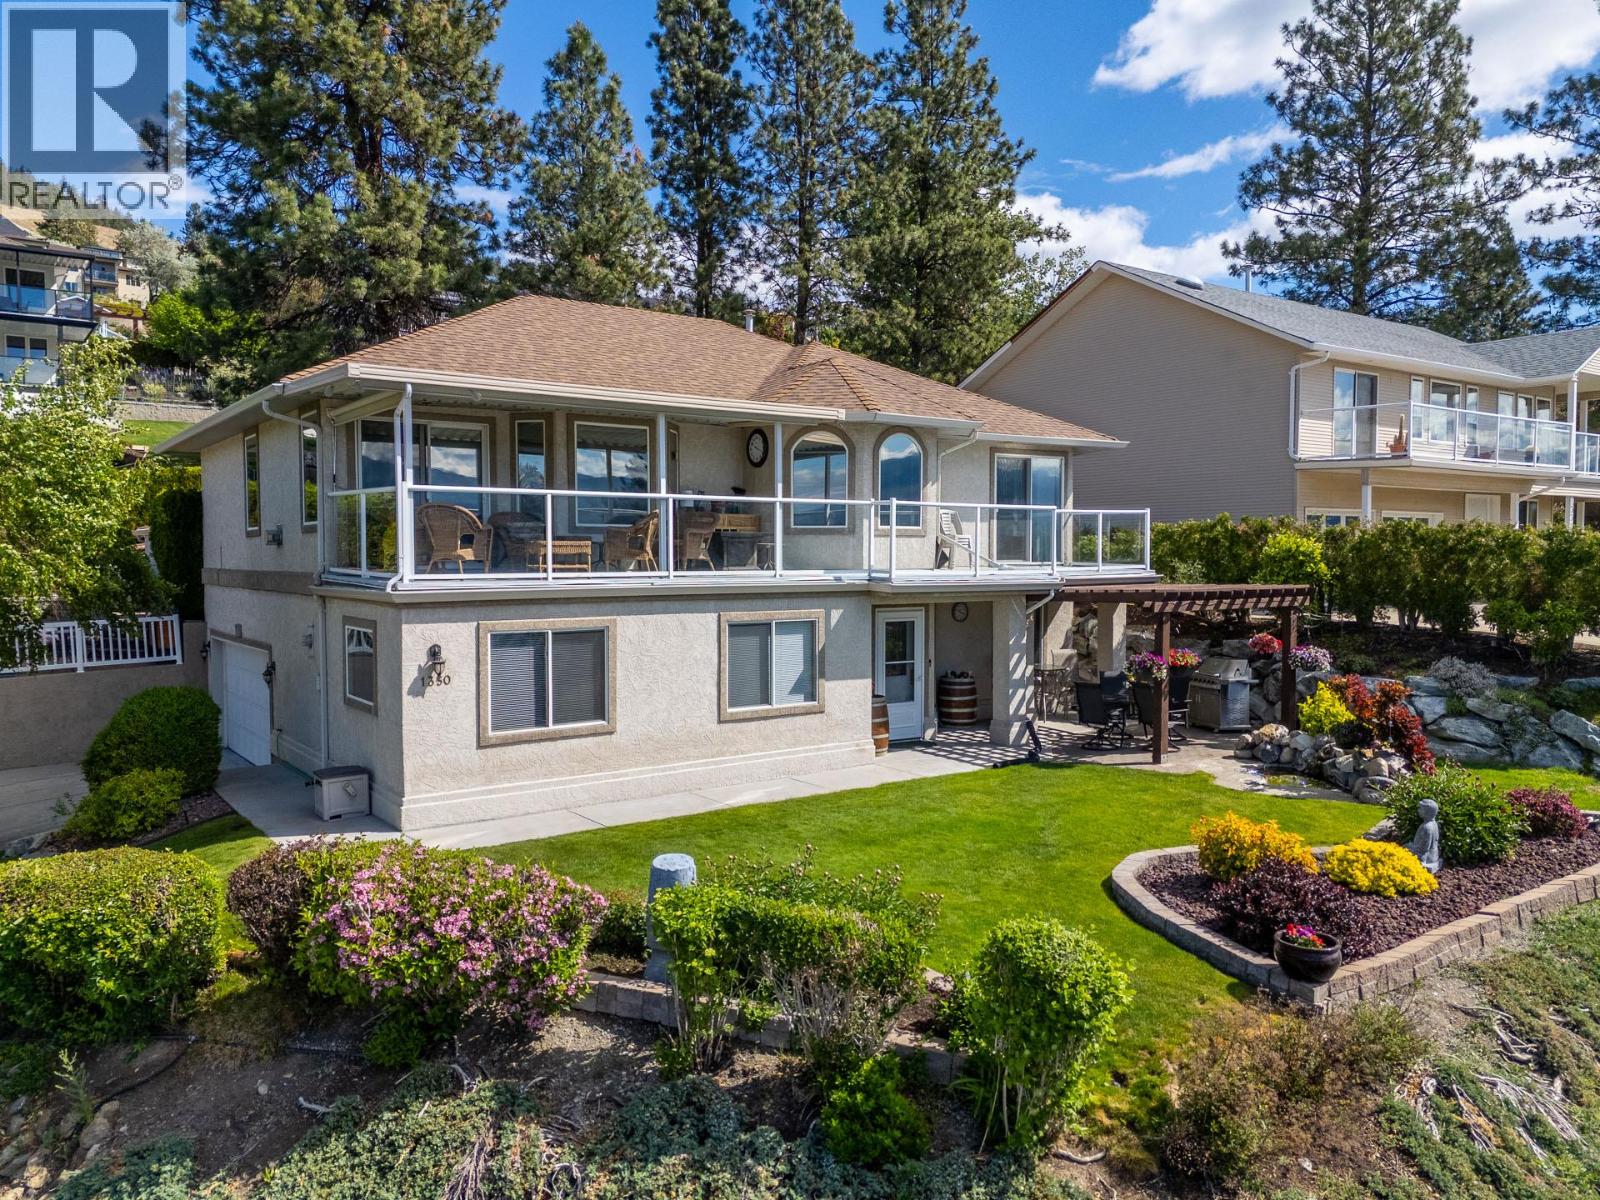
1350 Gregory Road
West Kelowna, British Columbia
First time offered for sale - Meticulously maintained 4 bedroom home with outrageous views of the Lake! Perched perfectly, this south-facing corner lot showcases the Okanagan like few others can. Upstairs, the home features 3 bedrooms, including the Primary Bedroom with 4-piece ensuite. There are also two living rooms, a formal dining room and kitchen all complete with stunning views. The home has been lovingly cared for and features granite counters in the kitchen and all 3 bathrooms. The second living room off the kitchen spills out onto your covered patio- taking in the view with a glass of wine has never been easier! Downstairs features another rec/living room (Which could easily be a 5th bedroom if desired), oversized bedroom (currently functioning as an office and guest bed room), full bathroom, laundry and a massive storage room which could also be used as a play room or workout area. Also downstairs is access to the attached double car garage. The mechanical has been updated and features a new furnace, heat pump and hot water tank! Outside, the grounds are equally well-maintained. The strategically located hot tub at the rear provides amazing views that only this unique corner-lot can provide. This one is the whole package, book your showing today. (id:33225)
Real Broker B.c. Ltd
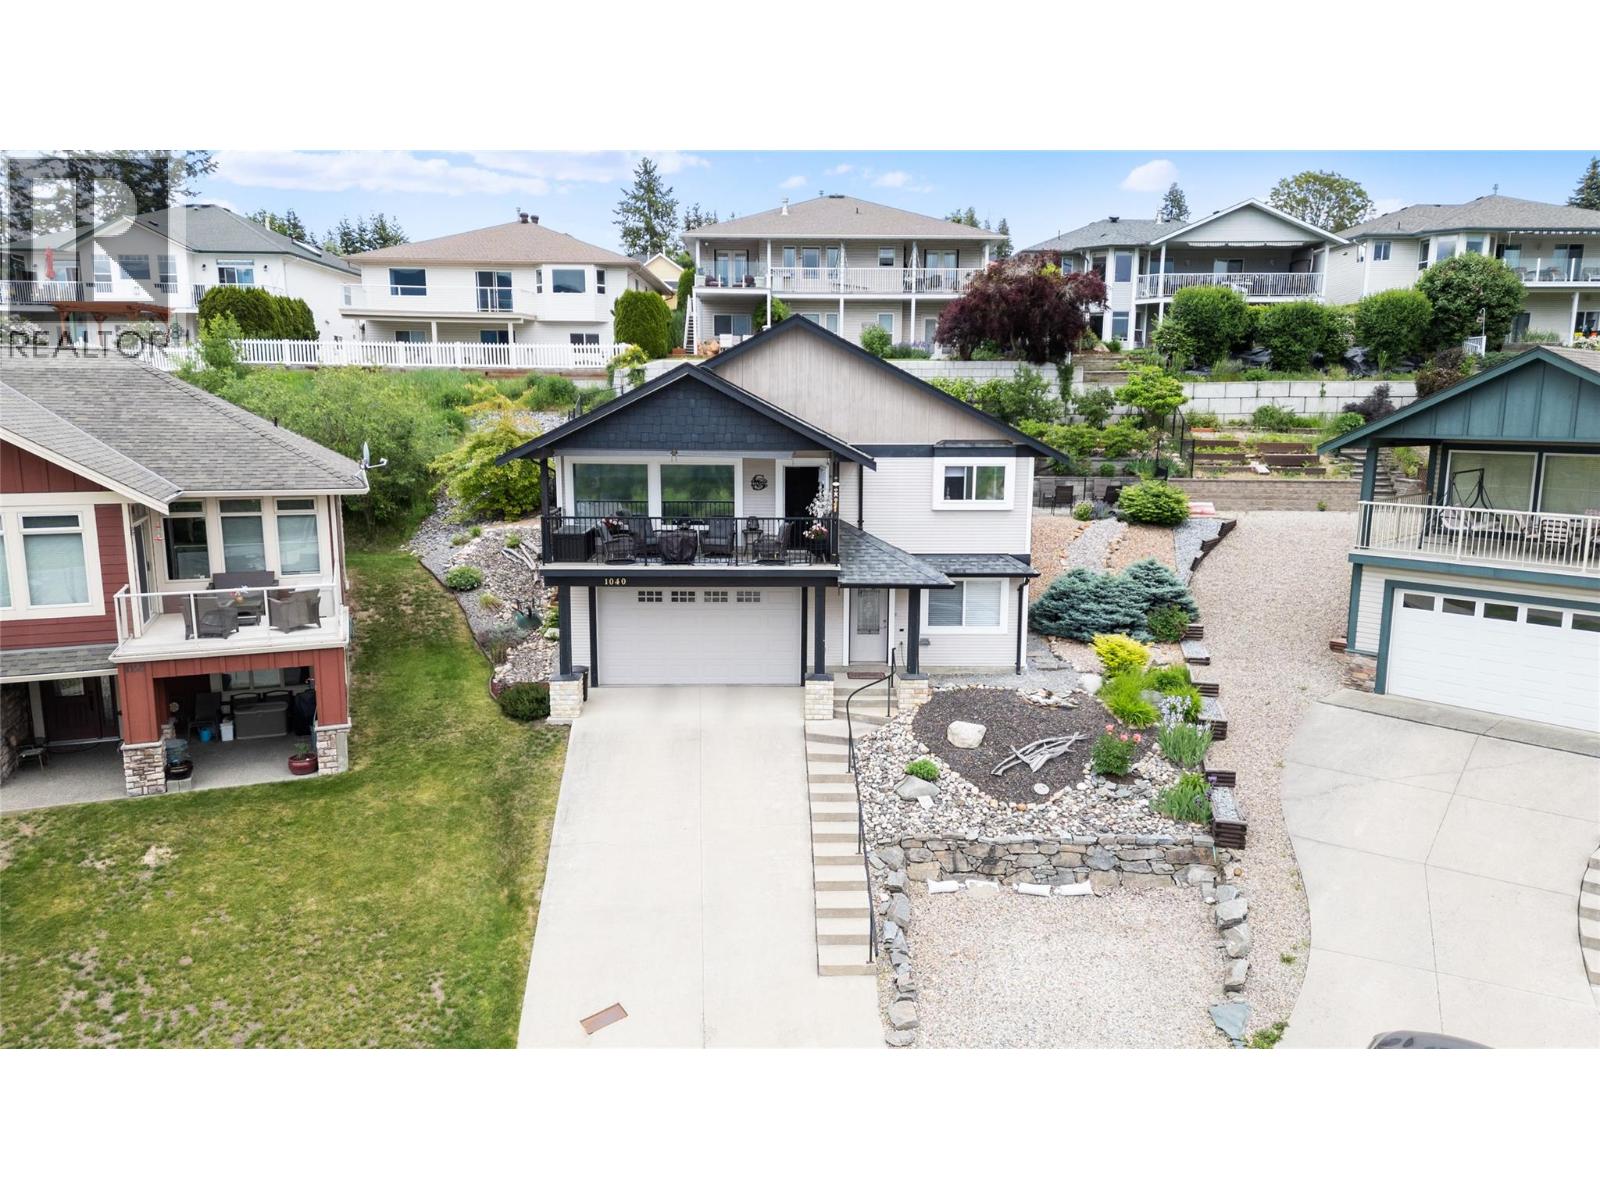
1040 14 Avenue Se
Salmon Arm, British Columbia
Enjoy SPECTACULAR VIEWS from your covered deck in Southeast Salmon Arm. This elegant residence offers a beautifully maintained, fenced backyard with minimal upkeep required, allowing you to enjoy the outdoors effortlessly. Step inside to find a home that has been meticulously cared for, with attention to every detail. Two bedrooms on each floor with the primary bedroom and laundry on the 2nd level along with the kitchen and living room. Enjoy serene moments on the covered deck, where you can take in the picturesque lake and mountain views that surround you and sunsets that take your breath away. Nestled in a friendly cul-de-sac in the desirable Hillcrest neighborhood, this home offers both comfort and a sense of community. Shopping, amenities and schools are nearby. Enjoy the convenience of a heated driveway too! Recent updates include: Gas Furnace & A/C (2023 WITH TRANSFERABLE WARANTY), vinyl plank flooring (2023), fridge (2024) and custom blinds (2024). (id:33225)
RE/MAX Shuswap Realty
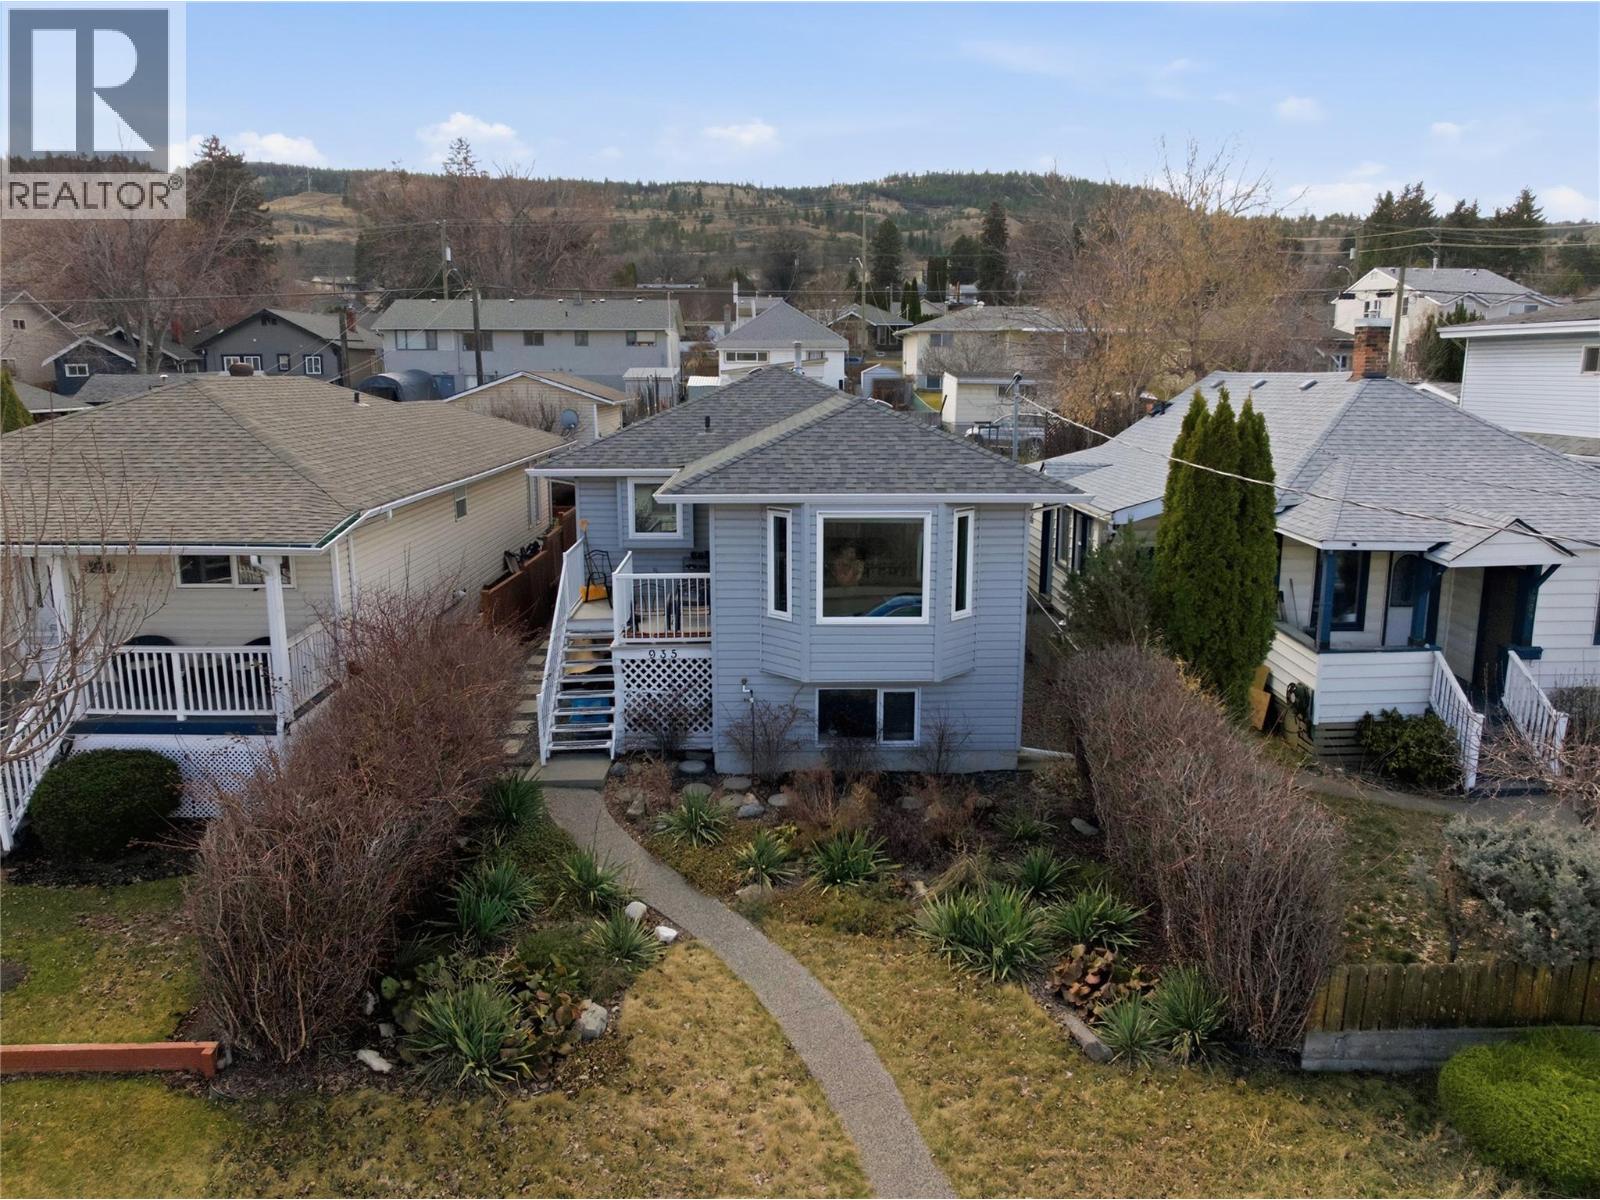
935 Dominion Street
Kamloops, British Columbia
Central South Kamloops home with a fully independent 2 bed 1 bath suite down. Separate entrances, separate laundry, fully independent living spaces. Suite is unregistered. Four off street parking stalls at the rear with alley access. Built in 1995, just over 2,200 sq ft. Move in ready with roof and AC already completed. Walkable to downtown, transit, Royal Inland Hospital, and South Kamloops Secondary. Consistently rentable area with strong tenant demand. Solid bones, low immediate maintenance, and a layout that works for investors looking for rental income from day one. (id:33225)
Stonehaus Realty Corp
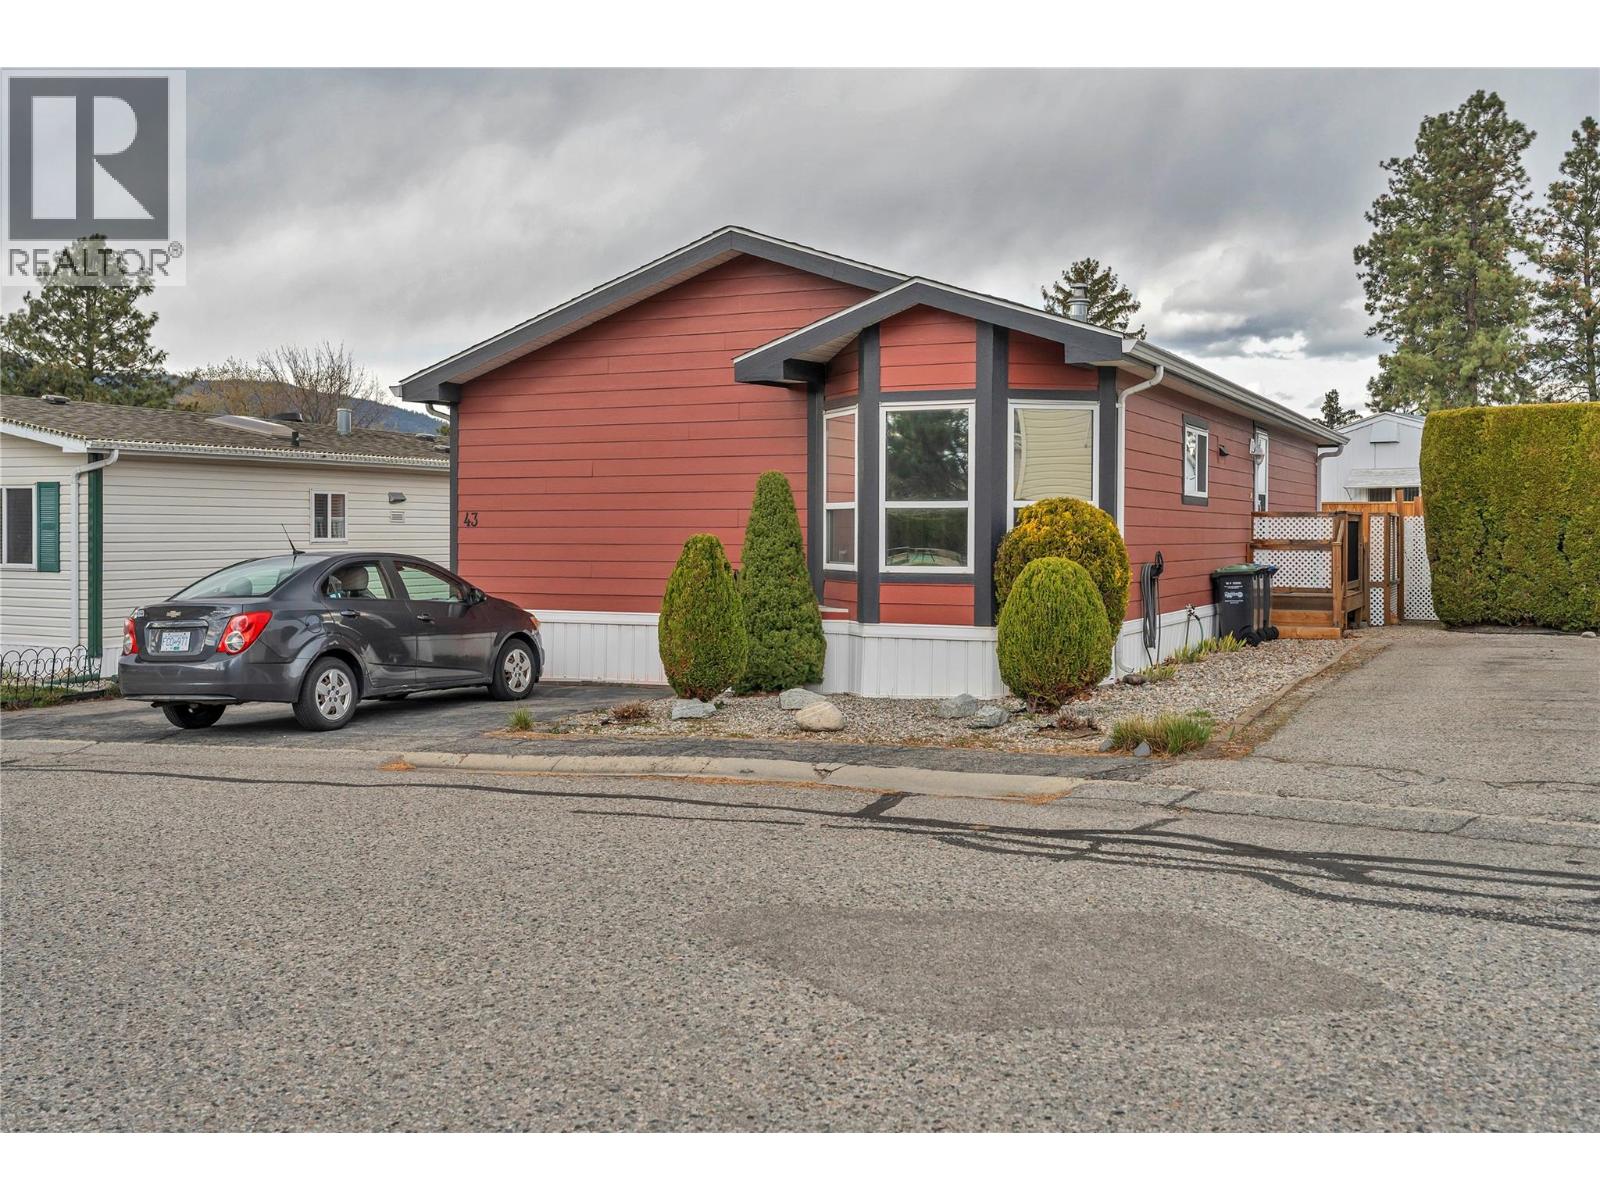
98 Okanagan Avenue E Unit# 43
Penticton, British Columbia
If you are looking for single-level living, here it is! This move-in-ready two-bedroom, two-bath home is ready for a quick possession. Completely remodelled, nothing has been overlooked. The bright open floor plan creates a feeling of openness and allows for easy mobility. This fine home offers plenty of cupboard and counter space, a center island with an eating bar, a formal dining area, and an oversized living room. Primary bedroom has a full four-piece ensuite and plenty of closet space. The outside area provides a good-sized deck and two separate patio areas that offer an abundance of sun or shade by choice. A garden area and an oversized garden shed for all your outdoor and seasonal items. Along with parking for two vehicles, this home has it all. The Pines MHP is a 55 plus park that allows pets upon approval. No Rentals. Please call LS for more details. (id:33225)
Chamberlain Property Group
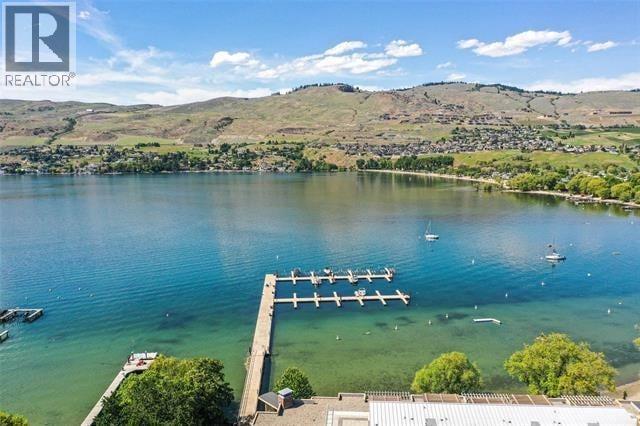
7343 Okanagan Landing Road Unit# 1312
Vernon, British Columbia
Lakefront living, your own boat slip, and short-term rental potential—this one checks all the boxes. Welcome to The Strand Lakeside Resort, where life feels more like a vacation than a routine. This west-facing, top-floor corner unit offers about 946 sq. ft. of bright, easy living with 2 bedrooms and 2 full bathrooms—and yes, it comes fully furnished. We’re talking everything from the corkscrew to the couches, bedroom suites, TVs, and more. Just bring your suitcase and you’re set. Days here are all about enjoying the good life. Morning paddle on the lake, afternoon cruise from your own boat slip, then back for a dip in the pool or a soak in the hot tub. Prefer to keep it low-key? Kick back on your private patio and take in those classic Okanagan sunsets. With a private sandy beach, marina, and beautifully maintained grounds, this is resort living done right. Whether you’re looking for a full-time home, a weekend escape, or an investment with solid short-term rental potential, this place makes it easy—and fun. This is Okanagan living the way it’s meant to be. (id:33225)
Royal LePage Kelowna
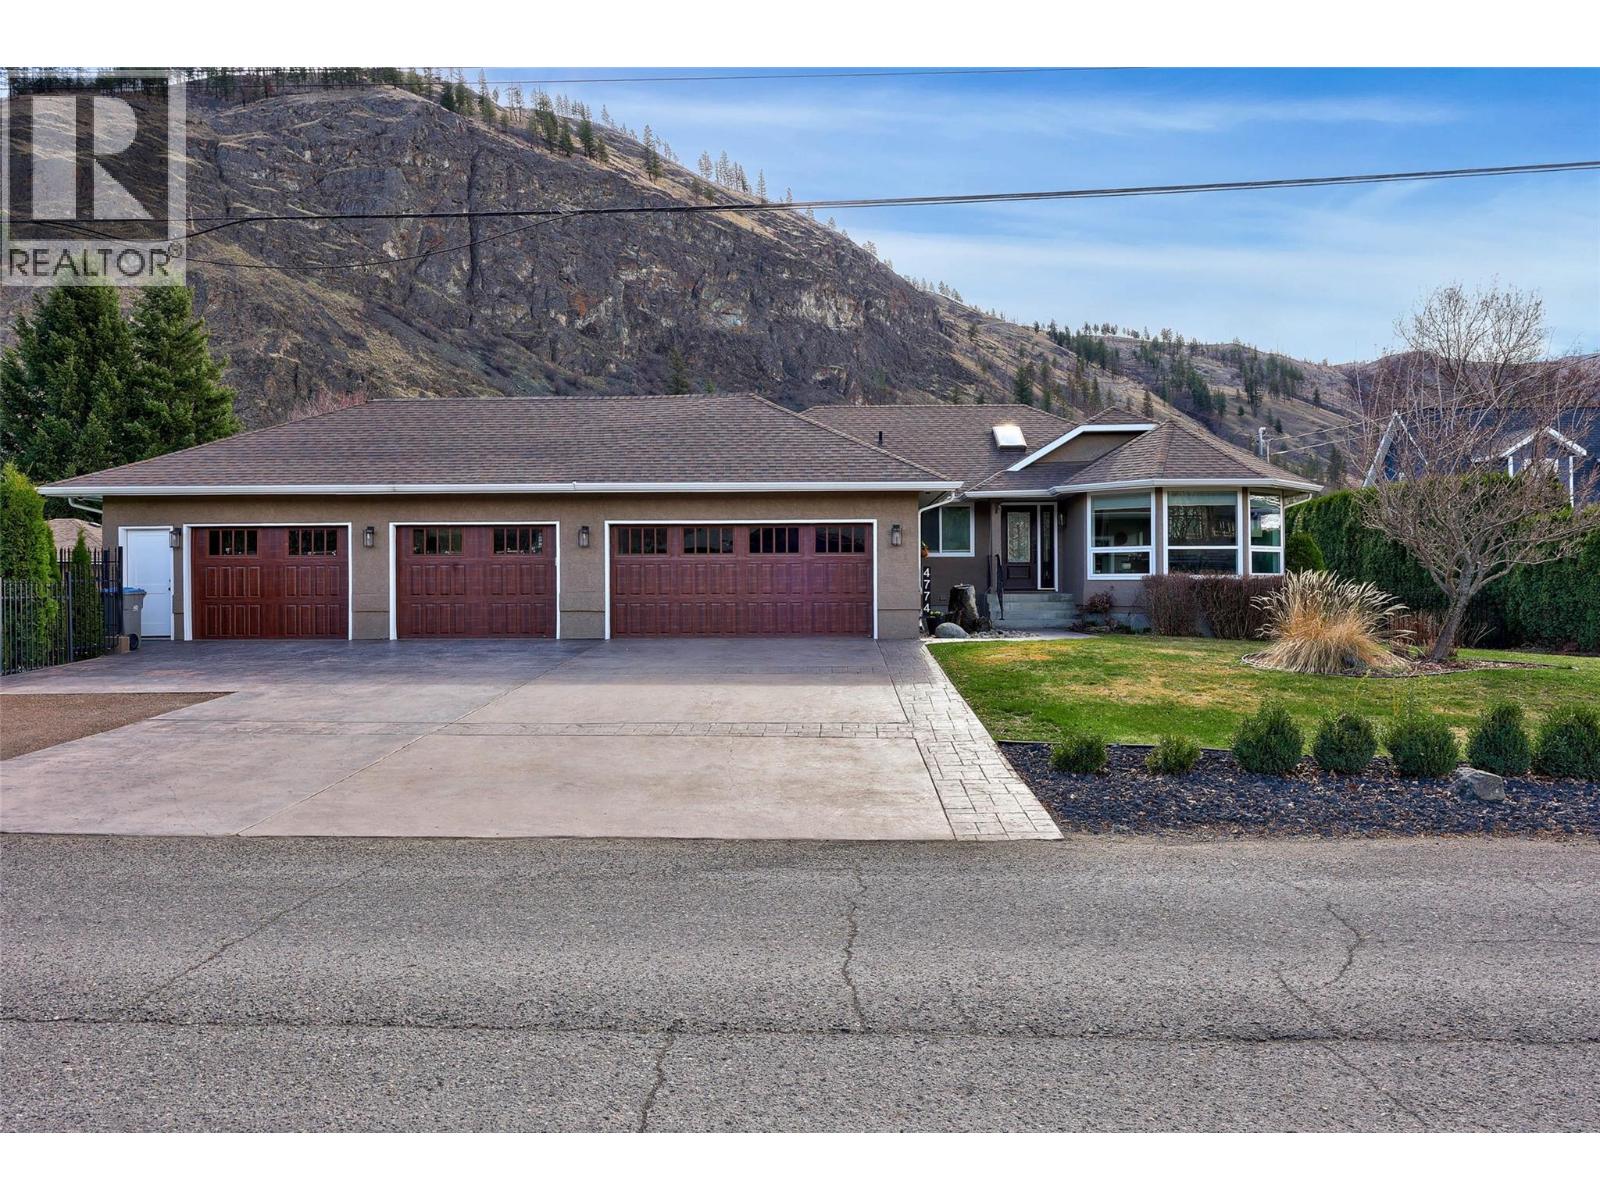
4774 Cammeray Drive
Kamloops, British Columbia
Experience the ultimate private resort in this meticulously upgraded 4-bedroom sanctuary. The main floor is designed for effortless luxury, featuring a primary suite with a large walk-in closet and a spa-like 5-piece ensuite, alongside a second bedroom and convenient laundry. The heart of the home is a chef’s kitchen (2014) boasting a massive island with storage roll-outs, heated tile flooring, and a cozy gas fireplace. Below, a fully finished basement offers a dedicated movie room and two additional bedrooms. Mechanical peace of mind is guaranteed with a 2022 furnace and hot water tank, a 6-year-old roof, 2013 windows/doors, 200-amp service, and motorized custom blinds. Outside, a water feature welcomes you to an unbelievable oasis. The rear deck (redone 4 years ago) features a built-in BBQ and gas fire pit, leading to a sparkling pool and a grand gazebo with its own gas fireplace and custom lighting. For the hobbyist, the storage is unparalleled: a 4-car attached garage, a 28x30 detached garage with a carport, and a 10x20 powered shed. With an endless amount of secure parking for RVs, boats, and all your toys, this property is a rare find that combines high-end comfort with massive utility. From the gas fire features to the heated floors, every detail has been handled for the discerning buyer. (id:33225)
Royal LePage Westwin Realty
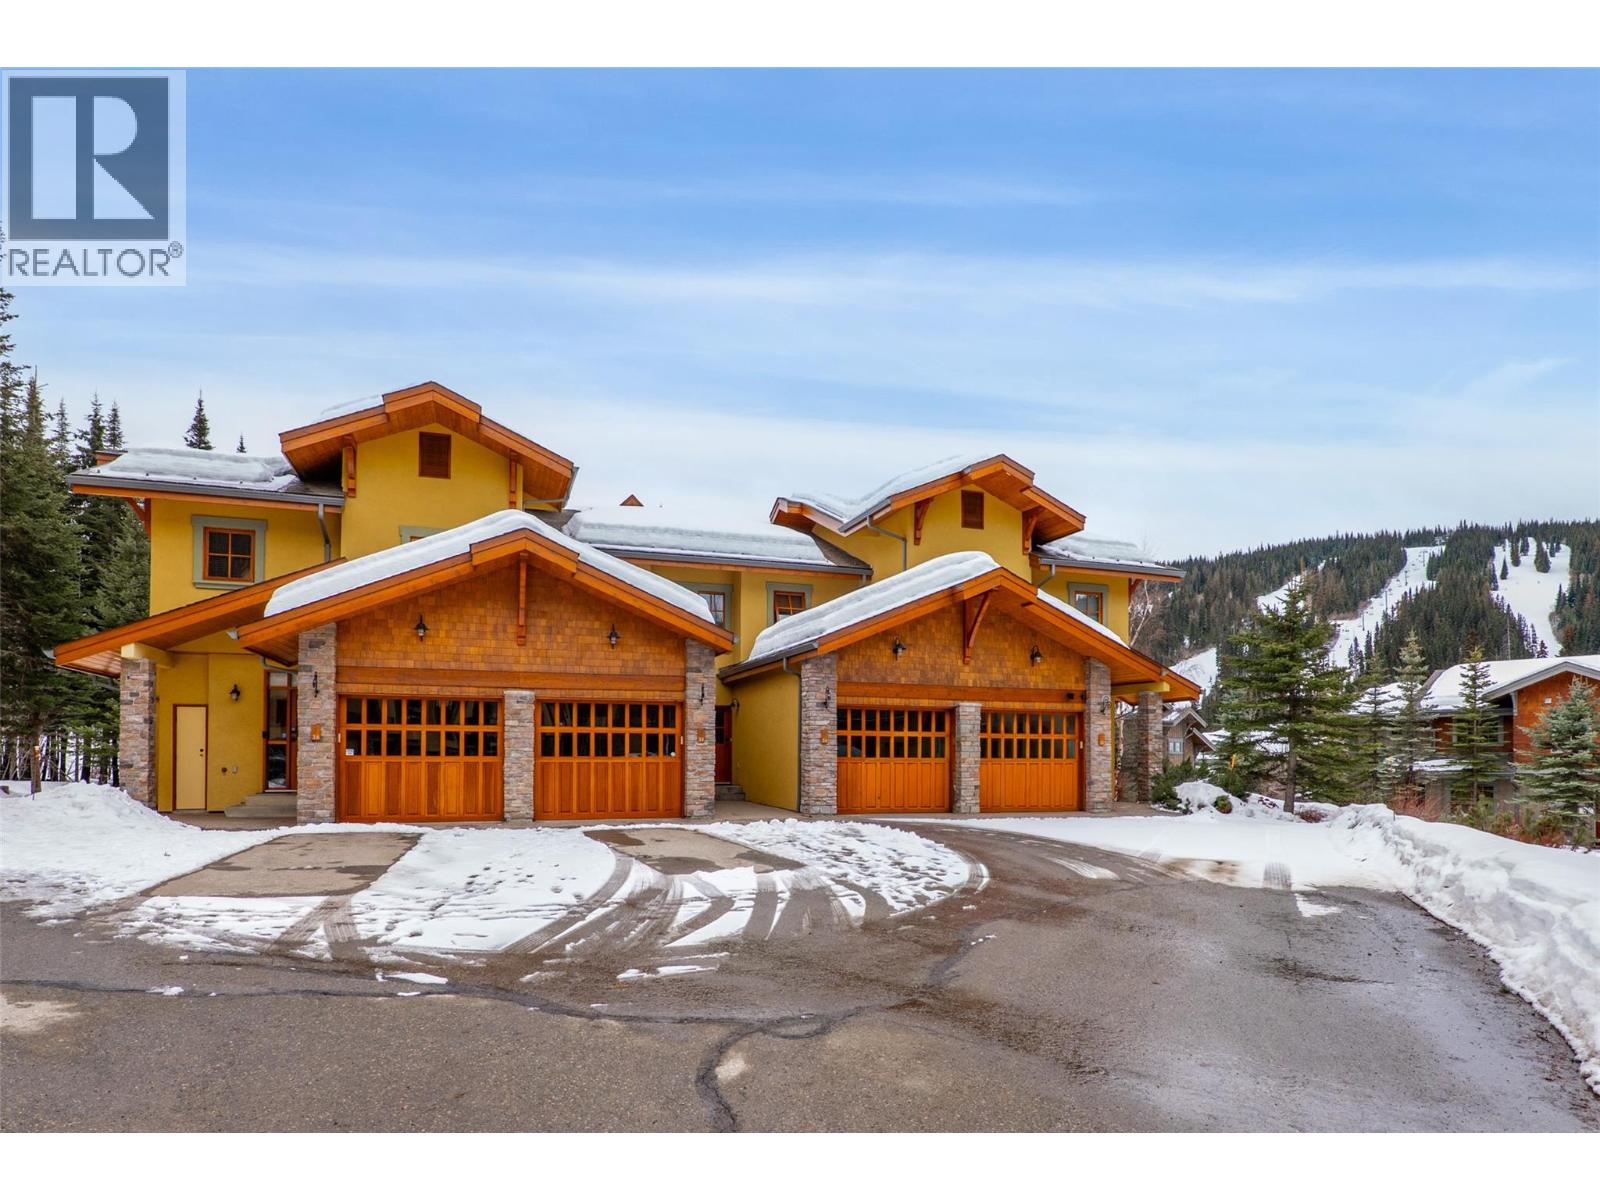
5000 Sun Peaks Road Unit# 35
Sun Peaks, British Columbia
Beautifully updated and ideally located, this 2-bedroom, 3.5-bath level-entry ski-in/ski-out townhome in Trails Edge offers the mountain lifestyle buyers are looking for. Sold furnished, this welcoming home combines comfort, function, and direct slope access in one of Sun Peaks’ most desirable developments. The main level features heated tile flooring through the entry, living area, kitchen, and bathrooms, creating warmth and comfort throughout. The kitchen has been tastefully updated with stainless steel appliances, quartz countertops, and a modern tile backsplash. In the living room, a cozy gas fireplace with floor-to-ceiling ledgestone adds a fresh mountain feel, while large windows and access to the sunny private deck invite in natural light and mountain views. Upstairs, the primary bedroom offers a 4-piece ensuite, while the second bedroom is served by an additional full bath. The fully finished daylight walkout basement adds valuable flexible space with a spacious family room, second gas fireplace, 4-piece bath, laundry, and room for overflow guests. The covered lower patio is complete with a private hot tub—perfect for relaxing after a day on the slopes. Zoning allows for nightly rentals. GST applicable. (id:33225)
Engel & Volkers Kamloops (Sun Peaks)
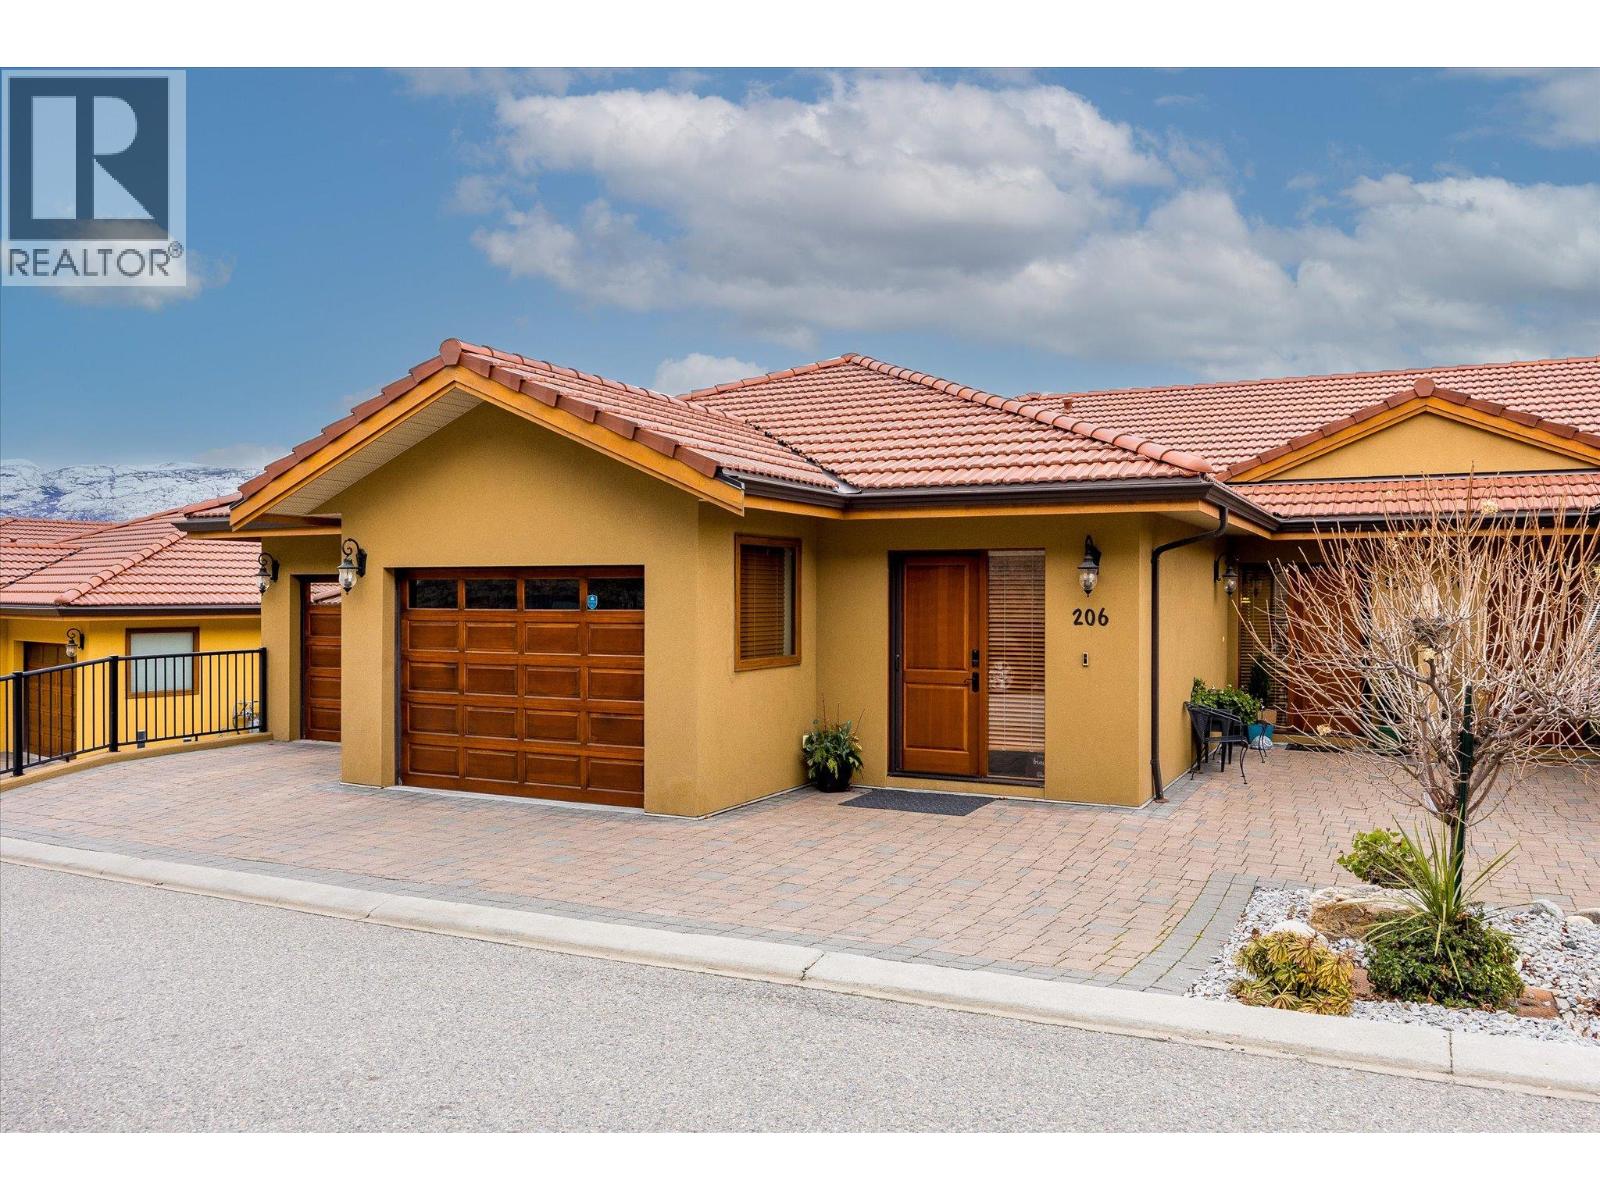
14419 Downton Avenue Unit# 206
Summerland, British Columbia
Experience unparalleled luxury and panoramic lake views in this executive 3-bedroom plus den rancher-style townhome with a basement, located in the coveted Tuscan Terrace community in Summerland! Resting on a hillside overlooking parkland and the sparkling waters of Okanagan Lake, this 3,800+ sq. ft. home offers a front-row seat to one of the most breathtaking vistas in the region. The bright, open floor plan is designed to maximize the view, with oversized doors and windows flooding the space with natural light. Main-floor living includes a spacious living room with a gas fireplace, a chef’s kitchen with granite countertops, newer appliances, and a walk-in pantry, as well as a primary suite, a complete oasis with access to a covered deck to enjoy the stunning scenery, and a 5-piece ensuite bathroom featuring a soaker tub, dual sinks, and glass encased shower, with a huge walk-in closet. The walkout basement features additional bedrooms, a fully-equipped and spacious summer kitchen ideal for guests or in-laws, a media room, and seamless access to outdoor living spaces with a private hot tub and pet-friendly green space! This lakefront gem has all the perks including a huge covered deck, attached garage, complete with an elevator, combining elegance, comfort, and accessibility in one of the most picturesque locations in the Okanagan. (id:33225)
Royal LePage Kelowna
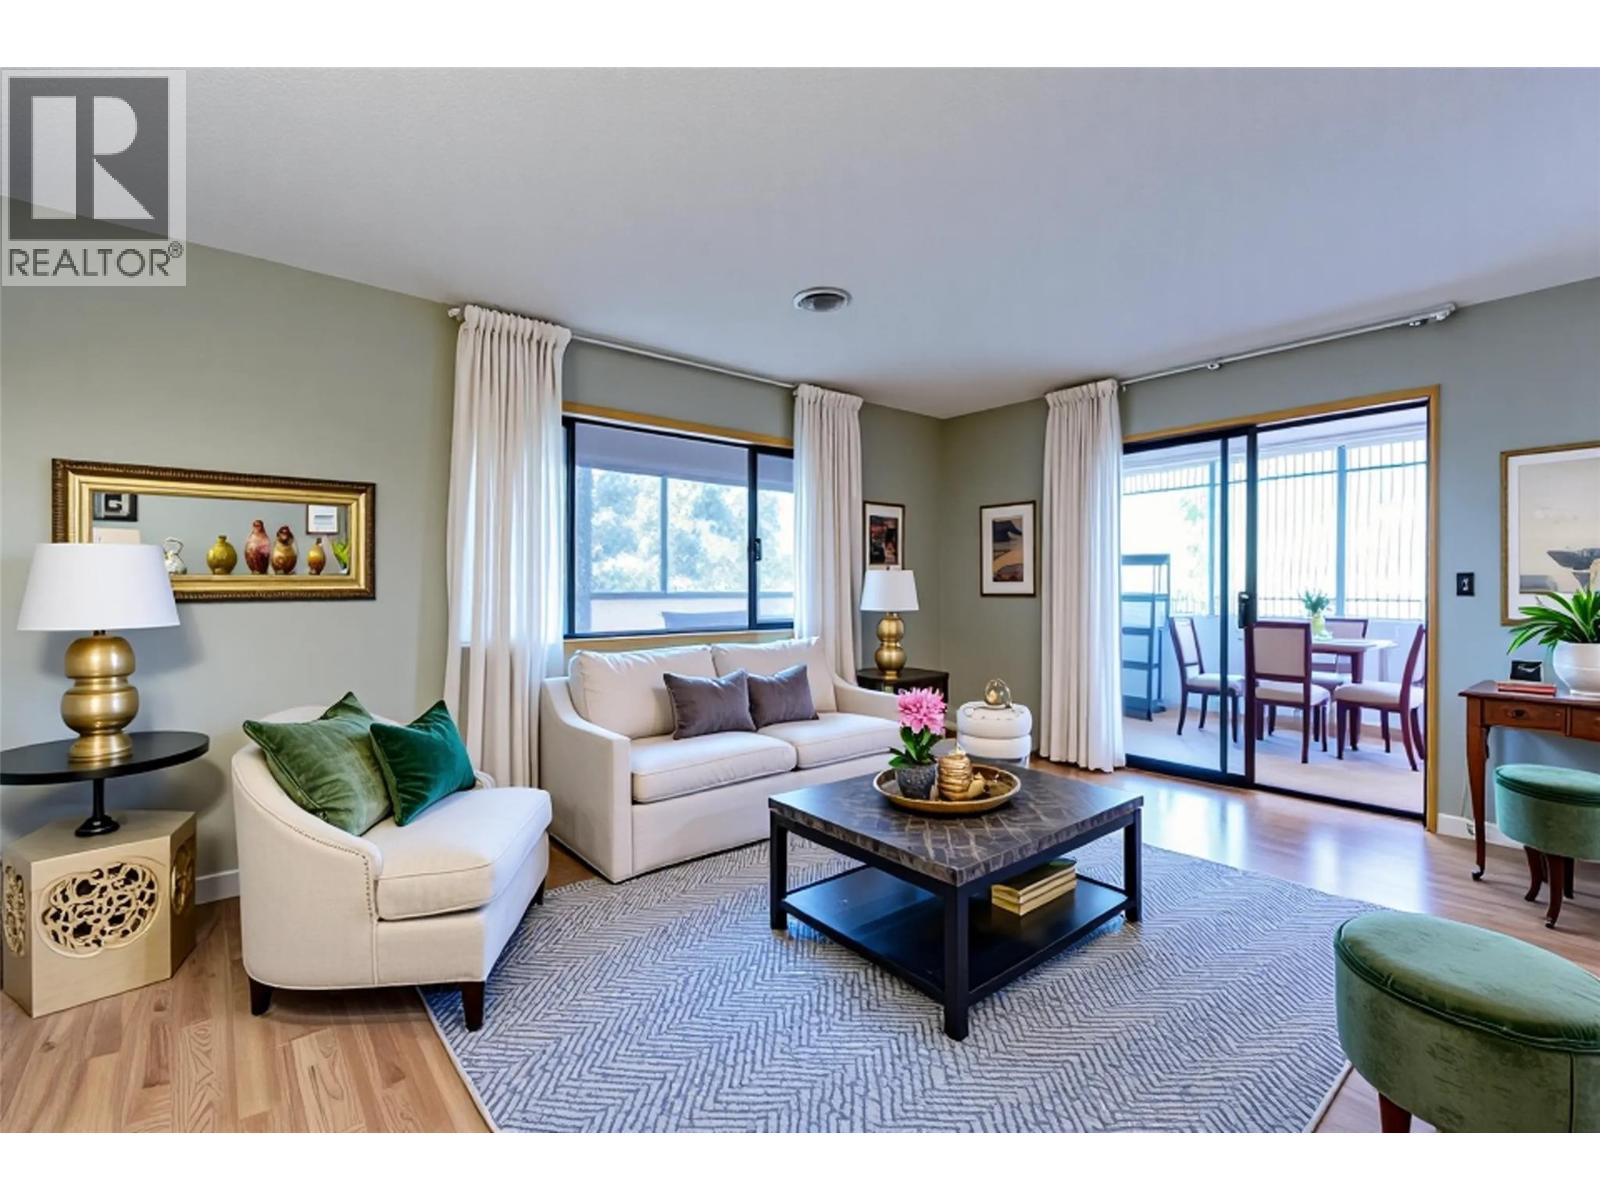
2110 Hoy Street Unit# 314
Kelowna, British Columbia
Bright and spacious top-floor corner unit in Springfield Manor, a well-maintained 55+ community. This northeast-facing 2-bedroom, 2-bathroom split-bedroom floor plan features a 260 sq. ft. enclosed sunroom with beautiful mountain views. Inside, you’ll find a skylight in the entry that fills the home with natural light, along with a new oven and dishwasher, plus a washer and dryer that are only five years old. New carpet and fresh paint throughout the common areas add to the appeal. Springfield Manor offers fantastic amenities, including community gardens, a workshop, a games and entertainment room, and a large meeting space off the lobby. The unit also includes one covered parking stall and a storage locker. Tucked away on a quiet cul-de-sac, this home is conveniently located close to the lake, shopping, restaurants, the hospital, parks, grocery stores, and transit routes #5 and #8. Both bedrooms are generously sized, with the primary bedroom featuring its own ensuite. Comfortable, convenient, and low-maintenance, this is a wonderful opportunity to enjoy easy living in a welcoming community. No pets. Don’t wait, contact your favourite Realtor to book your showing today! (id:33225)
Royal LePage Kelowna
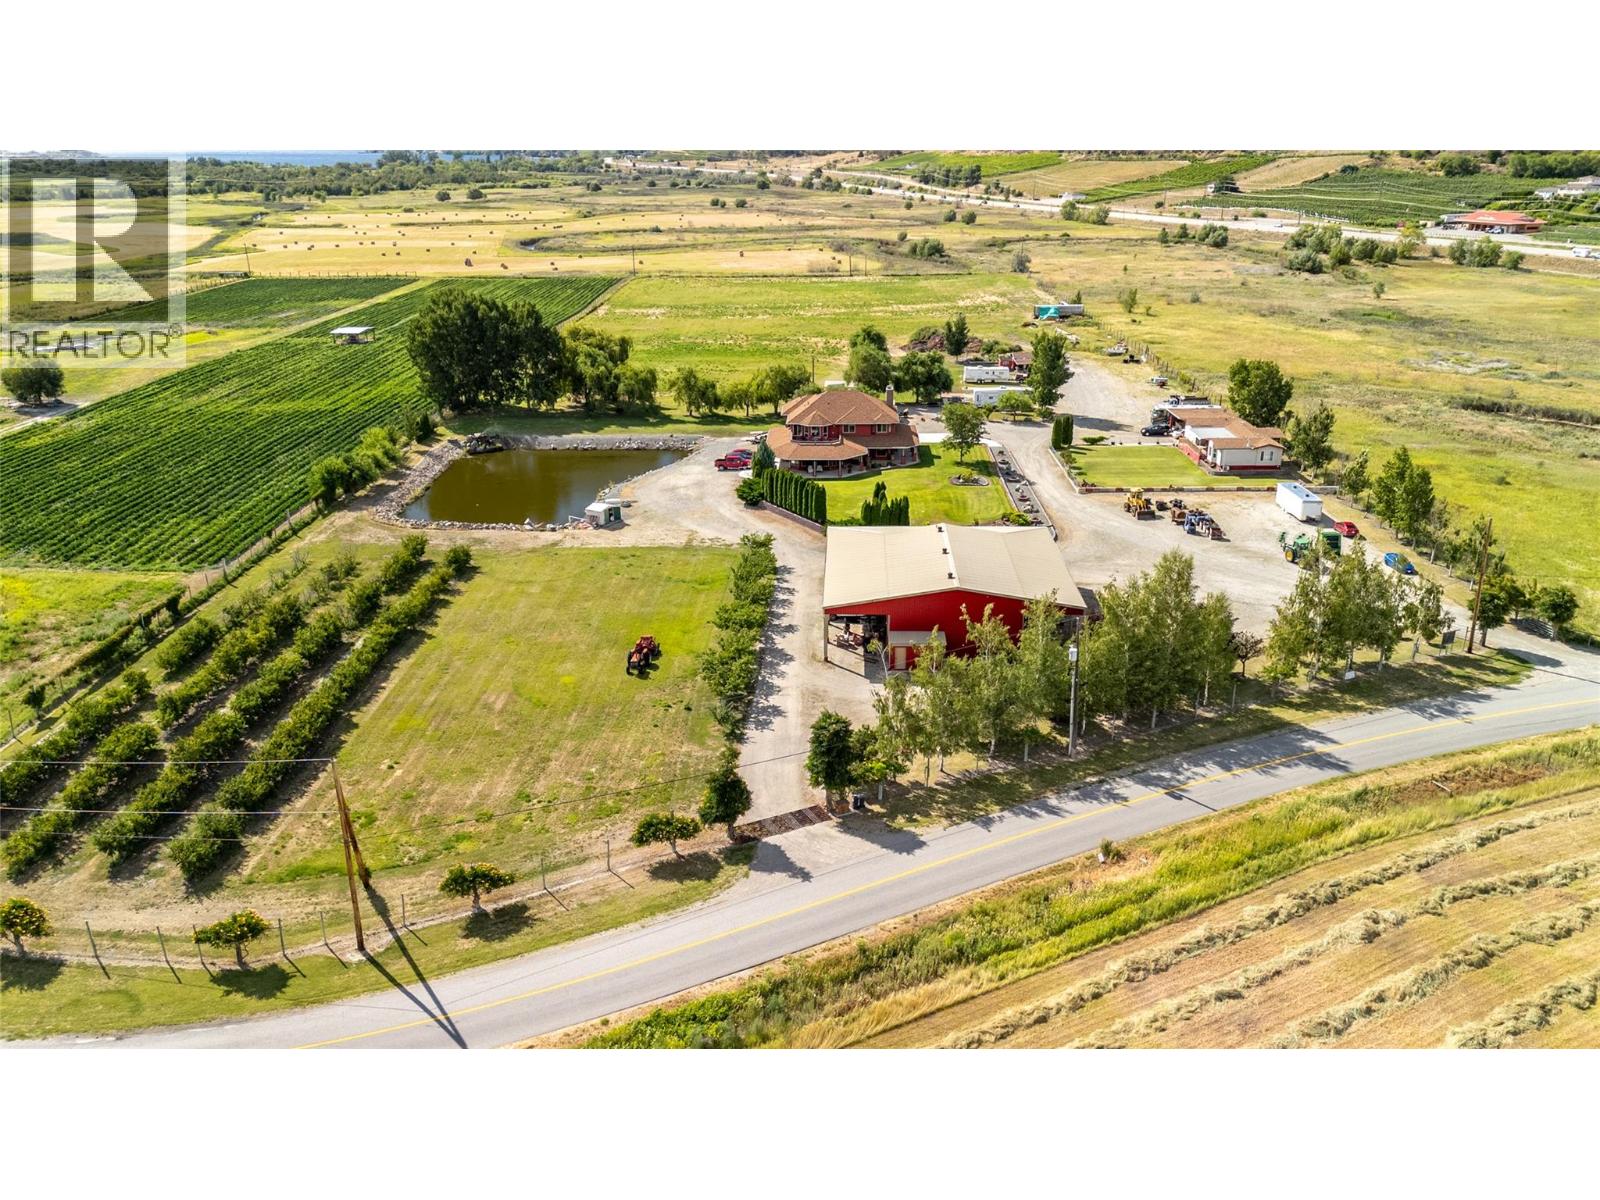
8705 Road 22 Road
Oliver, British Columbia
Welcome to this scenic 12 acre property nestled in the heart of Wine Country, offering a rare combination of comfortable country living and flexible income potential. Whether you're looking for a hobby farm, multi-family homestead, or a property to support a small agri-tourism business, this unique offering is packed with opportunity. The main home is a spacious 4 bedroom, 4.5-bath residence, measuring nearly 5,000 sqft. thoughtfully built for large family living, with generous room sizes and a practical layout that could easily transition into guest accommodations or a bed-and-breakfast. Also on the property is a second 2 bedroom, 2 bath home, perfect for extended family, staff accommodations or a rental. A large 40x65x18-foot shop provides ample room for equipment storage, projects, or a potential home-based business, and includes a self-contained 1 bedroom suite above. The property is well-equipped with 6 full service RV sites & a dedicated shower house with 3 private stalls, ideal for accommodating visitors, workers, or small events. The land itself is as functional as it is beautiful, featuring a pond used for irrigation, a small orchard with an assortment of fruit trees, & a field currently used for hay production. This property offers the best of country life and is truly a one of a kind property that really needs to be seen in person to appreciate its beauty and all it has to offer. (id:33225)
Chamberlain Property Group
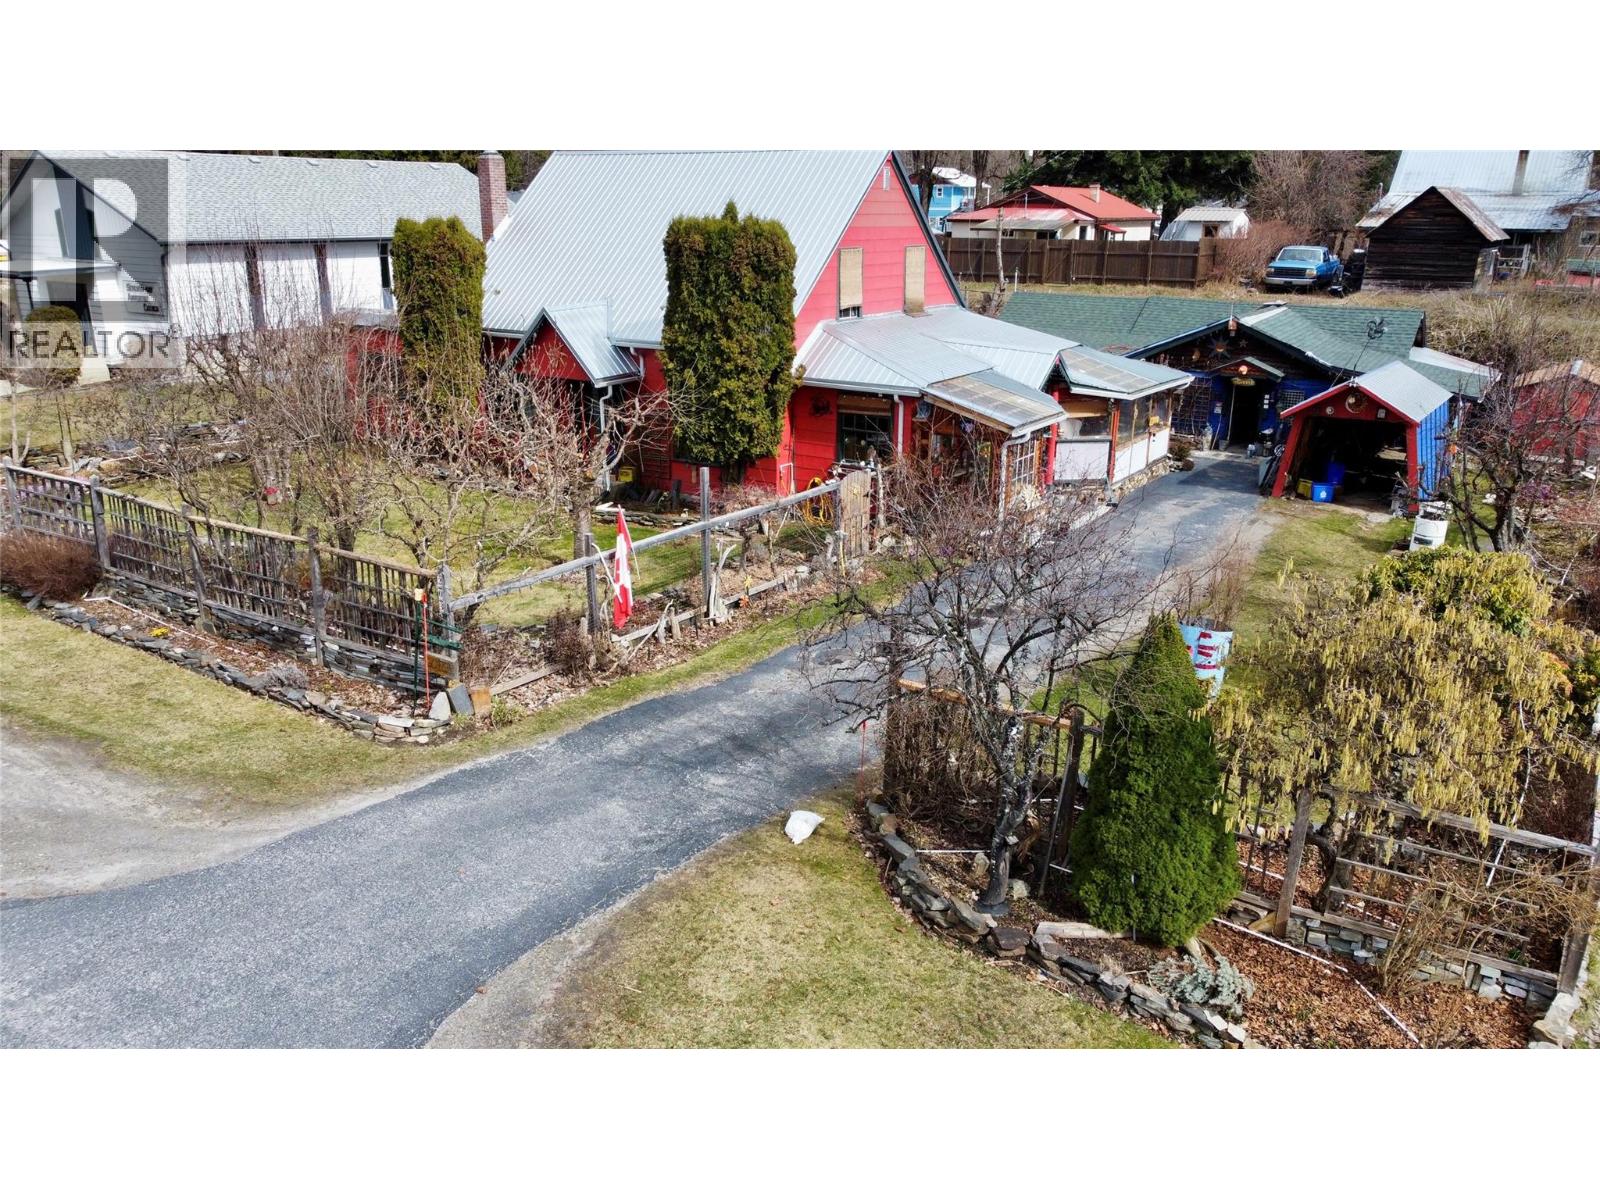
203 4th Avenue Nw
Nakusp, British Columbia
This well loved and cared for property is ready for you to fall in love with. The charming and character filled home finds 4 bedrooms and 2 bathrooms over 2 levels and is situated on a 100'x115' double lot within walking distance to Nakusp. At the main entry, there is space for a mudroom/gear room to the left and easy access to the kitchen to the right. The kitchen is generously sized with room for a large island. Nearby is a large pantry/laundry room with storage and beside that another mudroom room/storage area currently being used for a catering business with ample shelving and a couple work tables. The main floor is anchored by a large great room which could easily be a dining room on one end and living room on the other. The rest of the main level finds a full bathroom with tub and a bedroom which is being used as a music space or could be an office. Most of the flooring is covered by beautiful, older hardwood which could be refinished. Heating is via a woodstove in the kitchen or wood stove insert in the living room and baseboards in the bedrooms. Upstairs is 3 bedrooms and bathroom with shower. The primary bedroom has a converted walk-in closet. Newer roof and hot water tank. Outside is an absolute gardeners dream. There is a lifetime's worth of landscaping, perennials, trees, flowers, garden boxes, beds, and a greenhouse (most with irrigation). Outbuildings for tools, firewood and yard equipment. Workshop building is 22'x24' to tinker in. Must see to appreciate. (id:33225)
Royal LePage Selkirk Realty
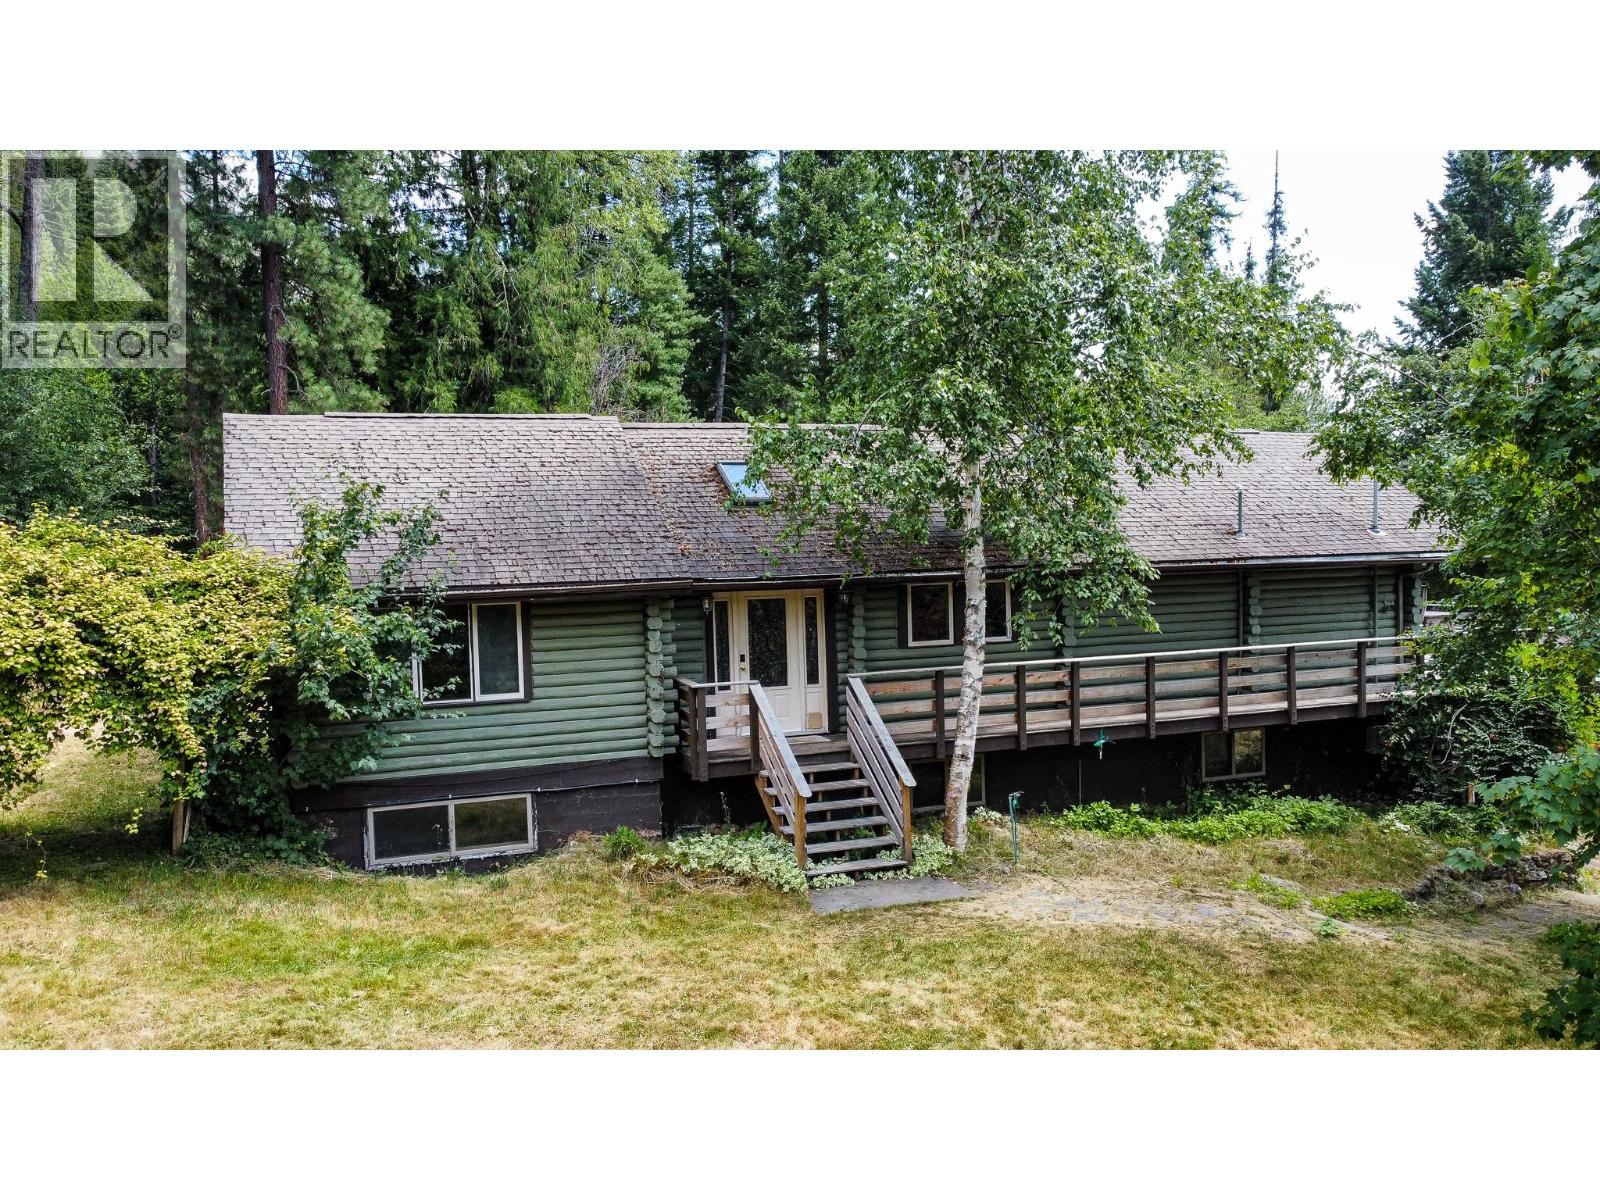
3026 Upper Slocan Park Road
Slocan Park, British Columbia
Welcome to 3026 Upper Slocan Park Road, an exceptional 4.5-acre property in the heart of Slocan Park, one of the Kootenays most sought-after communities. Set well back from the road and backing onto crown land, this property offers incredible privacy, with direct access to nature right out your back door. Whether you’re looking to start a hobby farm, expand a home-based business, or simply enjoy the peace and quiet, this land has the space and flexibility to support your goals. The 1970 home is solid and comfortable, with a 5-ton heat pump and a newer compressor for efficient year-round heating and cooling. The home also has two wood stoves that offer great dry heat throughout the winter months. The primary bedroom and bathroom have been recently updated with new flooring. A fully insulated and Rockwool-sheeted barn (completed in 2018) opens up possibilities for a workshop, studio, or future secondary living space. There's also a 40’ Seacan for storage, optional to keep or remove. Spacious rural living with convenience close by; just a minute from the local gas and grocery, Slocan Valley Rail Trail and Slocan River accesses. Central to Nelson and Castlegar with schools, cafe and much more 10 minutes away at Crescent Valley. Private, usable, and packed with potential, this is the kind of setting where long-term dreams are built! (id:33225)
RE/MAX All Pro Realty

Copyright © 2018 - Heather Angel & HeatherAngelRealEsate.ca | All Rights Reserved.