
316 Dawson Avenue
Penticton, British Columbia
Well-established, award-winning event rental and experiential entertainment company serving weddings, corporate events, festivals, schools, and private functions. Known for polished setups, reliable service, and exceptional guest experiences, resulting in strong repeat and referral business. Ideal for an owner-operator, entrepreneurial buyer, or existing event company seeking expansion. Strong financial performance with $300,000+ annual gross revenue with projected growth to $350,000–$370,000. Substantial asset base with approximately $200,000 in modern, well-maintained rental inventory (avg. age 1-2 years) included. Proven growth as sales have tripled since Year 1, demonstrating strong market demand. Repeat and referral driven clientele generate consistent recurring bookings. High-performance digital marketing with strong SEO and organic rankings deliver steady inbound leads with no paid advertising. Turnkey systems with established workflows for operations and event execution. Experienced team of reliable, trained staff support consistent service delivery. Chamber Business Excellence Award for Best New Business in 2025 and multiple community honors. Strong online reputation consisting of 50+ five-star Google reviews and 800+ social followers. There is also expansion potential by adding inventory, expanding geographically, implementing paid ads, or pursuing franchising. Call listing agent for additional information or to book your private viewing. (id:33225)
RE/MAX Penticton Realty
1940 Lodgepole Drive Unit# 153
Kamloops, British Columbia
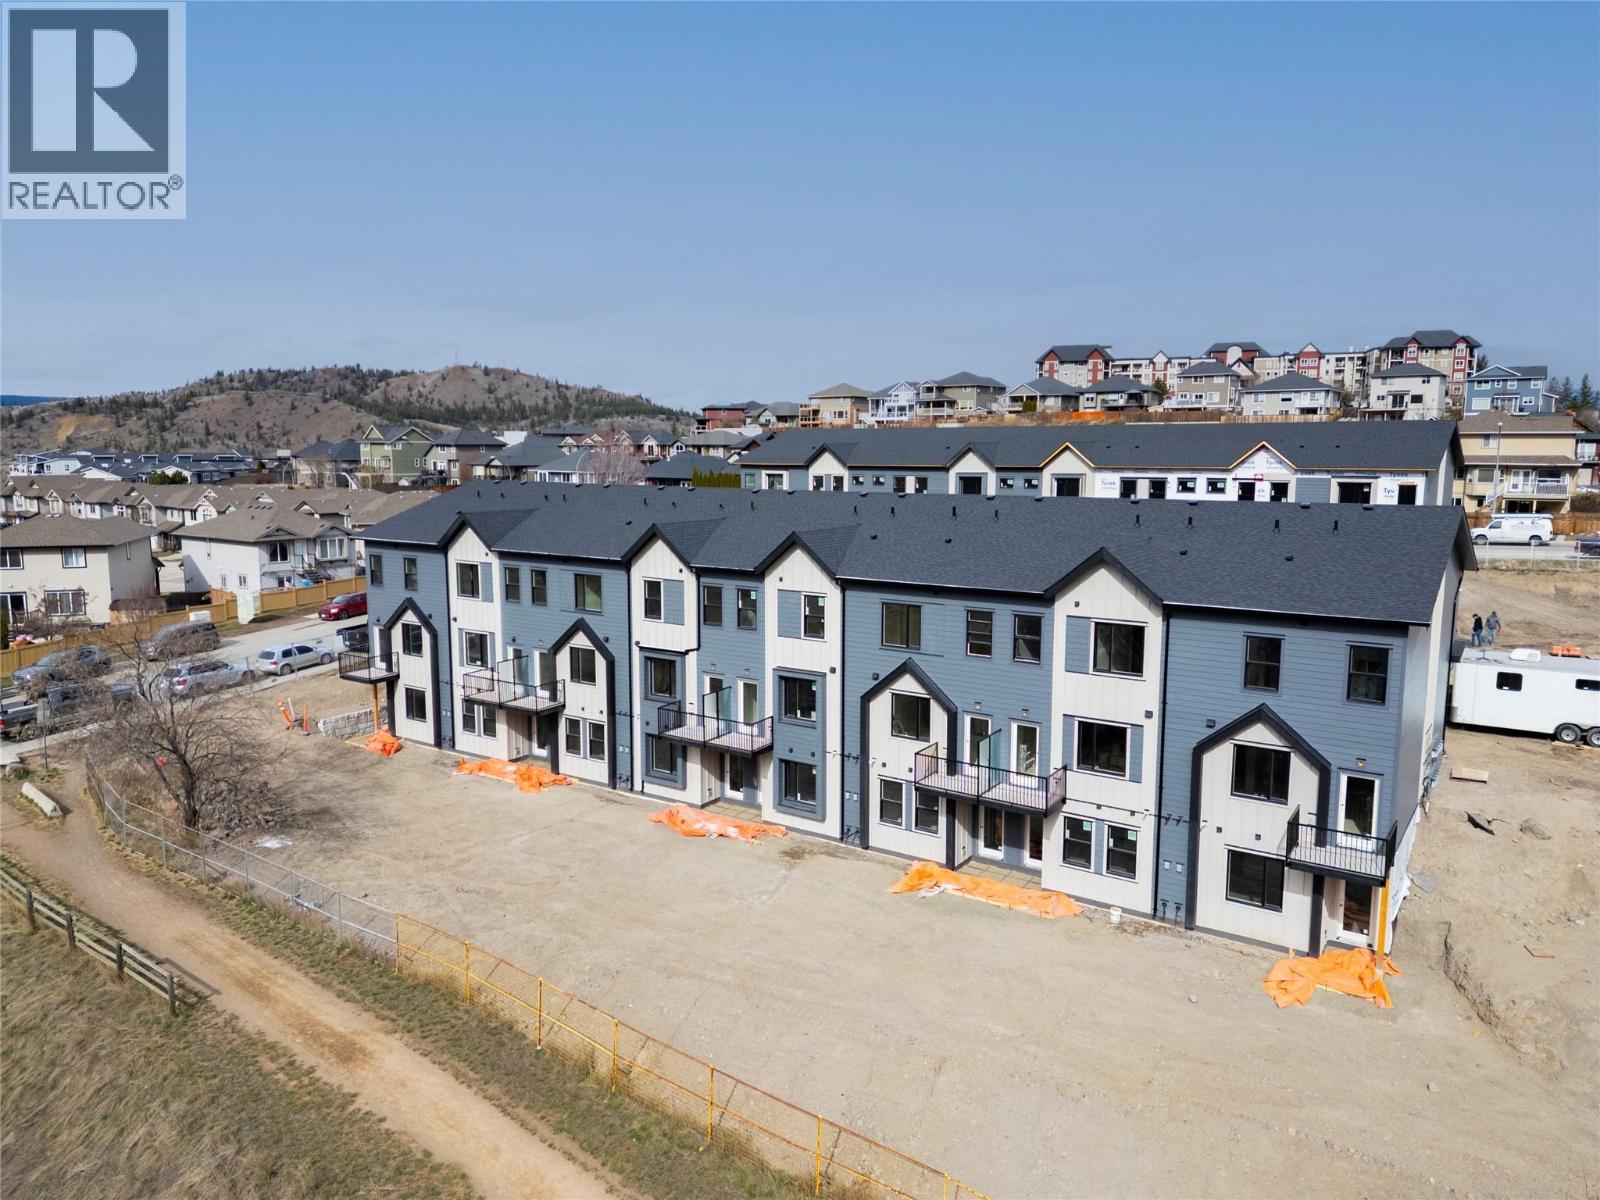
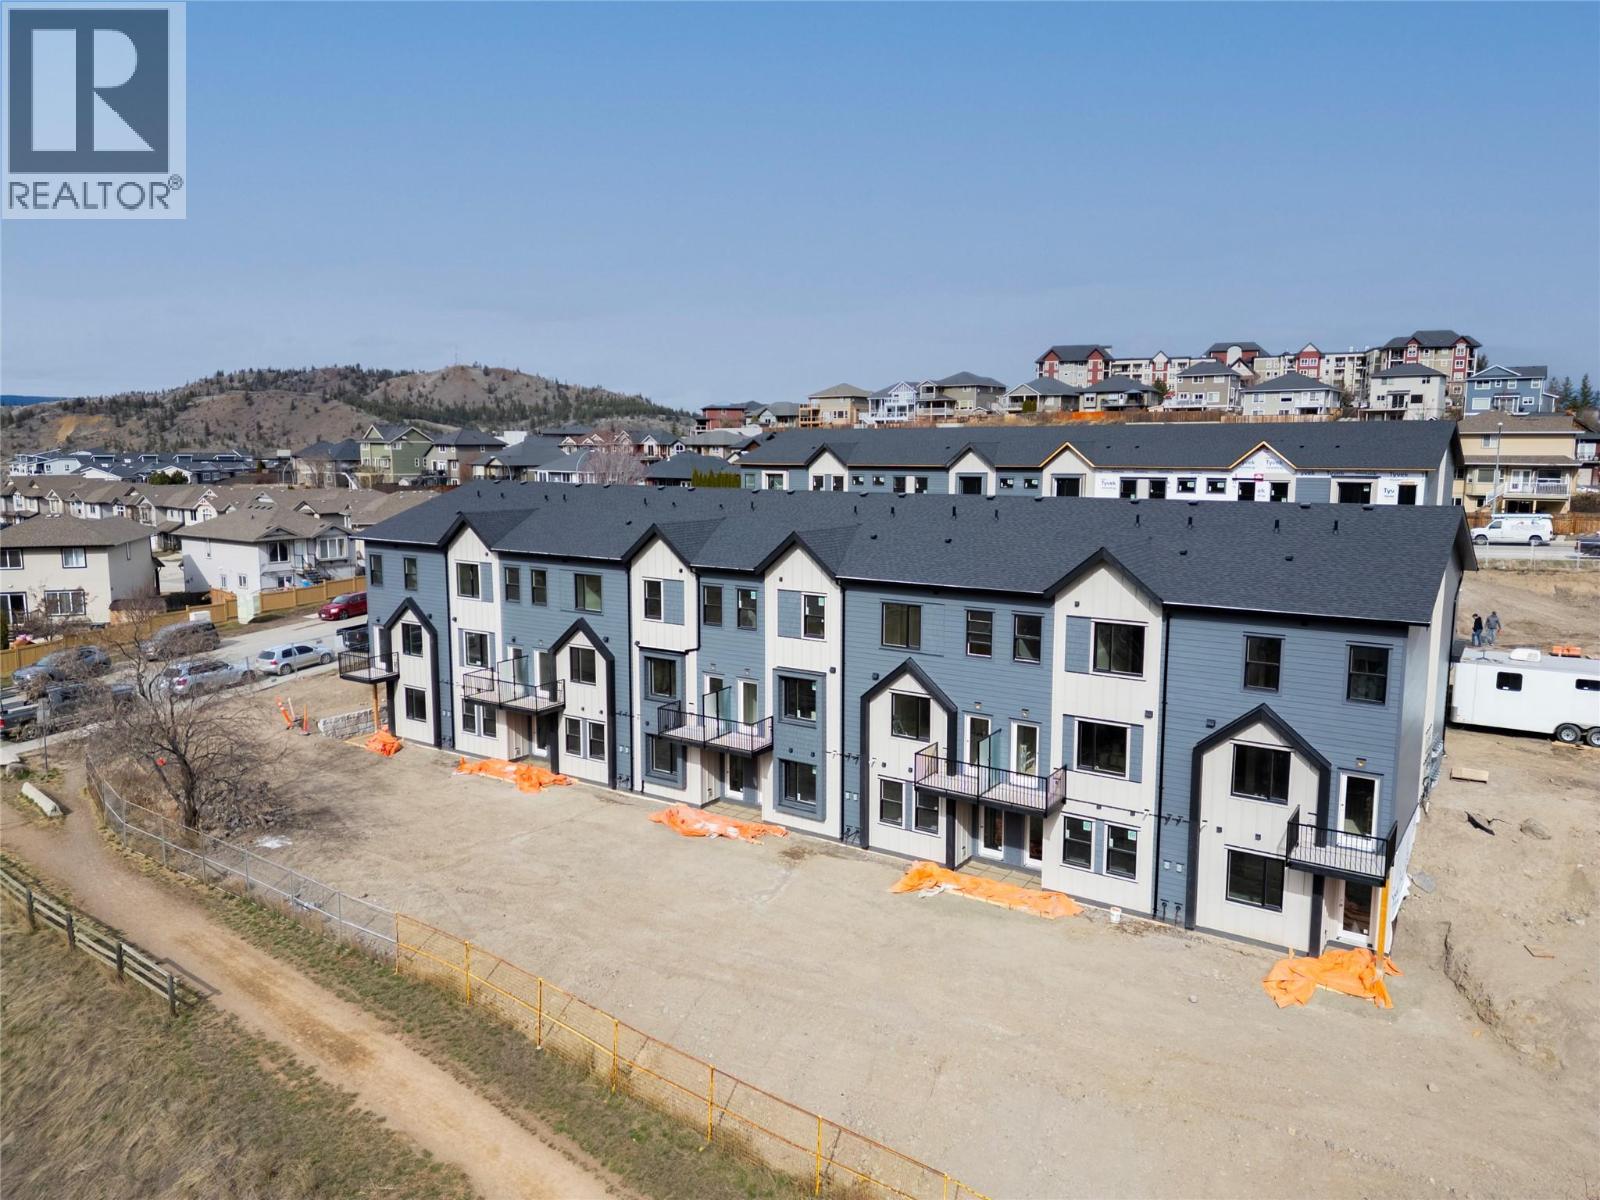
Lodgepole Crossing is a thoughtfully planned 53-unit townhome community by Granite Developments, offering modern design and family-friendly living in Pineview Valley. These inside units in Building B1 deliver 3 bedrooms, 3 bathrooms, and 1,800 sq. ft. of quality space just steps from Kamloops’ newest school opening in September 2026. Enter on the main floor to a two-story-inspired layout with bright open kitchen, dining, and living areas overlooking the natural parkway system of ponds and trails winding through Pineview. Upstairs features three comfortable bedrooms, including a primary suite with walk-in closet, 5’ glass shower ensuite, and a main full bathroom. The walkout lower level is perfect for family or guests, boasting a spacious entertainment room, 3-piece bath, and abundant natural light from large windows. Each unit includes a single-car garage and generous storage options. Interiors showcase design-forward finishes—wood flooring, tall ceilings, clean lines, and a cozy feature fireplace—while exteriors blend Hardie siding, shake, and board-and-batten textures for architectural curb appeal. These inside units offer an efficient floorplan that maximizes style and function while connecting seamlessly to Pineview’s trails and green spaces. Lodgepole Crossing is where lifestyle and quality meet in an exciting new Kamloops community. (id:33225)
Royal LePage Westwin Realty
1940 Lodgepole Drive Unit# 152
Kamloops, British Columbia
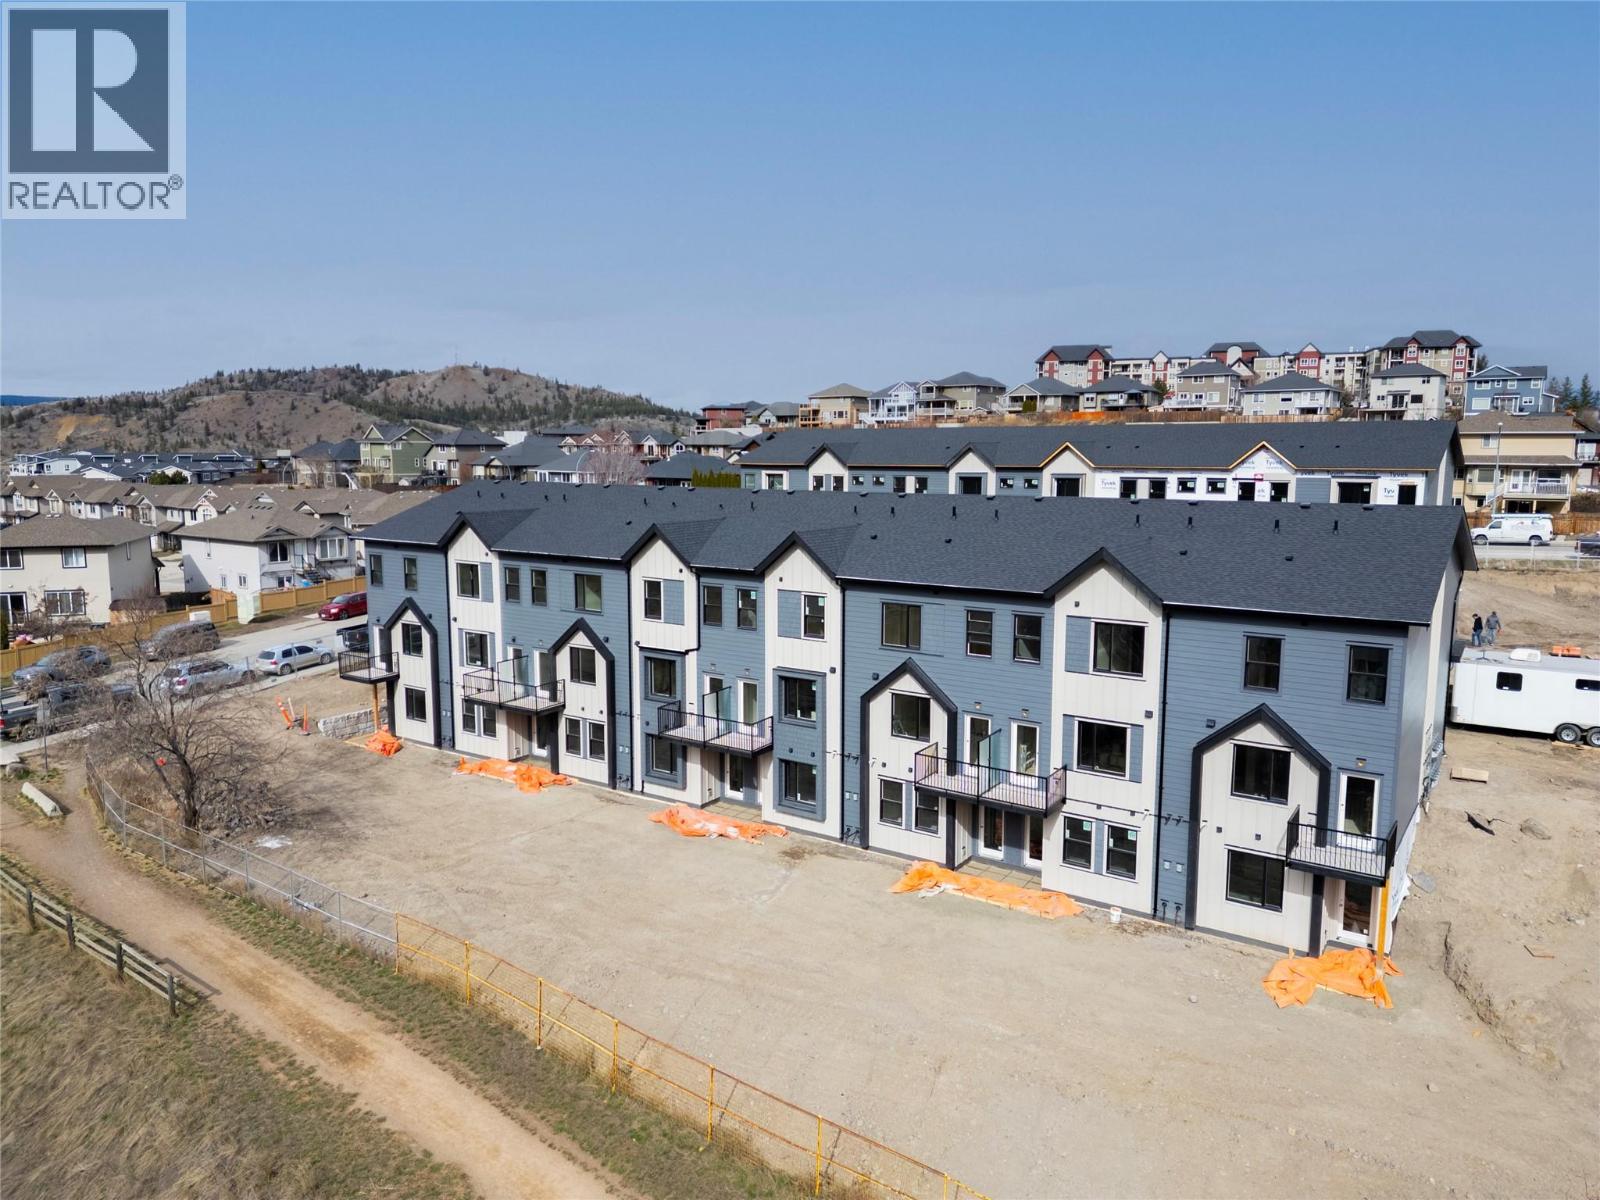
Lodgepole Crossing is a thoughtfully planned 53-unit townhome community by Granite Developments, offering modern design and family-friendly living in Pineview Valley. These inside units in Building B1 deliver 3 bedrooms, 3 bathrooms, and 1,800 sq. ft. of quality space just steps from Kamloops’ newest school opening in September 2026. Enter on the main floor to a two-story-inspired layout with bright open kitchen, dining, and living areas overlooking the natural parkway system of ponds and trails winding through Pineview. Upstairs features three comfortable bedrooms, including a primary suite with walk-in closet, 5’ glass shower ensuite, and a main full bathroom. The walkout lower level is perfect for family or guests, boasting a spacious entertainment room, 3-piece bath, and abundant natural light from large windows. Each unit includes a single-car garage and generous storage options. Interiors showcase design-forward finishes—wood flooring, tall ceilings, clean lines, and a cozy feature fireplace—while exteriors blend Hardie siding, shake, and board-and-batten textures for architectural curb appeal. These inside units offer an efficient floorplan that maximizes style and function while connecting seamlessly to Pineview’s trails and green spaces. Lodgepole Crossing is where lifestyle and quality meet in an exciting new Kamloops community. (id:33225)
Royal LePage Westwin Realty
1940 Lodgepole Drive Unit# 151
Kamloops, British Columbia
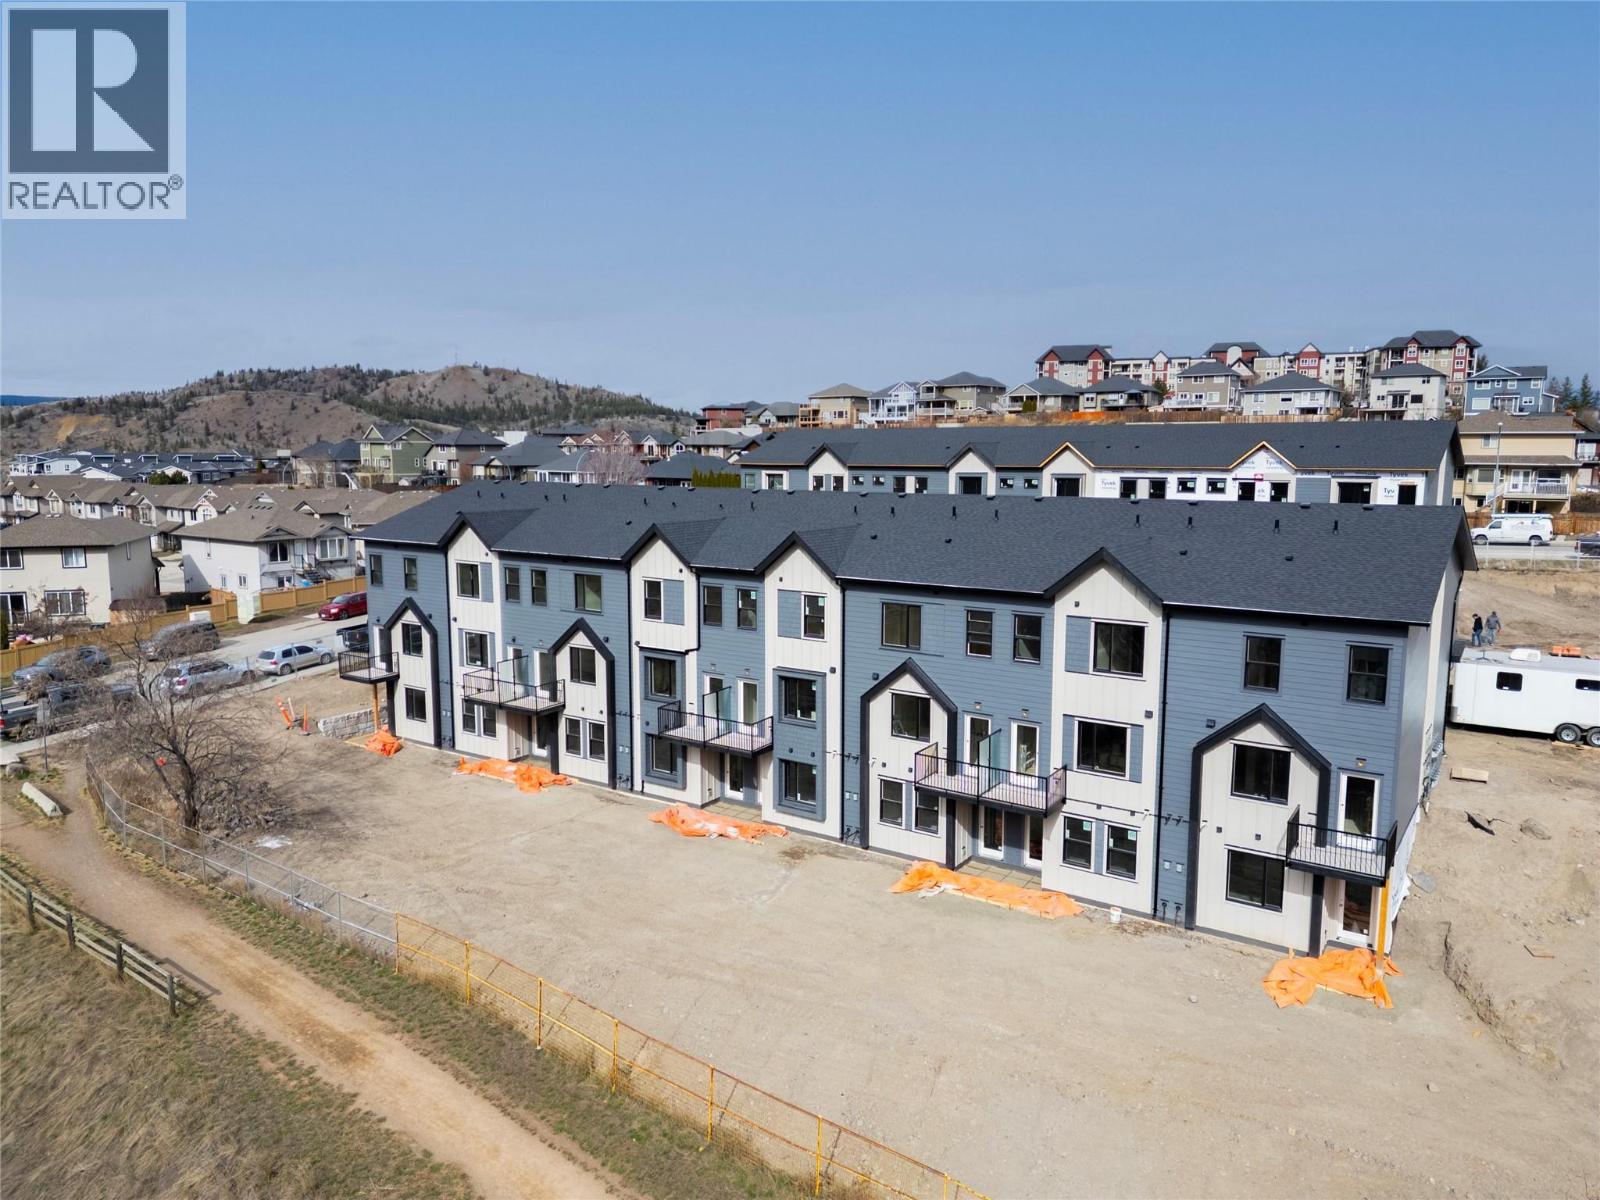
Lodgepole Crossing is a thoughtfully planned 53-unit townhome community by Granite Developments, offering modern design and family-friendly living in Pineview Valley. These inside units in Building B1 deliver 3 bedrooms, 3 bathrooms, and 1,800 sq. ft. of quality space just steps from Kamloops’ newest school opening in September 2026. Enter on the main floor to a two-story-inspired layout with bright open kitchen, dining, and living areas overlooking the natural parkway system of ponds and trails winding through Pineview. Upstairs features three comfortable bedrooms, including a primary suite with walk-in closet, 5’ glass shower ensuite, and a main full bathroom. The walkout lower level is perfect for family or guests, boasting a spacious entertainment room, 3-piece bath, and abundant natural light from large windows. Each unit includes a single-car garage and generous storage options. Interiors showcase design-forward finishes—wood flooring, tall ceilings, clean lines, and a cozy feature fireplace—while exteriors blend Hardie siding, shake, and board-and-batten textures for architectural curb appeal. These inside units offer an efficient floorplan that maximizes style and function while connecting seamlessly to Pineview’s trails and green spaces. Lodgepole Crossing is where lifestyle and quality meet in an exciting new Kamloops community. (id:33225)
Royal LePage Westwin Realty
1940 Lodgepole Drive Unit# 150
Kamloops, British Columbia
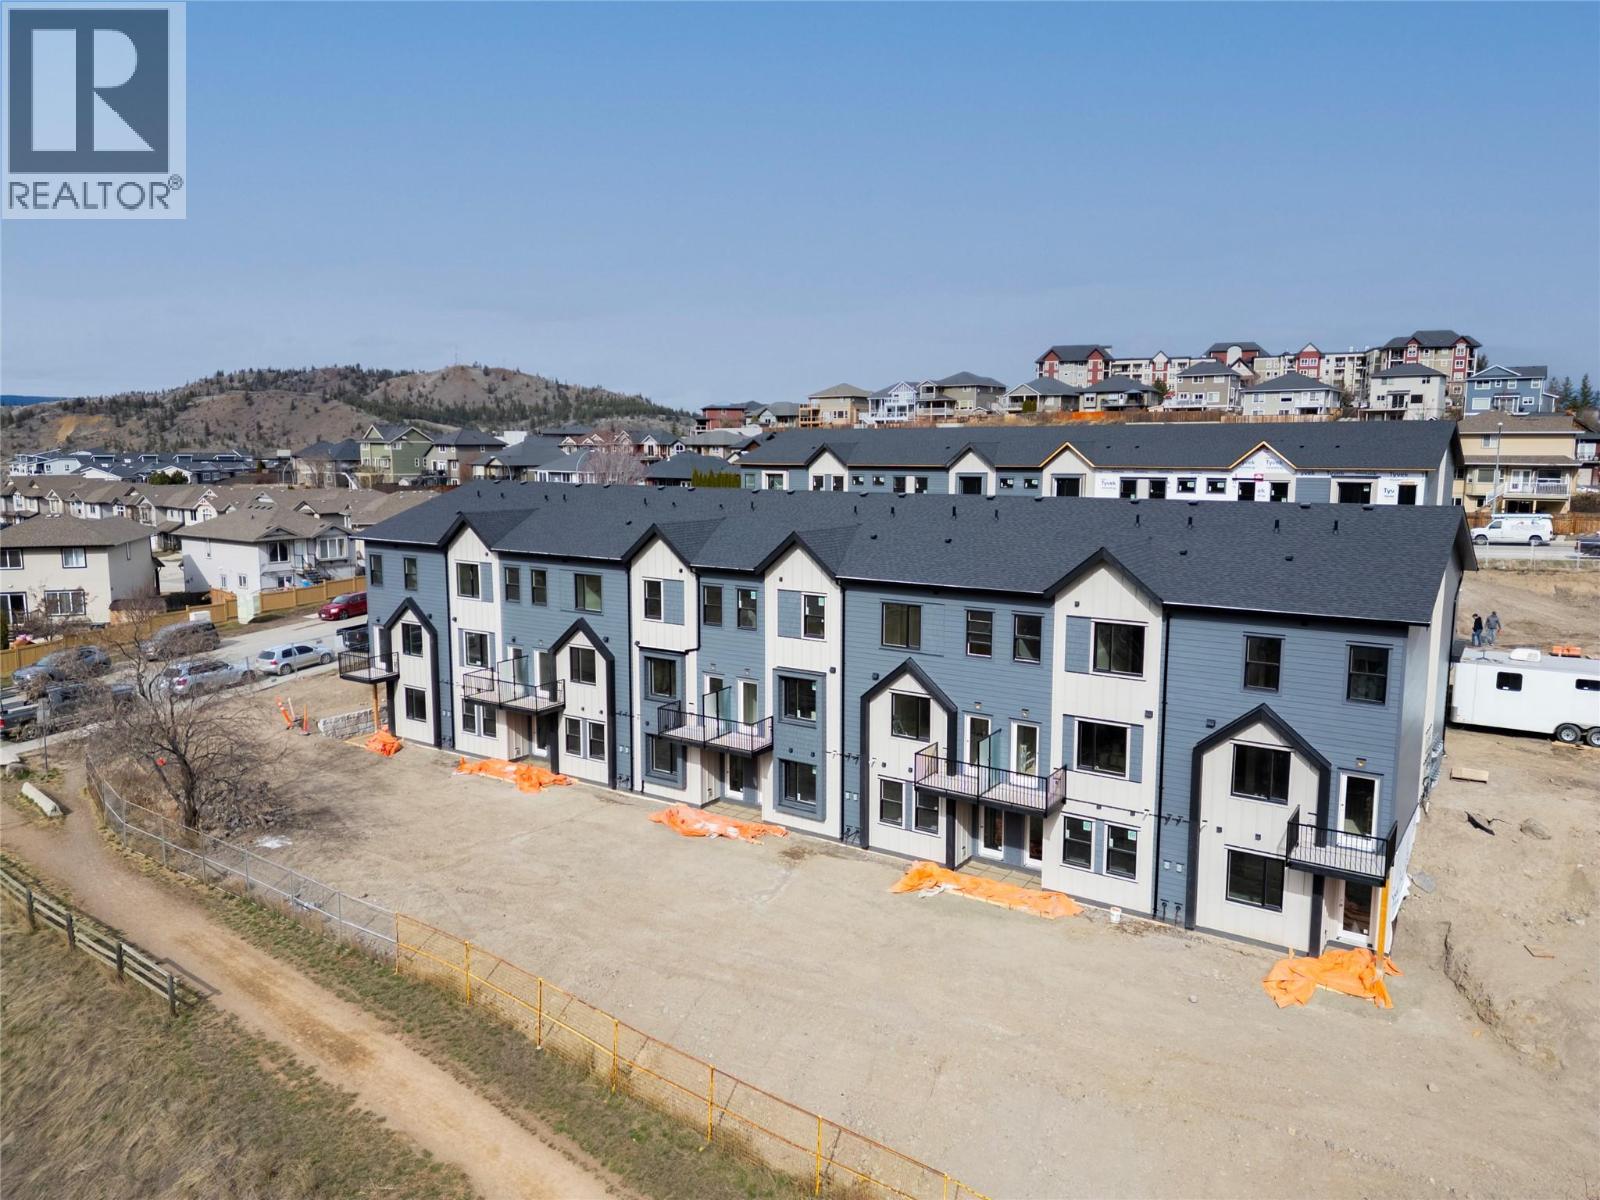
Lodgepole Crossing is a thoughtfully planned 53-unit townhome community by Granite Developments, offering modern design and family-friendly living in Pineview Valley. These inside units in Building B1 deliver 3 bedrooms, 3 bathrooms, and 1,800 sq. ft. of quality space just steps from Kamloops’ newest school opening in September 2026. Enter on the main floor to a two-story-inspired layout with bright open kitchen, dining, and living areas overlooking the natural parkway system of ponds and trails winding through Pineview. Upstairs features three comfortable bedrooms, including a primary suite with walk-in closet, 5’ glass shower ensuite, and a main full bathroom. The walkout lower level is perfect for family or guests, boasting a spacious entertainment room, 3-piece bath, and abundant natural light from large windows. Each unit includes a single-car garage and generous storage options. Interiors showcase design-forward finishes—wood flooring, tall ceilings, clean lines, and a cozy feature fireplace—while exteriors blend Hardie siding, shake, and board-and-batten textures for architectural curb appeal. These inside units offer an efficient floorplan that maximizes style and function while connecting seamlessly to Pineview’s trails and green spaces. Lodgepole Crossing is where lifestyle and quality meet in an exciting new Kamloops community. (id:33225)
Royal LePage Westwin Realty
1940 Lodgepole Drive Unit# 149
Kamloops, British Columbia
Lodgepole Crossing is a thoughtfully planned 53-unit townhome community by Granite Developments, offering modern design and family-friendly living in Pineview Valley. These inside units in Building B1 deliver 3 bedrooms, 3 bathrooms, and 1,800 sq. ft. of quality space just steps from Kamloops’ newest school opening in September 2026. Enter on the main floor to a two-story-inspired layout with bright open kitchen, dining, and living areas overlooking the natural parkway system of ponds and trails winding through Pineview. Upstairs features three comfortable bedrooms, including a primary suite with walk-in closet, 5’ glass shower ensuite, and a main full bathroom. The walkout lower level is perfect for family or guests, boasting a spacious entertainment room, 3-piece bath, and abundant natural light from large windows. Each unit includes a single-car garage and generous storage options. Interiors showcase design-forward finishes—wood flooring, tall ceilings, clean lines, and a cozy feature fireplace—while exteriors blend Hardie siding, shake, and board-and-batten textures for architectural curb appeal. These inside units offer an efficient floorplan that maximizes style and function while connecting seamlessly to Pineview’s trails and green spaces. Lodgepole Crossing is where lifestyle and quality meet in an exciting new Kamloops community. (id:33225)
Royal LePage Westwin Realty
1940 Lodgepole Drive Unit# 148
Kamloops, British Columbia
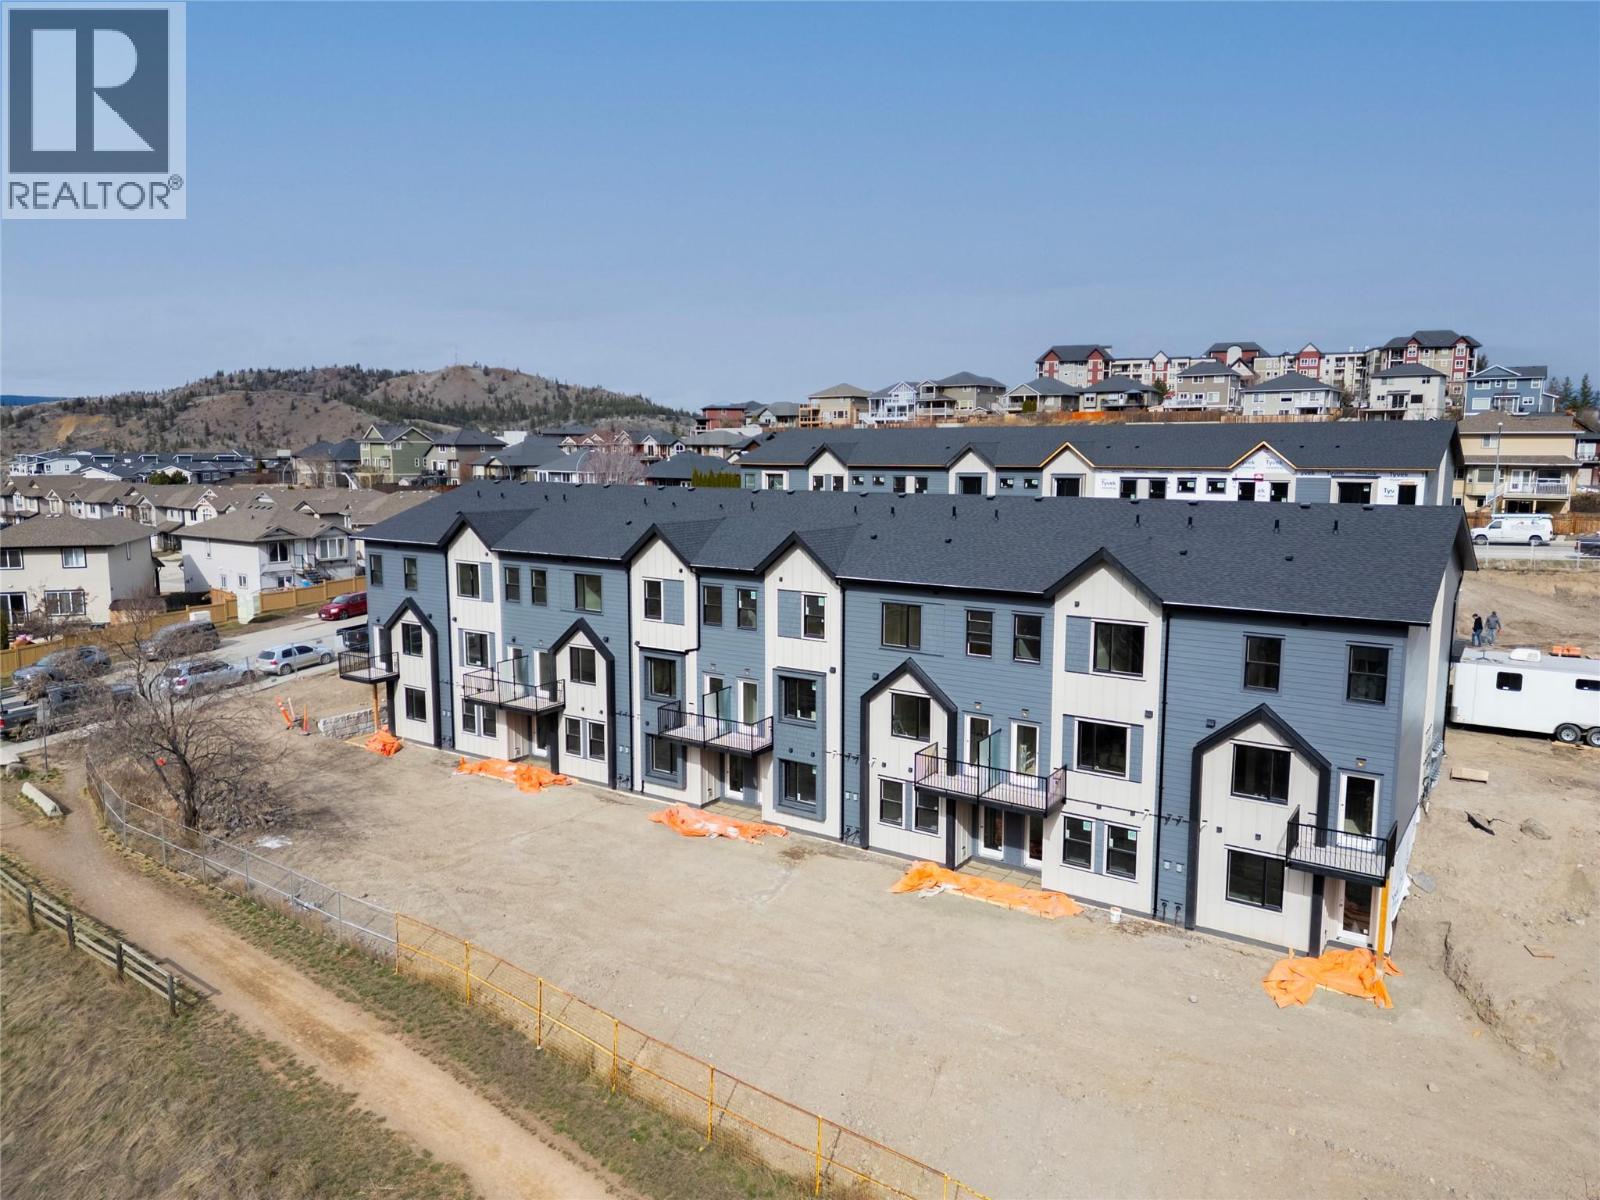
Lodgepole Crossing is a thoughtfully planned 53-unit townhome community by Granite Developments, offering modern design and family-friendly living in Pineview Valley. These inside units in Building B1 deliver 3 bedrooms, 3 bathrooms, and 1,800 sq. ft. of quality space just steps from Kamloops’ newest school opening in September 2026. Enter on the main floor to a two-story-inspired layout with bright open kitchen, dining, and living areas overlooking the natural parkway system of ponds and trails winding through Pineview. Upstairs features three comfortable bedrooms, including a primary suite with walk-in closet, 5’ glass shower ensuite, and a main full bathroom. The walkout lower level is perfect for family or guests, boasting a spacious entertainment room, 3-piece bath, and abundant natural light from large windows. Each unit includes a single-car garage and generous storage options. Interiors showcase design-forward finishes—wood flooring, tall ceilings, clean lines, and a cozy feature fireplace—while exteriors blend Hardie siding, shake, and board-and-batten textures for architectural curb appeal. These inside units offer an efficient floorplan that maximizes style and function while connecting seamlessly to Pineview’s trails and green spaces. Lodgepole Crossing is where lifestyle and quality meet in an exciting new Kamloops community. (id:33225)
Royal LePage Westwin Realty
1940 Lodgepole Drive Unit# 147
Kamloops, British Columbia
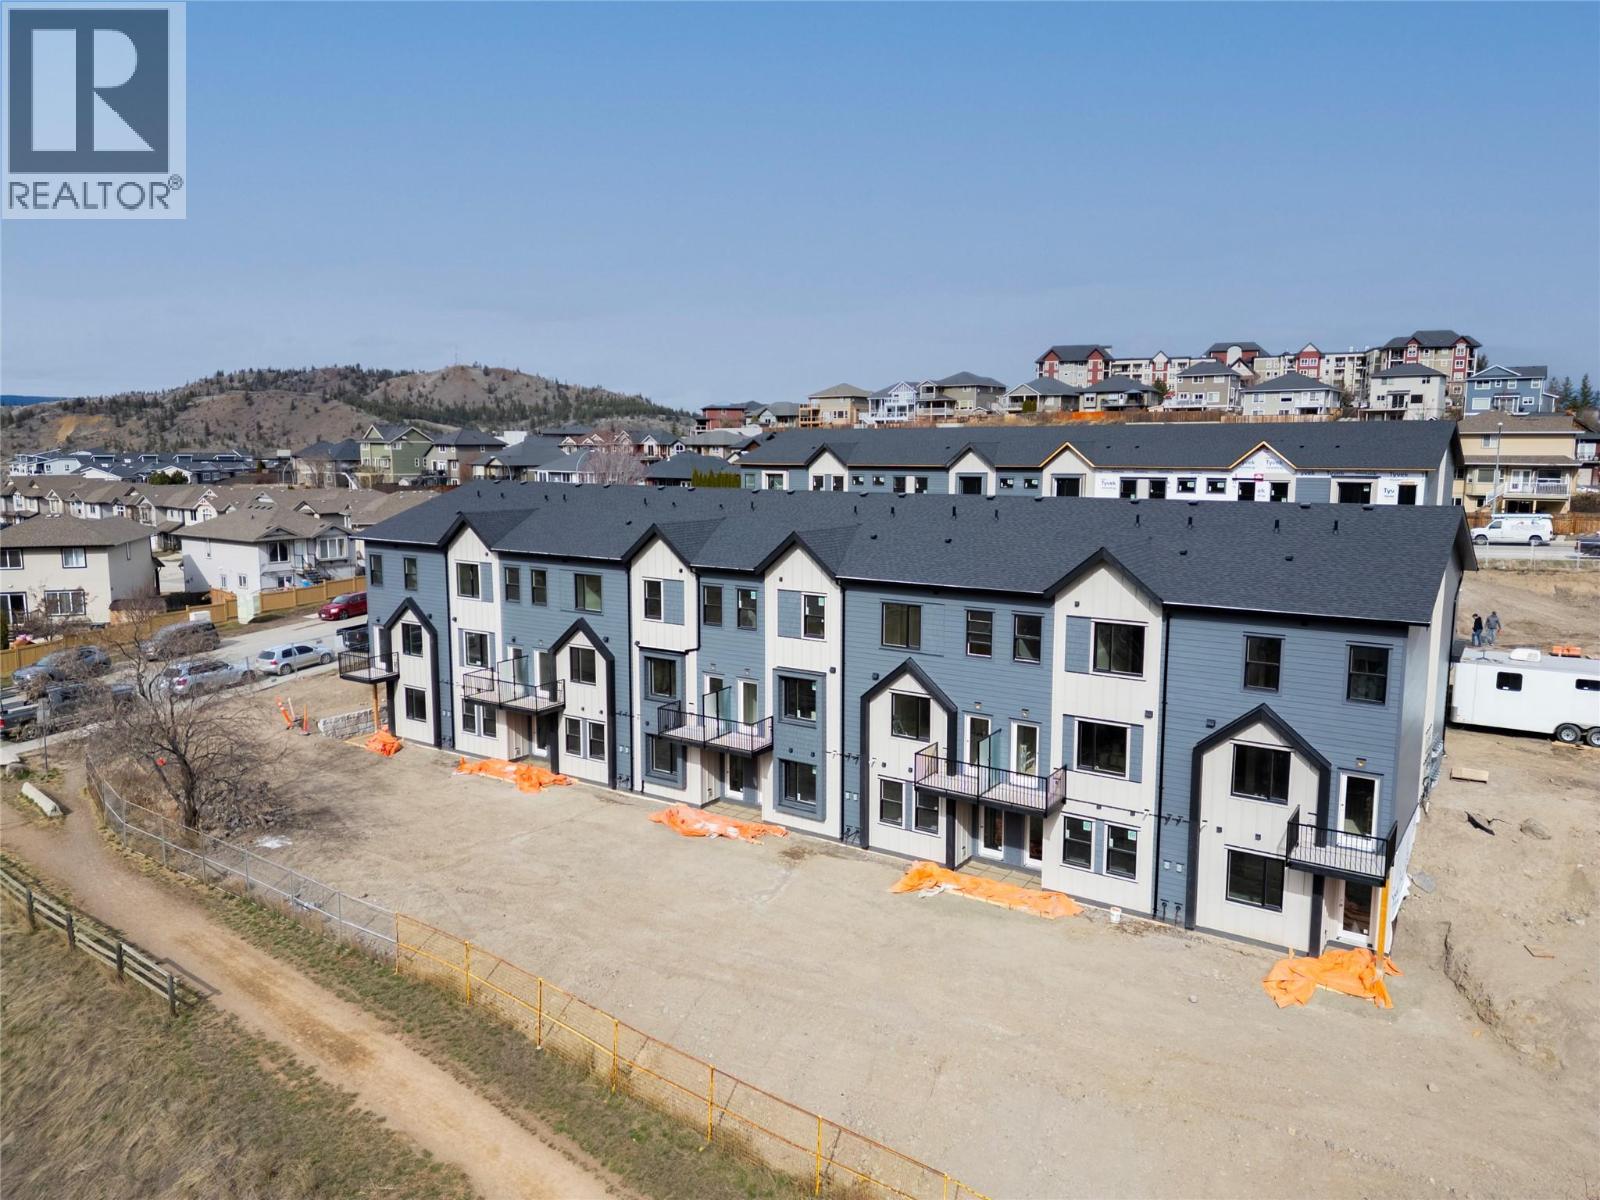
Lodgepole Crossing is a thoughtfully planned 53-unit townhome community by Granite Developments, offering modern design and family-friendly living in Pineview Valley. These inside units in Building B1 deliver 3 bedrooms, 3 bathrooms, and 1,800 sq. ft. of quality space just steps from Kamloops’ newest school opening in September 2026. Enter on the main floor to a two-story-inspired layout with bright open kitchen, dining, and living areas overlooking the natural parkway system of ponds and trails winding through Pineview. Upstairs features three comfortable bedrooms, including a primary suite with walk-in closet, 5’ glass shower ensuite, and a main full bathroom. The walkout lower level is perfect for family or guests, boasting a spacious entertainment room, 3-piece bath, and abundant natural light from large windows. Each unit includes a single-car garage and generous storage options. Interiors showcase design-forward finishes—wood flooring, tall ceilings, clean lines, and a cozy feature fireplace—while exteriors blend Hardie siding, shake, and board-and-batten textures for architectural curb appeal. These inside units offer an efficient floorplan that maximizes style and function while connecting seamlessly to Pineview’s trails and green spaces. Lodgepole Crossing is where lifestyle and quality meet in an exciting new Kamloops community. (id:33225)
Royal LePage Westwin Realty
1940 Lodgepole Drive Unit# 146
Kamloops, British Columbia
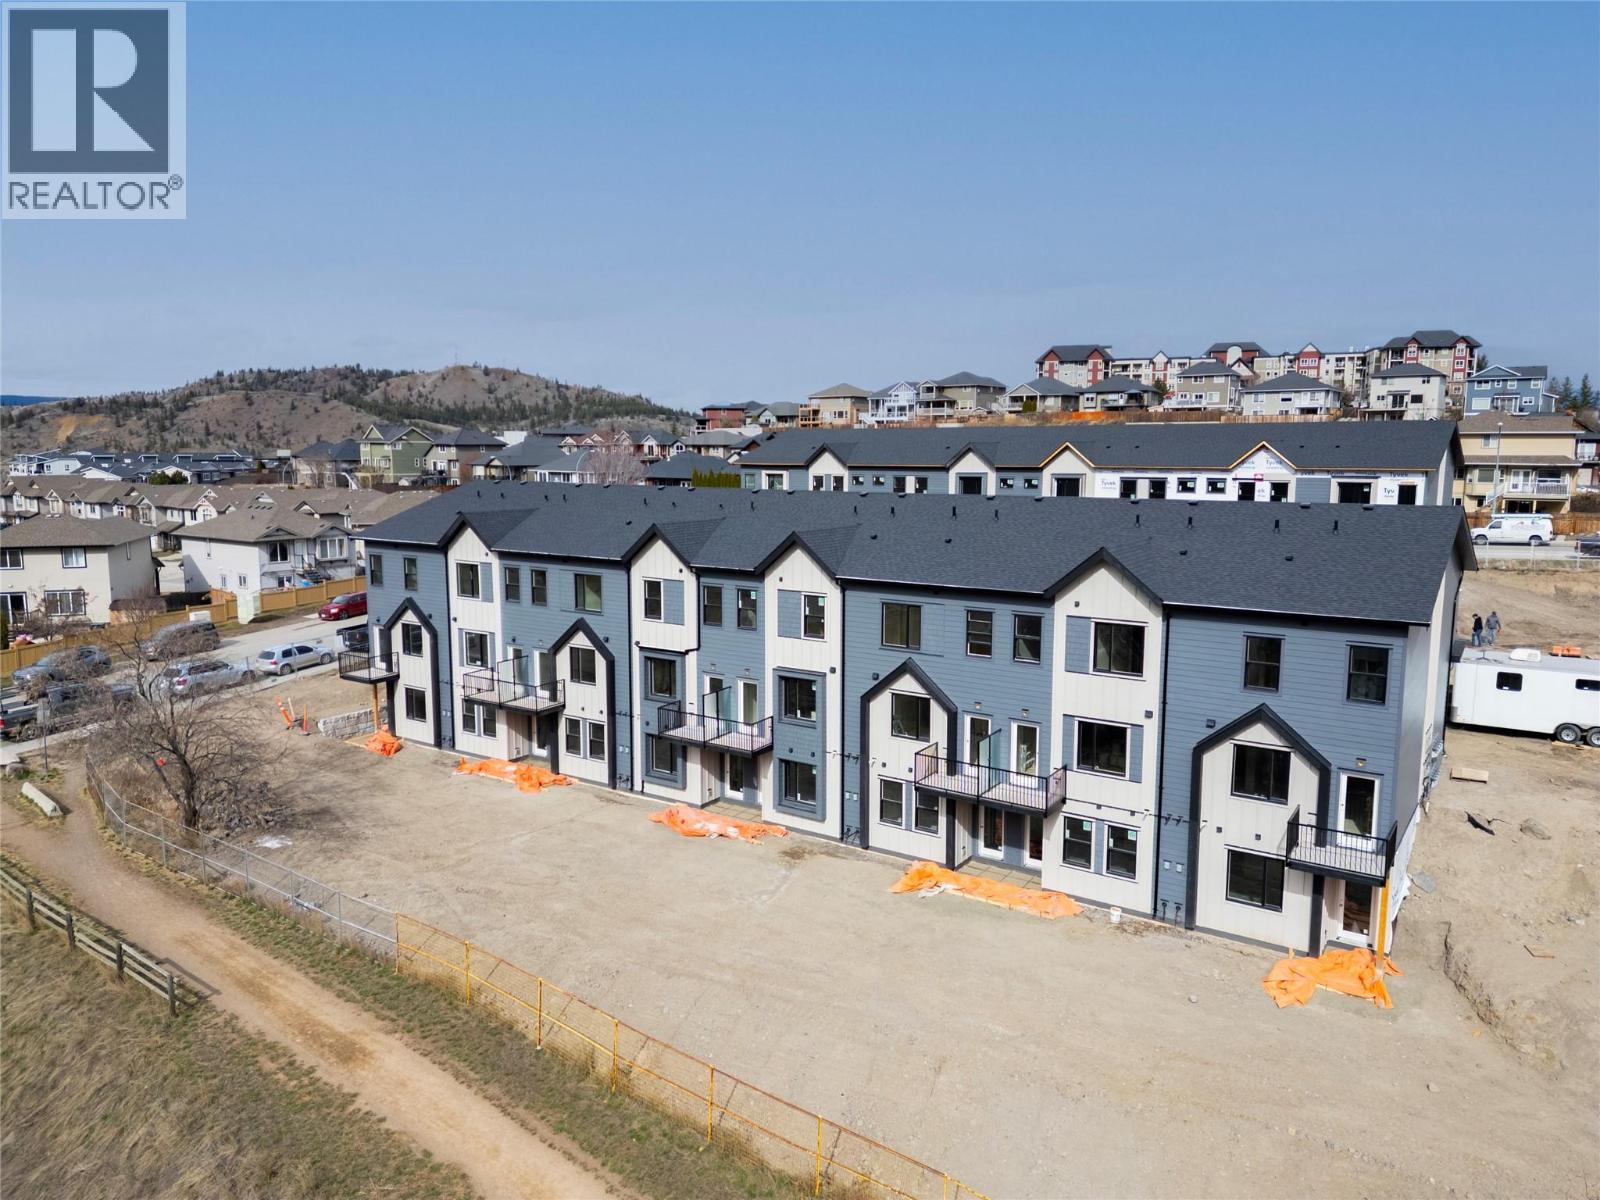
Discover the end-unit advantage at Lodgepole Crossing, an exceptional new townhome development by Granite Developments. Ideally located within minutes of Kamloops’ newest school opening September 2026, this 3-bedroom, 3-bathroom end unit offers 1,800 sq. ft. of modern living with extra windows and added privacy. The main floor entry presents a striking two-story design that opens to a bright living room, dining, and a modern kitchen highlighting contemporary style overlooking Pineview Valley’s scenic parkway system of ponds and creeks. Upstairs, find three spacious bedrooms including a primary suite with a 5’ glass shower ensuite, large walk-in closet, and a full main bathroom. The walkout lower level is designed for entertaining, offering a large family room with ample windows for natural light, plus a full 3-piece bathroom. Quality is evident in every detail: Hardie siding, shake, and board-and-batten exteriors complement contemporary interiors featuring wood flooring, tall ceilings, sleek clean lines, and a central feature fireplace. With a single garage, abundant storage, and seamless indoor-outdoor living, this end unit captures both functionality and architectural style. Surrounded by the beauty of Pineview Valley’s trails and greenways, Lodgepole Crossing delivers the perfect balance of lifestyle, location, and design. (id:33225)
Royal LePage Westwin Realty
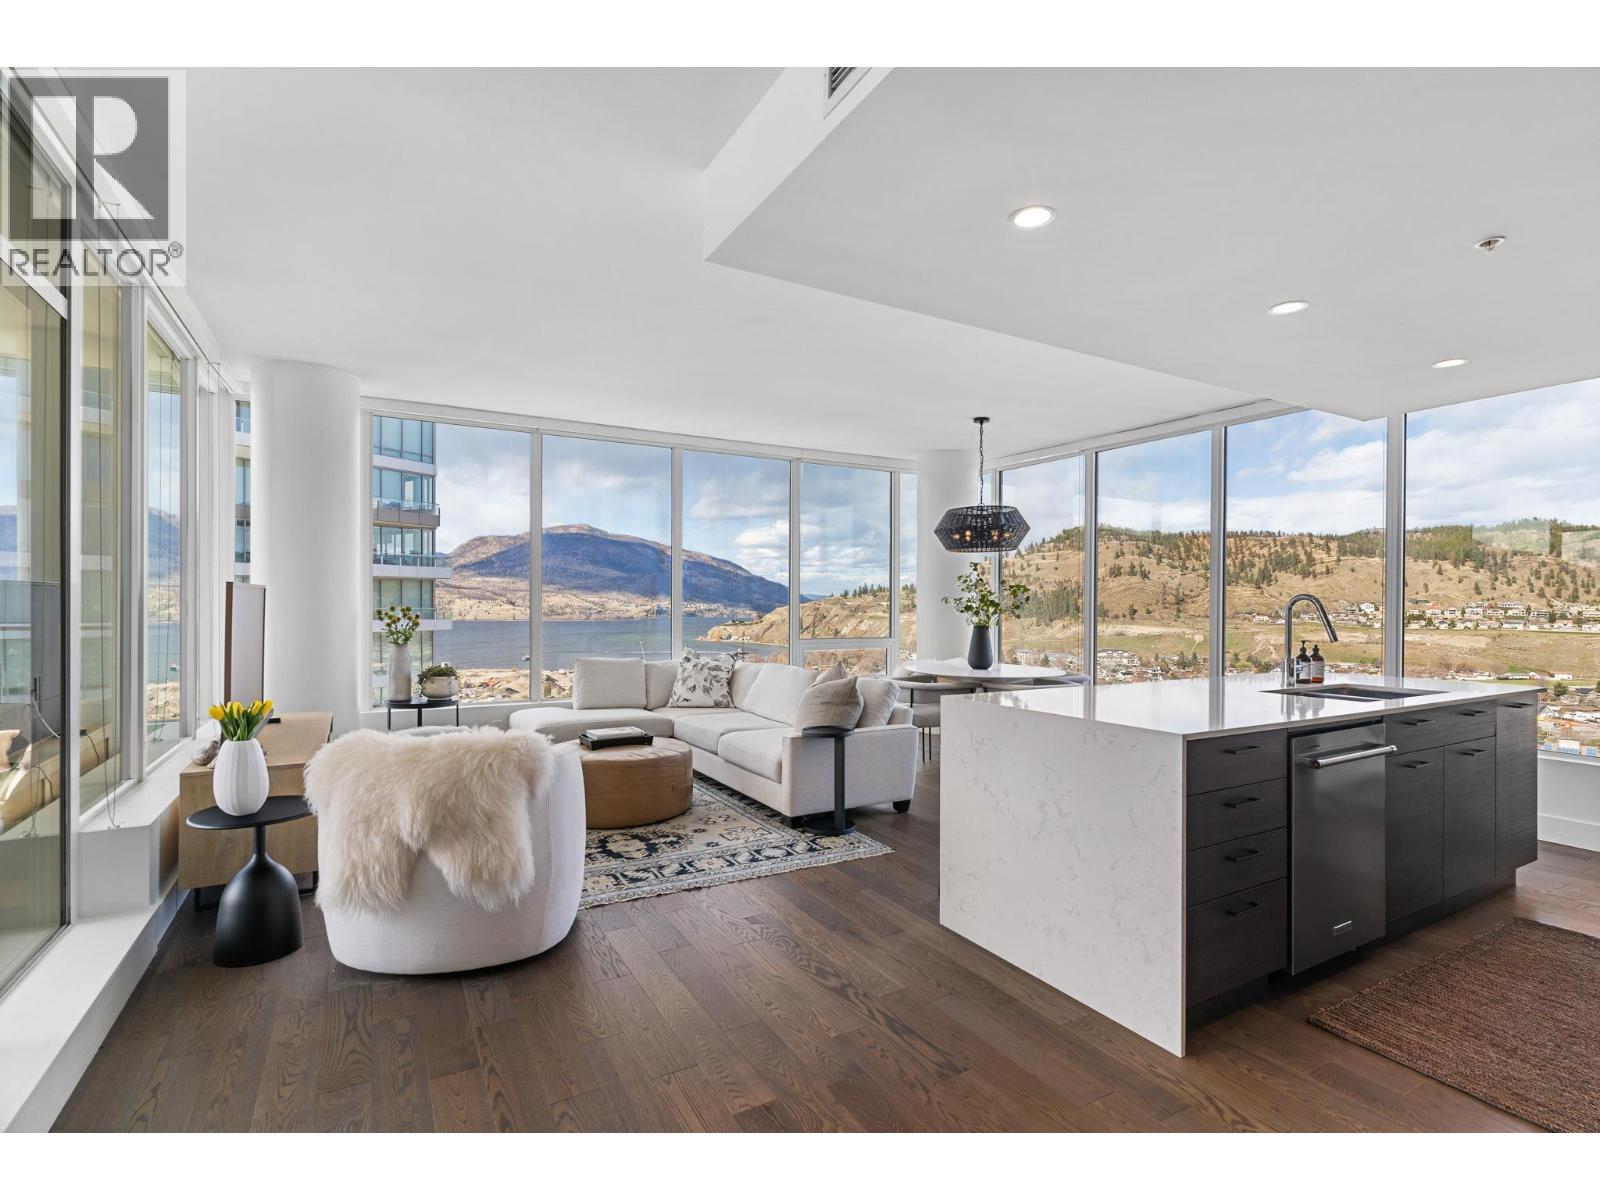
1191 Sunset Drive Unit# 2306
Kelowna, British Columbia
Experience the pinnacle of downtown luxury at One Water Street. This 3-bedroom, 2.5-bathroom masterpiece is a sanctuary of light and glass, where 9-foot ceilings and floor-to-ceiling windows frame panoramic lake views. The gourmet kitchen serves as the heart of the home, featuring a stunning waterfall island and professional-grade stainless steel appliances. The bright and spacious primary suite offers a walk-in closet and a 4-piece ensuite. Two additional bedrooms are thoughtfully designed and are connected by a convenient Jack-and-Jill bathroom, ideal for family or guests. The unit comes with 2 parking stalls and a storage locker. One Water Street offers a Pilates studio, concierge service, a lap pool, swimming pool, hot tubs, steam room, business centre, guest suites, firepits and seating, BBQ area, gym, pickle ball, an off-leash dog area and 24/7 security. (id:33225)
Royal LePage Kelowna
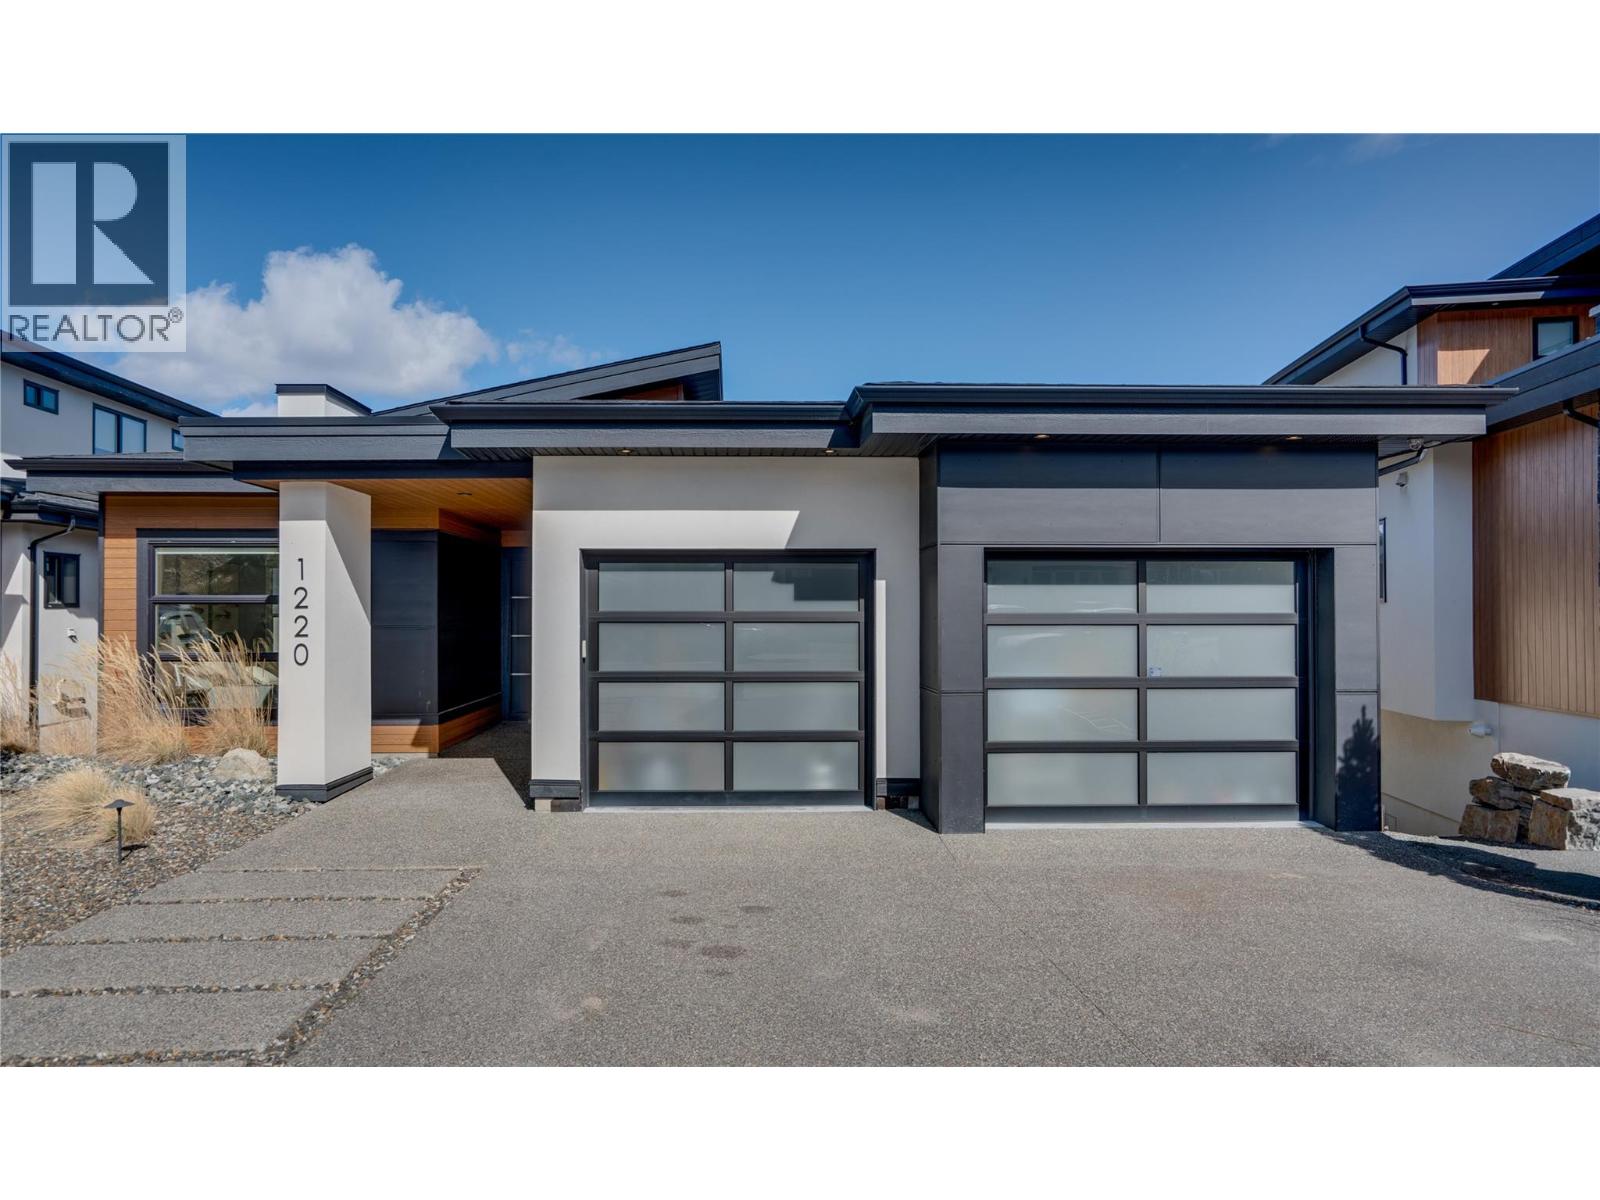
1220 Ponds Avenue
Kelowna, British Columbia
Beautifully crafted West Coast contemporary home offering breathtaking lake, city, and mountain views in the highly sought-after Ponds community. This custom-designed walkout rancher blends modern style with everyday functionality, set on a generous 0.33-acre lot backing onto parkland for added privacy and open outlook. The main level is designed for seamless one-level living and effortless entertaining, featuring a bright open-concept layout that connects the kitchen, dining, and living areas to a spacious covered patio—perfect for taking in the panoramic views. The chef-inspired kitchen is anchored by a massive island, complemented by high-end appliances and a full butler’s pantry. The primary suite is ideally positioned on the main floor and offers a true spa-like retreat with a walk-in closet, double vanity, heated floors, soaker tub, and a luxurious steam shower. The lower walkout level is built for lifestyle, complete with a wet bar, expansive recreation space, two additional bedrooms, and a fully soundproofed theatre room. Step outside to your private backyard oasis featuring a heated in-ground pool with automatic cover, hot tub, and multiple lounging areas designed for both relaxation and entertaining. Thoughtful extras set this home apart, including a dog wash station off the heated garage, ample storage, and high-quality finishes throughout—an exceptional offering that combines privacy, views, and elevated Okanagan living. (id:33225)
Coldwell Banker Executives Realty
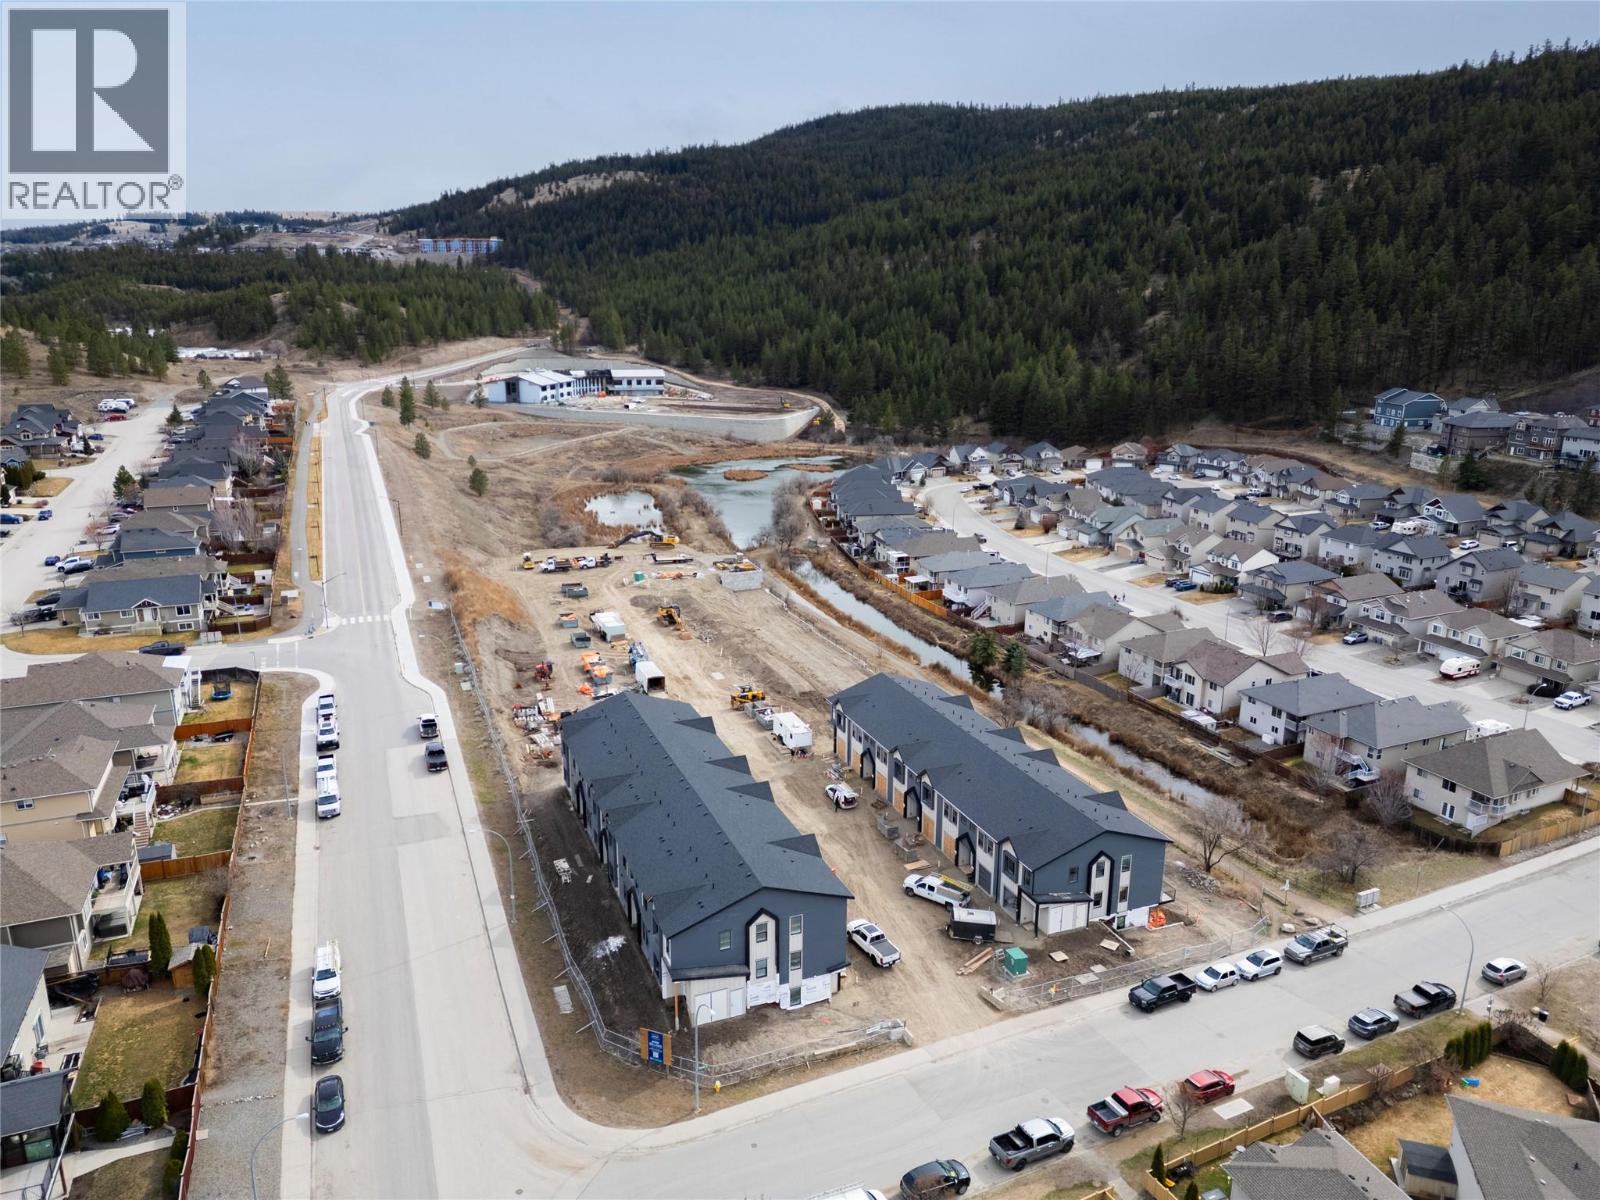
1940 Lodgepole Drive Unit# 103
Kamloops, British Columbia
Lodgepole Crossing introduces a rare opportunity to own a spacious 3-bedroom, 2.5-bathroom townhouse by Granite Developments in the heart of Pineview Valley. With over 1,800 sq. ft. of living space, these inside units are designed for modern families seeking quality and convenience. Just a short walk from Kamloops’ newest school opening September 2026, the main floor offers a welcoming street-level foyer leading into an open-concept kitchen, dining, and oversized living room. Large windows, clean lines, tall ceilings, and a feature fireplace create an inviting atmosphere for everyday living or entertaining. Upstairs, three bedrooms include a primary suite with 5’ glass shower ensuite and walk-in closet, plus a full main bathroom. The lower level provides a bright family/entertaining space with 3-piece bathroom, mechanical, and storage, accessible from the garage level. Inside units maximize efficient layouts with thoughtfully planned spaces while maintaining the same finishes and style of the end units. Exteriors highlight a distinctive mix of Hardie siding, shake, and board-and-batten detailing, while interiors showcase warm wood flooring, a chef-inspired kitchen, and sleek architectural touches. (id:33225)
Royal LePage Westwin Realty
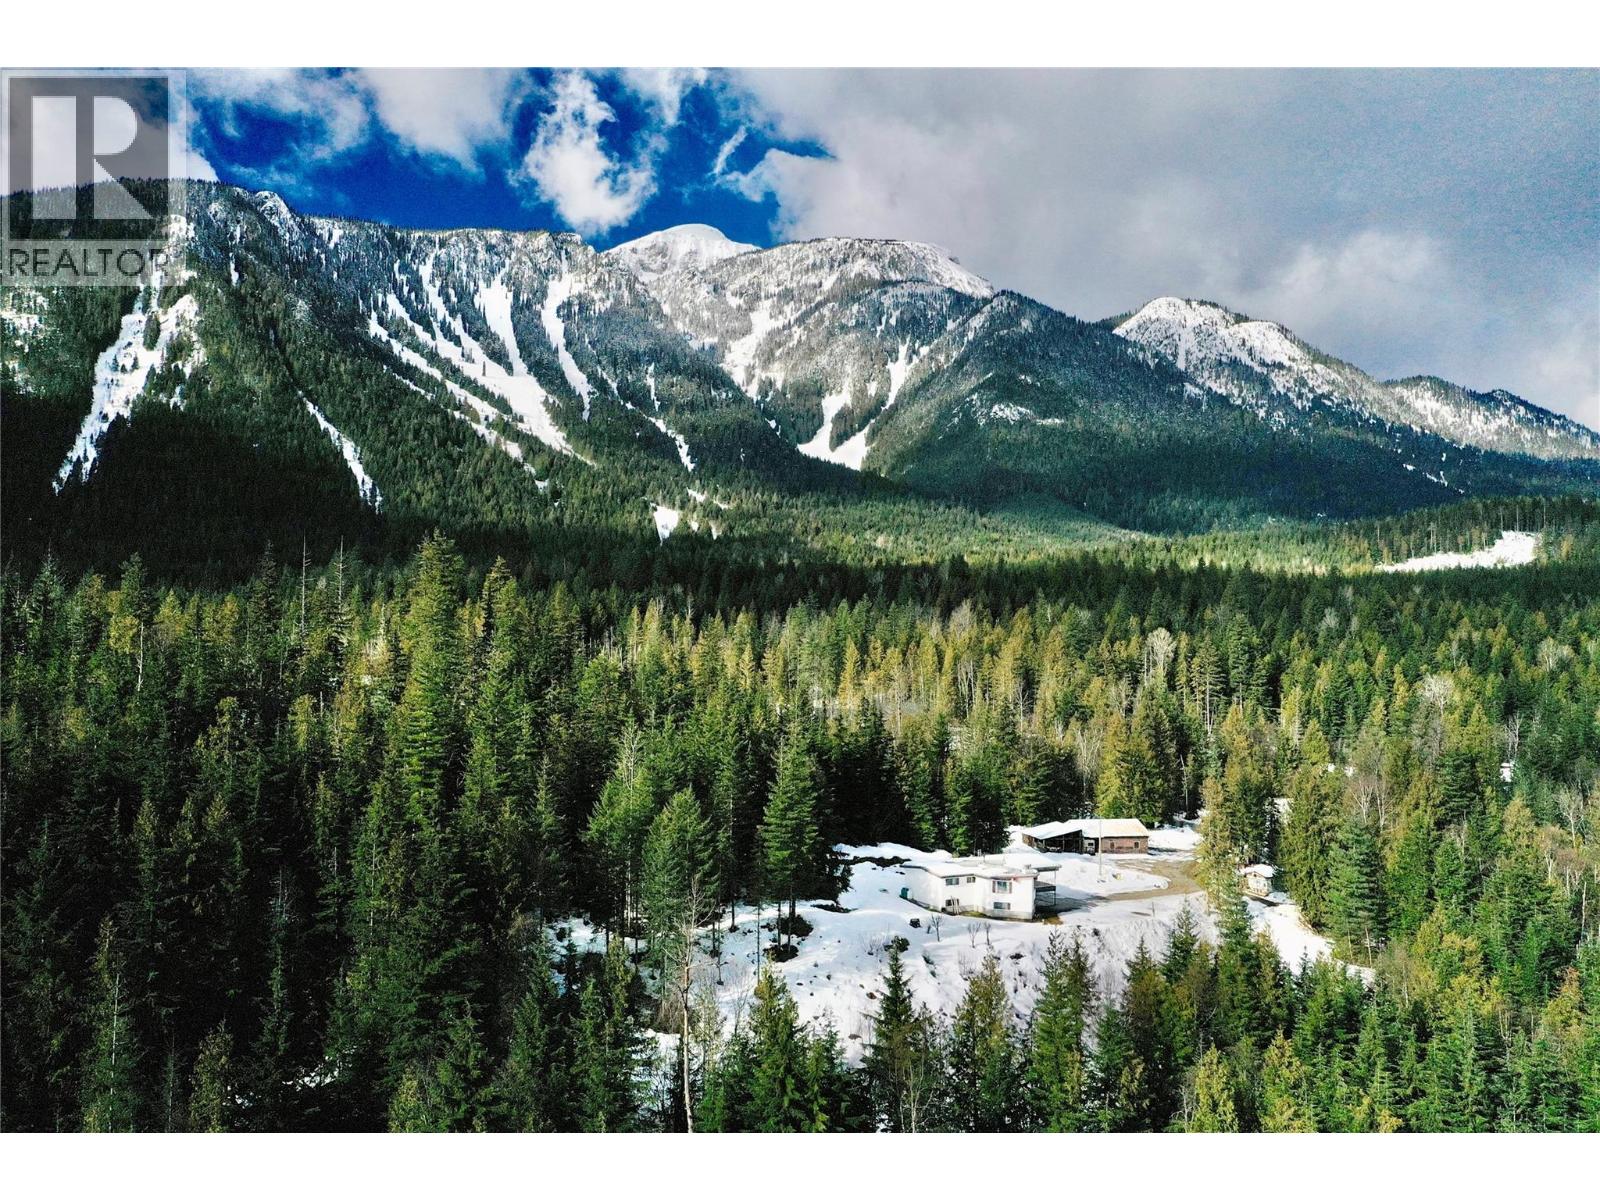
2180 Clough Road
Revelstoke, British Columbia
2180 Clough Rd presents a rare opportunity to secure a premium Revelstoke estate property just 8 minutes from downtown's shops and restaurants. This exceptional 9.79-acre property offers a unique blend of privacy, natural beauty, and unparalleled views of Revelstoke Mountain Resort, Mt Cartier, Ghost Peak and Mt Macpherson. A solid, well-built 3 bedroom / 2 bathroom family home currently sits on a generously-sized, elevated bench at the top of the lot. Move into the existing house or build your dream home on one of Revelstoke's most beautiful perches. A spacious shop adds versatility - perfect for a housing all your tools and recreational toys, or as a support shop for the construction of your new home. All this literally across the road from the Revelstoke Nordic Ski Club and the Mt Macpherson mountain bike trail network. This Revelstoke dream property is awaiting your vision, so schedule your private showing today! (id:33225)
Royal LePage Revelstoke
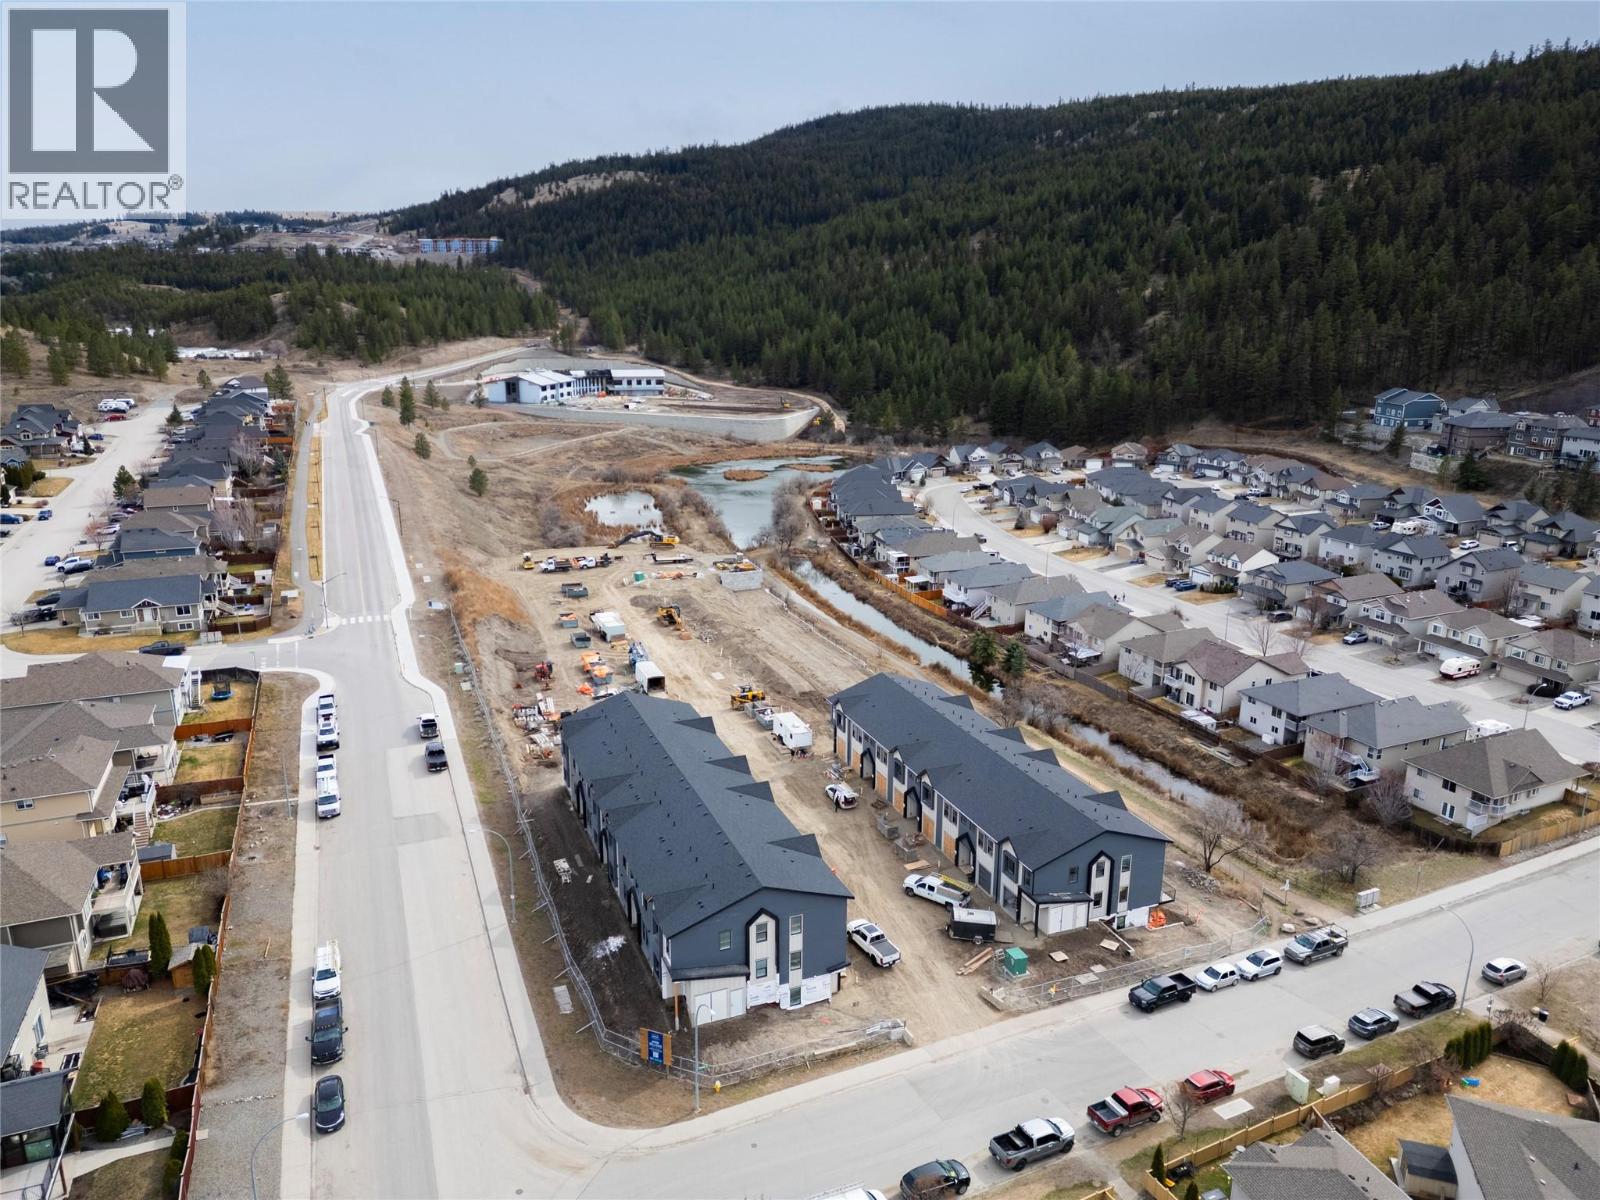
1940 Lodgepole Drive Unit# 105
Kamloops, British Columbia
Lodgepole Crossing introduces a rare opportunity to own a spacious 3-bedroom, 2.5-bathroom townhouse by Granite Developments in the heart of Pineview Valley. With over 1,800 sq. ft. of living space, these inside units are designed for modern families seeking quality and convenience. Just a short walk from Kamloops’ newest school opening September 2026, the main floor offers a welcoming street-level foyer leading into an open-concept kitchen, dining, and oversized living room. Large windows, clean lines, tall ceilings, and a feature fireplace create an inviting atmosphere for everyday living or entertaining. Upstairs, three bedrooms include a primary suite with 5’ glass shower ensuite and walk-in closet, plus a full main bathroom. The lower level provides a bright family/entertaining space with 3-piece bathroom, mechanical, and storage, accessible from the garage level. Inside units maximize efficient layouts with thoughtfully planned spaces while maintaining the same finishes and style of the end units. Exteriors highlight a distinctive mix of Hardie siding, shake, and board-and-batten detailing, while interiors showcase warm wood flooring, a chef-inspired kitchen, and sleek architectural touches. (id:33225)
Royal LePage Westwin Realty
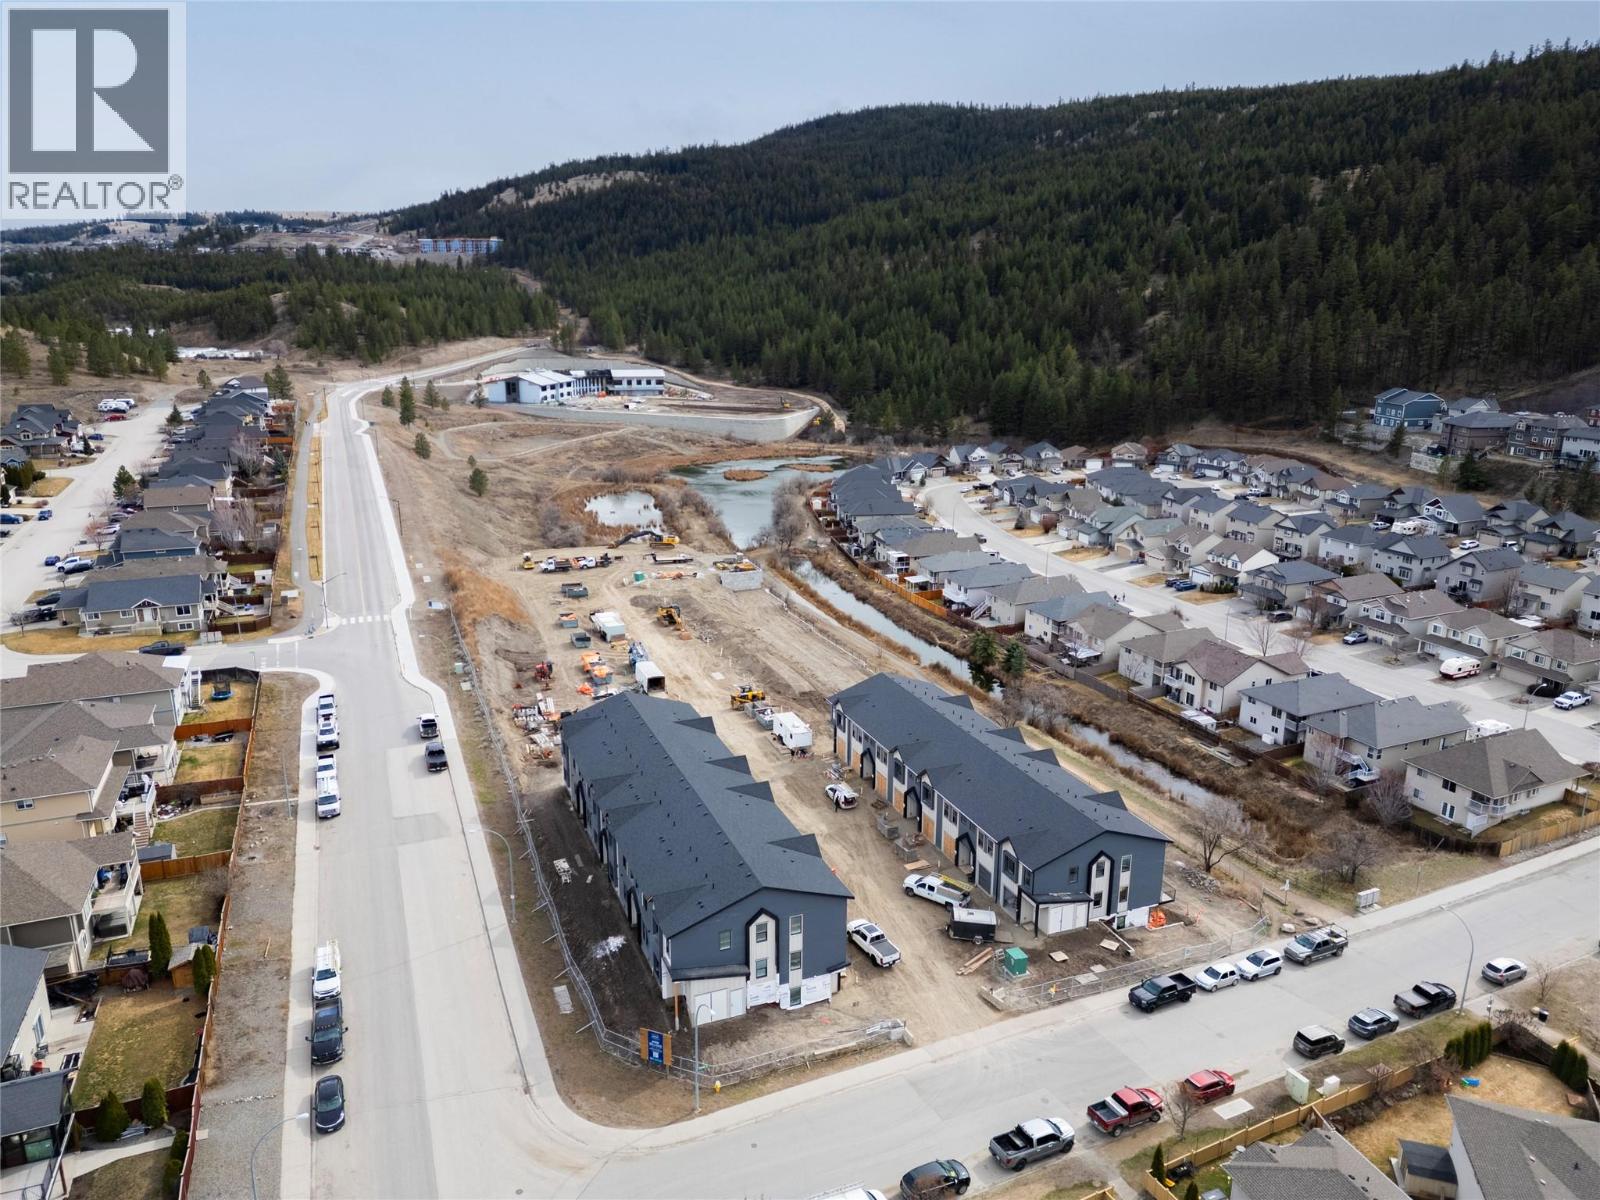
1940 Lodgepole Drive Unit# 104
Kamloops, British Columbia
Lodgepole Crossing introduces a rare opportunity to own a spacious 3-bedroom, 2.5-bathroom townhouse by Granite Developments in the heart of Pineview Valley. With over 1,800 sq. ft. of living space, these inside units are designed for modern families seeking quality and convenience. Just a short walk from Kamloops’ newest school opening September 2026, the main floor offers a welcoming street-level foyer leading into an open-concept kitchen, dining, and oversized living room. Large windows, clean lines, tall ceilings, and a feature fireplace create an inviting atmosphere for everyday living or entertaining. Upstairs, three bedrooms include a primary suite with 5’ glass shower ensuite and walk-in closet, plus a full main bathroom. The lower level provides a bright family/entertaining space with 3-piece bathroom, mechanical, and storage, accessible from the garage level. Inside units maximize efficient layouts with thoughtfully planned spaces while maintaining the same finishes and style of the end units. Exteriors highlight a distinctive mix of Hardie siding, shake, and board-and-batten detailing, while interiors showcase warm wood flooring, a chef-inspired kitchen, and sleek architectural touches. (id:33225)
Royal LePage Westwin Realty
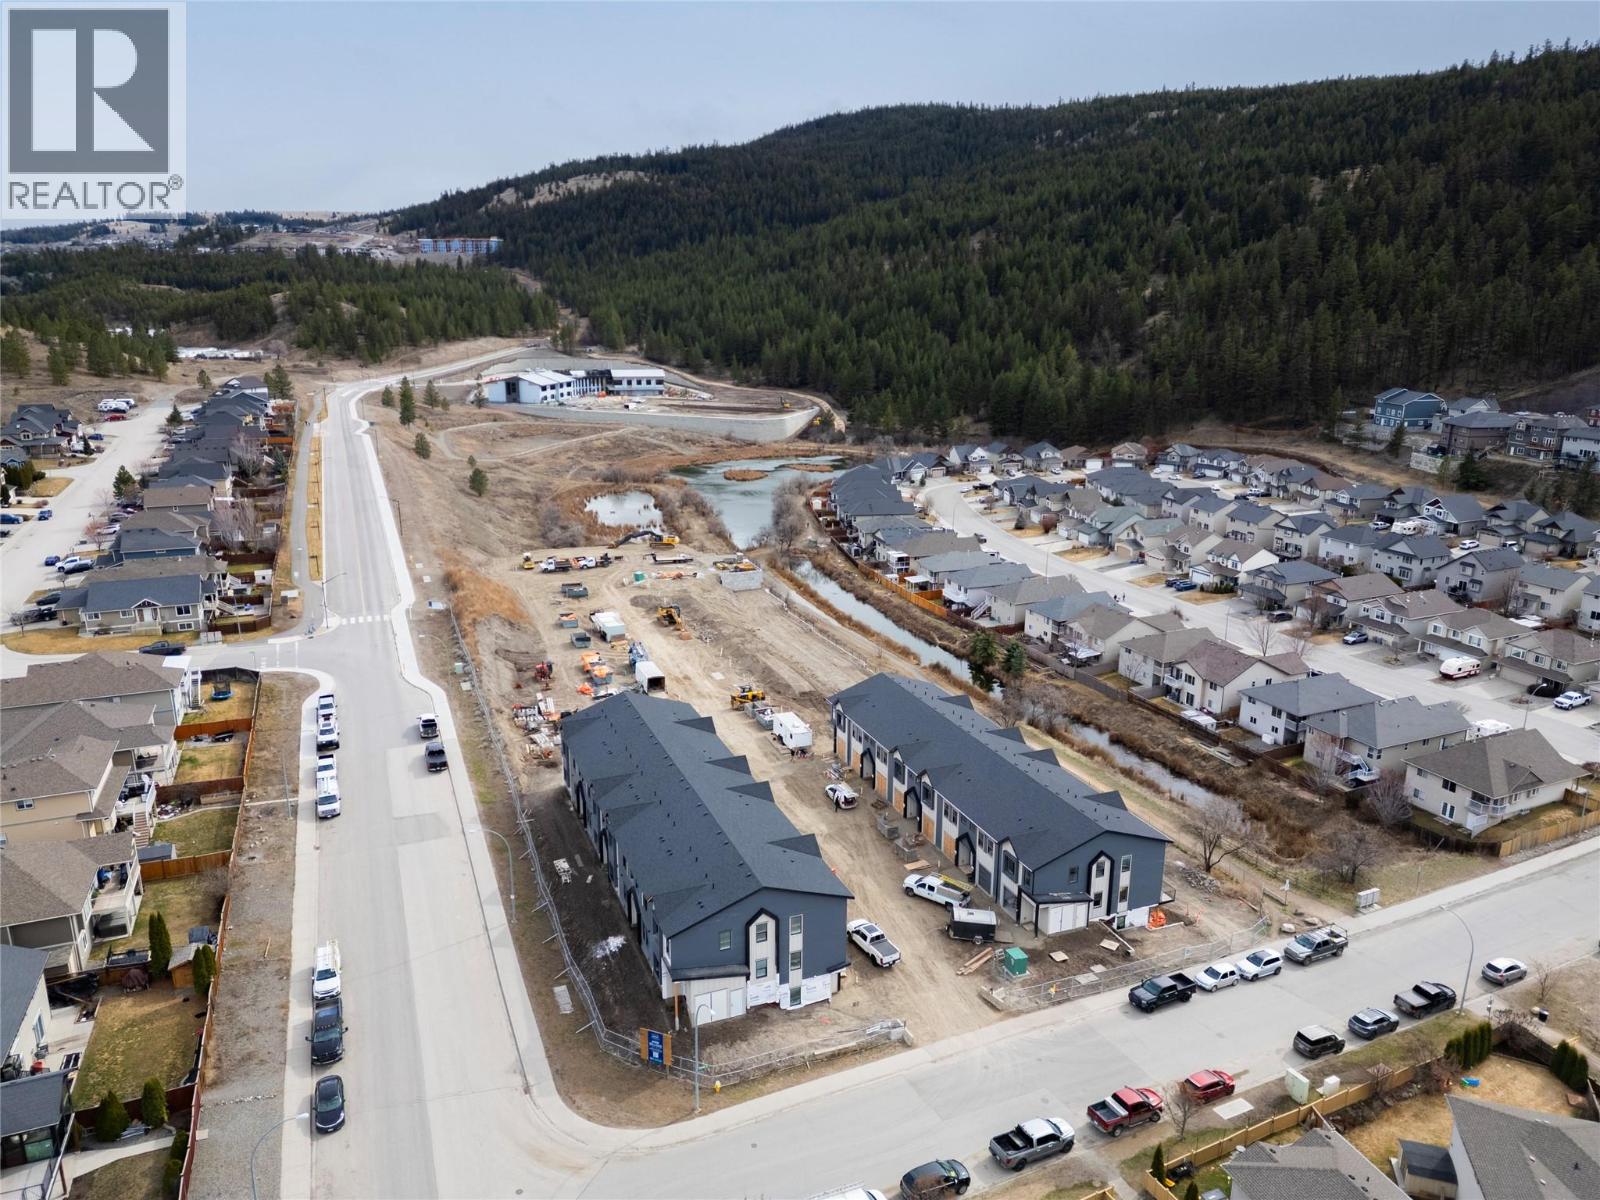
1940 Lodgepole Drive Unit# 106
Kamloops, British Columbia
Lodgepole Crossing introduces a rare opportunity to own a spacious 3-bedroom, 2.5-bathroom townhouse by Granite Developments in the heart of Pineview Valley. With over 1,800 sq. ft. of living space, these inside units are designed for modern families seeking quality and convenience. Just a short walk from Kamloops’ newest school opening September 2026, the main floor offers a welcoming street-level foyer leading into an open-concept kitchen, dining, and oversized living room. Large windows, clean lines, tall ceilings, and a feature fireplace create an inviting atmosphere for everyday living or entertaining. Upstairs, three bedrooms include a primary suite with 5’ glass shower ensuite and walk-in closet, plus a full main bathroom. The lower level provides a bright family/entertaining space with 3-piece bathroom, mechanical, and storage, accessible from the garage level. Inside units maximize efficient layouts with thoughtfully planned spaces while maintaining the same finishes and style of the end units. Exteriors highlight a distinctive mix of Hardie siding, shake, and board-and-batten detailing, while interiors showcase warm wood flooring, a chef-inspired kitchen, and sleek architectural touches. (id:33225)
Royal LePage Westwin Realty
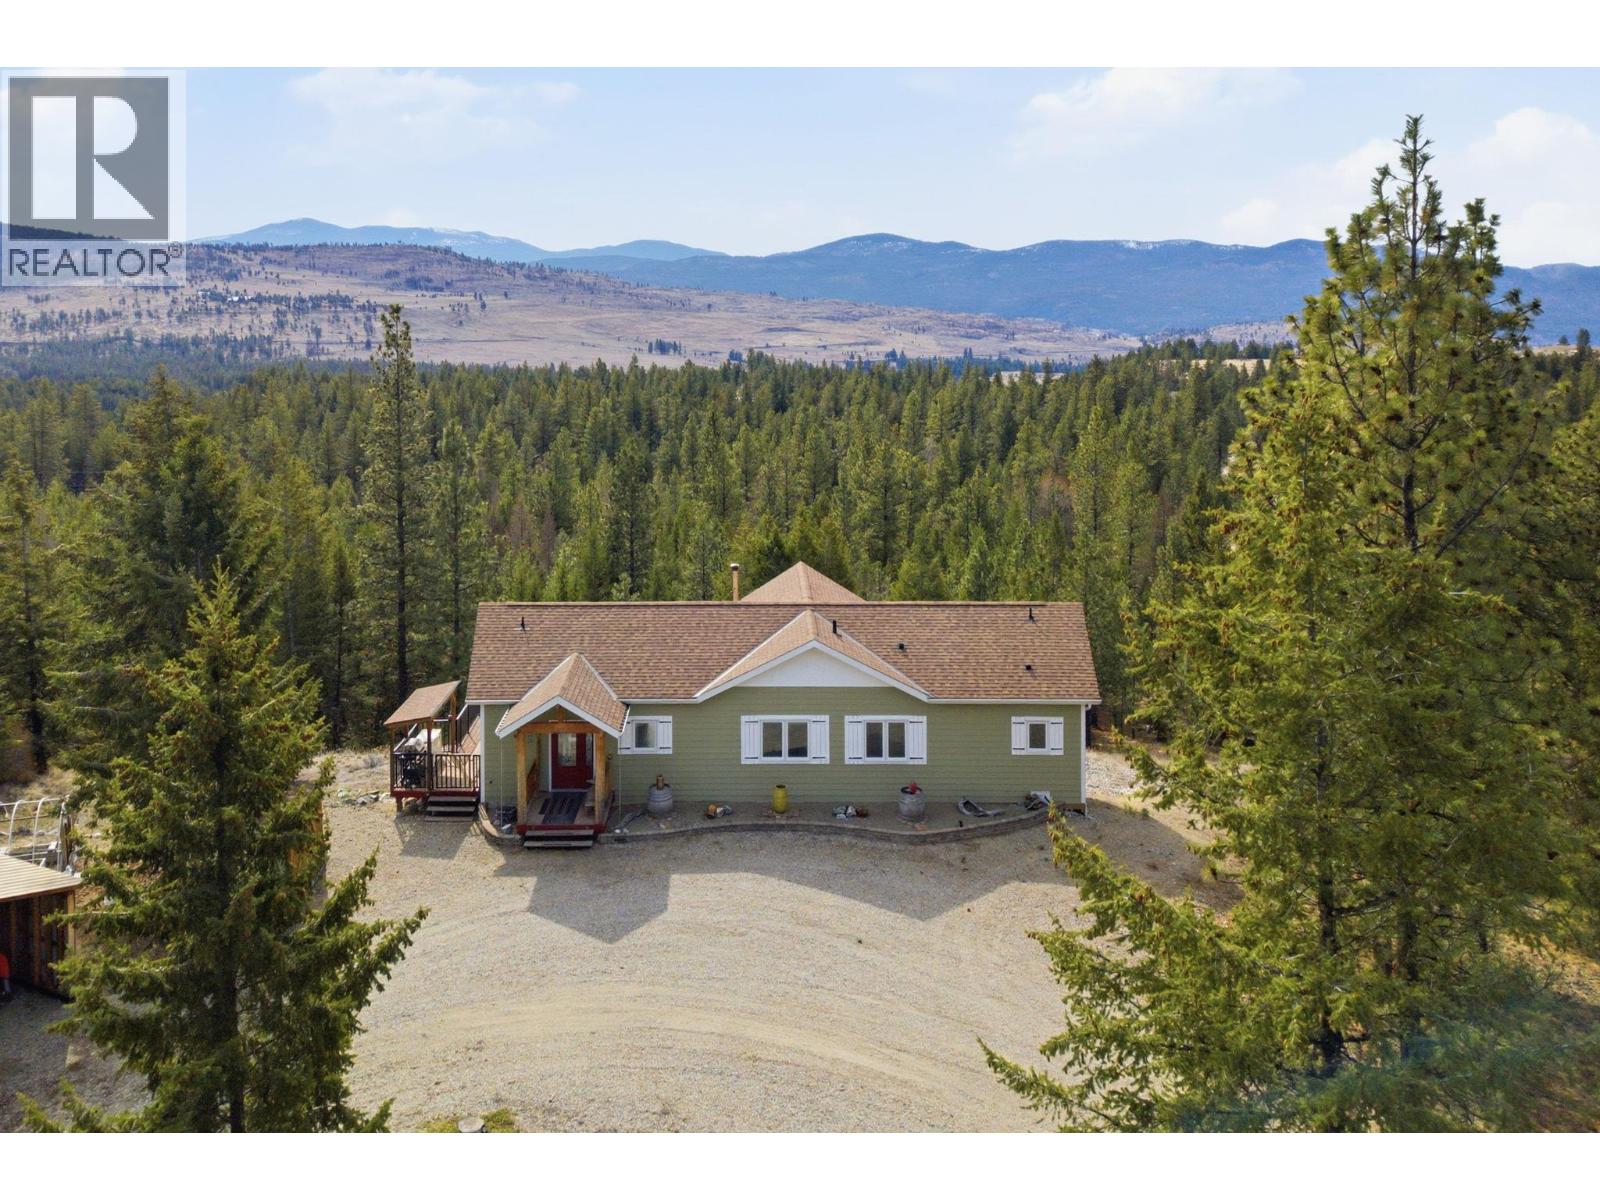
601 Raven Hill Road
Osoyoos, British Columbia
Discover the perfect blend of space, views, and tranquility on this stunning rancher with walk out basement on a 10-acre rural property just 15 minutes from Osoyoos. Set in a prime south-facing location, this property offers breathtaking, unobstructed valley views that stretch for miles into Washington State — a truly inspiring backdrop to everyday living. The home features a bright and airy open-concept design with vaulted ceilings that enhance the sense of space and natural light. The main floor offers Living room, kitchen, dining room, two bedrooms and two bathrooms, ideal for comfortable one-level living. Downstairs, a fully finished walkout basement includes a spacious rec room, large bedroom, full bath, and laundry — perfect for guests, extended family, or added flexibility. The land itself is a rare find, offering a desirable mix of usable flat areas and gently sloped terrain. Whether you're dreaming of a hobby farm, horse pasture, or simply wide-open space to enjoy, this property delivers. A workshop provides the perfect setup for the handyman or hobbyist. If you’ve been searching for peace, privacy, and room to breathe — all at an affordable price — this is your opportunity. Embrace the serenity of rural living without sacrificing convenience. Priced to sell and offered well below assessed value and the previous purchase price, this is truly a steal of a deal. This is more than a property — it’s a lifestyle waiting for you. (id:33225)
Oakwyn Realty Okanagan
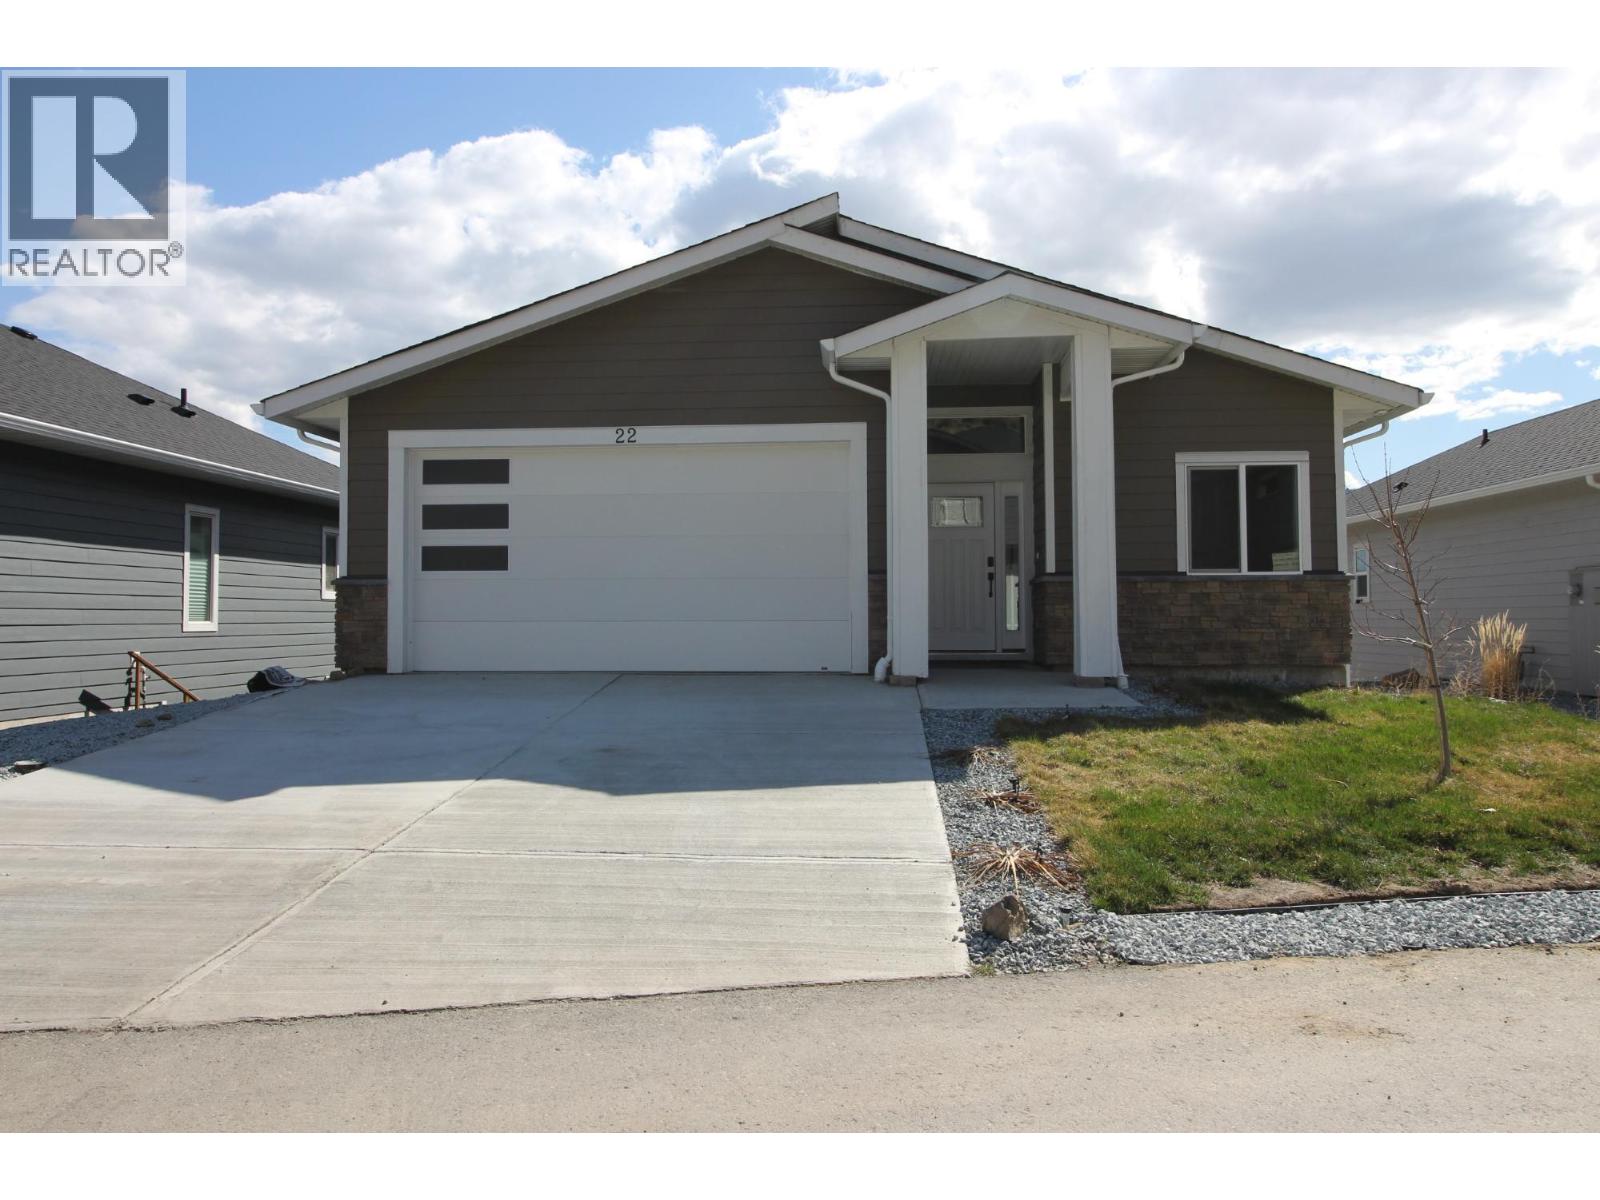
1900 Ord Road Unit# 22
Kamloops, British Columbia
Welcome to Sunset Ridge—one of the area’s most sought-after bareland strata communities—perfect for families looking for space, comfort, and convenience. This beautifully designed home offers level entry living with wide hallways and an open-concept layout, ideal for all stages of life. The bright, modern kitchen is the heart of the home, featuring stainless steel appliances, white shaker cabinetry, quartz countertops, a large island, and a generous pantry—perfect for busy family mornings or entertaining guests. The living room flows seamlessly onto a covered deck, offering stunning mountain views and plenty of space for outdoor dining, BBQs, and relaxing evenings. The main floor hosts three well-sized bedrooms, including a spacious primary retreat with a walk-in closet and a private ensuite featuring a large walk-in shower. Convenient main floor laundry adds to the home’s practical family-friendly design. Downstairs, the fully finished walk-out basement provides incredible flexibility with a 2-bedroom in-law suite—ideal for extended family, guests, or additional living space. Movie nights will be unforgettable in the dedicated home theatre room, complete with a suspended slab ceiling for added sound insulation. Outside, you’ll find a double garage plus additional driveway parking for two vehicles—perfect for growing families or visitors. (id:33225)
Century 21 Assurance Realty Ltd
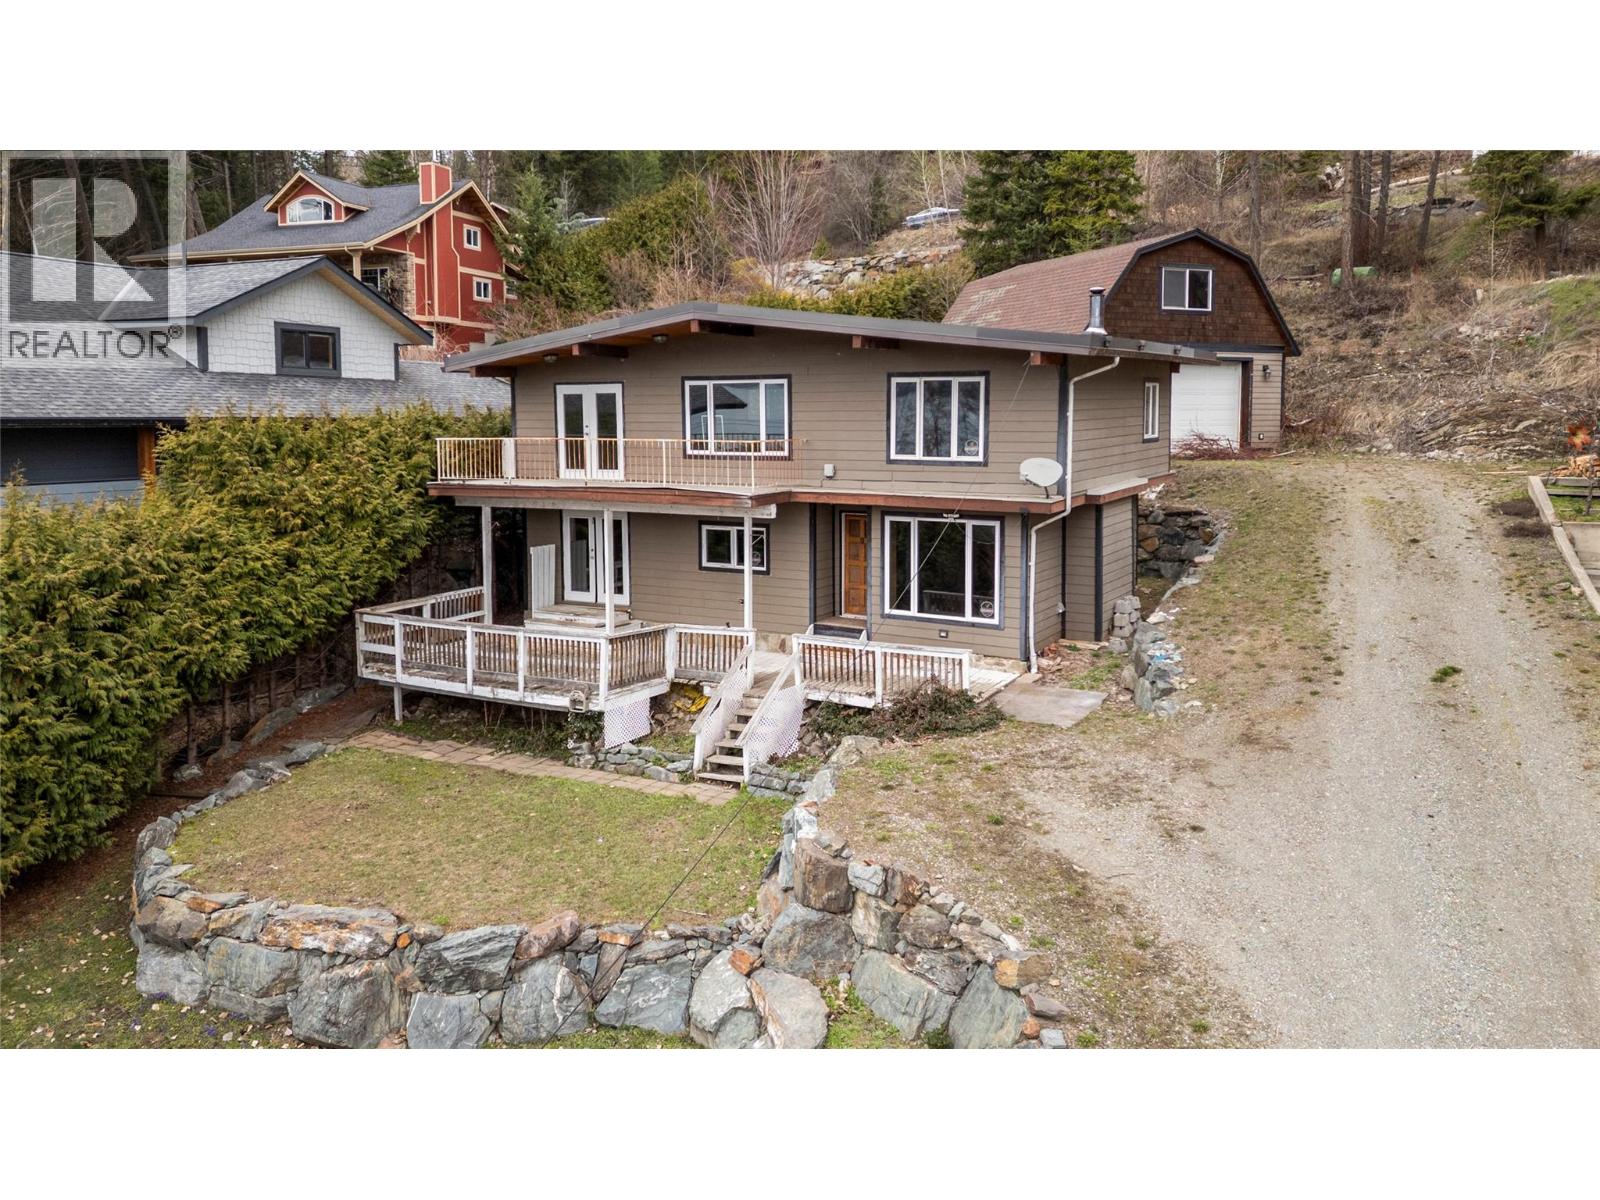
3003 Squilax-Anglemont Road
Lee Creek, British Columbia
Welcome to your lakefront retreat in Lee Creek! This 2-bedroom, 2-bathroom home offers 71 feet of deeded waterfront, complete with a private buoy—perfect for boating, swimming, and soaking in the incredible scenery. Situated just 10 minutes from both the Trans-Canada Highway and Scotch Creek, this property offers the ideal balance of peaceful seclusion and easy access to nearby amenities. A detached double garage provides ample parking and includes bonus storage space above, perfect for all your gear and seasonal items. Enjoy breathtaking lake views, and take advantage of the area’s natural beauty year-round. You’re just a short drive from Tsutswecw Provincial Park, home to the world-famous Salmon Run, and only 10 minutes from the stunning Talking Rock Golf Course—a must-play for golf enthusiasts. Whether you're looking for a year-round home, a weekend escape, or a smart investment, this property offers a unique blend of lakeside tranquility, outdoor adventure, and everyday convenience. Don’t miss your chance to own a slice of Shuswap paradise! (id:33225)
Century 21 Lakeside Realty Ltd.
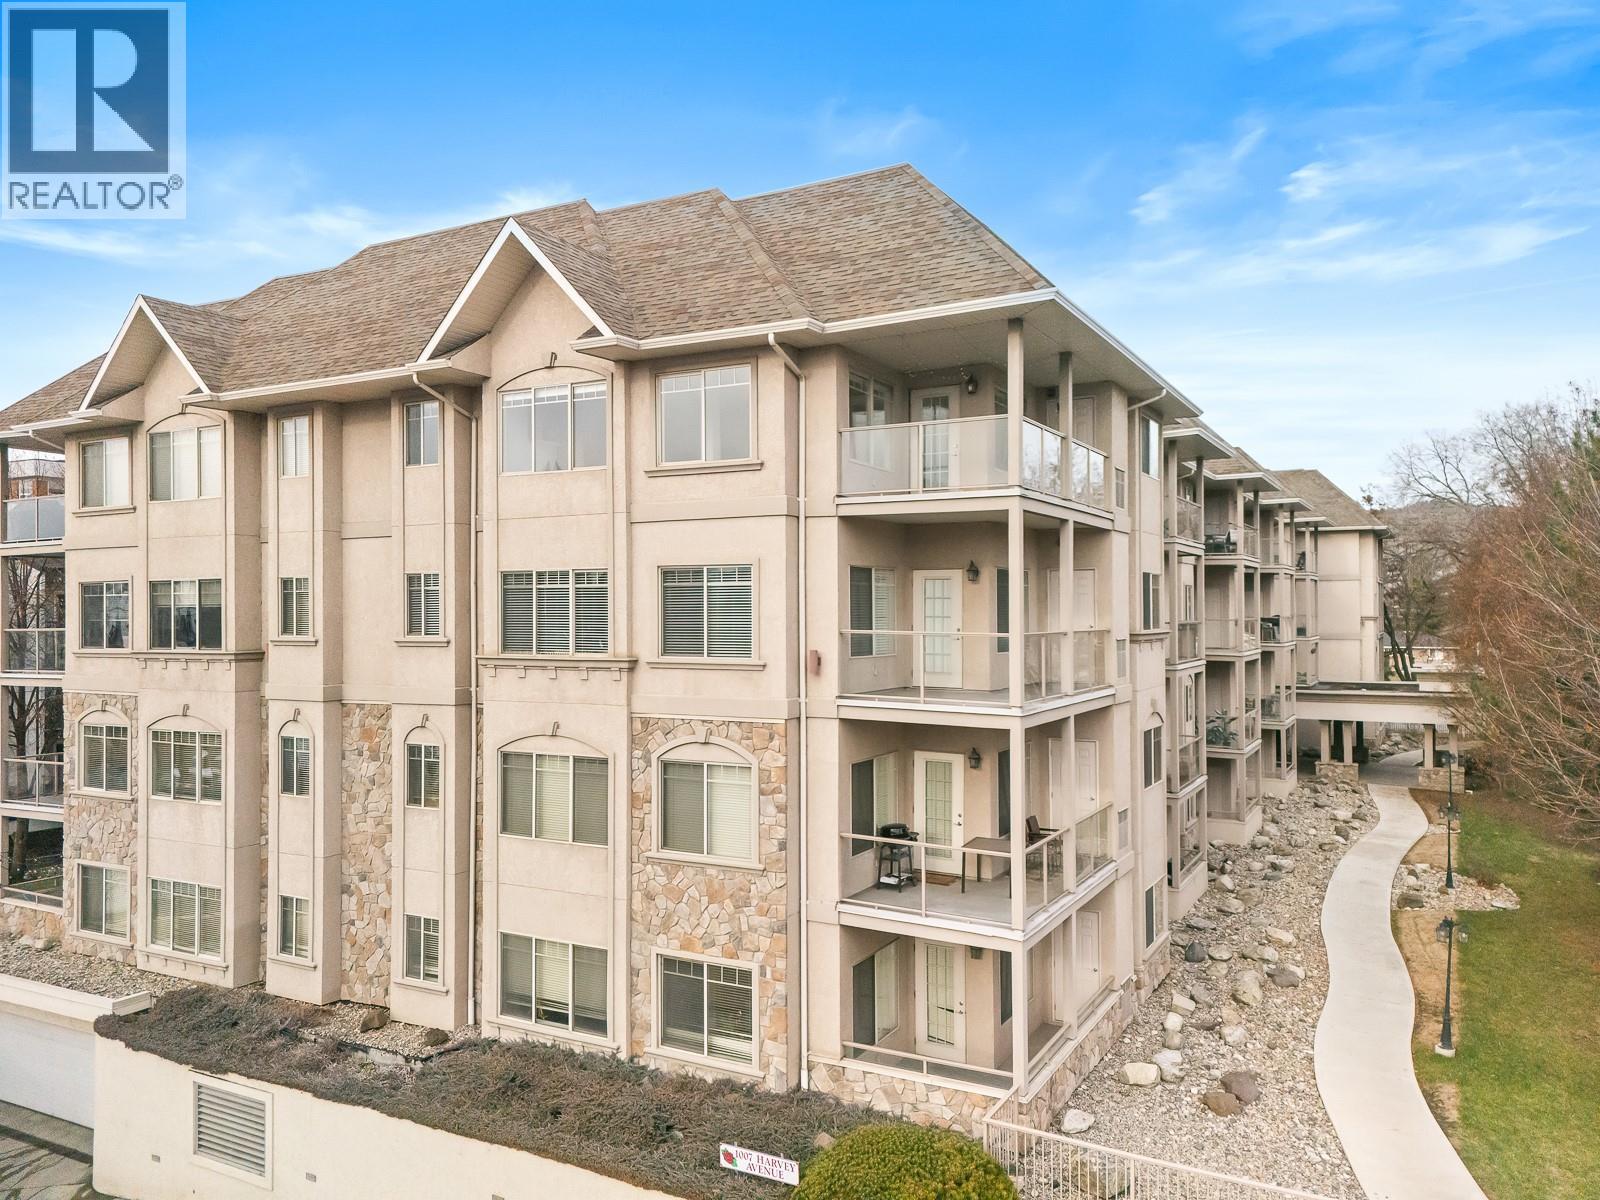
1007 Harvey Avenue Unit# 104
Kelowna, British Columbia
Affordable, spacious living in one of Kelowna’s most convenient locations! This move-in ready two-bedroom condo offers the rare combination of space, value, and walkability, making it an ideal choice for working professionals or first-time buyers looking to upsize without stretching their budget. Inside, the home has been meticulously maintained and freshly painted, with brand new appliances that make everyday living easy from day one. The generous two-bedroom layout offers flexibility for a home office, guest room, or simply more breathing room than you’d expect at this price point. The primary bedroom features a walk-thru closet to your private ensuite bathroom. Cozy up by the fireplace or BBQ out on your quiet patio! The building features an on-site gym, allowing you to fit workouts into your routine without leaving home, and small pets are welcome (one dog and/or cat), making this a great option for pet lovers who don’t want to compromise on location or lifestyle. Located steps from shopping, groceries, transit, and Capri Centre, while being just across the highway from downtown Kelowna. This unique positioning gives you quick access to beaches, restaurants, and the urban core, while still enjoying a quieter setting away from the downtown bustle. If you’re looking for affordable living in a central location without sacrificing space or convenience, this is the one! This property is also available on our Rent to Own program. Our program models the true cost of ownership. (id:33225)
Vantage West Realty Inc.
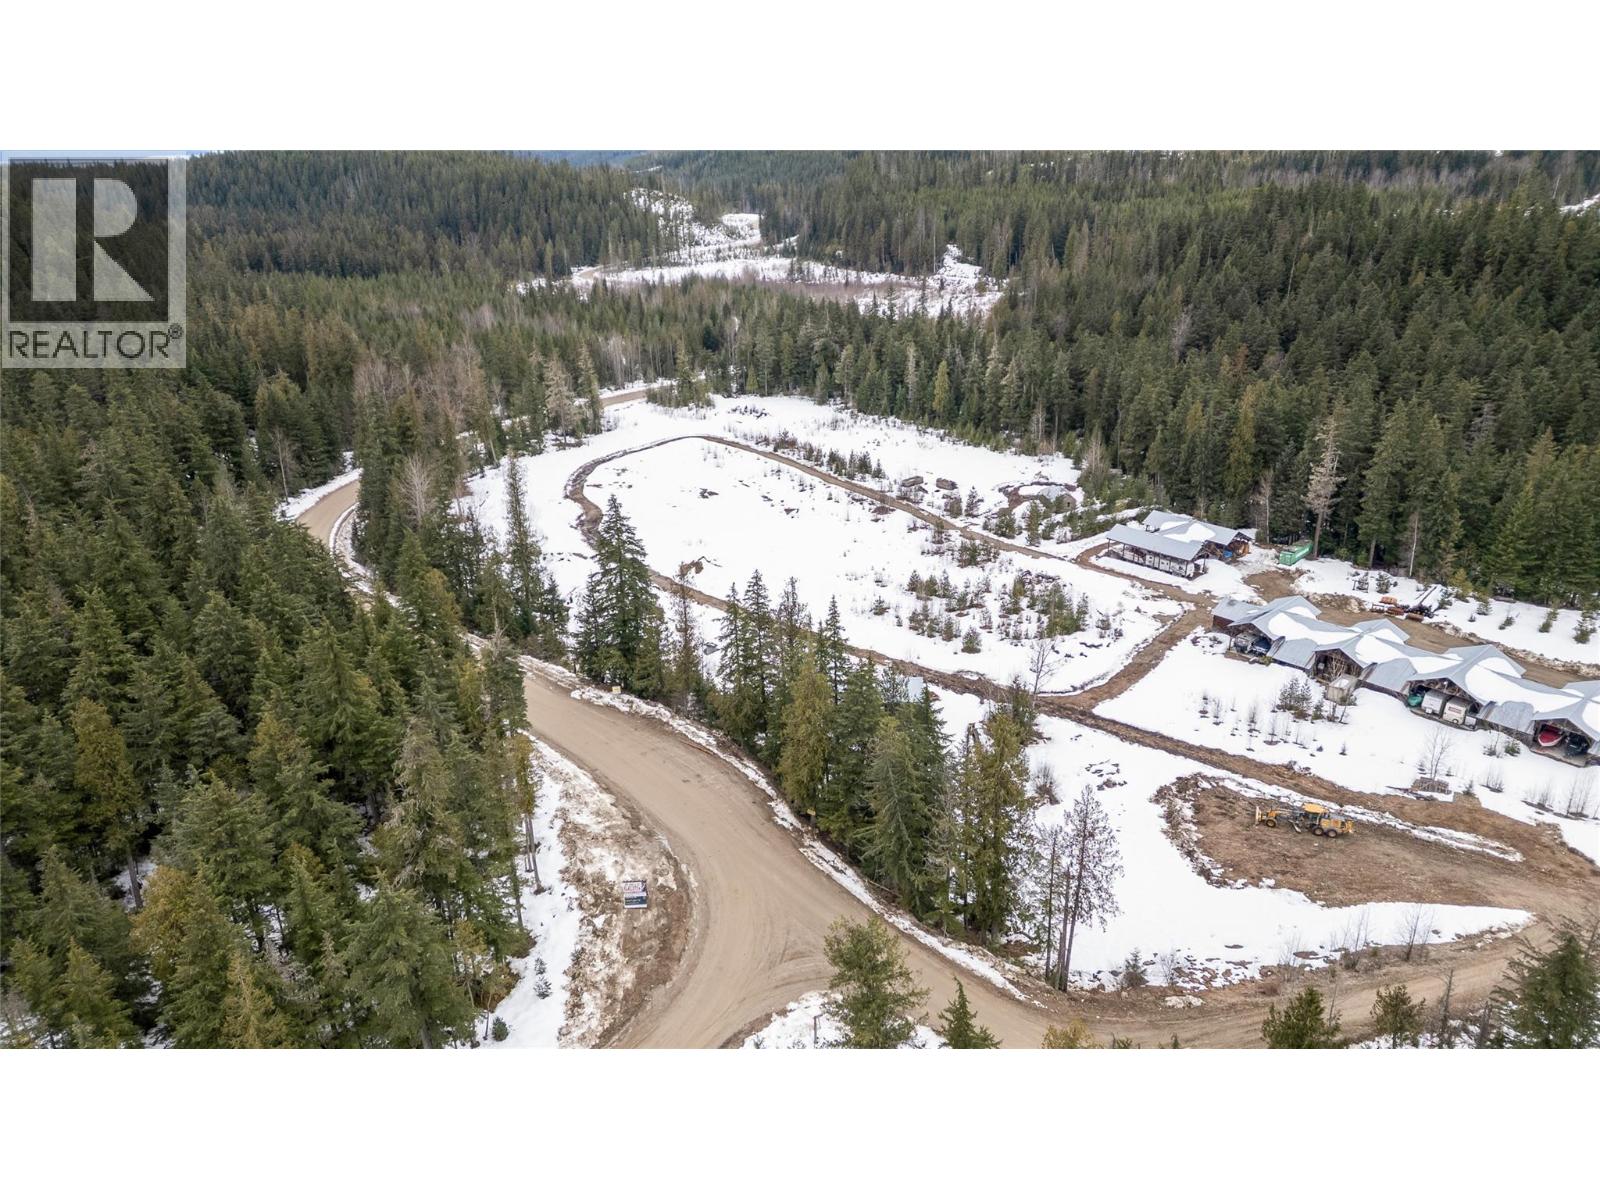
8225 Seymour Arm Forest Service Road
Seymour Arm, British Columbia
Welcome to an extraordinary 16-acre off-grid property 10 minutes outside of Seymour Arm, offering a rare combination of lifestyle and income potential.This property is perfectly suited as a family homestead, group retreat, or outdoor-focused resort. The property features approximately 22,000 sq. ft. of covered storage—ideal for boats, trailers, and RVs—making it highly attractive for revenue generation. Multiple accommodations are already in place, including a cozy main cabin perfect for a caretaker, a second cabin that comfortably sleeps up to four guests, and a large lodge with 10 bedrooms designed to host groups. Supporting the lodge is a fully equipped cookhouse for large gatherings, a wash house, and two self-contained suites above. The property also includes 8 fully serviced RV sites, offering rental income or space for visiting guests. The property operates fully off-grid with underground power serviced by solar energy and backed up by a generator system. With ample open space for gardening, this property is ideal for those seeking a homestead lifestyle. Located just a short drive from Albas Falls, the area is a year-round playground for outdoor enthusiasts—offering world-class snowmobiling, mountain biking, kayaking, and hiking right at your doorstep. Previously hosting snowmobilers, tree planters, and logging crews, this property has a proven track record for generating revenue and is perfectly positioned to operate as a wilderness lodge or adventure-based resort. (id:33225)
Century 21 Lakeside Realty Ltd.
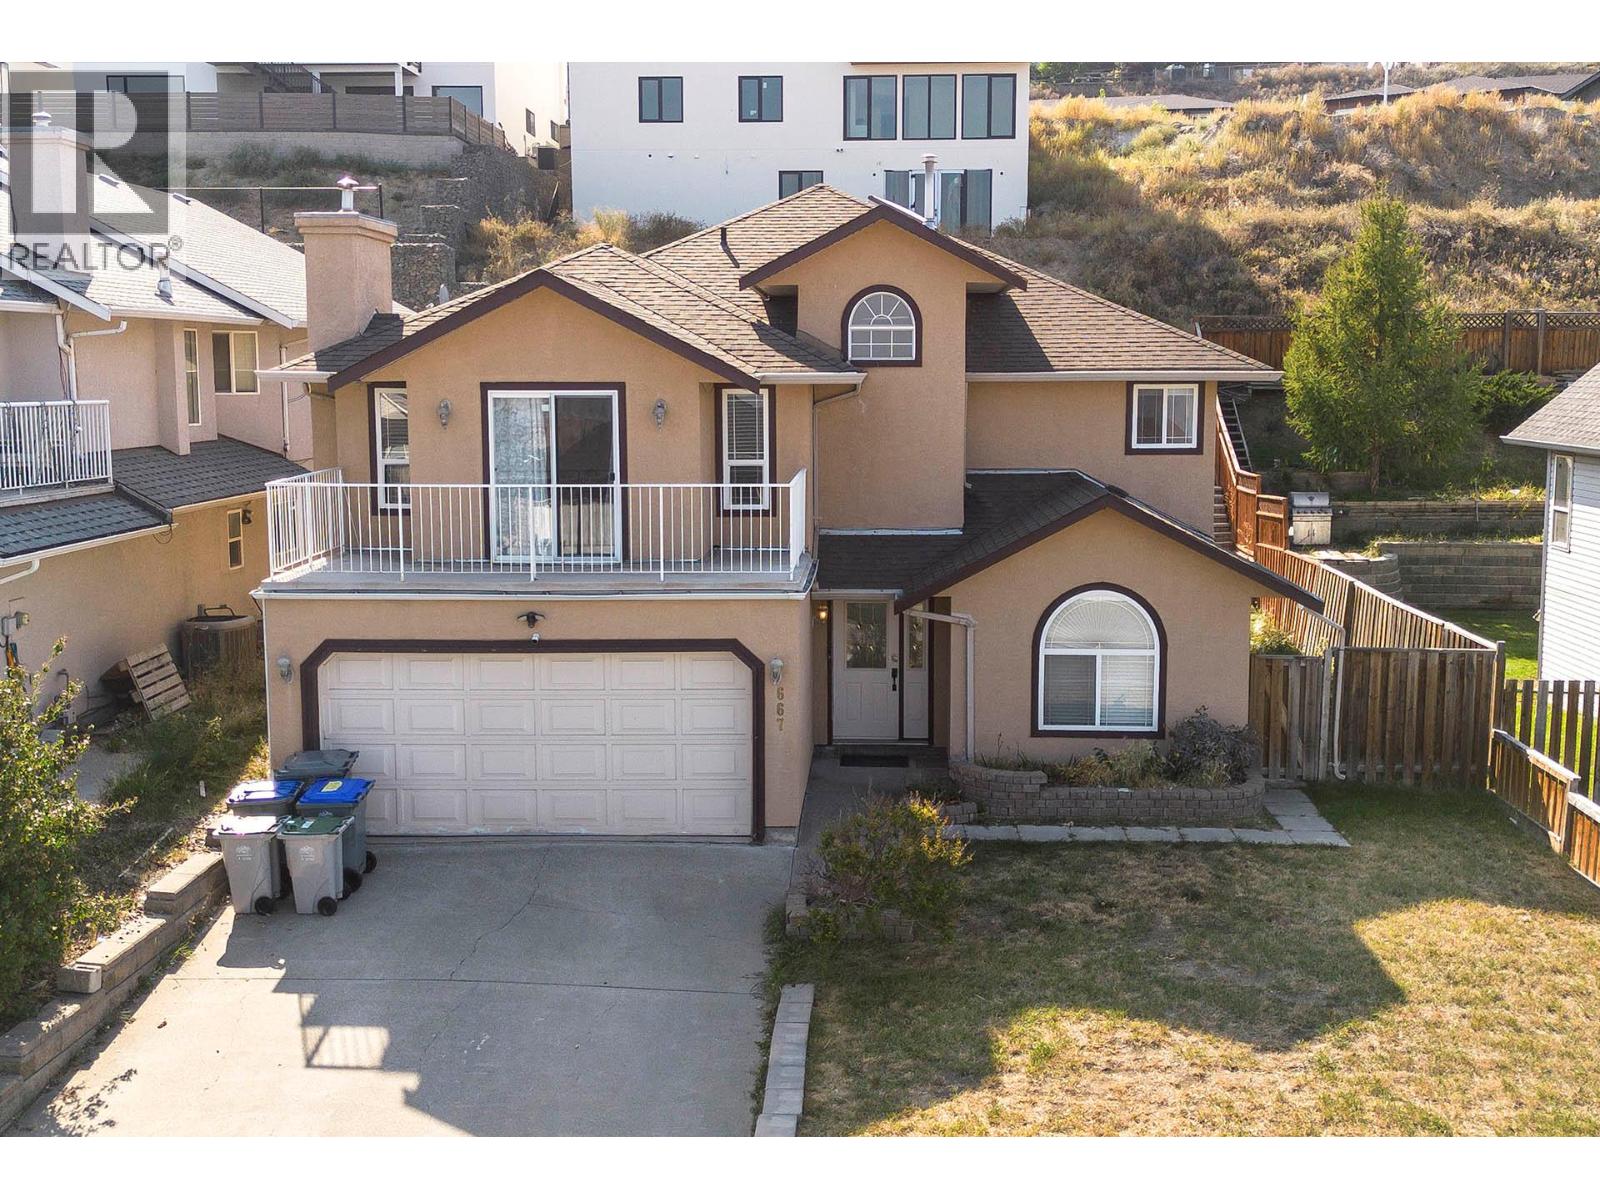
667 Dunrobin Drive
Kamloops, British Columbia
Perfect for big family or investment. Almost 3,000 Sqft of living space in great Aberdeen neighborhood. Featuring 6 bedrooms plus a den (being used as 7th bedroom) and 4 bathrooms which includes 2 bedroom/ 1 bathroom suite. Good and reliable tenants in place. Lots of updates which include roof, main kitchen with quartz countertops, flooring, bathrooms, paints, and more. Showings are only allowed 12:00 - 3:00 PM, Mondays to Fridays only, with a minimum of 24 hour notice. All measurements are approximate. Please contact listing agent for more information. (id:33225)
Coldwell Banker Executives Realty (Kamloops)

77 8th Avenue
Lillooet, British Columbia
An exceptional opportunity to acquire a well-established, community-loved artisan bakery and cafe in the heart of Lillooet, BC. Operating as a full-service scratch bakery, this business has built a strong reputation for its high-quality, handcrafted breads, pastries, and cafe offerings made with simple, local, and often organic ingredients. Strategically located along a key route through Lillooet, this turnkey operation benefits from excellent visibility, steady foot traffic, and a strong brand presence within the community and among visitors exploring the area. This is a unique opportunity for an entrepreneur, baker, or investor to step into an established and growing business with deep local roots, multiple revenue channels, and significant upside potential. Please contact listing agent for a showing. Please Do Not approach staff (id:33225)
Brendan Shaw Real Estate Ltd.
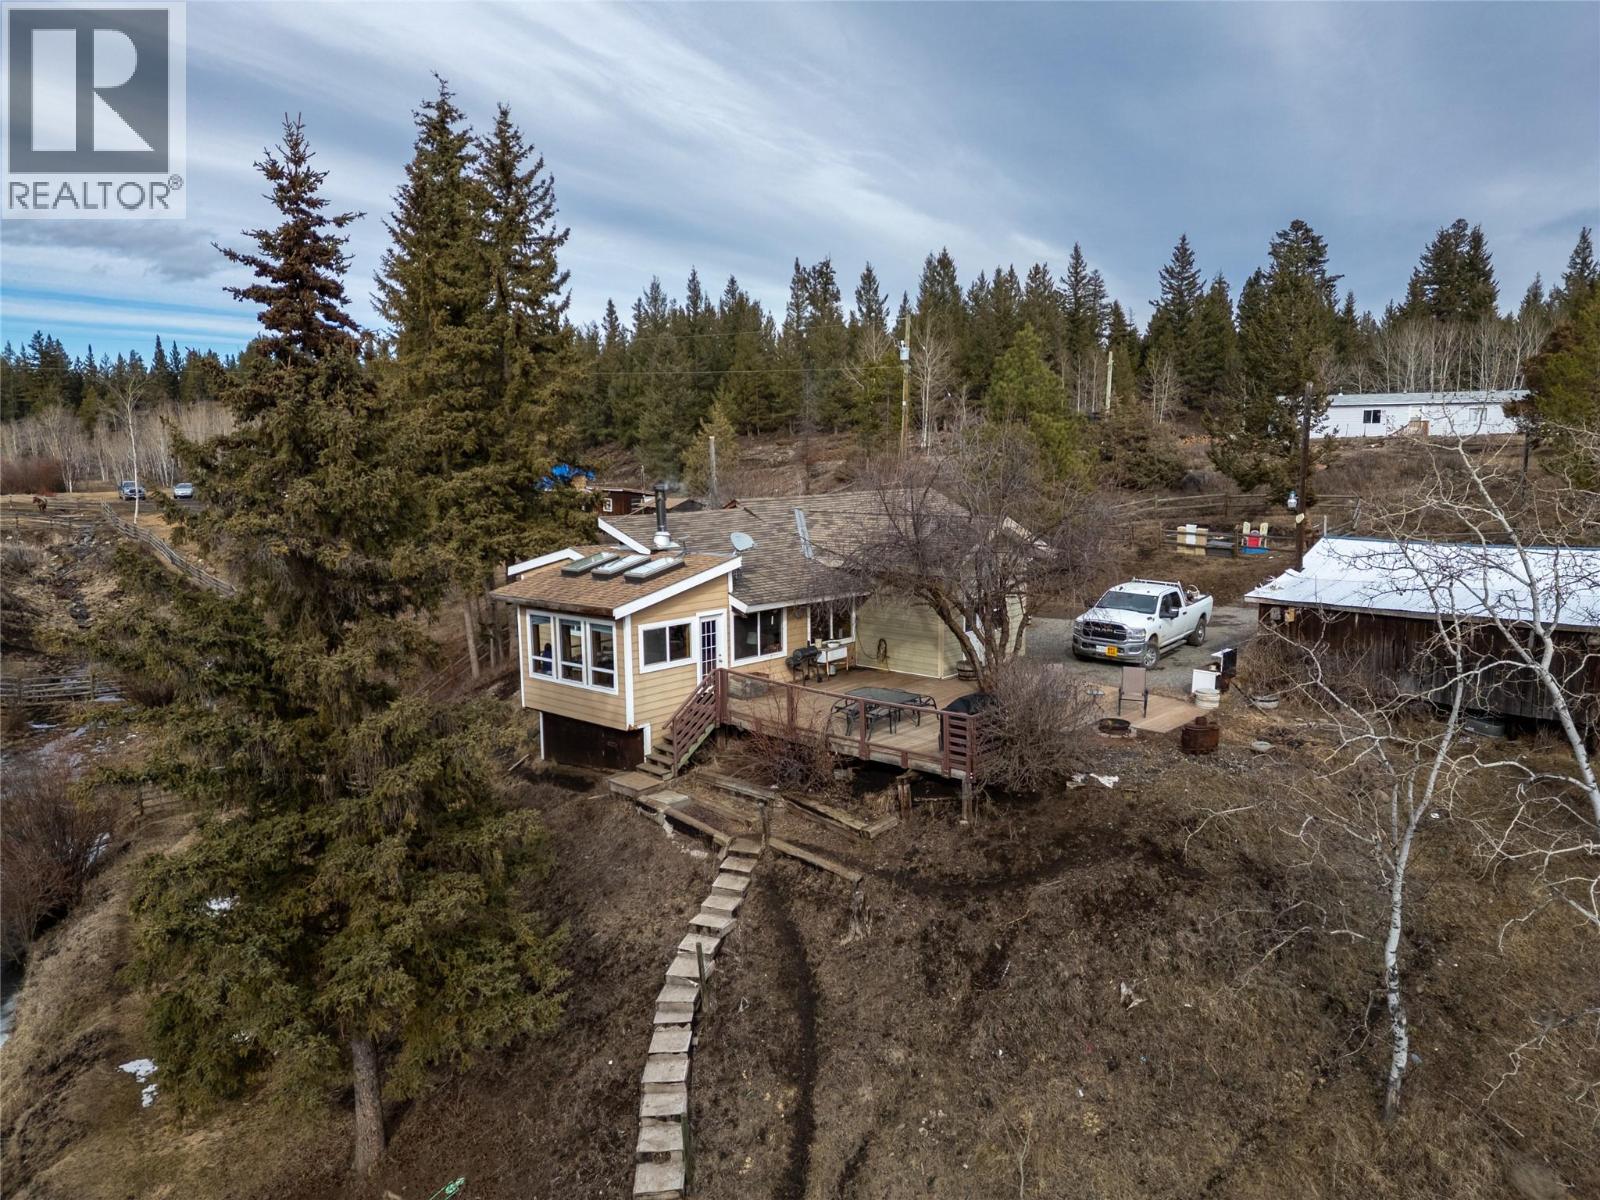
1556 Chasm Road
Clinton, British Columbia
Situated on a combined 28.7 acres across two separate parcels, this scenic property offers space, privacy, and a true rural lifestyle. The main 18.7-acre parcel features a 3-bedroom, 2.5-bath rancher with approximately 1,400 sq ft of living space, a bright open layout, hardwood flooring, and a spacious living room with high ceilings. A country-style kitchen flows into a large dining area, while a sunroom/den provides additional flexible space. A wood stove adds warmth and character for cooler evenings. The property is well suited for hobby farm use, with a barn, horse stalls, riding arena, and multiple outbuildings. A 12x20 workshop provides space for projects, storage, or equipment. Enjoy the peaceful setting from the large deck overlooking the creek and pond, with the added bonus of backing onto crown land for direct access to outdoor recreation. The additional 10-acre parcel offers further flexibility and potential for a variety of uses, making this a unique opportunity for those seeking space and long-term possibilities in a rural setting. Property is zoned I-3. Buyers are advised to verify all improvements, uses, and compliance with the Thompson-Nicola Regional District. (id:33225)
Exp Realty (Kamloops)

Copyright © 2018 - Heather Angel & HeatherAngelRealEsate.ca | All Rights Reserved.