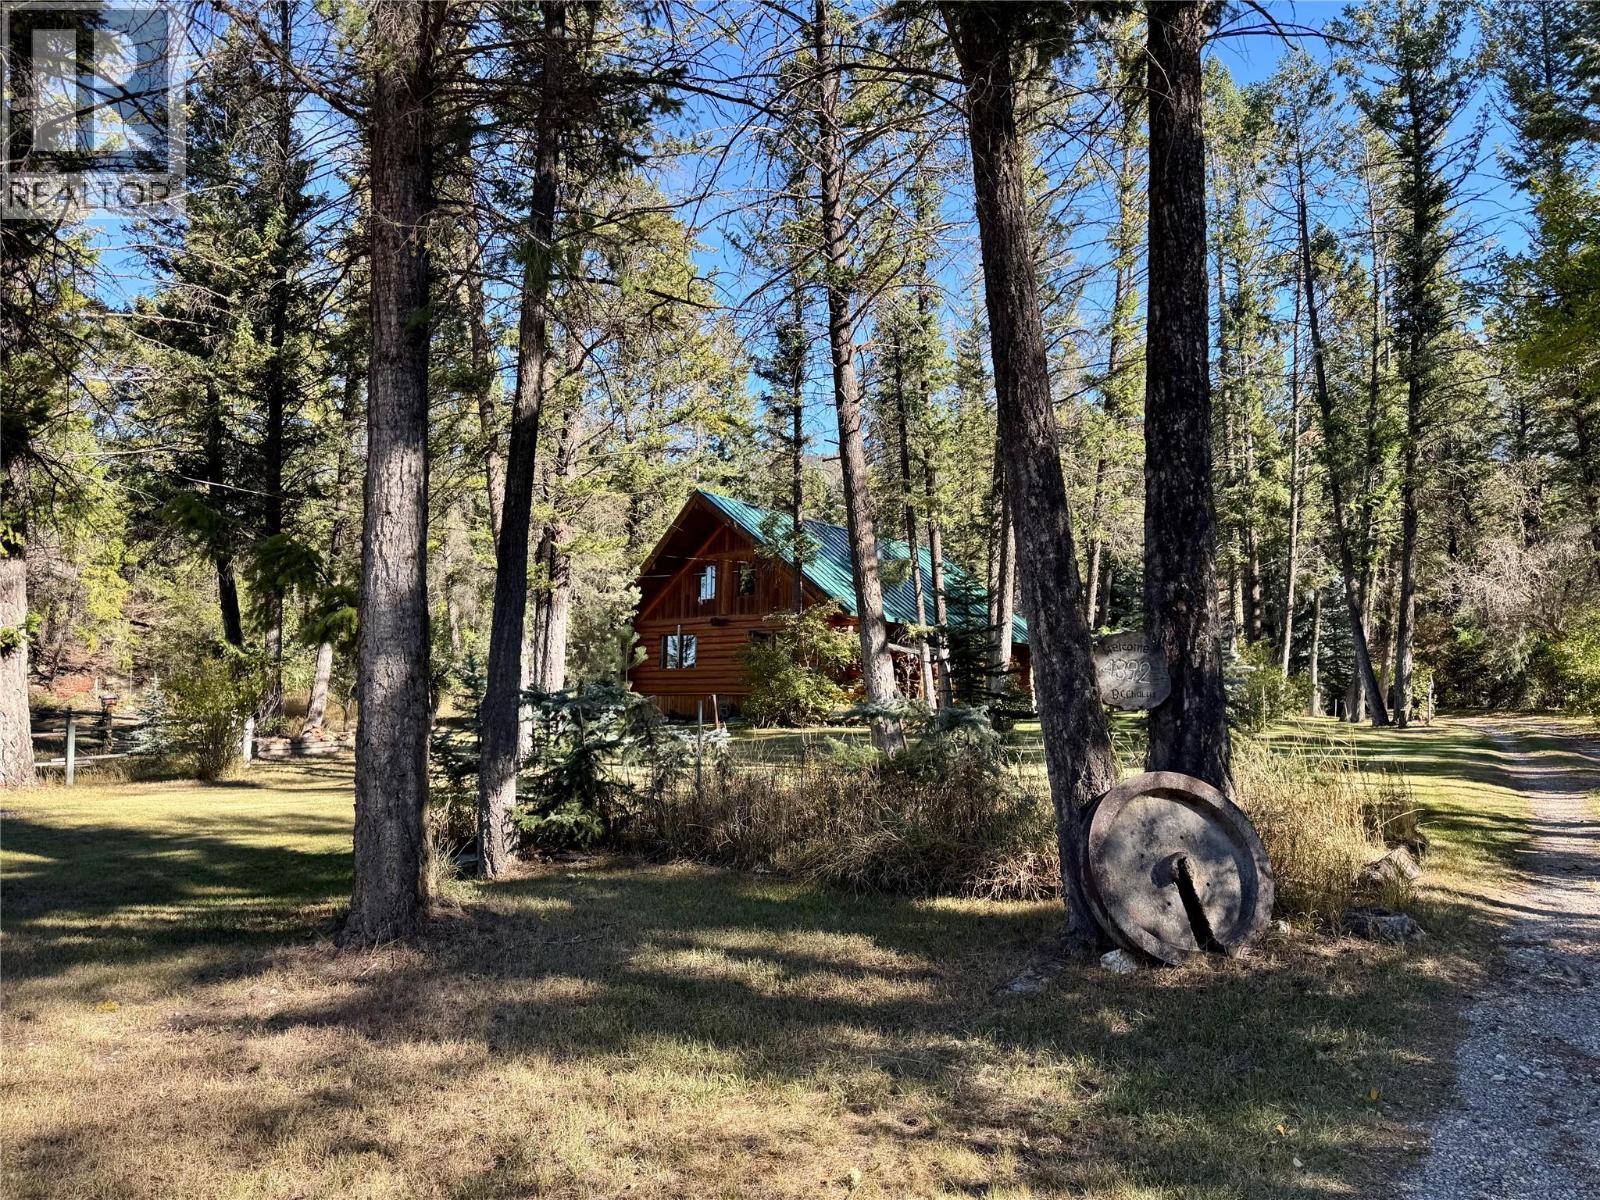
4892 Ogilvey Avenue
Fairmont Hot Springs, British Columbia
Set on a secluded and beautifully treed 1.2-acre parcel, this custom-crafted log residence captures the essence of refined mountain living. Showcasing mountain views, timeless craftsmanship, and an atmosphere of complete tranquility, this is a property designed for those who value privacy, beauty, and the perfect balance of seclusion and year-round recreation. Thoughtfully designed, the home features three spacious bedrooms and two bathrooms, ideal for both family living and entertaining. Expansive daylight windows flood the interior with natural light and frame the surrounding landscape, while the open-concept kitchen, living, and dining areas create a seamless and inviting space for gathering. A beautiful open loft overlooking the main floor adds versatility—perfect for a home office, cozy reading nook, or additional lounge area. The woodstove anchors the living space, offering warmth and an authentic log home ambiance on cooler evenings. Step outside and experience true outdoor living. The expansive yard offers endless opportunities for recreation, relaxation, and gardening, while the charming gazebo creates the perfect setting for summer entertaining or peaceful moments immersed in nature. A spacious garage and functional outbuildings add convenience, storage, and flexibility for all your lifestyle needs. Ideally located just minutes from premier golf courses and the renowned Fairmont Hot Springs pools, this remarkable property combines peaceful country living with convenient access to some of the region’s most sought-after amenities. A rare opportunity to own a distinctive mountain retreat where timeless craftsmanship meets an active outdoor lifestyle. (id:33225)
Maxwell Rockies Realty
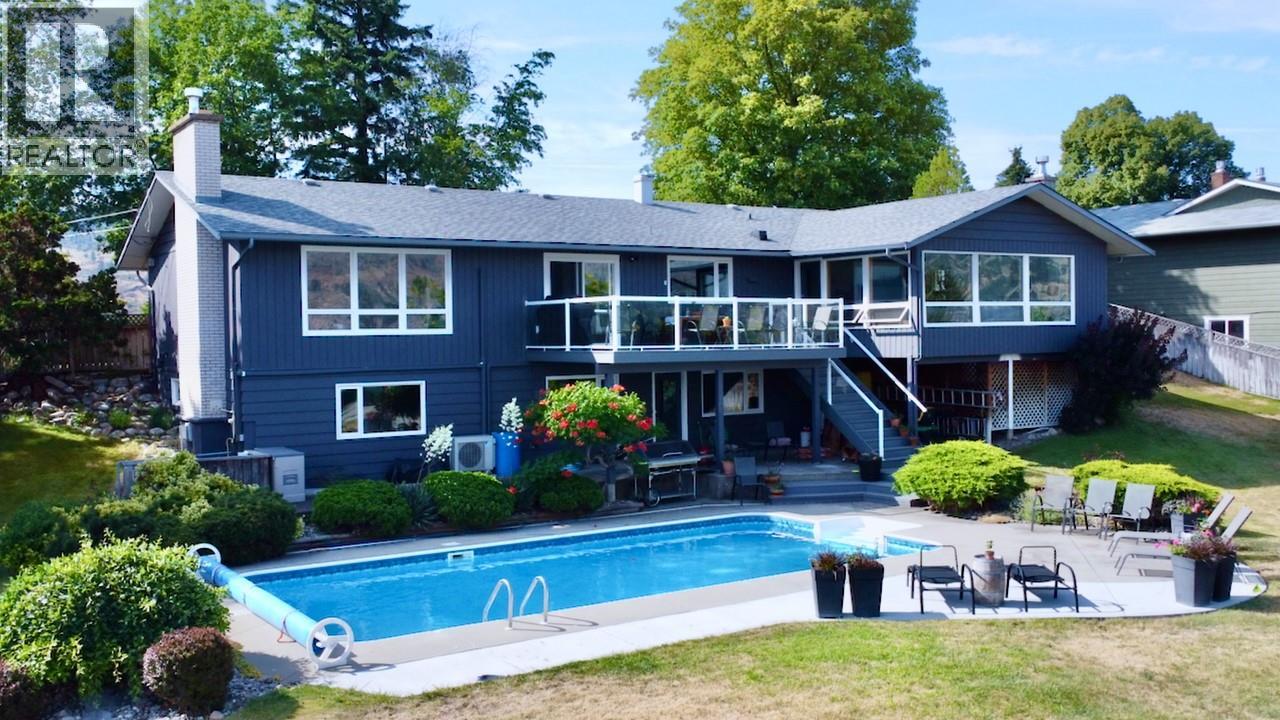
5622 Yarrow Street
Oliver, British Columbia
Elevated walk-out rancher set on nearly 3/4 acre in Oliver’s premier view corridor—Yarrow Street. Panoramic sightlines stretch to McIntyre Bluff, framed by a private, fully irrigated yard, composite sun deck, and a resort-style saltwater pool and covered patios designed for seamless indoor-outdoor living. Over 2,000 sq.ft. on the main level offers 3 bedrooms, 2 gas fireplaces, and a reimagined kitchen/dining space built for hosting—featuring updated cabinetry, modern flooring, and refined finishings throughout. The lower level adds flexibility with a spacious family room, dedicated office, 4th bedroom, and a 3-piece bath with direct pool access—ideal for guests or extended family. With 3 gas fireplaces, a double garage, and an estate-like presence, this property delivers both function and impact. Turn-key condition in one of Oliver’s most sought-after neighbourhoods—rarely offered and hard to replicate. (id:33225)
RE/MAX Wine Capital Realty
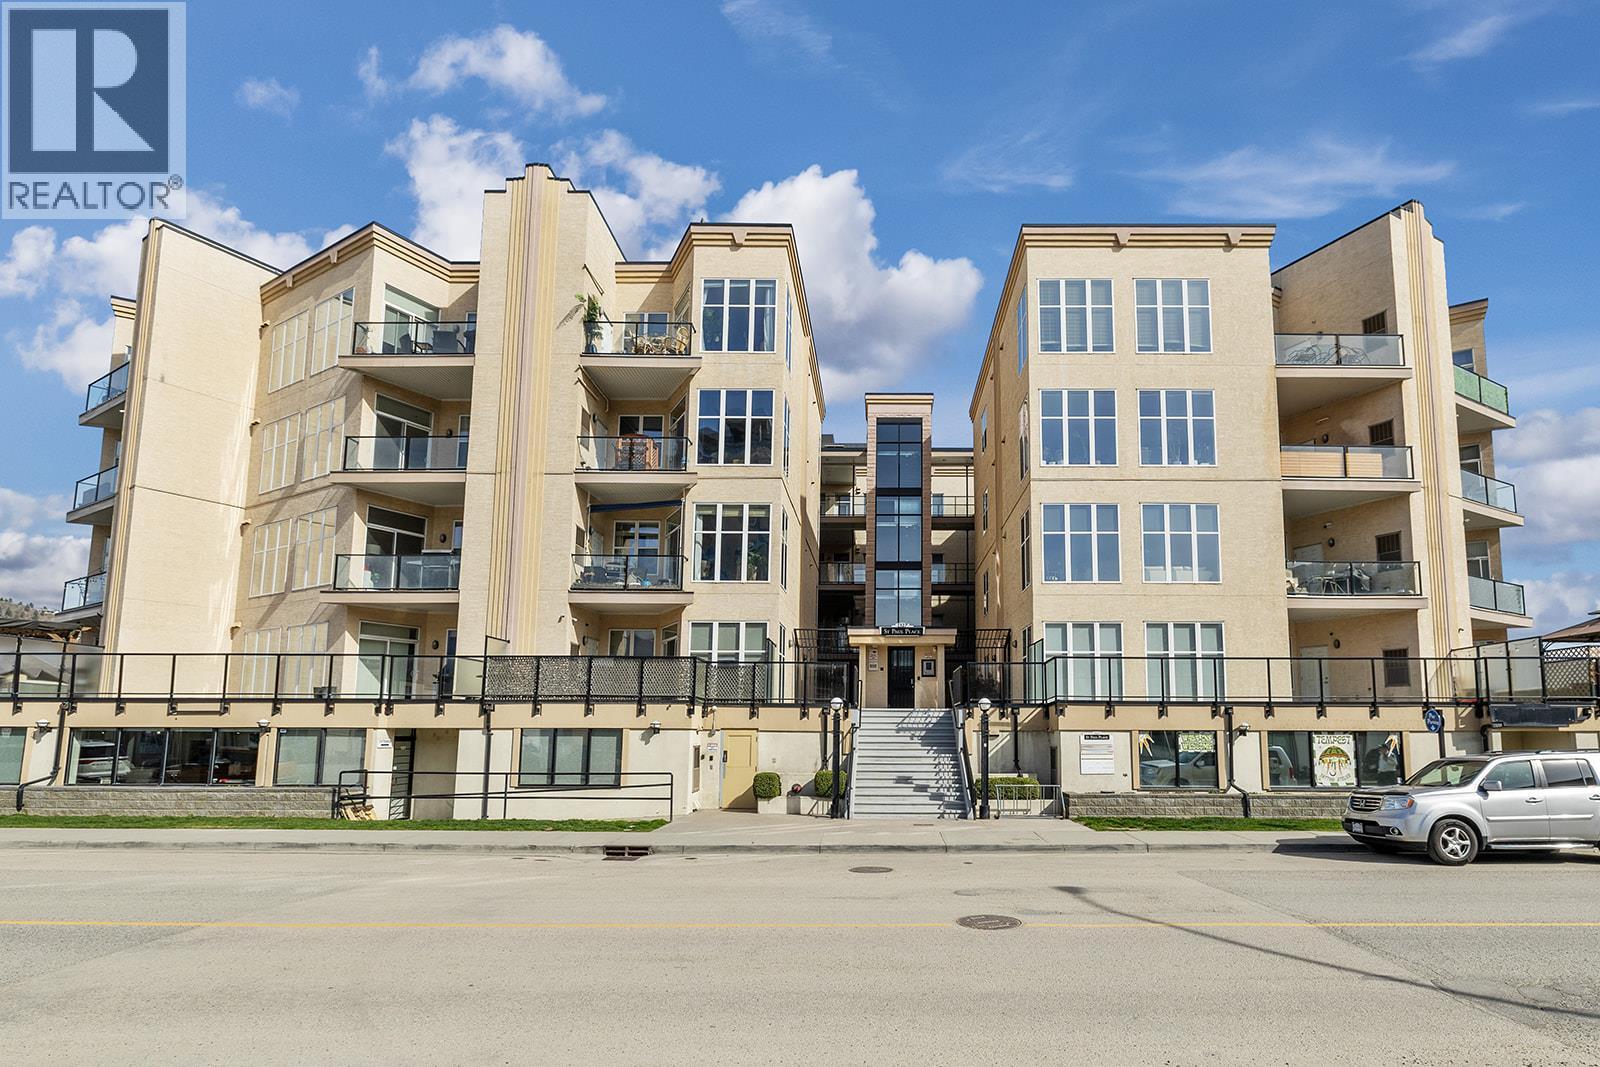
1327 St. Paul Street Unit# 311
Kelowna, British Columbia
Welcome to downtown Kelowna living at its most convenient. This 1 bedroom, 1 bathroom condo at 1327 St Paul Street offers a functional open concept layout, bright living space, and a comfortable bedroom, ideal for first-time buyers, investors, or anyone looking to be in the heart of the city. The high ceilings create an airy, spacious feel that makes the home live larger than its footprint. Located directly across from the future UBCO downtown campus, this property presents a unique opportunity for long-term growth and rental demand. Whether you are looking for a place to call home or a smart investment, the location alone makes this one stand out. For out-of-town buyers and parents with students attending UBCO, this is a chance to secure a reliable, centrally located home instead of navigating the rental market, while building equity in one of Kelowna’s fastest evolving neighbourhoods. The building features exterior corridor hallways, giving it a bright, open-air California-style feel that is both inviting and unique compared to traditional enclosed buildings. Step outside and enjoy immediate access to restaurants, cafes, shopping, transit, and the waterfront. Affordable, central, and positioned for the future, this is downtown Kelowna real estate at its smartest. (id:33225)
Engel & Volkers Okanagan
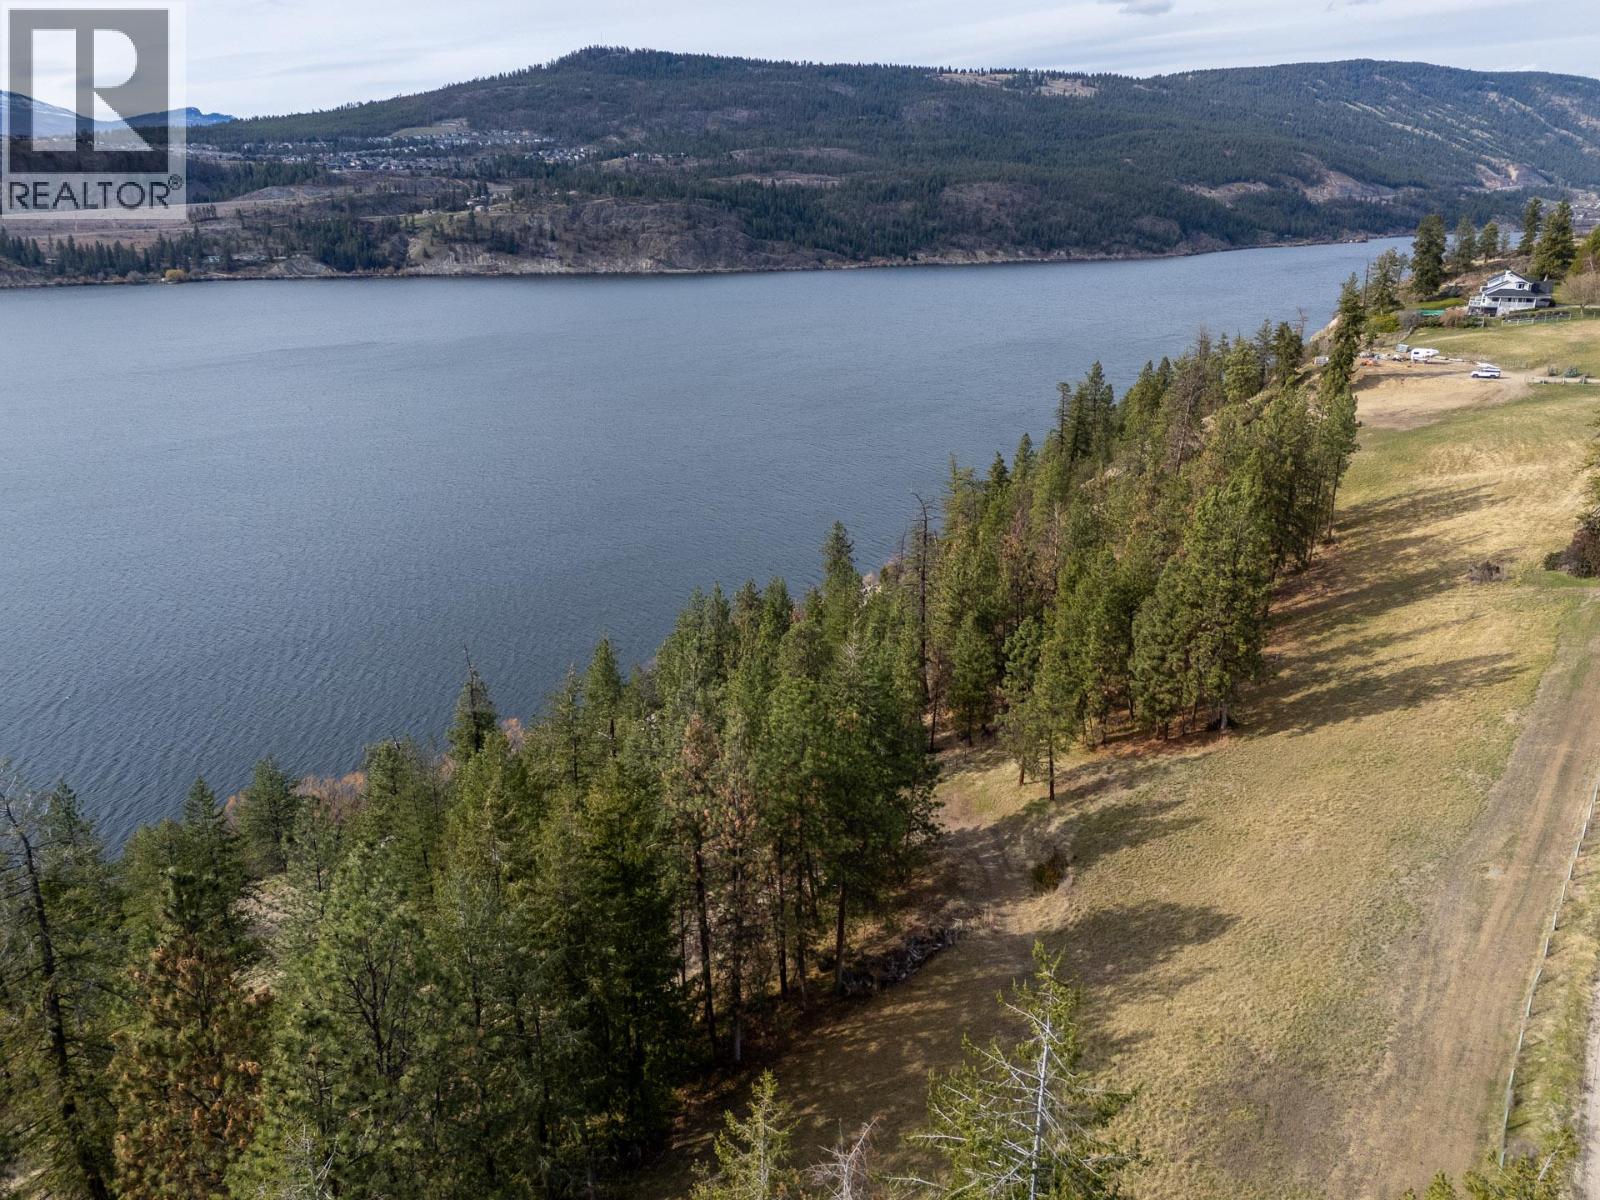
12824 Ribbleworth Road Lot# 4
Oyama, British Columbia
4.896 acres of gently sloping land sitting just above the Rail Trail in Lake Country, with easy access to both the trail and Wood Lake directly in front of you — west-facing, with the kind of afternoon sun exposure that makes this one of the more compelling raw land opportunities in the area. Build your dream home and carriage home on a property that gives you room to breathe. A lot line adjustment with neighboring parcels could bring the total to 4.94 acres and potentially allow subdivision into two 2.47-acre lots under existing RR2 zoning. Water is at the lot line via a registered provincial water license tied to a nearby spring that has supplied the adjacent property steadily for decades, with full flexibility on pump size. Septic required for a residence. Farm status has been maintained through cattle and hay production. GST applicable. The surrounding community puts the finishing touch on this one — Kaloya Regional Park stretches into Kalamalka Lake just minutes away, with sandy beaches, picnic areas, and some of the most spectacular turquoise water in the Okanagan; Pane Vino, a beloved family-owned farm-to-table Neapolitan pizzeria, sits right where Wood Lake meets Kalamalka Lake; local orchards and farm stands reflect the area's deep agricultural roots; and Oyama Traditional School serves the community as a public elementary school for young families putting down roots. The adjoining south property at 5.39 acres may also be available — call the listing agent to discuss. (id:33225)
Sotheby's International Realty Canada
1616 Dogwood Drive
Revelstoke, British Columbia
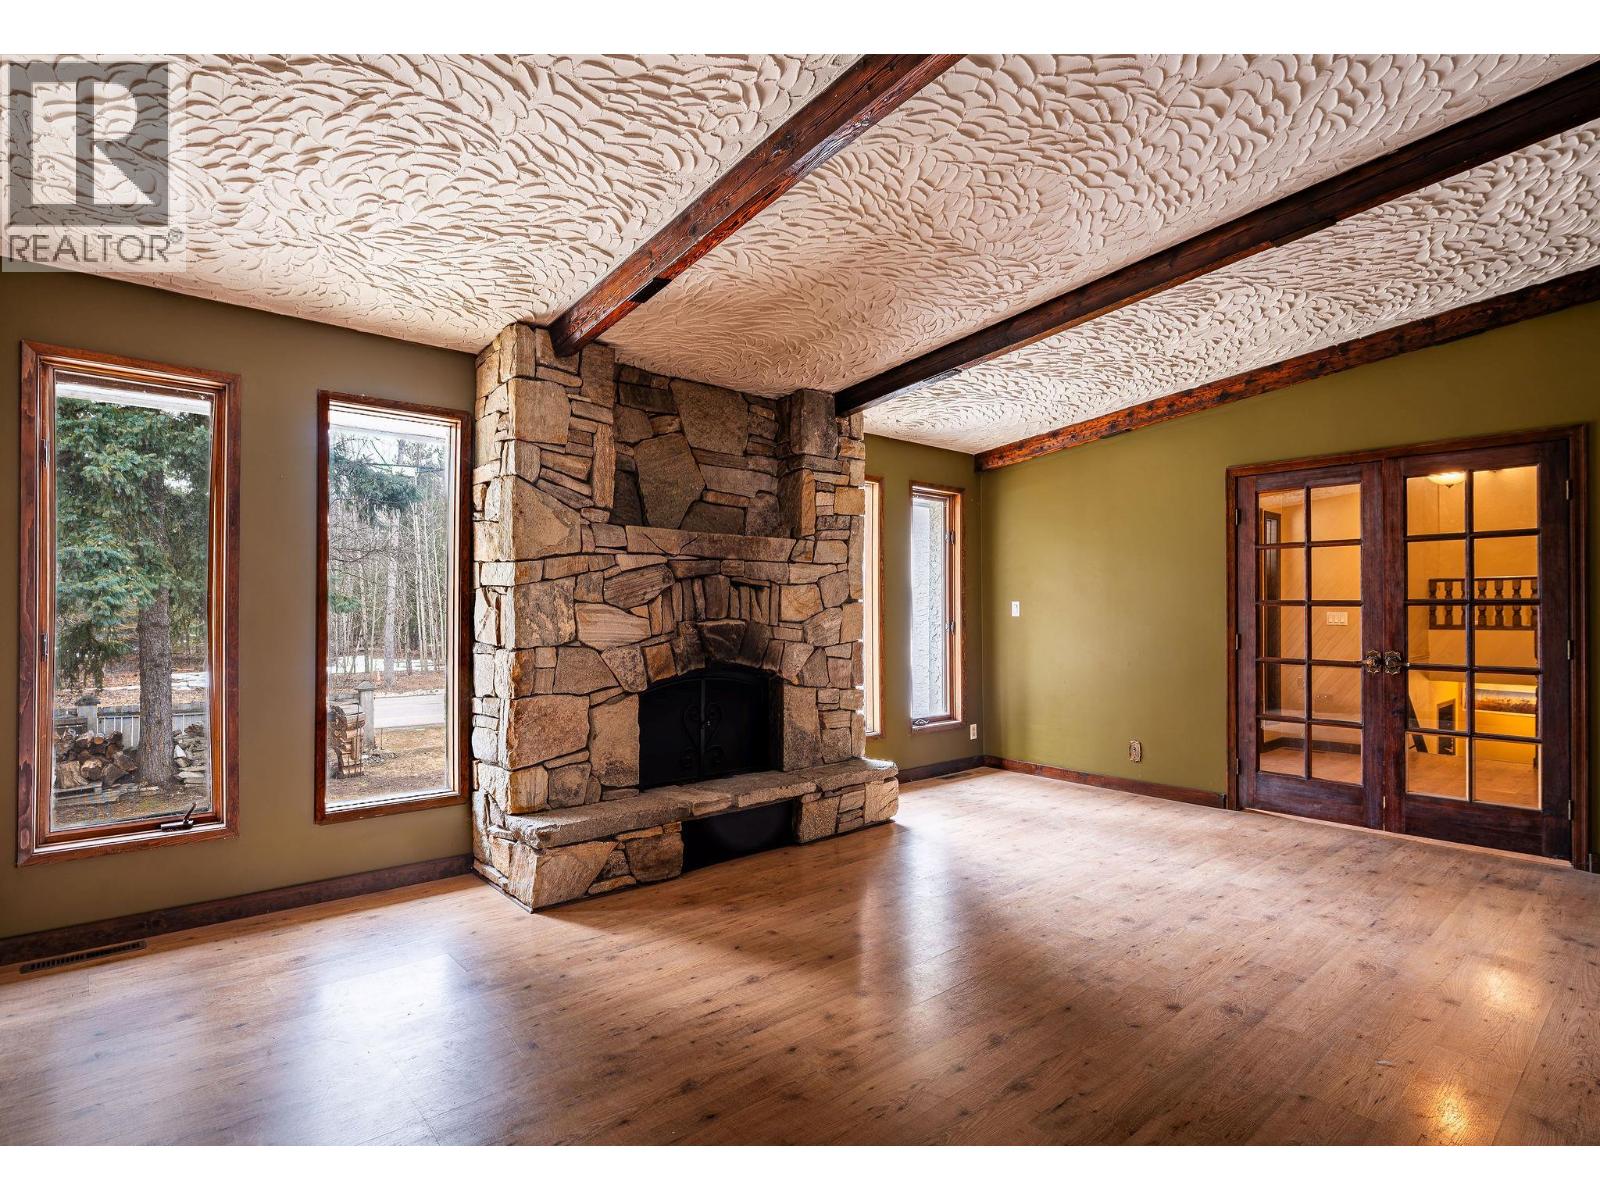
Live where adventure begins. Welcome to Arrow Heights, the gateway to year-round mountain living just minutes from the legendary Revelstoke Mountain Resort. Whether it’s powder mornings, alpine hikes, lift-access biking, or evenings at the golf course, this location puts you at the centre of it all. This four-bedroom + den, three-bathroom home offers over 2,600 sq. ft. of thoughtfully designed split-level living space, ideal for hosting friends after a day on the slopes or creating separate zones for family and guests. Gear room. Storage. Space to unwind and double attached garage. It’s all here. Positioned on a spacious corner lot with ample parking, there’s room for vehicles, sled trailers, bikes, and all the mountain toys that make Revelstoke living exceptional. From first chair to sunset rounds of golf, this is more than a home. It’s your basecamp for everything Revelstoke has to offer. 1616 Dogwood Drive. Bring your Realtor. Be ready to make it yours. (id:33225)
Exp Realty (Sicamous)
6034 Garraway Place
Peachland, British Columbia
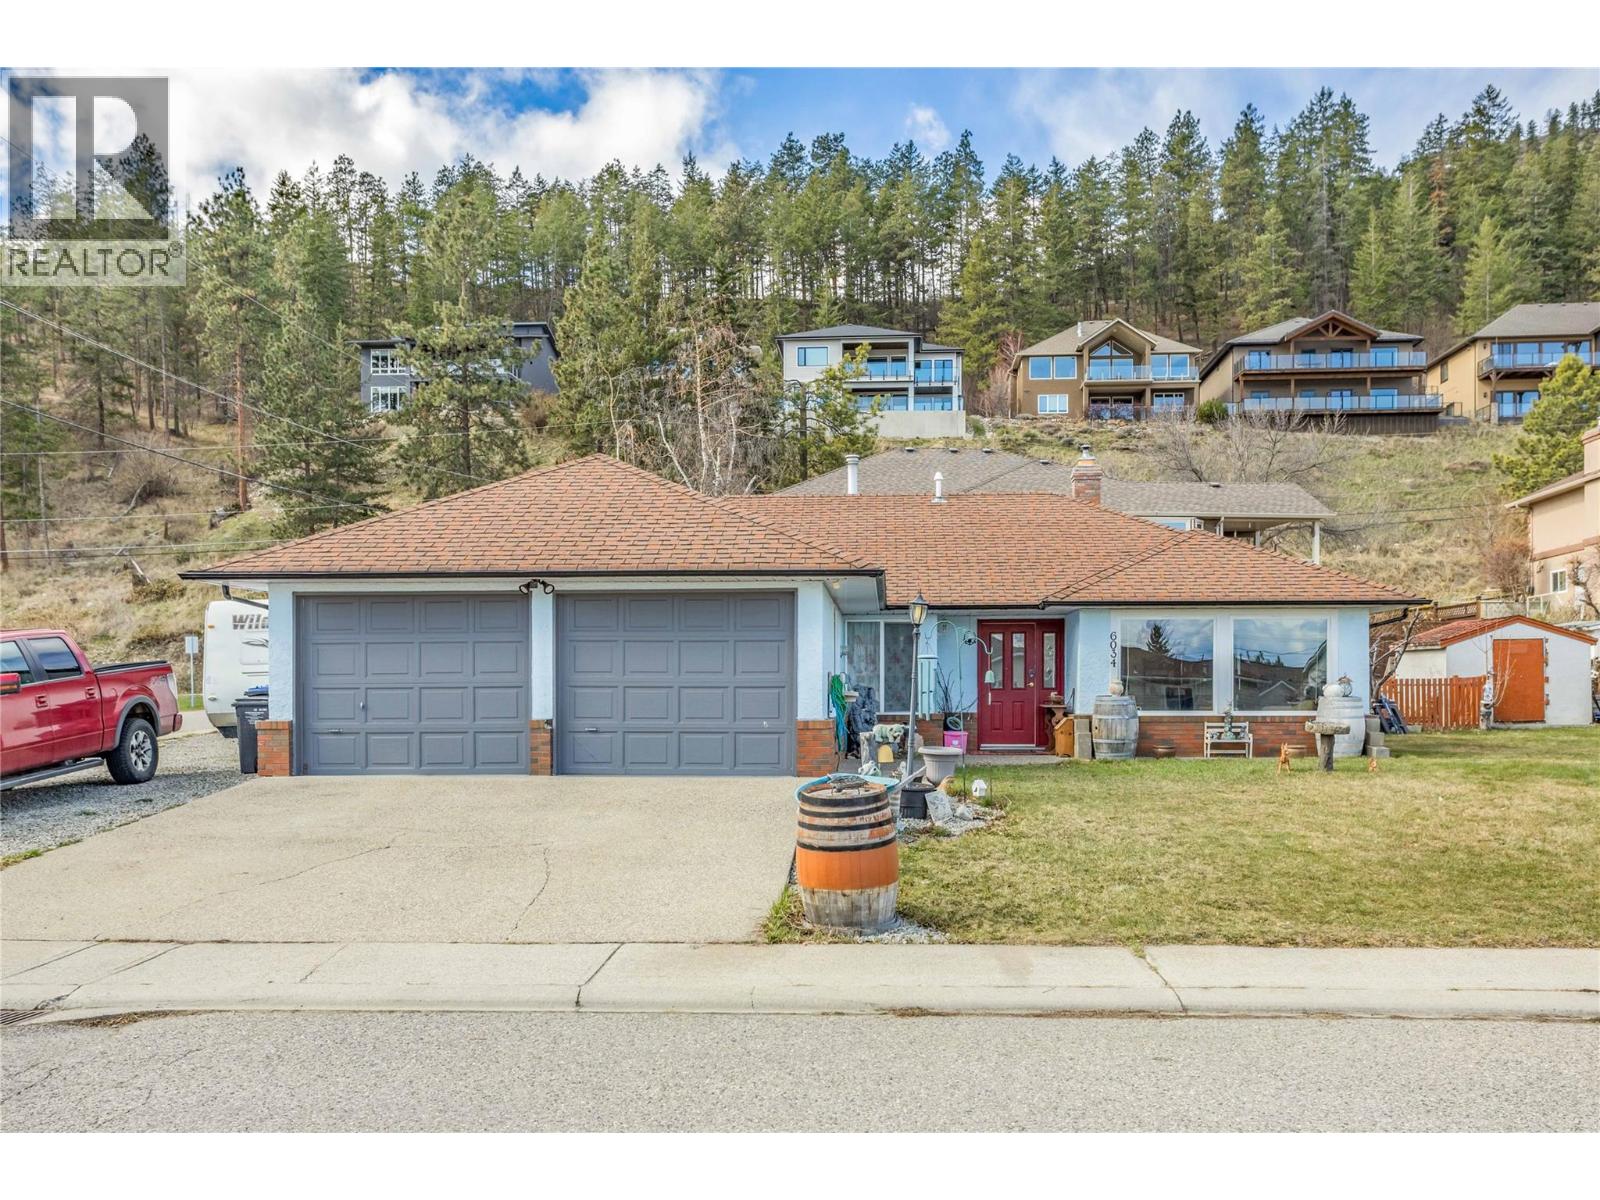
Attention first-time home buyers, growing families, down-sizers, or investors - this no-stair rancher is on a large corner lot, in a quiet family friendly cul-de-sac, close to parks. Large windows fill the home with natural light. Open concept living with gas fireplace, a dining area, and the kitchen facing the backyard views. Down the hall you'll find 3 comfortable bedrooms, two baths and a convenient laundry room with access to the double garage. You'll find the new-style light/fan combo in the dining room and bedrooms very cool! The hot water tank was replaced 3 years ago, and the furnace is 12 years old. Fully fenced backyard (bring the pets) with a lovely semi-enclosed patio, nice rock wall, and fruit trees (pears, apples and cherries) as well as two sheds that will stay with the property. Loads of parking on the size, ample space for RVs, boats, or your outdoor toys. This home is in a great neighbourhood, steps to Turner Park and Sanderson off-leash dog park. Well-maintained and ready for the next owners who want to call this place home - just minutes from the beautiful lakefront boardwalk that Peachland is famous for! (id:33225)
Century 21 Assurance Realty Ltd
215 Mills Road Unit# 102
Kelowna, British Columbia

Discover effortless living in this well-maintained, main-level two-bedroom, one-bathroom townhome. Boasting generously proportioned bedrooms and a large living area, this home offers ample space for comfort and relaxation. Step outside to a private patio that seamlessly extends your living space into an outdoor courtyard. Practicality meets convenience with abundant storage solutions and a dedicated, oversized laundry and utility room. Perfectly situated, this home offers quick access to a wide array of dining options and essential grocery stores. No car, no problem, as it's a five-minute walk to the main transit corridor. This is a great opportunity for first-time home buyers or investors. Please reach out for a showing today. (id:33225)
Royal LePage Kelowna
2675 Pine Avenue Unit# 55
Lumby, British Columbia
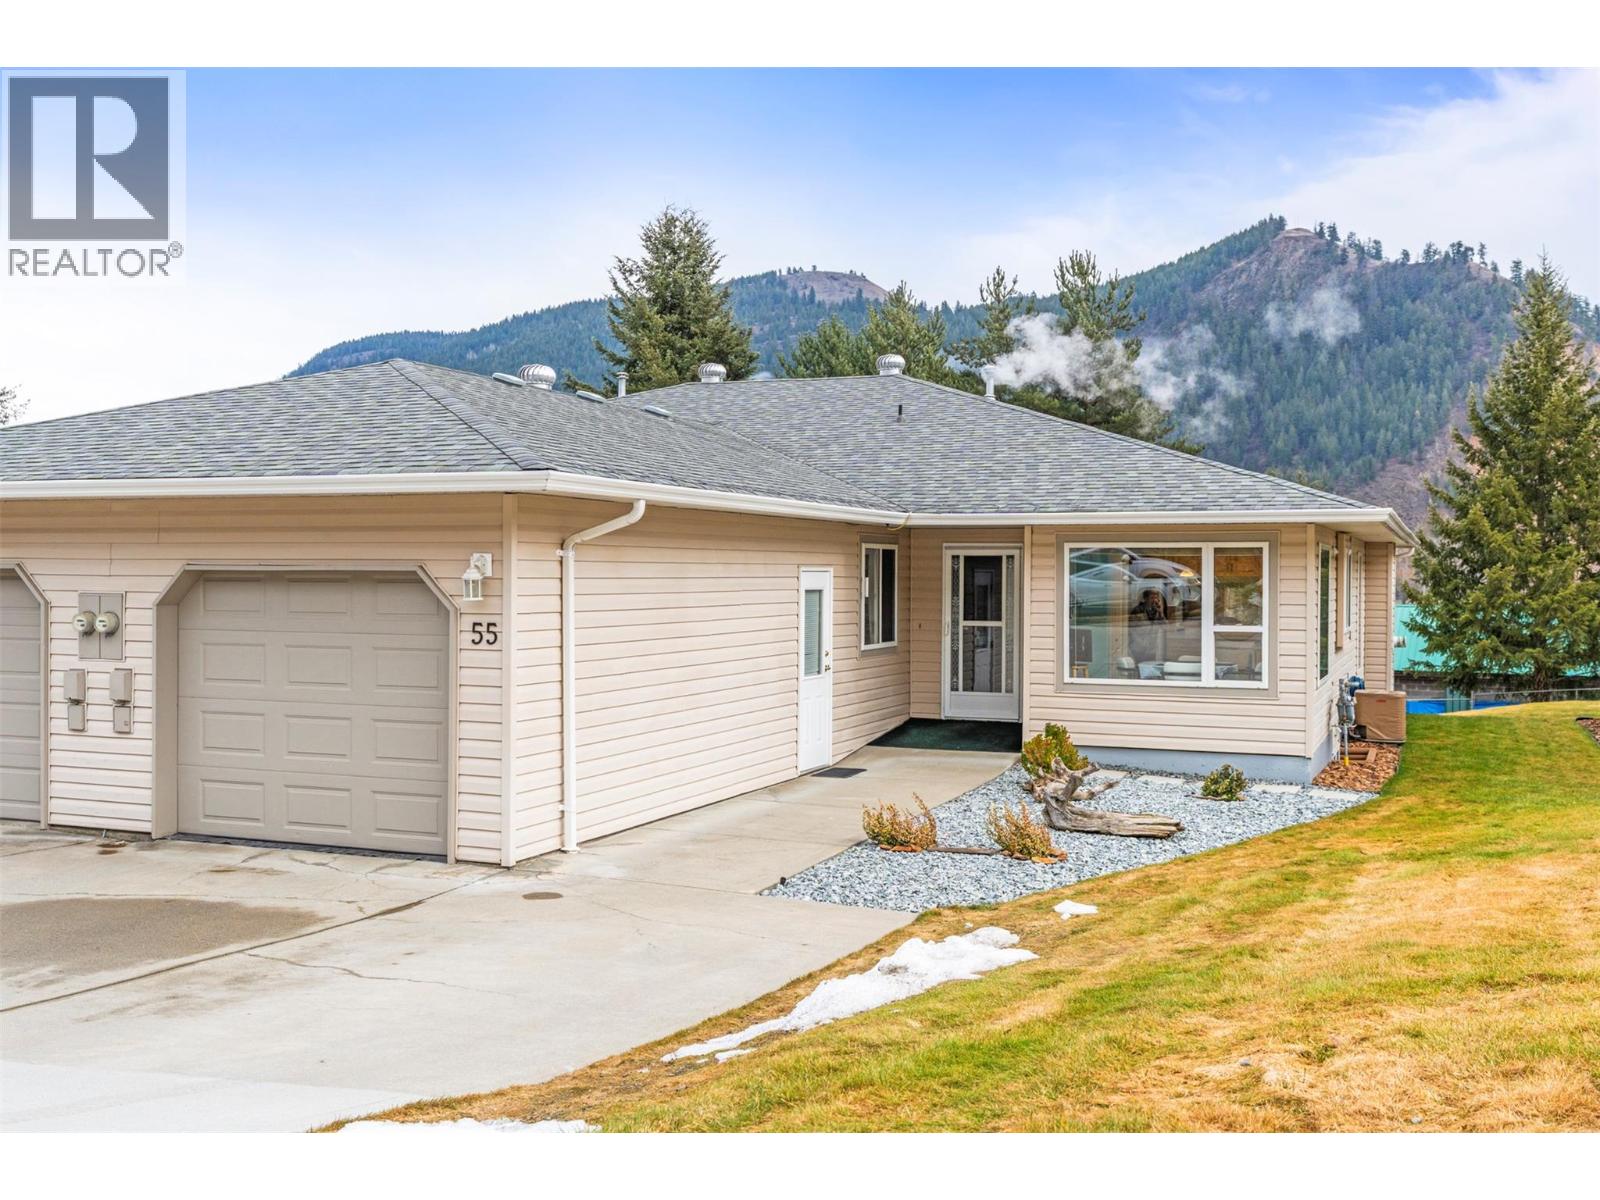
Welcome to Unit 55 at The Villas — a beautifully maintained 55+ community designed for relaxed, low-maintenance living. Pet lovers will appreciate that the strata allows 2 dogs, 2 cats, or one of each, so your furry companions are welcome too. This rancher-style half duplex with a full, partially finished basement offers the perfect blend of comfort, convenience, and scenic beauty — ideal for those ready to downsize without compromise. The manicured grounds create a serene first impression, complete with a tranquil pond and waterfall, while nearby walking paths connect you to parks and downtown amenities. Inside, the bright main level showcases engineered hardwood flooring and an inviting open-concept living space. With 2 bedrooms and 2 bathrooms on the main floor, everyday living is comfortably contained on one level. Cozy up by the gas fireplace in the cooler months and stay cool all summer with central A/C. Step onto the upper back deck to take in beautiful views of Saddle Mountain and enjoy the unique sight of paragliders launching from Cooper’s Launch. Downstairs, the full basement expands your living space with a large recreation room — currently set up as a guest bedroom — along with a generous 763 sq ft. partially finished space ready for a workshop, hobby room, crafting area, or additional storage. Double doors open to a covered lower patio, offering a peaceful setting for relaxing or entertaining. A raised garden bed provides the perfect opportunity to grow your own vegetables and flowers. Low strata fees, lawn care included, and first-come, first-served RV parking add to the ease of ownership. A welcoming community, stunning surroundings, and effortless living — Unit 55 is ready to welcome you home. (id:33225)
Real Broker B.c. Ltd
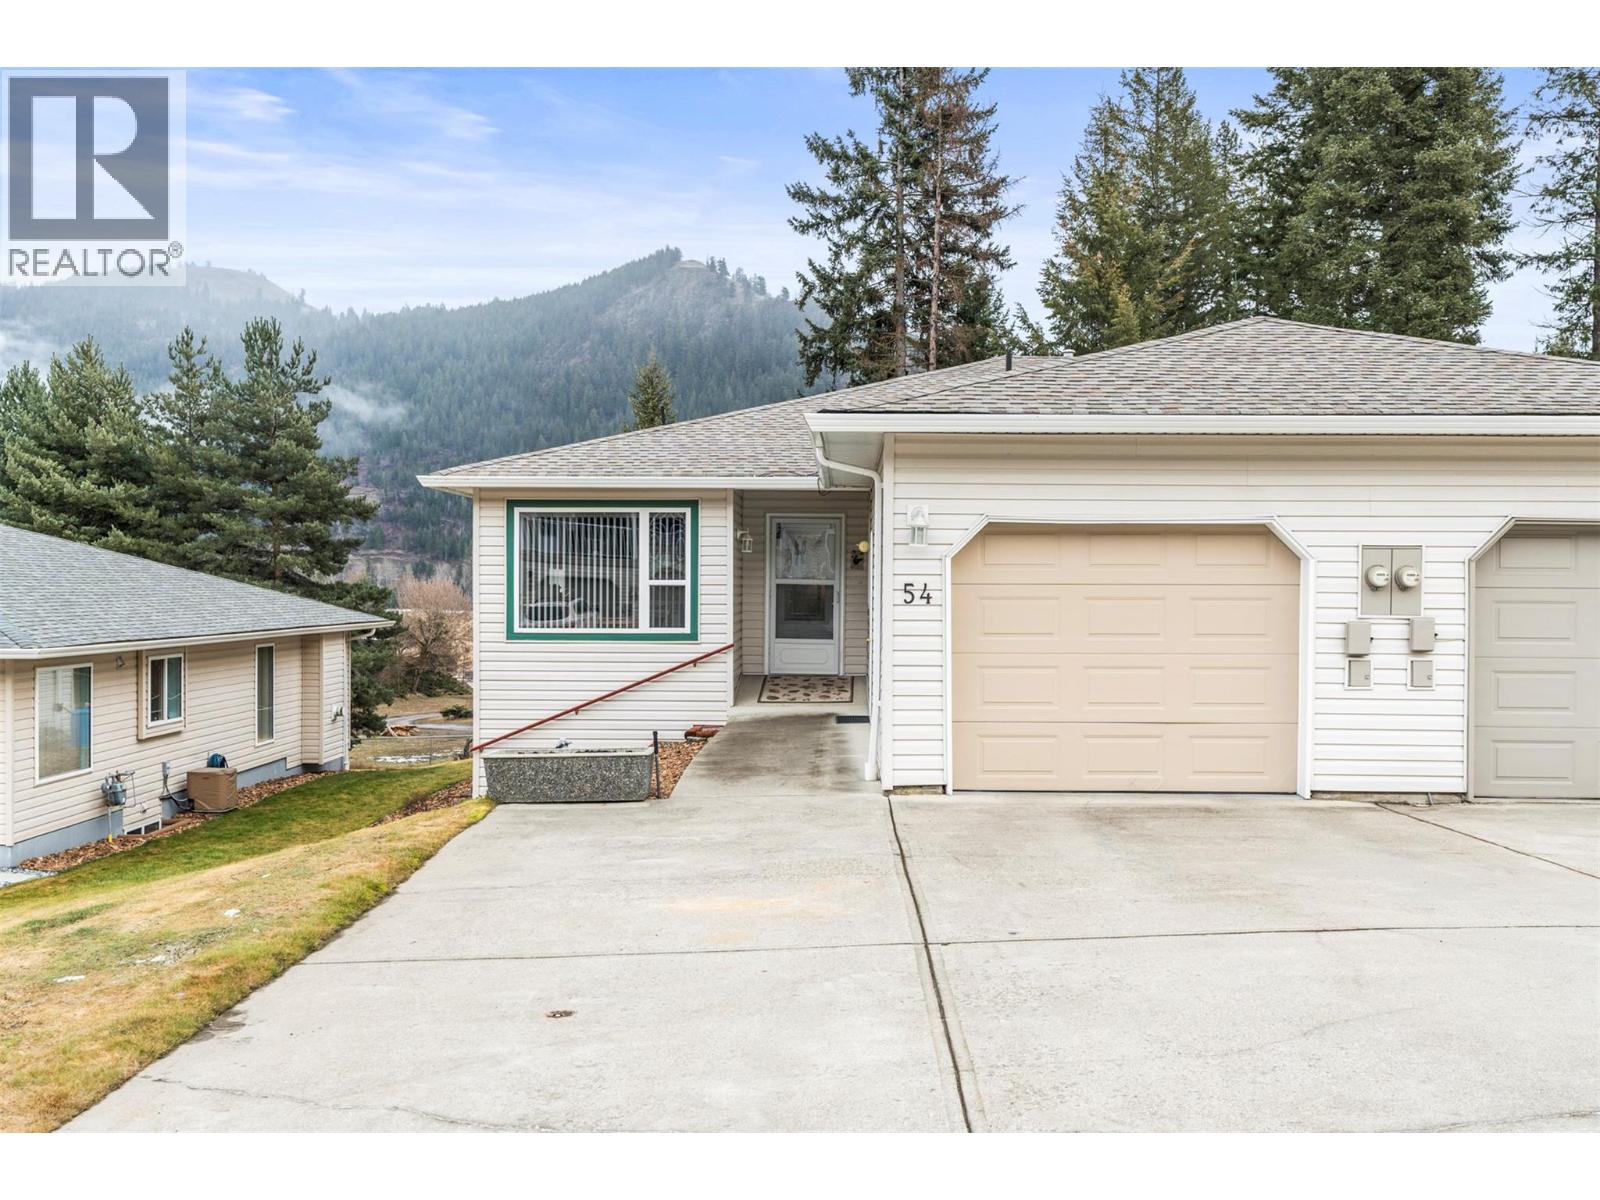
2675 Pine Avenue Unit# 54
Lumby, British Columbia
Welcome to The Villas — retirement living at its finest in a quiet, park-like setting. Pet-friendly and welcoming, the strata allows 2 dogs, 2 cats, or one of each, so your four-legged companions can feel right at home too. From the moment you enter the complex, you’ll notice the meticulously maintained grounds and the pride of ownership that defines this peaceful community. This beautifully cared-for home offers comfort, functionality, and scenic views in every season. The bright kitchen features generous cupboard space and a cozy eat-in area — the perfect spot to start your day. While doing the dishes, you may even catch the unique sight of paragliders launching from nearby Cooper’s Launch. The spacious living room opens onto a covered upper deck, ideal for morning coffee or year-round relaxation while taking in stunning mountain and valley views. The main floor includes a large primary bedroom, a convenient home office(just add a murphy/sofa bed for the guests) with main-floor laundry, and a full bathroom — allowing for easy single-level living. Downstairs, the fully finished lower level offers a second oversized bedroom, an additional full bathroom, sliding glass doors to a covered patio, and a dedicated workshop area perfect for hobbies, projects, or extra storage. Outside, enjoy your own small raised garden bed surrounded by green space that provides privacy and a serene backdrop. Inside, two cozy gas fireplaces add warmth and ambiance, while abundant storage ensures everything has its place. A rare and valuable bonus in this complex is direct access to the garage from inside the home, along with an exterior man door. With low monthly strata fees and a quiet, well-maintained community, this is an exceptional opportunity to enjoy comfortable, carefree retirement living at The Villas. (id:33225)
Real Broker B.c. Ltd
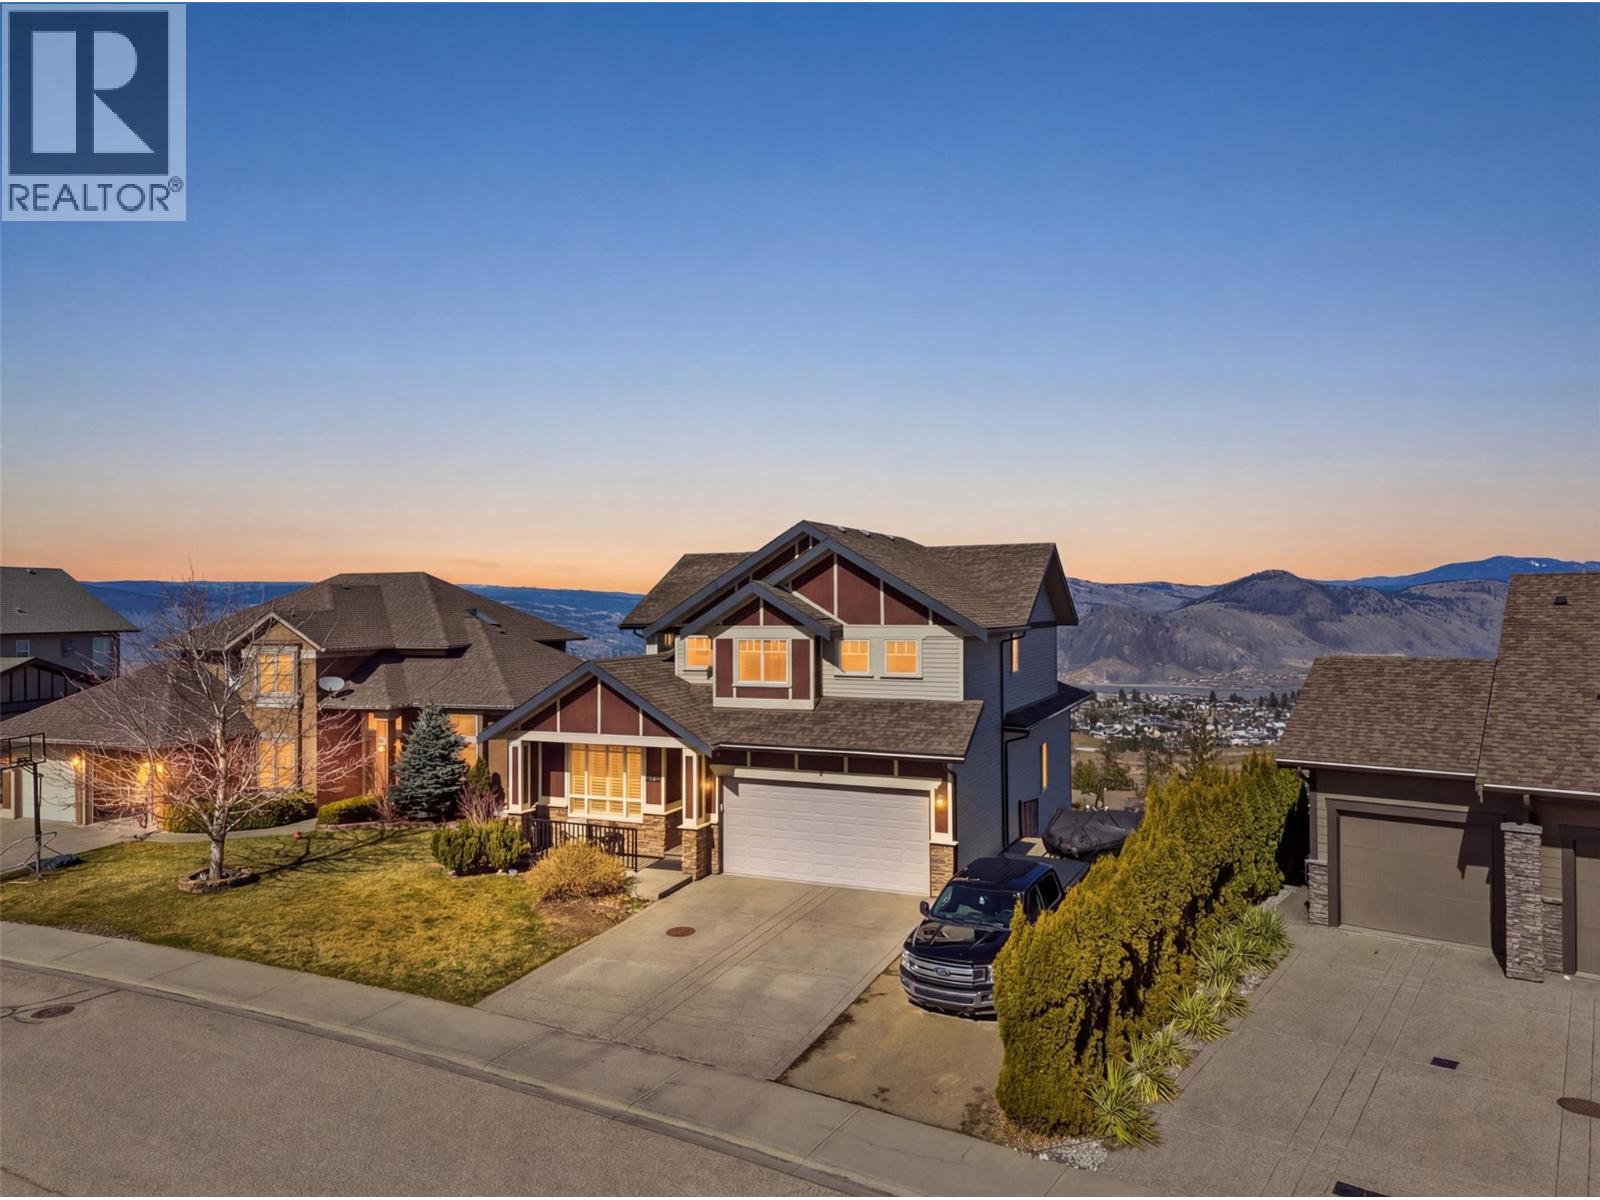
2612 Telford Drive
Kamloops, British Columbia
Perched in sought-after Aberdeen, this impressive home offers breathtaking panoramic views and over 3,600 sq. ft. of thoughtfully designed living space—perfect for growing families and multi-generational living. From the moment you step inside, you’re welcomed by a bright front office with double doors, a convenient powder room, and a laundry room with sink. The main living area showcases soaring 14’ vaulted ceilings and a cozy natural gas fireplace, creating an inviting space to relax or entertain. The kitchen is both stylish and functional, featuring granite countertops, a large eating bar, gas cooktop, and built-in desk, seamlessly connecting to the dining area framed by expansive windows and access to a view deck—ideal for soaking in the stunning surroundings. Upstairs offers four generous bedrooms and a full bathroom, including a spacious primary retreat complete with a walk-in closet and luxurious 5-piece ensuite. The fully finished basement adds incredible value with a bright 2-bedroom in-law suite, separate entrance, and high ceilings—perfect for extended family or potential rental income. Additional highlights include ample parking with room for your RV or boat, underground irrigation, hot tub hookup, high-efficiency furnace, and hot water tank. This is the complete package in one of Kamloops’ most desirable neighbourhoods. (id:33225)
Royal LePage Westwin Realty
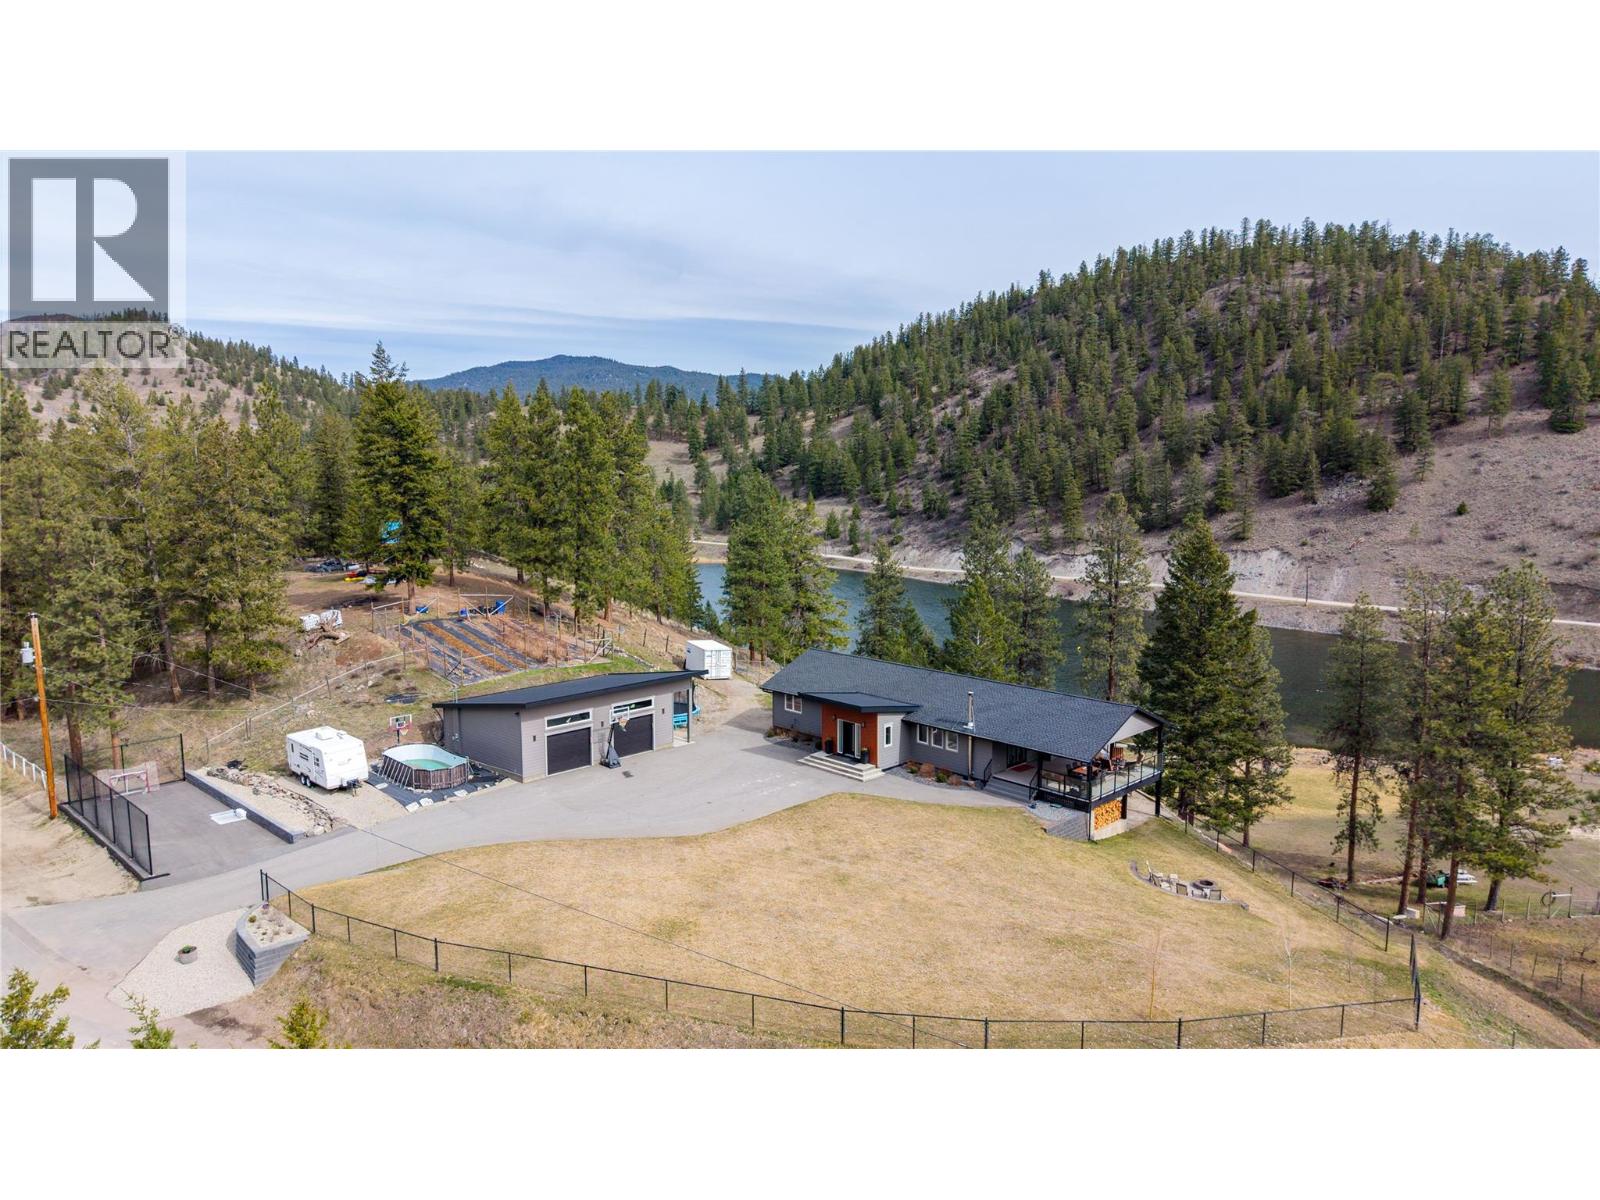
163 Farleigh Lake Road
Penticton, British Columbia
Set on 10 private acres with 1,000 feet of Farleigh Lake frontage, this fully renovated home and detached 1,000 sq ft garage is one of the most versatile acreage packages to hit the South Okanagan in years. Ample flat, usable land suits any vision — equestrian, hobby farm, or multi-generational living — with downtown Penticton just 15 km away. The home delivers from the moment you walk in, with a welcoming foyer that sets the tone for the thoughtful layout throughout. The great room centers around a modern kitchen with quartz countertops and a sit-up island designed for real family life. The dining and living areas accommodate large gatherings and flow seamlessly to an expansive partially covered deck with views across the land, lake, and hillside. Three bedrooms on the main floor include a primary suite with walk-through closet and a custom ensuite with double sinks and tiled shower. The daylight basement — with its own separate entrance — adds two more bright bedrooms, a generous family room, and substantial storage. Outside is where this property truly separates itself. A private sandy beach, flat land for horses and multiple pasture options, chickens, motorsports, a volleyball court, a hockey rink — the list is only limited by what you want to do with it. Crown land directly across the street adds a whole other dimension for hiking and riding, and with Apex Mountain Resort just 20 minutes away, the four-season appeal is hard to argue with. (id:33225)
Chamberlain Property Group Inc.
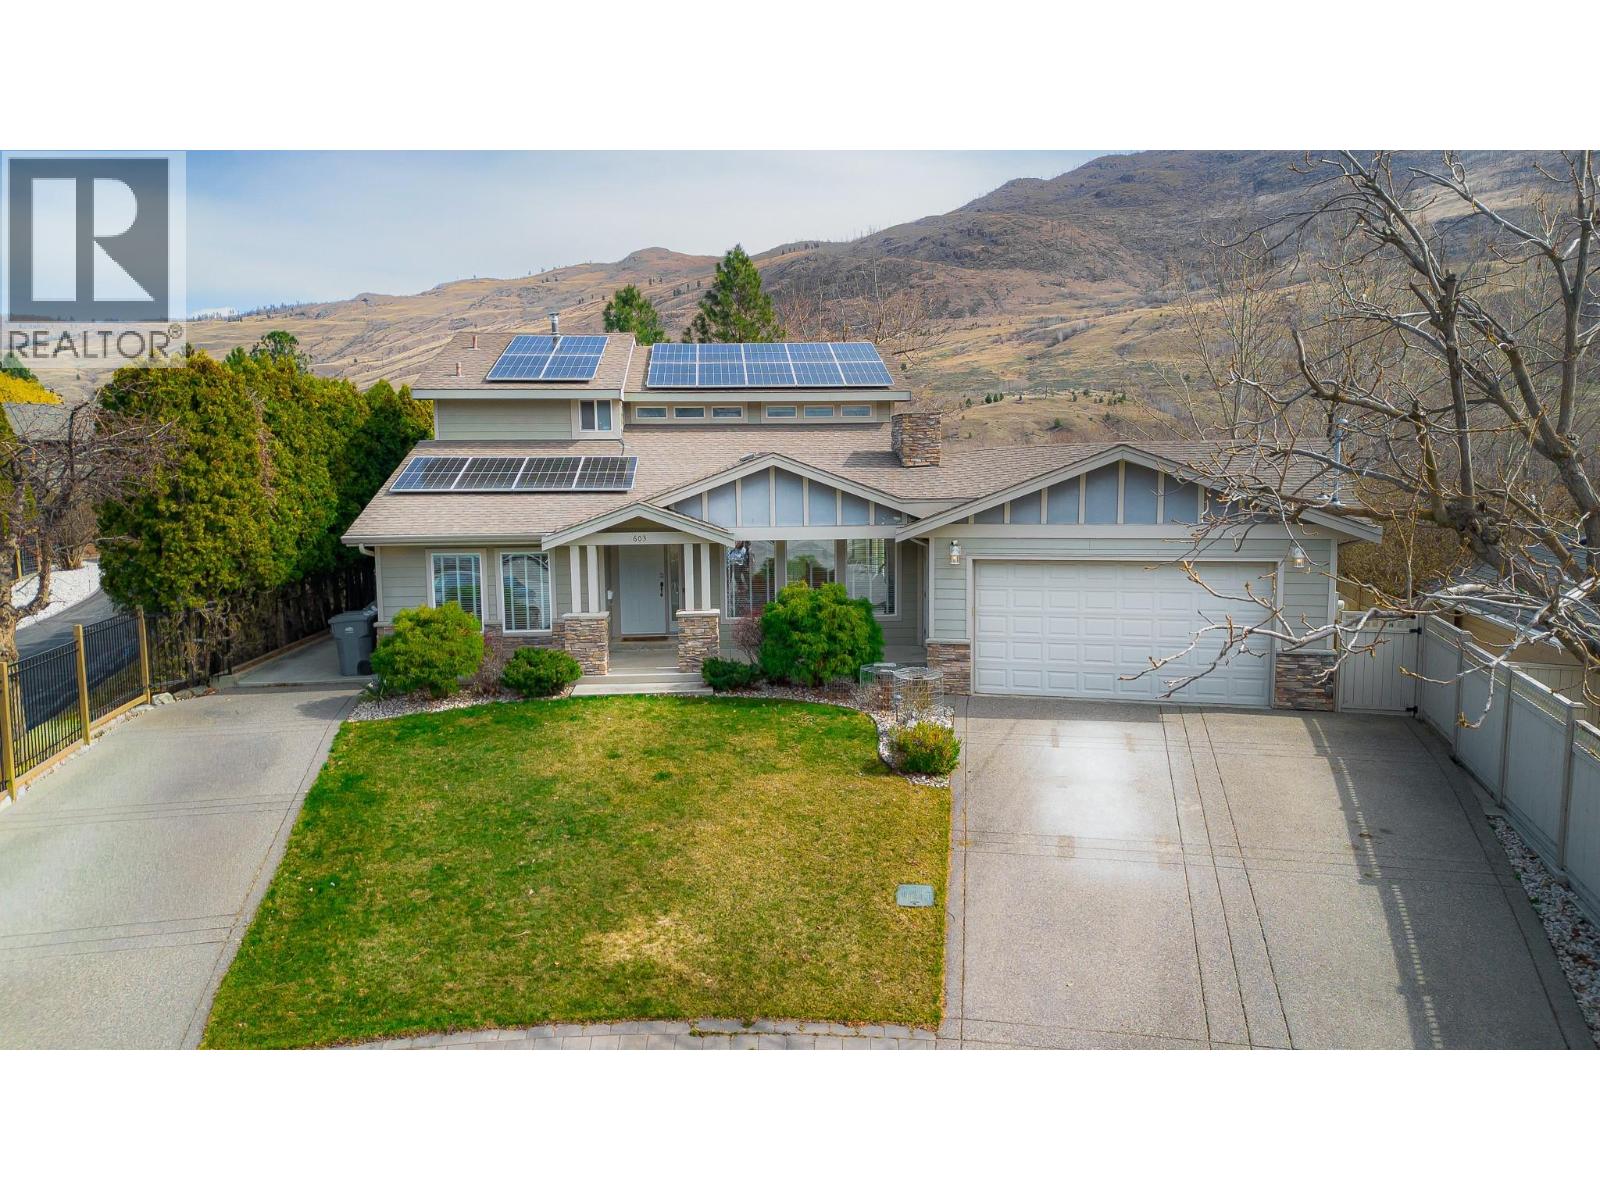
603 Porterfield Road
Kamloops, British Columbia
Welcome to this exceptional 4-bedroom, 3.5-bathroom including a suite in-law and a separate entrance, this home on a quiet cul-de-sac, just 10 minutes from downtown and close to schools, parks, and amenities. Thoughtfully designed and beautifully maintained, it offers the perfect blend of comfort, style, and lifestyle. At the heart of the home is a stunning chef’s kitchen with premium Wolf and Sub-Zero appliances, ideal for everyday living and entertaining. Bright, inviting living spaces feature abundant natural light and scenic views throughout. Step outside to your private, fully landscaped backyard oasis. Relax year-round in the saltwater Arctic Spa hot tub and enjoy mature fruit trees (apricot, plum, apple) plus raspberry, blueberry, haskap, and Nanking cherry bushes. Direct river access adds a rare outdoor lifestyle opportunity. The home offers generous living space, dedicated work-from-home areas, main floor laundry, and ample built-in storage throughout. Thoughtful updates add both style and function. A fully finished basement suite provides flexibility for extended family, guests, or potential rental income. Additional features include solar panels, A/C, and on-demand hot water. A rare opportunity in a highly desirable, peaceful location. (id:33225)
Royal LePage Westwin Realty
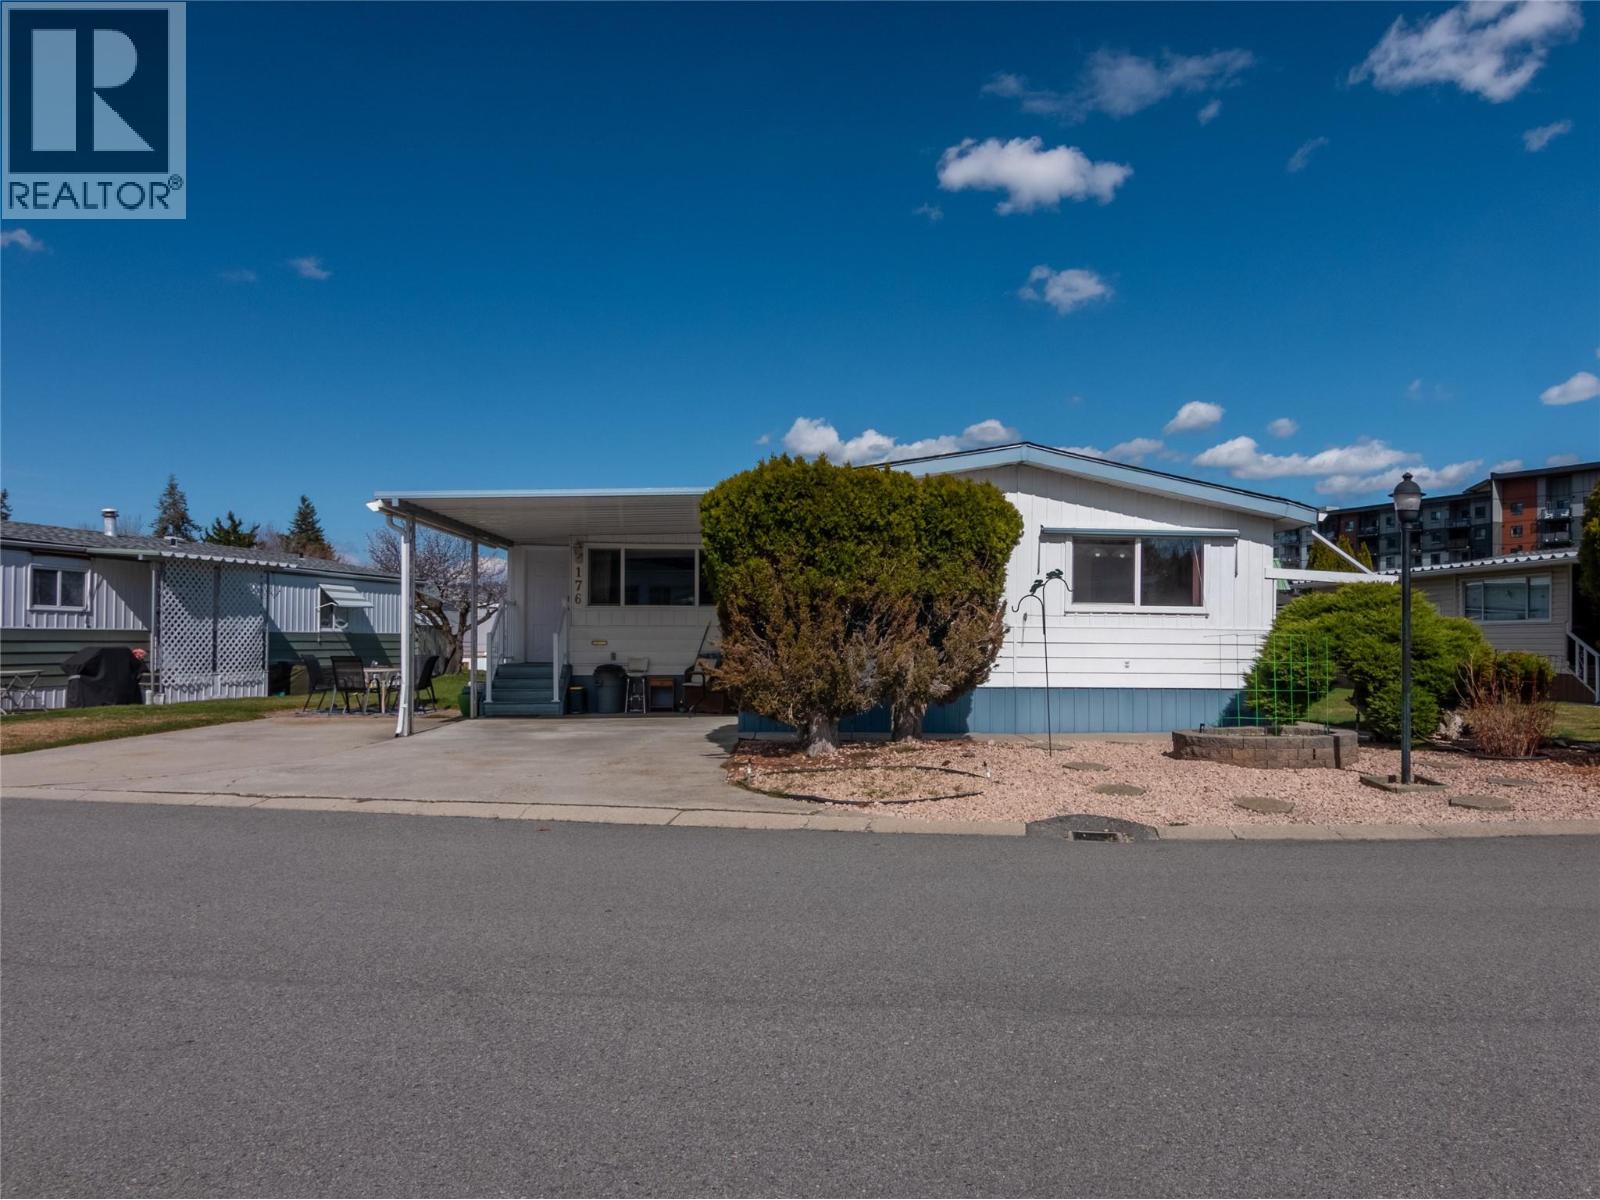
321 Yorkton Avenue Unit# 176
Penticton, British Columbia
Retirement living at its best, this double wide modular has an extension and sits in the popular Figueiras Mobile Home Park! Space is no compromise here, as you enter the home into a large secondary living space perfect for an office or doing hobbies in, and having that extra space for entertaining. From there you enter the spacious living and dining area of the home with warm toned laminate floors, wide open space for any furniture arrangement, lots of natural light, and a dining room with built-in storage cupboards and buffet. The kitchen has plenty of room for cupboard and counter space plus a cute built-in table, there’s also the laundry in a closet off the kitchen, as well as a large pantry and extra storage space! At the back of the home is an excellent sized 2nd bedroom and a full bathroom that’s been nicely updated inside. The primary bedroom features a walk-in closet and a 3-piece ensuite with an extra-large shower. This unit has even more space to enjoy with the attached workshop room off the back of the home! This park is known for being exceptionally well run and quiet, 55+ only and no pets. The location lets you walk to the beach and parks and trails as well as many amenities and shops and is close to transit. Come and see how you van downsize without compromise! (id:33225)
RE/MAX Penticton Realty
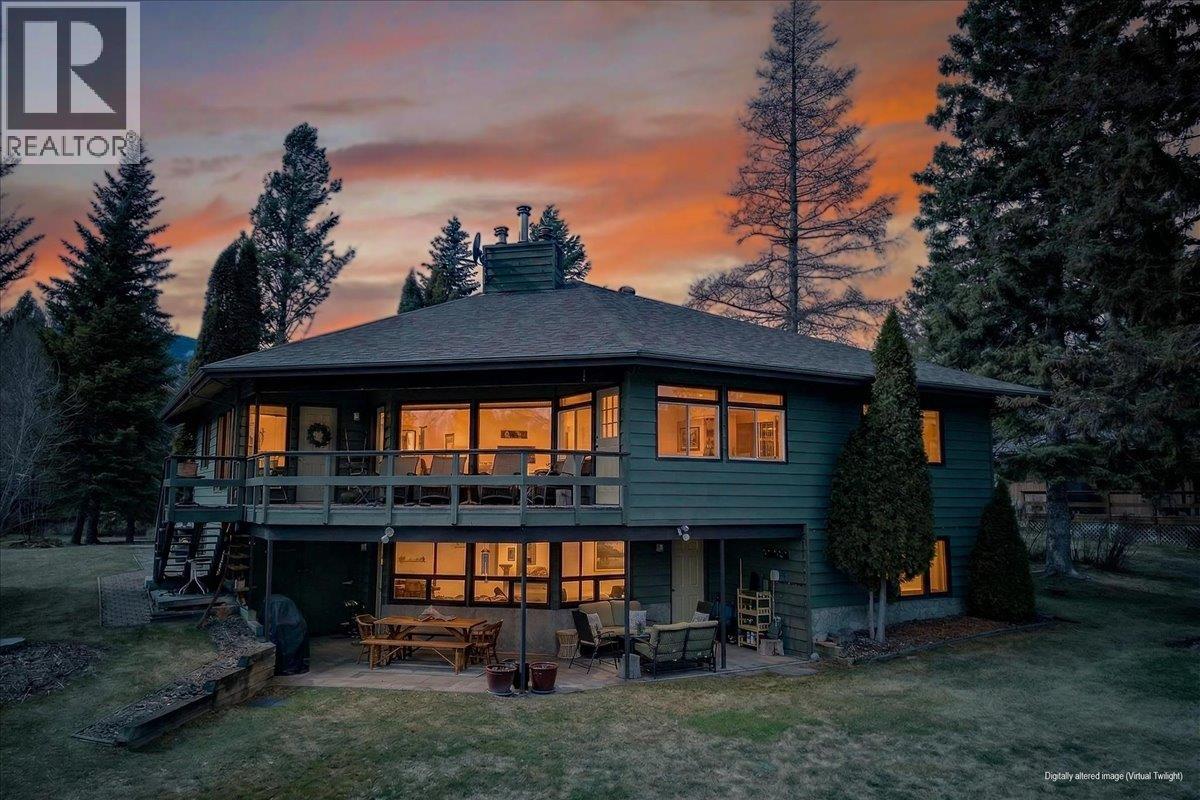
2376 Ruault Road
Invermere, British Columbia
This exceptional lakefront property offers a rare combination of quality craftsmanship, thoughtful design, and unparalleled setting. The main bungalow-style residence features three bedrooms and three bathrooms, complemented by a fully finished walkout basement that enhances both living space and functionality. With beautiful lake views from nearly every window, the home reflects a commitment to high-end construction with no detail overlooked. In addition to the main residence, the property includes a fully powered, private three-bedroom cabin—ideal for hosting family and guests while maintaining privacy. Set on the exclusive shores of Larch Point, this property boasts a private beach and a tranquil setting that captures the essence of lakefront living. An offering like this is sure to appeal to discerning buyers seeking both lifestyle and long-term value. (id:33225)
Royal LePage Rockies West
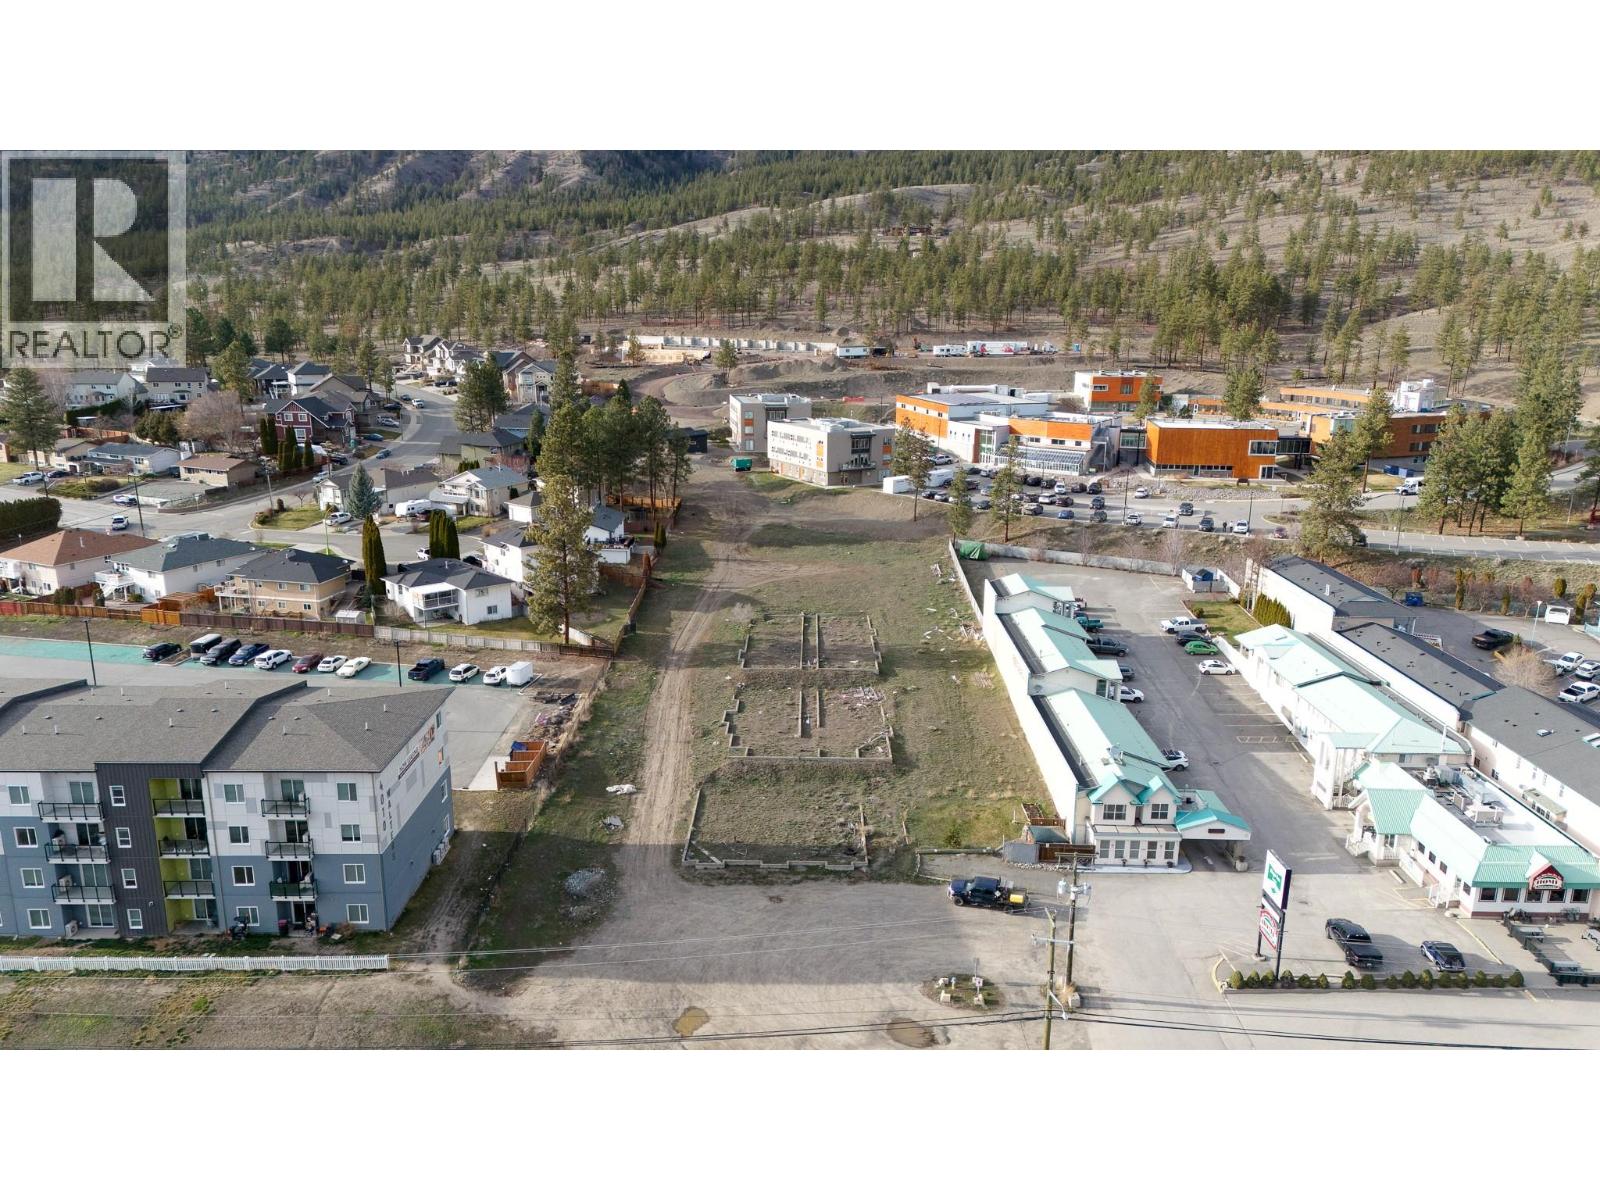
3551 Voght Street
Merritt, British Columbia
Can you feel the opportunity knocking? This is one of the last remaining 1.5-acre development sites on Voght Street, in the heart of Merritt’s most established commercial corridor—you truly have to see the location among major anchor tenants and steady highway traffic to appreciate it. Zoned C4, this high-exposure site just off the Coquihalla Highway offers scale, flexibility, and strong demand drivers—ideal for hotel, multifamily rental, mixed-use, drive-thru, car wash, or service commercial. The current owners have a concept for a 5-storey building with rooftop deck and mountain views, approximately 90 units plus commercial, with the ability to phase construction and optimize capital deployment. Surrounded by Walmart, Canadian Tire, Starbucks, Tim Hortons, McDonald’s, grocery, and more, and located steps from NVIT, one block from the hospital, and next door to a brand new 75-unit apartment building, this is a proven growth node. Secure a scalable, high-visibility asset in a supply-constrained corridor—contact today for full development details. Owner willing to carry a portion of the sale price on a vendor take back loan. (id:33225)
Real Broker B.c. Ltd
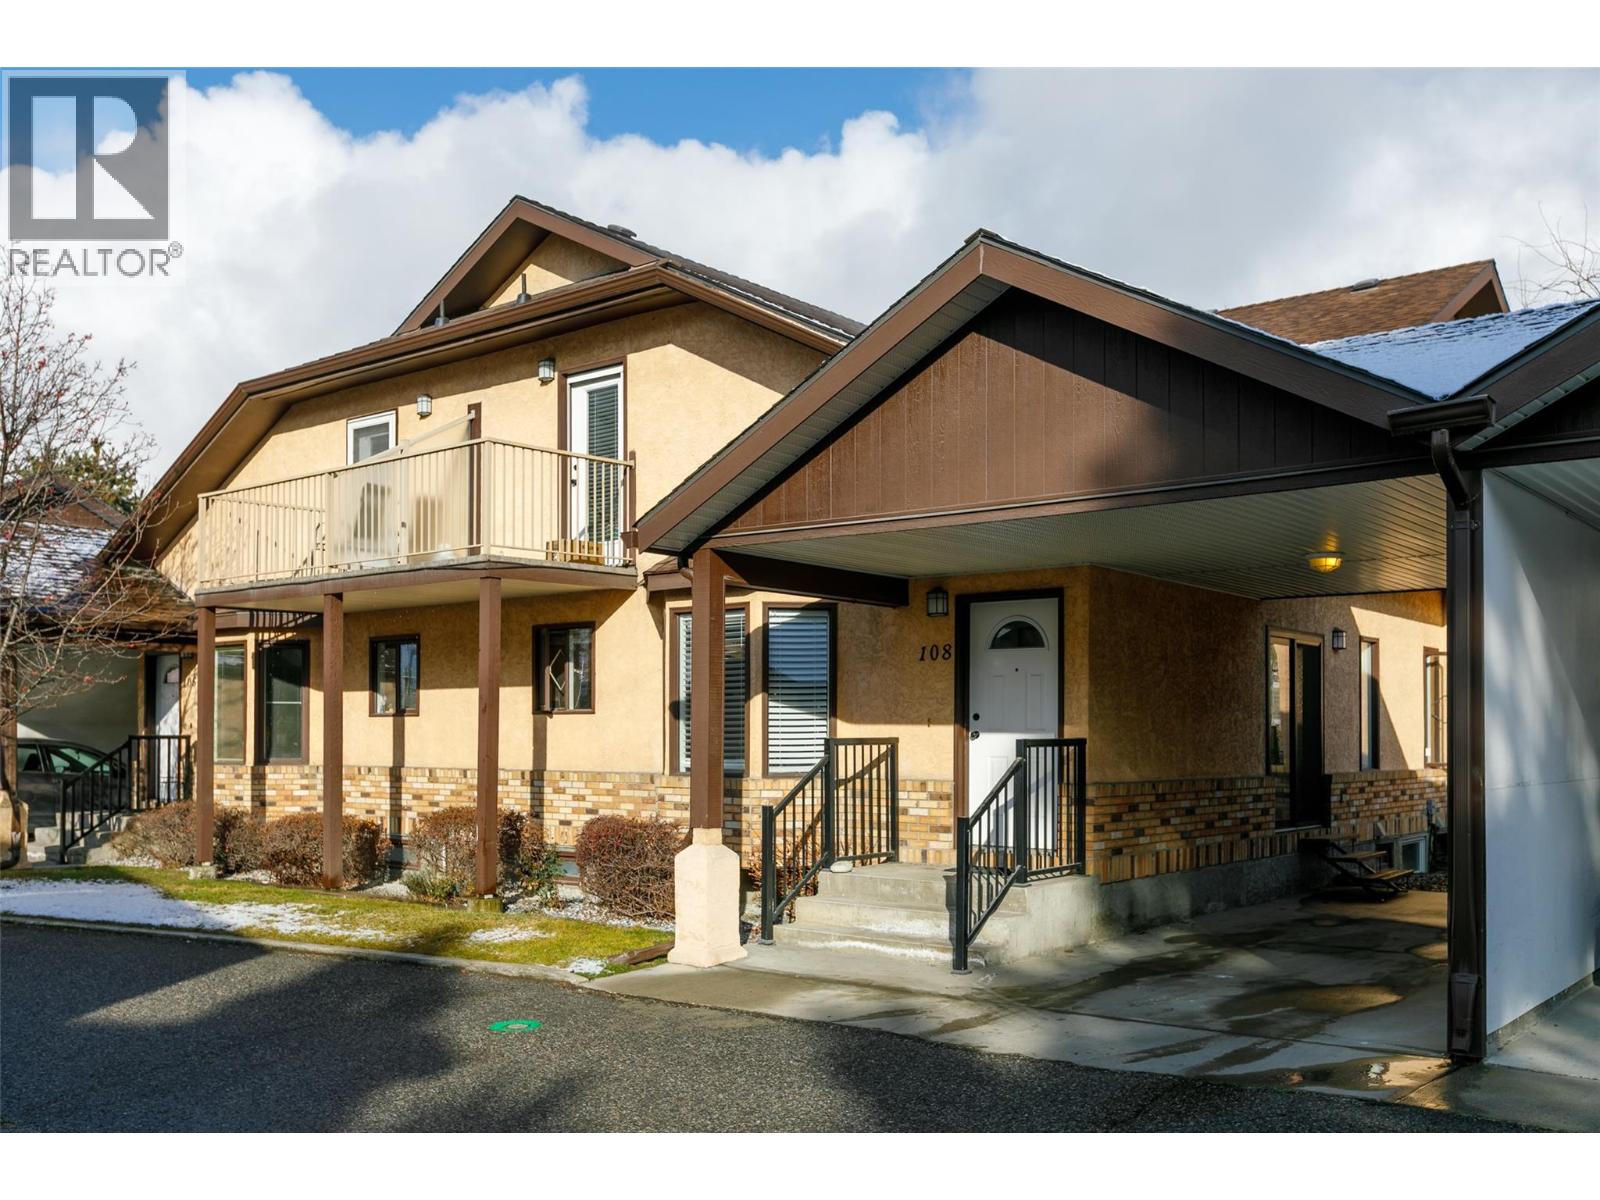
1855 Leckie Road Unit# 108
Kelowna, British Columbia
Don't miss out on the pedestrian lifestyle on this centrally located town home across the street from Costco and Mission Creek Park and Greenway in the heart of Kelowna. Close to grocery shopping, Orchard Park Mall and all the amenities that this amazing location has to offer. This lovingly maintained and renovated, spacious 3-level town home is move-in ready! The Parklands has no age restriction, permits long-term rentals and is pet-friendly. (id:33225)
RE/MAX Kelowna
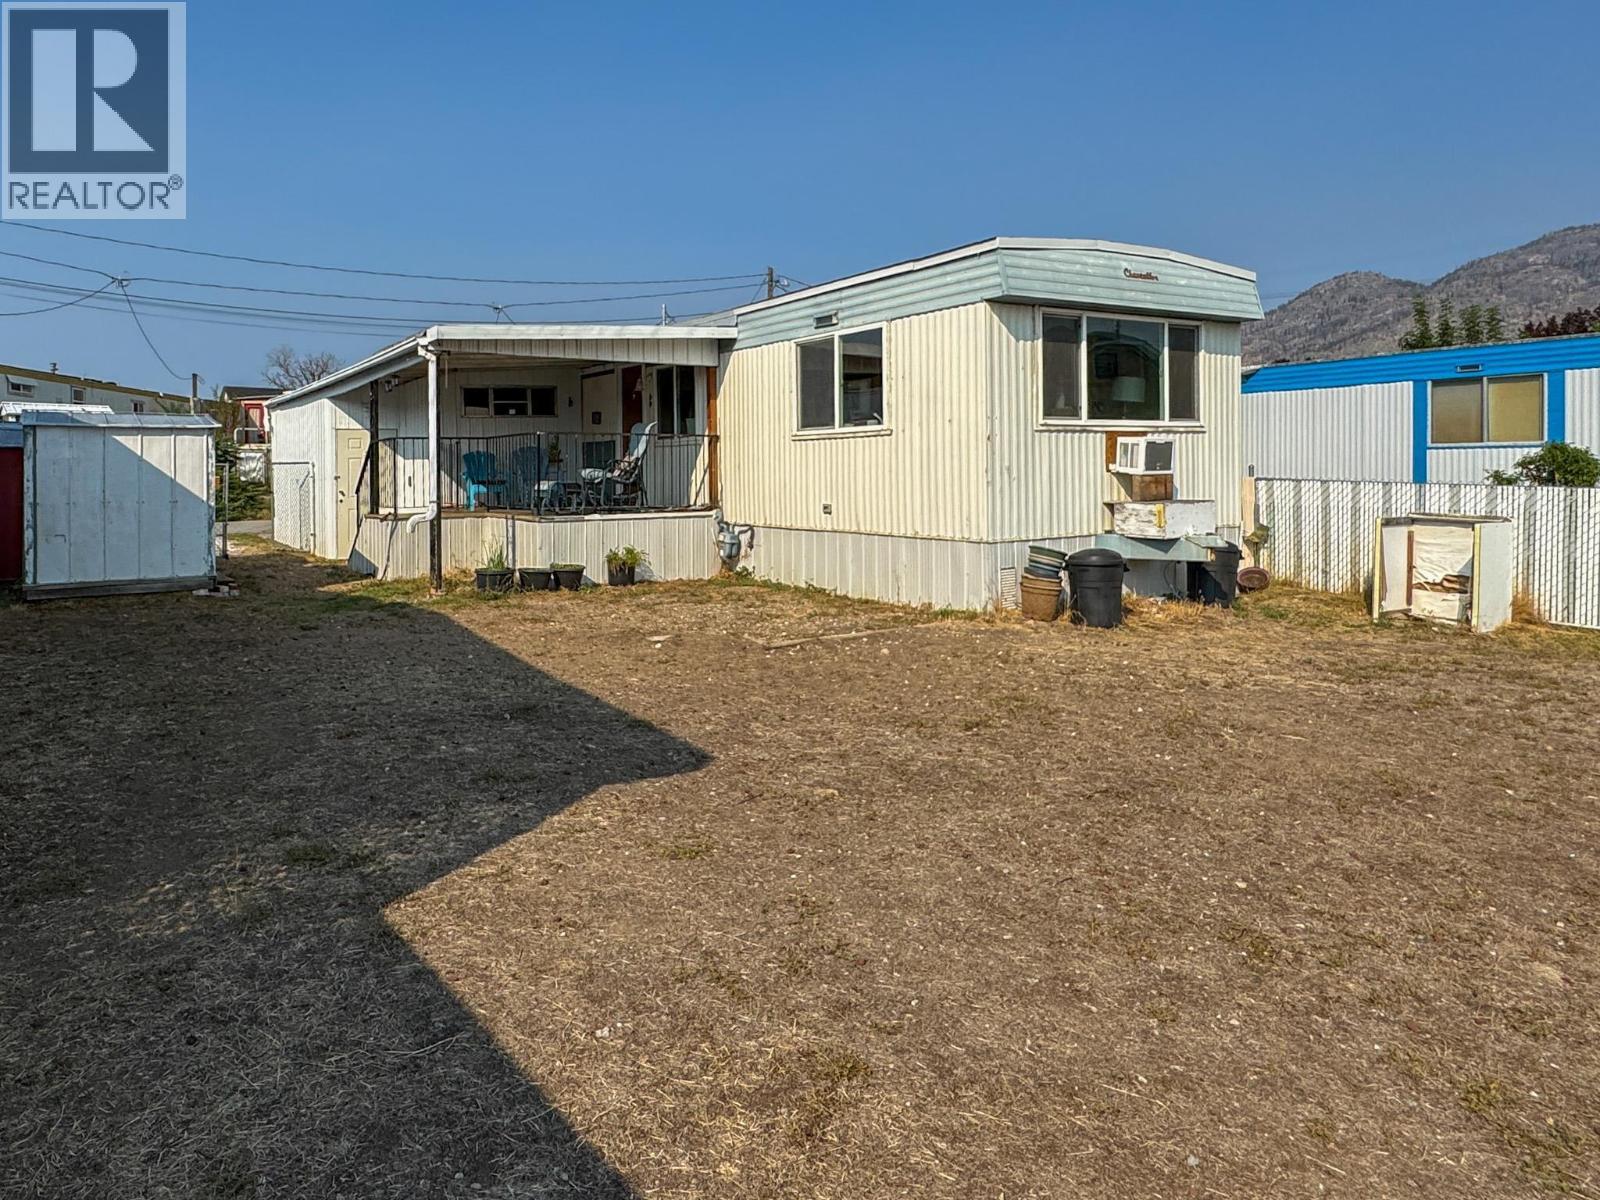
7614 97th Street Unit# 4
Osoyoos, British Columbia
AFFORDABLE IN OSOYOOS. Quaint 2 bedroom mobile in convenient area a short walk to town. This 55+ park offers spacious sunny yard for privacy or a garden! Roof was re-sealed and coated in 2024. Covered deck to enjoy some shade or the outdoors on the rare rainy Osoyoos day. Attached garage for secure parking or a shop for the craftsperson. If you're looking for affordability this one is it. Reasonable park pad rent. (id:33225)
RE/MAX Realty Solutions
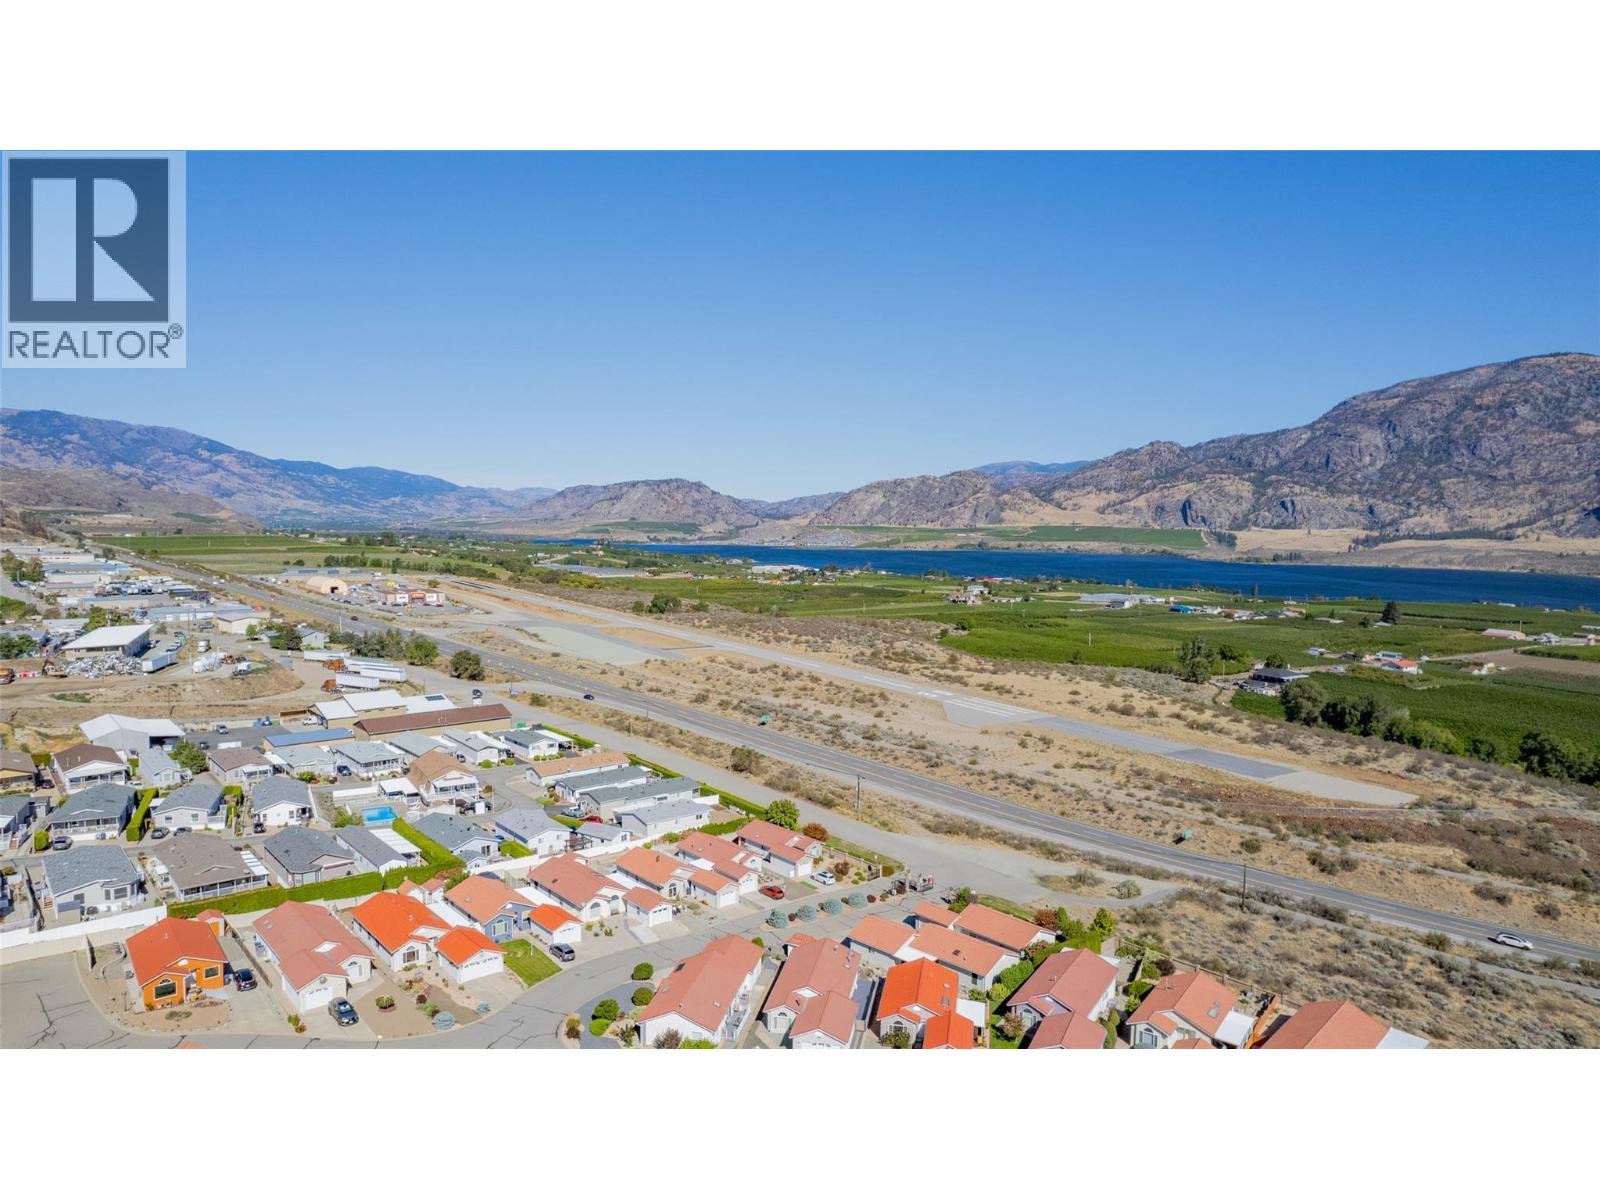
9400 115th Street Unit# 14
Osoyoos, British Columbia
Welcome to sunny Osoyoos, Canada’s premier snowbird and retirement destination. This beautiful detached bungalow in the highly sought-after Casitas del Sol 55+ community offers comfortable, low-maintenance living with stunning unobstructed views of the lake, mountains, and town. Enjoy the scenery from the spacious living area or the expansive two-level covered deck, ideal for relaxing or entertaining. Inside features a bright layout with a generous primary bedroom, second bedroom for guests, two bathrooms, and a warm 13' x 11' living room with a cozy gas fireplace and seamless access to the outdoor space. The private, fully landscaped yard includes underground irrigation, low-maintenance greenery, and a charming fountain. Additional highlights include a double garage with extra storage above and the opportunity for fast possession. The property is currently subject to a registered Certificate of Pending Litigation and related foreclosure proceedings. Any sale may be subject to lawyer review, lender approval, possible court approval, discharge of the Certificate of Pending Litigation, or other requirements necessary to provide clear title on completion. Low-maintenance, comfortable living in a prime Osoyoos location. Buyers to verify measurements if important (id:33225)
RE/MAX Realty Solutions
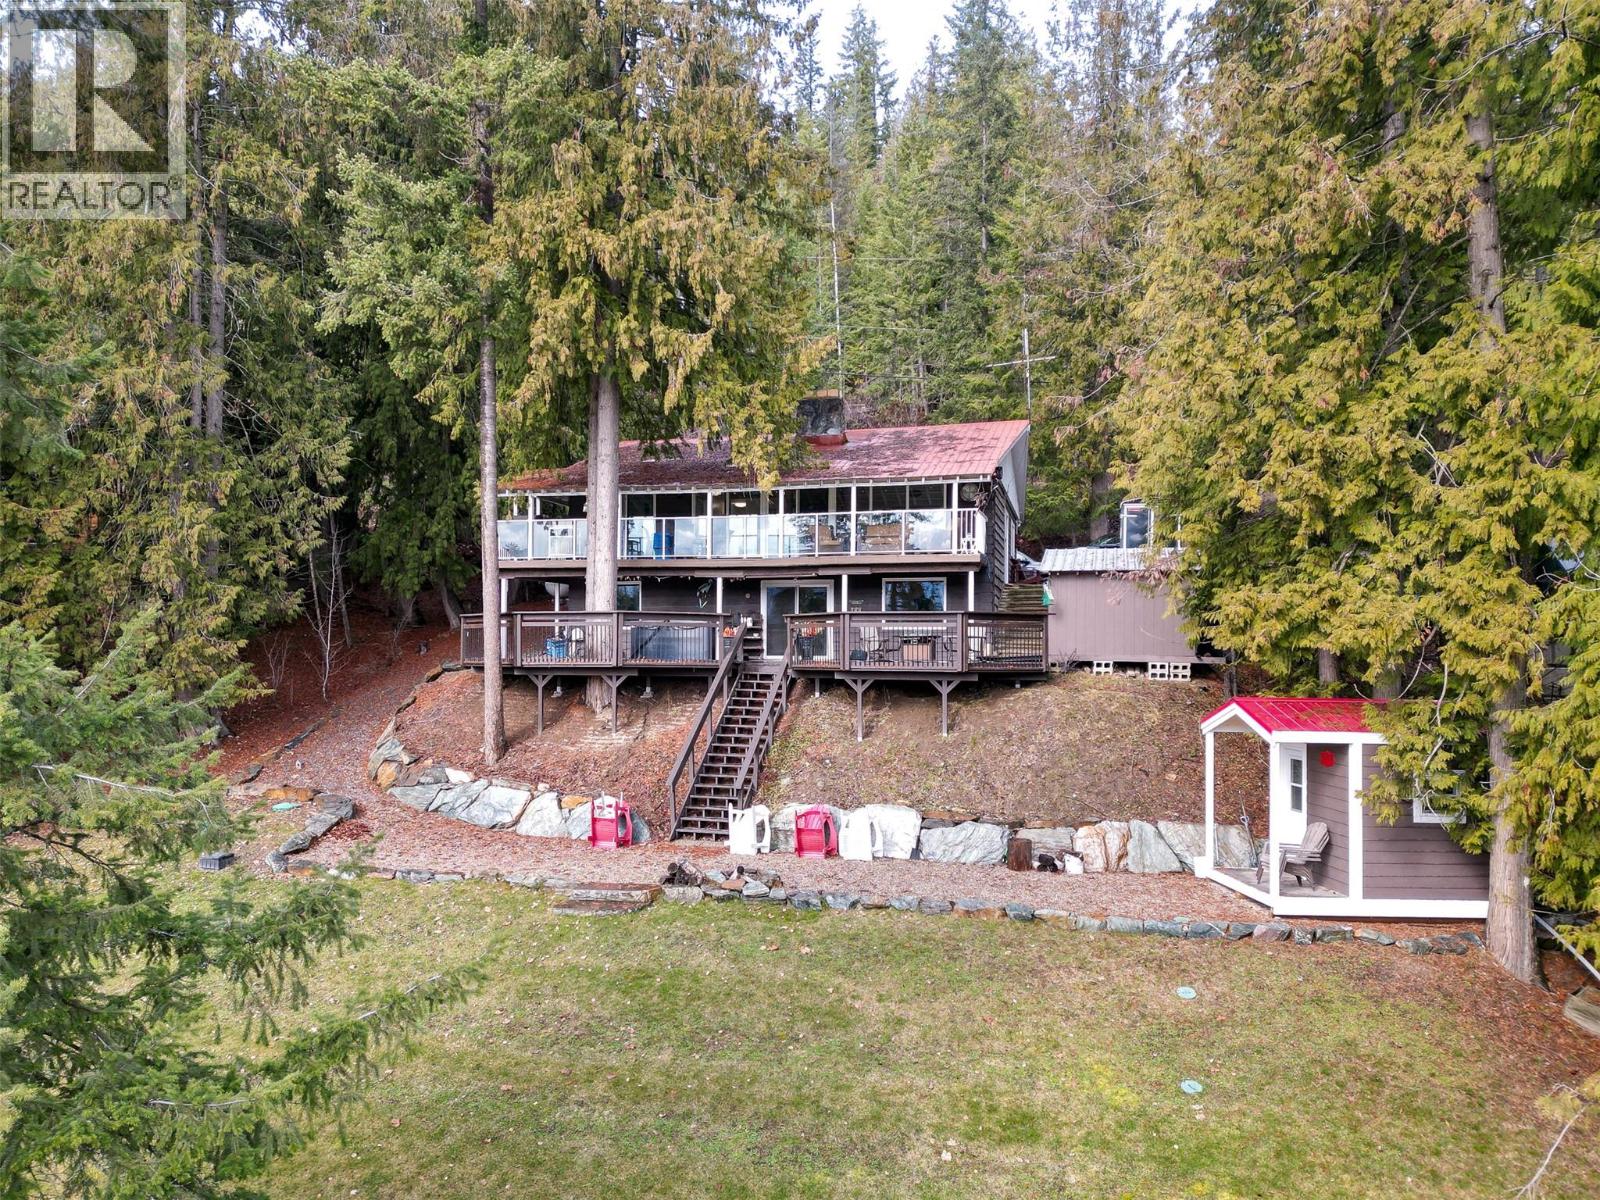
7796 Columbia Drive
Anglemont, British Columbia
Perfectly positioned on 0.35 acres backing onto the 9th fairway of the North Shuswap Golf Course, this fully furnished 3-bed, 2-bath residence offers stunning lake and mountain views. Well maintained by only two owners, the home features 2-large family rooms that flow onto expansive decks, ideal for entertaining or quiet relaxation. An attached garage provides secure storage for a golf cart and toys, complemented by easy dual-entrance laneway access. The versatile walk-out basement can serve as a premier entertainment zone or be easily transitioned into a private one-bedroom in-law suite or mortgage helper. Extensive renovations include a modernized kitchen, two updated bathrooms, newer laminate flooring, a 2020 hot water tank and PEX plumbing. Other upgrades include a 4-year-old metal roof with new gutters/downspouts, while windows, drywall, insulation, and the forced-air propane furnace were updated approx 12-years ago. Significant investments enhance the home’s infrastructure, featuring a 200-amp main service with a 100-amp subpanel and a full Generac backup generator system. Peace of mind is provided with a new 1,000-gallon septic system installed with permits in 2016. The outdoor oasis includes a newer hot tub overlooking the fairway, a fire pit zone, a charming bunkhouse, and a garden shed for enthusiasts. Offered turn-key with all furnishings included, this property is ready for immediate use as a primary residence, vacation retreat, or lucrative investment property. (id:33225)
Royal LePage Access Real Estate
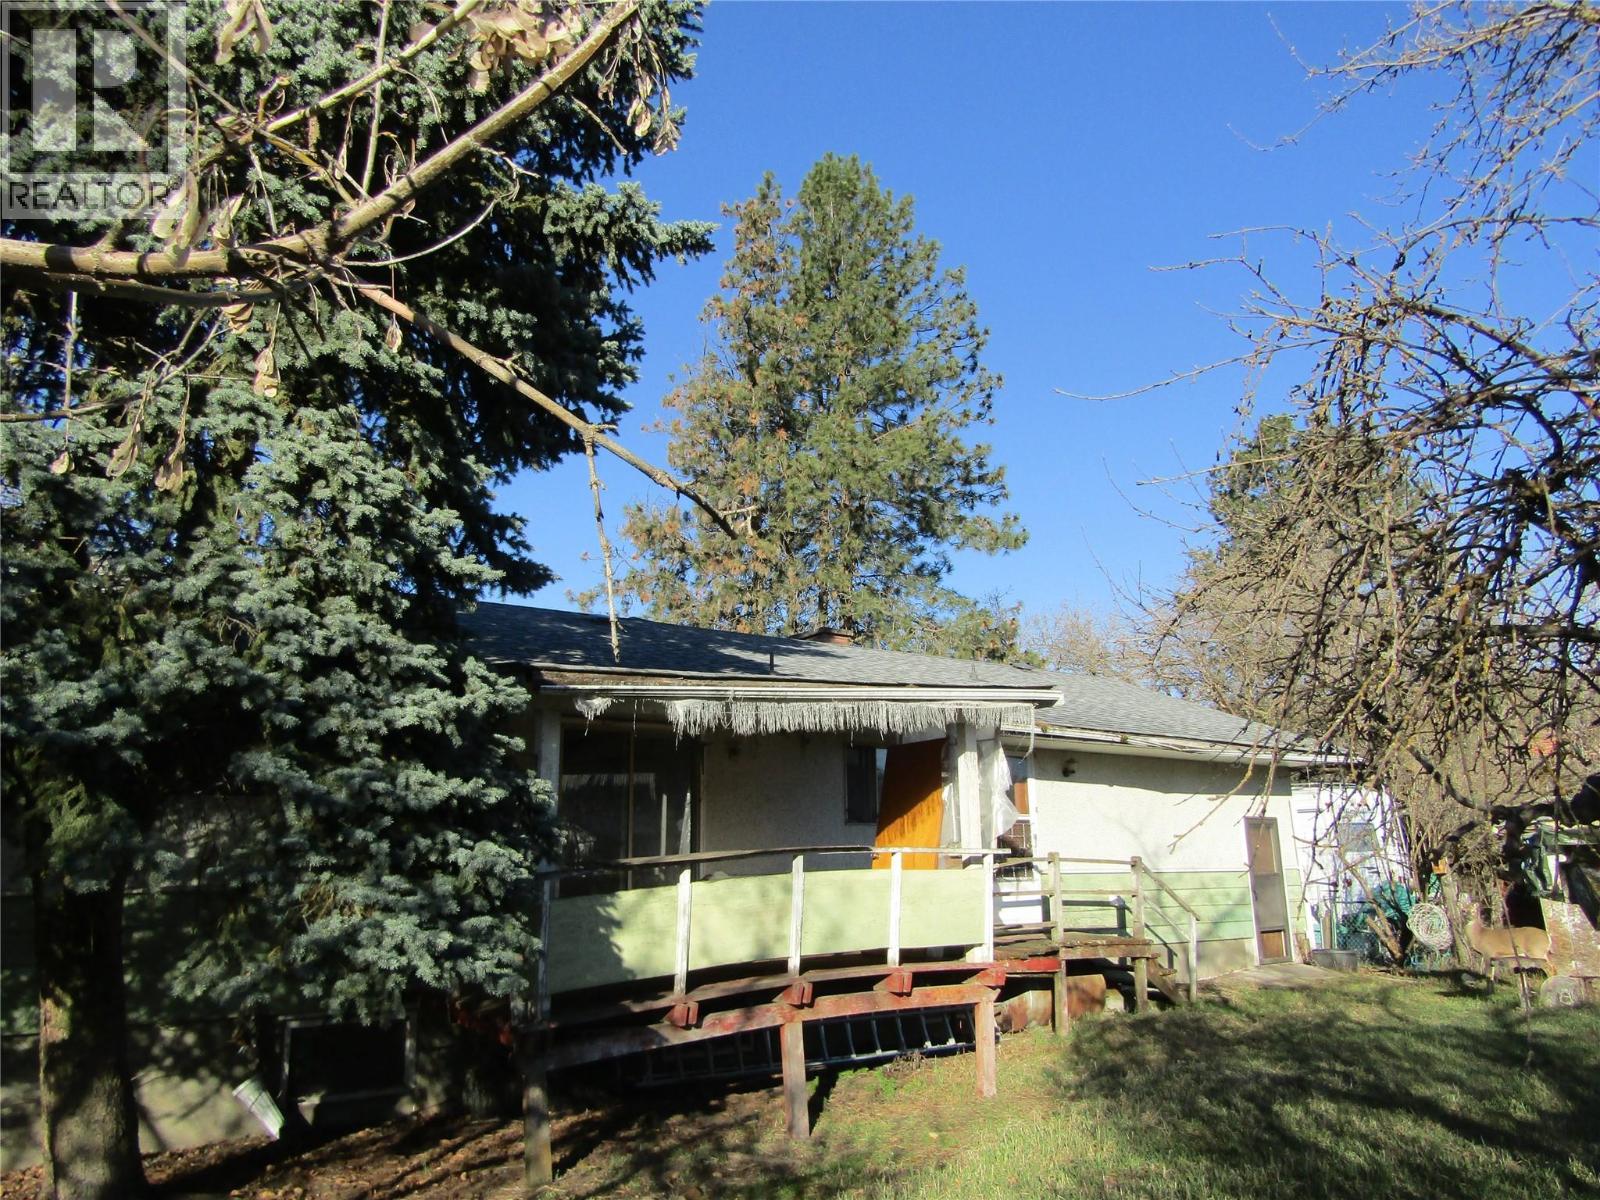
7560 23rd Street
Grand Forks, British Columbia
Contractor special in a great location and neighborhood, this home is priced to sell. Bring this property back to its former glory and create the home of your dreams. Don't miss the opportunity to view this promising fixer-upper. (id:33225)
Coldwell Banker Executives Realty
12560 Westside Road Unit# 91
Vernon, British Columbia
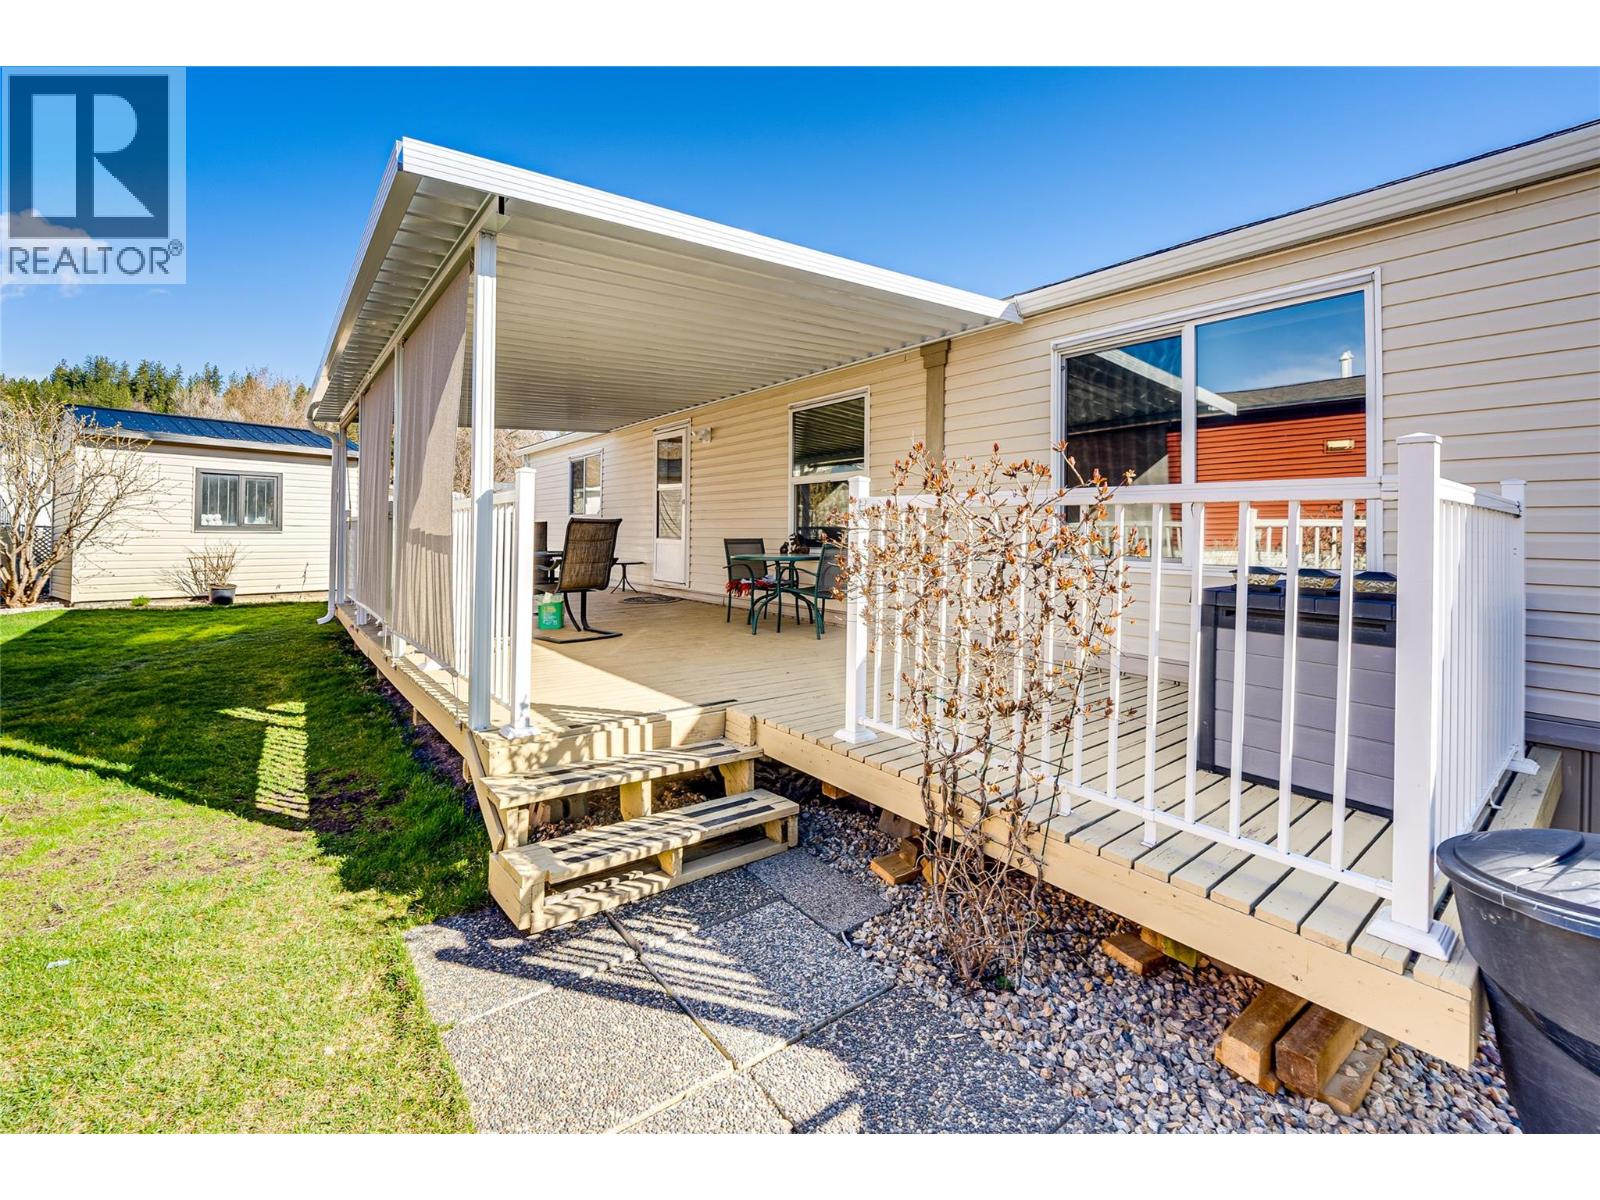
Welcome to Coyote Crossing Villas—where peaceful living meets everyday convenience. Ideally located just minutes from O’Keefe Ranch, Spallumcheen Golf & Country Club, and a short 10-minute drive to Vernon, this well-kept community offers a relaxed lifestyle in a beautiful setting. Tucked near the back of the park, this charming 2-bedroom, 2-bathroom home enjoys a quiet, private location—perfect for unwinding. The thoughtfully designed layout places the bedrooms at opposite ends, offering excellent privacy, while the open-concept living area creates a warm and inviting space for both everyday living and entertaining. The spacious kitchen is a standout feature, offering ample cabinetry and storage for all your needs. The primary bedroom includes a walk-in closet and a convenient 3-piece ensuite. Step outside to enjoy the large, covered deck along with a fully fenced yard. For those who value workspace and storage, this property shines with a brand-new garage, a 12’ x 8’ insulated shed/workshop with power, and an additional 6’ x 8’ shed. Parking is plentiful, with room for four vehicles and additional RV storage available within the park if needed. This pet-friendly community (with park approval) offers an affordable monthly fee that includes water, sewer, garbage, recycling, snow removal, and general maintenance. Whether you're looking to downsize, invest, or simply enjoy a quieter pace of life, this home offers exceptional value and comfort in a desirable location. (id:33225)
Exp Realty (Kelowna)
1202 First Street
Revelstoke, British Columbia
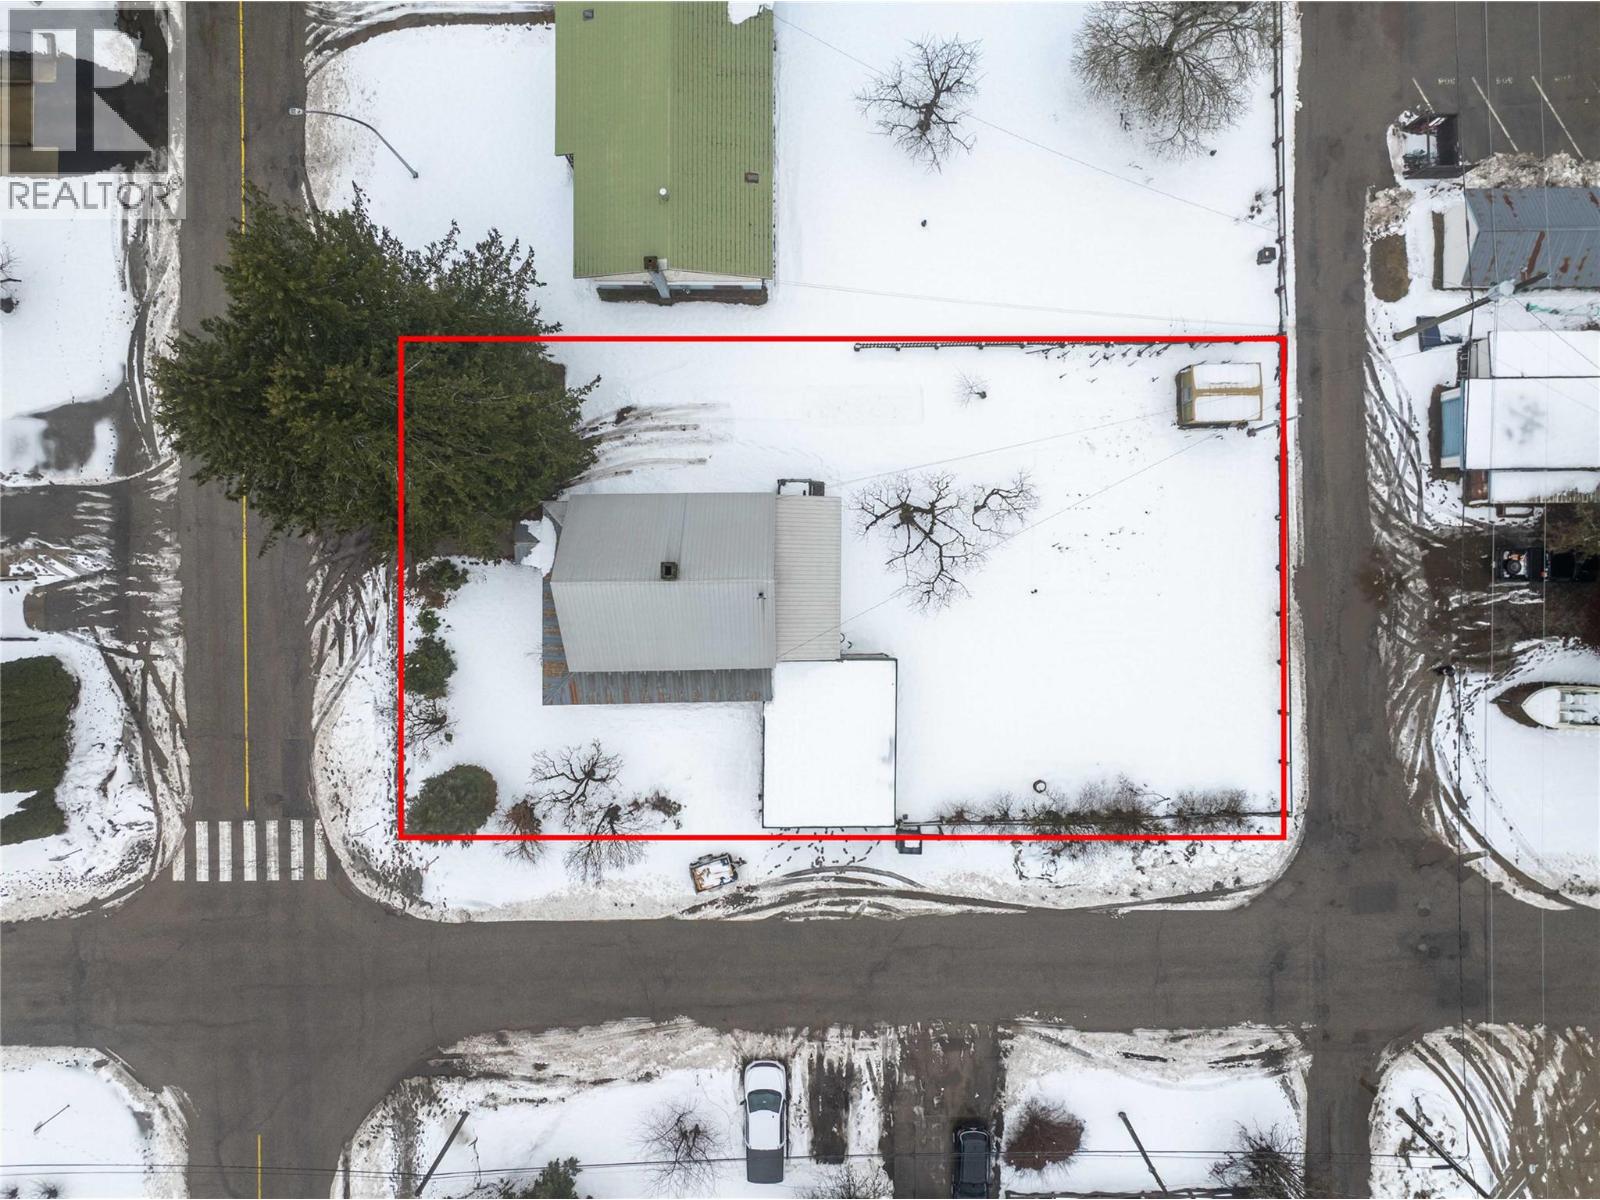
Prime downtown Revelstoke location on a larger lot—an exceptional opportunity to live, invest, and grow. This charming home sits on a desirable corner lot and offers over 2,100 sq ft of living space, complete with a detached garage and ample parking. Showcasing classic 1910 character, it’s the perfect canvas to bring your vision to life while enjoying the charm of a bygone era. Enjoy the convenience of being just a short walk to downtown—steps from walking paths, shops, eateries, museums, a movie theatre, and local coffee spots. The generous lot size provides excellent potential for future development or expansion, making this property as versatile as it is inviting. Located just 10 minutes from Revelstoke Mountain Resort and the new Cabot Revelstoke, plus only minutes to Revelstoke Golf Club, this home offers year-round lifestyle appeal. Additional features include a new oil tank and plenty of space to make this property your own. A rare downtown opportunity with space, character, and future potential—ready for your ideas and vision. (id:33225)
Coldwell Banker Executives Realty
2401 Ord Road Unit# 38
Kamloops, British Columbia
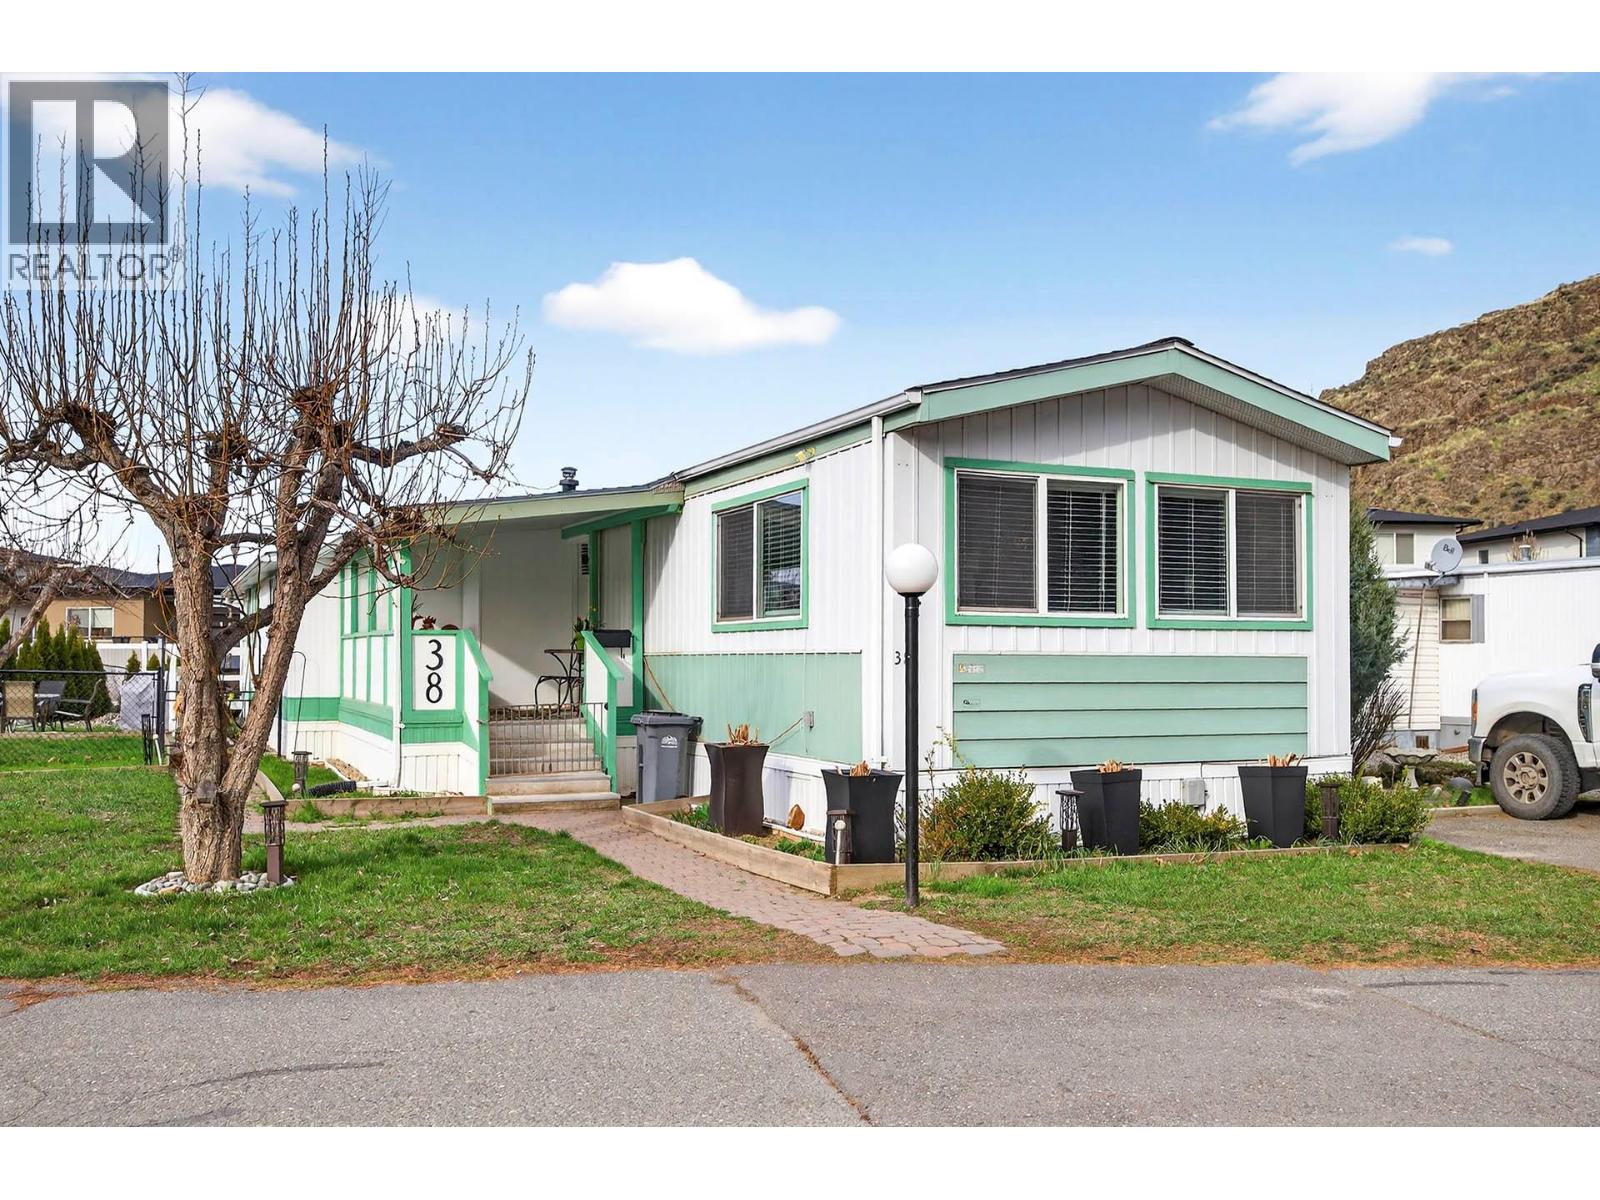
Welcome to Brock Estates, one of Kamloops' nicest parks. This well-maintained manufactured home and is ready for its next chapter. The bright and inviting interior features 2 bedrooms, a full 4-piece bathroom, and an open-concept kitchen, dining, and living area. There is also a laundry/mudroom, along with an addition that provides extra square footage, thoughtfully divided into two spacious rooms that are ideal for a den/office and a second living area. Additional highlights include central air conditioning, a relaxing covered sundeck, and a large, fenced yard. The home has seen several updates over the years, including windows, furnace, roof and fencing. This is one of the best-managed and best-maintained parks. The park has visitor parking by the office and a community playground. Call and book your viewing! (id:33225)
RE/MAX Kamloops
8617 Fitzmaurice Drive
Coldstream, British Columbia
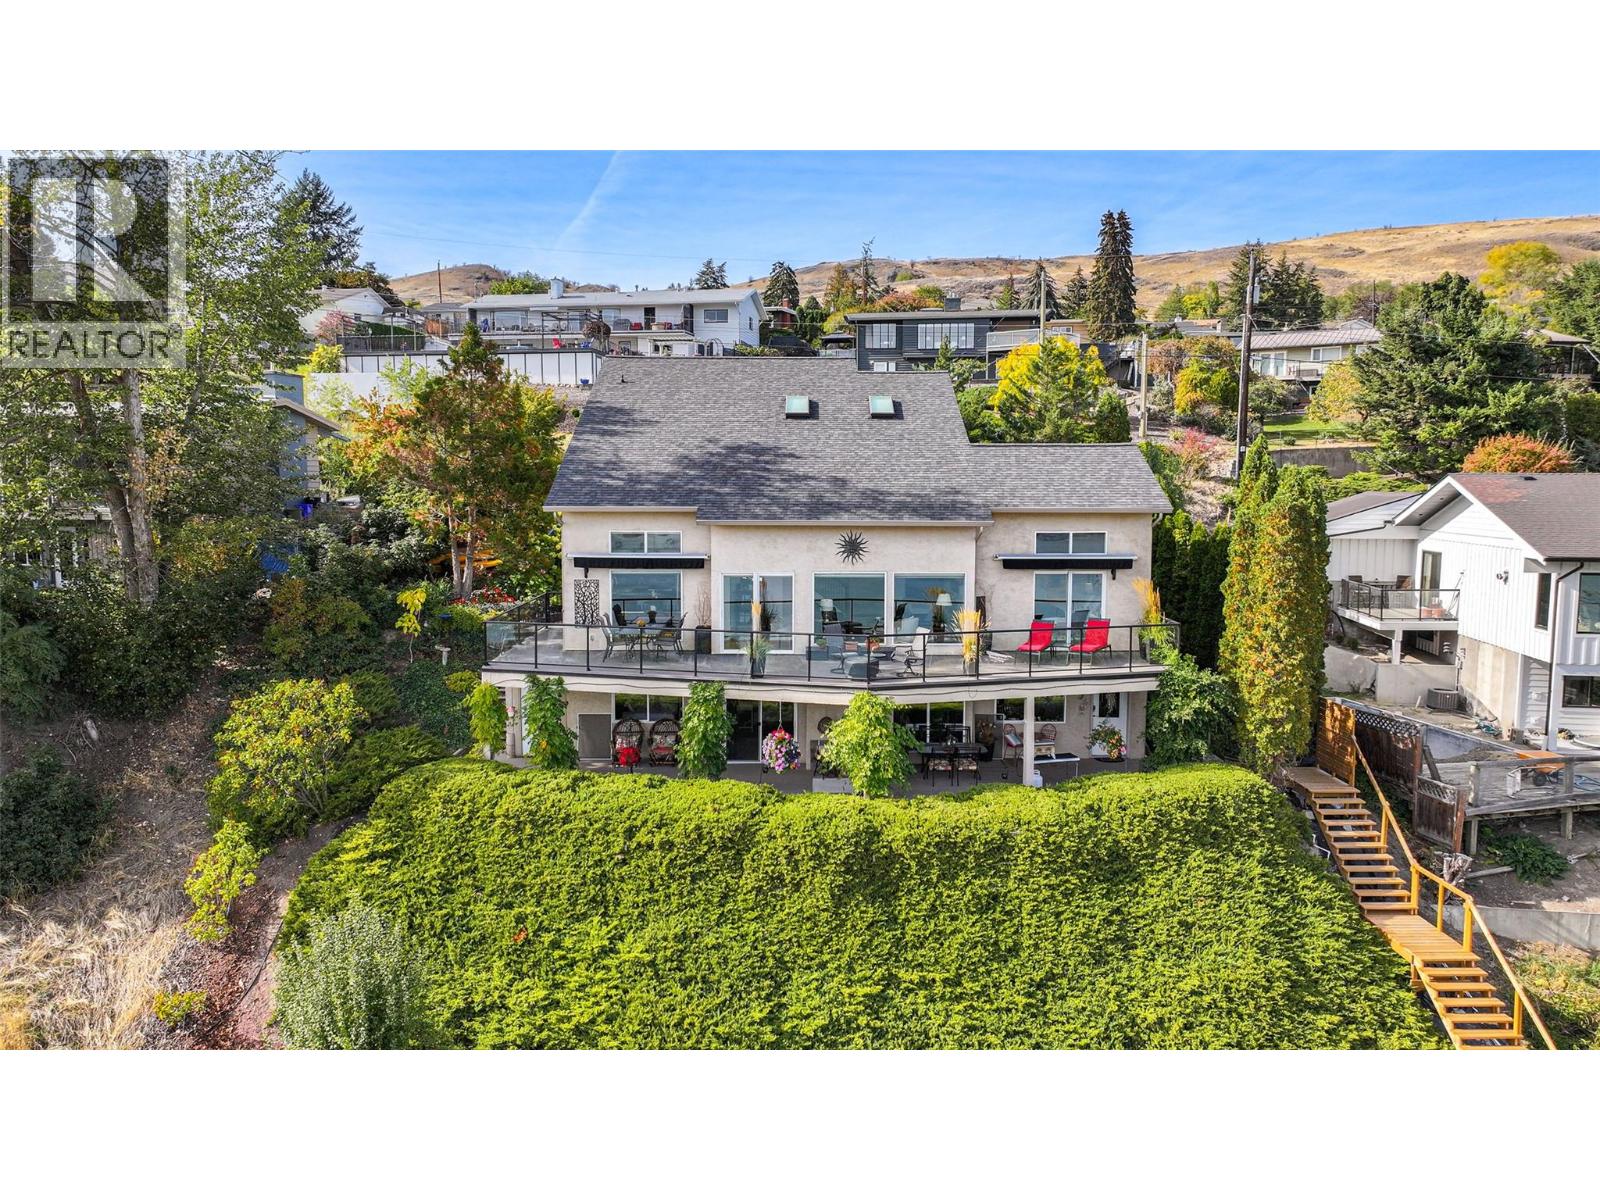
This stunning Coldstream home offers absolutely breathtaking, unobstructed views of Kalamalka Lake & the Monashee Mountains. Enjoy the best lake views in the neighborhood from nearly every room in the house. Step outside to take in the scenery from the expansive sundeck or through the home’s large windows. Because the property faces east, you'll be shaded from the intense summer heat by late afternoon. Ideally located just steps from Kal Beach, Okanagan College & the Rail Trail, this 3-bedroom, 3-bathroom home has been completely updated with high-end finishes throughout, including a 1-bedroom suite on the lower level. Inside, you'll find gleaming hardwood floors extending through the open-concept living area, complemented by vaulted ceilings, high end remote window coverings & a beautifully updated kitchen with granite countertops, butler pantry & stainless steel appliances. The spacious primary bedroom boasts a luxurious ensuite with marble tile, a separate tile shower & tub, & heated floors. The suite features a private patio, gas fireplace & tons of natural light it could easily be converted into a bachelor or used to add another bedroom. Outside, the home features a large driveway with 27 ft RV parking & a large double garage. The yard is neatly landscaped with drip line irrigation & is low maintenance. Additionally, there is a unique covered breezeway ideal for outdoor entertaining & an additional covered storage room under the garage. This is a must see home! (id:33225)
RE/MAX Vernon

Copyright © 2018 - Heather Angel & HeatherAngelRealEsate.ca | All Rights Reserved.