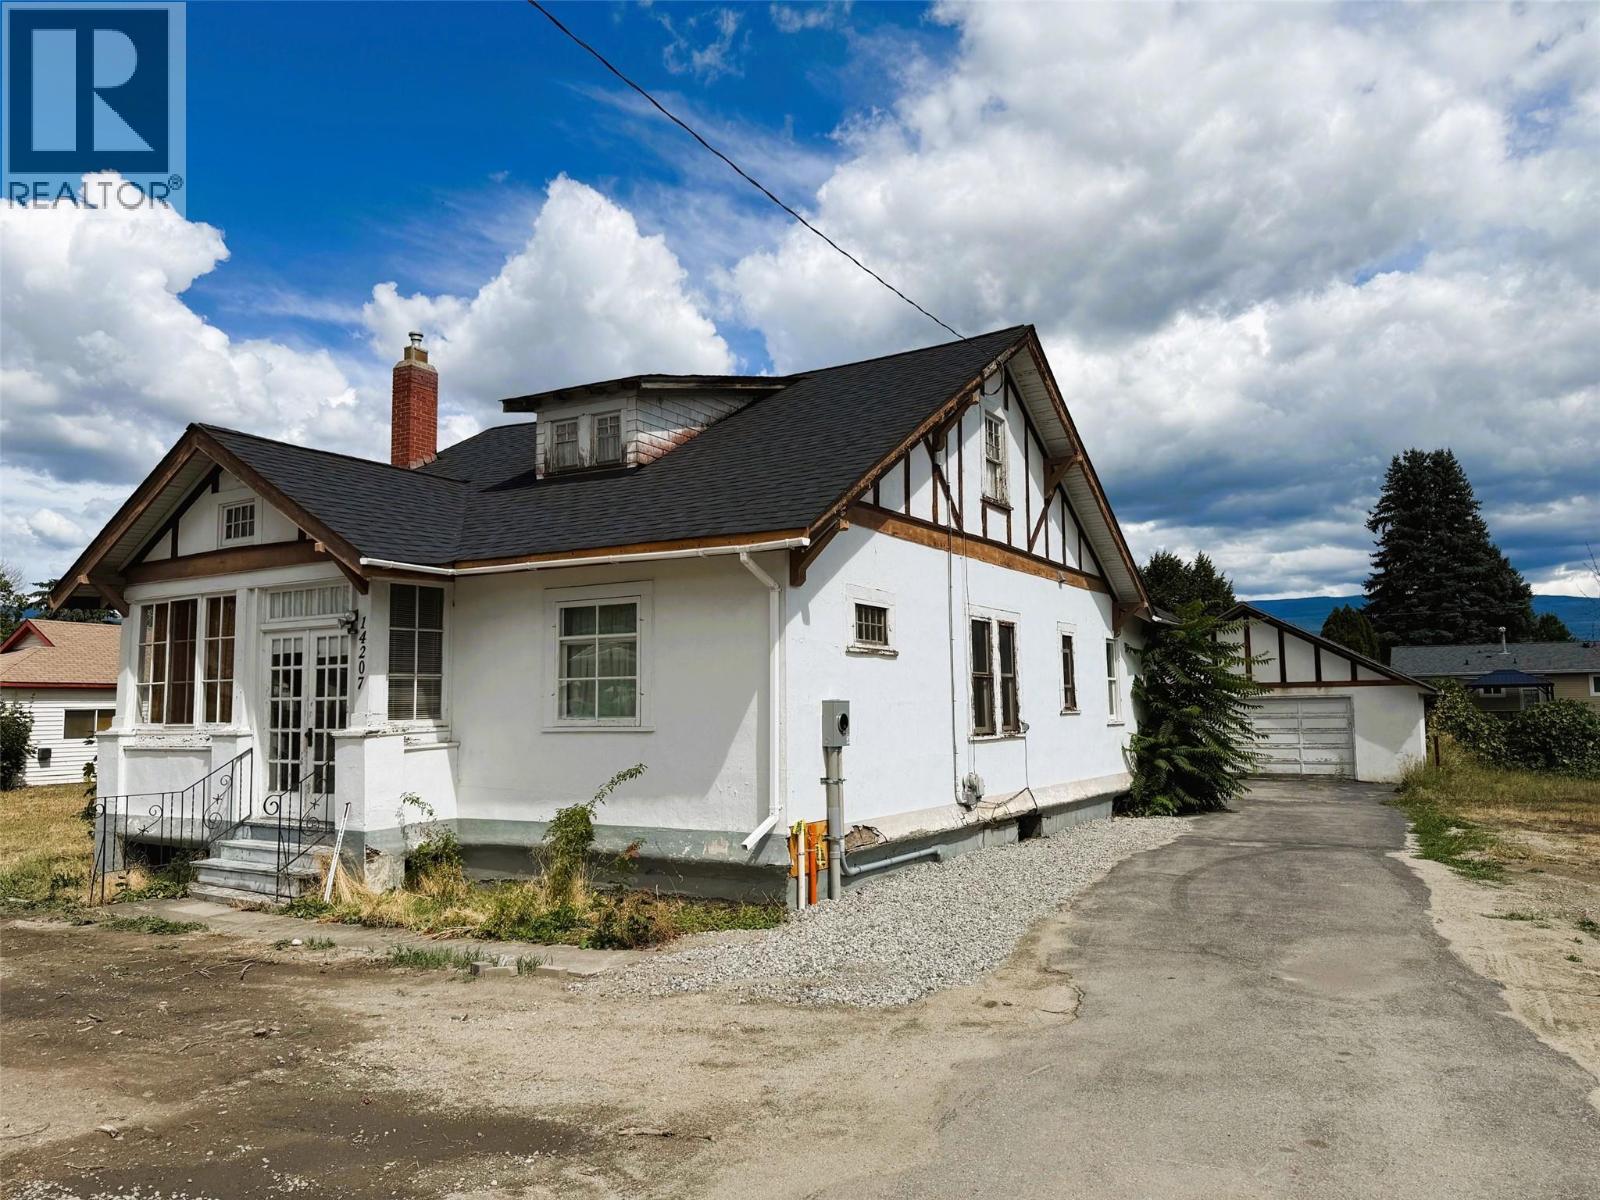
14207 Victoria Road N
Summerland, British Columbia
Quick possession possible! Fall in love with this charming home filled with character from the original fir floors to the high ceilings just waiting for your renovating and refinishing ideas. Wood fireplace in the living room plus an impressive archway dividing the adjoining dining area with built-in hutch. 3 good sized bedrooms all on the main level. Front bedroom has a separate door to the enclosed porch with French doors, perfect for a home-based business office. Deep baseboards and wide casings through out are an appreciation of quality from the past. The functional & more modern kitchen provides access to the back sunroom and staircase to the unfinished basement. There is also a bonus attic space for potential development or additional storage. Detached 26' wide by 22' deep garage/workshop with power is another great asset to this project property. Roof replaced in 2025. Located just steps to town with flat and easy walking to all amenities. (id:33225)
Royal LePage Parkside Realty
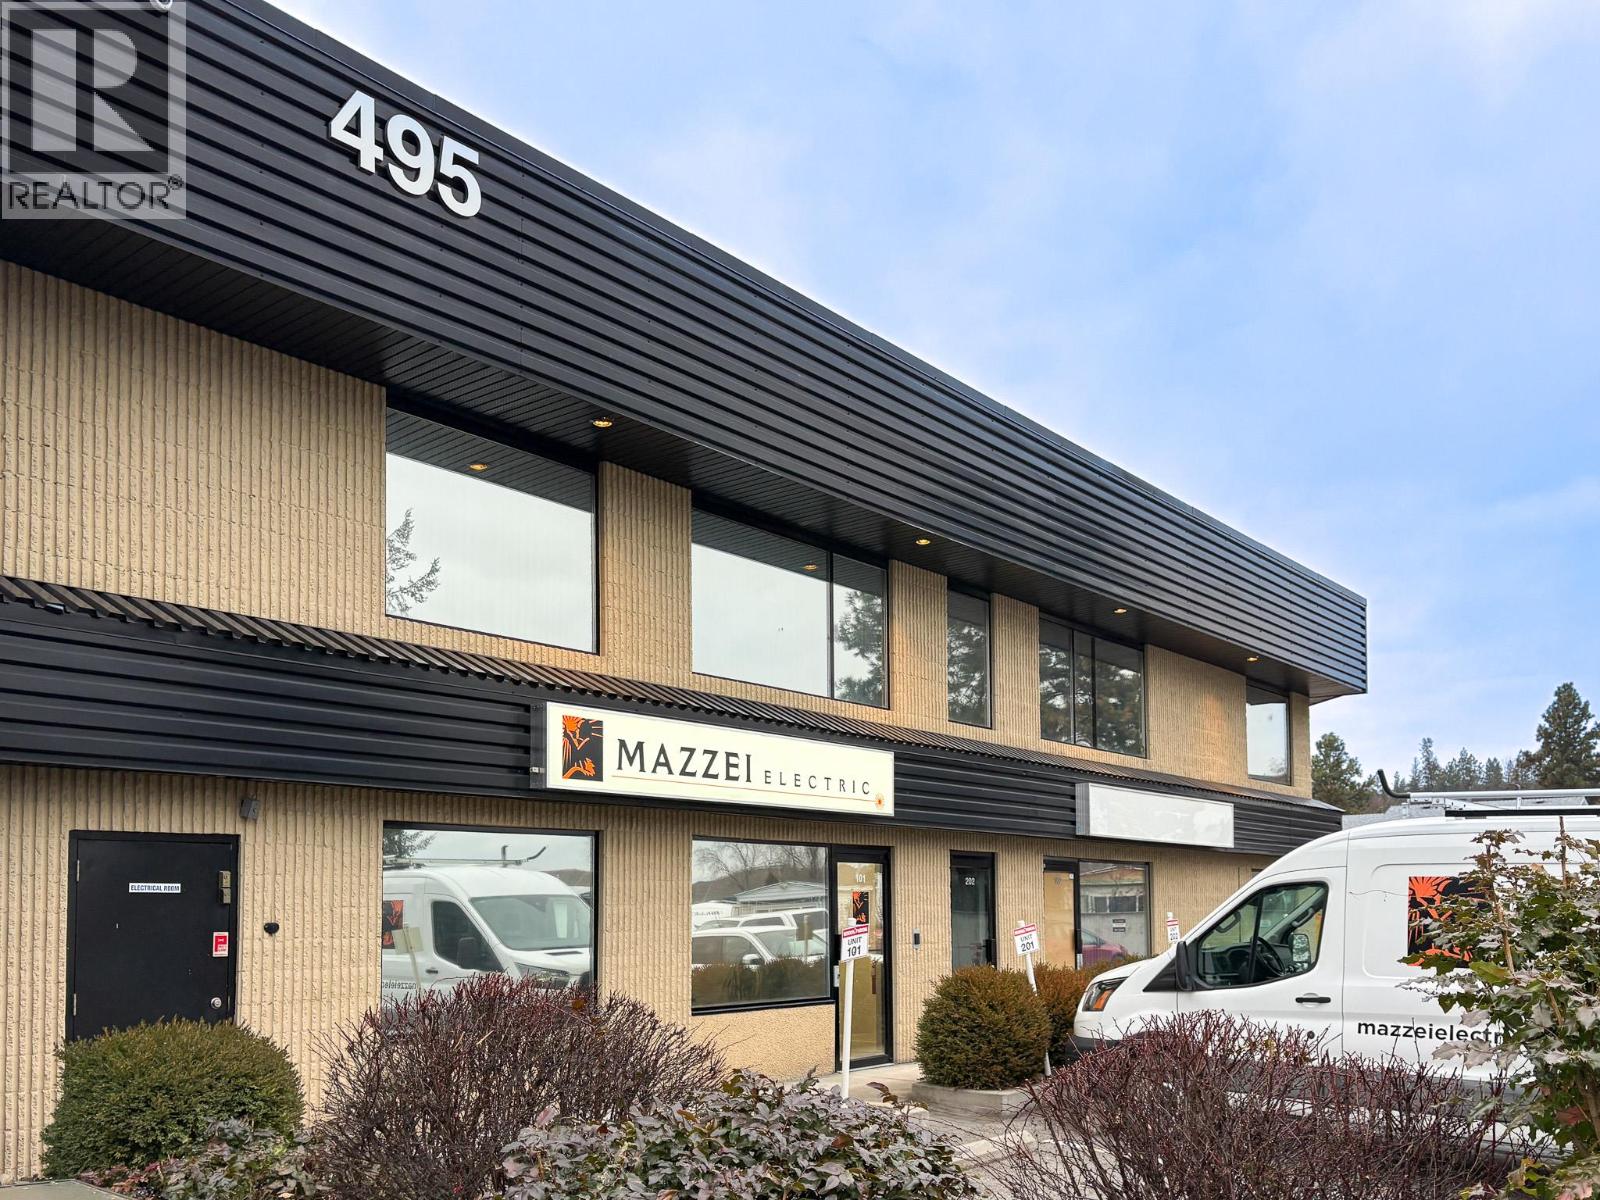
495 Banks Road Unit# 202
Kelowna, British Columbia
This 1,356 SF second-floor office space offers a clean, well-finished layout featuring a reception area, four (4) private offices, a boardroom, in-unit kitchenette, in-suite washroom, and storage room. The space is well suited for professional or administrative users seeking a functional and efficient office environment. Located at the quieter end of Banks Road, the property provides a calm working setting while remaining conveniently close to Highway 97, surrounding amenities and provides tremendous value for the space. One designated parking stalls plus plenty nearby street parking. Available immediately. (id:33225)
Venture Realty Corp.
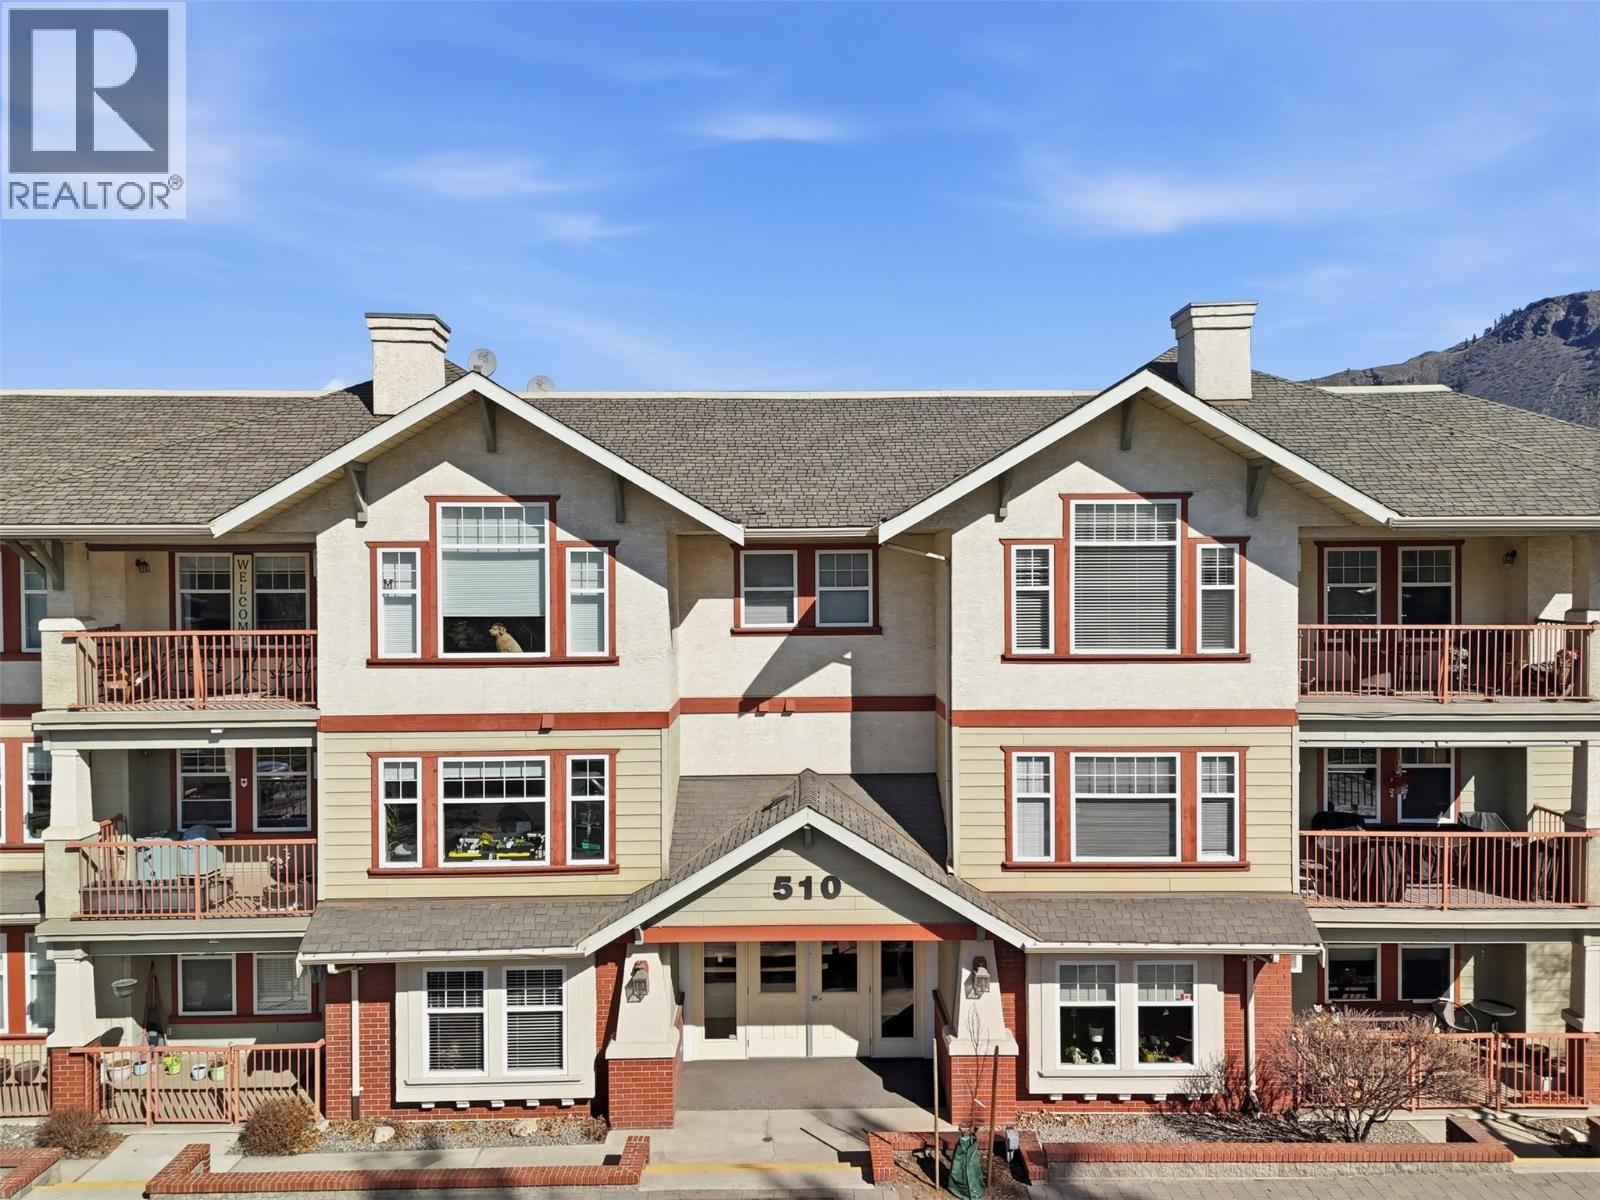
510 Lorne Street Unit# 109
Kamloops, British Columbia
Spacious 1 bedroom condo in a quiet complex located steps from downtown amenities, Riverside park, professional offices and much more! Walk through the main entry of this unit and you will find a bright open plan with a large living and dining room space which can accommodate good sized furniture. Off of the living room there is a large covered deck that is east facing for morning sun. The kitchen Is a nice size with stainless steel appliances and a laundry room off of the main entry which also doubles as storage and pantry area. Down the hall you will find multiple closets and a large bathroom with an updated tub and flooring. The bathroom has a second access to the bedroom. Great for privacy! The bedroom has new carpeting and is huge with lots of room for a king sized bed and extra furniture. Other features of this property include updated paint throughout, a large storage locker (6’6x8’6) and one secure underground parking spot. The building itself has great street parking for guests along with visitor stalls. Very nice unit with lots to offer for a one bedroom home. Easy to show and quick possession possible. (id:33225)
Century 21 Assurance Realty Ltd
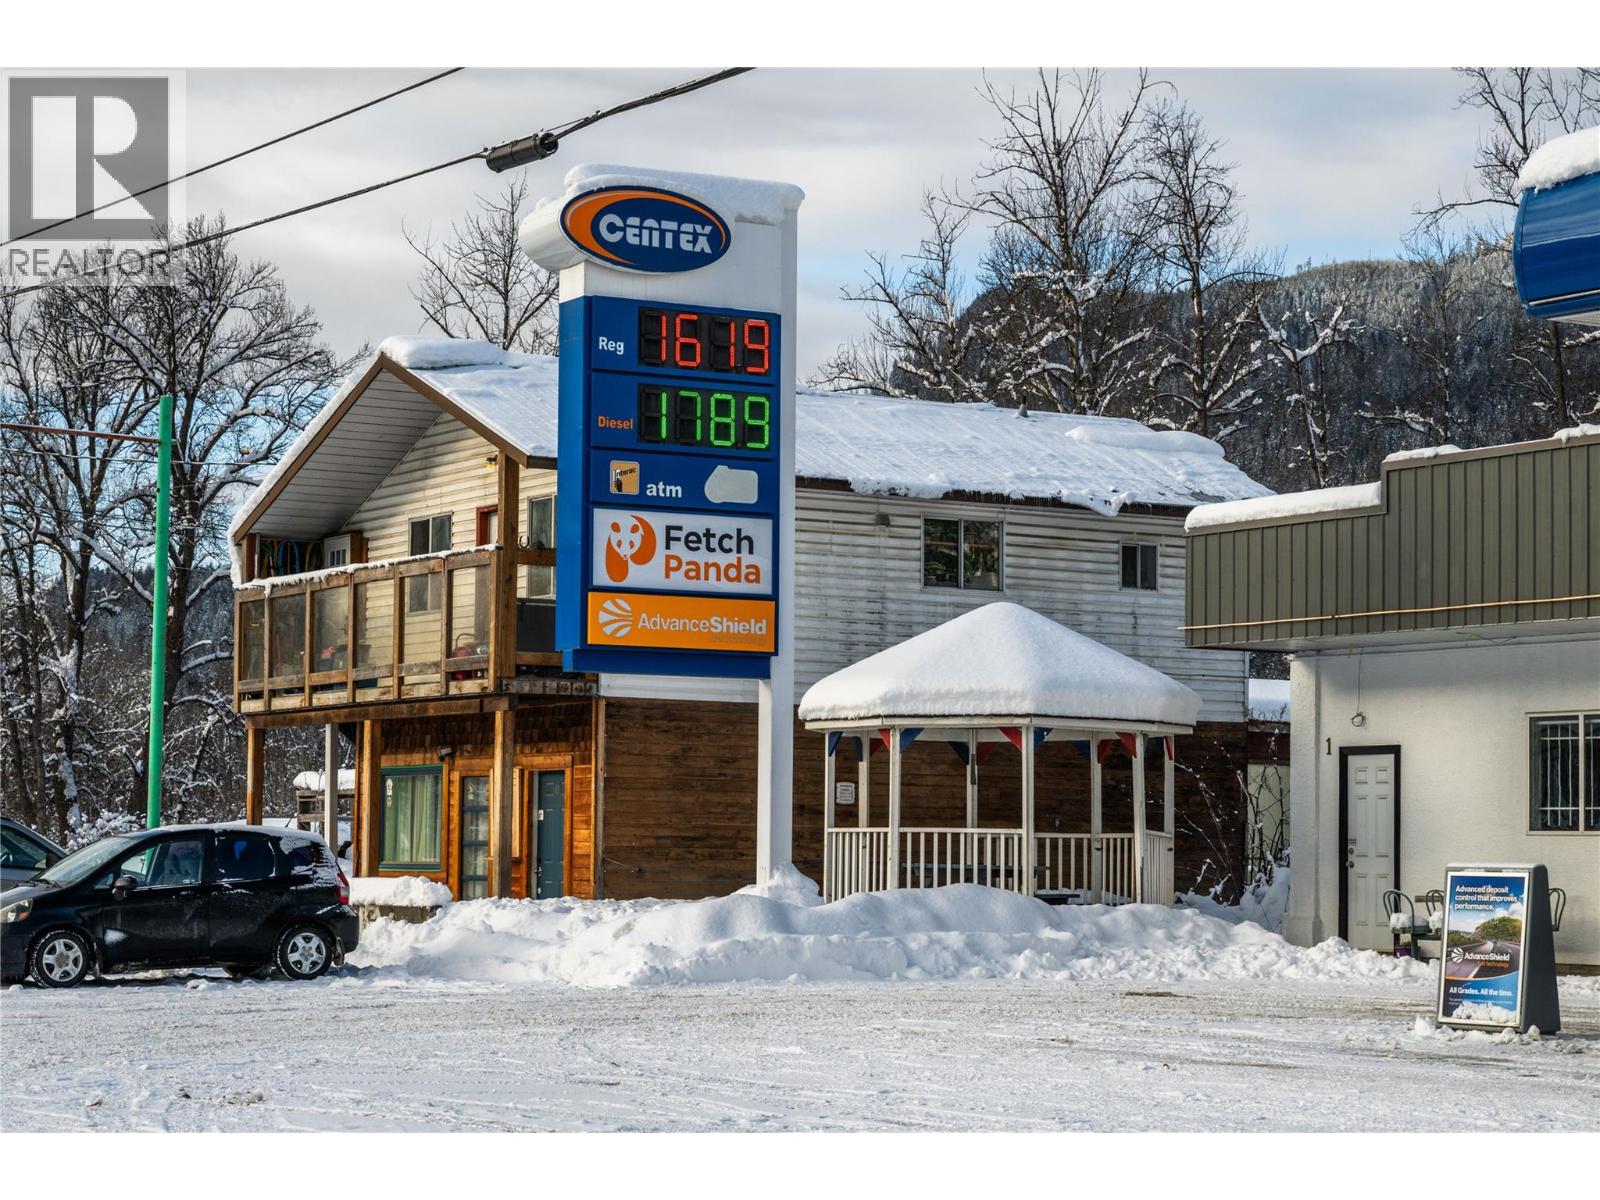
3643 Malakwa Road
Malakwa, British Columbia
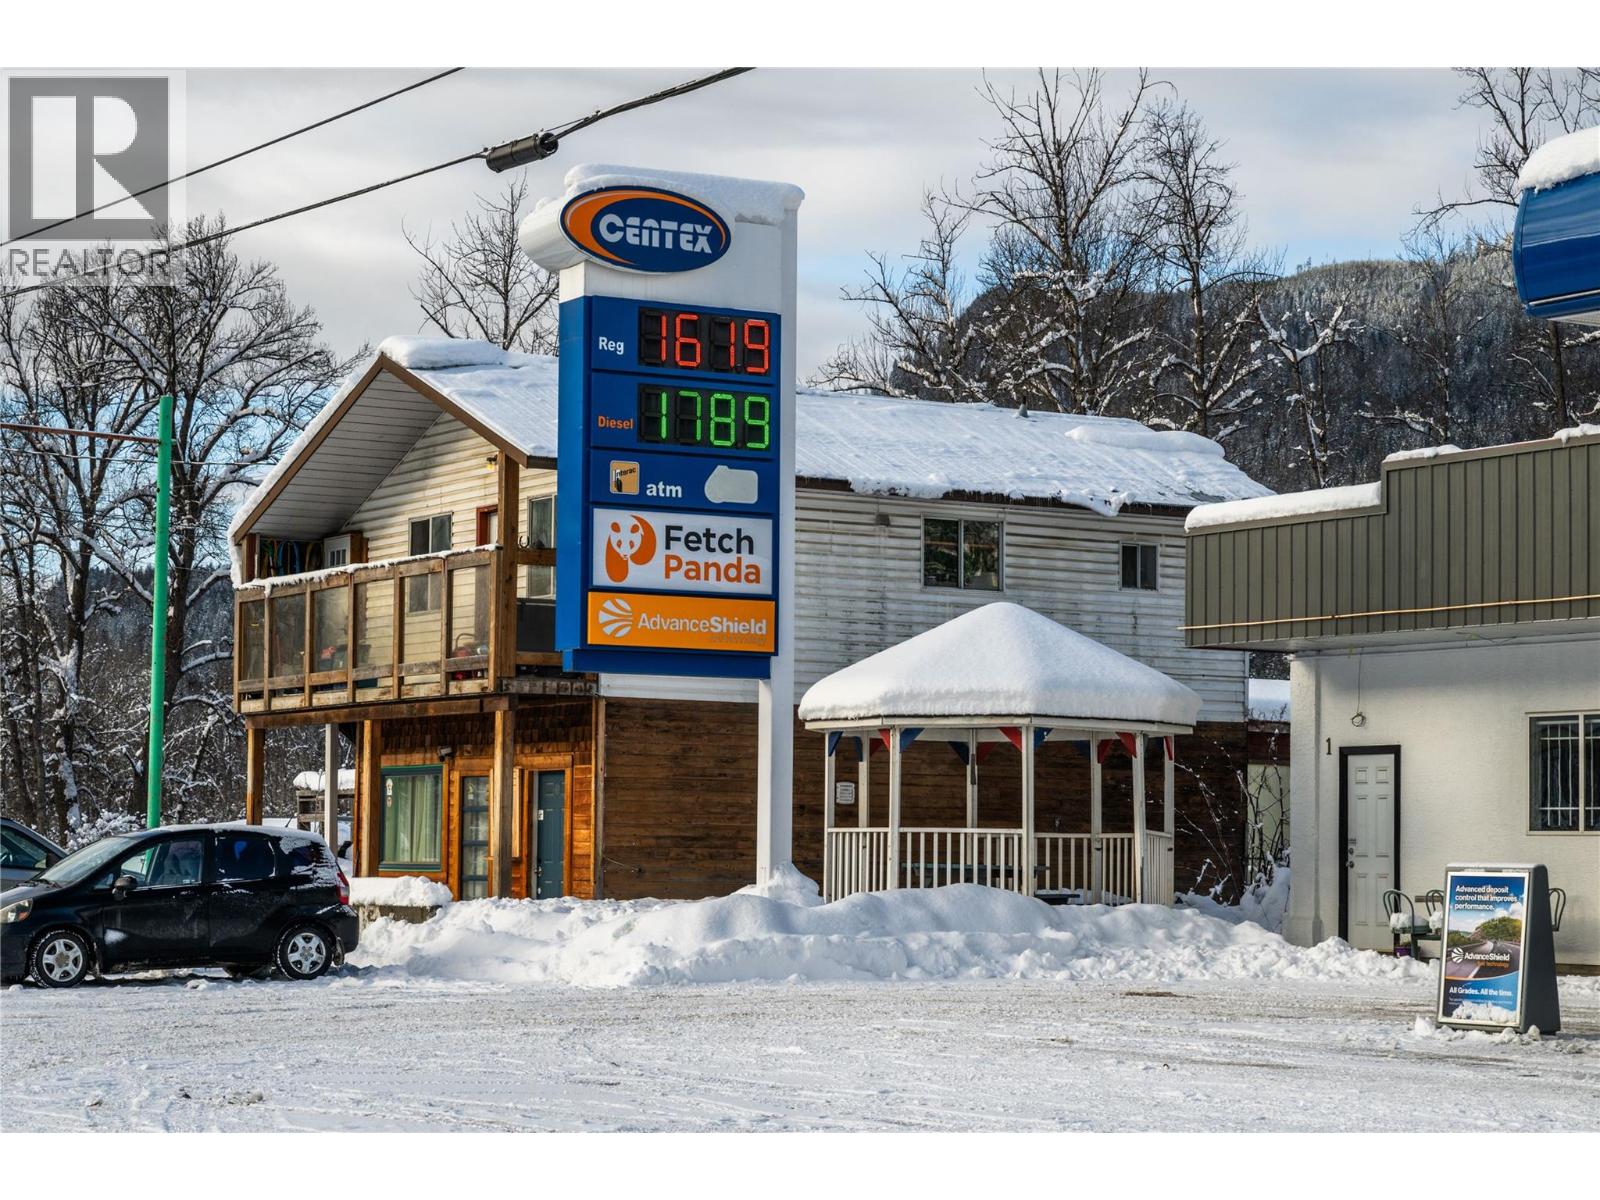
Incredible investment opportunity, sitting on 21.795 acres of riverfront land to the northeast of Sicamous, adjacent to Highway 1 (Trans Canada Highway). This offering includes a gas station with high visibility (leased to September 2031), fuel tank; an equipped restaurant (currently vacant), six modular homes (currently rented), a structure with a rental both up and down, RV stalls, significant frontage onto Eagle River, and a freehold interest across the river where it bisects the property (Private island... helicopter landing spot? Private fishing? etc). Water to the property, and rentals, is supplied by a well with adequate filtration (as required by Interior Health). As it currently stands, the property produces excellent cash flow even without the restaurant being leased. With full utilization of the property and natural tenant turnover, this property has tremendous upside. Add in the large land size, and large river frontage with a wonderful beach, this is a once-in-a-lifetime holding property. Please inquire about a financial package of the property, which will include a financial summary. (id:33225)
Sotheby's International Realty Canada
3643 Malakwa Road
Malakwa, British Columbia
Incredible investment opportunity, sitting on 21.795 acres of riverfront land to the northeast of Sicamous, adjacent to Highway 1 (Trans Canada Highway). This offering includes a gas station with high visibility (leased to September 2031), fuel tank; an equipped restaurant (currently vacant), 6 modular homes (currently rented), a structure with a rental both up and down, RV stalls, significant frontage onto Eagle River, and a freehold interest across the river where it bisects the property (Private island... helicopter landing spot? Private fishing? Etc). Water to the property, and rentals, is supplied by a well with adequate filtration (as required by Interior Health). As it currently stands, the property produces excellent cash flow even without the restaurant being leased. With full utilization of the property and natural tenant turnover, this property has tremendous upside. Add in the large land size, and large river frontage with a wonderful beach, this is a once-in-a-lifetime holding property. Please inquire about a financial package of the property, which will include a financial summary. (id:33225)
Sotheby's International Realty Canada
7114 Goshawk Road
Kelowna, British Columbia
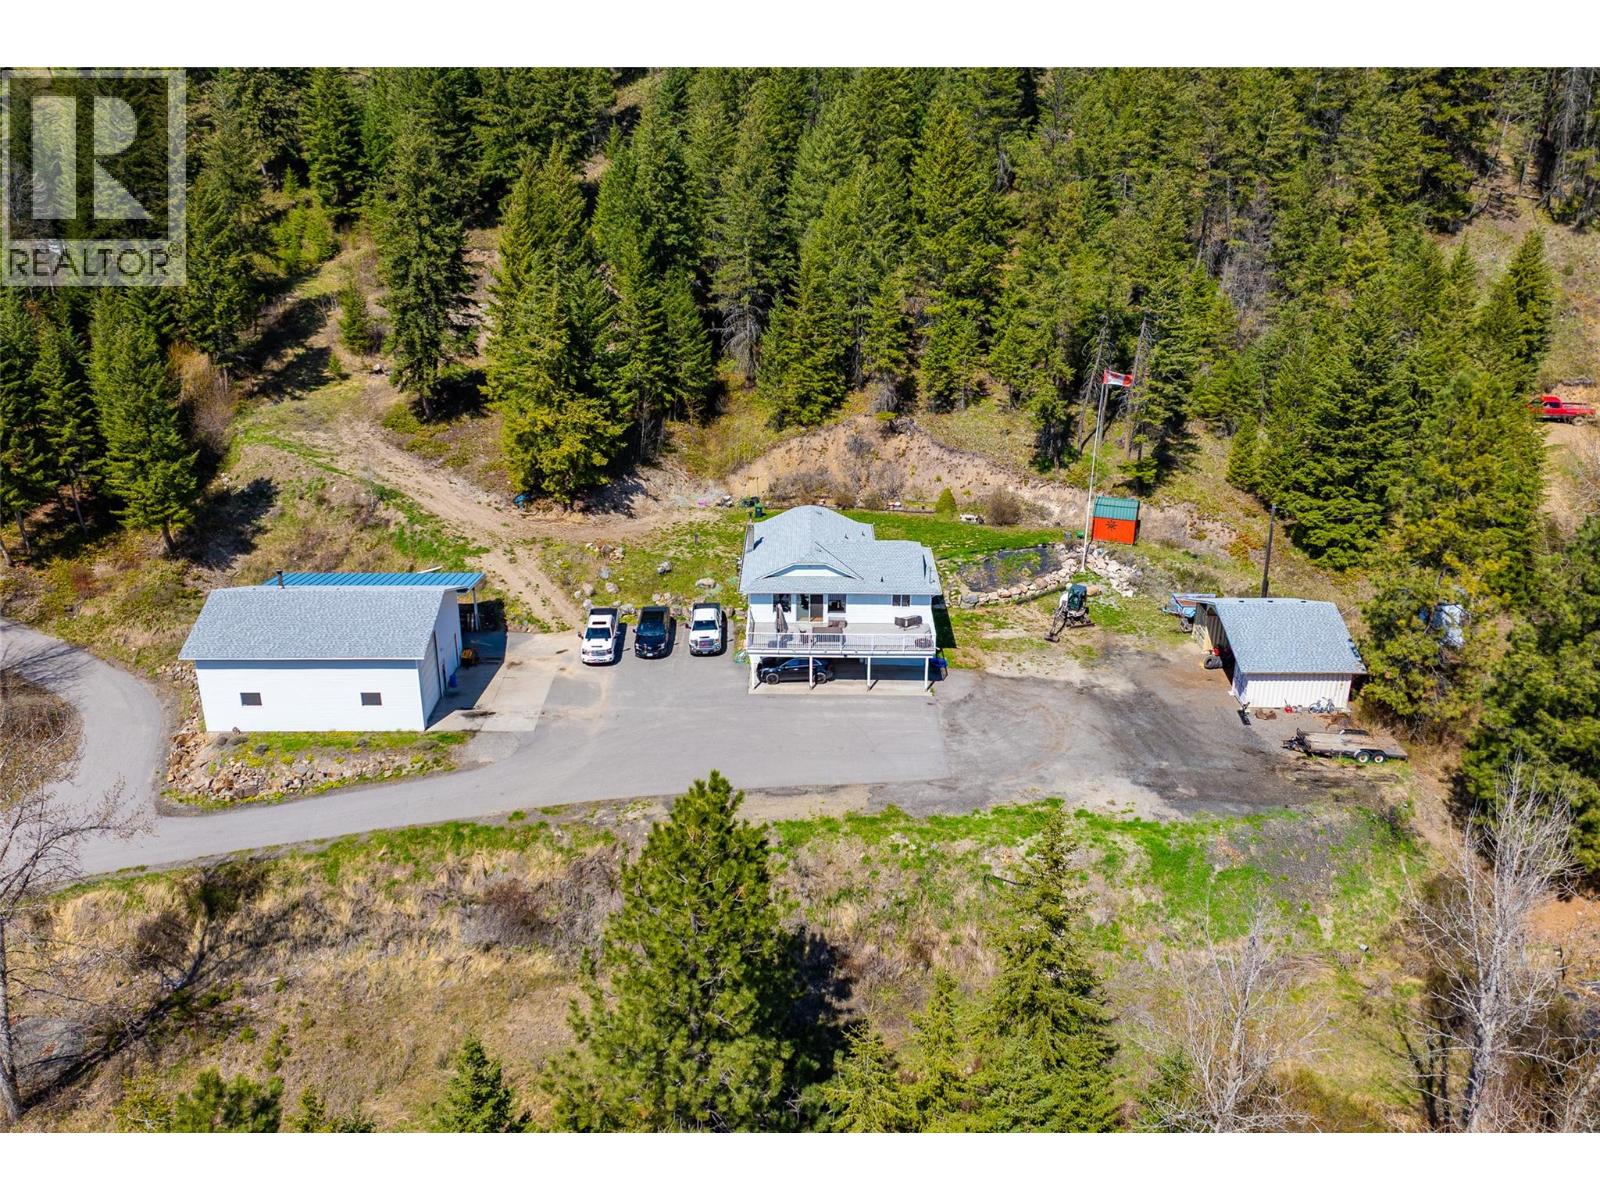
Charming two-storey home on 10.17 acres in Joe Rich! Discover the perfect blend of rural tranquility and modern convenience with this spacious two storey single family home situated on 10.171 acres in the rural Joe Rich community. Boasting four bedrooms plus a den and two and a half bathrooms, this home offers ample space for growing families or multi-generational living, with the added bonus of being easily suiteable—two full kitchens already in place, and room for customization making it great for extended family or rental income. Step outside to take in the incredible valley views from your large entertainer’s deck, or explore the expansive property featuring two versatile outbuildings and a massive detached garage and shop space. The garage is a mechanic's dream, complete with a 20 foot overhead door, servicing pit, wood-burning stove for heat, and a 50 foot head of water pump at 220 feet—ideal for a home business or hobbyist. Practical features include a recently serviced water well with new pump and piping, underground irrigation, a paved driveway, and covered parking for your recreational vehicles. Storage will not be an issue with ample space throughout the home and property. Not located in the ALR, this property offers flexibility for future use. Joe Rich is known for its tight-knit community, stunning natural surroundings, and easy access to all that Kelowna has to offer being just twelve minutes from town. Whether you're looking for a peaceful retreat or a place to run your home based business, this property checks all the boxes. (id:33225)
Sotheby's International Realty Canada
1225 Brookside Avenue Unit# 7
Kelowna, British Columbia
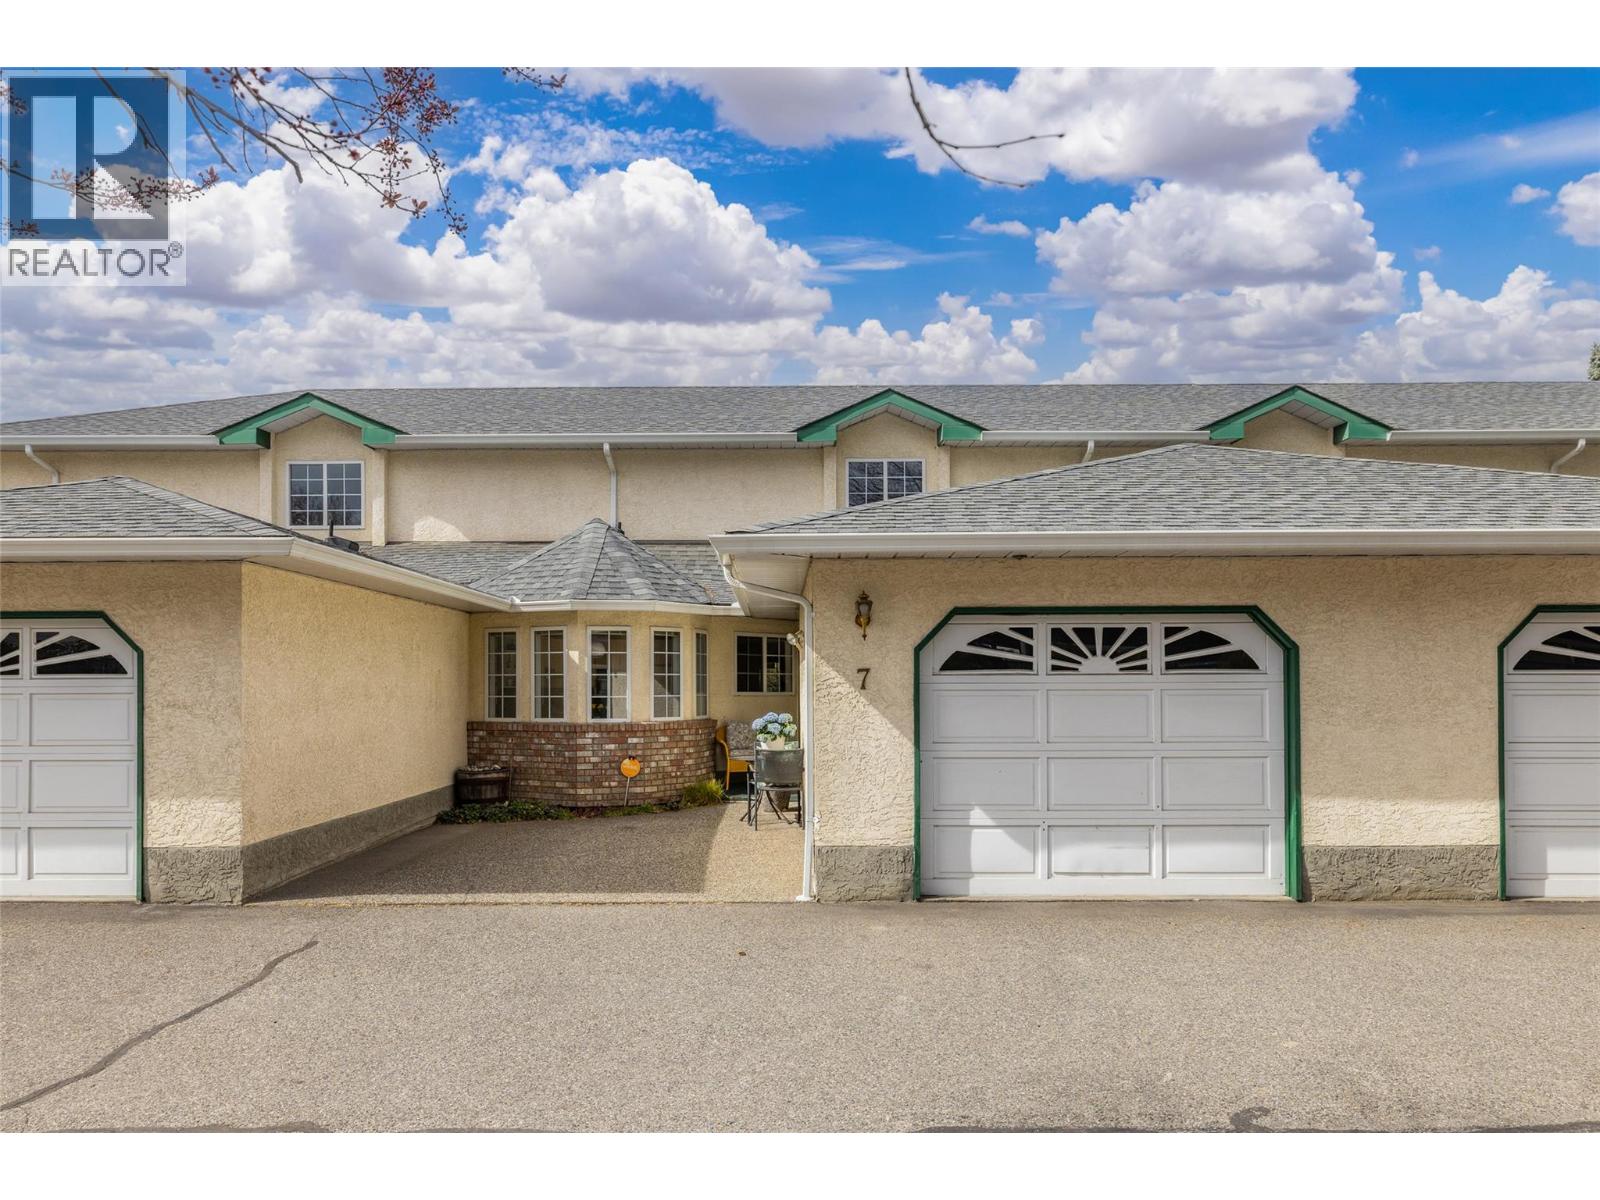
Super convenient location - yet a lovely quiet location. These units never come available and everyone loves living here. Secured garage parking plus one additional parking pad. Spacious and one of the largest townhomes in a central location. Primary on the main with 2 additional bedrooms above with a small loft area. 3 bathrooms, formal dining room, spacious kitchen, kitchen nook, covered back patio that offers privacy and a quiet retreat. Heat/air conditioner replaced in 2021 Plumbing is poly b and copper. pets allowed - one cat or one dog. (id:33225)
Royal LePage Kelowna
4590 71 Avenue
Salmon Arm, British Columbia
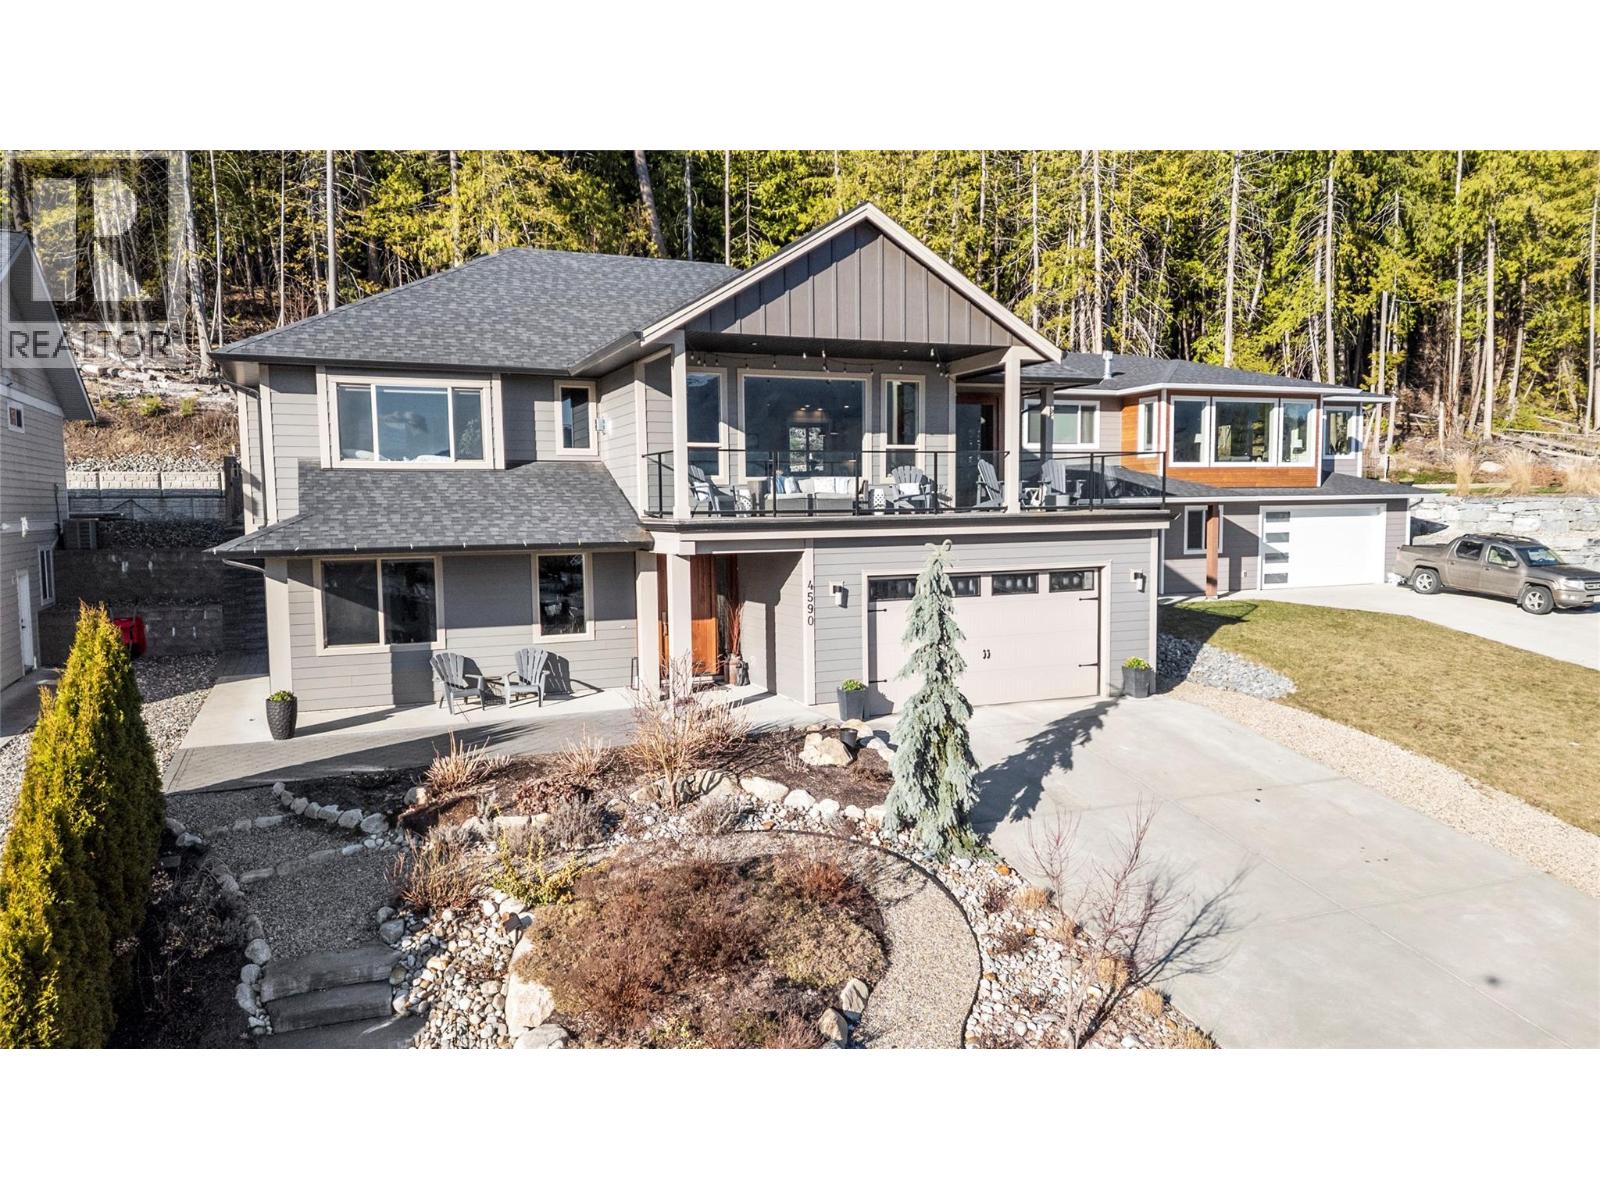
Captivating lakeview home in the welcoming community of Canoe, just a short walk to the beach/trails. Built in 2017 and meticulously maintained, this 5-bedroom home offers excellent flexibility with a fully self-contained 1-bedroom suite—ideal for extended family or easily incorporated back into the main home. The open-concept main living area features a wall of front-facing windows showcasing stunning lake views & sunsets. The kitchen offers granite countertops, subway tile backsplash, gas stove, pot drawers, a large island w/storage & power, and a walk-in laundry room with sink & pantry Enjoy seamless indoor-outdoor living w/ direct access from the kitchen to the backyard, complete with built-in counters, bar seating, and gas BBQ hookup—perfect for Shuswap summer evenings. The front deck is spacious, partially covered, and ideal for relaxing and taking in the view. The living room features a striking rock-faced gas fireplace. The primary bedroom includes a window bench and a spa-inspired 5-piece ensuite with double sinks, soaker tub, and oversized tiled shower. Downstairs offers a spacious foyer, additional bedroom or office. Suite has its own entrance, laundry, 9’ ceilings, solid surface kitchen counters - very nice and comfortable. Additional perks include central A/C, a fully fenced low-maintenance yard with artificial turf, backing onto parkland, and an extended garage bay for added storage or workspace. See feature sheet for more info and highlights (id:33225)
RE/MAX Shuswap Realty
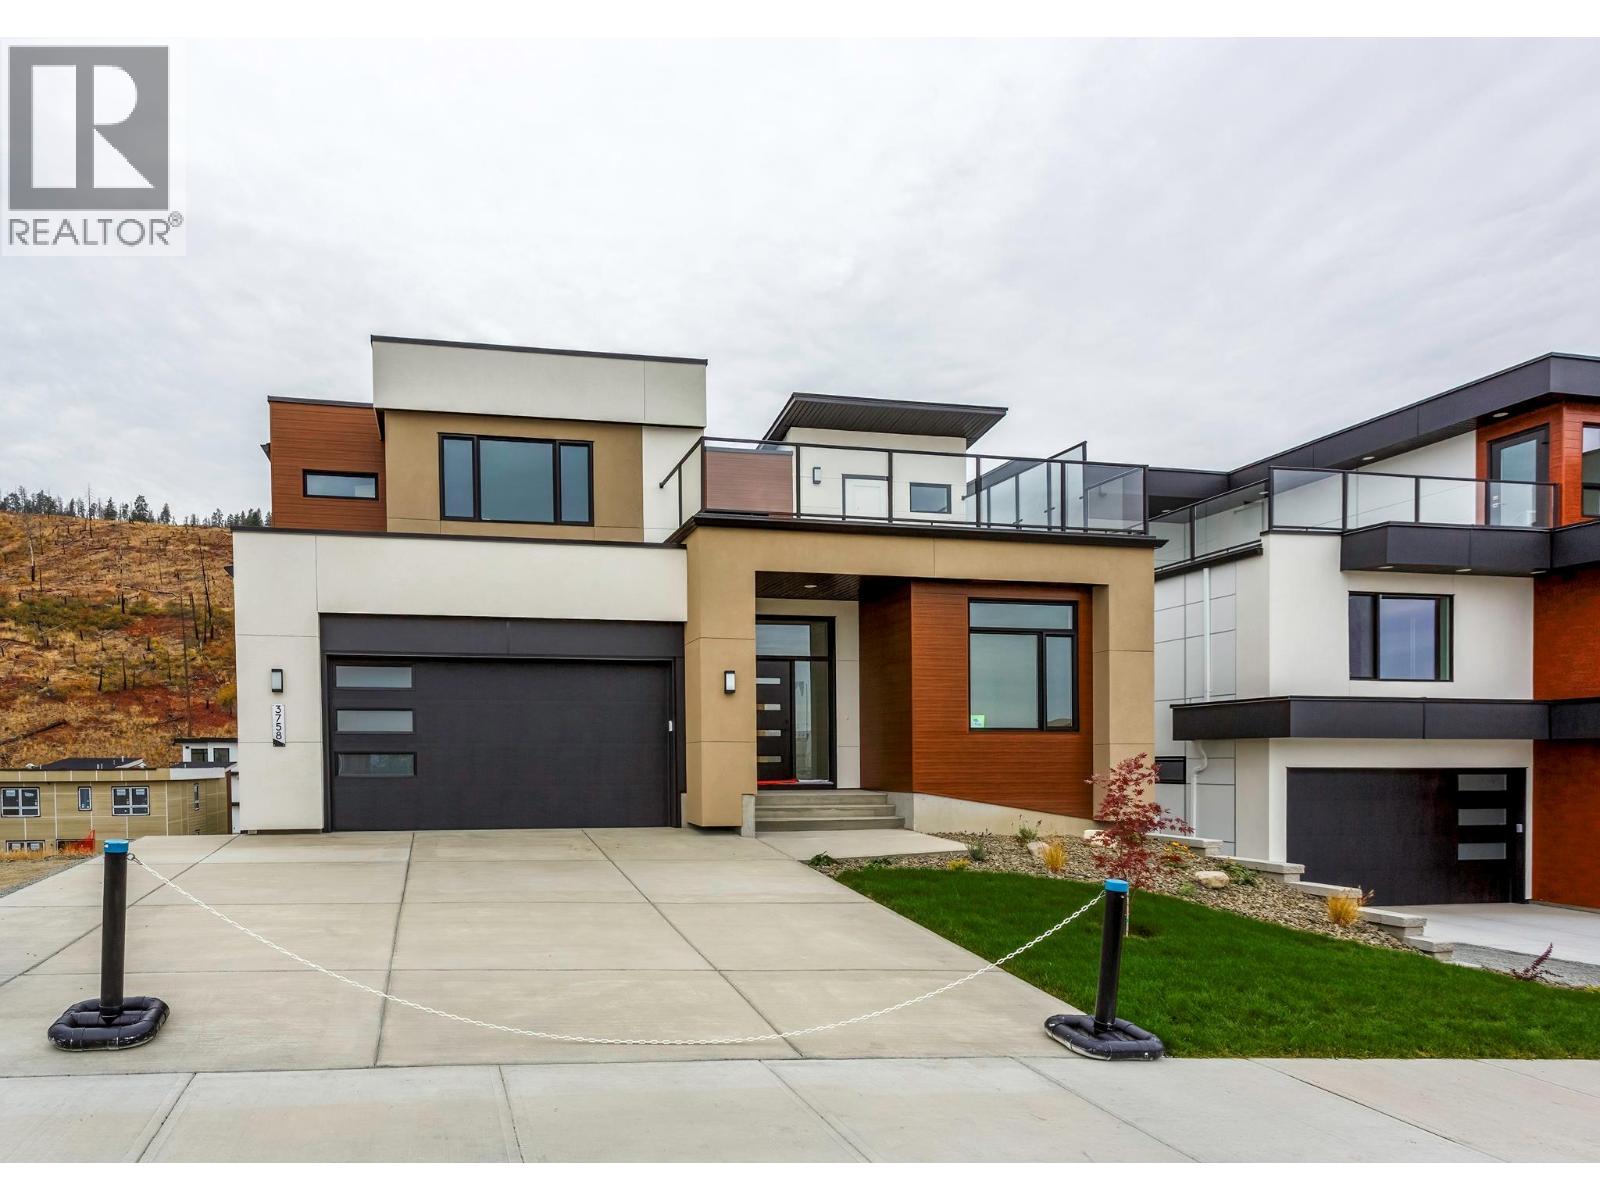
3758 Davidson Court Lot# Trails 66
West Kelowna, British Columbia
Enjoy the stunning lake and city views from the deck of the Auburn Plan; this 4-bedroom plus den, two-storey home offers exceptional outdoor living. Enjoy a front deck ready for your hot tub AND an expansive rear deck, partly covered for shaded dining and partly open for lounging in the sun. Inside, the home offers an open design with lots of windows and very good storage areas like a walk through pantry and spacious mud/laundry room off the garage. Upstairs, you’ll find three spacious bedrooms and a loft area perfect as a bonus space. The main floor includes a versatile den ideal for a home office. The walkout lower level features a legal 1-bedroom suite with its own laundry and an additional family room belonging to the main house. Outside, the pool-sized backyard offers room for a custom pool, lounge area, or outdoor kitchen. With two parks nearby and schools within walking distance, this is a family-friendly location that balances convenience with natural beauty. Eligible for CMHC’s Eco Plus program, buyers can receive a 25% refund on mortgage insurance premiums for choosing an energy-efficient home. Price +GST. (id:33225)
RE/MAX Kelowna
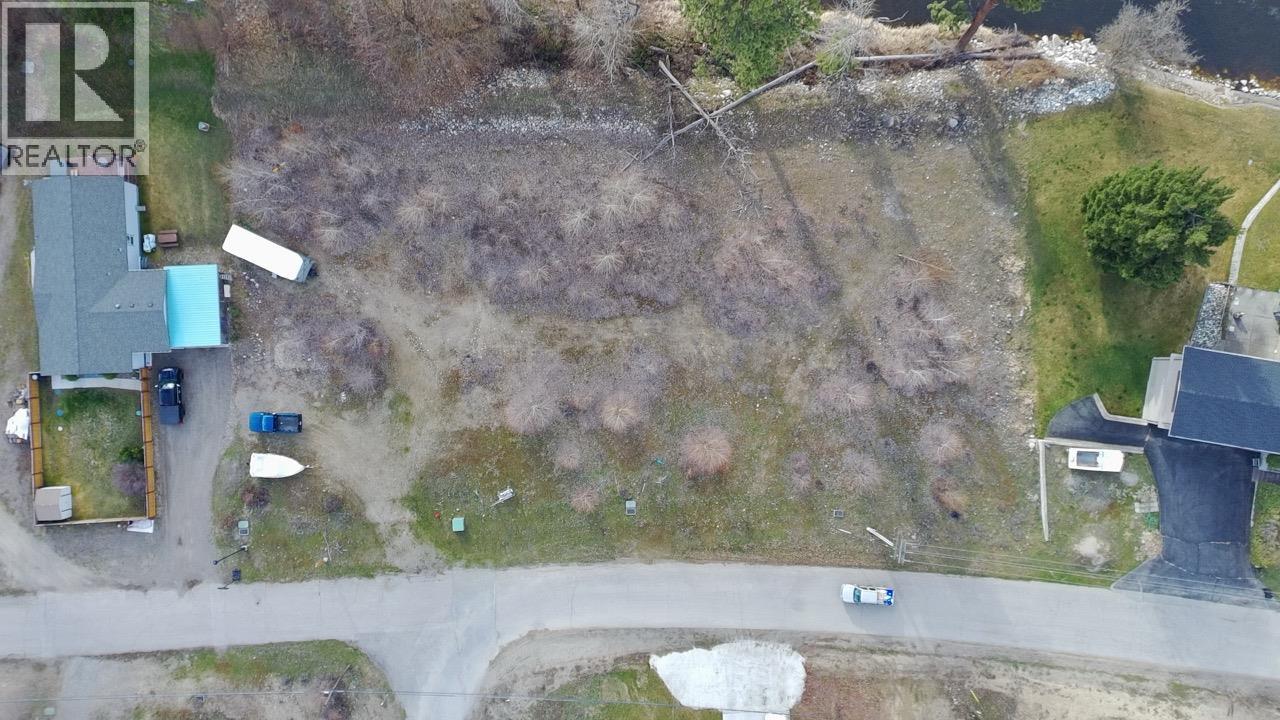
19th Street
Grand Forks, British Columbia
Kettle River Estates is a 14-lot residential subdivision located along the Kettle River in Grand Forks, BC, within the desirable Kettle River Estates neighbourhood. This 7.50-acre development offers a unique opportunity with a mix of riverfront and mountain view lots. The subdivision consists of 14 residential lots, with 2 already sold and developed with single-family manufactured homes. The remaining 12 lots are vacant and ready for development, each serviced with water, power, and cable. Homes may be site-built or manufactured. Zoned R4 – Rural Residential, the subdivision is fully engineered to a 200-year flood level. Completed infrastructure includes water, hydro, phone, cable, road upgrades, and street lighting. Septic systems are required for each lot. Grand Forks is the hub of the Boundary Region, centrally located between the Okanagan Valley and the Kootenays, approximately one hour from Castlegar Regional Airport and two hours from Kelowna International Airport. (id:33225)
Royal LePage Little Oak Realty
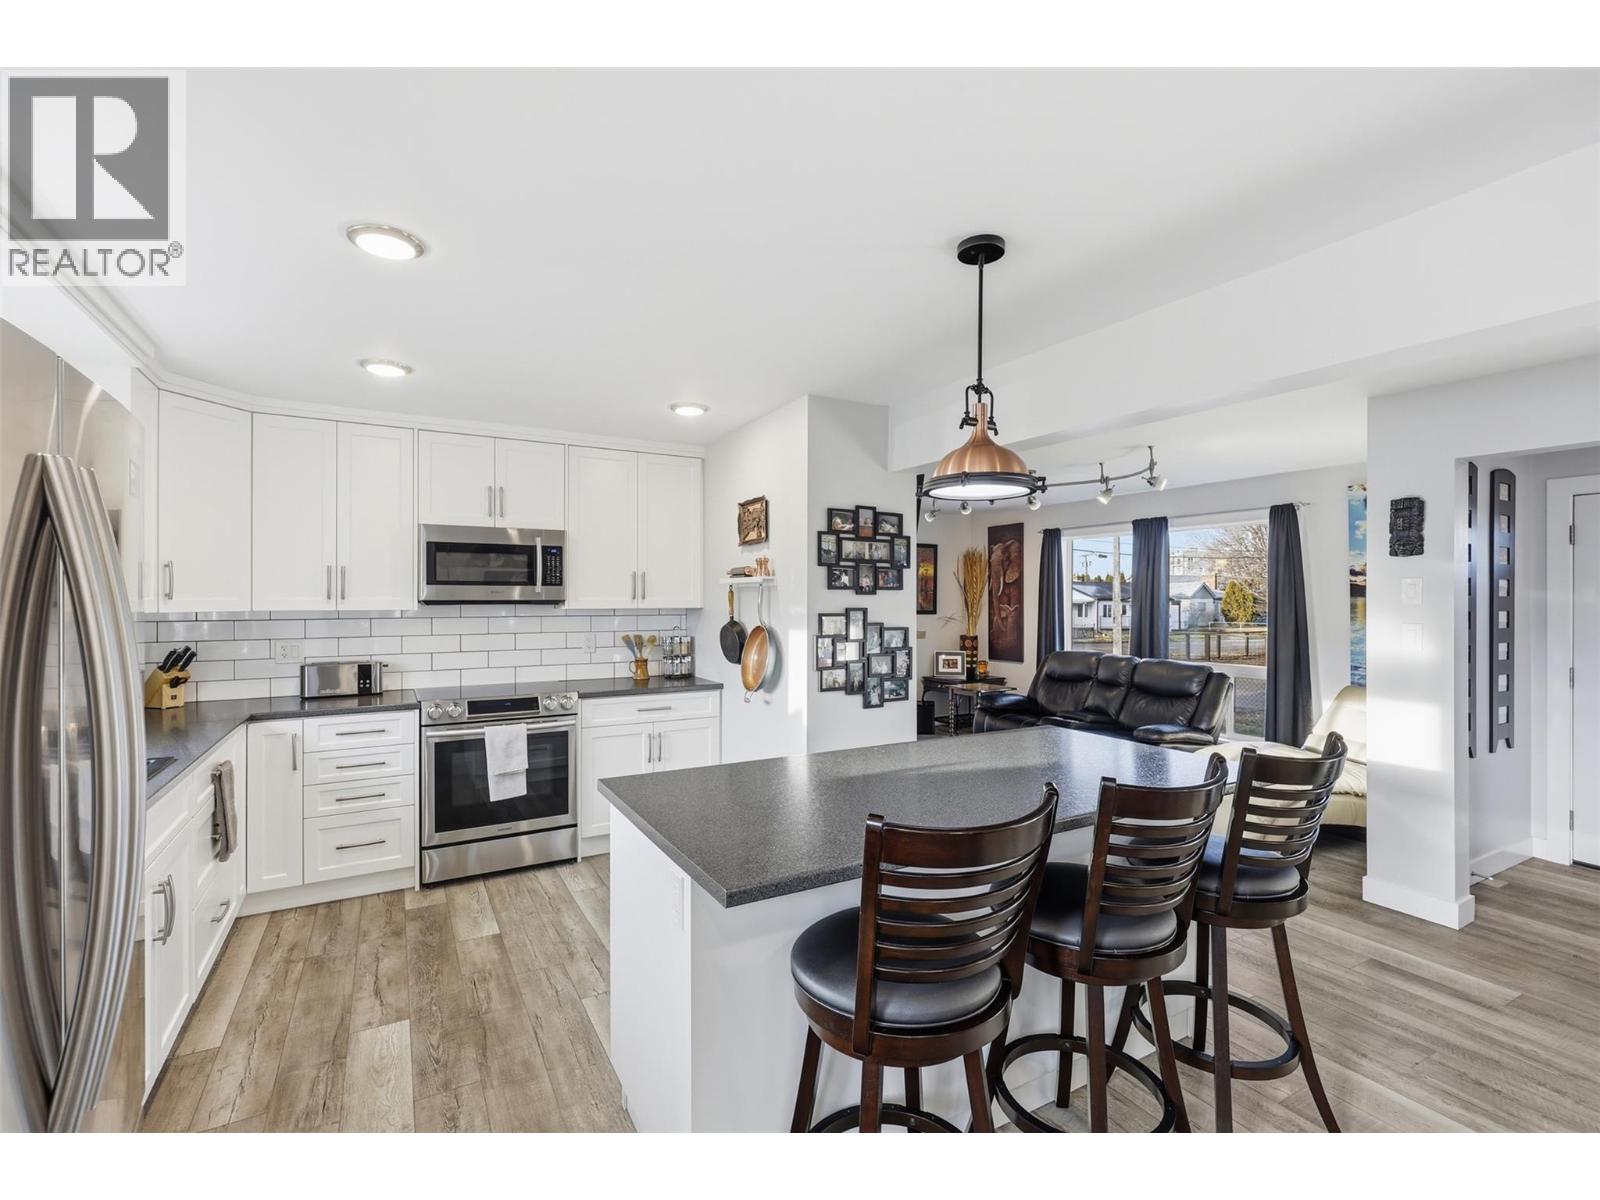
146 Aspen Street
Kamloops, British Columbia
This fully renovated 2-bed, 1-bath rancher on a corner lot is as close to turn-key as it gets. Nearly every major system has been updated - flooring, electrical, insulation, windows, doors, kitchen, bathroom, appliances, roof (2019), AC (2022), and furnace (2022). The open layout is bright and functional with a gas fireplace, modern kitchen, and seamless flow to the dining and living areas. Outside you'll find a hot tub, inground sprinklers, front and back decks, ample parking, and a heated 2-car garage. First-time buyer or downsizer - this one is ready for you. Contact the listing agent for more information or to book your private view. (id:33225)
Stonehaus Realty Corp
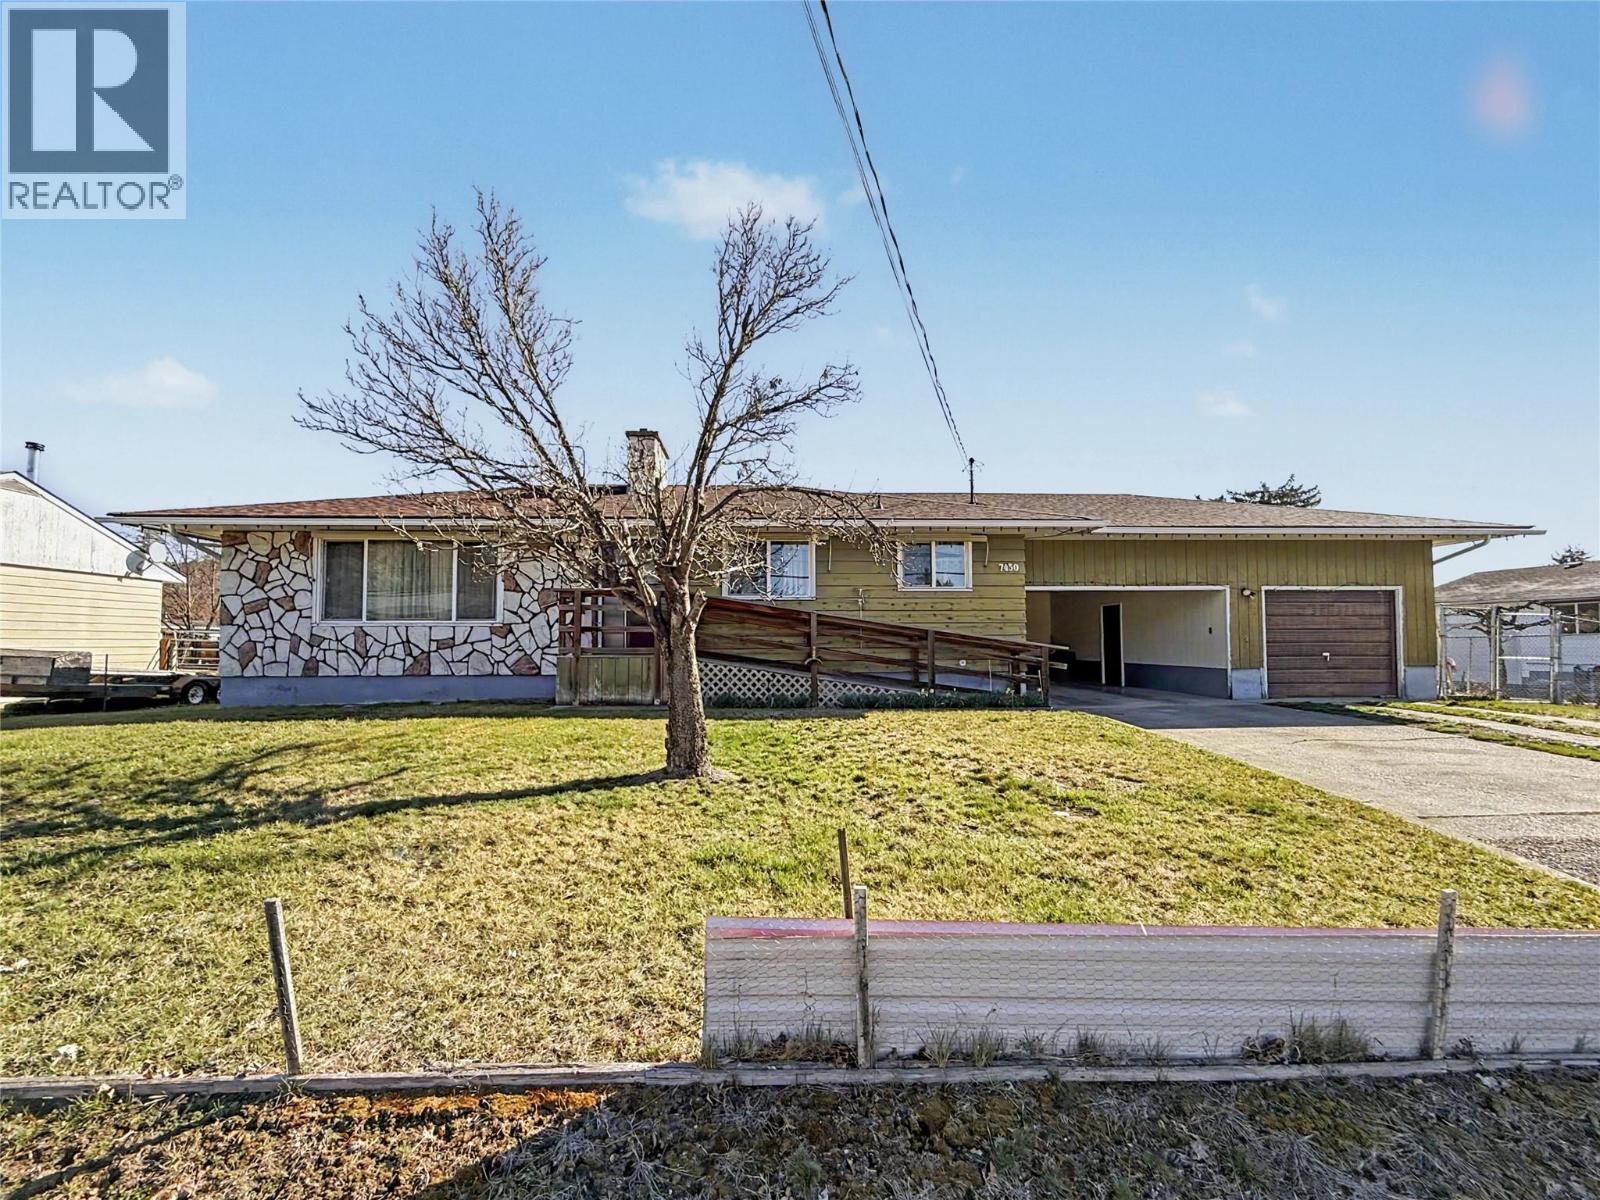
7430 22nd Street
Grand Forks, British Columbia
Excellent family home offering space, functionality, and a great in-town location within easy walking distance to the hospital, schools, arena, pool, curling rink, and restaurants. The main floor features 3 bedrooms, a full bath, a spacious living room with a beautiful wood-burning fireplace, and a kitchen with adjoining dining area. The lower level provides plenty of additional living space with a large family room, second wood-burning fireplace, rec room, additional bedroom, a den, a bath, cold room, and a spacious laundry area. Outside, this property is well set up for family living and hobbies with an attached single garage, single carport, fenced backyard for kids and pets, a 12x20 covered patio for outdoor enjoyment, inground sprinklers, and a wired insulated 20x26 garage/shop. Call your agent to view today! (id:33225)
Grand Forks Realty Ltd
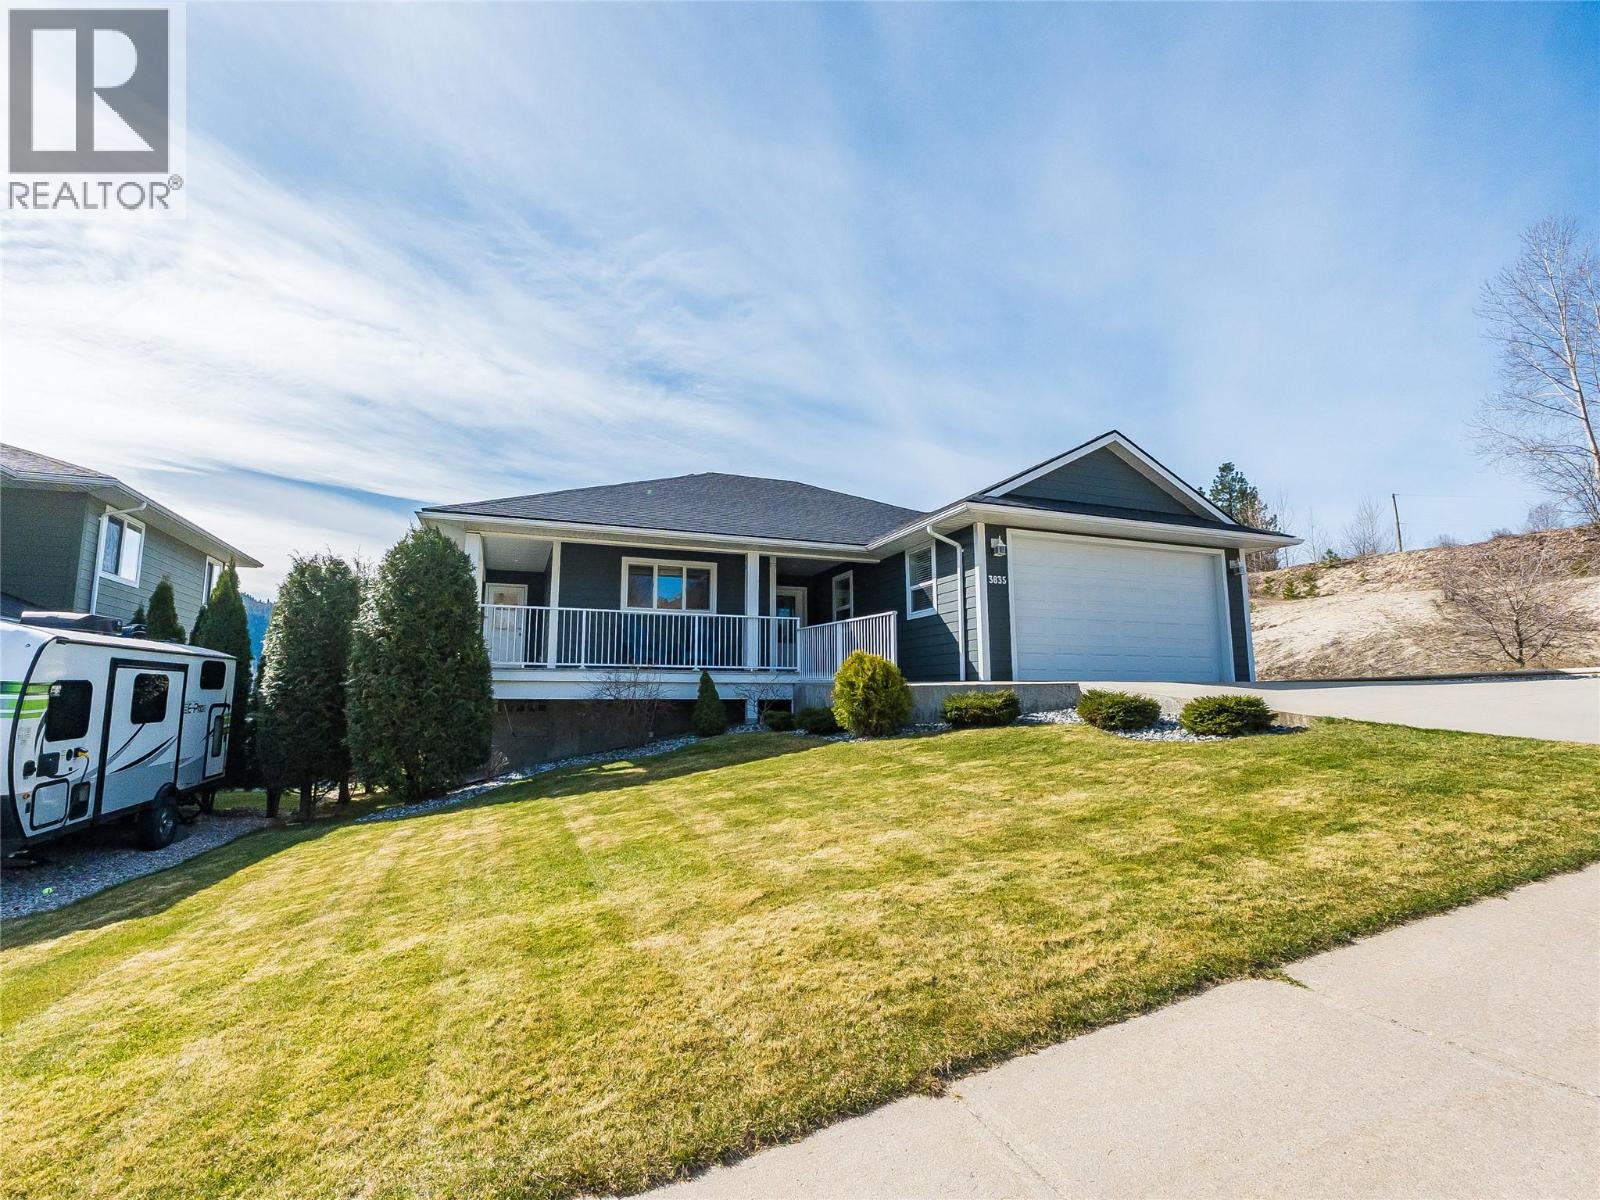
3835 5th Avenue
Castlegar, British Columbia
Beautiful home with panoramic River and Valley views in ultra-desirable Twin River Estates! Begin your visit on the welcoming wrap-around deck then step inside to see walls of windows taking in natural light and stunning views of the Columbia River and majestic surrounding mountains. Modern maple and ceramic tile floors set the tone for gracious enjoyment of this bungalow with full daylight walk-out basement. The open concept kitchen has an abundance of cupboards, plenty of counter space and a convenient bar opening to the spacious living area. A relaxing feel throughout extends to the covered deck with panoramic Southern exposed view where all-weather living and entertaining can be enjoyed. The primary bedroom with walk-in closet and full ensuite is a peaceful retreat and the main floor's 2nd bedroom is ideal as an office, den, or nursery. Main-floor laundry is conveniently located off the 2-car garage and spacious living continues downstairs with two bedrooms, a full bathroom and an L-shaped rec. room stepping out to a covered patio and park-like yard. The downstairs storage room could easily be developed as a kitchen to complete a secondary living space with plumbing for laundry in place. This home showcases pride of ownership, wonderful curb appeal and excellent value both inside and out. Castlegar at its finest is on display in this winning combination of functional elegance, tasteful landscaping and magnificent views just steps from the shores of the Columbia River! (id:33225)
Exp Realty
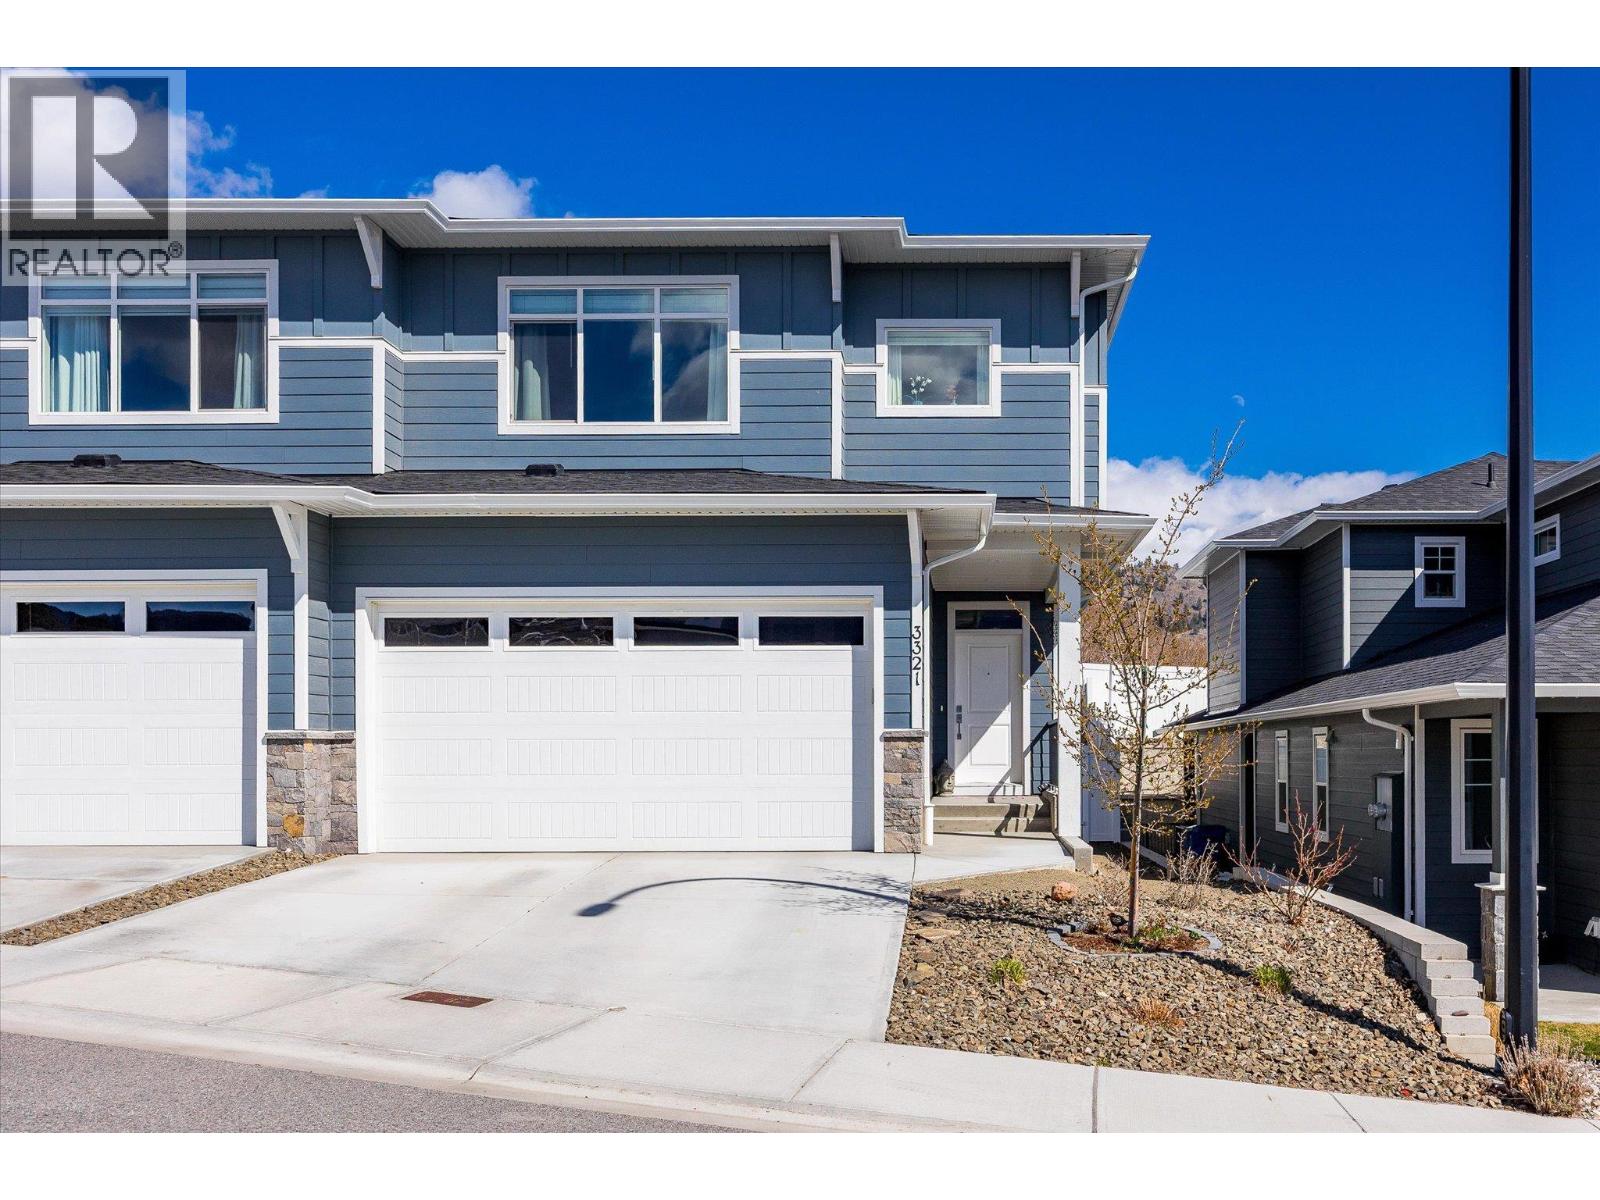
3321 Hawks Crescent
Westbank, British Columbia
Welcome to this beautifully designed home in sought-after Hawks Landing in West Kelowna, offering modern features, thoughtful layout & family friendly neighbourhood. The open-concept main level features a stylish great room with seamless flow between the kitchen, dining, and living areas. The living room is anchored by a cozy gas fireplace and opens to the backyard through sliding glass doors. The contemporary kitchen showcases quartz countertops, stainless steel Whirlpool appliances and an island with seating for 2–4. A convenient mudroom with an oversized pantry closet and access to the garage, as well as the 5 ft high crawl space. A sleek powder room, in the foyer completes the main floor. Upstairs, the king-sized primary suite offers a peek-a-boo view of Okanagan Lake, a walk-in closet with built-ins, and a spa-inspired 5 pc ensuite with soaker tub, walk-in shower, dual sinks and water closet. Two additional bedrooms, a full 4-pc bathroom and laundry room with built-in storage add to the home’s functionality. Step outside to a private, fully fenced backyard featuring a grassy space, cherry and apple trees, a patio with gas BBQ hookup and rough-in for a hot tub. Low-maintenance landscaping with underground irrigation and convenient side-yard access complete this exceptional property! 2 pets allowed. No PTT, No Speculation Tax and a 99-year prepaid lease! (id:33225)
Stilhavn Real Estate Services
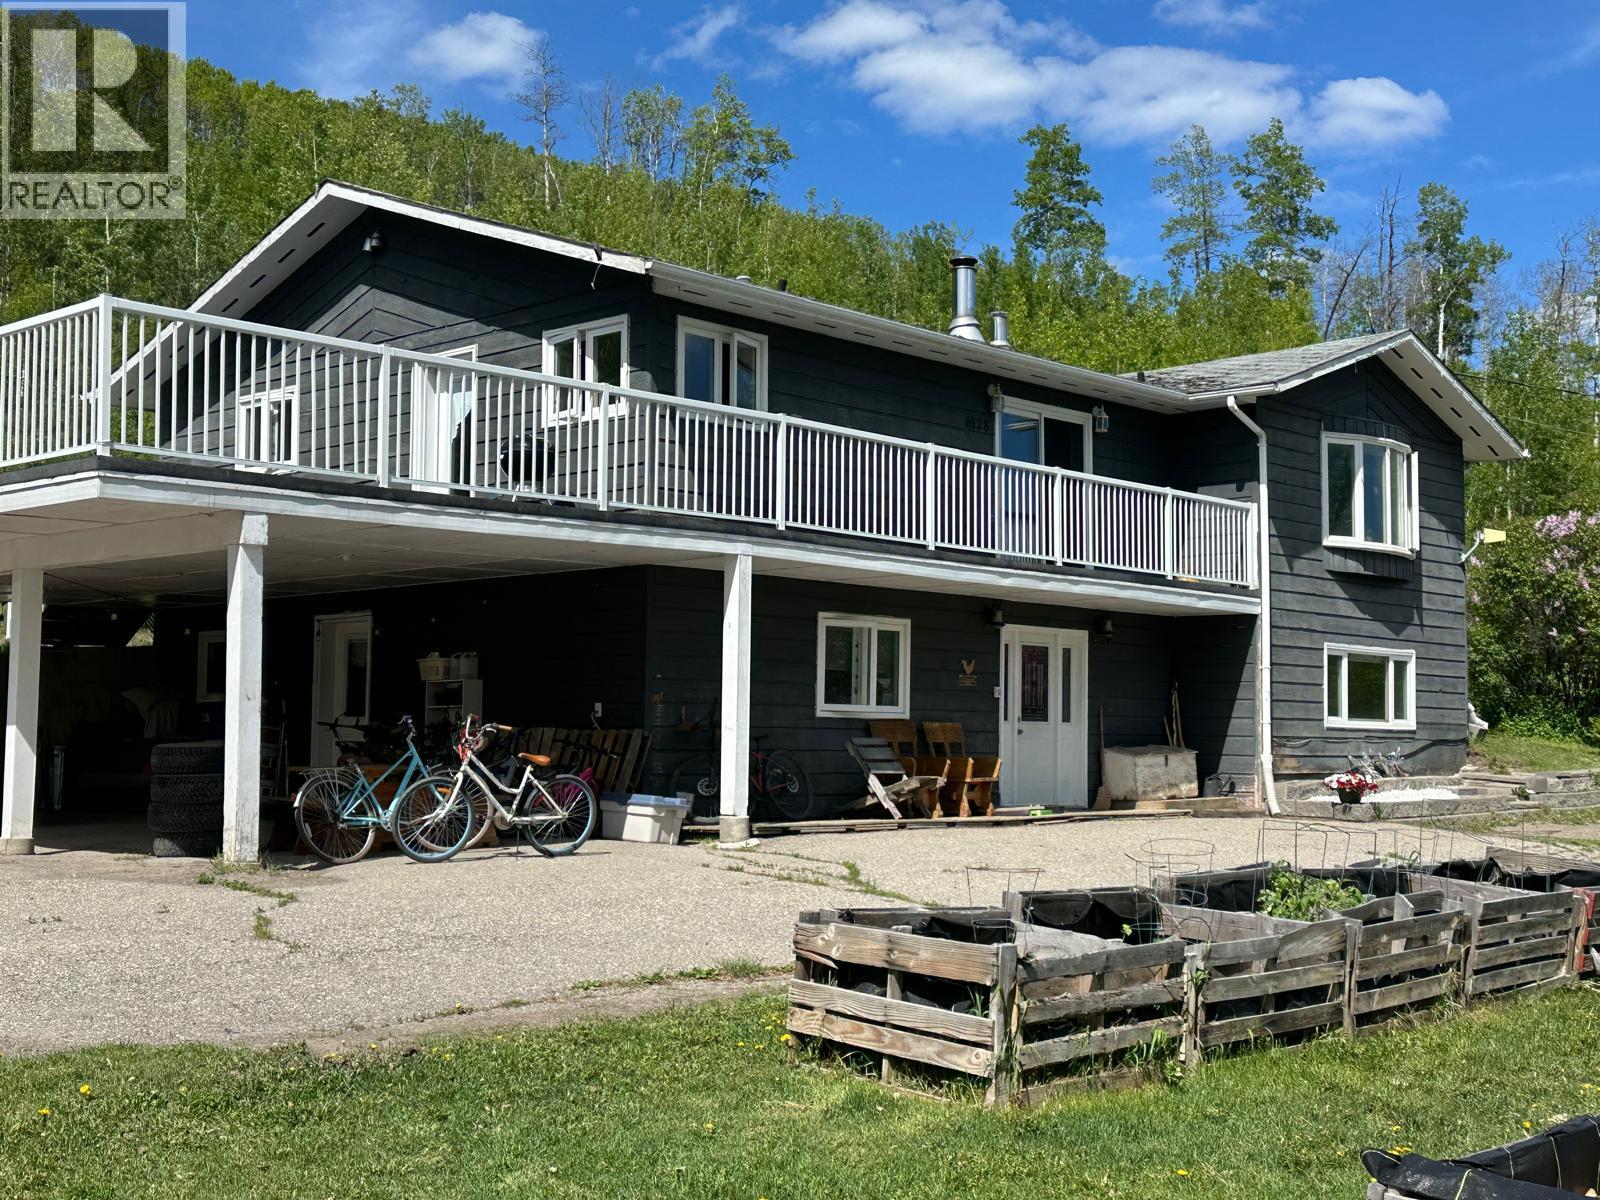
6128 Kurjata Road
Chetwynd, British Columbia
Amazing sunrises and sunsets with open skies, quiet moments and a genuine country lifestyle. This 5.51-acre rural property sits at the end of a no-through road in the Kurjata neighborhood. Here is your grand escape, ideally situated with a 3-vehicle carport, new powered barn with metal roof, concrete patio, wired shop, gardening shed, hay shed, fire pit area, lagoon and a well. The home offers 5 bedrooms, upgraded kitchen cabinets and countertops, corner sink, huge food pantry, all newer windows and exterior doors, 2.5 bathrooms, wood stove in the basement, living room fireplace, built-in vacuum, main 5-piece bath with soaker tub, double sink and laundry chute, plus a 2-piece ensuite in the primary bedroom with walk-in closet. This 2640 sq. ft. home features wood, tile and laminate flooring, intercom system, massive deck, ground level entry, large laundry room and a fantastic entertainment area plumbed for a wet bar, complete with a cold room, newer appliances, new furnace smart fan and hot water tank. The 276’ well with new pump at 245’ and new pressure tank is in the wired shop. The property is partially fenced with extensive parking for RVs, boats and toys. It includes a new Culligan water system installed 4 years ago, is well insulated with reasonable heating costs, and enjoys full sun from sunup to sundown. All rooms are a great size, and it offers comfort for the whole family. This is more than a house; it’s a place to call home. Call to view. (id:33225)
Royal LePage Aspire - Dc
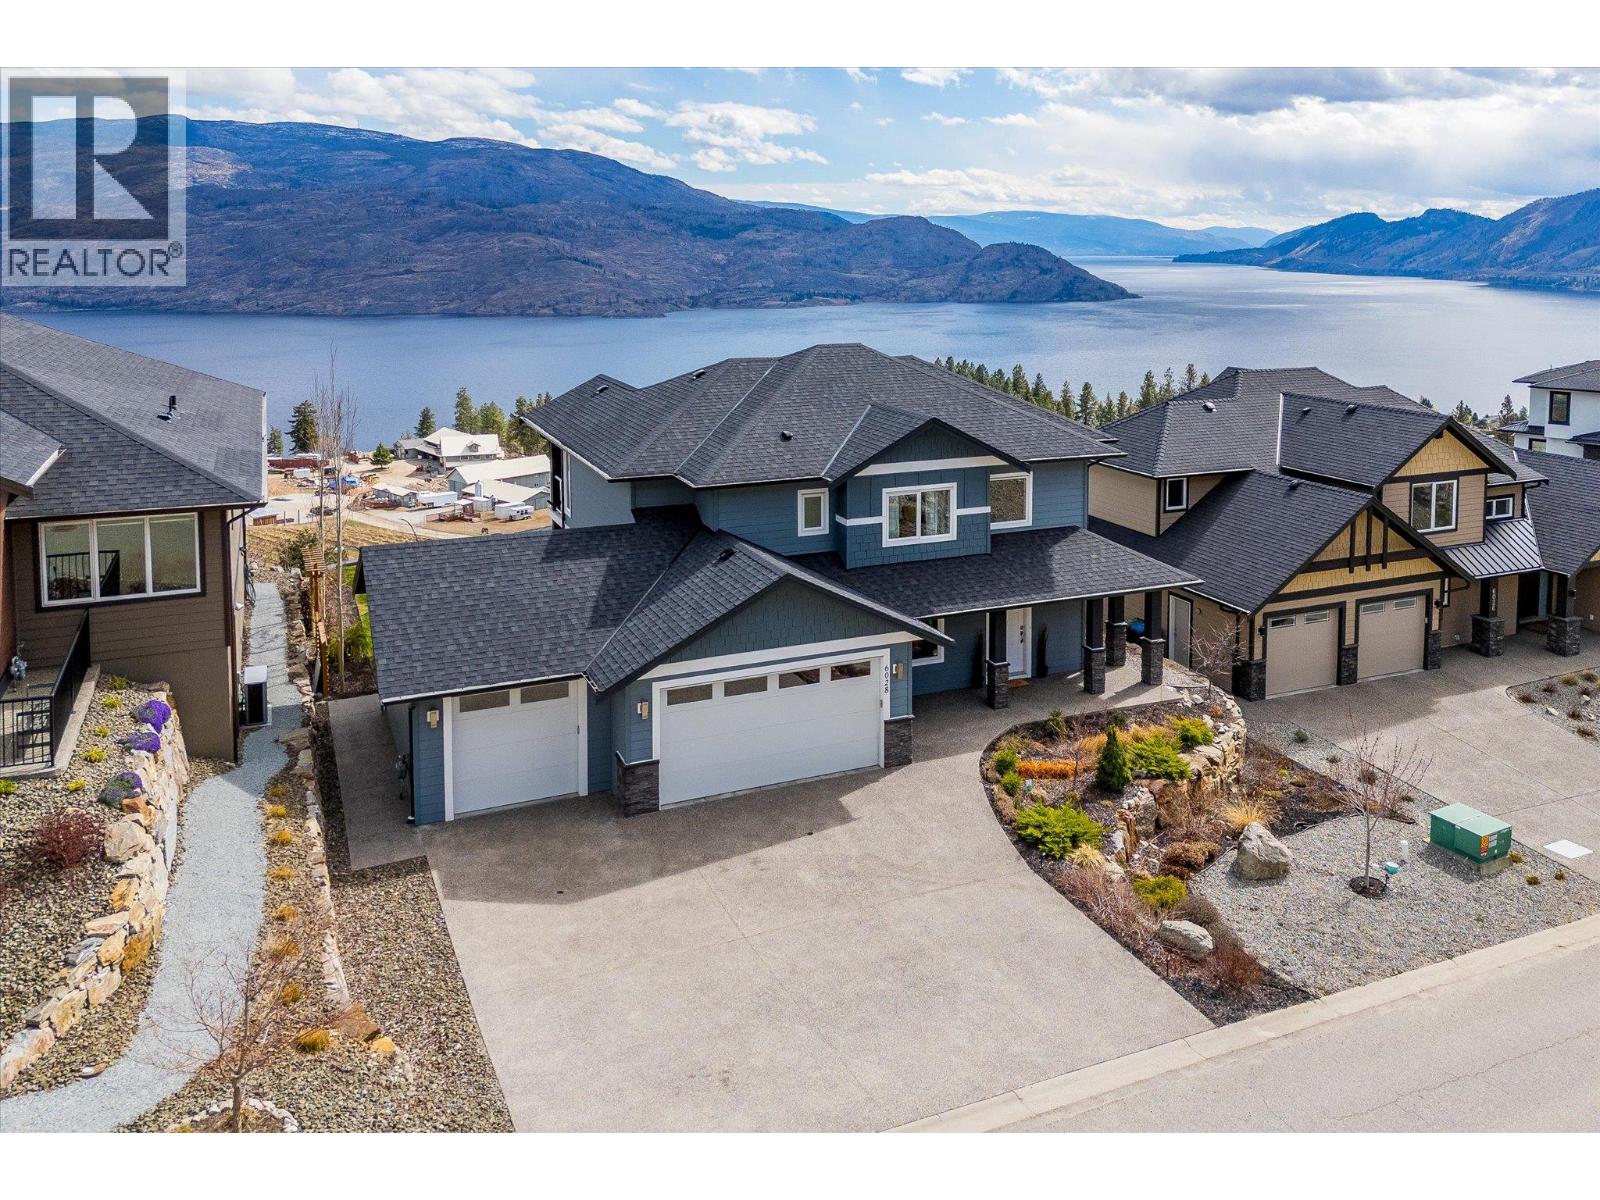
6028 Gerrie Road
Peachland, British Columbia
Welcome to 6028 Gerrie Road, a beautifully positioned home in the scenic hills of Peachland offering sweeping panoramic views of Okanagan Lake and the surrounding valley. Built in 2018, this modern two-storey home features a bright open-concept main level designed for both everyday living and entertaining. Large windows and seamless access to the covered patio allow you to fully enjoy the incredible views and indoor-outdoor lifestyle this property offers. Upstairs, you’ll find four well-appointed bedrooms, providing flexibility for families, guests, or a home office. The spacious primary suite also features its own private deck, offering a peaceful place to take in the surroundings. A triple-car garage — a rare feature for this neighbourhood — adds exceptional functionality, providing ample space for vehicles, storage, or recreational equipment. The property has also seen thoughtful improvements, including approximately $50,000 invested into irrigation, landscaping, and a retaining wall, along with the addition of a new air-conditioning system to enhance comfort and usability. With hot tub rough-in on the view side of the home, and located just steps from the popular Gladstone Trail, this property offers a unique blend of outdoor living and connection to nature. Conveniently located just minutes from Peachland’s waterfront, wineries, and amenities. A rare opportunity to own a newer lake view home in one of Peachland’s most desirable hillside neighbourhoods. (id:33225)
Coldwell Banker Horizon Realty
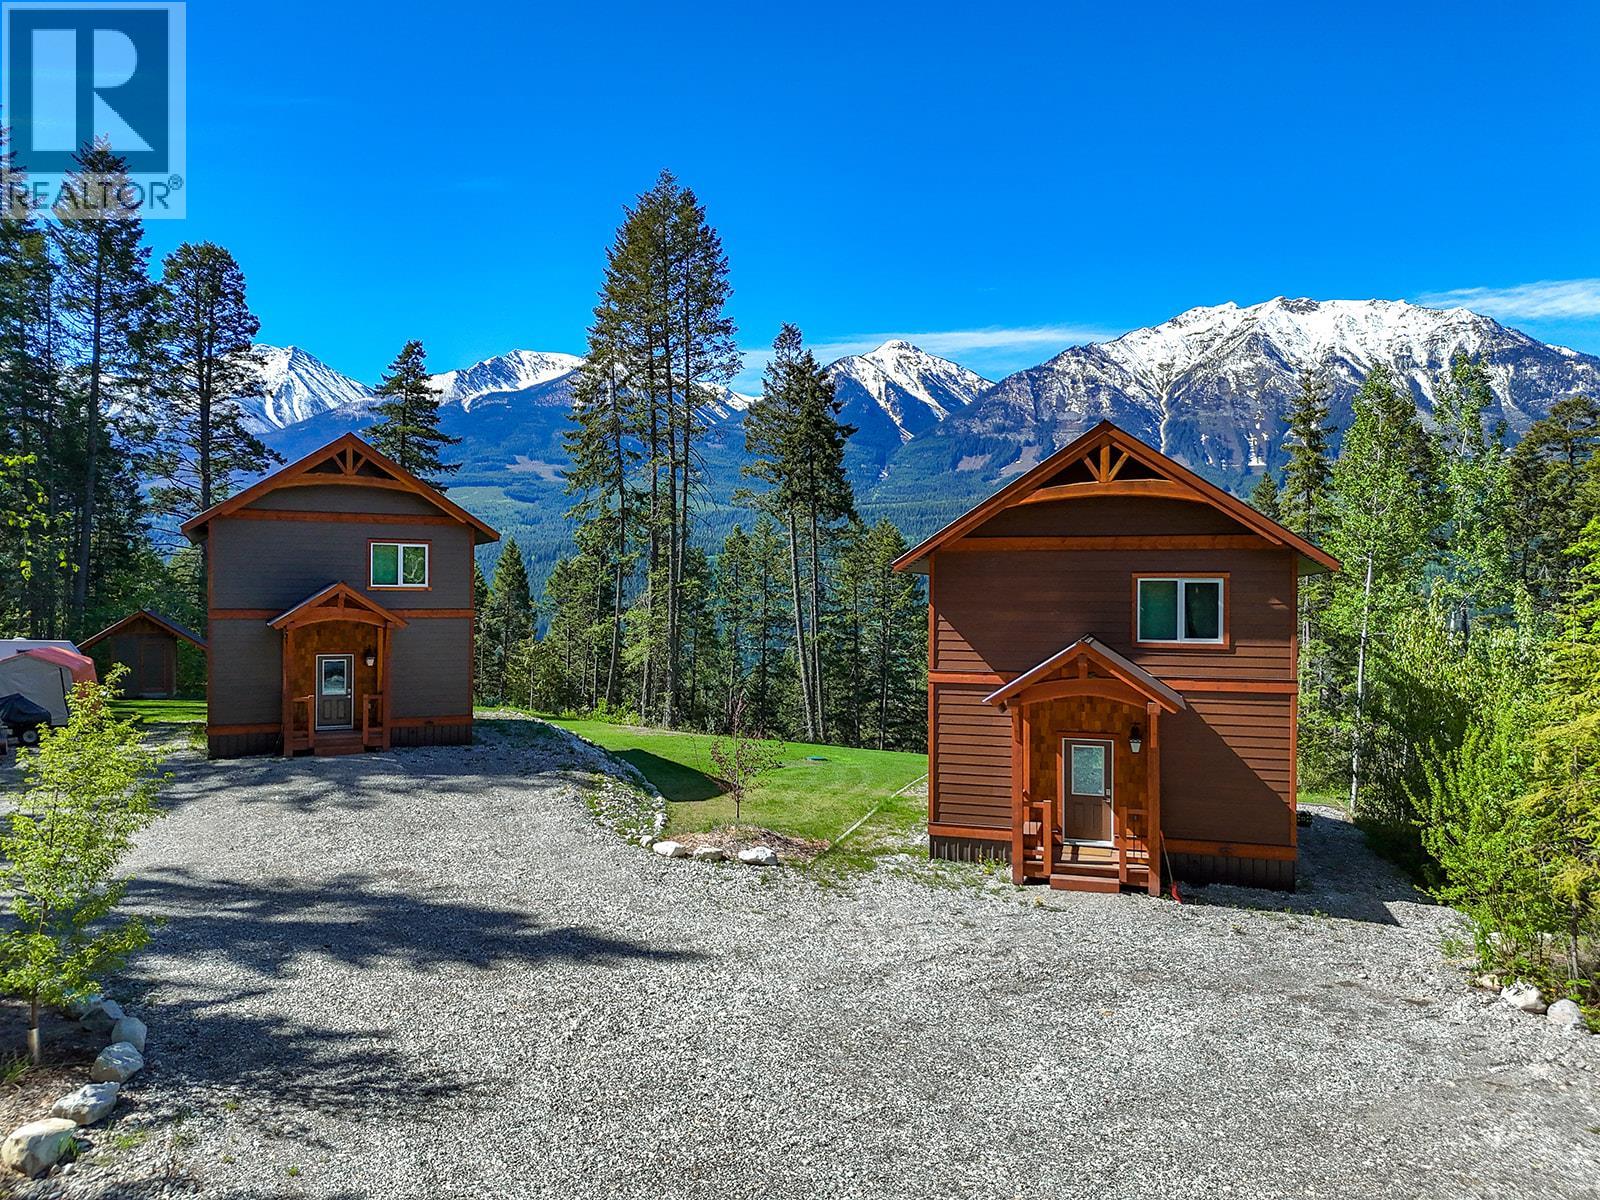
1360 Campbell Road
Golden, British Columbia
Two Cabins. Ten Acres. Endless Possibility. Tucked into 10 pristine acres just 10 minutes south of Golden, BC, 1352 Campbell Road is the kind of property that stops you in your tracks. Whether you're dreaming of a revenue-generating retreat business, a private recreational escape, or a combination of both — this offering delivers in every way. Two large, beautifully crafted cabins sit side by side, each spanning 1,300 square feet with 2 bedrooms and 1.5 bathrooms, and each commanding jaw-dropping views of the Purcell Mountains and the Columbia Wetlands. This is mountain scenery at its absolute finest — the kind you never get tired of waking up to. Step inside and you'll immediately feel the quality. Rich timber frame accents set a warm, chalet-like tone throughout, and the showstopping custom fir timber frame staircases are truly one of a kind — the kind of craftsmanship that guests and buyers fall in love with the moment they see them. Underfoot, polished concrete floors with in-floor radiant heat keep things cozy through every season, blending rugged mountain character with refined, modern comfort. Properties like this attract guests year-round, making the revenue potential here as impressive as the scenery. Two turnkey cabins. Unbeatable location. Views that sell themselves. (id:33225)
Exp Realty
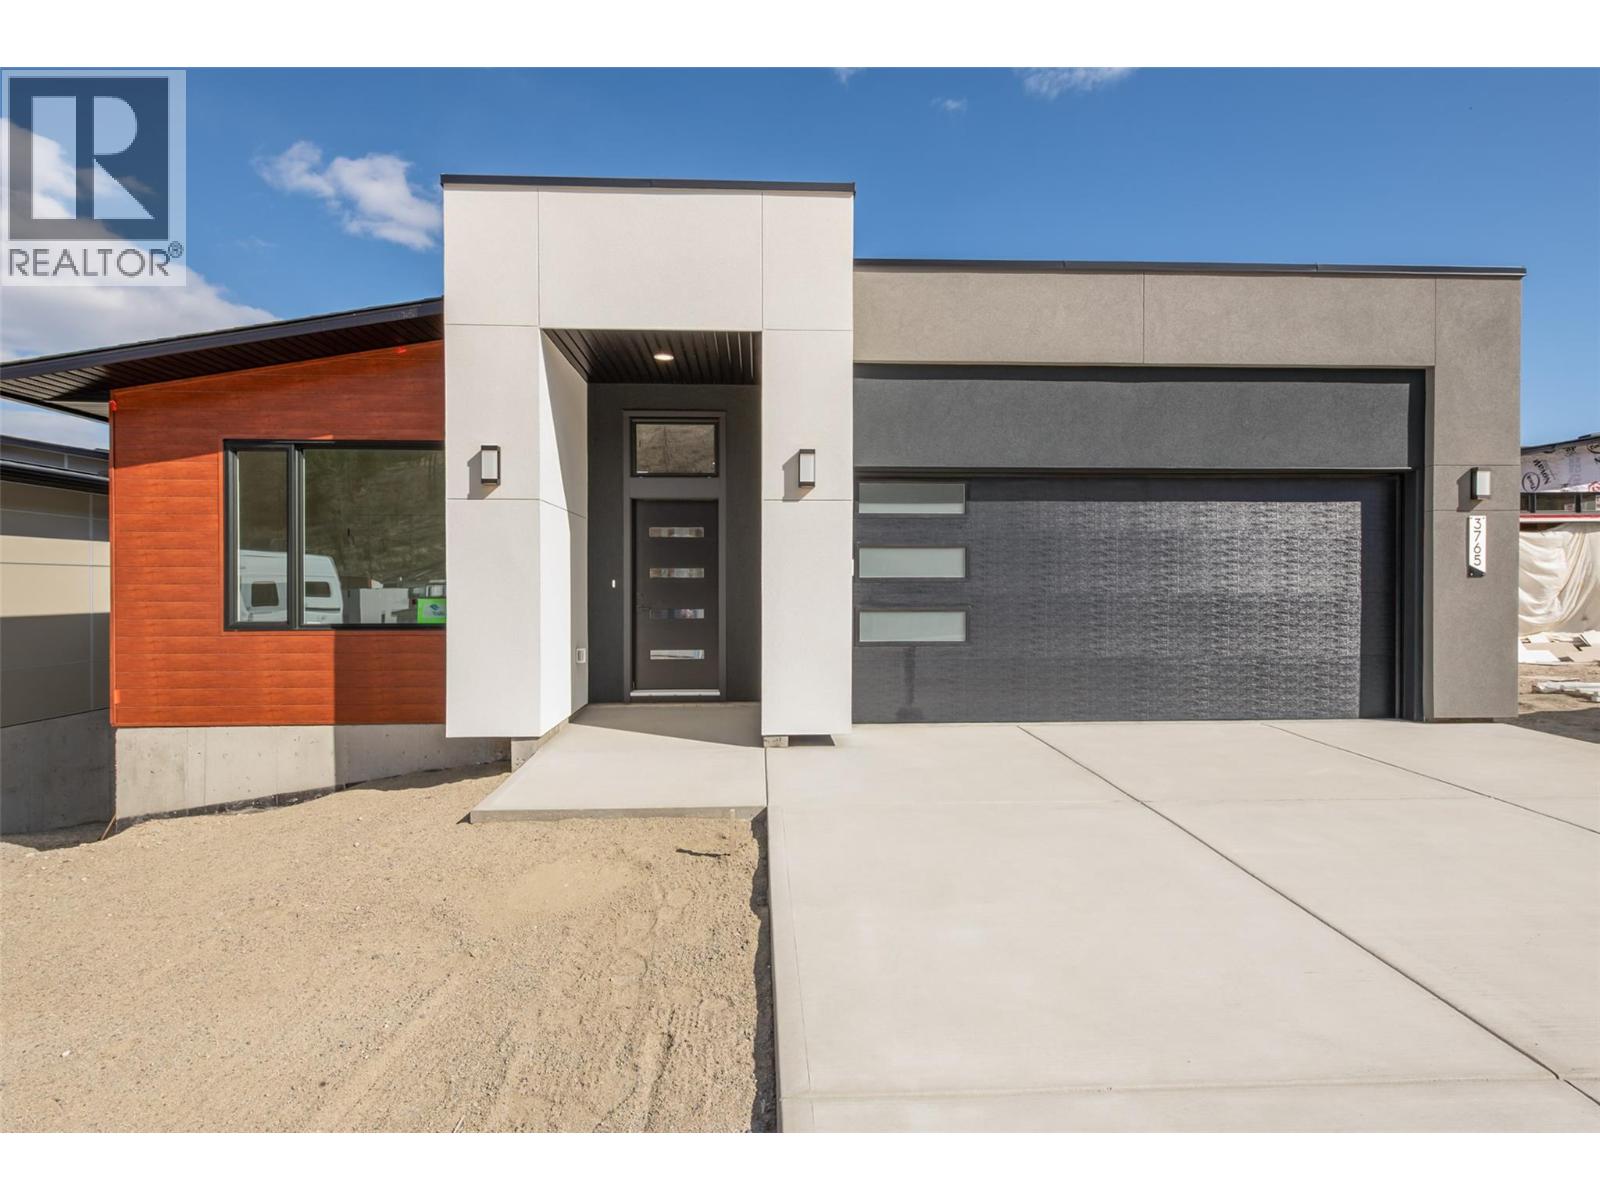
3765 Davidson Court Lot# Trails 74
West Kelowna, British Columbia
The Kalalau Plan — showcasing expansive lake and valley views, this 1,700 sq.ft. main floor rancher with a fully finished walk-out basement in The Trails is ready for move-in Spring 2026. Thoughtfully designed for practical living, this home offers generous space and functionality throughout. Step into the main floor featuring 10’ ceilings, a spacious great room with fireplace, and a wall of windows that capture the surrounding landscape and fill the home with natural light. The open-concept kitchen is equipped with a large island, walk-in pantry, and quartz countertops. The dining area opens onto a covered deck, perfect for indoor-outdoor living and enjoying the views. The primary suite includes a 4-piece ensuite with double vanity and glass shower, along with a large walk-in closet complete with built-ins. The lower level walk-out offers excellent flexibility with a spacious rec/games room leading to a covered patio and backyard, two additional bedrooms, and a versatile flex room ideal for a home gym, studio, or additional storage. A wet bar rough-in adds future potential. Complete with a spacious double garage and flat parking. The Trails community provides direct access to hiking and biking trails, two parks, and a lifestyle centered around outdoor living. Just minutes away are Glen Canyon Park, Gellatly Bay, local wineries, and schools. West Kelowna’s beaches, golf courses, and recreation are all within easy reach. Don’t miss this amazing opportunity! (id:33225)
RE/MAX Kelowna
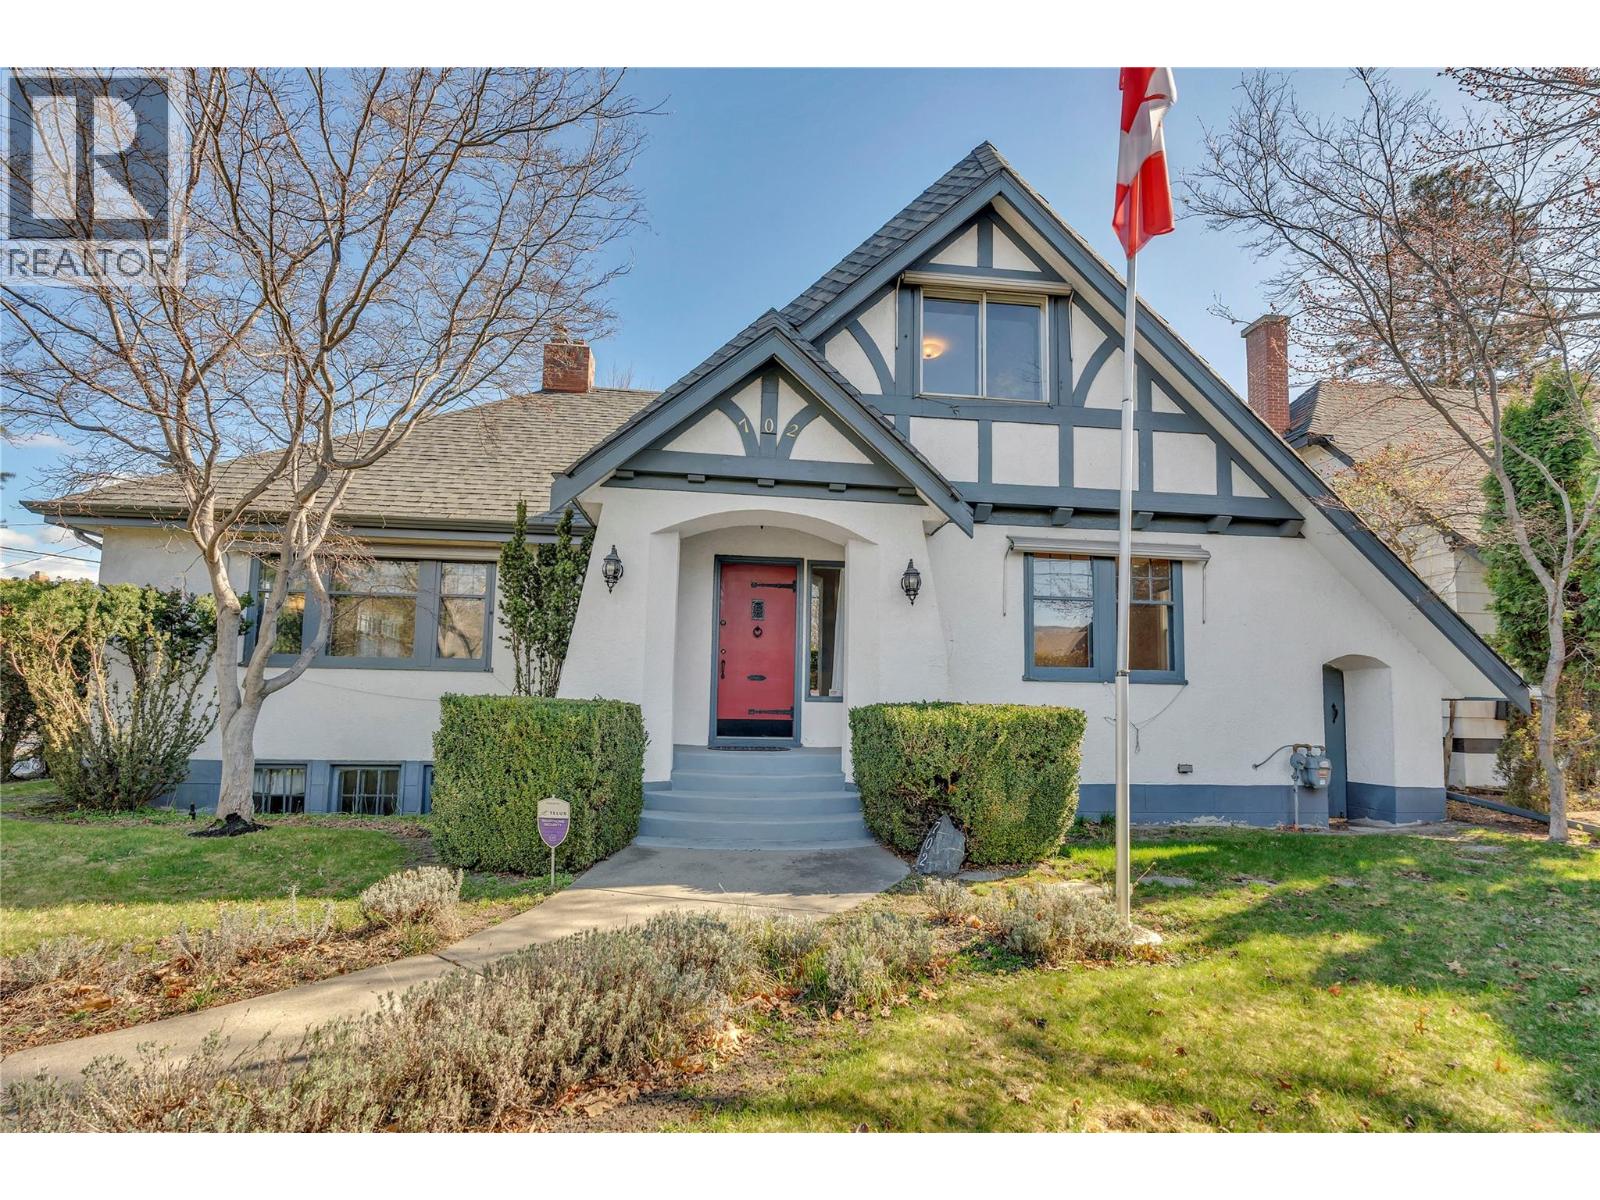
702 Winnipeg Street
Penticton, British Columbia
Welcome to 702 Winnipeg Street—an exceptional character home full of timeless charm and modern comfort. Privately tucked behind mature cedar hedging, this centrally located property offers both seclusion and convenience. The main floor features a spacious, updated kitchen with stainless steel appliances, a bright dining area, and a large living room anchored by a cozy gas fireplace. Two bedrooms and a full 4-piece bathroom complete the main level, along with a warm and inviting sunroom with a gas stove—perfect for year-round enjoyment. Upstairs, you’ll find two additional bedrooms, a 3-piece bathroom, and a versatile hobby room. The lower level offers a rec room plus updated mechanicals including the furnace and hot water tank. Rich original details shine throughout, including coved ceilings, crystal door handles, hardwood floors with inlay, and classic fixtures. Outside, enjoy a beautifully landscaped private backyard with a tranquil fishpond. A detached garage, carport, additional parking and RV parking provide ample space for all your needs. A truly one-of-a-kind home blending history, character, and functionality. Contact the listing representative for more information! (id:33225)
Chamberlain Property Group
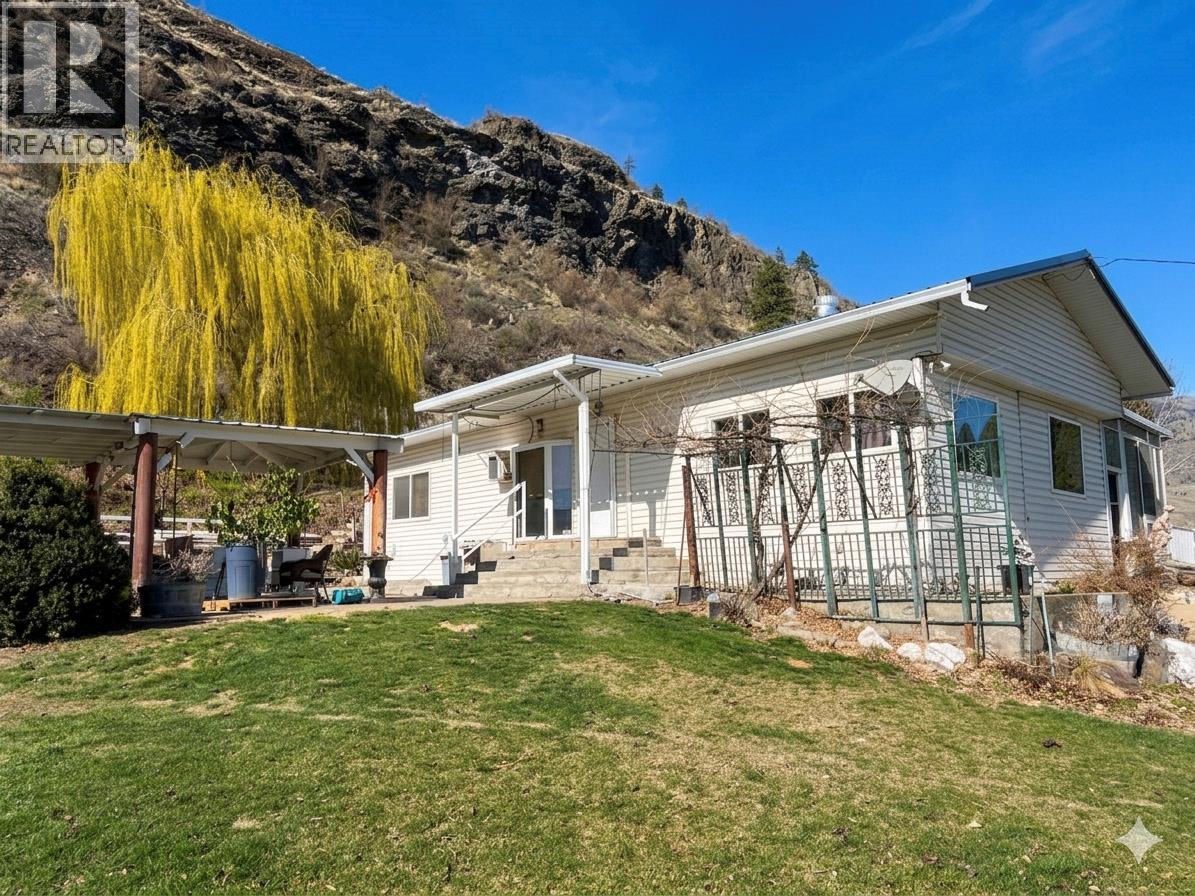
4250 Highway 97 Highway
Oliver, British Columbia
Quaint Orchard Home (1,545) & land offering the perfect blend of country charm and opportunity! Situated on 2.827 acres, this 3-bedroom, 2 bathroom home features town water and a productive irrigated orchard. Enjoy seasonal harvests including Cristalina/Lapin Cherries, Apricots, Peaches and Tomatoes grown on approximately 1/4 of the property in season. The property includes a single garage, huge workshop and tons of storage space with plenty of room for RV's, boats, and all your toys. Large covered patio for BBQ's & entertaining. Convenient HWY 97 access makes this an ideal hobby farm or rural retreat. Bonus: includes a Tractor, Sprayer, Two Mowers and a Mulcher! All measurements approximate, to be verified by the Buyer. (id:33225)
Exp Realty
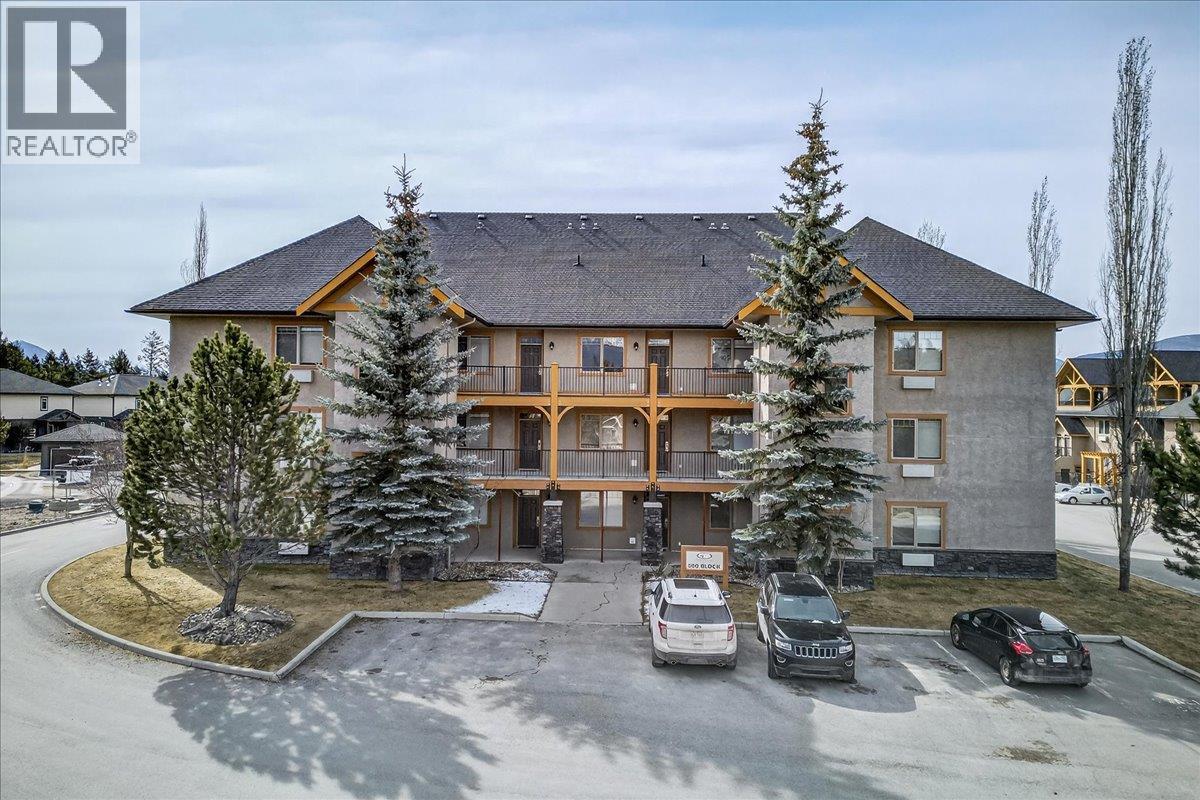
500 Bighorn Boulevard Unit# 522a
Radium Hot Springs, British Columbia
Own a stress-free mountain getaway at Bighorn Meadows Resort with this fully titled 1/4; share (Rotation A), giving you 12–13 weeks per year in beautiful Radium Hot Springs. This fully furnished 2-bedroom, 2-bathroom second-floor condo features stunning views mountain views, plus an open-concept design with granite countertops, in-floor heat, and an electric fireplace. The lock-off offers a private suite with its own entrance—ideal for guests or rental flexibility. Enjoy worry-free ownership with monthly fees covering taxes, utilities, cable, and internet, along with access to resort amenities including a pool, hot tubs, fitness centre, and more. Experience the perfect balance of recreation, relaxation, and revenue potential—all in one of BC’s most scenic destinations. (id:33225)
RE/MAX Invermere
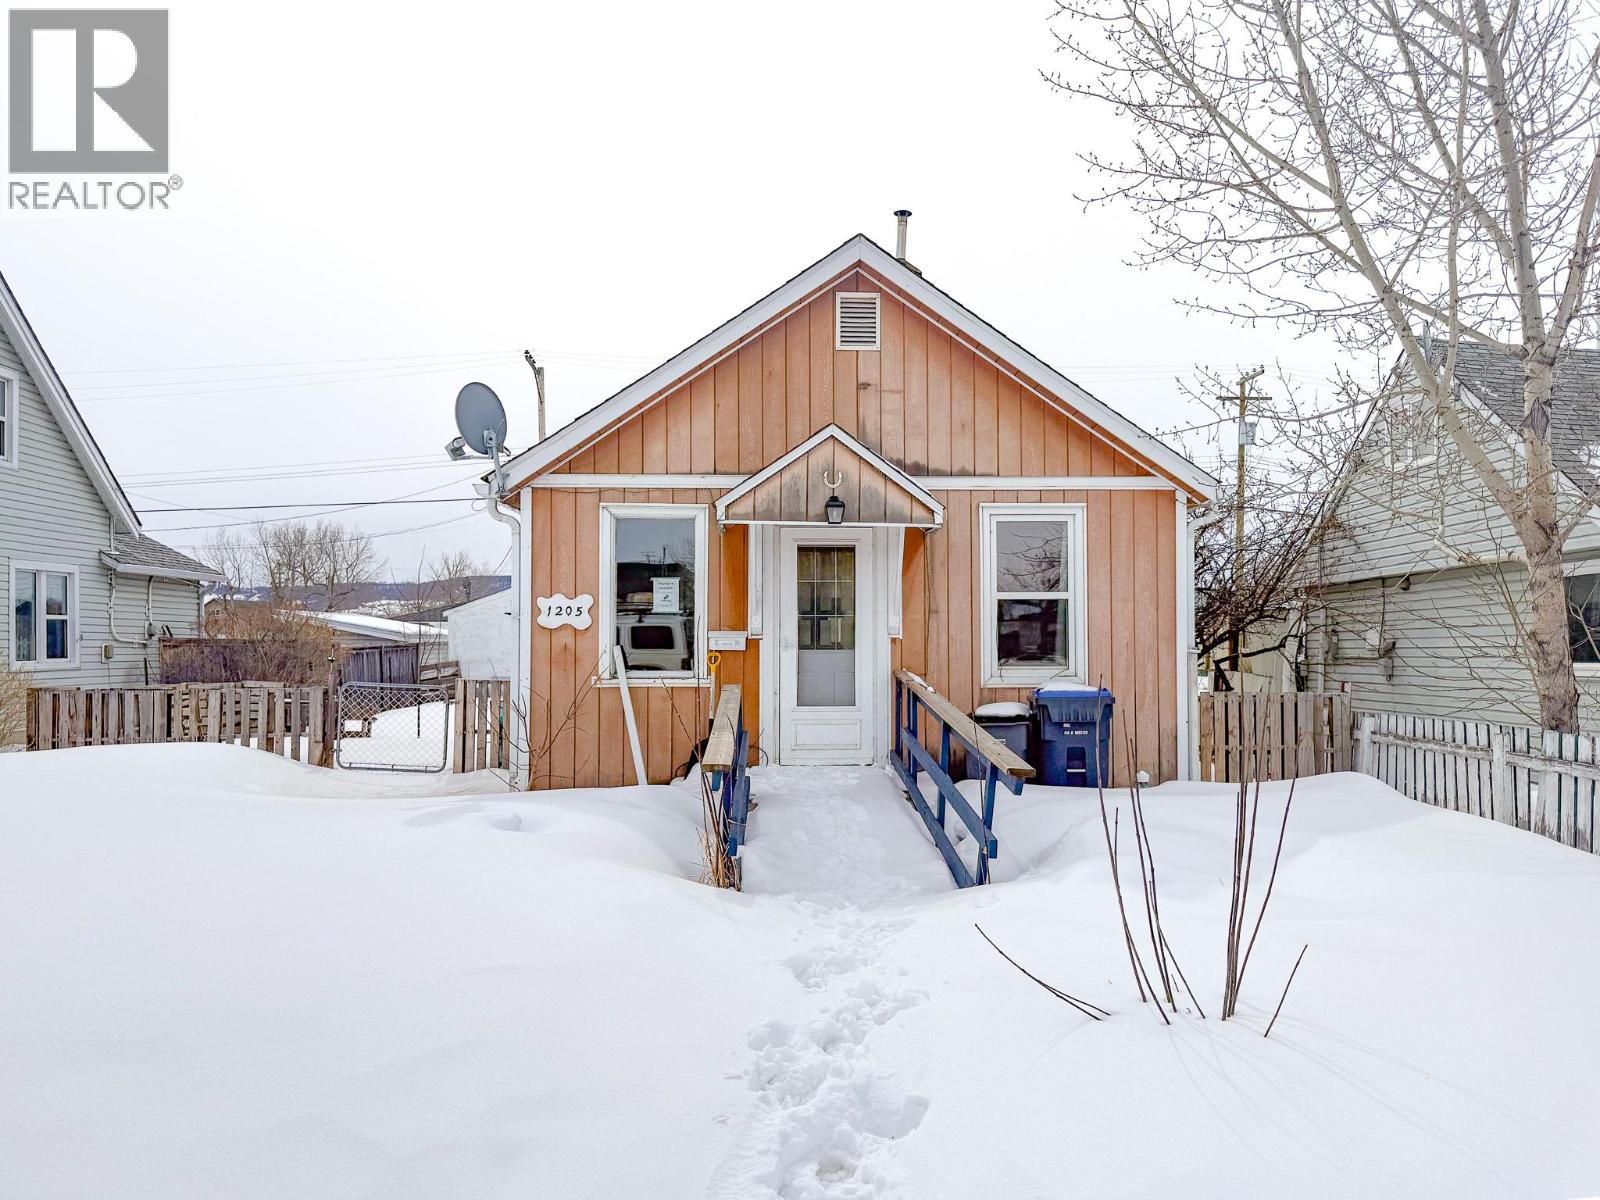
1205 104 Avenue
Dawson Creek, British Columbia
CONTINGENT - Location, location, location! Set right in the vibrant core of downtown, this character-filled 2-bedroom, 1-bath home is packed with potential and ready for its next chapter.Whether you’re stepping into homeownership, looking for a smart investment, or ready to take on a project, this is a property where your vision can truly make an impact.With just over 700 sq ft, the layout is functional and easy to work with, while the surprisingly spacious backyard gives you room to expand, garden, or simply enjoy the extra space. Plus, three storage sheds mean no shortage of room for tools, toys, or seasonal storage.The home is vacant and ready for quick possession, making it easy to get started right away.Don’t miss your opportunity, call to book your showing today! (id:33225)
RE/MAX Dawson Creek Realty

3733 Williston Road
Castlegar, British Columbia
Stunning Twin Rivers Estates home with panoramic Columbia River views! Exquisite custom pride-of-ownership...This gorgeous 2-storey, 4 bedroom plus den, 4 bathroom home offers over 3,000 sq ft finished across three levels, featuring an open main level with hardwood floors and 9' ceilings throughout. Expansive windows flood the space with natural light and showcase the breathtaking river scenery, with access to a deck that enhances seamless indoor-outdoor living. The chef’s kitchen shines with granite countertops, a center island, stainless steel backsplash, a walk-in pantry, and convenient main-floor laundry. Upstairs, the expansive primary suite invites relaxation with a sitting area, a large walk through closet that leads to a spa ensuite, plus a private deck to savor the river views. The walk-out basement is fully finished and hosts two generous bedrooms, a spacious rec/family room, and a fourth bathroom and plenty of storage. Step outside to a covered patio, a fire pit area, a hot tub, and a walking path that leads directly to the river, offering unmatched outdoor serenity and picturesque sunsets. (id:33225)
Coldwell Banker Executives Realty
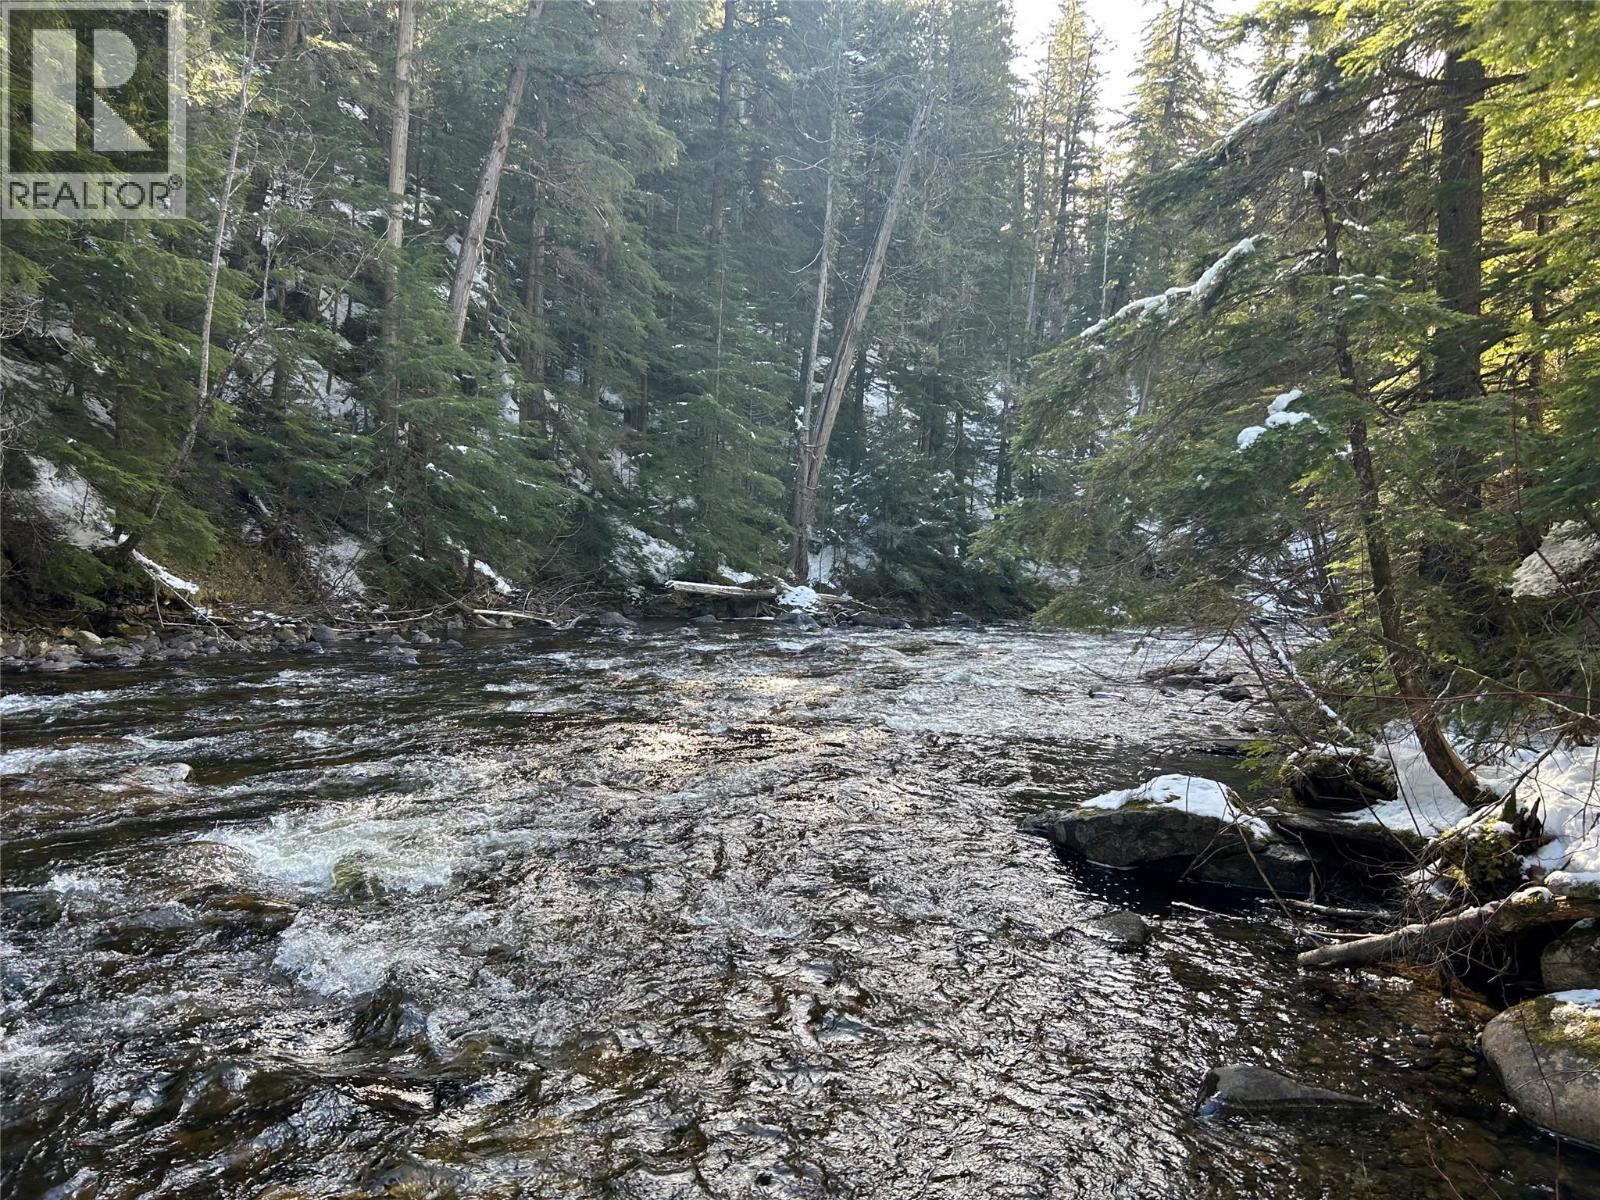
1020 Forest Service Road Seymour Arm Road
Seymour Arm, British Columbia
Rare opportunity to own over 150 acres in Albas, British Columbia, offered at $435,000—with seller financing available upon approval , making this an accessible option for recreational buyers looking to secure a large landholding. Located just minutes from Shuswap Lake, this property offers the ultimate outdoor escape. A large portion of flat, usable land provides flexibility for RV setups, cabins, or a shared family retreat. Beautiful Celista Creek runs through the property, creating a scenic and peaceful environment with a natural water feature. Multiple building sites throughout the acreage make this ideal for a group or multi-family purchase. Easy access ensures convenience while maintaining privacy, and the location is close to Albas Campground and just 15 minutes from Seymour Arm , where boating, fishing, and year-round recreation are only minutes away. Vendor financing options open the door to owning a large recreational property in the Shuswap without traditional lending barriers. A rare chance to secure acreage in one of BC’s premier outdoor destinations.- Measurements are approximate- logged (id:33225)
Coldwell Banker Executives Realty

Copyright © 2018 - Heather Angel & HeatherAngelRealEsate.ca | All Rights Reserved.