2440 Margaret Road
West Kelowna, British Columbia
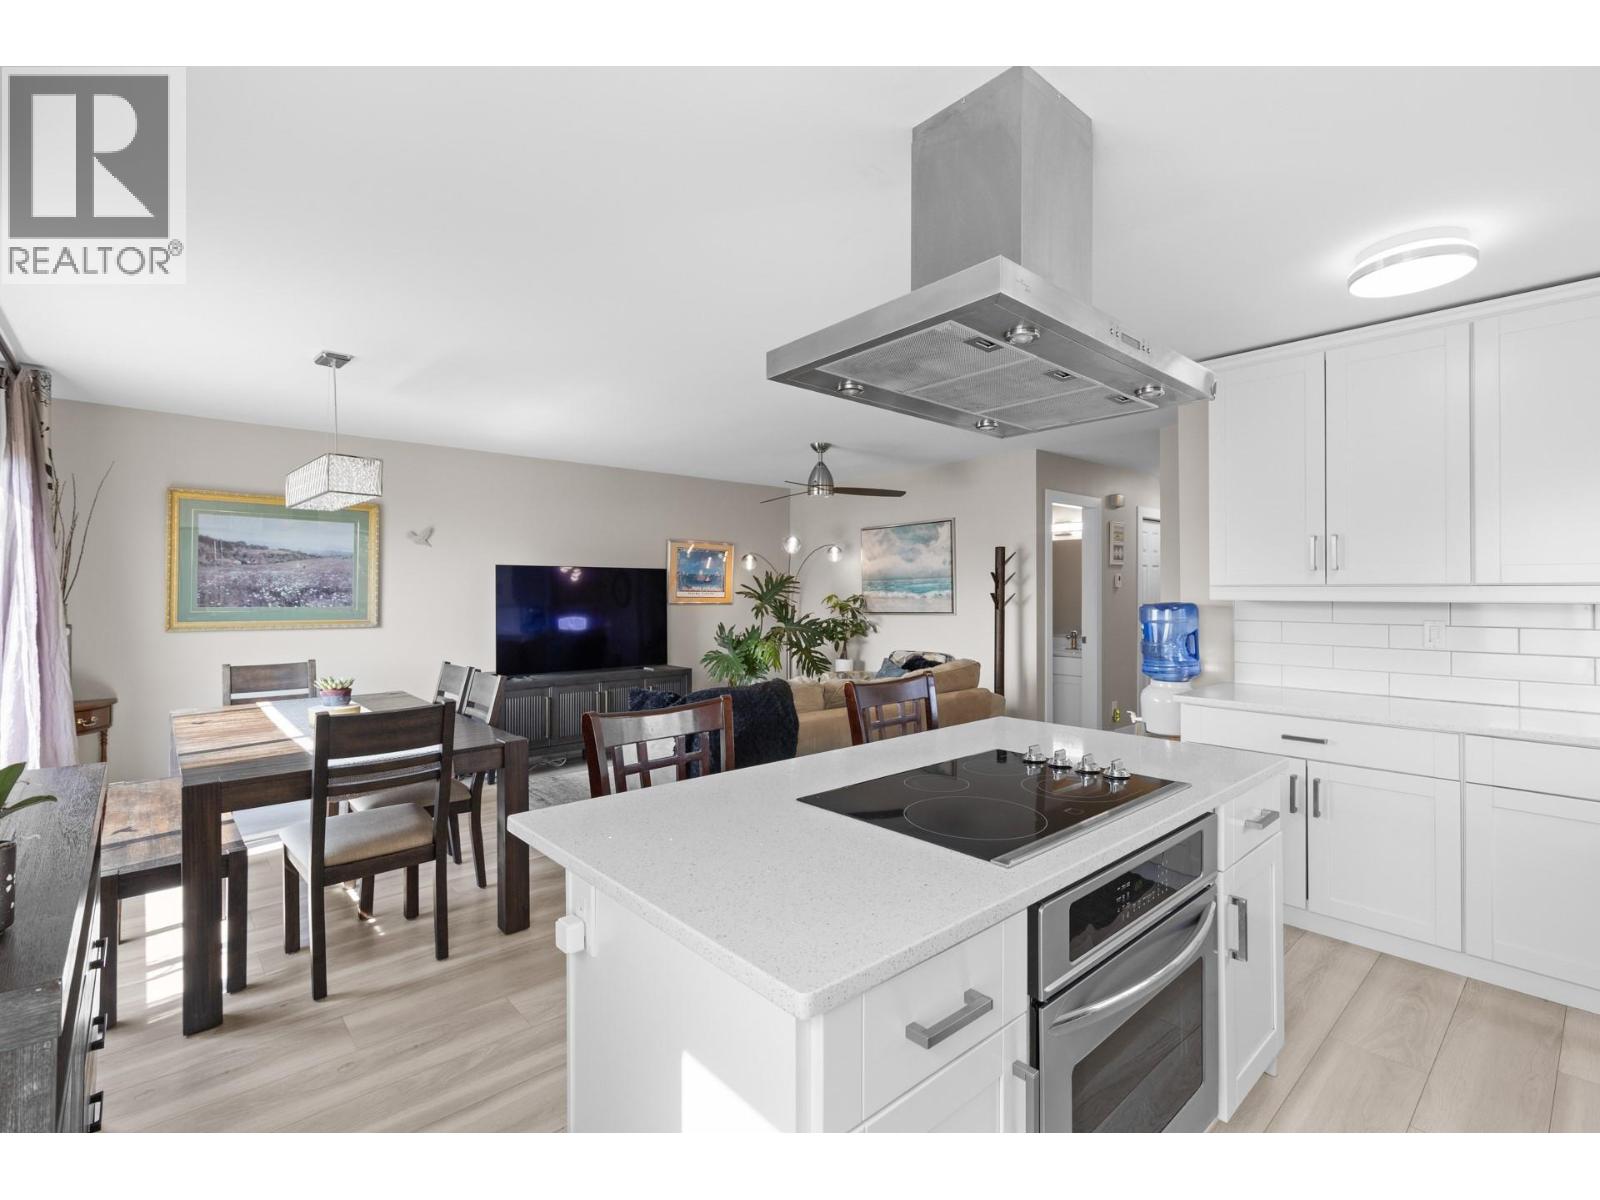
Open House Sunday May 31st 1-3pm. Located on a quiet cul-de-sac. Quick possession. This fully renovated, gently lived-in, half duplex in the quiet neighborhood offers 5 bed and 2 bath, with 3 beds on the main level and 2 beds downstairs—perfect for families, guests, or a home office. The bright, modern kitchen showcases quartz countertops, stainless steel appliances, soft-close cabinetry, and timeless shaker-style doors. The same quartz countertops extend into the main bathroom, creating a sleek, high-end finish throughout. Updated lighting fixtures and quality blinds complete the polished look. The lower level boasts a spacious rec room, providing plenty of room for entertaining, a media space, or a kids’ play area. Step outside to enjoy a flat, fenced yard with a newly paved concrete patio, offering the perfect place to relax or entertain in a serene setting. There is also ample parking, adding convenience for families, guests, or recreational vehicles. Located close to all amenities including transit, shopping, doctors, and pharmacies, this home combines comfort with convenience. With beautiful views and the bonus of non-strata living—no monthly fees, this stylish and functional property is move-in ready and a rare find in West Kelowna. Hot water 2019. Furnace and heat pump are roughly 9 years old. Furnace, roof, hot water and serviced 2025. NO POLY B. (id:33225)
Royal LePage Kelowna
601 9th Street Unit# 2
Keremeos, British Columbia
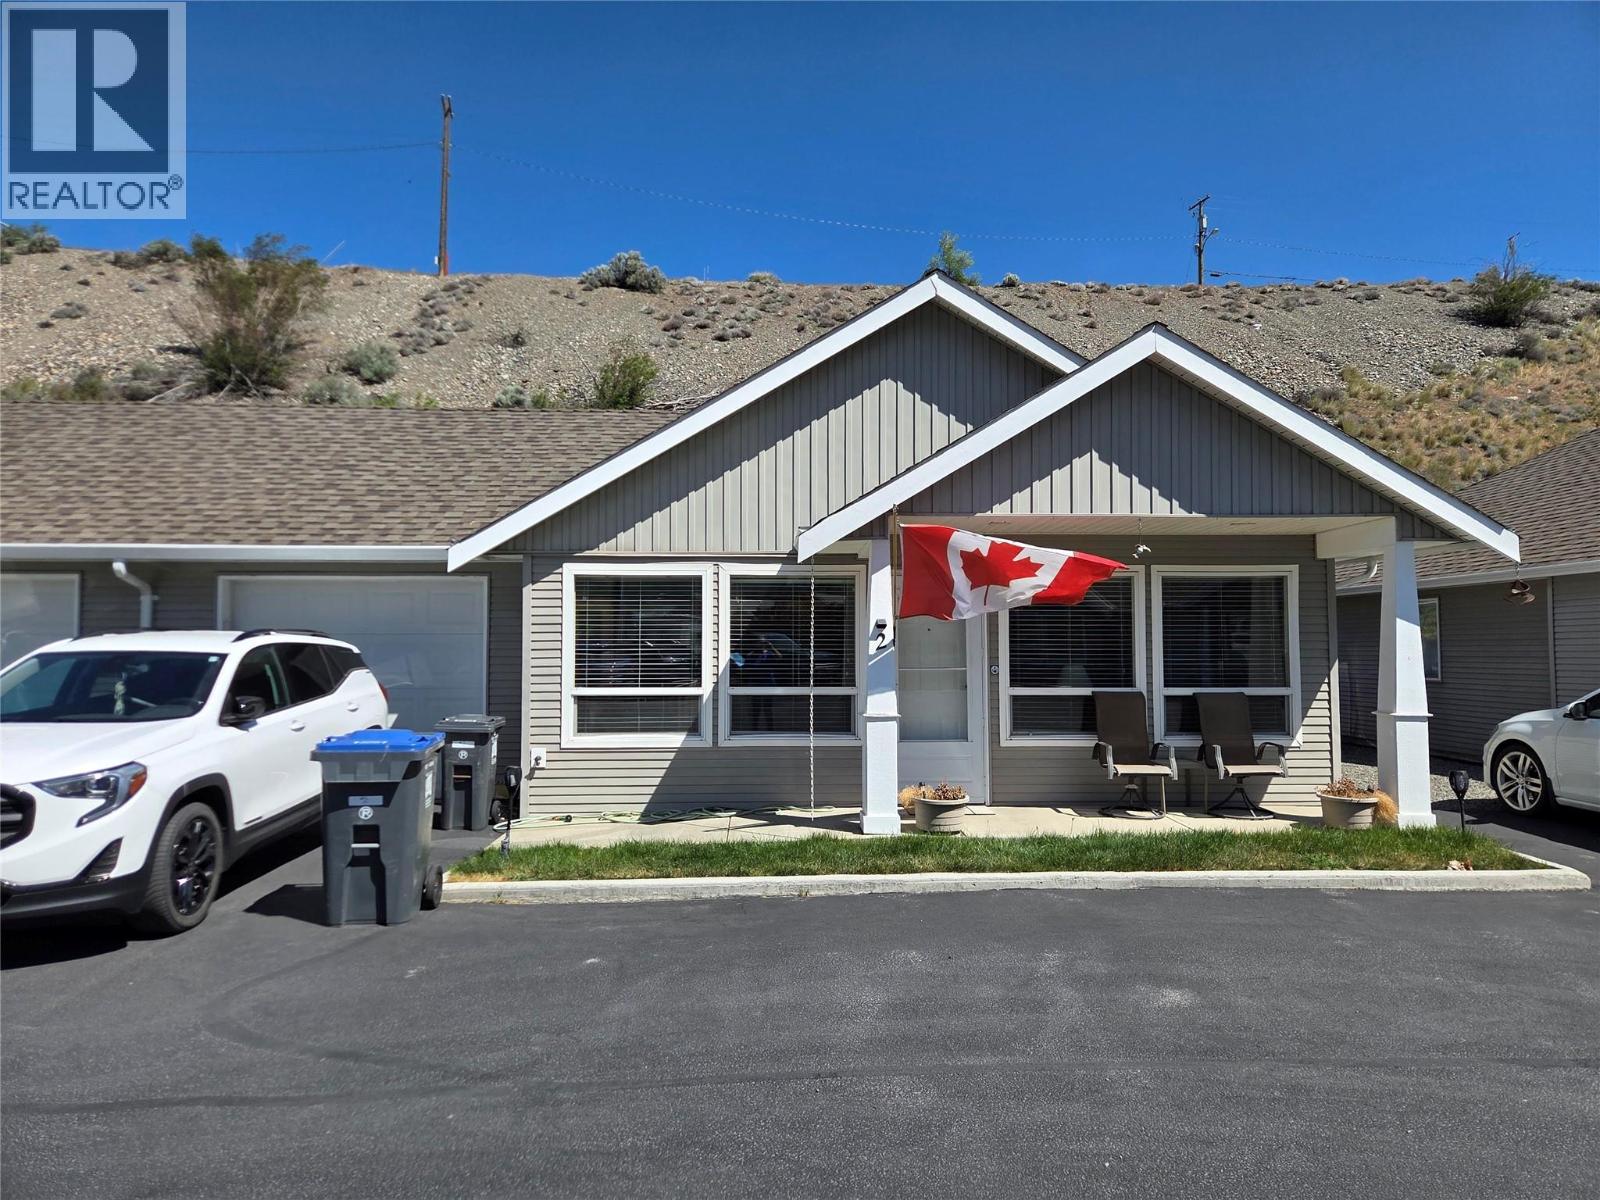
Amazing unobstructed views from this unit, valley and mountain views out all the front windows! The shared Strata wall is the attached garage, great privacy and no noise transfer. 2 bedroom, 2 bathrooms, cozy fireplace, wall AC, and open concept, never been smoked in! Gated entrance, post office boxes right there, this is a compact and friendly 9 unit strata with extra appointed parking, and guest parking. Home will be professionally cleaned. (id:33225)
Royal LePage Locations West
2362 Abbott Street
Kelowna, British Columbia
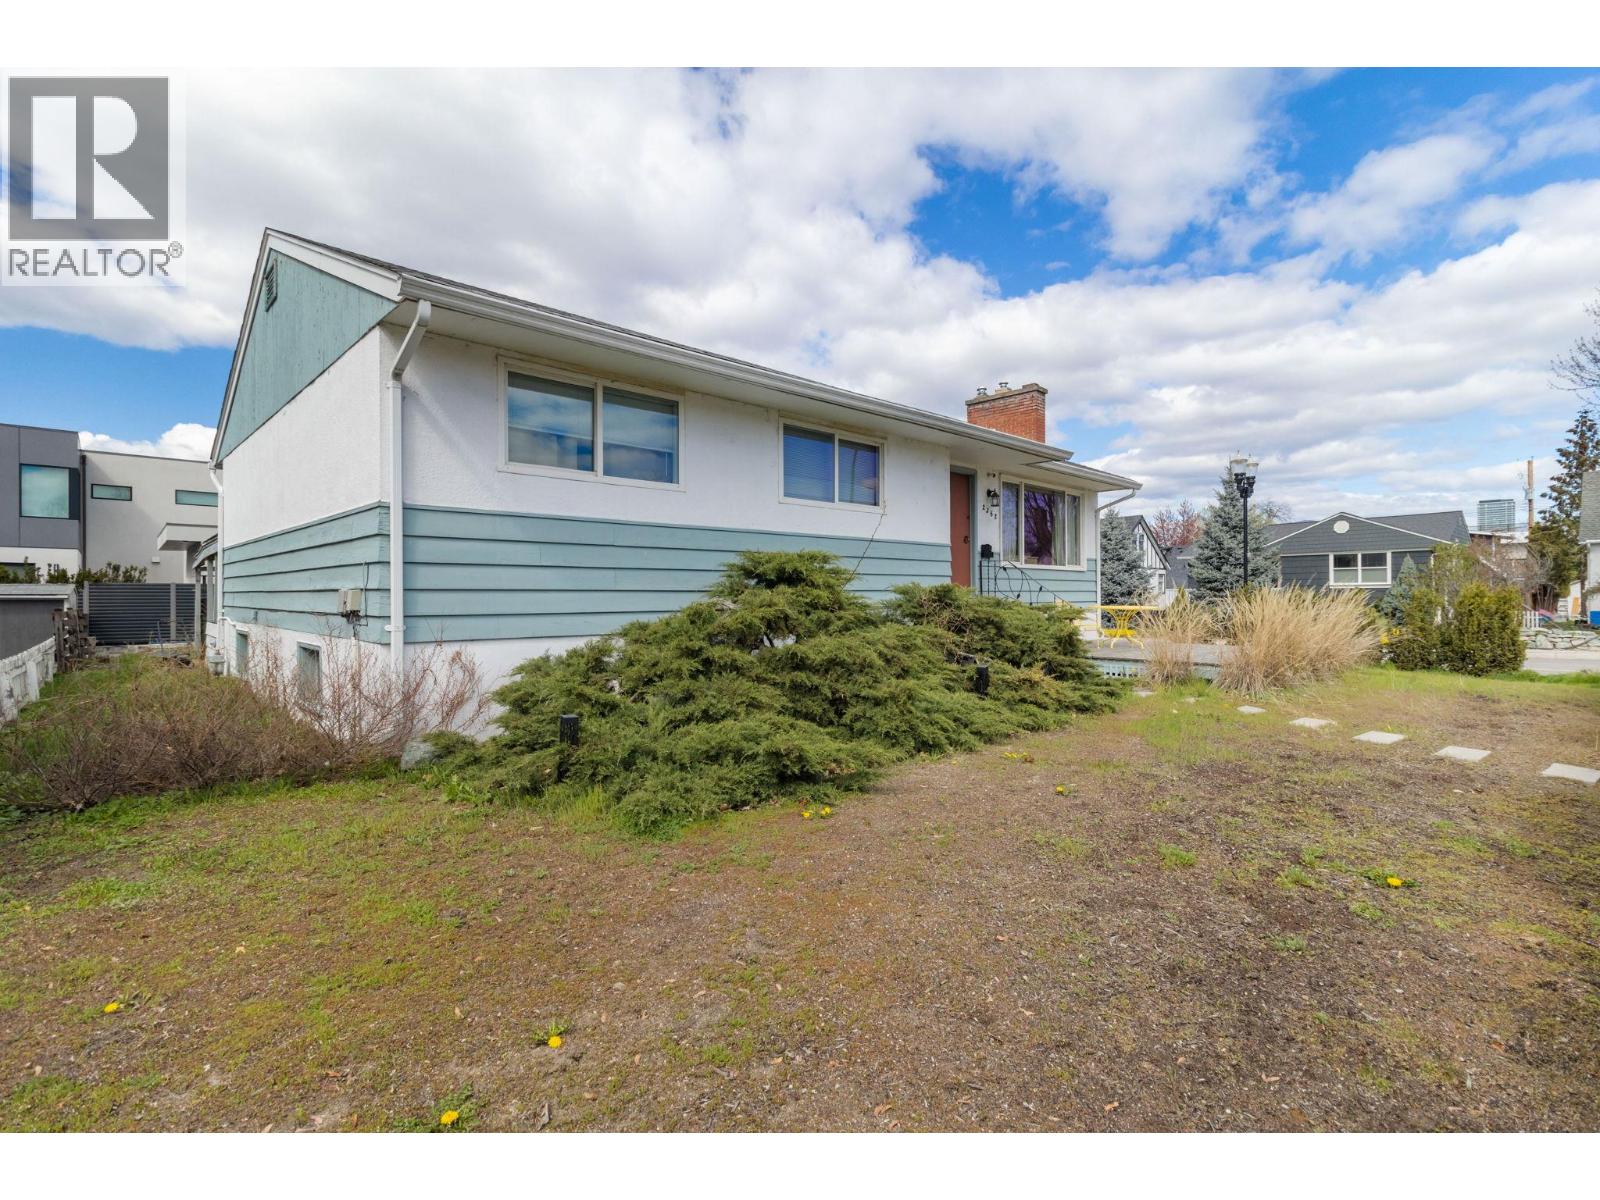
ABBOTT ST. + CORNER LOT + MF4 ZONING + .014 ACRES = an opportunity that rarely comes up! Located along the Abbott Street recreation corridor, just steps to the lake, and a short walk to shops, restaurants, and KGH – this location checks every box. The home is in original condition, with value primarily in the land, but offers potential to renovate, hold or redevelop. Upstairs features 3Bdrms + 1Bth, with an unfinished basement below. THIS IS A PRIME LOT in one of Kelowna’s most sought after pockets. Open house on Saturday May 23 2-4 pm (id:33225)
Rennie & Associates Realty Ltd.
4941 Hot Springs Road Unit# 6
Fairmont Hot Springs, British Columbia
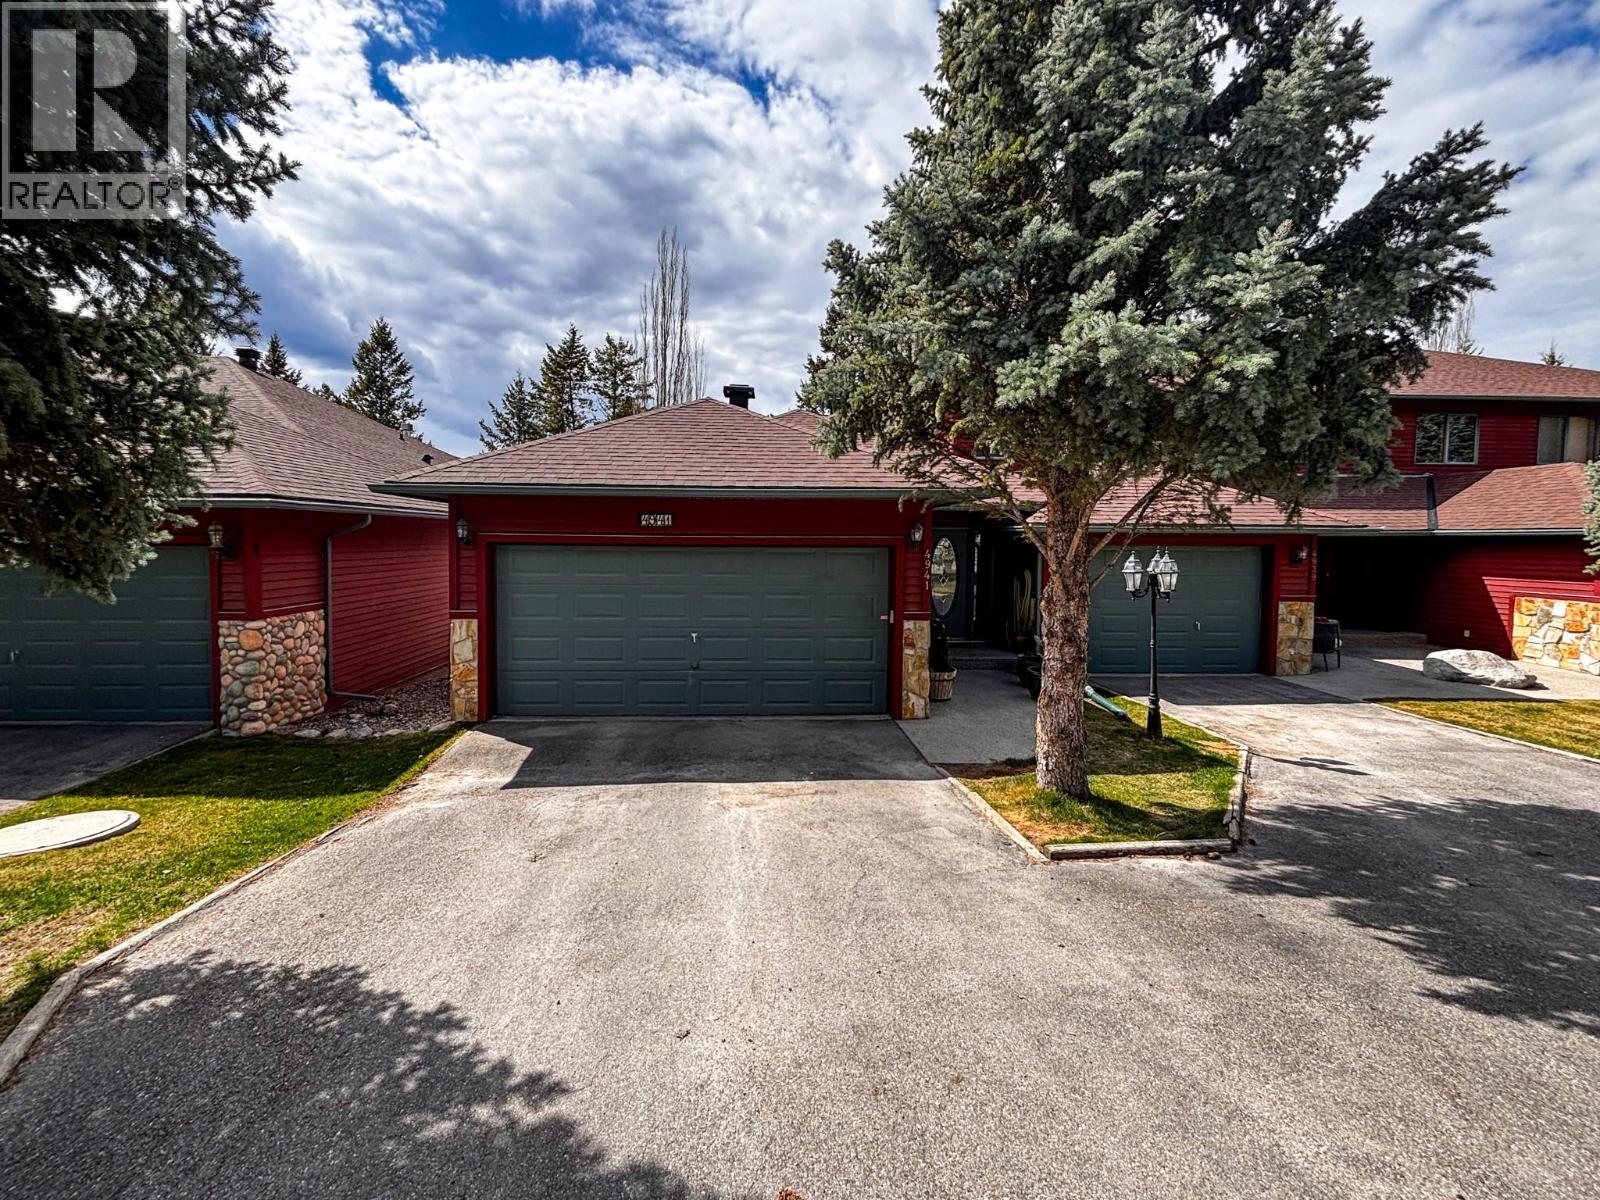
OPEN HOUSE... Saturday May 23 from 11am - 1pm - Tucked into a prime location just steps from world-class Fairmont amenities, this beautifully maintained bungalow townhouse offers the perfect blend of comfort, style, and mountain lifestyle living. With 3 spacious bedrooms and 3 bathrooms, this home is ideal for full-time living or a relaxing getaway. Step inside to discover stunning acacia hardwood flooring that flows throughout the main level, complemented by a fresh, modern paint palette. The open-concept main floor is designed for easy living and entertaining, with bright, inviting spaces and seamless access to everything you need on one level. The fully finished walkout basement adds incredible versatility, featuring additional living space and direct access to a fully screened-in lower patio—perfect for enjoying the outdoors in comfort, whether you're sipping your morning coffee or unwinding in the evening. Located within walking distance to Fairmont’s renowned amenities, you’ll have golf courses, skiing, and natural hot springs right at your doorstep, making every day feel like a vacation. Whether you're seeking a peaceful retreat or an active lifestyle, this exceptional property delivers it all. (id:33225)
Royal LePage Rockies West
13131 Bedell Road
Dawson Creek, British Columbia
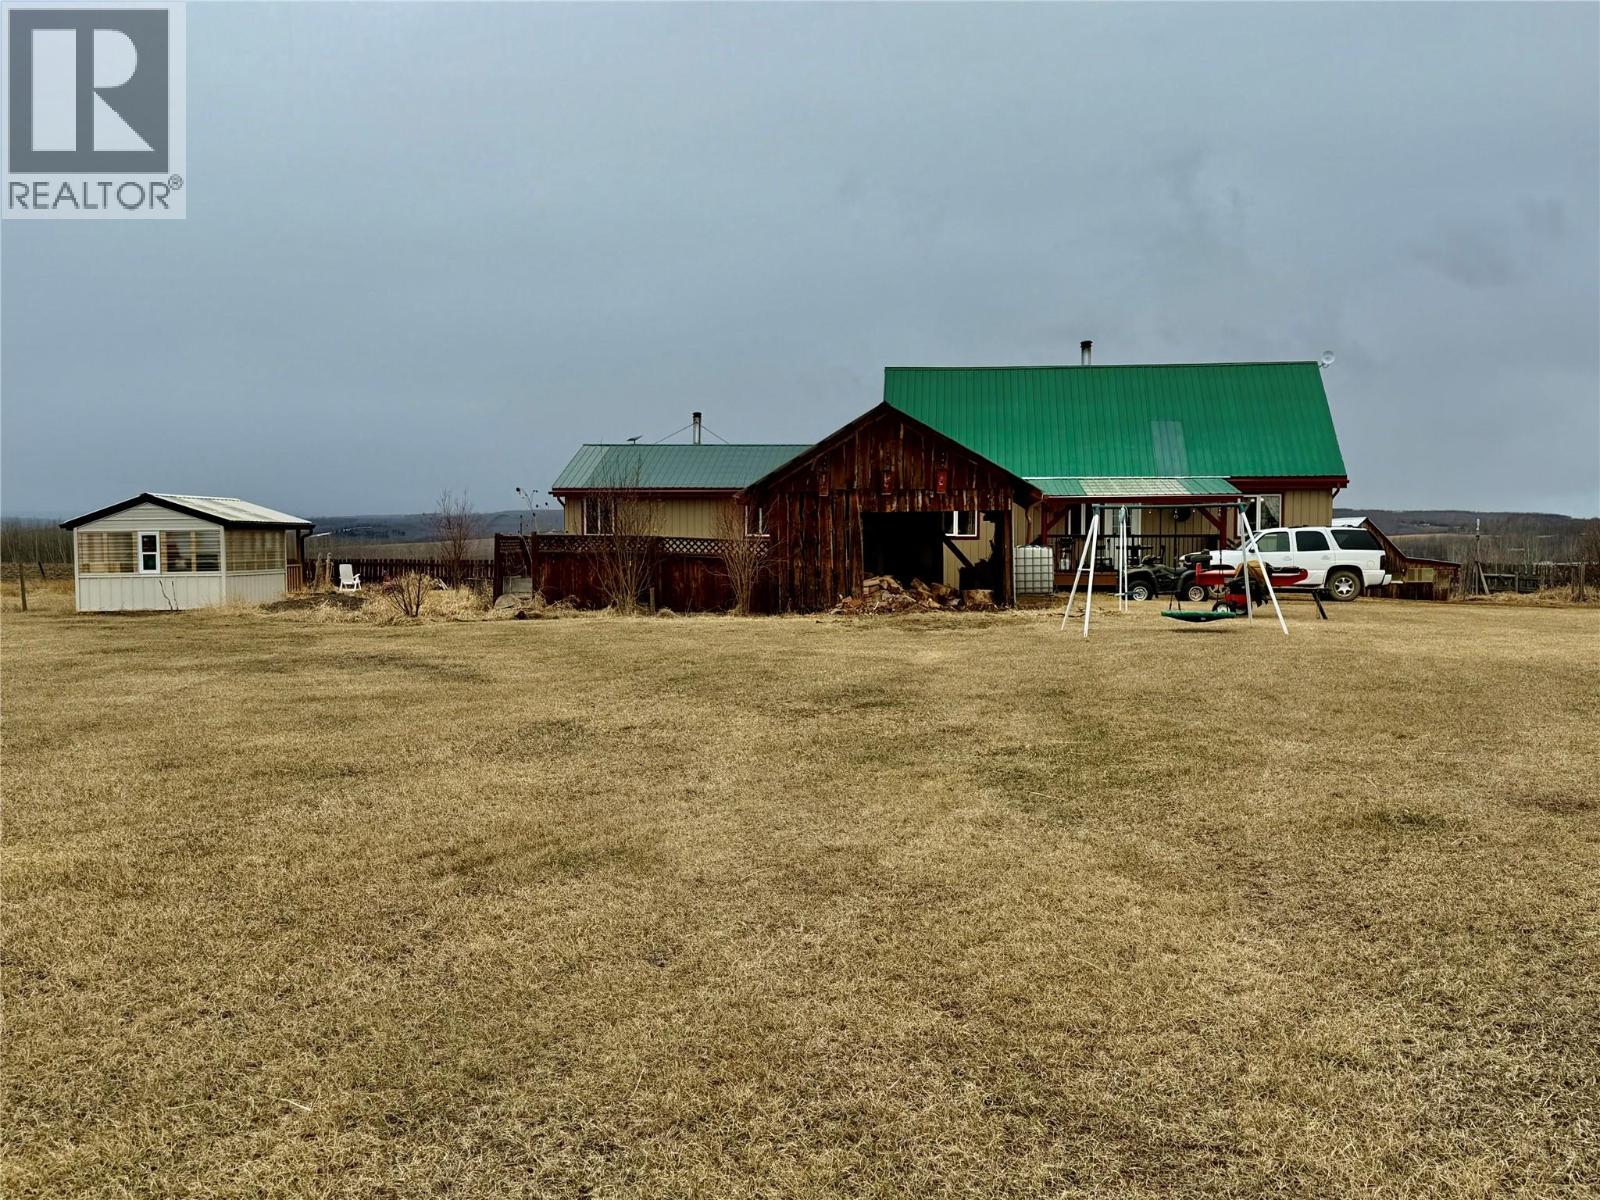
Stunning Quarter Section Farmstead – The Perfect Rural Escape Welcome to this truly picturesque farmstead set on a full quarter section, offering the perfect blend of productivity, privacy, and country charm. With approximately 115 acres cultivated and 30 acres of beautiful wooded land, this property is ideal for both farming and enjoying the outdoors. The land is thoughtfully developed with trails winding throughout, perfect for horseback riding, quadding, or peaceful walks in nature. Five dugouts provide excellent water sources, supporting livestock and enhancing the land’s versatility. At the heart of the property sits a spacious 2-storey farmhouse boasting over 2,400 sq. ft. designed for comfortable family living with classic farm-style character featuring 2 woodstoves & a second kitchen area. Also included is a cozy fully self contained 18x40 all-weather cabin, ideal for guests, hunting stays, or a quiet retreat year-round. There is power to all out buildings,fenced & cross fenced, henhouse, wood shed & Pioneer Style Barn. This property is fully set up for livestock with fencing and cross-fencing already in place, making it turnkey for horses, cattle, and chickens. Whether you’re looking to expand your agricultural operation or settle into a peaceful rural lifestyle, this one-of-a-kind property offers endless opportunity & breathtaking surroundings, and an estblished orchard area, a rare opportunity to own a complete, well-appointed farmstead ready for your next chapter. (id:33225)
Royal LePage Aspire - Dc
4202 34 Street
Vernon, British Columbia
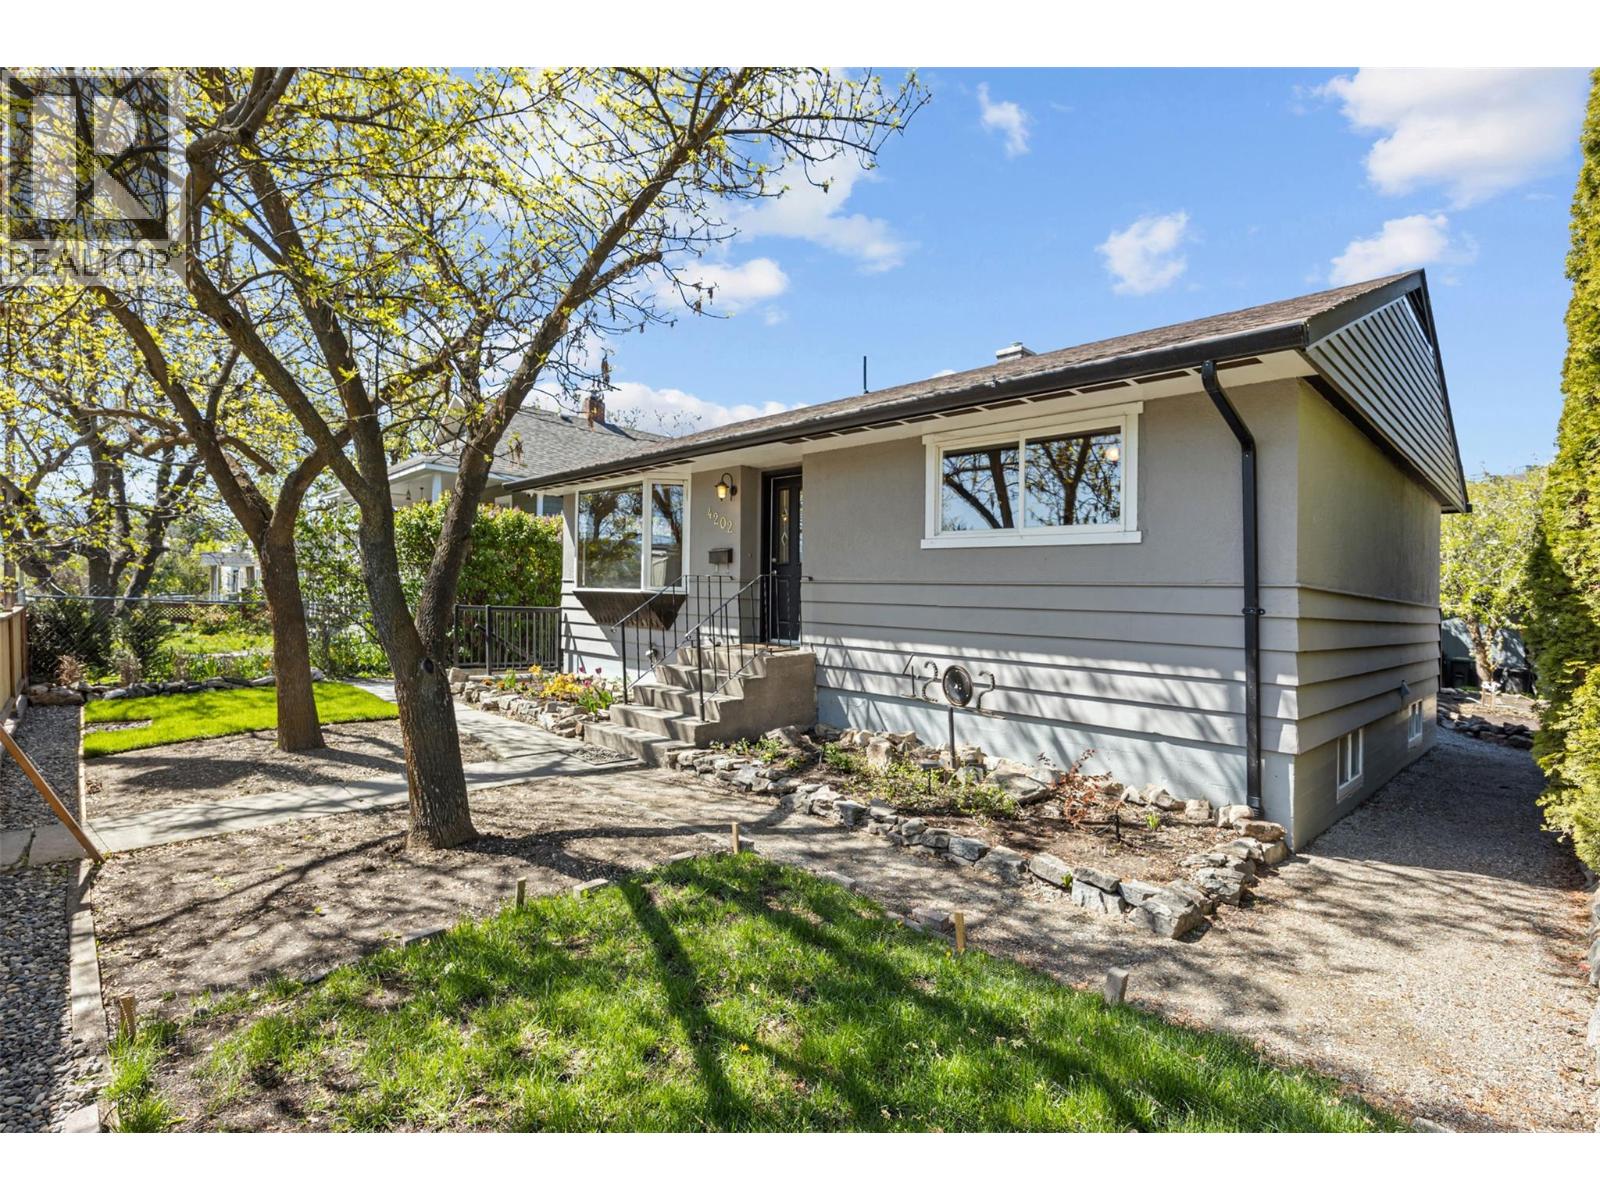
Not your average home—this one raises the bar from the moment you walk in. Original hardwood floors carry you from the foyer into the dining area, showcasing timeless character blended with thoughtful, functional updates throughout. The kitchen is both stylish and practical, featuring stainless steel appliances and built-in cabinetry. From there, the home opens into a grand living room designed for open-concept living. French doors lead tothe outdoor living space with covered deck overlooking a beautifully landscaped private backyard, rock patio and thriving garden beds. The main floor offers two bedrooms and a full bathroom. Downstairs features an expansive recreation room, currently a home gym, two additional bedrooms, and a spacious laundry area with sink, counter space, plus a full-size fridge and freezer. With a separate basement entrance already in place, the home is suite-ready—ideal for extended family, a mortgage helper, or a home-based business. Outside, enjoy ample laneway parking for up to three vehicles or space for an RV/Boat. The detached garage and shop 23' X 13' is perfect for hobbies, storage, or could be converted into covered parking. Location truly seals the deal - location, location, location. Just minutes to schools (great catchment options), shopping, transit, and the new Activity Centre. Meticulously maintained and ready for new owners to continue to enjoy, this home stands out in all the right ways. Seeing in person is even better. (id:33225)
Engel & Volkers Okanagan
1091 Westpoint Drive
Kelowna, British Columbia
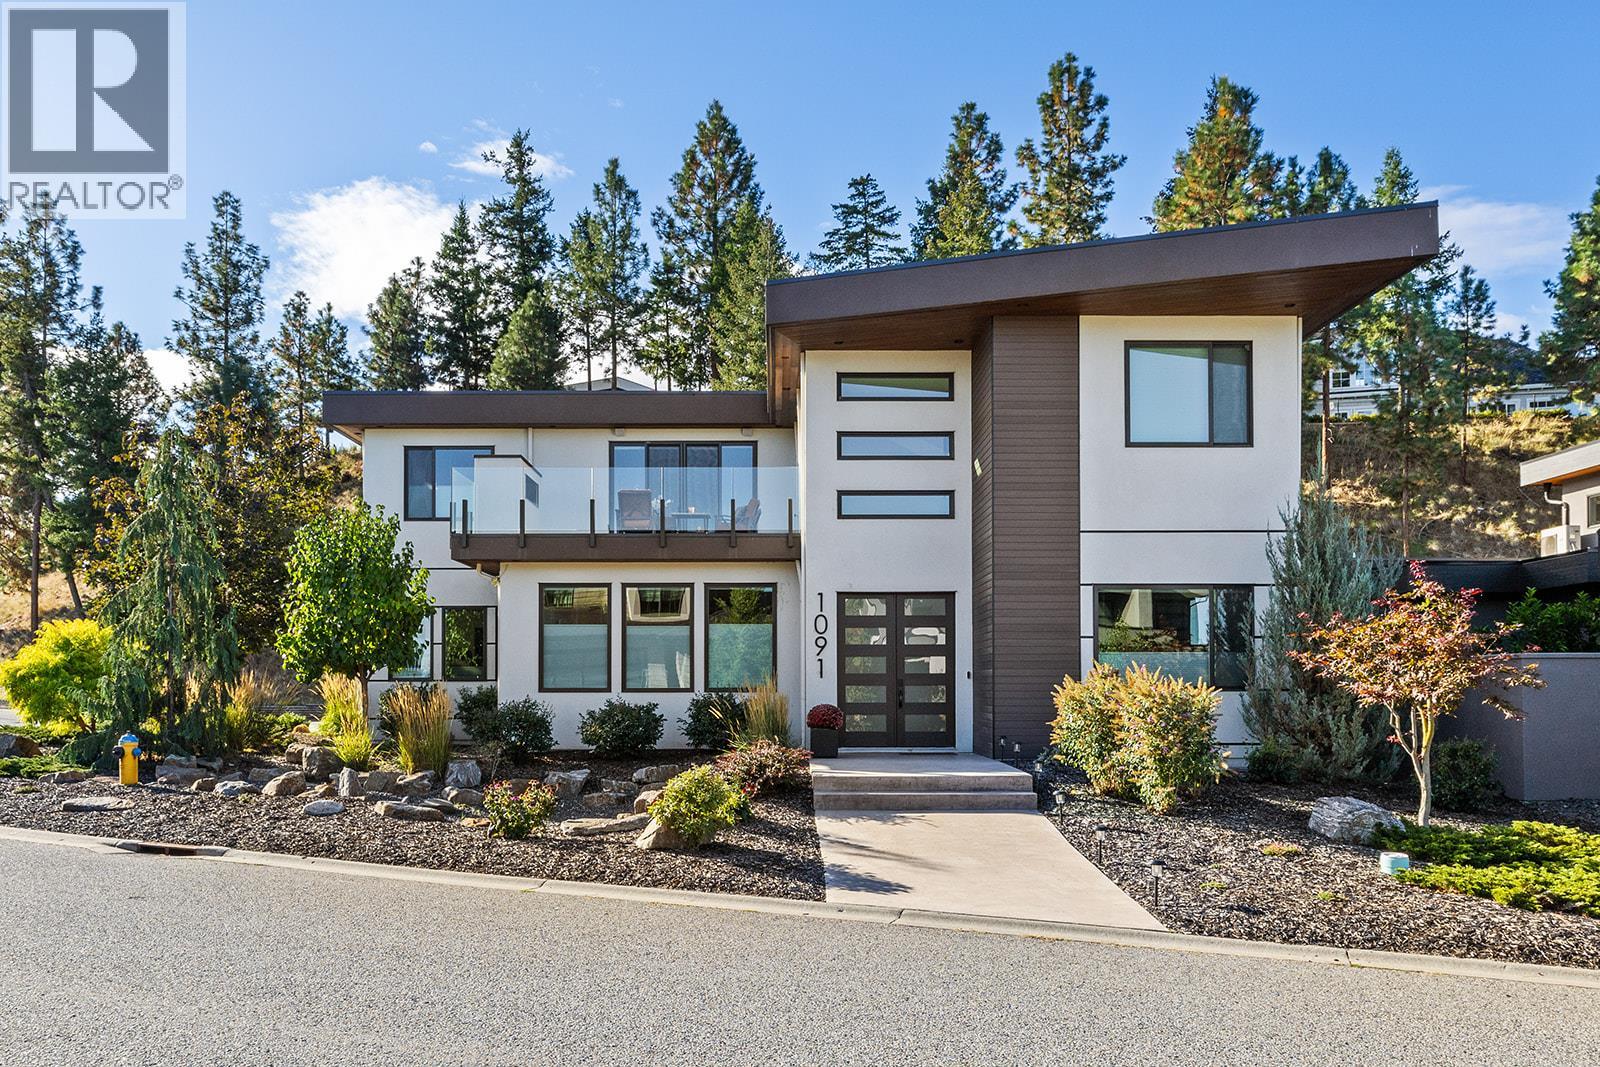
Welcome to 1091 Westpoint Drive, an exceptional executive residence set at the summit of Woodland Hills. With over $350,000 in upgrades to both interior and exterior spaces, this home has been refined to reflect its elevated setting. Designed for both sophistication and everyday livability, it’s ideal for professionals, seamless work-from-home functionality, and effortless entertaining. The main floor offers an open-concept layout anchored by a spacious great room, with generous living and dining areas suited to hosting large gatherings. The gourmet kitchen features premium appliances, a double-door refrigerator, six-burner gas range, oversized island, and quartz countertops. A large office or den includes a floating carbon fibre desk, while a glass-enclosed wine room adds a refined touch. The main-floor primary suite is a private retreat with a spa-inspired ensuite, soaker tub, walk-in shower, and direct access to a secluded hot tub. Upstairs offers four additional bedrooms, a loft/media area with wet bar, third bathroom and full laundry. Outdoor living is a true highlight, with multiple thoughtfully designed spaces including two upper decks (one with lake view & outdoor fireplace), and seamless indoor-outdoor flow. Pool plans are available, offering excellent potential to enhance the private resort-style setting. Additional highlights include white oak plank flooring, in-floor heating, on-demand hot water, smart lighting, six-zone audio & dual surround systems. (id:33225)
Engel & Volkers Okanagan
752 Trans Canada Highway
Lytton, British Columbia
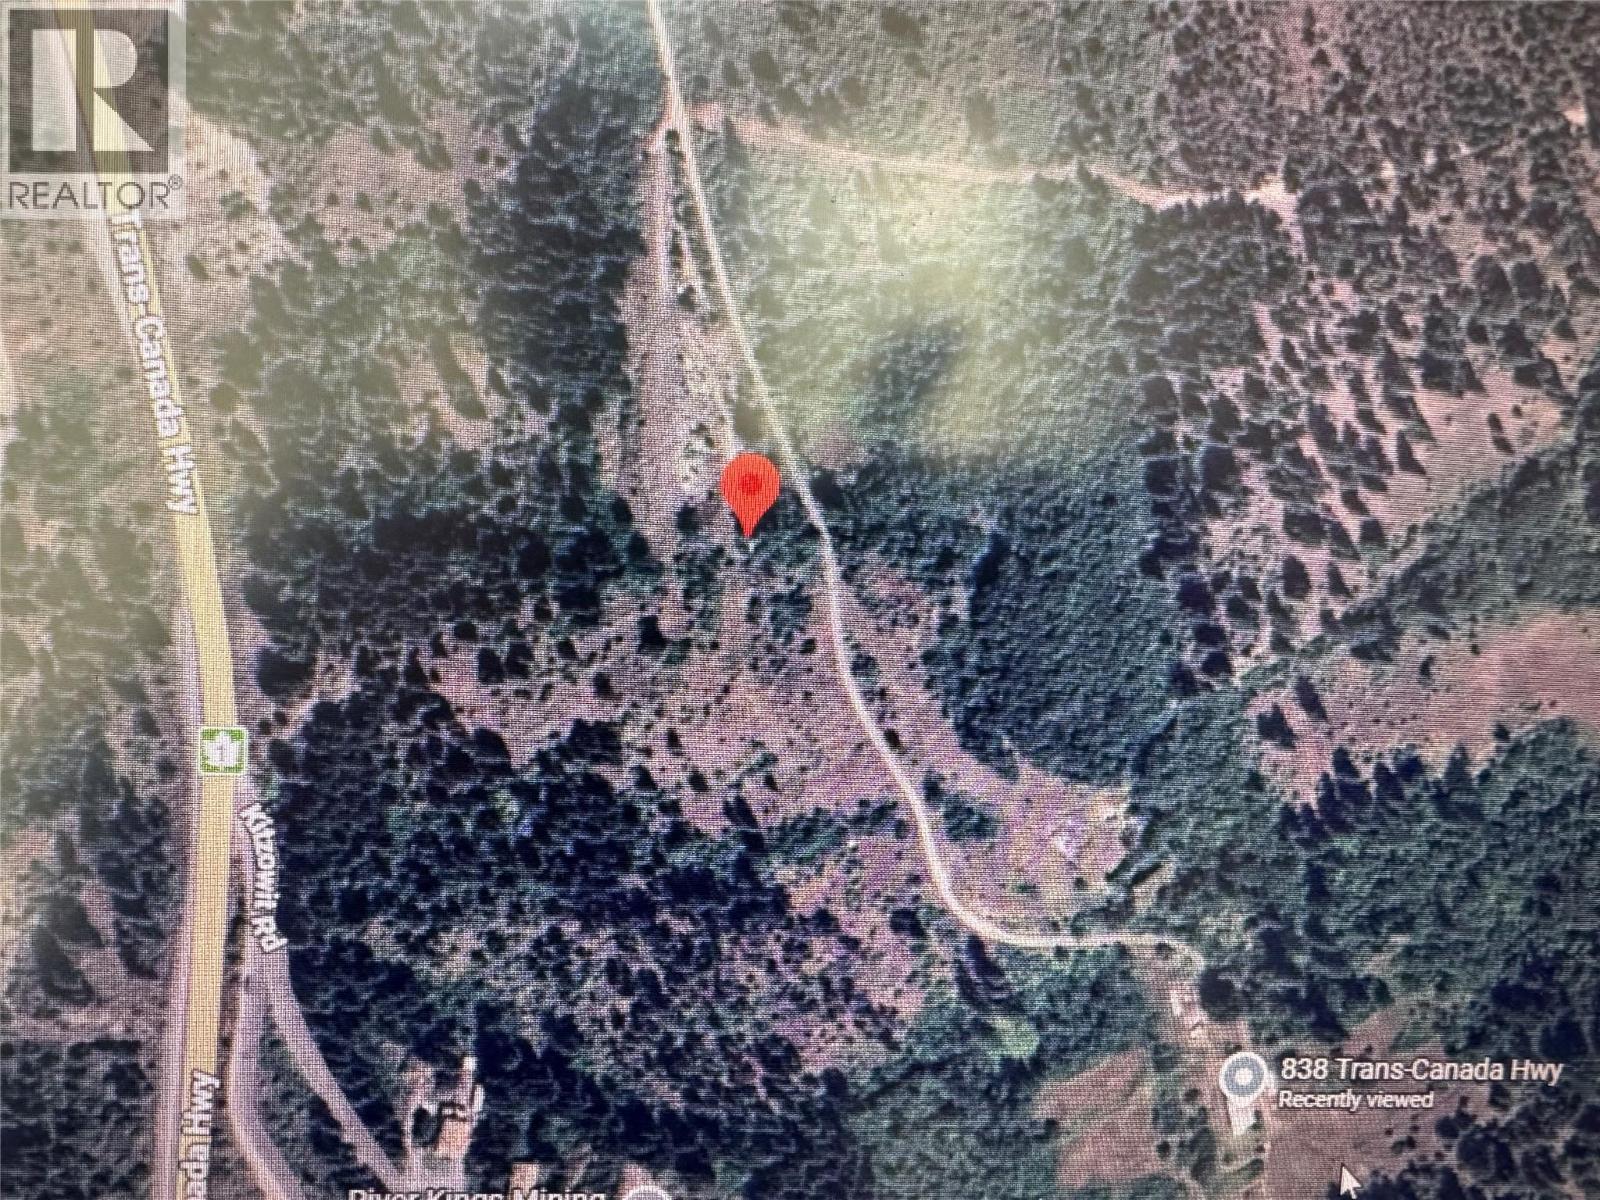
33.11 acres of rural land just minutes from Lytton. This beautiful property features gently sloping fields, stunning mountain views, and excellent privacy—ideal for horses or livestock. It includes three water licenses, a septic system, a 1,000-gallon water holding tank, and power available at one of the potential building sites. A small portion of the property lies across the highway, offering great exposure and access to a level bench. Road access to the main acreage is already in place. Access via easement. (id:33225)
Planet Group Realty Inc.
1801 42a Street
Vernon, British Columbia
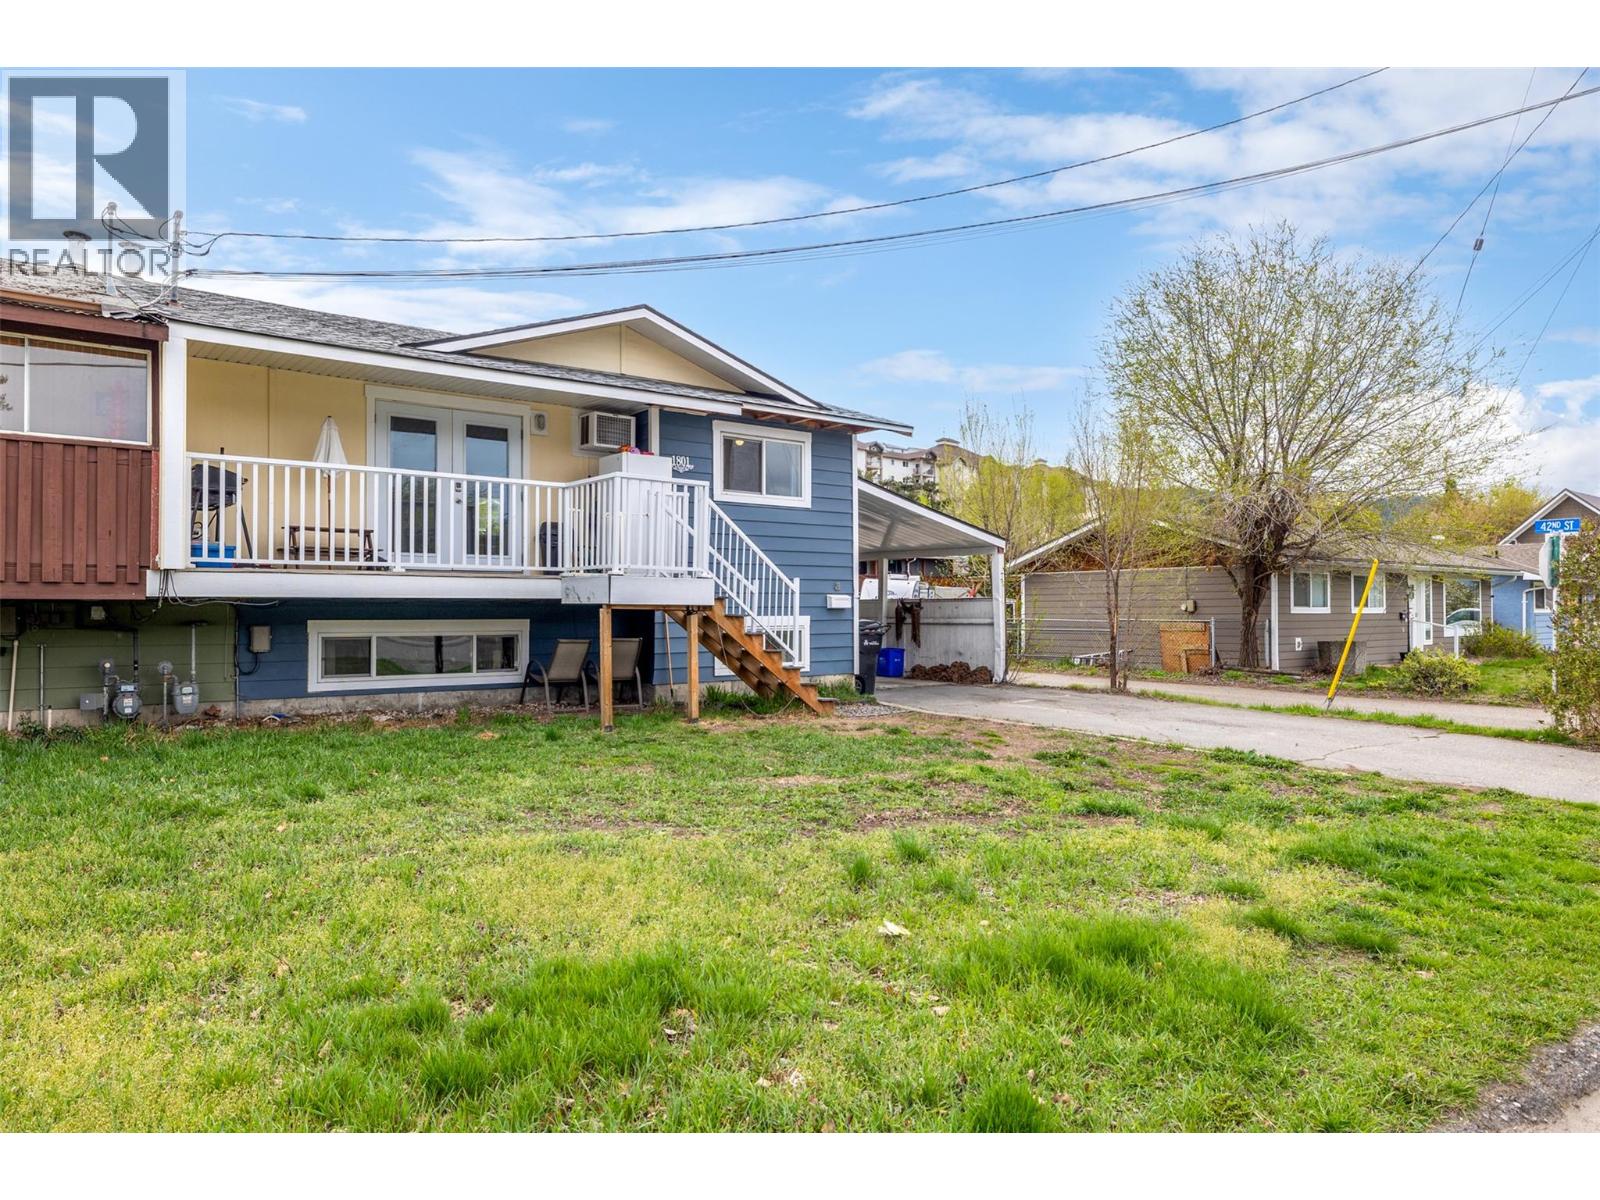
Welcome to this updated half duplex in Vernon! Offering excellent flexibility and strong investment potential, this property is a great option for buyers looking for a solid rental or a home with built-in income. Located in a convenient South Vernon neighbourhood, this property offers easy access to schools, parks, transit, and nearby Okanagan Landing amenities. With a flat, walkable setting and a quiet residential feel, it’s a practical location for both tenants and homeowners alike. Extensively updated in 2022, this home has already had the big-ticket items taken care of, including a new asphalt shingle roof, windows and doors, paint, vinyl flooring, light fixtures, kitchen cabinets and countertops, and all appliances (laundry, stove, and fridge). This makes it a true move-in ready option with very little left to do. The property is set up as two completely self-contained suites, with 2 bedrooms and 1 bathroom on each level. Both the upper and lower suites have their own kitchens, living areas, and separate entrances, making this an ideal setup for rental income or extended family living. Outside, the property features a flat and usable yard with space for kids, pets, or entertaining, along with ample parking. Whether you’re an investor or looking to offset your mortgage, this property offers excellent value and flexibility. Book your showing today! (id:33225)
Oakwyn Realty Okanagan-Letnick Estates
768 Trans Canada Highway
Lytton, British Columbia
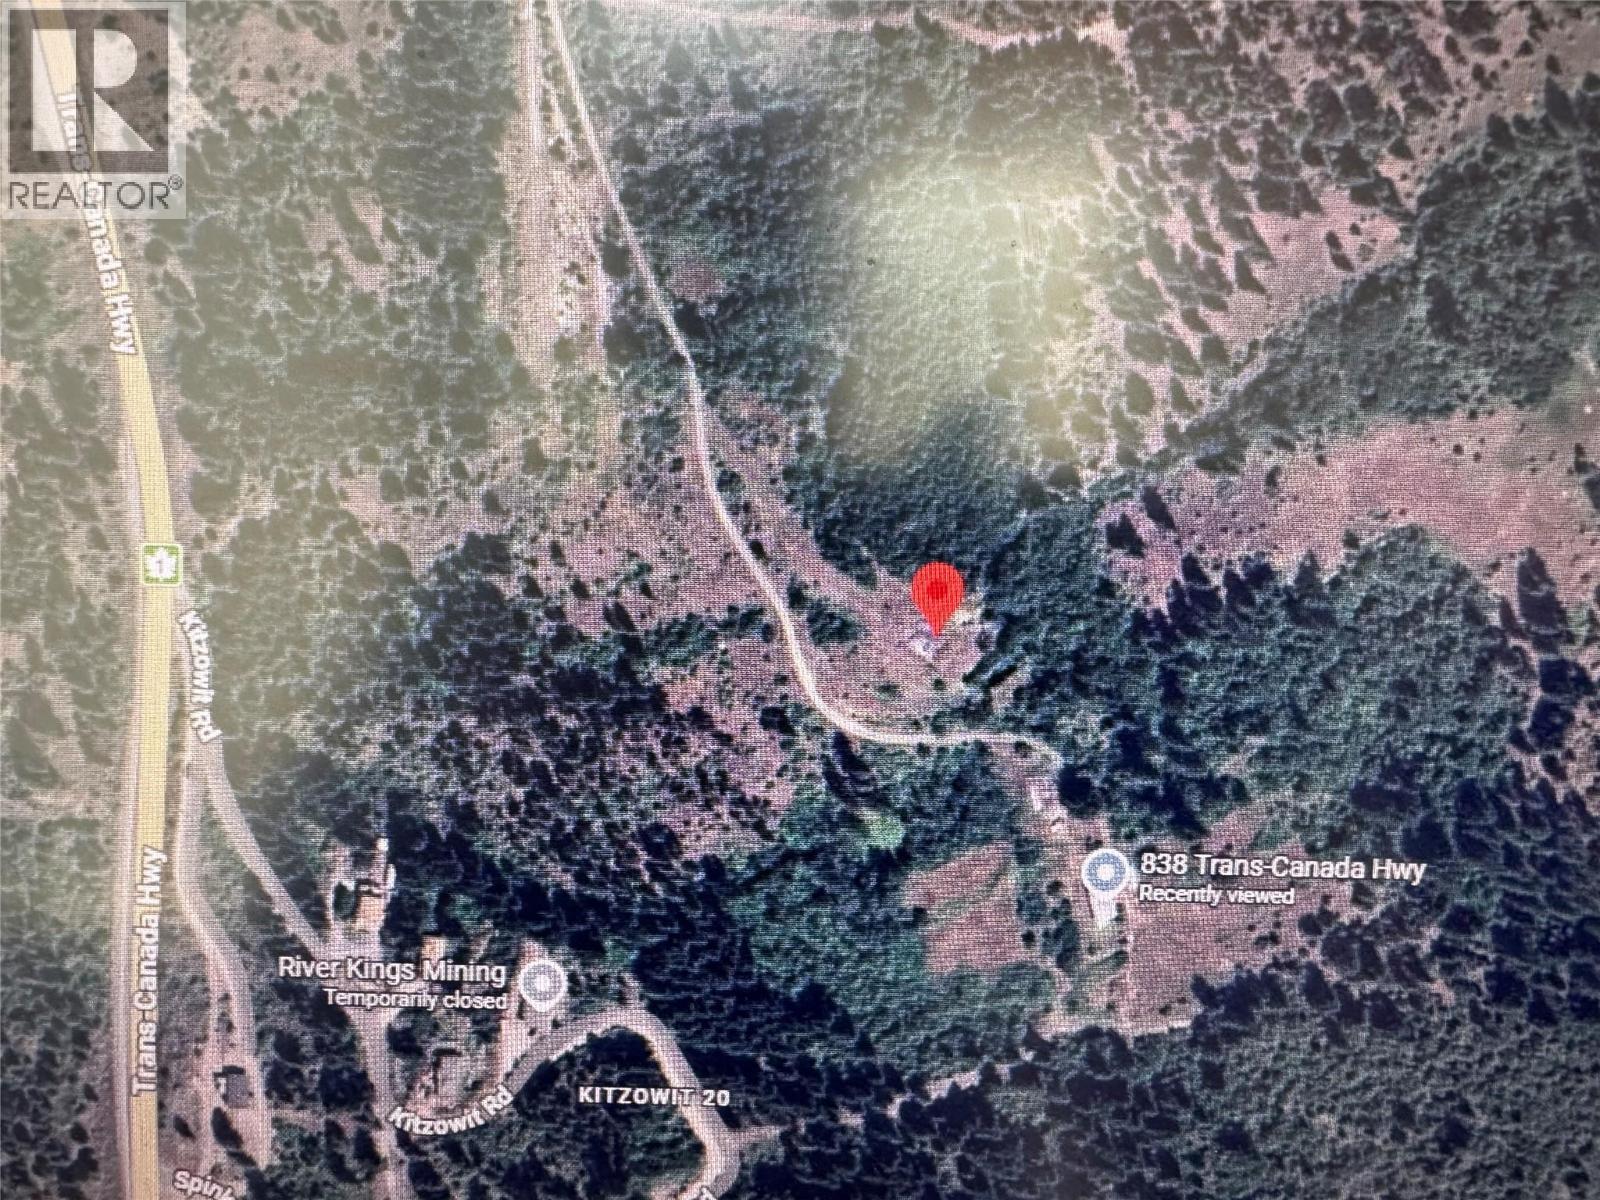
10.17 acres of rural land just minutes from Lytton. This beautiful property features gently sloping fields, stunning mountain views, and excellent privacy—ideal for horses or livestock, A small portion of the property lies across the highway, offering great exposure and access to a level bench. Road access to the main acreage is already in place. Access via easement. (id:33225)
Planet Group Realty Inc.
4601 97th Street Unit# 4
Osoyoos, British Columbia
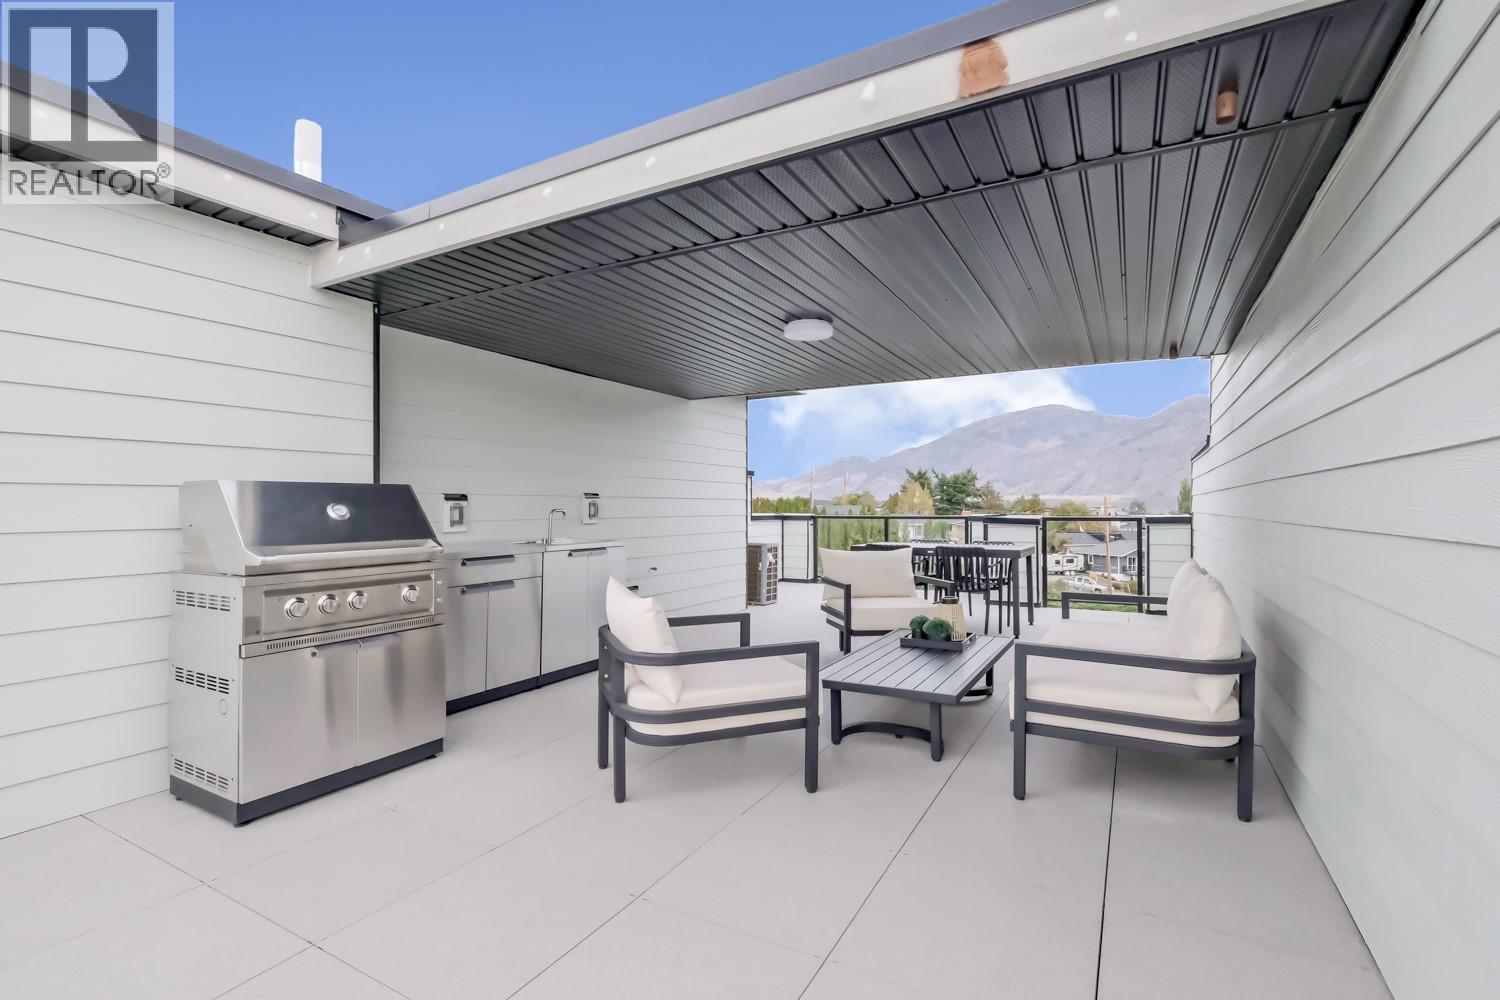
Welcome to Mojave - Osoyoos' premier resort-inspired townhome community by Kaiya, located at 4601 97th Street. This brand new 4-bedroom, 2.5-bathroom townhome with a bonus rec room offers nearly 2,950 sq ft of thoughtfully designed living space across multiple levels. The open concept main floor features 9-foot ceilings, expansive windows, and a sleek modern kitchen with quartz countertops, tile backsplash, large island, soft-close cabinetry, and a full stainless steel appliance package including a Bloomberg 5-burner gas range and counter-depth French door fridge. Upstairs you'll find a generous primary suite with walk-in closet and ensuite, plus additional bedrooms, while the lower level offers a versatile rec room and oversized double garage. The townhome is the passive private rooftop patio — fully serviced with gas, electrical, water and outdoor kitchen — offering panoramic views of the lake and surrounding mountains. Built to Step Code 4 (40% more energy efficient), homes include heat pump heating and cooling, on-demand hot water, Low-E glass windows, energy thermostat, alarm system and an EV charger-ready. Residents enjoy exclusive access to the resort-style pool club featuring an outdoor lap pool and hot tub. Just a 5-minute walk to the beach, surrounded by award winning wineries and golf courses. This is Okanagan living at its finest. Open daily from 12PM - 4PM. (id:33225)
Homelife Deeyar Realty
4601 97th Street Unit# 10
Osoyoos, British Columbia
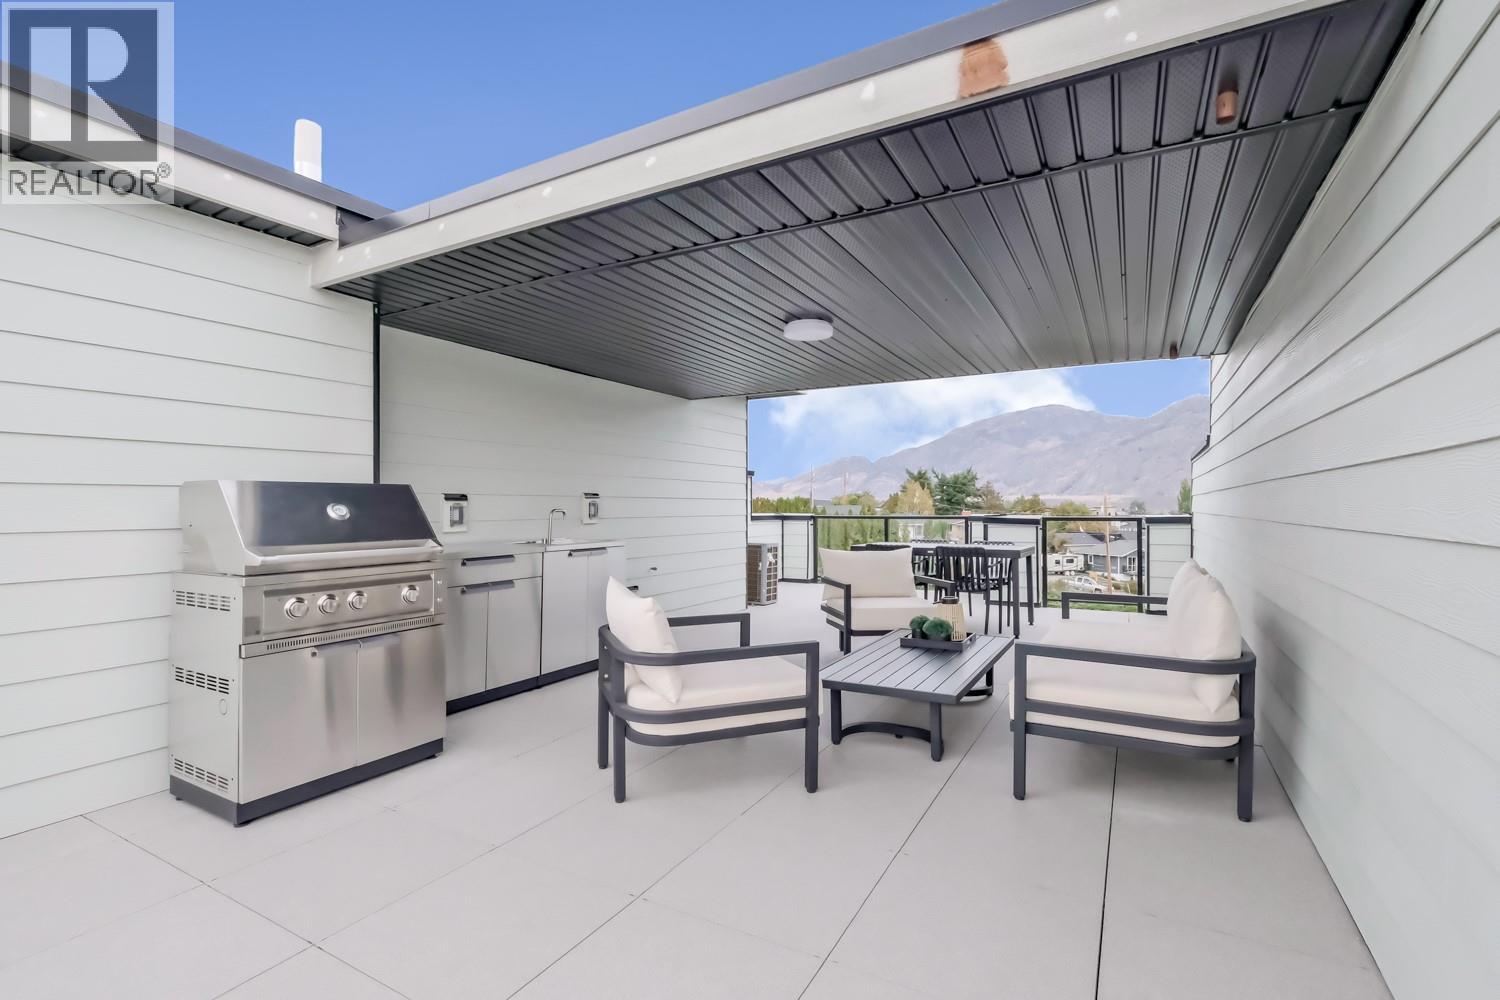
Welcome to Mojave - Osoyoos' premier resort-inspired townhome community by Kaiya, located at 4601 97th Street. This brand new 4-bedroom, 2.5-bathroom townhome with a bonus rec room offers nearly 2,950 sq ft of thoughtfully designed living space across multiple levels. The open concept main floor features 9-foot ceilings, expansive windows, and a sleek modern kitchen with quartz countertops, tile backsplash, large island, soft-close cabinetry, and a full stainless steel appliance package including a Bloomberg 5-burner gas range and counter-depth French door fridge. Upstairs you'll find a generous primary suite with walk-in closet and ensuite, plus additional bedrooms, while the lower level offers a versatile rec room and oversized double garage. The townhome is the passive private rooftop patio — fully serviced with gas, electrical, water and outdoor kitchen — offering panoramic views of the lake and surrounding mountains. Built to Step Code 4 (40% more energy efficient), homes include heat pump heating and cooling, on-demand hot water, Low-E glass windows, energy thermostat, alarm system and an EV charger-ready. Residents enjoy exclusive access to the resort-style pool club featuring an outdoor lap pool and hot tub. Just a 5-minute walk to the beach, surrounded by award winning wineries and golf courses. This is Okanagan living at its finest. Open daily from 12PM - 4PM. (id:33225)
Homelife Deeyar Realty

Copyright © 2018 - Heather Angel & HeatherAngelRealEsate.ca | All Rights Reserved.