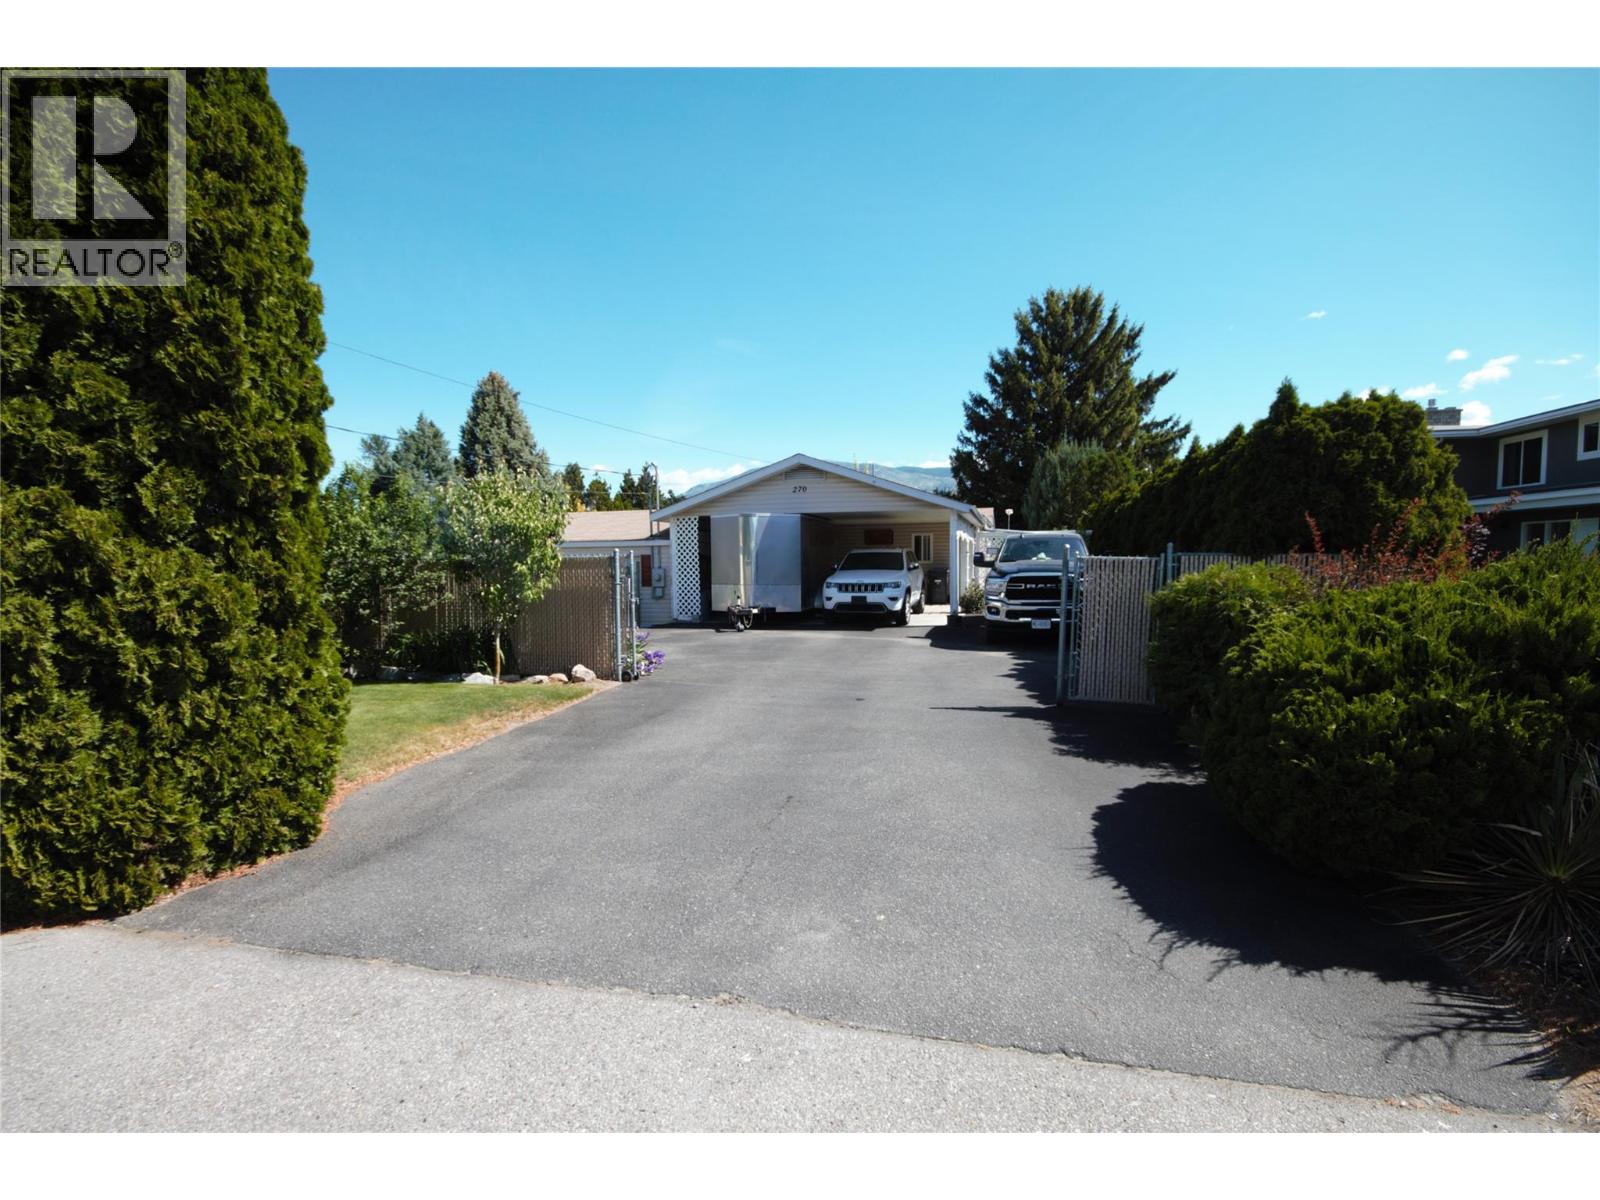
270 Road 2
Oliver, British Columbia
Welcome to this beautifully maintained 2 bedroom + den, 2 bathroom modular home situated on a full concrete foundation on a private 0.20-acre lot. Offering a bright open-concept floor plan, this home combines comfort, functionality, and outdoor living in a peaceful park-like setting just outside town limits, yet only minutes from shopping, golf, and renowned wineries. The spacious living room features a cozy fireplace and large windows that fill the home with natural light. The kitchen is designed for both everyday living and entertaining with a peninsula-style eat-in breakfast bar, skylights, and plenty of workspace and storage. The primary bedroom offers a generous walk-in closet and a private 4-piece ensuite, while the large second bedroom and den provide flexibility for guests, a home office, or hobbies. Step outside to enjoy the large private 18x16 deck overlooking the beautifully matured landscaping and fully fenced yard complete with irrigation, garden space, plum and pear trees, a hot tub, and storage shed. The property also features a 22x22 carport, ample RV parking, paved driveway, and an impressive 18x16 workshop with 200-amp power—perfect for projects, storage, or additional workspace. This home offers the ideal blend of privacy, convenience, and outdoor enjoyment in a serene setting, a rare opportunity with space for all your lifestyle needs! For more information or to book a private tour reach out today!! (id:33225)
RE/MAX Wine Capital Realty
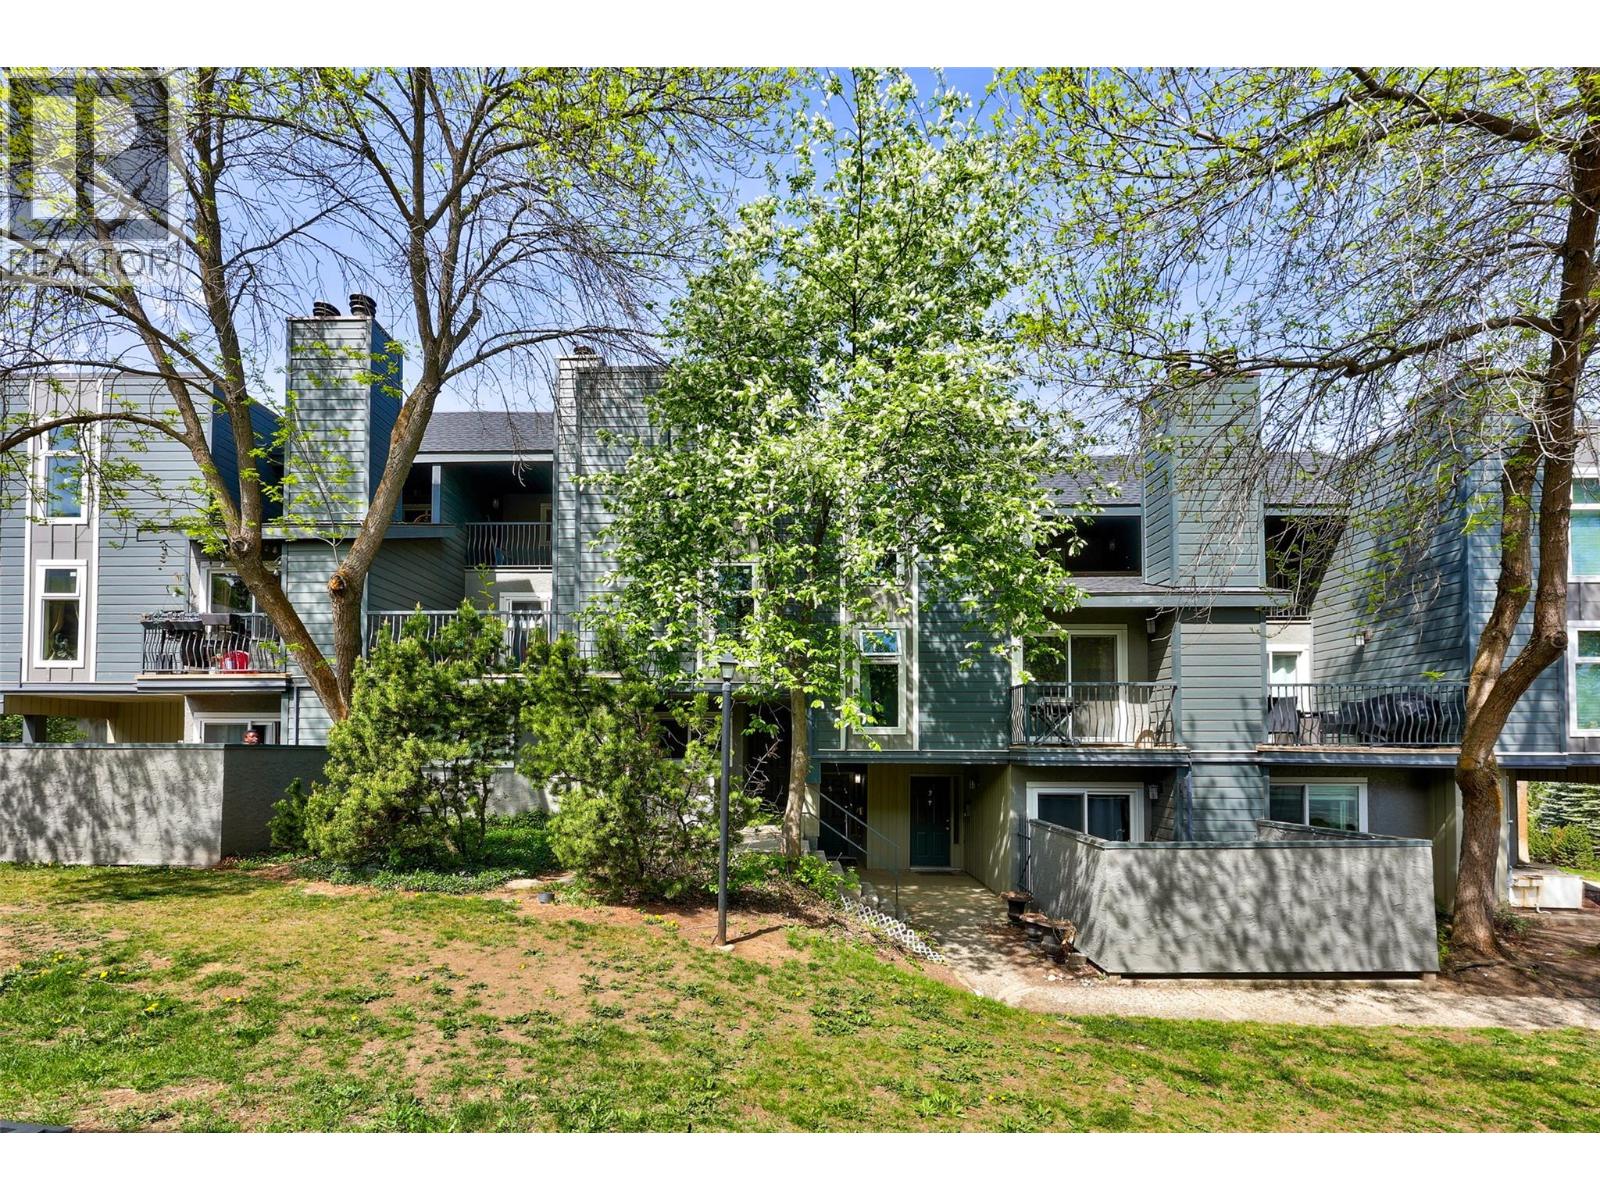
1221 Hugh Allan Drive Unit# 2
Kamloops, British Columbia
Experience a refreshed lifestyle in this oversized 1,224 sq. ft. townhome at Aberdeen Ridge. Located at 1221 Hugh Allan Drive, this 2-bedroom, 1-bathroom residence has been thoughtfully modernized with significant time and effort invested into quality updated features. The exterior boasts newer siding and windows, while the interior shines with refinished ceilings, updated lighting, fresh paint, and new baseboards throughout. The bathroom has also been tastefully updated, ensuring a move-in-ready experience from day one. For year-round comfort, the home is equipped with forced air and central A/C. Residents benefit from a dedicated parking stall and access to fantastic complex amenities, including a basketball/tennis court and a playground. This unit offers great flexibility for owners and investors alike, as both rentals and pets are permitted with restrictions. Perfectly positioned for convenience, you are just minutes from the shopping and dining at Aberdeen Mall and Costco, with quick access to the scenic hiking trails of Kenna Cartwright Park and easy transit connections to Thompson Rivers University. This property is currently vacant and quick possession is available, allowing for an immediate move-in. Whether you are a first-time buyer or looking for a solid investment, this updated townhome provides the perfect blend of modern living and prime South Shore access in the heart of Kamloops. (id:33225)
Exp Realty (Kamloops)
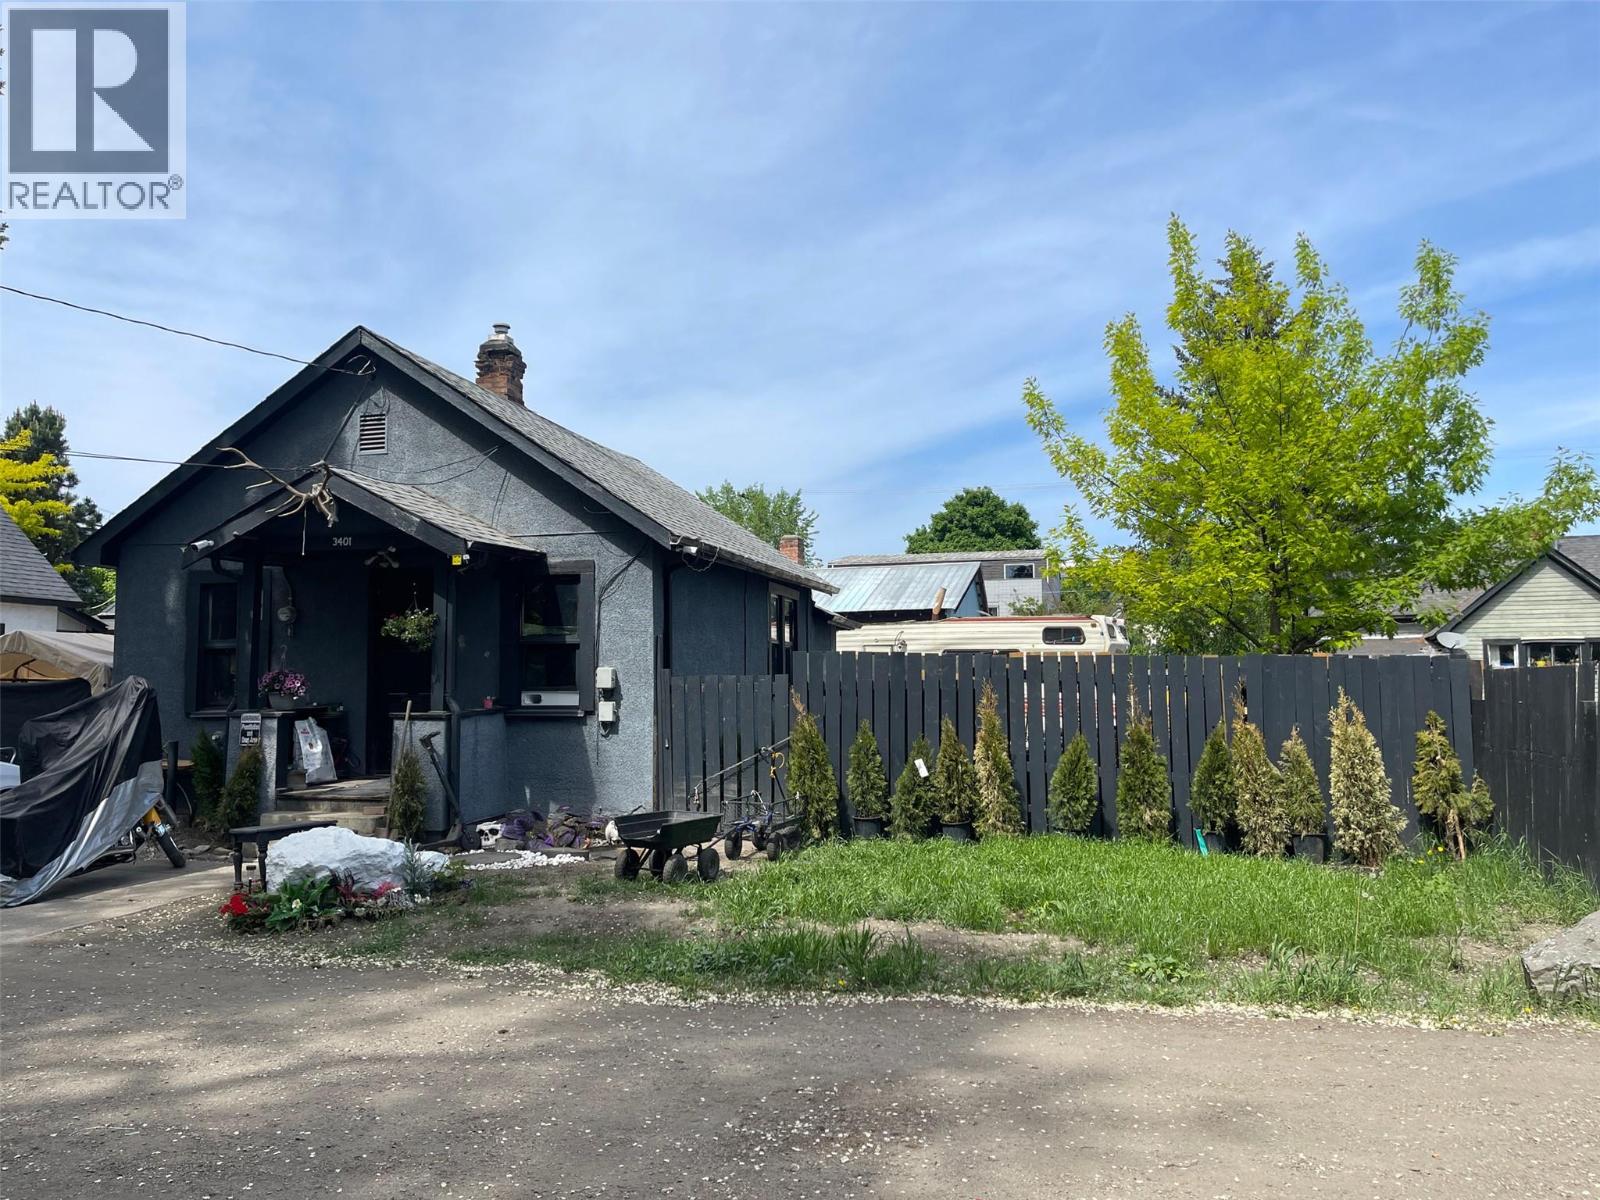
3401 26 Avenue
Vernon, British Columbia
Four properties assembled in Downtown Vernon offering a combined 23,008 SF development site with three road frontages. Strategically positioned within the Downtown Urban Centre, the property is zoned CMUC – Commercial Mixed Use Centre , allowing for a wide range of Large-scale commercial, residential, and mixed-use developments up to 16 storeys in height. Vernon has experienced significant growth in recent years, further supported by the City’s adoption of a new Official Community Plan in 2025, encouraging higher-density residential and mixed-use development in the downtown core. The CMUB zoning is designed to support employment opportunities, retail, entertainment, services, and housing within the City Centre. The site is ideally located near local businesses, offices, retail amenities, Highway 97, and the hospital, providing excellent accessibility and long-term redevelopment potential. Developers may also benefit from the City of Vernon’s revitalization tax exemption program, helping reduce overall development costs. All 4 properties must be sold together:3417 27 Avenue ,2602 34A Street ,3401 26 Avenue ,3406 27 Avenue Two of the existing houses are currently tenanted, generating a combined rental income of approximately $3,100 per month. (id:33225)
Royal LePage Downtown Realty
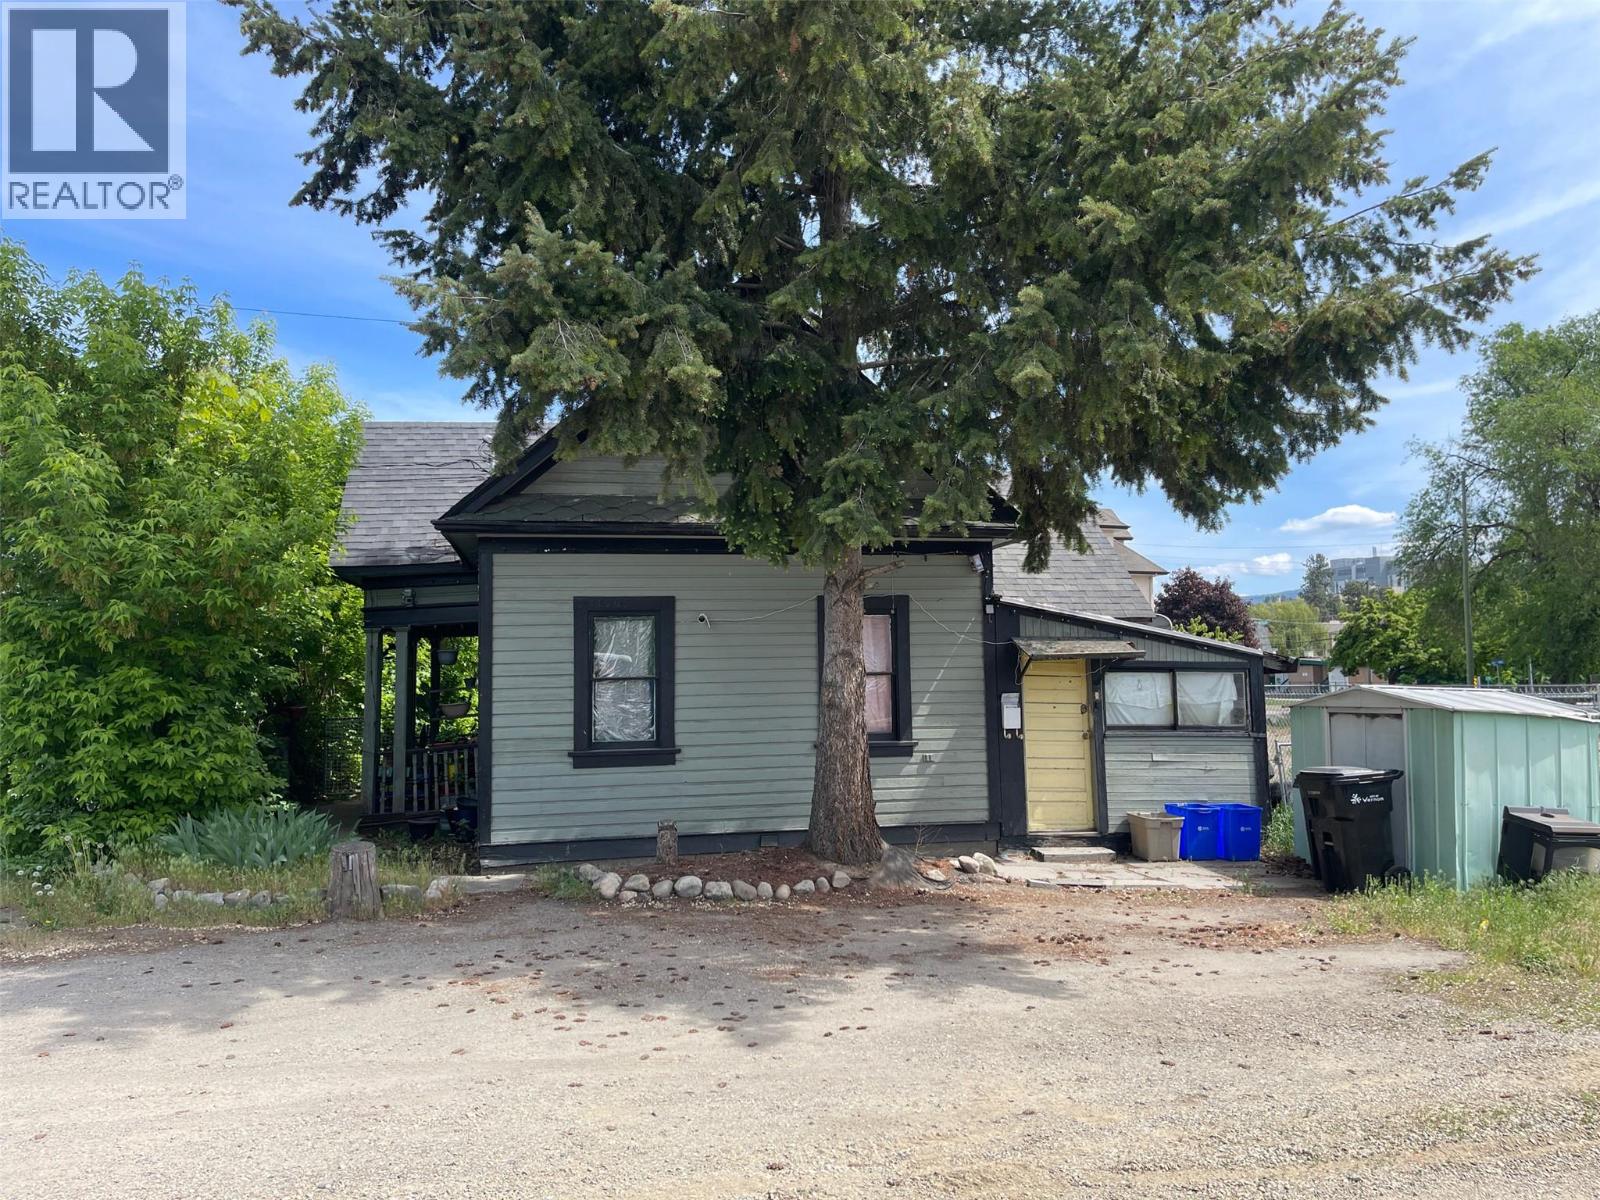
3406 27 Avenue
Vernon, British Columbia
Four properties assembled in Downtown Vernon offering a combined 23,008 SF development site with three road frontages. Strategically positioned within the Downtown Urban Centre, the property is zoned CMUC – Commercial Mixed Use Centre , allowing for a wide range of Large-scale commercial, residential, and mixed-use developments up to 16 storeys in height. Vernon has experienced significant growth in recent years, further supported by the City’s adoption of a new Official Community Plan in 2025, encouraging higher-density residential and mixed-use development in the downtown core. The CMUB zoning is designed to support employment opportunities, retail, entertainment, services, and housing within the City Centre. The site is ideally located near local businesses, offices, retail amenities, Highway 97, and the hospital, providing excellent accessibility and long-term redevelopment potential. Developers may also benefit from the City of Vernon’s revitalization tax exemption program, helping reduce overall development costs. All 4 properties must be sold together:3417 27 Avenue ,2602 34A Street ,3401 26 Avenue ,3406 27 Avenue Two of the existing houses are currently tenanted, generating a combined rental income of approximately $3,100 per month. (id:33225)
Royal LePage Downtown Realty
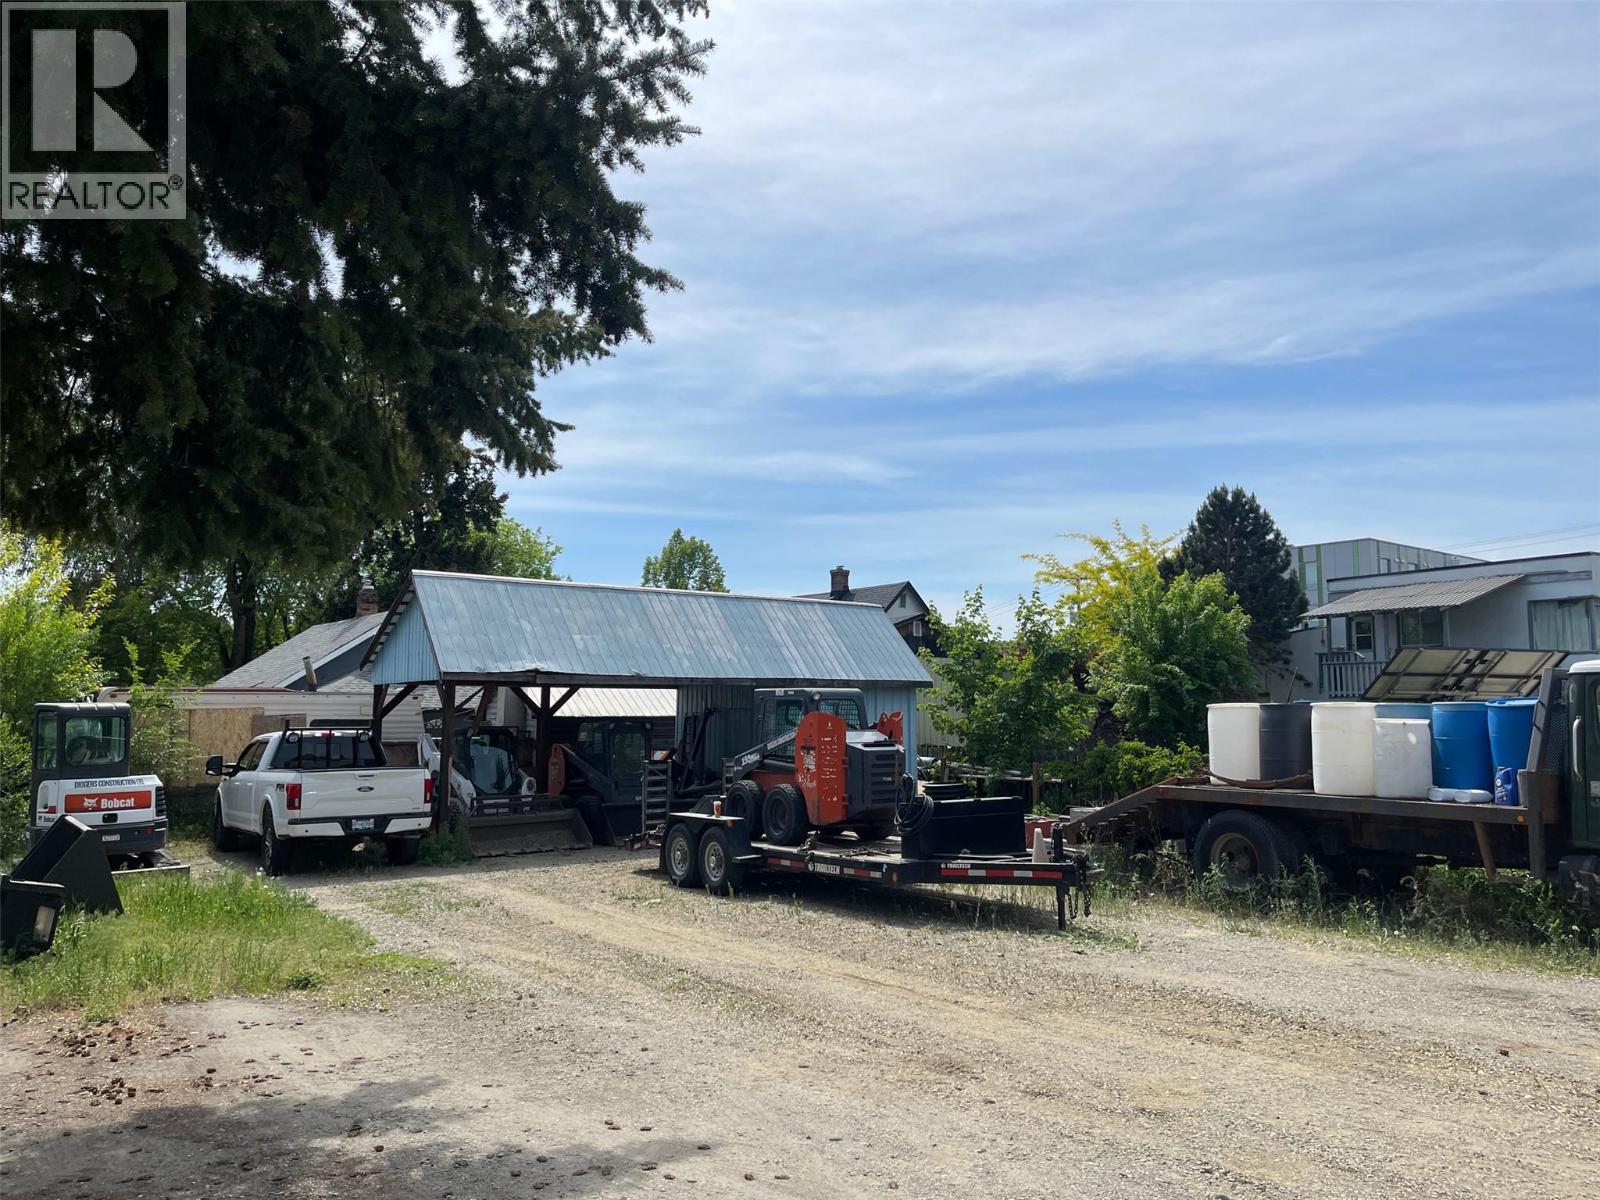
3414 27th Avenue
Vernon, British Columbia
Four properties assembled in Downtown Vernon offering a combined 23,008 SF development site with three road frontages. Strategically positioned within the Downtown Urban Centre, the property is zoned CMUC – Commercial Mixed Use Centre , allowing for a wide range of Large-scale commercial, residential, and mixed-use developments up to 16 storeys in height. Vernon has experienced significant growth in recent years, further supported by the City’s adoption of a new Official Community Plan in 2025, encouraging higher-density residential and mixed-use development in the downtown core. The CMUB zoning is designed to support employment opportunities, retail, entertainment, services, and housing within the City Centre. The site is ideally located near local businesses, offices, retail amenities, Highway 97, and the hospital, providing excellent accessibility and long-term redevelopment potential. Developers may also benefit from the City of Vernon’s revitalization tax exemption program, helping reduce overall development costs. All 4 properties must be sold together:3417 27 Avenue ,2602 34A Street ,3401 26 Avenue ,3406 27 Avenue Two of the existing houses are currently tenanted, generating a combined rental income of approximately $3,100 per month. (id:33225)
Royal LePage Downtown Realty
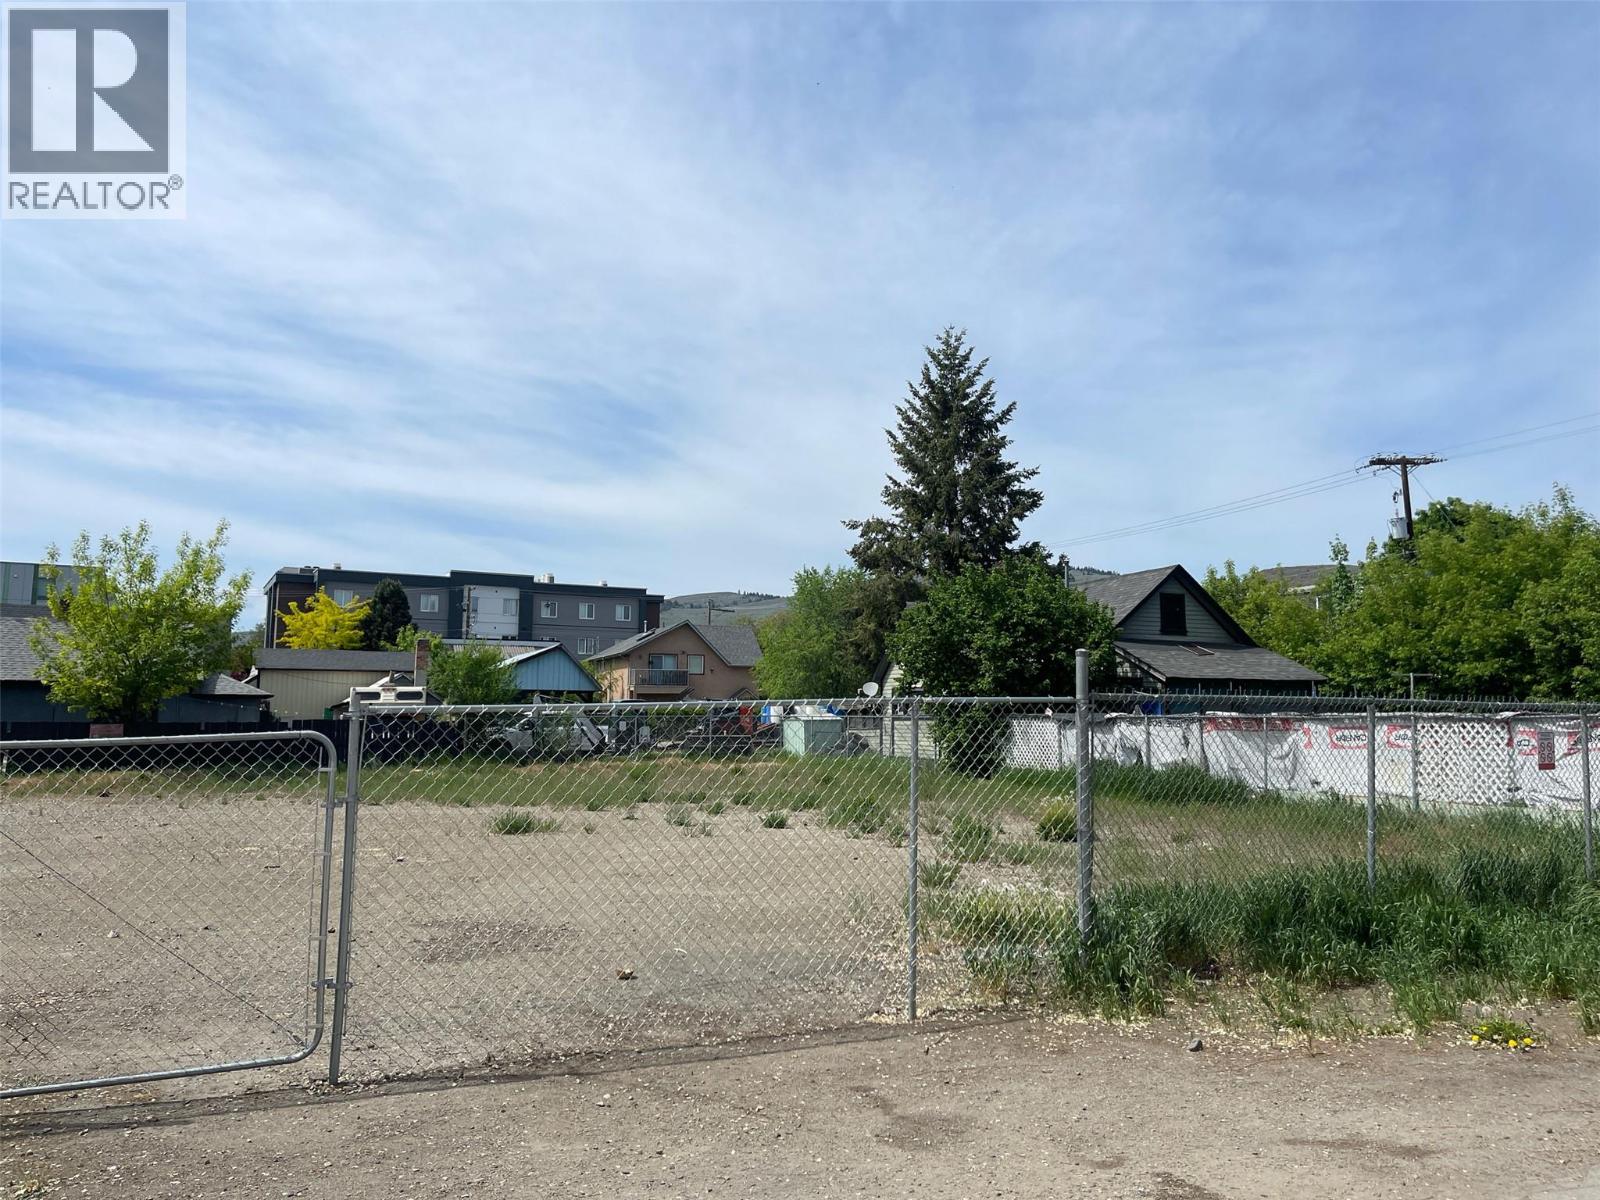
2602 34a Street
Vernon, British Columbia
Four properties assembled in Downtown Vernon offering a combined 23,008 SF development site with three road frontages. Strategically positioned within the Downtown Urban Centre, the property is zoned CMUC – Commercial Mixed Use Centre , allowing for a wide range of Large-scale commercial, residential, and mixed-use developments up to 16 storeys in height. Vernon has experienced significant growth in recent years, further supported by the City’s adoption of a new Official Community Plan in 2025, encouraging higher-density residential and mixed-use development in the downtown core. The CMUB zoning is designed to support employment opportunities, retail, entertainment, services, and housing within the City Centre. The site is ideally located near local businesses, offices, retail amenities, Highway 97, and the hospital, providing excellent accessibility and long-term redevelopment potential. Developers may also benefit from the City of Vernon’s revitalization tax exemption program, helping reduce overall development costs. All 4 properties must be sold together:3417 27 Avenue ,2602 34A Street ,3401 26 Avenue ,3406 27 Avenue Two of the existing houses are currently tenanted, generating a combined rental income of approximately $3,100 per month. (id:33225)
Royal LePage Downtown Realty
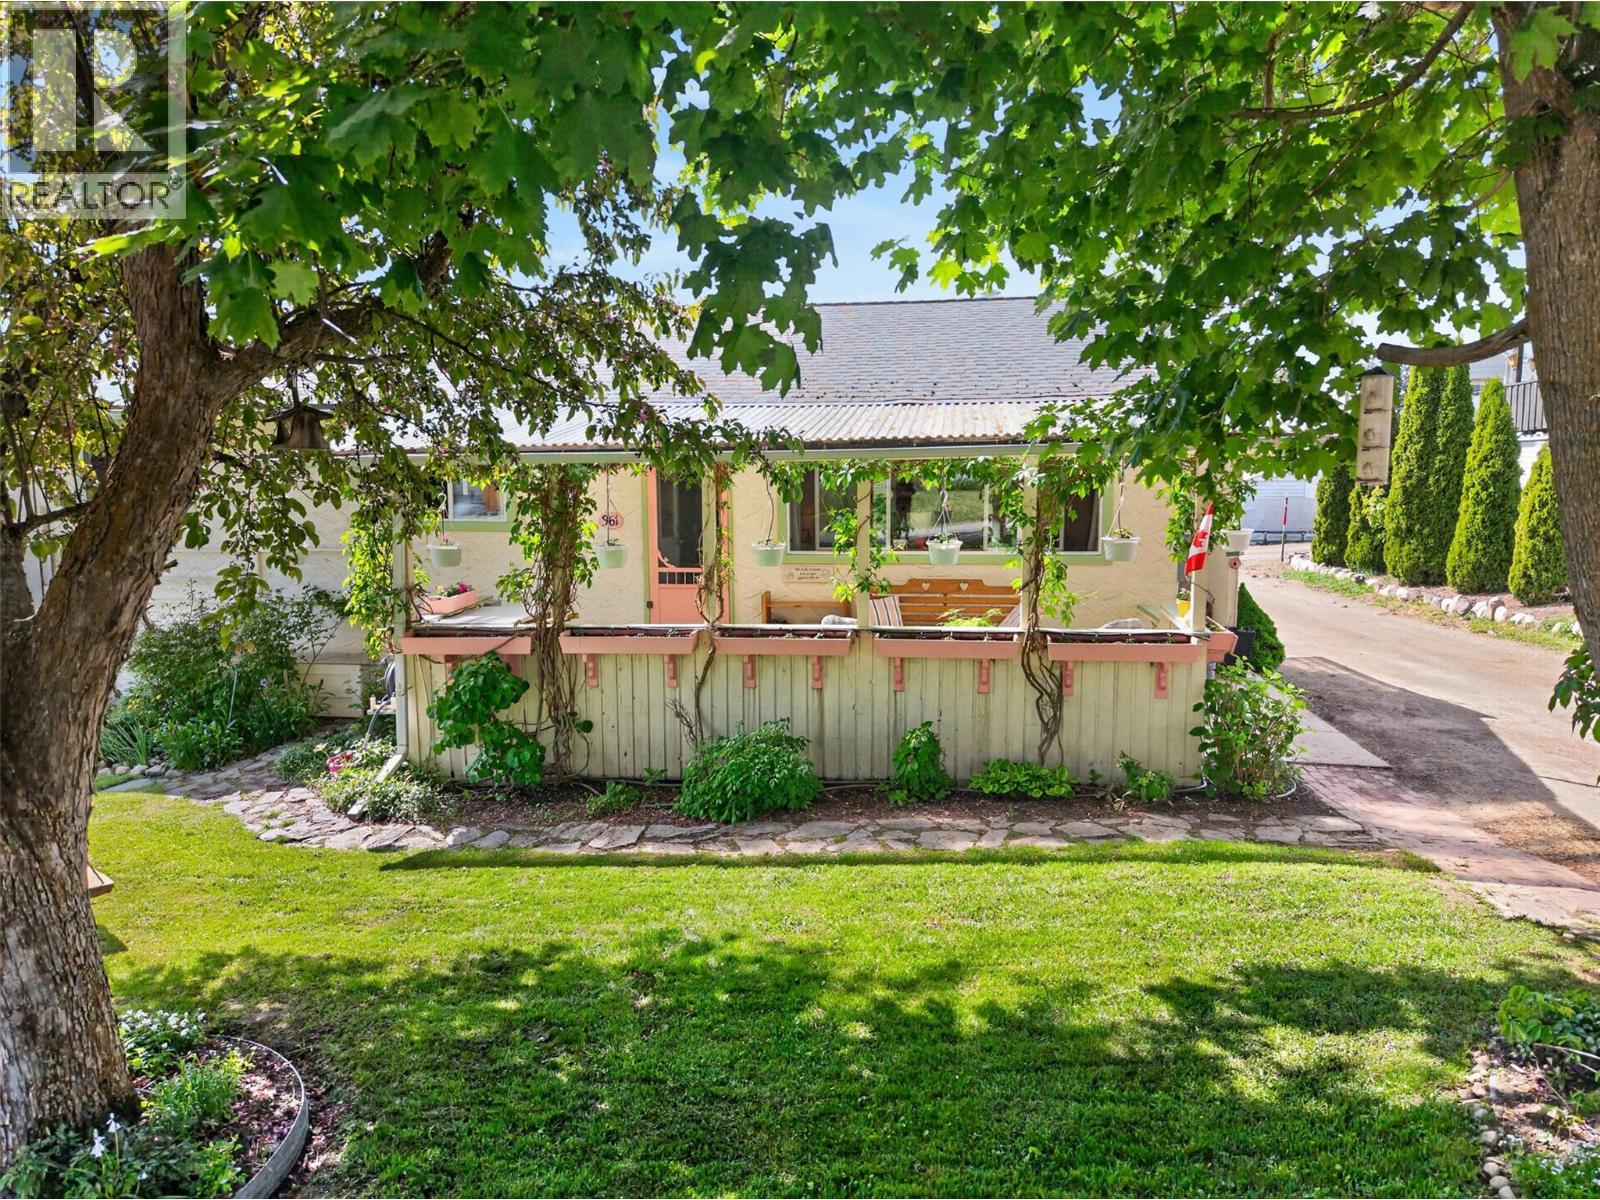
361 2 Street Se
Salmon Arm, British Columbia
Bright, updated, and exceptionally well cared for, this lovely 4 bedroom, 2 bathroom home offers comfort, functionality, and charm in a fantastic location close to town, amenities, and recreation. The spacious living room features large windows that fill the home with natural light and direct access to the relaxing front porch — the perfect place to unwind. The updated kitchen has lots of cabinet and counter space to cook your favorite meals. There are 3 bedrooms and one bathroom on the main floor, and one of the bedrooms has currently been converted into a main floor laundry room / office. If you wish to reclaim the use of this 3rd bedroom, hookups are still in place downstairs. Enjoy year-round comfort with in-floor heat plus two new mini-split heating/cooling units installed in 2024. Additional major upgrades include a brand new hot water tank, new 200 amp electrical service to the home, and 100 amp service to the detached shop. Windows are approximately 10 years old and the roof approximately 8 years old. Outside, enjoy the private backyard with irrigated veggie gardens (as well as irrigation out front) and easy alley access. The large detached shop with in-floor heat and 100 amp service is ideal for hobbies, storage, or projects. Situated on an easy-access lot in a lovely neighborhood, this bright and welcoming property is move-in ready and full of value. (id:33225)
RE/MAX Shuswap Realty
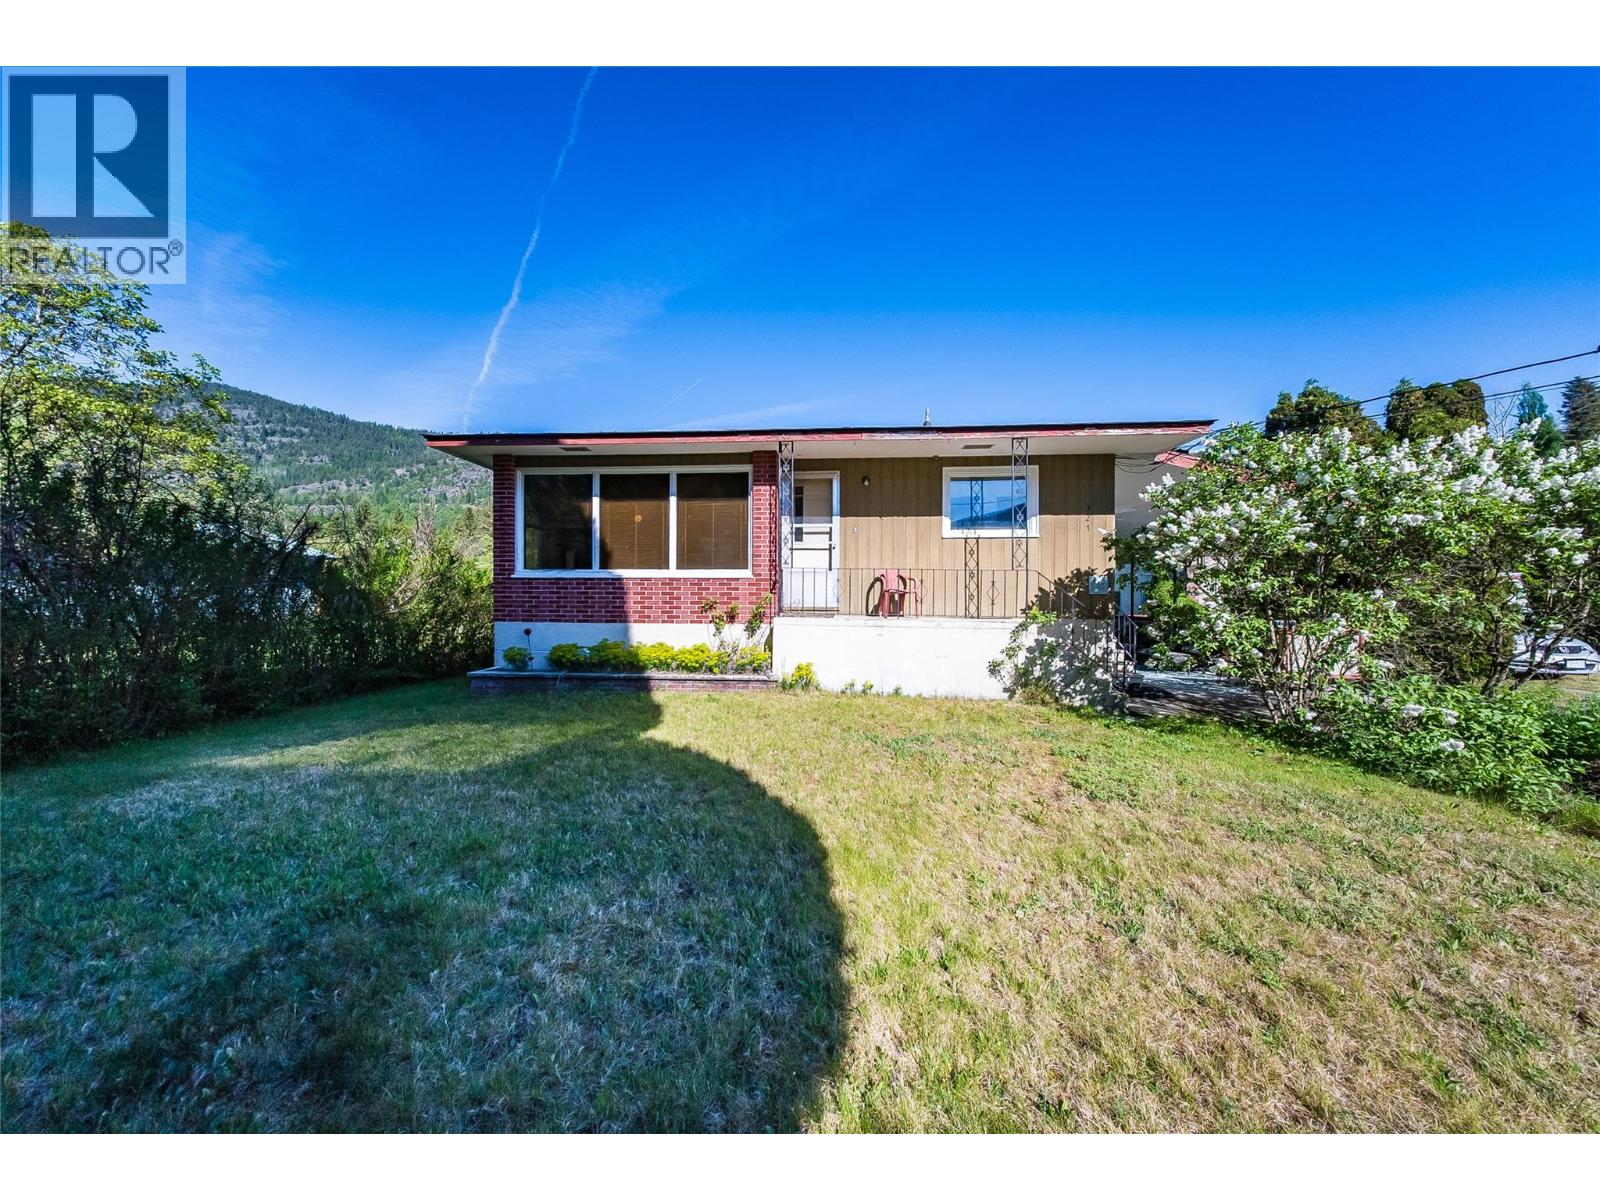
321 12th Avenue
Genelle, British Columbia
Welcome to your own slice of peaceful Kootenay living in sunny Genelle, BC! Situated on a beautiful 1.03-acre property, this quaint 2-bedroom, 1-bathroom home offers endless potential for first-time buyers, downsizers, investors, or anyone dreaming of creating a home tailored to their own style and vision. Conveniently located between Trail and Castlegar, you’ll enjoy the perfect balance of rural tranquility and central accessibility. Inside, the home features a warm and inviting layout filled with opportunity. The main living space is cozy and functional, while the full walkout basement adds incredible versatility with partial finishing already underway. Whether you envision additional living space, a workshop, hobby area, rec room, or extra storage, the basement provides a fantastic foundation to expand and customize to suit your needs. Outside, the possibilities continue. The detached single garage offers practical storage and workspace, while the expansive 1.03-acre lot provides room to garden, play, relax, or simply enjoy the privacy and sunshine Genelle is known for. There’s ample space for outdoor entertaining, future projects, or creating the peaceful backyard retreat you’ve always wanted. This property is ideal for buyers looking to build equity and add their personal touch. With its affordable charm, usable land, and desirable location in the heart of the West Kootenays, this home presents an exciting opportunity to create something truly special. Enjoy nearby recreation, hiking, fishing, golfing, and all the amenities of both Trail and Castlegar just a short drive away. Affordable acreage properties with this much potential don’t come along often — bring your ideas and unlock the possibilities at 321 12th Avenue! (id:33225)
RE/MAX All Pro Realty
3980 Milford Road
West Kelowna, British Columbia
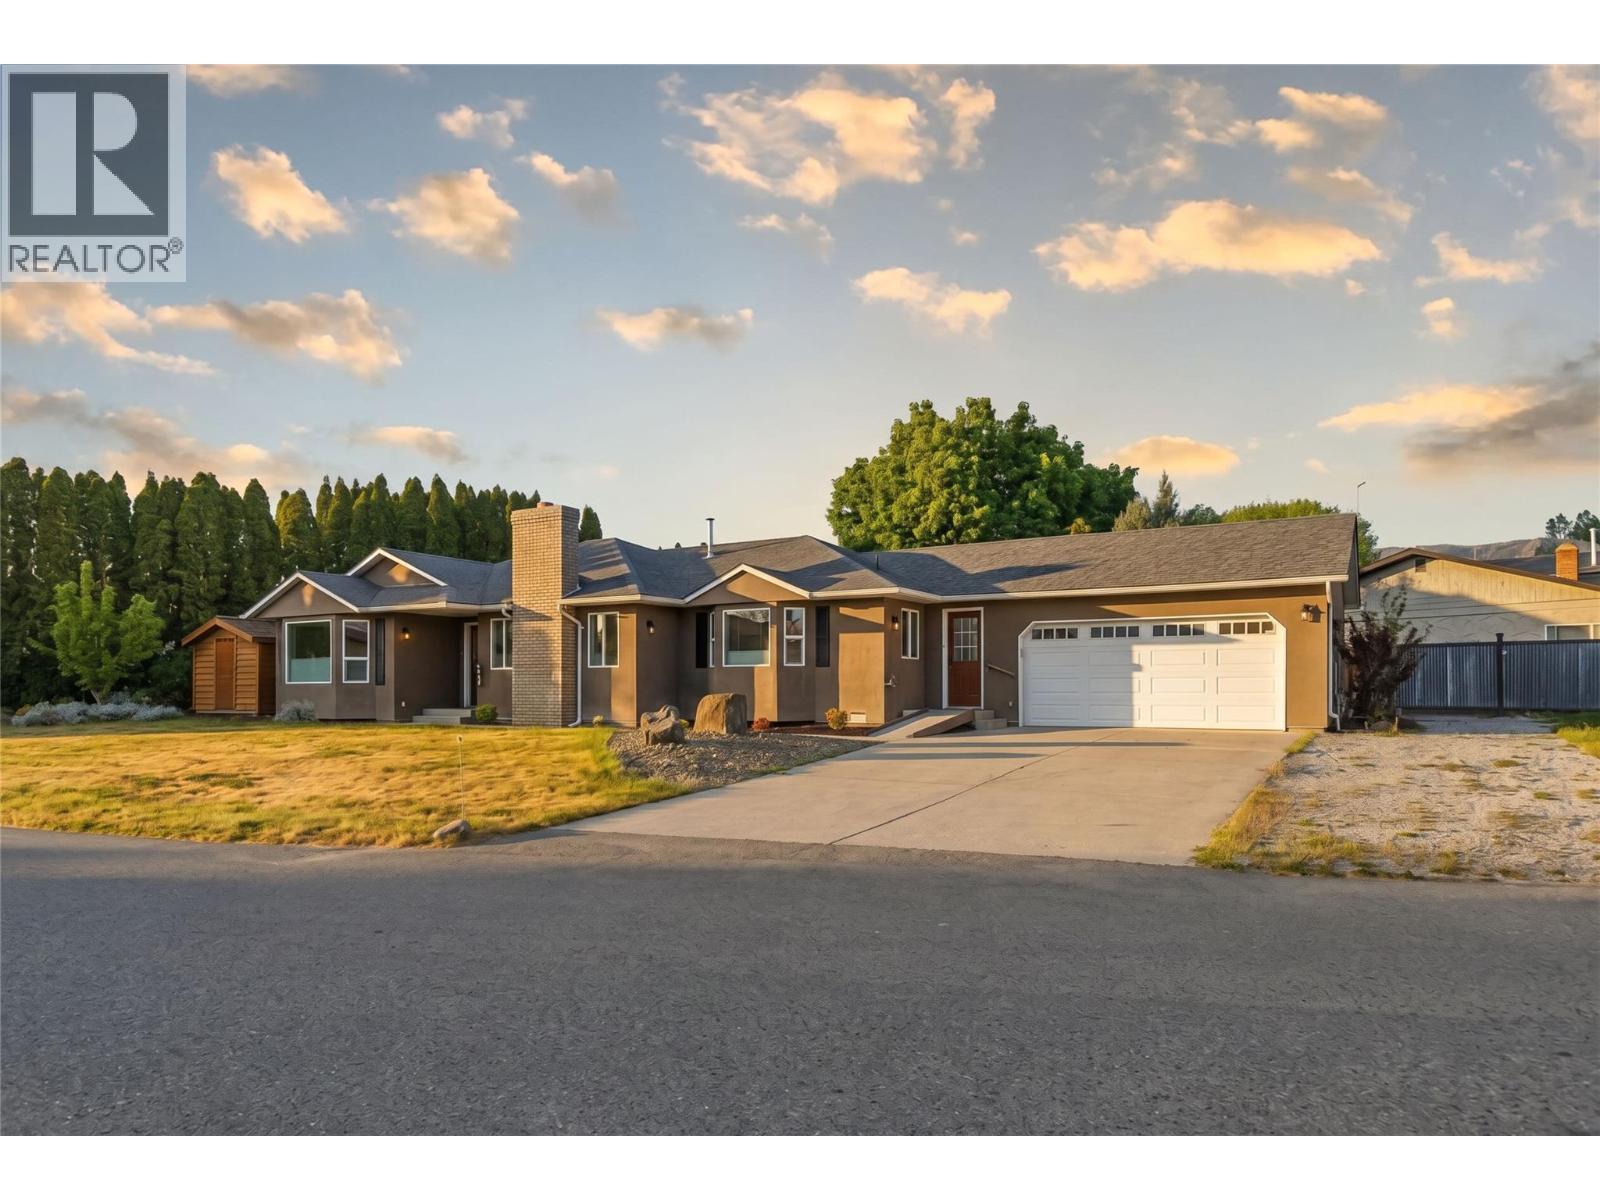
Ditch the Stairs! Your Dream Rancher is Calling from the Heart of Wine Country! Get ready to uncork the ultimate Okanagan lifestyle! Tucked away in a the Pritchard area this ,one-level rancher is pure gold. We’re talking great value and a location that’s just one giddy hop from the shores of Okanagan Lake. Grab your beach towel—you are literally a block away from sand, sun, beach access, and a playground! Forget fussy stairs and enjoy the easy, breezy life in this 1725 sq ft, move-in-ready beauty. The comfortable living room opens up with French doors to the adjoining dining area, seamlessly leading you out to your private, fully fenced backyard oasis. The spacious patio is ready for BBQs, parties, or simply relaxing, and the low-maintenance landscaping means more time for life ! Prepare to fall in love with the cute country kitchen! It's big enough for gatherings and features a custom-built window seat—perfect for sipping your morning coffee or curling up with a book . The family room, complete with a super-cozy, brick-faced wood fireplace, is conveniently located next to the kitchen. It’s the ultimate spot for movie nights or snuggling up after a long day of wine tasting! This flexible floor plan offers 2 spacious bedrooms and a bright den (hello, home office or instant 3rd bedroom!), plus two full bathrooms. Parking? No sweat! You get an attached double garage, room for your guests (or toys) on the driveway, and a separate garden shed for all your green-thumb ambitions! Don't miss the chance to step into this comfortable, no-step lifestyle in the absolute heart of wine country! (id:33225)
Engel & Volkers Okanagan
7372 Donaldson Drive
Grand Forks, British Columbia
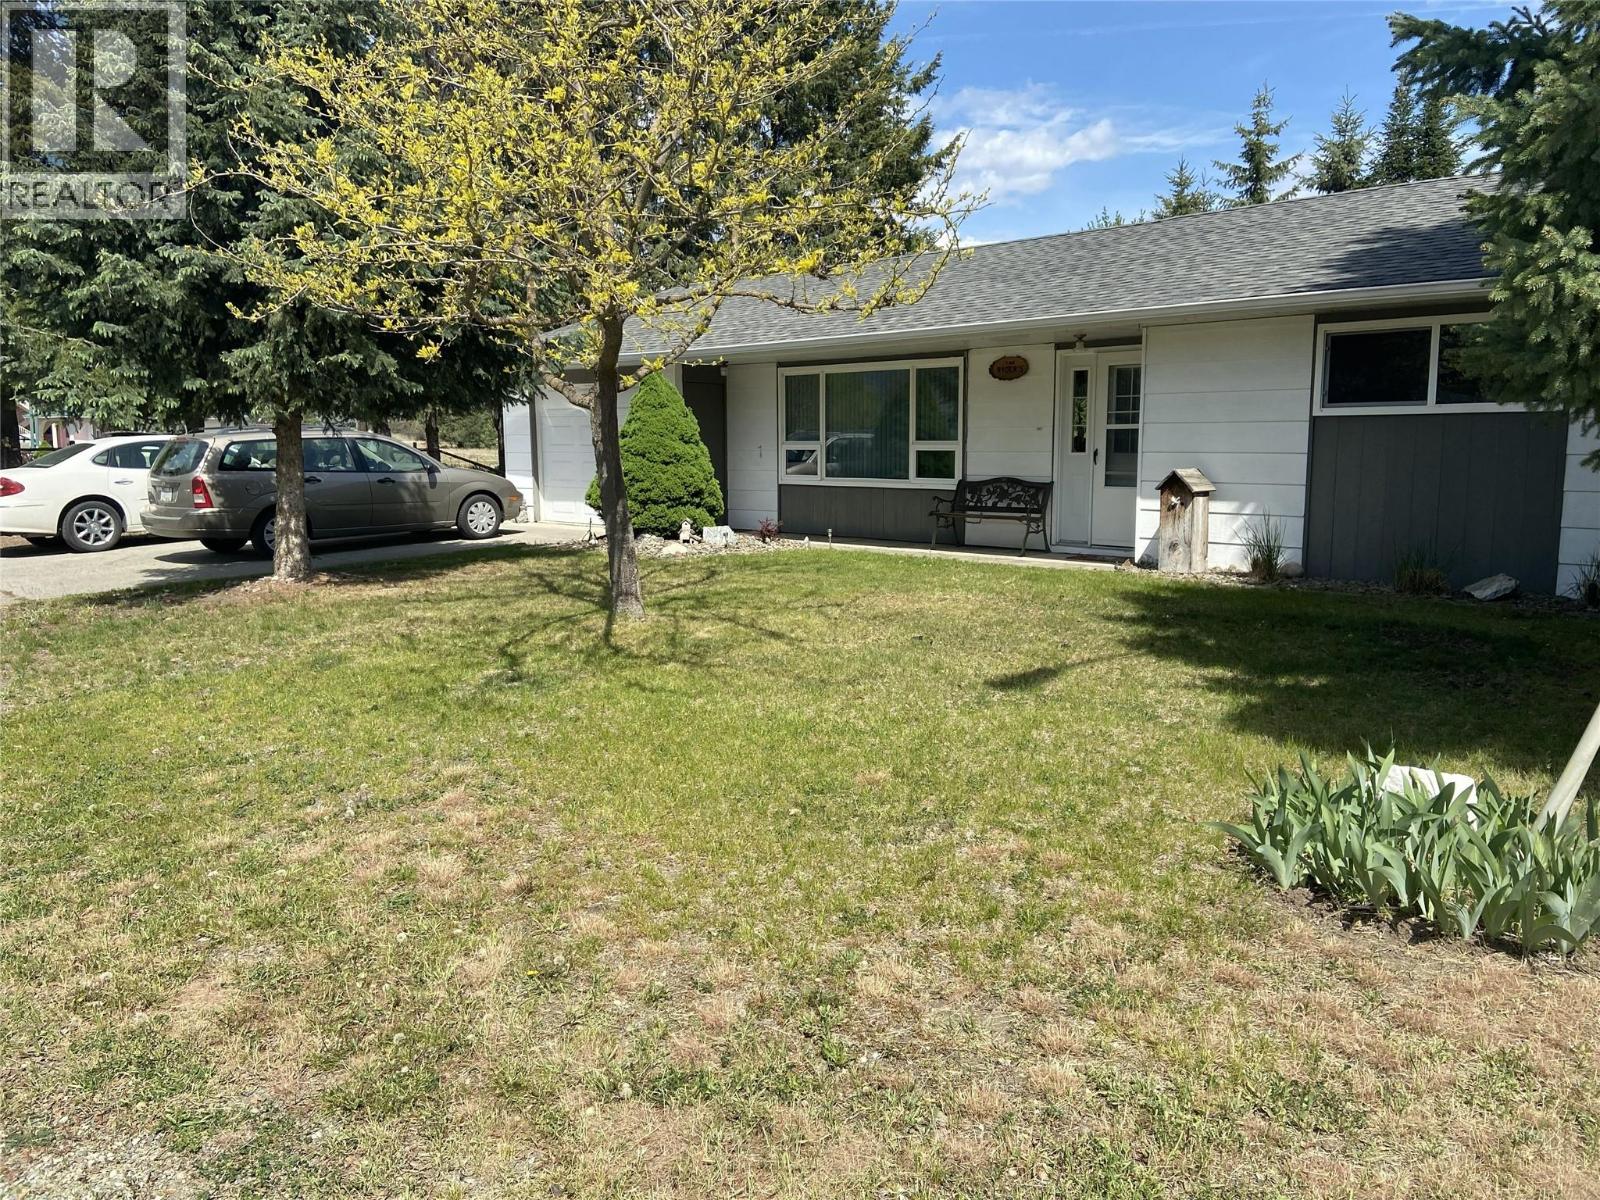
Welcome to this immaculately kept 2-bedroom, 1-bathroom rancher, where pride of ownership shines through every detail. Nestled on a beautiful landscaped 6446 sq. ft. lot, this home is centrally located, close to shopping & schools, is move-in ready, and offers the perfect blend of comfort, function, and outdoor living. The bright, open concept kitchen offers generous counter space and room for a large dining table. Step through the patio door onto your private 11x11 covered patio, where you can enjoy your morning coffee or evening BBQs. Beyond the fenced backyard, nature awaits, with direct access to the Trans-Canada Trail. Both bedrooms are generously sized, and the thoughtful layout makes the most of every square foot. A versatile 12 X 8 ft. flex room is perfect for a home office, hobby room, or extra storage. The attached single garage/workshop is handy for toys and tools, plus R/V parking; 2 garden sheds; and a lovely yard with outdoor adventures close to home. This is the kind of home you feel welcome in the moment you walk in. Don't miss the chance to make it yours! (id:33225)
Discover Border Country Realty
1778 Vineyard Drive
Kelowna, British Columbia
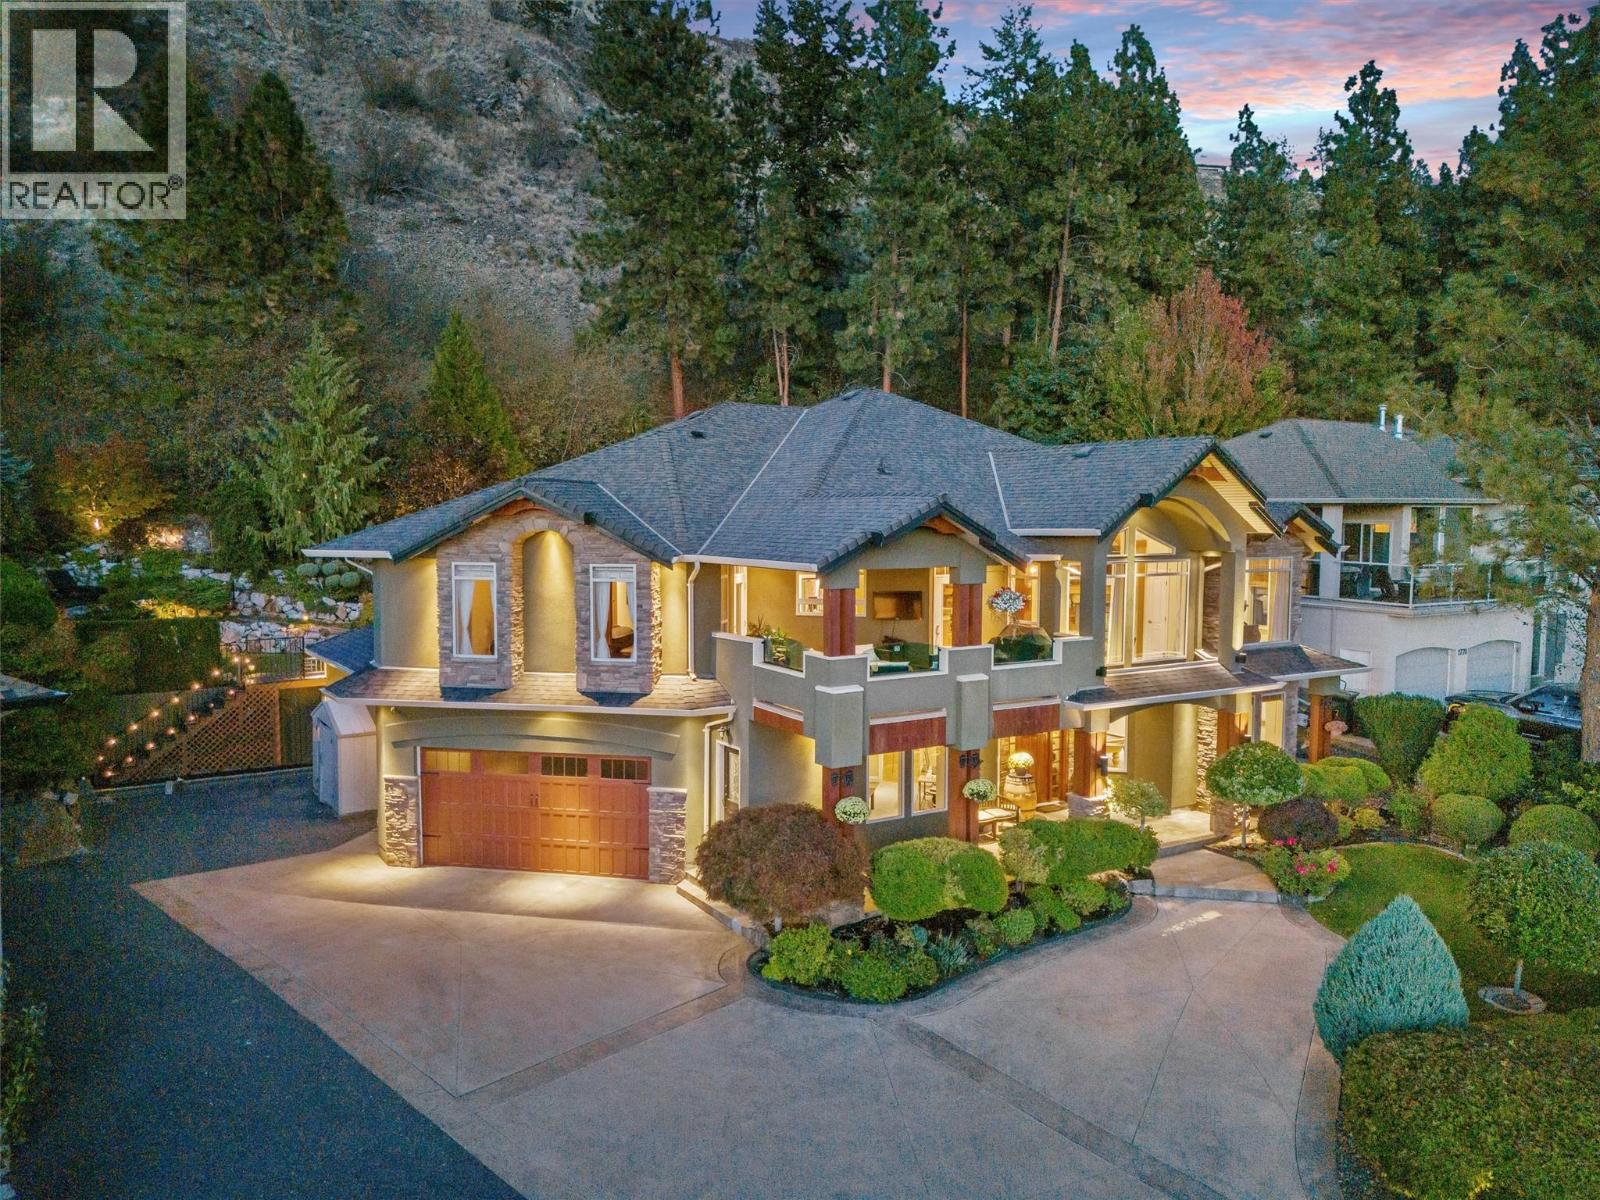
Welcome to your private oasis in the heart of Lakeview Heights, just minutes from world-renowned Mission Hill Winery. This stunning 6-bedroom, 4-bathroom retreat offers breathtaking views of Okanagan Lake, soaring vaulted ceilings, a chef’s kitchen, custom bar, and seamless flow to the covered deck and outdoor fireplace - perfect for elegant entertaining or quiet evenings at home. The primary suite feels like a spa retreat with a luxurious 5-piece en-suite, while a separate wing features two bedrooms and an office nook for added privacy. The lower level is made for making memories, with a spacious games room, media room, and two additional bedrooms. Outside, the professionally landscaped backyard is a showstopper - complete with an outdoor kitchen, koi pond, waterfall, and hot tub. There’s an oversized double garage, with space for up to 3 vehicles and ample parking on the driveway. The ground level has space to add a one-bedroom suite if you choose to add one. Priced below BC Assessment, this is an incredible opportunity to own in one of West Kelowna’s most prestigious neighbourhoods. (id:33225)
Exp Realty (Kelowna)
1873 Country Club Drive Unit# 2514
Kelowna, British Columbia
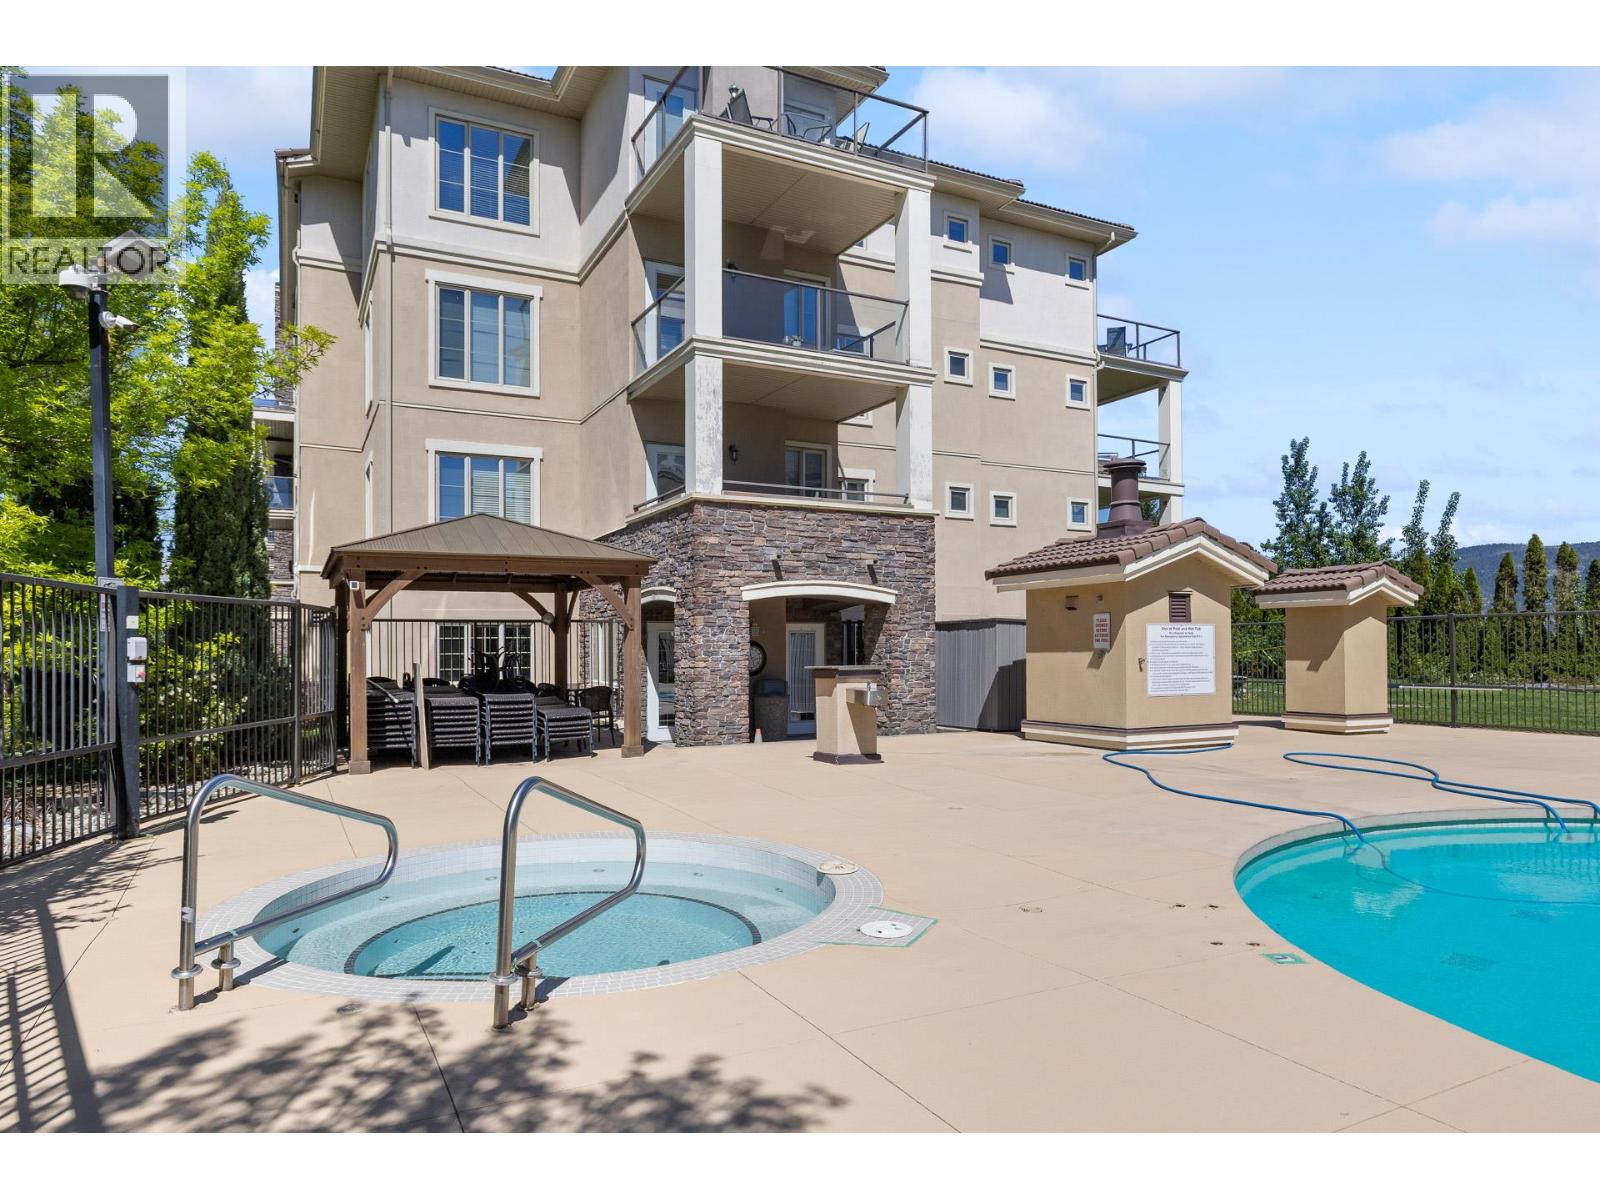
Welcome to this stunning top-floor condo offering exceptional privacy, quiet living, and beautiful east-facing views over the golf course fairway and surrounding forest. This bright and well-maintained 2-bedroom, 2-bathroom home features an open-concept layout with fresh new paint, stainless steel appliances(new dishwasher), and a timeless granite countertop in the kitchen. Enjoy morning sun and peaceful surroundings from your spacious private deck—perfect for relaxing or entertaining. Ideally situated on the edge of the renowned Okanagan Golf Club (Bear & Quail), this home offers a rare blend of nature and convenience. Residents have access to a fantastic outdoor swimming pool and a well-equipped exercise room, enhancing the lifestyle appeal of this sought-after complex. Just a short walk to UBCO, this property is perfectly positioned for students, faculty, or investors. With strong rental demand, it presents excellent revenue potential for both long-term tenants and short-term rental opportunities Additional features include secure underground parking and a well-managed building. Whether you’re looking for a full-time residence, a lock-and-leave lifestyle, or a smart investment, this top-floor unit checks all the boxes. TURN-KEY for an investor. (id:33225)
Stilhavn Real Estate Services

Copyright © 2018 - Heather Angel & HeatherAngelRealEsate.ca | All Rights Reserved.