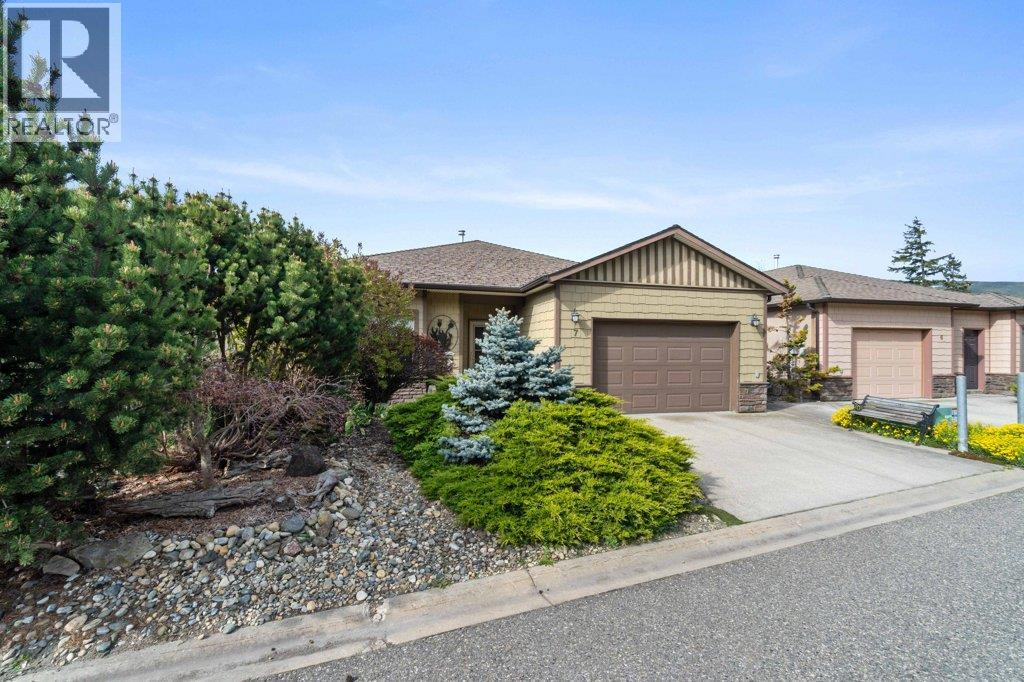
881 16 Street Ne Unit# 7
Salmon Arm, British Columbia
Step into effortless living in this beautifully maintained, level-entry 3-bed, 3-bath home, ideally situated in the desirable Burlington Heights. From the moment you enter, you’ll appreciate the bright and airy atmosphere created by large windows and an abundance of natural light throughout. Designed for everyday ease, the home features a spacious, open-concept kitchen with an oversized island, generous cabinetry, and ample counter space—perfect for casual meals or entertaining guests. The adjoining dining area flows seamlessly into a comfortable living room setting. A standout feature is the sunroom, where floor-to-ceiling windows frame stunning lake and mountain views. It’s a peaceful retreat bathed in sunlight—ideal for morning coffee or a quiet afternoon with your favourite book. The primary bedroom includes a WIC and a private ensuite, while the main floor also offers the convenience of laundry, a spare bedroom, and direct access to the attached garage—keeping everything within easy reach. Downstairs, the fully finished basement adds flexible space for family or visitors, with a huge rec room complete with a gas fireplace, an additional bedroom with ensuite and WIC, a den, and plenty of storage. Step outside to enjoy the private patio and charming gazebo, all set within beautifully landscaped yet low-maintenance grounds. With only 8 homes in this quiet, well-kept strata and an unbeatable location within walking distance to downtown amenities, this home is a rare find. (id:33225)
RE/MAX Shuswap Realty
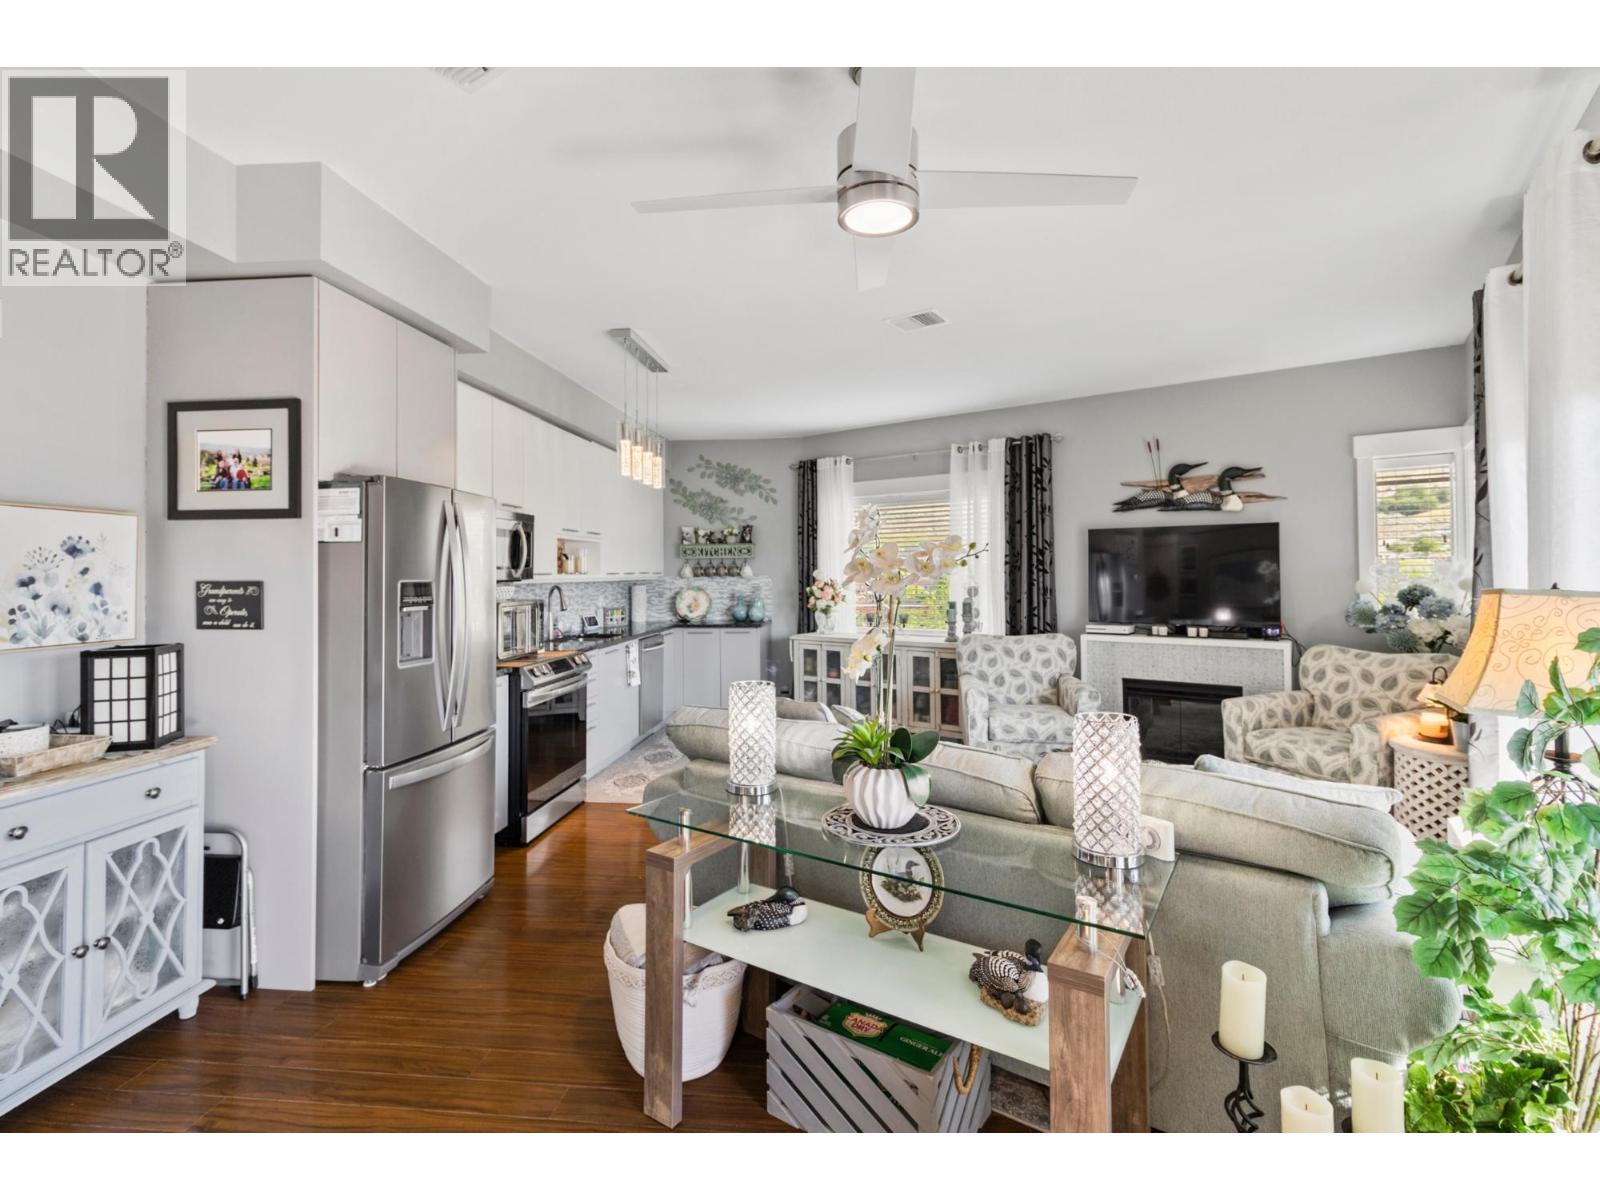
1030 Talasa Way Unit# 2413
Kamloops, British Columbia
Welcome to Sun Rivers living at its finest. This well-maintained four-storey building is ideally located just steps from nature, hiking trails, golf, transit, shopping, and a popular local restaurant. This top-floor corner unit offers a bright, open-concept layout with a modern feel. Featuring 2 bedrooms and 2 bathrooms, the home is enhanced by 9-foot ceilings and large windows that fill the main living space with natural light. The kitchen and living area flow seamlessly, complete with granite countertops, an electric fireplace, updated lighting, and designer ceiling fans. Recent upgrades include a new Whirlpool fridge and Electrolux washer and dryer. The spacious primary bedroom accommodates a king-sized bed and includes a 3-piece ensuite. A second bedroom and full 4-piece bathroom—both with granite counters and glass tub/shower surrounds—complete the interior. Enjoy breathtaking east-facing views of the river and mountains from the private sundeck. Additional features include geothermal heating and cooling, secure underground parking, a storage unit, two elevators, and a security system. Pets and rentals are allowed. All measurements are approximate and should be verified if important. (id:33225)
Royal LePage Westwin Realty
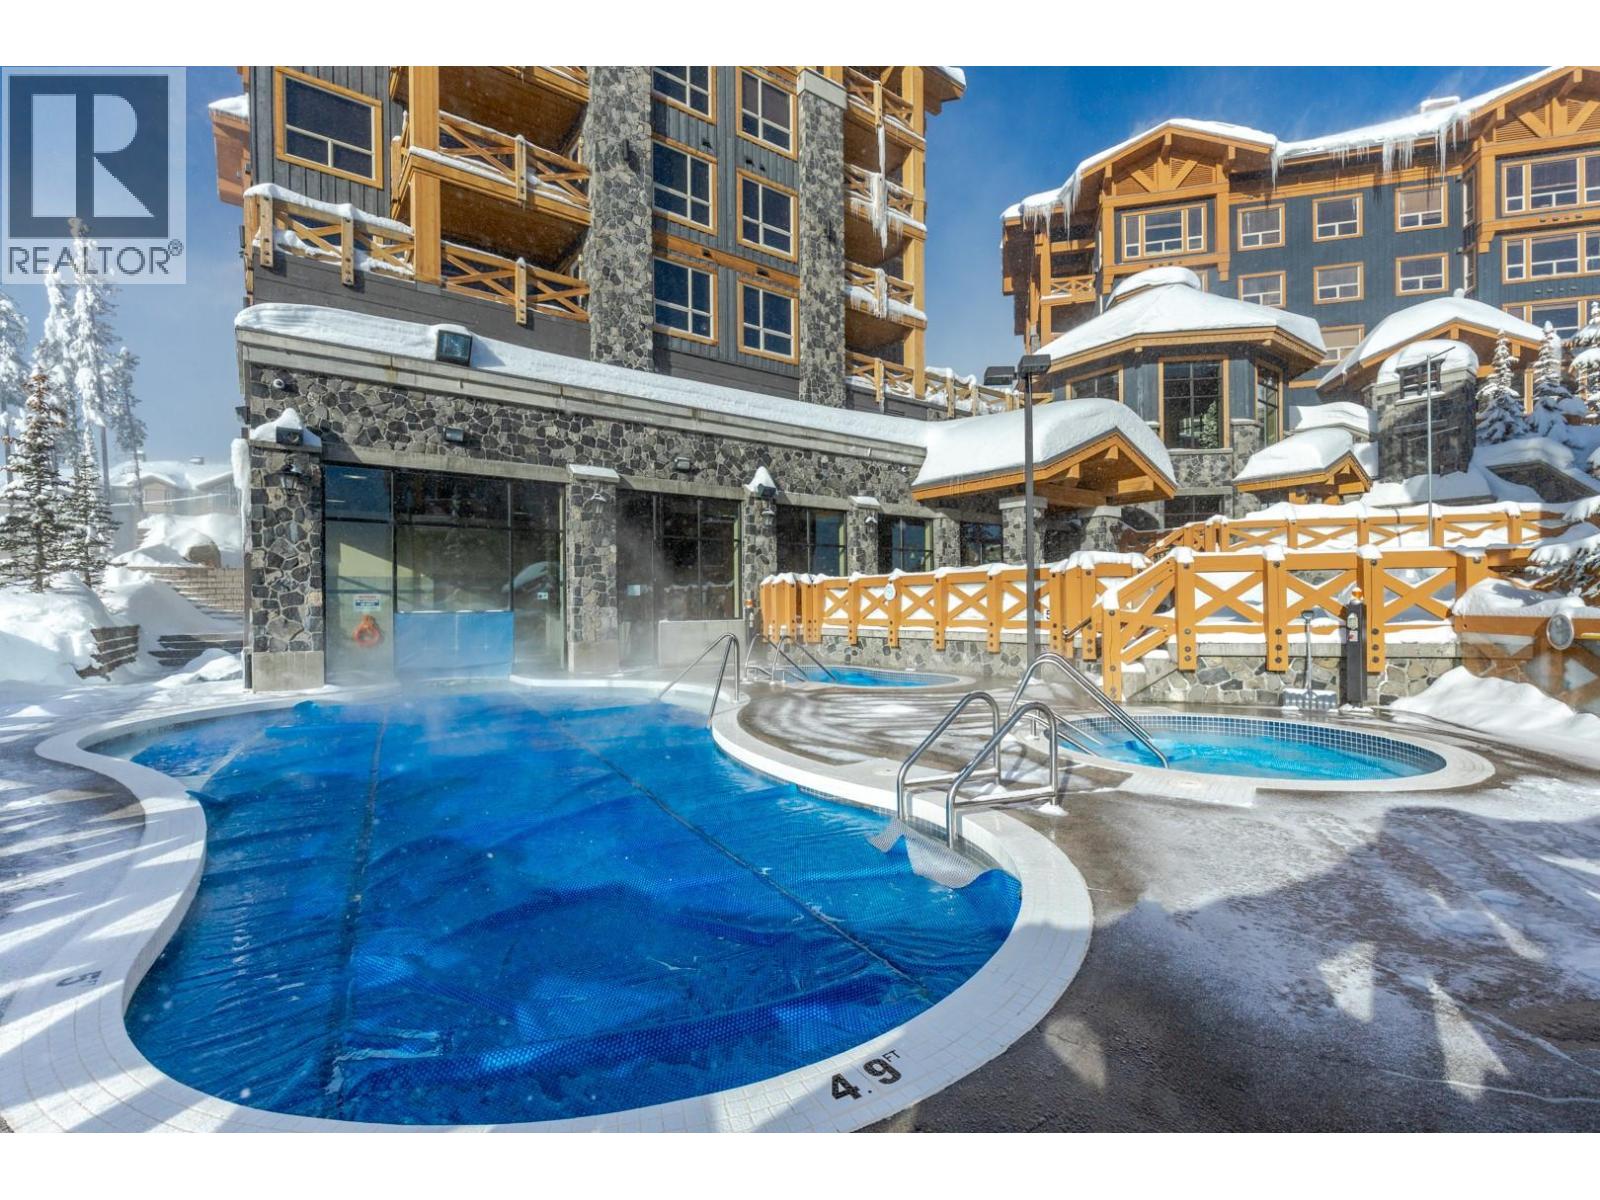
5300 Big White Road Unit# 305
Big White, British Columbia
Escape to this stunning two bedroom, two bathroom retreat located in the luxurious Stonegate Resort! After an exhilarating day on the slopes, unwind in style within this elegantly furnished and meticulously designed unit. The gourmet kitchen, complete with a sit-up bar, stainless steel appliances, and sleek granite countertops, is perfect for preparing delicious meals and apres ski. Step out onto the deck and relax in your private hot tub, ideal for soothing tired muscles, while enjoying breathtaking slope-side views. Comfortably accommodating up to seven guests, this unit offers convenience and comfort in every detail. With heated underground parking and prime ski-in/ski-out access from Hummingbird, you'll be perfectly situated in the heart of the village. The resort's top-tier amenities include an outdoor pool, multiple hot tubs, a fitness center, theater, pool table and TV rooms, and a kids' play area—providing endless entertainment options. This property is exempt from the Foreign Buyer Ban, Foreign Buyers Tax, Speculation Tax, and the Short-Term Rental Ban—making it an unparalleled investment opportunity. With newly expanded accessibility to Big White via direct flights from Los Angeles, Toronto, and Montreal with Alaska Airlines, your winter wonderland is just an hour’s drive from YLW. Discover why Big White is renowned for having the best snow in North America, and make this charming studio your mountain retreat! (id:33225)
Sotheby's International Realty Canada
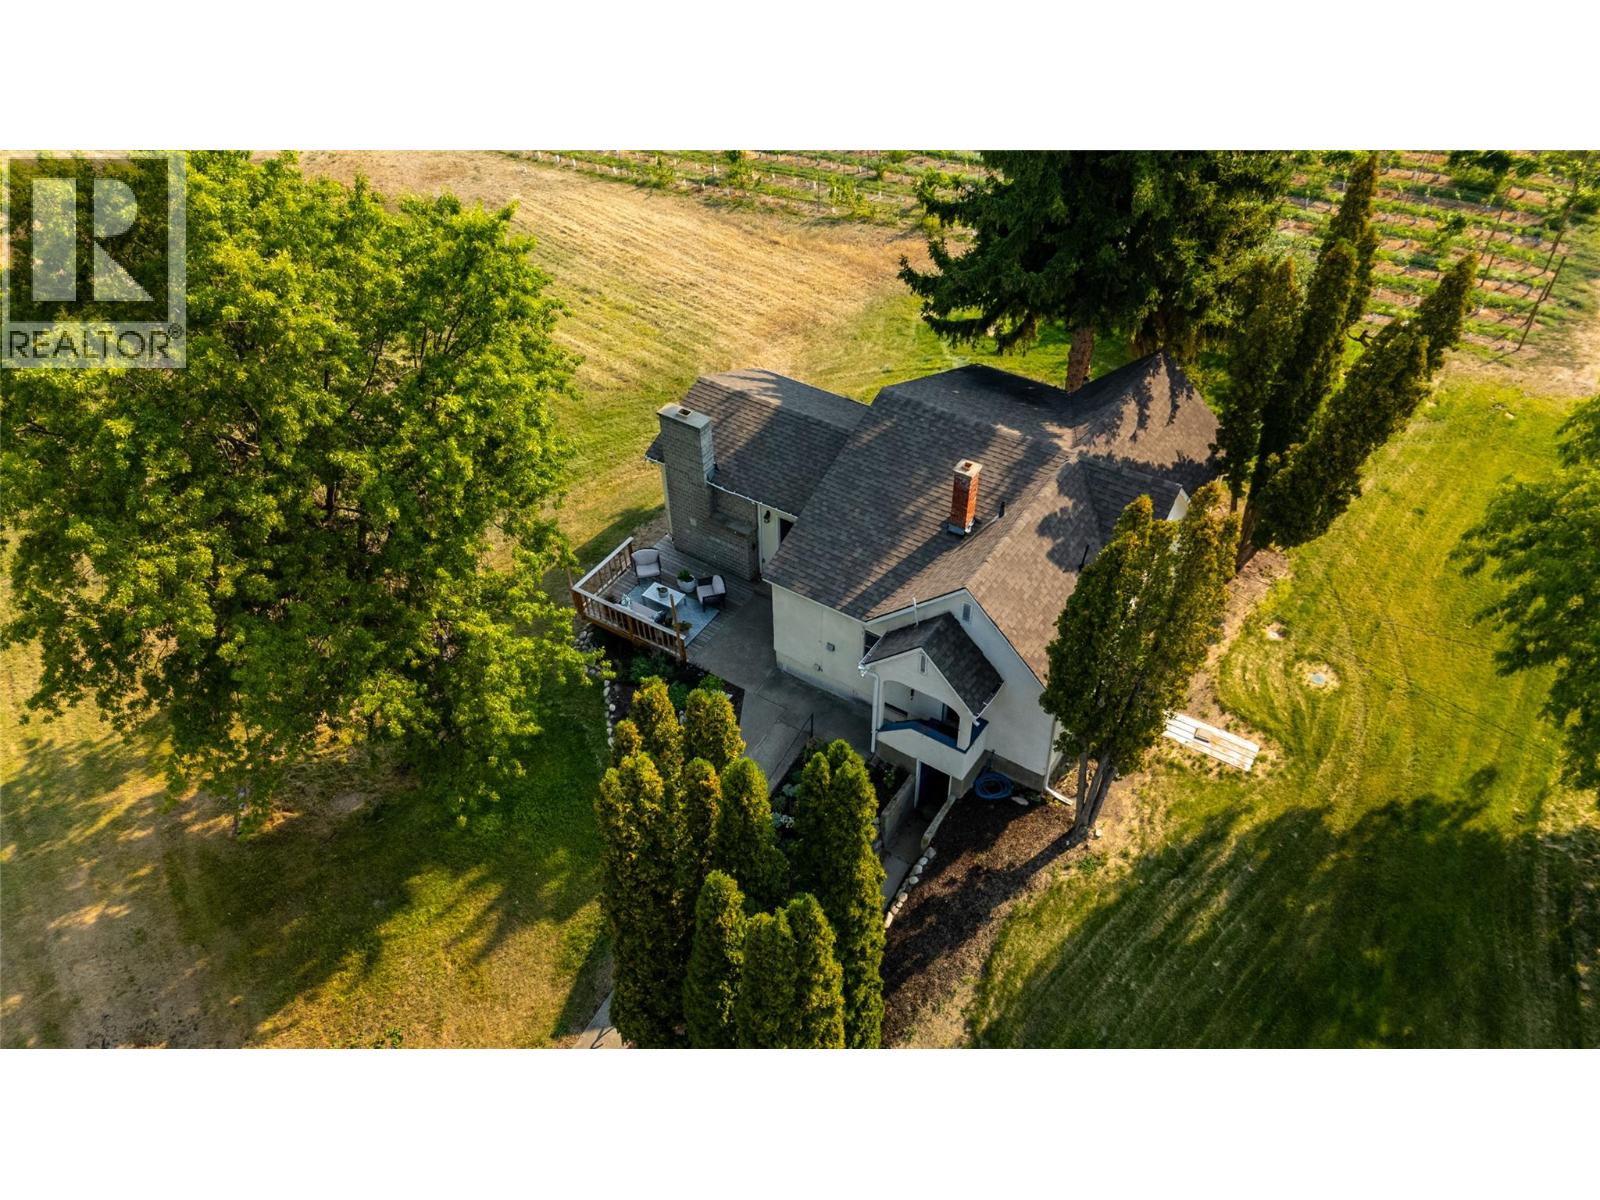
1275 Munson Avenue
Penticton, British Columbia
Welcome to 1275 Munson Avenue - a truly rare offering in one of the most sought-after locations in Penticton. Nestled in the heart of the Upper Bench, this stunning agriculturally zoned 10+ acre property lies in the middle of the most rapidly growing and producing wine region in the country. Located beside the Penticton landmark of Munson Mountain and situated directly along the renowned Naramata Bench Wine Trail, this exceptional parcel boasts a 3-acre producing vineyard, planted with 1.5 acres of Chardonnay, 0.75 acres of Merlot, and 0.75 acres of Cabernet Franc. With 7 additional acres of usable land, the potential here is limitless - whether you're envisioning your own boutique winery, expanding the vineyard, or creating a breathtaking estate home. The property’s elevated position offers spectacular, unobstructed views across Okanagan Lake and the rolling hills of the South Okanagan, providing an unparalleled backdrop for you to bring your dreams to life. At the heart of the property sits the original 1940s farmhouse, brimming charm and character. Featuring two bedrooms, one bathroom, a spacious kitchen, and open living areas, plus an unfinished basement ideal for storage, equipment, or future development into a third bedroom or office, this home is perfect for a small family, guest residence, or rental income. Just minutes from downtown Penticton, yet surrounded by orchards and vineyards, 1275 Munson Avenue offers a perfect blend of rural tranquility and urban convenience. Whether you're an aspiring winemaker, a visionary builder, or simply looking to own a piece of Okanagan paradise, don’t miss this rare opportunity! (id:33225)
Engel & Volkers South Okanagan
215 Arab Road
Kelowna, British Columbia
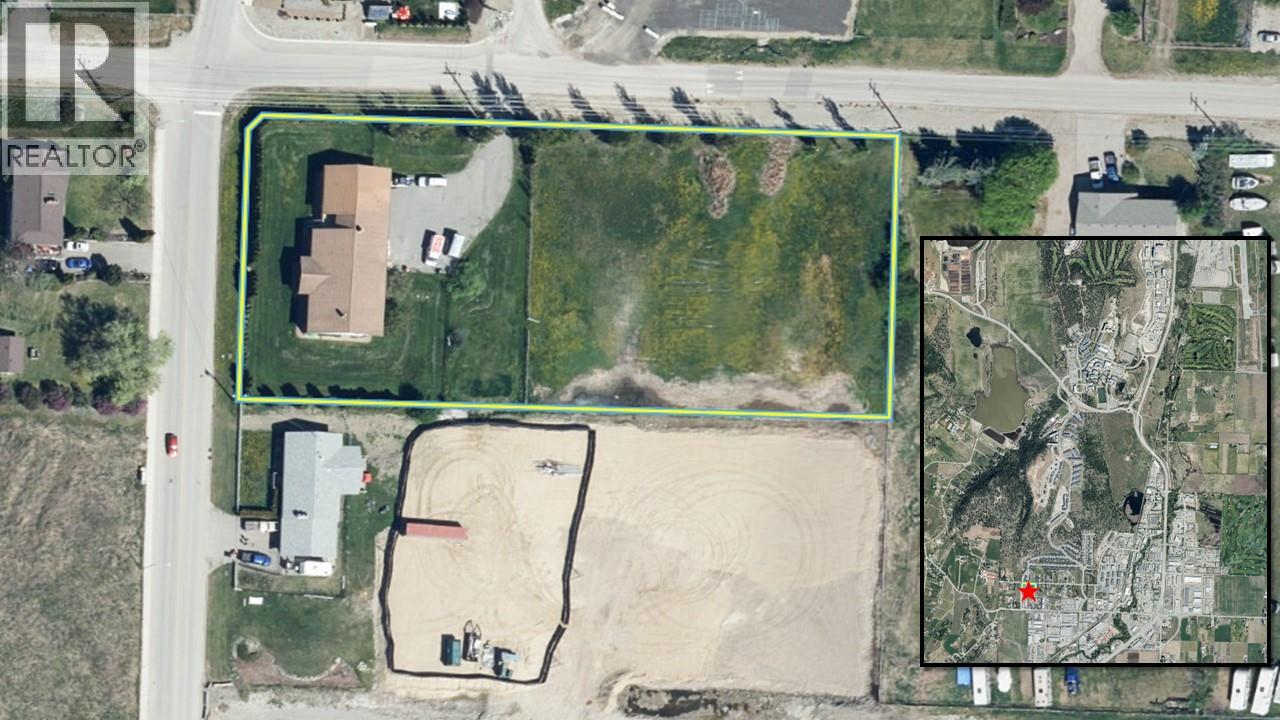
INVESTOR ALERT!!! THE 2026 TAX ASSESSED VALUE IS $3,344,000. THE SELLER IS OPEN TO ALL REASONABLE OFFERS & MAY LOOK AT A PARTNERSHIP TO BUILD INDUSTRIAL WAREHOUSE FACILITIES ON THE PROPERTY. THIS IS A GREAT HOLDING AND/OR DEVELOPMENT PROPERTY WITH POTENTIAL TO REZONE FROM A2 TO I2. This is a rare package of 1.85 Acres, close to the University, with a large house/building with 8 bedrooms, 6 bathrooms, a 5-car garage, and all under one roof. An excellent revenue property, or great for an extended family, or both. This property is NOT in the ALR (buyer to confirm) and rezoning from A2 to I2 (OCP 2040 Future Land Use is Industrial) is possible making this a great holding and/or development property. Don't miss out! (id:33225)
RE/MAX Kelowna
143 Orofino Creek Road
Oliver, British Columbia
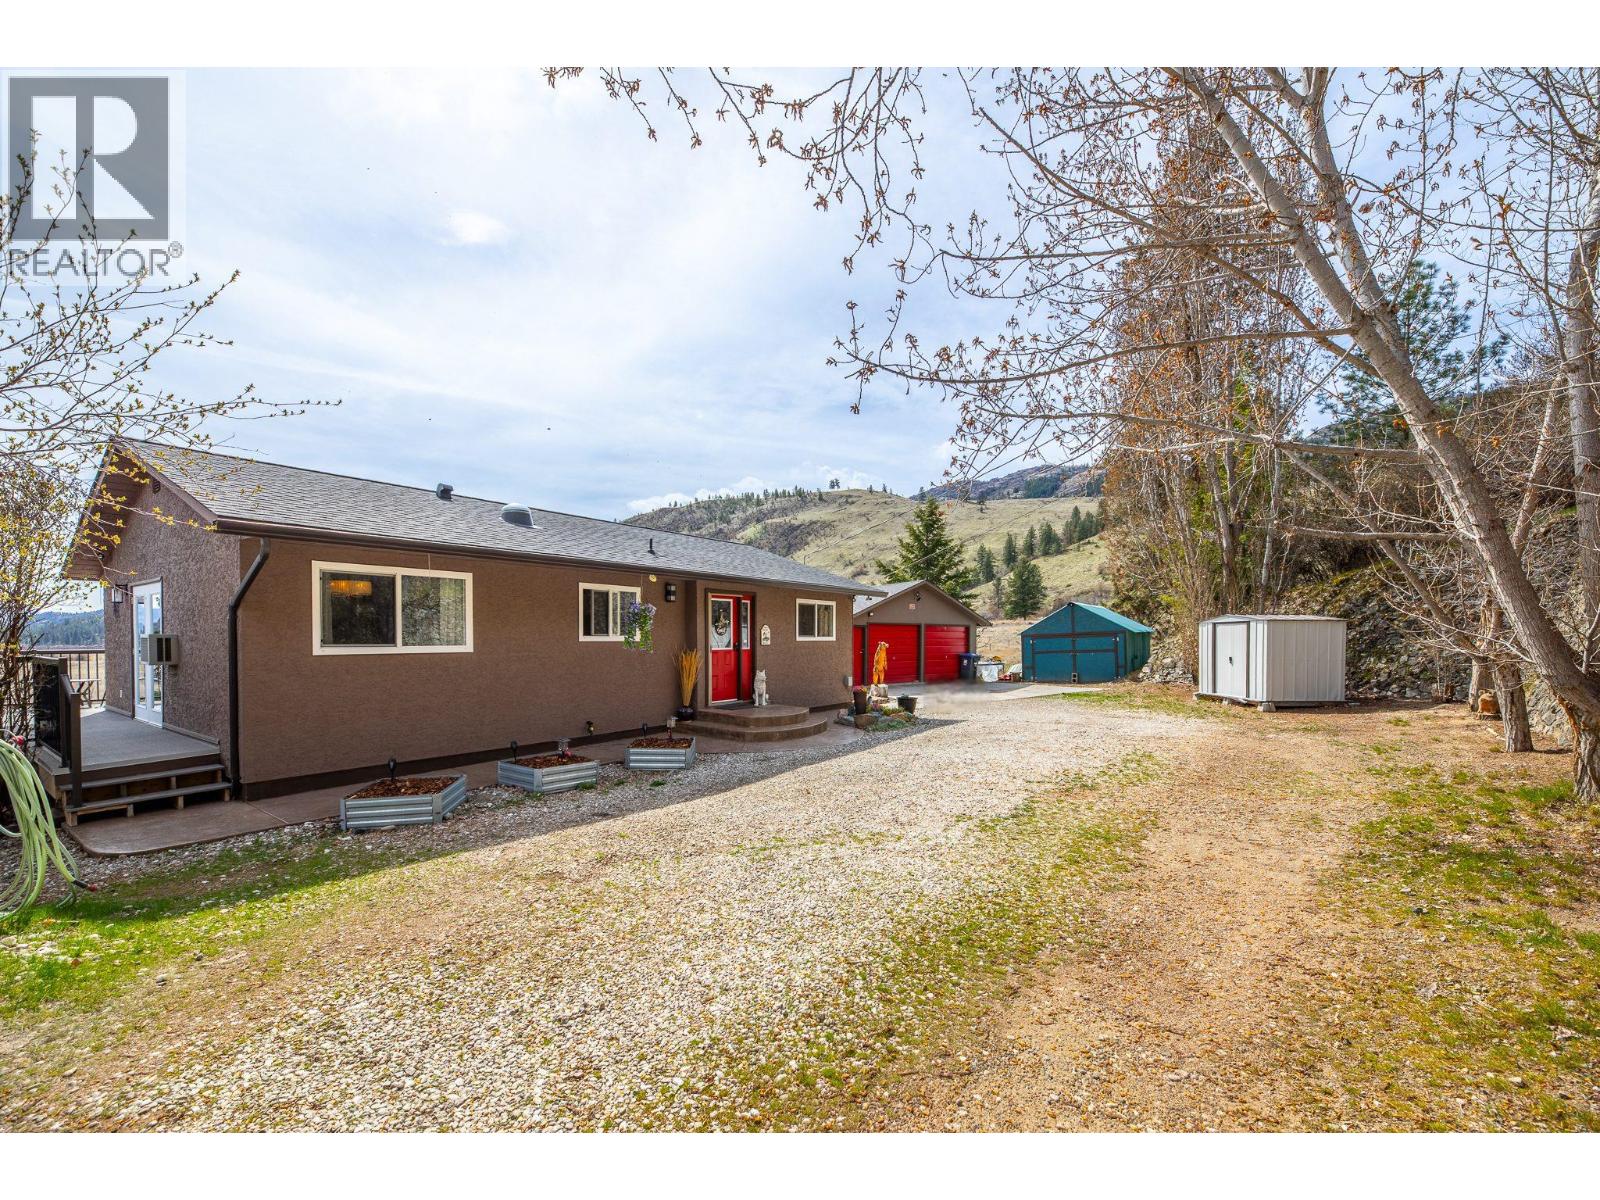
Set on 0.77 of an acre, just 15 minutes from town, this 3 bedroom, 2 bathroom home unfolds like a quiet retreat where everyday living meets the rhythm of nature. With 1,759 sq ft of well-designed space, the home offers a comfortable and functional layout, warmed by a pellet stove and protected by a newer roof overhead. Step outside and the story truly begins. The deck opens to expansive views, where nature surrounds you and the landscape stretches wide. Here, mornings may start with coffee in hand while eagles and hawks glide overhead, and evenings settle into stillness as the light fades across the valley. The property feels larger than its 0.77 acre size, thanks to adjacent park land that preserves both privacy and the view. With no neighboring development to interrupt the setting, the land offers a sense of space that is increasingly hard to find. A detached two bay garage, secured storage shed, and ample storage provide room for tools, equipment, and the gear that comes with an outdoor lifestyle. The backyard remains private and tucked away, offering a quiet place to unwind. Located close to recreation trails and crown land, this home invites exploration while still being within easy reach of town. It is a setting suited to those seeking a country feel with manageable land and a connection to the natural surroundings. (id:33225)
RE/MAX Wine Capital Realty
135 Woods Road Unit# 201
Kelowna, British Columbia
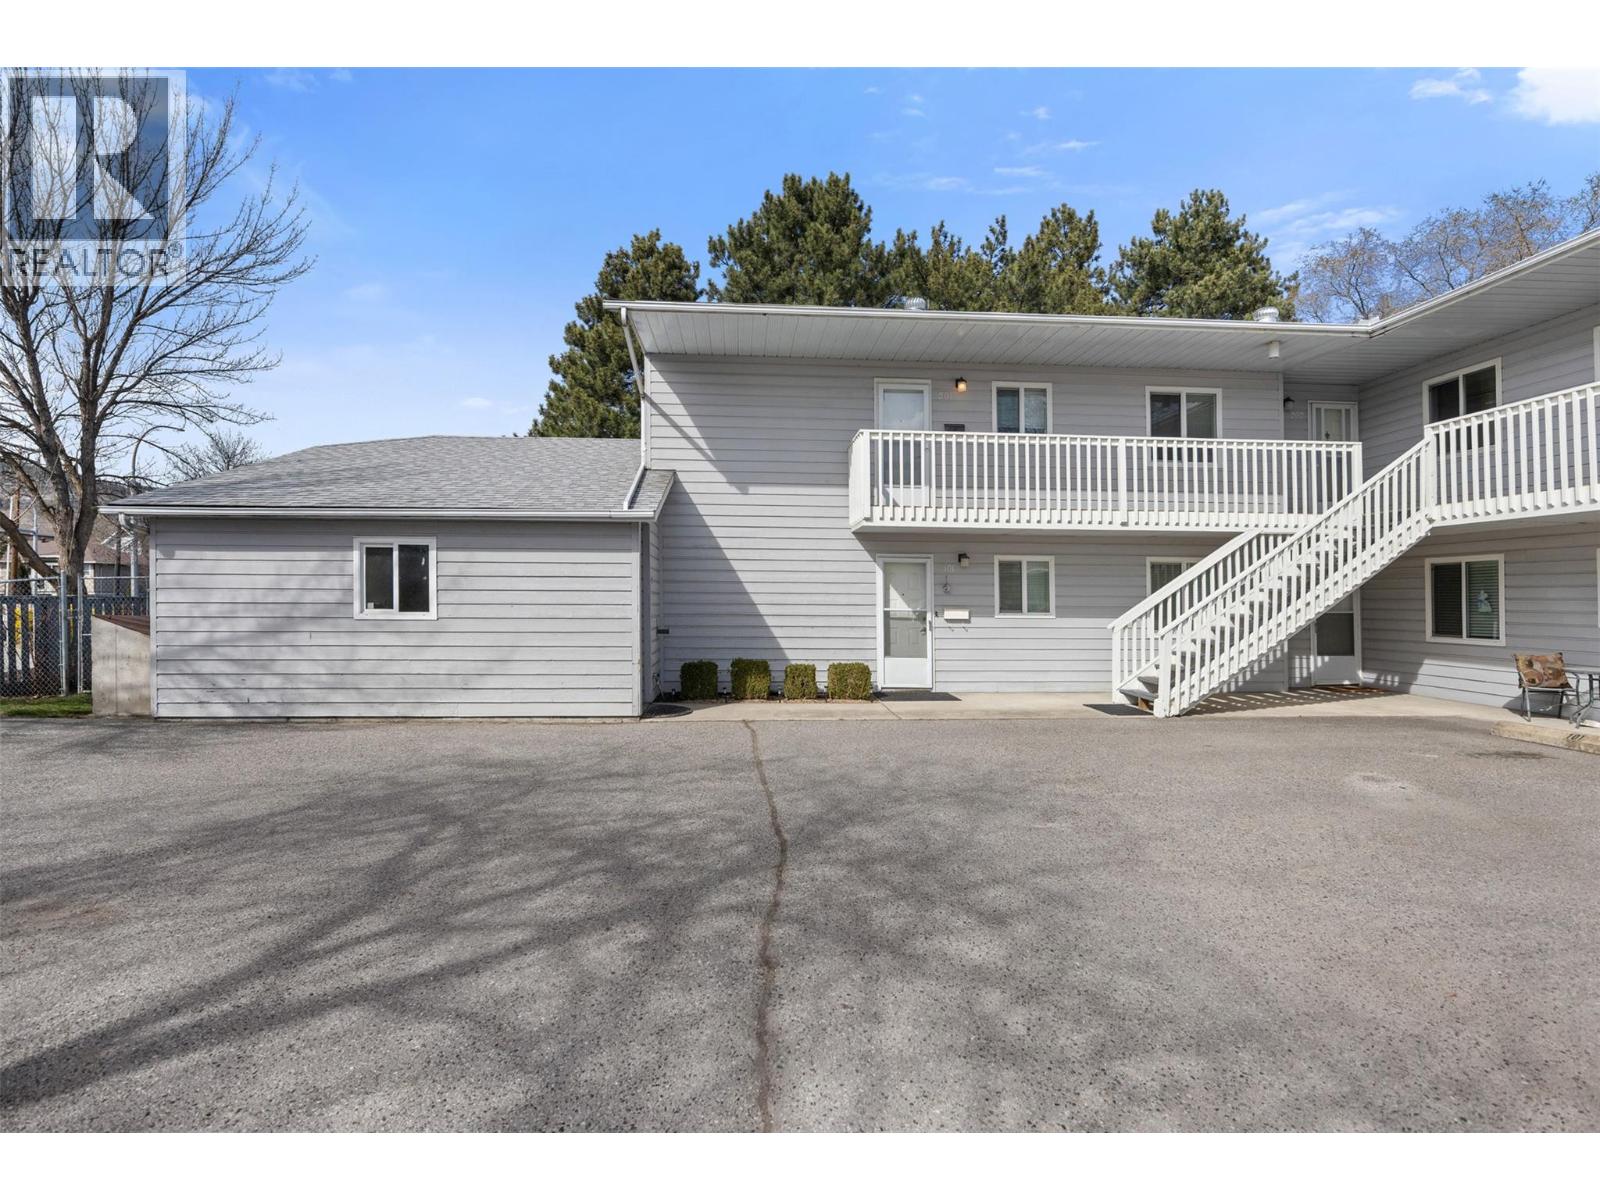
Bright, freshly painted, and move-in ready, this two-bedroom condo checks every box for first-time buyers and savvy investors alike. Centrally located with shopping, restaurants, and everyday amenities just steps away. Inside, you’ll find a functional layout with two comfortable bedrooms, ideal whether you’re settling in solo, sharing with a partner, or maximizing your investment with a tenant. A dedicated storage locker means you’ll have space to store your bikes, winter tires or other necessary items. Laundry in unit!!! Positioned along a main transit route, this location offers easy access for students and renters seeking an affordable, well-connected place to call home. And for mountain lovers, Big White Ski Resort is closer than you think! Reasonable strata fees and a great opportunity to get into the market. Vacant! (id:33225)
RE/MAX Kelowna
815 Rose Avenue
Kelowna, British Columbia
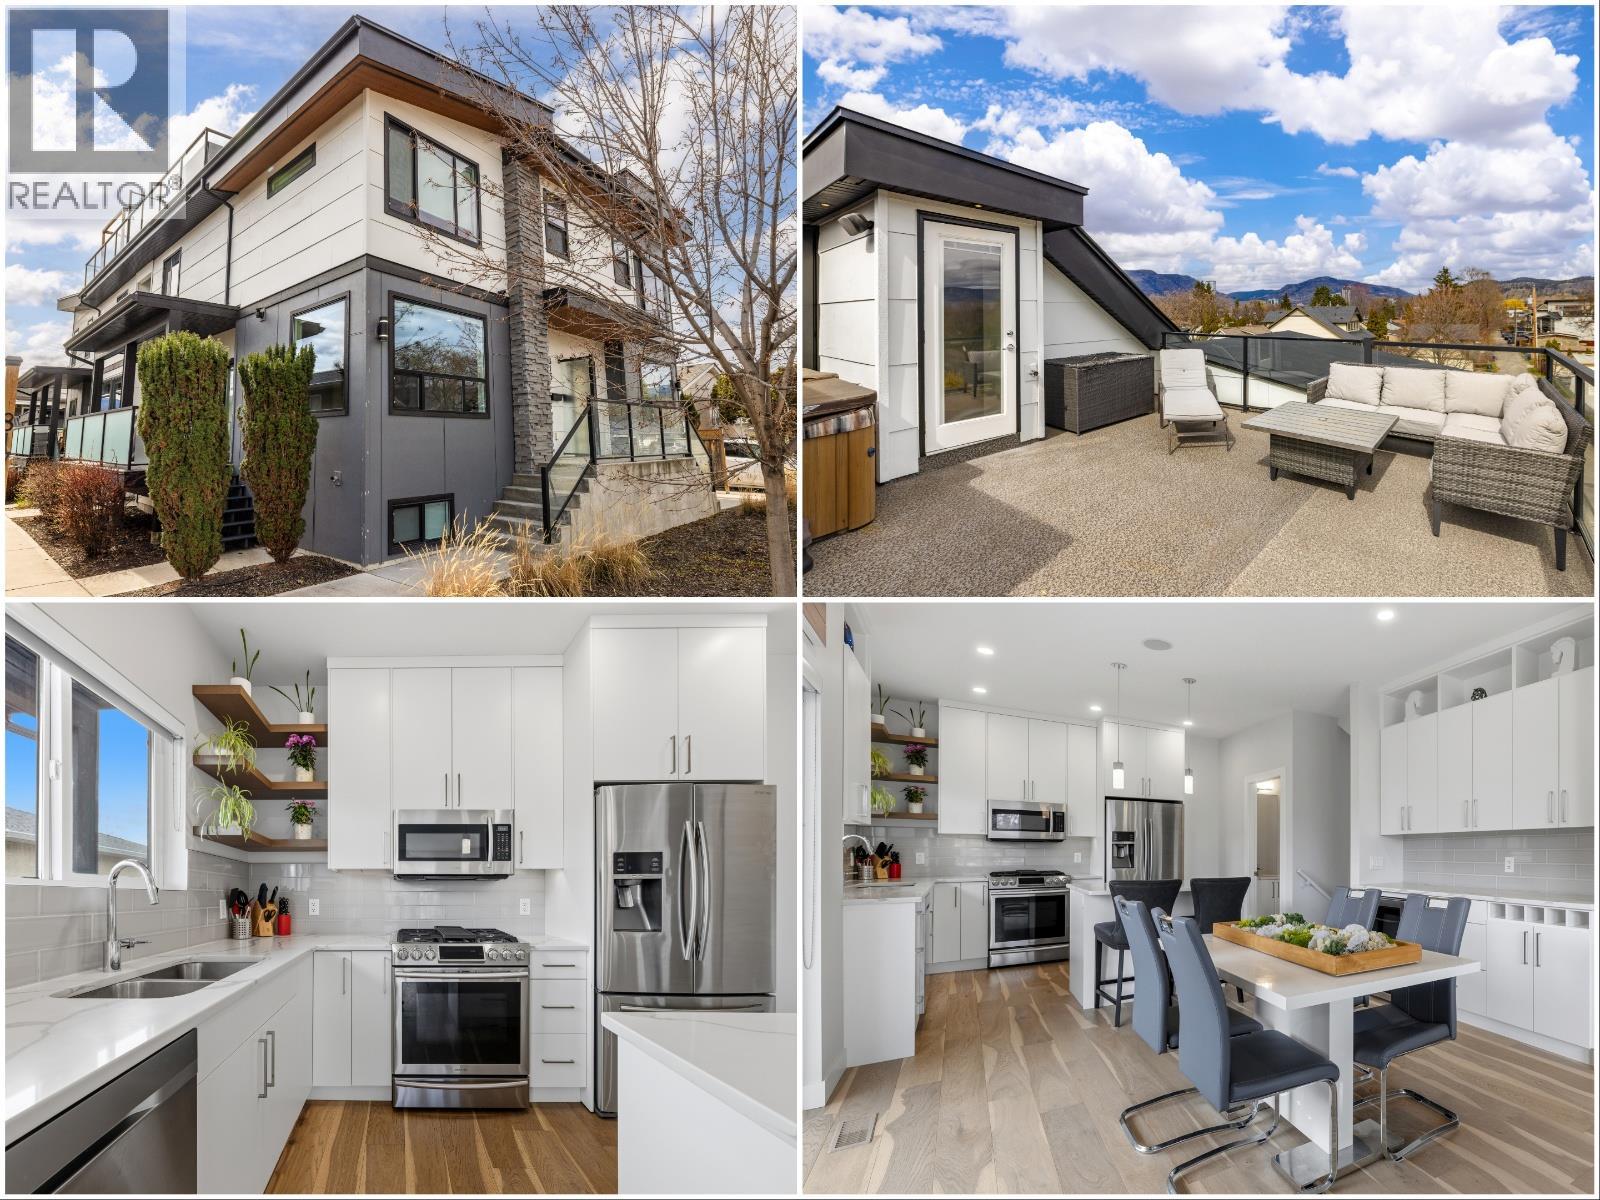
Situated in sought after KELOWNA SOUTH, close to the amenity rich SOUTH PANDOSY (""SOPA"") neighbourhood, you'll love the convenience of this INCREDIBLE LOCATION and the brilliance of this PERFECT HOME. This home ""checks all the boxes"" as it includes a PRIVATE ROOFTOP DECK (with hot-tub), a SECURE GARAGE, an AMENITY RICH LOCATION and a PERFECT FLOOR PLAN. Inside you'll love the open concept design, modern paint colors (freshly painted) and high end finishings. The kitchen is stunning; offering lots of cabinet & counter space (quartz counter-tops), stainless steel appliances, plus beautiful hardware and backsplash. A built-in dining room bar (with wine fridge) and an oversize living room provide an ideal space for entertaining. Easily accessed from the kitchen is an oversize deck, ideal for BBQing or a morning coffee. The second floor offers 2 bedrooms and 2 bathrooms, plus laundry. The primary bedroom retreat includes a walk in closet and a gorgeous ensuite. Go up a few stairs and you're sure to be impressed by the private rooftop deck. The rooftop deck provides great views, is plumbed with gas (for bbq), includes a hot-tub, and offers room for most any patio furniture set. Downstairs, the lower level provides a FULL WASHROOM plus a huge and open space offering lots of options (media room, games room, or perhaps you add a 3rd bedroom). Extras include brand new paint, tankless hot water heater, quartz counters throughout, no pet restrictions and a low monthly $100 strata fee. (id:33225)
Royal LePage Kelowna
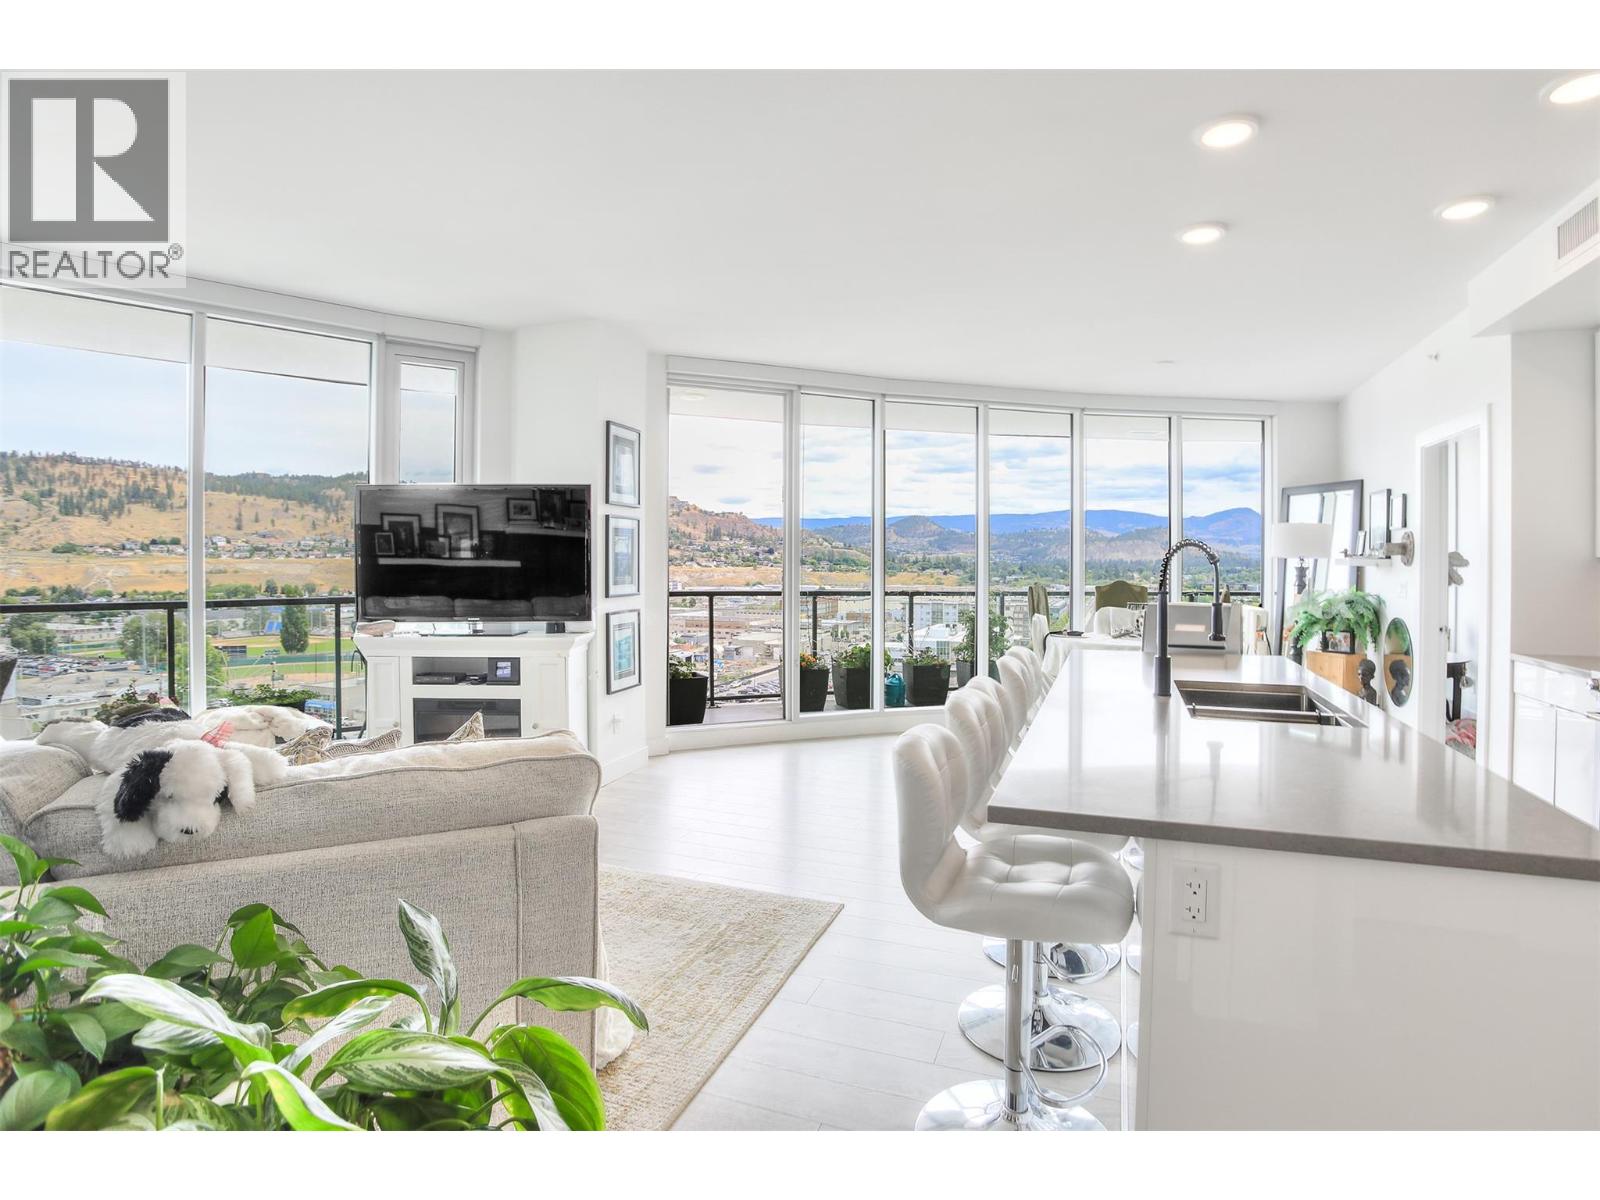
1232 Ellis Street Unit# 1305
Kelowna, British Columbia
This exceptional sub-penthouse showcases luxury living at its finest, offering breathtaking lake and city views from an expansive 65-foot deck and floor-to-ceiling windows throughout. The residence features two spacious bedrooms plus a den, currently styled as a sophisticated wine room and 2.5 bathrooms. A bright, open-concept layout creates an ideal setting for both everyday living and entertaining. The gourmet kitchen is equipped with premium appliances, elegant finishes, and an oversized island with seating for six. Each bedroom includes a full ensuite with upgraded showers, while the primary suite also offers a generous walk-in closet. Professionally designed interior enhancements add a refined, modern aesthetic throughout the home. Ideally situated just moments from the beach, restaurants, and boutique shops, this residence delivers an unparalleled lifestyle opportunity. Don’t miss your chance to own this remarkable sub-penthouse defined by luxury and stunning views. (id:33225)
Cir Realty
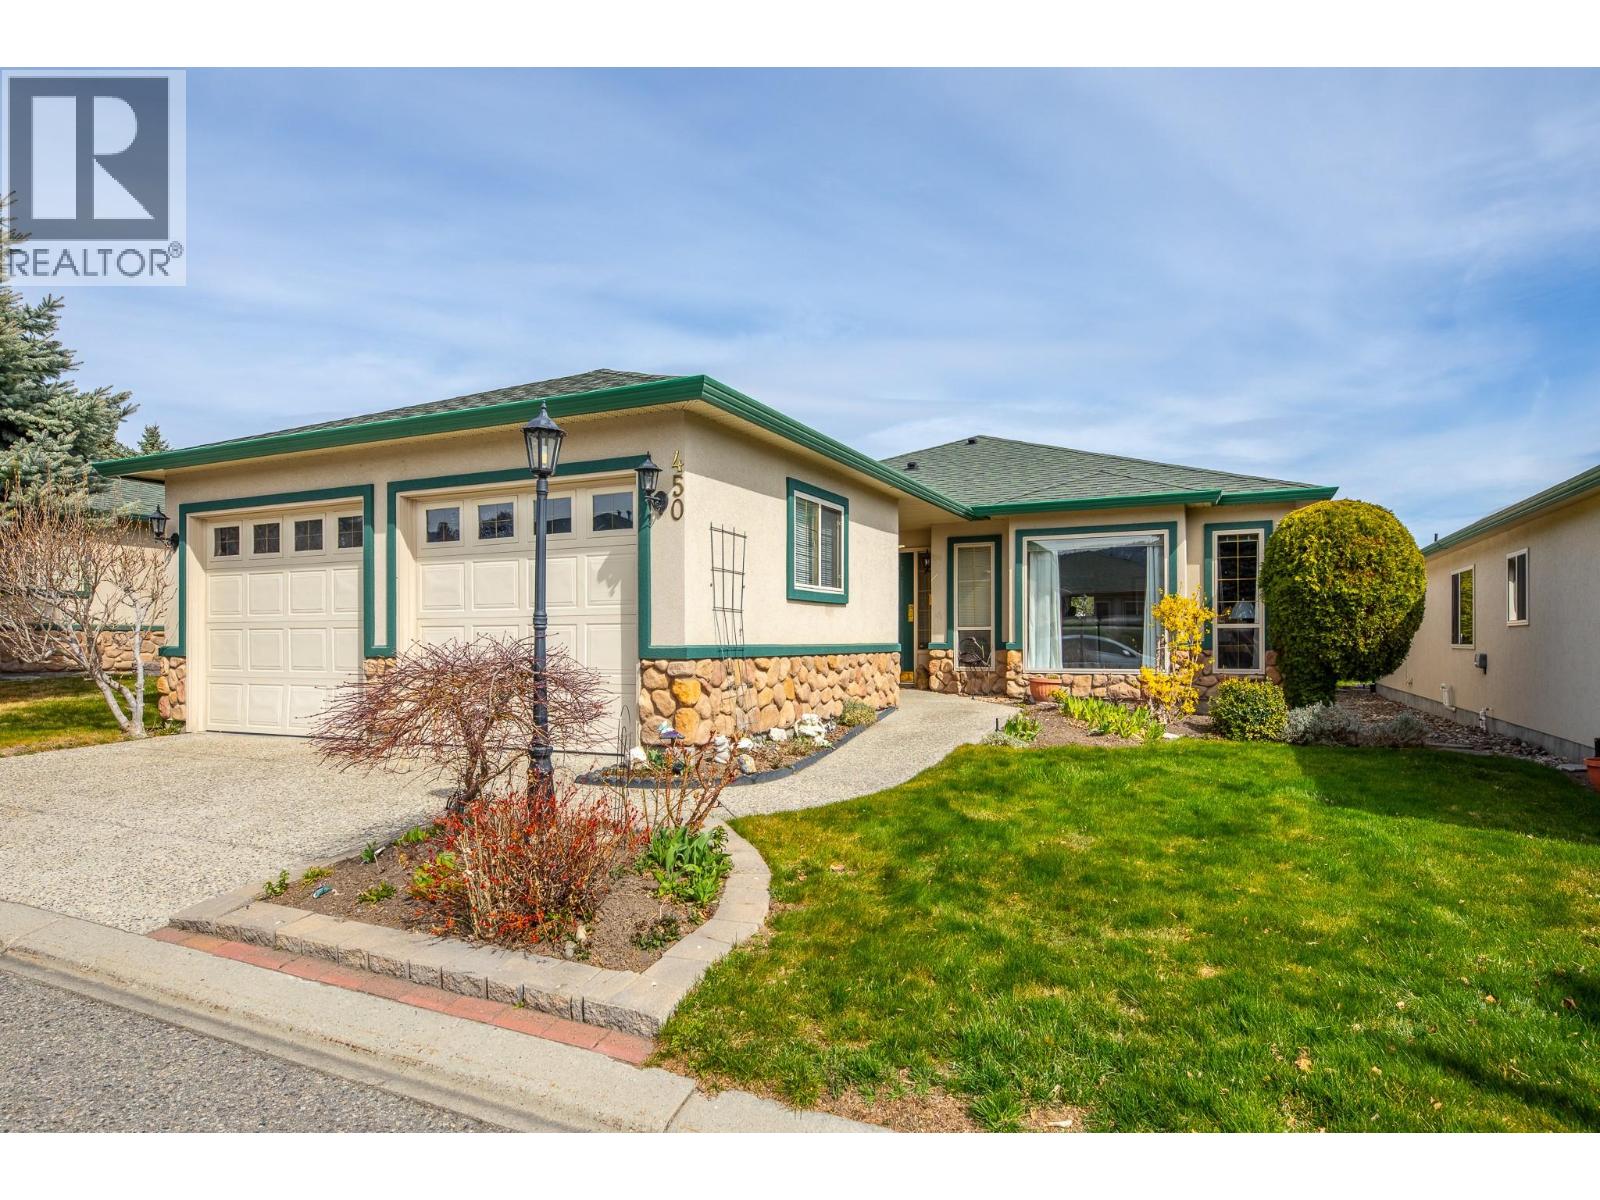
2330 Butt Road Unit# 450
West Kelowna, British Columbia
Welcome to Sun Village! 2 Bed, 2 Bathroom Home in a gated community with fantastic amenities and the lease is pre paid. The very clean spacious layout home is in great shape and ready for it's next owner to move in and enjoy the Okanagan lifestyle. Bright open Kitchen, large living room and dining area, cozy sitting area with a gas fireplace to relax, Peaceful back patio with retractable awning, large Master Bedroom with Walk In Closet and own en suite, Double Garage! large crawl space for extra storage, This place has it All. Amenities include a Beautiful Clubhouse with kitchen and community room, 2 Billiard tables, Shuffleboard table, Fitness Gym, INDOOR POOL!, Hot Tub. And the best part...PRE PAID LEASE to 2091! (monthly HOA fee of $357.84). Priced as one of the more affordable homes in the gated community here is your chance to enjoy the lifestyle. There is great value on this one. Call listing agent or your favourite agent for more details. Pets allowed up to 2 dogs 20"" at the shoulder (45+ community) (id:33225)
Skaha Realty Group Inc.
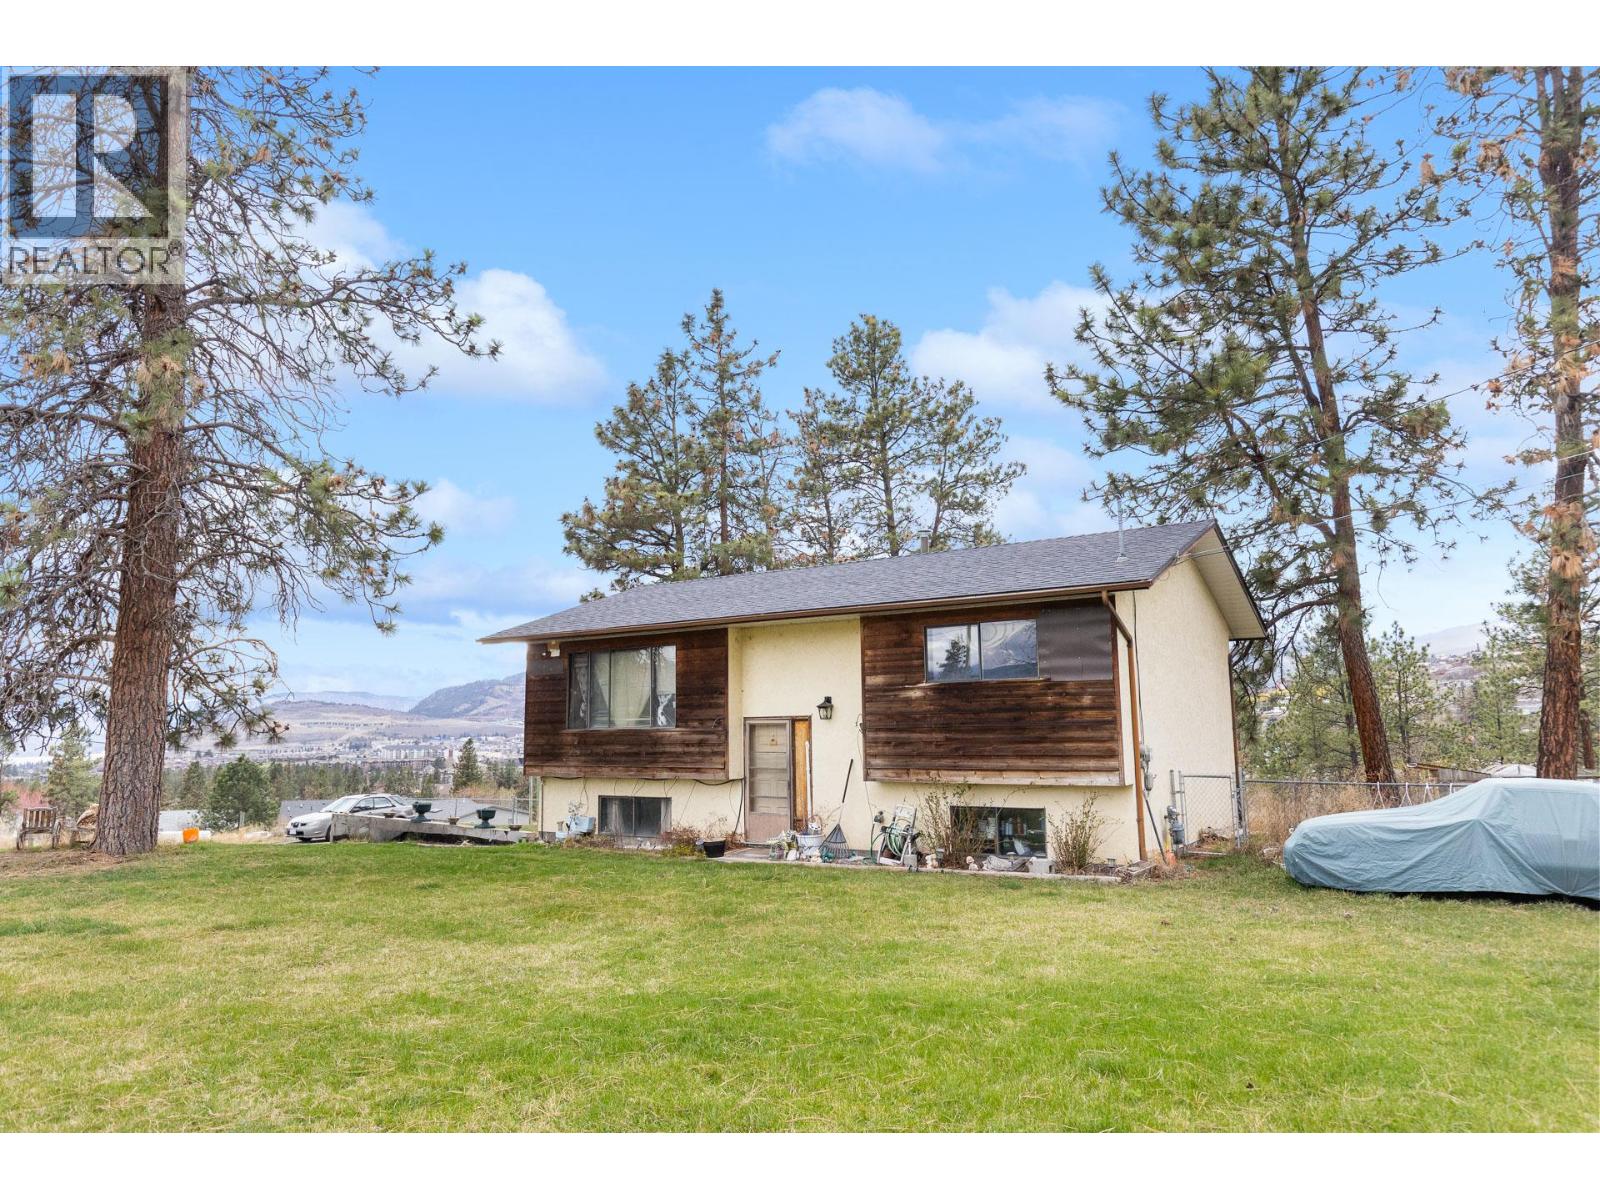
3260 Coyote Crescent
Westbank, British Columbia
Redevelopment Potential!!! The perfect blend of privacy and convenience on this beautiful 2.04-acre property, ideally located close to schools and everyday amenities. Tucked away in a serene, natural setting, this property offers the peaceful lifestyle you’ve been looking for while still being just minutes from town. The three-bedroom home offers an opportunity for those with vision—whether you’re looking for a fixer-upper project or planning to build new. The unfinished basement provides additional potential, making this an ideal property for investors, builders, or buyers ready to create something truly their own. A rare chance to secure acreage in a desirable location. (id:33225)
Royal LePage Kelowna
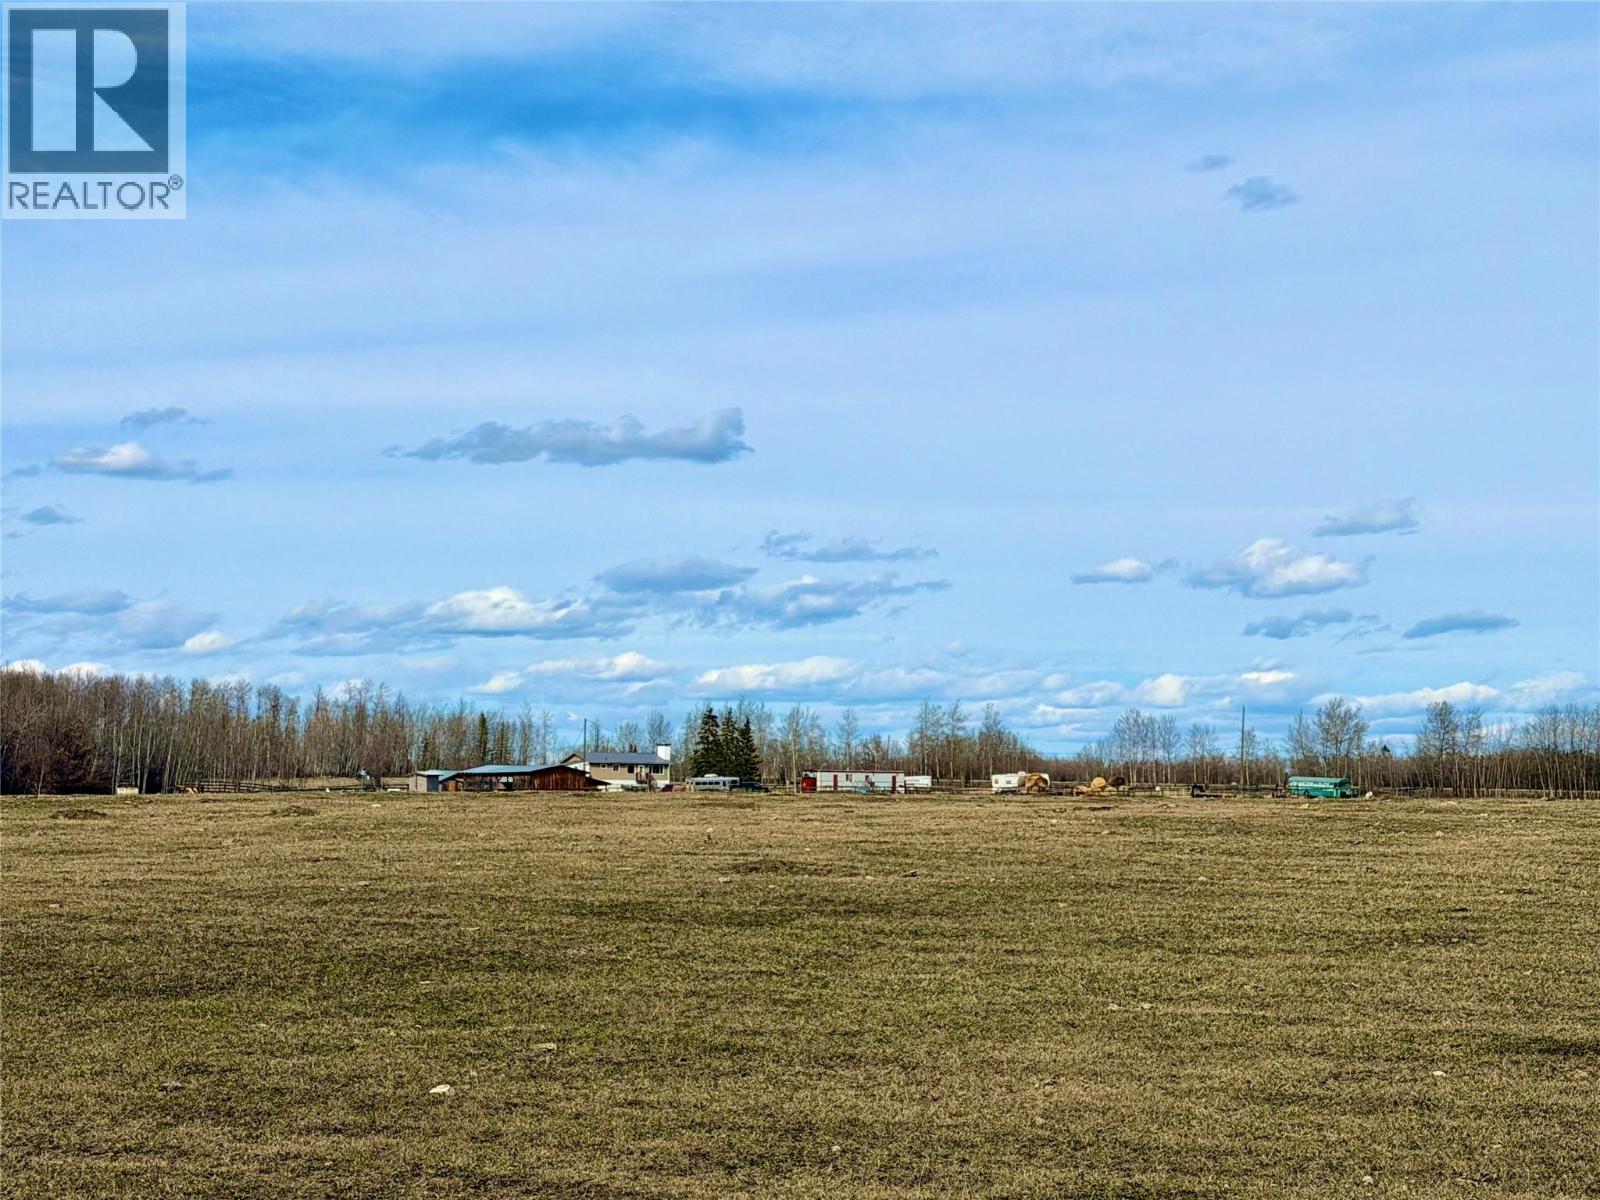
15051 Old Edmonton Highway
Dawson Creek, British Columbia
Turn-Key 69-Acre Cattle Farm – Just Minutes from Dawson Creek! Thinking of country living with everything already in place? This completely set-up 69-acre cattle farm offers the perfect blend of functionality and comfort, located just 20 minutes from Dawson Creek for ultimate convenience. The land is fully fenced and cross-fenced, making livestock management a breeze. A reliable dugout provides a great water source, auto waterer as well, and the layout is ideal for anyone looking to run cattle or expand their agricultural pursuits. The property features a spacious and well-maintained home offering 3 comfortable bedrooms, office space , huge walk in pantry ,2 full bathrooms and a full basement with plenty of room for storage, recreation, or future development Whether you're an established rancher or looking to embrace the rural lifestyle, this property is ready to go with all the essentials already in place .Enjoy peaceful country views, wide-open space, and the convenience of being just a short drive to town. A rare opportunity to own a fully set-up farm in a great location. (id:33225)
Royal LePage Aspire - Dc
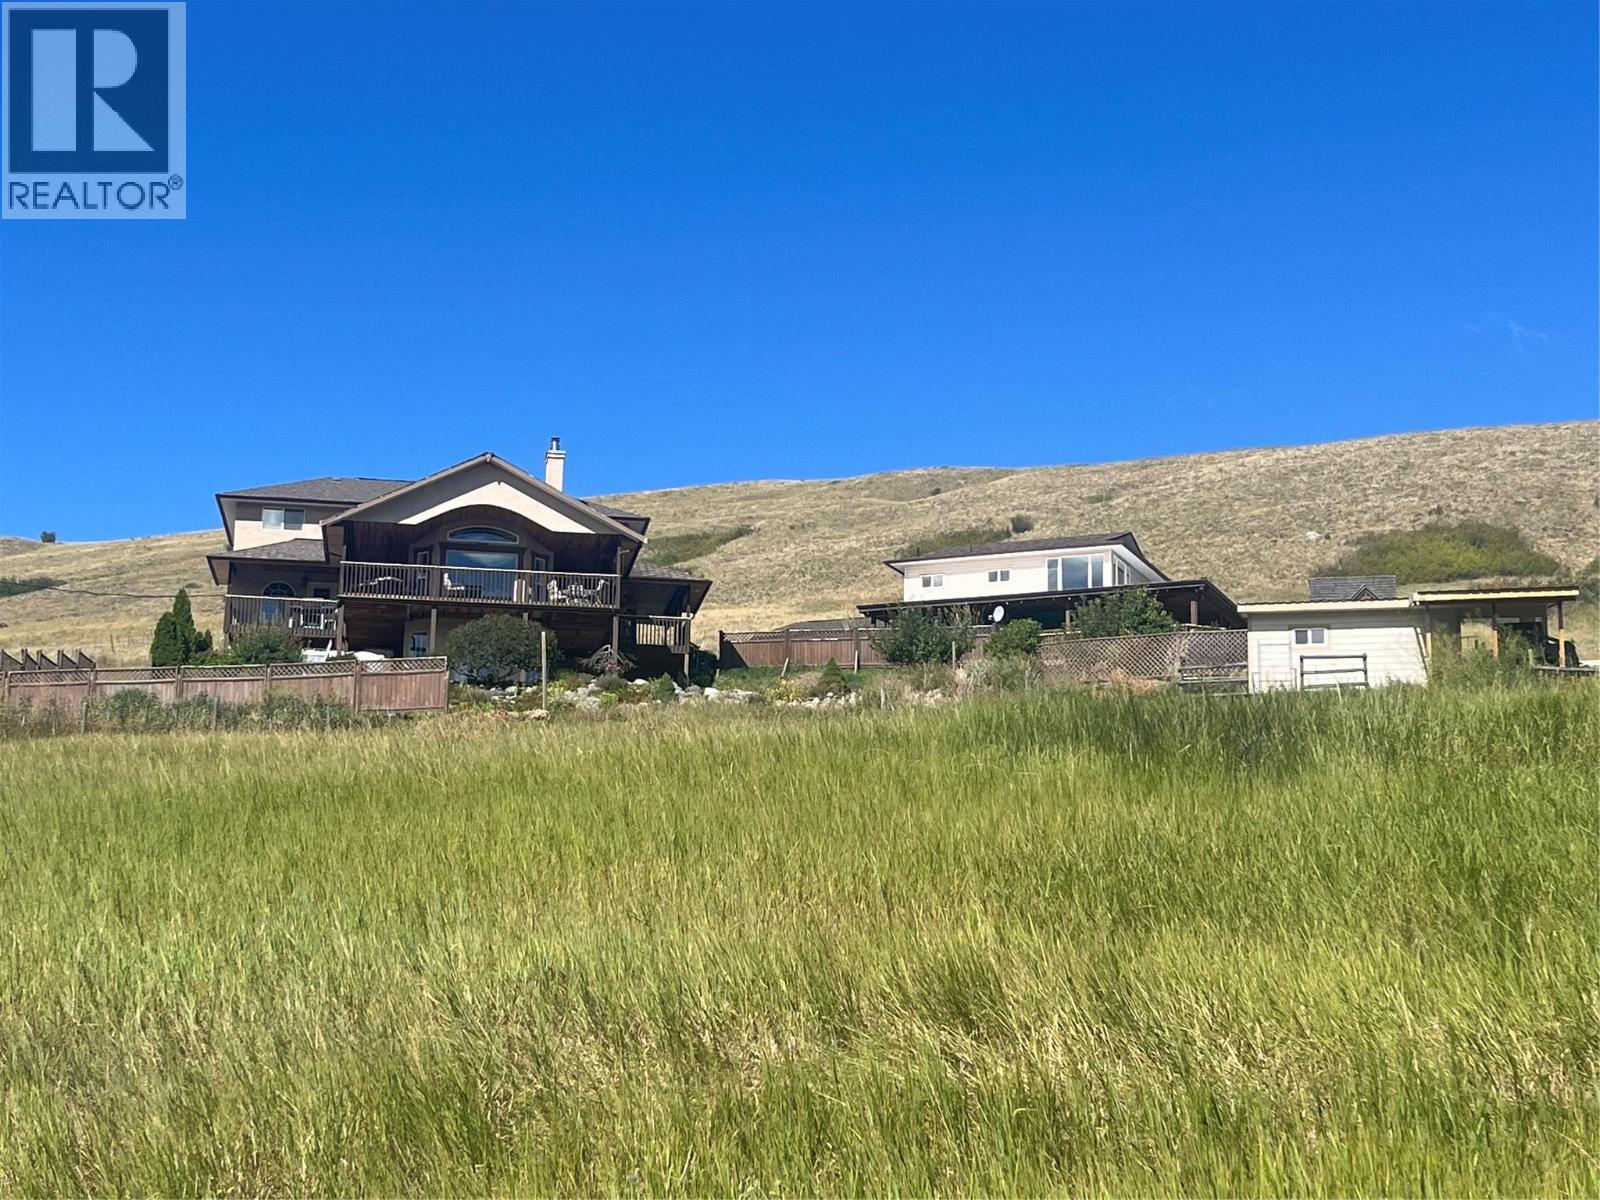
4425 Strawberry Heights Road
Kamloops, British Columbia
Beautiful, serene, quiet, and rural are just some of the words to describe this 22 acre parcel of land nestled in the Cold Creek valley just 20 minutes to downtown. On this impressive property is a unique 4,000 sq ft executive home with an additional detached carriage house over a large workshop/garage. Beautiful landscaping, fruit trees, and breathtaking views of nature round out this property located just minutes off Paul Lake Road. On the main, level entry floor, you will find a spacious living area with large windows to take in the expansive valley views. The main floor flows seamlessly to the kitchen, mud room, two bedrooms and centralized executive bathroom. Upstairs is a beautiful wooden loft with 2 additional bedrooms and a full bathroom. Downstairs offers another living space, theatre screen, full bathroom and an additional bedroom and den. The detached garage/workshop and one bedroom carriage home (900 sq ft) offers lots of workspace, storage, and additional income opportunities. Other features include 400 AMP service, geothermal, large septic system, pellet stove (carriage house), additional foundations for expansion, covered decks, hot tub, gardens, and so much more. Additional machinery may be available. Land is sloped but suitable for grazing or cultivation. Come and take a look. (id:33225)
Century 21 Assurance Realty Ltd
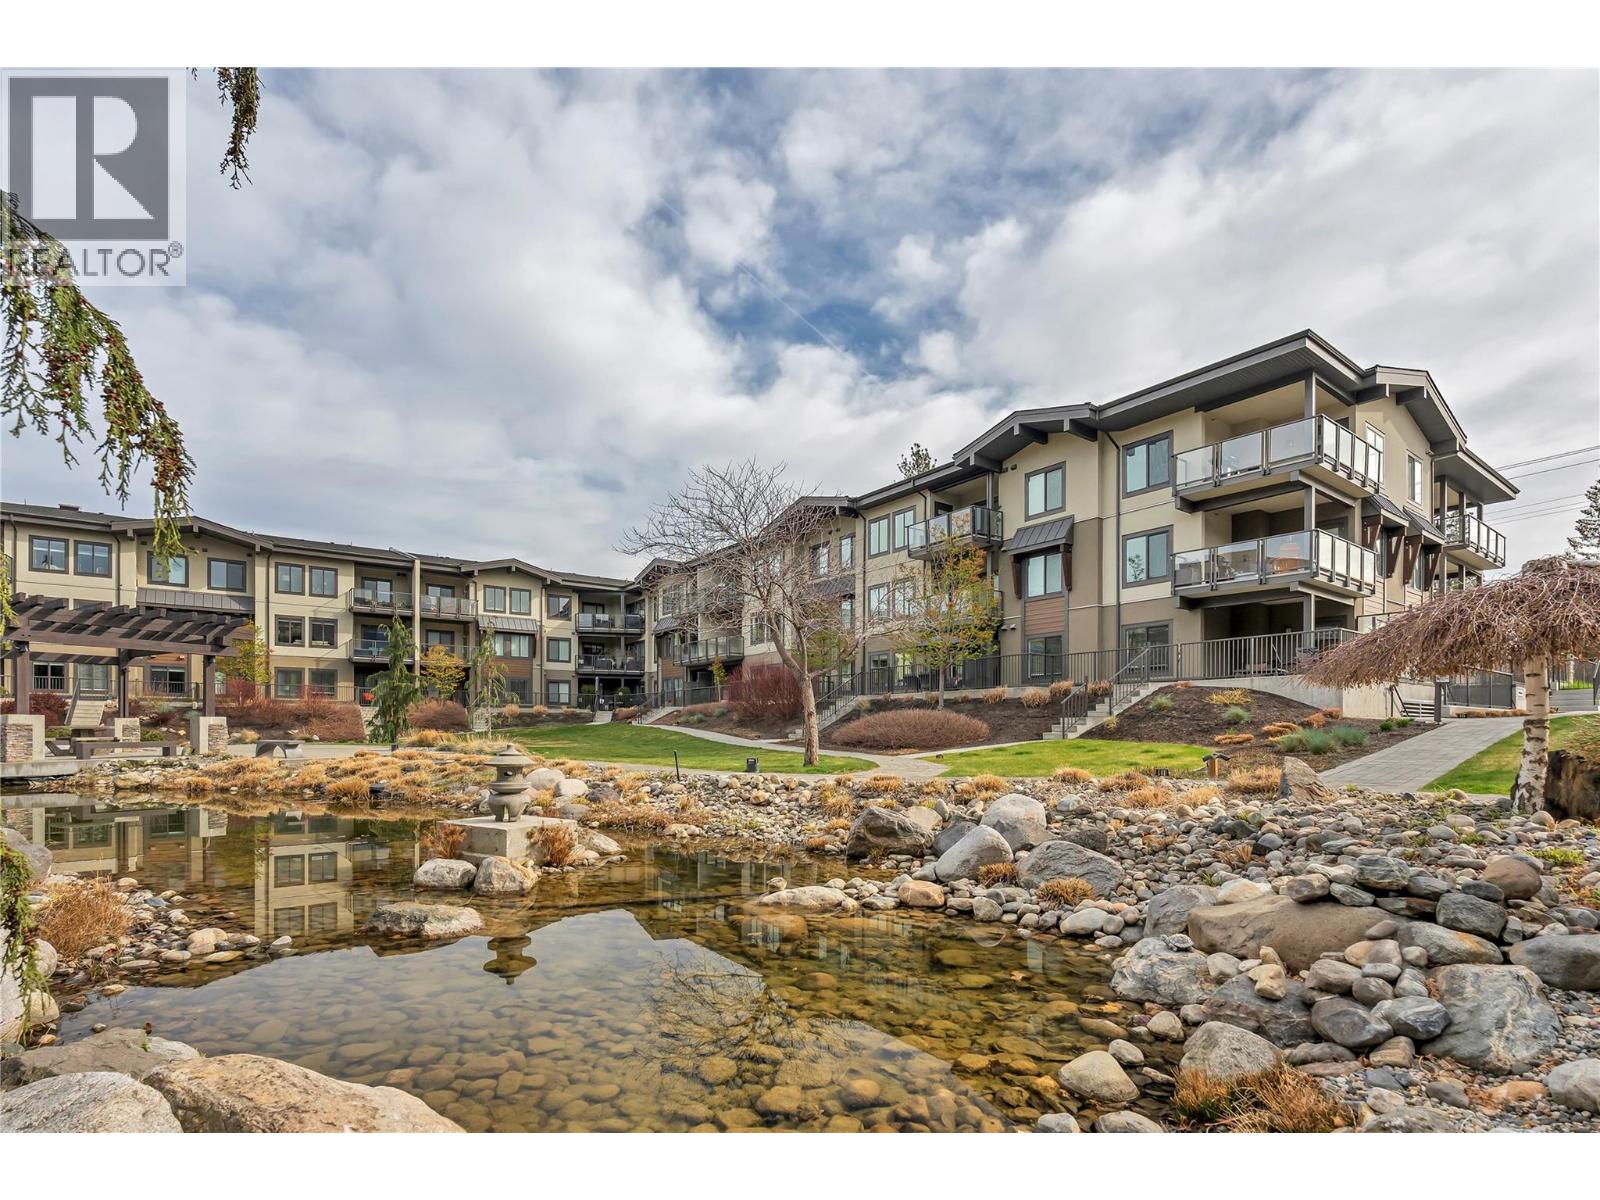
4380 Lakeshore Road Unit# 210
Kelowna, British Columbia
Welcome to The Siena at 4380 Lakeshore Road. This well-maintained 909 sqft unit offers a functional split 2 bedroom layout in a highly desirable Lower Mission location. The kitchen has been recently updated with the addition of an island, providing extra prep space and seating. The main living area is bright and open, with easy access to the rest of the home. Both bedrooms feature brand new carpet, giving the space a fresh, move-in ready feel. Enjoy time outside on the north-facing covered deck, a comfortable spot for morning coffee, container gardening, or evening BBQs, with a soft glimpse of the sunset through the trees. Residents of The Siena enjoy access to a range of amenities including a clubhouse, indoor pool, indoor hot tub, and fitness room. The grounds are beautifully kept, with walking paths, mature landscaping, and a peaceful water feature that adds to the overall setting. Located just minutes from the lake, shopping, restaurants, and all amenities, this is a solid option for those looking to get into one of Kelowna’s most sought-after neighbourhoods. Call to book your private showing today! (id:33225)
Royal LePage Locations West
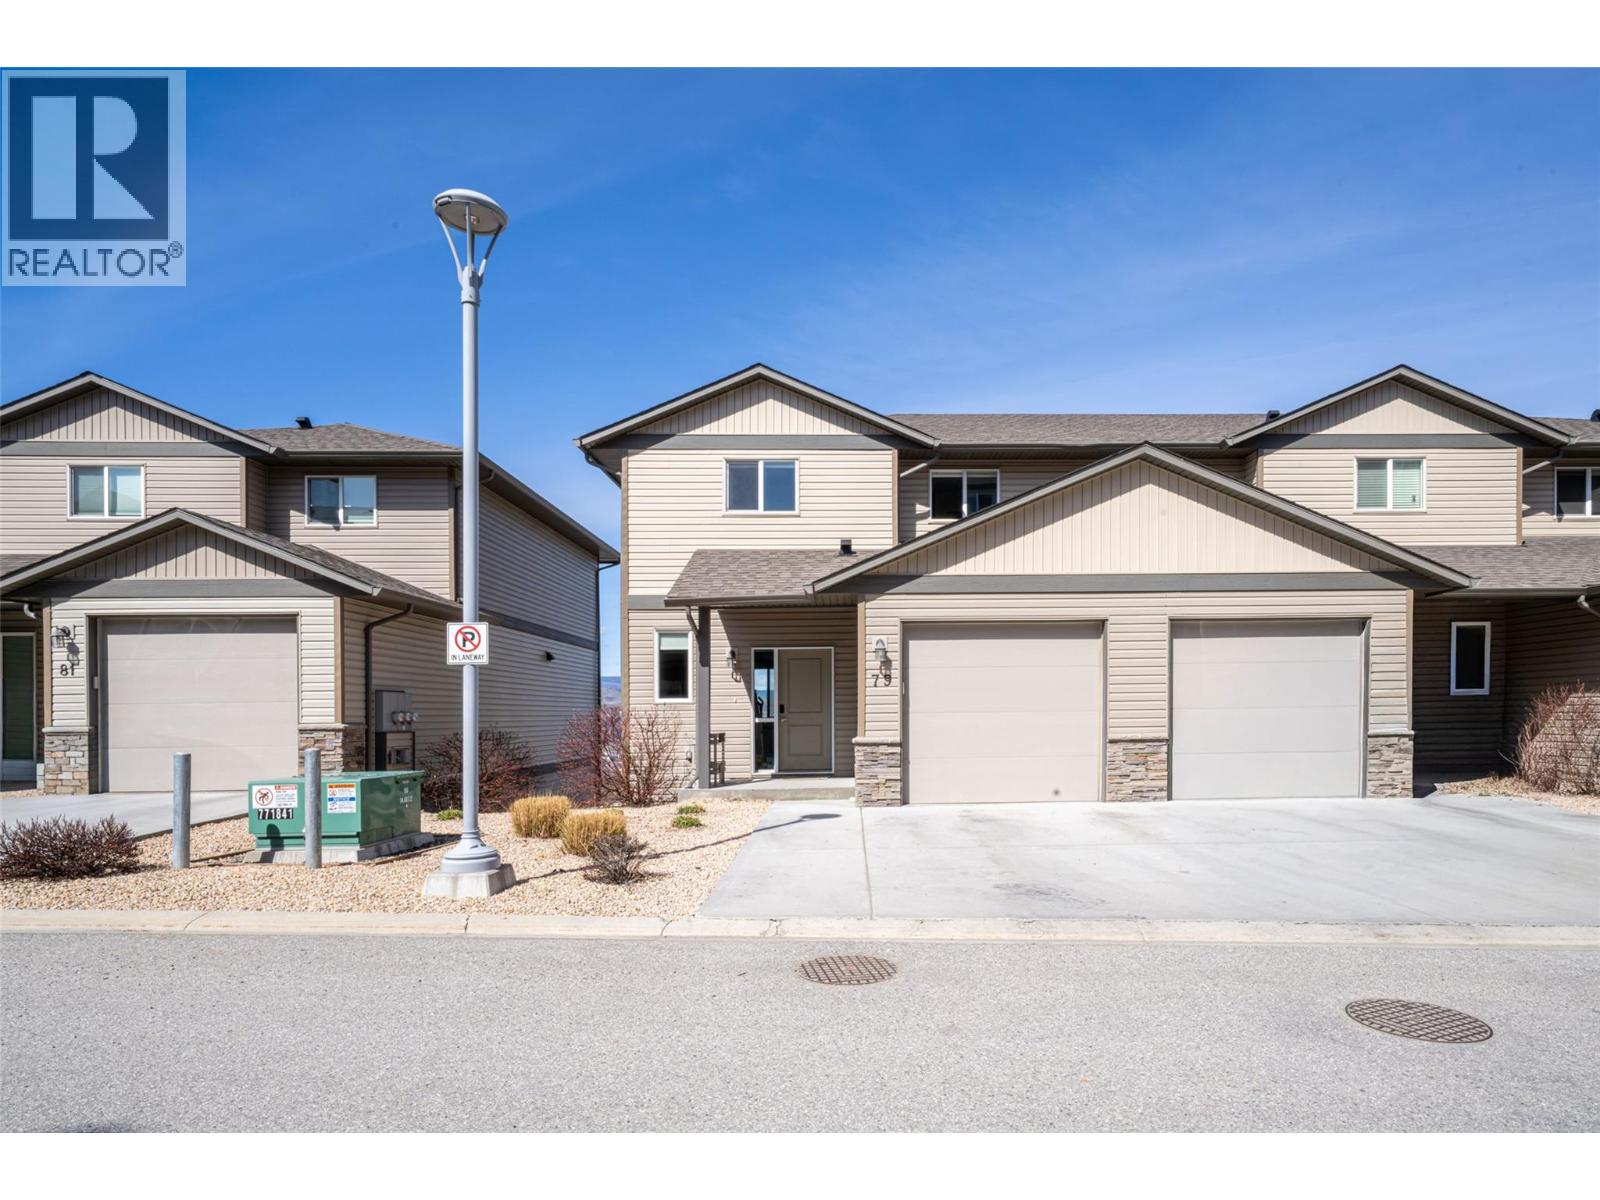
933 Mt Robson Place Unit# 79
Vernon, British Columbia
The perfect luxurious townhouse w/ unobstructed views of Swan Lake & the City of Vernon, featuring breathtaking panoramic valley & mountain scenery. Rancher style entry w/ garage, foyer, open-concept kitchen, living & dining, plus a 2 pce powder rm. Enjoy the private covered deck facing west & north over the cityscape & Swan Lake. Inside features clean modern lines, 9-ft ceilings, quartz countertops & an open layout ready for your touch. Upstairs has 3 spacious bedrooms, including a large primary w/ walk-in closet & ensuite w/ walk-in shower. A second full bath w/ tub & shower & a conveniently located laundry rm complete this level. The unfinished walkout basement offers great potential w/ separate entry to a covered patio & a compact, fully enclosed yard w/ low-maintenance black chain-link fence. Fully insulated & roughed-in for a bathroom. This space is perfect for a gym, living space, or storage. Corner unit w/ single attached garage (insulated & drywalled) + parking for 2 on a flat concrete driveway. Located in The Vue, a sought-after townhouse complex built in 2018, this home is just minutes from Vernon Jubilee Hospital and only 30 minutes to Kelowna International Airport. Enjoy nearby walking trails in Middleton Mountain Park, offering stunning views of Kalamalka Lake. (id:33225)
RE/MAX Vernon
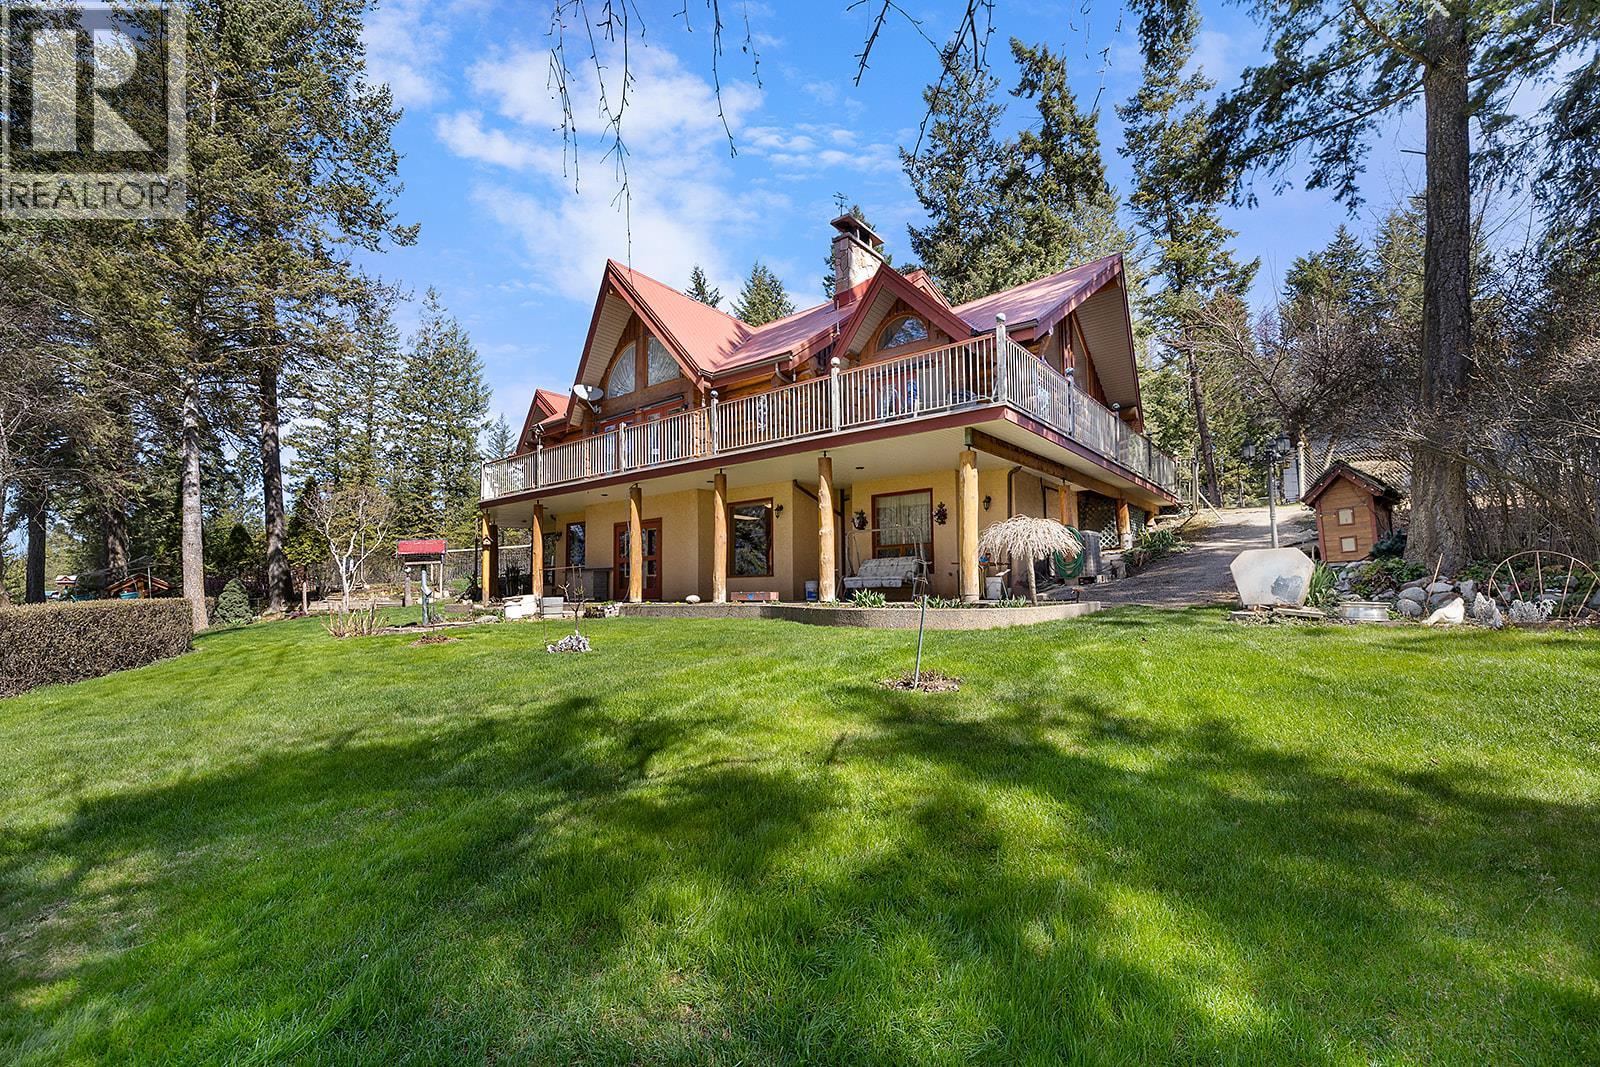
1958 Rykerts Road
Lister, British Columbia
Experience the kind of country elegance you usually only see on screen. This 3-bed, 4-bath handcrafted log home sits on 2.62 acres with breathtaking views, mature trees, and a wraparound deck that captures it all. Built and loved by its original owners, this one-of-a-kind home showcases soaring vaulted ceilings, rustic poplar flooring, and warm natural light through oversized windows. The open kitchen features granite counters, a custom butcher block island with scrap chute, and flows into a dining area that walks out to the deck. The spacious living room boasts a beautiful stone fireplace and panoramic views. The main floor primary suite includes vaulted ceilings, double closets, and a 3pc ensuite. Upstairs are two large bedrooms and a full bath. Downstairs offers a walk-out basement with rec room, wet bar, flex space, cold room, 3pc bath, and laundry. Outbuildings include a 40x60 heated shop with 3pc bath, kitchenette, cold room, WETT-certified wood stove, welding plug, and 2 RV hookups. Plus: equipment storage, she-shed RV, bunkhouse, gazebo, and deer-fenced gardens with water bibs and a wash station. The 25gpm well, 200amp service, metal roof, security system, and roof sprinkler system add even more value. This is more than a home—it’s a true Western legacy. (id:33225)
Stonehaus Realty Corp.
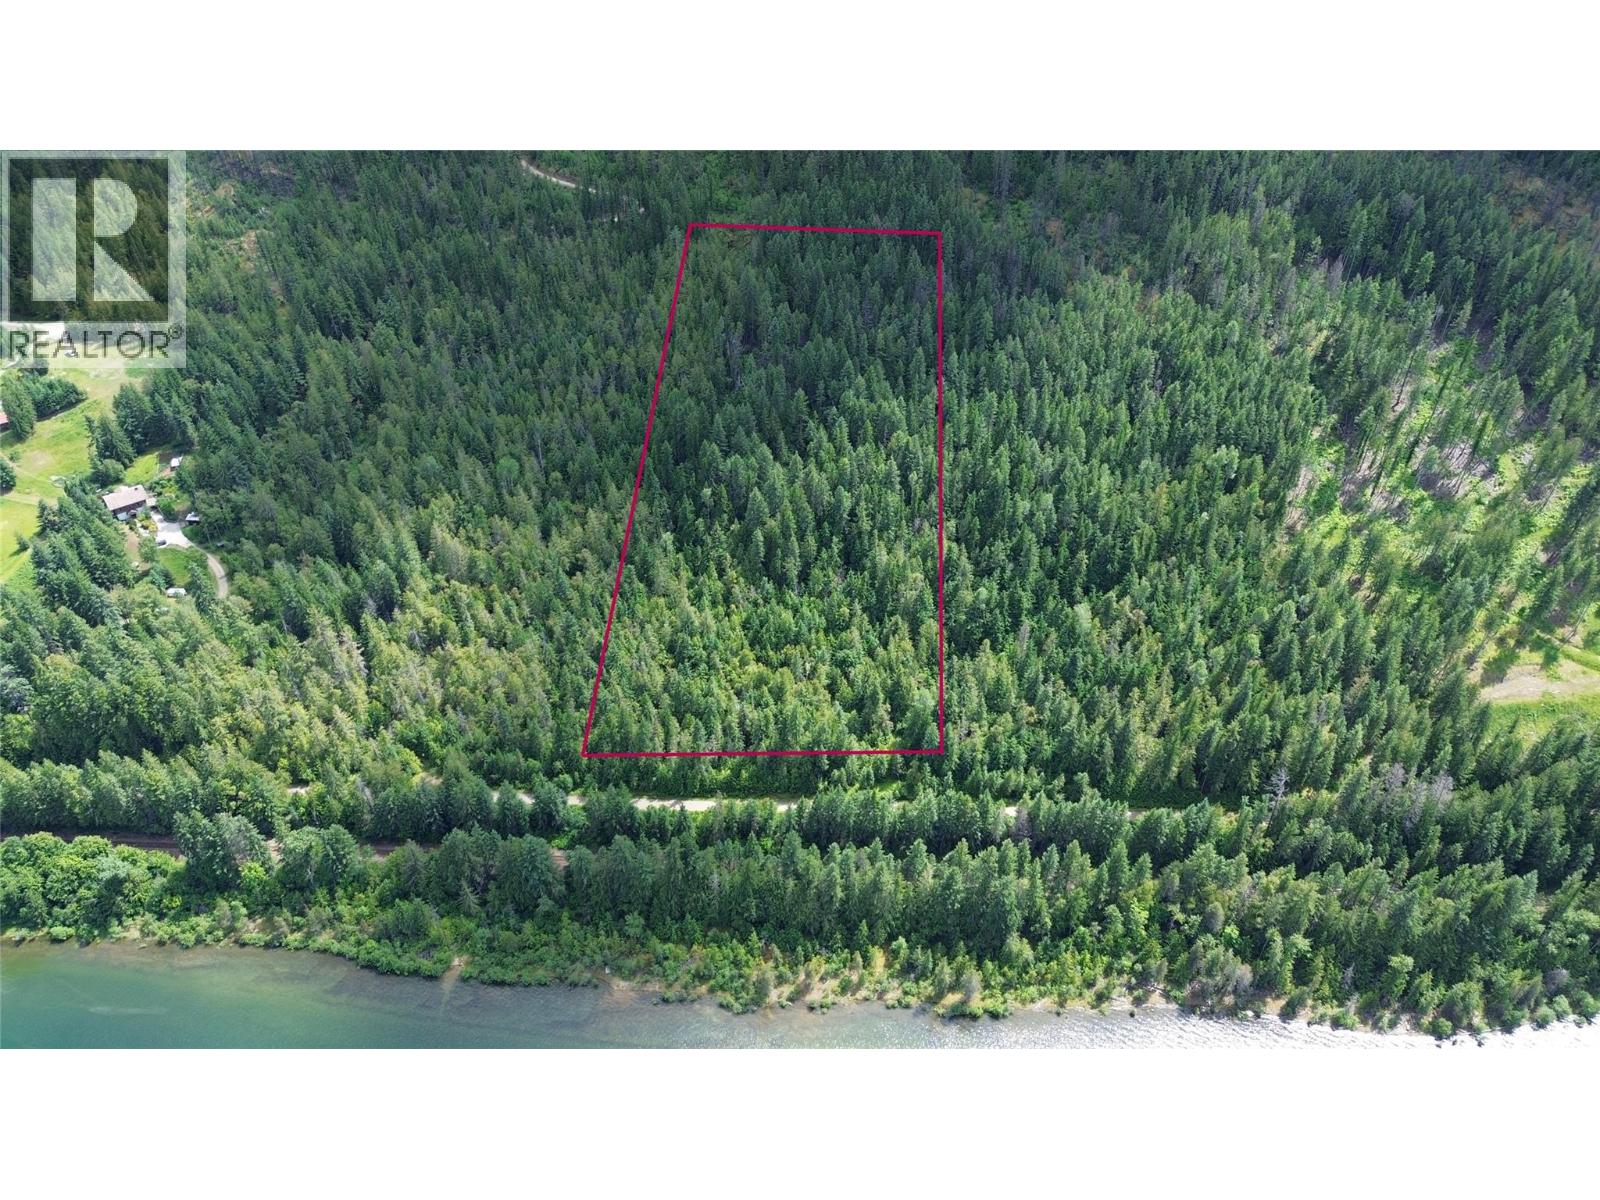
Lacsa Creek Road Lot# 2
Harrop, British Columbia
This 10.76-acre parcel is set in a quiet pocket just outside Harrop in the West Kootenays, offering a private and usable piece of land with flexible potential and easy access. The property is well-treed with mature forest and features gently varied terrain that is easy to navigate and well suited for development. Natural benches throughout provide multiple strong building sites for a home, cabin, or recreational setup. Backing onto Crown land, the parcel offers direct access to an extensive network of forest service roads and backcountry terrain, enhancing both privacy and long-term value. Access is via the Harrop-Procter cable ferry—a short 5-minute crossing operating on demand, 24/7. The property fronts onto Lasca Creek Road, providing reliable year-round access. A nearby path across the road and rail line leads to a quiet stretch of Kootenay Lake shoreline, offering convenient access to the water. No zoning, no building scheme, and no restrictive timelines. Build what you want, when you want—whether a home, cabin, or recreational retreat. A solid piece of land in a highly desirable area of the Kootenays (id:33225)
Landquest Realty Corp. (Interior)
Landquest Realty Corp (Northern)
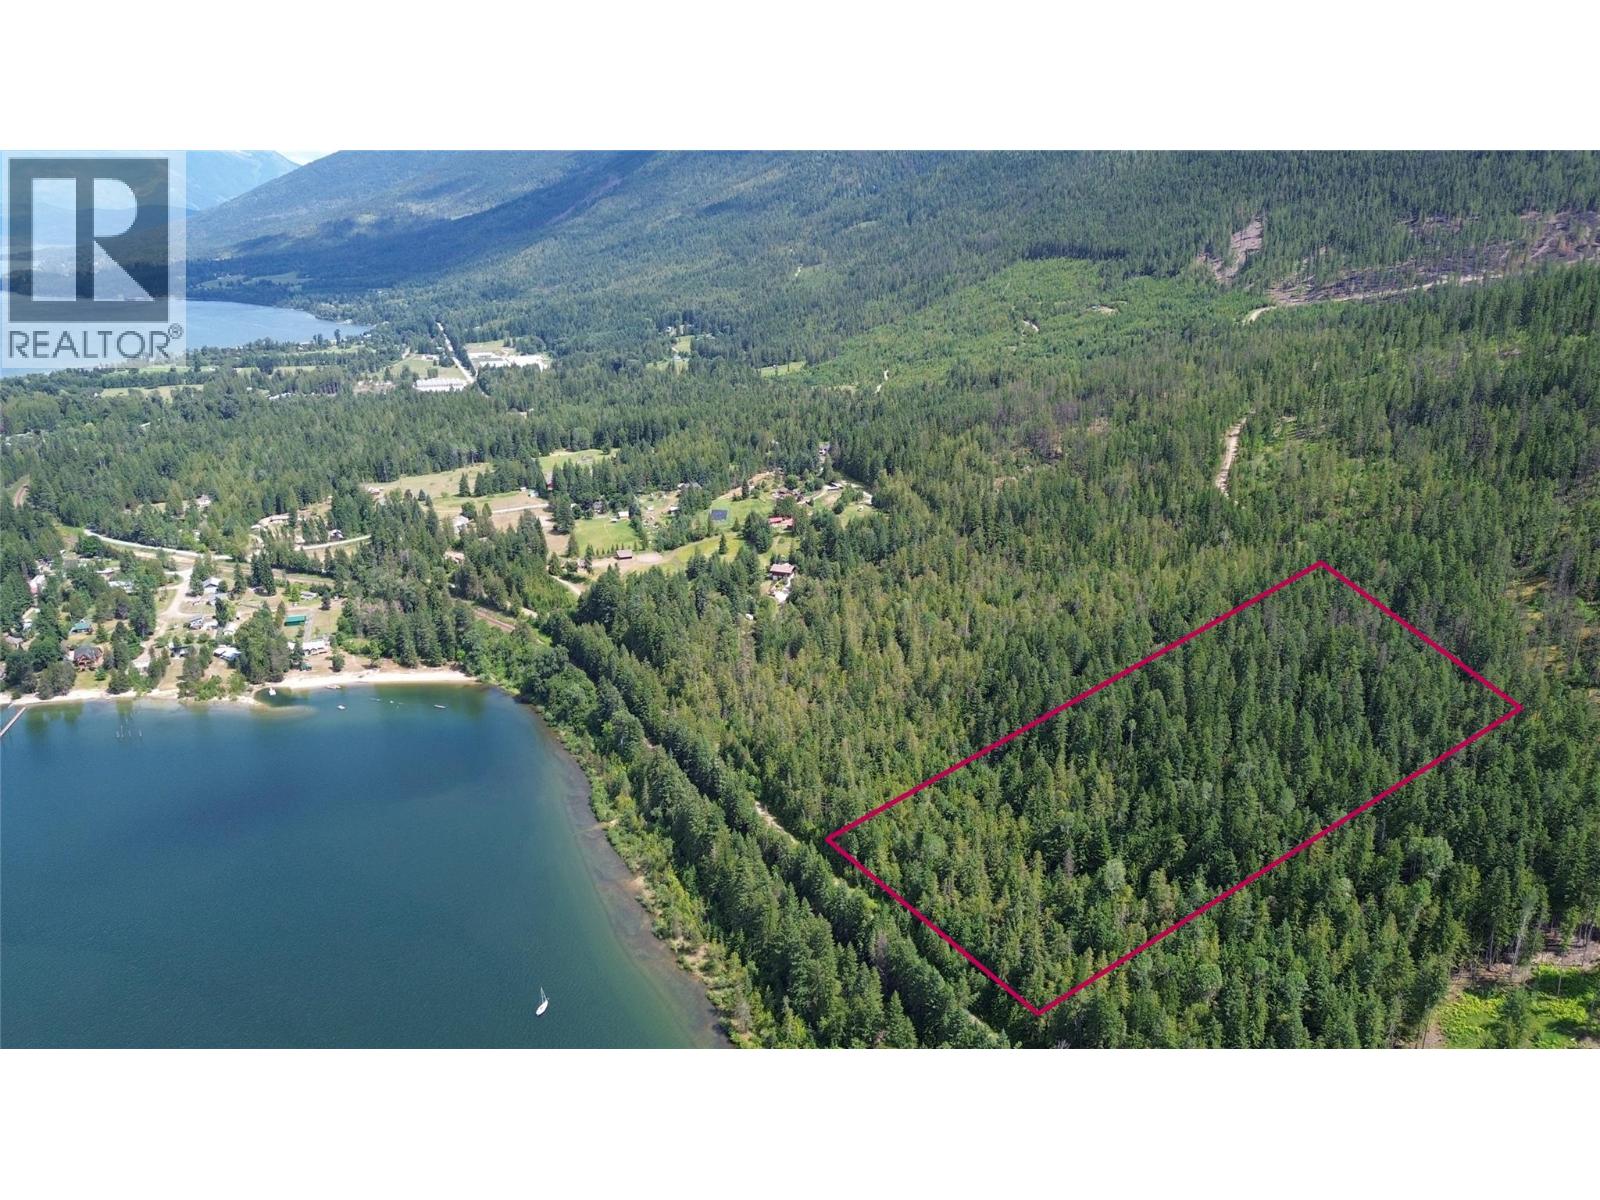
Lasca Creek Road Lot# 3
Harrop, British Columbia
A quieter, more tucked-away setting defines this 10.06-acre property just outside Harrop, offering privacy while still maintaining convenient access to town. The land is well laid out and well suited for a cabin, home, or recreational setup. A small portion of the property was selectively logged 25 years ago, while the majority remains in original forest with a mix of large fir and cedar. Mature forest throughout the property creates a natural buffer and a more secluded feel. Crown land borders the property and extends to the west, adding to the sense of space and limiting neighbouring pressure while providing direct access to a network of forest service roads and backcountry terrain. Access is via the Harrop-Procter cable ferry, a short 5-minute crossing that runs on demand, 24 hours a day, 7 days a week. The property fronts onto Lasca Creek Road, providing reliable access in all seasons. A path across the road and rail line leads to a quiet stretch of Kootenay Lake shoreline, offering convenient access to the water. No zoning, no building scheme, no red tape. Build or use it on your timeline—whether for a cabin, trailer setup, or long-term hold. A solid piece of Kootenay land in a setting that feels removed without being remote. (id:33225)
Landquest Realty Corp. (Interior)
Landquest Realty Corp (Northern)
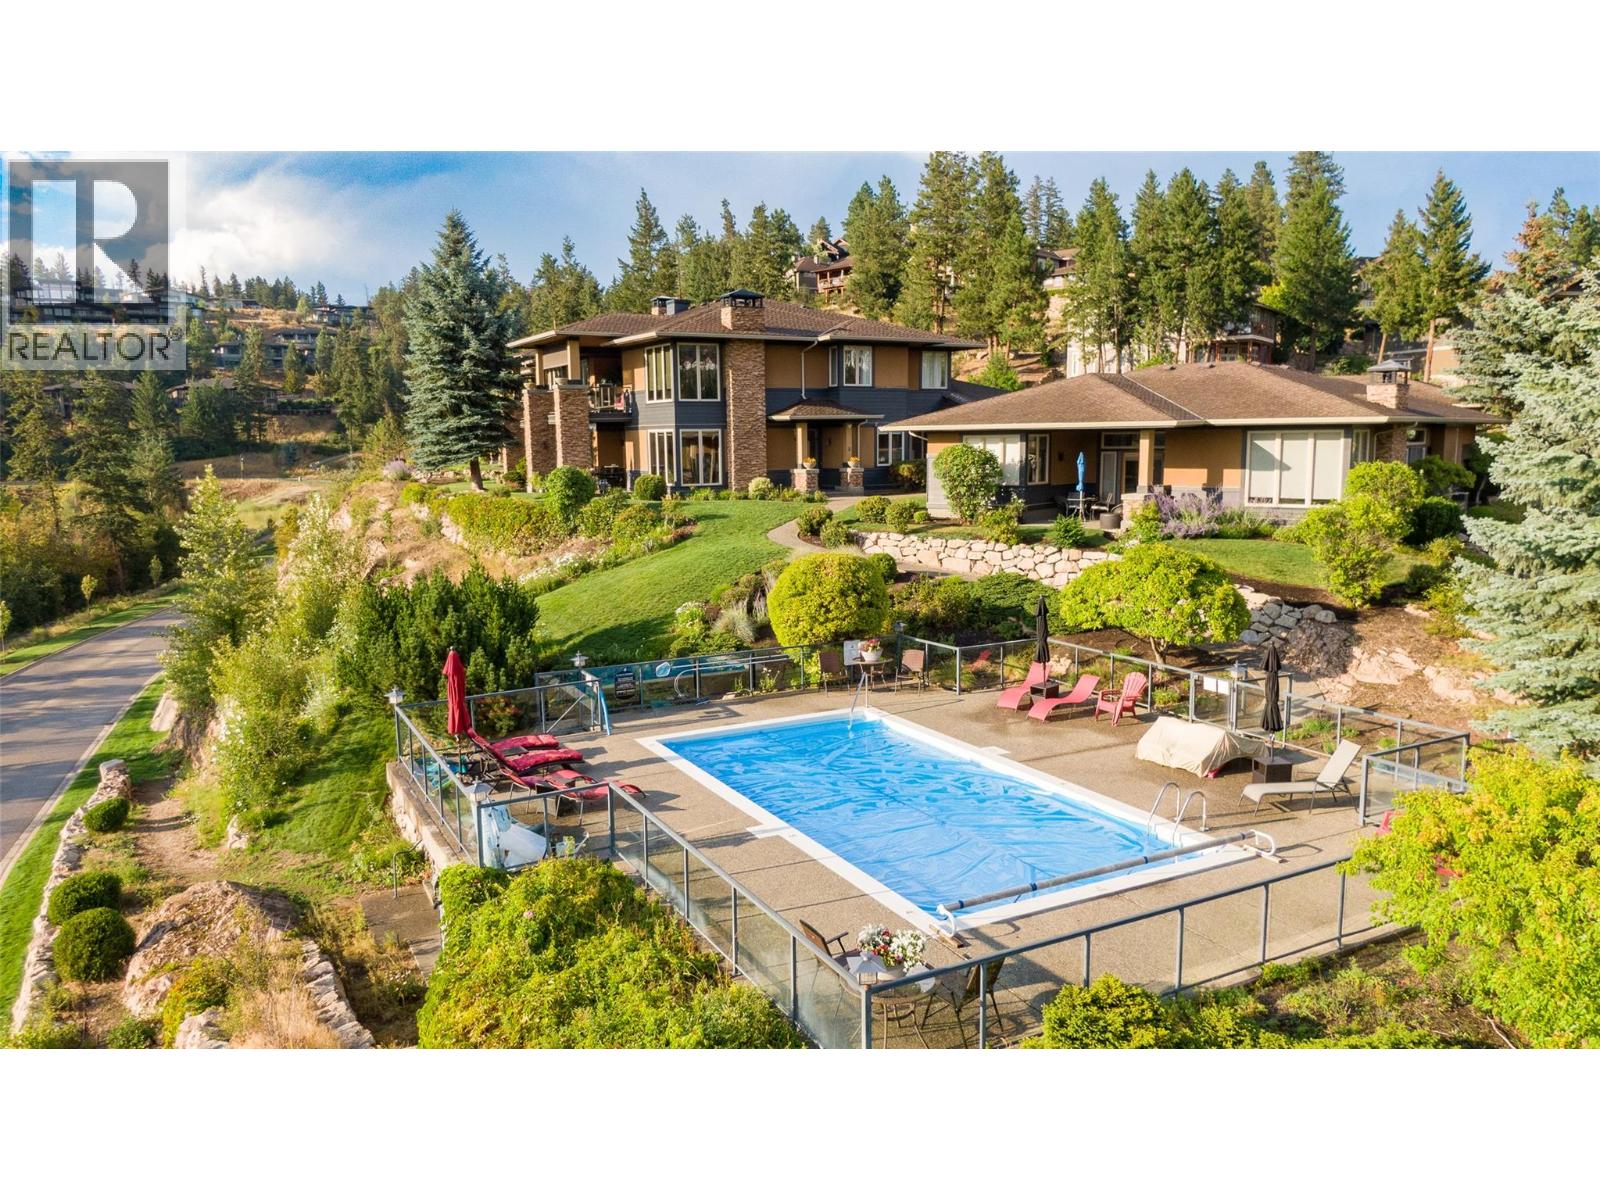
101 Falcon Point Way Unit# 3 Lot# 1
Vernon, British Columbia
Hawkcrest at Predator Ridge is resort-style living at its best. This 10 unit boutique complex gives owners prestige and privacy nestled on the hill overlooking Birdie Lake. Substantially renovated in 2024, this unit features, along with its stunning view of the lake and Predator's hills, tasteful finishings that include a complete repaint, new LVP flooring & carpet, kitchen & appliances as well as a level 2 EV charger in the spacious garage. The unit has a sumptuous principal suite as well as a 2nd bedroom and den/flex room. Relax on the covered patio or take a few steps to the complex's private pool. Owning a unit at Hawkcrest is not simply to enjoy a four-season playground. Living here affords you a peaceful retreat after enjoying all that Predator Ridge has to offer. This unit can be sold turn-key...30 day and long term rental options are available so this is also a great revenue property. Check it out soon!! (id:33225)
Coldwell Banker Executives Realty
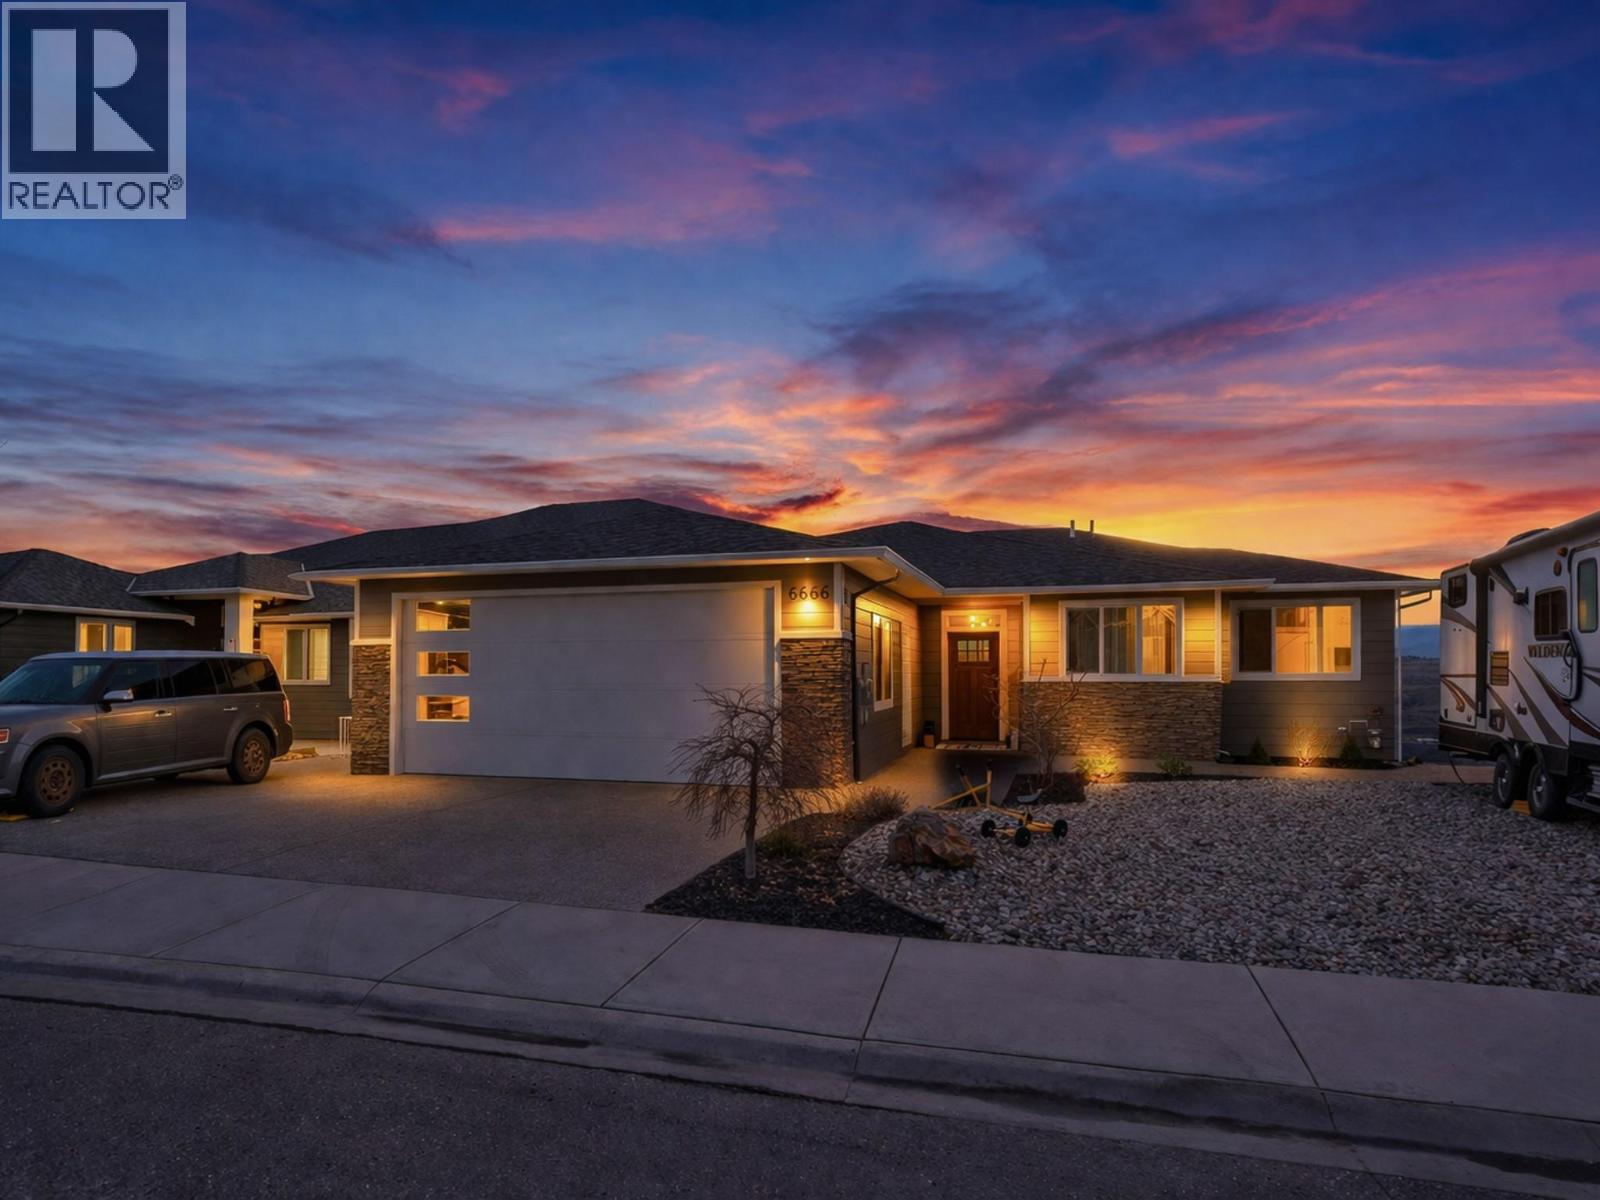
6666 Blackcomb Way
Vernon, British Columbia
Step into luxury with this move-in-ready rancher on Blackcomb Way, offering 7 bedrooms plus a games room and 4 beautifully finished bathrooms. Designed with no detail overlooked, this home blends style, comfort, and function. The open-concept main living area is an entertainer’s dream, featuring a gourmet kitchen, elegant dining space, and a bright living room with floor-to-ceiling windows showcasing breathtaking views of the city, valley, and Kalamalka, Okanagan, and Swan Lakes. The spacious primary suite is a true retreat, complete with a spa-inspired ensuite, walk-in shower, and generous walk-in closet. The lower level includes a self-contained 2-bedroom, 980 sq ft suite—ideal as a mortgage helper—with potential for a second suite as well. Enjoy outdoor living on the expansive deck and patio, perfect for hosting, with a wet bar on the lower level. Additional features include a 2-car garage/workshop with sink and hot/cold taps, hardwood floors, high-end finishes, a fenced and landscaped yard, newer hot tub, and hot/cold taps on the upper deck. Located minutes from downtown Vernon, Silver Star Ski Resort, and hiking trails, this home offers an exceptional lifestyle. (id:33225)
Real Broker B.c. Ltd
885 Camelia Road
Kelowna, British Columbia
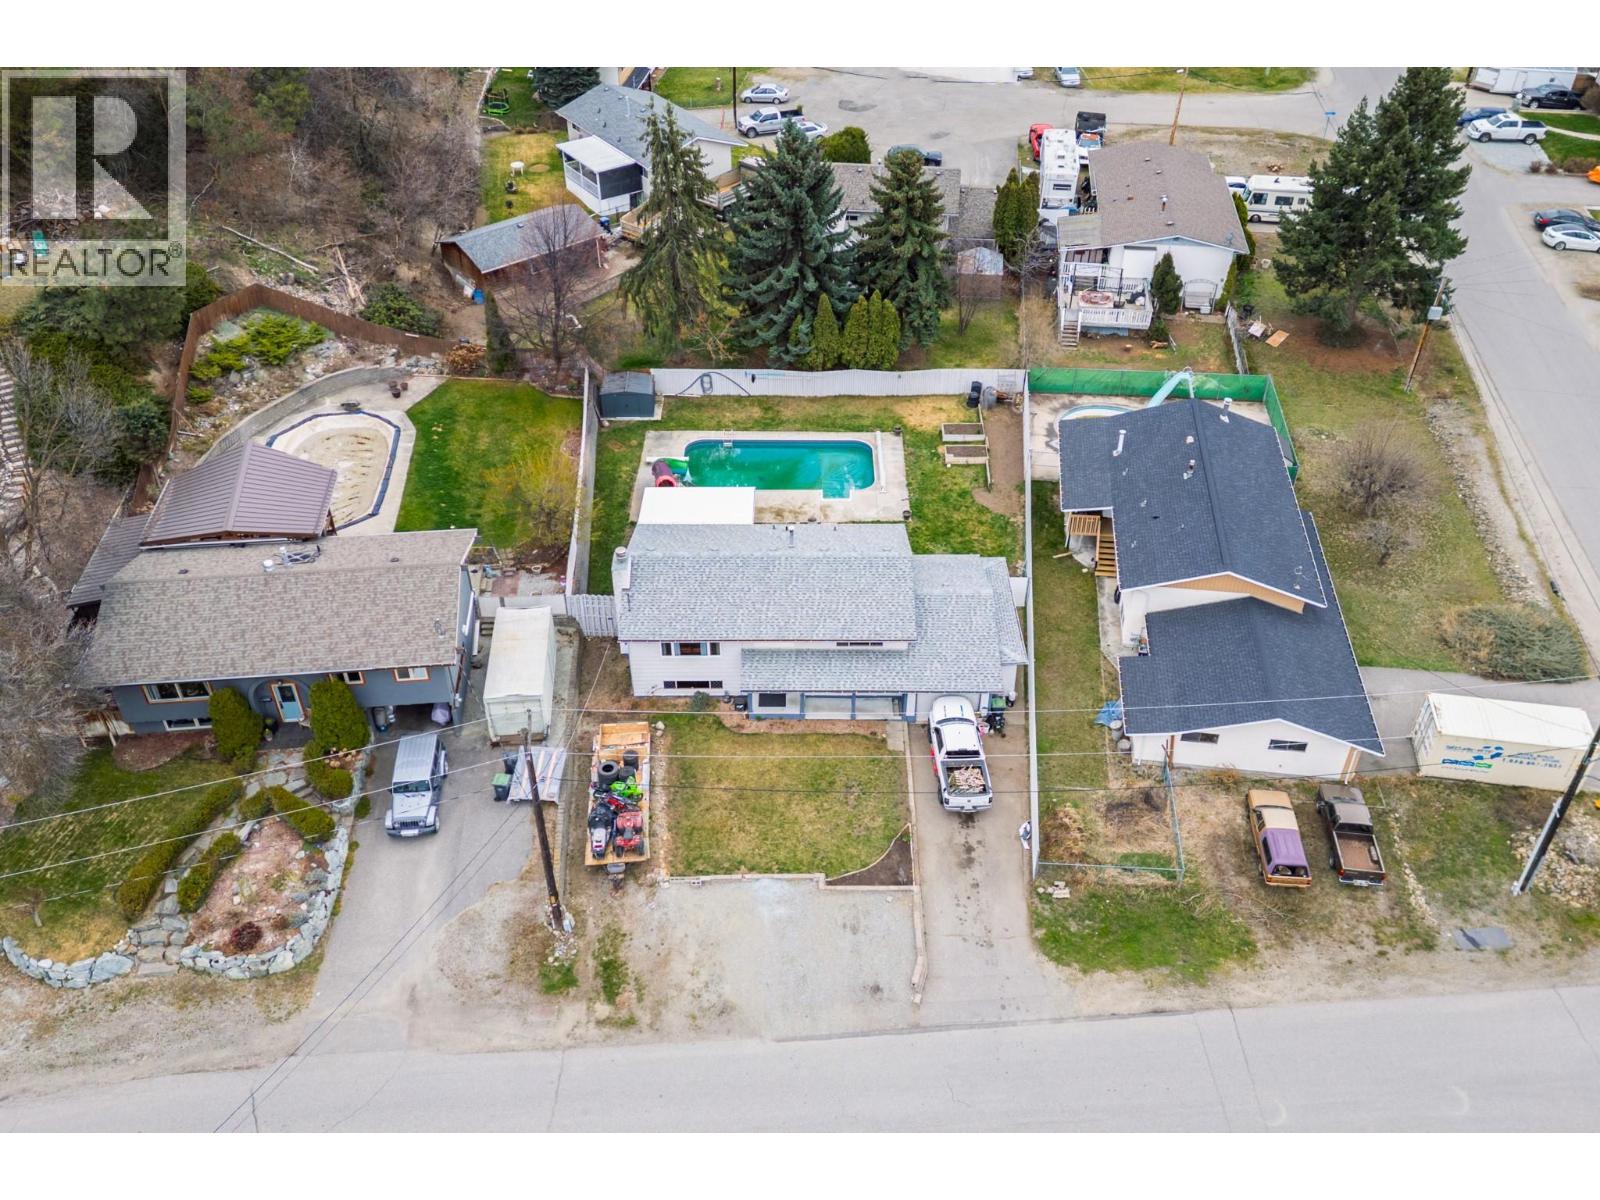
Welcome to this great family home with INGROUND POOL & WATERSLIDE nestled on a quiet street, just steps from schools, shopping & local amenities. This property boasts a private, south-facing backyard oasis, featuring a 18x36 pool with a new pump (2025) & a custom-built waterslide for endless summer fun. Outdoor living is elevated by the large yard, a covered deck w/Duradek & sleek glass railings, fiberglass stairs & a new shed, fence & gate. Inside, discover a bright kitchen w/newer appliances & a spacious living/dining room designed for seamless family time. Conveniently located on the main floor are two good sized bedrooms & a full bath. The basement, with three bedrooms, laundry room & full bath, has been thoughtfully enhanced w/double-layer drywall soundproofing & insulation, ensuring a serene environment. Additional features include a brand new HWT, new waterproof vinyl plank flooring in laundry area/hallway, 2019 roof & an oversized 12x27 single garage equipped w/220V workshop, automatic overhead door & a unique rear lift door for backyard access. With ample parking PLUS dedicated RV/Boat parking, this is a rare opportunity to own a spacious home w/pool in a fantastic family-friendly neighbourhood. Within walking distance to Quigley Elementary, Mission Creek & Belgo Parks & Transit. Close to Springvalley Elementary/Middle Schools & Rutland Elementary, Middle & High Schools! (id:33225)
Century 21 Assurance Realty Ltd
925 Leon Avenue Unit# 327
Kelowna, British Columbia
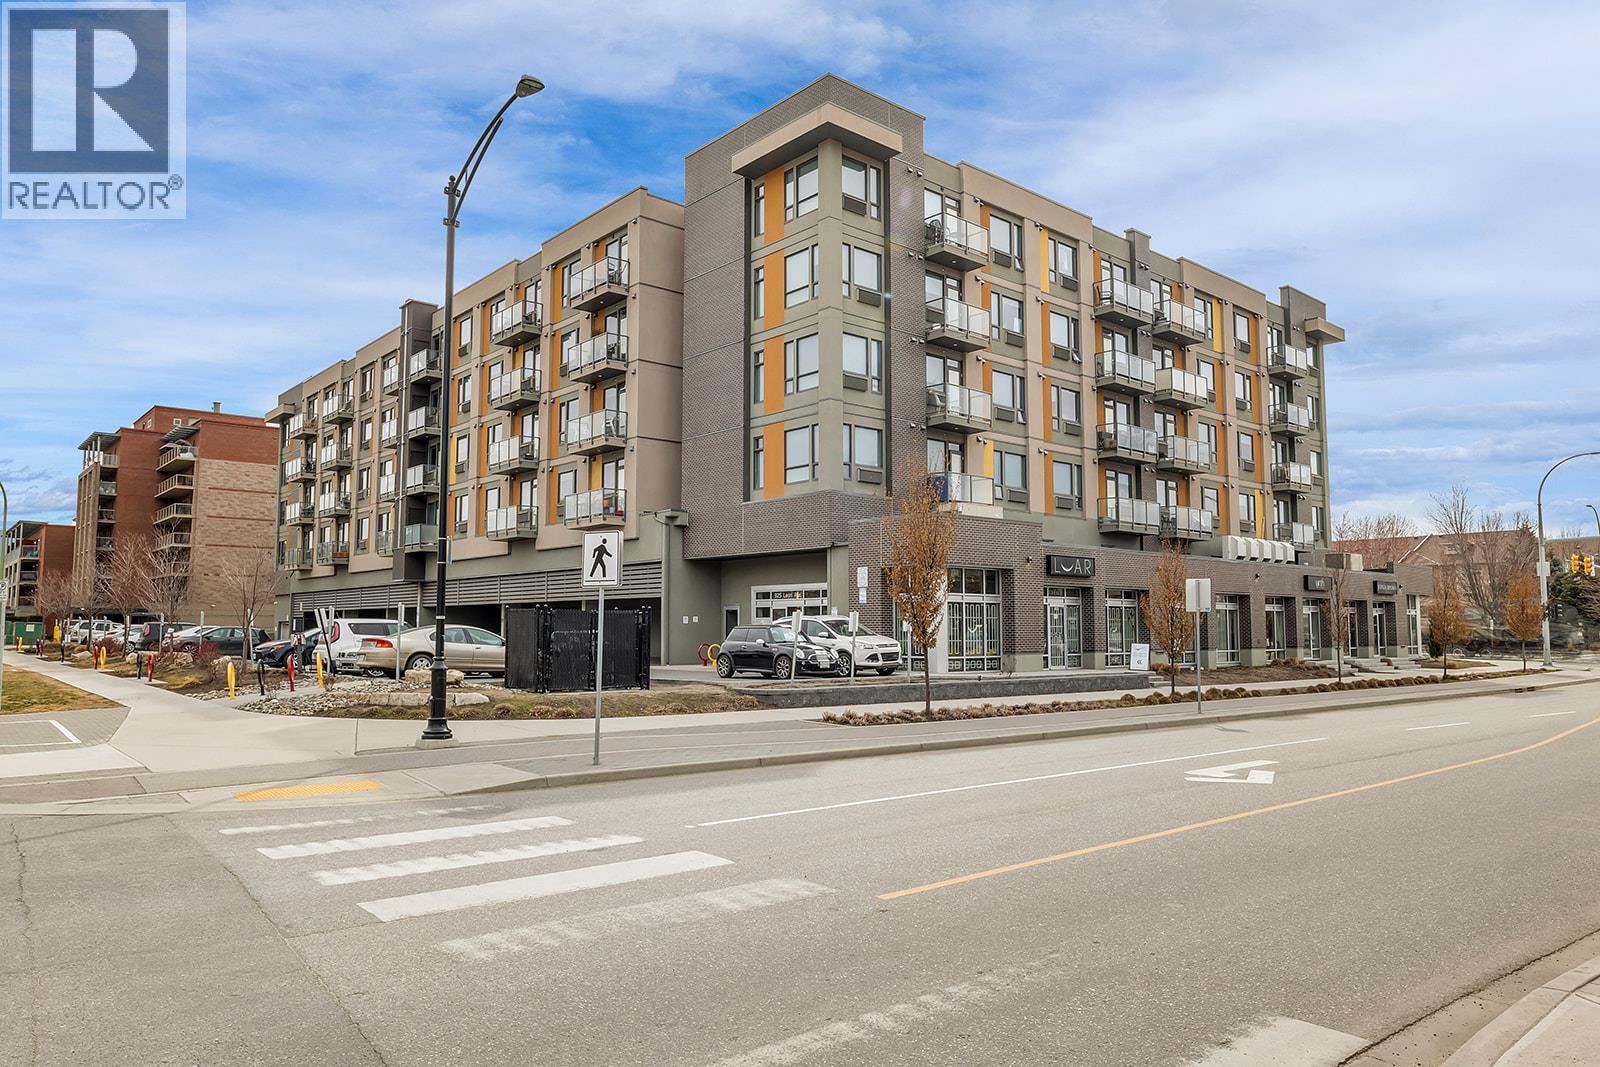
SHORT TERM RENTAL FRIENDLY - One of only 8 larger floorplans in this newer, modern building—this is a rare opportunity to secure extra space in a prime central location. Proudly offered by the original owner, this home has been gently lived in part-time and shows beautifully. The layout is functional and open, with generous room sizes throughout. Featuring 2 bedrooms (second bedroom includes a full closet, no window) and 2 full bathrooms, the space is ideal for a variety of living setups. The south-facing exposure brings in great natural light, complemented by mountain views that add to the overall feel. Thoughtful upgrades include additional in-suite storage and a storage locker. 2 parking stalls is also a rare find at this price point! Residents enjoy access to a well-equipped fitness room, social/games room, and outdoor space with BBQs—everything you need, right at home. Step outside and you’re minutes to downtown, beaches, parks, shopping, and dining. Walk or bike with ease—Ethel Street offers direct access to the Rail Trail, and you’re close to Capri Centre, Orchard Park, transit, and the Bennett Bridge. Pet-friendly (2 cats or dogs up to 25lbs, no dangerous breeds). Short term rentals are permitted with a minimum stay of one week. (id:33225)
RE/MAX Kelowna
167 Sukunka Avenue
Tumbler Ridge, British Columbia
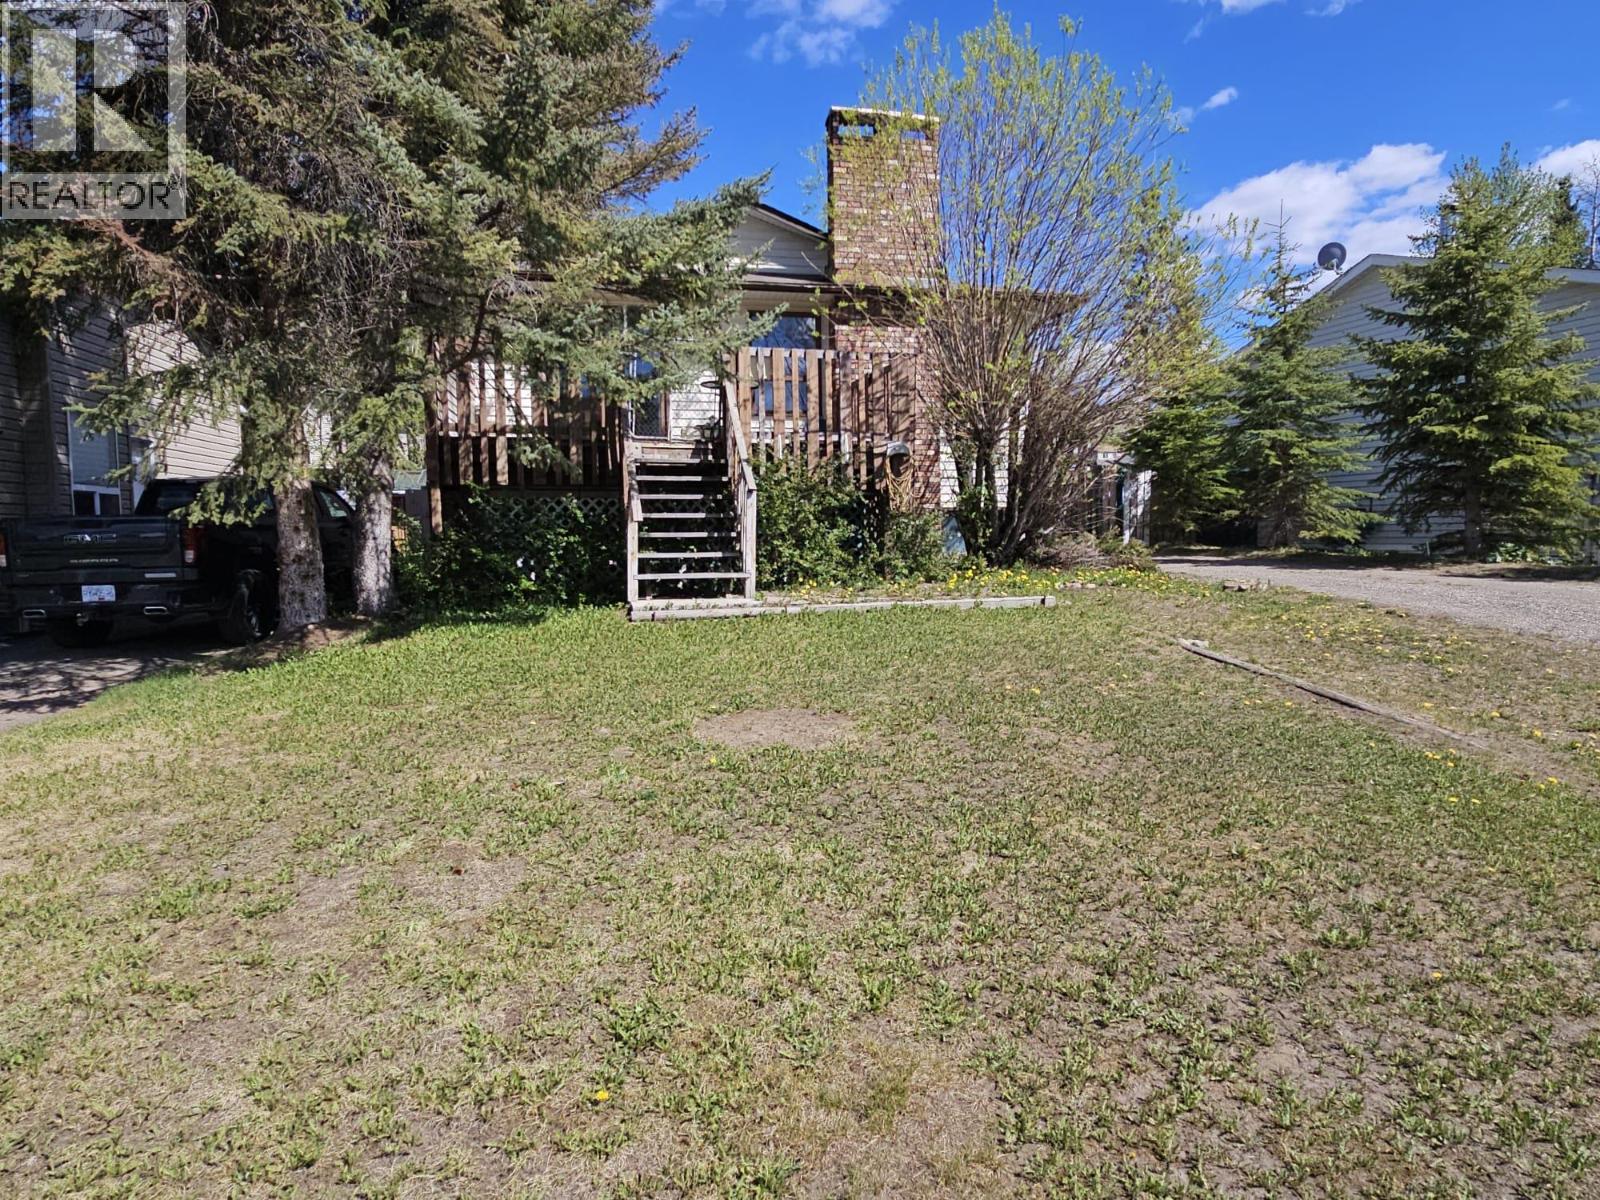
Welcome to this lovely 3-bedroom, 3-bathroom custom-built home offering 2,206 sq. ft. of comfortable living space and plenty of room to grow. Thoughtfully designed with a convenient basement entry, this home features both a carport and a garage – ideal for vehicles, toys, and extra storage. Inside, the main floor offers a bright, spacious eat-in kitchen with ample counter space and cabinetry, plus sliding doors that open to the front deck. The cozy living room is anchored by a wood-burning fireplace, creating a welcoming space for family and friends. The main bedroom includes a practical 3-piece ensuite, while two additional bedrooms and a 4-piece bath complete the upper level, making it ideal and ready for a family or anyone needing extra space. Downstairs, the well-planned lower level gives you flexibility to make the home your own. You’ll find a fantastic rec room, a separate family room with a wood stove, a spot for canning and goods, laundry area, 3rd bathroom, and a built-in vacuum system. Whether you envision a games area, home office, hobby space, or guest zone, this level offers plenty of options for personalization. Full of natural light and featuring a comfortable, functional layout, this home stands apart from typical layouts in the area. If you’re looking for a solid, custom home that is ready to enjoy now—with the opportunity to update and tailor finishes to your style over time—this property is an excellent fit. Take a tour and see if this home works for you (id:33225)
Royal LePage Aspire - Dc
561 Grand Oro Road
Kaleden, British Columbia
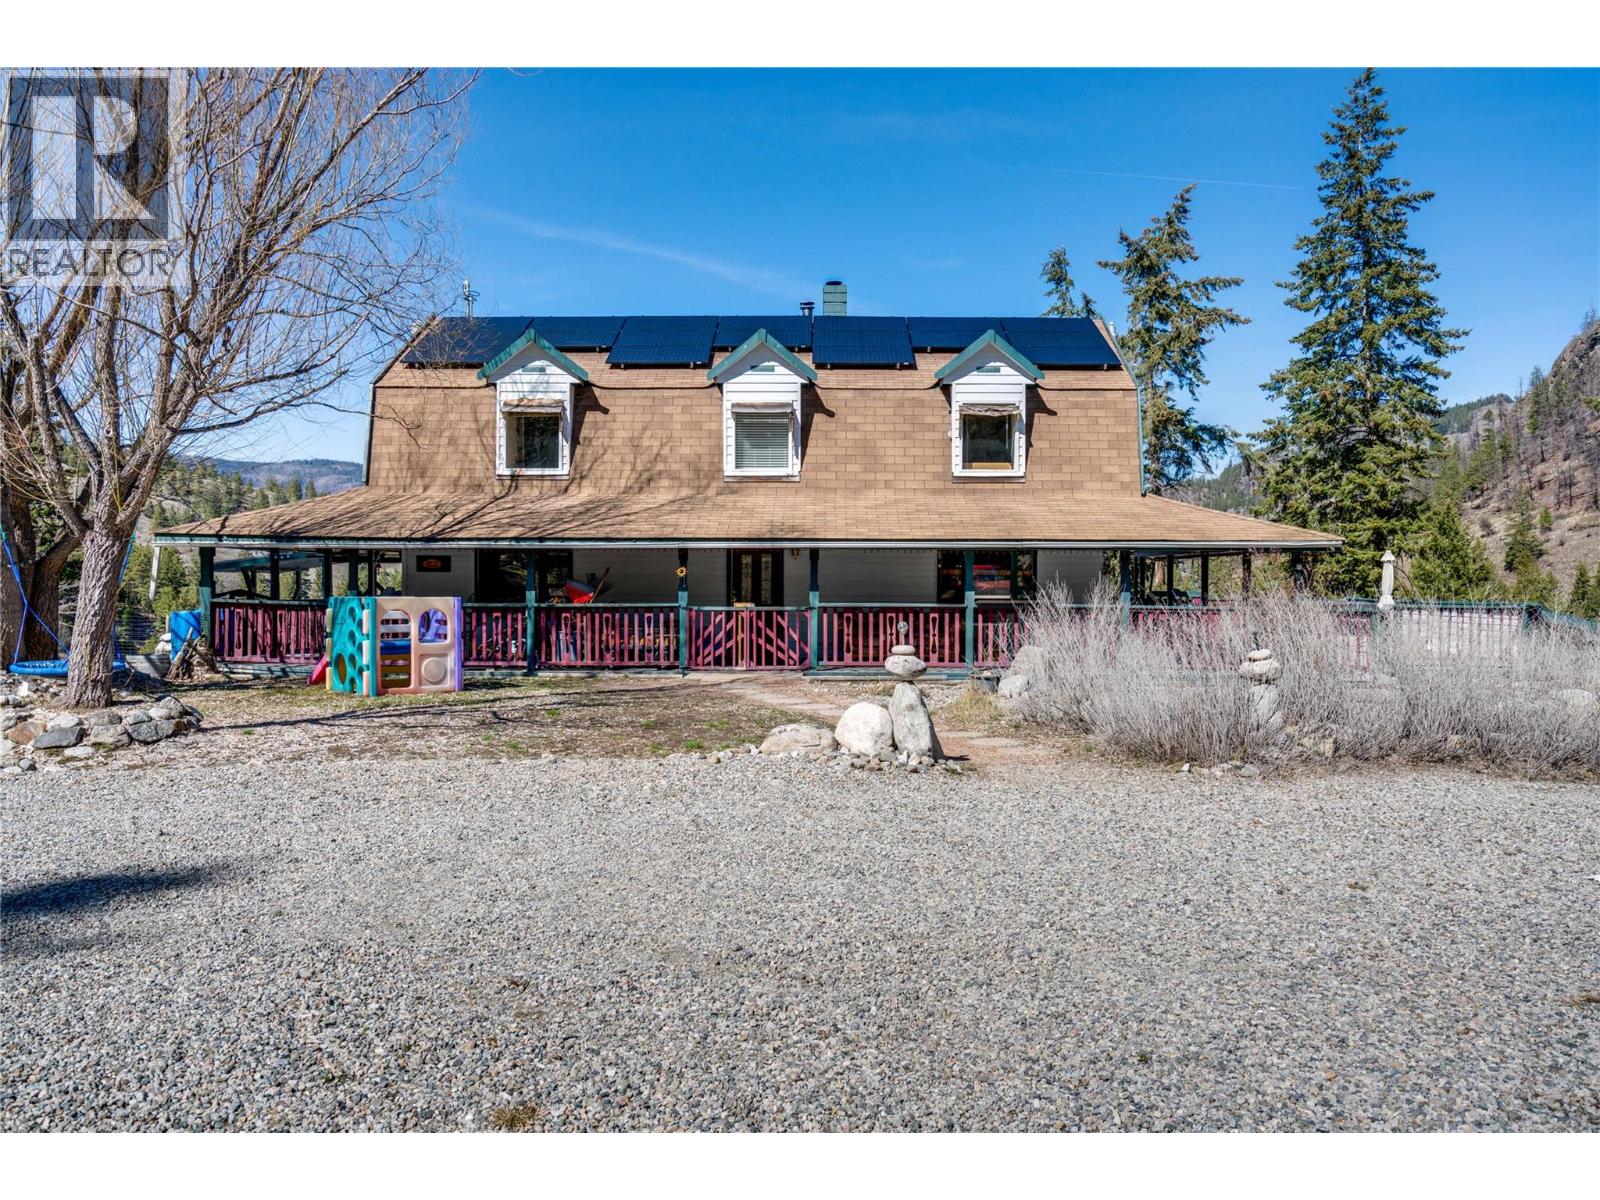
Your own piece of paradise. Unique, well-maintained 3-bedroom, 4-bath country home set on 9.6 private acres with a secondary residence and multiple outbuildings. Enjoy stunning valley and mountain views in every direction. Property Highlights: Recently upgraded with solar power and new well and water system. Detached 2-bed, 2-bath home with long-term or short term renting. Main Home Features: Bright open-concept layout designed for family living and entertaining. Large kitchen with gas range and double oven with dining area seating up to 12. Spacious living room with cozy wood stove. 4-level home with expansive entertainment room and tiki bar. Basement with additional space and 3-piece bath Upstairs: Primary bedroom with private ensuite Two additional large bedrooms Full bathroom with classic clawfoot tub Additional Amenities: Garage and ample parking for vehicles and recreational toys Detached studio (ideal for workshop, games room, or storage). Detached shop with kennel area. Fenced garden areas, large firepit area, toboggan hill and creek and mountain trails on the property. Custom-built sauna with antique wood stove and hot tub. Exceptional privacy, peace, and scenic surroundings. (id:33225)
Royal LePage Downtown Realty

Copyright © 2018 - Heather Angel & HeatherAngelRealEsate.ca | All Rights Reserved.