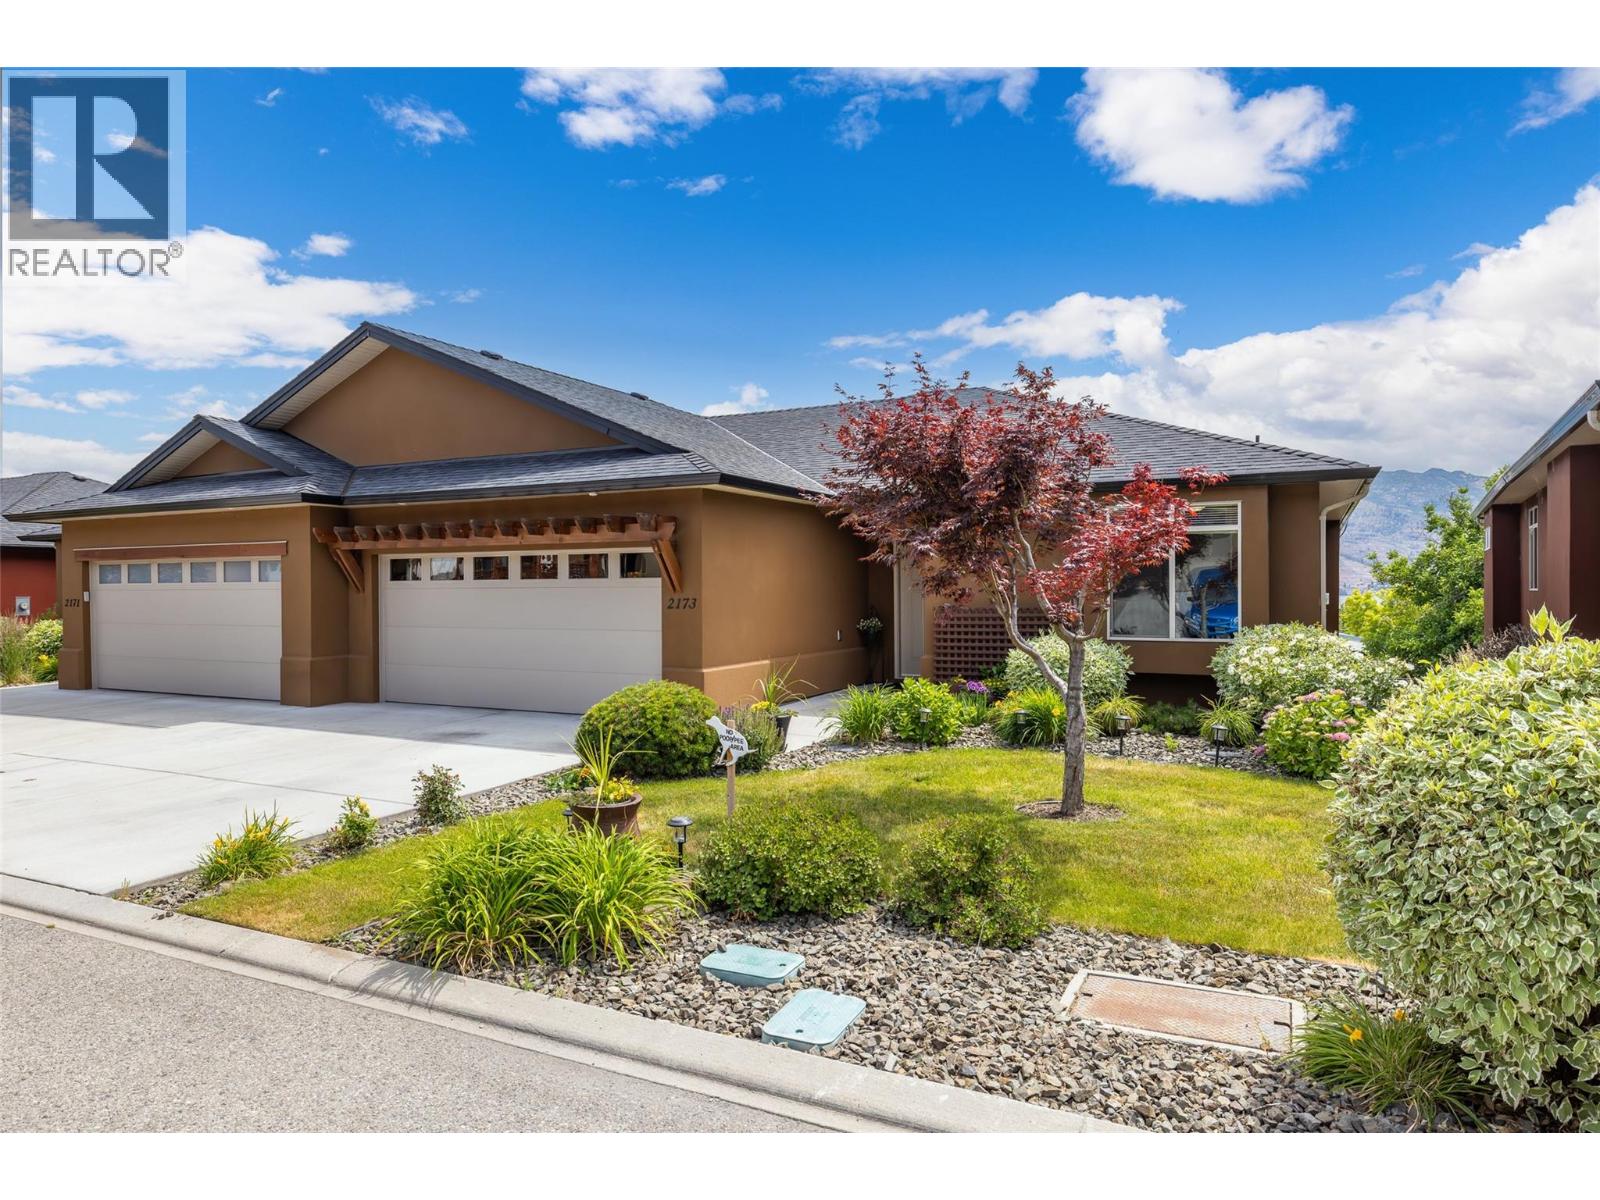
2173 Talavera Place
Westbank, British Columbia
Discover exceptional Okanagan living in this well-maintained gated community of Sonoma Pines. The main level of this walk-out rancher features panoramic lake and mountain views, an open-concept living, dining and kitchen area, a primary bedroom with ensuite and a walk-in closet, an office (easily a bedroom}, full bathroom, laundry, double garage, and a deck with 2 privacy screens, awning and a BBQ gas hookup. The lower level offers a spacious family room with 3 bedrooms, plus a full bathroom, and a patio. Throughout the home there are newer appliances: fridge (2023) range (2022) washer and dryer (2022) water tank (2023), as well as carpets (2023). The kitchen and all bathrooms feature granite counter tops. Located within the Sonoma Pines community there are no age restrictions. Residents enjoy a clubhouse with a gym, library, pool tables, shuffleboard, a full kitchen and events room. Sonoma Pines is ideally located close to Gellatly Walkway, beaches, hiking trails, golf, wineries, restaurants, shopping and the Westside Farm Loop. No PTT or Speculation Tax. THIS ONE IS AVAILABLE AND EASY TO SHOW! (id:33225)
2 Percent Realty Interior Inc.
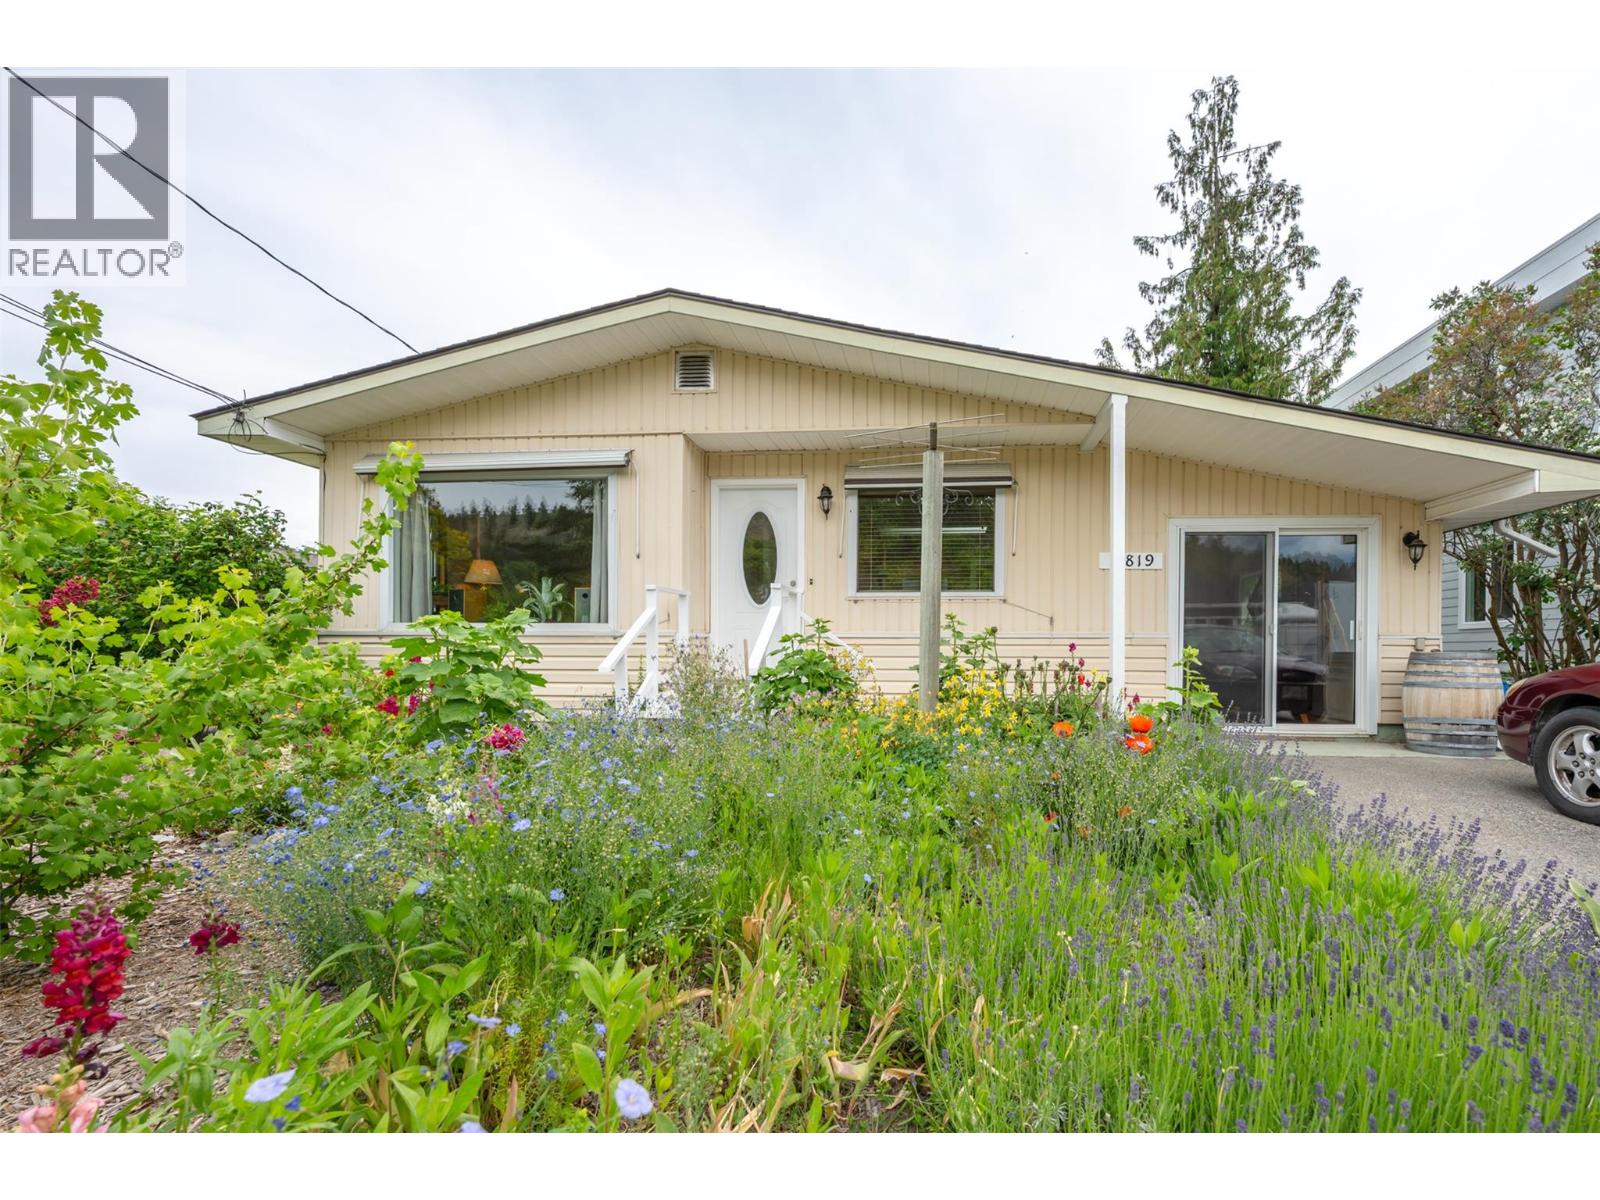
11819 Grant Avenue
Summerland, British Columbia
A Gardener's Delight in Summerland! This well maintained 3 bedroom 1 bath rancher is located on a quiet dead end street and yet close to all amenities. Many updates throughout include the 2021 high efficiency gas furnace, 2024 Electric Hot water tank, 2025 New Roof & skylights plus the kitchen vinyl tile was installed last year as well. (Please see owners History of upgrades in the attached documents). Walking through the front door you will fall in love with the warmth of the wood decor. The lovely kitchen is truly the heart of the home and it also holds space for your table & chairs. Step down into the flex space. Currently used for reading and relaxing however, it could easily transform into a future Dining area, Yoga space or perhaps a Library? The living room is inviting with a large picture window framing the front flower garden. Don't miss the large laundry room that is ideal for storage or crafts. This area steps out to a cottage style porch leading to the lovely backyard. Features include the workshop, separate shed and a healthy vegetable garden spot. A perfect package for retirement, empty nesters or a small family. Call your favourite Realtor today to view. Measurements taken from IGuide. (id:33225)
Giants Head Realty
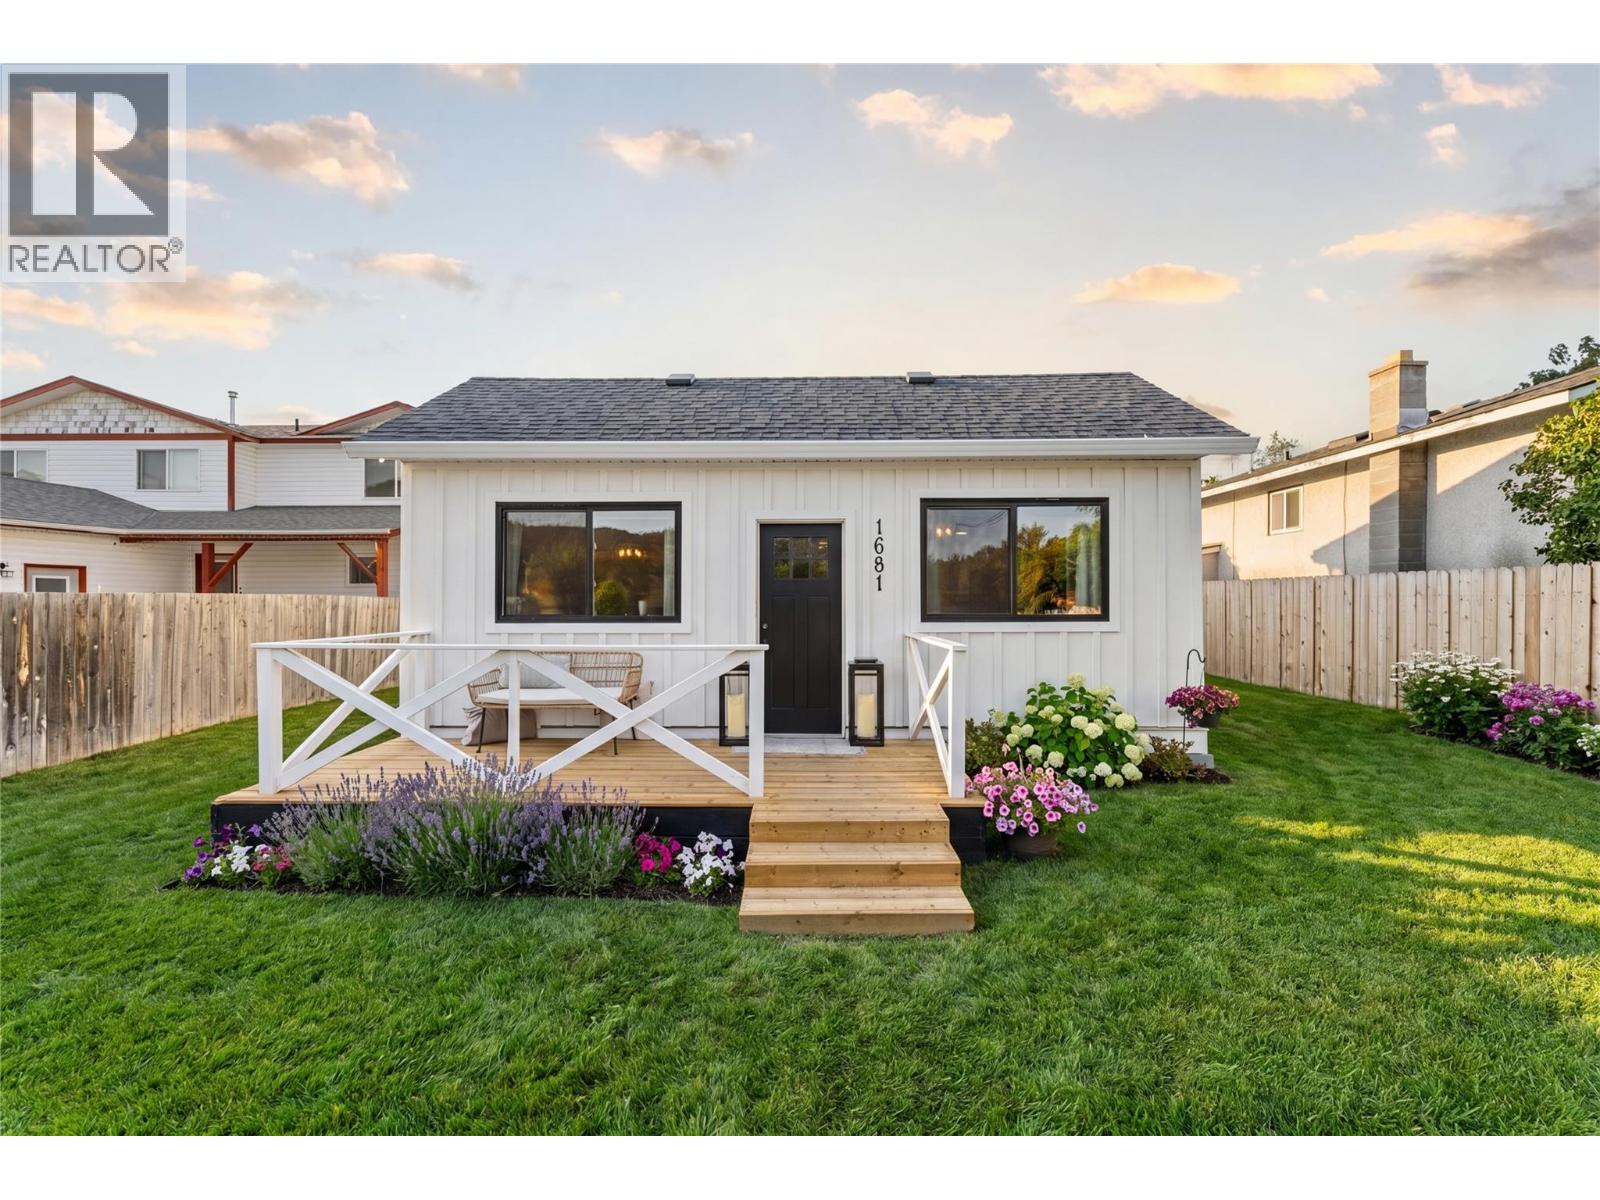
1681 Canford Avenue
Merritt, British Columbia
Turn-Key Charm with Modern Updates! Welcome to this adorable and fully renovated 2-bedroom, 1-bathroom home that perfectly blends character, comfort, and functionality. Move right in and enjoy the peace of mind that comes with extensive interior and exterior renovations completed throughout the home. Major updates include a brand-new furnace, hot water on demand system, and central air conditioning, all installed in 2022. The exterior was refreshed in 2025 with new windows and attractive board-and-batten siding, enhancing both curb appeal and energy efficiency. Inside, you'll appreciate the thoughtful use of space and inviting layout. The bright and stylish kitchen opens seamlessly to the living room, creating the perfect setting for entertaining family and friends. A spacious primary bedroom is conveniently located just off the kitchen, while the second bedroom offers flexibility as a guest room, home office, or hobby space. The beautifully updated bathroom and generous laundry/mudroom add to the home's everyday convenience. Step outside and enjoy multiple outdoor living spaces designed for relaxation and entertaining. Sip your morning coffee on the new patio, host summer gatherings on the back patio or unwind in the separate backyard sitting area while soaking up the sunshine. This charming, move-in-ready home has been thoughtfully updated from top to bottom and is ready for its next owners to enjoy. All measurements are approximate, verify if deemed important. (id:33225)
RE/MAX Legacy
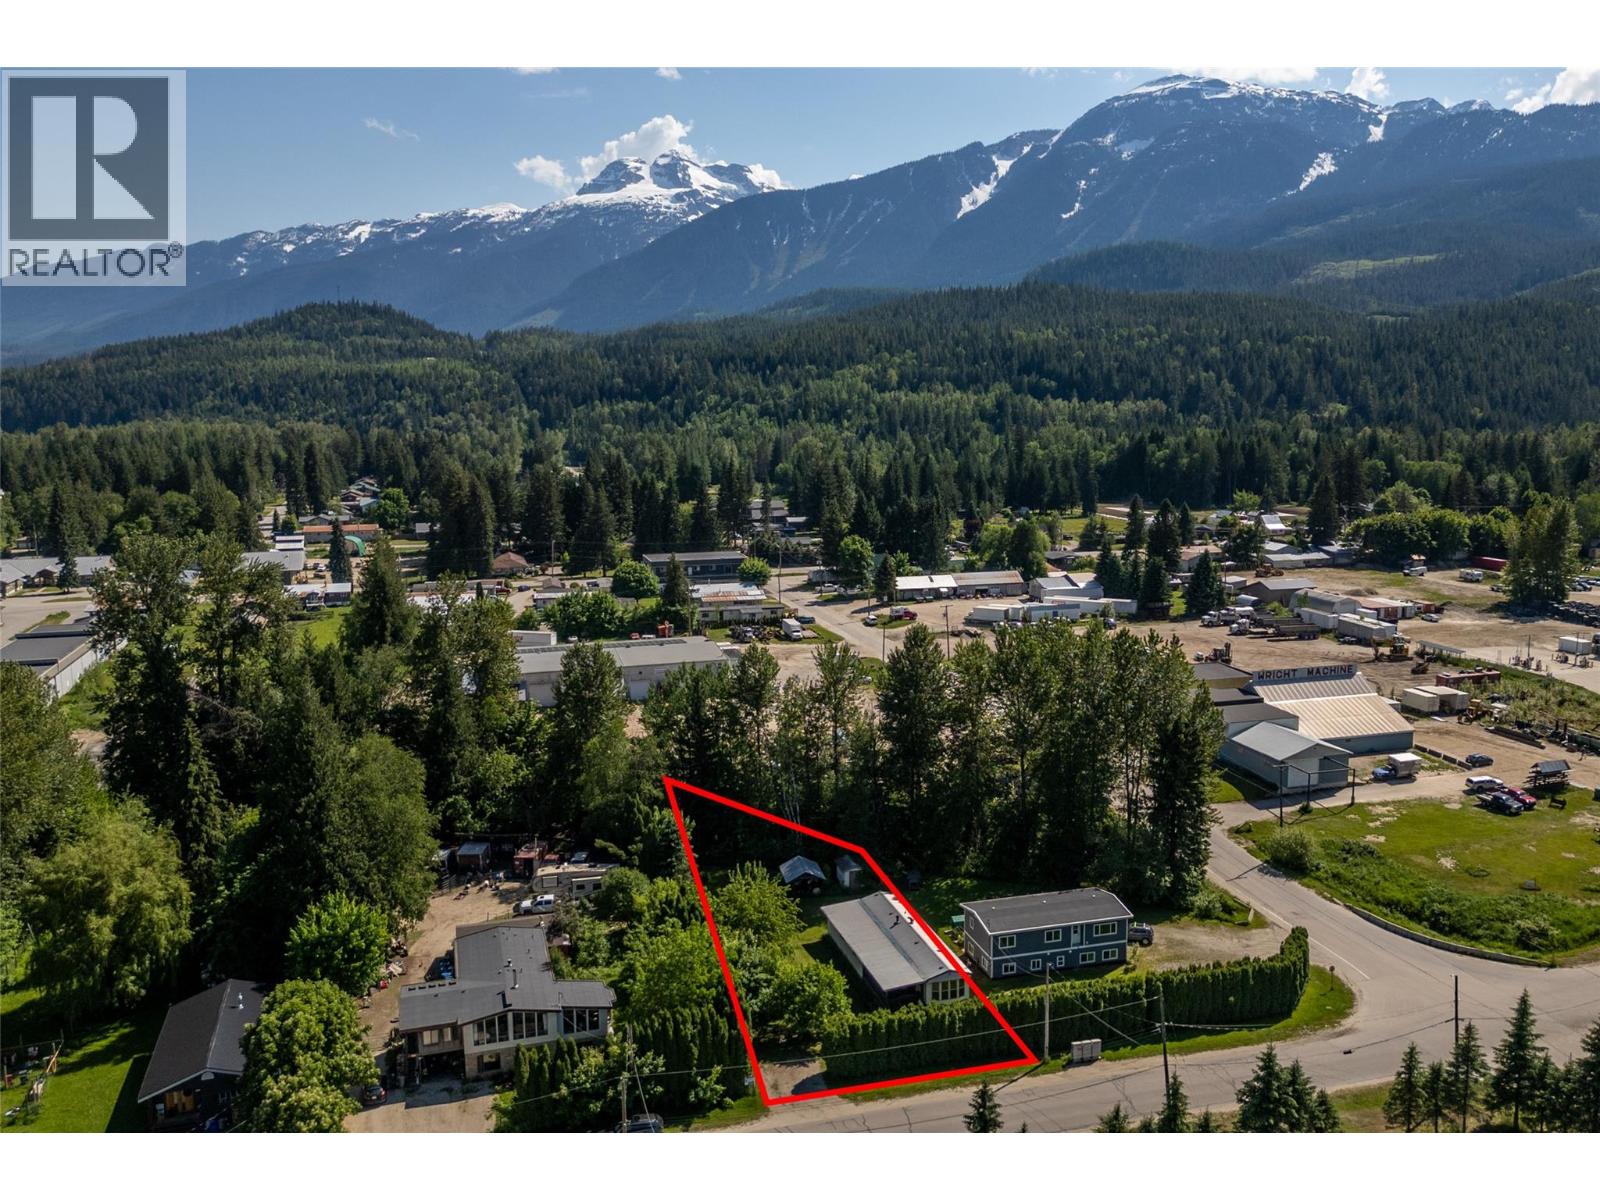
1867 Nixon Road
Revelstoke, British Columbia
Welcome to 1867 Nixon Road, a hidden gem offering space, privacy, and incredible potential. This charming manufactured home with a spacious addition sits on a beautiful, well-maintained lot surrounded by mature greenery and a huge private cedar hedge. Relax or entertain year-round on the large covered deck, perfect for soaking in the peaceful setting. The property is fully irrigated and features a lush lawn complemented by fruit-bearing trees—two pear, one cherry, one plum, and a crab apple—creating your very own backyard orchard. A natural waterway flows along the rear of the property, adding to the tranquil, park-like atmosphere. There’s ample parking for vehicles, RVs, or trailers, and plenty of room for a garden, workshop, or future build. With the existing home complete with a full renovation including new flooring through out, if you have viewed this property before you need to see again, you can live comfortably while planning your dream home on this versatile lot. Located on a quiet street, you’ll enjoy both privacy and convenience with quick access to Revelstoke’s trails, recreation, and town amenities. 1867 Nixon Road offers a rare blend of privacy and opportunity—whether you’re looking for a peaceful retreat, an investment property, or a site to build your forever home in Revelstoke. (id:33225)
RE/MAX Revelstoke Realty
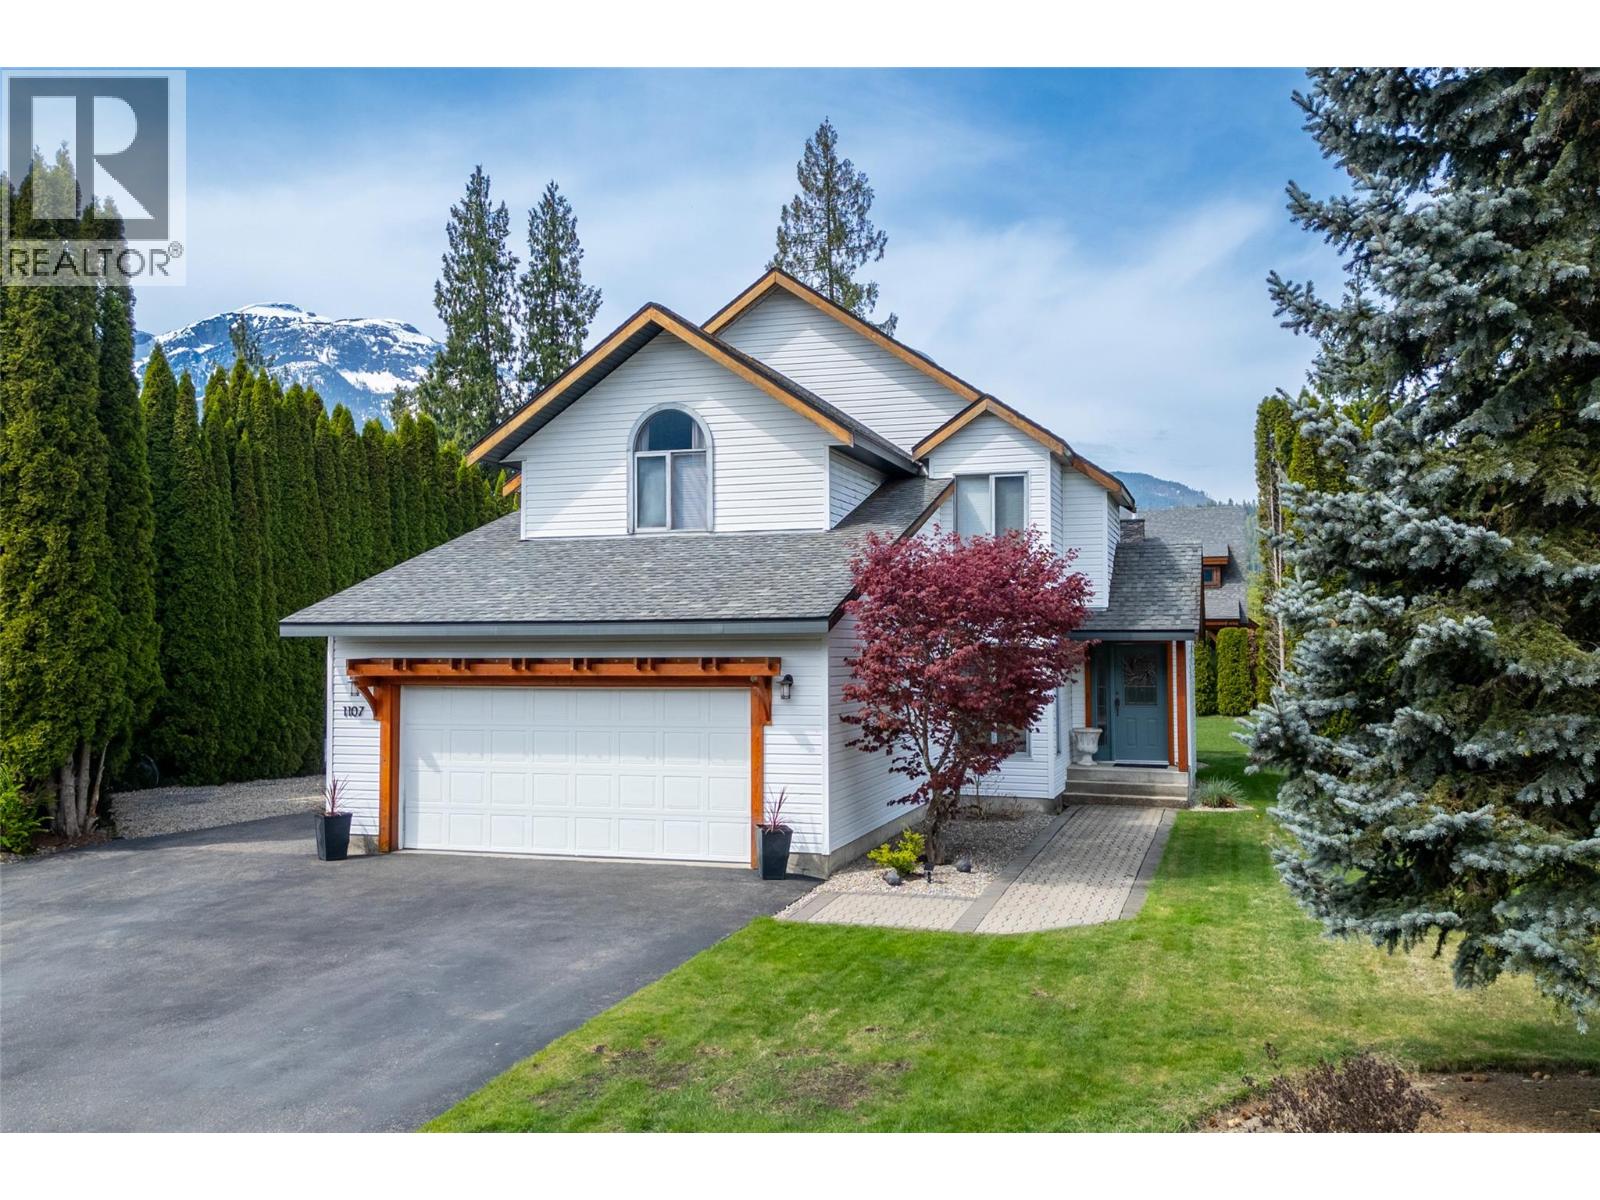
1107 Pineridge Crescent
Revelstoke, British Columbia
Welcome to this standout 3 bed, 2.5 bath family home in sought after Lower Arrow Heights. Set on a large, level lot with undeniable curb appeal, this property features a double garage, basement entry, and a partially finished lower level with a WETT certified wood stove, family room, and excellent storage. The main floor impresses with vaulted ceilings, a gas fireplace, and sliding doors that open to a stunning outdoor patio. The custom pergola creates a perfect setting for summer dining, evening lounging, and effortless entertaining. Upstairs, the expansive primary suite offers a spa like ensuite, while two additional bedrooms and a full bath complete the level. With room for three vehicles plus RV/boat parking, this home checks every box. Just steps from Arrow Heights Elementary and minutes from Revelstoke’s recreation, it’s the ideal blend of comfort and convenience. (id:33225)
RE/MAX Revelstoke Realty
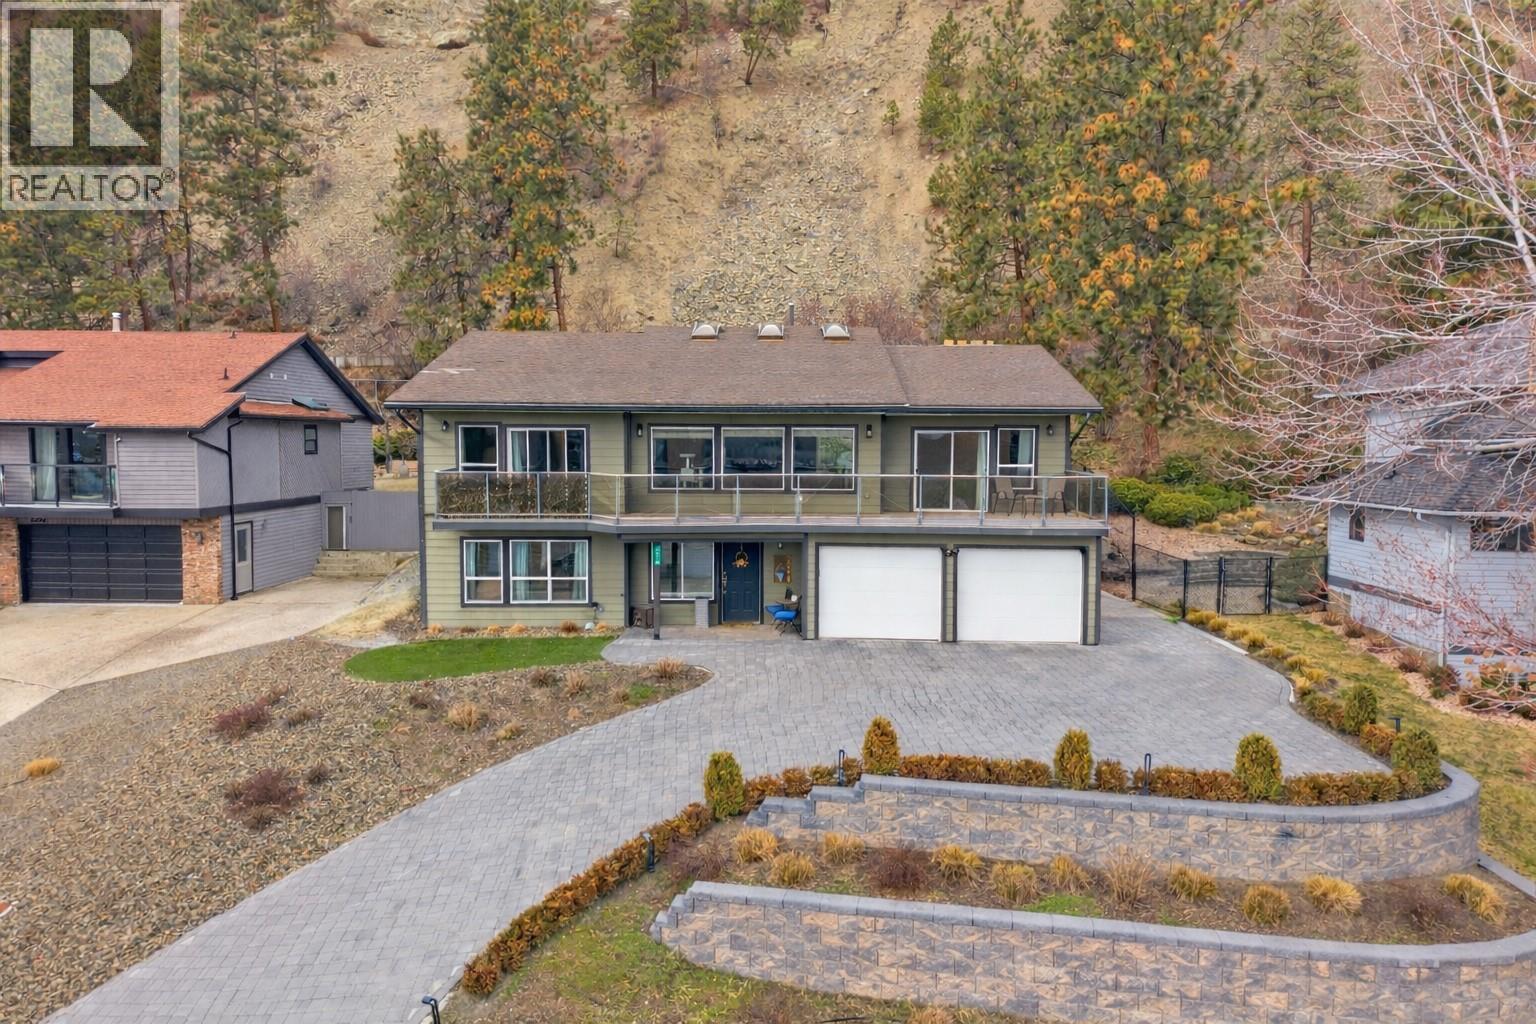
2218 Omineca Place
Kelowna, British Columbia
Welcome to an exceptional residence in Dilworth Mountain, one of Kelowna’s most sought-after communities. Situated on a rare flat lot and backing onto a tranquil nature corridor, this extensively updated 5-bedroom, 3-bathroom home captures stunning city views with glimpses of the lake—offering privacy and peaceful surroundings without sacrificing convenience. Spanning approximately 3,500 sq. ft., the thoughtfully crafted layout showcases a bright, open-concept main floor with rich hardwood flooring, oversized windows, and a custom gas fireplace that anchors the living space. The chef-inspired kitchen features granite countertops, stainless steel appliances, and a generous island designed for gathering. Seamless access from the dining area leads to a covered patio and private saltwater pool, creating an effortless indoor-outdoor lifestyle ideal for entertaining. Upstairs, you’ll find three spacious bedrooms, including a serene primary suite complete with a private ensuite. The lower level offers exceptional flexibility with two additional bedrooms, a full bathroom, in-floor heating, and potential for a future suite. An oversized garage and abundant parking—including room for an RV or boat—add to the home’s appeal. Located just minutes from shopping, dining, schools, transit, and scenic walking trails, this property delivers a rare combination of quiet luxury and everyday convenience in one of Kelowna’s most established neighbourhoods. (id:33225)
Oakwyn Realty Okanagan
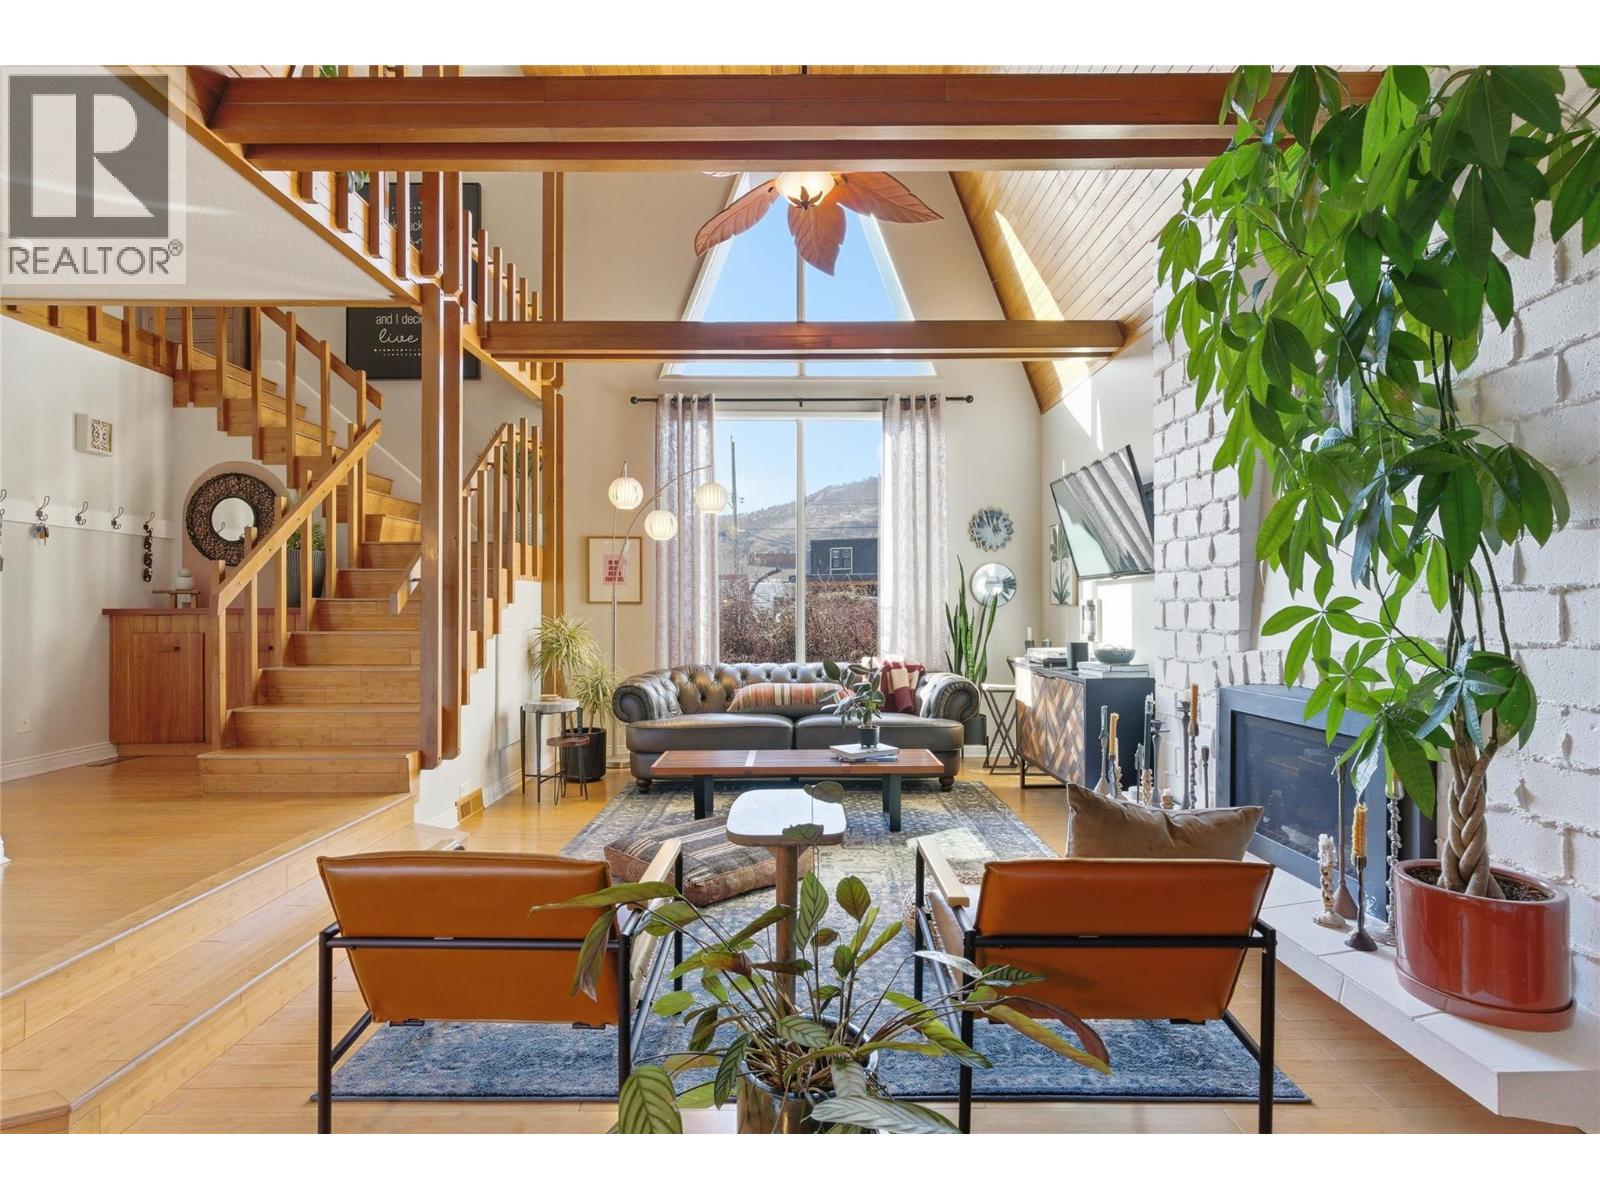
1756 Clifford Avenue
Kamloops, British Columbia
This one of a kind custom home, is located on a private cut de sac in Brock. Lots of recent updates with new roof in 2018, exterior paint and metal flashing, tons of parking with the round about driveway and large green space with the corner lot. Double car garage, storage shed and cute patio in the backyard. Inside features 3 bedrooms on the upper level with a full 4pc bathroom and the master having a 3pc en-suite. Loads of character with the unique wooden stair case, vaulted ceilings with tung and groove, sunken living room, separate dining area, updated kitchen with new concrete counter tops, large island and stainless steel appliances. There is an additional rec room with a sauna, storage area, office nook and 3pc bathroom. This home has been meticulously updated and is truly a one of a kind property. Measurements to be verified by buyer's if deemed important. (id:33225)
Exp Realty (Kamloops)
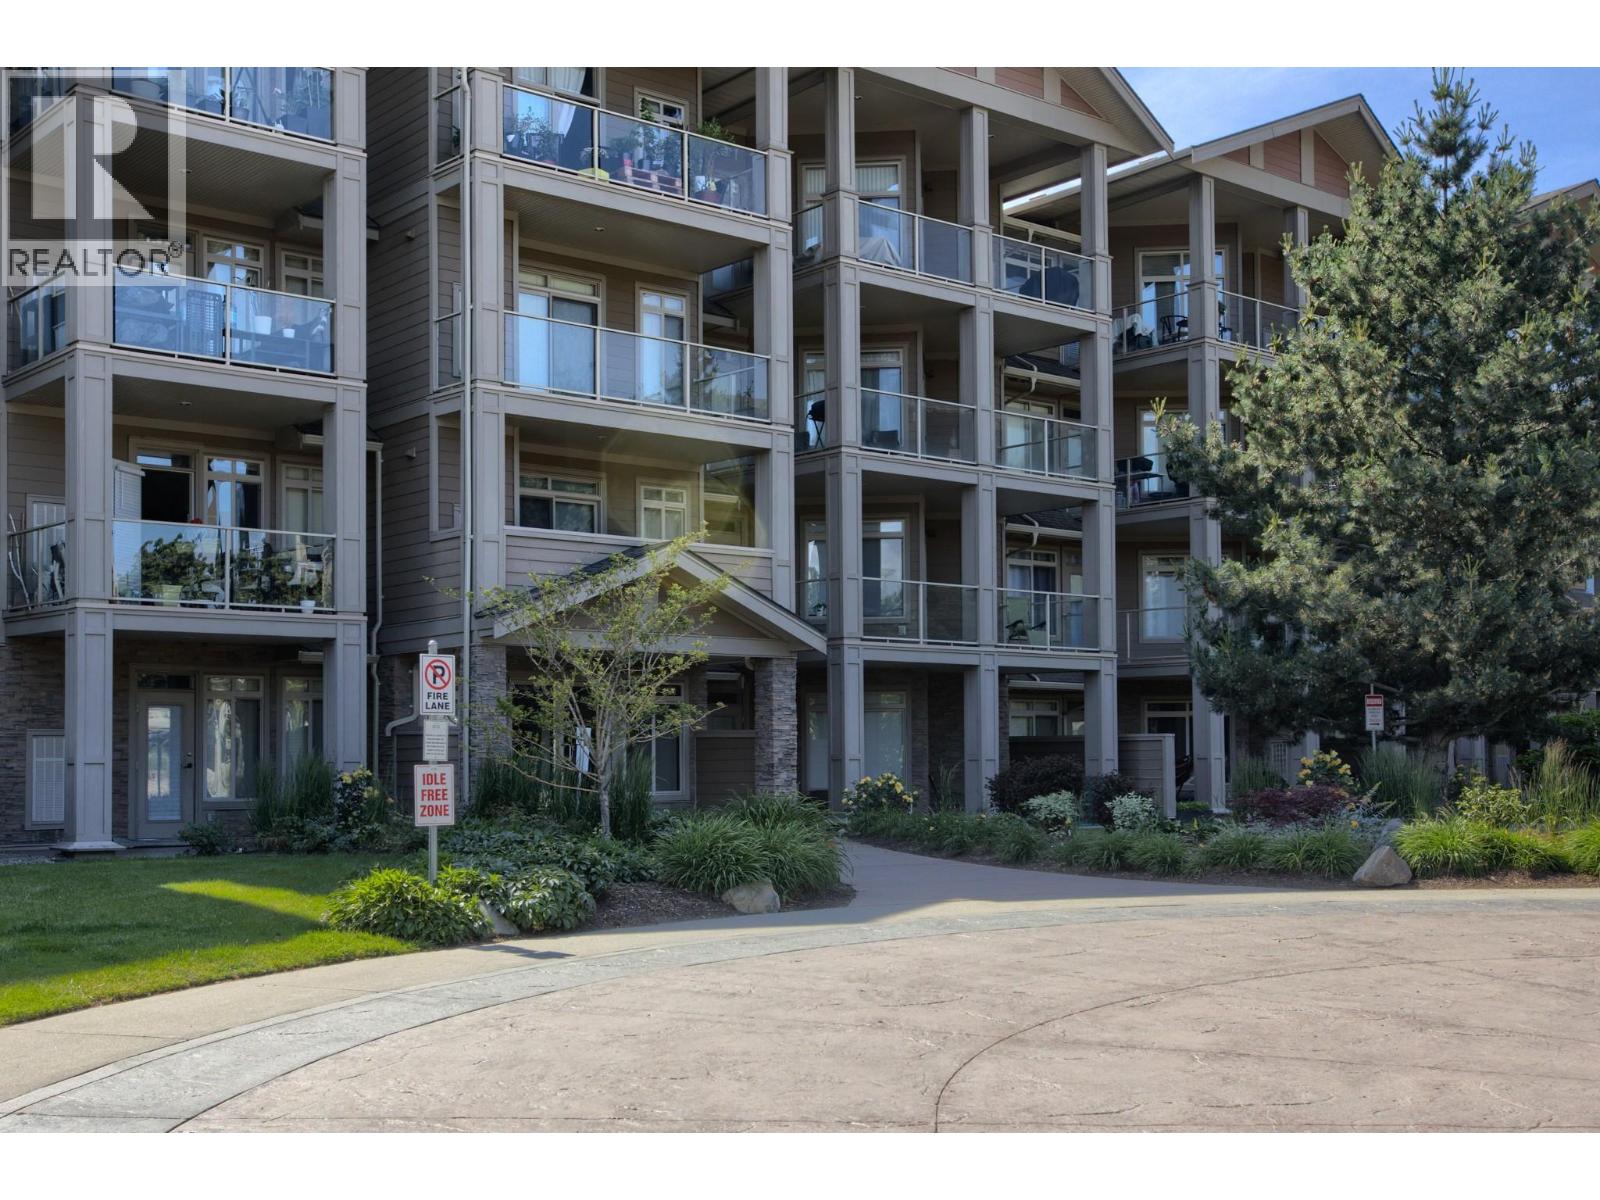
3533 Carrington Road Unit# 206
West Kelowna, British Columbia
Welcome to Aria at Two Eagles Golf Course in the heart of West Kelowna. This 2-bedroom, 1-bathroom home offers an open-concept layout with a cheater ensuite, granite countertops, stainless steel appliances, laminate flooring, and an electric fireplace with stone accents and a custom mantle. Recent upgrades include a new HVAC system, providing year-round comfort and efficiency. Enjoy partial lake views from inside the home and more expansive lake views from the spacious covered balcony. Overlooking the golf course, the balcony offers a private outdoor retreat with plenty of room to relax and enjoy the scenery. Additional features include in-suite laundry and central air conditioning. Located just minutes from Okanagan Lake, beaches, wineries, shopping, restaurants, and transit, Aria is ideally situated in the centre of West Kelowna's amenities and recreation. Situated on Westbank First Nation leasehold land with no Property Transfer Tax. Prepaid lease. One small pet permitted (maximum 18"" at the shoulder and under 30 lbs, subject to strata regulations). Measurements, dimensions, lease information, and pet restrictions should be independently verified by buyers if important. (id:33225)
RE/MAX Kelowna
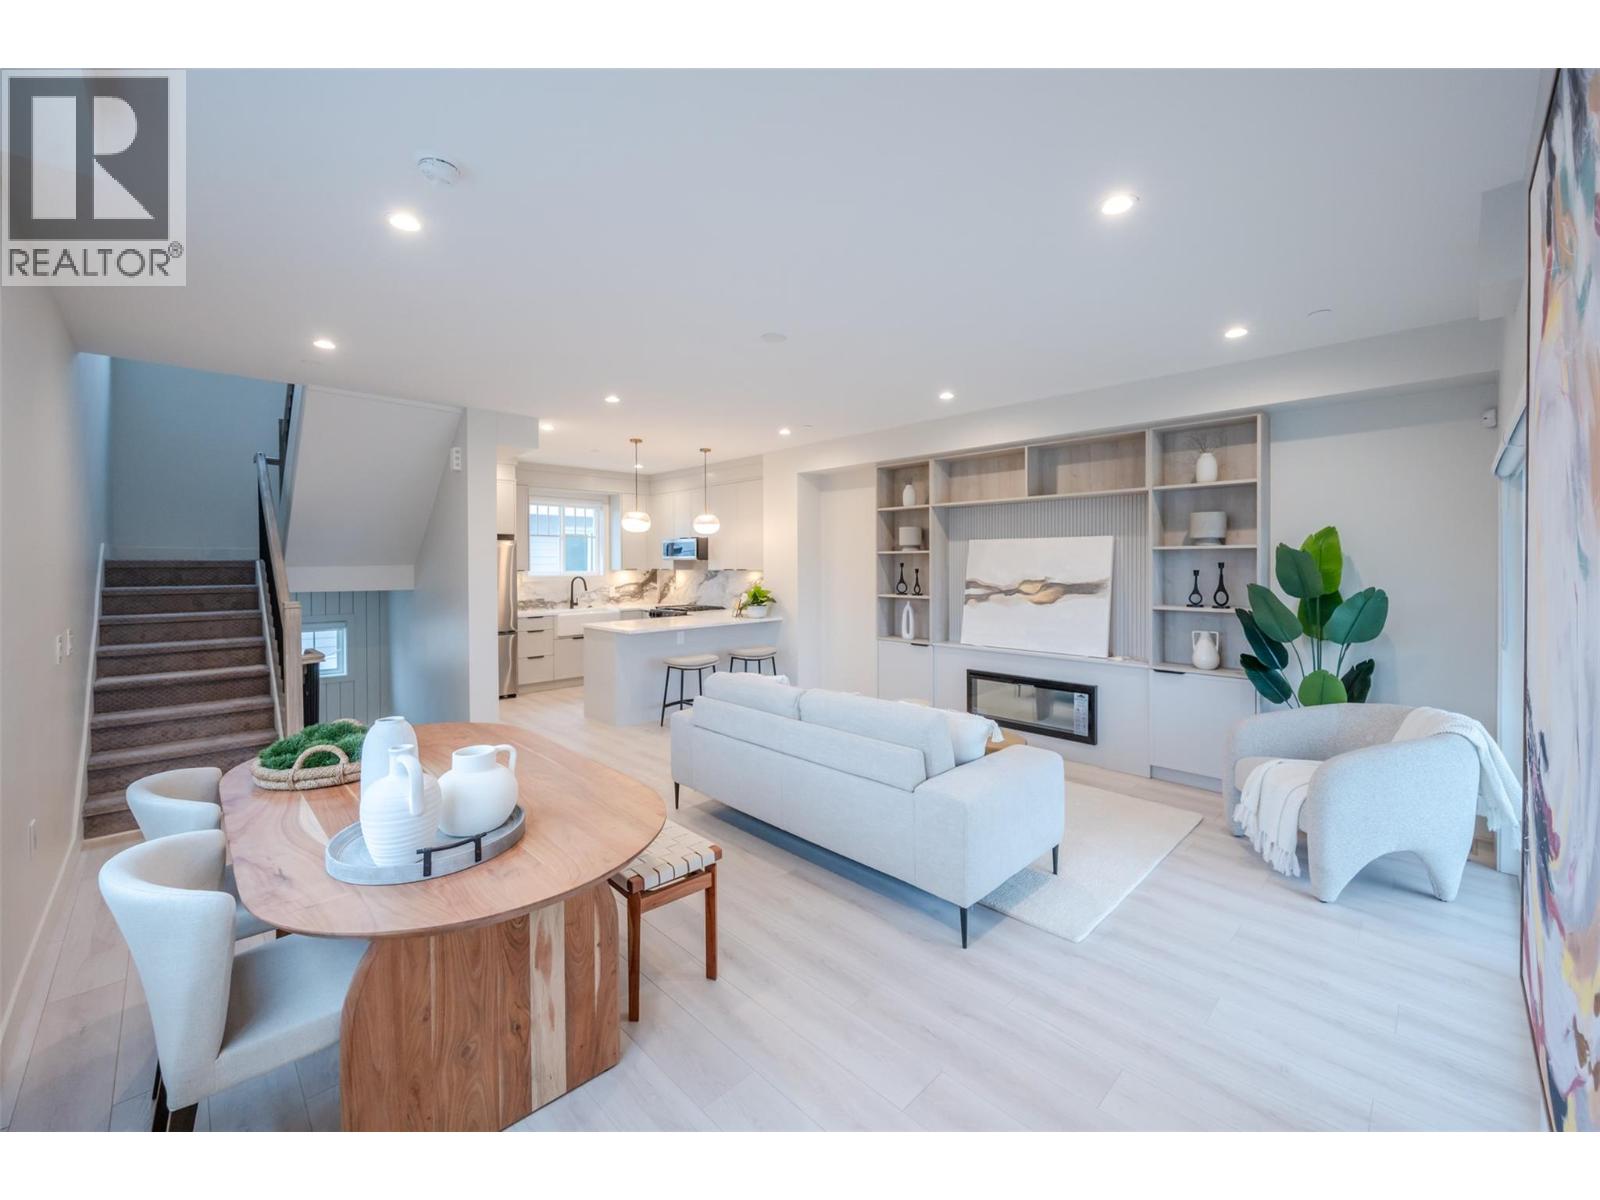
784 Argyle Street Unit# 102
Penticton, British Columbia
Qualified First-time buyers save thousands — no GST on this home. Introducing Argyle by Basran Properties — where timeless farmhouse-inspired architecture meets fresh, contemporary interiors. This quality-built townhome offers 3 bedrooms, 3 bathrooms, a fenced yard, and ample parking with both a garage and carport. The main level features a bright, open-concept layout with 9' ceilings and a designer kitchen showcasing quartz countertops, a full-height quartz backsplash, a gas range, and premium appliances. The inviting living area includes a feature wall with built-in cabinetry and an electric fireplace, with access to a private deck. Upstairs, the spacious primary suite boasts a walk-in closet with custom millwork and a 3-piece ensuite featuring a herringbone-tiled, custom-glass shower. Three generously sized bedrooms and convenient upper-level laundry complete this floor. Perfectly located near downtown Penticton, the SOEC, restaurants, and schools, Argyle offers a connected, low-maintenance lifestyle. (id:33225)
Chamberlain Property Group Inc.
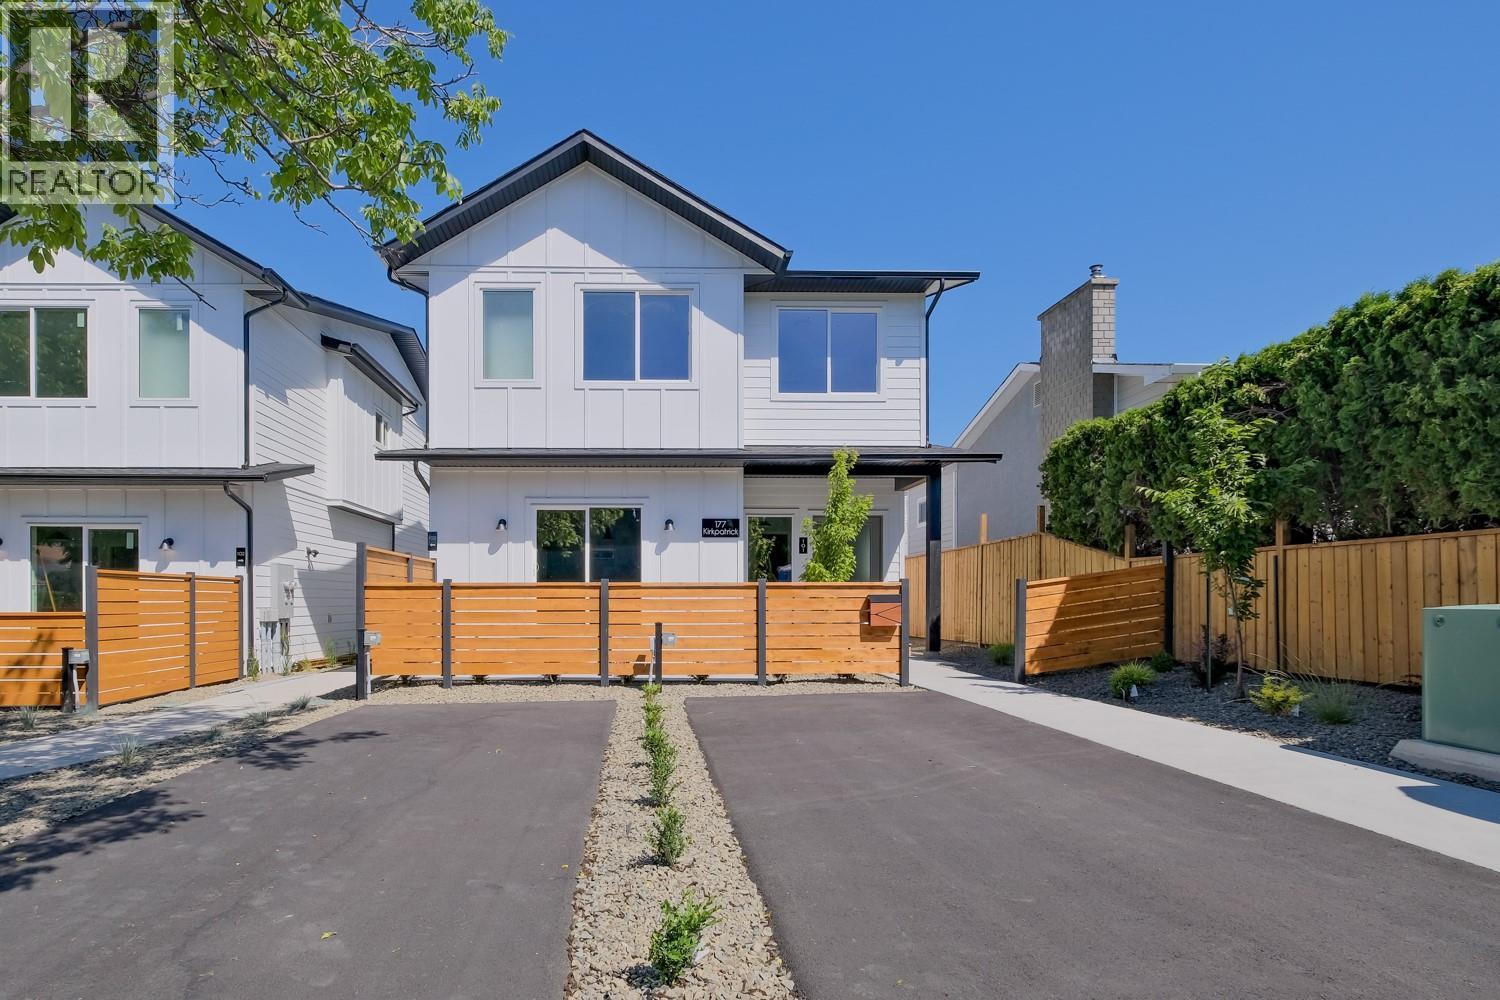
179 Kirkpatrick Avenue Unit# 102
Penticton, British Columbia
Welcome to the newest and exciting development by Schoenne Homes. This thoughtfully designed 3-bedroom, 3-bathroom home offers over 1,200 square feet of modern living space, featuring 9-foot ceilings on both levels for an open and airy feel. Enjoy a durable and family friendly flooring package with luxury vinyl plank throughout and carpeted stairs. The stylish kitchen is well-appointed with under-cabinet lighting, stunning Frozen Tundra quartz countertops, a 36"" stainless steel fridge with ice and water, and a front control range with air fry capability, perfect for everyday living and entertaining. Stay comfortable year-round with an efficient ductless split heat pump system (4 heads) and an HRV ventilation system. Cozy up by the 60"" Dimplex linear electric fireplace in the main living area. Additional features include a Stage 2 electric vehicle outlet at your designated parking stall, a spacious patio ideal for outdoor entertaining, a fully fenced area perfect for kids and pets, and a private storage shed dedicated exclusively to this unit, providing convenient space for bikes, seasonal items, and outdoor gear. Enjoy peace of mind with a 2-5-10 home warranty, all backed by one of the area's most respected builders. (Qualified First-Time Homebuyers Pay No GST!) (id:33225)
Chamberlain Property Group
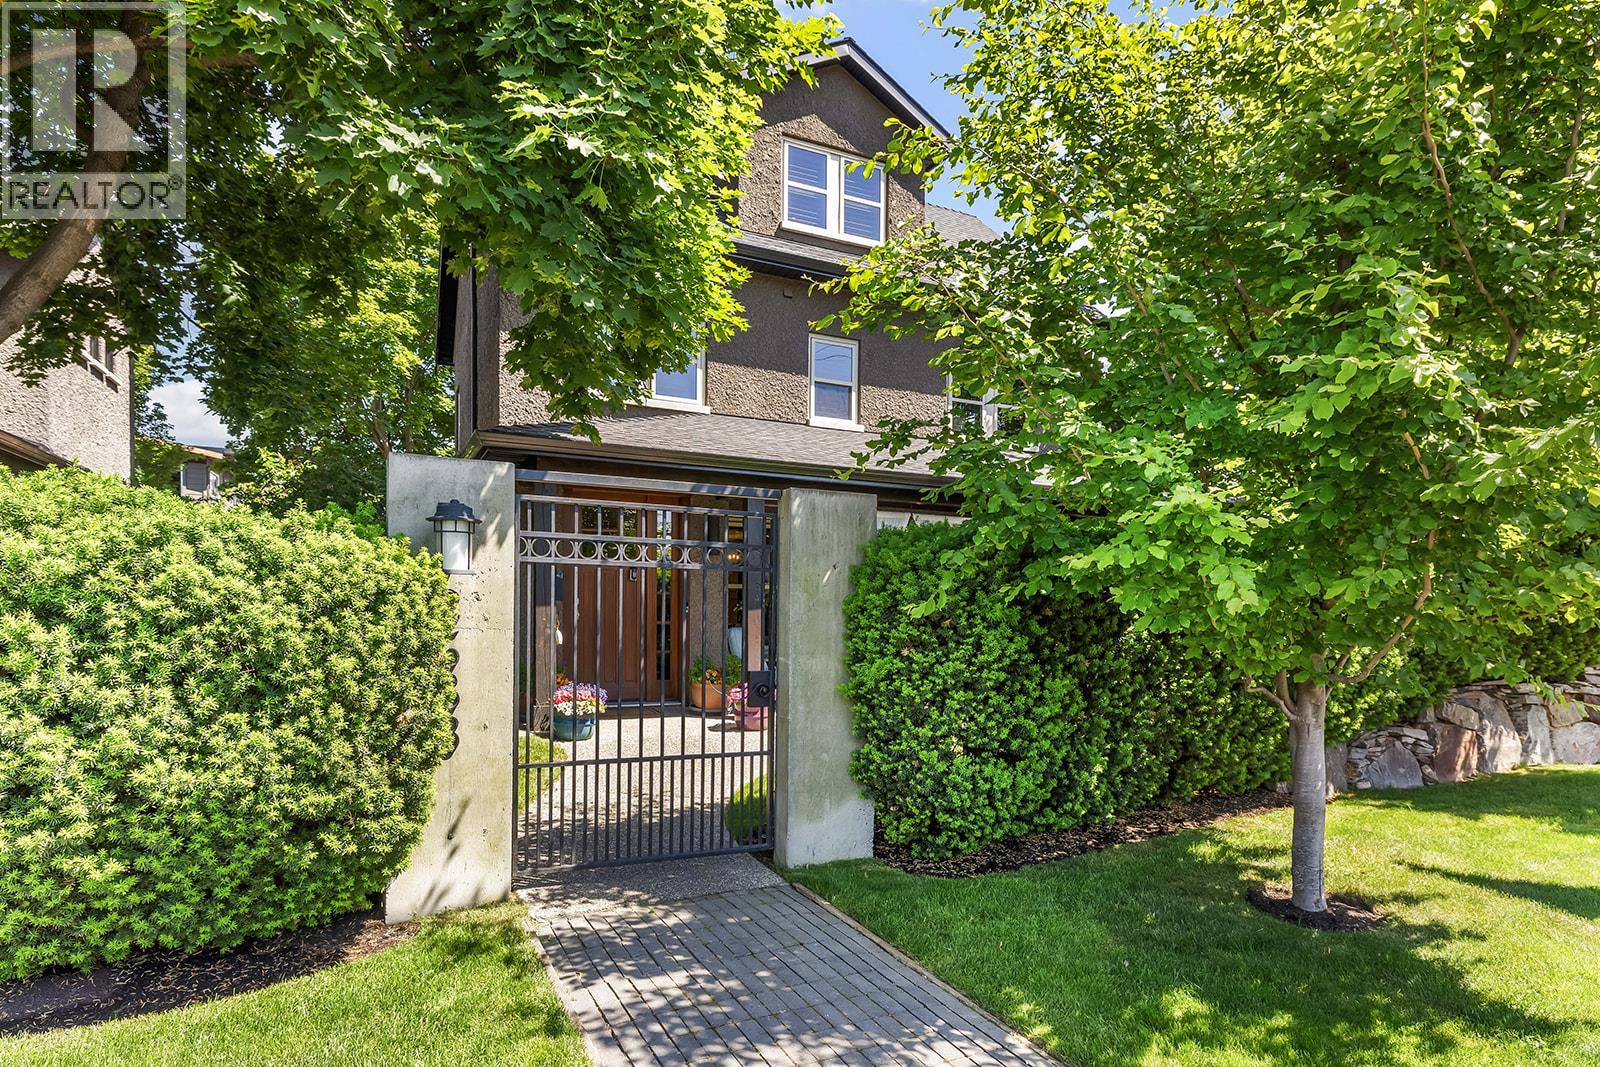
2683 Bath Street
Kelowna, British Columbia
Welcome to your own private oasis in the heart of South Pandosy. Tucked away on a quiet dead-end street just steps from Abbott Street, beaches, parks, schools, and the vibrant shops and restaurants of Pandosy Village, this beautifully designed 4-bedroom, 3-bathroom home offers the perfect blend of comfort, character, and location. The main floor features rich hardwood flooring, a bright living room with a charming brick fireplace, and a beautifully appointed kitchen with stainless steel appliances, stone countertops, and a large island. The spacious dining area opens through French doors to a covered patio and private yard, creating the perfect space for outdoor dining and family gatherings. A functional mudroom with custom lockers, powder room, and oversized double garage with additional storage complete the main level. Upstairs, the spacious primary suite offers a walk-in closet and spa-inspired ensuite with dual sinks, a clawfoot tub, and tiled walk-in shower. Two additional bedrooms share a convenient Jack-and-Jill bathroom, while the laundry room and large walk-in storage room provide excellent family functionality The upper level also features a cozy reading nook with built-in bookcases, a dedicated office with custom storage, and a fourth bedroom (without a closet) that could easily serve as a family room, playroom, or flex space. A rare opportunity to enjoy quiet, family-friendly living in one of Kelowna's most sought-after neighbourhoods. (id:33225)
RE/MAX Kelowna
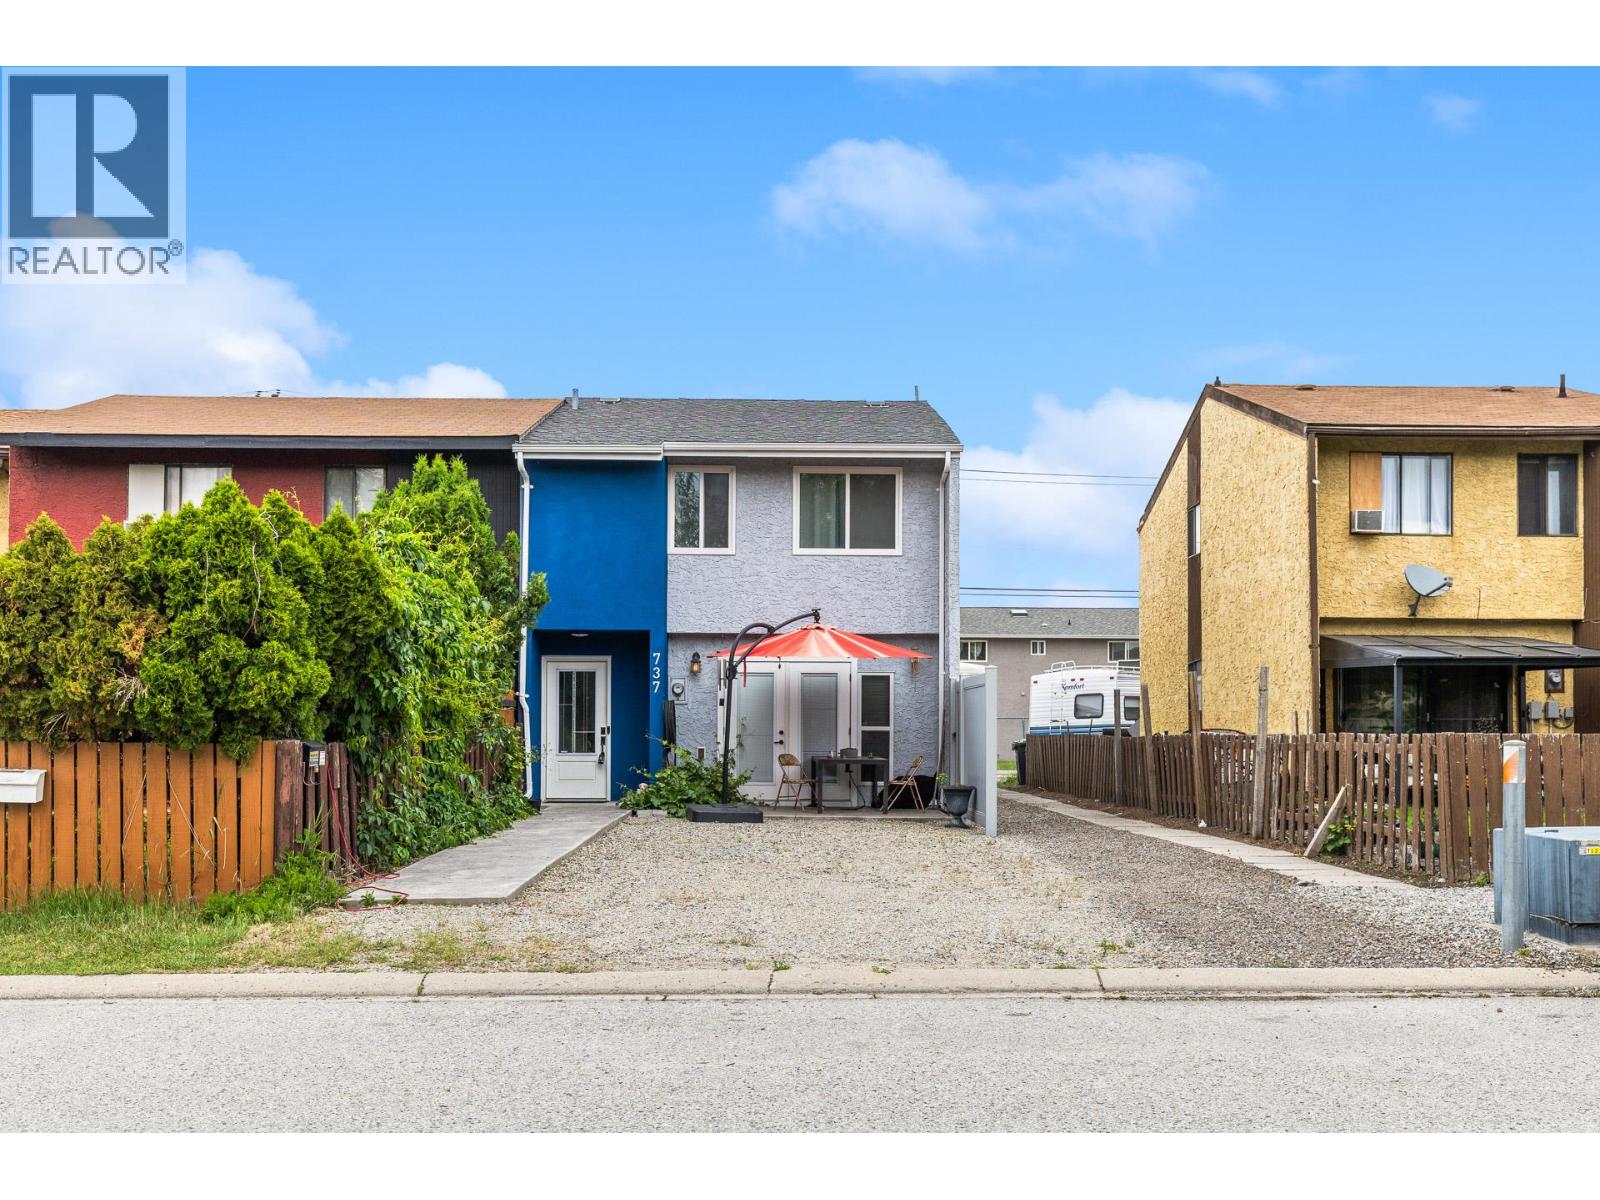
737 Fairway Avenue
Penticton, British Columbia
Welcome to 737 Fairway Avenue, a rare find in the heart of Penticton. This updated, 1,252-square-foot townhome offers the space and freedom of a single-family home with absolutely no strata fees. Featuring 3 spacious bedrooms and 2 full bathrooms, this move-in-ready property has been extensively modernized. The main level boasts a fully renovated kitchen, while the downstairs bathroom has been upgraded with a walk-in shower. Massive mechanical updates offer total peace of mind, including a high-efficiency heat pump for year-round heating and A/C, a new hot water tank, updated electrical systems, and additional attic insulation to keep your utility bills lower. The exterior has been refreshed with updated stucco, new windows, and new doors. Outdoor living is a massive highlight here, featuring two large patios with fresh stamped concrete, a low-maintenance yard, and a new front yard privacy fence perfect for kids, pets, or entertaining. Parking is effortless with two dedicated stalls on-site, plus ample street parking for your guests. Located in a highly desirable, central neighbourhood, you are just steps away from local shopping, dining, schools, and parks, and only a short drive to Penticton's stunning beaches. Enjoy the perfect blend of modern upgrades, a prime location, and complete freedom from monthly fees. Schedule your viewing today. (id:33225)
Engel & Volkers Okanagan

Copyright © 2018 - Heather Angel & HeatherAngelRealEsate.ca | All Rights Reserved.