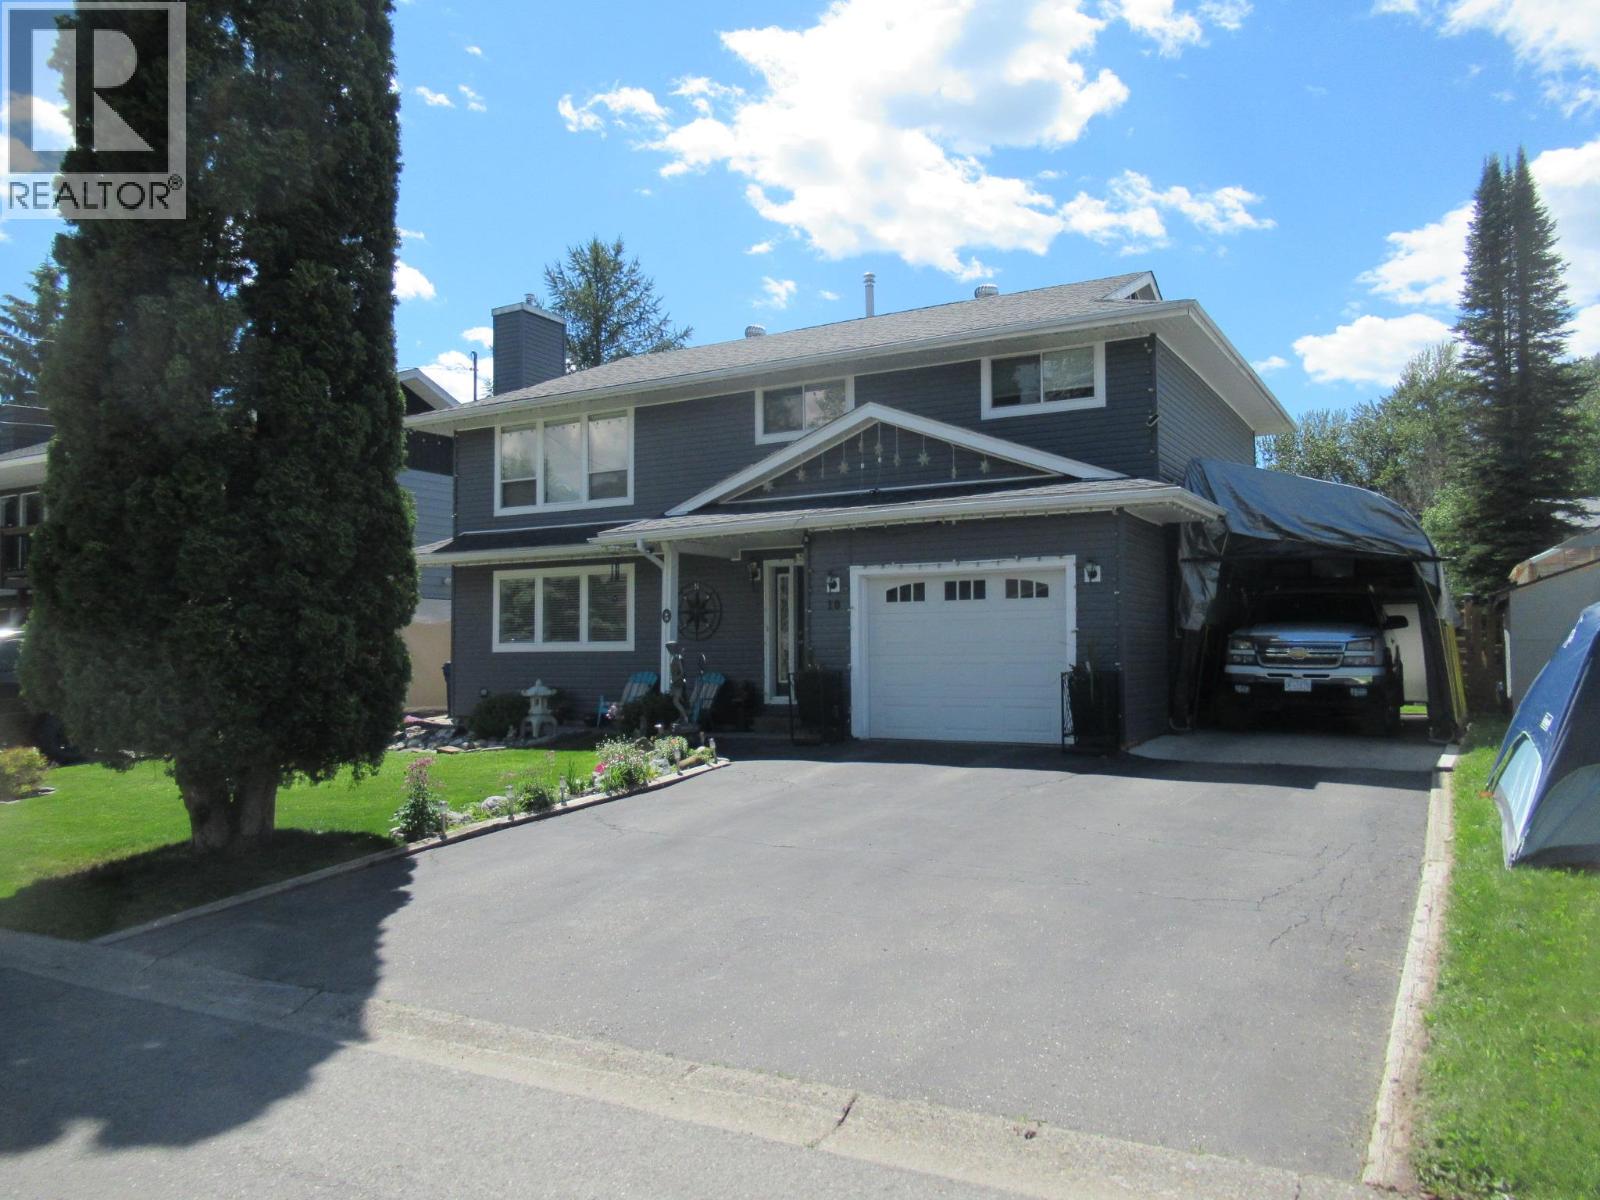
10 Mt Trinity Avenue
Fernie, British Columbia
Exceptional family home, lovingly maintained. Tasteful upgrades in the past 5 years include paint, flooring, bathroom renos, new furnace and duct cleaning (2025), new hot water tank(2025), fence, siding. Upper level is an open plan, large windows make it bright, plenty of cabinets and countertops, and take a look at that gorgeous dining room, gas fireplace. The lower level is cozy family time, games room, TV room, large laundry - utility room, gas fireplace. Newer roof with long lasting fiberglass shingle. The yard is fenced, grounds are landscaped with ease of maintenance in mind, ground level deck, gazebo, storage sheds attached garage and paved driveway, with room for RV parking. This family neighborhood offers James White Park with tennis, disc golf, and access to some great swimming spots on the Elk River. What are you waiting for -- move in and enjoy. (id:33225)
RE/MAX Blue Sky Realty
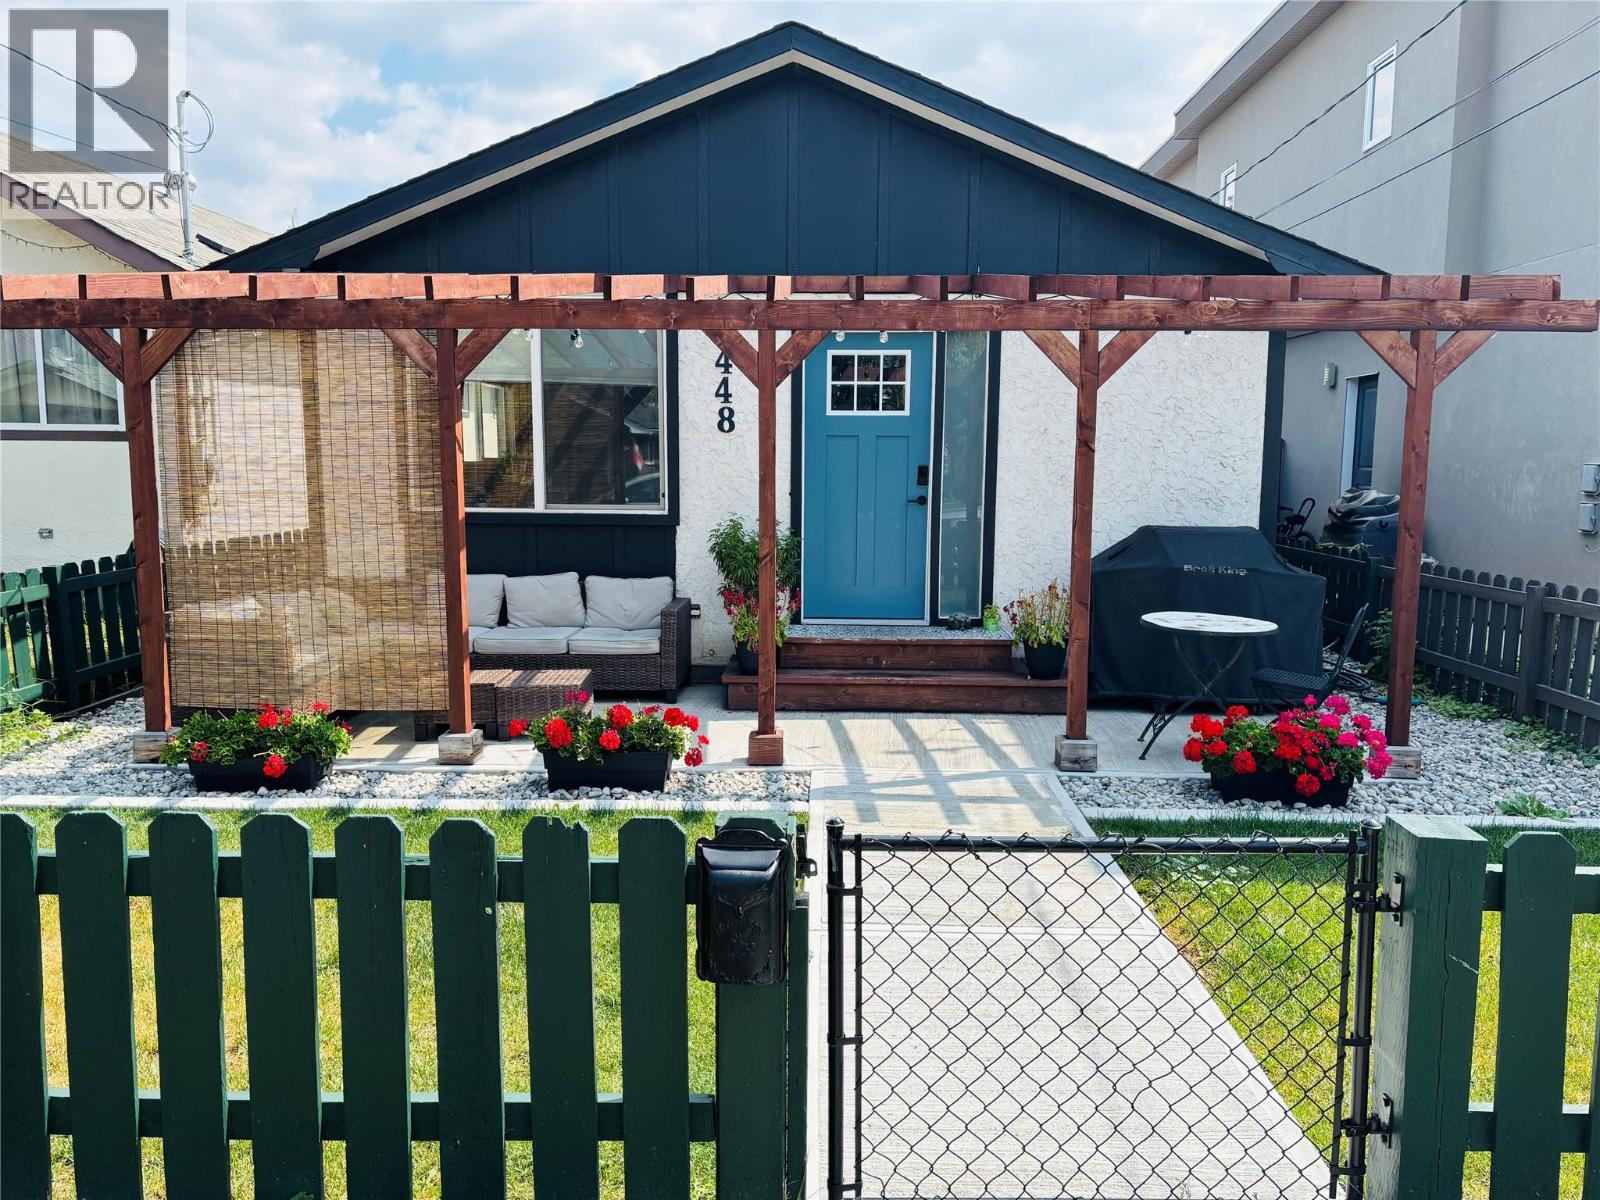
448 Caribou Street
Penticton, British Columbia
Welcome to 448 Caribou Street — a beautifully renovated 3-bedroom, 1-bathroom rancher offering effortless one-level living in a prime Penticton location. This charming home features a bright open-concept layout, perfect for both everyday living and entertaining, with thoughtful updates that blend comfort and style throughout. Enjoy modern conveniences including air conditioning, hot water on demand, and recently updated sewer service — giving you peace of mind and comfort for years to come. Step outside to your private, cozy yard — an ideal space to relax or host — complete with an infinity-edge hot tub for year-round enjoyment. The property also includes a detached garage/workshop and convenient alley access with additional parking, making it as functional as it is inviting. Perfectly suited for first-time buyers, small families, or those looking to downsize, this home offers exceptional walkability. Enjoy being just steps to Okanagan Lake beach, the South Okanagan Events Centre, casino, parks, schools, and all the amenities that make Penticton living so desirable. A rare opportunity to own a move-in-ready home in an unbeatable location — don’t miss it! (id:33225)
RE/MAX Penticton Realty
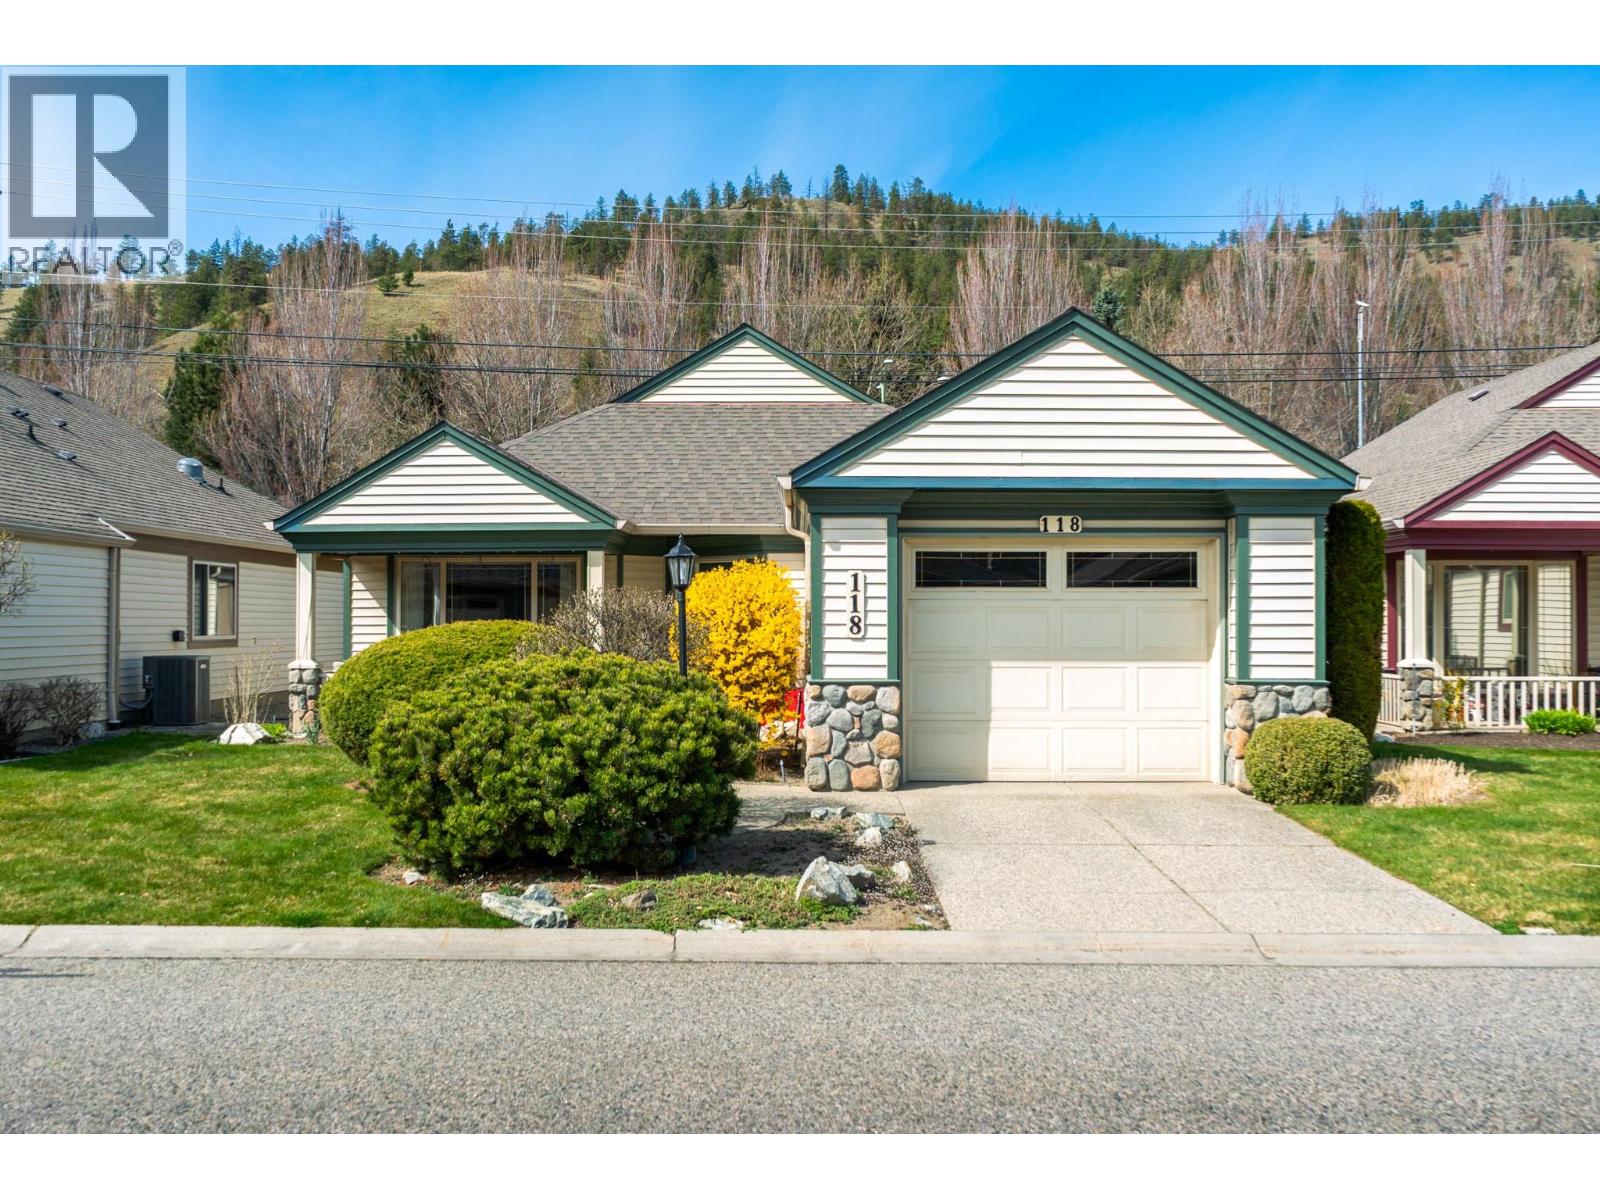
550 Yates Road Unit# 118
Kelowna, British Columbia
Welcome to Sandalwood, a sought-after 55+ gated community in the heart of Glenmore - just minutes from everyday amenities, shopping, restaurants, and parks! This beautifully maintained single-level home offers 1,450sqft of comfortable, move-in ready living, finished with a warm neutral color palette throughout. Enter this home from the charming front porch before stepping inside to a bright, open-concept great room with vaulted ceilings and plenty of natural light from large windows. The island kitchen features stainless steel appliances, tile backsplash, a pantry, breakfast nook, and flows seamlessly into the inviting family room with a cozy gas fireplace - perfect for both relaxing and entertaining. From here, step out to your backyard with privacy, partially covered patio with awning, ideal for enjoying the Okanagan lifestyle! This home offers two spacious bedrooms, including a primary suite with a large walk-in closet and 4-piece ensuite bathroom, while the 3-piece main bathroom with a step-in shower adds convenience for guests. Designed for easy living, the functional layout is complete with a mudroom featuring laundry, built-in storage, and direct access to the garage. You'll love strolling along Brandt's Creek walkway with turtles, ducks, and ponds. Recent upgrades include all new PEX plumbing in 2025 and new roof in 2023. Fantastic amenities including indoor and outdoor pool, hot tub, fitness room, billiards, RV parking and more! (id:33225)
RE/MAX Kelowna
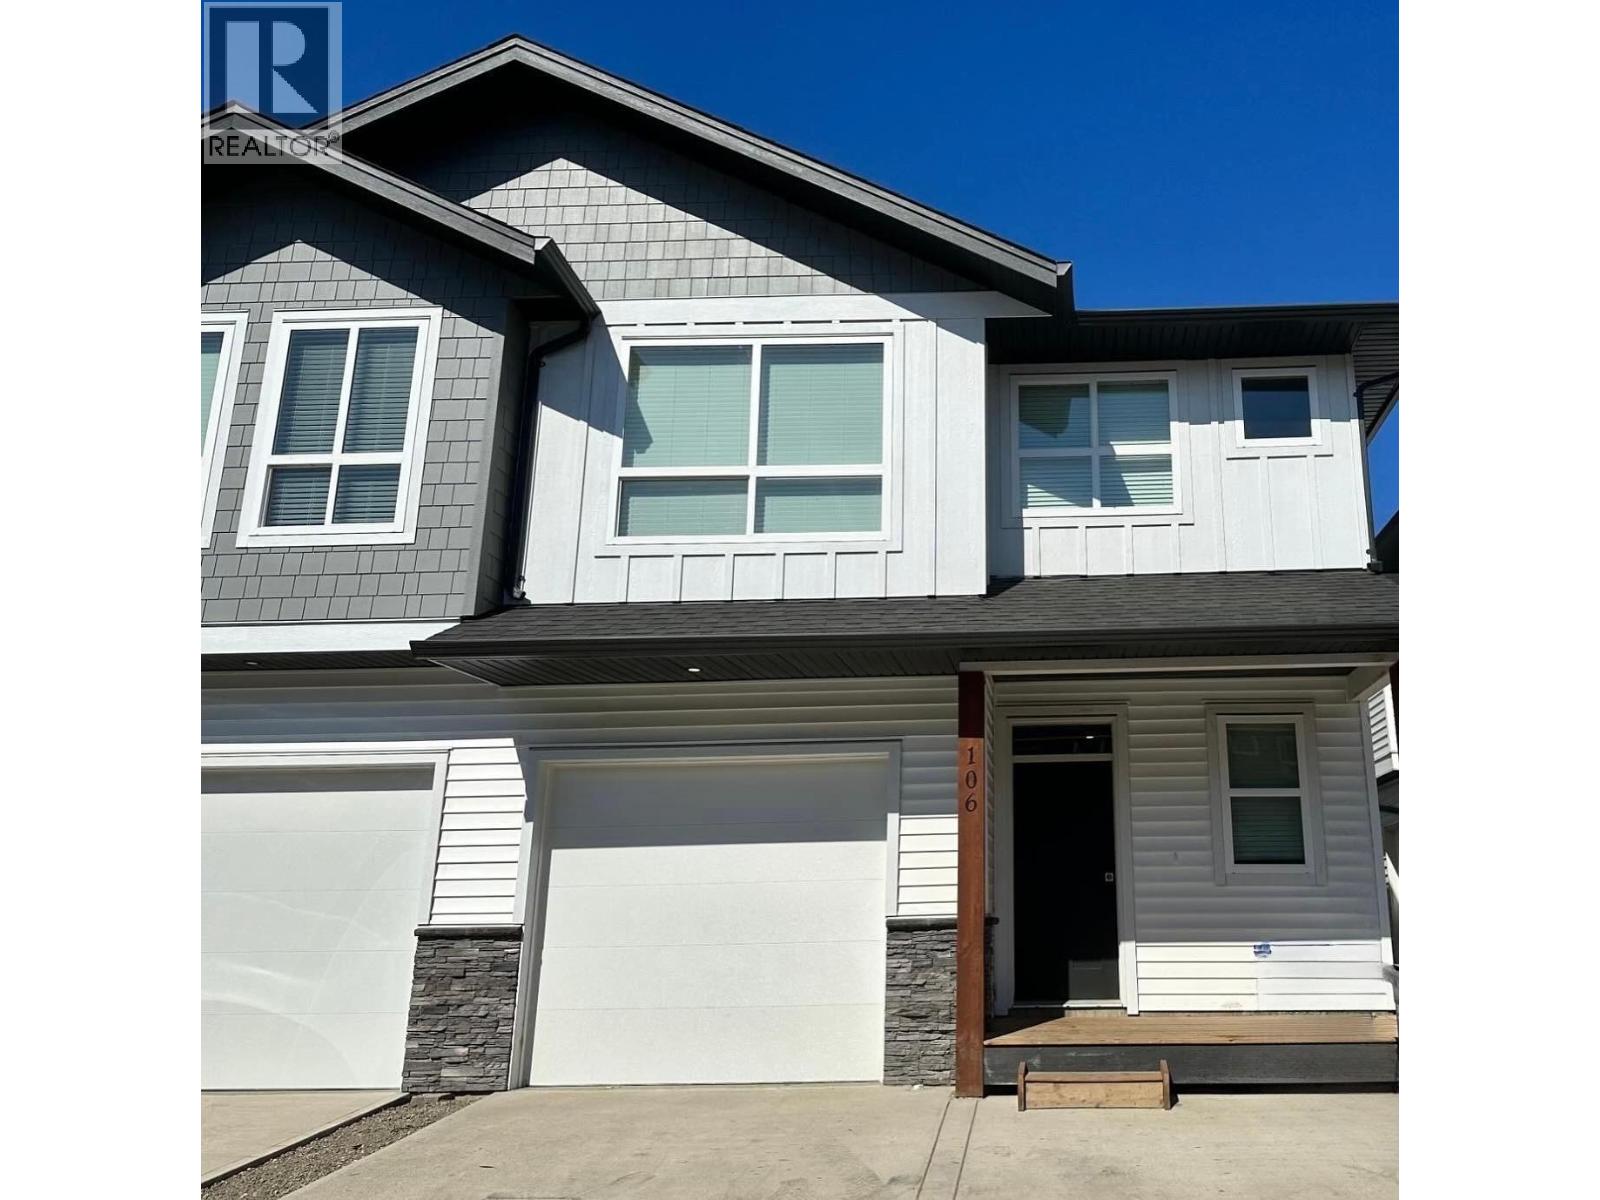
2648 Tranquille Road Unit# 106
Kamloops, British Columbia
3 bedroom, 3 bathroom basement entry half-duplex in new Brocklehurst complex! The main floor boasts a spacious and bright open floor plan with large windows throughout, and elegant lighting fixtures, appliances & colour choices. The master bedroom is located just down the hall and includes a 3-piece bathroom and walk-in closet. Two more bedrooms are located on this floor along with a 4-piece bathroom. The daylight basement contains another 4-piece bathroom, and a huge rec room with rough-in bar, separate entry, and cozy patio. Whether you would prefer having extra space for your family or a mortgage helper, this space can easily accommodate either. The basement also includes a mud room with stackable washer & dryer and conveniently provides interior access to the single car garage. This home ready to move-in and enjoy! (id:33225)
Century 21 Assurance Realty Ltd
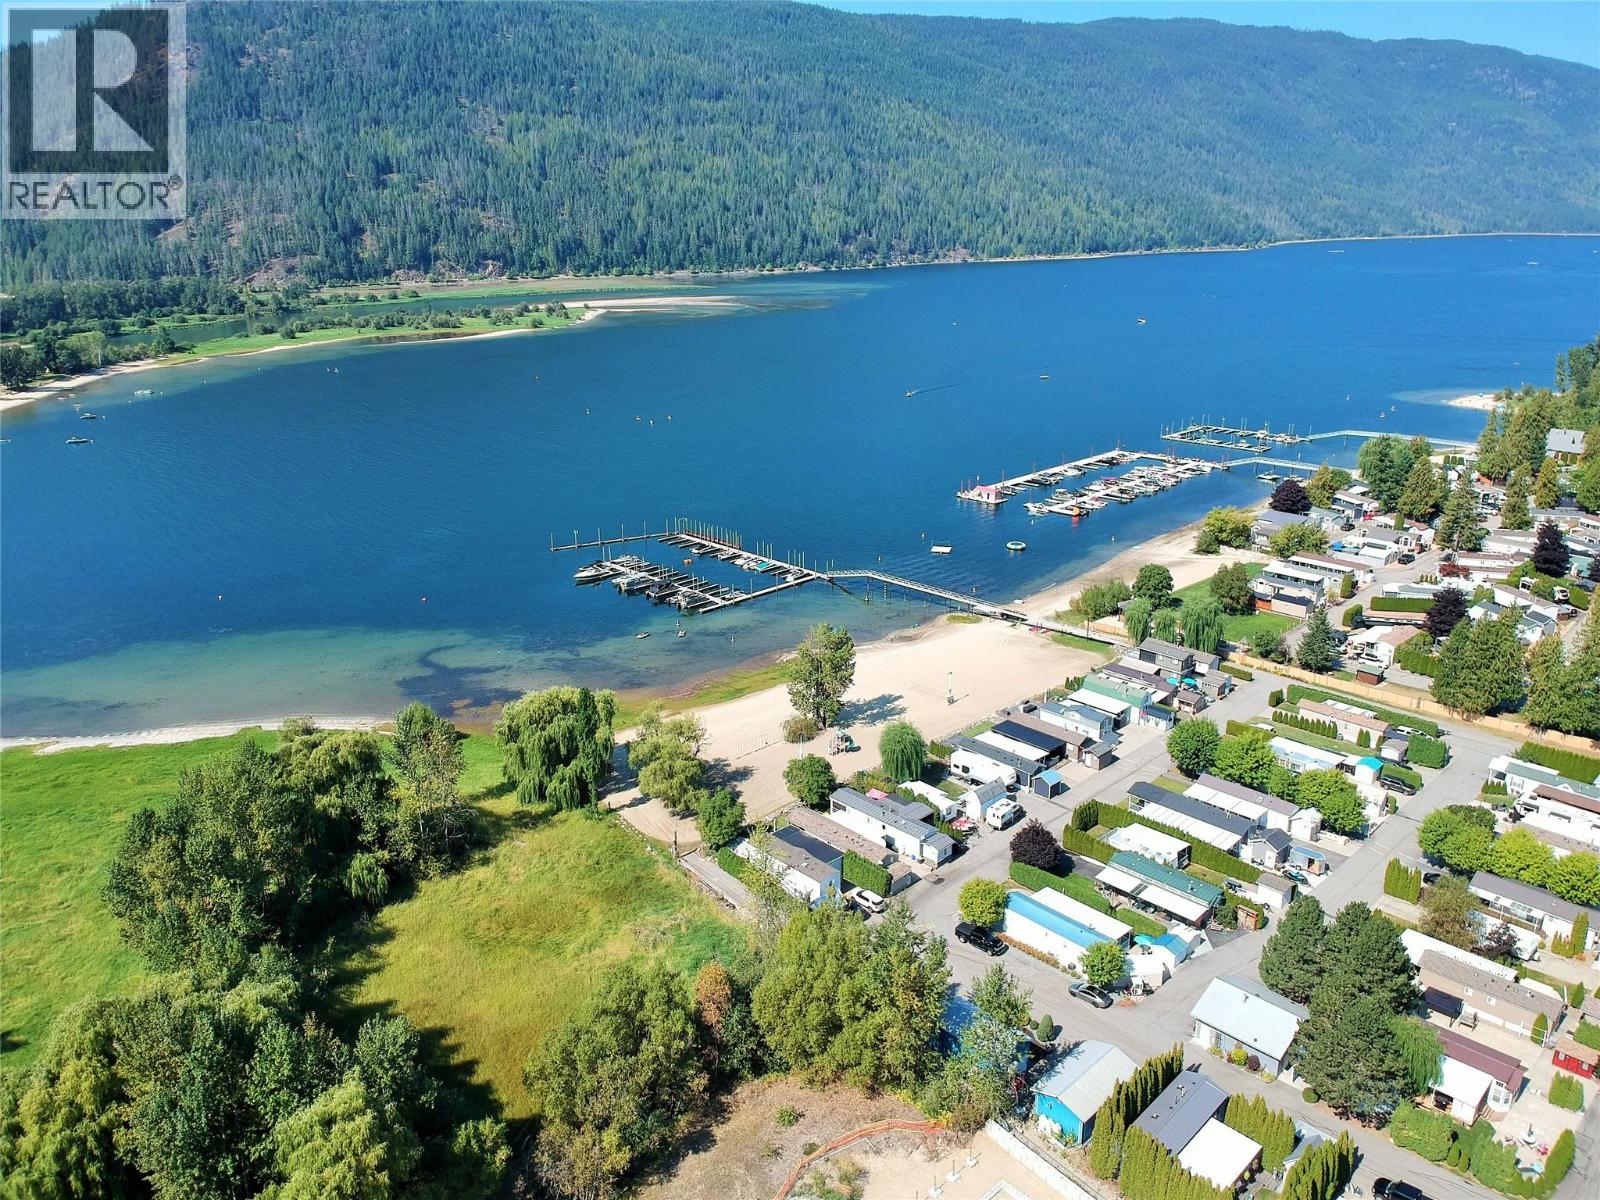
8200 97a Highway Unit# 9
Mara, British Columbia
1/10 ownership in Sunshine Bay Cottages with exclusive use of a cottage and proposed boat slip. 60% SOLD! Share sale. 1/10 ownership of the resort. Short term rentals encouraged. A slice of paradise at Mara Lake! Nestled amidst lush, mature greenery these waterfront cottages are a dream come true for outdoor enthusiasts & nature lovers. Each cottage has an open floor plan, with expansive windows & luxury finishes offering a unique retreat. Inside, you'll be greeted by a spacious layout where modern design meets cozy comfort. The main floor holds a large kitchen adorned with sleek shaker cabinetry & quartz countertops, a family-sized dining room & cozy living area that opens directly to your beautifully landscaped yard. A full bathroom & bedroom, perfect for a home office or guest space, complete the main level. Upstairs, the lake views continue with two bedrooms, including a master suite with ensuite bath & full bath. An attached heated oversized, over height garage - perfect for your boat or sleds. Act early & select finishes that perfectly reflect your style. A full finishing package is available upon request. With endless activities like hiking, biking, dirt biking, quadding, snowmobiling, lake sports, sandy beaches, sport courts, proposed boat slip & sparkling community pool, these cabins offer a year round lifestyle of adventure. Secure your spot in this exclusive community before it's too late! (id:33225)
RE/MAX Kelowna - Stone Sisters
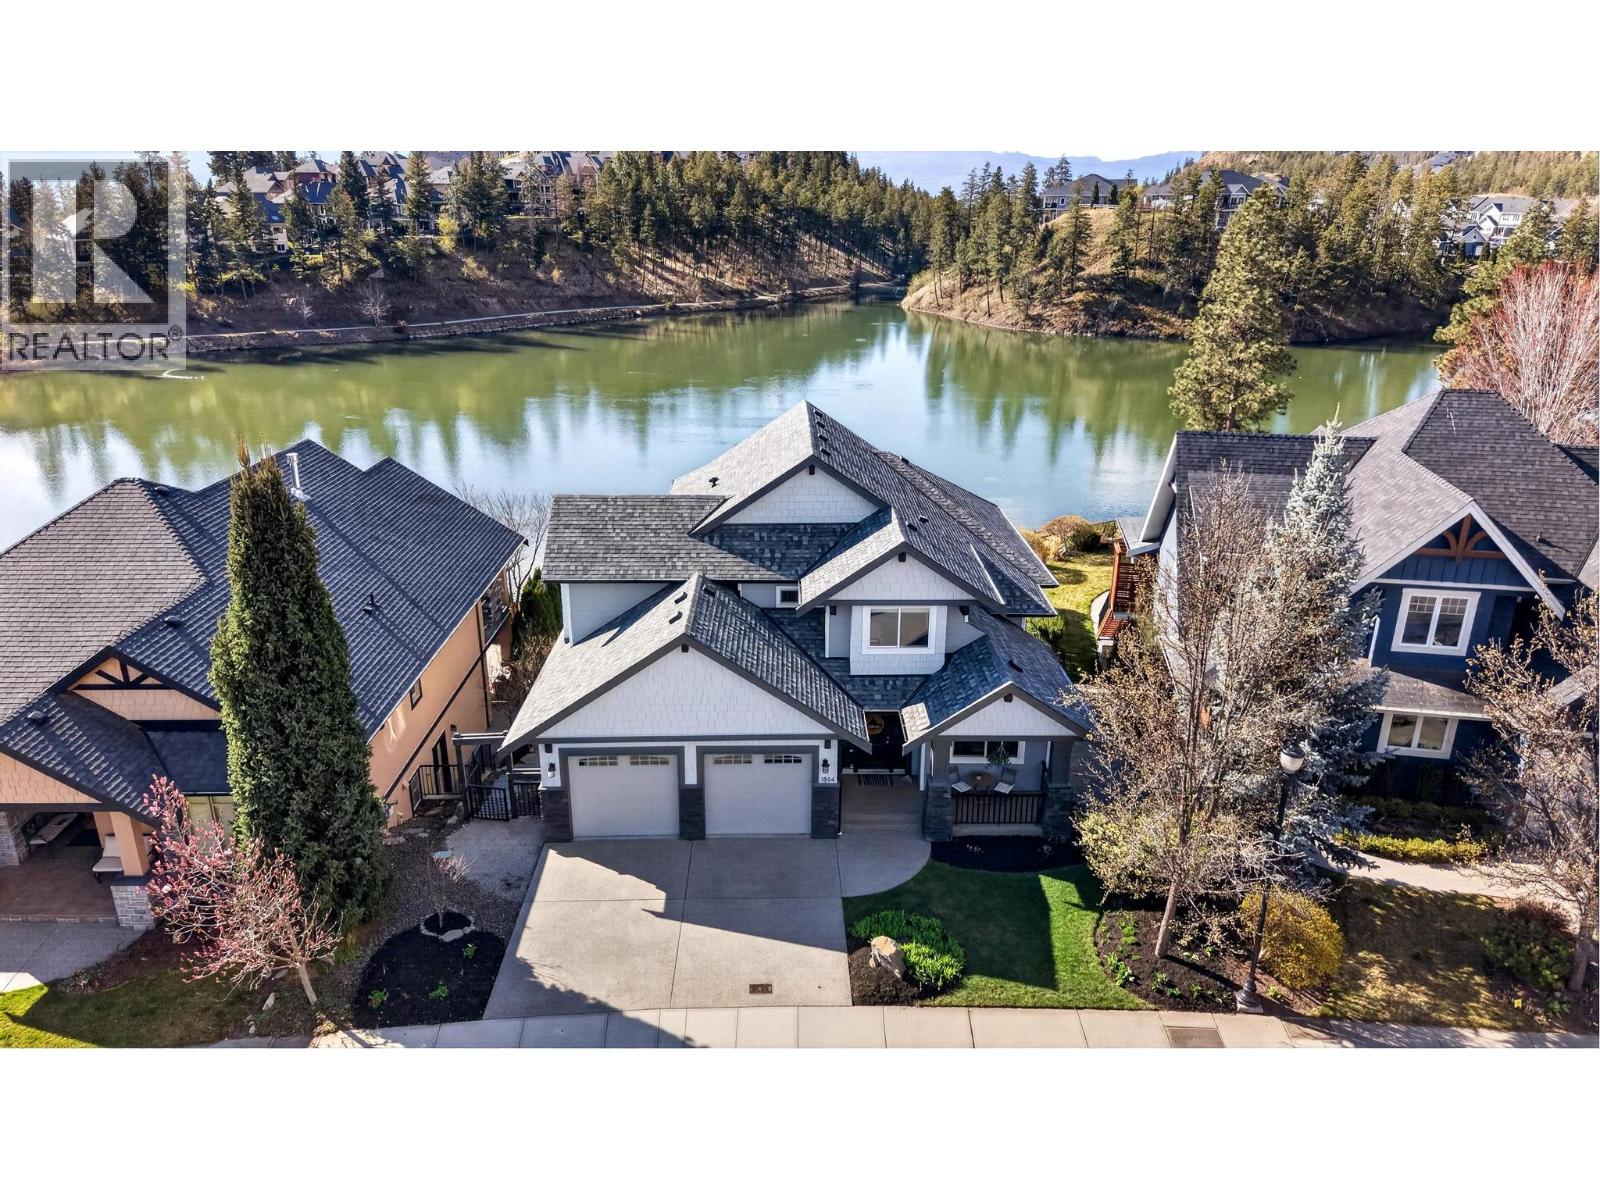
1894 Hidden Lake Place
Kelowna, British Columbia
Set on a quiet cul-de-sac in Wilden, this rare two-storey lakefront home is one of a limited collection of properties backing directly onto Walroy Lake (Hidden Lake), offering a peaceful, nature-oriented setting just minutes from city amenities. Positioned on the shoreline, the south-facing backyard captures stunning lake and mountain views, creating a private backdrop seldom found in Kelowna. The 3,522 sq ft home features a bright, open-concept main floor with vaulted ceilings and large windows oriented to the water. The kitchen includes new quartz countertops and tile backsplash, gas cooktop and built-in double ovens, and a central island with seating, opening to dining and living areas. A den, laundry, and powder room complete this level. Upstairs, the primary bedroom offers a lake-view balcony, vaulted ceiling, and a spacious 5-piece ensuite, plus two additional bedrooms and a full bathroom. The walk-out basement includes a large recreation room, bedroom, a second den, and full bathroom, with potential for additional bedroom or suite. Extremely well maintained and move-in ready, with new interior/exterior paint, fireplace surround, and roof. Geothermal heating and cooling. Oversized double attached garage equipped with EV charger. The backyard features a saltwater pool, hot tub, patio, and direct shoreline access with a fire pit at the water’s edge. The non-motorized lake supports a quieter outdoor setting and offers a rare waterfront lifestyle. (id:33225)
Royal LePage Kelowna
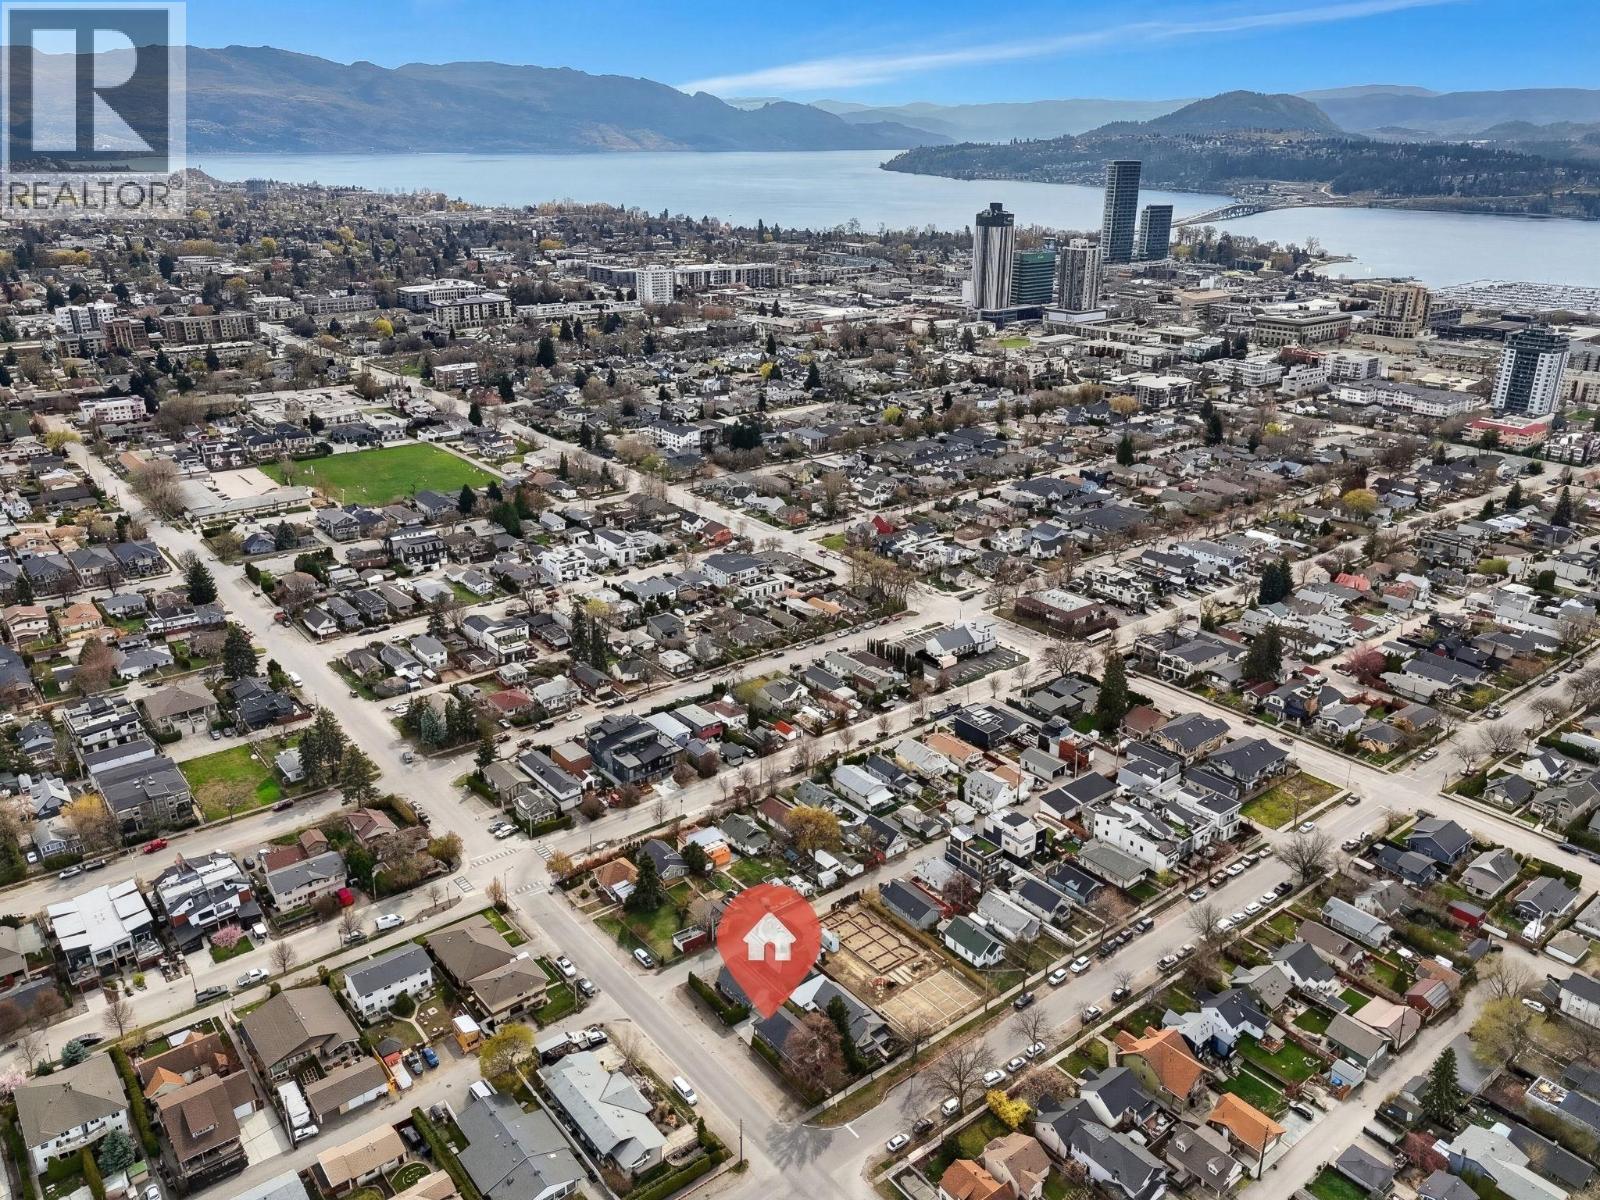
991 Coronation Avenue
Kelowna, British Columbia
Amazing opportunity in the heart of Kelowna. This charming home is full of character and comes with a self contained one bedroom carriage home. The main home is spacious, with a bedroom ( or den/home office) on the main floor as well as two great living spaces, laundry and a full bathroom. The upper level features either 2 bedrooms or a large flex space and a bathroom. The carriage home is a fully contained one bedroom with a full kitchen and bathroom and its own laundry. This property sits on a corner lot and is fenced for pets, and has plenty of parking. Within walking distance to shopping and the dining and entertainment of the brewery district this home has it all and is ideal for a young professional or couple. Main house approx 1400 sq.t. Carriage home approx 550 sq.ft. Call your realtor today to take a look at this one. (id:33225)
Royal LePage Kelowna
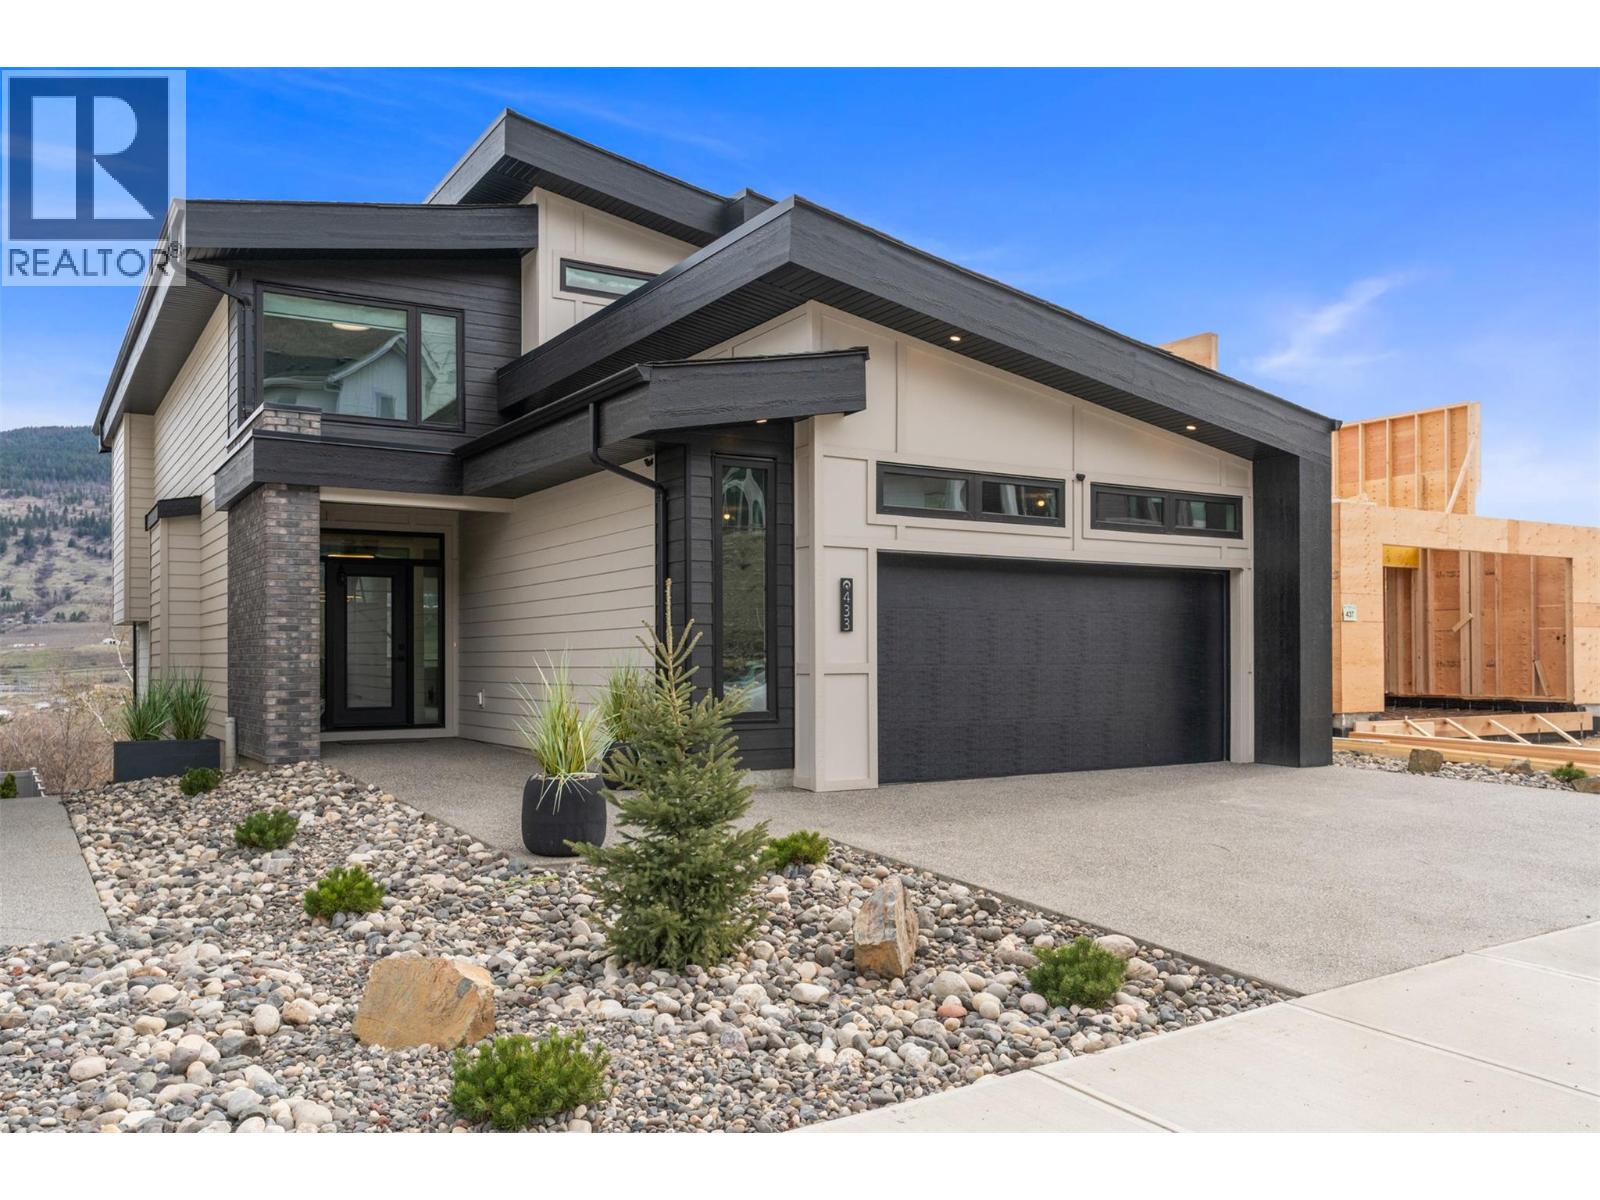
433 Morningview Drive
Coldstream, British Columbia
Set in the desirable Morningview neighbourhood of Coldstream, this 2023-built home blends modern design, thoughtful upgrades, and an elevated setting with beautiful valley views. Large windows, high ceilings, and an open-concept layout fill the home with natural light, creating a bright and inviting atmosphere throughout. The kitchen and dining area are both stylish and functional, featuring upgraded appliances, a spacious island, and a custom wine rack that adds character and entertaining appeal. The living room is anchored by an electric fireplace and connects seamlessly to outdoor living, creating easy everyday flow. Upstairs, the primary suite feels like a true retreat with two walk-in closets, power blinds, and a spa-inspired ensuite complete with heated tile floors, a soaker tub, dual sinks, and a glass shower. Two additional bedrooms are connected by a convenient Jack and Jill bathroom, while upper-level laundry adds everyday ease. Thoughtfully upgraded beyond typical builder finishings, the home features extended hardwood flooring in place of carpet and a striking feature wall in the primary bedroom. Situated on a 0.14-acre lot, the exterior is nearly complete with landscaping and fencing in place plus the turf has been purchased and is ready for installation. A full unfinished basement with plumbing roughed in offers future potential for a rec room, gym, or suite. Enjoy a near-new condition home without the added GST in a peaceful, growing Coldstream community. (id:33225)
RE/MAX Vernon Salt Fowler
921 Alpine Way
Elkford, British Columbia
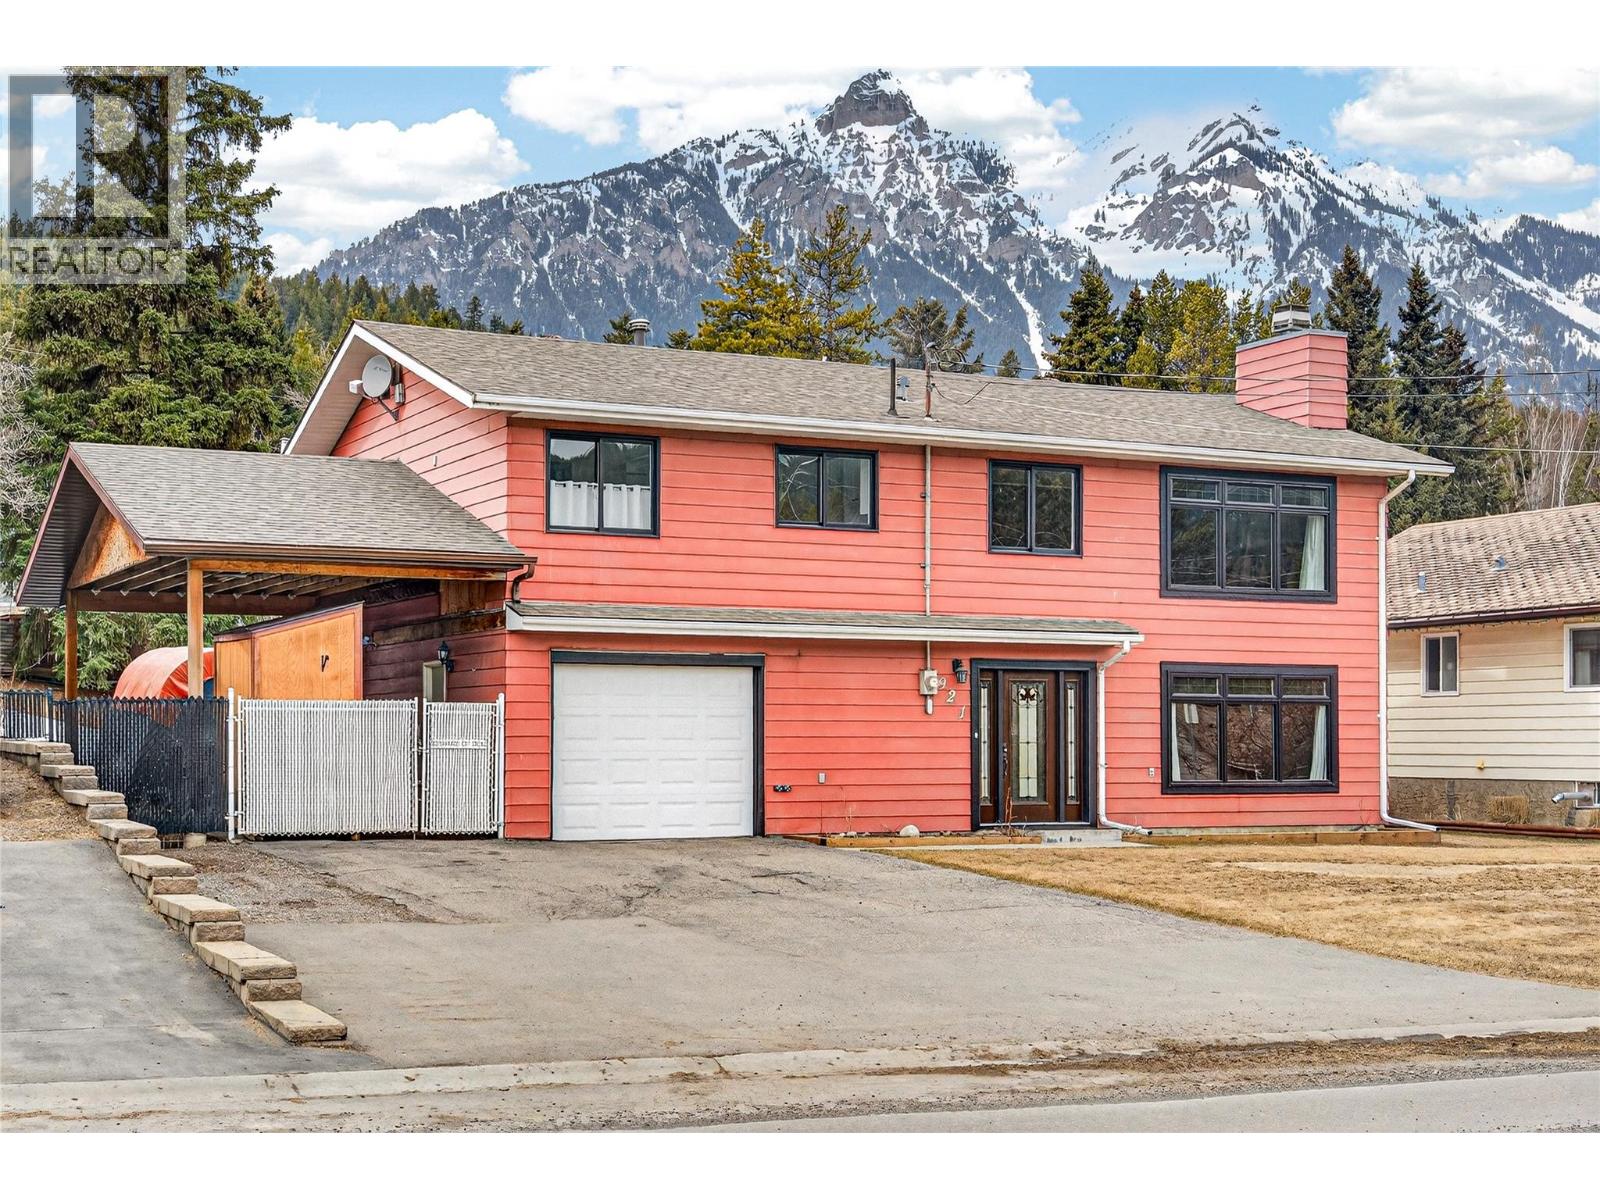
There are too many updates to count on this beautiful home! Centrally located in the heart of Middletown, Elkford, this stunning walk-up property features three bedrooms and three bathrooms. The main level welcomes you with a spacious, completely renovated kitchen, living room, and dining area. The kitchen boasts custom cabinetry, high-end appliances, and elegant granite countertops. From the front windows, enjoy breathtaking Rocky Mountain views, while the back overlooks a large, fully fenced backyard—perfect for family life and outdoor entertaining. This level also includes a convenient two-piece bathroom and direct access to the attached garage. Upstairs, you’ll find a bright and airy family room with oversized windows and three generous bedrooms, including a spectacular primary suite featuring a massive walk-in closet and luxurious ensuite. The upper floor also includes the third full bathroom and a well-designed laundry room. Updates include , furnace, A/C and heat pump, mostly new windows, all flooring and trim, kitchen, all bathrooms as well as hot and cold water access outdoors (front and back). The home’s plumbing has been upgraded to PEX, ensuring lasting reliability. Set on an impressive 0.23-acre lot, this property offers exceptional outdoor space and versatility. The front yard is flat, landscaped, and welcoming, while the fully fenced backyard is designed for both function and enjoyment. It features a storage shed, covered vehicle shelter, greenhouse/gazebo, and a large attached carport—perfect for storing all your toys and gear. Take in the unobstructed, breathtaking views from the backyard, a truly standout feature of this property This exceptional, move-in-ready home offers everything a growing family could want—and in Elkford’s booming market, it won’t last long! (id:33225)
RE/MAX Elk Valley Realty
610 Katherine Road Unit# 62
Kelowna, British Columbia
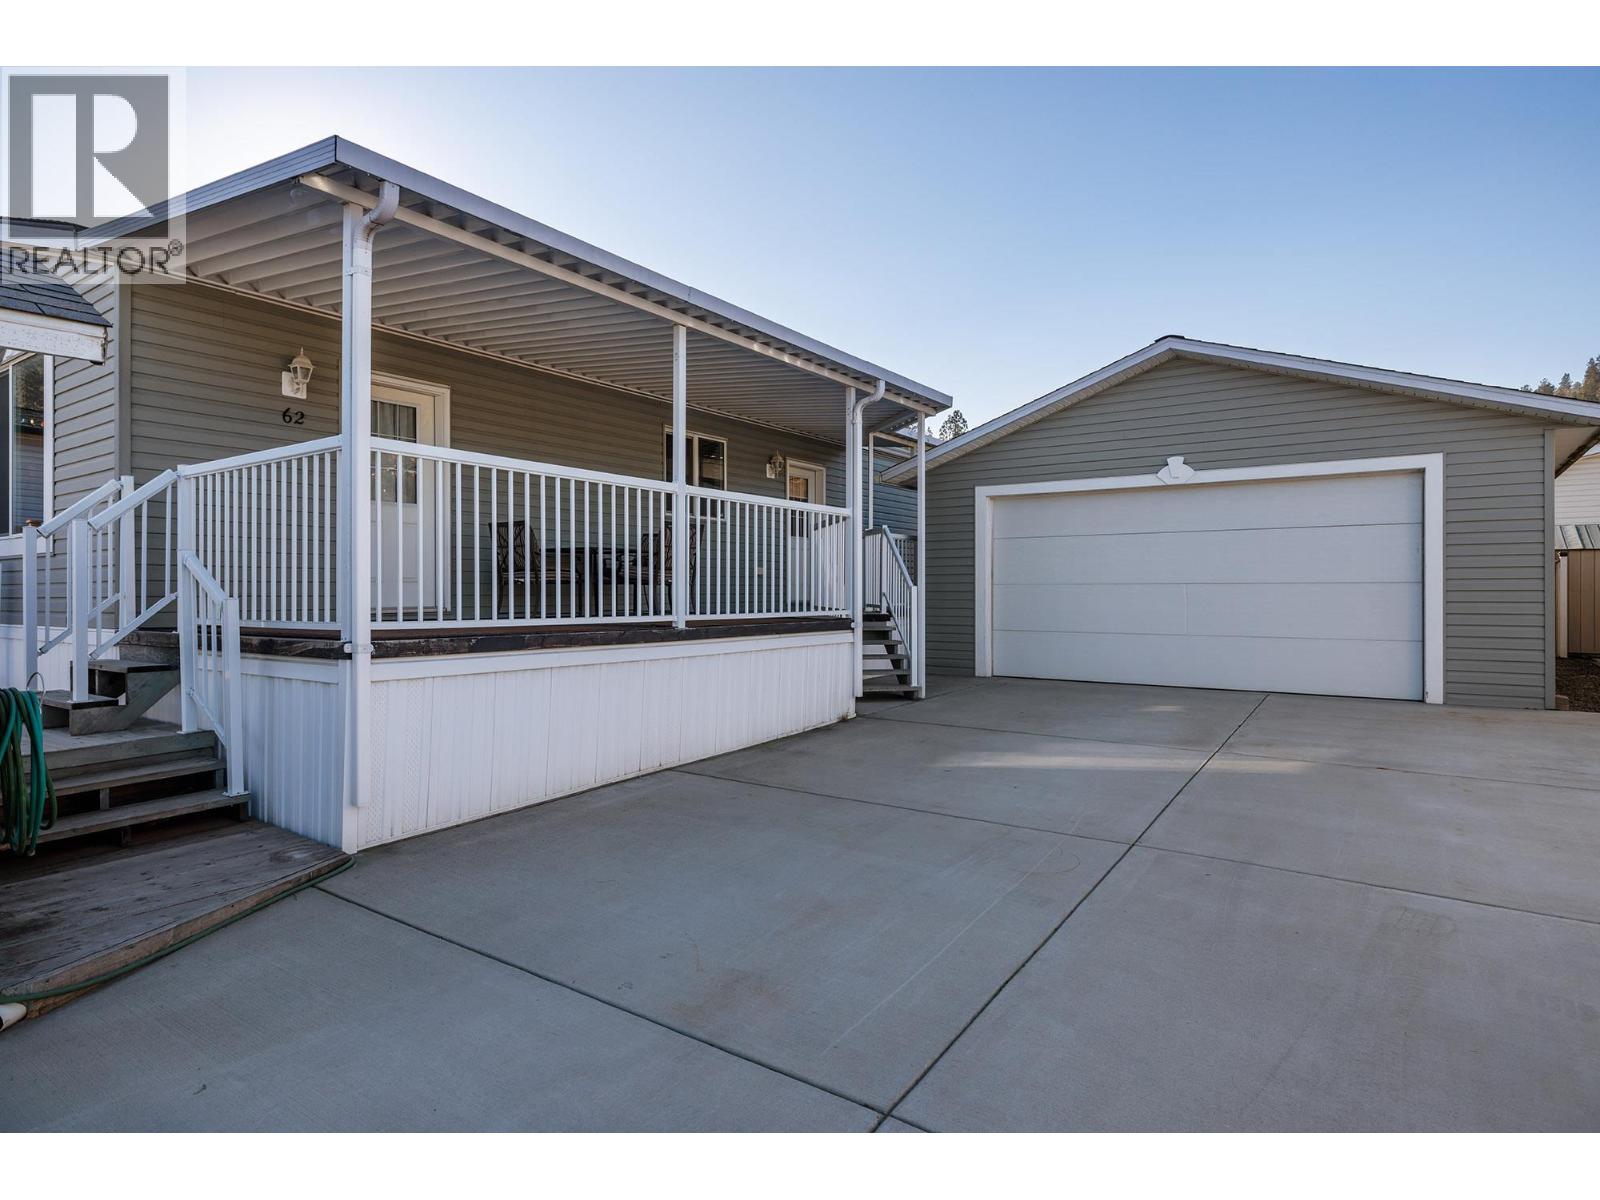
Looking for a newer affordable home with plenty of parking, a detached workshop/garage, and a modern feel? Well look no further! Welcome to Kelowna West Estates. This meticulously maintained 2014 built home offers a spacious open-concept layout with 2 bedrooms and 1 full bathroom. Enjoy year-round outdoor living with a giant covered deck on the side and a second patio out front with a xeriscape maintenance free yard, perfect for soaking up the Okanagan weather! The heated detached workshop/ oversized double garage is a standout feature with a 30 amp/240V panel and a second 40 amp/240V spare breaker. The shop boasts a bathroom, sink, and recessed lighting, ideal for projects, storage, or extra workspace. A shed out back adds even more storage space if needed. With two spacious driveways, parking is never an issue. Located in a central location that is family-friendly and pet-welcoming. This home is just minutes from downtown Kelowna/West Kelowna, transit, beaches, restaurants, wineries and shopping. With no property transfer tax or speculation tax, don't wait to book your showing today! (id:33225)
Coldwell Banker Horizon Realty
10325 Finlay Road
Kamloops, British Columbia
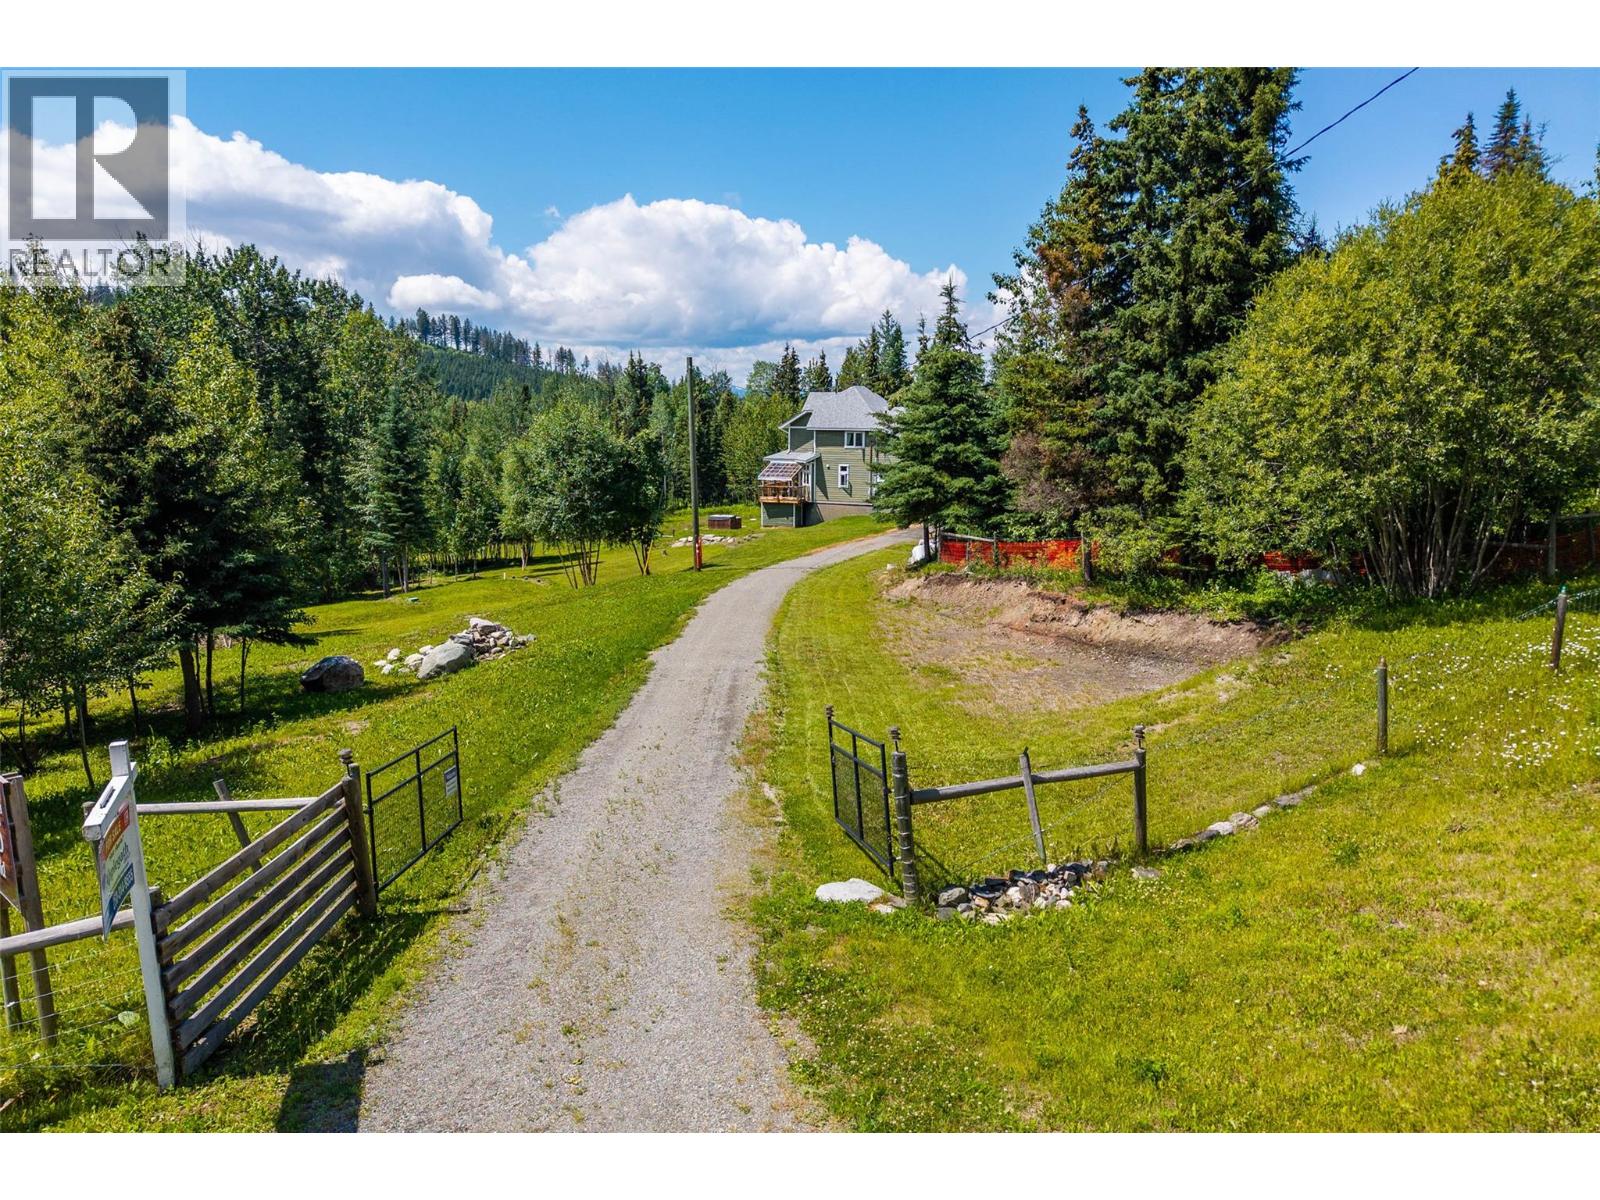
Private 20-Acre Retreat Near Sun Peaks & Kamloops! This 4,776 sq.ft. 6 bed, 4 bath custom home (2011) offers space, comfort, and nature just 45 mins from Kamloops and 40 mins from Sun Peaks. Enjoy an open-concept main floor with vaulted ceilings, wood stove, rec room, library/den, and huge kitchen. Upstairs features a spacious primary suite + 3 more beds. Downstairs offers 2 beds, music room, indoor workshop, and garage access. Extras include geothermal heating/cooling, new furnace Aug 2025, hot tub, sauna, new HWT fall 2024, new claw foot tub, greenhouse, chicken coop, and full fencing. Relax on the wraparound deck and soak in the views—this is country living at its best! Call to book your appointment today. School Bus service, good cell service, and Starlink available. Over engineered septic and in excess of 9 GPM for the well. Access to crown land right out the door. (id:33225)
RE/MAX Kamloops
13011 Lakeshore Drive S Unit# 369
Summerland, British Columbia
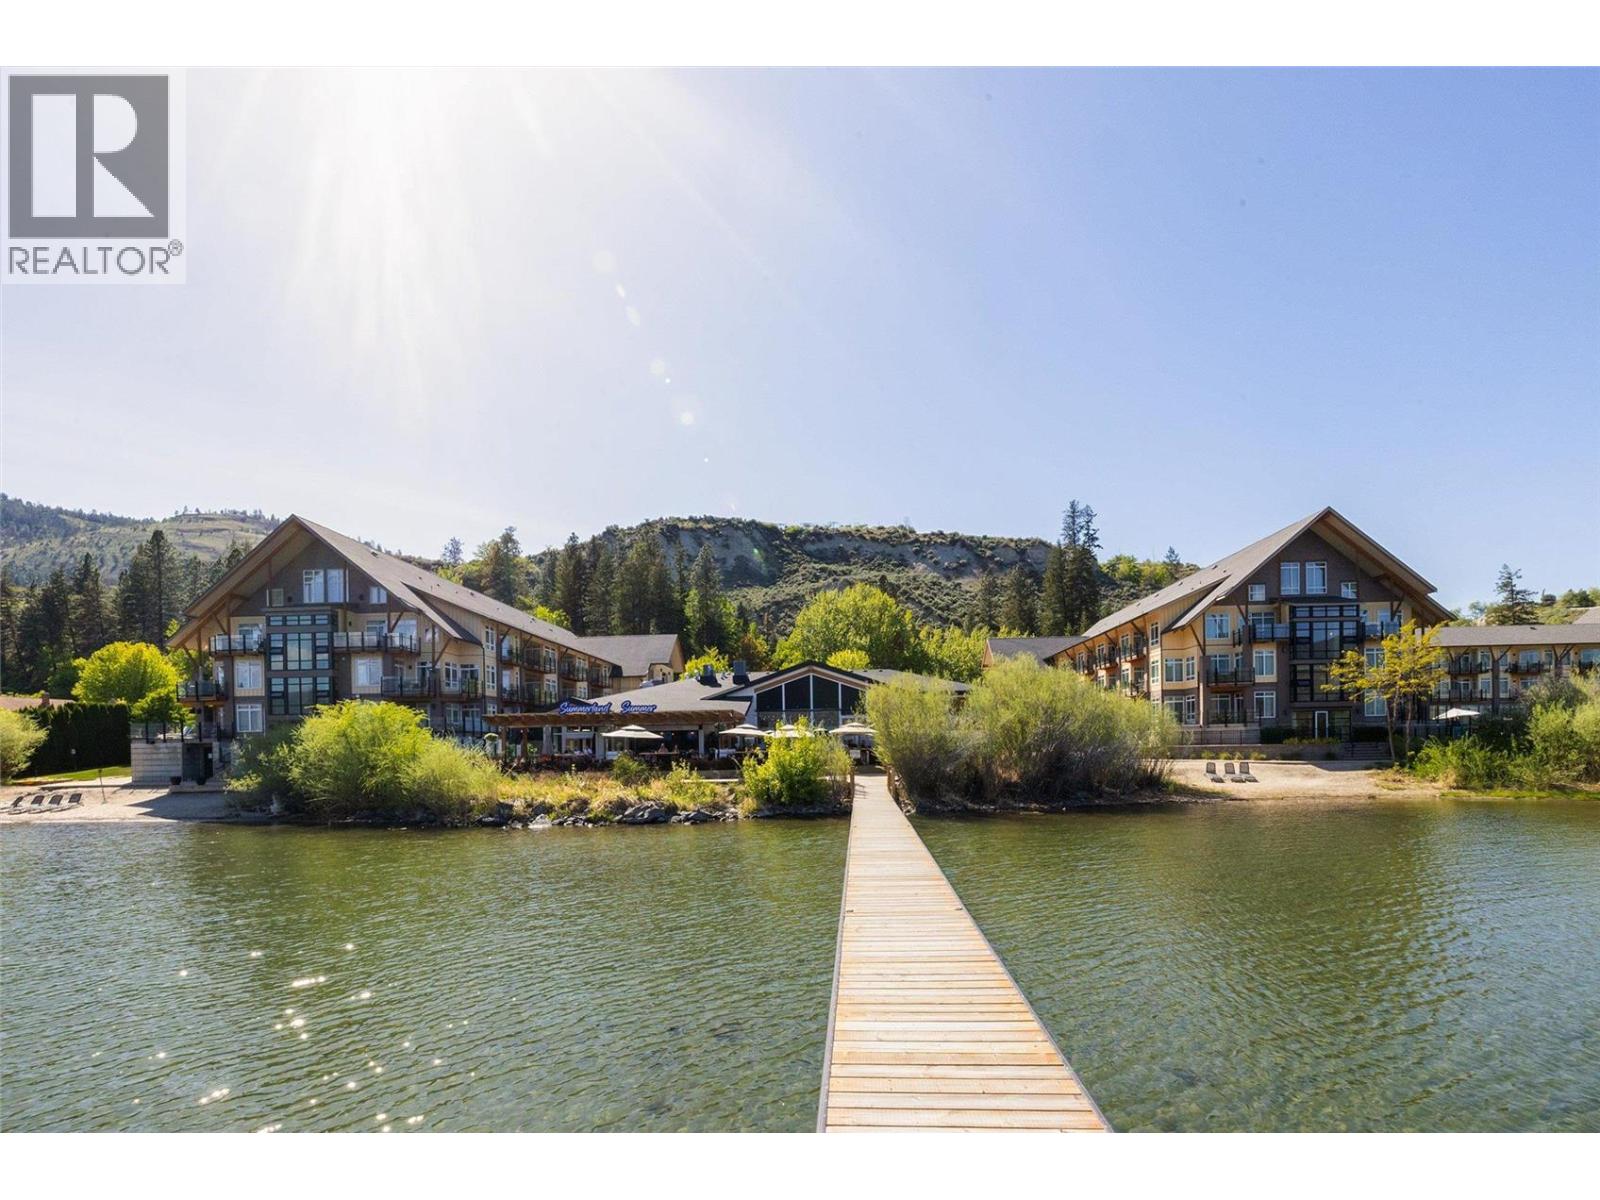
Welcome to Summerland Waterfront Resort located on the shores of Okanagan Lake. Here you will find an amazing opportunity to invest in a resort with a wealth of amenities including beaches, wharf, outdoor pool, 2 hot tubs, full gym, sauna, bbq area, day spa, bistro, restaurant and boat rentals. This beautiful unit features a fully equipped kitchen with stainless steel appliances and granite counters, dining and living area with sofa bed and gas fireplace, comfortable primary bedroom and full size bathroom with soaker tub and shower. Located on the top floor with a south east facing view of the lake overlooking the pool and lush green space below. Summerland Waterfront Resort is pet friendly and offers a professionally managed rental pool allowing for 180 days per year of personal use, full housekeeping services with combined monthly strata and hotel fees of $785.30. Permanent residency is not permitted under District of Summerland zoning bylaw. This is a great opportunity to make summer vacation memories in the Okanagan at an affordable price!! (id:33225)
RE/MAX Kelowna
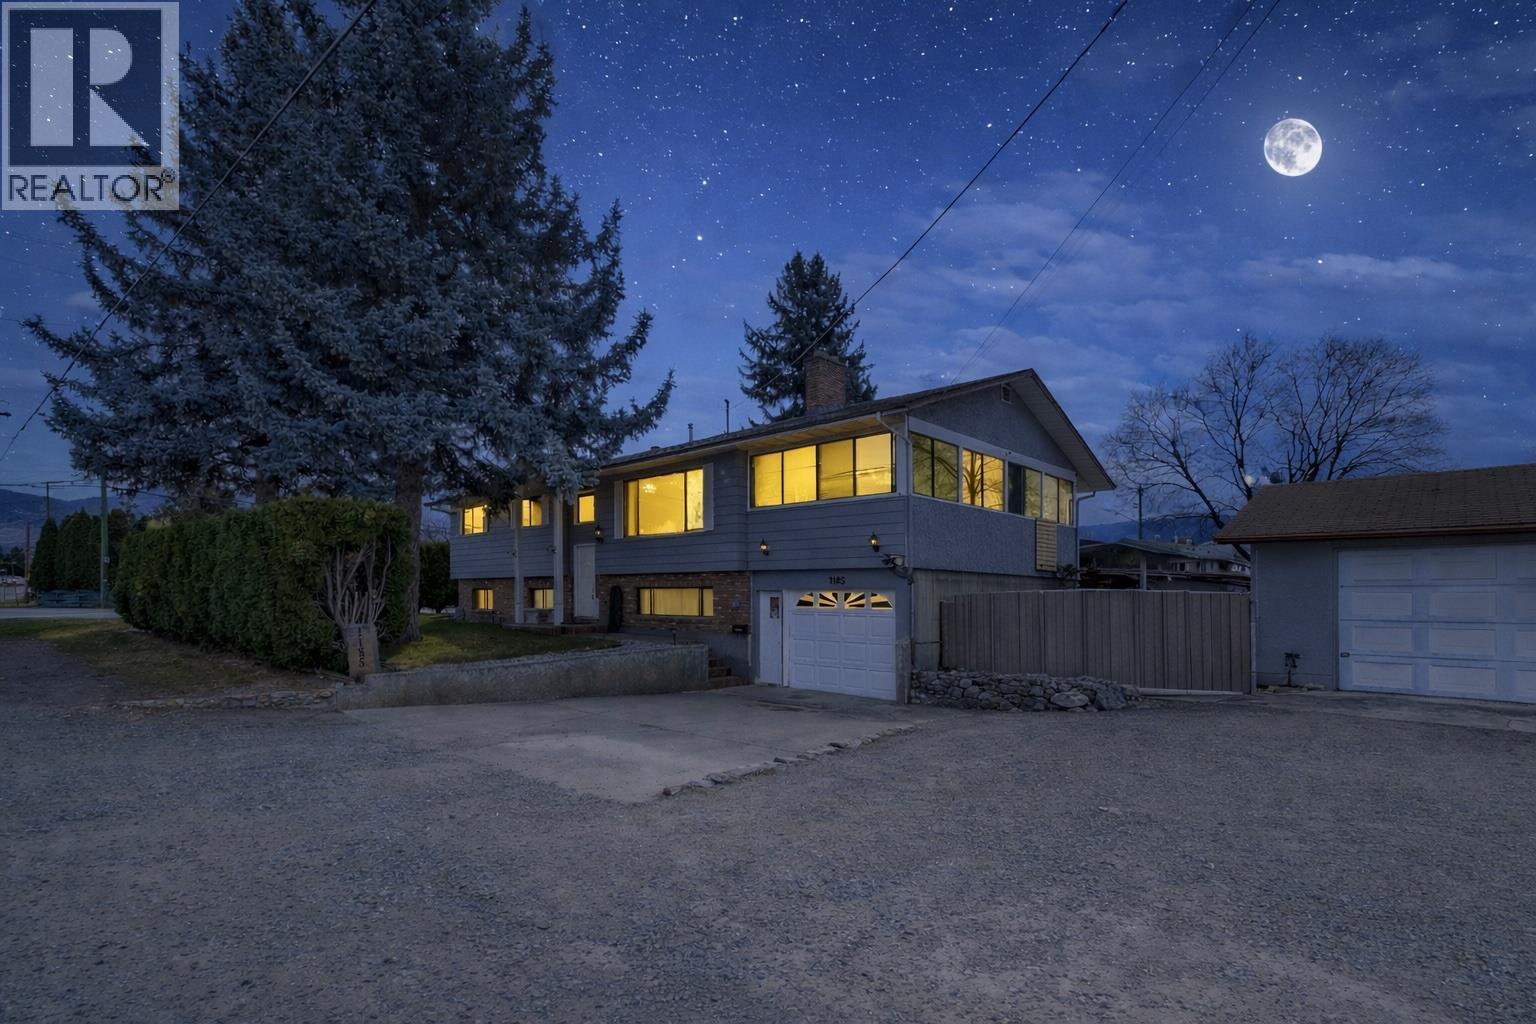
1185 Graham Road
Kelowna, British Columbia
Huge flat corner lot with MF1 zoning—this is where opportunity meets serious long-term upside. Whether you’re thinking future multi-family potential, holding for land value, or maximizing the property over time, this zoning offers flexibility that’s getting harder to find. The home features a functional layout with 3 large bedrooms up, including a spacious primary with a 3-piece ensuite, along with a bright, open-concept main living area and updated kitchen. Downstairs already includes a self-contained suite with 2 more bedrooms with separate entrance—ideal for rental income or extended family. The home does require some work and updating, but for the right buyer, this is a chance to build serious equity and transform it into something special. The lot is a standout—flat, fully usable, with access from all sides, tons of parking, space for RVs and all the toys, plus a detached shop. A large sunroom adds extra flexible living space. Centrally located near Mission Creek, Orchard Park Mall, Costco, schools, parks, and restaurants. Big lot, income potential, and future development upside—this is a value-packed opportunity with room to grow. Quick possession available! (id:33225)
Exp Realty (Kelowna)
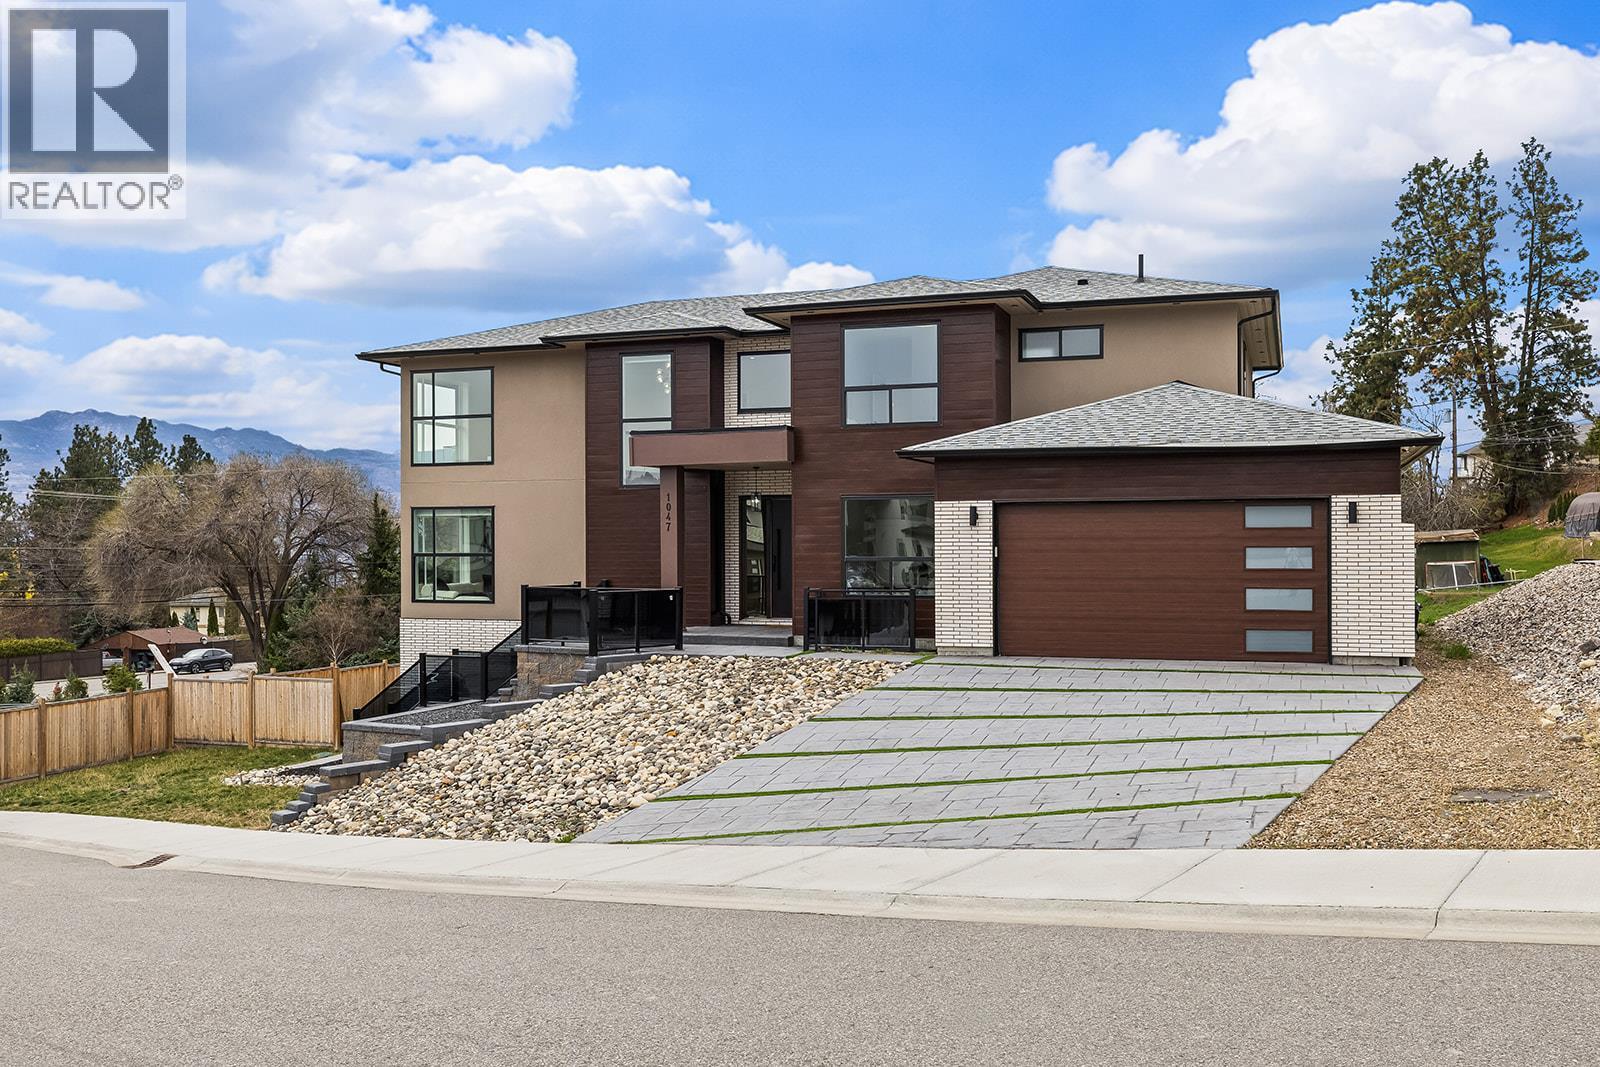
1047 Oak Barrel Place
West Kelowna, British Columbia
Welcome to this extravagant home in the highly desirable Lakeview Heights neighbourhood, nestled in the heart of West Kelowna’s wine country. Enjoy being just minutes from renowned wineries such as The Hatch, Quails’ Gate, and Mission Hill, along with nearby beaches, shopping, and everyday amenities. Offering over 4,000 sq ft of well-designed living space, this lavish home features 6 bedrooms and 6 bathrooms, making it perfect for both large families and entertaining. The chef-inspired kitchen combines style and functionality with high-end finishes and an open-concept layout ideal for hosting guests. The spacious living room is highlighted by impressive 20-foot ceilings, creating a bright and airy ambiance. The second floor gallery provides views of below and is adorned with a chandelier and glass railings, exuding elegance. Retreat to your primary suite featuring its own balcony, a spa-like ensuite, and a generous walk-in closet. Additional features include a tandem garage fitting 3 cars, sleek designer finishes throughout, and a fully self-contained 2-bedroom suite that works perfectly as a mortgage helper, guest space, or hosting extended family. This is a rare opportunity to own a luxury home on a no-thru road in one of West Kelowna’s most sought-after communities. (id:33225)
Rival Realty Inc.
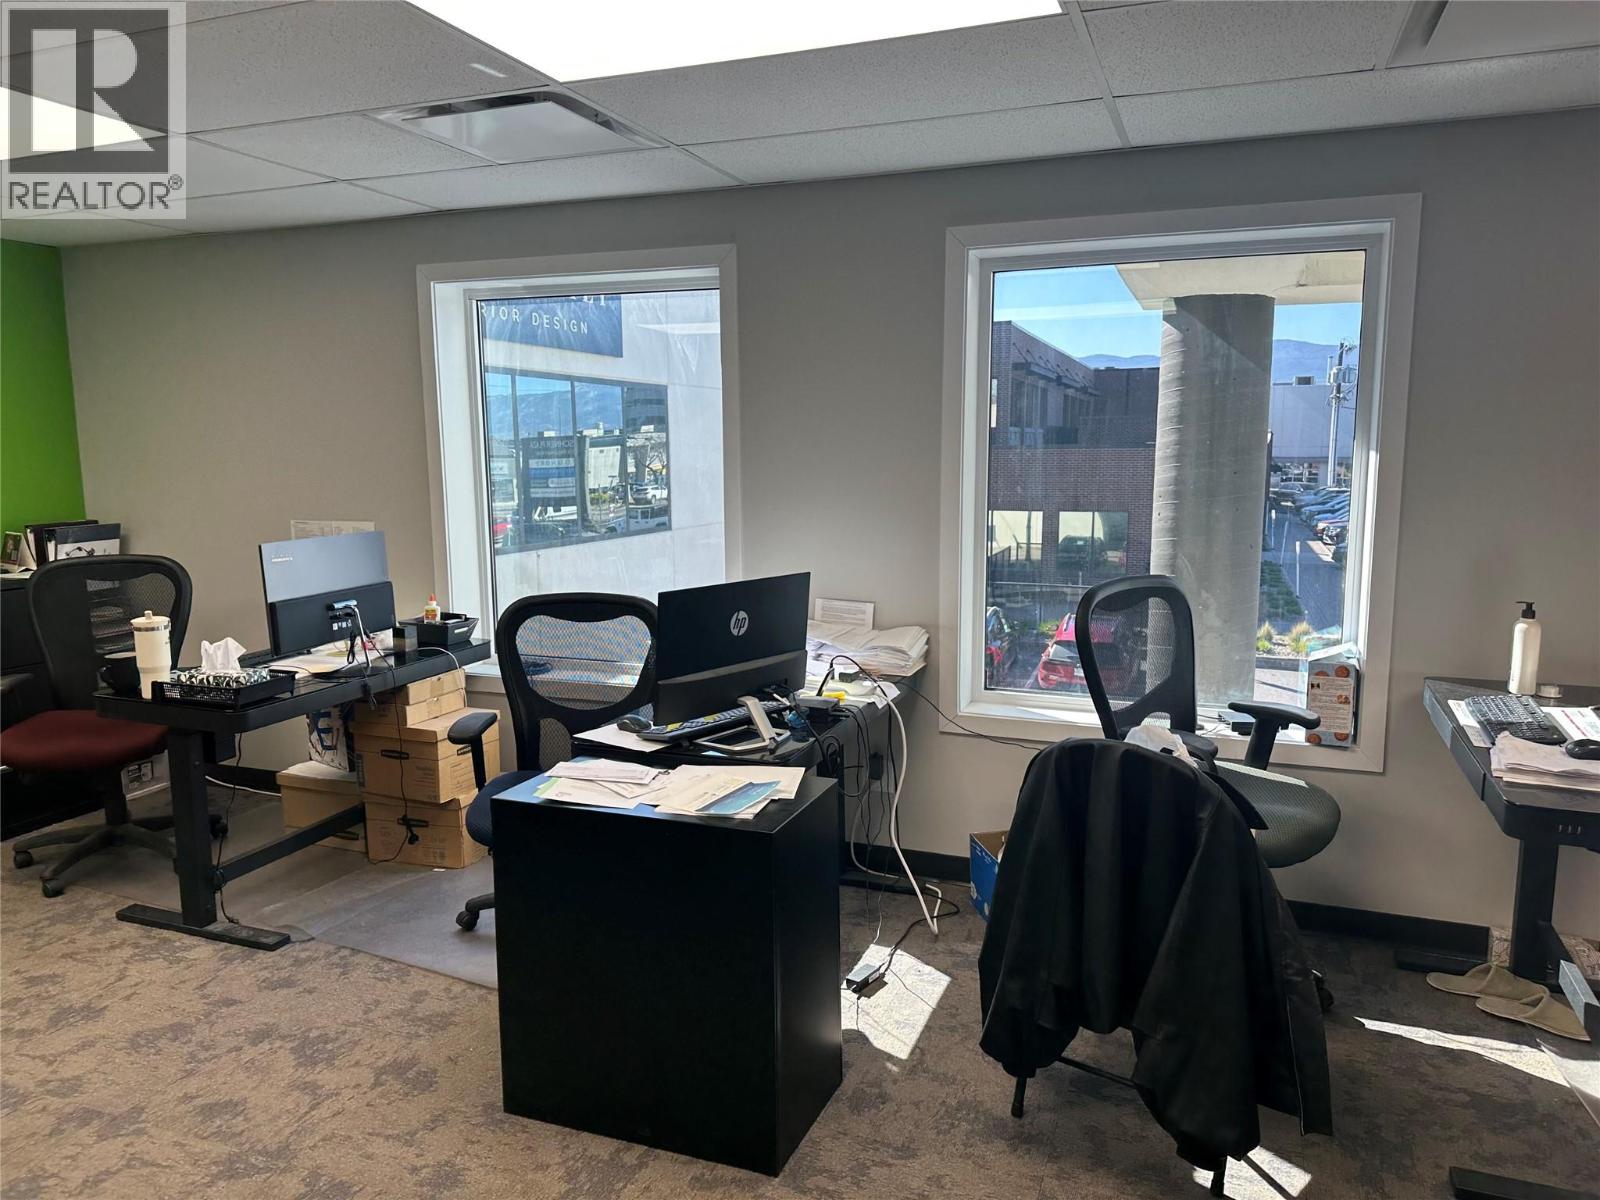
1751 Harvey Avenue Unit# 222
Kelowna, British Columbia
Prime 1,758 sq. ft. mixed-use (office/retail) space available at the high-visibility corner of Highway 97 & Kirschner Rd. Located in a high-traffic corridor and easy access to Springfield Rd and major routes. Situated in a professionally occupied building, this unit is ideal for office, retail, or service-based businesses seeking strong visibility and accessibility. Property Highlights: 3 dedicated parking stalls, Central Kelowna location, Easy access to major roads, Immediate availability Lease Details: Triple Net lease (includes power & gas) (id:33225)
Realtymonx
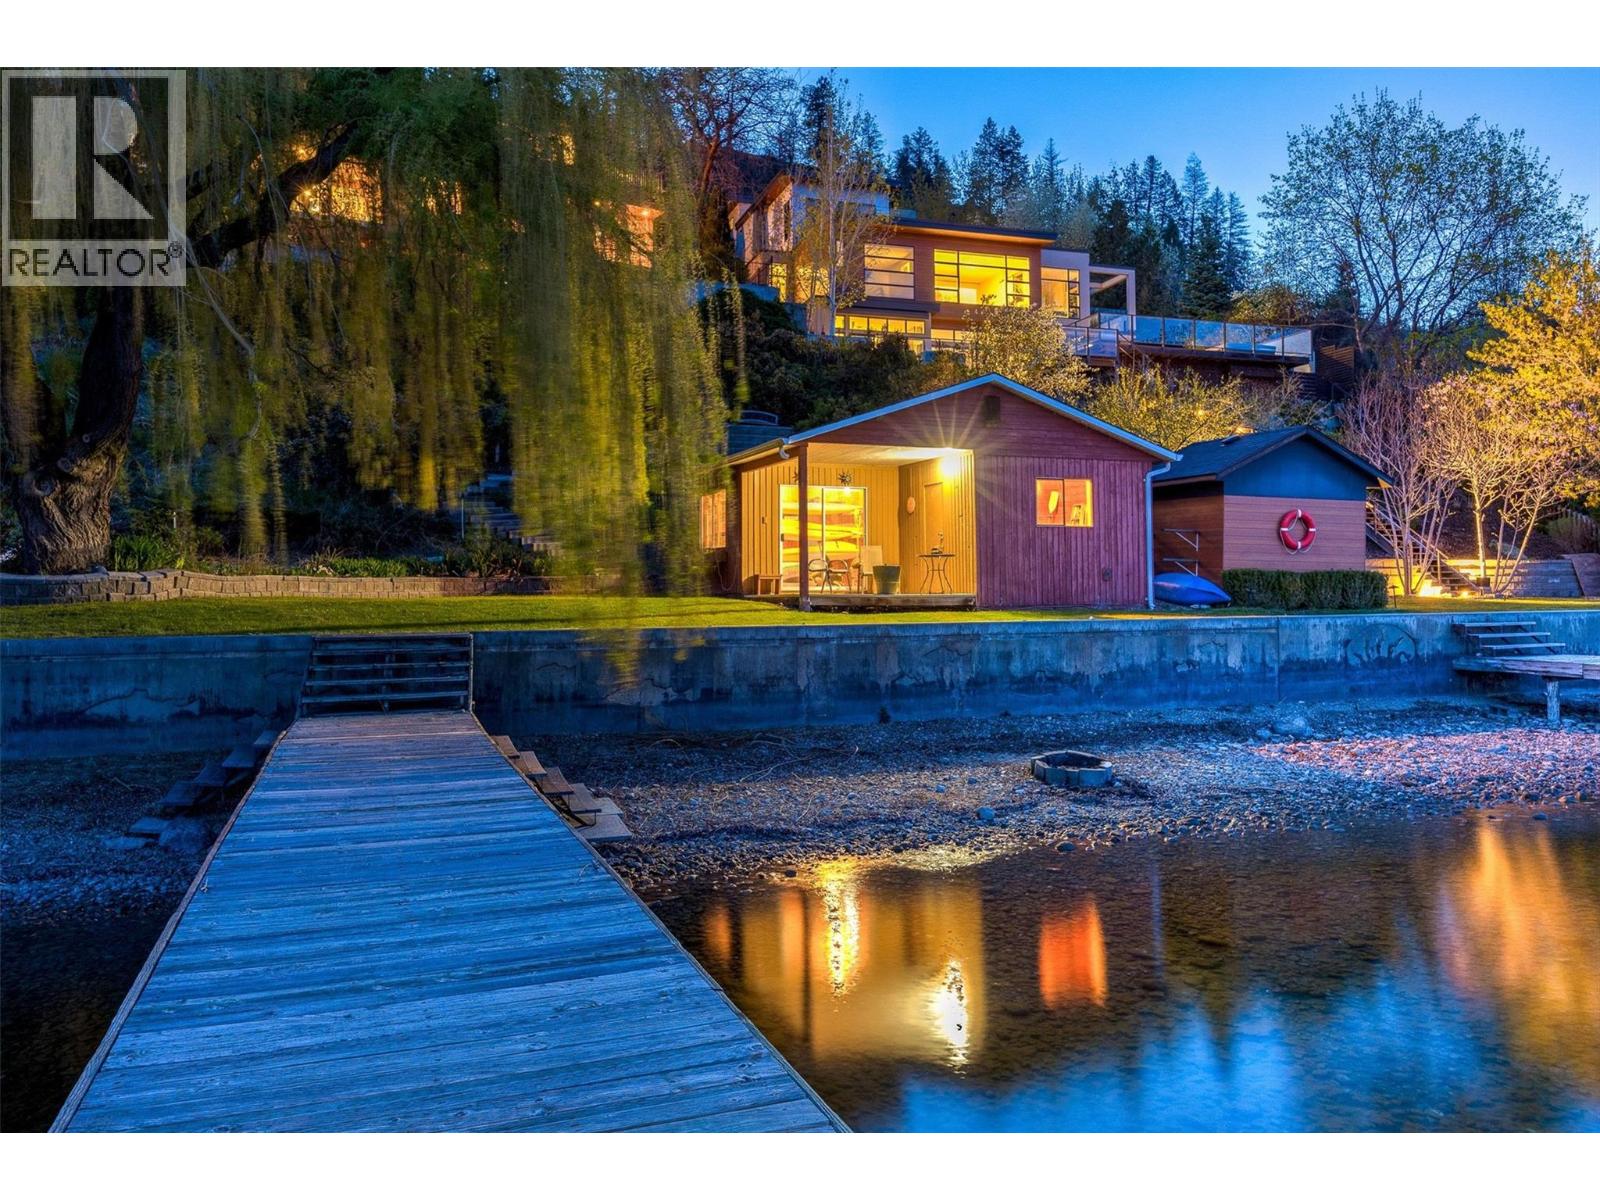
683 Westside Road S
West Kelowna, British Columbia
Positioned in one of the Okanagan's few vantage points with uninterrupted views to the illuminated skyline of downtown Kelowna, this lakeshore property delivers a visual experience that is both rare and unforgettable. Located just minutes north of the Kelowna Bridge, the home offers exceptional convenience while maintaining the privacy and tranquility of a quiet West Kelowna lakeshore setting; a balance that is increasingly difficult to find. Custom-built in a timeless French Country style, the residence feels warm, distinctive, and inviting. Oversized windows on all levels were intentionally designed to frame the lake and city views, ensuring the water remains a constant backdrop throughout the home. With approximately 3,800 square feet, 6 bedrooms, and 5 bathrooms, the layout is ideally suited for hosting family and guests, including multiple ensuite bedrooms and a private lower-level suite that walks out to a hot tub and putting green. The open-concept kitchen anchors the main living area beneath 10-foot ceilings and a statement fireplace, featuring a large pantry, dual ovens, gas range, and custom maple cabinetry. A flat grassy lakeside area with approximately 70 feet of direct waterfront, a beach house, and a substantial dock deliver true, usable lakefront living. Exceptional parking and storage round out the offering with a double garage, four-car carport, RV parking, workshop, and ample storage — features seldom found together on the lake. (id:33225)
Coldwell Banker Horizon Realty
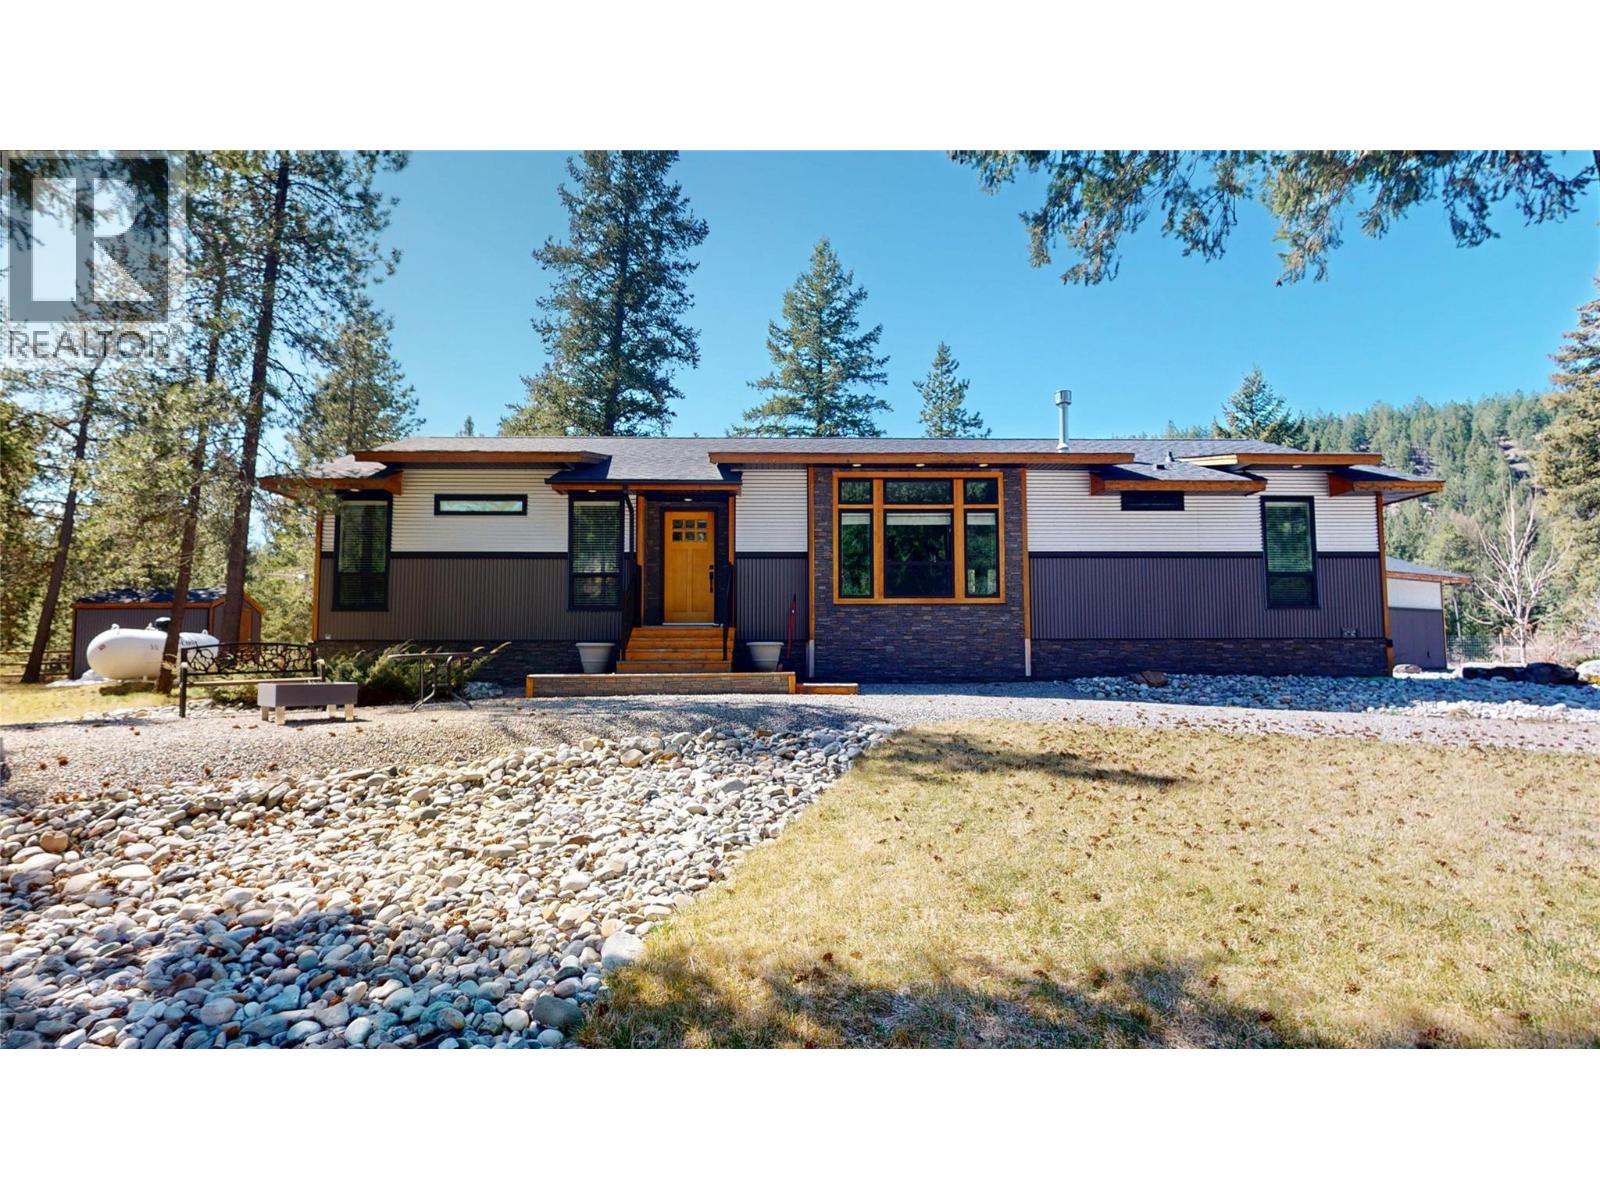
4160 93 Highway
Grasmere, British Columbia
Just 7KM to the US Border and not in the Foreign Buyers Ban! This amazing 47.8 acres (12 acres are pasture) is the perfect hobby farm, with seasonal creek and a 50' x 56' barn/hay shed. The home features 1,794 square feet all on one floor with at least 9' ceilings. The home was built n 2018 with 3 bedrooms. The master bedroom boasts an amazing ensuite with double sinks, separate shower, and extra deep tub. Now let's go to the kitchen! Centre island, stainless appliances, country apron sink, induction counter top cook stove, and beautify corian counter tops. This opens to the living room with propane fireplace. A detached 26' x 32' garage with 12' ceilings and 9' doors - PLUS, we have central air!!! (id:33225)
RE/MAX Blue Sky Realty
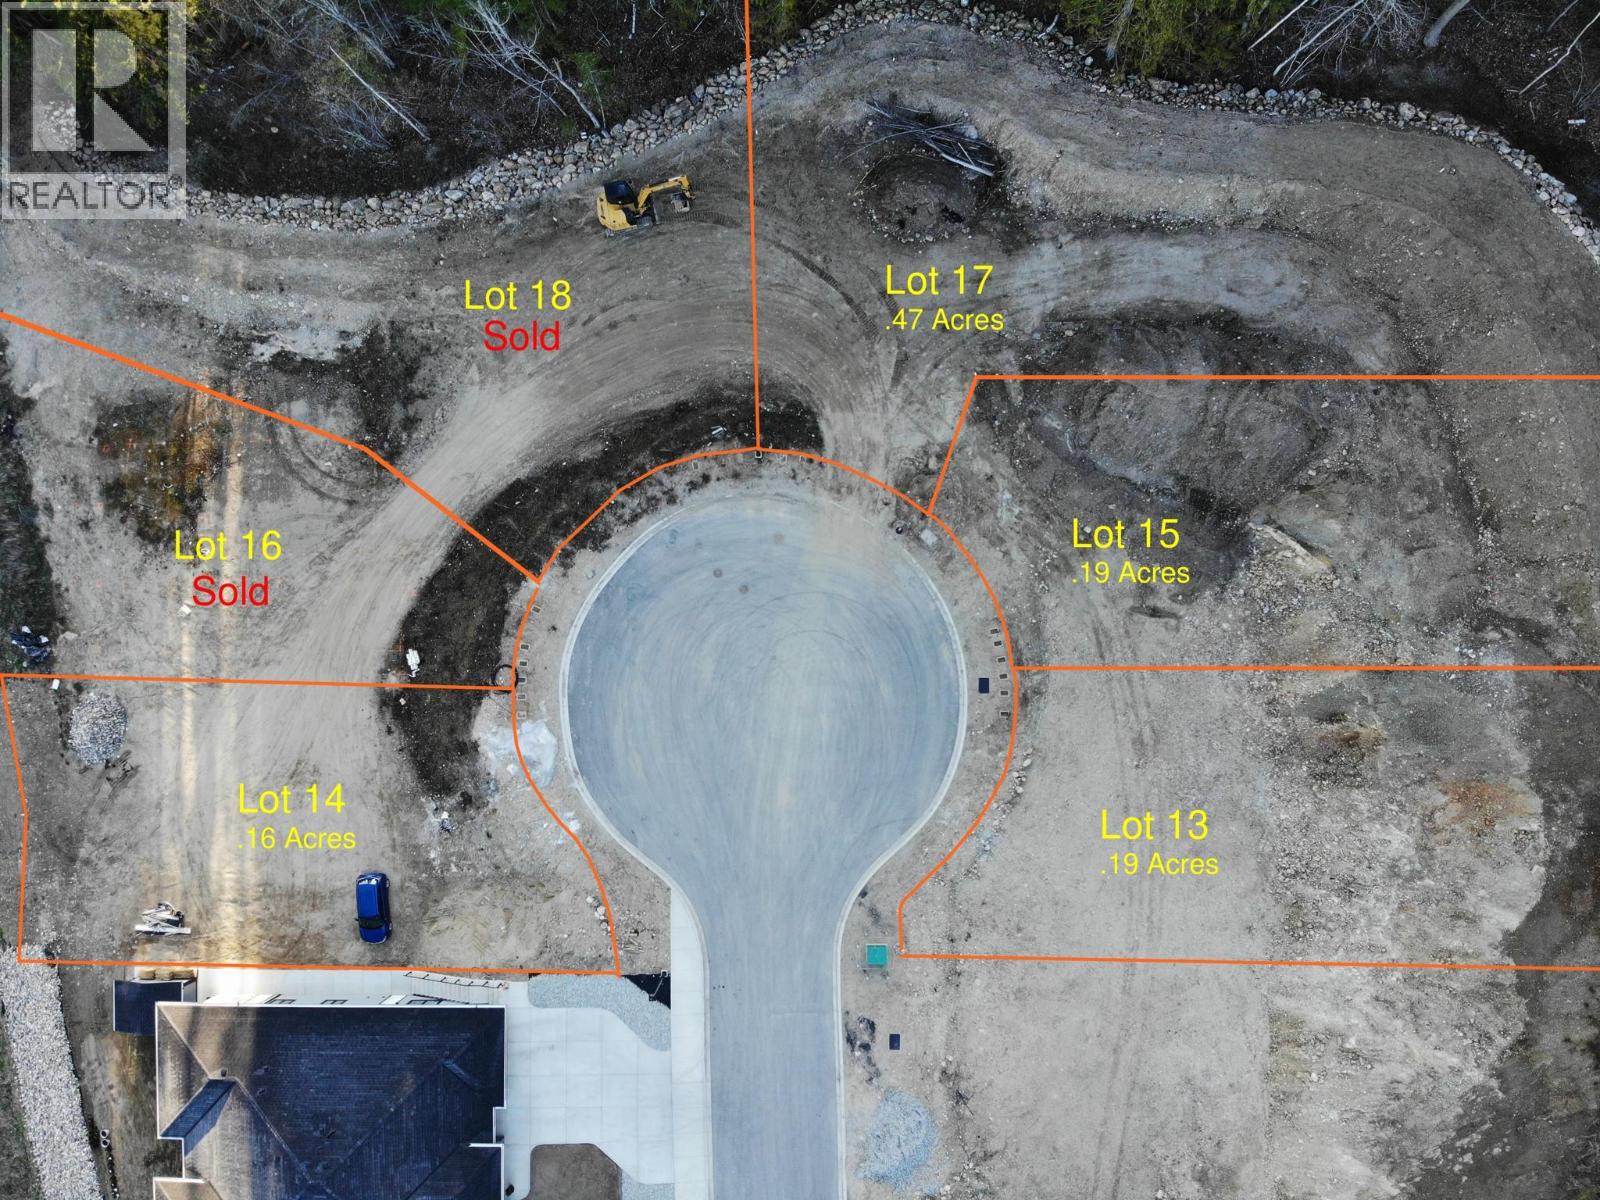
840 25th Avenue Sw Lot# 13
Salmon Arm, British Columbia
Woodland Heights offers a rare opportunity to secure your place in one of Salmon Arm’s most desirable neighborhoods. Located just off Foothill Road, these freehold lots provide the perfect canvas for a custom build or a property designed with a mortgage helper suite in mind. Perched in an elevated position above the city, the development features stunning views of Shuswap Lake and the dramatic peaks of Mount Ida. Life here balances quiet residential living with incredible accessibility, placing you within walking distance of local restaurants, shopping, and the recreational hub of Blackburn Park. The Shuswap lifestyle is right at your doorstep, with world class boating, hiking trails, and local wineries nearby, all while staying connected via the Kelowna International Airport just over an hour away. Whether you choose to work with a preferred builder or bring your own approved team, Woodland Heights is designed for those who refuse to compromise on location or long term value. Available Lots: 1, 3, 5, 7, 9, 11, 13, 15, & 17. (id:33225)
Coldwell Banker Executives Realty
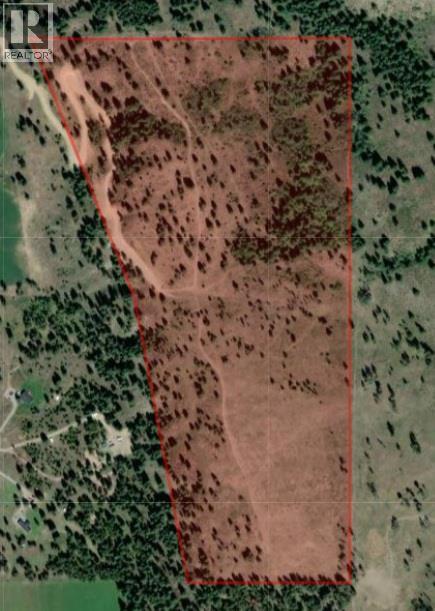
Triple Tree Drive Lot# G
Grasmere, British Columbia
69.55 acres, just 7 KM to the U.S. Border. This rare find has crown land on the Northeastern corner, has 3 natural springs (with water license) and a micro climate, so may be a vineyard. The property is fenced and cross fenced all ready for your 4-legged animals. The property also has a well and at this time is claiming farm status and zoned RR-16, and is not part of the Foreign Buyers Ban! (id:33225)
RE/MAX Blue Sky Realty
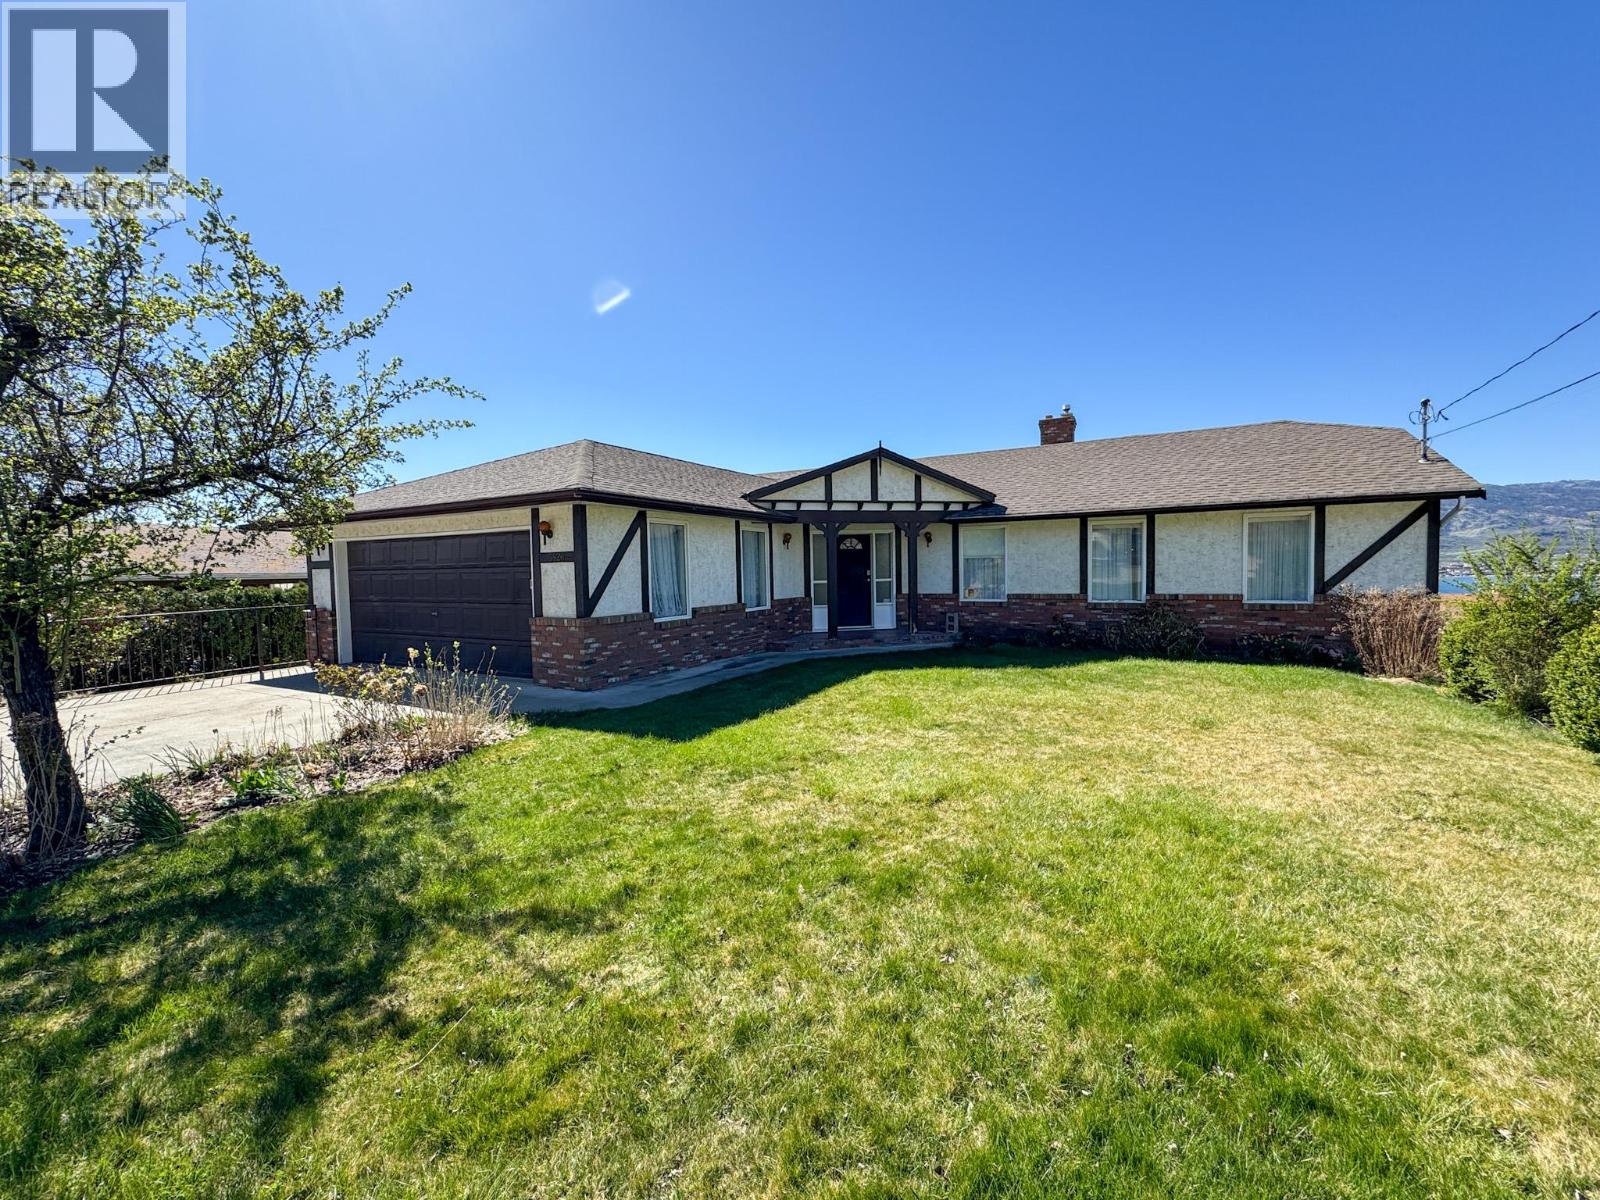
3826 33rd Street
Osoyoos, British Columbia
This impressive home is ready for a new family to cherish. Located in an exceptional neighbourhood next to scenic vineyards, it offers breathtaking panoramic views of the lake. The spacious living room is ideal for hosting guests and enjoying memorable family moments. A covered deck provides an excellent spot to appreciate the stunning vistas, spectacular sunsets, and the generous backyard. The backyard is perfect for gardening enthusiasts or as a space for children’s play equipment. The walkout basement presents possibilities for a future suite, suitable for accommodating in-laws or serving as a mortgage helper. All measurements approximate and should be verified if important. (id:33225)
RE/MAX Realty Solutions
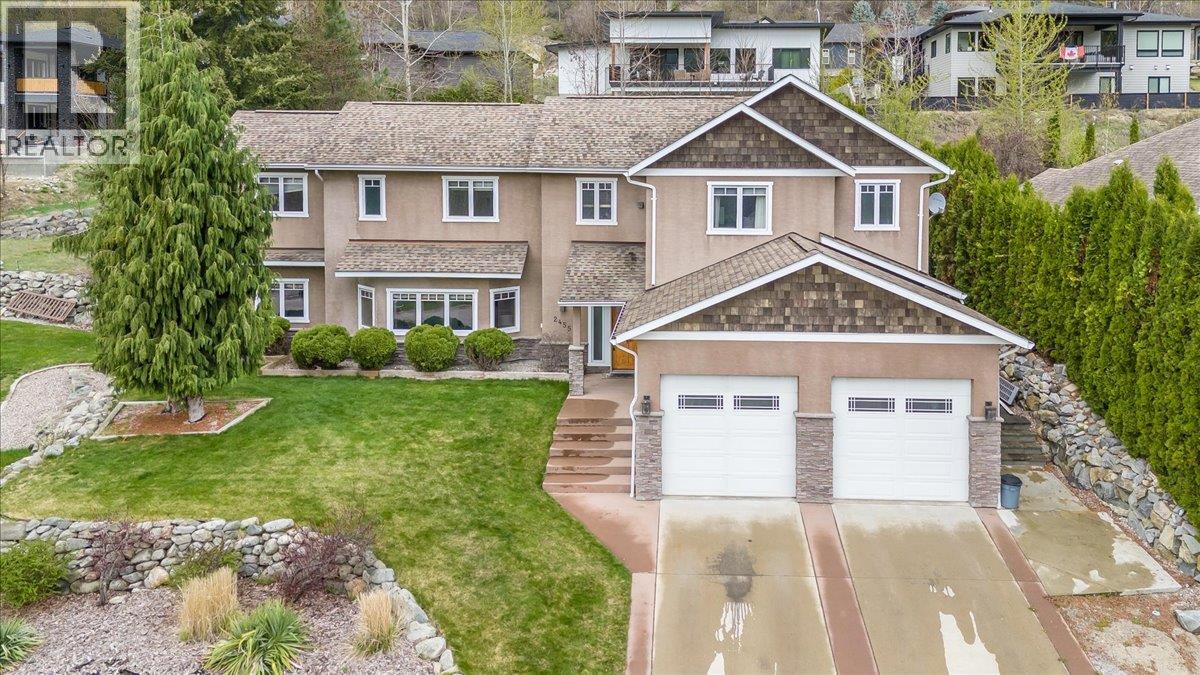
2455 Colin Crescent
Trail, British Columbia
A thoughtfully designed home in desirable Miral Heights! Offers 3 beds and 4 baths, this property blends comfort, function, and quality. The main entry has heated floors leading into a bright daylight rec room with potential for a 4th bedroom, a full bathroom, and a huge mudroom with exceptional storage off the oversized double garage complete with a central vac kick plate. They literally thought of everything when building. Upstairs, the main living area has hardwood floors, a cozy gas fireplace, a formal dining room, and a convenient half bath. The show stopping kitchen has heated tile floors, Silestone counters, a massive island with prep sink and seats four, floor-to-ceiling custom cabinetry, oversized fridge and freezer, large pantry, and a built in desk nook. Step out to the covered patio for BBQs and outdoor living. The top level offers a primary suite with walk-in closet and a luxurious ensuite featuring double vanity, oversized tub, and tiled shower. Two more bedrooms share a Jack & Jill bath. Quality shines with solid wood doors and trim throughout. Outback, enjoy a tiered backyard with u/g sprinklers, hot tub patio, and garden shed. Great curb appeal with a large driveway, double garage, and covered entry. Heat pump, gas furnace, and updates including lighting, paint, and carpets complete the package all within walking distance to the high school and close to all of Trail's amenities. 10 mins to Red Mountain or the Trail Airport. Call your agent to view today! (id:33225)
Century 21 Kootenay Homes (2018) Ltd
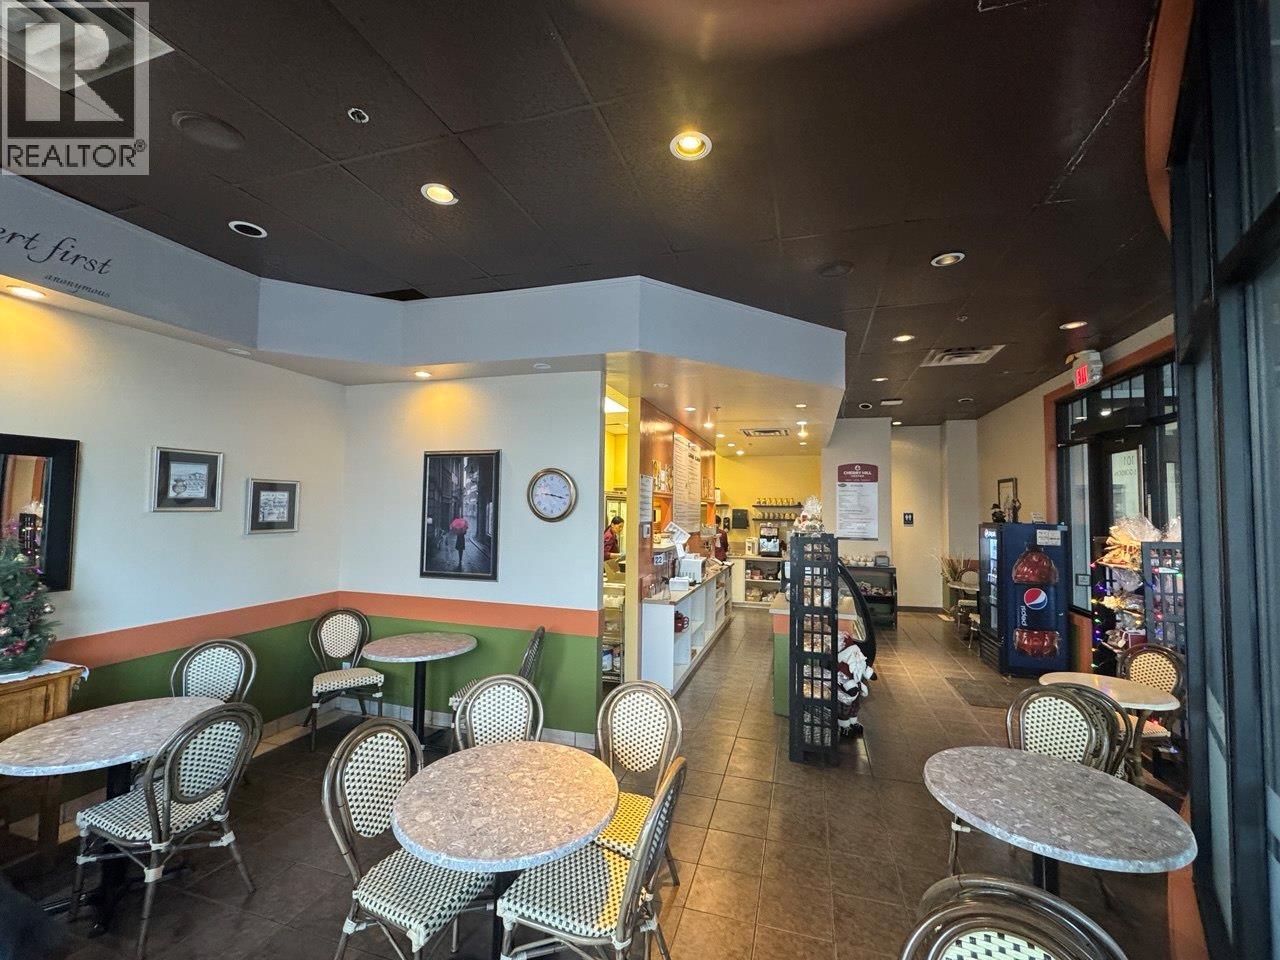
2365 Gordon Drive Unit# 101
Kelowna, British Columbia
Thriving artisan bakery café located in the highly sought-after Guisachan Village in Kelowna. Fezziwig’s Artisan Bakery Café is a well-loved neighborhood destination known for its handcrafted baked goods, inviting ambiance, and loyal customer base. This turnkey business offers approximately 890 sq.ft. of efficiently utilized space with strong foot traffic and excellent visibility within a busy residential and commercial hub. Favorable lease in place with base rent of approximately $1,557/month + GST for the first term and $1,595/month + GST in later years. Ideal for owner-operators or experienced café entrepreneurs looking to acquire an established brand with consistent sales and growth potential or bring your own brand. Rare opportunity to step into a proven concept in one of Kelowna’s most desirable neighborhoods. (id:33225)
RE/MAX Crest Realty
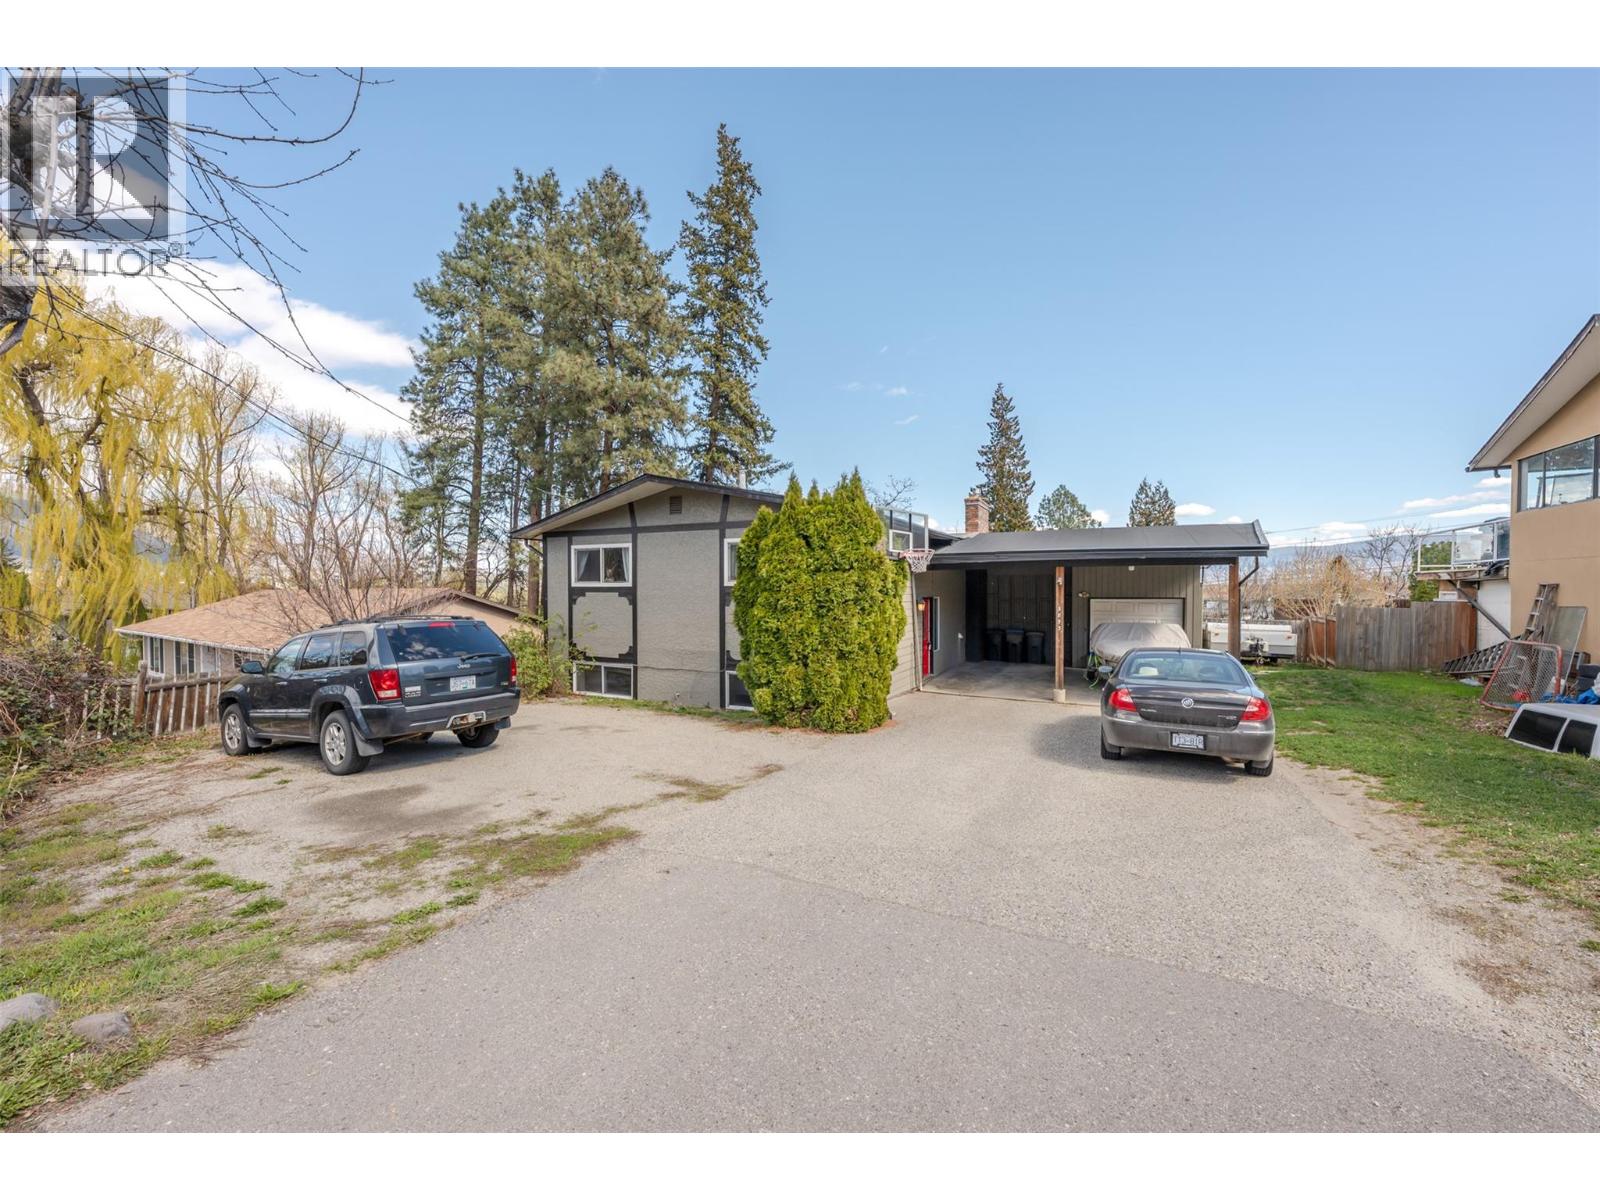
3853 Glenway Road
West Kelowna, British Columbia
This spacious two-storey home offers exceptional flexibility and value, featuring a fully self-contained in-law suite in the basement—perfect for extended family, rental income, or a vacation rental opportunity. Situated on a generous 0.27-acre lot, the property boasts ample parking including a single attached garage, double attached carport, dedicated RV and/or boat parking, and plenty of additional open space. Inside, you’ll find 4 bedrooms and 3 bathrooms, along with two cozy fireplaces—one in the main living room and another in the rec room—creating warm and inviting spaces throughout. The home also includes a basement laundry room for added convenience. Enjoy outdoor living with a covered upper deck and lower covered patio overlooking a large backyard complete with a fire pit, garden area, and beautiful mountain views—ideal for relaxing or entertaining year-round. Contact the listing agent to view! (id:33225)
Royal LePage Locations West
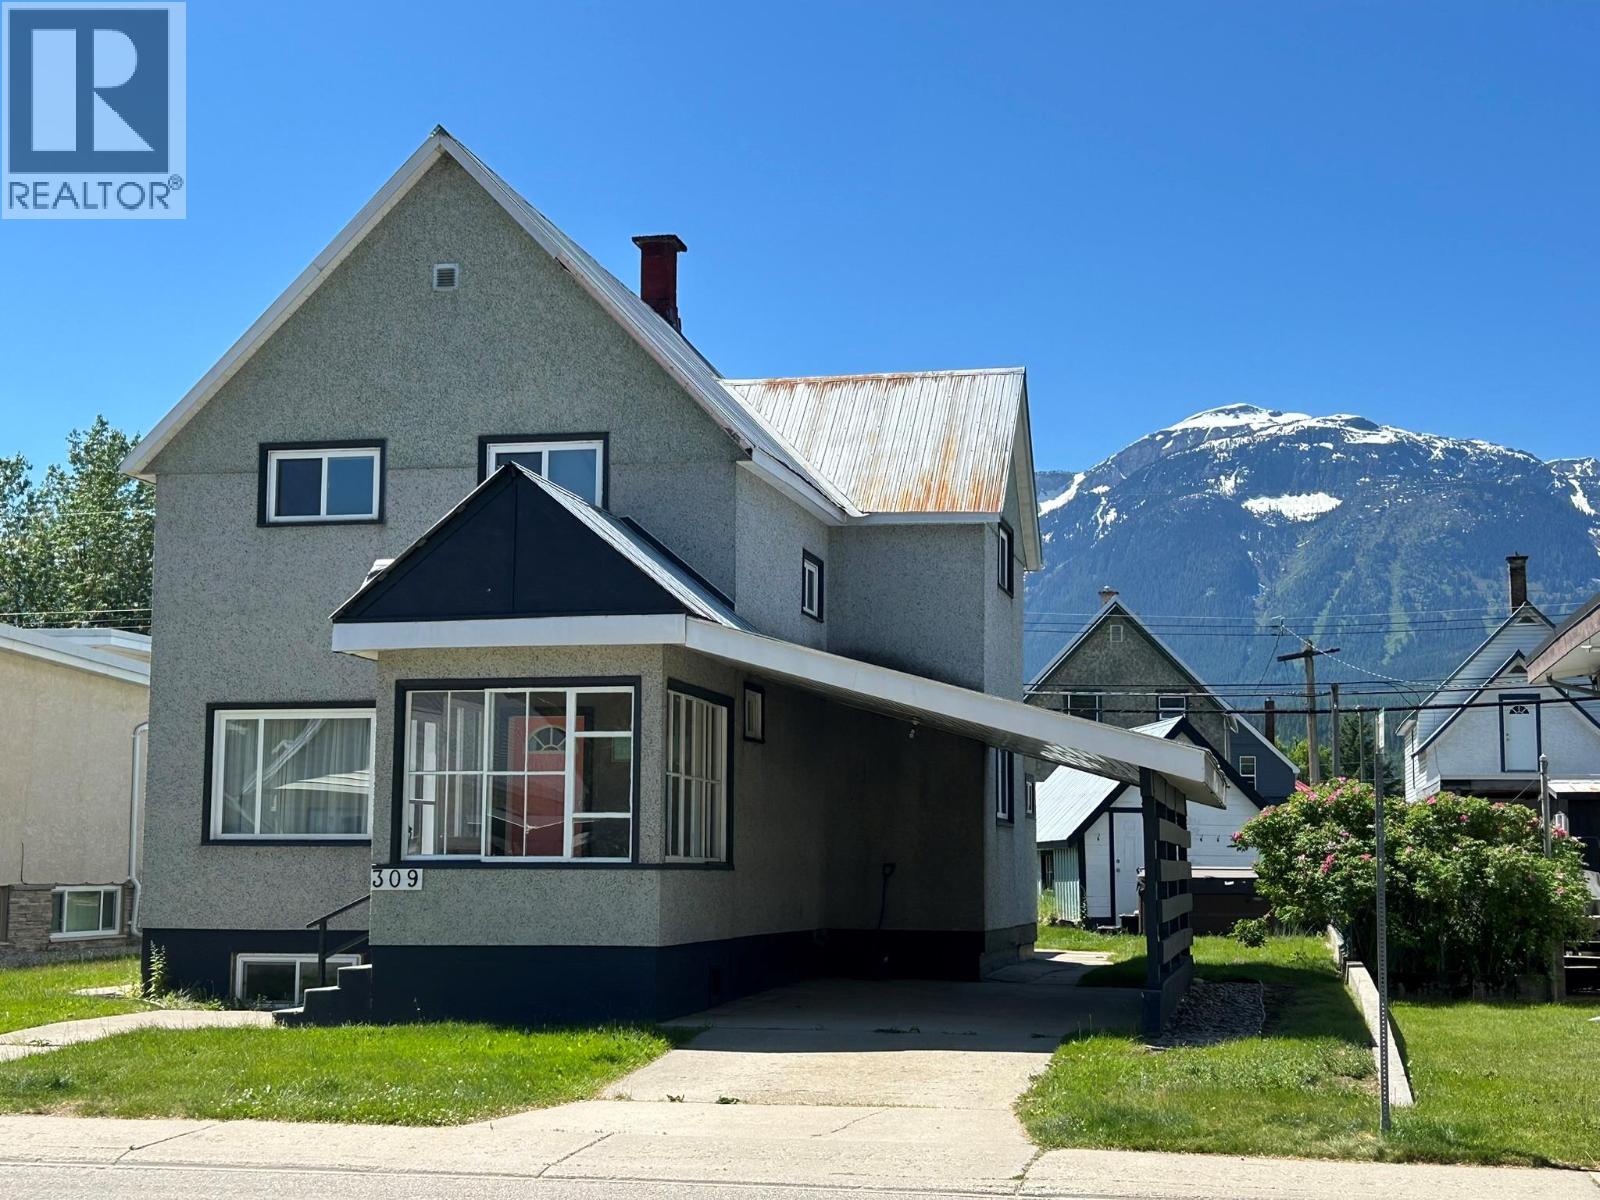
309 Third Street E
Revelstoke, British Columbia
Revelstoke lifestyle at its best, character, charm, and location are just some of the features of this this re done 1910 beauty. A well laid out plan with large entertainer's kitchen connecting to a cozy dining and living room. High ceilings throughout and a gorgeous entry sunroom bringing in glorious morning sunshine to enjoy your morning coffee while taking in views of local mountains. The home features 4 bedrooms with 2 bathrooms all nicely updated and move in ready. Downstairs has potential to add a spacious rec room and another bedroom/bathroom and even a possibility for an additional suite (556 sq/ft unfinished). The exterior offers ample parking with a large carport, single car garage with ally access and attractive back yard area for BBQing and entertaining. Soak in the oversized high end hot tub after a day of skiing just steps from the back entrance. Updates have included furnace in 2015, interior updating throughout, electrical and enjoy this property turnkey with all furnishing included. Start your Revy lifestyle in one of Revelstoke's iconic homes located walking distance to all the downtown amenities. (id:33225)
Macdonald Realty

Copyright © 2018 - Heather Angel & HeatherAngelRealEsate.ca | All Rights Reserved.