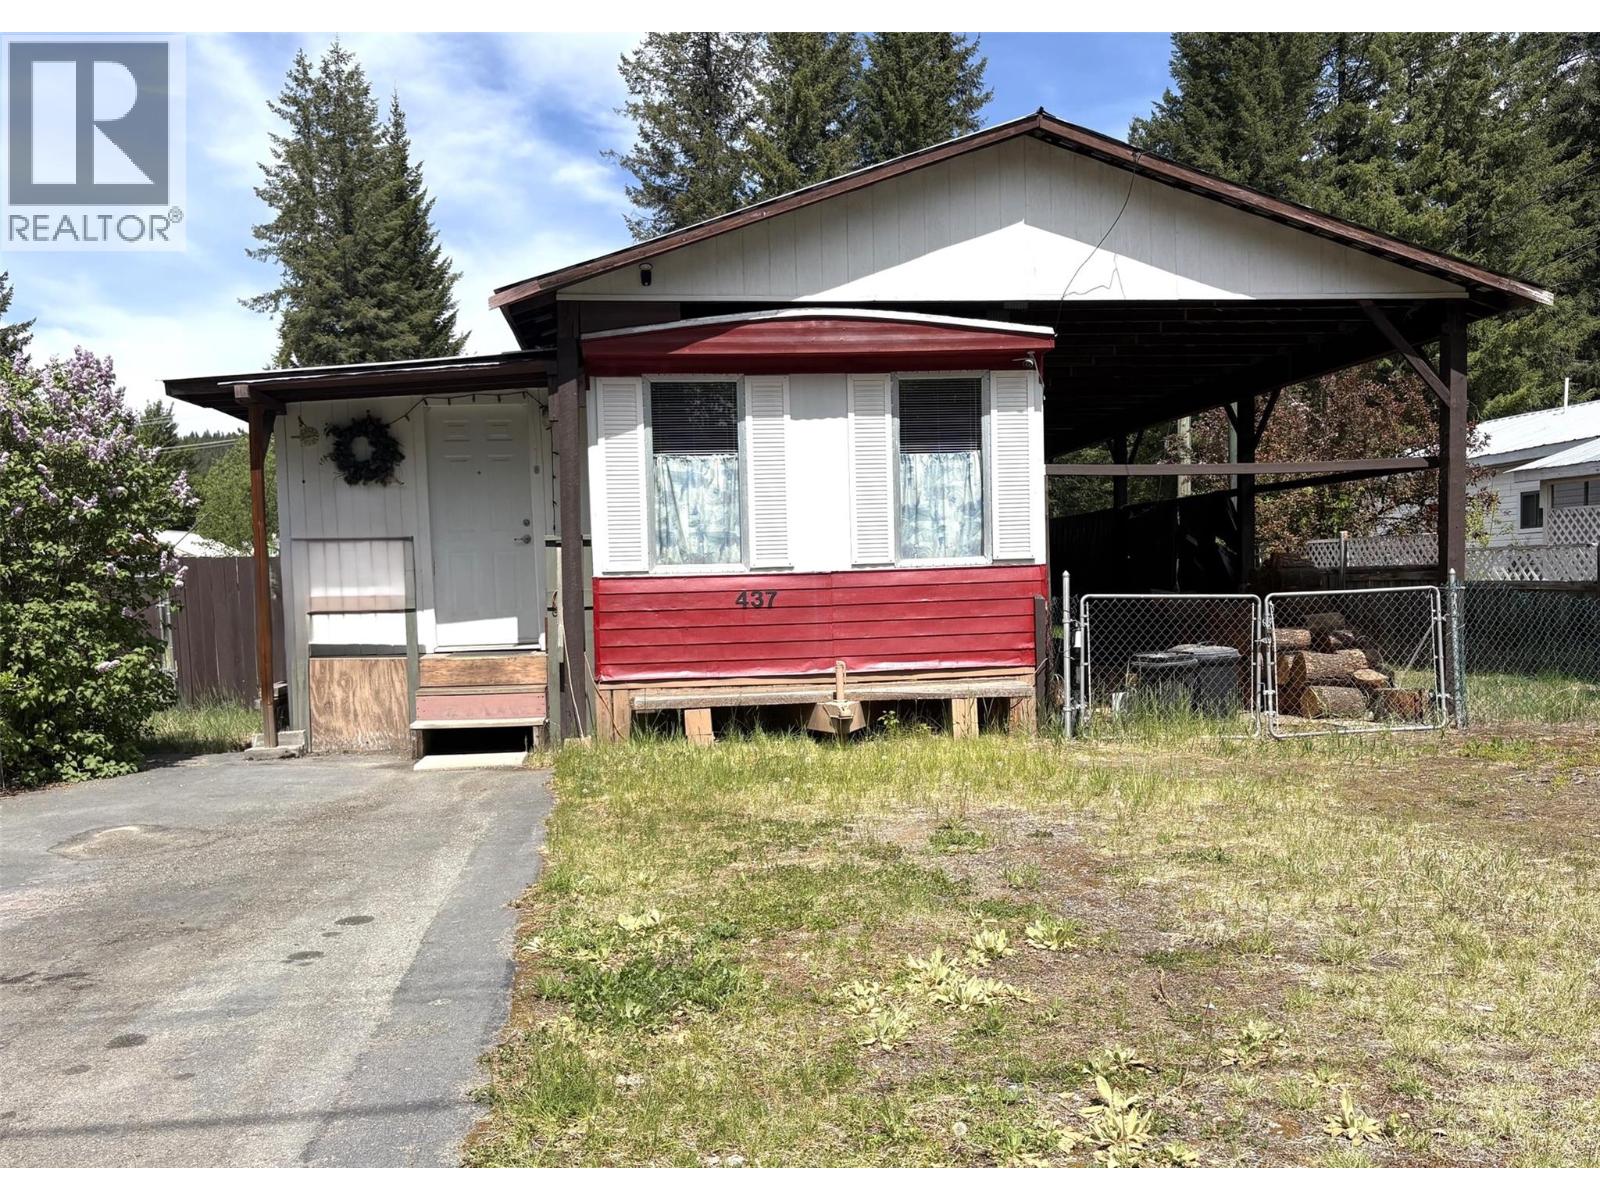
437 Wildwood Road Road
Clearwater, British Columbia
Welcome home to this charming & affordable 2-bedroom, 1-bath rancher set on a generous 0.24-acre lot in the heart of Clearwater. Bright, welcoming, & well maintained, this home offers an open-concept layout, cozy wood-stove warmth, & a durable metal roof for easy, low-maintenance living. Step outside to a private, fully fenced yard with plenty of room to garden, unwind, or park your RV. You’ll also appreciate the two handy storage sheds & the enclosed porch, perfect for enjoying bonus space year-round. Located on municipal water w/ septic & tucked away on a quiet no-thru road, this property offers peaceful living while still keeping you just minutes from town amenities, schools, & recreation. (id:33225)
Royal LePage Westwin (Barriere)
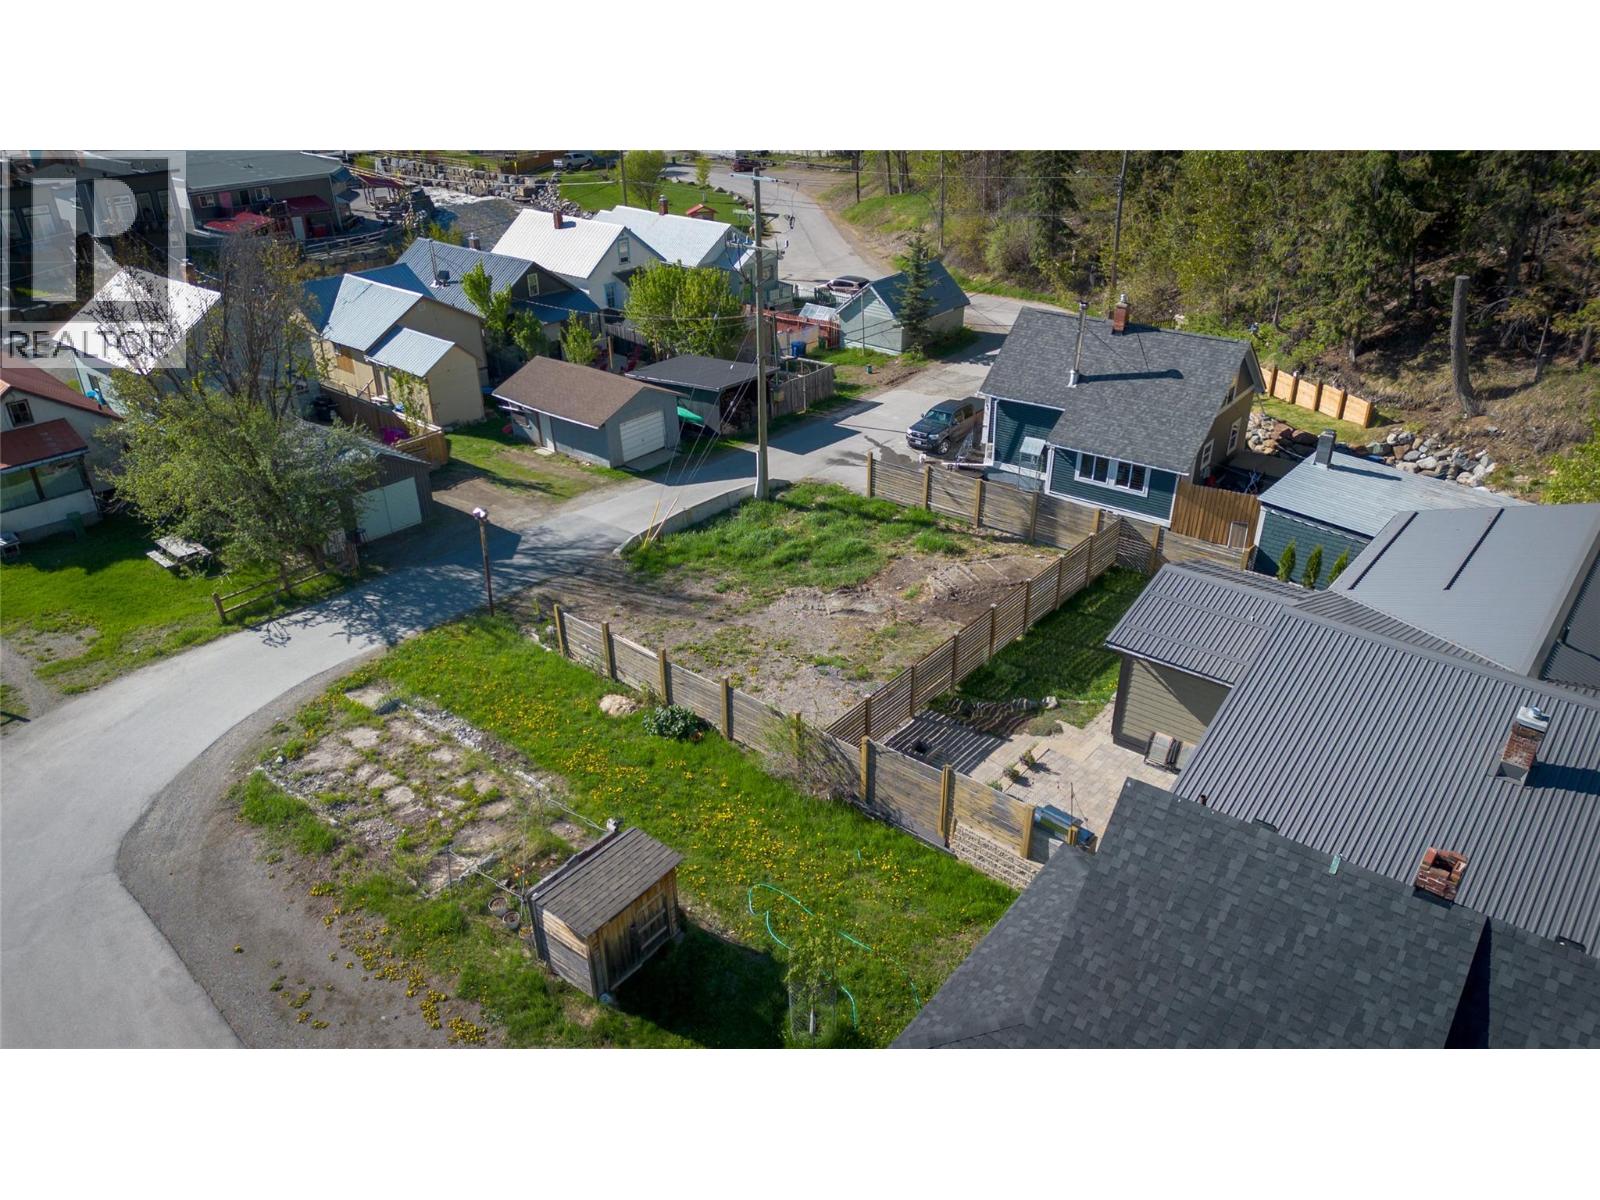
350b Kimberley Avenue
Kimberley, British Columbia
Tucked into the heart of vibrant Kimberley, this small residential building lot offers a rare opportunity to create exactly what you want at an approachable price point. With services already to the lot line and desirable RS zoning, the groundwork is in place for your future home or investment vision. Enjoy the charm and convenience of being just steps from the downtown Platzl area, where shopping, dining, cafes, and essential public services are all within easy reach. The soothing sounds of nearby Mark Creek add to the atmosphere, while endless year-round recreation including skiing, golfing, hiking, biking, and nature trails are right at your doorstep. Affordable land opportunities in this central Kimberley location are becoming increasingly hard to find. Please note existing fence does not represent property lines. (id:33225)
Royal LePage Rockies West
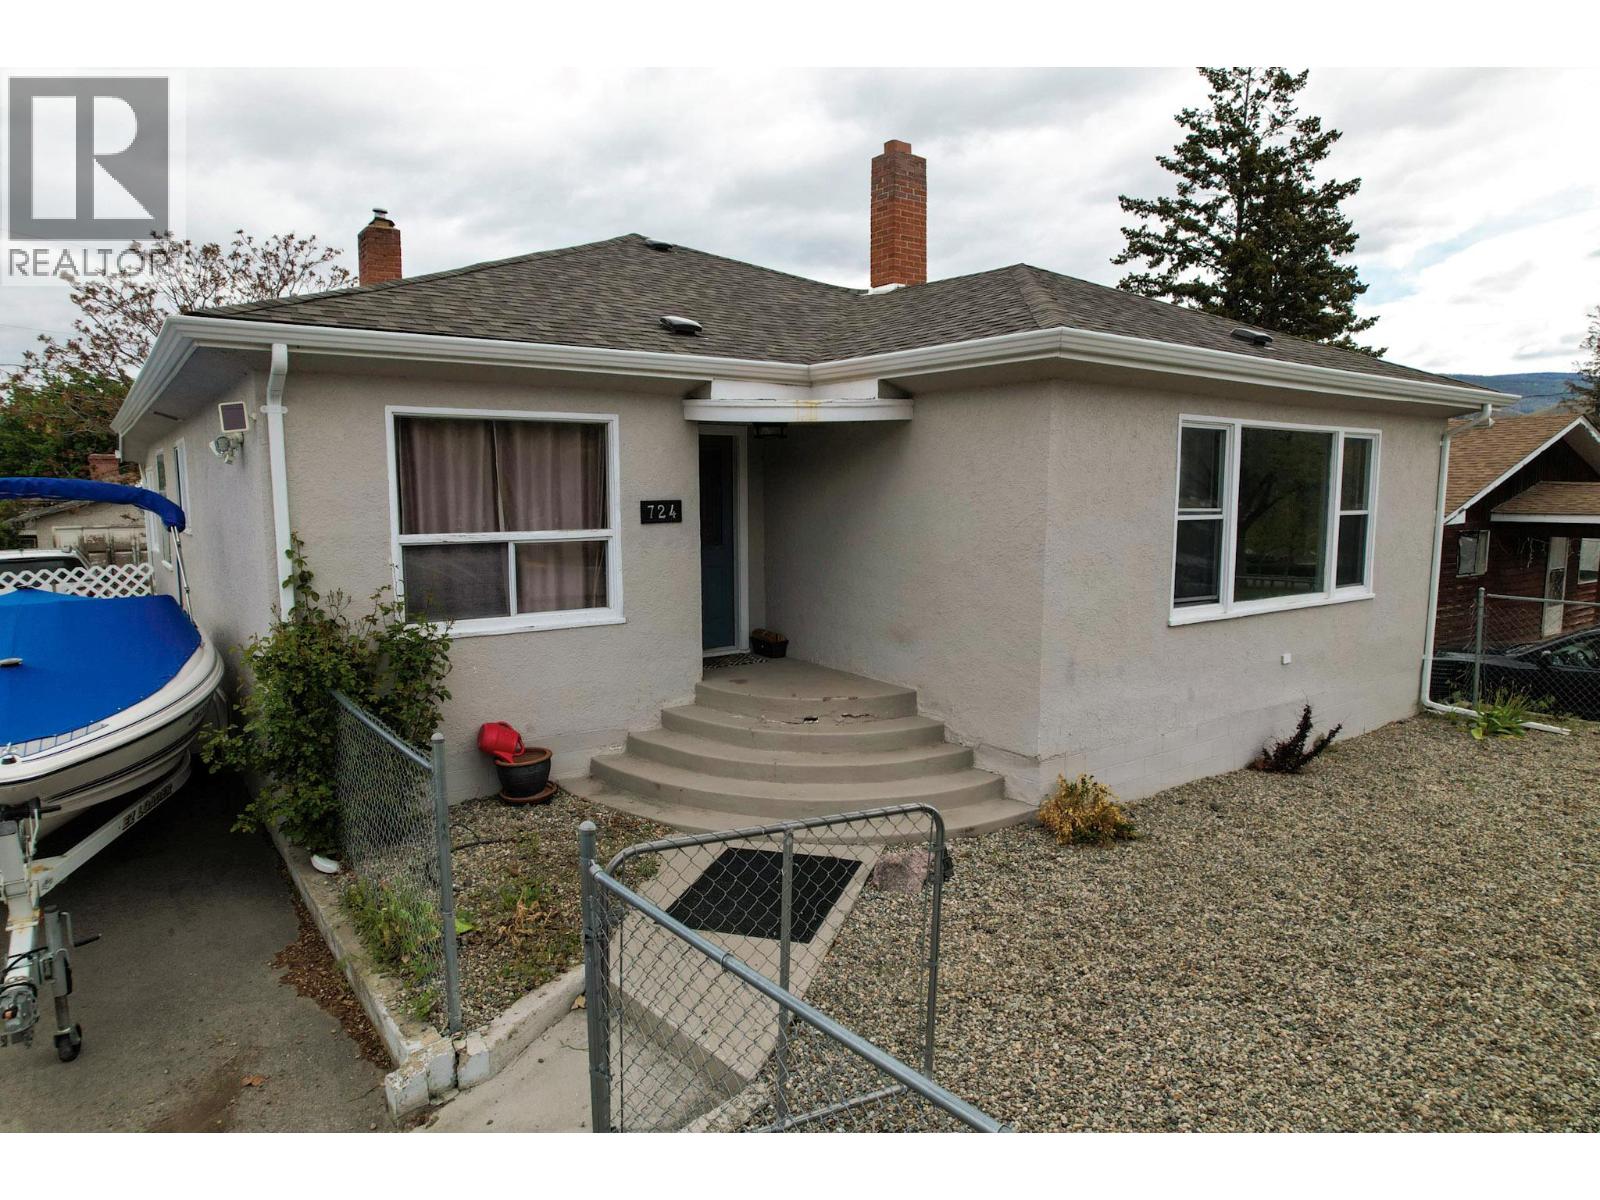
724 School Avenue
Oliver, British Columbia
Looking to house hack and get into the housing market with minimal monthly payments this home might be just what you're looking for. With two bedrooms down a full kitchen, 4pcs bath and living room downstairs; makes this home more than comfortable for a multi generational family or roommate situation. The rooms on the upper floor are generously sized. With a dinning room, eat-in kitchen, living room, 2 baths and two bedrooms. Check out the video tour to preview then call your REALTOR to see it in person. All measurements are approximate. If deemed important buy a buyer they should be independently verified. (id:33225)
RE/MAX Wine Capital Realty
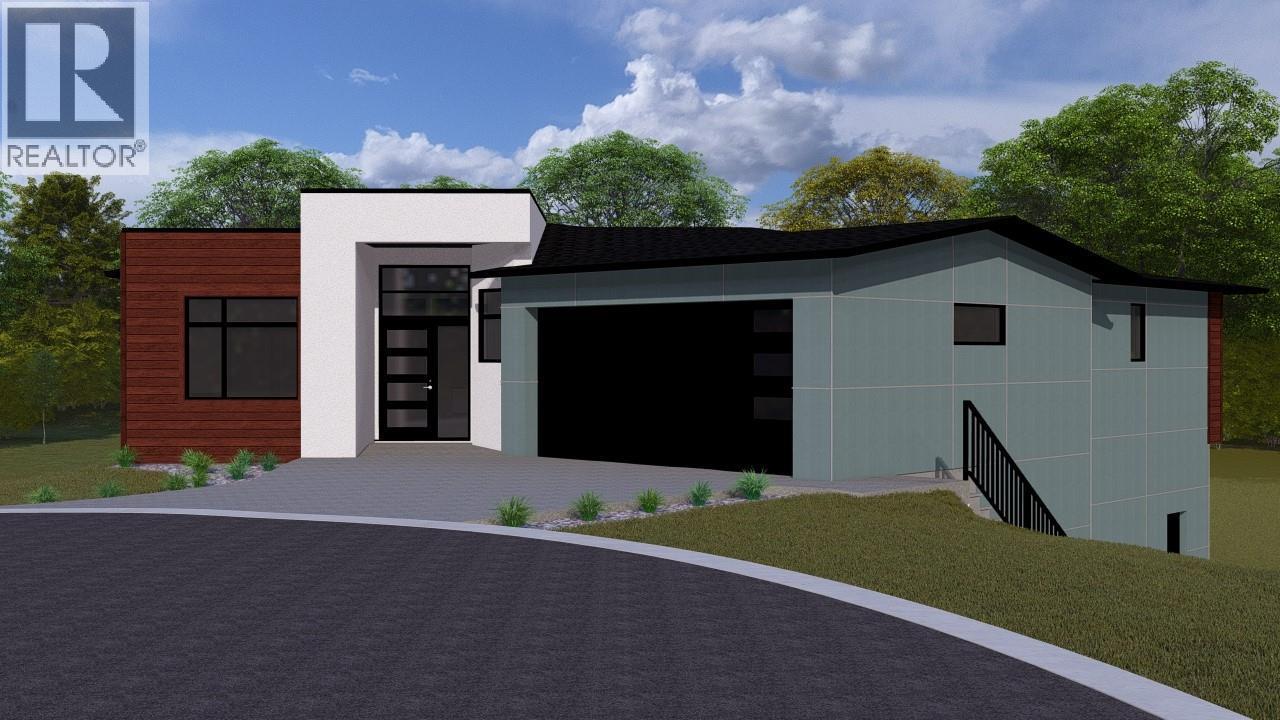
3773 Davidson Court Lot# Trails 72
West Kelowna, British Columbia
BIG LAKE AND CITY VIEWS! To be built. Discover the Gellatly Plan, a 3,255 sq.ft. rancher with a walk-out basement and a 1-bedroom legal suit at The Trails. The main level welcomes you with 10’ ceilings, a bright great room centered on a gas fireplace, and oversized windows showcasing sweeping city and lake views. The chef’s kitchen offers a large island, quartz countertops, and a walk-in butler’s pantry, flowing into the dining area with access to a covered deck. The primary suite features a spa-inspired 5PC ensuite with double vanity, glass shower, private lavatory, and a custom walk-in closet. Downstairs, the walkout basement includes a spacious rec/games room opening to a covered patio, plus an additional bedroom and full bath—ideal for guests or a home office. The 1-bedroom legal suite comes complete with a full kitchen, living room, 4PC bath, in-suite laundry, and separate entrance, providing flexible options for family or rental income. At The Trails, you’ll enjoy direct access to hiking and biking routes, two community parks, and panoramic views. Glen Canyon Park, Gellatly Bay’s waterfront, wineries, schools, golf, and West Kelowna’s best beaches are all just minutes away. Don’t miss this opportunity to secure a brand-new home in one of West Kelowna’s most sought-after neighbourhoods. (id:33225)
RE/MAX Kelowna
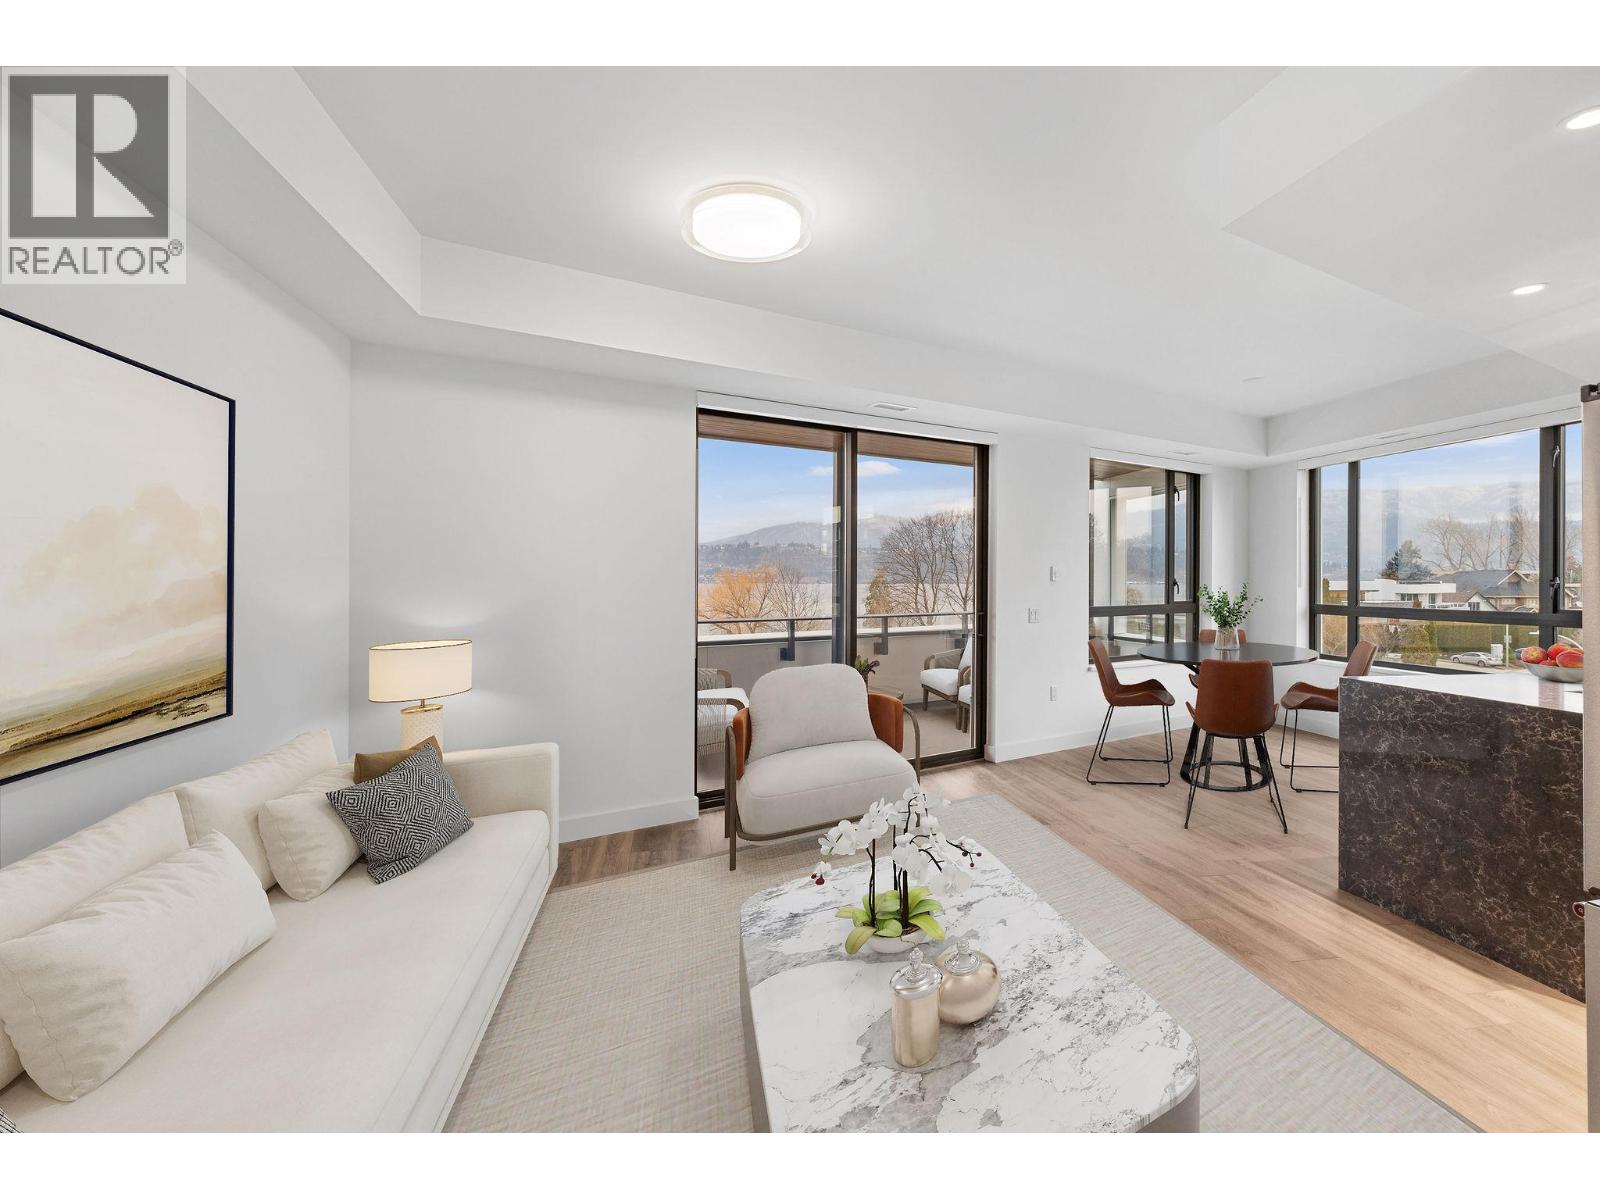
3051 Abbott Street Unit# 317
Kelowna, British Columbia
The modern kitchen showcases flat-panel wood-grain cabinetry, a quartz waterfall dining island and stainless-steel appliances. The open-concept layout is ideal for both daily living and entertaining, highlighted by large windows that invite natural light, durable laminate flooring throughout the main living areas, and woven broadloom carpeting in the bedroom. The primary bedroom features a walk-thru closet, while the spa-inspired ensuite offers large-format tile, a rainfall shower, custom-tiled niche, and soft ambient lighting to create a relaxing, retreat-like atmosphere. Additional features include modern roller shades on every window and individually controlled heating and cooling for comfort in all seasons. Residents can enjoy amenities incl. an 8,000 sqft lakeview terrace w/firepits, BBQs, and community gardens as well as a fully equipped fitness center, dog wash, & bike maintenance station. With a walk score of 93, you’re steps from transit, KGH, shops & restaurants of vibrant Pandosy Village, and beautiful Okanagan Lake. Sqft and room sizes are approximate and may vary. Photos may be of a similar home and layout. This home is newly constructed and move-in ready. Open House Saturday to Wednesday 12-PM. (id:33225)
RE/MAX Kelowna
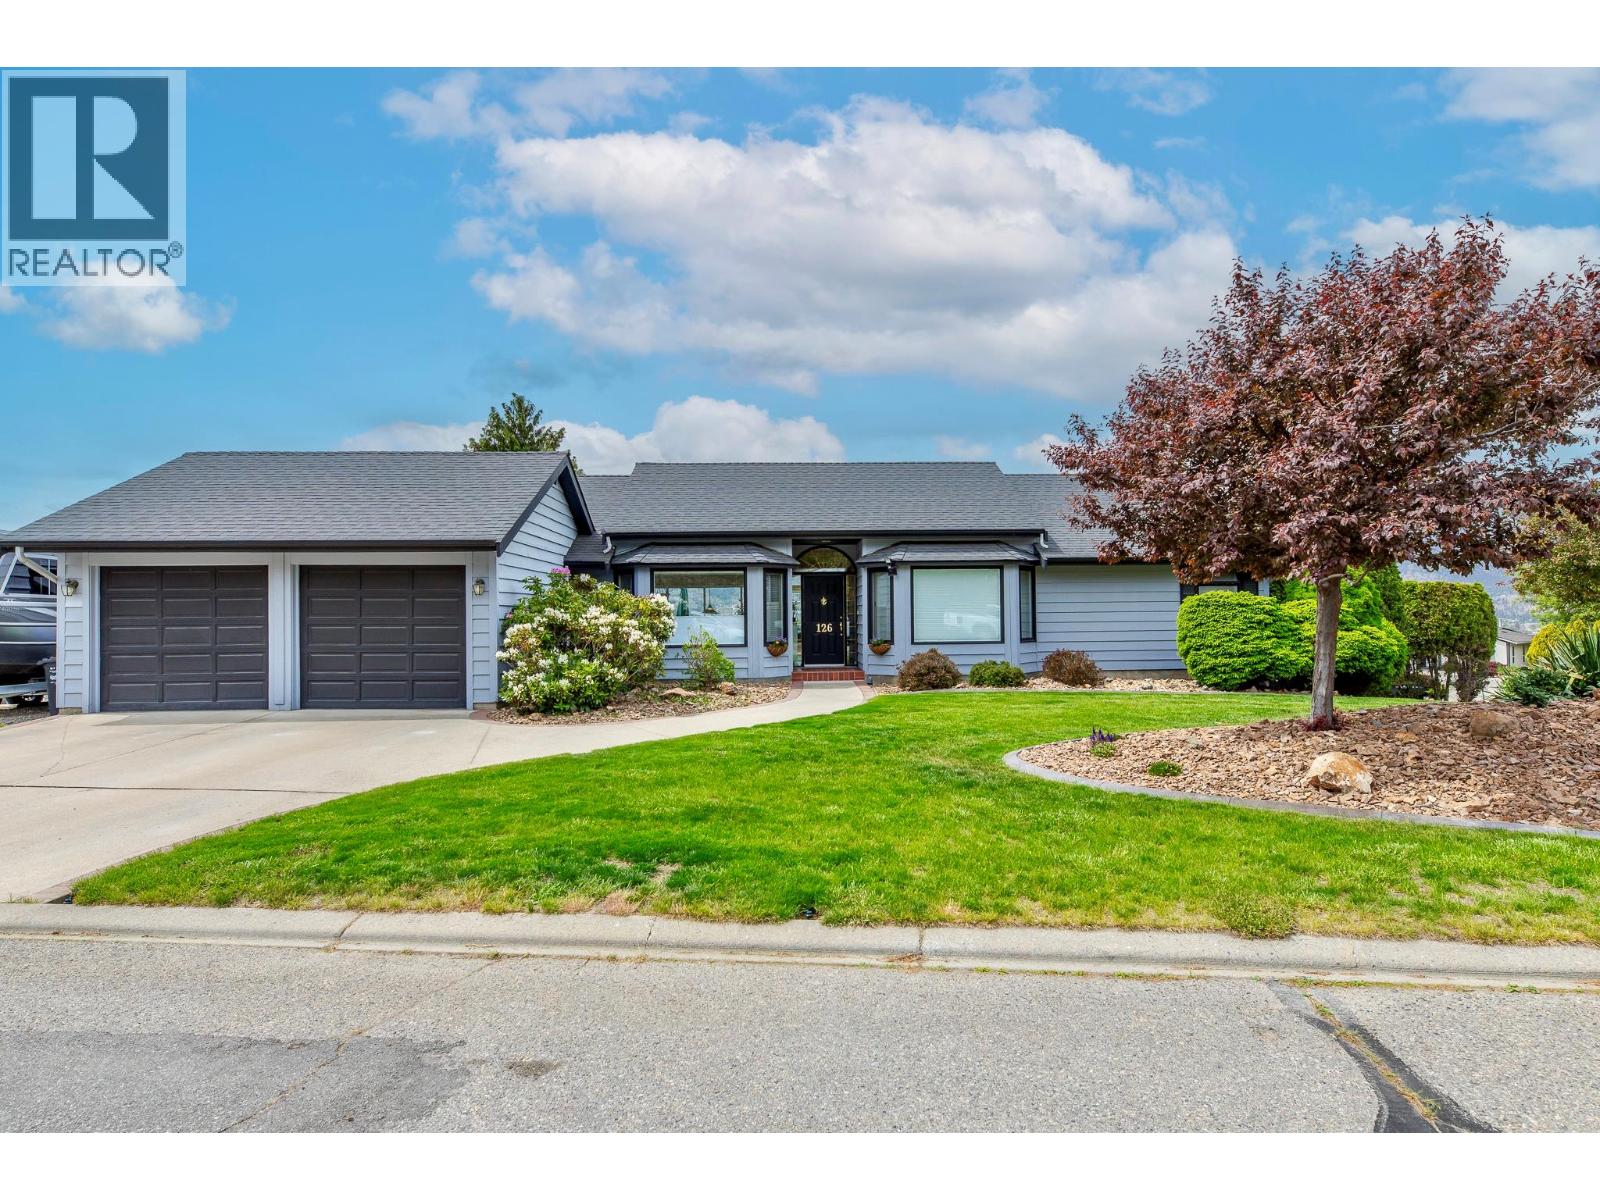
126 Brentview Place
Penticton, British Columbia
This meticulously maintained, custom built, 3100 sqft walk-out rancher is being offered for sale for the first time on MLS. Tucked away on a quiet cul-de-sac in the highly coveted Wiltse neighbourhood, this 4 bedroom, 2.5 bathroom home captures stunning mountain and lake views from the large wrap-around deck. The main level features an open-concept design, highlighting a beautifully updated kitchen with quartz countertops and KitchenAid appliances (2019), a spacious primary suite with walk-in closet and ensuite, a formal dining room, breakfast nook, sitting room, plus convenient access to the double garage. Downstairs offers a large rec room, 3 bedrooms, full bathroom, and generous storage/workshop space. Other notable features are a new Lennox furnace, A/C & HWT (2022), roof with capped ridges (2013), Verona Shades (2019) hickory laminate flooring upstairs, vinyl plank flooring downstairs, tile in the bathrooms, RV parking, newer landscaping, landscape is fully irrigated and this beautiful home is within walking distance to all school levels! Contact your favorite agent today to book your private showing. (id:33225)
Parker Real Estate
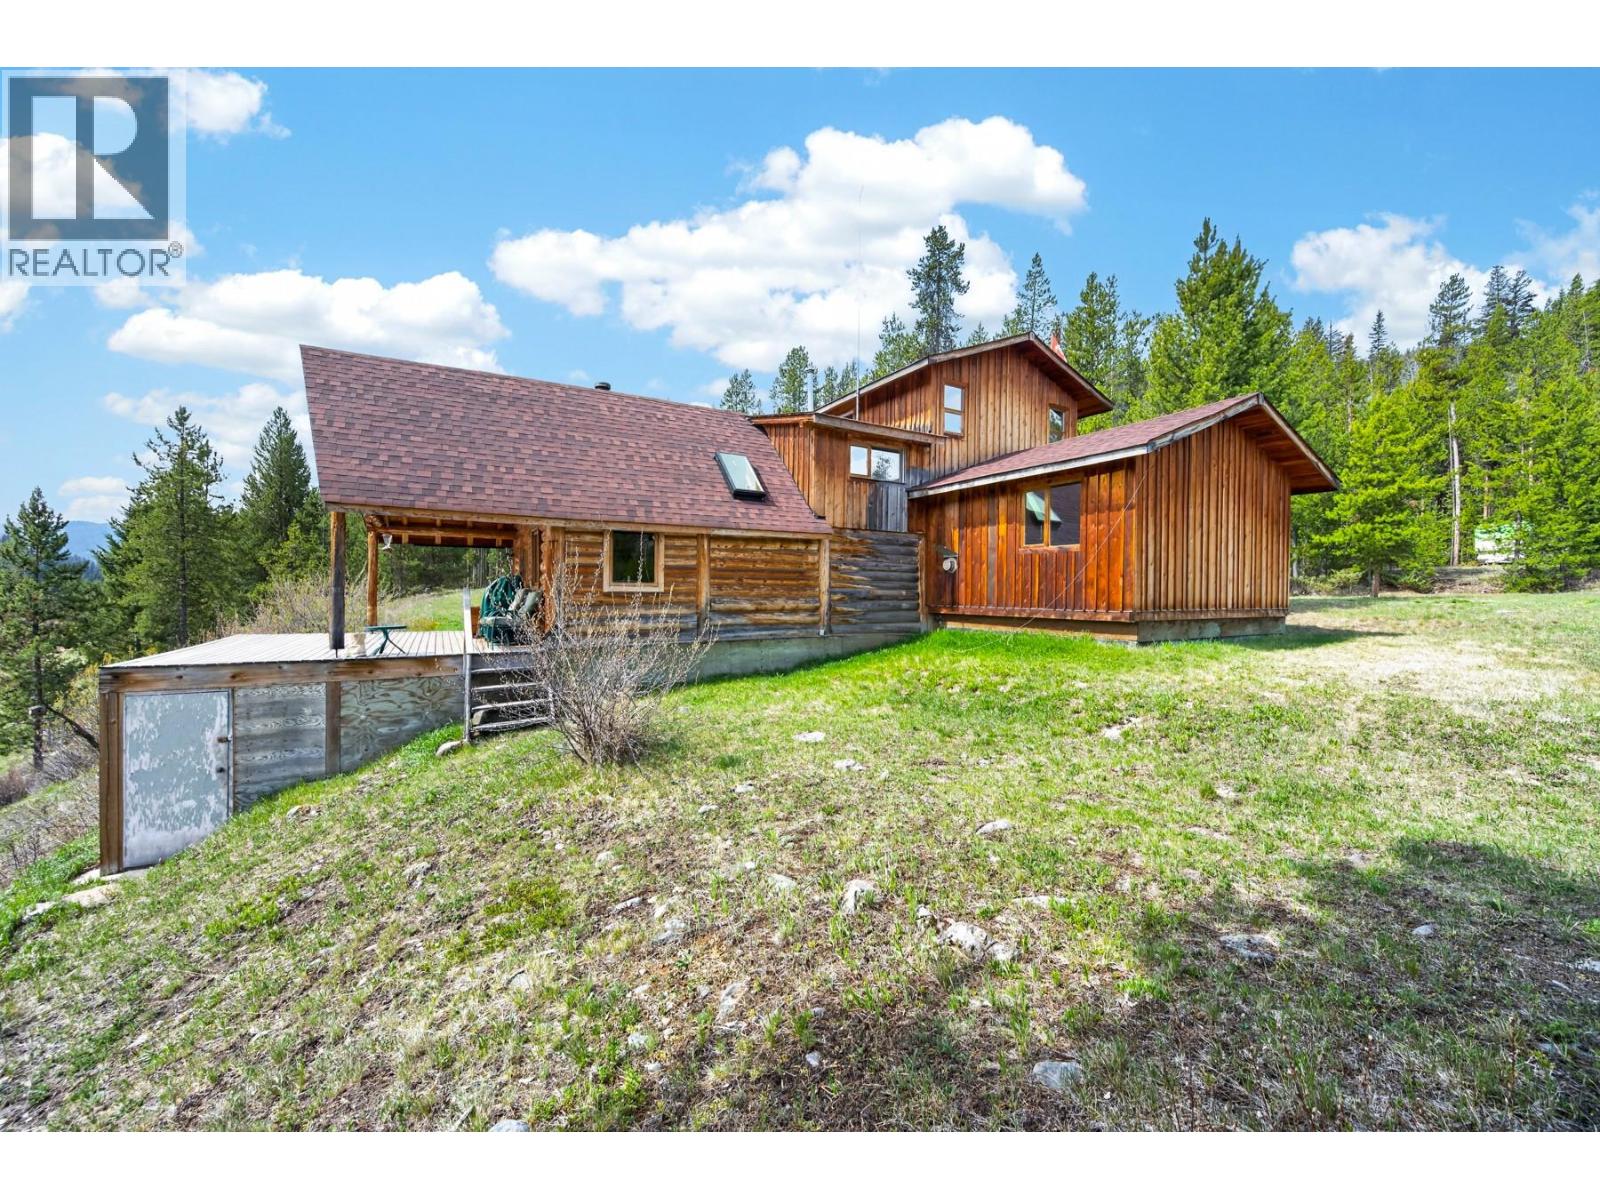
5000 Starshine Way
Merritt, British Columbia
This rare 160-acre off-grid parcel offers a unique opportunity to enjoy nature, space, and complete seclusion. The home is thoughtfully designed over four levels, providing flexible living space to suit your vision. The original log portion adds warmth and character, creating a peaceful connection to the land. It’s hard to fully describe the feeling here, you truly need to experience it in person. Step onto the large deck overlooking the creek, where you can relax, take in the serenity, and regularly spot local wildlife. A large detached shop/workshop offers exceptional versatility with storage, workspace, and a retreat-style sleeping area above. Built on a concrete foundation, it provides ample room for tools, hobbies, and equipment. Extensive owner-developed trails provide access to surrounding crown land and nearby lakes, ideal for year-round hiking, exploring, and outdoor recreation. With a fire pit area, open space, and abundant parking, there is plenty of room for family and friends to bring RVs and camp, making it perfect for gatherings in total privacy. This is a rare opportunity to own a property like no other whether as a private retreat or full-time off-grid living. The home is powered by solar with generator backup and supplied by a natural spring water system, supporting a self-sufficient lifestyle. If privacy, nature, and space are what you’re looking for, this is it. Showings by appointment only, call the listing agent for more information. (id:33225)
Royal LePage Merritt R.e. Serv
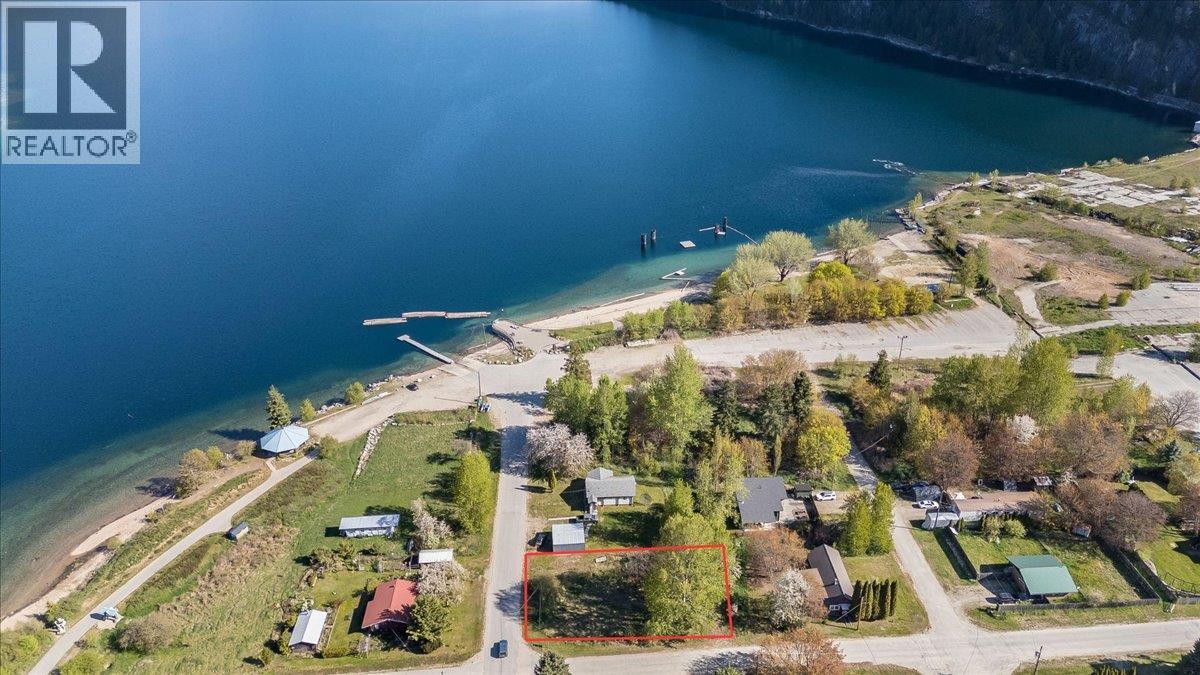
Main Street Lot# A
Slocan, British Columbia
Slocan Lake and breathtaking mountains frame this inviting lot, located just steps from a sandy beach and a convenient boat launch—an ideal haven for water and nature enthusiasts. Build your dream home or a vacation retreat nestled close to the rail trail, with easy access to a range of outdoor activities. Embrace the tranquility and beauty of the village of Slocan and beyond. From the Rail Trail, you have quick access to the Slocan River for swimming, kayaking, great fishing, or simply peaceful riverside relaxation. Down the street you’ll find the Slocan Children’s Playground, adding a family-friendly touch to the locale. (id:33225)
Coldwell Banker Executives Realty
3769 Davidson Court Lot# Trails 73
West Kelowna, British Columbia
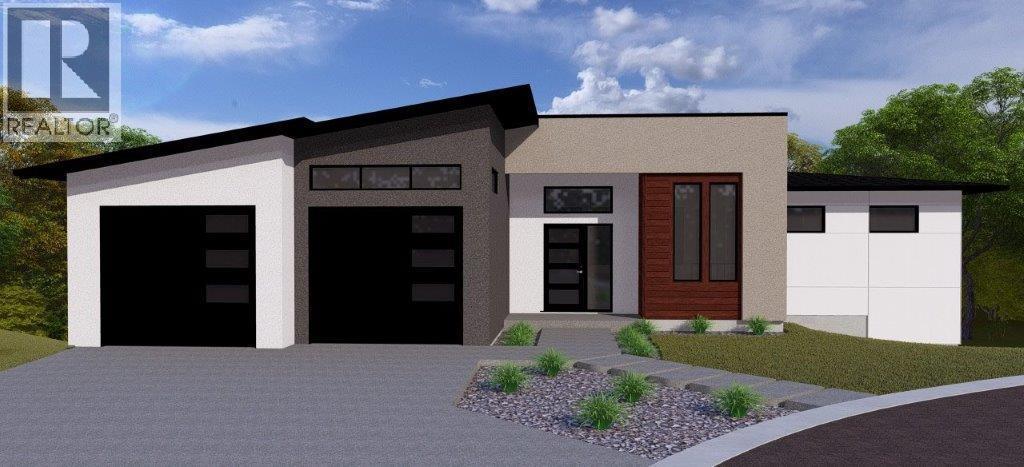
BIG LAKE AND CITY VIEWS! The Rose Plan. 5 bedrooms, 3 baths and just under 3000sq. ft. of thoughtfully designed living space in West Kelowna’s scenic Trails community. Currently under constructions, this rancher with a finished walkout lower level will be completed in early spring 2026. The main floor impresses with 10’ ceilings, a bright great room with a gas fireplace, and windows framing the valley and lake views. The chef-inspired kitchen includes a large island, quartz counters, and walk-in pantry, while the dining area flows seamlessly to a covered deck overlooking the Okanagan. The main floor primary suite features a 4-pc ensuite with glass shower, double vanity quartz countertops, heated floors PLUS a generous walk-in closet with built-ins. The lower walkout level where the views continue with a spacious rec/games room, two additional bedrooms, and a flex room ideal for a gym, studio, or storage. Access from patio doors connect to the covered outdoor space. Double garage plus flat driveway for additional parking. Living at The Trails means direct access to hiking/biking paths, two community parks, and sweeping panoramic views. Just minutes away are Gellatly Bay’s waterfront, Glen Canyon Park, schools, golf, wineries, and West Kelowna’s best beaches. Don’t miss this opportunity to own a brand-new home in one of the Okanagan’s most desirable neighbourhoods! (id:33225)
RE/MAX Kelowna
1281 Pridham Avenue Unit# 527 Lot# 159
Kelowna, British Columbia
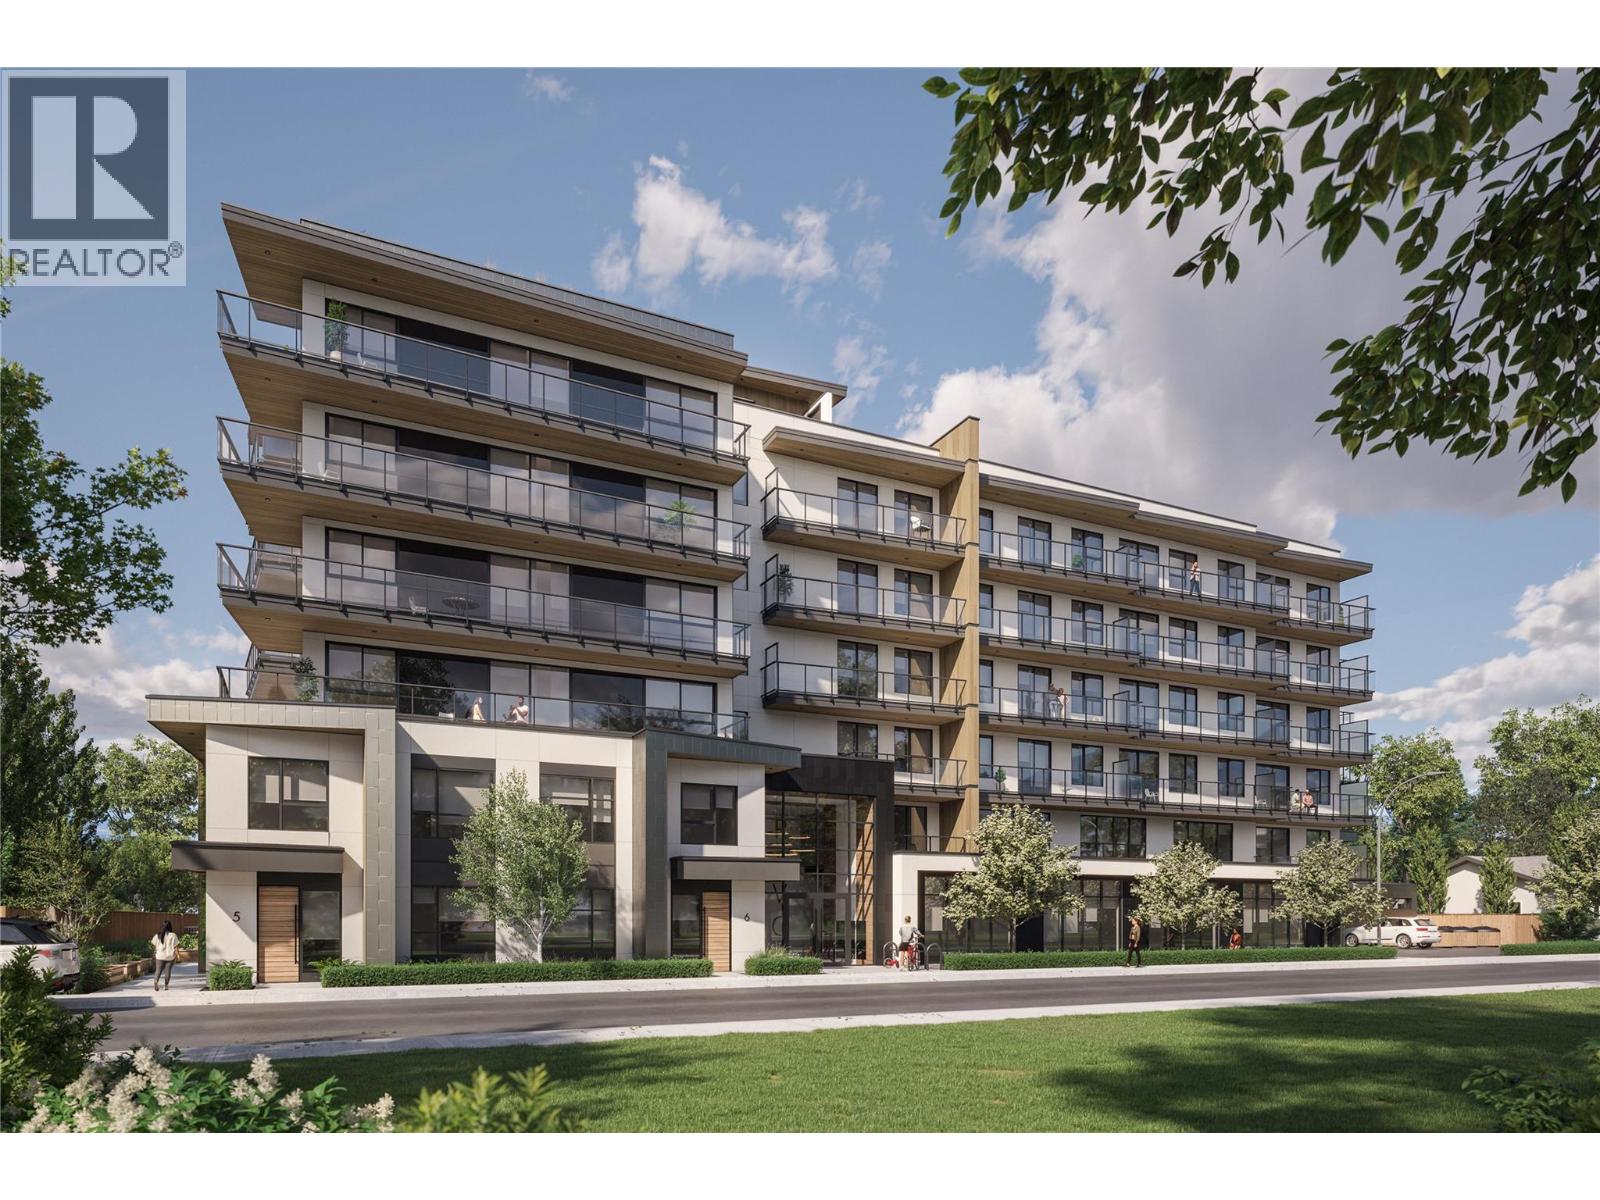
Welcome to REVO Kelowna — a smart, modern community in the heart of the Landmark District. This beautifully designed 1 bedroom, 1 bathroom home features the sought after Opal colour palette, offering a warm and inviting aesthetic with light wood grain cabinetry, cream accents, and brushed nickel hardware. Thoughtfully designed for modern living, this home includes quartz countertops, ceiling-height soft-close cabinetry, premium wide plank vinyl flooring, 9’ ceilings, LED bathroom mirrors, Samsung stainless steel appliances, Smart Klosets, private balcony space, and oversized windows with roller shades. REVO offers exceptional lifestyle amenities including fitness and wellness spaces, rooftop terrace areas, co-working spaces, green space, pet-friendly features, and advanced smart-community technology. Centrally located with easy access to shopping, dining, transit, downtown Kelowna, Okanagan Lake, and UBCO. Estimated completion beginning July 2026. A fantastic opportunity for first-time buyers, investors, or anyone looking for modern urban living in one of Kelowna’s fastest-growing neighbourhoods. (id:33225)
Exp Realty (Kelowna)

C/o 1664 Richter Street
Kelowna, British Columbia
Turnkey opportunity to acquire TWO established franchise pizza locations in prime Kelowna locations. Both stores are being offered together or one single store (MLS# 10386090), operated under the same ownership, providing strong brand recognition, proven systems, and excellent growth potential. High-traffic locations with great visibility, ample customer parking, and loyal repeat clientele. Fully operational with trained staff already in place, making this an ideal opportunity for an owner-operator or investor seeking a scalable food service business. Strong online presence, streamlined operations, and franchise support contribute to the continued success of these businesses. Financial information available with signed NDA. (id:33225)
Stonehaus Realty (Kelowna)
8907 Pineo Court Unit# 208
Summerland, British Columbia
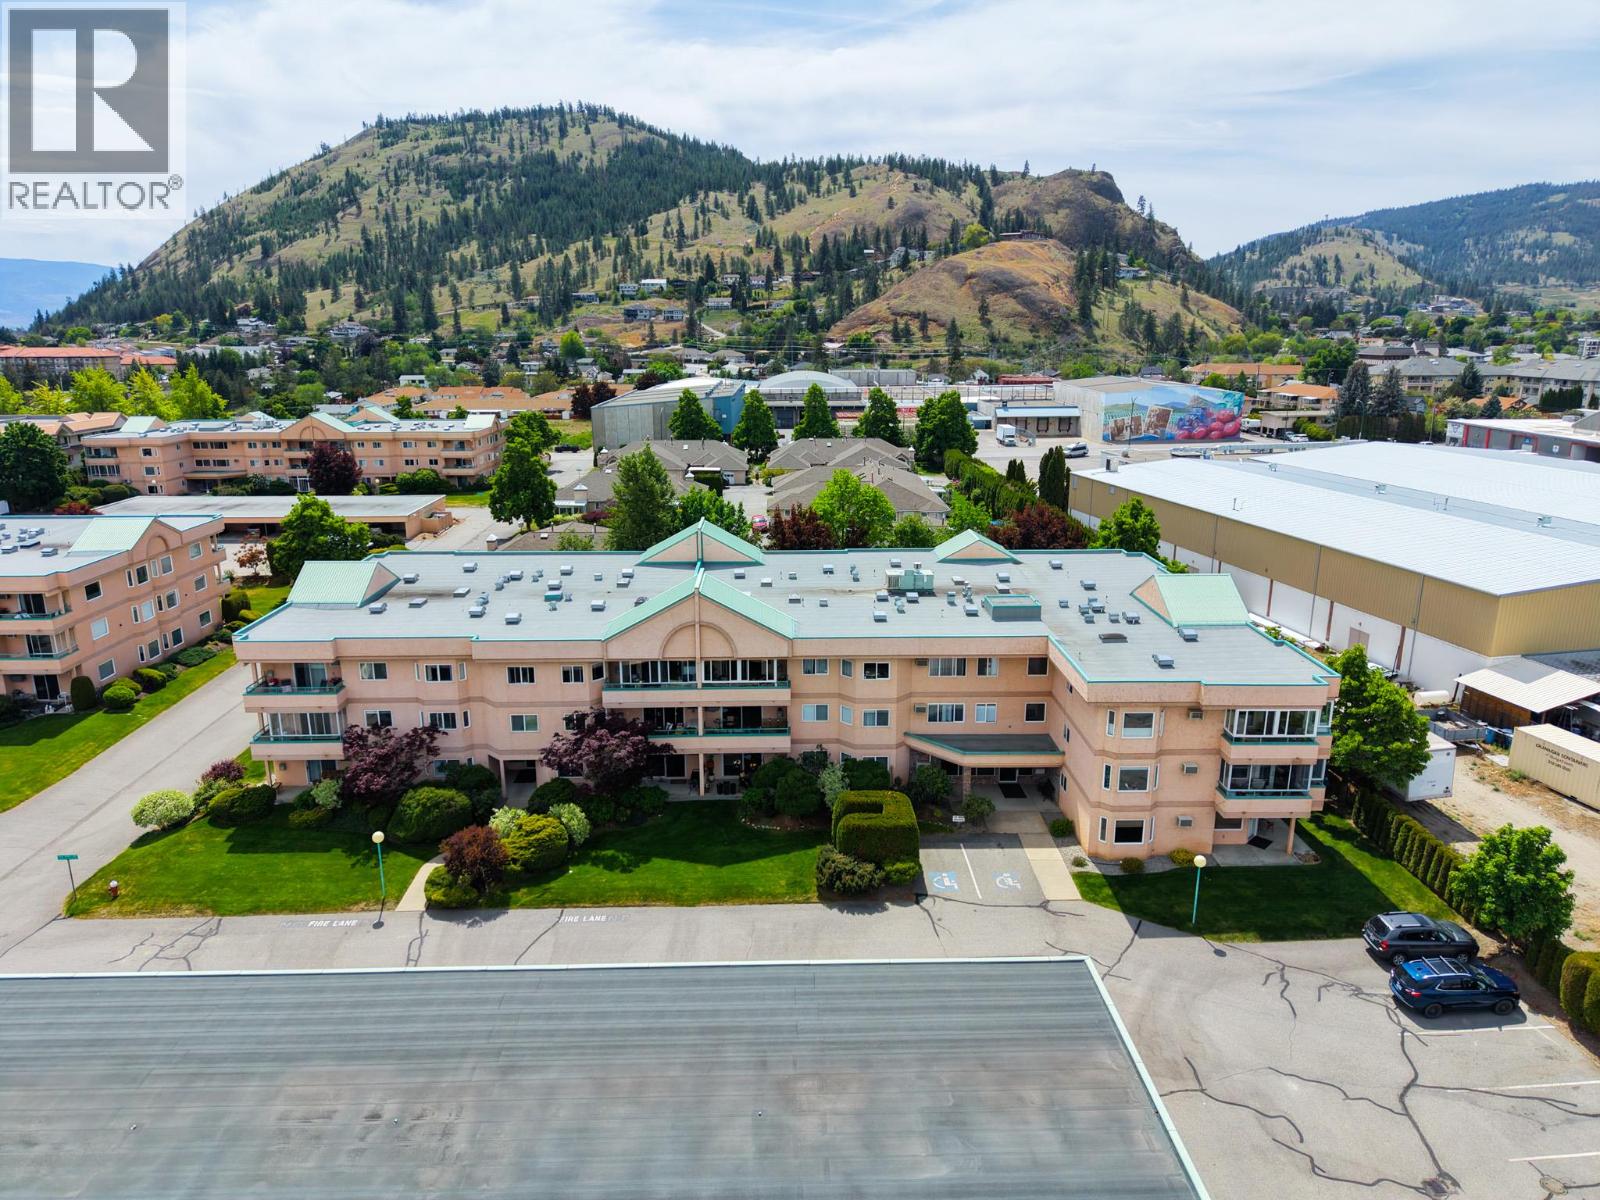
Welcome to desirable Linden Estates! This bright 2 Bedroom, 2 Bath, northeast-facing corner unit offers a spacious open floor plan with a cozy gas fireplace and an enclosed deck perfect for year-round enjoyment. Wide foyers and hallways add to the comfortable layout, while the home is move-in ready or an excellent opportunity to add your own updates and personal touch. This well-maintained 55+ complex features covered parking, a storage unit, and a fantastic location within walking distance to shopping, amenities, and downtown conveniences. Quick possession possible! (id:33225)
RE/MAX Orchard Country

Copyright © 2018 - Heather Angel & HeatherAngelRealEsate.ca | All Rights Reserved.