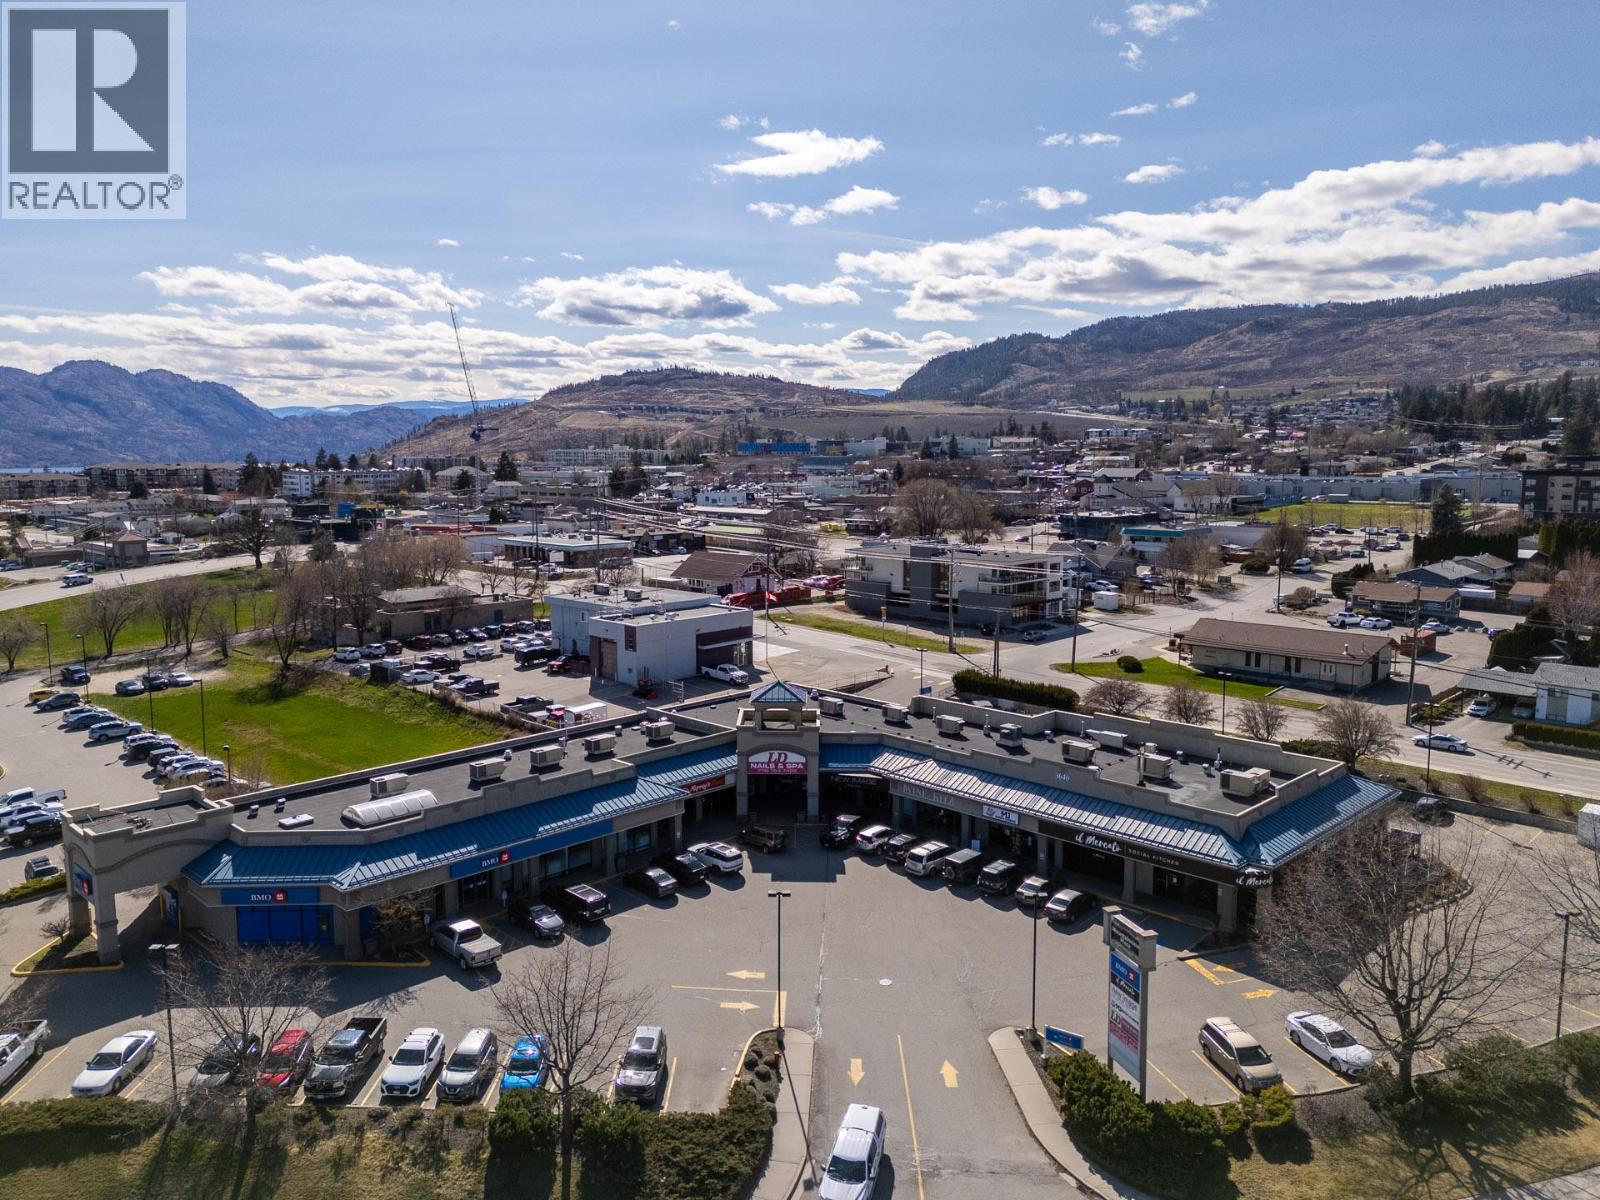
3640 Gossett Road Unit# 115
Westbank, British Columbia
Prime retail/commercial opportunity in the heart of Westbank Centre. This 1,848 sq. ft. unit is ideally situated just off Highway 97, offering excellent accessibility and exposure within a well-established commercial plaza. The space is currently vacant and available for immediate occupancy, providing flexibility for a variety of retail, service, or office users. The unit benefits from shared on-site parking in common with other tenants and is surrounded by a strong mix of established businesses, driving consistent traffic to the area. Its central location places it within close proximity to major amenities, residential neighbourhoods, and key commercial nodes in West Kelowna. An excellent opportunity for tenants seeking a centrally located, move-in ready space in a high-demand corridor. (id:33225)
Royal LePage Kelowna
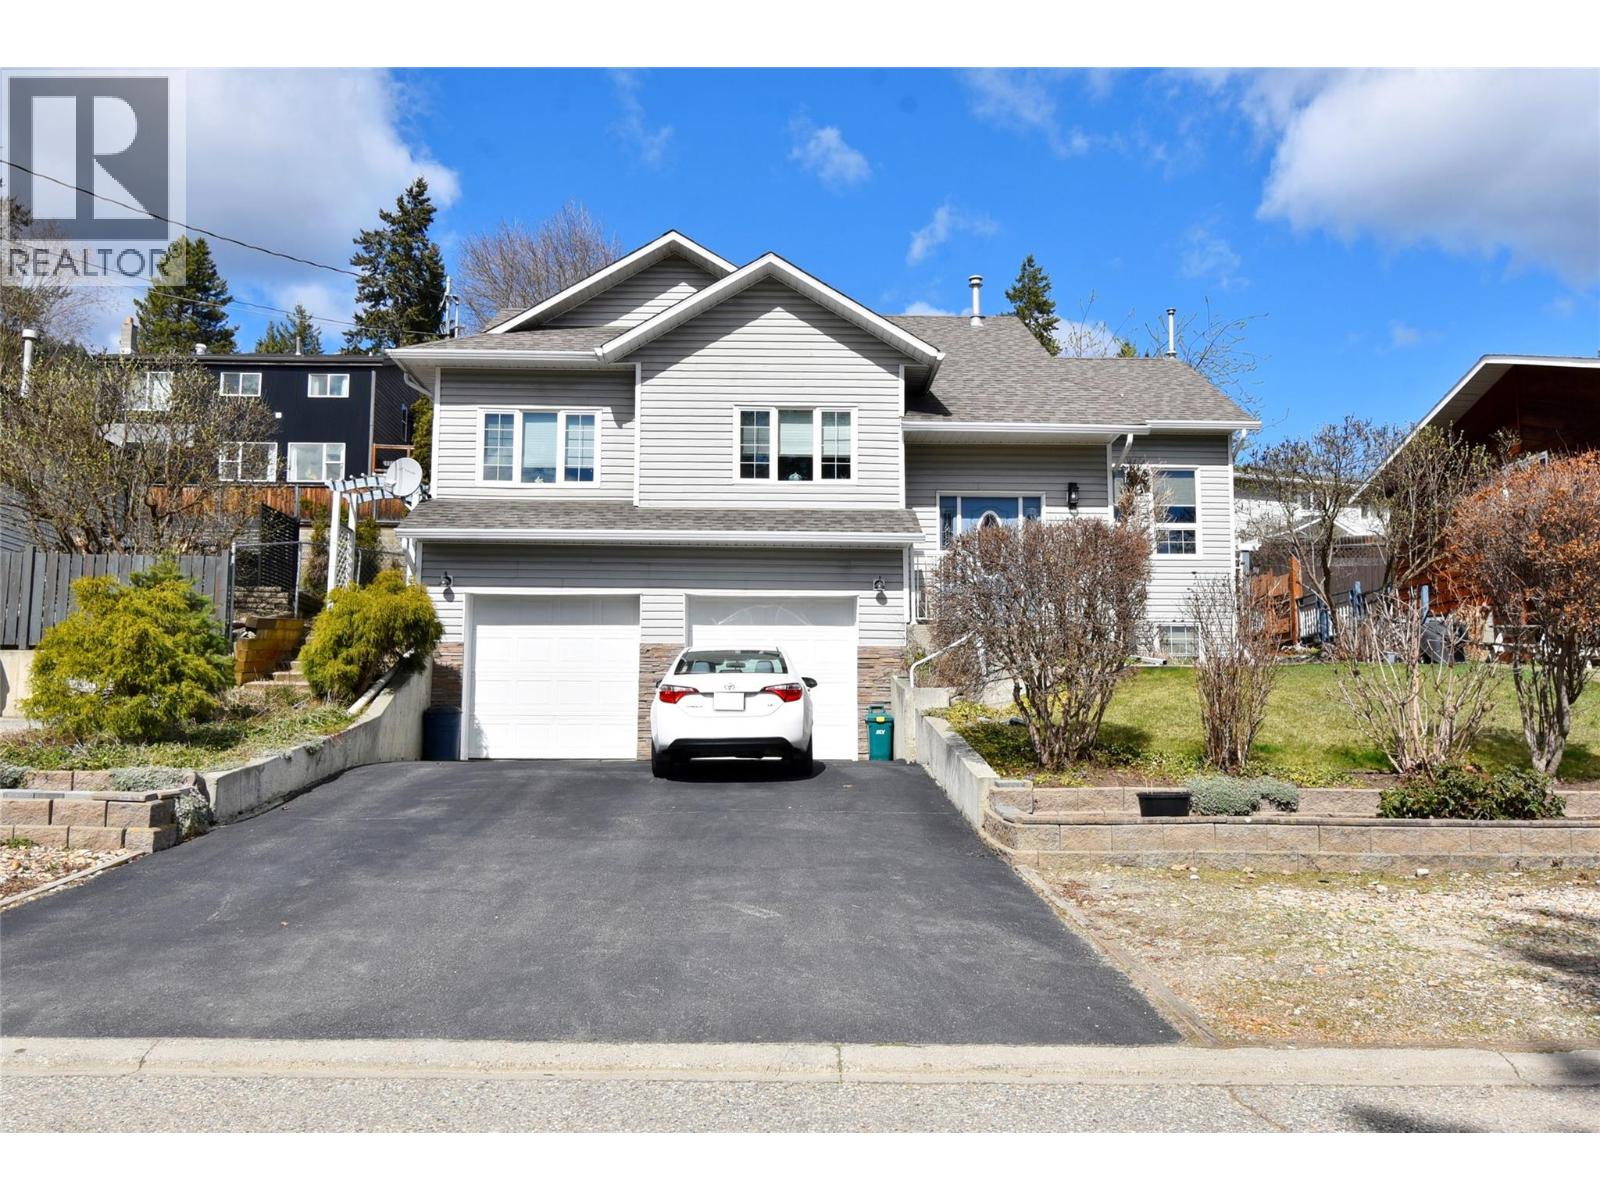
1936 Grandview Avenue
Lumby, British Columbia
Welcome to your spacious family haven at 1936 Grandview Ave in the charming community of Lumby, BC. This stunning custom-built home offers 2300+ sq ft of thoughtfully designed living space, featuring 4 beds & 3 full baths, ideal for a growing family. Built with energy-efficient ICF construction, this home helps reduce heating & cooling costs while providing year-round comfort. Step inside to a beautiful inlay tile foyer leading to engineered hickory hardwood floors & an inviting open-concept main living area. Vaulted ceilings, large bright windows, & a cozy fireplace with pellet stove create a warm & welcoming atmosphere. The kitchen is perfect for everyday living & entertaining, complete with an island/eating bar, gas cooktop, wall oven, & ample counter & cupboard space. The dining area opens to a professionally landscaped, rock-tiered backyard patio that blooms beautifully in the summer, offering excellent privacy & a gas BBQ hookup. The spacious primary bedroom features a w/i closet & a 3pc ensuite with a jetted tub. Two additional bedrooms & a full bathroom complete the main level. Downstairs offers a generous family room, laundry, a fourth bedroom, & another full bathroom. A double garage & extra parking provide room for all the toys. Located close to schools, parks, & outdoor recreation, this home offers all the amenities you need while providing a quiet & private rural lifestyle, & all just 20 minutes to Vernon & 45 minutes to Kelowna International Airport. A must-see. (id:33225)
Real Broker B.c. Ltd
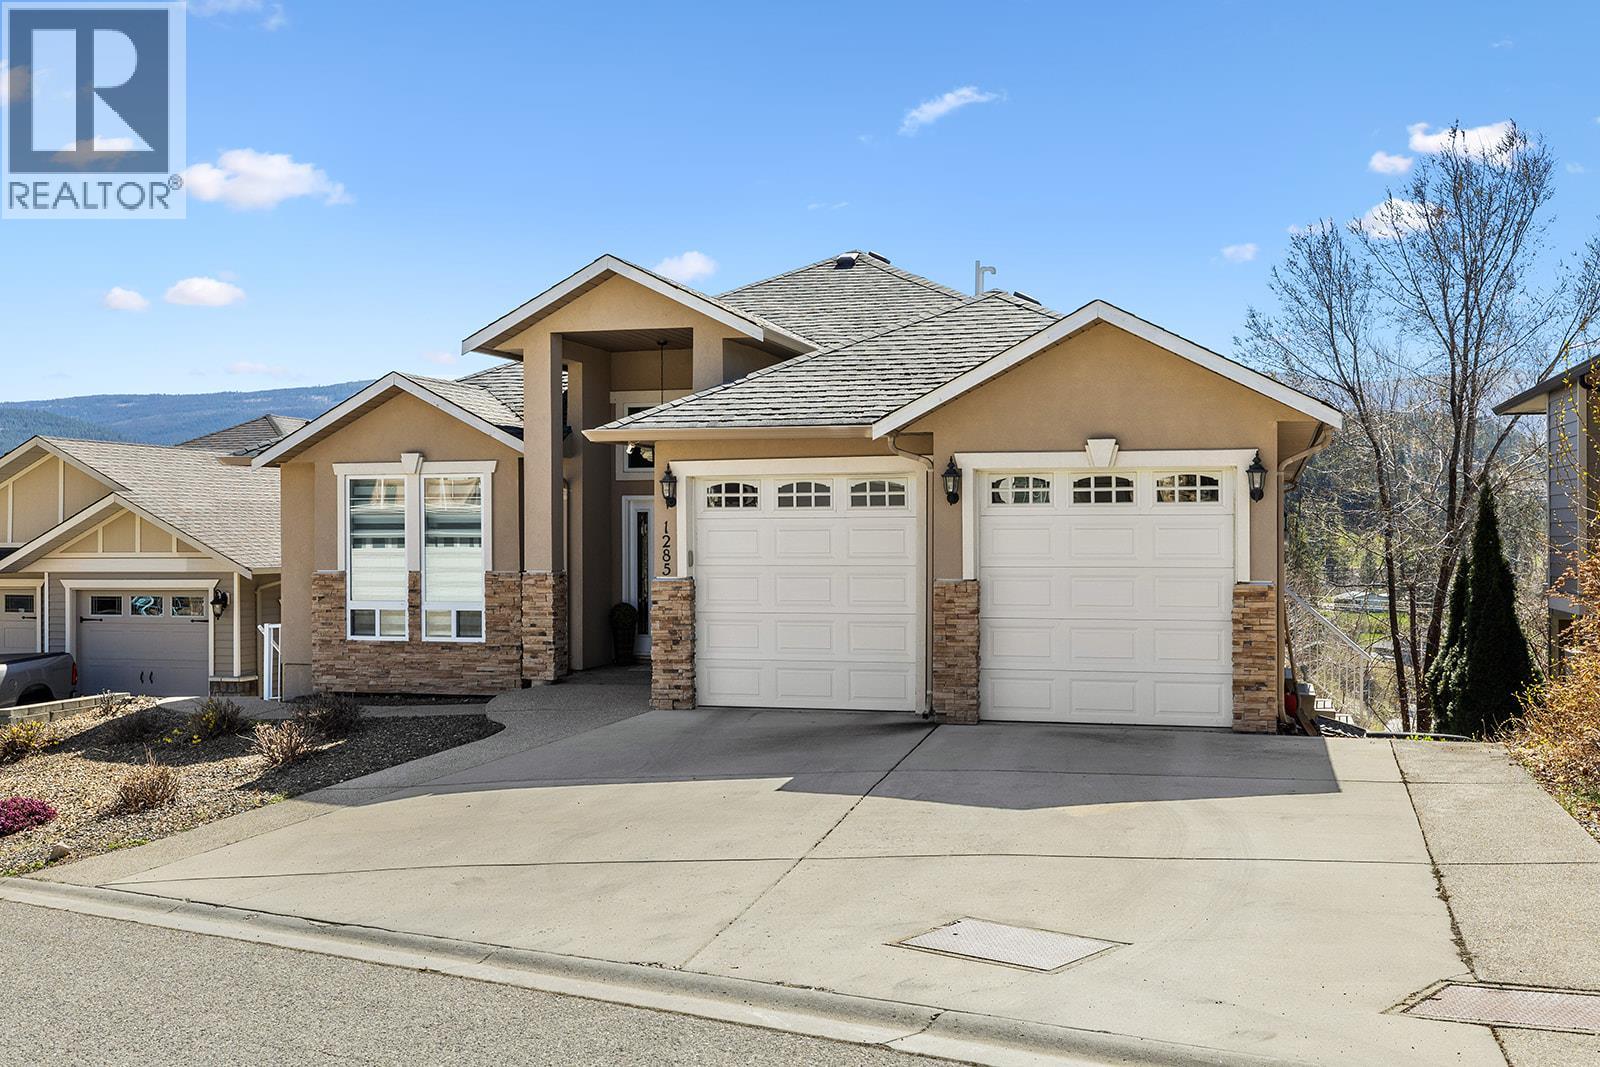
1285 Tanemura Crescent
Kelowna, British Columbia
Welcome to this 7 bedroom + den, 4 bathroom home located on the highly desirable Mine Hill side of Black Mountain. Offering a rare combination of space, flexibility, and income potential, this property is ideal for multi-generational living. The upper level features 2 bedrooms and 2 full bathrooms, complemented by beautiful hardwood floors, a warm and inviting wood kitchen, and two cozy gas fireplaces—perfect for comfortable everyday living and entertaining. Step out onto the deck and enjoy convenient access to the partially fenced backyard via exterior stairs. The lower level offers 5 bedrooms, 2 bathrooms, and a den—ideal for extended family or suite potential. The basement suite is currently vacant, providing an excellent opportunity to set your own rental terms or maximize income potential. Recent updates include fresh interior paint, brand new carpets, and new window coverings, giving the home a clean and modern feel. The hot water tank was replaced last year, and while the furnace, roof, and air conditioning are original, they have been well maintained and are in good working condition. Situated in a family friendly neighbourhood, you’re just minutes from parks, scenic hiking trails, Black Mountain Golf Course, and Black Mountain Elementary. Enjoy the convenience of being 10 minutes from Orchard Park Mall and 30 minutes to Big White Ski Resort. This is a fantastic opportunity to own a spacious home in a sought after location. Don’t miss out! (id:33225)
Oakwyn Realty Okanagan
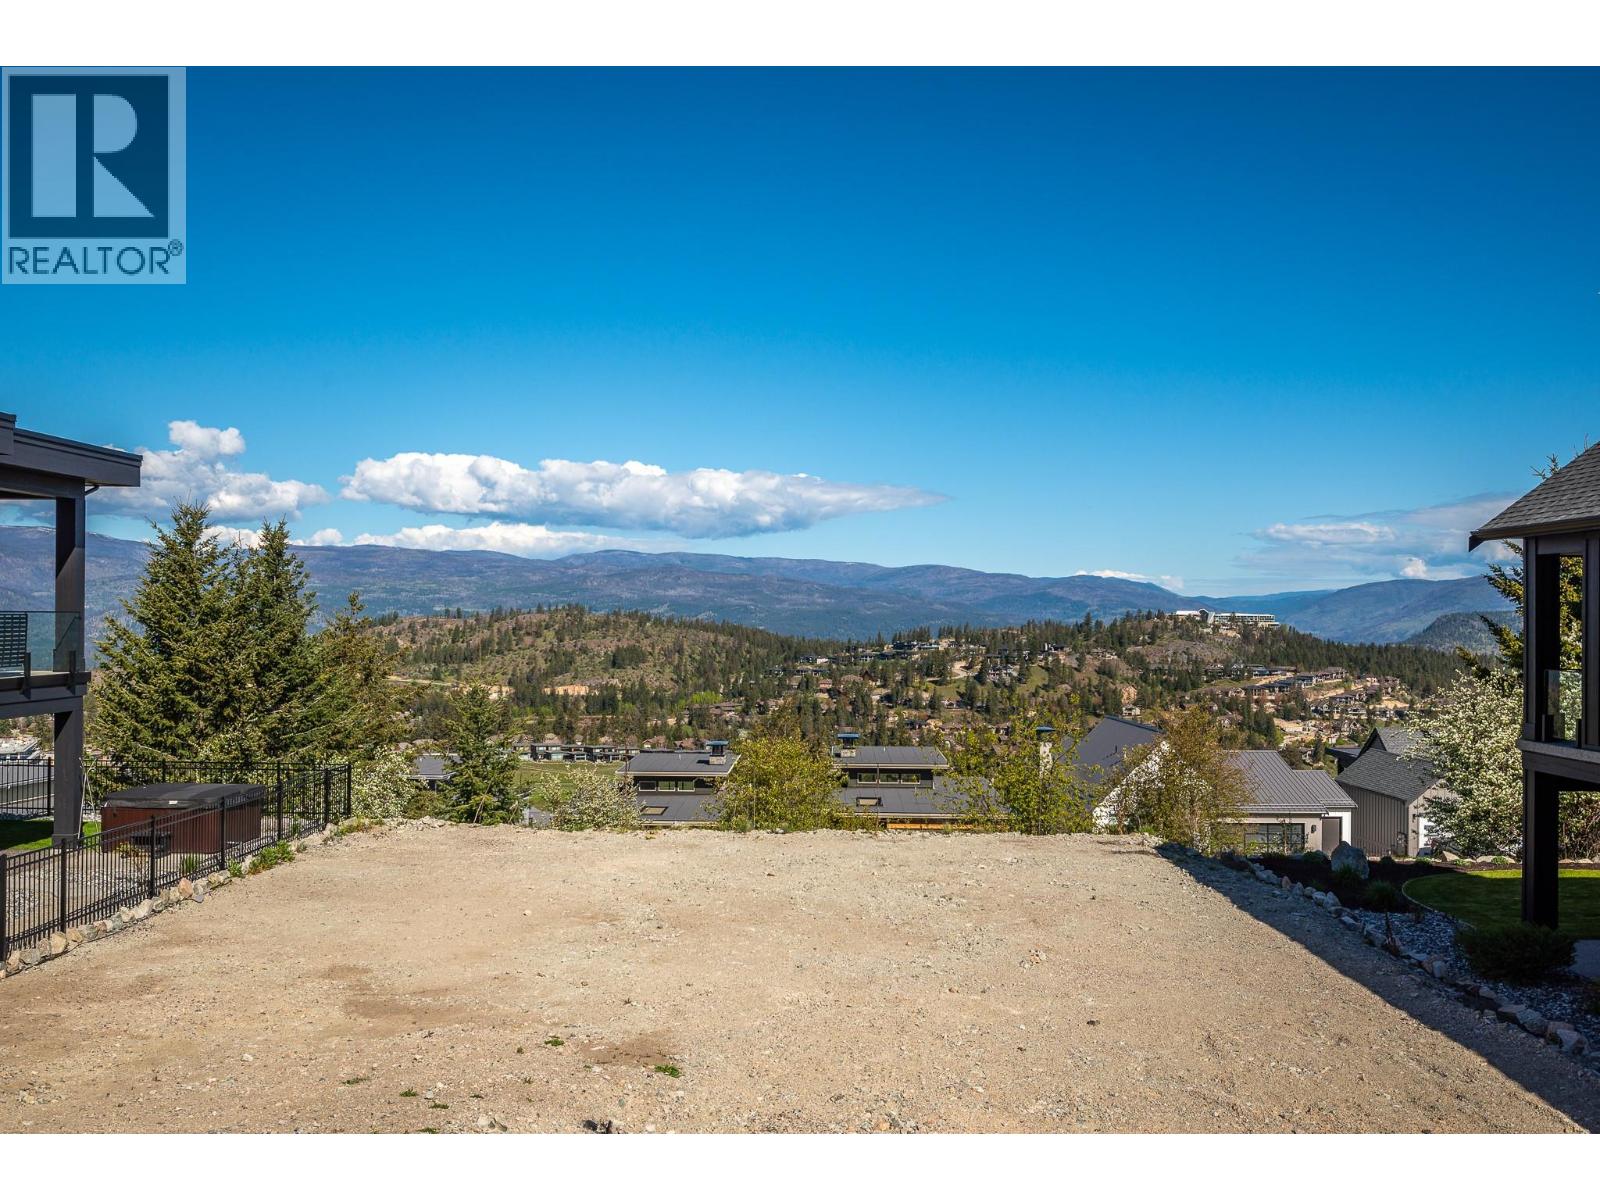
161 Diamond Way
Vernon, British Columbia
Perched above Commonage in desirable Predator Ridge awaits a spectacular .16 acre building lot with breathtaking panoramic southwest views. Located just steps from the lavender meadow and yoga platform. Fully ready to go with services in place at the lot line, this fabulous property boasts an incredible location with only a 12 minute drive out of Vernon. Predator Ridge offers over 1,200 acres featuring a vibrant year-round community, active amenities, and world-class resort. The amenity package includes: two award winning 18 hole golf courses, state-of-the-art fitness centre with lap pool and weekly yoga and fitness classes, hiking/walking and biking trails, tennis and pickle ball courts, restaurants and Sparkling Hill Spa up the hill. Build your custom home and explore the Predator Ridge lifestyle. PREDATOR RIDGE EXEMPT FROM BC SPECULATION & VACANCY TAX (id:33225)
Sotheby's International Realty Canada
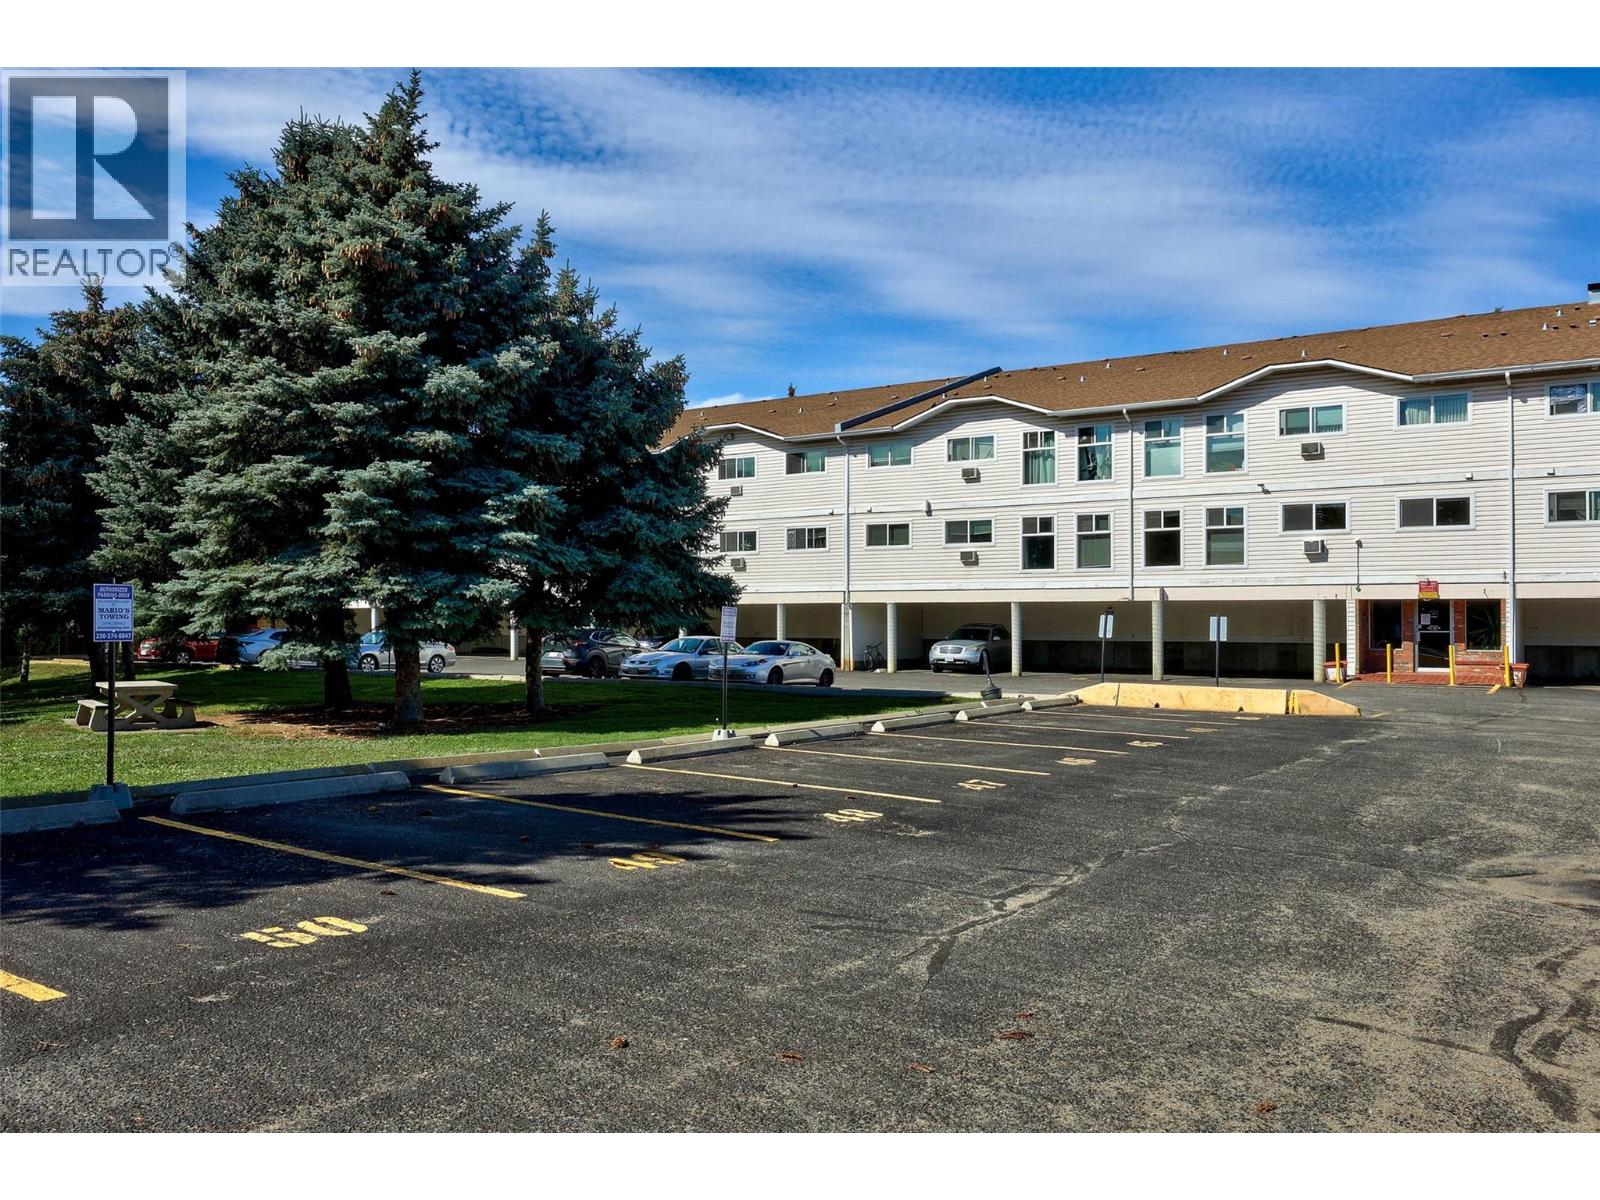
1760 Brunner Avenue Unit# 209
Kamloops, British Columbia
Perfect for Investors or First time Buyers to own this beautiful 2 Bedroom Apartment located in a great location in Brock. Two large Bedrooms on 2nd floor of this secure building with intercom access, elevator and full- time manager. In unit Laundry with space for storage. Includes fridge, stove, dishwasher, washer/dryer, A/C. One assigned parking spot with more covered parking available. Close to all amenities and transportation. No pets but rentals are allowed. (id:33225)
Royal LePage Kamloops Realty (Seymour St)
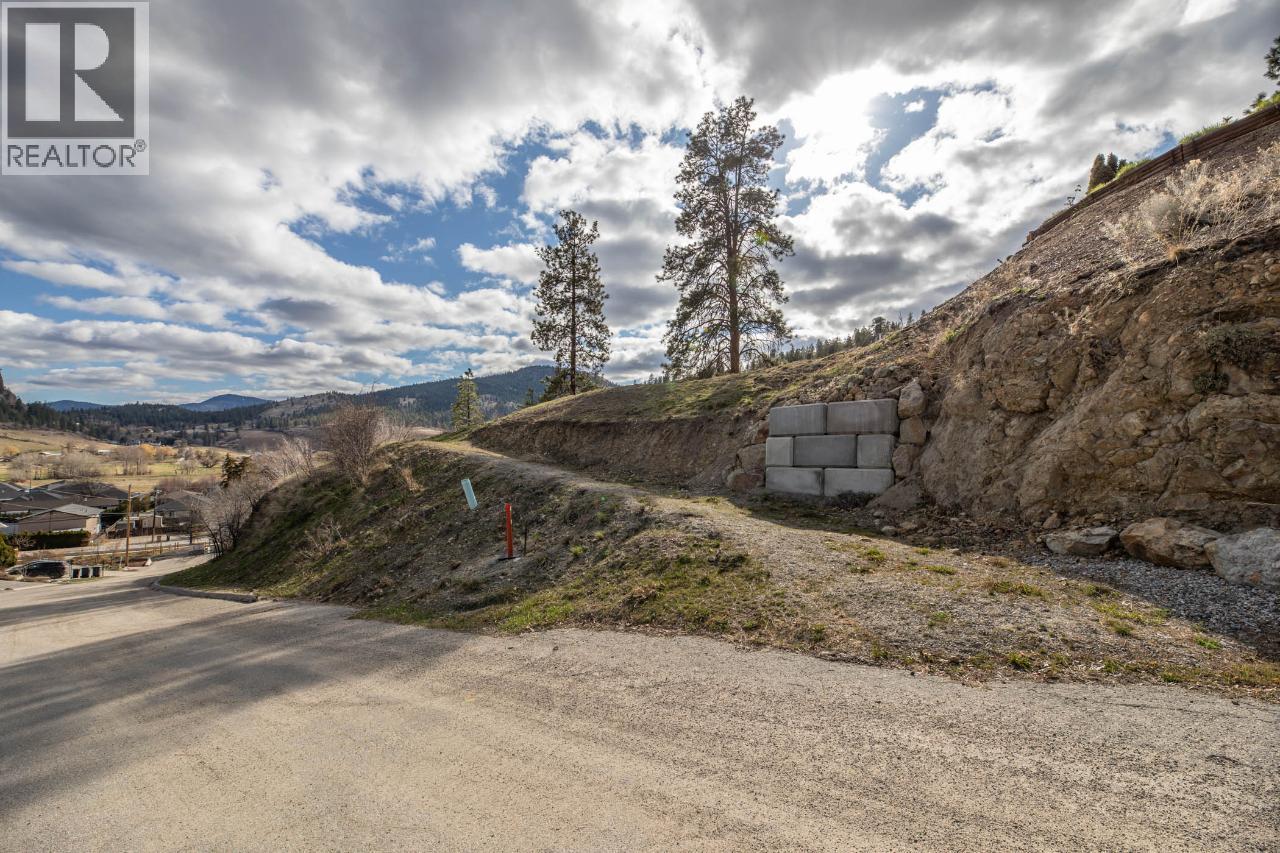
12402 Blagborne Avenue
Summerland, British Columbia
Build your dream home on this exceptional building lot offering the perfect blend of convenience and natural beauty. With all services available right to the lot line, this property is ready for your vision to come to life with ease. Enjoy stunning mountain and valley views that provide a breathtaking backdrop in every season, while being just minutes from town for shopping, dining, and everyday amenities. Whether you’re looking to build a full-time residence or a peaceful retreat, this lot offers an ideal setting in a highly desirable location. A rare opportunity to secure a ready-to-build property with both scenery and accessibility—don’t miss your chance to make it yours. (id:33225)
Summerland Realty Ltd.
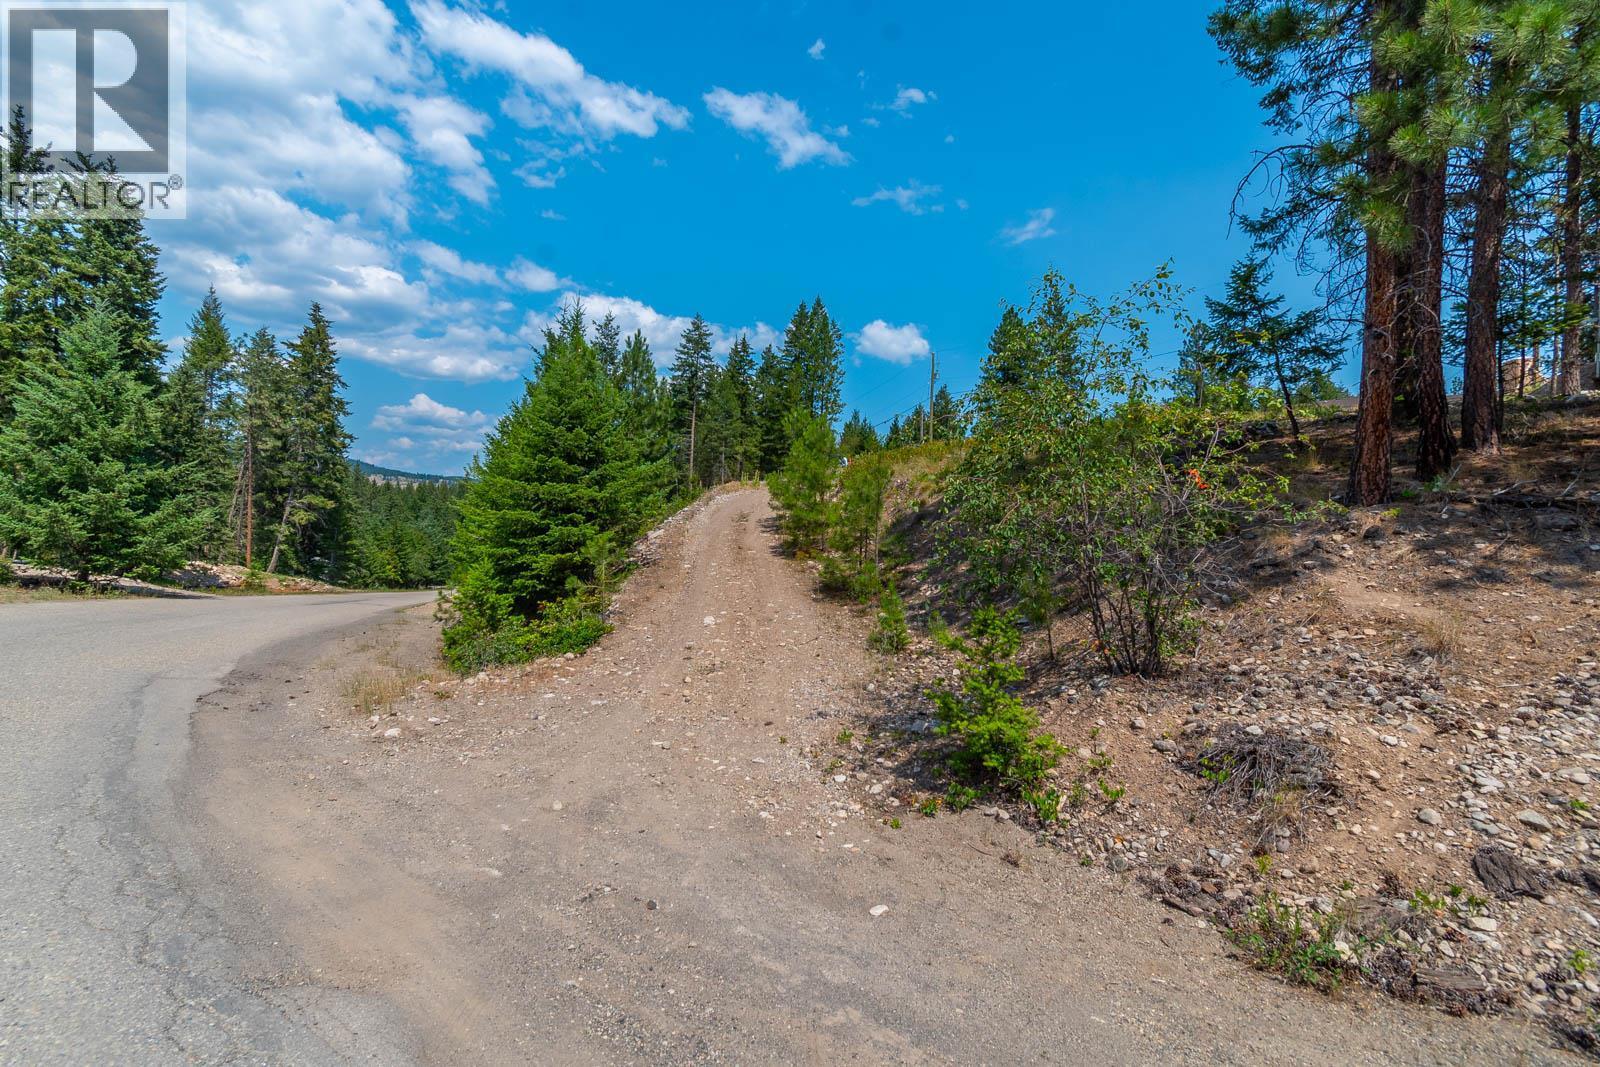
Lot 289 Westshore Road
Vernon, British Columbia
.26 acre lot in Westshore Estates. Just 25 minutes to Vernon. Ready to go with driveway and lane access. Nice mountain views. Just steps from forest trails, great for hiking, biking, dog walking or your recreational vehicles. Active neighborhood with community park and a playground for the kids. Only minutes to beautiful Okanagan Lake. Easy build lot. Build from either the lane or the driveway. Great sun exposure. (id:33225)
Real Broker B.c. Ltd
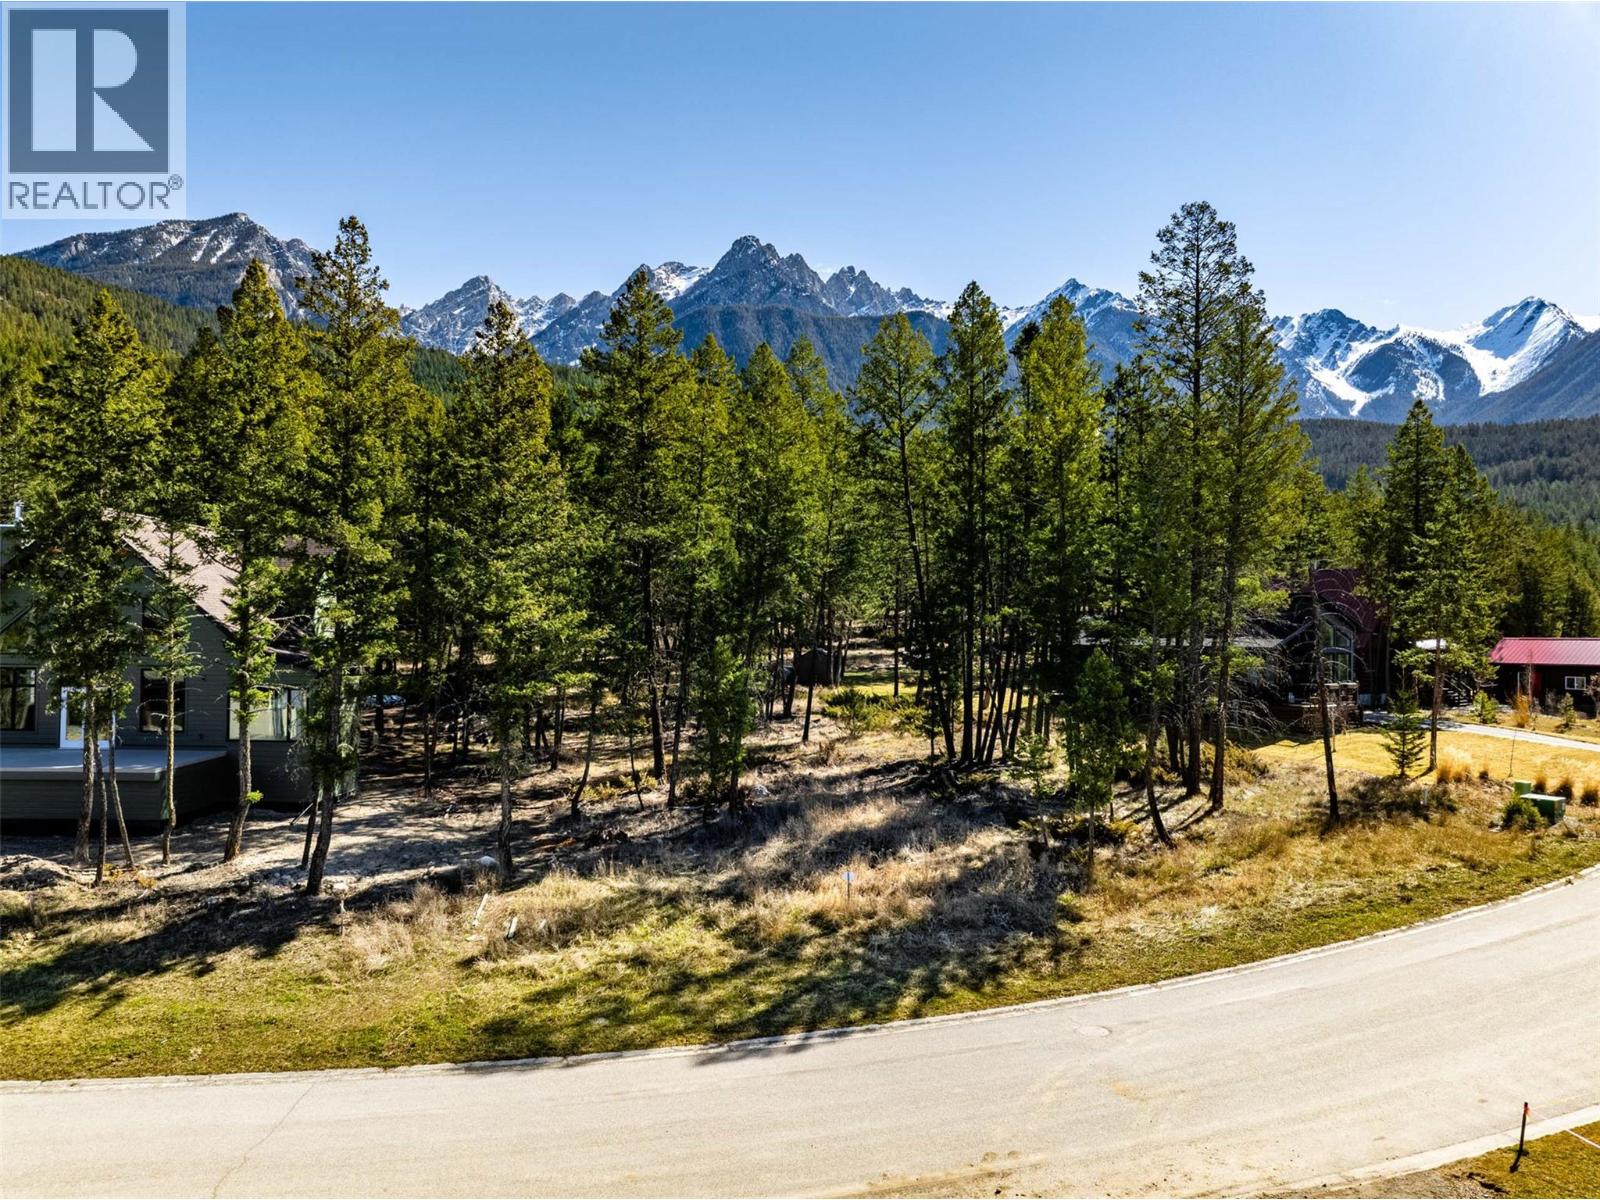
4918 Mountain View Drive Lot# 53
Fairmont Hot Springs, British Columbia
Search no more, this is the perfect building lot in Fairmont Hot Springs. Located on Mountain View Drive, the name does not disappoint with stunning mountain views from every direction. This lot is beautifully treed, flat and backs onto undeveloped land. There is a minimal building scheme and no timeline to build so take your time to plan the home of your dreams! (id:33225)
RE/MAX Invermere
4874 Stanley Street Unit# 205
Radium Hot Springs, British Columbia
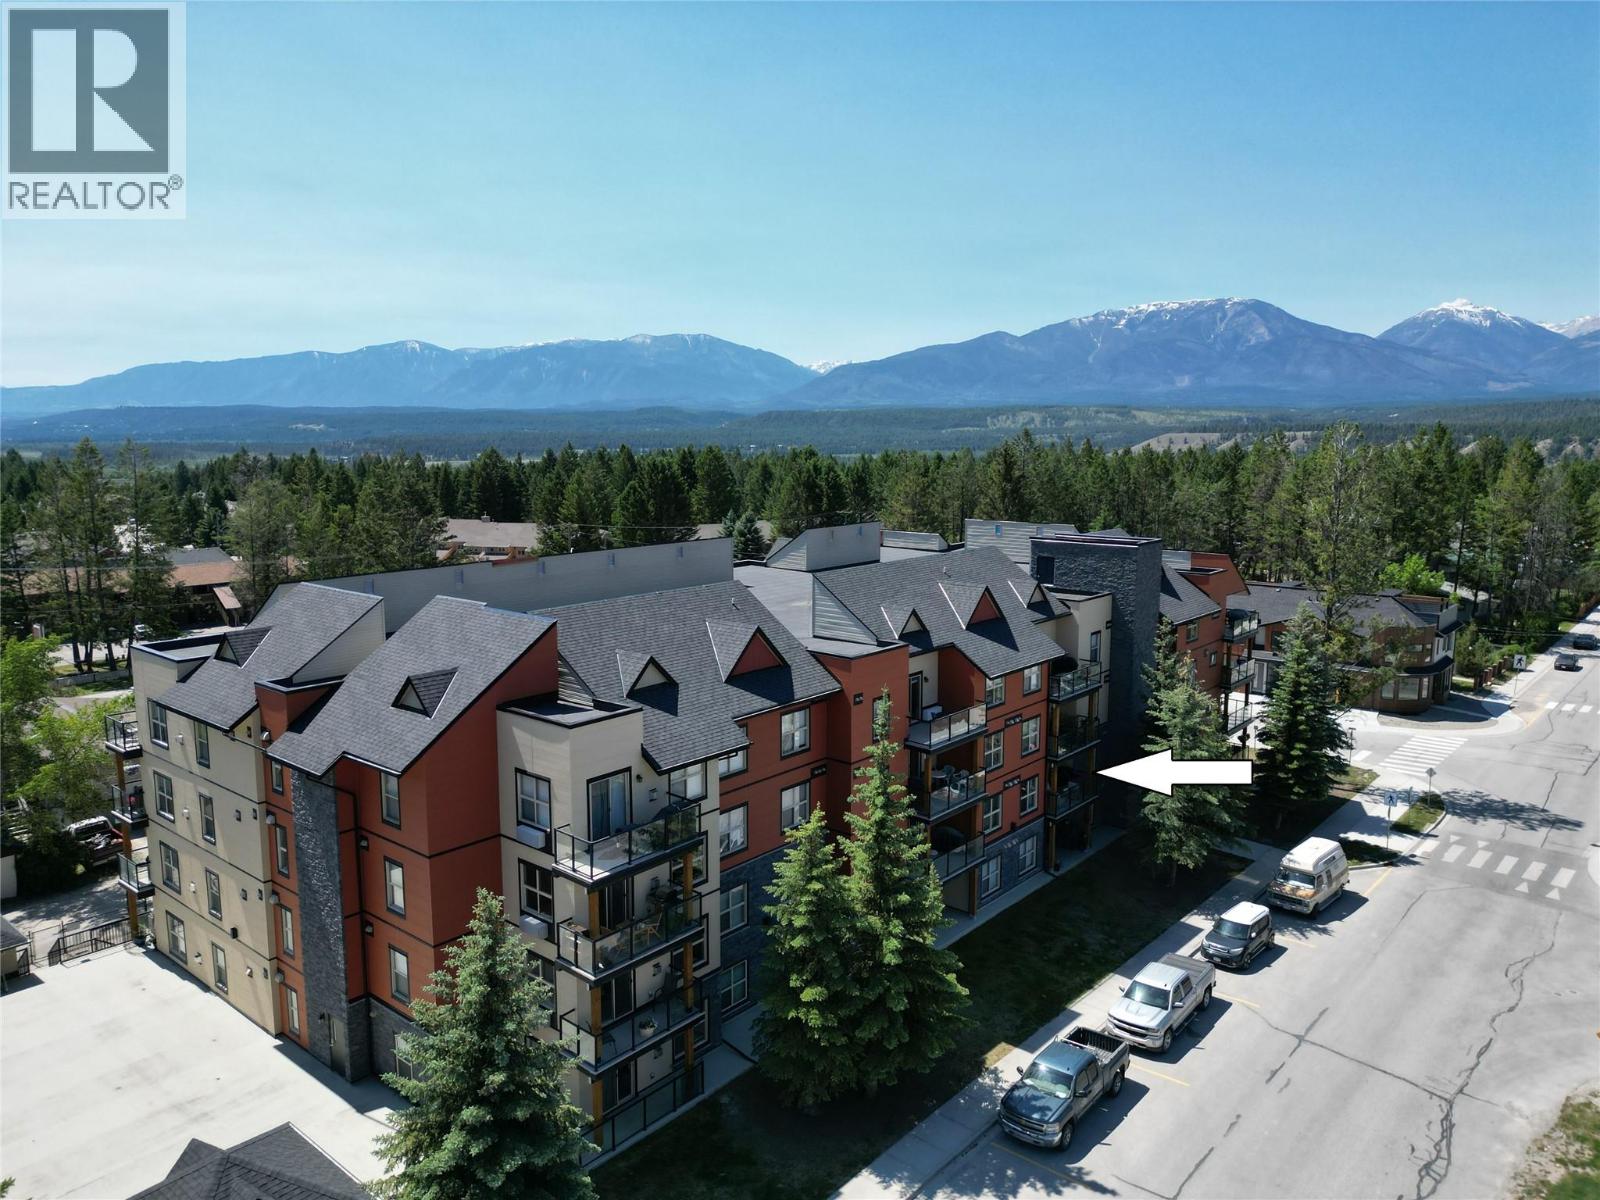
Imagine waking up each day to the promise of adventure and relaxation in your own personal 2 bed/2 bath sanctuary. This exquisite turnkey property in Radium Hot Springs is not just a home; it's a gateway to the lifestyle you've always dreamed of. The heart of this home is a stunning open-concept living area, where the kitchen, dining room, and living room seamlessly blend to create an inviting space for both relaxation and entertainment. Picture yourself hosting memorable dinner parties or enjoying quiet evenings by the cozy fireplace, all while basking in the natural light that floods through the large windows. The primary bedroom, serves as your personal oasis, offering ample room for rest and rejuvenation. The second bedroom provides versatility, perfect for guests, a home office, or a creative space to pursue your passions. Step out onto your private patio and breathe in the fresh mountain air, surrounded by the breathtaking views of the Rocky Mountains. With in-unit laundry facilities and a brand new AC unit, you'll enjoy the convenience of modern living combined with the tranquility of a mountain retreat. Located in the heart of Radium Hot Springs, this property puts you at the doorstep of nature's playground, with world-class golfing, hiking, and hot springs just moments away. Embrace the lifestyle you deserve in this charming mountain haven – your perfect escape awaits! (id:33225)
Maxwell Rockies Realty
218 Glen Park Drive Unit# 21
Kelowna, British Columbia
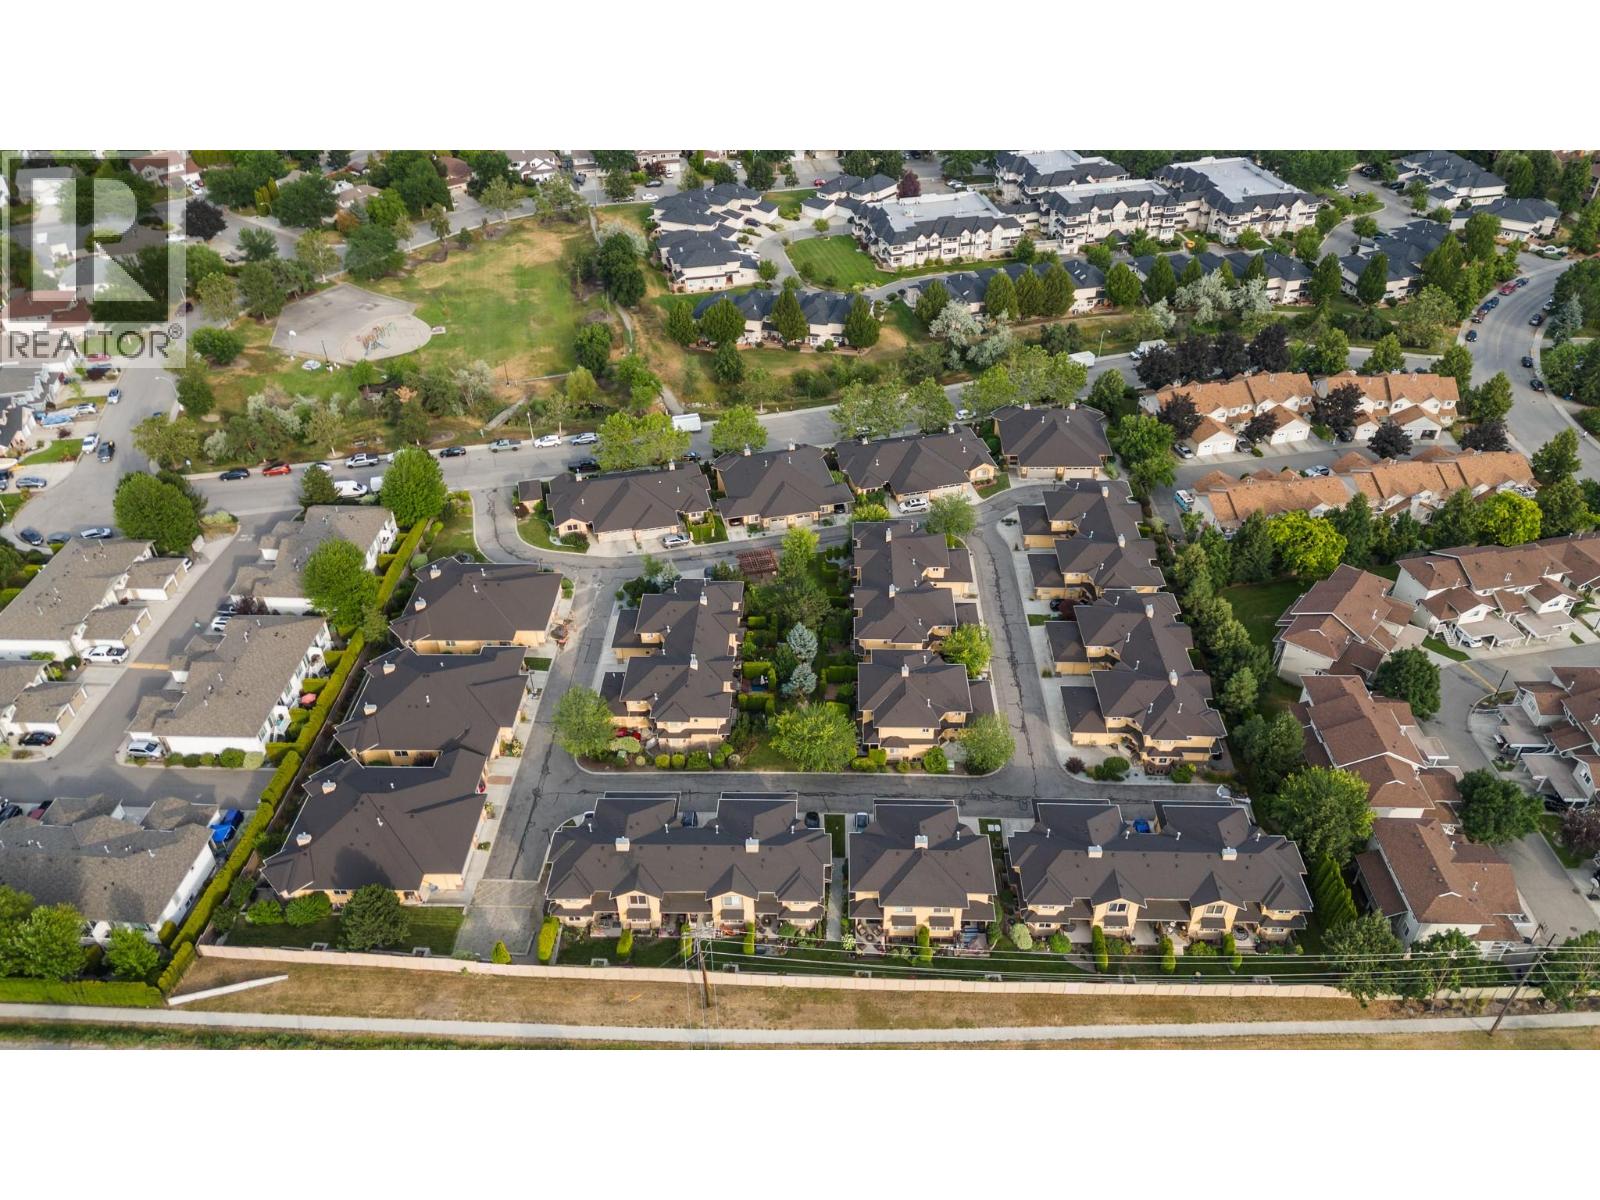
Large townhouse priced to sell located just down the street from all the essentials: groceries, shopping, schools and more! Entering on the main level, you are greeted by the open living room with a cozy gas fireplace and large windows that let in lots of natural light. The wrap around kitchen boasts a dine-up bar, Stainless Appliances, pantry closet and no shortage of cupboard space. Open to the kitchen, the dining room enjoys a peaceful view looking over the backyard, as well as access to the covered deck - perfect for BBQing rain or shine! Walk down from the deck to the lower level backyard for a great sitting area. The main level also features a convenient powder room for guests with outside access to the attached garage. Upstairs there are 3 spacious bedrooms and 2 full bathrooms, including the primary suite with its own closet + walk in closet and private 3-piece ensuite. The basement is home to the large rec room, a 4-piece bathroom, utility room and laundry room with lots of additional space for storage and play area for the kids. The garage features extra high ceilings is one of only 4 with an oversized door to fit in the larger vehicles such as a truck with no worries. (id:33225)
Coldwell Banker Executives Realty
2063 Carmi Road
Penticton, British Columbia
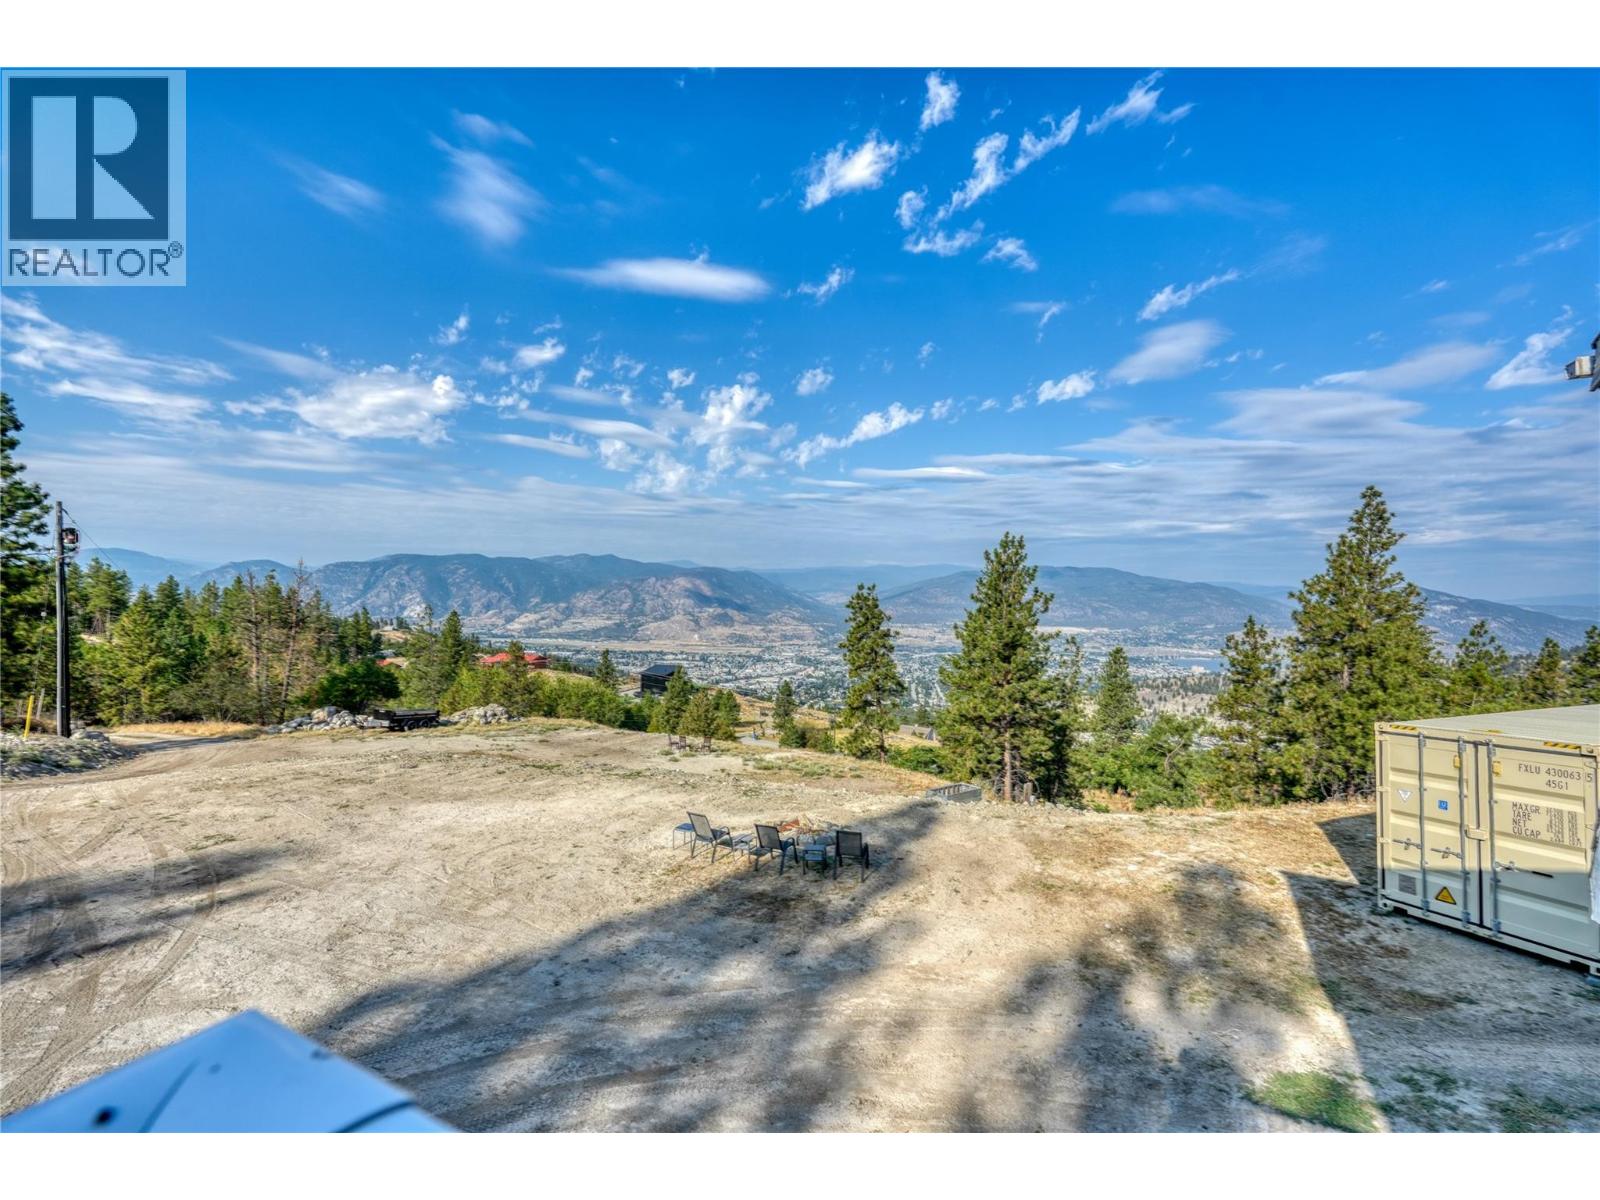
10 Acre Property with Unmatched Views This 10-acre property, located just minutes from Penticton, offers unparalleled privacy and panoramic lake-to-lake views, perched just above Sendero Canyon. With only a 5-minute drive to the hospital, this property combines convenience with seclusion. The land features a 7,500 sq ft natural pond and approximately 5 acres of usable space, ideal for horses or other livestock. The property is equipped with horse stalls and shelters, perfect for hay storage or other livestock needs. A 2,200 sq ft gutted house sits on the property, ready for your vision. Architectural drawings and renderings for a complete renovation are available, giving you a head start on creating your dream home. The house is designed with hydronic floors powered by a wood boiler, with an electric backup for added reliability. Significant infrastructure is already in place, including 300-amp underground service, a well, and a septic system. The property also offers several potential building sites with two separate access points from Carmi Road. This is a unique opportunity to create a custom living space on a prime piece of land with stunning views and essential upgrades already completed. (id:33225)
Chamberlain Property Group
1122 Pearcy Court
Kelowna, British Columbia
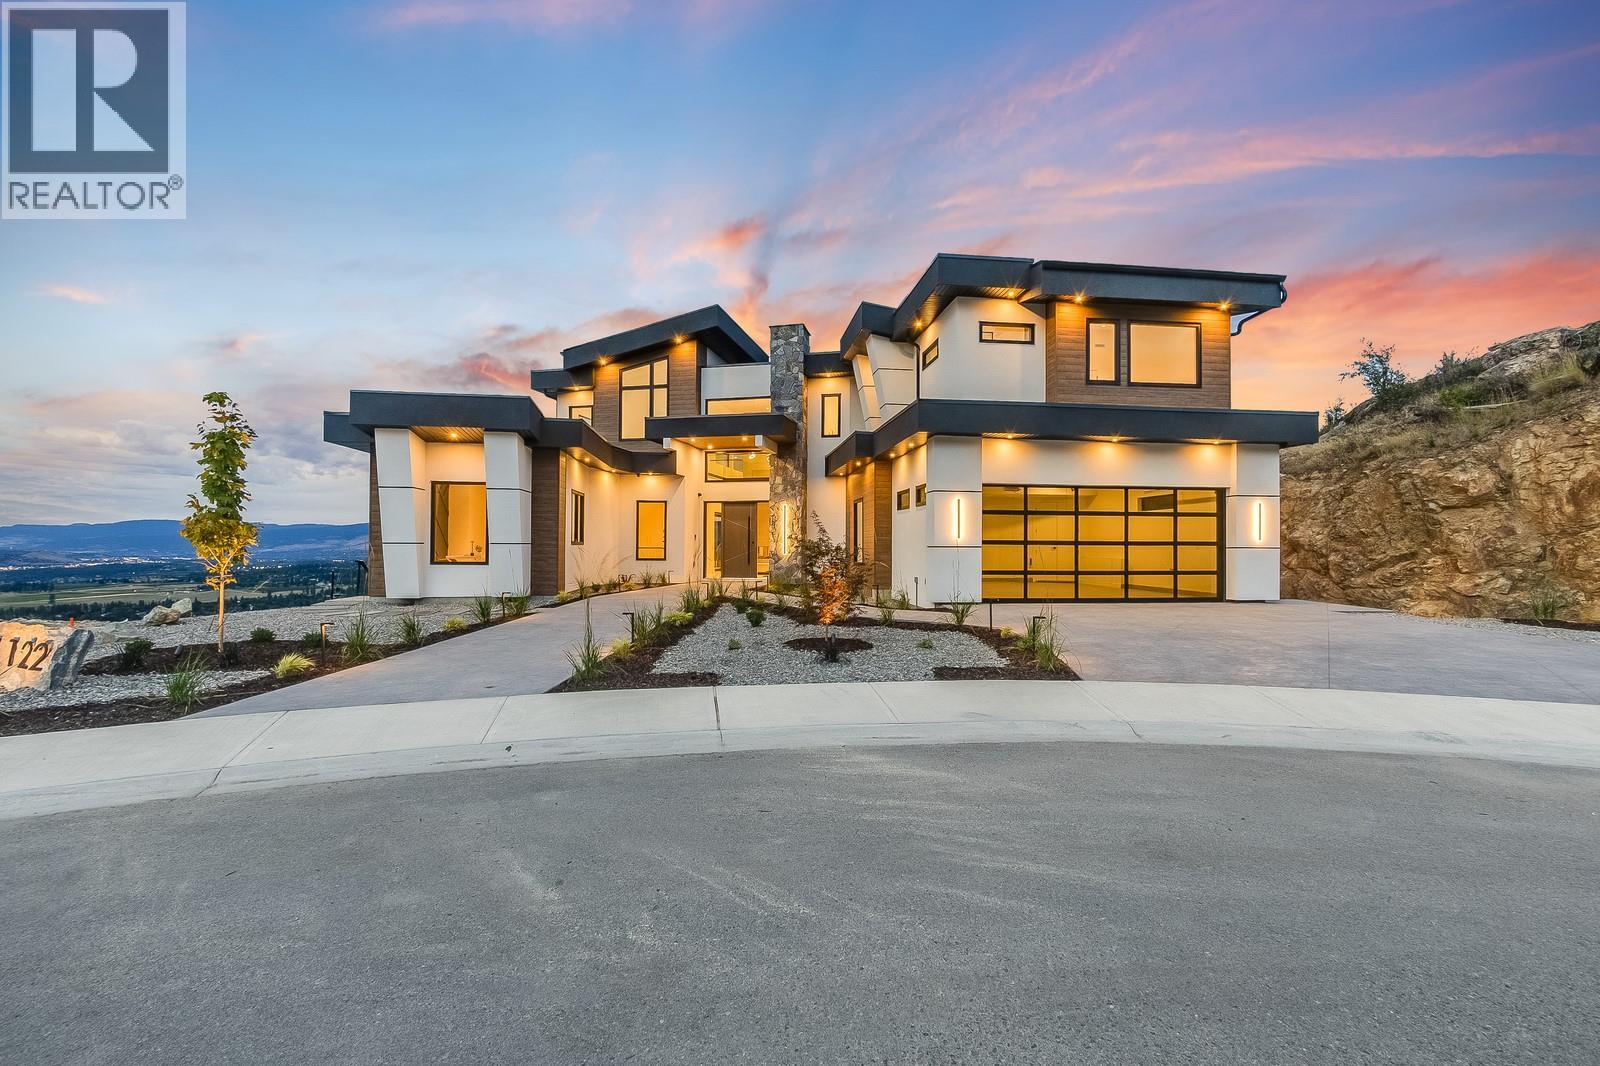
Experience the pinnacle of modern living in this ultra-luxury 2025 new build, offering over 5,400 square feet of exquisitely finished space. This exceptional residence features five bedrooms and six bathrooms, thoughtfully designed with top-of-the-line finishings throughout. Every detail has been carefully curated, reflecting a commitment to quality where no expense has been spared. Enjoy expansive lake, city, and mountain views that create a breathtaking backdrop from nearly every vantage point, while maintaining excellent proximity to nature for a seamless blend of luxury and lifestyle. At the heart of the home, the chef’s kitchen is both functional and striking, complete with a full butler’s pantry, built-in espresso machine, and a dramatic floor-to-ceiling custom wine cooler, and more. The walkout basement is designed for elevated entertaining, featuring a stylish wet bar and direct access to the outdoor space. A legal suite adds versatility, ideal for guests, extended family, or income potential. Additional features include a garage, driveway, and walkway roughed in for heat, enhancing year-round comfort and convenience. The property offers only one neighbouring home, a pool-sized yard ready for your vision, and the privacy of being situated at the end of a quiet cul-de-sac. Located in the highly sought-after Upper Mission, this home delivers an unmatched combination of luxury, privacy, and access to the very best of Kelowna living. (id:33225)
Sotheby's International Realty Canada
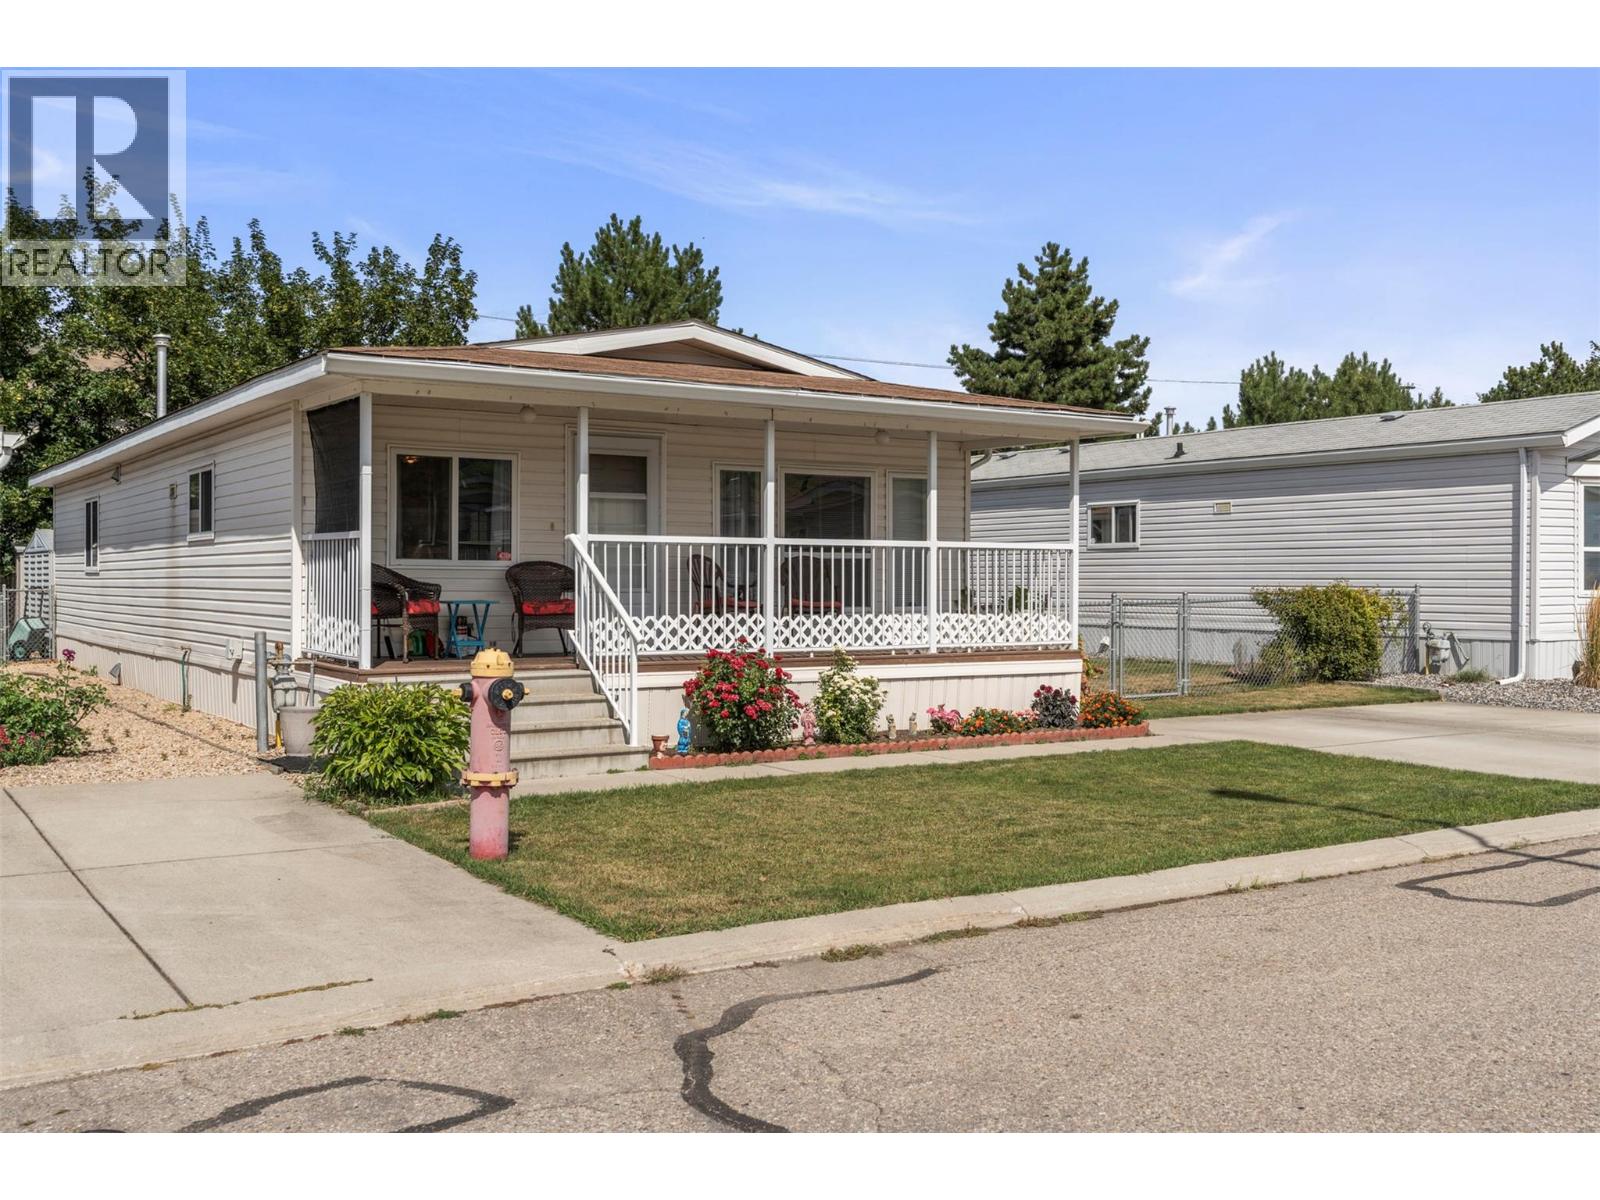
6688 Tronson Road Unit# 9
Vernon, British Columbia
A huge private yard in a 55+ community? Yes—it exists, and it’s right here. Welcome to Lakepointe, one of Vernon’s most desirable and beautifully maintained adult communities. This well-cared-for 3-bedroom, 2-bath home offers comfort, space, and easy living—without sacrificing the outdoor lifestyle you love. Step inside to a bright, welcoming layout with vaulted ceilings that enhance the open feel of the main living area. The kitchen features crisp white cabinetry, ample storage, and a convenient eating bar—perfect for casual meals or entertaining. The primary bedroom includes a full ensuite for added privacy, while the second bedroom offers generous space for guests. The third bedroom, with direct access to the deck, is ideal as a home office, hobby room, or additional guest space. Outside is where this home truly stands out. Enjoy morning coffee on the covered front porch, or simply relax all summer long on the large, partially covered back deck. The fully fenced yard is a rare find in a park setting—offering plenty of room to garden, relax, or simply enjoy the Okanagan sunshine. Two garden sheds provide extra storage for all your tools and toys. With two parking spots, a dedicated laundry room with exterior access, and a peaceful, “lock-and-leave” setting, this home delivers the perfect downsizing opportunity—without compromise. Ready to take a closer look? Schedule your private showing today! (id:33225)
O'keefe 3 Percent Realty Inc.
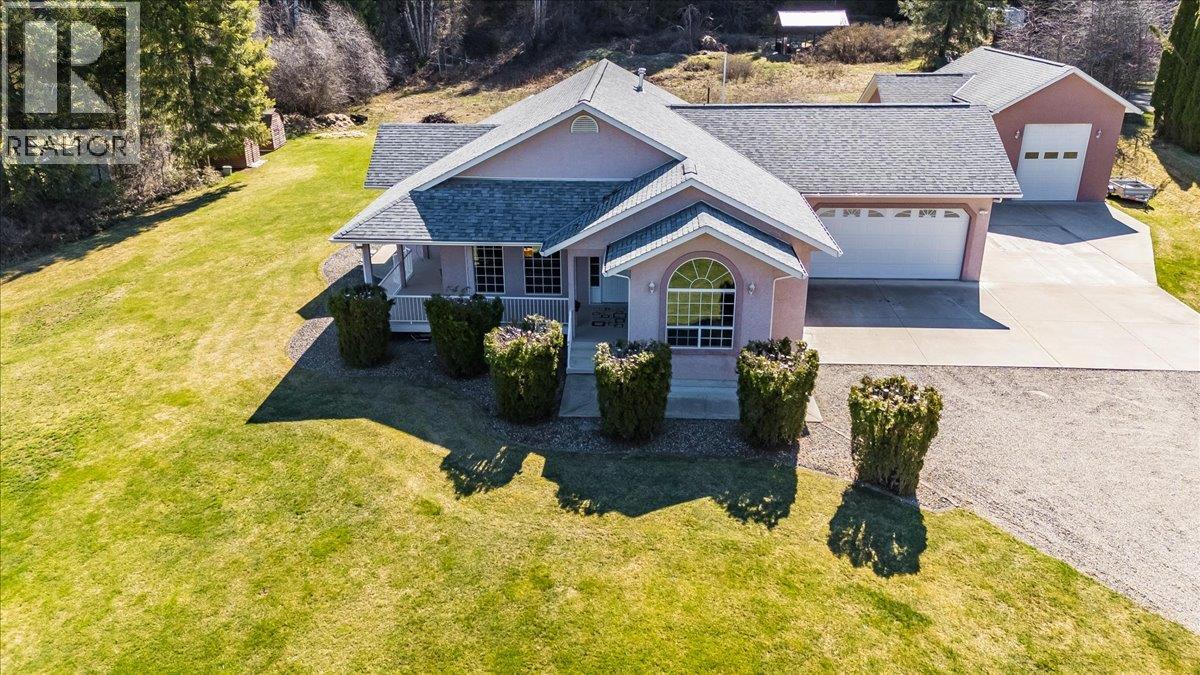
1750 Green Road
Fruitvale, British Columbia
Welcome to the heart of Fruitvale recreation, while being just outside the boundary, offering the perfect blend of rural privacy and everyday convenience. With the elementary school just a short walk away and a bus stop right out front for high school students, the convenience here is truly unmatched. Set on a stunning 4.67 acre property, this private retreat offers the perfect balance of space, comfort and connection to the community. Custom built in 1998, this impressive 3,300 sqft home showcases quality craftsmanship paired with thoughtful modern updates. The main floor living area features 9 foot ceilings throughout, with a vaulted 12 food ceiling in the living room, creating an open and airy feel. Inside, you'll find 4 spacious bedrooms, a versatile den, and 3 beautifully renovated bathrooms. The kitchen features high-end finishes, under cabinet lighting, and a built-in water filtration system. The living room offers a cozy gas fireplace and fresh paint, while the dining area is surrounded by floor to ceiling windows with peaceful views. Enjoy main floor laundry, a mud room, double garage, and ample parking. Updates include a 30 year roof(2014), plumbing, hot water tank(2021), furnace with AC(2025) and 200 amp service. Outside offers a wrap-around deck, fire pit, sheds, and an incredible shop with RV parking & hoist. This is more than a home, it's a lifestyle property within walking distance to Fruitvale amenities. Property Includes Lawn Tractor. (id:33225)
RE/MAX All Pro Realty
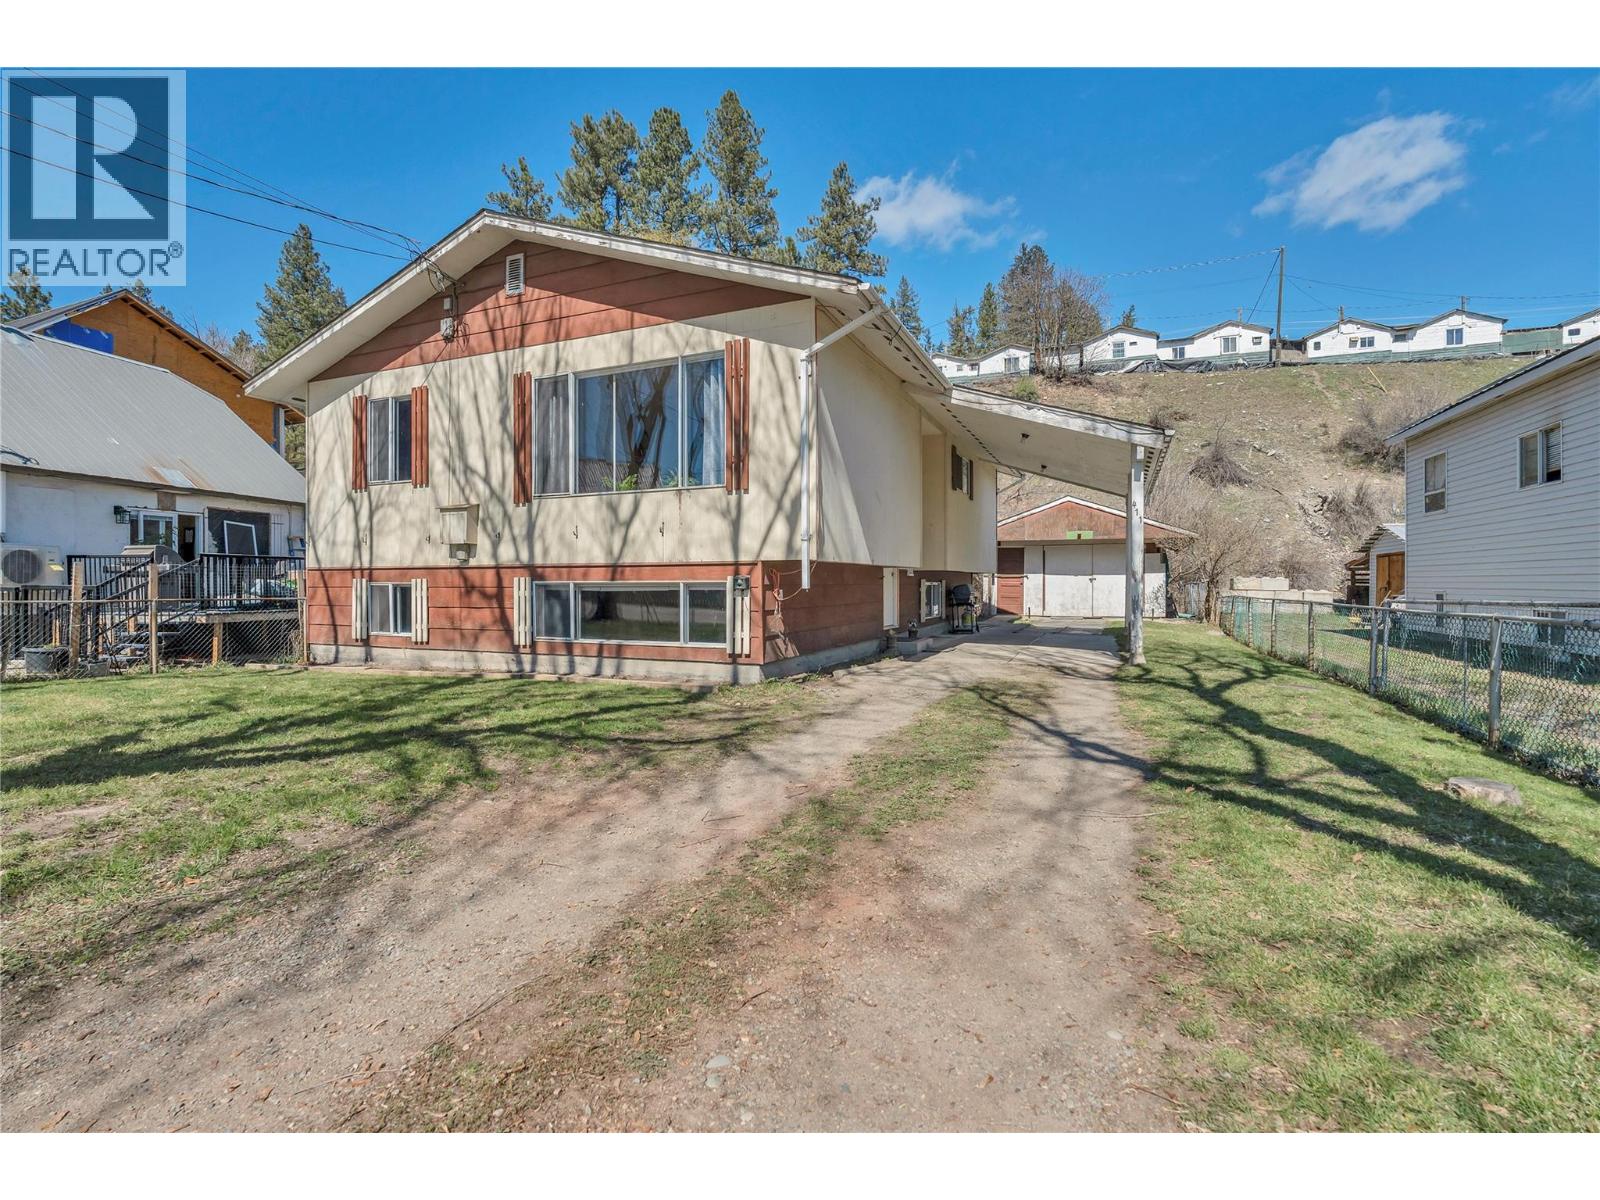
411 Auburn Cres
Princeton, British Columbia
Spacious 4 bedroom, 2 bathroom home offering the perfect blend of value, functionality, and opportunity. Major updates are already complete, including furnace, hot water tank, and roof, giving peace of mind while leaving room to add your own style and build equity over time. With solid bones and great layout potential, this home is ideal for first-time buyers, growing families, or investors looking for a smart value-add property. Outside, enjoy a fully fenced garden area, a shop with single car garage, and convenient covered parking with an attached carport - plenty of space for hobbies, storage, and everyday living. Located just steps from the paved and lit KVR Trail, a nearby park, and an easy walk to downtown, this property offers both lifestyle and long-term appeal. A great opportunity to get into the market, invest wisely, or create a home that truly fits your needs. (id:33225)
Royal LePage Princeton Realty
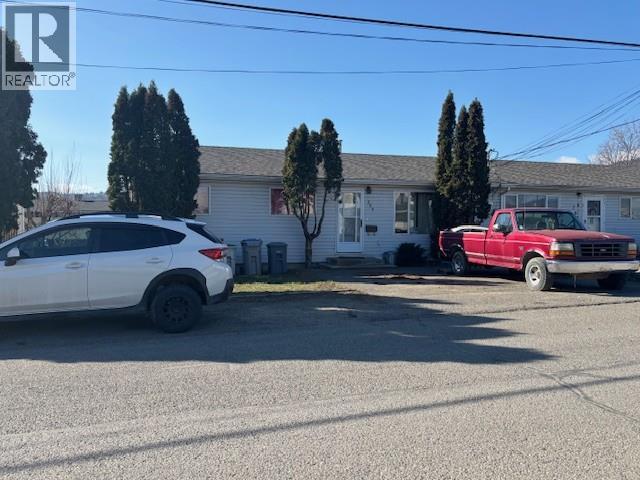
296 Walnut Avenue
Kamloops, British Columbia
Court date is granted for Monday June 22, 2026 at 9:45 am in Kamloops Court House. Court Order Sale. Fixer-Upper Half-Duplex 3 bedrooms and 1 bath.. Ideal for investors. Suite potential. Newer Roof in a good condition. Clean street and near the river trails. All offers must contain Addendum A, provided with the listing Docs. Subject to the Court approval. (id:33225)
Exp Realty (Kamloops)
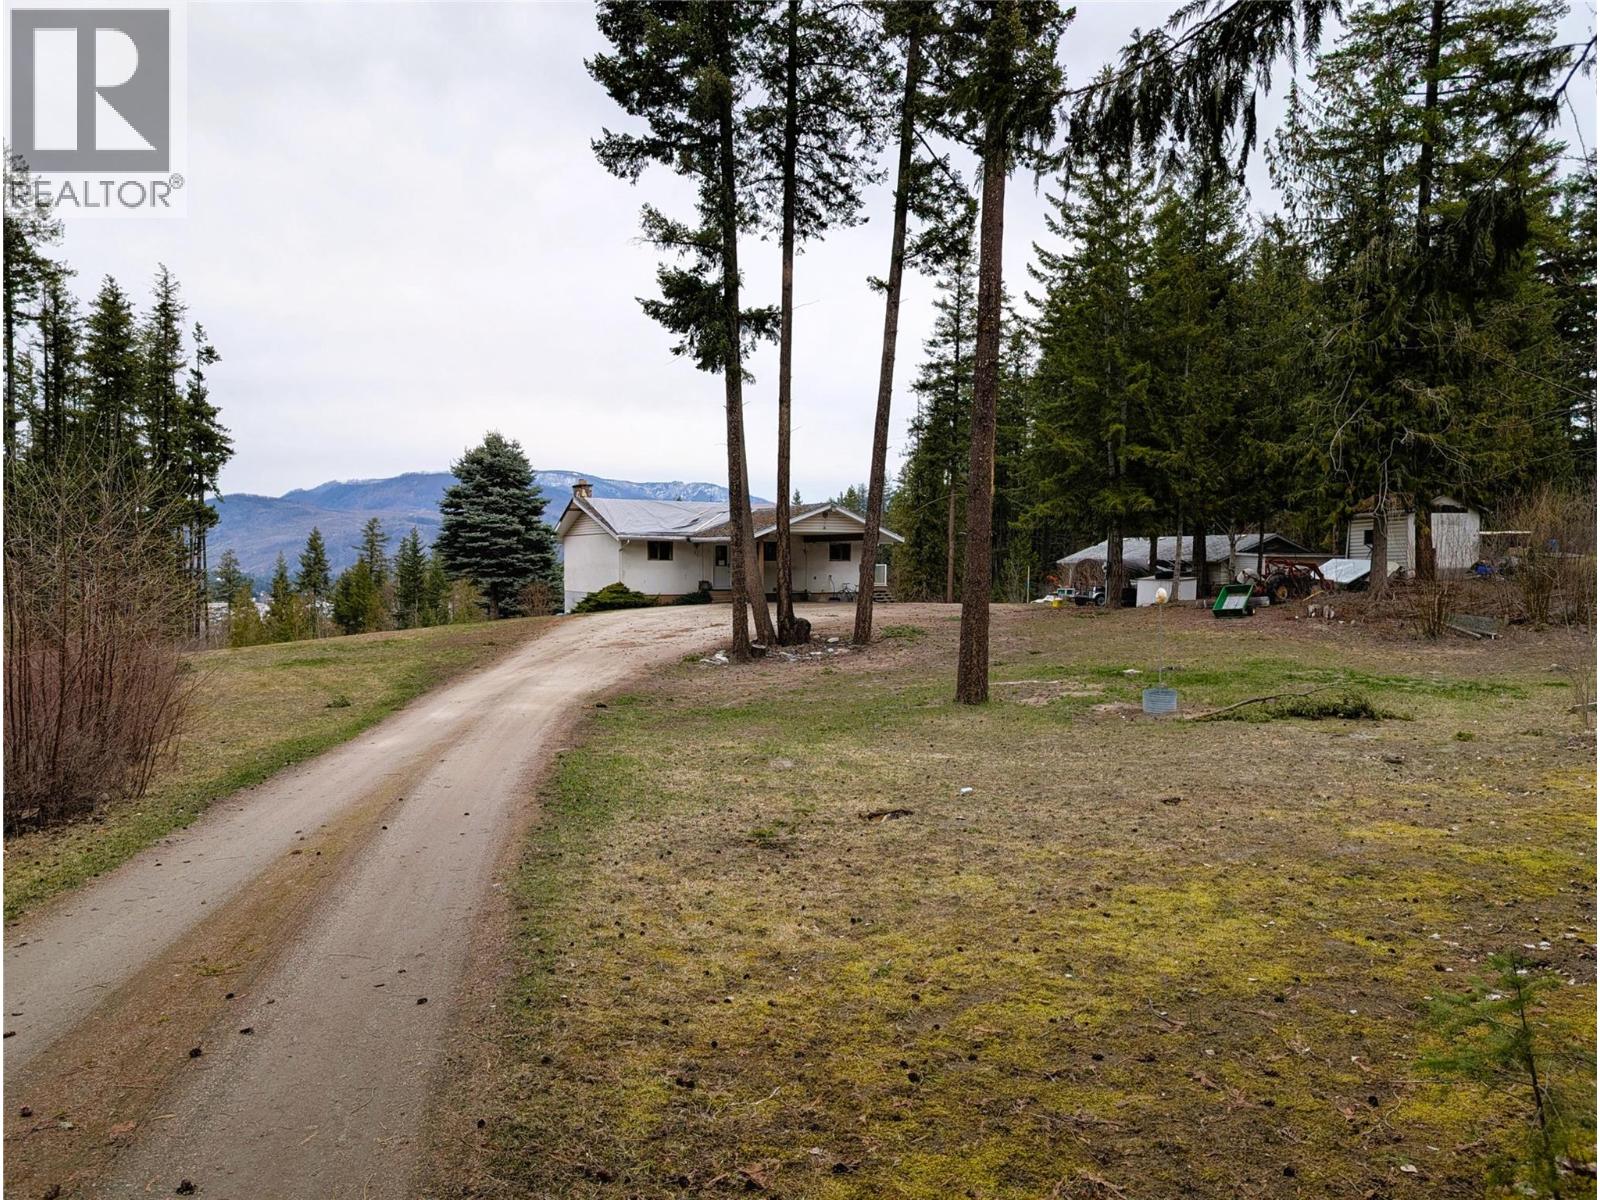
2694 Mckenzie Road
Sorrento, British Columbia
An incredible opportunity to own a beautiful 7 acre parcel just 2 minutes from the highway in Sorrento, offering privacy and stunning views of the Shuswap Lake. You simply don't find raw land like this everyday. The long, sloping driveway creates a natural sense of separation from the road, while the property itself provides ample space for parking, storage, and outdoor living. A standout feature is the impressive 45’ x 22’ detached shop, ideal for vehicles, toys, or a workshop setup. There’s also a fenced garden area ready for those with a green thumb. The home offers a functional walk-out rancher layout with 3 bedrooms on the main floor and direct access to a rear-facing deck where you can take in the lake views. The basement is largely unfinished, giving you a blank canvas to create additional living space, a suite, or simply keep as storage with its own separate walk-out access to the backyard. This property is full of potential and ready for your ideas. Schedule A to accompany all offers. (id:33225)
RE/MAX Kamloops
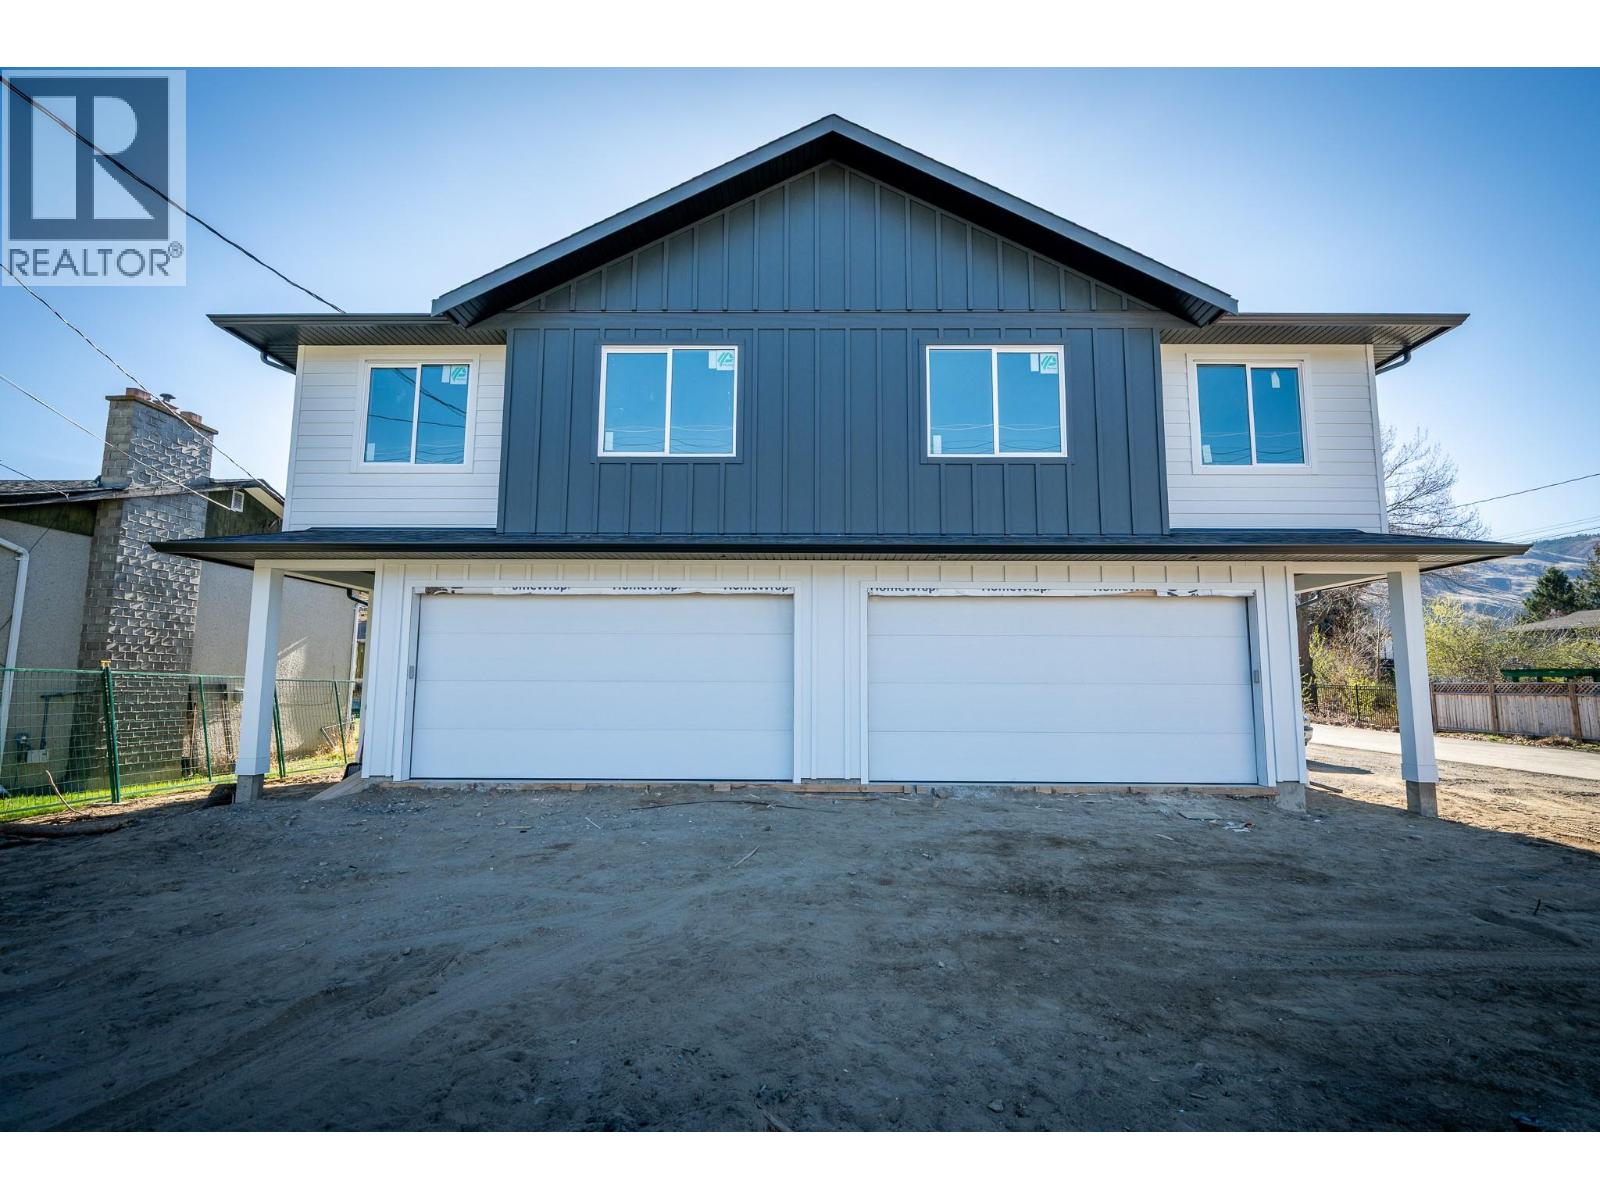
3279 A Schubert Road
Kamloops, British Columbia
Welcome to modern comfort with this brand-new half duplex in Westsyde. With 4 bedrooms and 3 bathrooms, it’s a great fit for families or buyers looking for in-law space. The main floor offers a bright, open-concept design perfect for both daily living and entertaining. The kitchen stands out with a large island, quartz countertops, plenty of cabinetry, and access to a spacious sun deck. The bright living area flows nicely into three well-sized bedrooms, including a generous primary suite with a walk-in closet and private ensuite, plus a full main bath. On the entry level, you’ll find a welcoming foyer, garage access, laundry area, and ample storage. This level also includes a flexible rec room with wet bar hookups, an additional bedroom, a full bathroom, and its own private entrance. Outside features a large yard, plenty of parking and a quiet cul-de-sac setting perfect for families. This home is built with efficiency in mind and backed by a new home warranty. Conveniently located in Westsyde close to schools, parks, shopping, and everyday amenities. Contact the listing agent today to schedule a viewing and receive a detailed list of finishes. (id:33225)
Stonehaus Realty Corp
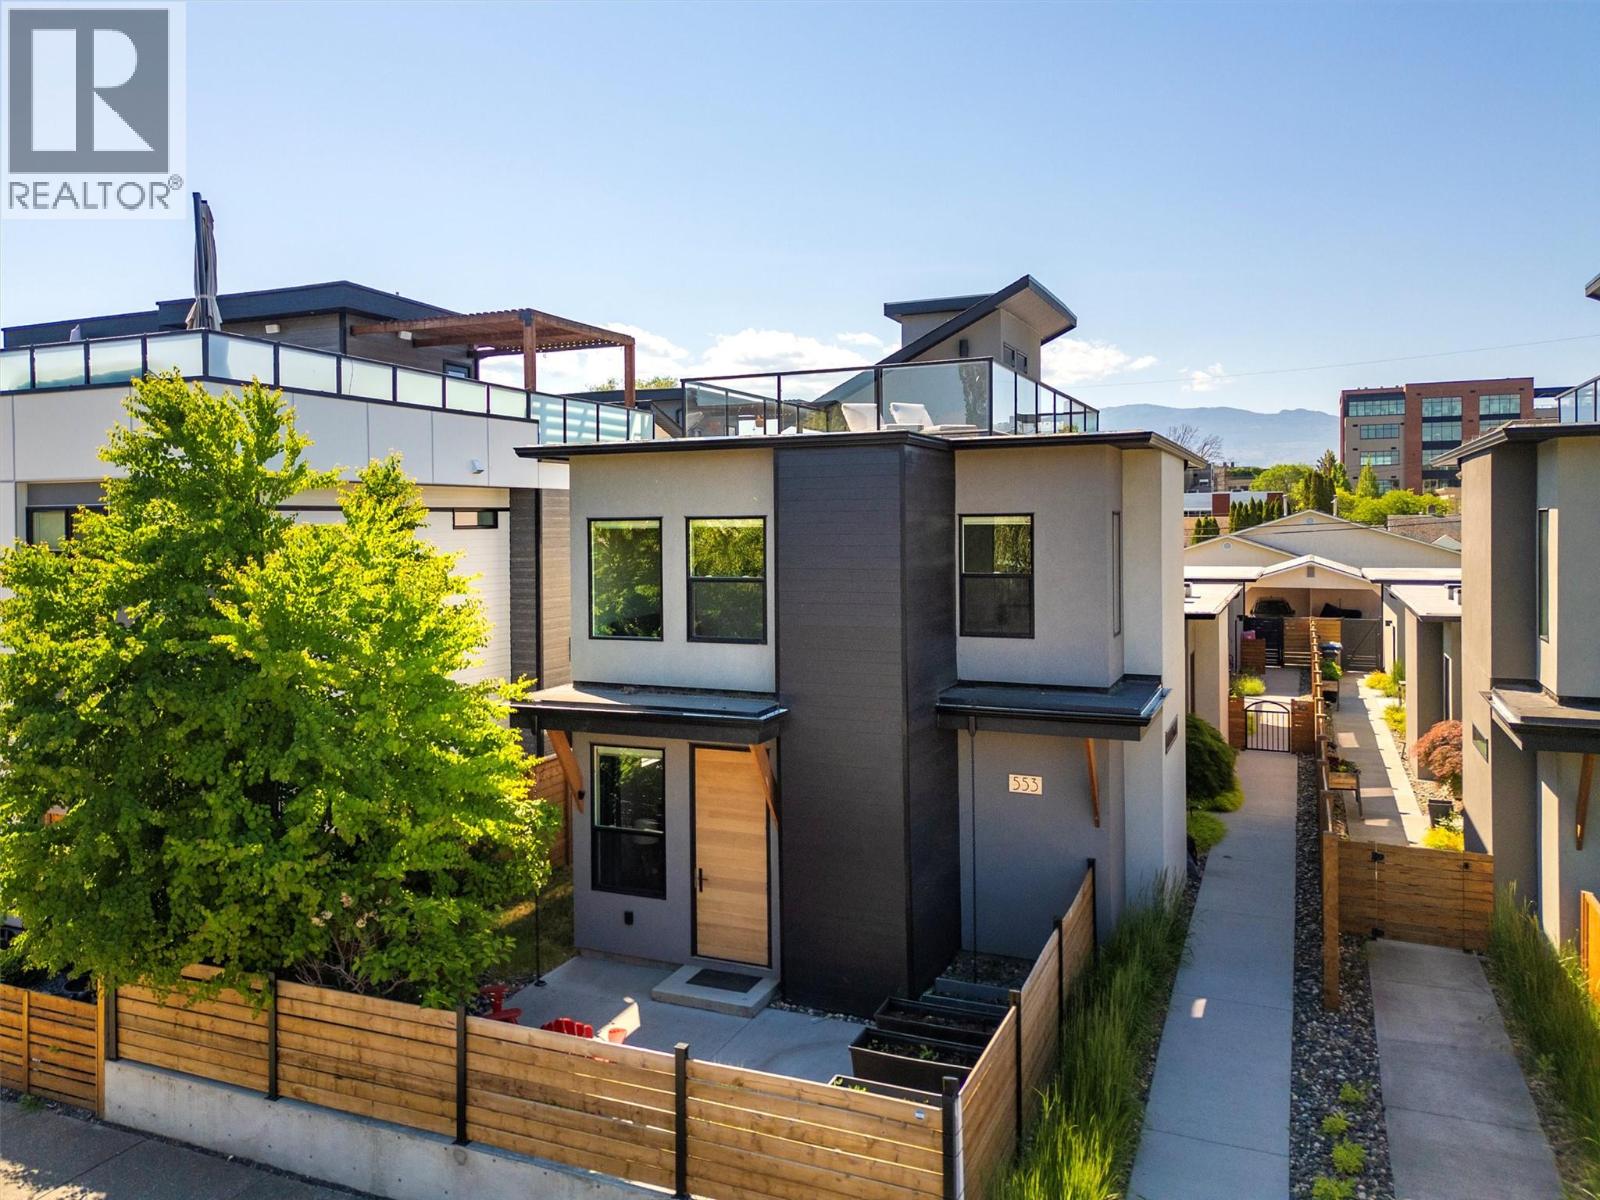
553 Patterson Avenue
Kelowna, British Columbia
****OPEN HOUSE June 6th 12-2:00pm***Located one block from Pandosy Village, this home offers exceptional walkability to shops, restaurants, cafes, & everyday amenities. Enjoy the best of Okanagan lifestyle with beach 2 blocks away, nearby parks, hospital, and extensive bike routes. Bright & thoughtfully designed, home features skylights, large windows, hardwood flooring, & high end finishes throughout. Entertainer’s kitchen equipped with Bosch appliances, beverage fridge, oversized island, updated backsplash, modern lighting, seamlessly connecting dining & living areas with gas fireplace & direct backyard access. Private low maintenance yard fully fence, beautifully finished with pergola, turf, irrigation, lighting, 2 gas BBQ hookups, & 240V for hot tub. Convenient access to double garage with Level 2 EV charging. Main floor features spacious primary bedroom with walk in closet & access to private patio. Ensuite well appointed with heated floors, double sinks, custom walk in shower, built in storage. A den/office, powder room, & laundry complete main level. Upstairs offers 2 generously sized bedrooms with oversized closets, full bathroom, & versatile flex space ideal for gym, media room, or family area. Rooftop deck is perfect place to relax, take in views, & enjoy stunning sunsets. Additional highlights include security system, roughed in elevator on each floor including the rooftop deck (currently used for storage), & hot water on demand. This home truly captures the essence of Okanagan living. (id:33225)
RE/MAX Kelowna
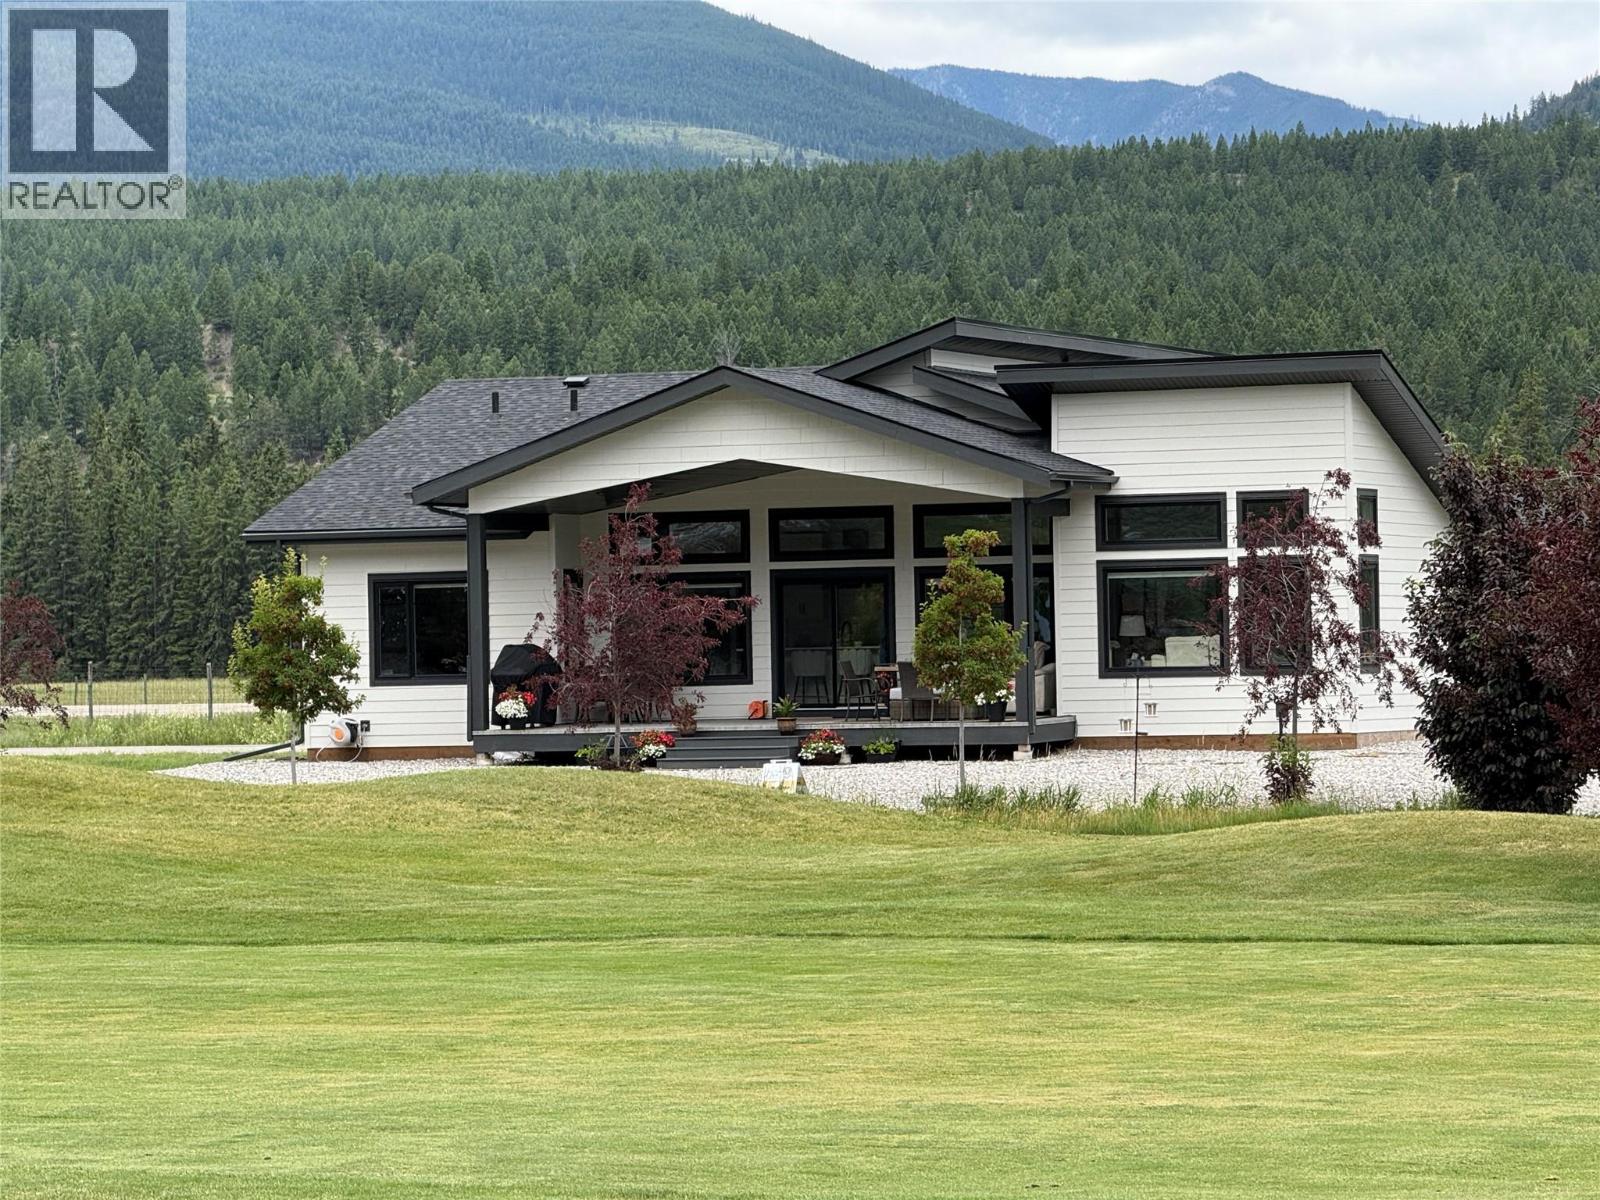
4962 Riverside Drive
Fairmont Hot Springs, British Columbia
Welcome to luxury Bungalow living on the golf course in Fairmont Hot Springs. Situated in an up-and-coming exclusive gated community, this custom-built home captures panoramic mountain and golf course views with exceptional design, quality, and comfort throughout. Thoughtfully crafted for both everyday living and entertaining, the heart of the home is a stunning chef’s kitchen featuring an oversized waterfall island, Valentino Empress quartz throughout, soft-close cabinetry, Bosch appliances, panelled fridge and dishwasher, induction cooktop, and a beautifully appointed butler’s pantry complete with prep sink, microwave, and bar fridge. The spacious living and dining areas are perfectly positioned to take in the breathtaking views, with expansive windows, a corner fireplace, and seamless access to the impressive 300 sq. ft. covered deck. The primary suite is a peaceful retreat overlooking the golf course, offering a walk-in closet and elegant ensuite with dual sinks. A private guest wing with two bedrooms, a full bath, and sitting room creates ideal set-up for visitors or family. Exterior finishes include Allura lap siding, Plygem windows, and Timberstone accents, while premium features such as an oversized heated garage, reverse osmosis water system, water softener, air conditioning, and custom Bali window coverings complete this remarkable offering. A rare opportunity to own a custom home in one of Fairmont Hot Springs most exciting luxury communities. (id:33225)
Exp Realty
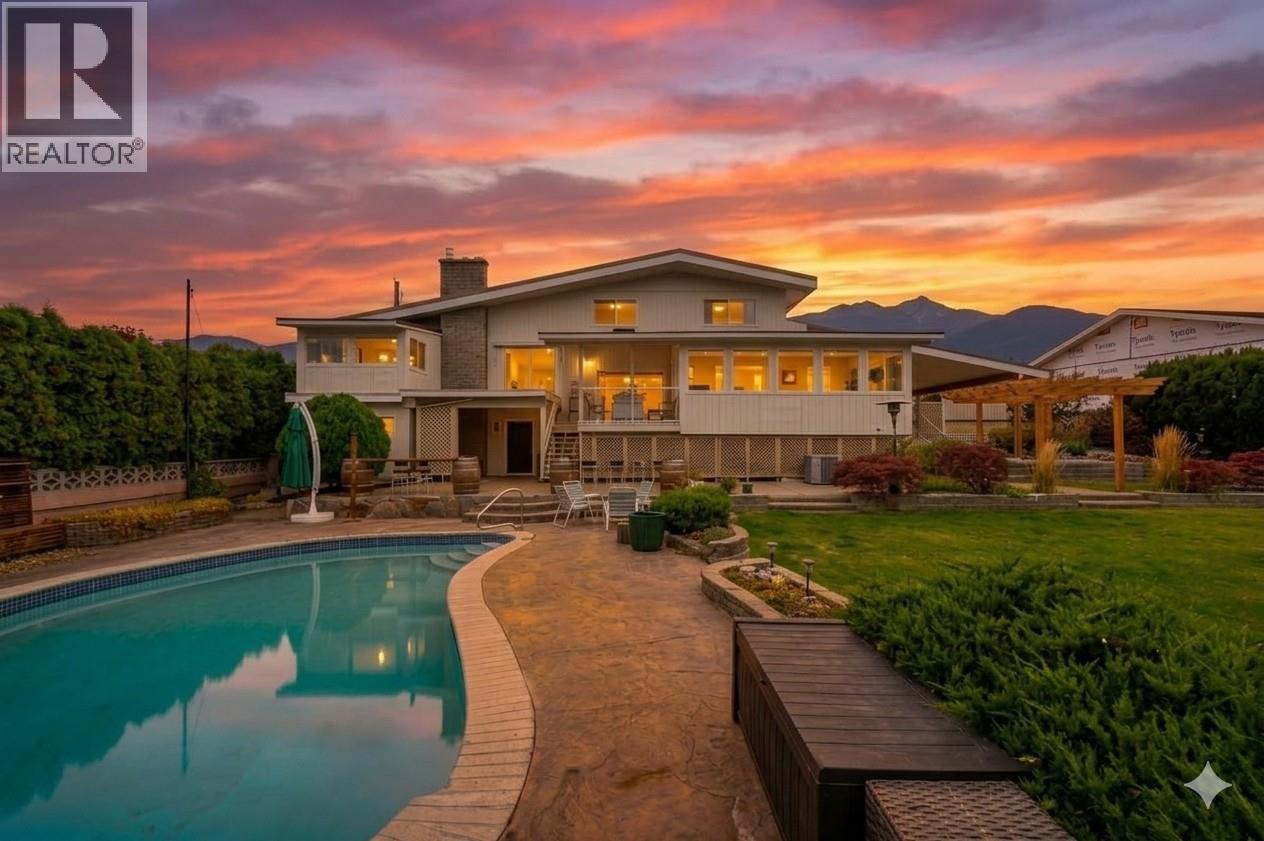
6521 Bellevue Drive
Oliver, British Columbia
Rarely do you find a 0.50-acre private sanctuary that perfectly balances resort-style living with breathtaking panoramic views. This expansive property is the ultimate outdoor retreat, featuring a heated saltwater pool framed by stamped concrete and a landscaped patio with a custom pergola. Surrounded by vinyl fencing and mature cedars, the backyard offers total seclusion. The RS1 zoning and dual property access provide exciting potential for a carriage house or secondary suite. With dedicated RV/boat parking, this lot is designed to accommodate every hobby and toy.The home itself is a renovated masterpiece designed to showcase the sweeping vistas of the town, mountains, and vineyards. The main floor features an open-concept layout where oversized windows flood the space with natural light. A dramatic wood beam and custom rock fireplace add warmth to the living area, while the dining room boasts its own cozy fireplace and leads out to a covered deck for seamless indoor-outdoor hosting. With four bedrooms—including three on the upper level and one on the main—the floor plan is ideal for growing families. The spa-inspired main bathroom impresses with marble tile, jetted tub, and walk-in rain shower. Downstairs, the full daylight basement offers walk-out access, a workshop, and a tiled three-piece bath, making it an easy candidate for a suite conversion. This is more than a home; it is a lifestyle! *Some photos virtually staged.* (id:33225)
Century 21 Amos Realty
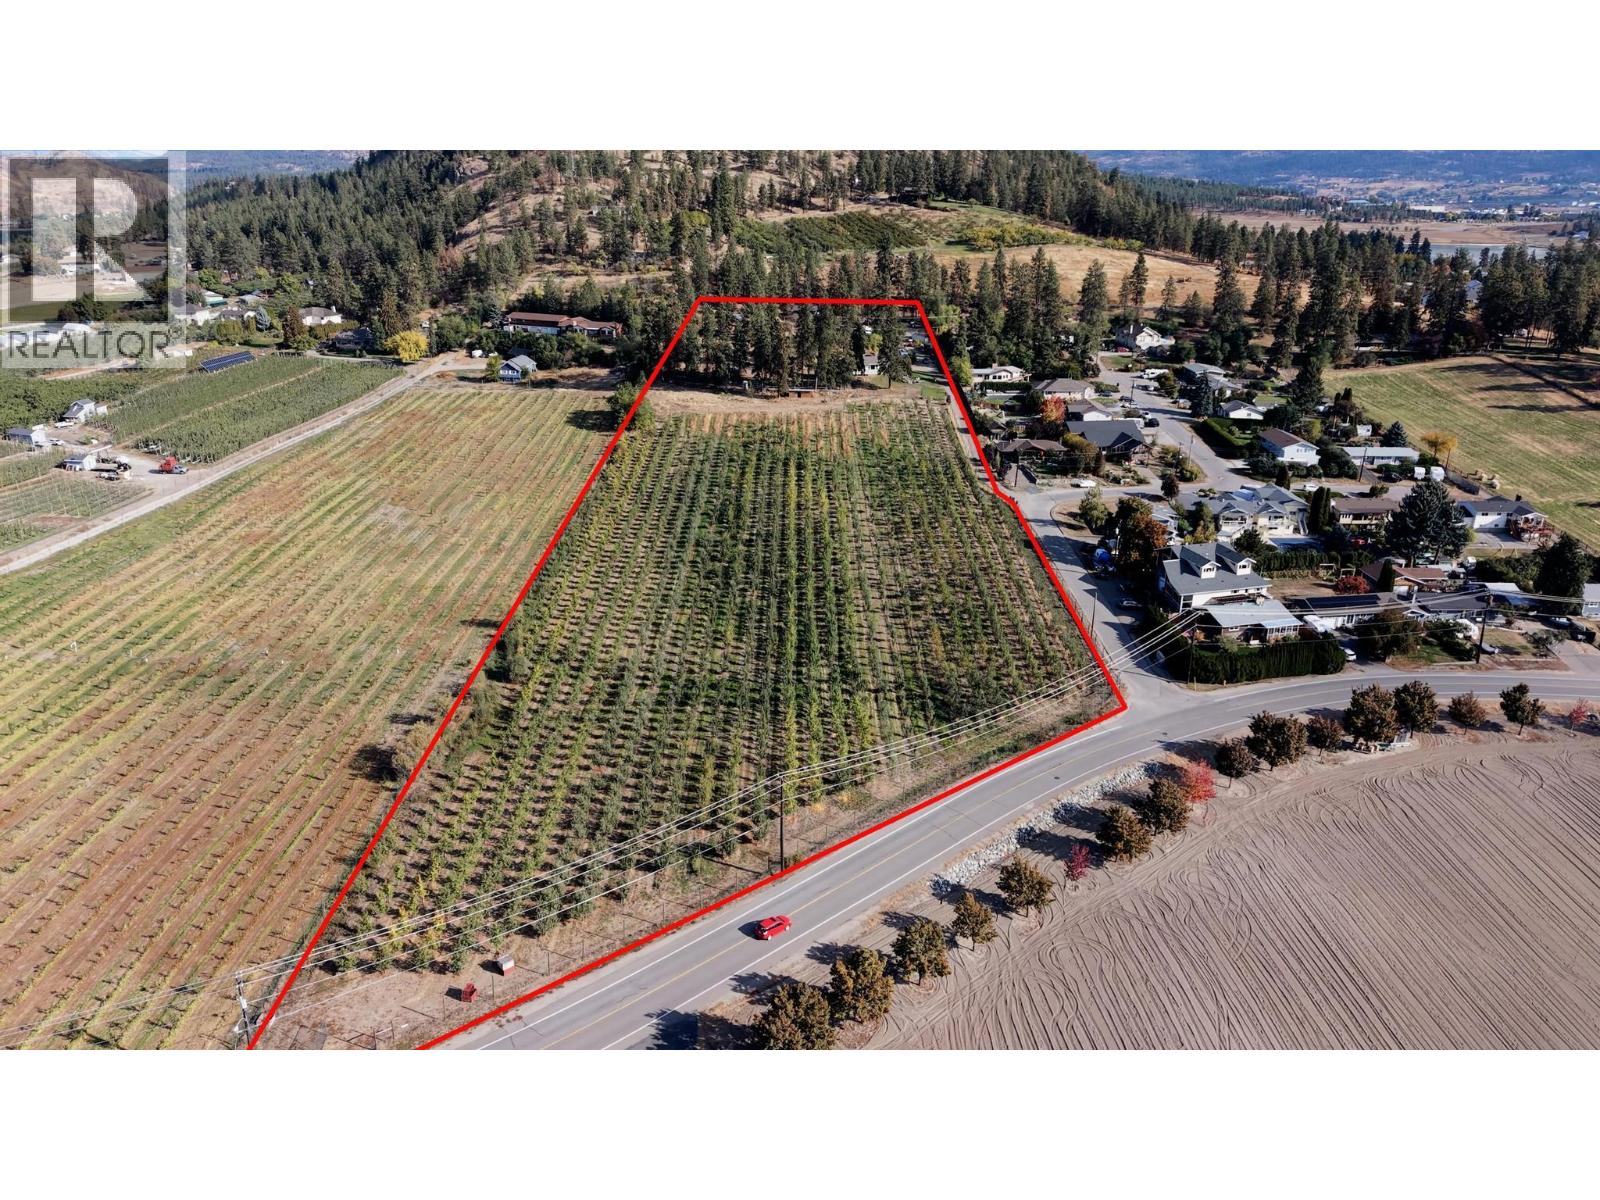
590 Brenda Road
Kelowna, British Columbia
Acreage with Views and Endless Potential - Discover this picturesque 9.7-acre property in North Glenmore, offering a rare combination of space, sunshine, and sweeping views of Okanagan Lake, downtown Kelowna, and Dilworth Mountain. South-facing and gently sloped, the land provides an ideal setting for building your dream home or creating a small hobby farm. The property is currently planted with a young apple orchard (which is currently leased to a local cidery), and includes plenty of open space for future gardens, animals, or additional structures. A solid 3-bedroom home provides comfortable living or rental potential while you plan your next steps. The detached 28' x 23’ workshop with 12’ ceilings, and a vehicle hoist offers ample room for projects, equipment, or storage. Just 10 minutes from the airport and city amenities, this peaceful setting delivers the perfect blend of country charm and everyday convenience — a place where you can truly put down roots and enjoy the Okanagan lifestyle. (id:33225)
RE/MAX Kelowna
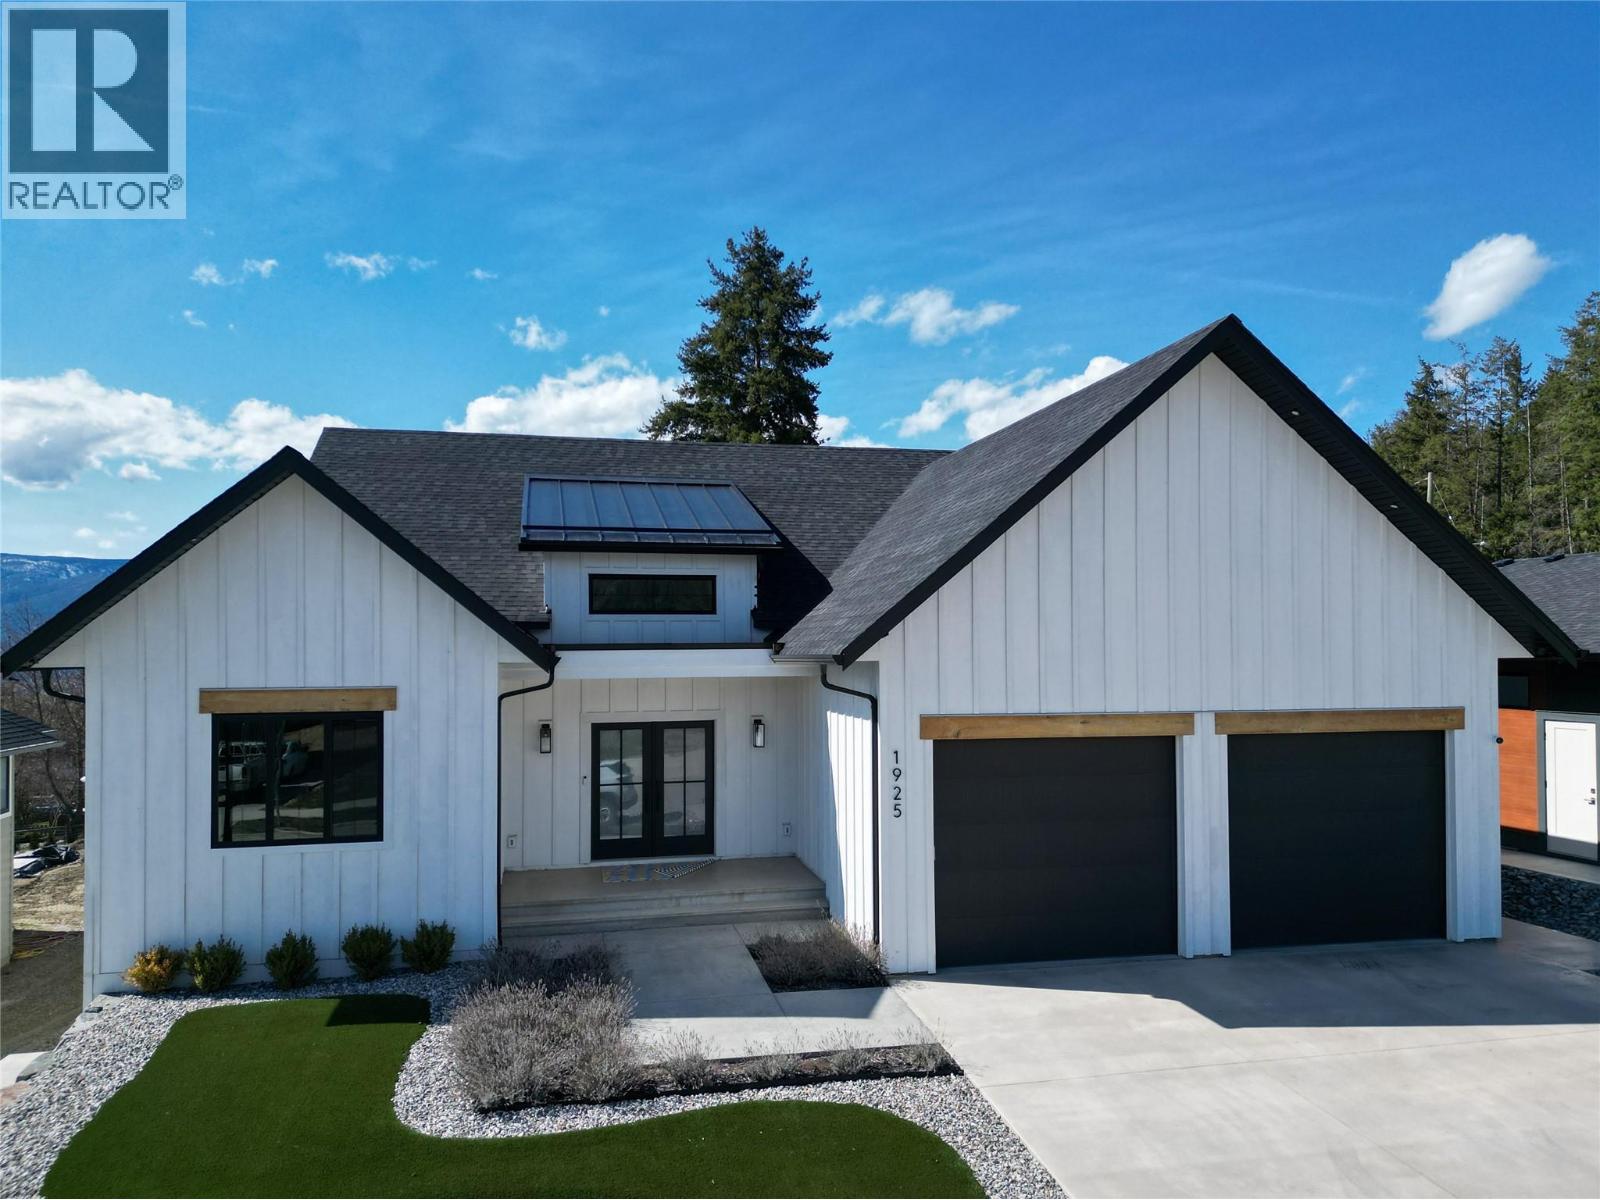
1925 35 Street
Salmon Arm, British Columbia
Showstopper home offering over 4,200 sq. ft. of beautifully finished living space! This custom-built 5-bedroom + den residence includes a legal suite and is loaded with high-end features throughout. Enjoy soaring vaulted ceilings, rich hardwood flooring, and custom cabinetry—no builder-grade finishes here. The chef-inspired kitchen is designed for entertaining, complete with quartz countertops and dual dishwashers. The perfect Primary bedroom with free standing tub, custom, tile shower and a dream walk-in closet. Step outside to upper and lower decks with gas BBQ hookups, perfect for year-round gatherings. The home also features four walk-in closets, power blinds throughout, and built-in Christmas lighting for effortless seasonal charm. Additional highlights include , two extra parking spaces for guests and/or tenants, and a spacious double garage that easily fits full-size trucks and SUVs. The bright and spacious legal suite boasts 9’ ceilings, quartz counters, a separate entrance, and private patio—ideal for multi-generational living or rental income. The suite layout offers flexibility as either a one- or two-bedroom configuration. Outside, enjoy a fully landscaped and fenced yard complete with a matching garden shed. A rare opportunity to own a thoughtfully designed, move-in-ready home that truly has it all. (id:33225)
RE/MAX Shuswap Realty
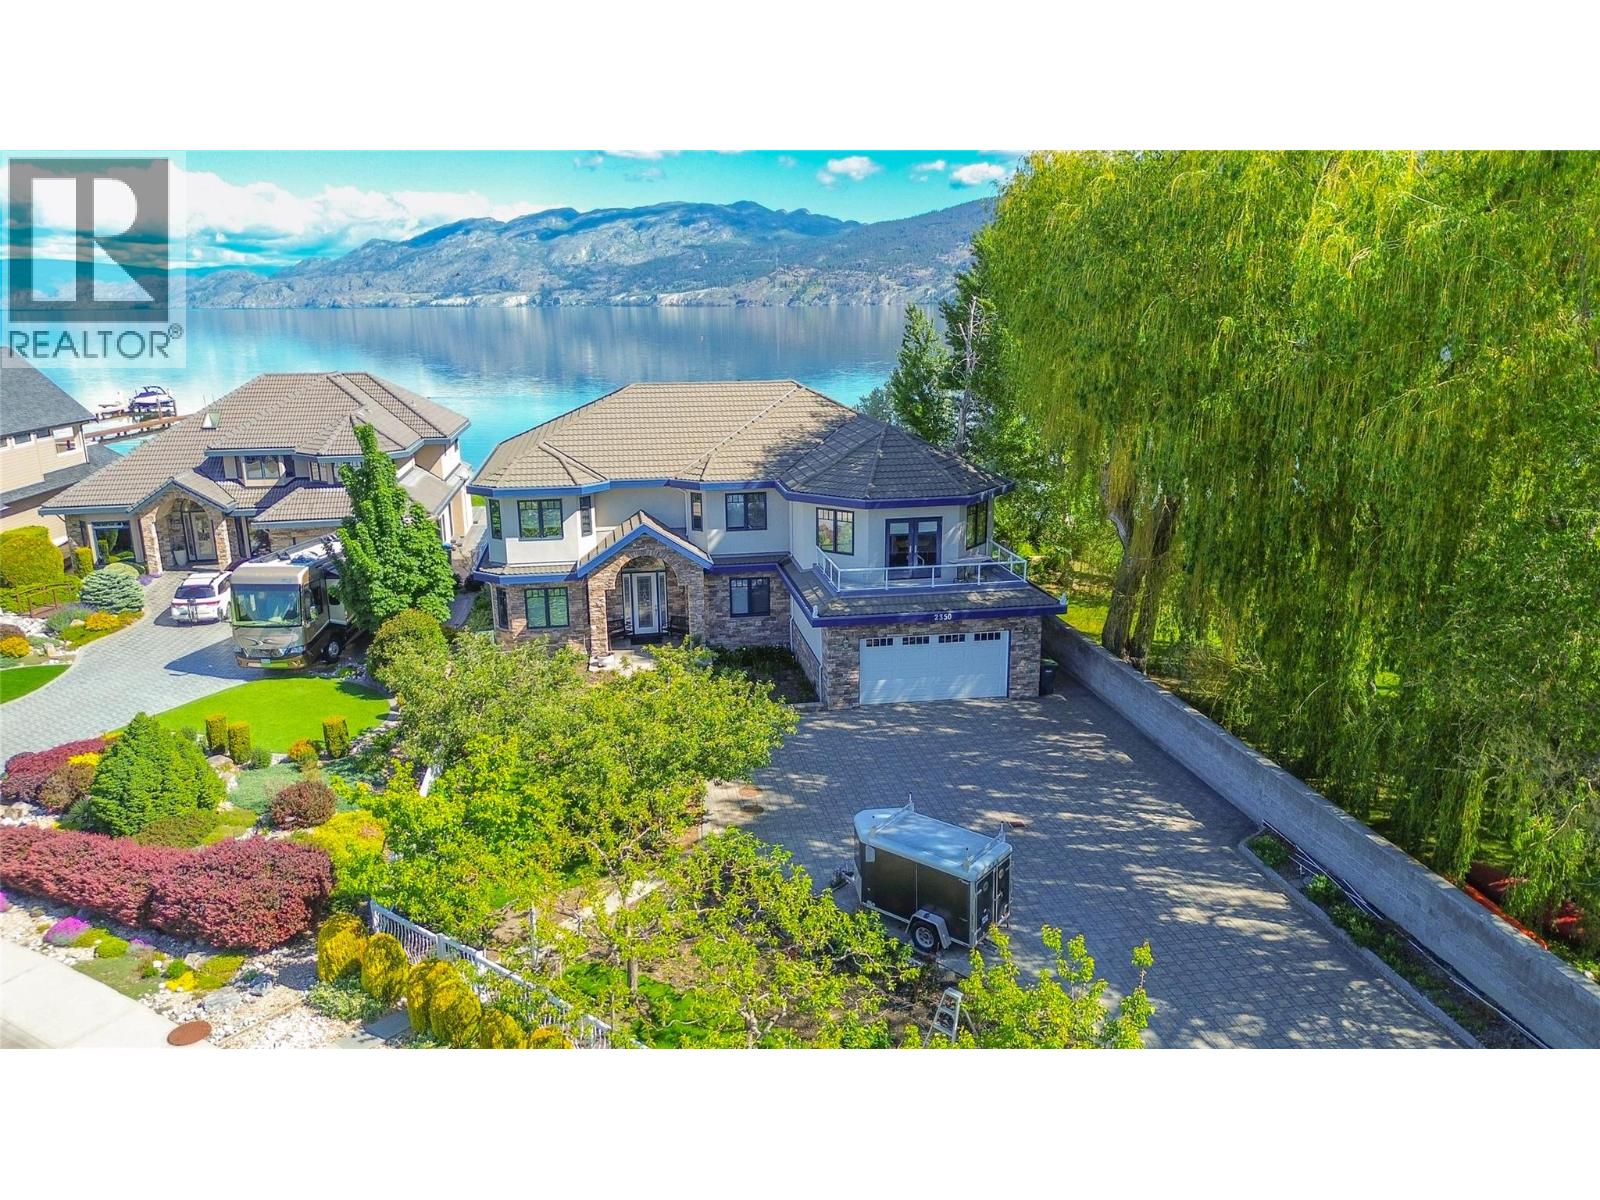
2350 Landry Crescent
Summerland, British Columbia
2350 Landry Crescent – Stunning Lakefront Home in Trout Creek Welcome to 2350 Landry Crescent, a breathtaking lakefront property located in the highly sought-after Trout Creek neighborhood. This spacious and beautifully designed 5-bedroom, 3-bathroom-with an additional office-offers 4,467 sq ft of luxurious living space, perfect for families or entertaining guests. Step inside to discover gorgeous cork and tile flooring, an open-concept kitchen, and a thoughtful layout designed for comfort and style. Enjoy the convenience of a private elevator, ideal for multi-level living. Outside, you'll find a gated entrance, established fruit trees, and a flourishing garden. Take in the stunning views of Okanagan Lake from your backyard or head down to the dock for easy lake access. Don’t miss this rare opportunity to own a slice of paradise in one of the Okanagan’s most desirable lakefront communities. (id:33225)
Parker Real Estate

Copyright © 2018 - Heather Angel & HeatherAngelRealEsate.ca | All Rights Reserved.