390 Silver Queen Road
Burton, British Columbia
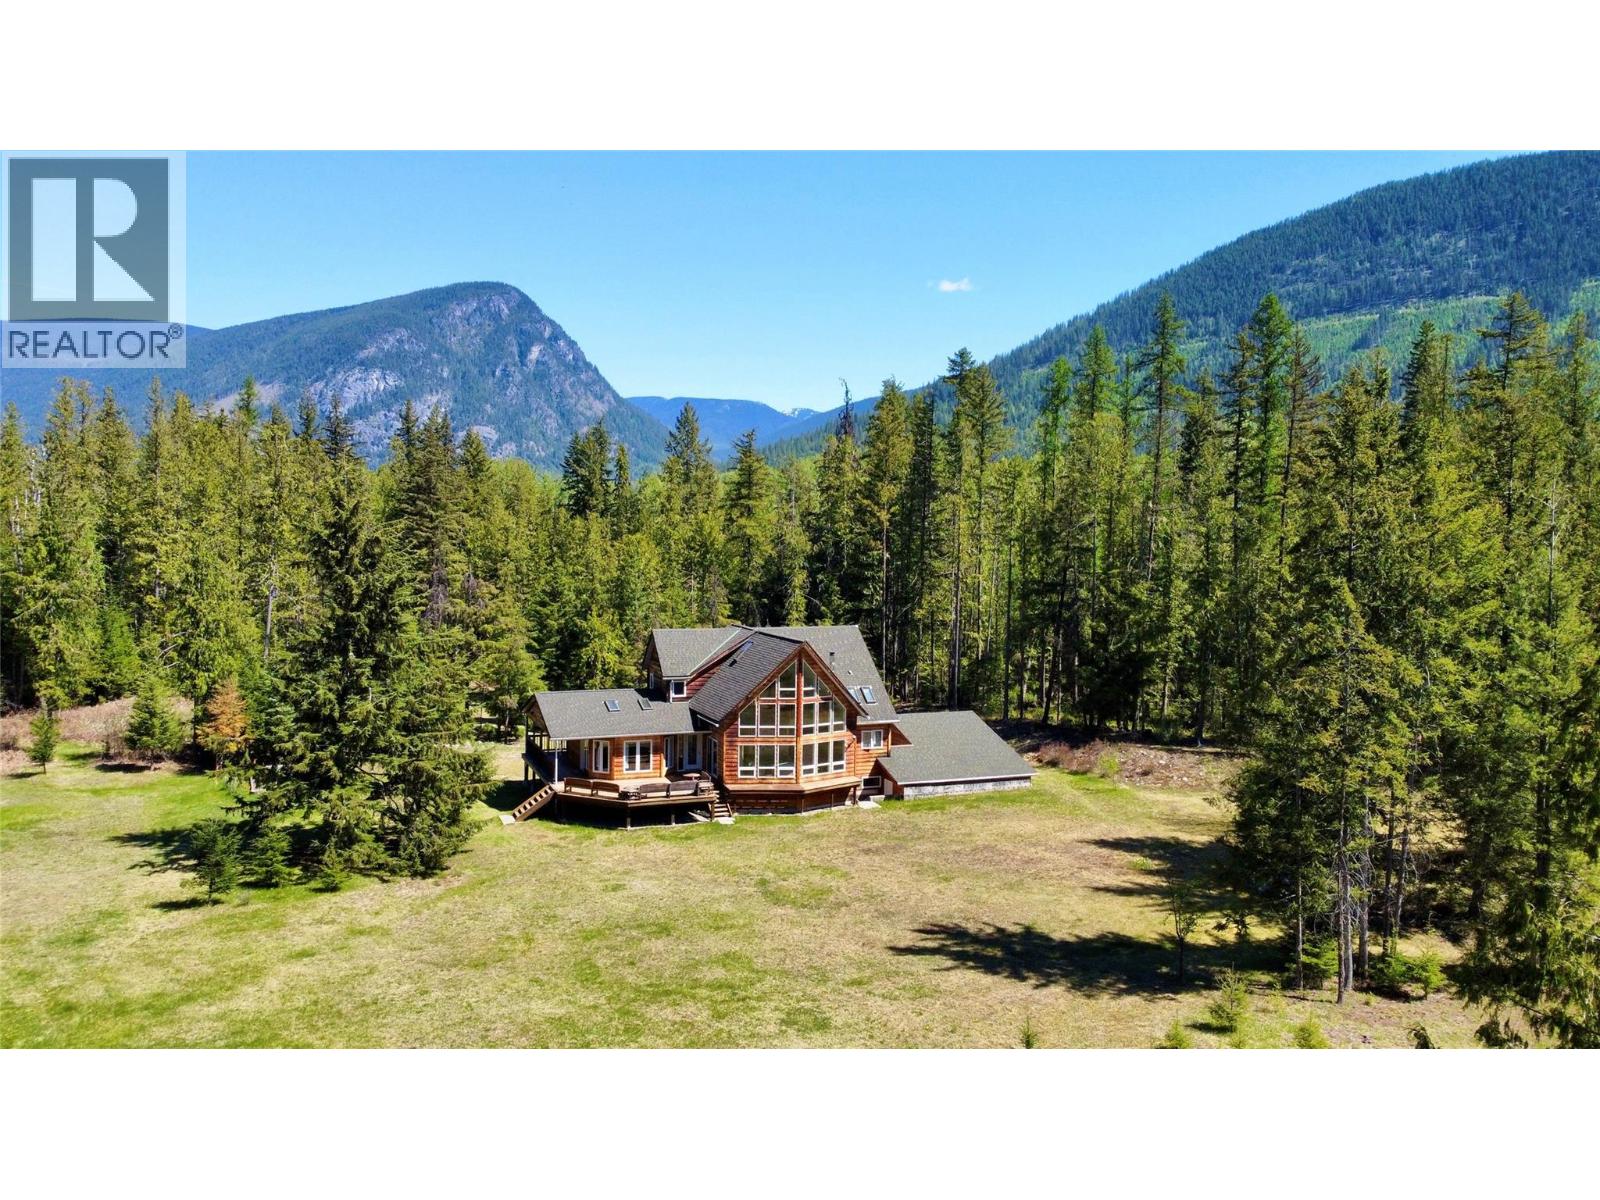
22 acre estate property being offered for sale on Silver Queen in Burton; rarely do places come up for sale on this road and especially at this caliber and quality. Priced aggressively to get real focus. Property has 3 detached dwellings offering the ability to generate income or to house extended family. Main house is approx 3000 sq ft over 3 levels with 3 bedrooms, 3.5 bathrooms, 2 attached garages, large custom kitchen with oak cabinets, double oven, island, & electric cooktop (plumbed for gas if desired), a great living room with overheight ceilings with plenty natural light & anchored by a woodstove, covered & open outdoor decks, multiple office/storage/pantry spaces, games room,central vac & heated with infloor radiant (concrete encased on 2 levels). 1st detached dwelling is a timber framed 1 bed/1 bath cottage with RV carport. It has separate laundry, septic, & driveway access, hardwood floors, woodstove, electric heat & covered decks. 2nd detached dwelling is a 1 bed loft cabin, also with separate laundry, access, septic, electric heat and woodstove. 3 hydro meters on the property (2 to main house/ 1 for detached dwellings but you can calculate separate usage on the adtl dwellings). Burton Creek flows through the property offering easy creek access to enjoy a cool dip and ambient sounds. Approx 6 acres lay across the creek. Also a 40'x24' 3 bay carport with room for equipment/RV. All of this far removed from the highway offering abundant peace, quietness and privacy. (id:33225)
Royal LePage Selkirk Realty
1905 Evergreen Court Unit# 6
Kelowna, British Columbia
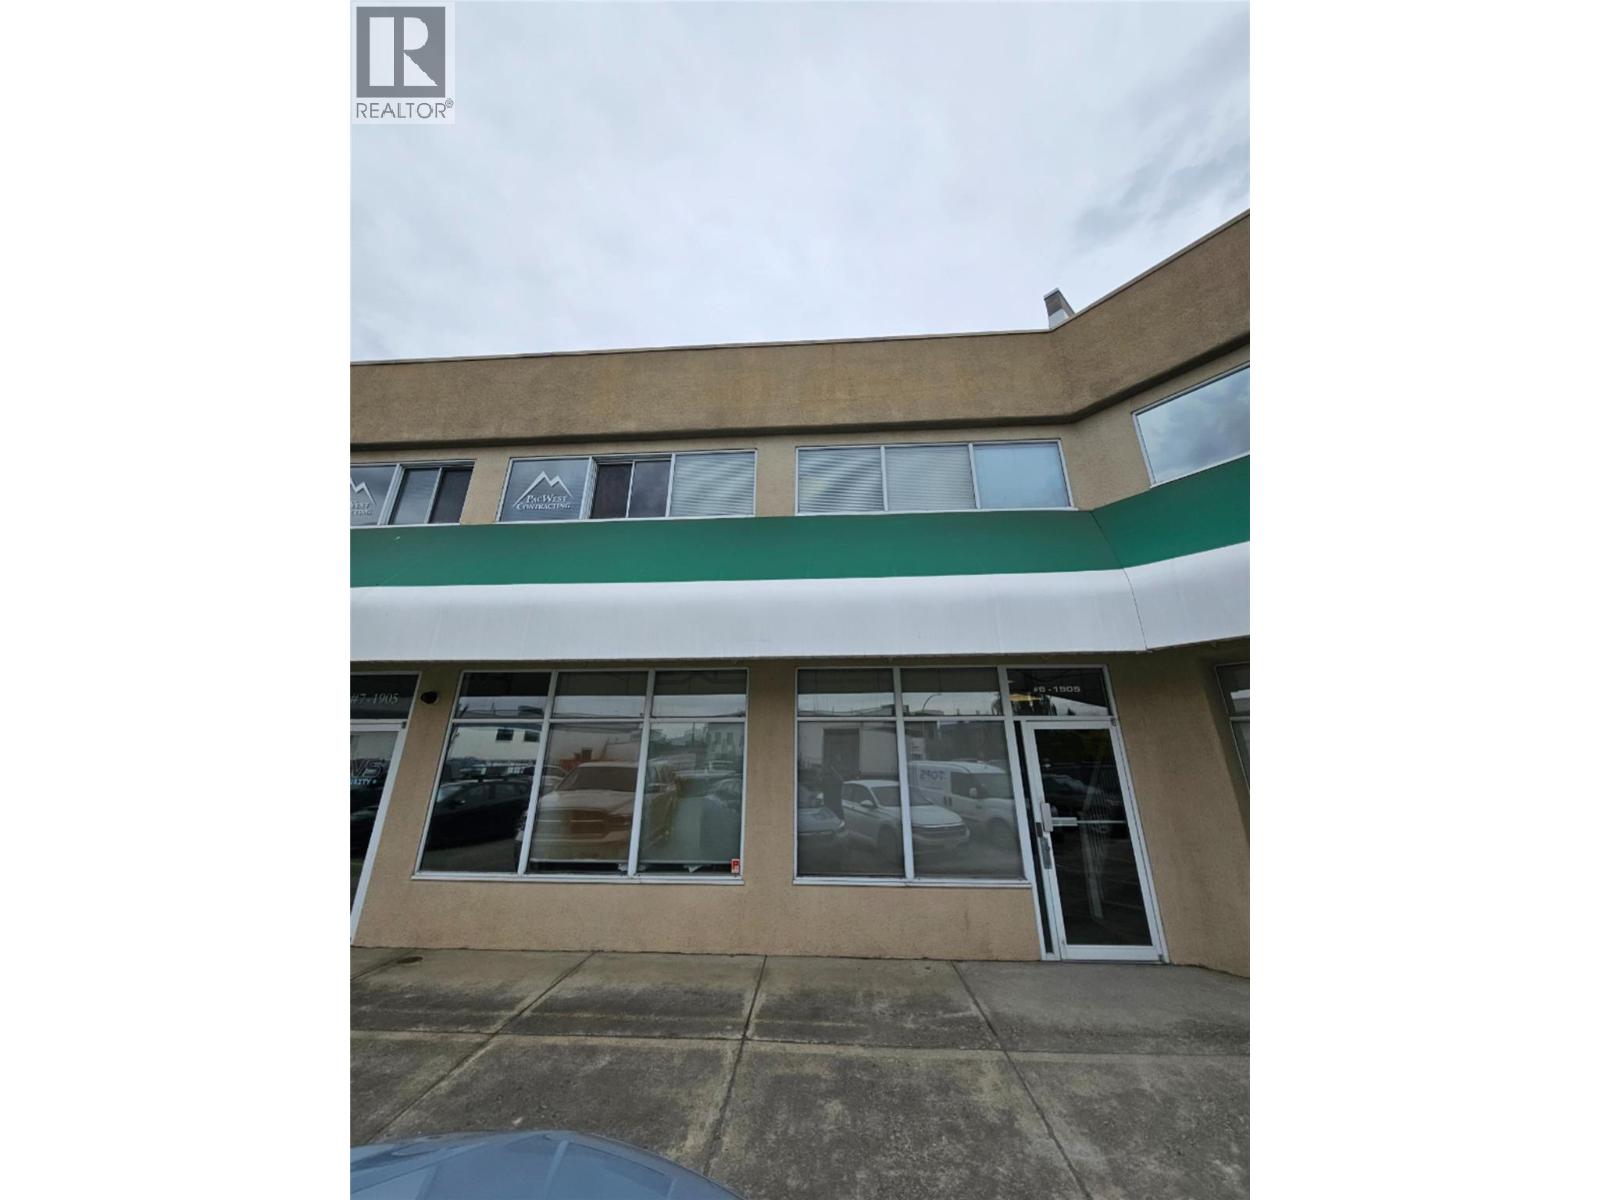
1,447 sq. ft. main floor commercial unit featuring 856 sq. ft. of shop space and 591 sq. ft. of showroom/office. Shop includes a 10' x 12' overhead door with rear access and parking. Forced air gas heat in the shop; heating and A/C in the office. In-suite washroom and kitchenette. Client parking at the front of the building. A functional, move-in ready space zoned I1 industrial. Sublease term until December 31, 2028. Available for occupancy August/September 2026. (id:33225)
Coldwell Banker Horizon Realty
1710 15th Avenue
Invermere, British Columbia
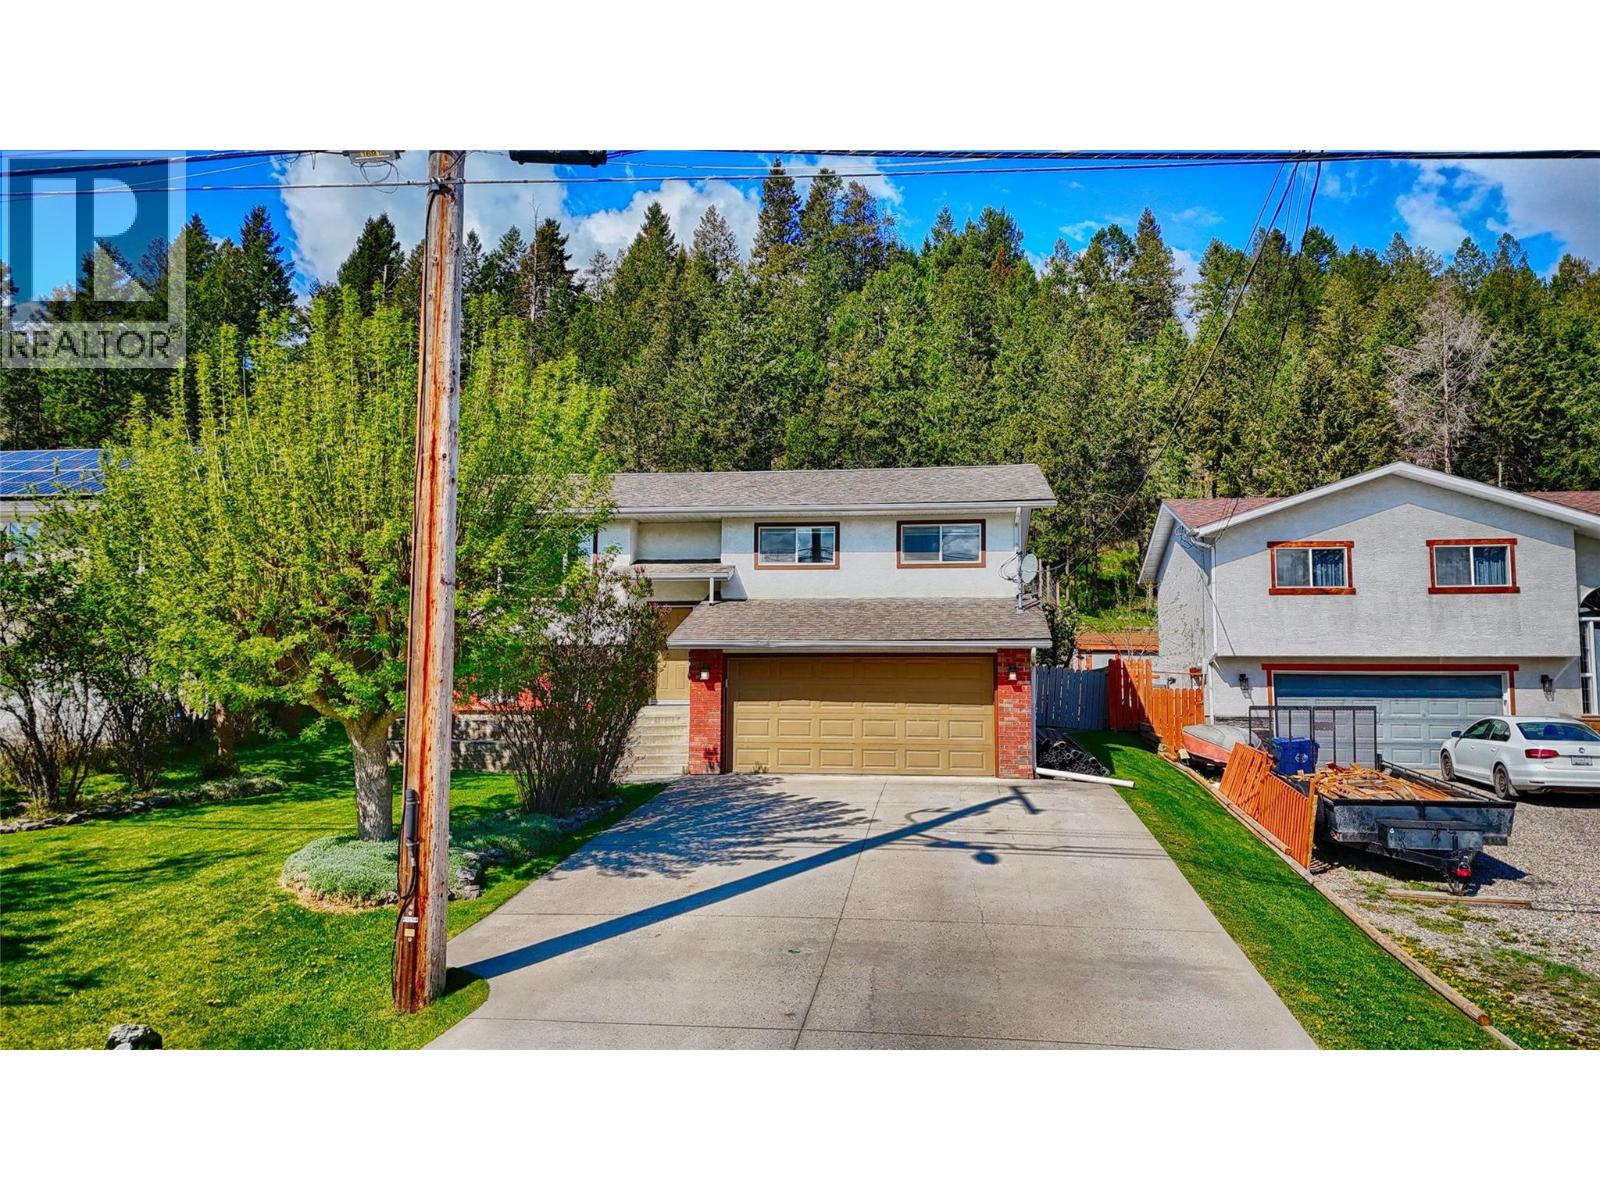
Welcome to 1710 15th Avenue—an exceptional opportunity to own a move-in-ready family home in the heart of Invermere. Perfectly positioned within walking distance to schools, parks, and downtown amenities, this property delivers the lifestyle so many buyers are searching for. Step inside to a bright, open-concept main floor featuring an updated kitchen that seamlessly connects to the living and dining areas. The thoughtful layout includes three spacious bedrooms on the main level, along with a beautifully updated bathroom complete with a dual vanity and convenient Jack & Jill access to the primary bedroom. Downstairs, the fully developed basement offers excellent additional living space with a large family room anchored by a cozy propane fireplace, a fourth bedroom, an updated 4-piece bathroom, and a laundry area. The double garage provides ample room for vehicles, tools, and all your recreational gear. Outside, enjoy a generous rear deck just off the kitchen, featuring an Arctic Spa hot tub. This home has seen numerous important updates, including a newer furnace with a heat pump and hot water heater, adding comfort and efficiency year-round. Location is everything—and this one delivers. You’re just minutes from multiple golf courses, a short 5-minute drive to Lake Windermere, and only 25 minutes from Panorama Mountain Resort for world-class skiing. Whether you’re upsizing, relocating, or looking for the ideal Columbia Valley lifestyle, this home checks all the boxes. (id:33225)
RE/MAX Invermere
3525 Enderby Mabel Lake Road Unit# 1
Enderby, British Columbia
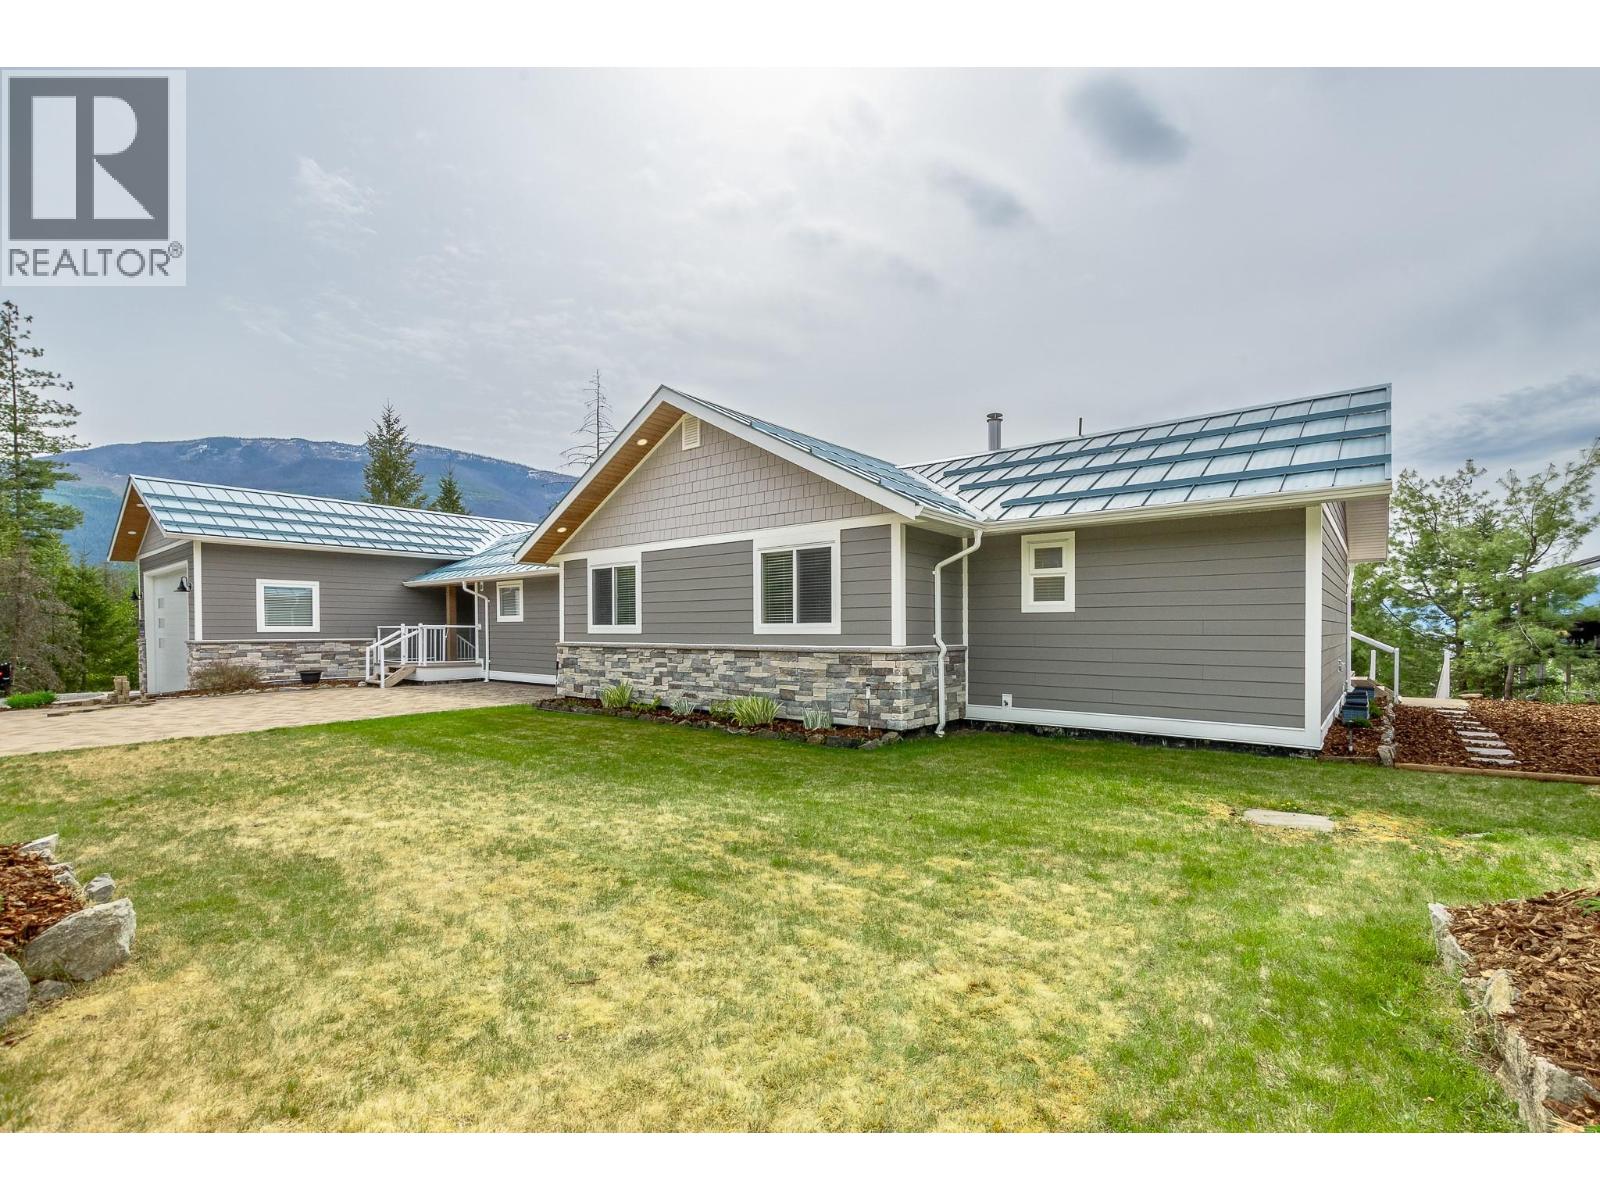
Experience lake life at its finest with this stunning fully renovated home at beautiful Mabel Lake, just 25 minutes from Enderby. Offering over 4,000 sq. ft. of living space, this exceptional 5-bdrm, 3-bath retreat is fully furnished and completely turn-key. Enjoy breathtaking lake and mountain views from the expansive wraparound deck and hot tub. Inside, the bright open-concept design features large windows, vinyl plank flooring, and a warm pellet stove in the main living area. The chef-inspired kitchen includes stainless steel appliances, double ovens, built-in dishwasher and microwave, wine fridge, and ample entertaining space. The spacious primary suite offers deck access, a walk-in closet, and private ensuite. The fully finished lower level includes a massive games/rec room, wet bar with two wine fridges, exercise area, two bedrooms, large bathroom, and walkout access to another deck. An electric fireplace adds comfort downstairs. Outside, the oversized garage provides excellent boat and golf cart storage, plus a powered bunkhouse for extra guests. Mabel Lake is a vibrant fly-in/fly-out community featuring the renowned Mabel Lake Golf & Airpark, a Les Furber-designed 9-hole golf course, marina, tennis and pickleball courts, plus incredible backcountry sledding and ATV access nearby. Whether you’re seeking a vacation getaway, or amazing investment opportunity, this spectacular lakeview property offers the ultimate Okanagan lifestyle. (id:33225)
Coldwell Banker Executives (Enderby)
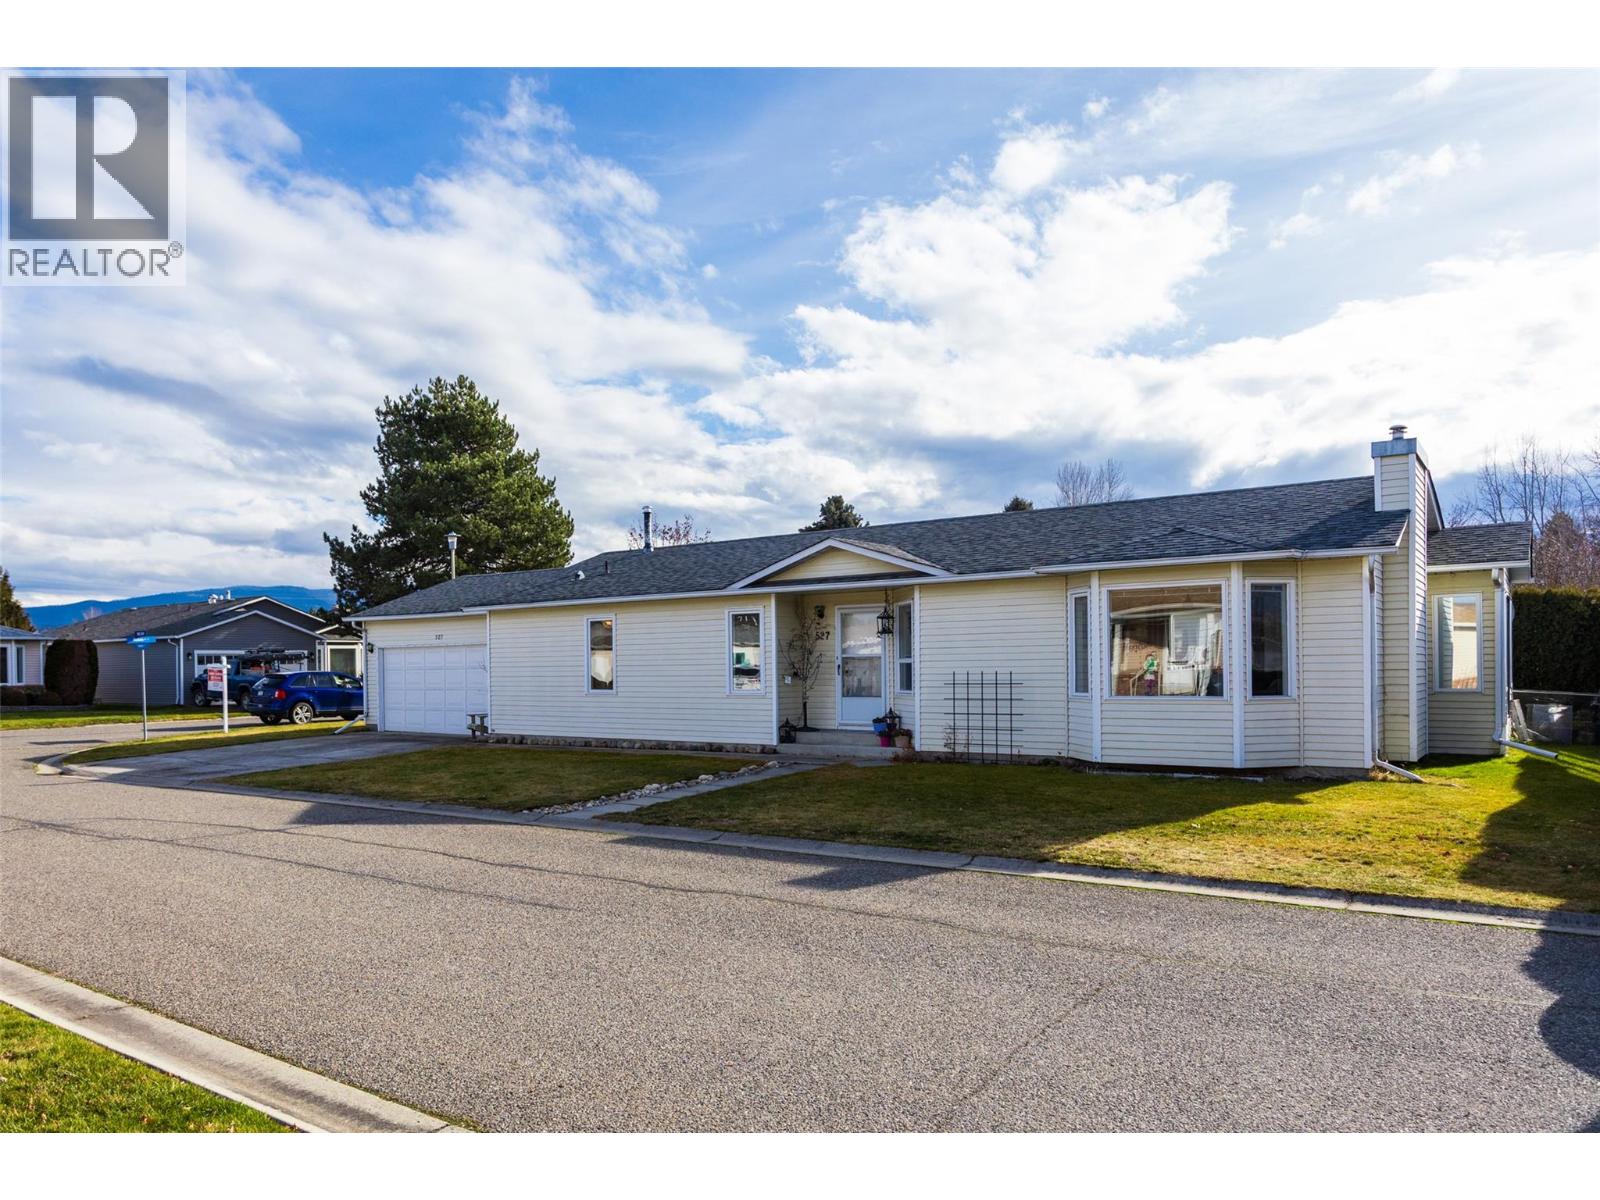
1255 Raymer Avenue Unit# 527
Kelowna, British Columbia
New Kitchen with updated cabinets, quartz countertops, new appliances, a corner pantry, and a custom island. The layout has been opened up to feel bright and fresh. Updates also include Dual fuel furnace (2026) Hot water tank (2023)-All Poly-B removed, upgraded attic insulation which makes it cool in the summer and warm in the winter. New luxury vinyl planking throughout the home. Both bedrooms have their own ensuites, making it a great layout for guests. Double garage with lots of storage space and a crawl space. The backyard is a little oasis with garden box, flower beds and a fruit producing peach tree. Located in the popular Sunrise Village, a very well kept, 45+ community in a great Kelowna location. Pets allowed. (id:33225)
Royal LePage Kelowna
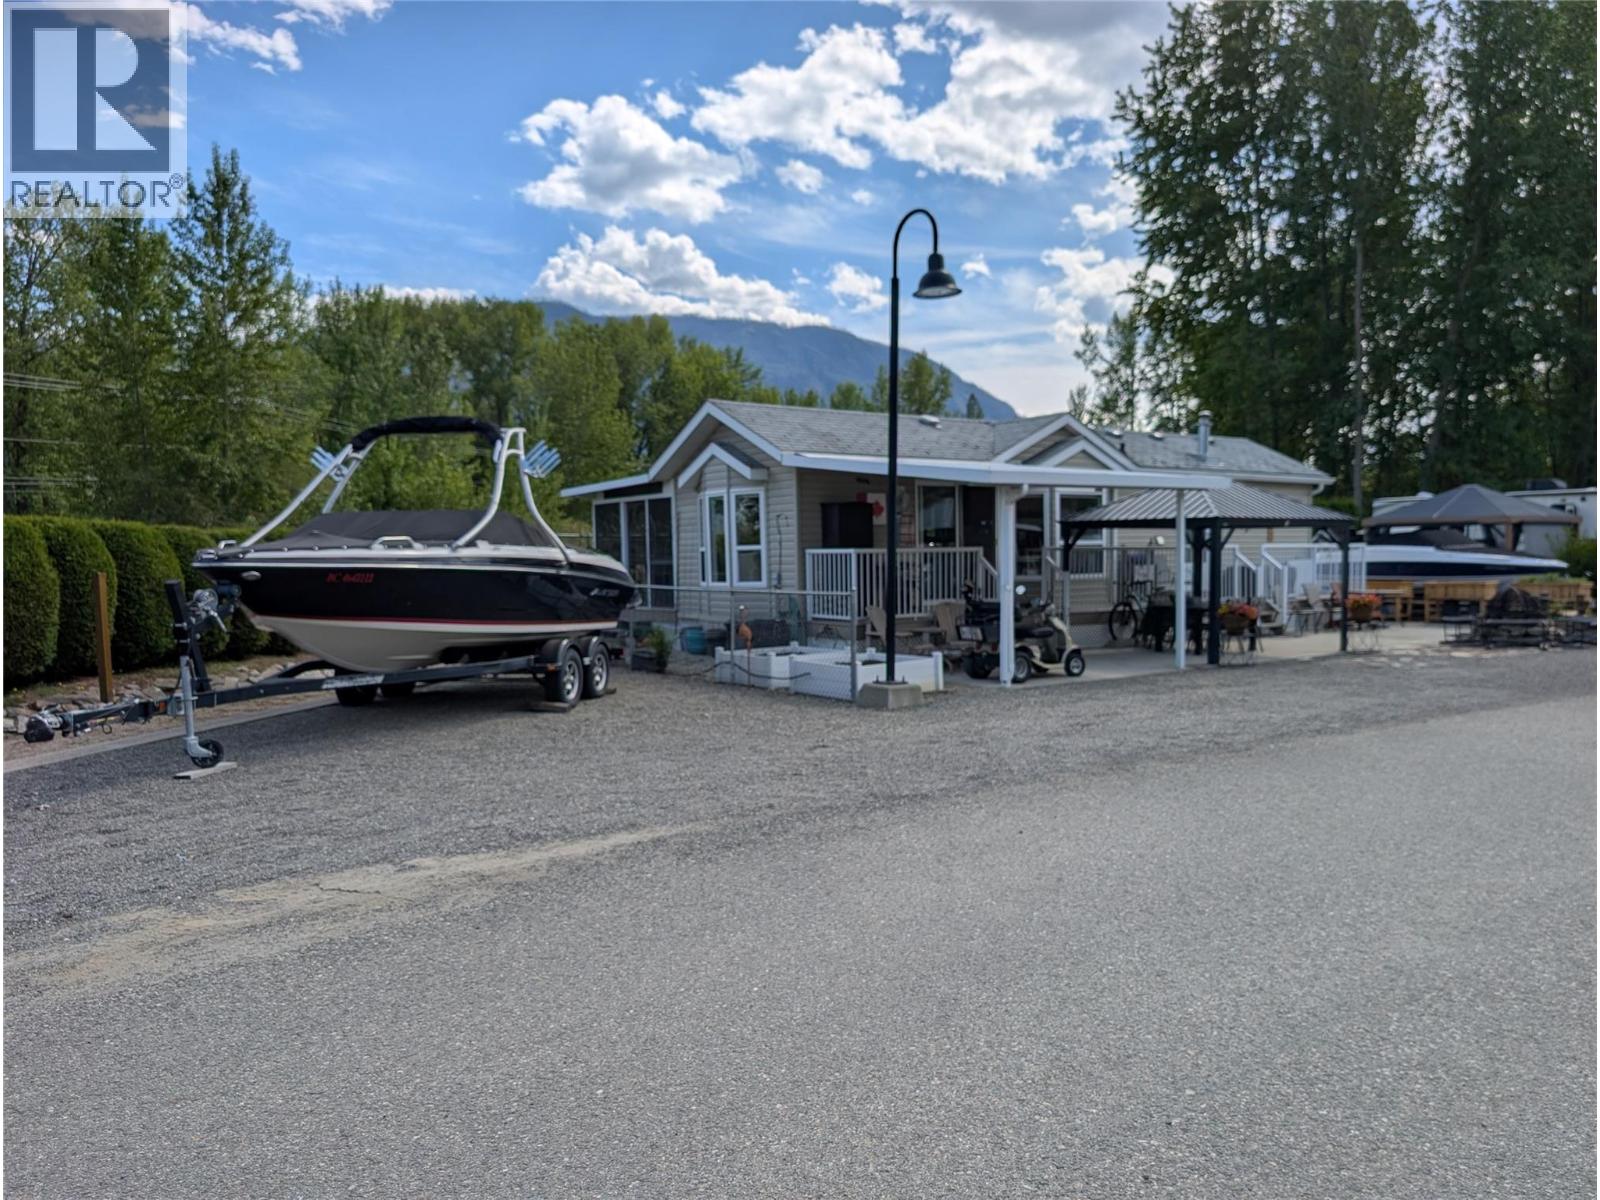
2633 Squilax Anglemont Road Lot# 10
Lee Creek, British Columbia
The nicest lot in Gateway Park. This incredible corner lot features peekaboo lake views, Beautiful mountain views and a 2 minute walk to a beach with a community dock. This immaculately cared for Park Model features an open floor plan for great entertaining and a fully screened in 33 X 10.5 foot back deck area. All new Dishwasher, Fridge, Washer dryer since 2023. Newer flooring, blinds and AC unit have also been added. The 8X6.6 Garden shed will house all your outdoor tools and maintenance items. Sit out front under the 10X10 Gazebo just feet away from the built in firepit. Numerous garden boxes with an irrigation system will accommodate your plants and flowers. A private Buoy can be negotiated for keeping your boat in the lake for the whole season (id:33225)
Century 21 Lakeside Realty Ltd.
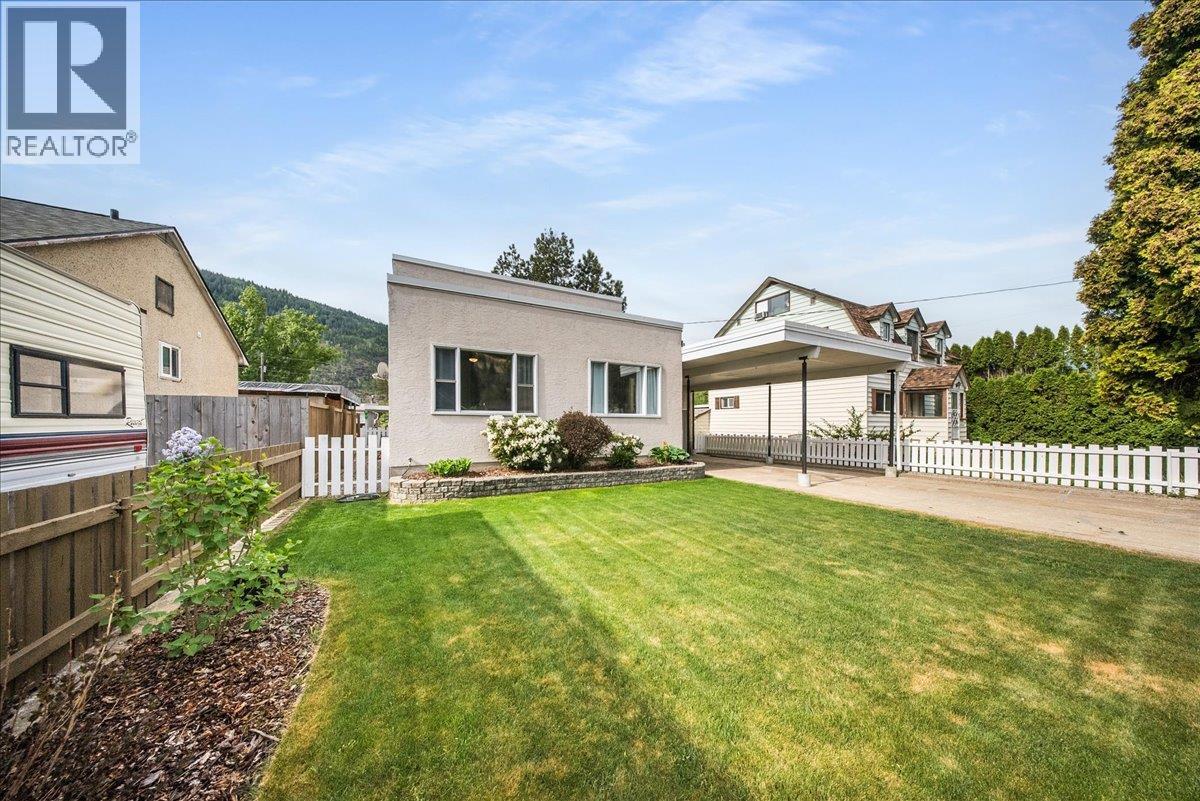
2120 Sixth Avenue
Trail, British Columbia
A beautifully updated family home offering the perfect blend of timeless character and modern convenience. From the charming white picket fence to the thoughtfully designed interior spaces, this property is move-in ready and full of warmth. The main floor features a bright and inviting layout with an abundance of natural light, an eat-in kitchen perfect for family gatherings, four bedrooms plus a dedicated office space, and a spacious primary bedroom. Tasteful updates throughout the home complement its original charm while providing comfortable everyday living. The lower level is ideal for entertaining, featuring a fantastic rec room complete with a custom live-edge wet bar and wine fridge. This level also offers excellent storage space, a full bathroom, and a convenient laundry room. Step outside to enjoy the fully fenced backyard with alley access, a great-sized yard, and a patio area perfect for relaxing or hosting guests. Parking is exceptional with a large carport, attached garage in the front, and and another carport with alley access in the rear. Conveniently located on a bus route and close to Popal Park, this home offers space, functionality, and a fantastic location for growing families. (id:33225)
RE/MAX All Pro Realty
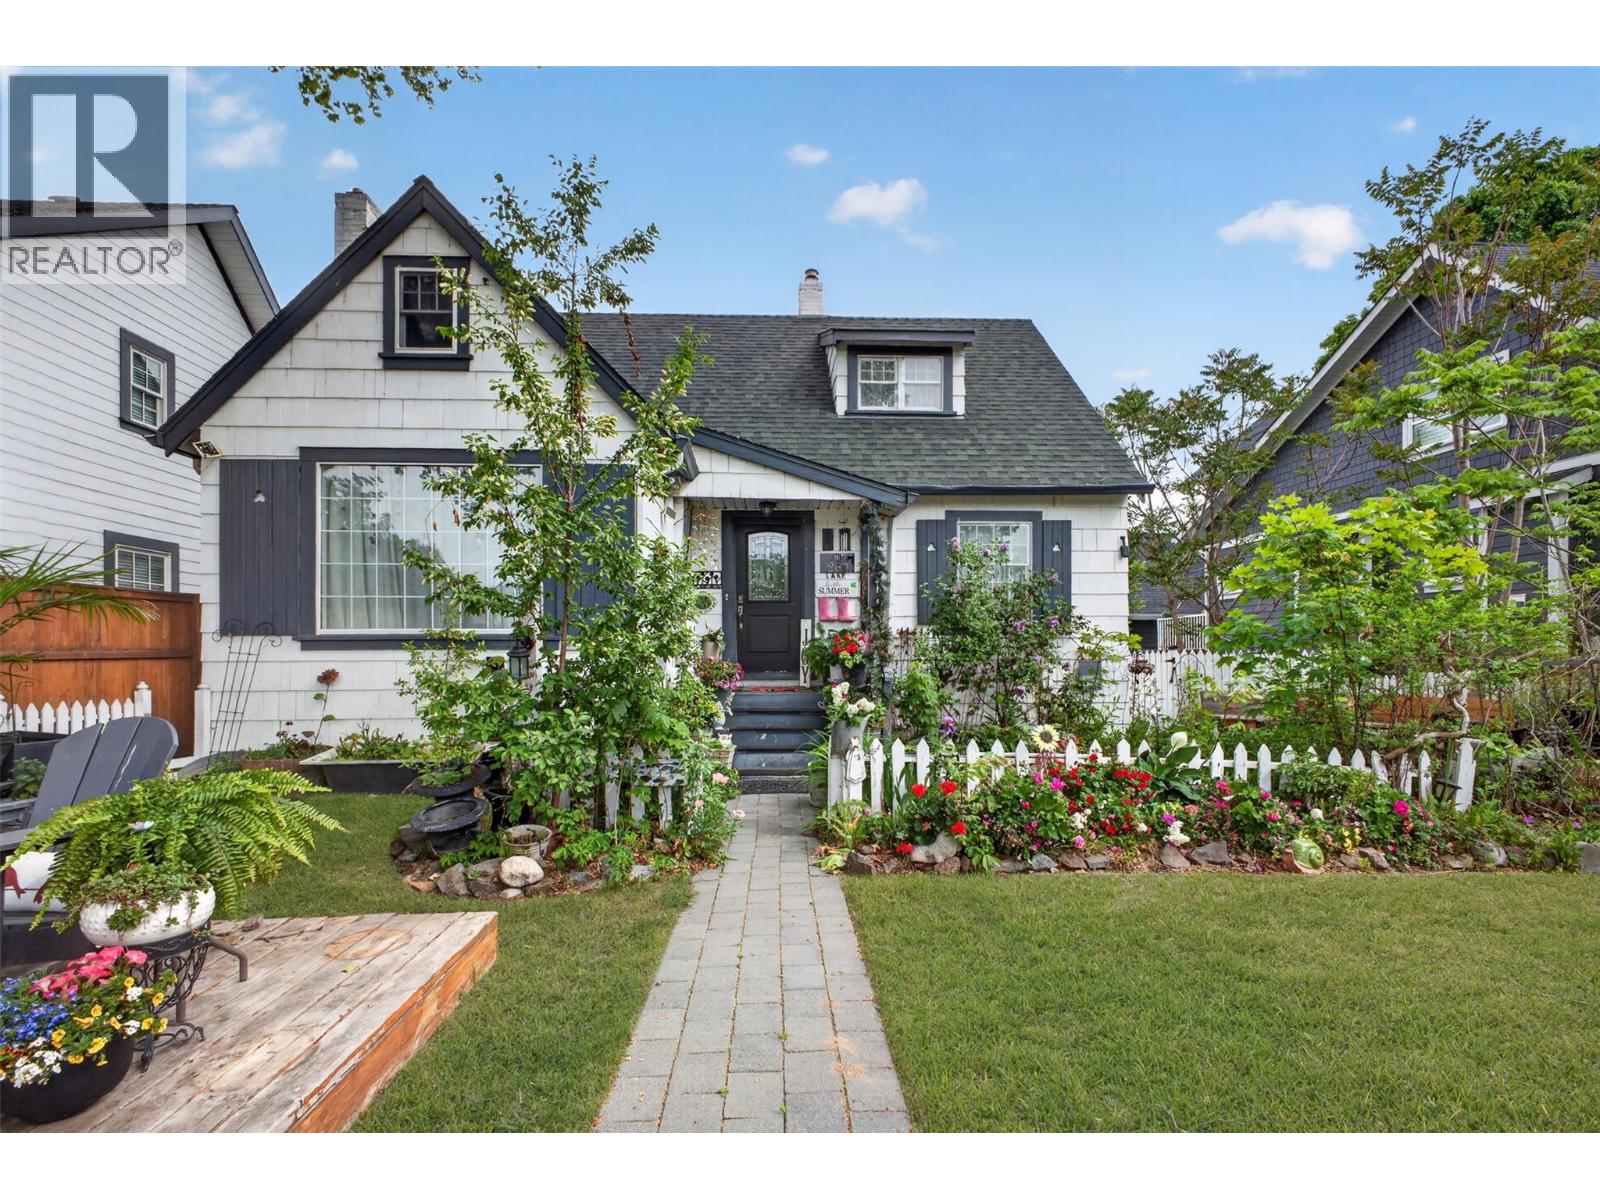
260 Lake Avenue
Kelowna, British Columbia
Looking for the charm of a character home without the restrictions of a heritage designation? This unique Lake Avenue property offers the best of both worlds. Located just steps from Okanagan Lake in one of Kelowna’s most desirable neighbourhoods, this beautifully maintained property is rich in character and opportunity while not being on the Heritage Registry. Inside, you’ll find hardwood flooring, abundant natural light, and thoughtful updates that preserve the home’s original charm. The spacious main floor features a flexible layout, including a beautifully designed laundry and pantry area that was originally the primary bedroom. With a second laundry already located downstairs, the space could easily be converted back into a main-floor primary suite. Upstairs offers three bright bedrooms, while the lower level provides additional flexibility with potential for a 1-bedroom in-law suite. A standout feature is the detached 2-bedroom, 2-bathroom carriage home built in 2015. Offering privacy, quality finishes, extended parking, and excellent income potential, it is ideal for rental income, guests, multigenerational living, or a home-based business. Surrounded by mature landscaping and beautiful outdoor living spaces, this property feels like a private retreat just moments from beaches, parks, restaurants, coffee shops, and all the amenities of Pandosy Village. Character. Flexibility. Income potential. Lake lifestyle. (id:33225)
Real Broker B.c. Ltd
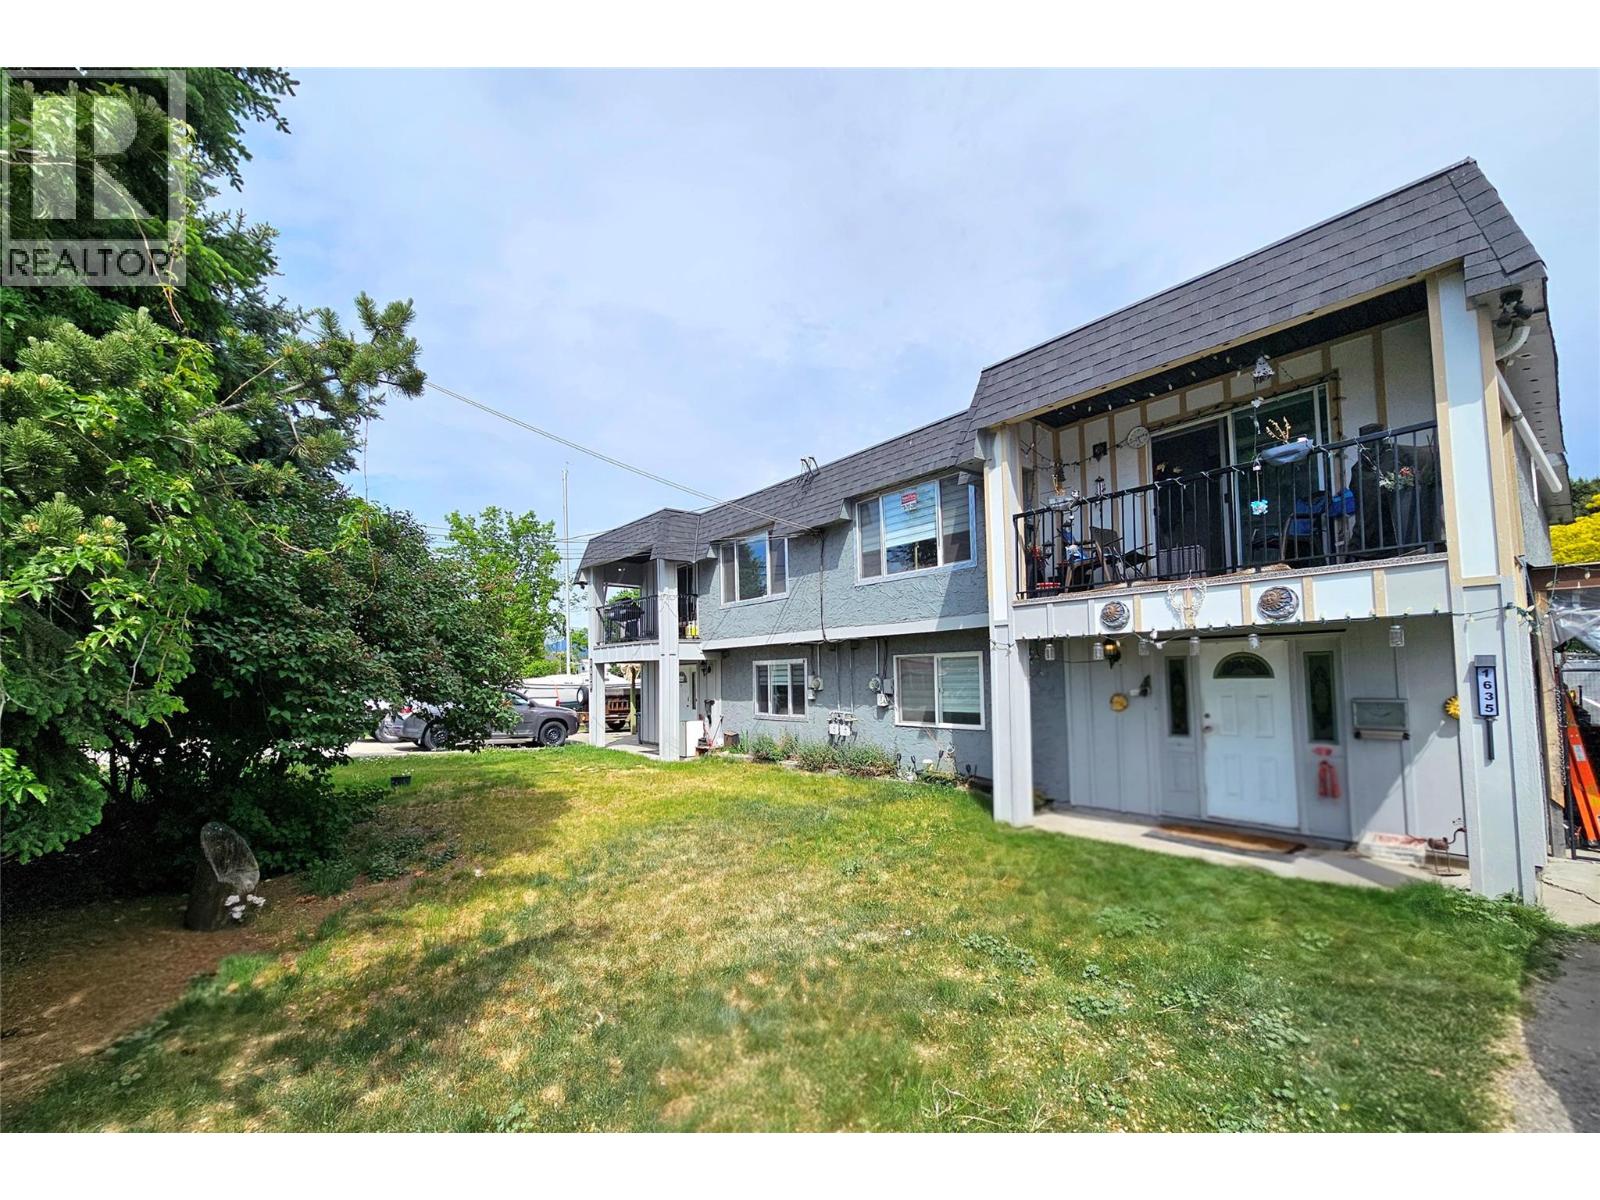
1635-1637 Findlay Road
Kelowna, British Columbia
Available, CAP Rate potential of 8%! Welcome to 1635–1637 Findlay Road, a rare FULL Duplex opportunity offering exceptional flexibility for homeowners, investors, and developers alike. Situated on a large 0.36-acre corner lot in a convenient Kelowna location, this renovated property is close to schools, shopping, UBCO, a popular local pub, and Kelowna International Airport. This full two-story duplex features main living areas on the upper floors, with separate rear entrances to fully self-contained in-law suites on the lower levels. In total, the property offers an impressive 10 bedrooms and 6 full bathrooms, making it ideal for multi-generational living or strong rental income potential. Each side of the duplex includes a 3-bedroom, 2-bathroom main home plus an additional 2-bedroom in-law suite on the lower level. New windows, soffits, flooring, kitchens, cabinetry, bathrooms, exterior stucco paint, plumbing system, and updated downstairs electrical systems. The lower suites have also been newly constructed, creating modern and functional living spaces throughout. Currently generating stable rental income, this property offers excellent holding value with future upside potential. Whether you are looking to live in one side and rent the other, expand your investment portfolio, or explore redevelopment opportunities, this is a unique opportunity in a rapidly growing area of Kelowna. Measurements are approximate and should be verified if deemed important. (id:33225)
Oakwyn Realty Okanagan-Letnick Estates
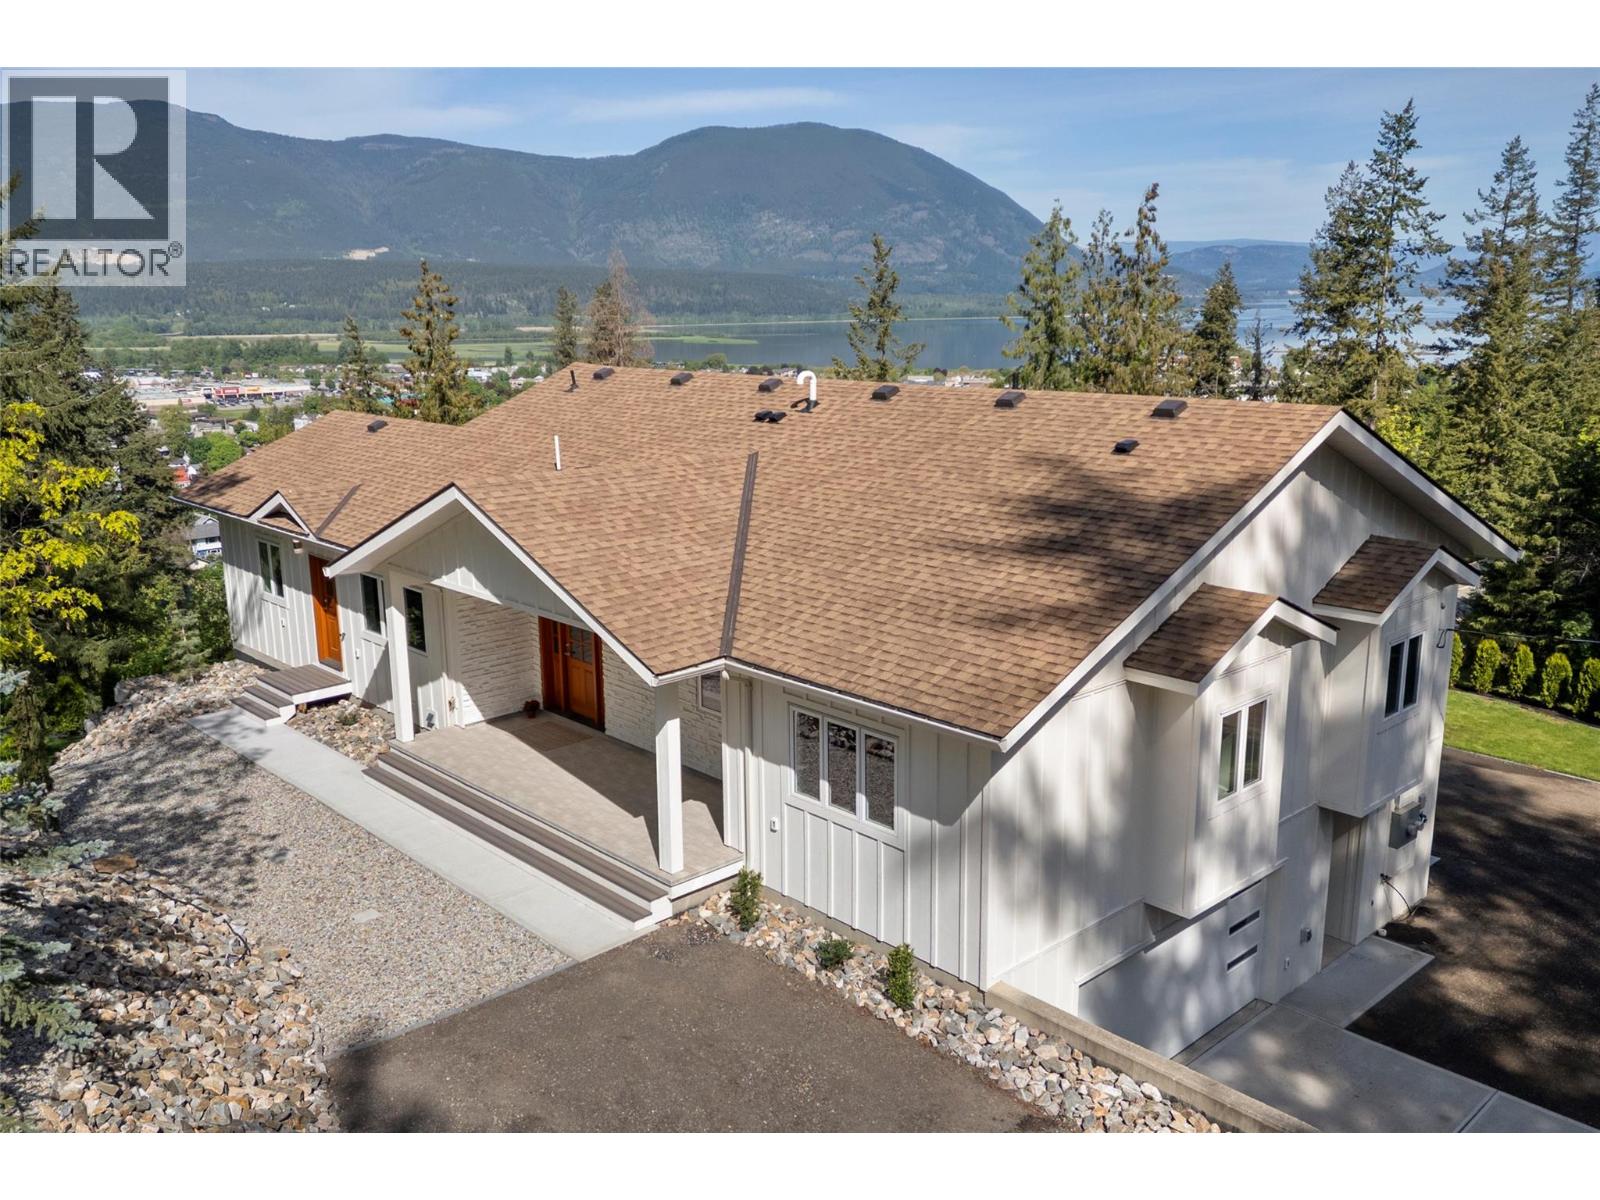
633 9 Street Se
Salmon Arm, British Columbia
Custom Home with Exceptional Lake, Mountain & City Views A rare opportunity to own a distinctive home in one of Salmon Arm’s most scenic settings. Updated landscaping and FULL home Warranty in Place. This quality custom residence showcases impressive detail, captivating lake, mountain, city and valley views. Set on a private 0.5-acre, park-like lot with trails leading to Pileated Woods, the property offers peace and privacy while remaining close to town. Designed with extended family in mind, the flexible layout includes a self-contained 3-bedroom suite plus an optional 1-bedroom in-law suite, each with private entrances. Inside, refined finishes feature porcelain and granite surfaces, custom wardrobes in each main-floor bedroom, and a show-stopping kitchen with beverage station, hidden pantry doors, high-end appliances, and a full-height granite wall. The primary suite offers deck access, a luxurious ensuite with soaker tub and beautiful tilework. Two additional bedrooms, den and a spa-inspired 5-piece bath with custom cabinetry and exquisite design completes the main level. Additional highlights include discreet hallway laundry, a den wired for data, and an oversized dble garage with space for a workshop. From the moment you drive up, the home’s board-and-batten exterior and serene natural setting calm and captivate you. Full feature sheet & virtual tour are available to showcase all the exceptional details this one-of-a-kind property has to offer. (id:33225)
RE/MAX Shuswap Realty
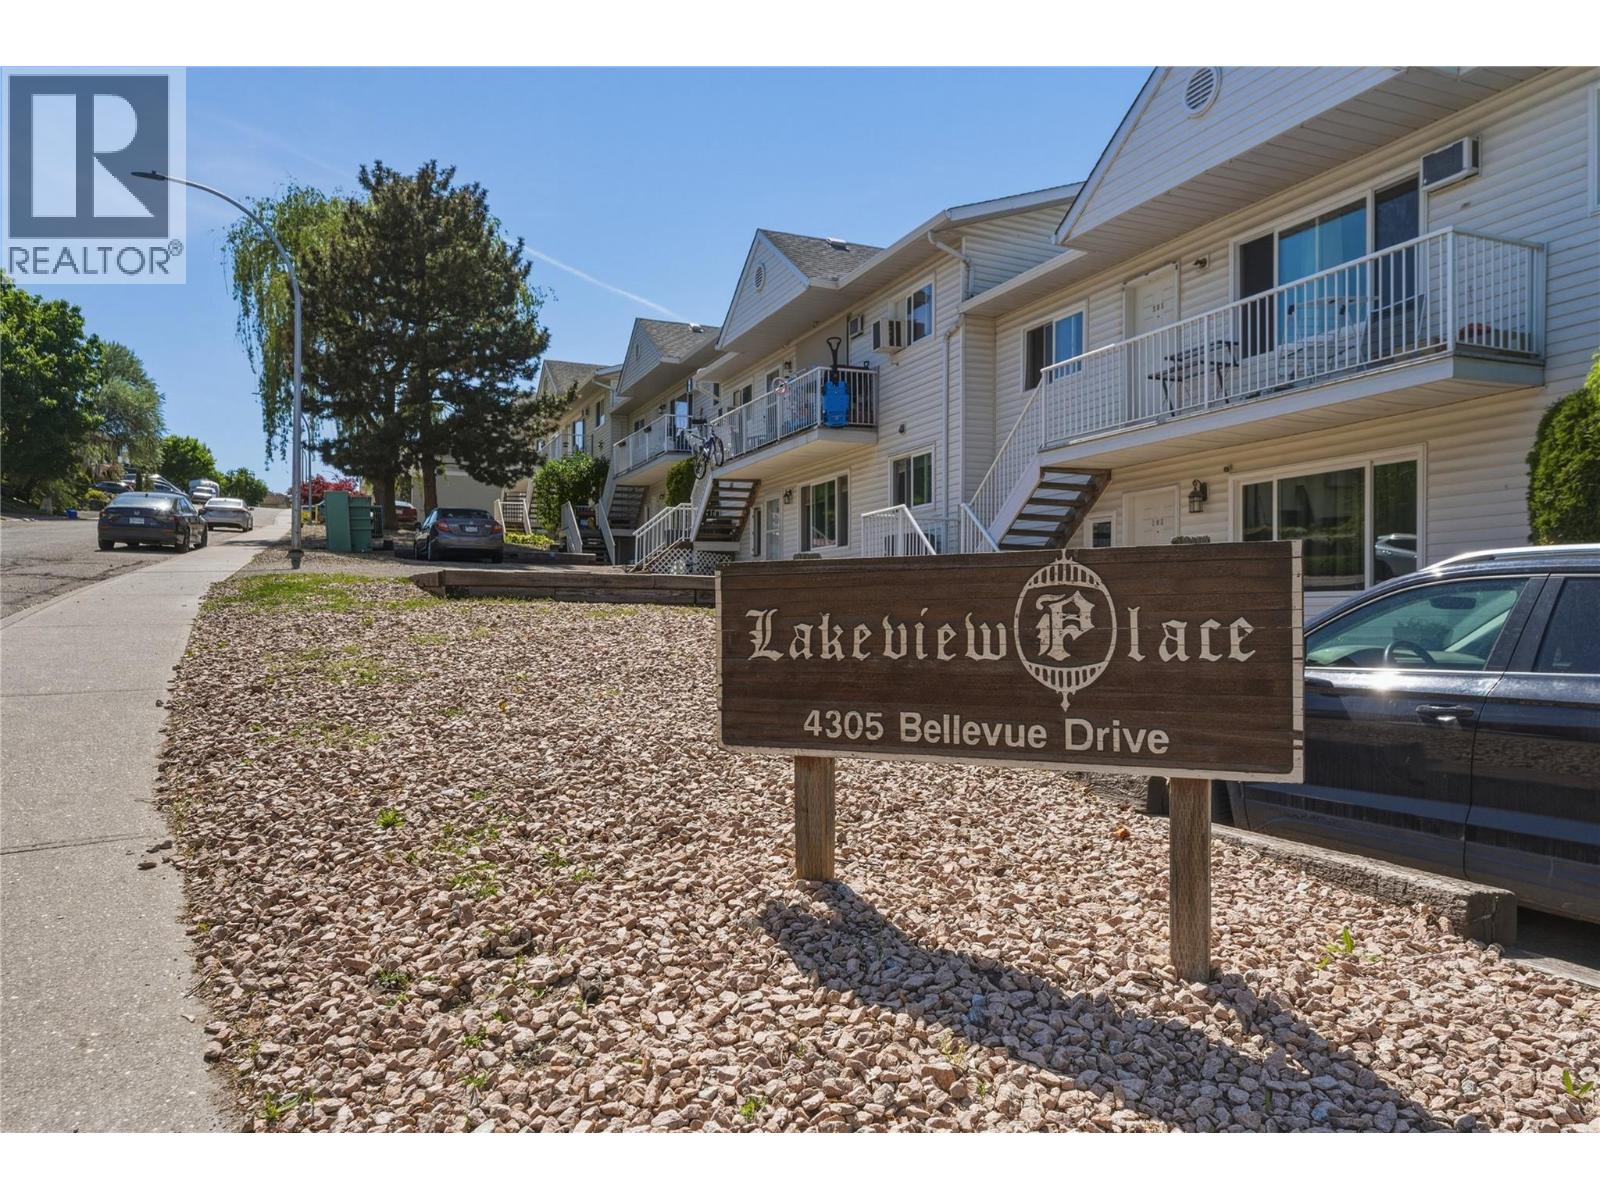
4305 Bellevue Drive Unit# 211
Vernon, British Columbia
Welcome to this beautifully updated 2-bedroom, 2-bathroom condo in the desirable Mission Hill neighborhood. Offering stunning views and a functional open-concept layout, this home is perfect for first-time buyers, downsizers, or investors alike. Recent upgrades include stylish new vinyl plank flooring with decibel-rated acoustic underlay for enhanced comfort and sound reduction, along with a new Rheem hot water tank installed in 2025. Enjoy the convenience of in-unit laundry, spacious bedrooms, and a bright living area designed for easy everyday living. Strata fees include water and sewer, helping keep monthly expenses predictable and affordable. Ideally located close to transit, shopping, restaurants, and everyday amenities, this is a fantastic opportunity to own in one of the area’s most convenient locations. Move-in ready and quick possession possible! (id:33225)
Royal LePage Downtown Realty
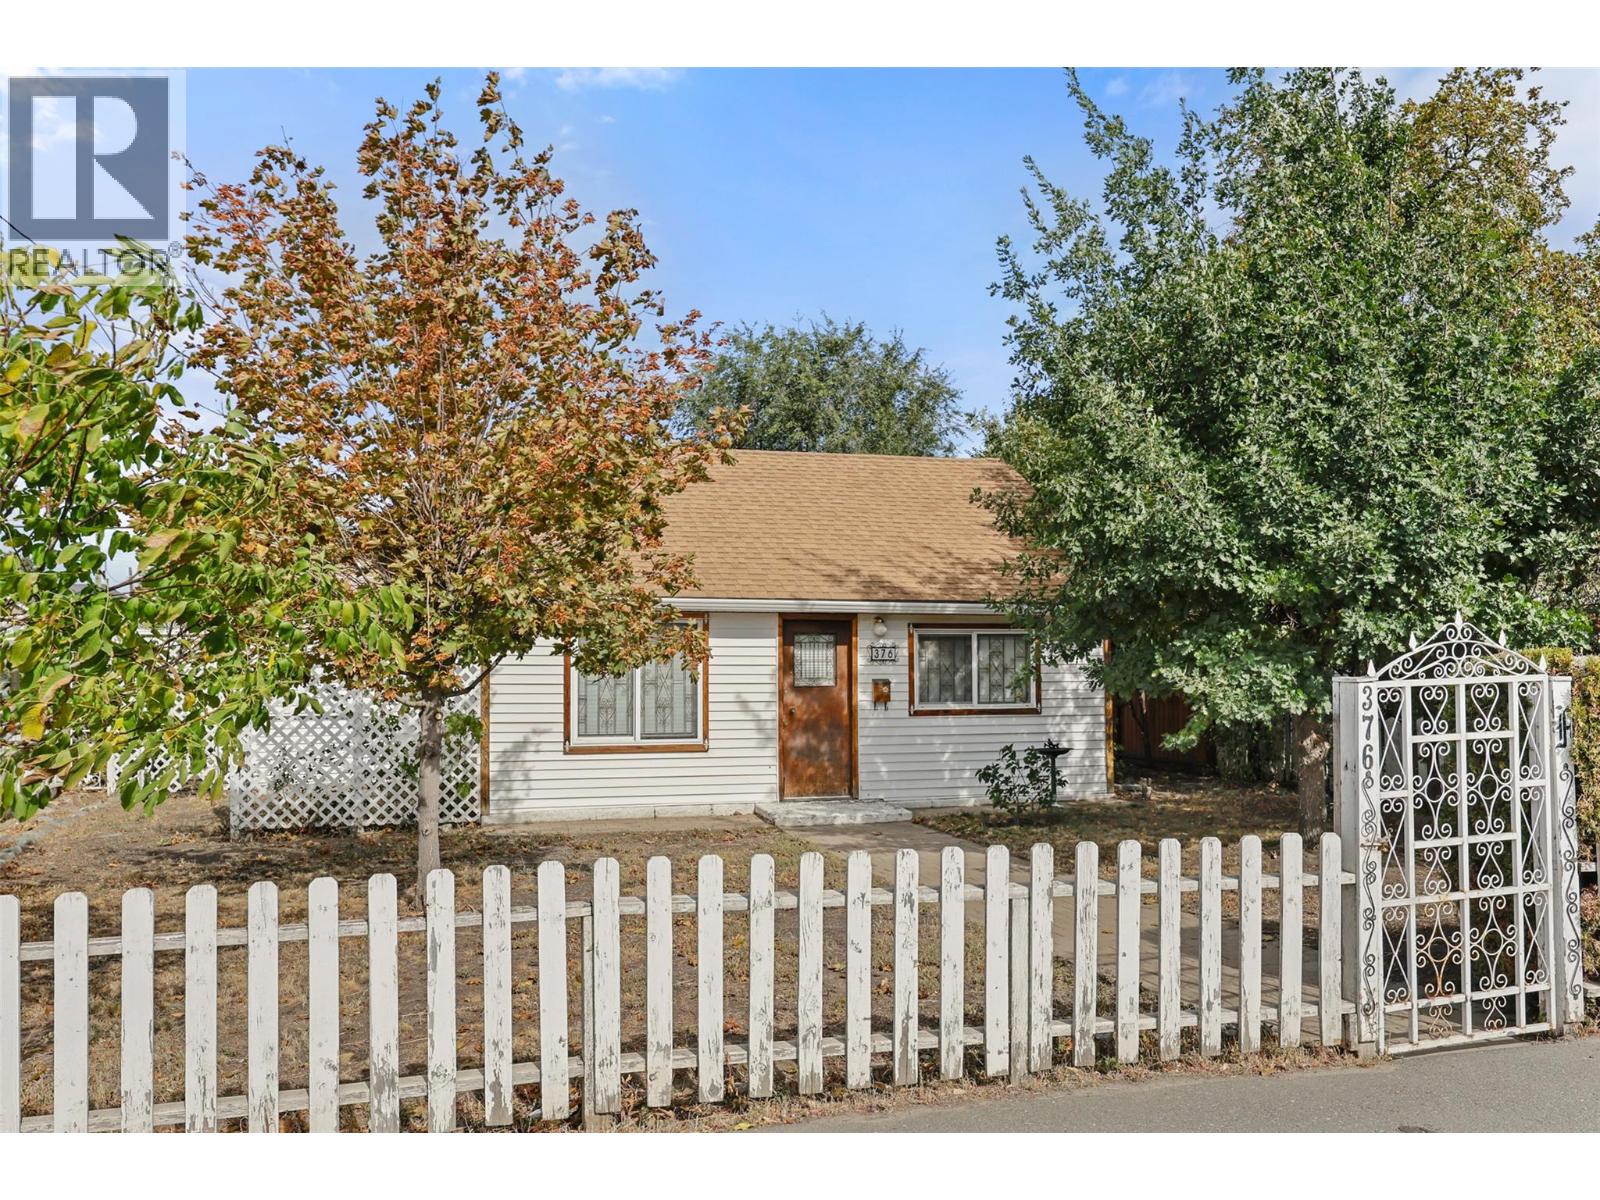
376 Alexander Avenue
Kamloops, British Columbia
376 Alexander Avenue is a charming 2 bedroom plus loft, 1 bathroom home located on a spacious end lot that offers plenty of potential for a buyer with the right vision or an investor looking to secure a prime piece of real estate in a growing area. The large front & backyards include beautiful fruit & walnut trees, paired with an elderberry bush. Outdoor space is complete with an already existing irrigation system and ample space for gardening or future landscaping projects. The detached garage is equipped with a new garage door, providing secure parking or workshop use. Inside, the home features a bright open living room area with hardwood floors. The loft adds flexibility for use as a guest room, office or hobby space, while a convenient below ground level cellar offers an additional storage. An existing security system is installed in the loft for added peace of mind & security. With its combination of outdoor space, garden potential, and a central location, this property is a great opportunity for a small family, or investors alike. Enjoy the convenience of being just minutes away from shopping, dining, transit, and McArthur Island Park in the heart of North Kamloops. Whether you choose to live in the home, generate rental income, or move forward with a new development project, this property offers remarkable versatility in a sought-after location. The property is zoned R2 which permits small-scale multi unit residential development. Vacant with quick possession available (id:33225)
Brendan Shaw Real Estate Ltd.

Copyright © 2018 - Heather Angel & HeatherAngelRealEsate.ca | All Rights Reserved.