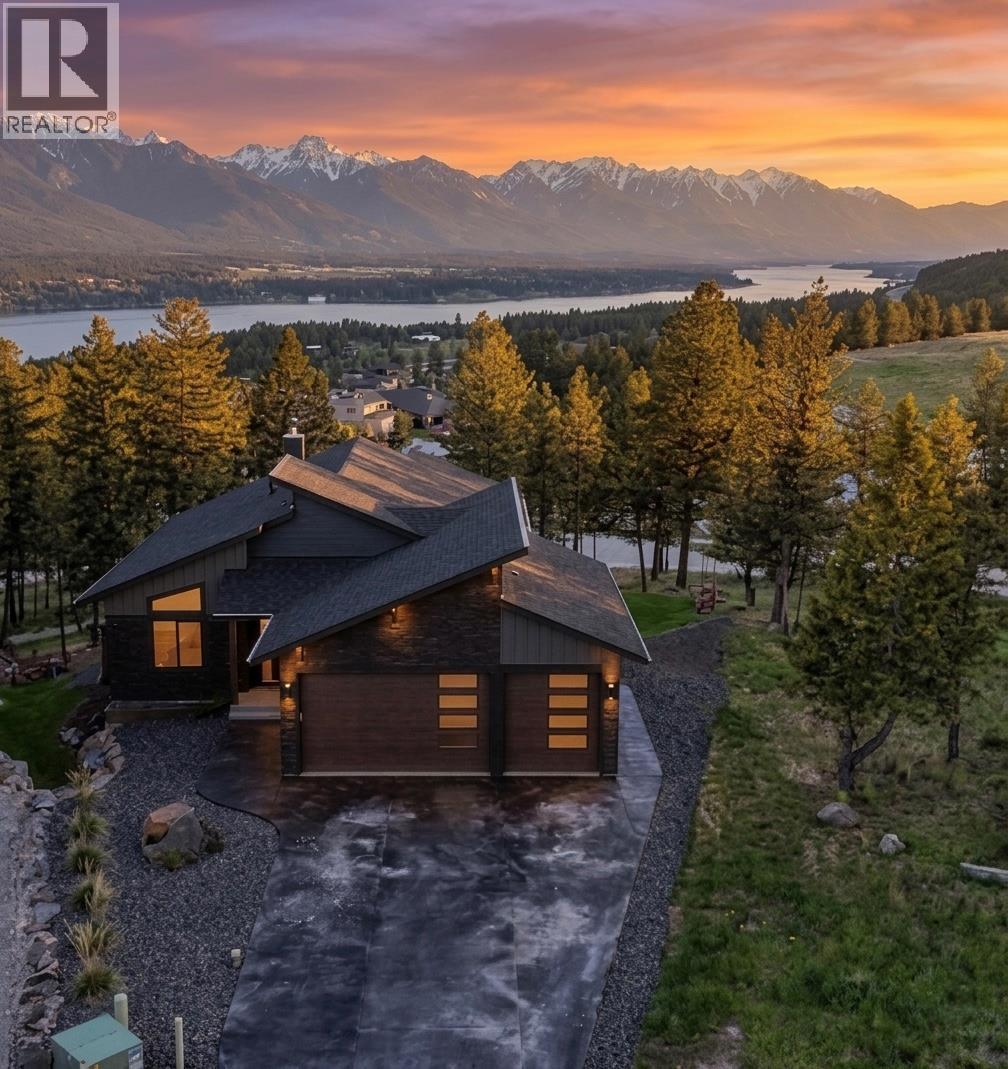
1853 Pine Ridge Mountain Trail
Invermere, British Columbia
Pineridge Contemporary Lake & Mountain View Home Step into an immediate WOW factor from the floor-to-ceiling windows that frame an unobstructed panorama of Lake Windermere and the Rocky Mountain range. Situated on a premier lot, this residence provides a functional main-floor living layout featuring an open-concept living area and a kitchen equipped with custom cabinetry, 2 fridge/freezer units, and a matching integrated dishwasher. A practical butler’s area houses the main-floor laundry, with the primary suite / full ensuite and a versatile secondary bedroom or den. The interior flows to an expansive outdoor living space with glass railings to preserve the valley views. Below, the walkout basement serves as a retreat with a wood-burning stove, gym, two additional bedrooms, and a full bathroom. Outside the lower level, enjoy the hot tub and fire pit area serviced by an integrated Sonos sound system for year-round use. Storage is handled by a triple-car garage finished with professional epoxy flooring. High-performance efficiency is prioritized through a heat pump water heater, radon mitigation system, and solar-ready infrastructure. Living in Pineridge provides immediate access to community pickleball courts and a private trail network, while the shops on 7th Avenue and the beach are only a short drive away. This property offers a move in ready opportunity for those seeking a modern primary residence or a low-maintenance mountain getaway. (id:33225)
Royal LePage Rockies West
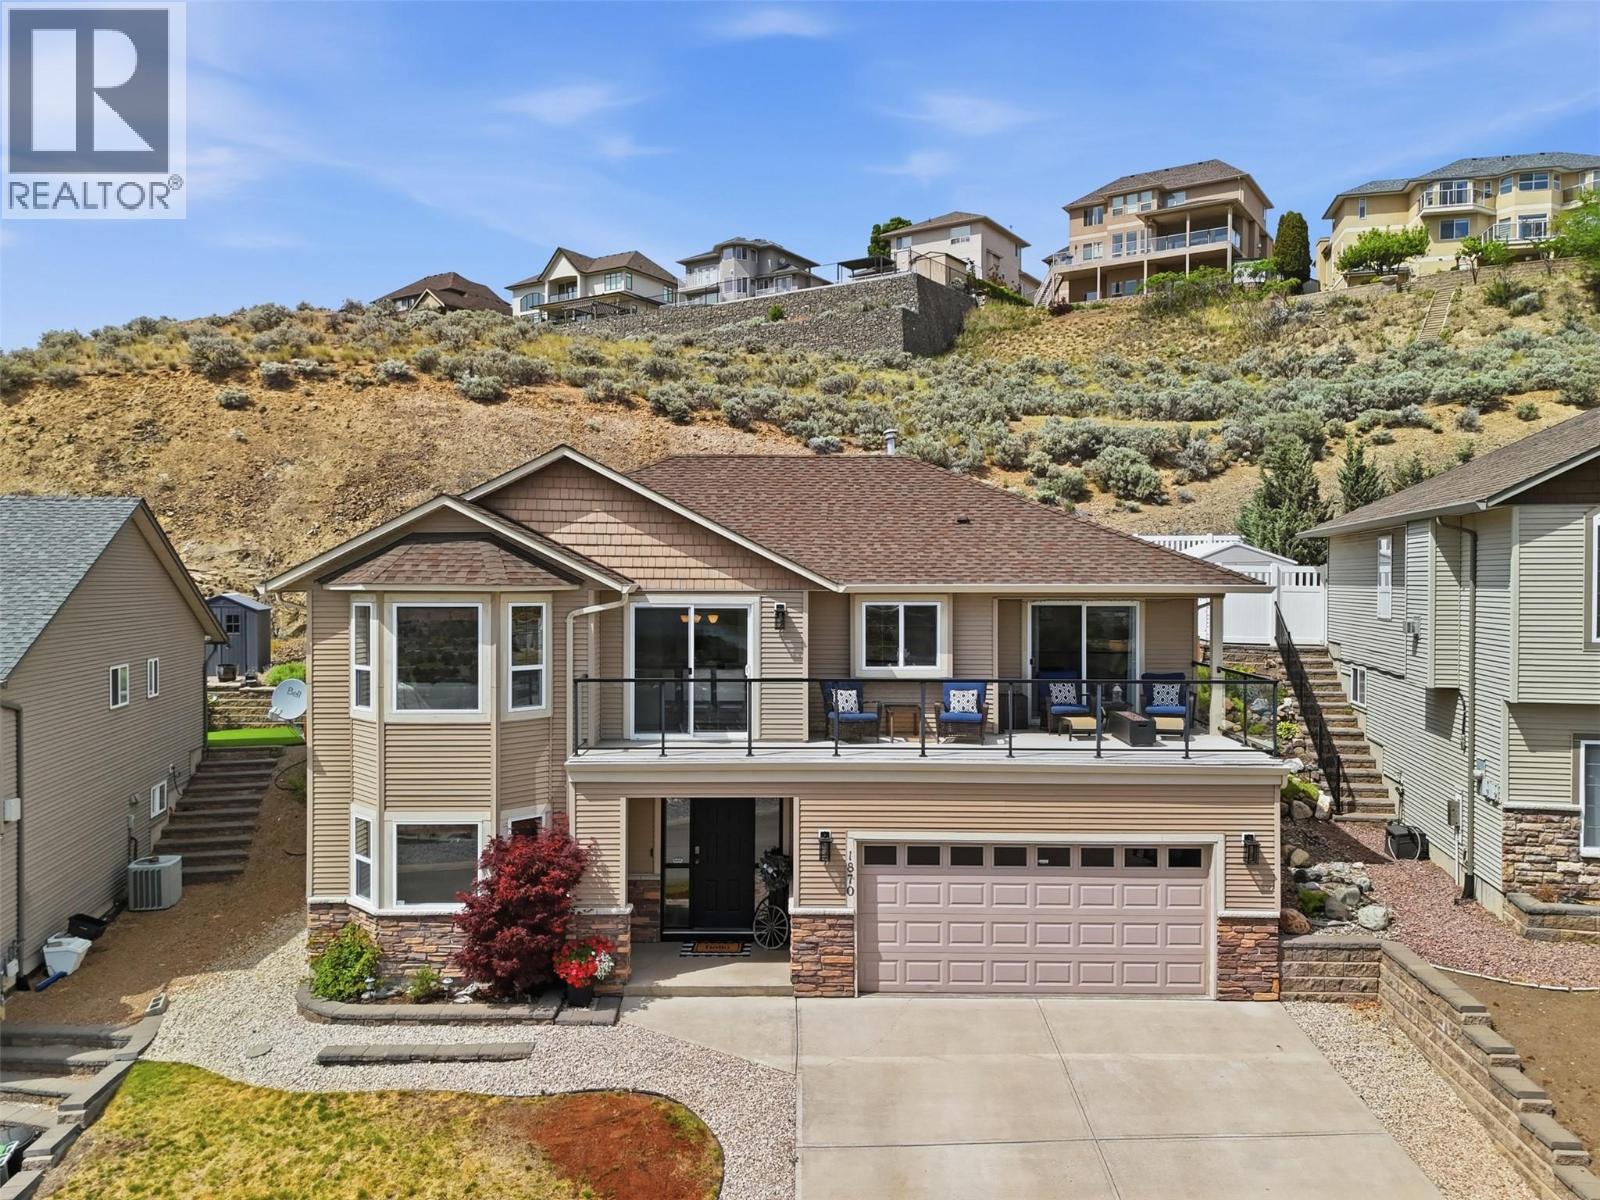
1870 Norview Place
Kamloops, British Columbia
One of the best views in the city from this nicely updated 5-bedroom home. Step inside and you are greeted by a wide entryway with coat closet and access to the garage. Upstairs the main floor of this home captures the view from every angle. The updated “L” shaped kitchen opens to a large dining area and living room with gas fireplace, all of which capture panoramic views of the city below. Off the dining area is a large deck which can also be accessed from the primary bedroom. There are 3 bedrooms on the main floor including a large primary bedroom suite with double-closets and 4pc ensuite bathroom. A sliding door from the primary bedroom to a seating area off the deck is perfect for your morning coffee. Also on the main floor is a 4pc main bathroom and a bonus laundry room on the main floor. Downstairs off the entryway is a large bedroom/office. The other half of the basement is brand new with another bedroom, new 4pc bathroom with tongue and groove ceiling, and a large rec room. This home has seen many updates and has new paint and floors throughout much of the home. Easy walkout access to the backyard from the main floor with a private and quiet backyard & no neighbours directly behind. The yard has a nicely landscaped patio seating area + just enough grass for kids/pets to play without being too much. Double garage & driveway for all your parking needs + situated on a quiet cul-de-sac location in Batchelor Heights which is just minutes from amenities and recreation. (id:33225)
Century 21 Assurance Realty Ltd
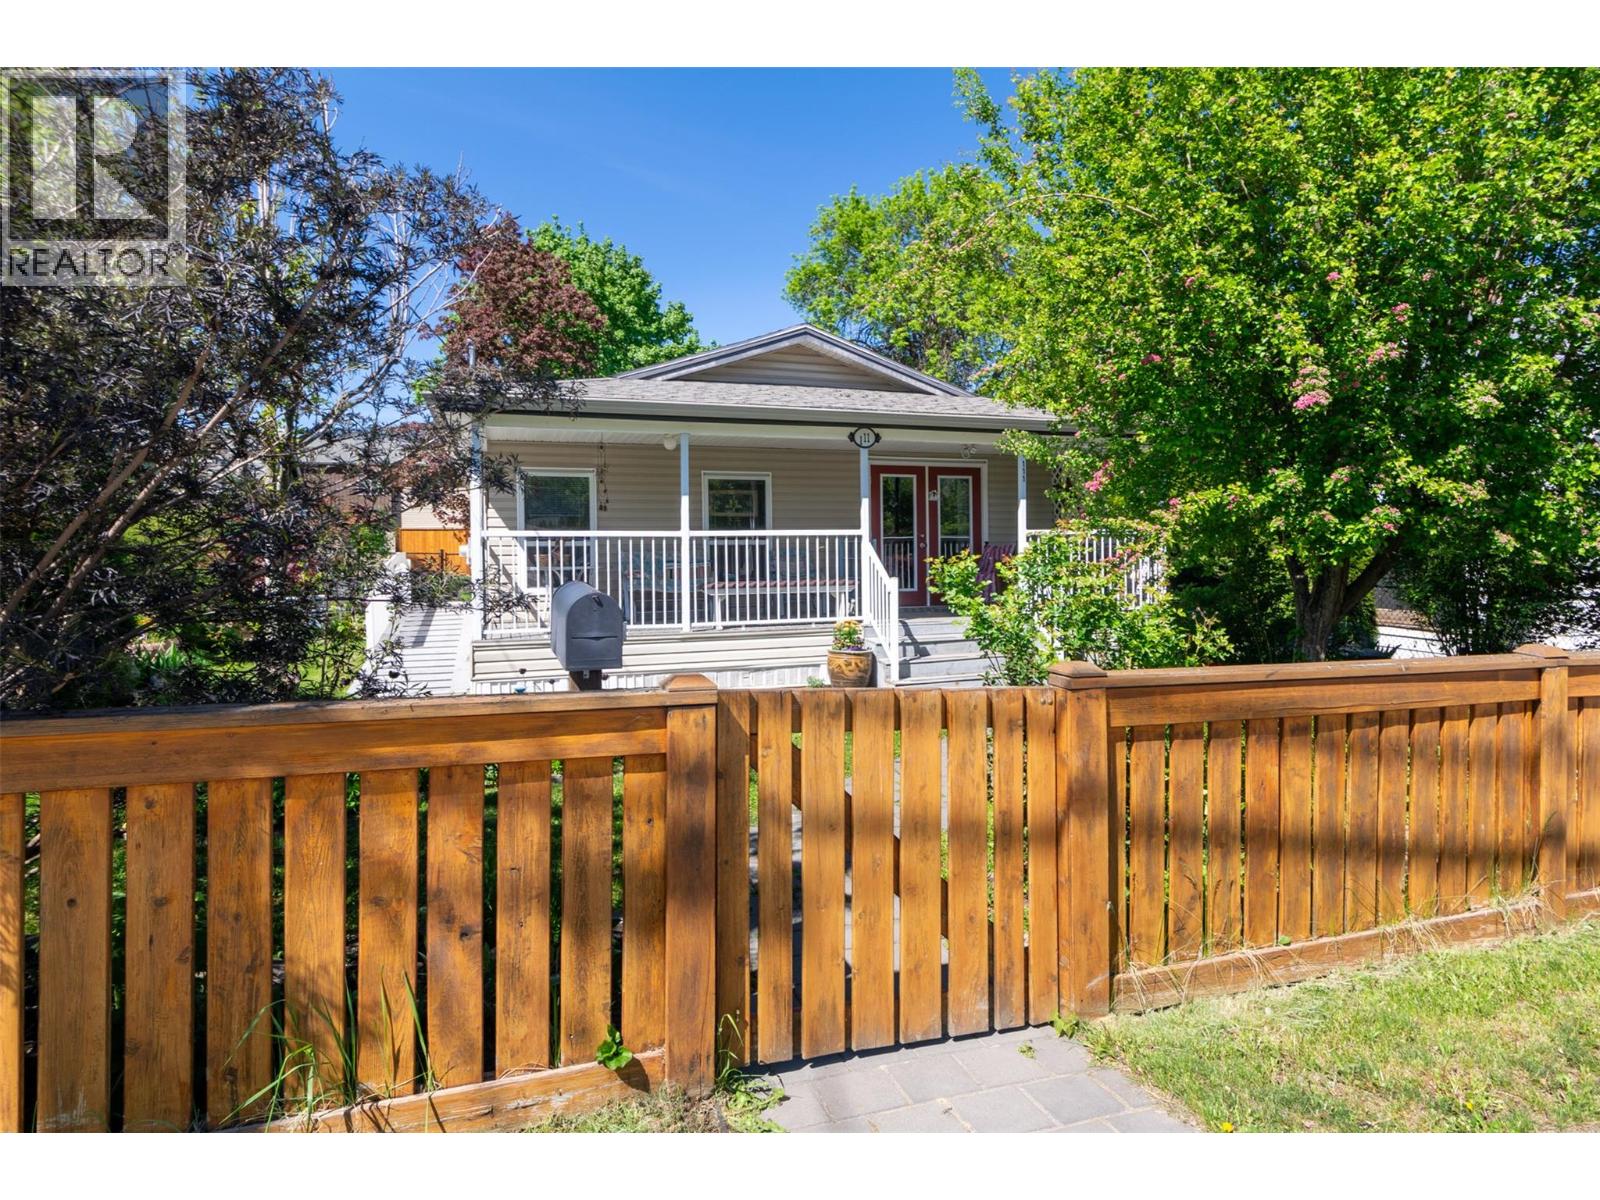
111 1 Street Se
Salmon Arm, British Columbia
Welcome to a lifestyle where affordability meets urban convenience in the heart of Salmon Arm. Situated within easy walking distance of downtown amenities and shopping centers, you are perfectly positioned to enjoy the best of the community while retreating to your own private, garden-filled sanctuary. The home’s open-concept layout centers around a spacious kitchen and central island with an integrated eating bar that serves as a natural gathering point for friends and family. Down the hall, the thoughtful floor plan includes three comfortable bedrooms, highlighted by a primary bedroom complete with ensuite. For those with storage needs, the home sits atop a 5ft crawl space, providing massive onsite storage capacity. Outside is set up for the gardening enthusiast with a multitude of options to create your own beautiful spaces. The front of the home has a covered porch to enjoy morning coffee in the sunshine, or rest in the afternoon shade with a beverage of your choice and take in the sounds of the water feature. Underground irrigation will help with the maintenance of the front yard beds and the storage shed in the back can house all the tools. Parking outback and street parking out-front providing options for yourselves and guests. Move in ready, affordable, and waiting to help create new memories. (id:33225)
Royal LePage Access Real Estate
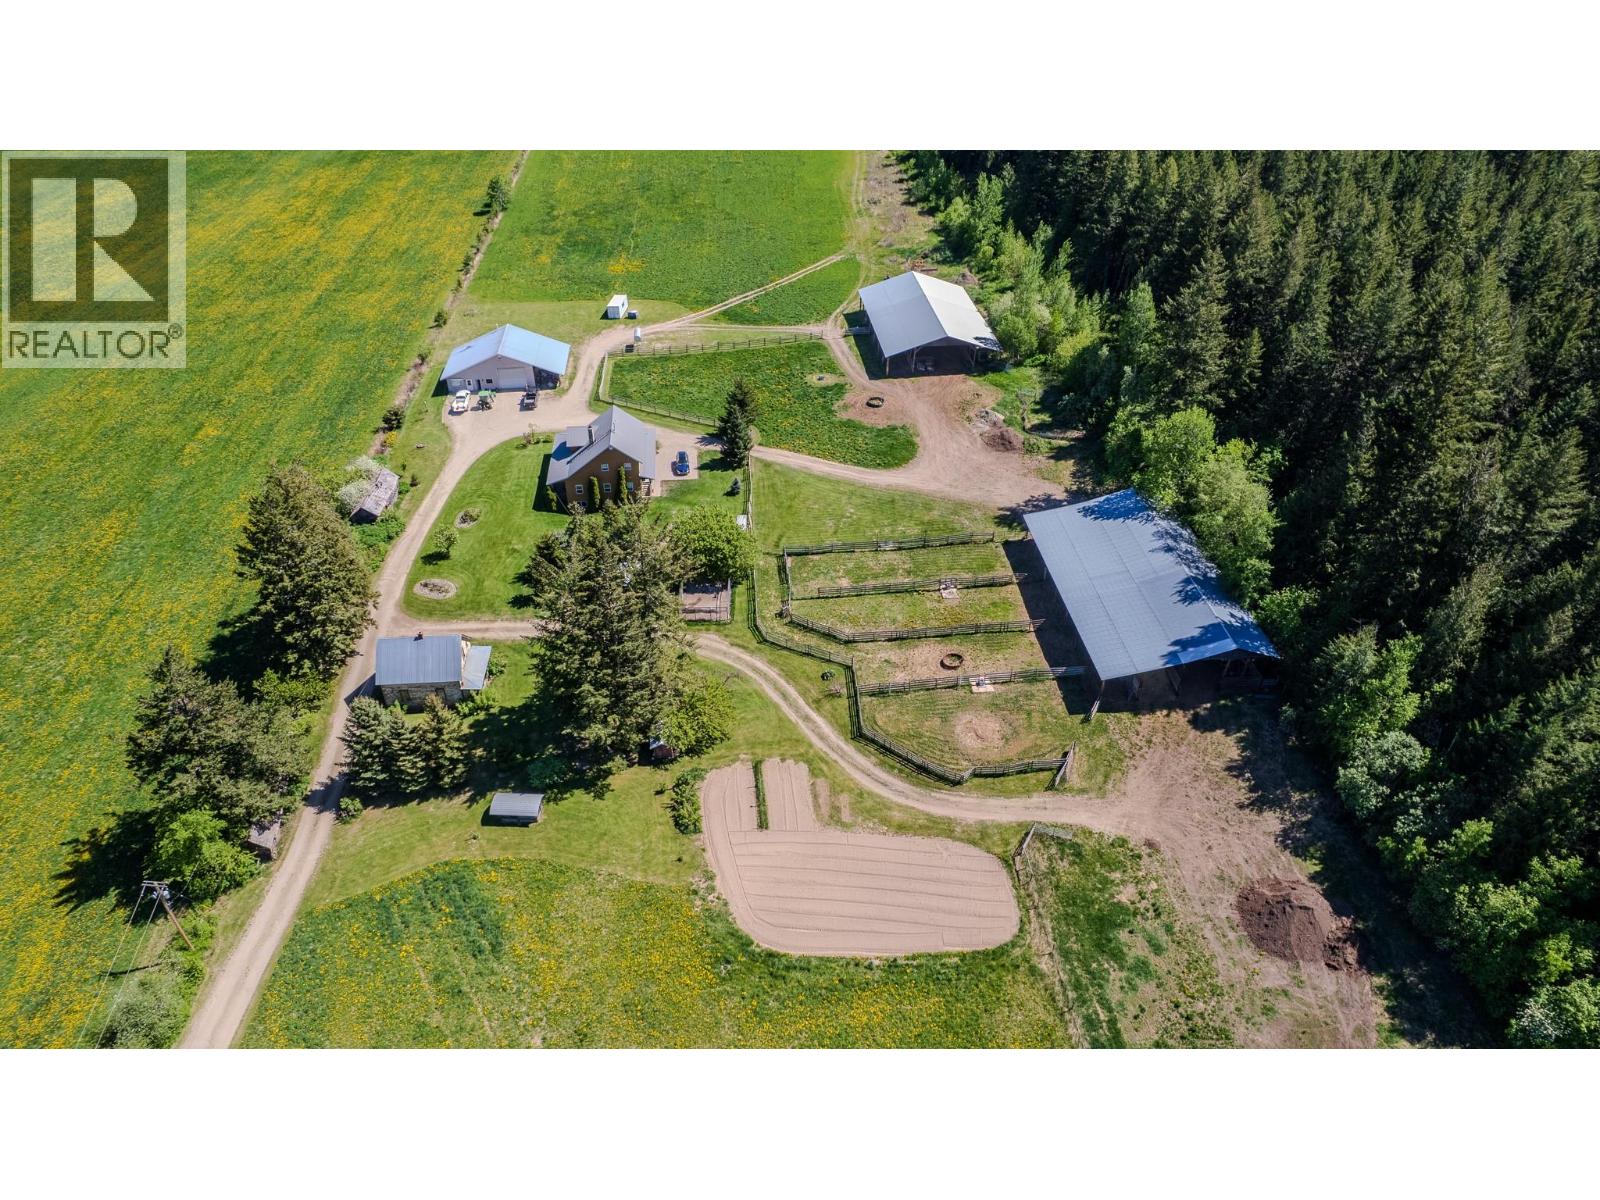
2990 50 Street Nw
Salmon Arm, British Columbia
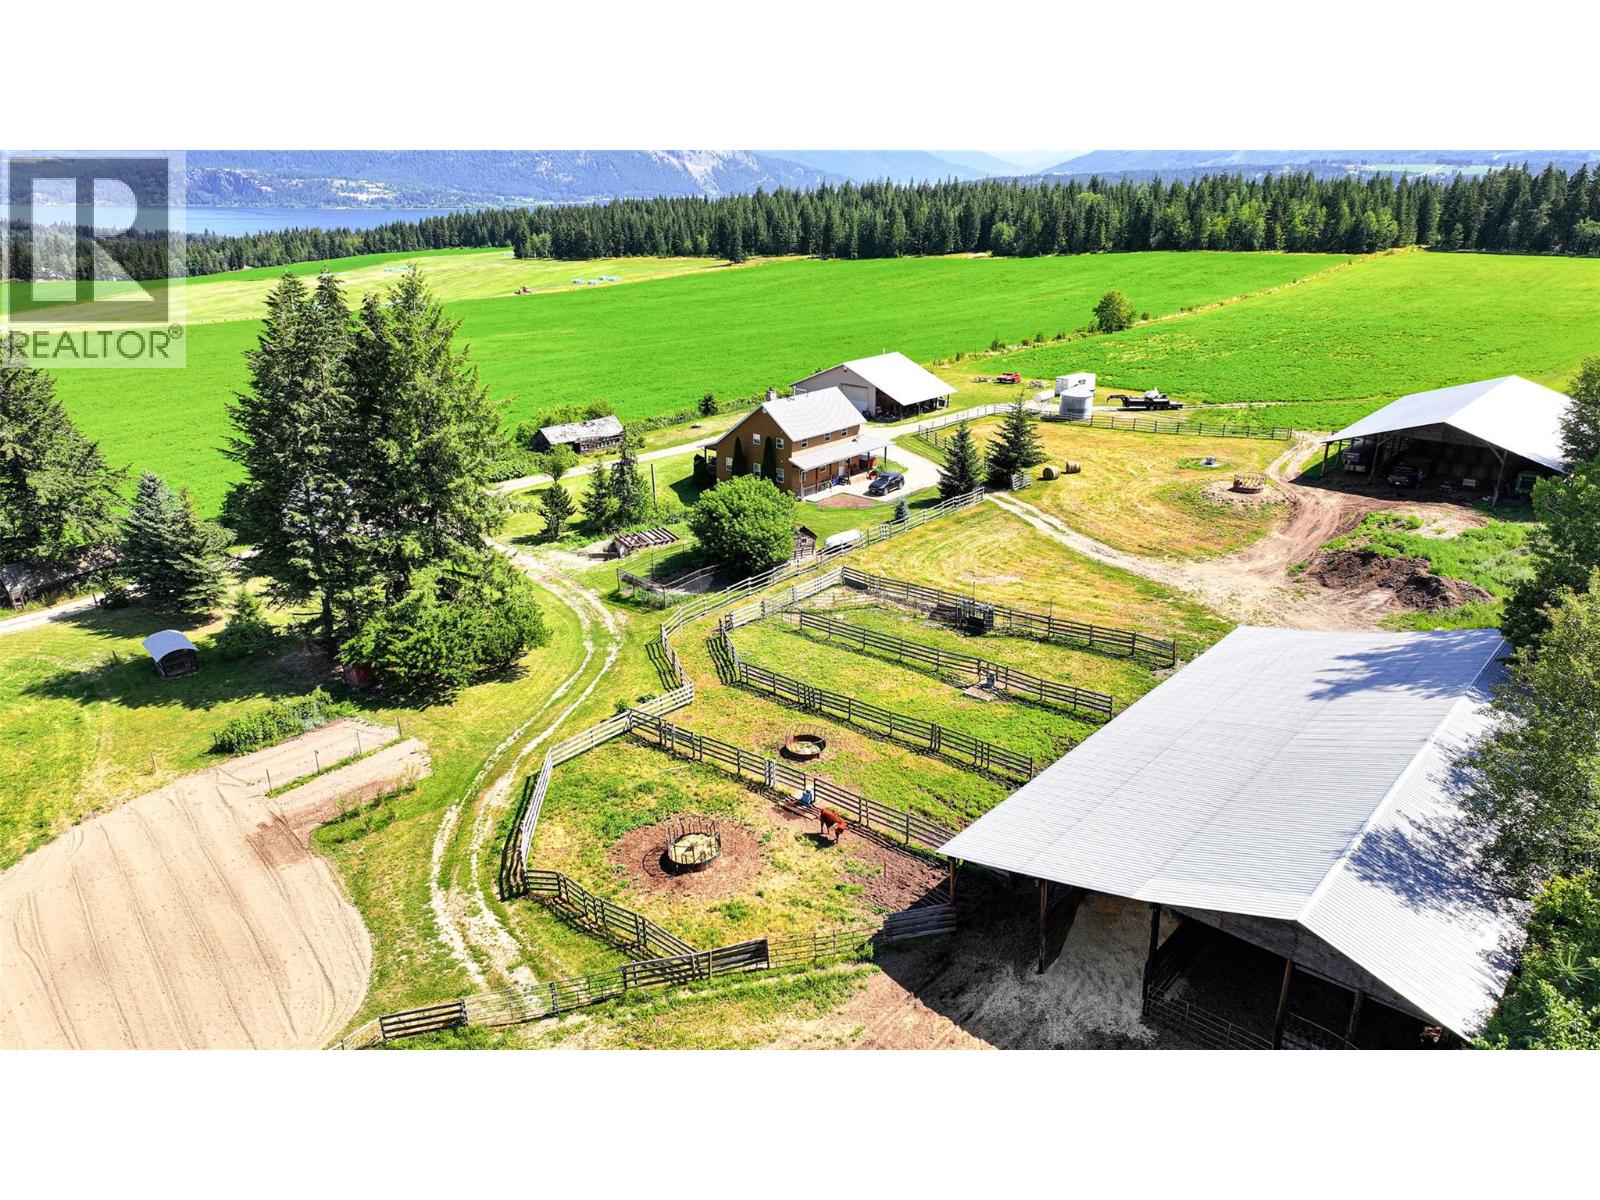
Private 21.6 ACRE property within the city limits of Salmon Arm with a 2nd residence. This well-maintained acreage features a 3 bedroom, 3 bathroom home, the 34’ x 38’ shop has an attached 532 sq ft 1-bedroom suite with separate access currently vacant for the sale but could easily be rented. The shop and suite each have their own natural gas heat. Being fenced + cross fenced with 4 heated auto water bowls on flat land and 6 existing paddocks make it an excellent horse property. The bright, open-concept main floor offers a spacious country kitchen, dining area, and living room and a floor-to-ceiling gas fireplace. Also on the main level is a bedroom or office. Upstairs features a huge master bedroom with walk-in closet and attached 2-piece ensuite, a third bedroom, and a full 4-piece bathroom. Hardwood and tile flooring with radiant in-floor electric heat in the tile. The full unfinished basement with separate entrance has a roughed-in bathroom, forced air gas furnace, wood stove and cold room. The wraparound covered deck showcases the stunning views of Shuswap Lake and beyond. Two massive 60’ x 100’ pole barns with power, one with a loft and concrete area perfect for 4 stalls. 15 acres of productive hayland. A large garden area, orchard + berry plantings, 2.5 acres of mature timber. The property is on city water and also has a drilled well ready to be used as needed also. Located in a quiet setting with nearby trails and parks, yet just minutes to downtown Salmon Arm. (id:33225)
Coldwell Banker Executives Realty
2990 50 Street Nw
Salmon Arm, British Columbia
Private 21.6 ACRE property within the city limits of Salmon Arm with a 2nd residence. This well-maintained acreage features a 3 bedroom, 3 bathroom home, the 34’ x 38’ shop has an attached 532 sq ft 1-bedroom suite with separate access currently vacant for the sale but could easily be rented. The shop and suite each have their own natural gas heat. Being fenced + cross fenced with 4 heated auto water bowls on flat land and 6 existing paddocks make it an excellent horse property. The bright, open-concept main floor offers a spacious country kitchen, dining area, and living room and a floor-to-ceiling gas fireplace. Also on the main level is a bedroom or office. Upstairs features a huge master bedroom with walk-in closet and attached 2-piece ensuite, a third bedroom, and a full 4-piece bathroom. Hardwood and tile flooring with radiant in-floor electric heat in the tile. The full unfinished basement with separate entrance has a roughed-in bathroom, forced air gas furnace, wood stove and cold room. The wraparound covered deck showcases the stunning views of Shuswap Lake and beyond. Two massive 60’ x 100’ pole barns with power, one with a loft and concrete area perfect for 4 stalls. 15 acres of productive hayland. A large garden area, orchard + berry plantings, 2.5 acres of mature timber. The property is on city water and also has a drilled well ready to be used as needed also. Located in a quiet setting with nearby trails and parks, yet just minutes to downtown Salmon Arm. (id:33225)
Coldwell Banker Executives Realty
3300 Centennial Drive Unit# 112
Vernon, British Columbia
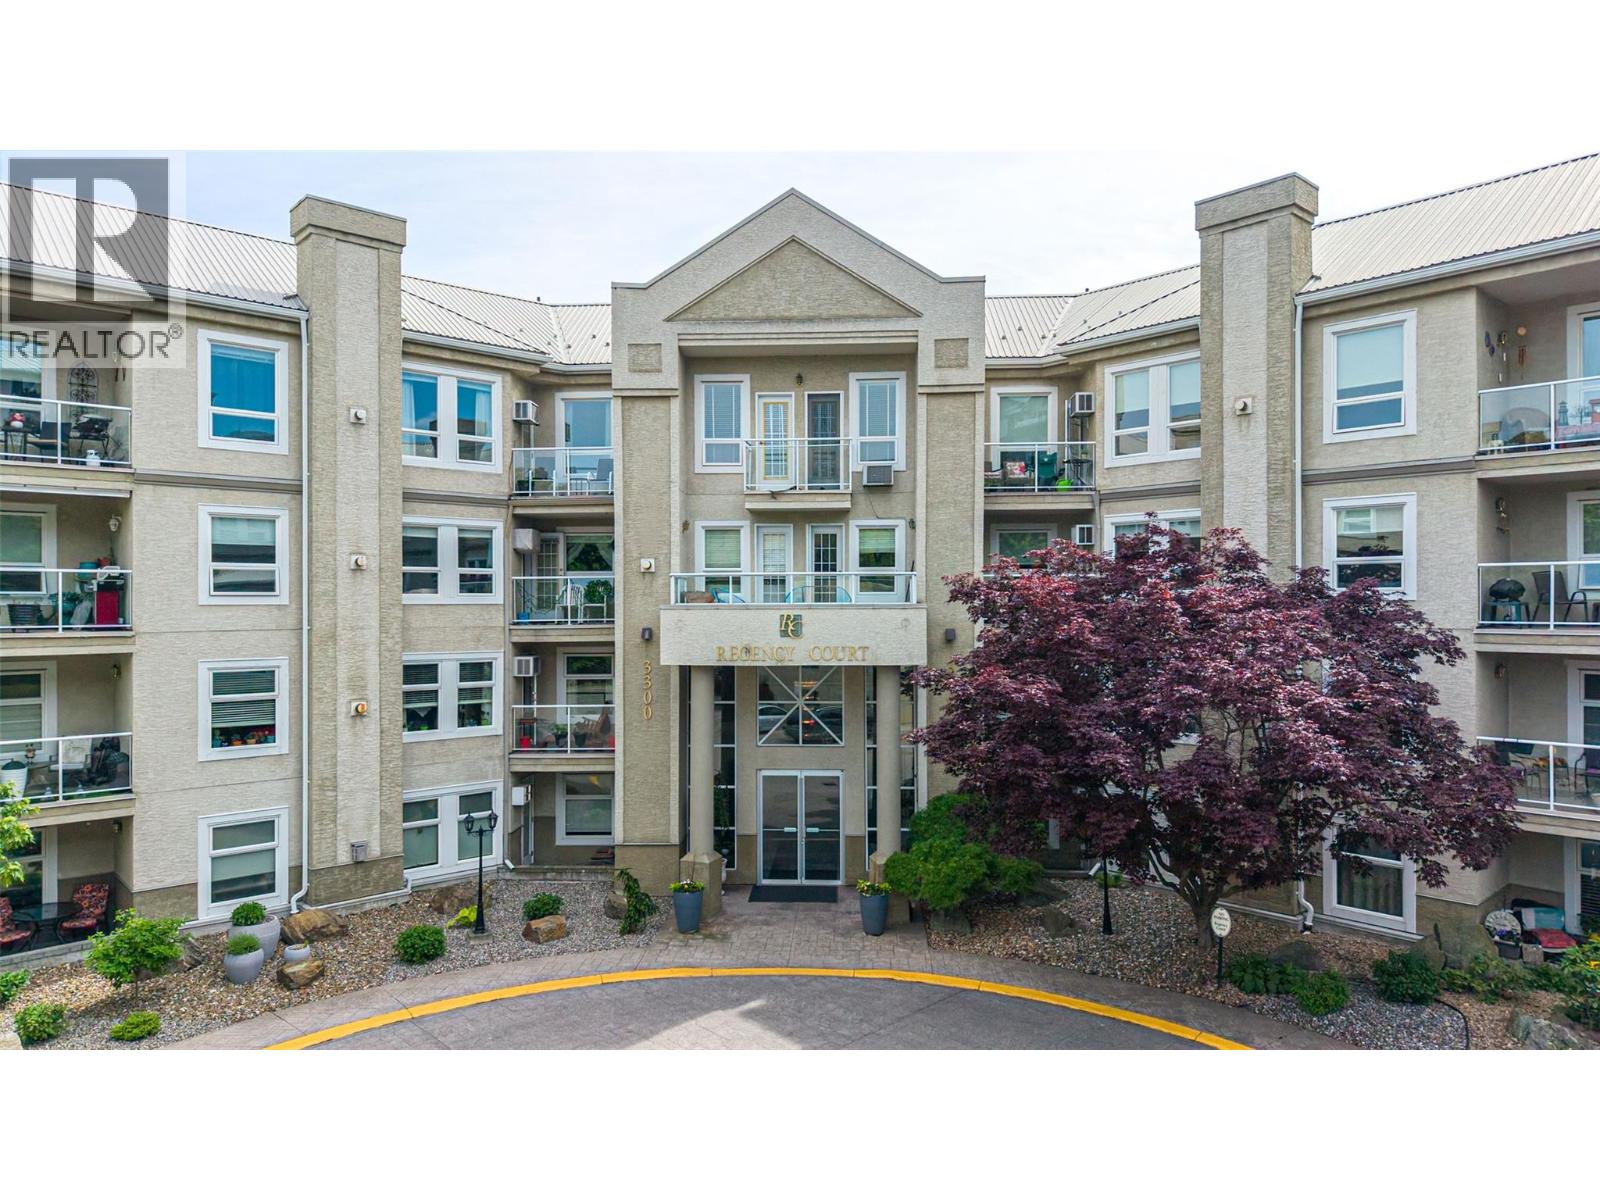
One of the nicest ground floor condos around! Beautifully appointed with lovely architectural details and numerous updates incl newer vinyl flooring, custom blinds and water filtration under the kitchen sink. Spacious eat-in kitchen offers newer appliances and is open to the living and dining area. A cozy gas fireplace (gas incl in your monthly fee) graces the main living area with a lovely covered patio just a step outside. The primary bedroom is a generous size and boasts a custom walk-in closet and luxurious ensuite with a separate soaker tub and shower. Laundry room (not a closet!) features machines on pedestal stands for comfort and convenience. The second bedroom (also a nice size) and main bath are located on the opposite side of the home from the primary bedroom for ultimate privacy between residents or guests. The building itself offers an exercise room and a grand community room for hosting events. Bonus building allows 2 cats or 2 small dogs! Secure underground parking and storage locker. All this on a quiet street within walking distance or a very short drive to all downtown services. (id:33225)
Royal LePage Downtown Realty
1789 Munson Road
Kelowna, British Columbia
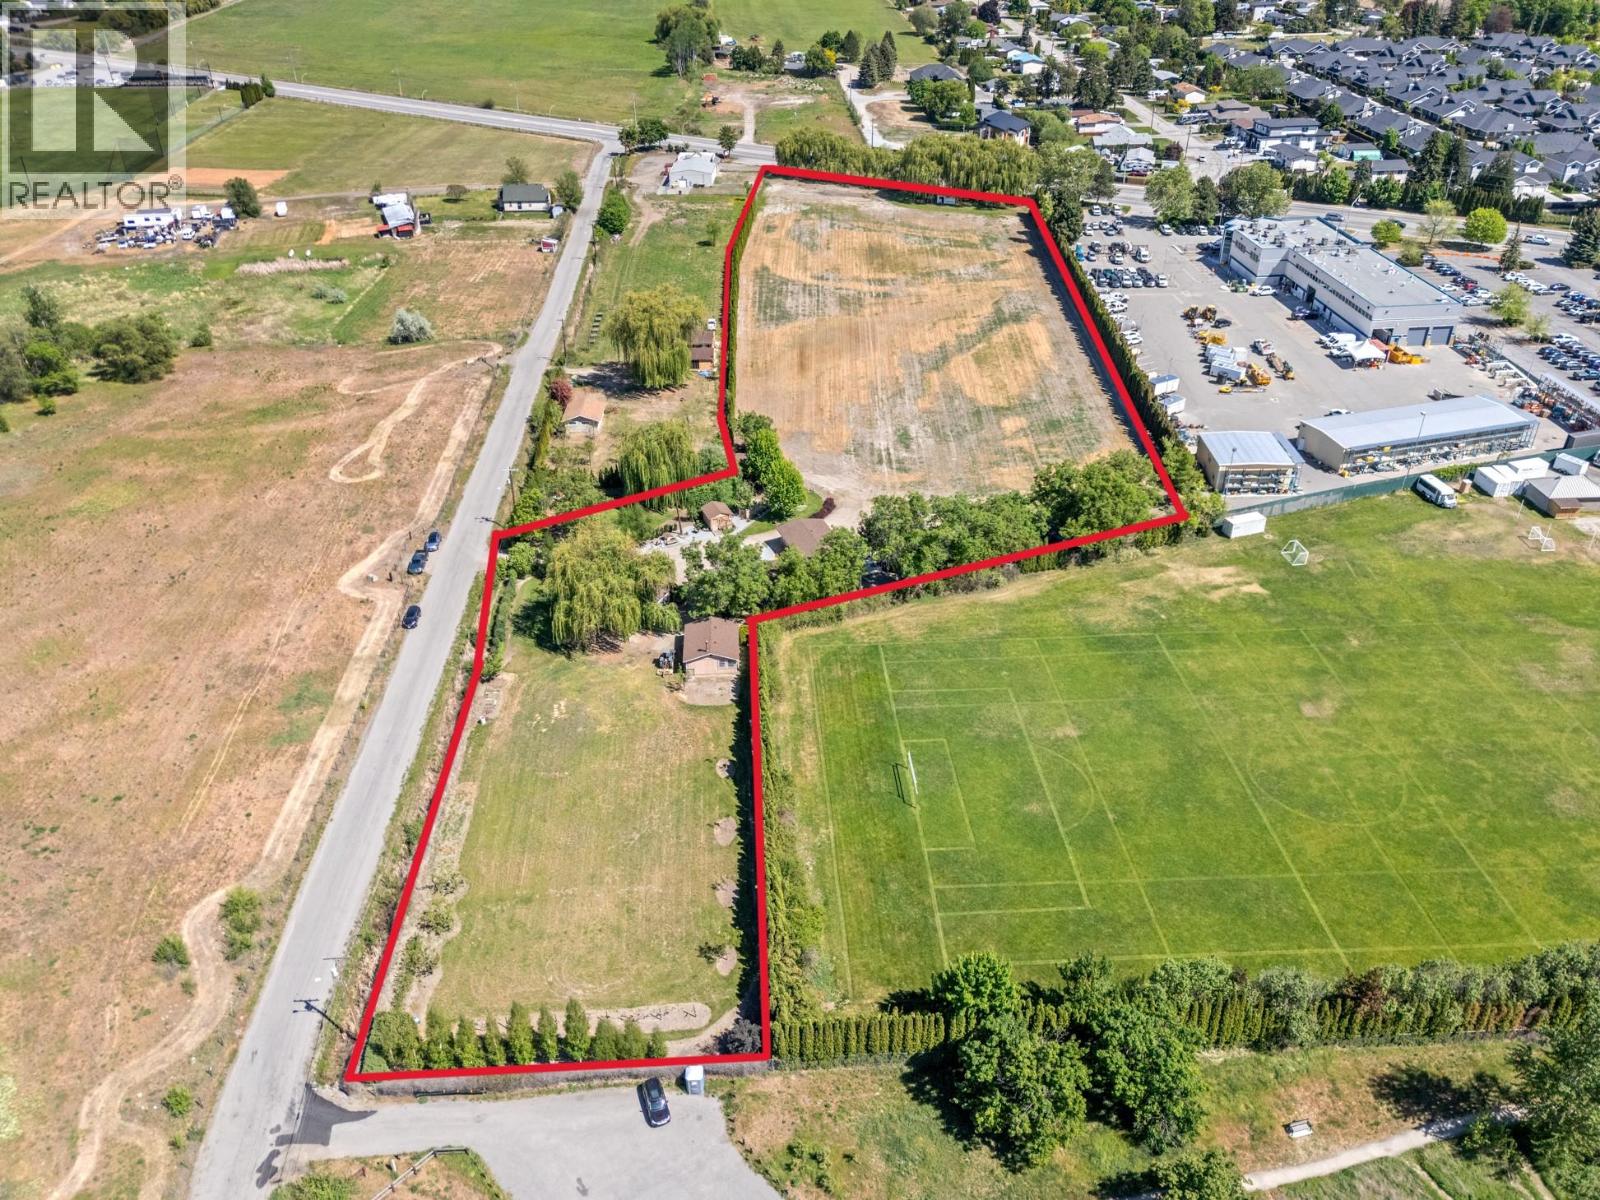
Set on 6.55 acres in a prime central location, this beautifully maintained 3-bedroom, 2-bath home offers the perfect balance of privacy, space, and convenience. The thoughtfully cared-for property features a detached shop, ideal for hobbies, storage, or workspace needs, along with 300 ft of exposure to Benvoulin Road and direct backing onto Munson Pond Park. Surrounded by peaceful acreage while still just minutes from shopping, dining, golf courses, and everyday amenities, this is a rare opportunity to enjoy the best of country living without sacrificing city convenience. (id:33225)
RE/MAX Kelowna
4128 3 Highway
Rock Creek, British Columbia
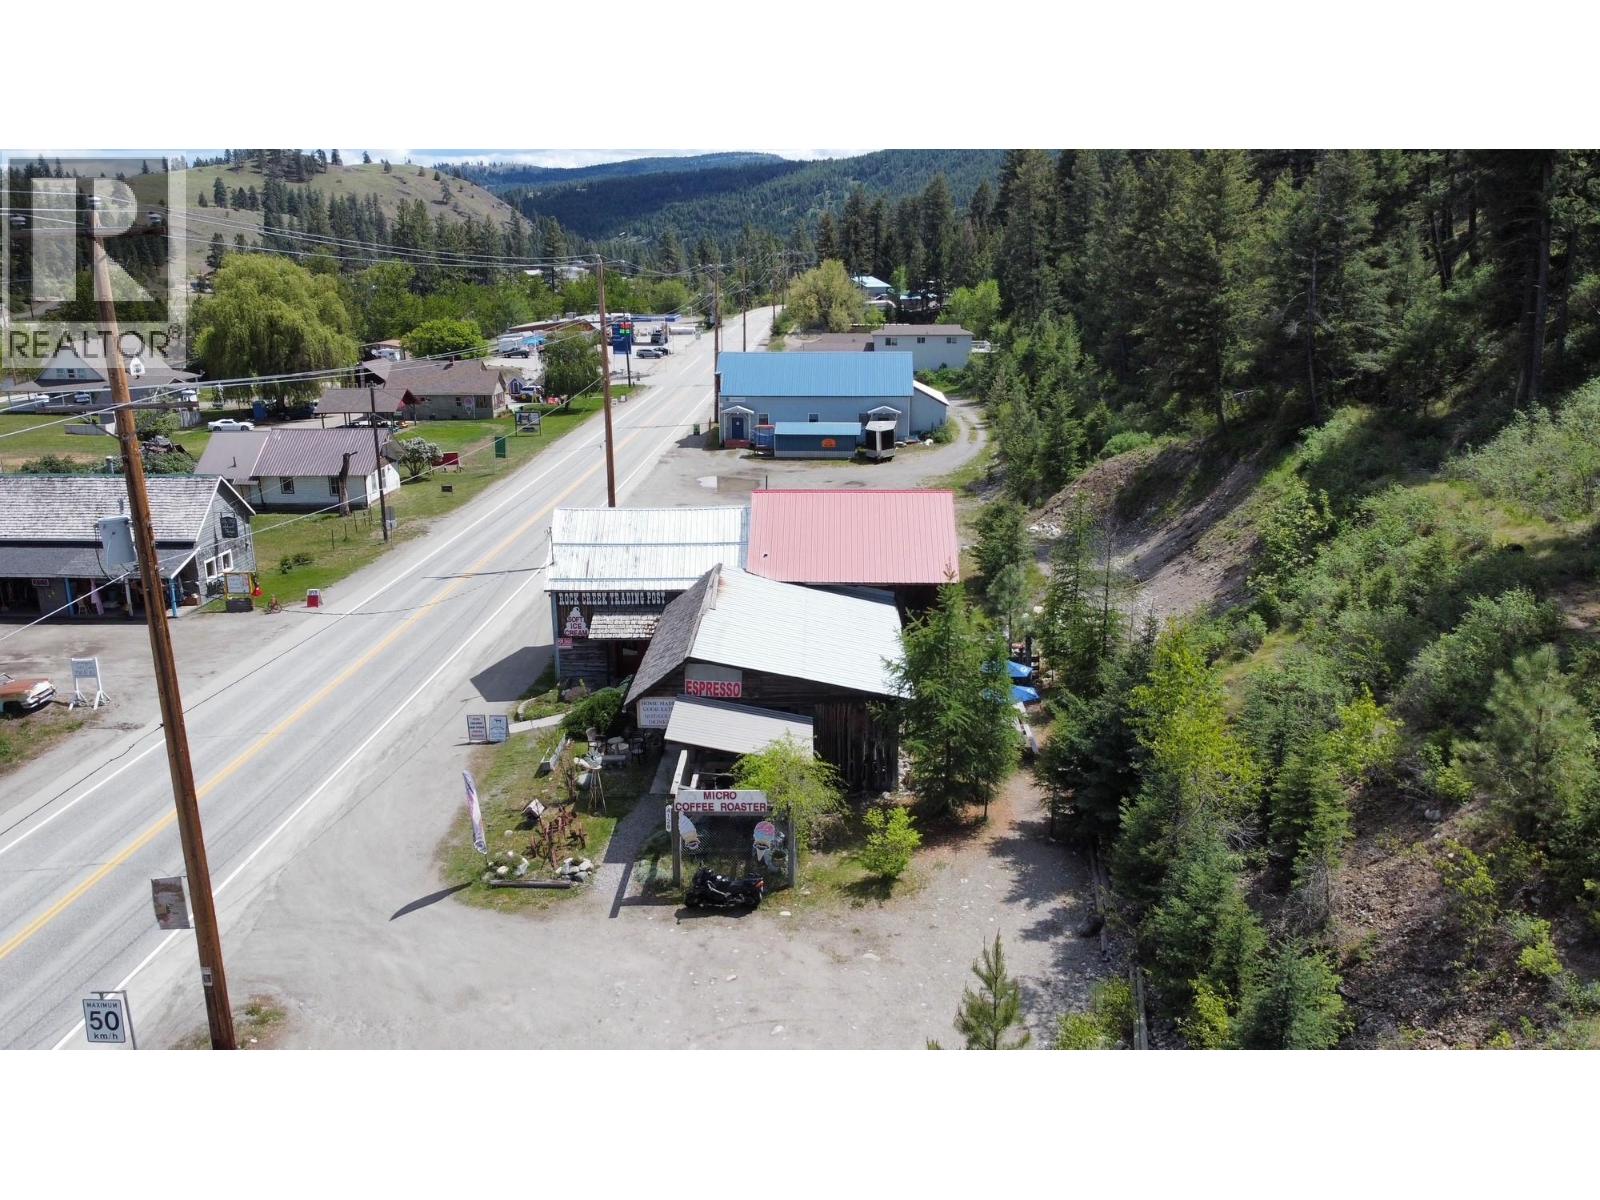
Rock Creek Trading post is an iconic building as you drive through Rock Creek. Situated on the west side of the hwy with fantastic hwy frontage and lots of parking. The building is located next to crown land and the Creek making it a relaxing stop along your travels. Enjoy the relaxing atmosphere with a coffee and sandwich to make your trip seamless and enjoyable. The Trading post is known for it's excellent small batch roasted fair trade coffee, roasted on site. Originally part of this building was built circa 1880, with upgrades throughout the years. From an original Chinese laundry, a home, a rock shop and now a thriving coffee shop, this building is overflowing with history. This property is on drilled well and septic. There is indoor and outdoor covered seating and washrooms. Rock Creek is located between Osoyoos and Grand Forks and the junction of hwy 33. www.rockcreektradingpost.com Make this business yours and continue on with the journey. Call your realtor today. (id:33225)
Century 21 Premier Properties Ltd.
5677 Mountainside Drive
Kelowna, British Columbia
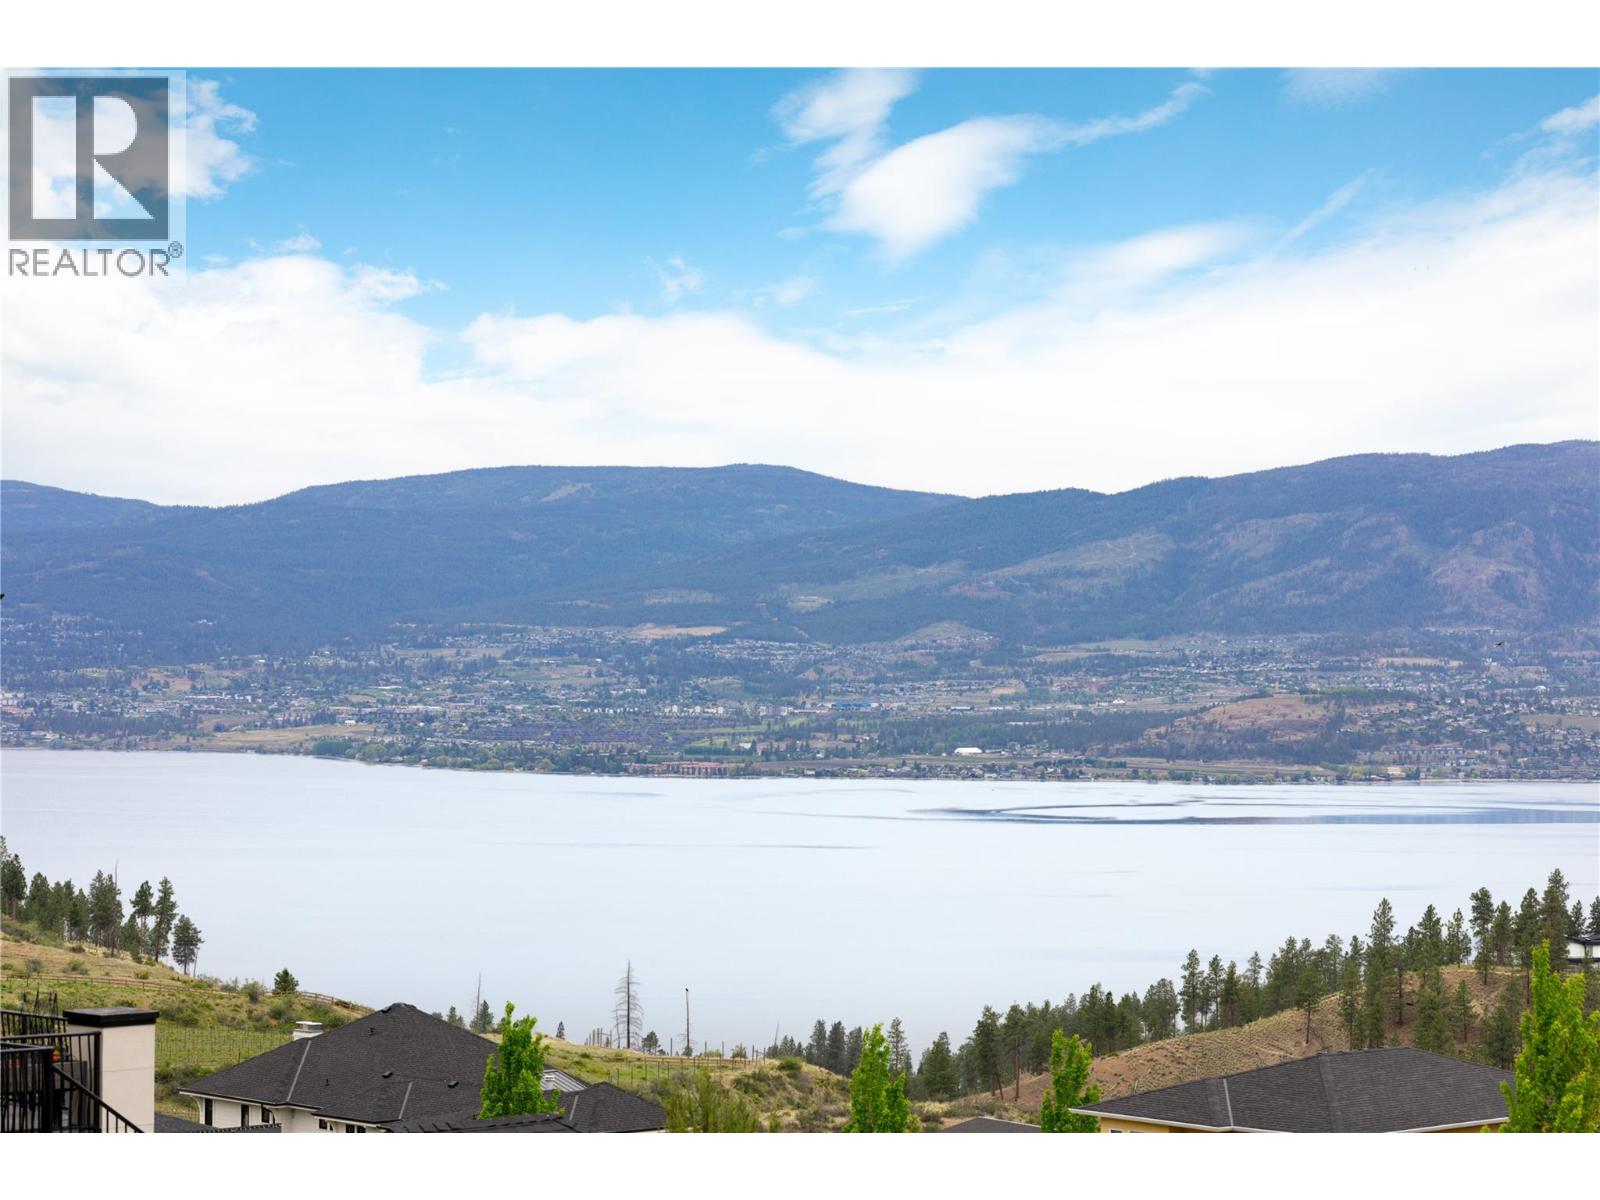
Build your dream home on this exceptional 0.29-acre lot in Kelowna’s highly desirable Kettle Valley. Positioned on Mountainside Drive and surrounded by executive residences, this rare offering captures sweeping lake, mountain, valley, and bridge views in nearly every direction. The setting offers the perfect balance of privacy, elevation, and connection to nature while remaining just minutes to schools, hiking trails, wineries, the new Upper Mission shopping centre, beaches, and everyday amenities. With services at the lot line and ample space to design a custom residence tailored to your lifestyle, the possibilities here are endless. Whether envisioning a modern architectural statement with expansive outdoor living, a pool-sized yard, or a tranquil retreat immersed in the Okanagan landscape, this property provides an incredible canvas to bring your vision to life. Set within one of Kelowna’s most coveted neighbourhoods, this is an opportunity to secure a premier building lot with breathtaking views and exceptional surroundings in a location that continues to be in high demand. (id:33225)
RE/MAX Kelowna - Stone Sisters
2864 Hilltop Road
Sorrento, British Columbia
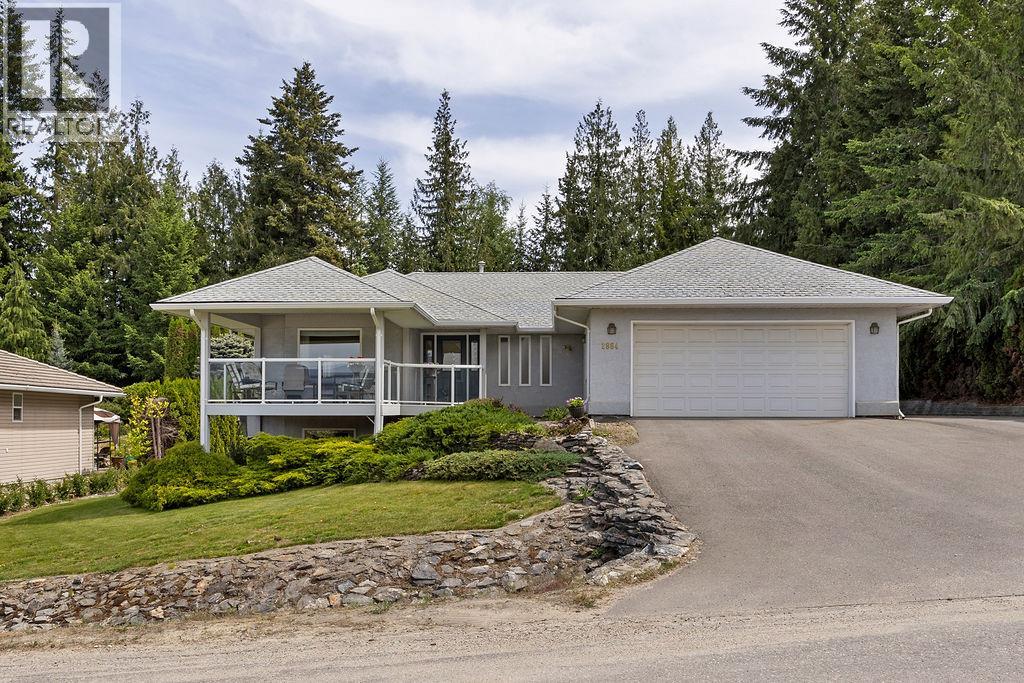
Peaceful level entry living awaits in the sought-after Sorrento/Blind Bay area, just minutes from Shuswap Lake Estates Golf Course & Shuswap Lake. This lovingly maintained 4-bed, 3-bath home offers thoughtful updates throughout, including a beautifully appointed custom kitchen featuring white cabinets to the ceiling, stainless steel appliances, and stunning quartzite countertops. The main floor has everything you need for easy, comfortable living, a spacious primary suite with a 3-piece ensuite, a second bedroom, two inviting sitting rooms, laundry room and a generous foyer, plus gorgeous Brazilian Redwood flooring throughout. Step out onto the covered deck and take in breathtaking mountain and lake views, or retreat to your wonderfully private backyard oasis, where an abundance of fruit trees and a mature cedar hedge create the perfect setting to unwind and enjoy the seasons. The lower level is equally impressive, offering a large rec room, a second kitchen (just needs a stove), two additional bedrooms, and a full bathroom, ideal for extended family, guests, or suite potential with the walkout entrance. Hobby enthusiasts and those needing extra storage will also find plenty of dedicated space to work with.A home this special doesn't come along often. Fantastic restaurants nearby too!! Contact your favourite REALTOR; to arrange a private viewing, and be sure to check out the virtual tour at https://unbranded.youriguide.com/2864_hilltop_rd_sorrento_bc/. (id:33225)
Stilhavn Real Estate Services
1200 Trans Canada Highway
Sicamous, British Columbia
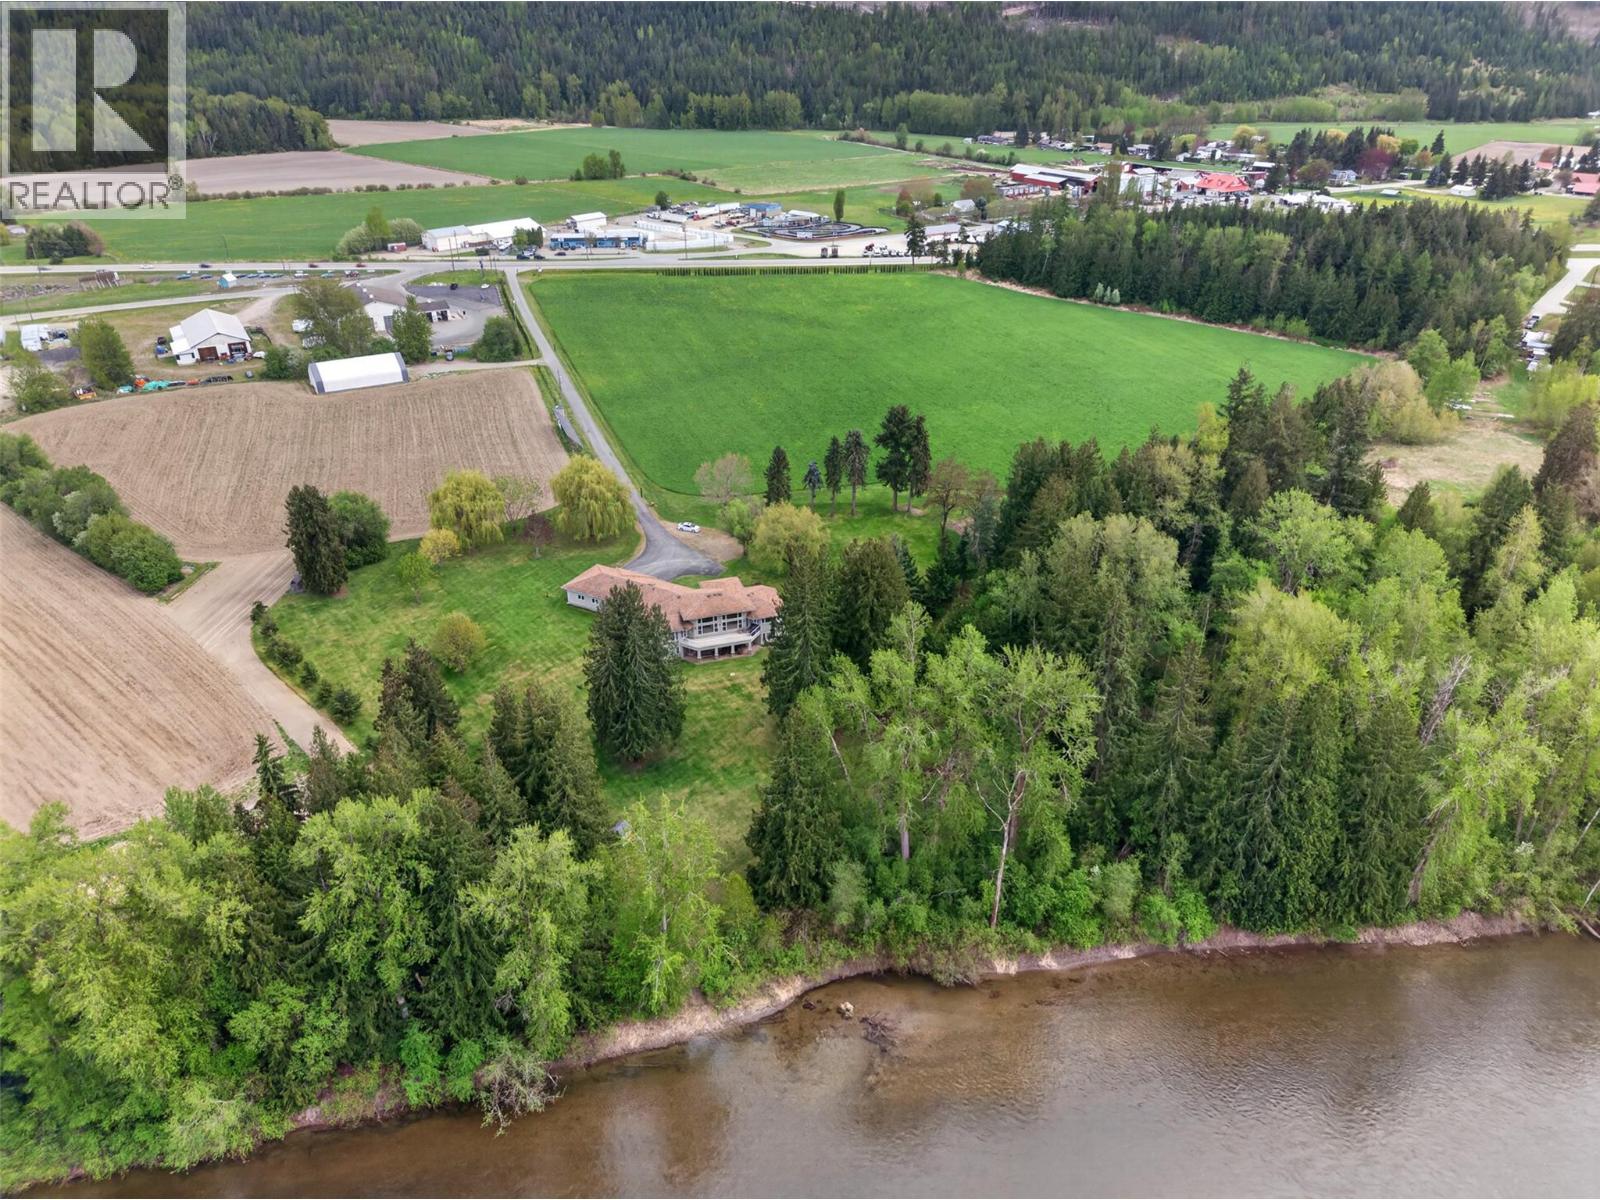
Welcome to an exceptional 5,882 sq.ft. luxury estate set on 23 private acres along the Eagle River. A grand entrance leads to soaring 16’ ceilings and massive floor-to-ceiling windows that frame serene views of the river, lush grounds and abundant wildlife. The chef-inspired gourmet kitchen features a large island, walk-in pantry, and elegant cherrywood cabinetry and doors throughout. Retreat to the expansive 400 plus sq.ft. primary suite with a spa-like ensuite including a soaker tub, walk-in shower, double sinks and heated floors, conveniently connected to a generous walk-in closet and nearby laundry. Perfect for entertaining, the home offers a spectacular games room with built-in bar, wine cellar and media room, plus two large guest bedrooms in the walkout basement. Enjoy distributed audio throughout, triple car garage and impressive solar system with 54 panels producing approx. 20-22 MW annually. RV guests are welcomed with 30-amp power, water and septic. Outdoors you'll find two large tents, a shop, newly drilled high-output well, 3” irrigation to each field, 31 sprinkler zones on timers, fruit trees and approx. 3 acres of lush lawn. A rare opportunity to own a private riverfront estate designed for comfort, efficiency and unforgettable gatherings. Contact the listing agent for further details or to arrange your private showing. GST applies to small portion. (id:33225)
Chamberlain Property Group
5388 Highline Drive Unit# 5
Fernie, British Columbia
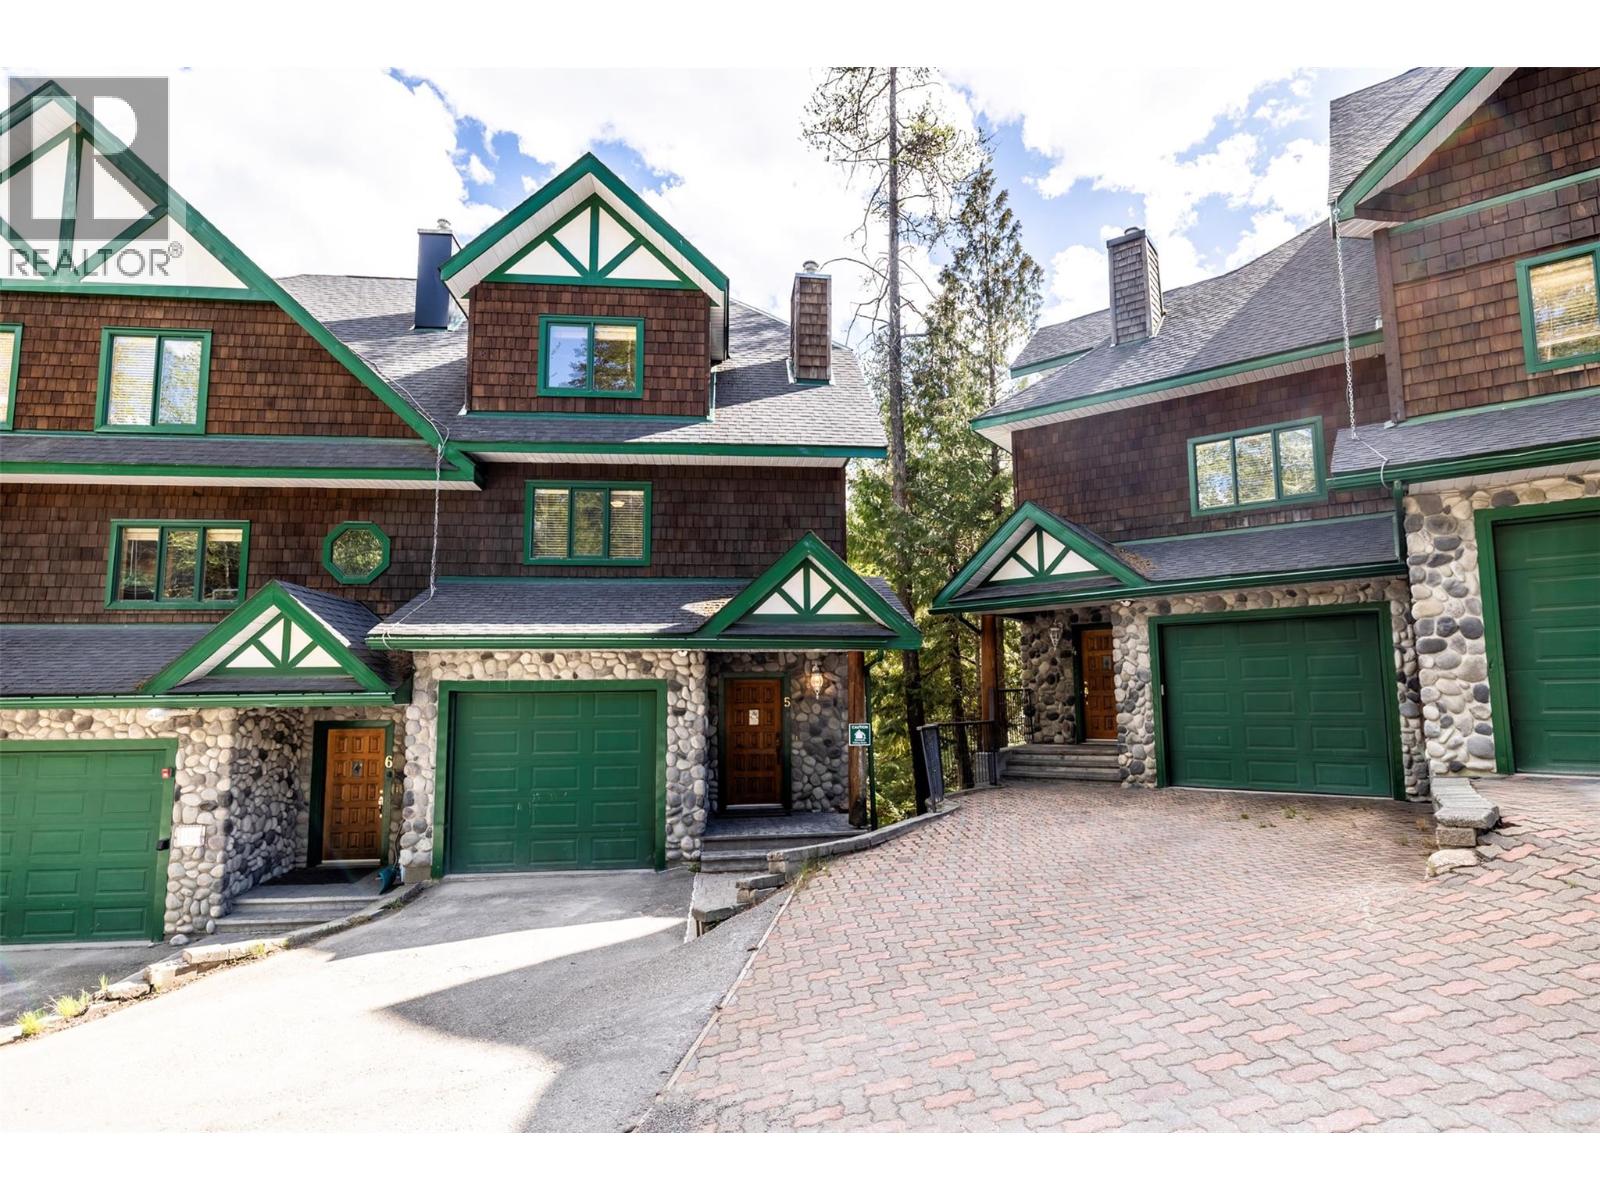
Discover a rare opportunity at Cedar Ridge Estates. A generous four-level corner townhouse just steps from the Elk Chair at Fernie Alpine Resort. These well sought after properties offer plenty of space for the whole family and guests. Thoughtfully laid out and finished for comfort, this home is ideal for families, groups or investors seekig a high-appeal mountain property. 3 bedrooms 3 full baths, sleeps up to 14 with flexible sleeping arrangements. Top floor features Primary spa-like ensuite with jacuzzi tub and private deck. Second floor with two large bedrooms with abundant sleeping configurations. Main floor open concept kitchen, dining and living areas open to a deck with mountain views plus direct access to the attached single car garage. The ground floor offers a cozy family room with in floor heat, gas fireplace, Murphy Bed, and walk to your private hot tub. Proximity to the Elk Chair maximizes both lifestyle enjoyment and rental demand. Call today to view (id:33225)
RE/MAX Elk Valley Realty

Copyright © 2018 - Heather Angel & HeatherAngelRealEsate.ca | All Rights Reserved.