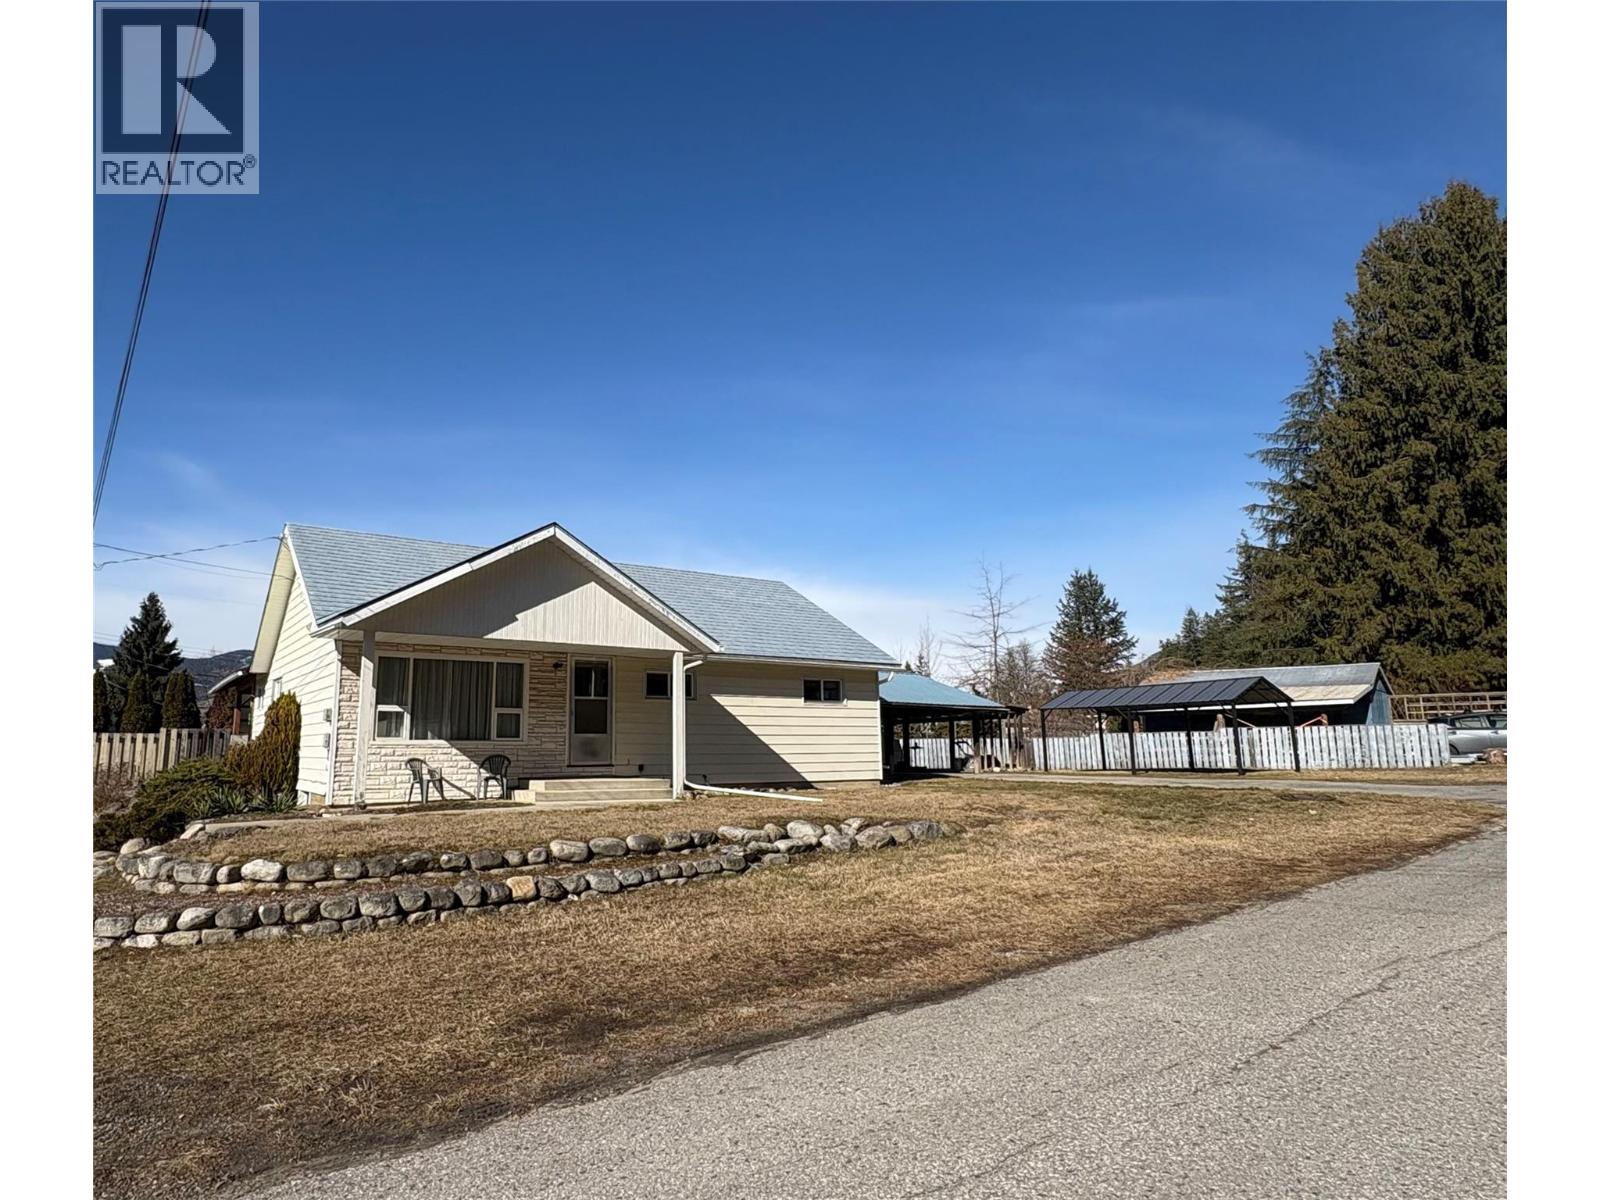
301 5th Street Nw
Nakusp, British Columbia
If location is what you are looking for then this one is a must see. Located on a corner lot with open access to all property boundaries and a no thru road out front. Very level lot and 5 minutes on a very quiet street to Schools. Walking distance to downtown core. 3 bedrooms , den and 2 full (New Bathrooms ). Large open living room off dining room. Kitchen boasts Oak Cabinetry with new hardware, new counter tops. New lighting, New paint thru out Main floor, Windows only 6 years old, some baseboard heaters have been upgraded. Newer plumbing and Electrical. Basement is a walk up or walk out with large utility room, Family room and another bedroom. Bedrooms have large closets , so much storage in this home. 2 attached carports of which both could be framed in for garages. Definitely a must see. call for a viewing soon. (id:33225)
Royal LePage Rosling Realty
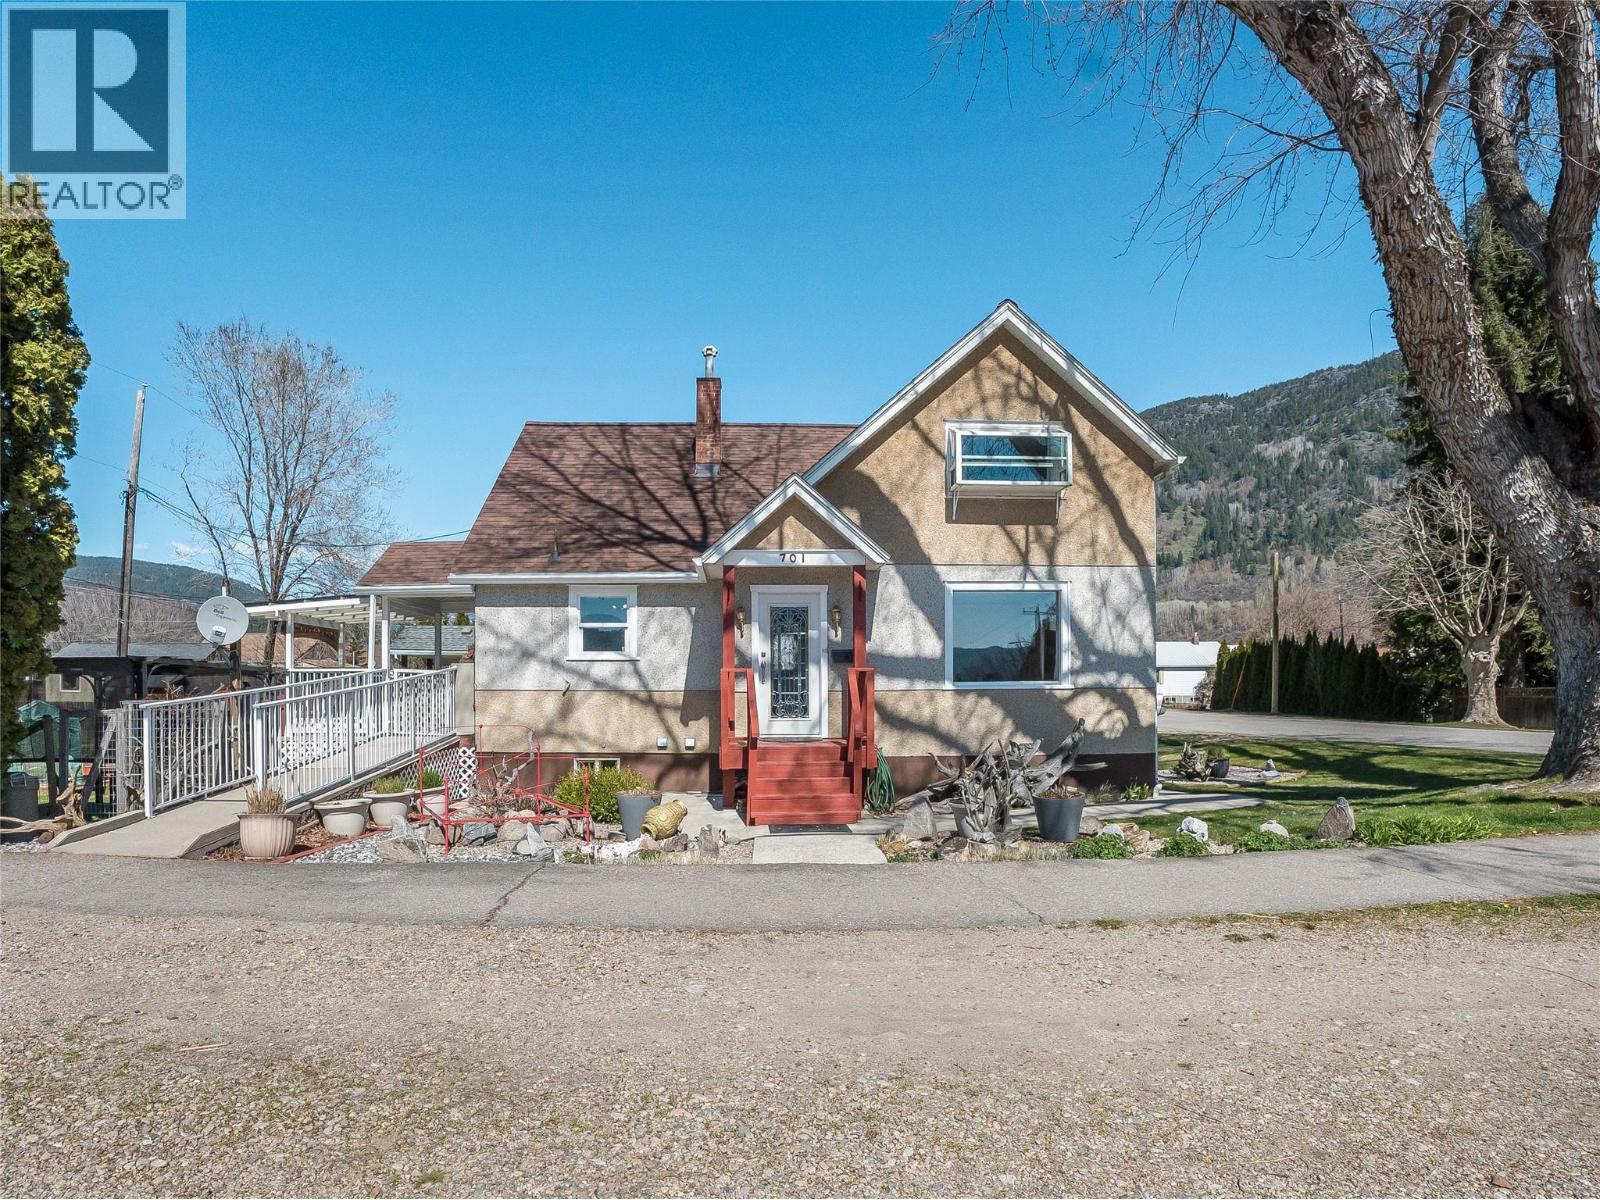
701 4th Street
Castlegar, British Columbia
Full of character and charm, this enchanting storey-and-a-half home is located in Castlegar’s downtown residential neighbourhood where community spirit meets everyday convenience. A short stroll to parks, schools, transit, shopping, the public library, recreation facilities, and more, the location offers an exceptional lifestyle for families, professionals, or anyone seeking walkable living. Inside, the home features warm, inviting living spaces framed by large windows that capture natural light and pleasant views throughout the day. The renovated kitchen blends modern function with style, showcasing updated appliances, a central island and an open-concept dining area for both daily living and entertaining. A convenient main-floor laundry adds practicality, while the fully updated spa-inspired main bathroom elevates comfort, complete with a relaxing hot tub. The lower level offers a full basement with excellent potential for a secondary living space and additional living/storage room. Outside, enjoy a beautifully landscaped yard with mature trees, established garden areas, abundant parking, easy access and a charming fountain water feature. The property is fully fenced and includes ramp access to the home providing ease of entry and enhanced accessibility. A partially covered deck invites year-round enjoyment of the views and outdoor living space for morning coffee or evening gatherings. This home truly blends character, comfort, and opportunity in an unbeatable location. (id:33225)
Exp Realty
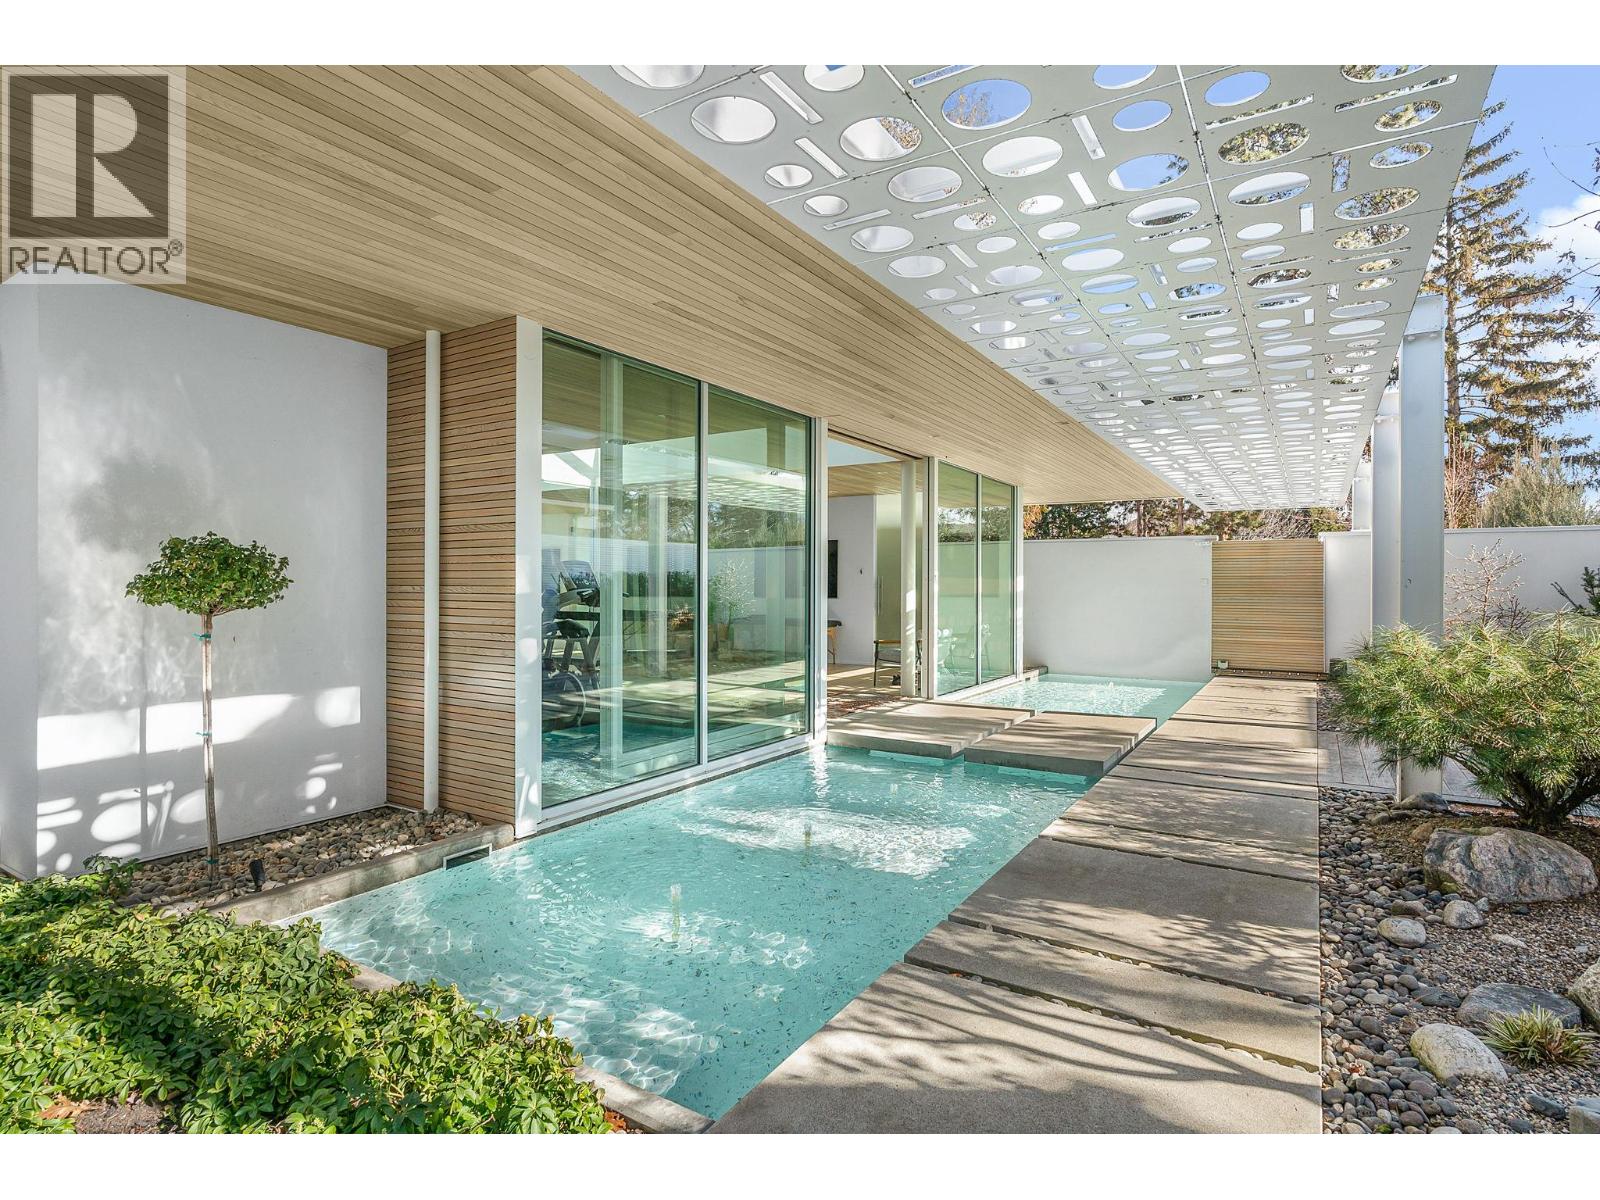
4110 Lakeshore Road
Kelowna, British Columbia
Set along the coveted stretch of Lakeshore, this exceptional waterfront home offers a rare expression of modern luxury, privacy, and design integrity. Originally conceived as a 1979 Pan-Abode beach home, this home has been thoughtfully reimagined into a retreat of enduring quality and quiet sophistication. Edge-grain cedar interiors lend warmth and texture, while a fully integrated smart home system provides seamless control of lighting, climate, and sound. The kitchen and baths are executed with a refined, minimalist sensibility balancing form, function, and timeless appeal. A dramatic sunroom anchors the living experience, an architectural centerpiece enveloped in glass. The grounds unfold as a series of curated moments positioned to capture varying perspectives of the lake, gardens, and sky. A sculptural fire feature with ambient lighting and integrated sound defines the evening atmosphere, while reflection pool and cascading water element introduce a sense of calm. A private fitness studio with steam amenities is complemented by a lower-level retreat featuring an infrared sauna, cold plunge tub offering a complete, spa-calibre experience. At the shoreline, a private 50 ft sandy beach and newly surfaced dock equipped with a 6000lb. boat lift and a SeaDoo lift - mean easy access to the lake. Quiet, extraordinary and rarely available, this property represents a singular opportunity to acquire a thoughtfully crafted waterfront estate in the Okanagan’s most desirable area. (id:33225)
Coldwell Banker Horizon Realty
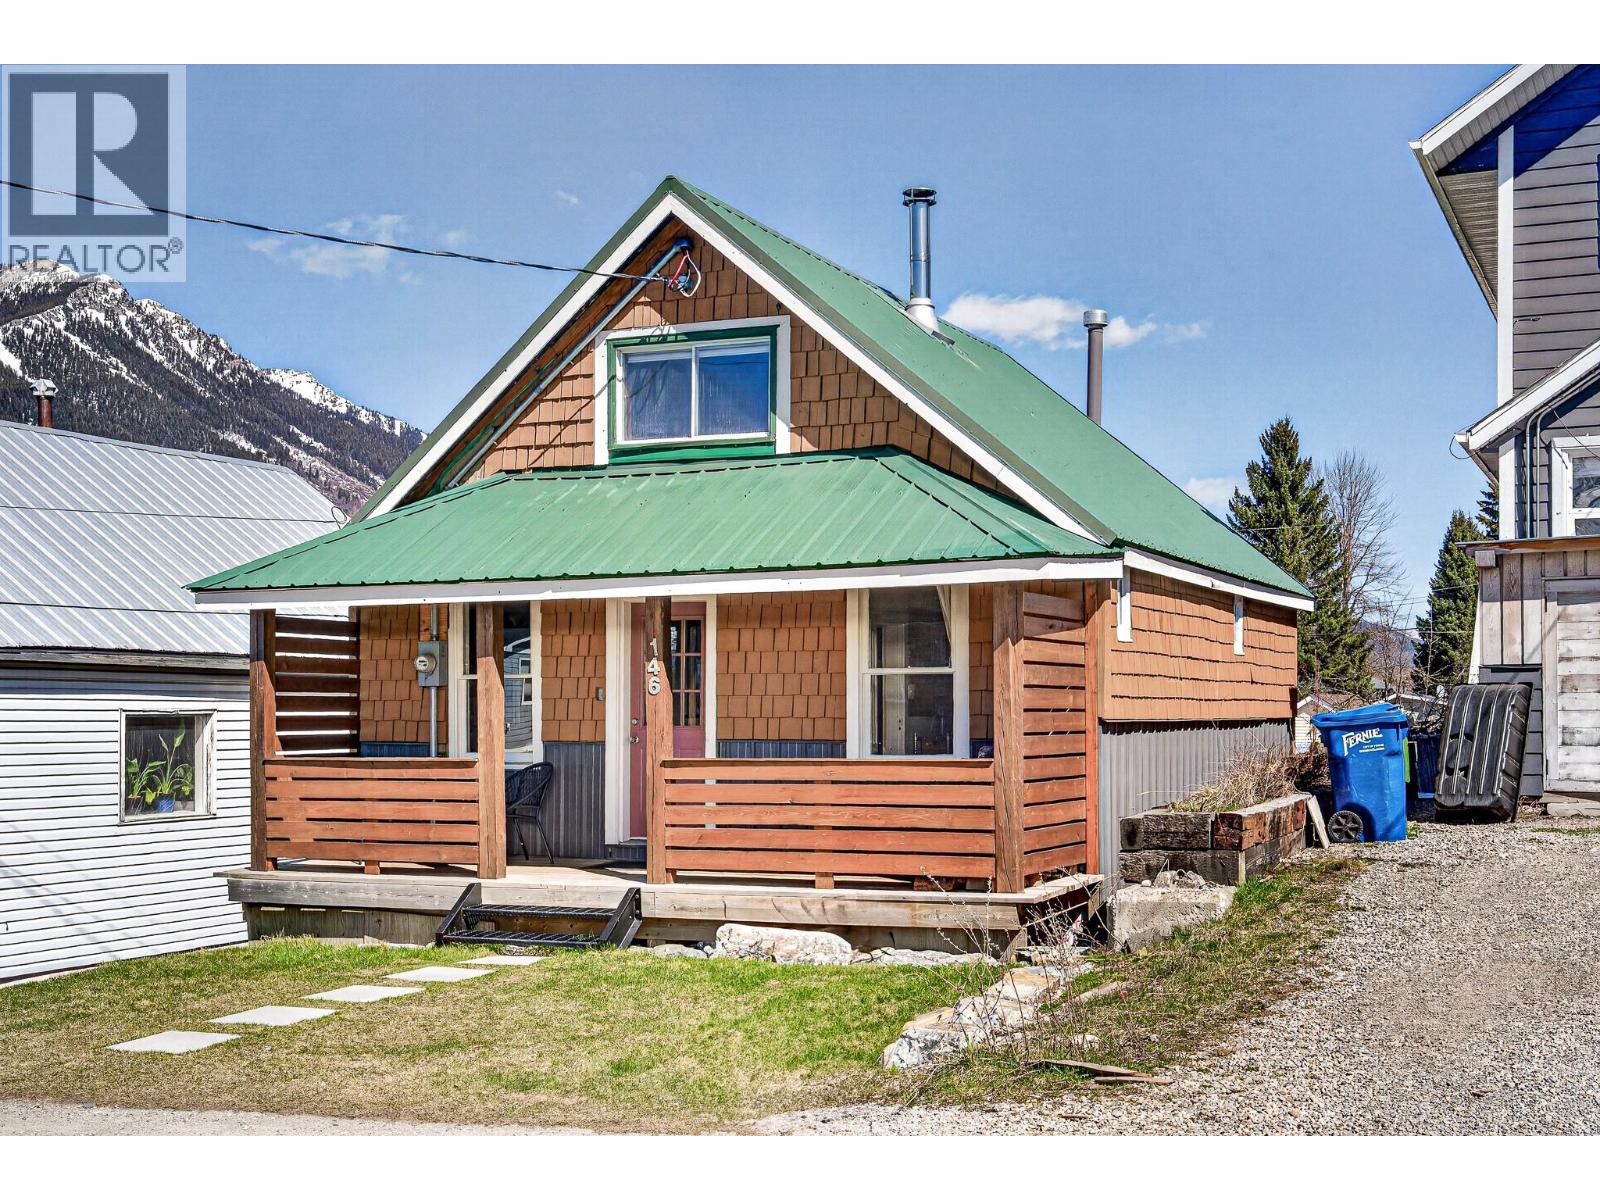
146 14th Street
Fernie, British Columbia
This well-presented character home offers a rare blend of historic charm and thoughtful modern renovation in one of Fernie’s most sought-after neighbourhoods, just steps from schools, parks, trails, the golf course, shops, and the downtown core. Originally built in 1909 and carefully updated in recent years, this single-family home is arranged over 3 floors and retains the warmth and detail of its era, including classic wood features and cozy living spaces. The bright main level offers an open-concept living area with wood stove, adjoining kitchen and dining area, separate pantry, and direct access to the backyard for easy everyday living and entertaining. A flexible bedroom, office, or mud room space and a beautifully rebuilt bathroom with heated floors, large shower, and new vanity complete the main floor. Upstairs, a bedroom with adjoining sitting area creates a quiet retreat. The full-height lower level was recently developed to add a spacious family room, bedroom, bathroom, laundry, and mechanical room, with new egress windows completed in 2026. Outside, enjoy a private fully fenced backyard with back lane access, sundeck, shed, refreshed front landscaping, and gorgeous views of Mount Fernie from the front yard. This 3-bed downtown home in Fernie combines charm, functionality, and location in a truly special package. (id:33225)
Exp Realty (Fernie)
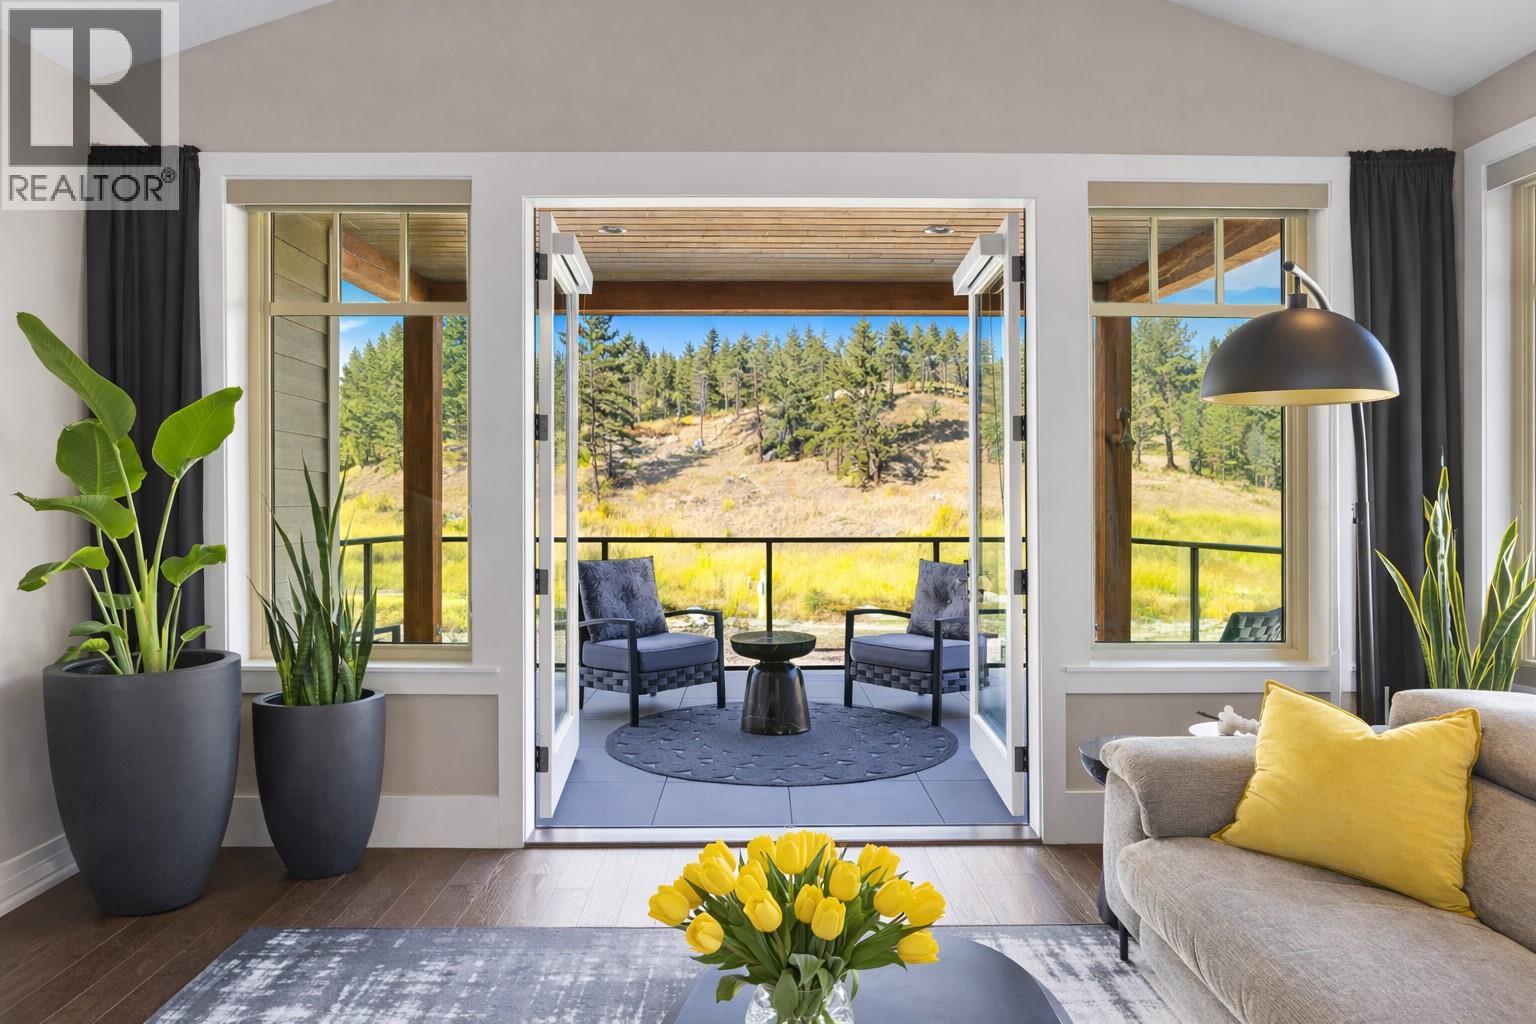
4000 Redstone Crescent Unit# 221
Peachland, British Columbia
This lovely semi-detached top-floor home offers a comfortable living space in an inviting open-concept design. Freshly painted throughout, it feels bright and refreshed from the moment you step inside. Panoramic windows fill the home with natural light and showcase the gorgeous natural backdrop, while vaulted ceilings add a sense of spaciousness. The stylish kitchen features ample cabinetry, a large island, granite countertops, stainless steel appliances including a gas range, and a pantry. The luxurious primary suite boasts stunning views of Pincushion Mountain and a spa-inspired ensuite with a soaker tub, tile shower, and double vanity. Both bedrooms feature new carpet for a cozy, updated feel. Step outside to a sprawling wrap-around covered deck with pavers—ideal for dining al fresco or relaxing in the fresh air. Enjoy year-round comfort with geothermal heating and cooling (included in the strata fee), complemented by a cozy gas fireplace. Private setting with no home behind and breathtaking views. Single garage with private driveway. Pet friendly—up to two pets allowed. Minutes to Peachland’s waterfront, coffee shops, restaurants, lakeside boardwalk, and endless hiking trails right at your doorstep. Situated next to an approved 9-hole executive golf course—The Trails offers the best of Okanagan living! (id:33225)
Coldwell Banker Horizon Realty
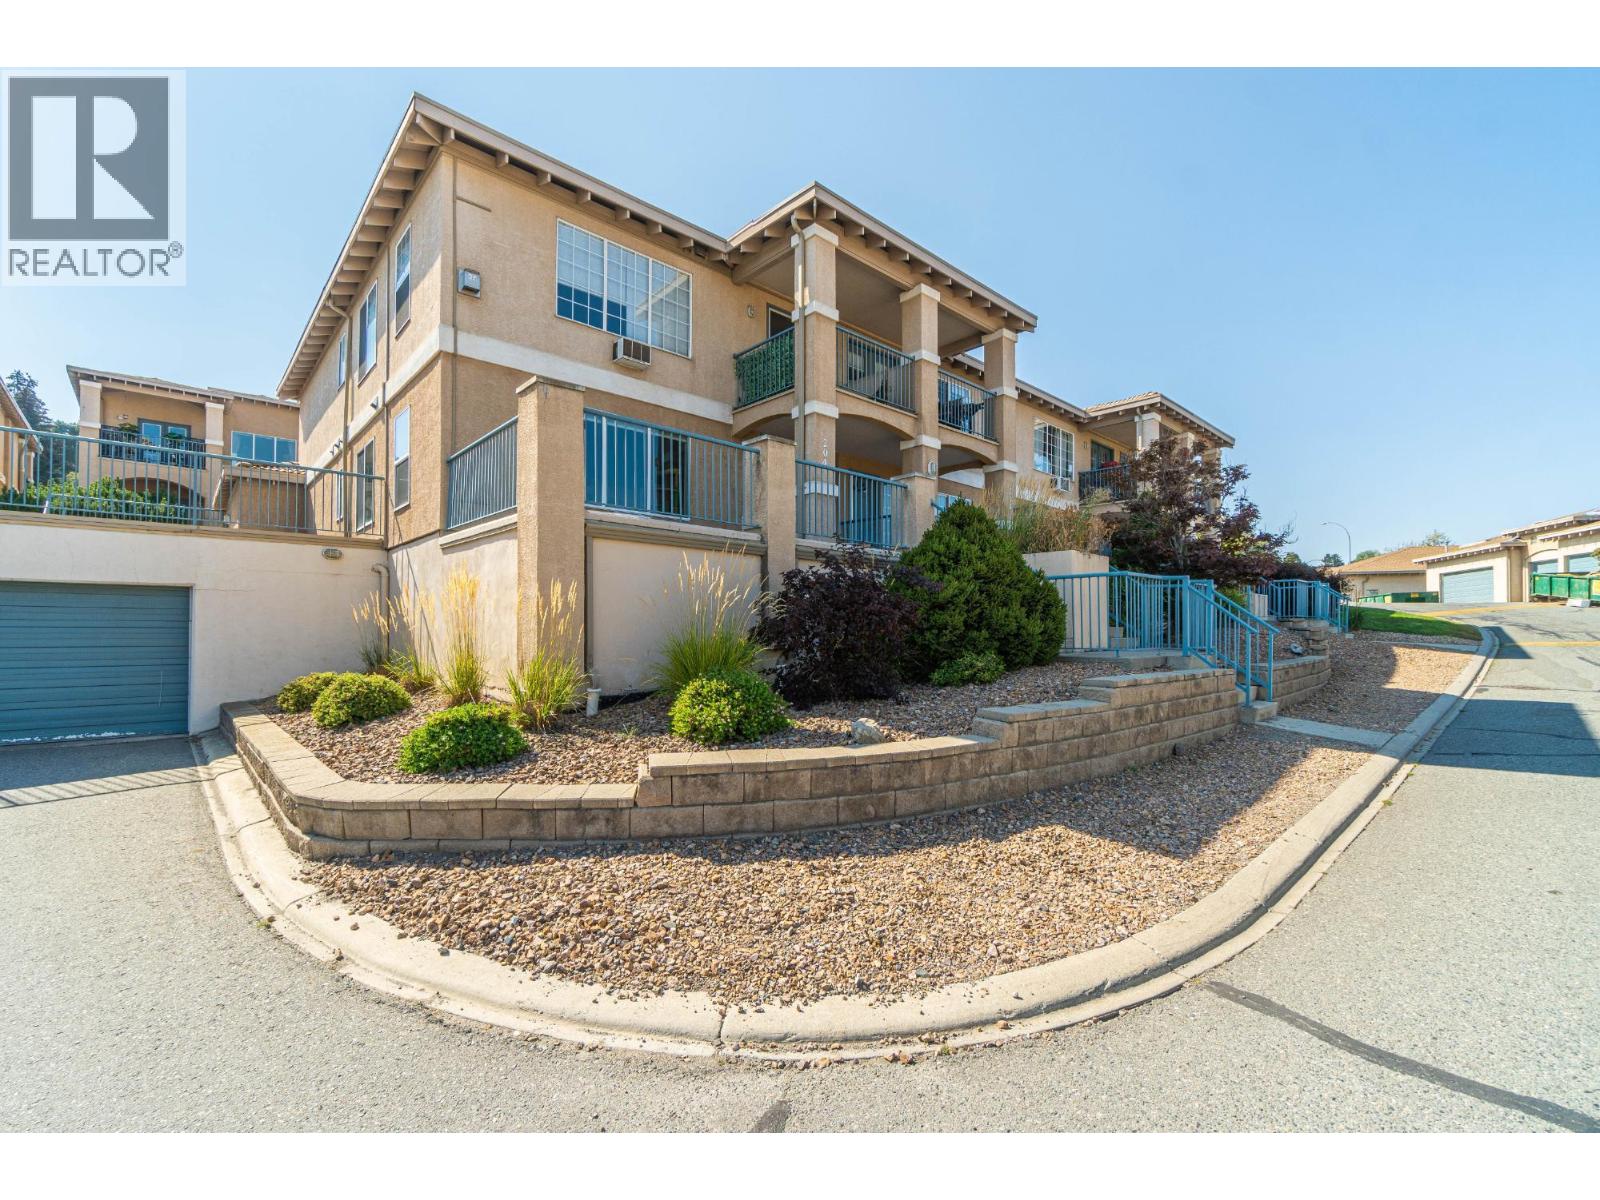
875 Sahali Terrace Unit# 204
Kamloops, British Columbia
Terra Vista – Sahali Living at Its Best! Welcome to Terra Vista, where convenience is right outside your door. Located in sought-after Sahali, this 2-bedroom, 2-bathroom home is perfect for the working buyer—just minutes from schools, the hospital, and the downtown core. Enjoy a spacious open-concept layout with updated interior features and a neutral décor that suits any style. Step outside to your private patio and deck space, perfect for outdoor relaxation and entertaining—all while enjoying a low-maintenance lifestyle. Direct walk-up access from the garage into your unit adds everyday convenience. Tenant-occupied—preferred notice required for viewings. Priced to sell—don’t miss this one! Call today to book your showing.All meas. apron to be verified by the Buyer (id:33225)
RE/MAX Kamloops
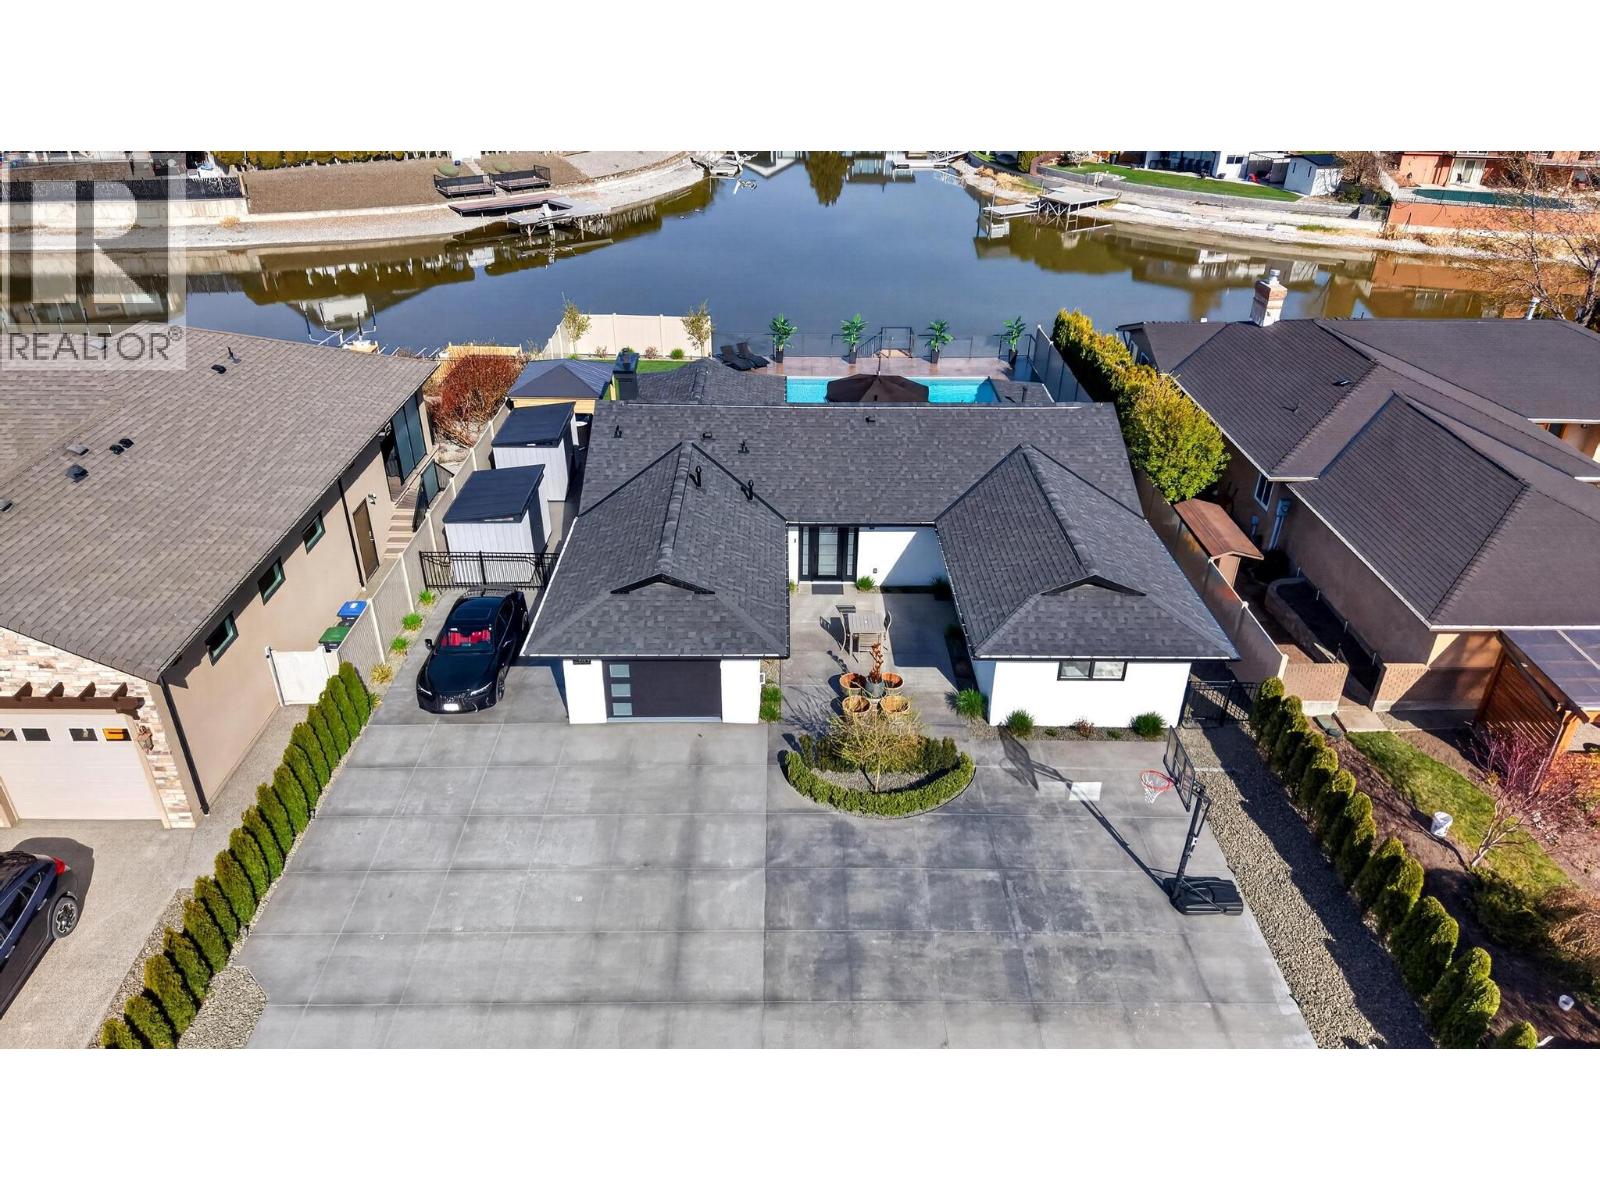
1674 Pritchard Drive
West Kelowna, British Columbia
This one level rancher offers exceptional amenities, perfectly suited for both relaxation and recreation. Located near numerous wineries and golf courses, the nearest course is just 2.1 km away, while a winery sits only 800 meters away. Enjoy mooring your boat on your maintenance free private dock with easy lake access, or unwind by the pool, ideal for entertaining. Extensively upgraded inside and out, this home blends modern comfort with convenience. The exterior features include new windows & doors, roof, stucco, fascia, soffits, and gutters. A new concrete driveway, all new landscaping, and a fully fenced back yard. Low-maintenance 32 by 16 inground pool with UV and mineral sanitization and a gas heater. Additional highlights include a surveillance system, soffit pot lights, landscape lighting, a new hot tub, natural gas BBQ hookup, and built-in outdoor and indoor speakers. Inside, new finishes include heated floors across the entire home and a stunning open-concept kitchen with all-new appliances and quartz countertops. The living room features a new tile natural gas fireplace. Other upgrades include a wash tower, custom tile shower with linear drain, tankless hot water heater, new interior doors and trim, and a new garage door with opener. Smart app-controlled power blinds, lighting, irrigation, heating/cooling, pool heater, hot tub, cameras, and garage door. (id:33225)
Team 3000 Realty Ltd
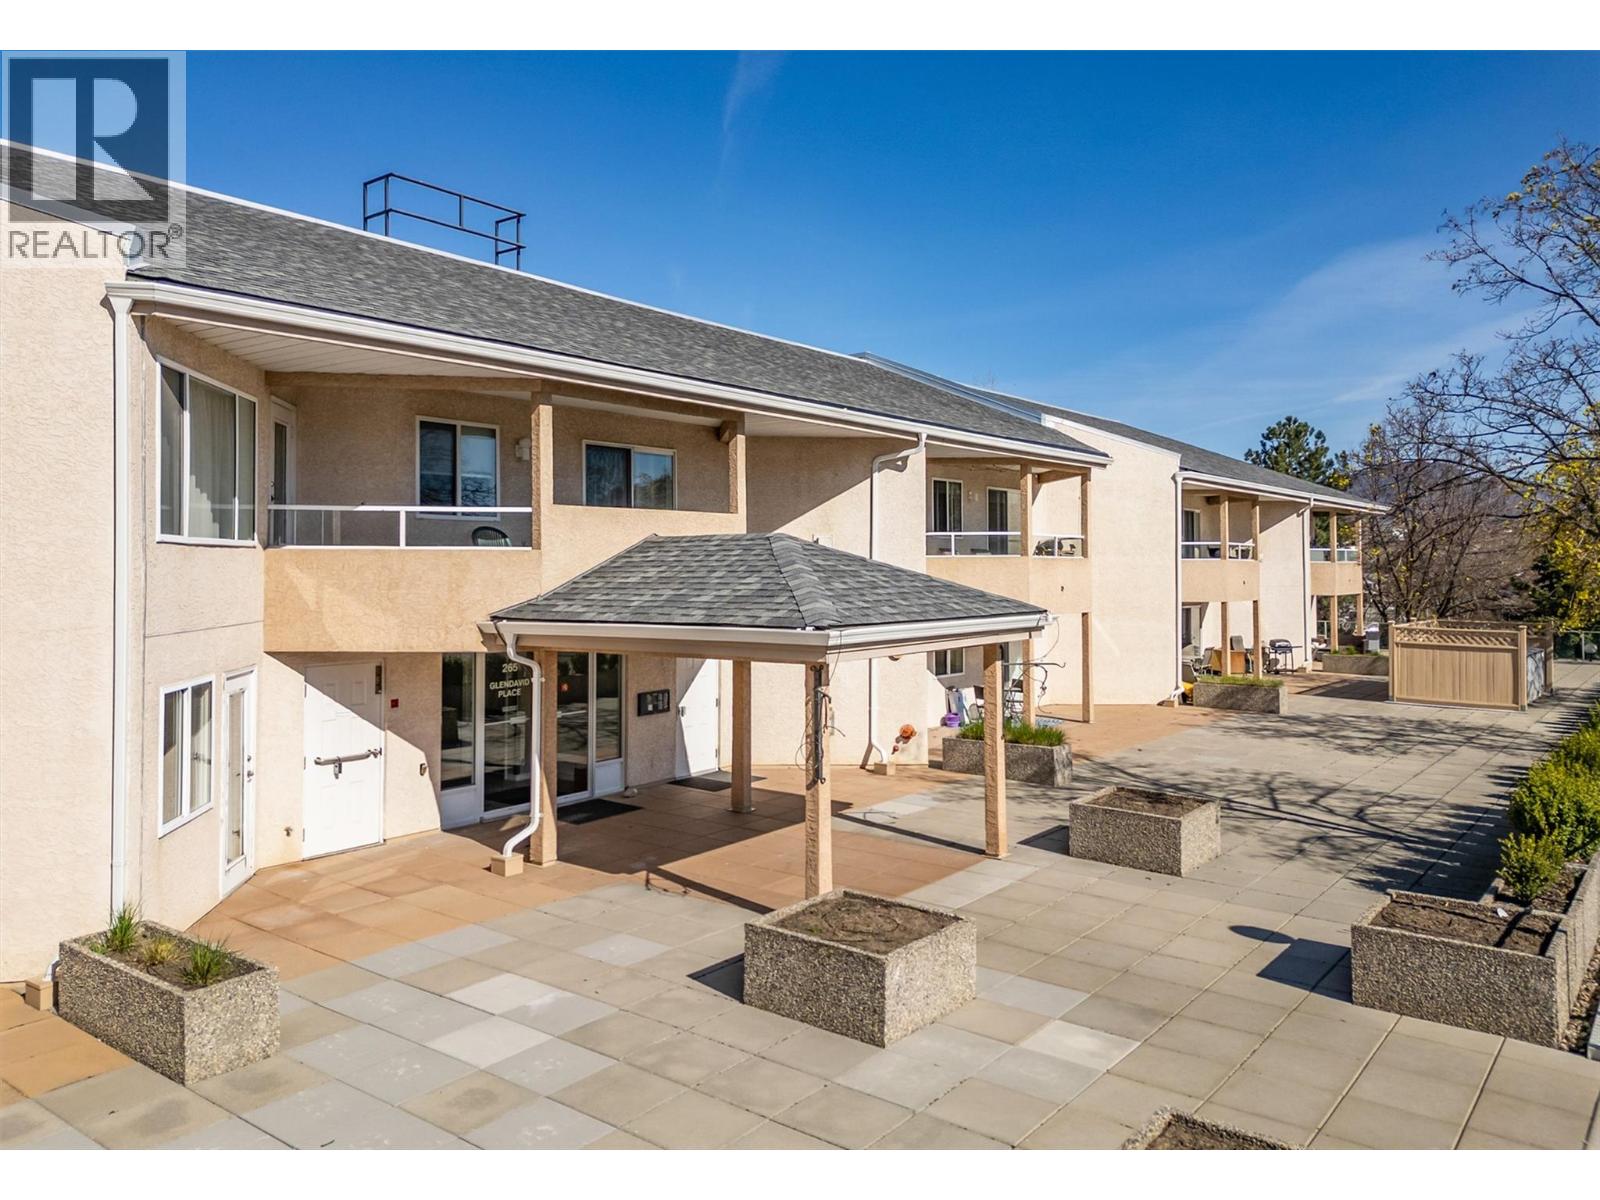
265 Snowsell Street Unit# 314
Kelowna, British Columbia
Welcome to this bright and spacious top-floor 2 bed, 2 bath apartment in the heart of desirable North Glenmore; a fantastic family-friendly neighborhood. This 1,148 sq ft home features modern vinyl plank flooring and fresh paint throughout, creating a clean, contemporary feel. Oversized windows flood the living spaces with natural light, making the home warm and inviting year-round. The kitchen stands out with abundant cabinetry and countertop space, STS appliances, and a generous pass-through window that creates a more open-concept feel with the dining and living areas. The generously sized dining and living rooms are perfect for entertaining or relaxing with family. The living room includes a cozy gas fireplace, while the covered patio offers a lovely southwestern exposure; ideal for morning coffee or evening sunsets. Both bedrooms are well-sized, with the primary bedroom featuring a large WIC and a full 4-piece ensuite. Additional conveniences include an in-unit storage room plus extra storage in the underground parking. Large dogs are welcome (breed restricted). Building amenities include a common room and a basic gym. Located in North Glenmore, you’re just an 8-minute drive to UBCO, with bus stops (#6, #18, #19) right outside your door on Glenmore Rd. The area offers excellent shops, restaurants, parks, elementary and middle schools—making this an ideal home for families, students, or professionals seeking comfort and community. Make this beautiful home yours today! (id:33225)
RE/MAX Kelowna
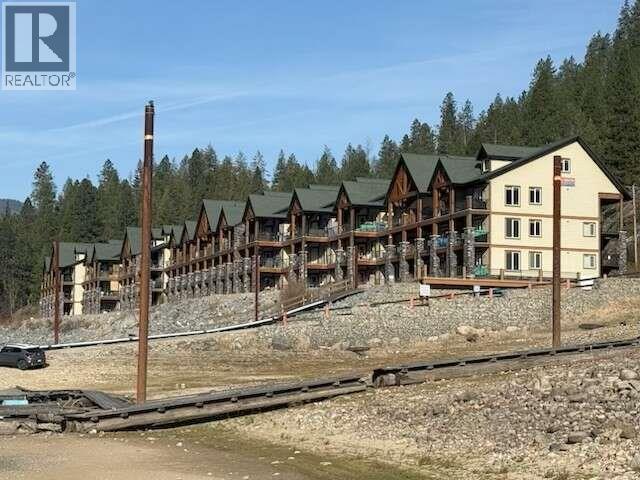
5570 Broadwater Road Unit# 315
Castlegar, British Columbia
*** For more information, please click Brochure button. *** Live Where the Lake Becomes Your Everyday Escape. Wake up to shimmering Arrow Lakes views and step onto your covered deck as the water glistens below. This beautifully renovated waterfront condo offers a rare blend of modern comfort, natural beauty, and effortless recreation in the heart of the Kootenays—where life moves at a more relaxed, intentional pace. Inside, the home is fresh, stylish, and completely move-in ready, with thoughtful updates throughout, including flooring, cabinetry, countertops, tile, appliances, and paint. The kitchen is both functional and inviting, featuring stainless steel appliances, excellent storage, and a granite-topped peninsula that naturally becomes the gathering place. The living room is warm and welcoming, anchored by a cozy fireplace and framed by tranquil lake views—perfect for quiet evenings and relaxed entertaining. The primary suite is a true retreat with private deck access, a walkthrough closet, and a full ensuite—wake up to the lake and unwind to the gentle rhythm of the water. A second bedroom, full bathroom, and main floor laundry add everyday convenience, while the upper level loft creates welcome separation with a third bedroom, third full bathroom, and versatile den ideal for a home office, studio, or reading nook. Surrounded by pristine wilderness, adventure is always close at hand. (id:33225)
Easy List Realty
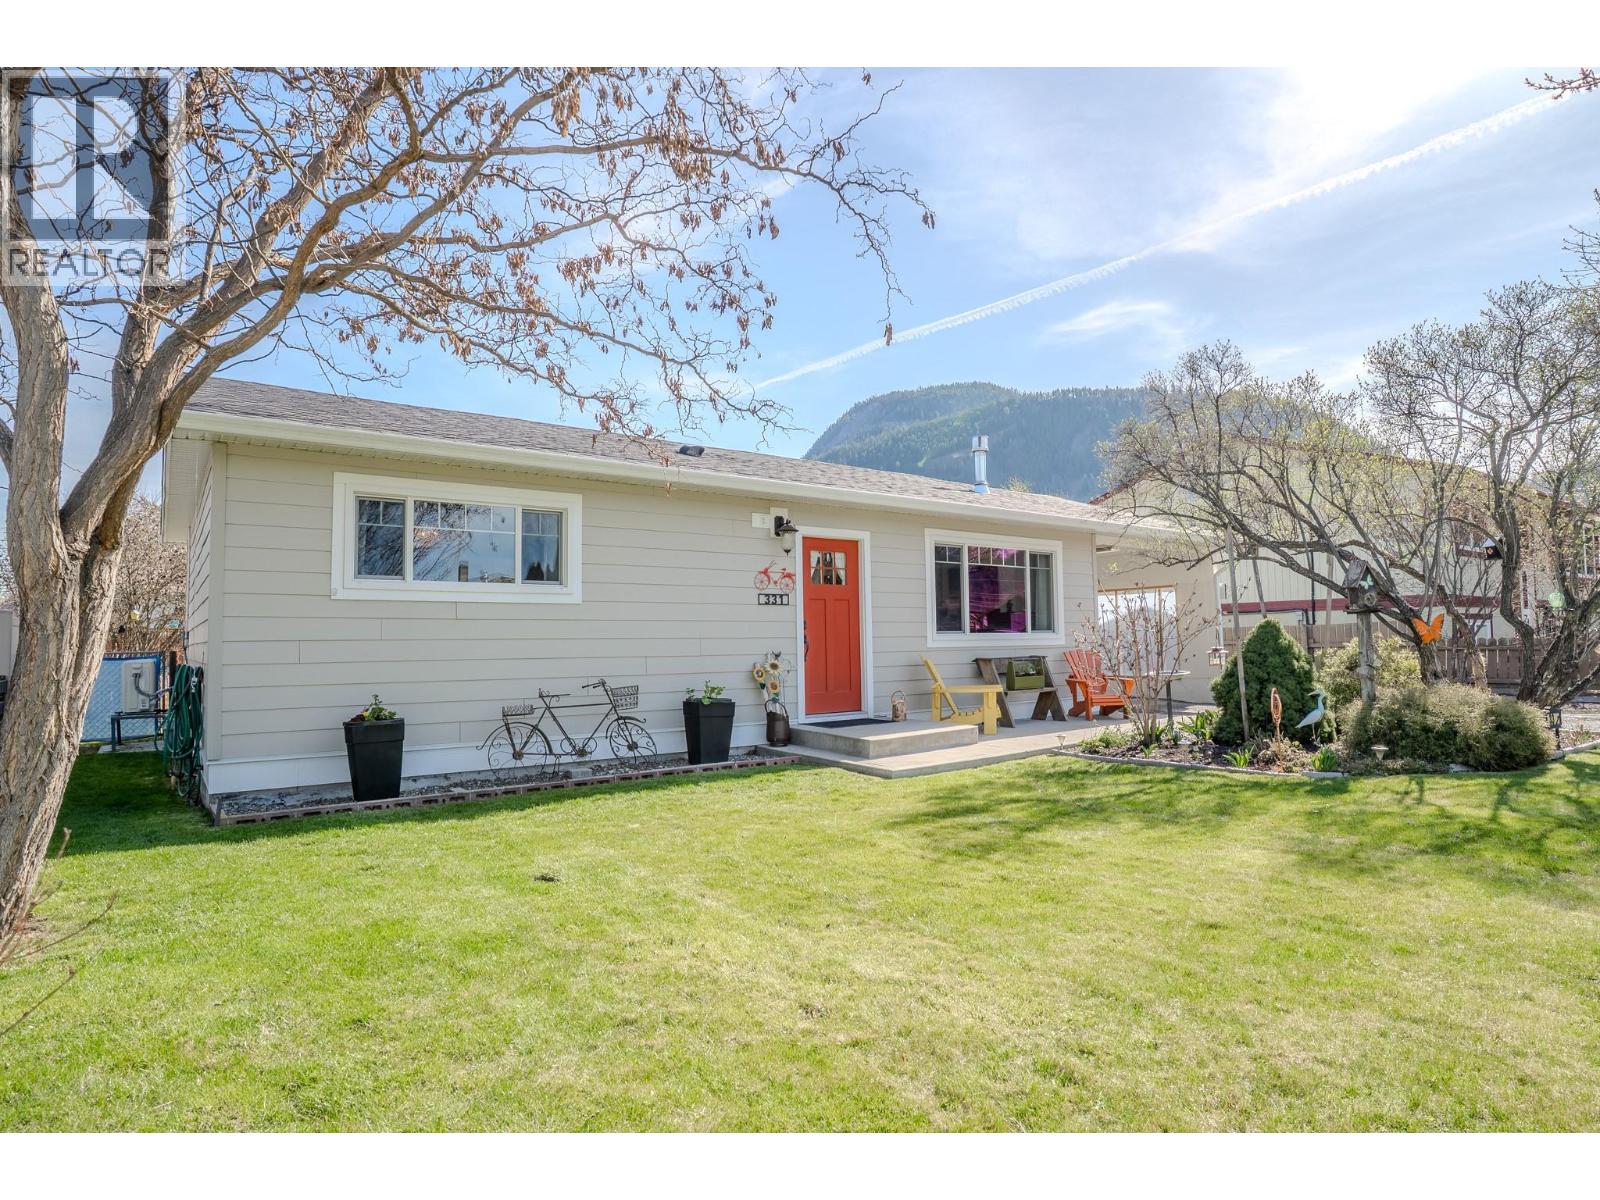
331 Birch Street
Chase, British Columbia
Turn-Key ! Move in and enjoy this summer. Dream kitchen and Dream Workshop at 331 Birch St! Win win! Welcome to this beautifully updated 2-bed, 2-bath home in Chase, BC. The heart of the property is an expansive, bright and light chef’s kitchen built for entertaining, featuring a massive central island and vast counter space. Flow seamlessly into the living room to relax by the gas fireplace, while a convenient mud room keeps everyday living perfectly organized. Enjoy peace of mind with extensive, top-to-bottom upgrades. The heavy lifting is already done: updated windows, siding, insulation and roof. Modern mechanicals include upgraded wiring with a 200-amp service, modern heat pump for year-round comfort, and an on-demand hot water system. Step outside to an immaculate yard showcasing a heated above-ground pool for ultimate summer fun. Hobbyists and creators will be blown away by the matching detached, finished, insulated shop—ideal for year-round projects or storage. 1/2 block to golf course access and a few more to get to the lake. Great location - Complete with great parking for all your vehicles, RVs, or toys, this turn-key gem truly has it all! (id:33225)
Royal LePage Westwin Realty
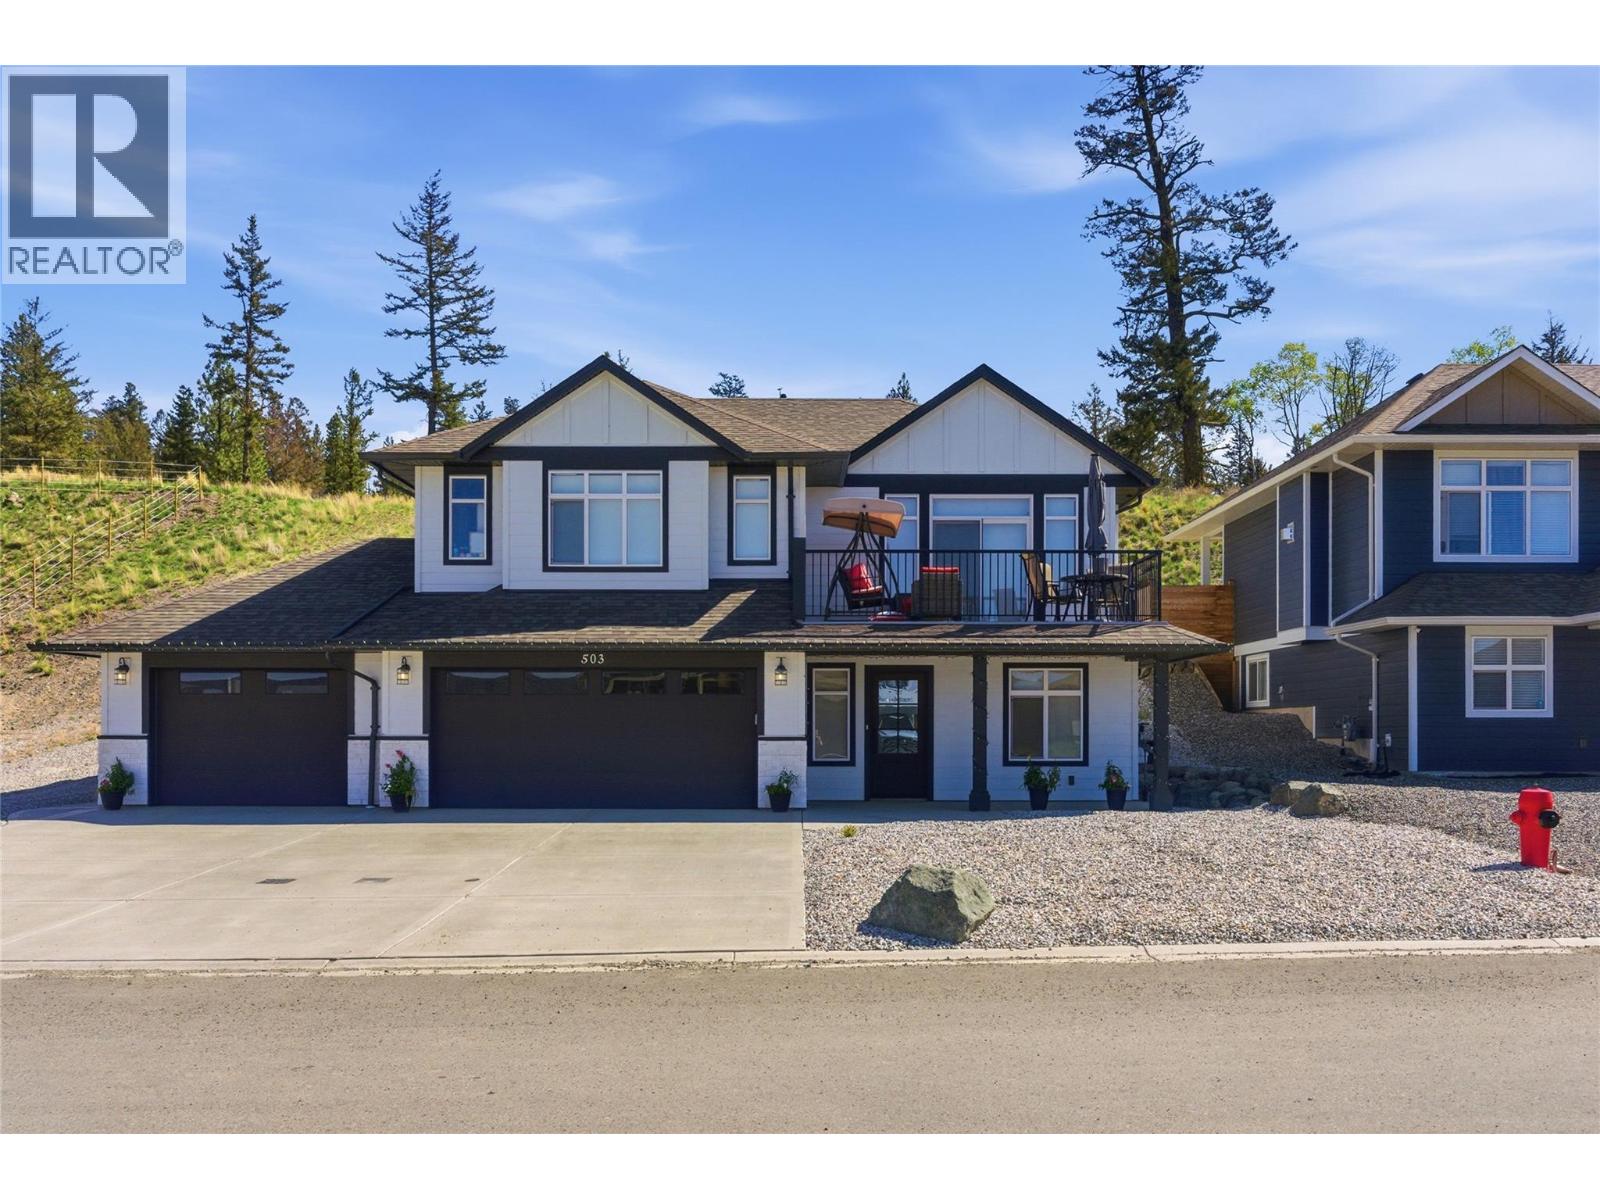
503 Poplar Drive
Logan Lake, British Columbia
Welcome to this beautiful semi-custom home built in 2023, offering a blend of modern design, thoughtful upgrades & functional living space. From the moment you arrive, you’ll appreciate the Hardi board exterior, fully fenced yard & triple car garage. Inside, the heart of the home is a stunning chef-inspired kitchen featuring quartz countertops, soft-close cabinetry and a full suite of Café matte black appliances, including a gas stove, built-in microwave, and dishwasher, blending high-end style with everyday functionality. The open-concept living area is warm and inviting with a gas fireplace, while Hunter Douglas motorized blinds throughout the home add seamless convenience and a true touch of luxury. The main level also features a front deck, spacious laundry with gas dryer and well-appointed bedrooms including a beautiful primary suite with a WI closet w/built-ins and a private ensuite complete with a walk-in shower. Downstairs features a large family room, additional 2 bedrooms & a 4-piece bathroom, perfect for guests or extended family. You’ll also find ample storage space, along with a gas furnace w/central A/C for year-round comfort. Step out back to enjoy the extended concrete patio, complete with a gas BBQ hookup... a perfect setting for entertaining or relaxing evenings. Unwind in your private hot tub and take in the lifestyle this home offers. Situated on a generous 8,379 sq ft lot, this home delivers space, quality & modern comfort. (id:33225)
Exp Realty (Kamloops)
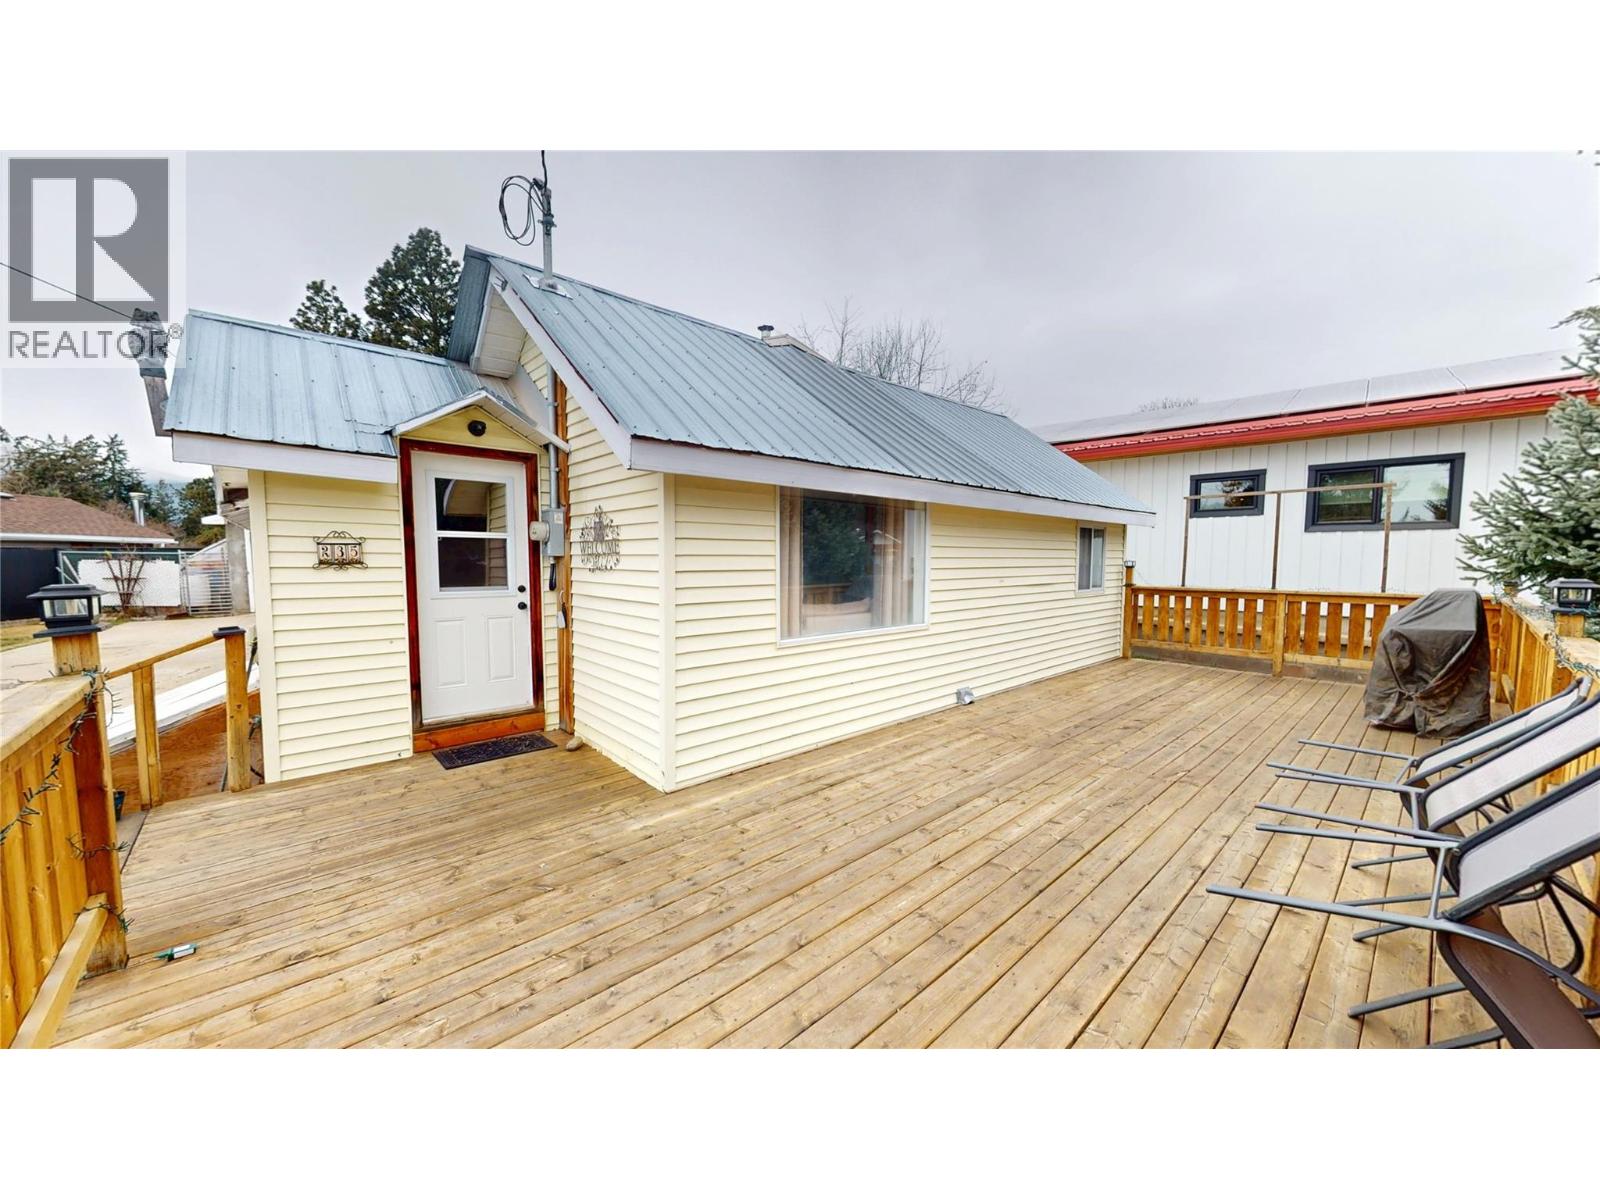
235 306th Avenue
Kimberley, British Columbia
Welcome to this charming, move-in ready 2-bedroom, 1-bathroom bungalow situated on a spacious 0.26-acre lot in the heart of beautiful Marysville. This well maintained home offers a perfect blend of comfort, character, and thoughtful updates. The inviting interior features a functional L-shaped kitchen complete with a gas stove, ideal for everyday living and meal preparation. A bright, enclosed sun porch provides a cozy, year-round space to relax and enjoy your morning coffee or unwind at the end of the day. Outside, the property offers excellent usability with a freshly stained deck (2021, refreshed 2025), perfect for entertaining or quiet evenings. The on-site greenhouse is ideal for gardening enthusiasts, while the 18x24 detached garage with gas heat provides ample space for a workshop, hobbies, or storage. Recent updates include a new 100 AMP electrical panel (2025), rebuilt furnace (2024), and deck updates (2021, refreshed 2025), adding value and peace of mind. Whether you’re a first-time buyer, downsizing, or seeking a peaceful getaway, this property offers comfort and room to grow in a sought-after location. Don’t miss this opportunity in Marysville. Whether you’re a first-time buyer, looking to downsize, or searching for a serene weekend getaway, this delightful bungalow offers comfort, functionality, and room to grow—all in a quiet, sought-after Marysville location. Don’t miss your opportunity to own this wonderful property. (id:33225)
RE/MAX Blue Sky Realty
85 Beachwood Road
Fintry, British Columbia
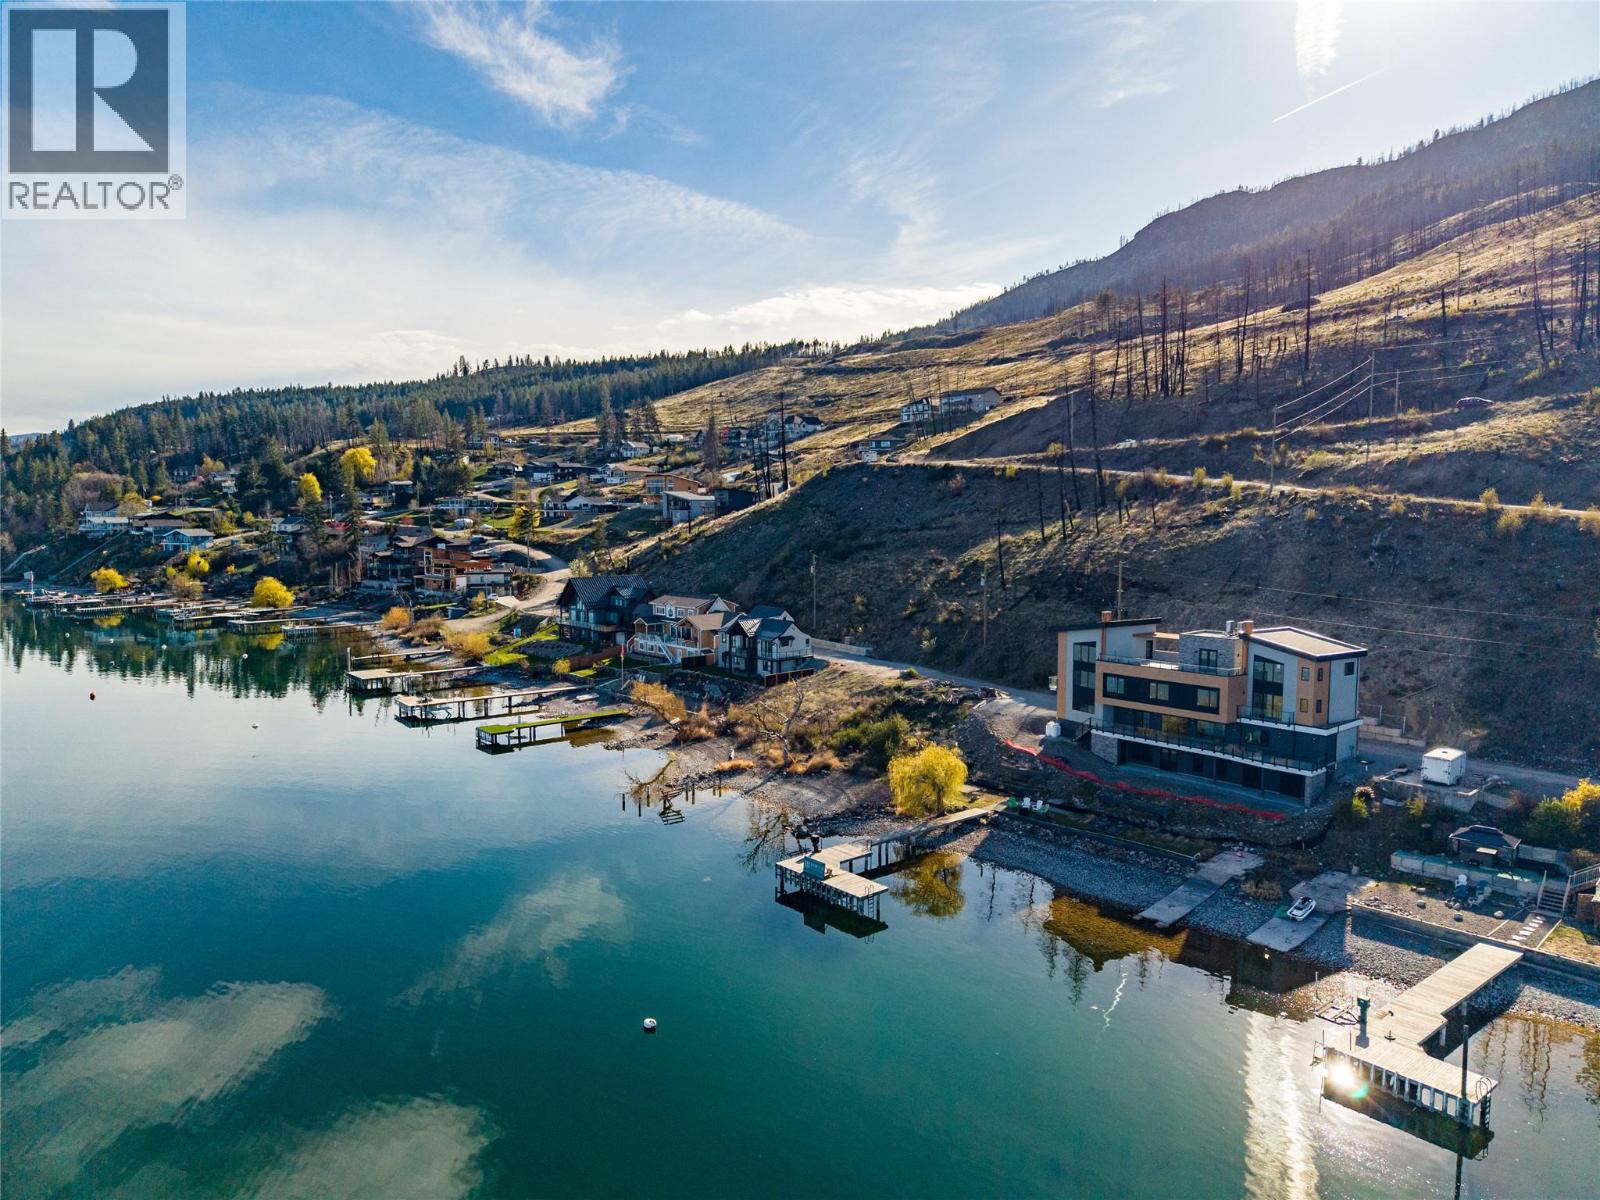
One of the few remaining waterfront lots on Okanagan Lake offering true privacy, panoramic views, and flexible building potential. With approximately 75 feet of shoreline and a deep, usable lot (approx. 75 x 265 ft), this property presents a unique canvas to create something truly special. Whether you envision building right at the water’s edge or taking advantage of an elevated position above the private road, there are multiple options to bring your vision to life. Tucked away off Westside Road, the setting is both peaceful and inspiring surrounded by nature, mature landscape, and beautiful neighbouring properties that reflect the value of this sought-after stretch of lakefront. By day, enjoy expansive lake views and direct access to the water. By night, take in the distant city lights shimmering across the lake - an incredible backdrop that transforms with every season. Located just minutes from Fintry Provincial Park and only 10 minutes to La Casa Resort, this property offers the perfect balance of seclusion and recreation. Whether you’re looking for a private family retreat, a vacation getaway, or a full-time residence, this is a rare chance to create your own legacy on the water. Conveniently positioned between Kelowna and Vernon, you’re never far from amenities while still enjoying the quiet beauty of Okanagan lakefront living. (id:33225)
Real Broker B.c. Ltd
1034 Laroque Street
Kamloops, British Columbia
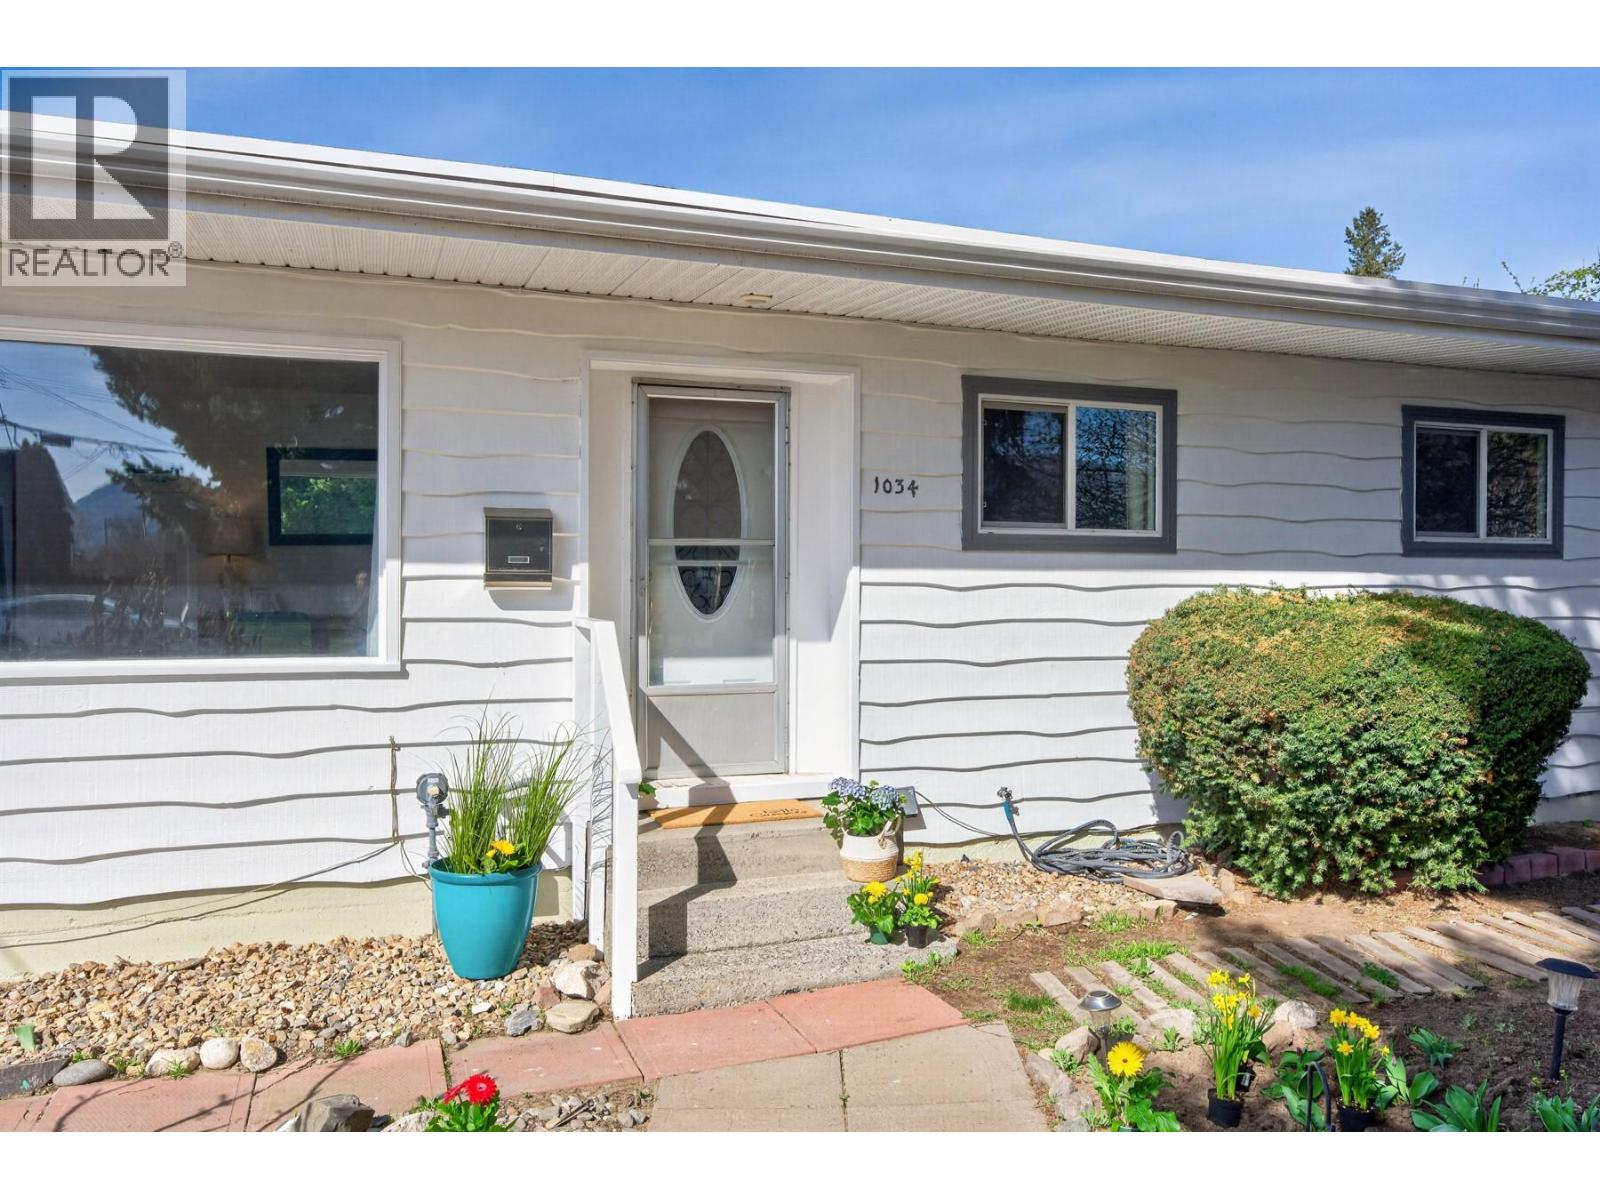
One owner home! Located on a quiet tree-lined street, this home has been lovingly cared for, offering privacy and incredible outdoor area. Perfect for those seeking, space to live, garden and create a lifestyle close to parks, schools, and amenities. This well-maintained home offers convenient main level living with 3 bedrooms and has seen numerous updates, including flooring, windows, kitchen cabinetry, and beautiful granite counters. French doors open off the primary bedroom to a large 40 X 10 foot deck overlooking the spacious backyard. Lower level laundry, and spacious storage area, could be finished for an additional bedroom or family room. Step outside to a true gardener’s paradise, featuring mature landscaping, abundant space for planting, and a private backyard complete with a large deck and gazebo—ideal for relaxing or entertaining. Bonus: a detached garage/shop with a grease pit, perfect for car enthusiasts or anyone needing a dedicated workspace. Situated on a quiet street close to amenities, this property offers a unique blend of lifestyle and versatility. Just move in and enjoy! (id:33225)
Exp Realty (Kamloops)
5304 Buchanan Road Unit# 102
Peachland, British Columbia
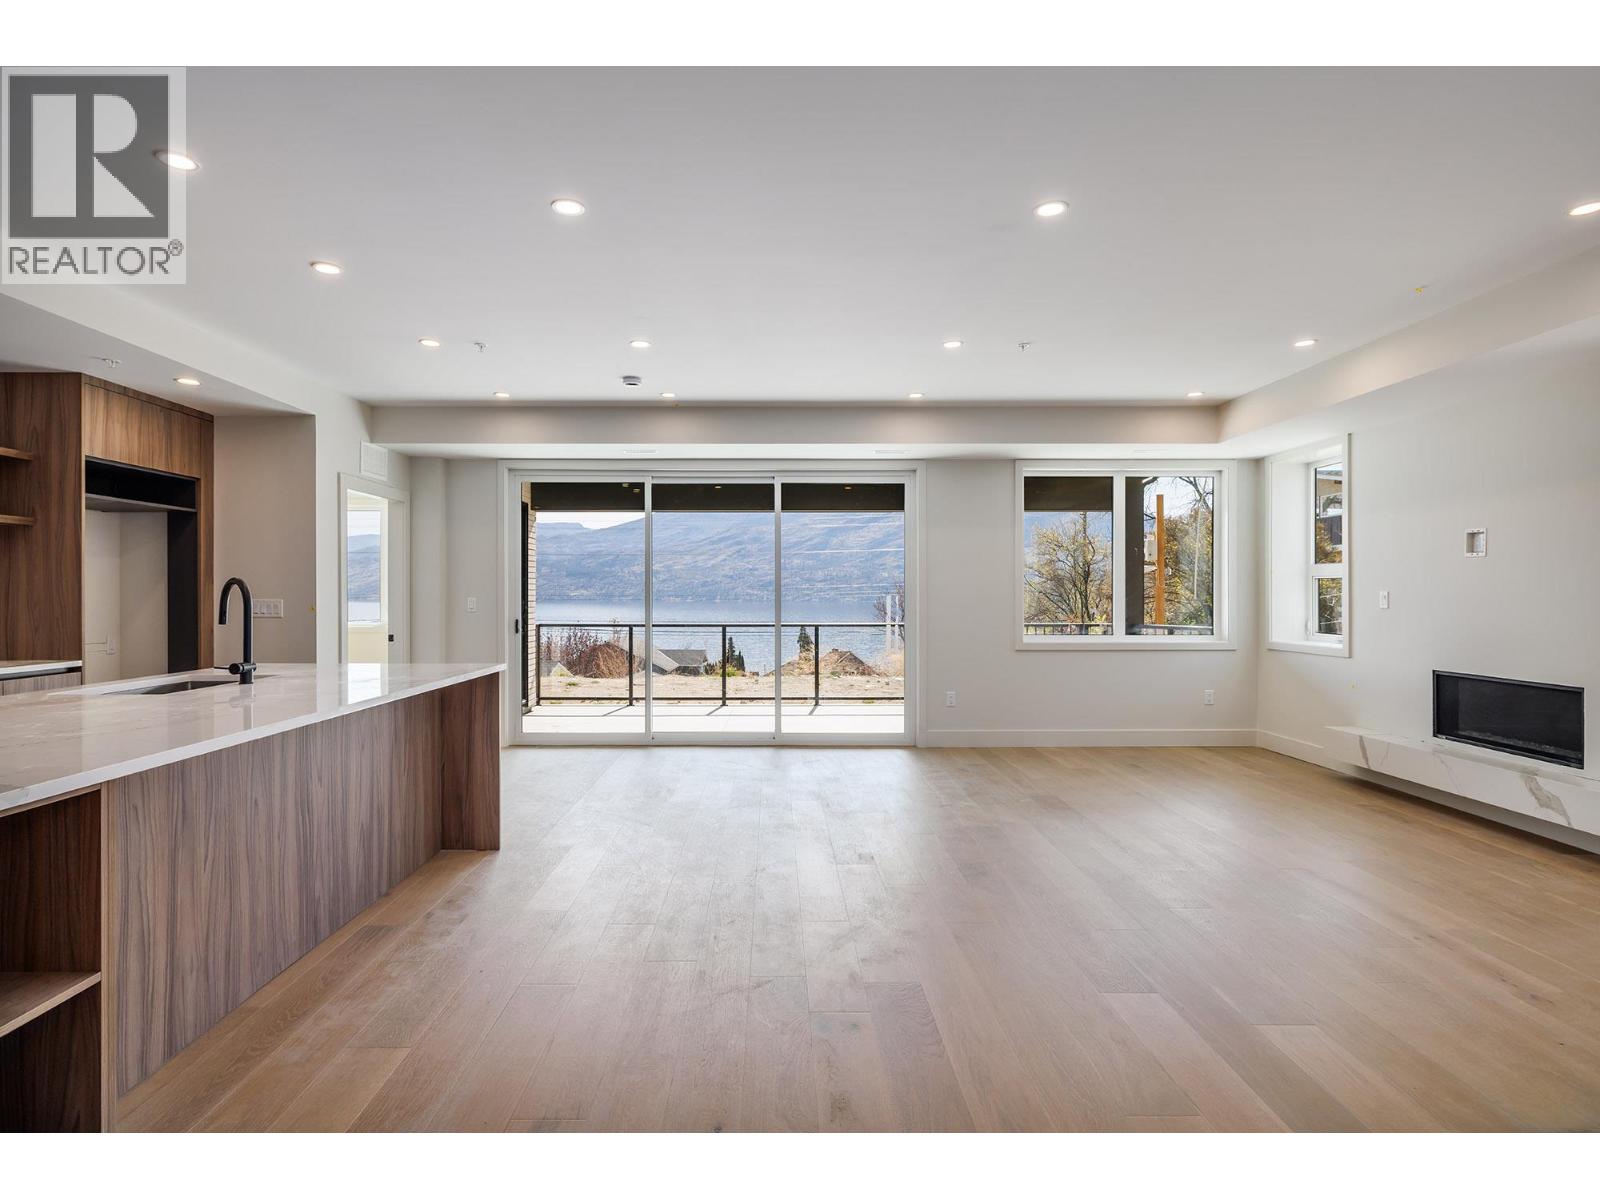
Welcome to McKay Grove, an exclusive collection of lakeview townhomes & condos set into the peaceful hillside of Peachland, just steps from Okanagan Lake, beaches, trails & local shops. This ground-level home offers just under 1,900 square feet of single-level living, with 3 bedrooms and 2 bathrooms, designed for both comfort and function. From the moment you walk in, you’re greeted by warm, modern finishes and a bright, open layout, with expansive windows that fill the home with natural light and showcase stunning lake views. The main living area opens onto a massive covered private deck, creating a seamless indoor-outdoor space for relaxing or entertaining, with direct walk-out access to green space—perfect for pet owners or easy outdoor living. Featuring the finest designer finishes, fixtures, and appliances, this home creates an unmistakable sense of comfort, welcome, and luxury. From engineered hardwood floors and Dekton-clad professional kitchens to Italian-imported custom millwork with integrated Fisher Paykel appliances, every detail has been carefully considered. Each home includes its own separate, secure full-size double garage with EV-ready rough-in—offering true convenience, storage, and peace of mind. Built with durable, low-maintenance materials and offering elevator access, visitor parking, and a pet-friendly community. McKay Grove is for the sophisticated buyer who wants better than average. Move-in ready & designed to make the most of Okanagan living. (id:33225)
Chamberlain Property Group
5304 Buchanan Road Unit# 201
Peachland, British Columbia
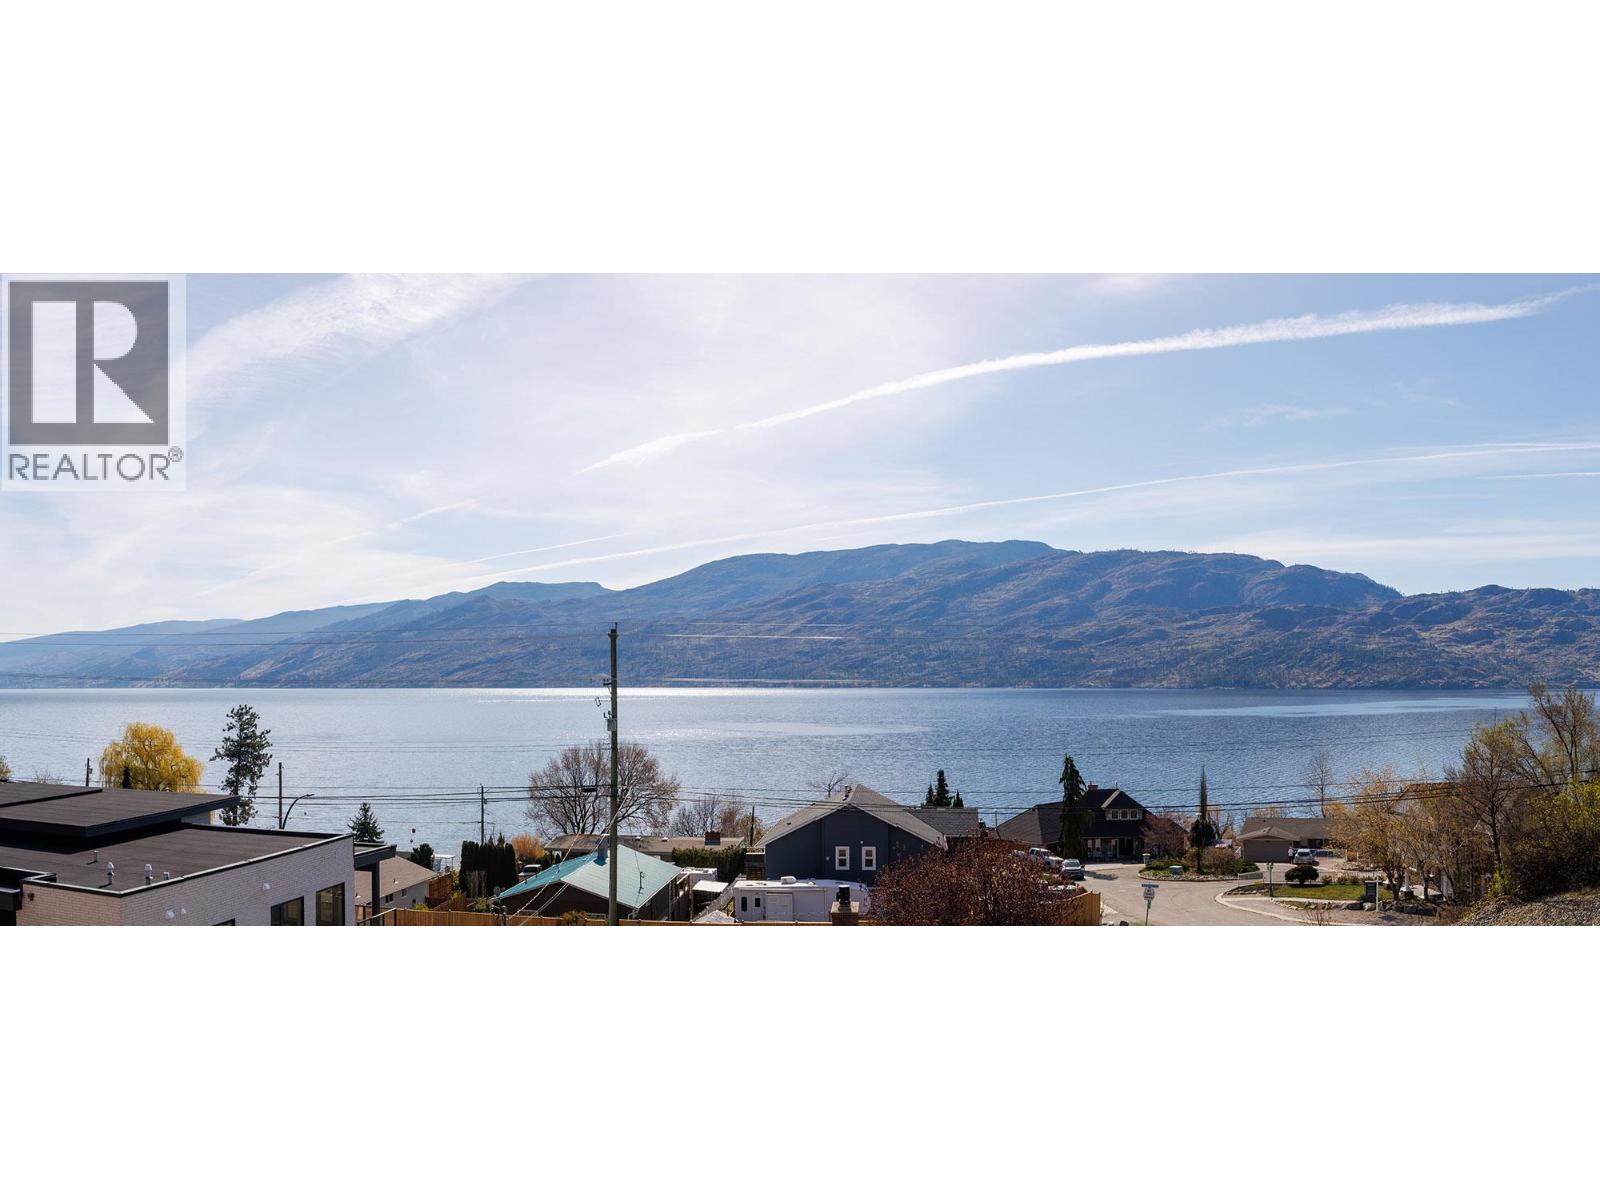
Welcome to McKay Grove, an exclusive collection of lakeview townhomes and condominiums set into the peaceful hillside of Peachland, just steps from Okanagan Lake, beaches, trails, and local shops. This level home has a private outside entrance and offers just under 1,900 sq ft of single-level living with 3 bedrooms and 2 bathrooms, designed for both comfort and function. From the moment you walk in, you’re greeted by warm, modern finishes and a bright, open layout, with expansive windows that fill the home with natural light and showcase stunning lake views. The main living area opens onto a massive covered private deck, creating a seamless indoor-outdoor space for relaxing, entertaining & taking in the beautiful views. Featuring the finest designer finishes, fixtures, and appliances, this home creates an unmistakable sense of comfort, welcome, and luxury. From engineered hardwood floors and Dekton-clad professional kitchens to Italian-imported custom millwork with integrated Fisher Paykel appliances, every detail has been carefully considered. Each home includes its own separate, secure full-size double garage with EV-ready rough in offering true convenience, storage, and peace of mind. Built with durable, low-maintenance materials & offering elevator access, visitor parking, & pet-friendly (2 pets allowed) , . McKay Grove is for the sophisticated buyer who wants better than average. This is a MUST SEE , Move-in ready and designed to make the most of Okanagan living. (id:33225)
Chamberlain Property Group
5304 Buchanan Road Unit# 301
Peachland, British Columbia
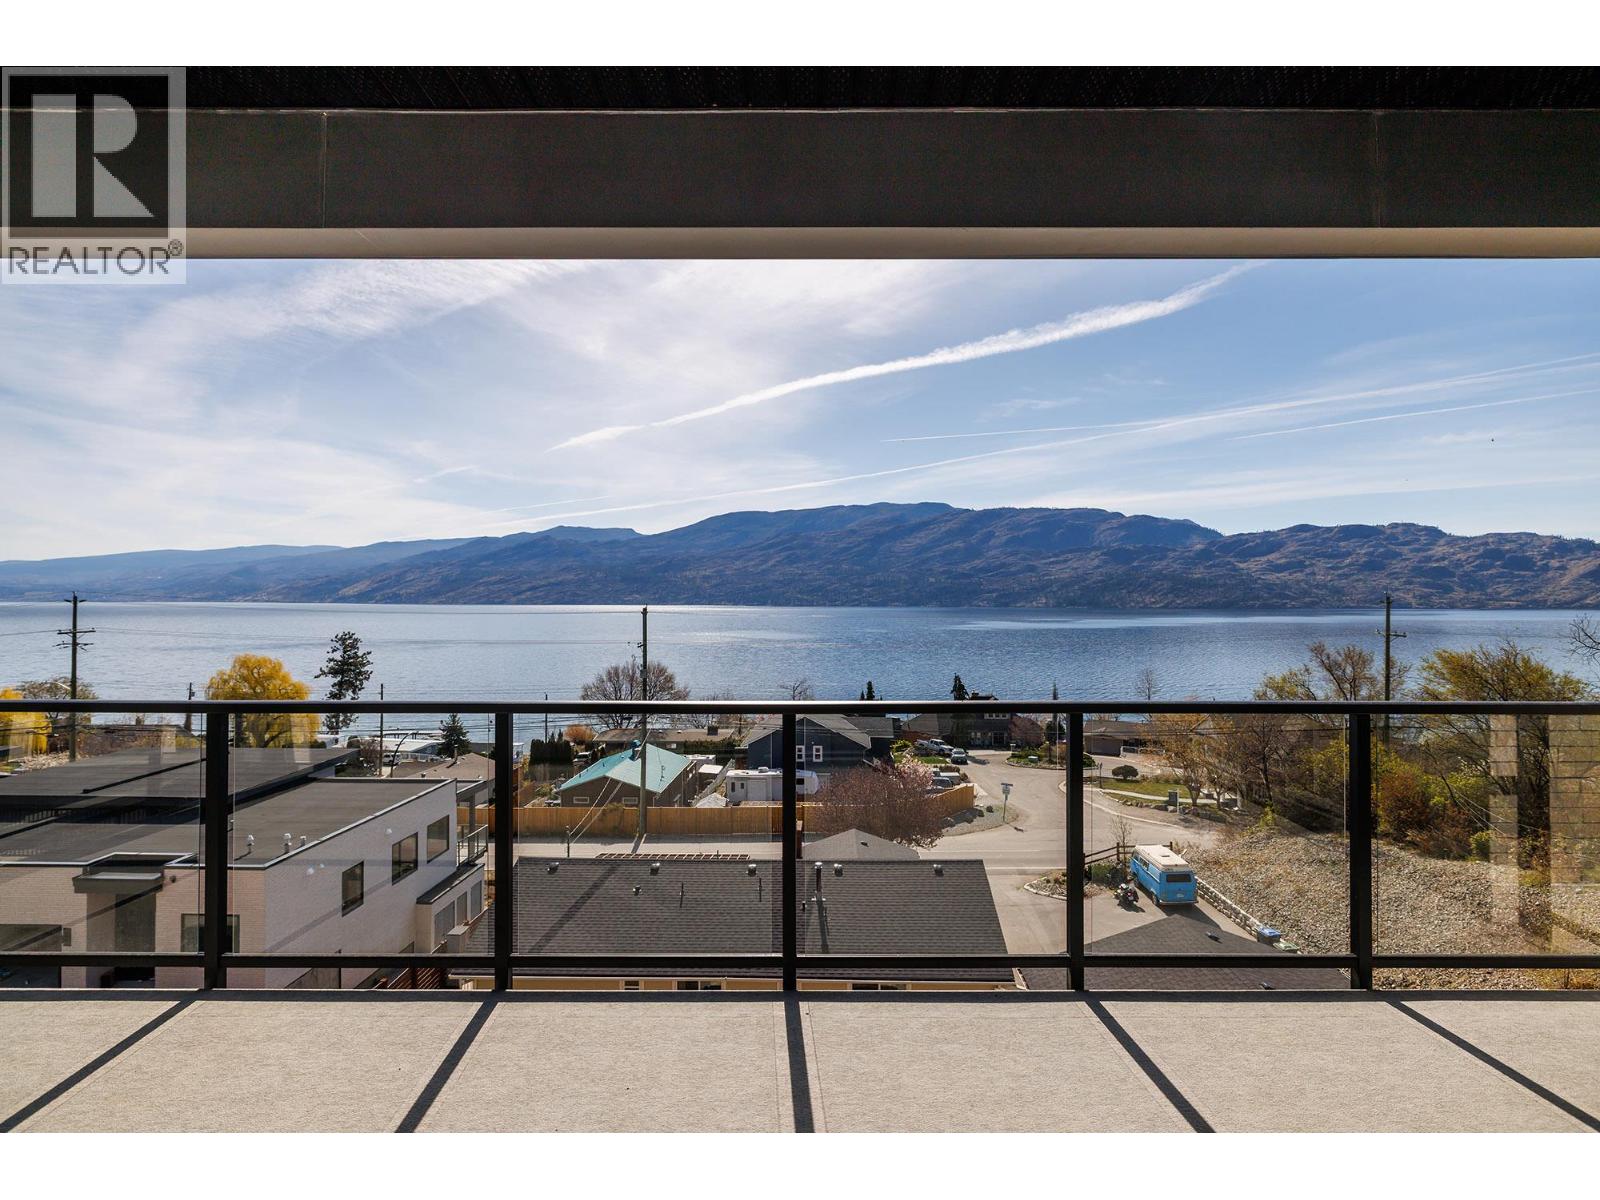
Welcome to McKay Grove, an exclusive collection of lakeview townhomes and condominiums set into the peaceful hillside of Peachland, just steps from Okanagan Lake, beaches, trails, and local shops. This top floor, corner home offers just under 1,900 sq ft of single-level living, with 3 bedrooms / 2 bathrooms, designed for both comfort & function. From the moment you walk in, you’re greeted by warm, modern finishes and a bright, open layout, with expansive windows that really showcase some of the best lake views available. The main living area opens onto a massive covered private deck, creating a seamless indoor-outdoor space for relaxing or entertaining and taking in the beautiful lake & mountain views. Featuring the finest designer finishes, fixtures, & appliances, this home creates an unmistakable sense of comfort, welcome,& luxury. From engineered hardwood floors & Dekton-clad professional kitchens to Italian-imported custom millwork with integrated Fisher Paykel appliances, every detail has been carefully considered. Each home includes its own separate, secure full-size double garage with EV-ready rough in, offering true convenience, storage, & peace of mind. You also get elevator access, tons of visitor parking and it’s even pet-friendly (2 pets allowed). McKay Grove is for the sophisticated buyer who wants better than average. You deserve it ! This is a MUST SEE Move-in ready and designed to make the most of Okanagan living. Call today for a private tour. (id:33225)
Chamberlain Property Group
1915 Rosealee Lane
West Kelowna, British Columbia
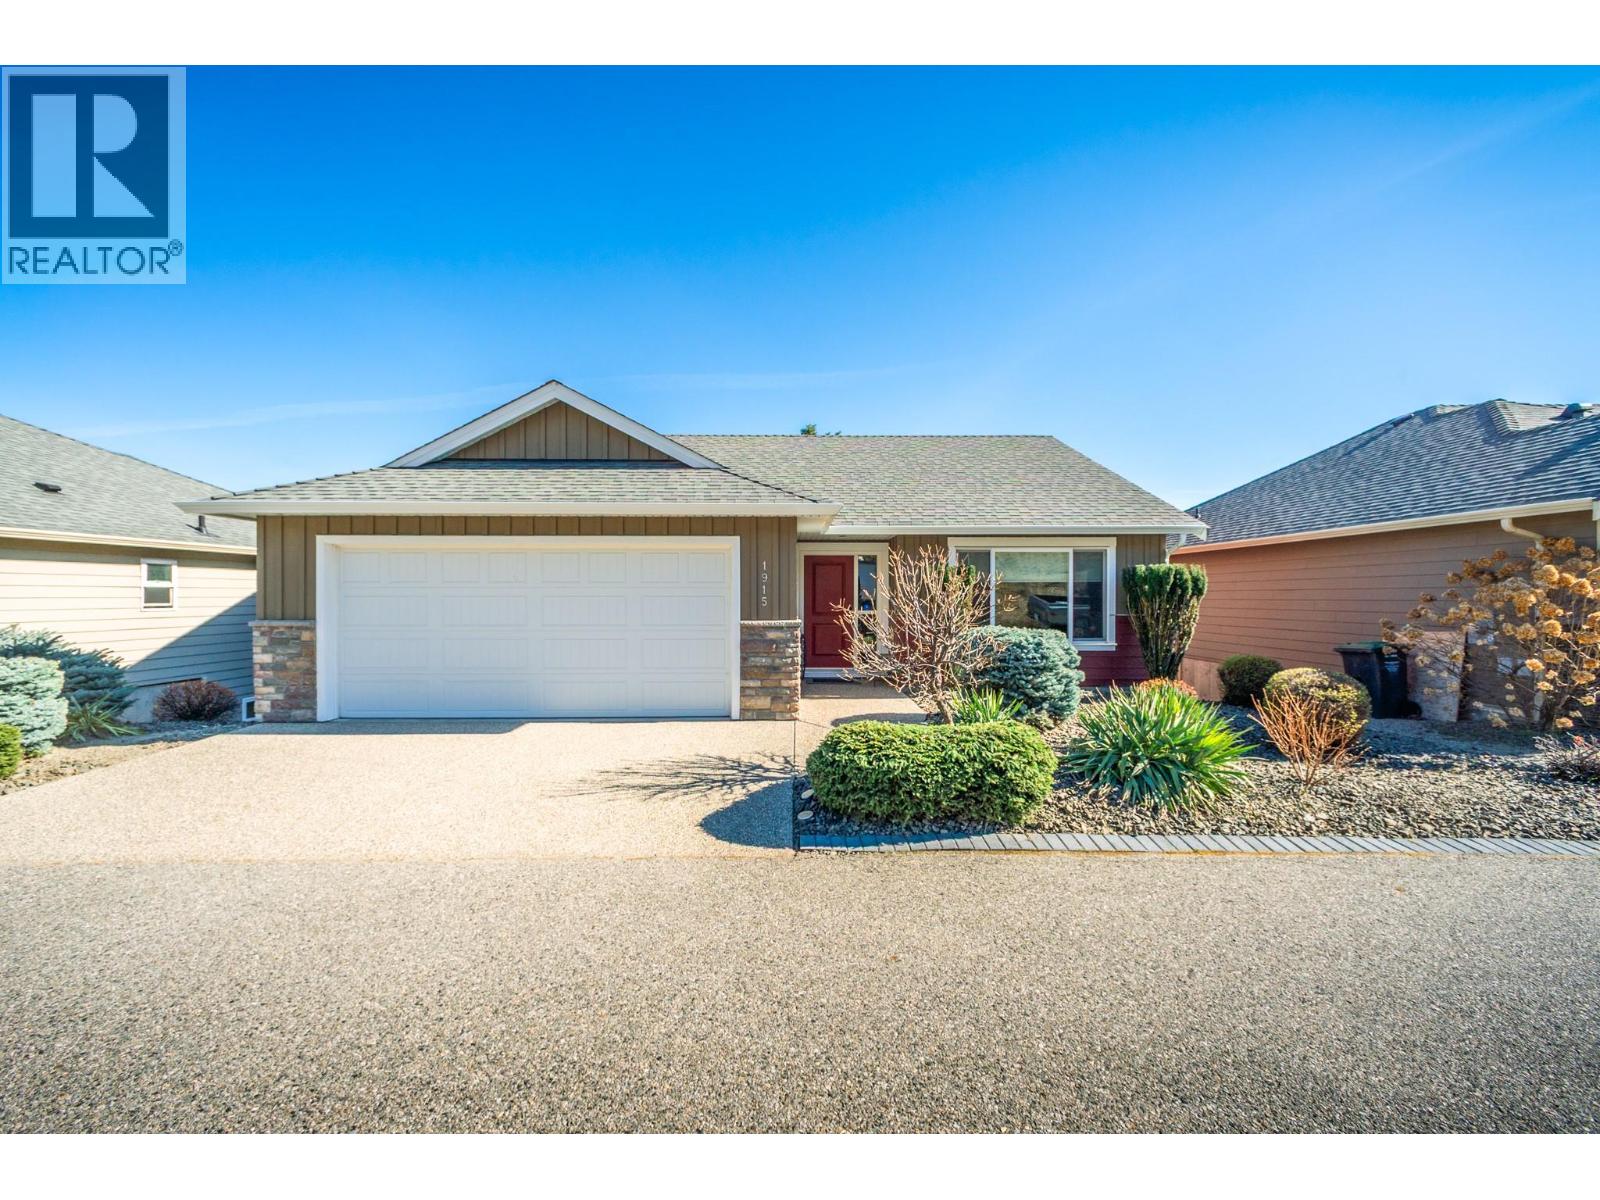
Welcome to this beautifully maintained walkout rancher in the sought-after Rose Valley community of West Kelowna. Showcasing stunning mountain views, this home offers comfortable and functional living space. The spacious kitchen features stainless steel appliances, a new fridge, built-in pantry, and a convenient coffee bar with lots of counter space. Step outside to the expanded covered deck with glass railing, rich wood soffits and ceiling fan—perfect for entertaining or relaxing while taking in the views. The main level primary bedroom offers a cheater ensuite with double sinks and separate shower/tub combo area with toilet. Another bedroom or home office with french doors completes this level. Downstairs, the laundry room is located right at the bottom of the stairs for ease of access. The fully finished walkout basement includes a generous rec room with a cozy fireplace and electric blackout blinds plus access to the fenced patio area. Room for family and guests with 2 additional bedrooms and a 4 piece bathroom. RV and private parking was created across from the driveway for your personal use. Located on a quiet, family-friendly street close to parks, trails, and amenities, this home offers the perfect blend of comfort, style, and lifestyle. (id:33225)
RE/MAX Kelowna
110 Bromley Place
Princeton, British Columbia
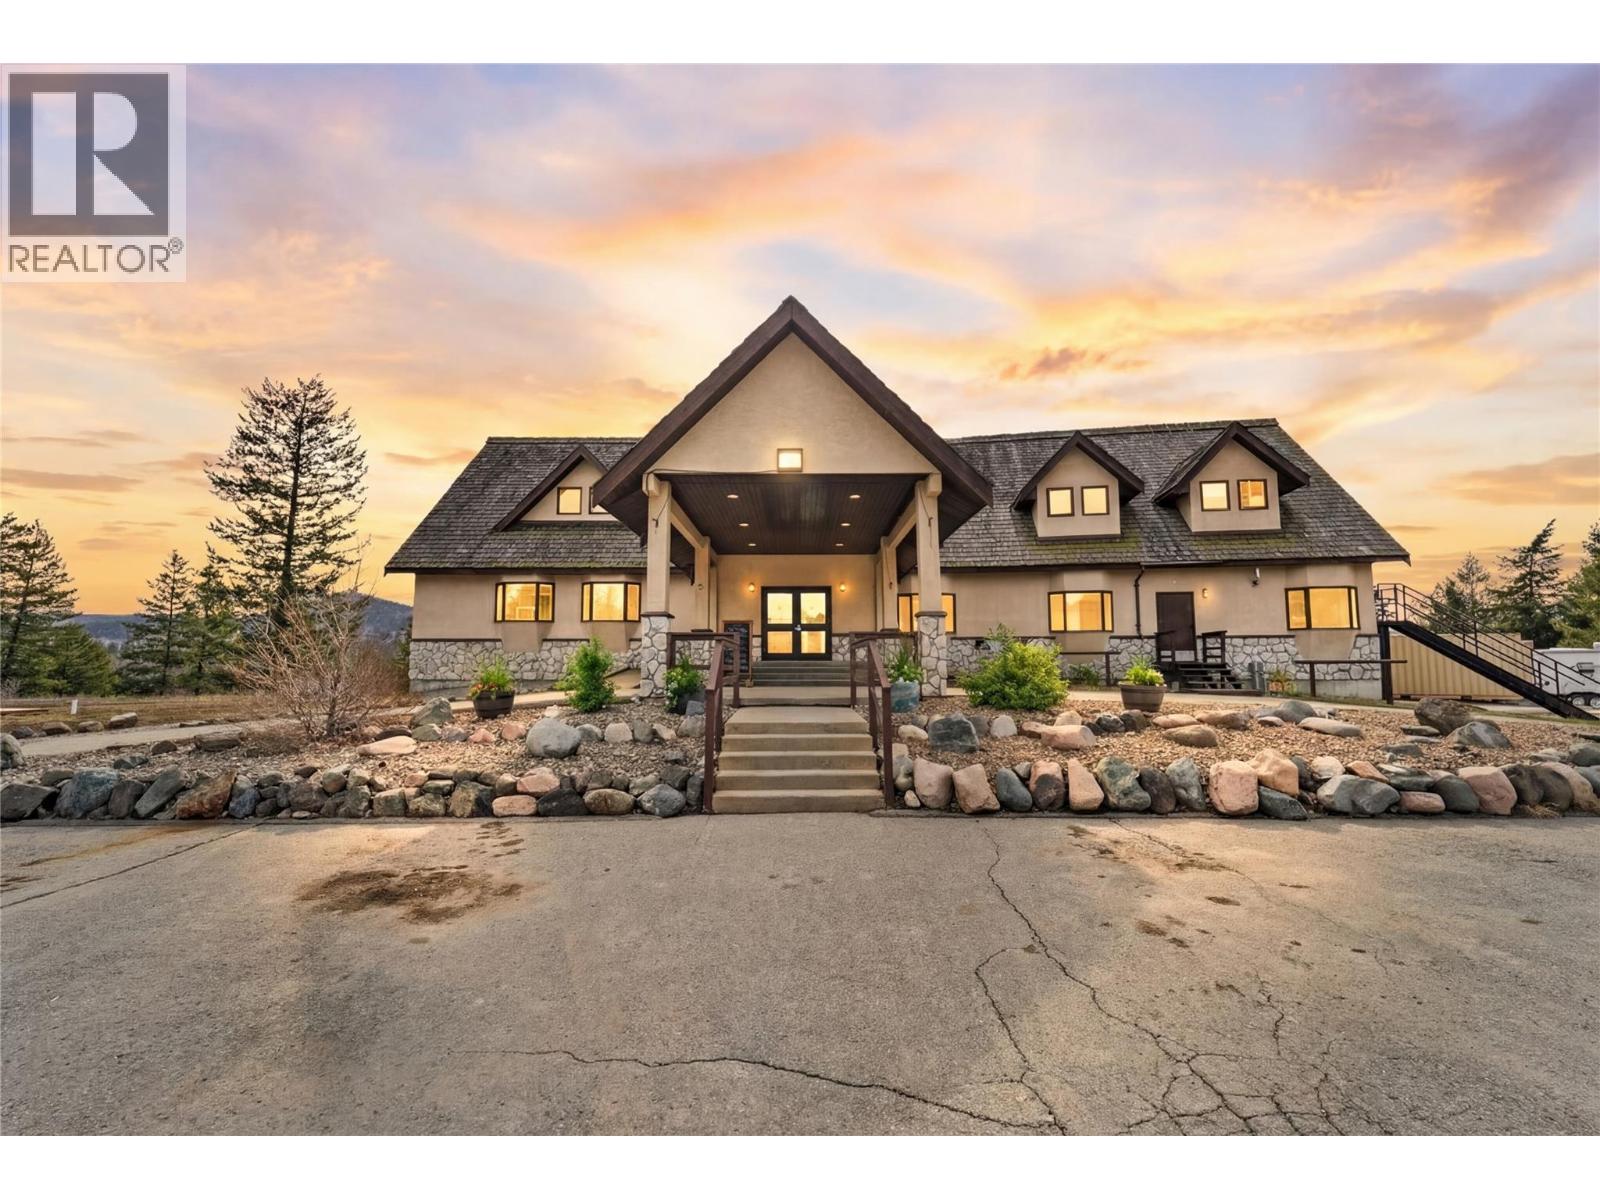
Prime Highway Exposure Commercial Opportunity – Princeton, BC Nearly 1.5 acre commercial property with excellent visibility along a major highway. Zoned CT, allowing for a wide range of uses including campground, RV park, restaurant, motel/hotel, highway service oriented businesses, office building, fitness center, medical service, and AI hub. The property offers over 5,000 sq. ft. of indoor space, previously operated as a bar/restaurant and later a fitness centre, showcasing its flexibility. Features include vaulted ceilings, an open layout, a sunken lounge with a fireplace, a full kitchen, a large patio with panoramic views, and an attached garage. Above the main space is over 1,500 sq. ft. of living quarters—ideal for owner operator or staff use. (id:33225)
RE/MAX Nyda Realty (Agassiz)
65 Settlers Road Lot# 4171
Vernon, British Columbia
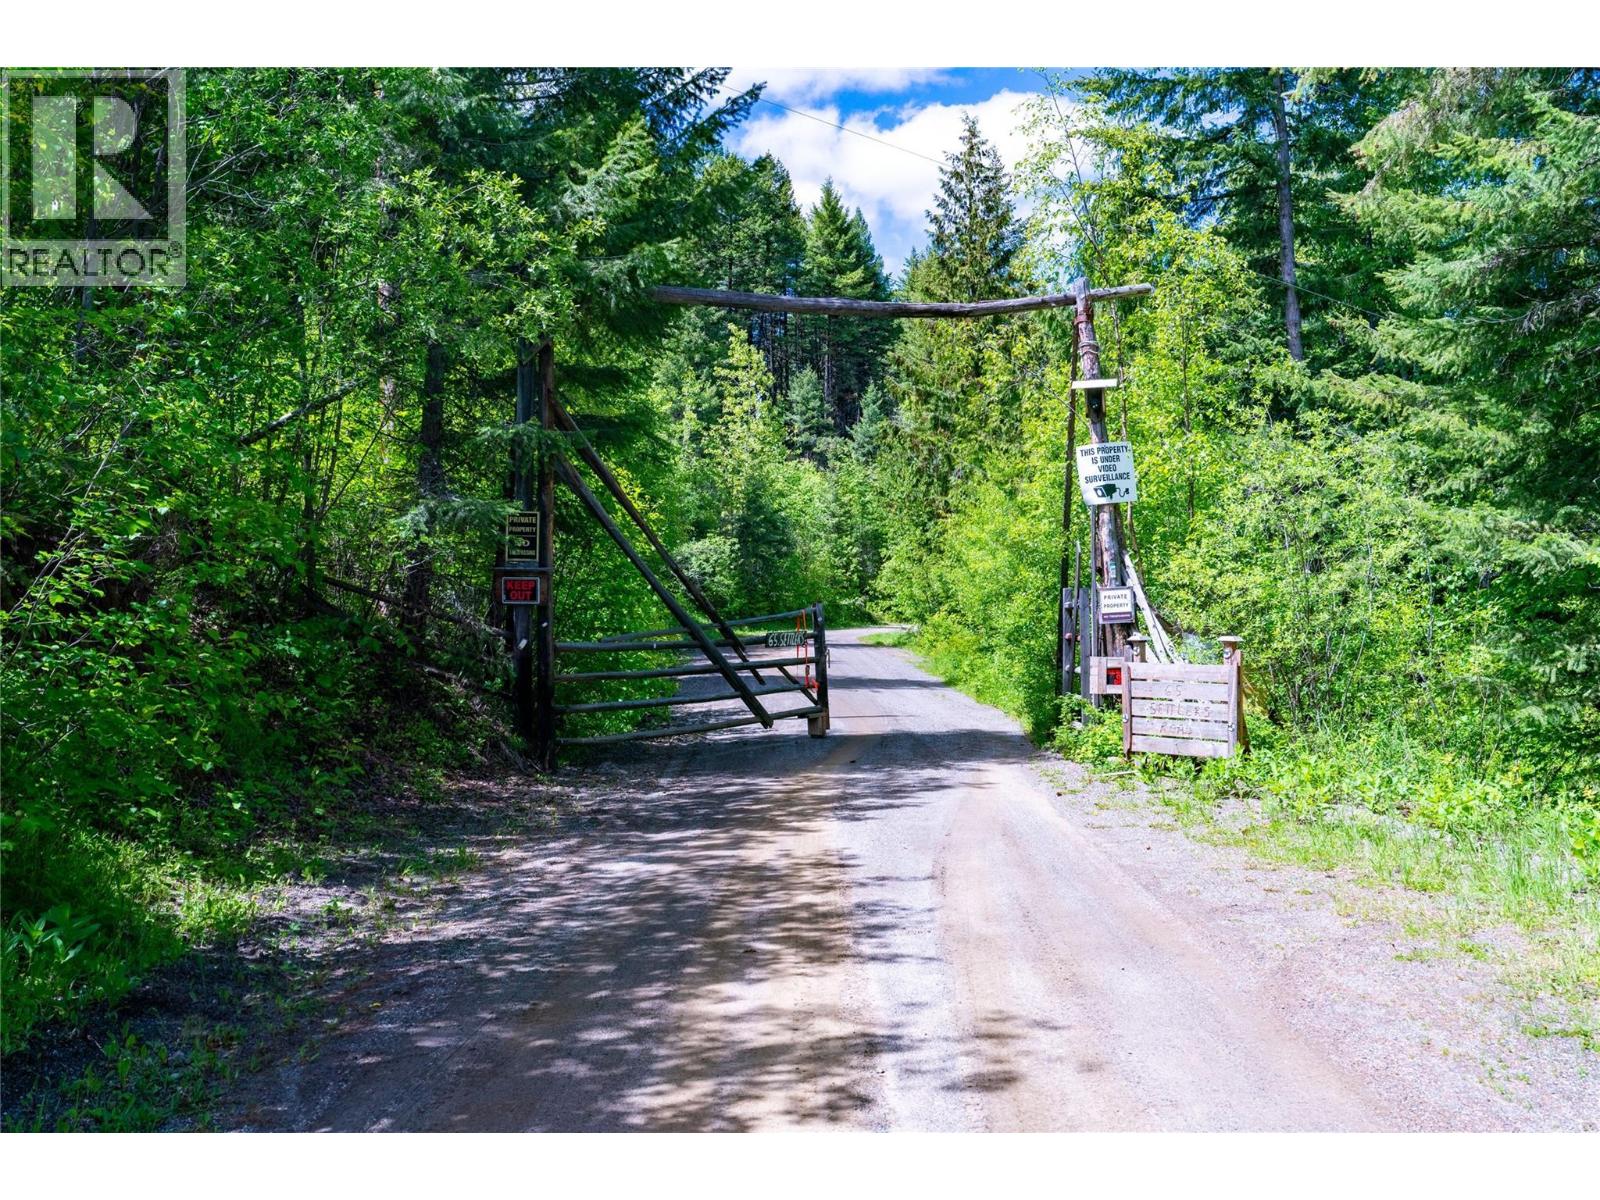
Looking for a piece of paradise? Look no further! This 160-acre parcel offers many locations that you can build your future dream home on. It's just a short 25-minute drive from Vernon, BC and you'll love it here! With spruce, pine, and many other beautiful trees, you'll be living in the heart of nature. There is also WiFi for those that can't live without the internet. Whether you want to plant an organic garden, or raise horses, chickens, or pets, this is the place to do it. Even build that treehouse your kids have been asking for! Breathe, just breathe, and enjoy the many possibilities of what Vernon and a slower pace of life have to offer. Vernon has many schools, the arts, hockey teams, golf, and so much more. Or if you love skiing, it is only a short drive to our famous Silver Star Ski Resort. The property is well treed and has some cleared areas for great building sites. Welcome home! (id:33225)
Royal LePage Downtown Realty
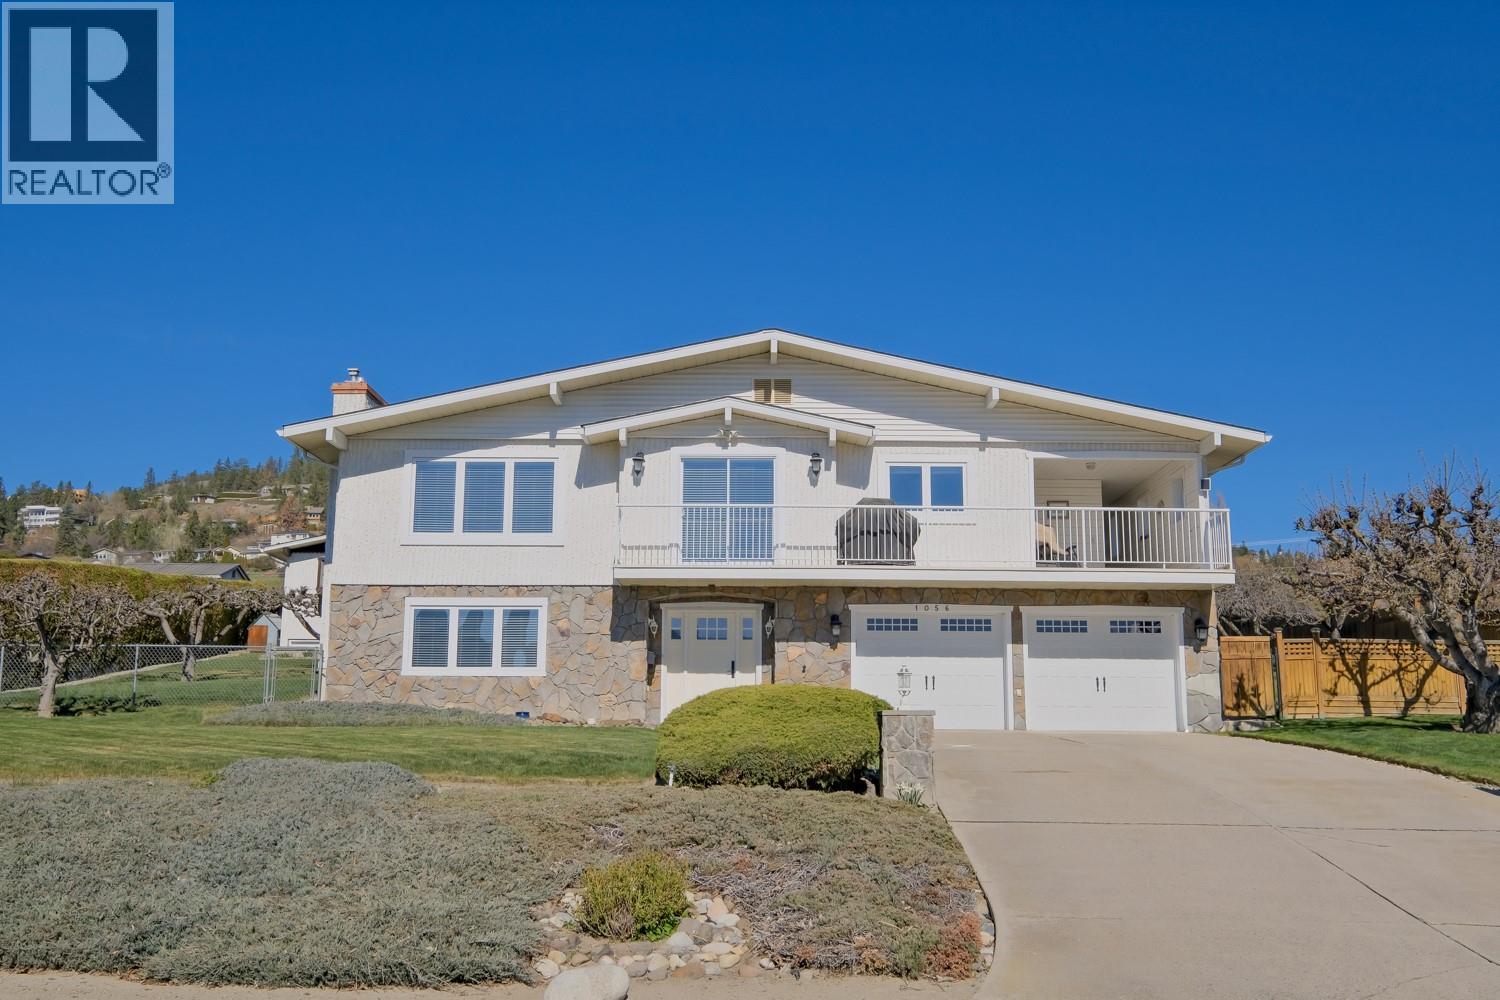
1056 Aubrey Road
West Kelowna, British Columbia
Enjoy BREATHTAKING VIEWS OF OKANAGAN LAKE in the sought after Sunnyside community in Lakeview Heights. Unlock the potential of this classic residence. Expansive rooms and a functional layout that is truly a blank canvas. Bring your renovation ideas and make it your own. Located in a family friendly cul-de-sac, this property offers the perfect blend of tranquility and opportunity for those looking to create their dream Okanagan lifestyle. The home sits on a generous 0.31-acre lot, providing plenty of space for outdoor living, gardening, or future expansion. A unique feature of this property is the detached ""bunkhouse"". Complete with a full basement, this versatile space is perfect for a detached workshop, massive storage area, creative studio, or workspace. One of the most coveted perks of living in Sunnyside is the exclusive resident only access to a private beach, allowing you to enjoy the lake without the crowds. The home is perfectly positioned in the heart of the West Kelowna Wine Trail. Spend your weekends exploring world-class wineries just minutes from your front door. Despite the rural, vineyard feel, you remain close to all the amenities West Kelowna has to offer. (id:33225)
Royal LePage Kelowna
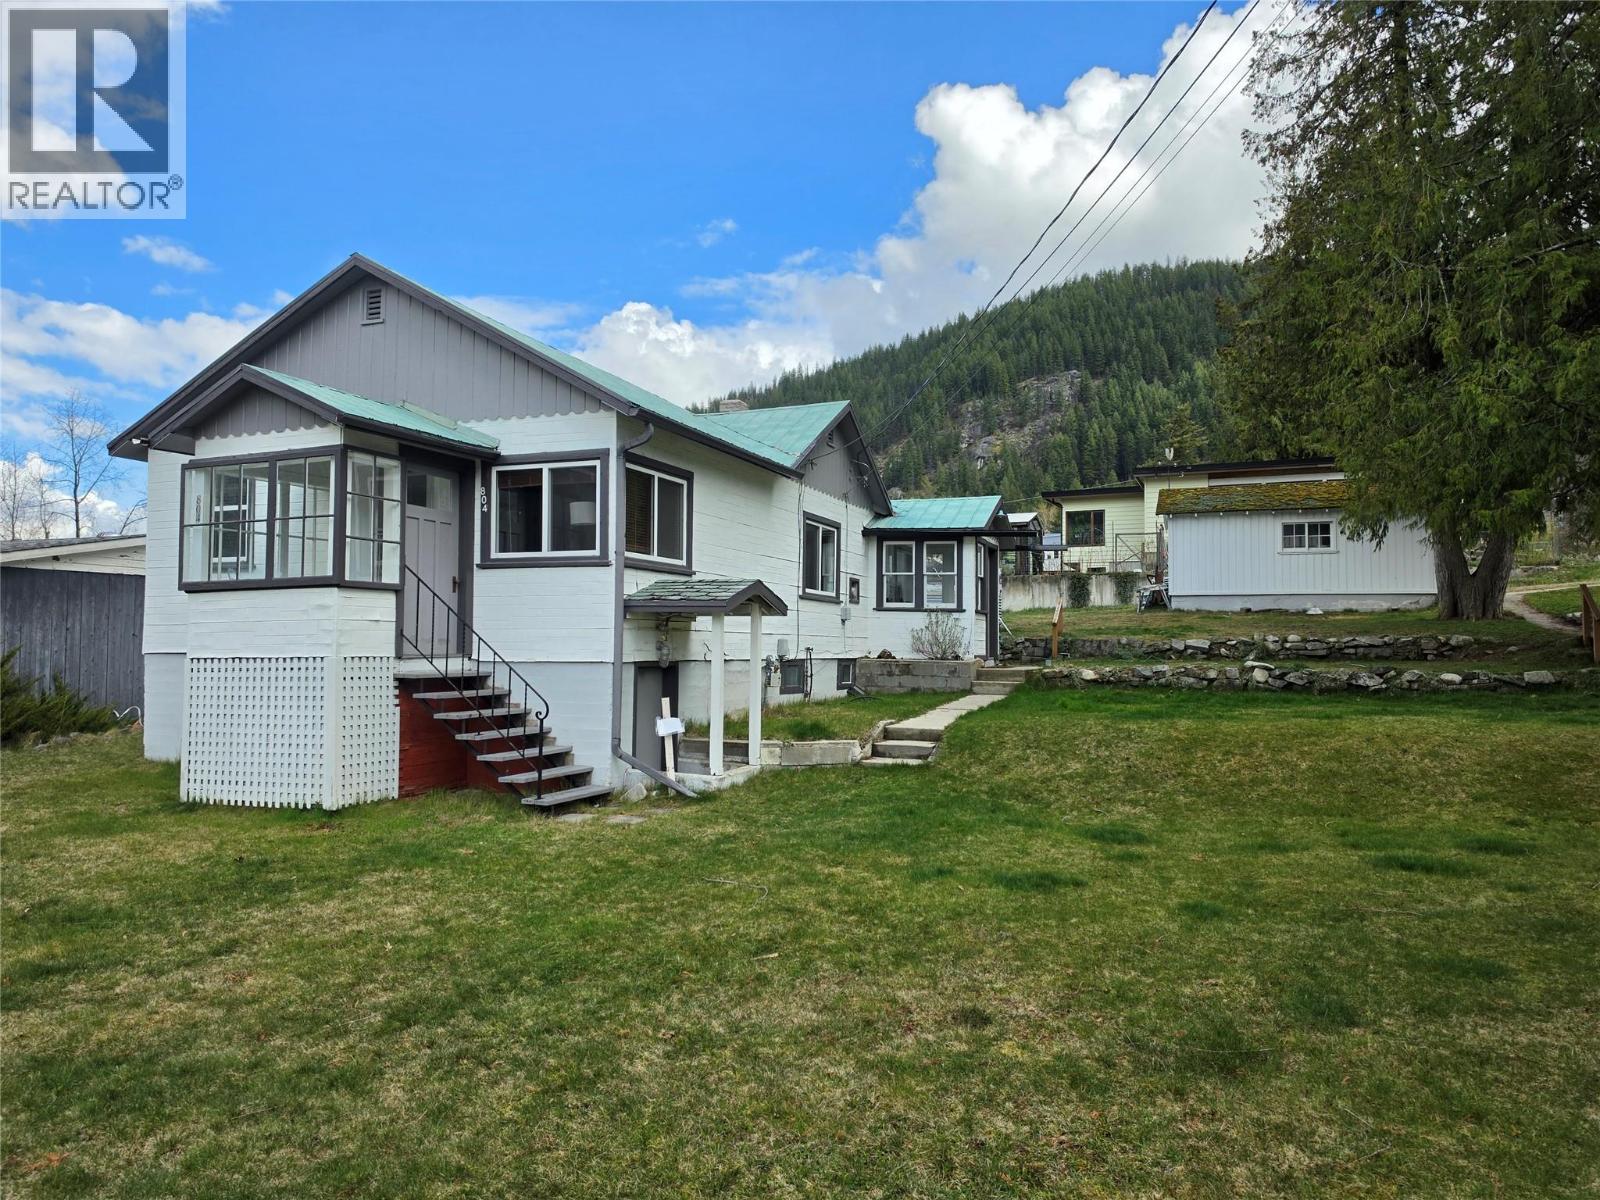
804 Eighth Street
Nelson, British Columbia
Perched on a rare, flat 70 x 110 corner lot, this property captures sweeping views of the city, lake, and surrounding mountains—an increasingly hard-to-find combination in Nelson. Whether you’re looking for a smart investment, a holding property, or a future build site, this one checks all the boxes. The home itself is a charming and well-maintained 2 bedroom, 1 bathroom residence with tasteful updates throughout. Bright and inviting, it offers excellent natural light and a comfortable, functional layout. Currently tenanted, it provides immediate income while you plan your next move. Outside, the property truly shines. The level lot opens the door to easier development potential, while the rear alley access adds flexibility for future design, parking, or additional structures. A small garage adds convenience and storage. Corner lots with this kind of exposure, usability, and views are few and far between. Live in, rent out, or reimagine—this is a prime opportunity to secure a standout piece of Nelson real estate with serious upside. (id:33225)
Valhalla Path Realty
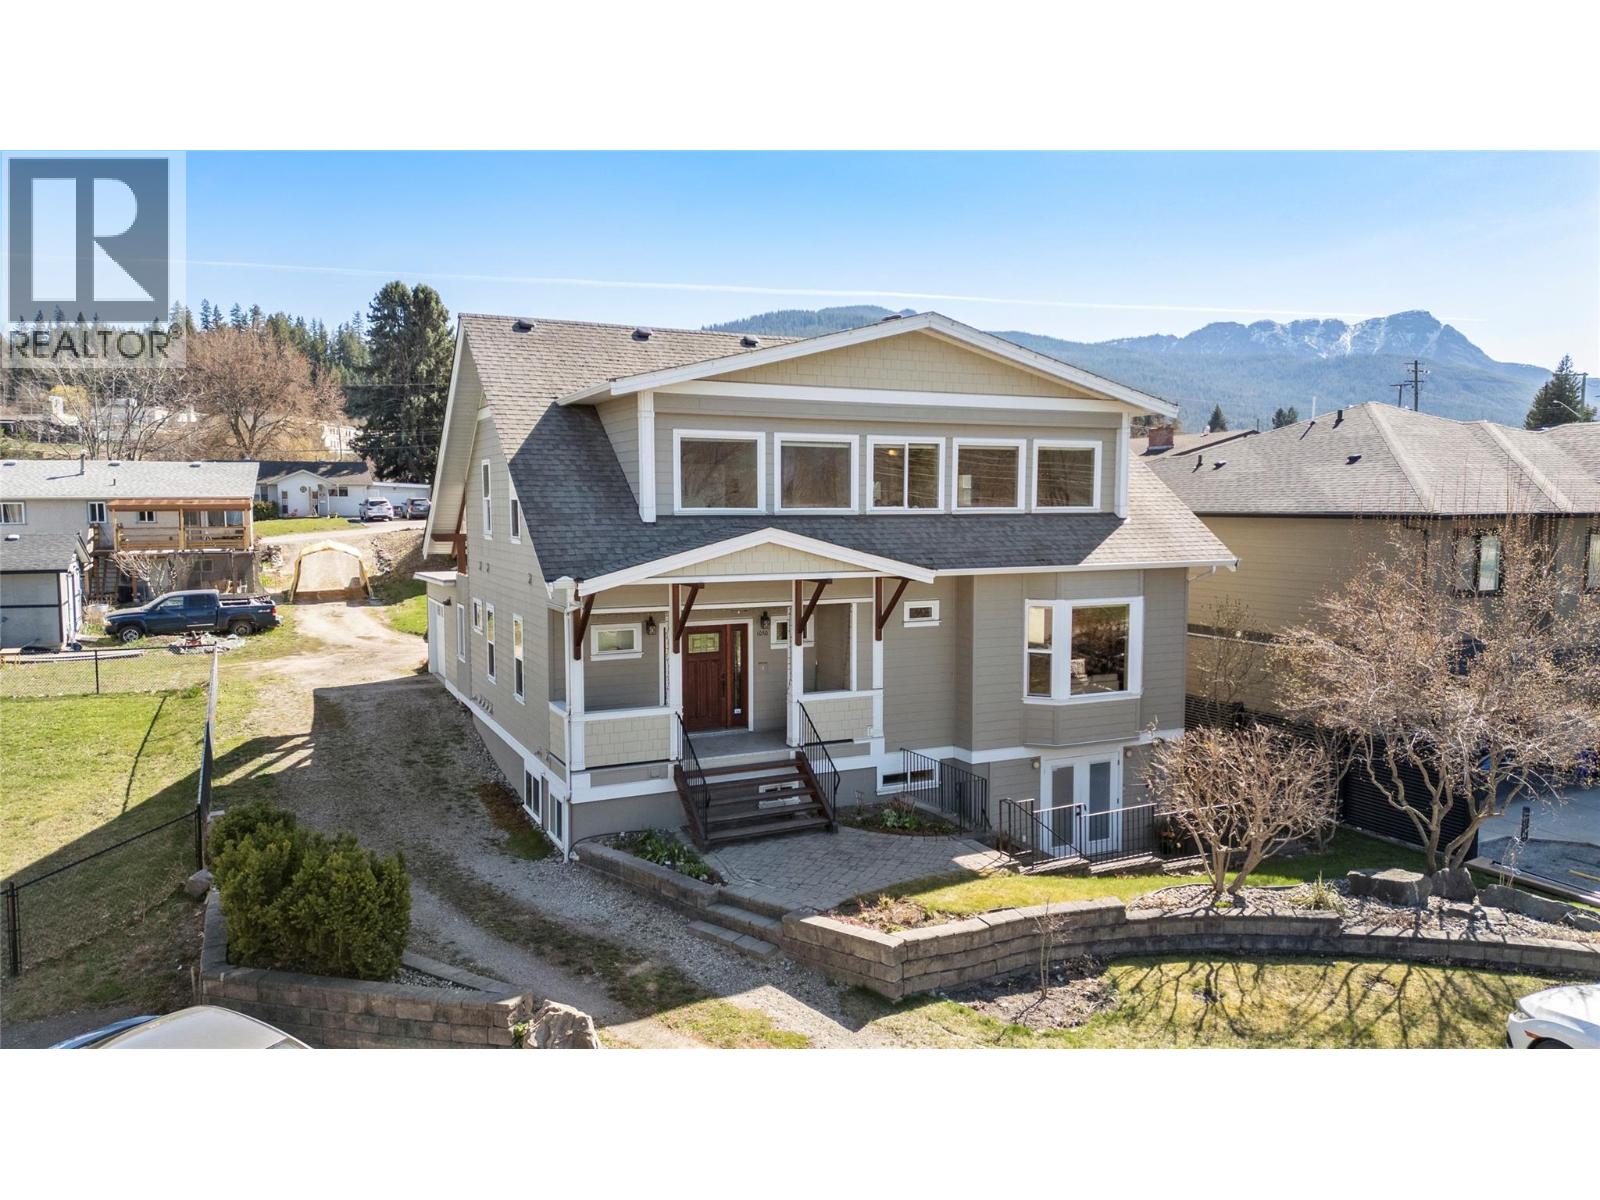
1050 9 Avenue Ne
Salmon Arm, British Columbia
CUSTOM BUILT LAKEVIEW HOME....Craftsman-style two-story home with a full basement is ideally located in Salmon Arm’s sought-after hospital area. From the moment you step into the spacious foyer, the quality craftsmanship is immediately evident. The main level features soaring ceilings in the living and dining areas, a natural gas fireplace, hardwood floors, and thoughtfully placed windows that maximize natural light. The kitchen is sure to impress, with an expansive peninsula counter, granite countertops, an eating bar, a prep sink, and a gas stove. Conveniently located just off the kitchen is the laundry area, along with a bright and inviting mudroom that provides access to the covered deck, garage, and sauna that has an infrared heater. The primary bedroom offers a walk-in closet and a well-appointed ensuite complete with a soaker jet tub, separate shower, heated floors, linen storage, and direct access to the sauna. A powder room for guests completes the main level. The 2nd story has a spacious landing used as an office, 2 large bedrooms, full bath, storage and a covered south facing deck. The full basement contains a non-conforming 1000 sq. ft. one-bedroom suite with separate access and its own laundry, offering great flexibility. Mature landscaping and garden beds enhance the outdoor space, while the home’s location at the end of a cul-de-sac offers quiet enjoyment and privacy in a highly desirable area. (id:33225)
RE/MAX Shuswap Realty
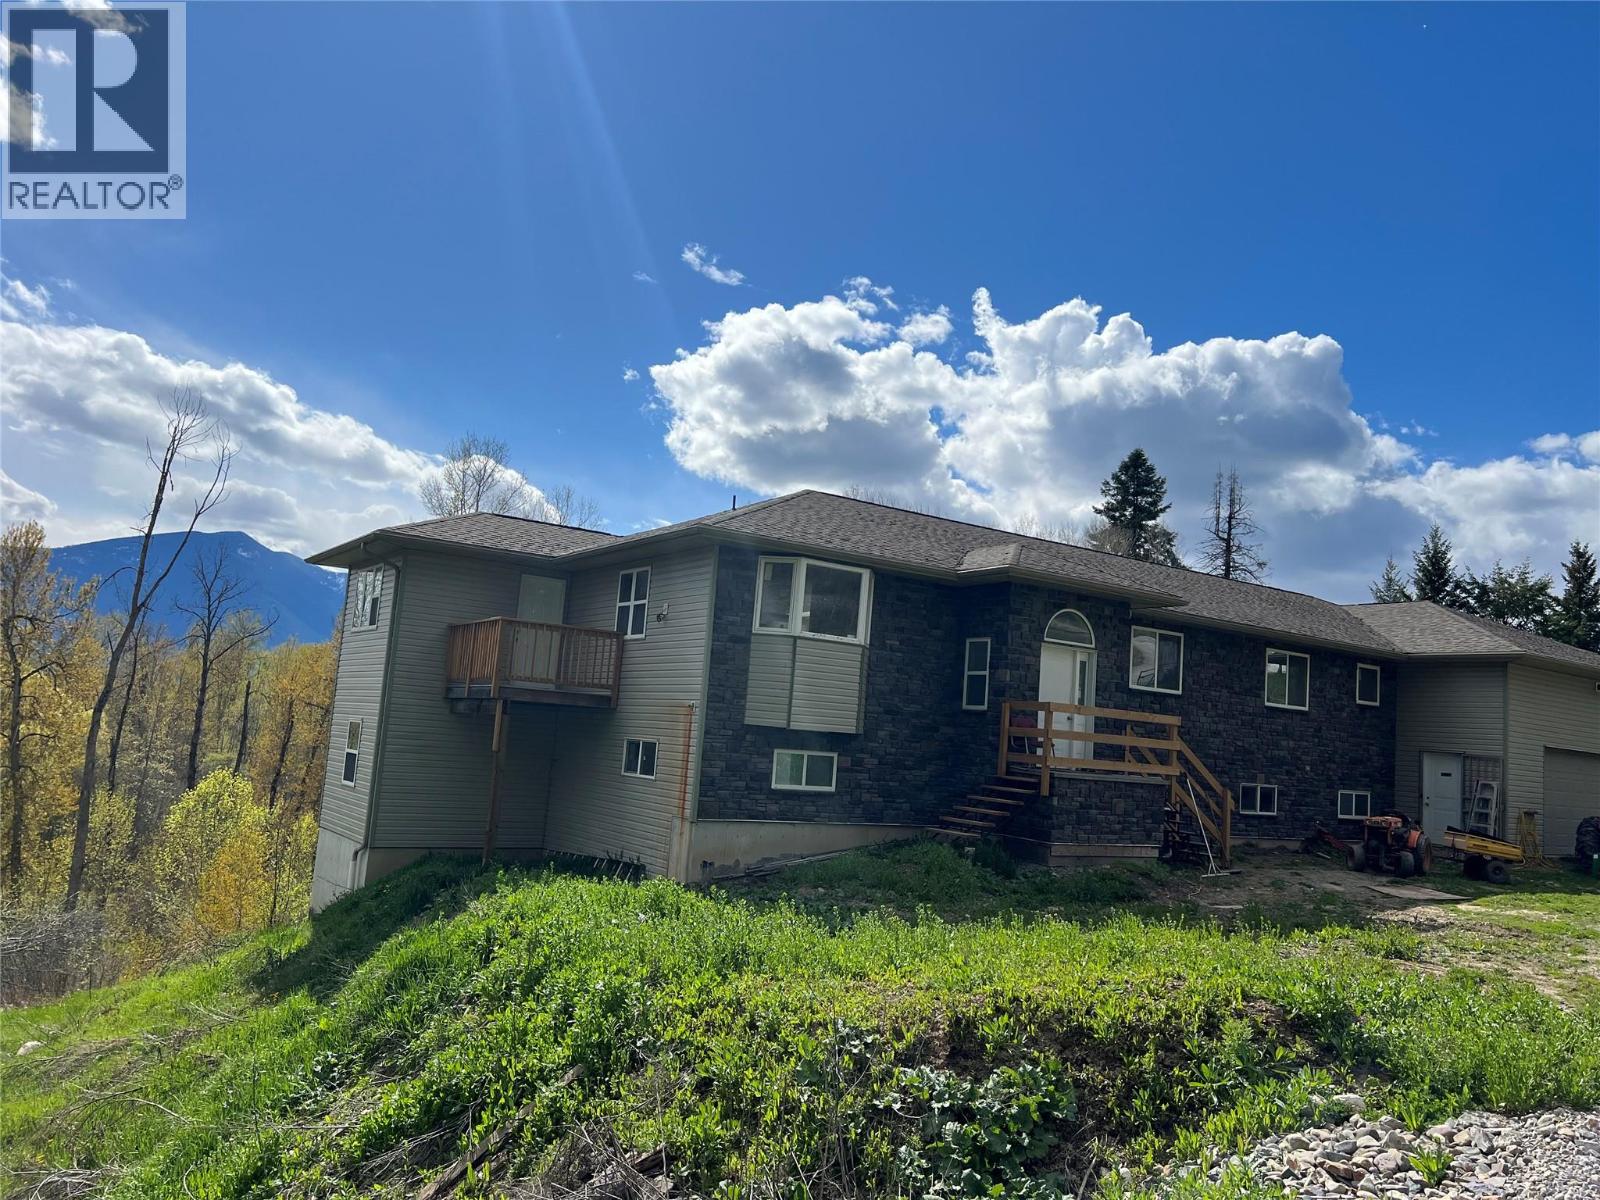
5423 3a Highway
Wynndel, British Columbia
Desirable Wynndel Area !! - Rural Setting !! 7.426 Acres . Fire Protection . Custom Built Home . Never smoked in. Awaiting Your Finishing Touches and Final Occupancy Permit . 1,996 SF Main Level . 1,876 Lower Level . Attached oversized Double car garage / Workshop . Main Level - Open large Living Room , Dining Area and Kitchen . Sky Lights , Pantry , Sunroom , Office . 4 Bedrooms and 2 Bathrooms . Master with large 7' x 11' Walk - in Closet and 5 piece Ensuite . Open unfinished Lower Level for your ideas to finish . Beautifully Treed Private Acreage . Well and 2 Water Licenses . With undeveloped space in Basement Endless possibilities . Care Home , More Bedrooms , Rental Suite , In-Law Suite . Huge Rec Room . Quick Possession Available !!! (id:33225)
Century 21 Assurance Realty Ltd

Copyright © 2018 - Heather Angel & HeatherAngelRealEsate.ca | All Rights Reserved.