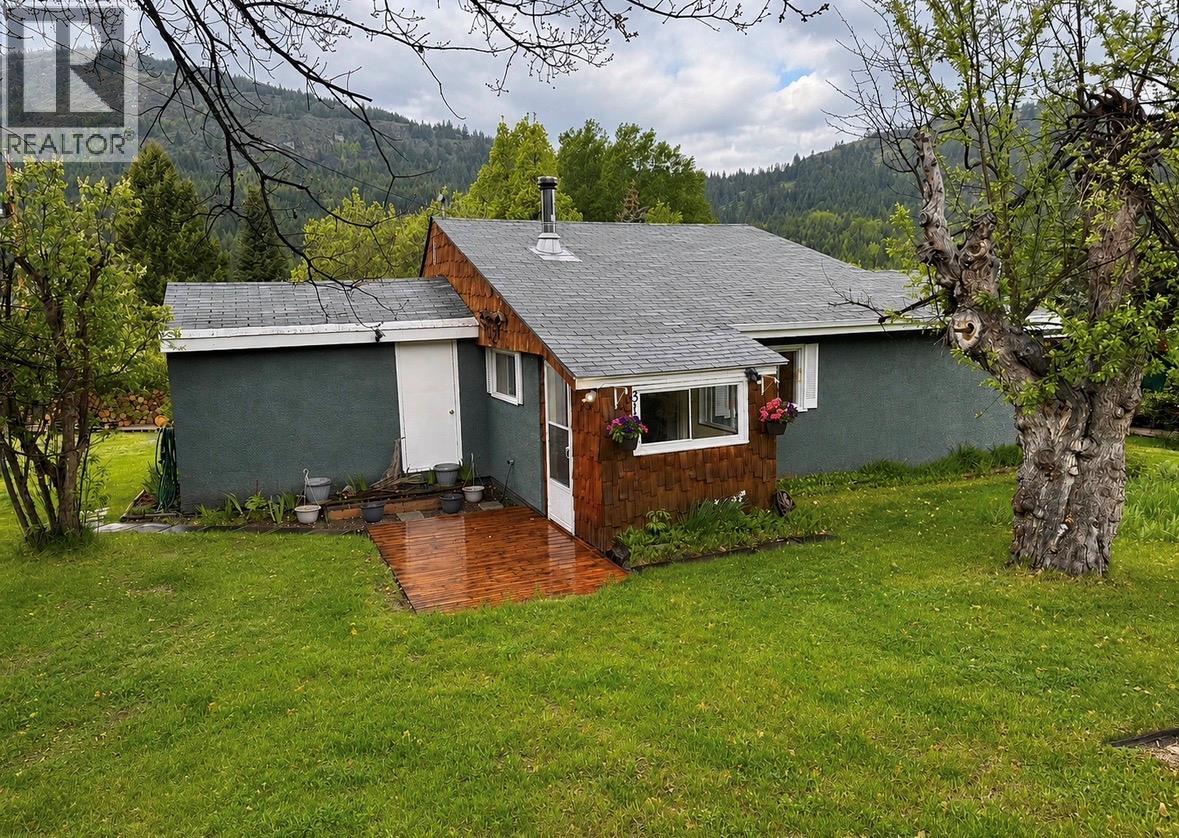
315 Everette Avenue
Greenwood, British Columbia
Do not miss out on this ideal starter or retirement property! Everything you need on a .23 acre lot located in the Anaconda region of Greenwood with no zoning and low property taxes! Pride in ownership shines throughout this immaculate 2-bedroom 1-bathroom home, featuring many thoughtful updates that deliver a charming and inviting energy inside and out! Not only does this one-level home look good, it also features some valued upgrades for long-term peace of mind; such as new pex plumbing from the street into the home, a newly installed gas line, an updated electrical panel, a WETT-inspected wood stove, and blown-in insulation. Many fruit trees surround this private lot, such as apple, plum, and cherry. Worried about storage? This property offers a single-car garage with a metal roof, a C-Can and lots of room to park an RV! You must come see this property to feel its privacy and rural-like setting! It is a true hidden gem waiting for you! Call a local agent today for more information. (id:33225)
Grand Forks Realty Ltd
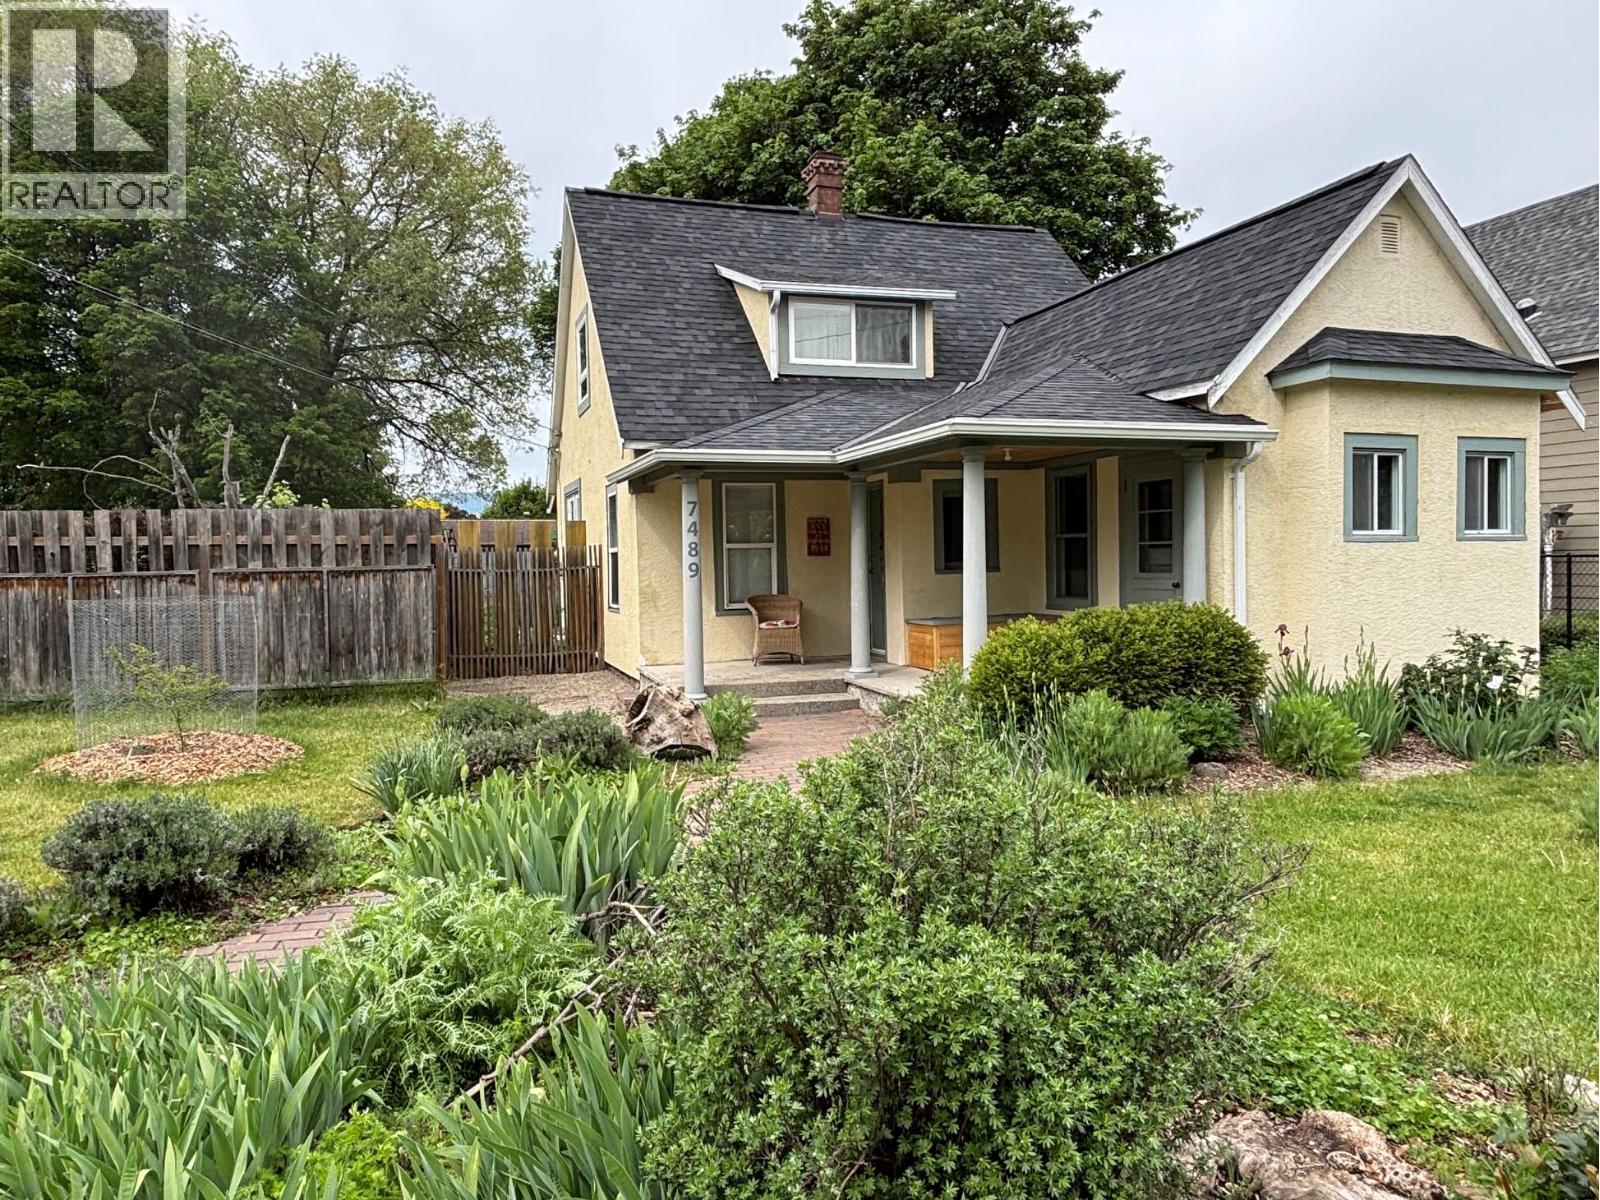
7489 9th Street
Grand Forks, British Columbia
This circa 1910 2-story character home has 3 beds and 1 bath and is encircled by a beautiful, private garden on a double lot. A lovingly updated home with many custom features, sensible upgrades, and beautiful finishes. Exterior features: a fenced flower and vegetable garden with raised beds, a patio steps away from the kitchen, mature shade trees, on-site parking, and views of Observation Mountain. Interior features: a new, spotless kitchen with high-quality appliances, convenient laundry, nine-foot ceilings on the main floor, and custom patio doors that bring the outside in. Elsewhere: bespoke storage, refurbished floors, new windows and sills, thoughtful architectural salvage, and custom millwork. Infrastructure and upgrades: RUUD heat pump with dual fuel furnace, 100-amp service, new electrical panel, targeted insulation, many new energy-efficient windows, and useful garden structures. Location: Situated at the end of 9th Street, at the top of Read’s Hill, this property is ideally located to walk downtown, to schools, to the river for a swim, or to hike and bike on local trails. Carefully considered upgrades, the use of non-toxic building materials, a clean, smoke and scent-free home, an opportunity to grow food, and walkability can all be appreciated from a first-hand view! Reach out to your local agent today for a personal tour—you won't want to miss the amazing energy of this charming home and property! (id:33225)
Grand Forks Realty Ltd
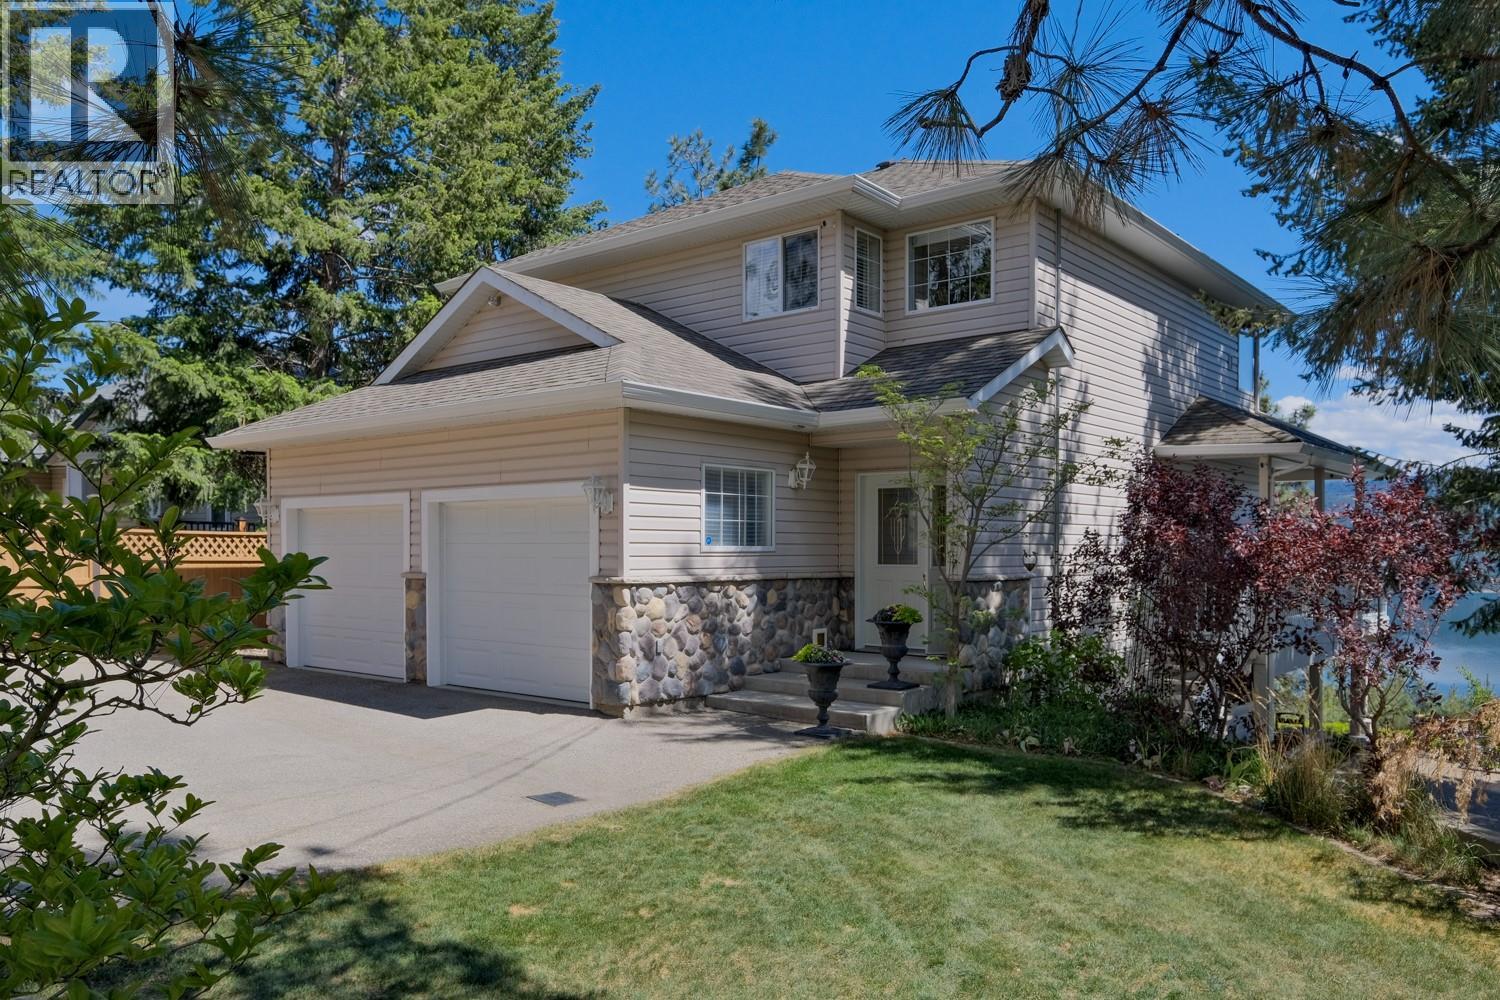
10309 Columbia Way
Vernon, British Columbia
Tucked away on a gorgeous .34 acre lot in the sought-after Westshore Estates community, this lovingly maintained original-owner home offers the perfect blend of privacy, space, and stunning 180degree Okanagan Lake views. Featuring over 2,500 sq.ft. with 4 bedrooms, 3.5 bathrooms, and multiple living spaces, this home was thoughtfully designed for both everyday comfort and entertaining. The bright main floor offers cherry hardwood floors, a spacious kitchen and dining area, cozy fireplace, oversized windows, and access to a massive lakeview deck surrounded by mature pines. Upstairs, the generous primary retreat features a walk-in closet, spa-inspired ensuite with honed limestone finishes and soaker tub, while the lower level offers a large rec room, office/fourth bedroom potential, full bathroom, and walkout patio access. Outside, the property truly shines with beautifully manicured garden beds, mature landscaping, a peaceful pond feature, storage shed, RV parking, and multiple usable outdoor spaces to relax, entertain, or expand further. Pride of ownership is evident with features including 200amp garage service, AC, irrigation, built-in vacuum, newer hot water tank, sound-insulated basement ceiling, and meticulous maintenance over the years. Located just minutes to the lake, boat launches, and endless outdoor recreation, this is the kind of property that buyers wait for: quiet, solid, beautifully cared for, and surrounded by nature with breathtaking views in every direction! (id:33225)
Cir Realty
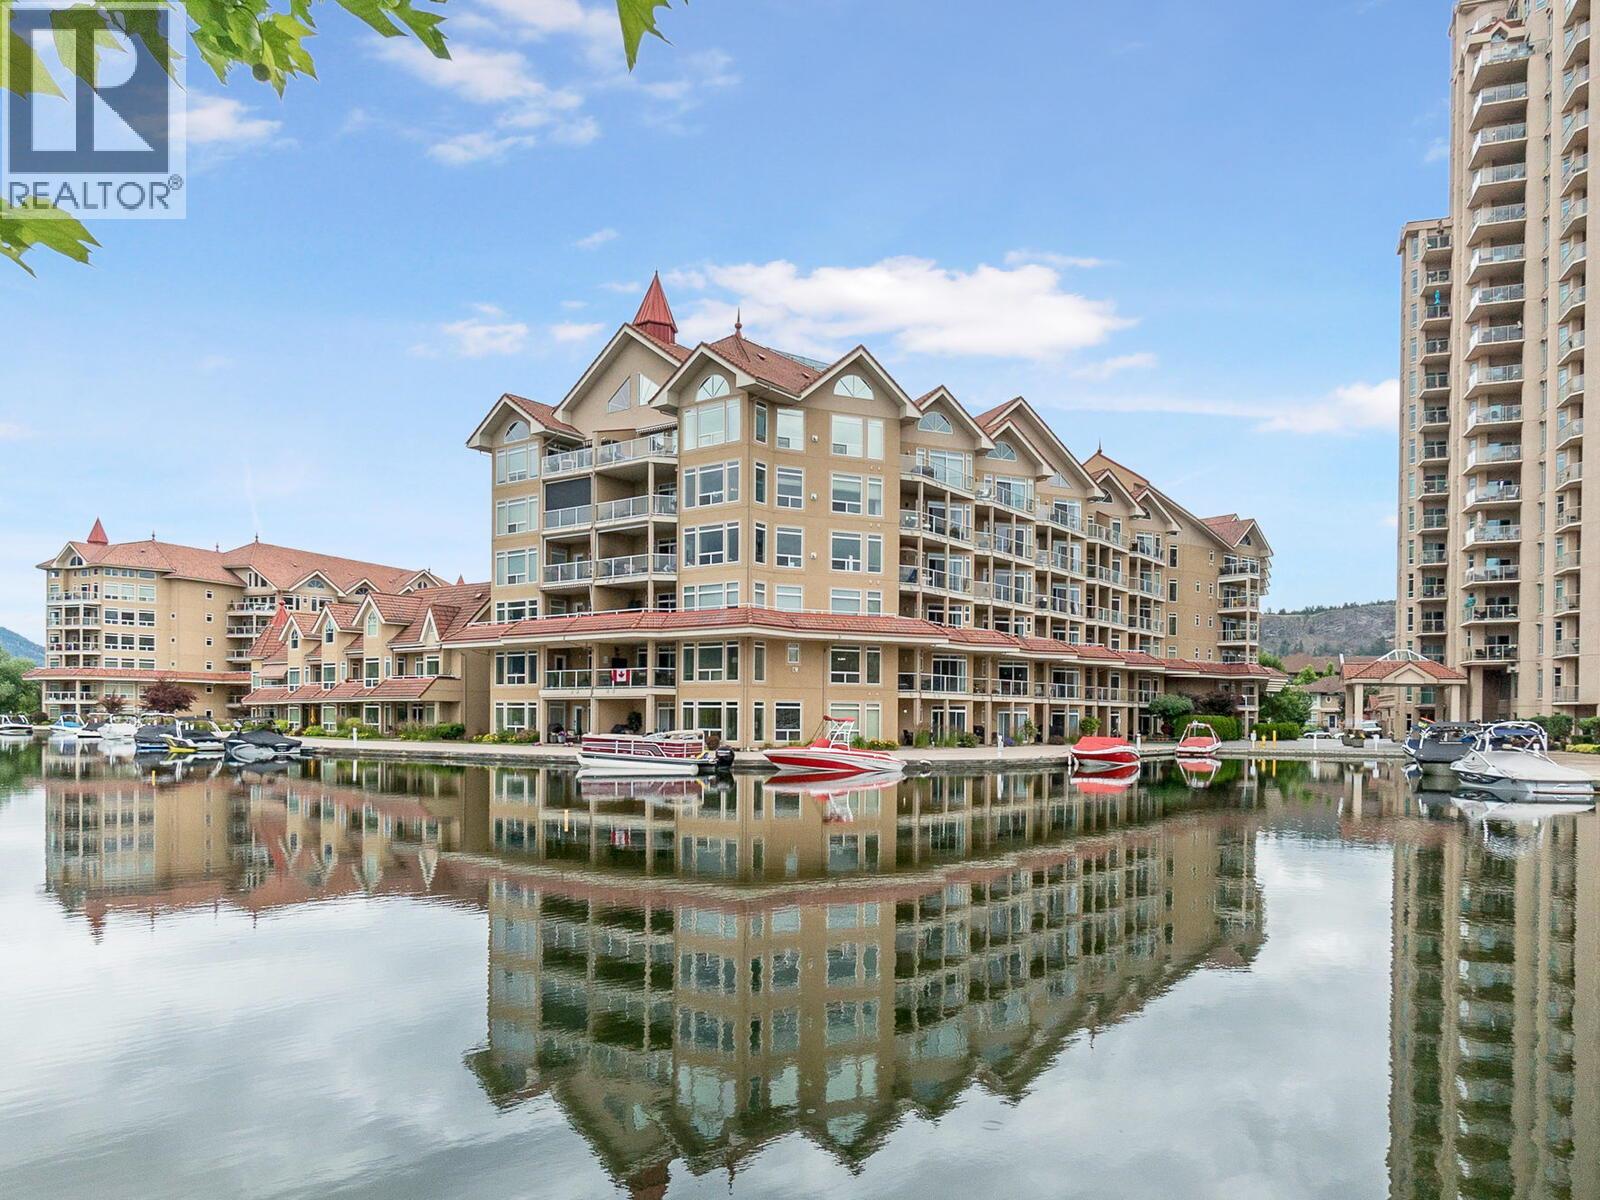
1088 Sunset Drive Unit# 442
Kelowna, British Columbia
Beautiful and well cared for 2 bedroom, 2 bath condo at Discovery Bay that is turn-key and being sold furnished. Great fourth floor corner unit with bright kitchen boasting granite countertops and stainless steel appliances. Both bedrooms have hardwood floors, windows and ceiling fans and both bathrooms also have granite counters. Spacious deck for entertaining and enjoying the awesome downtown views that Kelowna has to offer. Central heating/cooling are included in the monthly strata fees. Enjoy the resort-like amenities including indoor and outdoor pools, hot tub, sun deck, bike storage and a fully equipped fitness room. This is a thriving neighbourhood with the Ellis Market grocery store nearby, coffee shops, breweries, restaurants, beach, shops, casino, Prospera Place & The Rotary Centre for the Arts - all just a short walk away! You can't beat this vibrant location! This is a must see. All Kitec plumbing replaced. 1 dog 18 inches or 12 kgs or 1 cat allowed (id:33225)
Coldwell Banker Horizon Realty
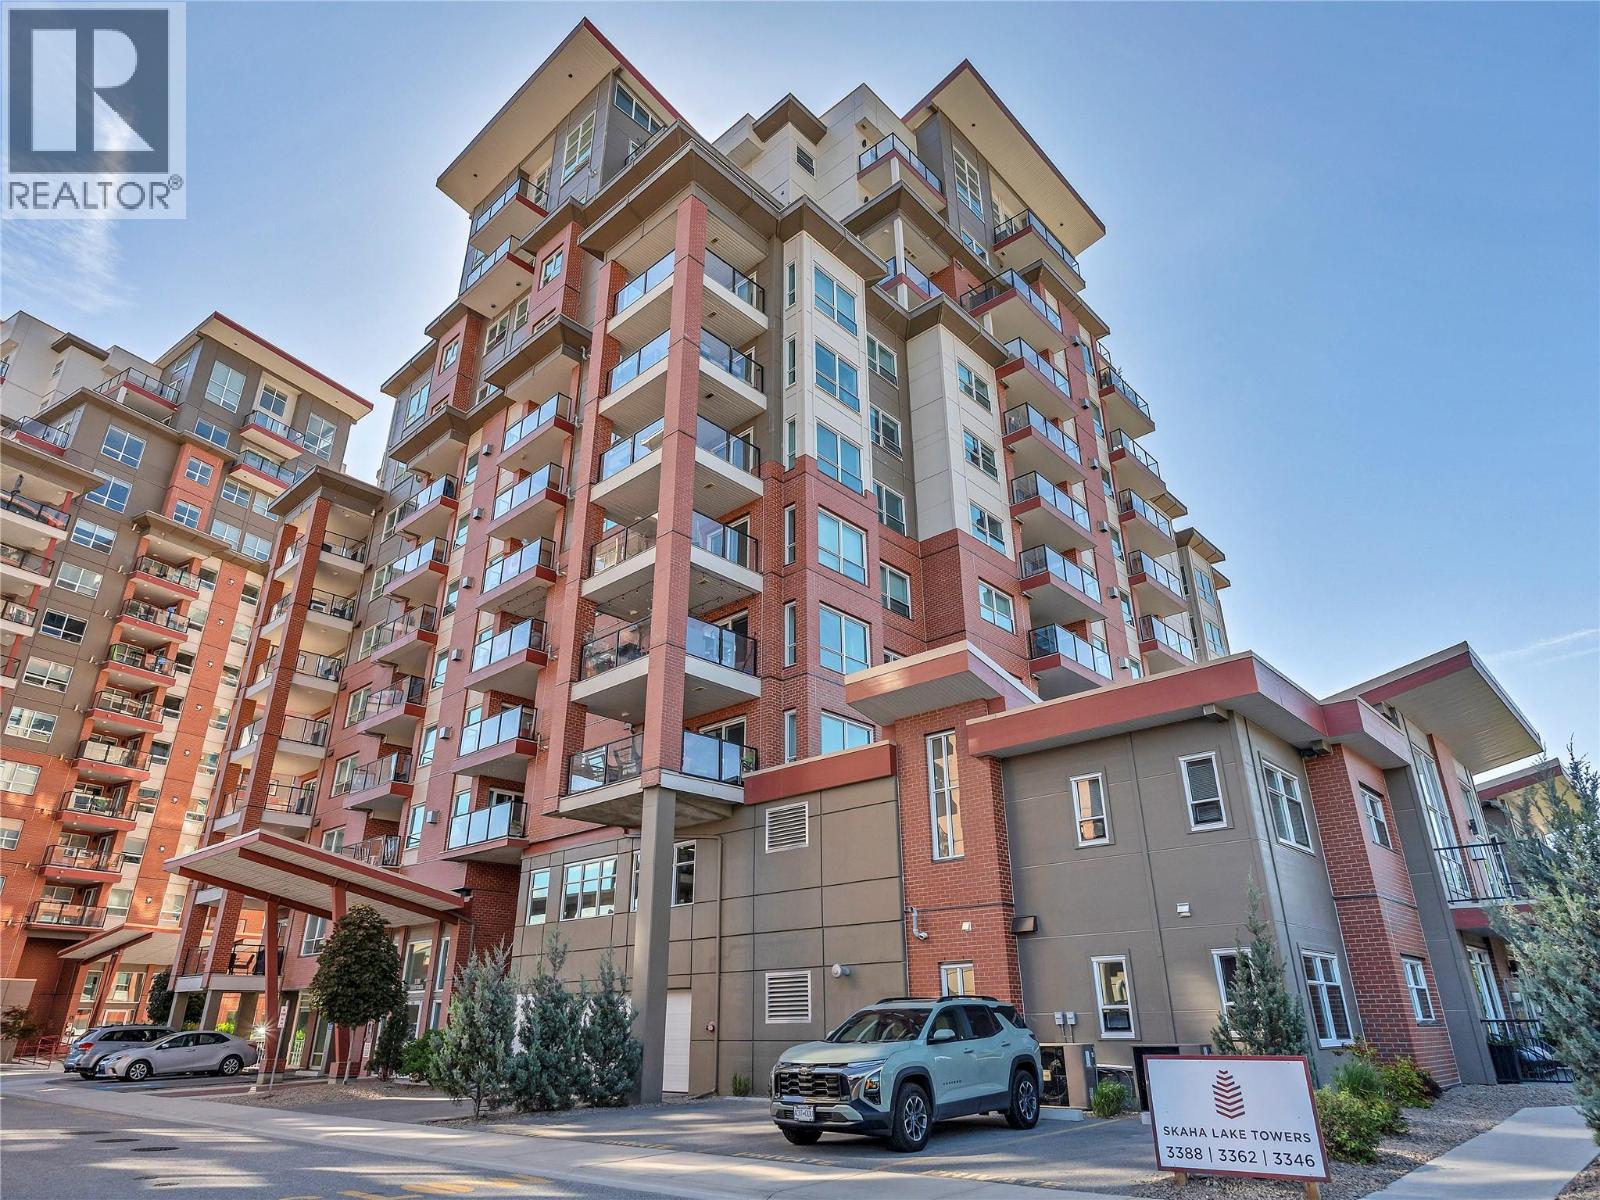
3388 Skaha Lake Road Unit# 101
Penticton, British Columbia
Steps from Skaha Lake Beach, this 2-bedroom plus den, 2-bathroom garden-level corner unit offers single-level living in one of Penticton's most sought-after lake-area locations. A rare find in this building, the unit features direct side-entry access, so you walk straight to your front door with no elevator, no hallways, and no hassle. Inside, the open-concept layout is bright and welcoming. The kitchen offers generous cabinetry and prep space, flowing naturally into the dining and living areas. A contemporary gas fireplace anchors the living room, which opens directly onto a large private west-facing patio ideal for evening sunsets and outdoor entertaining. The bedroom layout is well separated for privacy. The primary suite features a 5-piece ensuite and walk-in closet. The second bedroom sits on the opposite side of the home alongside a 4-piece bathroom, and the den works beautifully as a home office. In-suite laundry, a secure storage locker, and an outdoor parking stall just steps from the unit complete the package. Concrete and steel construction, no age restrictions, and two pets welcome with some restrictions. Total sq. ft. based on exterior dimensions at each floor level, including all interior walls. To be verified by buyer if deemed important. (id:33225)
Chamberlain Property Group
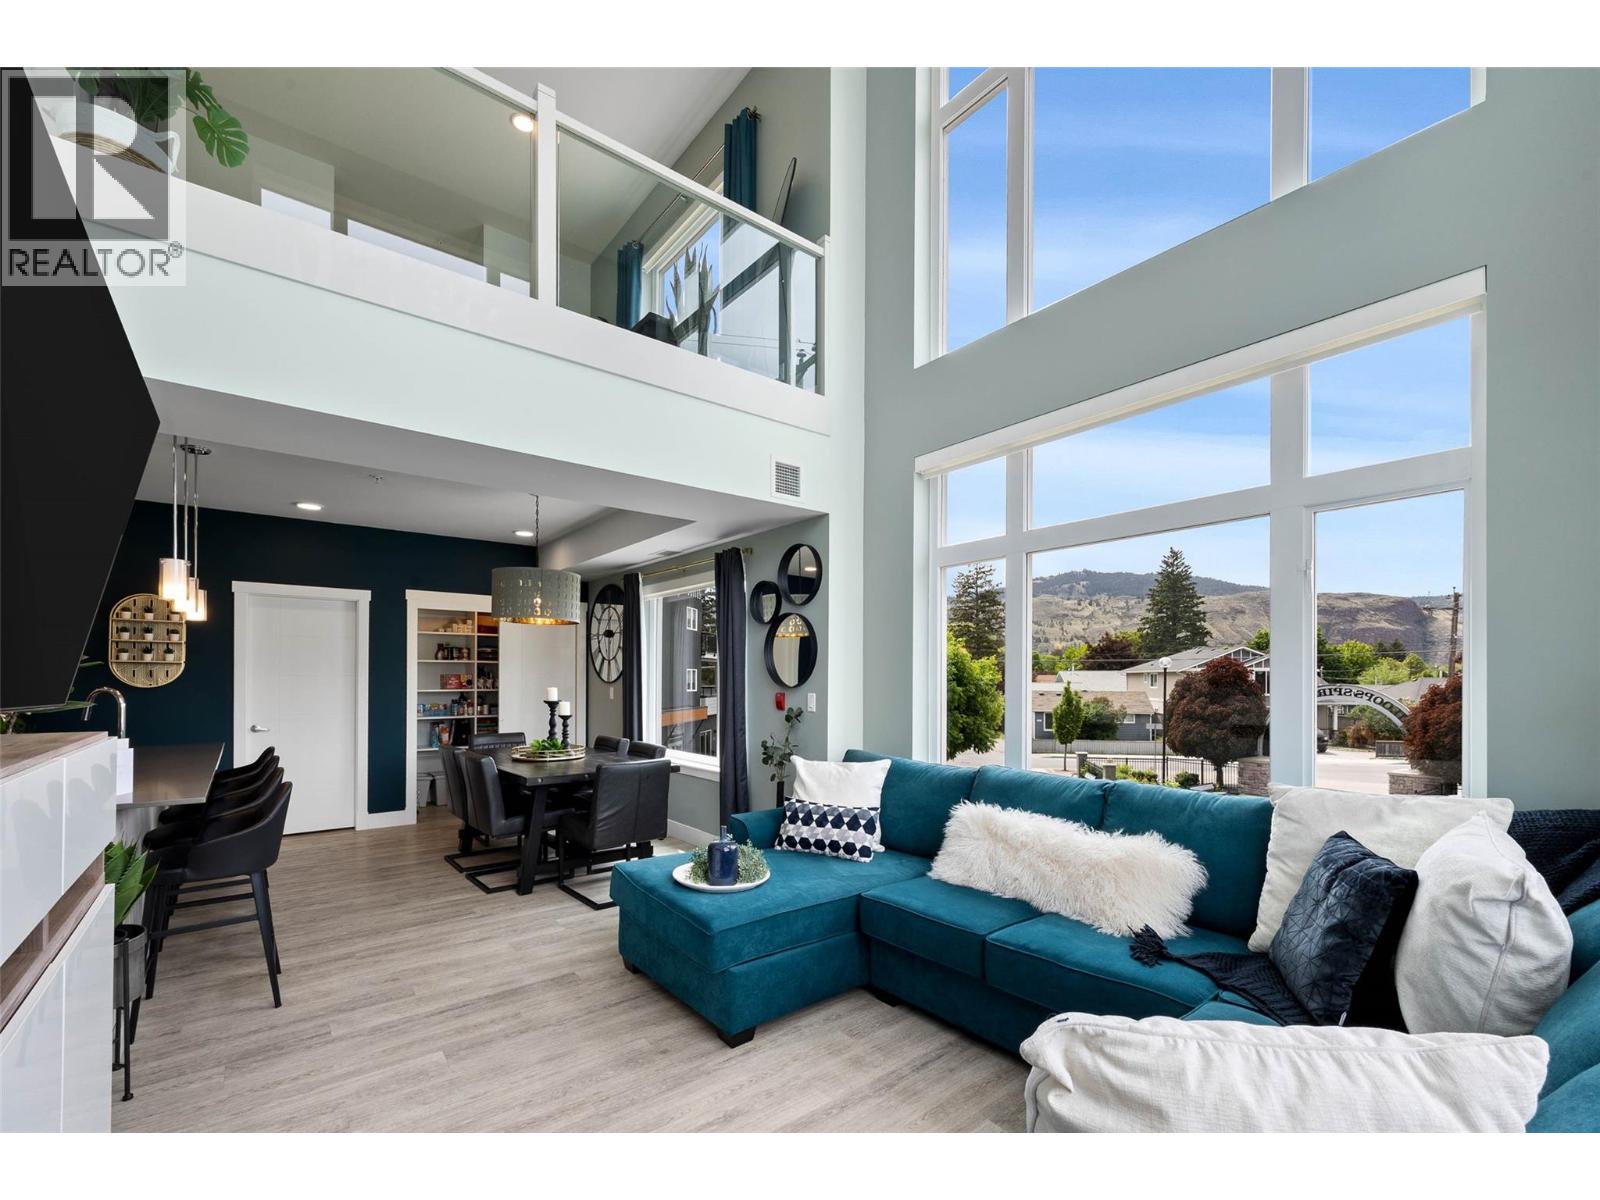
107 Yew Street Unit# 201
Kamloops, British Columbia
This one-of-a-kind 3-level condo offers the space, privacy & feel of a townhome with a spectacular rooftop retreat you won’t want to leave. The main floor welcomes you with an airy, open-plan living & kitchen area flooded with natural light from endless windows. Here you’ll also find a bathroom and a versatile bedroom featuring a sleek Murphy bed perfect for guests or a flexible living space. Upstairs is an open flex loft area overlooking the main level and the spacious primary suite, complete with a beautiful private ensuite. The complex's gym is directly across the hall and the 2nd floor benefits from access to the building's central elevators. The crown jewel of this home is the expansive private rooftop patio. This incredible outdoor space is designed for relaxation and entertaining, featuring a cozy gazebo surrounded by irrigated planter boxes, a newer hot tub, a plumbed outdoor sink and plenty of room to enjoy the sun and fresh air. This condo is in one of the most vibrant parts of town with the Yew Street Food Hall, a trendy culinary destination with multiple vendors, located on the ground floor of the building. You’re also just a stone’s throw from social hotspots like Red Beard Cafe, Bright Eye brewpub, and diverse shopping along the Tranquille Corridor. If you’re looking for a unique home that blends condo convenience with the feel of a townhome and a rooftop sanctuary in one of the most happening parts of town, this is it! Bike store & additional storage available. (id:33225)
Brendan Shaw Real Estate Ltd.
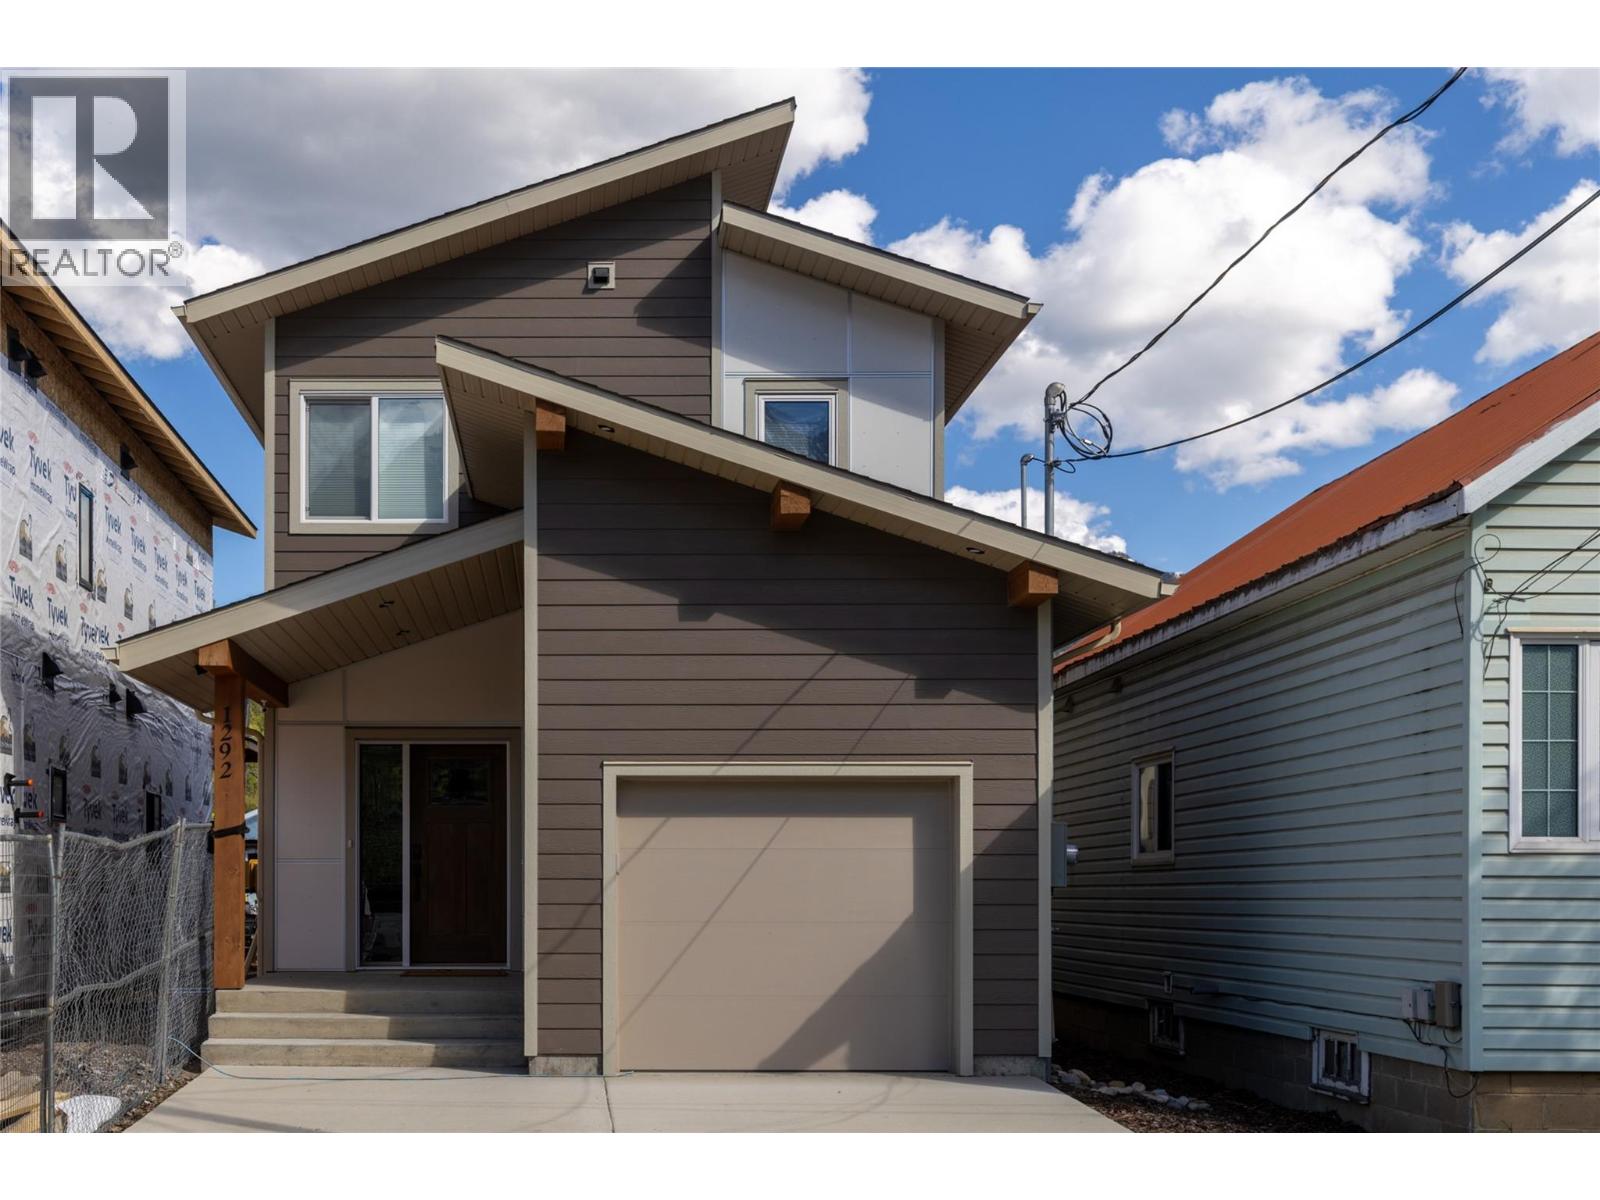
1282 4th Avenue
Fernie, British Columbia
Completed in 2024 and thoughtfully designed for modern mountain living, this surprisingly spacious 4-bedroom, 4-bathroom home is ideally located in the heart of downtown Fernie. From the moment you step inside, you’ll appreciate the functional layout, quality finishings and natural light throughout. The main floor welcomes you with a generous entryway leading into an open-concept living space with access to the covered rear deck, complete with a hot tub, fenced yard and loads of sun. The kitchen is beautifully appointed with modern cabinetry, stone countertops, a gas range and bar fridge, seamlessly connecting to the dining area and inviting living room featuring a striking stone-surround gas fireplace. A convenient powder room completes the main level. Upstairs are three bright bedrooms, all with mountain views. The primary suite enjoys stunning west-facing views of Mt. Fernie, along with a walk-in closet and elegant ensuite. Two additional bedrooms, a full bathroom and upper-level laundry offer everyday functionality. The fully finished lower level adds flexibility with a large second living space, fourth bedroom, full bathroom and ample storage. Outside, enjoy a low-maintenance exterior, attached garage, parking for two vehicles and a private backyard. The desirable location is steps to schools, downtown shops and restaurants, trails, the dog park and more. A rare opportunity to enjoy newer construction and walkable Fernie living. (id:33225)
RE/MAX Elk Valley Realty
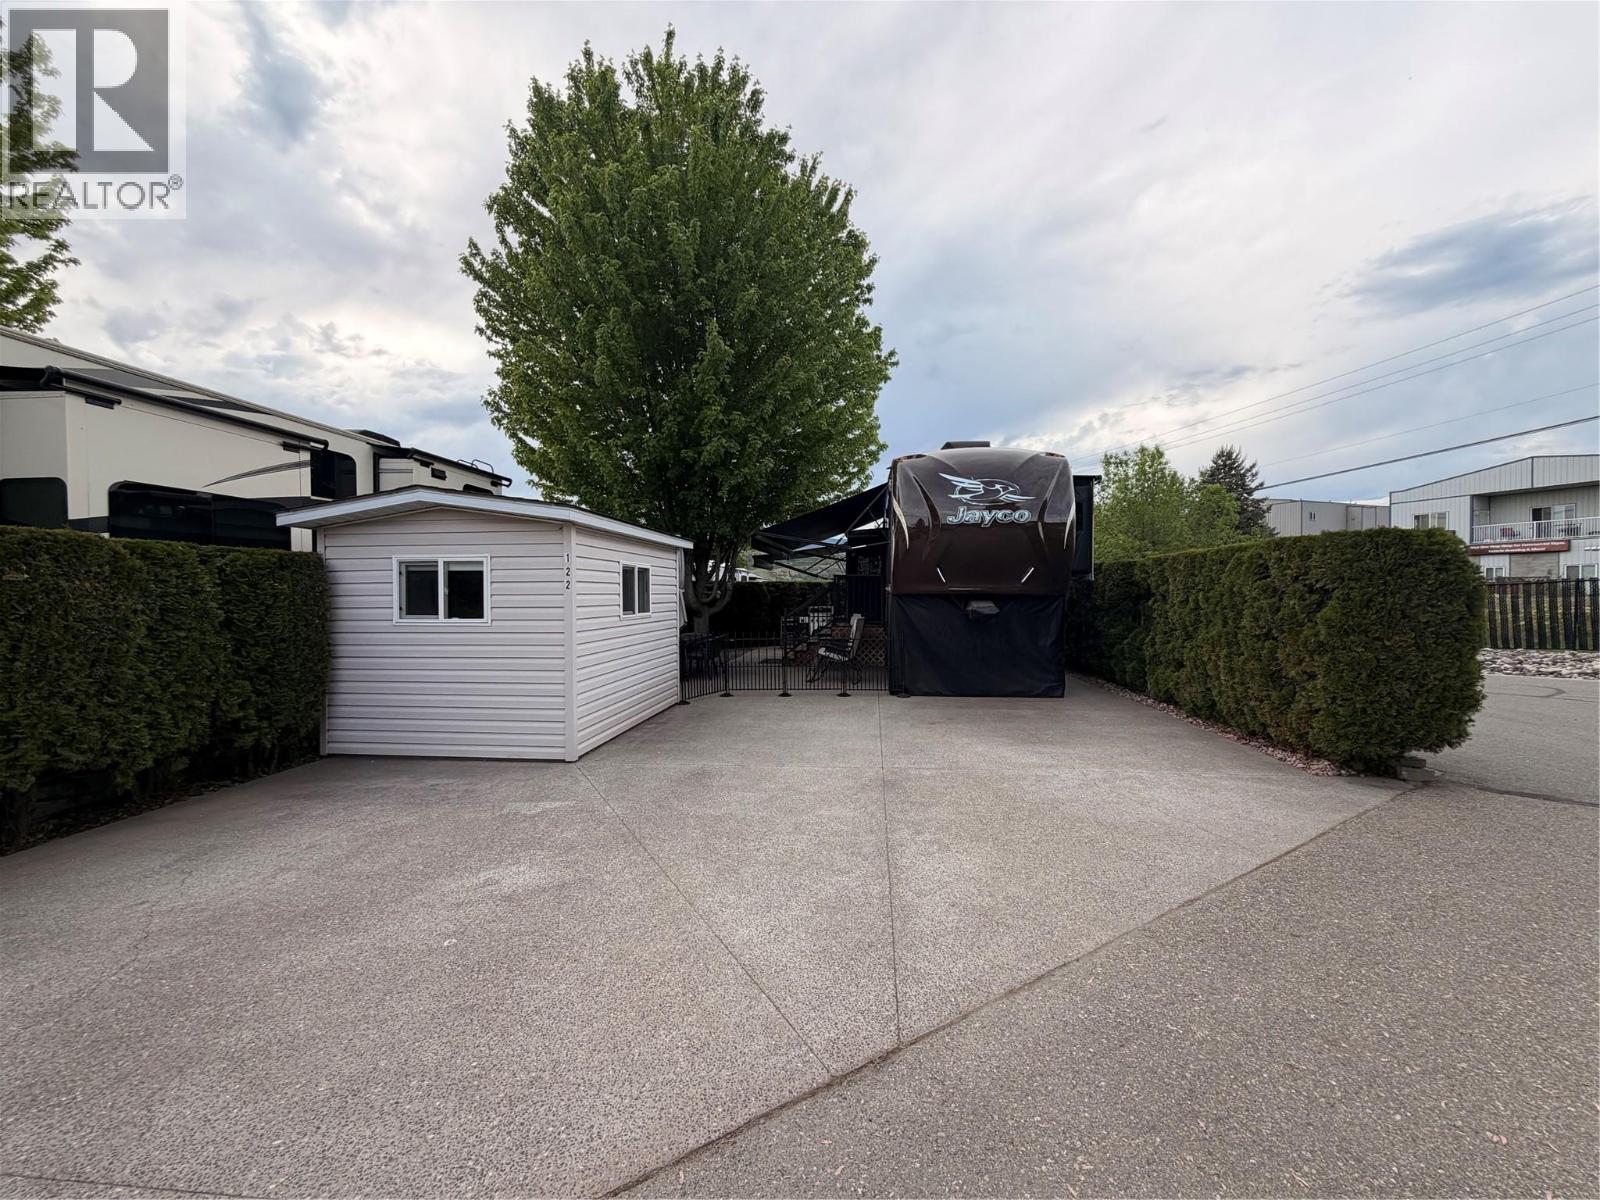
8000 Highland Road Unit# 122
Vernon, British Columbia
Enjoy the recreational lifestyle at Swan Lake RV Resort, a gated community located along the peaceful shoreline of Swan Lake. This well-appointed lot is equipped with 50-amp electrical service, in-ground irrigation, a private water hydrant, septic hookup, cable availability, and an insulated shed with power and an irrigation timer already in place. This is an end lot so has extra privacy to the one side. If you choose to build a park model, you may be allowed windows on both sides! Located just a short stroll from the resort’s exceptional amenities, you’ll have easy access to the swimming pool, hot tub, clubhouse, library, fitness centre, and community workshop. The resort also features a fully fenced dog park and direct lake access, perfect for kayaking, paddleboarding, and fishing. During the winter months, enjoy the unique bonus of ice fishing right out front. This is an excellent opportunity to embrace an active, low-maintenance lifestyle within a welcoming and vibrant community - an active social committee offers a lot of fun events (if you choose). Ownership includes exclusive use of your lot, along with a 1/183 ownership share of the entire resort. (id:33225)
3 Percent Realty Inc.
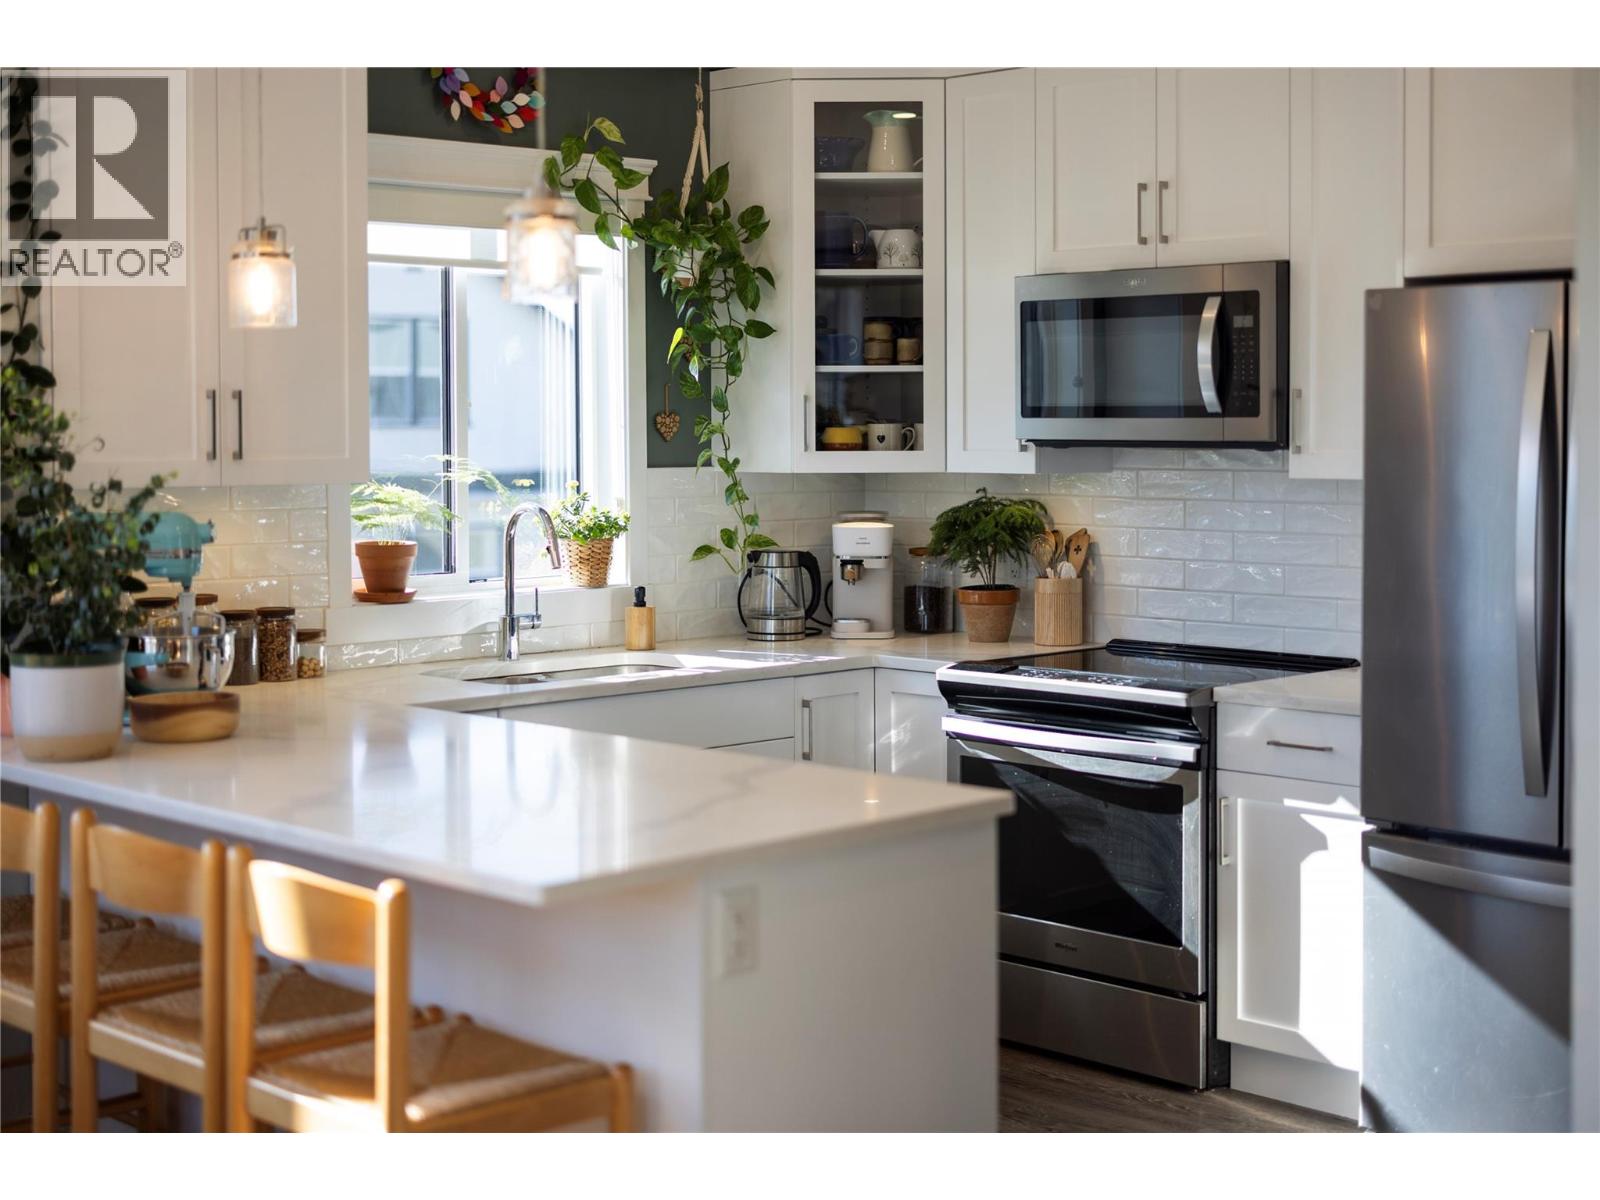
4602 20 Street Unit# 2
Vernon, British Columbia
Modern corner unit townhome in the Heart of Harwood - Step into modern living with this beautifully designed three-bedroom townhouse located in the heart of Harwood. Combining contemporary style with in-town convenience, this home offers an excellent opportunity for those seeking low-maintenance, turn-key living, and a short walk to Harwood elementary school. The ground level features the front entry, and a tandem garage with the front portion offering flexibility for a second vehicle, a gym, storage, or hobby space. Upstairs, the main living area is bright and welcoming, filled with natural light and finished with luxury vinyl plank flooring throughout. The modern kitchen showcases sleek quartz countertops, stylish cabinetry, and a breakfast bar, perfect for casual dining or entertaining. The open-concept design flows seamlessly into the living area, with access to a covered balcony—an ideal spot to relax and enjoy the outdoors. The top floor provides privacy with all three bedrooms located on this level. The spacious main bedroom suite features a walk-in closet, and a beautiful ensuite with dual vanities, and a walk-in shower. Two additional bedrooms, a full bathroom, and convenient upper-level laundry complete the layout. A fantastic opportunity to enjoy modern townhouse living in one of Vernon’s most convenient neighbourhoods, close to shopping, schools, parks, and everyday amenities (id:33225)
3 Percent Realty Inc.
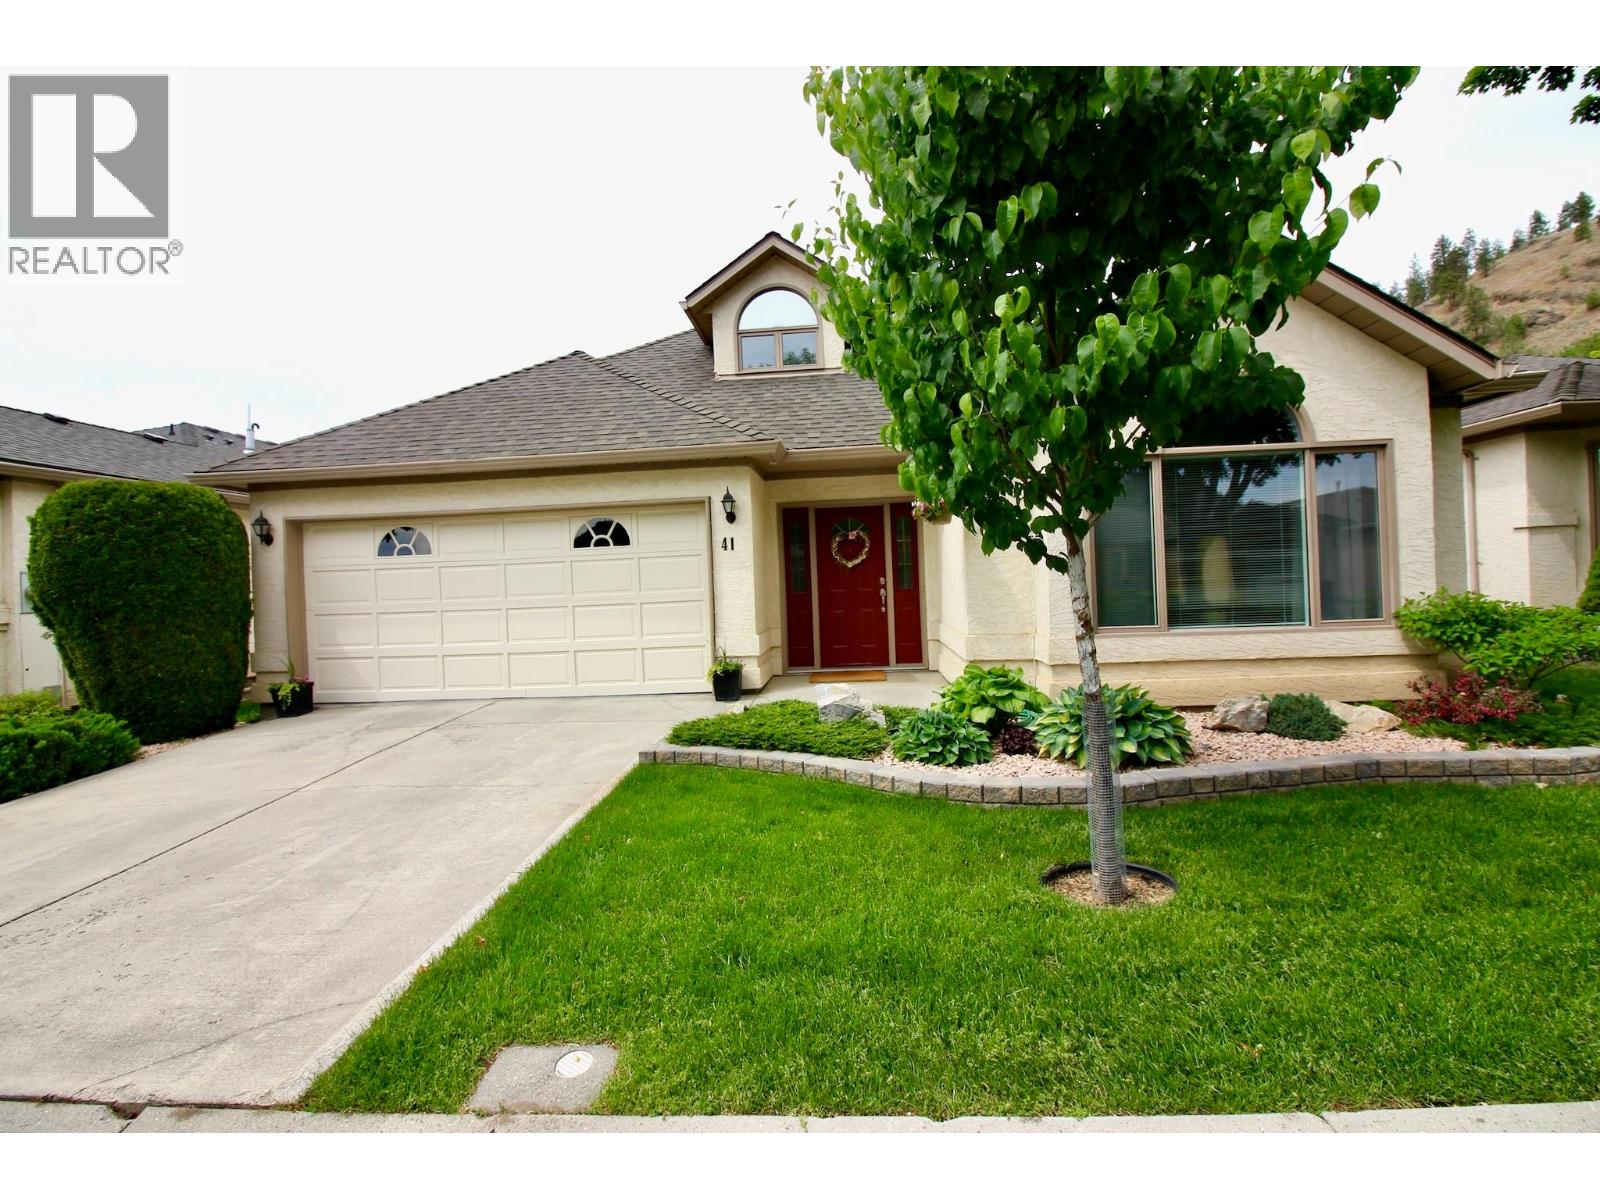
615 Glenmeadows Drive Unit# 41
Kelowna, British Columbia
Welcome to #41-615 Glenmeadows Road — a beautifully maintained home offering 1,488 sq. ft. on the main level plus a rare 292 sq. ft. upper-level bonus space, perfect for guests, a hobby room, or home office. A spacious foyer with ceramic tile welcomes guests into the bright living and dining area featuring vaulted ceilings. The updated kitchen offers granite countertops, undermount sink, large island with pot drawers, stainless steel appliances, and a sunny eating nook with bow window. Adjacent to the kitchen is a warm and inviting family room with gas fireplace and French doors leading to a covered patio and private grassed backyard. This home features 2 bedrooms and 2 bathrooms, both updated in 2011. The primary ensuite includes a relaxing soaker tub and updated vanity with undermount sink. The bonus room upstairs is accessed off the foyer and provides private space for company visits. Numerous upgrades provide peace of mind, including furnace (2016), air conditioner (2017), roof (2012), hot water tank (2016), central vacuum (2016), kitchen renovation (2016), and select window replacements (2017). A double garage provides ample parking and storage and is not found in every comparable. Residents also enjoy access to an exceptional amenities building featuring gathering spaces, library, indoor pool, hot tub, and full kitchen. Ideally located in the highly desirable Glenmore area with convenient access throughout the city. (id:33225)
Royal LePage Kelowna
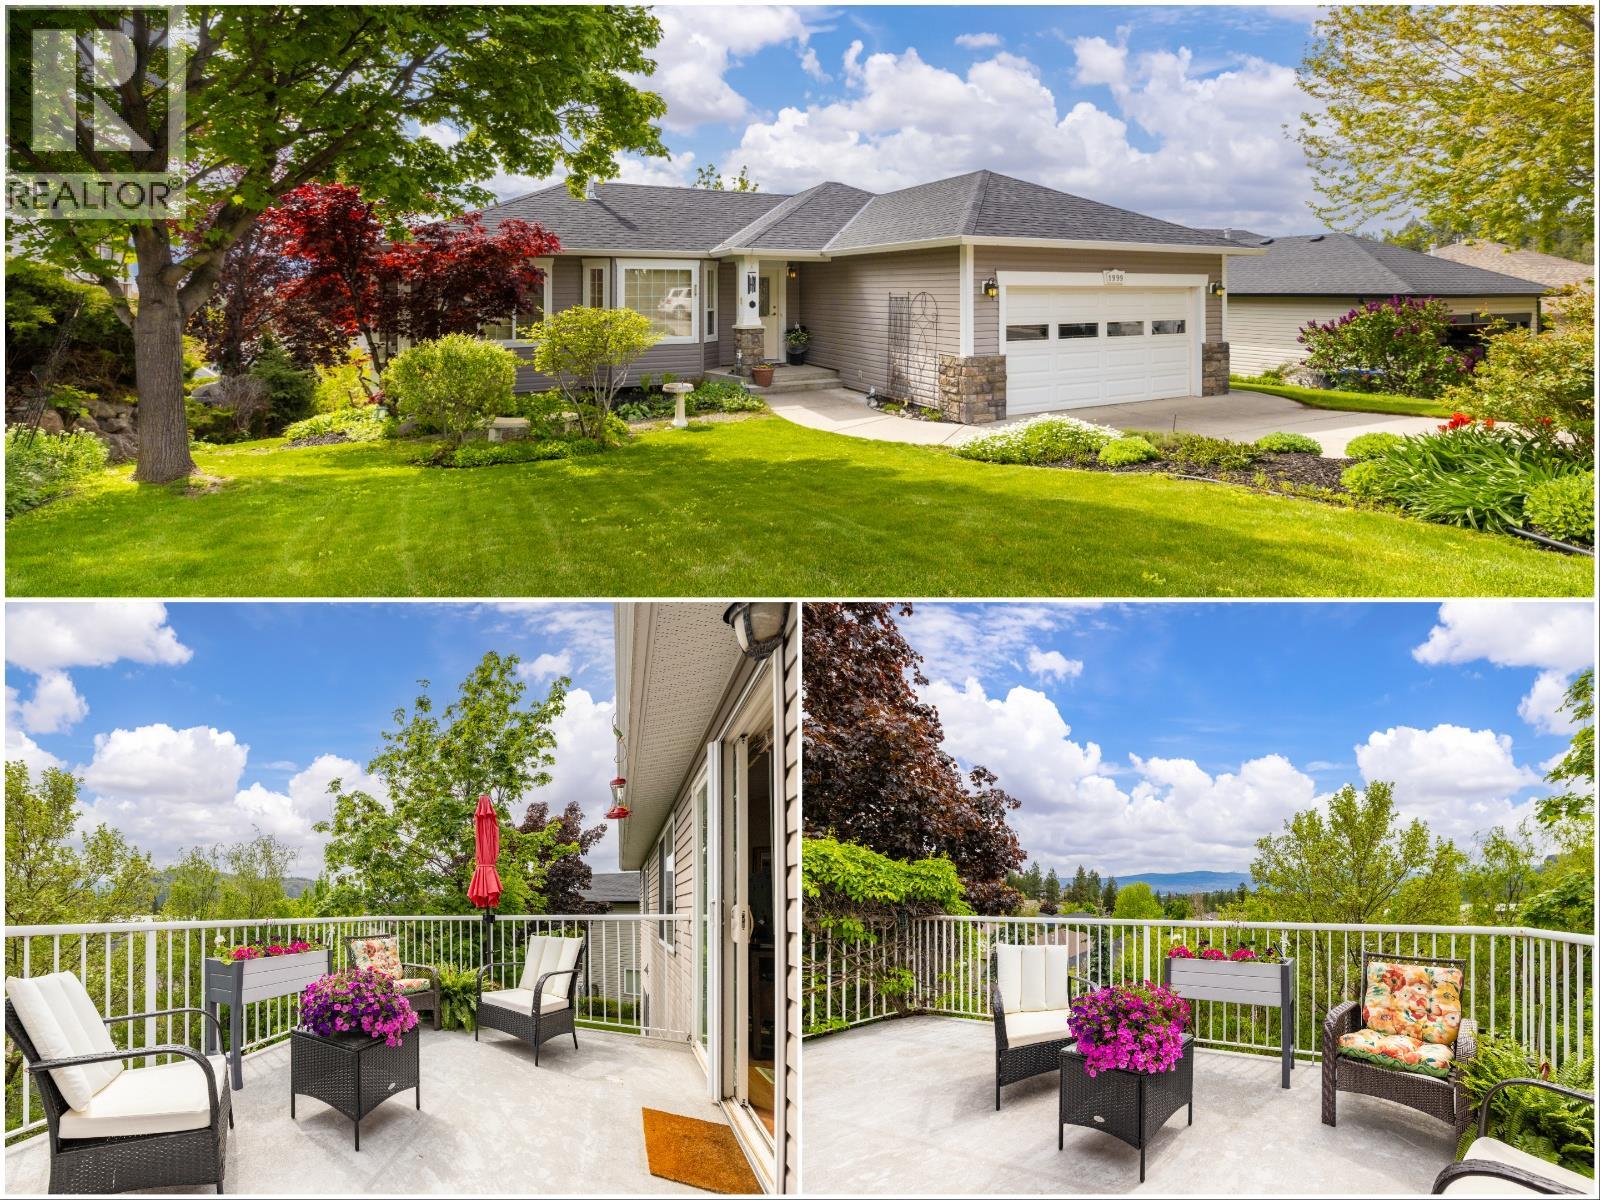
1999 Rosealee Lane
West Kelowna, British Columbia
Welcome to this IMMACULATE ONE-OWNER WALKOUT RANCHER, perfectly situated in the sought-after ROSE VALLEY community of West Kelowna. The moment you arrive, you'll love the BEAUTIFUL CURB APPEAL that the landscape and home exterior offer. Step inside to discover a bright, OPEN-CONCEPT floor plan where the GREAT ROOM style kitchen and living area boast VAULTED CEILINGS and numerous windows (and glass patio doors) that invite nature right into your home. The main level features a spacious, OVERSIZE PRIMARY BEDROOM, a great DEN /3rd BEDROOM and MAIN FLOOR LAUNDRY, providing the convenience of main-floor living without compromise. One of the standout features is the PRIVATE BALCONY, where you can soak in STUNNING VALLEY VIEWS and the peacefulness of the surrounding landscape. The lower level is equally impressive, offering a HUGE REC ROOM and an additional large bedroom, perfect for family or guests. The ROOF was REPLACED in 2019, ensuring peace of mind for years to come. Parking is never an issue with the DOUBLE GARAGE and a LARGE DRIVEWAY offering ample space for additional vehicles. Living in Rose Valley means embracing an incredible lifestyle with world-class amenities at your doorstep. You are just a short walk from MAR JOK ELEMENTARY, the community pool, and endless hiking and biking trails. This is your opportunity to own a great home in a vibrant neighborhood known for its incredible spirit and natural beauty. Don’t miss your chance to call this West Kelowna gem your own! (id:33225)
Royal LePage Kelowna
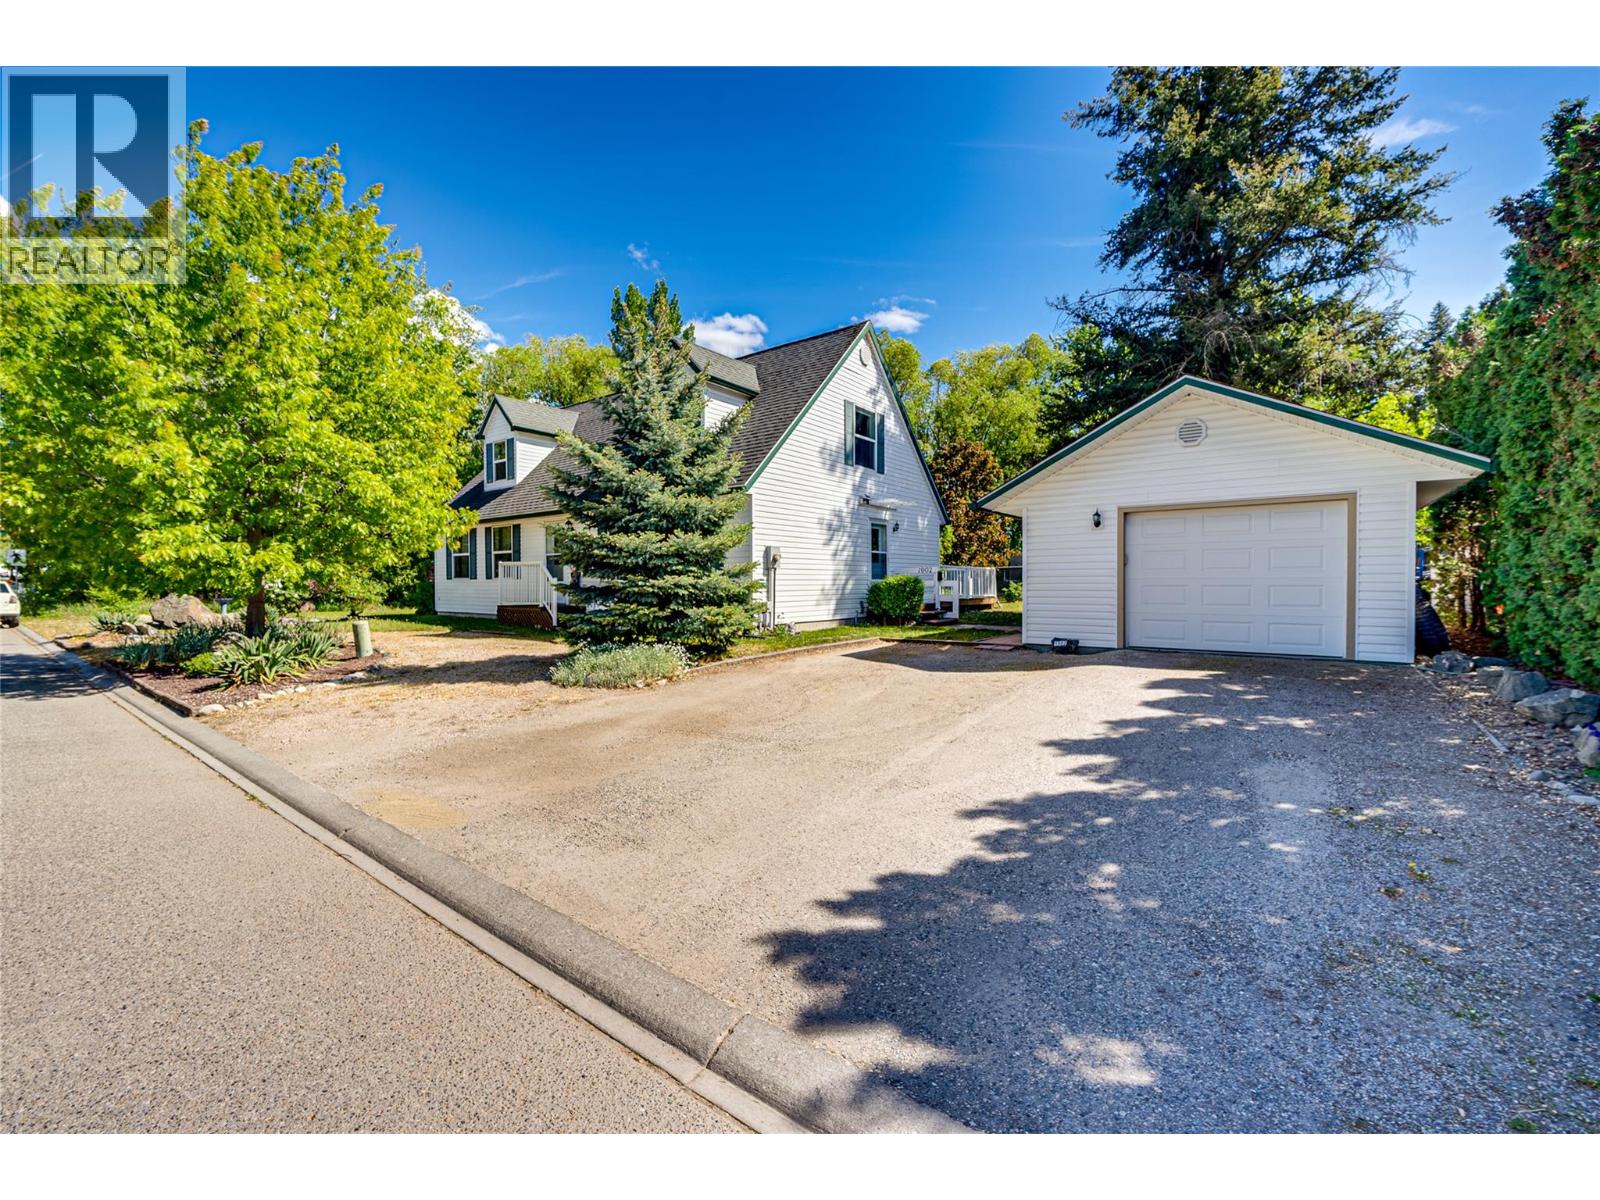
1902 50 Avenue
Vernon, British Columbia
Home, shop and yard package await! This charming two story home opens into large foyer with stairs up and access into the bright living room. French doors connect the living area to the open kitchen and dining area, featuring access onto the large back sun deck, perfect for BBQ's and entertaining. Large laundry room with crawl space and backyard access, full bath and two spacious bedrooms (one over sized and one with private covered deck access and creek views) round off the main level. Upstairs is home to a second full bath, spacious bedroom with dormers and creek views, large flex space at top of stairs, perfect for reading nook, study area or toys, and large den or fourth bedroom. A fantastic bonus to this property is the detached 465 sq. ft. single-car garage, built in 2015, featuring propane heat and a separate workshop area at the rear—perfect for hobbies, projects, or storage. The large yard borders Vernon creek, filling the backyard with the serene sound of flowing water. Expansive deck area, dedicated fire pit, garden areas and fruit trees make for exceptional outdoor living. Fantastic location within walking distance to Harwood Elementary, public transport, walking trails and shopping. Notable features include 36"" wide front, bedroom, and main floor bathroom doors (wheelchair/walker friendly), plus an immaculate crawl space under the home, ideal for additional storage. (id:33225)
RE/MAX Vernon

Copyright © 2018 - Heather Angel & HeatherAngelRealEsate.ca | All Rights Reserved.