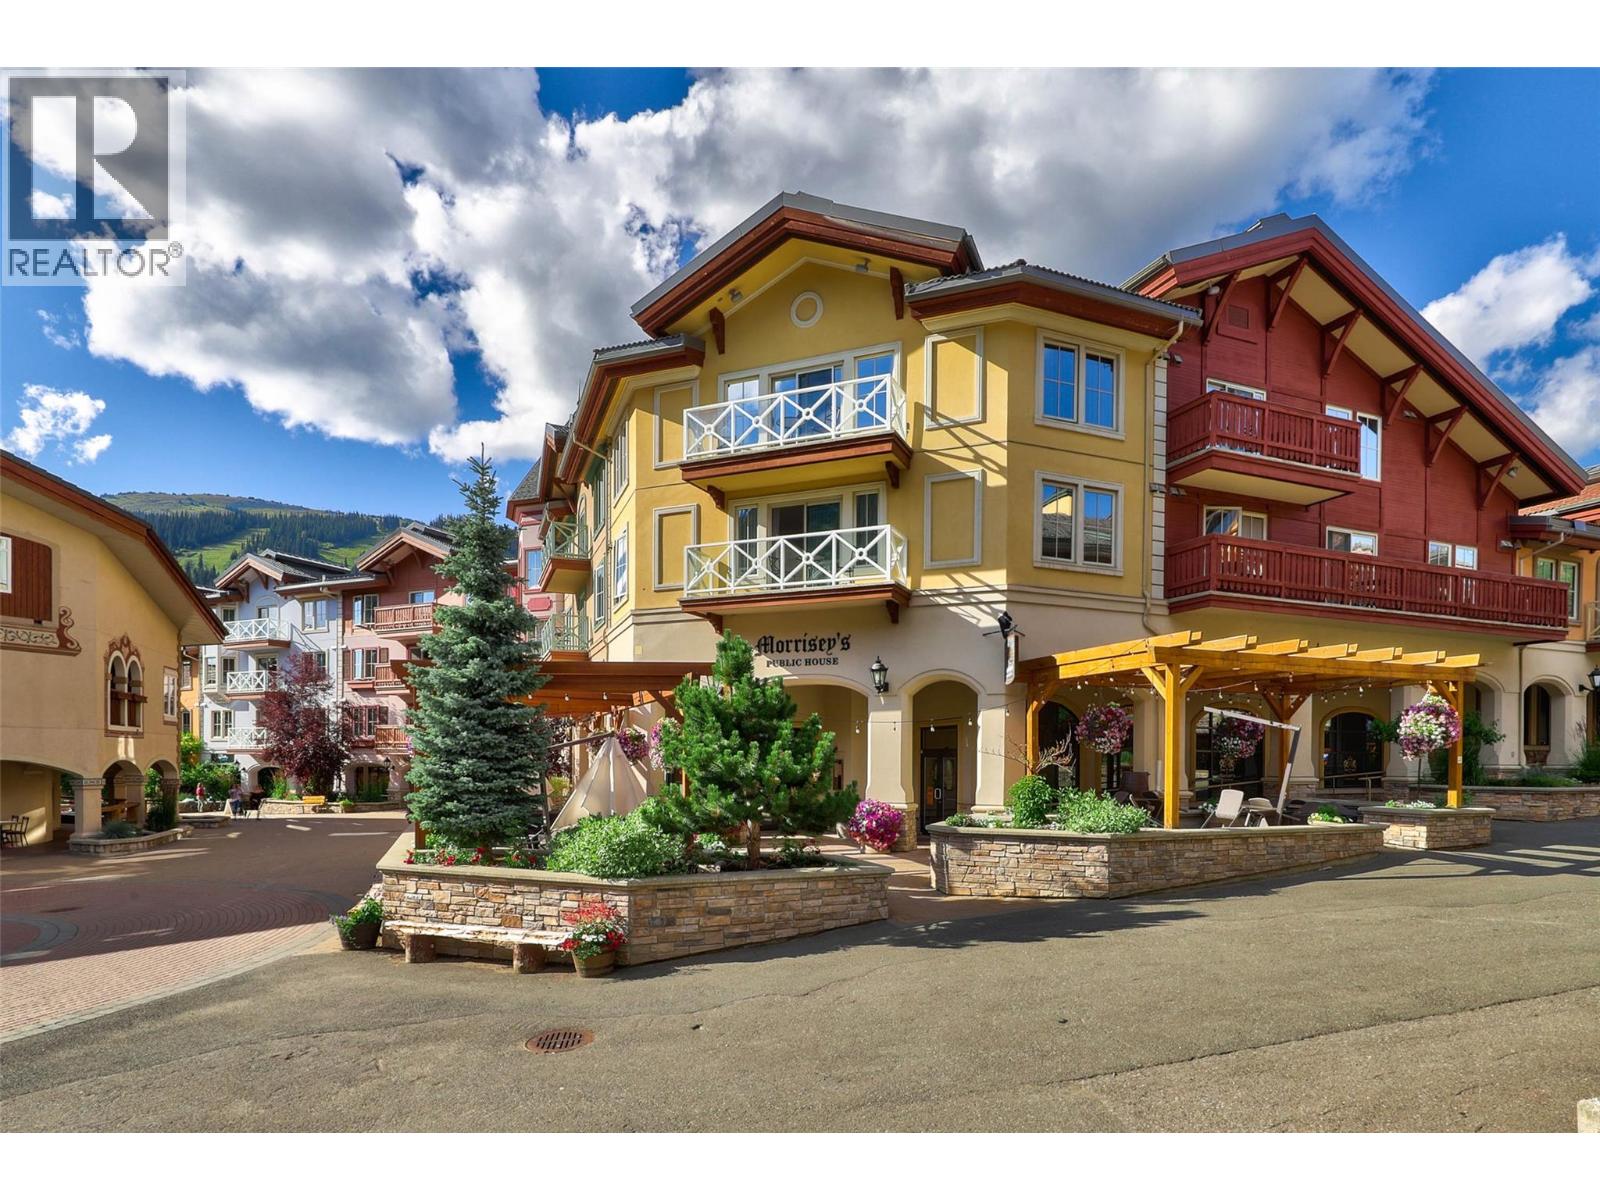
3250 Village Way Unit# 1315a
Sun Peaks, British Columbia
Experience effortless quarter-share ownership at the Residences at the Sun Peaks Grand, offering true ski-in/ski-out convenience in the heart of Sun Peaks Resort. This spacious residence features one of the largest layouts in the building, along with an oversized balcony with a charming bistro set where you can sip your morning coffee while overlooking the lively Village Stroll. Inside, the well-appointed kitchen showcases granite countertops and stainless steel appliances, seamlessly connecting to the open dining and living space with a cozy fireplace. Comfortably accommodating up to six guests, the unit includes a king bed in the primary bedroom, two twin beds in the second bedroom, and a pull-out sofa bed in the living area. As the resort’s only complex with a full range of luxury amenities, owners enjoy access to an outdoor heated pool, five hot tubs, fitness centre, sauna, on-site dining, secure ski and bike valet, owner storage, heated underground parking, in-suite laundry, and air conditioning. Ownership is made simple with an all-inclusive monthly strata fee covering ALL utilities, property taxes, and insurance. A fantastic opportunity to own your mountain getaway at Sun Peaks. GST applicable. (id:33225)
Engel & Volkers Kamloops (Sun Peaks)
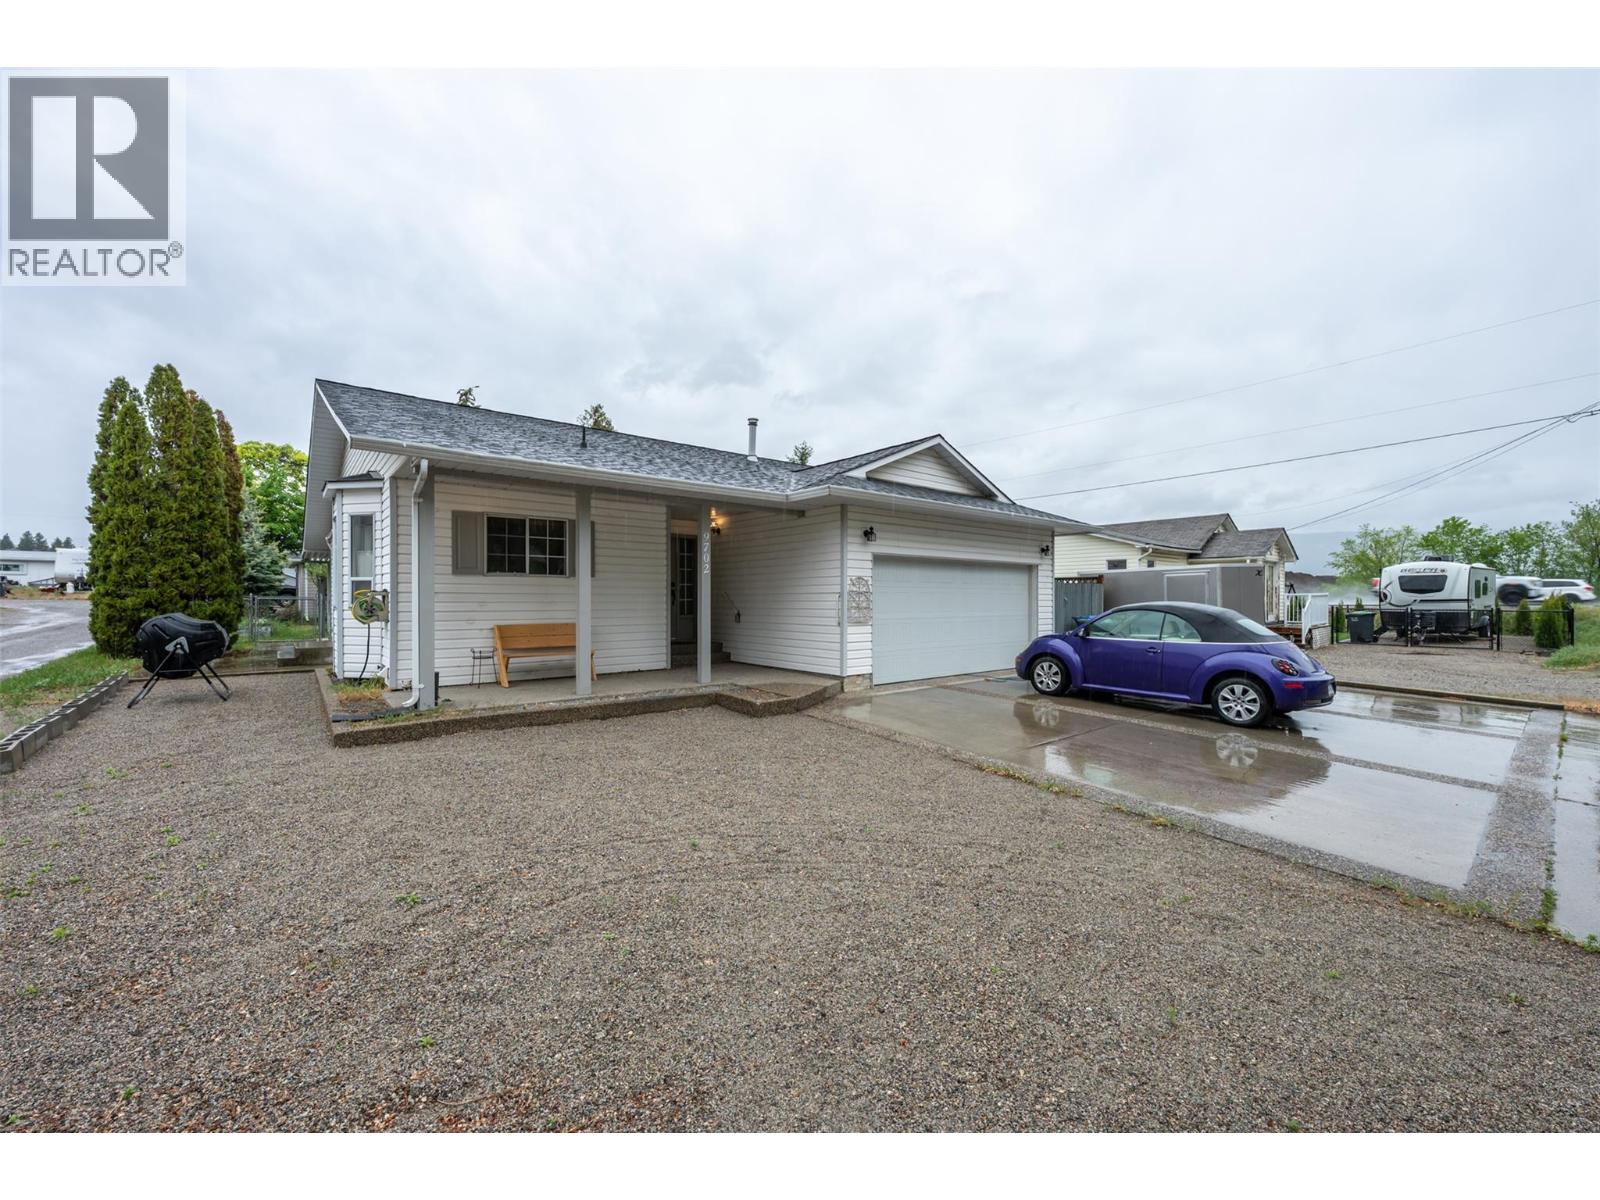
9702 Sargeant Street
Summerland, British Columbia
Open concept bright Rancher located on a nice level lot within walking distance to shopping and schools in downtown Summerland. This three bedroom two bath home has been recently updated with new counter tops, new laminate and fresh paint. Over 1,300 sq. ft of living space on a single level with a private primary bedroom with 3 piece ensuite. Large open kitchen leading into a sunken living room with gas fireplace. Sliding patio door opens to a large sunroom and entrance to a private backyard. Attached double garage and RV parking included. **Measurements taken from iGuide, Buyer to verify if important. (id:33225)
Giants Head Realty
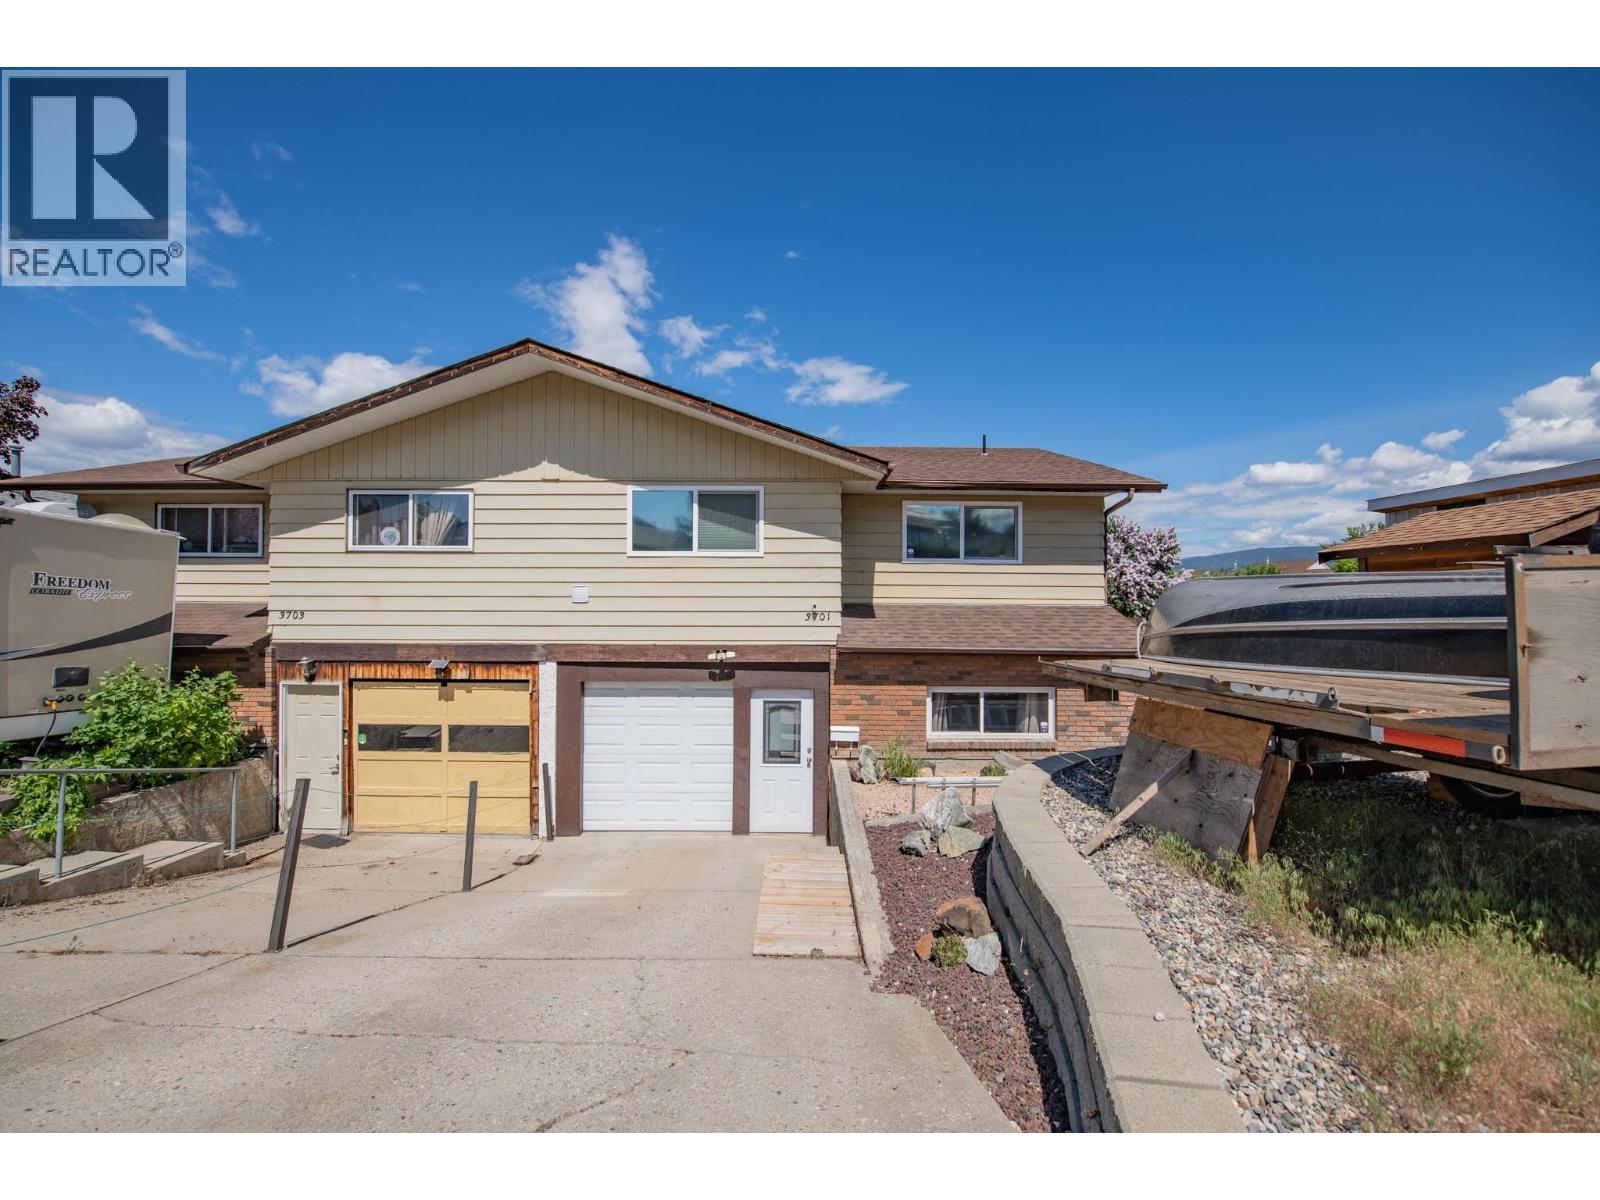
3701 15 Avenue
Vernon, British Columbia
Perfect for first-time home buyers, this spacious 4-bedroom, 2-bath half duplex offers incredible value with no strata fees. Situated on a desirable corner lot, the home features a functional layout with 2 bedrooms up and 2 down, two living rooms with gas fireplaces, a single-car garage, additional parking, and a separate basement entrance offering excellent suite potential. The private yard provides plenty of outdoor space to enjoy, complete with grassed areas and storage sheds for added convenience. Located close to schools, transit, and everyday amenities, this property combines comfort, flexibility, and opportunity in one affordable package. (id:33225)
Coldwell Banker Executives Realty
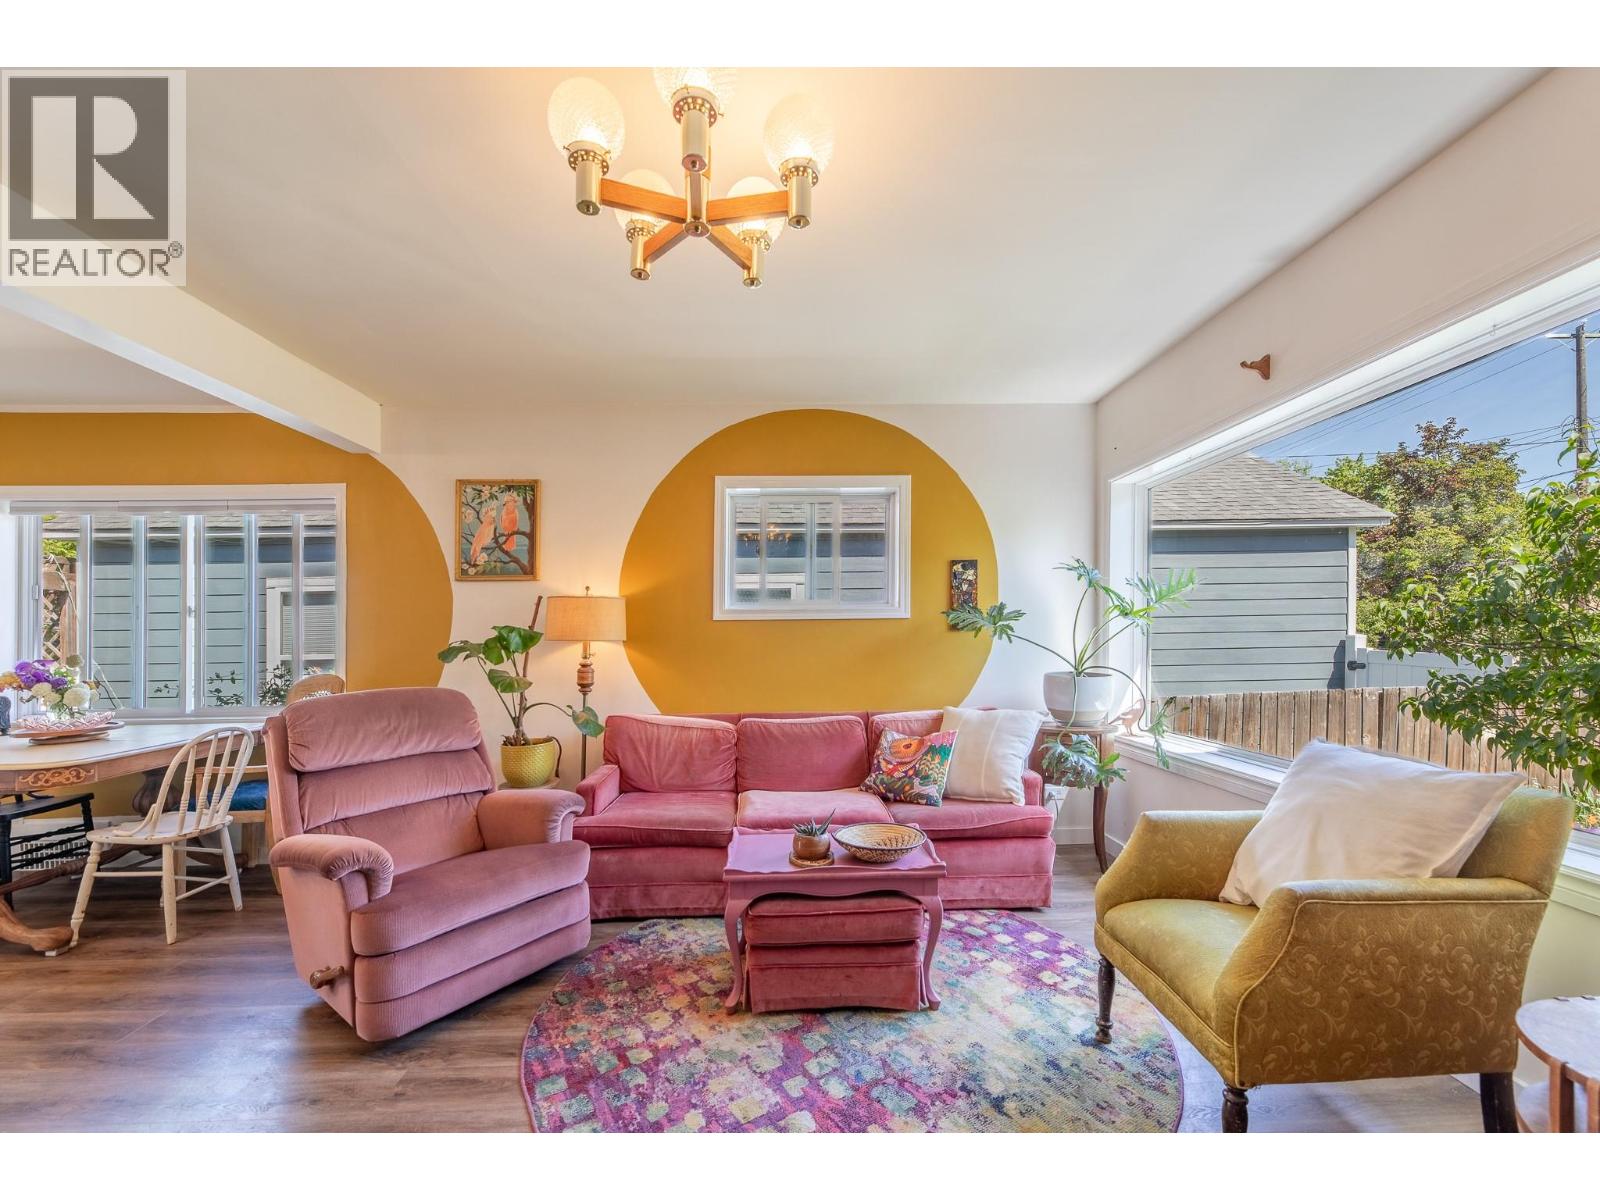
509 Papineau Street
Penticton, British Columbia
Welcome 509 Papineau - a charming 4 bedroom, 1 bath home. This cheery space features an open kitchen, dining and living room space, with hardwood floors throughout the main floor. Two bedrooms, one bath up, this home boasts a lower level, almost doubling the home's square footage. Versatile spaces in the lower level, currently in use as two bedrooms, a family room, laundry and office/hobby space. Fenced backyard with a private pergola covered deck to enjoy outdoor living in the Okanagan. A spacious shed that could be utilized as a workshop, studio space or extra storage, plus access to the paved alleyway complement the backyard space. Walking distance to schools, downtown restaurants, shopping and the beach. Book your showing today and be ready to hit the beach this summer! (id:33225)
Parker Real Estate
442 Alexander Ave Avenue Unit# 101
Penticton, British Columbia
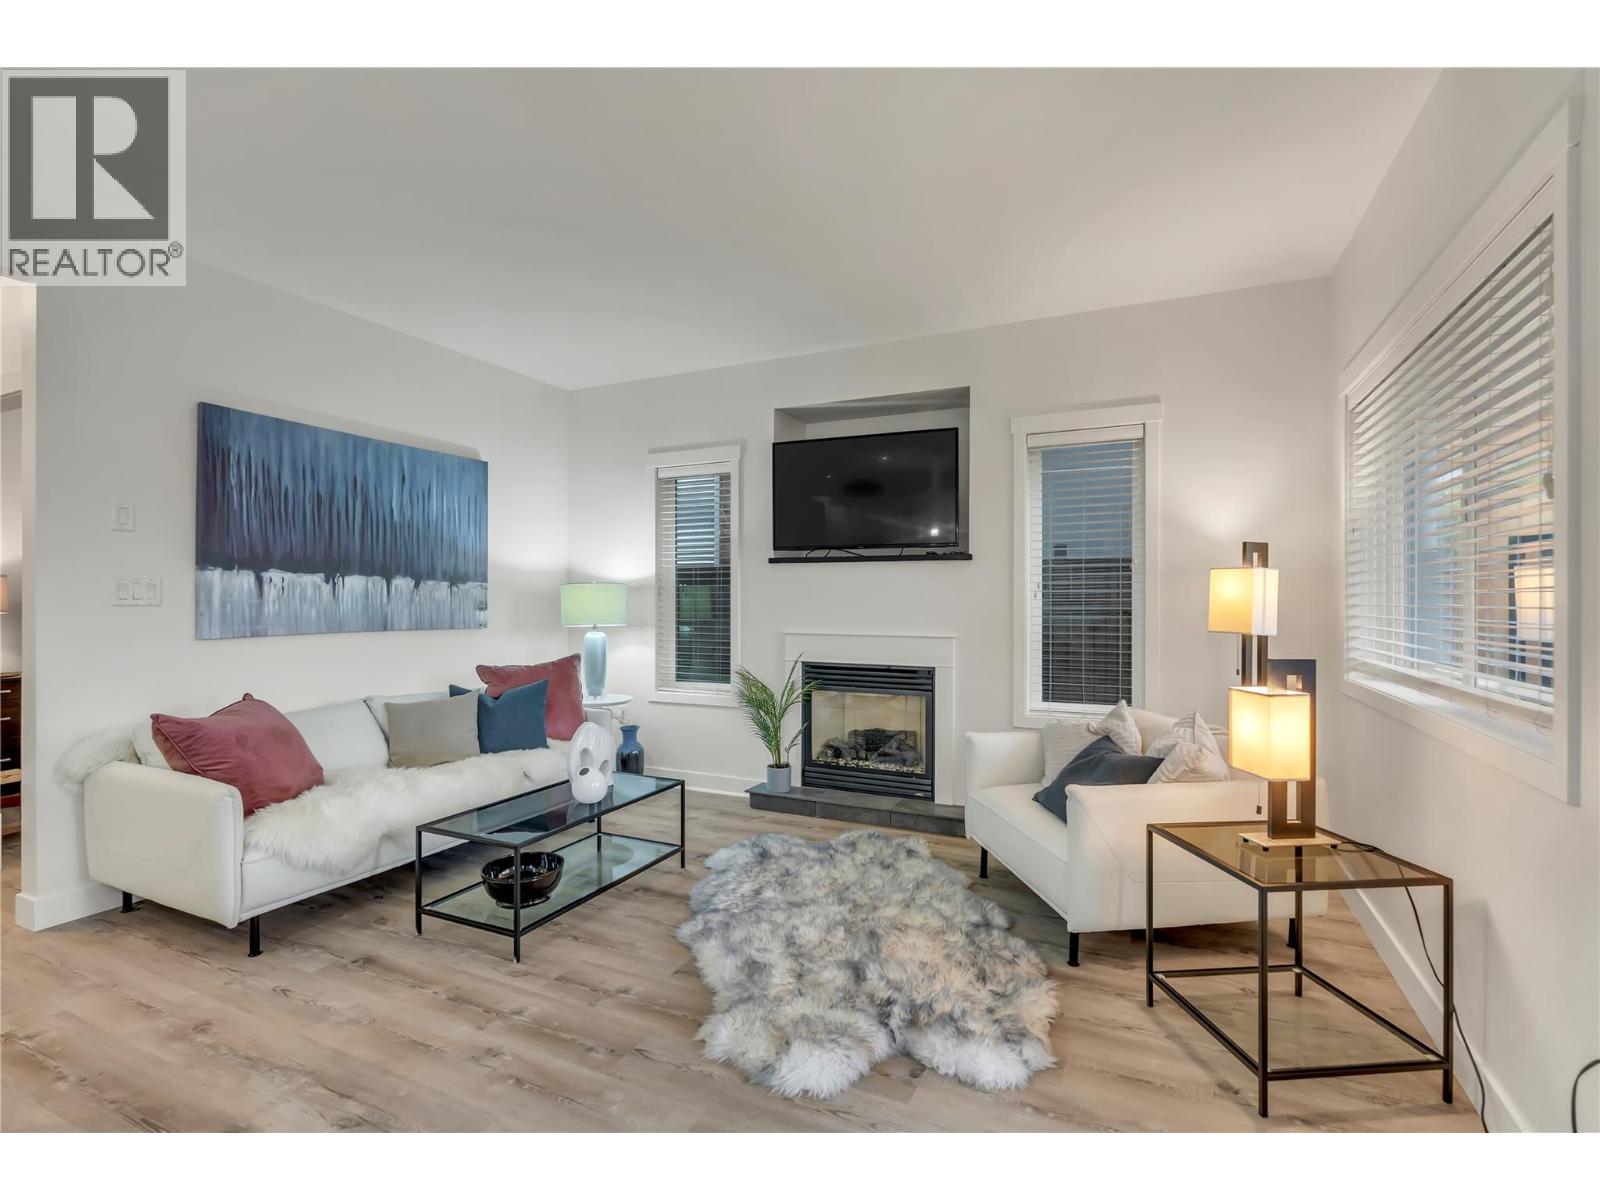
Experience modern beach-side living in one of Penticton’s most sought-after locations. This beautifully maintained 2 bed, 2 bath half-duplex sits just steps from the beach, parks, restaurants, and the vibrant downtown core—offering the perfect blend of lifestyle and convenience. Designed with an open, efficient floor plan, this home features all main living on one level, highlighted by 9 ft ceilings, a gas fireplace, and quality modern finishings throughout. The bright kitchen and living area flow seamlessly to the covered veranda, overlooking a beautifully landscaped front garden that enhances curb appeal and year-round enjoyment. Comfort is prioritized with an efficient heating/cooling system, instant hot water, and thoughtfully selected materials. The spacious primary bedroom includes a private ensuite with a custom walk-in shower, while the second bedroom works well for guests, an office, or flexible use. Outside, enjoy easy street parking and a location that checks every box—central, level, near transit, and close to recreation, schools, and shopping. Unique opportunity: The seller also owns the upper unit, offering the rare chance to acquire both units as a package—ideal for investors, multi-generational living, or those seeking full control of the property. Contact the listing agent for details. All measurements are approximate; buyer to verify if important. (id:33225)
Canada Flex Realty Group Ltd.
7345 Pointe Sage Drive
Coldstream, British Columbia
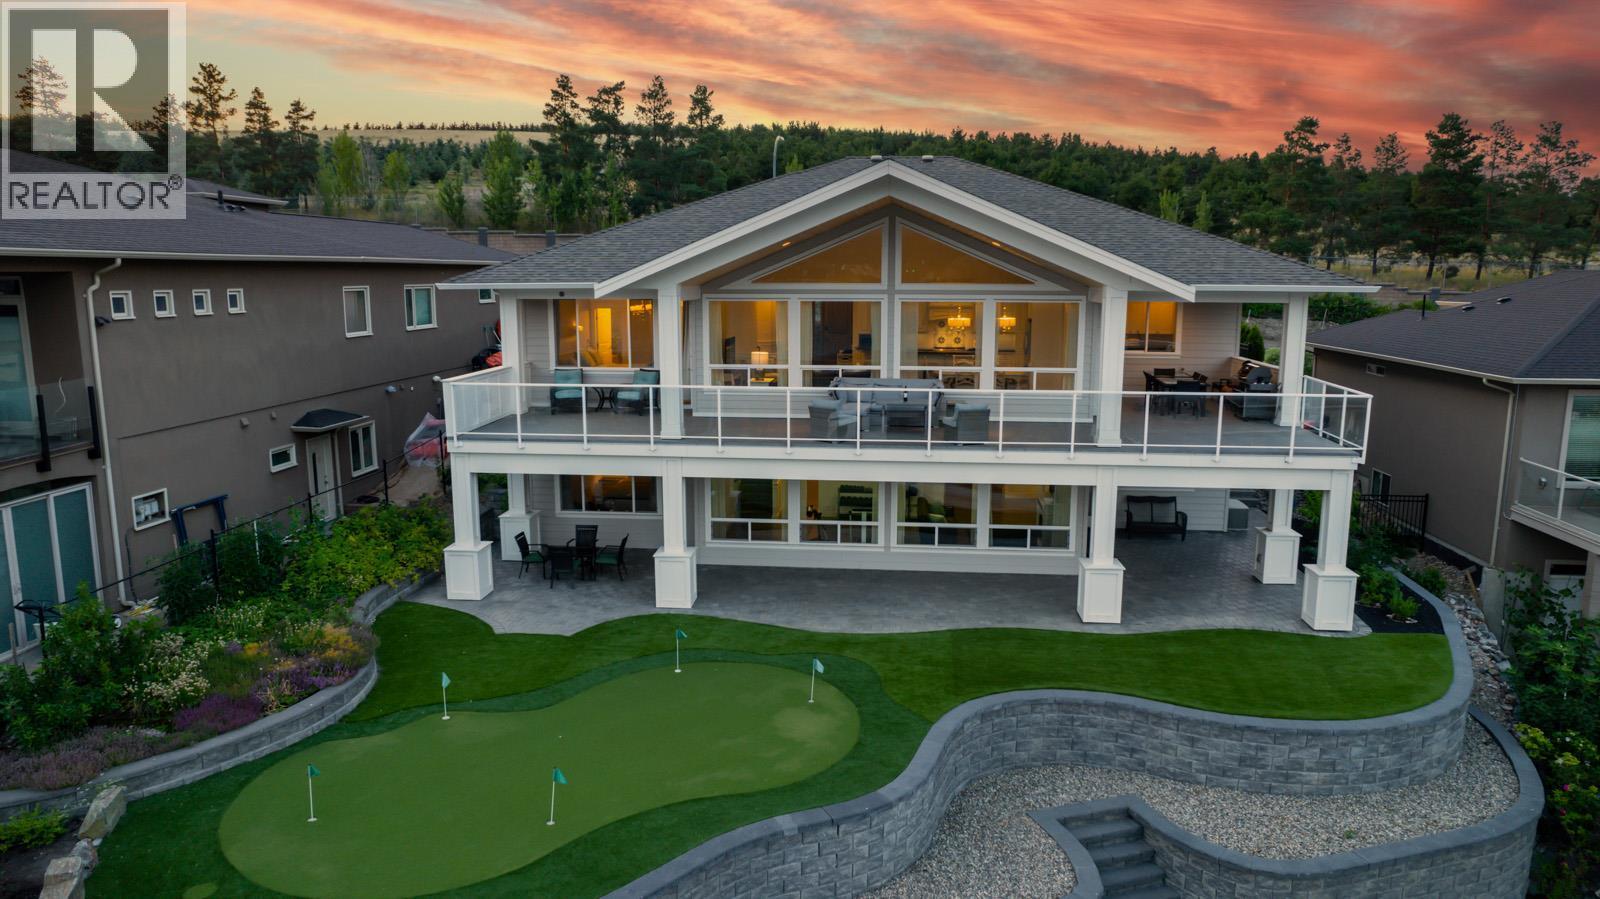
Perched above the shimmering turquoise waters of Kalamalka Lake, this breathtaking 4000 SQFT CUSTOM residence captures the true essence of OKANAGAN LAKEFRONT LIVING. Kalamalka offers mesmerizing shades of emerald, turquoise, and deep sapphire — creating a setting that feels both HEALING and TRANQUIL. This stunning 5-BEDROOM home was thoughtfully designed to maximize PANORAMIC LAKE VIEWS with expansive decks, soaring WALL-TO-WALL WINDOWS, and incredible sight-lines from nearly every room. The main level showcases DRAMATIC VAULTED CEILINGS, a gourmet chef’s kitchen, spacious living and dining areas, a stylish laundry room with COFFEE BAR, elegant guest bedroom, powder room, and a luxurious PRIMARY RETREAT complete with SPA-INSPIRED ENSUITE. The bright lower level features impressive 10FT CEILINGS, a large family room, GAMES ROOM, WET BAR, full bathroom, and 3 additional bedrooms — including 2 with stunning lake views and another with a WALK-IN CLOSET and ENSUITE. Outside, enjoy RESORT-STYLE living with a TRIPLE CAR GARAGE, RV/BOAT PARKING, PUTTING GREEN, fruit trees, vegetable gardens, artificial turf front and back for LOW-MAINTENANCE living, plus a wide 3-CAR PARKING APRON. Located only a short stroll to the famous Kal Beach, Pumphouse Beach, and the scenic Okanagan Rail Trail, this home offers an unmatched blend of LUXURY, LIFESTYLE, and OUTDOOR ADVENTURE. (id:33225)
Royal LePage Kelowna
101 2nd Avenue
Keremeos, British Columbia
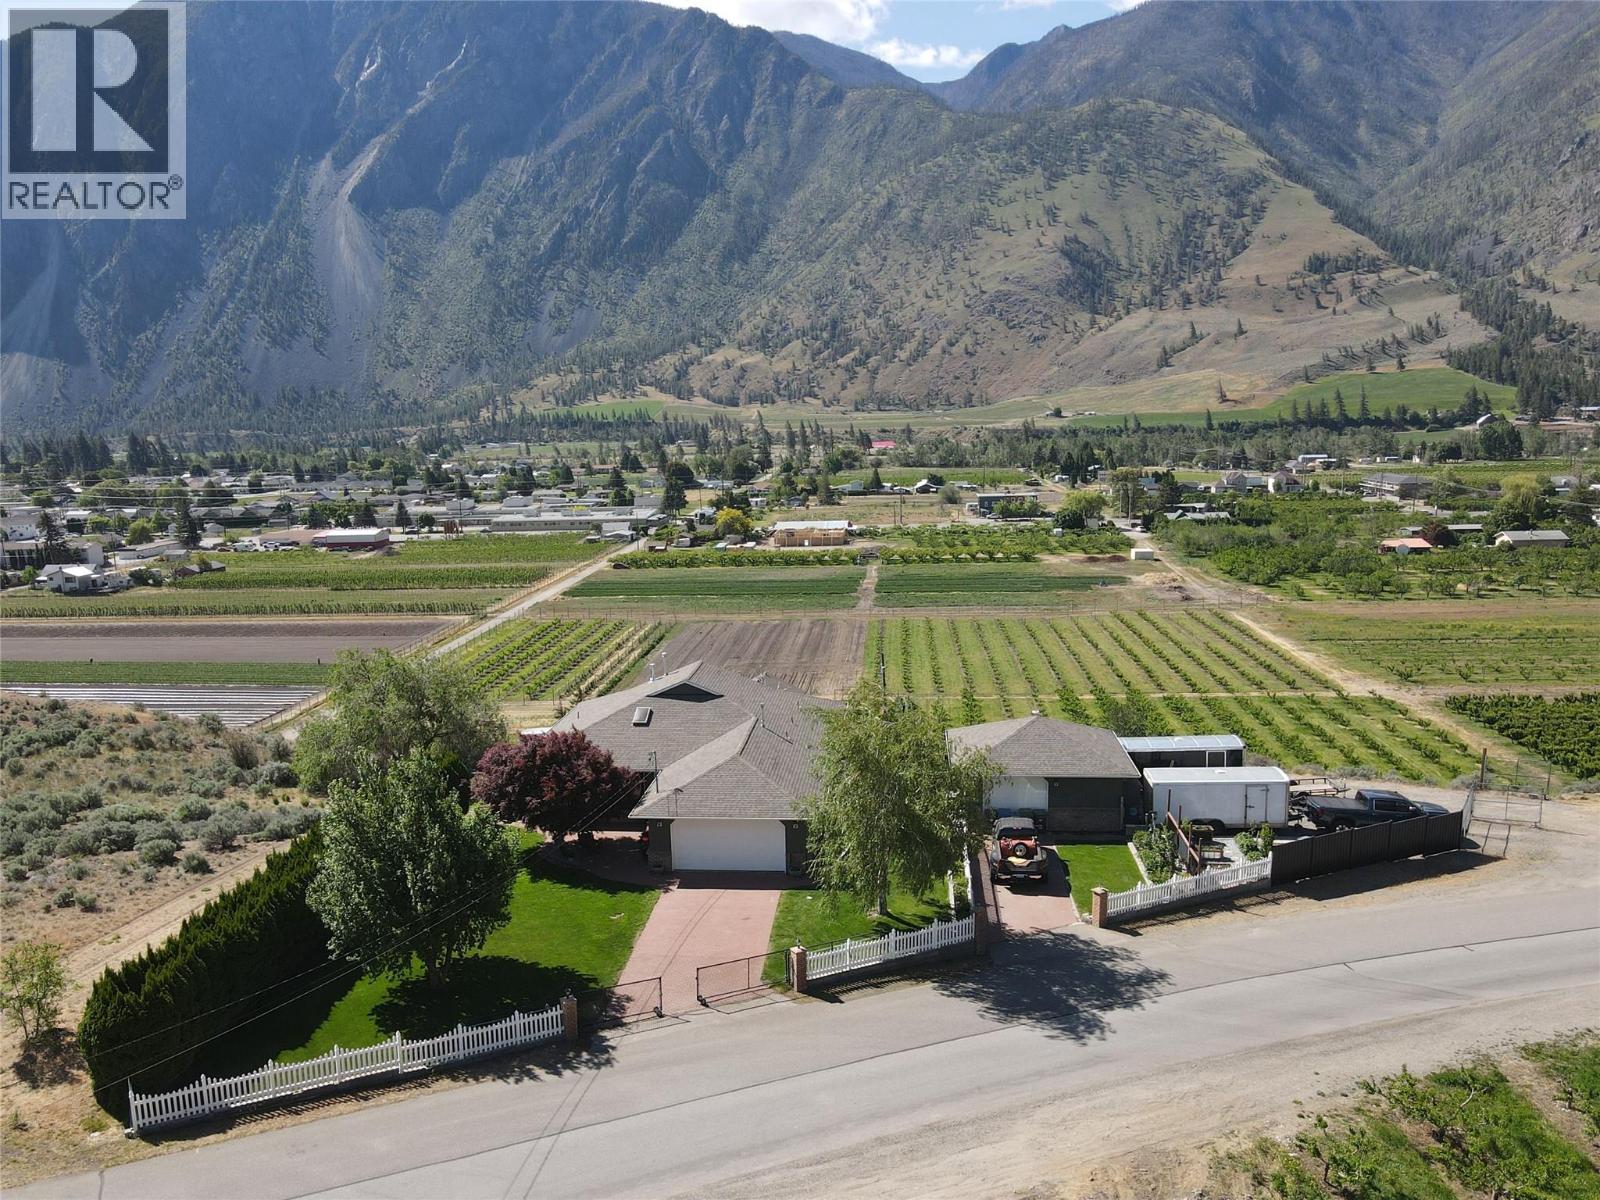
Incredible unobstructed views! This stunning 2.2-acre property overlooks Keremeos and offers breathtaking views of K Mountain and the valley below. The expansive 3,324 sqft home features 4 bed, 3 bath, an attached double garage, detached shop, and ample parking for RVs, boats, and all your recreational toys. The beautifully renovated kitchen, completed in 2023, showcases new cabinetry, granite countertops, appliances, sink, faucet, lighting, wiring, plumbing, and a new kitchen window. Additional high-end upgrades completed over the past three years include a new main 3-piece bathroom with marble flooring, glass deck railings, hardwood flooring, a freestanding gas fireplace, fresh interior and exterior paint, new blinds, updated bedrooms, plumbing improvements, blown-in attic insulation, new washer and dryer, hot tub, fencing, and much more. The quality and extent of the updates throughout the property are truly impressive. The main floor offers a warm and functional layout with an open-concept kitchen, living room, and family room, along with 2 bed, an office, and 2 bath. The spacious primary bedroom features two walk-in closets and a 3-piece ensuite with shower. The walk-out basement includes an additional 2 bed and 1 bath, providing excellent space for guests, extended family, or growing kids. Call the listing agent today to book your private viewing of this exceptional property. Measurements are approximate. (id:33225)
Royal LePage Locations West
11900 Olympic View
Osoyoos, British Columbia
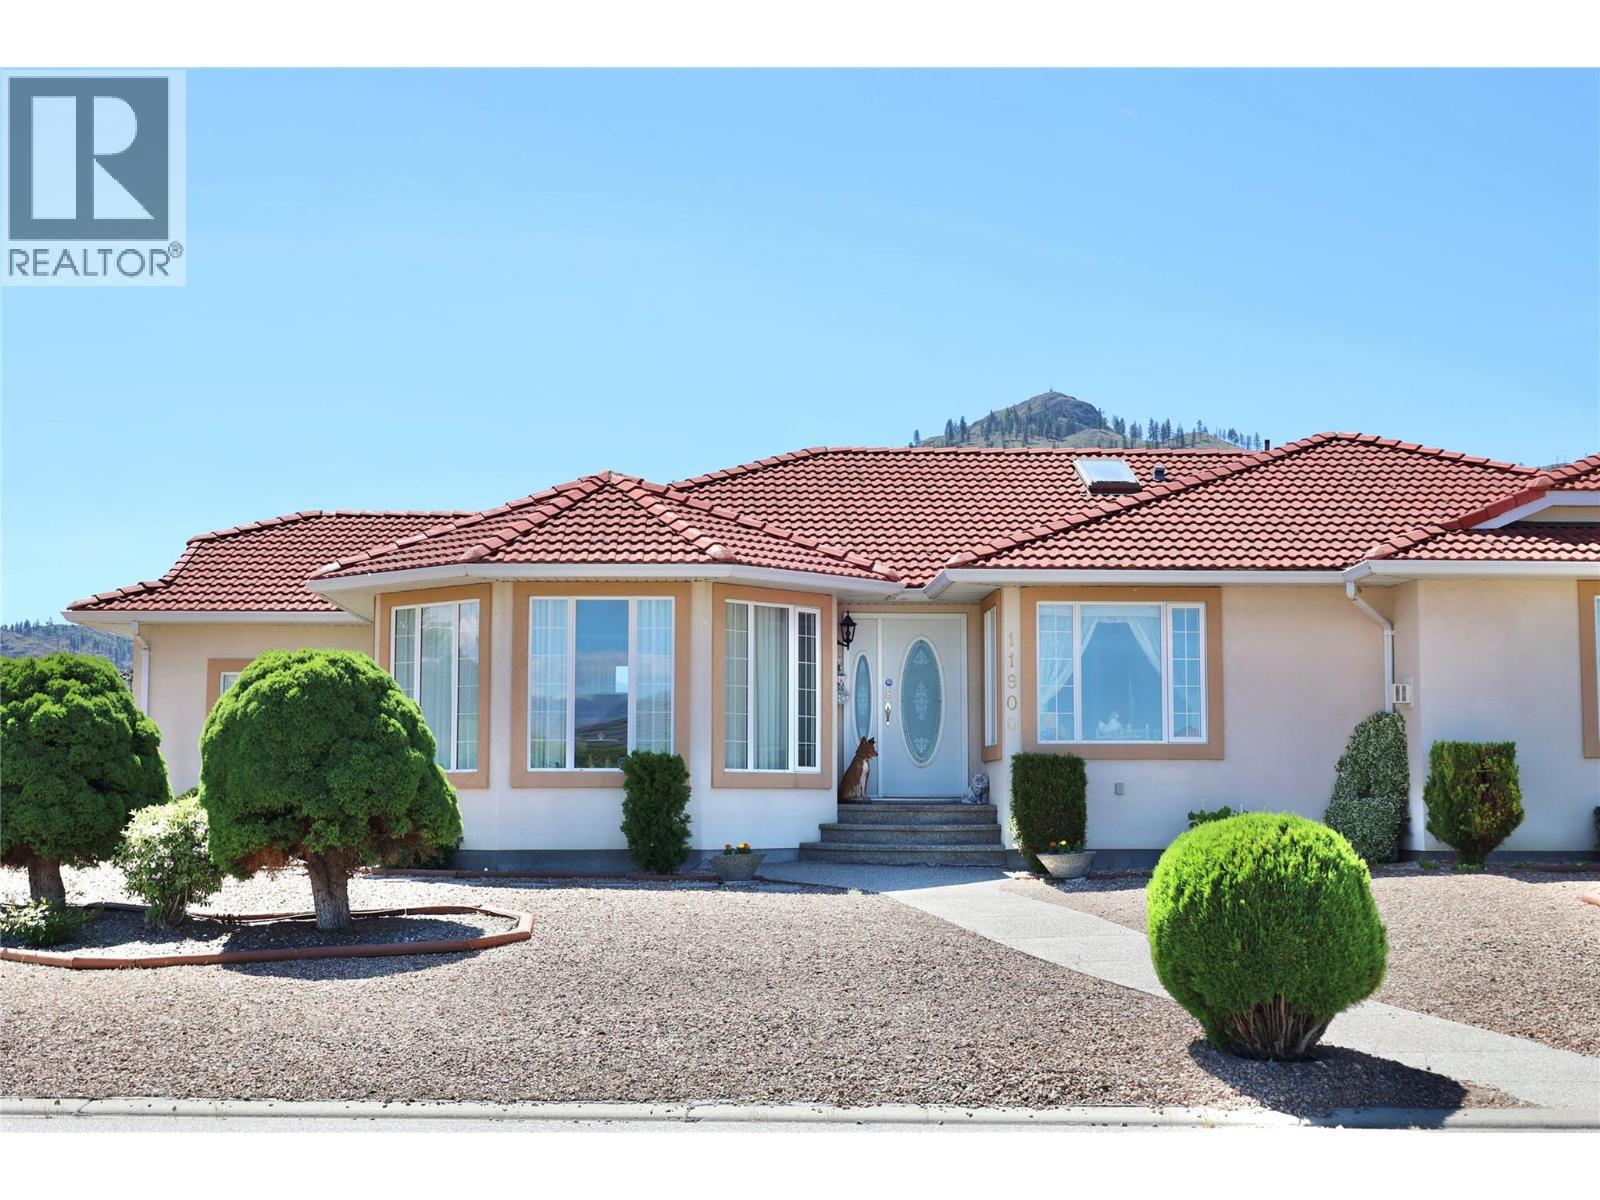
Welcome to your dream retirement oasis in beautiful Osoyoos, a spacious tiled roofed residence offering over 3,840 square feet of combined living space on a flat, low-maintenance lot. This splendid property features four bedrooms and three well-appointed bathrooms, providing the perfect haven for those seeking comfort and tranquility in Canada’s most idyllic climate. The main floor is thoughtfully designed for effortless living and entertaining, featuring two comfortable living areas, a formal dining room, and a bright kitchen nook. Large windows throughout the home invite an abundance of natural light while showcasing breathtaking mountain views. The primary bedroom serves as a private retreat, complete with a full ensuite bathroom and direct access to a covered patio where you can enjoy your morning coffee in peace. Adding incredible versatility is the massive 1,872-square-foot fully finished basement, which includes its own separate entrance, kitchen, and recreation space. This area is perfectly suited for a guest suite, a cozy hobby retreat, or even potential rental income. The exterior is just as impressive, boasting professional landscaping, an underground sprinkler system, and a charming mini-garden for those with a green thumb. Adventure seekers will appreciate the ample parking for a boat and multiple RVs, complete with a dedicated sanitary sewer hook-up and a two-car garage. Perfectly situated just minutes from the Osoyoos Golf Club and West Bench hiking trails, this home offers the ultimate blend of leisure and convenience for your golden years. (id:33225)
RE/MAX Kelowna
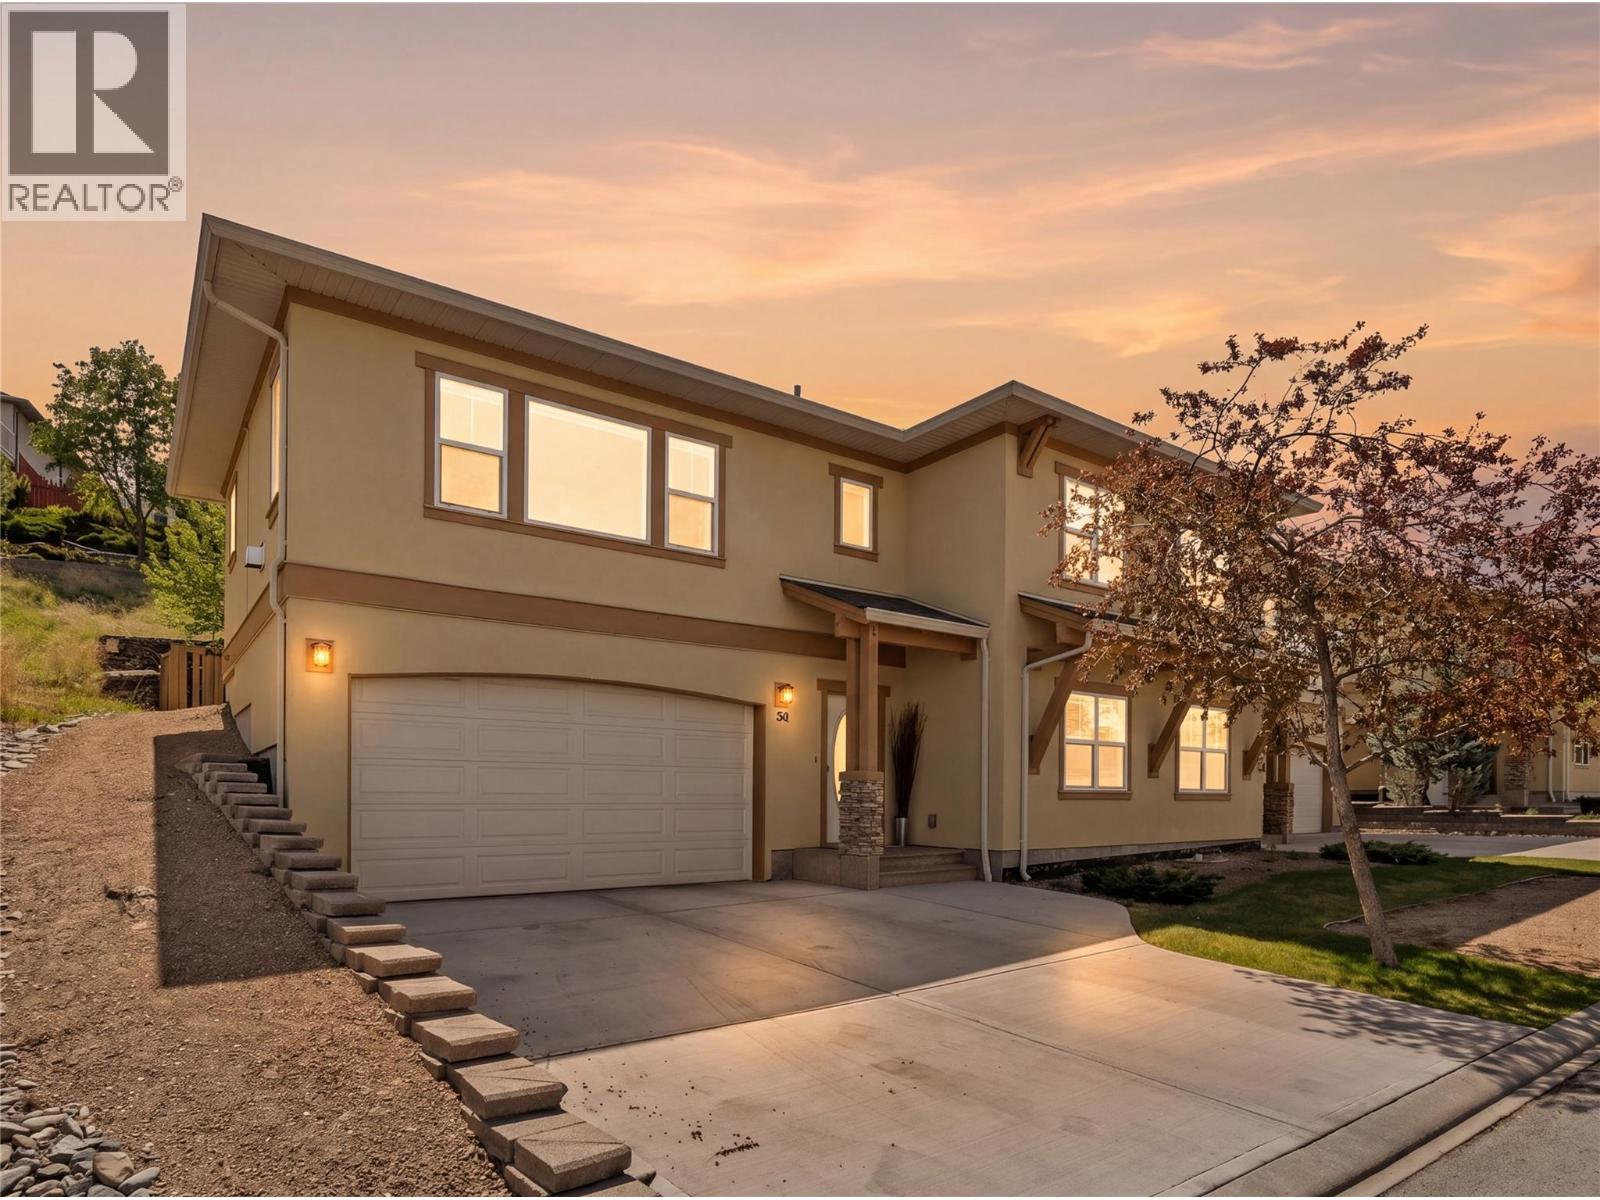
1055 Aberdeen Drive Drive Unit# 38
Kamloops, British Columbia
Welcome to Unit 38 at Aberdeen Estates — one of the most sought-after complexes in Aberdeen and arguably the best unit currently available. Tucked away at the quiet back end of the complex, this desirable corner unit offers added privacy, minimal traffic noise, and a rare yard space perfect for kids, pets, or simply relaxing on the patio after a long day. Ideally located close to parks, schools, shopping, and entertainment, this home combines comfort, convenience, and lifestyle. The main floor features a sizeable garage, additional driveway parking for two vehicles, a spacious bedroom, convenient laundry area, full bathroom, and a versatile bonus room wired and ready for the day trader, home office, gym, or media setup in your life. Upstairs you’ll find a beautifully updated living space designed for modern living. The bright open-concept layout flows seamlessly into the kitchen and dining nook, with direct access to the private back patio and yard area. The inviting living room is highlighted by a cozy gas fireplace, creating the perfect gathering space year-round. The spacious primary bedroom offers a large walk-in closet and a stunning ensuite bath, while an additional bedroom upstairs is ideal for guests or growing families. With full bathrooms on both levels and thoughtful design throughout, this home truly stands out in today’s market. Yes! This property is pet friendly so you can move in your 2 dogs or 2 cats! (id:33225)
Exp Realty (Kamloops)
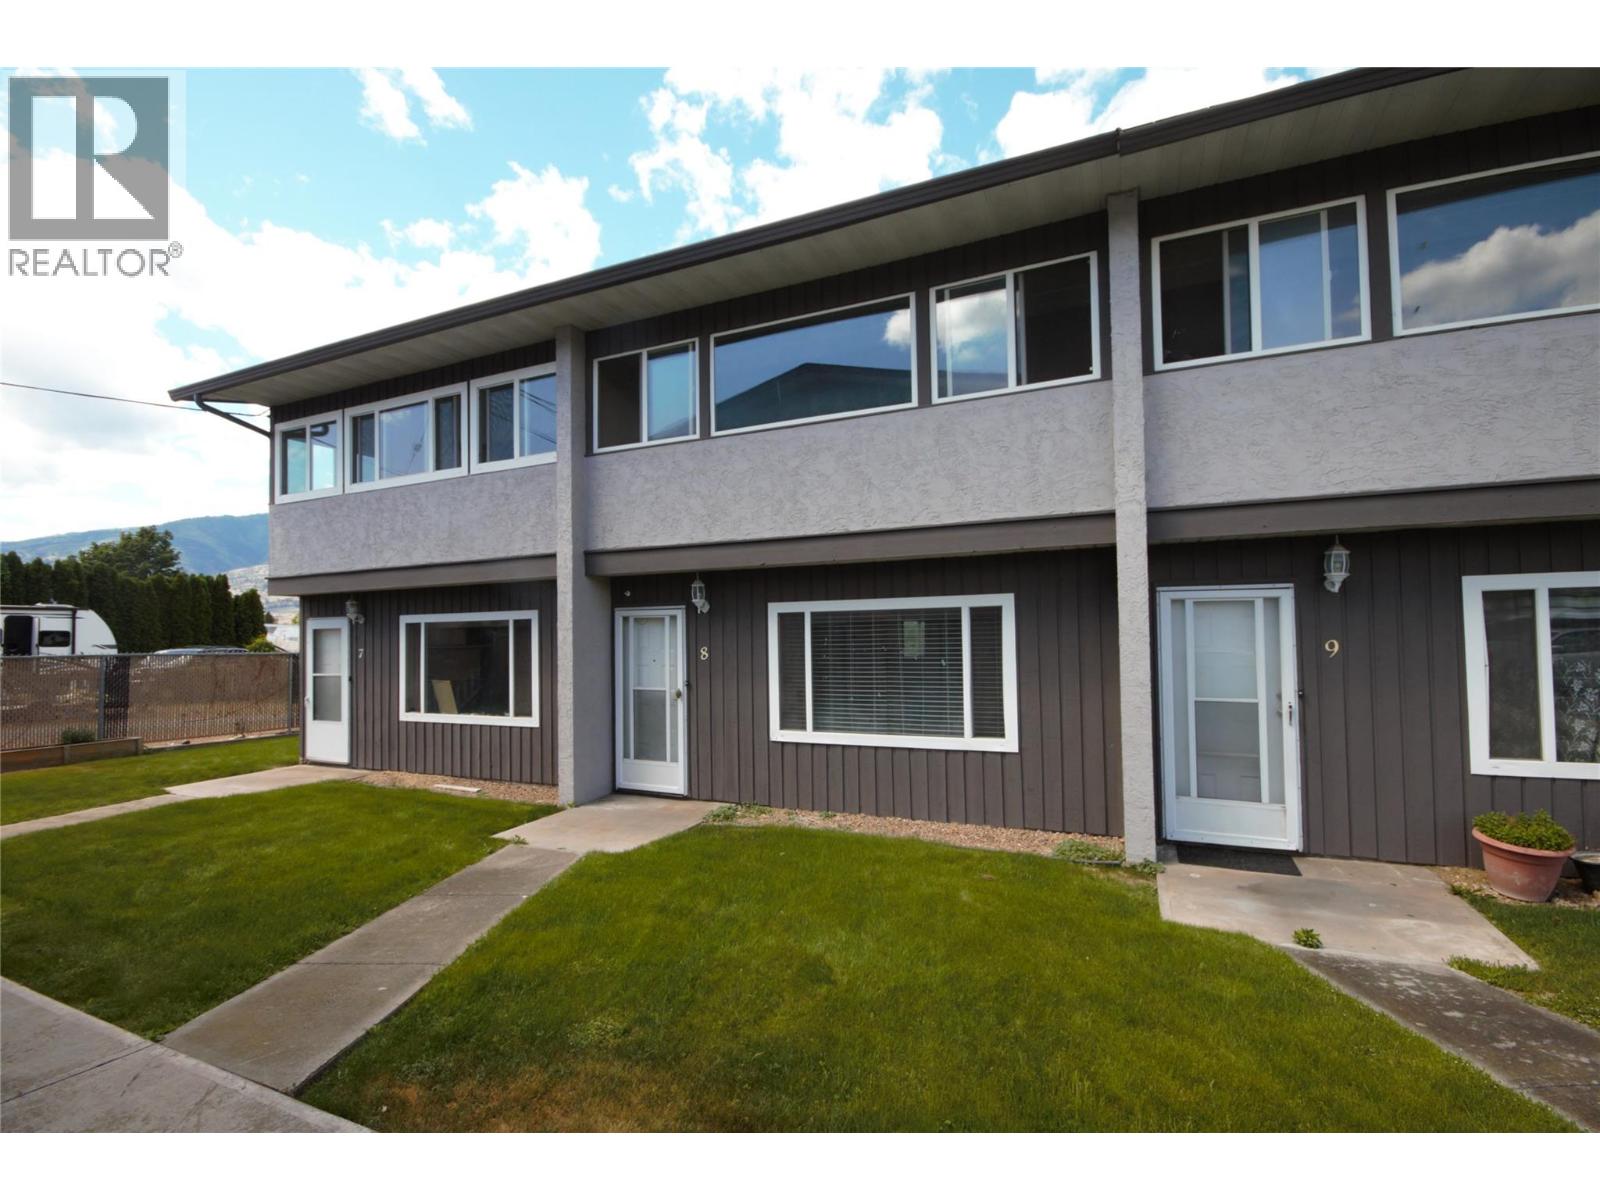
5820 Main Street Unit# 8
Oliver, British Columbia
Welcome to Stonehouse Villas — a sought-after community that’s family-friendly, pet-friendly, and rental-friendly, offering exceptional value with low strata fees and a central Oliver location. Whether you’re a first-time buyer, investor, or downsizer, this well-maintained 2-bedroom, 2-bathroom townhome is a standout opportunity for affordable living. This popular floorplan offers convenient front and rear access, plus two dedicated parking spaces for added ease. Inside, the home has been updated with newer flooring, modern windows, a renovated main bathroom, and hot water tank. The kitchen features stainless steel appliances, generous counter space, and a functional layout ideal for everyday living. The bright and spacious living area provides flexibility for both entertaining and relaxing, while the in-suite laundry room includes a brand new washer and dryer along with ample storage space. Upstairs, both bedrooms are generously sized, including one with access to a charming enclosed sunroom — the perfect place to unwind and enjoy eastern views. Located in a highly walkable neighbourhood just blocks from downtown Oliver, you’ll enjoy easy access to shops, parks, schools, and everyday amenities. Stonehouse Villas continues to be one of Oliver’s best opportunities for comfortable and affordable homeownership. Contact your REALTOR® today to book a private showing. (id:33225)
RE/MAX Wine Capital Realty
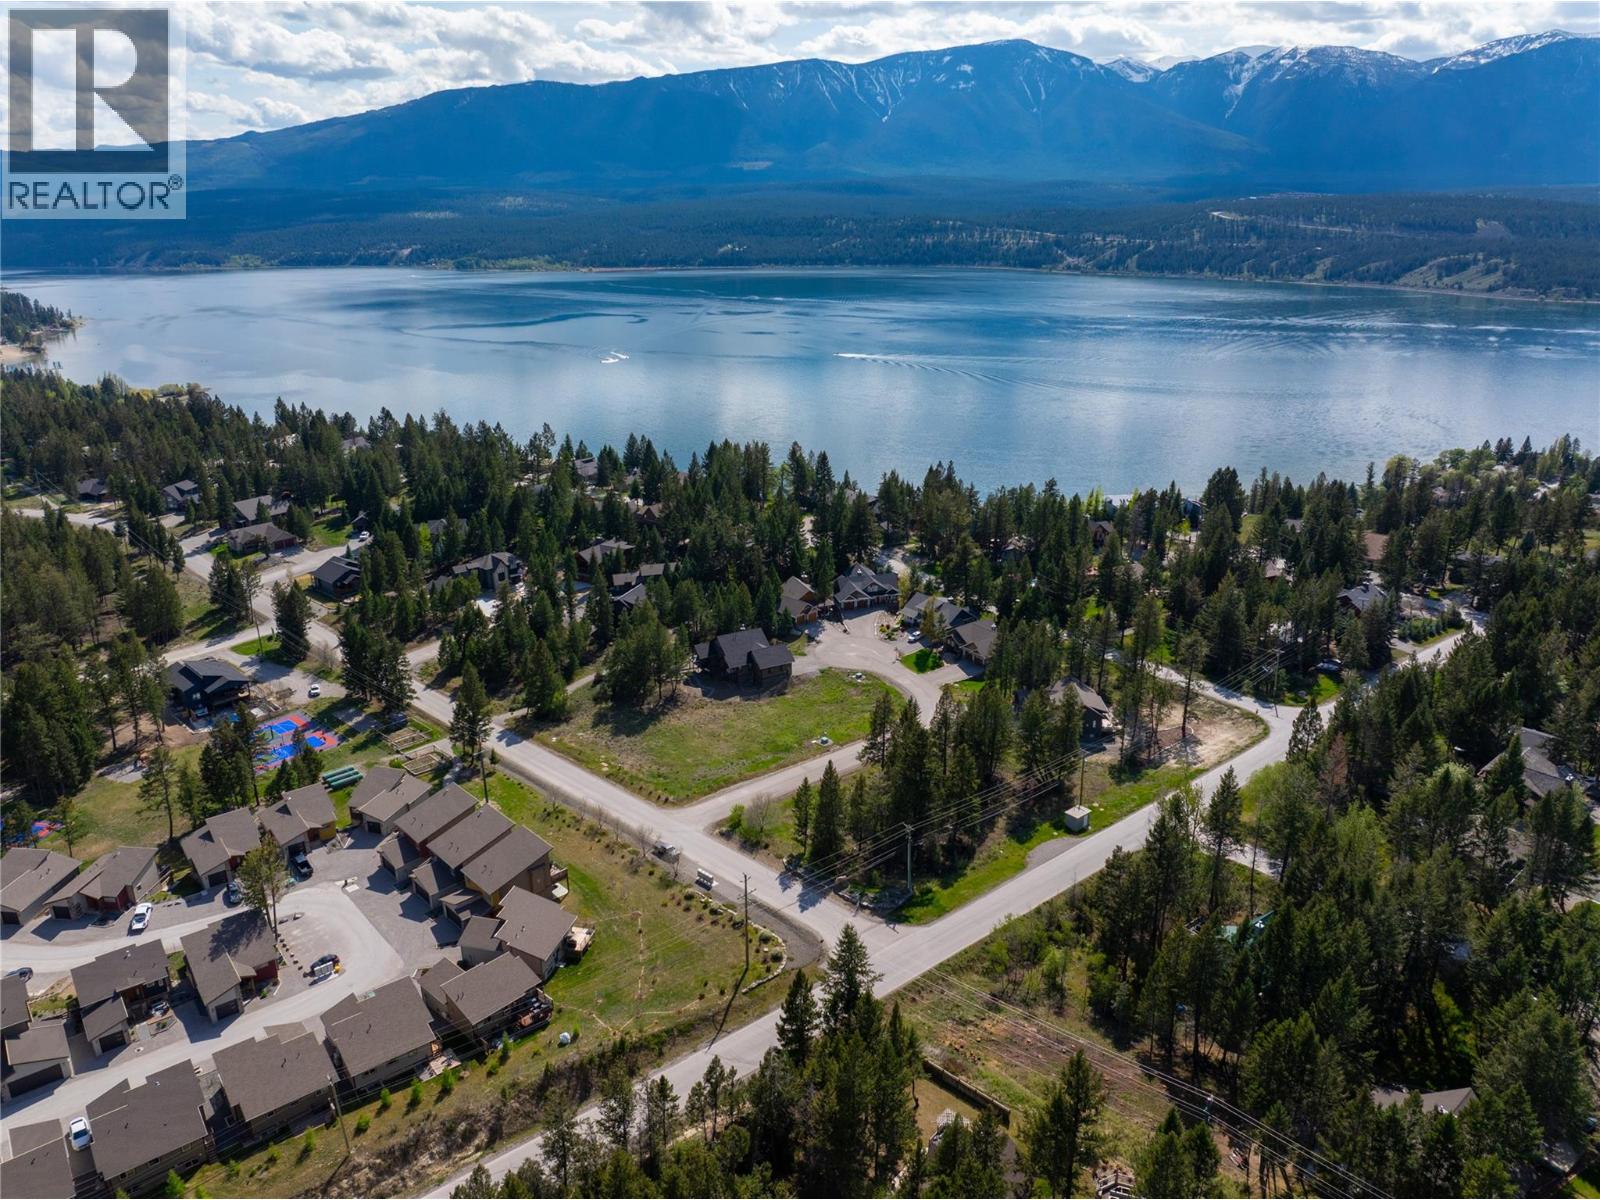
Lot 35 Timber Ridge Road
Windermere, British Columbia
RARE OPPORTUNITY IN TIMBER RIDGE PHASE 1 — One of the last remaining build lots in this highly sought-after community! Spanning nearly half an acre at 0.38 acres, this exceptional vacant lot offers a beautiful walk-out building site surrounded by mature trees, established landscaping, and timeless character homes that make Timber Ridge so special. Listed below assessed value, this is an incredible opportunity to secure a premium homesite in one of the Columbia Valley’s most desirable lake communities. With no building commitment timeline and no obligation to use a specific builder, you have the freedom to design and build your dream mountain retreat exactly as you envision it. The lot is ideally suited for a legacy property where family and friends can gather for years to come. Ownership includes access to Timber Ridge’s incredible private amenities, including the exclusive beach park on Lake Windermere, boat marina and launch, tennis and volleyball courts, playgrounds, and expansive green space. Enjoy the perfect balance of privacy, prestige, and recreation in one of the Valley’s most desirable lake communities. Build when you’re ready and secure one of the few remaining opportunities in Timber Ridge today. (id:33225)
RE/MAX Invermere
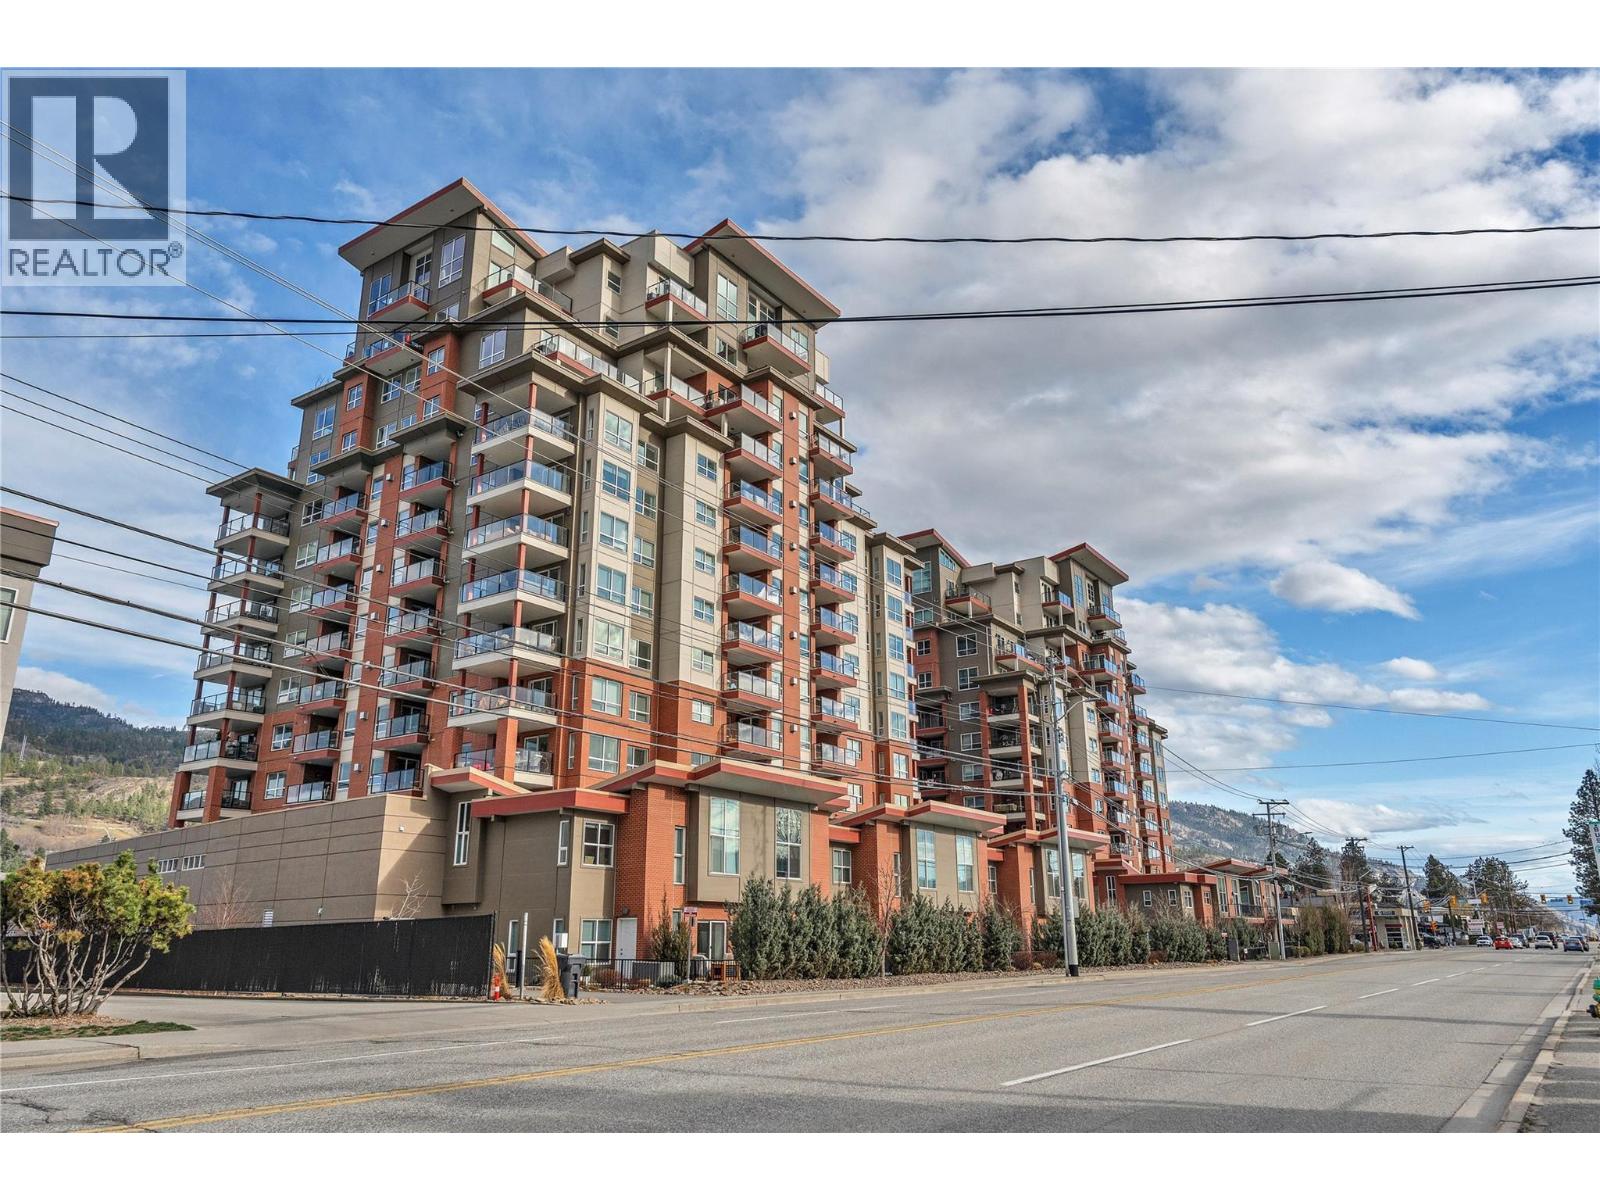
3346 Skaha Lake Road Unit# 1104
Penticton, British Columbia
These unique homes do not come up very often in Skaha Lake Towers! Introducing 1104-3346 Skaha Lake Road, this spacious 2 bedroom, plus Den home sits on the South West corner of the tower with expansive views of Skaha Lake and the Mountains. Featuring 1 of only 4 units in the entire building with a massive single deck, this will become the centrepiece of your home. The large open concept kitchen with quartz countertops, oversize peninsula and an upgraded appliance package will be sure to please to inner chef in anyone. The Living Room and Dining Room are wide open, have two patio doors to the deck space and are filled with natural light creating a beautiful living and entertaining space. The Primary Room, with its own patio door access to the deck (told you the deck was big!) features a walk in closet and ensuite with double sinks and shower. On the opposite side of the home sits the second bedroom, the second 4pc bathroom and the den, the perfect home office space. With hardwood and tile throughout and 9ft ceilings you’ll feel like you’re living in luxury high above the City. The building offers secured covered parking, a storage locker on the floor, 2 elevators, bike storage and a social room. No age restrictions, 2 pets allowed and long term rentals permitted. The home is currently tenanted (24 hours notice please) with amazing tenants that would love to stay on, if possible. Book your private showing today. (id:33225)
RE/MAX Penticton Realty

Copyright © 2018 - Heather Angel & HeatherAngelRealEsate.ca | All Rights Reserved.