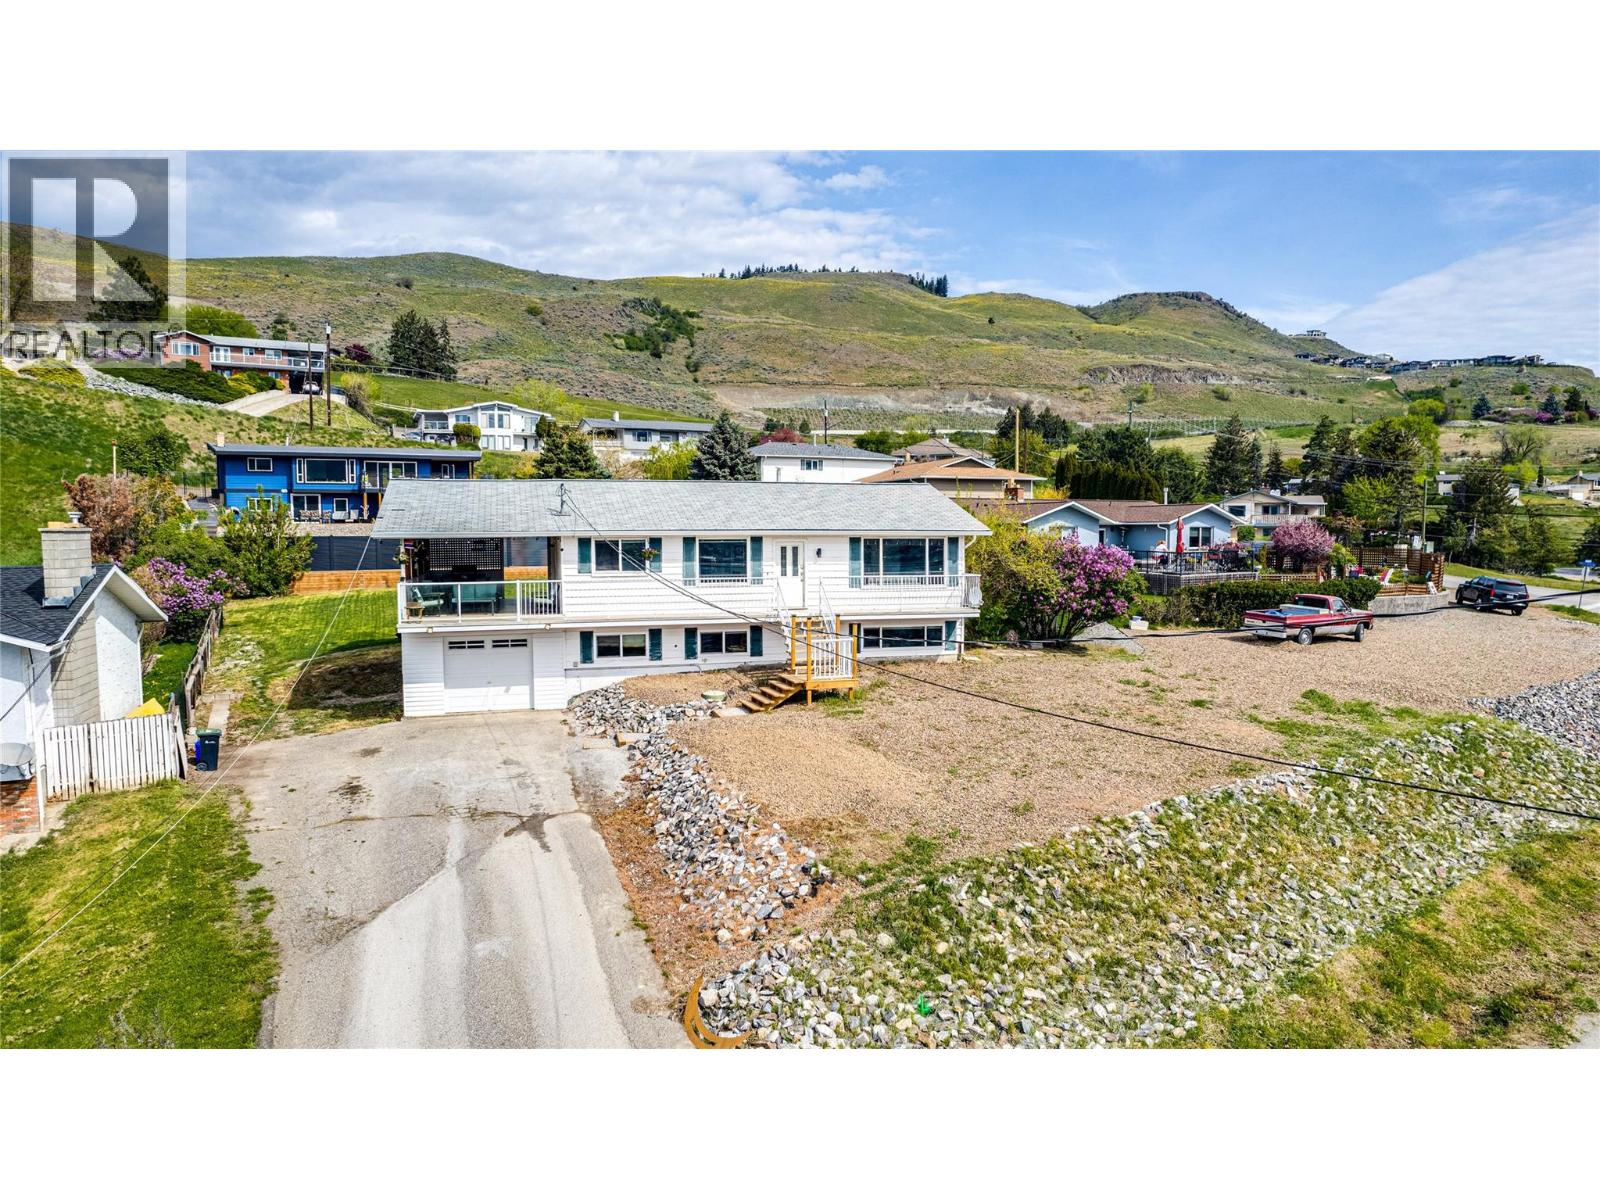
7415 Tronson Road
Vernon, British Columbia
Million-dollar views of Okanagan Lake for under $800K! This 4 bedroom, 2 bathroom home sits on a large lot and is well-positioned to capture stunning lake views from the main living areas. Enjoy your morning coffee or evening unwind on the covered deck while taking in sunrises, sunsets, and local wildlife. The main floor features an open-concept kitchen, dining, and living area, all oriented toward the lake, with large windows that flood the home with natural light. The primary bedroom, second bedroom, and full bathroom complete this level. (Upstairs bathroom plumbed for additional laundry). Downstairs offers excellent suite potential with a spacious rec room, two additional bedrooms, a full bathroom, laundry area, and space for a kitchen that already has plumbing & electrical in place. In 2021, the sellers upgraded the basement. They furred-out and added insulation to the walls and installed Dricore subfloor and new flooring. This floor also has access to a single car garage and large storage room. The large backyard provides plenty of space for kids and pets to play. Located near The Rise Golf Course and Kin Beach, with a school bus stop right out front to Okanagan Landing and Fulton with connections to Bearisto and Seaton for french immersion. Connected to city sewer in 2021 (approximately $24,000), with the previous septic system professionally removed. The visible lid near the front steps services a grinder pump as required by the City of Vernon. (id:33225)
RE/MAX Vernon
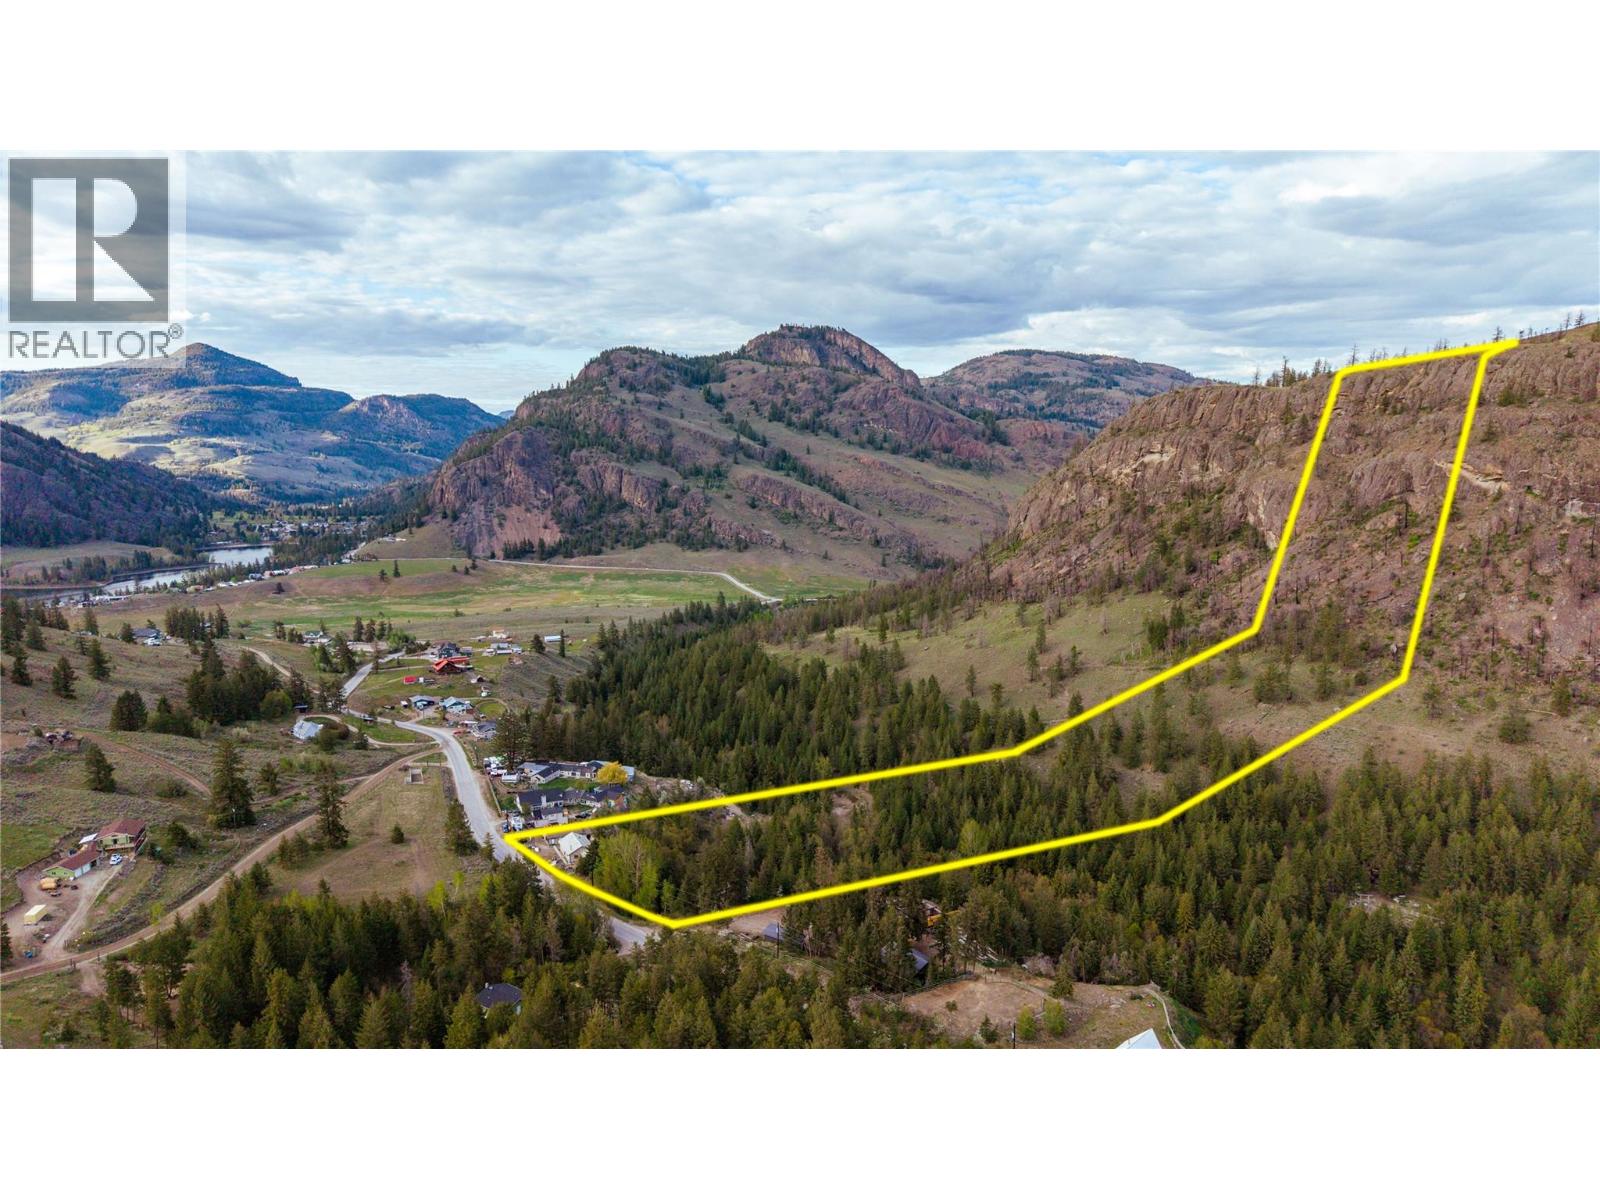
523 Grand Oro Road
Kaleden, British Columbia
COUNTRYSIDE LIVING - UNDER ASSESSED VALUE - Approx. 11 acres of rural lifestyle is waiting for you. Two level rancher home. 2,464 SF, 3 bed 1 bath. Fully framed & wired, plumbed unfinished basement ready for your decorating & design ideas. Separate entry to the basement, also inner stairwell. 1800 sq ft shop, with 423 sq ft attached workshop. Bring the custom cars & still have a place to tinker on other things. Updates, new furnace, hot water tank, and AC. Metal roof with snow stops. Vinyl windows, vinyl siding, brick facing. stamped concrete sidewalks. Wood floors throughout the upper level, vaulted ceiling 3 bedrooms, 1 bathroom, Potential down stairs states an additional bedroom #4, a kitchen, a 3rd full bath & bright basement outlook. New well and pump, current septic system. This home is for those with a vision, willing to roll up their sleeves and start their new life in the countryside. Covered side deck over looks over nature and Park Rill Creek. 5 min to Twin Lake store, 20 min to Penticton 20 min to Keremeos. 2 really nice golf courses 5 to Twin Lakes GCC and 10min to St Andrews GCC, need a third course? Fairview GCC in Oliver. 25 minutes through the back hills of Willowbrook All on a winding country road. Into motor cycles or just going for a drive? Amazing roads are ready for you with sparce traffic, great scenery. Wineries near by, if you’re into astrology, you can tour DRAO, a world class observatory, in a mystical valley of White Lake, its worth a look. (id:33225)
Chamberlain Property Group
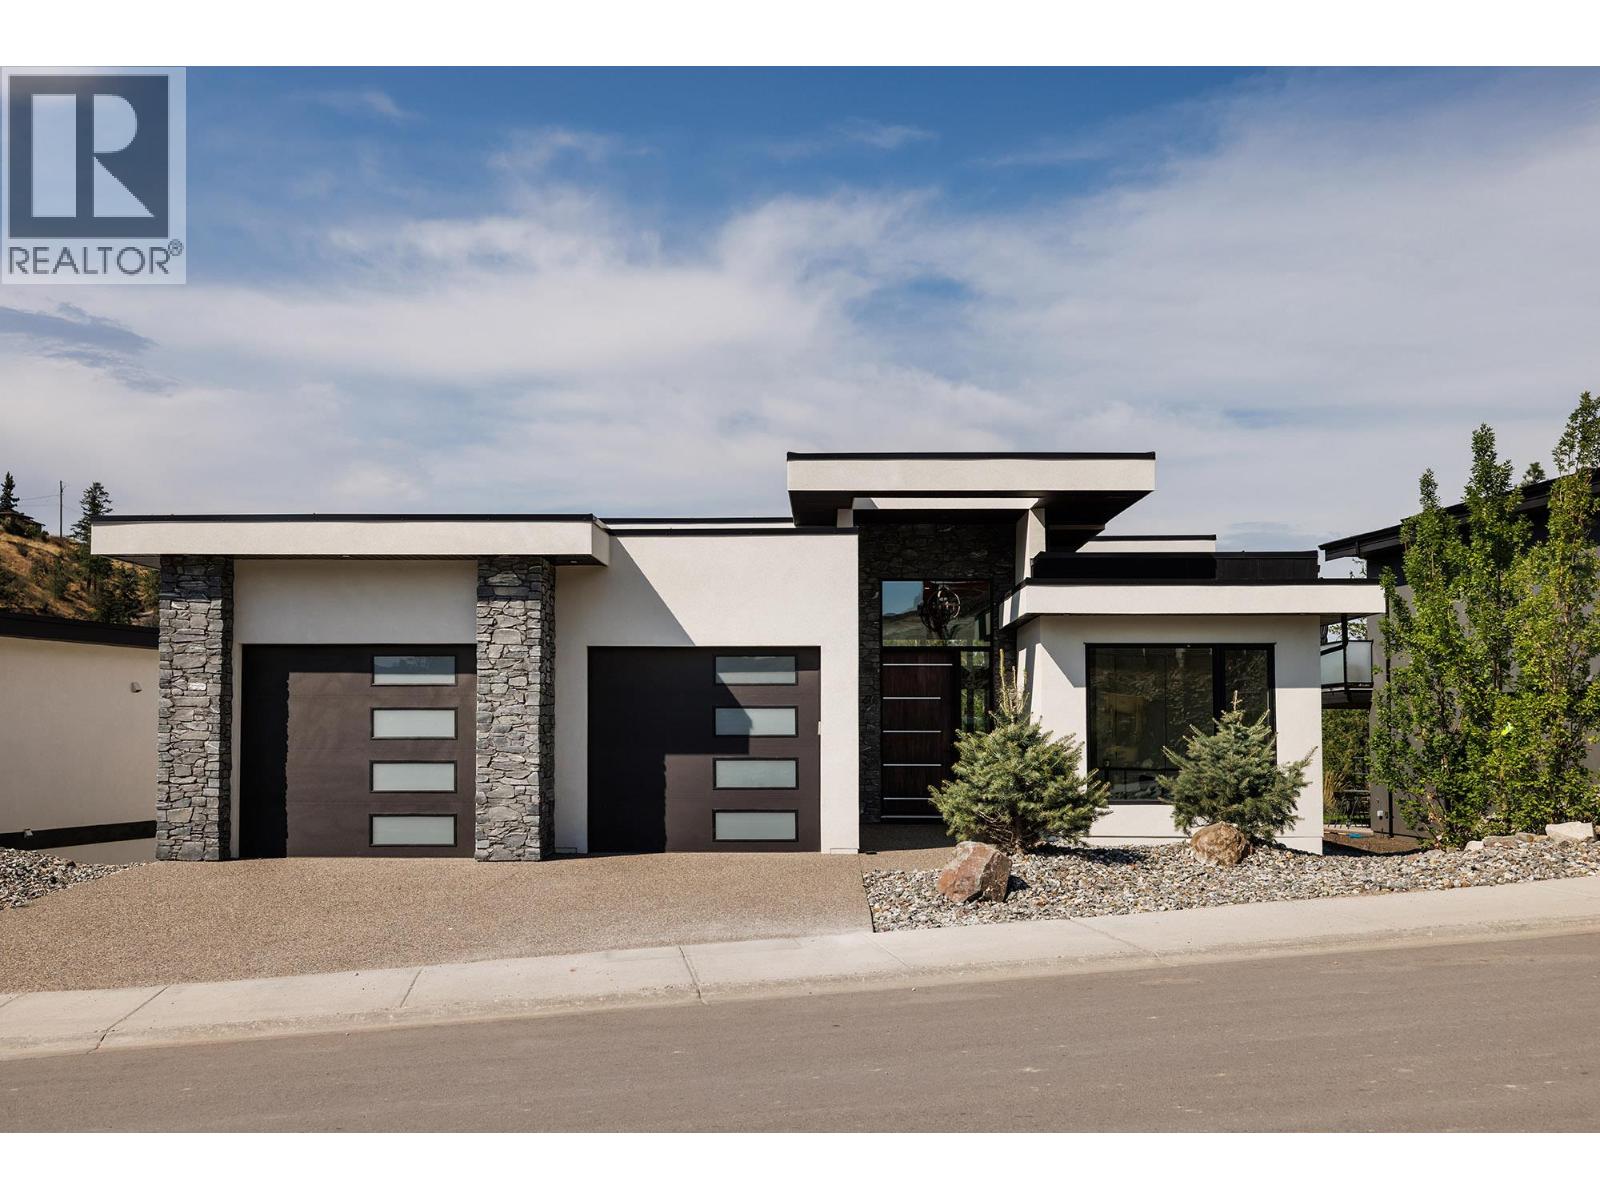
10274 Beacon Hill Drive
Lake Country, British Columbia
STUNNING, BRAND NEW and READY FOR YOU TO MOVE IN! With 4 bedrooms, 3 full bathrooms, backing onto a treed green space with a tandem 3 Car Garage and a Spacious Bonus Room, this home offers the perfect blend of modern luxury and natural beauty, offering incredible views and a peaceful, private setting. The main floor is spacious and bright with an open concept, large patio doors open onto a beautiful deck with views of the quiet park below, the kitchen with THOR stainless steel appliances and quartz countertops is perfect for entertaining. Come in from the garage into the walk thru pantry offering ample storage and easy access into the kitchen. On the main floor is the beautiful primary suite with luxurious ensuite, an additional bedroom (office) and full bathroom. The lower level features a large family room with patio doors leading out to a deck and yard overlooking the park, two additional bedrooms and a full bathroom. A large bonus room, would make an ideal media room, gym, golf simulator, the possibilities are endless! Whether you’re hosting friends, relaxing on your private deck or enjoying outdoor adventures just steps from your door, this home is the perfect retreat. Located in Lakestone with two amenity centres both with outdoor pool, hot tubs, gyms and a yoga studio. Surrounded by hiking trails, wineries down the road, ten minutes from Kelowna Int'l Airport and 15 minutes from UBCO. Measurements approx. GST applicable. Amenity fee $79.51/month (id:33225)
Royal LePage Kelowna
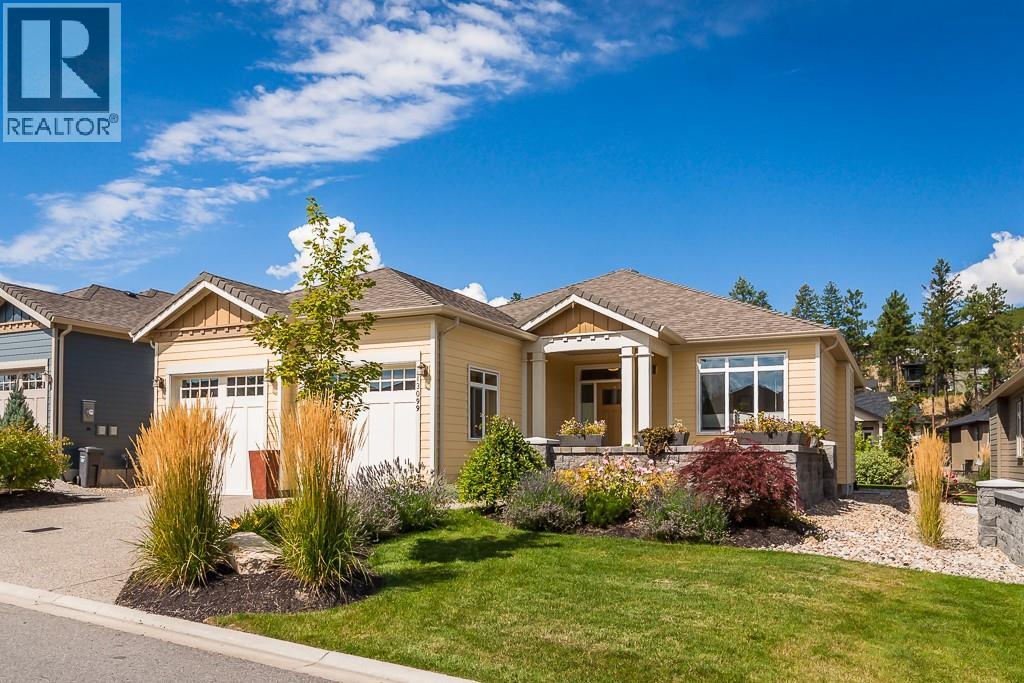
13099 Staccato Drive
Lake Country, British Columbia
Welcome to Cadence at the Lake, a sought-after 55+ community. This impeccably maintained rancher-style home features the highly desirable Adagio floor plan with 3135 sq. ft. of living space, including 1,640 sq.ft. on the main floor and 1529 sq.ft. in the basement, that includes a 284 sq. ft. shop. Plus an additional 259 sq.ft of storage. The open-concept layout seamlessly connects the living, dining, and kitchen areas, creating a warm and inviting atmosphere ideal for everyday living and entertaining. The gourmet kitchen is complete with a large island and breakfast bar, pantry, and quality finishes throughout. Outdoor living is a highlight with two spacious patios, perfect for enjoying morning coffee or relaxing evenings. Additional features include heated tile floors in all bathrooms, central vacuum, Triplex water filtration and deionization system and a radon mitigation system for added efficiency and peace of mind. Residents of Cadence enjoy resort-style amenities including a pool, hot tub, and BBQ area, all with a low monthly strata fee of just $161. Ideally located minutes from lakes, beaches, world-class wineries, golf courses, shopping, and the airport, this home offers an exceptional blend of comfort, convenience, and community. Whether you’re seeking relaxation, recreation, or an active social lifestyle, this vibrant 55+ community has it all. Call today to view. (id:33225)
Royal LePage Kelowna
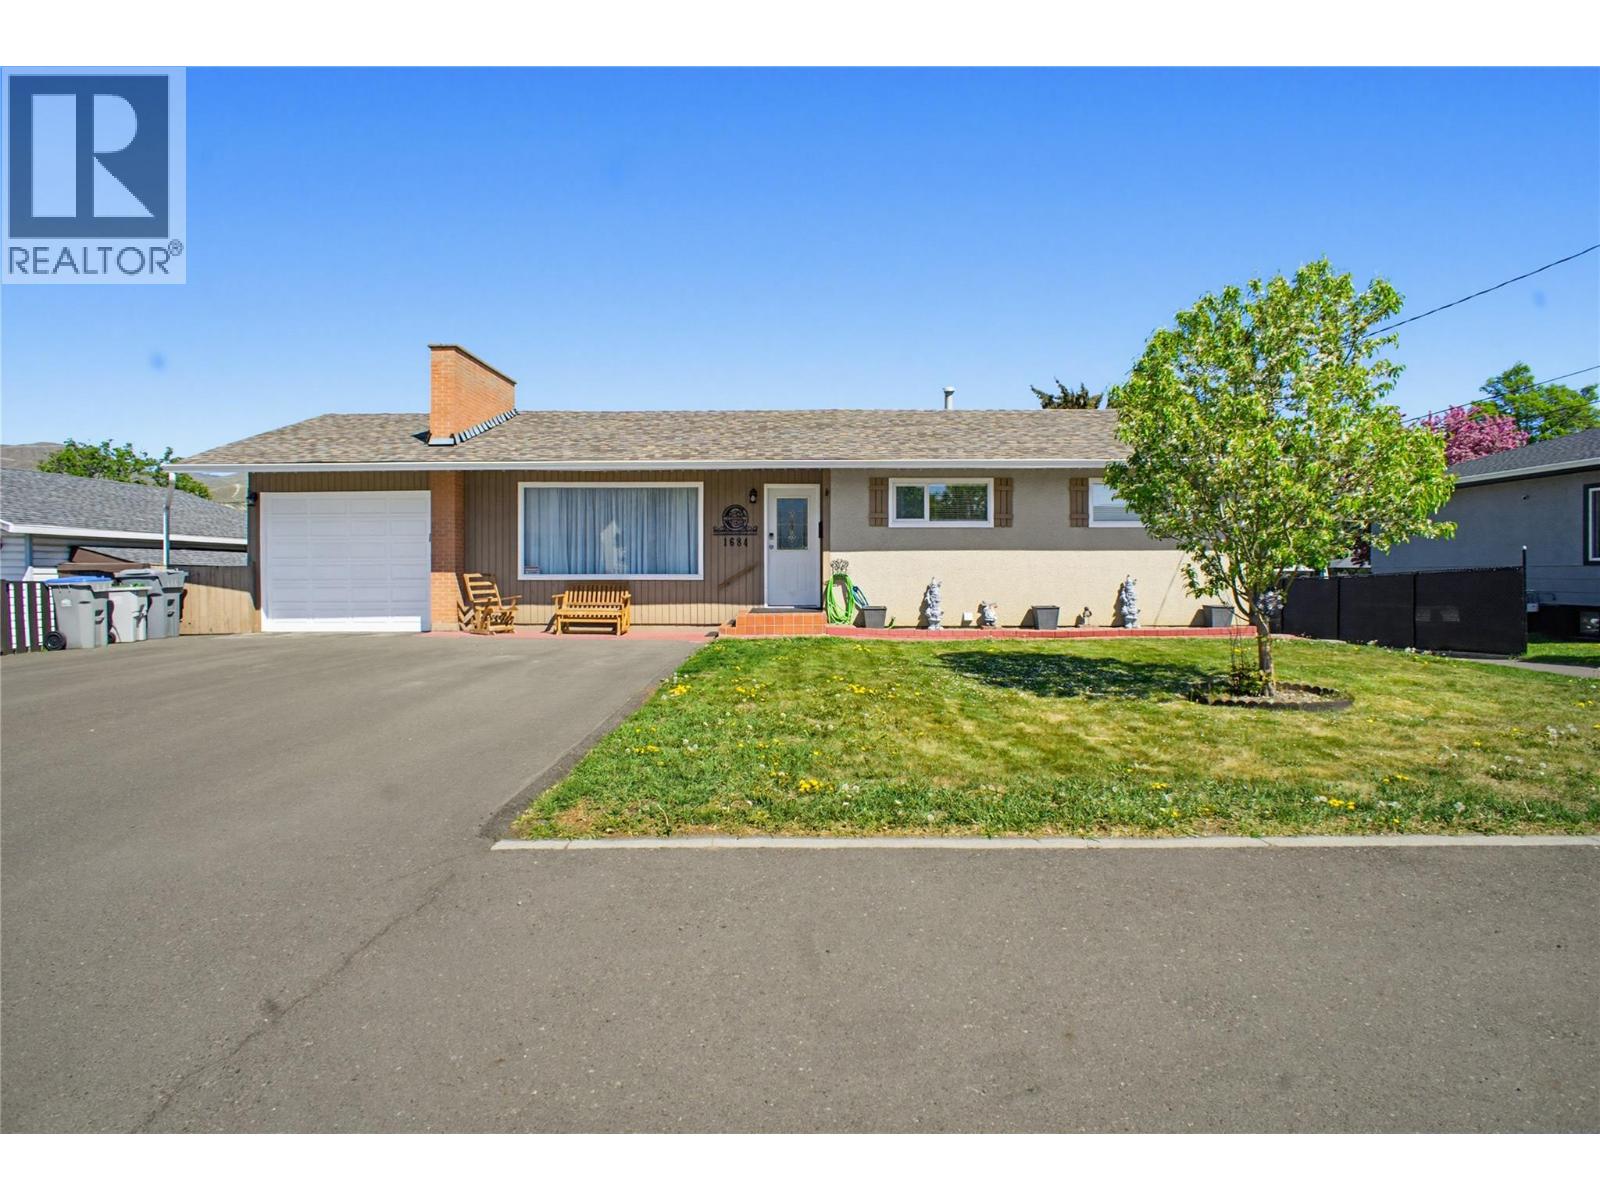
1684 Greenfield Avenue
Kamloops, British Columbia
This charming and versatile 4 bedroom family home is situated on a sprawling, flat .23-acre lot in Brocklehurst. This property balances interior updates with an exceptional outdoor living space. The main floor features a bright, updated kitchen offering new cabinetry and SS appliances, offering a clear view of the expansive rear yard. The inviting living room centers around a cozy electric fireplace, while three comfortable bedrooms and a full four piece bathroom complete the upper level. The fully finished basement offers well desgined expansion providing a dedicated home office space, an additional bedroom, a three piece bathroom, and a generous recreation room perfect for movie nights or a play area. Stepping outside, the backyard is a private oasis featuring a hard sided above-ground pool with a custom-framed staircase and patio deck. Enjoy year-round outdoor living under the extended covered patio, which includes a tucked-away space for a hot tub - ideal for everything from summer pool parties to peaceful winter soaks. For those with toys and tools, this home offers a triple-car driveway with convenient drive-through access via double gates to the backyard, leading to a powered 11'4 x 11'2 detached workshop. Additionally, the 20'10 x 11'6 attached garage features a rear-yard door, ensuring plenty of room for vehicles and projects. With a brand-new roof (30-year transferable warranty) and quick possession available, this move-in-ready home is waiting for its next chapter. (id:33225)
RE/MAX Kamloops
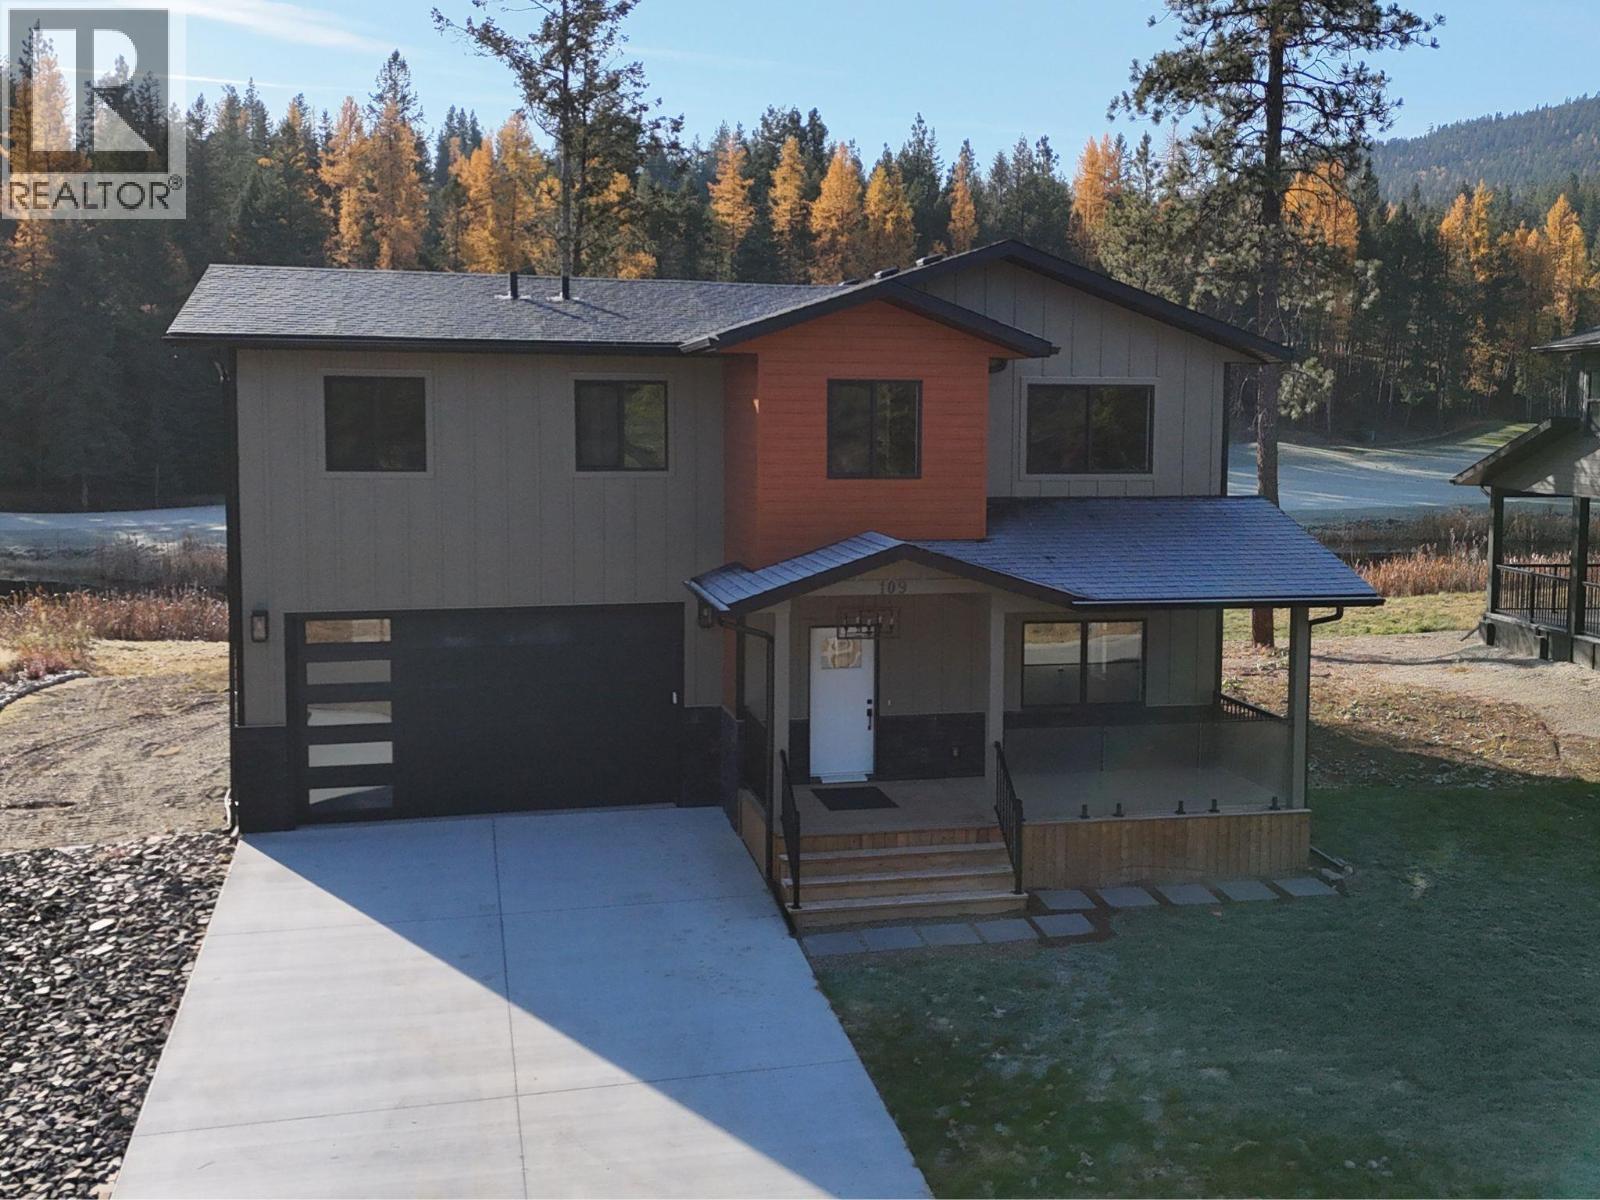
109 River Drive
Cranbrook, British Columbia
PRICE IS PLUS GST! Quality construction reaches a whole new level! This new home backs onto Shadow Mountain Golf Resort's signature 17th Hole and across the street is the St. Mary's River. The main floor is designed for your bustling lifestyle and entertaining friends and family. With 4 bedrooms and 4 bathrooms, two master suites one with a balcony overlooking the pond and golf course. Features such as heated ceramic floors in the bathroom, LED mirror, wall hung toilet, solid walnut interior doors with hidden hinges for the European look. Sintered Stone countertops with matching backsplash, 36"" gas range, solid wood cabinetry, aluminum powder coated baseboards throughout, solid wood casing around the windows and doors, double attached garage, 2 electric fireplaces. You will enjoy a rec room with a wet bar upstairs. The air conditioning is being installed in May and Seller will build deck on the back of the home, and so much more! (id:33225)
RE/MAX Blue Sky Realty
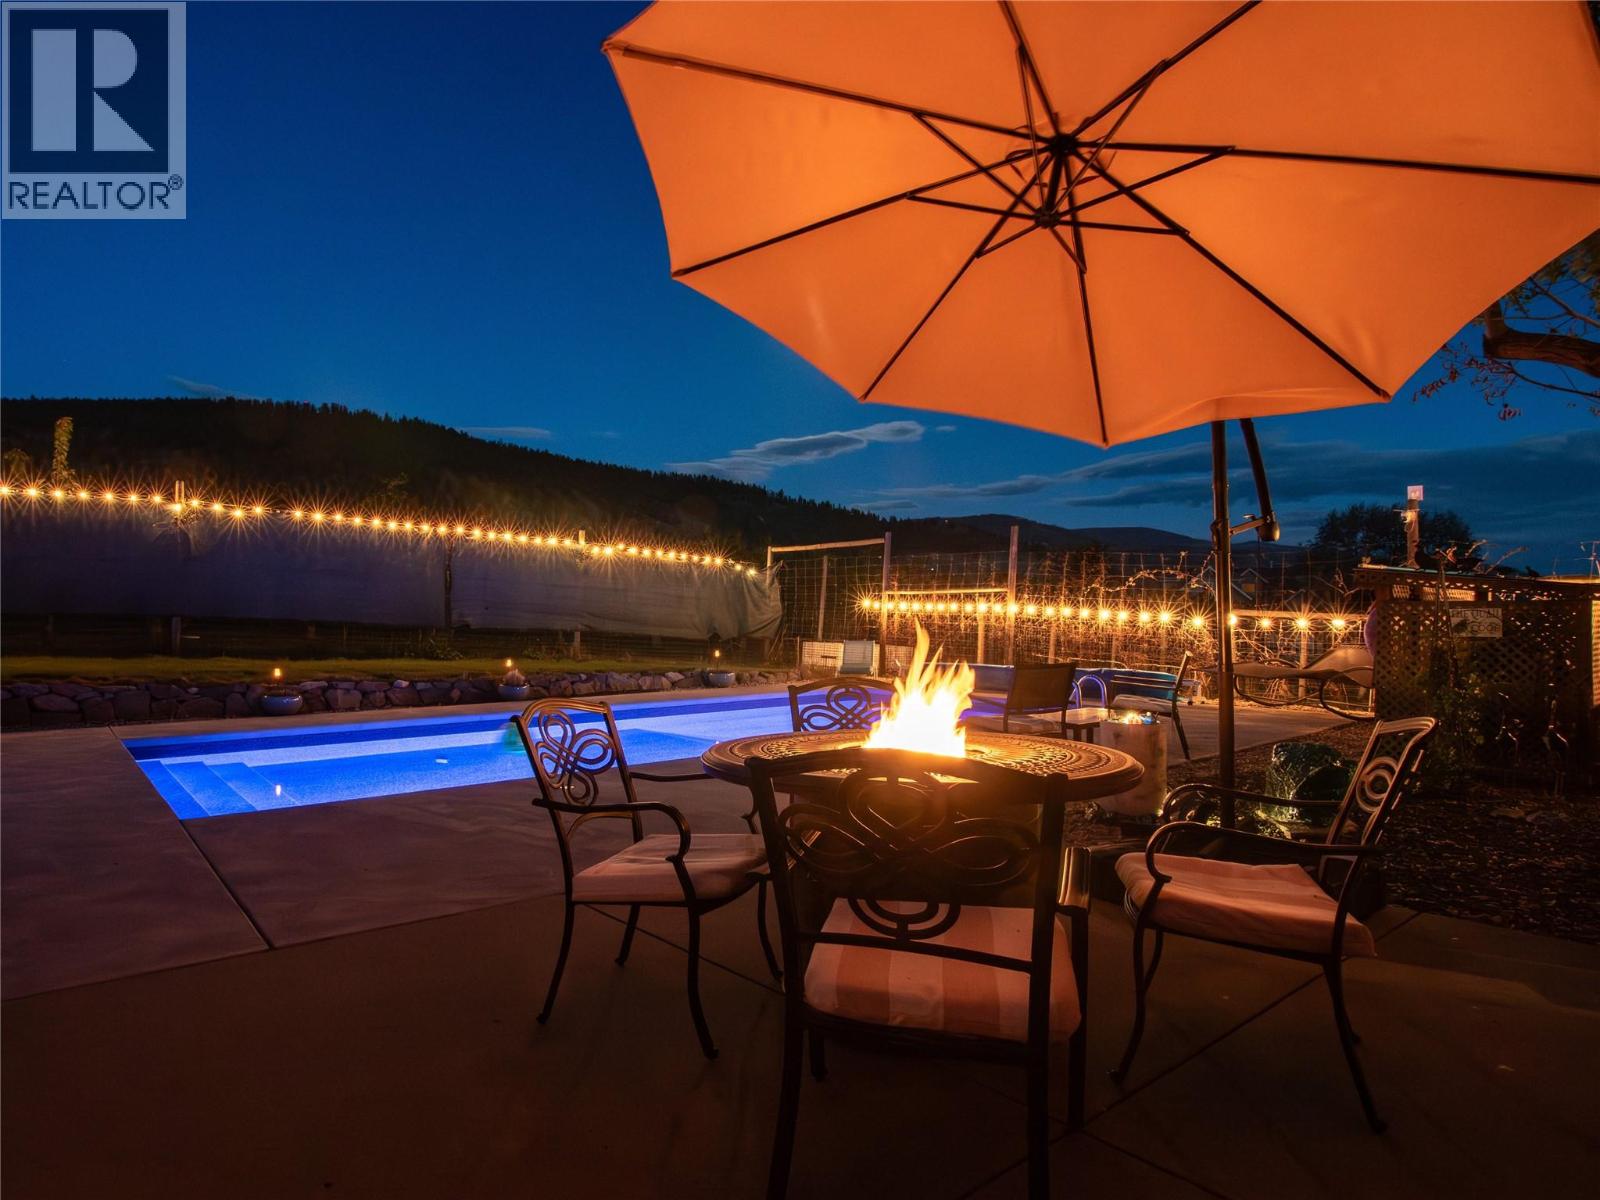
350 Middle Bench Road
Penticton, British Columbia
CLICK VIDEO TOUR. Set along the coveted Naramata Bench, this beautifully remodeled farmhouse offers breathtaking views of Okanagan Lake, the surrounding mountains, and valley vineyards. This 3 bedroom, 3 bathroom plus den blends timeless character with modern comfort. Original oak hardwood floors, fir wood doors with original hardware, glass French doors, 9-foot coved ceilings, and statement chandeliers create a warm yet refined interior. The open-concept kitchen features thick granite countertops and flows seamlessly into a grand great room that showcase expansive lake views. The main-level primary suite offers a private new deck and a new hot tub, while upstairs includes two spacious bedrooms, a full bath, and a spacious loft. Outdoors, enjoy a true Okanagan lifestyle with a heated swimming pool and a Tuscan style patio dining beneath an 80 year old cherry tree. A professionally managed vineyard produces Chardonnay, Cabernet Franc, and rare Gamay Noir grapes, complemented by fruit trees that include peaches, pears, plums and cherries, raised garden beds, and irrigated landscaping. Sit right in midst of it all in your private pergola. Additional features include lane house potential, 220 V, fibre optic connectivity, and full-perimeter leaf guards. Ideally located near Munson Mountain, the Penticton Farmers’ Market, Uplands Elementary School, the KVR trail and directly across from Poplar Grove Winery & Restaurant—this is more than a home, it’s a lifestyle. (id:33225)
Exp Realty
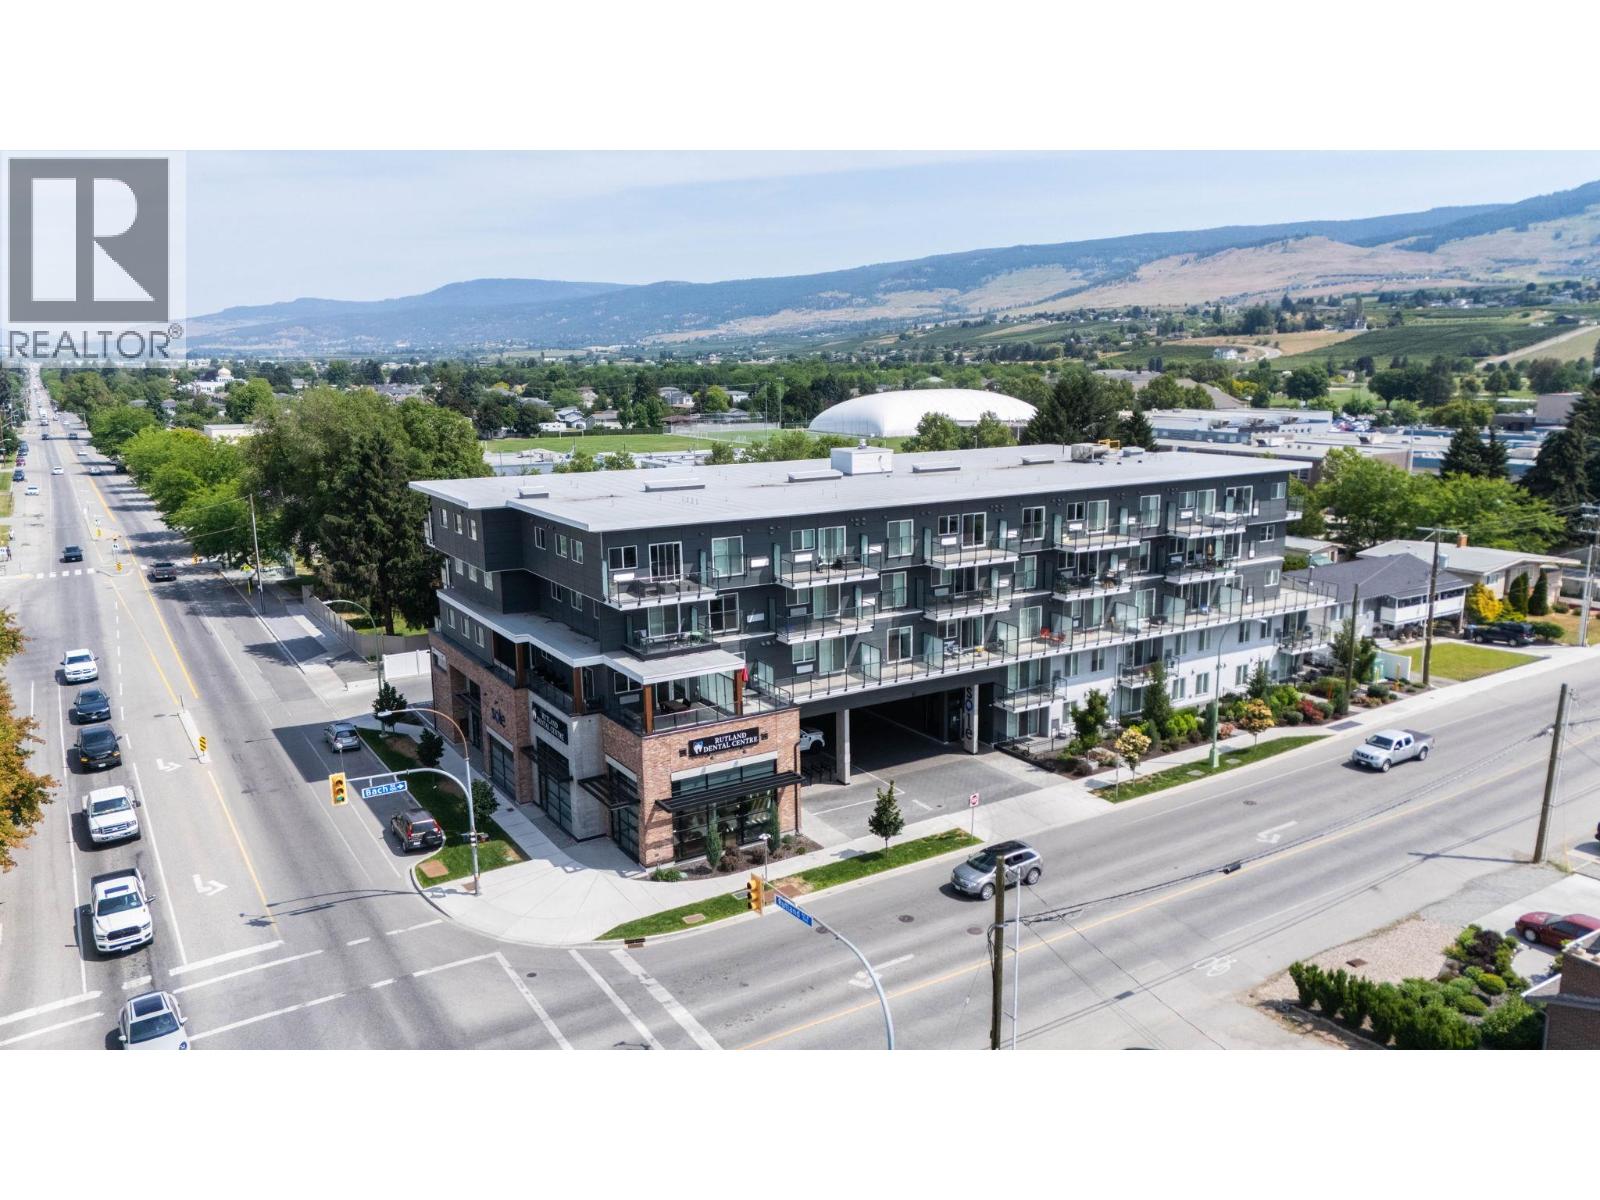
615 Rutland Road Unit# 203
Kelowna, British Columbia
RARE 3 BEDROOM UNIT / 2 PARKING STALL corner-unit condo offers an unbeatable location just steps to schools, a one-minute drive to essential amenities, and only 10 minutes to UBC Okanagan. Whether commuting or heading to the mountains, you’ll appreciate being just 40 minutes from Big White Ski Resort. The bright, open-concept layout is ideal for entertaining, featuring a stylish kitchen with stainless steel appliances, a functional island, and in-suite laundry, forced air heating/cooling. Step onto your private deck and enjoy both morning and evening sunshine—perfect for relaxing year-round and located on the quiet side of the building. The primary bedroom includes a walk-in closet and a 3-piece ensuite with stand-up shower for added comfort. Additional highlights include two parking stalls, a secure storage locker, and a move-in-ready condition in a thriving, growing community. Great investment with 3 bedrooms, book your showing today! AVAILABLE- NO ACCEPTED OFFER IN PLACE. EASY TO SHOW ON SHORT NOTICE! (id:33225)
2 Percent Realty Interior Inc.
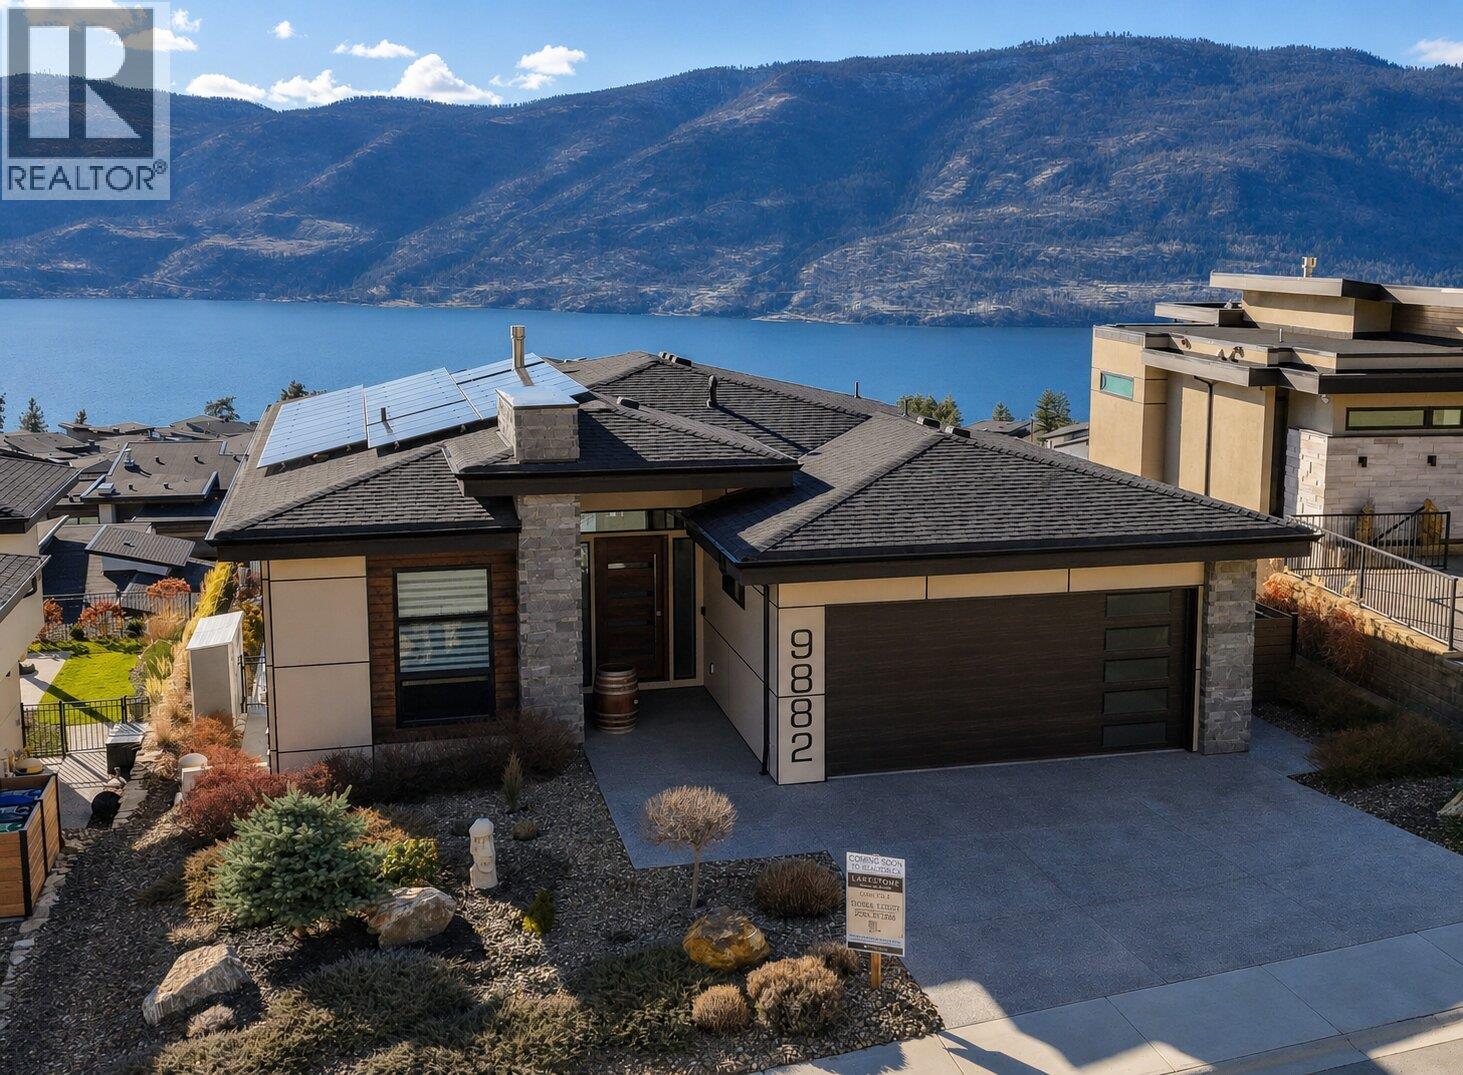
9882 Beacon Hill Drive
Lake Country, British Columbia
One of the BEST VIEWS in Lakestone with a POOL! Built by Destination Custom Homes, one of the community’s preferred builders, this immaculate 3 Bedroom + Office walk-out rancher offers breathtaking lake views and the perfect setting to enjoy the in-ground pool and Okanagan lifestyle. Featuring modern design, oversized windows, abundant natural light, and an open layout ideal for entertaining. The 500 sq ft deck off the living room with French sliding doors and power shades extends indoor/outdoor living. The kitchen includes quartz countertops, full-size fridge/freezer, gas range, and walk-in pantry. The primary suite offers a walk-in closet and 4-piece ensuite with heated floors. A spacious office and powder room complete the main level. The walk-out lower level features a wet bar, fireplace, two guest bedrooms, and exterior access to the guest bathroom — perfect after pool or hot tub use. The backyard is an entertainer’s dream with pool, hot tub, and unique fluorescent rock pathway. Efficient home with 32 solar panels, dual-zone HVAC, and EV-ready setup. Lakestone offers 28 km of walking trails, multi-sport courts, The Lake Club, and Centre Club, plus easy access to shopping, schools, wineries, restaurants, golf, skiing, Kelowna International Airport, and downtown Kelowna (25 min). Don’t miss this rare opportunity! AVAILABLE- NO ACCEPTED OFFER IN PLACE. EASY TO SHOW ON SHORT NOTICE! (id:33225)
2 Percent Realty Interior Inc.
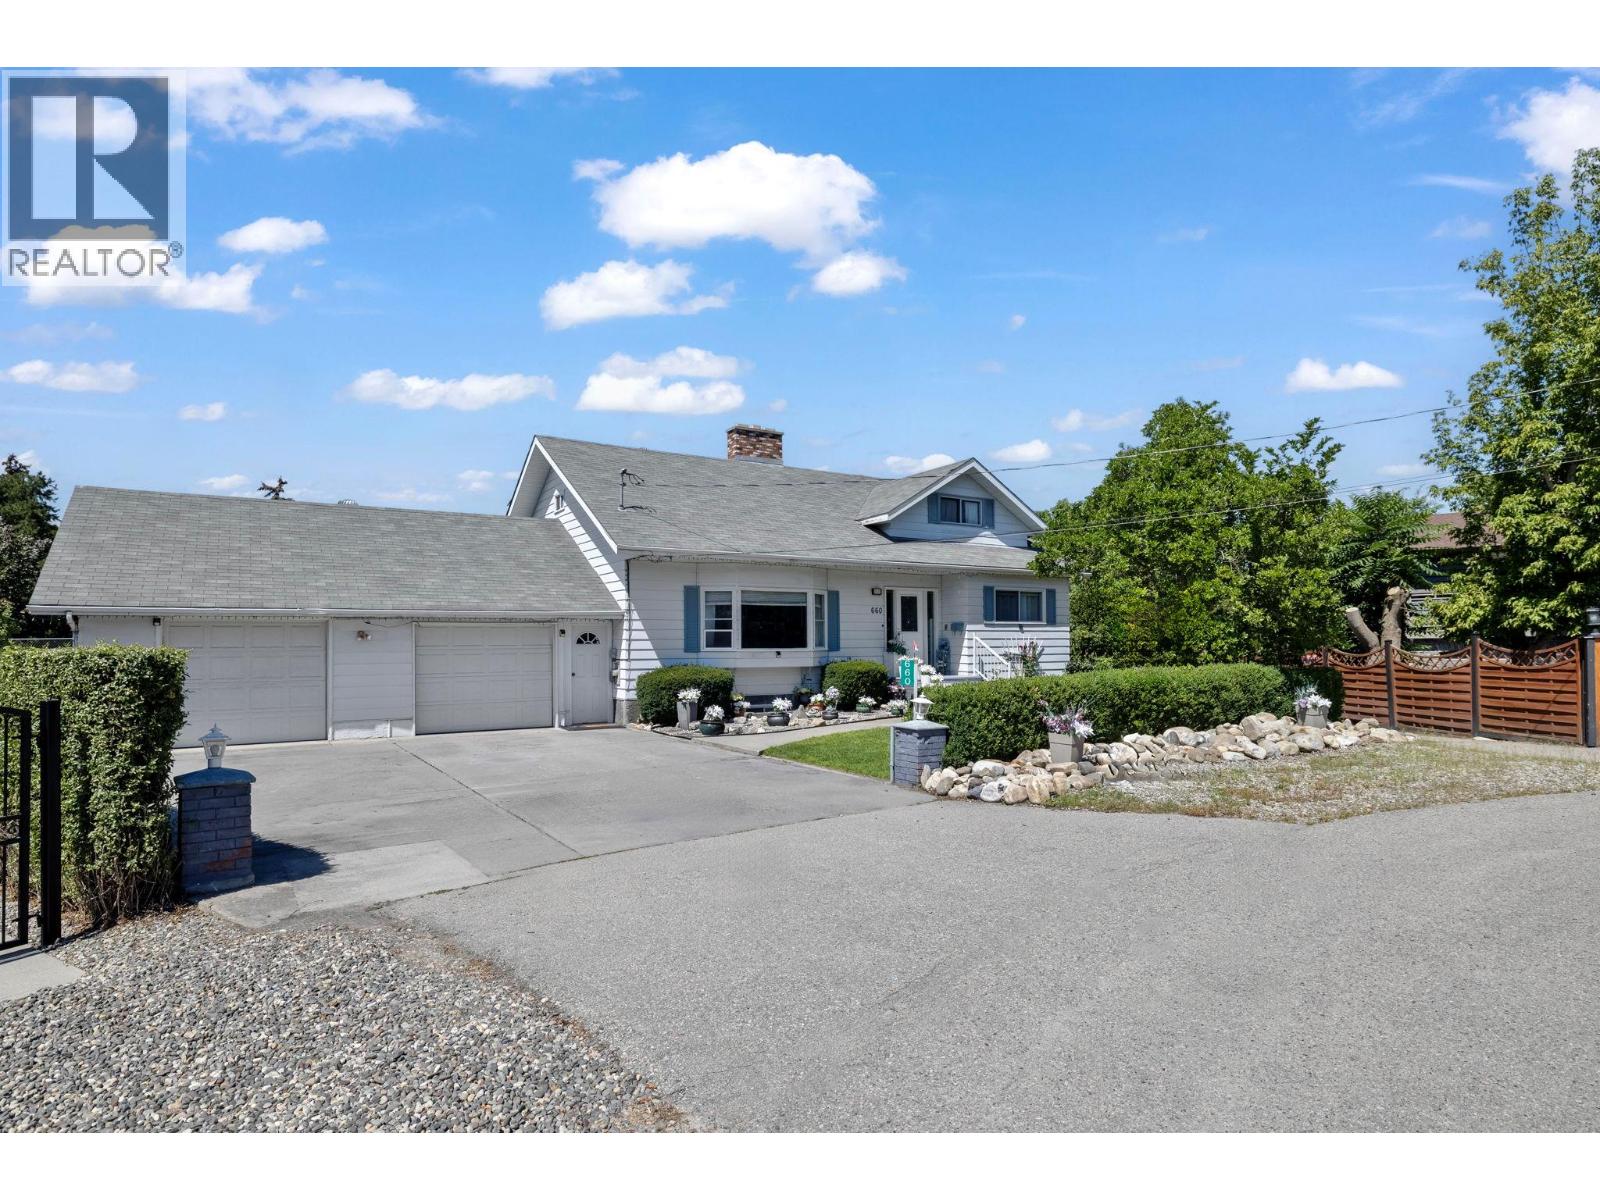
660 Sparrow Road
Kelowna, British Columbia
MF1 Rezoning | Space, Income Potential, and Future Opportunity- Recently rezoned MF1 (May 2024), this 0.32-acre property offers excellent development potential, set on a quiet cul-de-sac with approximately 150’ of privacy fencing. The home features seven bedrooms, four bathrooms, two kitchens, and multiple living areas, ideal for multi-generational living or holding income. A fully self-contained, vacant suite (renovated in 2021) includes its own entrance, patio, and separate driveway. Standout features include a full-sized, fenced tennis/pickleball court, RV parking with Sani dump, two single garages, and 600 square feet of additional storage above. The yard offers raised garden beds, a pond with water feature, and a hot tub pad with 220V service. Additional highlights include a wine cellar, cold room, hidden storage, intercom system, central vacuum, underground sprinklers, and updated plumbing fixtures throughout, plus a hot water tank (2019). A rare combination of space, functionality, and future upside in a well-located setting. (id:33225)
Sotheby's International Realty Canada
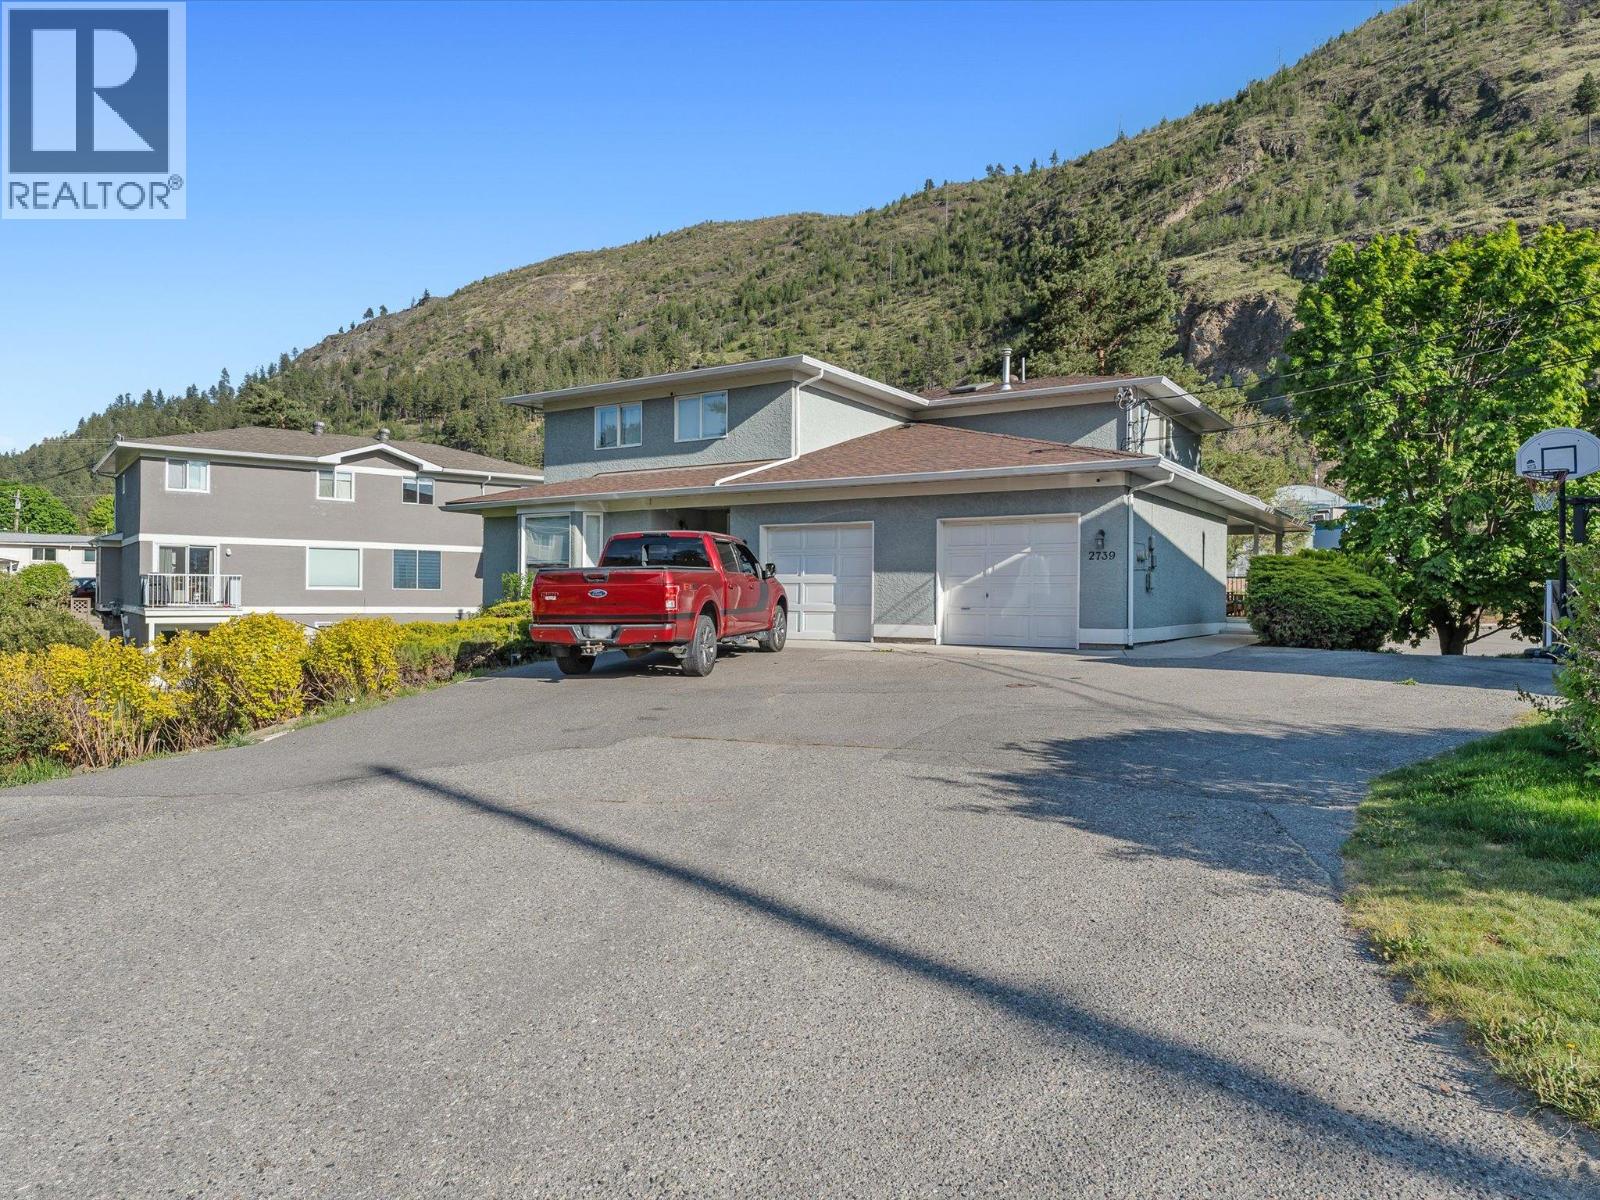
2739 Riffington Place
West Kelowna, British Columbia
Set on a quiet cul-de-sac, this 4 bedroom townhome offers a functional layout, great outdoor space, and excellent value in a highly convenient West Kelowna location. With over 2,000 sq. ft. of finished space, there is room for family life, guests, or a home office, with 3 bedrooms upstairs and a 4th bedroom plus a large rec room on the walkout lower level. There is also a fully roughed in bathroom downstairs, ready for future completion. The main floor connects the kitchen, dining, and living spaces nicely, while the laundry and powder room add convenience. Step out to the covered deck to barbecue or relax while taking in the view of Mount Boucherie. Below, the outdoor space offers room for play, gardening, or simply enjoying some fresh air, complete with garden boxes and open green space that is hard to find in this price range. Recent updates include a brand new dishwasher, fridge, furnace, and heat pump, with dual-source heating and cooling for efficient comfort in every season. The attached garage plus extra parking make room for multiple vehicles, and the pet rules are a standout, with up to 2 pets allowed and NO BREED OR SIZE restrictions. Close to hiking trails, schools, shops, restaurants, transit, golf, beaches, and pickleball, this is a well located home with flexibility, outdoor space, and great value. (id:33225)
Coldwell Banker Horizon Realty
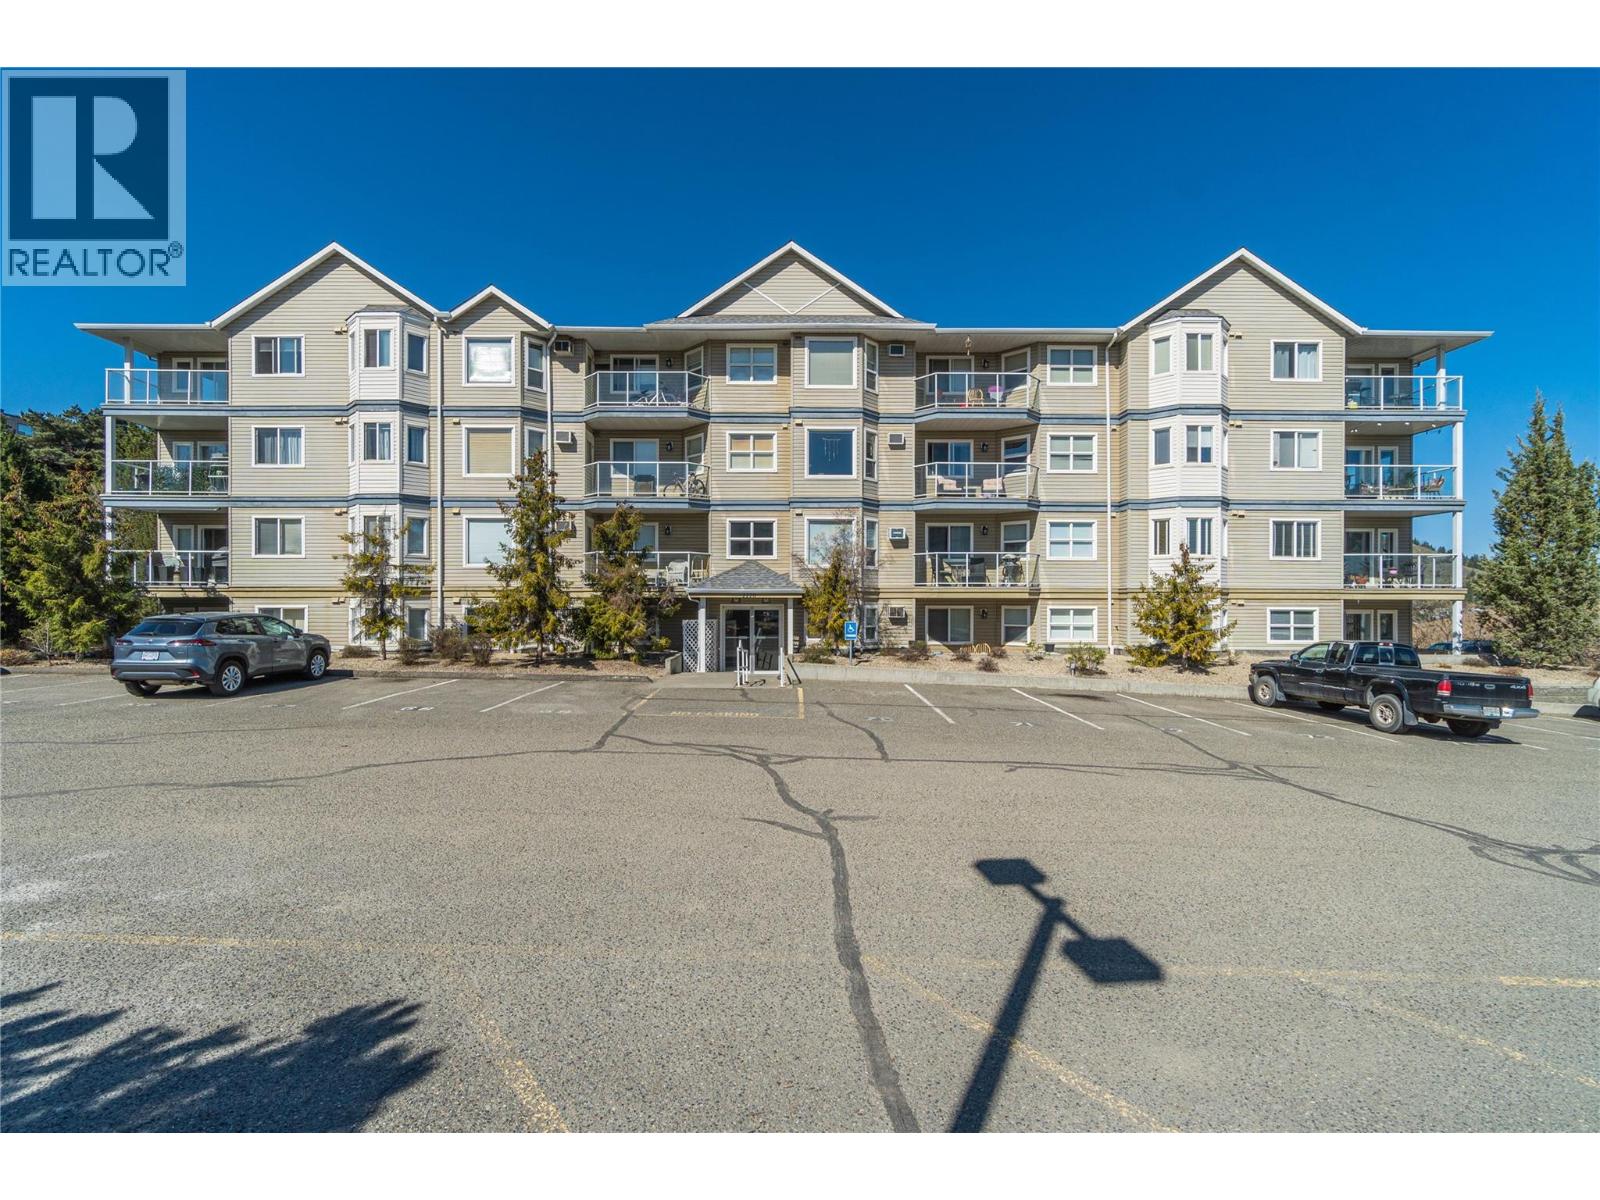
1170 Hugh Allan Drive Unit# 217
Kamloops, British Columbia
Welcome to this bright and inviting corner-unit condo offering spacious functionality and a great view. This well-appointed 2-bedroom home features an open concept kitchen complete with an eating bar that overlooks the dining and living areas, perfect for enjoying the view and entertaining. Enjoy the warmth of cozy carpeting throughout and stay comfortable year-round with a convenient wall-mounted A/C unit. The 4-piece bathroom offers added access to the primary bedroom. . Step outside to your covered deck, ideal for relaxing while taking in the view, rain or shine. Located in a well-maintained building with elevator access, this home is both accessible and convenient. Additional features include in unit laundry, one open parking space and an abundance of natural light thanks to its desirable corner location. A fantastic opportunity for first-time buyers, downsizers, or investors! Available to quick possession. (id:33225)
RE/MAX Kamloops

Copyright © 2018 - Heather Angel & HeatherAngelRealEsate.ca | All Rights Reserved.