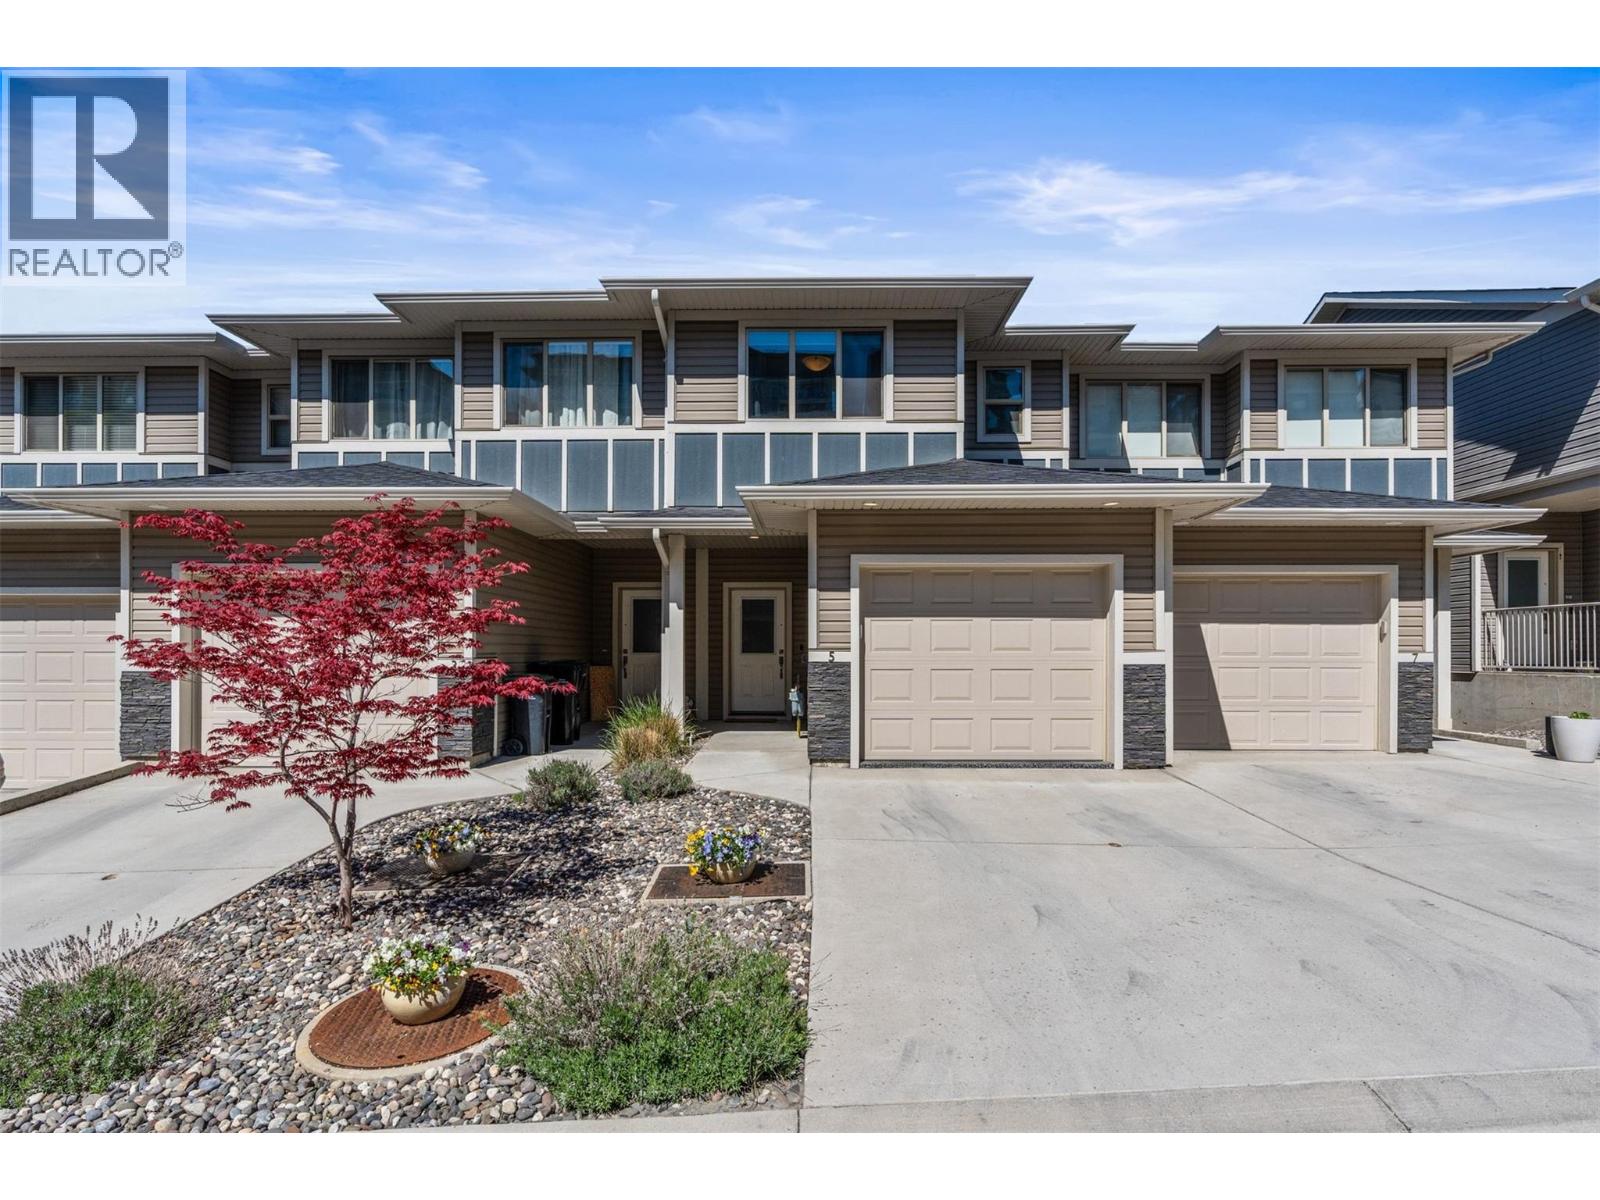
4600 Okanagan Avenue Unit# 5
Vernon, British Columbia
Step into a former showhome where thoughtful design and elevated finishes shine throughout. The bright, open-concept main level is built for connection, featuring a stunning kitchen with quartz countertops, a large island, and seamless flow into the living and dining areas. Just off the main space, a covered patio invites you to relax and take in serene mountain and orchard views, perfect for morning coffee or evening unwinding. Downstairs, a cozy rec room creates the ideal space for movie nights or game days and opens directly to a lower covered patio and low-maintenance landscaped yard, offering easy indoor-outdoor living. Upstairs, enjoy a rare layout with two primary-style bedrooms, each complete with walk-in closets and private ensuites for comfort and flexibility. The main primary features a walk-in shower and even a subtle glimpse of Okanagan Lake. A custom built-in desk in the hallway adds everyday functionality. The heated garage with durable epoxy flooring completes this well-rounded home, blending style, comfort, and easy Okanagan living. (id:33225)
RE/MAX Vernon Salt Fowler
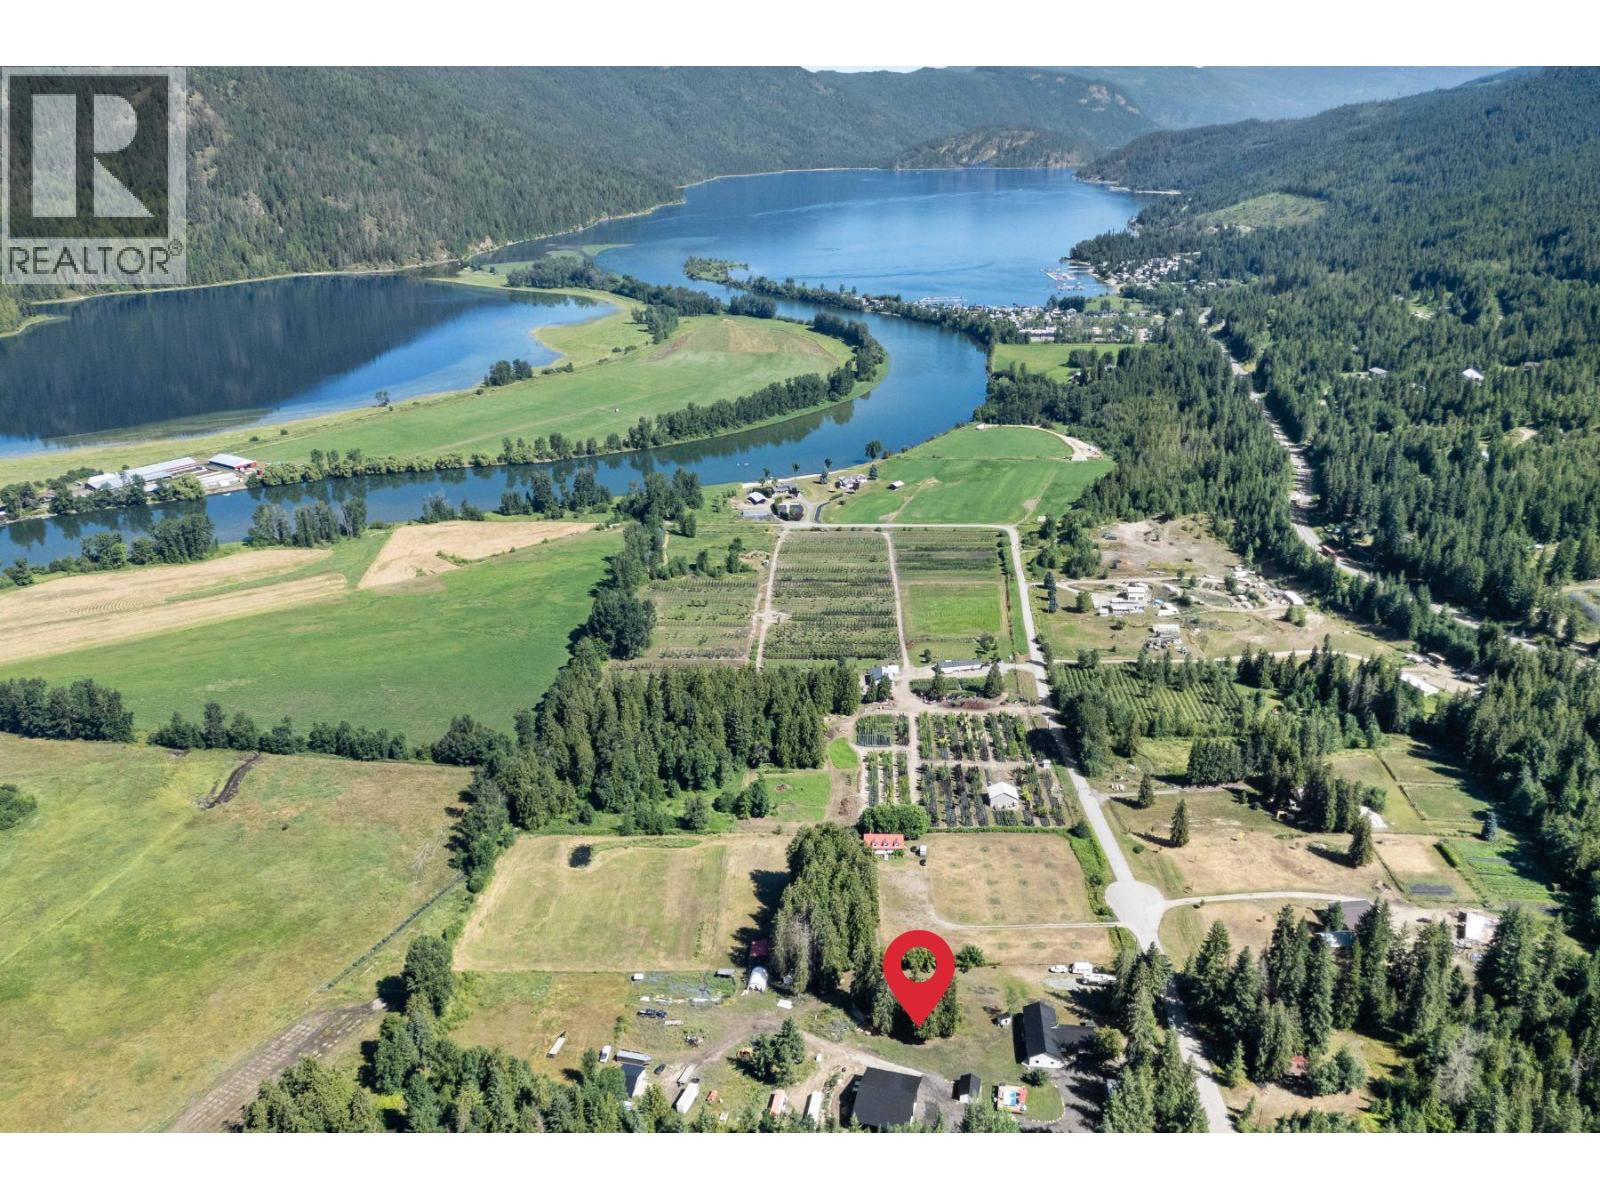
22 Parsons Road
Mara, British Columbia
**COMPLETELY RENOVATED in 2024** Everything you could want in a property is here: usable & flat 5.52 acres with views, a completely renovated home, NEW 40x50 shop with hoist & mezzanine, above-ground pool w/deck, barn w/stalls, tack PLUS registered private access to the Shuswap River. Centrally located in Mara, you’re within easy reach of Sicamous, Salmon Arm, Enderby & Vernon, plus on a convenient school bus route the kids can safely walk to. The home underwent a full renovation in 2024 with updates including insulation, roof, trusses, composite siding, windows, doors, plumbing, electrical, flooring, bathrooms, kitchen, walk-in pantry, covered balcony, wood-burning insert, HVAC systems, power pole & meter, entrance gate & more. The kitchen features quartz counters, stainless appliances, walk-in pantry & an awning-style serving window opening directly to the covered deck for seamless indoor/outdoor living & valley and mountain views. The layout includes 4 bedrooms & 5 bathrooms, including the primary suite with ensuite plus a second bedroom with its own ensuite as well. Built in 2024, the 2,000 sq ft shop features 14’ overhead doors, propane heat, mezzanine, two 14x50 lean-to's, 200 amp service & 220. This is a must see property to appreciate everything that's been done to the home & to view the incredible shop and land as well as the Shuswap River waterfront. The area is known for so many recreational activities & this is the perfect location to do it all from! (id:33225)
RE/MAX Vernon
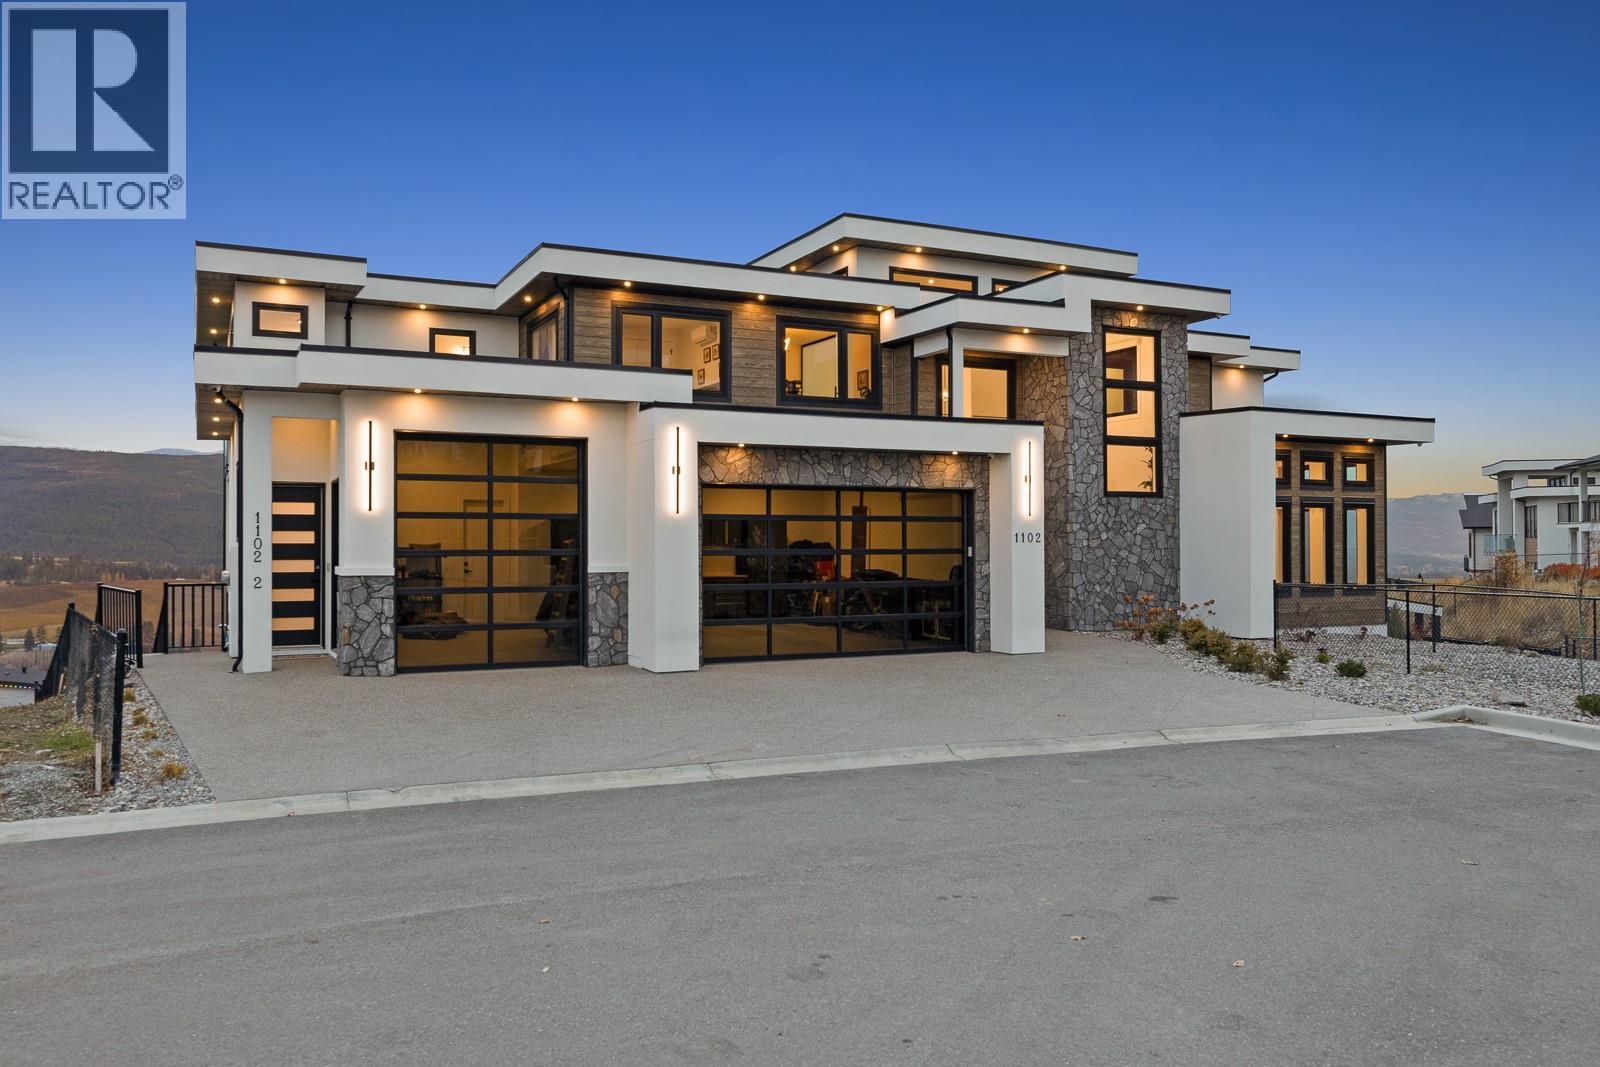
1102 Carnoustie Drive
Kelowna, British Columbia
Impeccably Built & Better Than New! Discover this striking, custom-built showpiece crafted for those who demand nothing short of extraordinary. Soaring south-facing windows bathe through the dramatic 30-foot ceilings in natural light, framing a chef's kitchen with a grand island that opens effortlessly to the covered patio — perfectly positioned to capture panoramic views. This home marries impressive scale with impeccable finishes, featuring engineered hardwood, custom millwork, premium appliances, & a fully equipped kitchenette in the sun-drenched pantry with access to a second cooking patio. Outside, revel in manicured syn lawn, a covered swim spa & hot tub, an outdoor shower, and a space primed for your dream BBQ kitchen. The lower level invites sophisticated entertaining with a wet bar & cinema-worthy media room, where expansive sliding doors dissolve the boundary between indoors and out. A triple-car garage impresses with extended ceilings, epoxy floors, built-in storage, & a nearby dog wash station. What truly sets this home apart is the TOP floor 1-bed legal suite with views, a private patio, & stair lift — offering flexibility for family, guests, or rental income. Whole-home technology, including multi-zone media & exterior camera coverage, ensures effortless comfort. From lavish entertaining to family-forward amenities, this residence defines prestige living in coveted Black Mountain — an unmatched fusion of scale, versatility & enduring elegance. GST paid. (id:33225)
Vantage West Realty Inc.
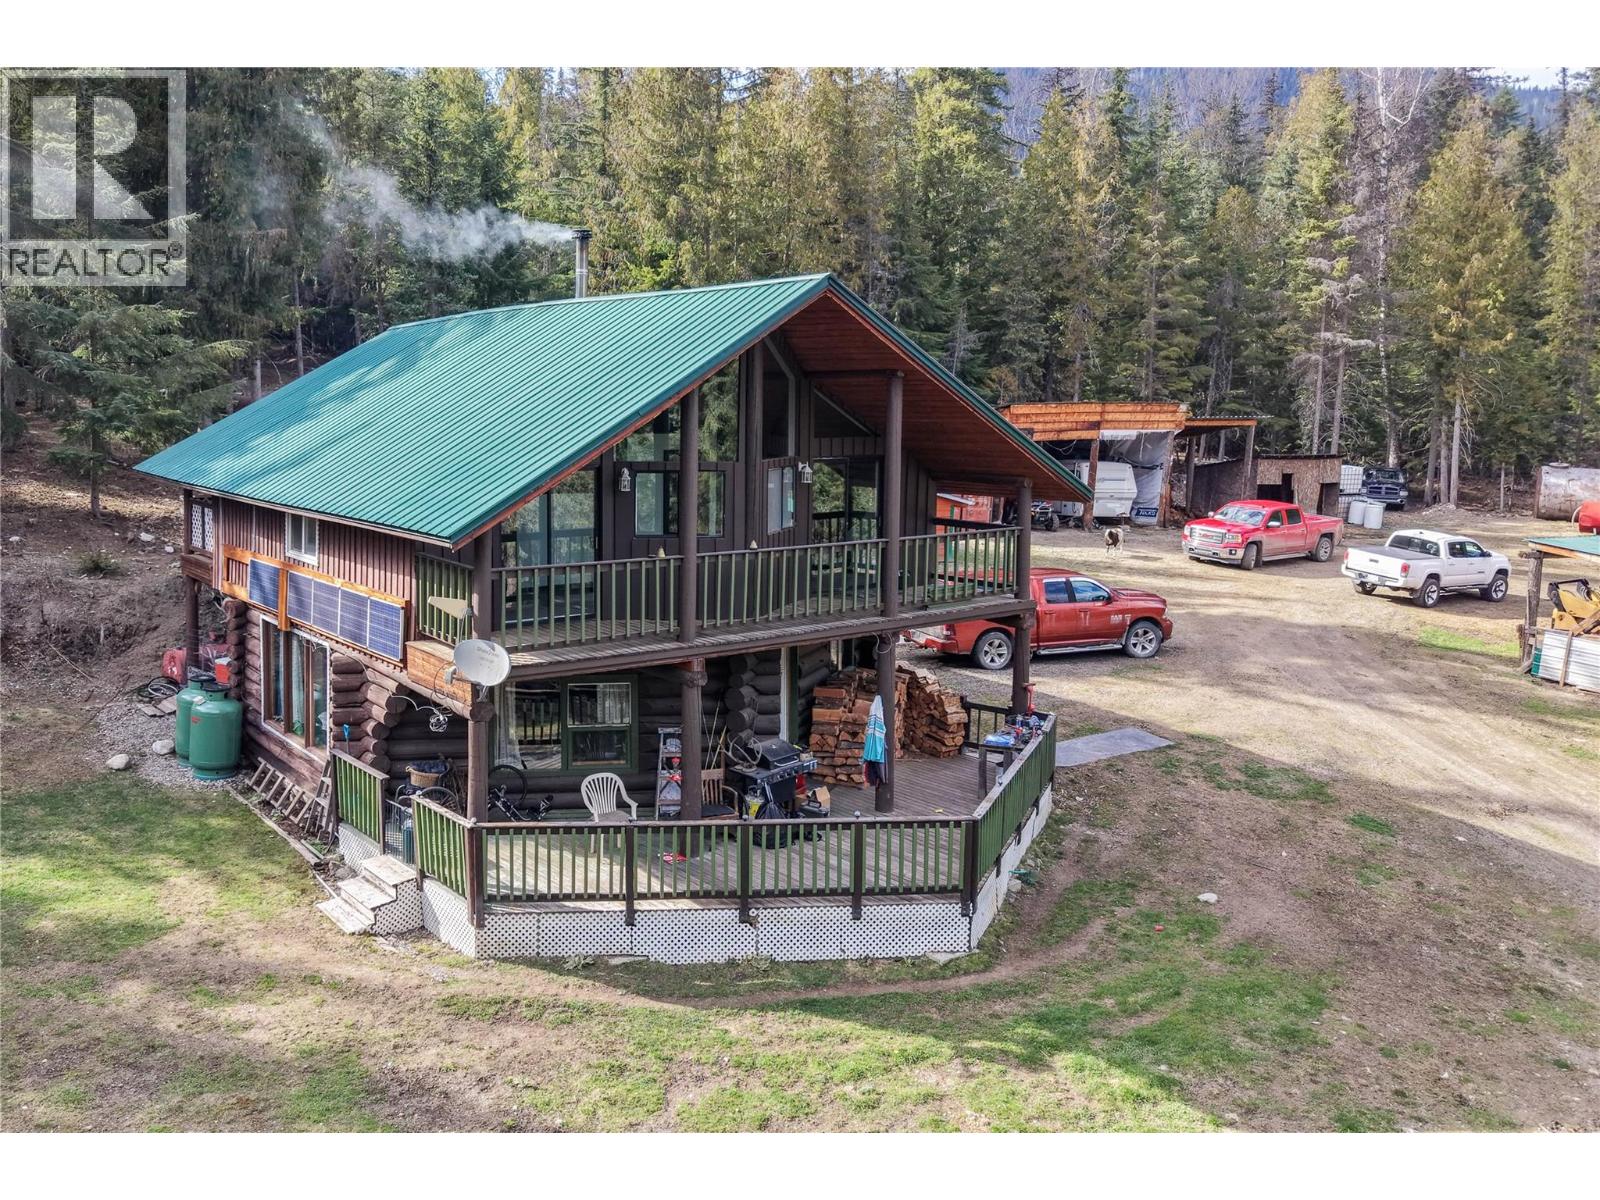
829 Bobbie Burns Road
Lumby, British Columbia
77 Acres of Off-Grid Living with Expansive Farmland. Experience true off-grid living on this remarkable 77-acre property, featuring approximately 43 acres of cleared farmland. A charming 2-bedroom log cabin serves as the heart of the property, powered by a generator and solar system for economical, self-sufficient living. The main floor offers an open floor plan with a welcoming living room, dining area, kitchen, and a spacious full bath. The second floor includes two bedrooms, a den area, a storage room, and laundry. The home is fully set up for wheelchair access, complete with a lift to the upper floor. Enjoy stunning views from both the upper and lower decks. Bobbie Burns Road runs through the property, with the cabin situated on the upper side and the farmland stretching out below. Additional structures include a 3-bay storage shed for equipment, a 2-bay woodshed, a small barn, and an insulated sea can for secure storage. This property offers privacy, functionality, and breathtaking scenery—an ideal retreat for those seeking a peaceful off-grid lifestyle. (id:33225)
Royal LePage Downtown Realty
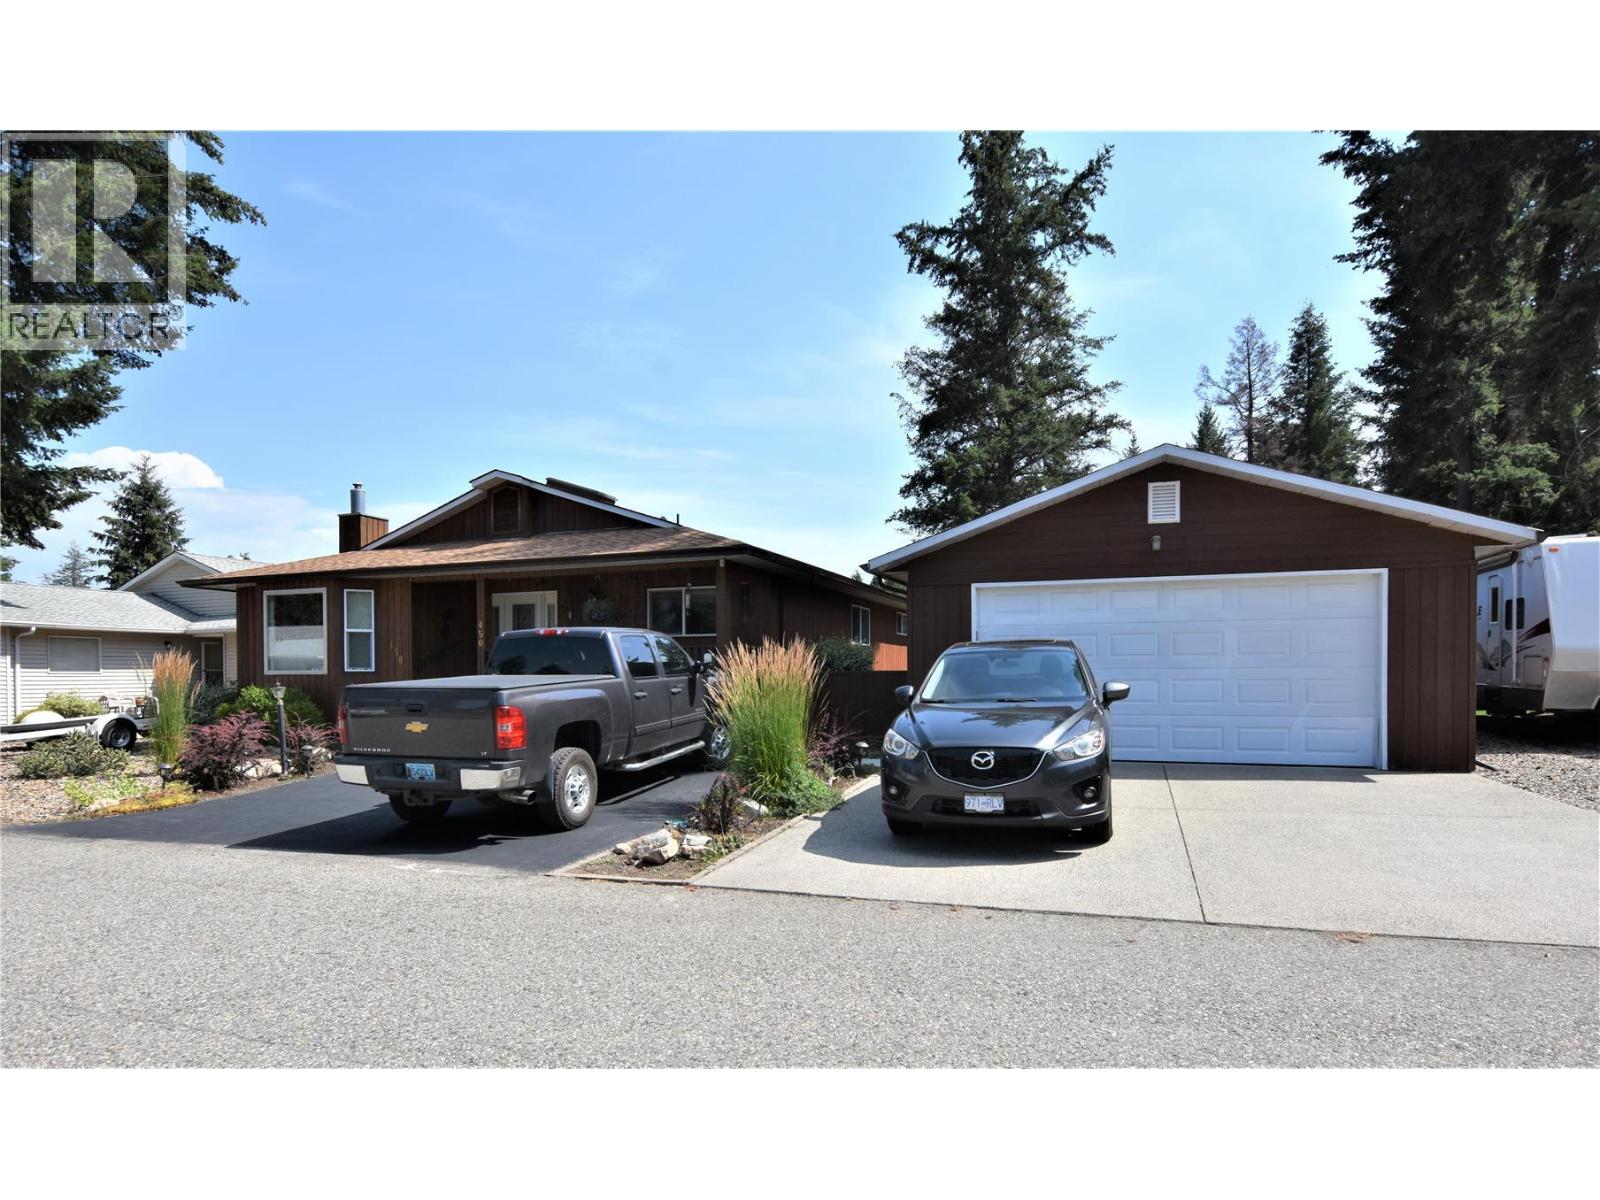
450 Ibis Avenue
Vernon, British Columbia
Welcome to 450 Ibis Avenue in Parker Cove. This well-kept 3-bedroom, 2-bathroom rancher sits on a spacious double lot, just a 5-minute walk from the beach. Designed for comfortable living, the home features an open-concept layout with the living room highlighted by a large picture window and a cozy gas fireplace. The spacious dining area easily accommodates a large table and hutch, making it ideal for gatherings. The updated kitchen offers a skylight, ample counter space, and abundant cabinetry—perfect for both everyday cooking and entertaining. Off the kitchen, a bright sunroom provides a peaceful space to relax and enjoy views of the backyard. The primary bedroom fits a king-sized suite with ease and includes a walk-in closet and a private en-suite bathroom. Two additional bedrooms and an updated main bathroom offer flexibility for family, guests, or office space. Outdoors, the fully fenced and manicured backyard is ideal for gardening or enjoying time in nature. The detached garage includes a workbench and convenient access to the backyard via a man door. Additional features include: Heat pump for efficient heating and cooling Built-in vacuum system Skylights in the kitchen and entryway Roof replaced approx. 7 years ago Heat pump installed approx. 9 years ago Hot water tank replaced approx. 5 years ago Updated bathrooms and windows.This home is on a double lot with a current annual lease of $5889.64 secured until January 2043. There is also an annual utility fee of $980 for water, sewer, garbage and road maintenance. Whether you're seeking a full-time residence or a relaxing getaway, this home offers a peaceful beachside lifestyle in the welcoming community of Parker Cove. Don’t miss the opportunity to make this your next home. (id:33225)
RE/MAX Vernon
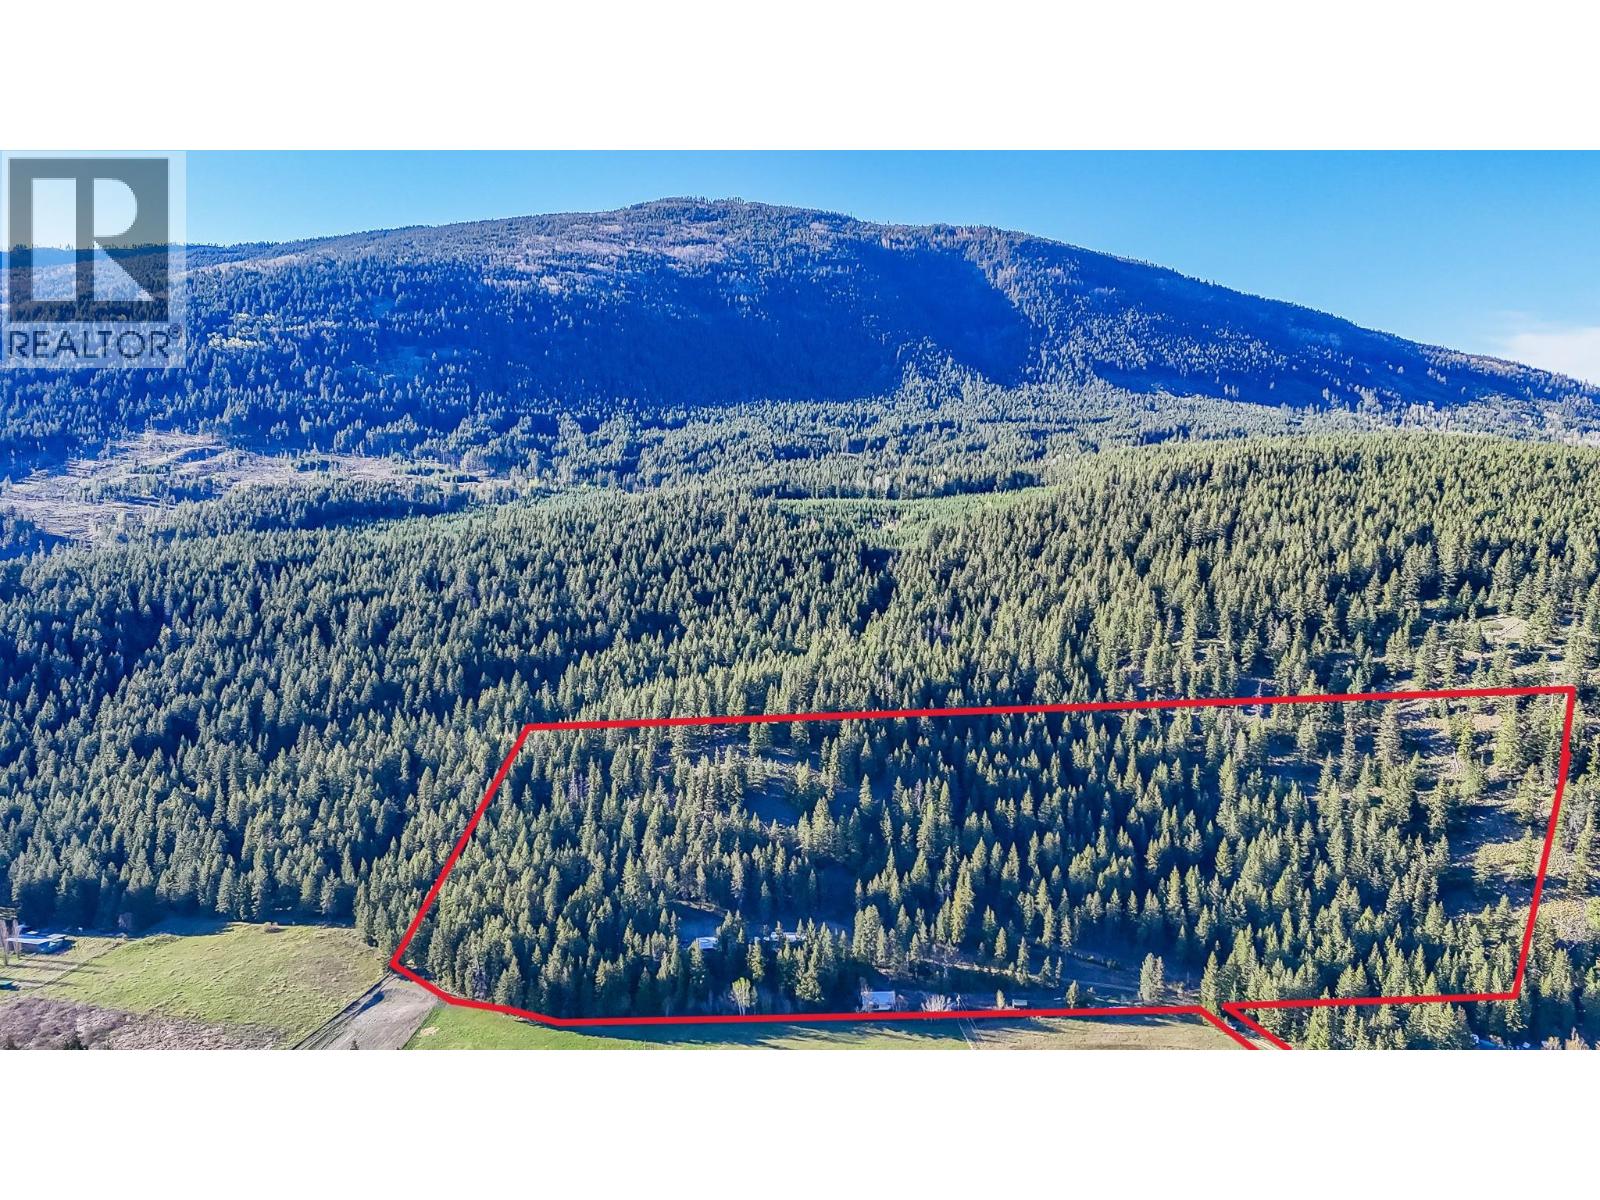
1771 Skimikin Road
Tappen, British Columbia
Visit REALTOR website for additional information. Set on approximately 25 acres in Tappen, this private retreat offers the space and freedom you have been looking for, while still being just 15 minutes to Salmon Arm and under an hour to Kamloops. Tucked back from the road, the property provides a peaceful setting with excellent access and a thoughtful layout for rural living. A reliable well and natural spring supply abundant, high quality water, supported by two yard hydrants and a 1,000 gallon storage tank for added security during fire season. A fully serviced secondary building site with 200 amp power and its own well fed system adds flexibility for guests, extended family, or future plans. The bright, open concept home features large windows and a seamless flow from the kitchen to living space, with direct access to a spacious deck overlooking the forest. The primary bedroom includes a five piece ensuite, while the lower level offers two more bedrooms, a full bath, and a large family room with walkout access. Outbuildings provide covered storage for equipment, vehicles, and firewood, ideal for supporting a hobby farm lifestyle. The land blends open space and forest with trails to explore and room for chickens, goats, or sheep. With great sun exposure and usable acreage, this is a rare opportunity to enjoy privacy, self sufficiency, and the Shuswap lifestyle. (id:33225)
Pg Direct Realty
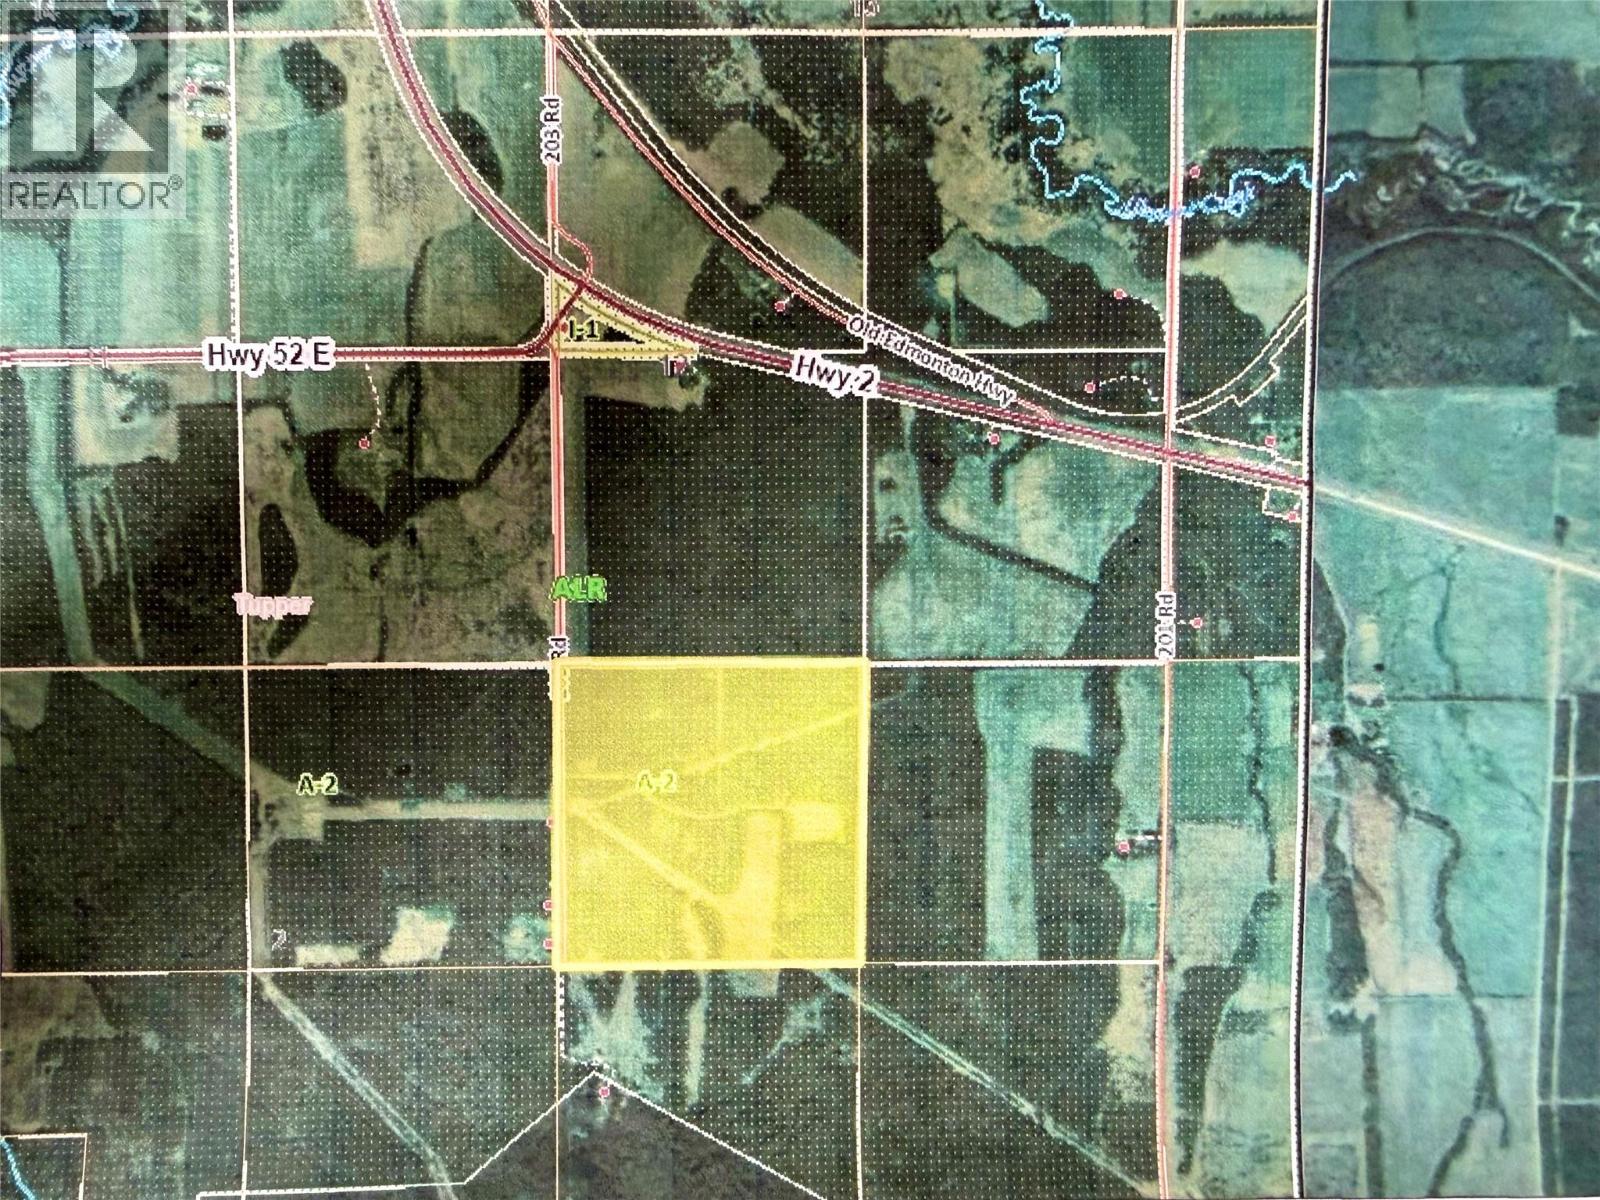
203 Road
Dawson Creek, British Columbia
Private Quarter Section on the Alberta–BC Border – Ultimate Recreational Retreat Looking for peace, privacy, and room to roam? This quarter section just south of Dawson Creek, conveniently located off Hwy 52 on the 203 Road, offers a rare opportunity to own your own slice of wilderness right close to the Alberta–BC border. Tucked away at the end of a no-through private road, this property delivers exceptional seclusion—perfect for those wanting to escape the hustle and truly unwind. The land features a mix of partially cleared areas and wooded area, giving you flexibility for future use while maintaining that natural, untouched feel. A large dugout provides a reliable water source, and the existing old lease site adds to more cleared areas. Whether you're dreaming of a quiet camping getaway, a hunting base, or a recreational retreat for family and friends, this property checks all the boxes. Surrounded by nature with endless opportunities to explore, relax, and recharge. If you’ve been searching for a private getaway with true northern feel, this could be the one. (id:33225)
Royal LePage Aspire - Dc
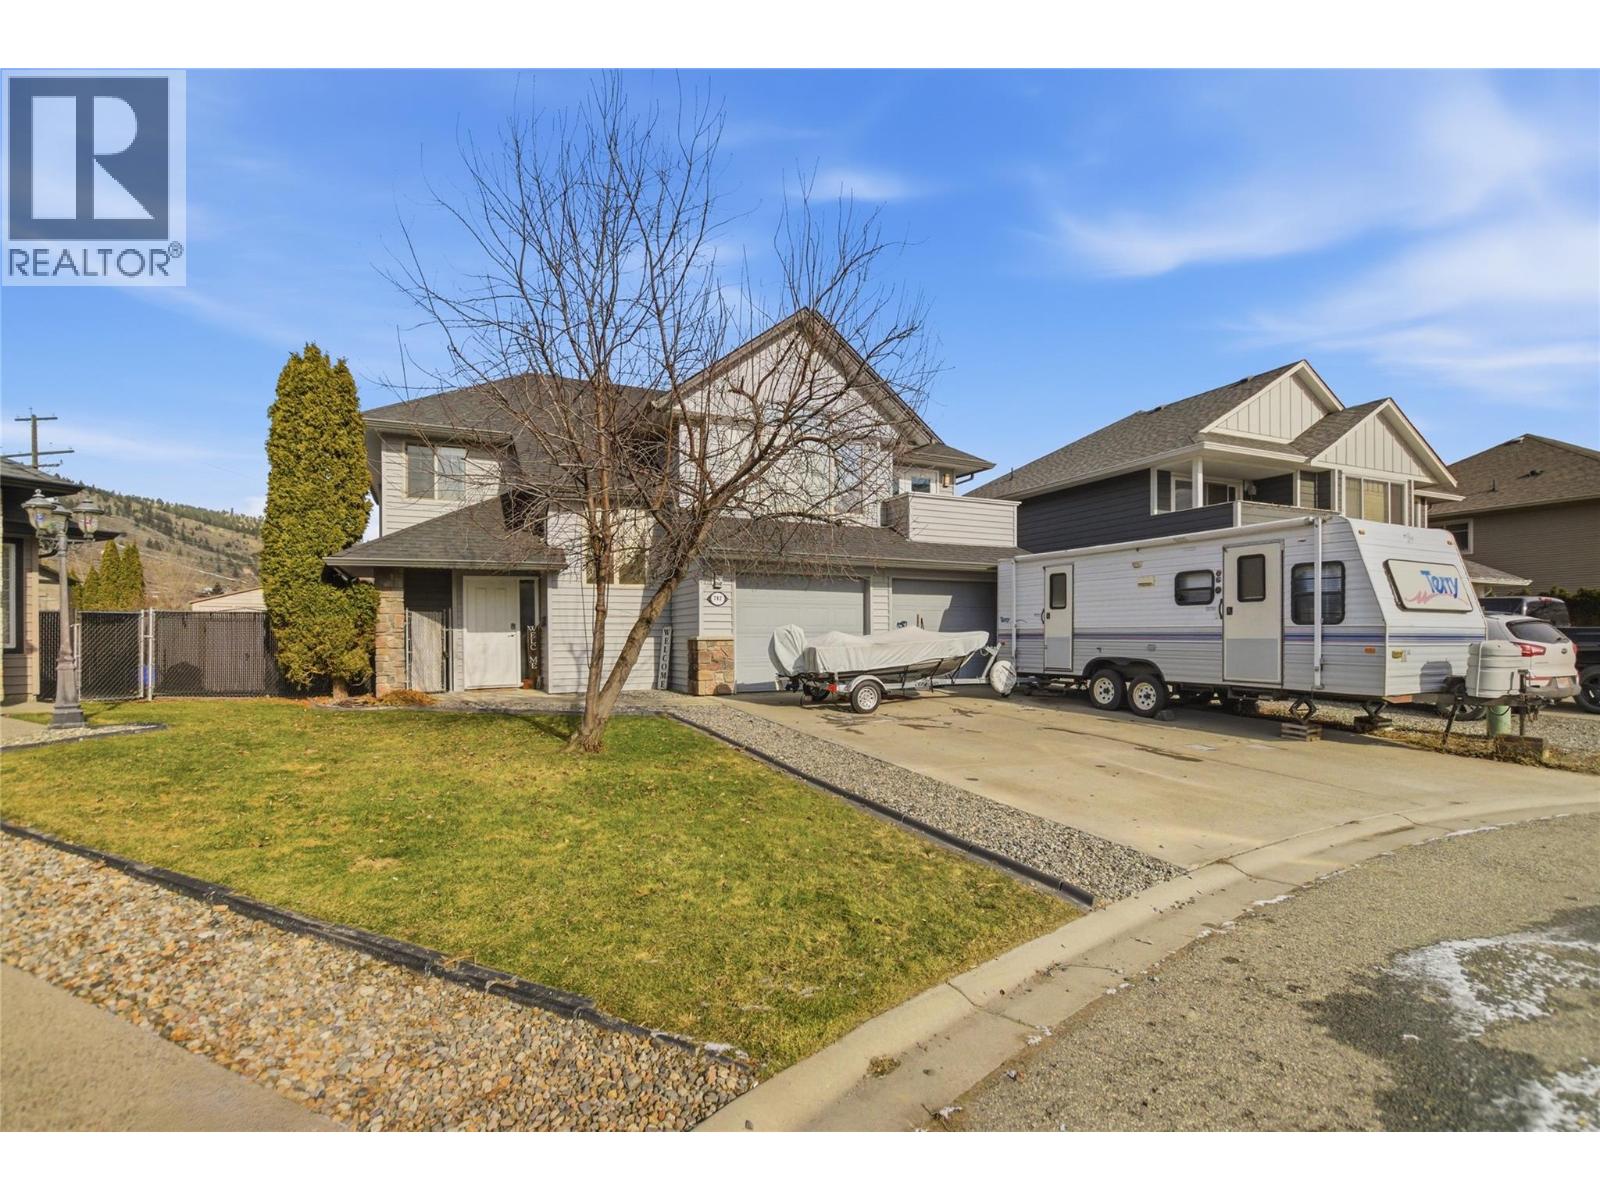
762 Mccurrach Road
Kamloops, British Columbia
Quick possession available on this Completely rebuild 5 bedroom 3 bathroom home located on a quiet street minutes from the river, golfing, shopping and schools. A fire substantially damage this home in 2020 so it has been completely rebuilt with all electrical updated to current building codes. New roof, drywall ,plumbing, electrical, appliances, furnace, flooring, fixtures and paint. New kitchen and beautiful deck off both the front and rear of home. the basement is currently set up with a wet bar and in-law suite but easily converted to self contained suite with minimal effort. The house sits on a 9200 sq ft fully fenced yard with under ground irrigation and two sheds. Home has a double garage with bonus space for workshop area. Do not miss this home as it shows as new. All measurements to be confirmed if deemed important. (id:33225)
RE/MAX Kamloops
515 Wren Place Unit# 171
Kelowna, British Columbia
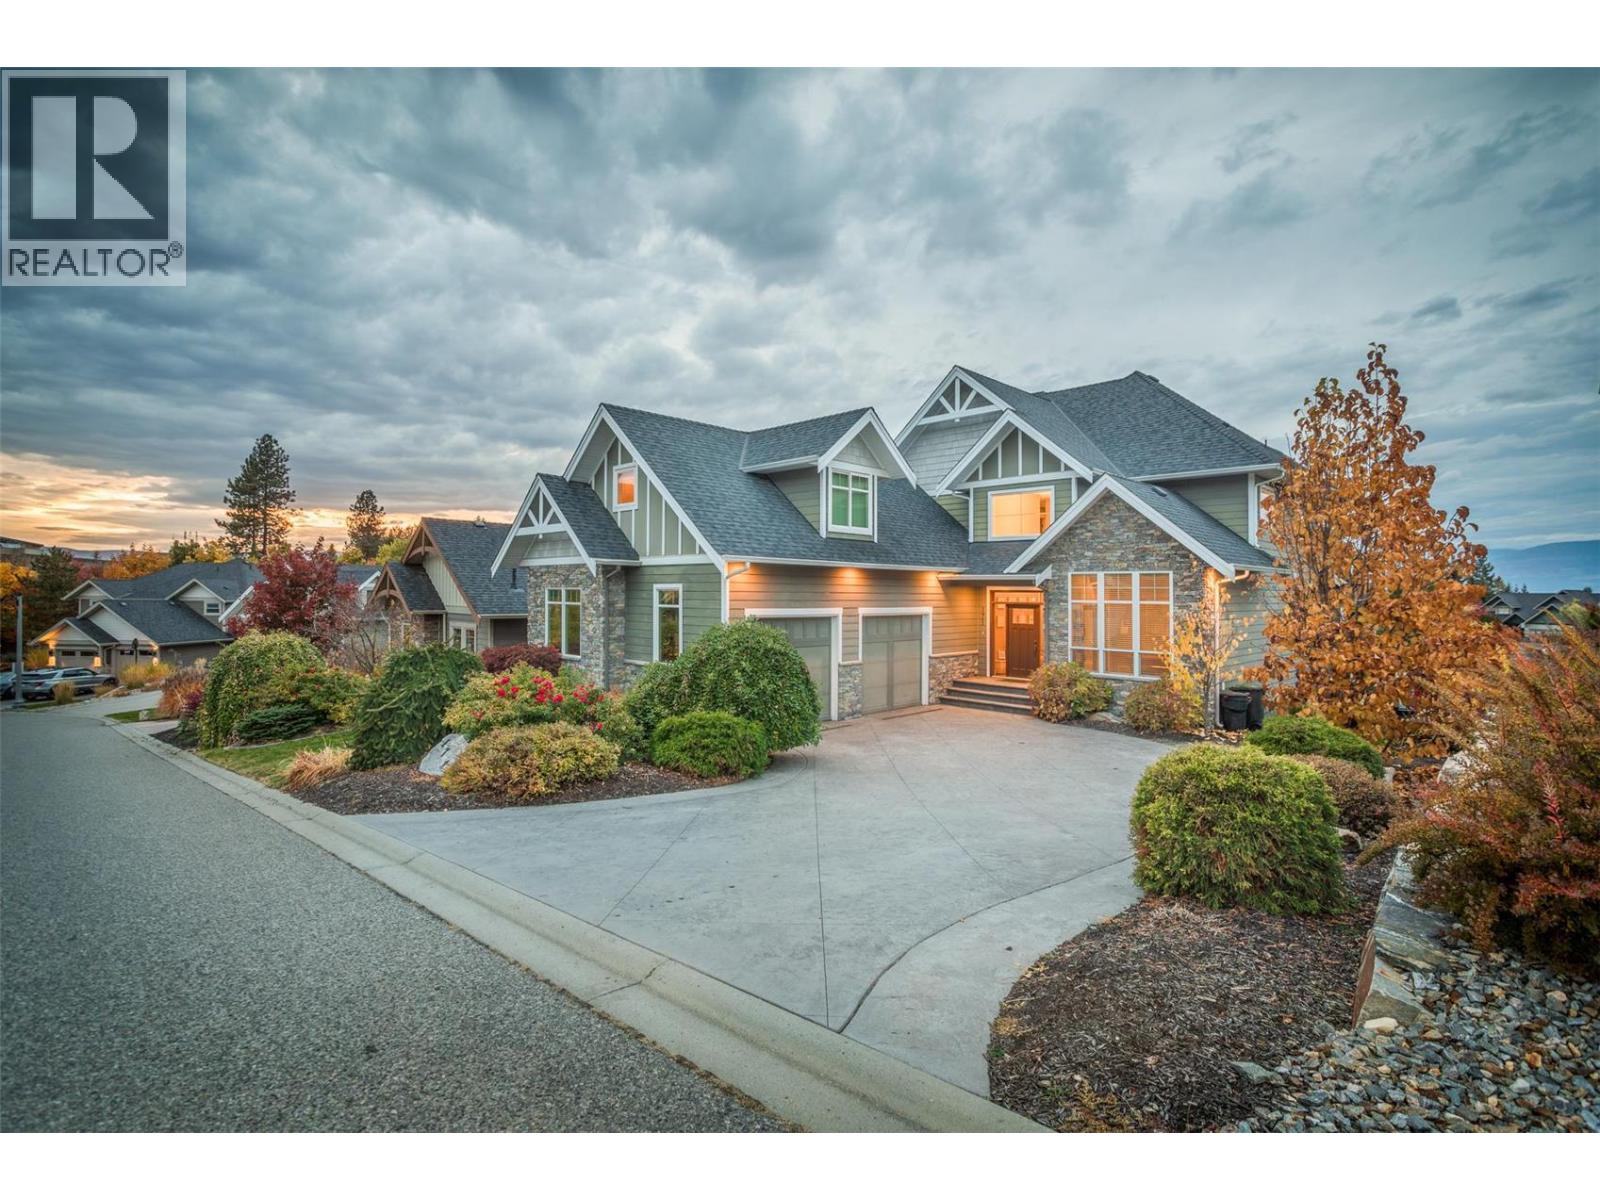
Experience the pinnacle of Okanagan living in this masterfully designed 5,000+ square foot estate. Located in one of the most desirable, family-friendly pockets of Kettle Valley, this 5-bedroom, 5-bathroom home offers a seamless blend of sophisticated design and effortless ""lock-and-leave"" luxury. The main floor welcomes you with rich hickory hardwood flooring and a bright, open-concept layout. The chef-inspired kitchen is a culinary dream, featuring: Oversized social island & gas range with pot filler. Premium double wall ovens & high-end finishes. Seamless flow to the dining area and living room with a cozy gas fireplace. Step through French doors to a full-width deck designed for hosting. This outdoor sanctuary features a built-in BBQ, a second gas fireplace, and breathtaking views. Below, your private oasis awaits: a heated saltwater pool (new liner/electric cover), a newer hot tub, and a dedicated dog run for the family pet. Upper Level: A king-sized primary retreat with a private lake-view patio, dual closets, and a spa-like five piece ensuite with heated floors. Includes two additional bedrooms and a versatile nanny suite/flex room. The ultimate entertainment hub features a games room, wet bar, gym, and guest suite with walk-out pool access. Live where community matters. Kids can ride bikes freely in this quiet neighborhood, situated just steps from Chute Lake Elementary and Cedar Creek Park. Enjoy morning strolls to local coffee shops and the Kettle Valley playpark. (id:33225)
Sotheby's International Realty Canada
3300 Centennial Drive Unit# 204
Vernon, British Columbia
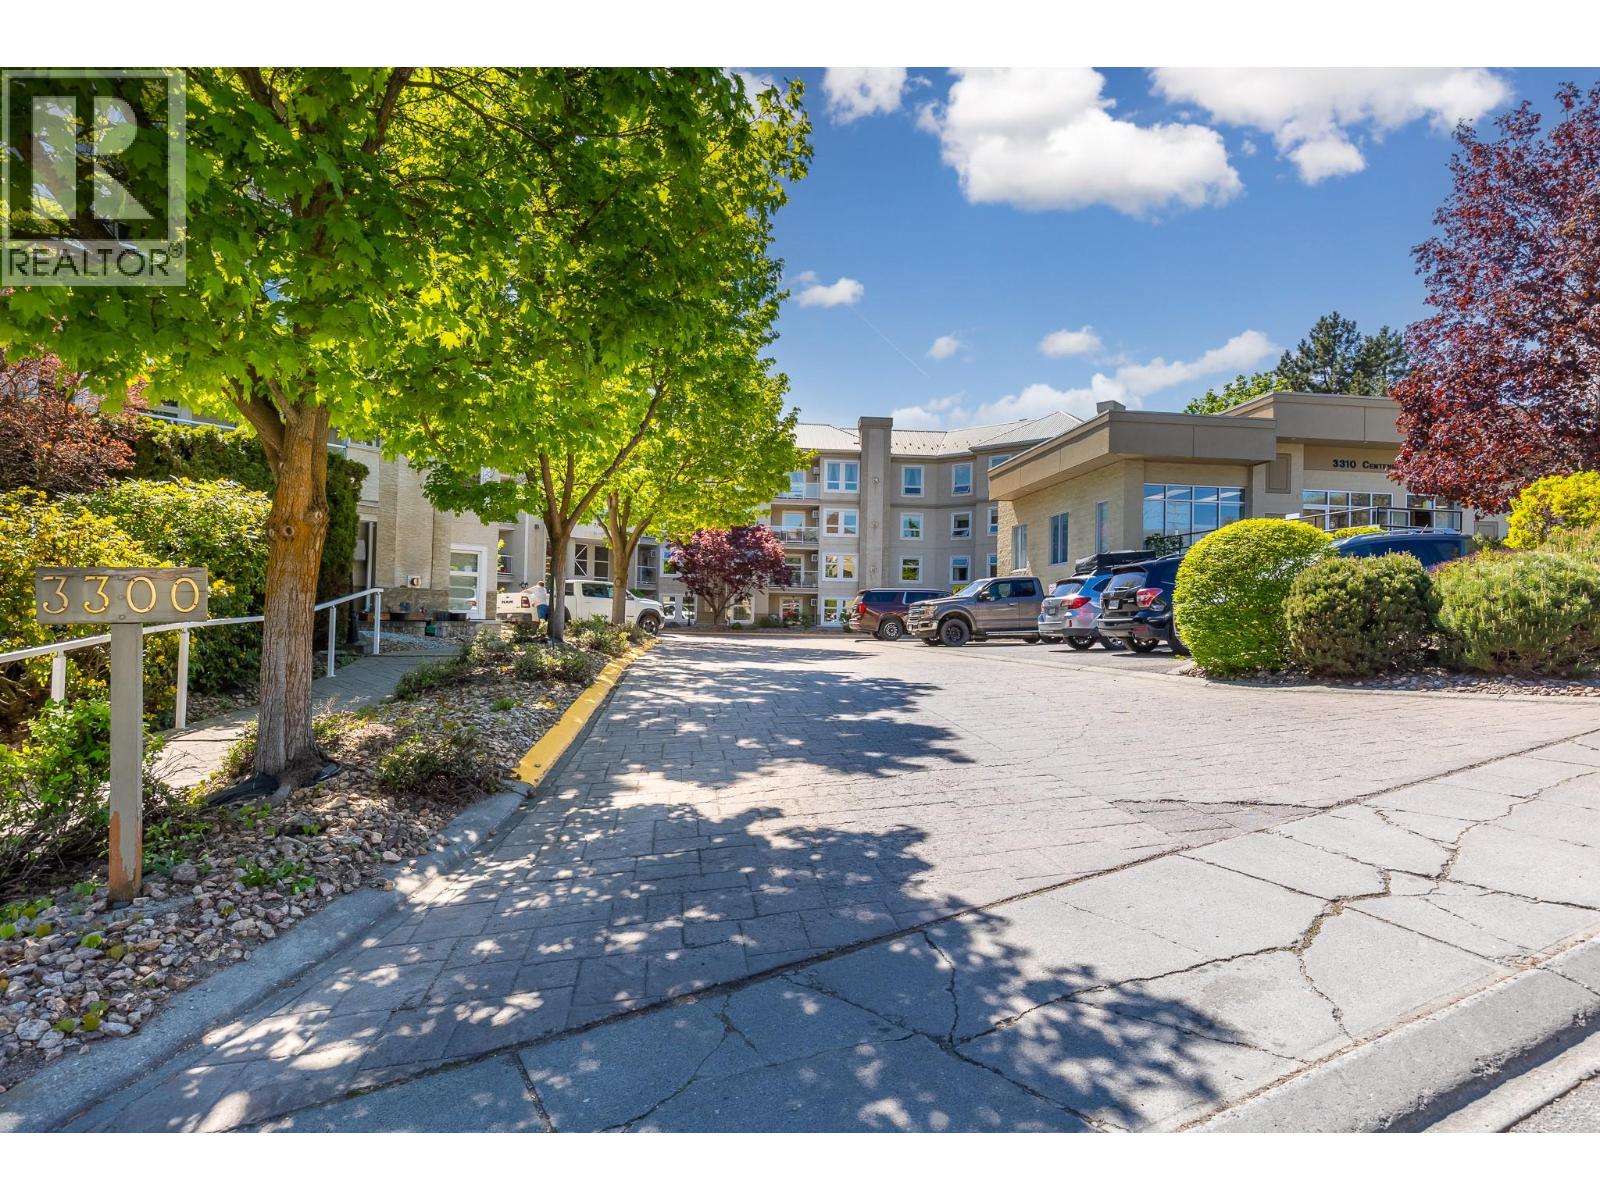
Quiet and mature building conveniently located within walking distance of grocery stores, restaurants, and shops in downtown Vernon. This 2-bedroom, 2-bath condo offers 1,093 sq. ft. of comfortable living space, featuring hard-surface floors with the exception of the second bedroom, elegant crown molding, hard surface counter tops, and a smart floor plan with bedrooms positioned on opposite sides of the unit. A cozy gas fireplace efficiently heats most of the home, with gas included in the strata fees. “Regency Court” is an upscale, 55+ condo community built in 1994, consisting of four stories and 65 units with secure underground parking. The building is designed for a low-maintenance, worry-free lifestyle for those 55+, complemented by beautiful common areas and well-maintained grounds that encourage connection and socializing. Amenities include a second-floor library overlooking the welcoming lobby, a large meeting room on the parkade level that opens onto a lovely BBQ terrace, an exercise room, and additional storage space. Pets are welcome with restrictions. If you’re seeking an affordable, safe, and mature building in a highly walkable location, this is an excellent choice. (id:33225)
Real Broker B.c. Ltd
1458 Penticton Avenue Unit# 119
Penticton, British Columbia
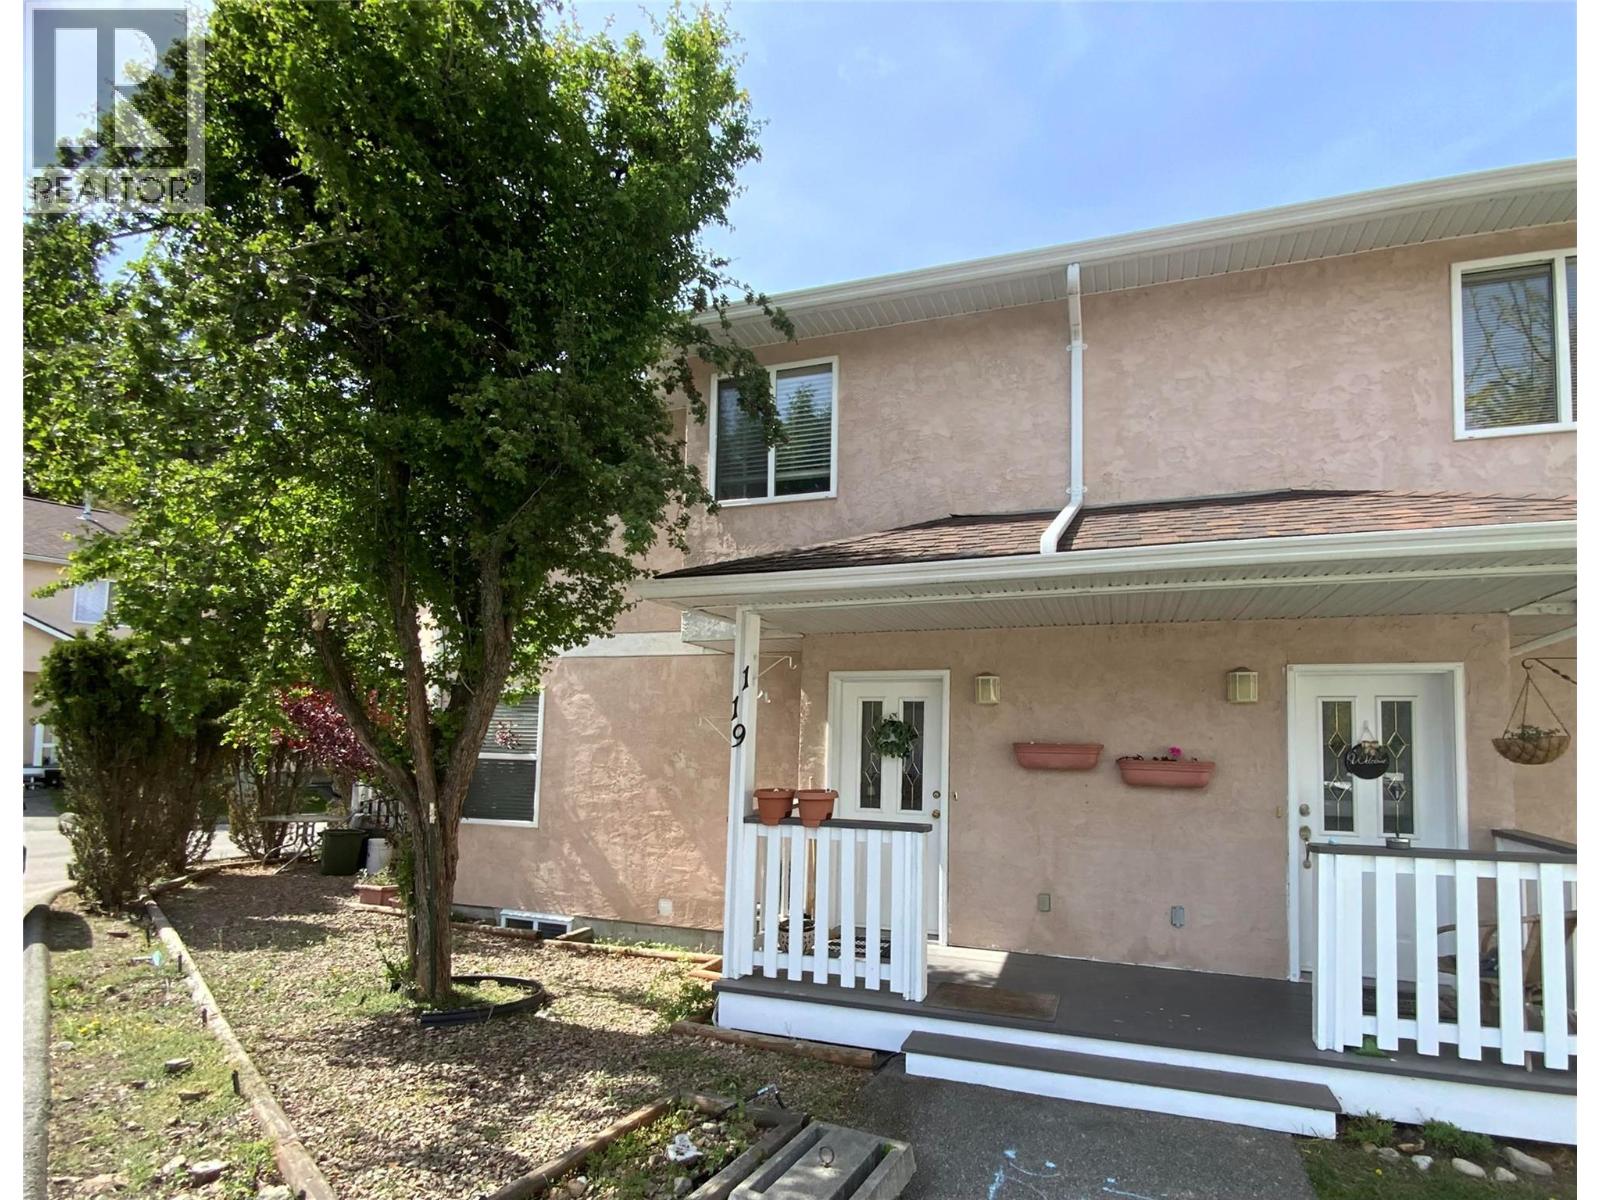
Welcome to a great home for families or first time home buyers. This home features a nice open floor plan and kitchen on the main floor with lots of windows and a door in back that leads to a larger private deck. Also, for you convenience, on the main floor is a 2 piece bath. On the upper level there are 3 bedrooms and 2 bathrooms. On the lower level, we have a rec room, possible office/storage and a laundry room. there are two parking spots with this property. Built -in vac system. This complex is PET Friendly and has no age restrictions and is close to city transit and Penticton creek walking paths. Monthly strata fees a low $358.00 per month. All measurements approximate and to be verified by buyer if important. (id:33225)
2 Percent Realty Interior Inc.
3526 Island Pond Road
Skookumchuck, British Columbia
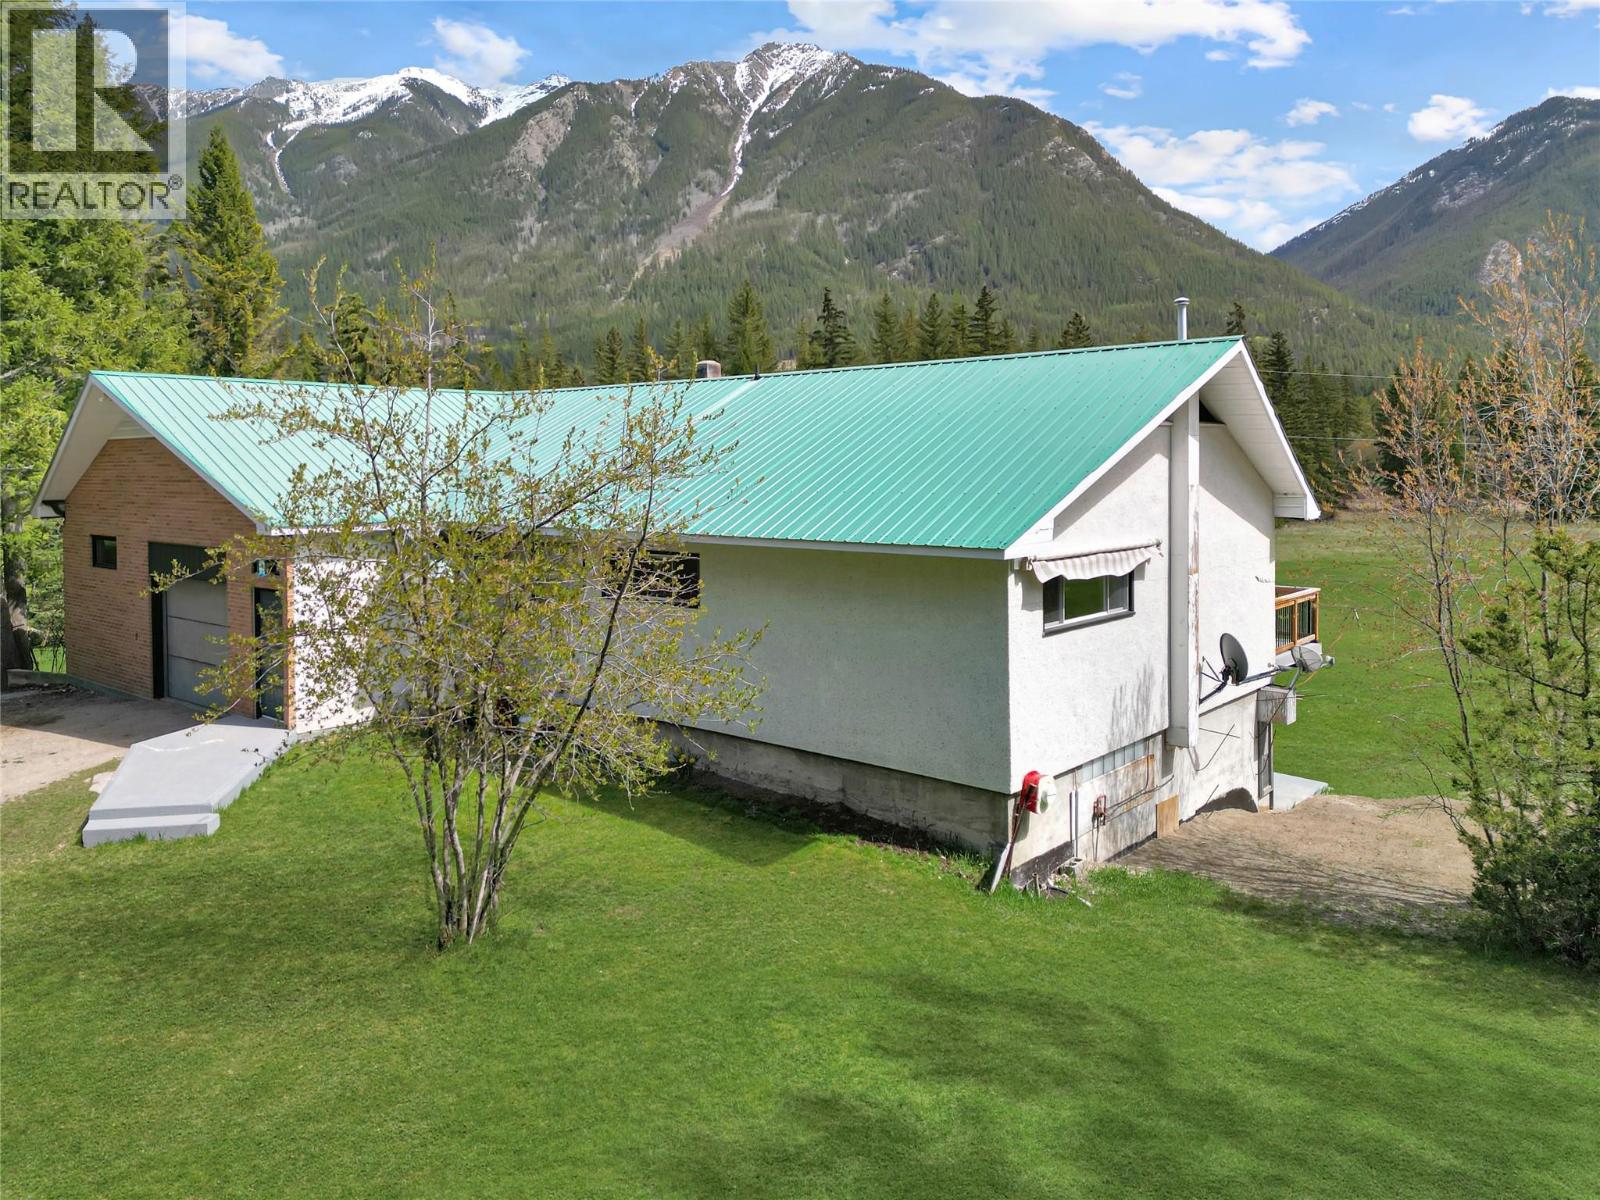
Discover the perfect balance of Kootenay history and modern privacy on Island Pond Road. This rectangular 10.1-acre estate honours its roots as part of the historic ""Springbrook"" settlement, near Premier Lake, BC, offering a ""forested curtain"" at the road that opens into a sun-drenched mountain retreat. The updated 1979-era home is designed to celebrate the sunrise, with new laminate flooring flowing through an open kitchen, dining, and living area—all oriented toward breathtaking Rocky Mountain views. Step out from the dining room onto the balcony for al-fresco meals, or relax inside while watching the skies throughout the day. The main floor features 2 bedrooms and a 4-piece bath/laundry combo, while the lower walk-out level offers additional bedrooms, a 3-piece bath, a rec room with a pool table, and cold storage. For the hobbyist, this property is a powerhouse. The attached garage features a repair pit and ample storage, supported by a massive 400-amp service—ideal for heavy tools or future projects. Outside, a greenhouse awaits your garden, while a vintage workshop at the property’s edge whispers of the area’s storied past. Complete with a private well and septic, this is more than a home; it’s a self-sufficient lifestyle 45 years in the making. Come sit, watch the world go by, and claim your piece of the East Kootenays. (id:33225)
Royal LePage Rockies West

Copyright © 2018 - Heather Angel & HeatherAngelRealEsate.ca | All Rights Reserved.