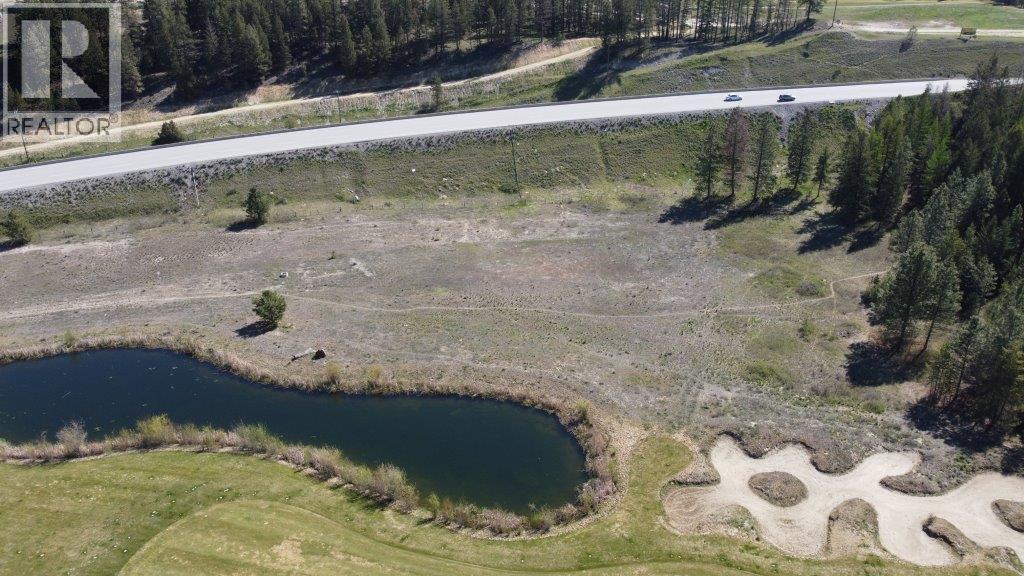
1600 Wycliffe Park Lot# 7
Cranbrook, British Columbia
277 Shadow Mountain is a 5.2 acre multi-family development site located within the Shadow Mountain community, offering fully zoned and serviced land to the lot line with approval for up to 159 multi-family units and scenic views overlooking the Shadow Mountain Golf Course. The site forms part of a portfolio of three zoned multi-family development sites, which collectively allow for over 400 multi-family units. Opportunity to purchase the three sites together, but individual site sales will be considered. All three lots have recently been reduced in price, presenting a strong opportunity to develop within this sought-after golf resort community. Bring your offers! (id:33225)
Colliers
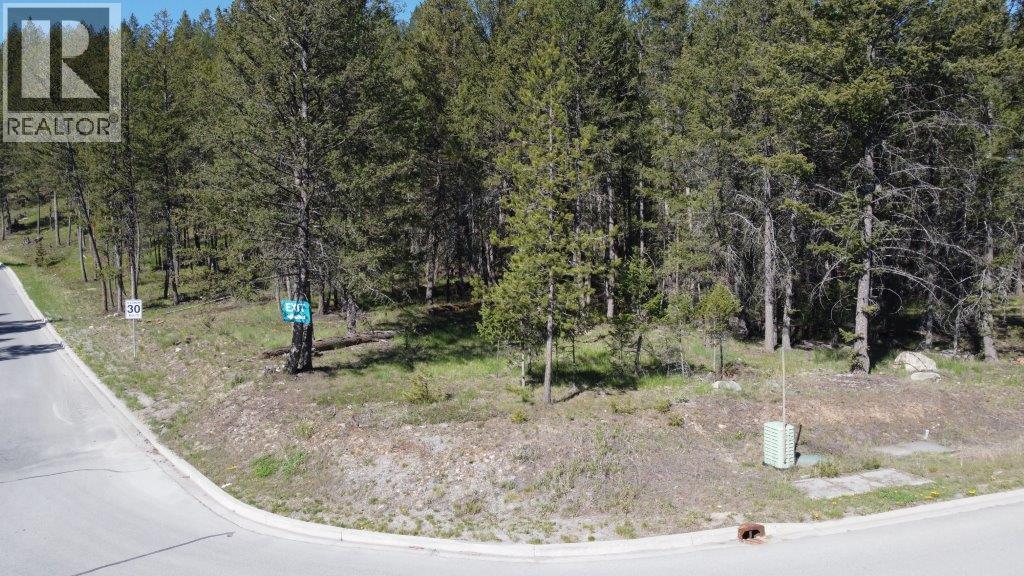
1600 Wycliffe Park Lot# 5
Cranbrook, British Columbia
100 Plateau Place is a 1.41 acre multi-family development site located within the Shadow Mountain community, offering fully zoned and serviced land to the lot line with approval for up to 57 multi-family units with scenic views overlooking the Shadow Mountain Golf Course. The site forms part of a portfolio of three zoned multi-family development sites, which collectively allow for over 400 multi-family units. Opportunity to purchase the three sites together, but individual site sales units. Opportunity to purchase the three sites together, but individual site sales will be considered. All three lots have recently been reduced in price, presenting a strong opportunity to develop within this sought-after golf resort community. Bring your offers! (id:33225)
Colliers
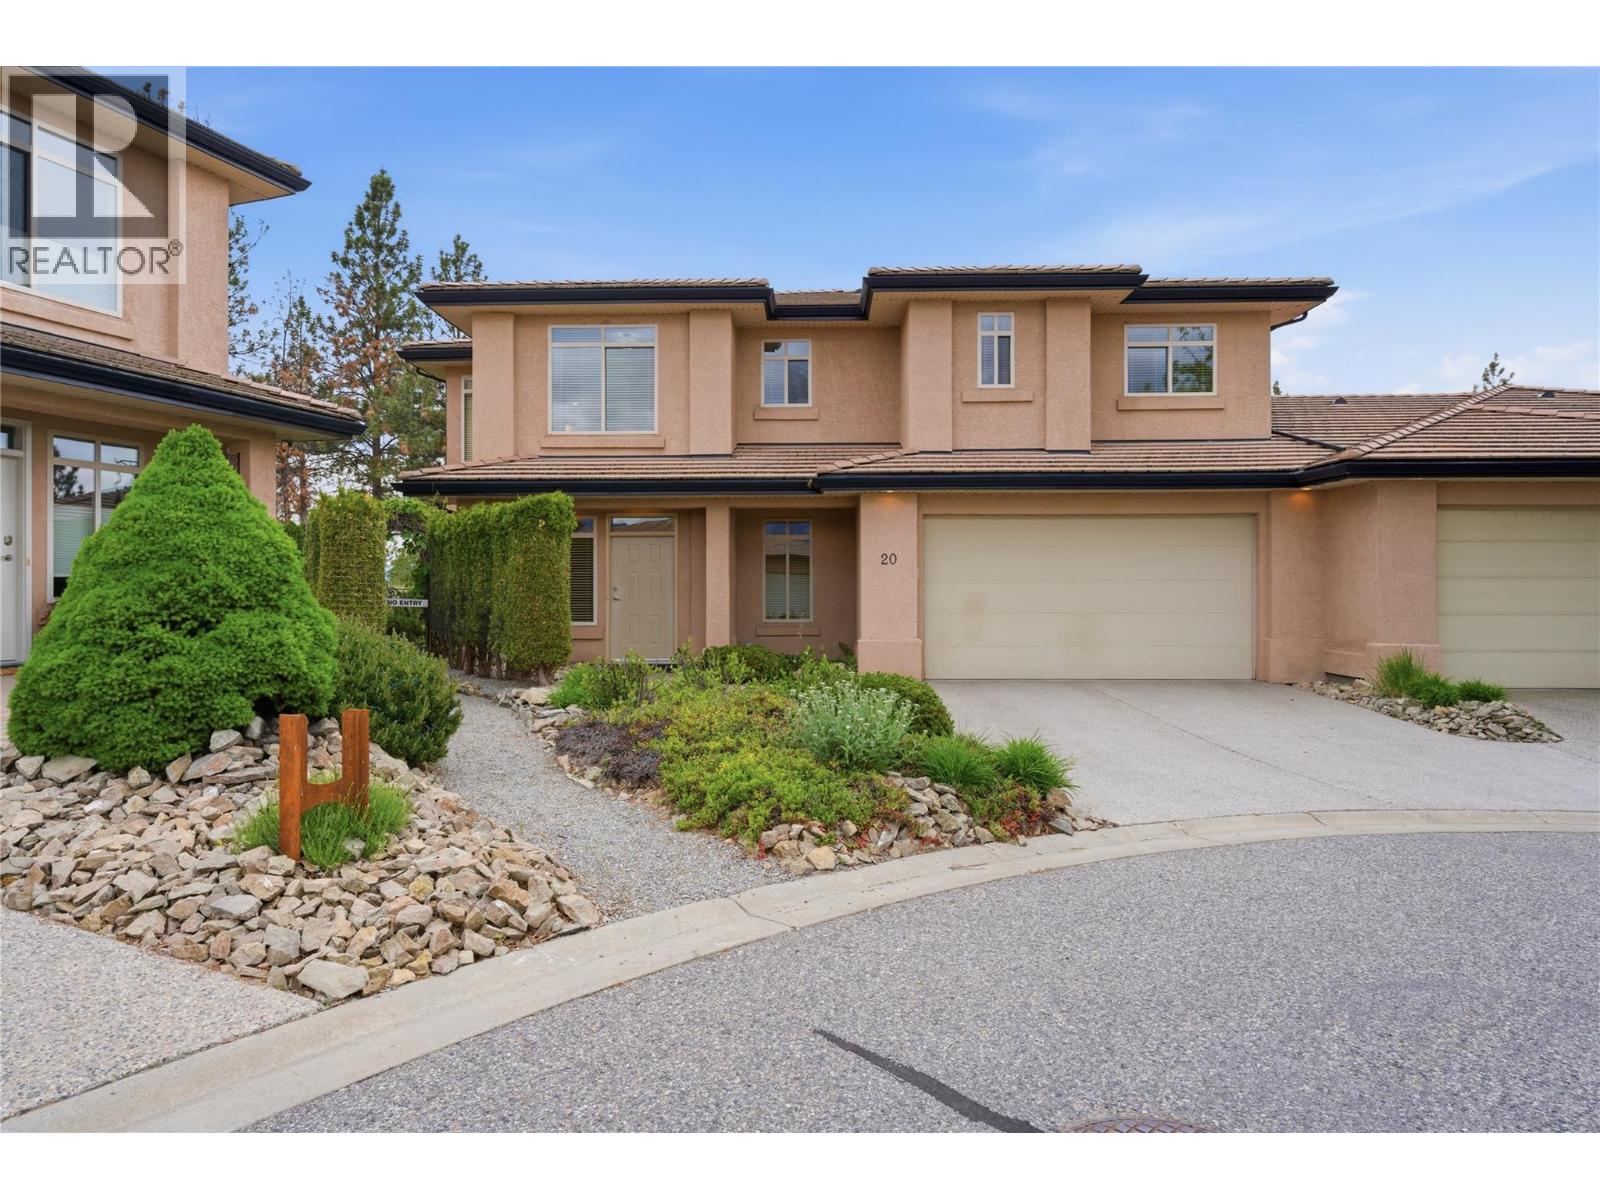
2213 Waddington Court Unit# 20
Kelowna, British Columbia
Perched at the end of a quiet cul-de-sac in sought-after Chilcotin Villas. This beautifully maintained home is being offered for sale for the very first time. Backing onto endless serene green space with lake views beyond, this private 4 bed, 3 bath home offers the perfect blend of tranquility, space, convenience. Designed for effortless living, the open-concept main floor is flooded with natural light through dramatic floor-to-ceiling windows that frame the peaceful park setting. Rich hardwood flooring, granite countertops, and a stainless steel kitchen create a warm yet sophisticated atmosphere for everyday living and entertaining alike. The expansive primary retreat is a true sanctuary, perfectly positioned to capture the stunning views. The bright walkout lower level features a massive family room with a cozy gas fireplace, two additional bedrooms, a full bath and direct access to generous deck space. Ideal for guests, extended family, or relaxing evenings surrounded by nature. Additional highlights include a newer high-efficiency furnace and air conditioner (2017), private park setting and exceptional privacy rarely found in townhome living. A rare opportunity to own an original. owner home in one of Dilworth Mountain’s most desirable communities, just minutes to shopping, UBCO, YLW, and downtown Kelowna. (id:33225)
RE/MAX Kelowna
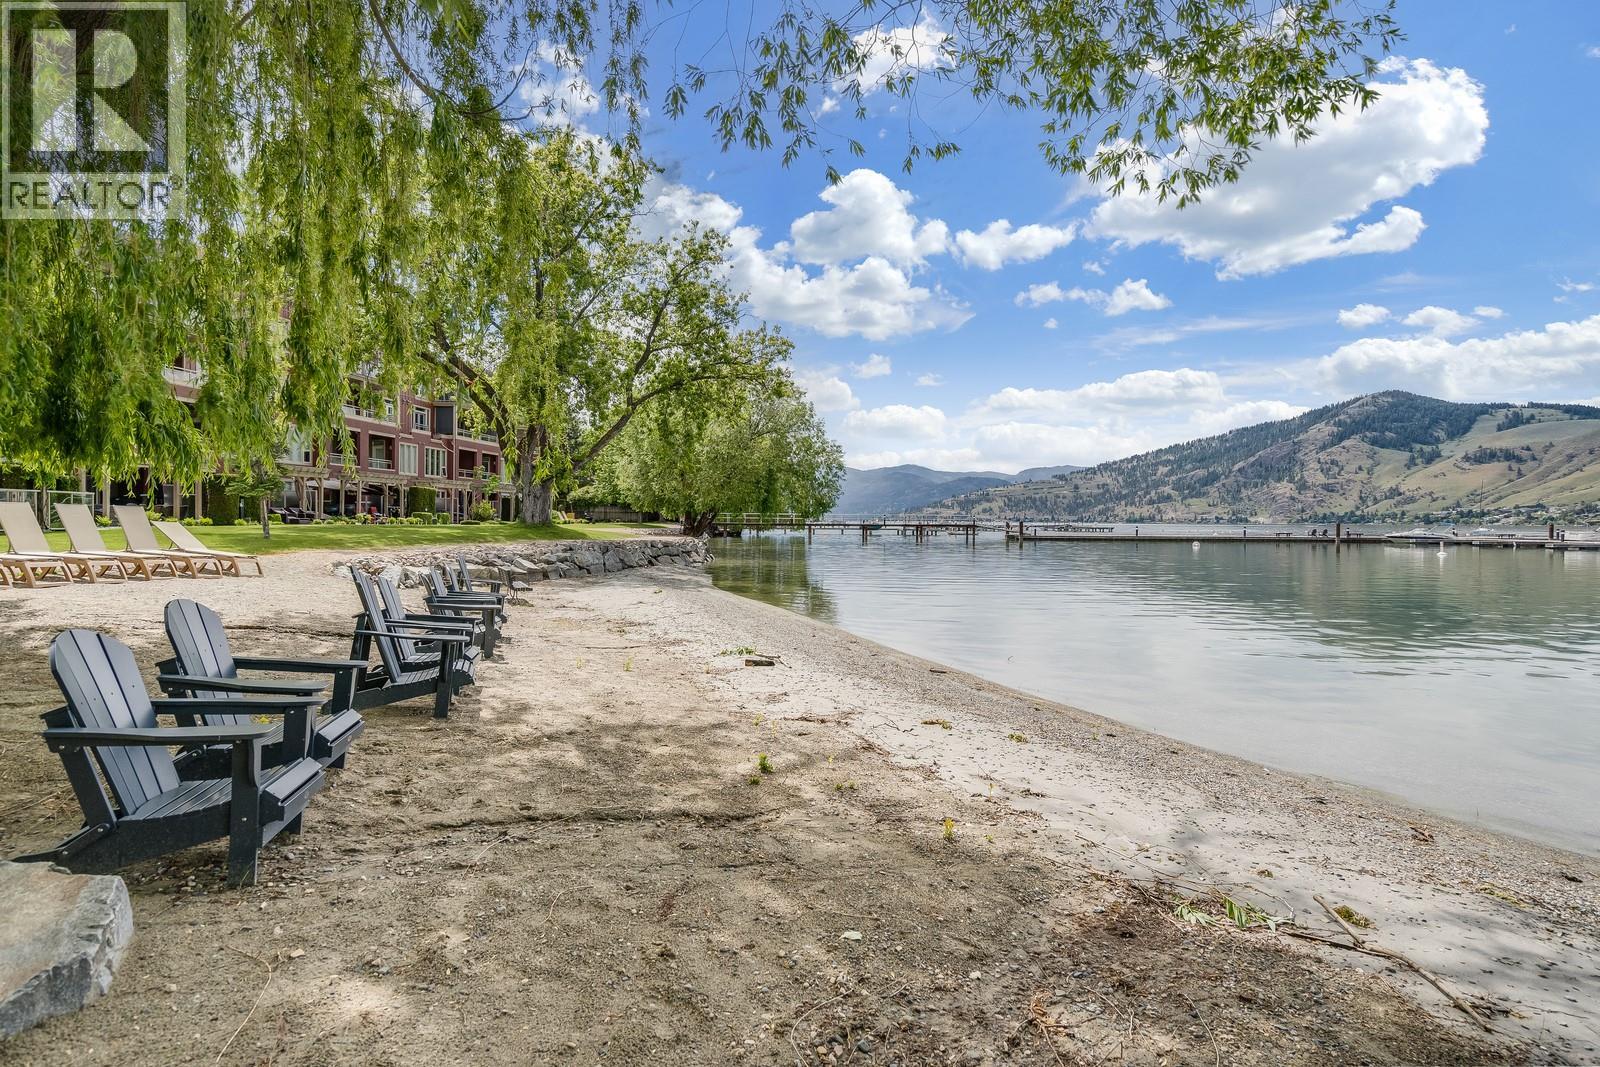
7343 Okanagan Landing Road Unit# 2402
Vernon, British Columbia
WHERE ELSE CAN YOU FIND THIS KIND OF VALUE? LAKEFRONT LIVING, YOUR OWN BOAT SLIP, AND SHORT-TERM RENTAL FLEXIBILITY-RARE!! Welcome to elevated, resort-inspired living at The Strand Lakeside Resort, where every day feels like a getaway along the shores of Okanagan Lake. Strata fees include heating, water, and numerous other expenses, helping simplify ownership while providing access to an unmatched lakefront resort lifestyle. This beautifully updated top-floor corner unit offers approximately 944 sq.ft. of bright, effortless living with 2 bedrooms and 2 full bathrooms. Soaked in natural light, the open-concept layout is designed for connection—whether you're hosting apres, beach dinners or unwinding fireside. The living room flows seamlessly onto a spacious, sun-filled patio with dual access, creating the perfect setting for morning coffee, easy summer lounging, and relaxed evenings under the Okanagan sky. The kitchen has been thoughtfully refreshed with quartz countertops, stainless appliances, a beverage fridge, and a highly functional pantry—blending style with everyday ease. Both bedrooms feel like private retreats, with the primary featuring a walk-through closet, ensuite, and charming Juliet balcony. The second bedroom offers incredible flexibility with a Murphy bed, Jack & Jill bath, and direct patio access—ideal for guests or maximizing rental appeal. With approx. $25,000 in upgrades, this home is truly move-in ready and includes secure underground parking and dedicated storage for added convenience. Step outside and immerse yourself in the full resort experience—private sandy beach, marina, pool, hot tub, and beautifully maintained grounds. Paddleboard in the morning, boat in the afternoon, and unwind on your private patio as the day winds down. Whether you're looking for a full-time home, a lock-and-leave escape, or a high-performing investment, this is Okanagan living at its most effortless—and most rewarding! (id:33225)
Vantage West Realty Inc.
9264 Morning Glory Place
Vernon, British Columbia
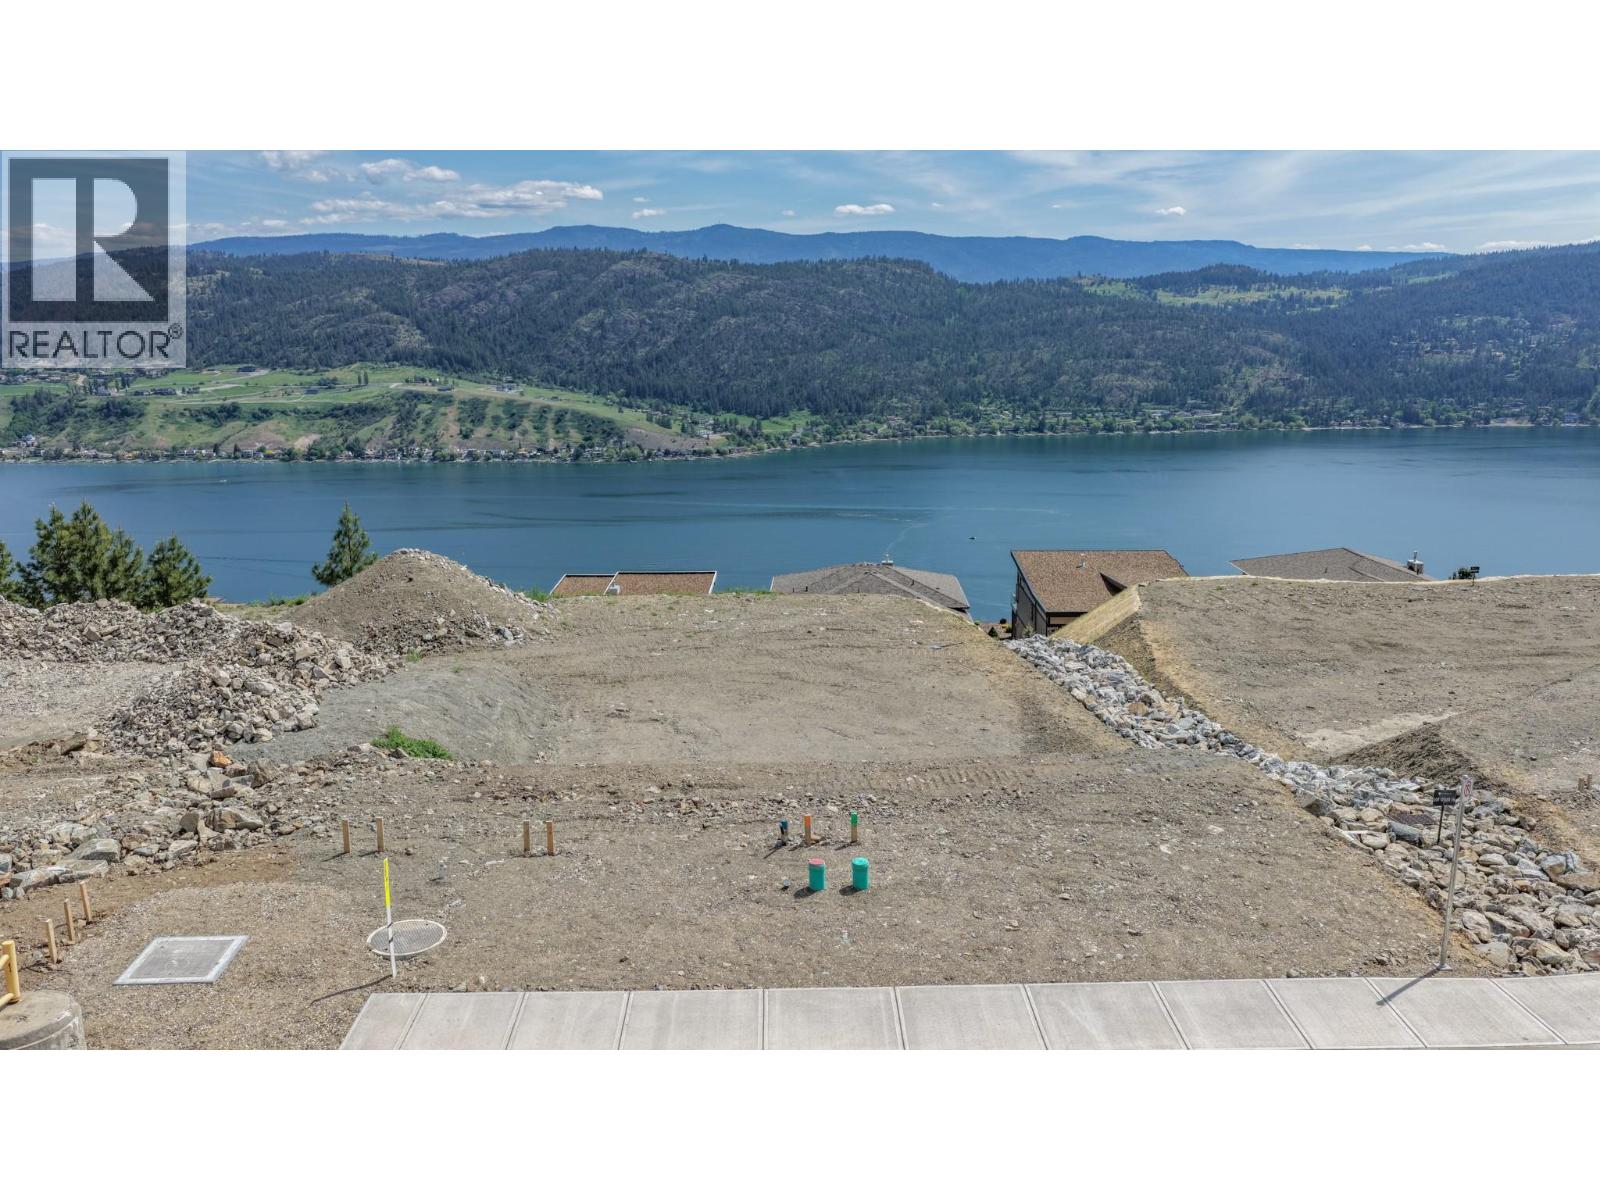
Perched above the sparkling waters of Okanagan Lake, Lot 17 offers a rare opportunity to build a thoughtfully designed custom home in the sought-after community of Adventure Bay. This sun-filled homesite features excellent exposure and attractive valley and lake views, creating the perfect setting for efficient luxury living. Lot 17 is the final lot in Phase 1 of the street and has additional privacy due to a landscaped drainage corridor that runs between lots 16 & 17. Lots on Morning Glory Place provide an ideal building envelope suited to a well-planned home that emphasizes natural light, livability, and low-maintenance design. Adventure Bay is a thriving year-round residential community just minutes from Vernon’s shops, restaurants, and everyday amenities. Residents enjoy access to maintained hiking trails, private community beach access, swimming dock, tennis and pickleball courts, and endless opportunities to experience the Okanagan lifestyle. Whether you envision a full-time residence or a lock-and-leave retreat, this exceptional homesite is ready to bring your vision to life. (id:33225)
Coldwell Banker Executives Realty
3360 Old Okanagan Highway Unit# 212
West Kelowna, British Columbia
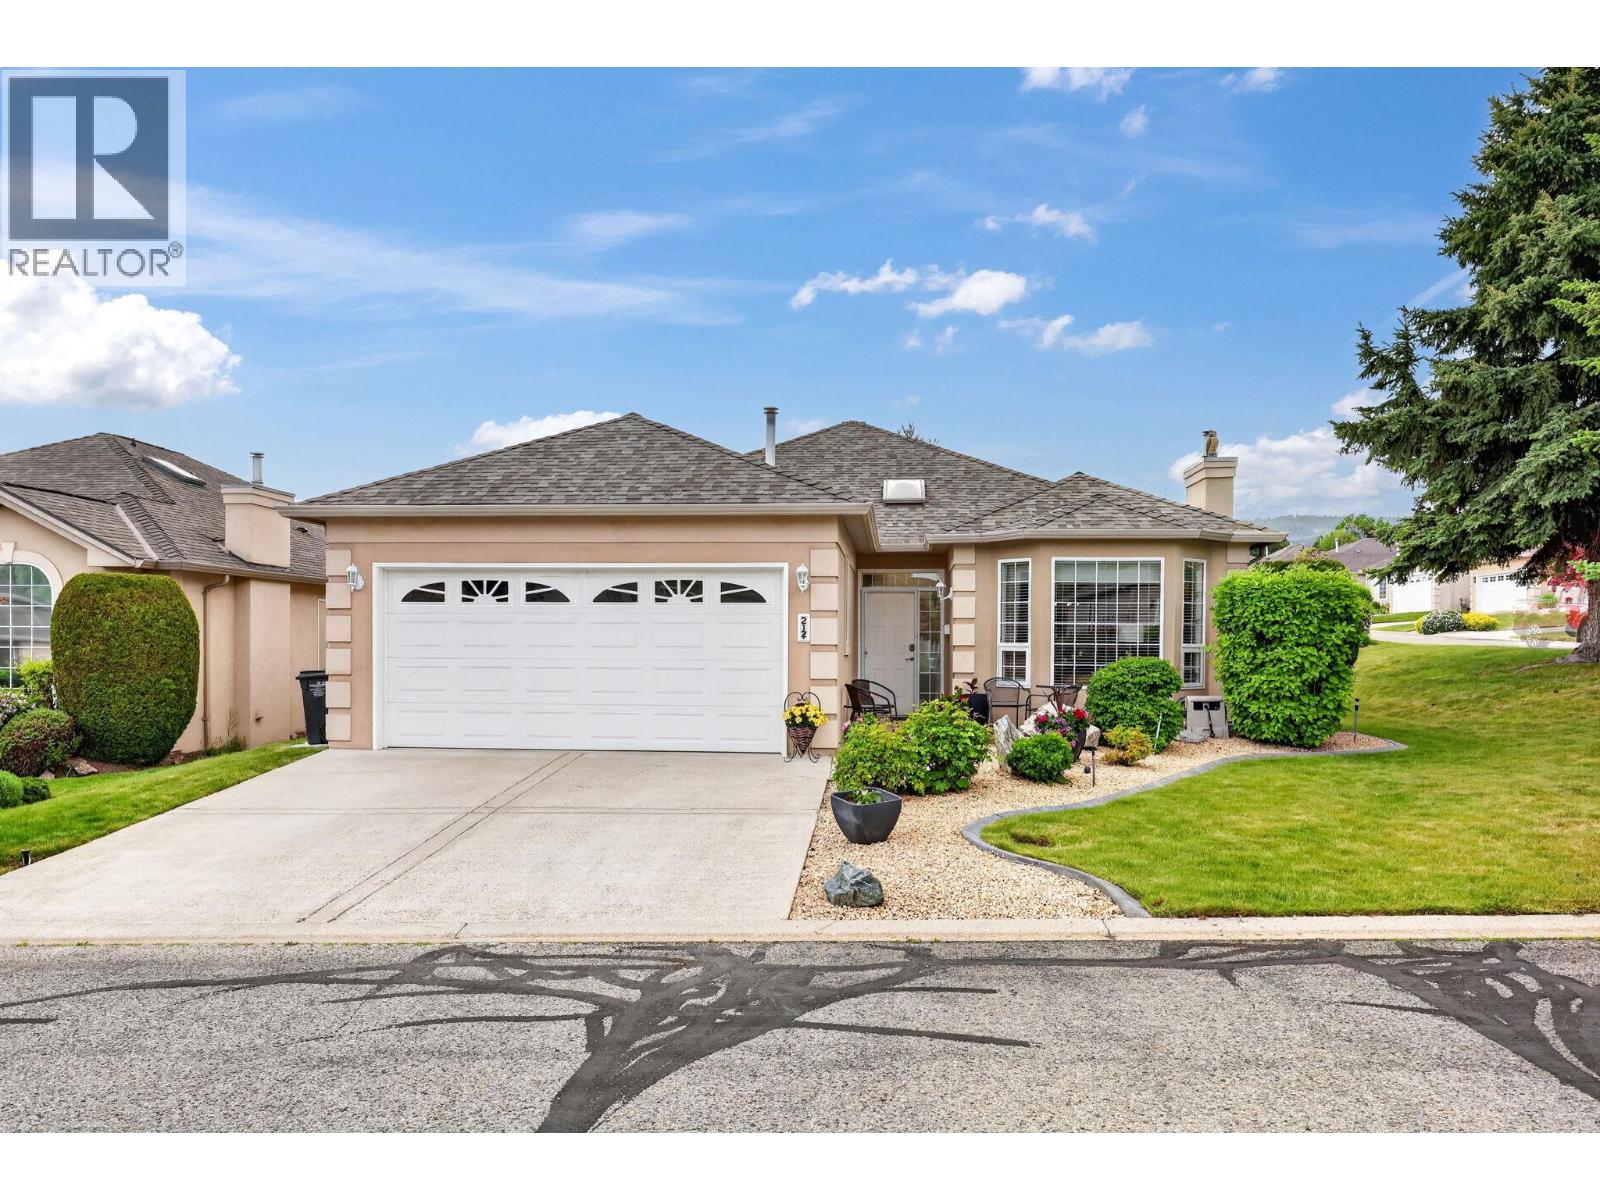
Wonderful rancher in sought after Leisure Village! Backing onto the community water feature, this beautifully maintained 2 bedroom, 2 bathroom home is truly move-in ready. The open concept kitchen and living area are perfect for entertaining and offer easy access to the fully enclosed sunroom for year-round enjoyment. Spacious formal family room features a cozy gas fireplace and an abundance of natural light. The primary bedroom includes a full ensuite, while the generously sized second bedroom is conveniently located near the additional 3-piece bathroom. Double attached garage plus ample driveway parking easily accommodates up to 4 vehicles. RV parking is also available for only $20 per month. Ideally located just minutes to shopping, restaurants, recreation, and all amenities — this home truly checks all the boxes! (id:33225)
Royal LePage Kelowna
2255 Fleetwood Avenue
Kamloops, British Columbia
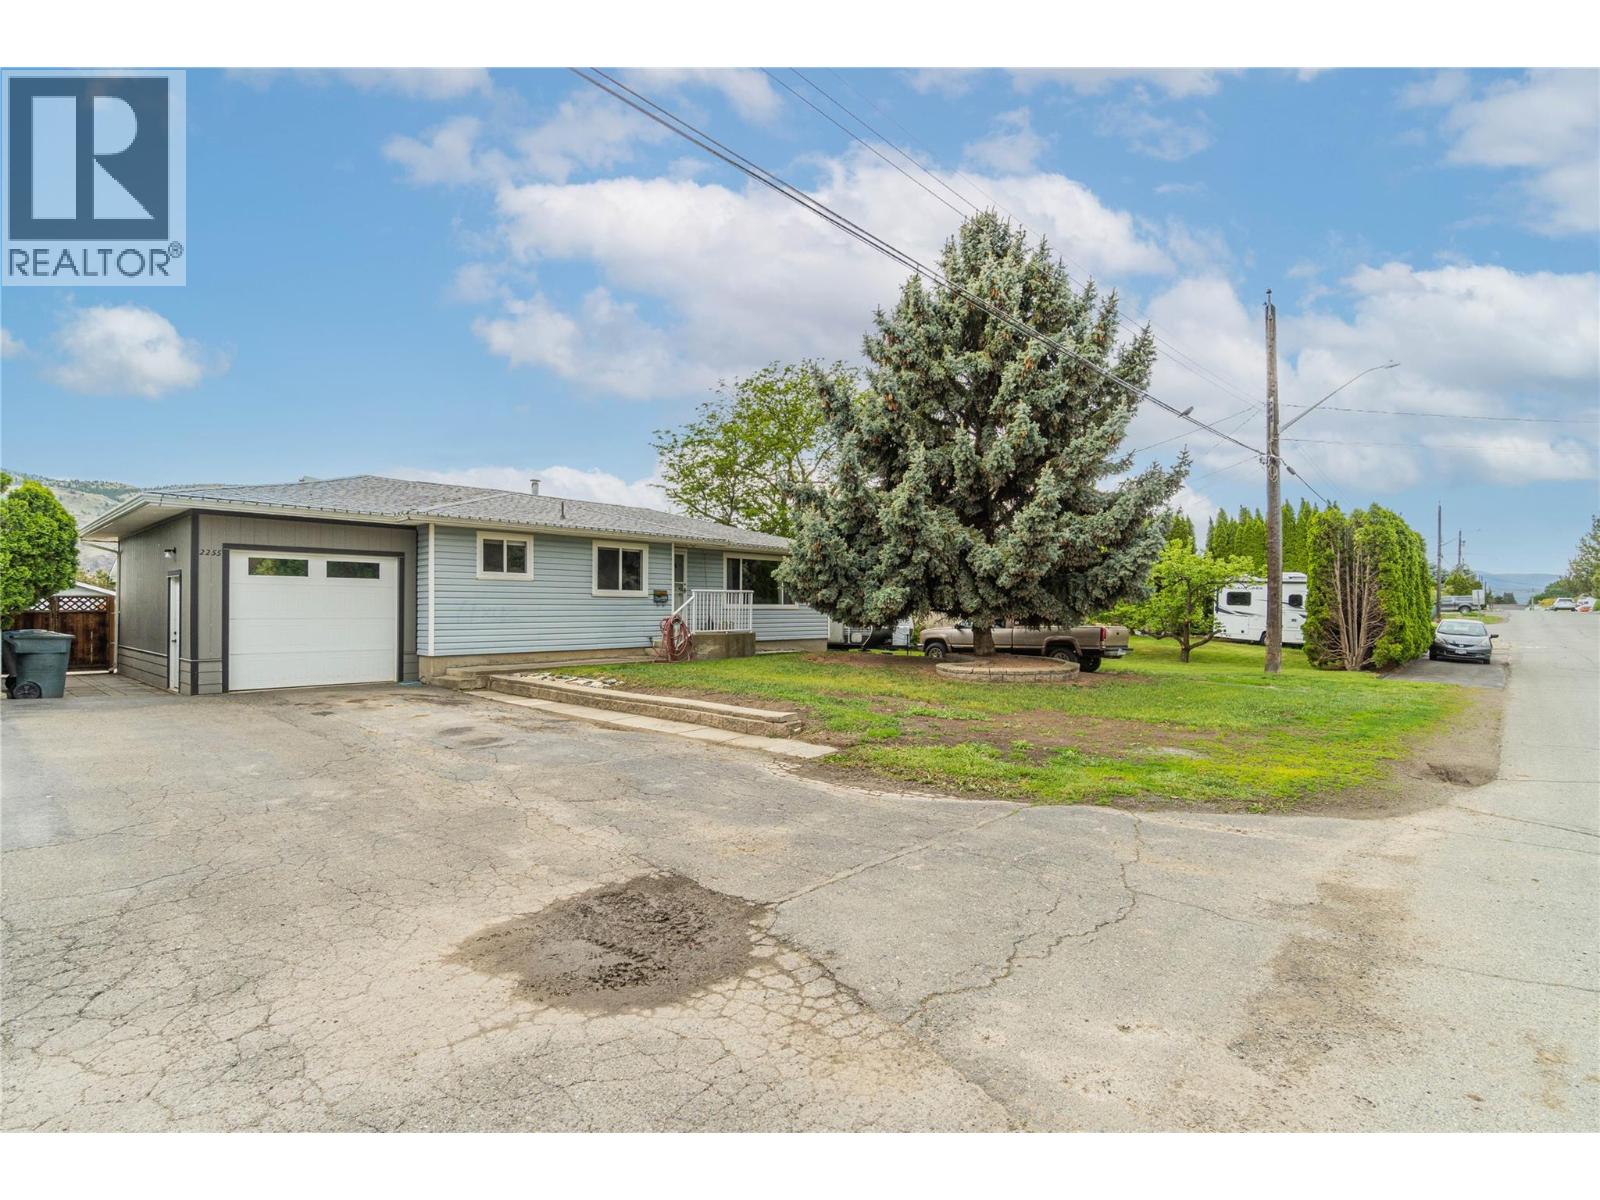
Well-maintained 4-bedroom, 2-bathroom home in desirable Brocklehurst featuring a large fully fenced yard, RV parking, and a newer 25’ x 11’ insulated garage with two man doors and a manual overhead door. Enjoy outdoor living with a private hot tub area complete with privacy fencing. The bright main floor offers a spacious living room with an oversized picture window providing plenty of natural light, three generously sized bedrooms, and a full 4-piece bathroom. Original parquet hardwood flooring adds character throughout the main living areas, with laminate flooring in the bedrooms for easy maintenance. The kitchen offers space for a dining table and convenient access to the basement. Downstairs you’ll find a large rec room, spacious primary bedroom featuring a walk-in closet and 3-piece ensuite, as well as a huge laundry room and plenty of storage space. A great family home with functional space inside and out. (id:33225)
Royal LePage Kamloops Realty (Seymour St)
992 Grenfell Court
Kelowna, British Columbia
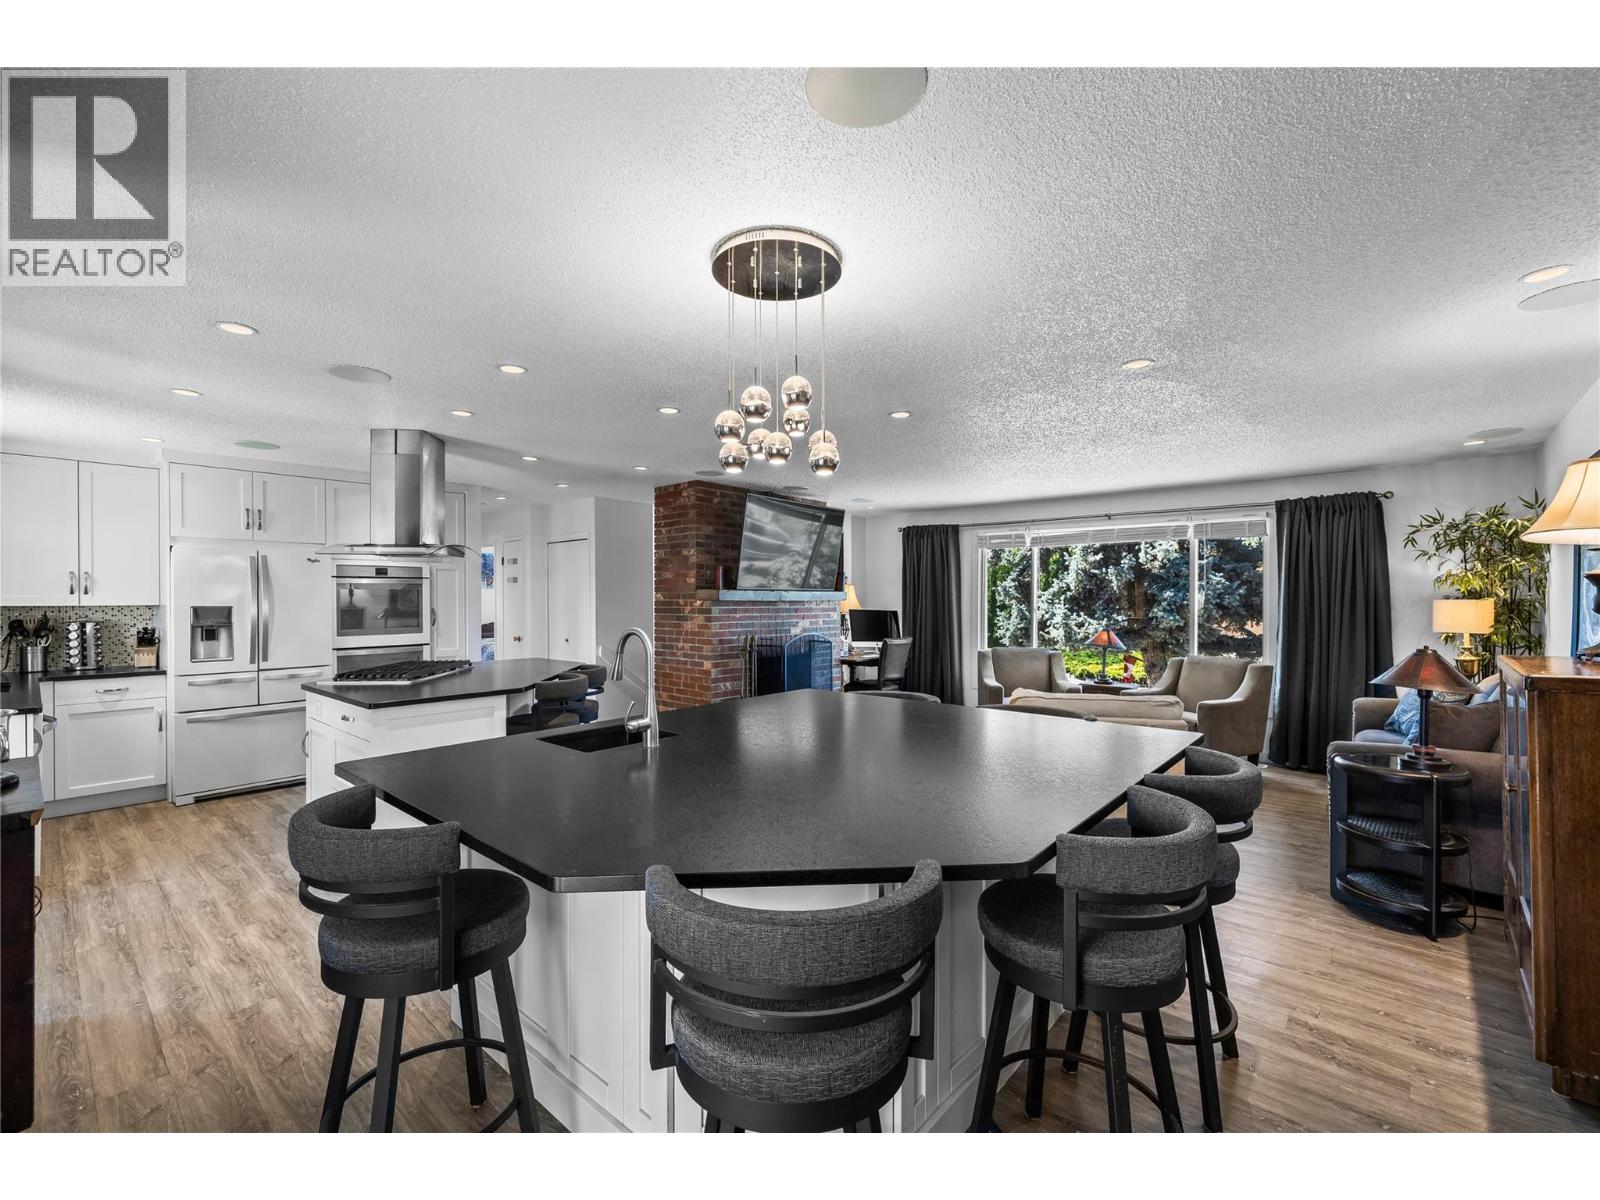
This spacious house has everything you need to keep friends, family and the kiddos happy. The large fully fenced backyard features, a multipurpose shed, a hot tub and a sauna and it still has plenty of space for an avid gardener and the kids to play. Inside, you'll find a open concept kitchen-living room area where there is no shortage of counter/island space for those large family gatherings. You'll find 3+ bedrooms and 2 full bathrooms. The lower level has its own access from the garage and a small but functional kitchen area perfect for hosting guests or making snacks. There is no shortage of uncovered parking and there's even room for an RV or Boat. Situated at the end of a quiet cul de sac close to schools and the Pandosy corridor-Hospital district. Windows/Door approx 6-7 years old. A/C, Furnace approx 6-7 years old. hot water on demand approx. 6-7 years. Roof approx 7-8 years old. Main water line from the street to the house was updated approx. 3 years ago. Wood Burning fireplace ( Blaze King) in lower level rec room. No Poly B. (id:33225)
Macdonald Realty
379 Collett Road Unit# 1
Kelowna, British Columbia
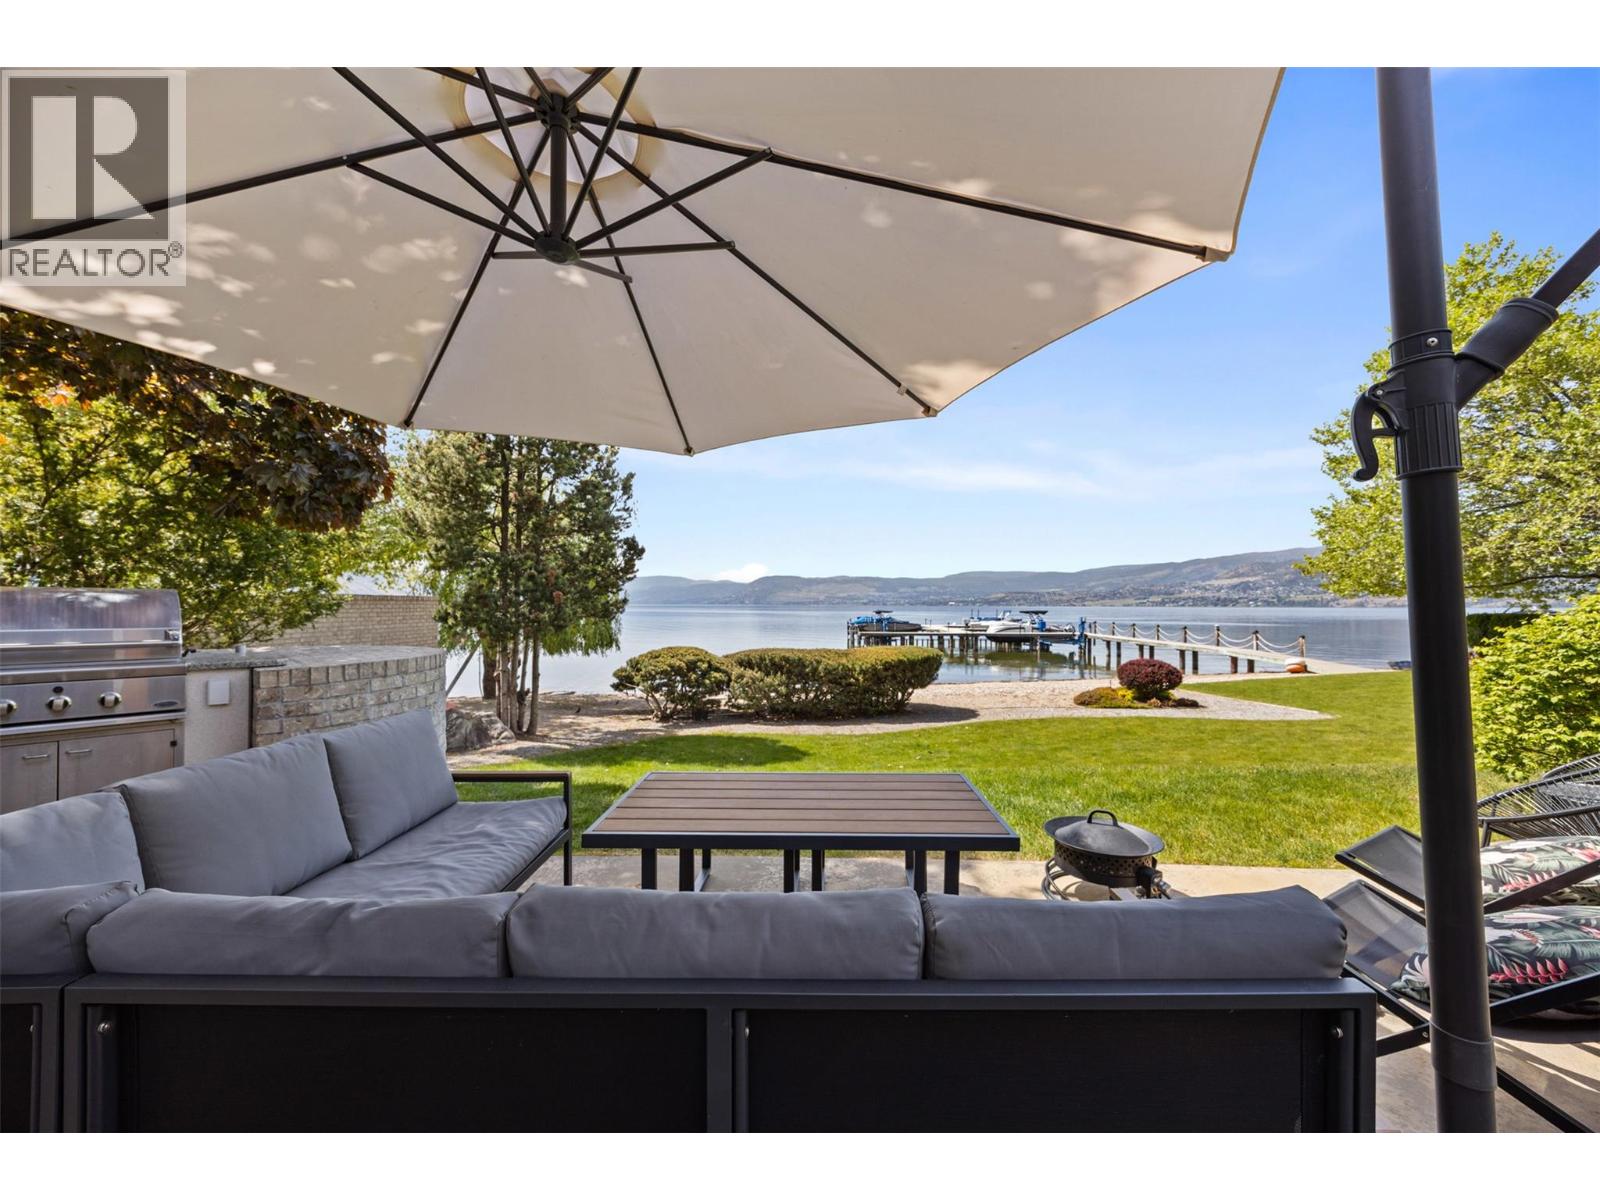
A waterfront oasis in the heart of the Mission is where charm meets prestige at this unrivalled Kelowna home ready for its new owner. Nestled within a secluded setting surrounded by mature landscaping and natural beauty, the home provides a peaceful retreat while remaining just minutes from the area’s amenities. Expansive windows fill the home with natural light, and every detail has been carefully considered to deliver a refined yet comfortable living experience that yields nautical enchantment and thoughtful engineering. Drawing influence from luxury coastal living and classic waterfront craftsmanship, the property incorporates custom built-ins that create a truly memorable aesthetic. The beautifully updated kitchen offers premium appliances with the perfect blend of form and function and flows effortlessly into the open-concept dining and living areas. The primary suite is especially inviting, featuring elegant finishes, unique design, a feature soaker tub, and tranquil lake views that evoke the feeling of a boutique waterfront escape. The outdoor area exudes pure luxury as living areas provide the ideal lake setting that become part of everyday life. The waterscape/small pool, built in BBQ, and shared dock for your private boat all offer a coveted opportunity to fully embrace the Okanagan lifestyle. Spend your days boating, paddleboarding, swimming, or exploring the lake directly from your doorstep. Known for its prestigious waterfront setting and vibrant lifestyle, this neighborhood offers access to excellent wineries, walking trails, coffee shops, restaurants and endless year-round recreation. (id:33225)
Canada Flex Realty Group Ltd.
1855 Hillside Drive Unit# 32
Kamloops, British Columbia
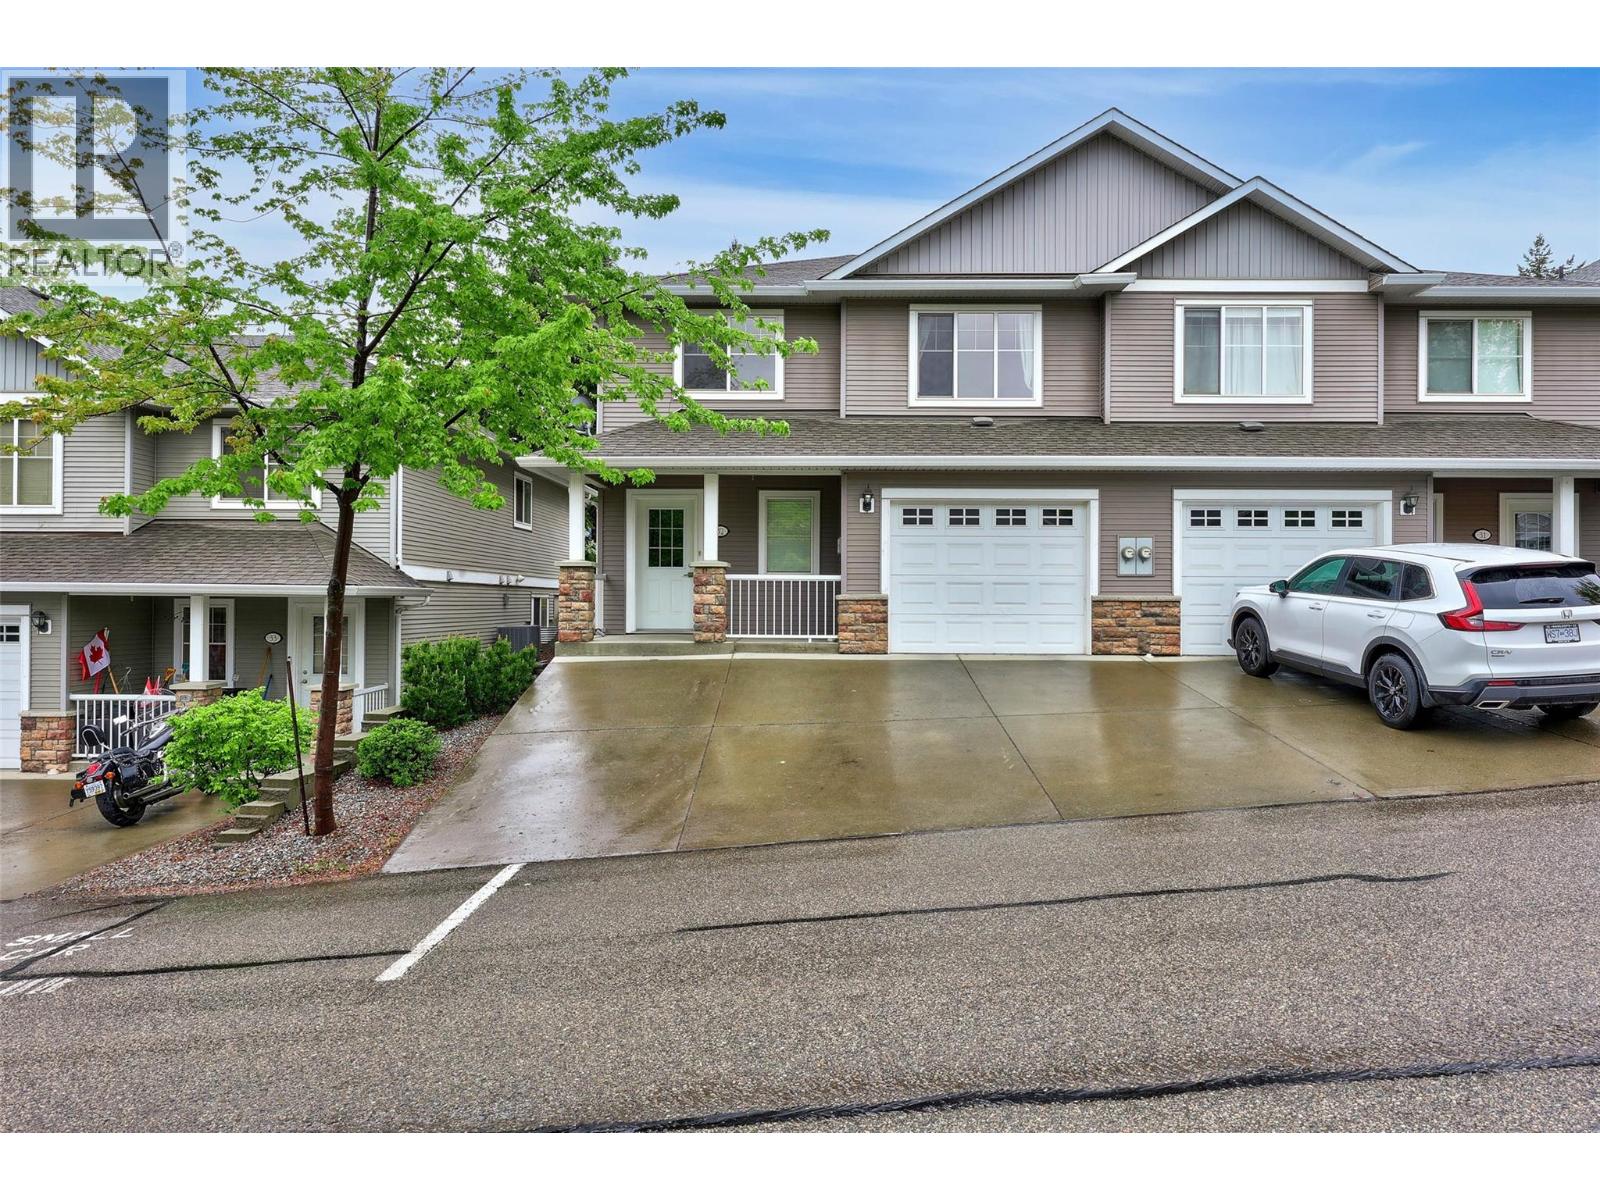
Beautifully finished 1/2 duplex in a highly sought-after bareland strata, perfectly situated within an easy walk to parks, schools, and everyday amenities. From the moment you step inside, you may begin to imagine how comfortably life could unfold here. The bright open-concept main floor creates a welcoming flow, featuring warm laminate flooring, a spacious island kitchen with abundant cabinetry and counter space, and a cozy corner gas fireplace that naturally invites you to relax and enjoy quiet evenings at home. As you move through the dining area and out to the patio, grassy yard, it becomes easy to picture yourself unwinding after a long day. Two generous bedrooms are located on the main level, including a calming primary retreat with walk-in closet and convenient shared ensuite access to the 4-piece bath. Downstairs, the fully finished basement offers even more flexibility with a large bedroom, full bath, rec room, laundry, and welcoming foyer designed to make every arrival feel effortless. Tastefully decorated throughout in modern colours, this move-in-ready home offers the comfort, warmth, and ease buyers often hope to find the moment they walk through the door. Complete with single car garage, low strata fees of $222/month, and pet-friendly restrictions. All measurements approximate and should be verified if important. (id:33225)
Coldwell Banker Executives Realty (Kamloops)
1264 Green Lake Road
Oliver, British Columbia
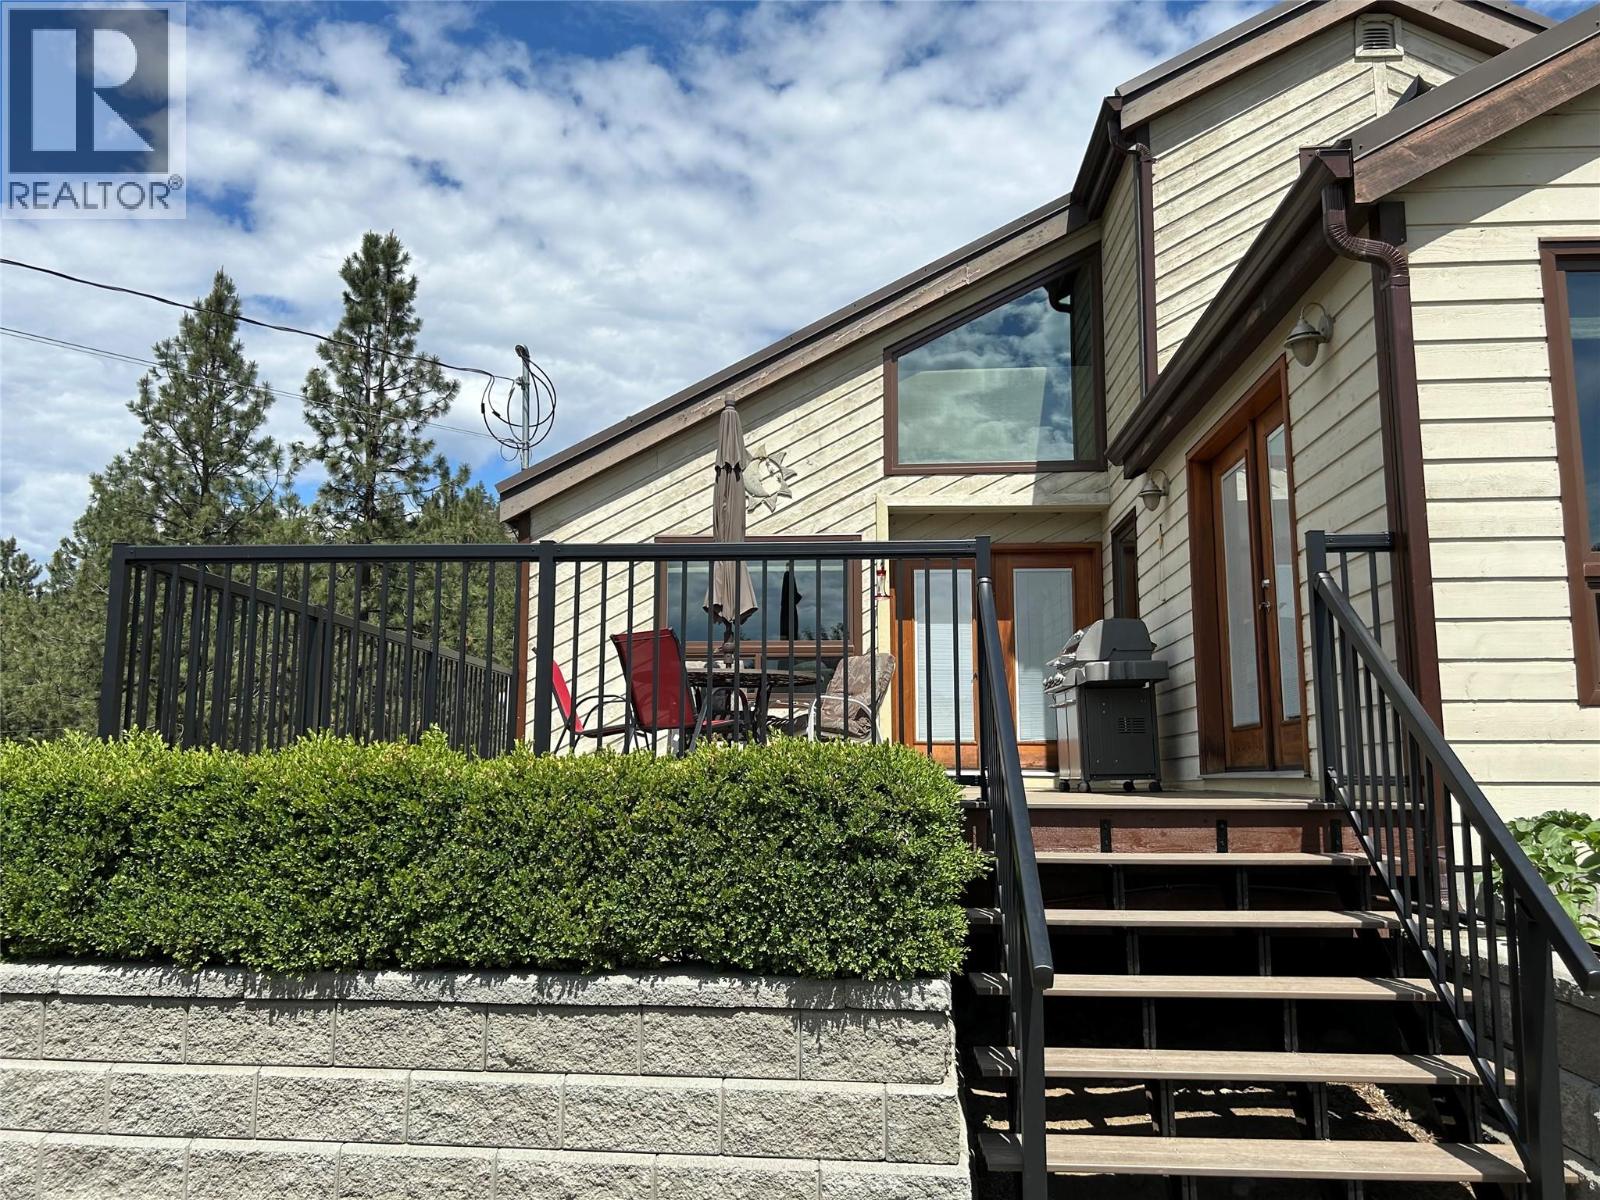
Welcome to 1264 Green Lake Road, located in the quaint community of Willowbrook in Oliver, B.C. This exclusive3 bedroom, 3 bathroom home is perfectly situated on a 2.2-acre property to maximize southwest exposure and capture both morning sunrises and evening sunsets. The tasteful interior features an ideal space off the kitchen for morning coffee or hosting dinner parties. The living room boasts high vaulted ceilings and a wood-burning fireplace that provides ample heat throughout the winter months. Upstairs, you will find the primary suite and a second bedroom. Recent updates include the professional installation of high-end windows and doors throughout. The main floor also offers a flexible open space ideal for an office or recreation room. The walk-out basement includes a lovely guest room and bathroom, providing privacy along with ample storage and a sitting area. The property features a new large two-bay garage and extensive parking for recreational needs. Currently operating as an award-winning Alpaca farm, the acreage is fully fenced with numerous holding corrals. The property also includes an impressive detached retail shop equipped with solar panels, plumbing, and heating. This functional business offers a lucrative opportunity for a buyer interested in taking over operations. A second large outbuilding was recently constructed for feed storage and animal shelter. This property has so much to offer. Please contact me to receive more details or schedule a showing. (id:33225)
Royal LePage Locations West
654 Udell Road
Vernon, British Columbia
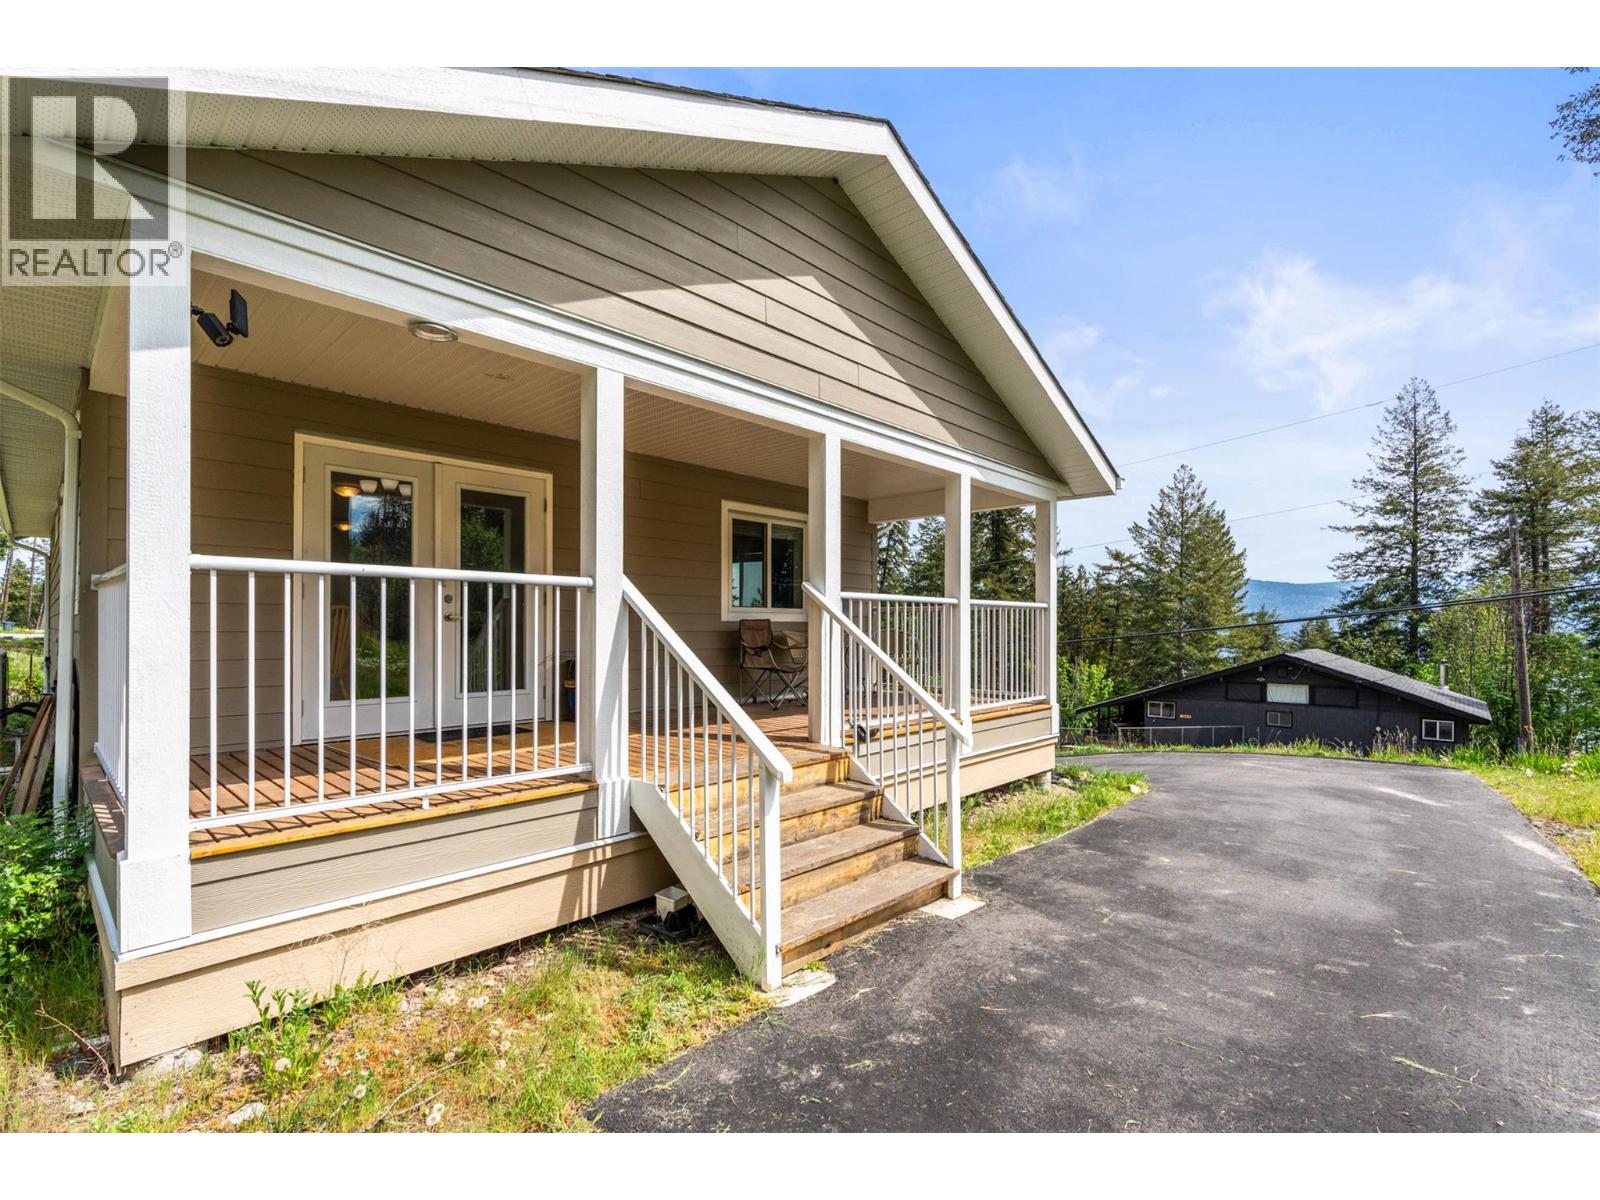
Escape to the peaceful side of Okanagan living at 654 Udell Rd. Tucked into a quiet rural setting along scenic Westside Road near Okanagan Lake, this newer 2022 Moduline Cornerstone home offers the rare combination of affordable ownership, modern comfort, and over half an acre of freehold land. Surrounded by nature and mountain views, the property feels private and relaxed while still offering easy access to the lake and endless outdoor recreation. Inside, the bright open-concept layout is warm, clean, and move-in ready, featuring a spacious kitchen with island seating, modern cabinetry, and seamless flow into the living and dining areas. Large windows and French doors bring in natural light and connect to the covered front deck—an ideal place to enjoy quiet mornings and evening sunsets. The home offers 2 bedrooms and 2 full bathrooms, including a primary suite with ensuite, plus 200-amp service, municipal water, and a newer septic system for added peace of mind. Built on a full concrete foundation, the lower level provides an impressive workshop space perfect for storage, hobbies, recreational gear, or future possibilities. With a paved driveway, natural surroundings, and newer construction throughout, this property delivers the kind of simple, low-maintenance Okanagan lifestyle buyers are searching for. (id:33225)
RE/MAX Vernon Salt Fowler

Copyright © 2018 - Heather Angel & HeatherAngelRealEsate.ca | All Rights Reserved.