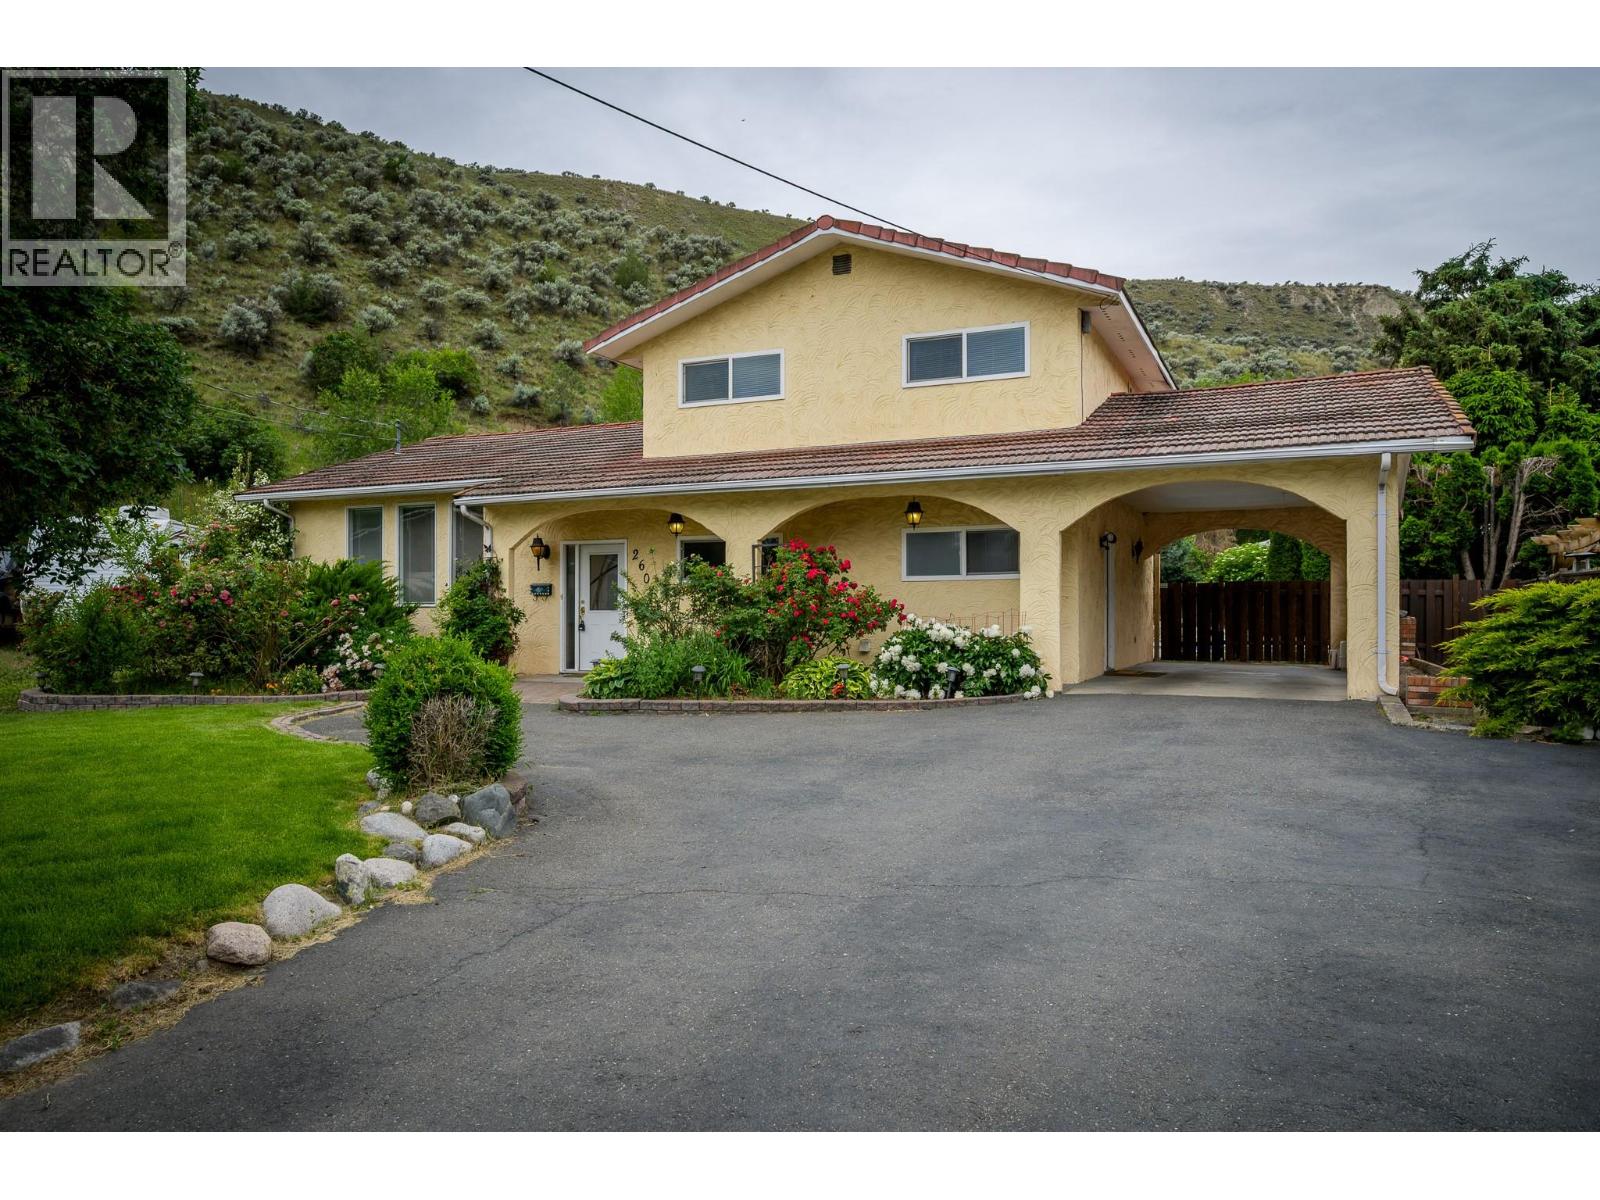
260 Miller Place
Kamloops, British Columbia
Welcome to 260 Miller place. This spacious split-level home tucked away in a quiet Valleyview cul-de-sac, offering the perfect blend of comfort, function, and lifestyle. With 4 bedrooms and 4 bathrooms, this home provides plenty of room for families, guests, and entertaining. The open-concept design features a large living room and generous kitchen, creating a bright and welcoming main living space. Step outside to a covered patio overlooking the private, fully fenced backyard, complete with an inground pool, hot tub, and beautiful waterfall feature—an ideal setting for relaxing or hosting summer gatherings. The property also offers underground sprinklers, central air conditioning, and plenty of parking. A standout feature is the impressive two-level detached 26 ft. x 26 ft. aprox shop, complete with a steel overhead beam in the main garage area, offering excellent flexibility for hobbies, storage, or workspace. Some bathrooms have been tastefully updated, adding to the home’s appeal. Located in a highly desirable Valleyview neighborhood close to amenities, schools, recreation, and transit, this property offers space, privacy, and a fantastic lifestyle opportunity in one of Kamloops’ most convenient locations. Updates include flooring, outdoor taps, new pond pump, new hot tub cover, dishwasher, turf front lawn, trim in shop. All Measurements are approximate. buyer to verify if important. (id:33225)
Stonehaus Realty Corp
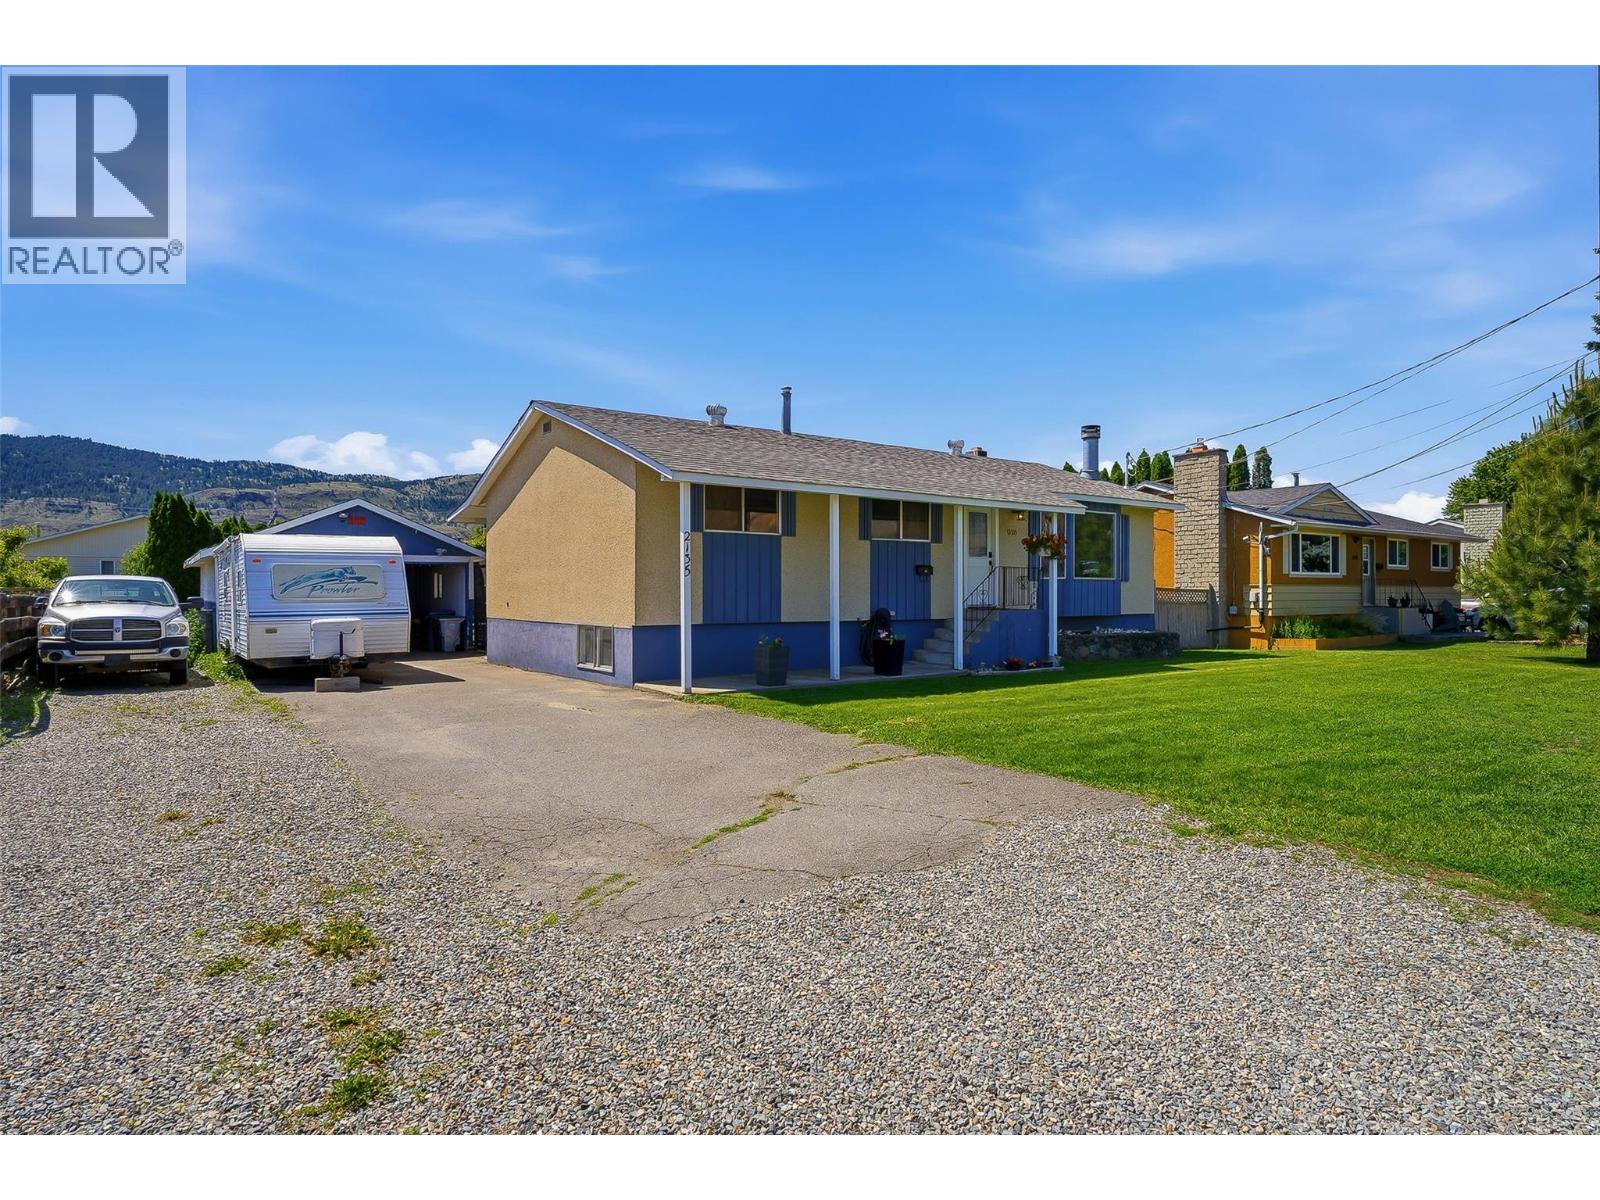
2135 Fleetwood Avenue
Kamloops, British Columbia
Looking for room to grow? This spacious 4-bedroom + den family home offers the space, functionality, and yard you've been searching for. Inside, you'll find plenty of room for the whole family with four generous bedrooms, a versatile den that's perfect for a home office, playroom, or guest space, and comfortable living areas designed for everyday life. Step outside to a large, fully usable yard with endless possibilities—whether it's backyard BBQs, a trampoline for the kids, gardening, or simply enjoying Kamloops summers with family and friends. Located in the heart of Brocklehurst, you're close to schools, parks, shopping, and all the amenities that make this neighbourhood such a popular choice for families. 4 Bedrooms + Den with a Large Family-Friendly Yard in Fantastic Brocklehurst. 200amp upgrade. Brand new HWT 2026. New tile around fireplace. Appliances in kitchen are 2020. Cupboards in kitchen painted 2026 . Bathroom complete Reno in 2020. New toilet and sink in downstairs bathroom 2024. (id:33225)
Oakwyn Realty Ltd
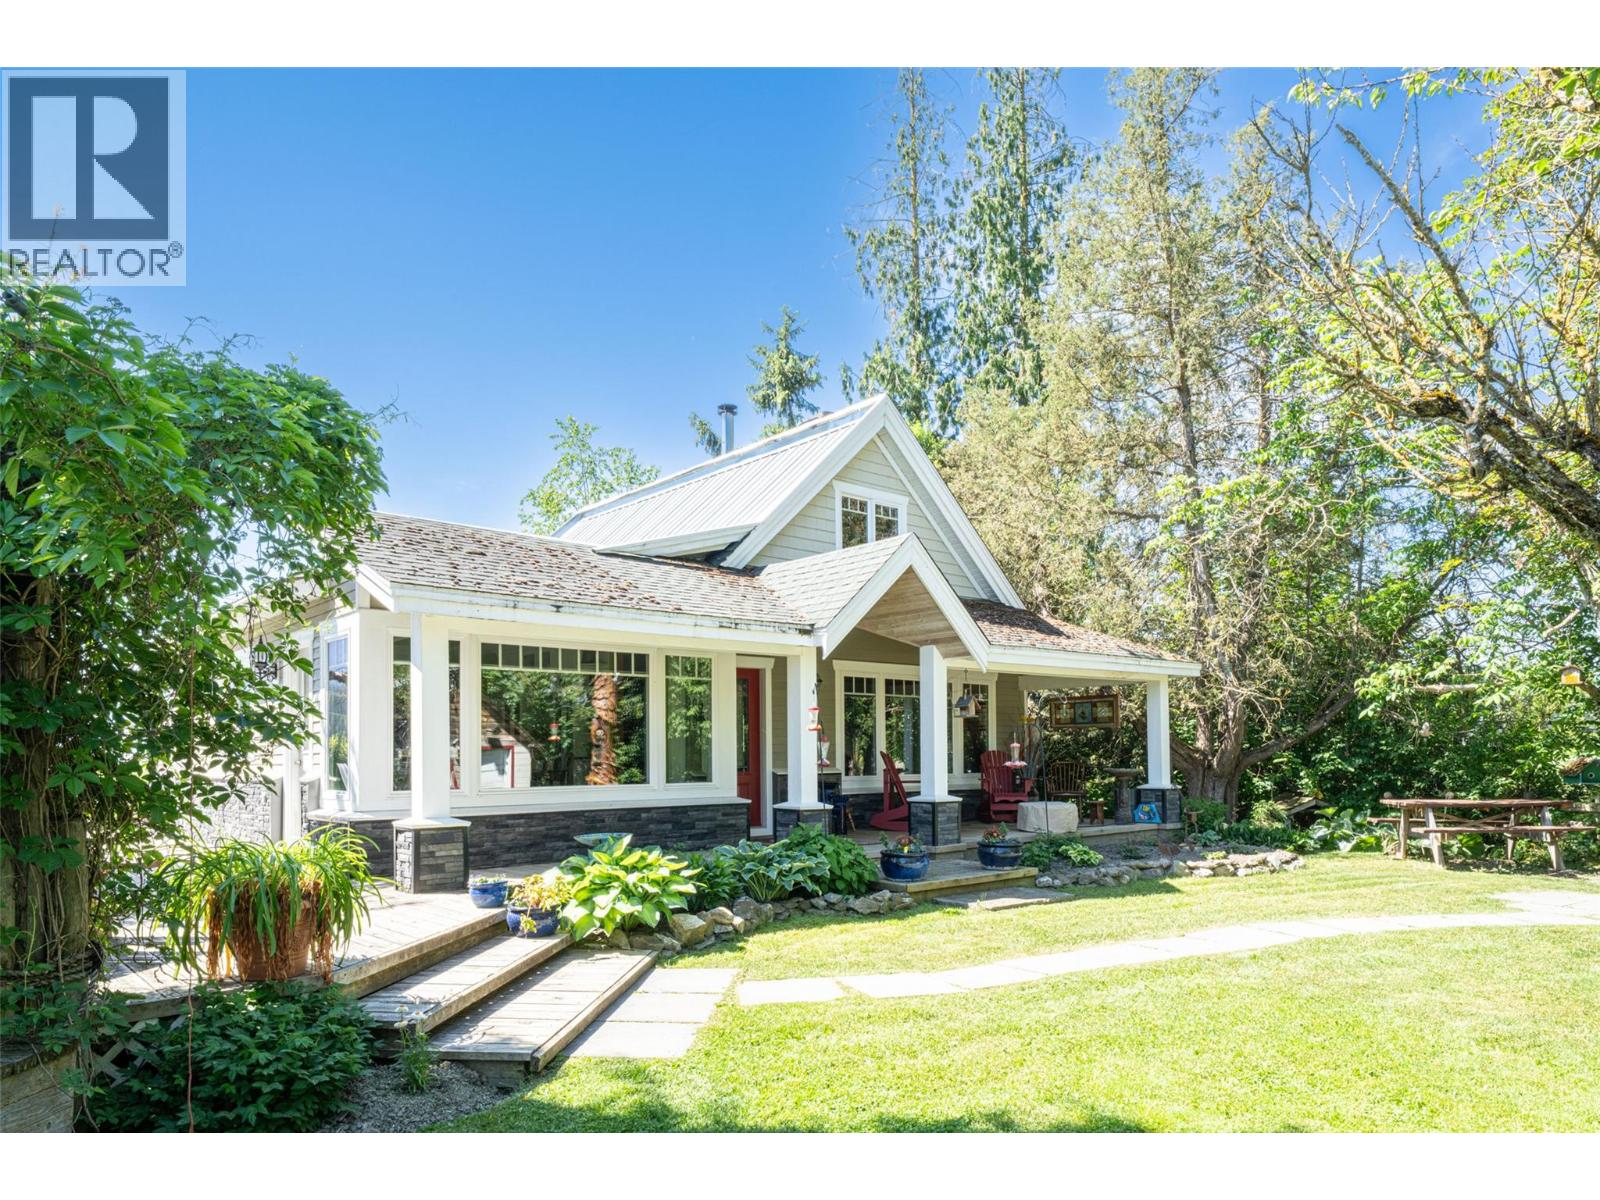
749 Enderby - Grindrod Road
Enderby, British Columbia
Unique 27.7 acre property with cute 2 bed/1 bath home plus a 2800 sq ft ""barn"" which is currently used for entertaining but could easily become another 4 bed/ 3 bath residence. The property has approximately 24 acres of cultivated sub-irrigated hayfields and pastures with the remainder farm buildings and farmyard. The home was substantially updated in 2017 with new kitchen cabinets, granite counter tops and large island. The living room has a recessed ceiling with stamped plates and a certified wood stove which can heat the entire living space. The primary bedroom is located off the living room featuring a walk-through closet leading to the 3 pce. bath. The side entrance mudroom is where the stacker laundry is located. Upstairs you will find 300 sq ft open space currently used as the second bedroom. The entertainment barn is designed with an open living rm, vaulted ceiling, and featuring a stone gas fireplace. The old fashioned barn has been updated with 200 amp service and water connection. It is fully insulated with 3 bedrooms with roughed in ensuite baths each and a hideaway loft on the 3rd level. The yard and gardens are filled with mature trees, flower beds and water features including a Koi pond filled with the colourful fish. There is an assortment of usable out buildings that give the property the character of an old western town. Special feature is the one and only carved ""peacock tree"" in the front yard. Water is supplied by reliable shallow well. Close to Enderby (id:33225)
Royal LePage Downtown Realty
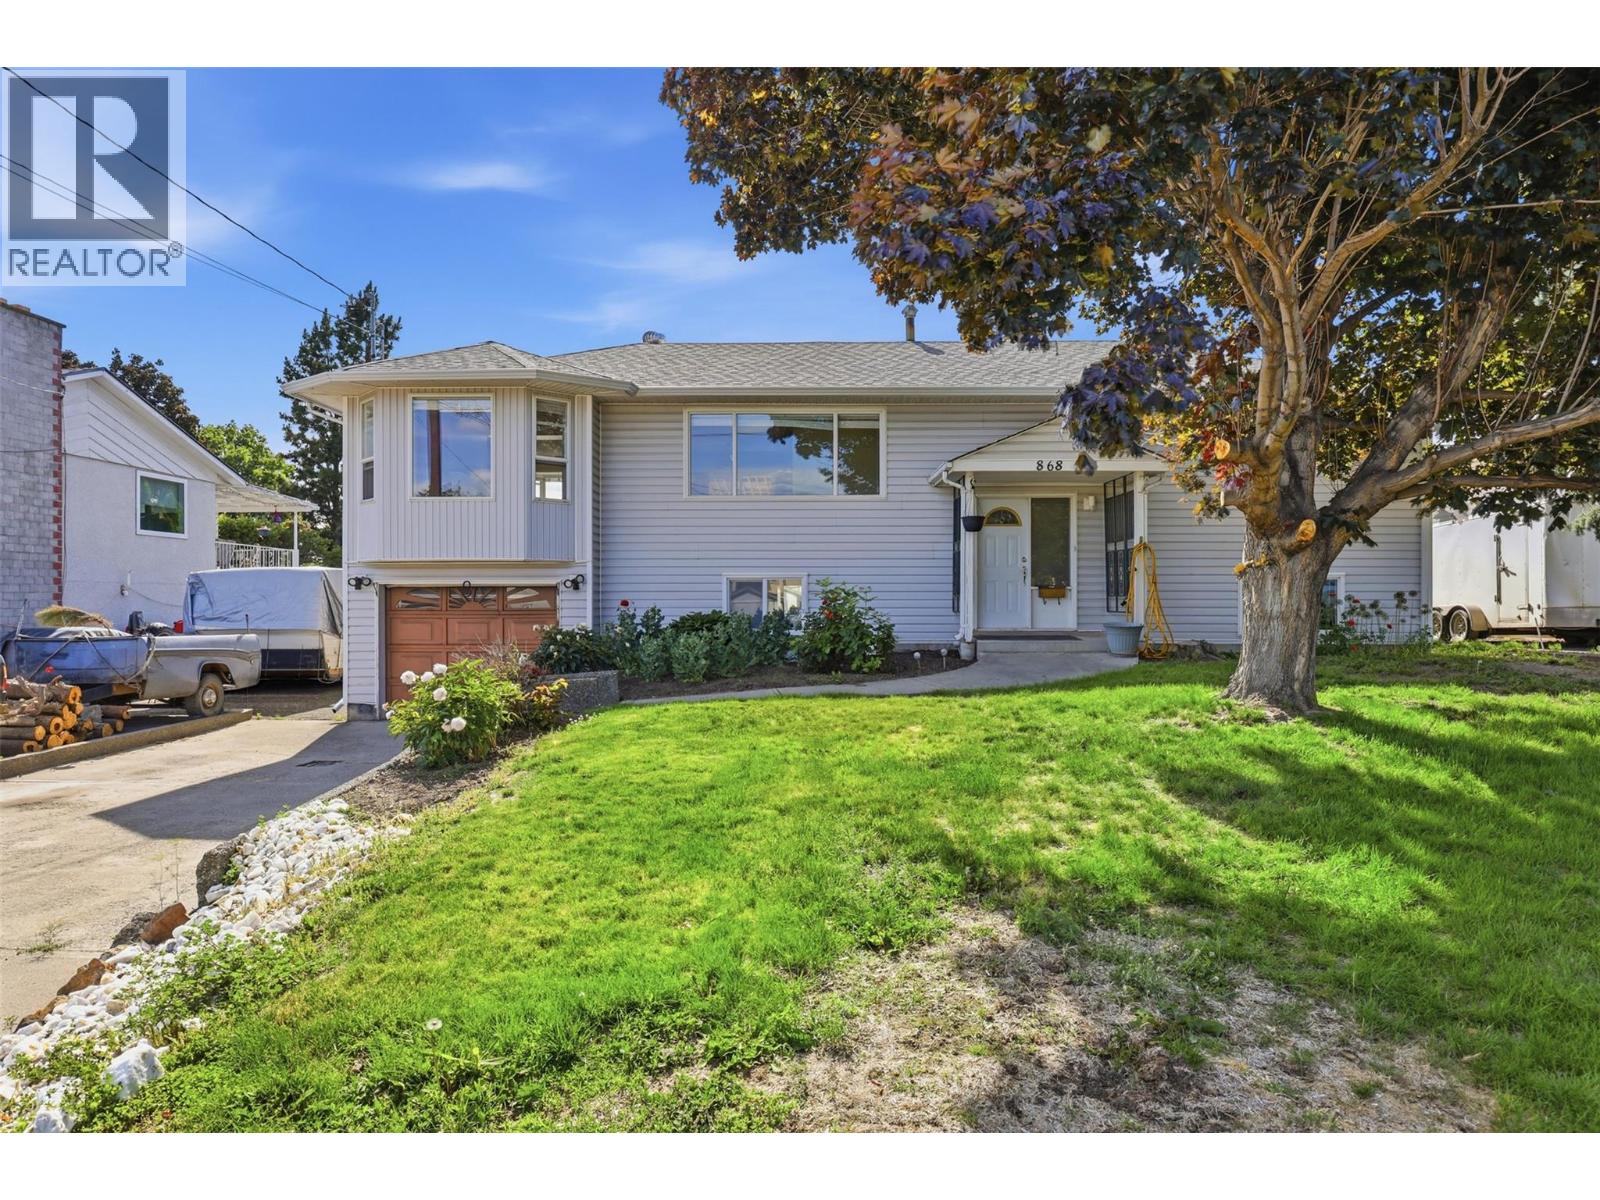
868 Mcbride Street
Kamloops, British Columbia
Opportunity Knocks! Located on a quiet no-thru street in one of Brock’s most desirable neighbourhoods, this home offers exceptional potential and is surrounded by great neighbours, many of whom are long-term residents. The main floor features over 1,300 sq. ft. of living space, including a spacious kitchen, living room, family room, two bedrooms, and a 4-piece bathroom. The basement offers plenty of additional space with three bedrooms, a playroom, and convenient access to the backyard. While it does require some updating, it presents excellent potential, including the possibility of a future suite if desired. Outside, you'll find a large sundeck with an enclosed playroom underneath, a fairly private 10,000+ sq. ft. lot, with plenty of room to enjoy. Additional features include 200-amp electrical service and most windows having been replaced. Priced to reflect the updates needed, requires almost all new flooring. This is a fantastic opportunity to add value and make it your own. Quick possession is possible. (id:33225)
Royal LePage Westwin Realty
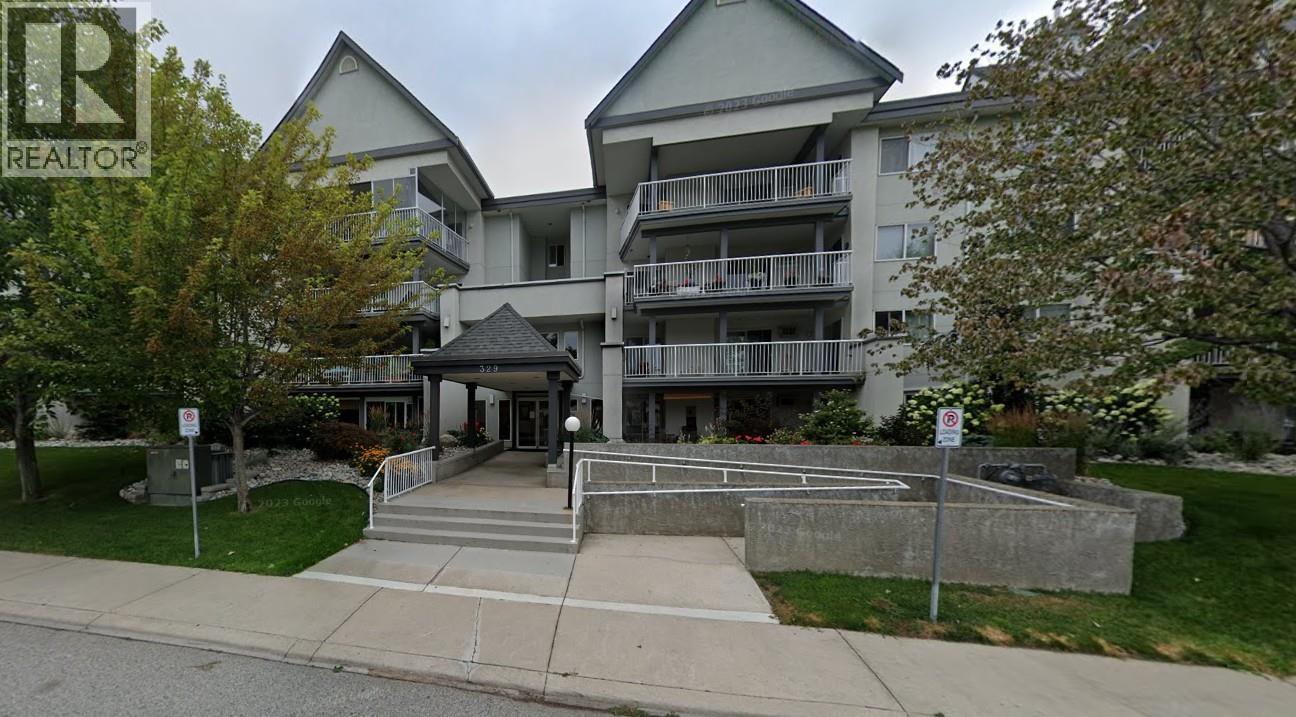
329 Rigsby Street Unit# 102
Penticton, British Columbia
Welcome to this beautiful ground level floor 2-bedroom, 2-bathroom unit featuring a bright and spacious open floor plan. Recently painted and updated flooring throughout, the interior boasts a large kitchen with a separate dining area and an inviting living room centered around a cozy gas fireplace. Step out onto the expansive, morning sun deck accessible from both bedrooms and the living room complete with a natural gas BBQ hookup perfect for entertaining. The primary bedroom features a private 4-piece ensuite, and the home offers ample in-suite storage alongside an additional deck storage room. Situated in a well-maintained building with secure underground parking, you are just steps from Okanagan Beach, the South Okanagan Events Center, the Community Center, and local shopping nearby. Quick possession Available for July! (id:33225)
Front Street Realty
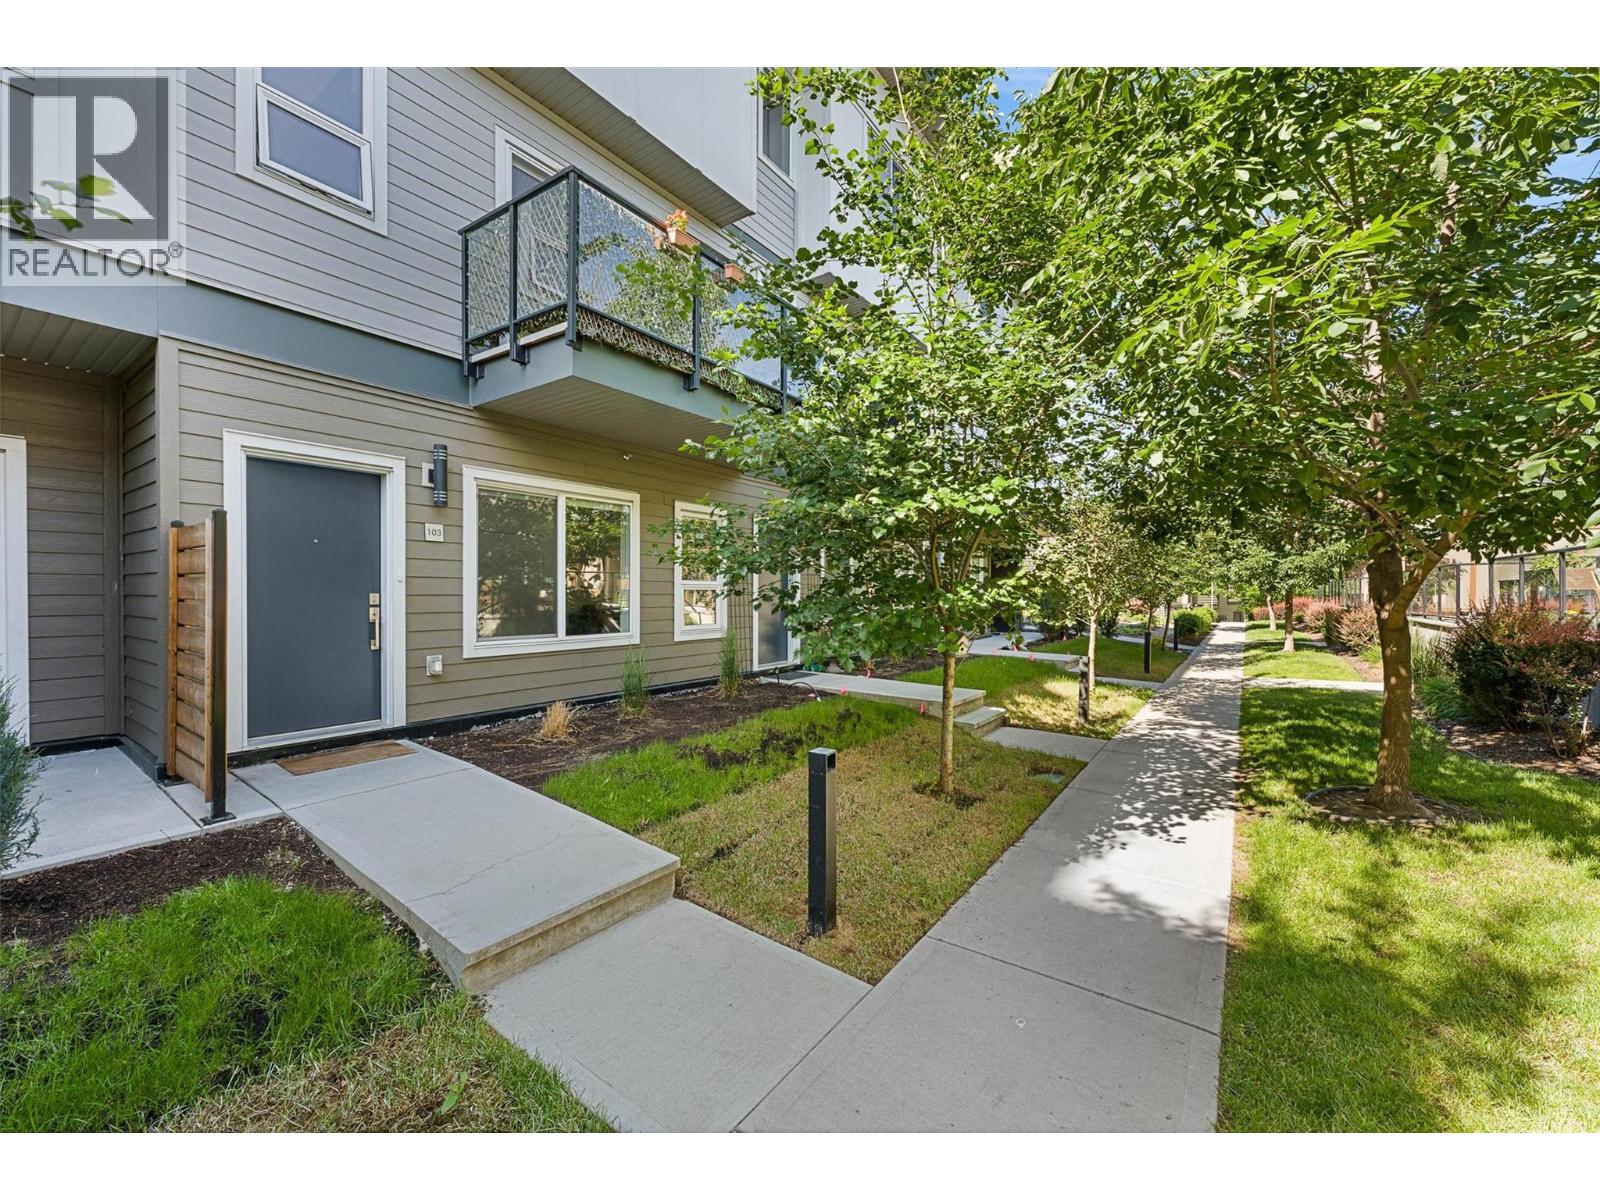
3630 Mission Springs Drive Unit# 103
Kelowna, British Columbia
Perfectly positioned in the highly desirable Lower Mission, this unique residence offers the space and feel of a townhome with the convenience of condo living! Just minutes from beaches, parks, schools, shopping, restaurants, transit, and a short bike ride to downtown Kelowna & Pandosy Village. This 3 story home is thoughtfully designed and features both a private exterior entrance & interior building access. Secure, covered ground-level parking provides convenient access directly into the home. At the heart of the home is a grand kitchen featuring an abundance of cabinetry, expansive counter space, & massive island. Open-concept main living area offers excellent flow and functionality. Upper level features 3 bedrooms, while the entry level offers a versatile den/flex space ideal for a home office, kids' play area or hobby rm. The well-designed floor plan provides excellent separation between living and sleeping areas while maintaining a connected and comfortable feel throughout. Residents enjoy access to an impressive collection of community amenities, including children's outdoor play areas, a basketball court, electric vehicle charging stations, bicycle storage, community gardens, a fitness facility, beautifully maintained green space, and communal rooftop patio with panoramic views. Pet-friendly and designed for comfortable everyday living, this home also features a private patio complete with a direct natural gas BBQ hookup, secure covered parking, and storage locker. (id:33225)
Royal LePage Kelowna
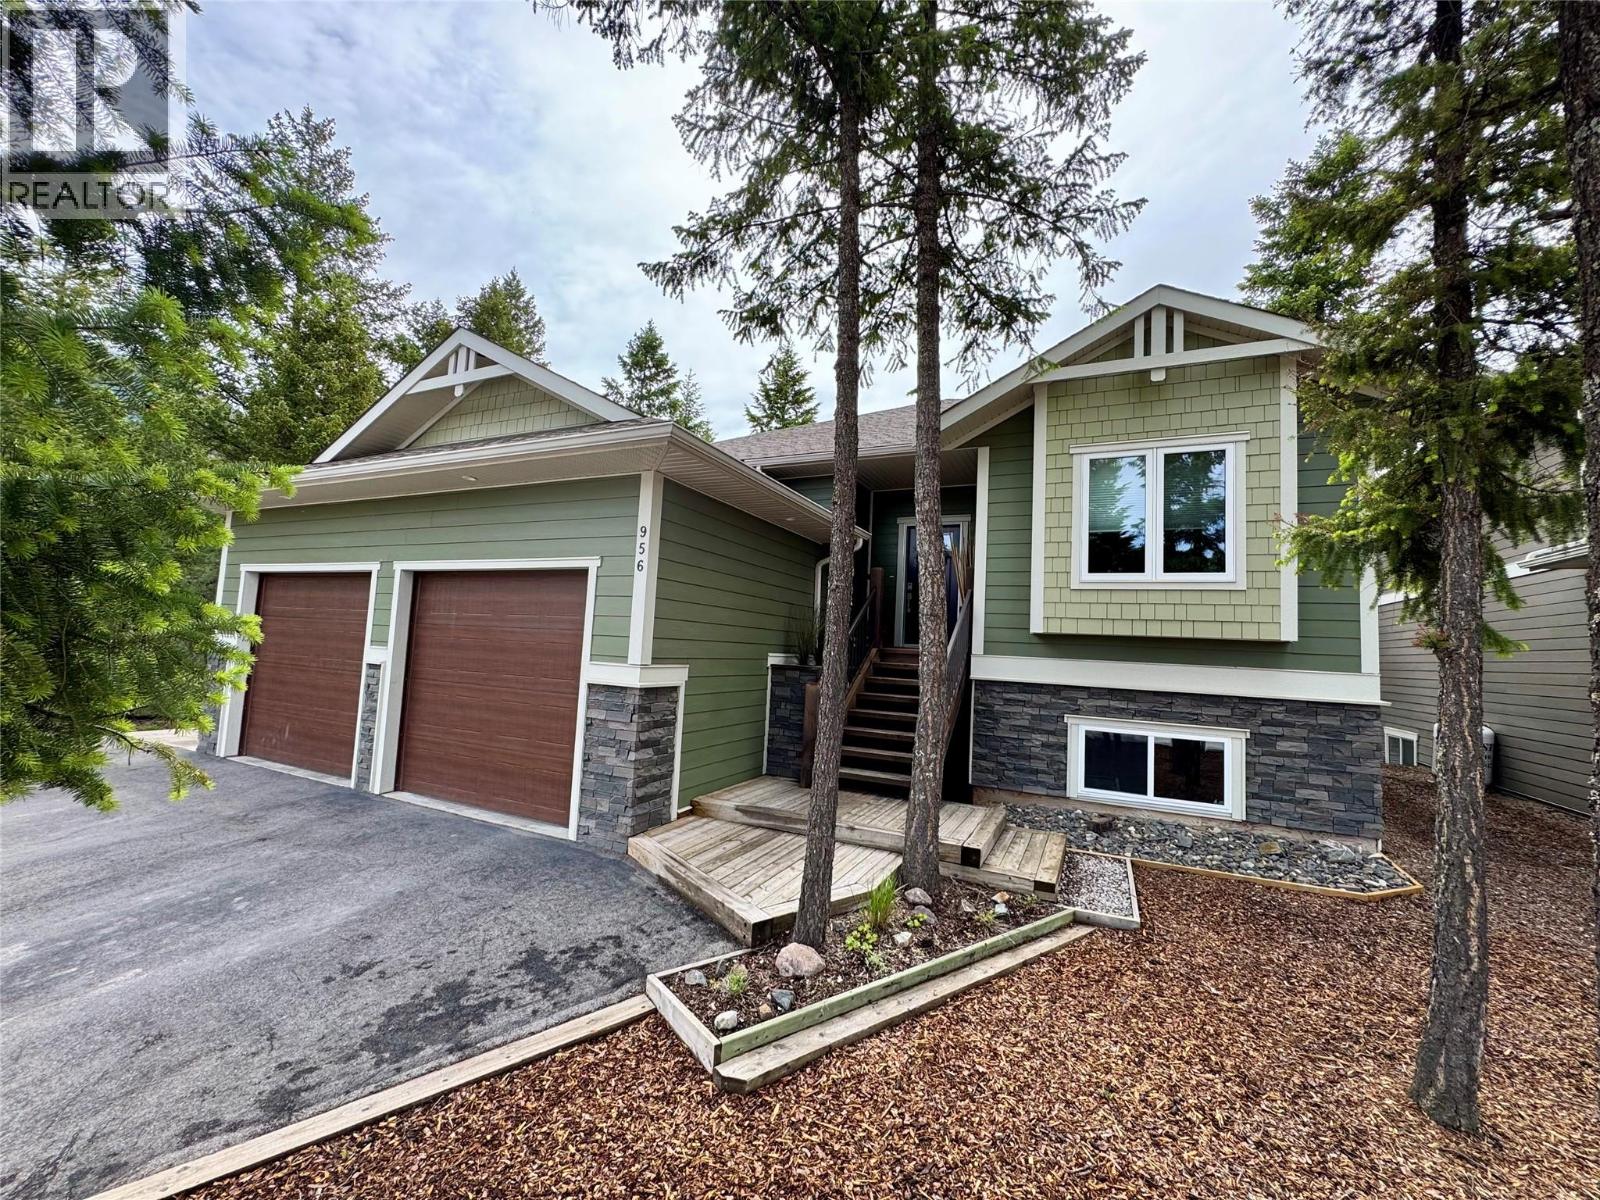
956 Copper Point Way
Invermere, British Columbia
Nestled in a great family neighbourhood, this meticulously crafted home boasts exceptional quality and an open design that is perfect for modern living. With four spacious bedrooms and three elegantly appointed bathrooms, this residence is ideal for families seeking both space and comfort. As you step inside, you are welcomed by a large entry that sets the tone for the rest of the home, offering a glimpse of the sophisticated style that continues throughout. One of the standout features of this property is the thoughtfully designed mudroom, perfect for keeping the home organized and tidy. The heart of the home is the expansive open living area, where natural light pours in through large windows, creating an inviting atmosphere for gatherings and everyday living. The well-appointed kitchen is perfect for preparing a family meal or hosting a dinner party. If you enjoy outdoor living, you will appreciate the fully landscaped yard that surrounds the property, making it the perfect spot to unwind after a long day. The finished 24-foot by 24-foot garage provides ample space. With a great storage solution, this garage is not only functional but can also serve as a workshop or additional recreational area. The location of this home is another significant advantage; it is just minutes away from all amenities. Schools, shopping, dining, and recreational facilities are all within easy reach, making this home a practical choice for busy families. (id:33225)
Maxwell Rockies Realty
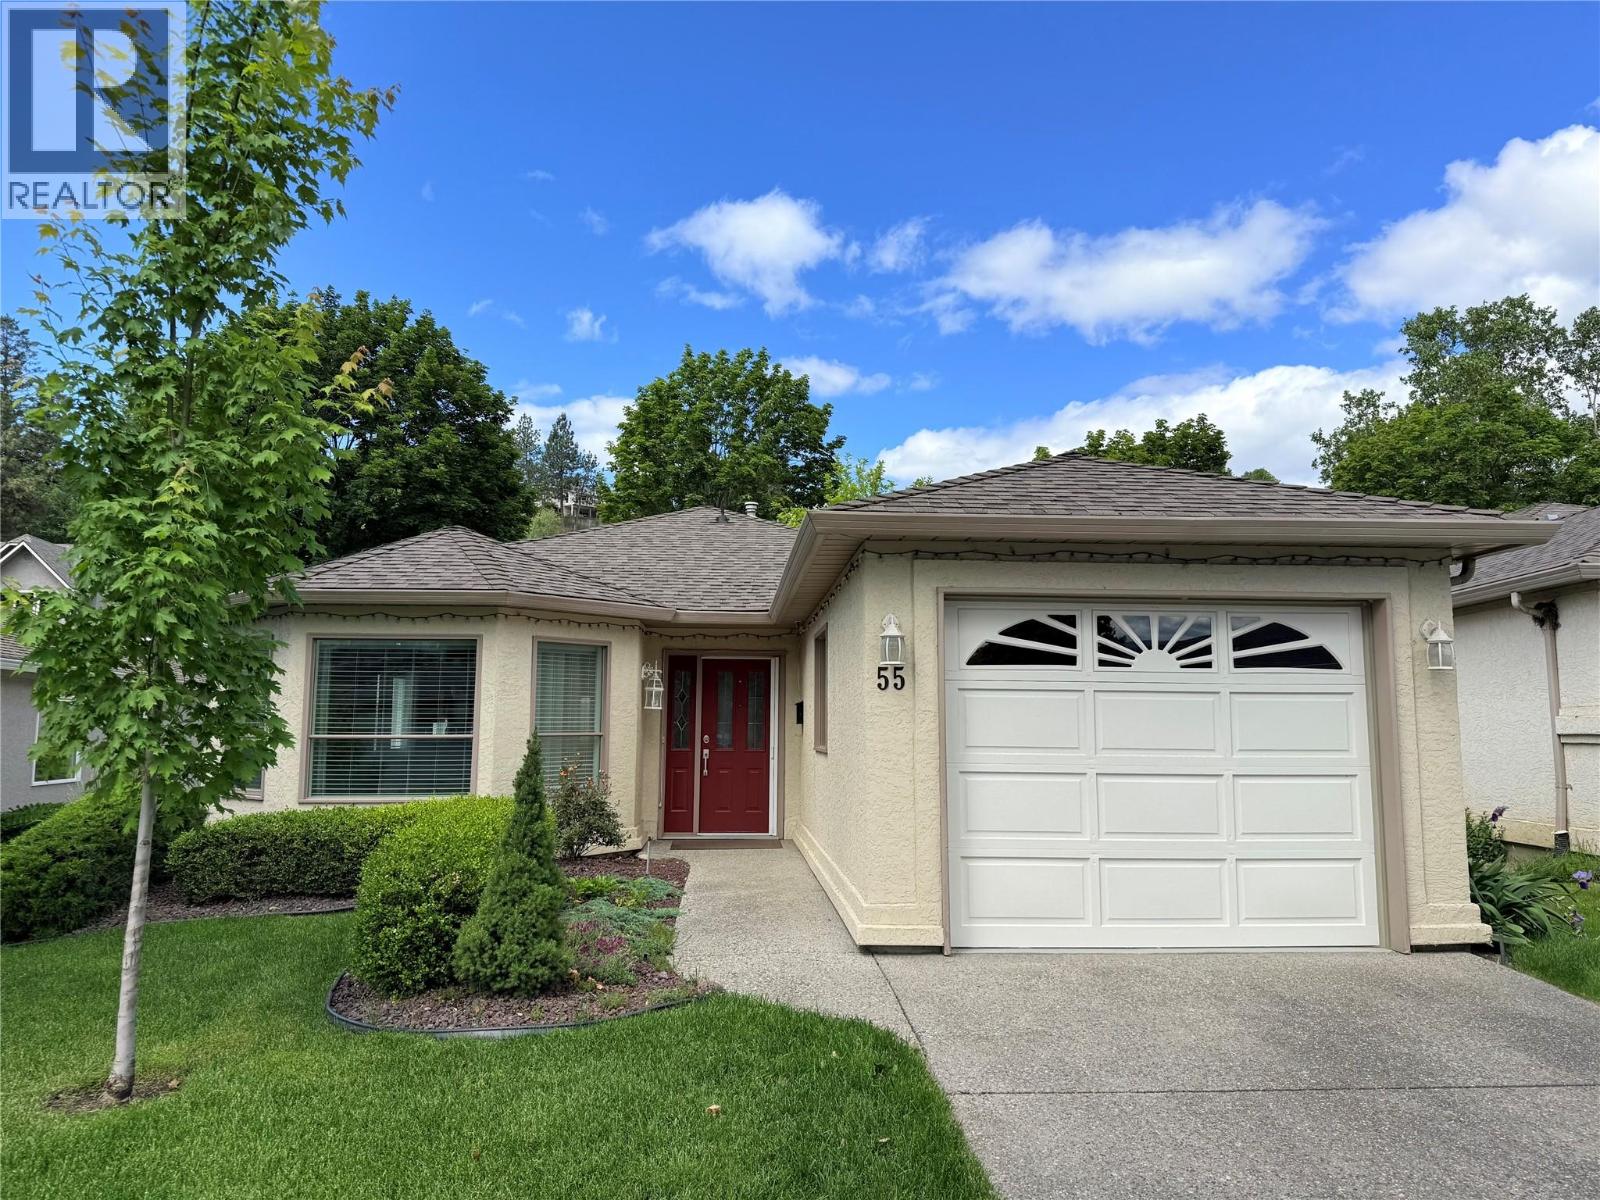
615 Glenmeadows Road Unit# 55
Kelowna, British Columbia
Welcome to 615 Glenmeadows, a sought-after 55+ gated community offering comfort, convenience, and easy living in a prime location. This well-maintained 2-bedroom, 2-bathroom home features an updated kitchen with stainless steel appliances and island, laminate flooring and a cozy family room with a fireplace that opens onto a private backyard patio — perfect for relaxing or entertaining. Ideally located just minutes from shopping, medical offices, and Downtown Kelowna, this home offers the perfect blend of peaceful community living and everyday convenience. A fantastic opportunity to enjoy low-maintenance living in one of Kelowna’s most desirable 55+ communities. (id:33225)
Coldwell Banker Horizon Realty
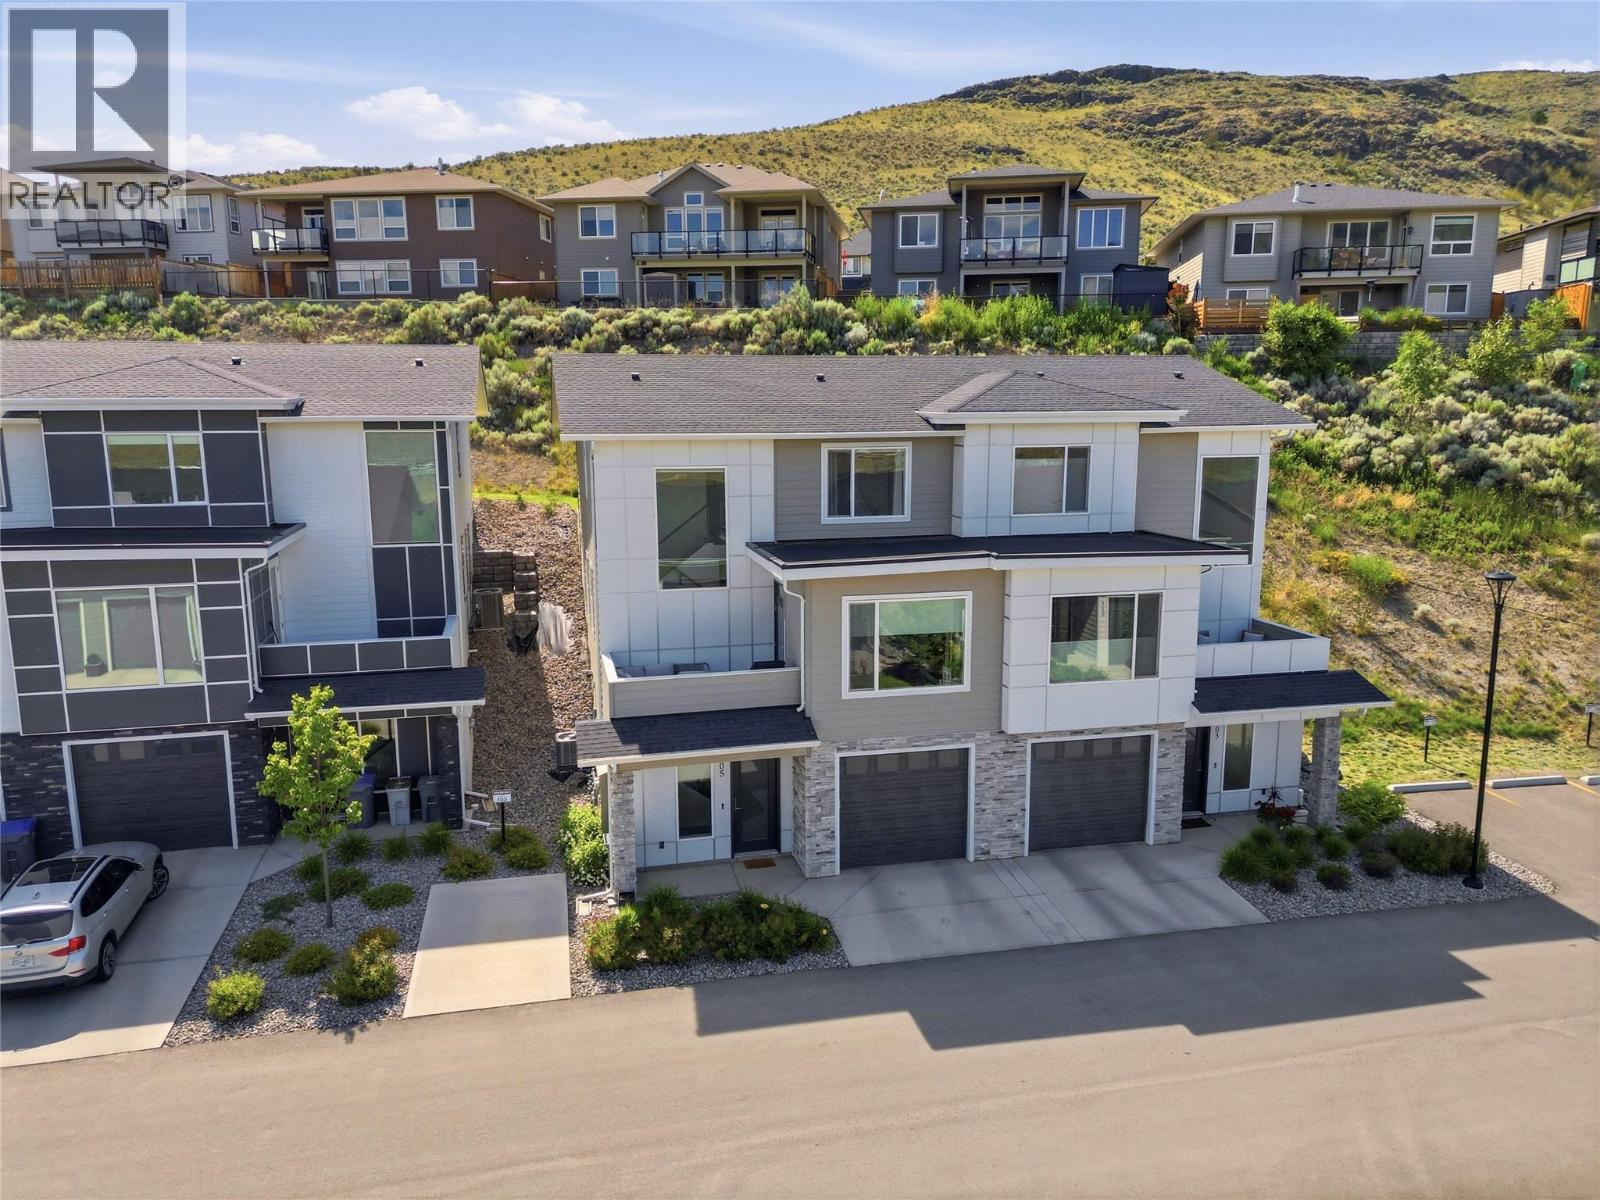
2045 Stagecoach Drive Unit# 105
Kamloops, British Columbia
Near new and ready for its next owner, this spacious and bright 4 bed, 3 bath townhome in Bachelor Heights offers a functional 3-level design with room for the entire family. The upper floor features 3 generous bedrooms, including the primary suite with walk-in closet and ensuite, while the entry level includes a large den that is ideally suited as a fourth bedroom, home office, or guest space. The main floor provides exceptional living space with both a family room and a separate living room, creating flexibility for everyday living, entertaining, or accommodating a growing family. At the center of the home is the open concept kitchen featuring quartz countertops, stainless steel appliances, quality cabinetry, and excellent sightlines throughout the main living areas. The dining area flows seamlessly to the living spaces, making the home feel open, functional, and inviting. Large windows throughout the home allow for an abundance of natural light and enhance the sense of space on every level. The rear yard access provides additional outdoor space for children, pets, or simply enjoying the outdoors. Complete with a single car garage, additional parking, modern finishings throughout, ample storage, and the peace of mind that comes with owning a newer home. Conveniently located close to parks, hiking trails, schools, transit, and everyday amenities, this is an excellent opportunity to enjoy low maintenance living in one of Kamloops’ most desirable neighbourhoods. (id:33225)
Royal LePage Westwin Realty
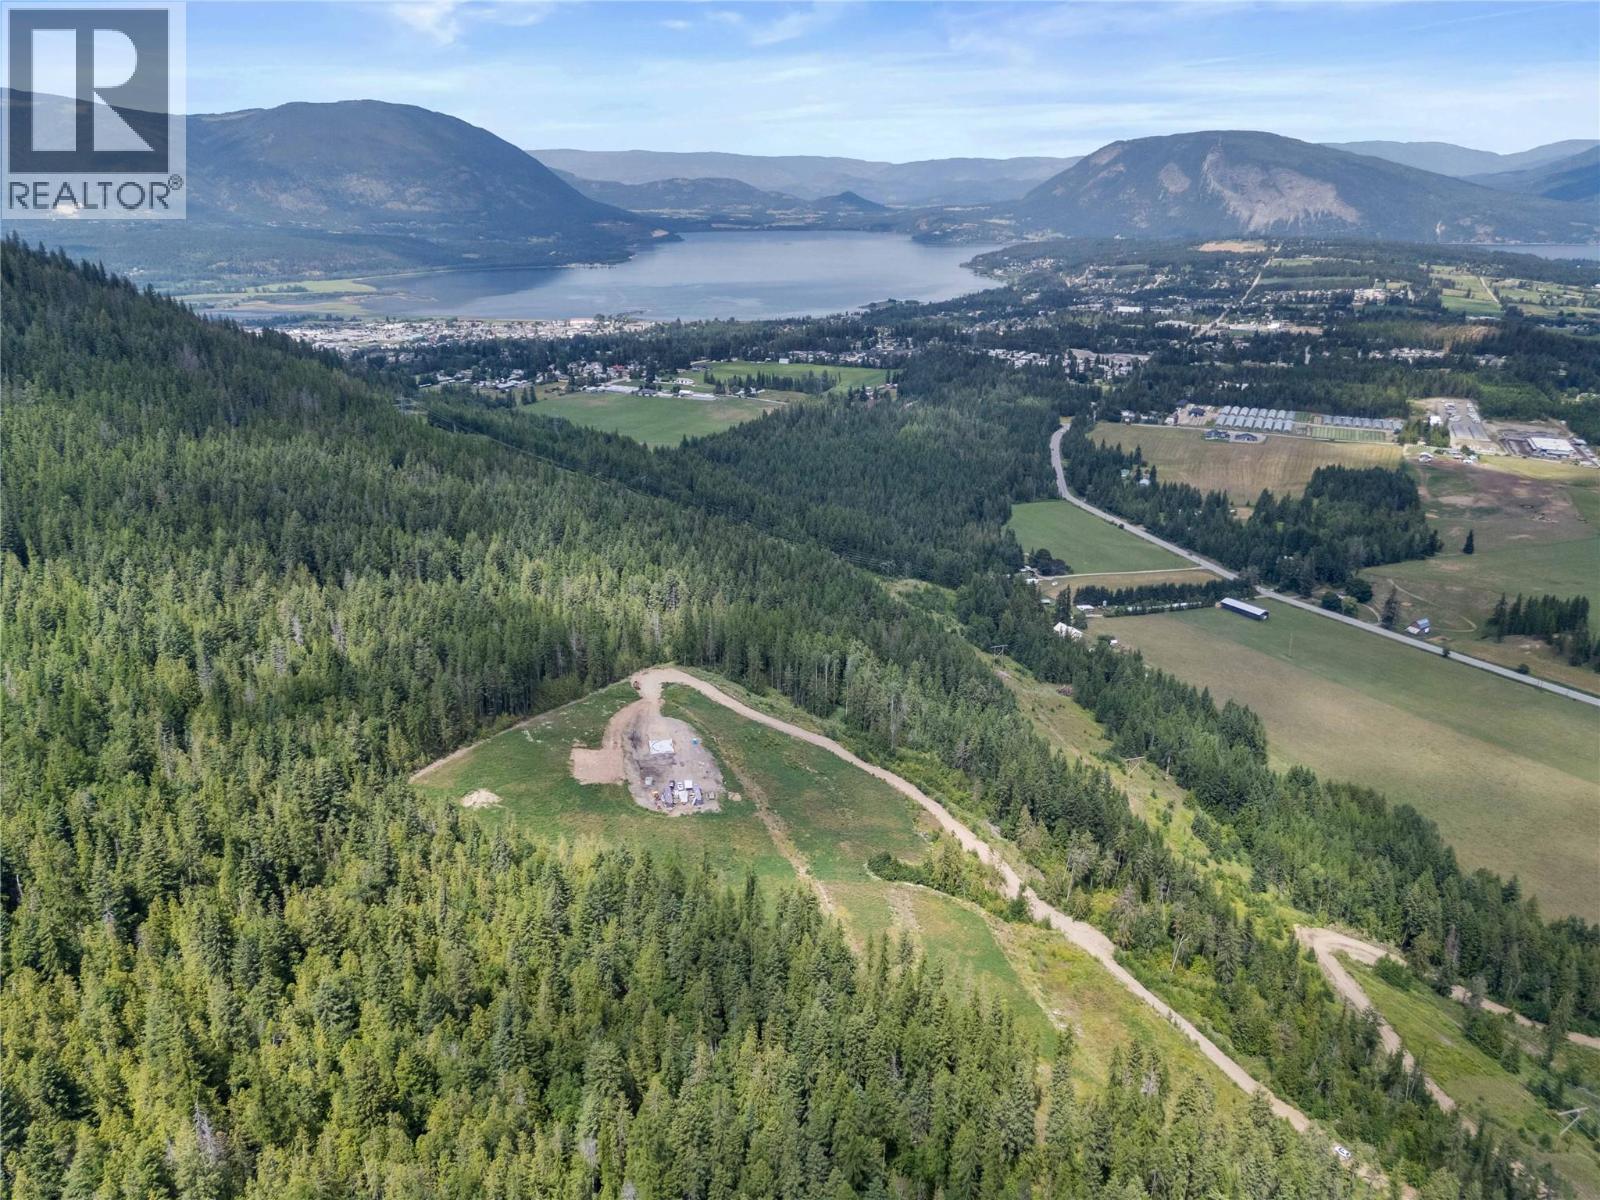
3641 40th Street Se
Salmon Arm, British Columbia
20 acre private parcel, about 8 acres is cleared, mostly out of ALR, backs onto crown land with trail access. Incredible build site prepped to build a home with sweeping views of the valley and lake. 30x40 pad poured for quonset or shop next to build site. Land has nice slope for grapes or other fruits, within Salmon Arm City limits, drilled well, city water at road. Newly engineered driveway for easy access. Truly special piece of property with complete privacy. Call today for a private showing! (id:33225)
RE/MAX Nyda Realty Inc.
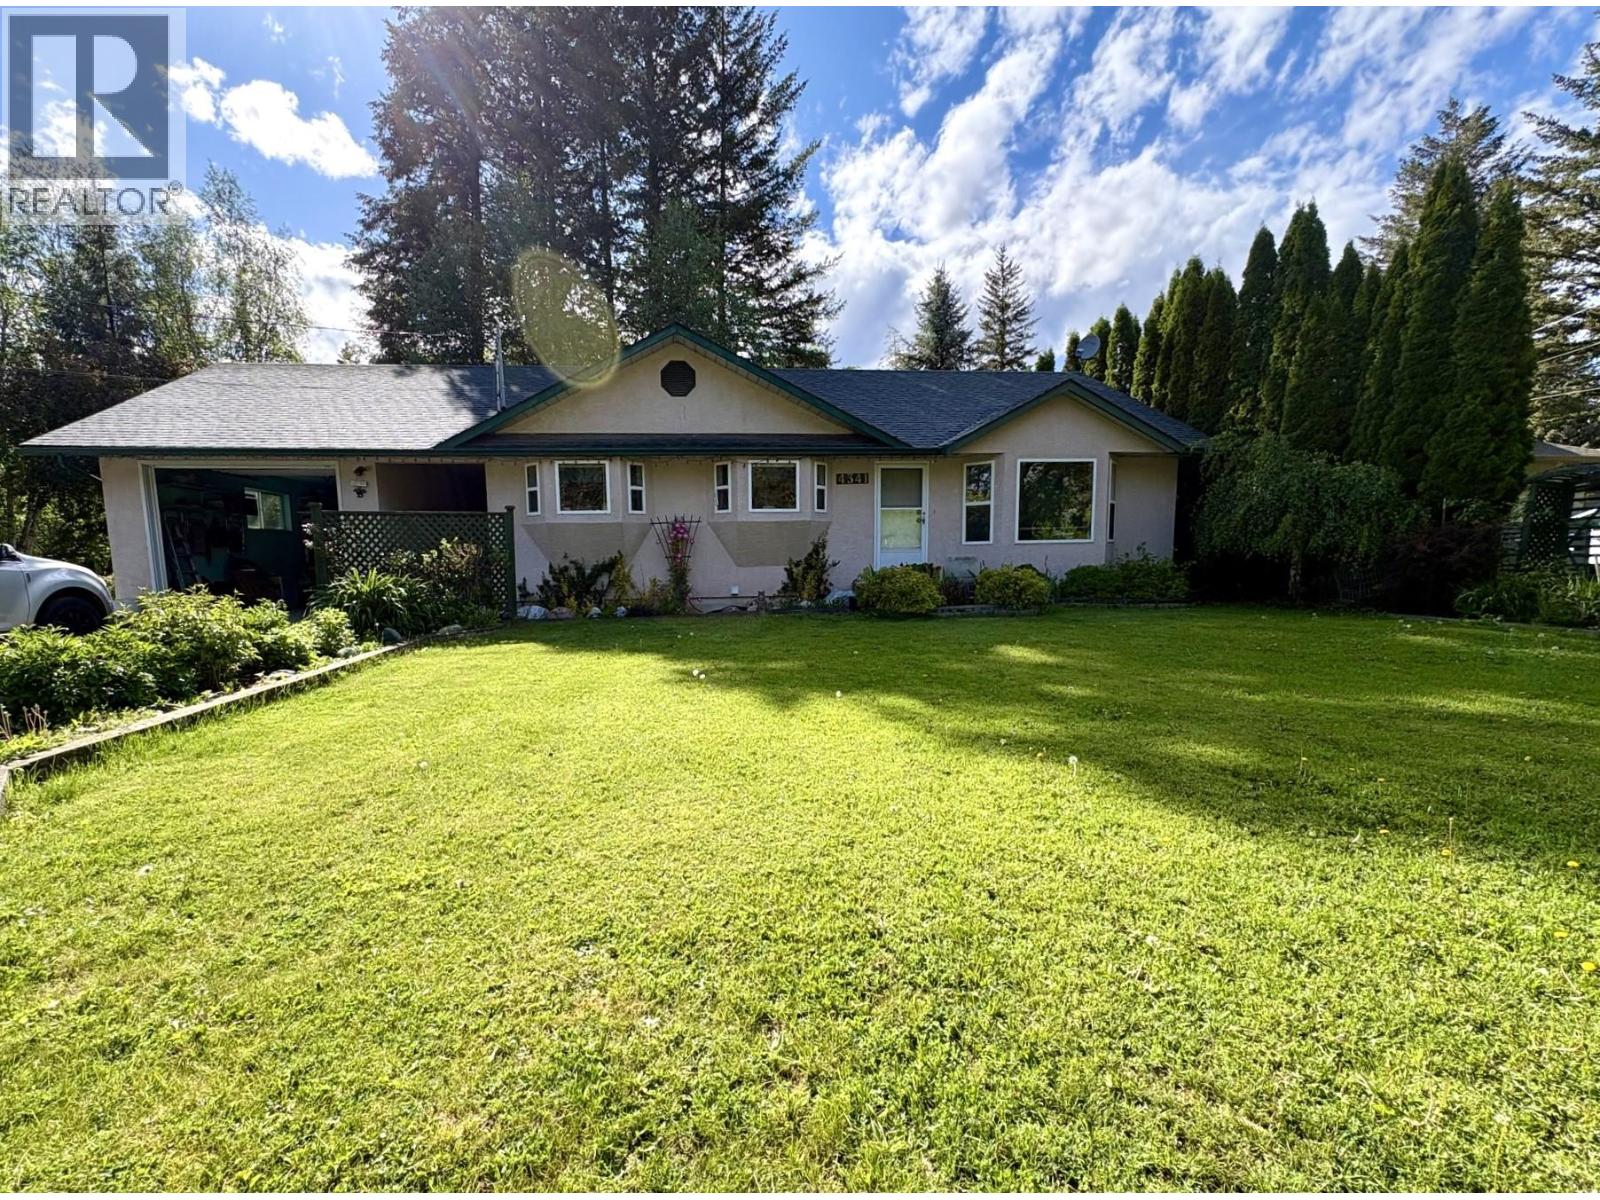
4341 Dunsmuir Road Road
Barriere, British Columbia
Welcome to your own private country retreat! Set on a beautifully landscaped 1.13-acre lot, this inviting 2-bedroom, 1.5-bath rancher with a full basement offers comfort, functionality. With 1,340 sq. ft. on the main level, it's ideal for first-time buyers, downsizers, or anyone seeking a peaceful rural lifestyle. A covered breezeway connects the home to the attached single-car garage, while the backyard offers a wonderful blend of privacy and productivity. Enjoy a patio, mature landscaping, established garden beds, and a dedicated garden area. A standout feature is the impressive 20' x 30' insulated workshop with wood heat, perfect for projects, storage, or workspace flexibility. Inside, the bright kitchen and dining area create a welcoming space for everyday living, while the sun-filled living room captures lovely views of the surrounding property. The partially finished basement provides additional versatility with a large family room, half bath, workshop area, ample storage, and a bonus room ideal for crafts, hobbies, or future development. A covered exterior stairway offers convenient access to the breezeway. Heating options include propane forced air, a pellet stove, and electric wall heaters for backup. Additional features include 200-amp service, a 2016 roof, frame-built construction, a partially fenced yard, and established fruit trees. Offering privacy, flexibility, and exceptional outdoor space, this property is the perfect place to enjoy the rewards of country living! (id:33225)
Royal LePage Westwin (Barriere)
Royal LePage Westwin Realty
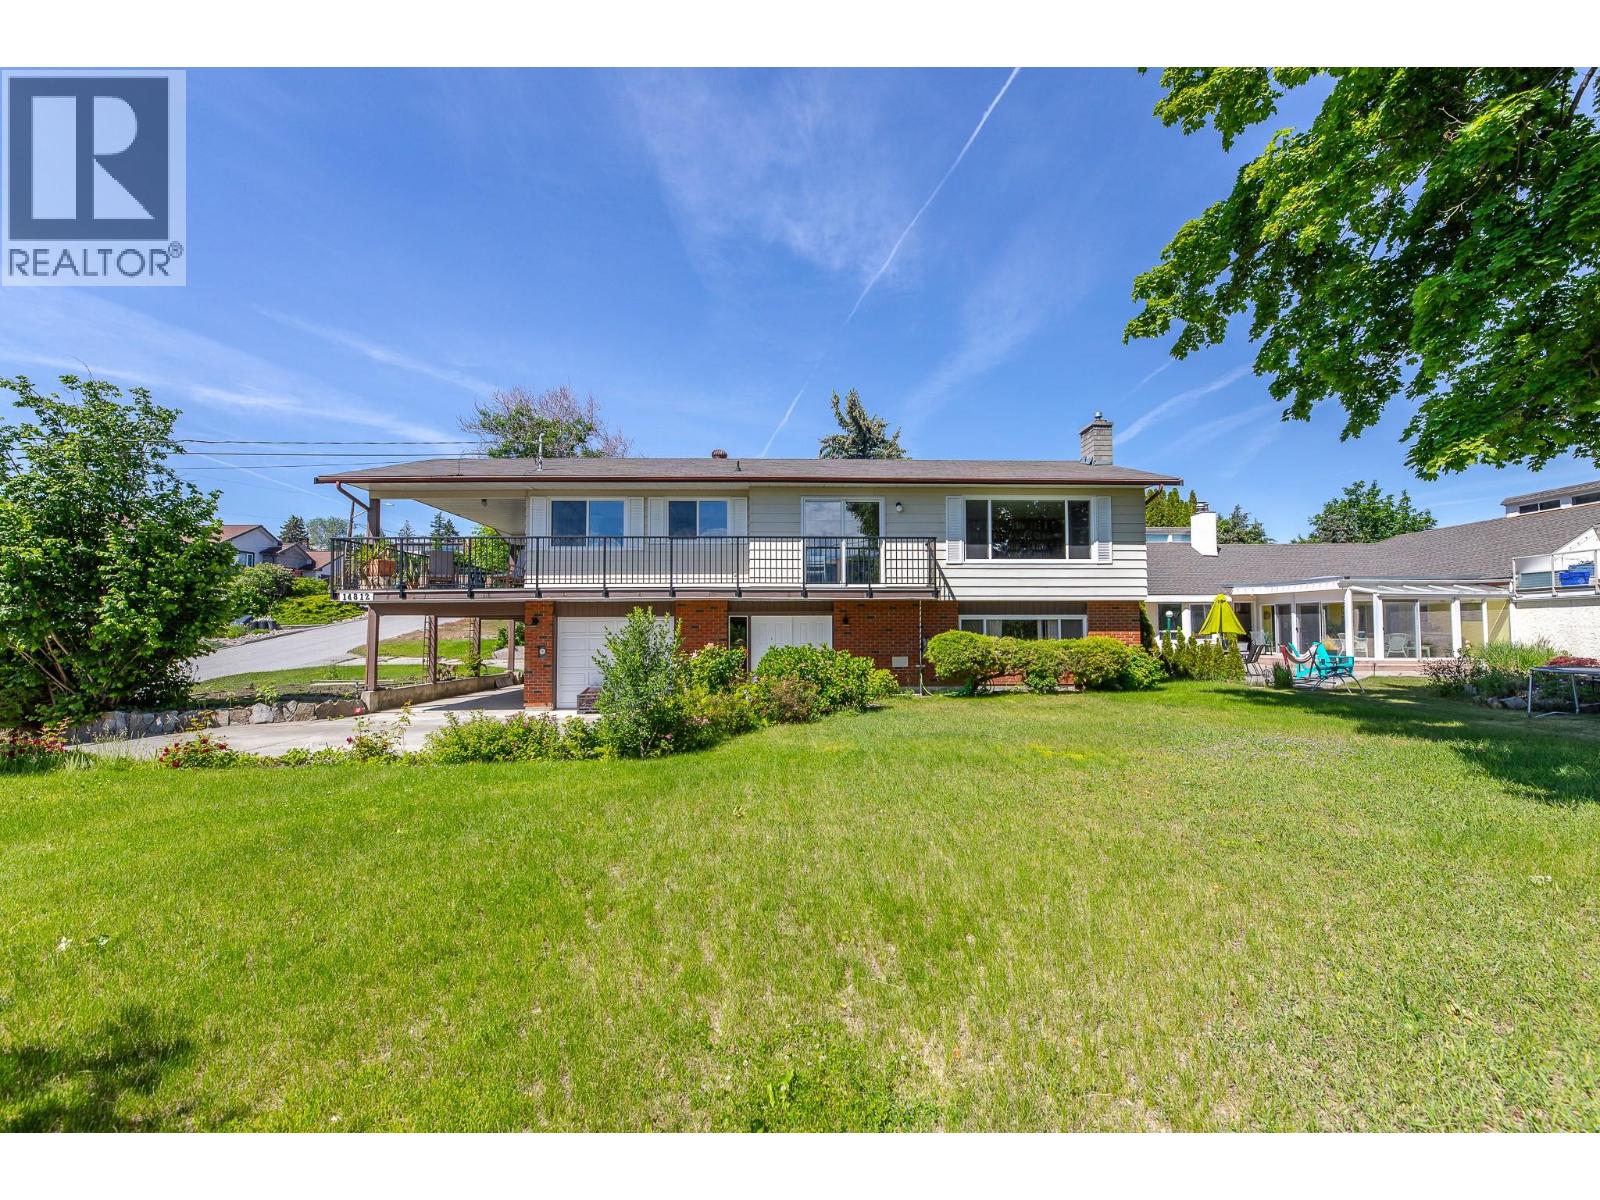
14812 Downton Avenue
Summerland, British Columbia
This solid two-story home sits on a premier corner lot, framed by mature trees and a flat, sun-drenched yard with a peaceful, park-like setting. Step up to the expansive upper level and take in those blue-water vistas from your wrap-around deck, beautifully updated with modern railings. Inside, the main living room features a classic floor-to-ceiling stone fireplace and a huge picture window. The adjacent kitchen offers a functional layout with classic wood cabinetry. Plus, there's a central dining area ideal for entertaining. Crucial mechanical updates have already been tackled here, including a newer furnace. While the key updates are firmly in place, the interior is a clean slate ready for your creative design ideas. Below, the living area expands with a huge rec room, secondary fireplace, a bright sunroom, and convenient garage plus carport parking. You are just a short stroll from the beach and the local yacht club in this stellar, highly sought-after location. Bring your vision and claim your ultimate piece of the Okanagan lifestyle. (id:33225)
Parker Real Estate
660 Welke Road
Kelowna, British Columbia
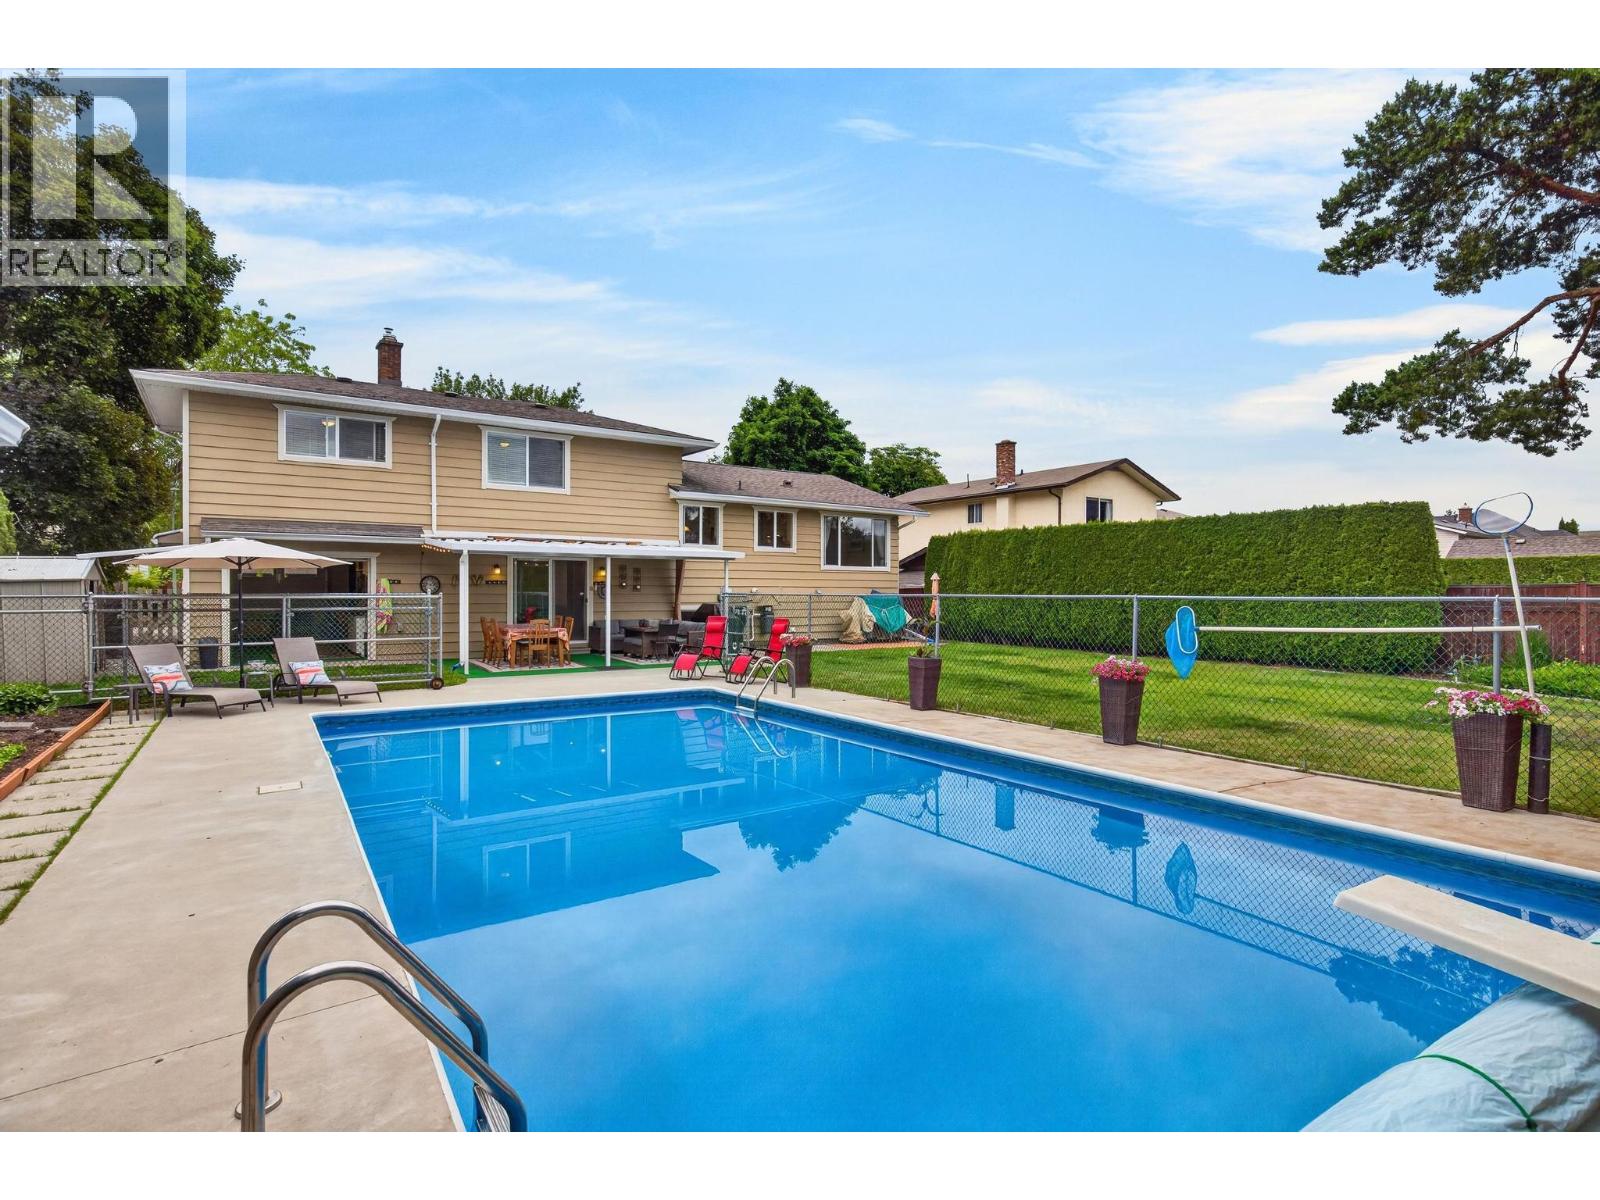
Welcome to one of Kelowna's most sought-after neighbourhoods. This well-maintained split-level home sits in the heart of Lower Mission, where an active lifestyle is right outside your door — walk to Mission Park, H2O Centre, Mission Creek Greenway, MNP Place, and Okanagan Lake beaches. Schools, transit, golf, and shopping are all minutes away. The current owners have completed numerous major updates over the years, including a newer roof, windows, and two high-efficiency natural gas furnaces. The renovated kitchen features stainless appliances and a gas range, while the expanded primary suite offers a jacuzzi tub, three closets, and upper-level laundry. Two cozy gas fireplaces anchor the living and family rooms. The lower level was planned as a future suite with its own 3-piece bath, separate entrance, second laundry, and sound-dampening ceiling for noise reduction between floors — ideal for a mortgage helper, in-law setup, or Airbnb income. Outside, enjoy a heated 18x36 pool with newer liner and cover, underground sprinklers, and a fully finished oversized 4-car garage with epoxied floors, plus RV parking. A portion of the garage has been converted into a heated flex space/games room with sink, fridge, and pool access — perfect for entertaining. A rare opportunity to own a turn-key home with income potential in Kelowna's premier family neighbourhood. (id:33225)
RE/MAX Kelowna
8405 87th Street
Osoyoos, British Columbia
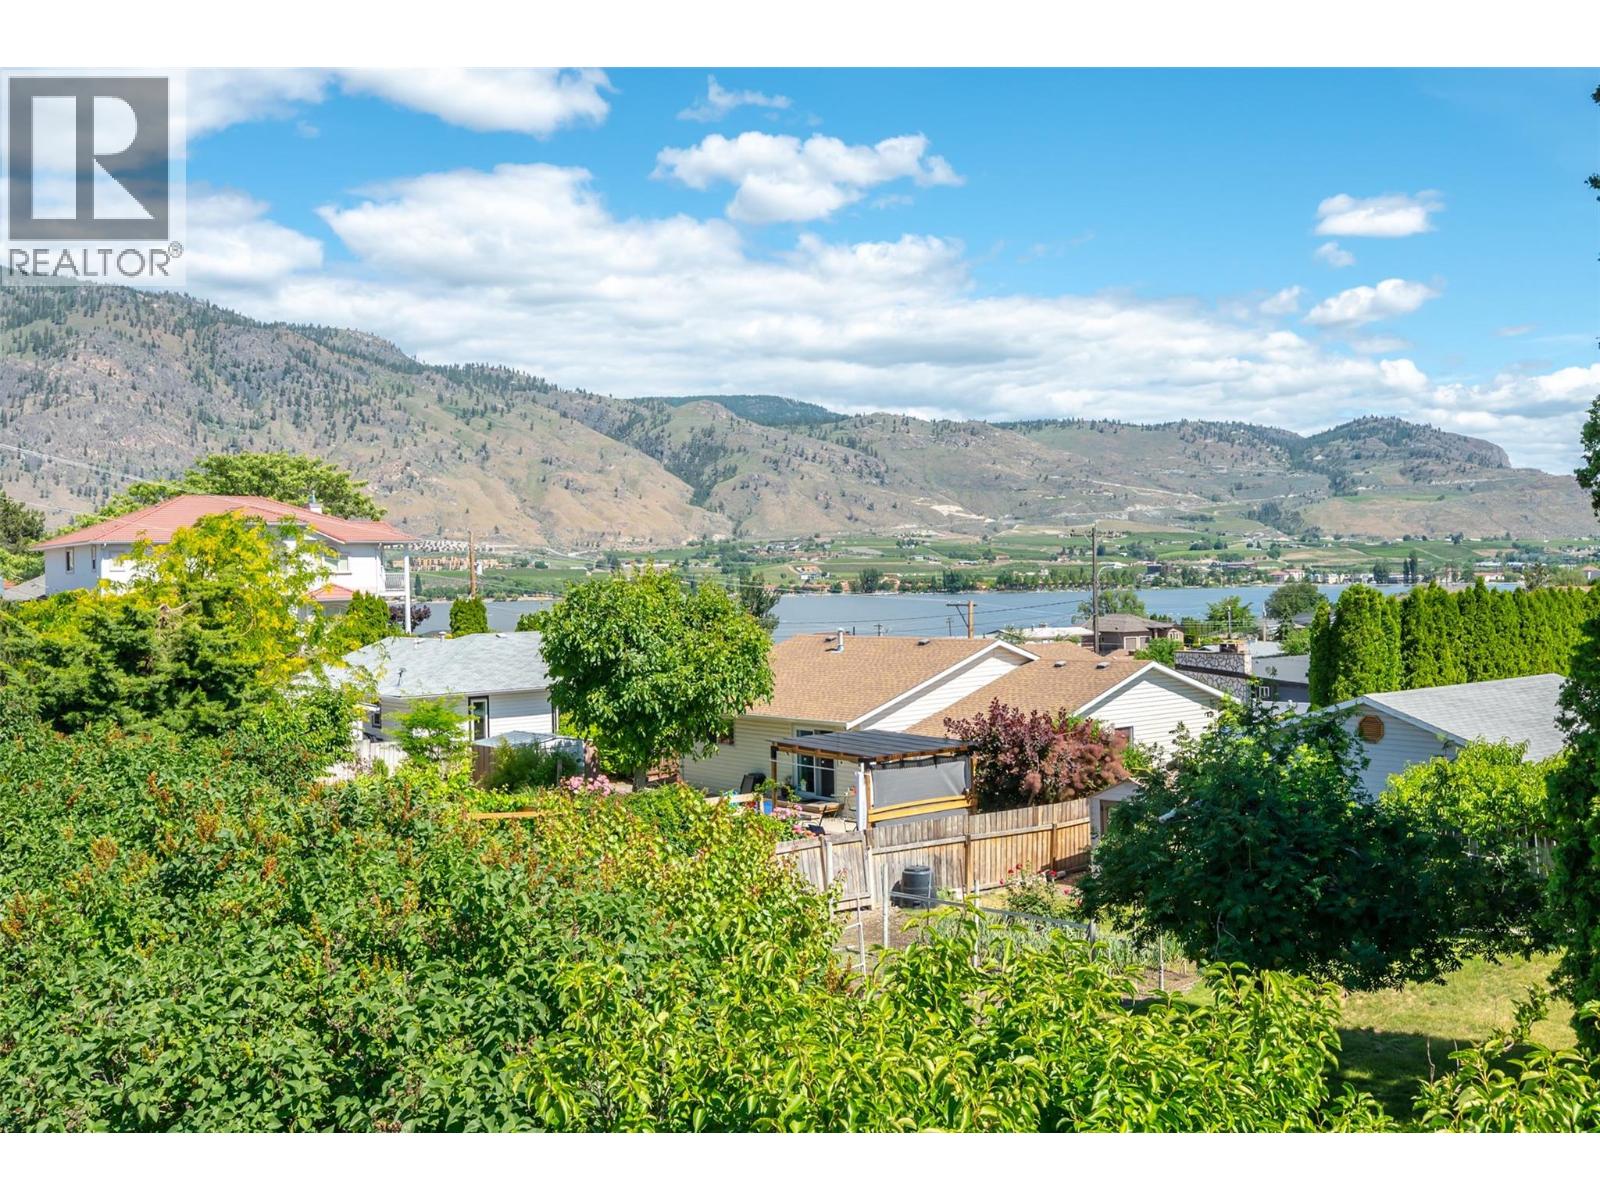
Osoyoos Lake and mountain views take center stage from the spectacular, sun-drenched rooftop patio of this incredible property! Perfectly situated on a flat 0.224-acre lot in the heart of town, this home seamlessly blends modern updates with timeless character. Bathed in natural light from a stunning wall of windows in the living room, the bright main floor boasts a great open floor plan, a retro-modern kitchen with new flooring, counters, hardware, and breakfast nook with a view! Step through the dining room's sliding doors to a spacious covered deck or retreat below to the large private backyard. Updates include a brand-new AC, new flooring, fresh paint, modern hardware, lighting, and landscaping. While the main floor is bright and contemporary, the basement transports you to a vintage era of style, featuring a gorgeous retro brick fireplace, a built-in bar, and a versatile den space ideal for an office. With generous bedroom sizes on both levels and a secondary access point, this versatile layout is primed for excellent suite potential, offering a fantastic opportunity for a mortgage helper or multi-generational living. Beyond the aesthetics, this functional property features natural gas heating, workshop, an attached single garage, and parking for 4+ vehicles. Located just minutes from downtown shopping and sandy beaches, the flexible RS1 zoning permits secondary suites, home-based business, and full duplex development. (id:33225)
Century 21 Amos Realty
1329 Ellis Street Unit# 204
Kelowna, British Columbia
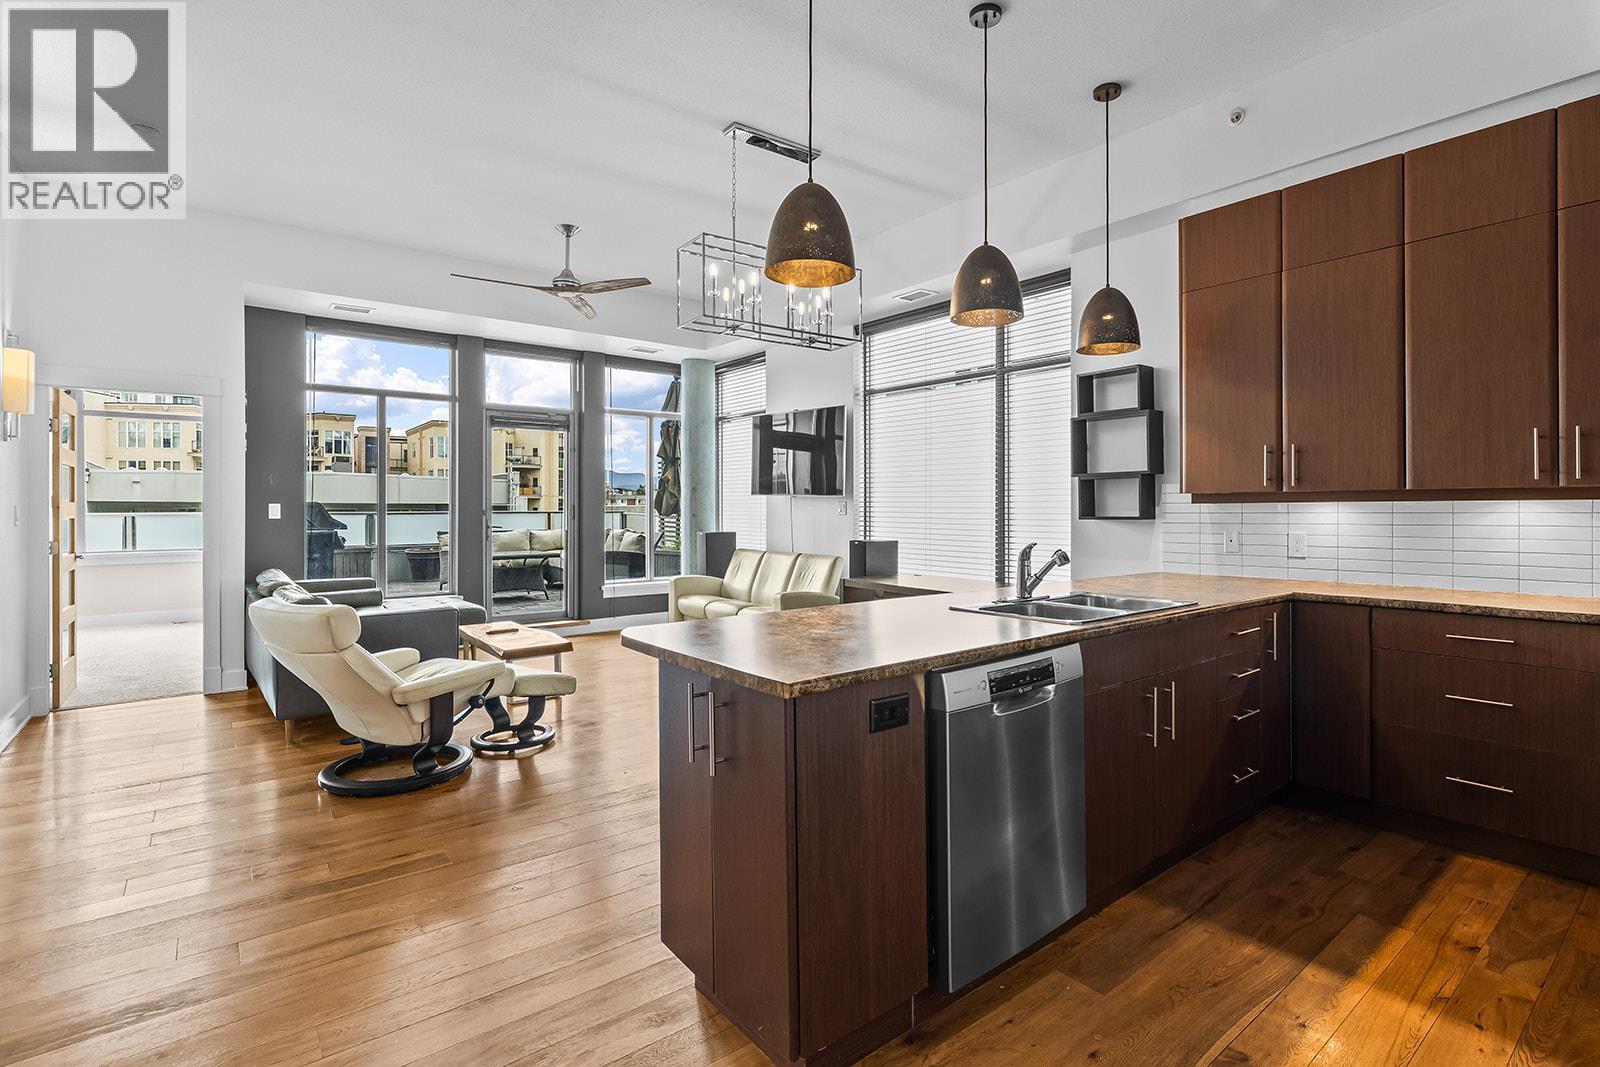
Welcome to this bright and spacious 1-bedroom plus den, 2-bathroom condo in the heart of Downtown Kelowna. Upon entering, you'll be greeted by a large kitchen featuring stainless steel appliances, ample cabinetry, granite counter tops, perfect for both everyday living and entertaining.The open-concept living and dining area creates an inviting atmosphere and seamlessly extends to a large, highly sought-after patio where you can relax and enjoy beautiful mountain views. The spacious primary bedroom complete with its own cheater style ensuite and 2 large closets. A generously sized den with a murphy-bed, ideally suited as a home office, guest space, or flex room, conveniently located beside the main half bathroom. This home also includes one secure parking stall and offers an unbeatable downtown location. Enjoy being just minutes from beaches, shopping, restaurants, schools, hiking trails, and all the amenities Kelowna has to offer. Whether you're looking for a full-time residence, investment property, or lock-and-leave lifestyle, this condo is an exceptional opportunity in the heart of the city. (id:33225)
RE/MAX Kelowna
8598 97 Highway Unit# 79
Oliver, British Columbia
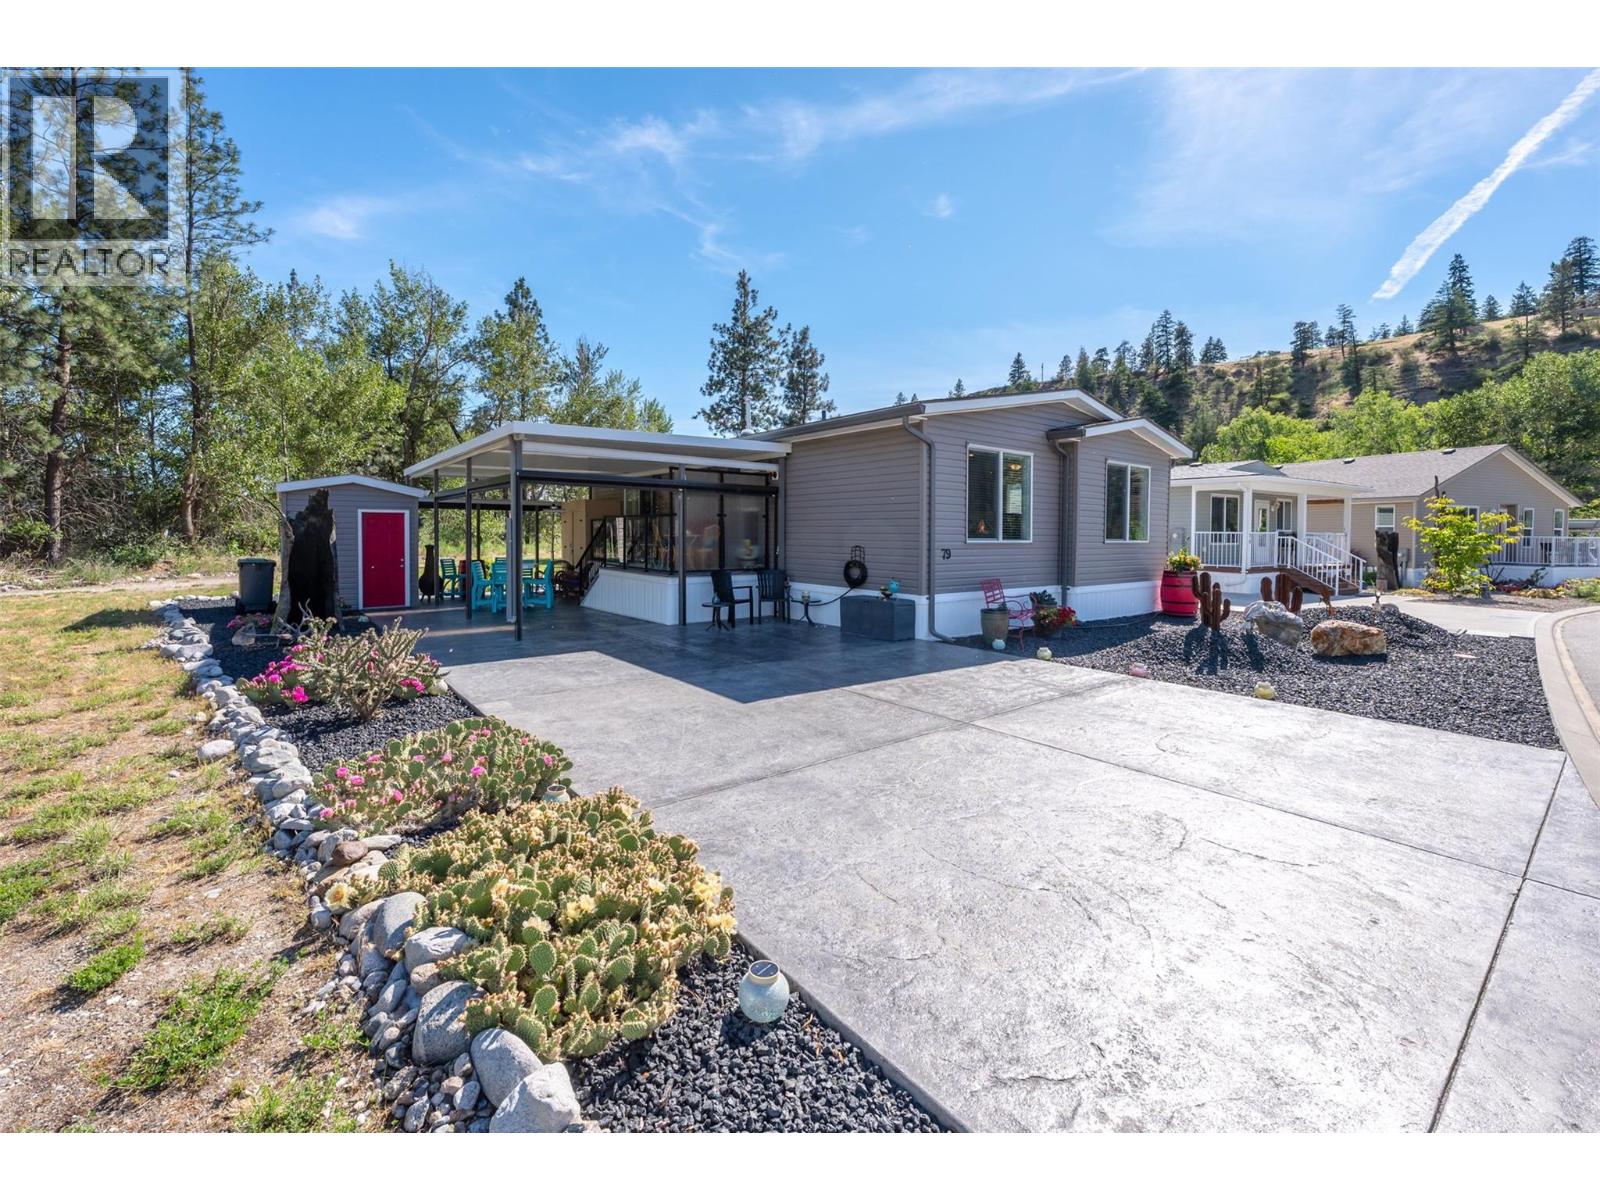
Imagine relaxing outside to the soothing sounds of a babbling creek, surrounded by nature and with only one neighbor beside you. Backing directly onto riparian land and Vaseux Creek, this private paradise welcomes you to your stunning new home in the highly sought-after Deer Park community, just minutes from Oliver and 20 min to Penticton. This beautifully maintained, north-facing corner unit occupies one of the absolute best locations in the park, showcasing spectacular views of McIntyre Bluff. Inside, a private formal entry opens into a bright, open floor plan where large windows flood the living and dining areas with natural light and scenic bluff views, enhanced by sky tubes. Designed for entertaining, the kitchen boasts stainless steel appliances, a central island, a walk-in pantry, and ample cupboard space. The thoughtful layout positions both bedrooms away from the main living area for quiet relaxation, including a spacious primary bedroom with a 3-piece ensuite and walk-in shower. Outdoors, enjoy your mornings on the spacious east-facing patio surrounded by mature landscaping, 2 storage sheds, and irrigated raised garden beds. The exterior features a stunning stamped concrete driveway with parking for 4+ vehicles and a versatile covered carport that doubles as a patio with premium retractable privacy screens. With a low $55/month strata fee, this pet-friendly adult community offers a clubhouse and RV parking. (id:33225)
Century 21 Amos Realty
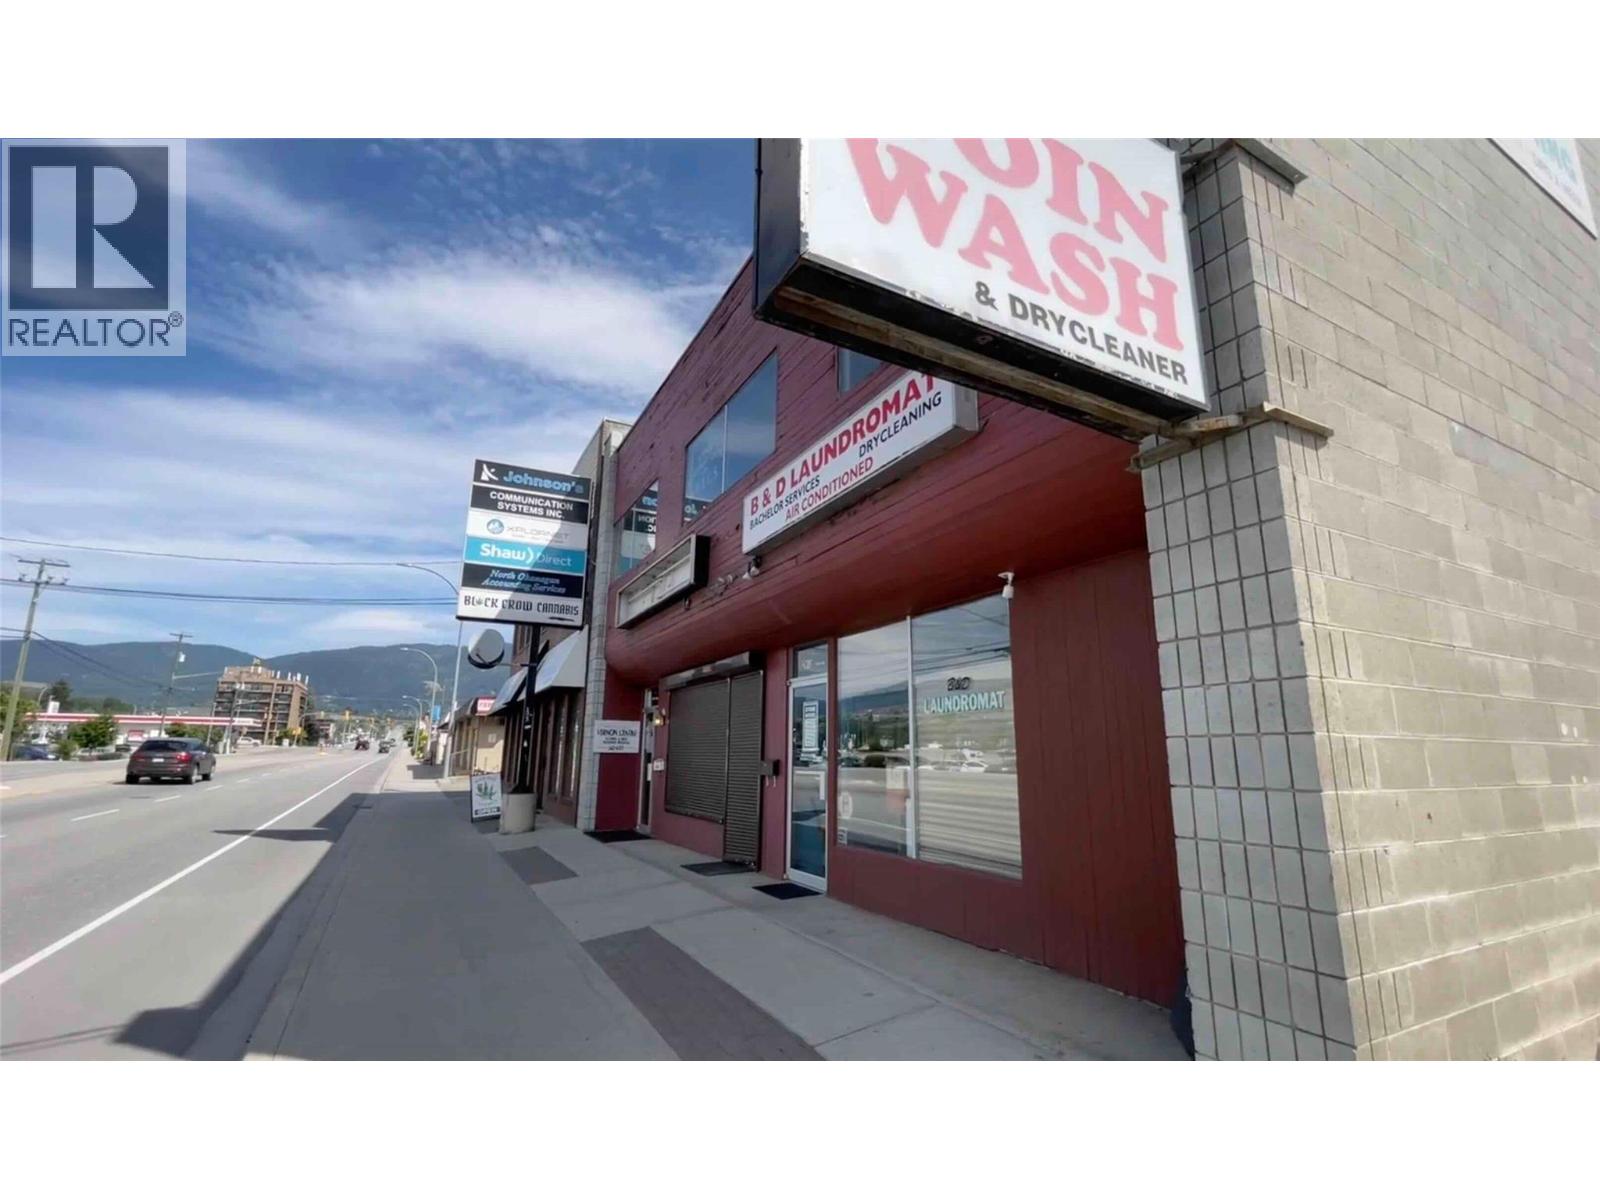
2810 48th Avenue Unit# 1
Vernon, British Columbia
Position your business on one of Vernon's busiest commercial corridors with this exceptional 1,253 square foot main floor retail/service commercial opportunity. Located at 2810 - 48th Avenue, the property offers outstanding exposure along 48th ave with excellent storefront and pylon signage opportunities, ample customer parking, and convenient rear loading access. Formerly improved for laundromat use, the space features extensive existing plumbing infrastructure, multiple water and drain connections, one washroom and a flexible open layout that can accommodate a wide variety of retail, service commercial, health and wellness, pet services, specialty food, or other plumbing-intensive uses. Surrounded by established businesses and benefiting from strong daily traffic counts, this is a rare opportunity to secure a highly functional, high-visibility location in the heart of Vernon's commercial district. Available immediately. Contact Listing Agent for additional information or to arrange a private viewing. (id:33225)
Macdonald Realty
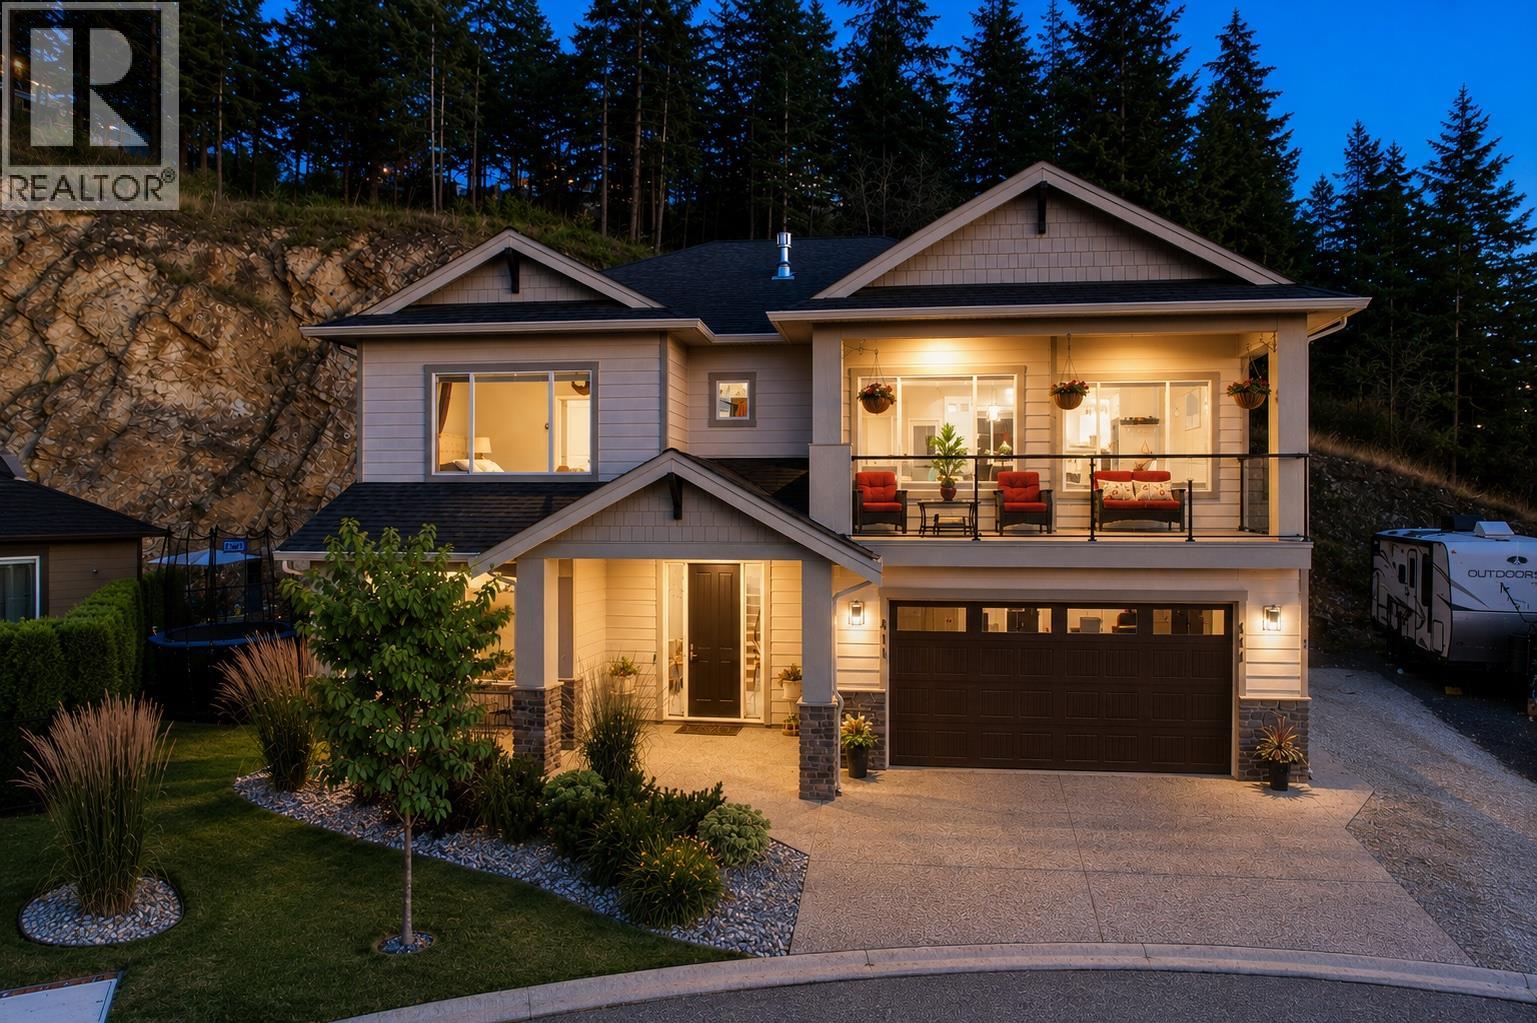
411 Prestwick Street
Kelowna, British Columbia
Located on a quiet cul-de-sac in beautiful Black Mountain, 411 Prestwick Street offers elevated Okanagan living with stunning views, premium finishes, and exceptional functionality. This custom-built 5-bedroom, 3-bathroom home offers a large, private, pool-sized yard, RV parking, extra parking, and a 2-bedroom legal suite. The main level features a bright, open-concept floor plan with large windows, spacious patios, and beautiful views of the mountains, vineyards and lake. The gourmet kitchen includes quartz countertops, a large island, pantry, and a well-appointed laundry room. The primary bedroom offers a walk-in closet and 5-piece ensuite, along with two additional generous-sized bedrooms and a full bathroom. The lower level includes a large office or potential 6th bedroom, a stunning foyer, and an oversized double garage. The 2-bedroom legal suite has a separate entrance, private patio, fenced yard, full bathroom, and spacious living areas. Walking distance to Black Mountain Golf Club and nearby trails, it is just 10 minutes to Kelowna and approximately 40 minutes to Big White. This custom-built home with high-quality finishes inside and out is a must-see. (id:33225)
Stilhavn Real Estate Services
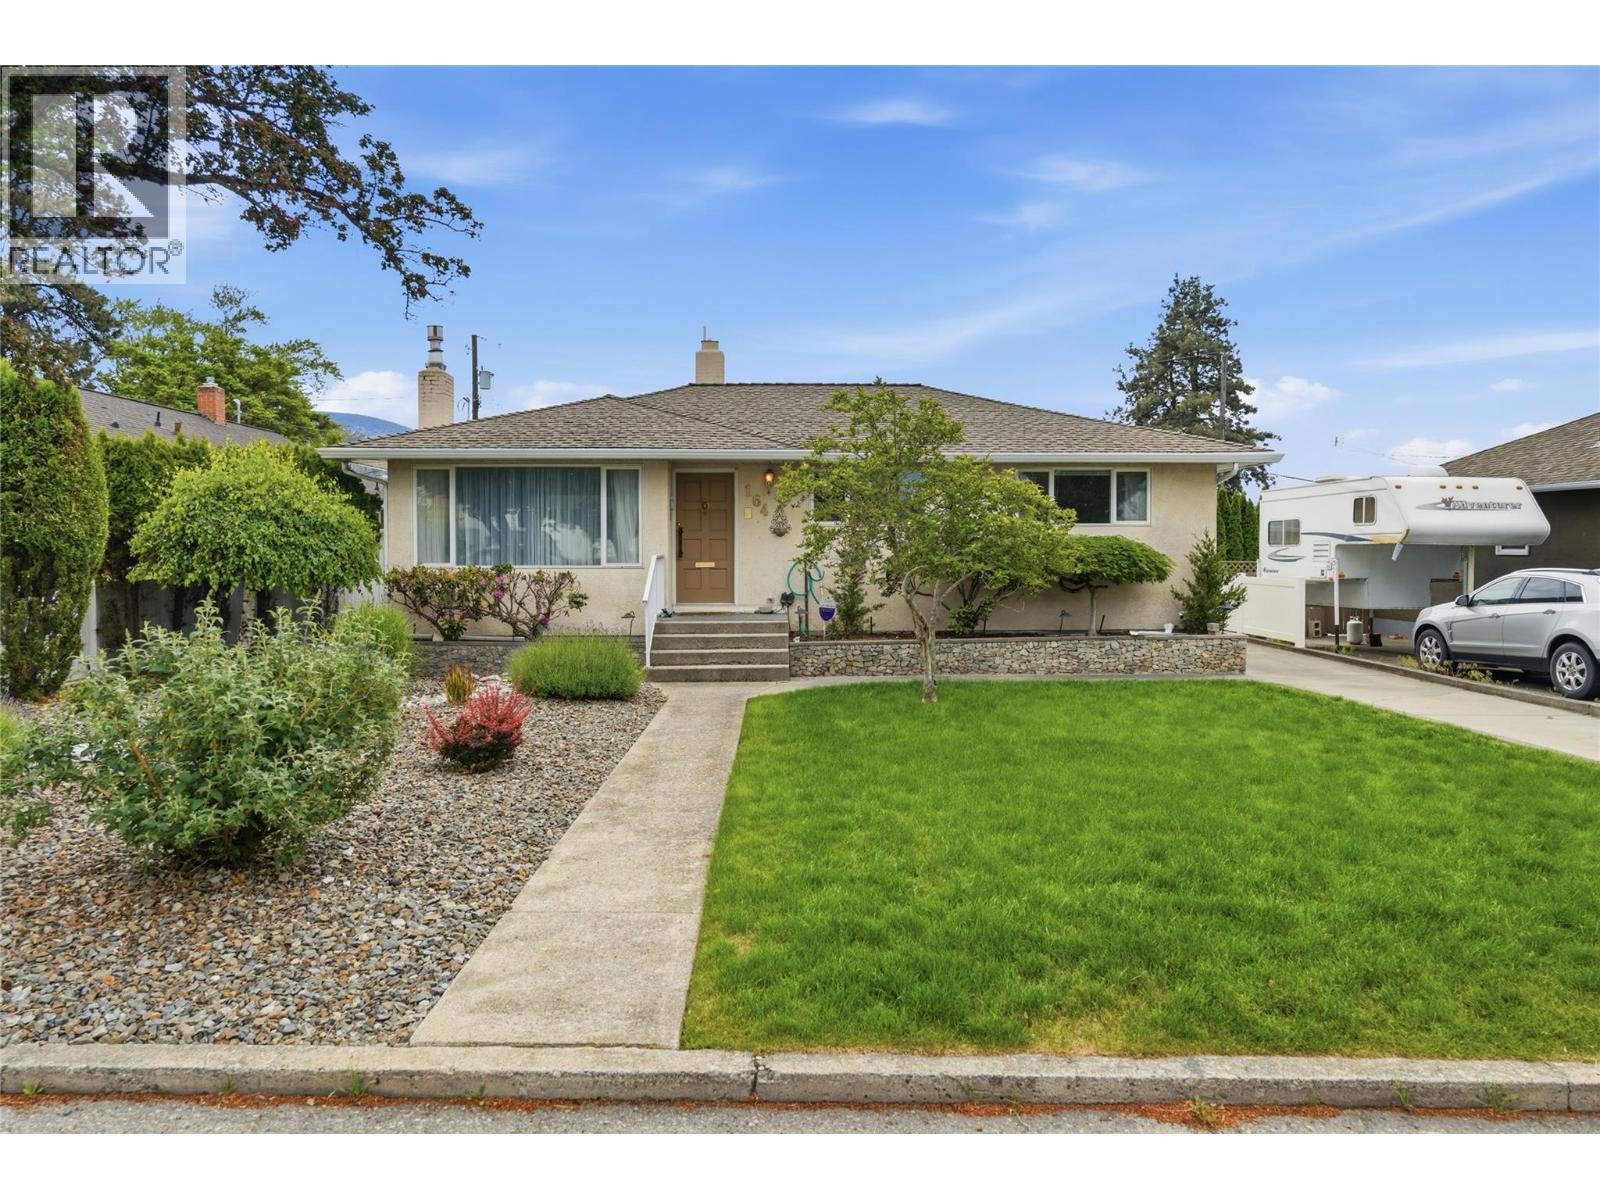
164 Manor Park Avenue
Penticton, British Columbia
Welcome to 164 Manor Park Avenue! This well-maintained home offers over 2,000 sq.ft. of living space plus an impressive detached workshop, all situated on a beautifully landscaped lot in a prime central Penticton location. Zoned R4-L, this property offers excellent flexibility and future potential. The main floor features 3 bedrooms, a full bathroom, bright living room with fireplace, dining area, and functional kitchen with plenty of natural light throughout. The lower level includes a large rec room, 4th bedroom, second bathroom, laundry, storage, and separate entrance—ideal for suite potential or extended family living. A major highlight is the detached approximately 880 sq.ft. workshop/building complete with kitchen, bathroom, utility room, and multiple workspaces, making it perfect for a home-based business, hobby shop, studio, storage, or future possibilities. Outside, enjoy mature landscaping, a private patio area, long driveway, ample parking, and RV parking potential. Conveniently located close to downtown Penticton, schools, shopping, parks, transit, and Okanagan Lake. A rare opportunity offering versatility, income potential, workspace, and redevelopment upside in one complete package. Contact your favourite Agent today for a private tour! (id:33225)
Royal LePage Locations West
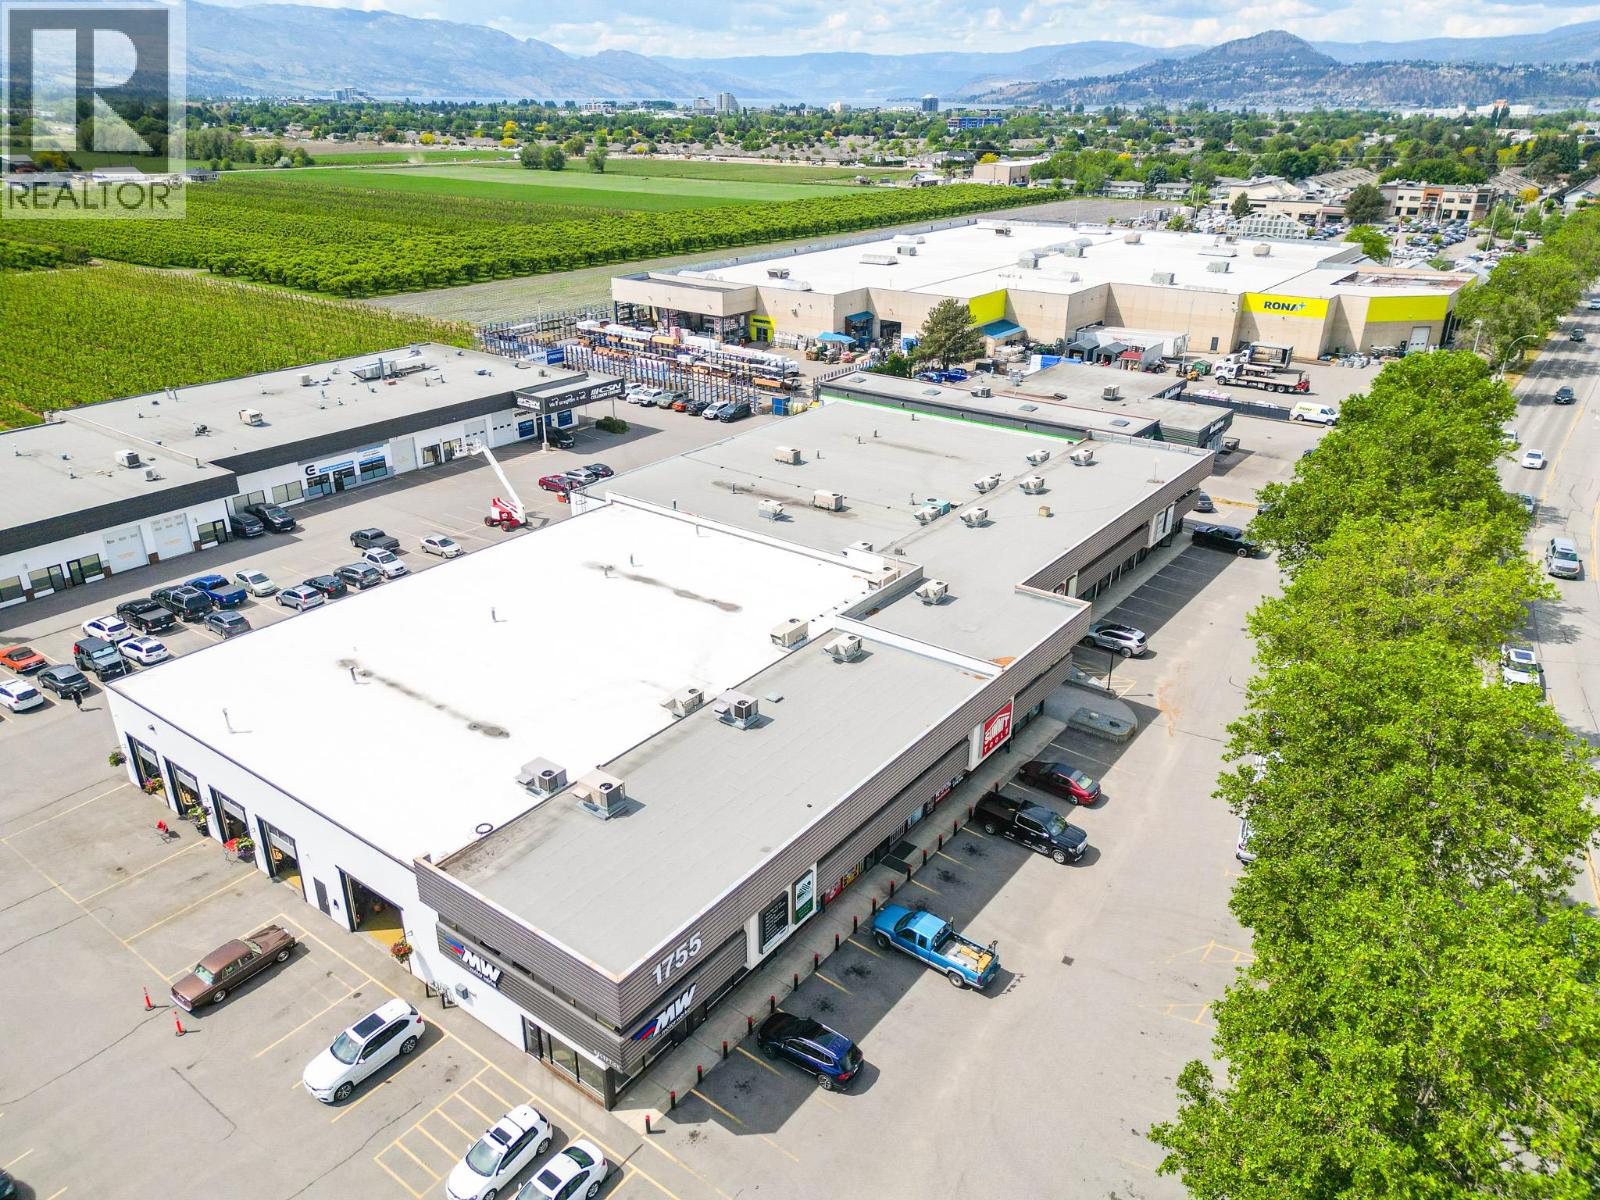
1755 Springfield Road Unit# 208
Kelowna, British Columbia
Opportunity to lease 2,128 square feet of centrally located, updated office space on Springfield Road. The unit consists of an open work area, storage room, reception area, kitchenette and 7 private offices - all abutting exterior walls and benefiting from natural light and extensive glazing. High exposure signage available at a rate of $150/month. This is a gross lease of $22/SF. No Triple Net. Utilities Included. (id:33225)
Venture Realty Corp.
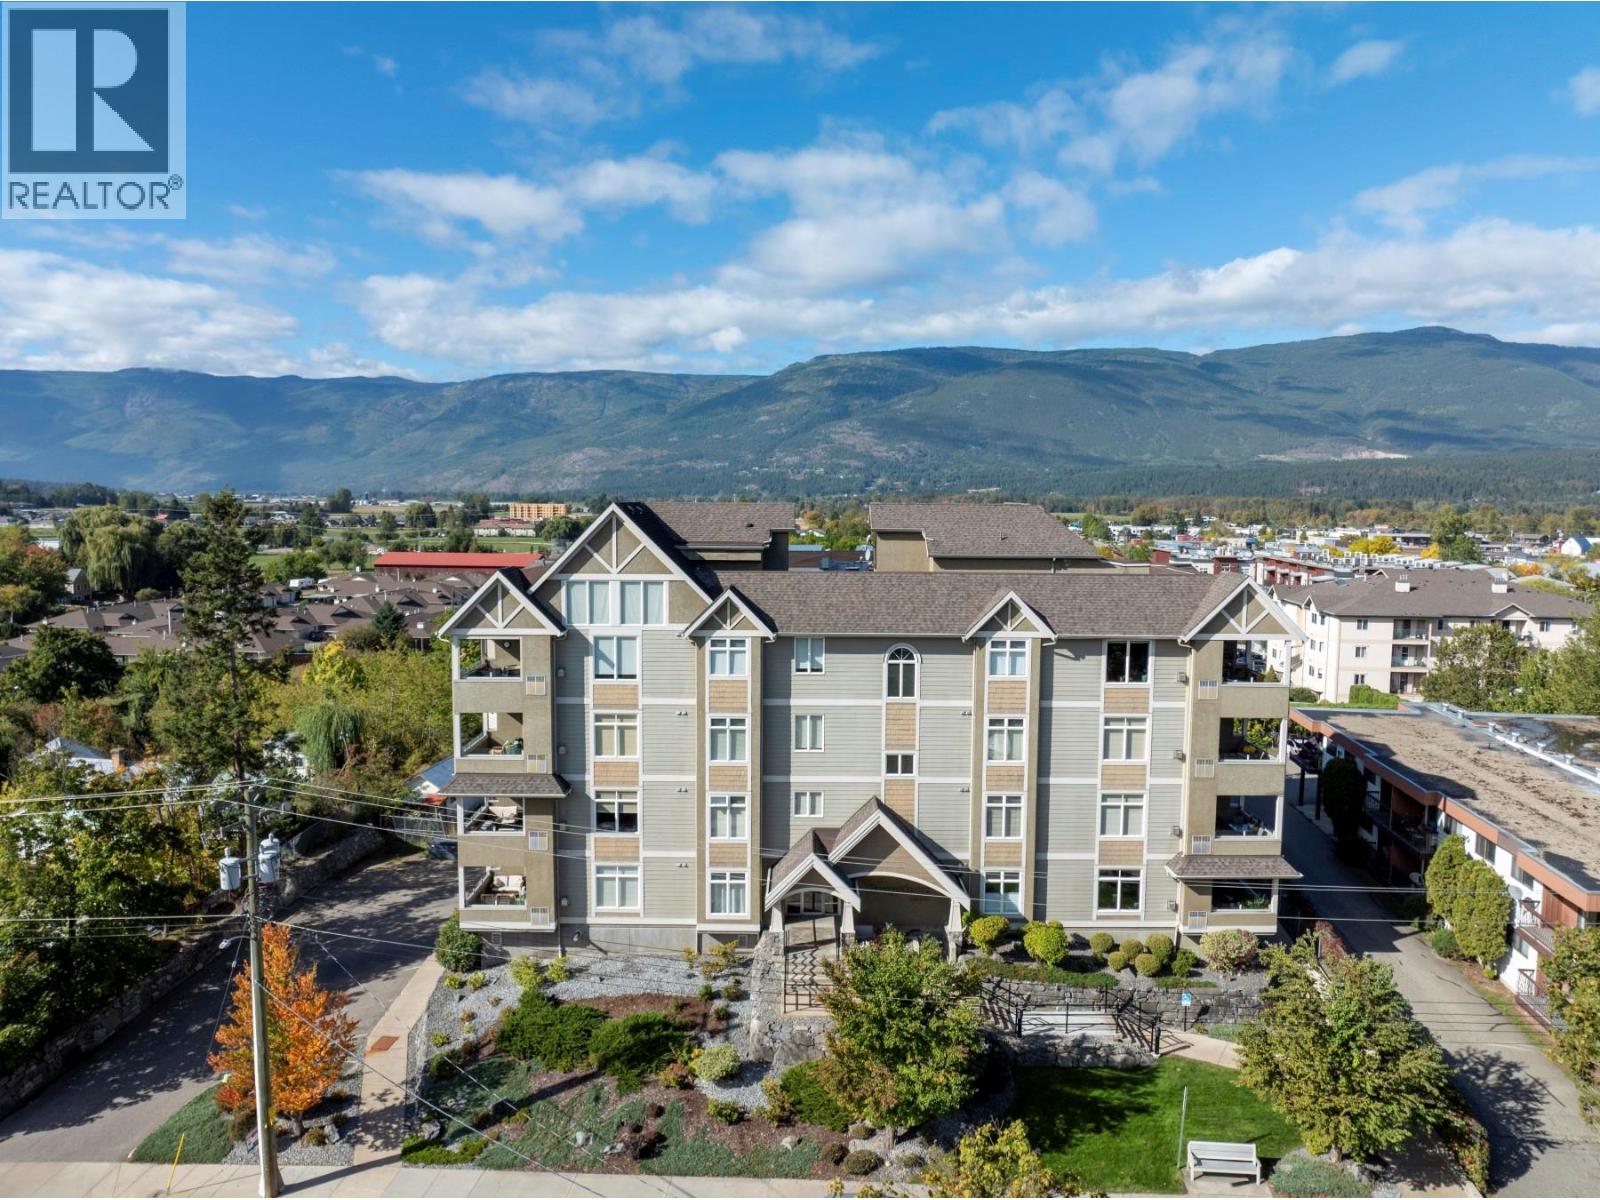
611 Shuswap Street Sw Unit# 103
Salmon Arm, British Columbia
THIS COULD BE YOUR ADDRESS........Architecturally designed 2 bedroom 2 bath apartment in a 55+ community that offers both style and practicality. The sophisticated design, with unique angles and open-concept spaces, gives the apartment a distinct charm. Features like 9-foot ceilings, a natural gas fireplace, and hardwood floors make the living area feel warm and inviting. The primary bedroom is designed with accessibility in mind, offering an ensuite with a walk-in tub, which is a great feature for those with mobility concerns. The secondary bedroom's flexible design adds versatility, making it ideal as either a guest bedroom or an office and a large laundry room gives you added storage and room for a freezer. The additional conveniences, such as underground heated parking, a storage locker, and proximity to shopping with a covered bus stop right outside, make this property incredibly practical for those seeking ease and comfort. The south-facing deck with mountain views is an added bonus. Salmon Arm is a fantastic destination! With Canoe Beach and two golf courses just a short drive away, there’s plenty for outdoor enthusiasts to enjoy. The walking and hiking trails add to the appeal, offering opportunities to explore nature at its finest. Whether you’re looking for a relaxing day by the water or an adventurous hike, this four-season playground has something for everyone. (id:33225)
RE/MAX Shuswap Realty
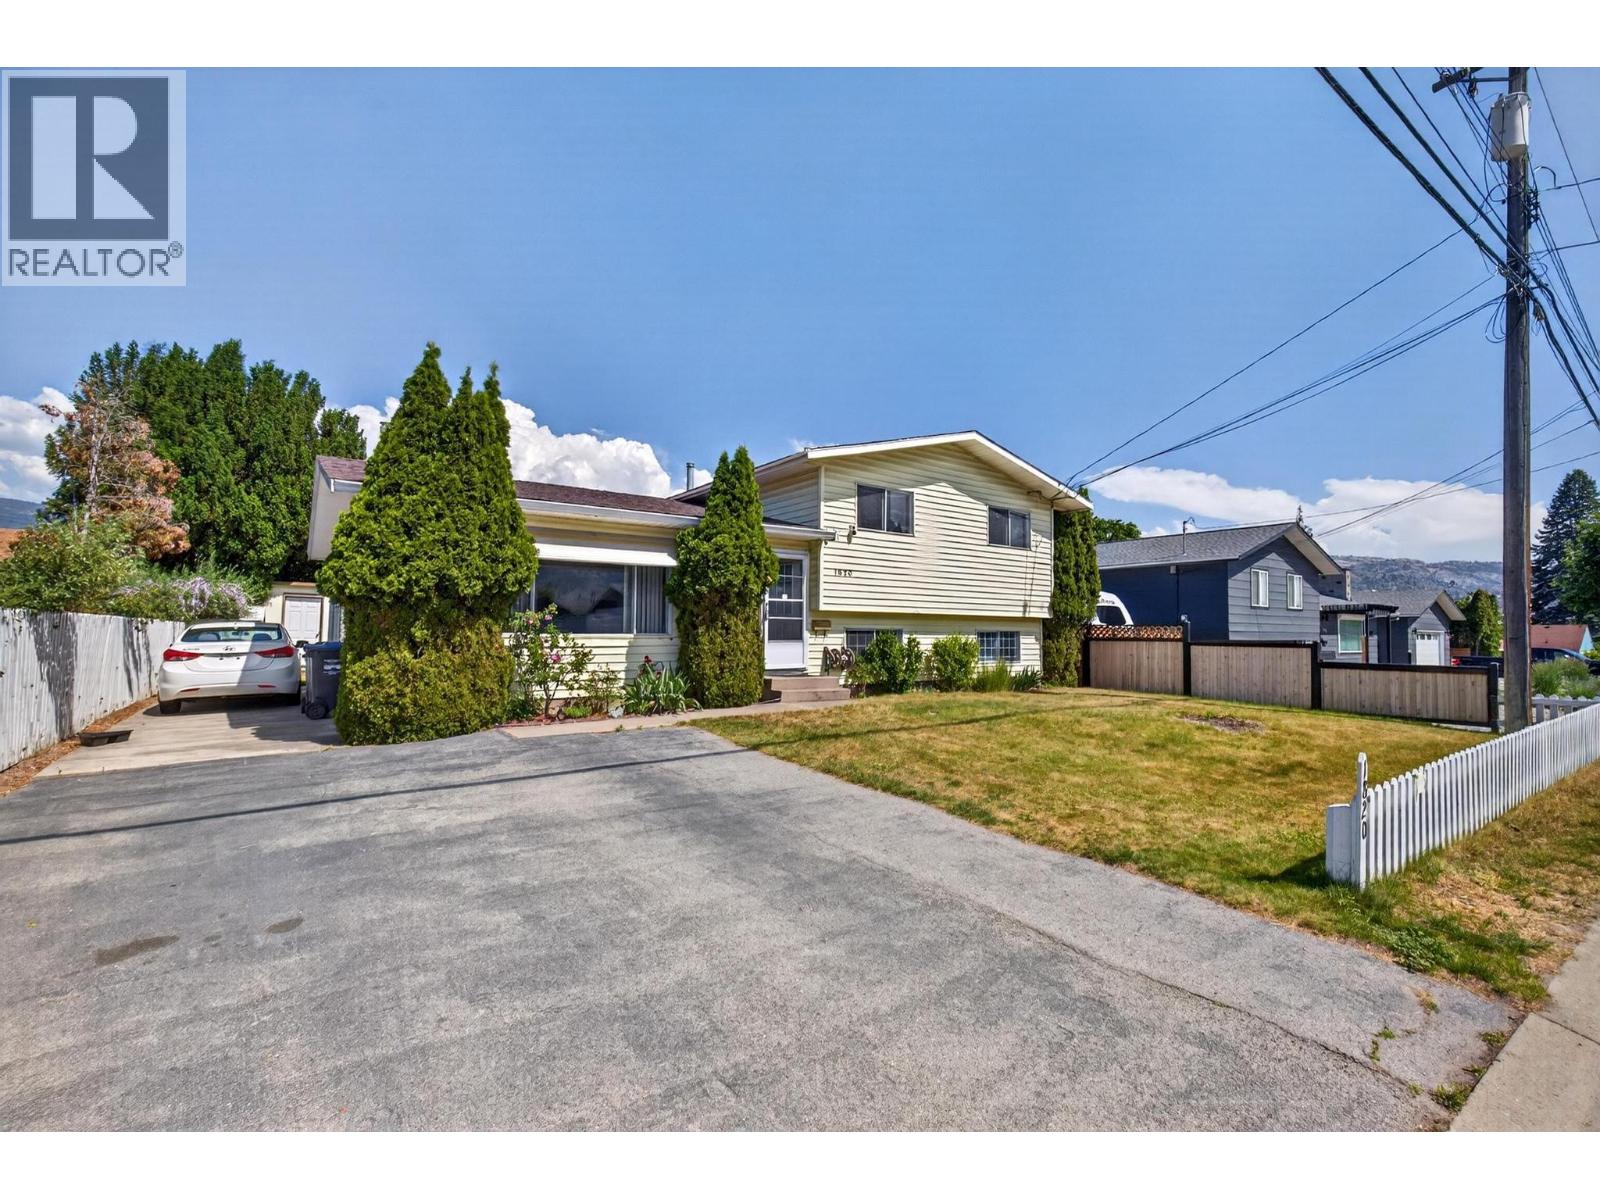
1820 Quebec Street
Penticton, British Columbia
Welcome to 1820 Quebec Street, a charming 4 bedroom, 2 bathroom home in a fantastic flat location close to Cherry Lane Mall, parks, schools, and everyday amenities. This 1,937 sq. ft. home offers a functional layout with three bedrooms upstairs, including a primary bedroom with a 2 piece ensuite. The main floor features a bright living room with a cozy gas fireplace, a separate dining area, and a spacious kitchen with plenty of room to work with. Off the dining room, enjoy the 14 x 16 covered patio deck, perfect for outdoor dining and relaxing. The lower level offers great flexibility with a separate entrance, laundry room, additional bedroom, and a large rec room with plenty of space for a pool table, media area, or future suite potential. Outside, you’ll find a well manicured, fully fenced yard with underground irrigation, a classic white picket fence, and two storage sheds, including an 8 x 16 workshop and an 8 x 10 tool shed. A well located home with great outdoor living space, plenty of storage, and endless potential in the heart of Penticton. (id:33225)
Oakwyn Realty Okanagan-Letnick Estates
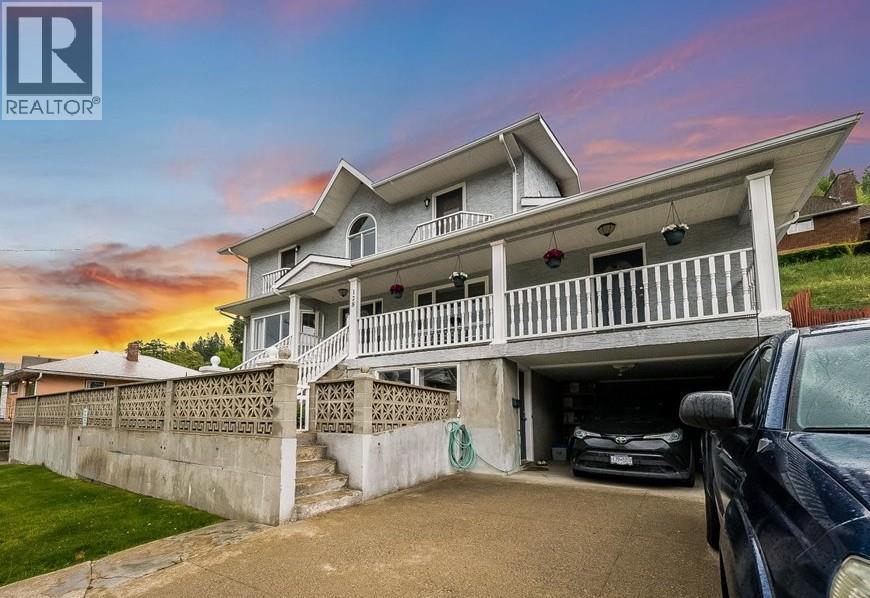
128 Colley Street
Warfield, British Columbia
This is the kind of home that is becoming harder and harder to find. Large, meticulously maintained, and filled with flexible living space, this is a home that offers the room and versatility that so many buyers are searching for. The upper floor features three spacious bedrooms with room sizes that truly stand out, creating a comfortable setup for families or anyone needing extra space. On the main level, a large den or office with its own exterior entrance offers excellent potential for a home based business, guest room, or additional bedroom depending on your needs. Downstairs, the in-law suite adds even more flexibility with its own bachelor style layout that includes a kitchen, living area, and sleeping space. Whether for extended family, guests, or additional income potential, this setup opens the door to a variety of possibilities. Throughout the home, the generous room sizes create an open and welcoming feel rarely found today. Pride of ownership is evident in every room, with the home having been exceptionally cared for over the years. Located close to schools, recreation, shopping, and amenities, this property offers the perfect balance of convenience and comfortable living. Homes offering this much usable space and flexibility do not come available often. (id:33225)
RE/MAX All Pro Realty
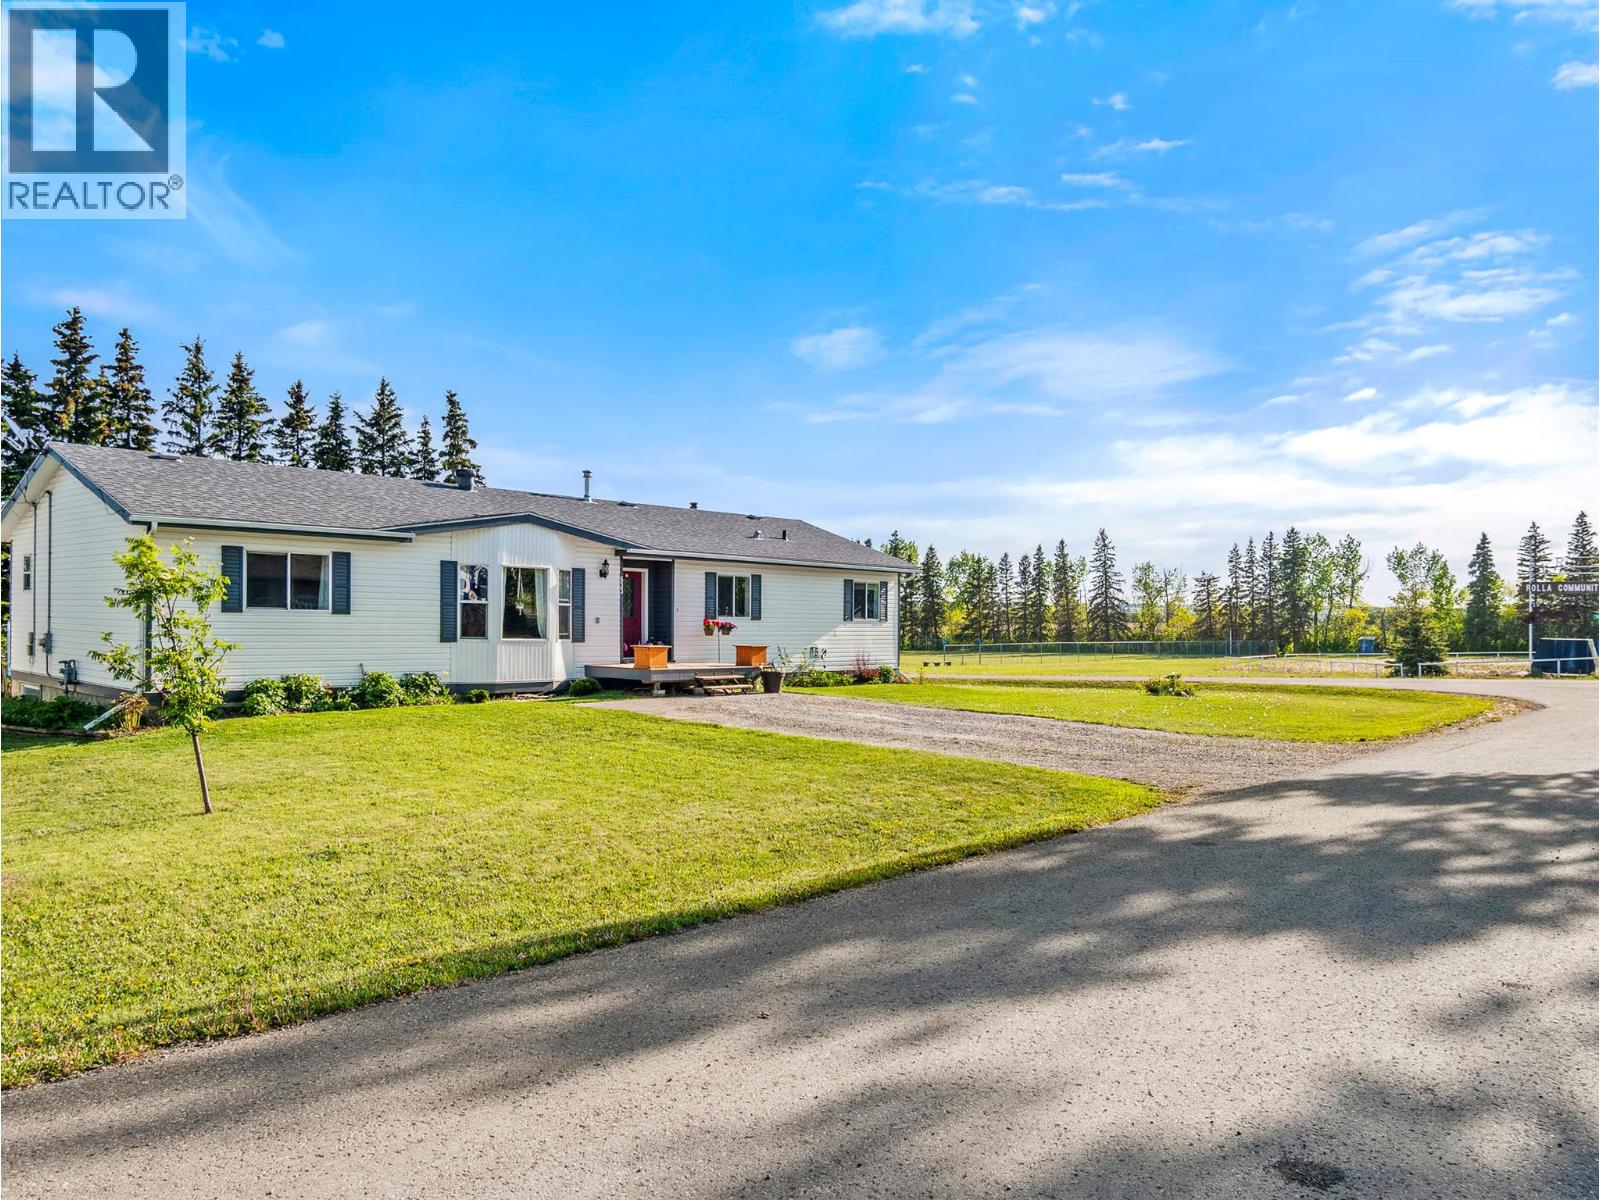
633 404 Avenue
Rolla, British Columbia
Escape the hustle and discover the peaceful pace of life in the charming community of Rolla, BC. Under 20 minutes from the city, this welcoming 4-bedroom, 2-bathroom home offers the perfect balance of small-town living and everyday convenience. Offering over 1,700 sq. ft. of comfortable main floor living plus a full basement, this home is designed with functionality in mind. The thoughtful floor plan provides privacy for the whole family, with two bedrooms situated off a separate living area while the spacious primary suite with a large ensuite complete with a jetted tub is tucked away on the opposite side of the home. The bright, spacious kitchen is truly the heart of the home, boasting an abundance of cabinetry, generous counter space, and updated appliances—perfect for family meals, entertaining, or simply enjoying your morning coffee while taking in the peaceful surroundings. Outside, you'll fall in love with the large, private yard located at the edge of town, Backing onto a beautiful grassy park area, this property offers a serene setting where children can play worry free, gardens can flourish, and evenings can be spent enjoying the fresh country air. A large garden area provides plenty of room for those with a green thumb. Major updates have already been taken care of, including new shingles and a new furnace in 2023. The full basement offers exceptional storage space and future development potential, with plumbing already in place for an additional bathroom. (id:33225)
RE/MAX Dawson Creek Realty

Copyright © 2018 - Heather Angel & HeatherAngelRealEsate.ca | All Rights Reserved.