3482 Ridge Boulevard
West Kelowna, British Columbia
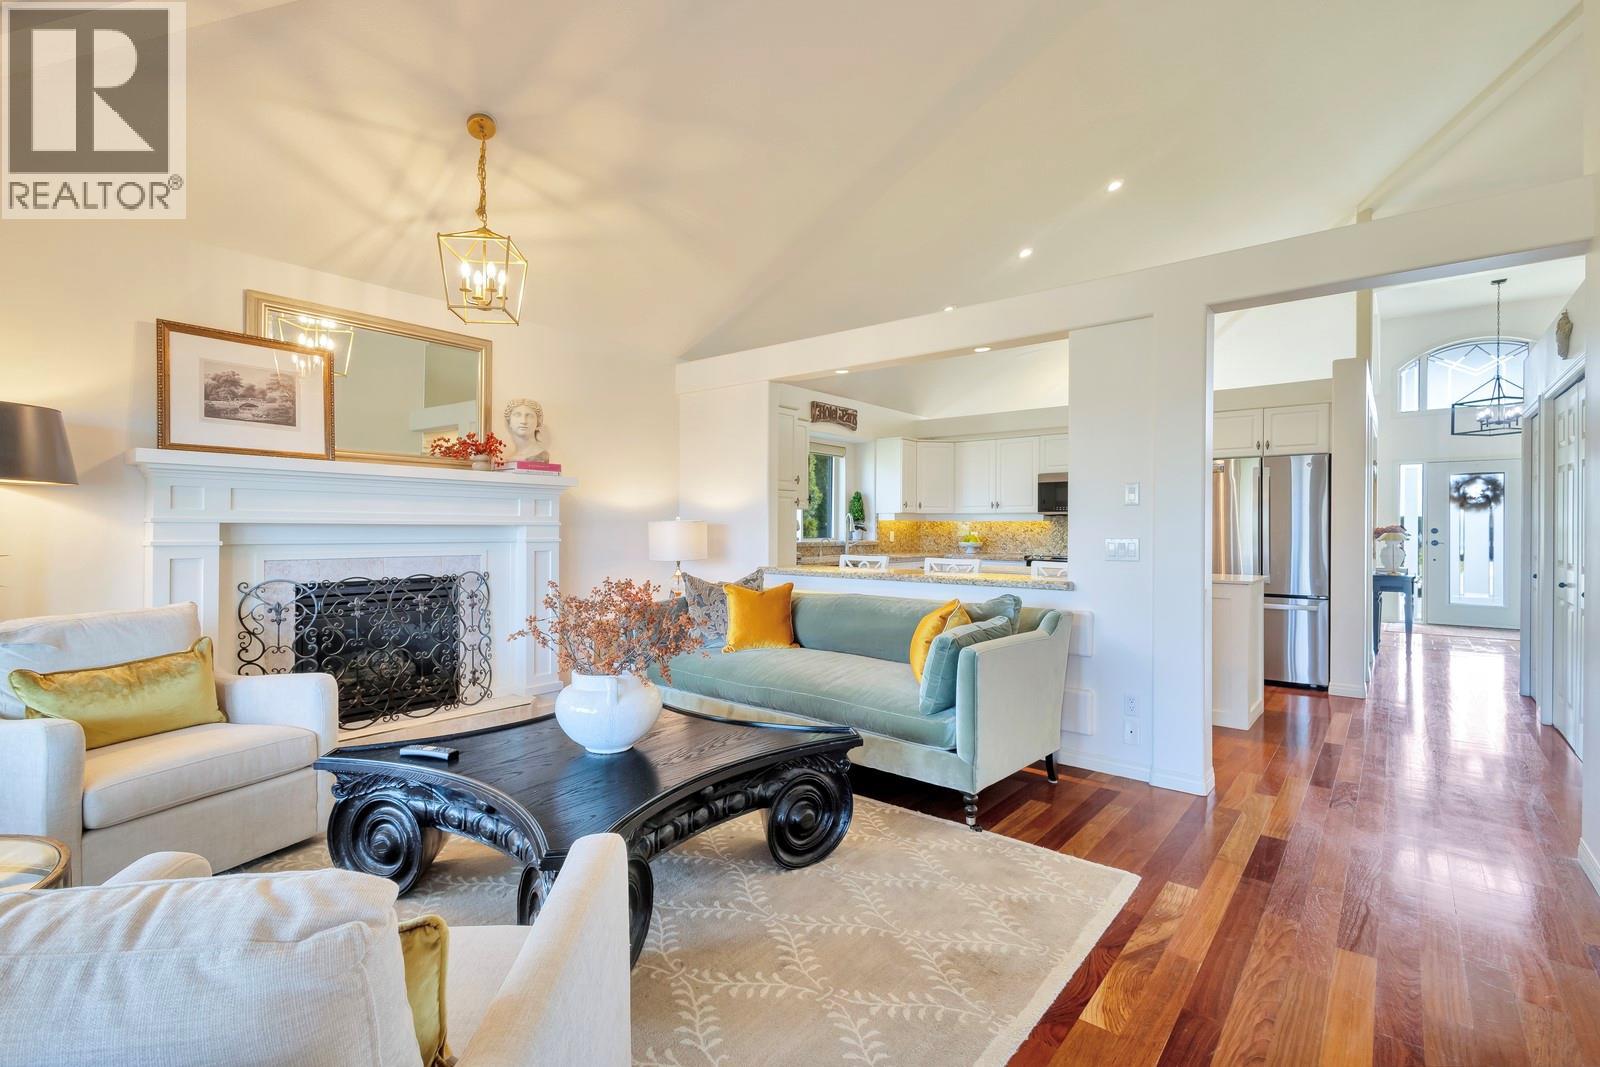
Set on prestigious Mission Hill in Vineyard Estates, this impeccably maintained walk-out rancher offers the perfect balance of space, privacy, and breathtaking mountain & cityscape views — all on a generous 0.18-acre, pool-sized lot. From the moment you arrive, this home feels both welcoming & quietly impressive, designed for everyday comfort while effortlessly accommodating family, guests, and future possibilities. With 3,255 sq. ft., 5 bedrooms, and 3 bathrooms, the flexible two-level layout is ideal for growing families, multi-generational living, or those seeking suite potential. The main floor features a bright, open kitchen with a newly added island topped in quartz, induction range & new SS french-door fridge, custom pantry shelving with lighting, and seamless access to a covered deck overlooking the fenced backyard — perfect for summer evenings, outdoor dining, or future pool plans. Downstairs, a full in-law kitchen, large recreation space, separate entrance & heated bathroom floors create excellent options for extended family or easy suite conversion. Thoughtful upgrades include new A/C (June 2025), refreshed paint, updated fireplace surround, modern hardware, Hunter Douglas window coverings, and a beautifully maintained double garage with epoxy flooring, EV-charger connection, and ample interior/exterior storage. Enjoy generous driveway parking for 4+ vehicles, plus dedicated RV parking, underground irrigation, BBQ hookup, newer roof & private hot tub area. All of this just minutes to top schools, beaches, trails, amenities — and walking distance to Mission Hill Winery. This is a home that grows with you — offering lifestyle, flexibility, and long-term value in one of West Kelowna’s most desirable neighbourhoods! (id:33225)
Vantage West Realty Inc.
238 Leon Avenue Unit# 1308
Kelowna, British Columbia
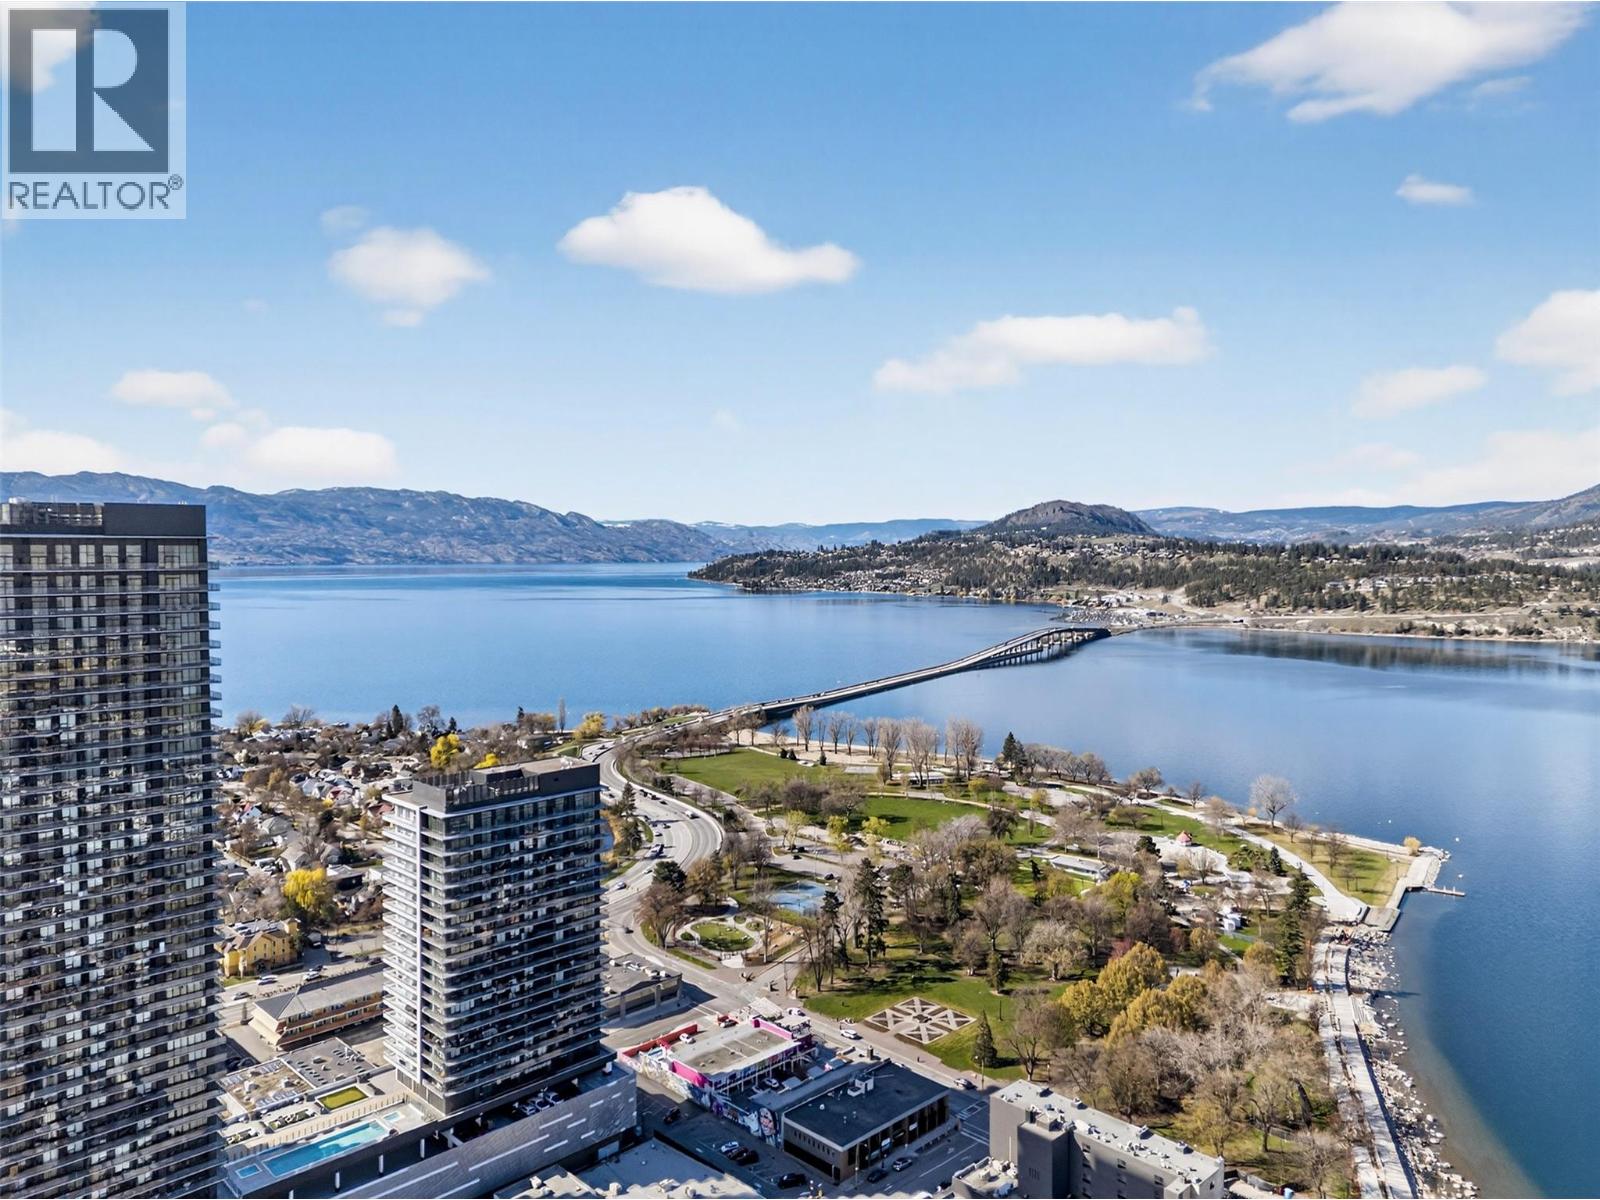
Stunning 2025, 3 bedroom + den condo in the heart of downtown Kelowna. This is a large corner unit with breathtaking views of Okanagan Lake, City Park, Kelowna Yacht Club, Bennett Bridge, as well as sparkling city lights on both sides of the lake. Located on the quiet side of the building (NW corner) and has an excellent split-plan layout & has lots of upgrades which include beverage center, entertainment center, closet & storage improvements, etc. It also has a panoramic wraparound balcony, c/w natural gas BBQ hookup. All rooms have spectacular views; currently, the 2nd bedroom is set up as a guest room, the 3rd bedroom is set up as an office with its own private balcony & the den is set up as an additional bedroom-lots of flexibility with basically 4 bedrooms. All rooms have TV's and mounts. The living room features a built-in 75"" TV & 72"" electric fireplace. Resort-like amenities include large outdoor pool, hot-tubs, games rm, golf simulator, putting green, sauna, steam, dog run & wash, hobby rm, party rooms & more. This is an exceptional condo and the location is 2nd to none - short walk to shops, restaurants, Safeway, coffee shops, lakefront boardwalk, water sports rental facilities, the community theater, Prospera Place & City Park which gives immediate access to tennis courts, lovely beach, walking & bike trails, dog park & more. Includes 2 side-by-side, heated, indoor parking stalls in a premium location, storage locker & secure bike storage. Turnkey option available (id:33225)
Oakwyn Realty Okanagan
779 Klahanie Drive
Kamloops, British Columbia
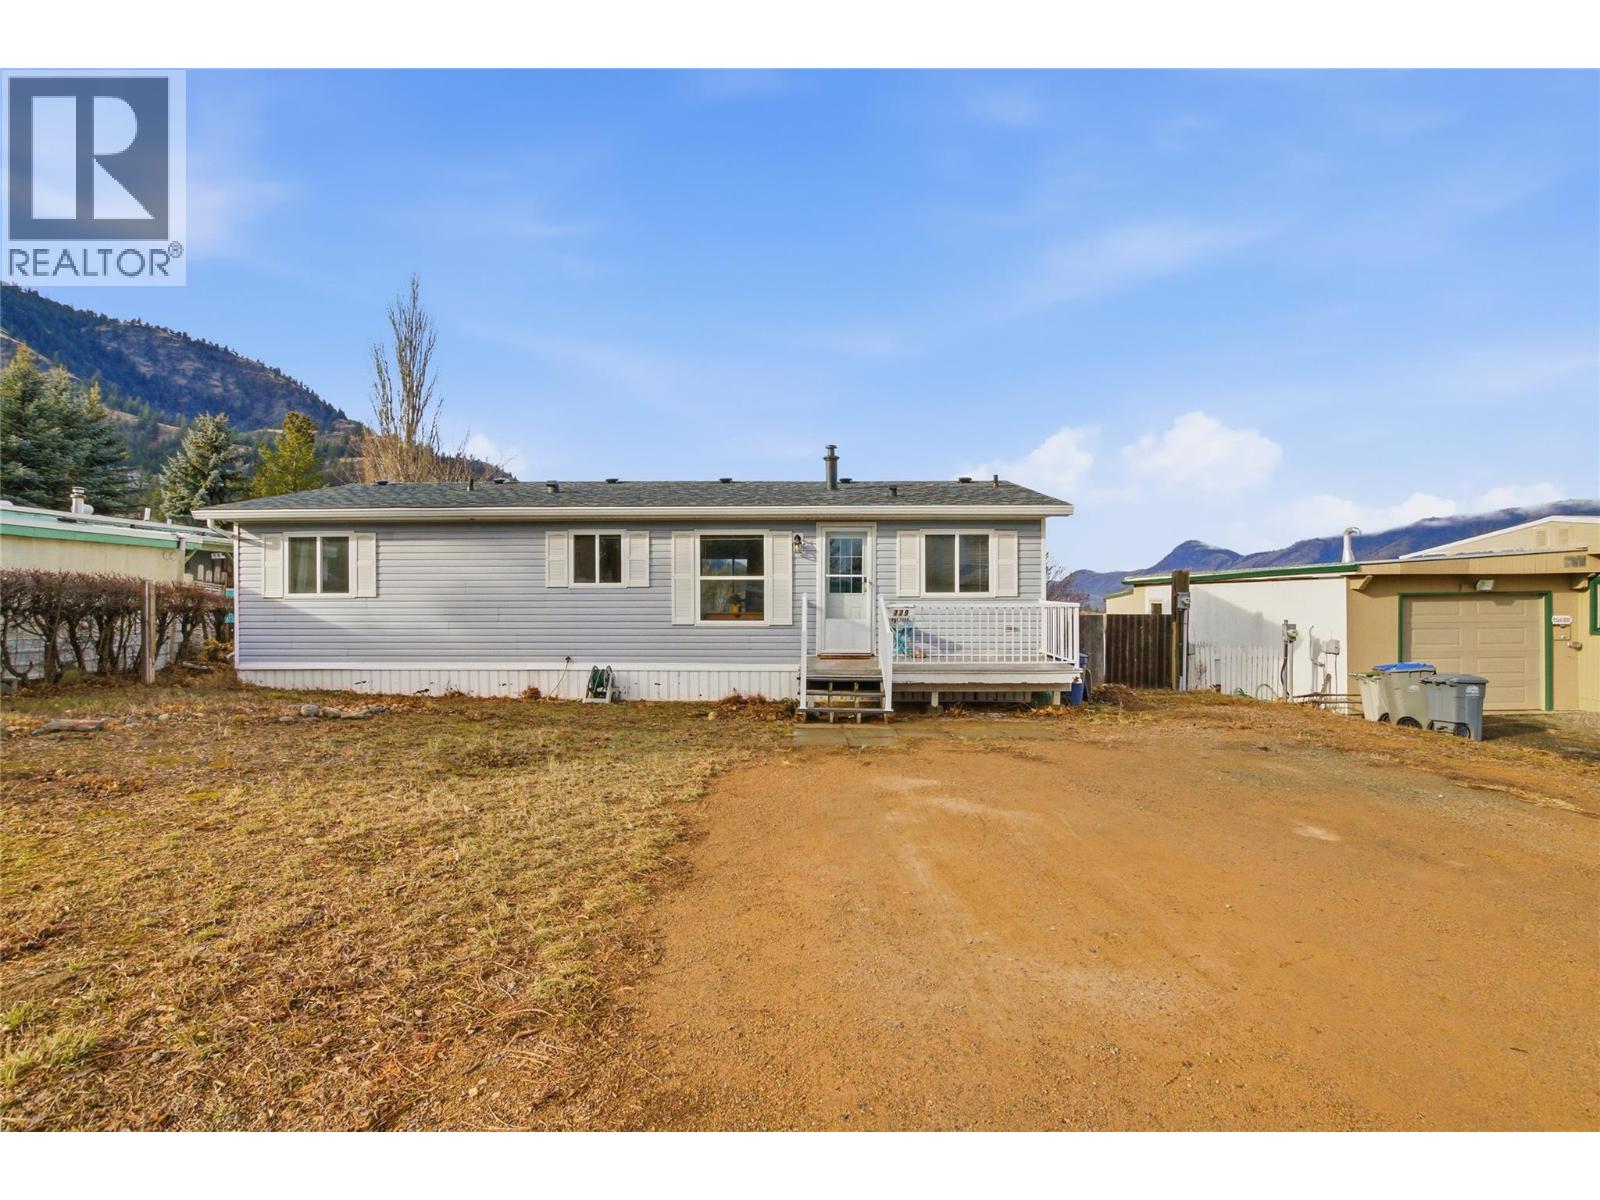
Enjoy the freedom of homeownership without the hassle of a strata. This bright 3-bedroom 1-bath home offers an open, functional layout with stunning views of the valley. Enter into the practical mud room/laundry room combo making it an ideal first stop when kicking off your boots at the end of the day. The kitchen has ample storage and great counterspace with an eat in dining area which flows nicely together. The living room is a generous size with direct access to the deck and backyard. There are 3 good-sized bedrooms and a full 4pc bathroom which round out the house. Outside, you have a fully fenced backyard making it ideal for kids and pets. There is also ample room for veggie gardens and flowers for anyone with a green thumb, or wide-open space for the person who loves to entertain friends and family. From the living room window, the deck, or the backyard you’ll love taking in the amazing views of the mountains and valley below. This home has been well cared for, offers an updated bath and a new roof (2025). This location is ideal for those who want their own space, their own driveway, their own yard, and no shared walls or strata fee. Great location close to hiking trails, parks, RLC Elementary, and just 2 minutes from grocery store in Dallas. Don’t miss this great opportunity to own your own fully detached freehold home. Book your showing today. (id:33225)
Century 21 Assurance Realty Ltd
1111 Frost Road Unit# 110
Kelowna, British Columbia
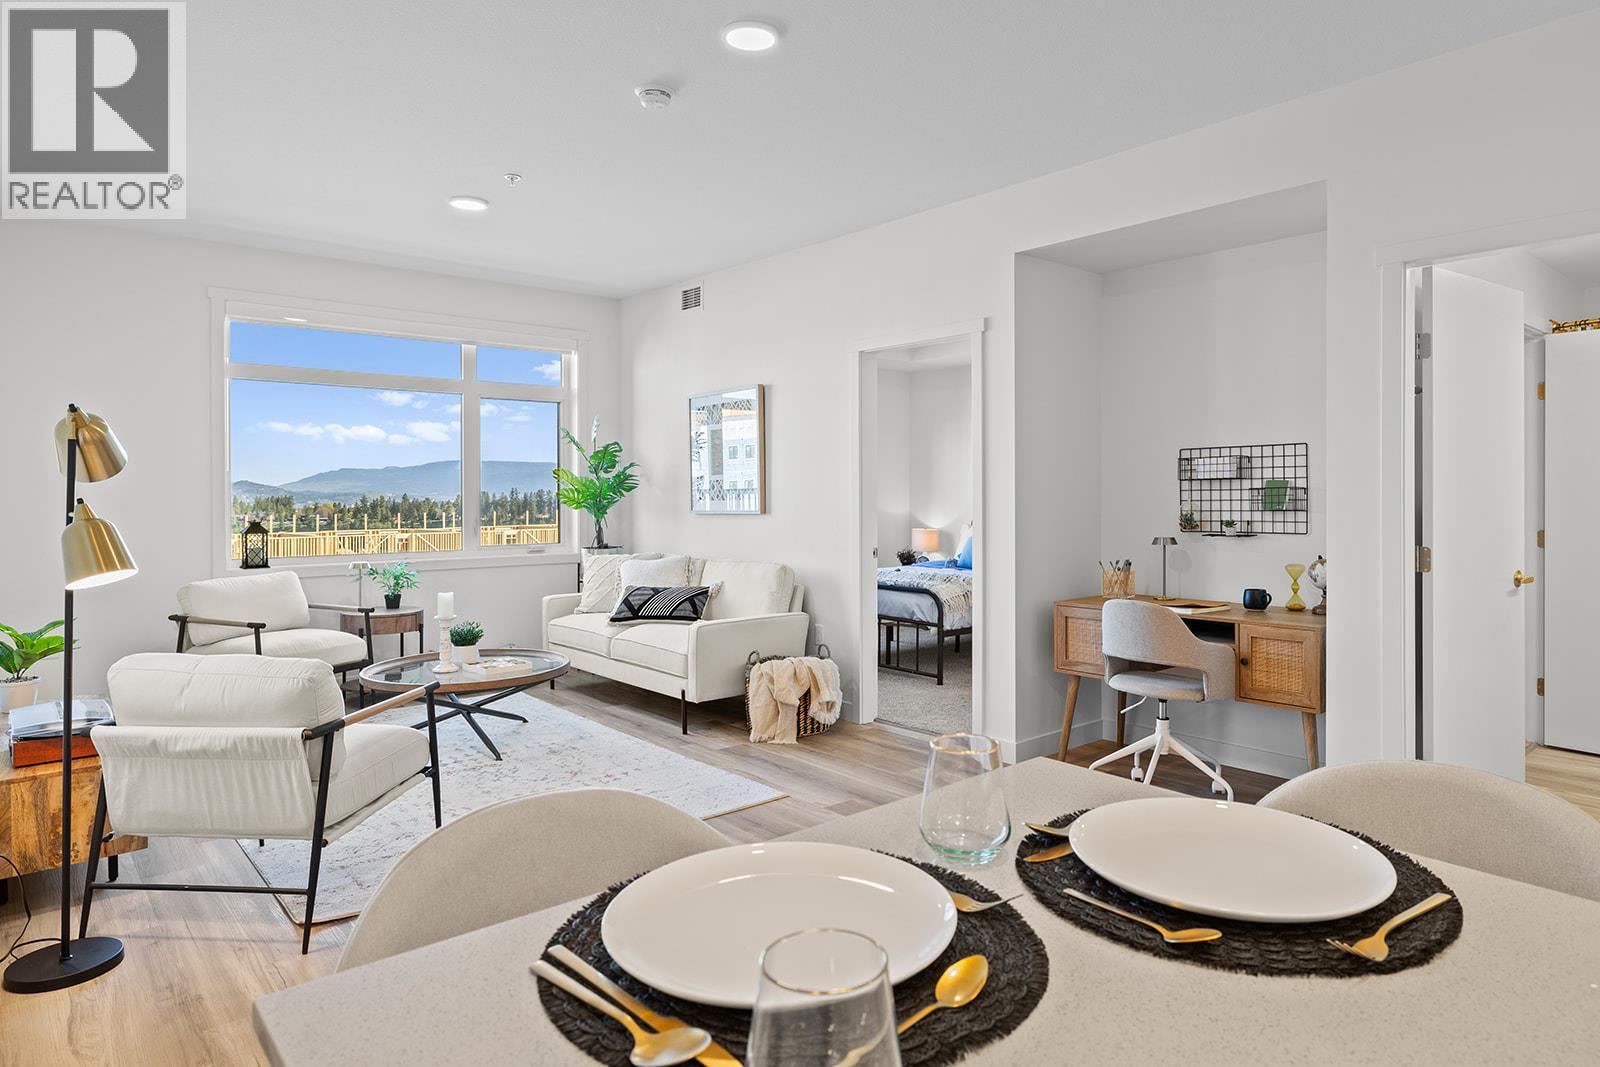
To See Inside Visit the Sales Centre Open Fri-Sun 12-3pm or by appt (105-1111 Frost Road). Best Priced Two-Bedroom Condo at Ascent by Highstreet in Kelowna's Upper Mission. Size Matters and at 957sqft, our two-bedrooms are bigger! Move-In Ready, Brand New 2-Bed 2-Bath ground-floor Syrah condo offers a spacious design with beds on opposite sides of living area. Primary has walk-thru closet & ensuite while 2nd bed offers direct entry into the 2nd bath. The kitchen is equipped with quartz countertops, a sit-up island, and stainless steel appliances. Enjoy the convenience of a large laundry room and 1 included parking stall. You'll love the Ascent Community Building, with gym, games area, kitchen, patio & more. Pet lovers will appreciate the flexibility of allowing 2 pets. All of this is backed by Highstreet’s 20-Year Warranty. Buy New & Get More: GST For First Time Buyers* - Plus Ascent Exclusive: Avoid Upfront GST. Developer Will Wait On The Rebate So You Don’t Have To. Condos Eligible for Property Transfer Tax Exemption. *Conditions Apply. There’s ‘OWN’ly an Upside at Ascent. *Price Protection for FIVE Years* Buy now & Highstreet will protect the value of your condo for FIVE YEARS! Photos & virtual tour are of a similar home, features may vary. Ascent is now 75% SOLD OUT! If you've been thinking, this is your time to act & OWN Now. 1-3 Bedroom Condos in Kelowna's Upper Mission. (id:33225)
RE/MAX Kelowna
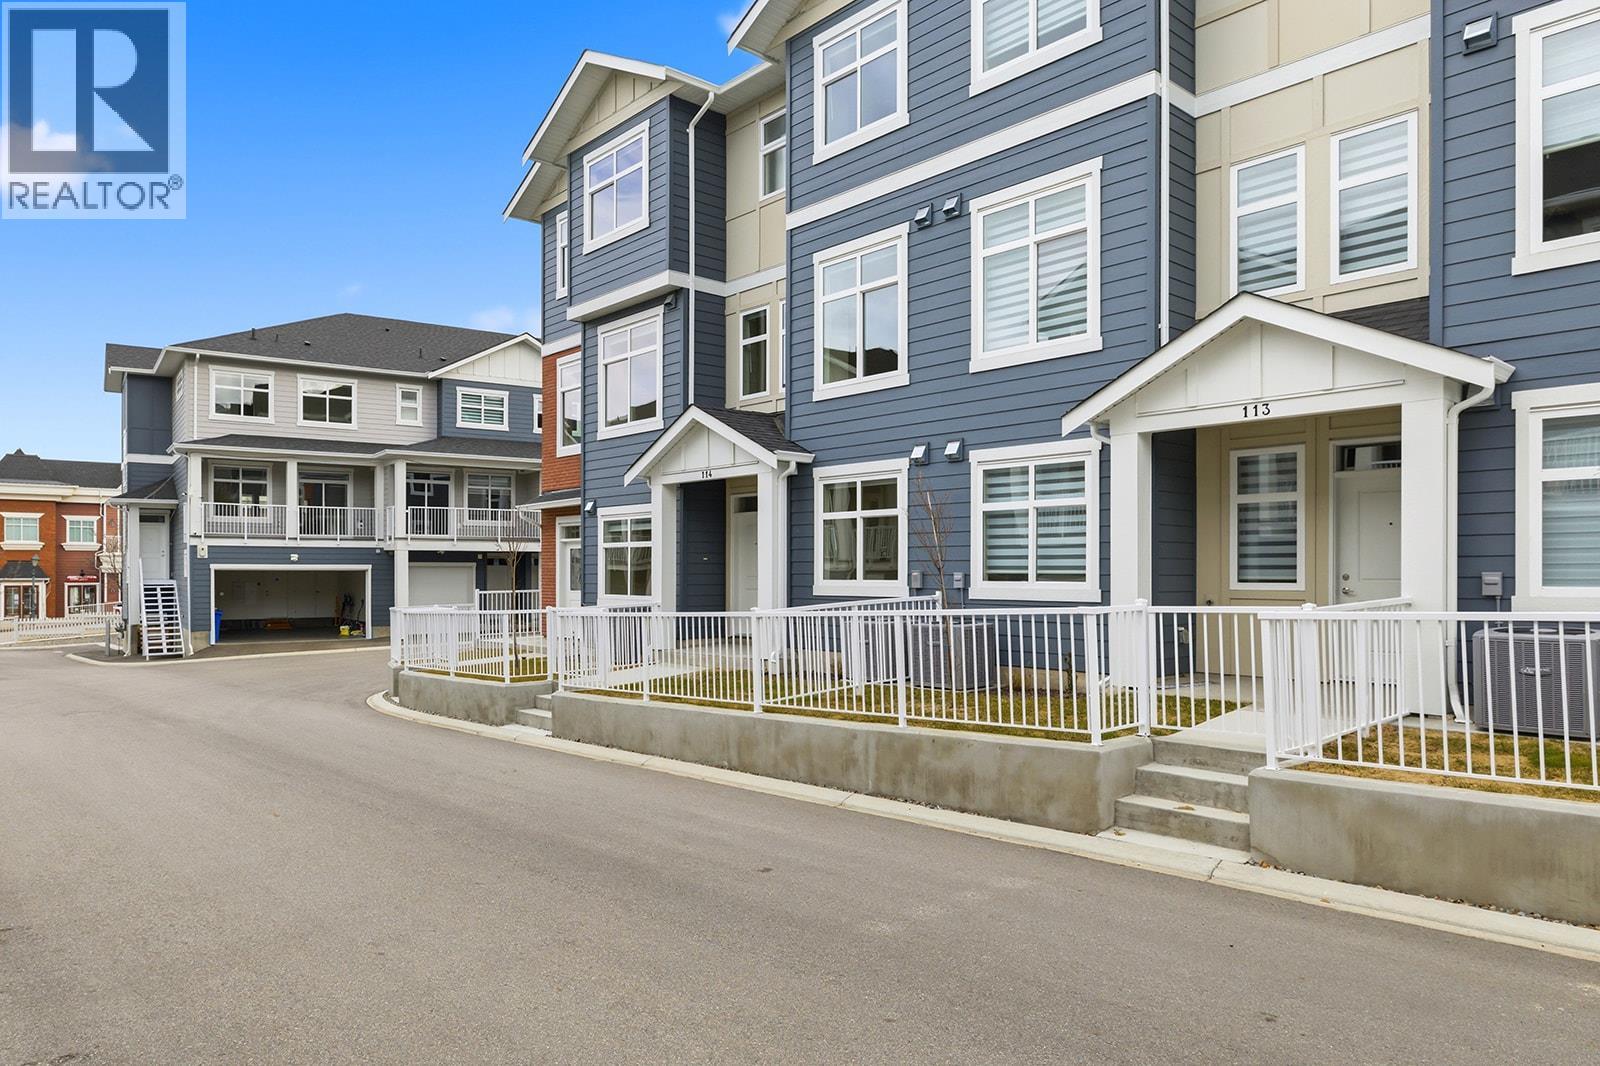
5300 Main Street Unit# 113
Kelowna, British Columbia
Unparalleled Living in Kettle Valley. Why Wait for Someday? Your Kettle Valley Story Starts Now. Brand New, Move-In Ready Townhomes, Live/Work Homes, & Condos. Welcome to Parallel 4, the newest addition to Kettle Valley—Kelowna’s award-winning, family-friendly neighbourhood. It’s a hub designed around the 4 cornerstones of an unparalleled life: community, nature, purpose, & growth. Enjoy all the benefits of a brand-new home – stylish & modern interiors, new home warranty, No PTT (some conditions apply), & the excitement of being the first to live here. This 4-bed, 4-bath townhome offers views of Okanagan Lake & neighbouring parks. The stylish kitchen is the centre of the main living area, featuring an oversized waterfall island, quartz countertops & backsplash, designer brass fixtures & laminate flooring. Access the front patio from the dining room, & enjoy movie-night in the comfortable living room. The primary suite, with an ensuite and walk-in closet, is on the upper floor alongside two additional bedrooms. A fourth bedroom and bathroom are on the lower level. Other thoughtful details include custom shelving in closets, roller blind window coverings, an oversized single-car garage roughed in for EV charging, and a fenced yard. Located across Kettle Valley Village Centre, enjoy a walkable lifestyle close to the school, shops, pub and parks. Townhomes starting from $719,900. Photos & Virtual tour of a similar home. Showhome open at #106 Sat-Sun12-3pm. (id:33225)
RE/MAX Kelowna
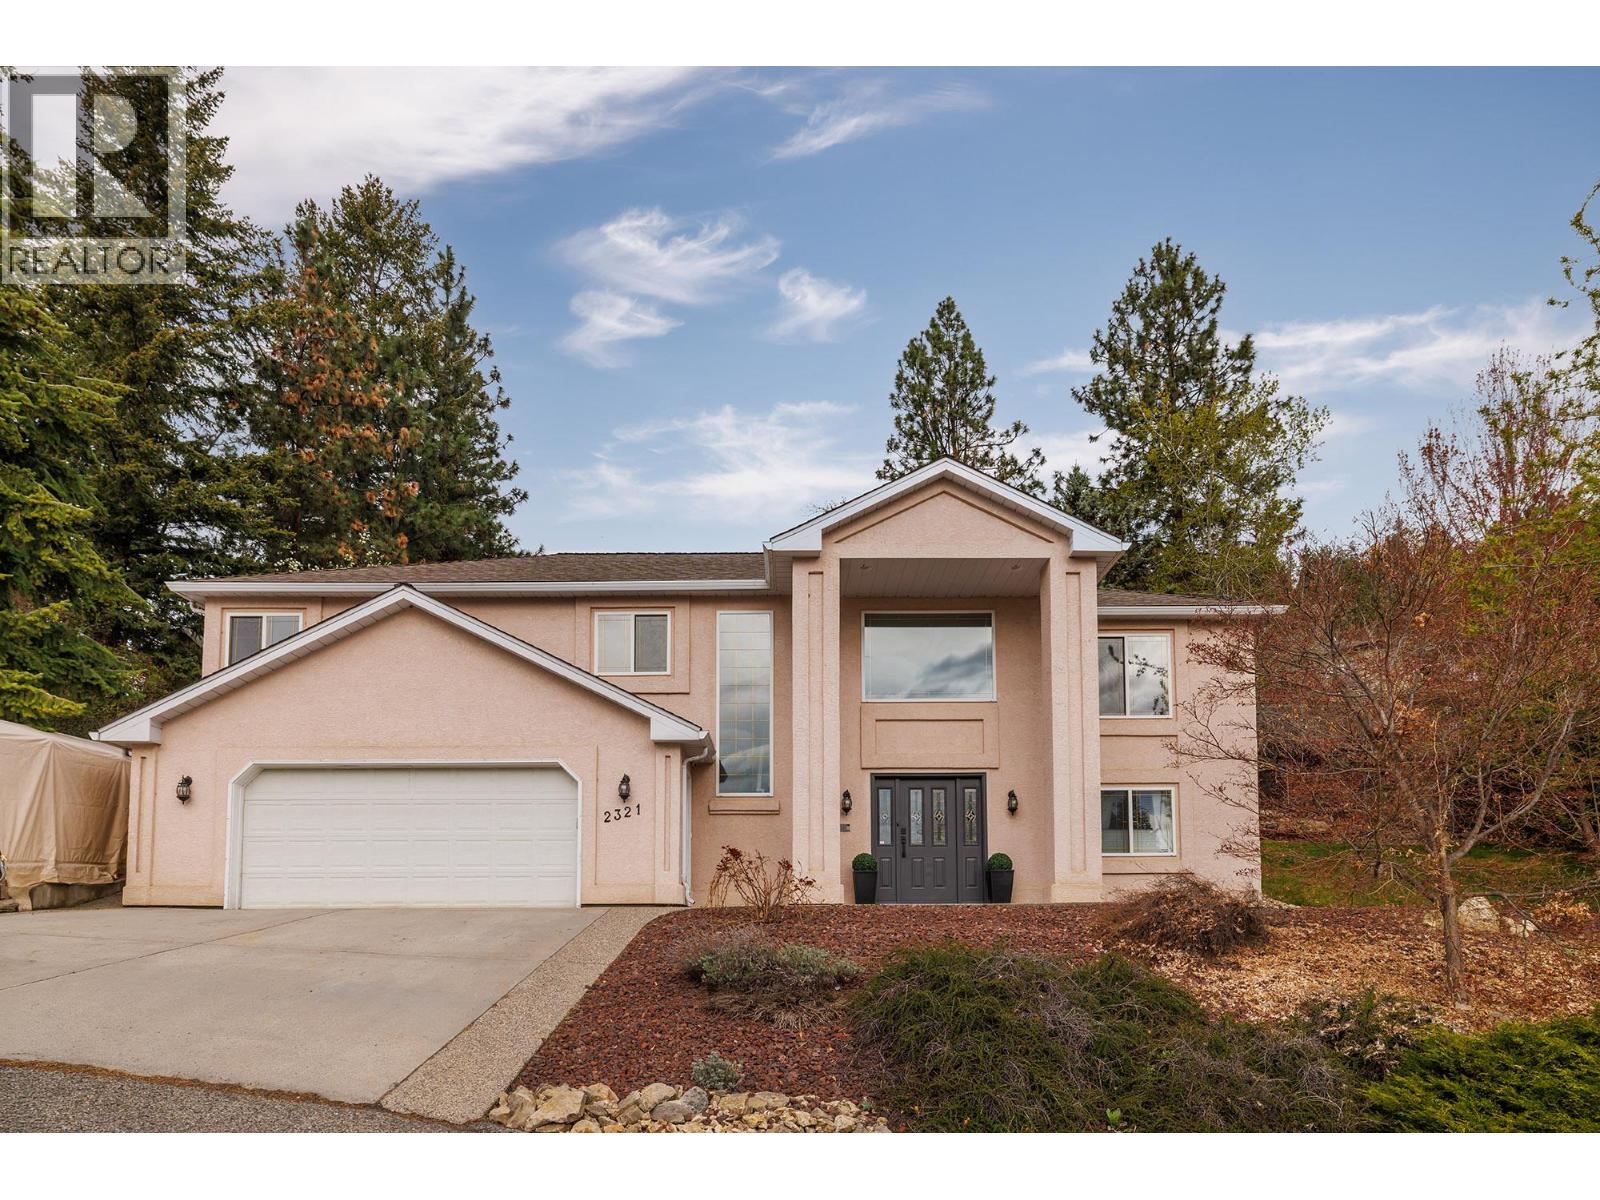
2321 Lillooet Crescent
Kelowna, British Columbia
Live the dream in the Okaganan in this beautifully finished 5 bedroom home complete with a 2 bdrm mortgage helper suite and located in the highly sought-after community of Dilworth. Spanning on 1/3 acre lot, this home is situated in close proximity to beach, vineyards, shopping and everything Kelowna has to offer. The lower level is a self-contained suite with separate entrace to 2 bdrms, full bath, spacious family room, full kitchen, storage room and ensuite laundry, with versatility to extend into the main home with any future needs. Fall in love with this brand new kitchen featuring quartz countertops, dreamy faucets, granite farm sink and functional design. The upper level includes 2 good-sized bdrms and a primary bdrm of your dreams including a walk-in closet complete with laundry and a private patio perfect for evenings in the hot tub. The high-end finishes are carried on throughout in the private ensuite and main bathroom complete with soaker tub. The main level also features 2 dining areas, a family room and living room opening to a private patio with grapevine trellis, perfect for entertaining. The large picture windows showcase the peaceful valley views and beautiful mature trees. A rare lifestyle highlight is direct backyard access from your private trail leading to a scenic lakeview recreation area with ping-pong table, bar seating, and playground. Features: vinyl plank flooring, upgraded plumbing (no Poly B), modern pot lighting, large fenced yard, double garage. (id:33225)
2 Percent Realty Interior Inc.
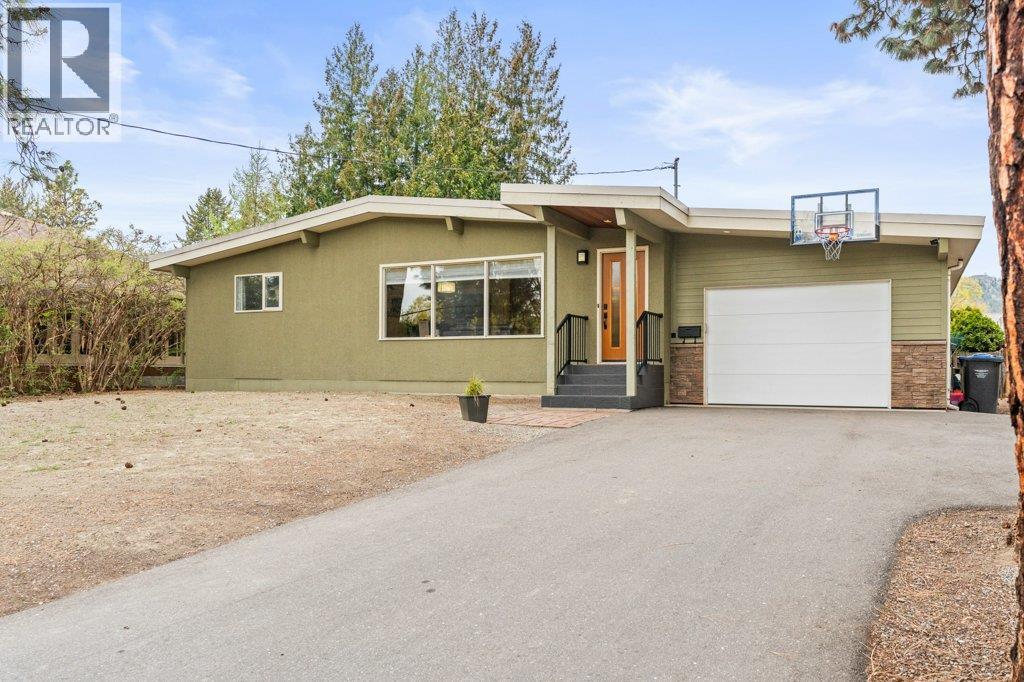
1784 Highland Drive N
Kelowna, British Columbia
Welcome to 1784 Highland Drive N, a charming and beautifully maintained bungalow located in the heart of the ever-popular Old Glenmore. This wonderful starter home is completely move-in ready and perfect for First-Time buyers and those with growing families. The main floor offers a large, south-facing living/dining room with ample sunlight and lots of space for the family to gather. You'll appreciate the always popular “3 bedrooms up” floorplan that also includes another full bathroom and a bright kitchen that features a functional layout, gas stove, a breakfast bar. The basement showcases an XL sized family room with adjoining office space, a multipurpose room/den, laundry, and a large pantry. Moving outside is truly where the magic of this home awaits! Step outside to enjoy a perfectly private outdoor space that includes a deck for relaxing or entertaining, fully fenced & irrigated green space for pets and play, giant Ponderosa Pines, and planters for endless gardening. This home also features a generous amount of parking including an enclosed double garage (seldom found in this neighbourhood) with additional off street parking for 5 and room of an RV. Not your typical “cookie cutter” neighbourhood Old Glenmore offers cozy streets with mature trees & unparalleled walkability, just a short stroll to the top-rated elementary school, parks & the resident pond, convenience shopping, the rail trail, a local brewery, coffee shop, even to downtown. Book your private showing today! (id:33225)
Royal LePage Kelowna
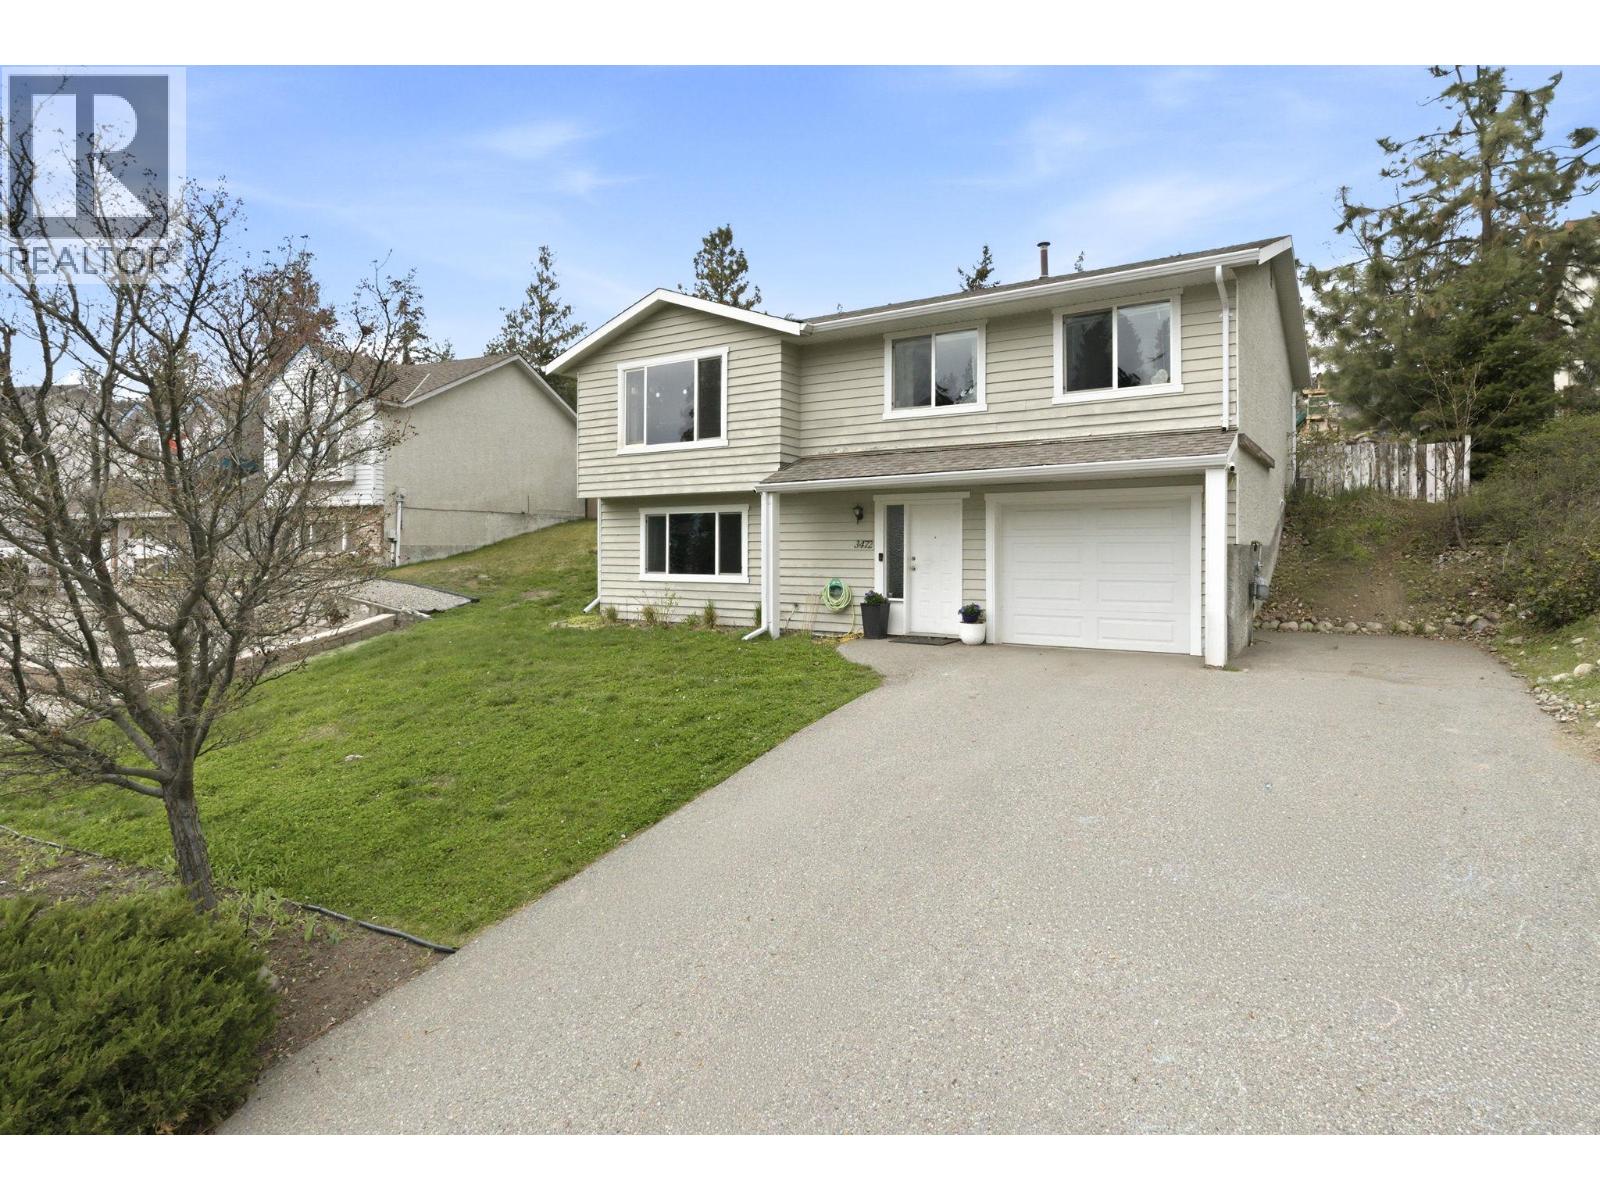
3472 Parklane Road
West Kelowna, British Columbia
OPEN HOUSE Saturday April 25th 100-300 PM. Two storey home with 4 bdrms & 3 bath in beautiful West Kelowna. Top Floor has an Open concept Living room, dining room, kitchen with an eating island, 3 bedrooms, 2 bath. Main floor has 1 bedroom, 1 bath, cold storage, garage. This inviting home features a bright and functional layout, ideal for both everyday living and entertaining. Large windows fill the space with natural light, while the open-concept design creates a warm and welcoming atmosphere. The kitchen serves as the heart of the home, with ample counter space and seamless flow into the dining and living areas. Step outside and you’ll find a generous yard—perfect for summer barbecues, gardening, or simply relaxing under the sun. Surrounded by the natural beauty of the Okanagan Valley, you’re just minutes from beaches, wineries, hiking trails, schools and all the amenities that make this region so desirable. Whether you’re a growing family, a downsizer looking for tranquility, or an investor seeking a great opportunity, this property delivers exceptional value in one of the Okanagan’s most sought-after communities. Don’t miss your chance to call this West Kelowna gem home. (id:33225)
Oakwyn Realty Okanagan
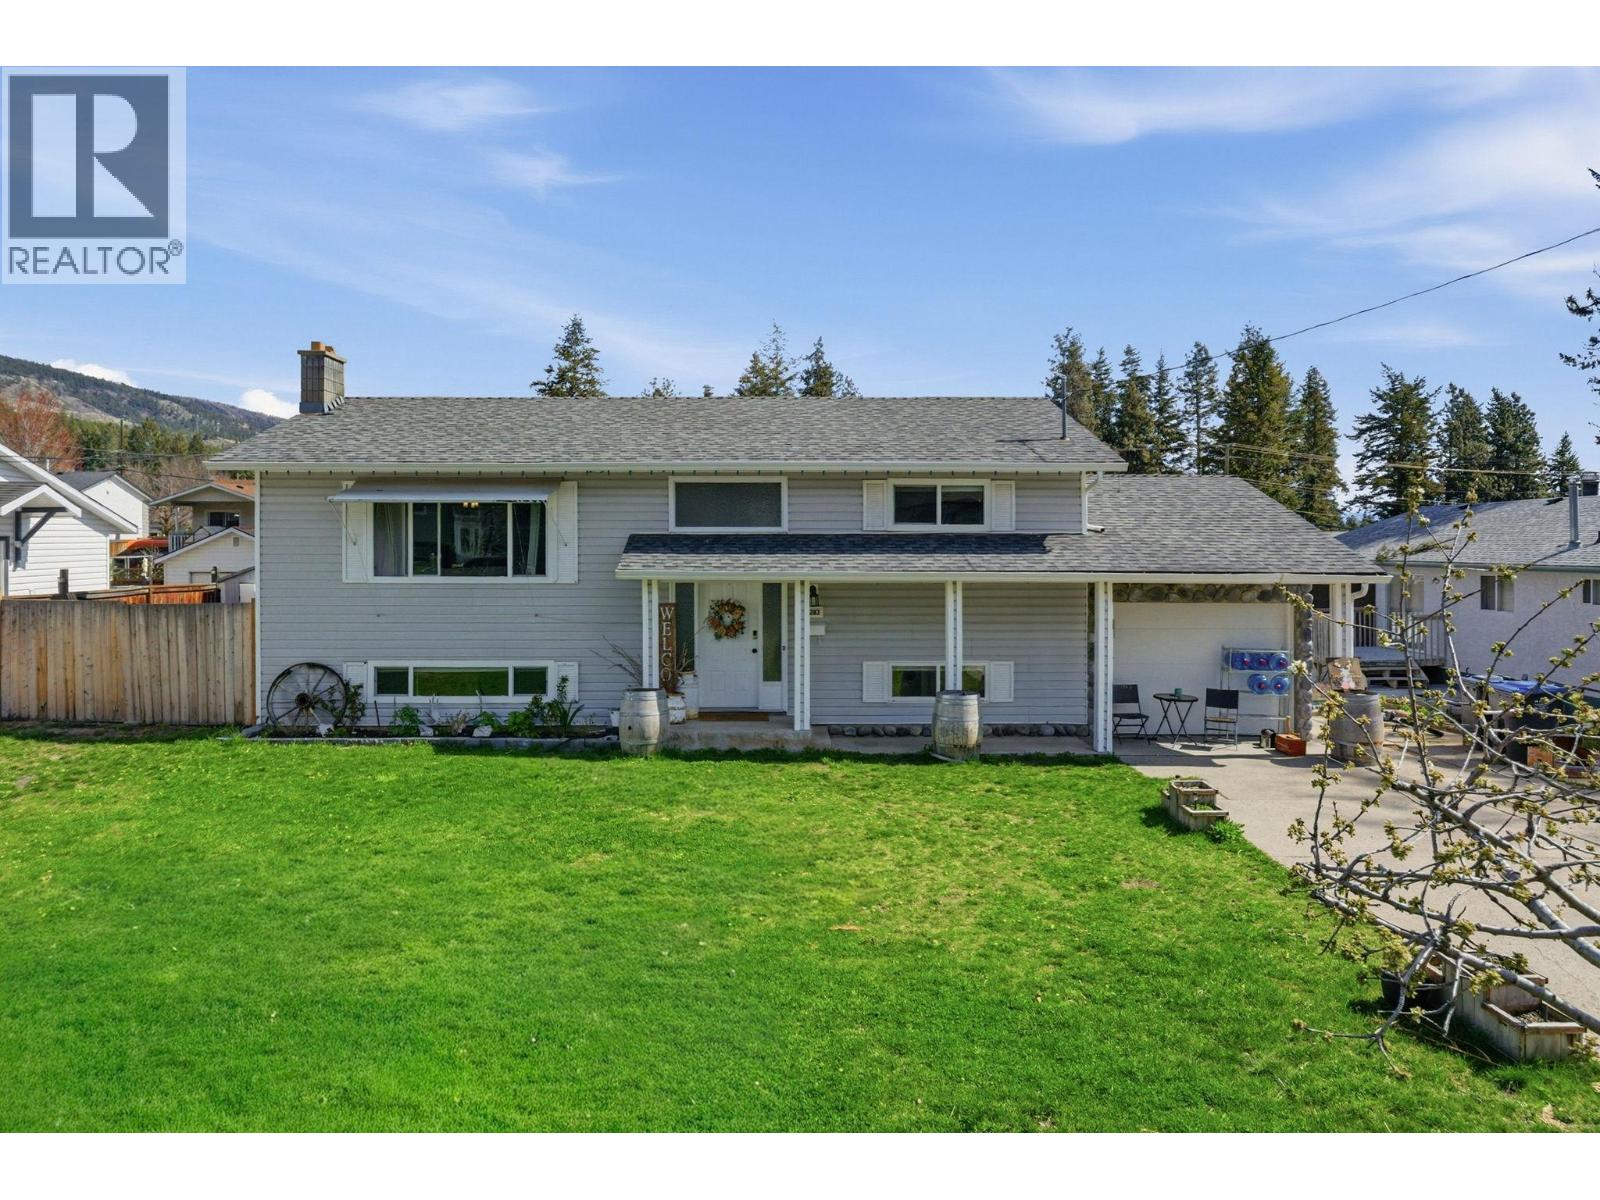
3283 Mcmahon Road
West Kelowna, British Columbia
Charming move in ready home with 4-bedrooms & 2 bath plus a 16x32 in-ground pool—perfect for summer entertaining and relaxing in your own private backyard oasis. Bright, open kitchen with an adjoining family room/sunroom, ideal for morning coffee or extra living space. Durable laminate flooring runs throughout, and the fully finished basement offers a cozy family room. Spacious laundry area. Newer appliances. RV parking, Single car garage. Fully fenced yard. Basement with a separate entry suite potential for added income or extended family. Located in a family-friendly neighborhood within walking distance to schools, parks, transit, and scenic trails, plus easy access to shopping and local amenities. House fully renovated in 2022. (id:33225)
Oakwyn Realty Okanagan
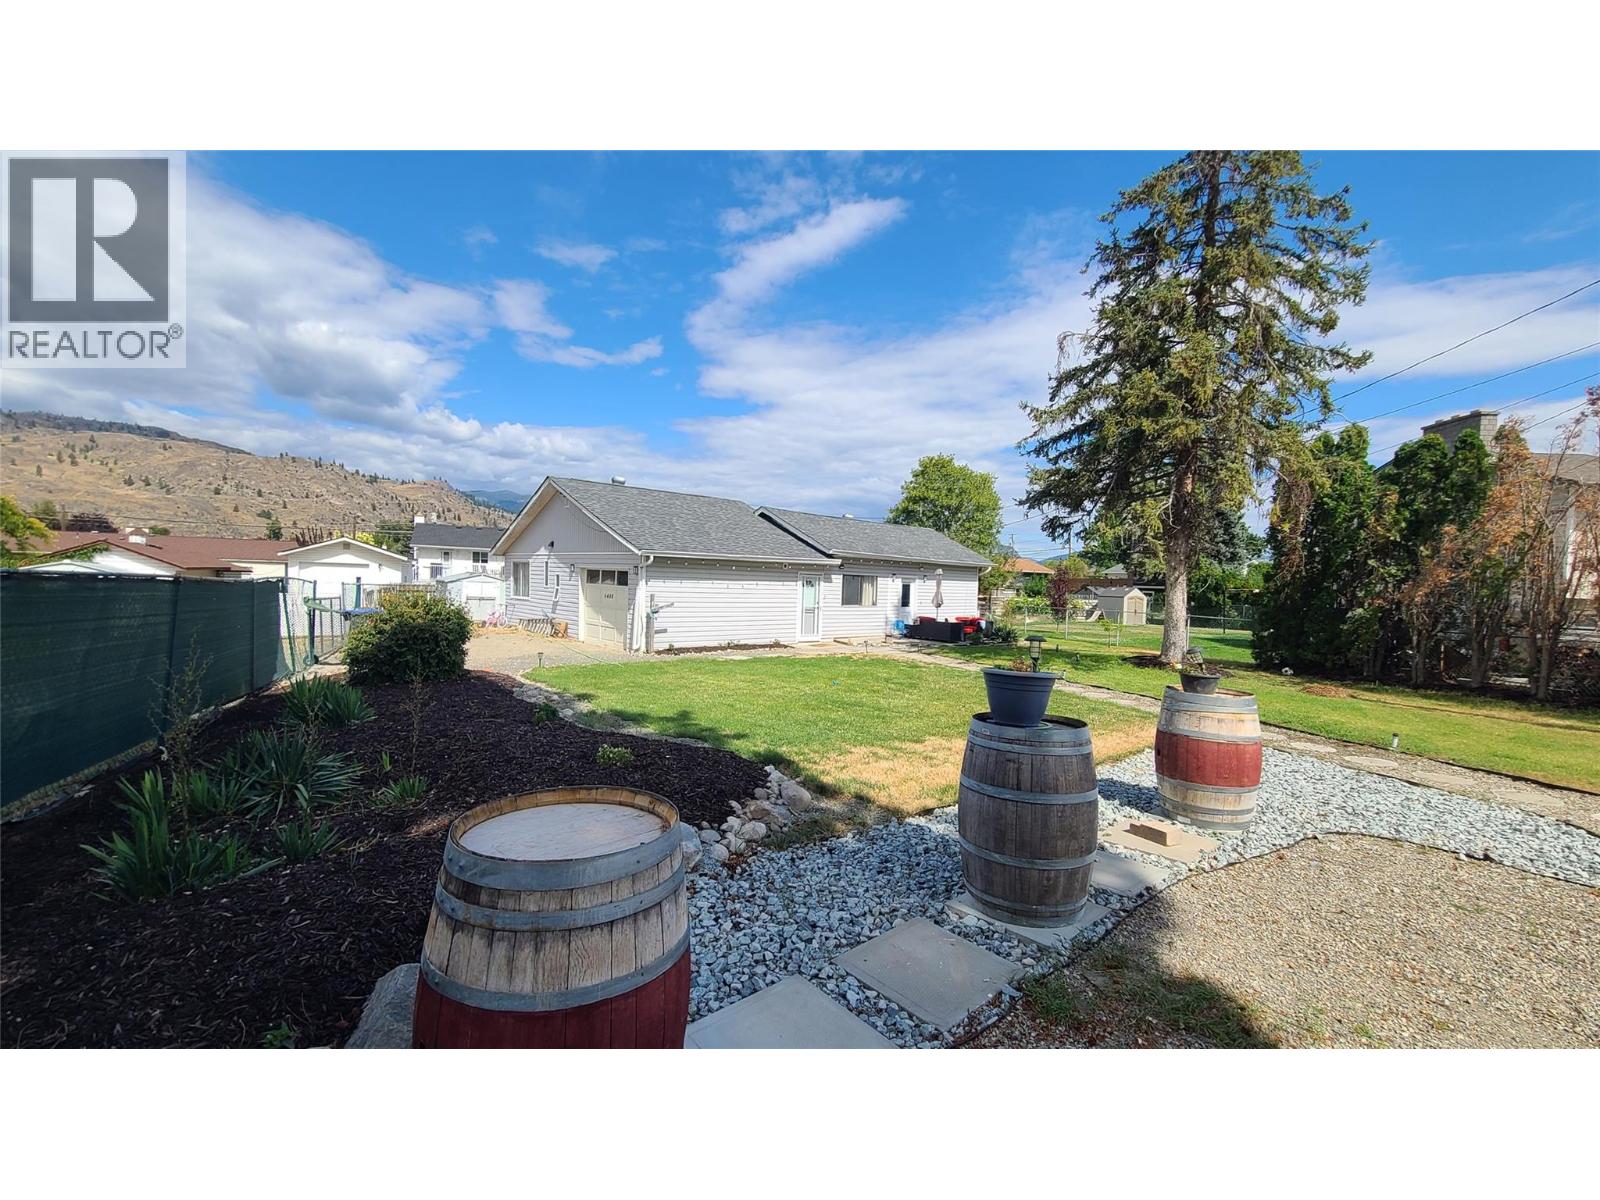
6488 Wolfcub Place Place
Oliver, British Columbia
Fantastic Location. Quiet Cul-de-Sac Living! Nestled on a quiet cul-de-sac with great neighbors, this charming home is ideally located near the hospital and offers alley access to a single garage, along with convenient street parking. Situated on a spacious 0.216-acre lot, the mostly fenced yard includes mature shade trees and plenty of space for a garden, pets, or play area. Inside, the home has been tastefully updated with a brand-new kitchen, new bathrooms, fresh paint throughout, and updated plumbing and electrical the big-ticket items are already done! The layout includes 3 bedrooms 2baths. A great move-in-ready opportunity in a desirable neighborhood. Easy to show with notice! (id:33225)
RE/MAX Wine Capital Realty
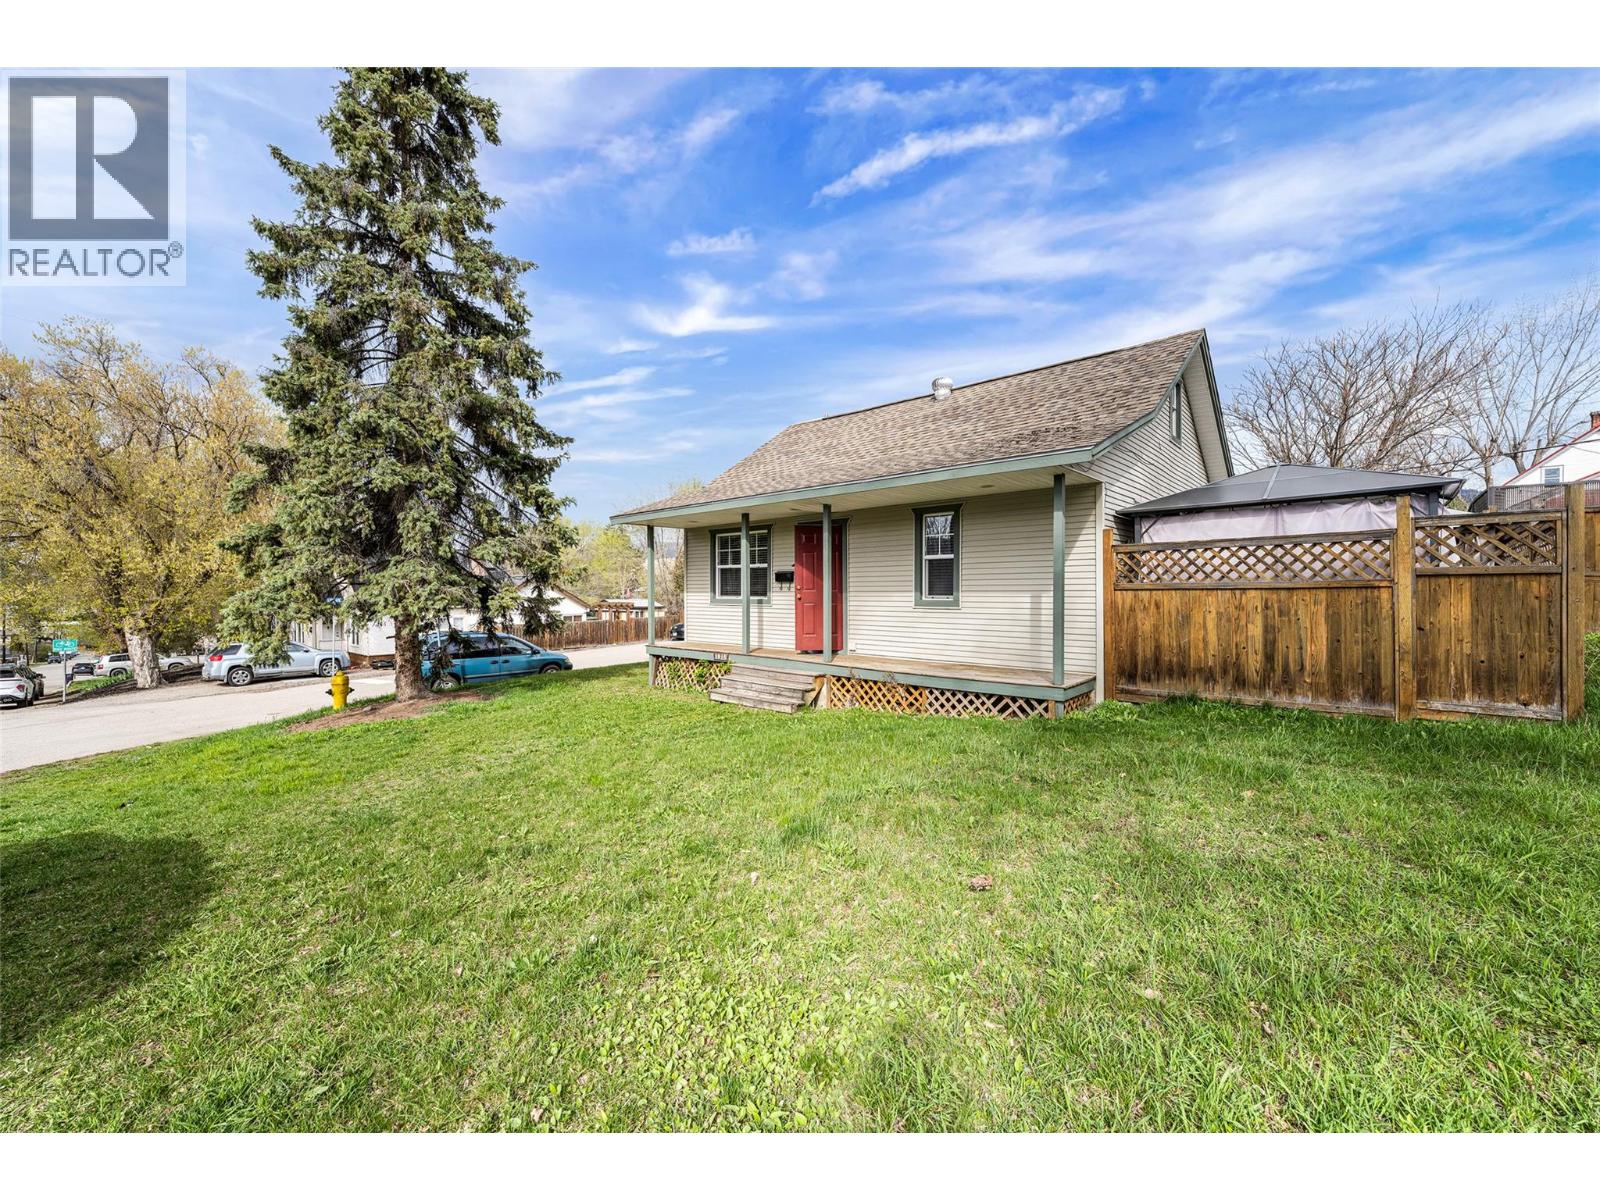
1915 33 Street
Vernon, British Columbia
Welcome to 1915 33rd Street—an exceptional corner-lot opportunity offering both immediate livability and outstanding future potential. Ideally located directly across from Vernon Jubilee Hospital, this property provides unmatched convenience for homeowners and strong, long-term appeal for investors. This charming 2-bedroom plus den, 1-bathroom home sits on two separately titled lots within the Multi-Unit: Medium Scale (MUM) zoning designation, presenting excellent redevelopment potential. The 50 x 100 corner lot features frontage on two streets, along with rear lane access, enhancing flexibility and value. Inside, the home offers a functional and comfortable layout, while the full basement and detached shed provide ample storage. The outdoor patio creates a welcoming space for entertaining and enjoying the warmer months. With generous parking for vehicles and recreational equipment, the property offers both practicality and versatility. Located just minutes from downtown Vernon and Okanagan College, this is a rare opportunity to secure a well-positioned property in a desirable growth area for under $500,000. Ideal for first-time buyers, downsizers, or investors, this property offers a compelling combination of location, flexibility, and future upside. (id:33225)
RE/MAX Kelowna
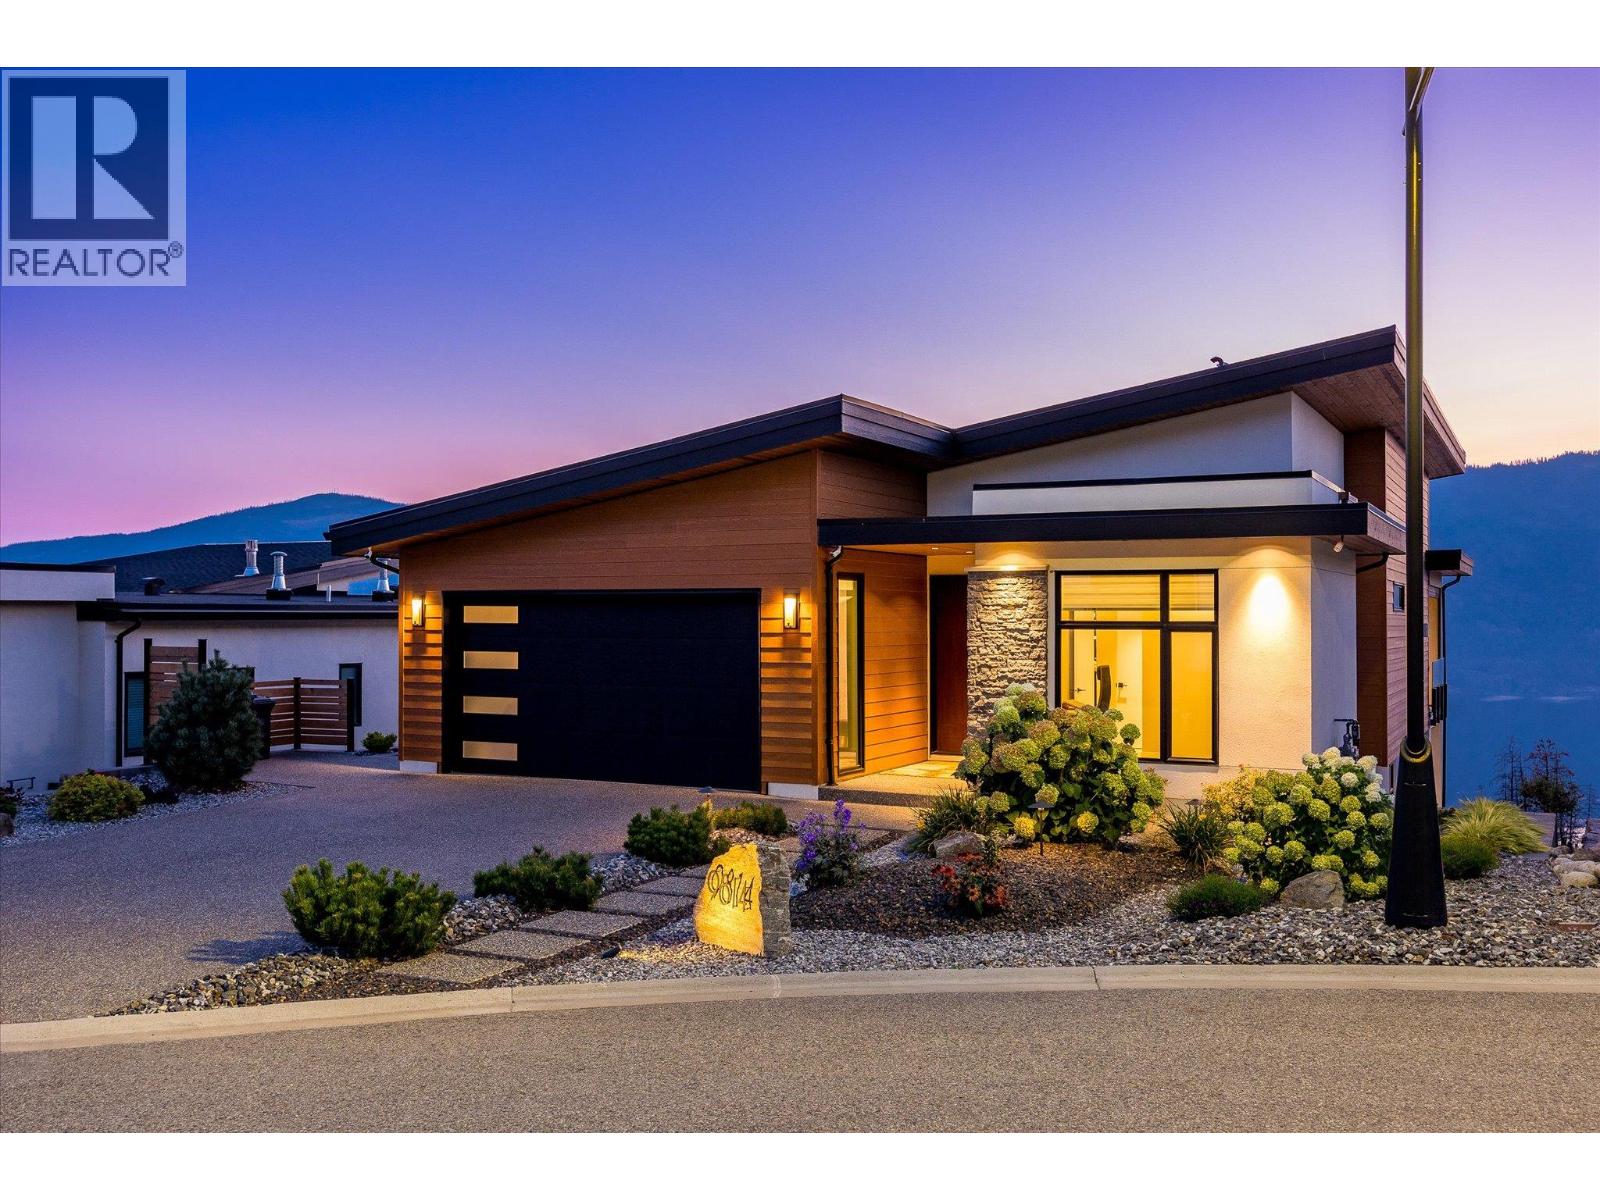
9814 Beacon Hill Crescent
Lake Country, British Columbia
Introducing 9814 Beacon Hill Crescent, an exceptional contemporary residence nestled within the prestigious Lakestone community in Lake Country, BC. Designed to embody modern luxury, this remarkable home showcases sweeping panoramic views of Okanagan Lake from nearly every room, offering a truly elevated living experience. A seamless blend of sophisticated architecture and refined finishes defines the open-concept interior, where soaring ceilings and expansive windows flood the space with natural light. Thoughtful indoor-outdoor integration enhances the home’s airy elegance, creating an inviting atmosphere ideal for both everyday living and upscale entertaining. At the heart of the home, the gourmet kitchen is impeccably appointed with high-end appliances, custom cabinetry, and a striking waterfall island—perfect for hosting and gathering. The primary suite is a private sanctuary, featuring a spa-inspired ensuite and an exclusive balcony overlooking the lake. Additional bedrooms offer comfort and versatility for family and guests alike. Outdoors, the expansive patio and beautifully landscaped grounds form a serene retreat, ideal for al fresco dining or unwinding in the hot tub while taking in breathtaking sunset views over the water. Residents of Lakestone enjoy access to an array of exclusive amenities, including a private clubhouse, fitness centre, outdoor pools, tennis courts, and scenic lakeside walking trails. Ideally located just minutes from award-winning wineries, premier golf courses, and Kelowna International Airport, this home offers both convenience and an unparalleled lifestyle. 9814 Beacon Hill Crescent is a rare offering with possible quick possession and where luxury, comfort, and natural beauty come together in perfect harmony. Your lakeview sanctuary awaits. (id:33225)
Sotheby's International Realty Canada
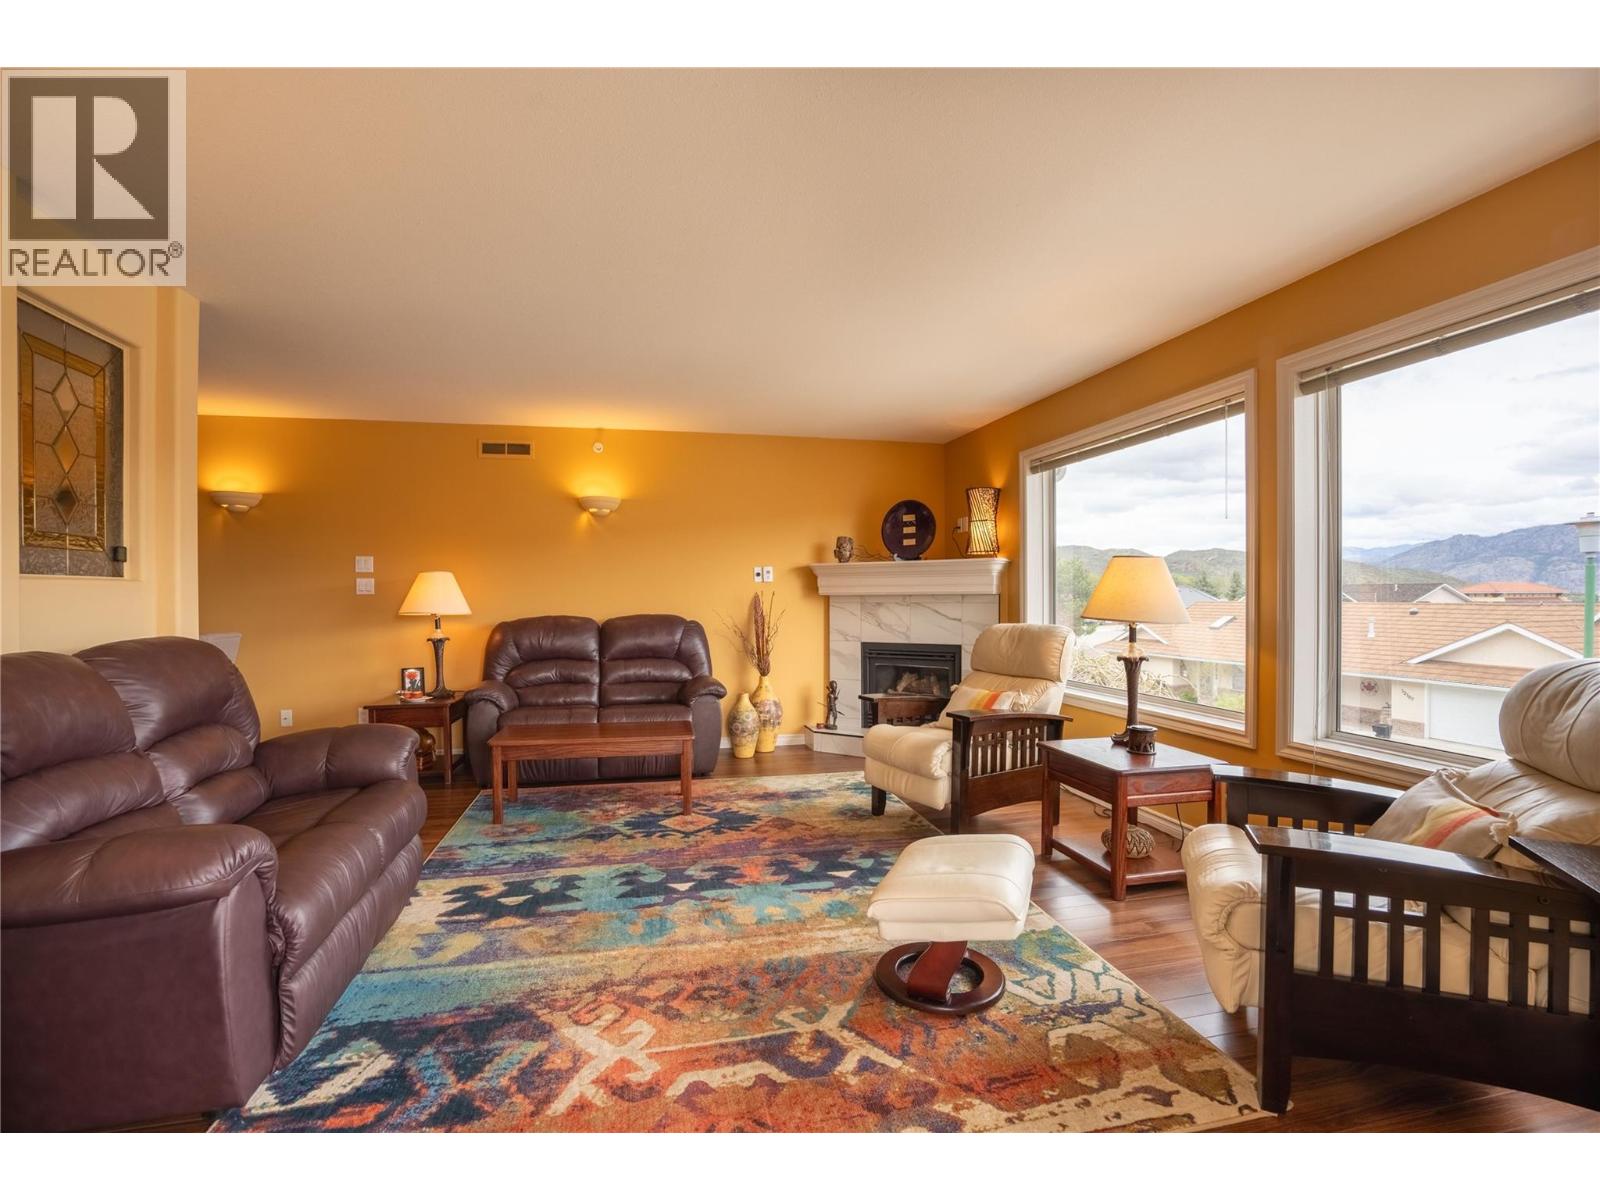
12300 Pinehurst Place Unit# 8
Osoyoos, British Columbia
Welcome to effortless living in the heart of the South Okanagan, situated just steps from the renowned OSOYOOS GOLF CLUB, featuring two championship 18-hole courses. Whether you're an avid golfer or simply love the lifestyle, this is a location that truly delivers. This beautifully maintained home offers a bright, open-concept layout designed for easy living and entertaining. Large windows fill the space with natural light, while the seamless flow between kitchen, dining, and living areas creates a warm and inviting atmosphere. Step outside to your private outdoor space with lakeview — ideal for morning coffee or an evening glass of wine after a day on the course. Enjoy year-round ONE-LEVEL LIVING in comfort with a gas furnace, central A/C, and a water tap on the deck. Residents also have access to the community clubhouse for social gatherings with family and friends. Designed with a LOCK-AND-LEAVE lifestyle in mind, this property is perfect for full-time living or as a seasonal retreat. Spend your winters away knowing everything is taken care of, and return to enjoy everything Osoyoos has to offer. There is an attached one-car garage, and your fur baby is welcome too! (1 dog up to 20 lbs. 15"" high, or 1 indoor cat). Just minutes from award-winning wineries, Osoyoos Lake, stunning beaches, restaurants, schools, and downtown amenities, whether you're downsizing, investing, or searching for your own golf getaway — this is Okanagan living at its best. Book your showing today! (id:33225)
Real Broker B.c. Ltd

2015 Valleyview Drive
Kamloops, British Columbia
This beautifully updated home offers comfort, quality, and exceptional outdoor living. Major renovation in 2014, features include reclaimed fir hardwood floors, custom cabinetry, granite countertops, gas fireplace, and fully updated electrical, plumbing, heating, and A/C, hardiplank siding. With 4 bedrooms, 2 baths it’s ideal for a small family or a couple that loves to entertain. The private, park-like backyard is a standout—complete with a kidney-shaped inground pool, multiple patios, hot tub, and upper deck. A 20x30 detached shop with in-floor radiant heat adds excellent flexibility for hobbies or storage. Lot is over .40 acres, tons of parking for toys or an RV. A turnkey home with an unbeatable outdoor lifestyle—this one is not to be missed. (id:33225)
Century 21 Assurance Realty Ltd
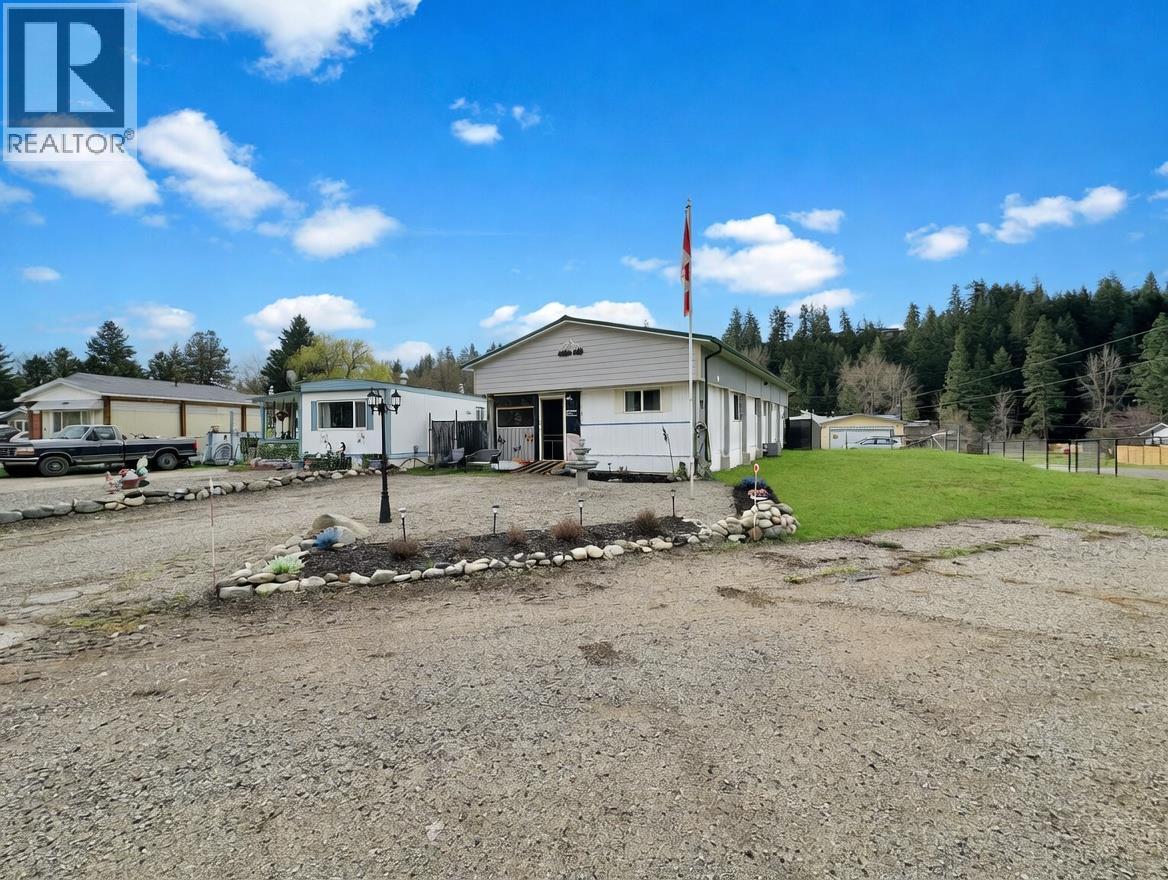
406 Brandlmayr Gate Unit# 24
Princeton, British Columbia
Simple living with tasteful updates in this 3-bedroom home in Lynwood Park. Situated on a large, landscaped corner lot, this property features a fully fenced backyard with garden space and a storage shed—ideal for outdoor enjoyment and added functionality. There’s still a bit of work left to truly make it your own, offering a great opportunity to add value and personalize the space. With plenty of room inside and out, this is a great way to get into the Princeton lifestyle. (id:33225)
Century 21 Horizon West Realty
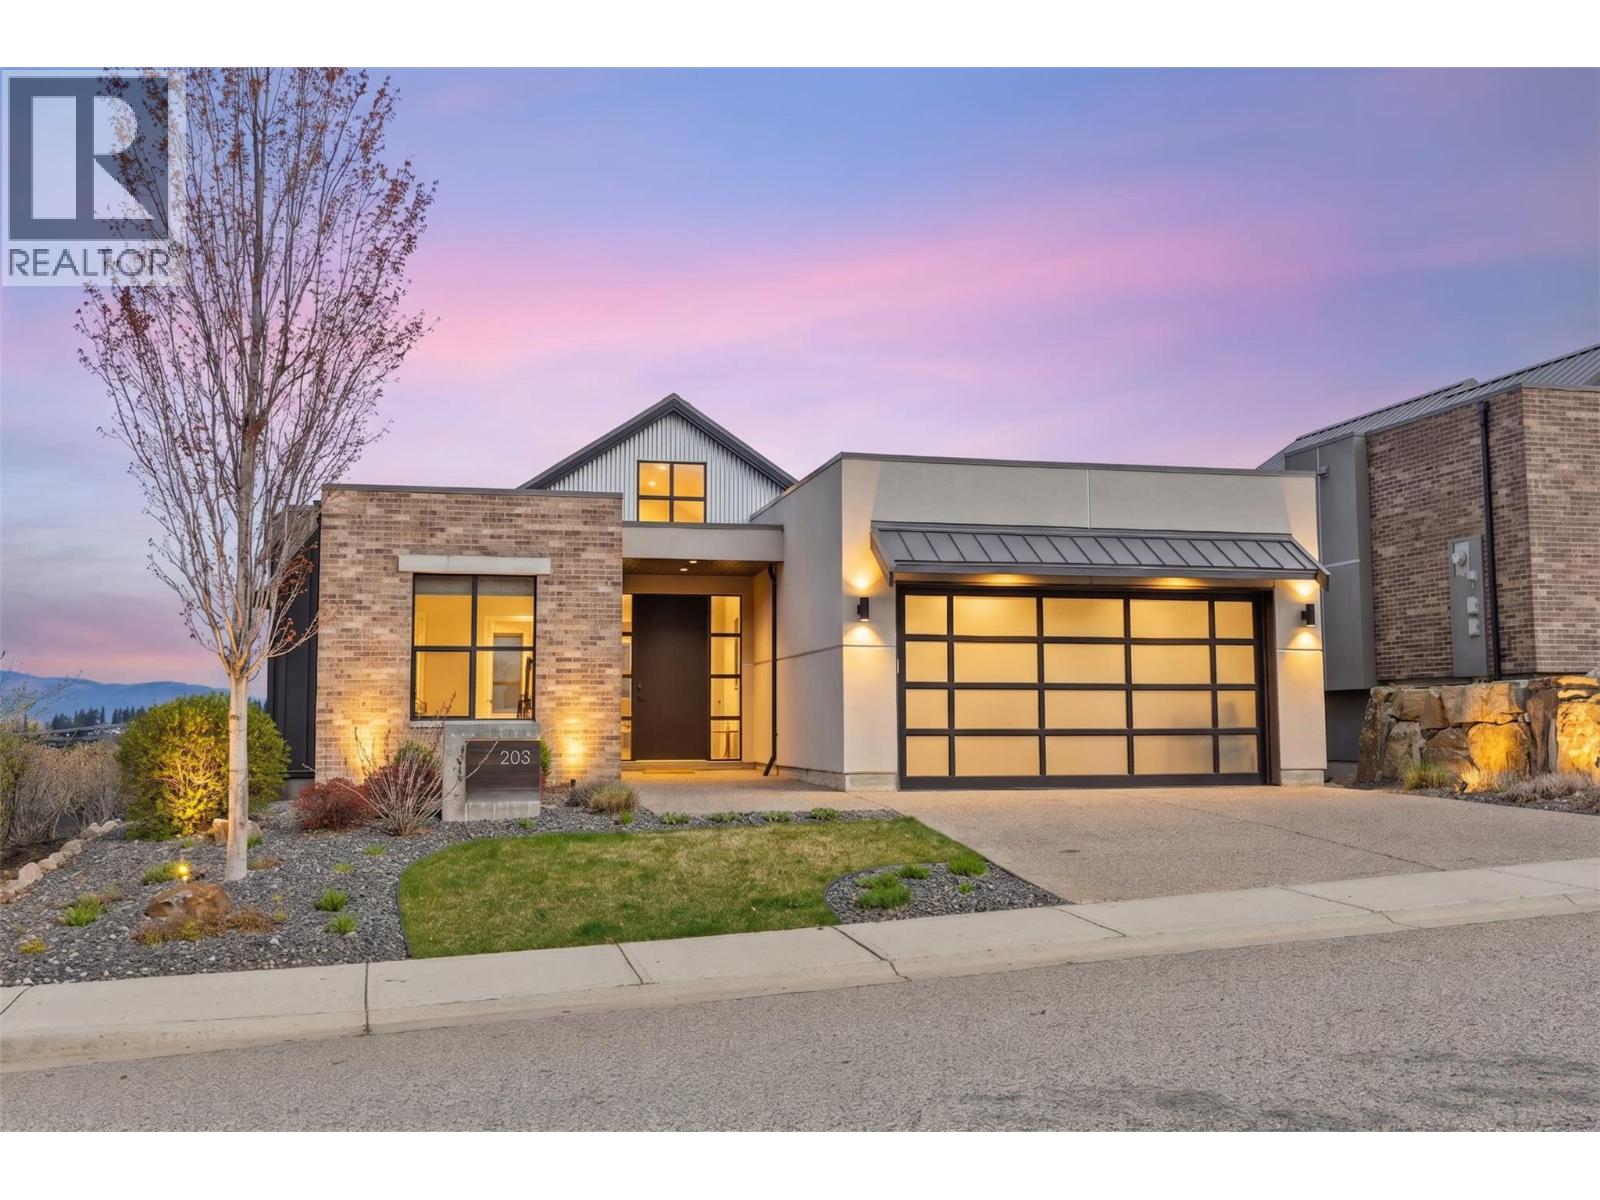
203 Grange Drive
Vernon, British Columbia
Experience the Predator Ridge lifestyle in this 2,605 sq.ft detached home, uniquely exempt from Speculation and Vacancy Tax. The grand entryway and living room impress with soaring vaulted ceilings, custom built-in shelving, and a cozy gas fireplace. Culinary enthusiasts will love the kitchen’s walk-in pantry and premium appliance package, including a Fisher & Paykel fridge and dishwasher alongside a new LG induction range. Transition seamlessly to the covered northern-exposure patio, dual gas connections for BBQ + fire table and breathtaking views of the Monashee Mountains and Golf Course. The main floor is designed for longevity, hosting a primary suite w/walk-in closet w/automated lighting and a 5-piece ensuite with heated flooring. Second bedroom/ office on the main floor. Functionality meets style in the laundry area, boasting updated tile, built-in cabinetry, and a new LG washer/dryer. Downstairs, the walk-out basement features two bedrooms and a movie theatre, professionally soundproofed w/acoustic panels + extra insulation. Automated shades lead you to a private lower lawn, already wired for a hot tub. A mechanically superior home, featuring a high-efficiency furnace, HRV, humidifier, active radon mitigation system, water softener + reverse osmosis, and a Nest thermostat. The epoxy-floored garage is equipped with EV charger and ample storage. With landscaping maintained by the resort, you're free to enjoy the nearby world-class amenities.*some photos digitally edited* (id:33225)
Engel & Volkers Okanagan
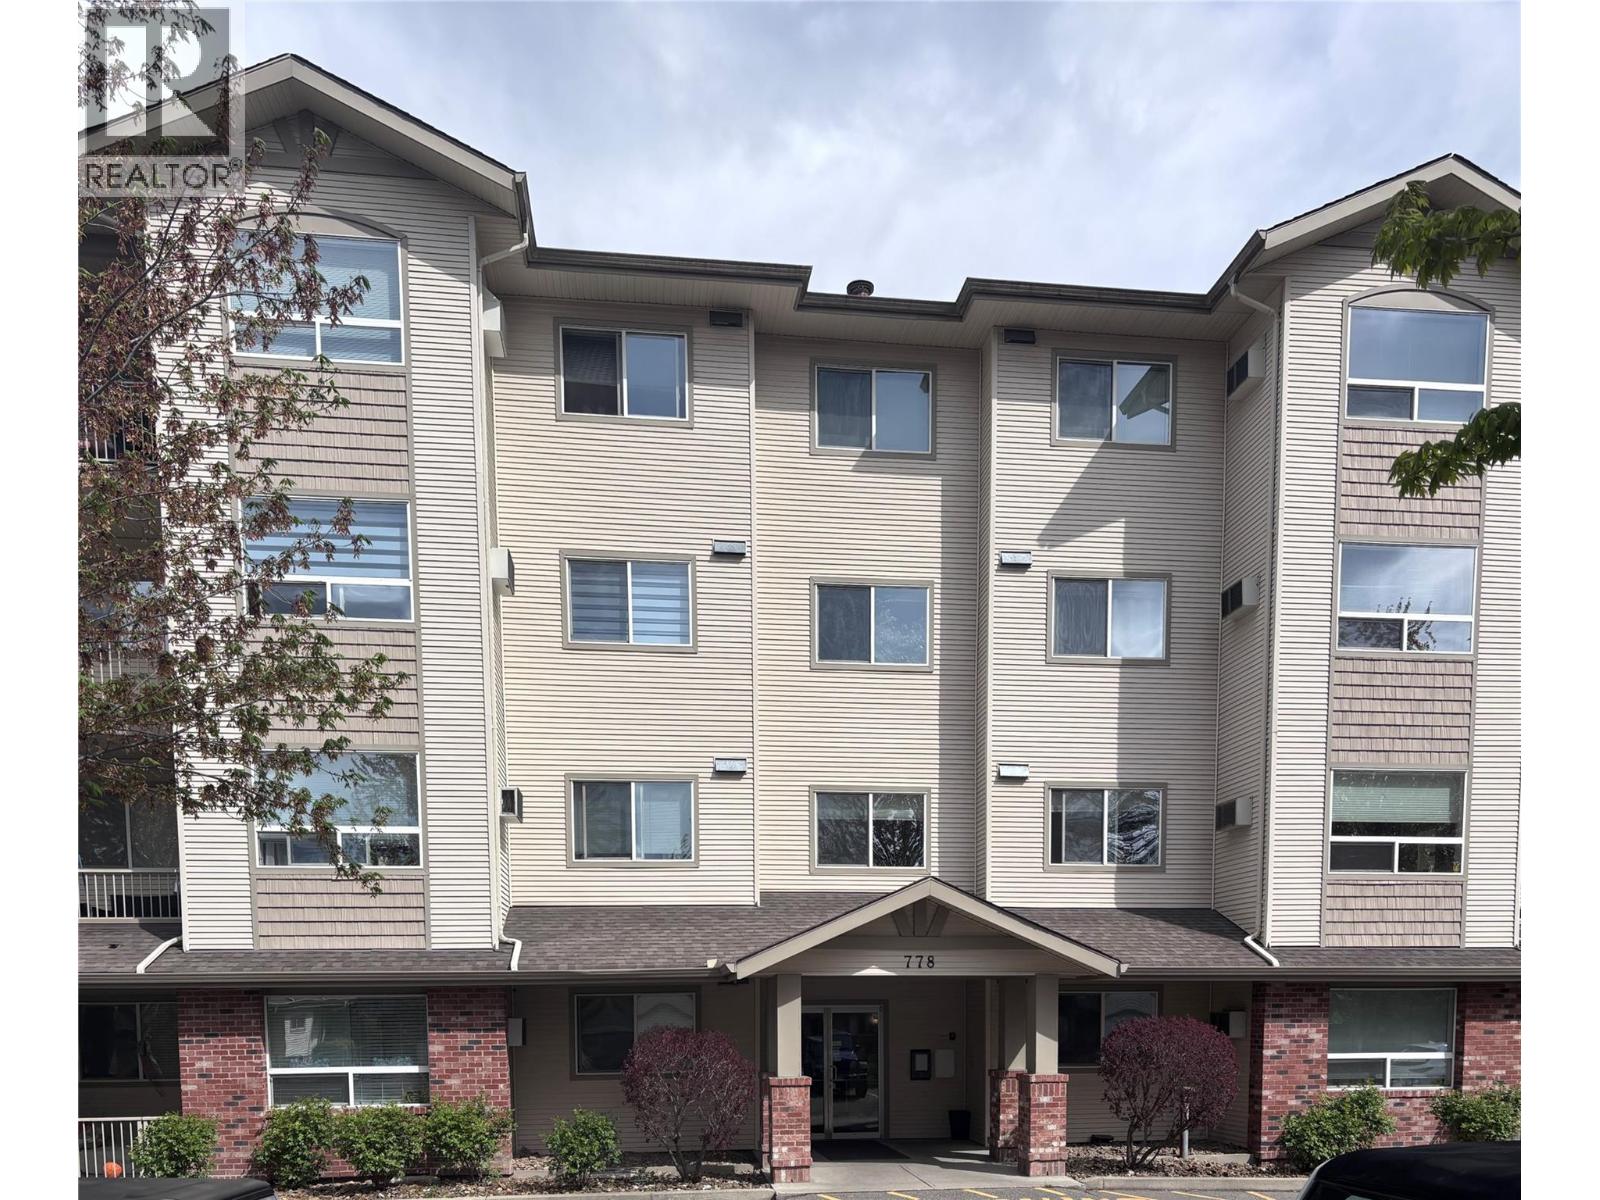
778 Rutland Road N Unit# 210
Kelowna, British Columbia
VACANT and PRICED TO SELL. Ideally located across from Rutland Schools, this well-maintained 2-bedroom, 2-bathroom condo offers 1,060 sq ft of functional living with a desirable split-bedroom floor plan for added privacy. Situated on the quiet side of the building, this bright second-floor unit enjoys a peaceful setting with mountain views. The open-concept layout features vinyl plank flooring, a spacious living and dining area, and a well-designed kitchen with ample counter space. A cozy electric fireplace and large windows provide a warm, natural light-filled space. The primary bedroom includes a full 3-piece ensuite, while the second bedroom is generously sized and served by a full bathroom. Additional features include in-suite laundry, air conditioning, and excellent storage. A major value-add: the building’s original Kitec plumbing has been fully replaced with PEX throughout. Each unit is also equipped with smart water leak detection sensors with mobile monitoring, offering added protection and peace of mind. An assigned underground parking stall and storage locker are included. Legacy 1 is a well-managed building with elevator access, secure entry, and guest parking. Centrally located near parks, the YMCA, Rutland Arena, shopping, UBCO, the airport, and downtown Kelowna. Pets allowed with restrictions (id:33225)
Royal LePage Kelowna
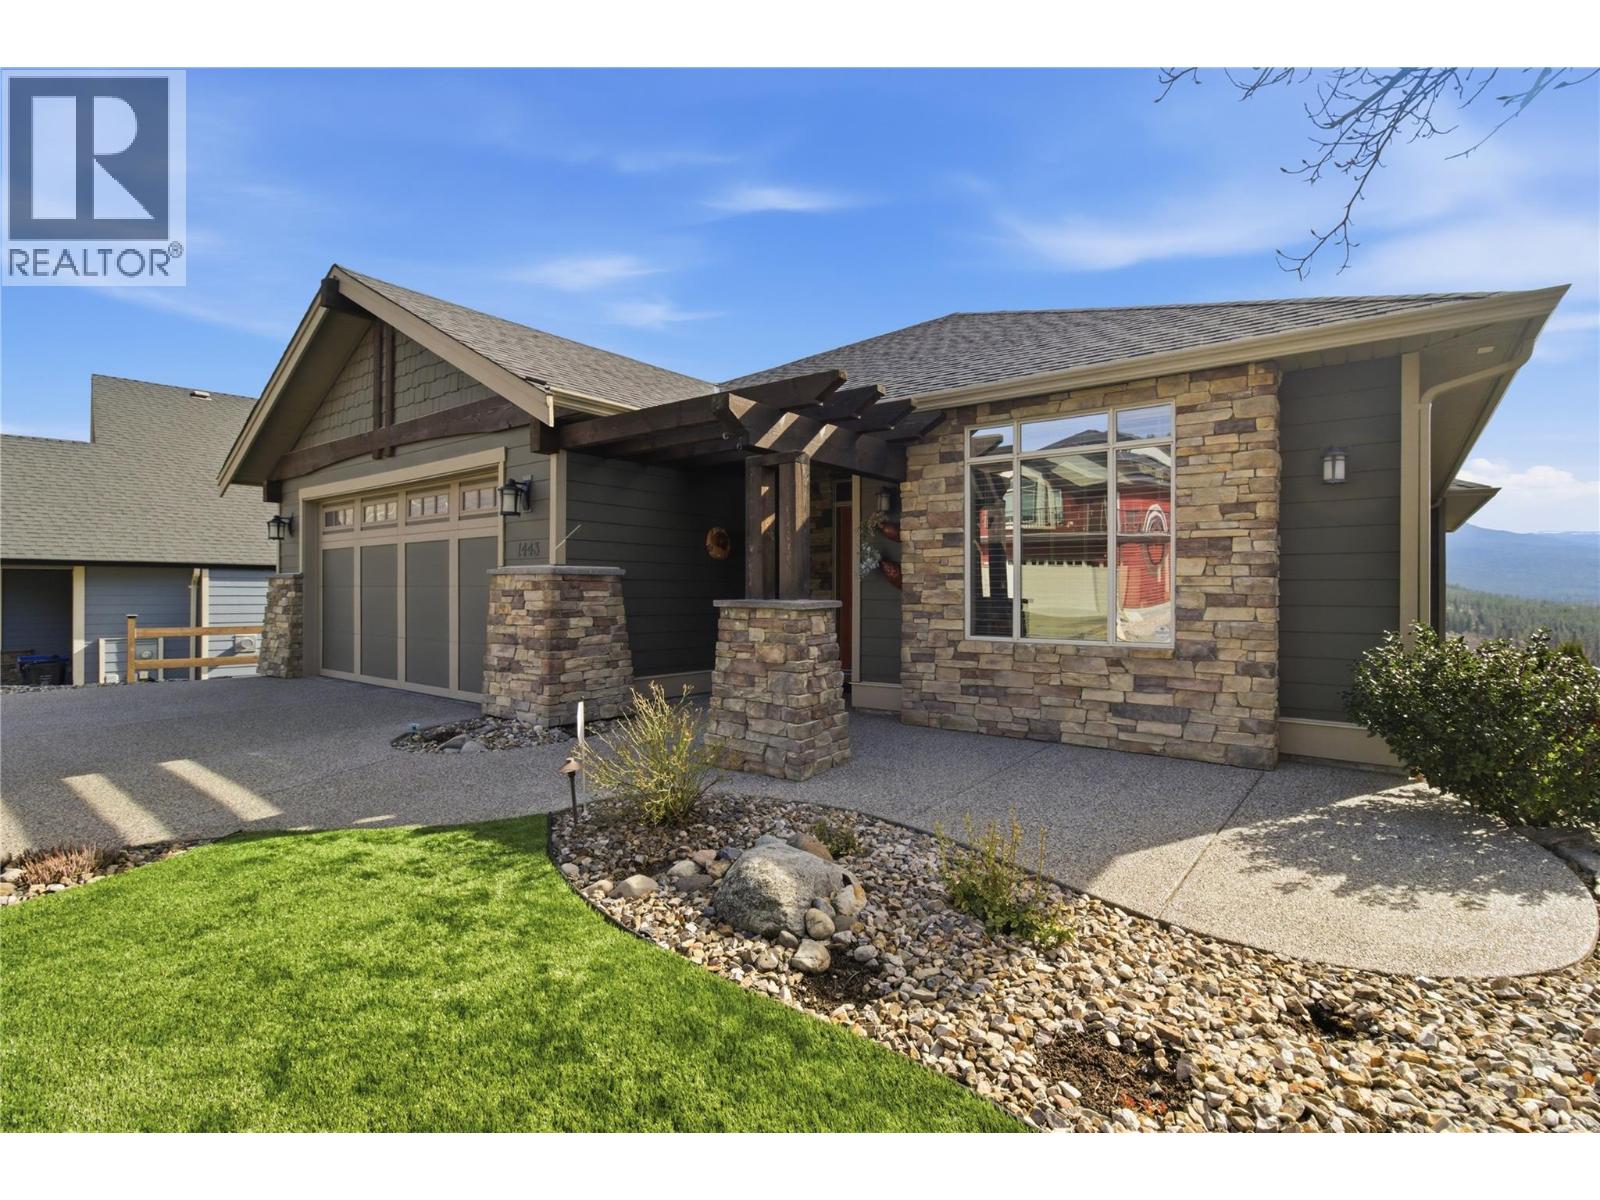
1443 Wilmot Avenue
Kelowna, British Columbia
Set in the highly desirable Black Mountain community, this beautifully maintained rancher with basement offers over 3,000 sq ft of thoughtfully designed living space with 4 bedrooms and 3 bathrooms. Enjoy breathtaking mountain, valley, and lake views from a home that blends comfort and functionality. The main level features hardwood flooring, soaring ceilings, and a bright open-concept layout ideal for one-level living. The kitchen includes granite countertops, stainless steel appliances, and a large island with seating for six—perfect for entertaining. The inviting living room centers around a stone gas fireplace and opens onto a spacious deck with built-in ceiling speakers. The primary bedroom includes a full ensuite and integrated sound system, while the second bedroom has direct access to the main floor bathroom for added convenience. A combined laundry and mudroom off the garage adds everyday practicality. Downstairs, the fully finished lower level offers a large recreation room with projector, movie screen, and built-in surround sound—perfect for movie nights. Two additional bedrooms, a full bathroom, and ample storage complete the space. Outdoor areas are designed for easy living, featuring a lower deck suited for a hot tub, full irrigation, and a low-maintenance front yard with artificial turf. With quick access to Big White and nearby amenities, this property is ideal for those seeking both recreation and everyday convenience. (id:33225)
Royal LePage Kelowna
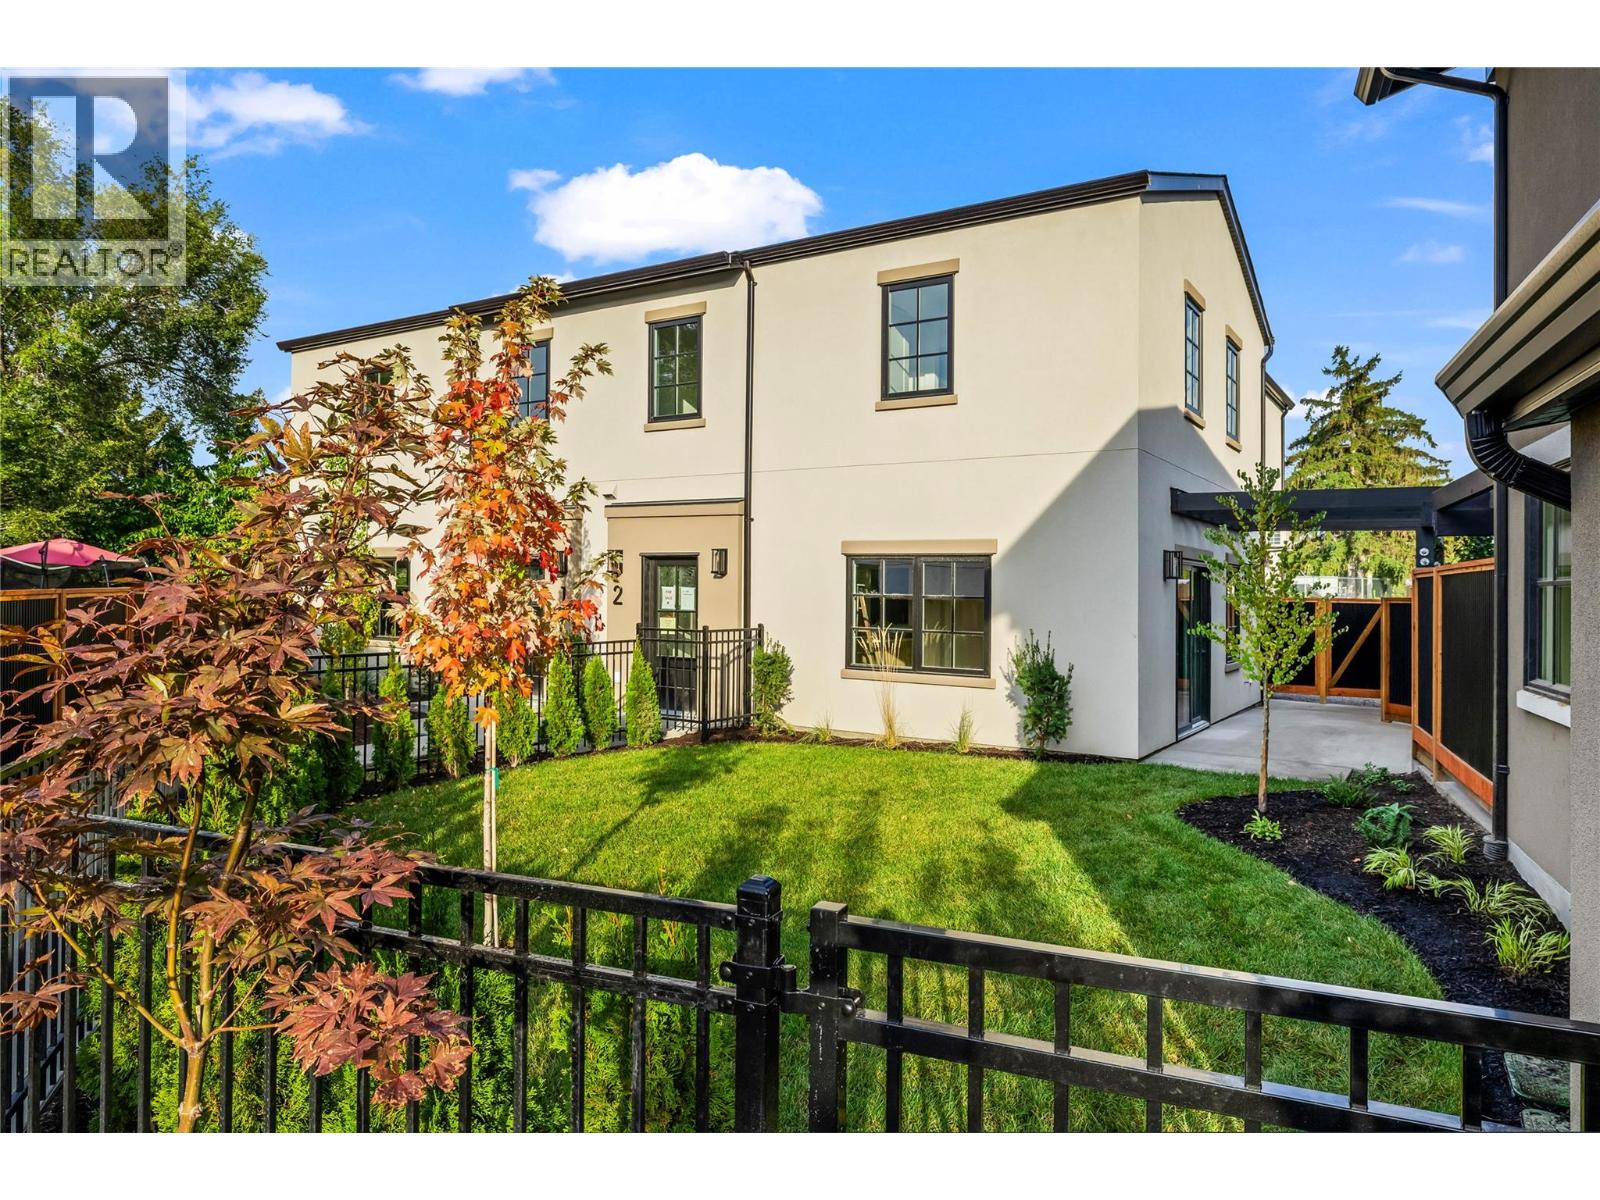
2957 Conlin Court Unit# 2
Kelowna, British Columbia
Brand-new 4-bedroom home where modern living meets signature Worman craftsmanship. Part of an exclusive five-home collection, this residence combines the comfort of a single-family home with the convenience of a premium duplex design, perfectly placed in Kelowna’s vibrant South Pandosy neighbourhood. The thoughtfully designed layout features four bedrooms plus a generous upstairs flex space, ideal for a home office, playroom, or media room. The main floor showcases exposed timber ceilings and bright, open-concept living that feels both warm and refined. The kitchen pairs style with function through custom-painted shaker cabinetry, quartz countertops, a central island, and LG stainless-steel appliances. Nearby, a laundry area with a stacking Whirlpool washer and dryer and a guest powder room add everyday practicality. Upstairs, the primary suite includes a walk-in closet and ensuite with dual sinks, while three additional bedrooms share a full bath with a tub for family or guests. A private fenced yard and double side-by-side garage offer space to unwind and store with ease. Set in a quiet cul-de-sac with a walk score of 88, this location encourages you to leave the car at home. Walk to Kelowna General Hospital, Okanagan College, KLO Middle School, shops, dining, and the lake. A modern Worman-built home delivering thoughtful design, lasting quality, and a true South Pandosy lifestyle. (id:33225)
RE/MAX Kelowna
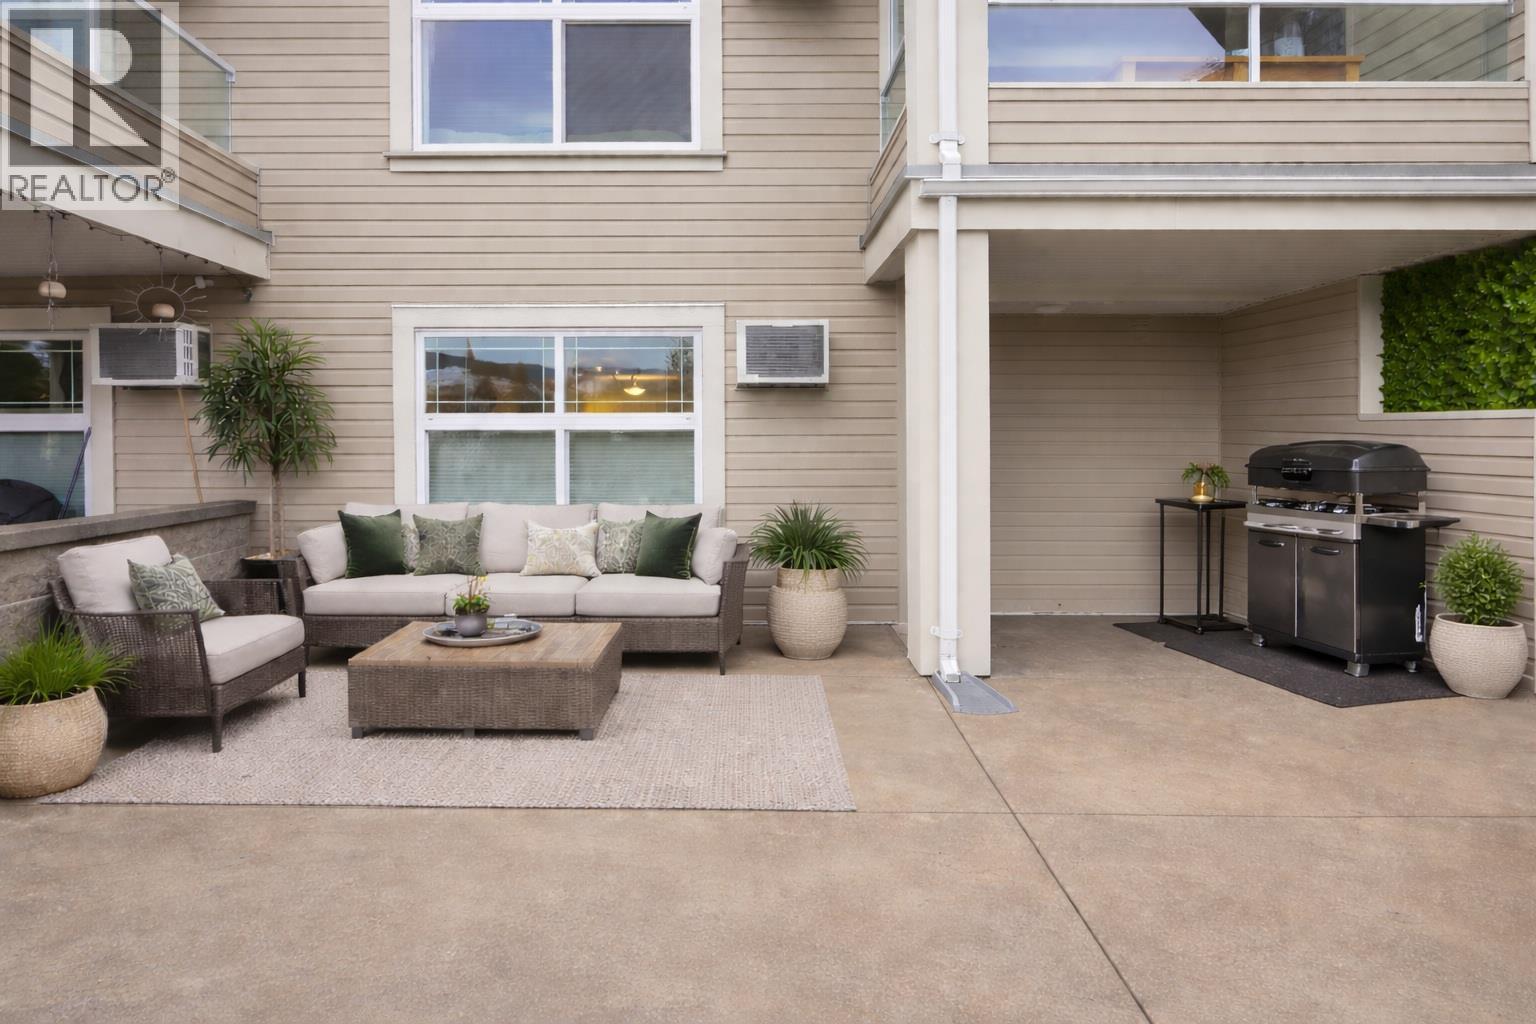
515 Houghton Road Unit# 109
Kelowna, British Columbia
Downsizers and first-time home buyers, this one is made for you! Beautifully updated 1 bed / 1 bath condo in the highly desirable Magnolia Gardens offers the perfect blend of comfort, low-maintenance living, and modern upgrades throughout. Truly turn-key, this unit has been thoughtfully refreshed with BRAND NEW FLOORING, FRESH PAINT throughout, new baseboards, custom light/darkening blinds, a new toilet, fixtures, A/C recently serviced, upgraded bathroom storage cabinets, and the list goes on! The open-concept layout feels spacious and inviting, with a generous kitchen, dining, and living area that flows seamlessly to the standout feature of this home which is the very large outdoor patio. This private stamped-concrete patio offers rare extra space for morning coffee, BBQs with friends, or gardening. It’s an extension of your living area and an incredible perk rarely found at this price point. The oversized bathroom includes a soaker tub and separate shower. There is in-suite laundry for everyday convenience and a huge storage locker located near underground secured parking spot. The building is PET FRIENDLY so bring your dog or cats! Magnolia Gardens offers easy walking distance access to everything needed such as grocery shopping, parks, and dining. Residents also enjoy a clubhouse with a kitchen, pool table, fitness room, BBQ area, car wash station, workshop, guest suite, and seperate bike storage. Book your viewing today and contact me for any questions. BRING ALL OFFERS! (id:33225)
Real Broker B.c. Ltd
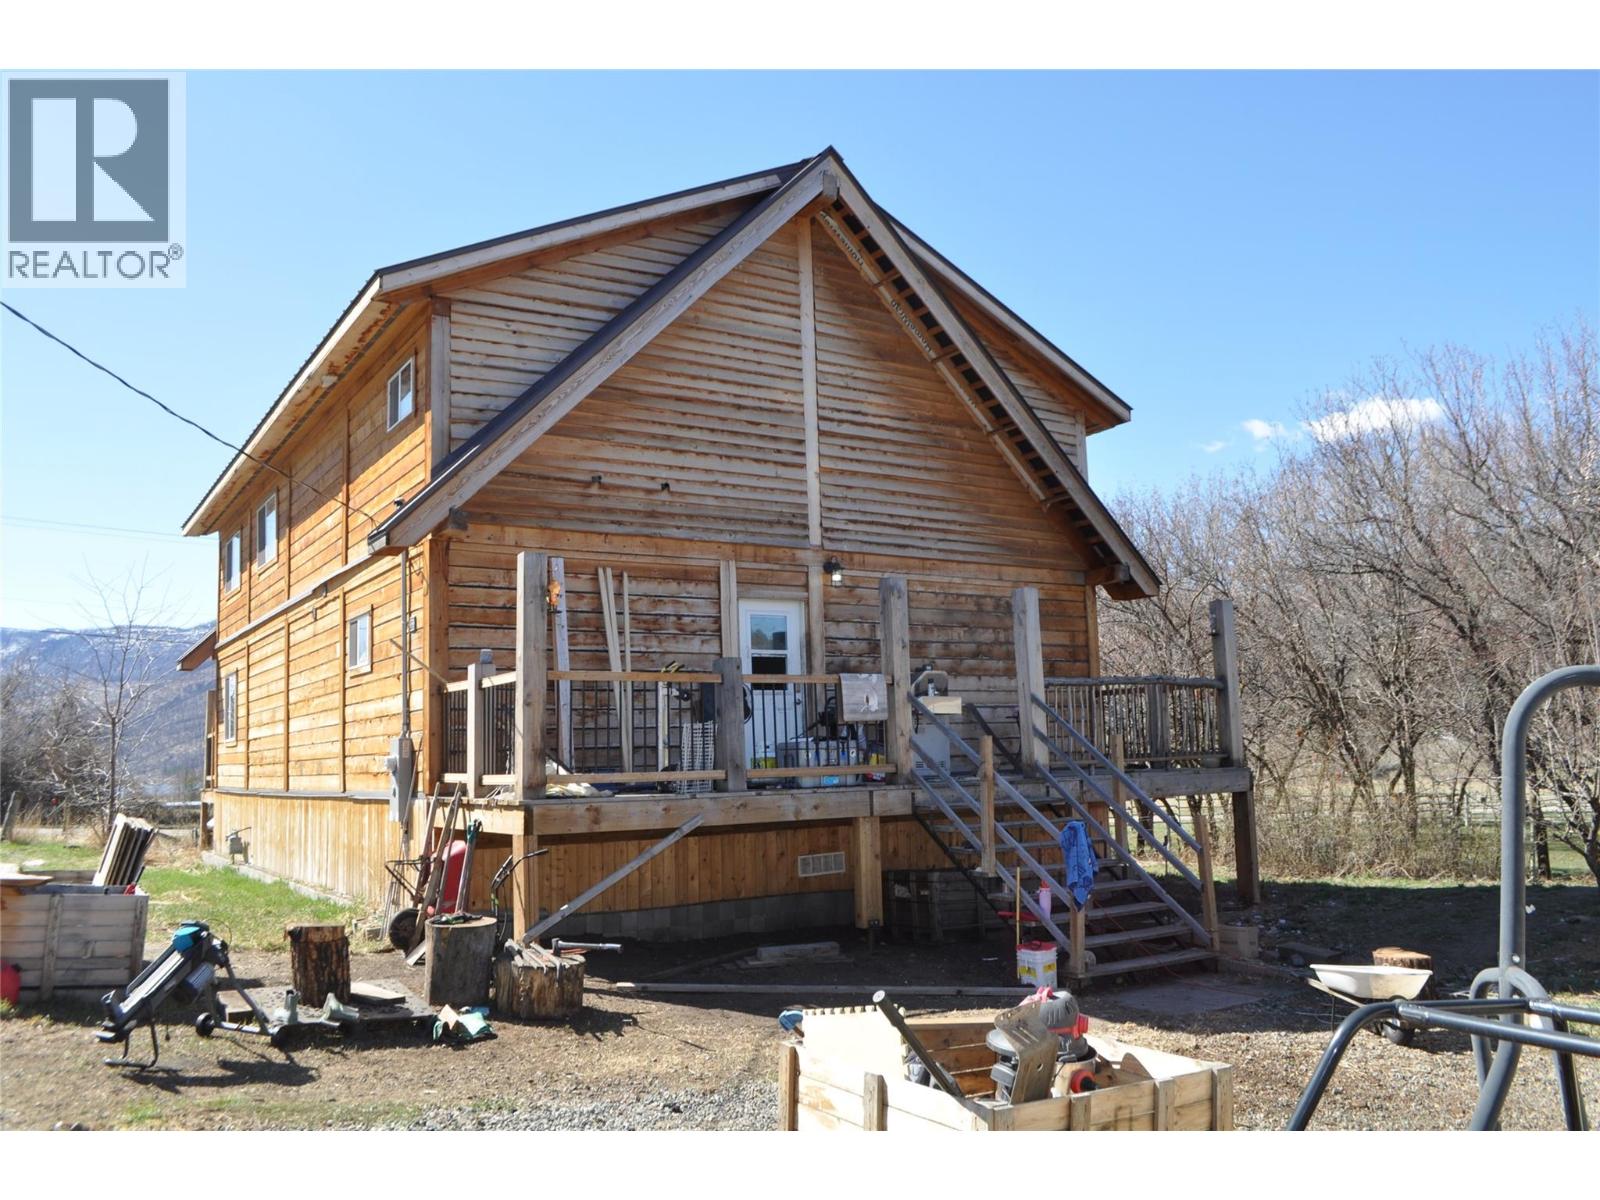
3903 Monte Lake Road
Kamloops, British Columbia
Well constructed 2050 square foot two story timber frame cabin on 1 acre plus with huge character and endless possibilities. Bright open concept design. Nice cross between rustic and modern living. Portion of the property zoned Commercial. Short drive from Kamloops. (id:33225)
Coldwell Banker Executives Realty
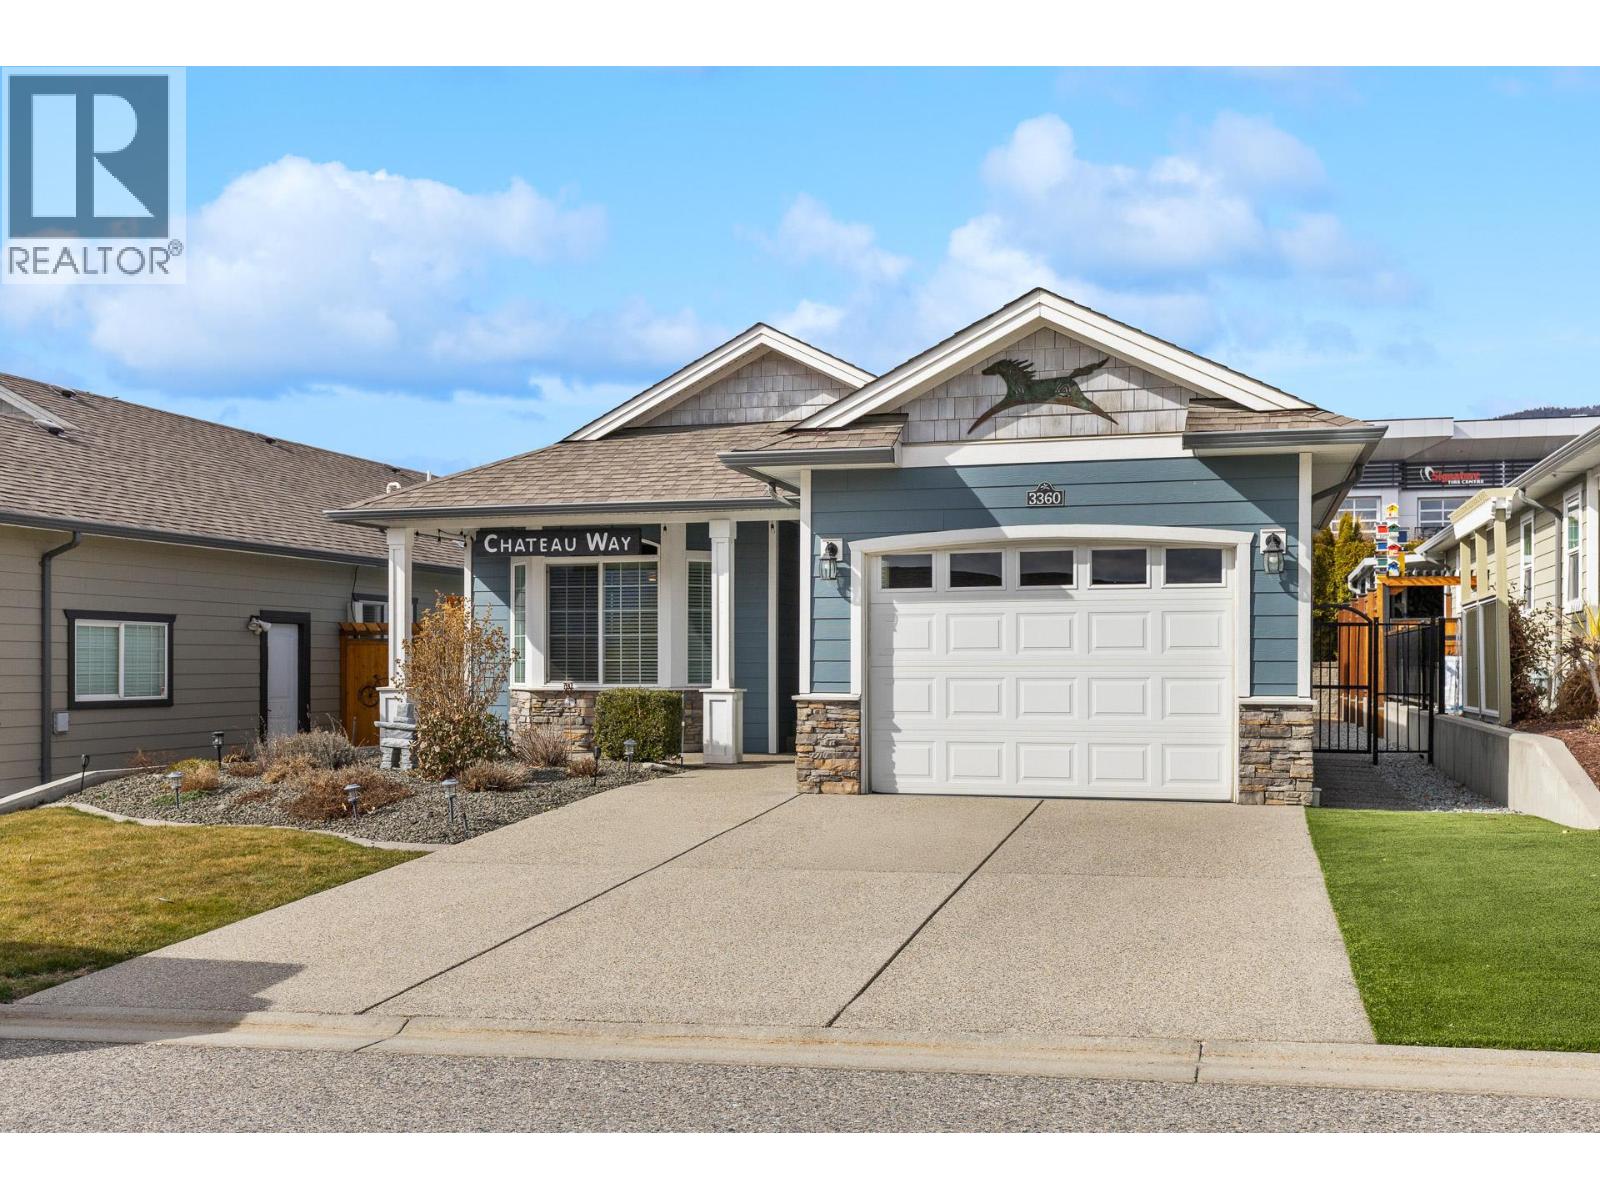
3360 Mimosa Drive
West Kelowna, British Columbia
Settled within the highly sought-after Sage Creek community and just steps from shopping, restaurants, and Two Eagles Golf Course, this beautifully updated 2 bedroom + DEN, 2 bathroom home offers comfort, style, and effortless living in the heart of West Kelowna. Step inside to a spacious open-concept living, dining, and kitchen area, perfectly designed for entertaining family and friends. The bedrooms and bathrooms feature new flooring and fresh paint, while the main living area is warm and inviting, anchored by a newly installed gas fireplace, ideal for those cozy evenings at home. Modern conveniences continue with a new s/s refrigerator and washer/dryer, providing both ease and peace of mind for everyday living. The versatile den offers flexible space for a home office, or hobby area, easily adapting to your lifestyle needs. Outside, enjoy low-maintenance outdoor living, with the home already roughed in for a hot tub making it easy to create a private backyard oasis. A massive shed provides exceptional additional storage for tools, outdoor gear, or a workshop. Residents enjoy access to a spectacular on-site amenity centre & gym while the shores of Okanagan Lake are just a short drive away allowing you to fully embrace the Okanagan lifestyle. NO GST, NO PTT, and NO Spec Tax. Whether you're downsizing, investing, or looking for the perfect lock-and-leave home, this home offers a rare opportunity to enjoy comfort, convenience, and community living in one exceptional property. (id:33225)
Royal LePage Kelowna
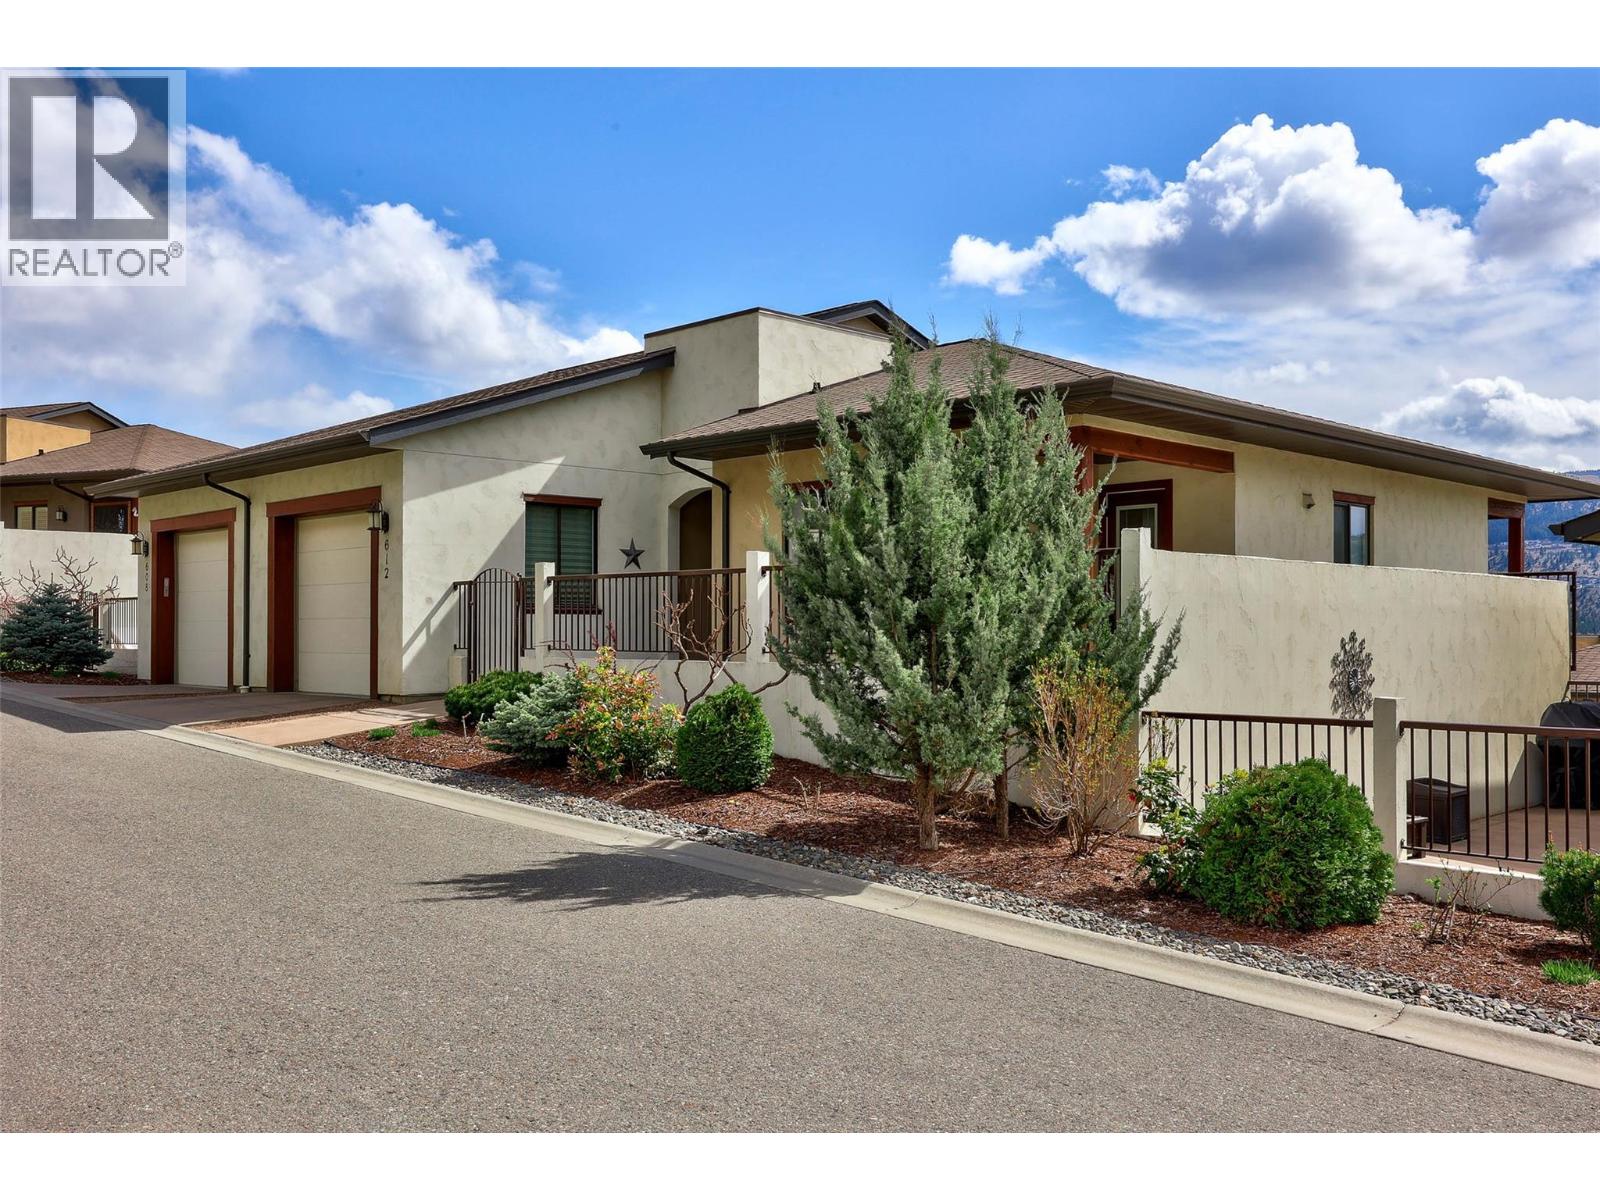
612 Belmonte Court
Kamloops, British Columbia
Experience Tuscan-Inspired Luxury at Belmonte Gardens Discover effortless living in this stunning level-entry townhouse, perfectly positioned to capture southern sun and sweeping mountain views. The heart of the home is an expansive open-concept great room, where a chef’s kitchen—complete with quartz countertops, custom lit cabinetry, and a gas range—flows seamlessly into the dining and living spaces. The primary retreat is a masterclass in comfort, featuring a skylit ensuite with heated floors and a walk-in closet with integrated laundry for ultimate convenience. Whether you need a quiet home office or a creative den, the main floor provides the perfect versatile workspace. Notable Features: Unique Dual Garages: Two separate garages offer rare flexibility for a workshop, golf cart, or ""his and hers"" parking. Outdoor Living: Choose between the panoramic vistas of the covered deck or the intimate privacy of the gated front courtyard. Finished Lower Level: A spacious rec room, guest bedroom, and a third patio make hosting a breeze. Efficiency: Geothermal heating and cooling ensure year-round comfort. Minutes from championship golf and downtown Kamloops, this is the refined lifestyle you’ve been looking for. (id:33225)
Royal LePage Kamloops Realty (Seymour St)
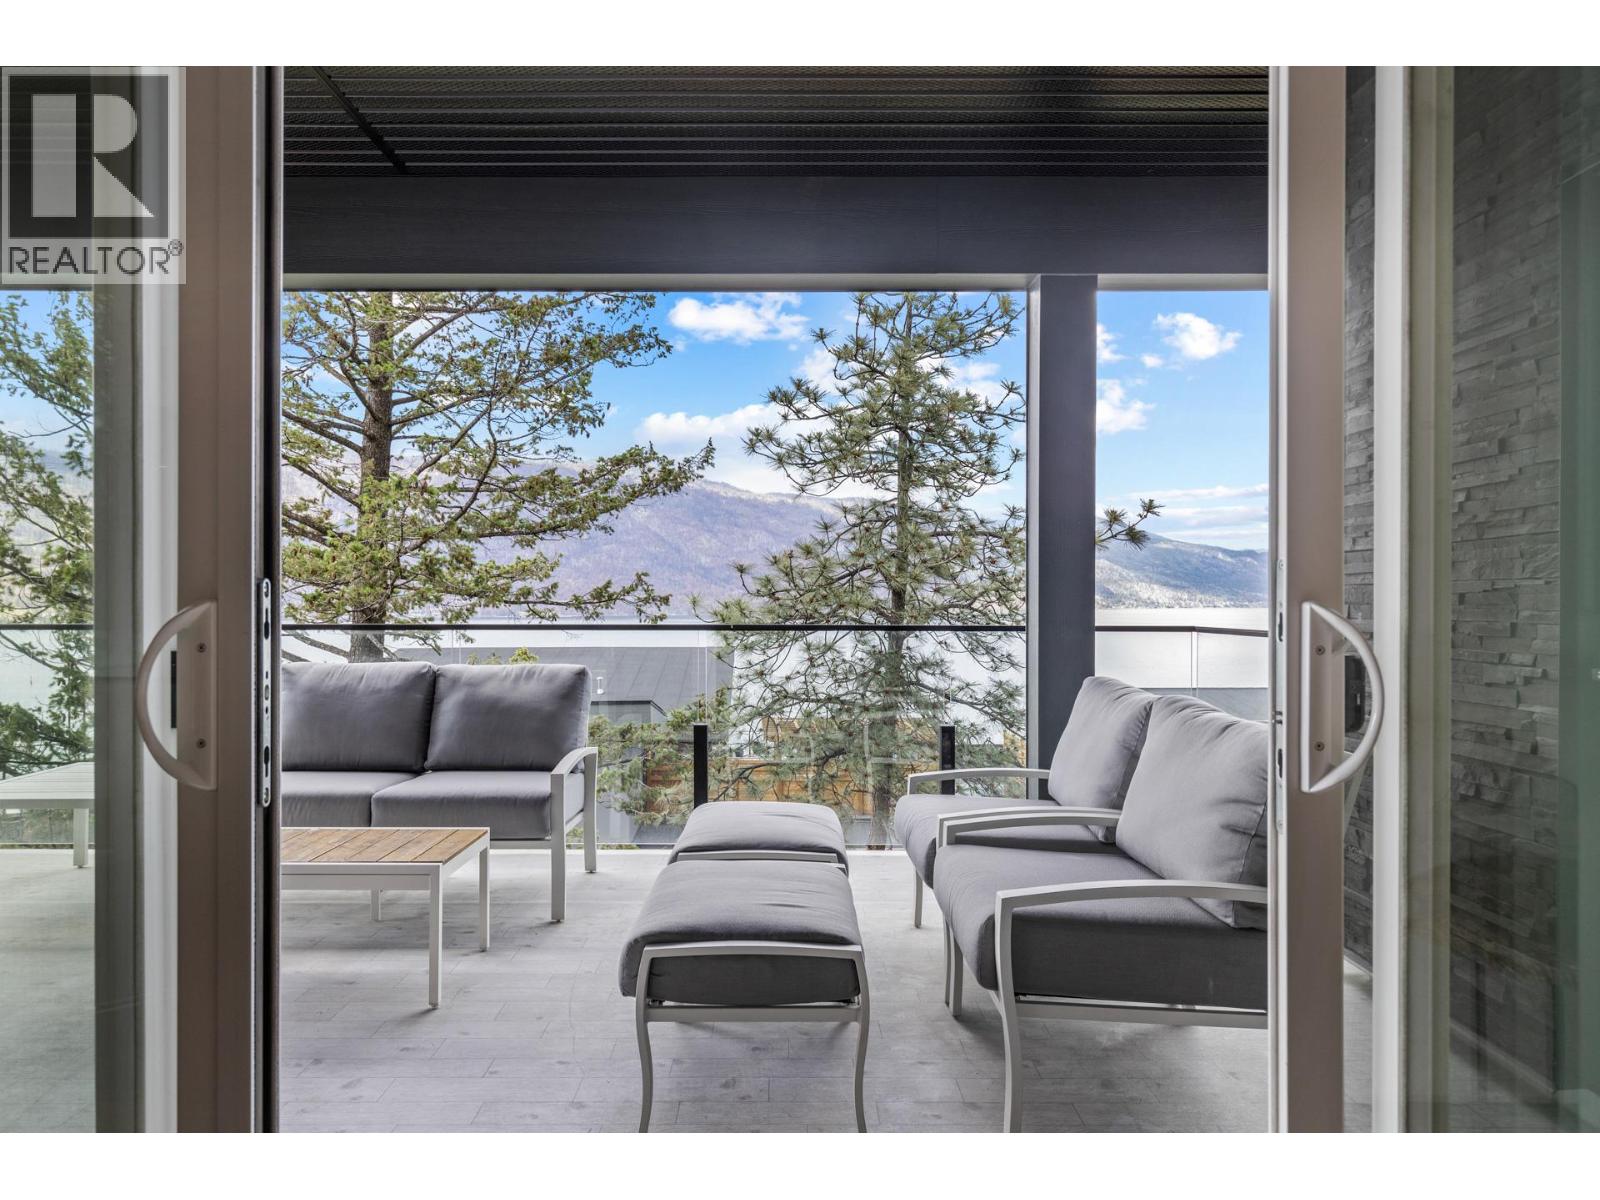
3434 Mckinley Beach Drive Unit# 302
Kelowna, British Columbia
Welcome to McKinley Beach living at its finest! This stunning 2 bedroom, 2 bathroom condo shows like brand new and is completely move-in ready. Whether you’re looking for a full-time home, a lock-and-leave lifestyle, or a summer escape in the Okanagan, this one checks all the boxes. Featuring TWO parking stalls - yes, two! - this is a rare and valuable bonus. Even better, the home can come furnished, making your move effortless. Just bring your suitcase and start enjoying. Step outside to your fully covered patio with plenty of space to entertain, relax, and soak in those warm Okanagan evenings. It’s the perfect extension of your living space.As part of the McKinley Beach community, residents enjoy lake access, hiking and biking trails, a private marina, gym, community garden, pickleball and basketball courts, plus the community centre. Residents of Granite at McKinley also enjoy access to their own private pool and rooftop hot tub, in addition to the full-service amenities centre. There’s even a brand new winery just steps away - wow, everything you need and more. Residents of Granite at McKinley also have the opportunity to become members at the Granite Yacht Club, with access to boat rentals - an incredible perk that truly elevates the Okanagan lifestyle. Pet lovers will appreciate that pets are allowed (2 cats or 1 dog, no size restrictions) This is your opportunity to live your very best Okanagan life - don’t miss it! Quick possession is available! (id:33225)
Coldwell Banker Horizon Realty

Copyright © 2018 - Heather Angel & HeatherAngelRealEsate.ca | All Rights Reserved.