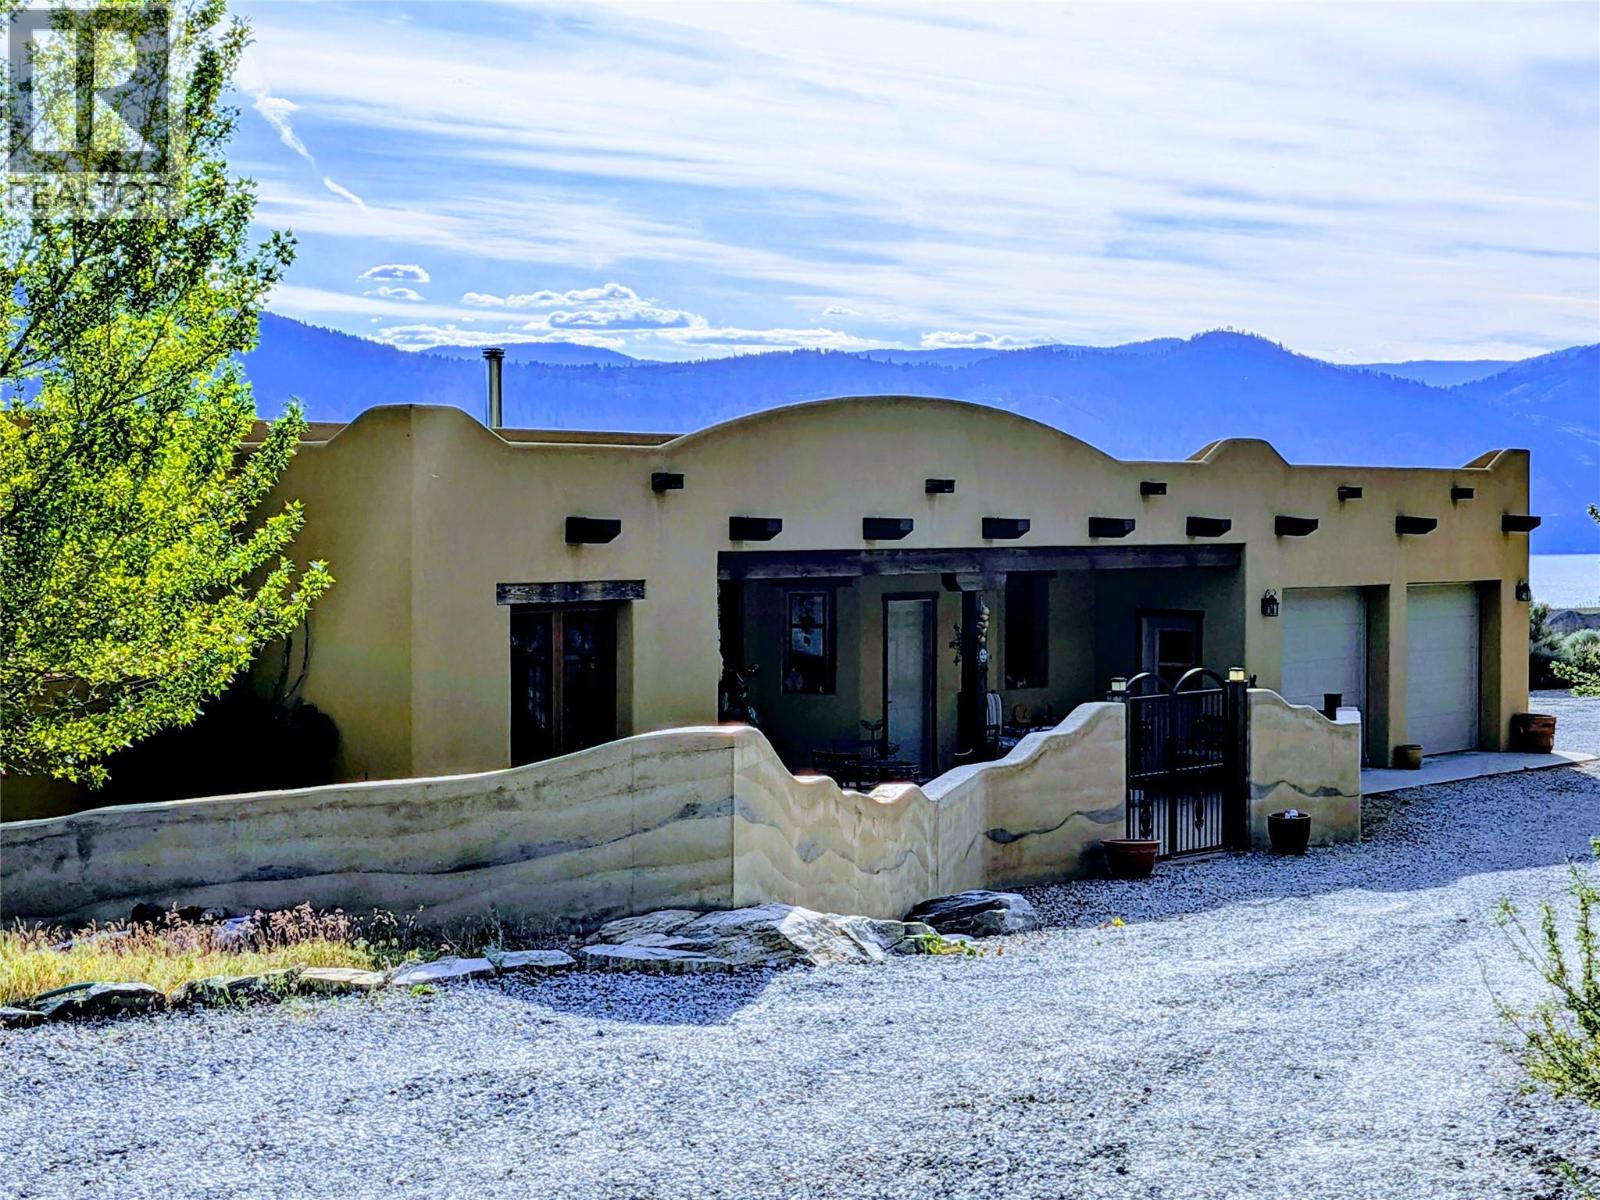
7015 Indian Rock Road
Naramata, British Columbia
Welcome to 7015 Indian Rock Road. Sophistication and quality in this remarkable Adobe-style estate residence on a private 4.96 acre lot. Offering mesmerizing of panoramic views of Okanagan Lake & surrounding mountains. 2,460 sq. ft. of architecturally-designed living space across two levels. This custom- built home won the Canadian Home Builder's Association Gold Award! Impressive stone & millwork, ICF walls, terra cotta & hardwood floors, tilt & turn Euro-windows all contribute to the beauty of this high-end 3-bed, 3-bath + den residence. Entertain effortlessly in the expansive living & dining areas that seamlessly connect to a delightful outdoor patio area with breath-taking views to enjoy your morning coffee. Completing this extraordinary property is an attached double-car garage plus separate detached heated workshop. Natural elegance & privacy , yet only 15 minutes to the village of Naramata, 25 minutes to Penticton. Don't miss out on your chance to own this truly unparalleled home! (id:33225)
Front Street Realty
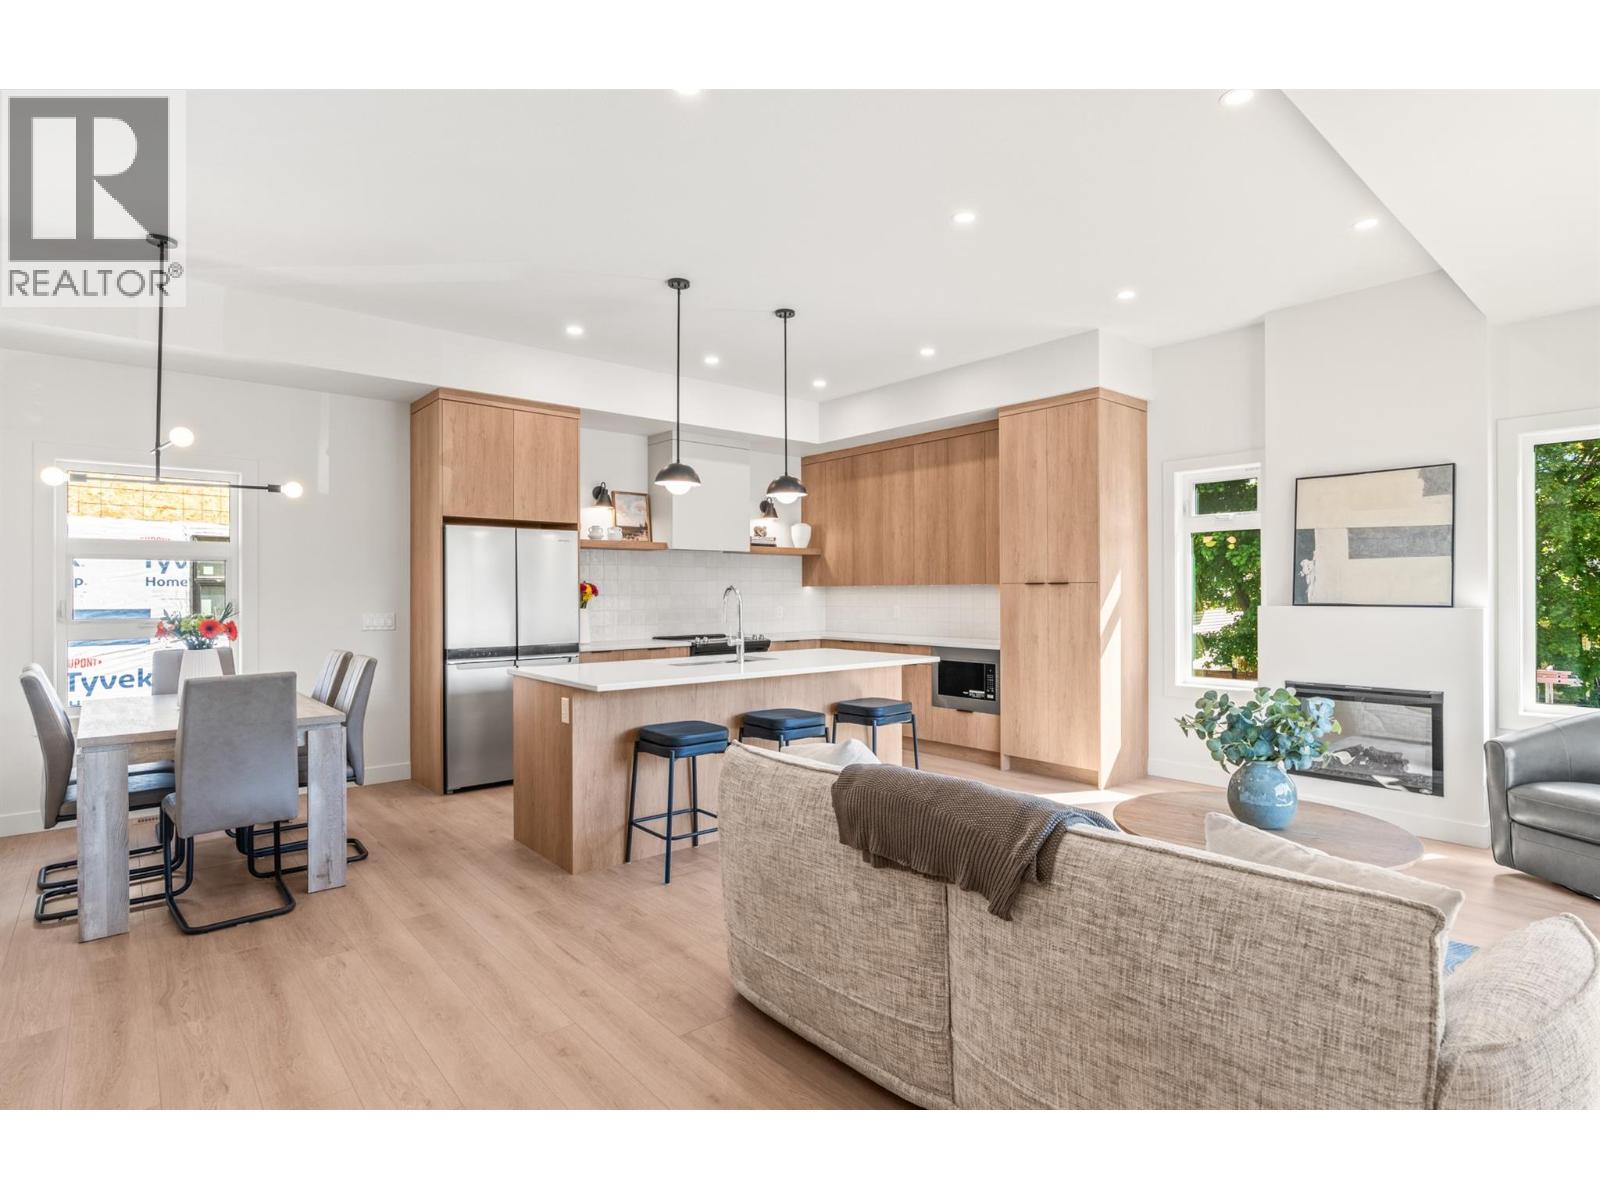
4200 30 Street Unit# 5
Vernon, British Columbia
Welcome to Forge Commons. A boutique collection of modern townhomes inspired by Vernon’s historic nickname, “Forge Valley,” where craftsmanship and quality once shaped the community. These thoughtfully designed homes carry that same spirit with stylish finishes, functional layouts, and contemporary comfort throughout. Built to Step 4 of the BC energy Step Code, these homes represent a high-performance standard for new construction that requires buildings to be significantly more energy-efficient. This brand-new 3-bedroom, 2.5-bathroom townhome is one of only five exclusive units in the development. Unit #5 offers a single-car garage plus a second assigned parking stall. The ground level features a versatile den/office off the entry, ideal for working from home or additional flex use. The main living showcases soaring 10’ ceilings, large windows, and open-concept design filled with natural light. A large kitchen island, sleek stainless appliances and modern finishes create a space perfect for entertaining and everyday living. Upstairs, the vaulted primary features a practical and luxurious ensuite alongside two additional bedrooms, full bath and laundry. Centrally located near Seaton Secondary and minutes to shopping, dining, Kal Tire Place, Performing Arts Centre and the new Active Living Center. Buyer incentives could include preferred mortgage rates (OAC), vendor-assisted financing options, first-year strata fees covered by the developer, and negotiable furnishing packages. (id:33225)
RE/MAX Vernon
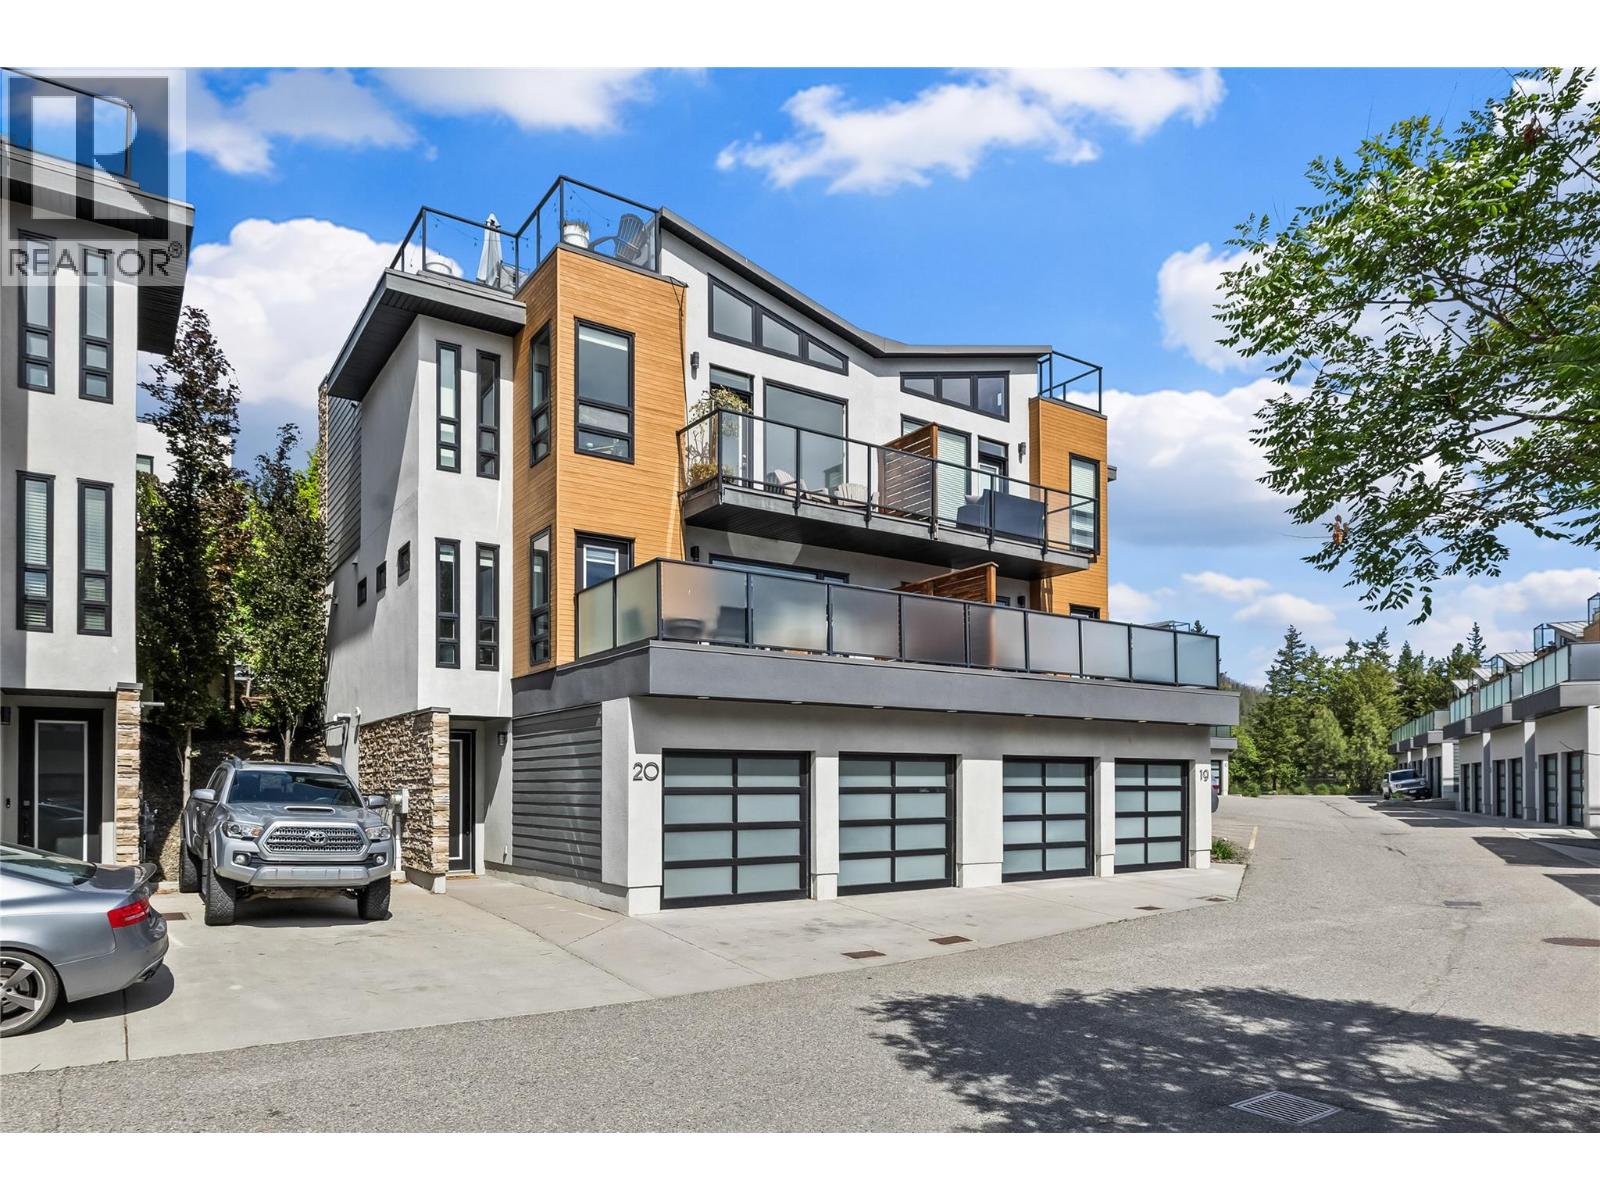
1818 Peak Point Court Unit# 20
West Kelowna, British Columbia
This beautifully maintained 3-bedroom, 3-bathroom home offers an exceptional floor plan designed for comfortable living and entertaining. The spacious large kitchen features stunning quartz countertops, ample workspace, and plenty of storage for the home chef. Freshly painted throughout, this home feels bright, modern, and move-in ready. Enjoy indoor-outdoor living with not one, but three patios, including an incredible rooftop patio where you can relax and take in beautiful lake views.Additional highlights include a double garage, generous living spaces, and easy access to nearby schools, making this an ideal home for families. Nature lovers will appreciate having scenic hiking trails right at your doorstep. This is the perfect combination of style, function, and location — don’t miss your opportunity to call this home yours! (id:33225)
Royal LePage Kelowna
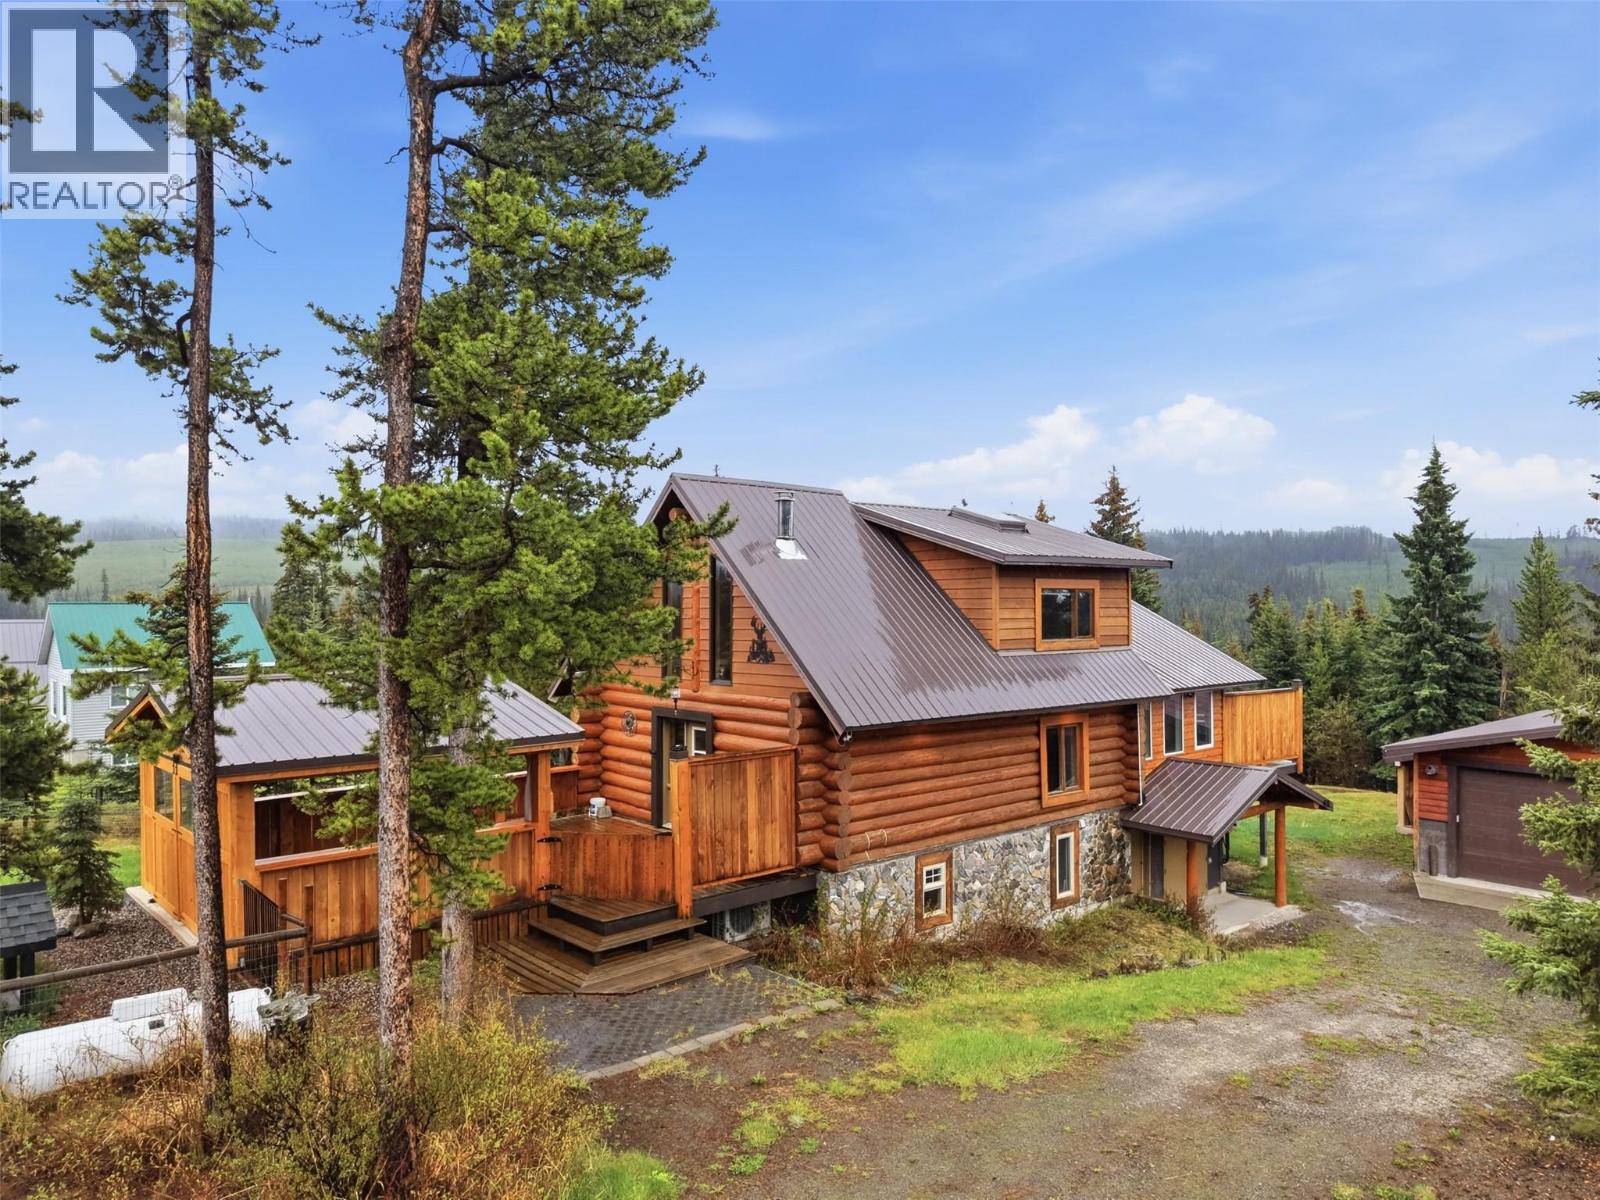
4761 Atwater Road
Logan Lake, British Columbia
Tucked away but close to everything, this gorgeous log cabin is ready to be yours. Only 40 mins to Kamloops & 20 mins to Logan Lake, this move in ready home has everything you’re looking for - whether it's for recreational use or full time living, you could hardly ask for more. Situated on .62 acres at Paska Lake, the previous owners thought of everything. Beautifully crafted 3beds 1.5bath offers 1462 sqft of finished living space on the two upper floors & 873 sqft in the partially finished basement, that includes a walkout entrance large enough to pull in your quads. There are 2 decks on either end of the house both with gas bbq hookups. Sit under the gazebo on the cooler days. The front gazebo + deck are only 2 years old. Other updates include: all new appliances 2 yrs, HWT 2 yrs. Heating options include wood furnace, pellet stove, electric heat, & A/C Heat pump. Outside: the 3 yr old massive 22x40 heated detached shop w/ electricity has an attached sea can for all your toys. 1000 gallon septic tank was installed by Interior Health in 2003. Well is at 200 ft & was drilled in 2019, pumping 30 gallons ppm of potable water. 250 Litres propane tank included. Sprinkler system on the roof, & a security camera for peace of mind. Satellite TV, internet is available through Rogers or Starlink. 2024 Appraisal available. Endless lakes in the area for non-stop fishing and hunting options. Come see this lifestyle for yourself. (id:33225)
Royal LePage Westwin Realty
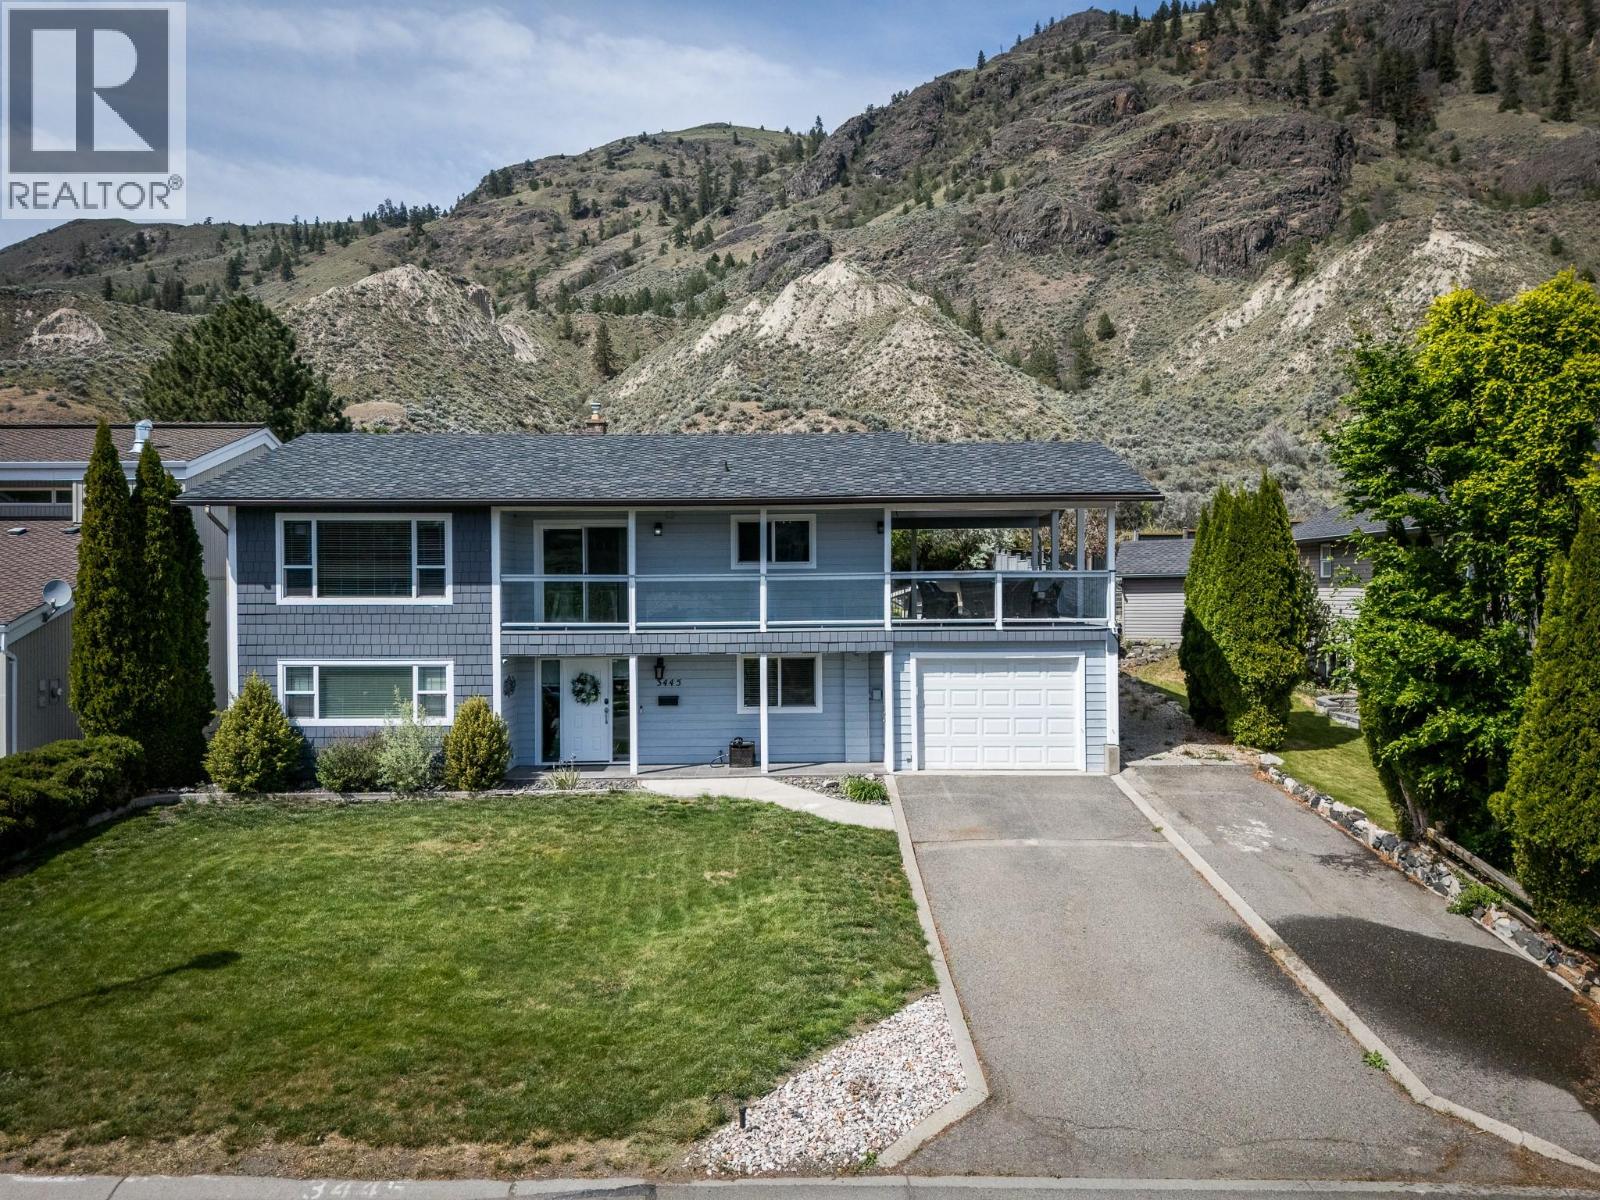
3445 Navatanee Drive
Kamloops, British Columbia
Welcome to the prestigious Rivershore Estates and Golf Links community where lifestyle, family living, and golf come together. This beautifully updated home offers the perfect blend of comfort and recreation, located just steps from the fairways and moments from the river for summer boating and outdoor fun. The thoughtfully designed main level features 2 bedrooms and 2 bathrooms tucked privately at the back of the home, while the spacious living room, dining area, and kitchen are perfectly positioned to enjoy the views. Step out from the kitchen onto the fully covered deck an ideal spot to relax after a round of golf, host family BBQs, or enjoy fresh air year-round.The newly renovated walk-out basement adds exceptional living space with a large rec room, 2 additional bedrooms, a full bathroom, laundry room, and plenty of storage for all your golf gear, bikes, and family extras. Outside, the large yard offers endless room for kids and pets to play, while the detached shop is perfect for storing a golf cart, workshop space, or recreational equipment. With a low bareland strata fee, a single car garage, and direct access to one of Kamloops’ most sought-after golf communities, this home is perfect for golfers, growing families, and anyone looking to enjoy an active lifestyle in a beautiful setting. (id:33225)
Century 21 Assurance Realty Ltd
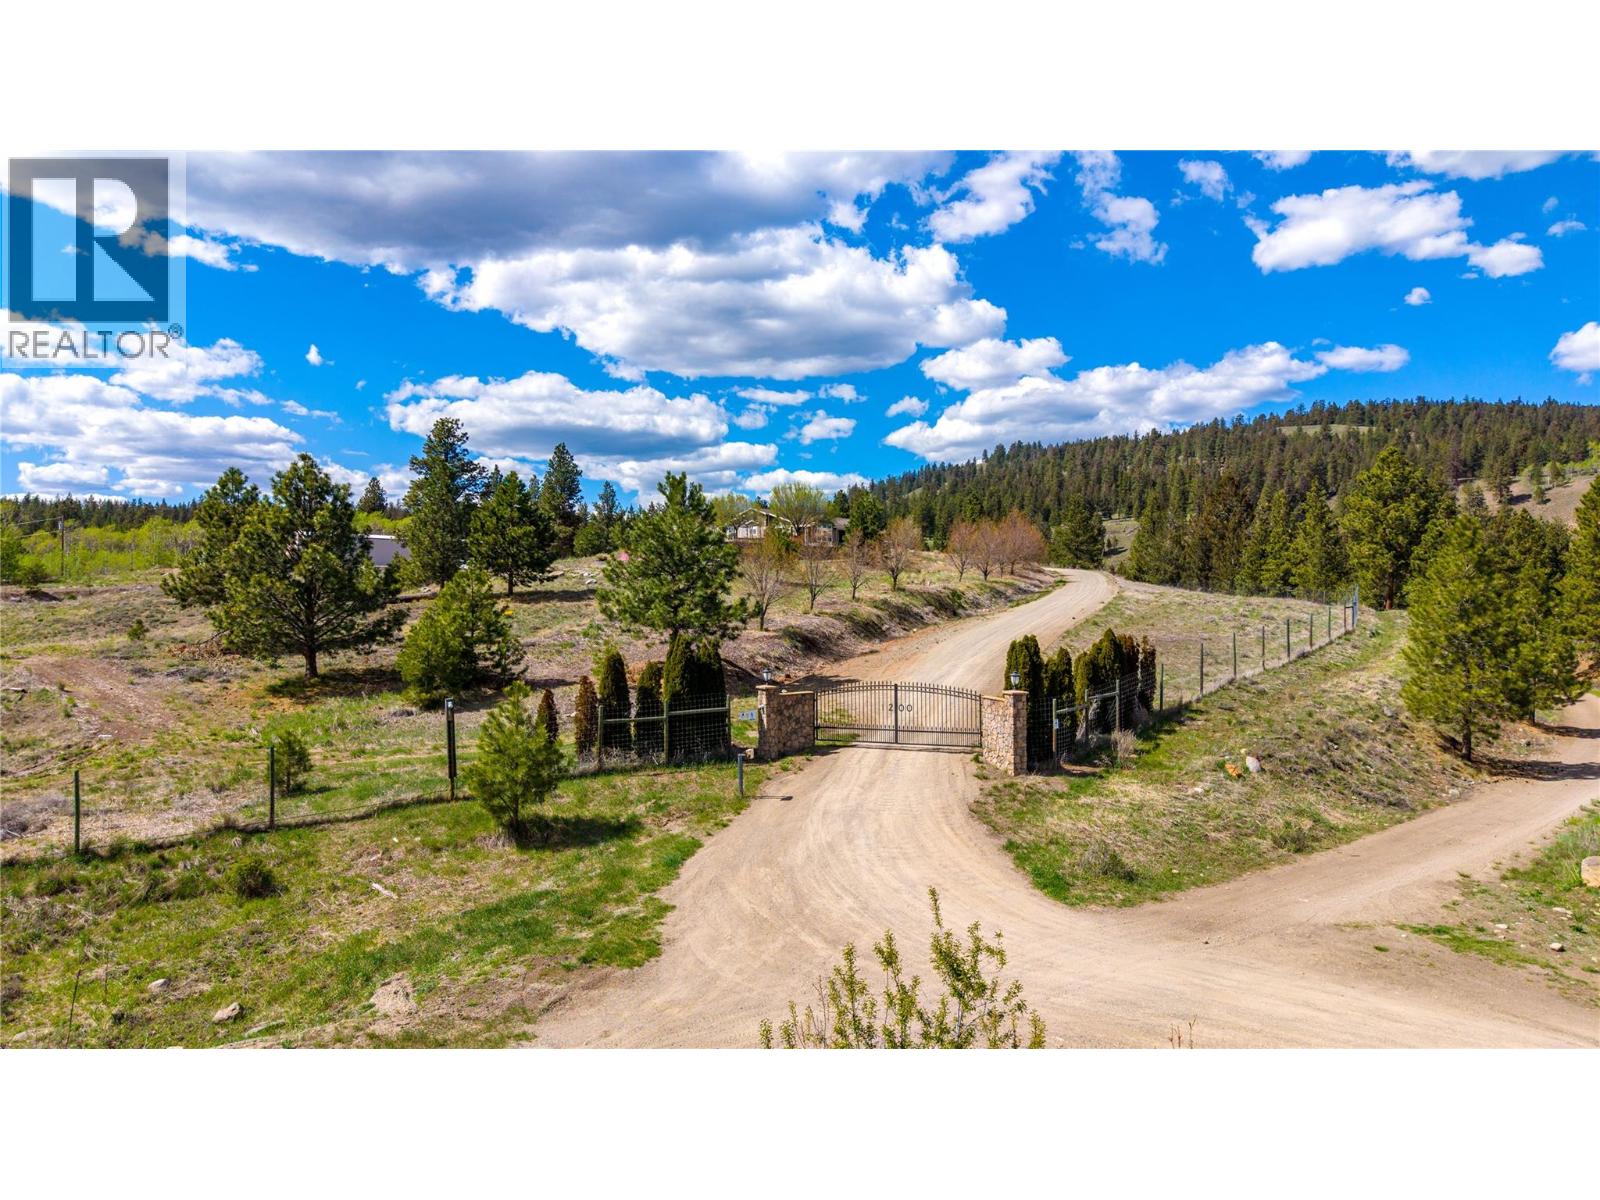
1200 Princeton Summerland Rd
Princeton, British Columbia
Spanning 55 acres within the ALR with active farm status, this expansive property offers a rare combination of industrial-grade infrastructure, residential luxury and agricultural paradise. The 5,400 sq. ft. residence features five bedrooms, three bathrooms, a professional-grade theater room, and a 13-foot bar. Enjoy the spa-like master suite, open concept kitchen/dining and living make this a family home. Panoramic valley views from the large south facing deck and multi tiered garden beds are bonus features! Substantial outbuildings include a 4,800 sq. ft. industrial shop with a 1,800 sq. ft. mezzanine, featuring a wood-fed forced air system and sani-dump. Agricultural assets include 35 acres of fenced pasture and a specialized 2-acre field of flat, prime soil within the 10 acre 8 ft fenced Home Compound. Security is paramount, managed by a 16-camera system and a remote-access electric gate. Unique features include two gravity-fed water licenses for domestic and agricultural use. Located minutes from downtown Princeton, this estate provides immediate access to the Kettle Valley Rail Trail and the Similkameen Valleys. It is an ideal transition for professionals seeking a high-utility homestead or an established agricultural operation without sacrificing modern amenities. (id:33225)
Royal LePage Princeton Realty
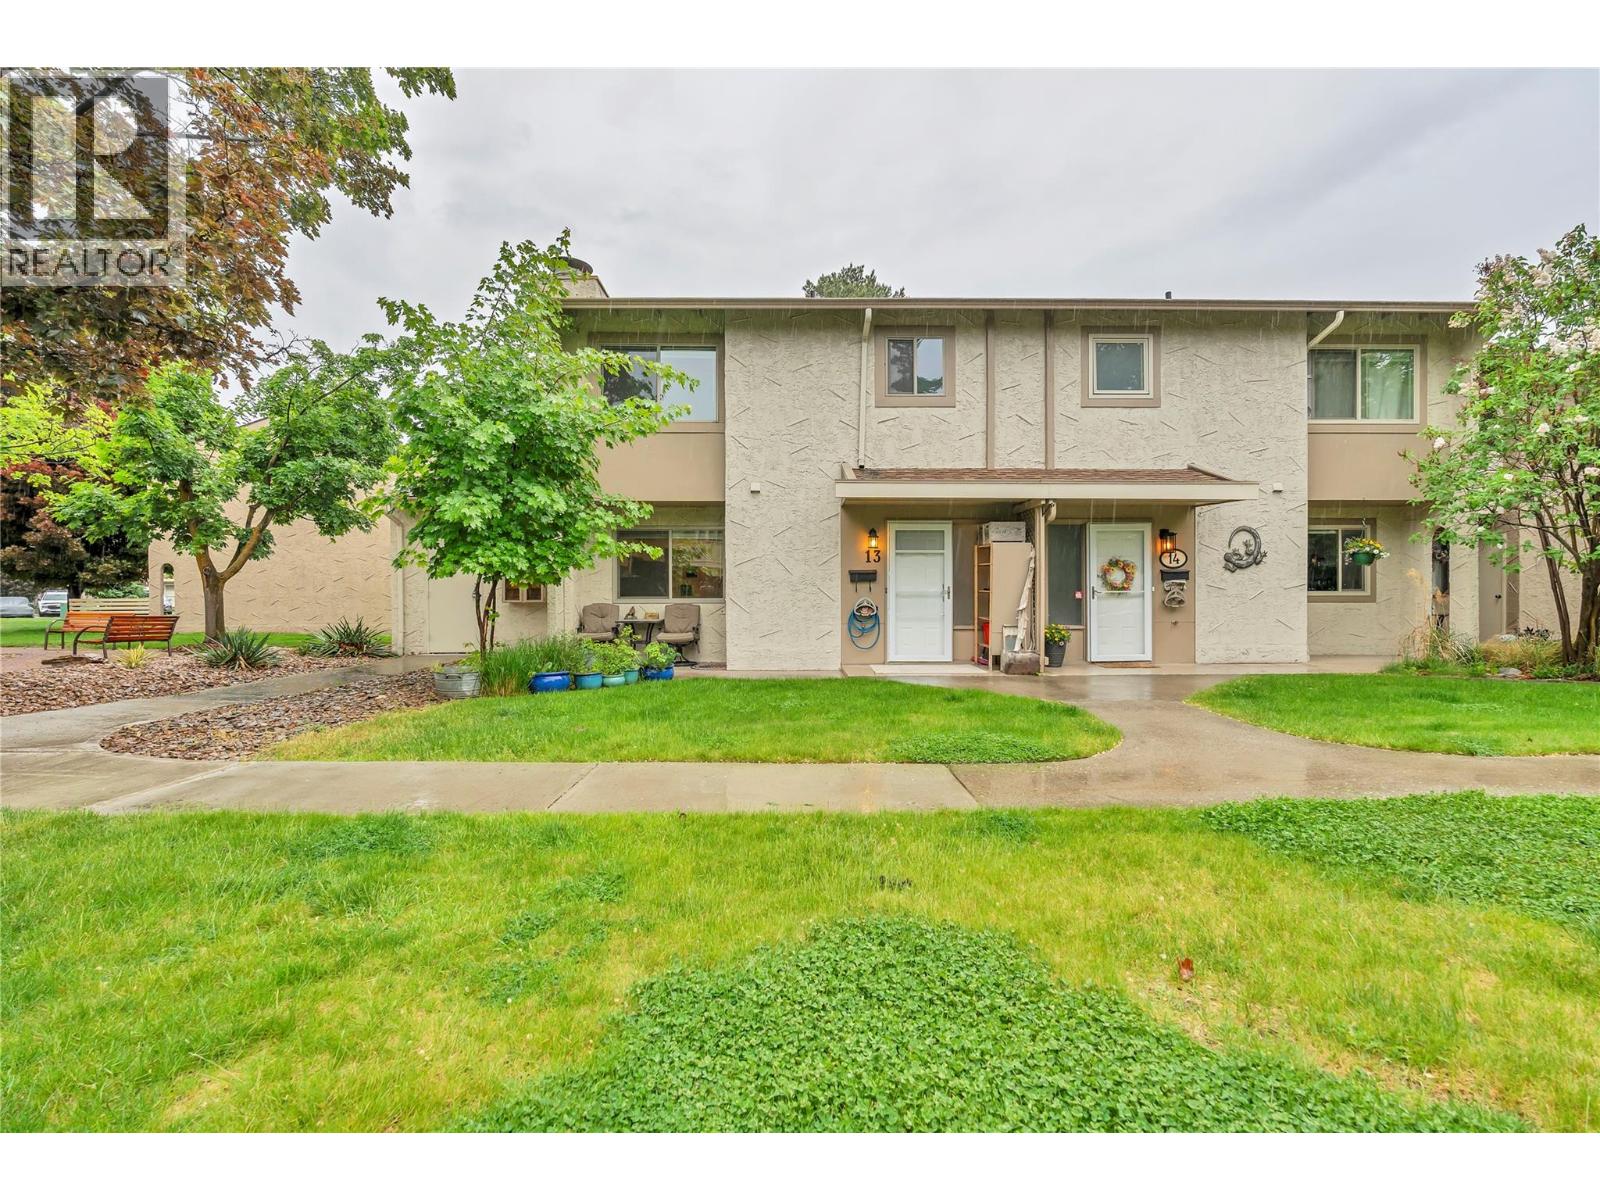
310 Yorkton Avenue Unit# 13
Penticton, British Columbia
Welcome to Skaha Village! This resort-style 1275 sq. ft. townhome has been thoughtfully renovated with updated appliances, new flooring, a refreshed kitchen, and an upgraded window and door package. Inside, you are welcomed by a bright white kitchen that flows seamlessly into the dining area. The main floor also features a convenient powder room for guests and a sunken living room with access to the private backyard. Upstairs, you’ll find three bedrooms, in-unit laundry with smartly designed storage space, and a full bathroom with a double vanity. The home offers plenty of storage throughout, both inside and out. There is plenty of outdoor space, with a backyard patio complete with a pergola for added shade and privacy, an upstairs balcony overlooking the greenspace and pool, and a front patio with space to enjoy a cup of coffee or gardening. Perfectly positioned as a corner unit, this home opens directly onto the pool with convenient access right from your back patio. Located on a quiet street just a few blocks from Skaha Beach, you’ll enjoy nearby tennis and pickleball courts, a playground, green space, Skaha Lake Marina, plus local shops and restaurants. Call to book your private showing! (id:33225)
Royal LePage Locations West
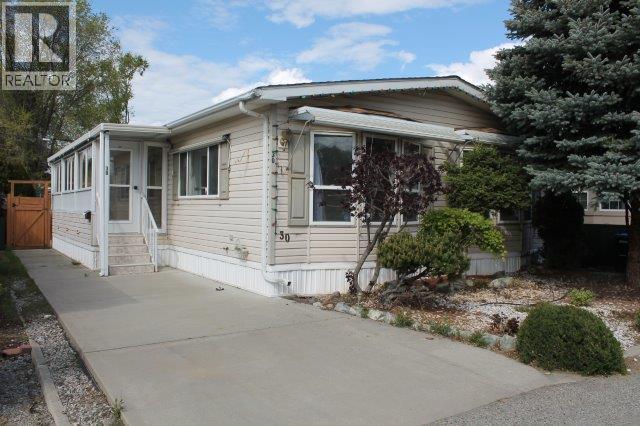
999 Burnaby Avenue Unit# 30
Penticton, British Columbia
Welcome to Burnaby Gardens Mobile Home Park! This 1,248 sqft , 1996 Double-wide has 2 Bedrooms, 2 Bathrooms PLUS Den, has an enclosed deck and a storage shed in the fenced back yard. As you enter the foyer you'll see a spacious & bright living area with plenty of room for any furniture layout. The open plan has an ample sized dining room leading to the kitchen, with plenty of counter space & a window over the sink for natural light. This home has a large primary bedroom, with loads of closet space, a sliding door leading to the private back yard , and a 4-piece ensuite with shower and bath. The home also has a good sized second bedroom plus a large office/den. Outside, enjoy the large, enclosed deck and the irrigated private back yard. An added feature is the storage shed out back. The home has central air - conditioning , plus a recently-installed forced air- furnace. The home would like some TLC & new flooring. Enjoy the care-free lifestyle this 55+ community with 1 pet permitted. Pad rent is $790/month. All Measurements Approximate. Buyer to confirm if Important. (id:33225)
Front Street Realty
6778 Tucelnuit Drive Unit# 39
Oliver, British Columbia
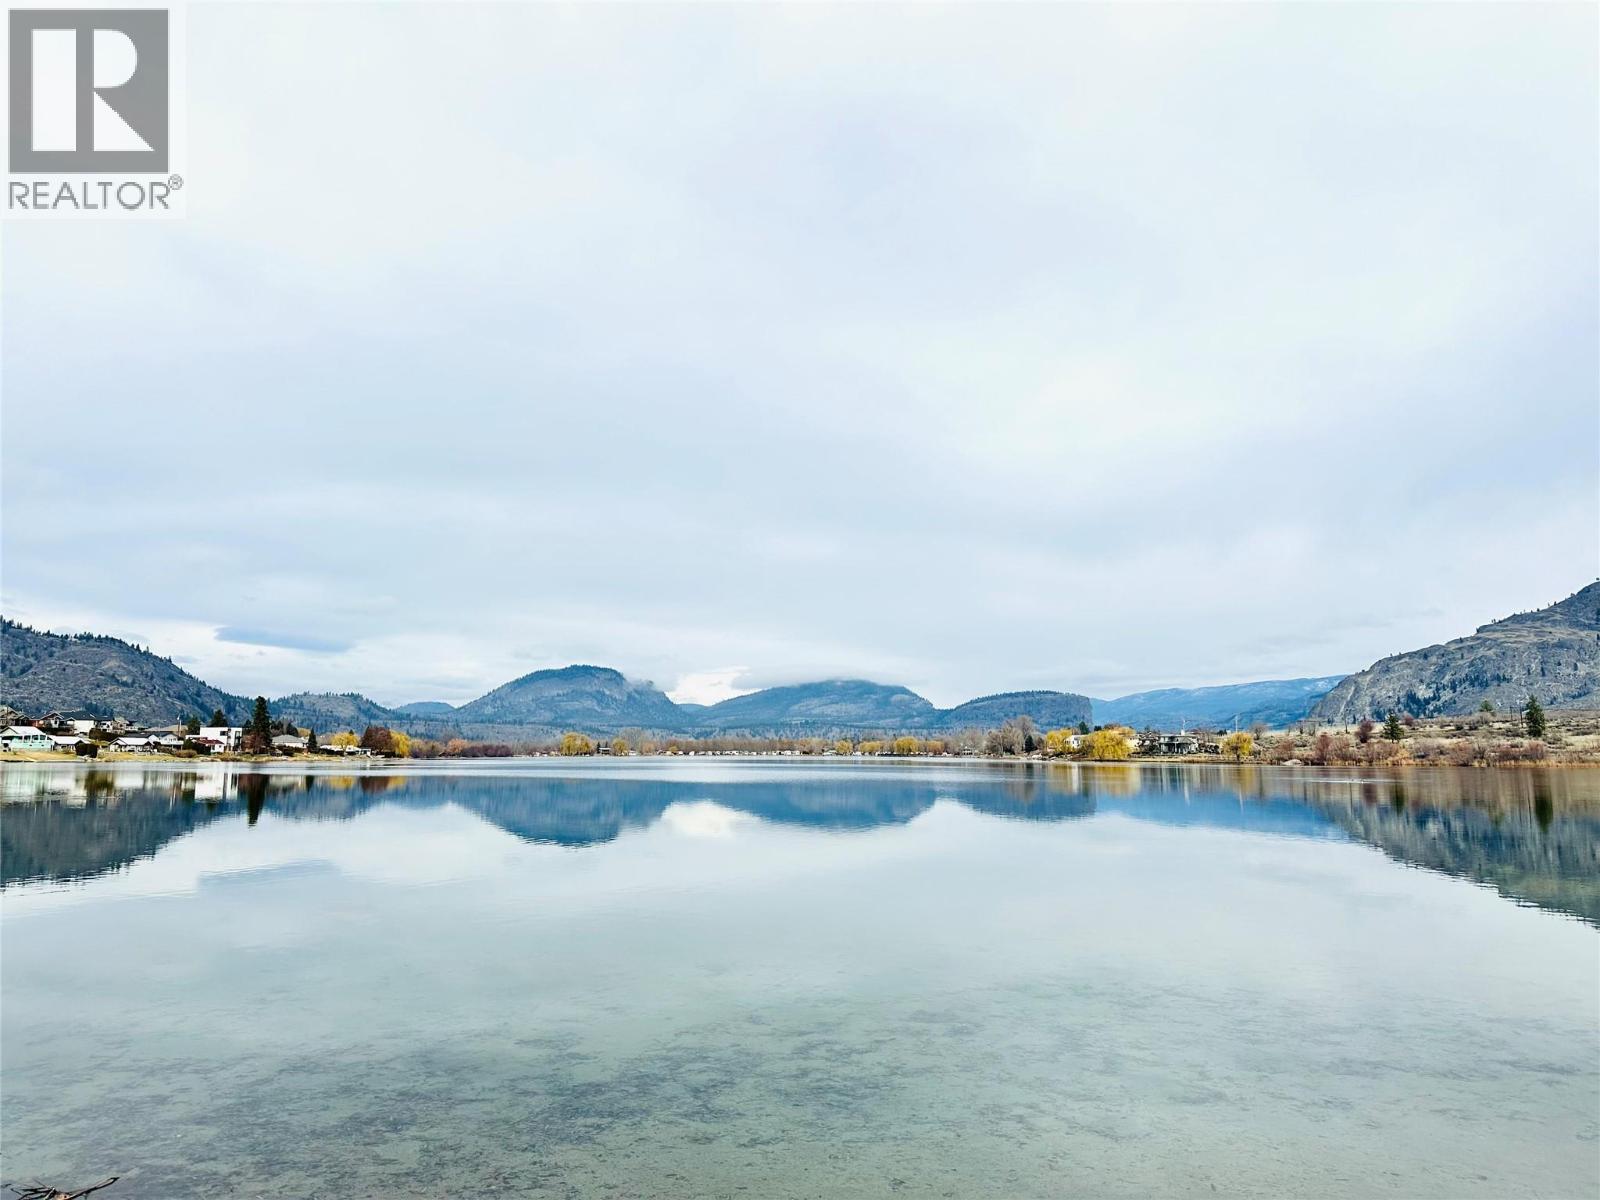
Turn-Key Living Steps from the Green and the Beach! Perfectly positioned for both relaxation and recreation, this property offers the ultimate blend of modern comfort and prime location. Enjoy total peace of mind with a home that has been refreshed, featuring updated flooring, a newer furnace, a solid roof, and updated plumbing. All the big-ticket items are already taken care of, leaving you nothing to do but move in and enjoy. The heart of the home boasts a bright and airy open-concept layout that is perfect for entertaining or quiet evenings in. Beyond the main living area, you will find a versatile bonus room that provides the flexible square footage you have been looking for, whether you need a hobby space, a cozy second living room, or a welcoming guest suite. Outdoor living is equally impressive on the large, spacious covered deck, which is ideal for morning coffee or summer BBQs. The attached workshop provides ample space for the hobbyist or retiree who enjoys tinkering..The location is truly unbeatable for those who love the outdoors and convenience. Take advantage of exclusive private beach frontage reserved strictly for park residents, offering a private slice of paradise just a short stroll away. Golf enthusiasts will love being located directly across the street from the golf course, making it easier than ever to fit in a round. Best of all, this home is within walking distance to all local amenities and shops, offering easy access to town while maintaining a peaceful atmosphere. This is a rare opportunity to own a fully updated home in a prime location—schedule your viewing today. * Some pictures are virtually staged* (id:33225)
Century 21 Amos Realty
13227 Mccreight Road
Lake Country, British Columbia
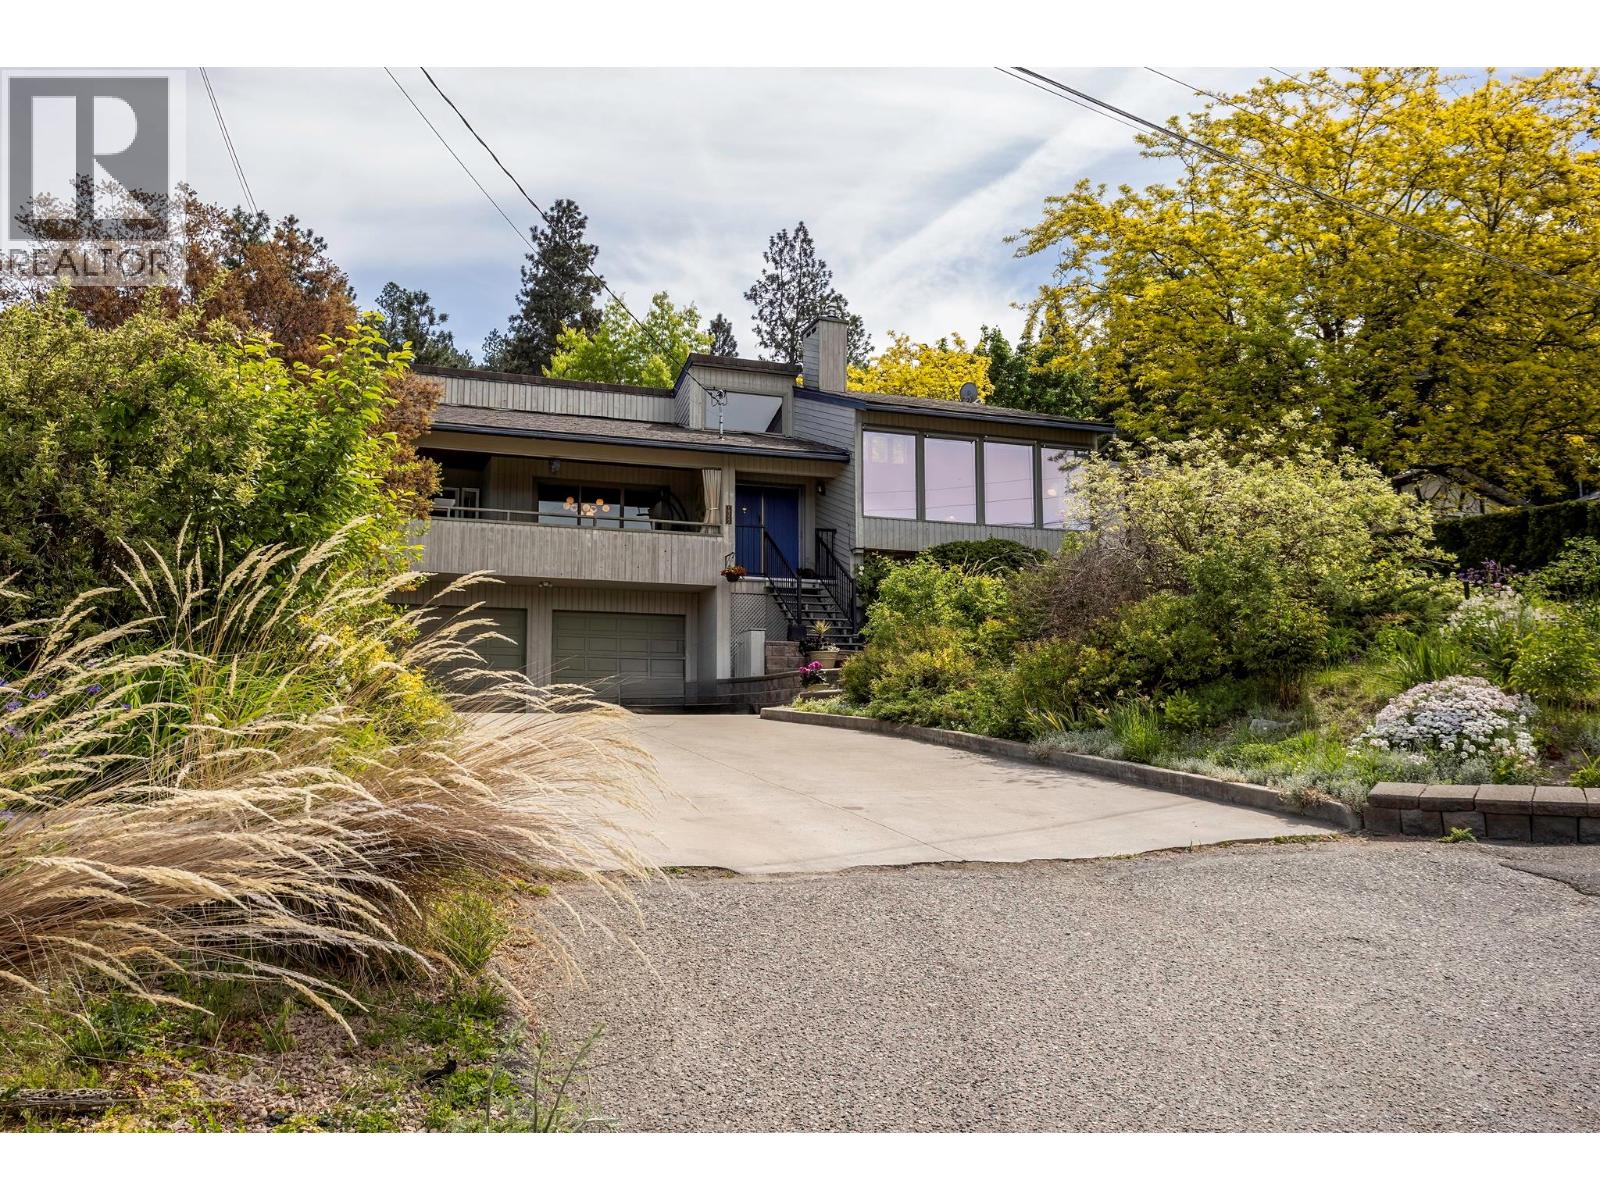
Experience elevated Okanagan living in the heart of Carr’s Landing with this unique West Coast Contemporary residence showcasing expansive Okanagan Lake views and exceptional natural light throughout. Situated on a quiet no-thru road in one of Lake Country’s most sought-after neighbourhoods, this 3-bedroom home offers a truly distinctive floor plan filled with character, vaulted ceilings, and large picture windows framing the stunning lake vistas. The living room features a striking rock-faced gas fireplace, while the dining area and kitchen connect seamlessly to the covered front deck—perfect for taking in the views year-round. The lower level offers a spacious primary retreat with ensuite, additional bedroom spaces, den, and direct access to the private fenced backyard complete with patios, gardens, and hot tub. A hot stone cedar sauna adds to the home’s relaxing lifestyle appeal. Set on a generous 0.31-acre lot with ample parking and double garage, this property is located just minutes from world-class wineries, beaches, parks, golf courses, and all the amenities Lake Country has to offer. Enjoy access to the semi-private neighbourhood beach just a short stroll away. A rare opportunity to own a home with architectural character, privacy, and an unbeatable Okanagan lifestyle location. (id:33225)
RE/MAX Kelowna
5957 Turner Avenue
Peachland, British Columbia
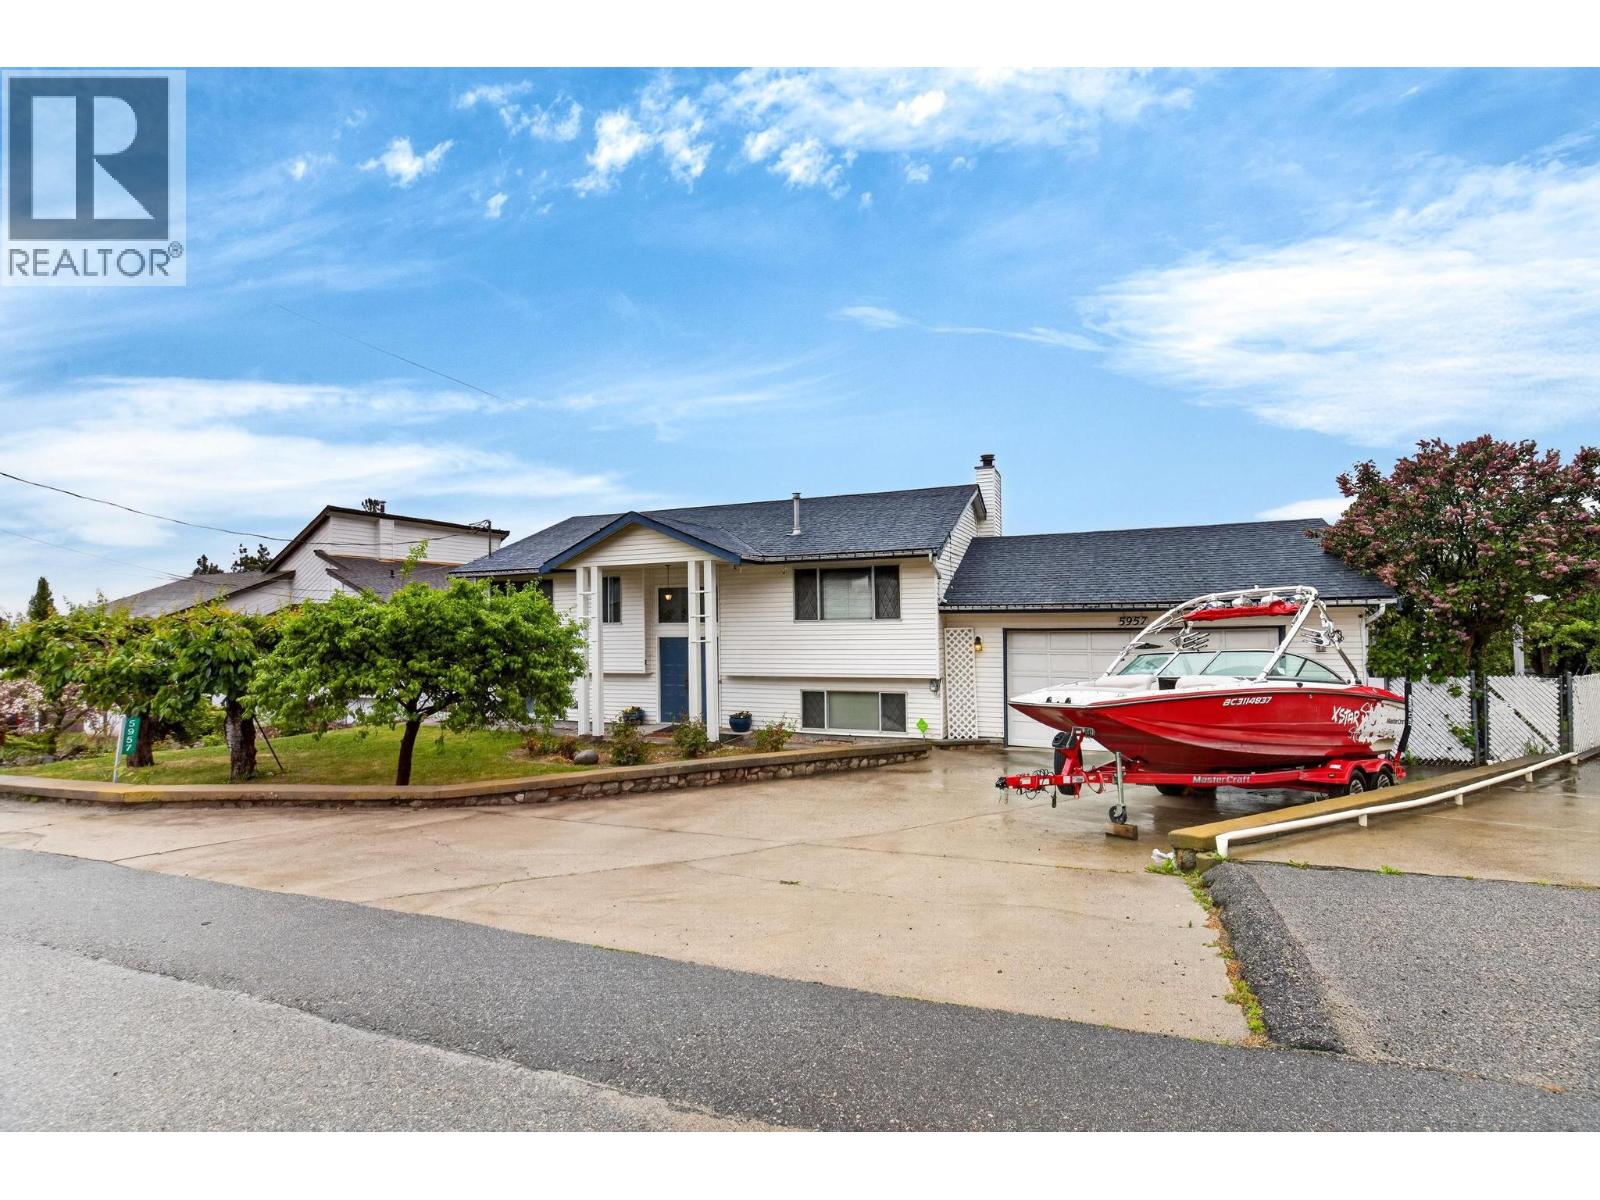
Welcome to your own private Peachland retreat! Situated on a generous 0.275 acre lot, this well maintained 4 bedroom, 2 bathroom home offers the perfect blend of comfort, space, and outdoor living. The backyard is truly the highlight, featuring a beautiful in ground pool with slide and diving board, expansive patio space for entertaining, mature landscaping, underground irrigation, and a slight lake view to enjoy throughout the seasons. Inside, the home offers a functional bi-level layout with over 2,100 sq.ft. of living space. The renovated basement in law suite features custom cabinetry, creating a stylish and practical space for family living, hobbies, or entertaining guests. Additional features include built in vacuum upstairs and downstairs, electric furnace heating, central air conditioning, 200amp service, attached garage, and plenty of parking including space for RVs. The large lot provides exceptional privacy while still being close to parks, schools, and amenities. Whether you are relaxing poolside in the summer, gardening in the spacious yard, or enjoying the peaceful surroundings, this property offers the Okanagan lifestyle buyers are looking for. (id:33225)
Oakwyn Realty Okanagan-Letnick Estates
3145 Juniper Drive
Penticton, British Columbia
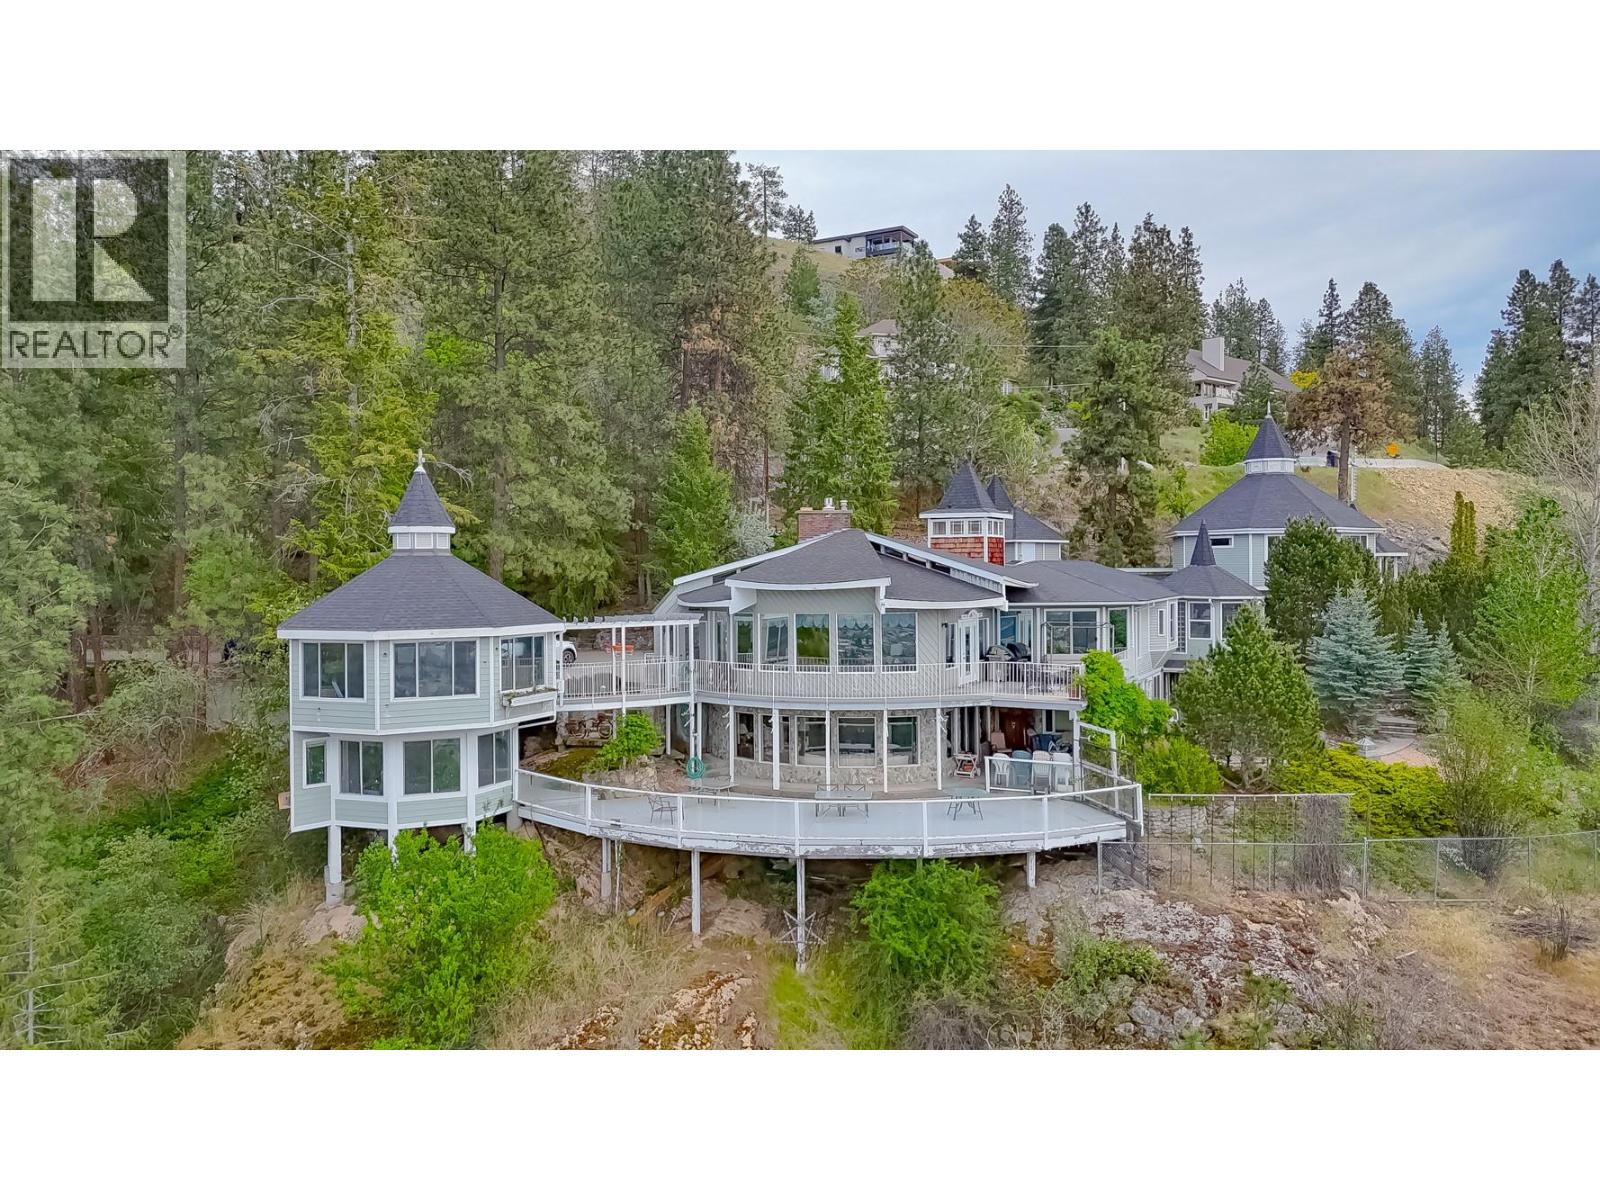
Perched gracefully on the hillside, this exceptional 5 bedroom, 6 bathroom residence captures breathtaking panoramic views of the city skyline and shimmering lake below. This expansive home offers an ideal layout for multi-generational living, extended family, or a private nanny suite with flexible living spaces throughout. Step inside to discover bright, open-concept interiors framed by oversized windows that showcase the spectacular scenery from nearly every room. Multiple indoor and outdoor entertaining areas create the perfect setting for hosting family gatherings, elegant dinner parties, or simply enjoying peaceful evenings overlooking the view. The thoughtfully designed floor plan offers spacious bedrooms, beautifully appointed bathrooms, and separate living zones that provide both privacy and connection. Whether you are accommodating a growing family, welcoming guests, or seeking income potential, this home offers endless versatility. Bring your decorating ideas to update this hillside estate home to your personal design palette. (id:33225)
Chamberlain Property Group

Copyright © 2018 - Heather Angel & HeatherAngelRealEsate.ca | All Rights Reserved.