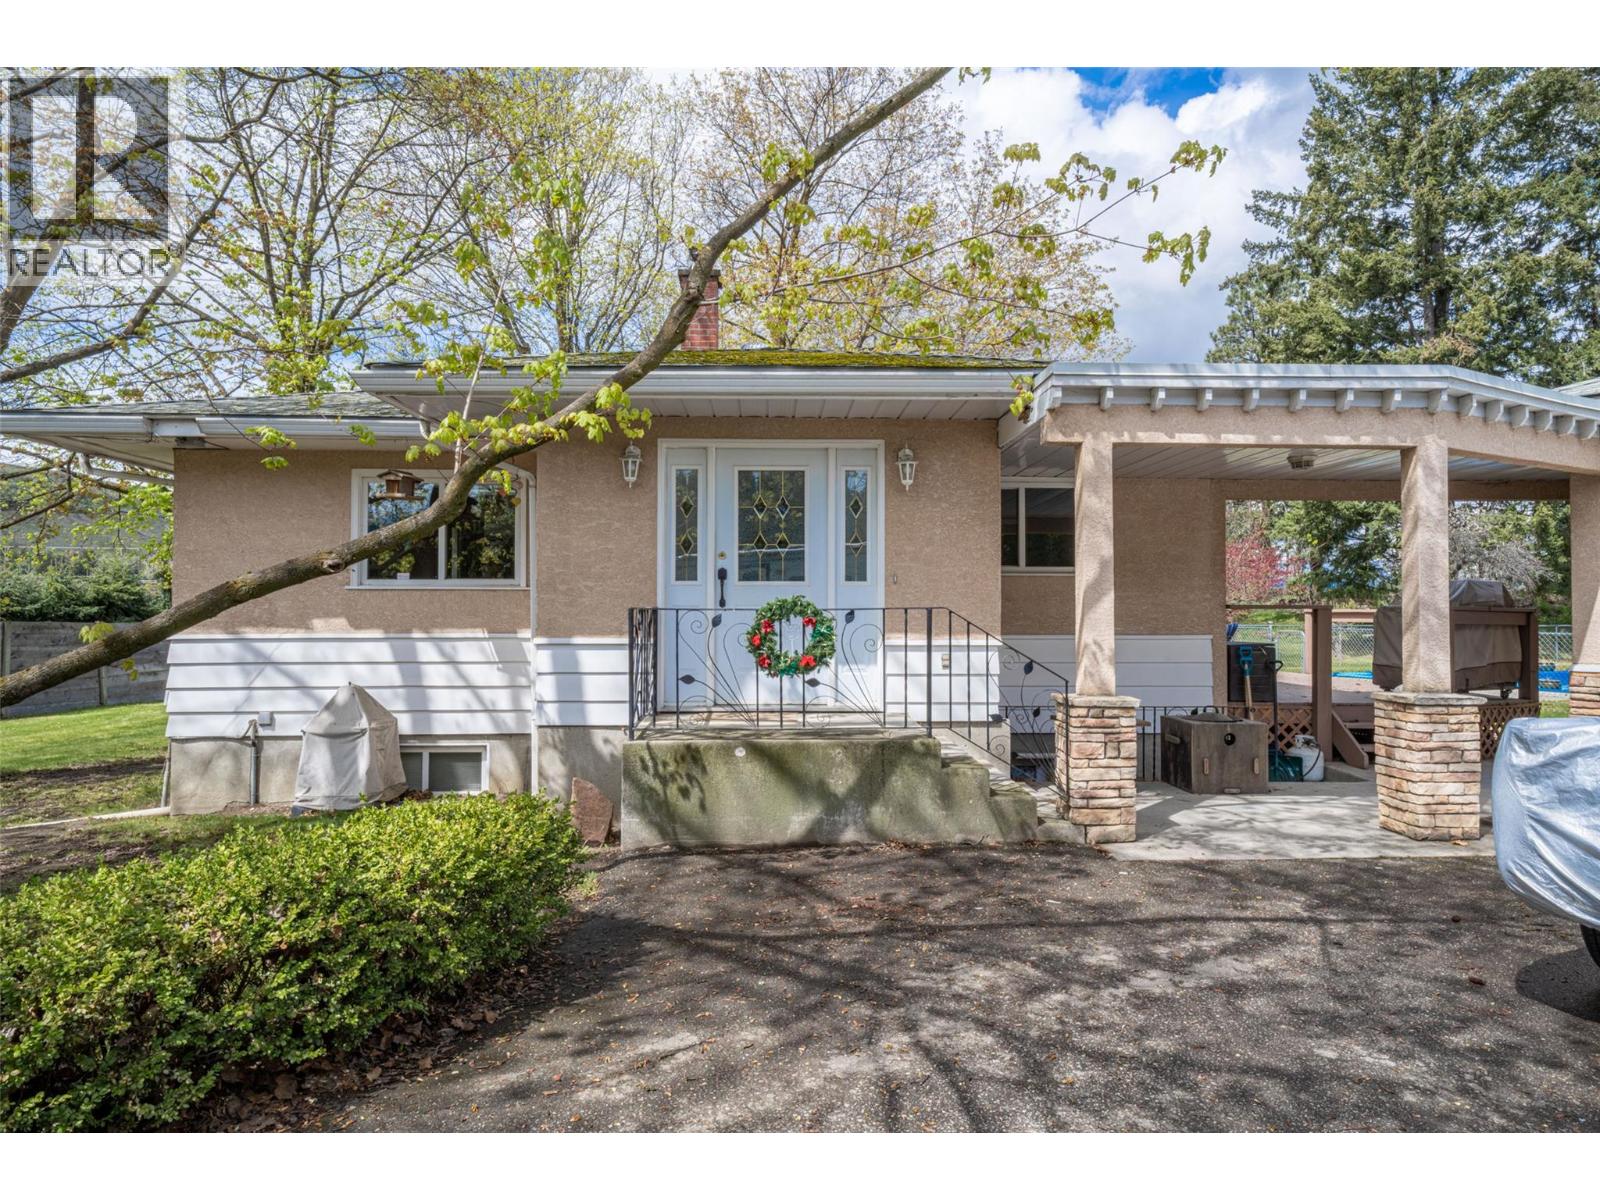
10001 & 10003 6 Highway
Coldstream, British Columbia
Amazing potential for income production and growth! Perfect for a fruit producer that needs a cold storage facility and a great high exposure easily accessible highway 6 location. This farm is located on 8.24 acres of gently sloped, to flat, ALR land just past Hillview Golf course at the eastern boundary of the City of Vernon. The residential home is tenant occupied and rents for $2,000 /mo. PRT, a forest seedling nursery, had leased the land & buildings since 2005 Lease terminates July 2026. This is the perfect opportunity for another agricultural business to flourish in this location. The Commercial buildings alone are valued at over $1 mill. dollars. They include; a Cold Storage 40x100 with 60’ freezer and 40’ thaw room 16’ working height throughout with steel racking in freezer for pallet storage. Roof is asphalt gravel on 4” foam insulation, walls are R20 batt plus 2” foam, floor is 4” slab on 2” foam. Loading dock. Two roof top freezer units. A 40' x 64 'Shop, 400 Amp, Natural gas heat, Walls R20, Ceiling R40, Concrete slab floor, Irrigation system, Wiring controls. A 24' x 32 ' Staff building, with 2 toilets, an Office, Walls R20 Ceiling R40, and base board heat in the staff building. The Cold storage built in 2000 with 35 year roof The Shop was built in 1995 with 50 year steel roofing.The Staff building in 1993 with asphalt shingle roof that needs replacement soon.The 8.24 acre property located at 10003 Hwy 6 has 3.81 ha (9.414 acres )of water allocation (id:33225)
RE/MAX Vernon
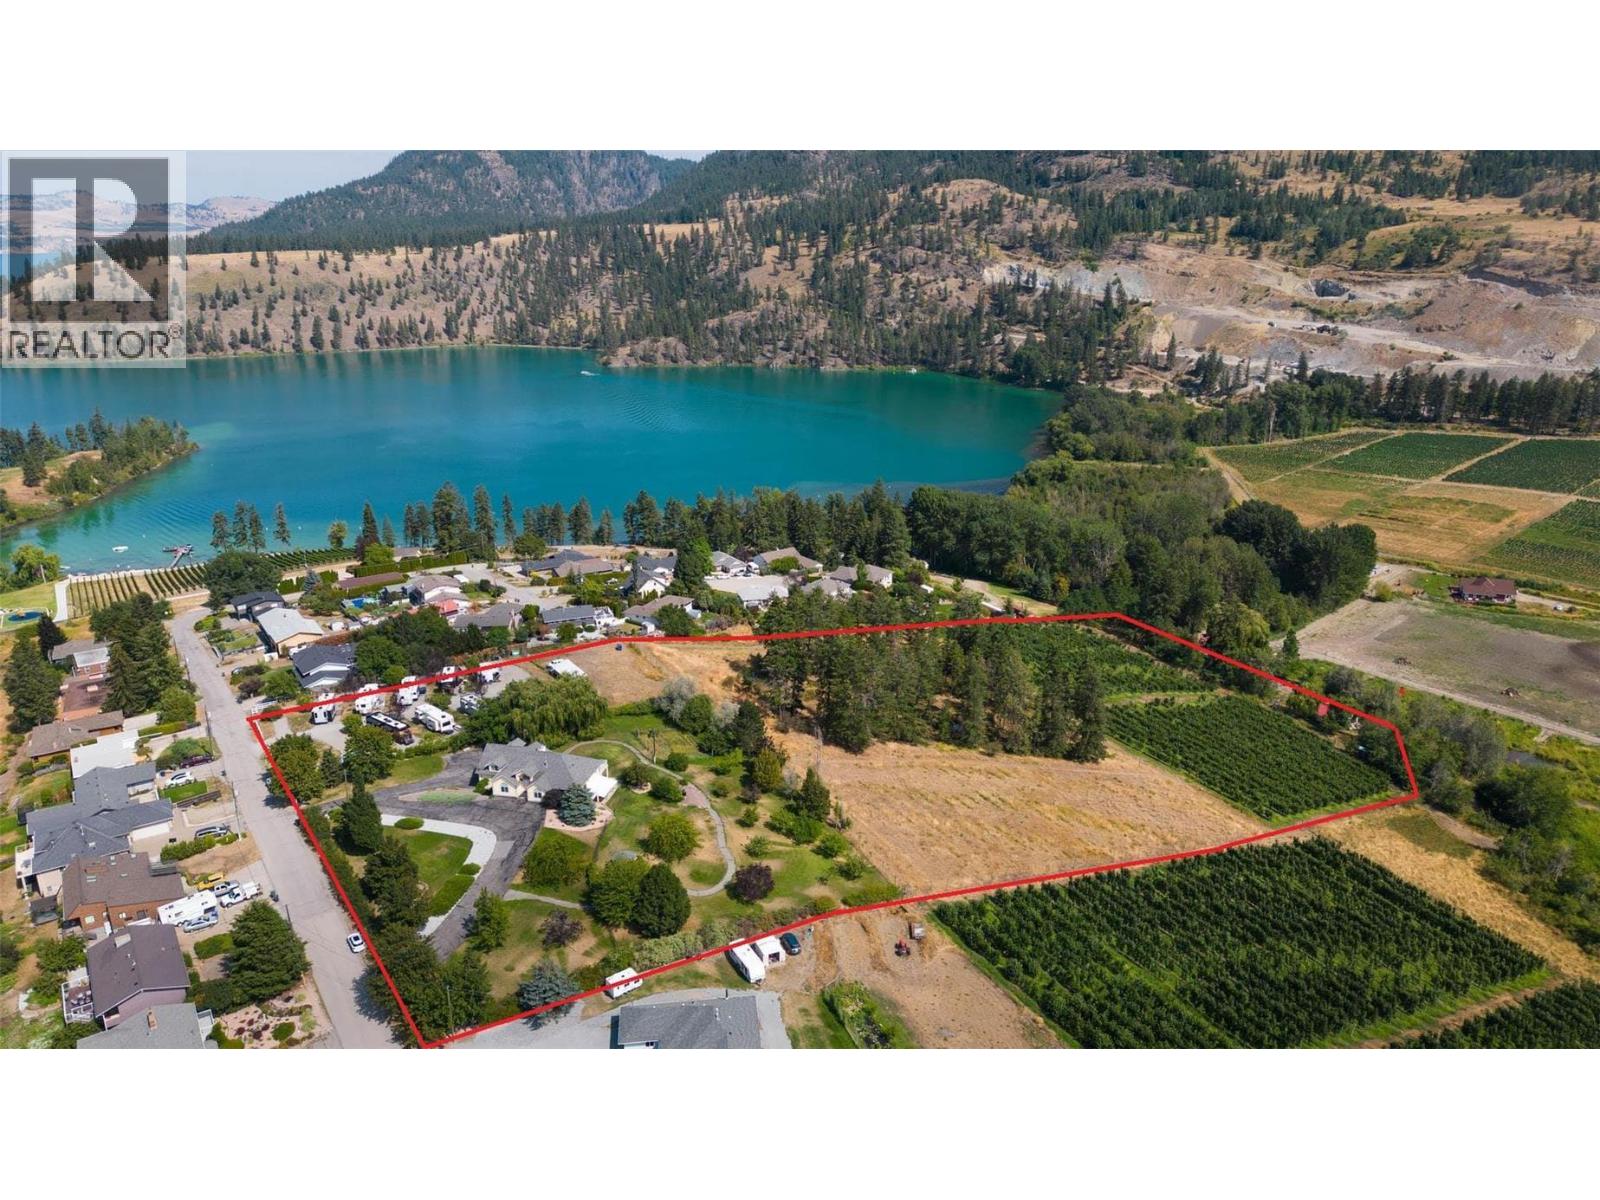
15829 Greenhow Road
Lake Country, British Columbia
An exceptional opportunity in Oyama, this 10-acre property is prime for agri-tourism and diversified income generation, with A1ta (Agri-Tourism Accommodation) zoning. This designation unlocks a range of permitted uses, allowing an owner to operate a bed and breakfast, RV park, agricultural venture, and guest accommodations, with the added ability to introduce a second dwelling or carriage home. This is a property designed around multiple revenue streams already in place. A 10-site RV park generates reliable seasonal income, while over 2 acres of producing apple orchard are leased annually. An additional 3.6 acres of usable land present clear upside for vineyard development, expanded orchard production, or curated agri-tourism experiences such as farm-to-table or event-based use. The residence has been configured with flexibility. Spanning over 4,300 square feet, the home naturally separates into owner-occupied living and guest-oriented space. The upper level has been updated to function as a comfortable primary residence, featuring a kitchen, open living area, and expansive patio designed to take in the surrounding landscape and lake views. Three bedrooms plus a den are located on this level, including a private primary suite with a sitting area, fireplace, and ensuite. The lower level operates independently, with four guest-style bedrooms, each offering exterior access and ensuite capability, an ideal setup for short-term rental or bed and breakfast use. A summer kitchen and separate access points further enhance efficiency. Positioned between Kalamalka and Wood lakes, the property benefits from strong tourism demand while maintaining privacy and space. A cabin located on the lower portion of the land introduces additional potential for rental or staff accommodations. This offering is a scalable agri-tourism platform, one that combines existing income and future development potential, in a location where supply of such properties is extremely limited. (id:33225)
Sotheby's International Realty Canada
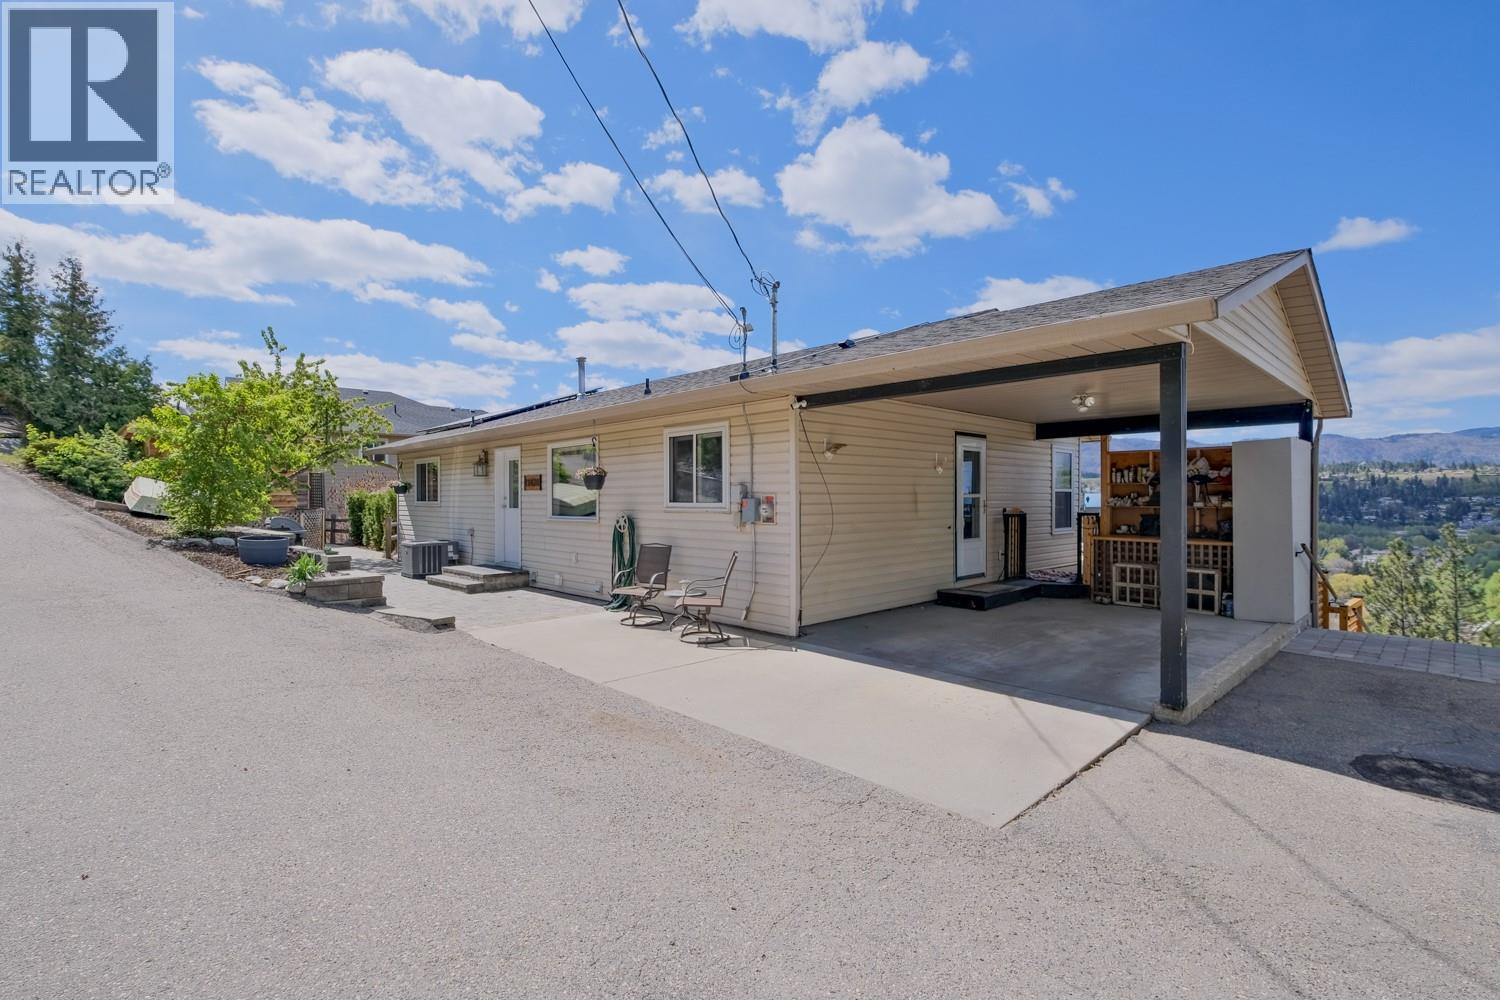
11420 Darlene Road
Lake Country, British Columbia
Fantastic lake view home! Lots of updates to this 3 bed, 2 bath home plus a one bedroom suite. Windows 2025, Hot water and and AC 2023. Roof 2016. Solar was installed in 2025. (Pretty much no electricity bills for this home!) The upper floor of the home has 2 beds, 1 bath, bright and open living room with incredible views of the lake and city form the large windows or form the deck. The lower level has a family room, the 3rd bedroom and bathroom. The 1 bedroom suite has its own Washer and dryer, lakeview patio and separate yard and storage shed. It has also been sound proofed. The lot has had extensive landscaping and is fully irrigated. Garden, fruit trees, and firepit area. Large storage shed and an outdoor sauna are also on this lovely property. (id:33225)
Royal LePage Kelowna
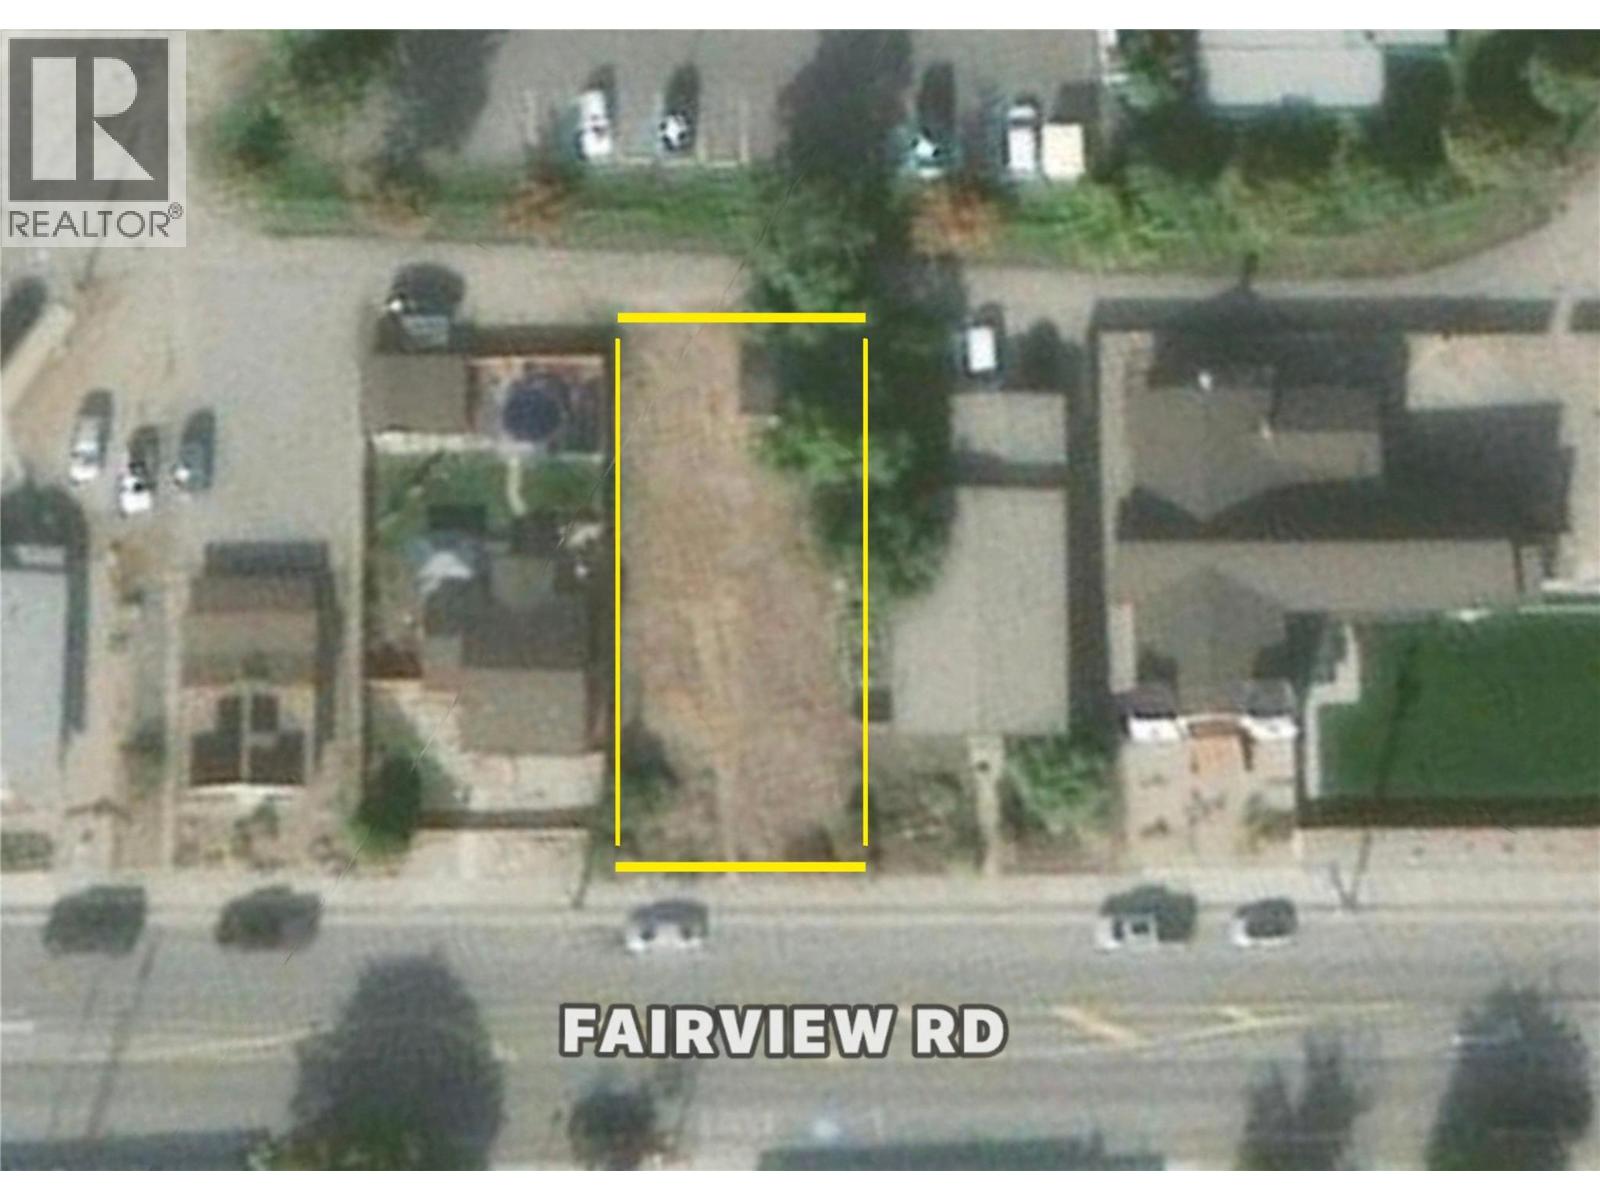
548 Fairiew Road
Oliver, British Columbia
Prime Development Opportunity in the Heart of Oliver! This exceptional 0.131-acre vacant lot offers a rare and prestigious chance to shape the future of Canada’s Wine Capital. Perfectly situated in the vibrant town core, the incredibly versatile zoning provides a blank canvas for an visionary developer. The property is a gold mine of potential, permitting a wide range of high-value uses including a modern apartment building, a boutique hotel, or a trendy eating and drinking establishment. Whether you envision a cultural landmark featuring an art gallery and museum, or a bustling commercial hub with major retail, professional offices, and artisan studios, this location delivers maximum visibility. The flexible zoning also supports vital community services such as a major child care centre, educational services, or a cannabis dispensary. With the ability to include accessory dwelling units, you can create a sophisticated mixed-use masterpiece that combines commercial success with residential convenience. From a cozy convenience store to a dynamic indoor recreation facility, the possibilities here are as limitless as your imagination. Don't miss this unique opportunity to invest in one of the Okanagan's most sought-after locations—bring your blueprints and make your mark on Oliver today! Contact listing realtor for Zoning Bylaws. (id:33225)
RE/MAX Kelowna
4732 Uplands Drive
Kamloops, British Columbia
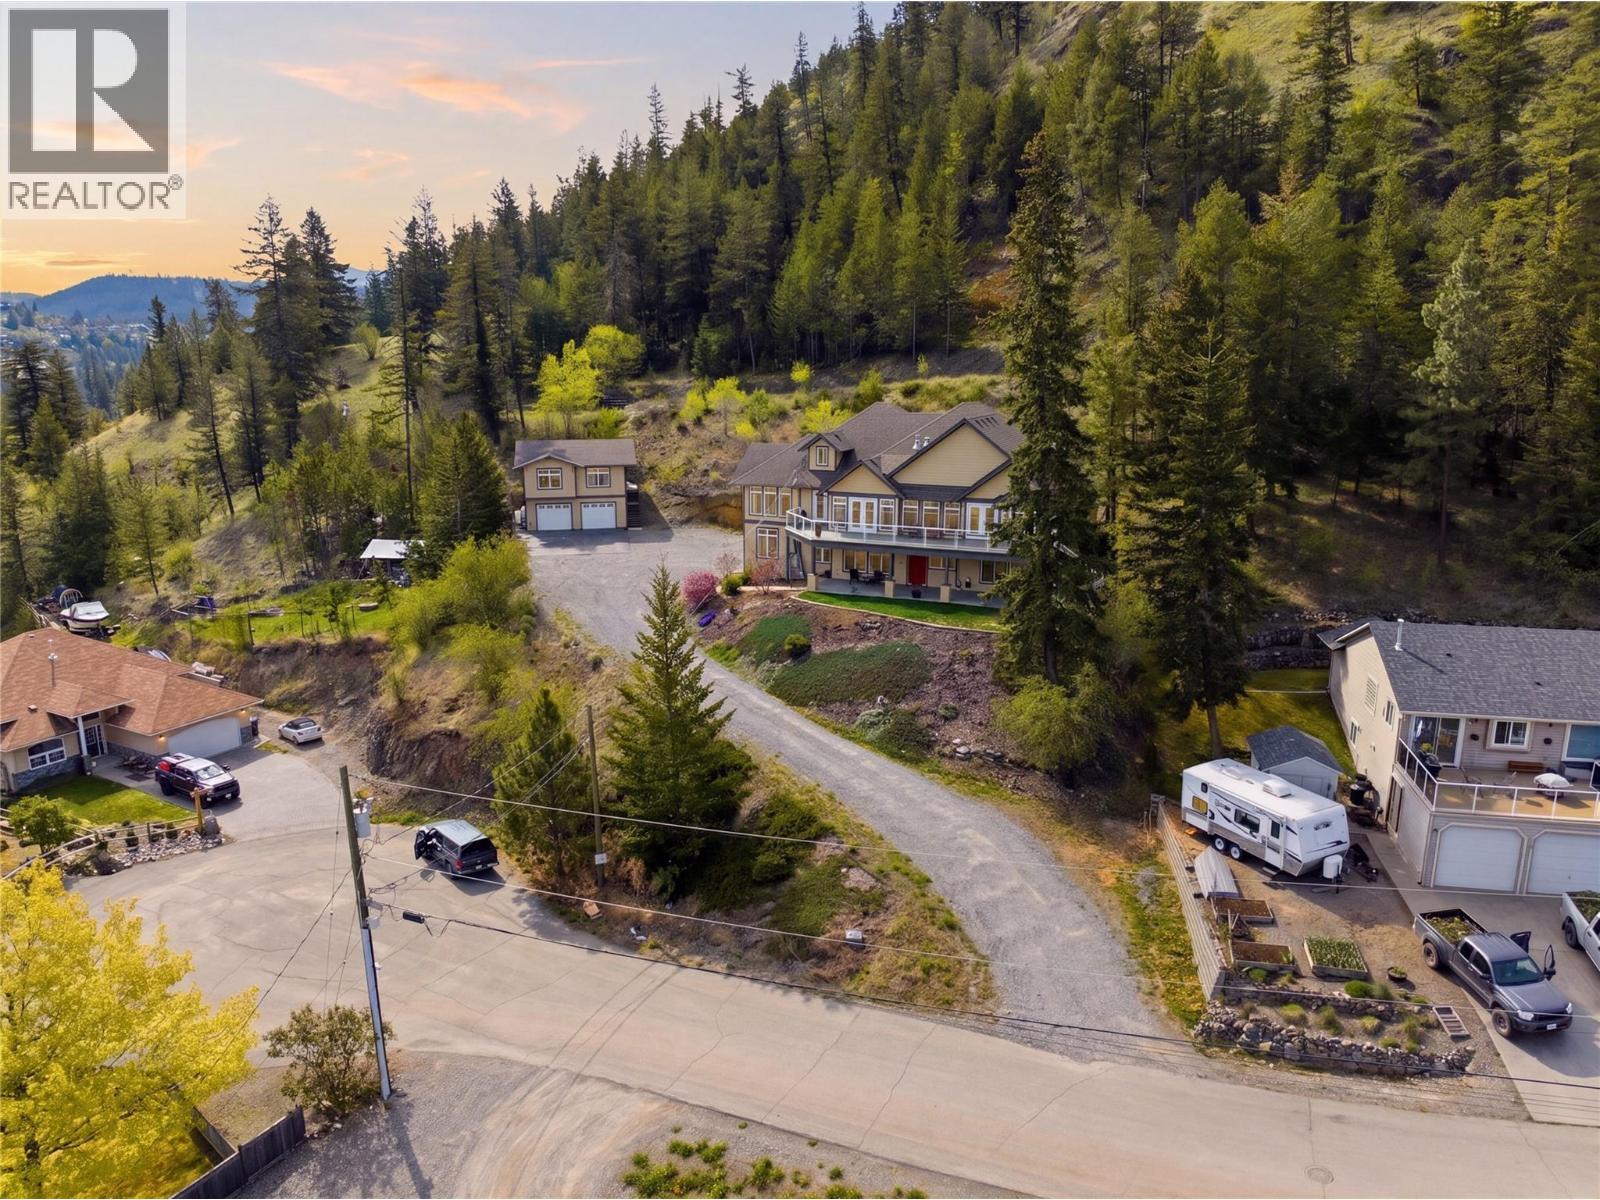
Nestled on a private 0.89-acre lot in desirable Barnhartvale, this stunning estate-style property offers space, versatility, and breathtaking panoramic valley views. Thoughtfully designed and quality built, this home is ideal for multi-generational living or those seeking strong income potential. The main residence features a triple car garage and an impressive main level with soaring floor-to-ceiling windows that flood the home with natural light while showcasing the incredible views. The spacious kitchen is a true centerpiece, complete with granite countertops, stainless steel appliances, and ample room for entertaining. This level also offers two gas fireplaces, three bedrooms, and two full bathrooms, creating comfortable and functional living for the whole family. Above the garage, you’ll find a well-appointed 2-bedroom in-law suite, perfect for extended family. The lower level expands the possibilities even further with over 1,700 sq ft of fully self-contained living space, featuring its own kitchen, two additional gas fireplaces, three bedrooms, and two bathrooms, ideal for independent living quarters. Adding even more value is the detached 650 sq ft carriage house, offering a 1-bedroom suite above a workshop/garage space, perfect for guests or tenants. With exceptional privacy, flexible living options, and stunning views, this rare Barnhartvale property truly has it all. Contact the Listing Agent to schedule your private viewing. (id:33225)
Stonehaus Realty Corp
1291 Corbishley Avenue
Penticton, British Columbia
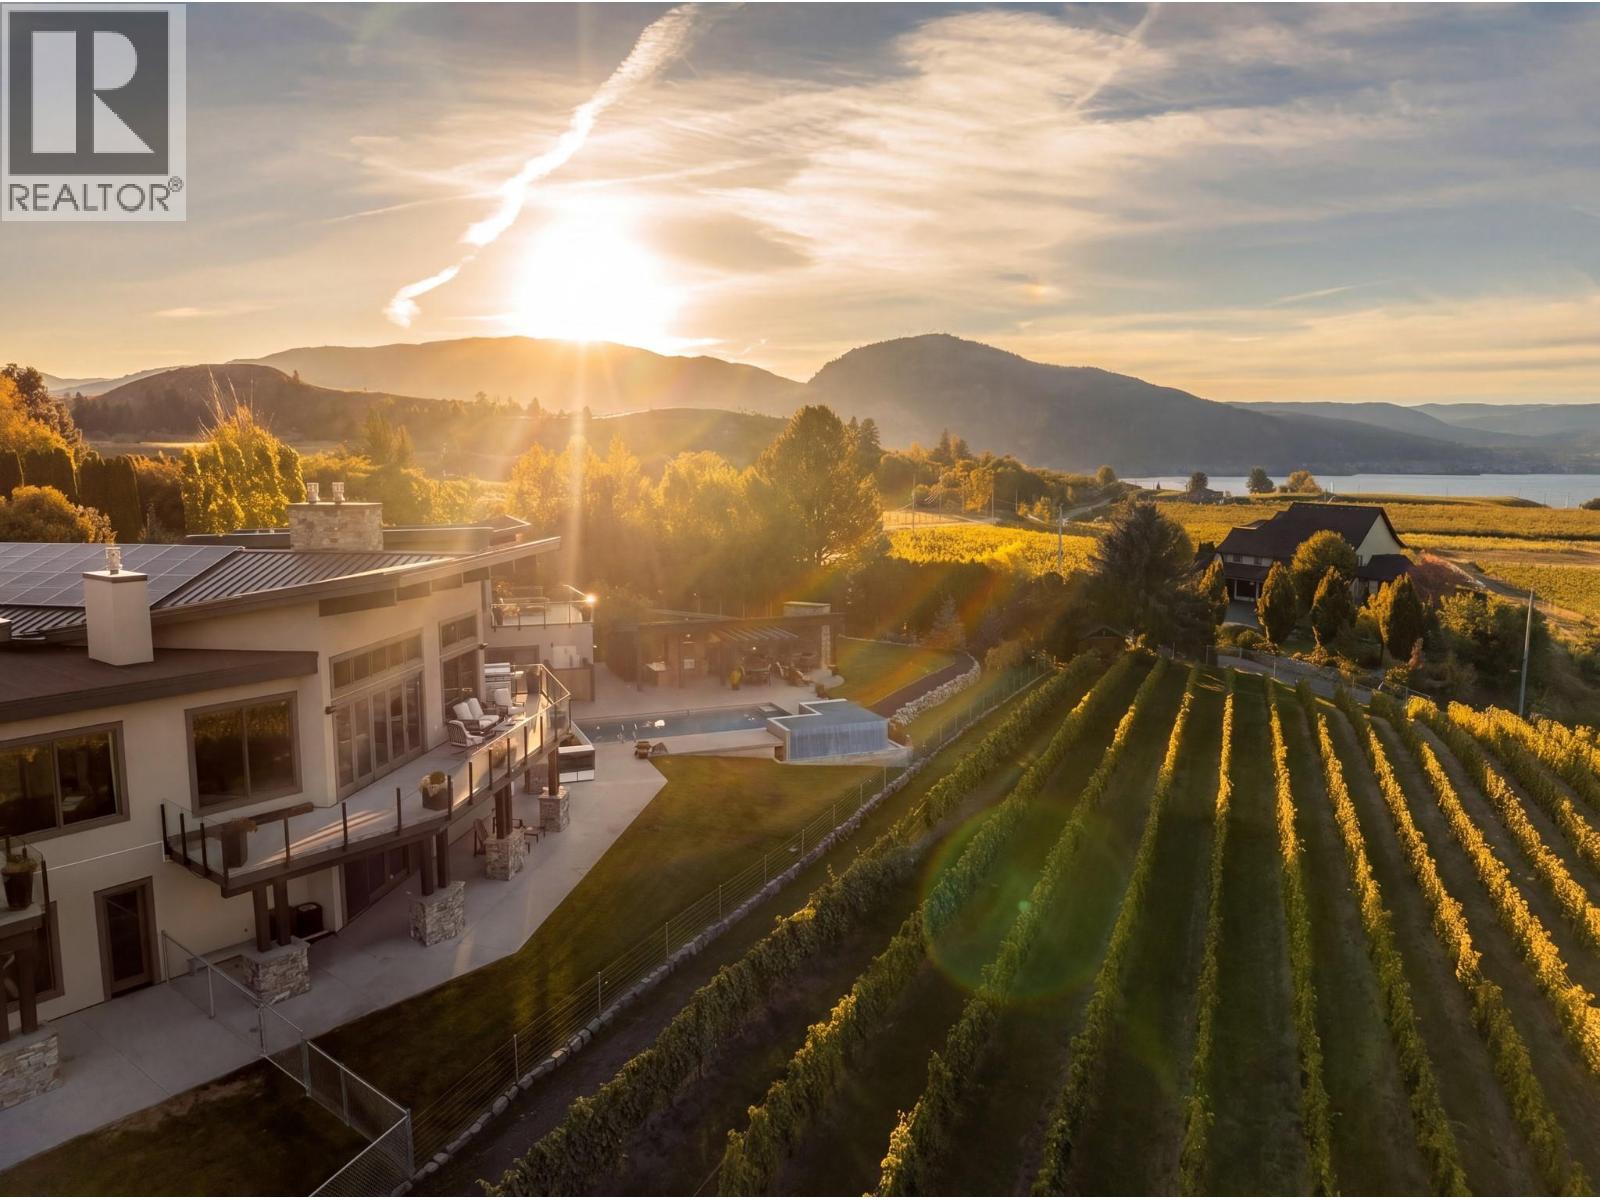
There's a moment, late in the day, when the light comes off Lake Okanagan and turns the vines gold — and you understand why people fall in love with this place. Welcome to 1291 Corbishley. Twelve acres on the edge of the Naramata Bench, eight of them under vine, with a Ritchie Custom Homes-built residence that takes full advantage of one of the Okanagan's most extraordinary settings. The 7,000+ sq ft main home is built around the way the Okanagan is meant to be lived: a generous main floor that opens to the outdoors, a chef's kitchen made for long dinners, dining for 16, and a primary ensuite that feels like a private retreat. Two main floor offices for the times you actually have to work. Reclaimed fir floors, high-end glazing, ICF foundation, and SIP roof — built once, built right. Below: two ensuite bedrooms, a 600 sq ft gym, a 2,000-bottle stone wine cellar, media room, and a 4.5-car garage wired for a workshop. A separate two-bedroom guest suite means family and friends have their own space. Outdoors is where the property reveals itself. A pool and 20-person infinity hot tub above the vineyard. A commercial outdoor kitchen with fireplace lounge for evenings that go long. Tiered gardens. And eight acres of working vineyard — Pinot Noir, Chardonnay, Cab Franc, Merlot, and Pinot Gris, with state-of-the-art filtration and filter house in place. A rare opportunity to own a complete Okanagan estate. (id:33225)
Stilhavn Real Estate Services
375 Grizzly Place
Osoyoos, British Columbia
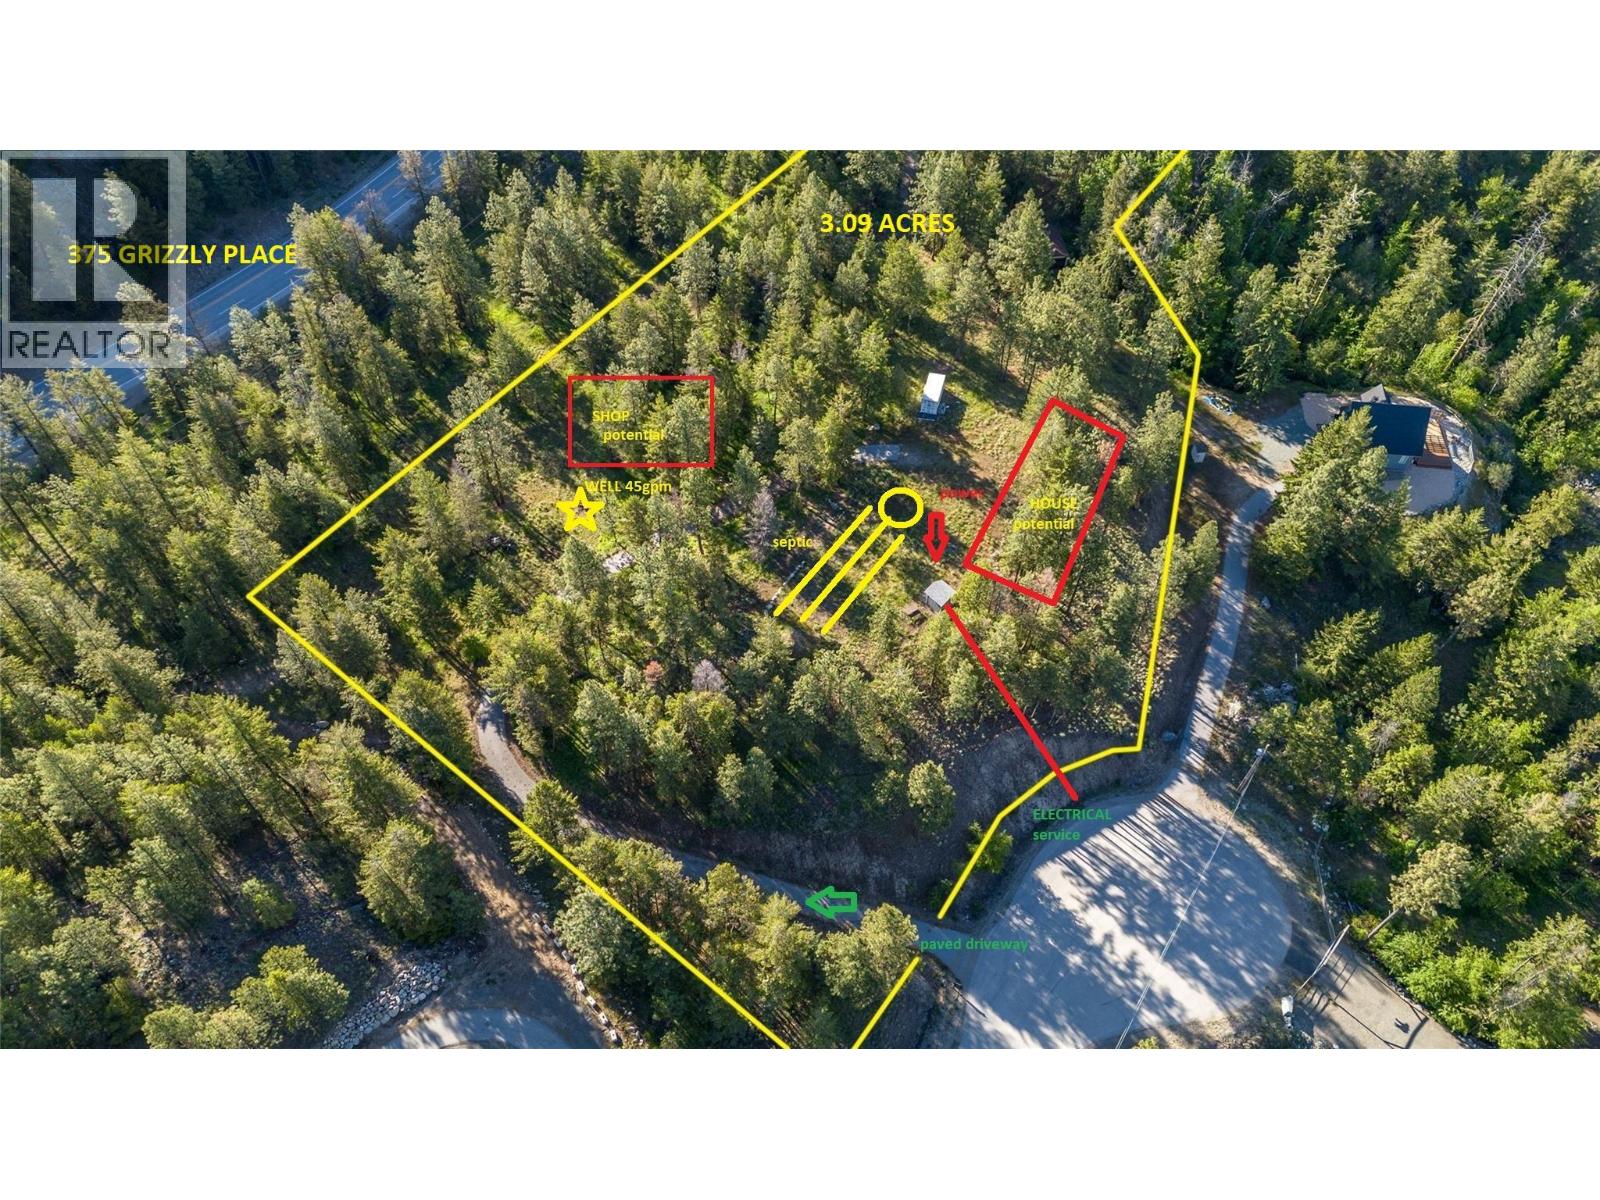
NOT YOUR AVERAGE LOT - Tucked one of the more popular cul-de-sac’s of the Osoyoos Anarchist Hill area is this 3.089 AC property. Redeeming features you will note are privacy, majority flat usable space with a long-paved driveway, drilled well 45GPM, a full and professionally installed septic system 1200 GAL, power on site. with underground service. Extra conduits ready for cable internet. The lot is divided by the driveway that lends itself to having a shop with ample space for your ideas on one side of drive with the home site on the other that will have a view to the Southwest. Located 200 meters from the FIREHALL, within 1 minute drive to Highway 3 and a total of 11 minutes to the downtown area of Osoyoos. This setting answers many homeowners needs, It deserves careful consideration. Come check it out. (id:33225)
Chamberlain Property Group
3171 Canary Drive
West Kelowna, British Columbia
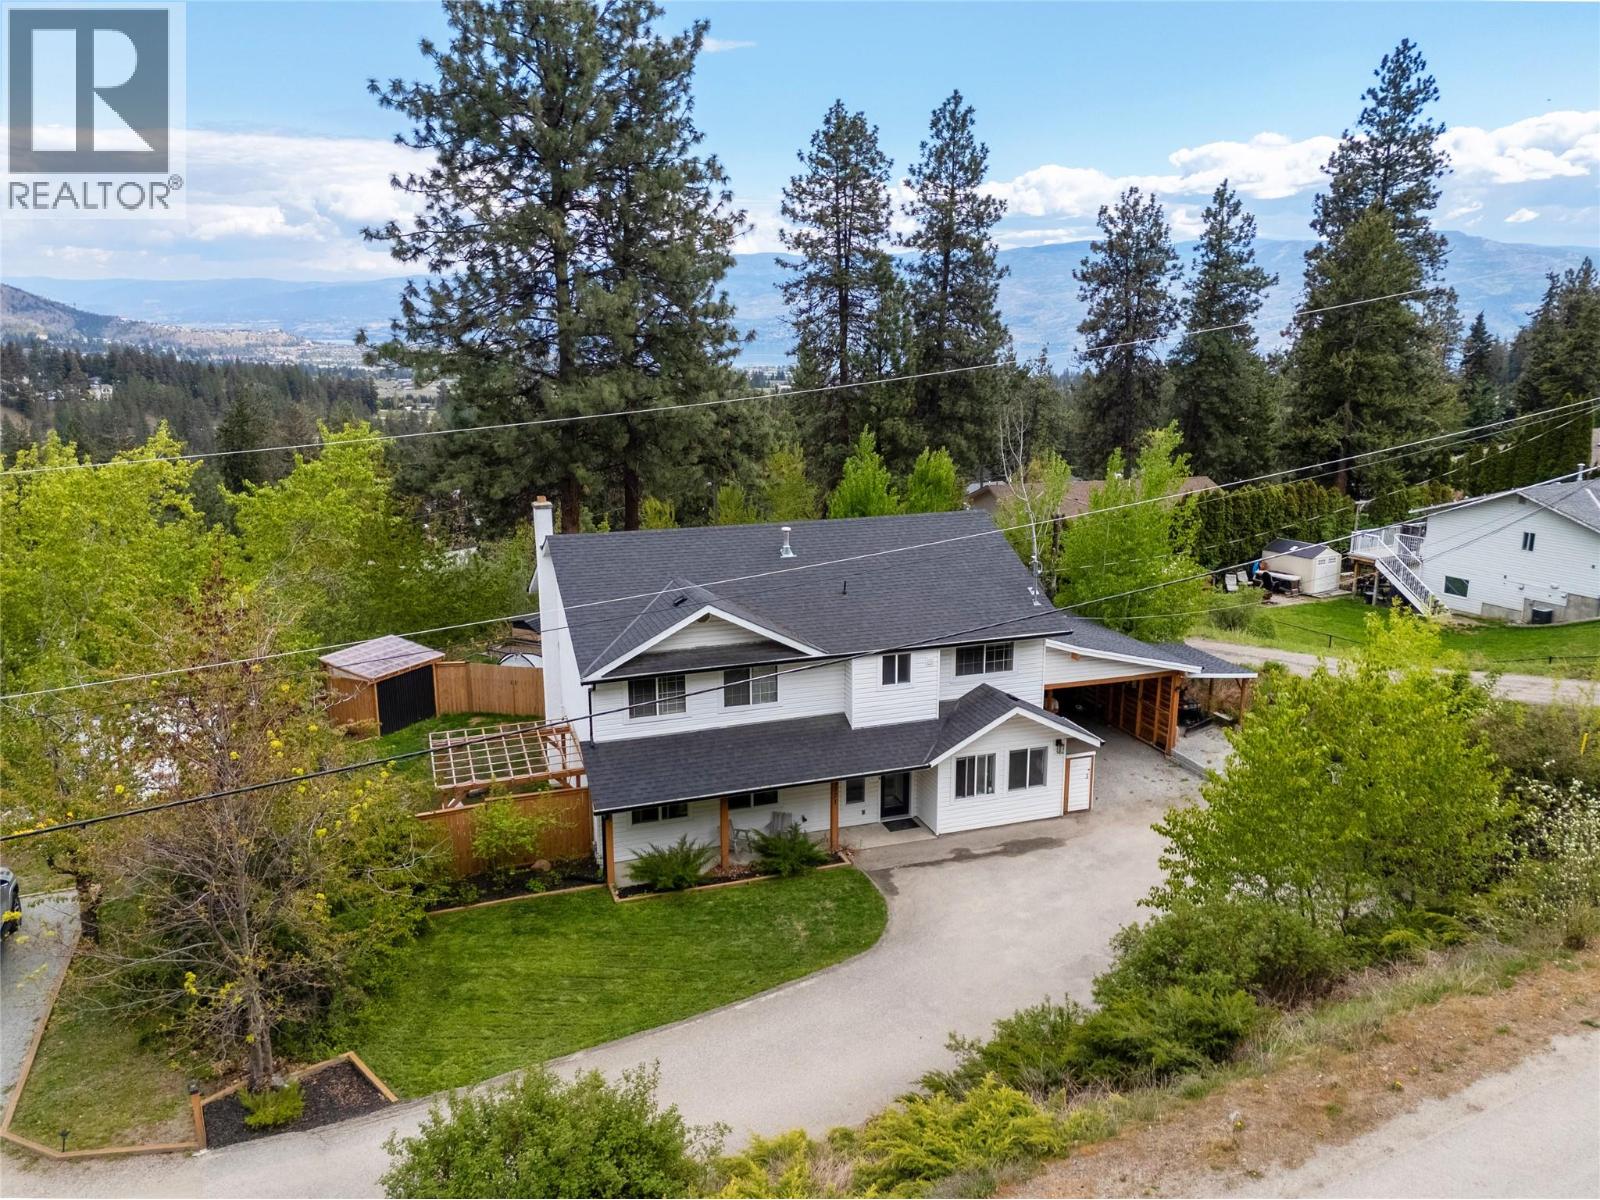
Welcome to this versatile single-family home in the sought-after Glenrosa neighborhood, offering exceptional space, flexibility, and privacy. The lower level features a welcoming foyer, convenient laundry area, large office and a well-designed 1 bedroom self contained suite ideal for extended family or income potential offering a cozy living room, a functional kitchen, 3-piece bathroom, and ample closet and storage space and its own private fenced outdoor area. Upstairs, you’re welcomed into a bright and airy open-concept main living space designed for everyday comfort and entertaining. The kitchen has been updated and is equipped with stainless steel appliances, seamlessly connecting to the dining and living areas where large windows capture beautiful mountain views. Step directly out from the upgraded kitchen onto the expansive deck overlooking the fully fenced backyard with garden beds and great view of West Kelowna-an ideal space for relaxing or hosting guests. Down the hall, the spacious primary bedroom features a 3-piece ensuite, complemented by an additional 2 good-sized bedrooms and a 4-piece bathroom. Additional highlights include a covered carport, generous additional parking, endless storage and a peaceful setting that feels tucked away while still being just minutes from shopping, schools, parks, and everyday amenities in West Kelowna. (id:33225)
RE/MAX Kelowna
26 Bayview Crescent
Osoyoos, British Columbia
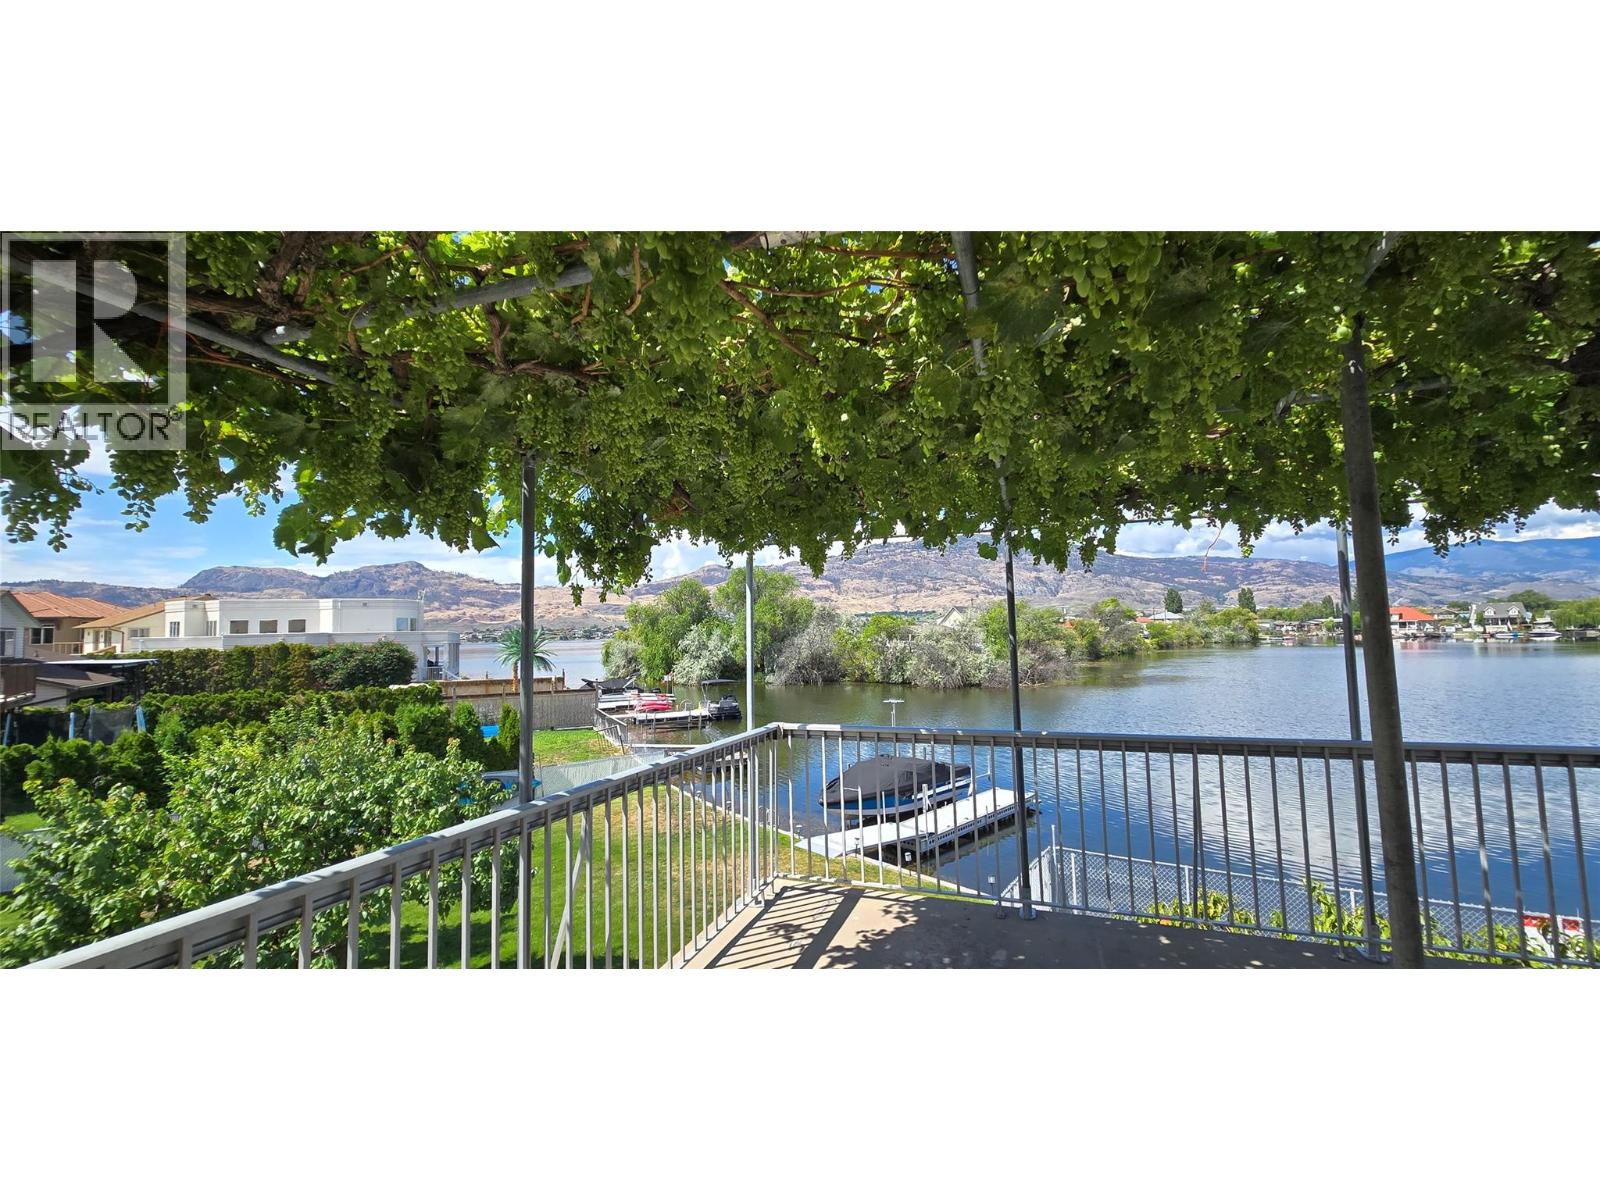
This well-maintained waterfront residence is situated on the bay of Osoyoos Lake, offering an exceptional location for a primary home or vacation retreat. The property features elegant hardwood floors, three generously sized bedrooms on the upper level, and a recreational room with fireplace along with a third bathroom on the lower level. The basement presents an excellent opportunity to be converted into a secondary suite, ideal for extended family, rental income, or as a vacation accommodation should the home serve as your primary residence. There is no foreign buyer or speculation tax applicable in this area! Additionally, the property includes a spacious room, which could function as an artist studio, workshop, or bunkie. Recent upgrades include new air conditioning and a tankless hot water system. Enjoy a Mediterranean-inspired lakeside ambiance complete with fruit trees and grapevines providing shade on the patio during warm summer days. Resurrect the extensive garden beds adjacent to the lake offer further potential for landscaping enhancements. The sheltered bay provides easy access to the main lake and protection for your boat against windy conditions. Further amenities include an attached double garage and ample driveway parking. Measurements should be verified if important. (id:33225)
RE/MAX Realty Solutions
5886 Okanagan Landing Road Unit# 35
Vernon, British Columbia
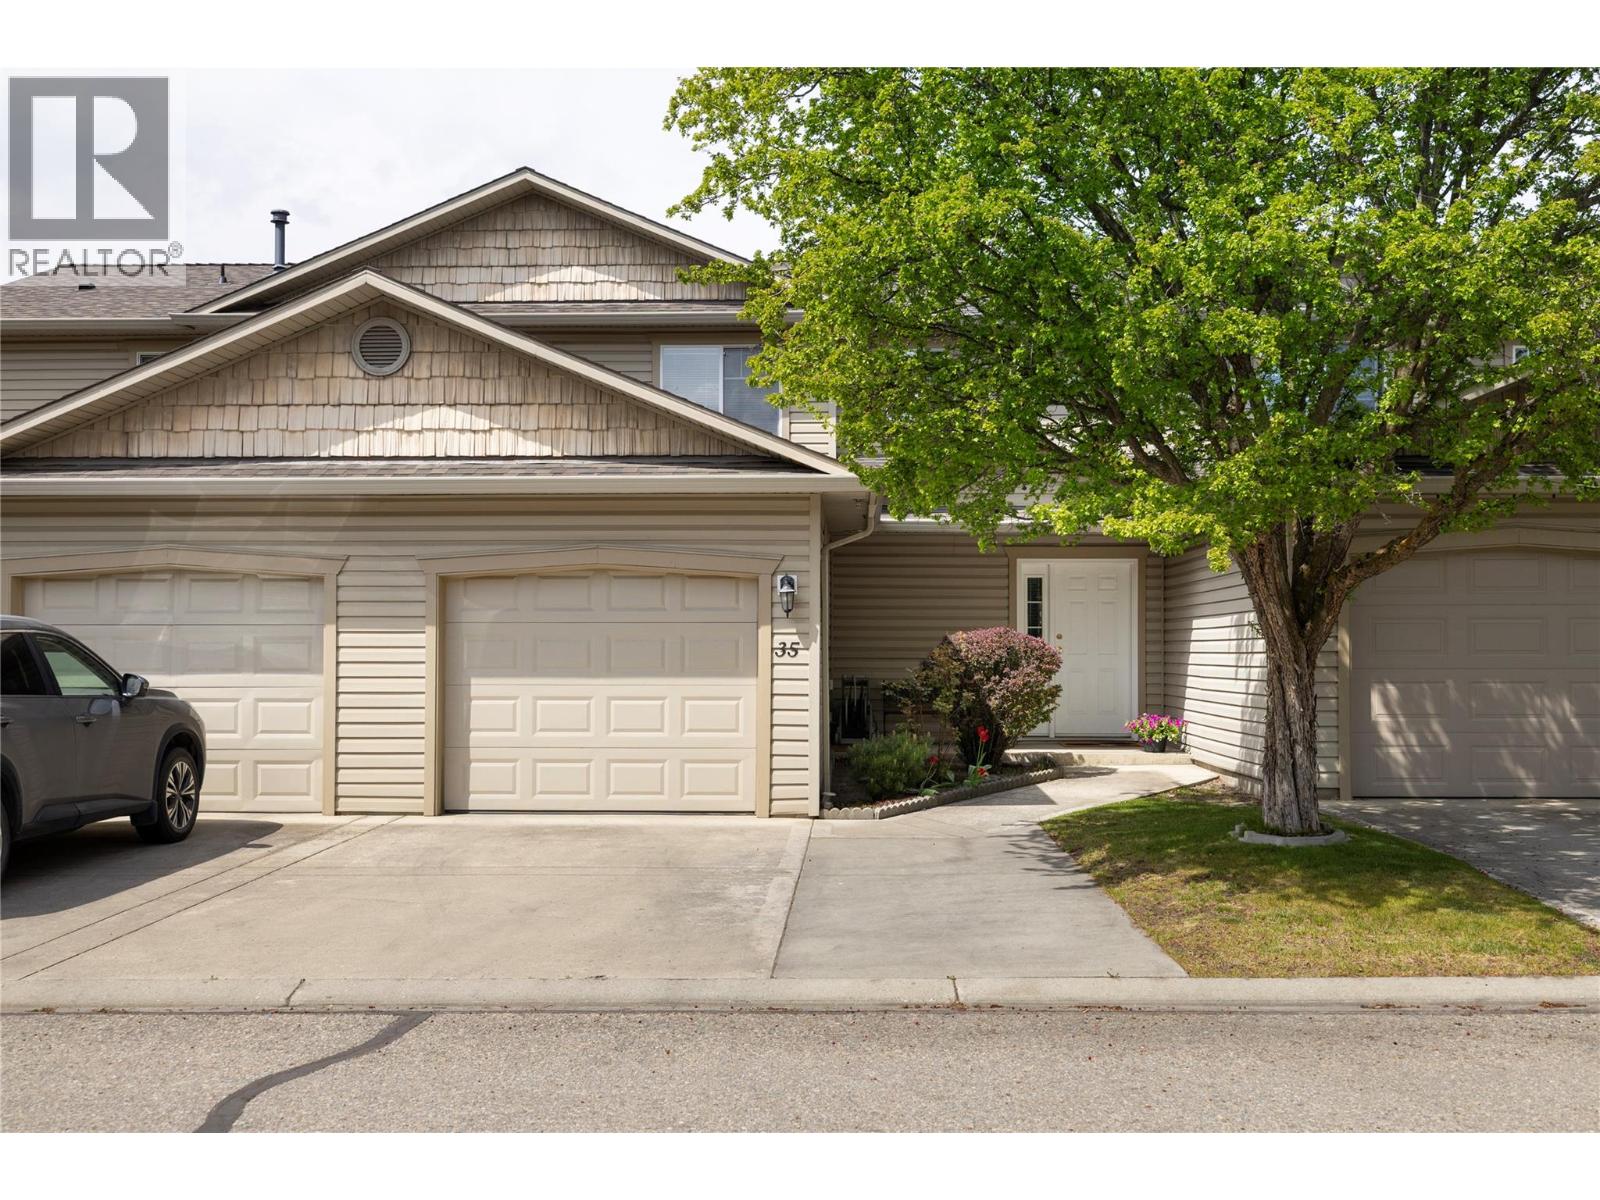
3 bedroom 1.5 bathroom affordable townhouse in the popular South Valley Ranch complex close to Okanagan Lake or all amenities in Vernon. Main floor has a semi open layout with easy access to the covered patio and yard space with mature trees. Upstairs features 3 bedrooms and full bathroom with cheater ensuite. Updates in recent years including the roof, siding, and fencing. Option of boat/RV storage as well (availability dependent). Good parking with single garage and room for 2 cars in the driveway. Easy walking and biking paths nearby. (id:33225)
3 Percent Realty Inc.
710 Dairy Road
Kamloops, British Columbia
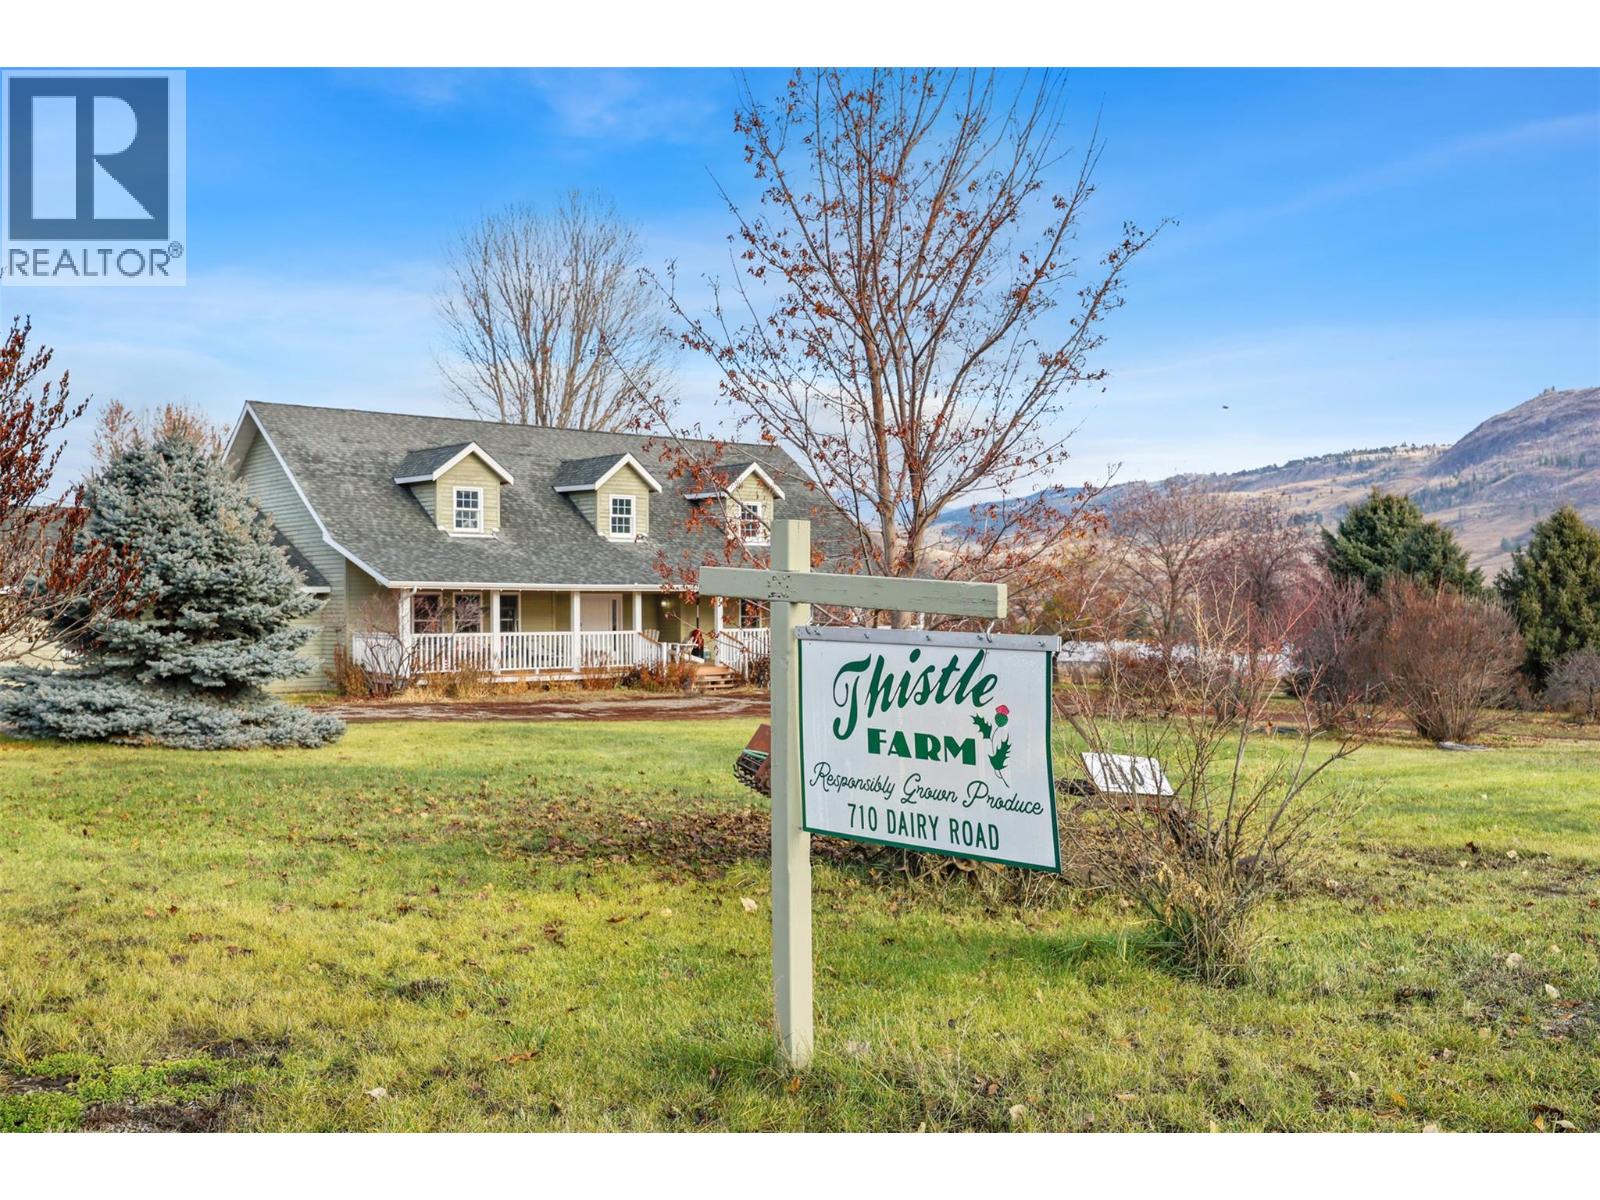
Discover a rare opportunity at 710 Dairy Road, the home of the locally renowned Thistle Farms. This exceptional 10-acre estate is uniquely situated within city limits, offering a flat, fully usable landscape with 60-65% of the land currently operating as a primary local produce provider. The property is a turnkey setup for those looking to upscale their agricultural operations, featuring water-efficient drip lines supplied by the Noble Creek Irrigation Society and independent 200-amp services for both structures. The picturesque 5,000+ sq. ft. country home is defined by its timeless character and wrap-around deck, while the versatile accessory building features a main-floor prep station and a second-story in-law suite perfect for farm hands or family. From its stunning nighttime city views to its legacy as the host of the iconic community Harvest Dinner, this estate—offered with vacant possession—perfectly balances rural productivity with modern convenience. (id:33225)
Real Broker B.c. Ltd
6200 Tronson Road
Vernon, British Columbia
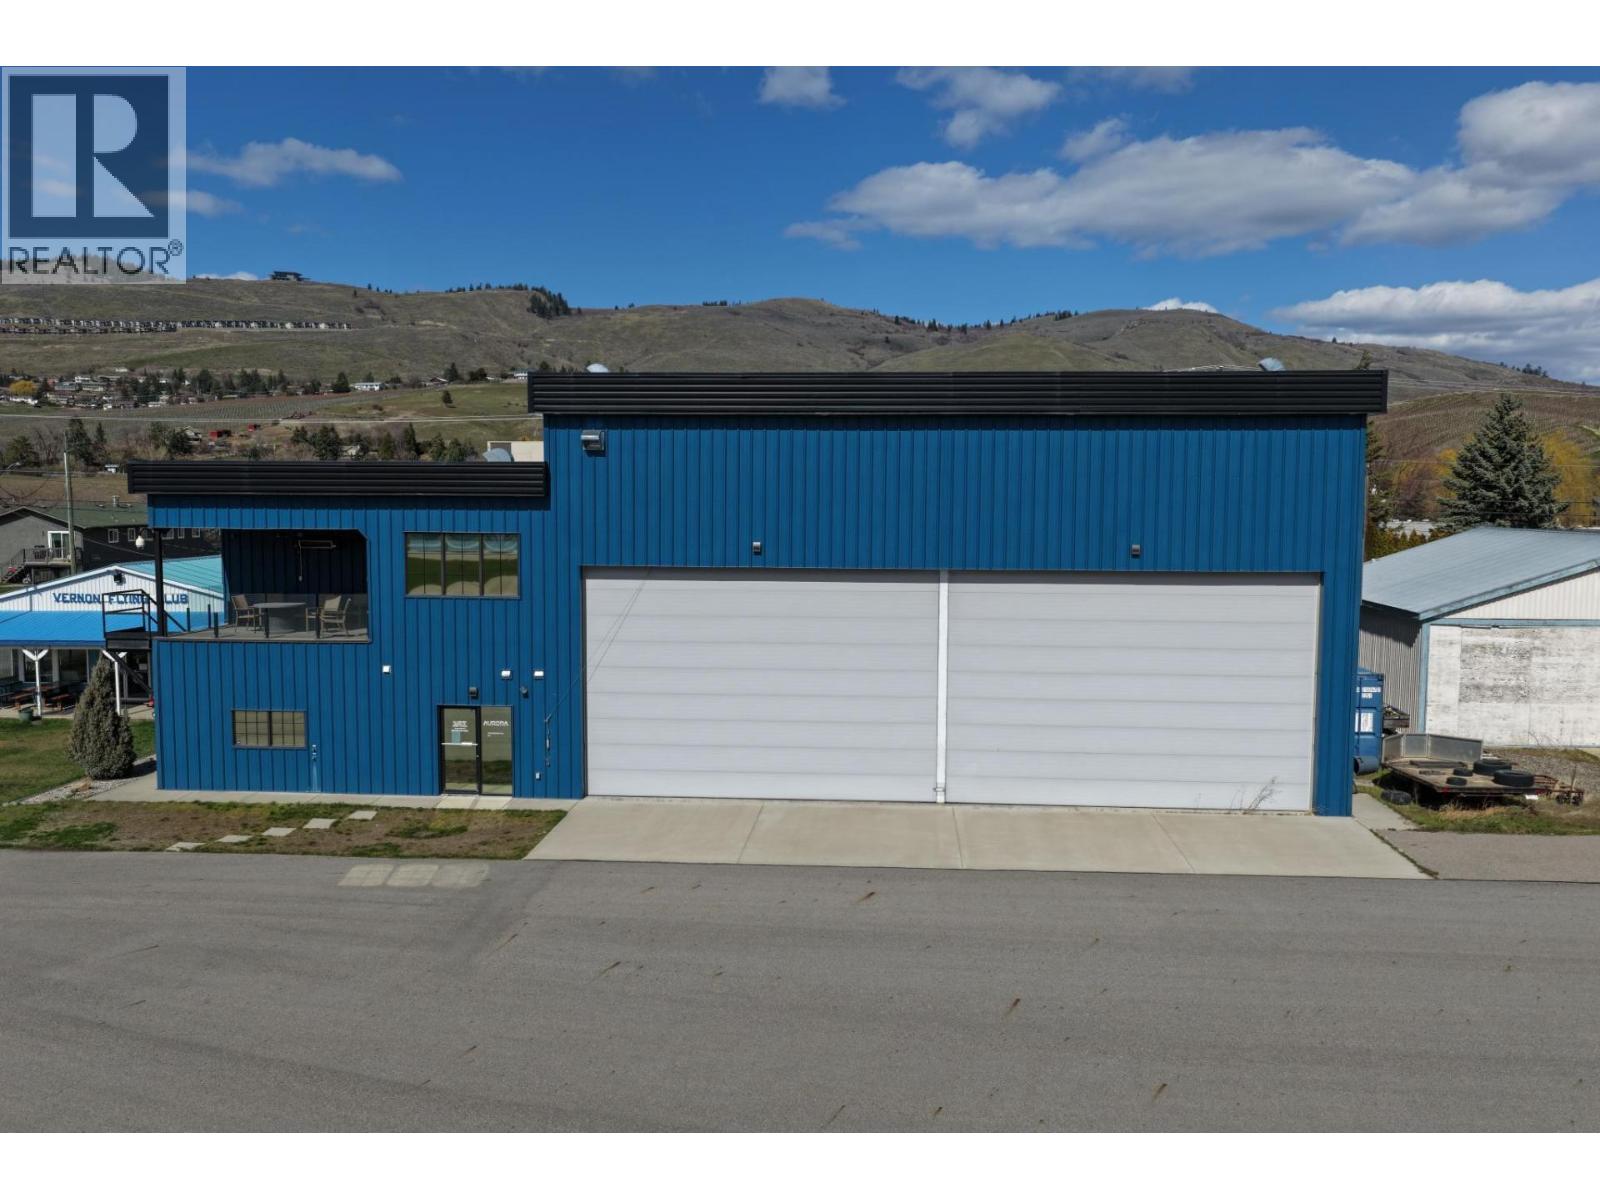
Position your aviation or industrial business for success with this exceptional lease opportunity at 6200 Tronson Road, located at the Vernon Regional Airport. Built in 2013, this modern facility offers 8,966 sq. ft. over two levels, combining functional hangar space with professional offices. Airport Industrial zoning applications only. Constructed with a durable metal frame, wood infill, and metal cladding, the building features an impressive height of 31’2”. The 4,355 sq. ft. hangar/shop area includes 27’6” ceilings, two oversized aircraft doors (18’ high by 29’ wide), and a 12’ x 12’ shipping and receiving door—ideal for aviation or industrial use. The main floor offers 2,300 sq. ft. of office space, with an additional 2,300 sq. ft. upstairs. The upper level is bright and spacious with abundant natural light, and all offices are wired for internet. Additional features include storage areas, staff lunchroom, lockers, shower, and paint room. Elevator access and wheelchair accessibility enhance functionality. Lease and tenant must be approved by City Council. Conveniently located just minutes from town with ample on-site parking, this property is ideal for businesses seeking a high-quality facility in a prime location. (id:33225)
Coldwell Banker Executives Realty

Copyright © 2018 - Heather Angel & HeatherAngelRealEsate.ca | All Rights Reserved.