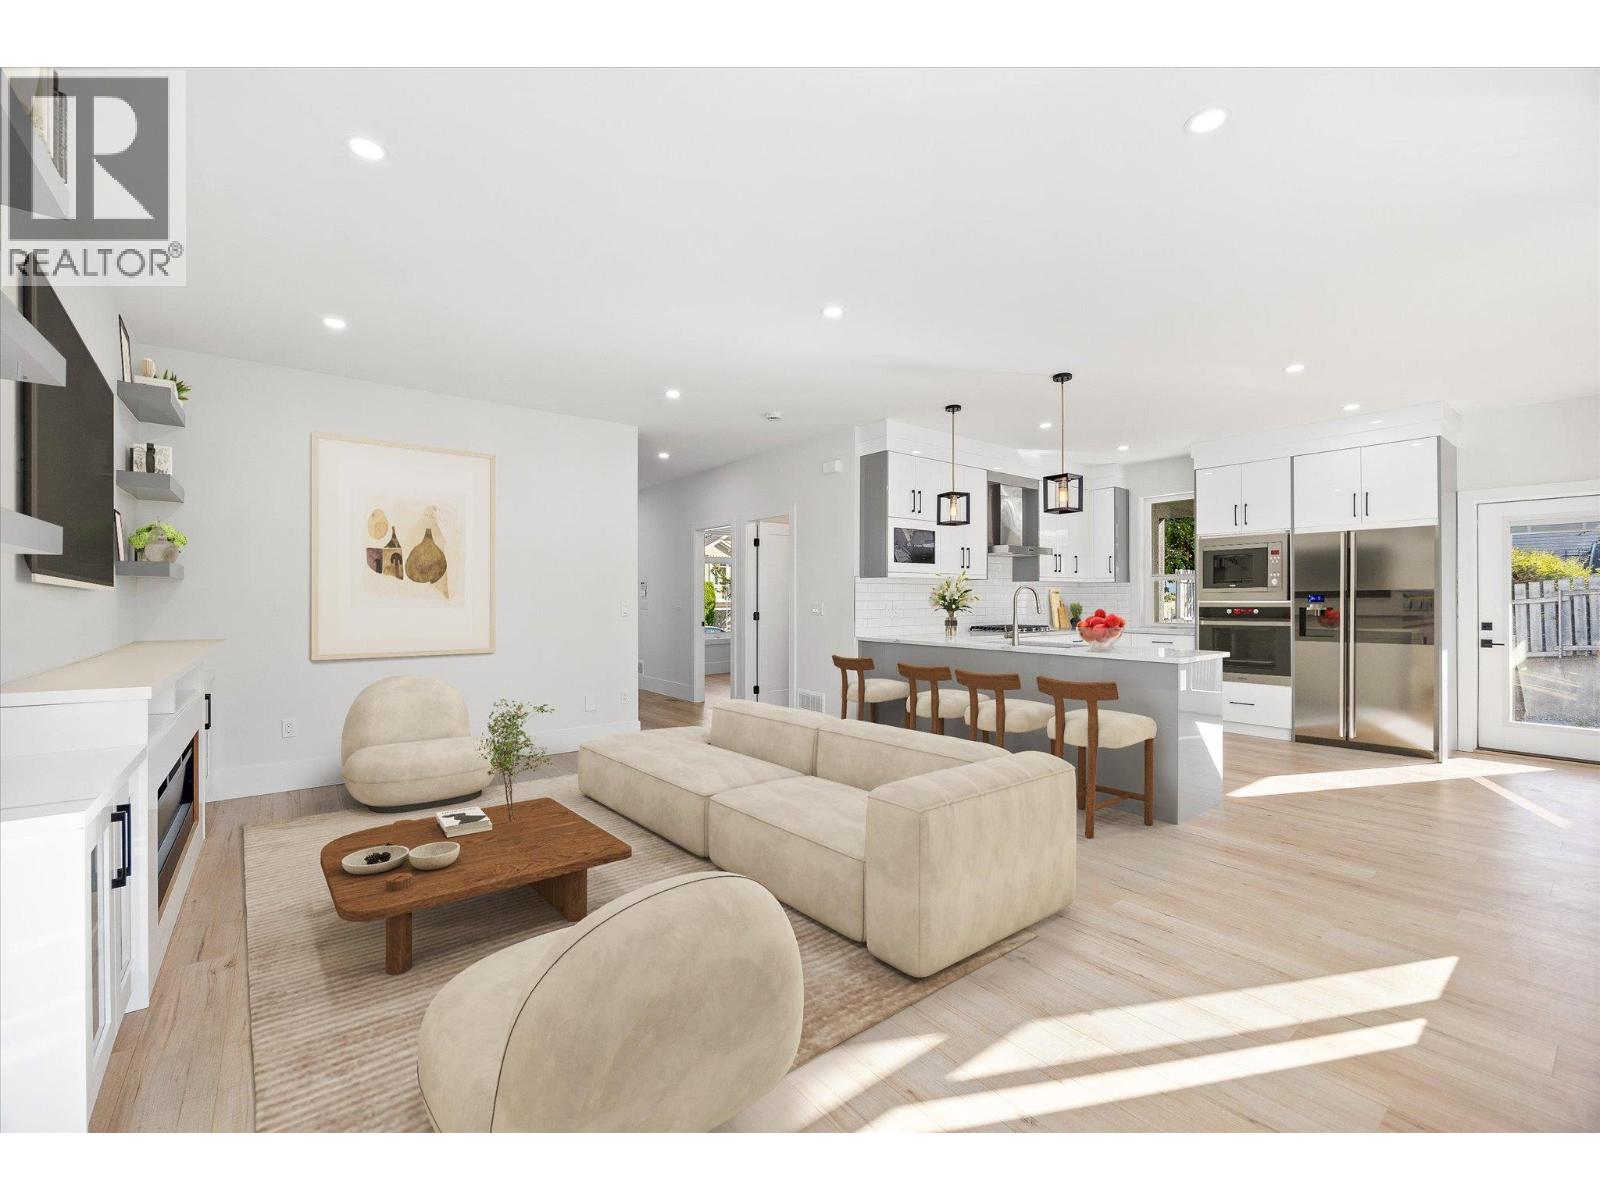
705 Mcclure Road
Kelowna, British Columbia
Welcome home to this custom-built half duplex in the highly sought-after Lower Mission, offering luxury living, thoughtful design, and incredible investment potential. This beautifully finished residence features 5 bedrooms plus an office, 5 bathrooms, and a bright 2-bedroom legal suite. The main level is filled with natural light and showcases a stylish office with custom feature wall detailing, a beautiful guest bathroom, and an open-concept floor plan designed for modern living and entertaining. The gourmet kitchen flows seamlessly into the spacious living and dining areas and out to the peaceful backyard patio, perfect for summer evenings and BBQs. An oversized laundry and mudroom offers excellent functionality with direct access to the attached double car garage. Upstairs, the spacious primary suite features a walk-in closet, private balcony, and spa-inspired 5-piece ensuite. Two additional bedrooms each offer their own private ensuites along with access to another balcony to enjoy the Okanagan sunshine. Downstairs, the bright and spacious 2-bedroom legal suite provides excellent flexibility for extended family, additional living space, or strong rental income potential. Located in one of Kelowna’s most desirable neighbourhoods, Lower Mission offers an exceptional lifestyle with close proximity to schools, parks, beaches, Okanagan Lake, restaurants, shopping, and all amenities. (id:33225)
Royal LePage Kelowna
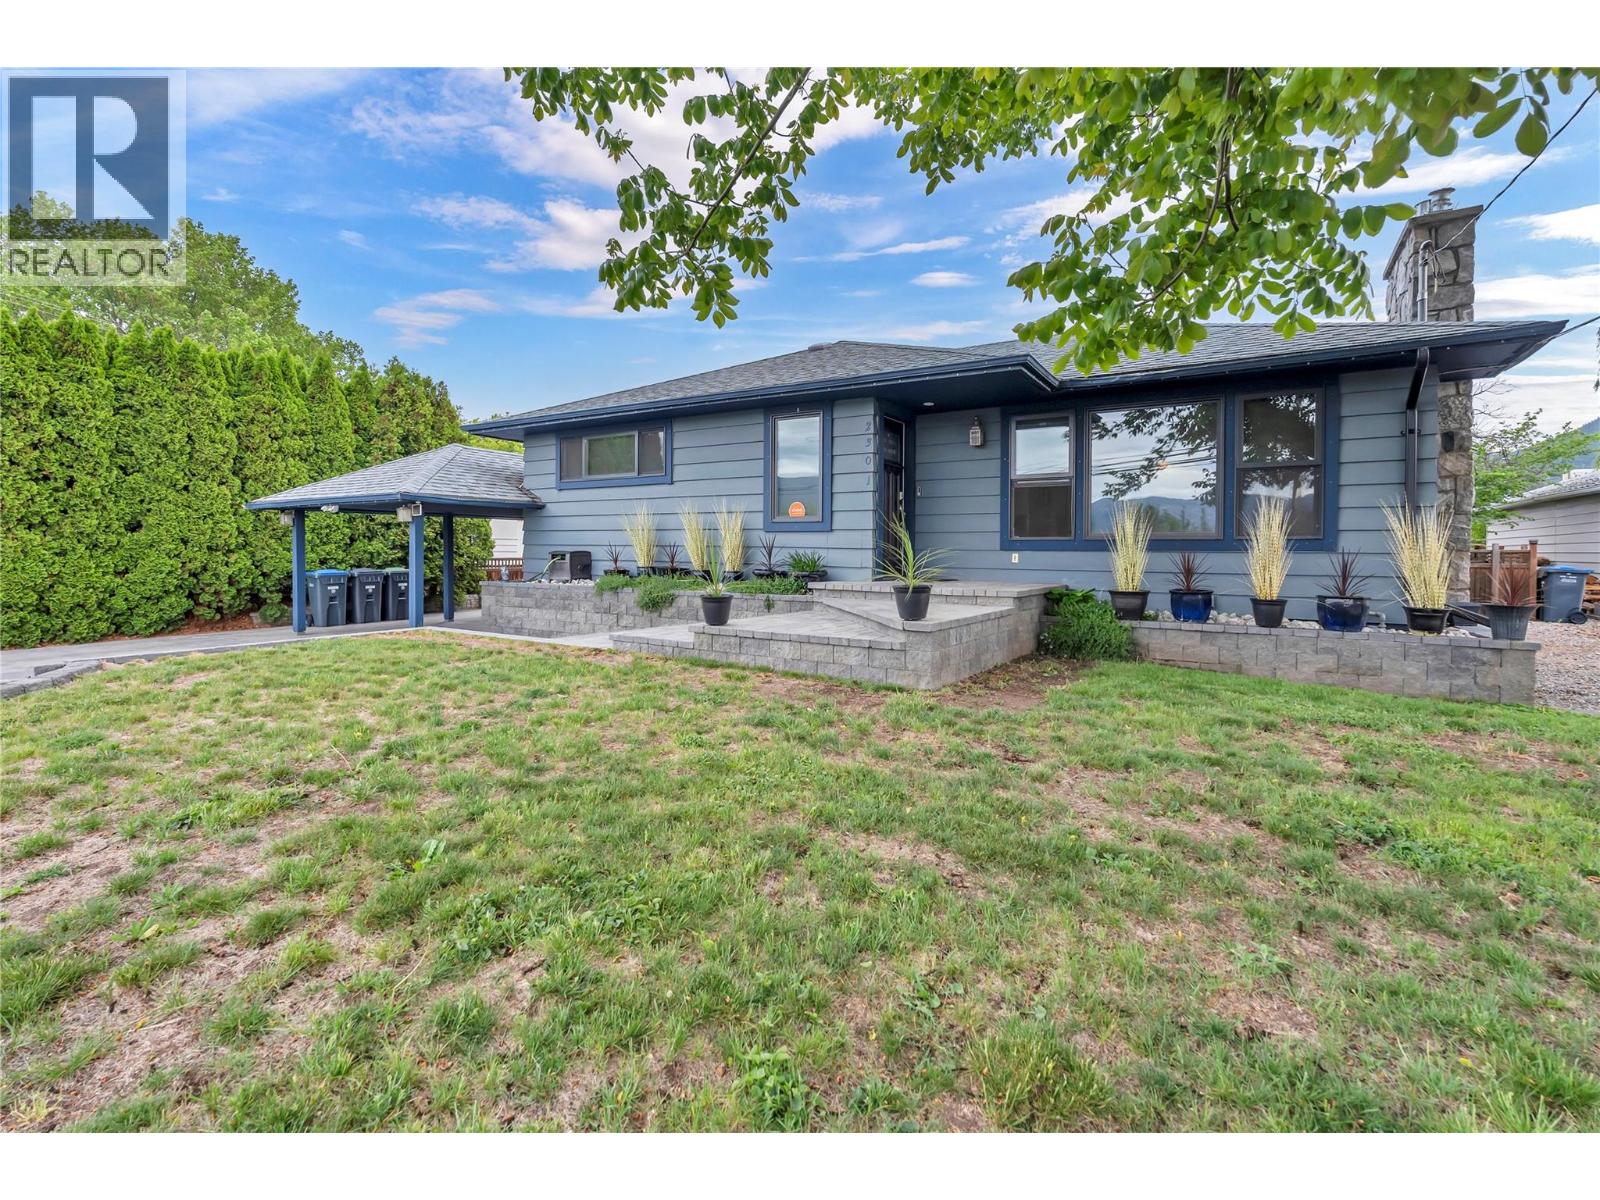
2301 Tait Street
Summerland, British Columbia
Located in the highly sought-after Trout Creek neighbourhood, this beautifully crafted 3-bedroom, 2-bathroom home offers the perfect blend of quality, comfort, and future potential. Set on a landscaped 0.20-acre lot, this meticulously maintained property showcases exceptional finishings and thoughtful design throughout. Inside, you’ll find custom solid black walnut cabinetry, hand-scraped engineered hardwood flooring, heated tile, coffered ceilings, crown moulding, premium lighting, and stunning built-in features that elevate the home well beyond the ordinary. The gourmet kitchen is designed for both everyday living and entertaining, featuring Alaskan white granite countertops, a gas range, wall oven, beverage fridge, and abundant custom storage. The spacious main bedroom retreat includes a dedicated dressing room and convenient laundry access, creating a functional and luxurious private space. Outdoors, enjoy a beautifully landscaped yard, composite deck, and hot tub—ideal for relaxing or entertaining year-round. Adding even more value is the detached approximately 500 sq.ft. garage with services already in place for potential carriage home development, offering flexibility for future income, guests, or extended family. Positioned in one of Summerland’s most desirable communities, close to beaches, parks, schools, and amenities, this home offers a rare opportunity to own a property that combines craftsmanship, lifestyle, and long-term potential. (id:33225)
Chamberlain Property Group
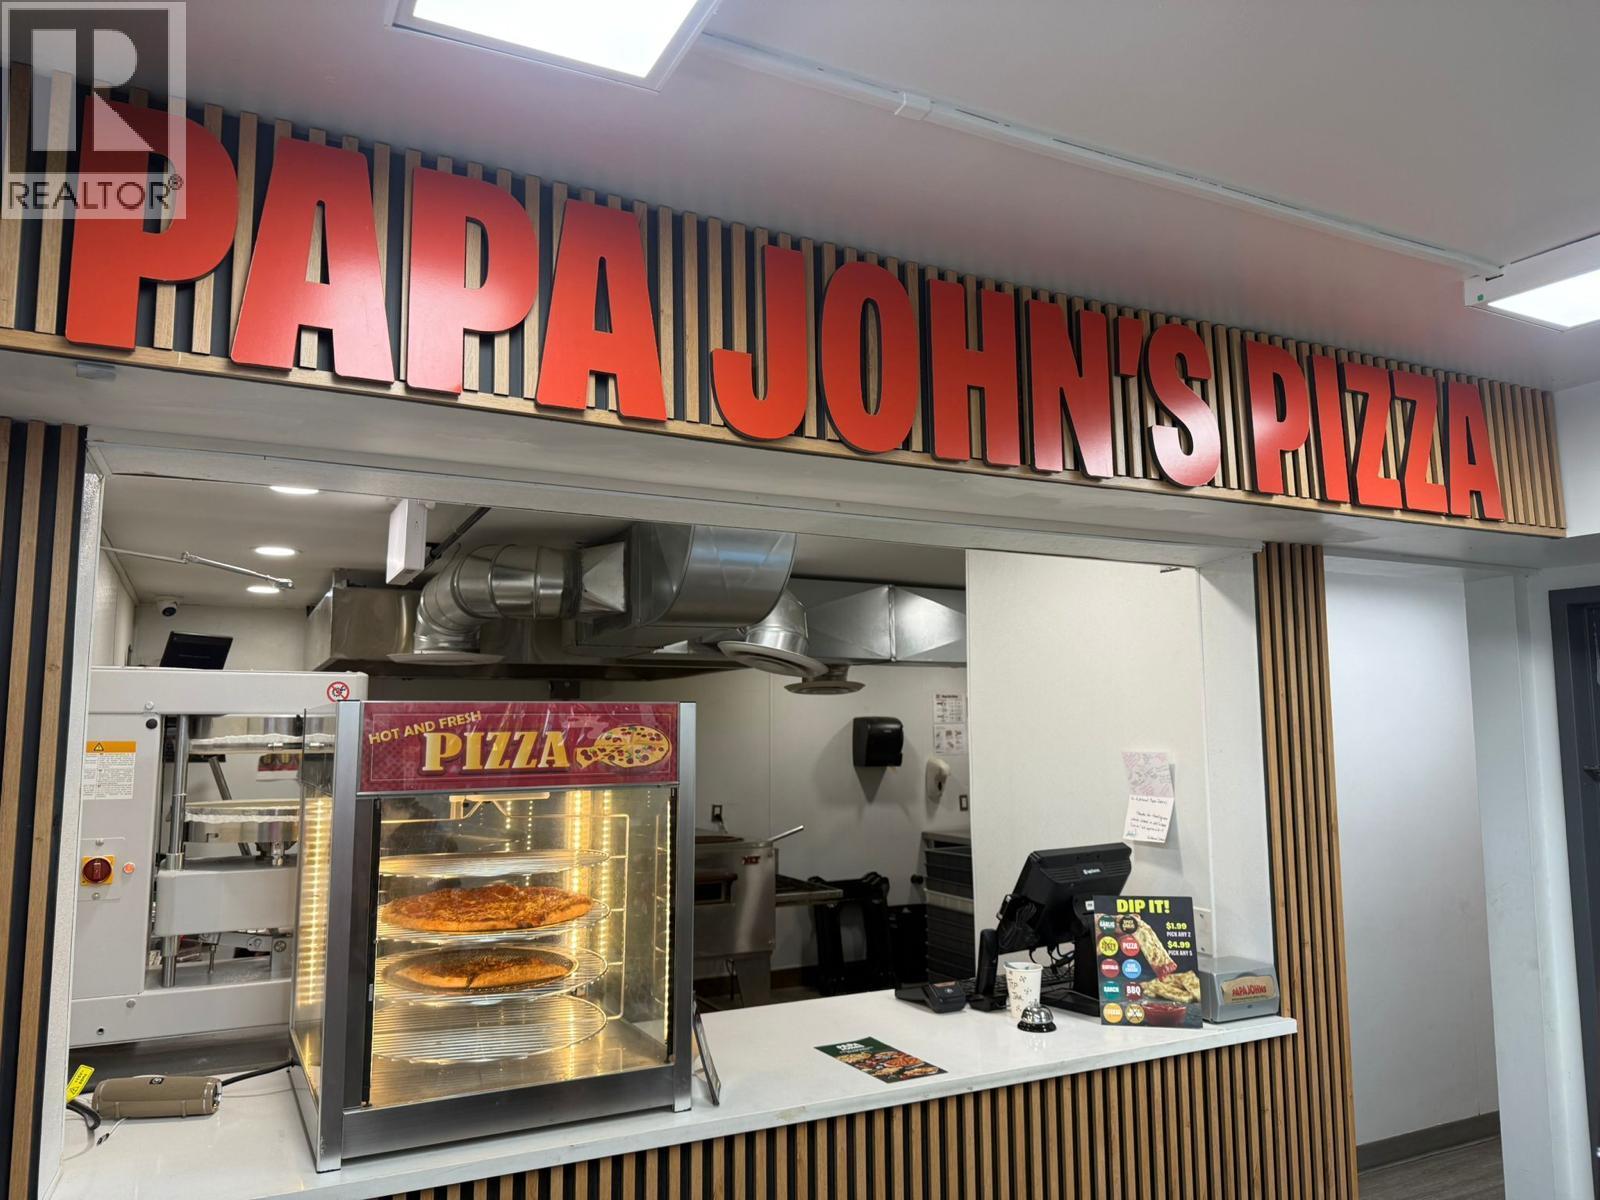
5668 97 Highway
Falkland, British Columbia
Introducing an opportunity to acquire a well-established Petro-Canada located in Falkland, British Columbia, along the busy Highway 97 corridor between the Okanagan and Kamloops regions. This high-exposure property benefits from steady year-round traffic from tourists, commercial drivers, and local residents. The property features a branded Petro-Canada fuel station, convenience store, vape shop, and an established Papa Johns Pizza, creating multiple revenue streams and strong customer appeal. Its accessible location and excellent visibility make it a consistent stop for highway travelers and the surrounding community. Also included is a 1-storey, 3-bedroom, 2-bathroom residence located on the property, offering flexibility for owner occupancy, staff accommodation, or rental income potential. With strong brand recognition, prime highway frontage, and diversified income opportunities, this property presents an excellent turnkey investment opportunity in Interior BC. (id:33225)
Nationwide Realty Corp.
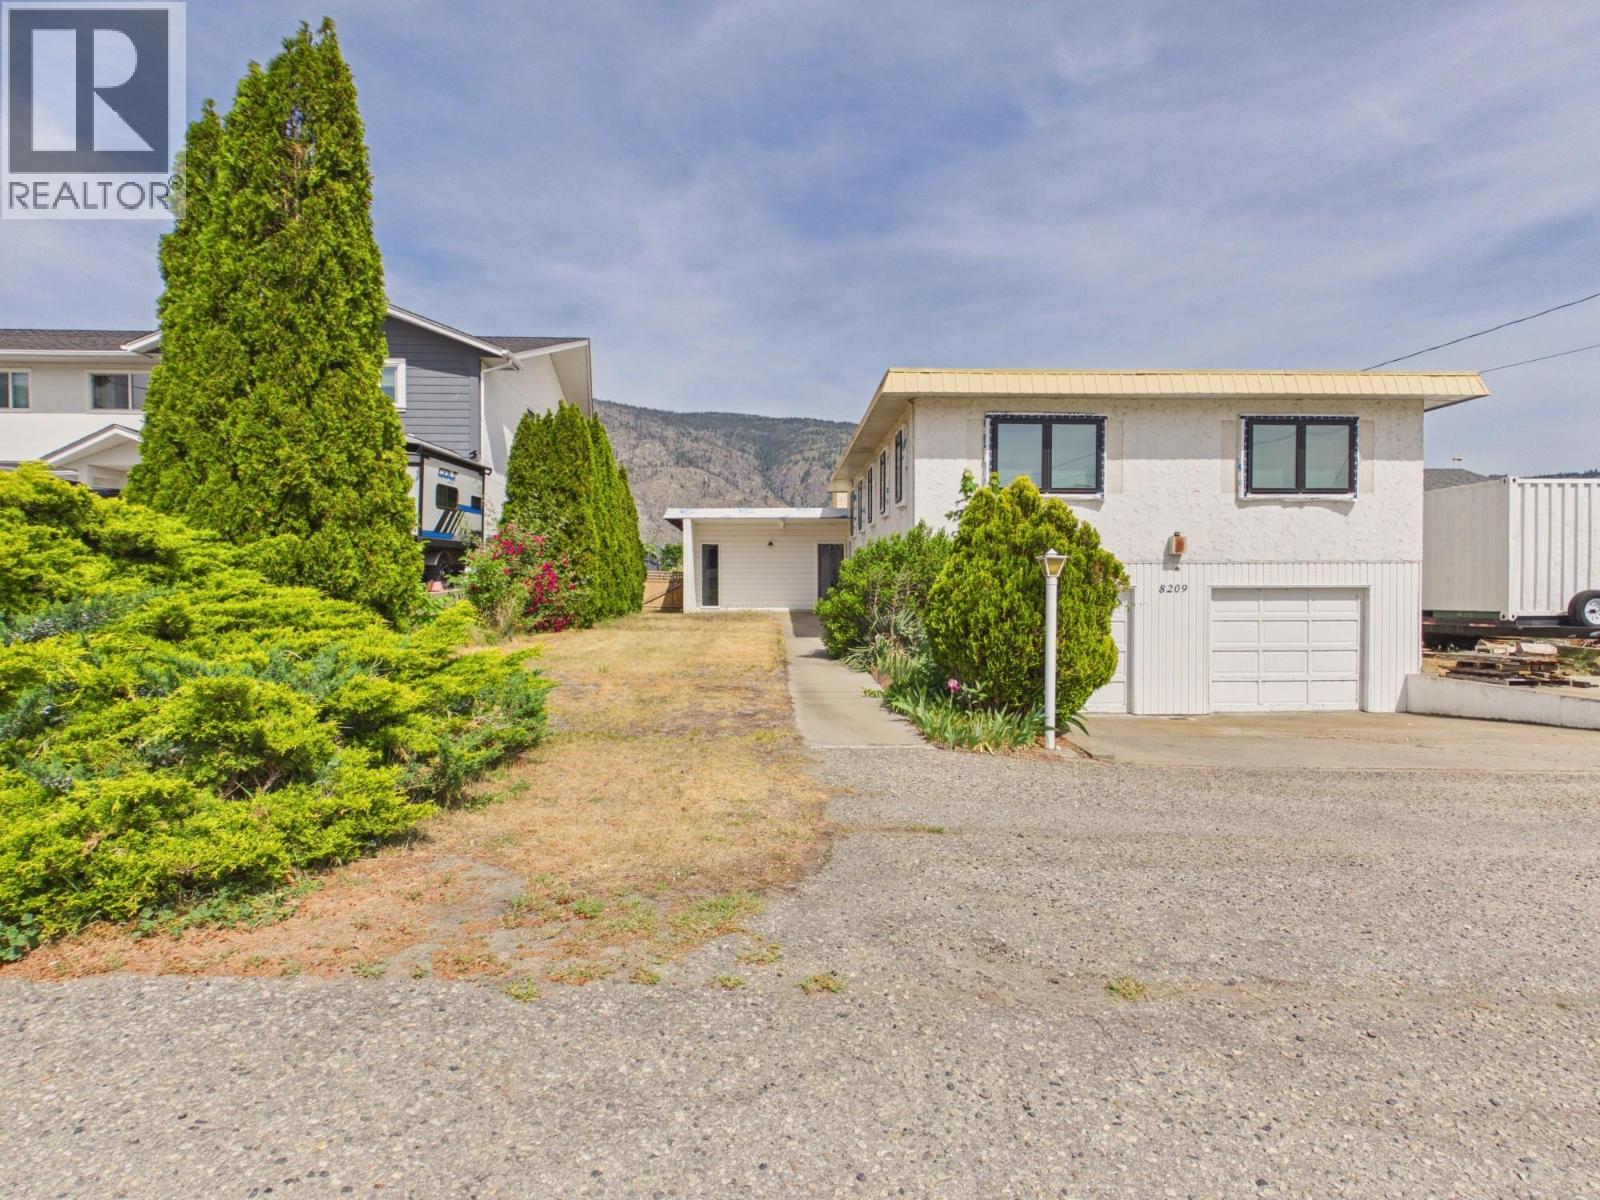
8209 Gala Crescent
Osoyoos, British Columbia
This extensively renovated rear split level home is ideal for full time family living or recreational use, featuring an in ground swimming pool, large level grassed backyard, and an incredible covered deck running the full length of the home with views toward Osoyoos Lake. Located directly across from beautiful Lions Park and just a short walk to the marina, this location is perfect for boat lovers, retirees, or families looking to enjoy the Osoyoos lifestyle. Major upgrades throughout include reinforced and rebuilt subfloors with added 5/8 T&G plywood screwed and glued for an exceptionally solid feel, new vinyl flooring throughout both levels, triple pane Low E windows and sliding doors, updated insulation, LED pot lights throughout, ceiling fans in all bedrooms, upgraded electrical, and fully renovated bathrooms. The main floor has been opened up with added structural supports including bearing walls, columns, and concrete pads. Exterior upgrades include added insulation and partially completed acrylic stucco finishing. Additional improvements include a newer energy efficient wood burning fireplace, reinforced stairs, roof coating, double garage, tons of storage, workshop space, plus extra parking for RVs and boats. A rare opportunity to own a substantially upgraded home in one of Osoyoos’ most desirable lake area locations. Perfect as a retirement oasis, family home, or recreational getaway. Pool is currently shut down, all measurements should be verified by buyers. (id:33225)
RE/MAX Realty Solutions
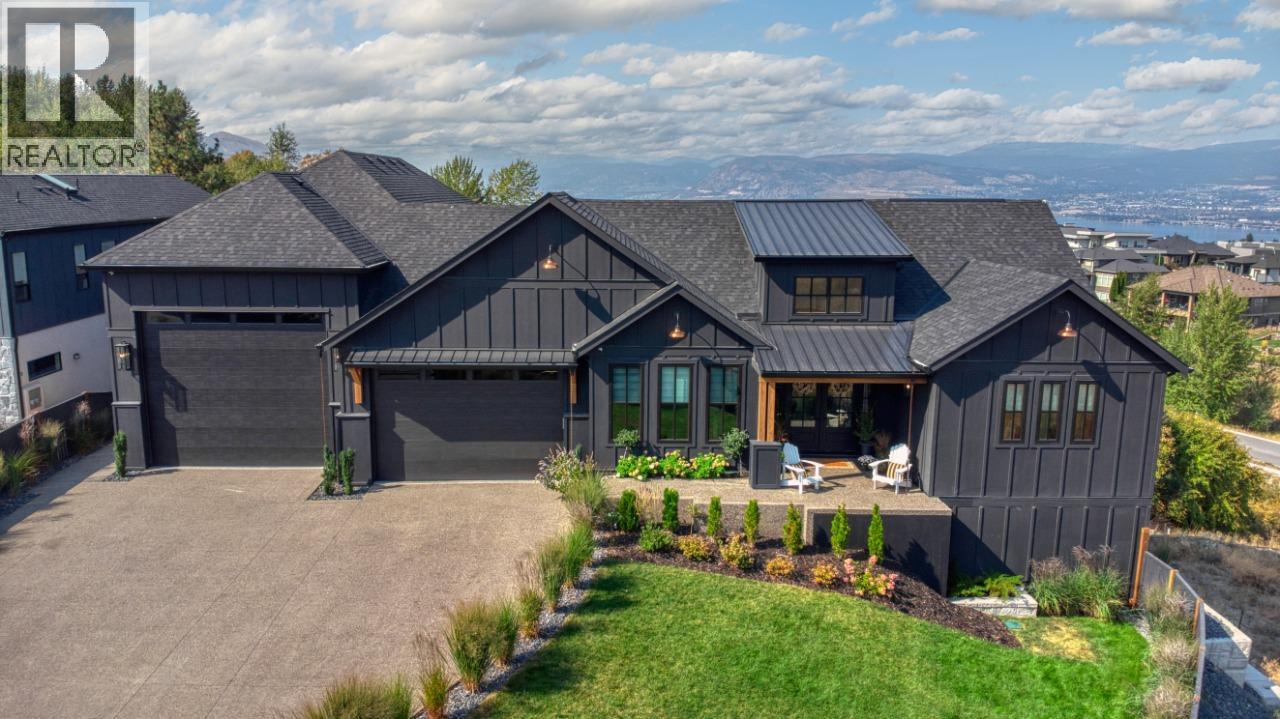
652 Trumpeter Road
Kelowna, British Columbia
Private Gated Estate in Kettle Valley Welcome to a rare offering in Kelowna’s coveted Kettle Valley! An exclusive, gated modern farmhouse! The centerpiece is the dream kitchen. A massive island with seating for twelve anchors the space, while three ovens (including an air fryer), two dishwashers, a professional gas range, and a butler’s pantry with dual refrigerators make cooking and hosting effortless. From casual mornings to holiday feasts, it’s a space built for gathering. Natural light pours through walls of windows and graceful archways, connecting the indoors with the outdoors. Step outside to your private resort, complete with pool, hot tub, and outdoor fireplace—the perfect setting for summer evenings under the stars. The main floor also features a luxurious primary bedroom with spa-inspired ensuite, plus a flexible family space that adapts to your lifestyle. The lower level expands the possibilities with a second master bedroom, three additional bedrooms, two full bathrooms, and multiple recreation areas for movie nights, fitness, or play. Every corner is designed with versatility and comfort in mind. (id:33225)
Bode Platform Inc
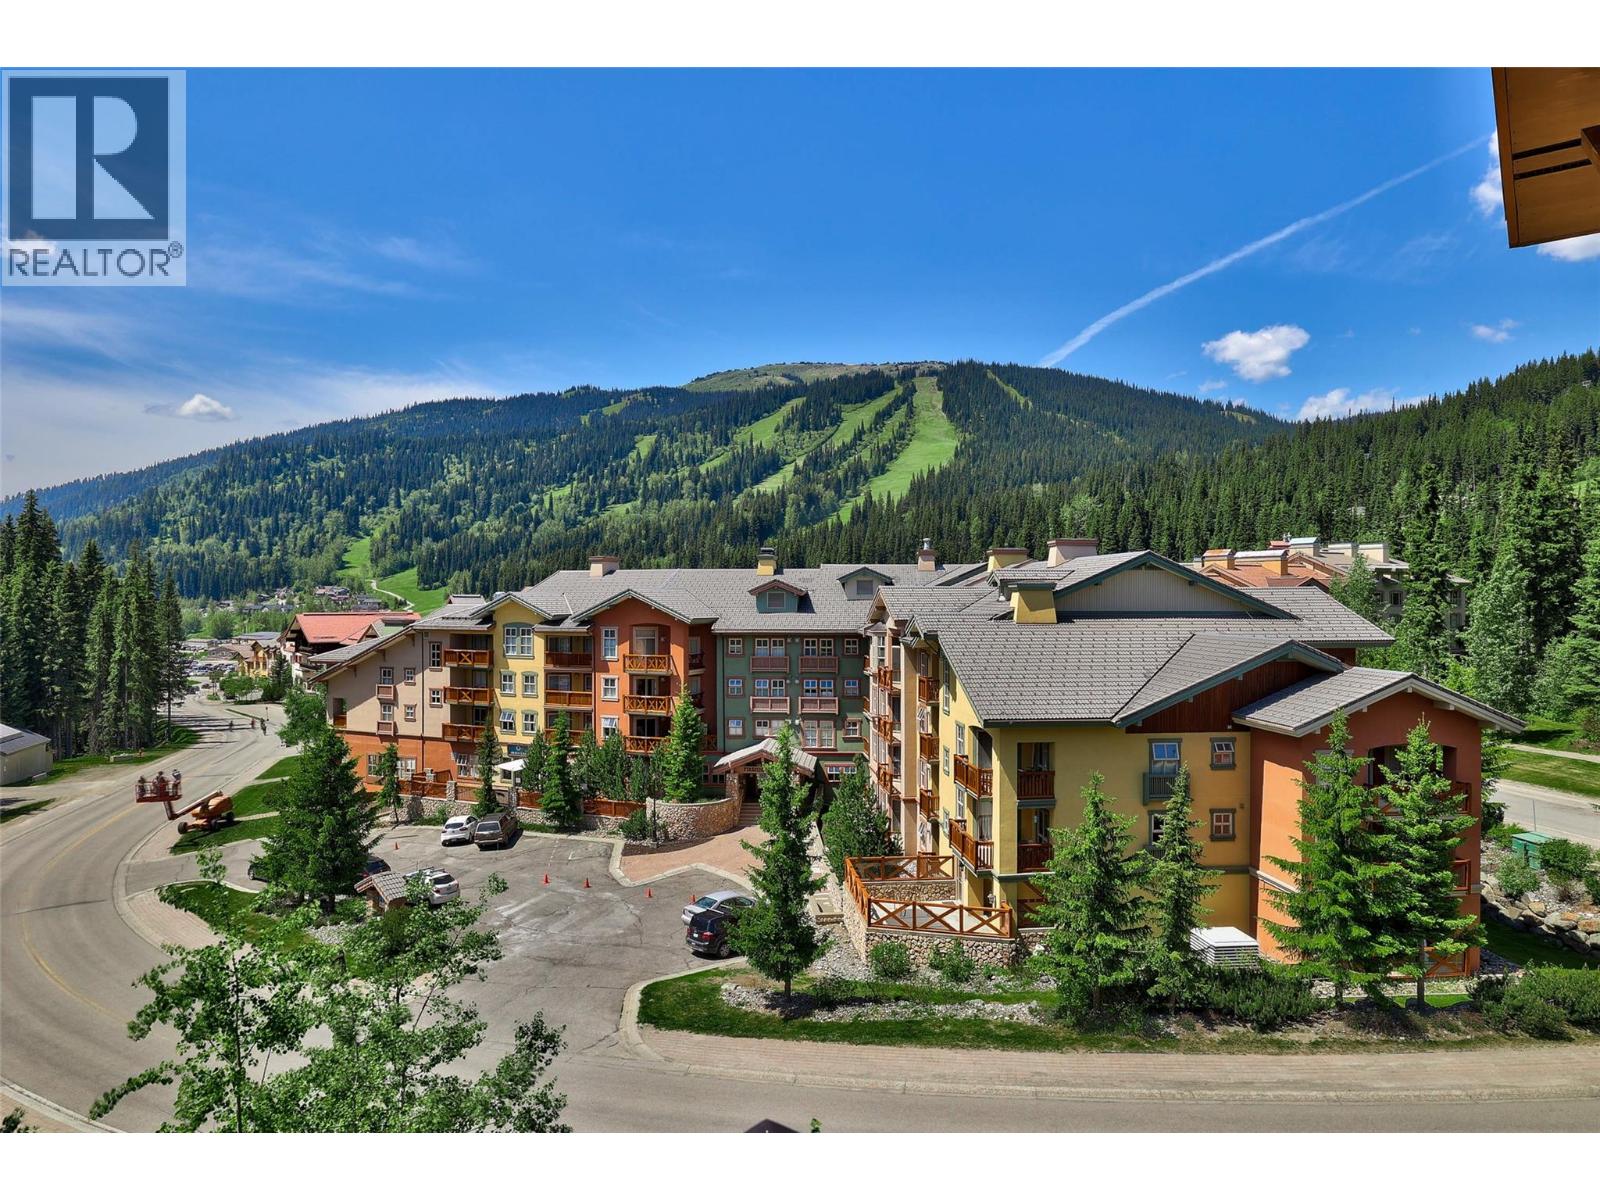
3190 Creekside Way Unit# 309
Sun Peaks, British Columbia
Perfectly positioned in the heart of the village, this ski-in, ski-out condo offers the ultimate in convenience- with no car required. Fully furnished and thoughtfully designed, this condo features two spacious bedrooms, including a primary suite with ensuite bath and lock-off flexibility, making it ideal for personal use or rental opportunities. The open-concept living area includes a full kitchen, spacious living / dining area, and direct access to a private covered outdoor deck with mountain views. Offering one of the largest floor plans in Fireside Lodge, and comfortably accommodates up to eight guests with two full bathrooms. Additional highlights include a rock-faced gas fireplace with timber mantle, owner’s storage closet, secure underground parking, outdoor hot tub area, ski and bike storage rooms, coin laundry, and easy walking access to restaurants and shopping. Flexibility for personal use and self-management. GST n/a. (id:33225)
Engel & Volkers Kamloops (Sun Peaks)
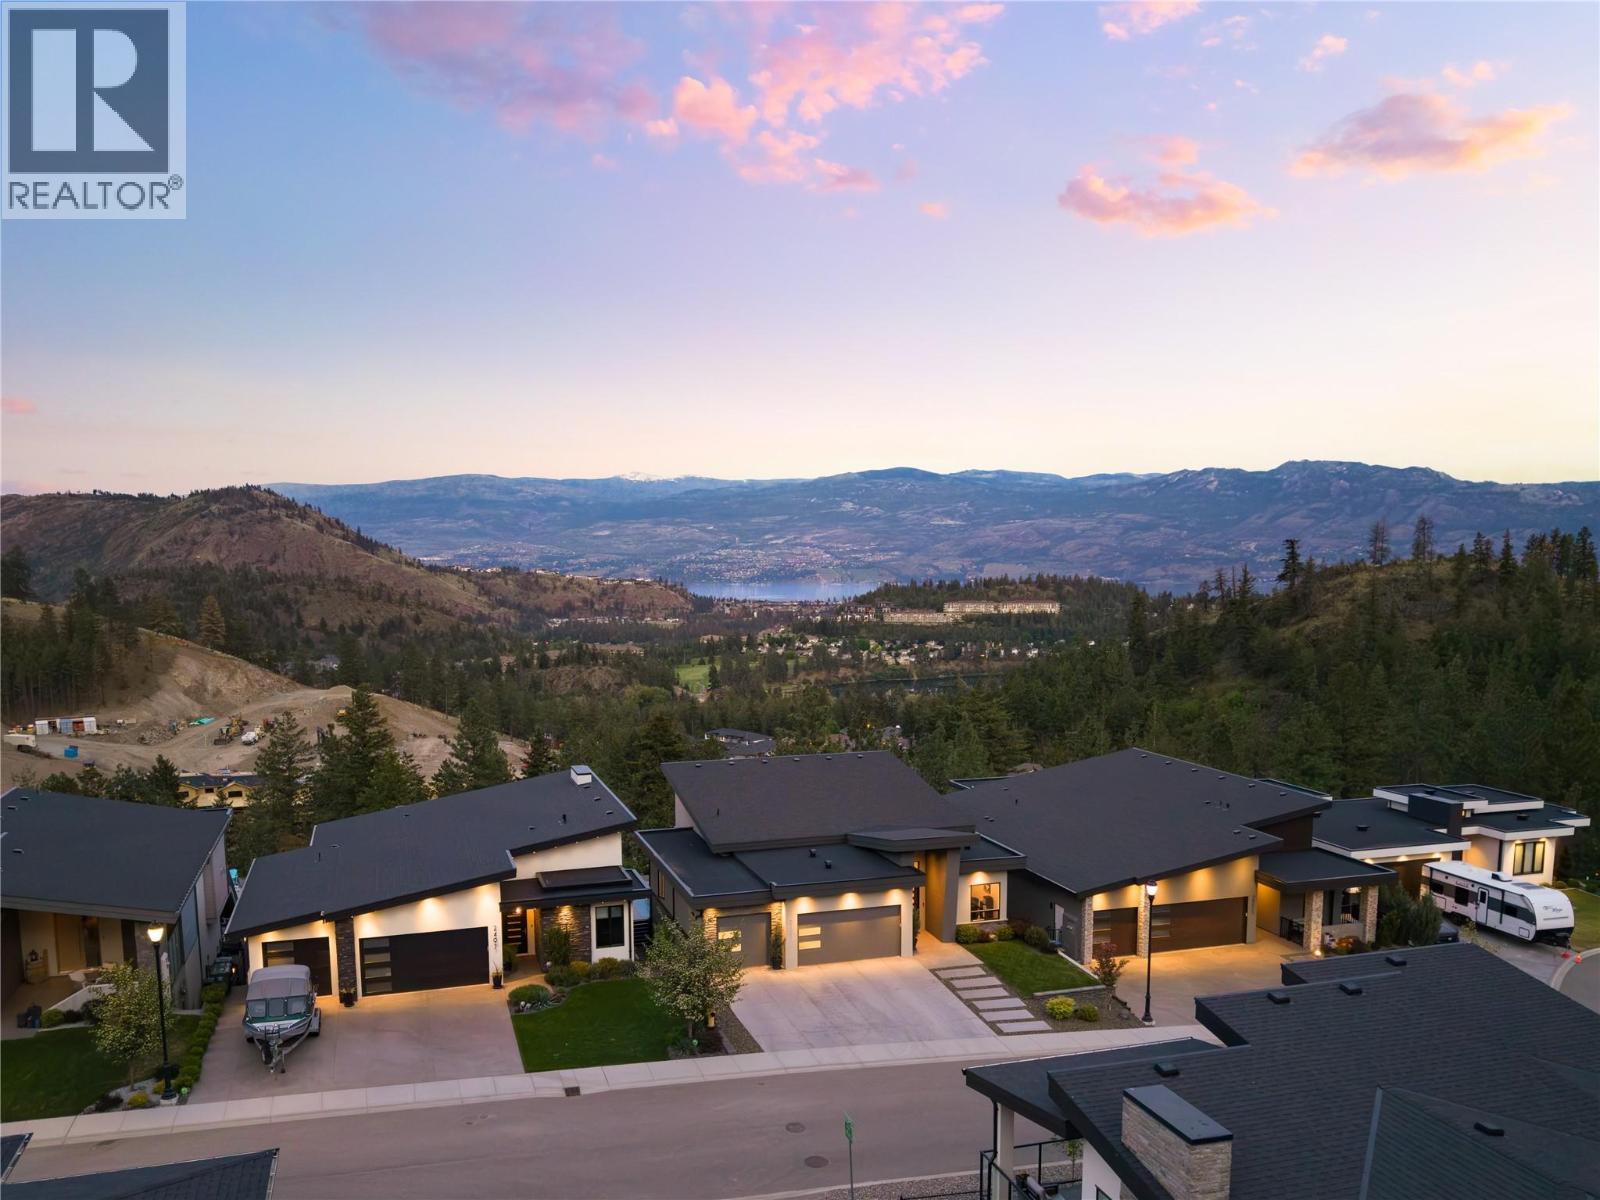
2501 Tallus Heights Drive
West Kelowna, British Columbia
Set on a quiet, family-friendly street in sought-after Tallus Ridge, this custom-built residence offers a rare combination of privacy, scale & resort-inspired living with panoramic valley, mountain & lake views. Designed to maximize natural light & seamlessly connect indoor & outdoor spaces, the home delivers an elevated living experience from nearly every room. The main level showcases soaring ceilings, expansive windows & a striking floor-to-ceiling fireplace anchoring the open-concept living space. Oversized sliding doors open to the covered upper deck where unobstructed views create an incredible setting for entertaining or quiet evenings overlooking the valley. The kitchen blends function & design with a large quartz island, extensive cabinetry, premium appliances, a walk-in pantry & dedicated beverage station. Thoughtful custom built-ins & warm modern finishes add both character & functionality throughout. The primary suite on the main level offers a private retreat with a spa-inspired ensuite & walk-in closet. A dedicated office near the entry provides flexibility for those working remotely. The lower level was designed for entertaining & family living with spacious recreation areas, additional bedrooms, fitness space & seamless walkout access to the backyard oasis. The heated in-ground pool, covered lounge area, hot tub & expansive concrete patio create a true resort-style setting framed by mature greenery & uninterrupted views. Concrete upper decking, smart home features, security cameras, custom lighting & an oversized triple garage further elevate the home. Located minutes to wineries, hiking trails, schools & amenities. (id:33225)
RE/MAX Kelowna - Stone Sisters
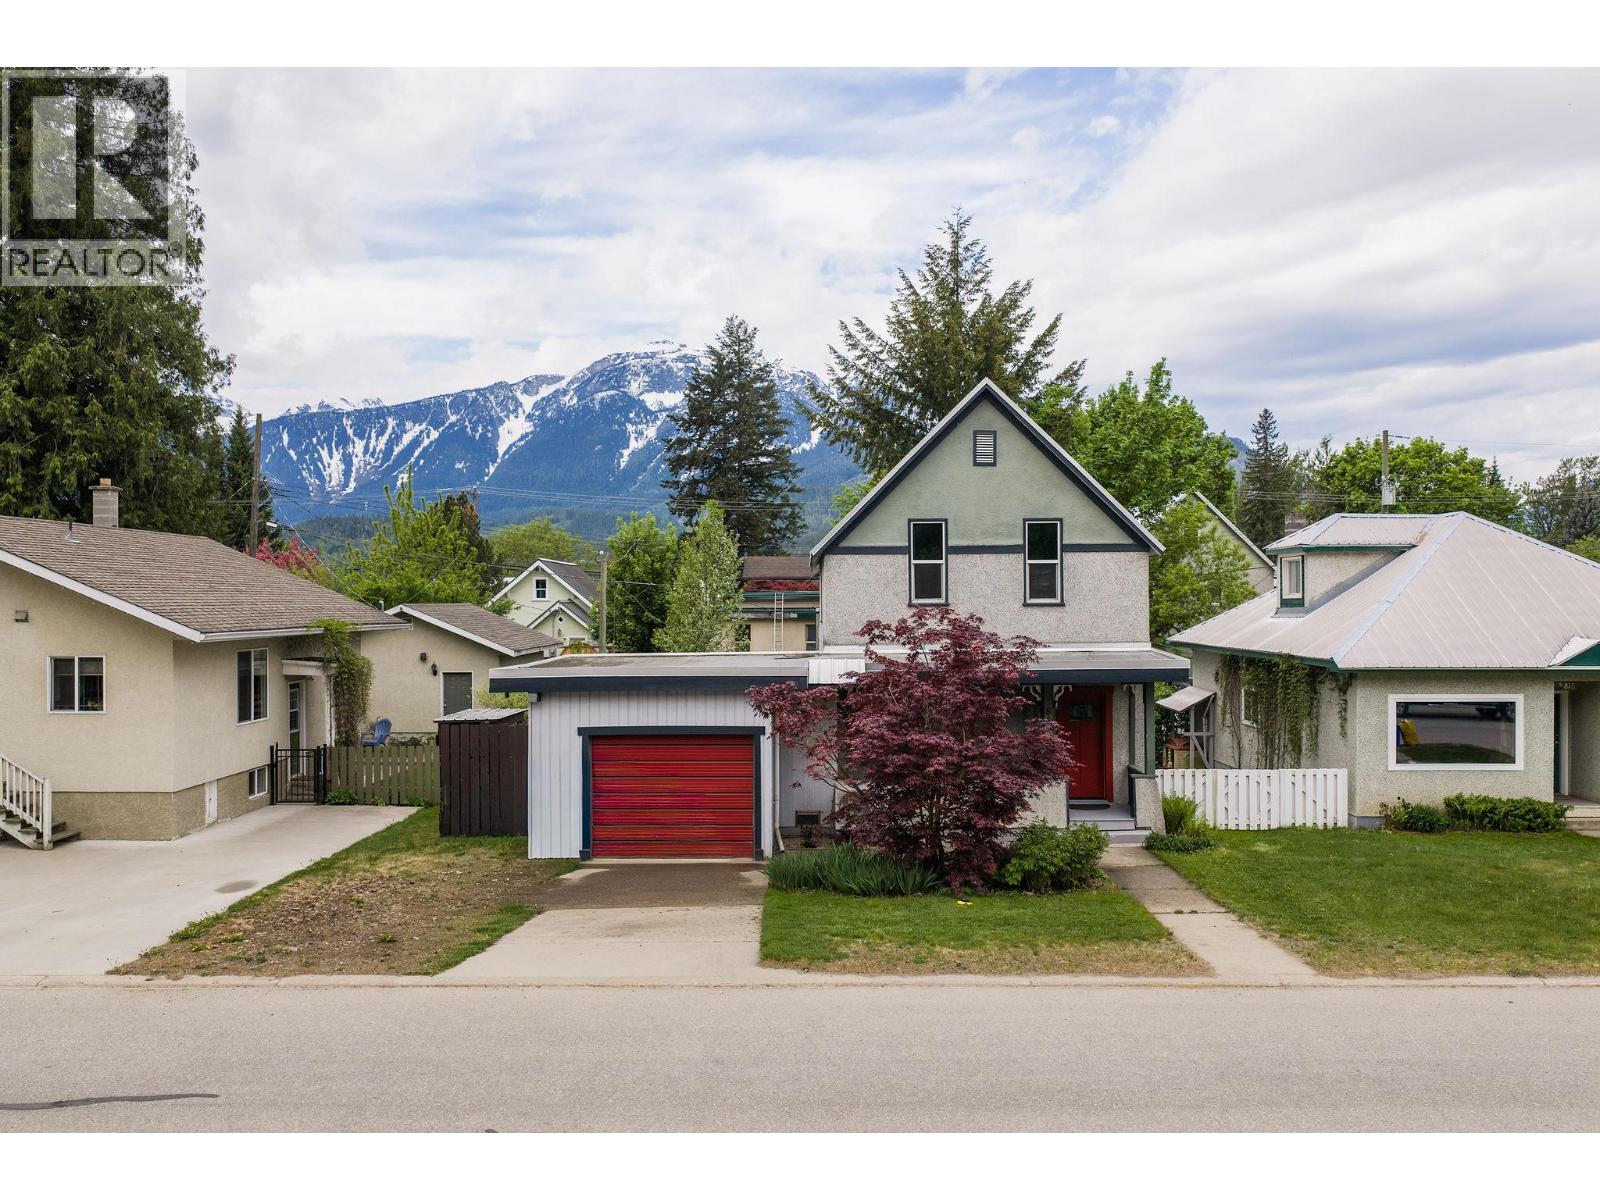
811 Second Street W
Revelstoke, British Columbia
Step into the charm and character of this 1920s home in downtown Revelstoke. Situated on one of the quietest streets in town, this property is within walking distance to everything Revelstoke has to offer — from shops, restaurants, and cafés to schools, trails, and year-round outdoor adventures. This inviting home features beautiful hardwood floors, antique accents, and timeless character throughout. Offering two separate living spaces, a functional kitchen, 3 bedrooms, a den ideal for working from home or extra guest space, and 2 full bathrooms — including one with a classic antique tub — the layout blends comfort with vintage appeal. The full basement provides plenty of storage and endless potential to create the additional space you may need, whether it’s a family room, workshop, gym, or hobby area. Outside, enjoy the fenced west-facing backyard complete with a patio, mature landscaping, and stunning views of Mount Begbie — the perfect setting to relax and take in Revelstoke’s mountain lifestyle. With its unbeatable downtown location, character details, and proximity to amenities and outdoor recreation, this Revelstoke home is one that truly will not disappoint. (id:33225)
Coldwell Banker Executives Realty
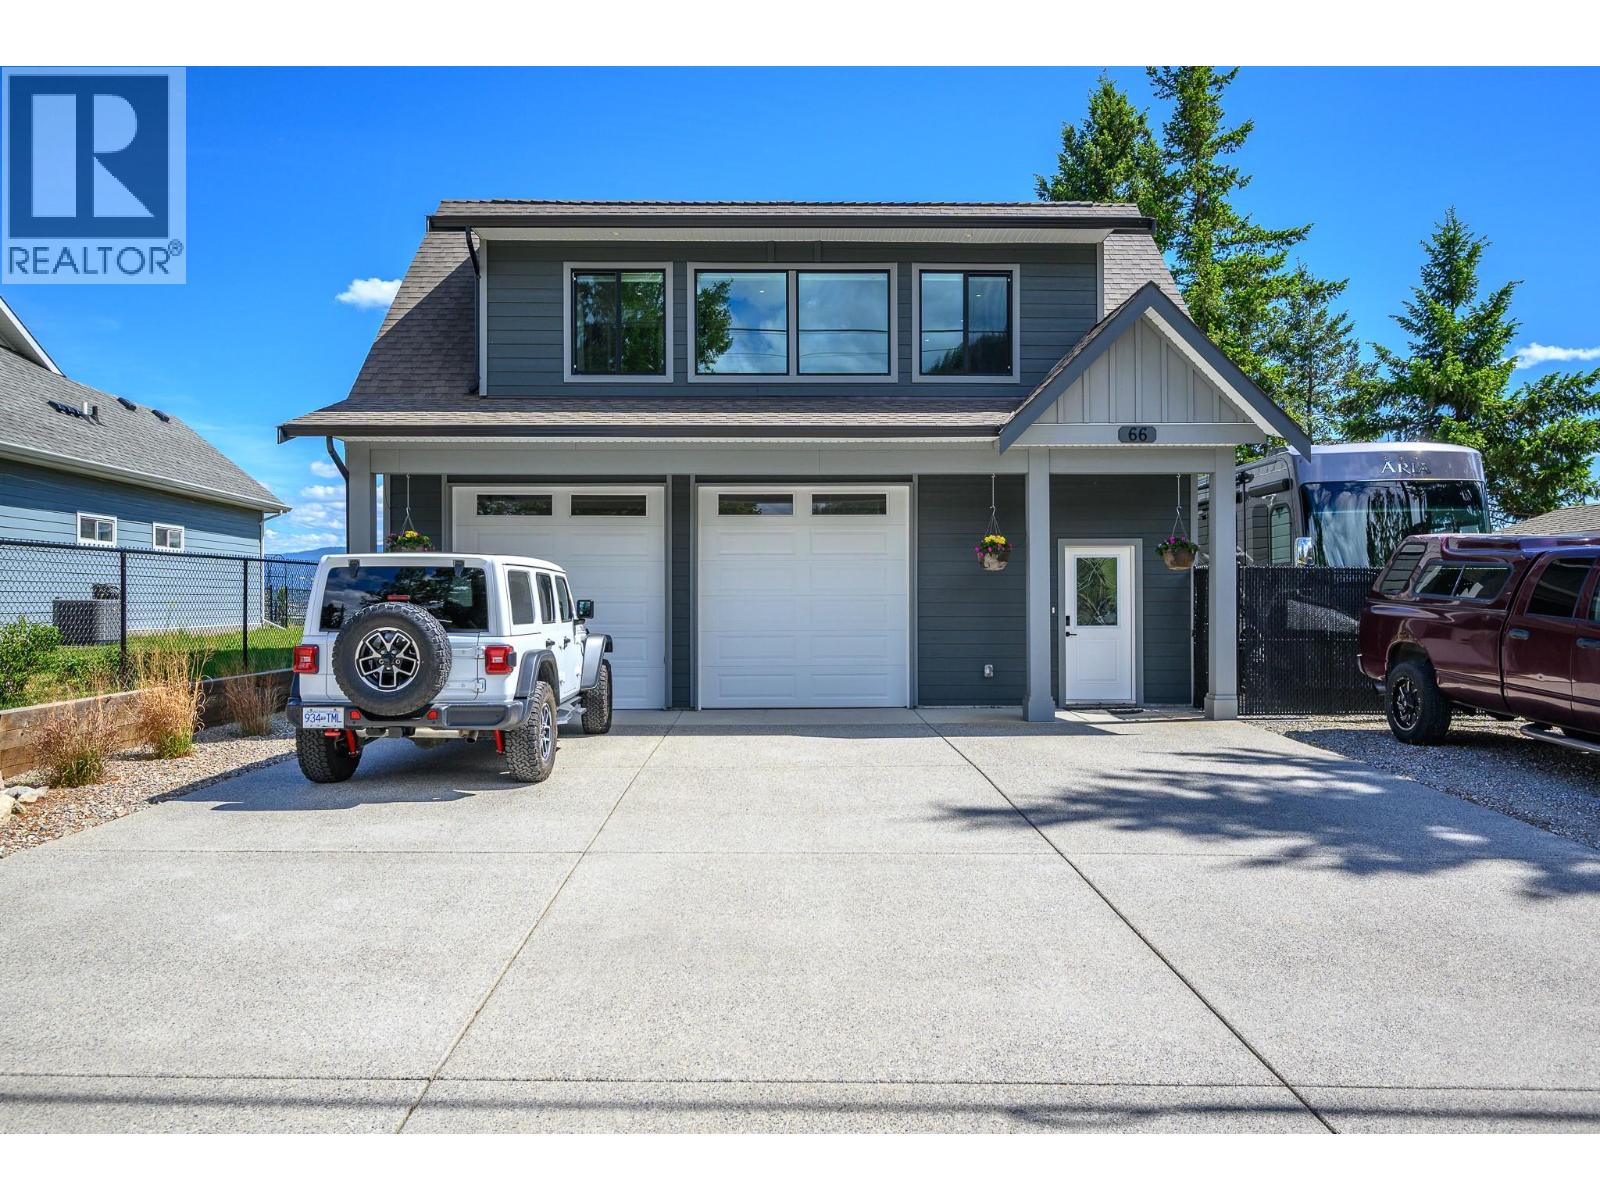
66 Crown Crescent
Vernon, British Columbia
Designed for Okanagan living, this home blends modern comfort with lock-and-leave convenience for year-round enjoyment and a connection to the outdoors. Designed for everyday living and weekend escape, the home captures the lifestyle of relaxed mornings, outdoor adventure, and easy entertaining. The expansive balcony creates a great extension of the living space, offering a stunning setting to take in the lake views, unwind in the sun, or entertain. A 15’ x 12’ retractable awning with wind sensor adds both comfort and functionality to the outdoor living space. The private low-maintenance landscaped yard features 6’ black metal fencing with privacy slats, creating a peaceful setting. Inside, the bright contemporary interior offers quartz countertops, vinyl plank flooring, flat-finish ceilings, and a modern kitchen complete with an induction convection air fry range and upgraded Samsung appliances. Heated tile flooring in the ensuite and bathroom add comfort, while the heat pump system, baseboard heating, electric hot water tank, and security system provide year-round efficiency. Additional features include Hardie plank siding with smart trim, epoxy flooring in the garage, RV sani dump, dual 30-amp RV outlets, EV charger prewiring, 4 irrigation zones, motion lighting, security cameras, and a large 9’ x 10’ garage door with LiftMaster opener. A modern home designed around lifestyle, simplicity, recreation, and the beauty of the Okanagan. (id:33225)
RE/MAX Vernon
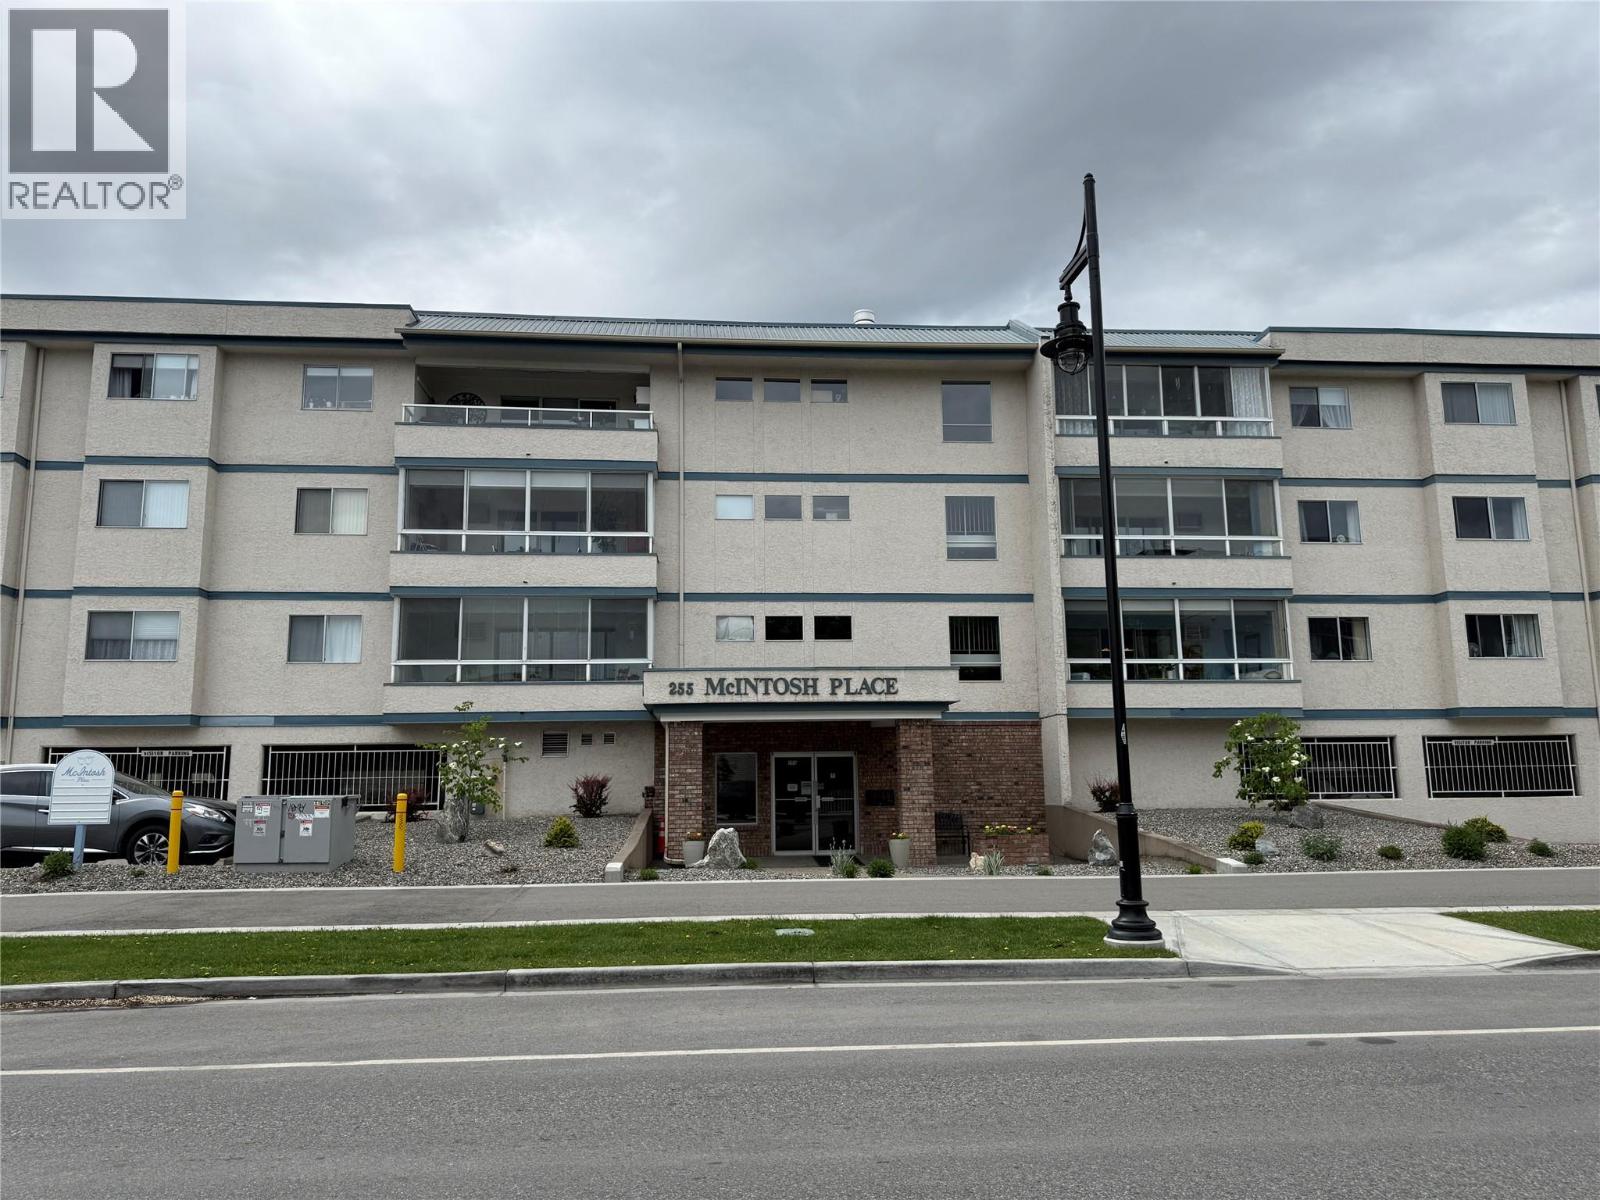
255 Mcintosh Road Unit# 208
Kelowna, British Columbia
Welcome to this bright and spacious 2-bedroom, 2-bathroom condo in a quiet and well-maintained 55+ building, ideally located close to shopping, transit, and parks. This inviting home features a functional open-concept kitchen, a generous laundry room, 2 additional storage spaces, and a fully enclosed south-facing balcony perfect for year-round enjoyment. The thoughtfully designed layout offers two full bathrooms and comfortable living spaces filled with natural light. Residents enjoy excellent building amenities including secure underground parking, a workshop, fitness area, and a spacious party/meeting room complete with a full kitchen and library. A wonderful opportunity for convenient, low-maintenance living in a central location. Quick possession available. Sorry, no pets permitted. (id:33225)
Realty One Real Estate Ltd
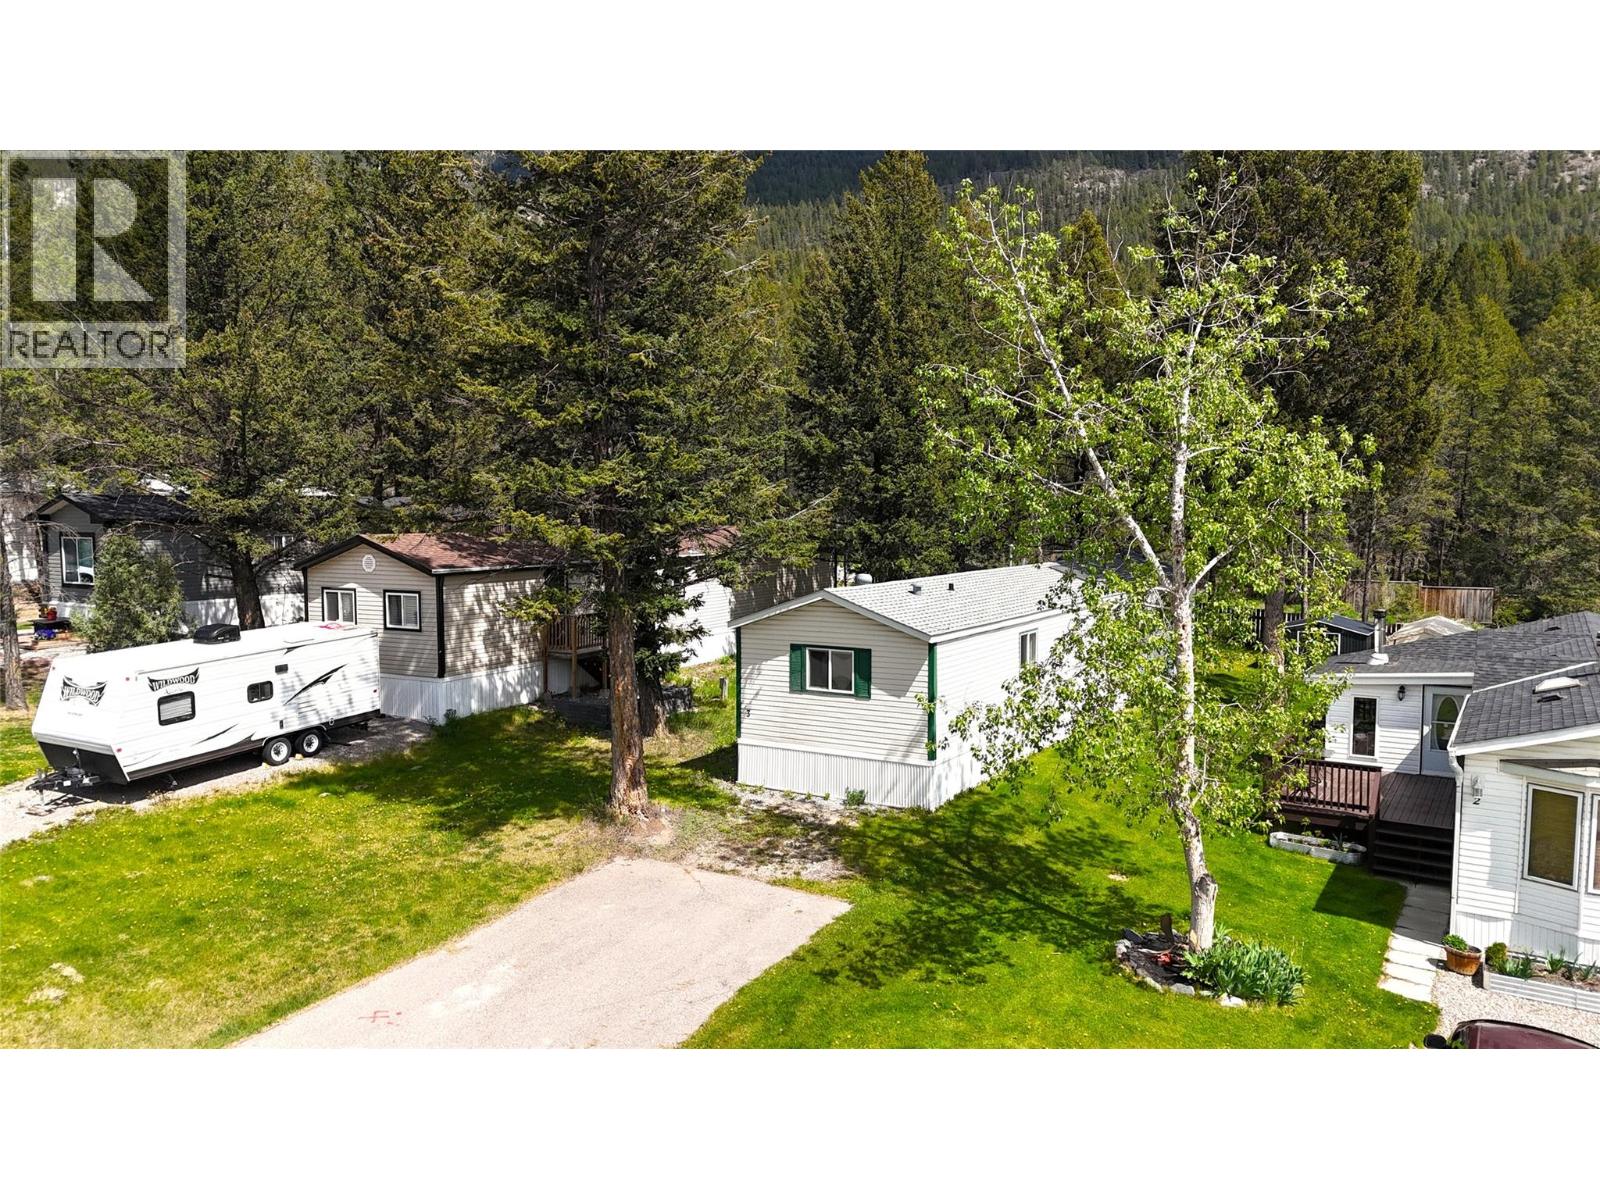
6-8561 Eacrett Road Lot# Pad 3
Dry Gulch, British Columbia
This beautifully updated 3-bedroom, 2-bathroom mobile home in the lovely Whitetail Estates Park offers the perfect opportunity for an affordable full-time residence or relaxing vacation retreat. Recent upgrades include a new roof, hot water tank, and flooring, leaving only your personal touches to make it truly your own. Ideally located just a short drive from Invermere and Radium Hot Springs, you’ll enjoy easy access to all the area’s amenities and outdoor adventures; from golf courses and rejuvenating hot springs to kayaking through the stunning Columbia Valley wetlands. Comfortable, convenient, and full of potential, this home is ready for you to move in and enjoy. Book your viewing today! (id:33225)
RE/MAX Invermere
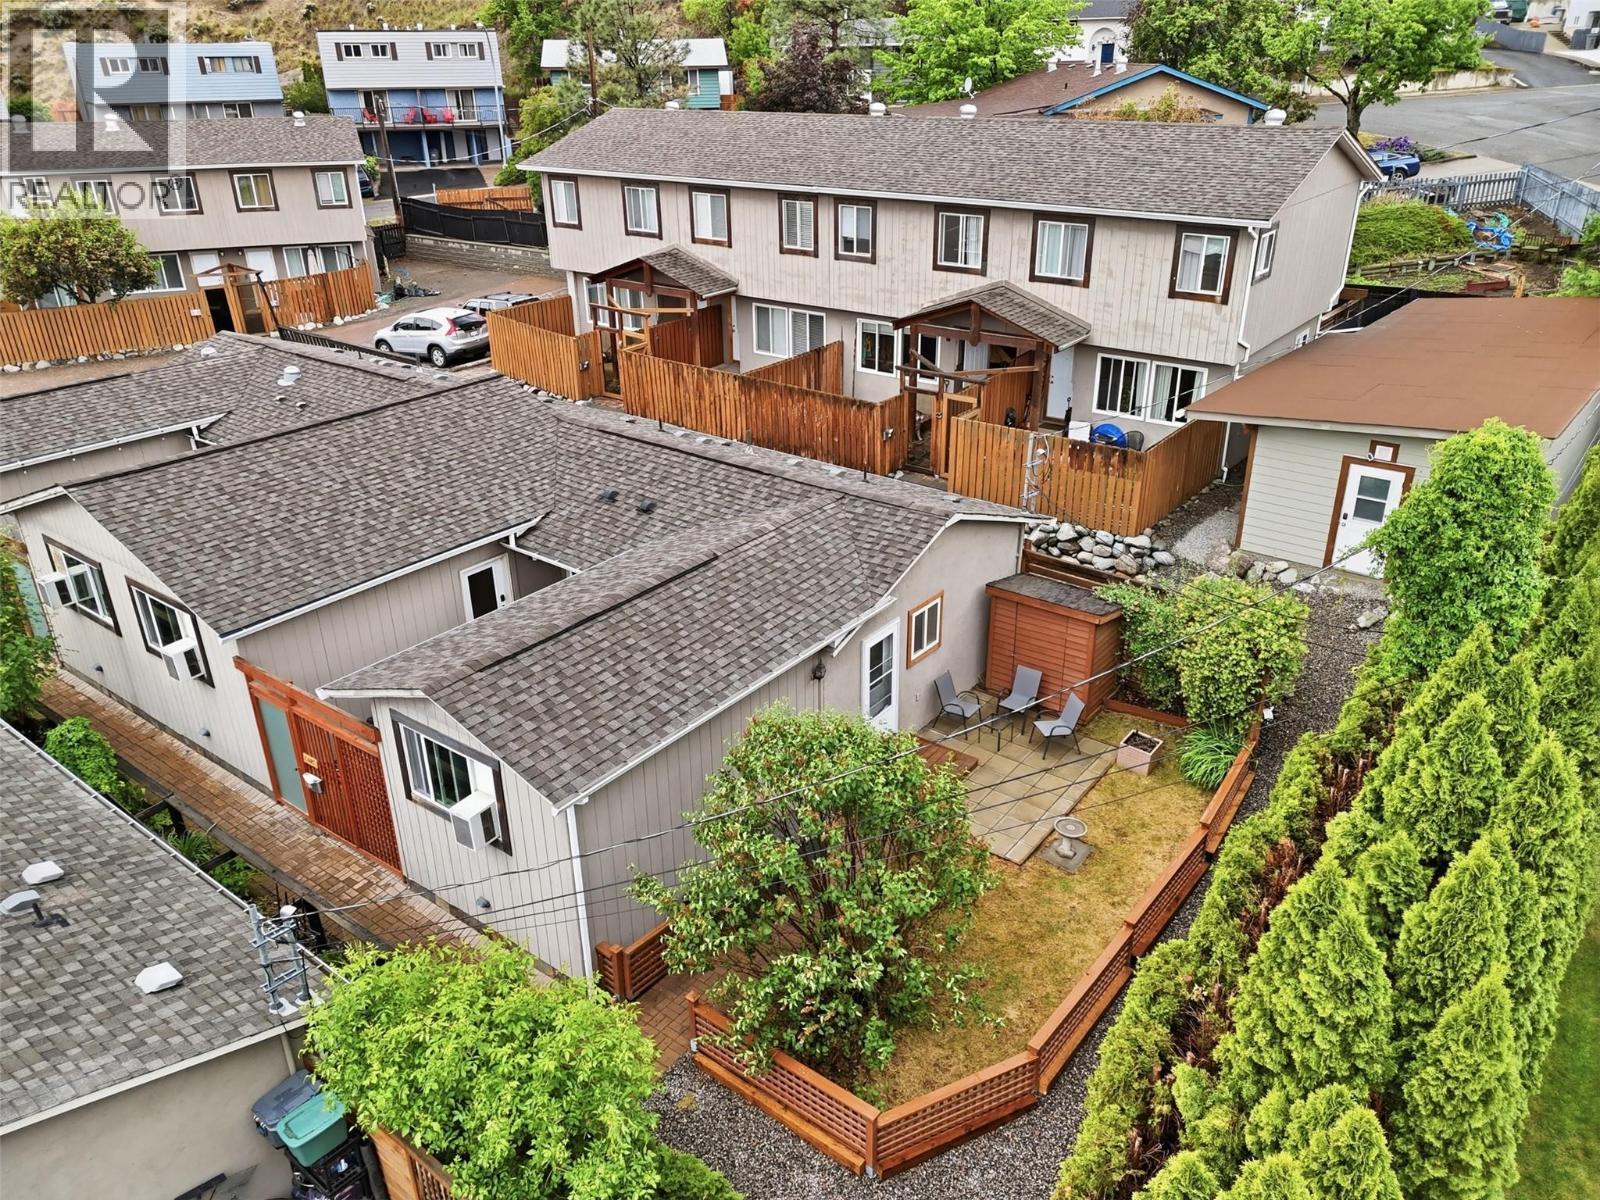
870 Mcqueen Drive Unit# 108
Kamloops, British Columbia
Welcome to unit 108 at McQueen Drive — a beautifully updated 2 bedroom, 1 bathroom townhouse located in a quiet Westsyde neighbourhood. Situated within a fully modernized 14-unit complex, this home has been extensively renovated from the ground up and offers stylish, low-maintenance living with a bright open-concept design. Inside, you’ll find contemporary laminate & tile flooring, an updated kitchen with attractive wood cabinetry, modern finishes throughout, & a refreshed bathroom. The functional floor plan offers comfortable living space with a versatile second bedroom that works well as a den, office, or guest room. This unit also includes all appliances & comes fully finished, making it an excellent turnkey opportunity for homeowners or investors alike. Enjoy your own private outdoor courtyard/green space area, perfect for relaxing or entertaining. The complex is located in a peaceful setting while still close to schools, parks, shopping, transit, & other Westsyde amenities. (id:33225)
Royal LePage Westwin Realty

Copyright © 2018 - Heather Angel & HeatherAngelRealEsate.ca | All Rights Reserved.