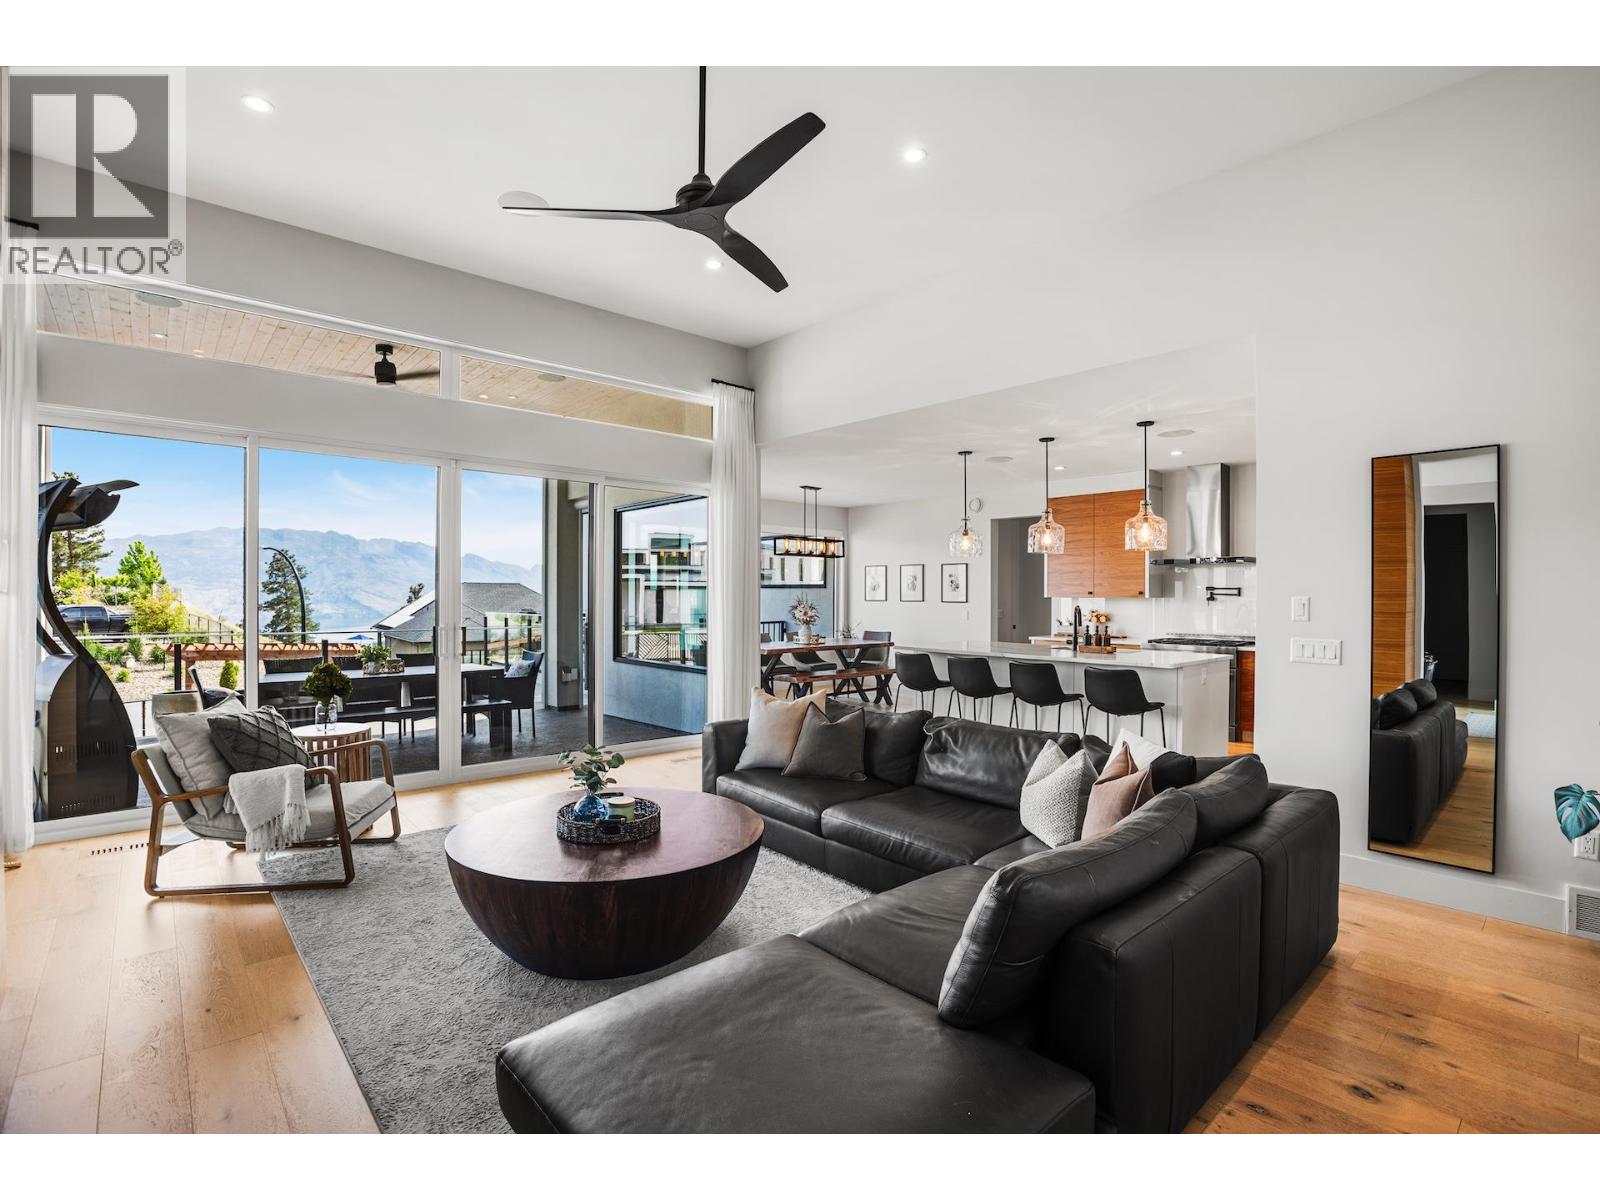
3276 Vineyard View Drive
West Kelowna, British Columbia
Perched above Okanagan Lake in the prestigious Vineyard View community, this custom build by Ridgeroc Homes is sure to elevate your Okanagan living experience. Imagine waking up to easterly sunrise views of Okanagan Lake and the surrounding mountains, as you soak in all the sun from your private deck off your primary bedroom. With a magazine worthy ensuite and deluxe walk-in closet, totalling just shy of 500 sqft, this bedroom retreat takes up most of this wing. Down the hall you will find your dream kitchen, complete with high end Jenn Air appliances including a 6 burner gas stove, and butler’s pantry with exterior entry for ease of caterer access. The warm and cozy living room provides you the opportunity to further enjoy the flood of natural light, with its gas linear fireplace clad in floor to ceiling tile, further accentuated by warm wooden accents. Open the double wide doors out to your covered deck to blend indoor and out, seamlessly. With two additional bedrooms on this level, the layout is functional for young families and empty nesters alike. Downstairs is an entertainers dream, complete with wet bar, rec room, easy access to the pool deck, and suspended slab theatre room. Need parking? There is over 1100 sqft of epoxied garage space to house all your toys, on top of the exposed aggregate driveways. Other notable features include fully built in surround sound inside and out, all tile floored bathrooms are heated, and the yard is fully fenced. (id:33225)
Cir Realty
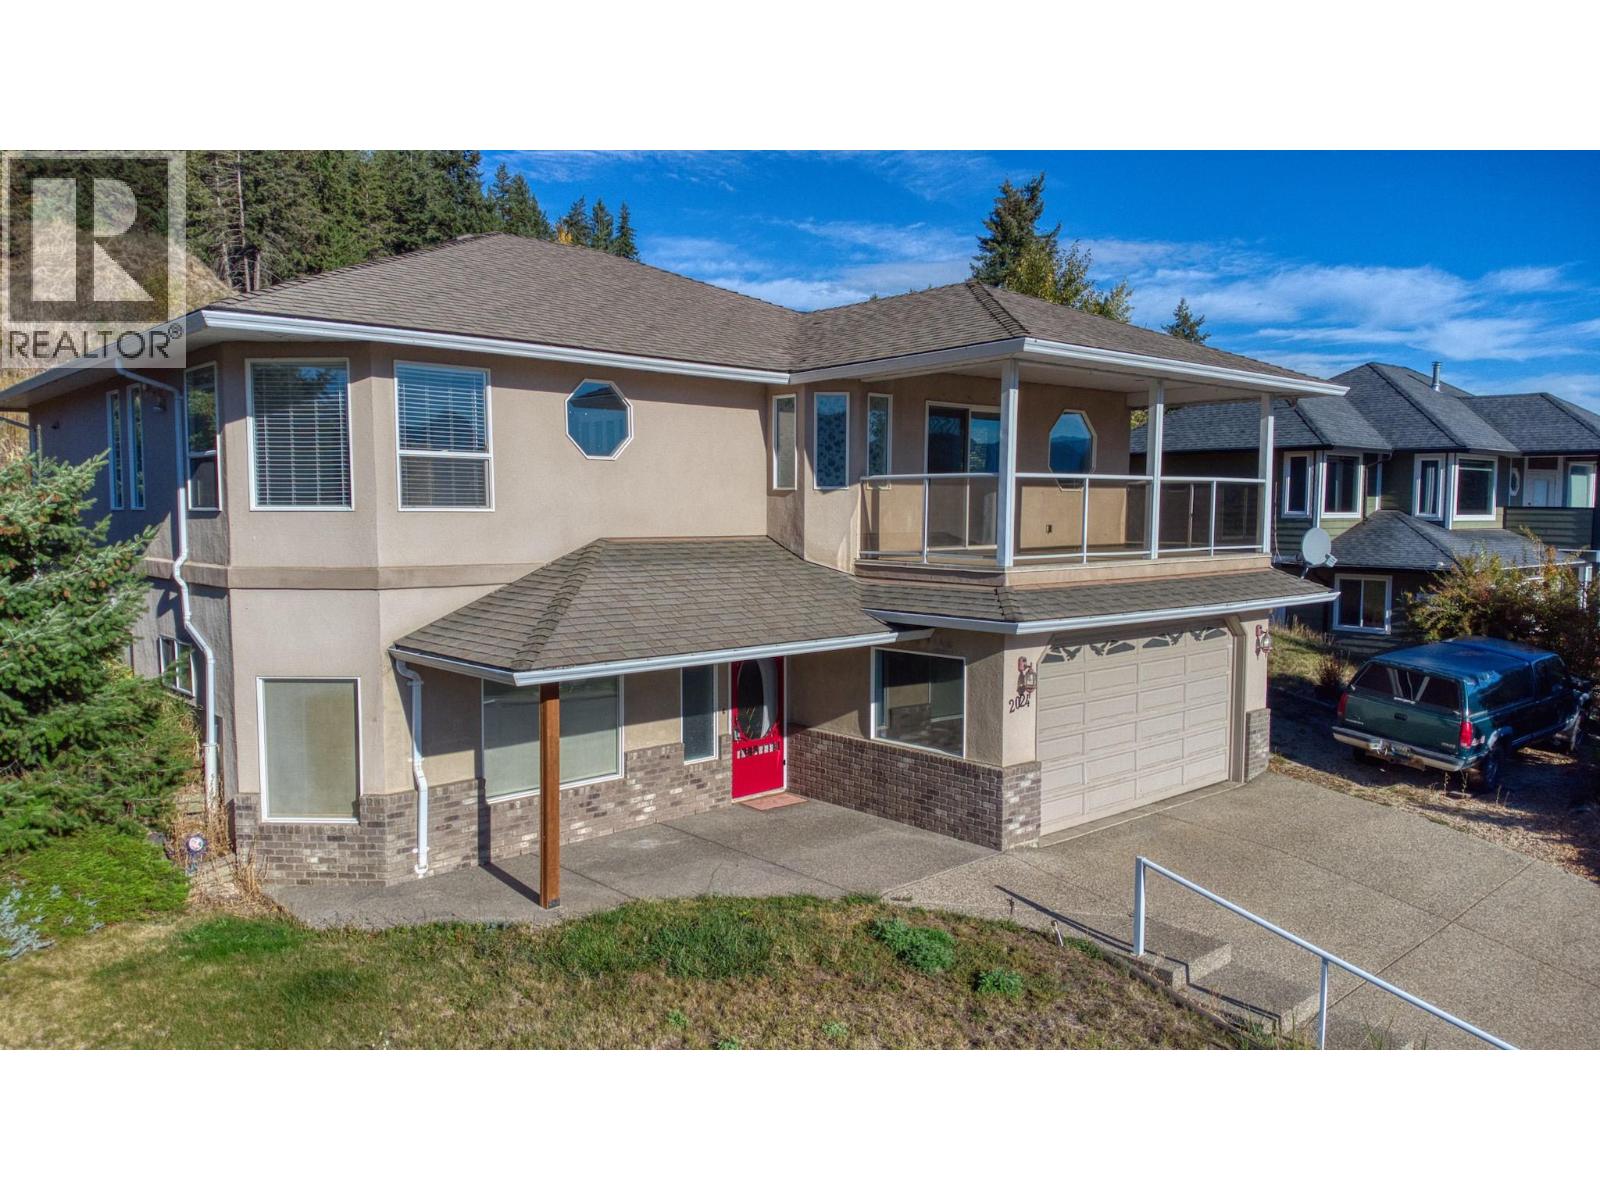
2024 Mountain View Avenue
Lumby, British Columbia
*Smart Investment or Future Family Home in Lumby * Welcome to 2024 Mountain View Avenue – a well-maintained 4-bedroom, 2-bathroom home on a spacious 0.26 acre lot in one of Lumby’s most desirable neighbourhoods. With beautiful mountain views, mature landscaping, and plenty of outdoor space, this property offers both comfort and long-term potential. Inside, you’ll find a bright, functional layout with large windows, a generous living room, and an easy flow into the dining area with gas fireplace and spacious kitchen. The lower level features a large family room that can also serve as a 5th bedroom, office, or media space. Enjoy a private backyard with room to relax, garden, or entertain, all in a quiet setting close to schools, parks, and outdoor recreation. Tenant occupied with a fixed-term lease in place until November 30, 2026. This provides reliable income today and a clear timeline for future plans. !Secure the property now and plan ahead—opportunity like this doesn’t wait.! (id:33225)
Exp Realty (Kelowna)
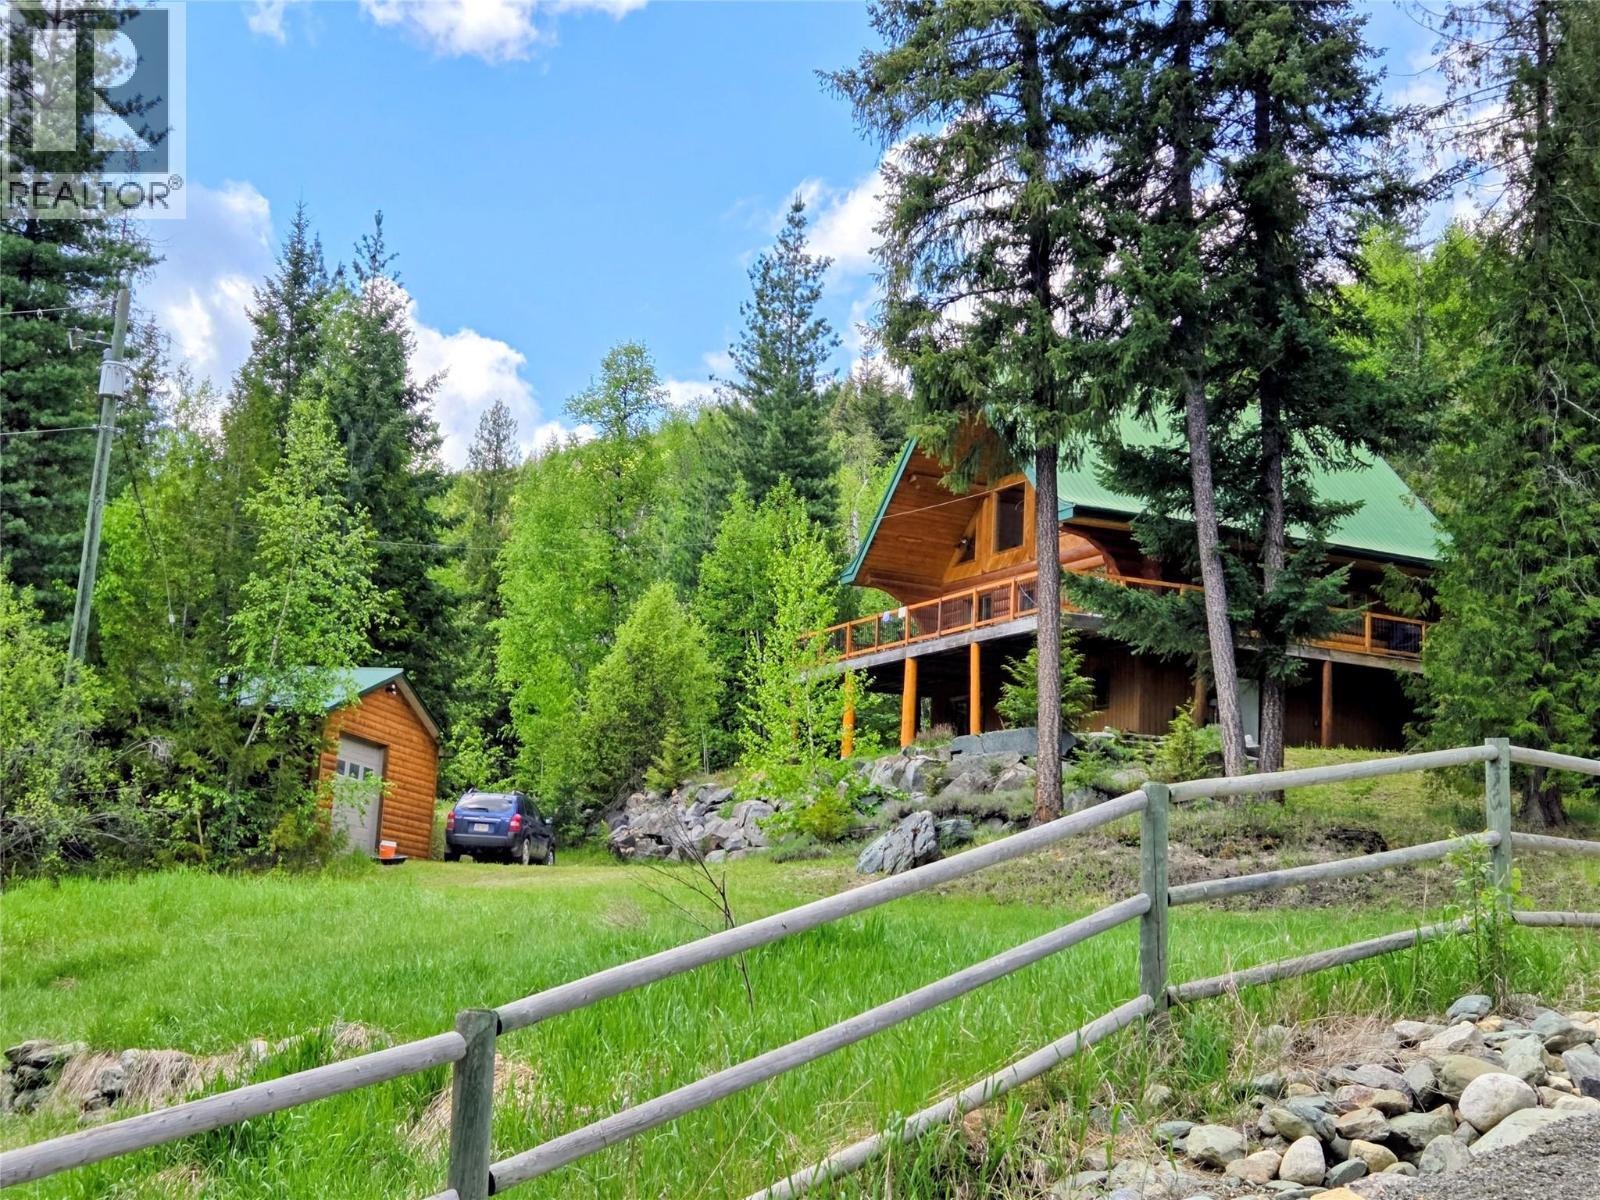
4221 Barriere Lakes Road
Barriere, British Columbia
Deeded 2+ acre freehold title property here, you own the land and regular bank financing is available. A classic and cozy 4 bedroom 2 bathroom log home, just a 5 minute walk to sandy lakefront beach access, an available slip for your boat in the marina, over 2 acres of your own gently sloped land, and a 24 ft X 24 ft detached shop for all of your toys! All of this is available to you in the bare land strata community of Shuswap Highlands at East Barriere Lake, where priceless memories and friends are made. This home is suitable for both full time and/or recreational use as the road is maintained year round and a school bus route. This acreage is unique as the west side of the property has a short strata access road which makes the property fully accessible top to bottom. Just over an hour drive from Kamloops and 20 minutes drive to Barriere. Strata fee is $215/month. All measurements approximate. (id:33225)
Exp Realty (Kamloops)
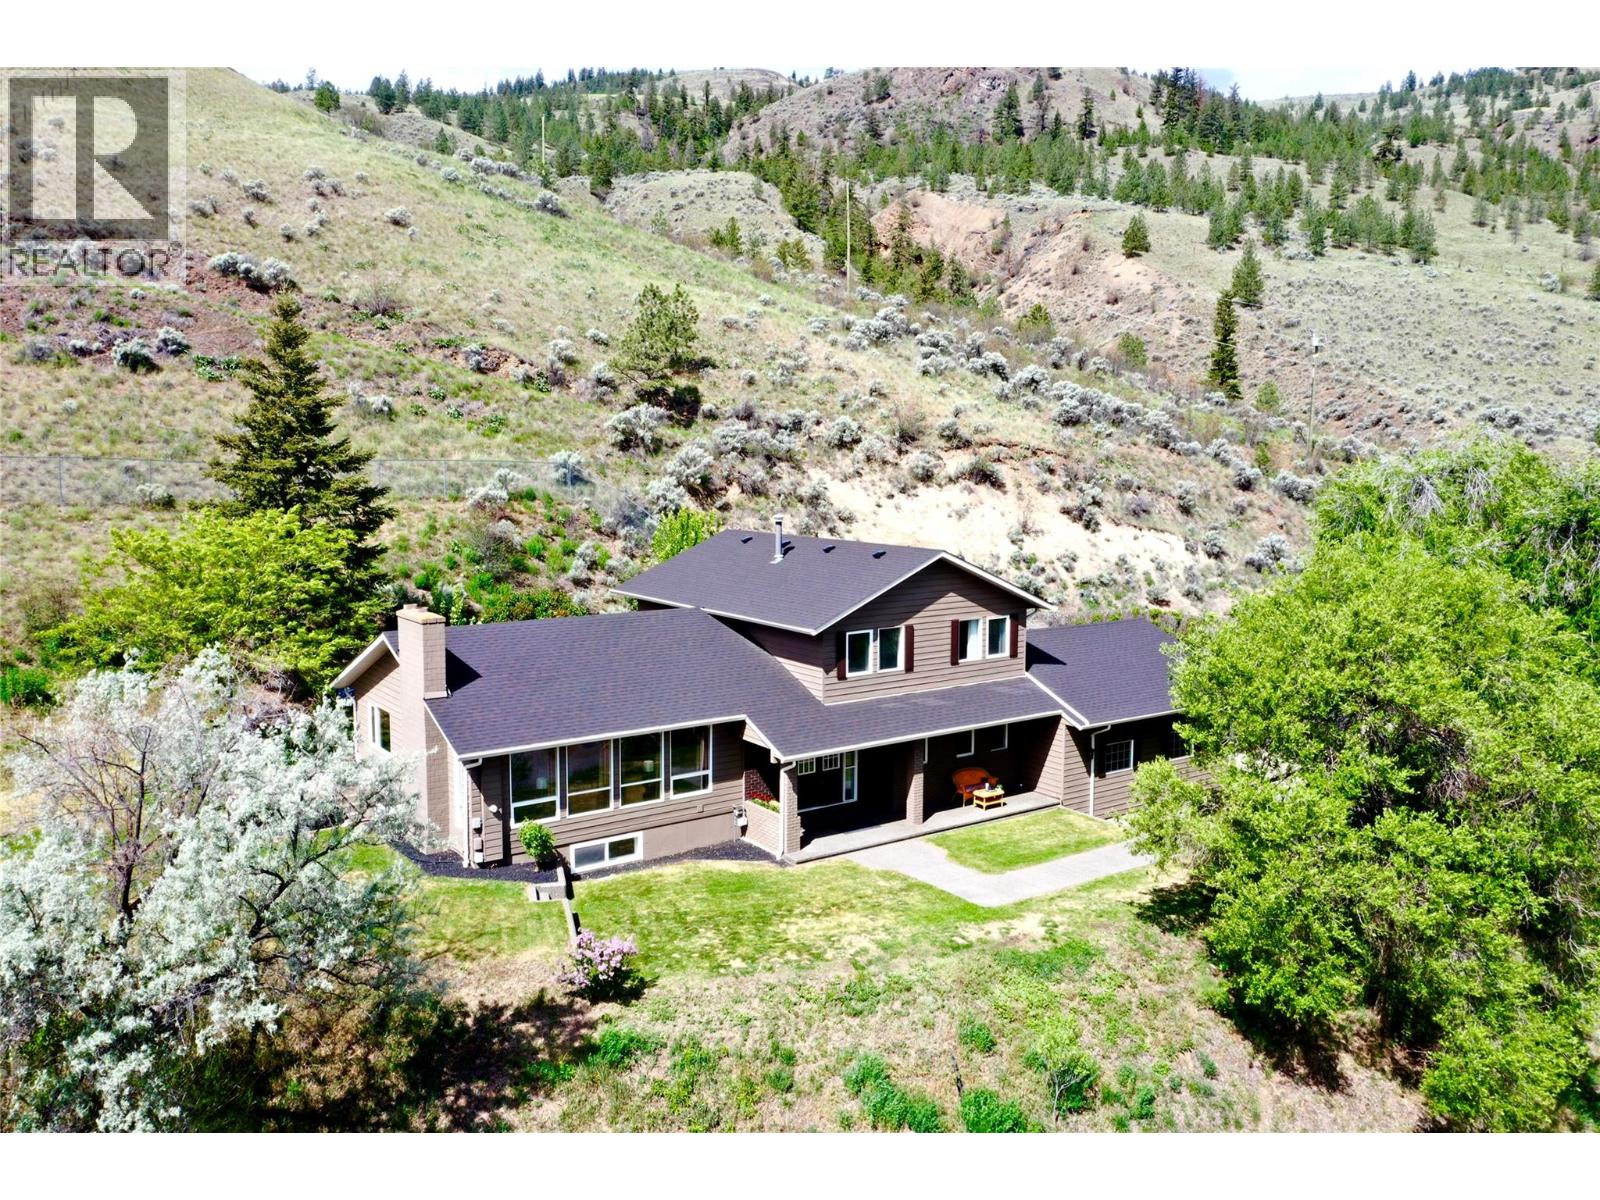
3084 Dohm Road
Kamloops, British Columbia
Perched on 5 private acres within city limits, 3084 Dohm Road offers an incredibly rare opportunity to enjoy the peace and freedom of country living without sacrificing convenience. Tucked away in the heart of Westsyde, this secluded retreat is surrounded by nature while remaining just minutes from schools, parks, golf, wineries, hiking and biking trails, and the grasslands park. From the welcoming front porch to the soaring vaulted cedar ceilings inside, this home radiates warmth, character, and timeless charm. The spacious main floor features an updated open-concept kitchen, heated floors, flowing seamlessly into the family room and out onto a large patio, creating the perfect indoor-outdoor lifestyle for entertaining or relaxing in complete privacy. Generous bedrooms include a beautifully updated primary suite with its own elegant 5 pcs ensuite. Downstairs offers a self-contained 1-bedroom suite ideal for extended family, guests, or income potential. Outside, unwind in the hot tub beneath the stars while taking in sparkling city views. Recent upgrades including a new roof, furnace, hot water tank, and upgraded insulation provide true move-in-ready confidence. Complete with a gated driveway, large garage, ample parking, and a fully fenced yard with endless room to roam, ride, or explore—this is more than a home, it’s a lifestyle rarely found within Kamloops city limits. (id:33225)
Royal LePage Westwin Realty
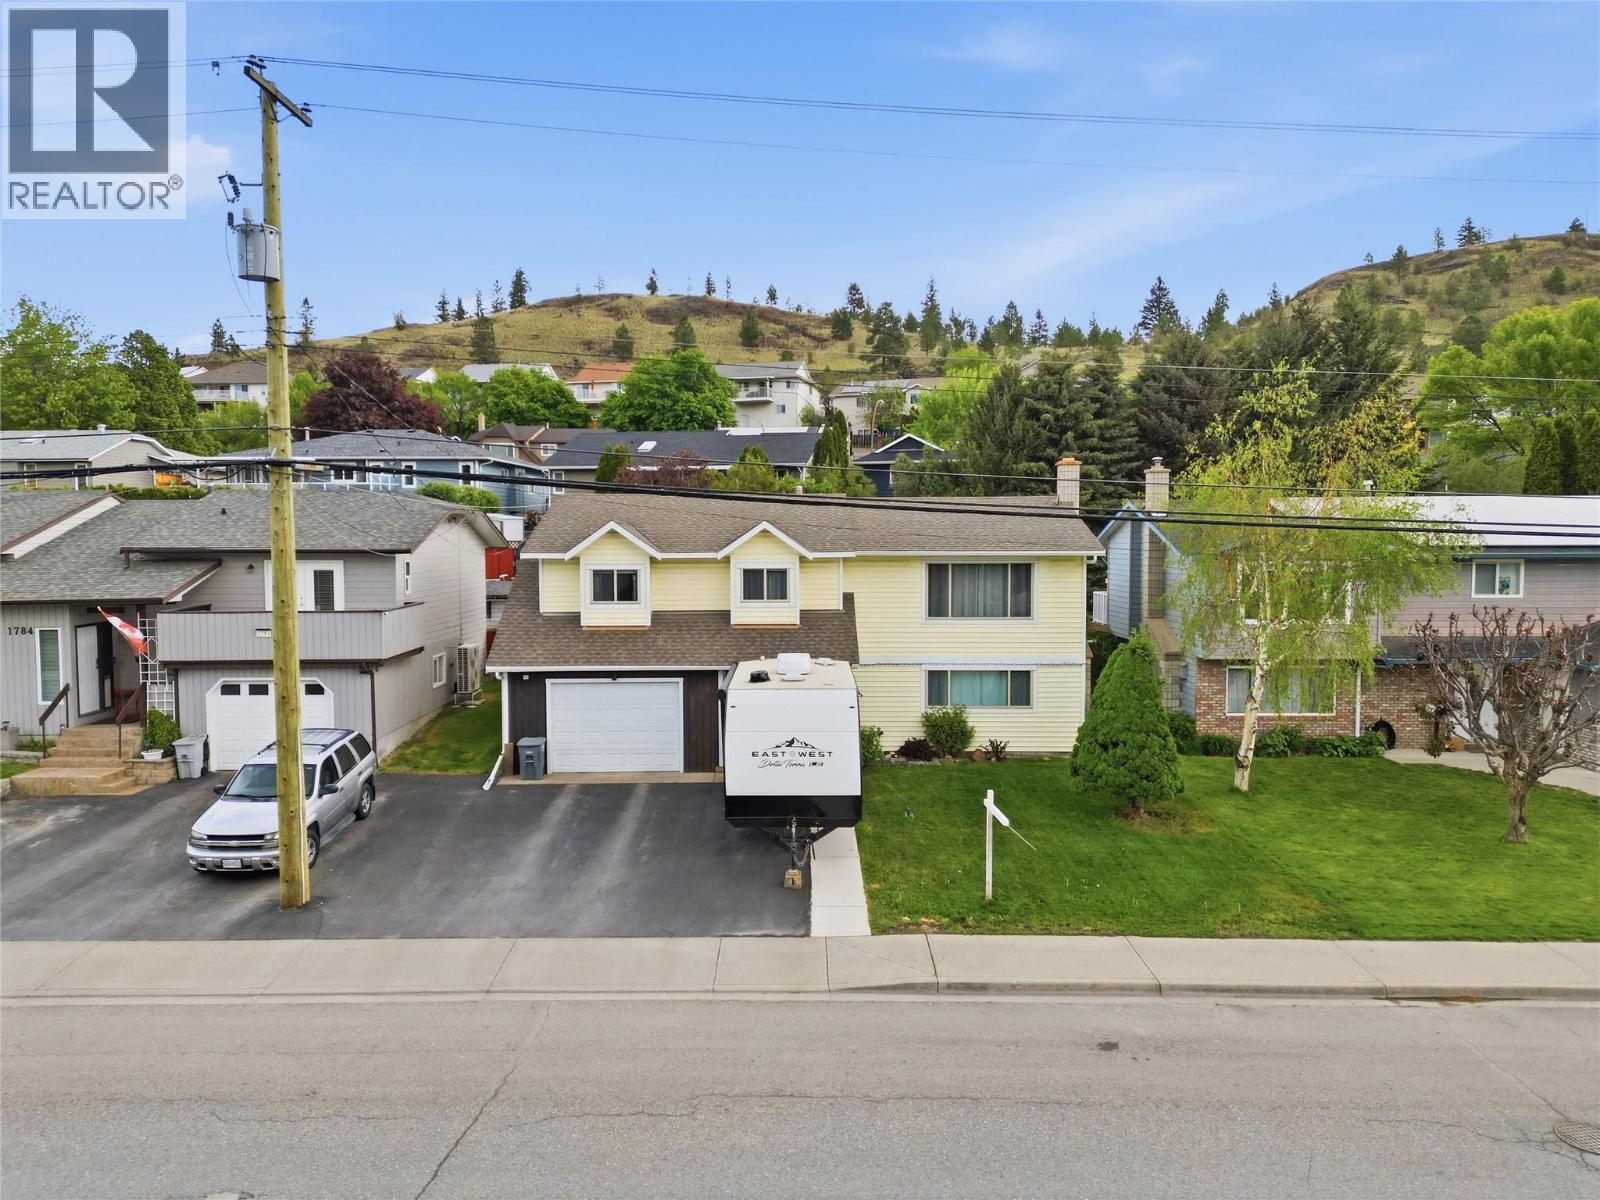
1776 Hillside Drive
Kamloops, British Columbia
Welcome to Dufferin! This spacious 4 bedroom, 3 bathroom home offers the perfect blend of comfort, convenience, and updates in one of Kamloops’ most desirable family neighbourhoods. The main floor features a large, bright living room filled with natural light, while the dining area opens directly onto a spatious deck overlooking the large, private backyard - perfect for entertaining, relaxing, or enjoying summer evenings. The updated kitchen features new cabinets and countertops completed in 2022, adding a fresh and modern touch. Washer/dryer hook ups were also added in the panrty for the option of separate laundry. Downstairs, the basement was finished in 2021 with a 1 bedroom suite offering great mortgage helper potential or space for extended family. Additional updates include a new hot water tank installed in 2025, central A/C in 2023, and the roof replaced in 2017. Outside, you’ll find a single car garage plus extra parking with room for your RV. Located close to schools, shopping, transit, and beautiful Kenna Cartwright Park, this home offers excellent access to everything you need while enjoying a quiet, family-friendly setting. (id:33225)
Royal LePage Westwin Realty
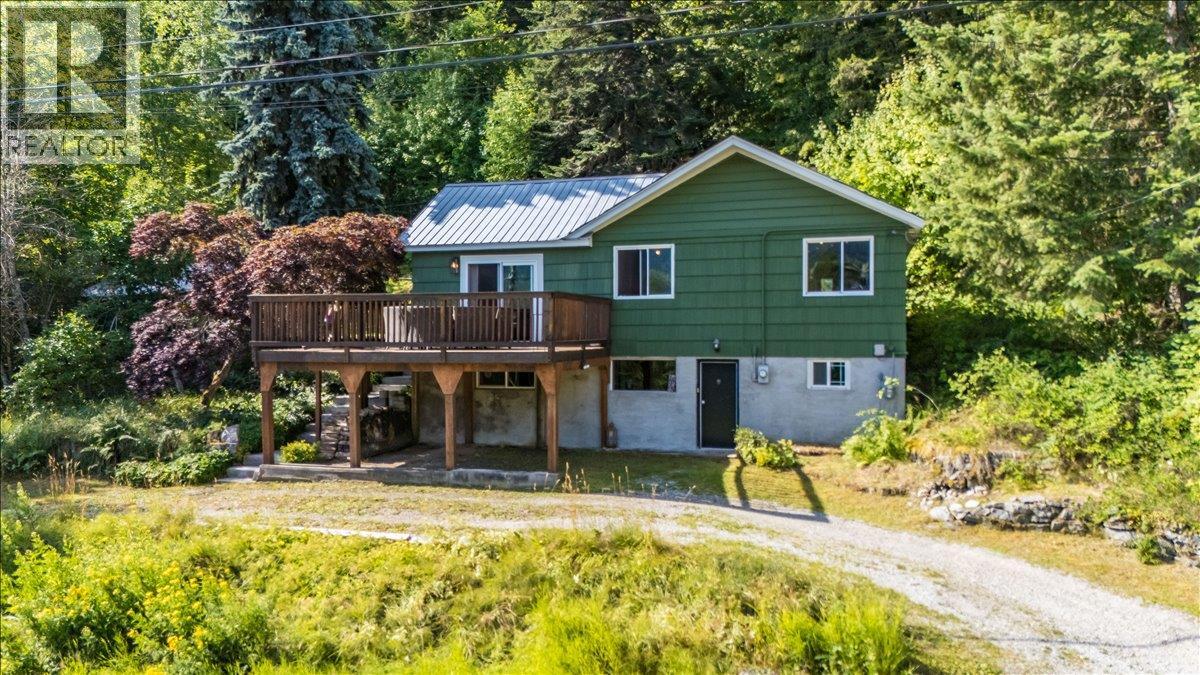
1835 Granite Road
Nelson, British Columbia
Your three-acre Kootenay haven, five minutes from downtown Nelson. 1835 Granite Road is a 3-bedroom, 1-bath home on 3.03 acres where rural space and town access actually coexist - a desirable combination. The home is warm and grounded, with wood detailing throughout and a layout that opens toward mountain views. Morning coffee on the patio, evening light across the ridgeline, room inside to settle in and room outside to breathe. The tiered yard is a cozy space nestled among the trees. Three acres gives you space for gardens, workshops, recreation, or simply the kind of privacy that's getting harder to find this close to town. A fresh water source flows directly from the mountain, adding to the property's self-sufficient and sustainable charm. A carport, generous storage, and a drive-through driveway handle the practical side. For a buyer who wants a foothold in the Kootenays without committing to a remote commute - a family home, a basecamp, a retreat. With room to grow and space to breathe, this property is truly a piece of paradise. This property is unzoned! May 2026 updates include a new UV water filtration system, a new water box cover, a cleaned cistern tank, a new vent cover, electrical upgrades, and the fireplace is in the process of being WETT certified! Make sure you check out the 3D virtual tour! (id:33225)
Exp Realty
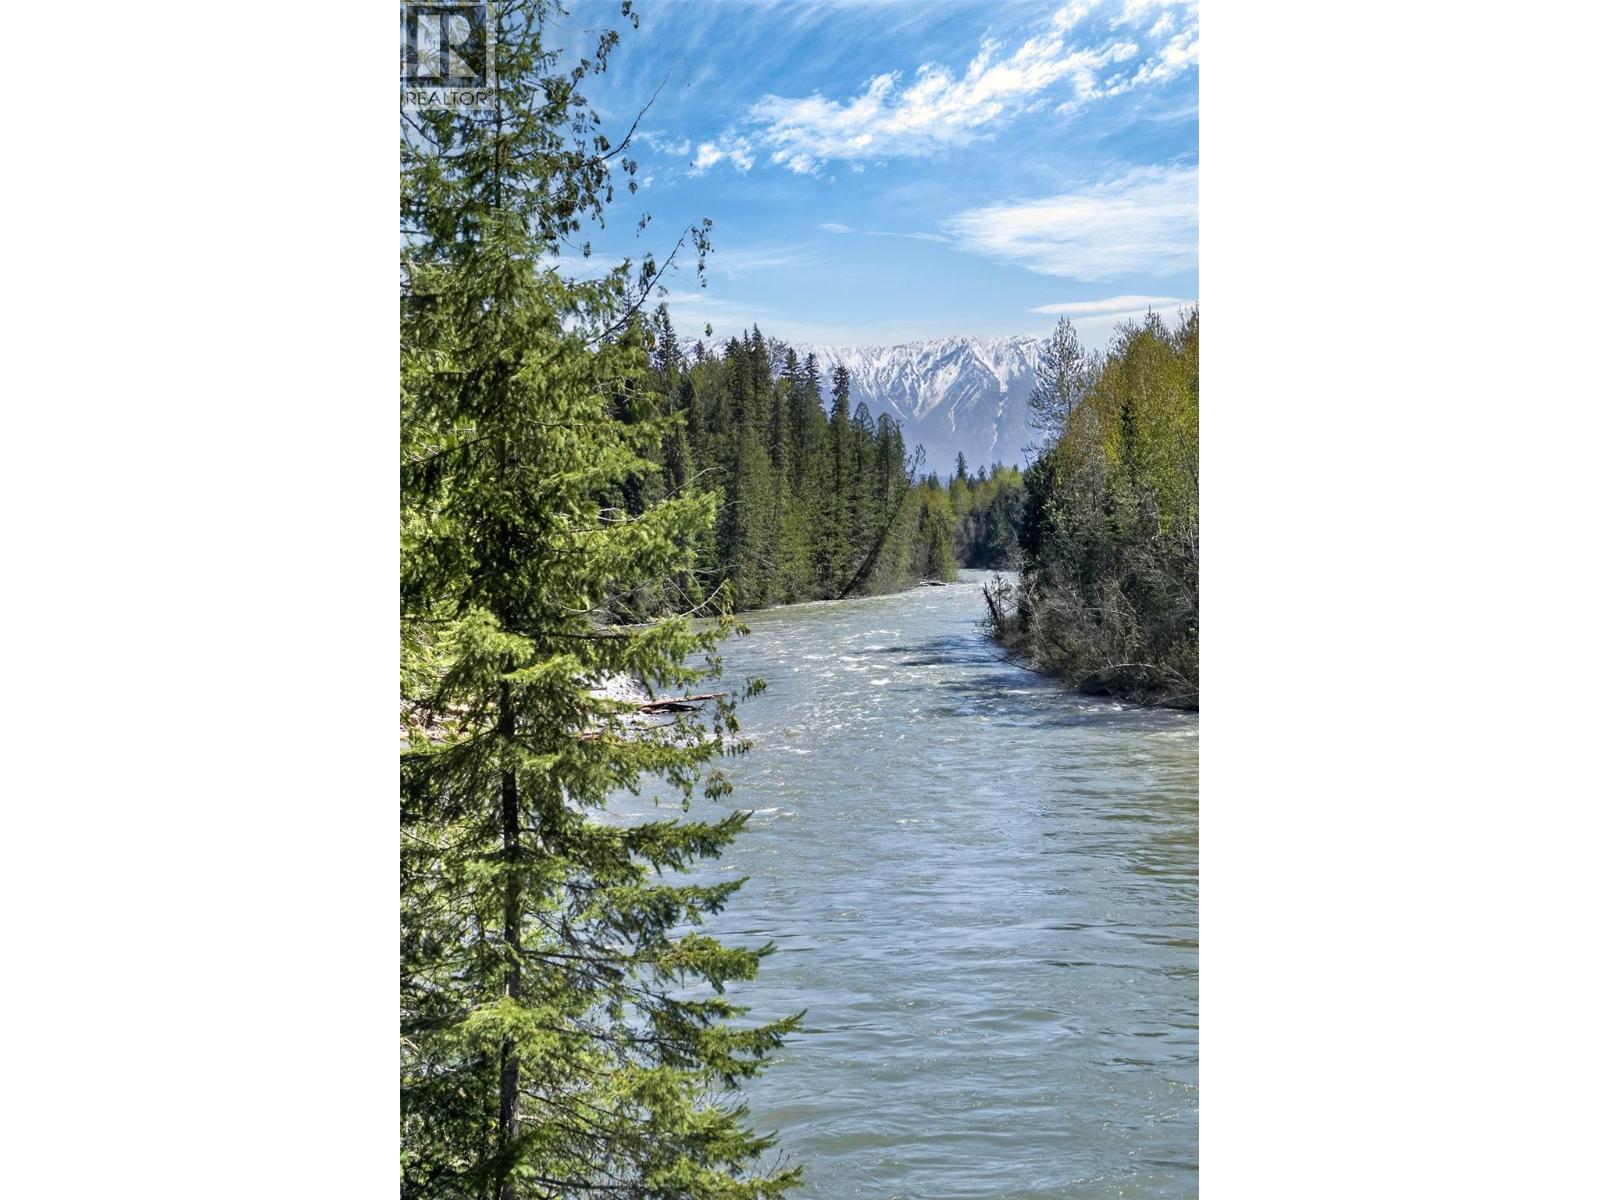
Pcl A Highway 31
Howser, British Columbia
7.83-acre treed acreage along the Lardeau River in Gold Hill, approximately one hour north of Kaslo. This largely untouched parcel offers privacy, a quiet rural setting, and a direct connection to one of the West Kootenay's most scenic river corridors. The land slopes gently toward the river, with natural growth providing screening from Highway 31 and a sense of seclusion that's increasingly hard to find at this size. Gold Hill sits in the heart of the Lardeau Valley, framed by the Purcell and Selkirk Mountains, with the river winding through. The area is known for fishing, paddling, sledding, hiking, and backcountry access, with Kootenay & Duncan Lakes and the village of Kaslo within easy reach for amenities. Suited to buyers searching for a recreational base, a private rural retreat, or a long-term land holding. Within the Agricultural Land Reserve (ALR), which may appeal to those interested in seasonal use, rural living, or land stewardship, subject to ALR regulations. No services currently connected. Off Grid services. Water supply to be explored — potential for a well. River frontage subject to standard riparian setbacks common to BC waterfront parcels. Information package available with full property details. An opportunity to secure a sizeable parcel in a peaceful stretch of the Lardeau Valley — surrounded by mountains, forest, and the river itself. (id:33225)
Fair Realty (Kaslo)
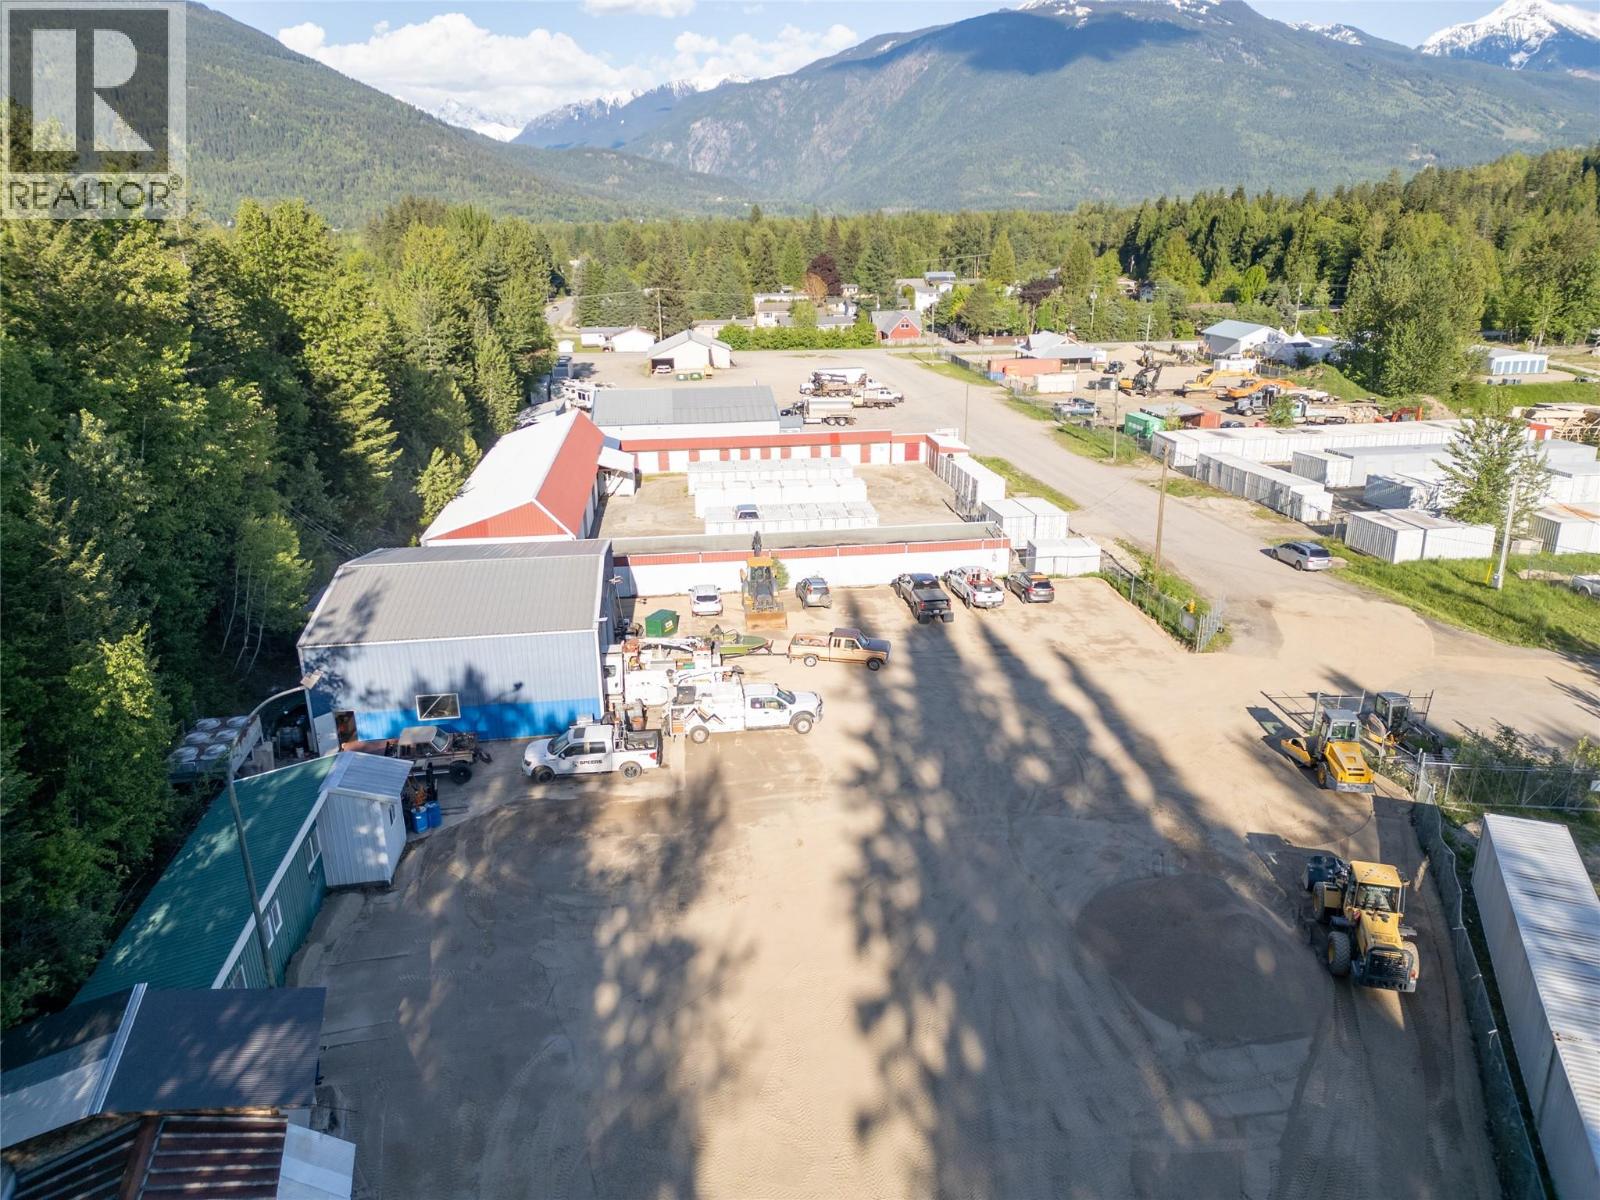
2440 Boulder Road
Revelstoke, British Columbia
Industrial zoned .84-acre land and shop. Located at the end of a Cul de sac in the Big Eddy. 2,730 square foot shop and apartment with additional 578 square foot building and a 1,051 square foot building. Room for storage or to expand for additional revenue. Rare I-3 zoning allows for 39 different principal uses. Lot is flat, freshly graded, fully fenced with easy access. 800-amp three phase electric, phase 2 environmental is completed for bank financing, small owner financing is possible. Shop currently leased. Great opportunity for a business that needs room to expand plus additional space for equipment storage. • Financing Ready: The Phase 2 Environmental Site Assessment is already complete, removing a major hurdle for bank financing. Completed April 2026 • Zoning Versatility: Rare I-3 Heavy Industrial zoning permits 39 different principal uses, providing massive operational flexibility or future tenant options. • Revenue Upside: Includes extra outbuildings and vacant land space to build more structures or lease out for equipment storage. • Seller Flexibility: The option for small owner financing can help bridge formatting gaps or down payment shortages. Appraisal available for qualified buyers, completed April 2026. (id:33225)
Royal LePage Revelstoke
210 21 Highway
Lister, British Columbia
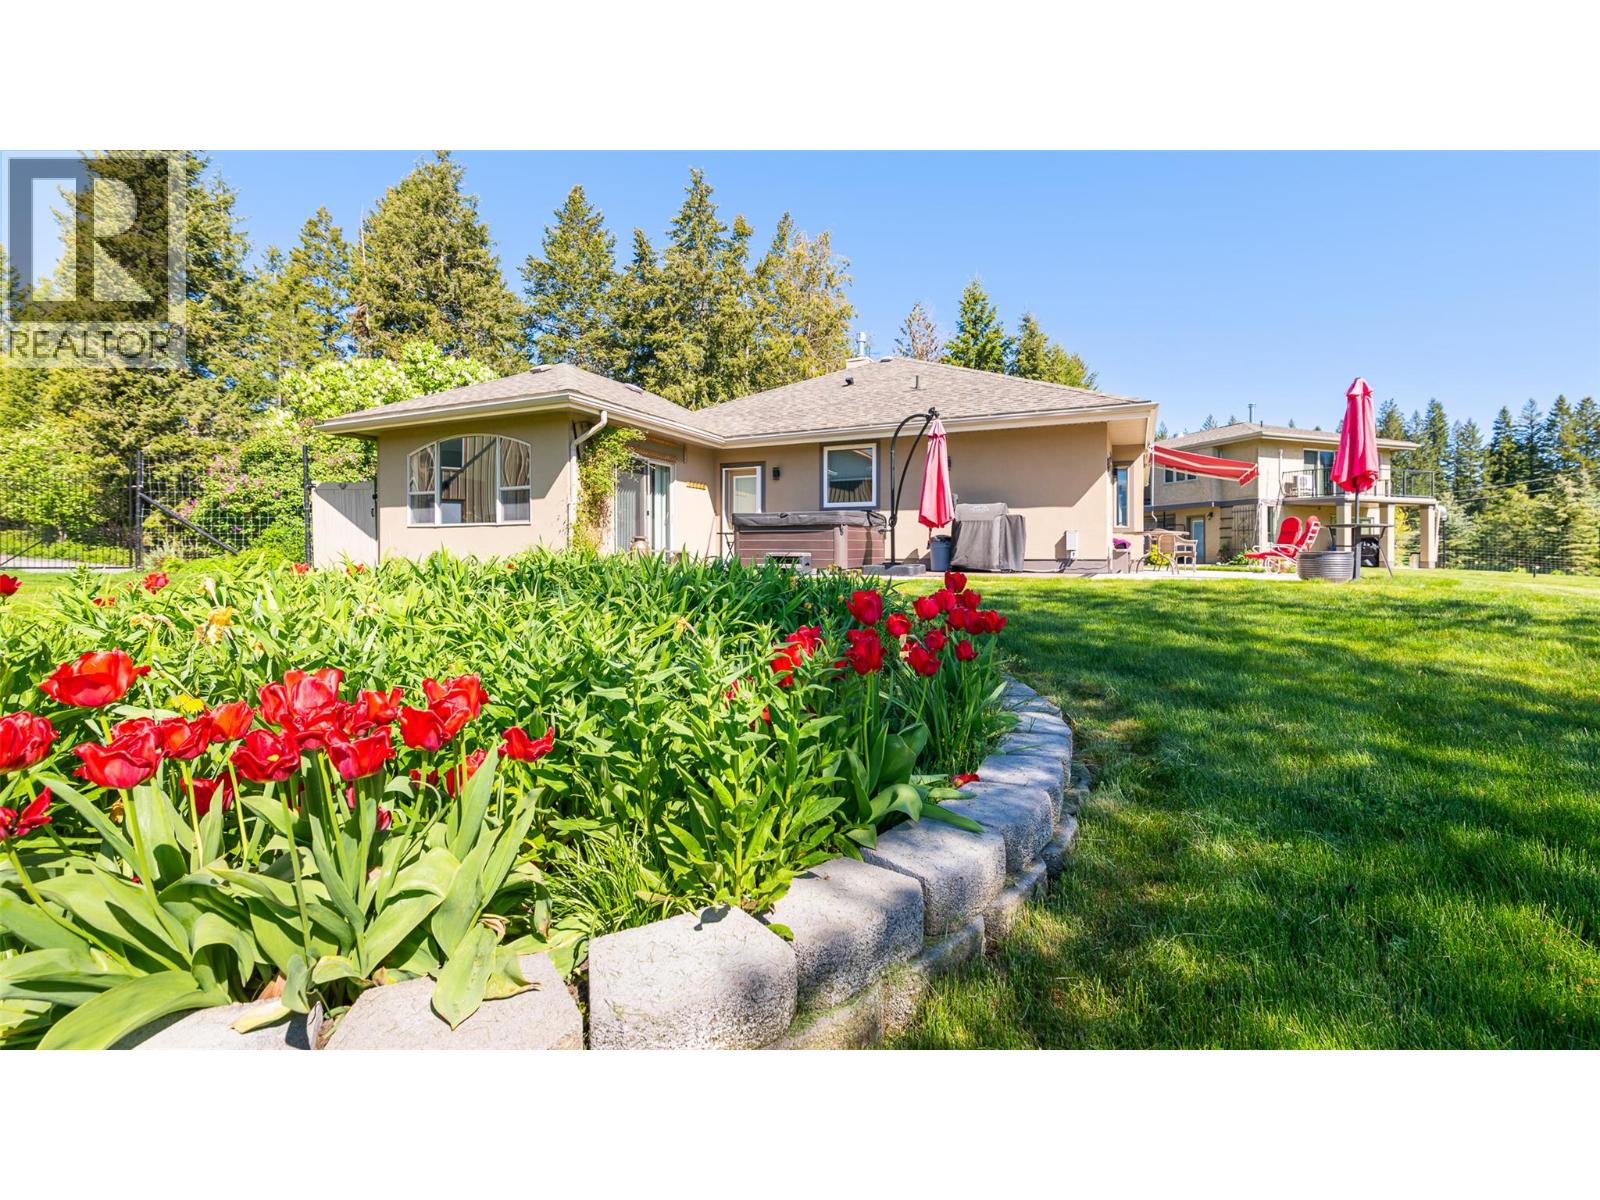
Country Estate. This custom one level home offers over 1,800 sq ft of luxury living in the main residence alone, with features that make it a very relaxing and inviting home. Designed for entertaining family and guests, the living space extends to outdoor patios and beyond to the beautifully landscaped yard. Alternatively, simply enjoy it all for yourself. Every detail was thought out to create a home and yard that is an oasis. Above the oversized double detached garage there is a self contained 2 bedroom apartment complete with spacious living room, kitchen, full bathroom and laundry. The upper deck provides stunning views. In addition there is a huge 40' x 52' detached workshop. The workshop is heated and was constructed in a manner that a mezzanine could be added if the next Owner chose. The 11.39 acre property is nicely landscaped with the pond feature as a focal point. Sprawling lawns, flower beds, garden areas and more, including an upper plateau for RV guests or for you to quietly enjoy nature and take in the stunning views. This Lister acreage exudes quality with every aspect of the home, the carriage house, the garage, the workshop and other outbuildings - all nestled in a private setting in a sought after area of the Creston Valley. If you have been searching for a property that is truly an executive home with land near Creston, with your own well and licensed water rights, call your Realtor for a private viewing and imagine yourself living here! (id:33225)
Century 21 Assurance Realty Ltd
701 Mcclure Road
Kelowna, British Columbia
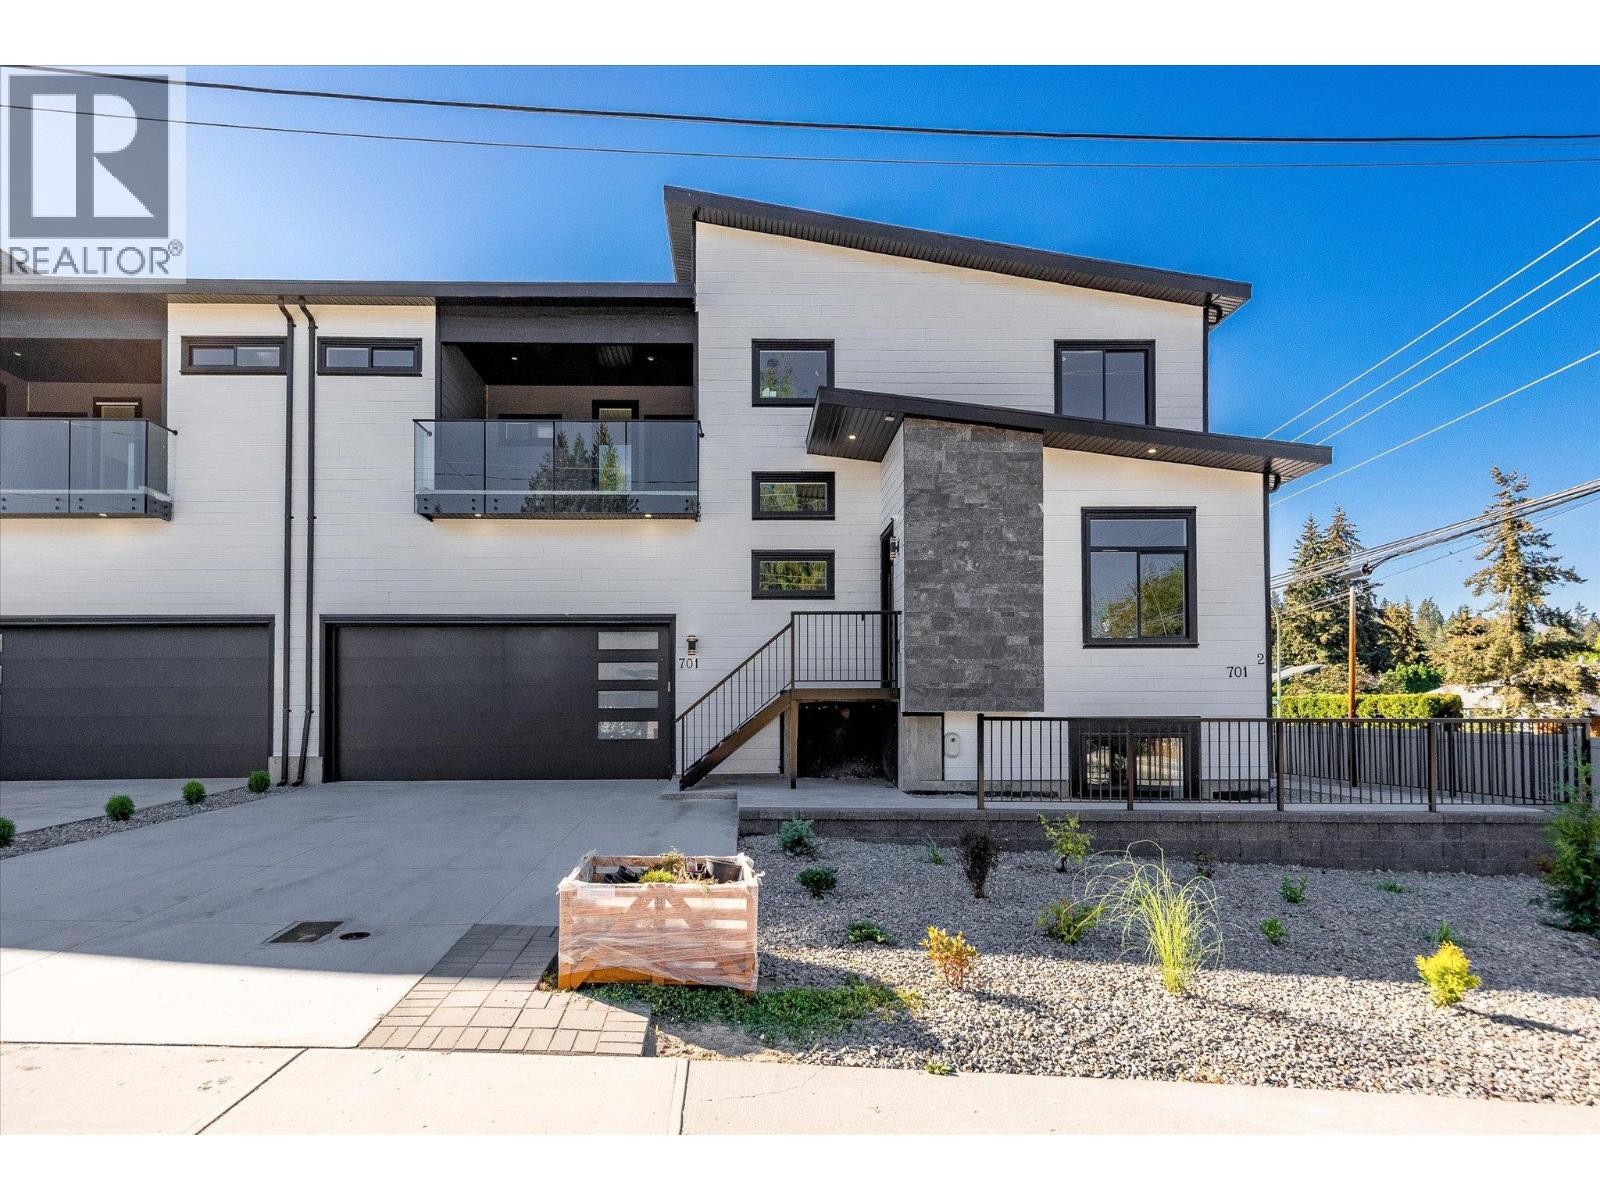
Welcome home to this custom-built half duplex in the highly sought-after Lower Mission, offering luxury living, thoughtful design, and incredible investment potential. This beautifully finished residence features 5 bedrooms plus an office, 4 bathrooms, and a bright 2-bedroom legal suite. The main level is filled with natural light and showcases a stylish office with custom feature wall detailing, a beautiful guest bathroom, and an open-concept floor plan designed for modern living and entertaining. The gourmet kitchen flows seamlessly into the spacious living and dining areas and out to the peaceful backyard patio, perfect for summer evenings and BBQs. An oversized laundry and mudroom offers excellent functionality with direct access to the attached double car garage. Upstairs, the spacious primary suite features a walk-in closet, private balcony, and spa-inspired 5-piece ensuite. Two additional bedrooms each offer their own private ensuites along with access to another balcony to enjoy the Okanagan sunshine. Downstairs, the bright and spacious 2-bedroom legal suite provides excellent flexibility for extended family, additional living space, or strong rental income potential. Located in one of Kelowna’s most desirable neighbourhoods, Lower Mission offers an exceptional lifestyle with close proximity to schools, parks, beaches, Okanagan Lake, restaurants, shopping, and all amenities. (id:33225)
Royal LePage Kelowna
12891 Apex Drive
Lake Country, British Columbia
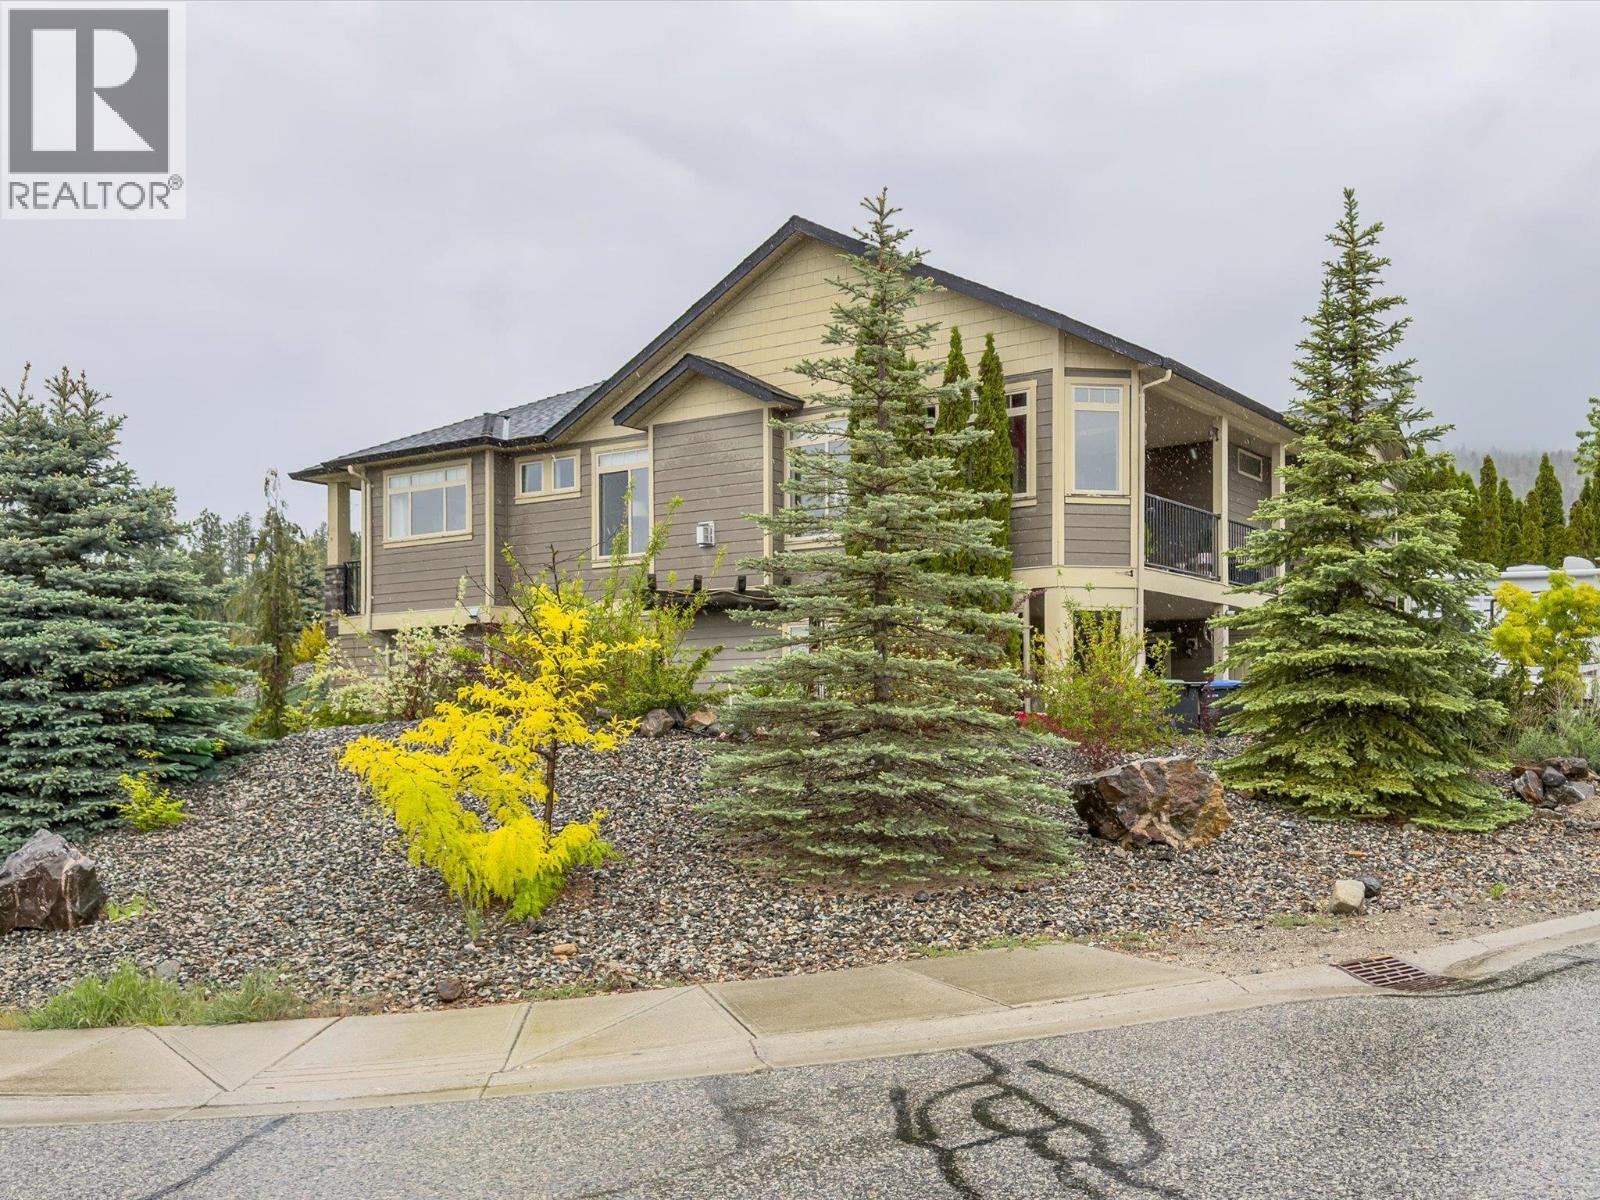
Welcome to 12891 Apex Drive, situated in “The Lakes,” a master-planned community in Lake Country known for its family-oriented atmosphere, ridge-top views, and proximity to the Okanagan's recreational hubs. This location offers easy access to local schools, Kalamalka, Wood and Okanagan lakes, the rail trail, wineries, Kelowna International Airport, and UBCO. With over 3,400 sq. ft. of beautifully finished living space on an expansive private corner lot, this five-bedroom, four-bathroom plus den open-concept home boasts vaulted ceilings, hardwood floors throughout the main living areas and heated tile bathroom floors. Floor-to-ceiling windows fill the space with natural light and offer serene mountain & lake views. The chef-inspired kitchen features granite counter-tops and a spacious layout that flows seamlessly to a large private covered patio. Wired for sound, the patio is perfect for summer barbecues. The primary suite includes a spa-like en-suite with a dual vanity, oversized walk-in shower, a deep soaking tub, and a walk-in closet. The lower level features a secondary suite designed for accessibility and includes walk-in shower/bathtub with level living & private covered patio. The entrance & driveway situated from Shoreline Drive offers extra privacy. Additional updates include new(2026) hot water tanks for both the main house and the suite. The property has 31'x 27' garage (3 vehicles), 2 RV + 6/7 parking spaces, likely the most parking in The Lakes. (id:33225)
Royal LePage Kelowna
6731 42 Street Ne
Salmon Arm, British Columbia
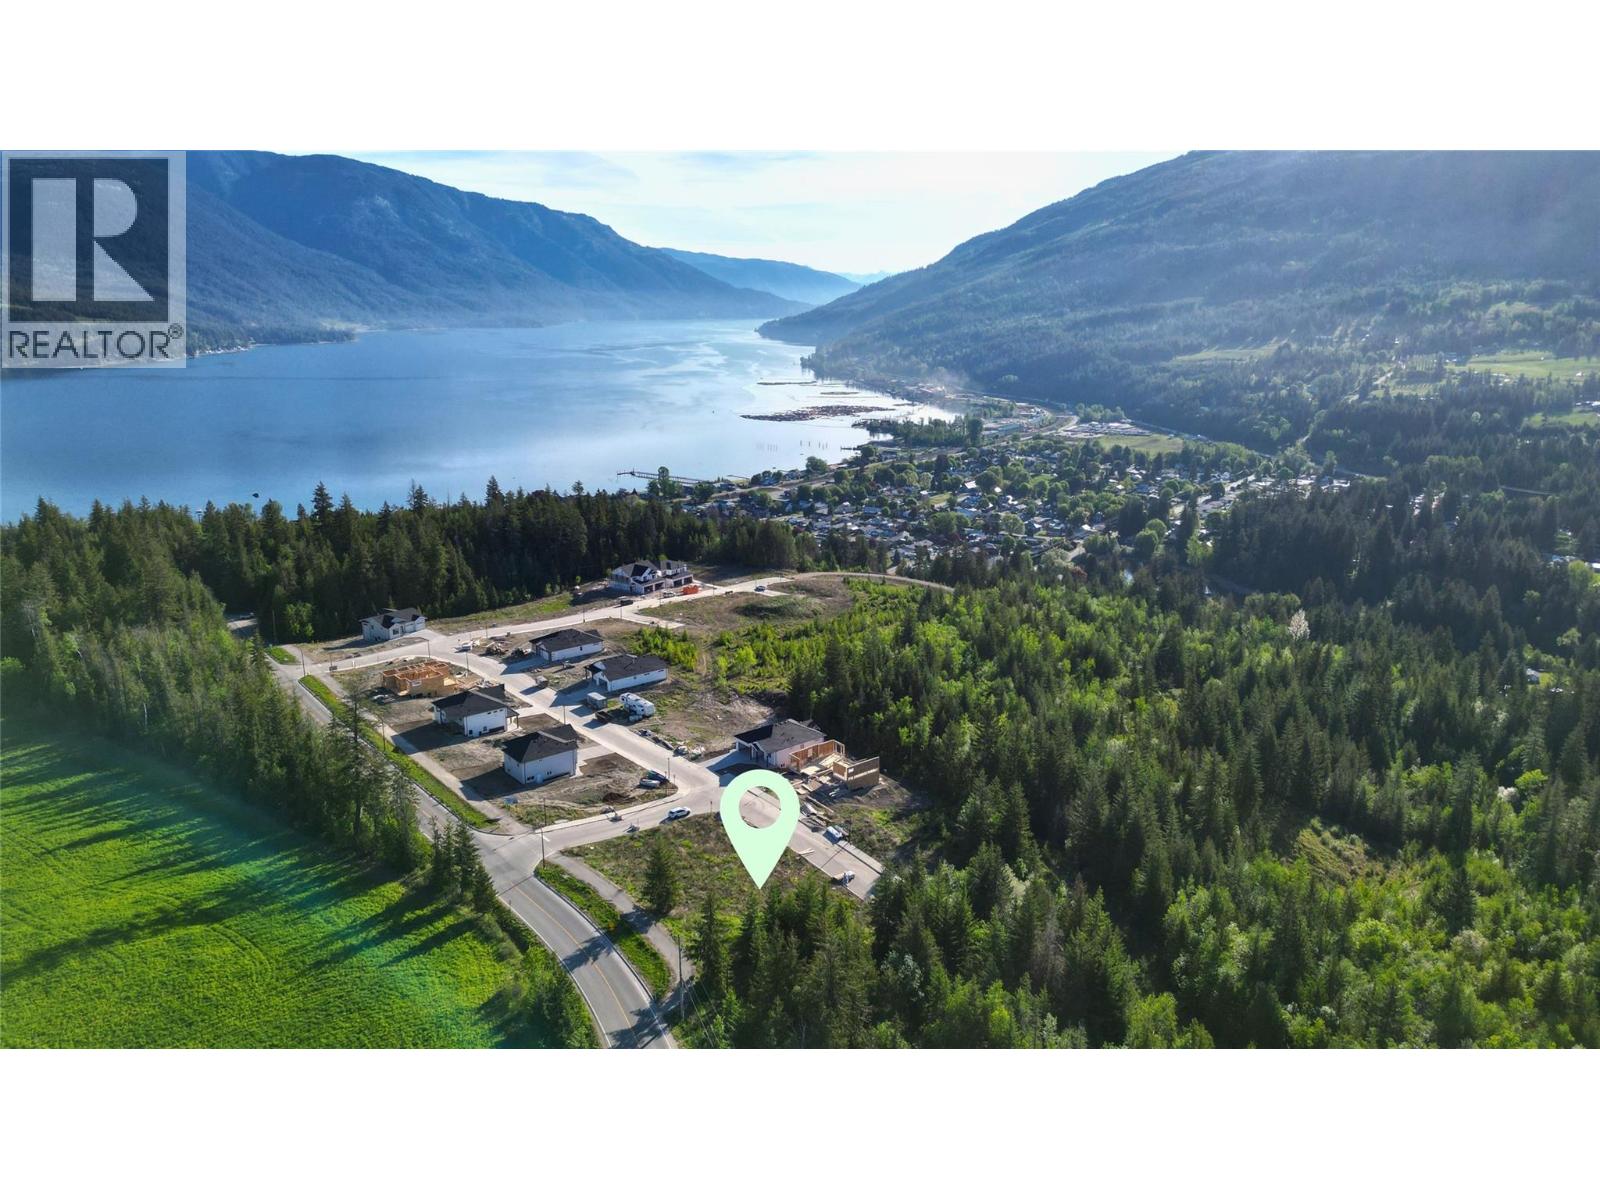
Welcome to Park Hill Estates offering an exceptional opportunity to build your dream home or secure a long-term investment in the heart of the Shuswap. Lot 1 (0.15 acres) is part of phase 1 consisting of 33 fully serviced freehold lots with municipal water & sewer, natural gas, and electricity available. The varying topography allows for a wide range of home designs including walk-up styles, single-level ranchers, and ranchers with walkout basements to suit every lifestyle. Zoned R10, the lots allow for secondary suites, creating excellent flexibility for multi-generational living or mortgage-helper income potential. Buyers can purchase the lots outright or work with the developer to build a fully customized home. Located just a 1 minute drive from Salmon Arm’s only public beach with a boat launch, this subdivision is in the ideal location for enjoying all things Shuswap. The subdivision backs onto Club Shuswap Golf Course on the south side, and it connects to the Park Hill trail system on the north side, offering a variety of trail loops for hiking, mountain biking, and snowshoeing. All amenities including schools, grocery stores, and the hospital are within a short 10-minute drive, making this an ideal opportunity for families, retirees, investors, or recreational buyers looking to experience everything the Shuswap lifestyle has to offer. BUILDER TERMS AVAILABLE! (id:33225)
Homelife Salmon Arm Realty.com

Copyright © 2018 - Heather Angel & HeatherAngelRealEsate.ca | All Rights Reserved.