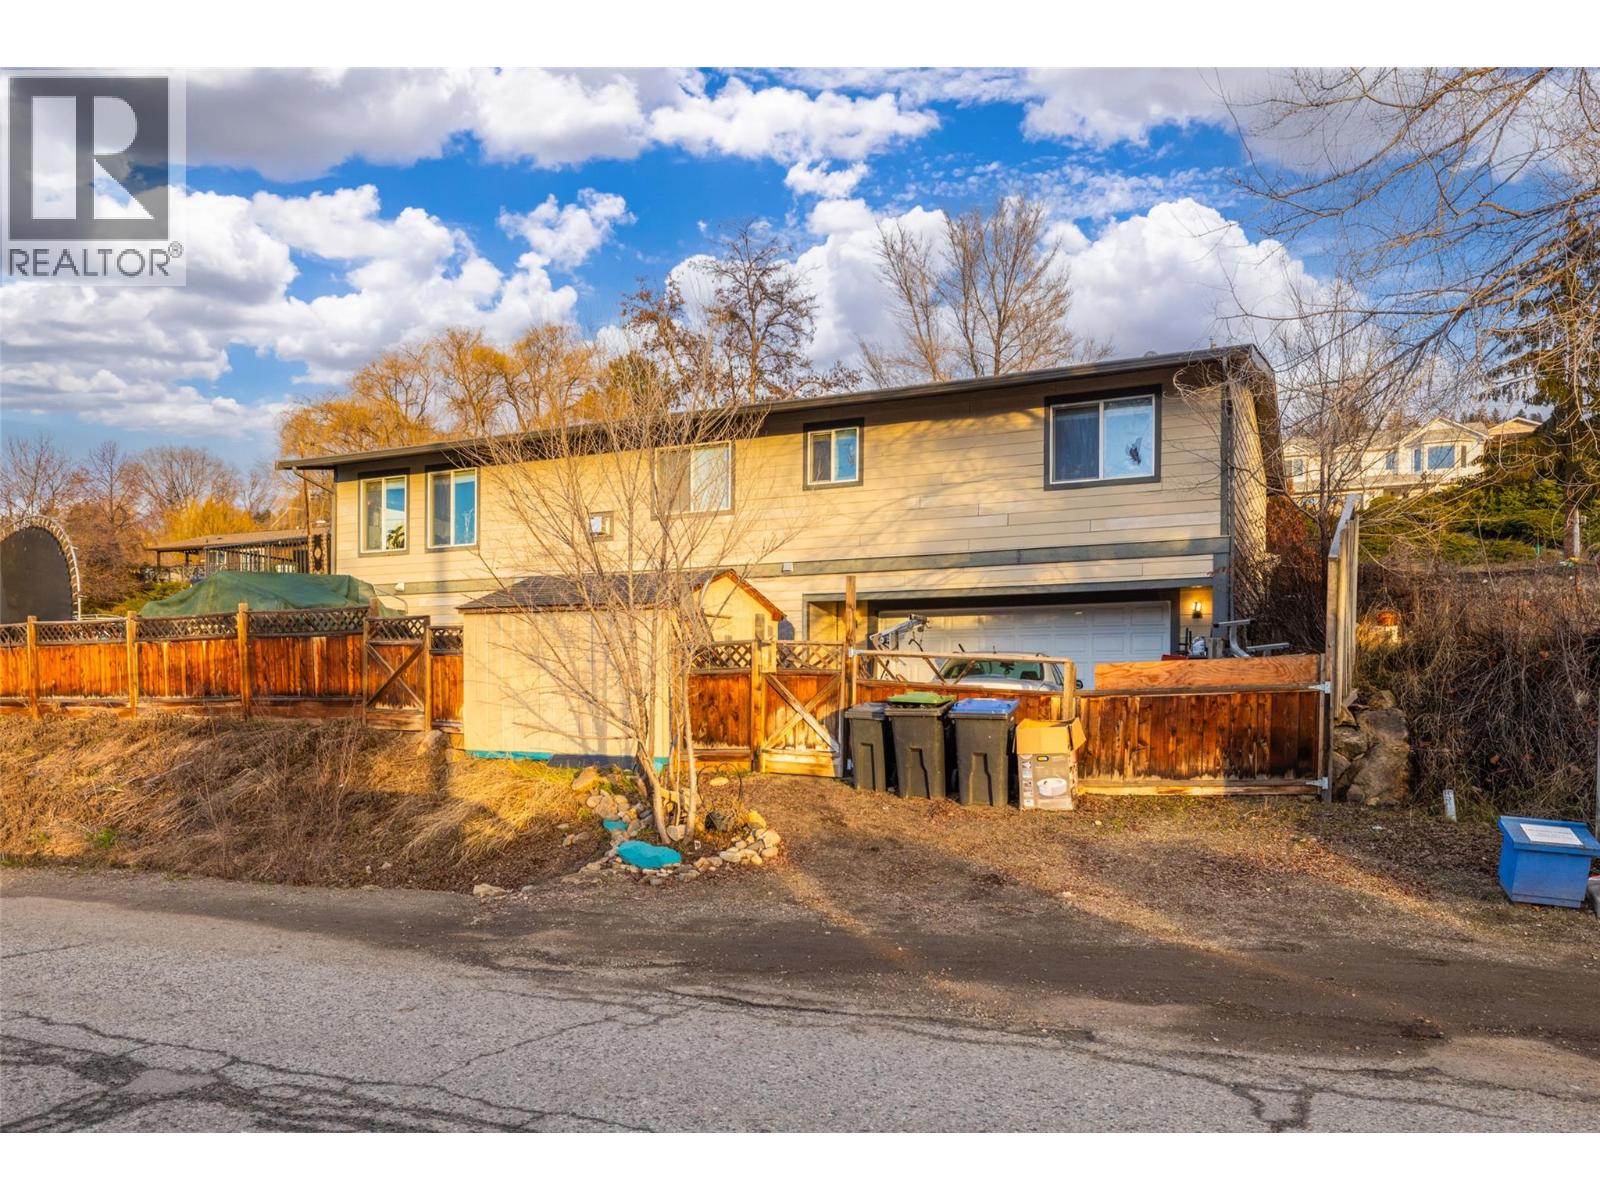
10957 Pheasant Road
Lake Country, British Columbia
Welcome to 10957 Pheasant Road in beautiful Lake Country. This property offers a prime location just a two minute walk to public transit and close proximity to stunning Wood Lake and the popular Rail Trail. Enjoy an active lifestyle with numerous parks and recreation opportunities nearby, including Vernon Creek Linear Park and Beasley Park. Situated in a scenic neighbourhood surrounded by orchards, farms, hiking and biking trails, this property also provides convenient access to excellent schools such as Peter Greer Elementary, Hank Grenda Middle School, and George Elliot Secondary. *This is a foreclosure property being sold ""as-is"". Prospective purchasers are advised to conduct all their own due diligence. Do not miss out on this opportunity to create your vision in an unbeatable location. (id:33225)
Sotheby's International Realty Canada
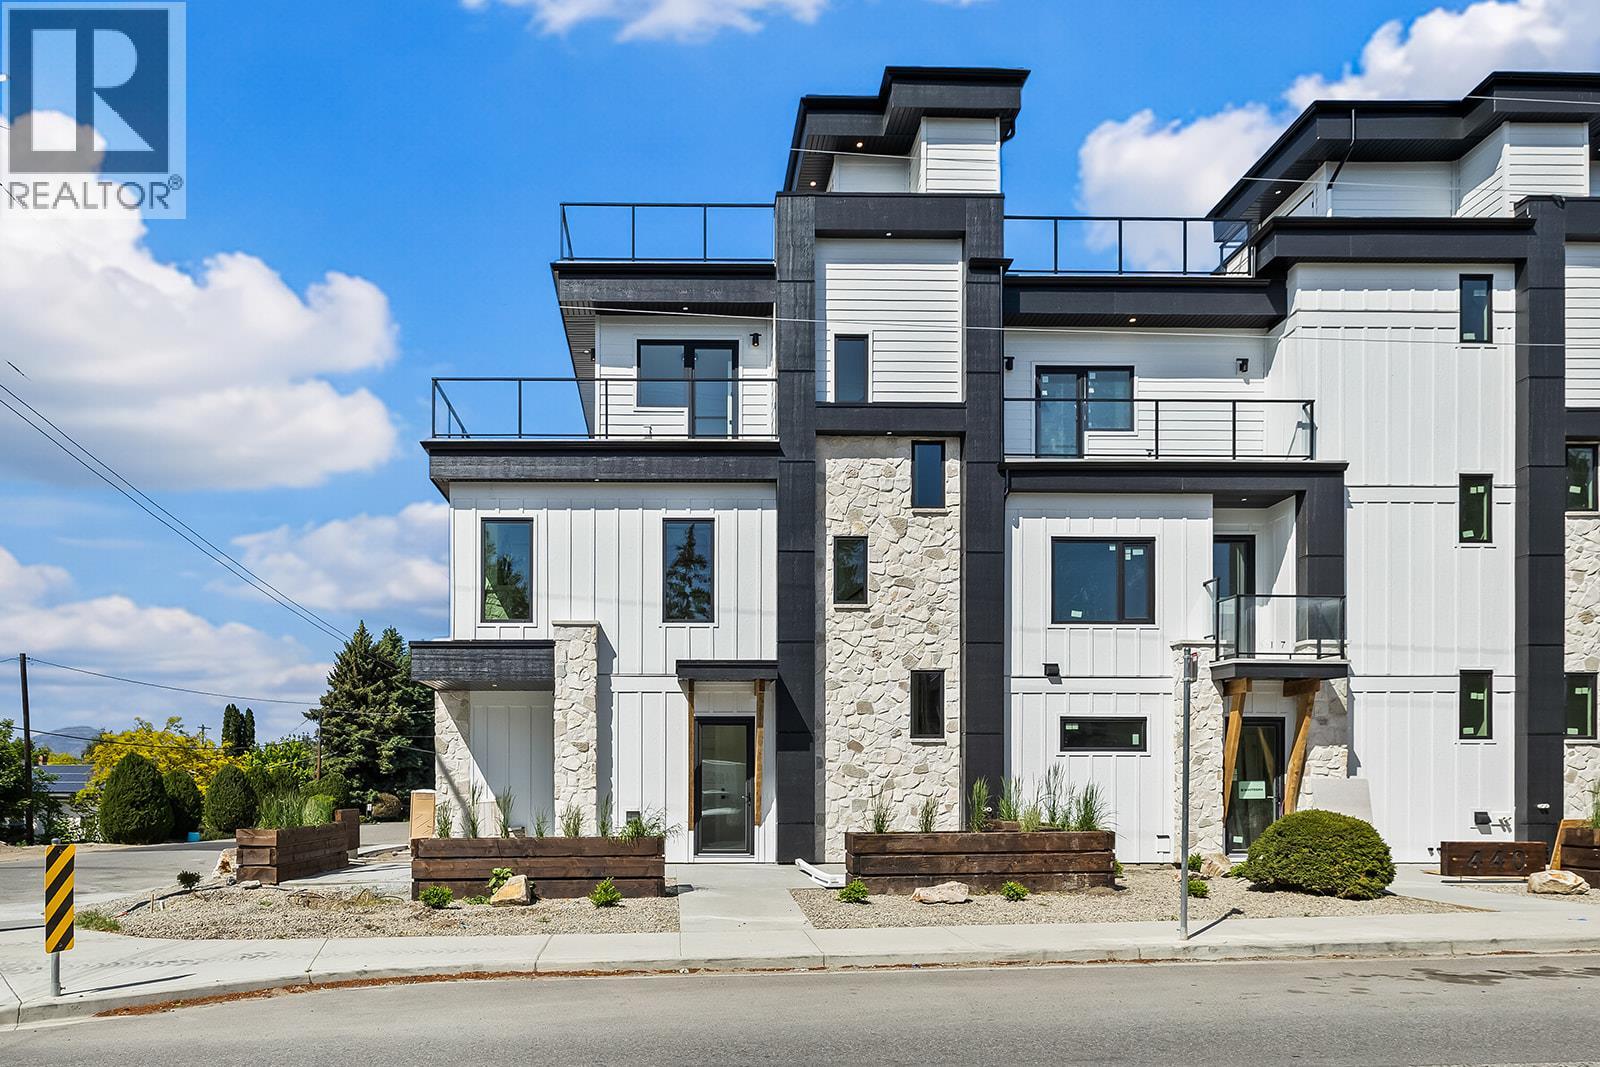
440 Eldorado Road
Kelowna, British Columbia
Welcome to this stunning, 4 bedroom modern townhouse, where luxury meets convenience in an unbeatable location just steps from the lake. Spanning multiple levels with elevator access to each floor including the rooftop deck, this beautiful home offers exceptional attention to detail. Open-concept layout featuring high ceilings, hardwood floors, and an abundance of natural light. The gourmet kitchen is a chef’s dream, with stainless steel appliances, custom cabinetry, and a spacious island ideal for both entertaining and everyday living. Enjoy the ultimate in convenience with your own private elevator, offering seamless access to all levels. The master suite is a true retreat, with a spa-inspired ensuite, double sinks and walk-in closet. 3 additional bedrooms and bathrooms provide ample space for family or guests. Step outside and discover a spectacular rooftop patio, perfect for hosting dinner parties, relaxing in the sun, or enjoying breathtaking views of the lake. Entertaining or unwinding, this outdoor space elevates your lifestyle to new heights. Additional features include a private garage, covered barbeque deck off the kitchen and storage throughout. Every aspect of this home has been meticulously designed to offer comfort and elegance. Located in the prominent Lower Mission, steps to the beach, with easy access to dining, shopping, and top notch school catchment, this luxury end unit townhouse offers an opportunity to live in style with unparalleled sophistication. (id:33225)
RE/MAX Kelowna
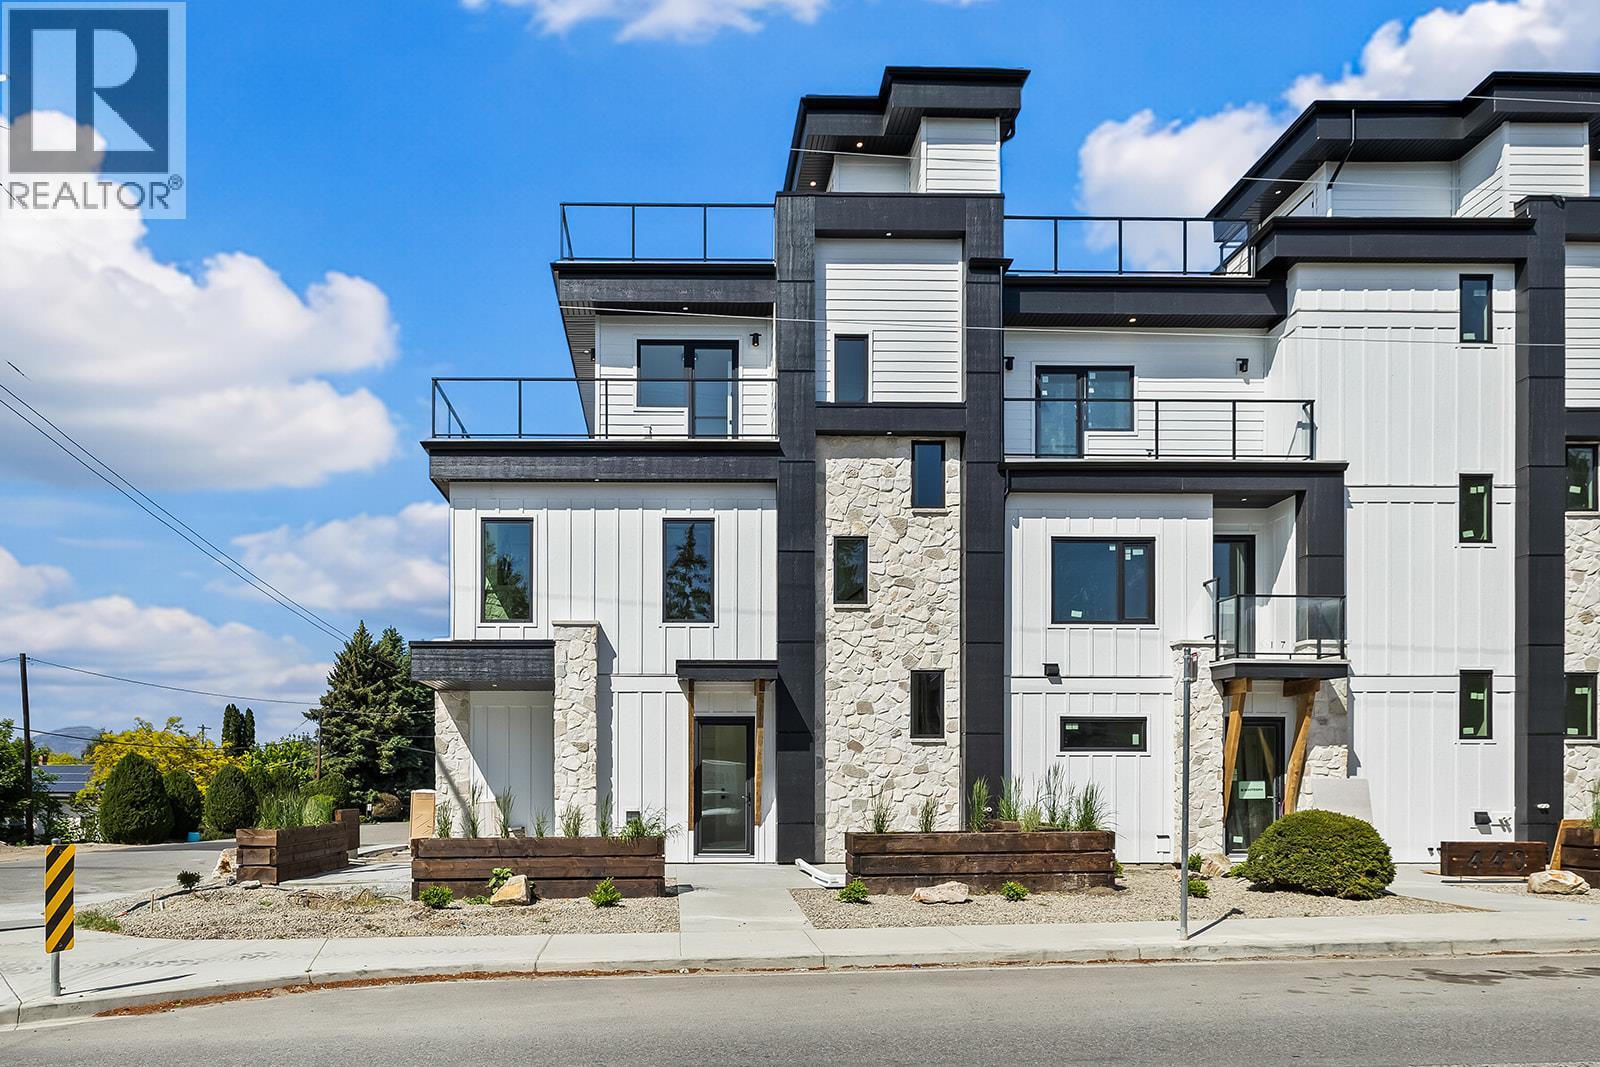
444 Eldorado Road
Kelowna, British Columbia
Welcome to this stunning, 4 bedroom modern townhouse, where luxury meets convenience in an unbeatable location just steps from the lake. Spanning multiple levels with elevator access to each floor including the rooftop deck, this beautiful home offers exceptional attention to detail. Open-concept layout featuring high ceilings, hardwood floors, and an abundance of natural light. The gourmet kitchen is a chef’s dream, with stainless steel appliances, custom cabinetry, and a spacious island ideal for both entertaining and everyday living. Enjoy the ultimate in convenience with your own private elevator, offering seamless access to all levels. The master suite is a true retreat, with a spa-inspired ensuite, double sinks and walk-in closet. 3 additional bedrooms and bathrooms provide ample space for family or guests. Step outside and discover a spectacular rooftop patio, perfect for hosting dinner parties, relaxing in the sun, or enjoying breathtaking views of the lake. Entertaining or unwinding, this outdoor space elevates your lifestyle to new heights. Additional features include a private garage, covered barbeque deck off the kitchen and storage throughout. Every aspect of this home has been meticulously designed to offer comfort and elegance. Located in the prominent Lower Mission, steps to the beach, with easy access to dining, shopping, and top notch school catchment, this luxury end unit townhouse offers an opportunity to live in style with unparalleled sophistication. (id:33225)
RE/MAX Kelowna
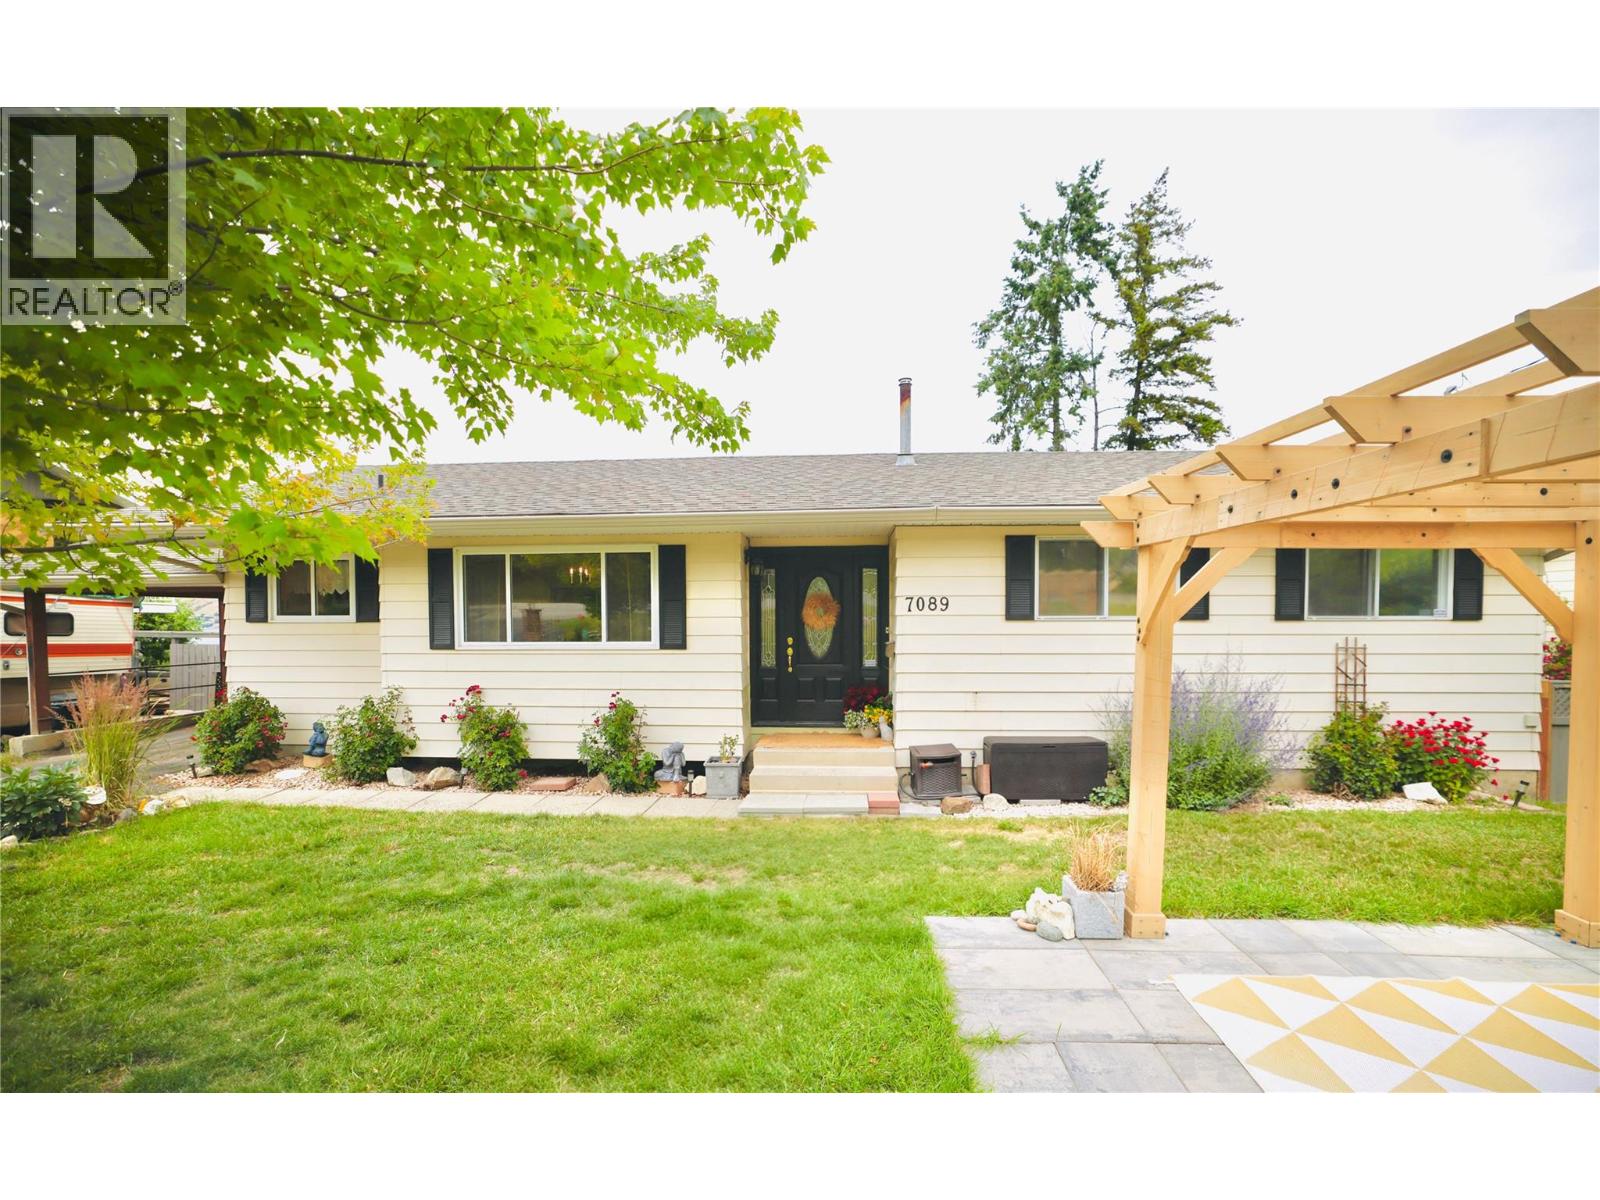
7089 Longacre Drive
Vernon, British Columbia
Welcome to 7089 Longacre Drive, a remarkable property located in one of Vernon’s most desirable neighborhoods. Situated on a peaceful, family-friendly street, this home offers the perfect combination of comfort, style, and convenience. Featuring generously sized rooms and an open-concept layout, it is ideal for entertaining or enjoying cozy family evenings. The kitchen is equipped with stainless steel appliances, ample counter space, and stylish cabinetry, making it both functional and visually appealing. Throughout the home, you’ll find designer colors and unique spaces that add character and charm. Step outside to a beautifully landscaped yard with a spacious patio, perfect for summer BBQs, while enjoying breathtaking views of the Okanagan Valley and Lake. This property is conveniently located just minutes from schools, parks, shopping, and all the amenities Vernon has to offer. With numerous upgrades, this home is ready for you to move in and enjoy. Whether you’re searching for a forever family home or a smart investment opportunity, 7089 Longacre Drive is sure to impress. Don’t miss your chance to own a piece of paradise in the heart of Vernon. (id:33225)
Stilhavn Real Estate Services
156 Gwillim Crescent
Tumbler Ridge, British Columbia

Welcome to this bright and affordable 5-bedroom, 2-bathroom bi-level home located on the Upper Bench of Tumbler Ridge. Perfectly positioned with mountain views and backing onto peaceful green space, this property offers comfort, value, and opportunity. Step inside to a light-filled layout featuring a large front window that brings in the afternoon sun, and a basement with full-size windows that make every room feel open and inviting. Enjoy peace of mind with updated shingles and furnace in the last 4 years while the functional floor plan provides space for families, guests, or a home office. Currently tenant-occupied with renters who would love to stay, this home is an ideal investment property. Or, for first-time buyers, it’s an affordable entry into a friendly mountain community known for its incredible outdoor recreation. This property is a great combination of affordability, space and location. (id:33225)
Exp Realty
5506 Jackpine Lane
Osoyoos, British Columbia
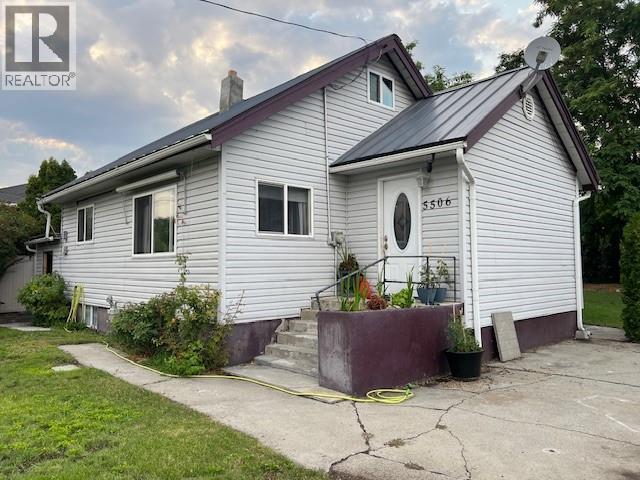
This charming home is set on nearly 0.19 acres of beautifully treed land, with a spacious kitchen, the living area walks out to the deck area together with a bathroom with laundry and 1 bedroom on main floor. There is room for development in the basement that has an outside entry. Room to park your RV or boat! The spacious yard off of a covered deck offers a great entertainment area and endless potential for gardening, creating a private area, or even adding a pool. Inside you will find a versatile attic space for a home office, music room, or play area. The exterior features low maintenance vinyl siding and a durable metal roof (installed approx. 10 years ago) The separate entrance to the basement HAS guest and bathroom potential. This home is in a prime location just a short walk to the beach, parks, restaurants, and a local coffee shop. This home truly has it all for the creative handyman or a couple . - the price is right, have a look! (id:33225)
Century 21 Premier Properties Ltd.
1160 Bernard Avenue Unit# 504
Kelowna, British Columbia
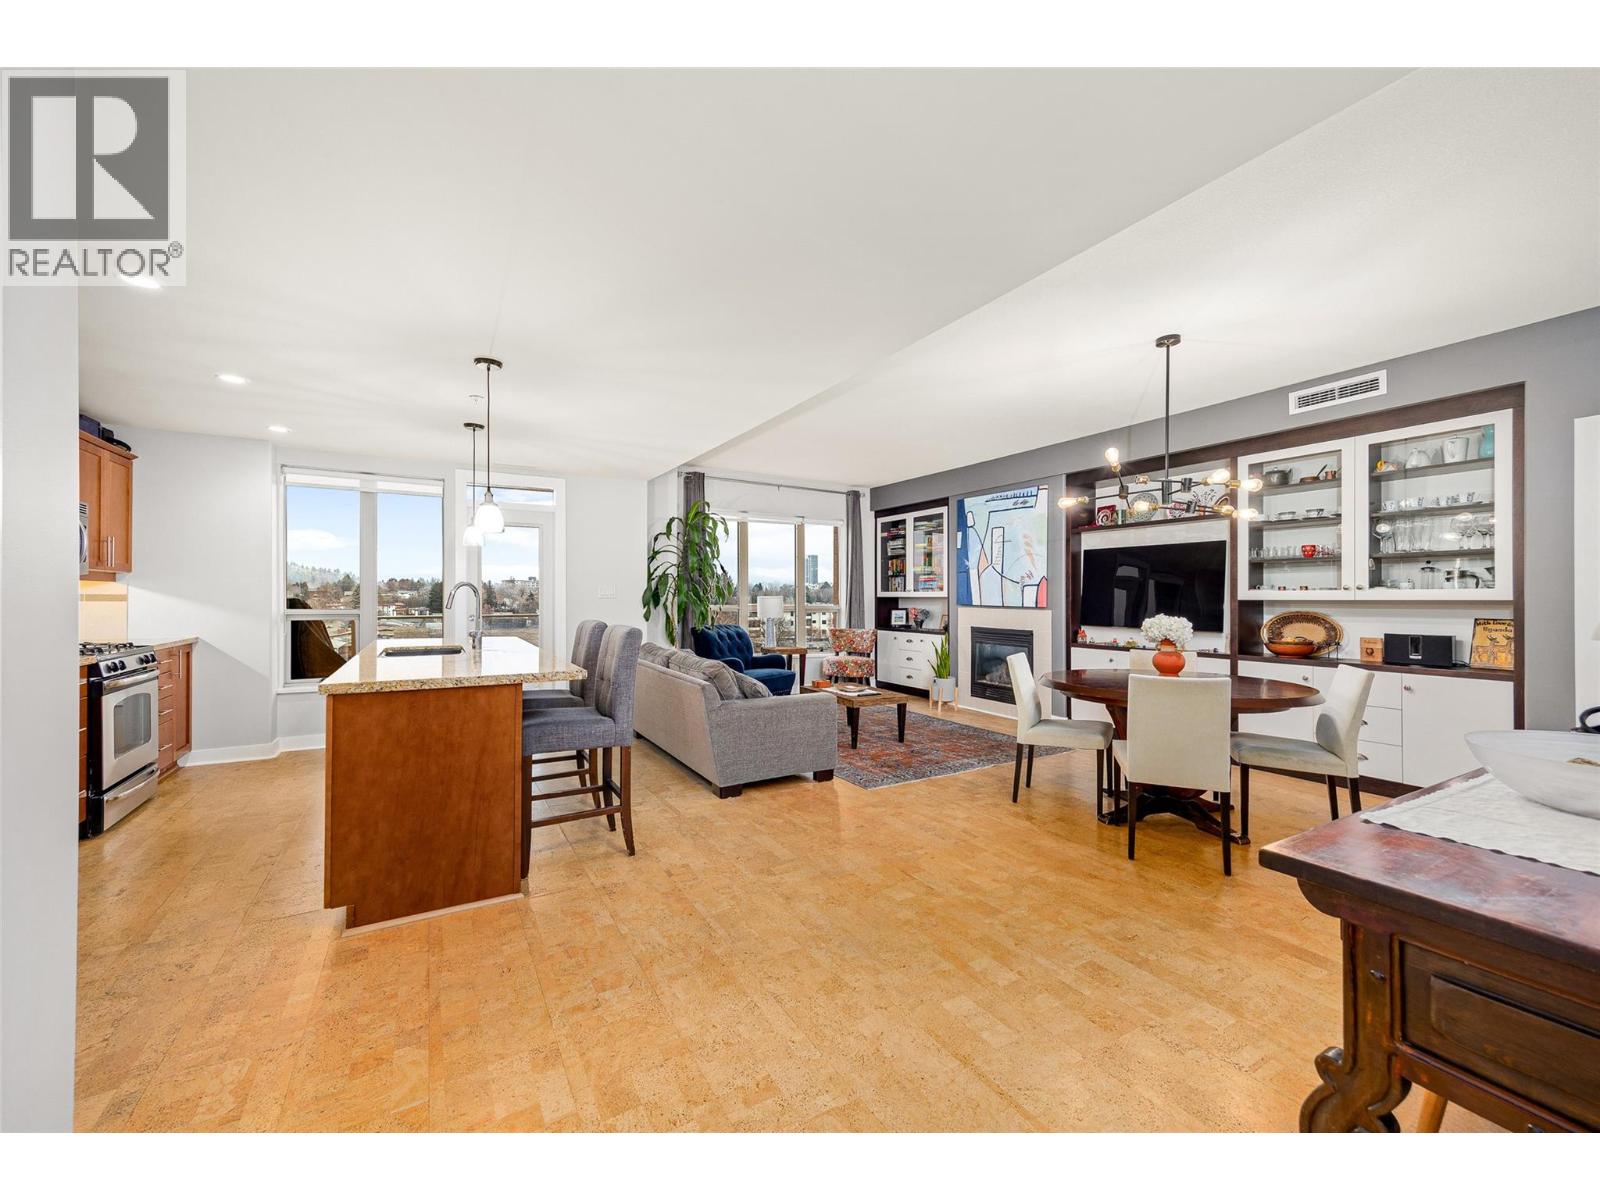
Exceptional interior space is rarely found downtown, and this 1,506 sq ft condo delivers comfort, functionality, and walkable urban living in one impressive package in Kelowna North. This 2 bed + den/ 2 bath condo features an ideal split-bedroom layout, providing excellent privacy with bedrooms, bathrooms, and walk-in closets positioned on opposite sides of the home. The open living and dining area is anchored by a custom wall-to-wall entertainment centre, while updated scratch- and sound-proof vinyl flooring adds durability throughout the bedrooms. Located on the quiet, east-facing side of the building, the home enjoys peaceful mountain views and a comfortable patio ideally away from traffic and major intersections. Additional upgrades include custom closet cabinetry, built-in foyer storage, updated lighting, newer paint through out, a quiet Bosch dishwasher, and a newer washer and dryer. The home includes TWO covered parking stalls and a storage locker, along with resort-style strata amenities including a 60’ outdoor pool, hot tub, sauna, steam room, and gym. Set in the Centuria Urban Village building, you’re steps to downtown restaurants, cafes, beaches, fitness studios, public transit, a grocery store within the complex and so much more. This is downtown condo living without compromise. Contact us today & book your private showing today, this one won’t last long! (id:33225)
Royal LePage Kelowna
4499 Walker Road
Kelowna, British Columbia
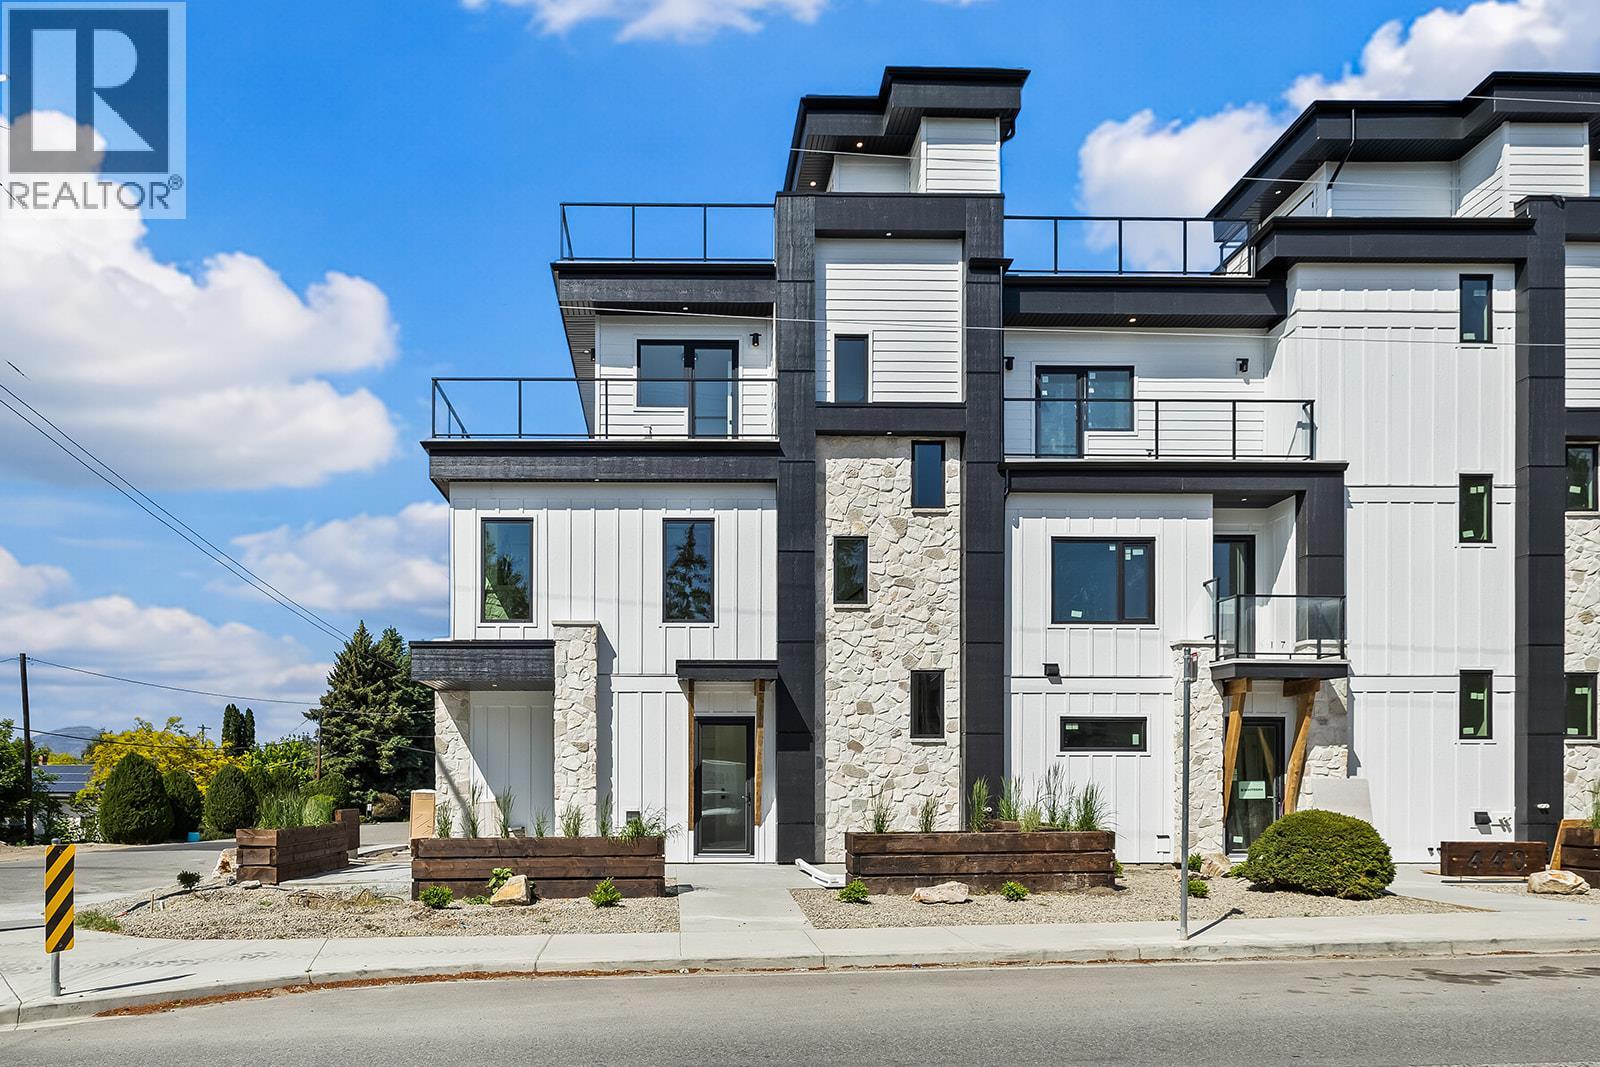
Welcome to this stunning, 4 bedroom modern townhouse, where luxury meets convenience in an unbeatable location just steps from the lake. Spanning multiple levels with elevator access to each floor including the rooftop deck, this beautiful home offers exceptional attention to detail. Open-concept layout featuring high ceilings, hardwood floors, and an abundance of natural light. The gourmet kitchen is a chef’s dream, with stainless steel appliances, custom cabinetry, and a spacious island ideal for both entertaining and everyday living. Enjoy the ultimate in convenience with your own private elevator, offering seamless access to all levels. The master suite is a true retreat, with a spa-inspired ensuite, double sinks and walk-in closet. 3 additional bedrooms and bathrooms provide ample space for family or guests. Step outside and discover a spectacular rooftop patio, perfect for hosting dinner parties, relaxing in the sun, or enjoying breathtaking views of the lake. Entertaining or unwinding, this outdoor space elevates your lifestyle to new heights. Additional features include a private garage, covered barbeque deck off the kitchen and storage throughout. Every aspect of this home has been meticulously designed to offer comfort and elegance. Located in the prominent Lower Mission, steps to the beach, with easy access to dining, shopping, and top notch school catchment, this luxury end unit townhouse offers an opportunity to live in style with unparalleled sophistication. (id:33225)
RE/MAX Kelowna

3301 Coldstream Avenue
Vernon, British Columbia
Positioned on a high-exposure corner in downtown Vernon’s city center, 3301 Coldstream Avenue offers a solid investment opportunity with multiple commercial and office tenants providing strong income. This two-storey concrete block building has seen extensive upgrades in recent years, including improvements to the electrical, HVAC, insulation, flooring, paint, signage, security system, and more. The property features separate hydro meters for each unit and 600-amp 3-phase power, making it well suited for a variety of commercial uses. With flexible CMUC mixed-use zoning and a central downtown location, this property offers both reliable income today and excellent long-term potential for future redevelopment or repositioning. (id:33225)
RE/MAX Vernon
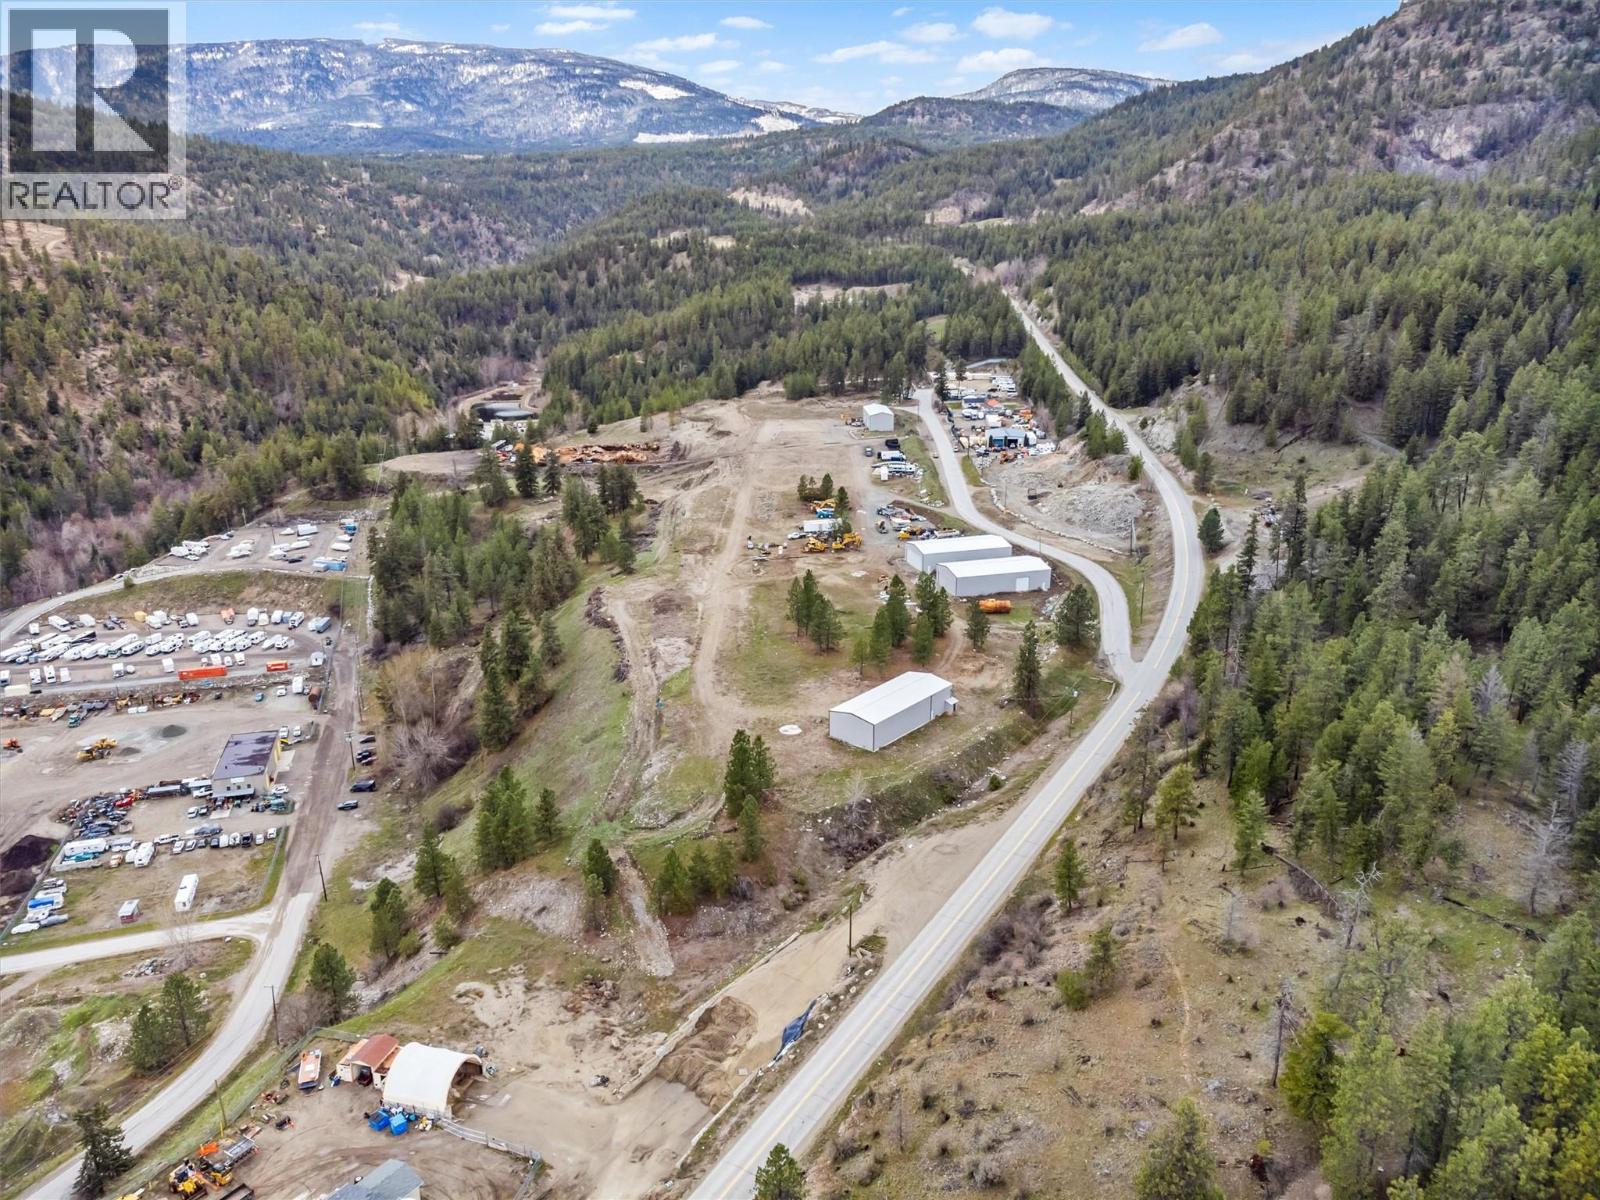
5460 Mcdougald Road
Peachland, British Columbia
*PEACHLAND DEVELOPMENT OPPORTUNITY: MODULAR HOME COMMUNITY* Rare opportunity to acquire or partner on a fully analysed 20acre residential development site in Peachland. The project is close to shovel-ready to convert underutilised industrial land into a 105-unit, master-planned modular home community. This opportunity addresses Peachland's need for attainable housing and is positioned for strong developer and investor returns. The land is wholly owned, unencumbered, and supported by extensive technical groundwork, with all major development risks identified and mitigated. The proposed concept features approximately 105 detached modular homes (1,200-1,700 sq. ft.) targeting retirees, down-sizers, and attainable ownership buyers. Key advantages include faster construction timelines, predictable pricing, and proven demand in the Okanagan. Phase 1 financials project a gross profit of \~$22.6M, with Phase 2 offering an upside of \~65 additional units. Servicing and infrastructure costs have been fully identified and budgeted. OCP amendment and rezoning are the remaining steps. *OPTION 2 INDUSTRIAL PARK* Keep the zoning as is and continue with the Industrial Park. The existing 40x100 warehouse and property are leased out for approximately $16,000 a month. Opportunity to build 7 more warehouses with 1 site already prepped and ready to poor concrete for a 50x100 warehouse.. Sewer, septic, water and gas to the existing warehouse. Seller will entertain Joint Venture (id:33225)
Engel & Volkers Okanagan
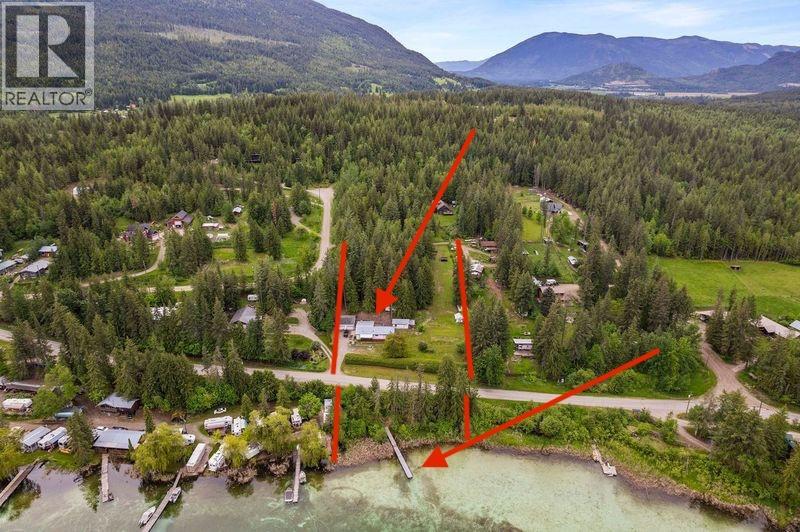
2885 White Lake Road
White Lake, British Columbia
2885 White Lake Road. Remember when you lived the perfect life? The simple life on the lake, out in the country with acreage and a shop. You walked down to your dock to hop onto the boat or paddle board and headed out for the early morning or evening lake time with the sound of loons and frogs as the main accompaniment. Or maybe just sitting on the porch in your private yard, watching the sun wane as you checked on the garden growth and the deer wandering by. And maybe a few friends came over to work on the muscle car in the detached garage or help out with your woodworking project in the workshop. Maybe you headed up into the backyard afterward for a game of frisbee golf and some time at your own outdoor rustic bar in the backyard, getting the fire started with a few friends and chatting about how different this life is from your long-ago life in the city. This is the lifestyle that awaits you here in this wonderful gem of deeded lakeshore acreage on White Lake: 2.17 acres in ALR, mostly treed, and the perfect-sized little 3-bed 1-bath home on one level, with open living, kitchen, and dining areas, and plenty of outdoor spaces. A detached shop, a workshop, and a garden shed are included. There's lots of water with a well for domestic water and lake intake for irrigation. Across the road, there's a completely hidden little lakeside area with a dock. Check out the 3D tour and video. This is a rare offering; don't miss out. (id:33225)
Fair Realty (Sorrento)
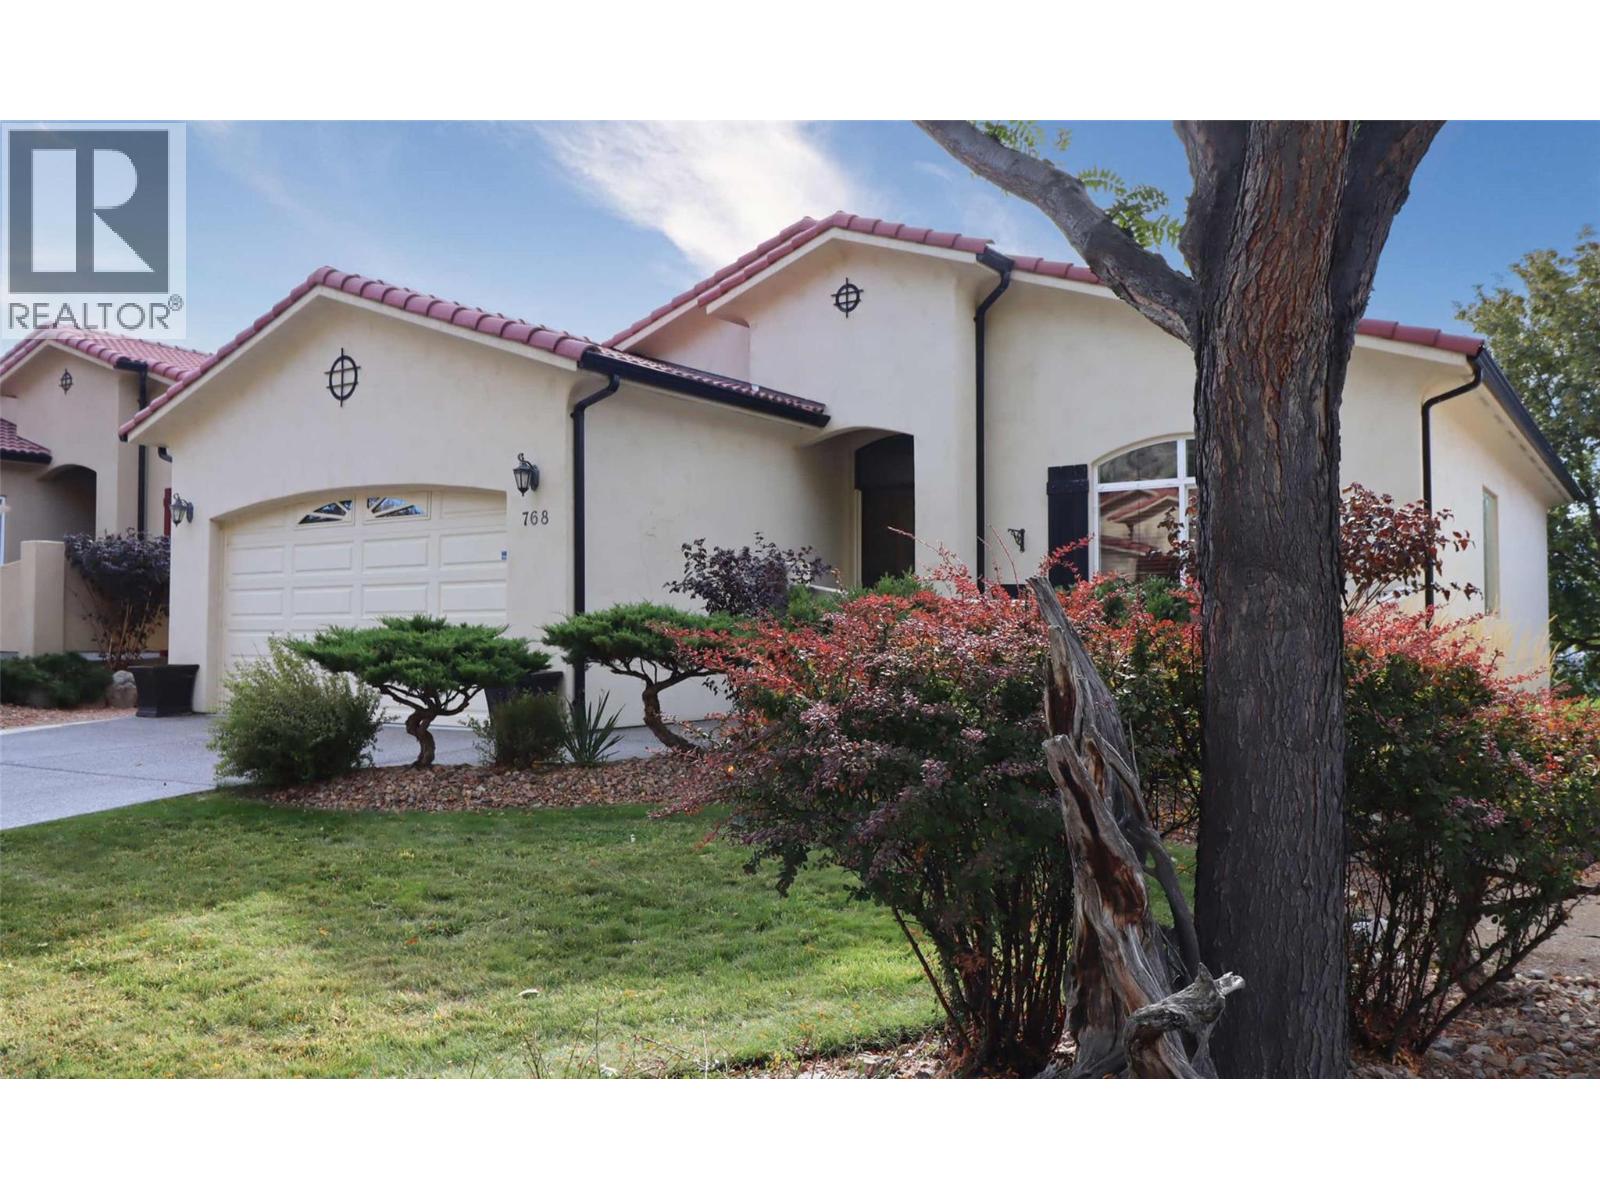
768 Rosewood Crescent
Kamloops, British Columbia
Get excited! This classy, level entry rancher with central air features a bright, full walkout basement, faces south, and is located right on the 3rd hole of the Bighorn Golf & Country Club in Sun Rivers. Situated in the quiet west end of the development, Rosewood boasts southwest themed structures, and is surrounded by established, mature vegetation making this a quiet, adult friendly neighbourhood. A spacious foyer leads you to the open concept floor plan. Vaulted ceilings & spacious room sizes keep the main floor big & bright. Inlaid maple hardwood floors enhance the living area. On the main floor you'll also find a large office space, an impressive maple kitchen with newer stainless appliance package and a walk-in pantry for storage, an eating area looking out over the golf course, a cozy family room with gas fireplace, and a roomy primary bedroom with full ensuite. Enjoy direct access to the upper sun-drenched deck perched over the 3rd fairway and sand trap. What a view of the city, wow, it's simply epic! Roll down awnings are a bonus! A 2-piece pit stop bathroom, a laundry room and a 2-car garage finish off the main level. Downstairs is another bedroom, a full bathroom, added storage, a massive rec. room with stand-alone metal gas fireplace, a utility room with easy access, and a hobby room. The basement walks straight out to a covered patio and beautiful rear yard, parked right on the same level as the 3rd fairway of Bighorn! The HOA fee of $327.50 covers landscaping. (id:33225)
Riley & Associates Realty Ltd.
14395 Herron Road Unit# 101
Summerland, British Columbia
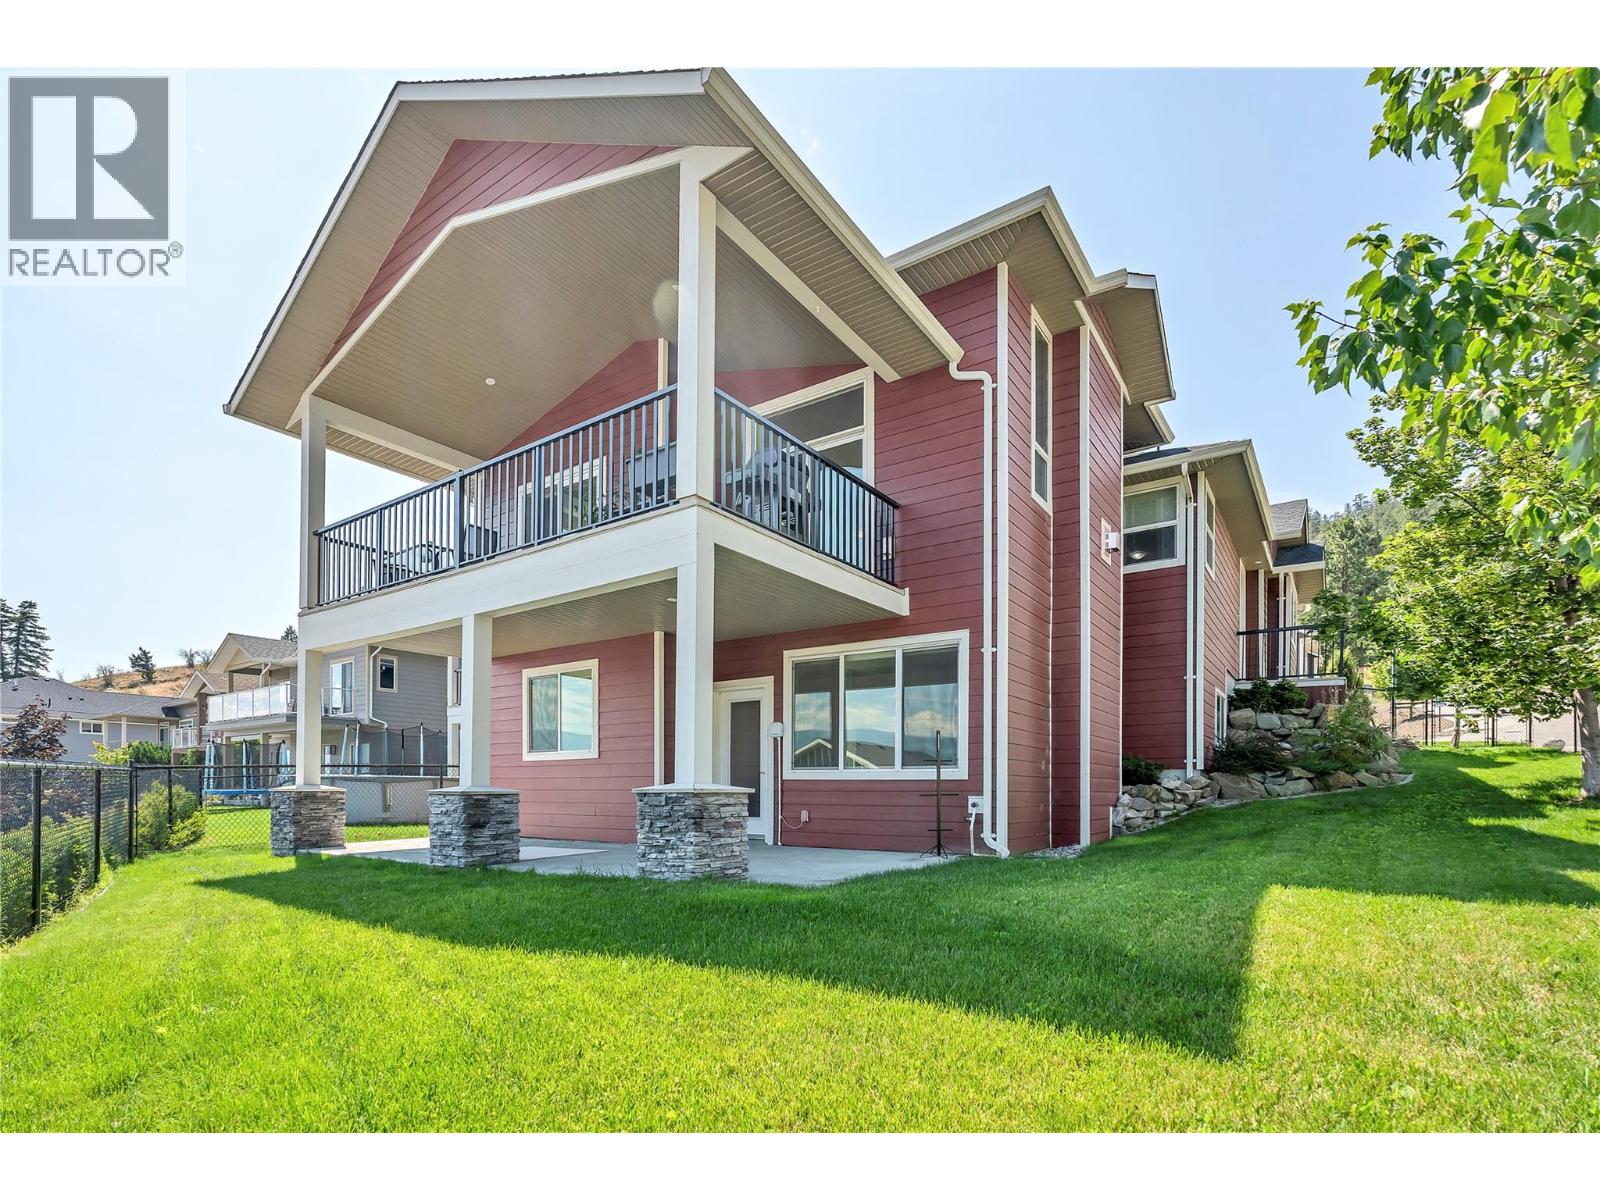
Welcome to The Cartwright, a sought-after bare land strata community just minutes from downtown Summerland. This 2016-built Rancher with a walk-out basement offers sweeping views from the expansive covered deck—perfect for relaxing or entertaining. Enjoy main-level living with an open kitchen featuring an island, a bright living room with vaulted ceilings and a gas fireplace, and French doors leading to the dining room. 3 Bedrooms and 3 Bathrooms, separate Dining room on main could be a 4th bedroom or den as well. The spacious primary bedroom located on the main, includes deck access, a walk-in closet, and a luxurious ensuite with double sinks, glass shower, and soaker tub. A powder room and laundry complete the main floor. The lower level boasts a large rec room with backyard access, two bedrooms, a full bath, and a flexible space currently used as a home gym—ideal for guests, family, or hobbies. Situated on a corner lot, the landscaped and fenced yard is great for pets and kids. Freshly painted and move-in ready, with a double garage for parking and storage. A rare find—book your showing today! Check out the listing website https://snap.hd.pics/14395-Herron-Rd (id:33225)
RE/MAX Orchard Country
3190 Creekside Way Unit# 208
Sun Peaks, British Columbia
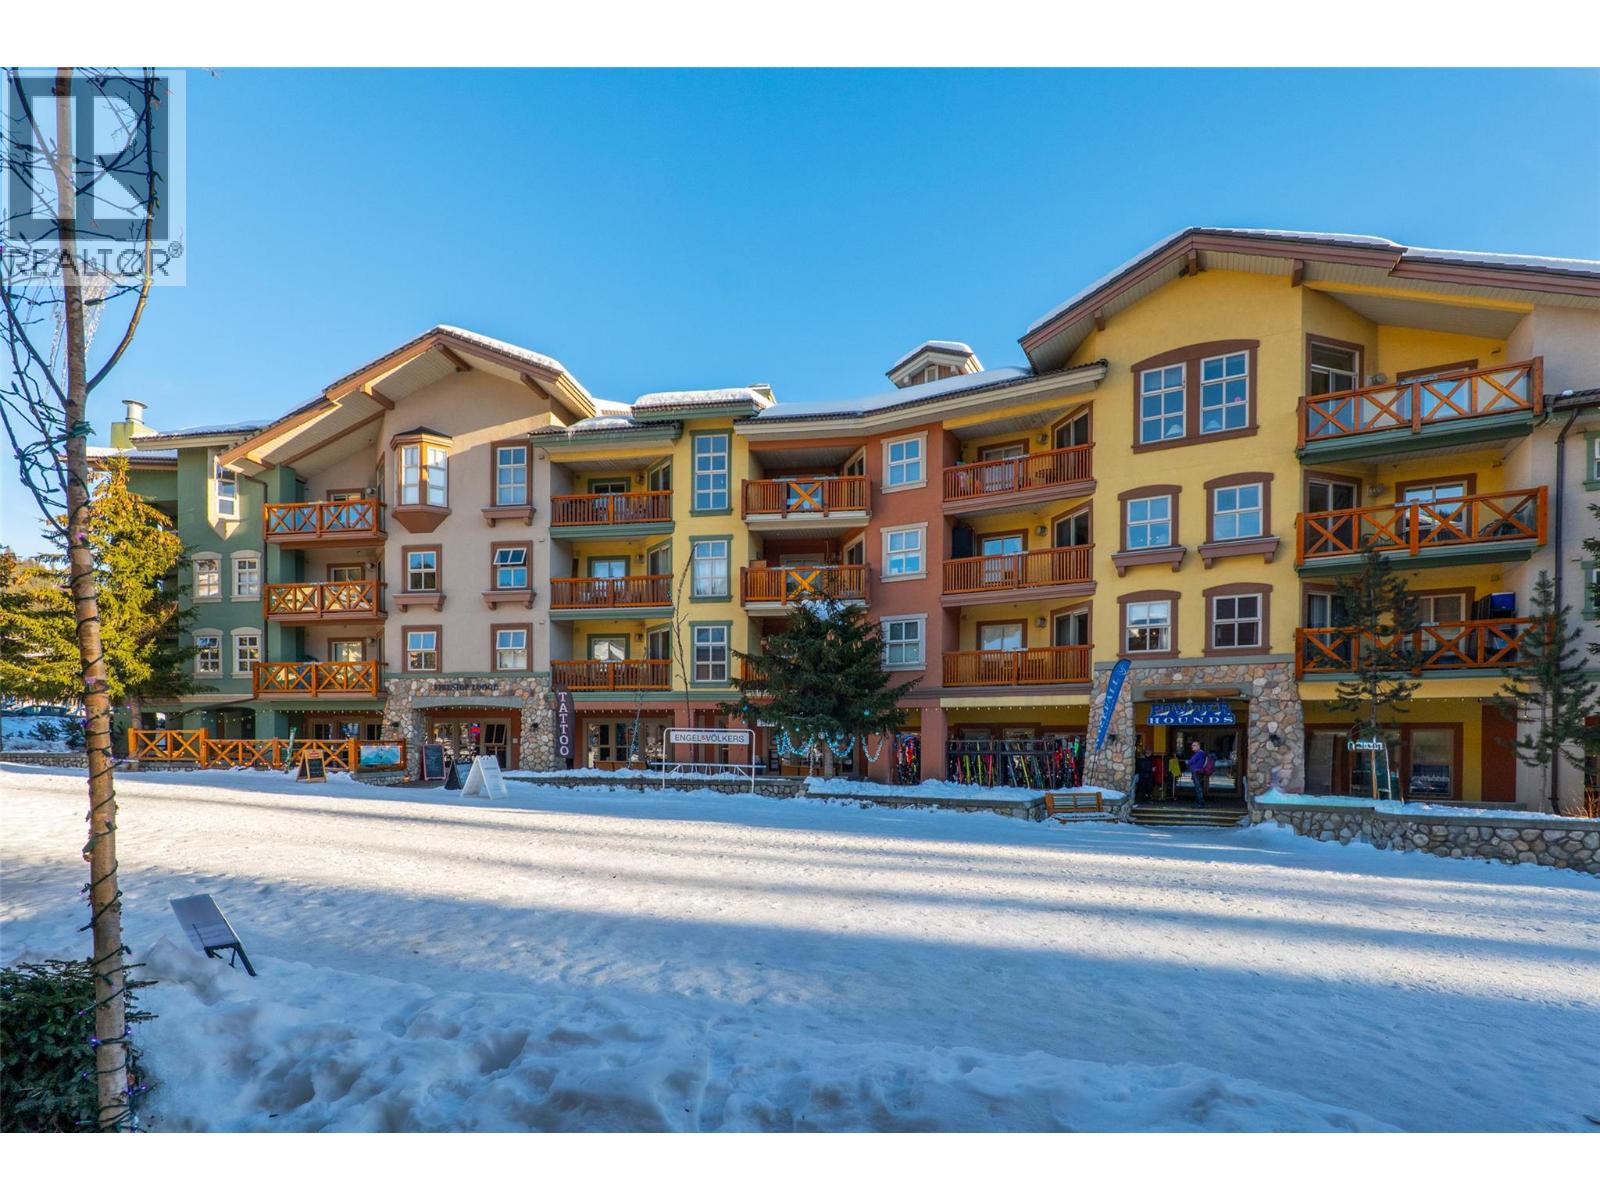
This one-bedroom, one-bath residence offers true ski-in/ski-out living in the heart of Sun Peaks Village, with unbeatable access to the slopes, village amenities, and year-round activities. Owners and guests enjoy shared amenities including a hot tub, ski storage, tuning room, and convenient coin-operated laundry facilities located within Fireside Lodge. The building also features a cafe, restaurant, ski and snow shop, and even a tattoo studio—creating a vibrant village lifestyle right at your doorstep. Inside, the home is thoughtfully finished with granite countertops and a well-appointed layout designed for comfort and functionality. Ideal as a revenue-generating investment property, full-time residence, or four-season recreational retreat. A rare opportunity to own true ski-in/ski-out real estate in one of Sun Peaks’ most desirable village locations. Offered fully furnished. GST not applicable. (id:33225)
Engel & Volkers Kamloops (Sun Peaks)
1317 Bostock Crescent
Pritchard, British Columbia
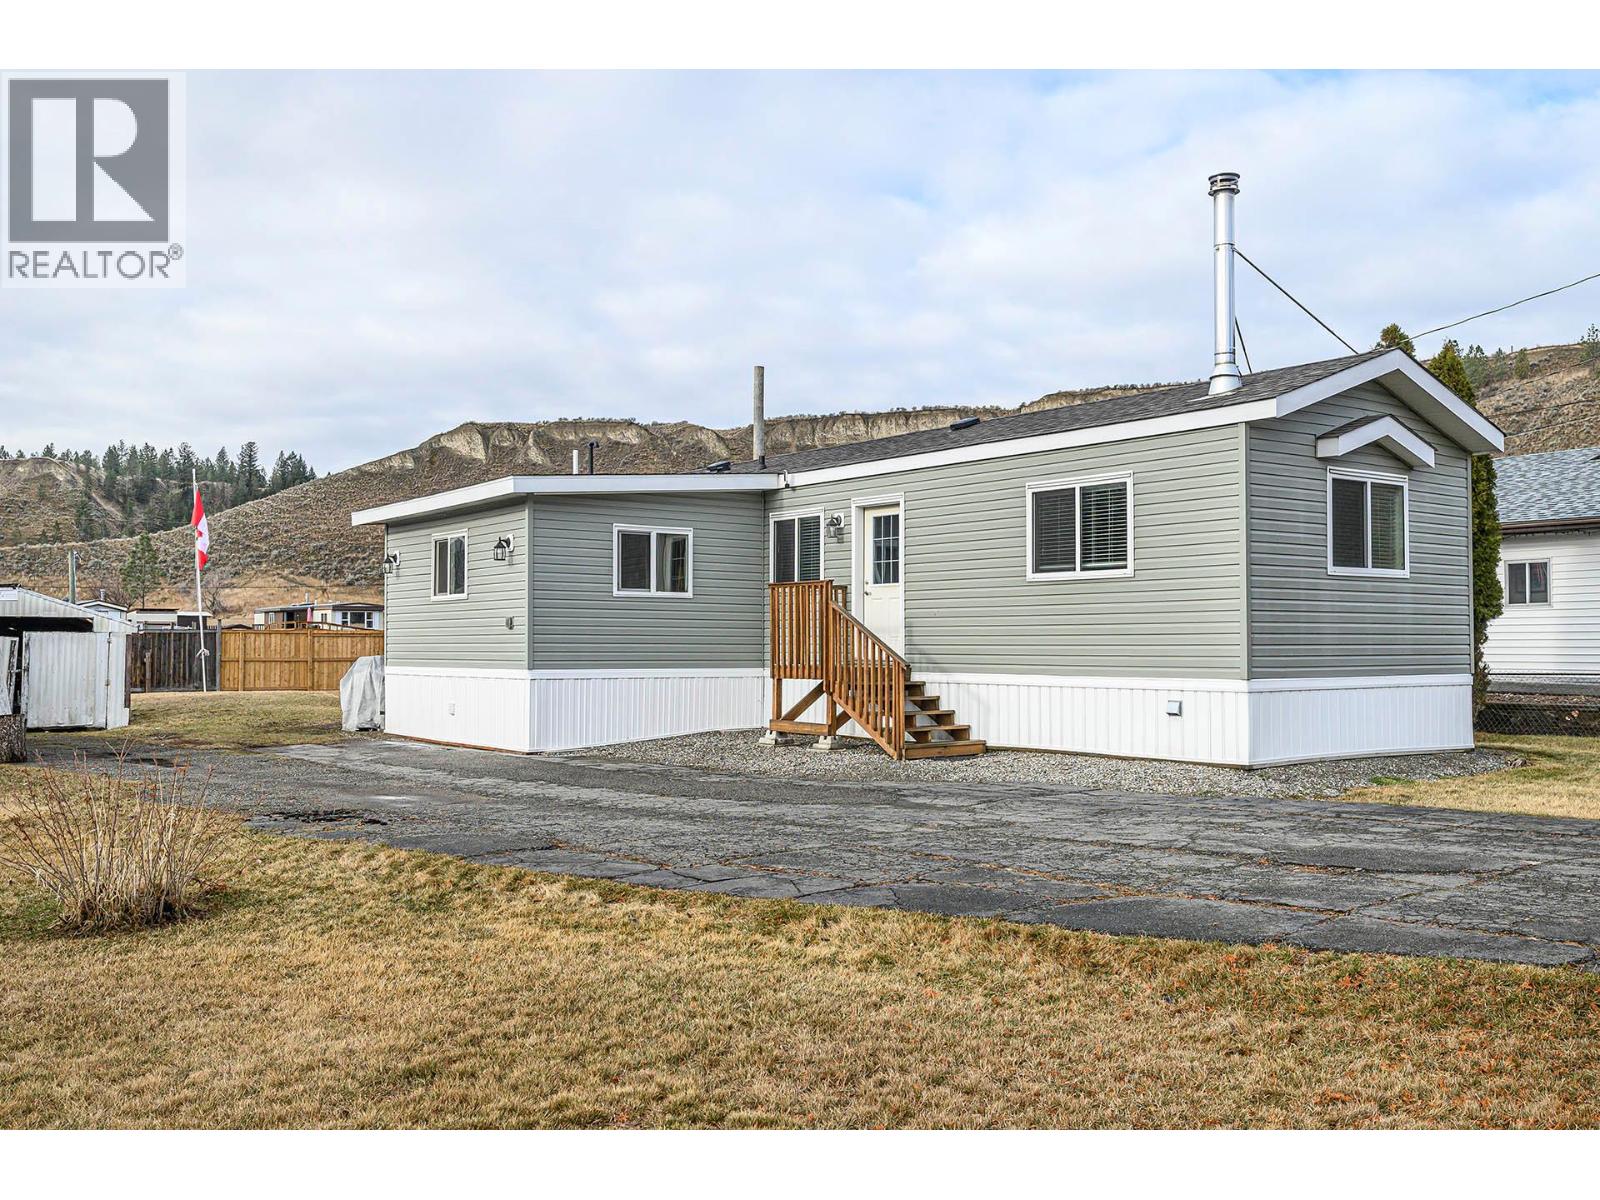
Ideal for first-time buyers or those looking to downsize without giving up outdoor space, this well-maintained home sits on a generous ¼-acre flat lot with plenty of room to build a shop, park all your toys, and truly enjoy the freedom of no strata rules or fees. This one-owner 2018 manufactured home has been meticulously cared for and shows like new. Inside, you’ll find two spacious bedrooms plus a bonus addition currently used as a mudroom, offering excellent potential to expand the living space, extend the primary bedroom, or even add a second bathroom or ensuite. The open and spacious kitchen and living area create a welcoming atmosphere, while the cozy wood stove helps keep heating costs low during the winter months. Located on community water and sewer, this property offers the perfect balance of convenience and lifestyle, just minutes to highway access, close to both Chase and Kamloops, and best of all only a short walk to the South Thompson River. Enjoy fishing from shore, easy access to the boat launch, and nearby beach areas... perfect for making the most of those warm summer days. (id:33225)
Exp Realty (Kamloops)
442 Poplar Drive
Logan Lake, British Columbia

Bergman design Rancher in Sunny Logan Lake. This 3 bdrm, 2 bath level entry home has much to offer. Vaulted ceiling great room with ample glass and mountain views. Kitchen bar with access to a 24' x 10' deck overlooking a large backyard with stair access. Over size garage of 21 x 23 with tons of extra parking for the family or guests. Main floor laundry just off the garage for one floor living. Downstairs finds a daylight basement that could be a suite or additional bedrooms and a family room if needed. (id:33225)
Royal LePage Kamloops Realty (Seymour St)

75 Predator Ridge Drive Unit# 406
Vernon, British Columbia
Stunning, unobstructed views from the fourth floor of Vista at Predator Ridge resort, overlooking the golf course. Homeowner and renters alike will appreciate the upgrades in this one-bedroom plus den unit, such as a waterfall countertop, extended luxury vinyl plank flooring into the bedroom, full sized laundry in unit and a gas hookup for bbq on the patio. With golf, tennis, pickleball, lakes, wineries and so much more at the doorstep of this unit, it is a true luxury home. GST applicable. (id:33225)
Bode Platform Inc
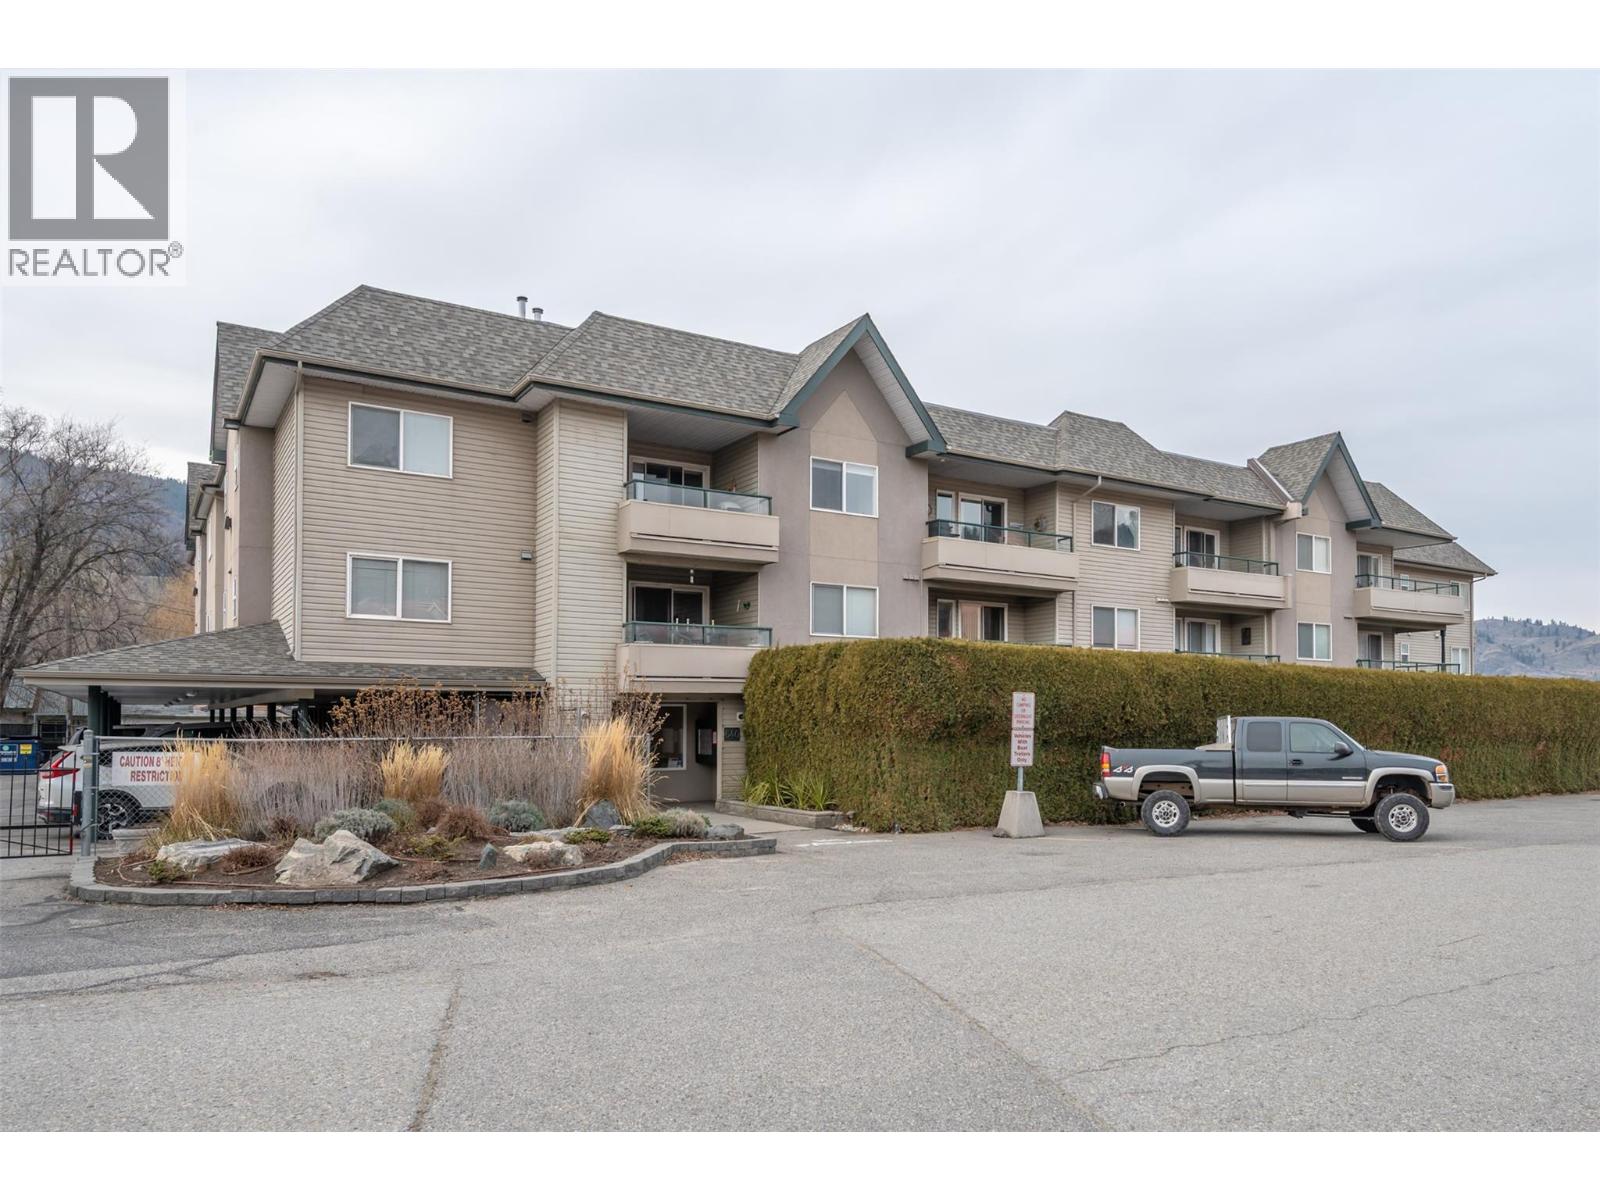
640 Main Street Unit# 309
Okanagan Falls, British Columbia
Beautifully maintained lakefront top-floor 2 bed, 2 bath condo offering peace of mind with numerous updates and access to a private beach with dock on Skaha Lake. Enjoy relaxing on your covered west-facing patio overlooking the lake, while inside features a stylish 2015 renovation with updated cabinets and flooring, fresh paint in 2022, and a reliable HVAC system with two ductless splits and central air (2021). Recent upgrades include a new hot water tank and pressure valves (2025), new glass in the second bedroom and patio doors, and a window replacement scheduled for the primary bedroom this year. The strata has completed major improvements: guest suite renovation (2024), new fire alarm panel (2024), resurfaced parking lot and drains (2024), aluminum soffits in carports (2022), beach grading and drainage (2022), and a new tar roof and shingles (2021). Includes one parking space and storage locker. Average utilities: electricity approx. $175/month, gas approx. $45/month. Located in quiet Okanagan Falls with beautiful Skaha Lake access, this home is part of a proactive and well-cared-for community. Contact the listing agent to view! (id:33225)
Royal LePage Locations West
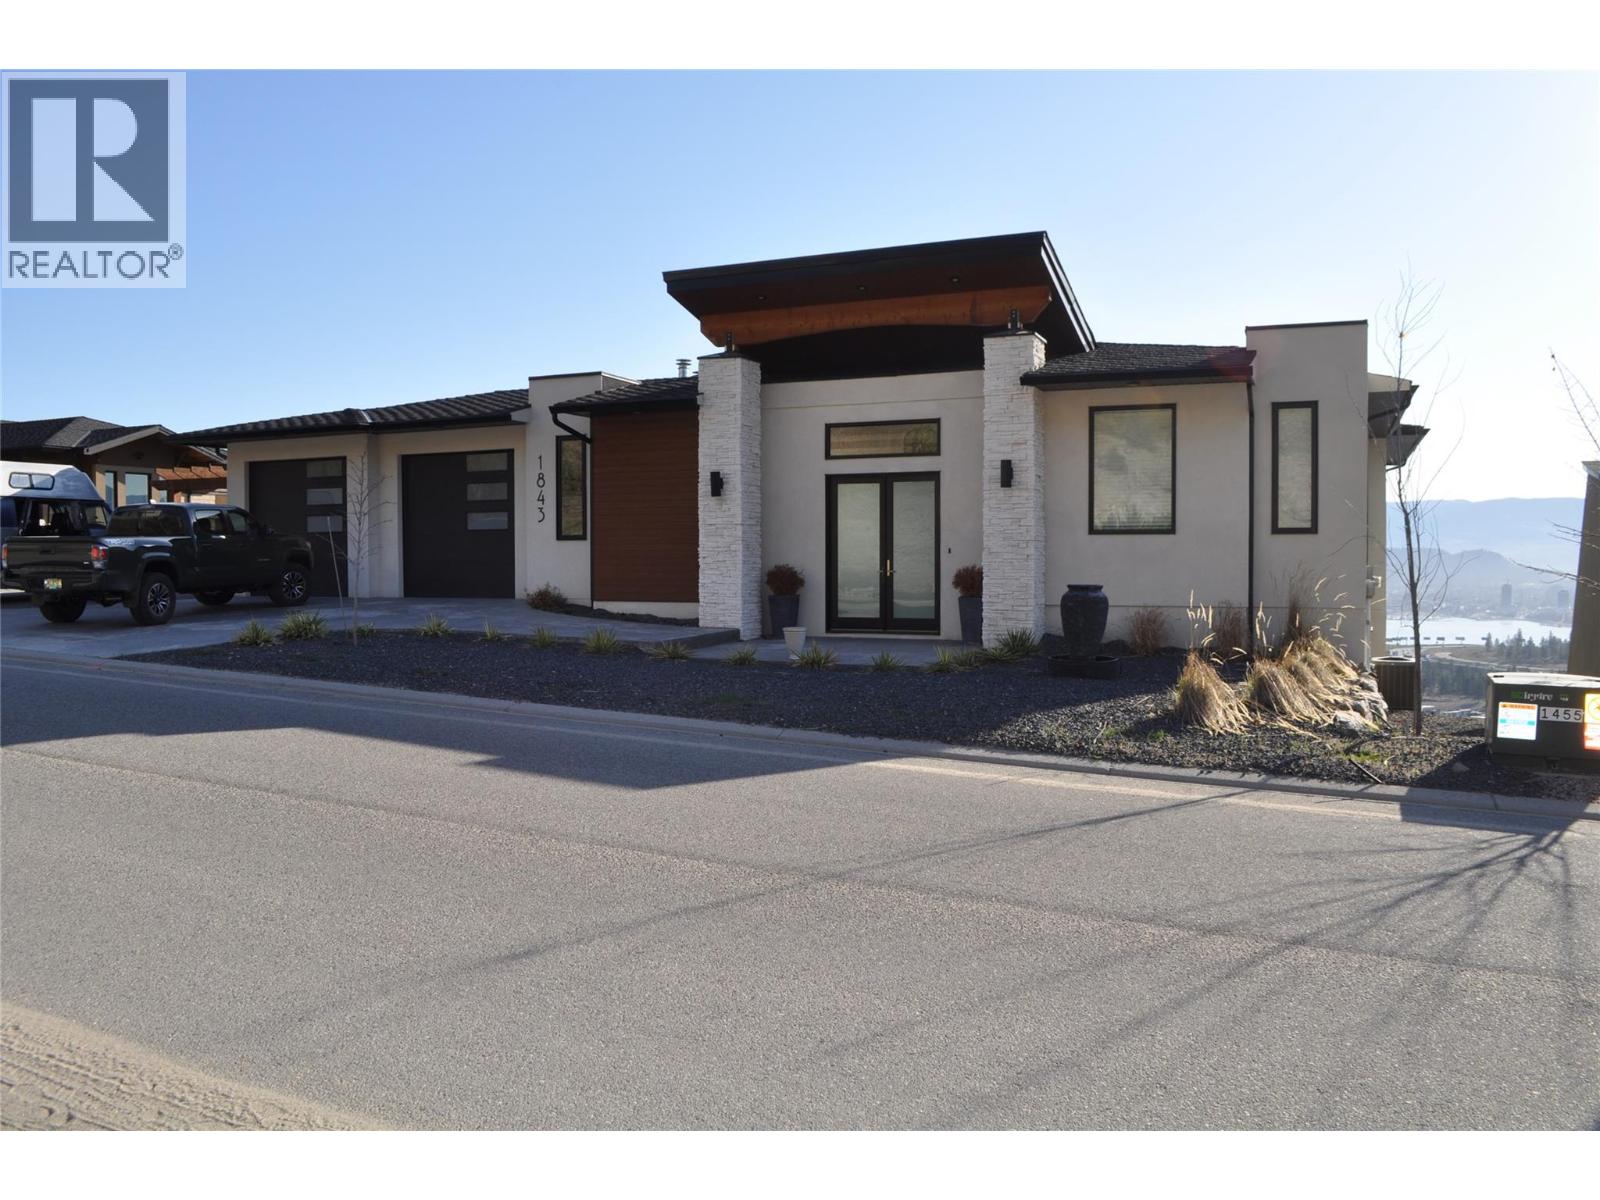
1843 Diamond View Drive
West Kelowna, British Columbia
4100 square foot plus 3 bath 4 bedroom modern open concept home with in ground pool with amazing view of West Kelowna. Court Order Sale, Schedule ""A"" forms part of purchase and sale agreement. Offers are subject to court approval. Measurements are approximate Buyer to verify if deemed important. Allow time for showings, for appointment call Woody at 250-503-6169 (id:33225)
Coldwell Banker Executives Realty
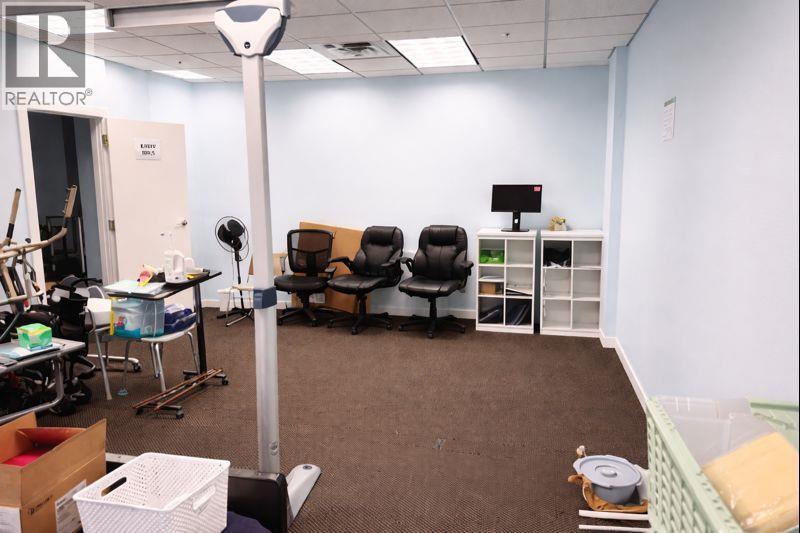
565 Bernard Avenue Unit# 103
Kelowna, British Columbia
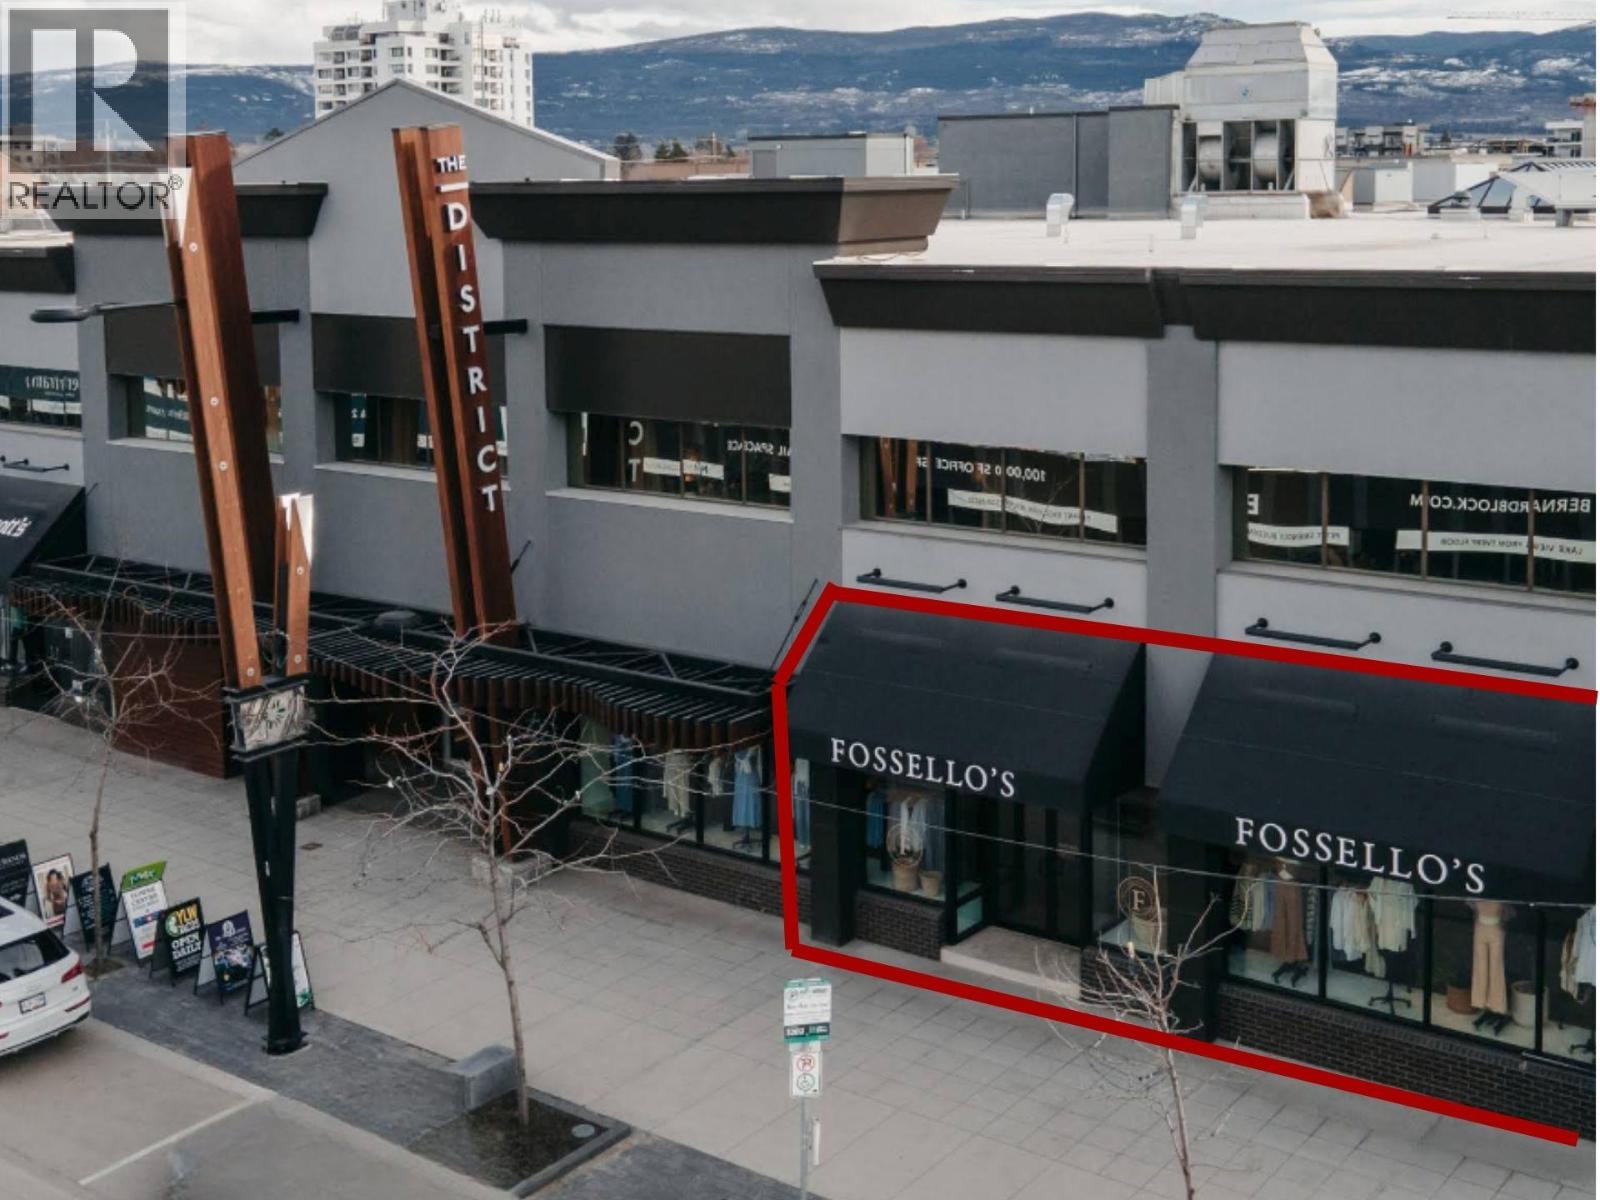
Position your business in the core of Kelowna’s downtown at The District on Bernard, one of the city’s most active retail and office destinations. This 1,745 SF main-floor unit offers excellent visibility, strong pedestrian traffic, and a polished interior suited to a wide range of commercial uses. Functional layout including reception area, waiting area, kitchen, and four private rooms or offices. Large windows providing exceptional natural light and prominent signage exposure High-exposure downtown location with constant pedestrian and vehicle traffic Surrounded by a strong tenant mix including Tommy Guns, Gameday, the Post Office, and other established businesses On-site customer parking for added convenience Shared 2nd-floor washrooms for staff and clients Well-maintained, professionally managed building (id:33225)
Business Finders Canada
565 Bernard Avenue Unit# 11
Kelowna, British Columbia
High-Exposure Downtown Retail at The District on Bernard available May 1, 2026. Excellent visibility, and constant pedestrian and vehicle traffic fueled by a strong mix of local residents, office users, and year-round tourism. The property is easily accessed by car, transit, bike, or on foot. On-site customer parking and multiple entry points via Bernard and Lawrence Avenue provide a rare downtown advantage. Flexible demising options from 2,528 SF to 4,915 SF allow the space to be tailored to your concept today while supporting future growth. Bright, modern storefront with expansive glazing, excellent natural light, and strong curb appeal. Open, flexible floorplans well suited to boutique retail, showroom, experiential, or service-based uses Clean, contemporary interiors offering a true blank-canvas environment—easy to brand and customize. Established retail setting with internal circulation and shared customer draw. High-exposure location anchored by proven neighbouring tenants including Tommy Guns, Gameday, the Post Office, and others. Large display windows providing excellent visibility and advertising presence. On-site customer parking, a rare and valuable downtown amenity Shared main-floor washrooms for added staff and customer convenience (id:33225)
Business Finders Canada
8000 Highland Road Unit# 33
Vernon, British Columbia
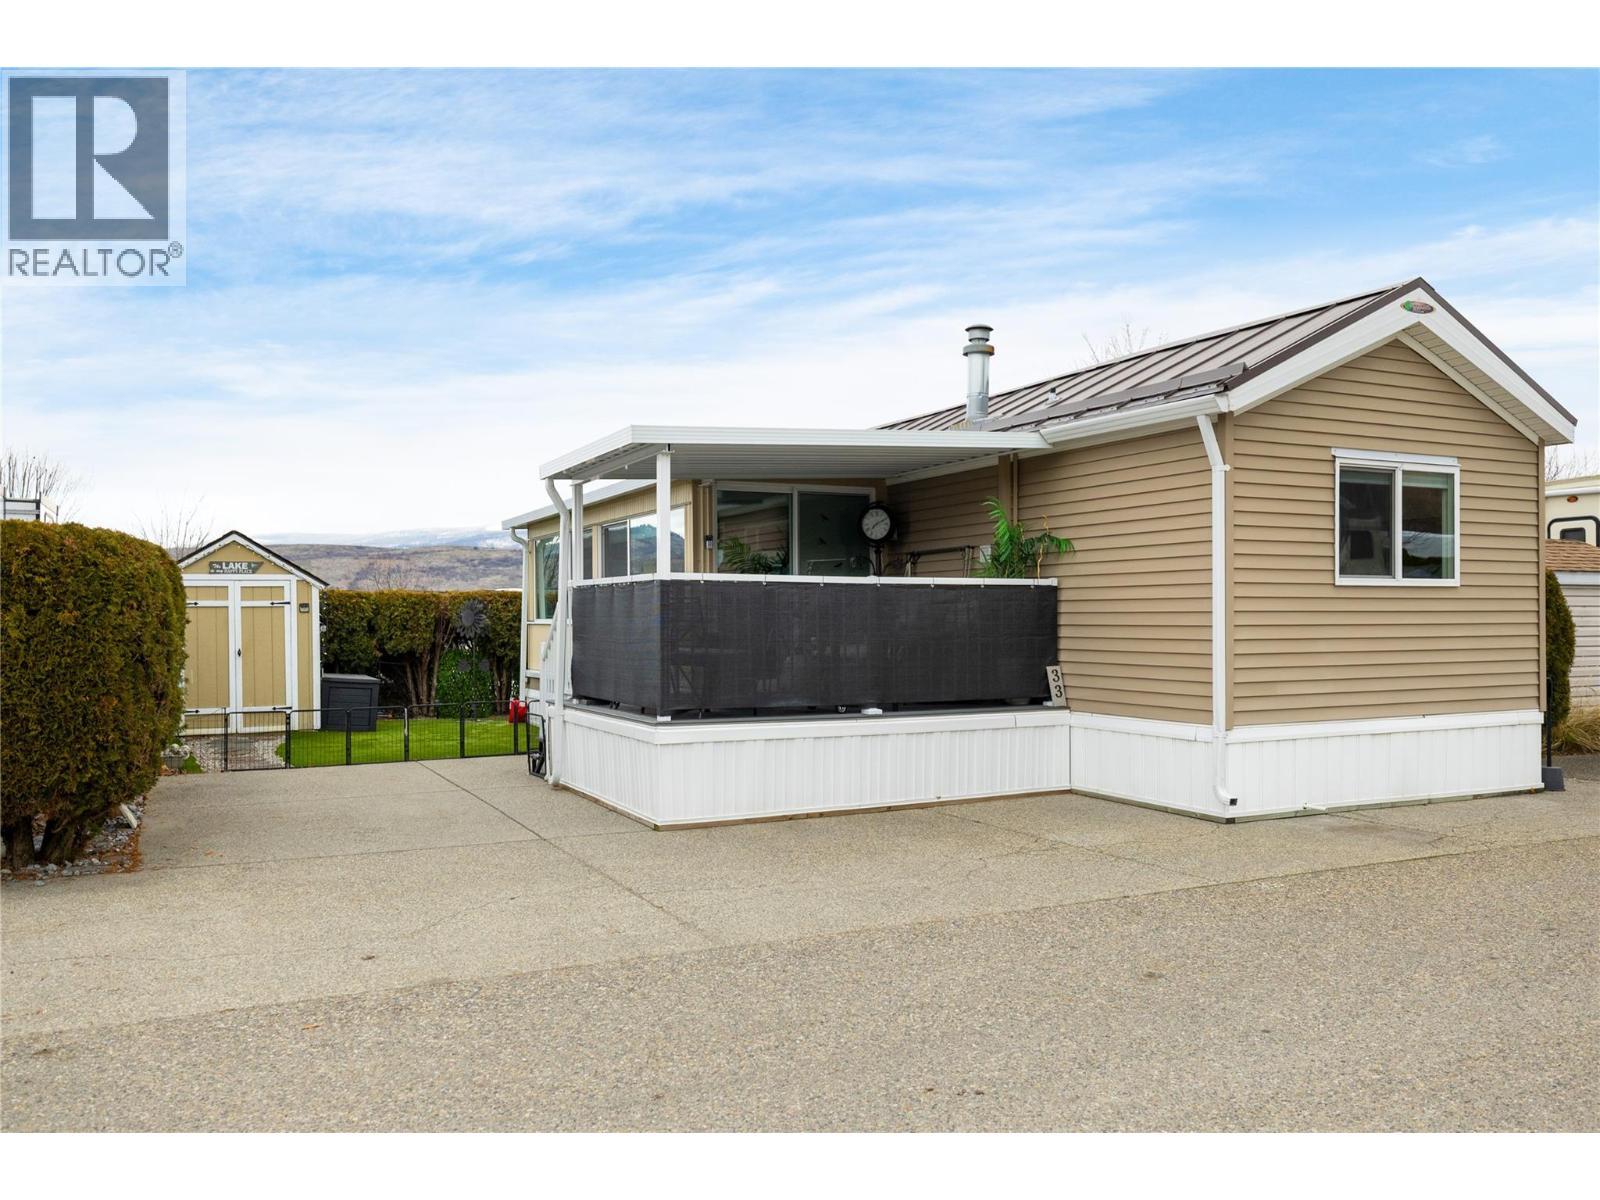
Welcome to this beautifully updated home in the Swan Lake RV Resort community. This well-appointed 1 bedroom, 1 bathroom home features an open-concept floor plan with vaulted ceilings creating a bright and spacious atmosphere. The updated kitchen offers new cabinetry, quartz countertops, and stainless steel appliances. The functional 3-piece bathroom includes a corner shower and quartz countertop. A well insulated sunroom provides valuable additional living space, perfect for year-round use. Outside, relax on the covered porch and enjoy the convenience of a storage shed with power. Swan Lake RV Resort offers an impressive range of amenities, including a seasonal pool, hot tub, gym, community centre, pickleball area, library, off-leash dog area, and a well-equipped workshop for owners use. Monthly fees include your community facilities, water, sewer, garbage, recycling, community landscaping, and snow removal. No age restrictions, and your pets are welcome here! Located just steps from the shore of Swan Lake, bring your kayak or paddleboard and enjoy the lake lifestyle! With a friendly, social atmosphere and regular community events, this property offers a low-maintenance, four-season, or lock-and-leave lifestyle. Don’t miss this opportunity—book your showing today. (id:33225)
3 Percent Realty Inc.
1300 Church St Street Unit# 102
Penticton, British Columbia

Welcome to this well appointed 1 bedroom, 1 bathroom home ideally suited for a single working professional or a young couple seeking comfort and convenience in the heart of Penticton. Located on the quiet side of a centrally situated complex, this residence is just minutes from downtown, Okanagan Lake, shopping, restaurants, transit, Penticton General Hospital and everyday amenities. The functional floor plan features bright, open living spaces with large windows that fill the home with natural light. The kitchen flows seamlessly into the living and dining areas, creating an inviting space for relaxing or entertaining. Enjoy low maintenance living in a well managed building that welcomes families and rentals, ideal for homeowners with busy lifestyles or those seeking a solid investment opportunity. Whether you’re entering the market, downsizing, or building your real estate portfolio, this property delivers excellent value in one of Penticton’s most convenient locations. Don’t miss this opportunity to enjoy the Okanagan lifestyle in a versatile and centrally located home. (id:33225)
Coldwell Banker Executives Realty
5300 Main Street Unit# 202
Kelowna, British Columbia

Unparalleled Living in Kettle Valley. Why Wait for Someday? Your Kettle Valley Story Starts Now. Brand New, Move-In Ready Townhomes, Live/Work Homes, & Condos. Perfectly positioned parallel to Main Street, Parallel 4 is more than a new address. It’s a living hub designed around the four cornerstones of an unparalleled life: community, nature, purpose, & growth. At approx. 1,079 sqft, condo #202 has a spacious, open layout with split bed floorplan. Contemporary kitchen with top-of-the-line Samsung stainless steel, wifi-enabled appliances including a gas stove. Easy access to the private balcony with gas hookup for your BBQ. The spacious primary offers a walk-in closet with built-in shelving and a luxurious ensuite with quartz counters and a beautiful-tiled shower. 1 Underground parking included (with an additional available to rent from Strata). Bright, convenient and comfortable living in Kelowna's sought after Kettle Valley community. Located directly across from the Village Centre, you'll have easy access to all the shops and services in the neighbourhood, while still enjoying the peacefulness of Kettle Valley living. Chute Lake Elementary School is just a short walk away, making this an excellent choice for small families. Enjoy the benefits of buying new including: New Home Warranty, Property Transfer Tax Exemption (conditions apply), and 1st Time Home Buyer GST Rebate (conditions apply). 3 condos remain starting from $599,900. Showhome open at #106 Sat-Sun12-3pm. (id:33225)
RE/MAX Kelowna
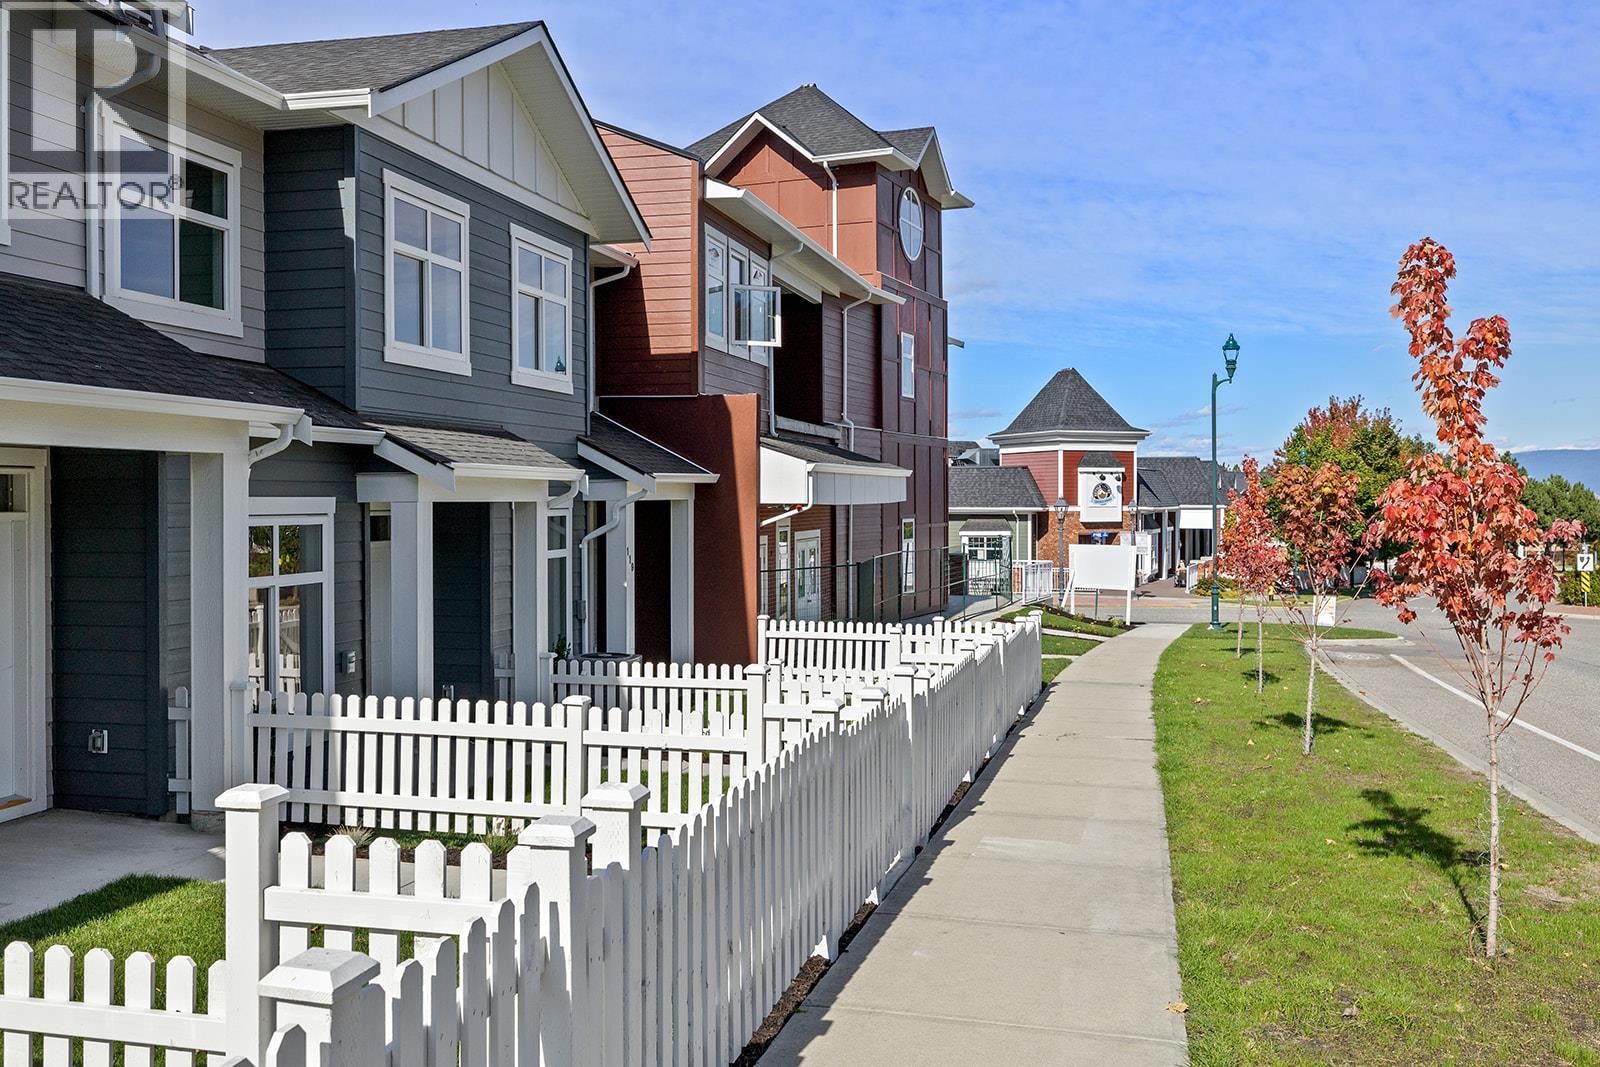
5300 Main Street Unit# 121
Kelowna, British Columbia
Unparalleled Living in Kettle Valley. Why Wait for Someday? Welcome to Parallel 4, Kelowna’s award-winning, family-friendly neighbourhood. It’s a living hub designed around the 4 cornerstones of an unparalleled life: community, nature, purpose, & growth. #121 is a 3-bed, 3-bath open-concept living. Entertain in the gourmet kitchen, complete with a waterfall island, designer finishes & Wi-Fi-enabled Samsung appliances. Thoughtful touches include built-in cabinets in the living room, custom closet shelving & roller blind window coverings. The main floor boasts 9ft ceilings & luxury vinyl plank flooring. Upstairs, the primary features a spacious walk-in closet, an ensuite with a rainfall shower & quartz countertops. 2 additional beds, both with walk-in closets, share a full bath with a tub, while a laundry area completes the third floor. Enjoy seamless indoor-outdoor living with a covered deck off the dining room & a fully fenced front yard-perfect for kids or pets. The lower level provides access to a double-car tandem garage with EV charging roughed-in, along with a rear entry off the laneway. Steps away from top-rated schools, endless parks & trails, grocery options, award-winning wineries & more. Don’t wait to call one of Kelowna’s most coveted neighbourhoods home. This brand-new townhome is move-in ready and PTT-exempt. Townhomes starting from $719,900. Photos & virtual tour of a similar home. Showhome open at #106 Sat-Sun12-3pm. (id:33225)
RE/MAX Kelowna
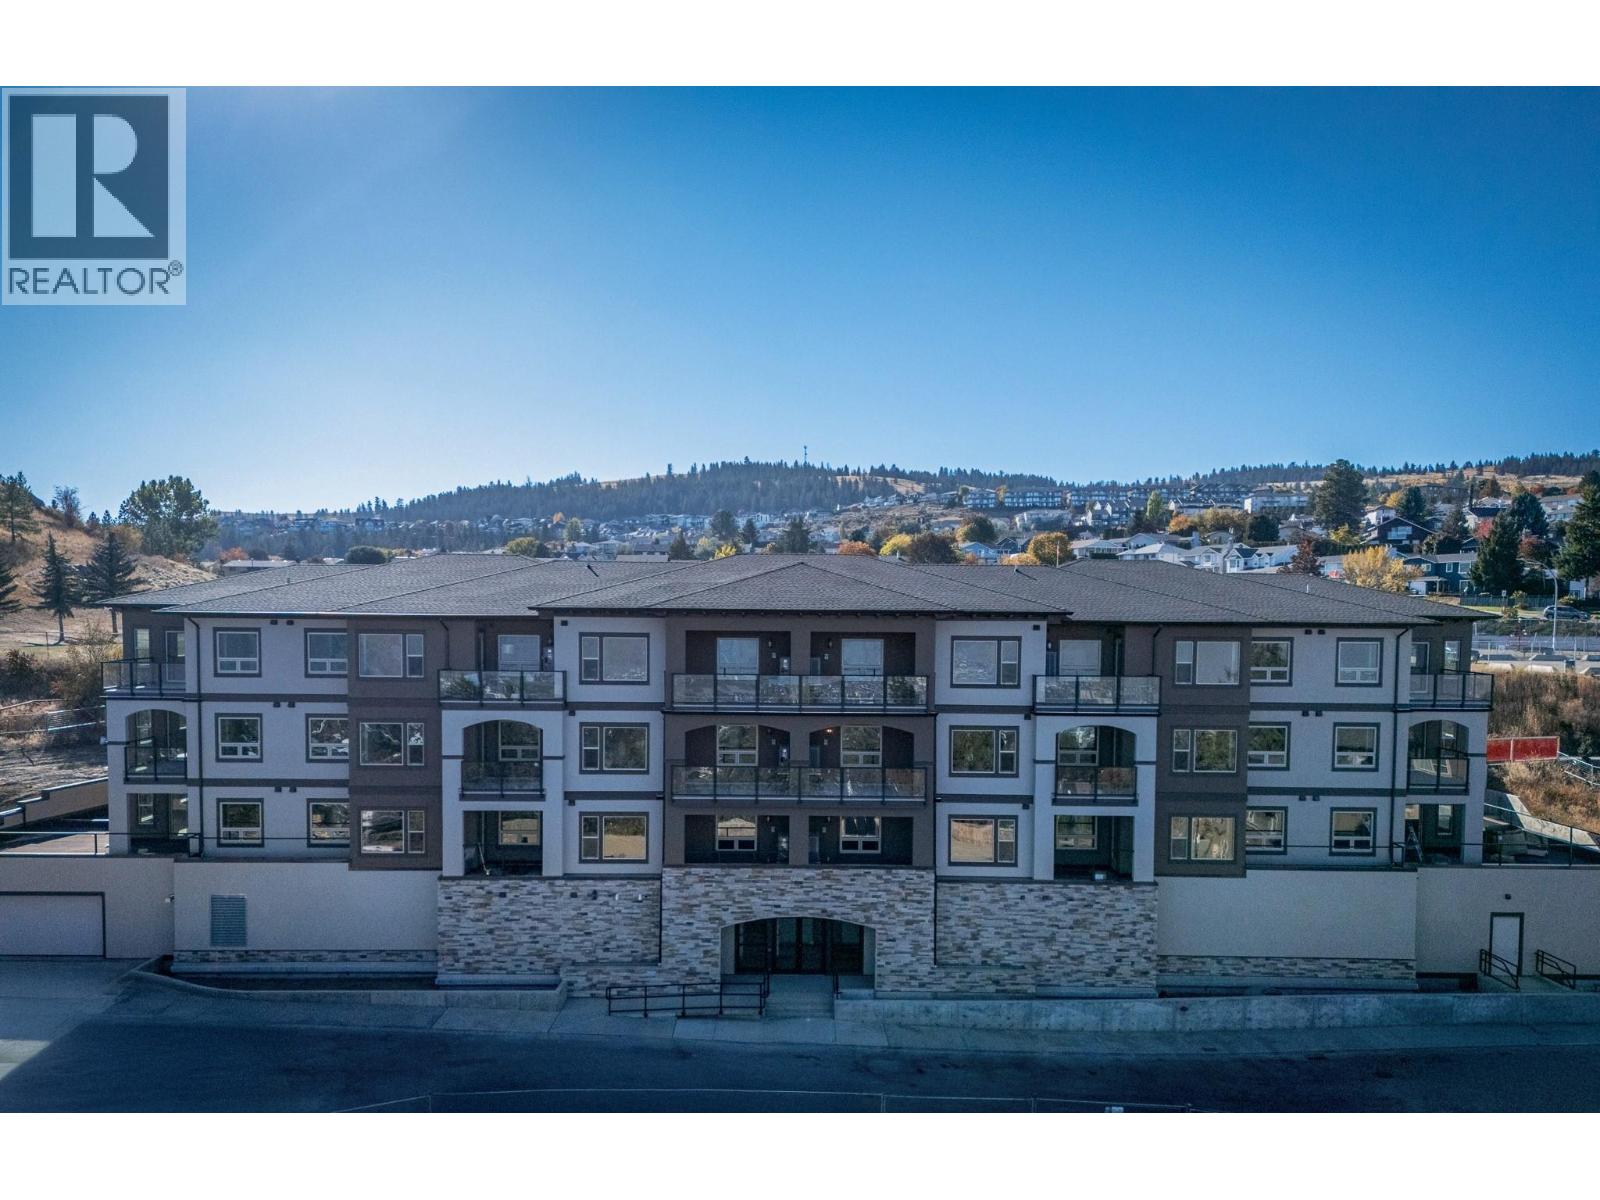
2171 Van Horne Drive Unit# 307
Kamloops, British Columbia
12-months of strata fees pre-paid for a limited time. Smartly designed and community-centered, this top floor 2-bedroom, 2 bathroom suite offers 862 sq. ft. of functional elegance. Ideal for those looking to downsize, it features engineered hardwood, quartz counters, soft-close cabinetry, and a spacious walk-through closet in the primary suite. Relax in a heated ensuite with a glass rain shower and dual sinks. Step outside to a charming patio or join neighbours in shared gardens, orchards, and social spaces all thoughtfully integrated to promote connection and walkable living at The Villas. Appointments required for viewings, contact Listing Agent for available times. 12-months of strata fees pre-paid on this unit when purchased! (id:33225)
RE/MAX Alpine Resort Realty Corp.
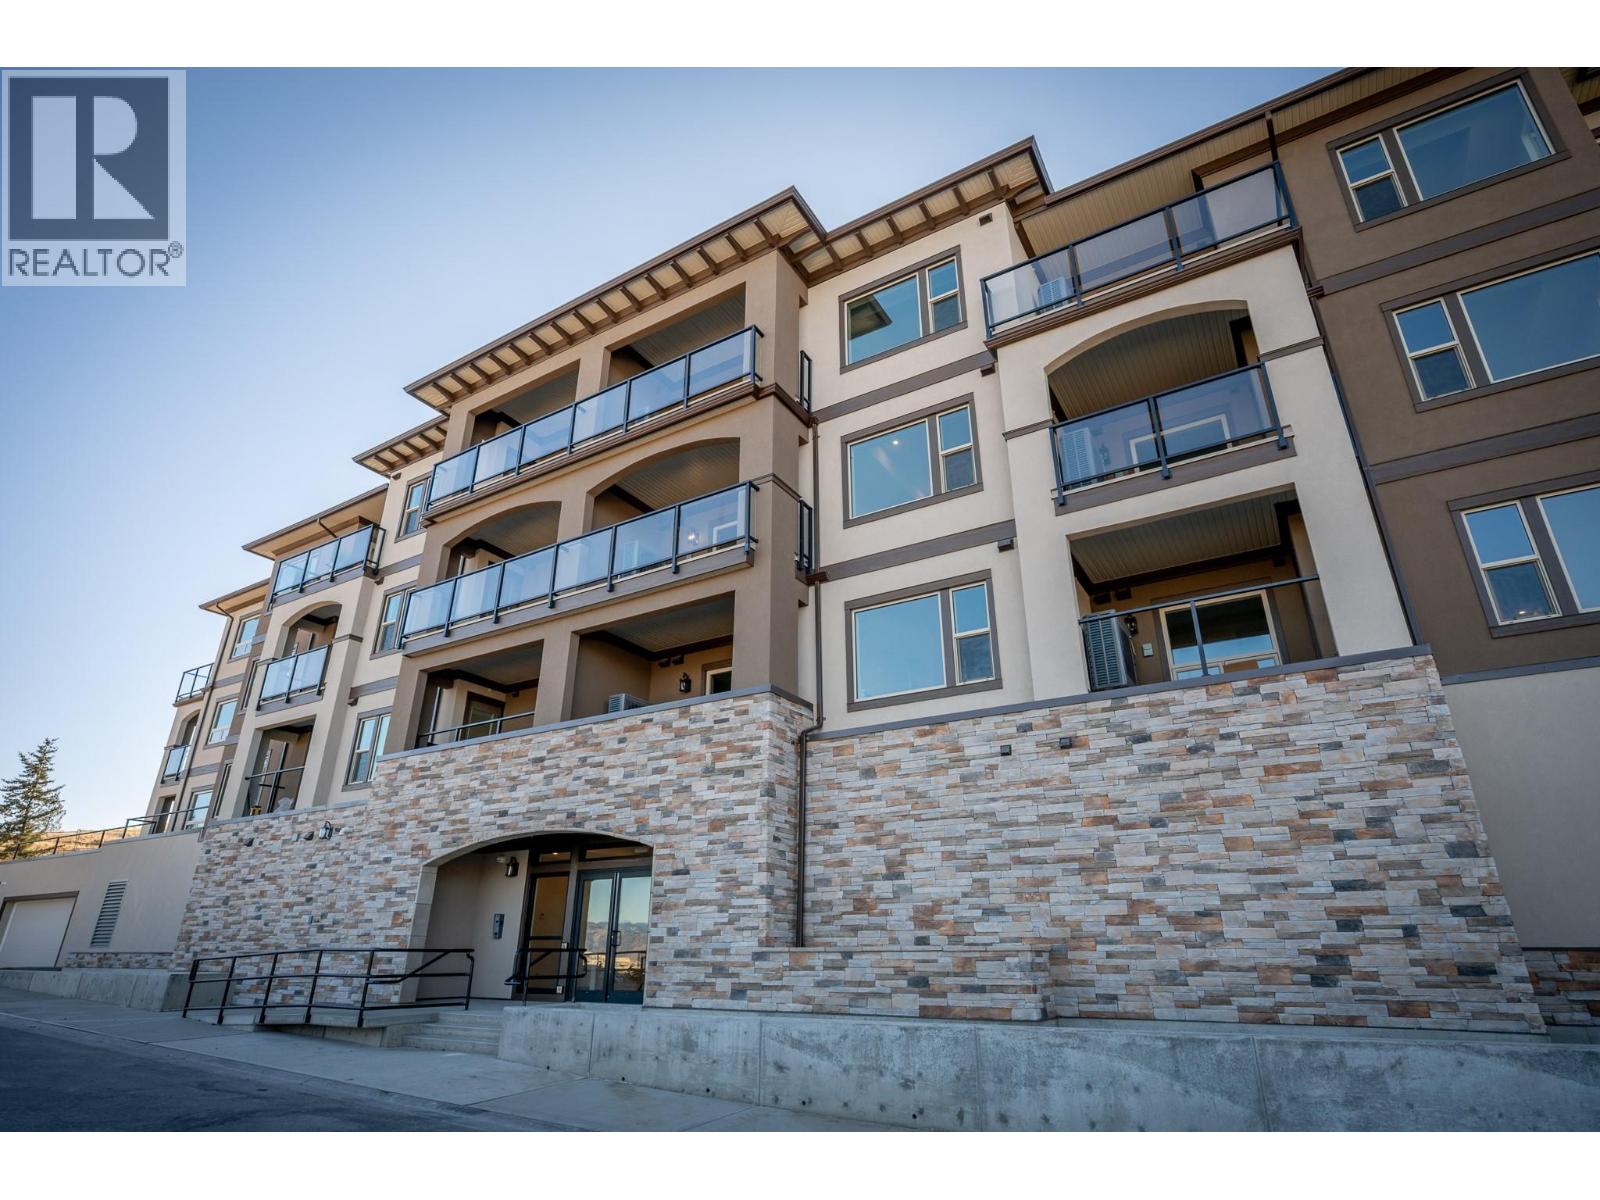
2171 Van Horne Drive Unit# 104
Kamloops, British Columbia
12-months of strata fees pre-paid on this unit when purchased! This bright and well-appointed 1-bedroom home is a downsizer’s dream, offering thoughtful finishes and a strong sense of community. Enjoy 9’ ceilings, engineered hardwood, quartz countertops, and a stainless steel kitchen package with soft-close cabinetry. The bedroom features a walk-in closet, and the bathroom includes heated tile floors and upscale finishes. With in-suite laundry, A/C, an electric fireplace, and generous outdoor living space, you’ll feel right at home. Located in a vibrant building with community gardens, shared lounges, and walkable surroundings designed for connection and ease. Appointments required for viewings, contact Listing Agent for available times. (id:33225)
RE/MAX Alpine Resort Realty Corp.
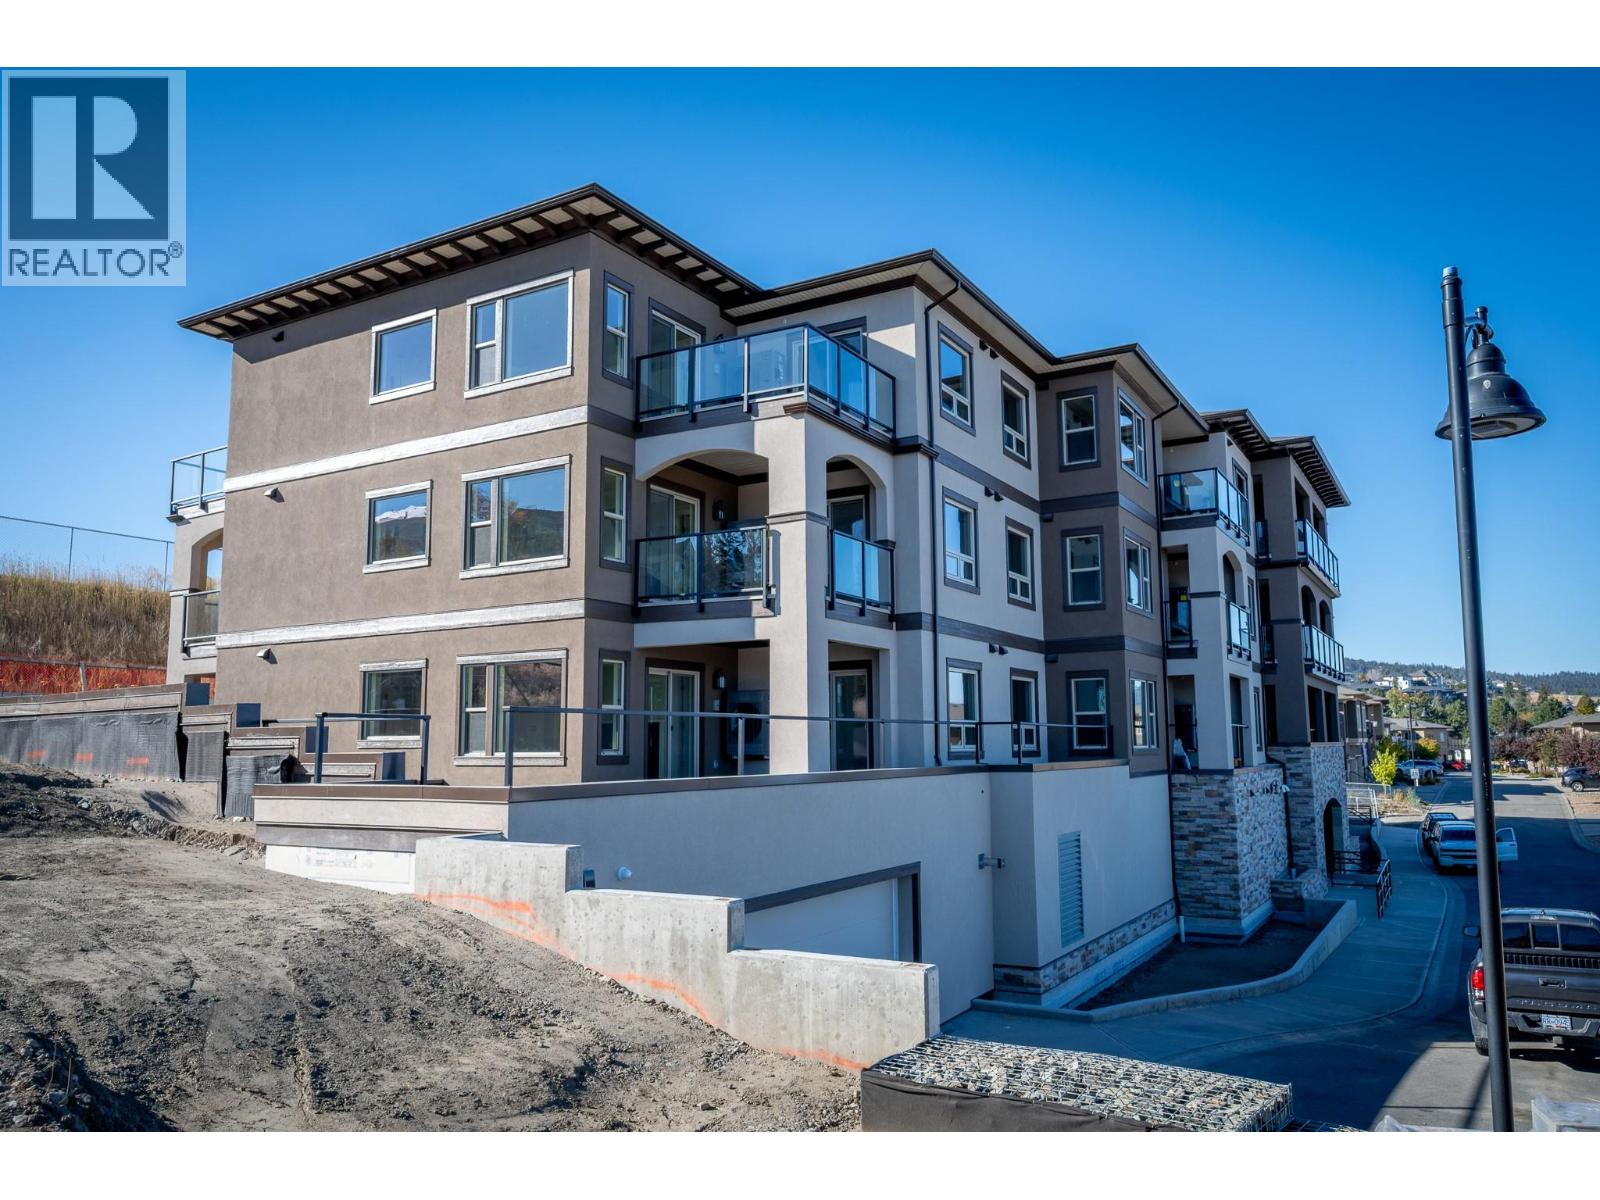
2171 Van Horne Drive Unit# 103
Kamloops, British Columbia
Downsize without compromise in this beautifully appointed 2-bedroom, 2 bathroom suite at The Villas. With 929 sq. ft. of refined living space and a generous outdoor area, this home offers engineered hardwood flooring, quartz countertops, soft-close cabinetry, and a full stainless steel appliance package. Unique unit features a massive 681 sqft private deck/patio along with a second southside deck. Enjoy a spacious ensuite with dual sinks, heated tile floors, and a rain shower with bench. Community is at the heart of The Villas, with a shared garden, orchard, meeting spaces, and walkable amenities that foster connection. Secure underground parking, bike storage, and in-suite laundry complete this ideal downsizing opportunity. Appointments required for viewings, contact Listing Agent for available times. 12-months of strata fees pre-paid on this unit when purchased! (id:33225)
RE/MAX Alpine Resort Realty Corp.
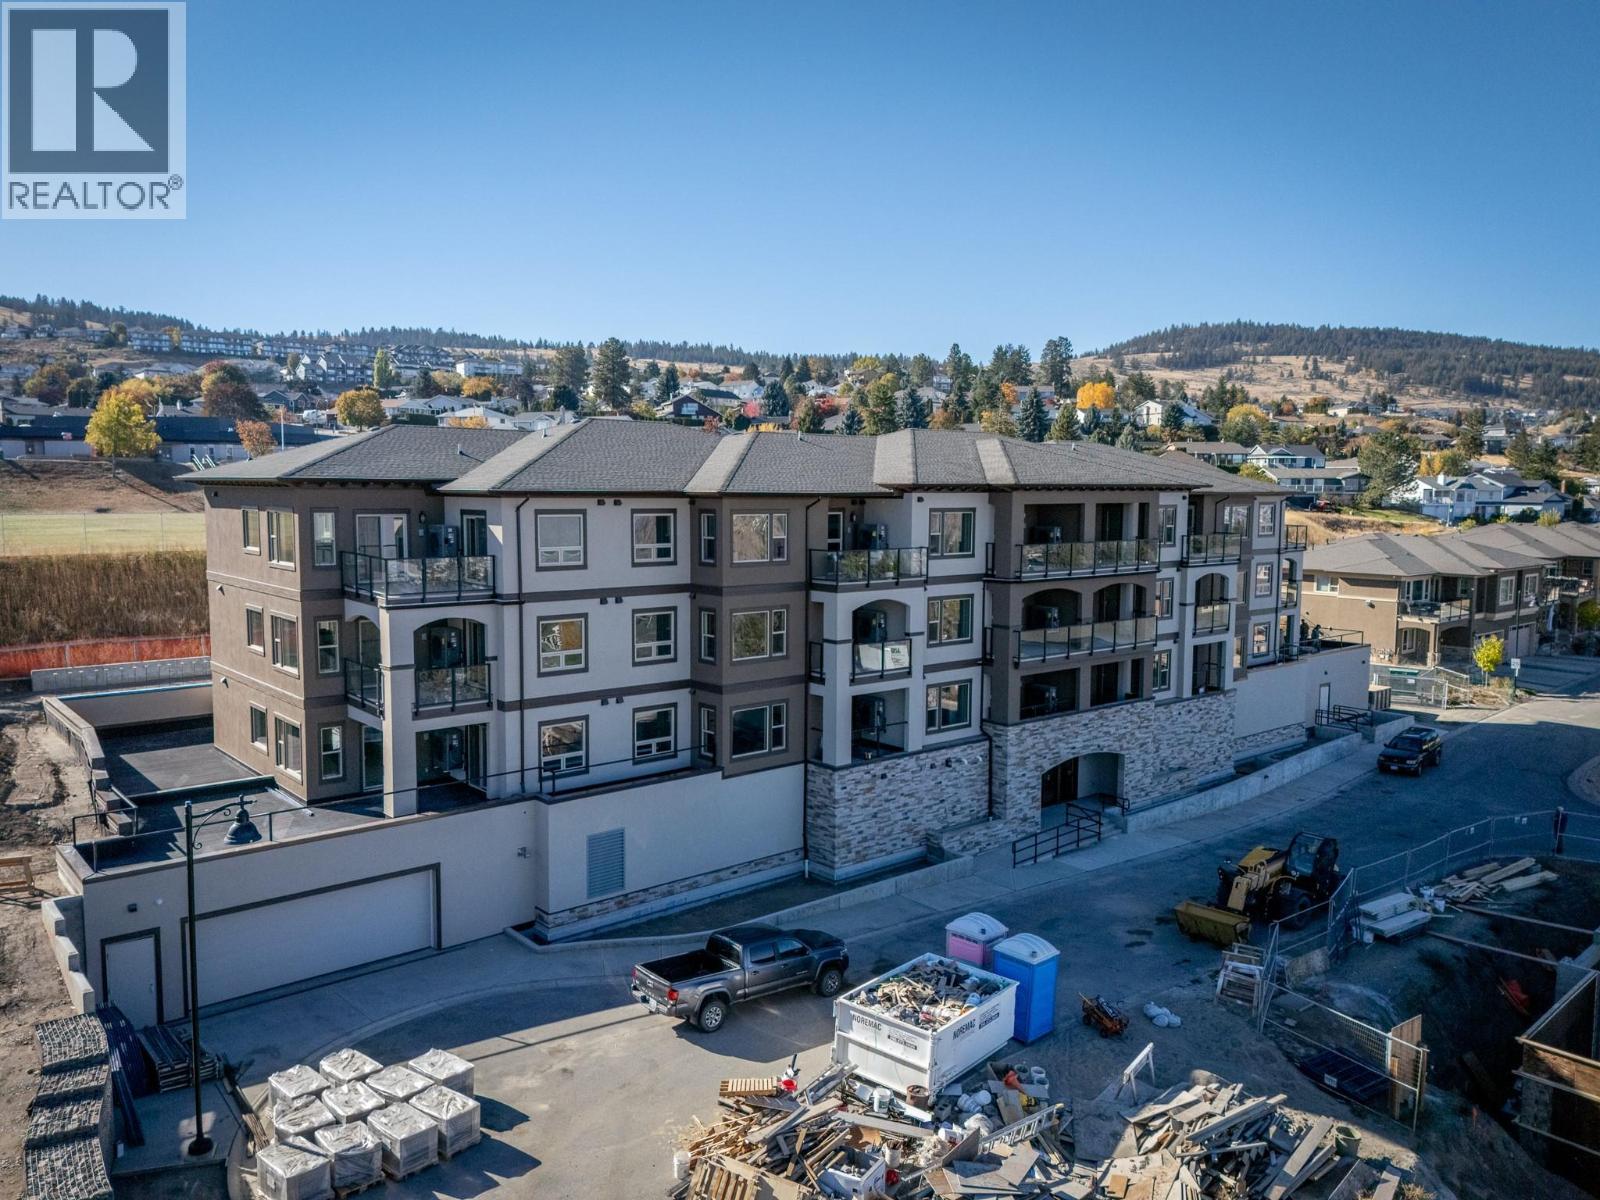
2171 Van Horne Drive Unit# 201
Kamloops, British Columbia
Welcome to effortless living at The Villas, where community and comfort come together. This thoughtfully designed second floor 1-bedroom, 1-bathroom home offers 732 sq.ft. of beautifully finished living space plus a 99 sq.ft. patio with an exterior power outlet. Ideal for downsizers, enjoy engineered hardwood floors, quartz countertops, a stainless steel appliance package, and heated tile in the ensuite. The open-concept kitchen features soft-close cabinetry, under-cabinet lighting, and a built-in microwave. The master boasts a walk-in closet with custom organizers. Enjoy the warmth of a gas furnace, central A/C, electric fireplace, and in-suite laundry. This vibrant building fosters connection with walkable amenities, a community garden and orchard, social gathering spaces, and secure bike and vehicle storage. Appointments required for viewings, contact Listing Agent for available times. 12-months of strata fees pre-paid on this unit when purchased! (id:33225)
RE/MAX Alpine Resort Realty Corp.
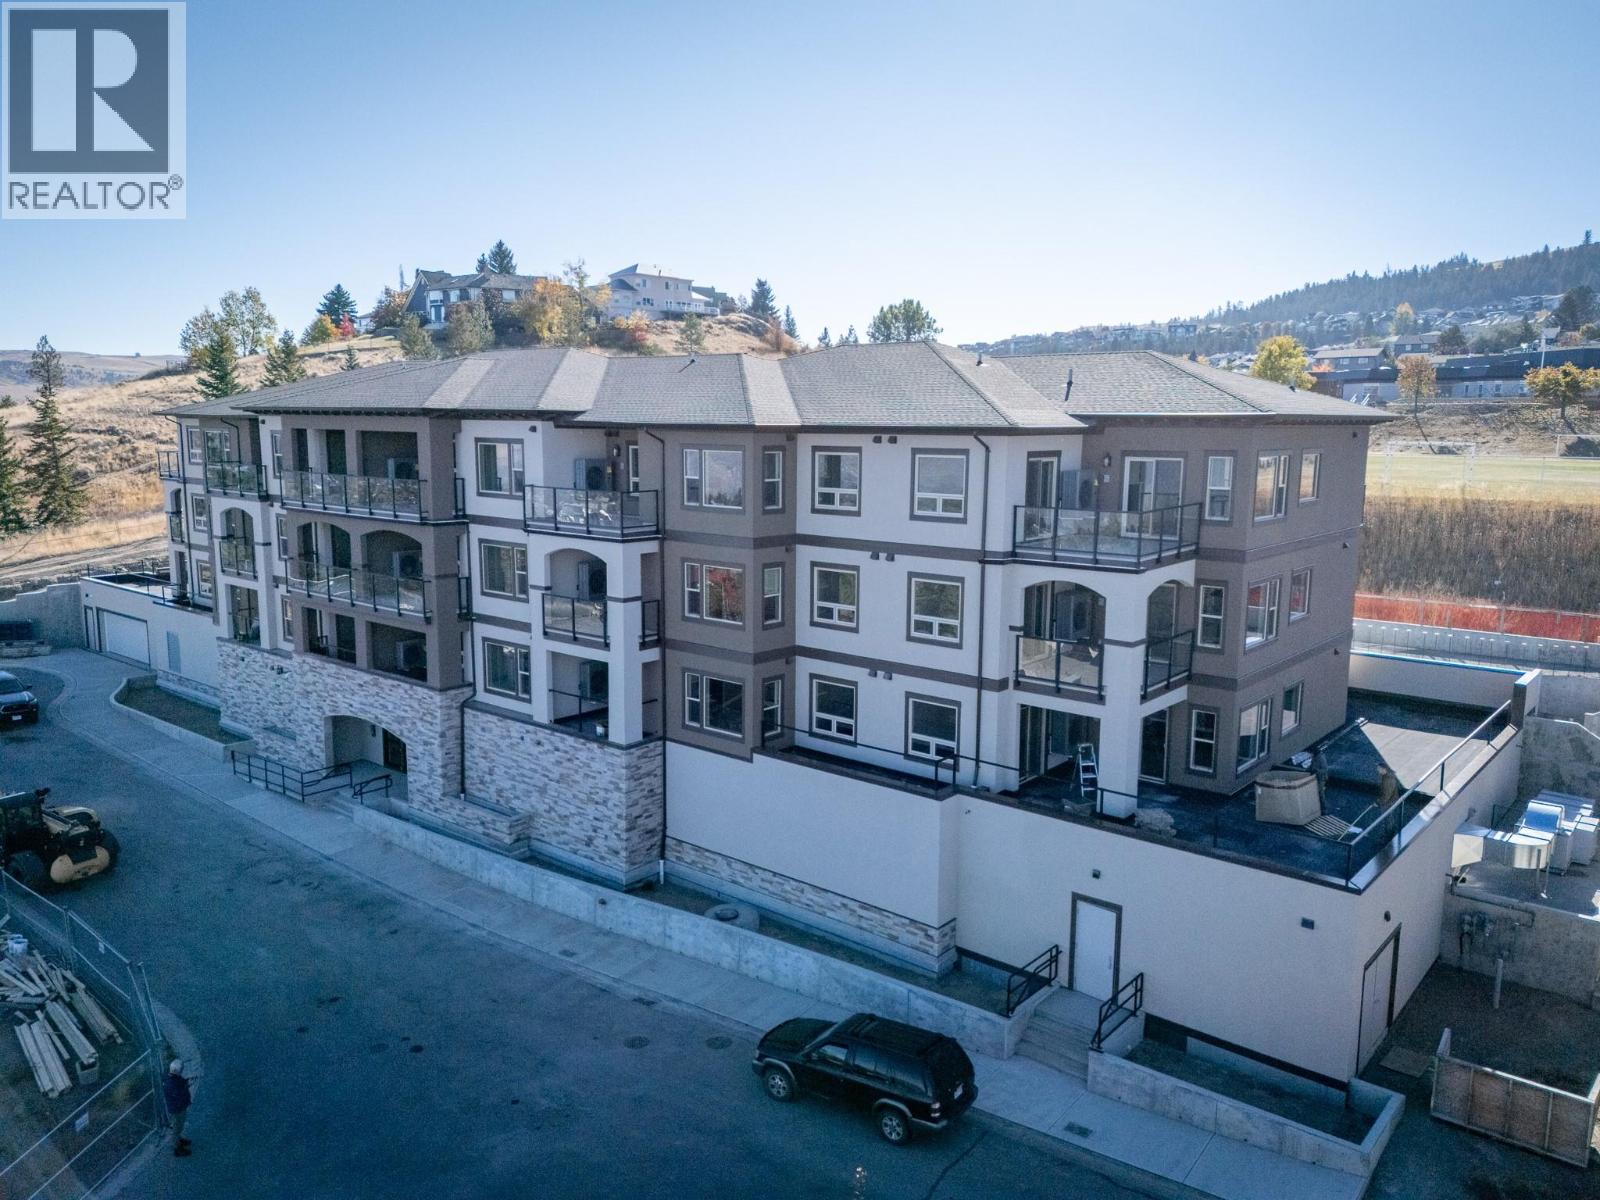
2171 Van Horne Drive Unit# 202
Kamloops, British Columbia
This 2-bedroom, 2 bathroom suite at The Villas offers spacious, low-maintenance living perfect for those looking to downsize without compromise. Enjoy engineered hardwood floors, quartz countertops, and a designer kitchen with soft-close cabinetry and stainless appliances. The second floor master features a walk-through California closet and a spa-inspired ensuite with a tiled rain shower, dual sinks, and heated floors. A cozy electric fireplace, central A/C, in-suite laundry, and high ceilings enhance everyday comfort. This vibrant community offers secure parking, bike storage, walkable access to trails, a community garden and orchard, and shared gathering spaces for connection and belonging. Appointments required for viewings, contact Listing Agent for available times. 12-months of strata fees pre-paid on this unit when purchased! (id:33225)
RE/MAX Alpine Resort Realty Corp.
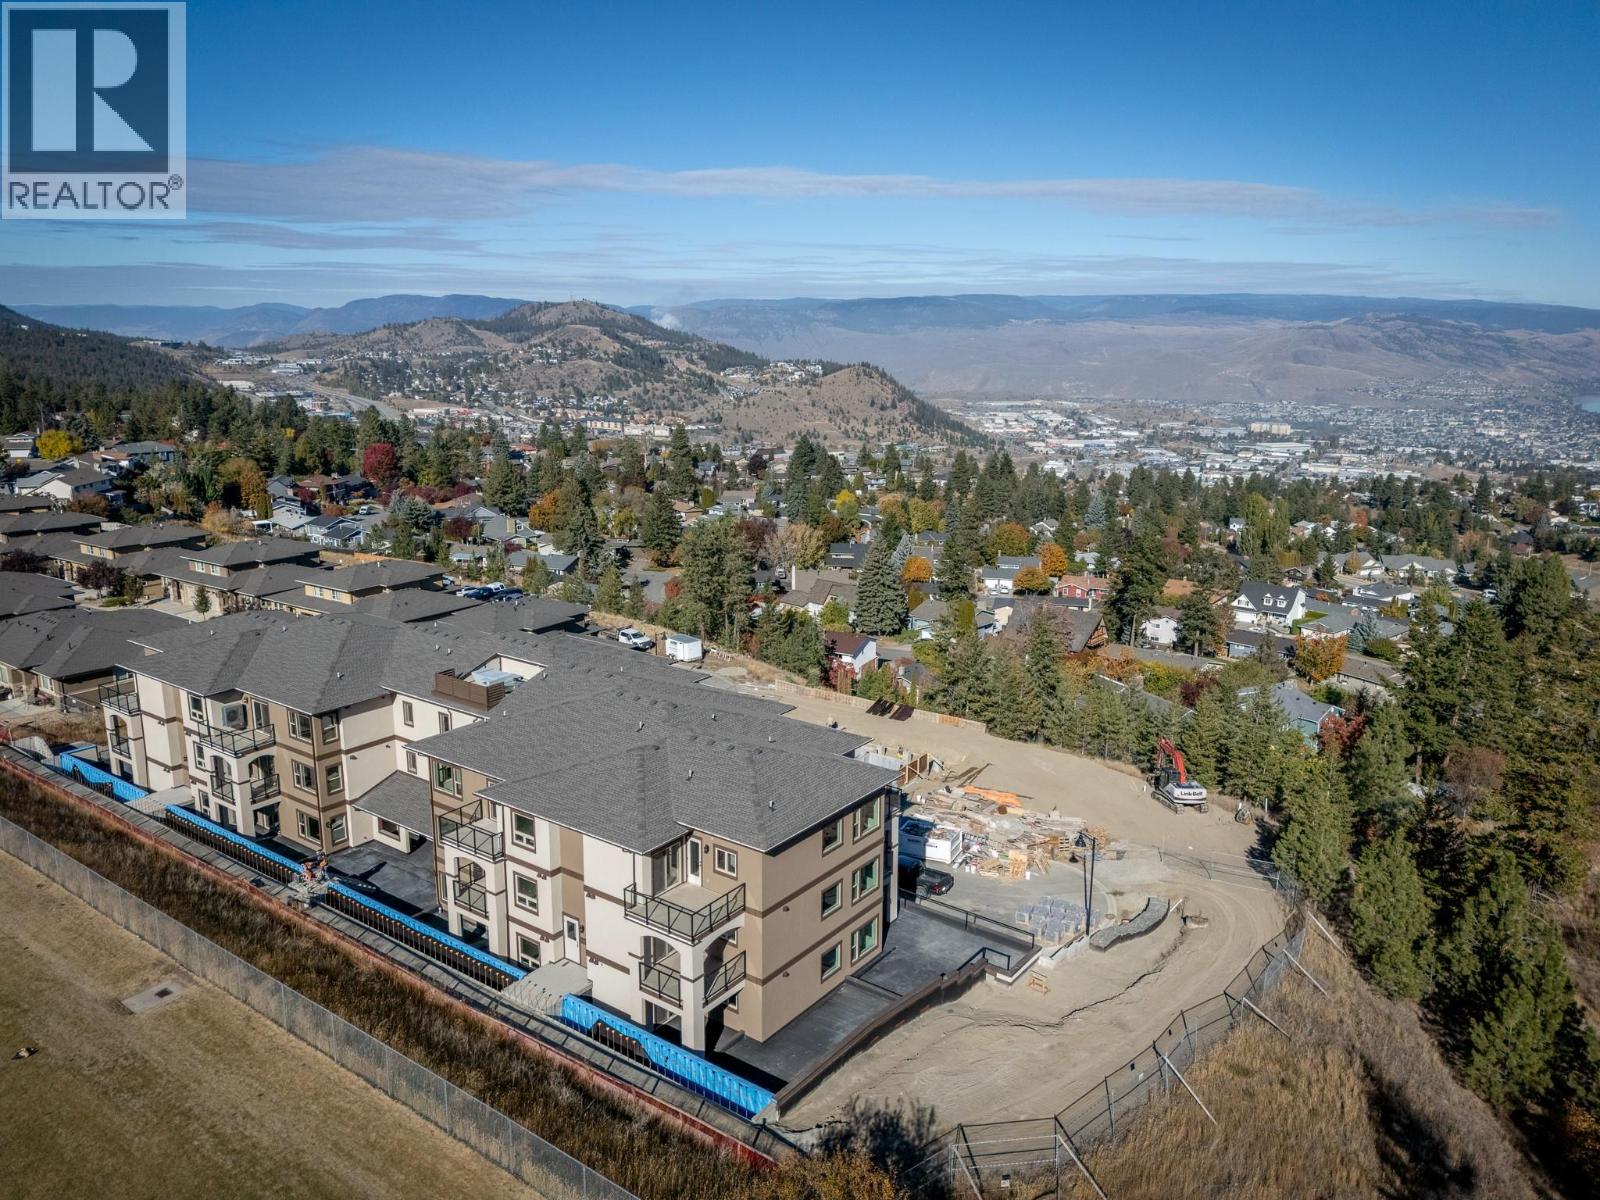
2171 Van Horne Drive Unit# 203
Kamloops, British Columbia
12-months of strata fees pre-paid on this unit when purchased! Downsize without compromise in this beautifully appointed second floor 2-bedroom, 2 bathroom suite at The Villas. With 929 sq. ft. of refined living space and a generous outdoor area, this home offers engineered hardwood flooring, quartz countertops, soft-close cabinetry, and a full stainless steel appliance package. Enjoy a spacious ensuite with dual sinks, heated tile floors, and a rain shower with bench. Community is at the heart of The Villas, with a shared garden, orchard, meeting spaces, and walkable amenities that foster connection. Secure underground parking, bike storage, and in-suite laundry complete this ideal downsizing opportunity. Appointments required for viewings, contact Listing Agent for available times. (id:33225)
RE/MAX Alpine Resort Realty Corp.
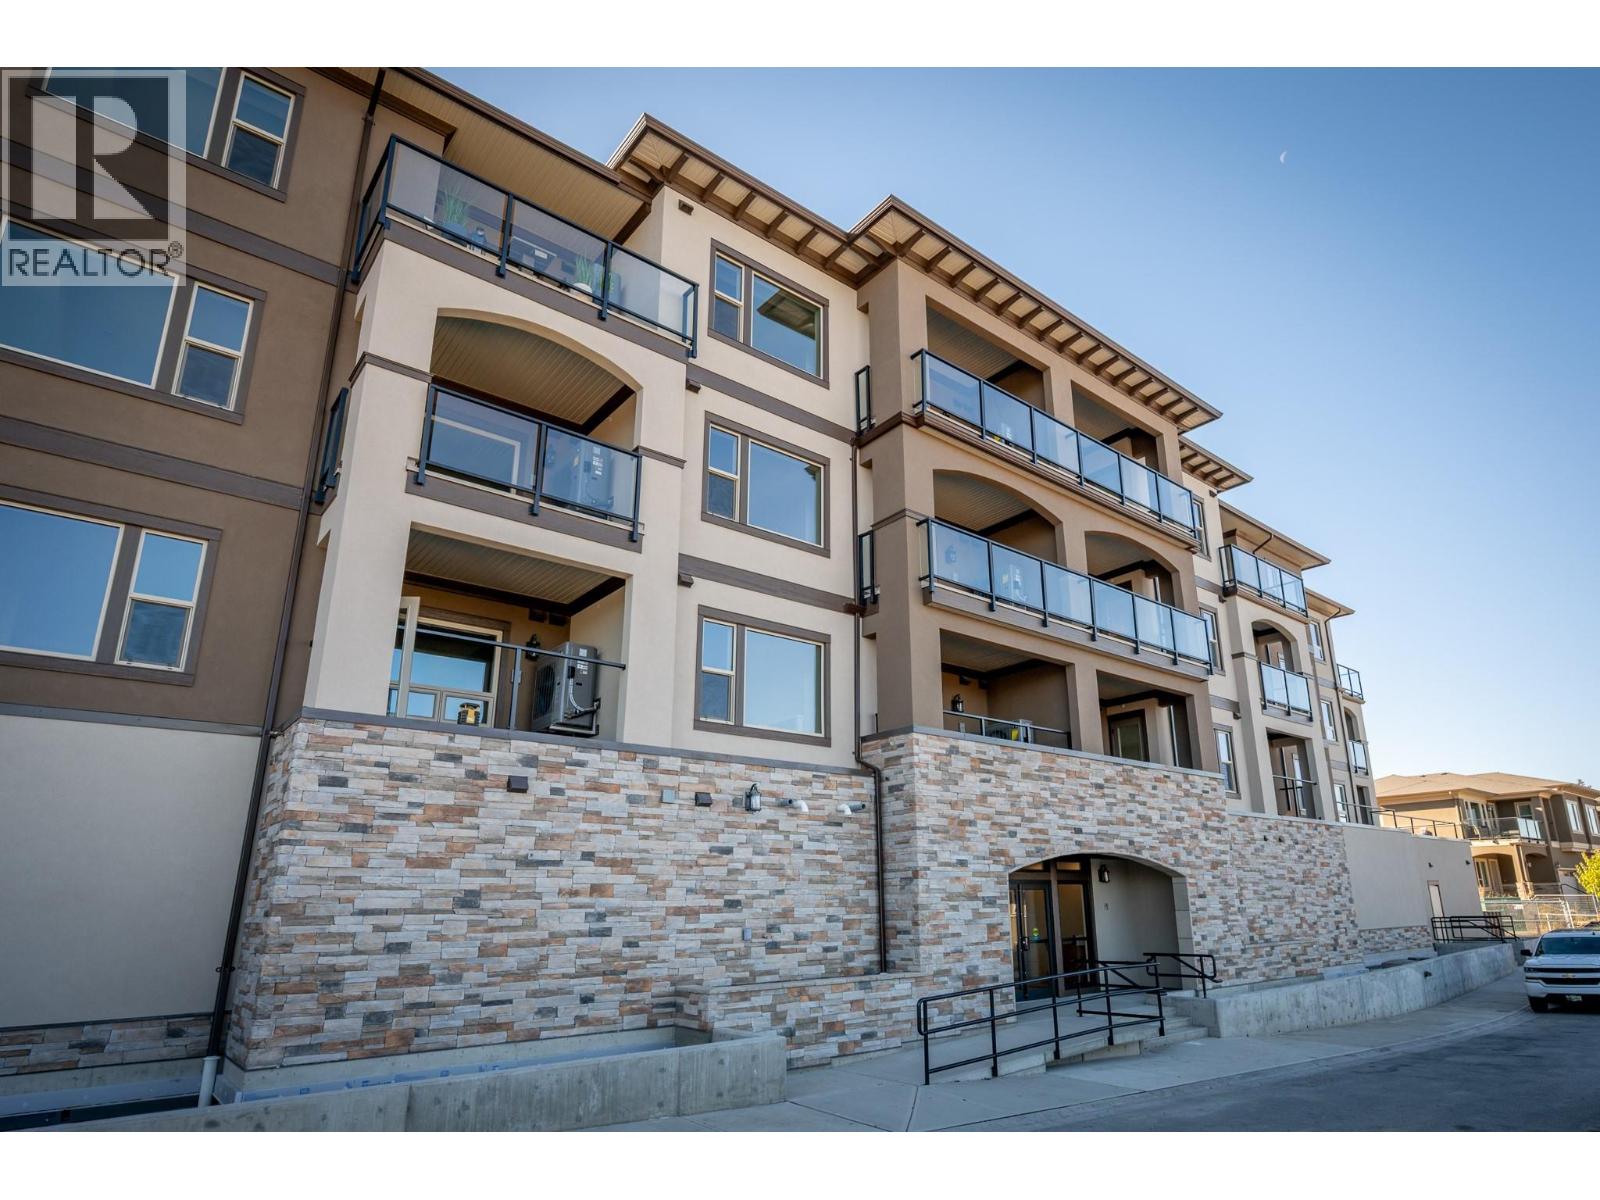
2171 Van Horne Drive Unit# 105
Kamloops, British Columbia
This bright and well-appointed 1-bedroom home is a downsizer’s dream, offering thoughtful finishes and a strong sense of community. Enjoy 9’ ceilings, engineered hardwood, quartz countertops, and a stainless steel kitchen package with soft-close cabinetry. The bedroom features a large walk-in closet, and the bathroom includes heated tile floors and upscale finishes. With in-suite laundry, A/C, an electric fireplace, and generous outdoor living space, you’ll feel right at home. Located in a vibrant building with community gardens, shared lounges, and walkable surroundings designed for connection and ease. Appointments required for viewings, contact Listing Agent for available times. 12-months of strata fees pre-paid on this unit when purchased! (id:33225)
RE/MAX Alpine Resort Realty Corp.
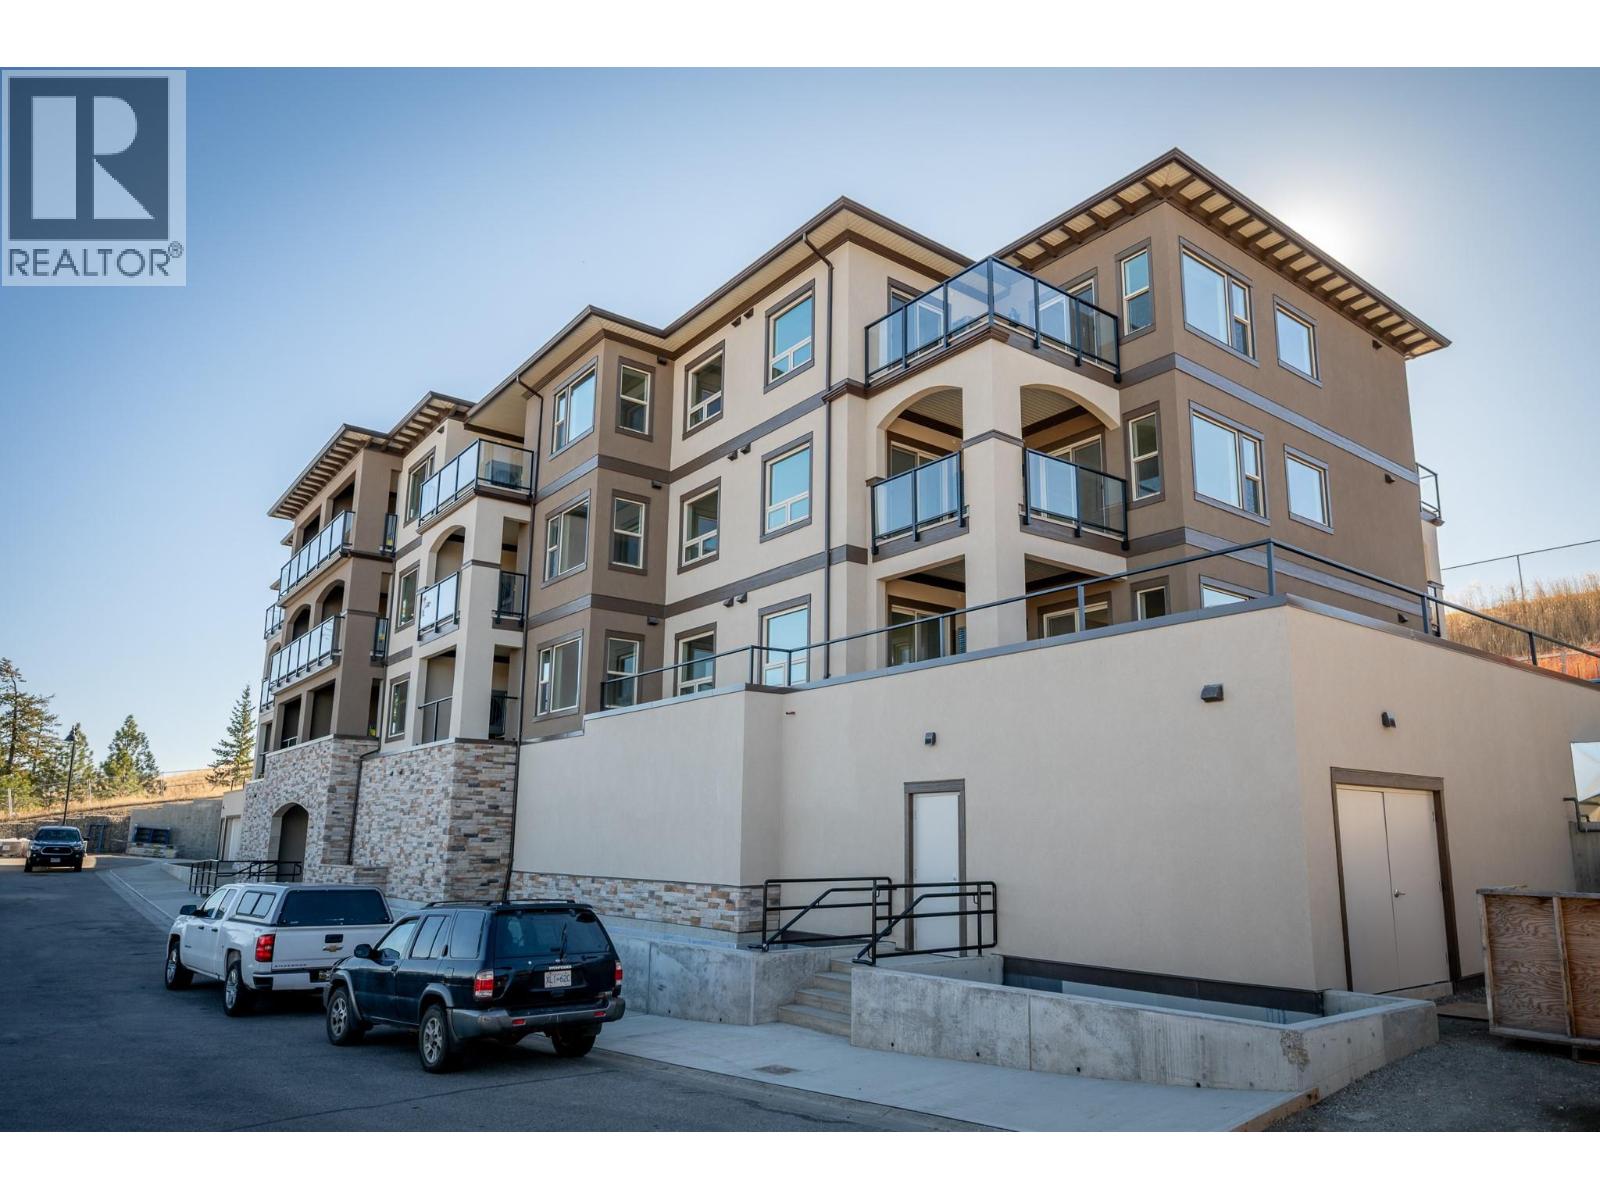
2171 Van Horne Drive Unit# 108
Kamloops, British Columbia
12-months of strata fees pre-paid on this unit when purchased! Designed for comfort and connection, this main floor 1-bedroom suite offers the ideal blend of private living and community spirit with excellent north facing views of the City. Enjoy quartz counters, soft-close cabinetry, heated tile in the bathroom, undermount cabinet lighting and engineered hardwood throughout. The walk-through closet, electric fireplace, and individual Heat Pump A/C make everyday living feel upscale and easy. Step onto your private patio or head out to enjoy the onsite community garden and walkable surroundings. Perfect for those looking to simplify without sacrificing quality or lifestyle. Appointments required for viewings, contact Listing Agent for available times. (id:33225)
RE/MAX Alpine Resort Realty Corp.
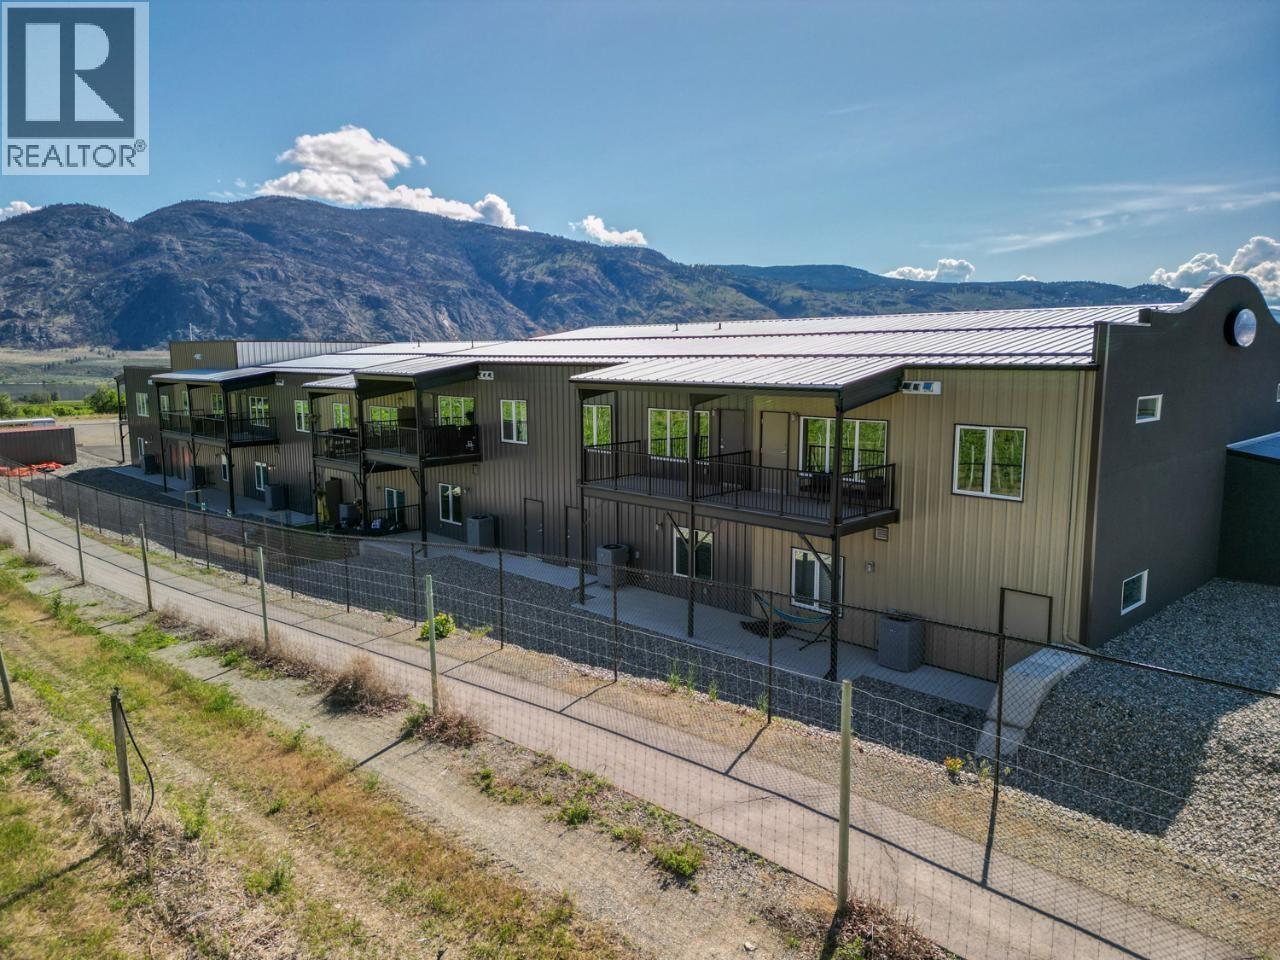
32 Empire Street Unit# 5
Osoyoos, British Columbia
THE BEST MIX IN OSOYOOS - Bigger unit in commercial luxury living with lots of space for business ideas/RV storage/manufacturing/produce your own beverages! The garage boasts 20ft ceilings with oversized grade-loading garage door. 5"" concrete slab floor providing storage for many different products. The finishing is top of the line! Living quarters include the appliances - electric cook top, dishwasher, electric oven, refrigerator, washer, dryer and microwave! Wake up to the stunning views of the surrounding area and take a stroll along the well maintained walking trail. This concept is a special one! Live upstairs with your business downstairs - one payment for your living and business location. Take a look at a unit in Airway Flats! Located along the edge of the landing strip of our local airport. There could be vendor financing opportunities! (id:33225)
Century 21 Premier Properties Ltd.
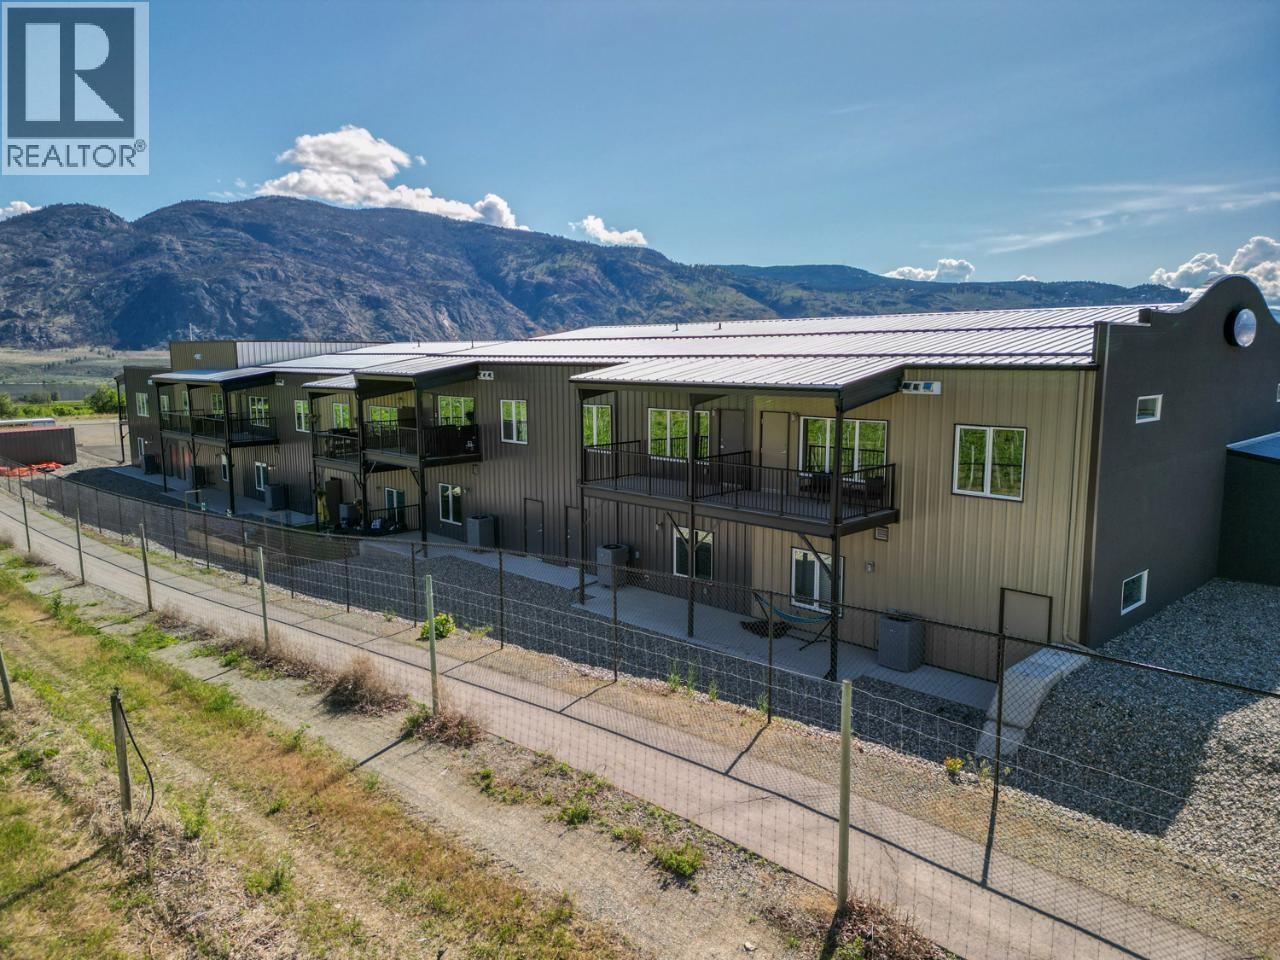
32 Empire Street Unit# 4
Osoyoos, British Columbia
THE BEST MIX IN OSOYOOS - Commercial luxury living with lots of space for business ideas/RV storage/manufacturing/produce your own beverages! The garage boasts 20ft ceilings with the oversized grade-loading garage door. 5"" concrete slab floor providing storage for many different products. The finishing is top of the line! The living quarters include the appliances - electric cook top, dishwasher, electric oven, refrigerator, washer and dryer and microwave! Wake up to the stunning views of the surrounding area and take a stroll along the well maintained walking trail. This concept is a special one! Live upstairs with your business downstairs - one payment for your living and business location. Take a look at a unit in Airway Flats! Located along the edge of the landing strip of our local airport. There could be vendor financing opportunities! (id:33225)
Century 21 Premier Properties Ltd.
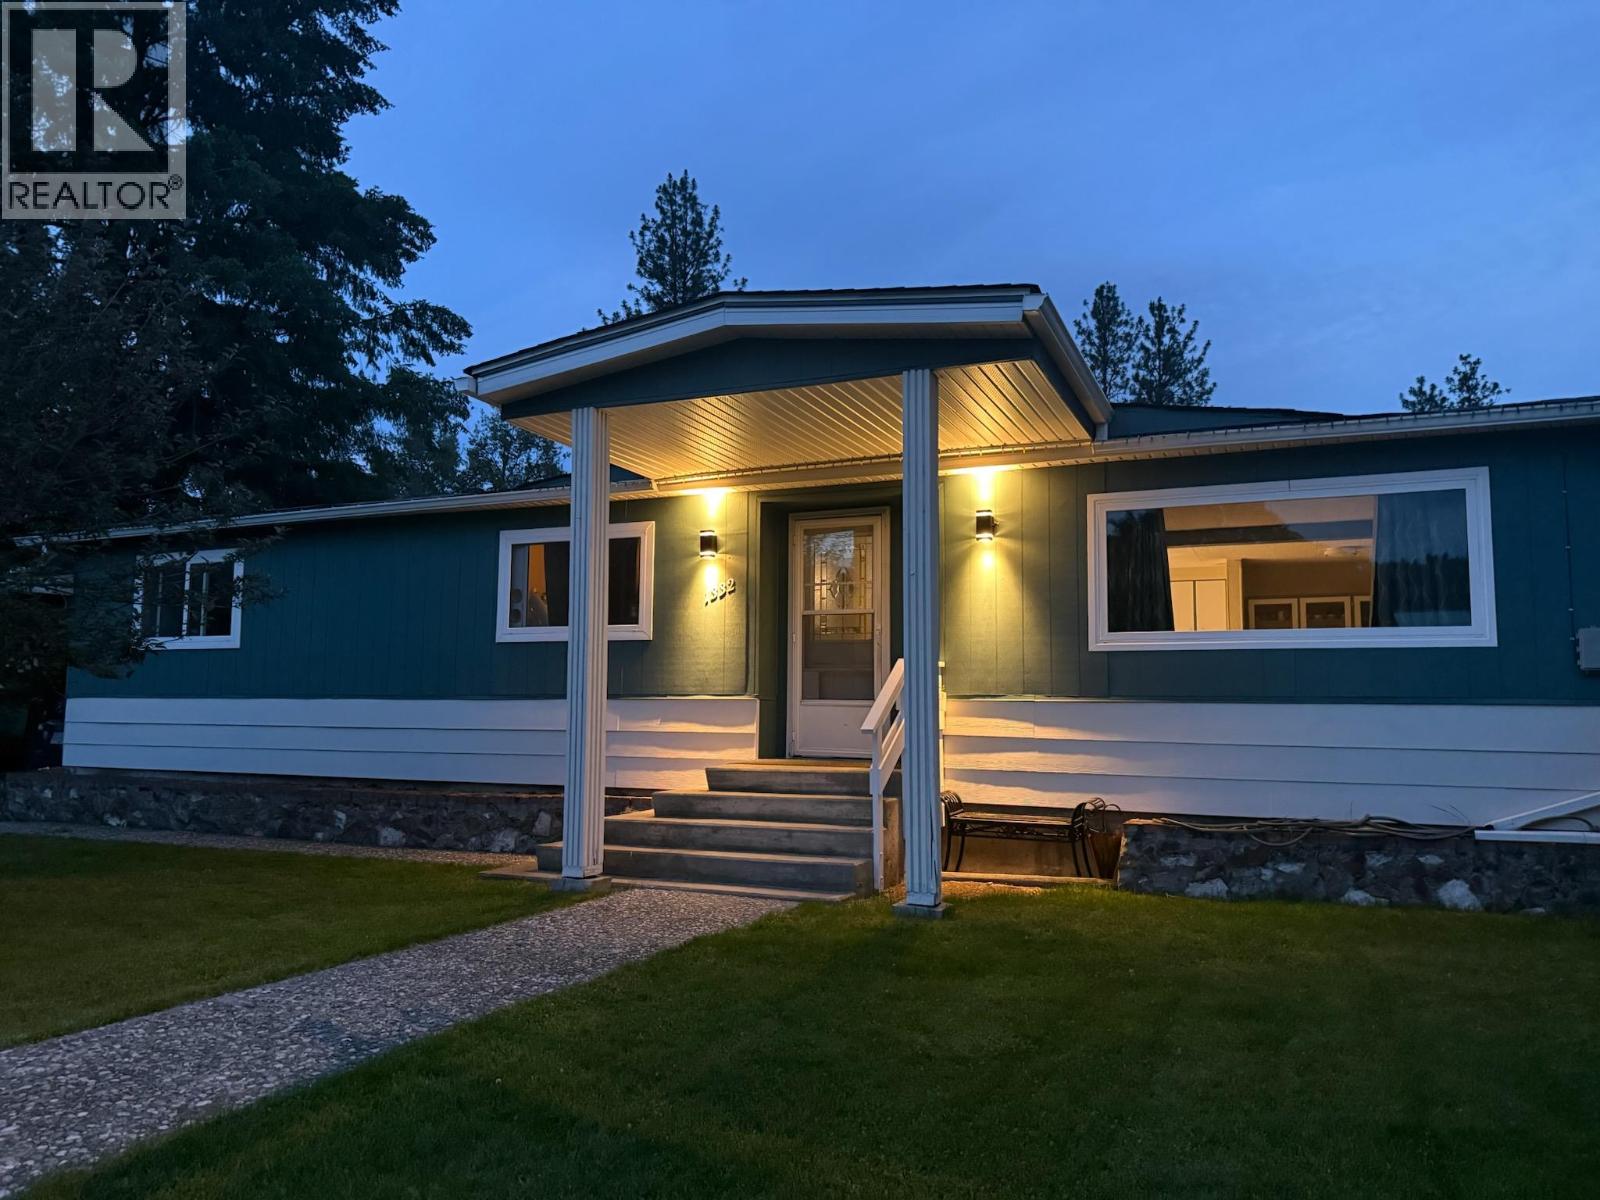
1332 66th Street
Grand Forks, British Columbia
4-bedroom, 2-bathroom on quiet street. 1 bedroom is set up as an office/den. Yard is privacy fenced. 2 sets of patio doors to large deck. Over 2400 sq ft rancher includes full basement. Basement has lots of storage room + room for a pool table. Landscaped lawns and yard for your enjoyment +/or entertaining. 2 garden sheds + a greenhouse area. Close to shopping, schools, restaurants, coffee shops, hospital, + parks. Close to all recreation including arena, pool, curling, ball fields + more. Natural gas furnace. New roof. Newer washer/dryer. Not in flood zone. It's all there + move-in ready. (id:33225)
Grand Forks Realty Ltd
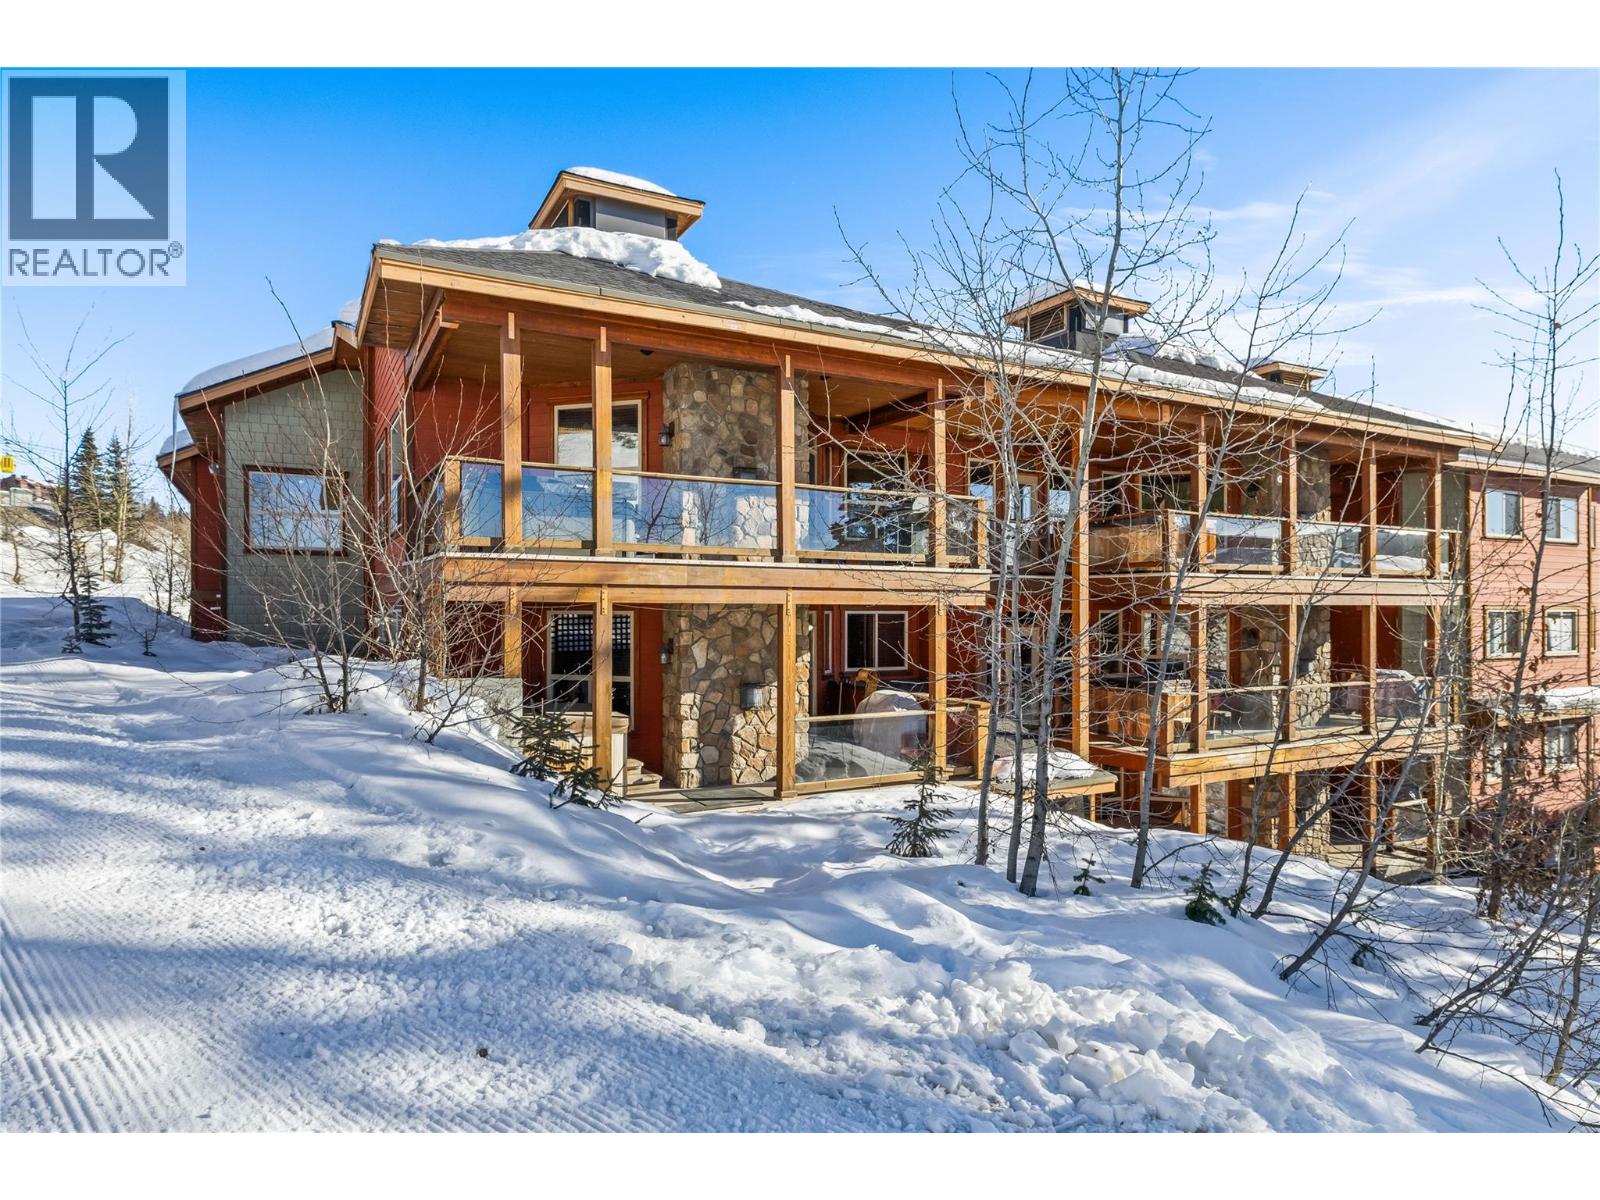
5050 Snowbird Way Unit# 306
Big White, British Columbia
Welcome to Snowbird Lodge in Big White’s sought-after Happy Valley. This spacious 2-bedroom corner unit is the perfect blend of mountain convenience and family-friendly living. Thoughtfully finished with granite countertops, stainless steel appliances, hardwood flooring, and a cozy steam shower, this home is designed for comfort after a day on the slopes. Step out to your spacious private deck and unwind in your own hot tub while taking in the alpine atmosphere. Ski-in access right to your back door, along with underground parking, ski lockers, and an owners’ games room within the building. Ideally located close to all of the activities Big White has to offer; skating, tubing, snowshoeing, alpine and cross-country skiing. This property is an exceptional Big White vacation home with proven rental income potential. No rental restrictions and it does NOT have to be in the Big White rental pool! (id:33225)
Sotheby's International Realty Canada
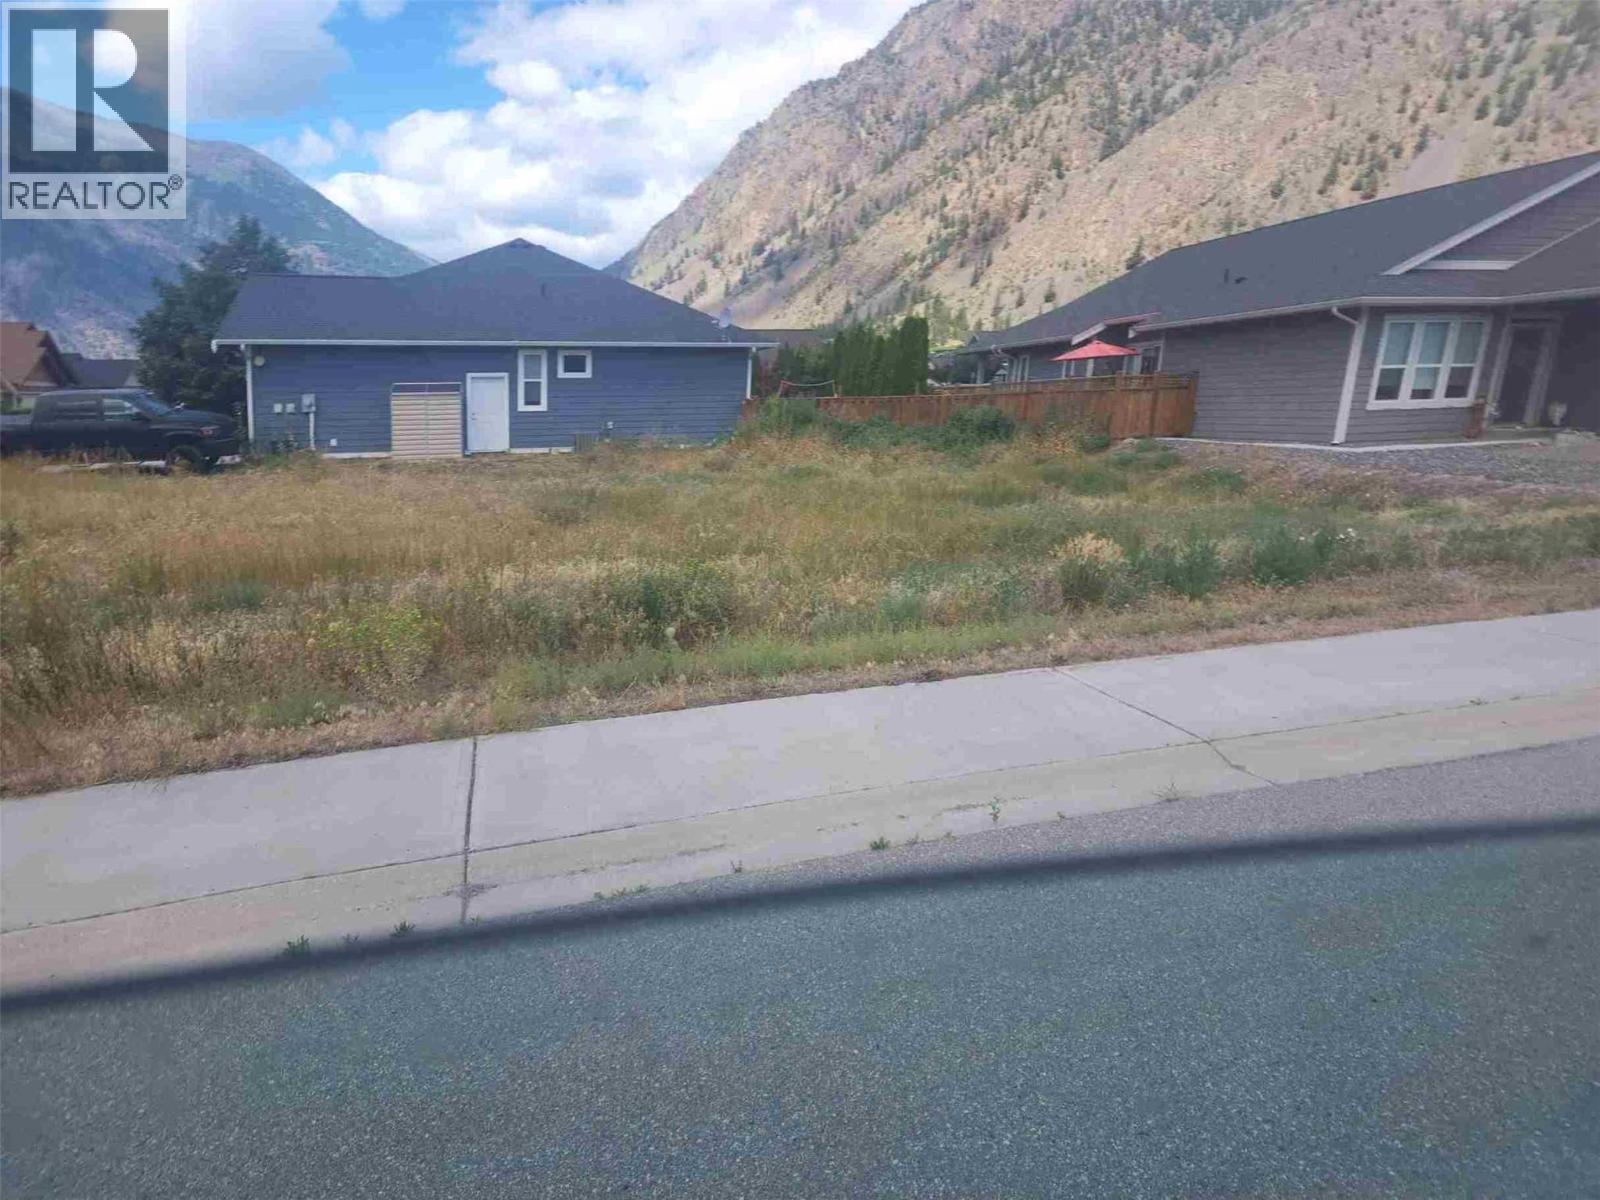
300 Forner Crescent
Keremeos, British Columbia
Rare opportunity to acquire the last corner lot in Victoria Estates! This captivating duplex-zoned property is discreetly situated at the end of 4th St. Revel in the serene ambiance of this prestigious neighborhood with underground utilities and seamless access to amenities. Seize this enchanting investment opportunity in the prestigious Victoria Estates community. Verify all measurements for significance. (id:33225)
Housesigma Inc.
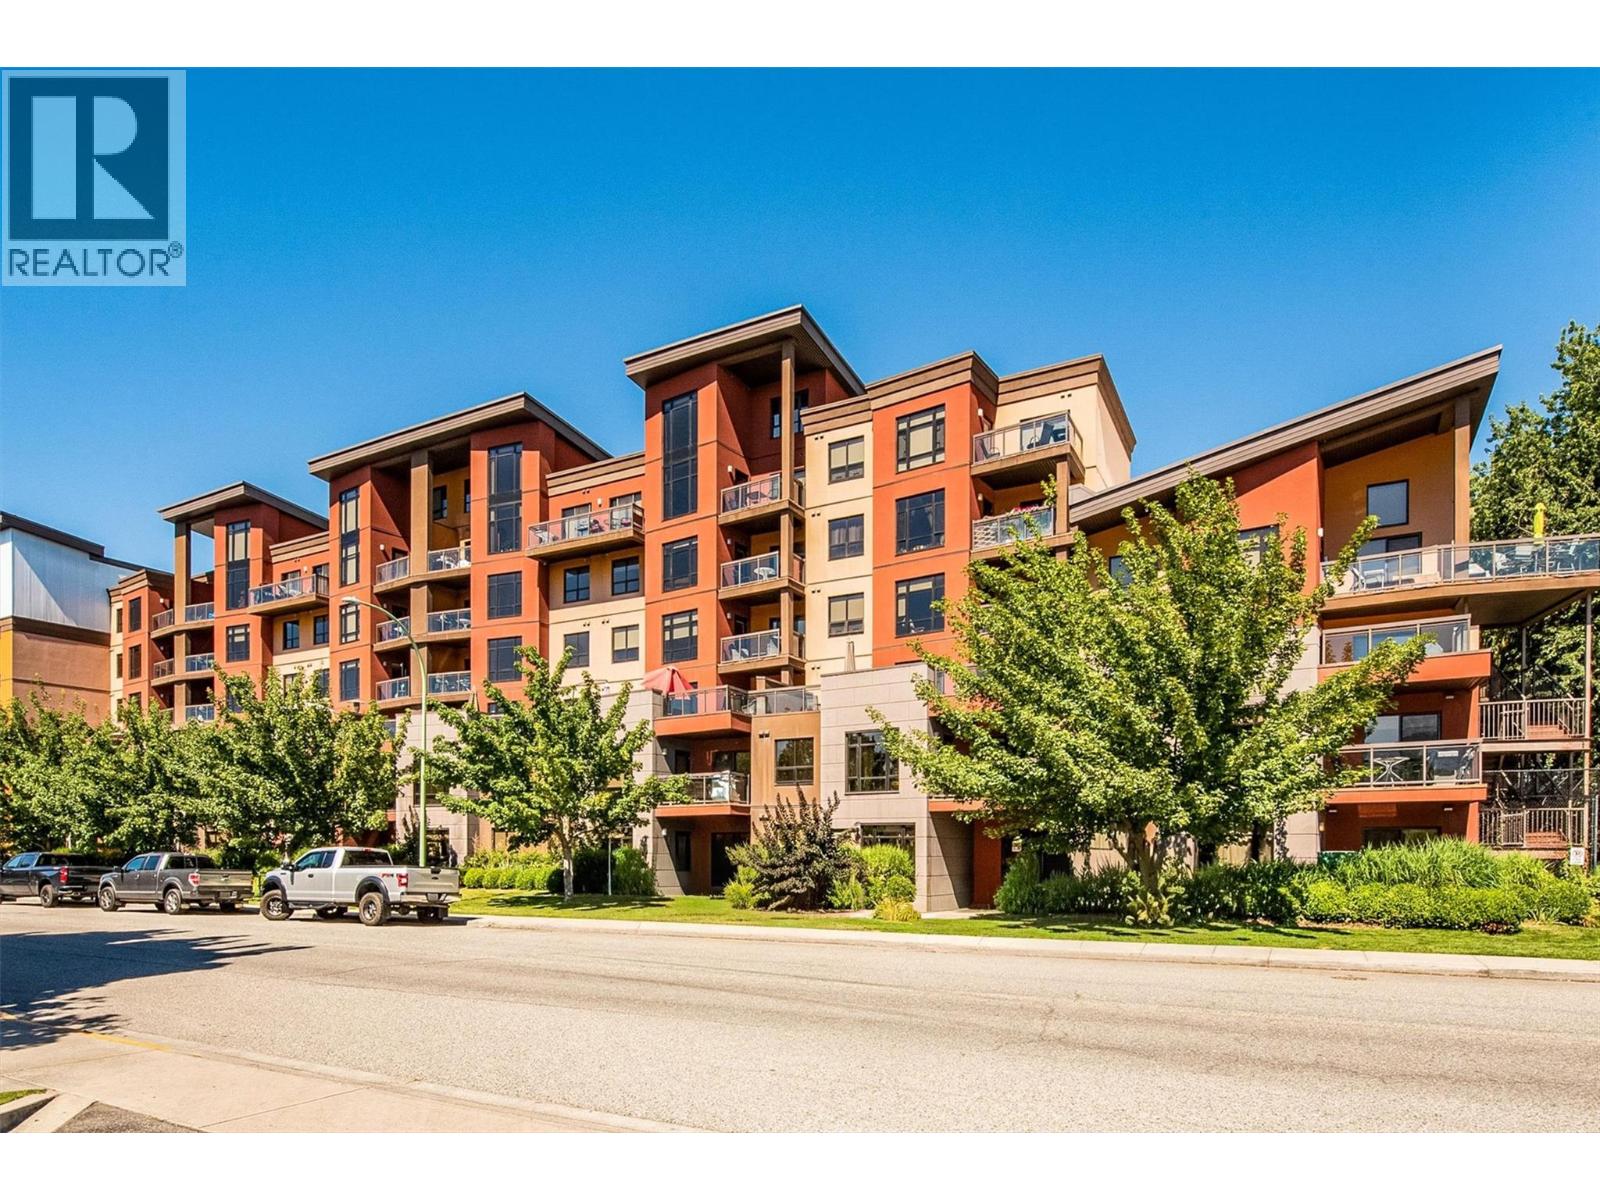
654 Cook Road Unit# 605
Kelowna, British Columbia
Photos to Come! Step into the epitome of modern, resort-style living with this spectacular top-floor 2-bedroom, 2-bathroom suite in the sought-after Playa del Sol complex. Featuring soaring ceilings and oversized windows, this bright and airy home is flooded with natural light and offers a welcoming, open ambiance throughout. The thoughtfully designed layout includes a private primary bedroom and ensuite on the second level, creating a peaceful retreat with excellent separation and privacy. The open-concept main floor is ideal for entertaining, complete with a spacious second bedroom, full bathroom for guests or family, and convenient in-suite laundry. Enjoy breathtaking views and take full advantage of Playa del Sol’s exceptional amenities, including a heated outdoor pool, hot tub, steam room, fully equipped fitness centre, BBQ area, adult lounge, and beautifully designed social spaces. 2 secure underground parking spaces add to the convenience, while the resort-style setting enhances both lifestyle enjoyment and rental appeal. Located just steps from the sparkling shores of Okanagan Lake, this prime address places you within walking distance of pristine beaches, top-tier restaurants, and Kelowna’s vibrant waterfront attractions. Whether you’re searching for a stylish full-time residence or a high-potential investment property, this suite delivers comfort, convenience, and an unbeatable Okanagan lifestyle. (id:33225)
Royal LePage Kelowna
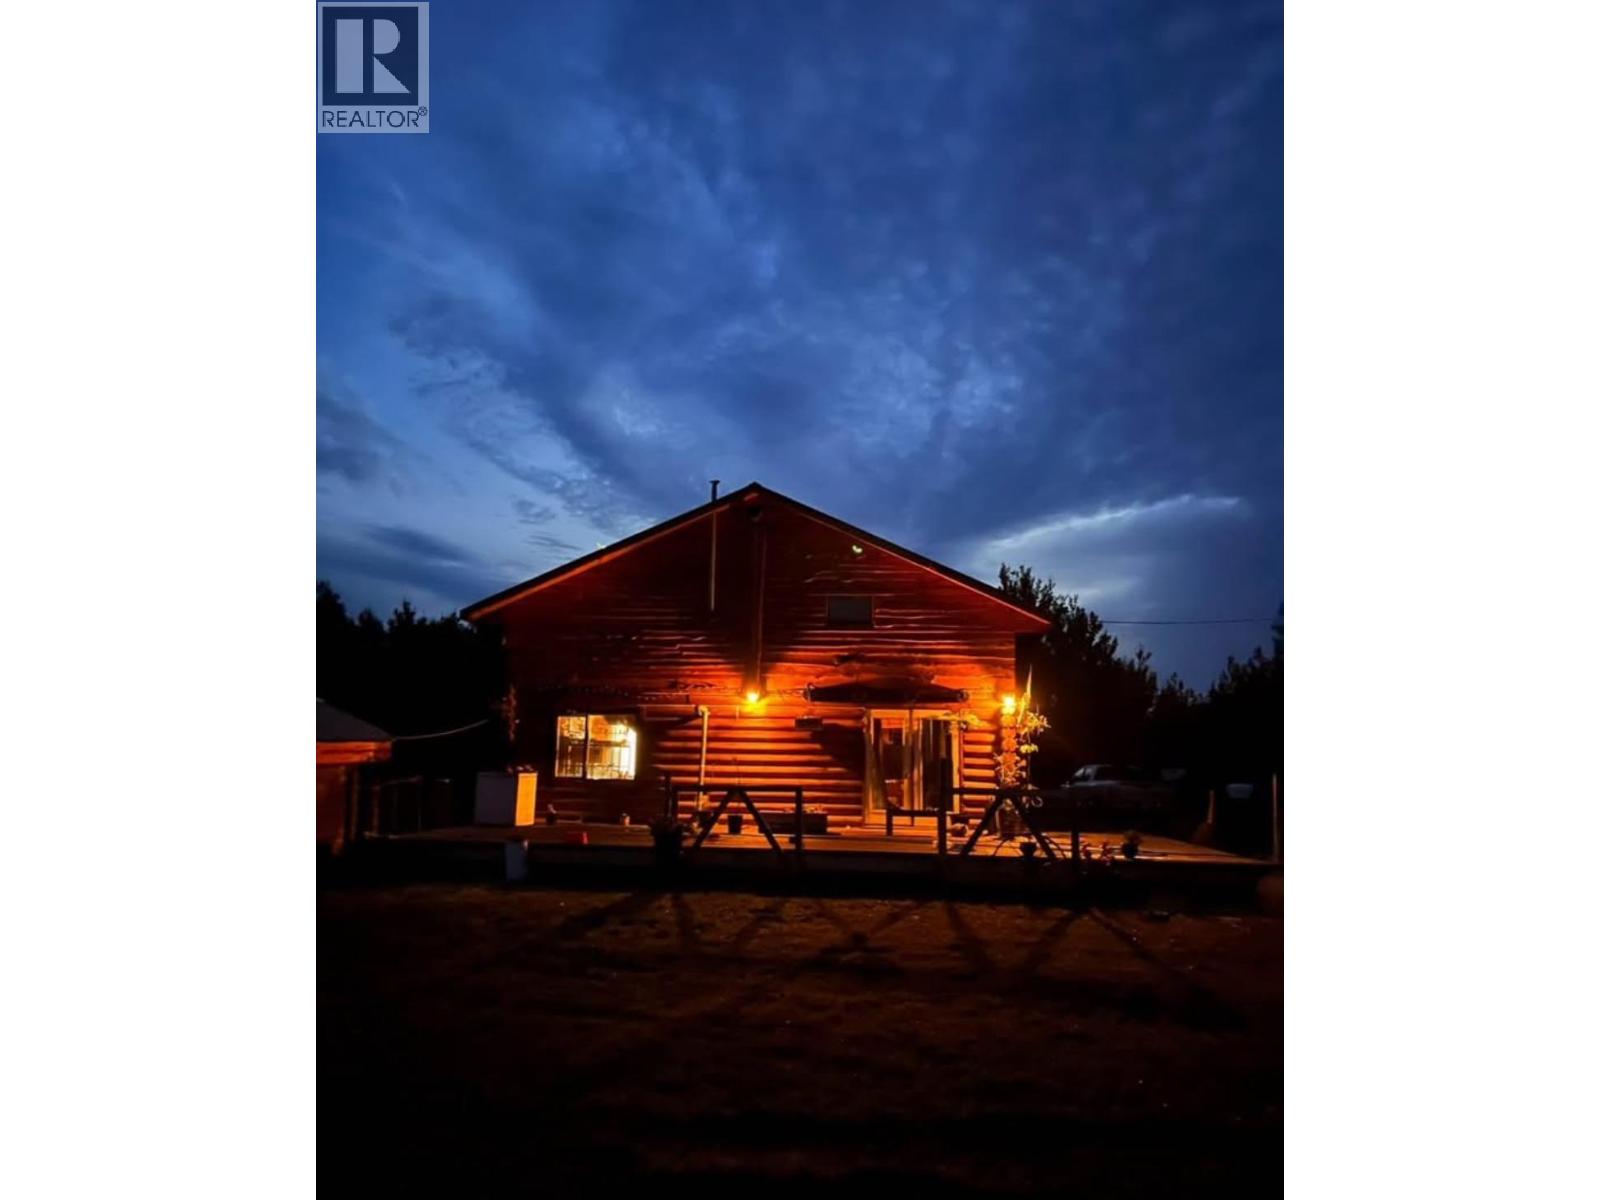
4312 245 Road
Dawson Creek, British Columbia
HUNTER'S PARADISE - Discover tranquility and potential in this charming log home nestled on over 20 acres in the serene surroundings of Dawson Creek Rural, just off the Alaska Highway, near the iconic Kiskatinaw Bridge. This 1 1/2 story abode offers a comfortable and basic livability with room for updates, boasting 4 bedrooms and 2 bathrooms within its 2117 sq. ft. of interior space. Step inside to a generously sized living and dining area, perfect for family gatherings and entertaining. The kitchen offers plenty of space to explore your culinary creativity, while the main floor laundry adds convenience to your daily routine. Unwind in the spacious bathroom featuring a large soaker tub, a perfect retreat after a long day. The upstairs master suite promises comfort with its ample space and a walk-in closet, providing storage for all your needs. Two additional bedrooms offer flexibility for family, guests, or a home office. The expansive property is a blank canvas awaiting your vision. Whether you envision more pastures, expanded garden space, or creating a captivating outdoor oasis, the possibilities are endless. This property is affordably priced and ready to be occupied, with the potential for thoughtful personalization and updates. Seize this unique opportunity to embrace a rural lifestyle with modern conveniences. Call today to schedule your viewing appointment and envision the potential that awaits. Washer/dryer, gates, kitchen island, chicken coop are NOT INCLUDED. (id:33225)
Royal LePage Aspire - Dc
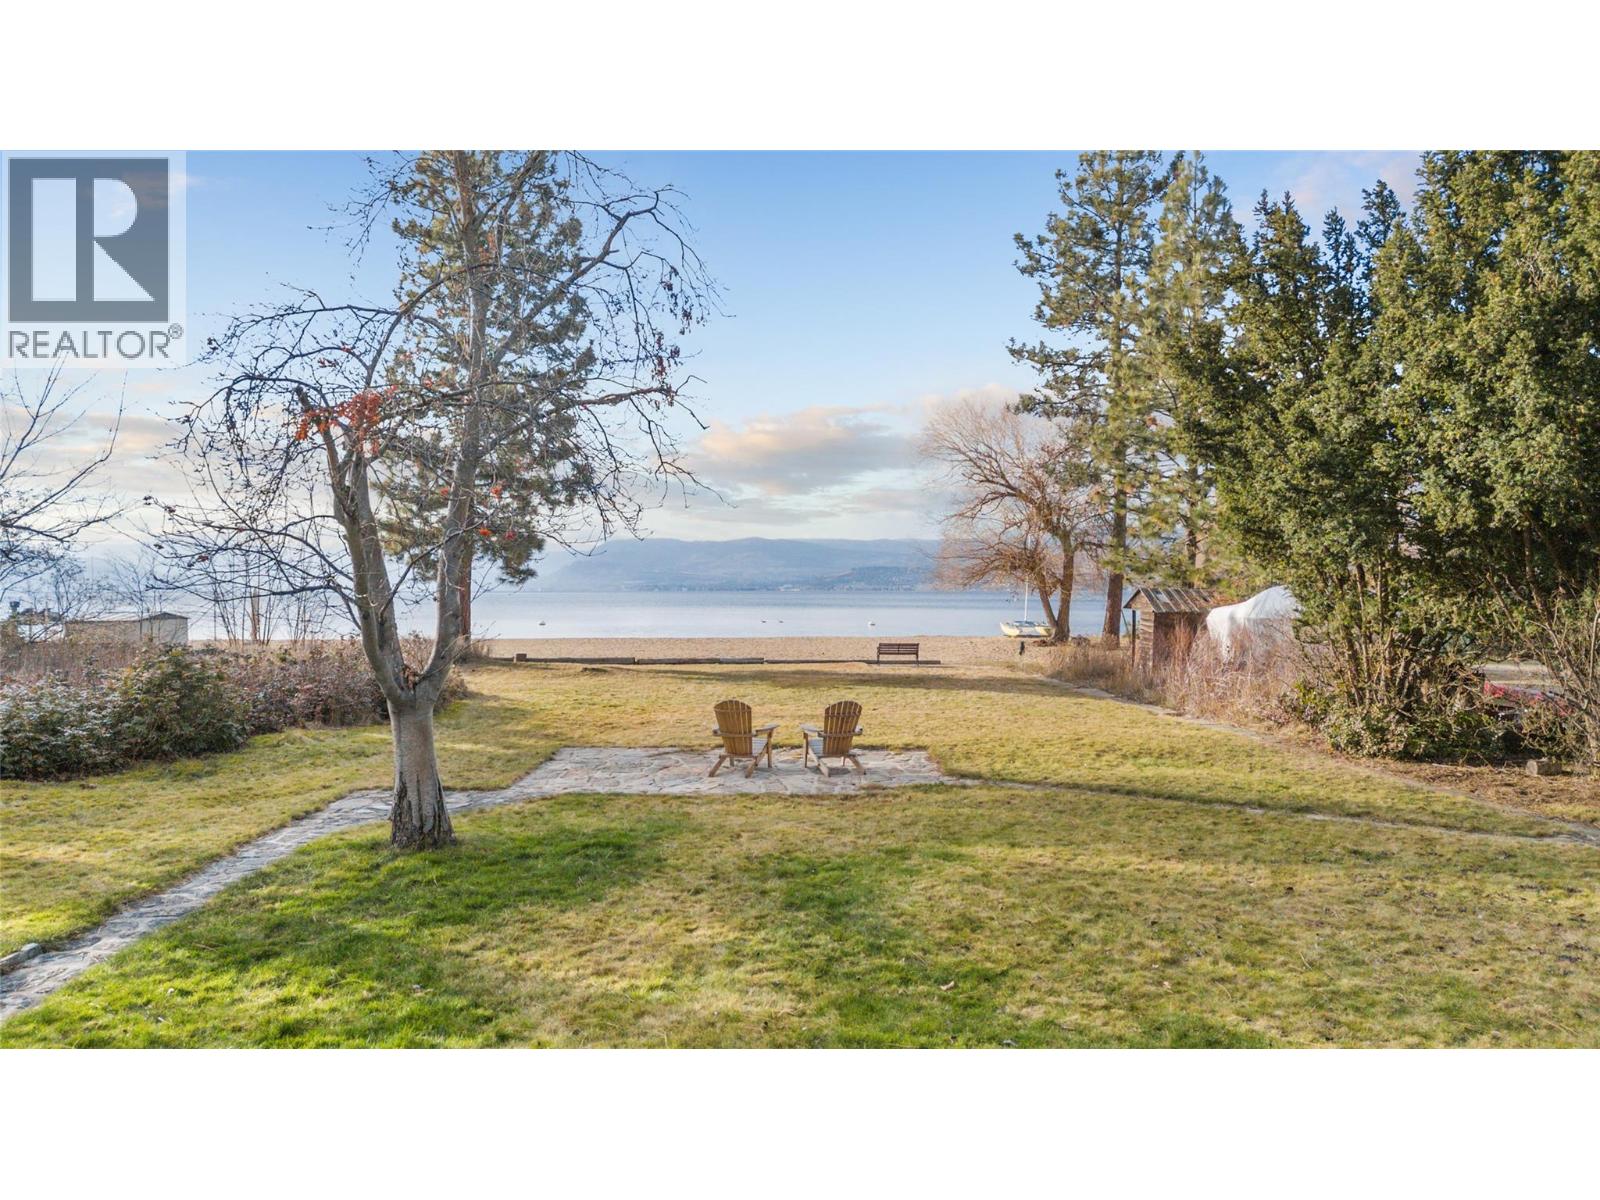
4164 Lakeshore Road
Kelowna, British Columbia
A truly rare and irreplaceable offering on Okanagan Lake! This exceptional waterfront land assembly estate comprises two side-by-side properties (second home MLS 10373809) 200 feet of prized shoreline across more than 1.6 acres — a scale and frontage that is virtually impossible to recreate. Set along one of Kelowna’s most sought-after locations, the property features flat, usable land, expansive lake views, and direct access to the water, including a natural beach setting. The home provides immediate enjoyment while offering flexibility for future plans. Beyond the lifestyle appeal, this property presents a compelling land development opportunity allowing for multiple planning pathways, including the potential to retain the properties as a private estate, or explore future redevelopment options subject to municipal approval. The site benefits from full municipal servicing, a significant advantage for any future vision. The combination of substantial shoreline, lot size, zoning flexibility, and location creates a rare opportunity for buyers who recognize the long-term value of waterfront land scarcity. Waterfront properties of this calibre are increasingly rare, particularly those that allow for immediate enjoyment while preserving future possibilities. This is a once in a lifetime opportunity to secure a meaningful stretch of Okanagan Lake shoreline and shape the future in one of Kelowna’s most prestigious waterfront corridors. Don't miss your chance to invest here! (id:33225)
Royal LePage Kelowna
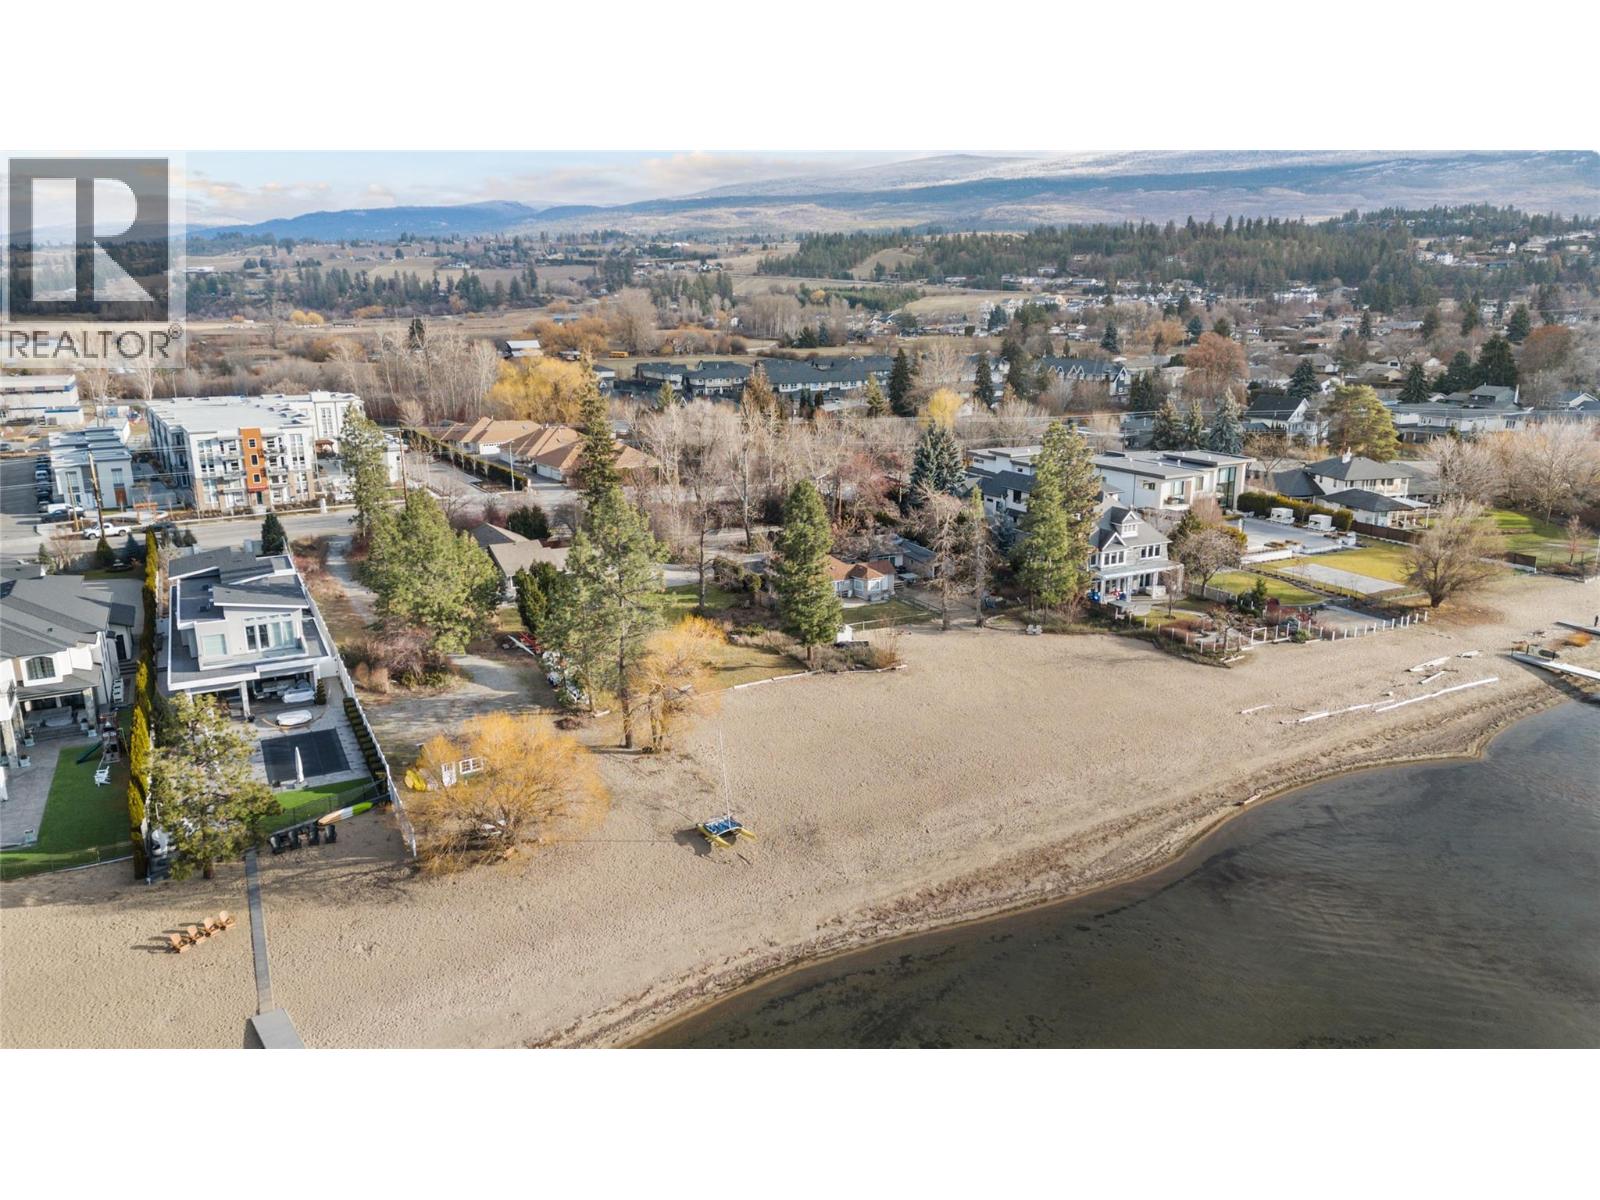
4158 Lakeshore Road
Kelowna, British Columbia
A truly rare and irreplaceable offering on Okanagan Lake! This exceptional waterfront land assembly estate comprises two side-by-side properties (second home MLS 10373808) 200 feet of prized shoreline across more than 1.6 acres — a scale and frontage that is virtually impossible to recreate. Set along one of Kelowna’s most sought-after locations, the property features flat, usable land, expansive lake views, and direct access to the water, including a natural beach setting. The home provides immediate enjoyment while offering flexibility for future plans. Beyond the lifestyle appeal, this property presents a compelling land development opportunity allowing for multiple planning pathways, including the potential to retain the properties as a private estate, or explore future redevelopment options subject to municipal approval. The site benefits from full municipal servicing, a significant advantage for any future vision. The combination of substantial shoreline, lot size, zoning flexibility, and location creates a rare opportunity for buyers who recognize the long-term value of waterfront land scarcity. Waterfront properties of this calibre are increasingly rare, particularly those that allow for immediate enjoyment while preserving future possibilities. This is a once in a lifetime opportunity to secure a meaningful stretch of Okanagan Lake shoreline and shape the future in one of Kelowna’s most prestigious waterfront corridors. Don't miss your chance to invest here! (id:33225)
Royal LePage Kelowna
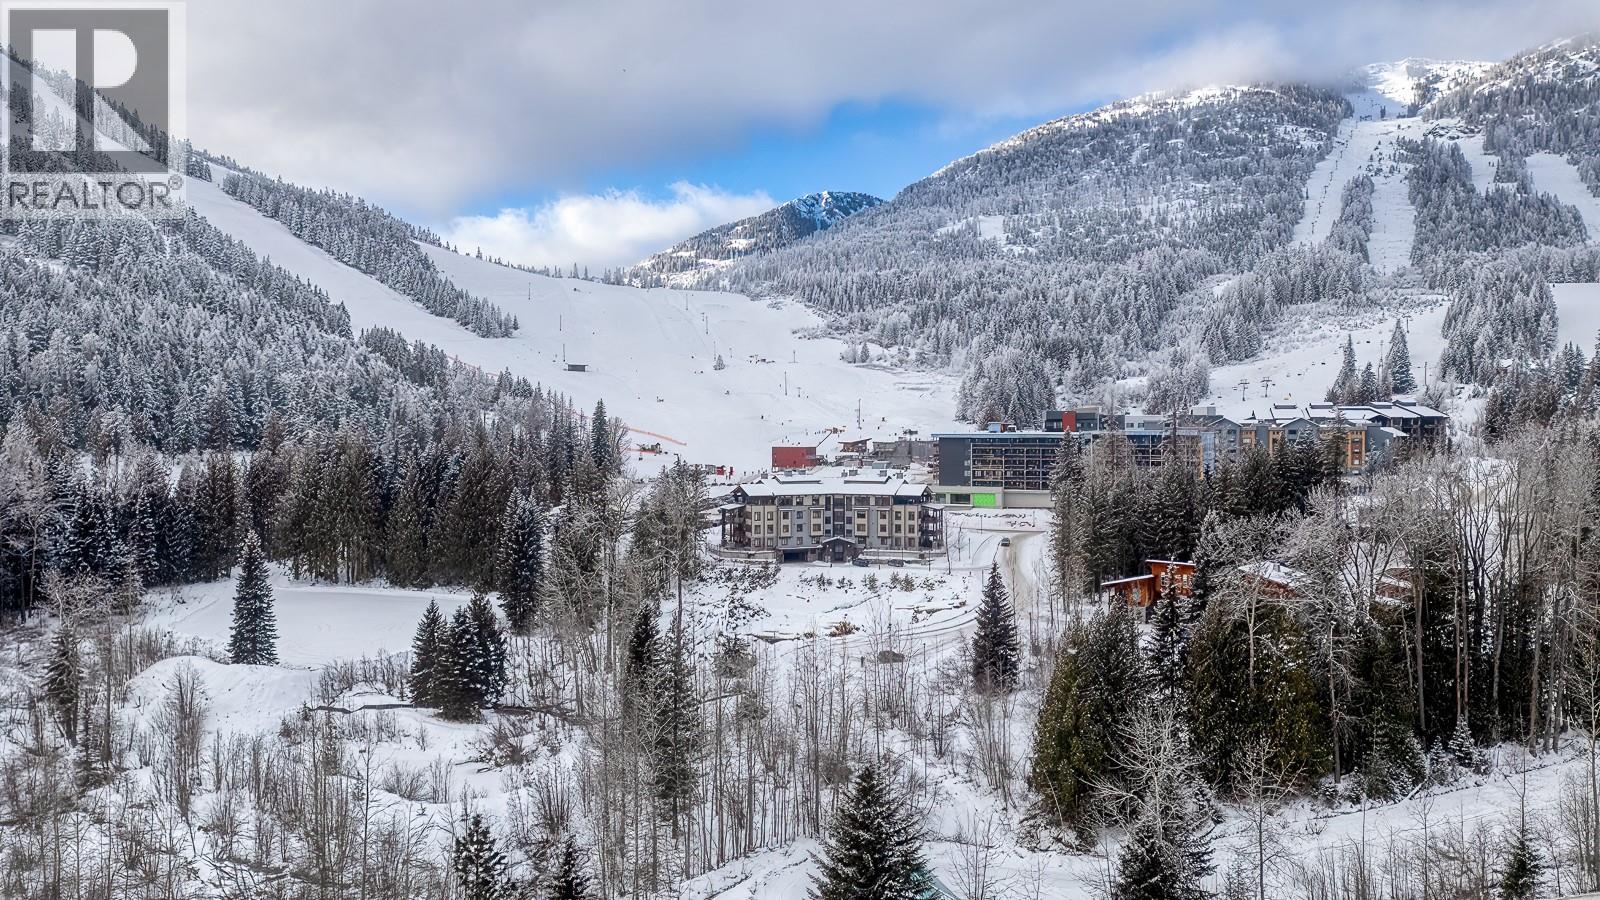
1000 Telemark Road Unit# 102
Rossland, British Columbia
Rare opportunity to own a one-owner suite in the boutique Morning Star building (only 18 suites). This ground-level gem offers the ultimate lifestyle with a massive walk-out patio with HOT TUB providing effortless ""in and out"" access for skiers, bikers and a perfect solution for pet owners. The interior boasts and spacious layout featuring a large entryway, with heated floors, fireplace, on-demand hot water, and generous closet space throughout. The kitchen is finished with premium granite countertops and features both bar seating and a dedicated dining area—ideal for entertaining. Storage: Ample in-suite storage plus an additional secure locker in the parking garage. Parking: Includes one designated heated underground parking spot, close to he elevator and your storage unit. Location: An easy 2-3 minute walk to the lifts with views of Red and Granite mountains. Experience the privacy of a boutique building with the convenience of a premium walkable location to all things RED. Monthly strata fee is $597.09/m and includes common areas maintenance, insurance, reserve funding, snow removal and city water and sewer. Pets are allowed. 5% GST is not applicable. (id:33225)
Mountain Town Properties Ltd.

3205 Skyview Lane Unit# 409
West Kelowna, British Columbia
Bright and airy, owner-occupied 2-bed, 2-bath corner unit on the quiet side of building One in Copper Sky —no buildings directly in front of you, and 6 windows on the north side because of it being an end unit! Enjoy a partial lake view on the spacious patio with a gas hookup for your BBQ. Interior features include hardwood-like vinyl & tile flooring, granite counters, stainless steel appliances, custom honeycomb blinds with extra R-value, and an electric fireplace (included). Resort-style amenities not often found include an outdoor pool, hot tub, tennis courts, steam/sauna rooms, fitness centre, indoor/outdoor lounges, BBQ area, billiards, full kitchen & dining space. Short-term or long-term rentals are allowed—so great revenue potential! Located on WFN land: no GST, no Property Transfer Tax or Speculation Tax. Includes 1 underground parking stall & storage locker. Pet-friendly (with restrictions - 2 pets, max 10 kg). Strata fee covers water, sewer, gas, garbage & full access to amenities—you only pay electricity. Close to shopping, restaurants, and only 10 mins to the bridge— what a great place to call home or keep as an investment property! (id:33225)
Century 21 Assurance Realty Ltd
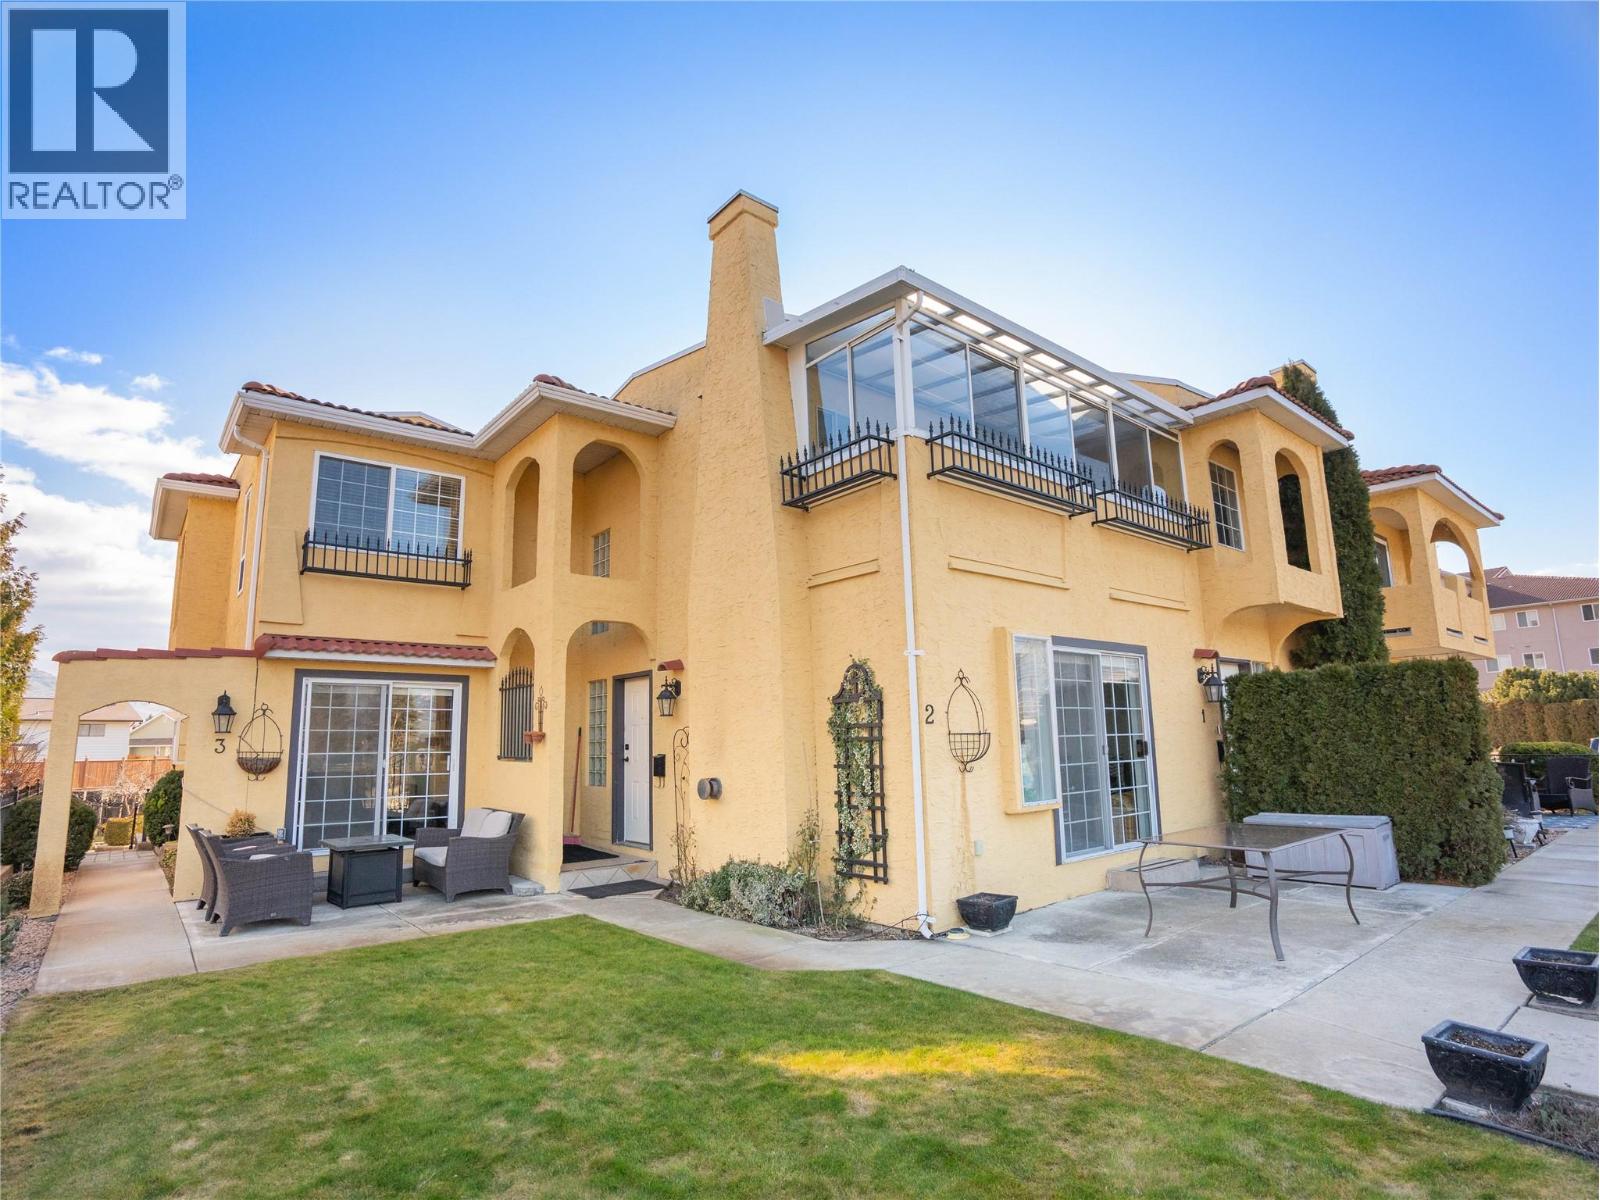
6811 Cottonwood Drive Unit# 3
Osoyoos, British Columbia
OPEN HOUSE MAY LONG WEEKEND - May 16th & 17th from 1-3pm. Stop by for a tour and a chance to win a pizza from the Sage Pub! Steps from a sandy beach and Osoyoos Lake, this 1,500 sq ft, three-level townhome is located in an exclusive three-unit complex and features two garage spaces. Situated directly across from Cottonwood Park, it offers beautiful lake and mountain views with true lakefront-style living without the lakefront maintenance. Inside, the home features two large bedrooms, three bathrooms, an updated kitchen and flooring, and tons of storage throughout. The complex is quiet and well maintained with a beautifully landscaped common area, making it an excellent option for full-time living or a summer vacation getaway. With just three units in the complex, listings here are extremely rare. Book your showing today! 250-408-8788 (id:33225)
Royal LePage Desert Oasis Rlty
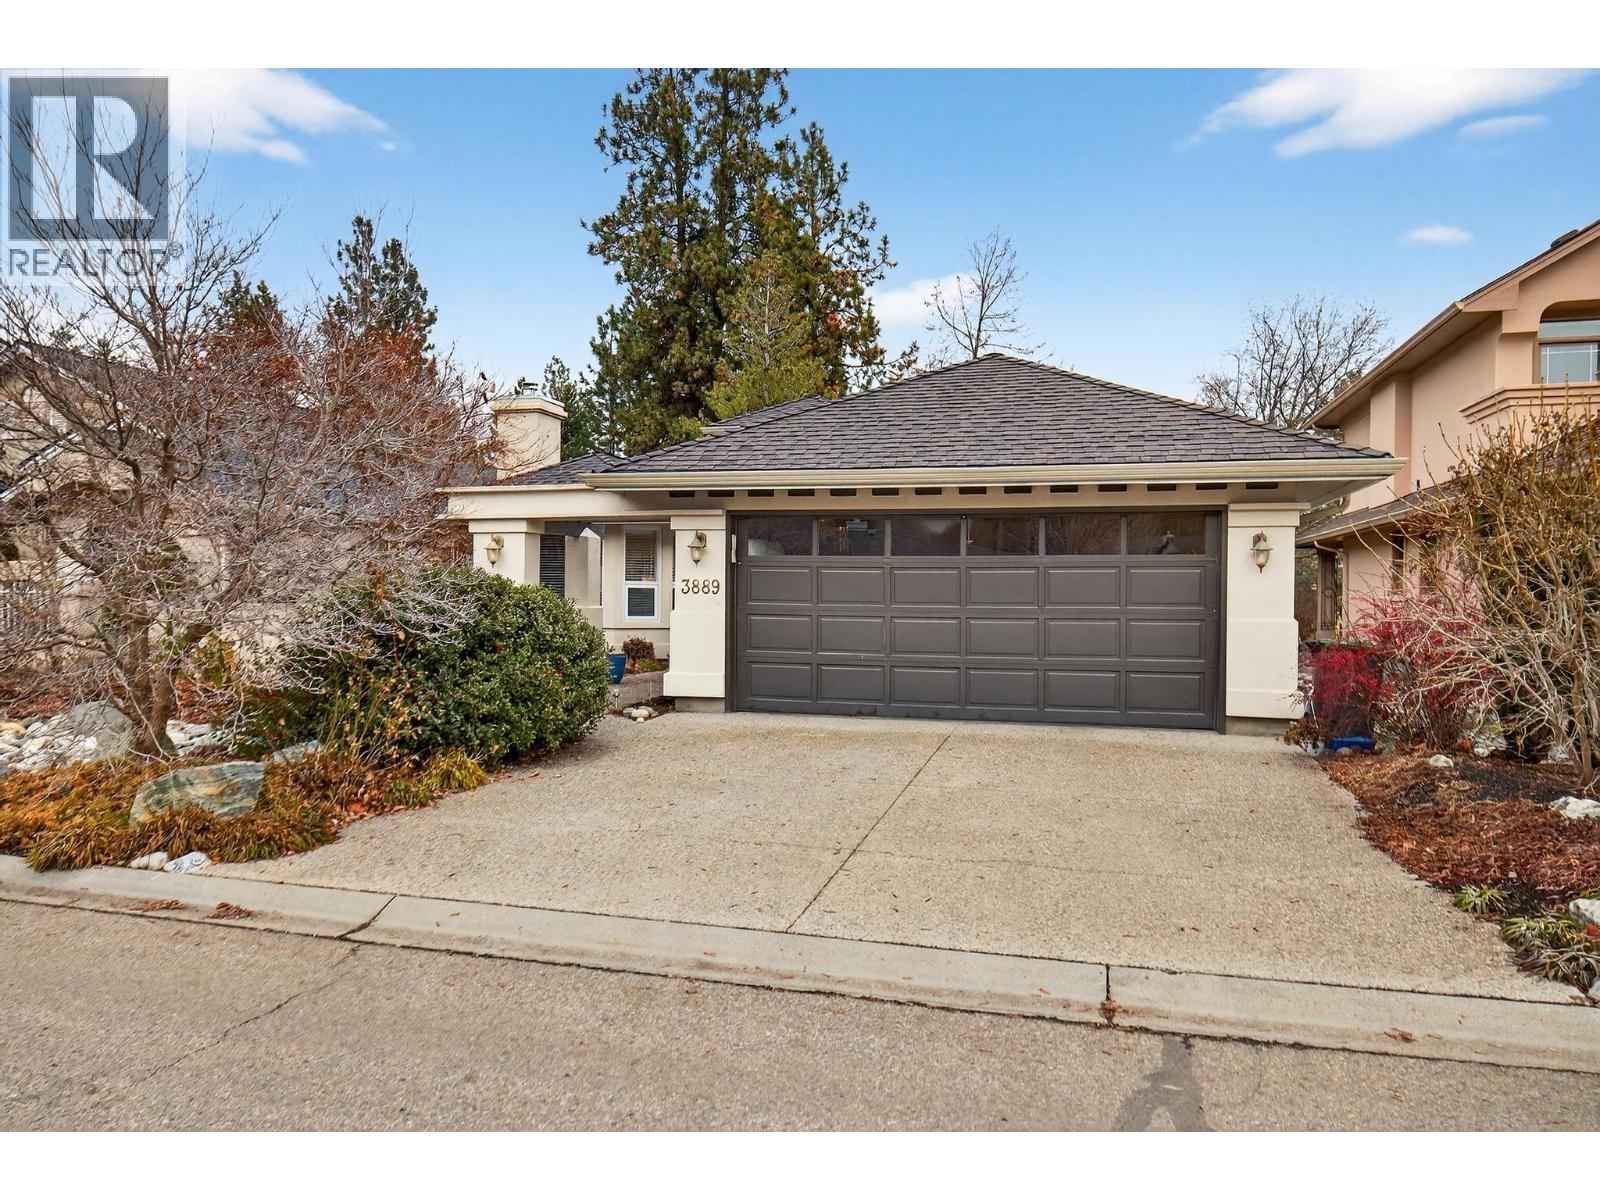
3889 Gallaghers Grange
Kelowna, British Columbia
Overlooking the lush 2nd fairway, this impeccably cared-for rancher offers an elevated lifestyle in the heart of Gallagher’s Canyon. Designed for both elegance and ease, the two-bedroom home showcases soaring ceilings, dual sided gas fireplace, and a bright, flowing floor plan that seamlessly connects indoor and outdoor living. Step outside to a private patio with serene golf course vistas—perfect for hosting friends or enjoying quiet moments surrounded by nature. The spacious kitchen features stone countertops, custom cabinetry, and an open connection to the dining and living areas. The spacious primary suite is a true sanctuary, highlighted by expansive windows, direct access to the patio, a walk-in closet, and a luxurious ensuite complete with a deep soaker tub, walk-in shower, and dual sinks. Additional highlights include a separate family room, full guest bathroom, laundry room, and a double garage. Living in Gallagher’s Canyon means embracing an unparalleled resort-style lifestyle with access to two championship golf courses, tennis courts, indoor pool, fitness centre, hot tub, games room, art studios, and miles of scenic walking trails. All of this, set within a welcoming community and just 15 minutes from downtown Kelowna. (id:33225)
RE/MAX Kelowna
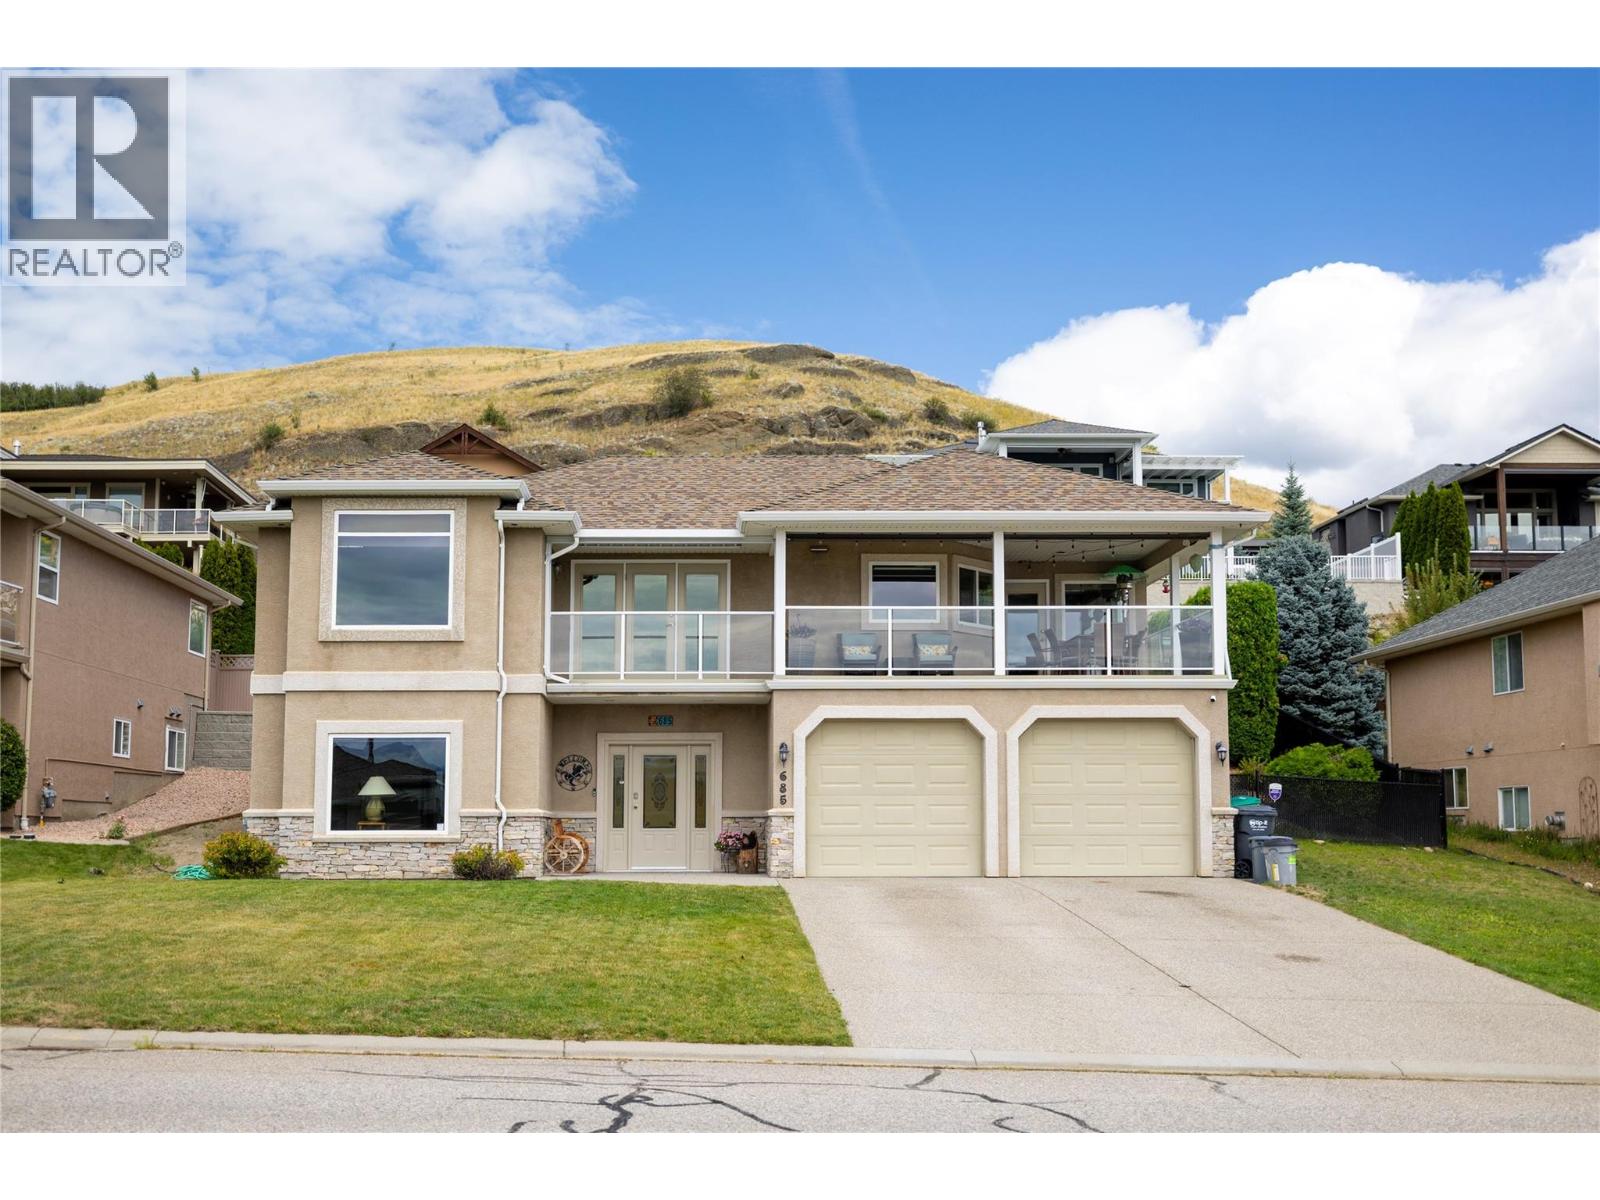
685 Mt York Drive
Coldstream, British Columbia
Welcome to this fantastic Coldstream 5 bedroom 3 bathroom family home on Middleton Mountain with awesome Kal lake views! Plenty of parking with space for large RV on the right hand side. Nice sized backyard off the main living area. Has both a rear patio and a big covered front deck off the kitchen area to enjoy the Kalamalka Lake views and Okanagan weather. High quality build with features like the curved stair case and in-floor heat on the upper floor. Main floor has 3 bedrooms with includes a larger master with full ensuite. Kitchen has granite counters, updated appliances, and solid wood cabinetry. Downstairs has 2 more bedrooms and family room. Lots of storage and large laundry room. Upgrades in recent years include the furnace, AC, gas stove, fridge, dishwasher, gutter leaf guards, paint and more. Roof has also been replaced once. Grass has irrigation in the front and back yards. Amazing location close to parks, trails and all amenities. Come see everything this home has to offer! (id:33225)
3 Percent Realty Inc.
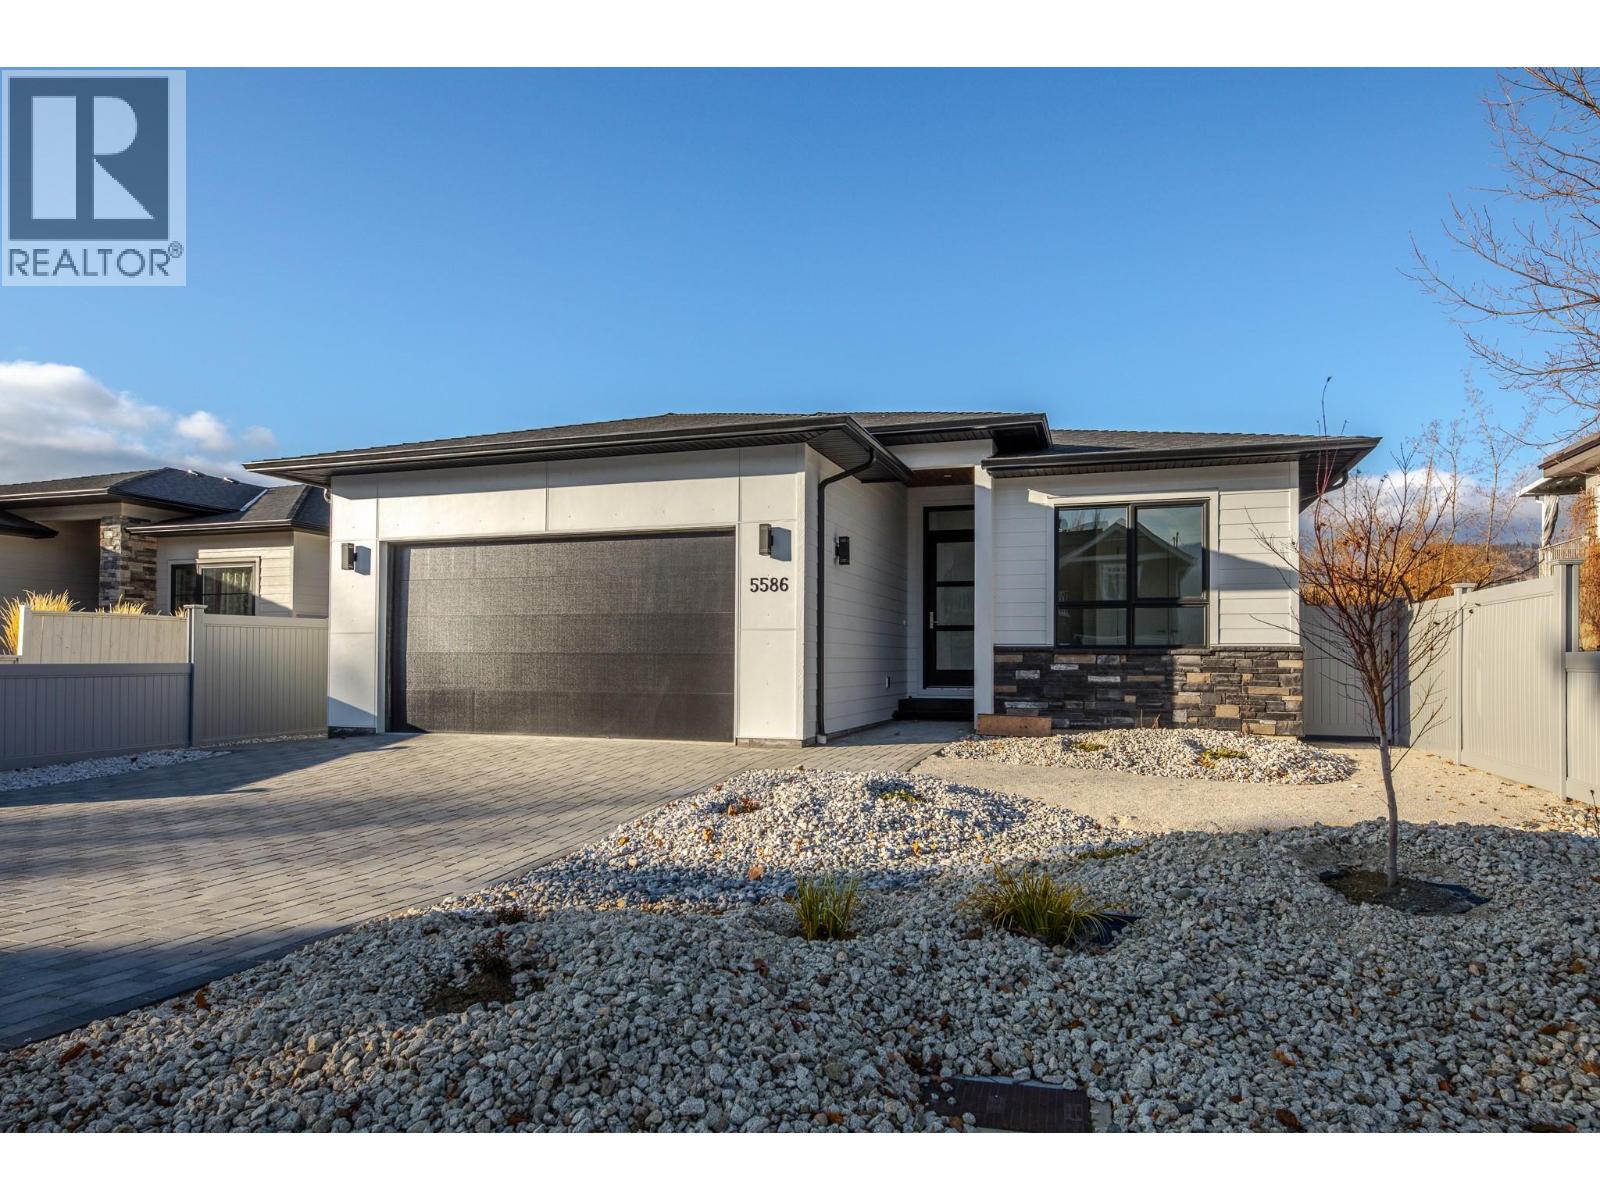
5586 Nixon Road
Summerland, British Columbia
Welcome to the Lake Breeze development in beautiful Trout Creek. This brand new 1730 sq. ft. rancher offers premium modern finished throughout. The gourmet kitchen is a chef's dream with quartz counters, extensive cabinetry and a large walk-in pantry. The open concept great room features abundant natural light, a contemporary electric fireplace and wet bar for entertaining. The floor plan hosts three generous bedrooms, including a lavish primary suite with spa-like 5 piece ensuite and walk-in closet. For convenience, the laundry room with sink is perfectly situated off the mudroom which leads to the oversized double garage. Enjoy entertaining on the large covered patio overlooking the fully fenced landscaped backyard. Covered by Home Warranty and located steps from Powell Beach, pickleball/tennis courts and around the corner from the boat launch on Wharf Street. The neighbourhood is flat and an easy walk to Okanagan Lake and Sunoka Beach/Dog Park. GST is applicable. (id:33225)
Parker Real Estate

Copyright © 2018 - Heather Angel & HeatherAngelRealEsate.ca | All Rights Reserved.